
402 R Avenue N Saskatoon, Saskatchewan S7L 0Y1

$319,900
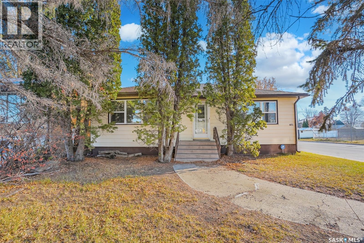
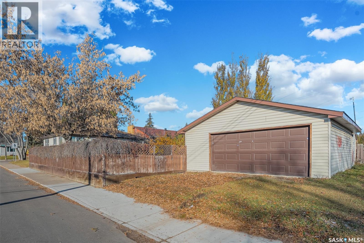
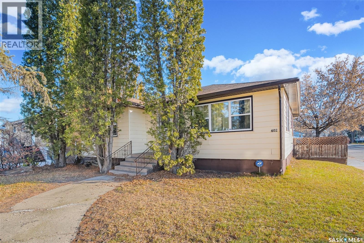
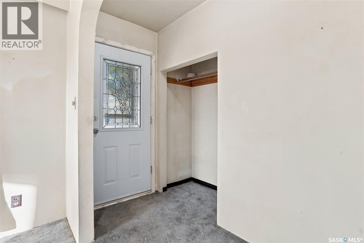
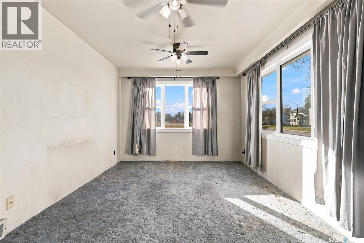
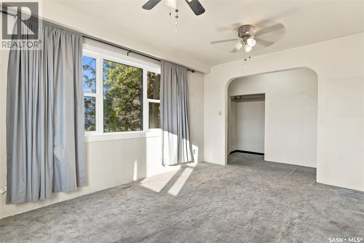
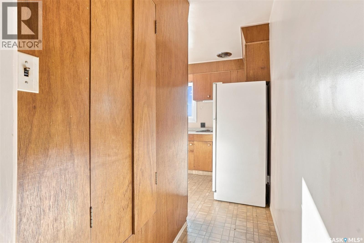
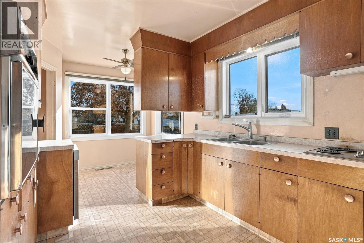
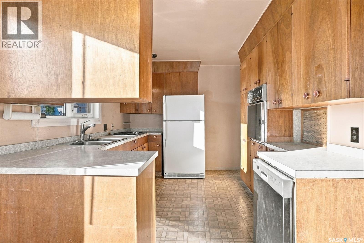
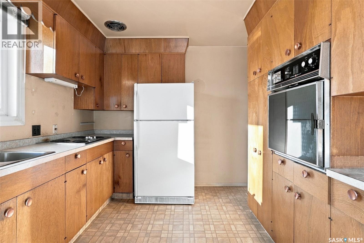
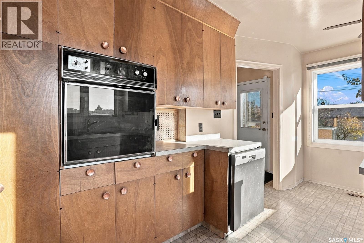
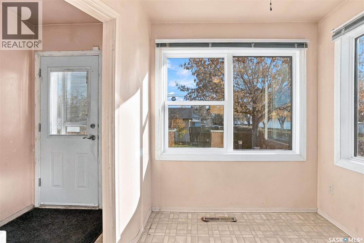
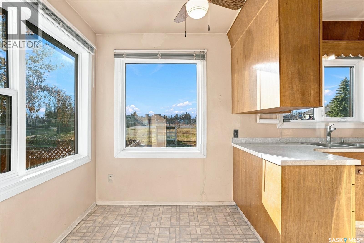
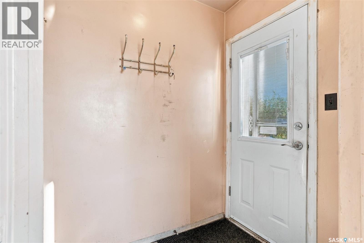
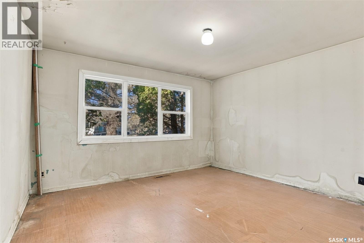
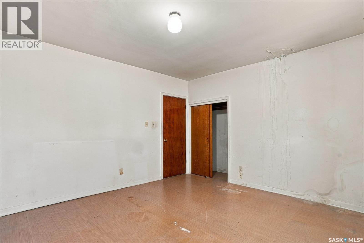
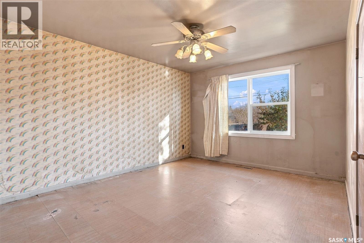
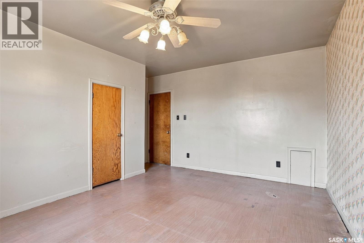
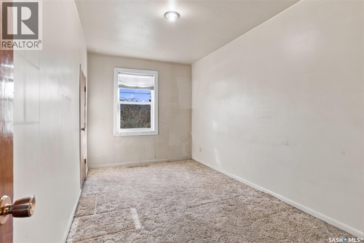
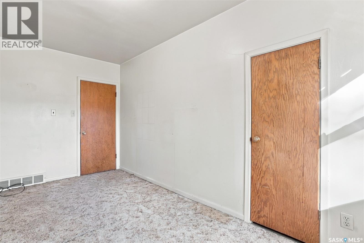
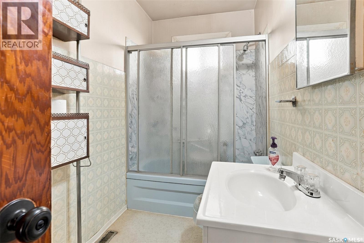
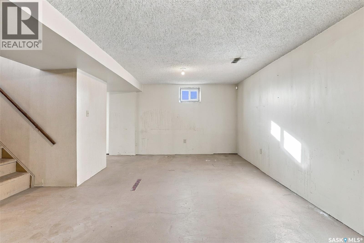
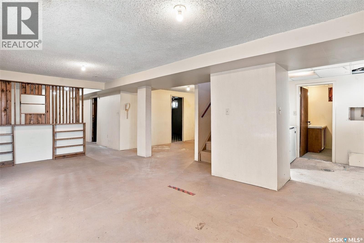
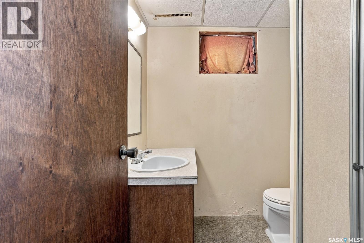
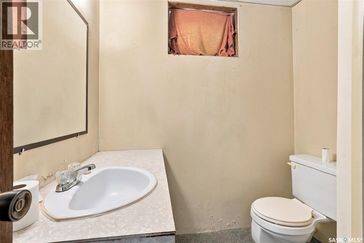
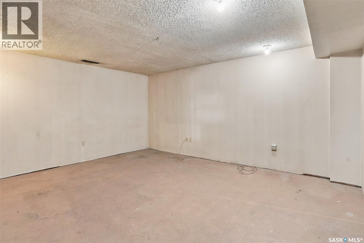
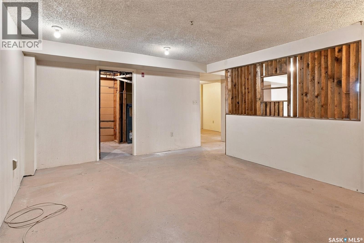
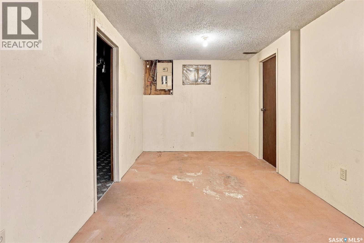
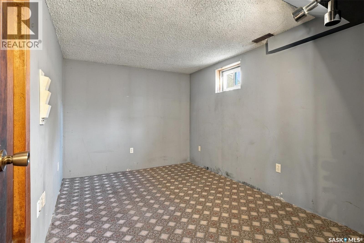
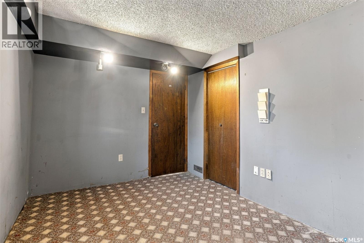
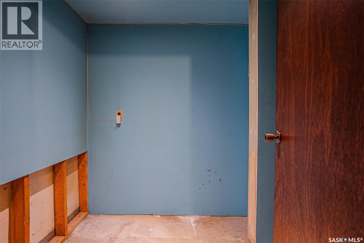
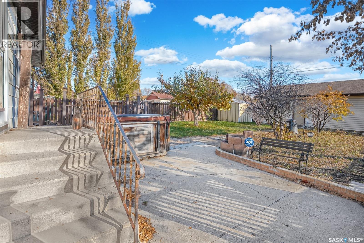
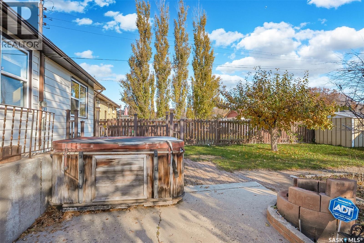
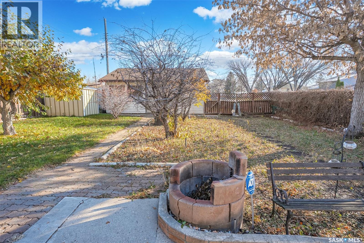
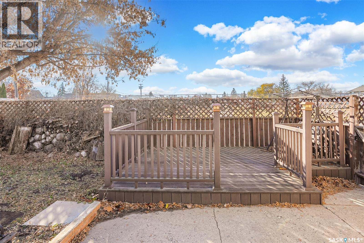
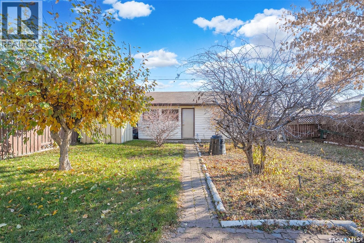
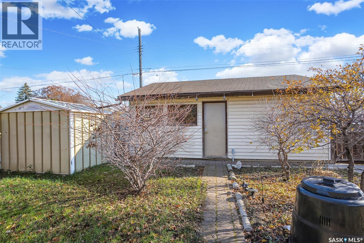
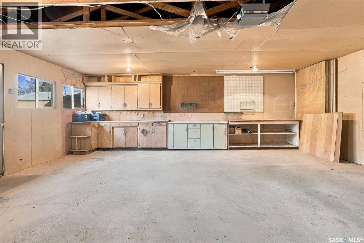
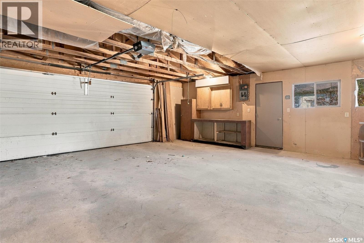
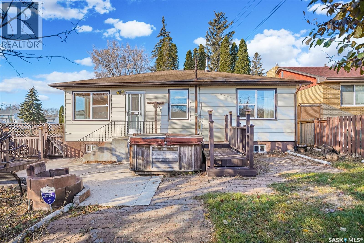
Welcome to 402 Avenue R North in Saskatoon's established Mount Royal neighbourhood! Owned by the same family for 50 years, this 1,138 sq. ft. bungalow offers 4 bedrooms, 2 bathrooms, and plenty of potential. The main floor features a spacious, bright living room, functional kitchen with original wood cabinetry, and a sunny dining area. The basement provides additional living space with a generous family room. Situated on a desirable corner lot, the property features a mature, fenced backyard and a 24' x 24' detached double garage. Located directly next to St. Maria Goretti Community School and close to parks and amenities. The home is ready for its next chapter and offers an excellent opportunity for buyers to bring their vision to life with updates and renovations throughout. (id:62370)
Property Details
| MLS® Number | SK052557 |
| Property Type | Single Family |
| Neigbourhood | Mount Royal SA |
| Features | Treed, Corner Site |
| Structure | Patio(s) |
Building
| Bathroom Total | 2 |
| Bedrooms Total | 4 |
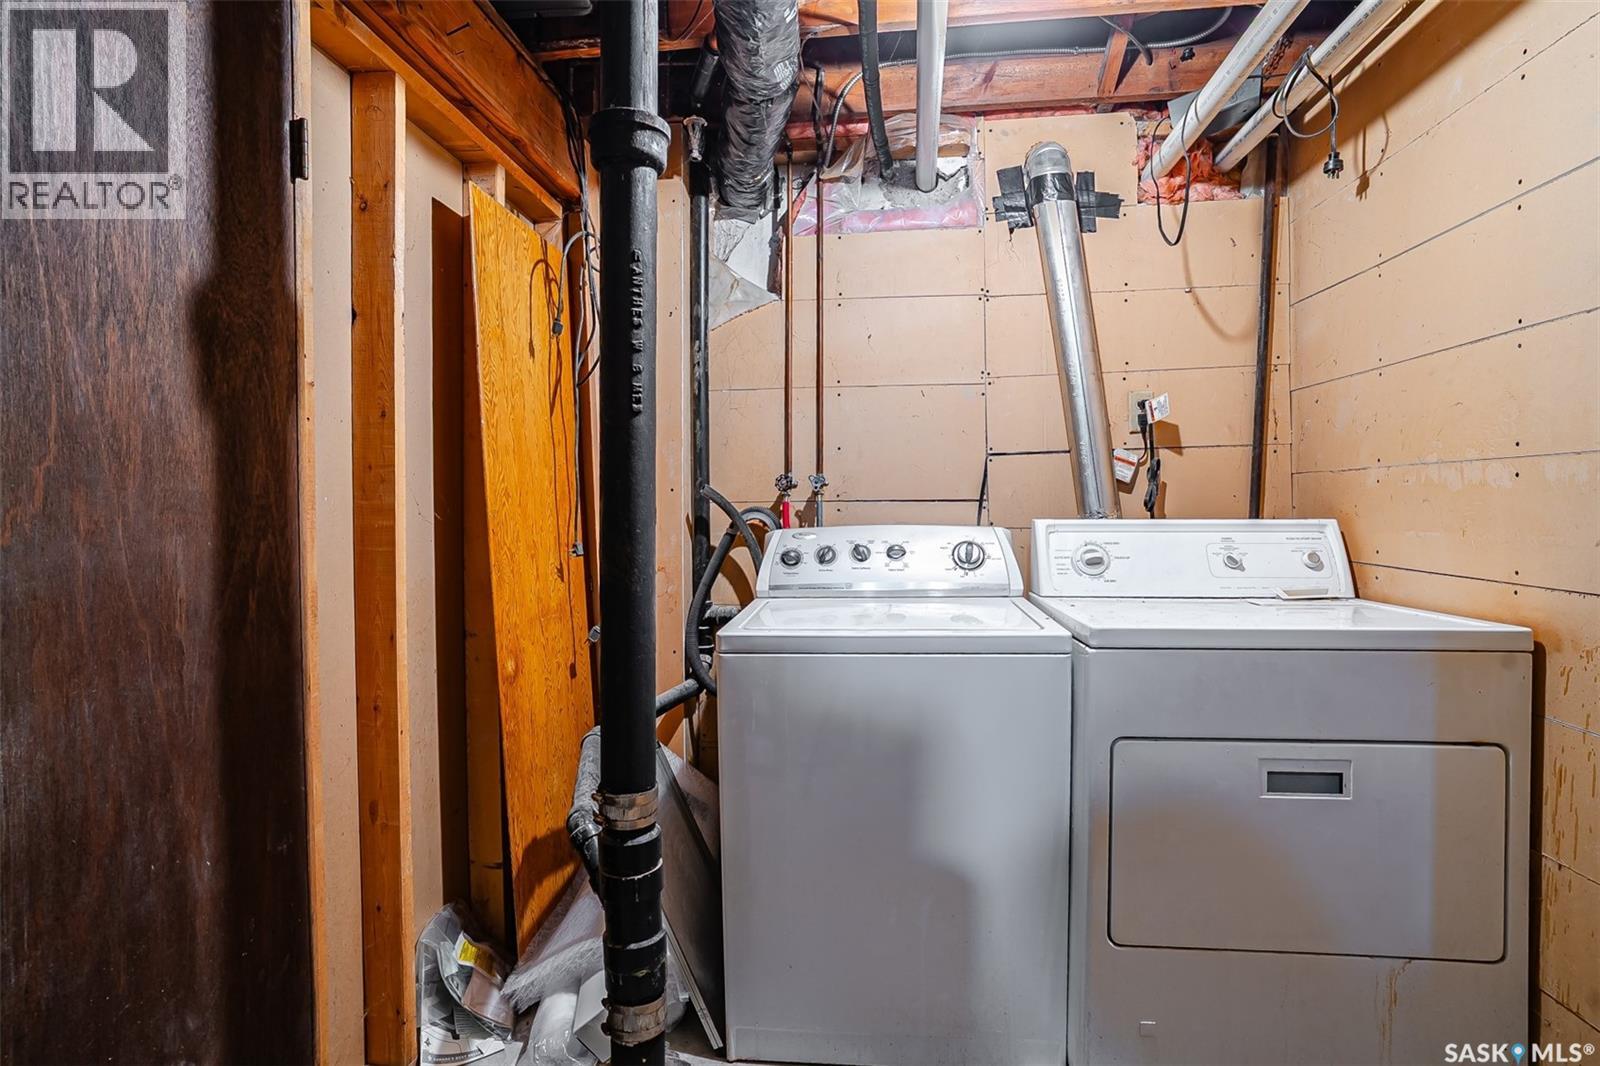
| Appliances | Washer, Refrigerator, Dishwasher, Dryer, Alarm System, Freezer, Humidifier, Window Coverings, Garage Door Opener Remote(s), Storage Shed, Stove |
| Architectural Style | Raised Bungalow |
| Basement Development | Partially Finished |
| Basement Type | Full (partially Finished) |
| Constructed Date | 1958 |
| Construction Style Attachment | Detached |
| Cooling Type | Central Air Conditioning |
| Fire Protection | Alarm System |
| Heating Fuel | Natural Gas |
| Heating Type | Forced Air |
| Stories Total | 1 |
| Size Interior | 1,138 Ft2 |
| Type | House |
Parking
| Detached Garage | |
| Parking Space(s) | 2 |
Land
| Acreage | No |
| Fence Type | Fence |
| Landscape Features | Lawn |
| Size Frontage | 50 Ft |
| Size Irregular | 7000.00 |
| Size Total | 7000 Sqft |
| Size Total Text | 7000 Sqft |
Rooms
| Level | Type | Length | Width | Dimensions |
|---|---|---|---|---|
| Basement | Family Room | 20 ft | Measurements not available x 20 ft | |
| Basement | Games Room | 12 ft ,8 in | Measurements not available x 12 ft ,8 in | |
| Basement | Den | 9 ft | 9 ft x Measurements not available | |
| Basement | Bedroom | 8 ft ,9 in | 12 ft ,9 in | 8 ft ,9 in x 12 ft ,9 in |
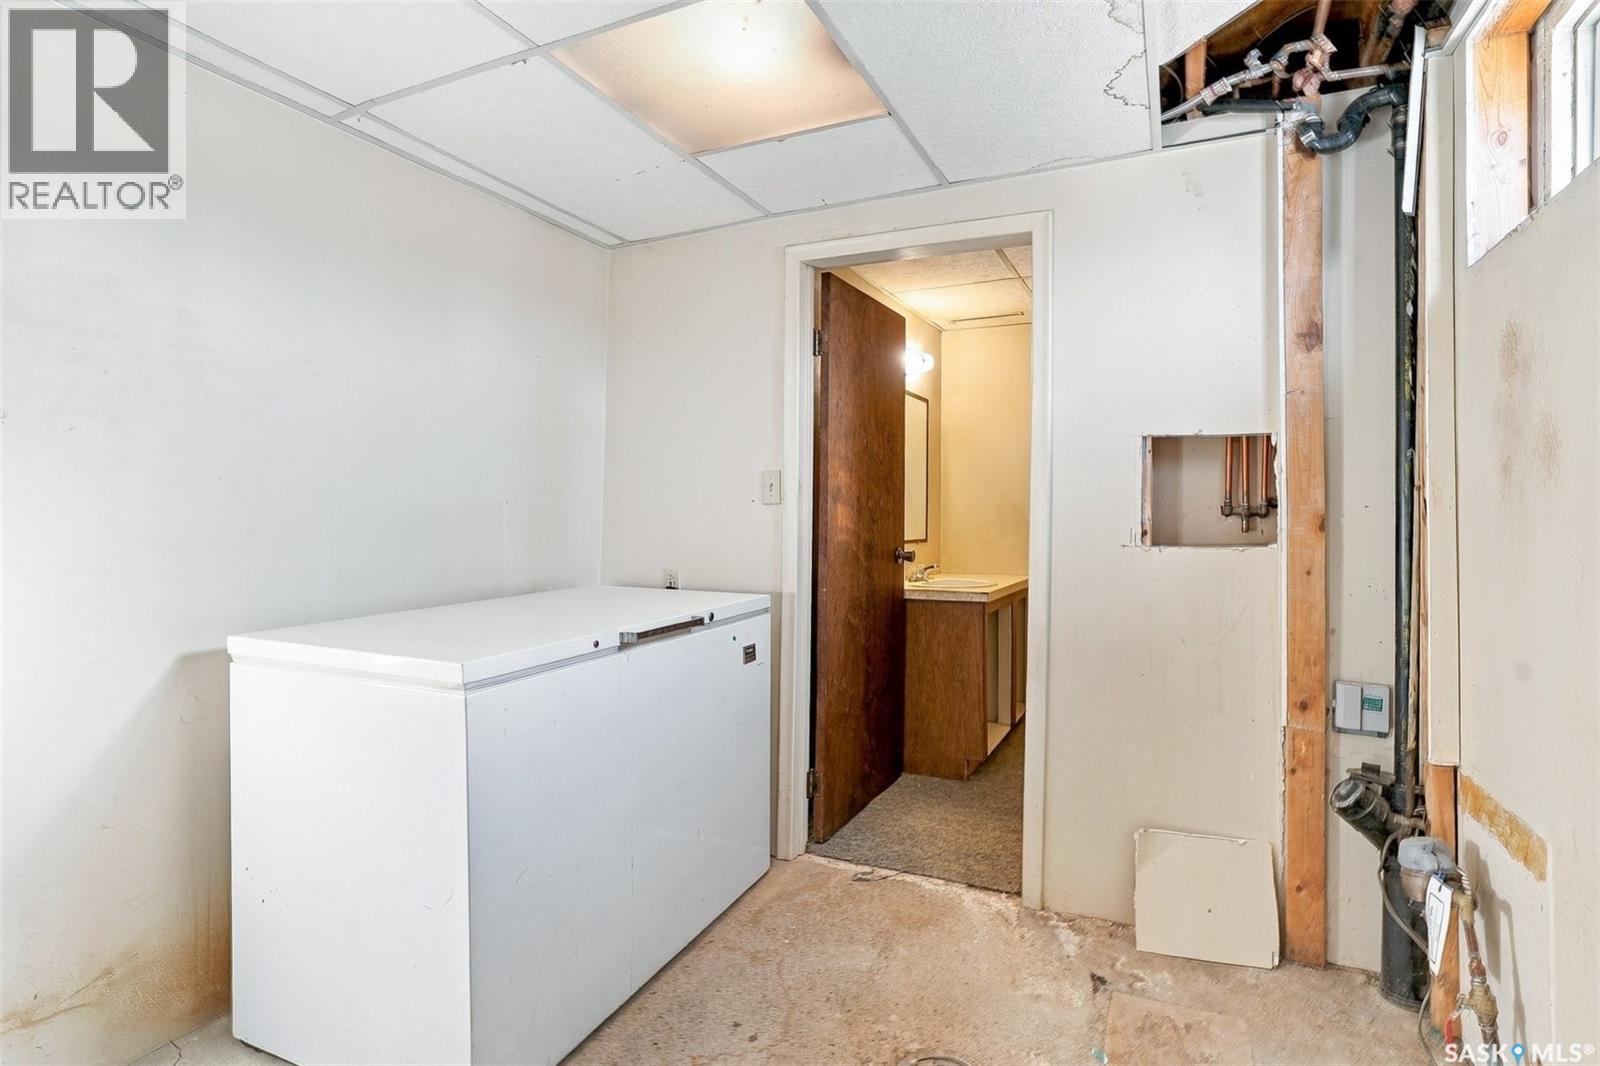
| Basement | 3pc Bathroom | Measurements not available | ||
| Main Level | Living Room | Measurements not available | ||
| Main Level | Kitchen | 8 ft ,9 in | 11 ft ,9 in | 8 ft ,9 in x 11 ft ,9 in |
| Main Level | Dining Nook | 7 ft ,3 in | 8 ft ,5 in | 7 ft ,3 in x 8 ft ,5 in |
| Main Level | Bedroom | 8 ft ,4 in | 14 ft ,8 in | 8 ft ,4 in x 14 ft ,8 in |
| Main Level | Bedroom | 11 ft ,5 in | 14 ft ,6 in | 11 ft ,5 in x 14 ft ,6 in |
| Main Level | Bedroom | 14 ft ,5 in | 13 ft ,3 in | 14 ft ,5 in x 13 ft ,3 in |
| Main Level | 4pc Bathroom | Measurements not available |



The trademarks REALTOR®, REALTORS®, and the REALTOR® logo are controlled by The Canadian Real Estate Association (CREA) and identify real estate professionals who are members of CREA. The trademarks MLS®, Multiple Listing Service® and the associated logos are owned by The Canadian Real Estate Association (CREA) and identify the quality of services provided by real estate professionals who are members of CREA. The trademark DDF® is owned by The Canadian Real Estate Association (CREA) and identifies CREA's Data Distribution Facility (DDF®)
November 04 2026 03:20:13
Saskatchewan REALTORS® Association
RE/MAX Saskatoon