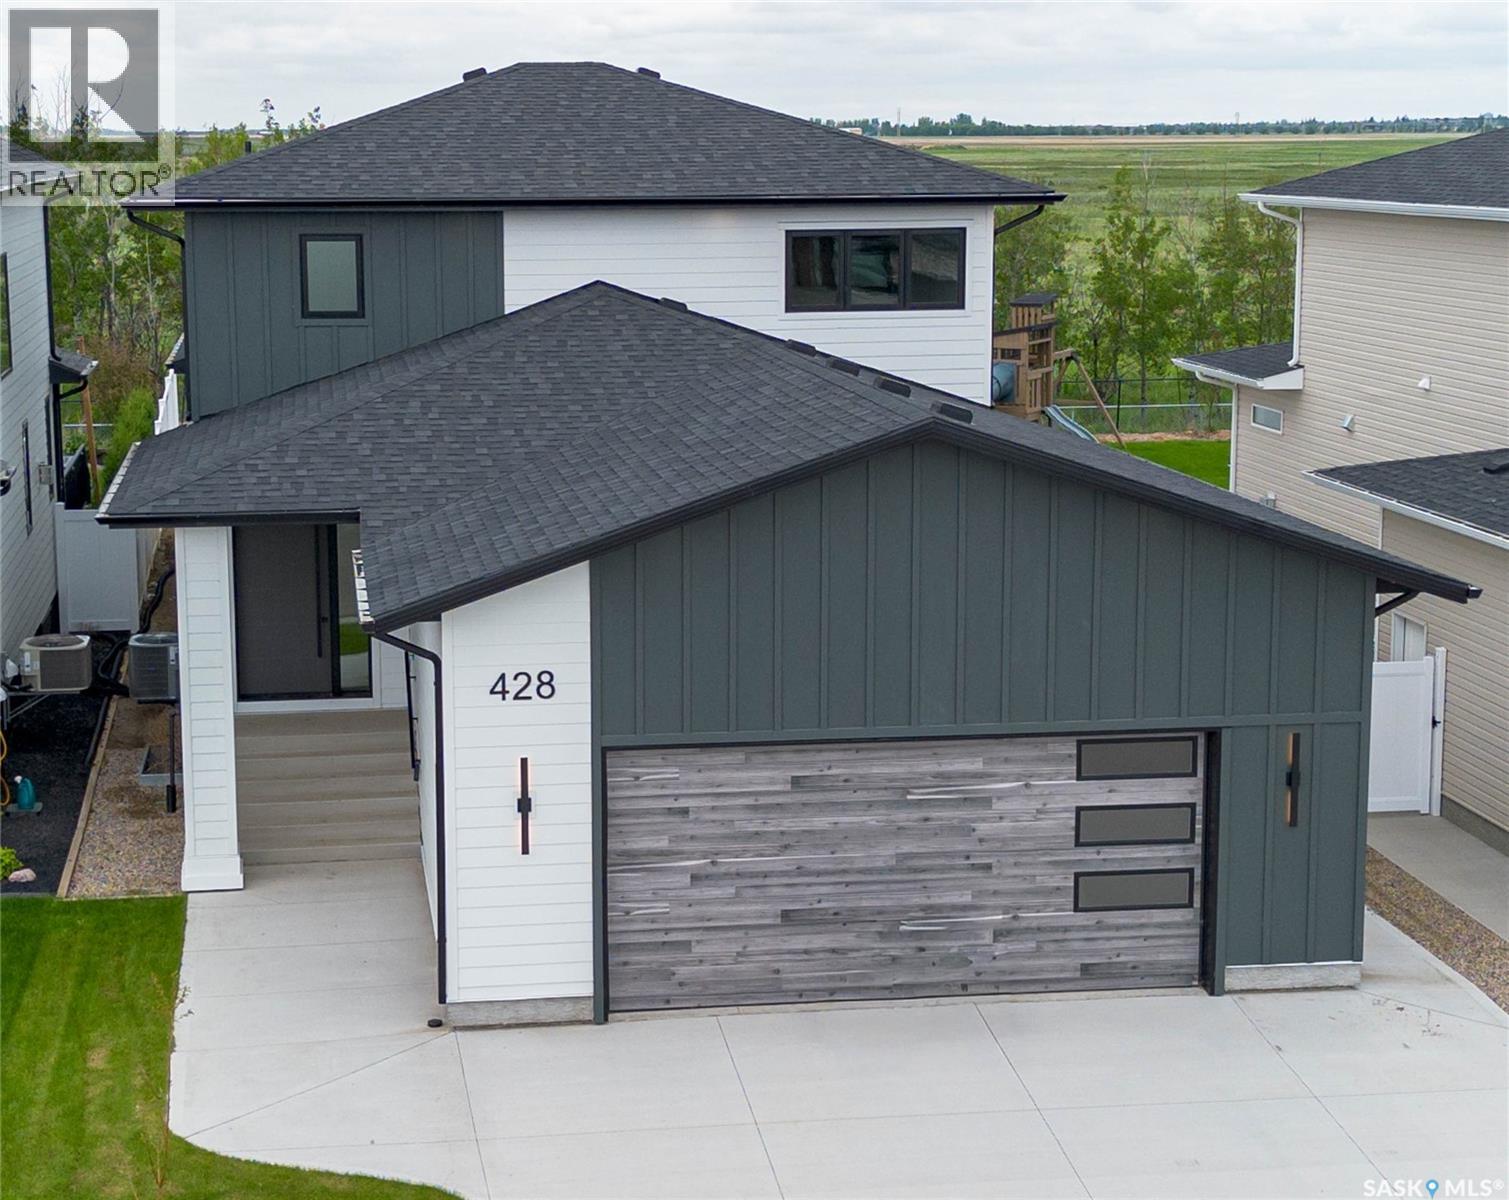
428 Woolf Bend | Aspen Ridge | Homes by Norwood This home wasn't built — it was crafted. A breathtaking 2-storey luxury residence where the primary suite commands the main floor — because true luxury means never climbing stairs to find your sanctuary. Step through the grand foyer and feel it immediately. Soaring 9' LED-lit tray ceilings, stained wood railings, glass staircase inserts, and 8' solid interior doors announce the calibre of what follows. Rich engineered vinyl plank flows throughout, anchoring spaces wrapped in extraordinary custom cabinetry at every turn. Your main floor primary suite is a world apart. Acoustically insulated walls deliver genuine silence. A dramatic custom feature wall sets the tone. Then the ensuite — and it stops you cold. Custom-cabinetried dual vanities, a designer-tiled glass walk-in shower, private commode, full custom wardrobe, and ensuite laundry. Spa-calibre. Hotel-worthy. Completely unforgettable. The great room draws you in — striking brick feature wall, south-facing windows, and sweeping Kernen Prairie views. The 12x12 covered deck beyond is private, maintenance-free, and gas-ready for effortless entertaining. The gourmet kitchen is a masterclass in form and function. Floor-to-ceiling custom cabinetry, 6-burner gas convection range, warming tray, quartz countertops, LED strip lighting, and designer tile backsplash. The butler's pantry is fully appointed — cabinetry, fridge/freezer, dishwasher, microwave, prep sink, and spice rack. Upstairs, three generously sized insulated bedrooms with custom storage, second laundry with sink, and a split bath with soaker tub, dual vanities, and separate lavatory. 27x26 double garage: insulated, drywalled, LED-lit, 14' high and lift-ready. Mechanical: zoned heating per floor, HRV, central air, 200-amp service, power vent HWT with circulating pump. Basement framed, insulated and wired. Hardie board and composite exterior. Come experience it for yourself. (id:62370)
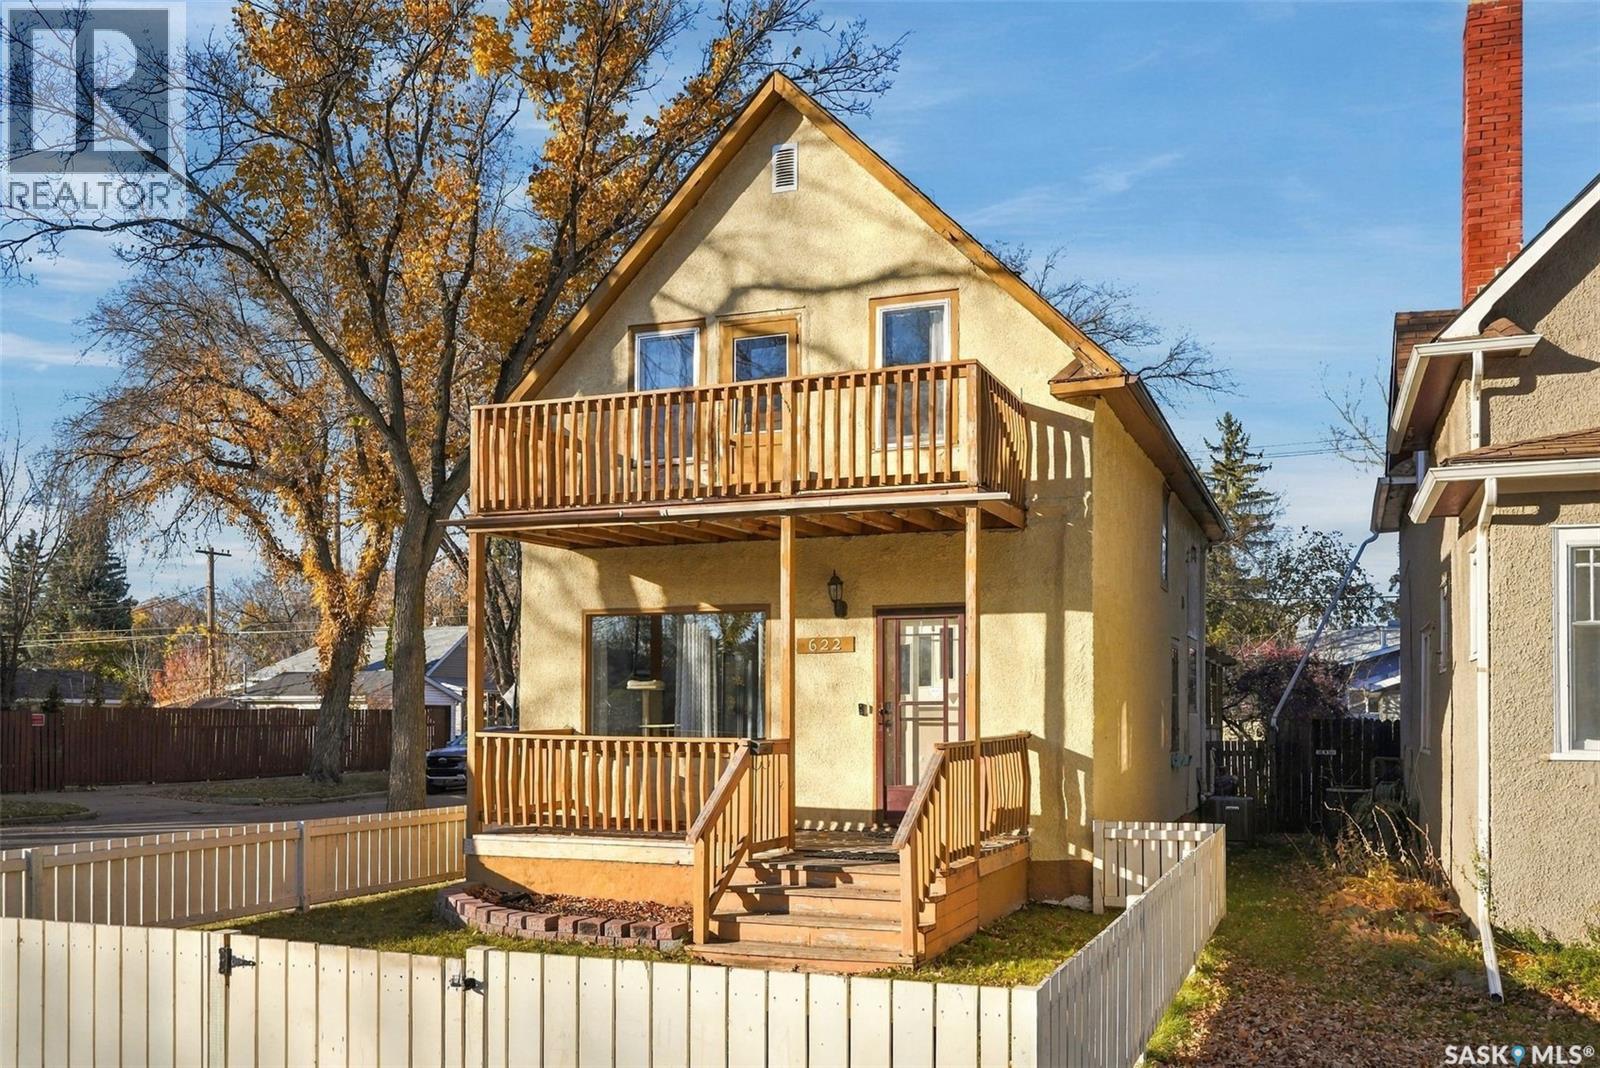
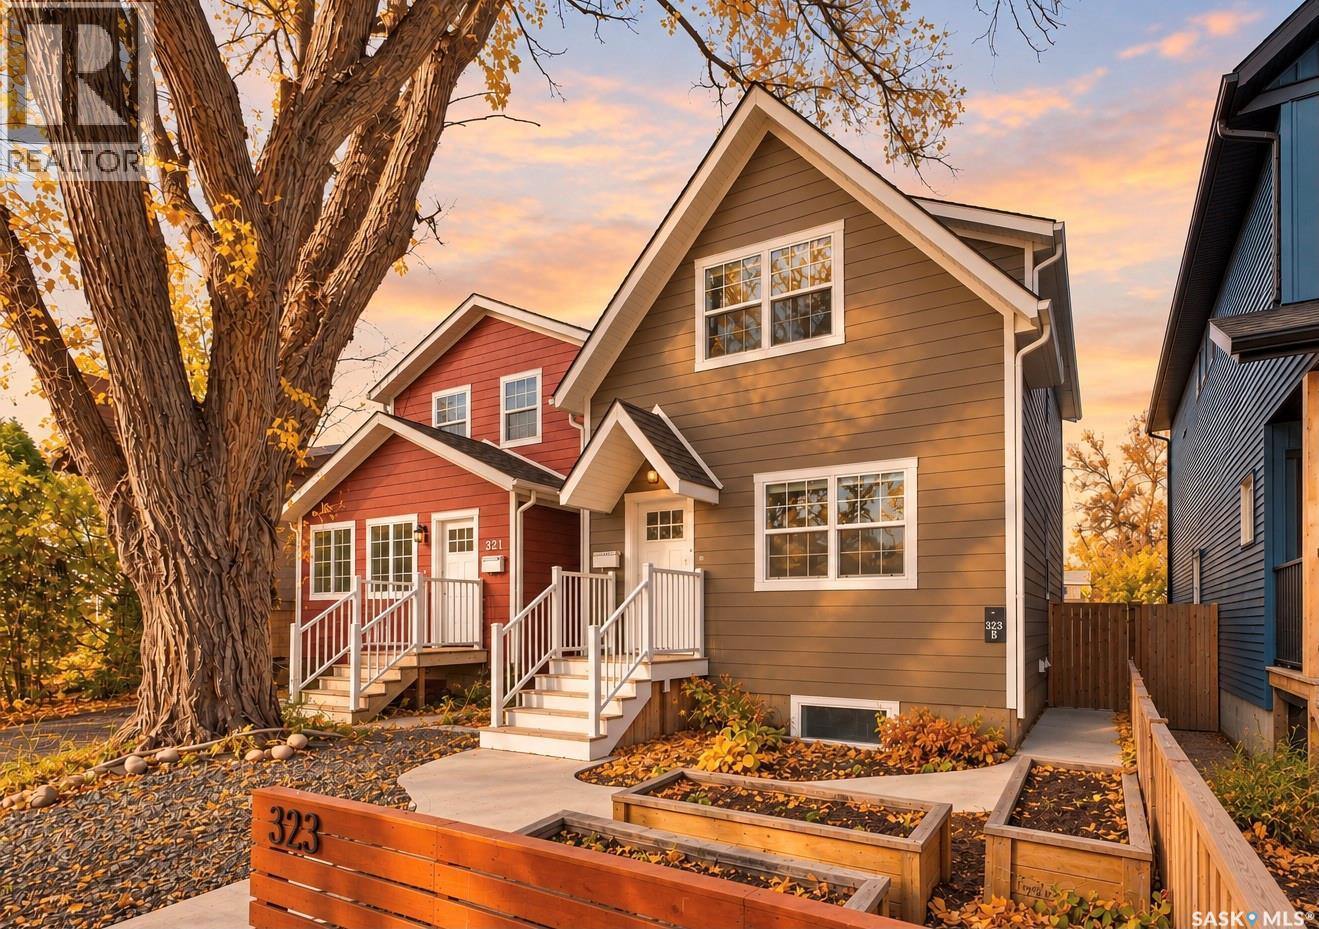
Character and charm meet thoughtful updates in this inviting two-storey home, situated on a corner lot along beautiful 32nd Street, directly across from Mayfair Park with its pool and waterslide! The main floor features impressive 10-foot ceilings, architectural beams and hardwood flooring that highlight the home’s timeless appeal. The updated white kitchen offers, door to back deck overlooking the yard, an eating area, while the formal dining room provides a welcoming space for entertaining. An updated three-piece bathroom completes the main floor. Upstairs, you’ll find three bedrooms and an updated bathroom, with a garden door off the primary bedroom opening onto a private balcony. Enjoy the beautiful deck, full basement and convenient proximity to downtown. Additional features include high-efficiency furnace, central air, central VAC and updated panel box. The waterline to the sidewalk has already been changed out and paid for. This is a wonderful opportunity to own a home full of personality in an established neighborhood with recreation just steps away. Book your private showing today As per the Seller’s direction, all offers will be presented on 10/31/2026 1:00PM. (id:62370)
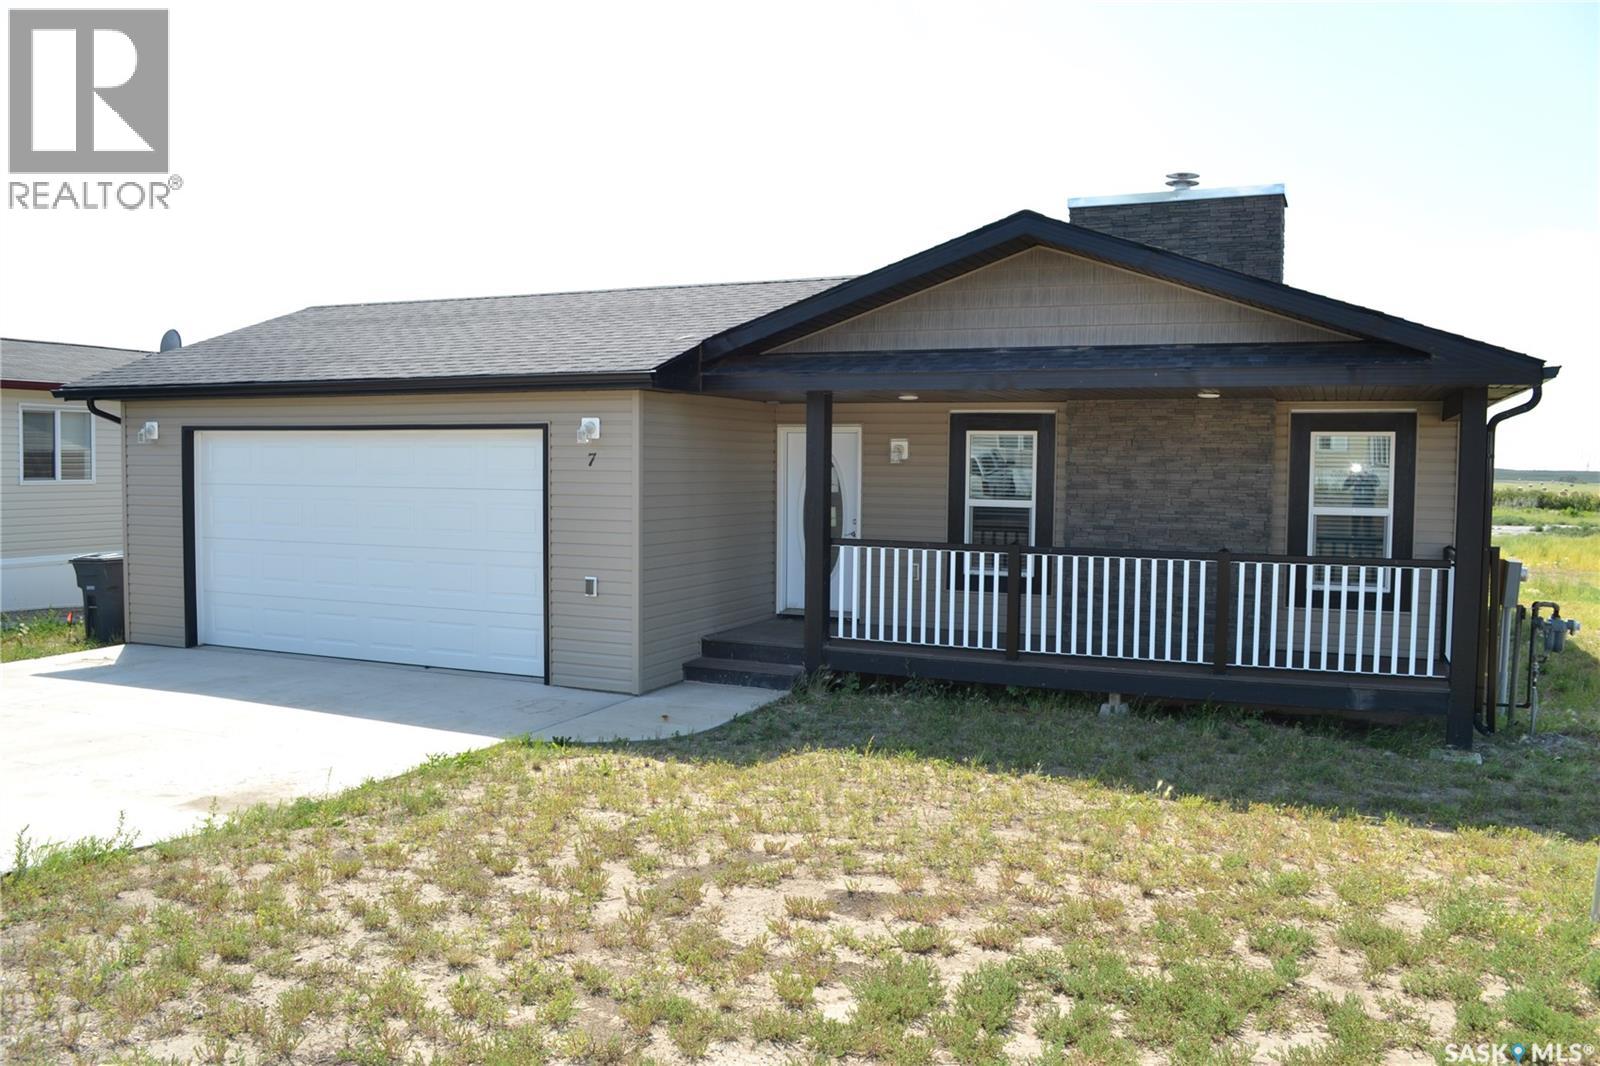
Move right into this attractive 1,296 sq. ft. home, built in 2017 and situated on a 5,940 sq. ft. city lot. Offering 3 bedrooms, 2 bathrooms, central air conditioning, and a double attached garage , this home is available for immediate possession. Very nice curb appeal welcomes you with a charming front veranda, faux stone chimney, and vinyl shake accents in the gable. Inside, the bright, open-concept living area features a cozy natural gas fireplace with a faux stone surround and built-in space for a large TV and media centre. Garden doors with built-in blinds fill the dining area with natural light. The kitchen showcases Tuxedo Shaker V-Groove wood cabinetry with soft-close doors and drawers, a full tile backsplash, and stainless steel appliances, including a newer refrigerator, stove, and built-in dishwasher. The primary bedroom offers a private 3-piece ensuite with a 5-foot walk-in shower, while two bedrooms provide plenty of space for family or guests. This is a move-in-ready home that offers exceptional value. Don't miss this opportunity—schedule your private viewing today! (id:62370)
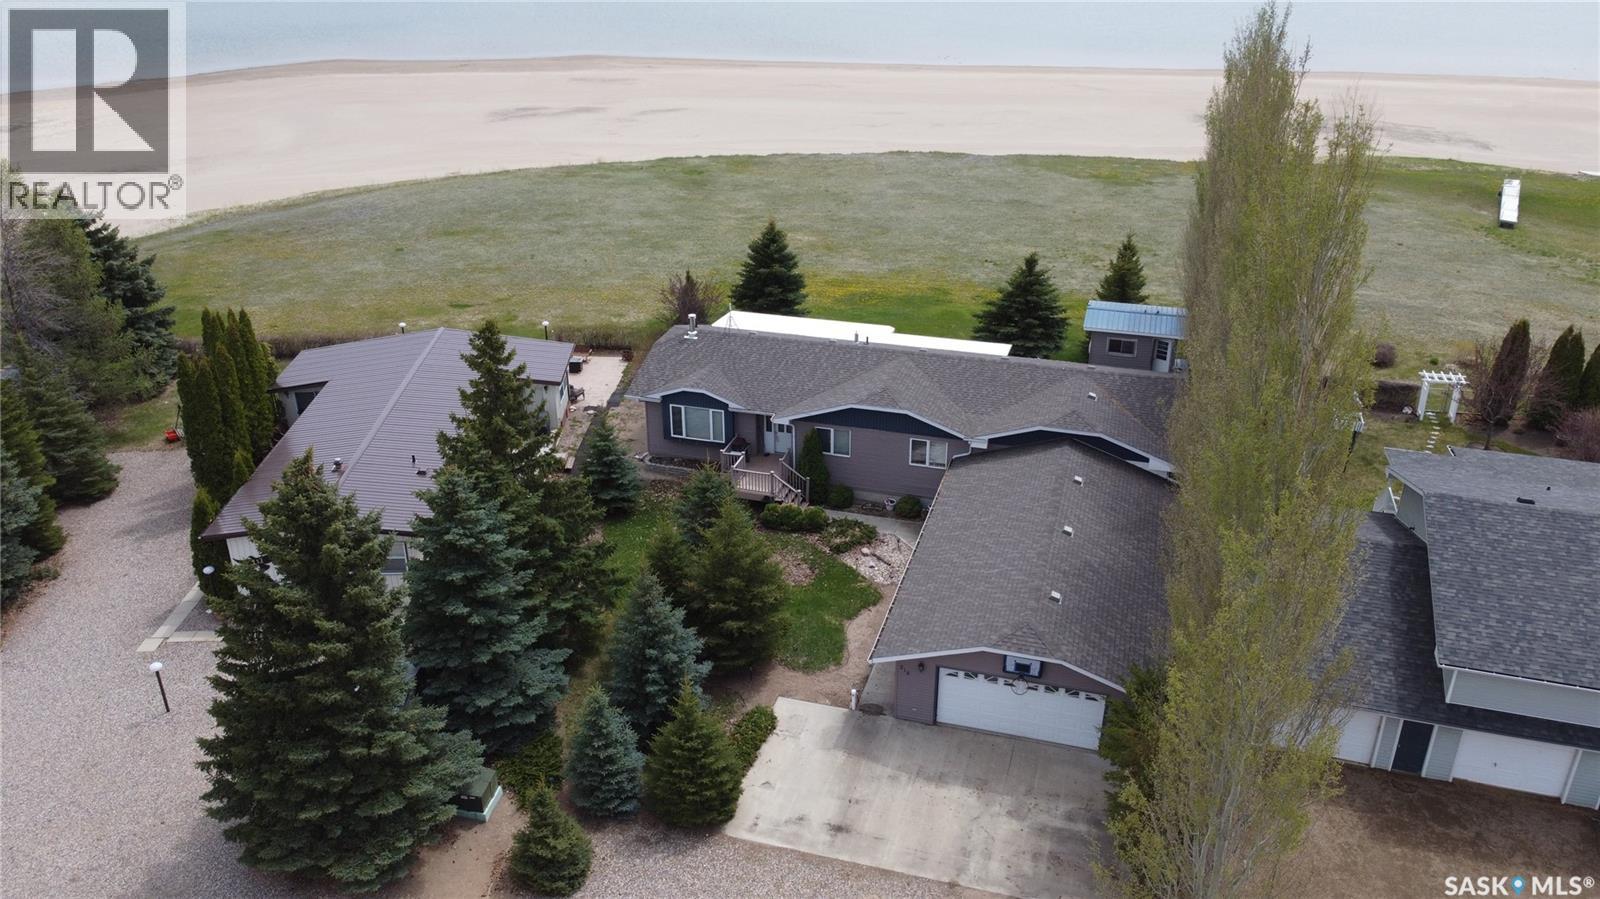
Welcome to a beautiful lakefront property with a sandy beach and a home offering exceptional features throughout. The main floor includes a spacious kitchen, large screened-in porch accessible from the kitchen and primary suite with water views, wood-burning fireplace, and a primary bedroom with luxury ensuite. The oversized garage (23'04" x 43'05") includes a heated shop/hobby room (23'04" x 26'11") equipped with a sauna suiting the relaxing lake life. A full basement provides ample living space for family or guests. Exterior features include an unfinished bunkhouse and underground sprinklers. A rare opportunity to own a four season titled lakefront home, fully finished basement, fully furnished so you have everything you could want to start your lake life! Hitchcock Bay is a well developed community with natural gas, municipal water, a small golf course, pickle ball court, kids park, community gathering spot “The Shack” and not to mention highspeed internet so working/living at the lake is seamless! We have a video tour available! (id:62370)
Wonderful Kensington bilevel home with attached garage and fully finished basement! Please view the Matterport 3D virtual tour in this listing for a preview of the home and floorplan layouts. The main floor features a spacious open-concept kitchen, dining, and living area, ideal for entertaining. The beautiful stained maple kitchen has granite countertops and an extended eating ledge on the peninsula island. The primary bedroom has a walk-in closet and a 3-piece ensuite with a large tiled shower. Access to a large future covered deck is right next to the kitchen area and will make a great place to relax or BBQ when it's finished. 2 more bedrooms and a full bath complete the main floor. The basement is fully finished with a large family room, a separate entry, a 2nd kitchen/dining/living room, a 4th bedroom and a full bathroom. Extra-high ceilings on both levels, central air conditioning, attached garage with direct entry and a triple driveway for lots of parking. Low-maintenance stucco and stone exterior provides attractive curb-appeal. Immediate possession is available - call now for your own private viewing. (id:62370)
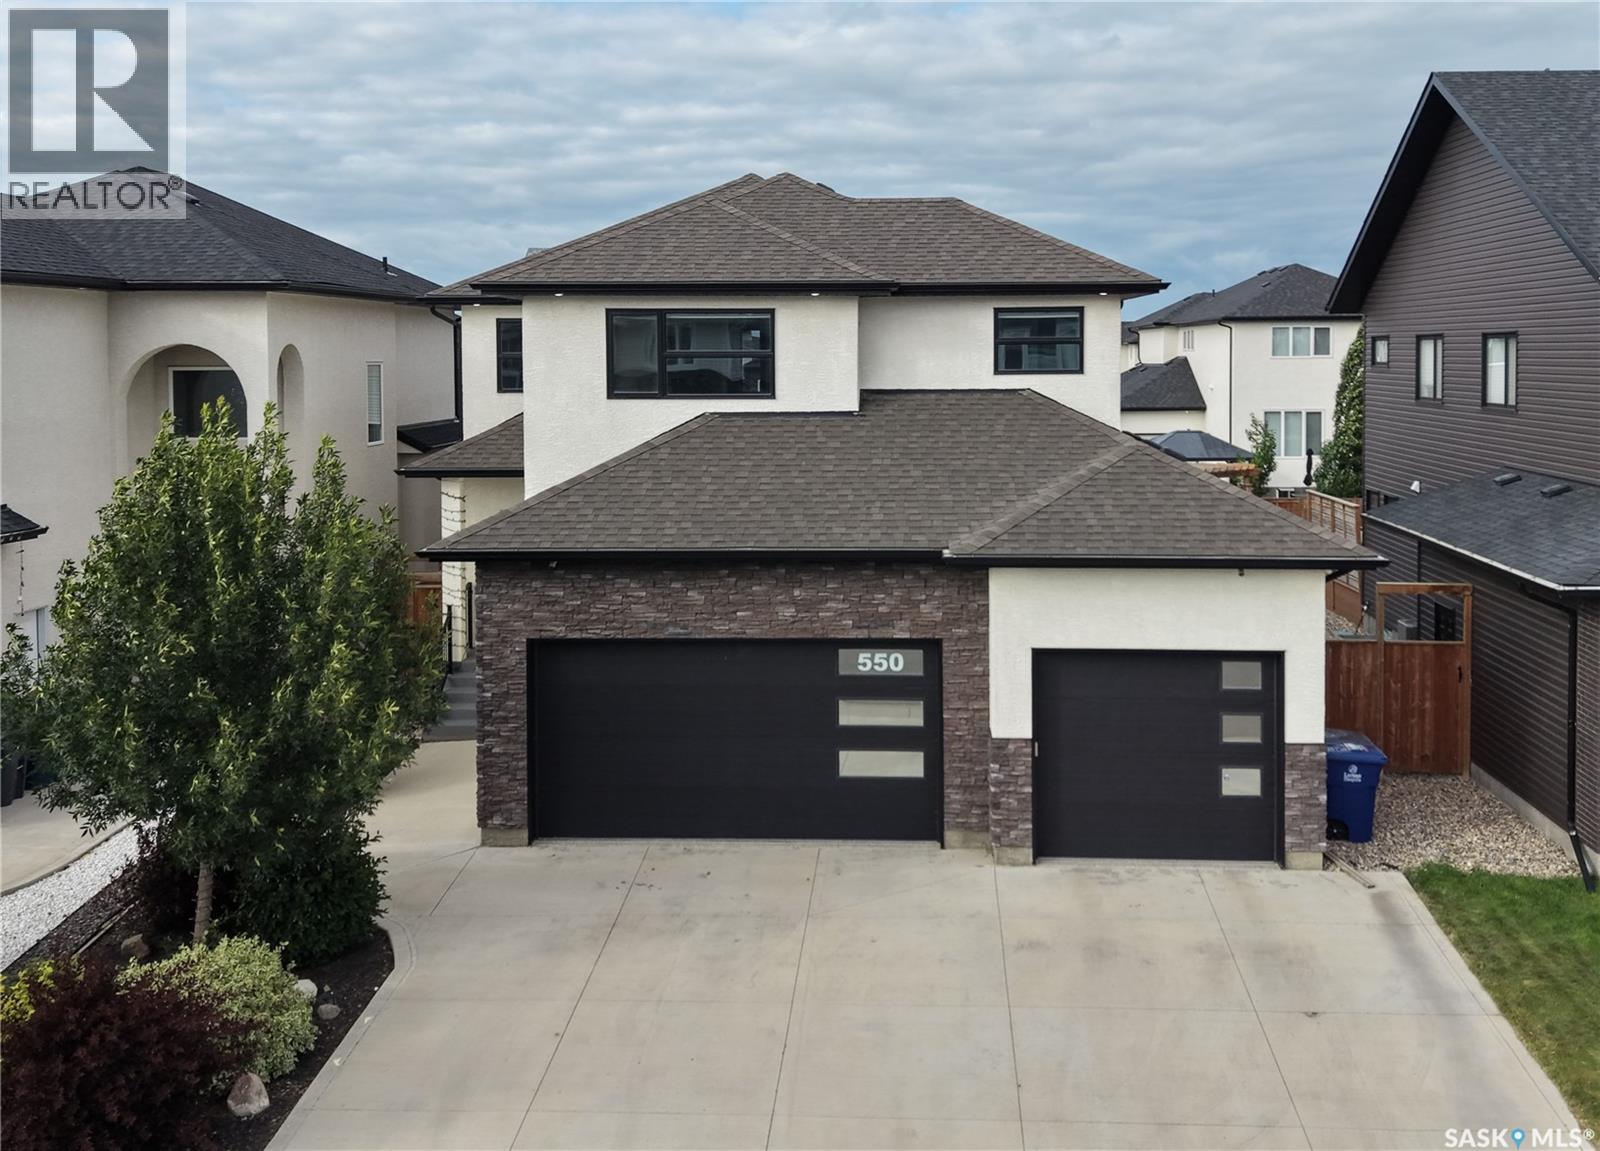
Welcome to 550 Bolstad Turn in the desirable Aspen Ridge neighbourhood! This impressive 2-storey home offers approximately 2,195 sq. ft. with 5 bedrooms and 4 bathrooms in the main home, including 2-bedroom, 1-bathroom legal suite—an excellent opportunity for additional rental income or extended family. The fully finished backyard features a beautiful stone patio, low-maintenance artificial grass, and a spacious 15' x 12' composite deck, perfect for relaxing and entertaining. The fully finished, painted and heated triple attached garage offers exceptional functionality with a convenient drive-through design and EV charger point. A well-appointed home offering space, flexibility, and great indoor and outdoor living in one of Saskatoon's growing communities. (id:62370)
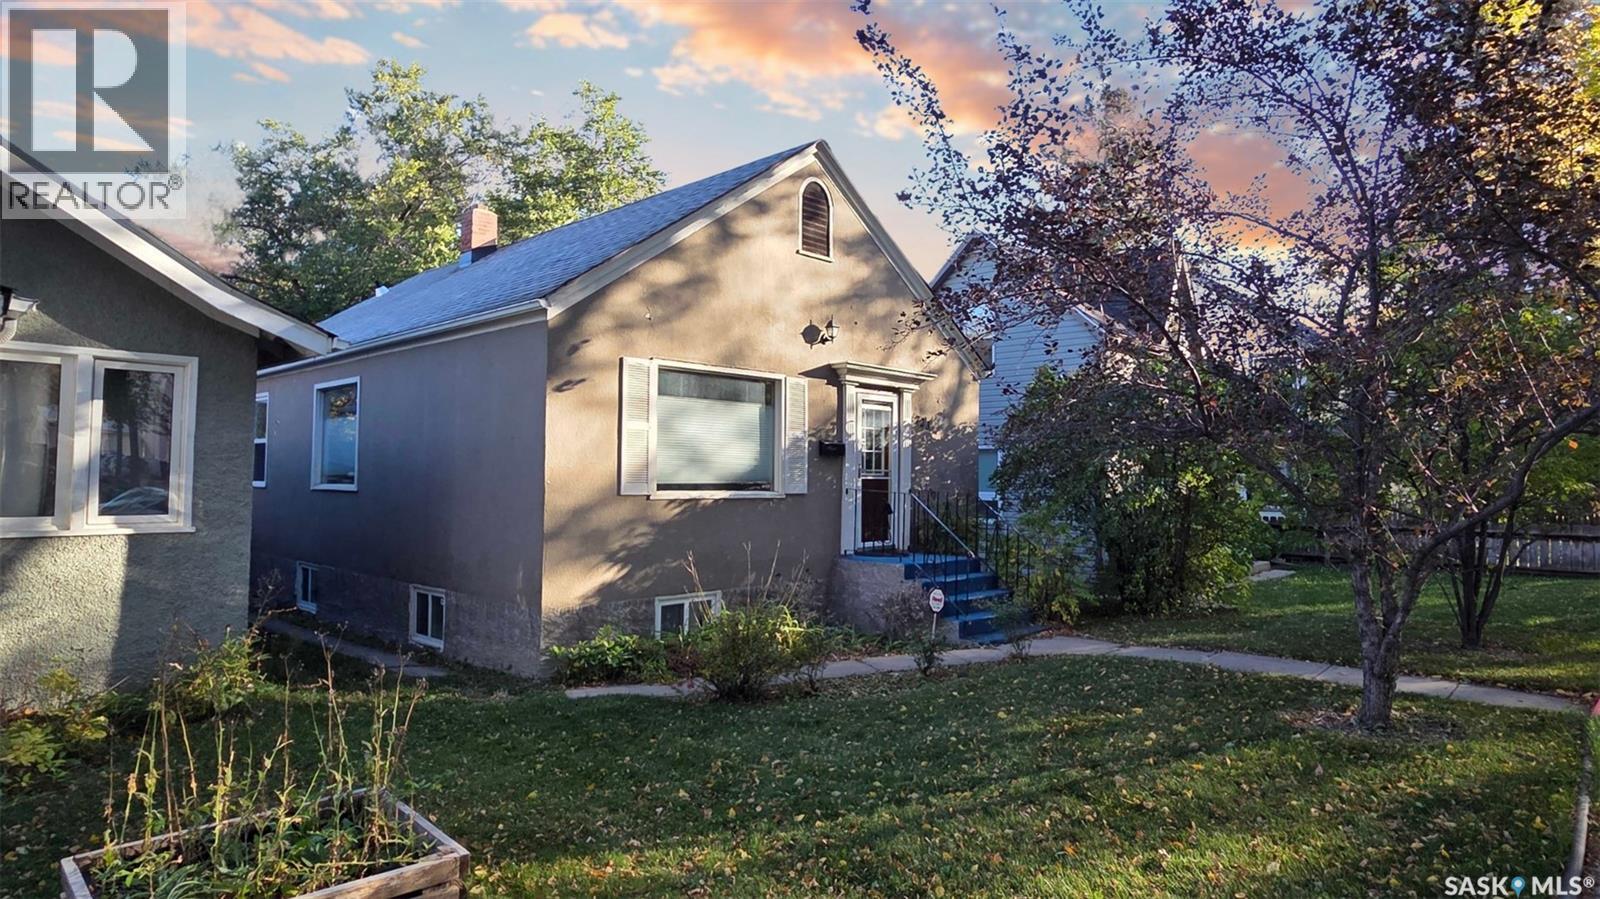
Awesome family home with many upgrades in the desirable Nutana neighbourhood! Please view the Matterport 3D virtual tour in the listing. This charming bungalow has lots of character, including beautiful hardwood floors and comfortable radiant heating. The main floor has a large living room and dining area, two bedrooms, and an attractive kitchen with gorgeous granite countertops and slate wall tile. The lower level has an illegal one-bedroom suite with a generously sized living room, kitchen and bedroom, and there's a large shared laundry area with a sink and extra cabinets. Improvements include remodelled bathrooms, windows, electrical, shingles, and more. The fully fenced private backyard features a wonderful deck and patio under a pergola. Parking for 2 vehicles is available from the rear lane access. A professional home inspection report, gas line inspection, Property Information Disclosure (PID), and Property Condition Disclosure Statement (PCDS) are available for review upon request. Call now for your own private viewing. (id:62370)
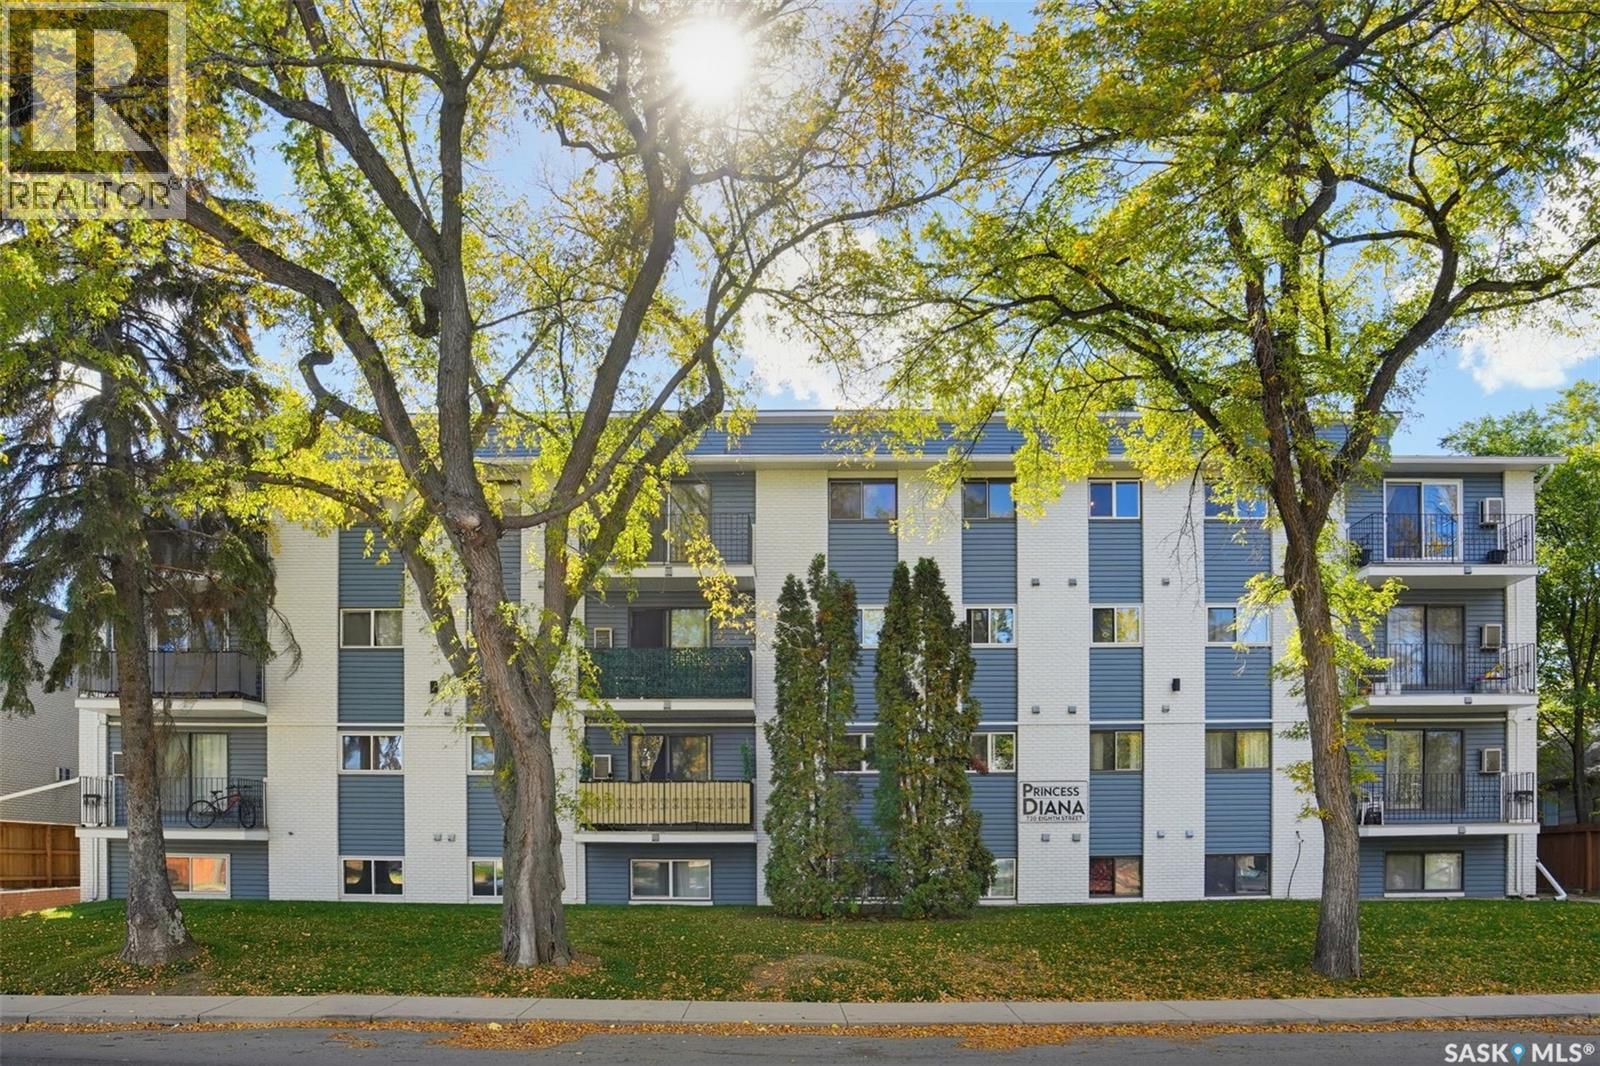
Location, affordability, and convenience meet in this beautifully updated garden-level condo. Perfectly situated just a block and a half east of Broadway, this 1-bedroom, 1-bathroom condo offers effortless access to the University of Saskatchewan, the Broadway district, and the 8th Street commercial corridor, with a transit stop right outside your door. Facing south on the quiet side of the building, the interior is exceptionally light and bright. Recent updates include durable ceramic tile flooring, a contemporary paint palette, modern lighting, and newer stainless steel appliances. Storage is abundant, highlighted by three spacious closets in the bedroom and in suite storage room. Owner enjoys free laundry located directly next door,Laundry included with unit, with the added potential to install an in-suite washer and dryer. The unit includes one electrified designated parking stall. Peace of mind comes standard with extensive building infrastructure upgrades completed since 2018, including a new boiler, new hot water tank, upgraded common area LED lighting, new concrete walkways, and an enhanced secure FOB/intercom entry system. Contact your Realtor® today to schedule your private viewing. (id:62370)
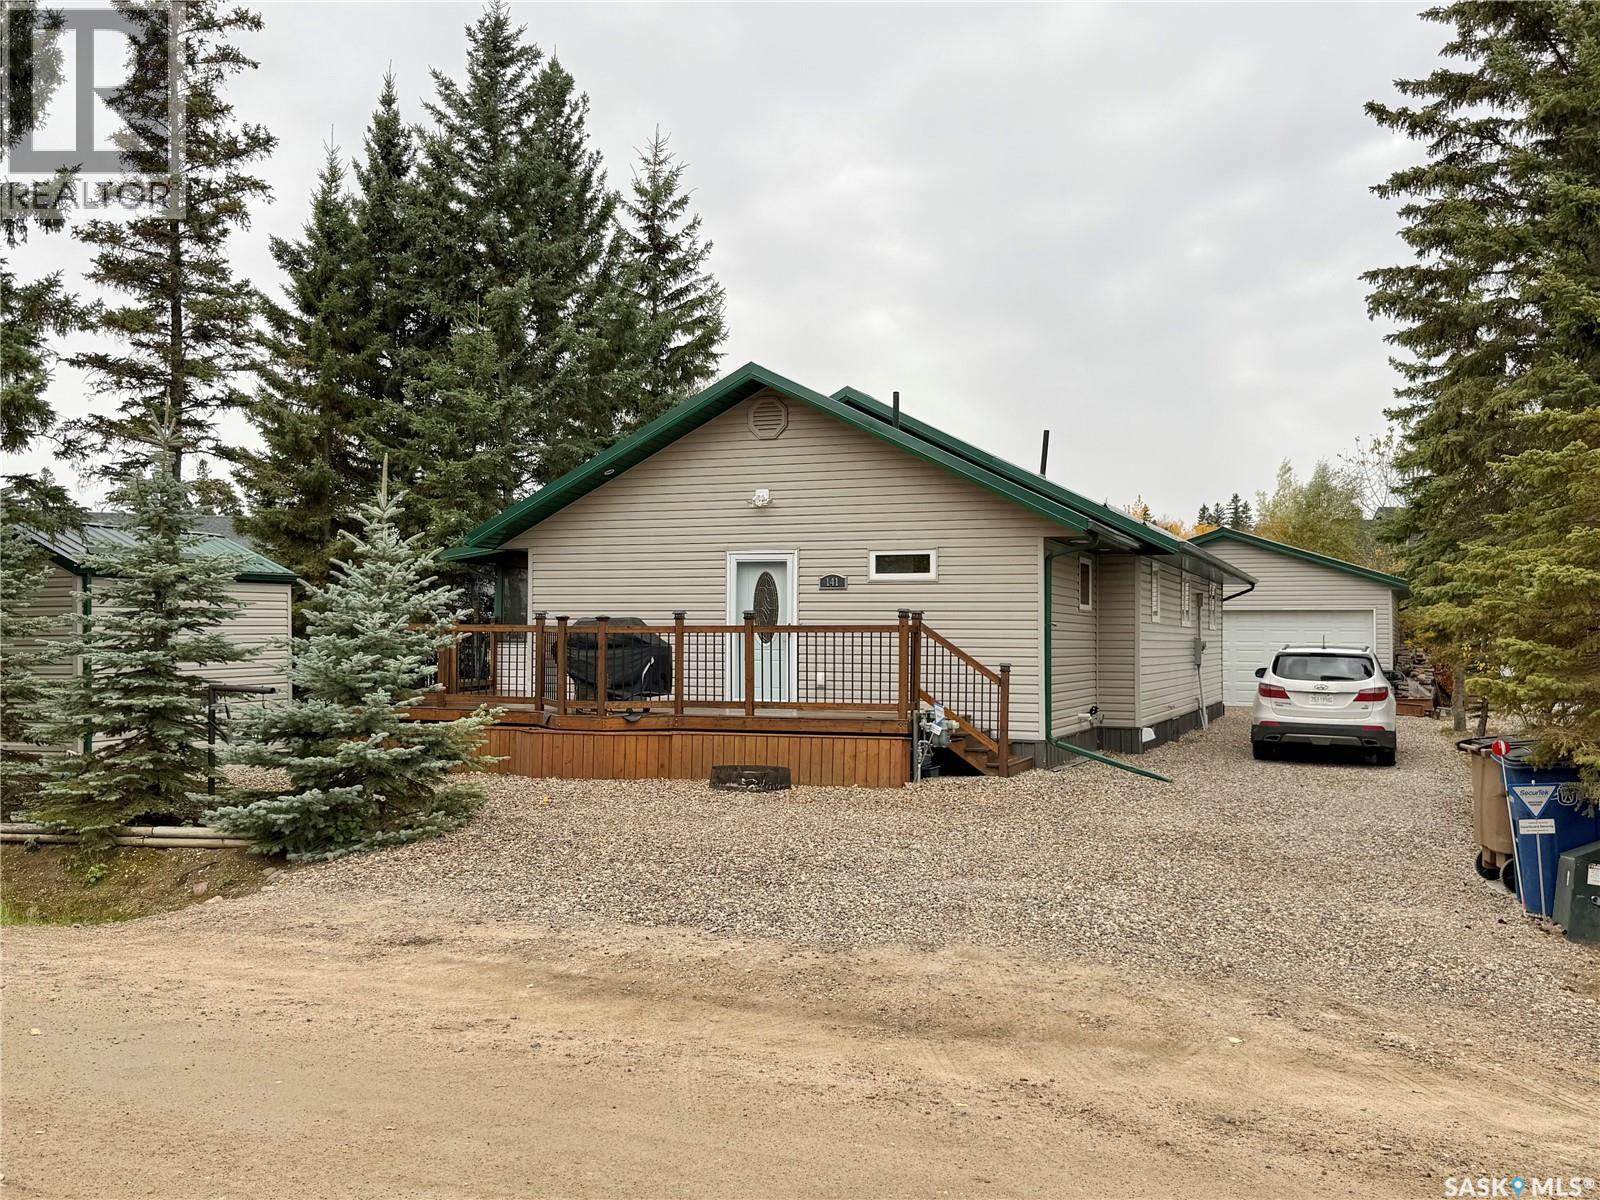
This is a lakeview 4 season cottage/home at Chitek Lake, situated on a large lot on North Shore Road. This property features a stunning back yard oasis with mature trees and environmental reserve on one side for added privacy. This raised bungalow is 1352 sq ft and features 2 spacious bedrooms and 2 bathrooms. Originally built in 2003 with an addition and extensive renovation in 2016. This home is sure to impress you from the moment you walk into the large foyer with laundry and 3 pc bath. The open concept living area features beautiful pine ceilings and hardwood flooring throughout, with dormer windows to let in more of that gorgeous south light! In the kitchen you will find modern cream cabinets with a gas stove and large kitchen island with ample storage! Off the dining area there are patio doors that lead you to not only a covered deck - but its also screened in! Enjoy the outdoors at this property in the meticulously kept back yard featuring paving stone flower beds, gorgeous pergola, stamped concrete and brickwork. The property has a 24 x 32 heated garage with a 3 season bunk room for extra guests. The property has a 10,000 W Generator for power outages, a private well along with a 1000g holding tank for fresh water, a 1000g concrete septic holding tank, natural gas forced air furnace and central air conditioning. The home is being sold with the appliances and quick possession can be arranged - please reach out for more information or to book a showing. (id:62370)
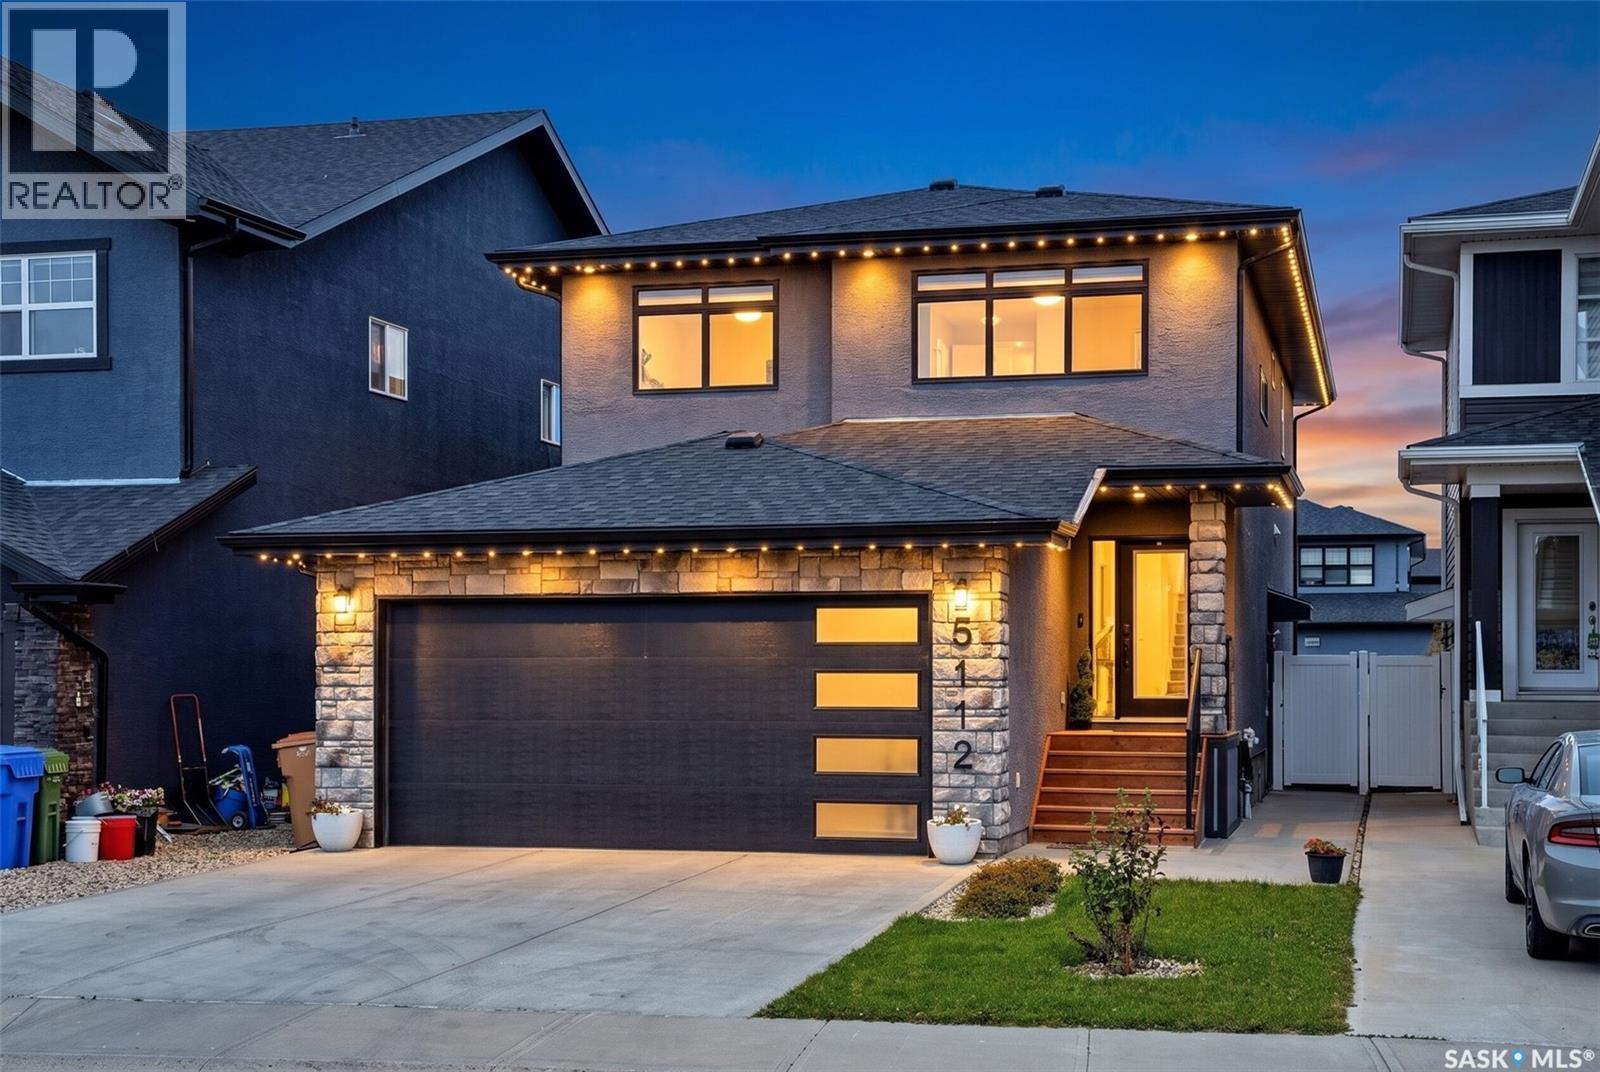
Welcome to 5112 E Green Crescent! This custom-built 2-storey home sits on piles and offers over 2,400 sq ft of living space directly facing the park. With 6 bedrooms and 4 bathrooms, it features a large main-floor bedroom and full bath ideal for elderly parents or anyone who can't climb stairs, plus a separate entrance to a fully developed non-regulation 2-bedroom basement, perfect as a mortgage helper. Upon entry, soaring ceilings and an elegant staircase greet you. The open-concept main floor offers 9 ft ceilings across the living, dining, and kitchen areas. The living room is anchored by a dramatic tile feature wall with a linear electric fireplace. The stunning kitchen boasts white ceiling-height cabinets, a large island with quartz countertops, soft close cabinets, gas stove, built-in microwave and oven, and a corner pantry leading to the double heated and insulated garage. The main floor is complete with a full bedroom, 3-pc bathroom, and luxury vinyl plank flooring throughout. Upstairs, a generously sized bonus room is perfect for entertaining. The primary bedroom features a huge walk-in closet and a luxurious 5-pc ensuite with separate soaker tub and shower. Two additional large bedrooms and a full 4-PC Bathroom complete the second floor. The basement with a separate entrance is fully developed non regulation suite with 2 bedrooms, a full kitchen, living room & a full bathroom. The fully landscaped, fully fenced backyard features a paver patio, artificial turf, and BBQ gas hookup. Upgrades include an on-demand water heater, triple-pane windows, central vac rough-in, humidifier and air exchanger, water softener + RO, security cameras, electric fireplace, central AC, and sump pump. Blinds, floating shelves, and TV mounts included (curtains not included). Book your private showing today! (id:62370)
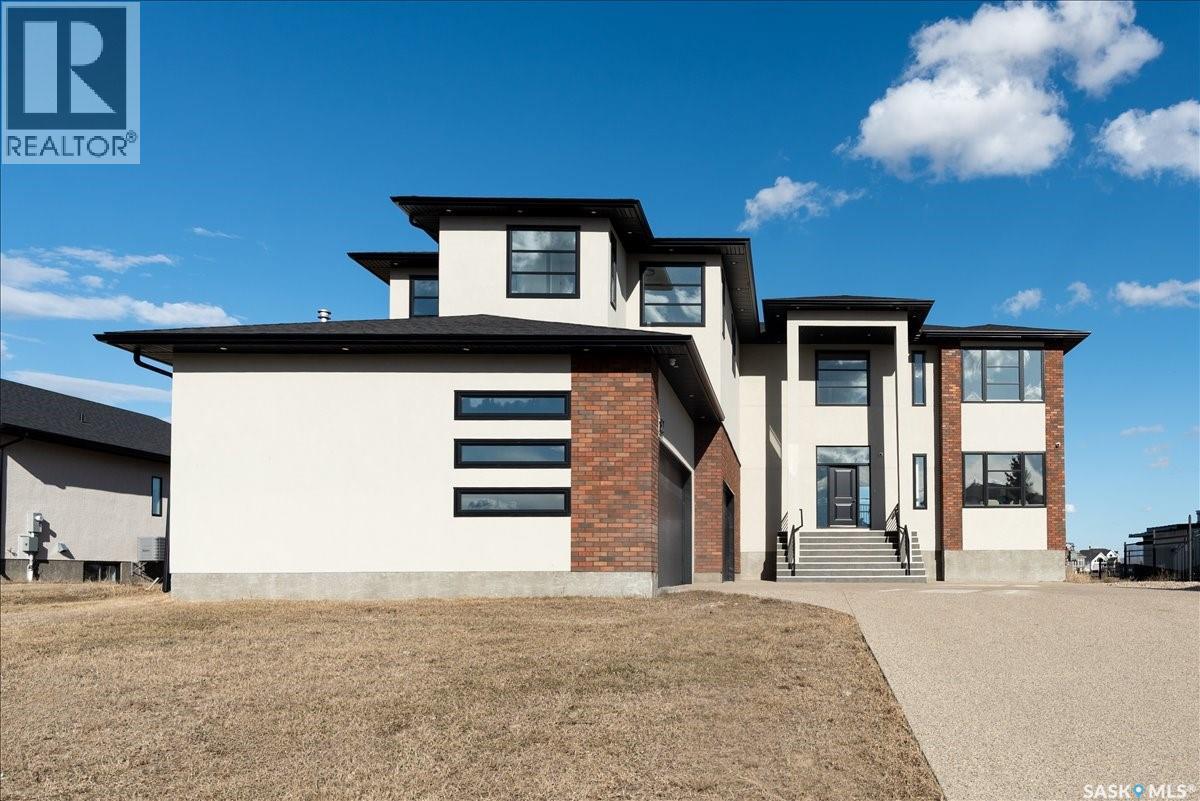
Experience luxury in this brand new, custom-build featuring 5,140 sq. ft. of beautifully finished quality craftsmanship throughout with peaceful country views. Just 3 minutes from Pilot Butte and 10 minutes from Regina, this remarkable property offers the perfect blend of upscale country living, city convenience, and LOWER property taxes. Showcasing striking architecture with curved walls and high-end custom details, this home is a true showstopper. The grand custom three-story spiral staircase is the focal highlight. Built by a reputable builder in the area it is finished with 8’ interior doors, designer lighting, extensive custom cabinetry, quartz countertops with quartz slab backsplashes, and oak hardwood flooring. The main floor impresses with 20’ ceilings in the great room, a floor-to-ceiling surround gas fireplace, large windows (window treatments to be installed), a den, and dining area with access to a covered deck. The extensive chef’s kitchen includes a huge quartz island, ceiling-height cabinetry, double fridge/freezer, 48” gas range, built in coffee station, plus a back spice kitchen. Garage lovers dream with a massive heated 4-car garage with 13’ ceilings epoxy coated floor, built in cabinetry and sink. Upstairs features a curved open mezzanine, another den, 4 bedrooms, each with its own 4 pc ensuite and walk-in closet. The primary suite offers a sitting area and spa-inspired ensuite with freestanding tub, custom shower, and a massive custom walk-in closet. The fully developed walkout basement includes in-floor heating, 2 bedrooms, a rec room with gas fireplace, and an entertaining bar with island and wine storage, plus access to a covered concrete patio. This spacious lot offer options for a pool or a backyard oasis of your design. Added features include DUAL HE furnaces & A/C units, zoned heating, built-in speakers, RO system, water softener, 200 amp panel, alarm system, window coverings and two large TVs. Progressive New Home Warranty. (id:62370)
Nestled along the picturesque tree-lined streets of Buena Vista, this charming 1,305 sqft. two-storey home offers a fantastic blend of character, functionality, and versatility. Located in one of Saskatoon's most desirable and established neighbourhoods, you'll love being just minutes from downtown, the river, parks, and an abundance of amenities. Inside, the spacious main floor is full of character, featuring a rustic-inspired kitchen, warm wood accents, a living room with tons of natural light, dining area, and a convenient built-in desk space perfect for working from home. You'll also find a 2 piece bathroom and an abundance of custom-built full height cabinetry for additional storage on the main level. Upstairs, soaring vaulted ceilings create an airy, open feel throughout the second level. You'll find three comfortable bedrooms, all featuring custom closet cabinetry, a spacious 5-piece bathroom with dual sinks, and a generously sized laundry room with ample storage. Adding even more versatility is the fully developed basement, featuring a non-conforming one-bedroom suite with a kitchenette, full bathroom, and its own laundry. An excellent opportunity for a potential mortgage helper, extended family, or simply additional living space to enjoy as your own!Outside, the gorgeous backyard is complete with a massive two-tier deck with privacy walls, patio area, and lush lawn space, offering plenty of room to relax or entertain. A double detached garage adds convenience and valuable storage.With its charming details, potential rental opportunities, and prime location in the highly sought-after Buena Vista neighbourhood, this home offers a wonderful opportunity to enjoy one of Saskatoon's most loved communities. (id:62370)
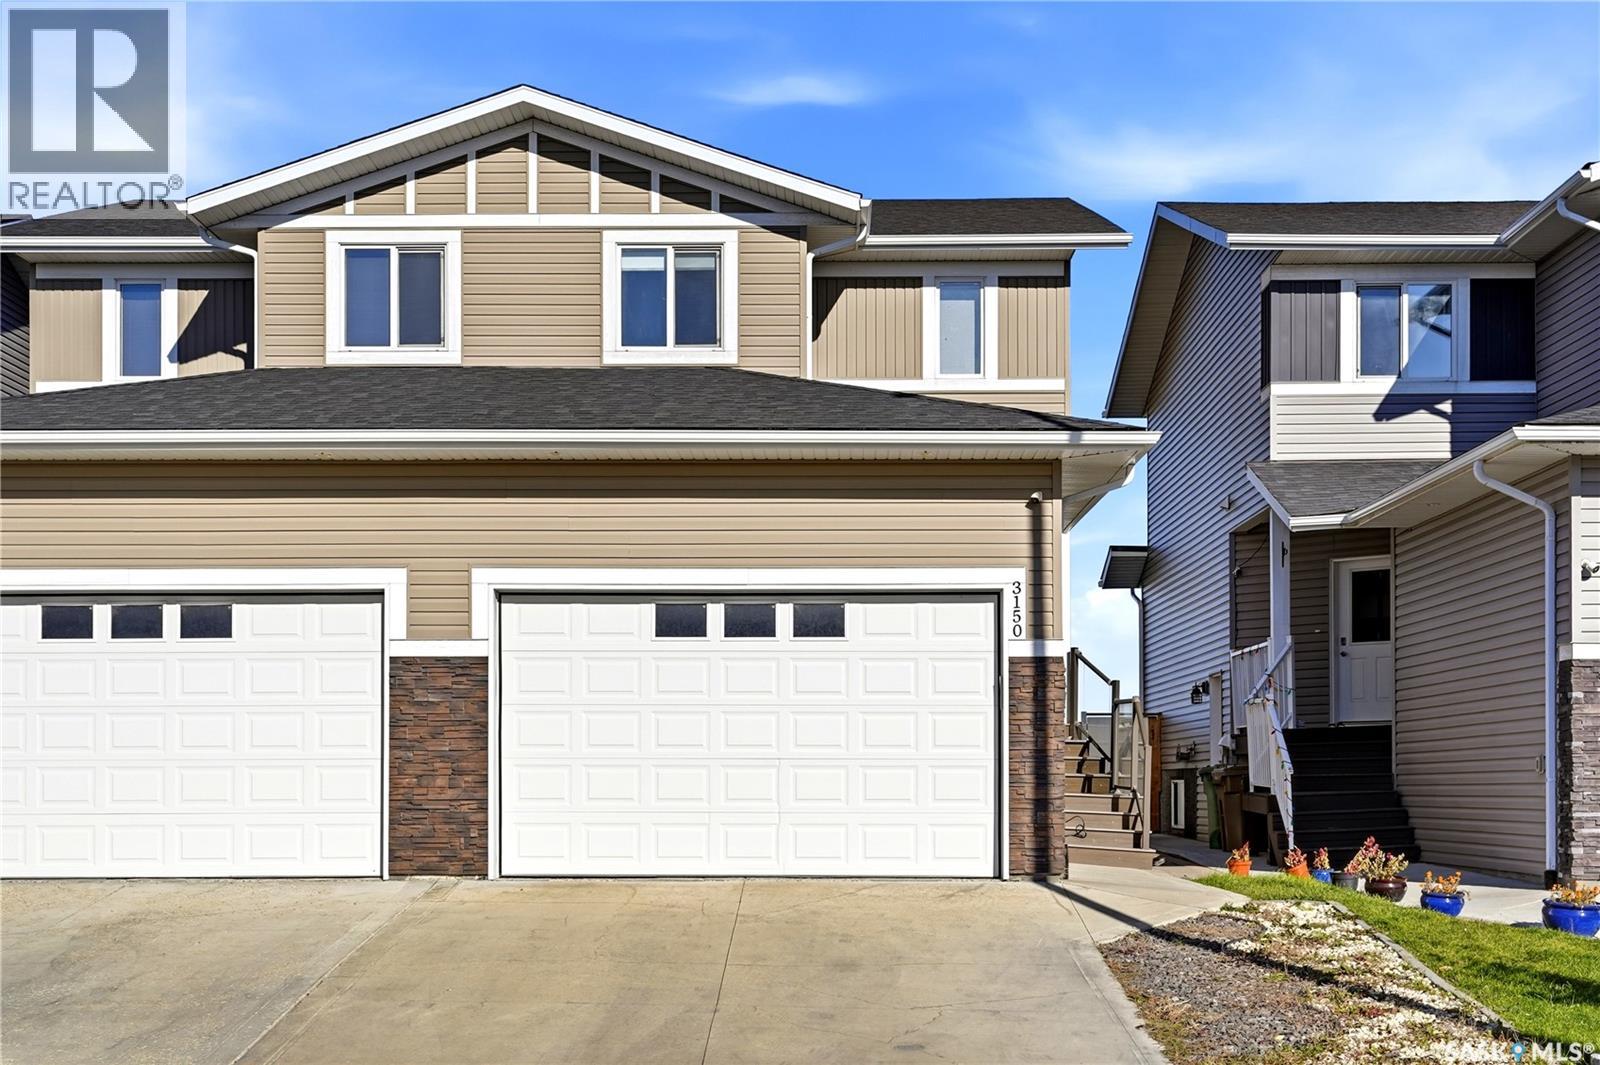
Welcome to 3150 Mazurak Cres, a bright and inviting 1,550 sq ft 2-storey semi-detached home in the highly sought-after Hawkstone neighbourhood. The main floor flows seamlessly from the kitchen, featuring ample cupboard space and a large pantry, into the dining area, perfect for family meals and gatherings and continues into the living room with direct access to a 3-season sunroom. A convenient 2-piece bathroom completes the main level. Upstairs, you’ll find three spacious bedrooms, including a master bedroom with its own private ensuite bathroom. The finished basement is ideal for entertaining, offering a large recreation room and a bathroom. Out back, enjoy a fully fenced backyard for private outdoor living, while a double attached garage in the front provides extra storage and parking convenience. This home is conveniently located close to parks, shopping, restaurants, and public transit. Move-in ready and full of potential, this well-located home is waiting for its new owner — book your showing today and make it yours! (id:62370)
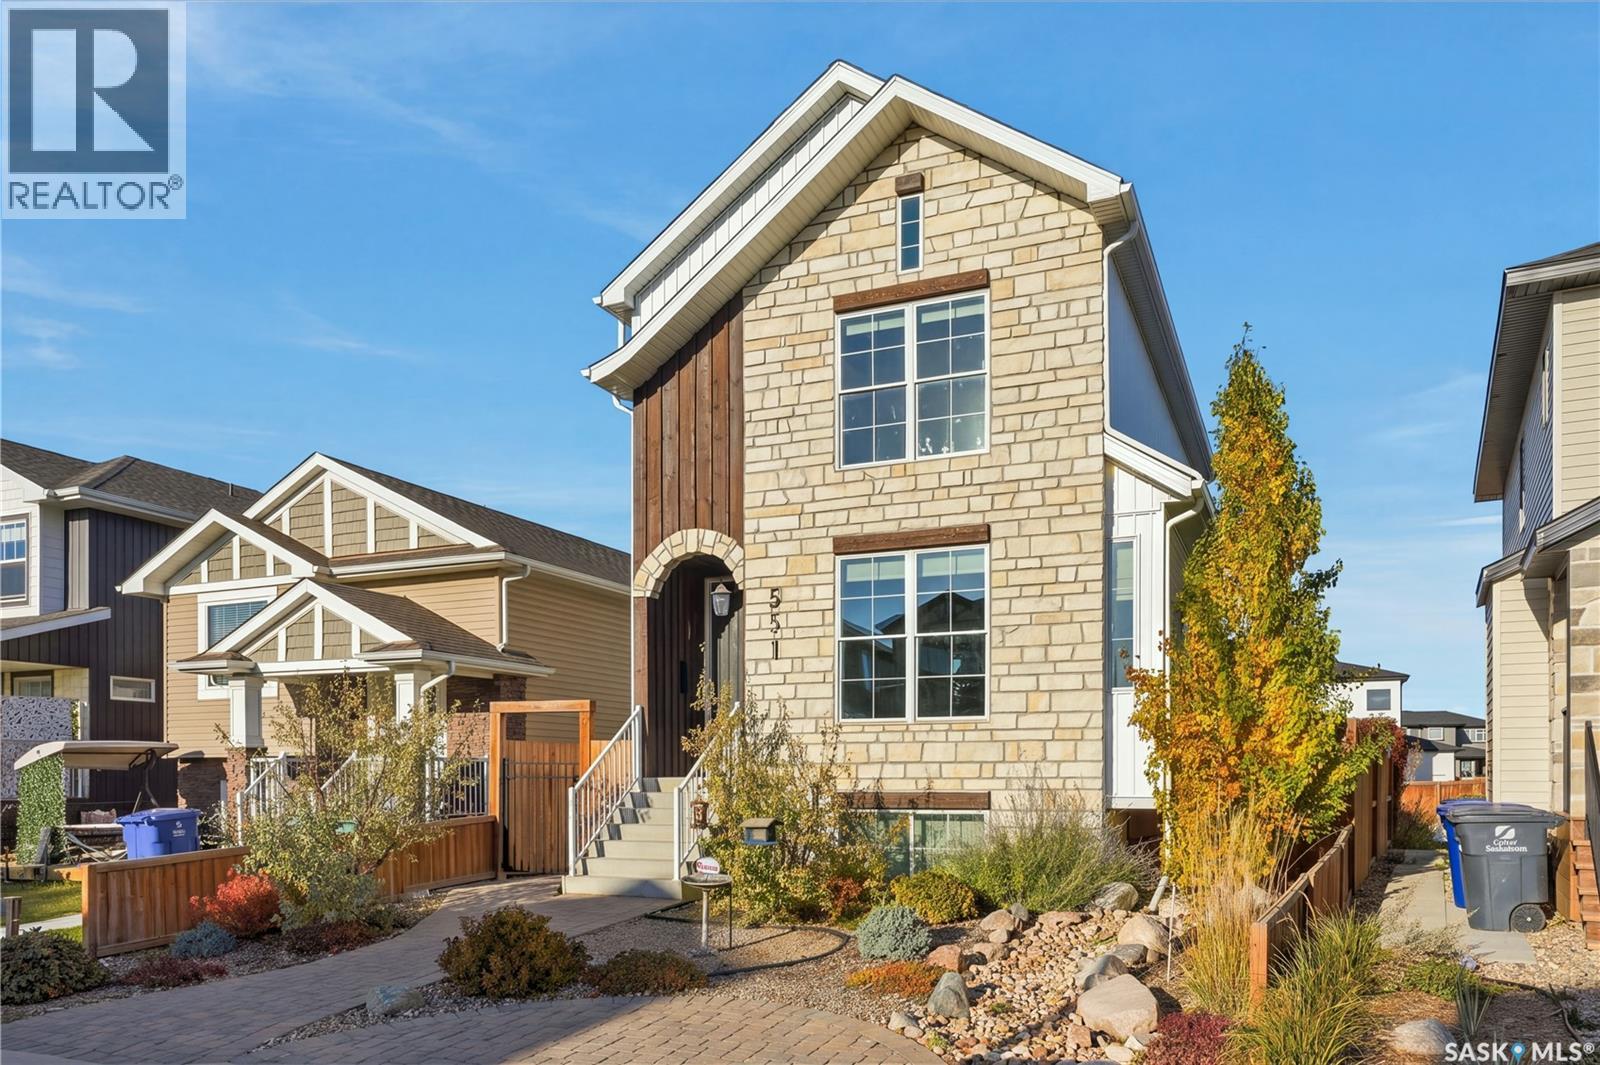
Welcome to this beautifully finished two-storey home by Royalty Construction in Aspen Ridge! Fully completed inside and out, this home combines thoughtful details, inviting living spaces and an impressive triple detached garage. Located just one block from 10 km of walking paths around the Meewasin Swale and two blocks from a toddler park and Evergreen School, there’s plenty to enjoy close to home. The bright, functional main floor features a natural gas fireplace with a feature wall and a custom kitchen with quality cabinetry, quartz and stone countertops, and high-end appliances, including a gas range. A gorgeous brick feature wall separates the kitchen from the rear mudroom, where you’ll find a two-piece bathroom and access to the 10 × 8 deck. Upstairs, the spacious primary bedroom stands out with 14-foot cathedral ceilings finished in painted cedar plank, a detail carried into the other two bedrooms. A walk-in closet and beautiful three-piece ensuite with heated floors complete the primary retreat. The four-piece main bathroom is equally impressive, with a stunning tiled tub surround. A separate entrance leads to the fully finished ICF basement, where oversized windows bring in natural light. This level offers a cozy family room with a handy wet bar, a fourth bedroom, a fourth bathroom, laundry and a storage/utility room. Outside, the professionally landscaped, fully fenced yard features a xeriscaped front yard and a winding brick pathway leading to the backyard patio and fire pit area. Underground sprinklers in the back add convenience, while the triple detached garage offers plenty of room for vehicles, storage and hobbies. Additional features include central air conditioning, a water softener, a humidifier, extra-wide staircases, timeless light fixtures and a low-maintenance stone and vinyl exterior. With so much care given to the details, this unique Aspen Ridge home feels welcoming from the moment you step inside! (id:62370)
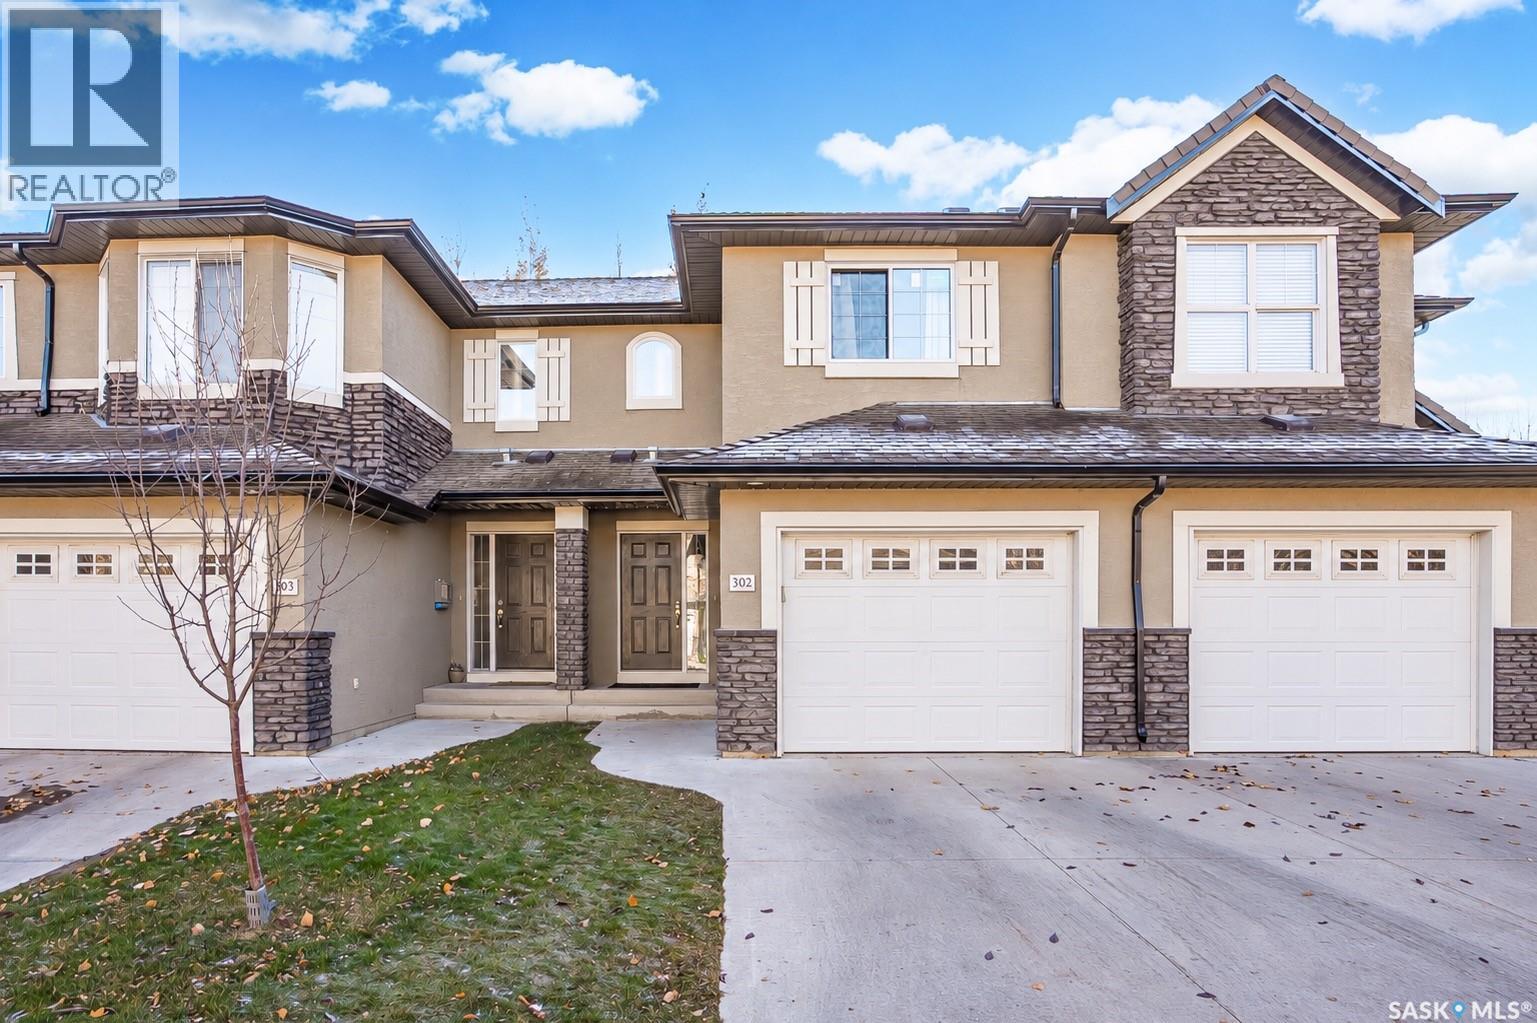
Move-in ready and beautifully updated, this 1,250 sq ft Stonebridge townhome has all-BRAND NEW OCT 2026 triple-pane windows and patio doors throughout, freshly cleaned ducts and dryer vents, and carpets professionally steam-cleaned prior to listing. The kitchen has quartz countertops and opens to the dining area and patio. Upstairs, the primary bedroom has its own ensuite entrance with a 2nd door access also reached from the hall. The fully finished basement has high-end finishes, adding comfortable living space. Newer water heater, central air, plus all appliances, blinds, curtains and rods included. Low condo fees of only $451/month, water included. Pets allowed with restrictions. Walk to Stonebridge shopping, restaurants, parks and schools, with quick access to Circle Drive. Don't Miss this One: Open houses Friday, October 30, 5–7 p.m.; Saturday, October 31, 11 a.m.–1 p.m.; and Sunday, November 1, 2–4 p.m. (id:62370)
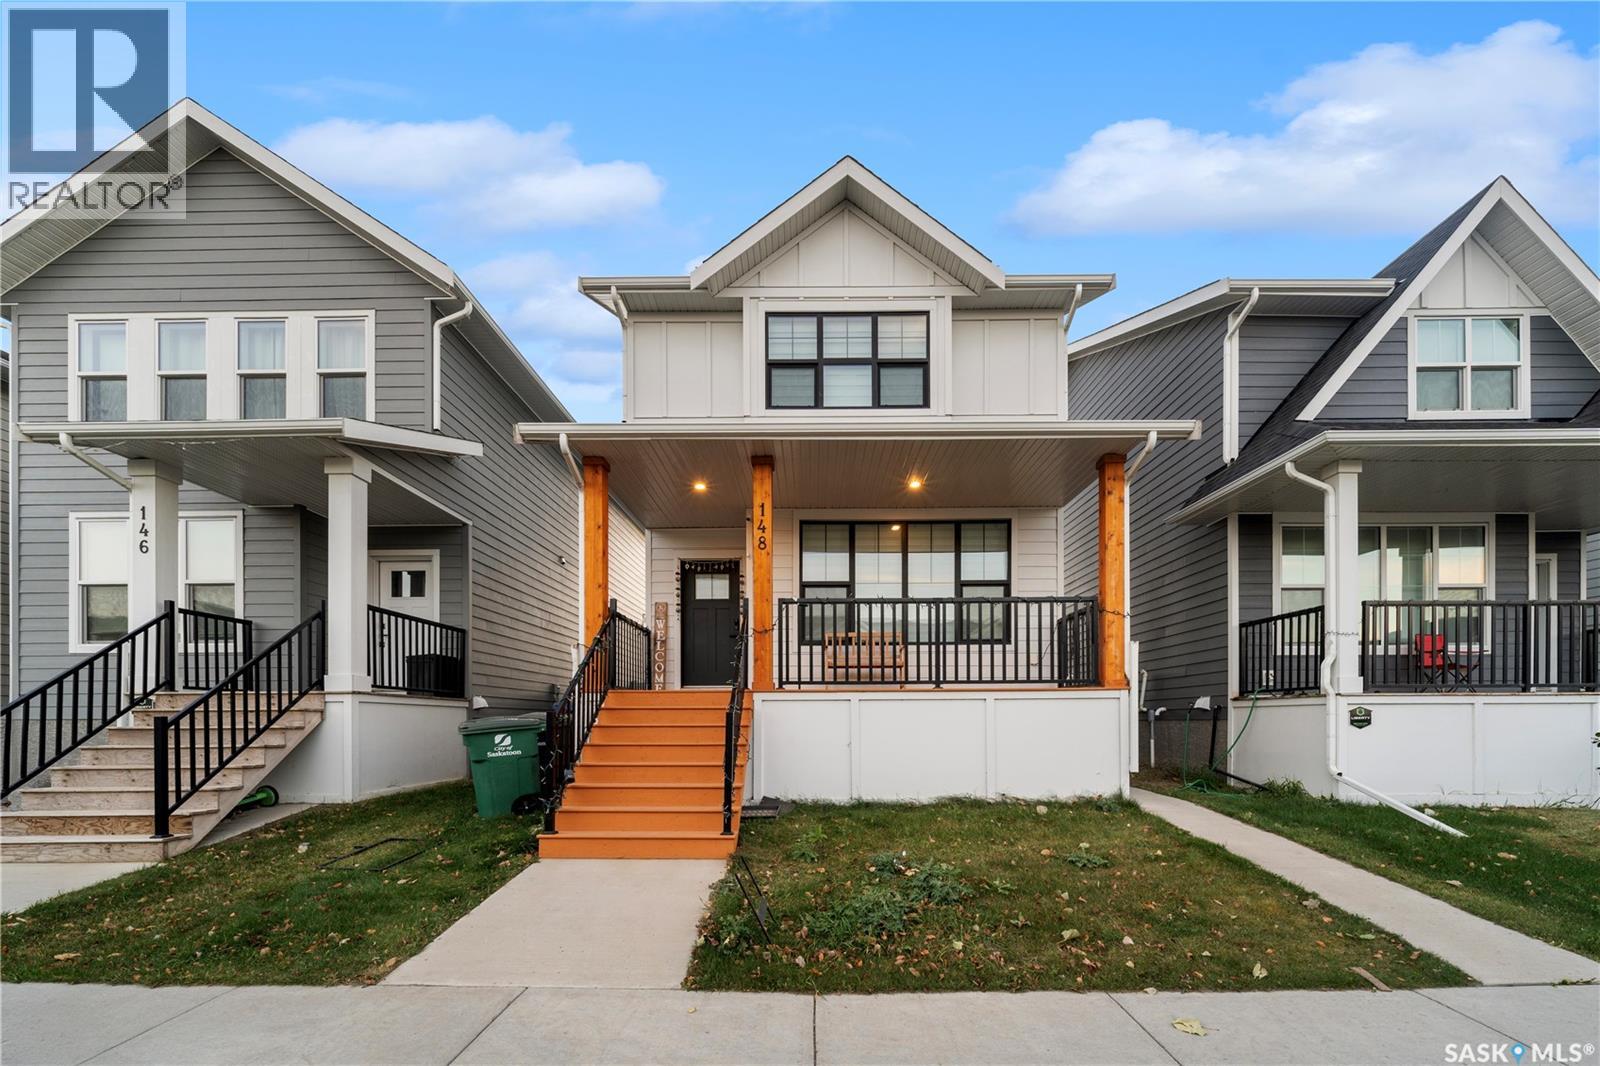
Welcome to this beautifully built 2-storey home in the desirable community of Rosewood, offering the added bonus of a legal basement suite — perfect for generating rental income to help offset mortgage costs. This home delivers an exceptional combination of comfort, space, and convenience. The front door welcomes you into a bright and open main floor featuring a spacious living room, modern kitchen, dining area, and a convenient 2-piece washroom. Large windows throughout flood the space with natural light. The kitchen is equipped with contemporary soft-close cabinetry, quartz countertops, and upgraded stainless steel appliances — ideal for both everyday living and entertaining. Upstairs, you’ll find a generous primary bedroom complete with a walk-in closet and a 4-piece ensuite featuring a custom shower. Two additional well-sized bedrooms and a shared 4-piece bathroom complete the second floor. The legal basement suite offers its own separate entrance and includes a premium-quality kitchen, living room, bedroom, and full washroom — a fantastic mortgage helper or investment opportunity. Step outside to your private backyard deck, perfect for summer BBQs and family gatherings. Additional features include central air conditioning, durable Hardie Plank siding, a two-car garage pad, and an upgraded appliance package. Location truly sets this property apart. Within walking distance, you’ll enjoy access to parks, walking trails, playgrounds, and a primary school — making daily life convenient and family-friendly. The newly constructed Rosewood Boulevard offers quick and easy access to Costco and Meadows Mall, providing endless shopping, dining, and entertainment options just minutes away. A modern home, a prime location, and a built-in income opportunity — this is a property you don’t want to miss. Call today to schedule your private showing! (id:62370)
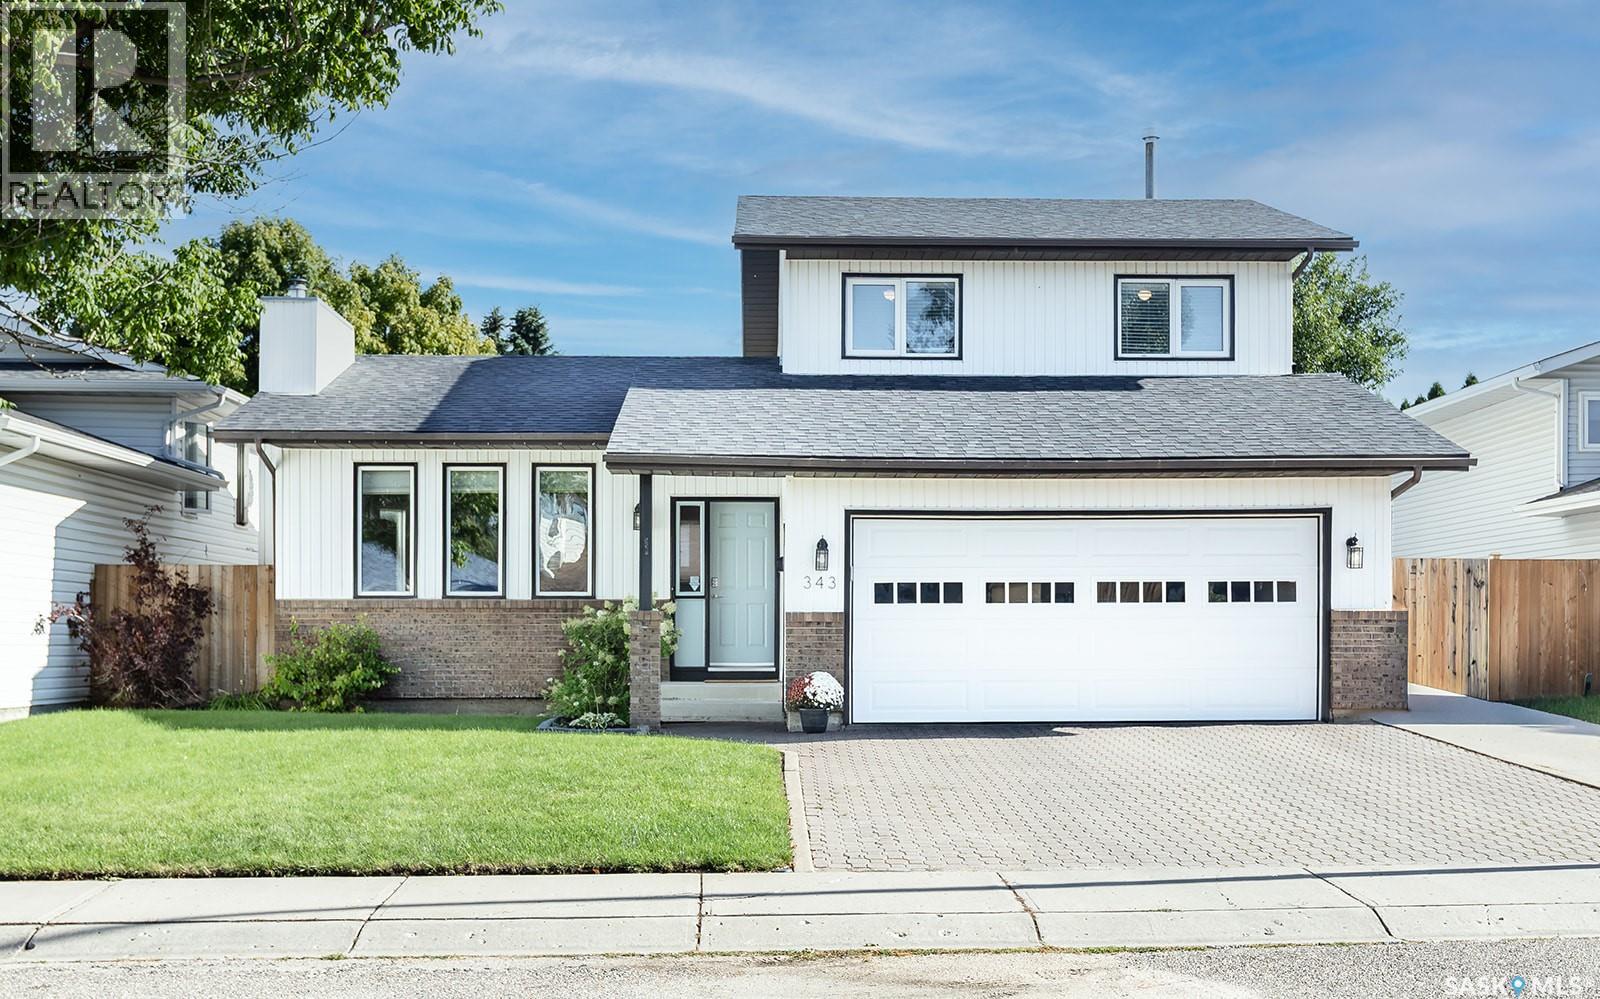
Wow! Excellent starter or forever home in mature Forest Grove! Welcome to 343 Armstrong Way. This wonderfully kept and cared for 2 storey split boasts almost 1500 sqft/2 levels. The main floor welcomes you with a spacious entry way and family area, good sized kitchen with newer black stainless steel appliances. It has a good sized dining room to host family events, another living room with wood burning fireplace and a 2pc bath with laundry closet to finish off the main floor. The second level features 3 bedrooms, kids 4pc bath. Primary suite has two double closets and a 3pc ensuite bath. The fully developed basement has a family room with new vinyl plank, den, storage, spacious bedroom and utility room. Extra's include C/A, new deck in 2020, appliances in 2018, fence in 2023, vinyl plank in the basement 2024, water heater and shingles in 2025. Don't miss out on this excellent affordable family home! Close to schools, parks and all amenities! You will not be disappointed! (id:62370)
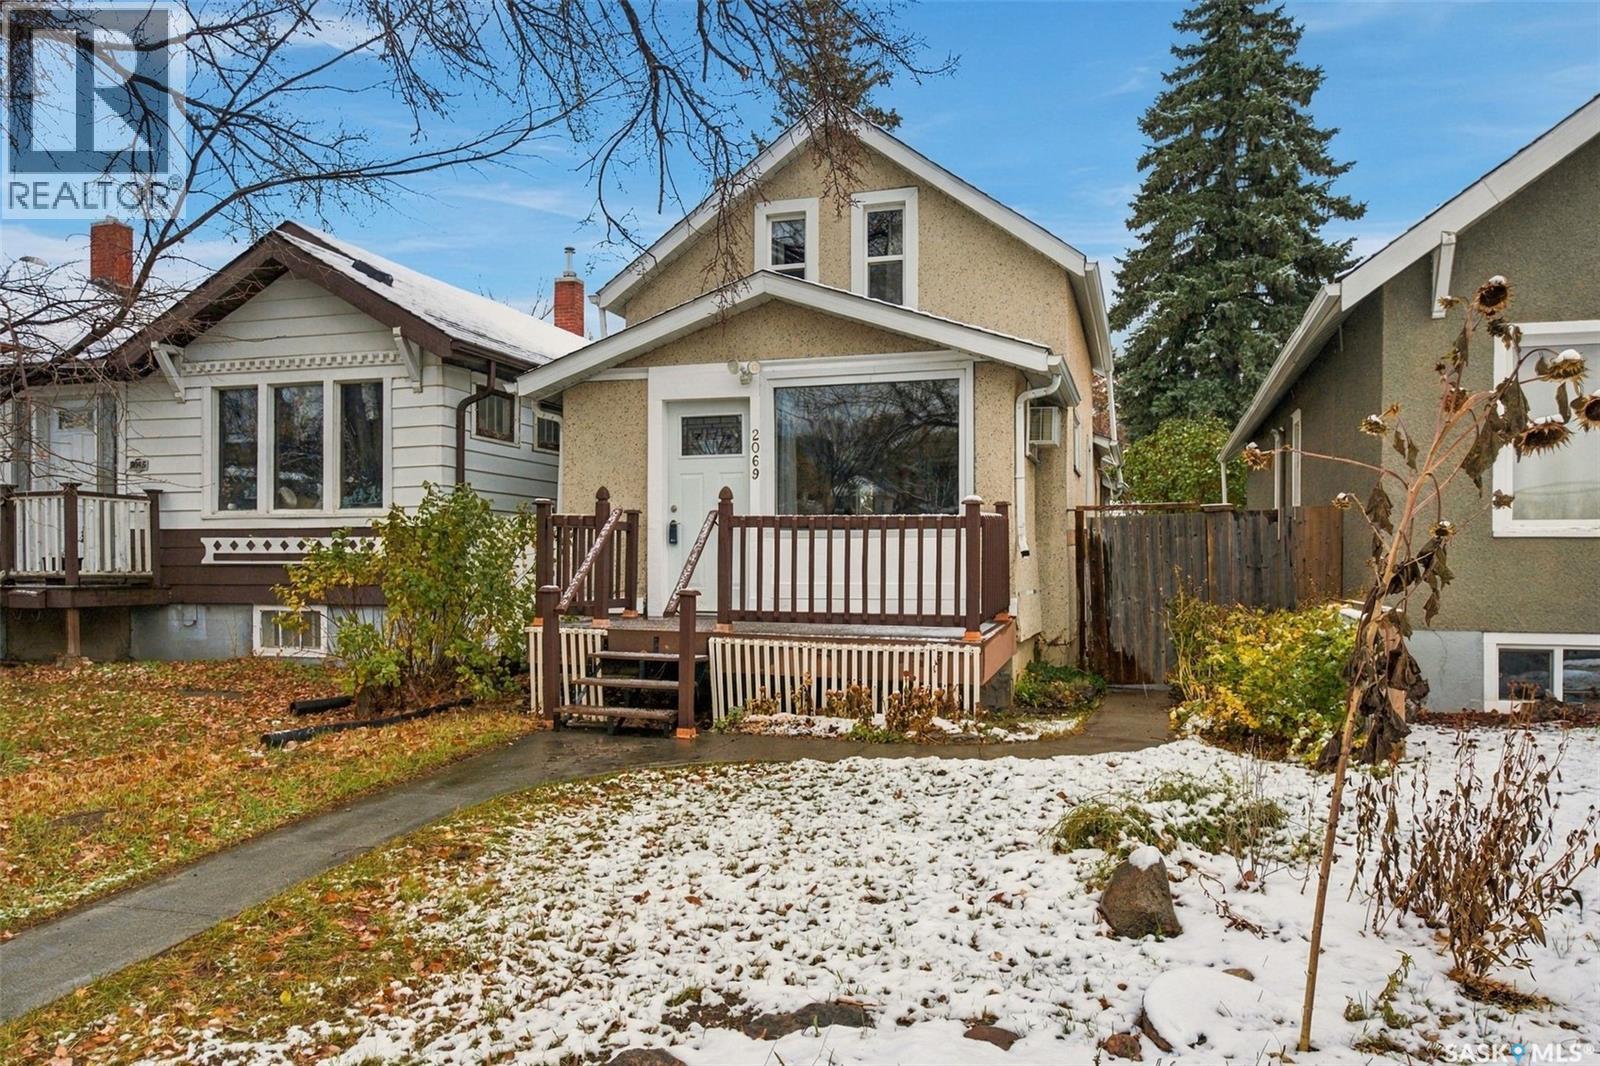
Welcome to 2069 Montreal Street! This charming 903 sq. ft. one-and-a-half-storey home offers 2 bedrooms, 1 bathroom, and tons of character. Featuring a blend of classic charm and important updates, including some updated windows, a high-efficiency furnace, and newer shingles, this property is a great opportunity for buyers looking to add their own personal touch. Situated on a fair-sized lot with newer fencing and directly facing the park & Thompson Community Elementary School, there’s plenty to appreciate both inside and out. Whether you’re a first-time home buyer looking to get into the market or an investor searching for your next opportunity, this property is full of potential. Don’t miss your chance to make this character home your own! (id:62370)
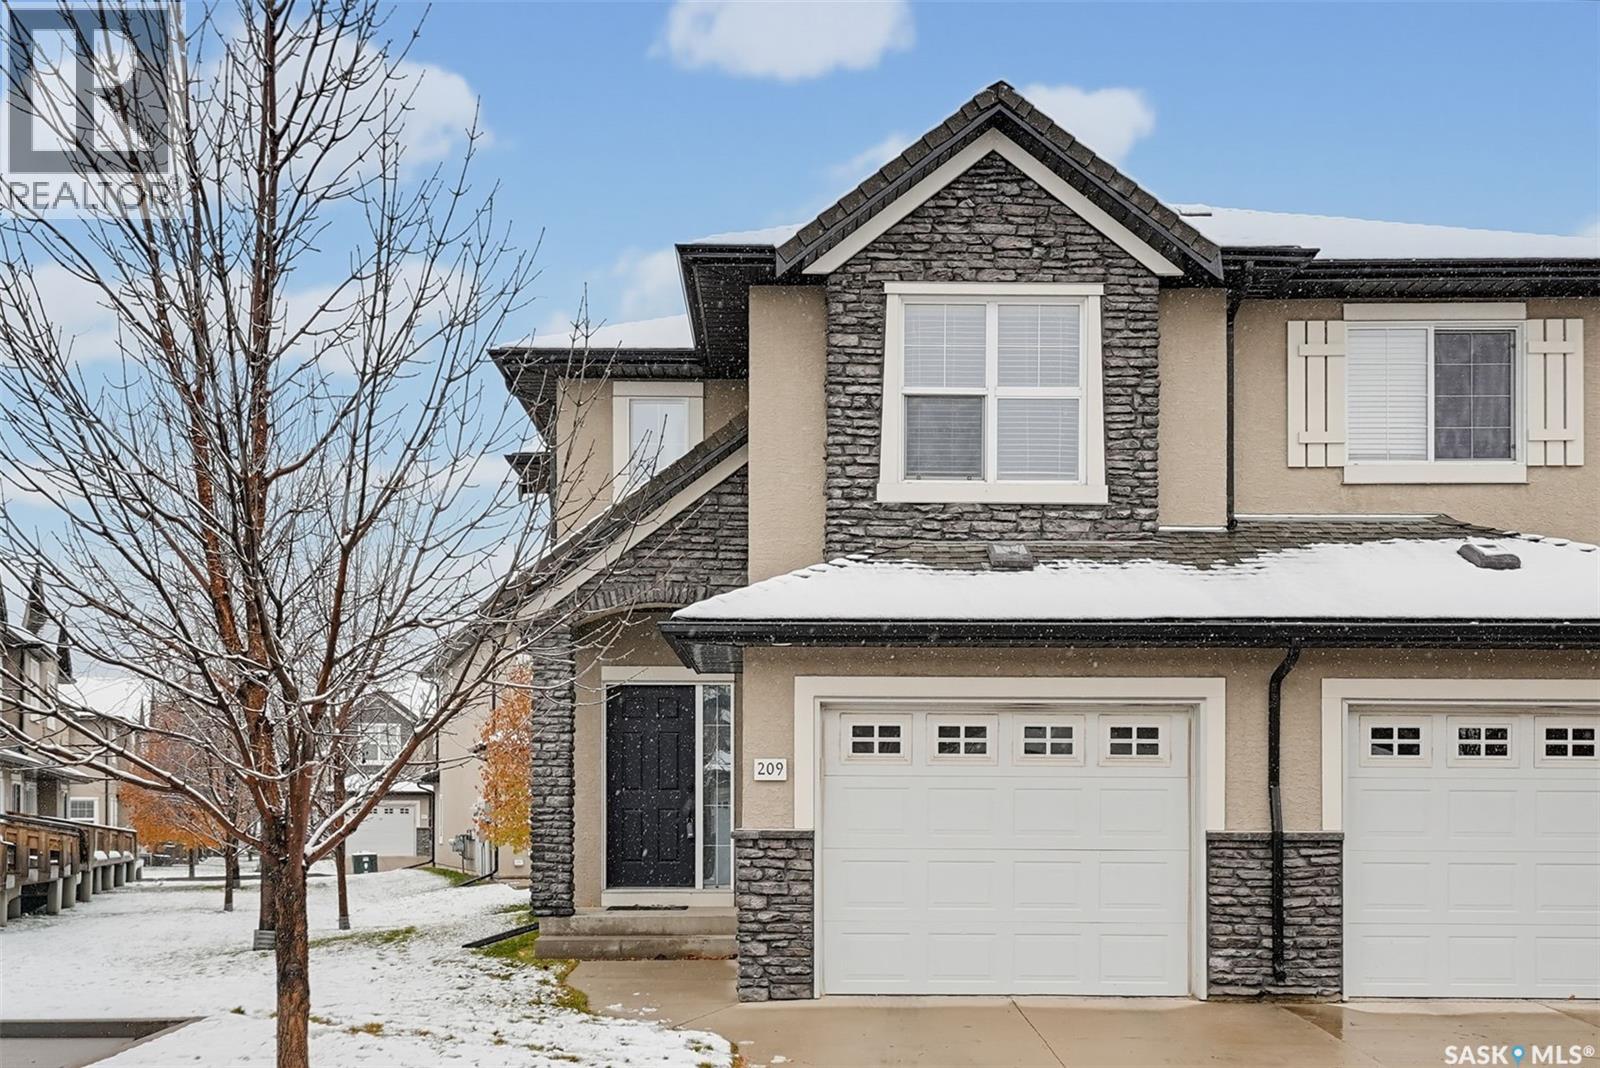
Tuscan Charm Meets Modern Comfort in Little Tuscany! Nestled in the desirable Little Tuscany complex in Stonebridge, this fabulous free-standing two-storey condo offers the best of both worlds. Stylish living with the added bonus of no shared walls with neighbours! Boasting 3 bedrooms and 4 bathrooms, this home welcomes you with an inviting open-concept main floor featuring 9’ ceilings and a seamless flow between the kitchen, dining area, living room 2 piece bath. The kitchen is ready to impress with granite countertops, stainless steel appliances (stove, microwave hood fan & dishwasher, 2026), corner pantry and plenty of cabinetry to keep everything organized. Head upstairs, where you’ll find a spacious primary bedroom complete with its own 4-piece ensuite & walk-in closet, along with two additional bedrooms, another 4-piece bathroom, and the convenience of upper-floor laundry. Need even more room to spread out? The fully finished basement delivers with a cozy family room, a games area, a handy 2-piece bathroom, and some clever under-the-stairs storage cabinets that are sure to spark a little storage envy! A single attached garage adds everyday convenience, while your own fully fenced yard with a deck and garden area, is perfect for summer BBQs, morning coffee, or simply soaking up the sunshine. Big-ticket updates include a new water heater and air conditioner, both installed in 2022, giving you even more peace of mind. And here’s the cherry on top: enjoy free access to Little Tuscany’s community clubhouse, gym/exercise area, and basketball court! With schools, parks, and everyday amenities just a short distance away, this home in this gated community checks all the boxes for comfortable, convenient living. A little Tuscan flair, a lot of living space, and a lifestyle worth falling for! (id:62370)
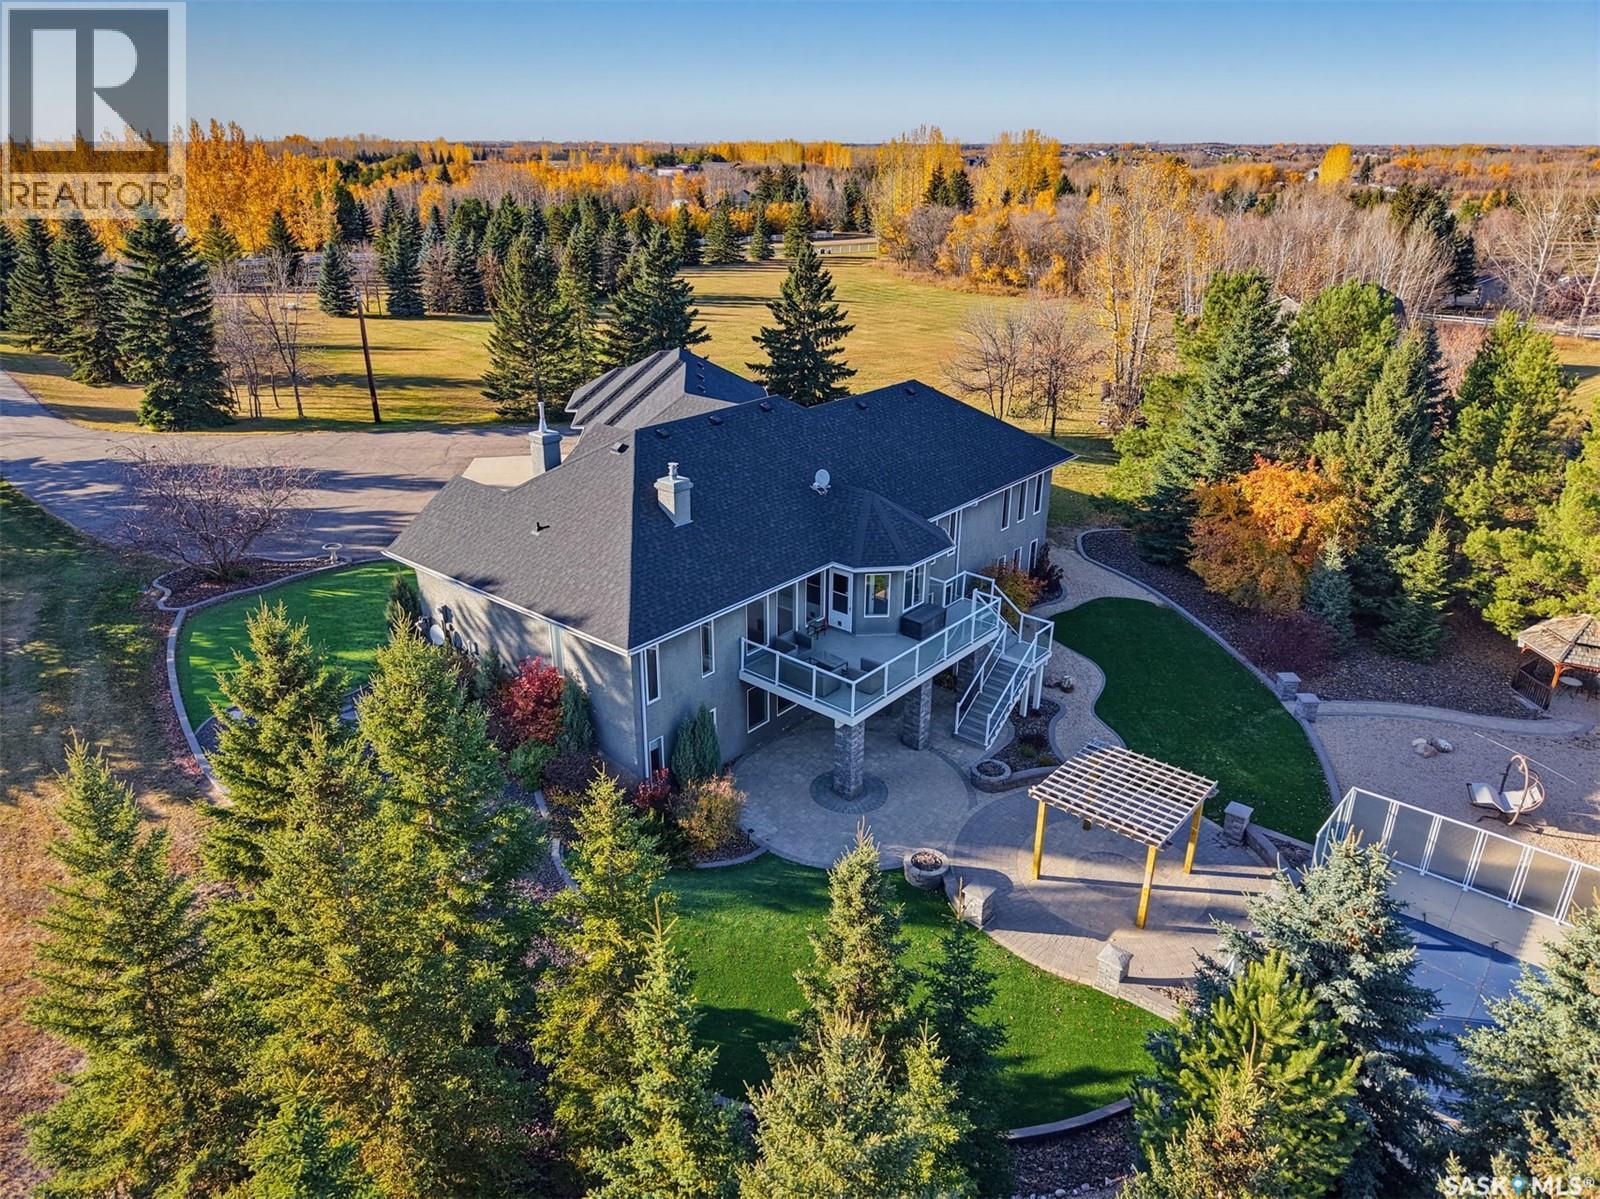
Experience luxury acreage living in Casa Rio Estates with this stunning 10-acre private sanctuary, framed by mature trees just minutes south of Saskatoon. At the center of the property sits an immaculate custom walkout bungalow offering nearly 2,600 square feet on the main level. The home features a bright, open-concept layout centered around an updated kitchen, expansive living and dining areas with a gas fireplace, and three main-floor bedrooms—including a primary retreat with a spa ensuite (steam shower!). The fully developed walkout lower level provides three additional bedrooms, flexible space for a home gym or office, and a spacious recreation room that opens directly to the backyard. Outside is the showstopper - the sheltered grounds showcase a sparkling 18x36 inground pool surrounded by extensive patio space and xerioscape lawn, creating the ultimate private retreat for both entertaining and everyday family living. The added barn / loft was built for entertaining! But could be a great workshop as well. A perfect opportunity to get out of the city and enjoy all the comforts of acreage living! (id:62370)
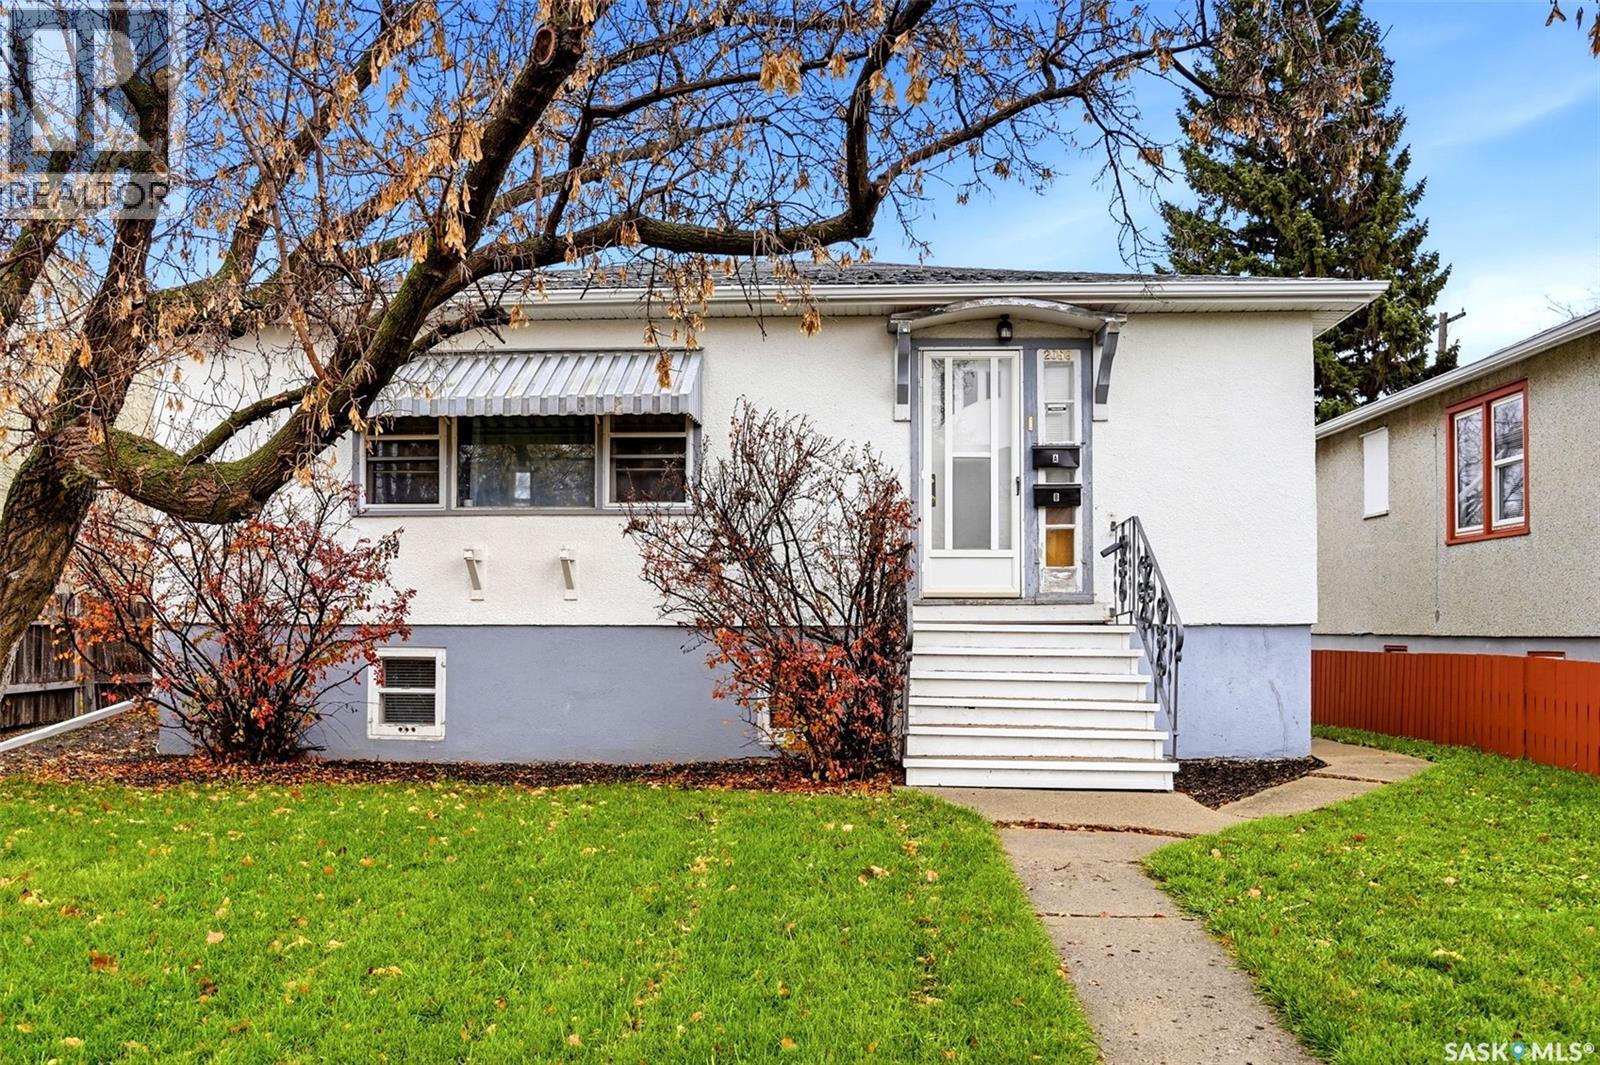
Welcome home to 2059 Pasqua Street perched on a great lot in our vibey Cathedral neighbourhood in Regina SK! You know that the Cathedral neighbourhood has a special place in my heart! It’s such a huge perk being in a walkable neighbourhood (Yes, there’s a 40KM community speed limit in place) close to the fantastic shops on 13th Ave, home of the SK Roughriders at Mosaic Stadium (epic concerts happen here too), Neil Balkwill Civic Arts Center, Regina Library, eateries, coffee shops & Connaught School! This fully developed home is small but mighty w/ 3 bedrooms, 2 bathrooms, direct access to the 2nd living area in the basement. Which means you could choose to live downstairs if you really wanted! This raised bungalow floorplan welcomes you into a dedicated foyer, opening into a large living room w/great west facing window! You’ll love the added charm of the hardwood floors carrying throughout the main floor into 2 spacious bedrooms both with closets! The kitchen gives a nice amount of countertop space, & a hidden deep built in pantry! Completing the main is a full bathroom! Downstairs has fantastic height clearance & nicely sized windows! There's a second living area, prep area, bedroom (window does not meet current egress requirements) with access to its own full bathroom (cool idea, right!). Don’t forget the oodles of storage space in the utility room & the shared access to the laundry room! Additional perks include: Updated electrical (two services), all appliances & shed included. Sitting on a 3,781sqft lot there’s opportunity to build a garage (buyer to confirm City requirements), but right now you can enjoy the laneway access to parking spaces for vehicles, RV, toys & still have room for the deck, & shed! Now is your chance to start living the Cathedral lifestyle! (id:62370)
Are you ready to make your next move? Maybe it's time to ditch the rental, get a little more space, or finally find a place to call your own. Whatever your next chapter looks like, this Stonebridge townhouse might just be the one! Located in one of Saskatoon's most convenient neighbourhoods, you're close to parks, schools, shopping, restaurants and pretty much everything else you need to make day to day life a little easier. Step inside and you'll find a bright, open concept main floor with plenty of natural light and a layout that just makes sense. With three good-sized bedrooms, three bathrooms and a fully finished basement, there's room to spread out, entertain, work from home or finally have a dedicated space for all that stuff you swear you're going to use someday. Now, let's talk parking, because this is where things get interesting! You've got a single detached garage, an additional exterior parking stall and FOUR condominium visitor parking spaces conveniently located right outside your front door. That's right, your friends can actually come over without having to circle the block looking for parking. A small luxury that deserves some appreciation! Whether you're a first-time buyer, downsizer or just someone looking for a low maintenance lifestyle without sacrificing space, this townhouse checks plenty of boxes. Best of all, it's move-in ready, and a quick possession can be accommodated. So if you've been waiting for a sign to make your next move, this might just be it! (id:62370)
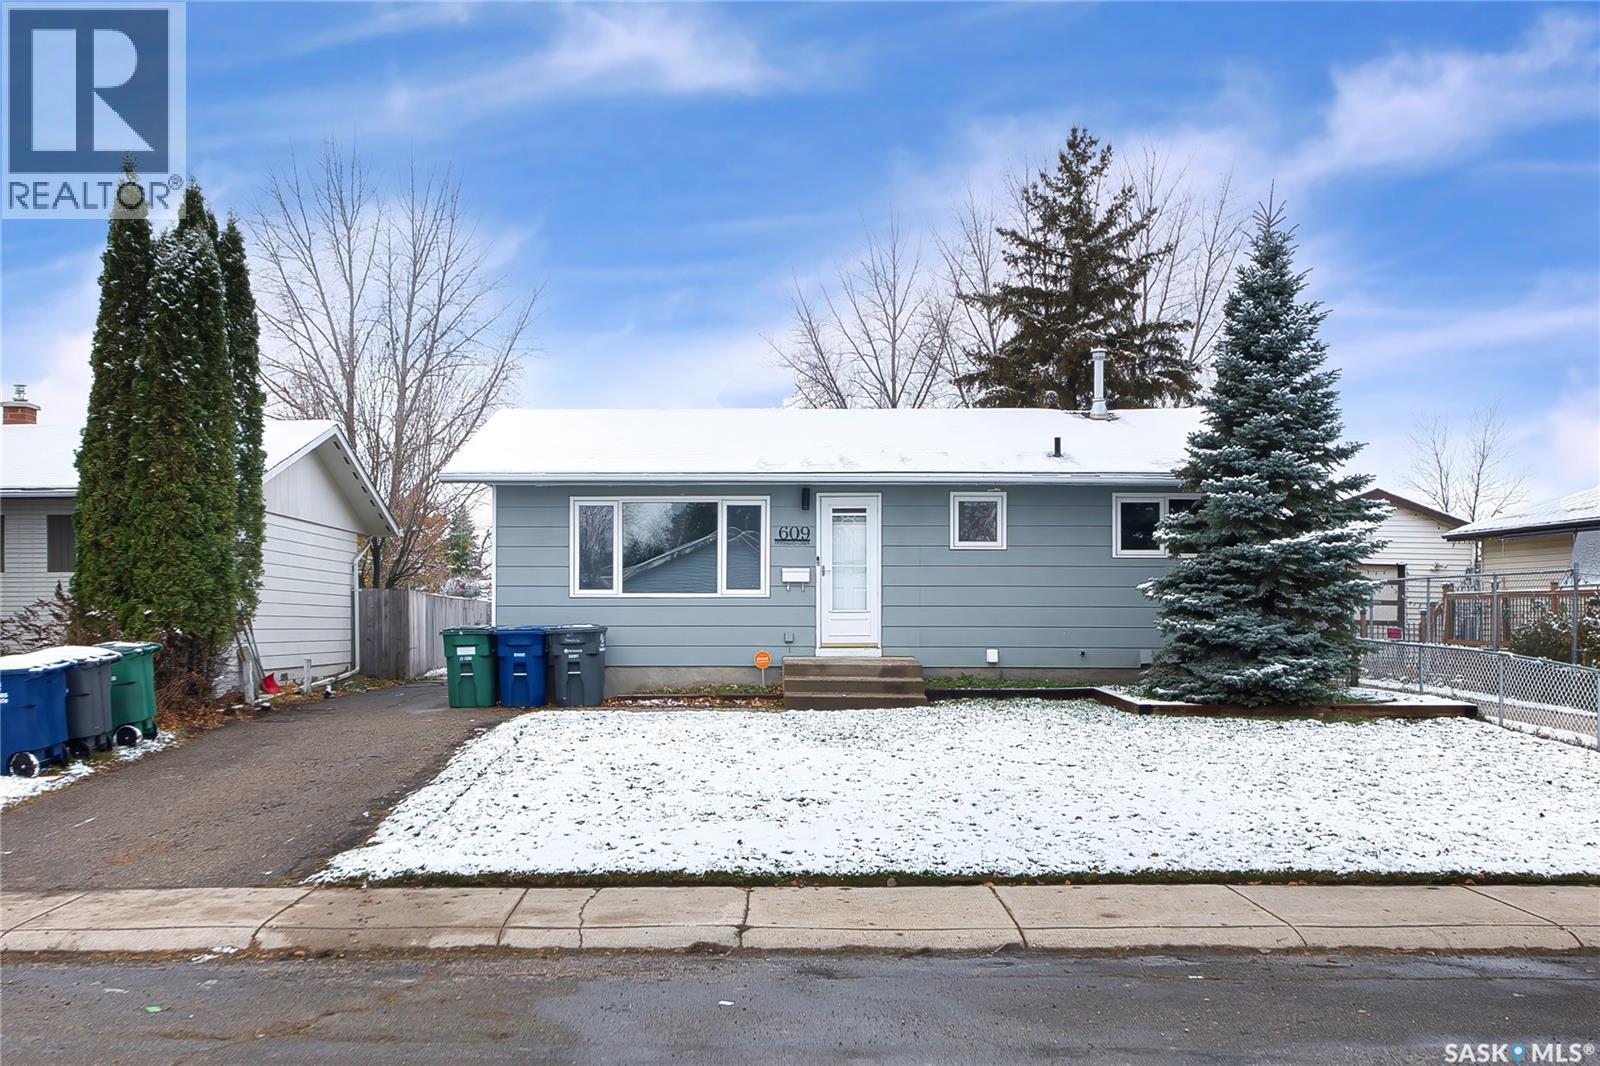
This one backs the park and school grounds on a sweet crescent location!!!!!! Four bedrooms and two bathrooms for that growing family. Plenty of upgrades on this home including: new shingles, upgraded PVC windows, some fresh paint on the main and the basement is completely upgraded. New flooring, new paint, new doors, baseboards, mouldings, 2 windows that meet egress or larger and a brand new 4 piece bathroom. There's also a kitchen/mini bar setup that could help out with a potential future suite transition and a brand new 200 amp electrical service panel. This will be an Awesome family home with room for growth. There's 3 spaces for off street parking and plenty of room for a large double detached garage in your future. Call an agent, today!!!!!! (id:62370)
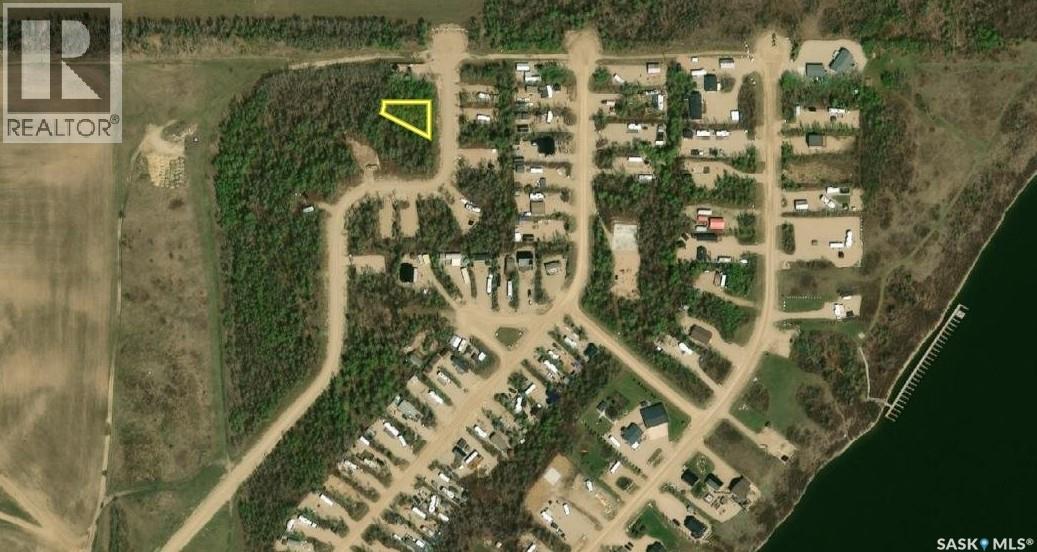
RV and park model lots are available at Willow Point Resort, where you can enjoy the natural beauty and tranquillity of lake living just minutes from St. Brieux. Whether you’re looking to build your own retreat (building restrictions apply) or simply enjoy the peaceful setting, Willow Point offers year-round road access and maintenance, power, phone and cell service, a private boat launch and marina, playground, basketball and pickleball courts, picnic area, and 6 km of quad/sled/hiking trails. Recreational opportunities abound, including fishing, golfing, motorsports, and more. Located just 5 km from the community of St. Brieux, and central to Melfort and Humboldt, with Saskatoon only 1.5 hours away. Flexible financing available with minimal down payment and term options up to 10 years. Call today to learn more about this lot and other available options at Willow Point Resort! (id:62370)