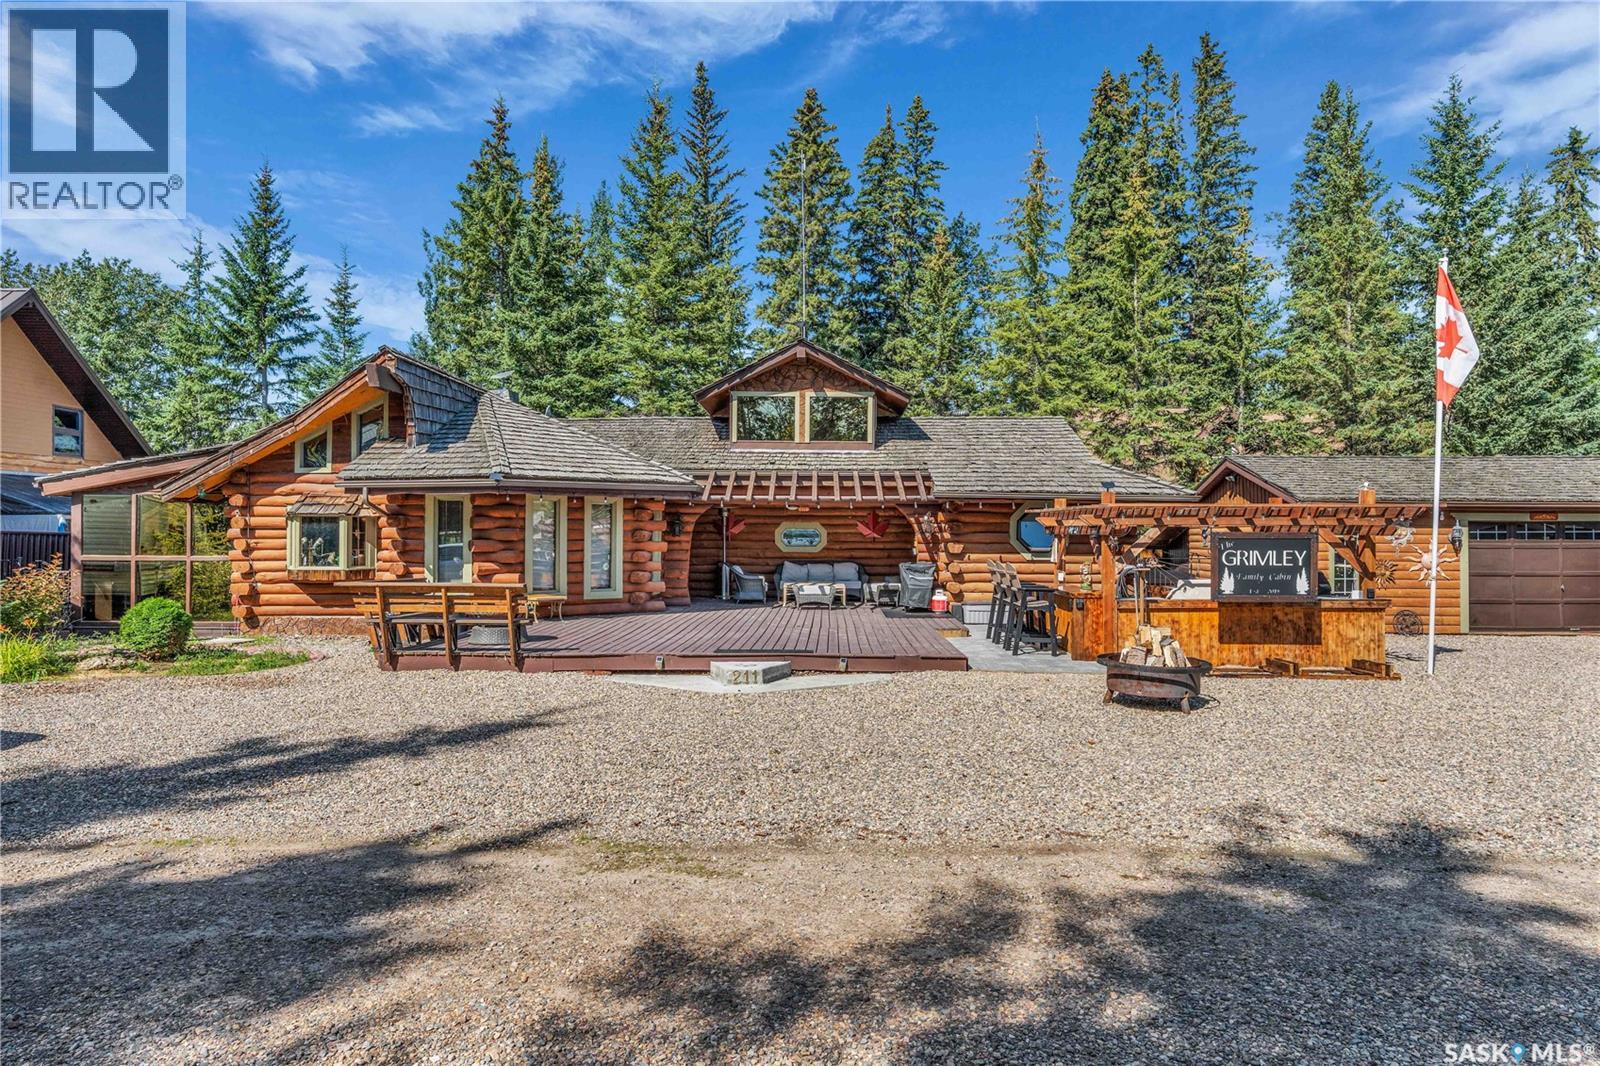
Welcome to this stunning 1988 log cabin, where unforgettable lake memories begin. From the moment you arrive, the incredible curb appeal, cedar shake exterior, and welcoming charm make you feel right at home. Inside, soaring vaulted ceilings, skylights, and an abundance of natural light create a warm and inviting atmosphere. The beautiful kitchen features white cabinetry, an island with a cooktop, making it the perfect gathering place, while the natural gas fireplace and gorgeous sunroom provide cozy spaces to relax after a day on the lake. With 3 bedrooms, 2 bathrooms, and a charming loft, there's plenty of room for family and friends to gather. Step outside and prepare to be impressed—the outdoor living space is a true jaw-dropper. Whether you're hosting friends in the incredible outdoor kitchen, soaking in the hot tub under the stars, or simply enjoying your morning coffee surrounded by nature, this space was designed to make every summer day unforgettable. The 24' x 18' garage/shop offers plenty of room for all your lake toys, making it as practical as it is impressive. As an added bonus, this property is being sold fully furnished and move-in ready. All furniture, appliances, the hot tub, and most household contents are included (excluding the seller's personal belongings and gym equipment), making this a truly turnkey opportunity. This exceptional cabin offers the perfect blend of comfort, character, and everything you love about lake life. (id:62370)
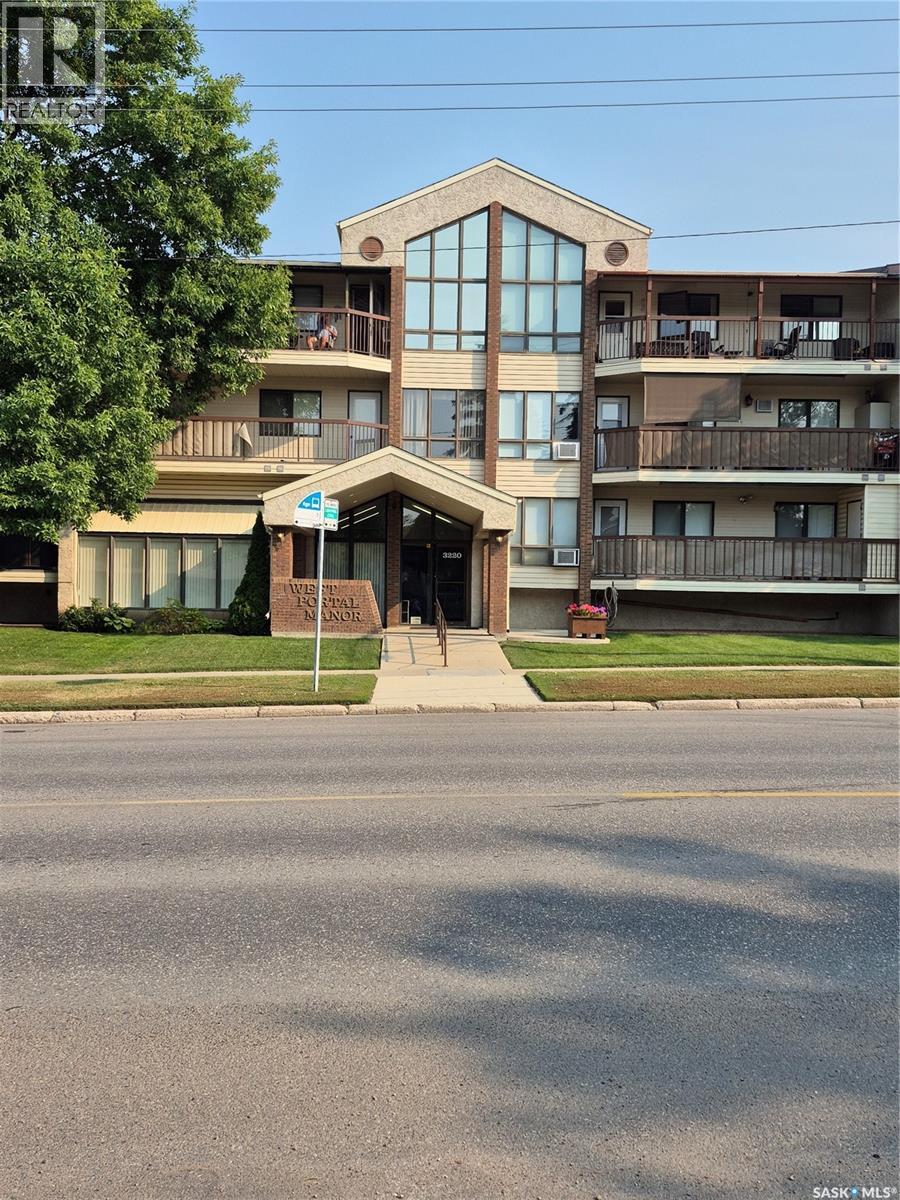
Very affordable unit in this 55 plus building. This is a Cooperative built building. Definition is that each owner owns (1) 23rd of the building. There are no mortgages. The units must be paid in full. Your condo fee of 405.00 per month includes: heat, water, sewer, exterior maintenance, and your property taxes. 2 nice sized bedrooms, in suite laundry, easy exit to side door out of the building. Sunny, bright and facing the courtyard with lovely treed and sitting area. Building also features a games room with some exercise equipment, lounge area, and woodworking room. Located very near many amenities, as well as bus. Mail is delivered to the building and is accessible in the main lobby. Parking in the winter months is an additional 20.00 per month. (id:62370)
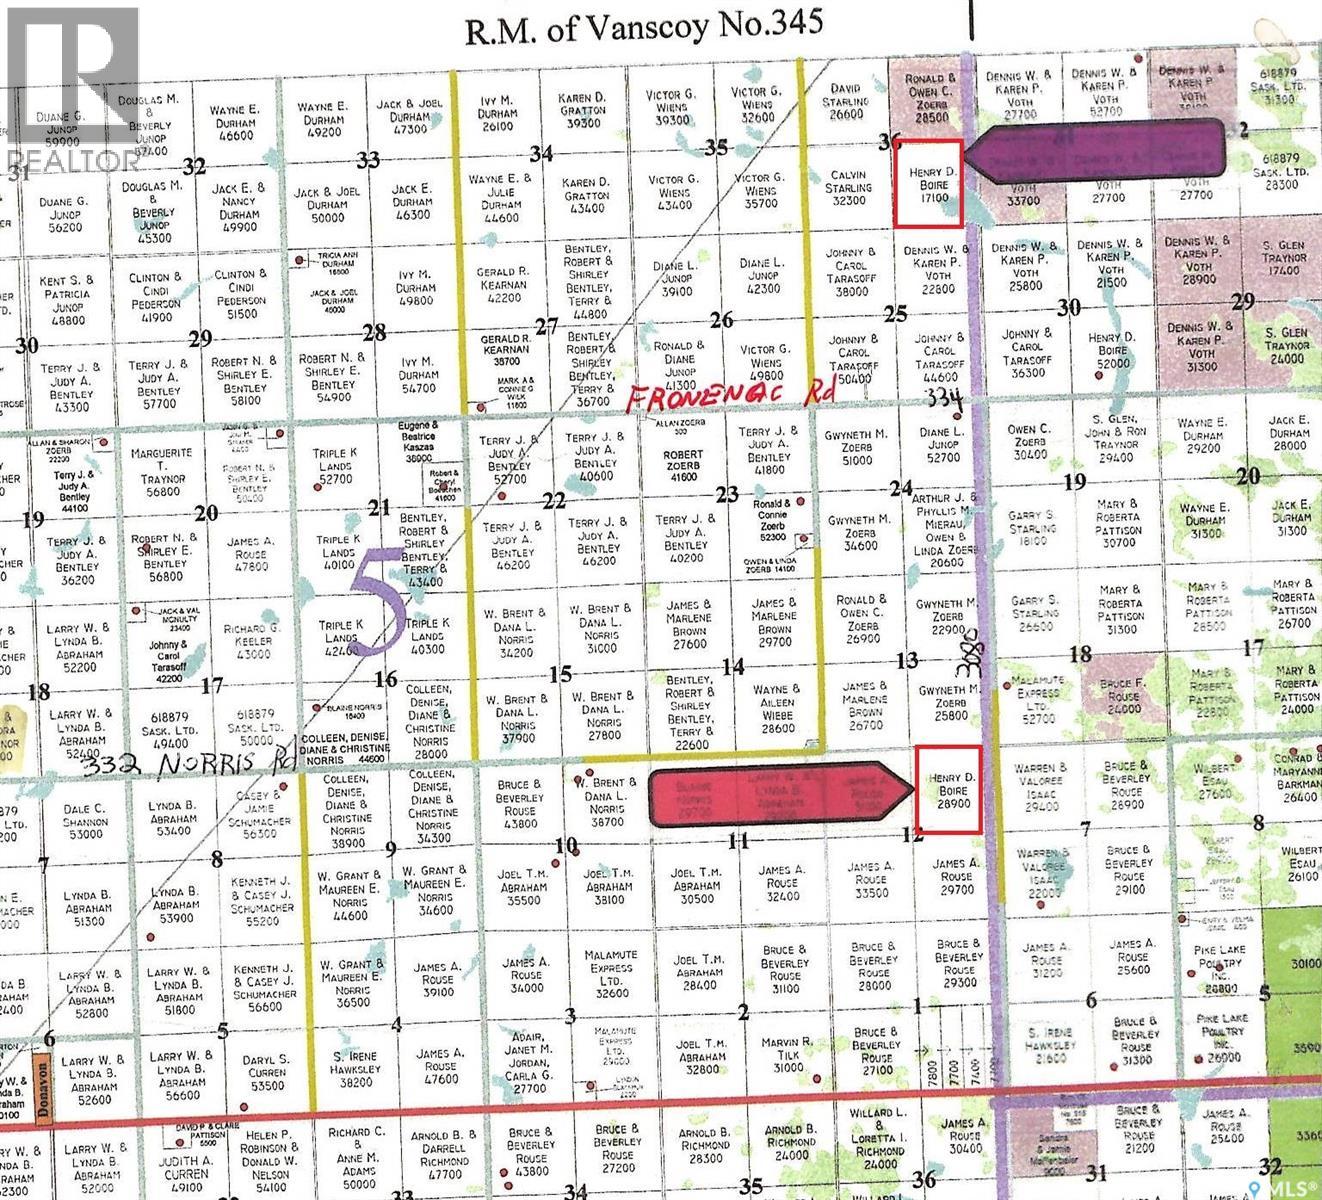
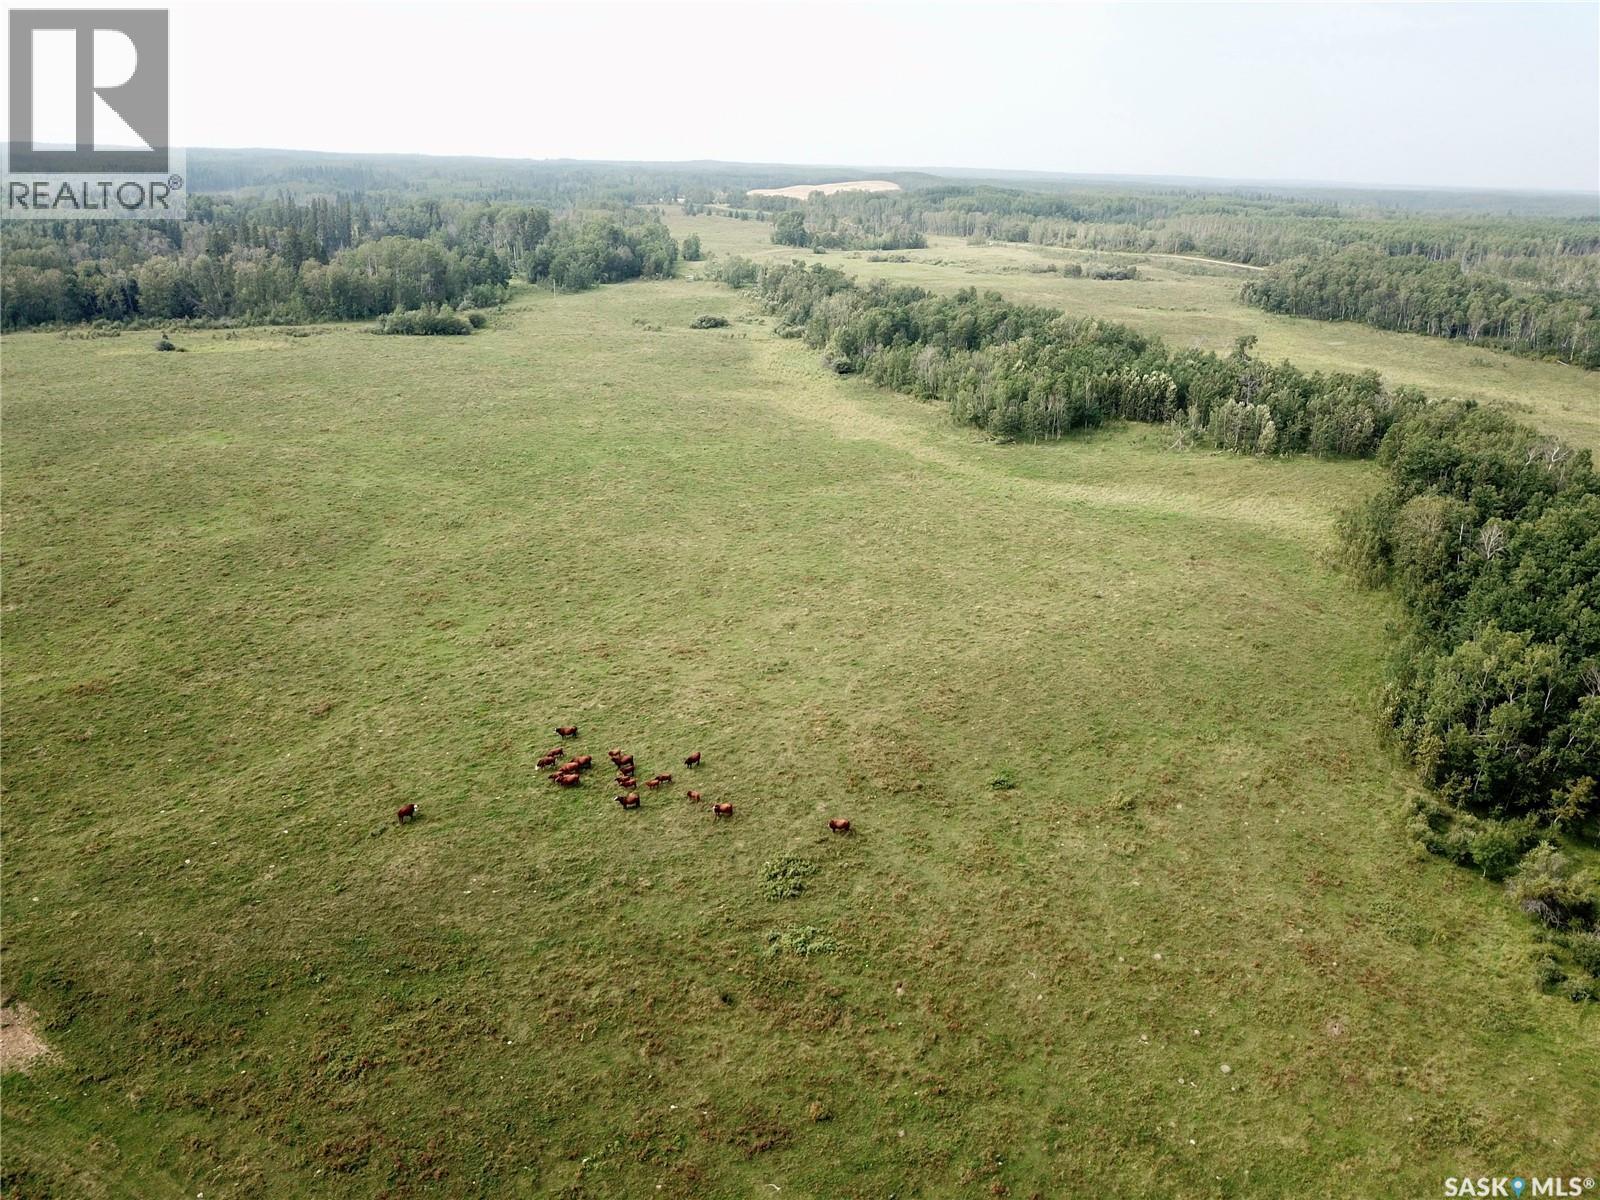
Productive grazing land in the RM of Montrose South East of Delisle. NE 12-33-08 W3 has hi tensile wire on the east side. Owner says good water on both properties. (id:62370)
Looking for a half section of great pasture land with water and power, or maybe you're looking for some recreation land for hunting, or a spot to build an acreage in a private quiet location? This is your spot! Tucked a couple miles back off a main grid this 302 acre parcel was once a homestead. It has power and water at the yard site and the pasture is currently cross fenced. The seller is selling it as is - Buyer to remove the old buildings (home is not habitable) and verify quality and use any existing installed utilities. The land has been in pasture for about 15 years and was hay before that - "SCIC soil class J". There is a large forest of spruce and aspen to the south end of this half section along with a creek that runs across both quarters. Seller states that the spring runs year around. Permanent water sources for your livestock and a beautiful yard site to build your dream home tucked in the aspens and spruce. 2026 Taxes are $947 - paid to the RM of Spiritwood. This property is eye catching for many reasons - reach out for more information or to book a showing. Please do not go to the property directly as there are cattle grazing - all showing times must be pre-arranged with an agent. (id:62370)
Welcome to this impressive 3,728 sq. ft. two-storey home in Richmond Place. Offering exceptional space, quality craftsmanship, and a functional layout, this well-maintained home features 5+3 bedrooms, a den/office on the main floor and a spare family room upstairs along with a fully insulated garage, and a fully developed basement, making it ideal for large or multi-generational families. Step inside to a grand foyer with soaring ceilings and a stunning curved staircase. The main floor showcases a formal living room, inviting family room with a gas fireplace, formal dining room, convenient bedroom or office, 2-piece bath, and an impressive kitchen featuring extensive oak cabinetry, granite countertops, gas cooktop, built-in oven, stainless steel appliances, a large island, and a dining area overlooking the backyard. Upstairs, the spacious primary retreat offers a walk-in closet, private balcony, and luxurious ensuite complete with dual sinks, a jetted tub, and separate shower. Five additional generously sized bedrooms, two more full bathrooms, and second-floor laundry provide outstanding functionality. The fully developed basement offers flexibility with 3 additional bedrooms, a 3-piece bathroom, and two recreation areas—perfect for a home theatre, games room, fitness area, or children's play space. Outside, you'll discover your private backyard oasis. Mature trees and lush landscaping create exceptional privacy, while the expansive covered deck is ideal for entertaining, outdoor dining, or simply relaxing. A lower deck and beautifully maintained yard provide additional space for family gatherings and summer enjoyment. Situated on a beautifully landscaped 6,112 sq. ft. lot in one of East Regina's most desirable neighbourhoods, this exceptional home is just minutes from parks,walking paths,schools, shopping, and all the amenities Richmond Place has to offer. This is a rare opportunity to own a spacious, meticulously maintained family home in a premier location. (id:62370)
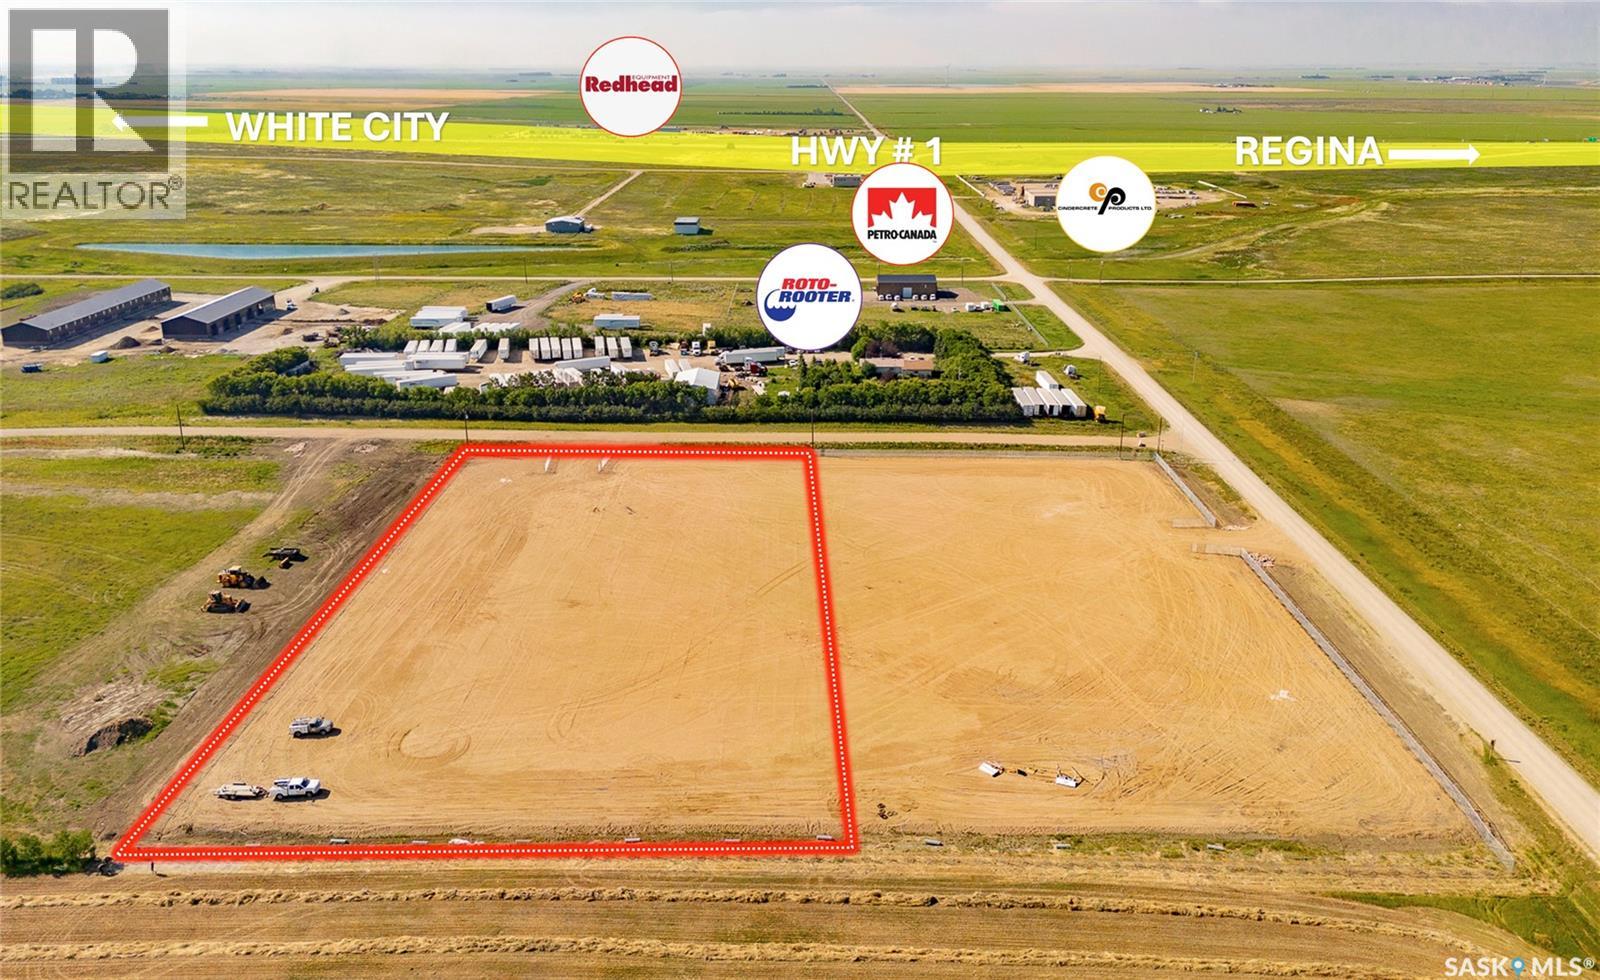
Tax exemption on this property(to be verified). Take advantage of this 3.0-acre parcel, strategically located just minutes east of Regina with the Trans-Canada Highway #1 only a half mile to the south. Recently fenced on three sides and compacted, the site is construction ready - saving you time and upfront costs. It's an excellent opportunity for any business looking to build an industrial or commercial facility, in an area that's actively growing with established businesses and new buildings going up nearby. Priced competitively, and adjacent parcels can be combined to give you up to 6 fully fenced acres if you need more room to grow. Property taxes to be verfiied with RM of Edenwold. (id:62370)
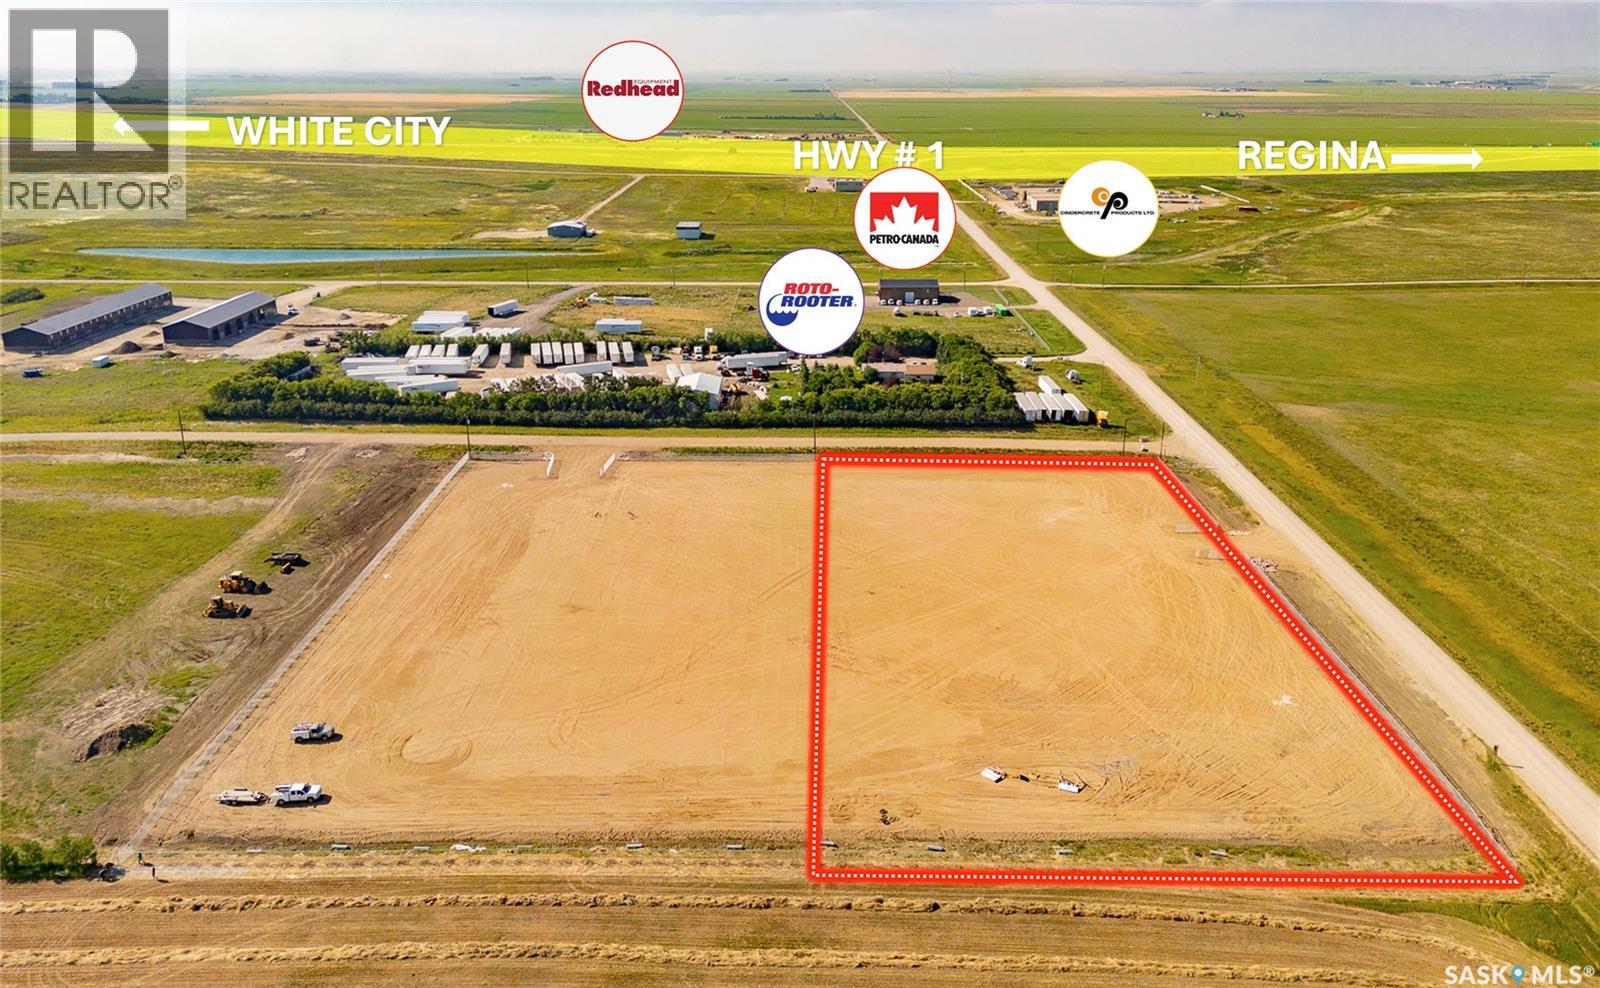
Tax exemption on this property (to be verified). Take advantage of this 3.0-acre parcel, strategically located just minutes east of Regina with the Trans-Canada Highway #1 only a half mile to the south. Recently fenced on three sides and compacted, the site is construction-ready and power is already available - saving you time and upfront servicing costs. It's an excellent opportunity for any business looking to build an industrial or commercial facility, in an area that's actively growing with established businesses and new buildings going up nearby. Priced competitively, and adjacent parcels can be combined to give you up to 6 fully fenced acres if you need more room to grow. Property taxes to be verified. (id:62370)
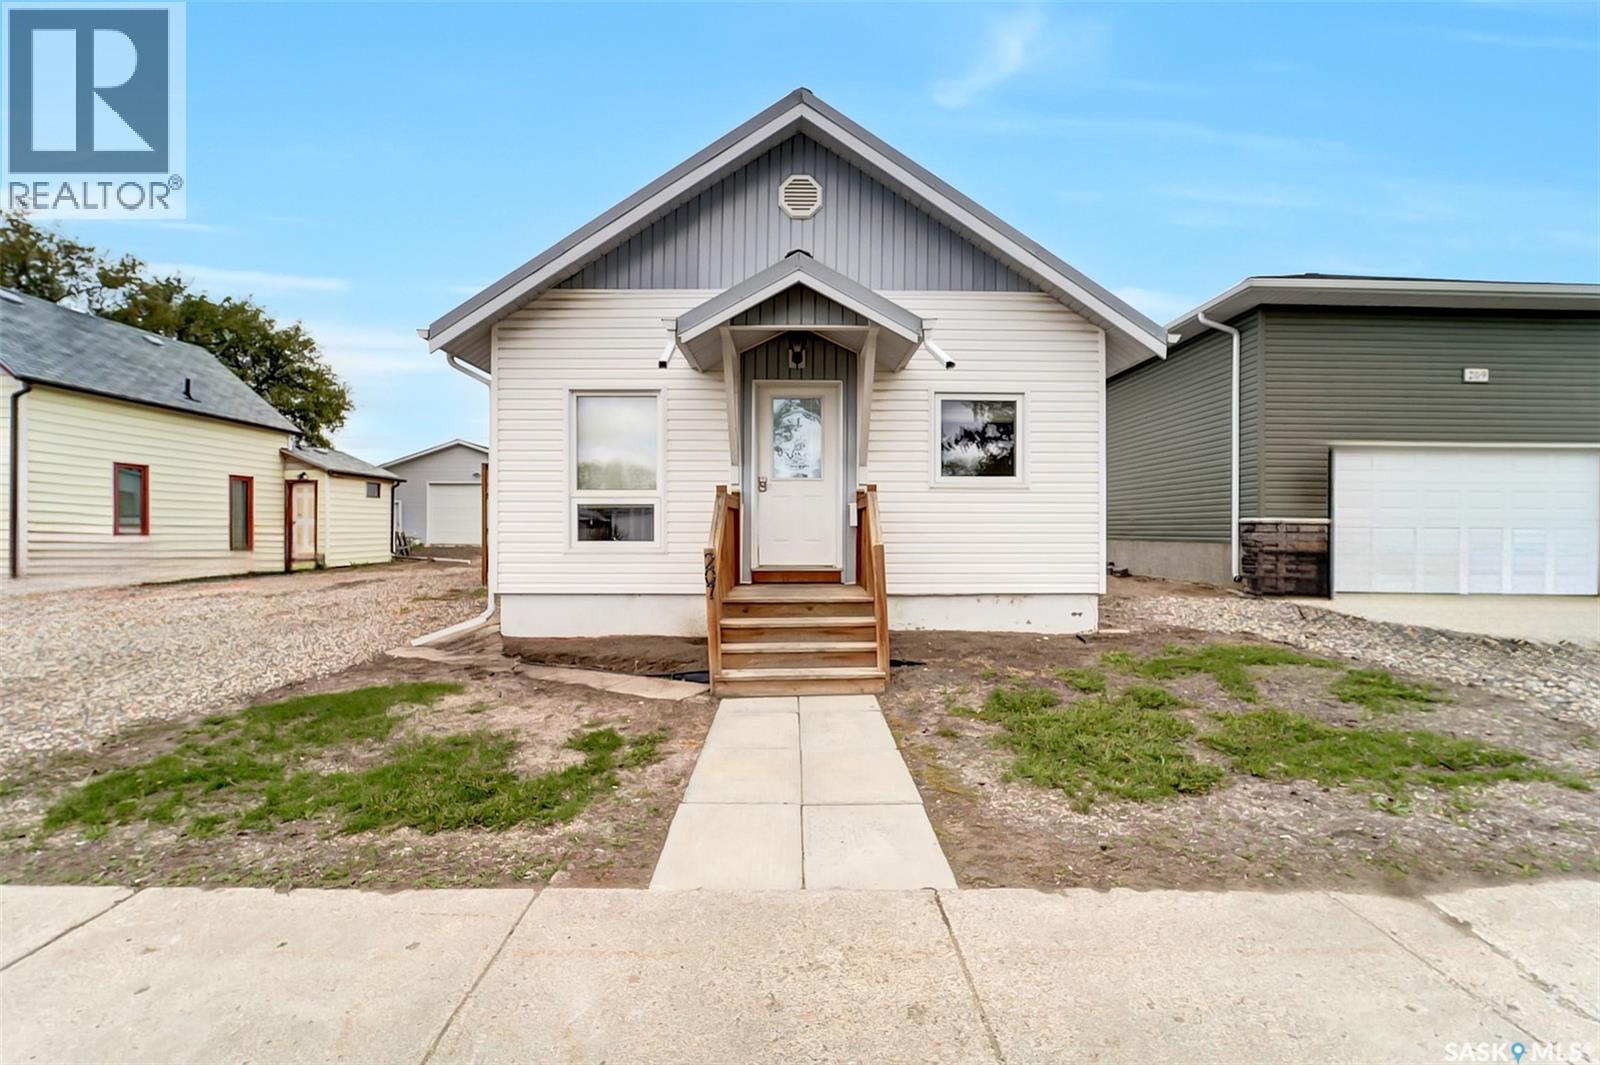
THE ULTIMATE DREAM DWELLING FOR CAR LOVERS!! Welcome to 207 5th Avenue East, a well-appointed bungalow nestled on a quiet street that is mere steps from schools, the swimming pool and stunning park space. Overflowing with charm, this beautiful bungalow showcases magnificent features starting from the moment you step inside. Designed and delivering on flexible spaces that are filled with natural light and maximizing movement. The living room flows into the kitchen/dining room within the flawless open concept. Soft and sun kissed – the living room has a statement fireplace and is the perfect space to unwind and relax. Next up is the renovated kitchen and dining room cleverly intertwined and visually connected with simplified lines. Enjoy an afternoon of cooking in a space warmed by sunlight through the patio doors. Elevated with a casual elegance, there’s the opportunity for indoor/outdoor entertaining! Freshen up in the gorgeous 3-piece bathroom off the kitchen, there’s laundry on this level for both comfort and convenience. The home’s inspiration continues in both the primary and guest bedroom that create a cozy and haven-like atmosphere. Downstairs, you are greeted by a gaming nook and third/final bedroom for company or your growing family. The intimate scale of the home seamlessly transitions into the fun-filled family room for hosting friends or to serve as a playroom for the kids. The cherry on top is an updated 4-piece bathroom then the calming vibe continues outside where you’ll find a private deck, a manageable backyard and shed. But it’s the ONE-OF-A-KIND garage that will have any car enthusiast revving their engine! A massive, CUSTOM-BUILT double-detached garage that will appeal to any auto aficionado! Heated with pristine concrete, shelving and large windows - absolutely no expense was spared into the tens of thousands of dollars! So come take a look and start fueling memories that will last a lifetime! {Listing photos/video are from previous listing}. (id:62370)
Welcome to 215 Mergens Street! With nearly 1400sf of main floor space, modern finishes inside and out, several upgrades, a large fenced yard, and a great central location, this house will check most of your boxes!! Plus, it's all available for under $200k! With charming street appeal, this home is welcoming and warm - perfect for a family home. Inside the front door, you're welcomed by a large foyer with plenty of room for kids' coats, hats, etc, and it also has access to the basement and to a front bedroom. Continuing into the home, you will be WOWED by the spacious kitchen. There is ample room for an island addition if so desired. Otherwise, with loads of counter and cabinet space, this kitchen will work perfectly for the chef of the family. On the far end of the kitchen is the dining area with access to the side yard. Continuing along, you'll find a sparkling full bathroom as well as a second bedroom. From there, enter a sizable living room, boasting high ceilings, sliding doors out to a pressure treated wrap-around deck, as well as a wood fireplace with floor to ceiling slate tile. Completing the floorplan is the master bedroom complete with large sleeping area and well-sized walk-in closet. Downstairs, you'll appreciate the strong foundation, ample space for laundry and utility as well as a great storage area. Outside, the yard is perfect for kids and pets, with plenty of room to play in the fully fenced yard. The vinyl siding, upgraded windows, newer shingles (2019), and well-built deck really make the place shine!! You can't beat the location - only a couple blocks down from two indoor ice rinks, curling rink, and exhibition/fair grounds. Further, it is close to the Tatagawa parkway and dog park as well as to the downtown core and Weyburn's Comprehensive Highschool. With modern touches, great location, significant upgrades, and a great price, this house is sure to impress. Call today for your private viewing appointment. (id:62370)
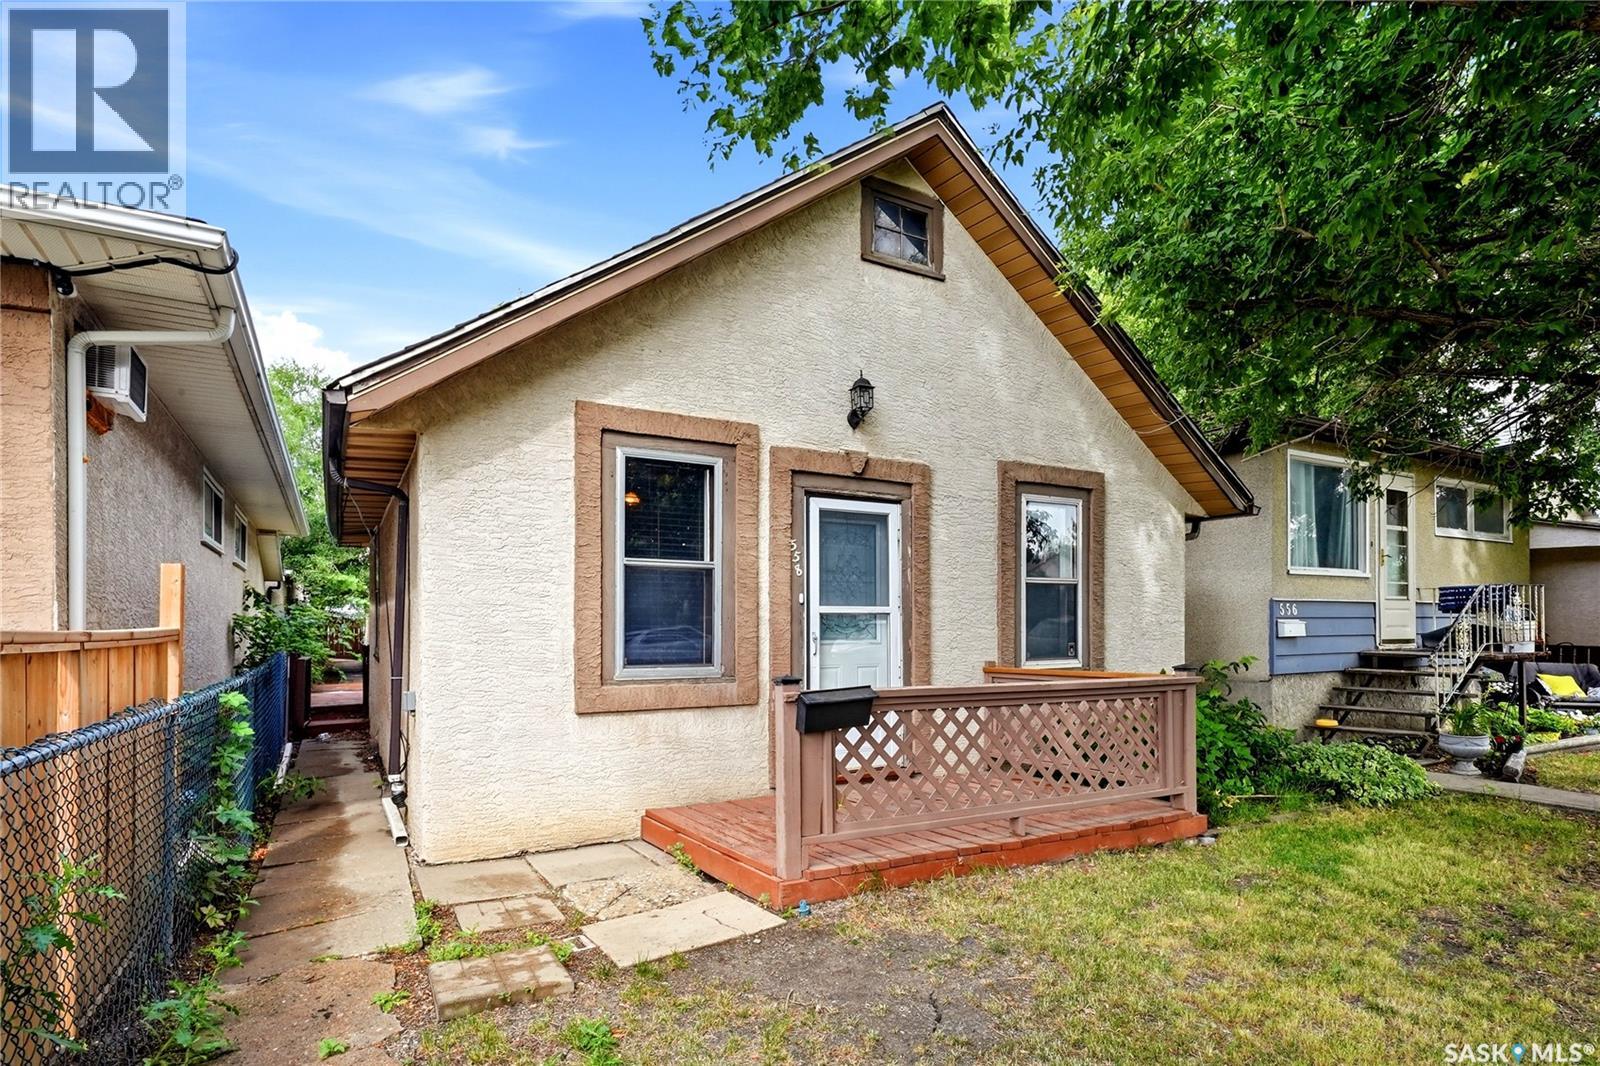
Welcome to this great opportunity for first-time home buyers, investors, or those looking for an affordable property with excellent potential. The main floor offers a spacious living room and functional kitchen, along with two bedrooms and one full bathroom. A convenient laundry room is located just off the rear entry. The fully fenced backyard features gates for easy access and leads to the alley, where you’ll find an insulated double detached garage plus two additional parking spaces. Appliances include the fridge, stove, built-in dishwasher, washer, and dryer. The home has seen some recent updates and features a newer stucco exterior. Conveniently located close to schools, parks, and everyday amenities, this property offers a great opportunity to build equity and become a homeowner. (id:62370)
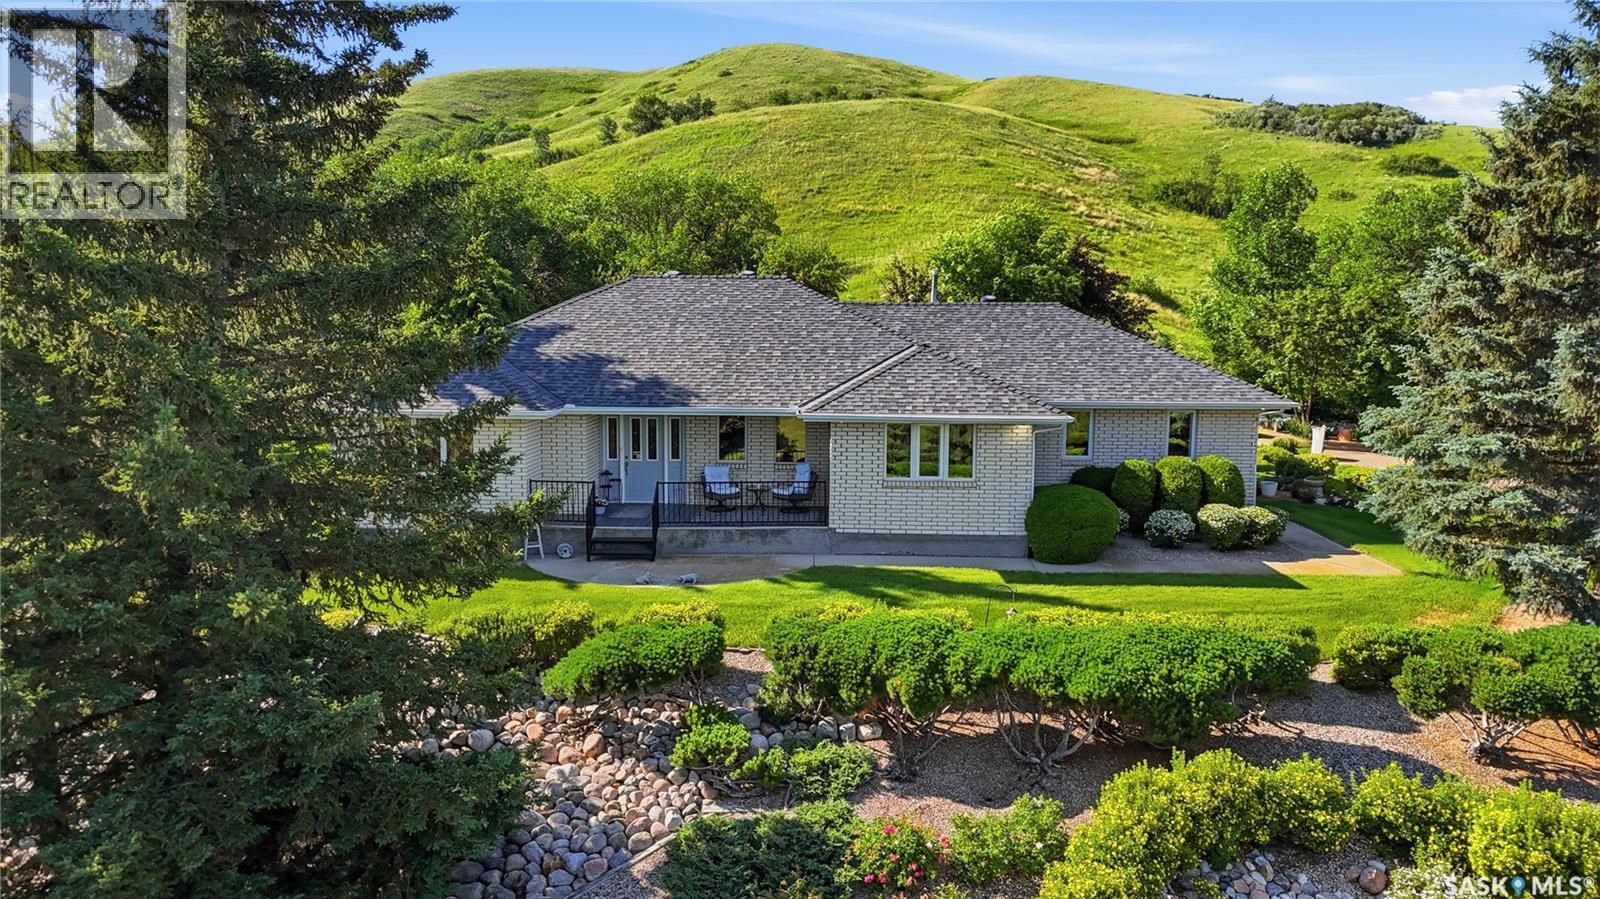
6.88 acres of complete beauty! This Craven acreage is within the town limits and has paved roads the entire way to your double attached garage! The highway 99 was repaved in front of the property in July 2026. Perfect spot for the old car enthusiasts! Nestled nicely within the hills of the valley this bungalow offers Municipal water and garbage and recycling pick-up. Incredible views when you are sitting on your front deck, back covered deck or really walking down the driveway. The landscaping is a mini Butchart Gardens; truly a private retreat. The home is quite large at well over 2,000 square feet. It sits on a crawl space with a mini basement to house the utility. The floor plan is interesting with its thoughtful design. The Primary bedroom is on one side of the home while the guest rooms – children’s rooms are on the other side. The property was built with a few different living spaces such as a formal dining room and your everyday dining room. The wood fireplace can be enjoyed from both the living room space and the family room! There are 12 power outlets throughout the acreage. A 24’ x 39’ arched rib Quonset with a concrete floor and electricity, 12 x 16 Man Cave, and the garden sheds will house your toys, tools and equipment. Raised garden beds, Saskatoon berries, Gorgeous curb appeal, Beautiful brick façade on your home, no flooded basements to upset you and IF you are looking for a quieter slower more serene way of life PLEASE contact your Real Estate Agent for a private viewing today. (id:62370)
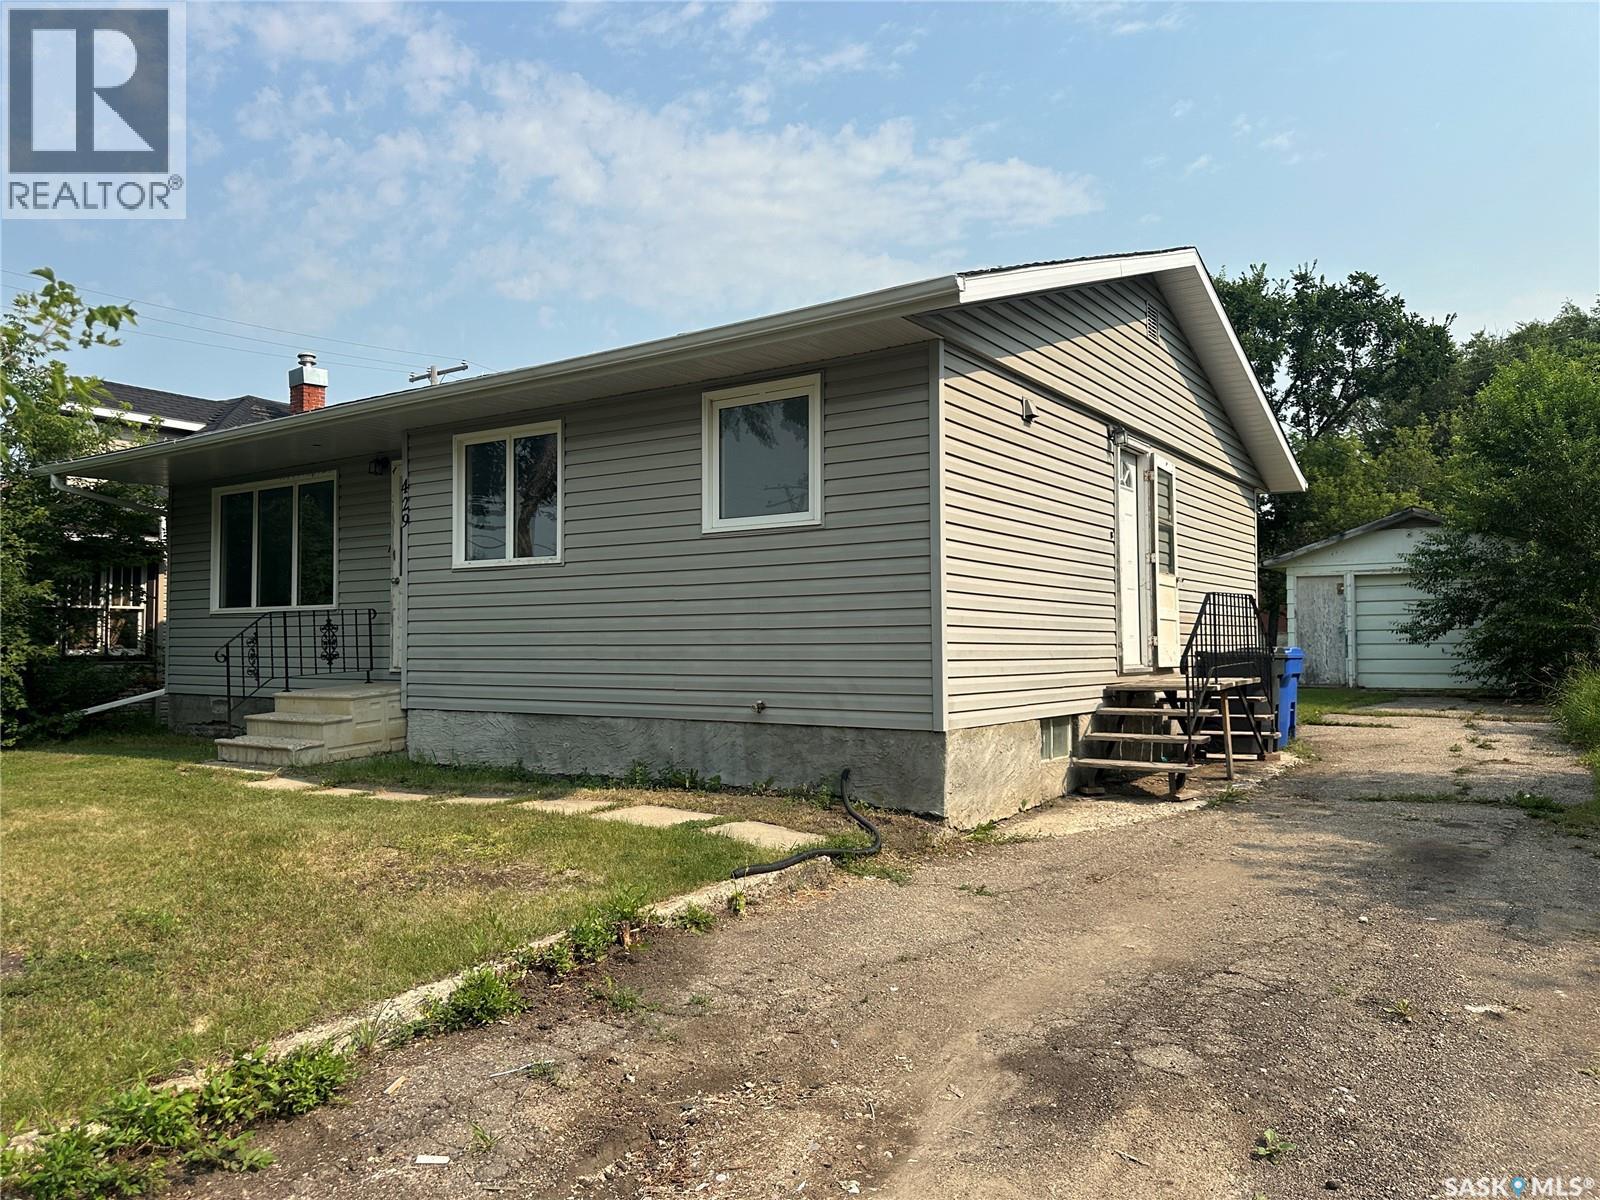
Welcome to this charming 972 sq.ft. bungalow in an excellent location, within walking distance to downtown and many of the amenities you need. Offering 2 bedrooms and 2 bathrooms, this home combines a functional layout with plenty of recent updates. Entering the home, you’re welcomed by a bright white U-shaped kitchen with ample counter space, flowing into the dining area. The spacious front living room provides a comfortable space to relax and entertain. Down the hall are two bedrooms and a 4PC bathroom. The basement is partially finished and ready for you to complete to your liking, offering the opportunity to add additional living space. The existing basement office could easily be converted into a third bedroom with the addition of a closet. Outside, you’ll find a large yard and a single detached garage, providing plenty of room for parking, gardening, entertaining or enjoying the outdoors. Recent renovations completed within the last month (July 2026) include new flooring, new kitchen cupboards and countertops, as well as a new bathtub, surround, and plumbing fixtures in the main bathroom. Additional updates include vinyl siding and windows. Whether you’re looking for your first home, a downsizing opportunity, or an investment property, this move-in-ready bungalow is one you won’t want to miss! As per the Seller’s direction, all offers will be presented on 08/14/2026 11:00AM. (id:62370)
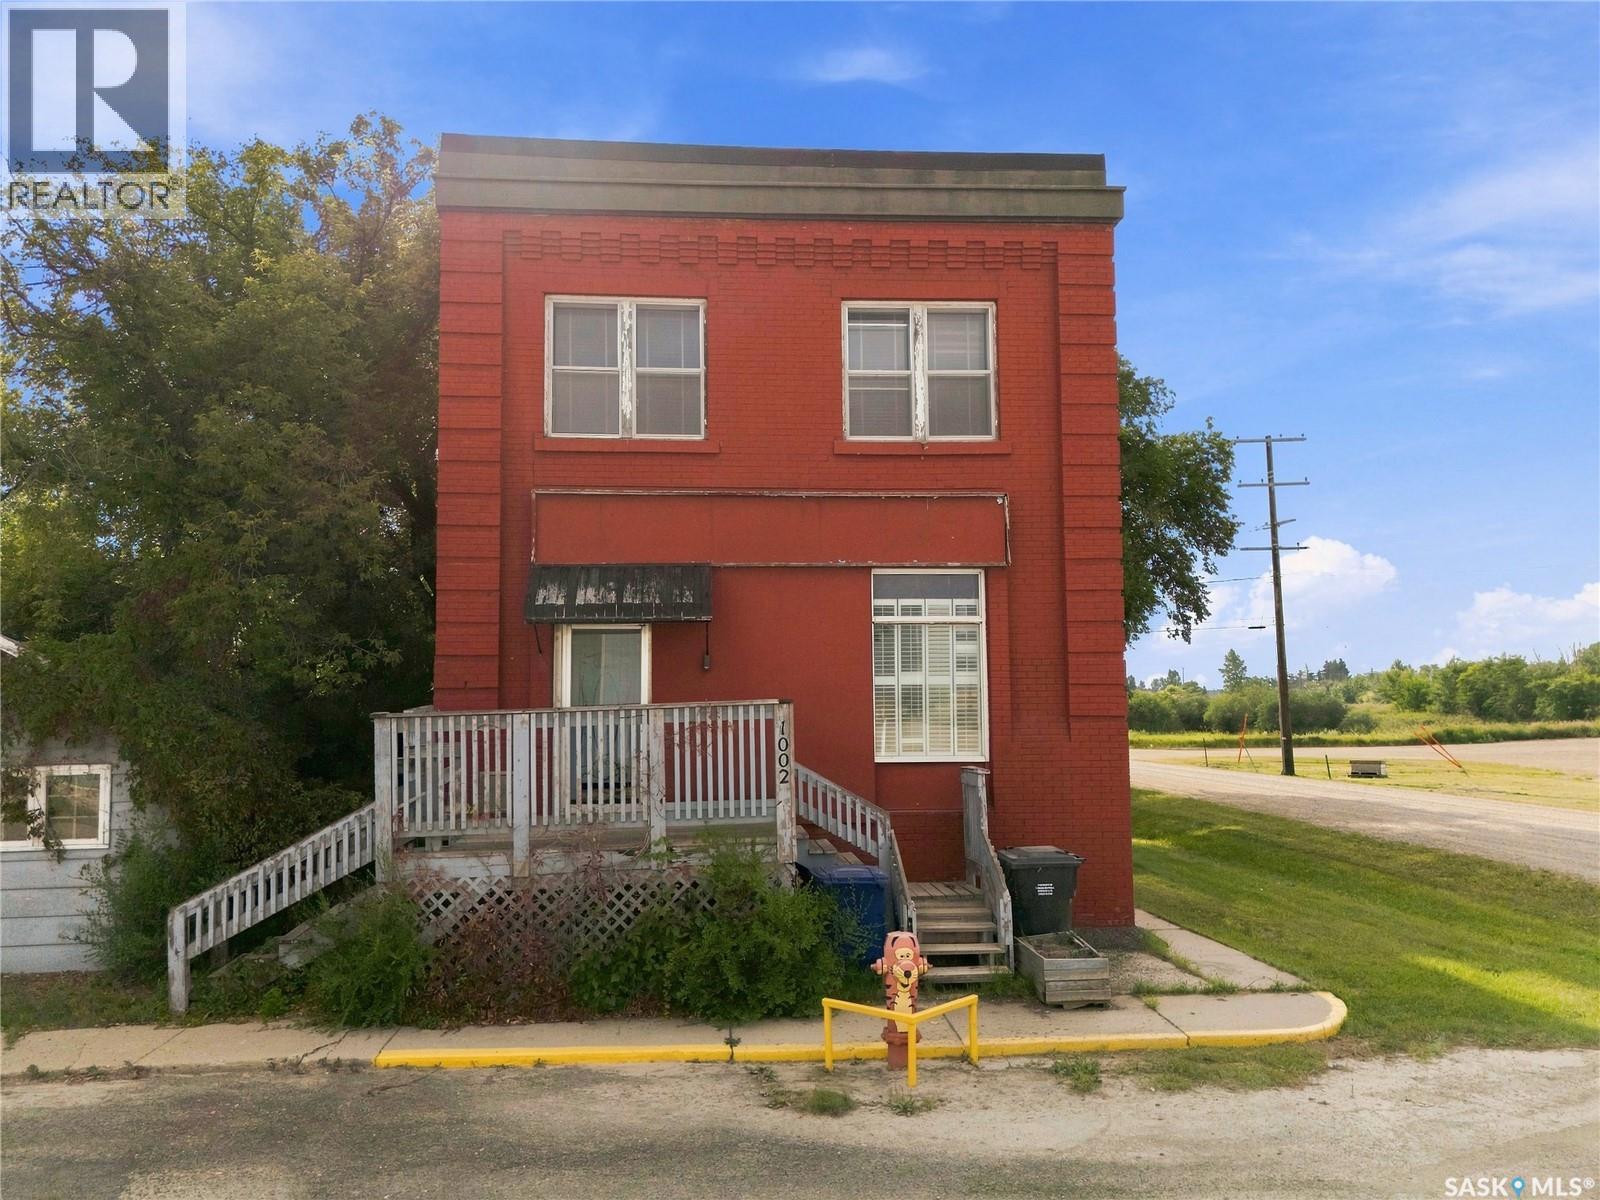
Some homes are built to blend in. This one definitely wasn’t. 1002 9th Street in Perdue, is a former Union Bank of Canada building now converted into a memorable one-of-a-kind home. With exposed brick, wood pillars, antique details, original vault doors, and a layout full of personality, this property offers a story you simply won’t find in the average house. - The open-concept main floor is bright, inviting, and full of character, featuring large windows, a central kitchen island, and plenty of space for everyday living or entertaining. The double glass doors in the foyer create a great first impression, while the original details throughout the home provide a unique connection to the building’s past. It’s the kind of space that feels different the moment you walk in. - Upstairs, the massive primary bedroom includes a fireplace, generous natural light, and an open second-floor area overlooking the main level. This upper space adds even more flexibility and could work well as a reading nook, home office, studio area, hobby space, workout zone, or quiet retreat. - This home also offers the kind of versatility that appeals to a wide range of buyers. If you’re feeling priced out of Saskatoon, this could be a chance to look a short drive outside the city and find real value. If you love historic buildings, this one has charm and character that can’t be recreated. If you’re creative, handy, or hobby-minded, the layout gives you space to work with. And if you’re simply looking for a quieter pace, Perdue offers small-town living with the bonus of a great golf course on the edge of town. - The west-facing backyard provides a great place to relax at the end of the day, enjoy the evening sun, or host friends and family. For the value-focused buyer, character lover, creative type, golfer, or anyone looking outside Saskatoon for something different, this converted bank is a rare find. - A home with history, space, flexibility, and personality — all in one unforgettable package. (id:62370)
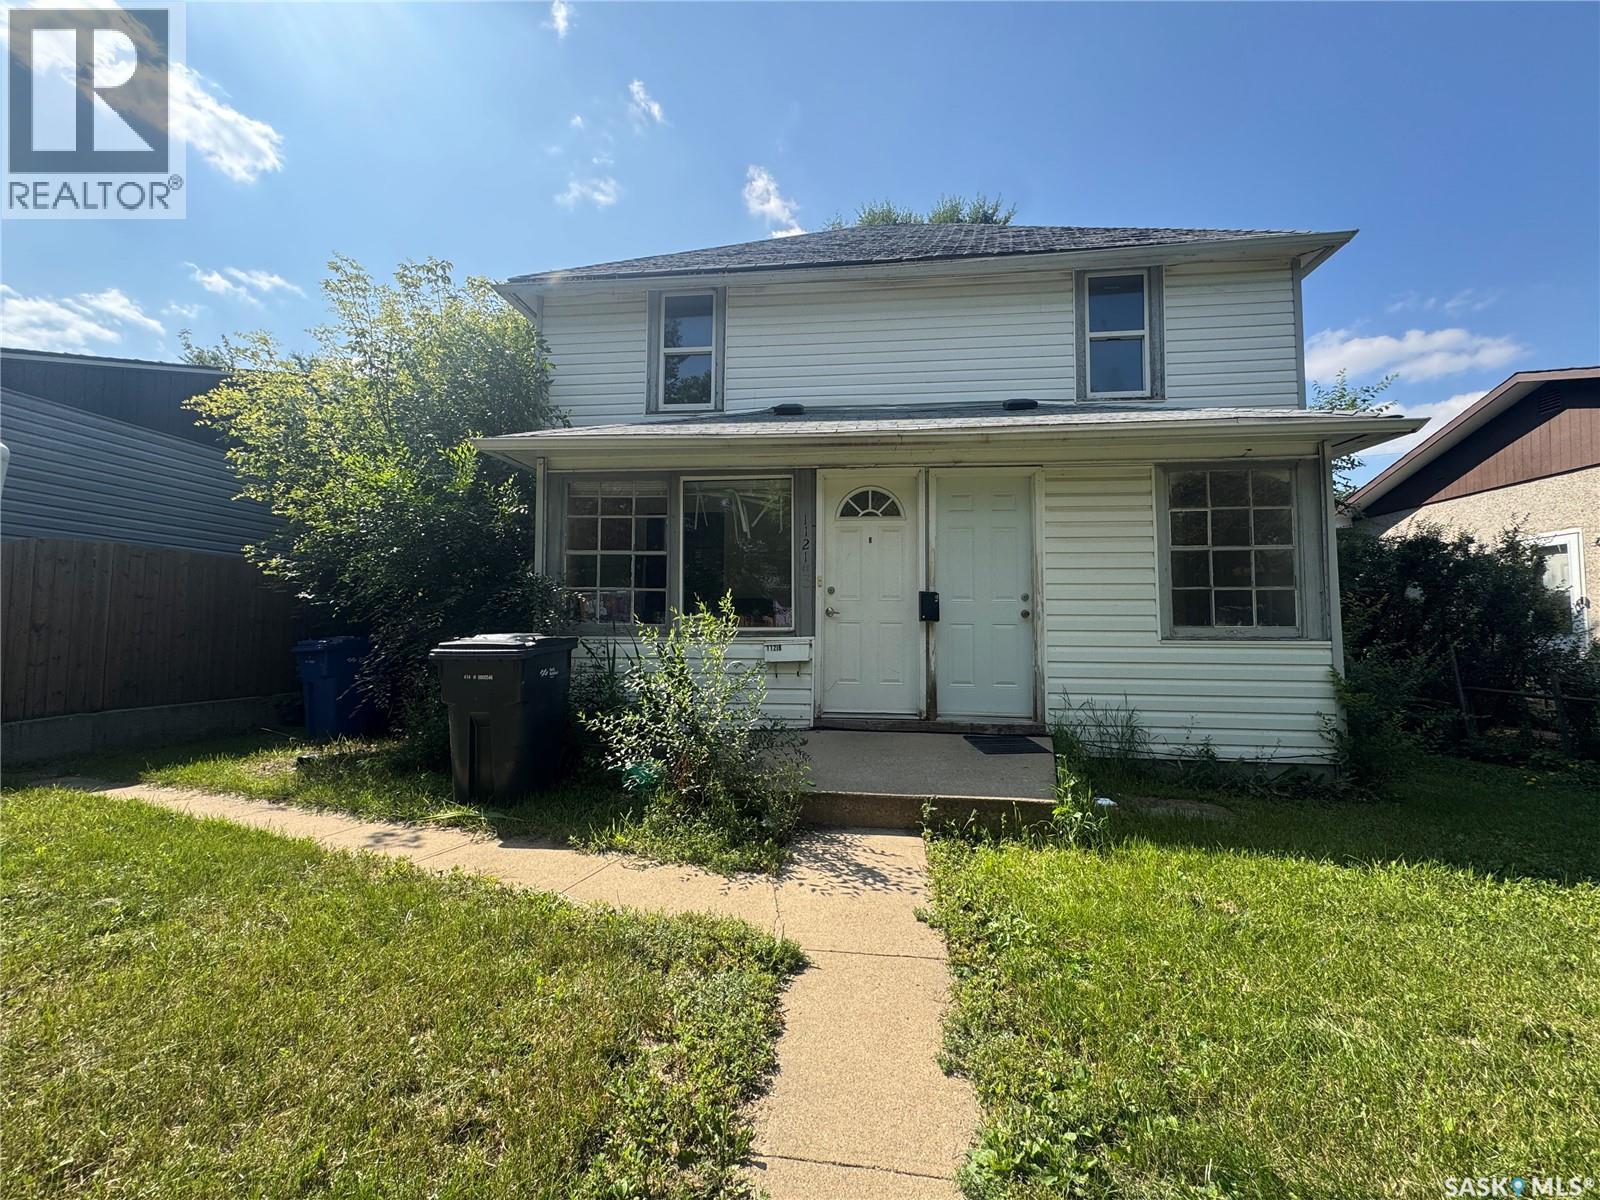
Presenting a prime two-storey property that checks all the boxes for investors and savvy homeowners alike. With two fully equipped suites and massive expansion potential, this is an efficient, low-maintenance asset ready for your vision. Two identical, self-contained suites (main and second floor). Each suite features 2 bedrooms, a 4-piece bath, full kitchen, private entrance, and in-suite stackable laundry. There is a large undeveloped basement offering a blank canvas for future income generation or square footage expansion. This property has clearly defined independent floor plans making this an ideal rental property with built-in potential. (id:62370)
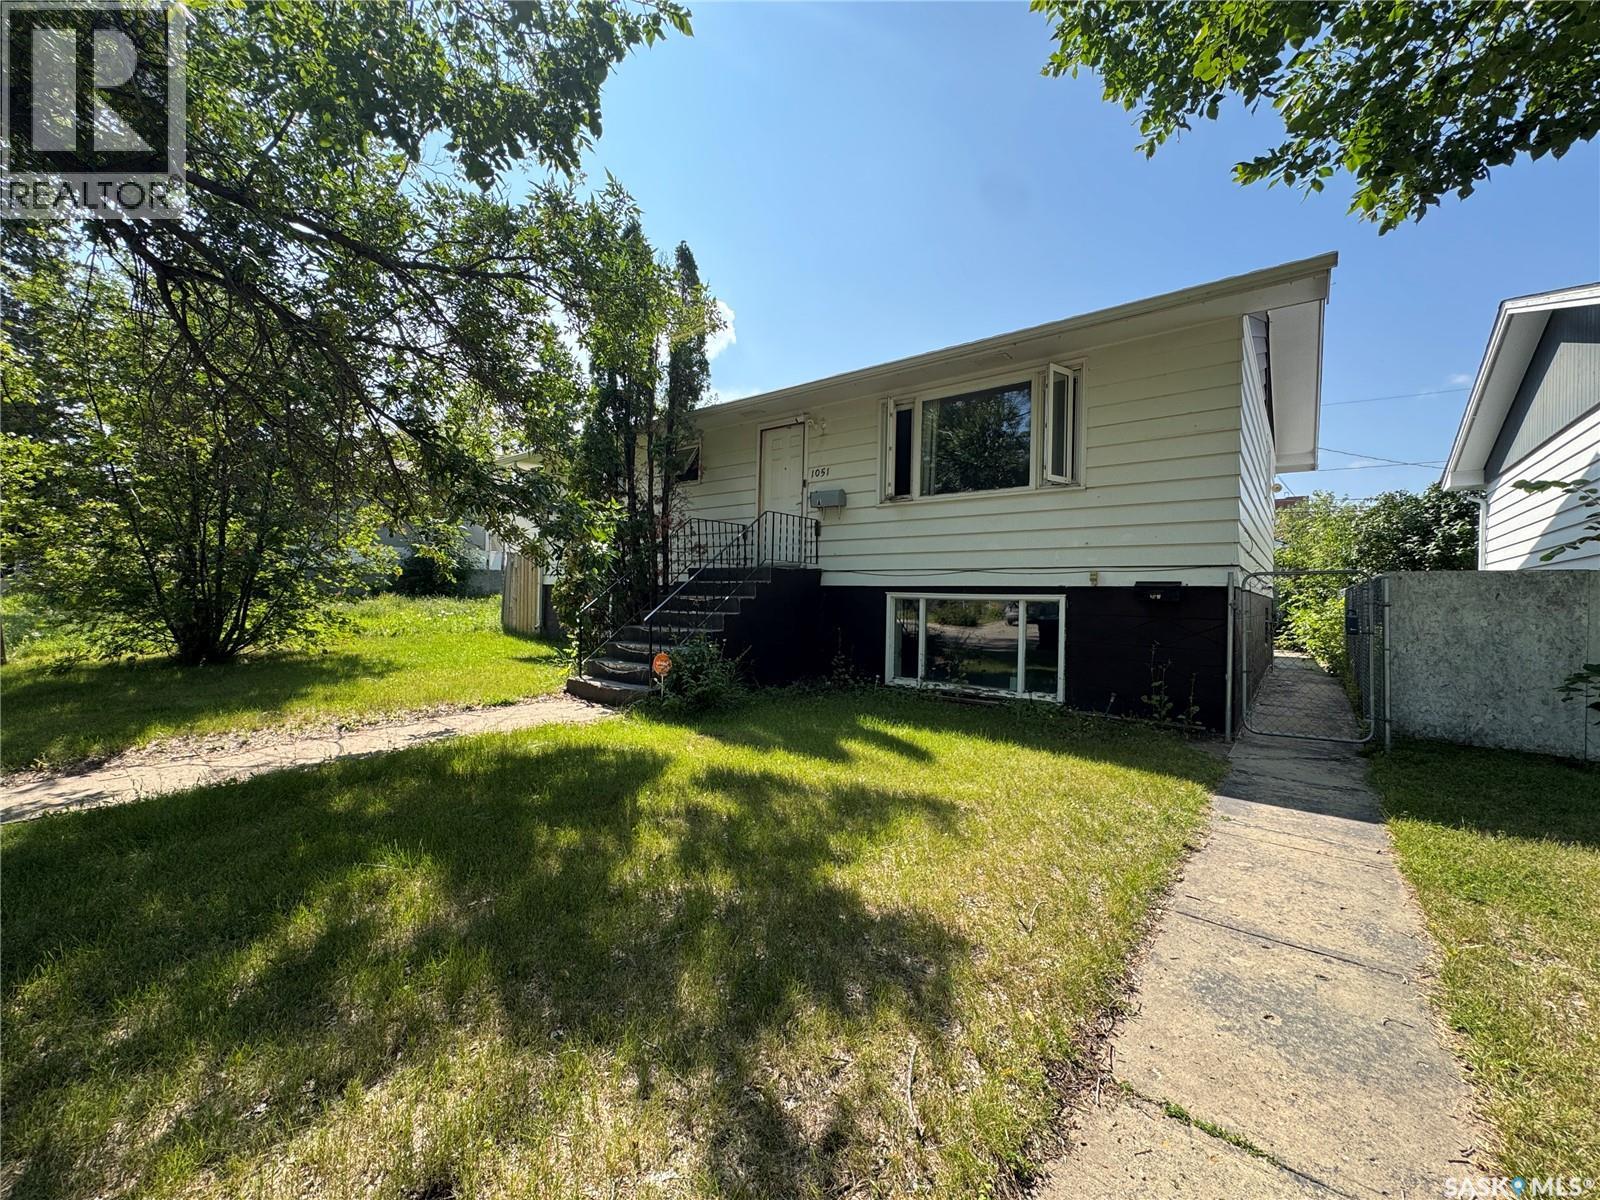
Versatile Investment Opportunity with Dual Income Potential! Unlock the potential of this exceptional up-down duplex, perfectly suited for investors or homeowners looking for a smart mortgage helper. This property offers complete independence for tenants, as each suite is separately metered for both power and energy. Main Level: Spacious and bright, featuring a large living room, a fully equipped kitchen with dining area, three comfortable bedrooms, and a 4-piece bath. Basement Suite: Offers a private backyard entrance, two spacious bedrooms, a full kitchen, a 4-piece bath, and a large living room with oversized windows. Enjoy the convenience of a fully fenced yard and a double detached garage. Whether you choose to live in one unit and rent the other, or rent both out, this setup is designed for efficiency and ease of management. Call today to schedule a viewing! (id:62370)
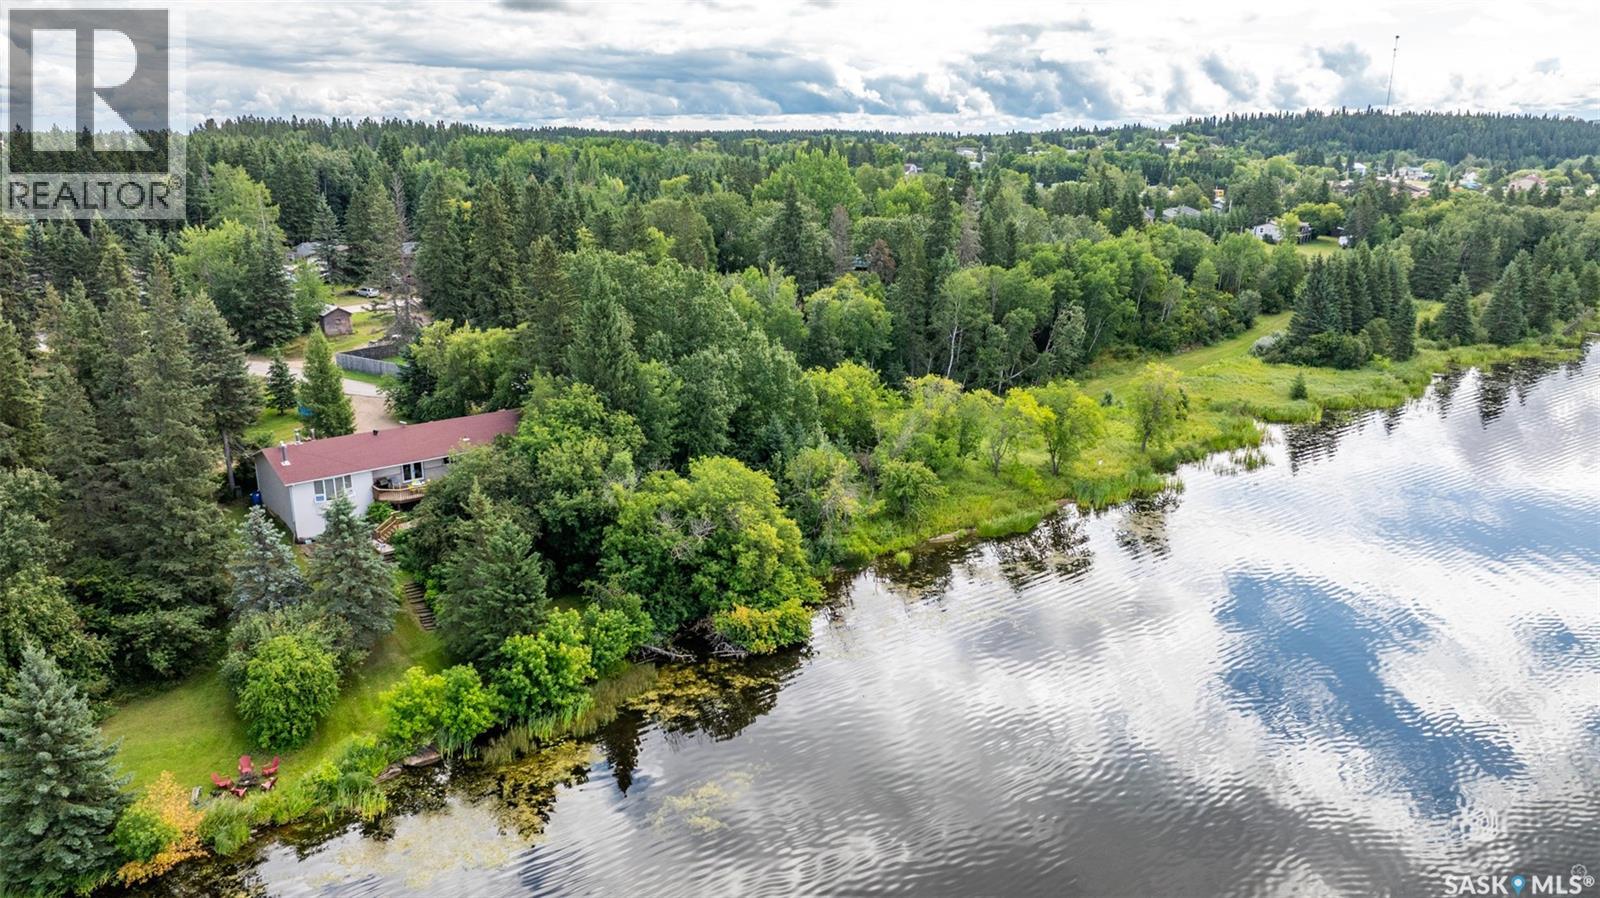
Now offered as one expansive waterfront property, combining the home lot, adjoining shop lot and additional waterfront land for approximately 632 feet of total lake frontage. Rare waterfront opportunity within the Town limits of Big River. This Cowan Lake bungalow offers 1,679 sq. ft. on the main level with a fully developed walkout basement and an exceptional setting that combines lakefront living with the convenience of full municipal services. The home features 4 bedrooms, plus a den and an office, beautiful hardwood flooring, a spacious kitchen, and a wood-burning fireplace. Enjoy the lake view from the upper deck or lower patio overlooking the beautifully landscaped yard with flowering trees and mature pines. An attached direct-entry garage provides everyday convenience, while the adjacent lakefront nature trail is just steps away. The asking price includes ALL THREE adjoining waterfront lots and a 20' X 40' shop, creating approximately 632 feet of total lake frontage—an extraordinary offering that is seldom available. (338, 340 and 342 Johnson Ave) (id:62370)
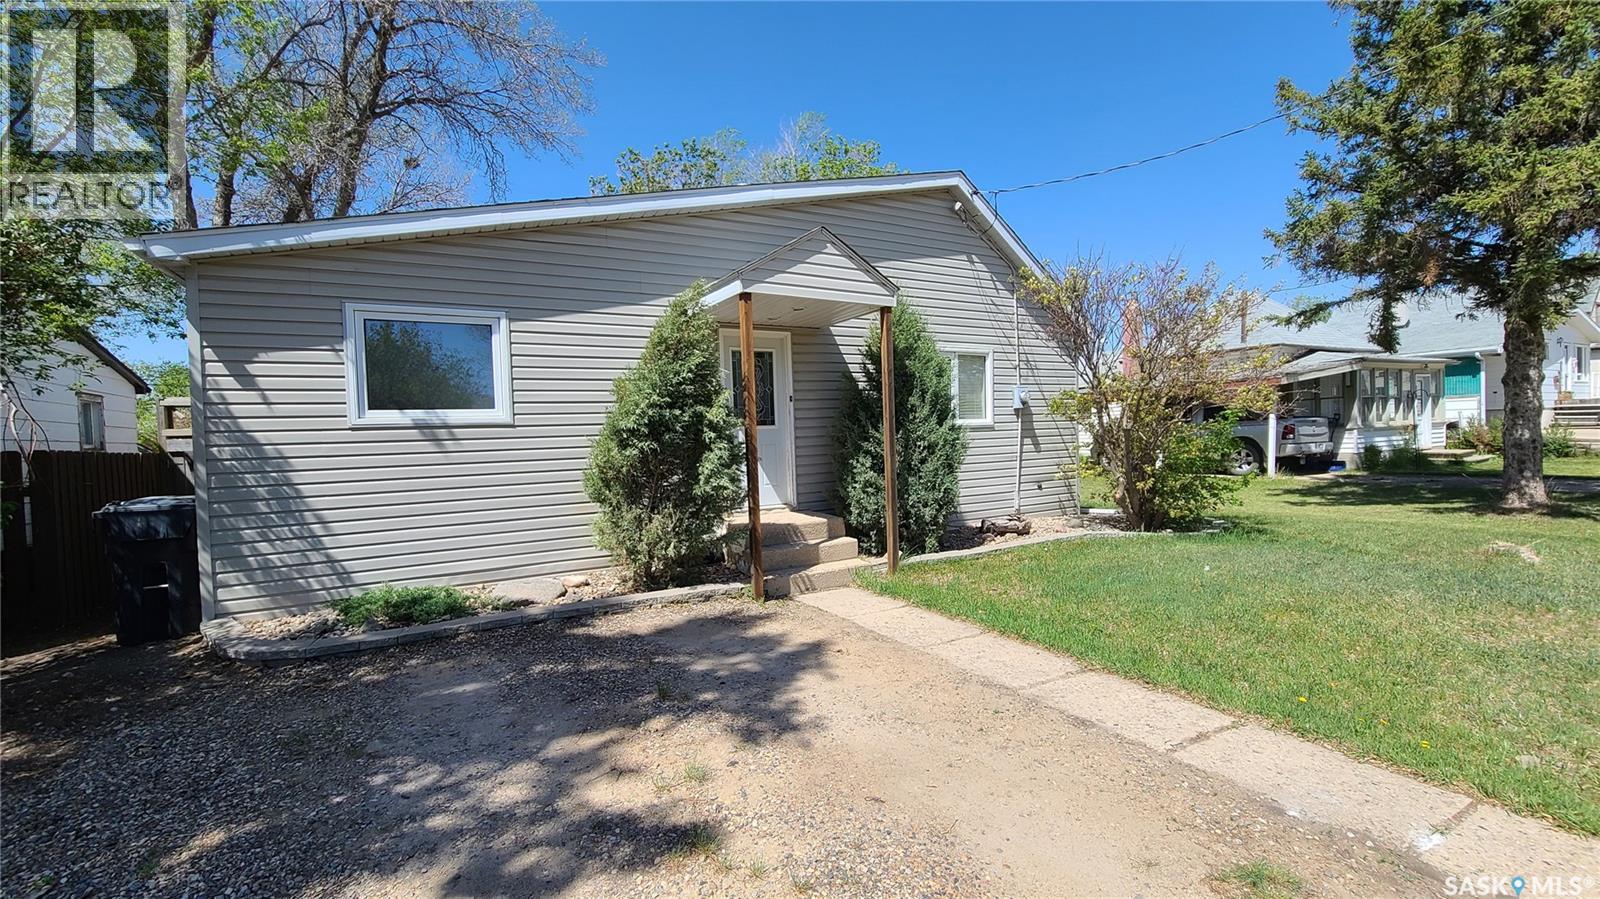
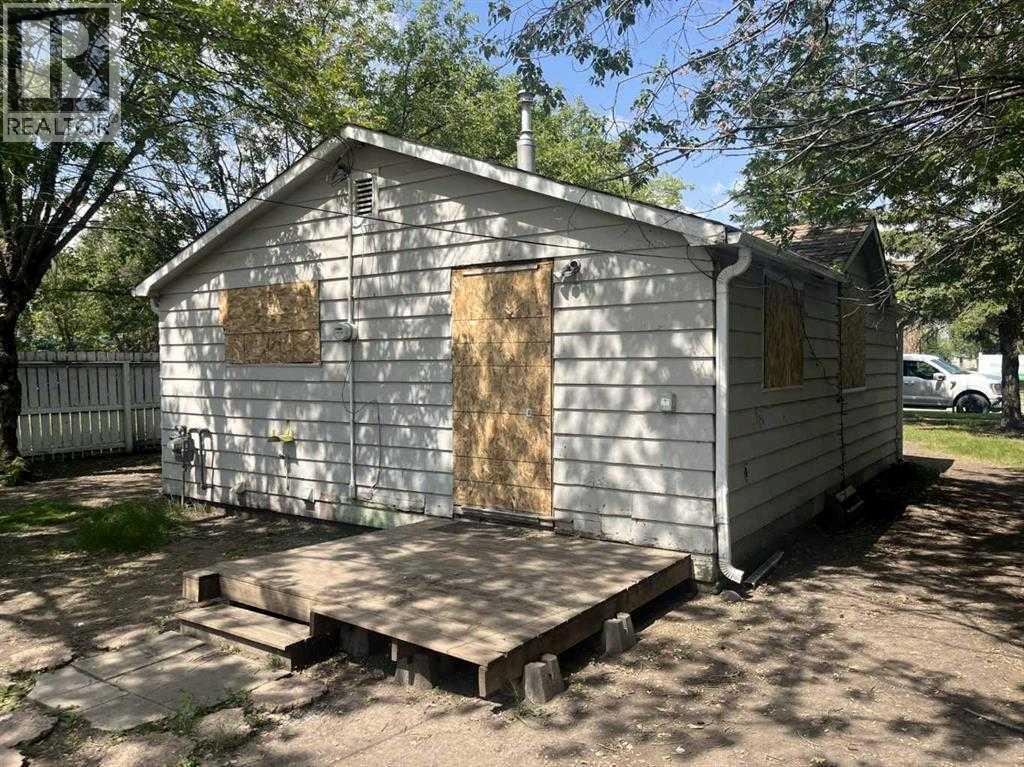
Fixer upper available for quick possession. Are you handy with home repairs? Do you have friends that are into the trades? Do you want to fix up a property for your self or rent it out? This might be the home for you. This 1945 home has almost 700 sq.ft. of living space on the main floor and includes a full kitchen, living room, 2 bedrooms, a full 4 piece bathroom plus a spacious front entry. The partial basement measures 12 ft x 14 ft and hosts the furnace, the water heater and lots of storage space. The utilities are hooked up and working. Disclosure: Sellers have never lived in the property and the property is being sold in as is condition. (id:62370)
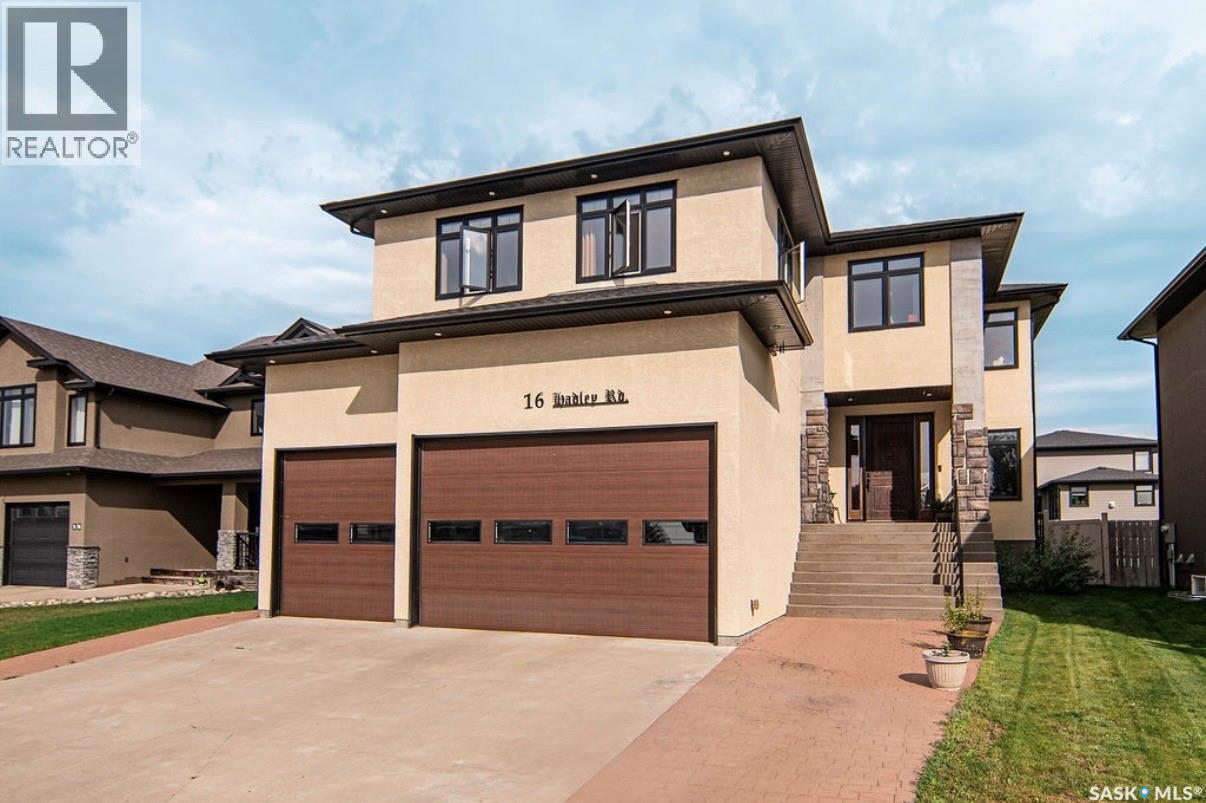
Welcome to 16 Hadley Road, a stunning custom-built home in the highly sought-after Crescent Acres neighbourhood. Offering over 4,000 sq. ft. across three levels, this home was thoughtfully designed for spacious family living and entertaining. The open-concept main floor features 9’ ceilings, custom beams, a natural gas fireplace, beautiful flooring and built-in speakers. The impressive kitchen boasts granite countertops, abundant cabinetry, stainless steel appliances, a gas range, full-size refrigerator and freezer, and a massive 4’ x 10’ island. Upstairs, an incredible 23’ x 21’ bonus room creates an entire second living and entertaining space, complete with a wet bar and natural gas fireplace. Convenient upstairs laundry, two spacious bedrooms with massive lighted double-door closets, and a beautiful primary suite complete the level. The 5-piece ensuite features double sinks, a stand-up shower, clawfoot soaker tub, marble flooring and walk-in closet. The basement offers 9’ ceilings and is currently being developed with plans for a recreation/workout area, soundproofed home theatre, additional bedroom and roughed-in bathroom. The heated triple garage features an impressive 16’ ceiling and is set up to accommodate a car lift. Outside, enjoy a spacious backyard with a 16’ x 32’ above-ground pool and expansive 30’ x 14’ deck. Additional thoughtful details include an upstairs media closet, upgraded closet finishing, natural gas furnace and custom touches throughout. A truly exceptional home offering space, functionality and features rarely found together. OPEN HOUSE THIS Sunday August 30, 2026 2-4 (id:62370)
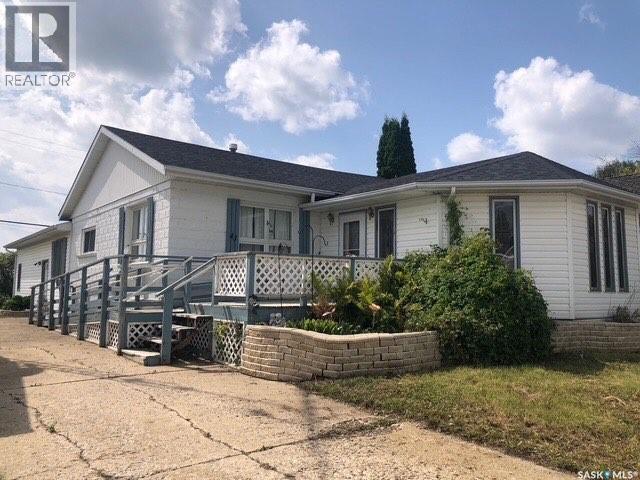
SPACE, FUNCTION & ENDLESS POSSIBILITY IN THE HEART OF PREECEVILLE! 1,500+ sq. ft. bungalows don’t come up often, especially in a location this convenient. Situated kitty-corner from the elementary school and park and just steps from groceries and everyday amenities, this bright, spacious home offers far more than meets the eye. Designed for flexibility, the main level features two private bedrooms, two bathrooms, and generous living and dining areas with room for a large family table, piano and plenty of gathering space. A sun-filled addition, surrounded by windows and open to the kitchen, creates an inviting place to entertain. A separate rear entrance opens to a versatile space ideal for a private office, studio, salon or other home-based business. It could also be converted into another bedroom, while the school and playground across the street may offer exciting daycare potential. Whether you are an entrepreneur, growing family or looking for multigenerational living, the possibilities are endless. The developed basement adds even more usable space, currently arranged with a bed, comfortable family room and four-piece bathroom, ideal for guests, older children or extended family. Abundant lower-level storage keeps seasonal belongings and household supplies organized. Accessibility-minded features include an exterior wheelchair ramp and an accessible bedroom with its own three-piece ensuite with soaker tub, sink and toilet. Outside, brand-new shingles offer peace of mind, while extensive front and rear decks provide room to relax, entertain and enjoy the sunshine. A dedicated garden area, oversized single attached garage, drive-through access from front to rear and abundant parking complete the package. With its walkable location and exceptionally adaptable floor plan, this is more than a bungalow, it is a property filled with opportunity. Bring your family, your business ideas and your imagination! (id:62370)
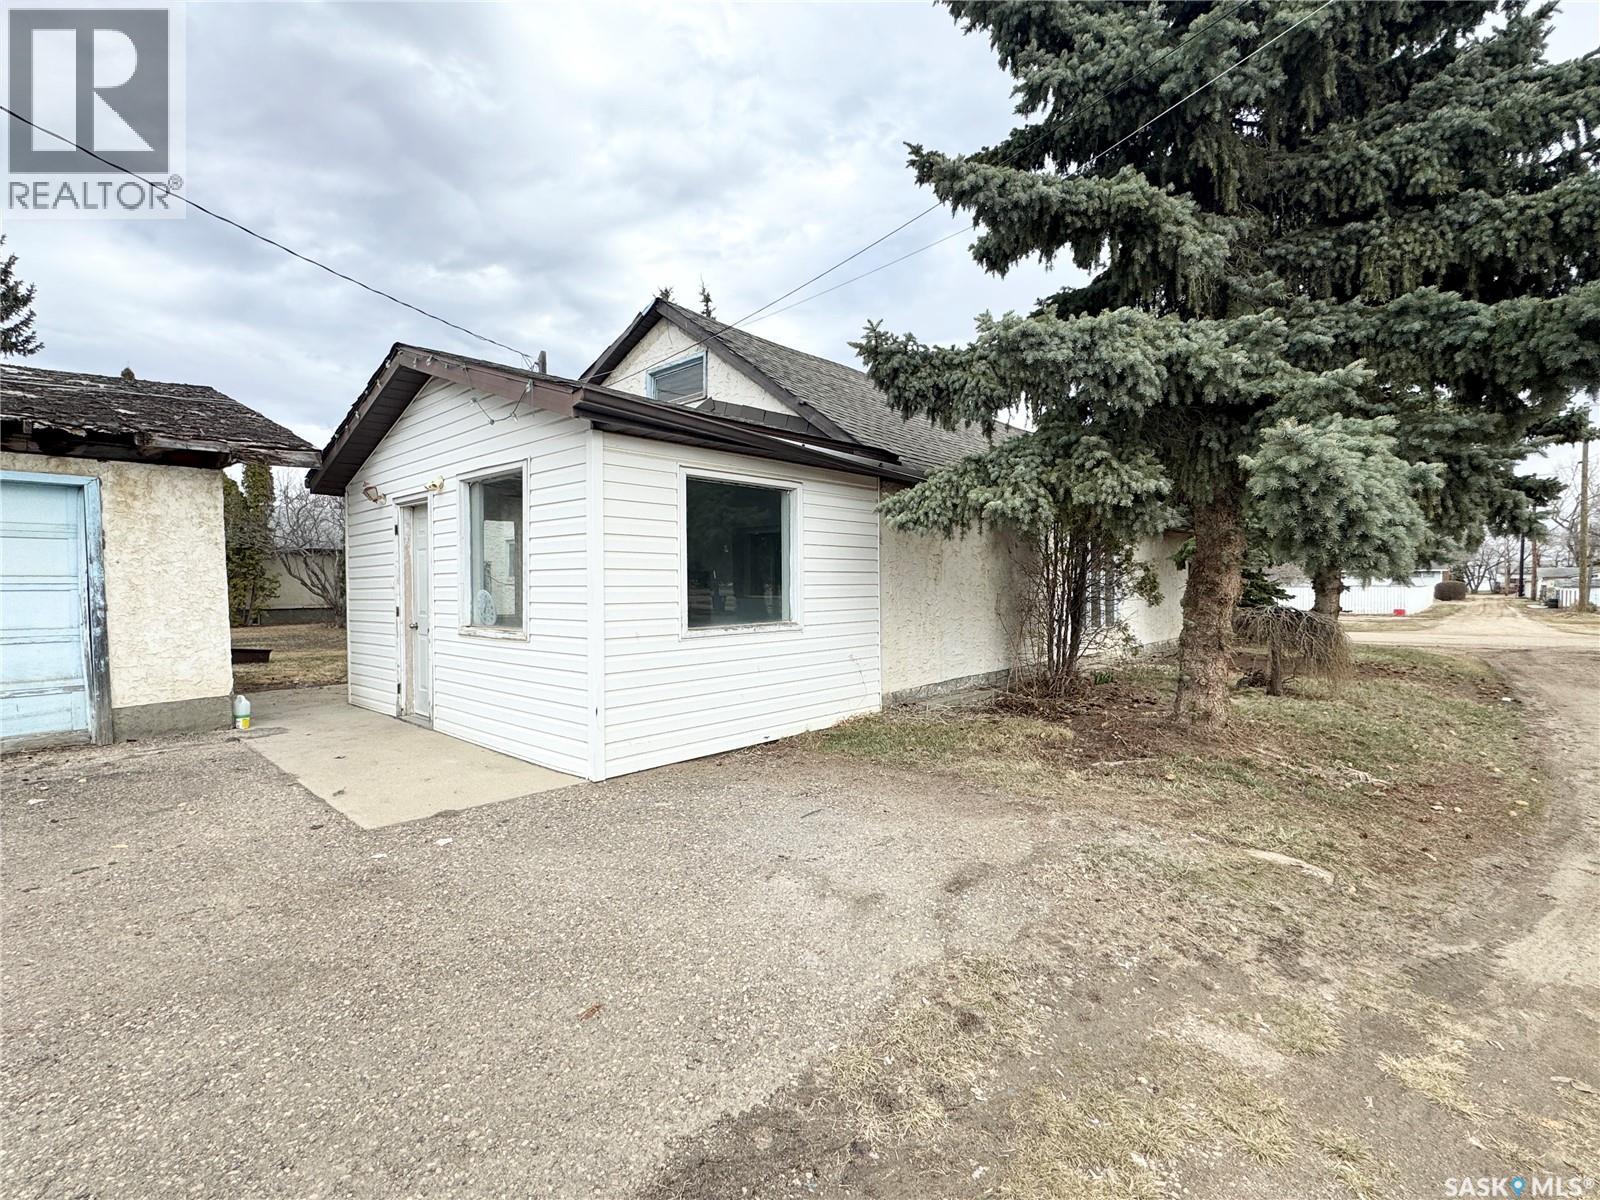
This affordable family home in the Town of Cut Knife offers great space, great potential, and a great price for buyers looking for a project. The main floor features a spacious porch/mud room, main floor laundry, a nicely sized kitchen with plenty of cupboard space, a bright sunroom & living room area, and two bedrooms including the primary bedroom with a 3-piece ensuite. Upstairs you’ll find two bonus rooms that could be used as, craft space, an office, workout room or whatever fits your needs. Outside, the property offers a triple detached garage with plenty of room for parking and storage, although the shingles on garage will need replacing, the house shingles are only 5 years old. This property is being sold “as is, where is” and does require some work, but fantastic family home with tons of potential. (id:62370)
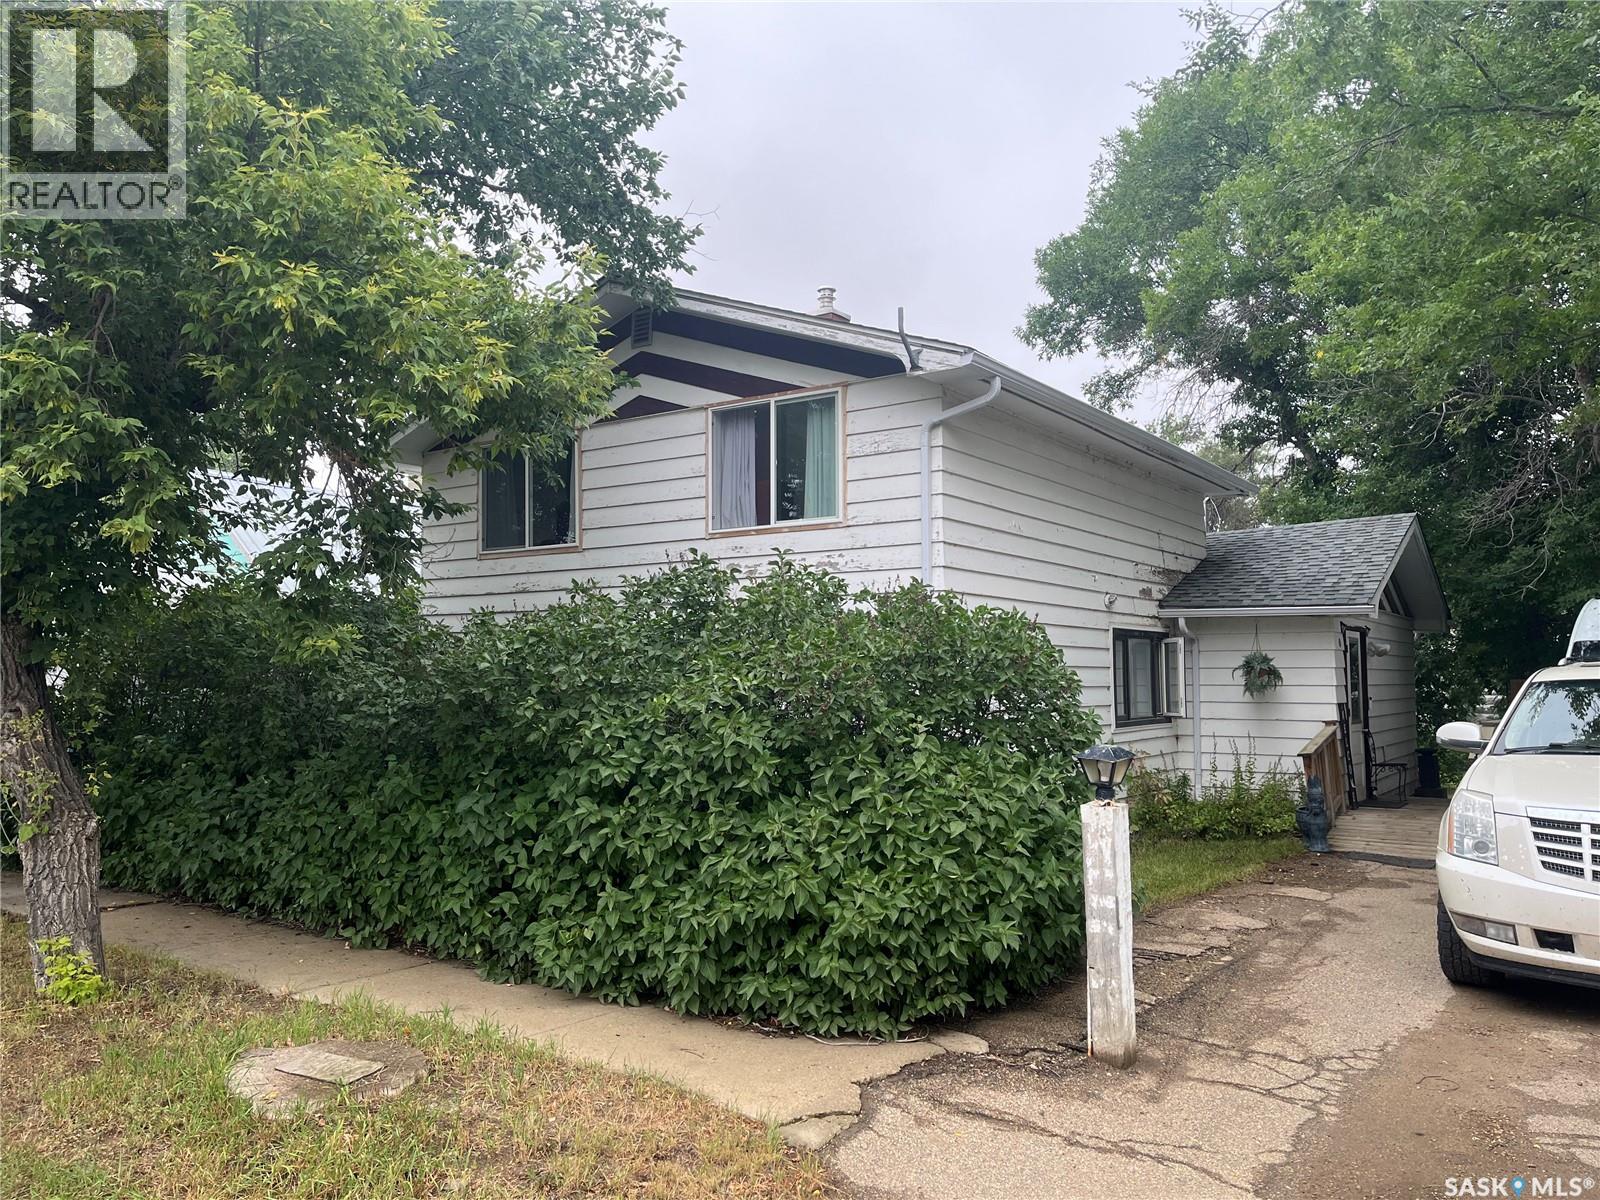
Welcome to quiet living!! This property is situated in the Village of Mankota and boasts many upgrades such as flooring, paint, updated 100 amp panel box, shingles, some vinyl windows, pressure treated fence, high efficiency furnace and much more. This four bedroom one bath property has a nice garage with access from the alley, fenced in yard and wheelchair access. There has been some time and effort put into the home and yard so book your private viewing today!! Mankota has a school, Health Center, grocery store, bar/restaurant, fuel station,Credit Union bank and much more. (id:62370)
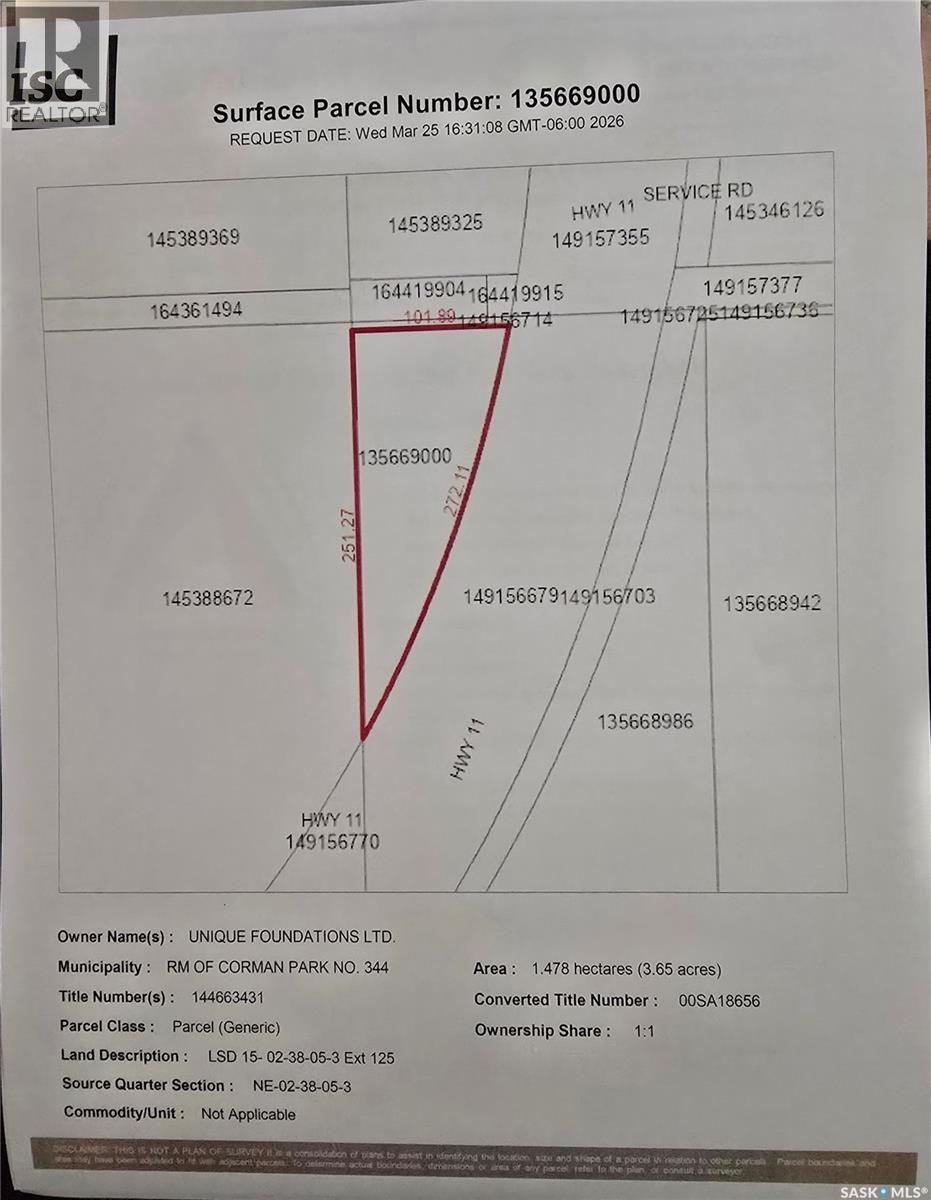
Minutes form Saskatoon. Residential Zoned DCR1. Over 890 feet (272 M) of Highway frontage. 3.6 ACRES West of or beside the "SASKATOON SHINES" Sign. Access through Clark's Crossing Road. Services located in ditch or on 'Clarks Crossing Road (TWP RD 381).' Great investment opportunity. From Hwy 11 go West on Corman Park Road for 1 km then South/Left on RGE RD 3052 for 1.5 km then East/Left on Clarks Crossing Rd (TWP RD 381) for 1 km (to end). Property on Right. (id:62370)
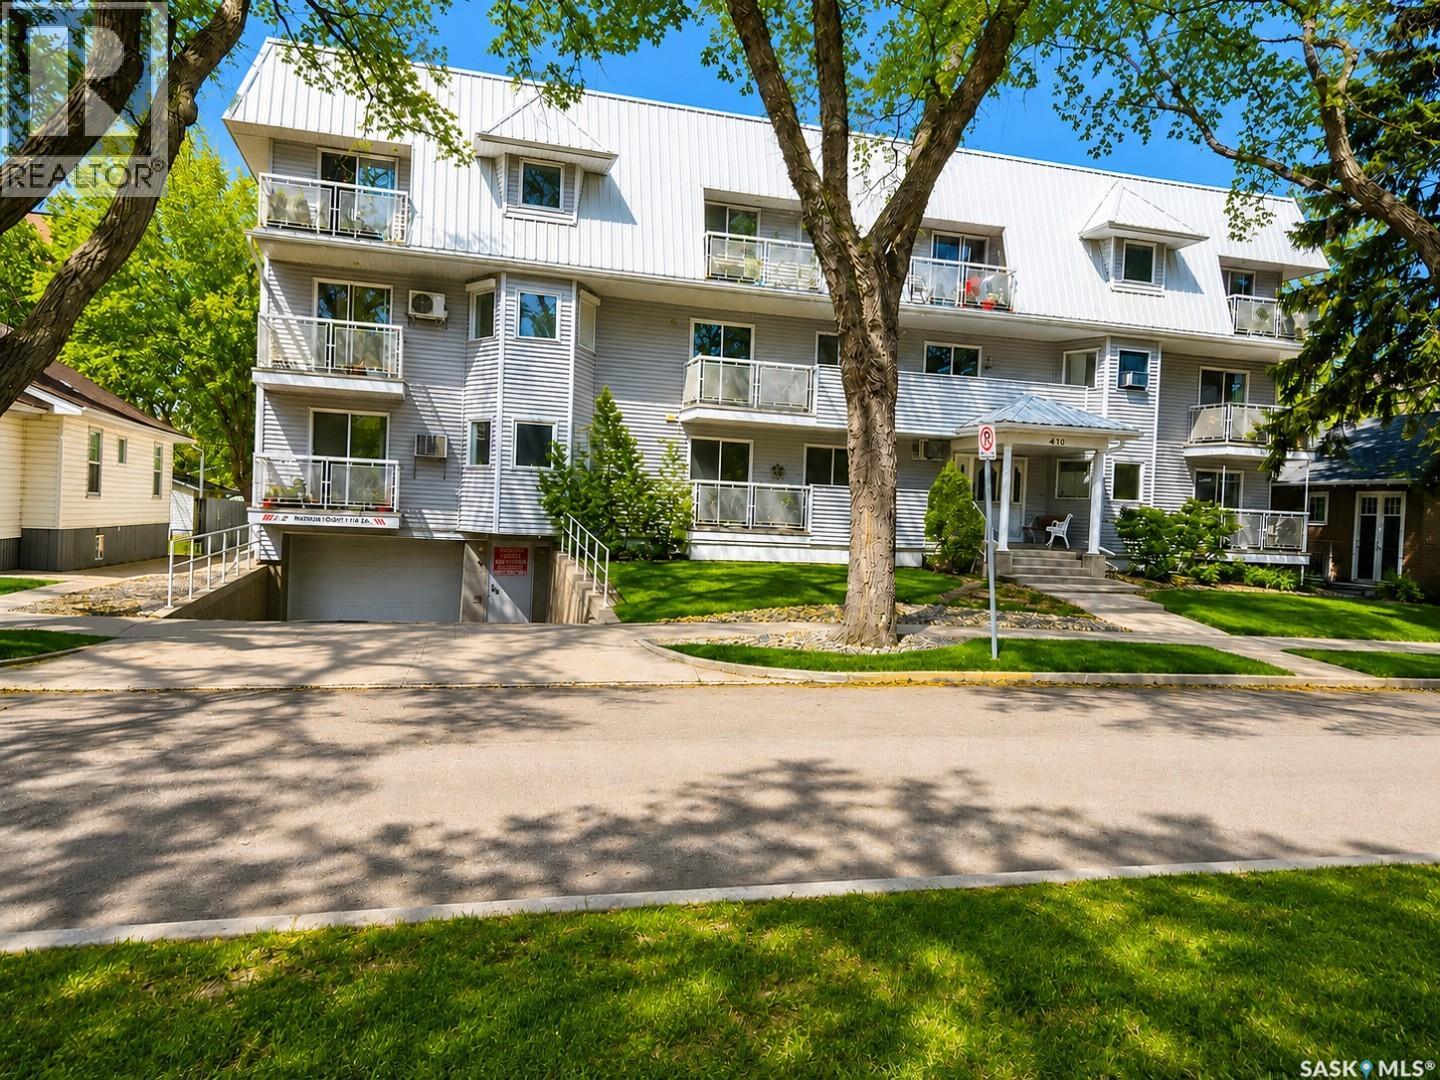
Welcome to this beautifully located condo in the heart of one of Saskatoon’s most desirable areas—just steps from the river, downtown, and the vibrant Broadway district. Enjoy the ultimate walkable lifestyle with cafés, restaurants, festivals, shopping, and public transit all nearby, while the University is only minutes away. Perfect for professionals, students, first-time buyers, or investors. This bright and functional unit has been thoughtfully designed to maximize storage and organization, with exceptionally efficient use of every drawer, shelf, and closet space. The spacious primary bedroom features a walk-in closet, adding both comfort and practicality. The building offers excellent amenities, including secure underground parking, elevator access, an exercise/meeting room, and additional outdoor storage—features that add convenience and value year-round. One of the standout features is the inviting shared backyard space, perfect for summer BBQs, relaxing outdoors, or gathering with friends and neighbors. If you’ve been looking for an affordable condo that combines location, lifestyle, and functionality in one package, this is an opportunity you won’t want to miss. (id:62370)
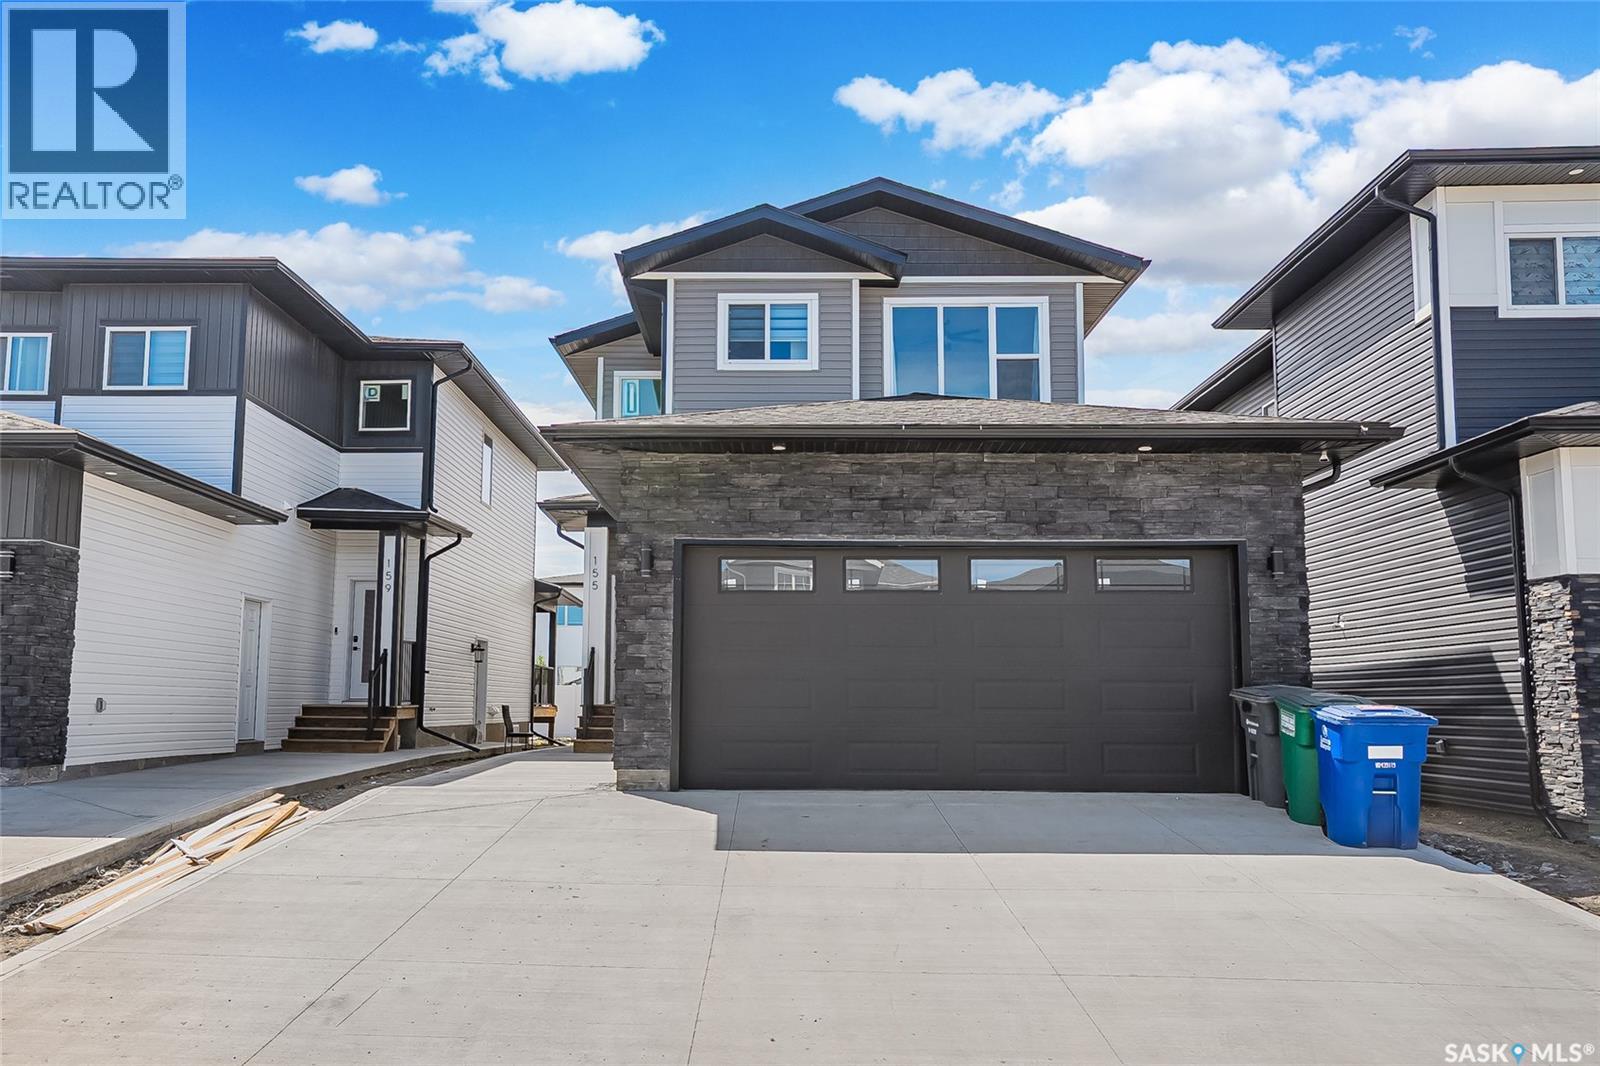
Welcome to 155 Schmeiser Lane—a beautifully designed two-storey home that perfectly blends modern style, functionality, and income potential. Featuring impressive contemporary finishes throughout, this home welcomes you with a grand, wide entrance and a stunning open-to-above foyer that creates a bright and spacious first impression. The main floor offers a thoughtfully designed open-concept layout with a full bathroom, making it ideal for guests or multi-generational living. The modern kitchen flows seamlessly into the dining and living areas, creating the perfect space for entertaining and everyday family life with Bedroom on the main floor with full Bath is feature you crave for. Upstairs, you'll find three generously sized bedrooms, including a spacious primary suite, along with well-appointed bathrooms designed for comfort and convenience. Step outside to enjoy the covered rear deck, perfect for relaxing or entertaining in any season. The fully developed basement features a self-contained two-bedroom suite with a separate entrance, providing an excellent mortgage helper or investment opportunity. Located in a desirable neighborhood close to parks, schools, and everyday amenities, this exceptional home combines elegant design, practical living, and outstanding value. Don't miss your opportunity to own this beautiful property. (id:62370)