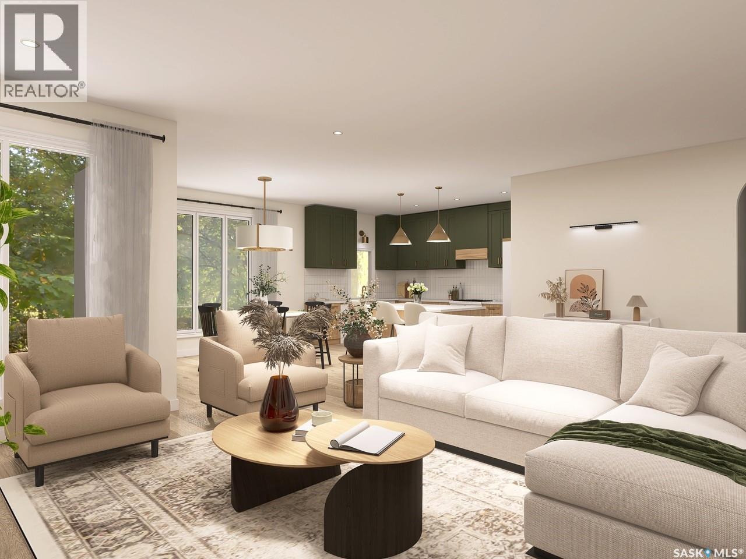
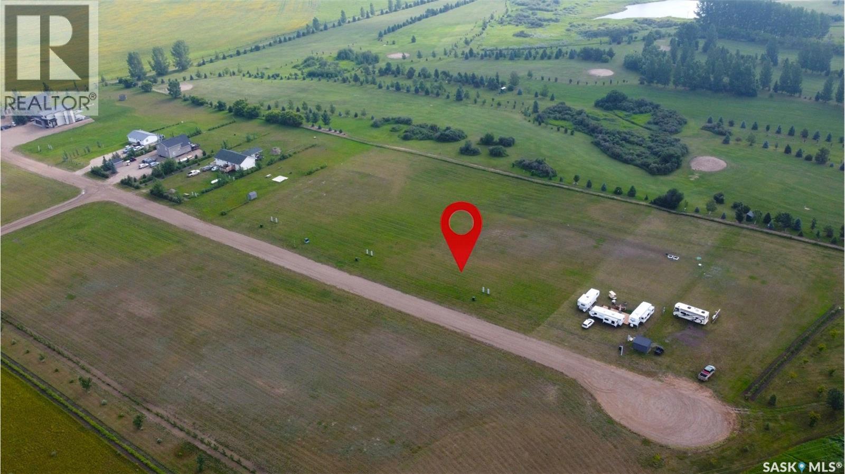
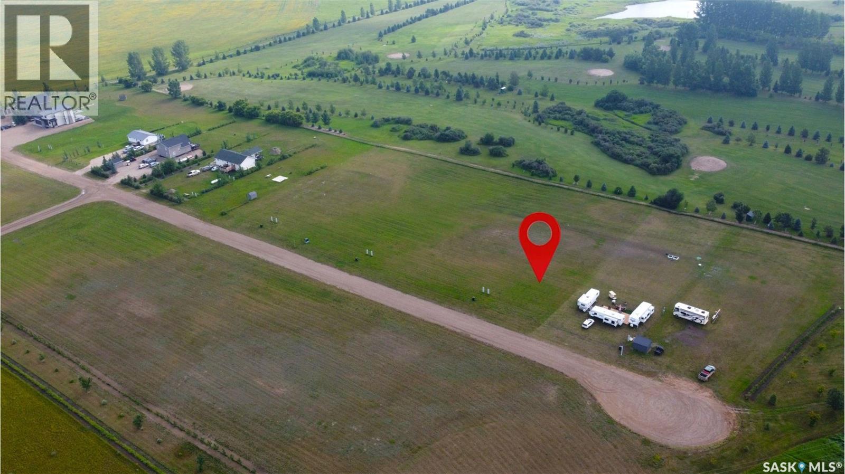
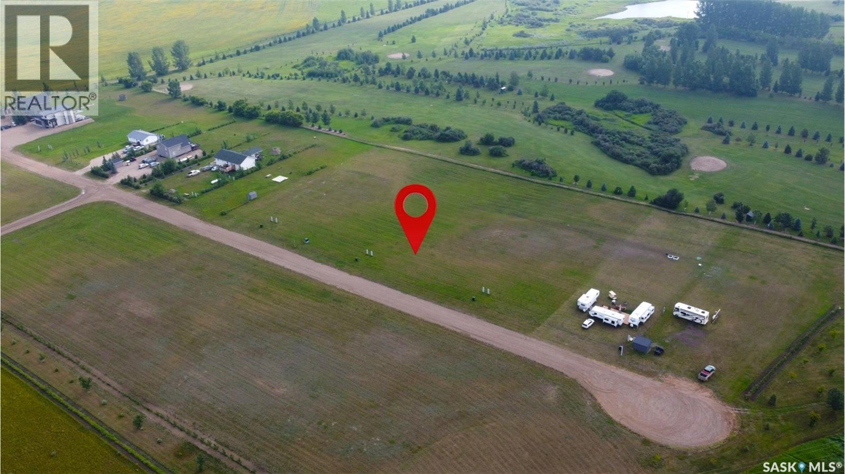
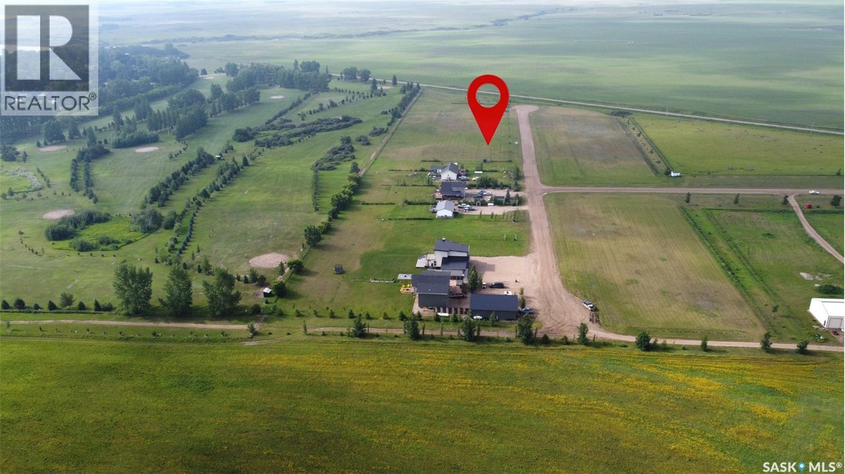
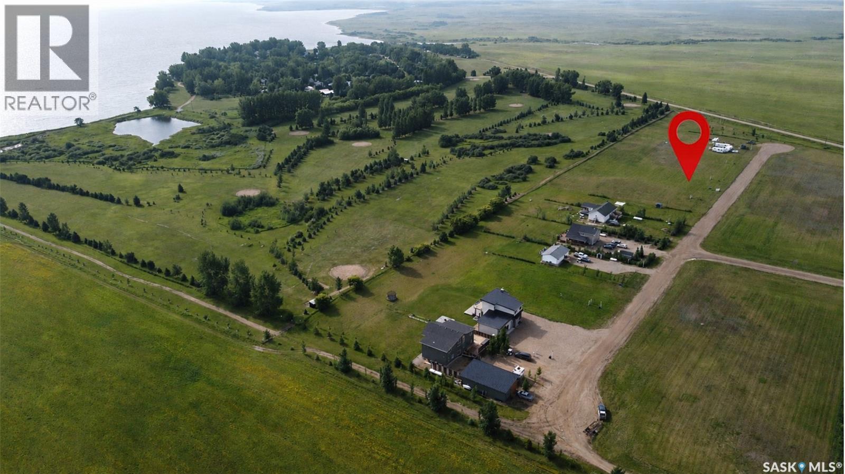
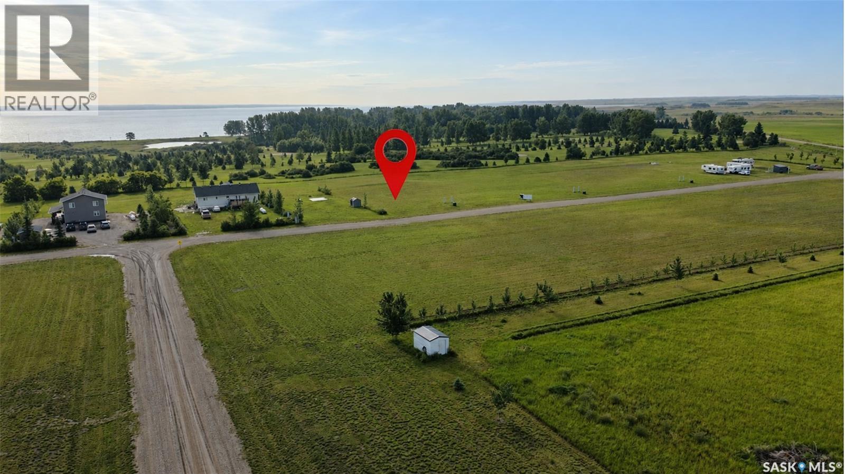
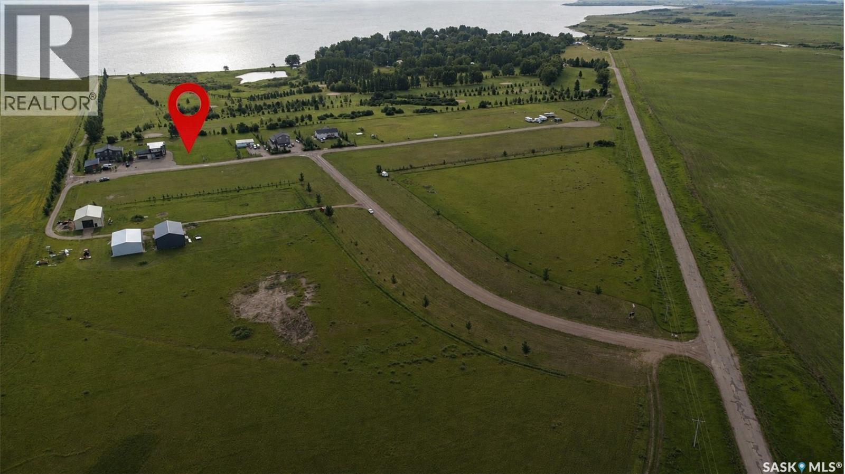
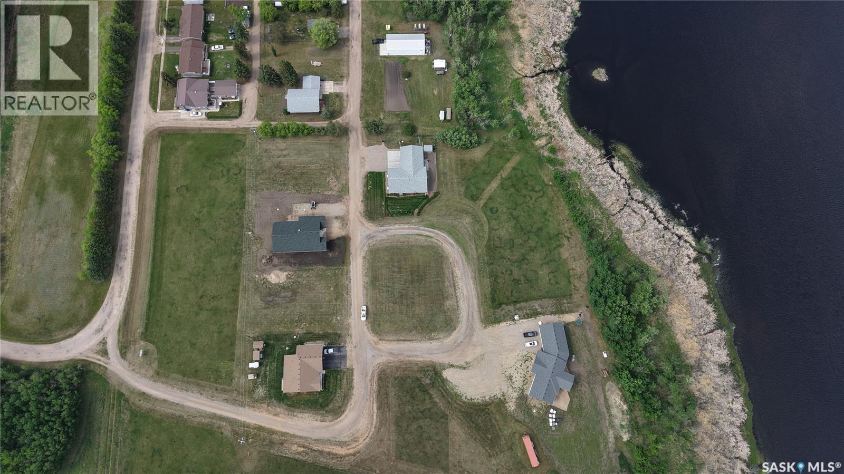
Please note: Photos are renderings. This home is not yet built. This stunning 1,806 sq. ft. BUNGALOW is designed by award-winning local builder Bronze Homes and is located in the sought-after Sunterra Ridge development. This home backs onto the Shields Golf Course and offers views of Blackstrap Lake. Nestled within the Resort Village of Shields, you'll enjoy a vibrant, lakeside lifestyle with access to a golf course, community centre, multi-sport court, playgrounds, beaches, lake access points, ball diamonds, and year-round activities for all ages. Thoughtfully designed, this home features an impressive curb appeal. The front entry opens onto a conveniently located office or den. As you move into the home, you are welcomed by a bright and spacious open-concept living area, and a beautifully appointed kitchen complete with a dining area with views of the golf course. The main floor also includes two large bedrooms, main floor laundry, and a serene primary suite with a spa-like ensuite and walk-in closet. The walkout basement opens to a generous lot in a peaceful setting backing the golf course, offering endless potential for future development and easy access to nature. The triple attached garage offers plenty of space for your vehicles, boat, and toys. Act now to personalize your finishes and make this dream home your own. Other lots and price points available. Reach out with any questions! (id:62370)
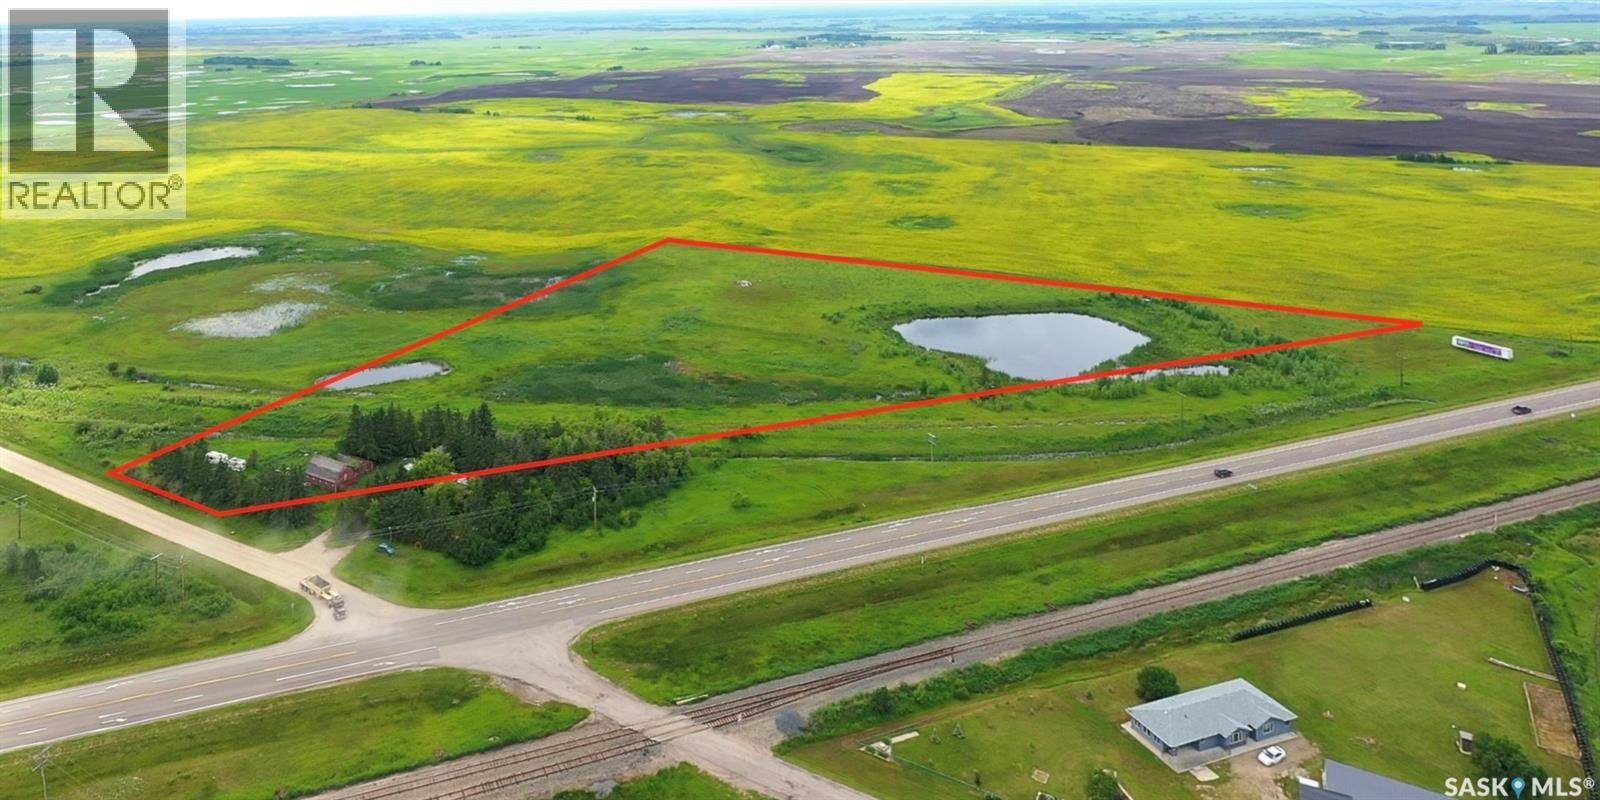
13 Acres ,South of Orcadia ,located only 15 KM from Yorkton . 13.32 acres of land that includes a barn ,storage shed and garage. There is a dugout that provides water for the acreage . The property has a fence around most of it and some mature trees. Take a drive ( its pinned on the listing) and see what you think!! (id:62370)
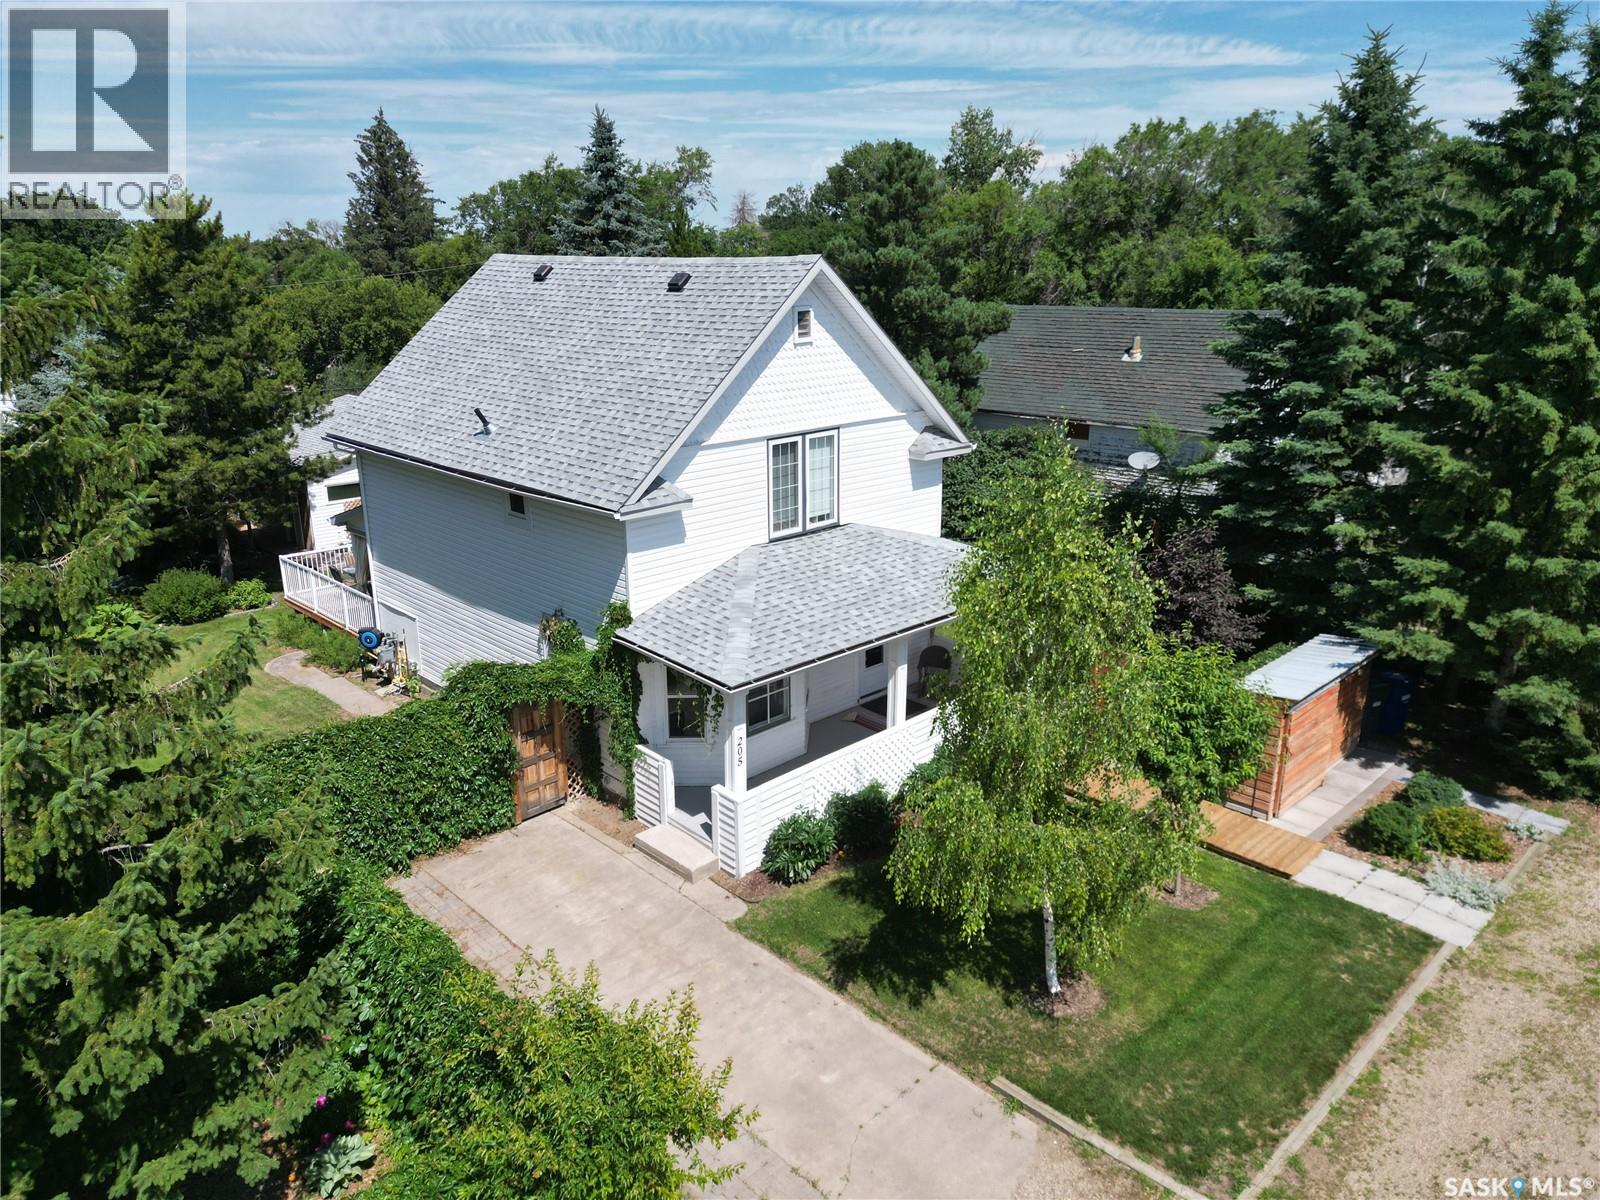
If you want safety, peace and your dream home at lower than city prices, consider Harris! Fully renovated character home on a 100 x 125 lot, just 40 minutes from Saskatoon with easy highway access to Rosetown, Delisle and the Nutrien mines. Built in 1910 and taken down to the studs in 2019, this home blends modern systems with preserved original fir trim, baseboards and door casings. The remodeled kitchen features new cabinetry, a large island with drawers, pantry and new appliances. A 2019 addition brought a second bathroom, mudroom and laundry. Upstairs offers three bedrooms, including a primary suite with custom walk-in closet and updated bathroom. Vinyl plank flooring and fresh paint throughout, with a partially developed basement for storage and office space. Mechanical upgrades include a high-efficiency furnace, on-demand water heater, upgraded electrical, backflow valve and a hardwired 22 kW Generac generator serving both home and garage. Triple-pane windows, new shingles, vinyl siding and R58 attic insulation round out the envelope. Outside, enjoy a large new deck, full fencing, two RV plugs, a 20x12 greenhouse, and a regraded yard with 13 new trees and hundreds of perennials. The oversized detached garage (2018) connects to the original garage, which is now converted to a workshop with loft. Kids can walk across the street to school in this quiet community that appeals to families, seniors and empty nesters alike. (id:62370)
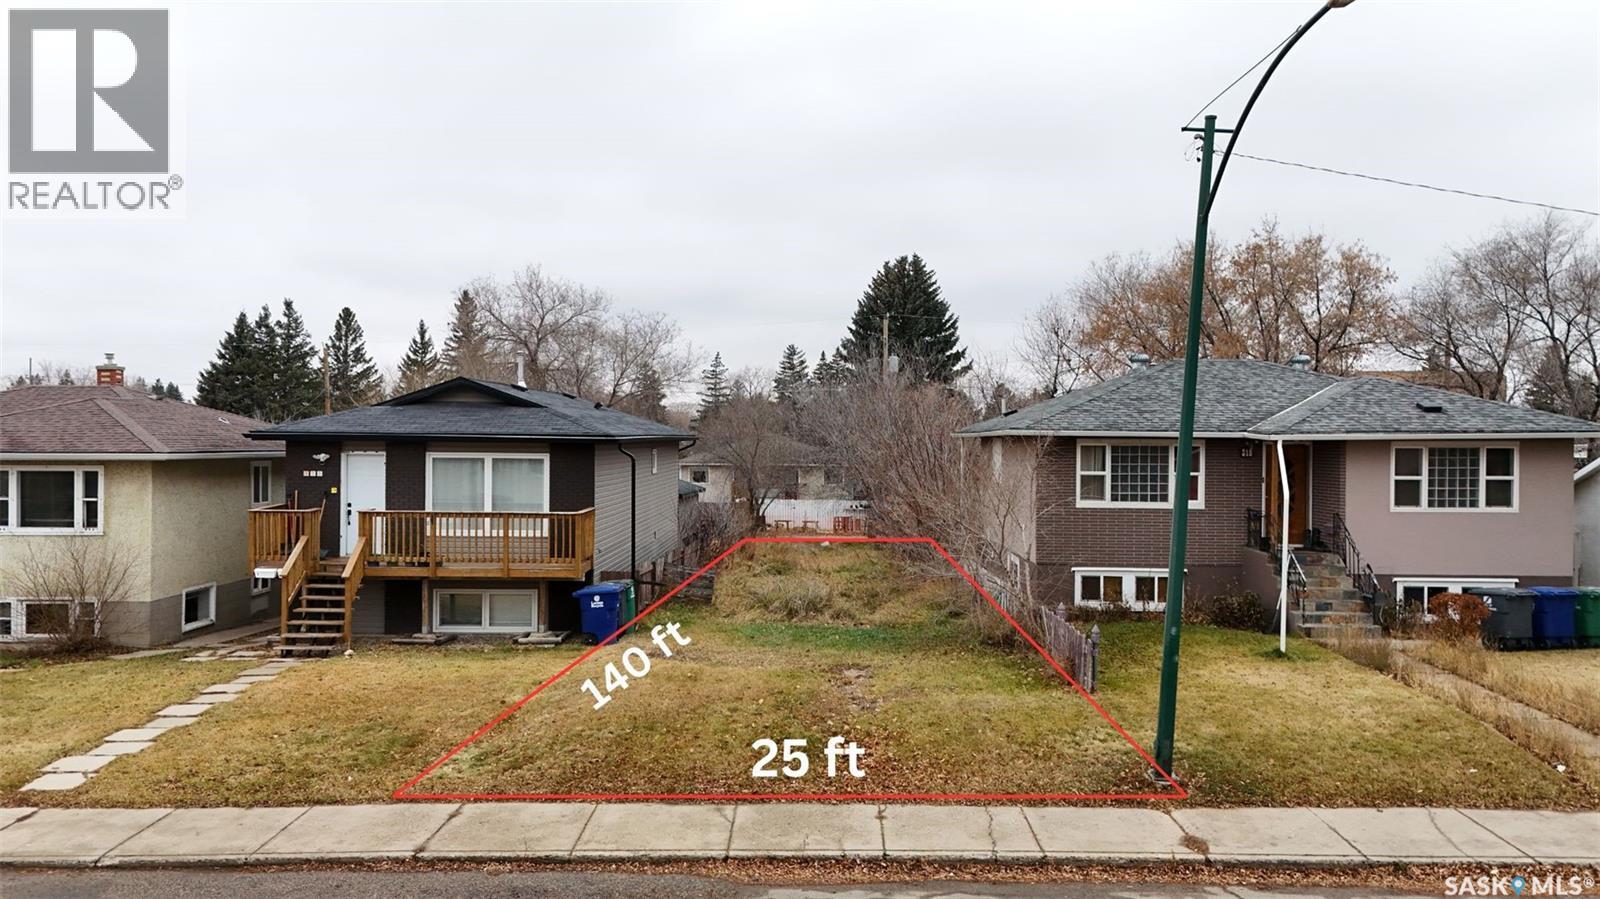
Vacant lot for sale at 321 Avenue V South in the Pleasant Hill area of Saskatoon. Zoned R2, suitable for various residential development options. Located close to all neighbourhood amenities and services. Buyer will pay GST if applicable. (id:62370)
Indulge in the ultimate luxury living with these expansive lots, overlooking Coteau Beach golf course and steps away to the water views of Lake Diefenbaker! There are building standards in place with the RM to adhere to keeping the utmost in value of the lot owner while still allowing 5 years to build from the purchase date. Situated on generously sized parcels of land, these lots offer ample space to design and build a custom residence tailored to your preferences. Just a quick golf cart ride to the; beach, park that houses playground equipment, boat launch, community clubhouse, sport courts and mini golf. The community next door of Coteau Beach is welcoming and has a strong history in community events to help integrate all its members. Each lot provides the chance to create a private retreat, complete with luxury amenities and personalized touches. Design your 75x200 titled lot to suit your lifestyle. Call us today for your own personal tour! (id:62370)
Indulge in the ultimate luxury living with these expansive lots, overlooking Coteau Beach golf course and steps away to the water views of Lake Diefenbaker! There are building standards in place with the RM to adhere to keeping the utmost in value of the lot owner while still allowing 5 years to build from the purchase date. Situated on generously sized parcels of land, these lots offer ample space to design and build a custom residence tailored to your preferences. Just a quick golf cart ride to the; beach, park that houses playground equipment, boat launch, community clubhouse, sport courts and mini golf. The community next door of Coteau Beach is welcoming and has a strong history in community events to help integrate all its members. Each lot provides the chance to create a private retreat, complete with luxury amenities and personalized touches. Design your 75x200 titled lot to suit your lifestyle. Call us today for your own personal tour! (id:62370)
Indulge in the ultimate luxury living with these expansive lots, overlooking Coteau Beach golf course and steps away to the water views of Lake Diefenbaker! There are building standards in place with the RM to adhere to keeping the utmost in value of the lot owner while still allowing 5 years to build from the purchase date. Situated on generously sized parcels of land, these lots offer ample space to design and build a custom residence tailored to your preferences. Just a quick golf cart ride to the; beach, park that houses playground equipment, boat launch, community clubhouse, sport courts and mini golf. The community next door of Coteau Beach is welcoming and has a strong history in community events to help integrate all its members. Each lot provides the chance to create a private retreat, complete with luxury amenities and personalized touches. Design your 75x200 titled lot to suit your lifestyle. Call us today for your own personal tour! (id:62370)
Indulge in the ultimate luxury living with these expansive lots, overlooking Coteau Beach golf course and steps away to the water views of Lake Diefenbaker! There are building standards in place with the RM to adhere to keeping the utmost in value of the lot owner while still allowing 5 years to build from the purchase date. Situated on generously sized parcels of land, these lots offer ample space to design and build a custom residence tailored to your preferences. Just a quick golf cart ride to the; beach, park that houses playground equipment, boat launch, community clubhouse, sport courts and mini golf. The community next door of Coteau Beach is welcoming and has a strong history in community events to help integrate all its members. Each lot provides the chance to create a private retreat, complete with luxury amenities and personalized touches. Design your 75x200 titled lot to suit your lifestyle. Call us today for your own personal tour! (id:62370)
Indulge in the ultimate luxury living with these expansive lots, overlooking Coteau Beach golf course and steps away to the water views of Lake Diefenbaker! There are building standards in place with the RM to adhere to keeping the utmost in value of the lot owner while still allowing 5 years to build from the purchase date. Situated on generously sized parcels of land, these lots offer ample space to design and build a custom residence tailored to your preferences. Just a quick golf cart ride to the; beach, park that houses playground equipment, boat launch, community clubhouse, sport courts and mini golf. The community next door of Coteau Beach is welcoming and has a strong history in community events to help integrate all its members. Each lot provides the chance to create a private retreat, complete with luxury amenities and personalized touches. Design your 75x200 titled lot to suit your lifestyle. Call us today for your own personal tour! (id:62370)
Indulge in the ultimate luxury living with these expansive lots, overlooking Coteau Beach golf course and steps away to the water views of Lake Diefenbaker! There are building standards in place with the RM to adhere to keeping the utmost in value of the lot owner while still allowing 5 years to build from the purchase date. Situated on generously sized parcels of land, these lots offer ample space to design and build a custom residence tailored to your preferences. Just a quick golf cart ride to the; beach, park that houses playground equipment, boat launch, community clubhouse, sport courts and mini golf. The community next door of Coteau Beach is welcoming and has a strong history in community events to help integrate all its members. Each lot provides the chance to create a private retreat, complete with luxury amenities and personalized touches. Design your 75x200 titled lot to suit your lifestyle. Call us today for your own personal tour! (id:62370)
Indulge in the ultimate luxury lifestyle with these expansive lots overlooking the Coteau Beach Golf Course, with breathtaking views of Lake Diefenbaker beyond. Building standards established by the RM help protect the long-term value for lot owners, while still allowing time to build. Situated on generously sized parcels, these lots provide ample space to design and build a custom home tailored to your vision. Enjoy the convenience of being just a short golf cart ride from the beach, park with playground equipment, boat launch, community clubhouse, sports courts, and mini golf. The neighboring community of Coteau Beach is welcoming and known for its strong tradition of community events that bring residents together. Each lot offers the opportunity to create your own private retreat with luxury features and personal touches. Design your 75 x 200 titled lot to suit your lifestyle. Call today for more information or to arrange your personal tour! (id:62370)
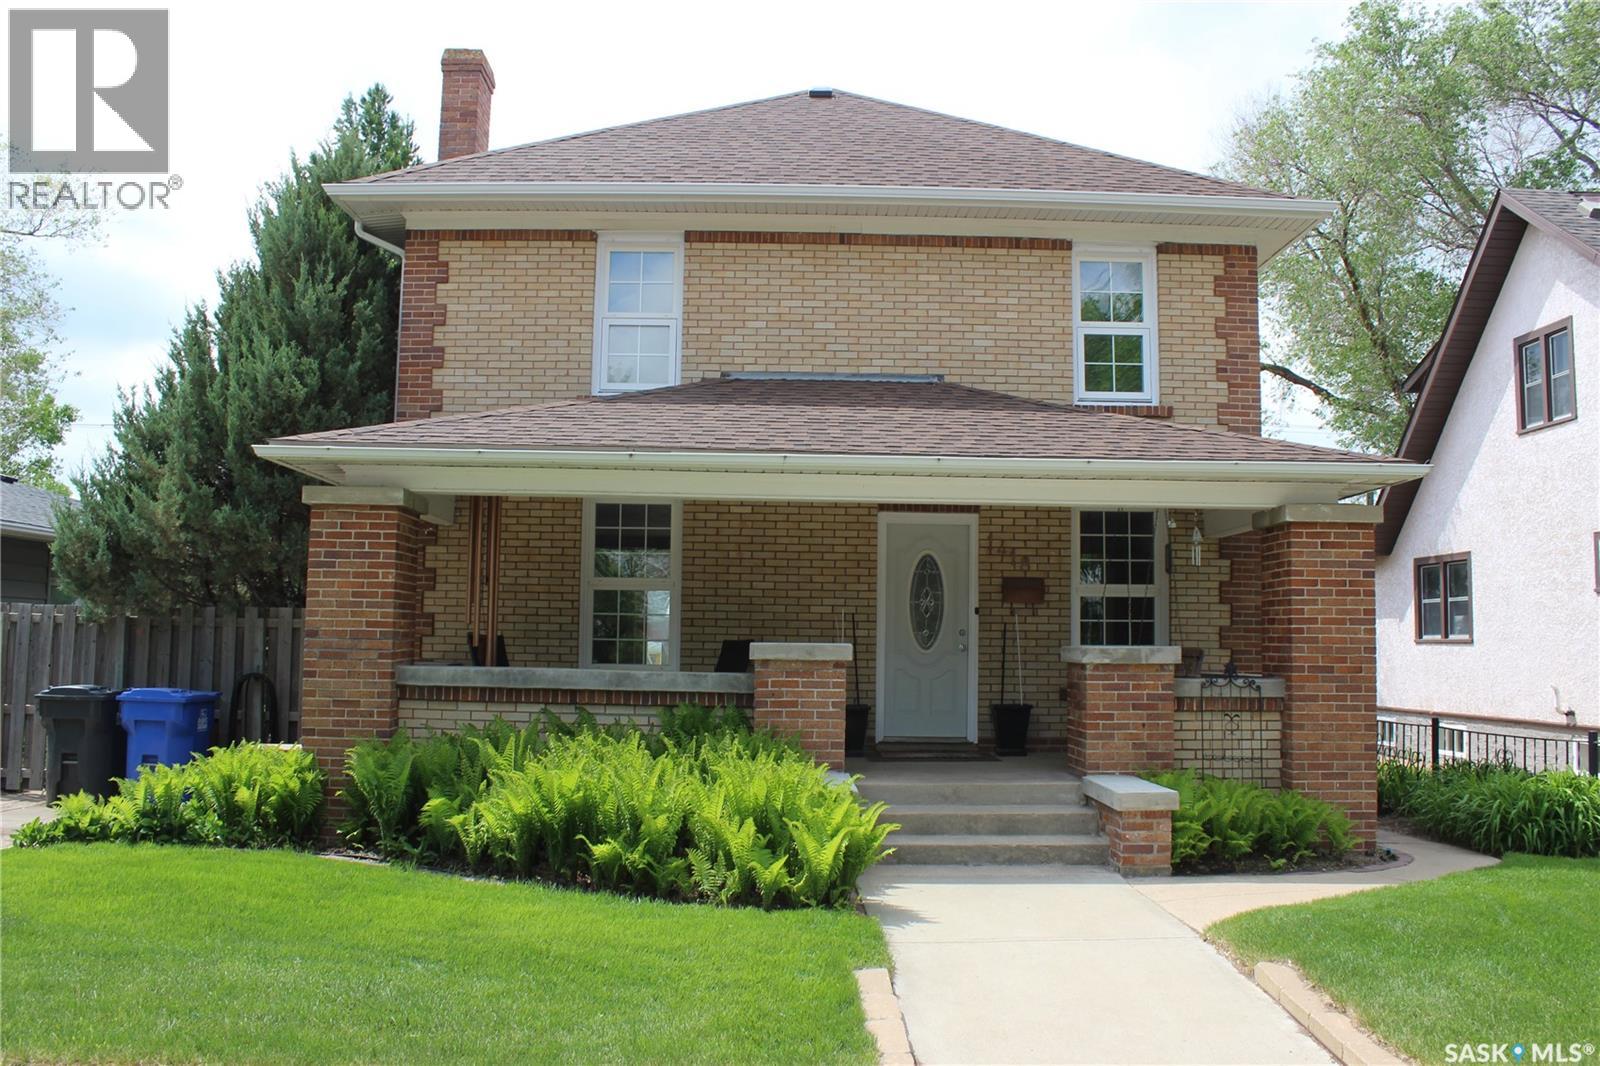
You aren't just buying a Home, You are Capturing a Dream! Welcome to this "One of a Kind" 2 Story Character Home nestled in a quiet, mature residential neighborhood surrounded by other historic properties and towering trees, preserving a peaceful, timeless atmosphere. Walking up the front steps to the Home you are greeted with a large front porch with swing. Main floor features a bright white kitchen which leads to the large dining room with garden doors to deck and living room with fireplace. Also on main floor is an office and 2 piece bath. 2nd floor features 4 large bedrooms and a full updated bath. The wood floors in all 4 bedrooms and living room and dining room have all been professionally sanded down and await the Buyers personal preference of stain. Basement is finished with a cozy recreation room, bedroom, 3 piece bath, laundry and storage. Updates to Home include; Shingles-2022, EE furnace-2020, PVC windows- 2016, electrical, plumbing, paint and attic insulation all upgraded in 2026, new water and sewer line-2017, finished basement- 2026. Large back yard which was the Sellers pride and joy, transforming it into their own private sanctuary. Double detached garage. 50'x150 Lot. Detailed info package and History of the property available to all serious Buyers. Lets make Your Dream come true! (id:62370)
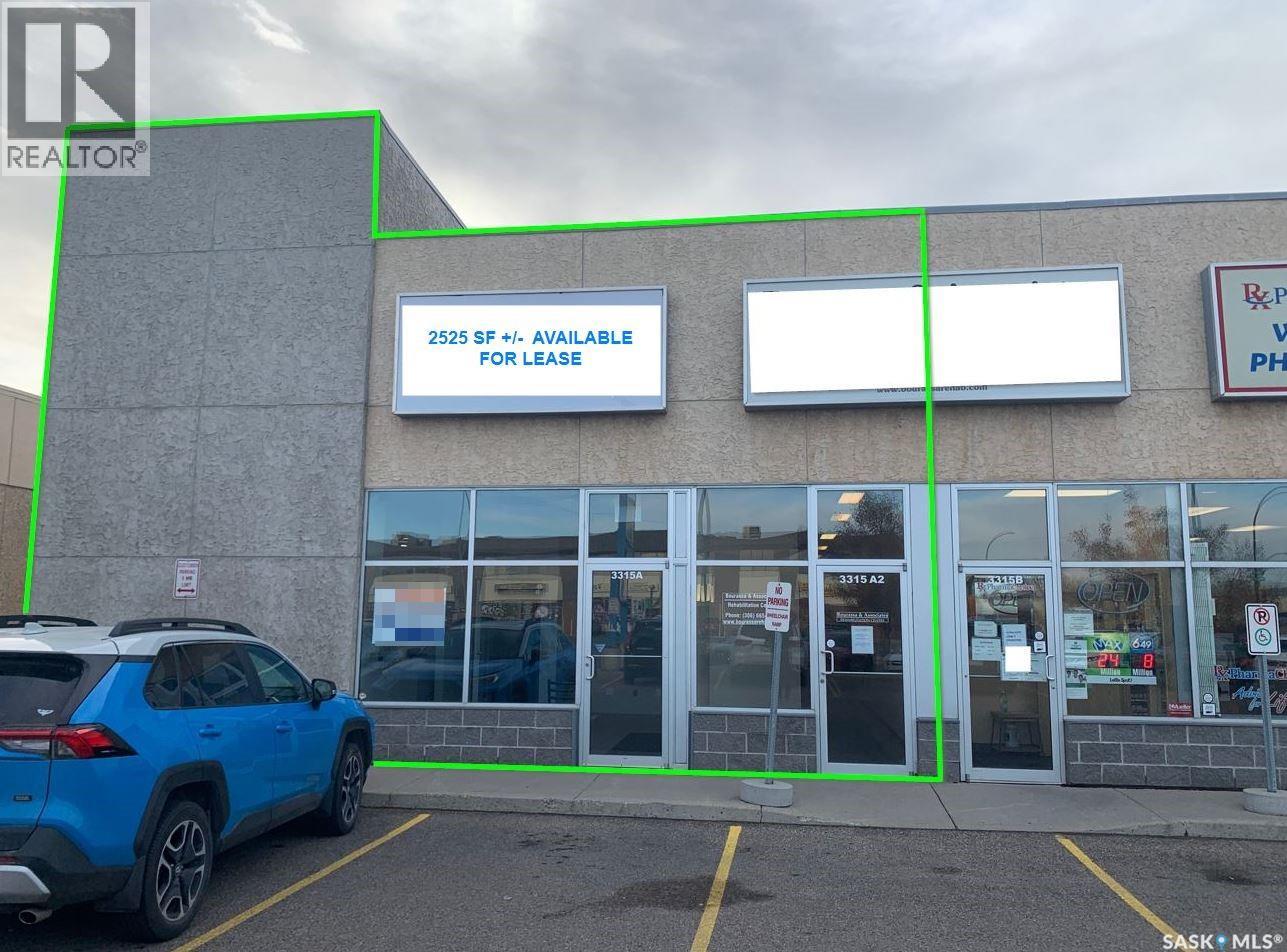
Prominent retail location available with excellent exposure on the corner of Fairmont Dr. and Fairlight Dr. Located next to the Westwinds Primary Health Centre in the Confederation business district. Professionally managed and well maintained property. Currently built out for previous medical use which includes exam rooms, reception area, staff areas and one (1) fully accessible washroom. Other current uses at property include Pharmacy and Veterinarian Clinic. There are 53 full size parking stalls available for common use. Unit A - 2525 SF. $18.00 PSF Net Rent; $8.90 PSF Occupancy Cost (inc. Property Tax); Net Rent ($3,787.50) + Occupancy Costs ($1,872.71) = $5,660.21 + GST per month. (id:62370)
NEW Shingles! New Hot water tank and softener as well as sump pump. A delightful and inviting family home nestled in Stockholm, where small-town charm meets convenient living. Your family will love gathering in the bright and spacious living room or breakfast in the bright and airy nook. The main floor features 3 spacious bedrooms, 1.5 baths (all new toilets) with great storage and main floor laundry! Basement has another full bath and is ready for personal touches. 200amp service, oversized double garage and a fantastic back yard with lane way access. Lots of room for boat AND RV storage. Across from a community oriented K-9 school, walking distance to the local grocery and rink (Food service). Stockholm boasts a daycare and is just 15-20 min to Esterhazy and Mosaic (id:62370)
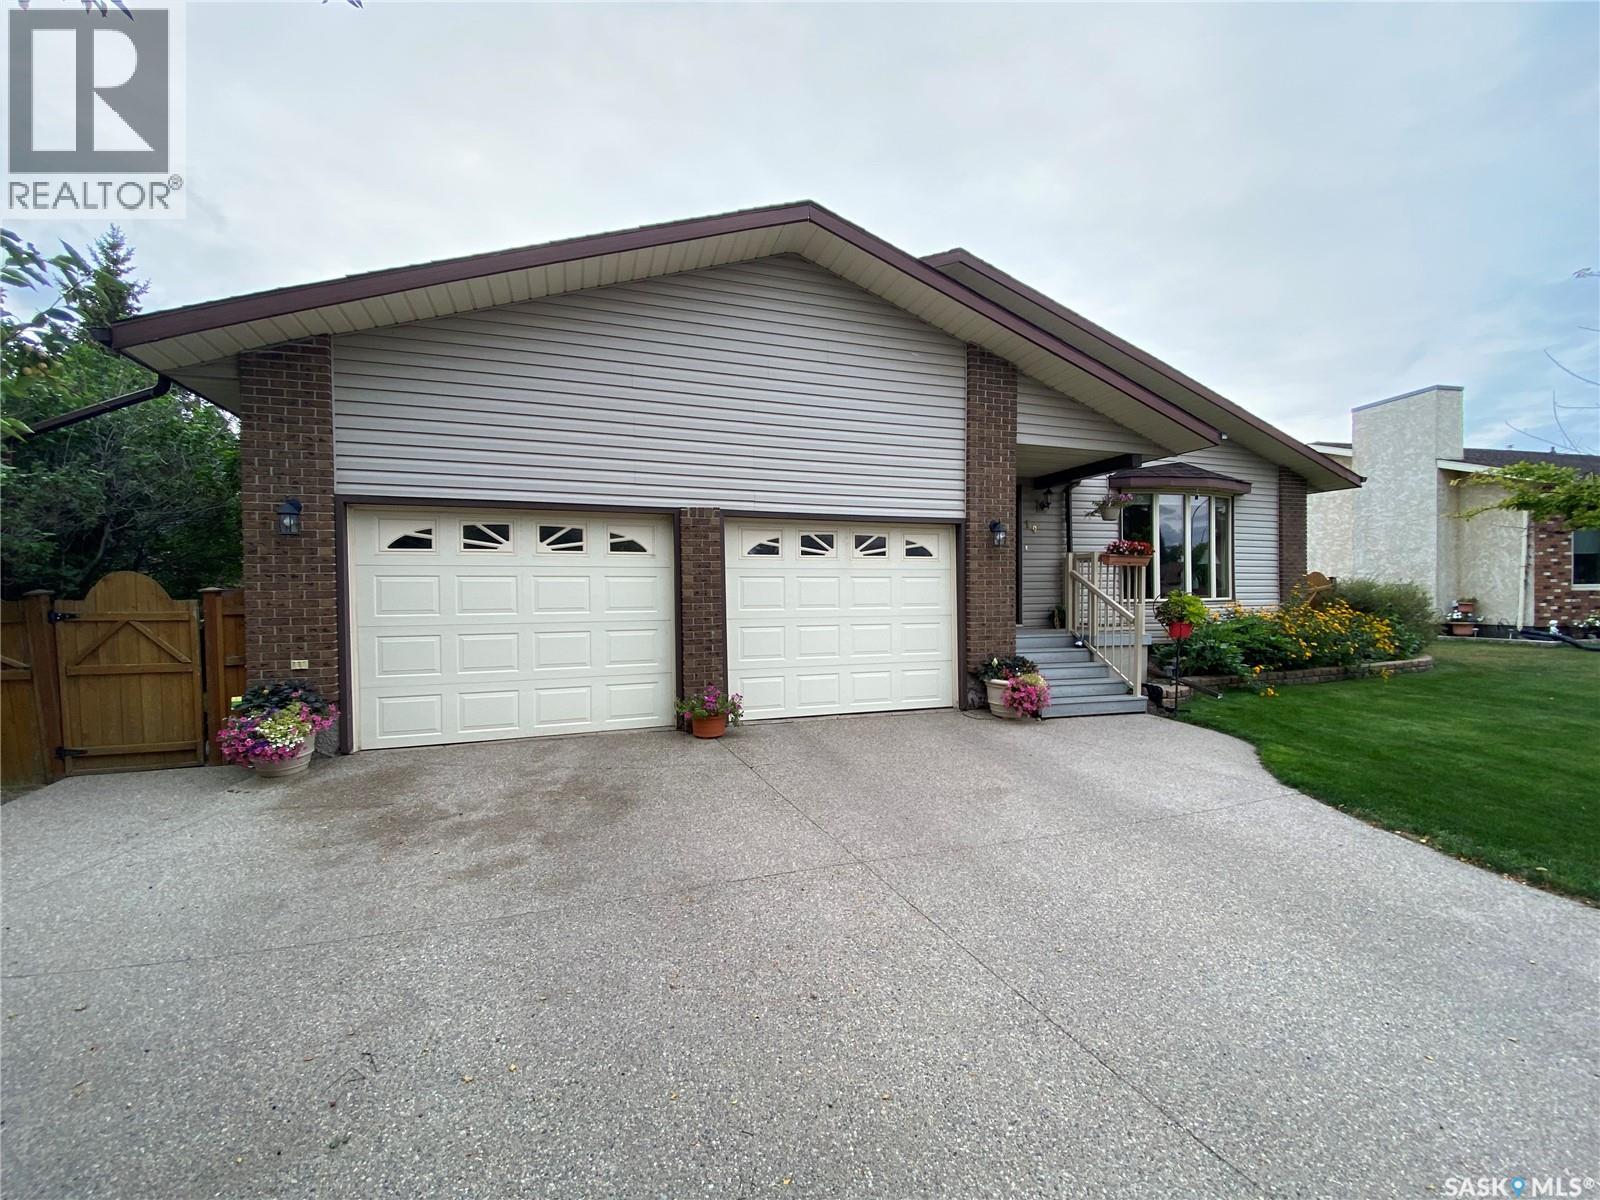
19 Bull Cres in Weinmaster Park is your next home. This superb location situated in the corner of Bull Cres offers a backyard space you can’t find very often. Also backing onto the Weinmaster Park makes it even more fantastic. But there is also a beautiful home to go with it. This 1346 sq. ft bungalow features a double attached garage with direct entry and an amazing floor plan. The kitchen boasts tremendous amount of cabinets and counterspace with the kitchen sink facing your backyard oasis. Off the kitchen the large dining area suitable 10-12 comfortably and then flows into your large living room area. Down the hallway the master bedroom allows for king size furniture and large closet space along with a 2-piece ensuite. 2 additional oversize bedrooms and a 4-piece main bath to complete the main floor. Heading downstairs to the basement area, a good-sized rec room complete with upgraded flooring and suspended ceiling. There is one large bedroom also along with an additional flex room / family room that can be used as a 5th bedroom, home office, gym or another family room as it contains a natural gas fireplace. The 3-piece basement washroom along with a unique hot tub room or can be converted into another good-sized den or office space. In the massive backyard is an additional garage with wood floor to be used as a workshop or storage for your boat. RV parking and extra vehicles at the back of the property also. 3 additional storage sheds and a large garden area. Don’t miss out on this huge lot and excellent opportunity for your family in Weinmaster Park. (id:62370)
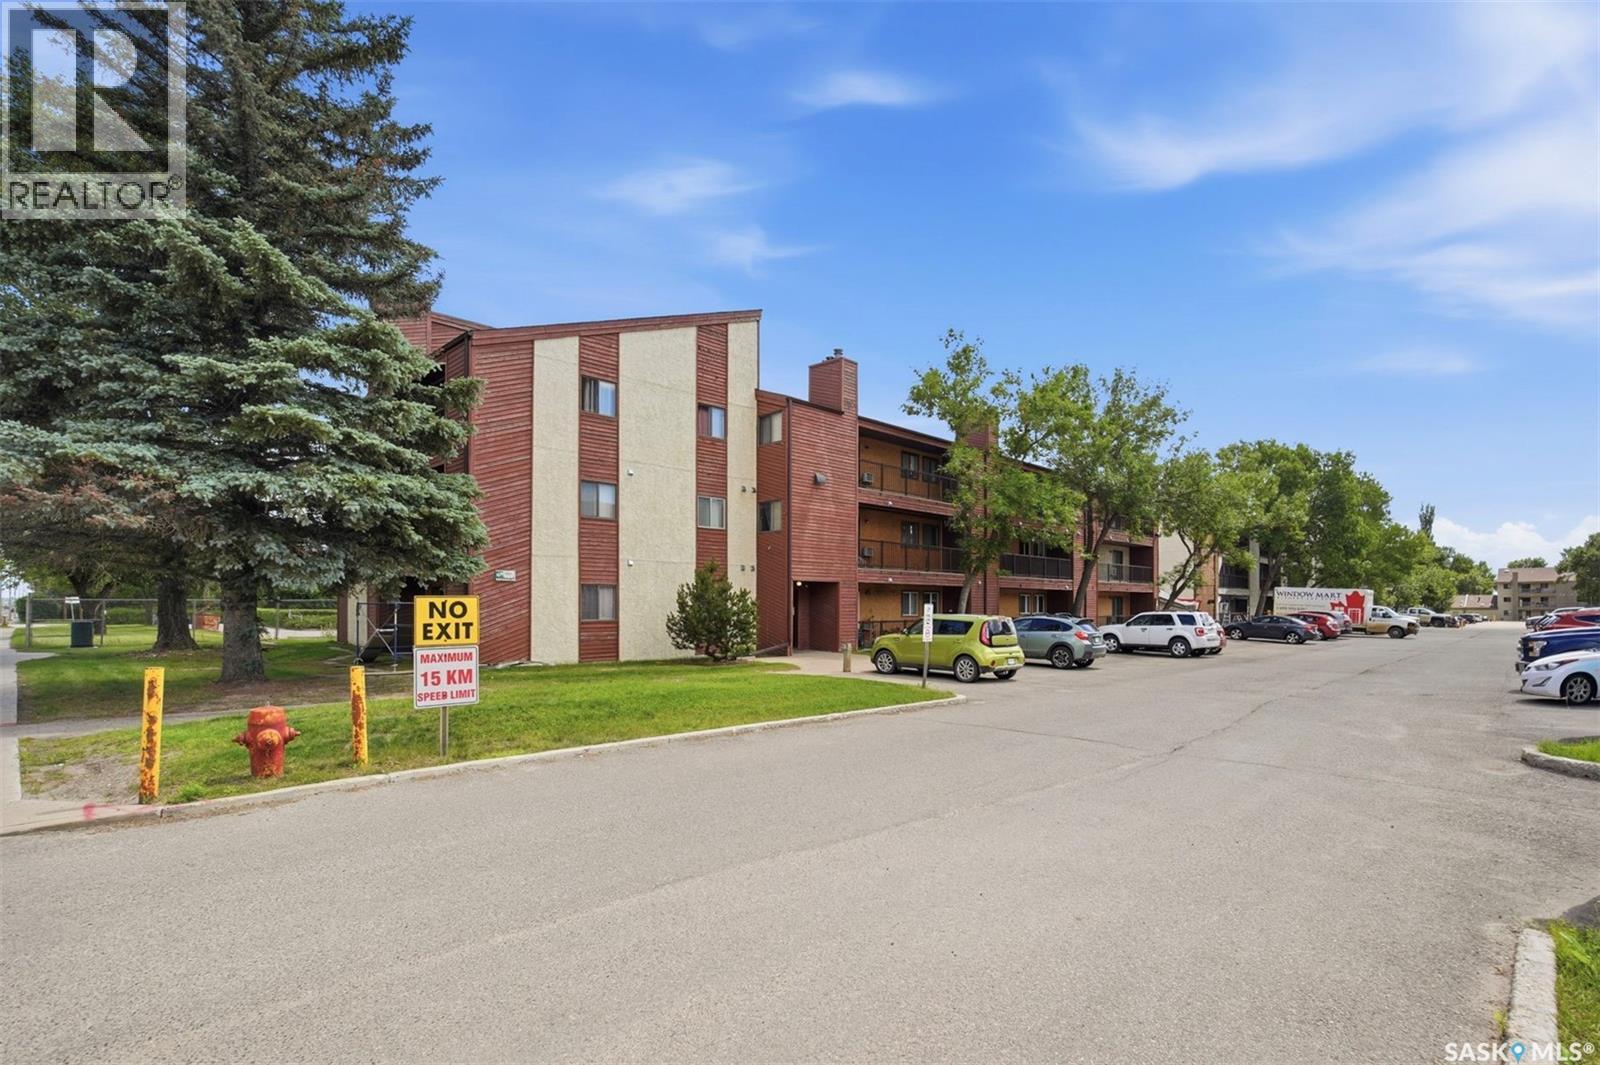
Welcome to 105A - 4040 8th Street East! This beautifully updated 2-bedroom, 1-bathroom condo offers comfortable, move-in ready living in a convenient Wildwood location. Recent updates include new luxury vinyl plank flooring and carpet, fresh paint throughout, new kitchen cabinets, new window treatments, a new microwave and dishwasher, and a new tub surround. The functional layout also features a dedicated in-suite laundry room. Located on the first floor, you'll enjoy easy access in and out of the building, along with a private patio overlooking Wildwood Golf Course, the perfect spot to enjoy your morning coffee or unwind at the end of the day. The patio also includes a private storage room, providing valuable extra storage for seasonal items and outdoor equipment. You'll love being within walking distance of shopping, restaurants, parks, golf, public transit and other everyday amenities, with easy access to the University of Saskatchewan and downtown. Whether you're a first-time buyer, student, downsizer or investor, this move-in ready condo is one you'll want to see. (id:62370)
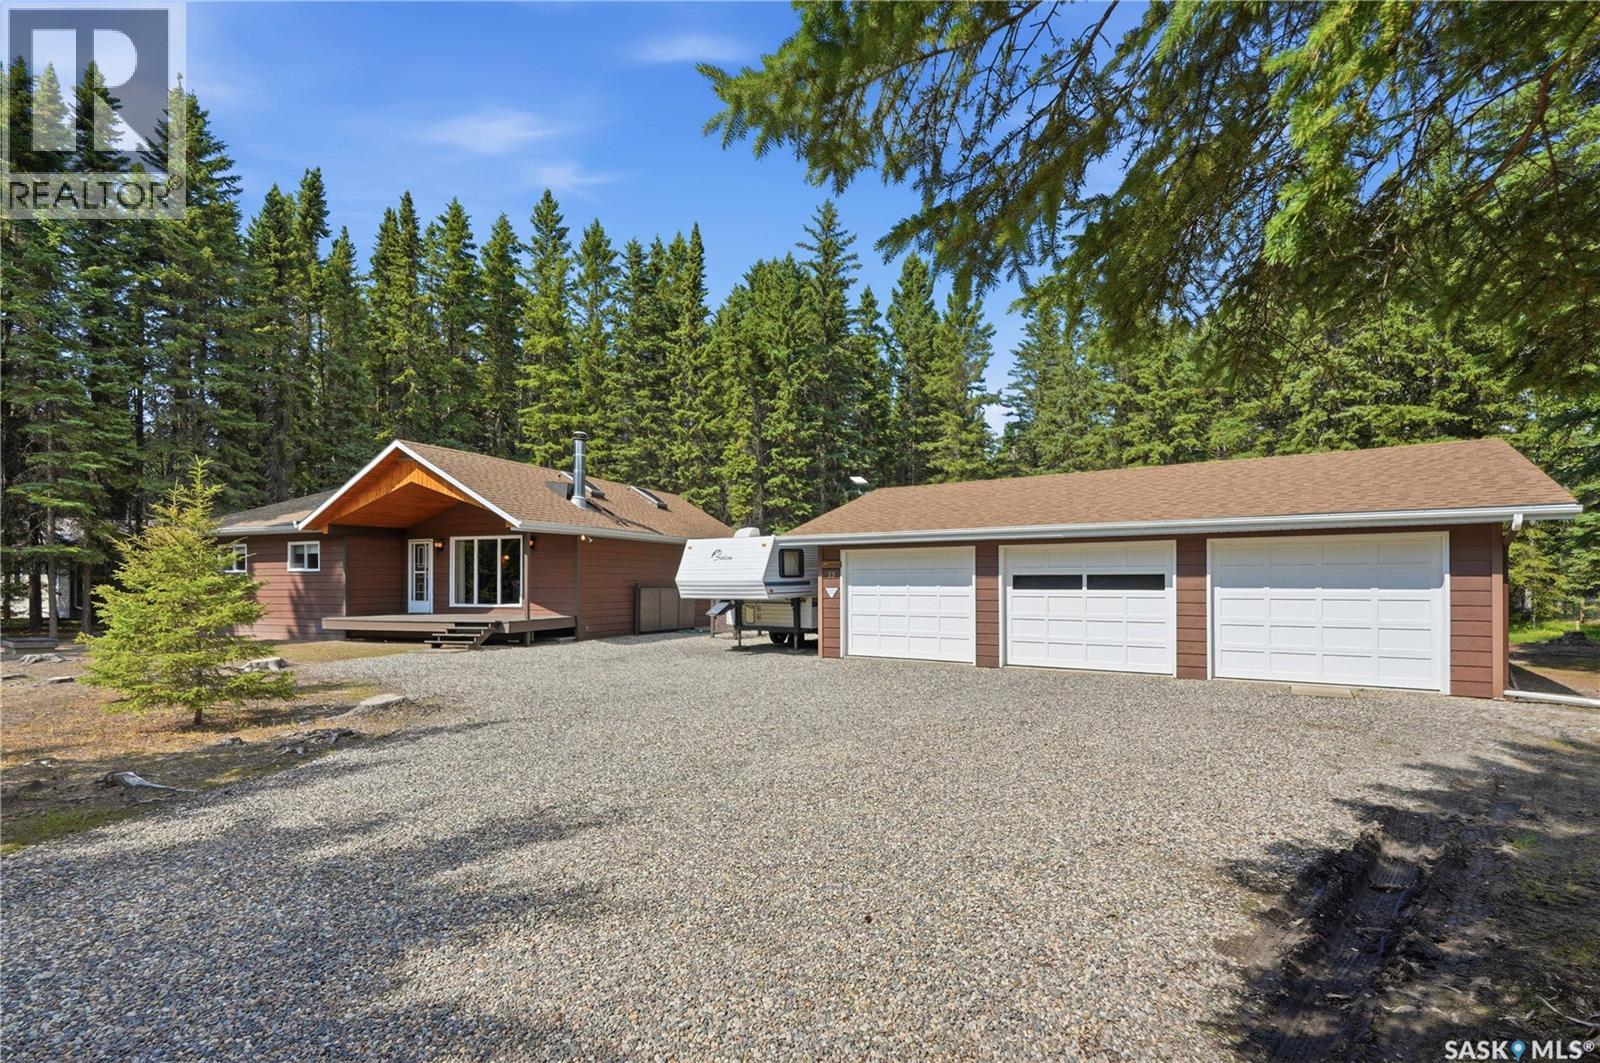
Welcome to your Candle Lake retreat! Nestled on a beautifully treed 112’ x 224’ lot in the sought-after Glendale/Denmore area, this charming 4-season bungalow offers the perfect blend of comfort and classic cabin character. Step inside to warm wood accents and cozy interiors that create an inviting, rustic atmosphere, making every day feel like a getaway. With 3 bedrooms, 2 bathrooms, and 1,320 sq. ft. of living space, there’s plenty of room for family and friends with amazing well water. The cabin is 2x6 construction. Outside, you’ll find a massive 34’ x 24’ detached triple garage, RV parking, and ample space for all your boats, trailers, and lake toys. Boat launch with the Glendale Park Recreational Park available. Whether you’re relaxing after a day on the water or enjoying peaceful evenings surrounded by nature, this property is the ideal place to make lasting memories at Candle Lake. (id:62370)

COMMERCIAL OPPORTUNITY IN HISTORIC ARCOLA - Have a look at this accommodation opportunity w/ upward revenue potential at the Arcola Motel, Cabins & Campgrounds. With high demand for rentals this could see significant occupancy for the right owner. This property features 10 motel rooms, an office, a manager's suite, a laundromat, 6 cabin suites ( one cabin as two separate rooms), 10 full-service campsites, and plenty of parking space. Current owner moving/retiring & IS MOTIVATED..OFFERING $20,000 Cash back on closing. PRICE REDUCED $100,000 - OPEN TO OFFERS. CONTACT REALTORS TO VIEW OR FOR INFO. (id:62370)
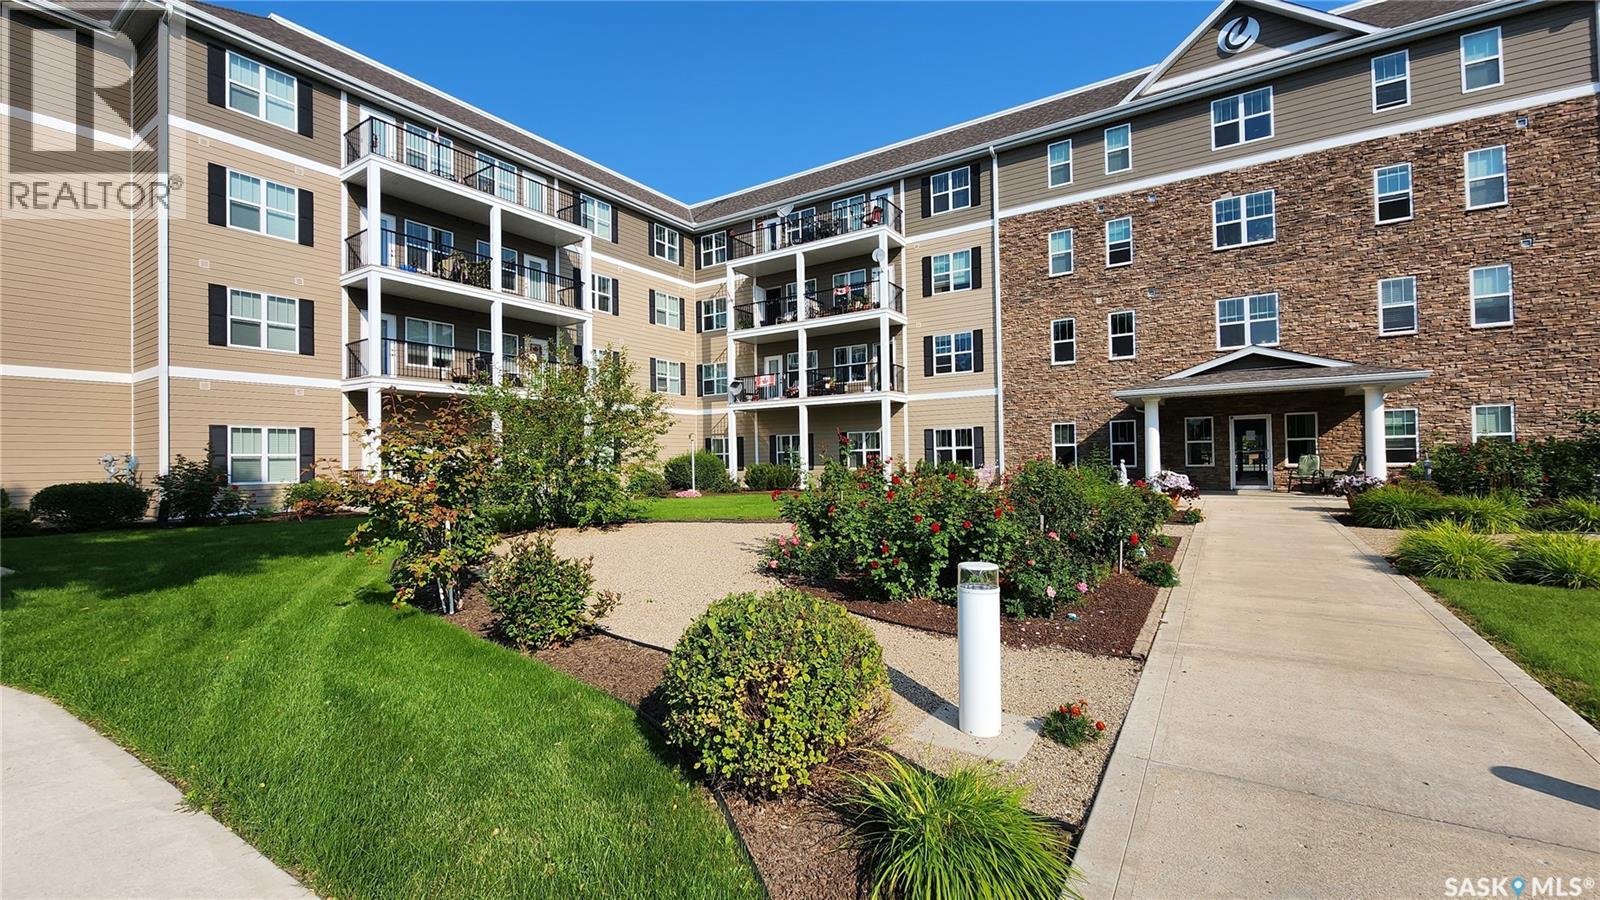
Enjoy the freedom of maintenance-free living at Cumberland Villas, Melville's only 50+ condominium community, where comfort, convenience, and a welcoming sense of community come together. Welcome to Suite 209 at Cumberland Villas. This well-maintained 1-bedroom, 1-bathroom suite offers 473 sq. ft. of thoughtfully designed living space. The functional galley kitchen features 4 appliances, ample counter space, and easy access to the bright east-facing living room. The spacious bedroom includes a generous walk-in closet and direct access to the 4 pc. bathroom. Additional features include in-suite laundry, a welcoming foyer with extra storage, and a private balcony. A private parking stall is also included. Cumberland Villas is a highly desirable 50+ community offering an exceptional lifestyle with a wide range of amenities right at your doorstep. Residents enjoy access to a dining room and bistro, library, lounge, recreation centre, elevator, and beautifully landscaped courtyard. It's a welcoming community where opportunities to purchase are often limited due to strong demand. Whether you're looking to downsize, simplify your lifestyle, or enjoy the benefits of a vibrant and social community, Suite 209 is ready to welcome you home. Condo fees are $225/month, with mandatory bistro/lifestyle fees of $40/month. (id:62370)
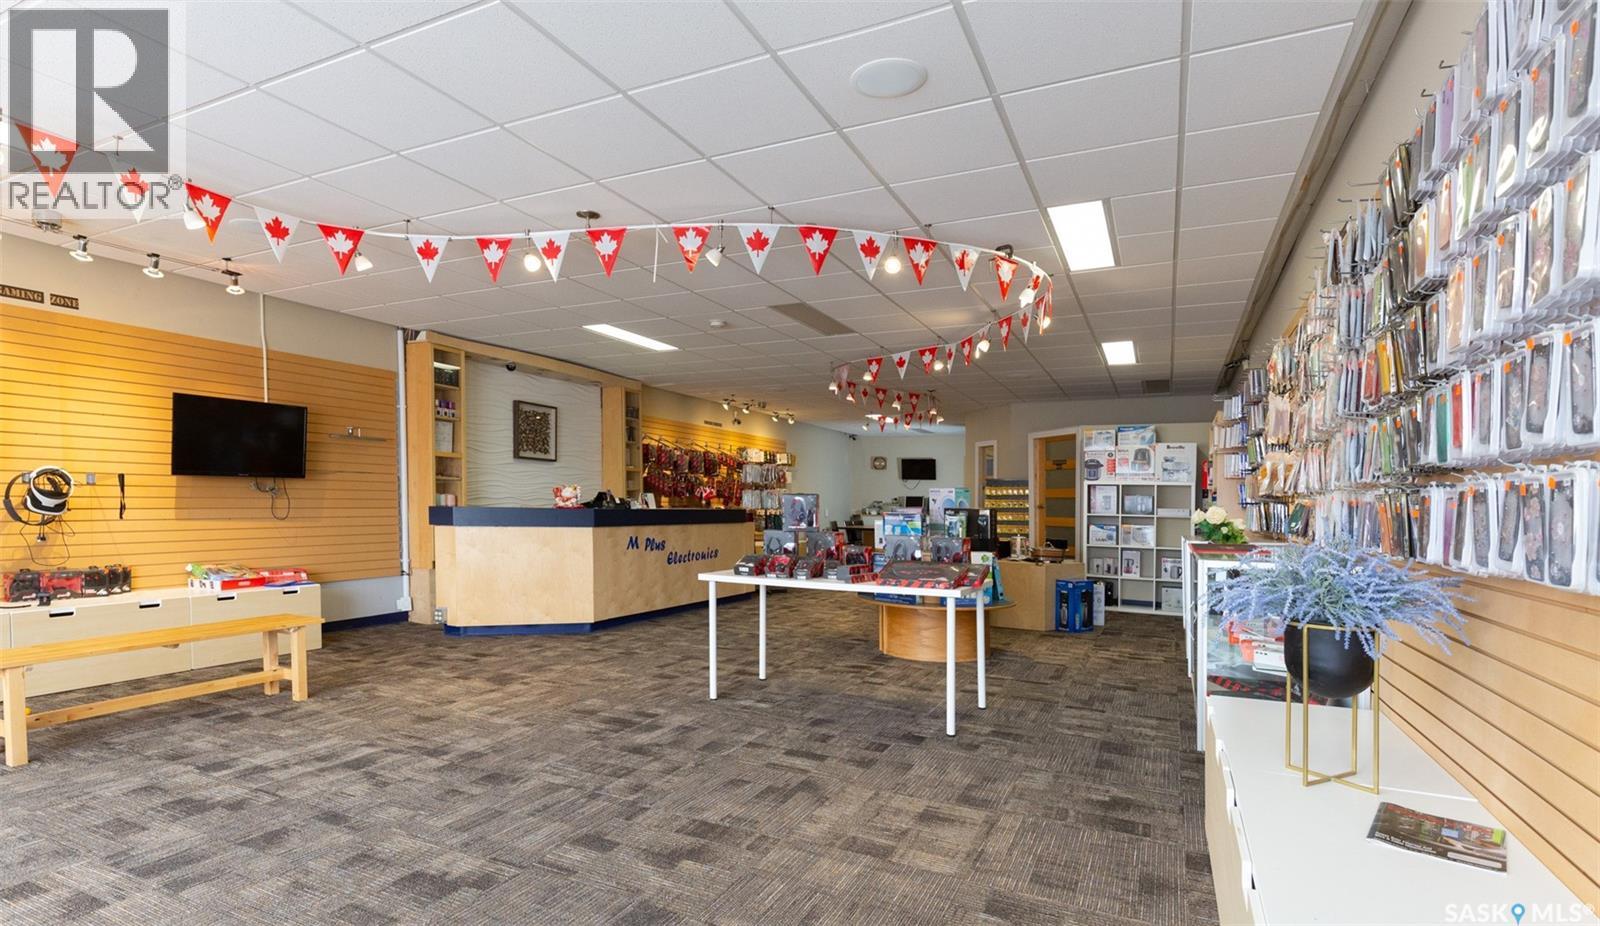
Exceptional Mixed-Use Property in High-Traffic Commercial Area Prime opportunity to own a versatile mixed-use building located in a high commercial density area, just a short walk from supermarkets, Main Street, and key amenities. This property features 1,760 sq. ft. of bright, open commercial space at the front, ideal for retail, office, or service-based businesses. The commercial area includes a private office and separate men’s and women’s washrooms, offering both functionality and comfort for staff and customers. At the rear of the building, you’ll find a recently renovated 1,500 sq. ft. residential unit. This spacious two-storey living area boasts four generously sized bedrooms and a full bathroom on the upper level, while the main floor offers a modern kitchen, a bathroom, dining area, and a cozy living space—perfect for owner-occupancy or rental income potential. Whether you’re looking to invest, live and work in the same space, or generate rental income, this property presents endless possibilities in a thriving location. (id:62370)
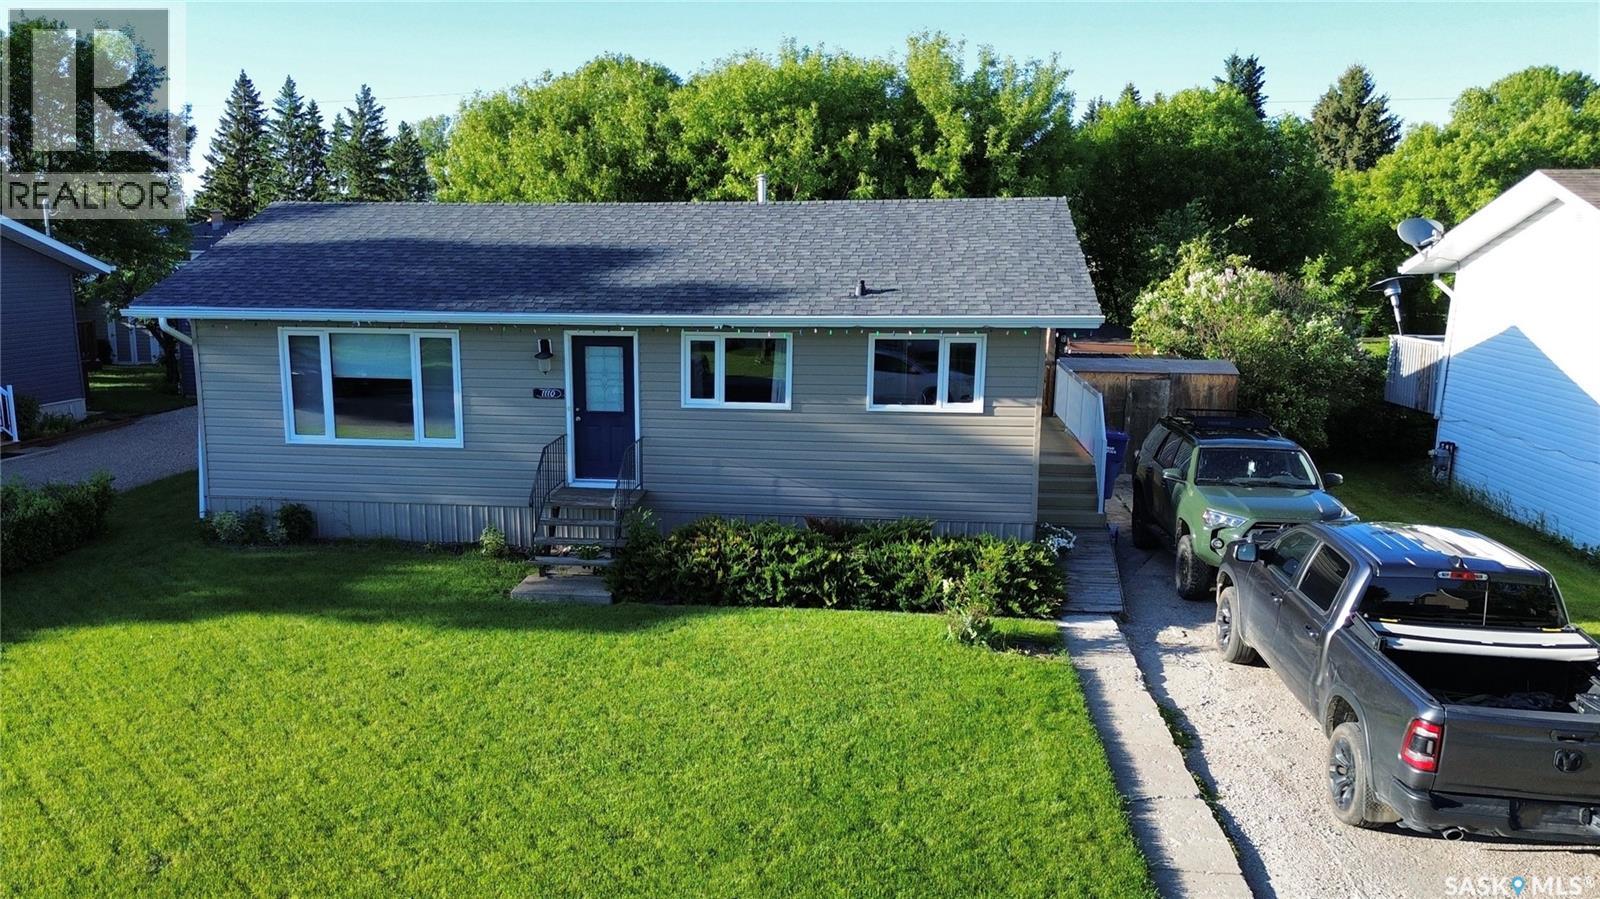
Welcome to this move-in ready home nestled in a highly sought-after neighborhood! Thoughtfully updated and beautifully maintained, this property offers peace of mind upgrades already completed, including newer windows, siding, shingles, and flooring throughout the main level. Step inside to a bright and inviting main level featuring an open-concept layout between the eat-in kitchen and spacious living room—perfect for both everyday living and entertaining. The main floor also offers three comfortable bedrooms and a well-appointed 4-piece bathroom complete with a tiled surround. Downstairs, you’ll find a generous family room along with a versatile bonus area ideal for a home gym, playroom, or recreation space. The basement also includes a large storage and laundry room with convenient access to a 3-piece bathroom—adding to the home’s overall functionality. Outside, enjoy a fully fenced yard with a deck and garden area, perfect for relaxing or hosting summer gatherings. There’s also the option to add a garage off the back alley, offering even more potential. BONUS INCLUDES: central air, sump pump, asphalt driveway! With an abundance of storage throughout and a fantastic layout, this home truly checks all the boxes. Don’t miss your chance to own in this desirable location! (id:62370)
Welcome to Weslyn Place — the perfect opportunity to build your dream home in a quiet, welcoming community! This new subdivision offers the best of small-town living with the convenience of natural gas, power, and sewer services already available. Enjoy the freedom of no building deadline or timeframe, giving you the flexibility to build when the time is right for you. Plus, take advantage of a 2-year property tax free incentive program! Community planning has approved the subdivision, and the lots are surveyed when sold - sizes can be changed to suit buyer. Lots are affordably priced lots starting at just $14,900 to $29,900, making this an excellent opportunity for homeowners, investors, or developers alike. Located just a “spitting distance” from a beautiful 9-hole golf course, Weslyn Place offers the perfect blend of recreation and peaceful living. The charming community of Mervin features amenities including a bowling alley, modern playground, outdoor skating rink, pickleball courts, confectionary/coffee shop, and post office. Schooling, hospital etc is conveniently located nearby in Turtleford, allowing families to enjoy the quiet lifestyle while still being close to essential services. Looking for an investment opportunity? This subdivision also offers excellent potential for duplexes or multi-family developments such as condos, which would be a fantastic addition to this growing community. Affordable lots, small-town charm, and endless possibilities — Weslyn Place is ready for your vision! (id:62370)
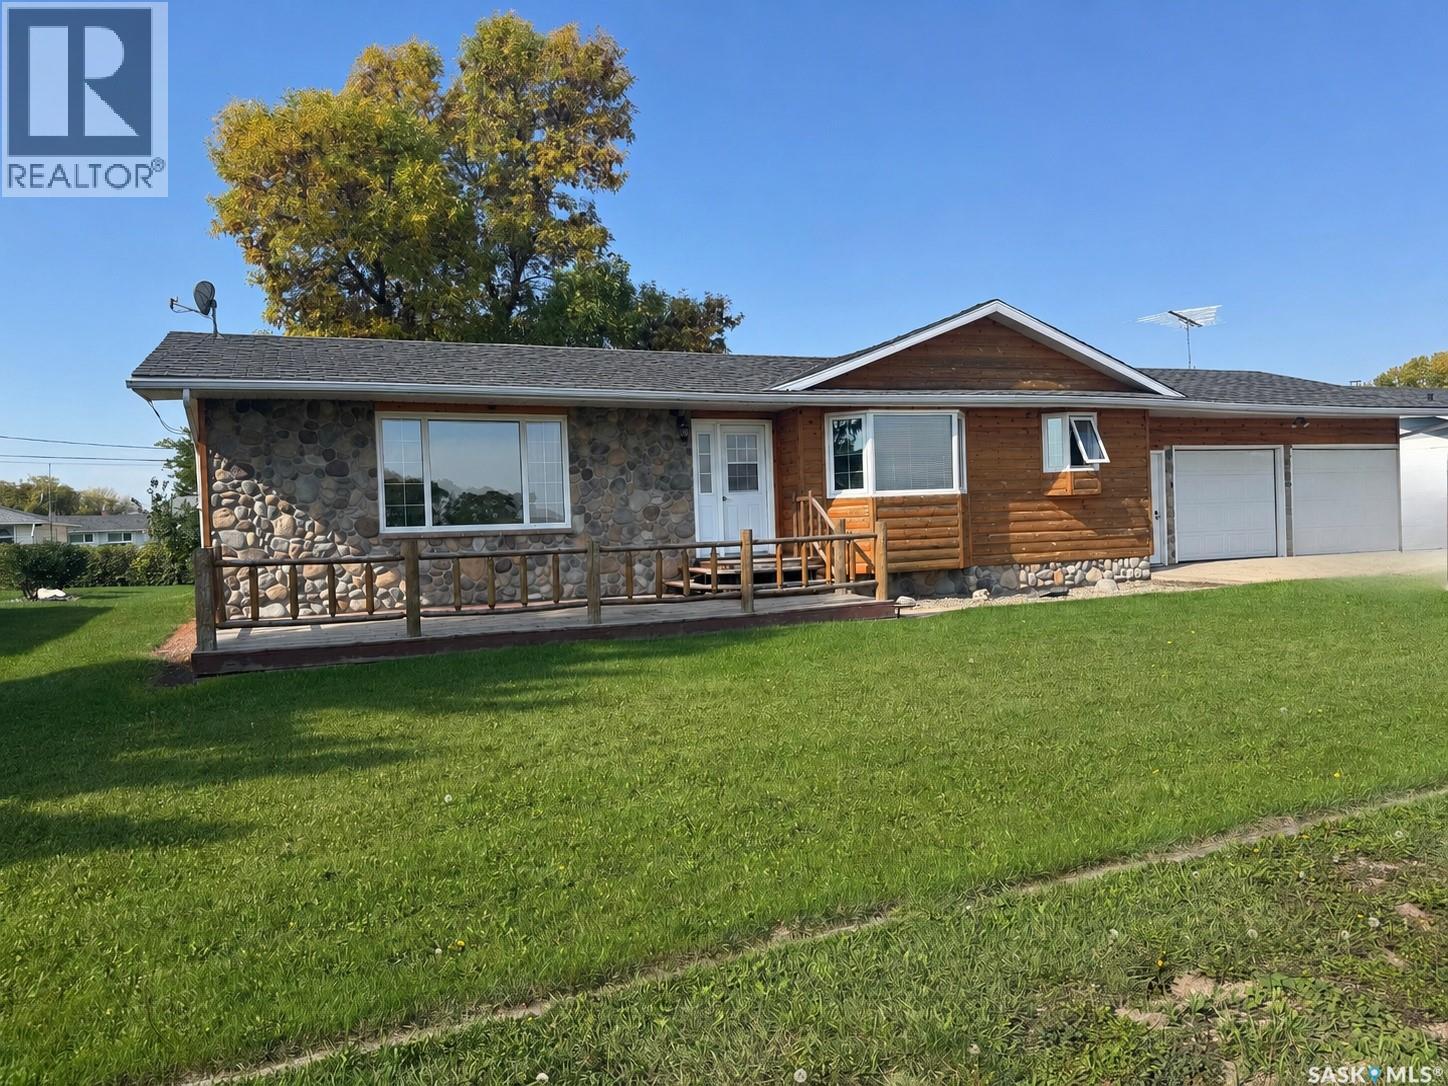
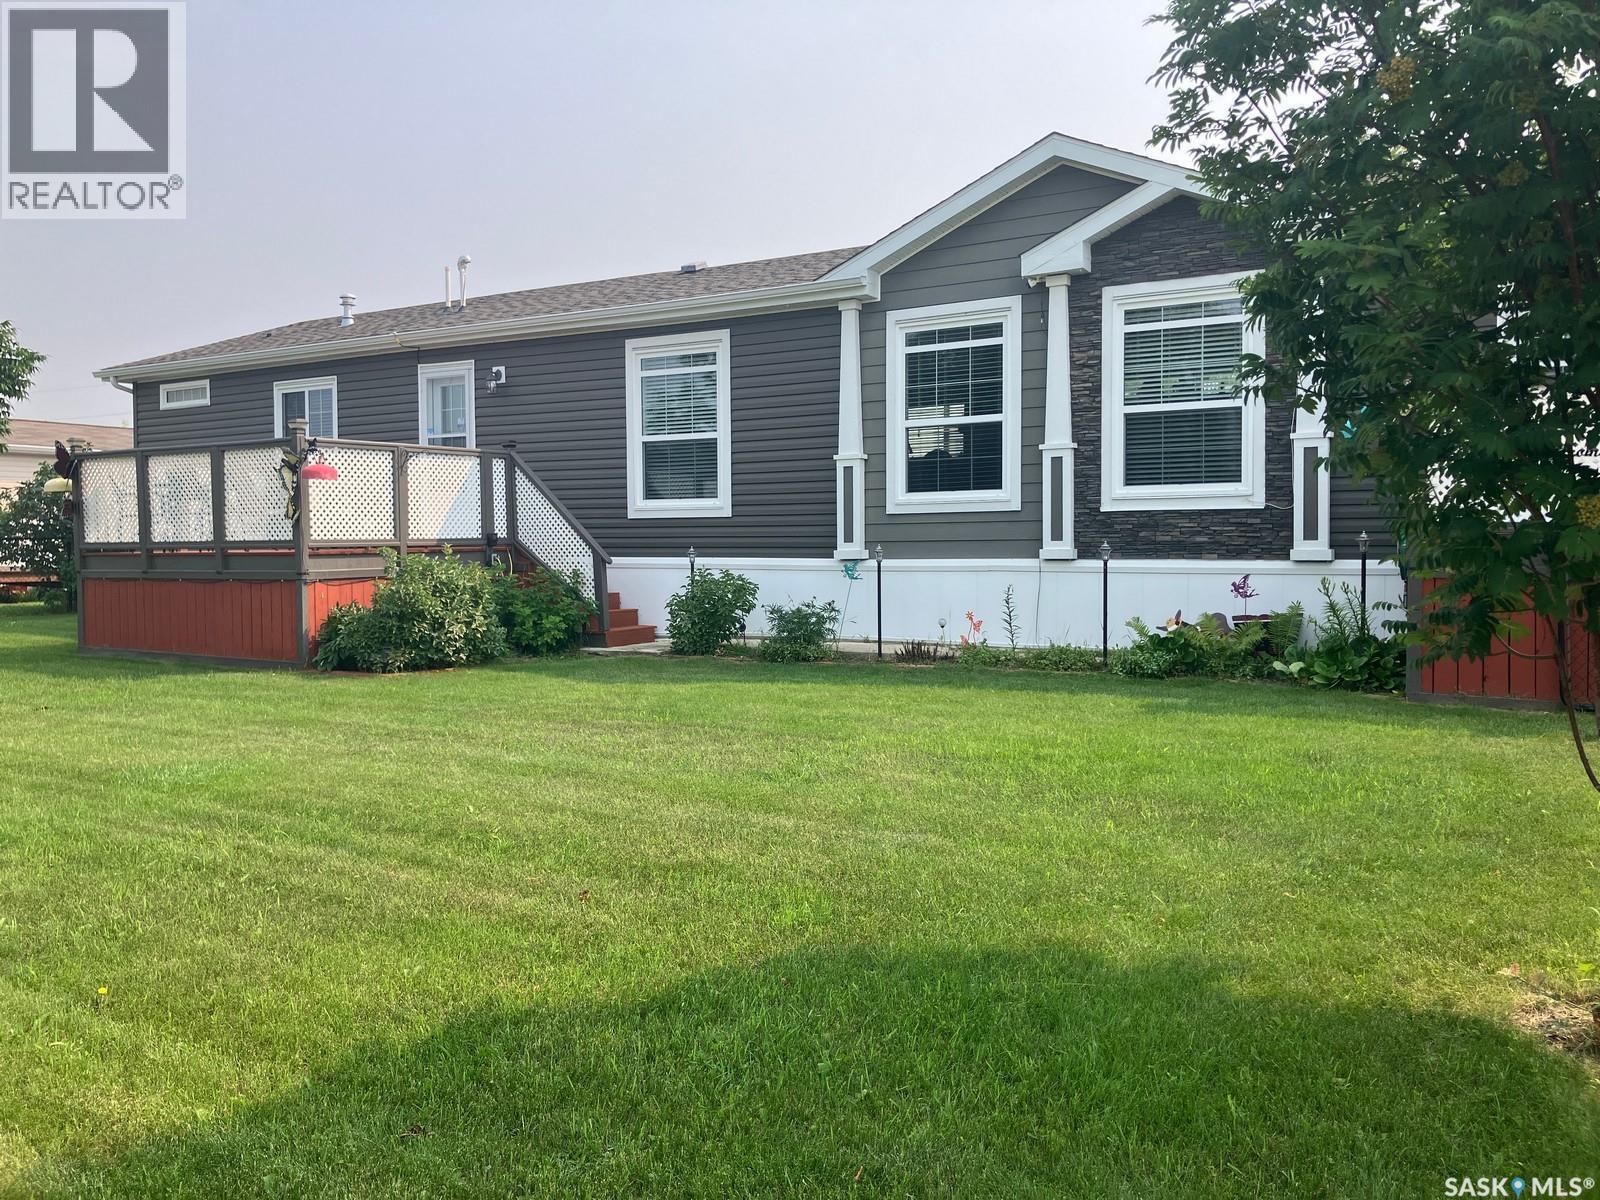
Welcome to this stunning home at 1205 3st Str W in Nipawin, SK! This unique 1672 sq ft manufactured home setup in 2016 boasts 3 bedrooms 2 bathrooms, with an open concept kitchen/dining/living space with an amazing kitchen that features the stylish cabinetry, beautiful kitchen island with sink, abundance of cupboard space and additional pantry type cabinetry for all your storage needs. There is a natural gas fireplace in the living room to enjoy with your family and friends, and large west facing windows. Master bedroom has the 5-pc en-suite with dual sinks, jet tub and a shower; plus the walk-in closet! Additional 2 bedrooms are in the other wing with a separate 4 –pc bath. This home has natural gas heat, central air conditioner! The 24x24ft garage is heated and is a great asset to house your vehicles or work on your projects. Property is located on a 0.27 acre lot, just a short walk to the Wagner School. Owned lot. There are 2 decks at the front and a deck at the back, garden plot, fruit trees, sandpoint well and 2 sheds. The yard is fenced and nicely landscaped! Make this beautiful home yours today! Phone to book the viewing! (id:62370)
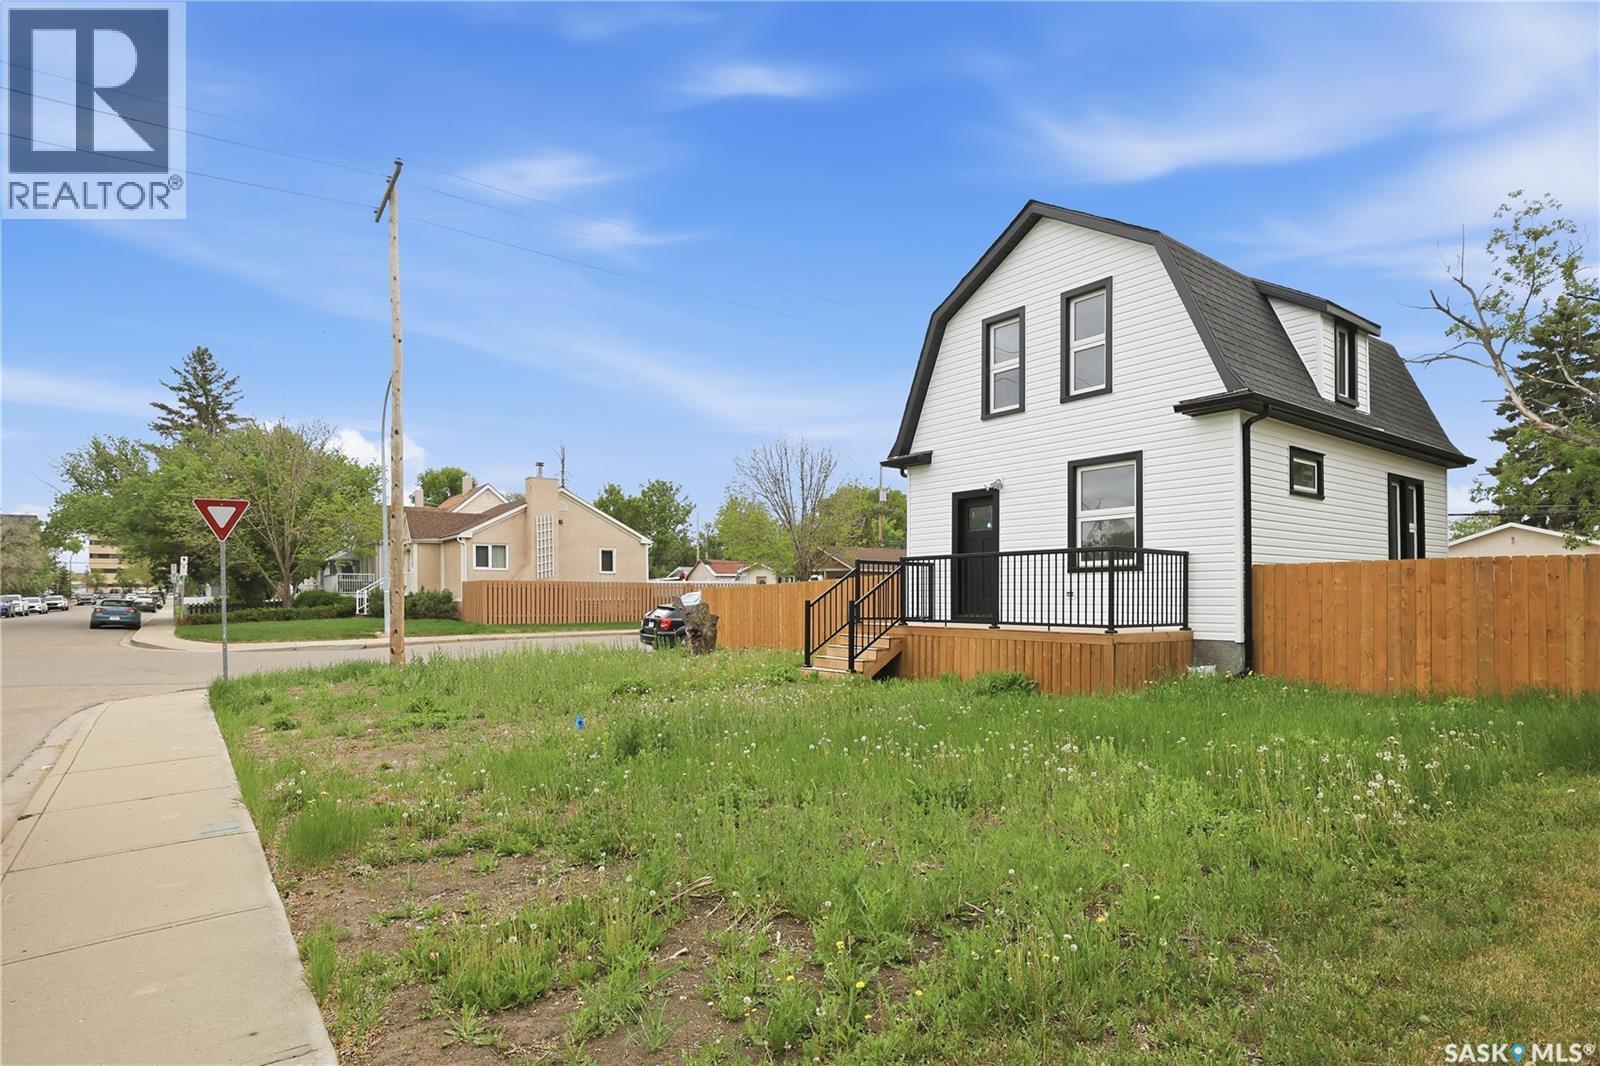
Completely renovated inside and out, this charming 1 3/4-storey home blends character with modern updates. Situated on a fully fenced 50' corner lot, it's ready for your landscaping ideas and offers a 24' x 24' off-street parking area off the rear lane. Conveniently located within walking distance to Pasqua Hospital, this home is ideal for first-time buyers, healthcare professionals, or anyone looking for a move-in ready property. The main floor features a bright living room, dining area, and updated kitchen while maintaining its 1920s charm. Upstairs you'll find three bedrooms, oversized closets, and a full bathroom. The basement has had structural work completed and provides laundry space along with room for future development. Extensive renovations and upgrades include new shingles, siding, front porch, exterior doors, dual-pane windows, drywall and insulation, fresh paint throughout, flooring, kitchen cabinets, countertops, tile tub surround, lighting fixtures, and all-new appliances. Additional improvements include a new sewer line from the house to the City connection and new eaves. With just over 900 sq. ft. of finished living space, this home offers a great combination of character, updates, and affordability. (id:62370)