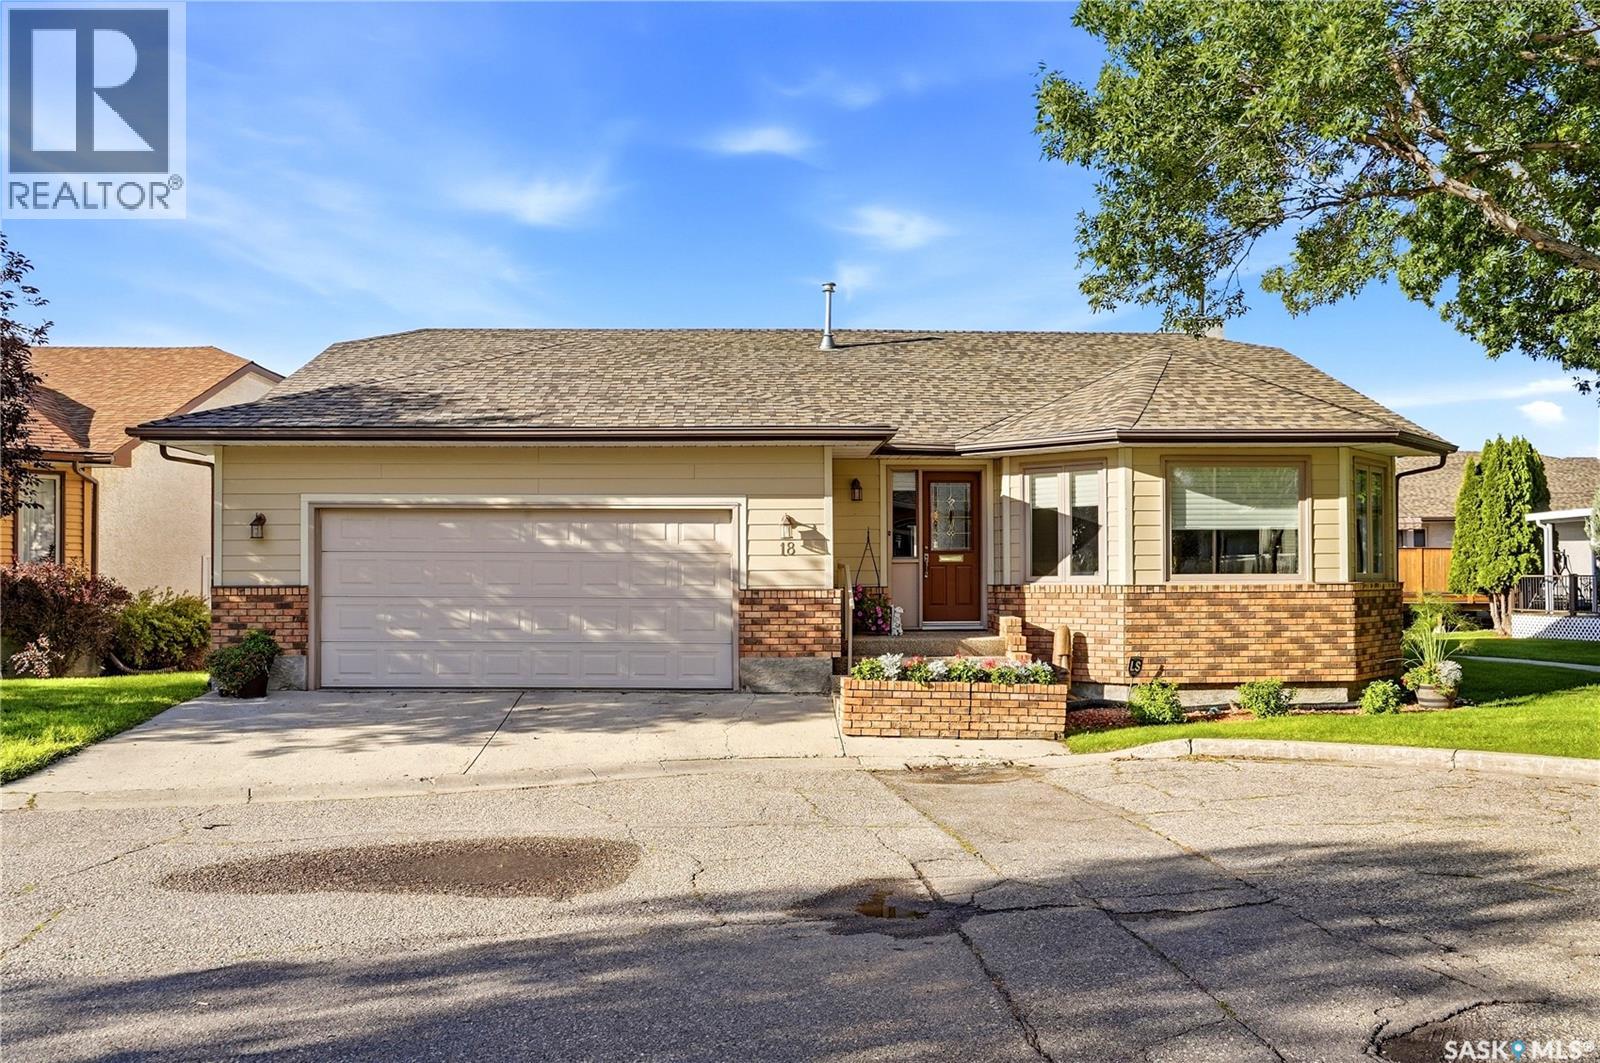
Welcome to 18 Greencrest Bay! This meticulously maintained, spacious bungalow style condo offers an excellent opportunity in a highly sought after south-end location. Step inside to a welcoming sunken family room featuring large bay windows that fill the space with natural light. The family room flows into the formal dining area, providing plenty of room for entertaining family and friends. The adjacent living room offers a cozy retreat with a gas fireplace, while the kitchen features refinished cabinetry, granite countertops, and a convenient dining nook. The main level offers two generously sized bedrooms, including a spacious primary suite complete with a 4-piece ensuite. A 3-piece bathroom and convenient laundry room complete the main floor. The fully finished lower level provides even more living space with a large recreation room featuring a bar and built in cabinetry. The basement also includes two dens, an additional bedroom (window may not meet current egress requirements), a 3-piece bathroom, and ample storage. Outside, enjoy the large deck, an ideal spot for relaxing or entertaining. The insulated double attached garage provides excellent convenience and additional storage space. Updates include windows, shingles, central ac , blinds, hardy board siding, garage door and so much more! Located close to south-end amenities, shopping, walking paths, and everyday conveniences, this home offers a comfortable and functional layout in a desirable location. Don’t miss the opportunity to make 18 Greencrest Bay your new home! (id:62370)
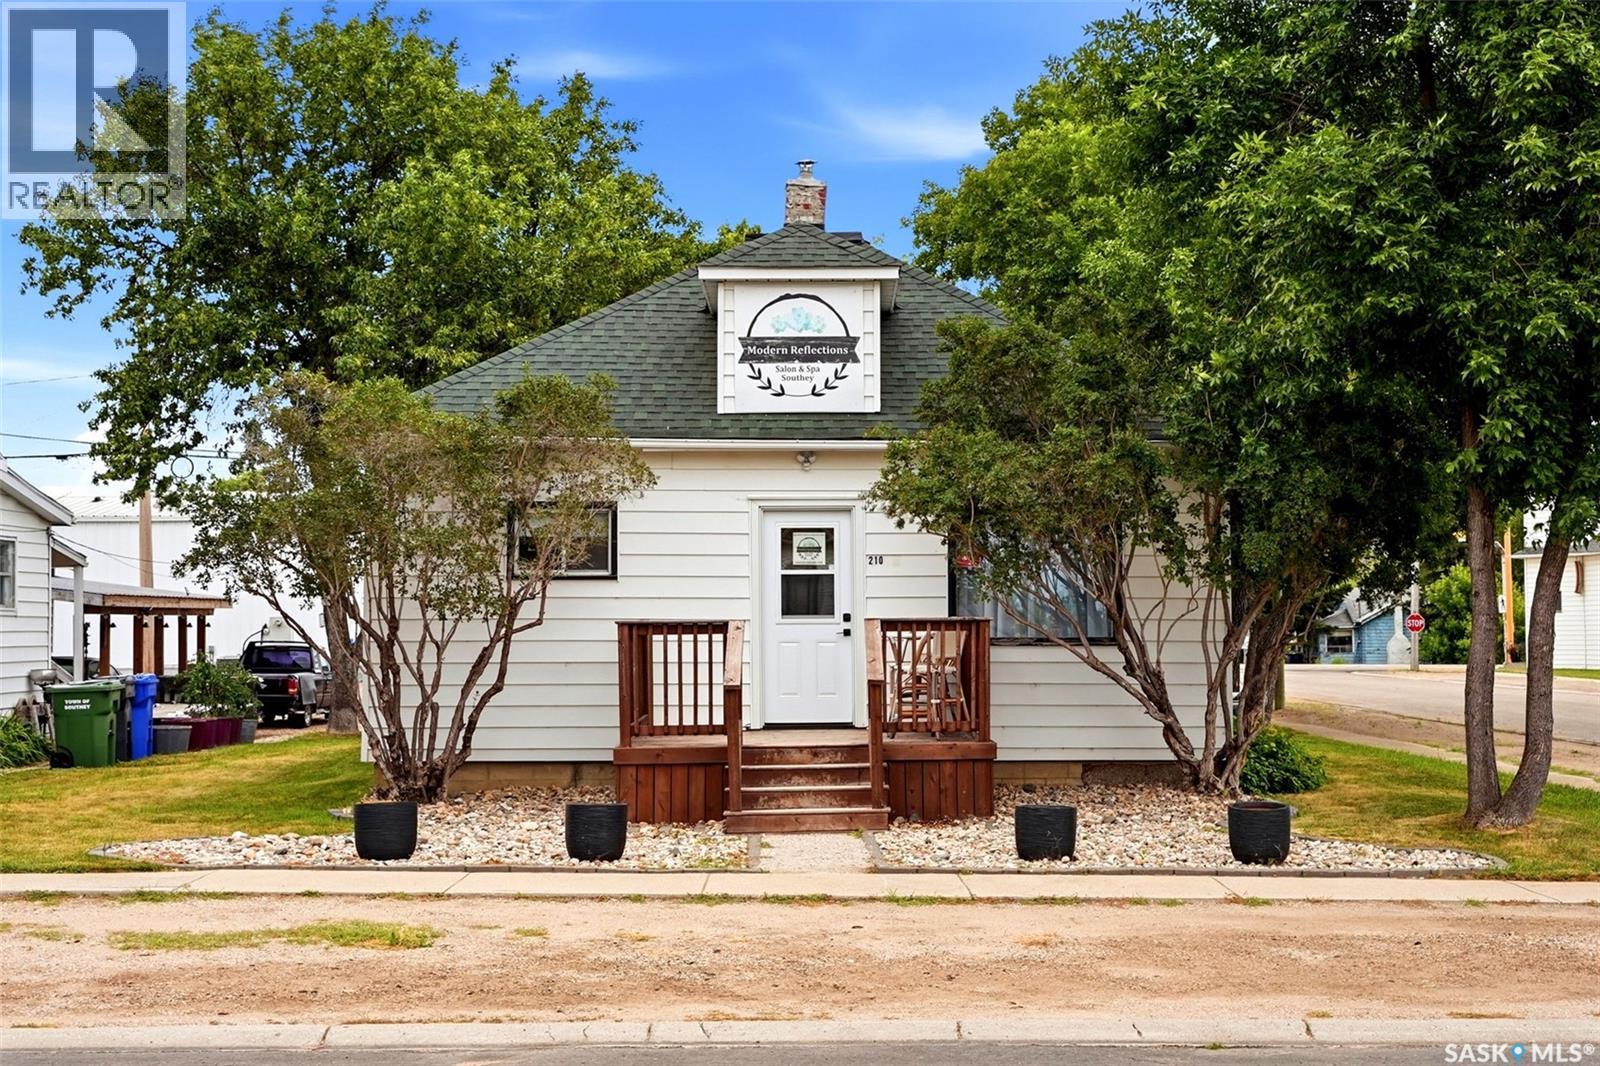
Amazing opportunity for a stylist looking to operate their own business or an investor seeking a business in a low-maintenance building, this business or house is ready for you to walk in and start earning from day one. Coming in the salon you will be greated by a nice size waiting area, reception desk, styling stations, and nail table. There are 2 private bedrooms that are used for massage and nails located off the main reception area. The main floor has is a washroom/laundry room and a kitchen/staff room area. Off the kitchen/staff room is the back porch that gives added storage spaces and direct access to the backyard where there is an oversized single car garage and extra parking. The business is on a corner lot and offers ample parking along the side and front of the salon. The property has a newer furnace and newer hot water tank. The electrical (200 amp panel and wiring) and plumbing were all updated. Central air is newer. could be used as a business or a house all at an affordable price in Southey.Dont miss out on this rare oppurtunity make your appointment today! (id:62370)
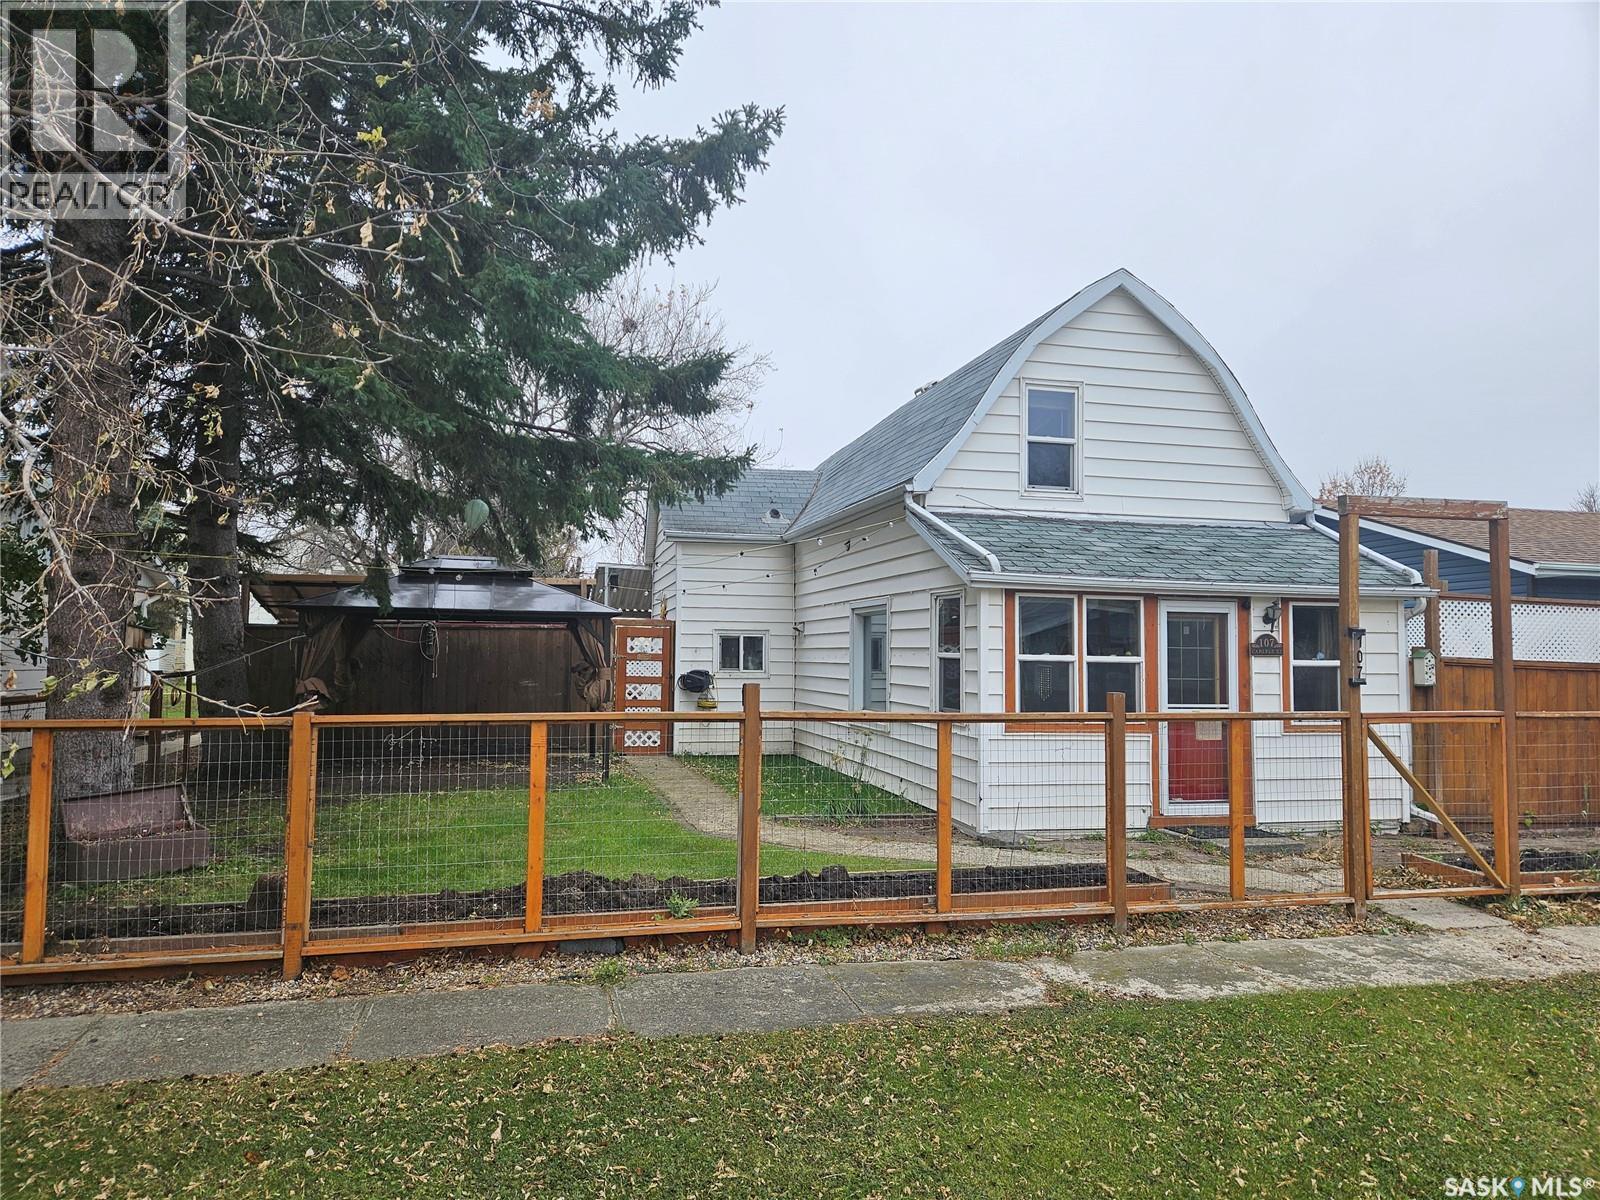
107 Carlyle Street, Arcola - 933 Sq Ft | 1.5 Storey | 1 Bedroom | 1 Bathroom | Garage | Large Fenced Yard. Welcome to 107 Carlyle Street – a cozy and affordable 1.5 storey home located in the friendly community of Arcola. This 933 sq ft home offers charm, functionality, and a spacious outdoor area ideal for relaxing or entertaining. Inside, you’ll find a welcoming boot room and utility area leading into the home’s open-concept kitchen and dining room. The kitchen is well-equipped with a large central island, ample cupboard space, and a dedicated pantry room for additional storage. A cozy living room offers a comfortable space to unwind, and new laminate flooring runs throughout the home, adding a fresh, modern touch. Main level is finished off with a 4-piece bathroom located just off from the kitchen/dining area. The upper level includes a bonus lounge/living area and a spacious primary bedroom complete with a walk-in closet – ideal for those seeking a peaceful retreat. Step outside to enjoy a beautifully maintained backyard with plenty of space for outdoor living. The fully fenced yard includes a large deck, patio area, fire pit, two gazebos, and two storage sheds. A detached garage and ample parking space at the rear of the property add convenience and functionality. This home offers a great opportunity for first-time buyers, those looking to downsize, or anyone seeking affordable living in a quiet community with essential amenities close by. (id:62370)
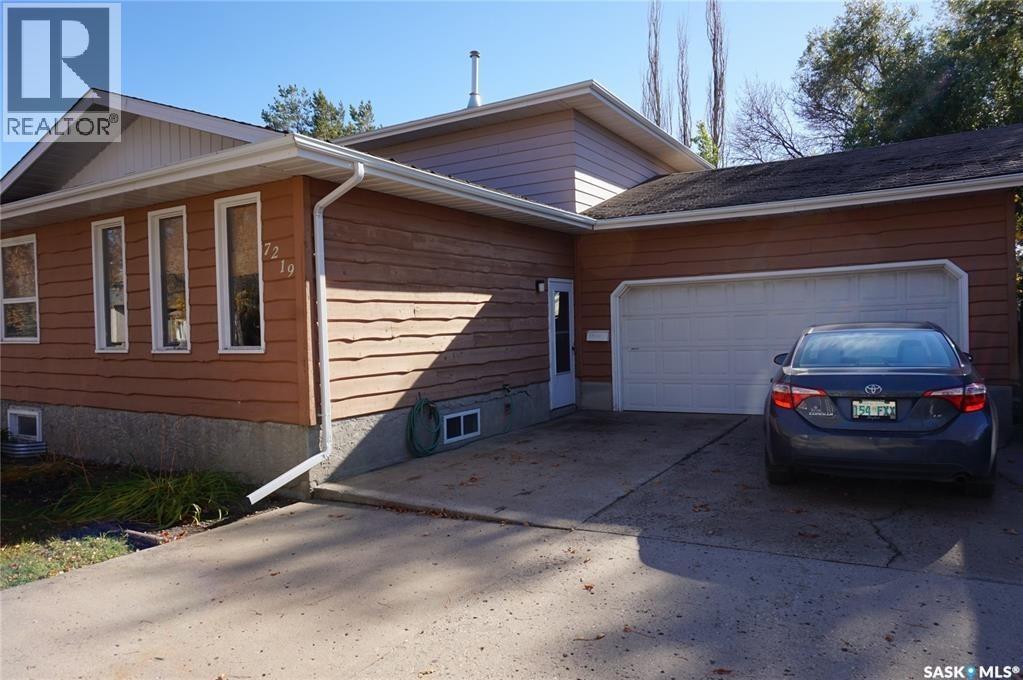
7219 Beamish Drive is located on a quiet street in Regina’s north-end Sherwood Estates neighborhood. This 1,440 sq. ft. two-story split offers a functional layout with plenty of living space for a growing family. The main floor features a bright, open living room; a sunken family room; a galley-style kitchen open to the dining area; plus a convenient main floor bedroom and 2-piece bathroom. The second level features two additional bedrooms, including a spacious primary bedroom with a double closet. The second level also has a 4-piece bathroom. The basement adds more space, including a workshop or hobby room, an additional bedroom (window does not meet current egress requirements), laundry, and a storage area. Outside, enjoy a large, fully fenced yard with a wooden deck and a 10x10 storage shed. Additional features include an attached, insulated 19.6 x 25 ft. double garage. The home also has some updated PVC windows, a high-efficiency furnace, and a 100-amp electrical panel. Family-friendly neighborhood near schools, shopping, and major roadways. Book an appointment to view this home today. (id:62370)
Enjoy year-round lake living in this 4-season home located in the Resort Village of Island View, just 1hr from Regina on mostly paved roads. The community offers an incredible lifestyle with amenities including boat launch, parks, basketball/pickleball courts, seasonal events, fireworks, pancake breakfasts and the convenience of mail delivery if you want to call this home. The standout feature of this property is the incredible oversized heated/ insulated garage, offering 28' x 28' main space, 200Amp plus an additional 10' x 20' room. This is a dream for hobbyists and outdoor enthusiast. Plenty of space to work, entertain or store all your recreation gear. This home offers a fantastic opportunity to add your own finishing touches and make it uniquely yours. The open-concept layout features a spacious living area, two bedrooms, bathroom and utility room. The living room ceiling and flooring throughout (except bathroom) are ready for your personal design choices, allowing you to customize the space to your style. Built for comfort and efficiency, the home features in-floor concrete heating throughout, a Northern natural gas fireplace, spray foam insulation (R20 walls and R28 ceiling), Vinyl dual-pane windows and appliances were added in 2018/2019, with new vinyl siding installed in 2021. Step outside to enjoy the large concrete patio and walkway then unwind in the Arctic Spa Timberwolf lounge Hot Tub (2020). Located minutes from the boat launch and community gathering area, this is your opportunity to make Island View your year-round home or weekend getaway. Call today to book your personal tour. (id:62370)
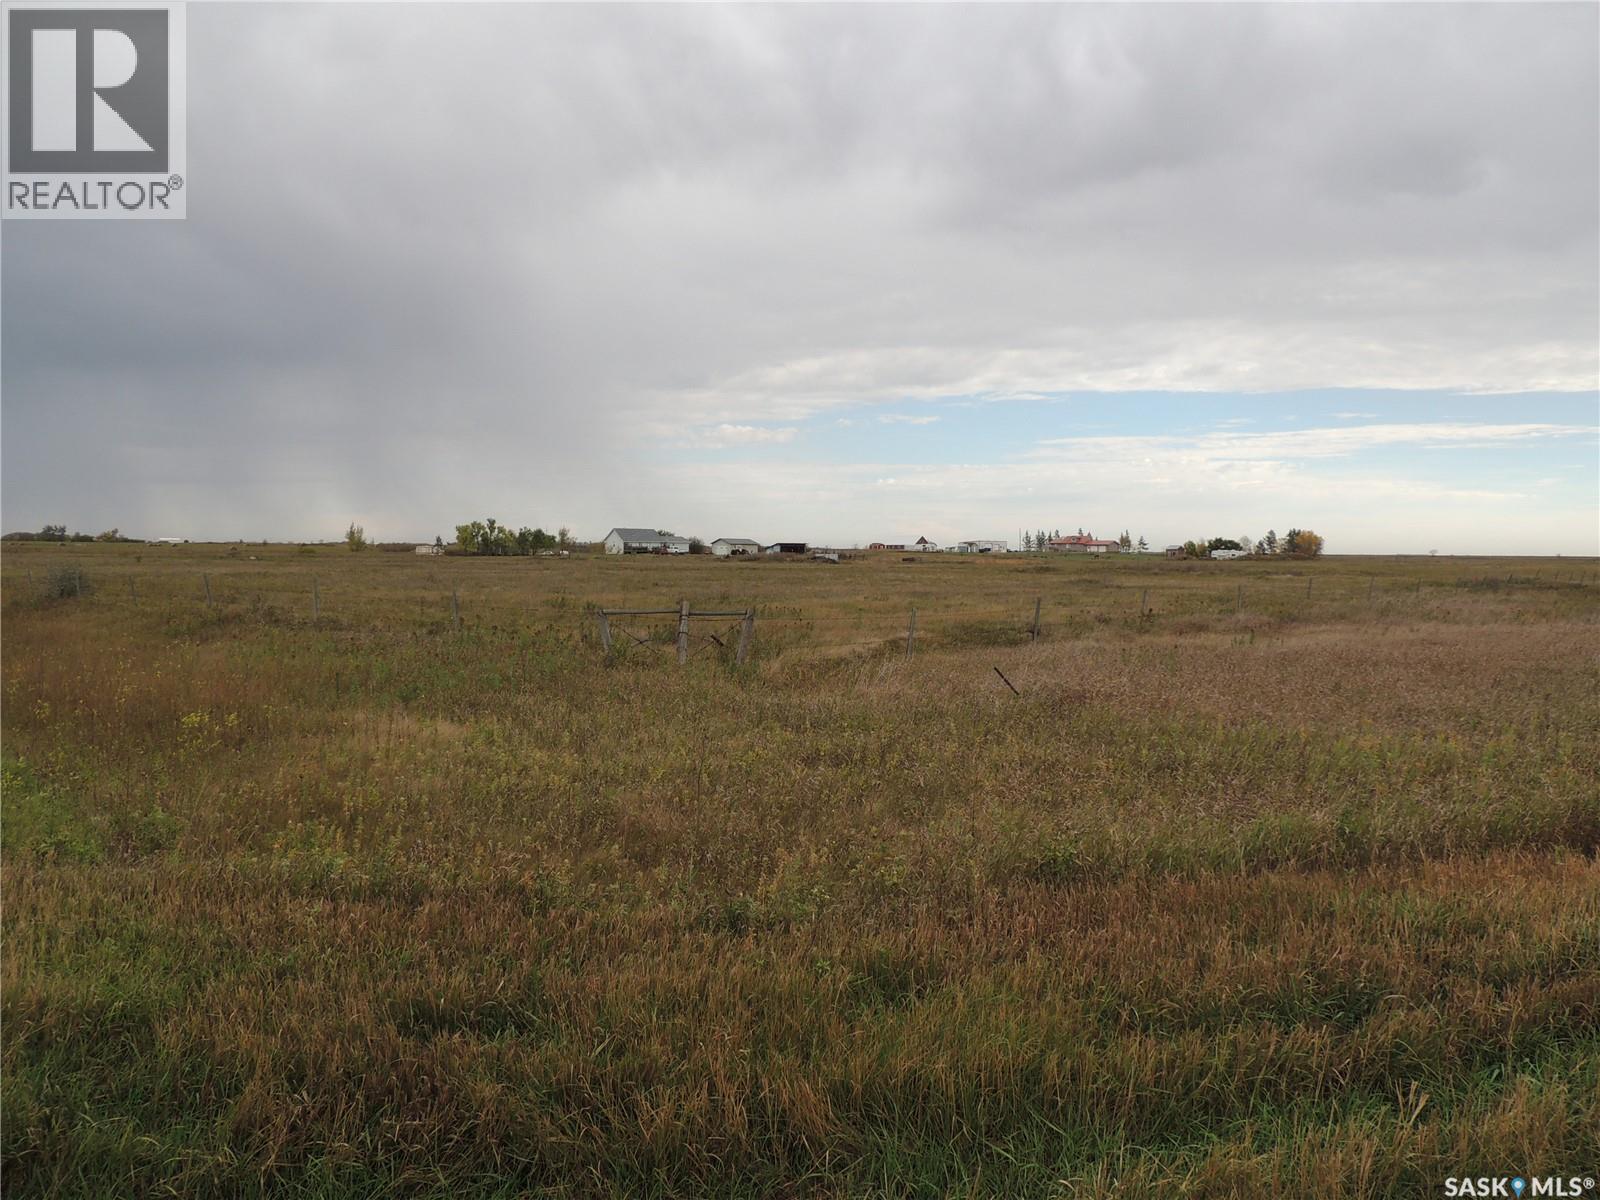
This acreage is on 80.45 acres. It is set up for someone with horses or cattle. There is a portion fenced with corrals and wind break building with watering bowl. A portion of the land is good for hay. The yard has plenty of grass and trees. There is a detached garage with power and concrete floor. The storage shed provides extra room to keep lawn care items in. The front of the home has a large deck. The main entrance has access to the living room with dining room off of it. There is a full bathroom also off the entrance. The side entrance has the laundry room and access to the basement. The main floor has three large bedrooms, and a den. The basement is partially finished with the utility room, 3 piece bathroom, and rumpus rooms. (id:62370)
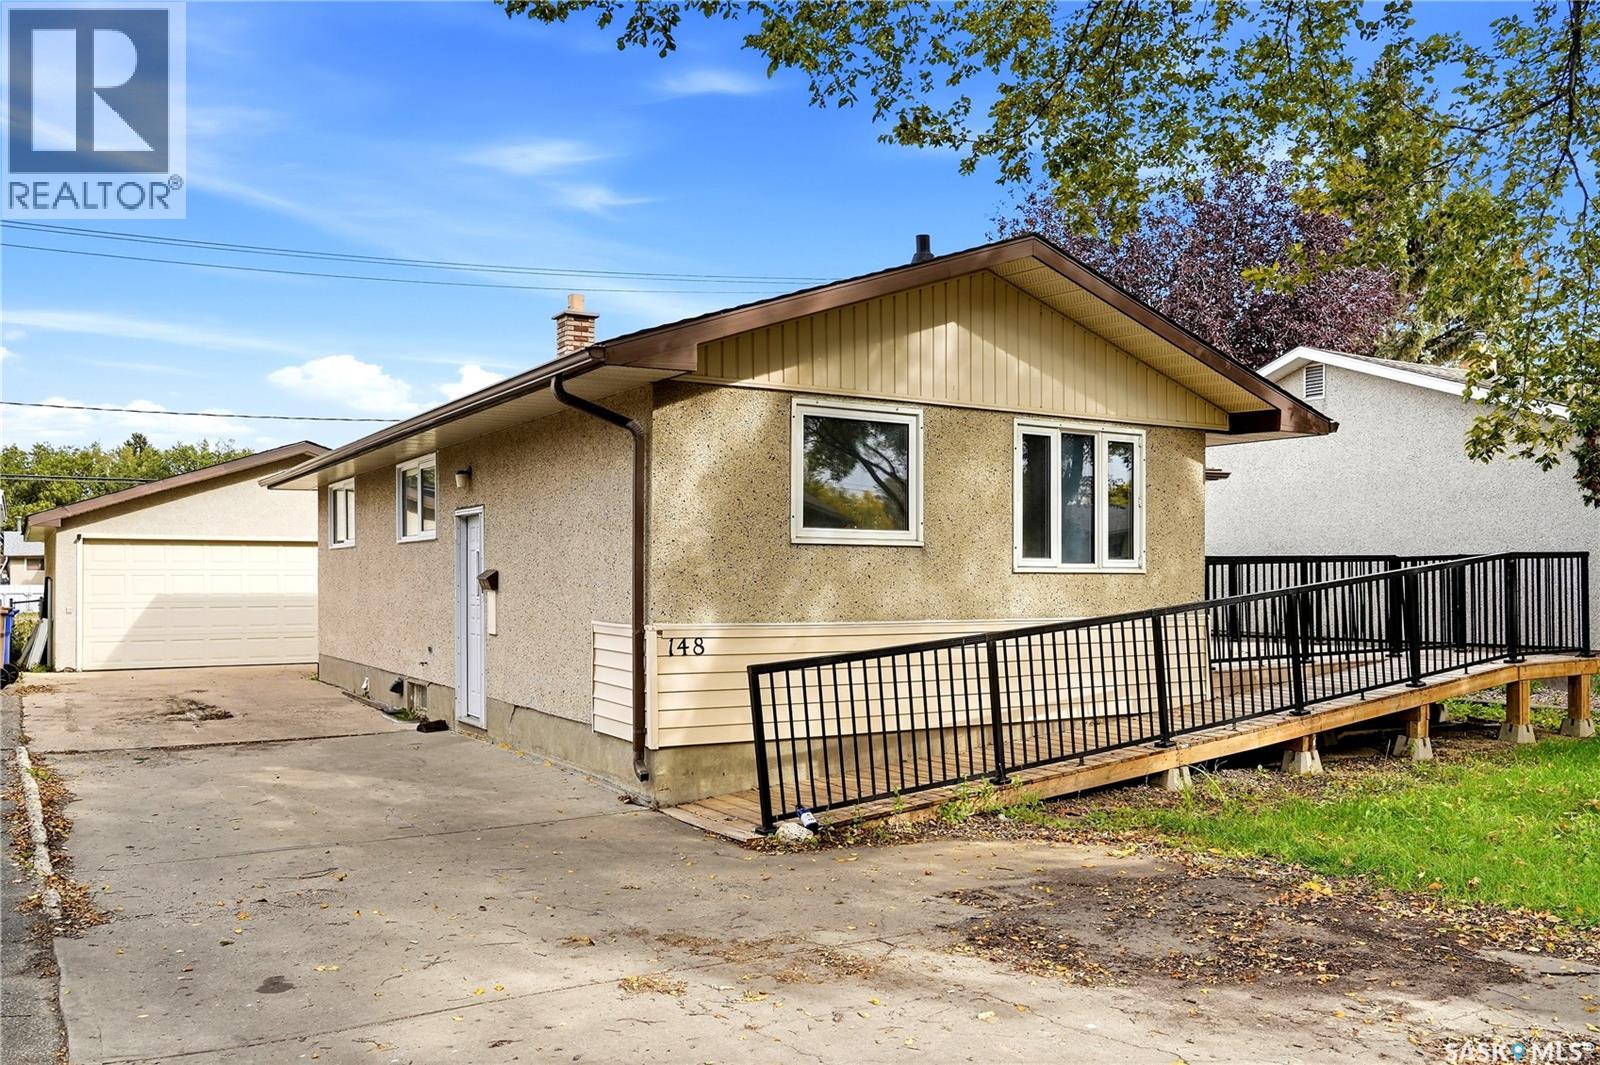
Welcome to 148 Woodward Avenue, where everyday living feels easy in this well-maintained 1,047 sq ft home. Step inside to a bright, welcoming main floor with a spacious living room, a sun-filled dining room made for family meals, a generous kitchen, three bedrooms, and a 4-piece bathroom. Downstairs, a large recreation room with a wet bar, a den, and a 3-piece bathroom create the perfect space for entertaining. Outside, a heated 27.3 x 23.5 double garage and a fully fenced backyard give you room for summer BBQs, playtime, or simply relaxing in your own private yard. Close to shopping centres, parks, and schools, this home works for everyone. (id:62370)
Position your business for success with great exposure on Lumsden's main street. Lumsden is just 15 minutes to the edge of Regina and Last Mountain Lake. Whether you are expanding an established brand or launching a new venture, this property has optimal visibility in a scenic valley town. (id:62370)
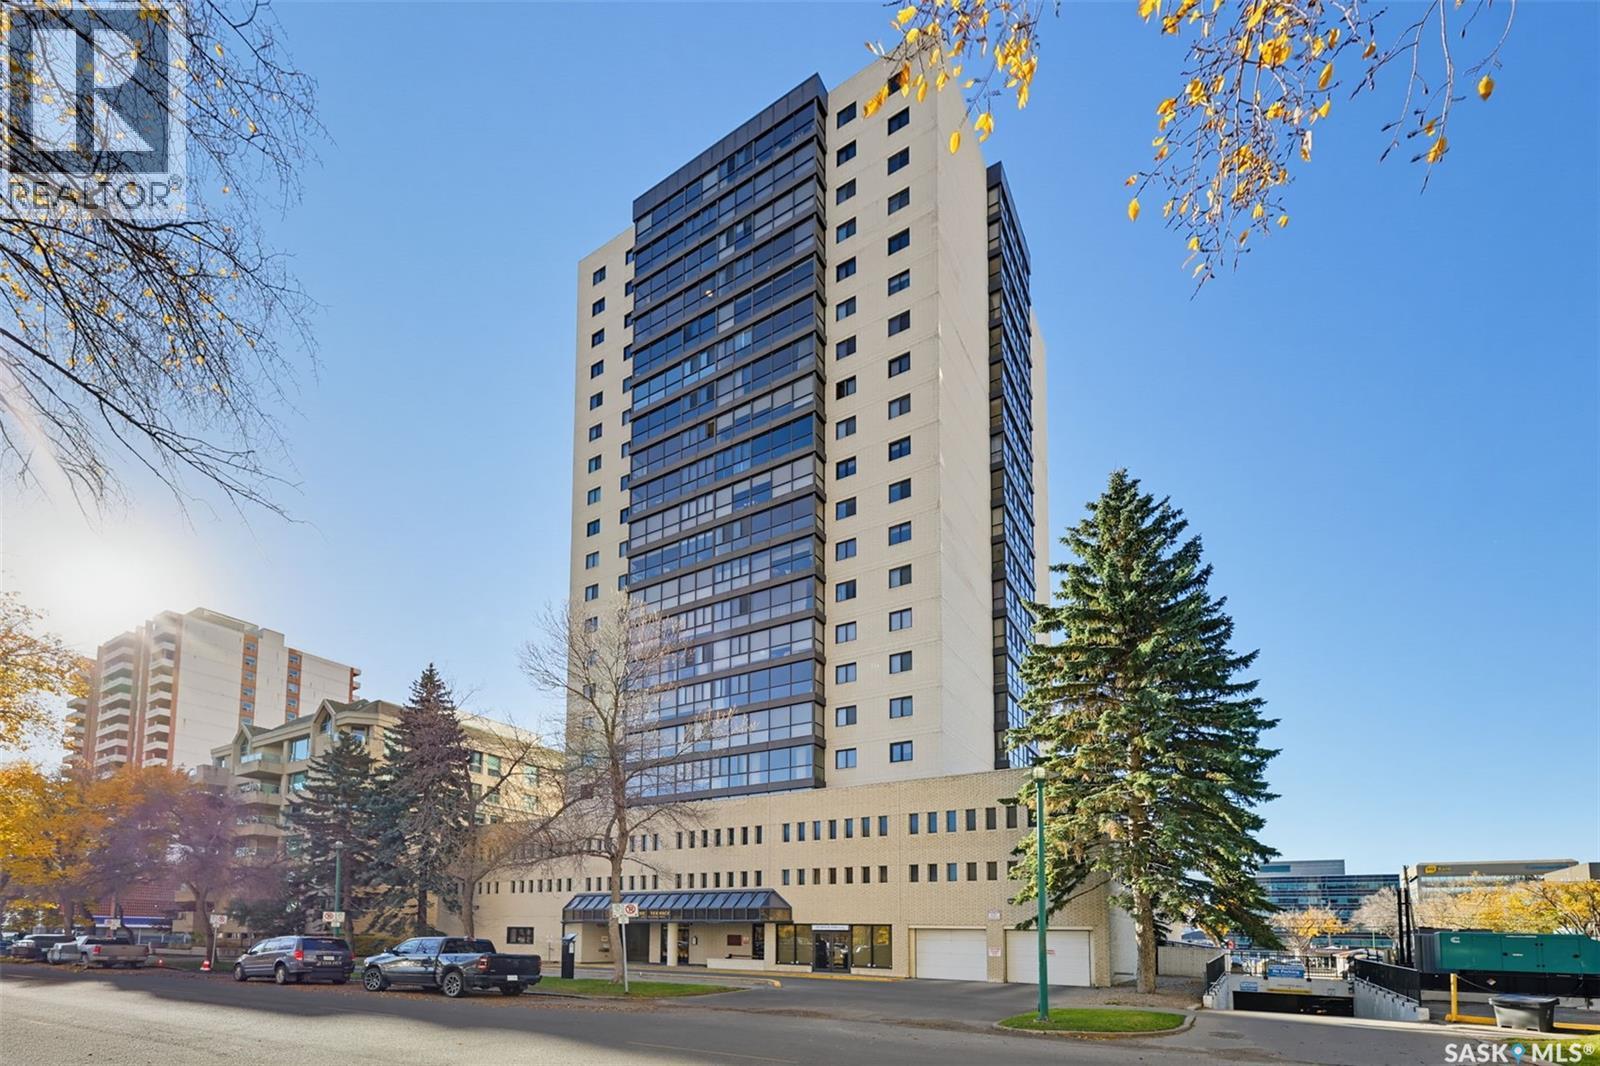
***Welcome to a truly unparalleled downtown lifestyle at The Terrace** Offering an incredibly rare two-story floorplan, this expansive 1,690 sq. ft. condominium is a standout property in the heart of Saskatoon. The moment you step inside, you are greeted by spectacular floor-to-ceiling windows that flood the living spaces with natural light, creating a vibrant, airy atmosphere that is ideal for both relaxing and entertaining. The kitchen boasts modern appliances, while the unique two-story layout perfectly separates the main gathering areas from your private living quarters—providing a spacious, home-like feel rarely found in urban high-rises. One of the greatest benefits of life at The Terrace is the exceptional value and worry-free living, as condo fees include utilities, right down to the power. The well-managed building also boasts a resort-like collection of amenities to enjoy year-round. Residents have exclusive access to an indoor swimming pool, sauna, and a recreation lounge. Outdoor spaces include a fantastic 4th-floor patio equipped with several BBQs, plus a spectacular rooftop terrace offering sweeping views of the city skyline and the South Saskatchewan River. Step outside and you are instantly connected to the best of the city. You are within walking distance of the University of Saskatchewan, City Hospital, Royal University Hospital, and the vibrant shops and restaurants of downtown. The scenic riverbank and Meewasin Valley trails are also just steps from your door. If you are seeking a sophisticated, low-maintenance urban retreat with exceptional space and amenities, this rare property is ready for its next chapter. Book your private viewing today! (id:62370)
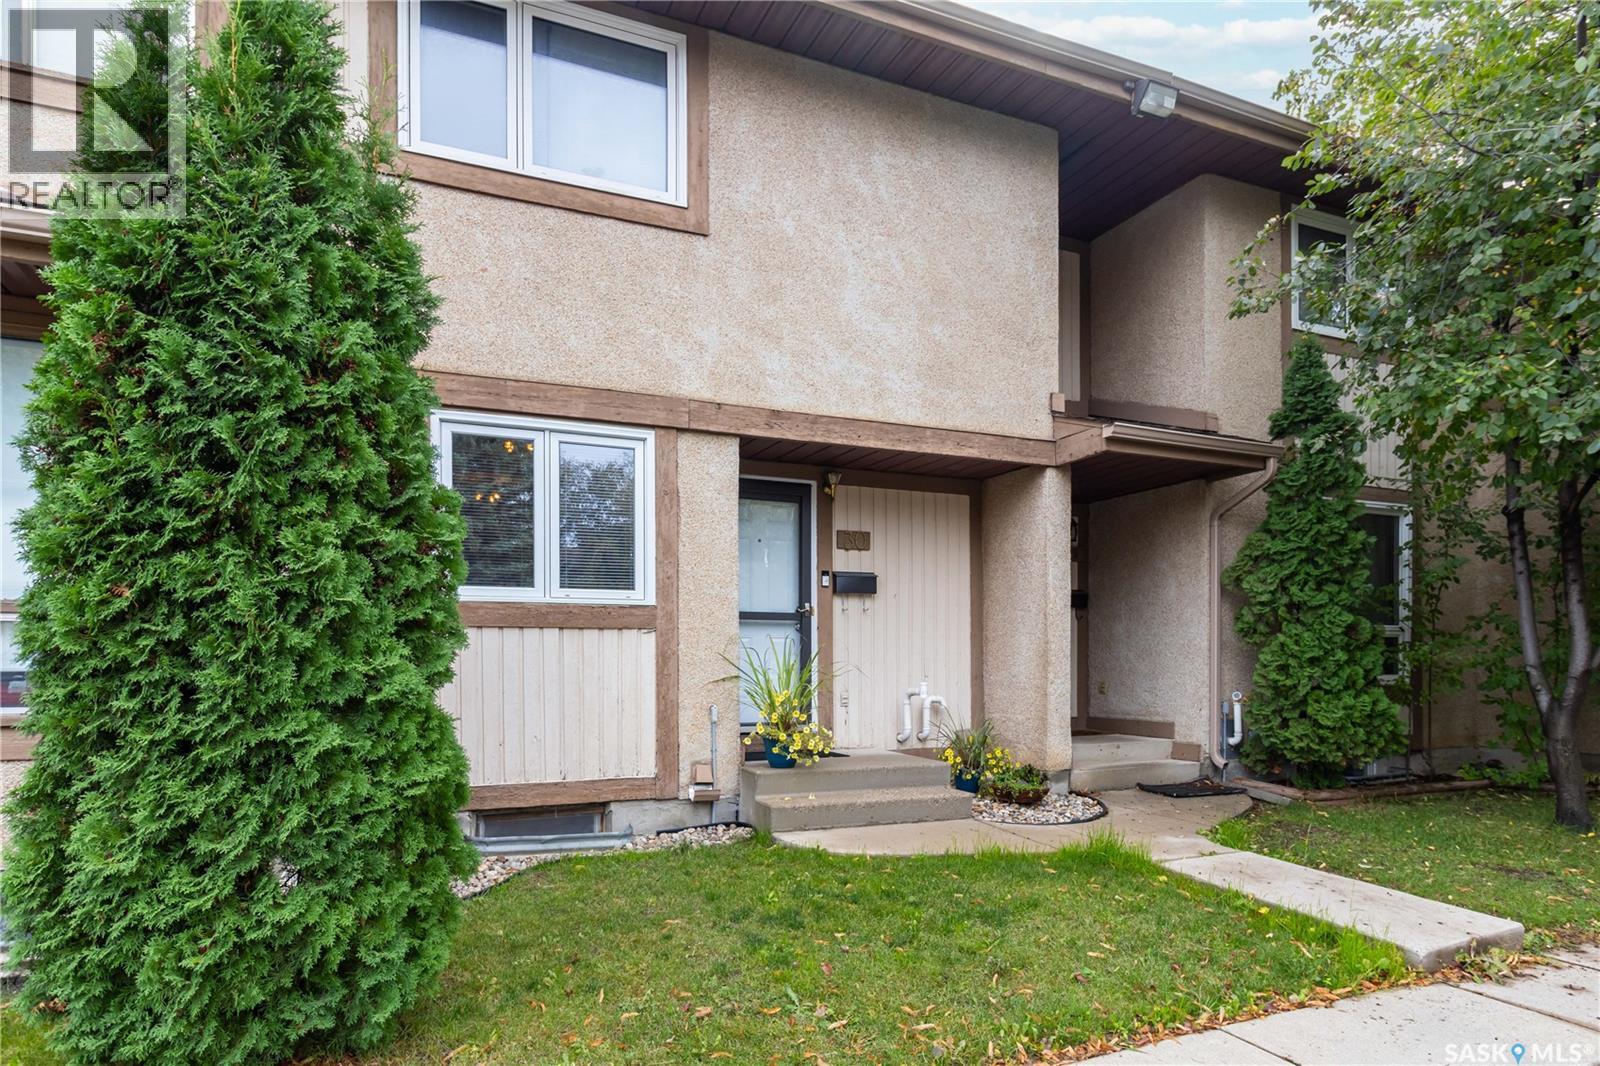
Welcome to 30-1128 McKercher Drive! This well-maintained 3-bedroom, 2-bath townhome has seen numerous updates and offers a functional layout with plenty of living space. The main floor features an updated kitchen with newer appliances, a convenient 2 piece bath, and spacious living room with access to the fully fenced, low-maintenance yard complete with artificial turf, patio stones and a storage shed. Upstairs you'll find three generously sized bedrooms and a 4-piece bathroom. The developed basement offers newer carpet, a spacious family room, den and plenty of additional storage in the laundry/utility room. Additional updates include a newer furnace (’20), water heater (’23), windows (’15), basement carpet (’23), and air conditioner (’24). One electrified parking stall is right out front with visitor parking close by. The complex also features a playground close to the unit. Pets allowed with board approval. The location is great with Centre Mall, grocery stores, and more within walking distance. (id:62370)
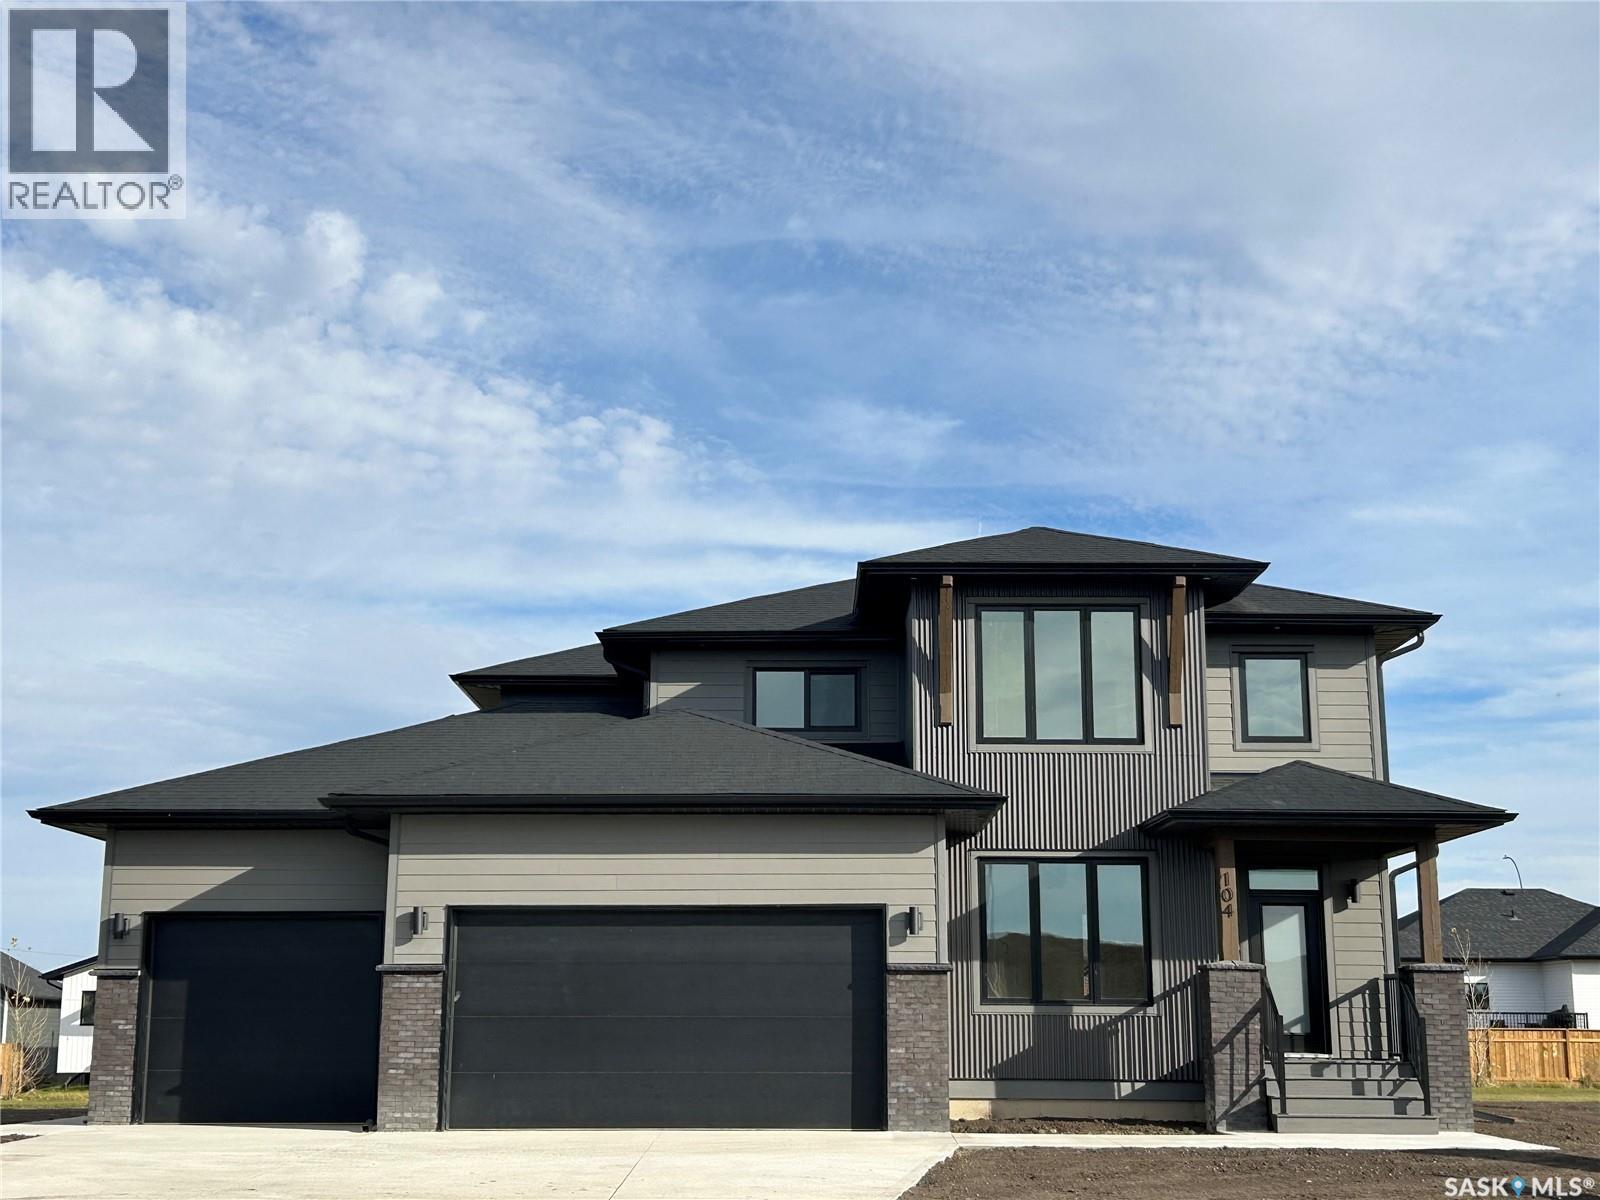
Experience refined luxury in this exceptional two-storey show home, perfectly situated in Humboldt's newest premier development. Designed with uncompromising attention to detail and built with superior craftsmanship, this stunning residence showcases an elegant blend of concrete board siding, brick, and metal accents, creating timeless curb appeal that sets it apart. Inside, sophisticated design meets everyday comfort. The grand living room features soaring 18ft ceilings, an impressive wall of windows, and a striking natural gas fireplace that creates a warm yet dramatic focal point. 9ft ceilings throughout the main level enhance the home's bright, open feel, while a private office offers the ideal working space from home. At the heart of this home is a beautifully appointed designer kitchen, crafted to impress with premium Quartz counters, a gas range, an expensive butler's pantry, and thoughtfully curated finishes that elevate both everyday living and entertaining. Convenient main floor laundry adds effortless functionality. The upper level offers a full bath plus three spacious bedrooms, including a luxurious primary retreat with breathtaking views and a spa inspired en suite, creating the perfect sanctuary to begin and end each day. Step outside to the covered rear deck, and inviting extension of the home's living space, ideal for relaxing or entertaining in every season. The lower level provides an exceptional opportunity to create a space uniquely tailored to your lifestyle, whether you envision a home theatre, fitness area, additional bedrooms or large recreational area. Completing this remarkable home is a triple attached garage equipped with 220-volt plug and gas line offering endless possibilities for future heating, hobbies, or workshop needs. This extraordinary home is a showcase of elevated design , exceptional quality, and modern luxury- a rare opportunity to own a residence that is as impressive as it is inviting. (id:62370)
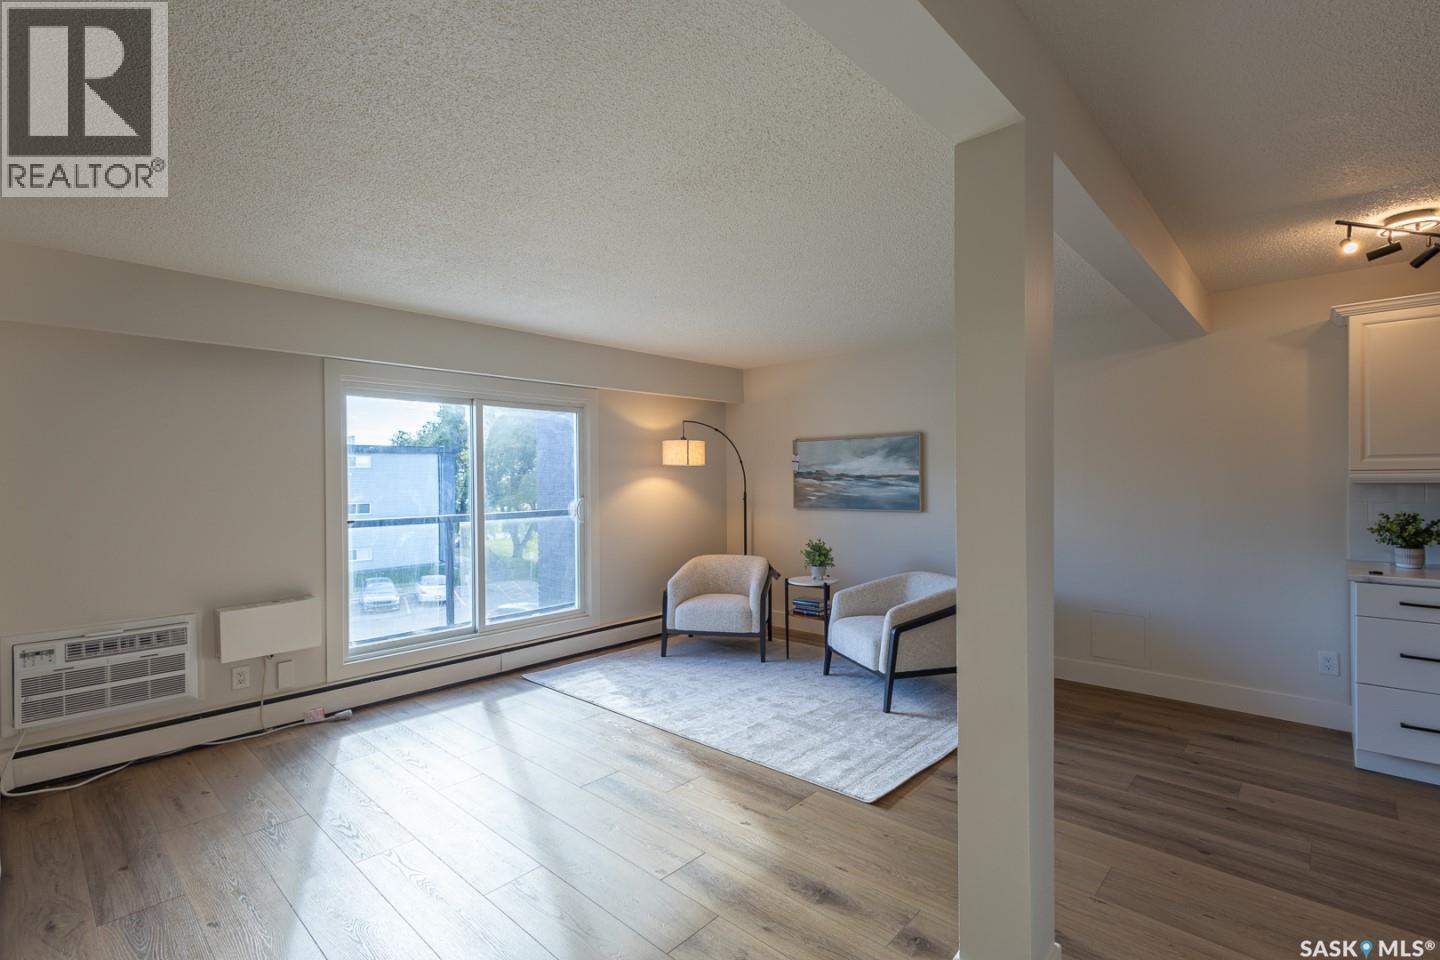
Completely renovated in September 2026, this top-floor condo at 17-2106 Ste. Cecilia Avenue offers fresh, move-in-ready living near the South Saskatchewan River. Updates include brand-new appliances and flooring, a new air-conditioning unit and light fixtures, fresh paint throughout, a tile backsplash, and a fully renovated bathroom with new lighting and a tiled tub surround. The one-bedroom unit features in-suite laundry, a spacious private balcony with a river view, and an electrified surface parking space. Enjoy close proximity to Diefenbaker Park, the river and nearby trails, with downtown Saskatoon and Stonebridge just minutes away. A great opportunity for a first-time buyer, investor, or anyone looking to downsize. (id:62370)