
30 1128 Mckercher Drive Saskatoon, Saskatchewan S7H 4Y7

$264,900Maintenance,
$458 Monthly
Maintenance,
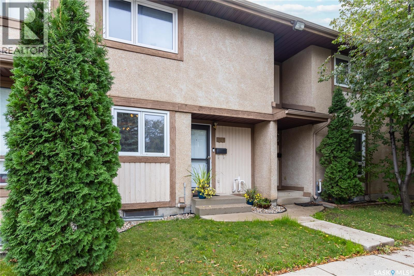
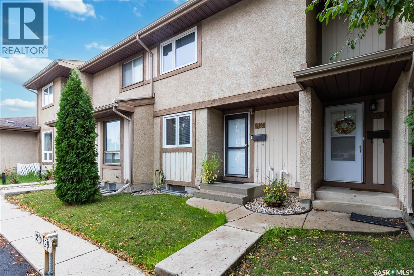
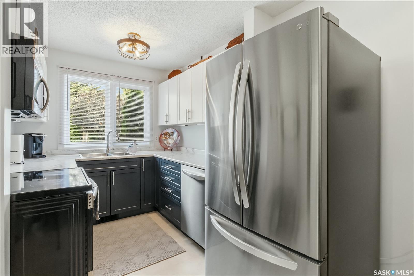
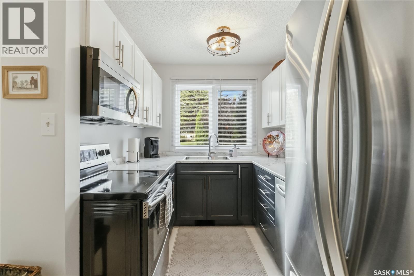
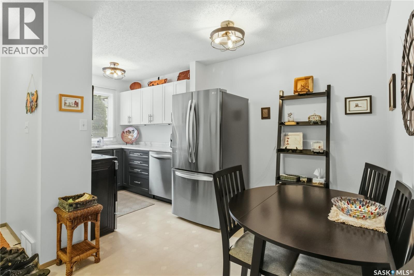
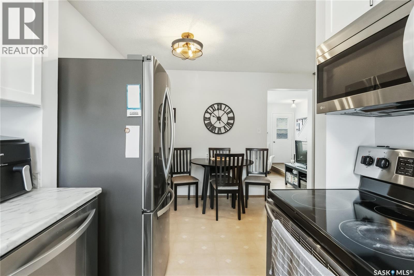
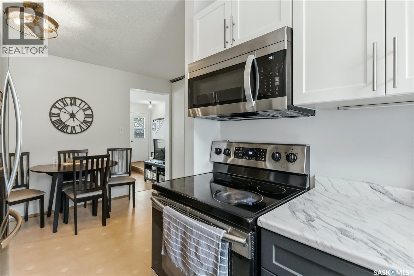
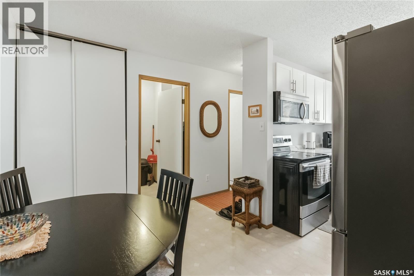
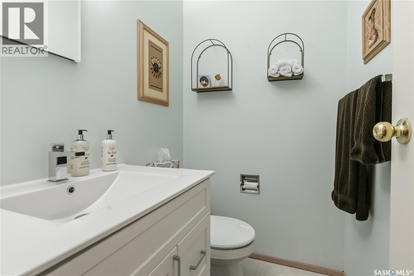
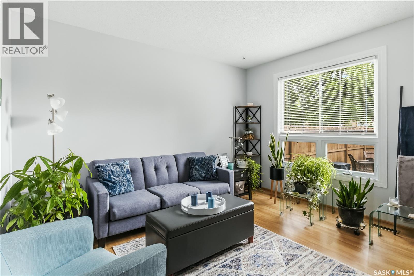
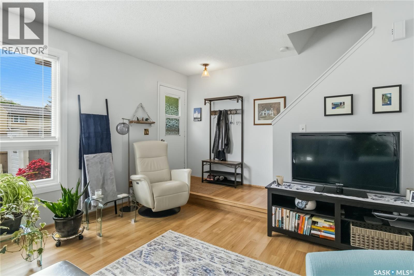
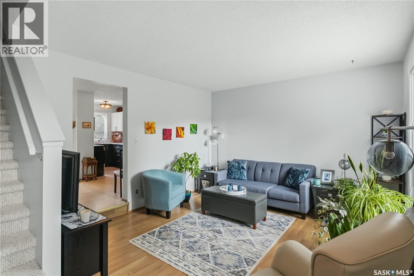
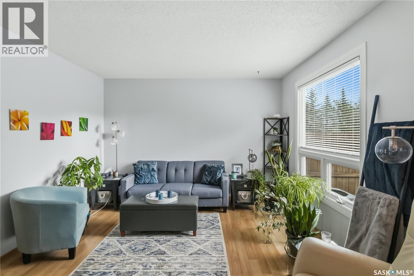
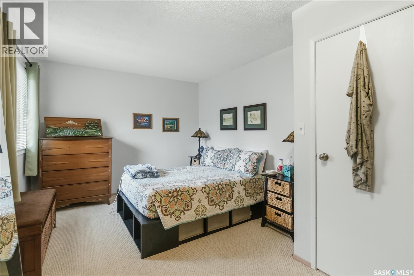
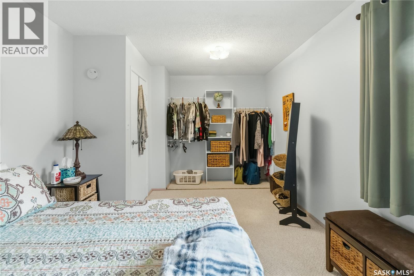
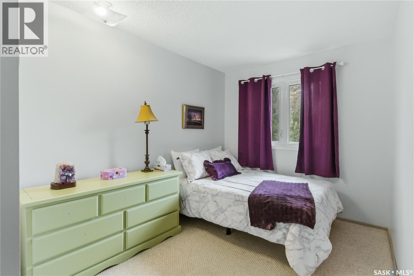
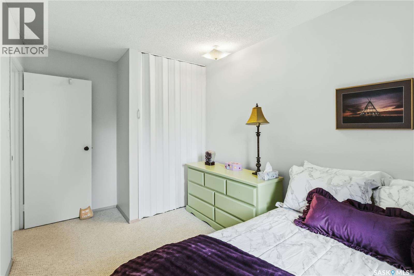
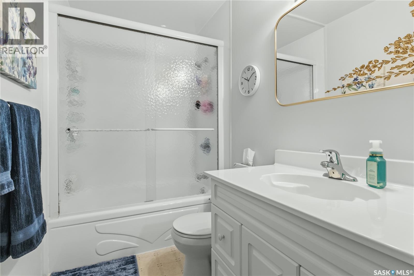
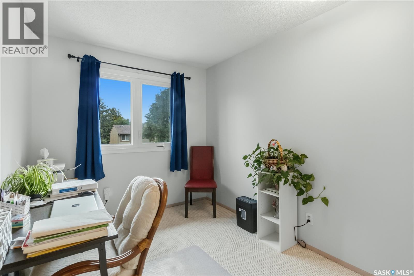
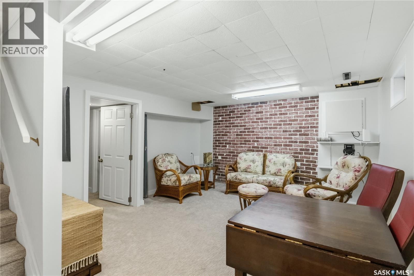
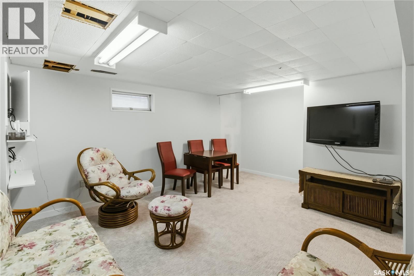
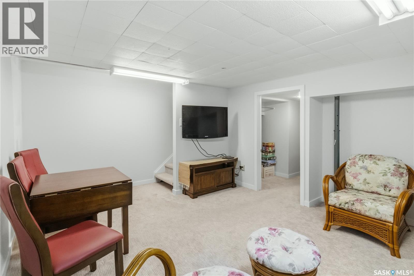
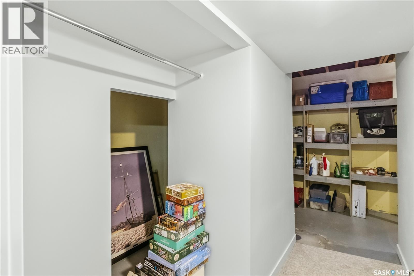
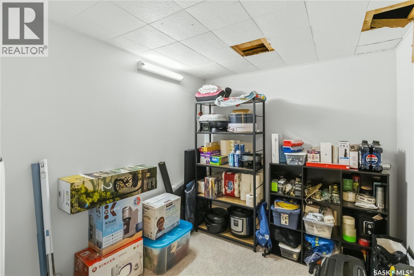
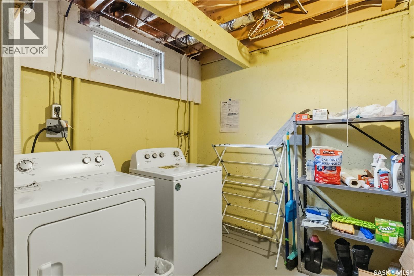
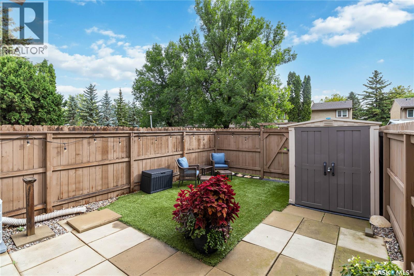
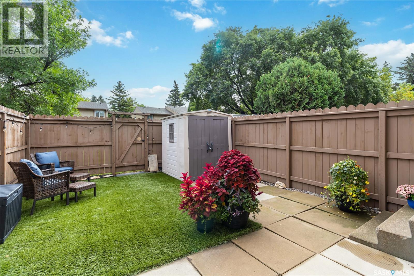
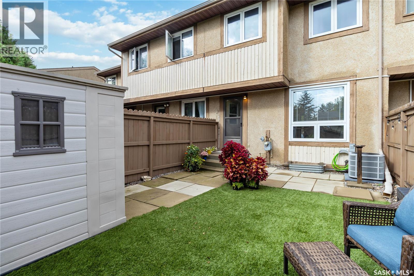
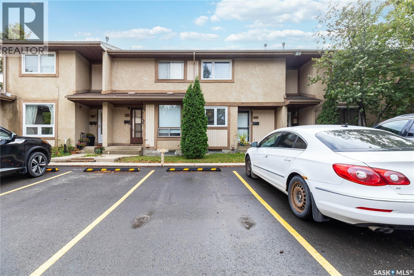
$458 MonthlyWelcome to 30-1128 McKercher Drive! This well-maintained 3-bedroom, 2-bath townhome has seen numerous updates and offers a functional layout with plenty of living space. The main floor features an updated kitchen with newer appliances, a convenient 2 piece bath, and spacious living room with access to the fully fenced, low-maintenance yard complete with artificial turf, patio stones and a storage shed. Upstairs you'll find three generously sized bedrooms and a 4-piece bathroom. The developed basement offers newer carpet, a spacious family room, den and plenty of additional storage in the laundry/utility room. Additional updates include a newer furnace (’20), water heater (’23), windows (’15), basement carpet (’23), and air conditioner (’24). One electrified parking stall is right out front with visitor parking close by. The complex also features a playground close to the unit. Pets allowed with board approval. The location is great with Centre Mall, grocery stores, and more within walking distance. (id:62370)
Property Details
| MLS® Number | SK047921 |
| Property Type | Single Family |
| Neigbourhood | Wildwood |
| Community Features | Pets Allowed With Restrictions |
| Structure | Playground |
Building
| Bathroom Total | 2 |
| Bedrooms Total | 3 |
| Appliances | Washer, Refrigerator, Dryer, Microwave, Window Coverings, Storage Shed, Stove |
| Architectural Style | 2 Level |
| Basement Development | Finished |
| Basement Type | Full (finished) |
| Constructed Date | 1977 |
| Construction Style Attachment | Attached |
| Cooling Type | Central Air Conditioning |
| Heating Fuel | Natural Gas |
| Heating Type | Forced Air |
| Stories Total | 2 |
| Size Interior | 1,055 Ft2 |
| Type | Row / Townhouse |
Parking
| Surfaced | 1 |
| Other | |
| Parking Space(s) | 1 |
Land
| Acreage | No |
| Fence Type | Fence |
| Landscape Features | Lawn |
Rooms
| Level | Type | Length | Width | Dimensions |
|---|---|---|---|---|
| Second Level | Bedroom | 14'10 x 10'3 | ||
| Second Level | Bedroom | 8'2 x 13'4 | ||
| Second Level | Bedroom | 8'1 x 12'4 | ||
| Second Level | 4pc Bathroom | x x x | ||
| Basement | Family Room | 12'11 x 16'9 | ||
| Basement | Den | 6'9 x 7'8 | ||
| Basement | Laundry Room | 16'10 x 7'9 | ||
| Main Level | Kitchen | 8'4 x 7'1 | ||
| Main Level | Dining Room | 11'3 x 8'3 | ||
| Main Level | 2pc Bathroom | 5 ft | Measurements not available x 5 ft | |
| Main Level | Living Room | 13'3 x 12'10 |



The trademarks REALTOR®, REALTORS®, and the REALTOR® logo are controlled by The Canadian Real Estate Association (CREA) and identify real estate professionals who are members of CREA. The trademarks MLS®, Multiple Listing Service® and the associated logos are owned by The Canadian Real Estate Association (CREA) and identify the quality of services provided by real estate professionals who are members of CREA. The trademark DDF® is owned by The Canadian Real Estate Association (CREA) and identifies CREA's Data Distribution Facility (DDF®)
October 22 2026 10:20:20
Saskatchewan REALTORS® Association
Boyes Group Realty Inc.