
148 Woodward Avenue Regina, Saskatchewan S4R 3H4

$339,900
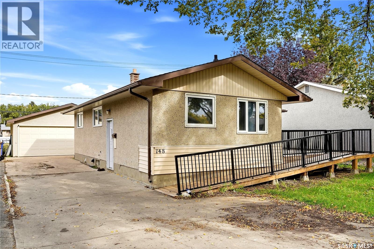
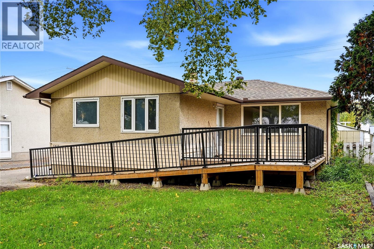
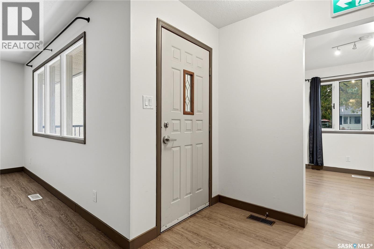
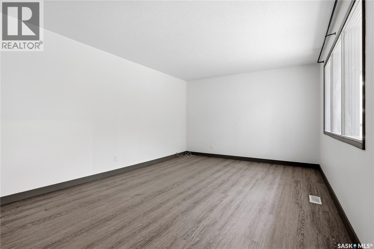
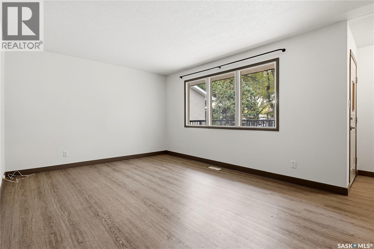
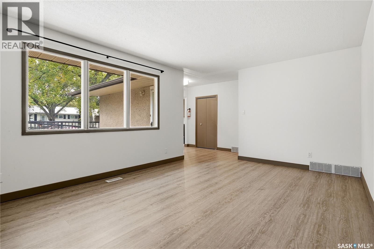
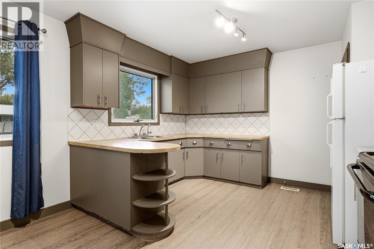
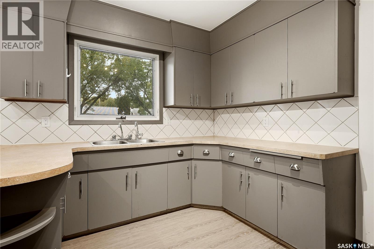
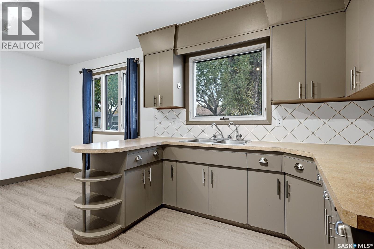
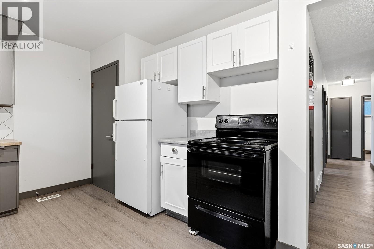
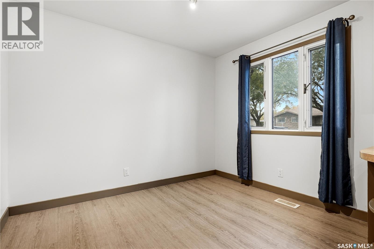
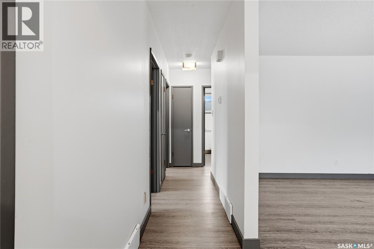
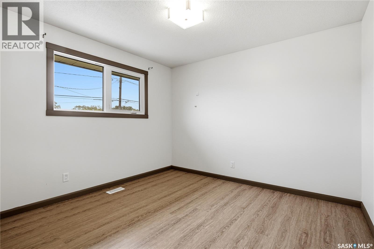
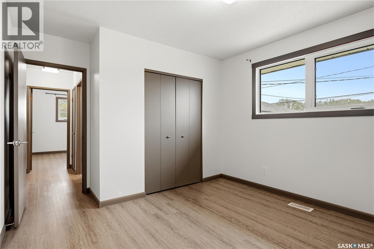
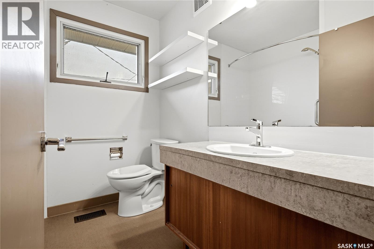
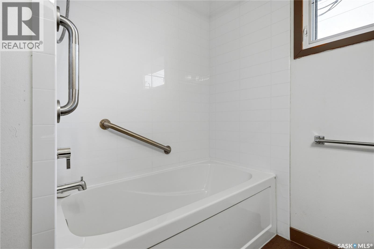
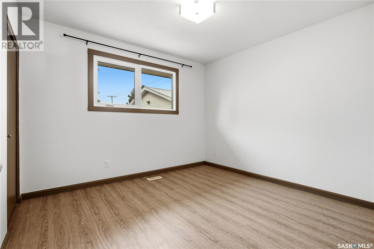
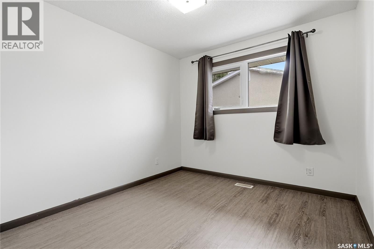
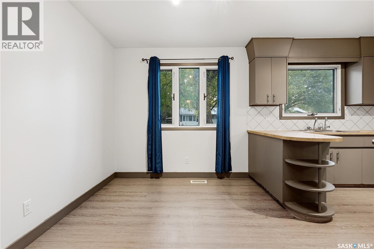
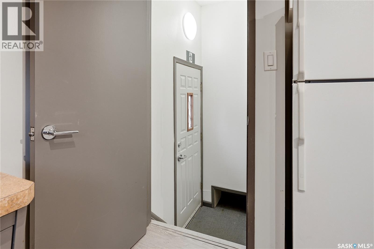
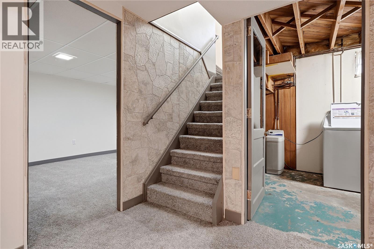
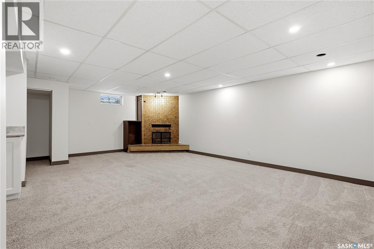
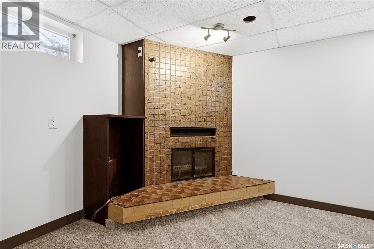
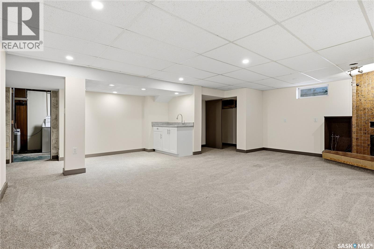
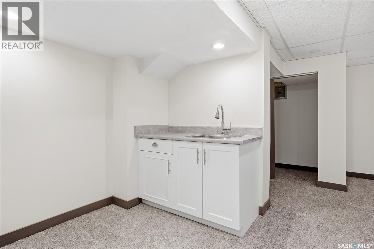
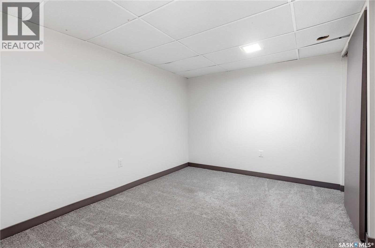
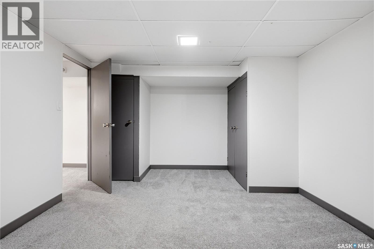
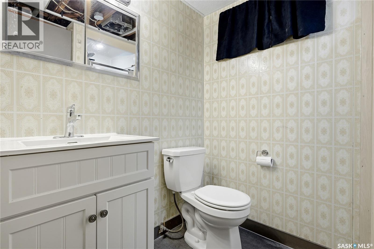
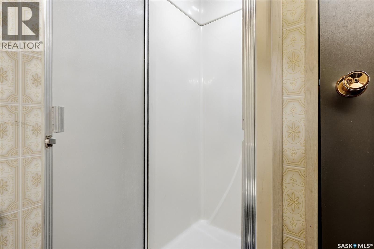
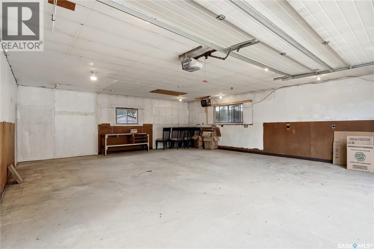
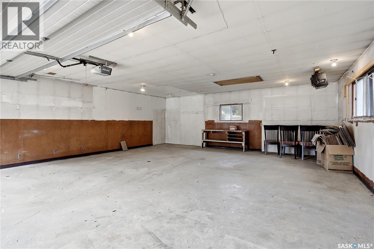
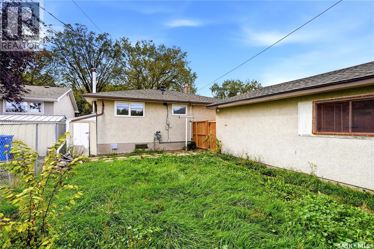
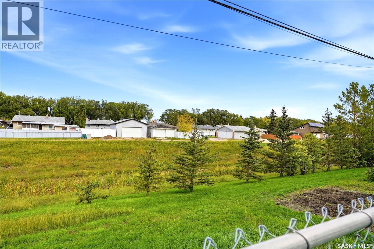
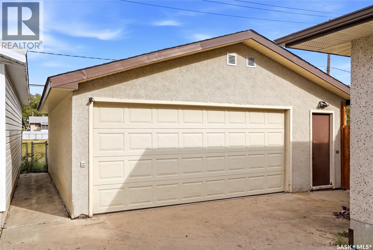
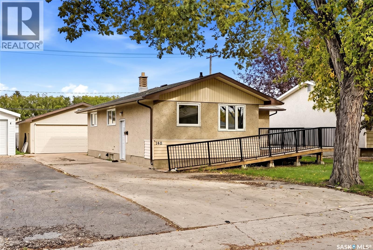
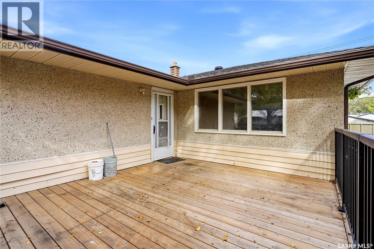
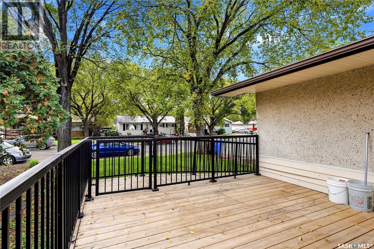
Welcome to 148 Woodward Avenue, where everyday living feels easy in this well-maintained 1,047 sq ft home. Step inside to a bright, welcoming main floor with a spacious living room, a sun-filled dining room made for family meals, a generous kitchen, three bedrooms, and a 4-piece bathroom. Downstairs, a large recreation room with a wet bar, a den, and a 3-piece bathroom create the perfect space for entertaining. Outside, a heated 27.3 x 23.5 double garage and a fully fenced backyard give you room for summer BBQs, playtime, or simply relaxing in your own private yard. Close to shopping centres, parks, and schools, this home works for everyone. (id:62370)
Property Details
| MLS® Number | SK050148 |
| Property Type | Single Family |
| Neigbourhood | Coronation Park |
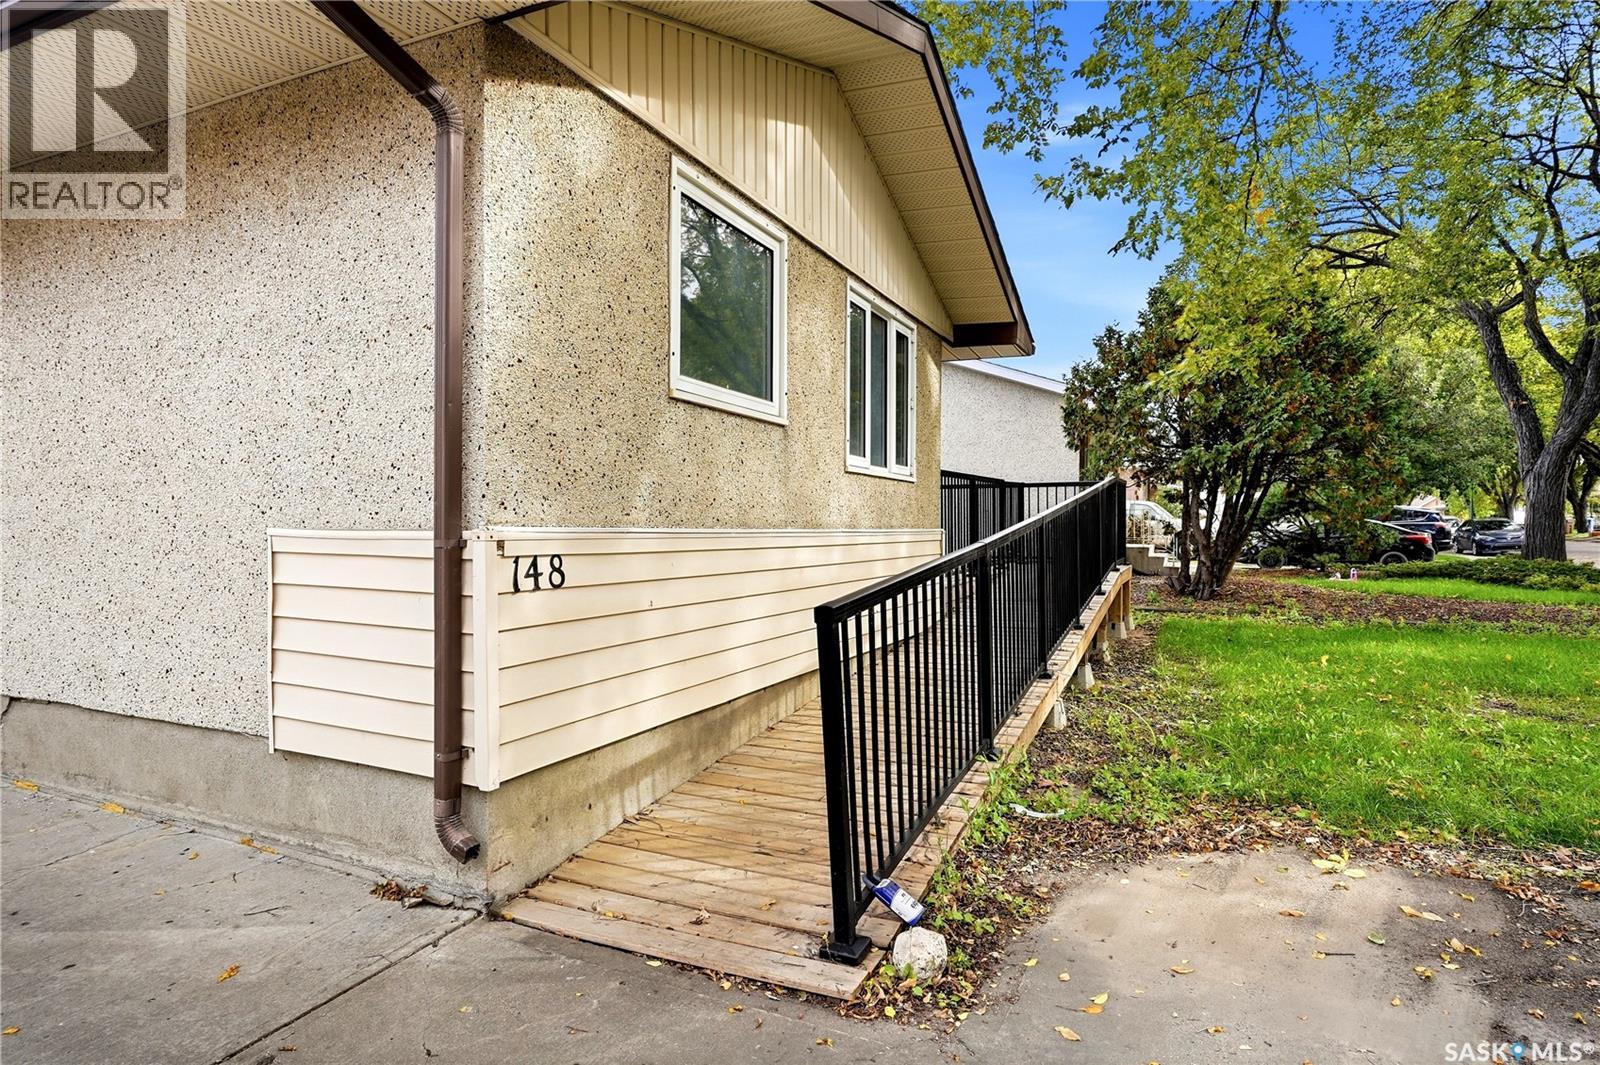
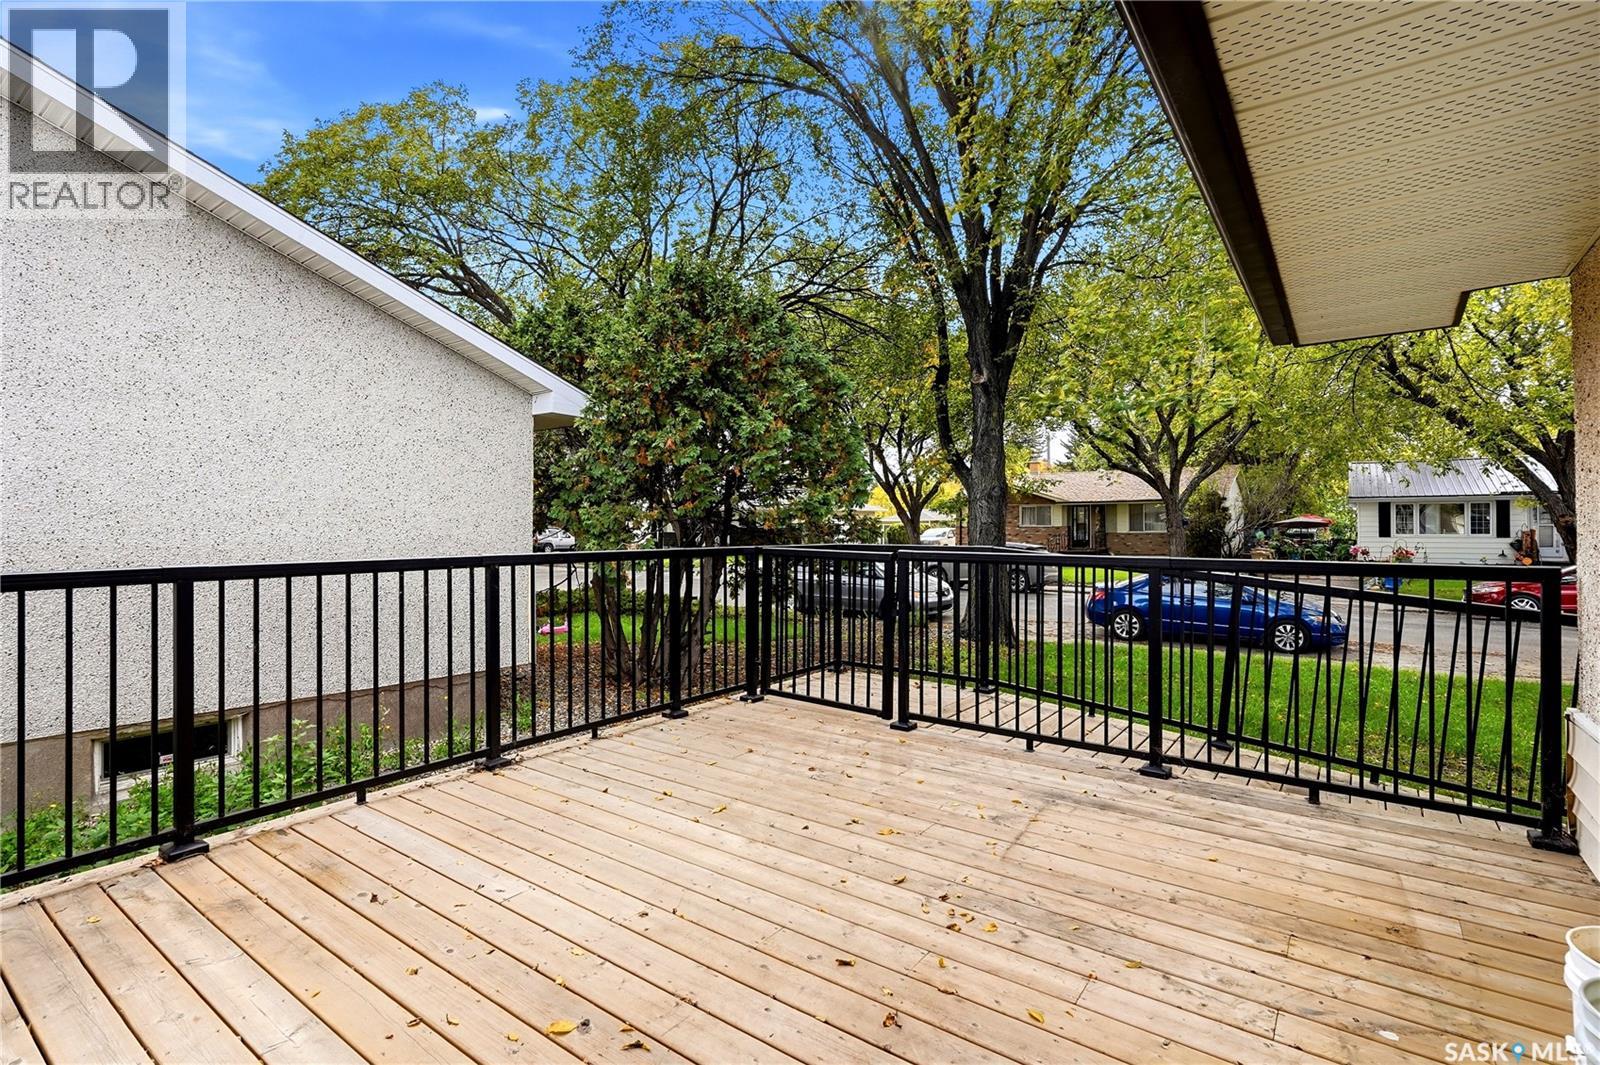
| Structure | Deck |
Building
| Bathroom Total | 2 |
| Bedrooms Total | 3 |
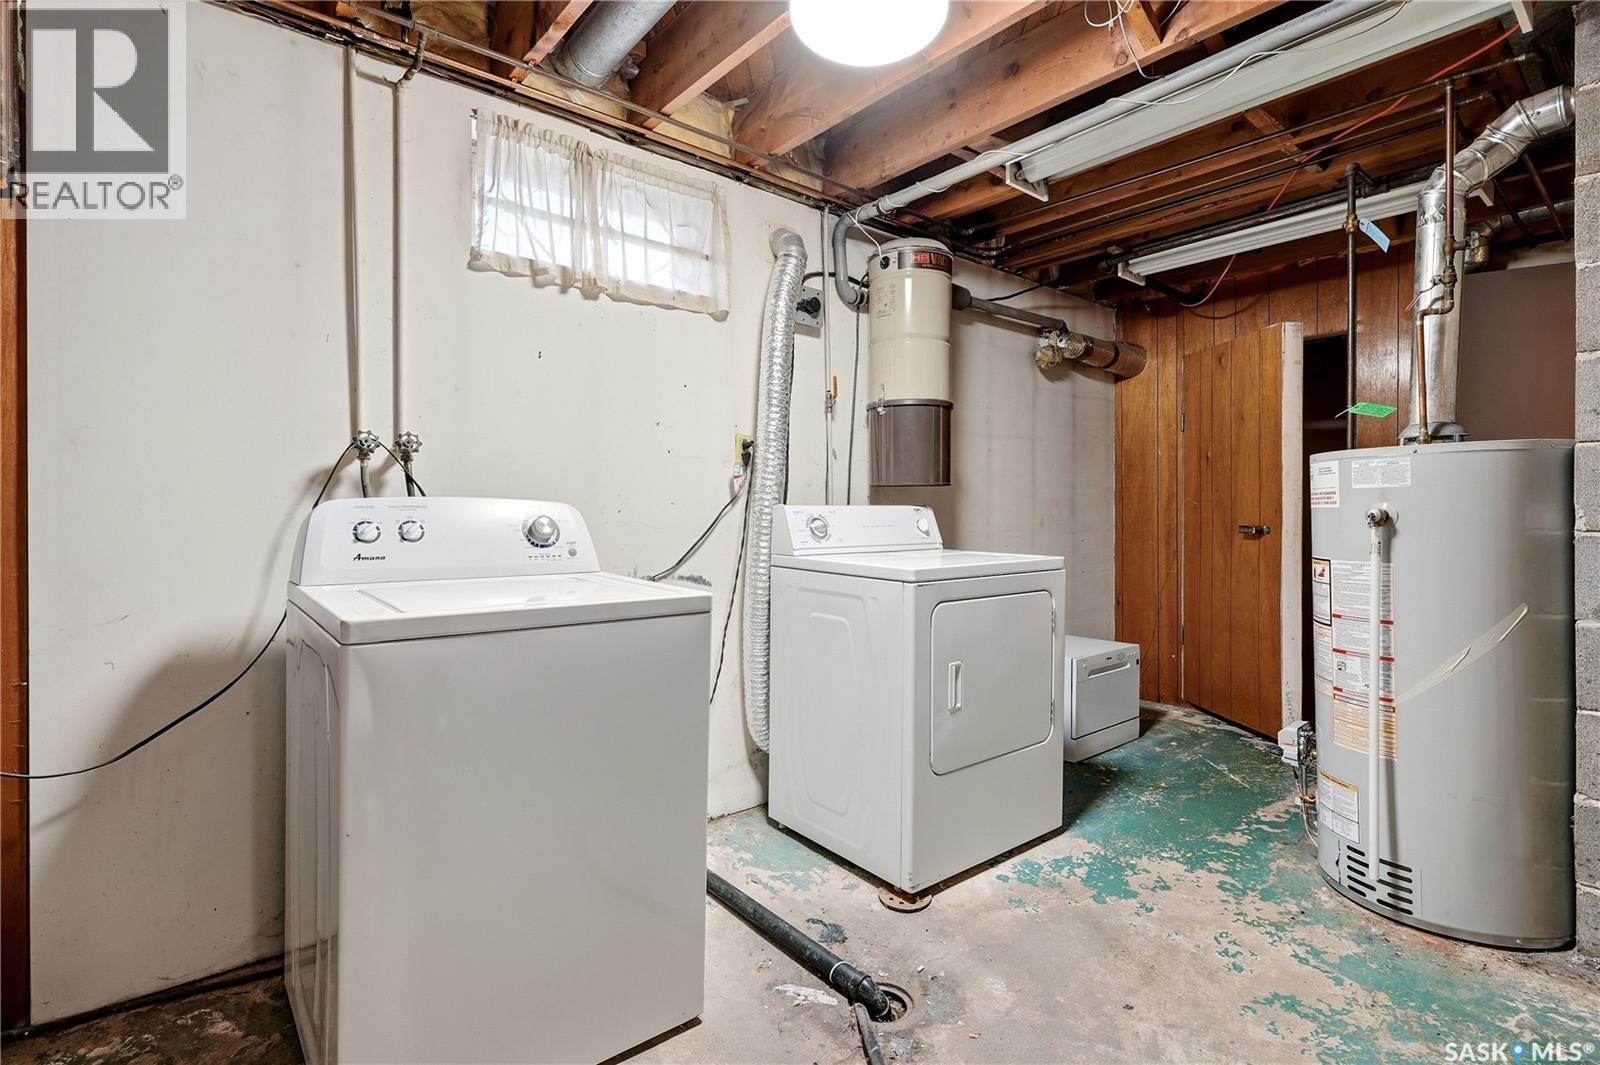
| Appliances | Washer, Refrigerator, Dryer, Garage Door Opener Remote(s), Central Vacuum - Roughed In, Stove |
| Architectural Style | Bungalow |
| Basement Development | Finished |
| Basement Type | Full (finished) |
| Constructed Date | 1965 |
| Construction Style Attachment | Detached |
| Cooling Type | Central Air Conditioning |
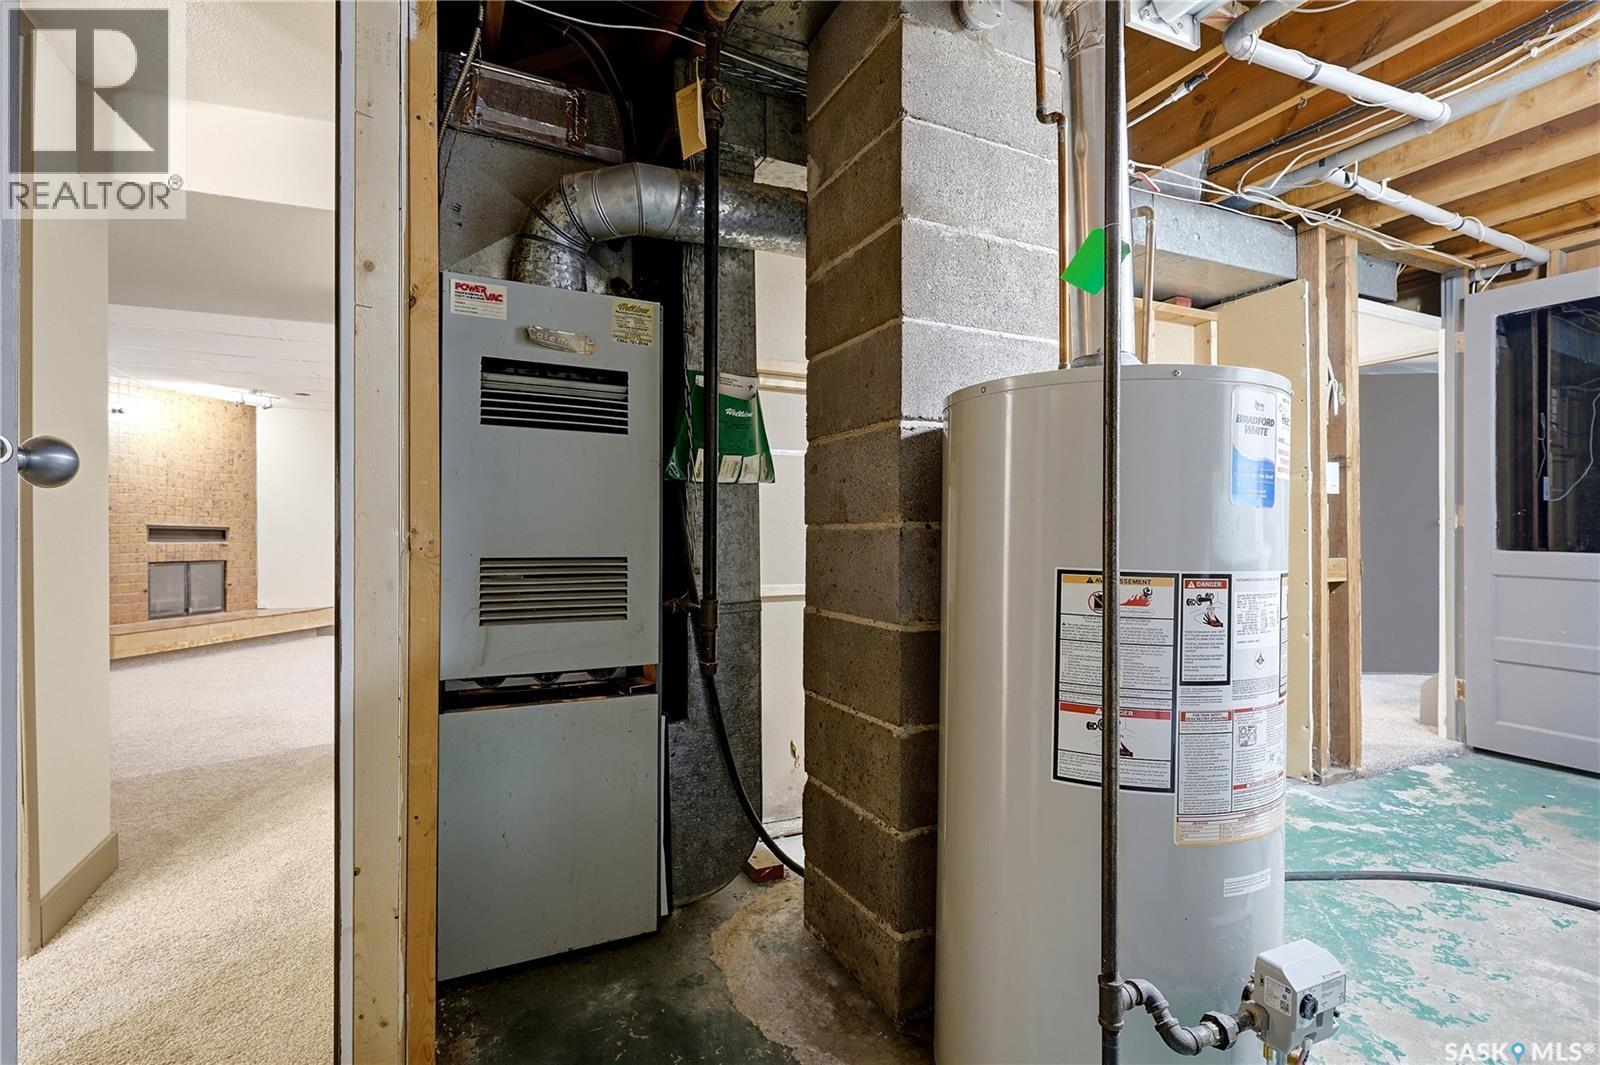
| Heating Type | Forced Air |
| Stories Total | 1 |
| Size Interior | 1,047 Ft2 |
| Type | House |
Parking
| Heated Garage | |
| Parking Space(s) | 4 |
Land
| Acreage | No |
| Fence Type | Partially Fenced |
| Size Irregular | 5245.00 |
| Size Total | 5245 Sqft |
| Size Total Text | 5245 Sqft |
Rooms
| Level | Type | Length | Width | Dimensions |
|---|---|---|---|---|
| Basement | 3pc Bathroom | Measurements not available | ||
| Basement | Other | 21 ft ,8 in | 19 ft ,9 in | 21 ft ,8 in x 19 ft ,9 in |
| Basement | Den | 15 ft ,9 in | 11 ft ,3 in | 15 ft ,9 in x 11 ft ,3 in |
| Main Level | Living Room | 11 ft | 16 ft | 11 ft x 16 ft |
| Main Level | Dining Room | 10 ft | 8 ft ,8 in | 10 ft x 8 ft ,8 in |
| Main Level | Kitchen | 11 ft ,9 in | 8 ft ,2 in | 11 ft ,9 in x 8 ft ,2 in |
| Main Level | 4pc Bathroom | Measurements not available | ||
| Main Level | Bedroom | 9 ft ,5 in | 10 ft ,2 in | 9 ft ,5 in x 10 ft ,2 in |
| Main Level | Bedroom | 11 ft | 10 ft ,5 in | 11 ft x 10 ft ,5 in |
| Main Level | Bedroom | 11 ft ,3 in | 12 ft ,5 in | 11 ft ,3 in x 12 ft ,5 in |



The trademarks REALTOR®, REALTORS®, and the REALTOR® logo are controlled by The Canadian Real Estate Association (CREA) and identify real estate professionals who are members of CREA. The trademarks MLS®, Multiple Listing Service® and the associated logos are owned by The Canadian Real Estate Association (CREA) and identify the quality of services provided by real estate professionals who are members of CREA. The trademark DDF® is owned by The Canadian Real Estate Association (CREA) and identifies CREA's Data Distribution Facility (DDF®)
October 22 2026 11:20:12
Saskatchewan REALTORS® Association
Exp Realty