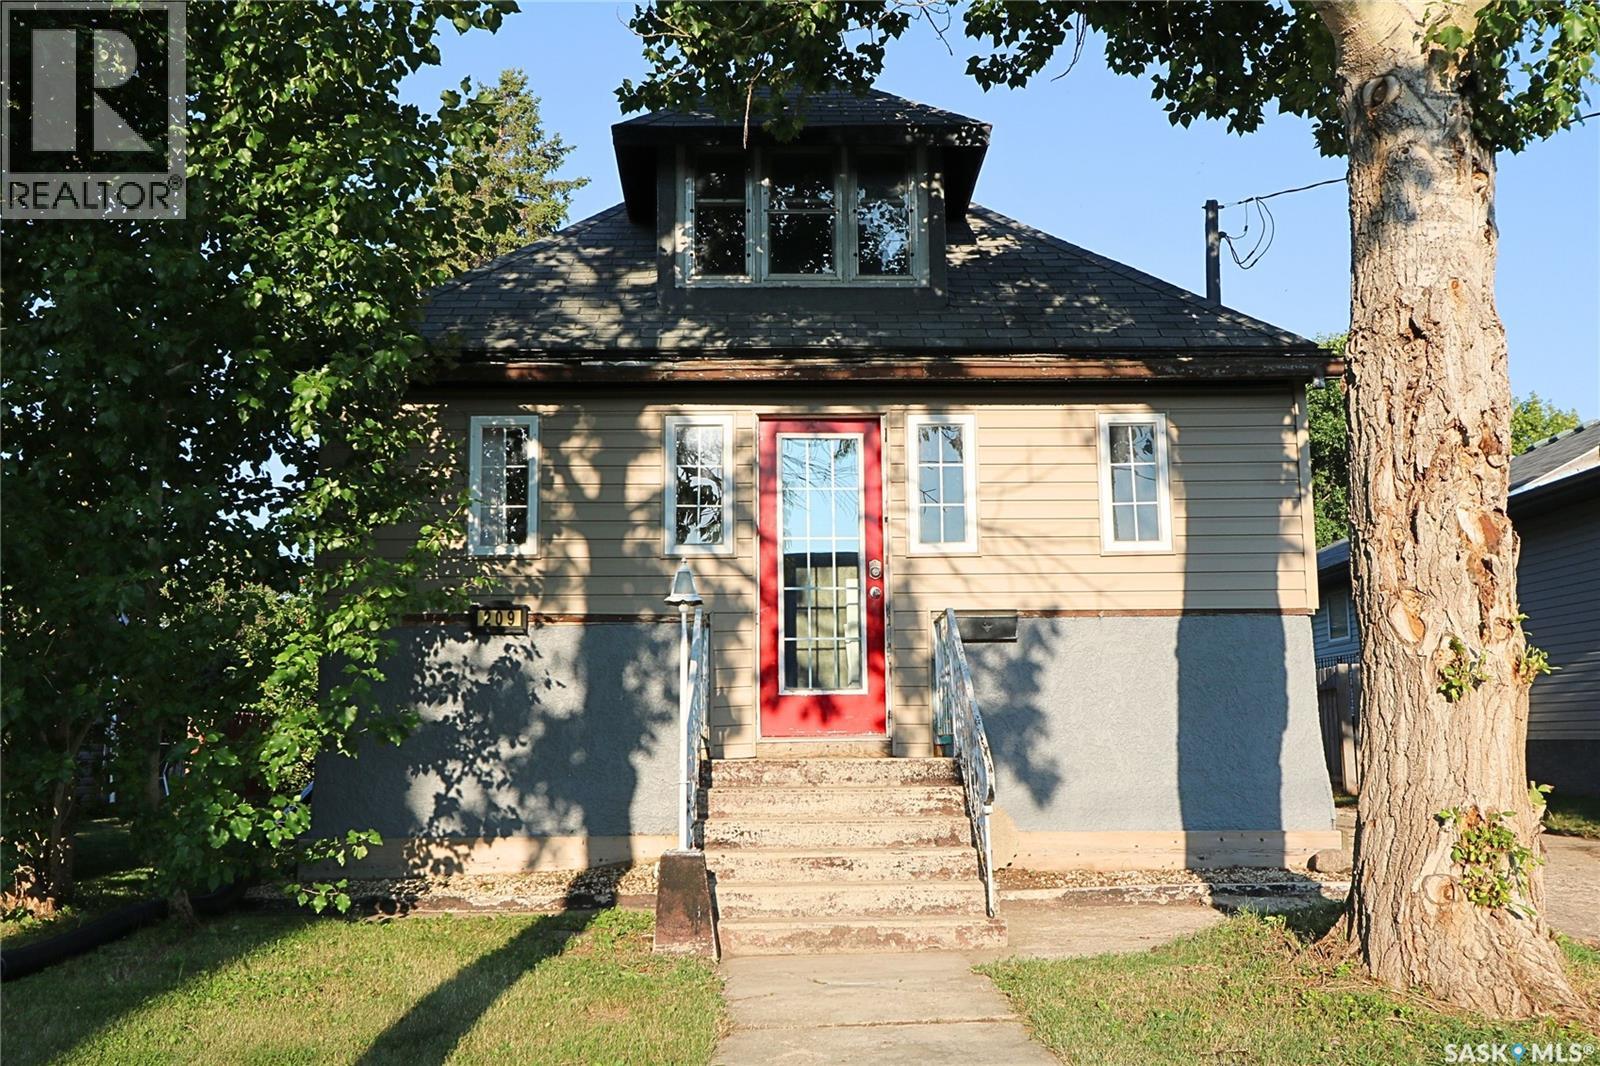
Welcome to 209 Myrtle Avenue in Yorkton, Saskatchewan, a great family home ideally located in Central Yorkton, directly behind Dr. Brass School. Offering a generous lot, valuable updates and an impressive garage, this property is one your family will want to see! Outside, you’ll appreciate the 16' x 39' garage, partially insulated and wired, along with back-lane access and additional parking. The large yard offers plenty of room for kids and pets, space for a garden, and a large deck ready for summer BBQs and entertaining. Step inside through the welcoming front porch, a versatile space that could serve as a sitting area, mudroom or additional storage. The home opens into a bright, spacious open-concept floor plan with high ceilings and plenty of natural light. The updated kitchen provides excellent workspace, direct access to the deck for grilling, and a beautiful raw-edge countertop that adds modern character. The main floor also features a 4-piece bathroom, convenient laundry and a smaller bedroom that could also make a great home office. Upstairs are two good-sized bedrooms with additional storage. The basement offers even more potential, with space that could be developed into a large recreation room, bedroom and utility/storage area. The seller has completed numerous updates, including the furnace, water heater, water lines, some electrical, kitchen, bathroom, flooring, lighting and more. If you’re searching for a family home for sale in Yorkton, SK with a large yard, oversized garage, back-lane access and a convenient Central Yorkton location near a school, 209 Myrtle Avenue deserves a closer look. Book your private viewing today! (id:62370)
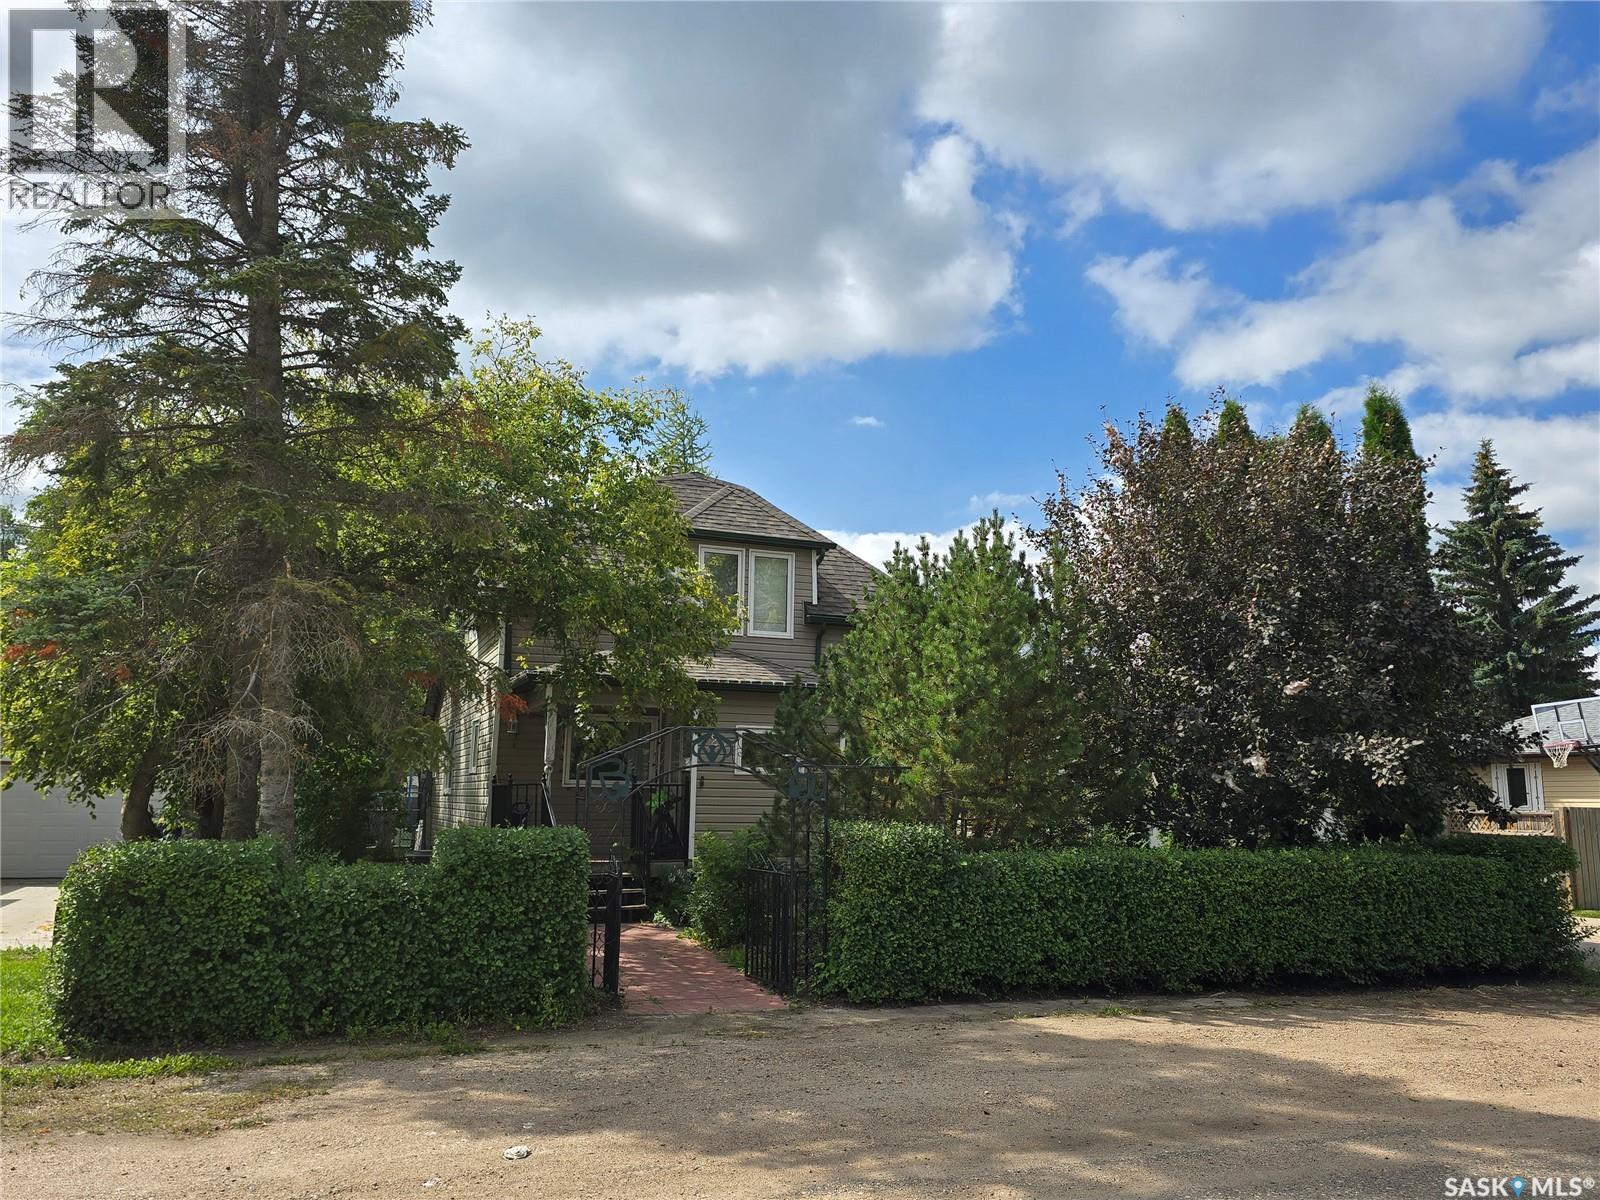
Located just 15 minutes north of Saskatoon on a twinned highway, this 1,322 sq. ft. two-storey split home offers a great opportunity in the welcoming community of Osler. The home features 4 bedrooms plus a den and 2.5 bathrooms across three levels. Notable features include a new water heater (December 2025), high-efficiency furnace, central air conditioning, and humidifier. The home is also plumbed for in-floor heat and is ready for a boiler to be added. Originally moved onto a new concrete foundation in 1998, the home received additional energy-efficiency improvements in 2000, including triple-pane windows and fanfold insulation beneath the vinyl siding. Outside, the impressive 75' x 120' lot (1.5 lots) offers plenty of space and privacy for entertaining, relaxing, and enjoying the outdoors. The fully fenced yard offers a great outdoor space with a deck, garden area, apple trees, Saskatoon berries, raspberries, mature shrubs, and established trees. A major bonus is the 24' x 28' detached double garage, featuring separate overhead doors, full insulation, and heating. The garage is ideal for vehicles, hobbies, a workshop, or additional storage. The home could use some TLC, making this an excellent opportunity to build equity. With a spacious lot, large heated garage, and convenient location just minutes from Warman and Saskatoon, this property offers plenty of potential. (id:62370)
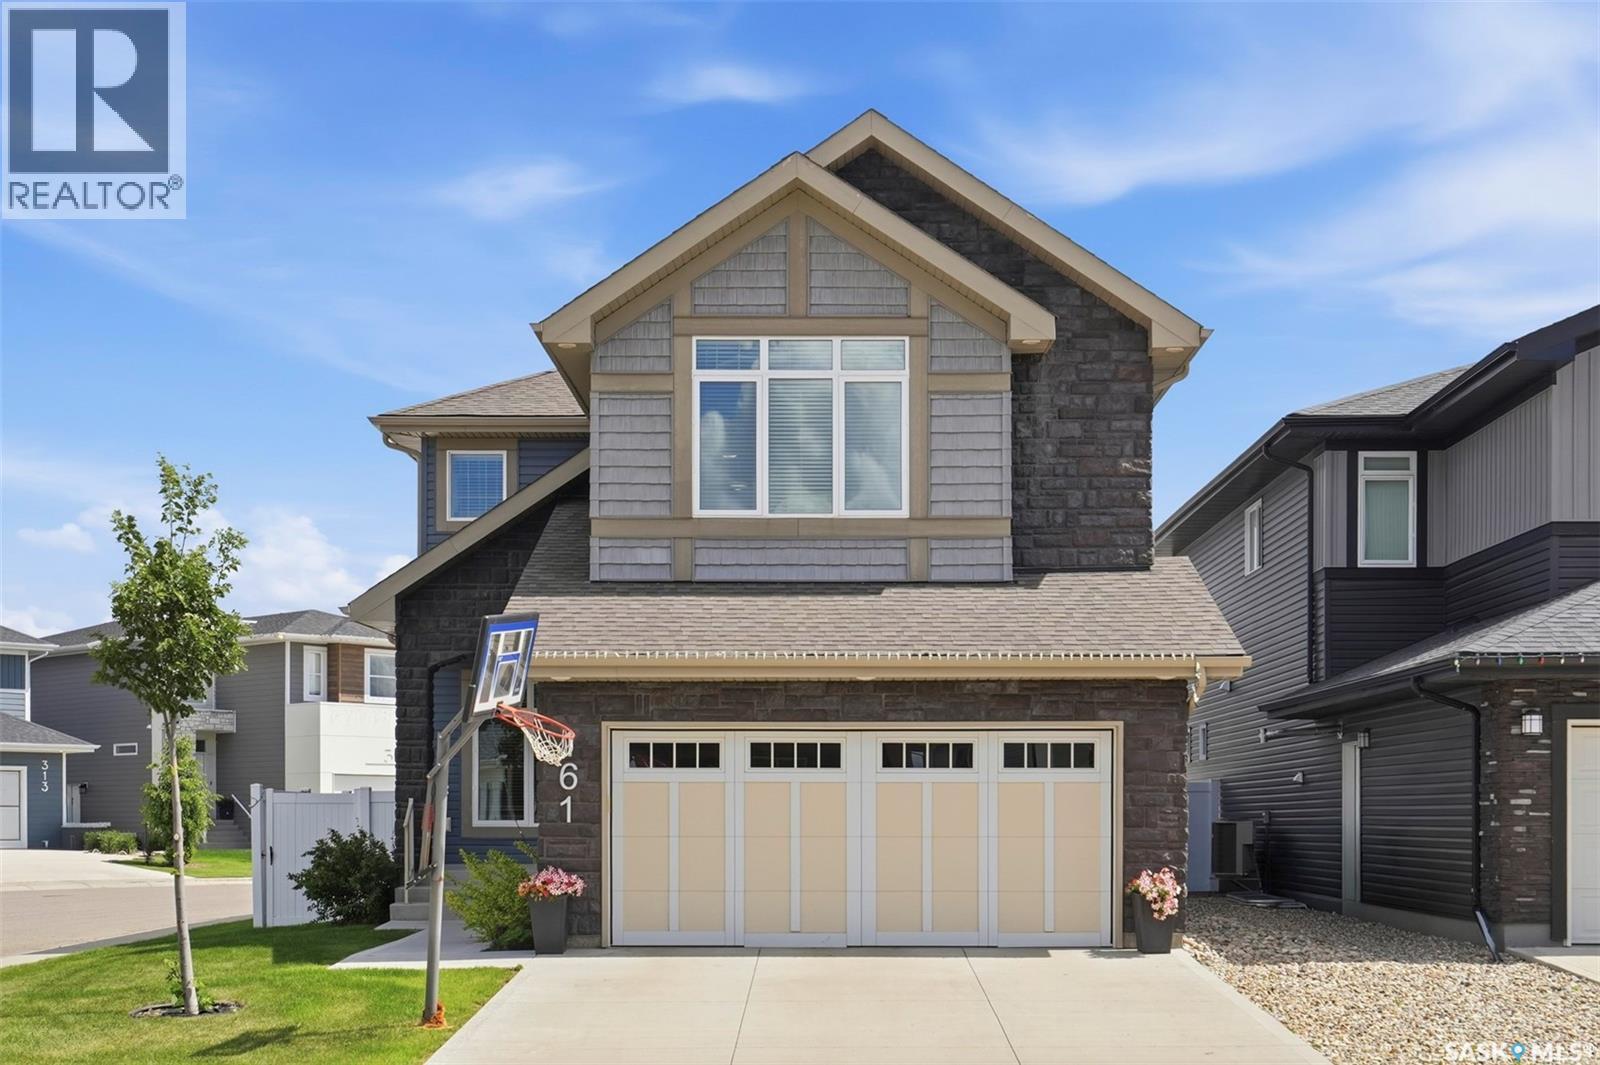
Welcome to 161 Dubois Crescent — a stunning 6-bedroom, 4-bath family home in popular Brighton! Built in 2020, this 2,164 sq ft two-storey shows like new and checks every box for a growing family. Step inside to a bright open-concept main floor with a gorgeous kitchen featuring a large island with seating, stainless steel appliances, corner pantry, and a beautiful brick accent wall that gives the whole space real character. The living room has a cozy electric fireplace, and the main floor den is perfect as a home office or homework spot. A powder room and mudroom off the garage complete the main floor. Upstairs you'll find 4 bedrooms including a spacious primary suite with walk-in closet and luxurious 5-pc ensuite, plus a bonus room ideal for movie nights or a playroom — and upper floor laundry makes life easy! The fully finished basement adds 2 more bedrooms, a family room, and a full 3-pc bath — perfect for teens or overnight guests. Outside you will find a 2-tier deck, fully fenced yard, underground sprinklers, two apple trees, and central A/C. 2-car attached garage. Contact your REALTOR for a private showing today! (id:62370)
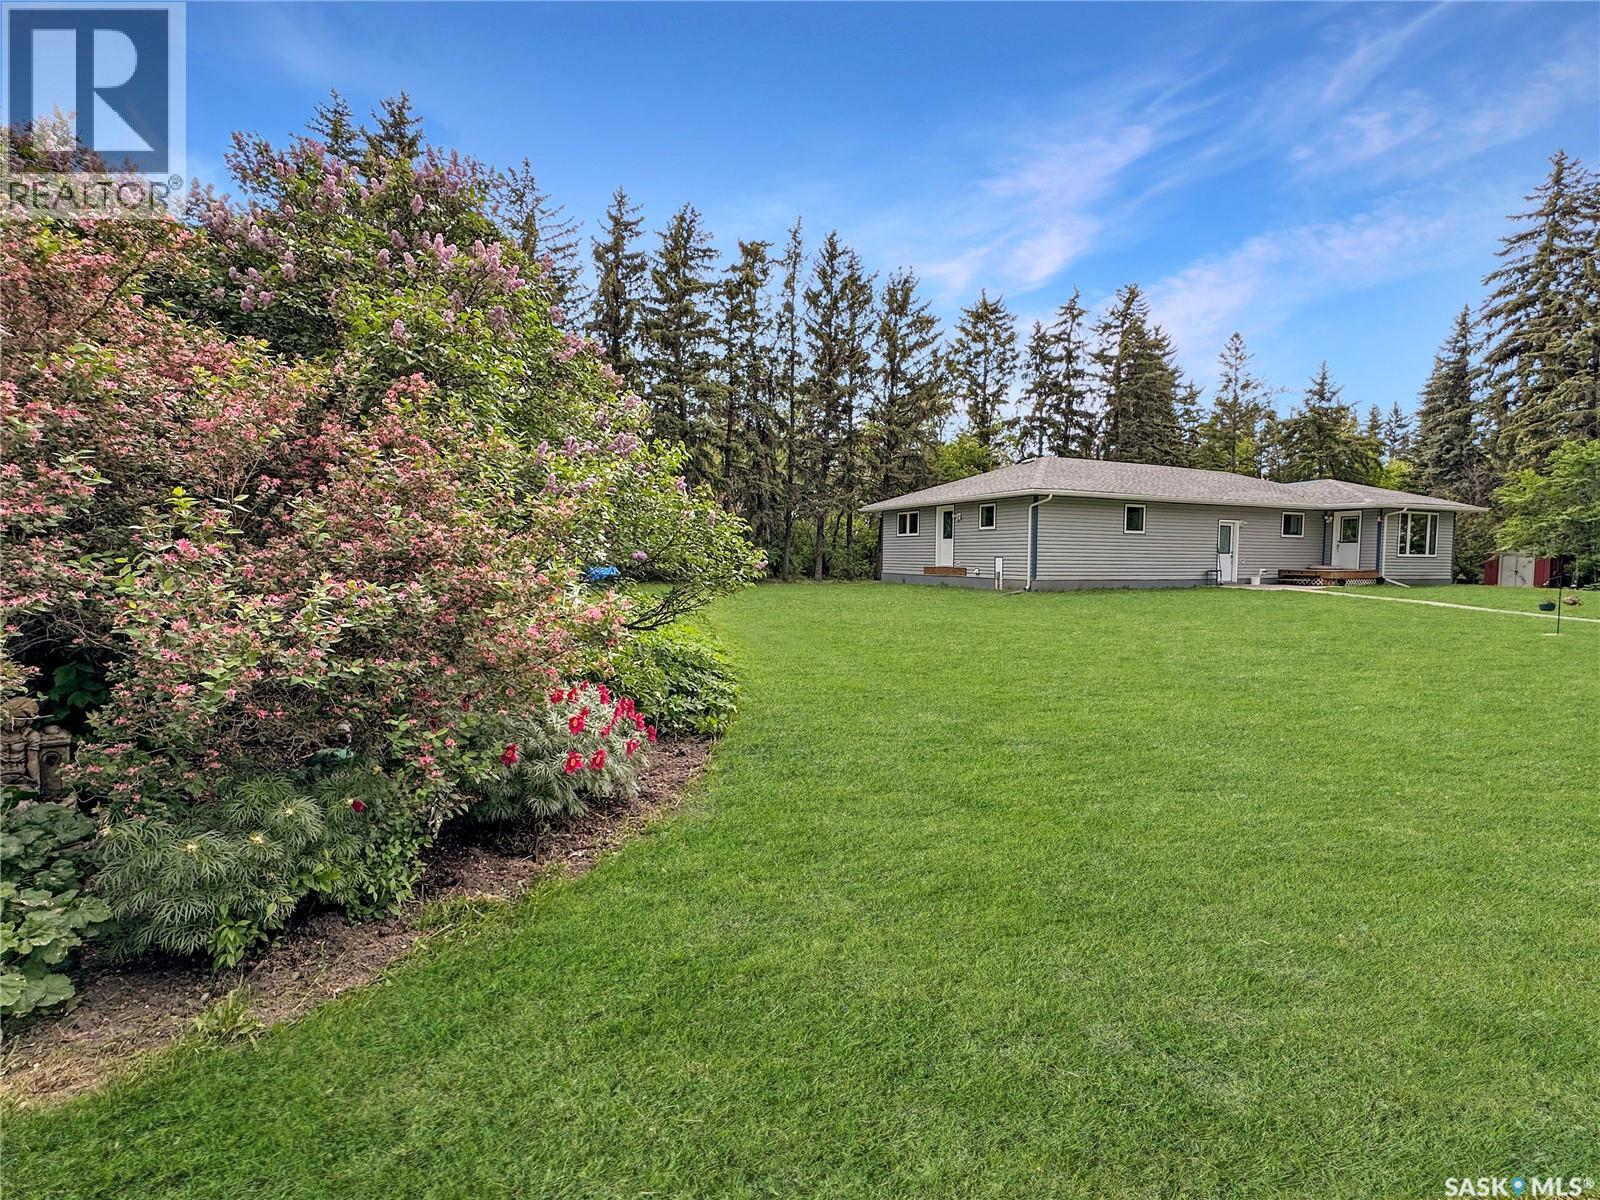
Tucked among 17+ beautifully treed acres just 4.8miles from the Town of Fort Qu'Appelle and the lake, this acreage offers the rare combination of country privacy and a home that's been taken right down to the studs and rebuilt better than new. If you've been searching for a property where the major work is already done, this is it. This home underwent a major addition in 2023 alongside a full envelope upgrade: new triple-pane, argon-filled windows, 2" rigid foam insulation with Blueskin membrane installed down to the footing, and new shingles (2023). Mechanically, it's just as solid — a new deep well, a whole-home water treatment system, and a brand new 2 stage septic system. All appliances are included. The main floor offers more than 1,700 sq ft of thoughtfully finished living space, with the basement ready for future development — room to grow as your needs change. The triple car garage has seen its own complete overhaul: re-wired, new concrete pad, commercial-grade overhead doors, fully insulated with new batt and 1" rigid foam insulation, and finished with new siding. Two 220V heaters keep it comfortable through winter, and an RV plug is ready for your toys. The yard is mature and well treed, surrounded by four quarters of organic farmed land for added privacy and a chemical-free environment. A large garden plot (no chemicals) is already established, and a tin shed with power would make an easy conversion to a chicken coop. Numerous bins provide excellent storage for equipment or feed. All the upgrades, means power and gas bills are very reasonable. This is a rare chance to own a fully updated acreage home with a shop to match, all within easy reach of town and lake life. Book your private showing today with your favorite local agent. (id:62370)
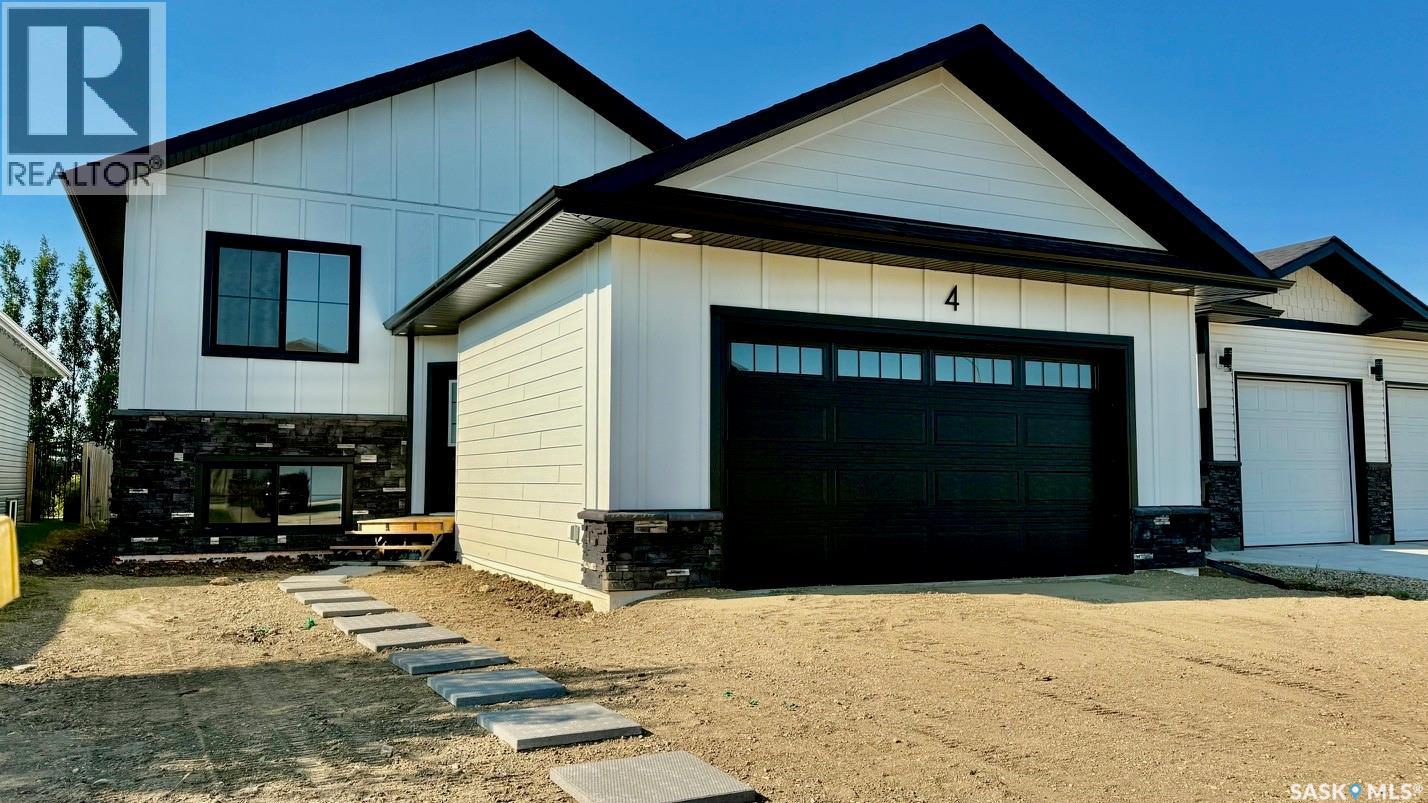
Welcome to the "Redbrooke", a thoughtfully designed 1,307 sq. ft. bi-level home located in one of Humboldt’s newest developments. This quality RTM new build in Humboldt features attractive Hardie board siding with stone accents, offering modern curb appeal & long-term durability. Designed with functionality, this home includes a separate side entrance ideal for a future legal basement suite, making it a great option for buyers seeking income potential or multi-generational living. The unfinished basement is open for development with option to have staircase configuration moved to allow for a traditional basement, allowing you to customize your Humboldt real estate investment to suit your needs. Basement development is available at an additional cost. A foyer welcomes you inside, complete with a convenient front closet, access to both the main level & basement. The open-concept 9 ft ceiling main floor is filled with natural light, features a living room with a front-facing window and luxury vinyl plank floors. The dining area is enhanced by a sidelight window . A beautifully appointed kitchen with quartz countertops, a island with eating bar & pendant lighting, tile backsplash, pantry storage, & garden door leading to the backyard. Main floor offers three comfortable bedrooms. The primary bedroom features a walk-in closet & a 3-piece ensuite complete with quartz countertops, sleek black faucets, & contemporary cabinet hardware. Dbl attached garage is unfinished, while the exterior includes a base gravel driveway, concrete block walkway to the front entrance & rough-grade landscaping, providing a blank canvas for your personal touch. New Home Warranty of Saskatchewan. Purchase Price includes GST and PST. Rebates to the Builder. Ideally situated close to schools, shopping & recreational amenities, offering excellent value in a growing community. An opportunity to own a brand-new home in one of Humboldt’s most desirable neighborhoods. Call today to view! (id:62370)
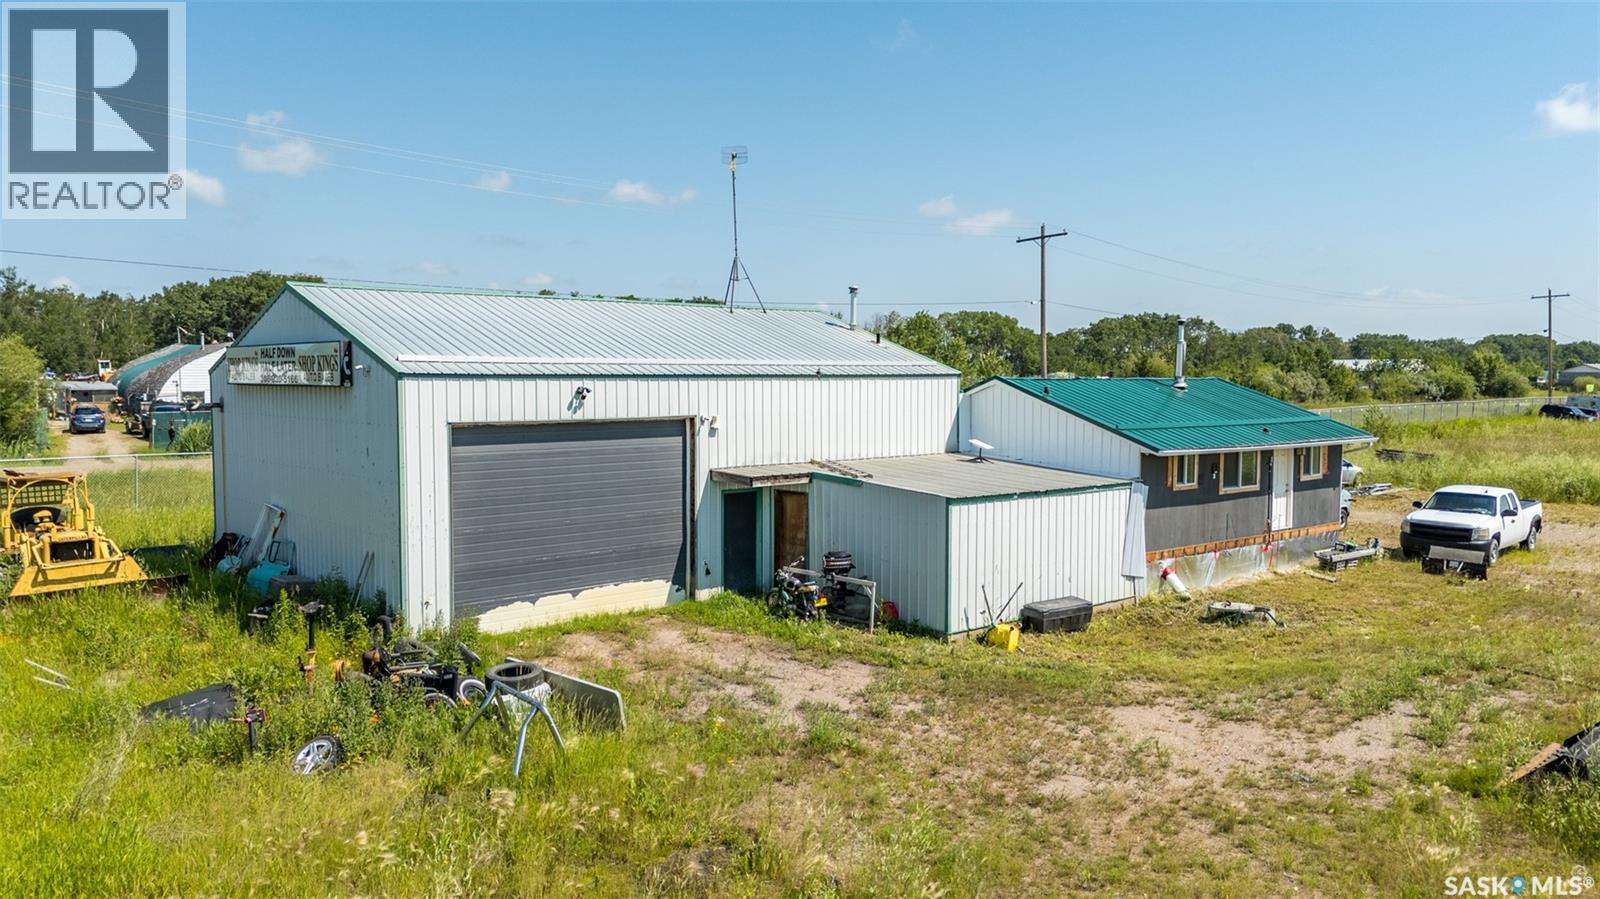
This 1408 sg. ft. Industrial Shop was built in 1977, with attached living quarters of 624 sg. ft. which includes, a Kitchen, Living room, 3pc bath and 2 bedrooms. This shop sits on (1) of (3) 2.47 acre Lots, with separate titles, totaling 7.41 Acres of Industrial / Commercial Land, 5 Miles North of P A on Red Wing Industrial Drive Has Natural Gas, Power, Well & Septic Tank. Shop has 14' ceilings, large entrance door (16' wide by 12' high ) and mezzanine area where free standing furnace, water heater and storage are. Previous Owner had an Auto Sales business operation and prior to him was an Auto Wreckers. Great Value! (id:62370)
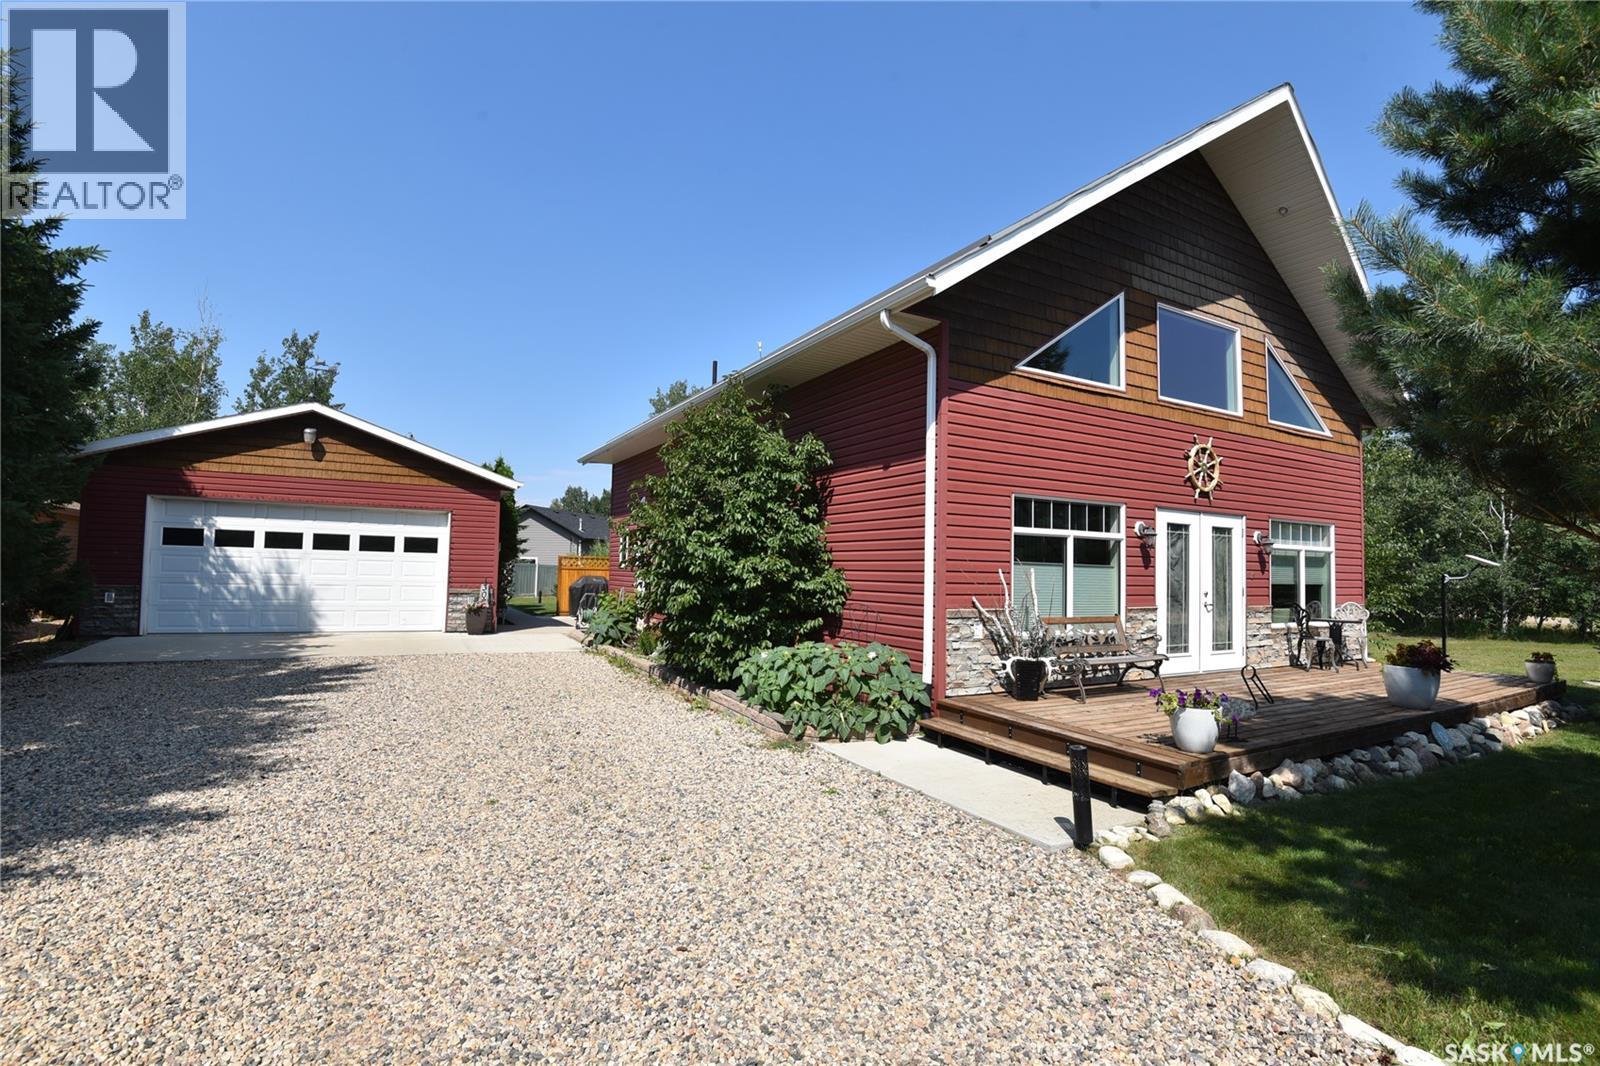
Pride of ownership shines throughout this beautifully maintained four-season home in the Resort Village of Tobin Lake. Situated on an oversized, meticulously cared-for lot, this exceptional two-storey property offers 3 bedrooms, 2 bathrooms, and the perfect blend of comfort, functionality, and year-round lake living. Step inside to a bright, open-concept main living area where soaring vaulted ceilings create an impressive sense of space. The well-appointed kitchen is designed for both everyday living and entertaining, featuring a large island, walk-in pantry, and an abundance of cabinetry. The spacious primary bedroom is conveniently located on the main floor and includes a generous walk-in closet, creating a comfortable and private retreat. Main floor laundry and central air conditioning add to the home’s everyday convenience. This home has been exceptionally well cared for and is truly move-in ready. Enjoy your morning coffee in the inviting three-season porch or spend evenings gathered around the fire pit with family and friends. The beautifully maintained yard offers plenty of room to relax and entertain, while the detached heated garage and additional storage shed provide ample space for vehicles, tools, and all your lake and recreational gear. Ideally located just minutes from the boat launch and Hilltop Campground, this property provides easy access to everything Tobin Lake has to offer. Spend your summers enjoying world-class fishing and boating, then embrace winter with some of Saskatchewan’s finest snowmobiling trails right at your doorstep. Whether you’re looking for a full-time residence or the perfect year-round getaway, this immaculate Tobin Lake property is ready for its next owners to enjoy. (id:62370)
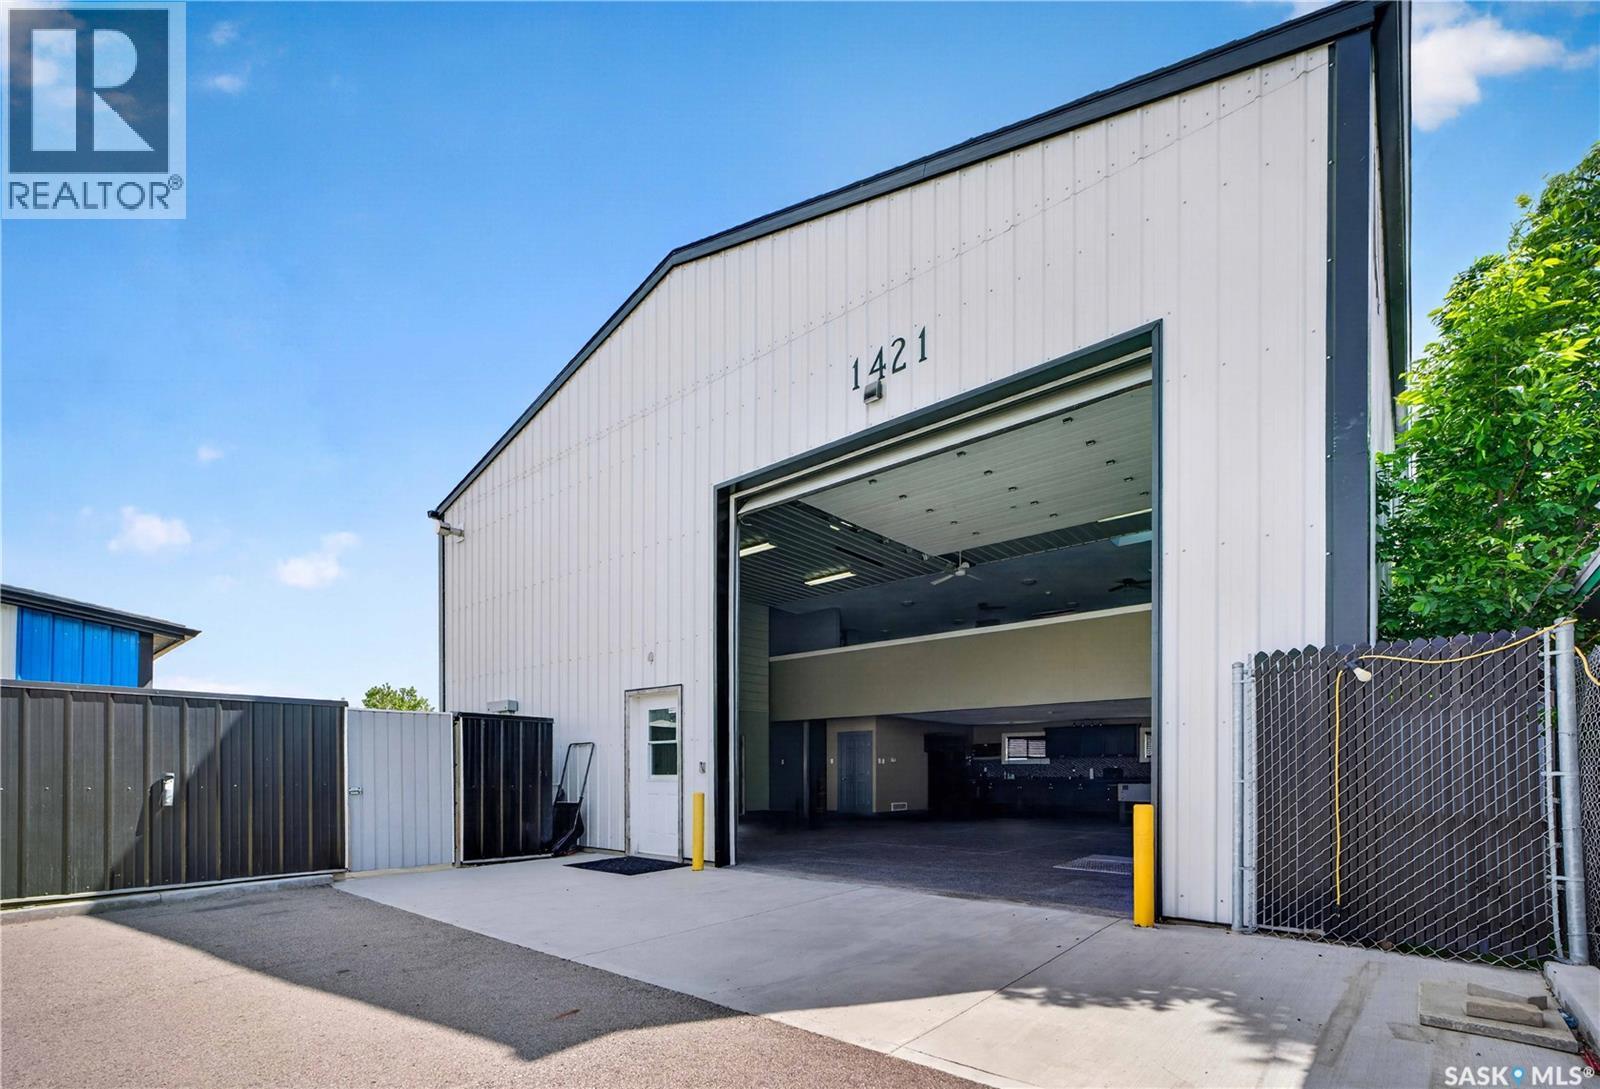
Great building for anyone looking for a newer warehouse with lots of parking space. Situated on a 50ft corner lot, the warehouse has two 14ft high overhead doors for great access from north and west. Warehouse has a large mezzanine that is great for additional office space. There is a small house that was grandfathered on the property that serves as a great office for someone that needs extra space. Large part of the compound was asphalted and can accommodate multiple vehicles. For more information please contact the salesperson. (id:62370)
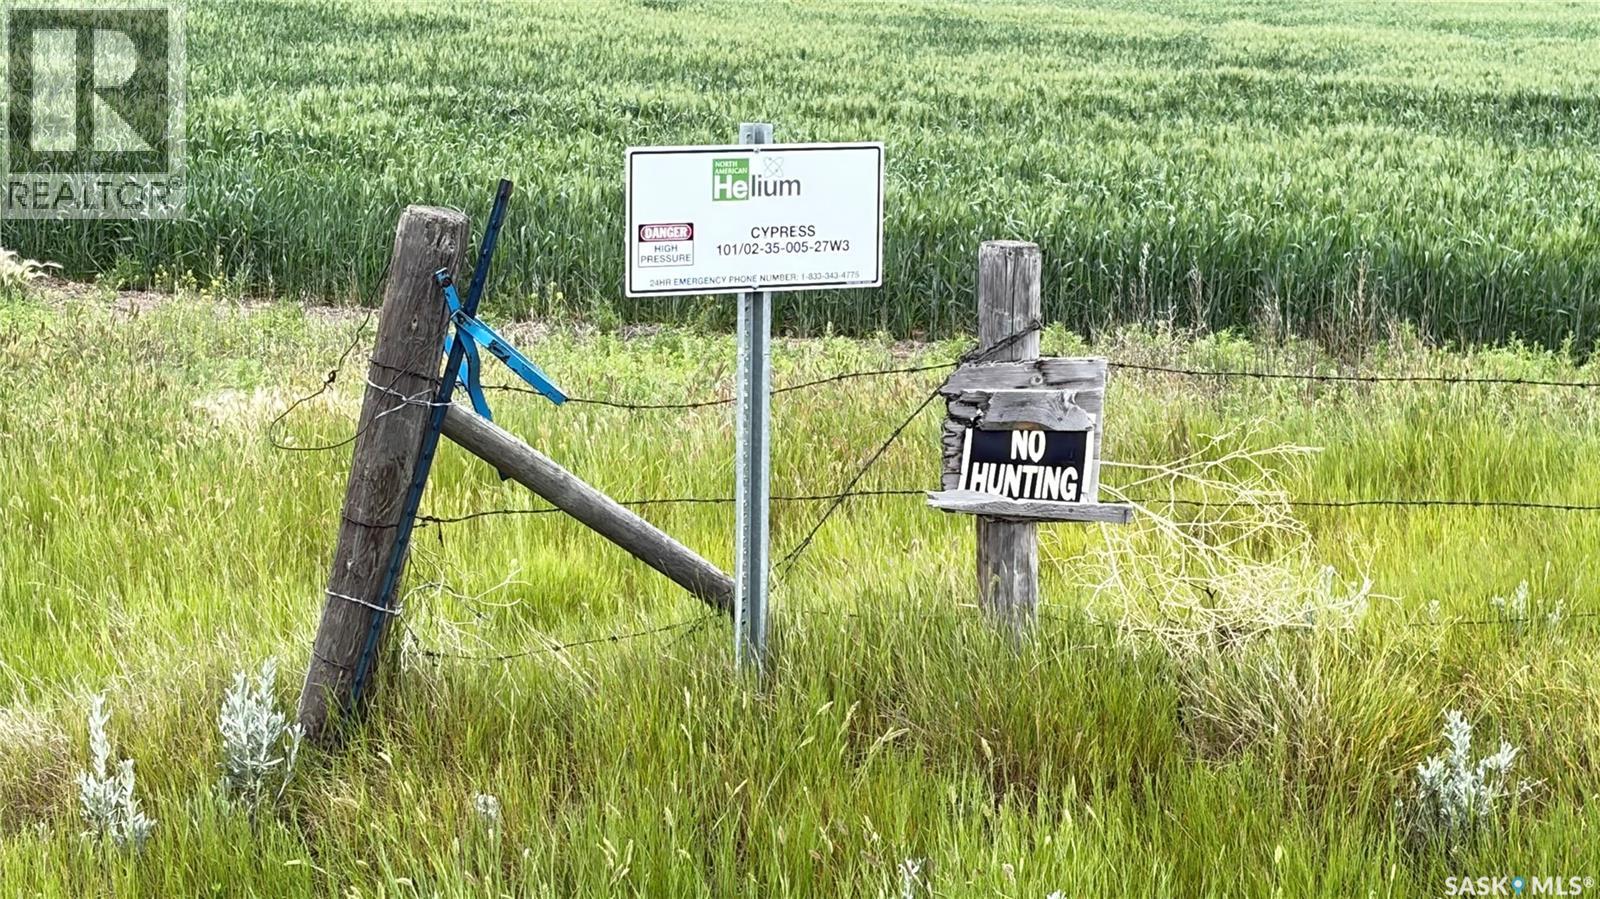
4 QUARTER SECTIONS OF LAND. Currently all land is leased. NW 35-05-27W3 has a canal running through the SW corner of the quarter. The helium plant is paying $3600 for an annual access lease (noted on title). Helium well is pipelined in to the compressor on Cypress Lake Road. No quarter are currently irrigated - at one time they were but no longer. NE 25-05-27W3 has the homestead. The house is no longer inhabitable. Oil tank beside the house was for the oil furnace in the house. Electricity and water have been shut off to the house. There was a new well approximately 15 years ago. There is an underground plastic sewer tank to a lagoon west of the house in the trees. Back in the day they ran about 340 pigs and 80 head of cattle. (id:62370)
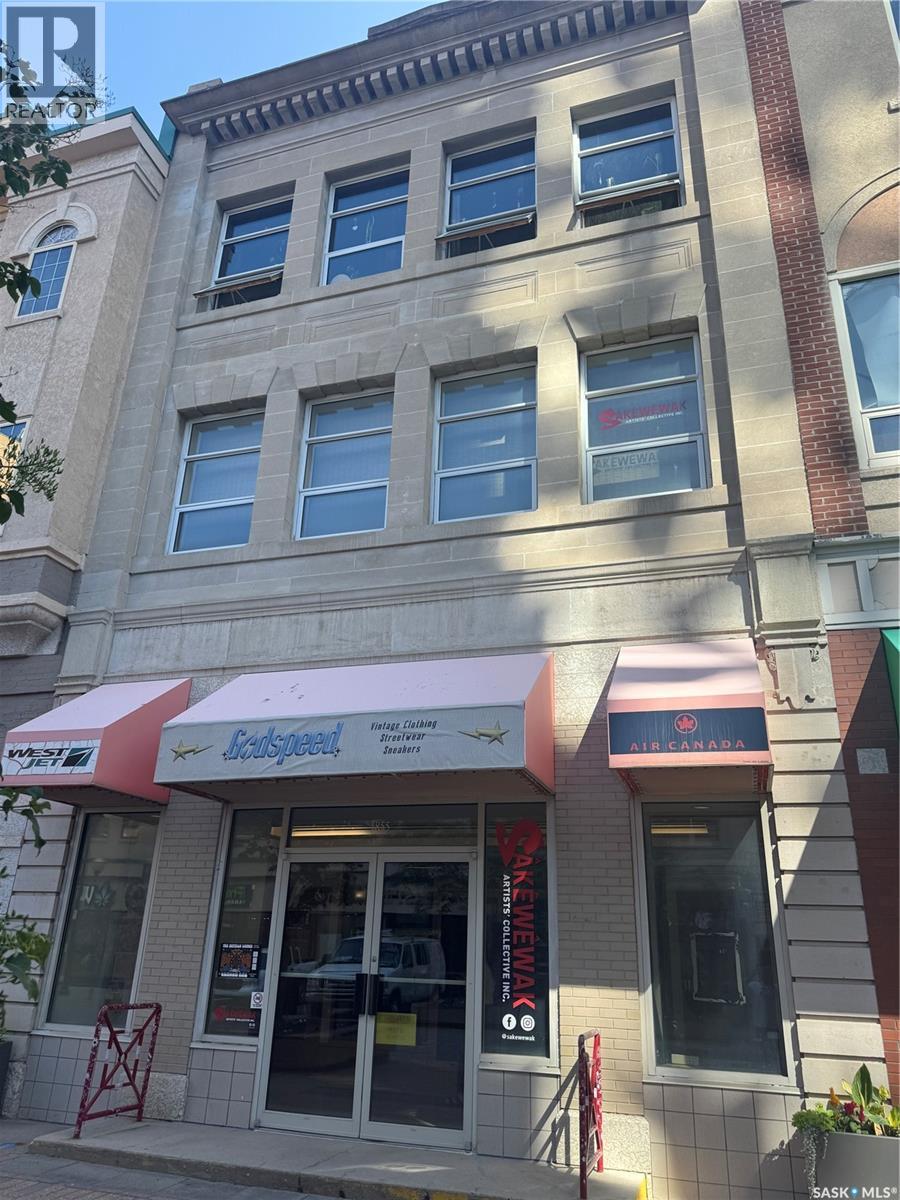
Great commercial space located downtown on the Scarth Street Mall. Secured 2nd floor, 750 square feet with bright open work space, 2 offices (facing Scarth Street), hardwood flooring and more. (id:62370)
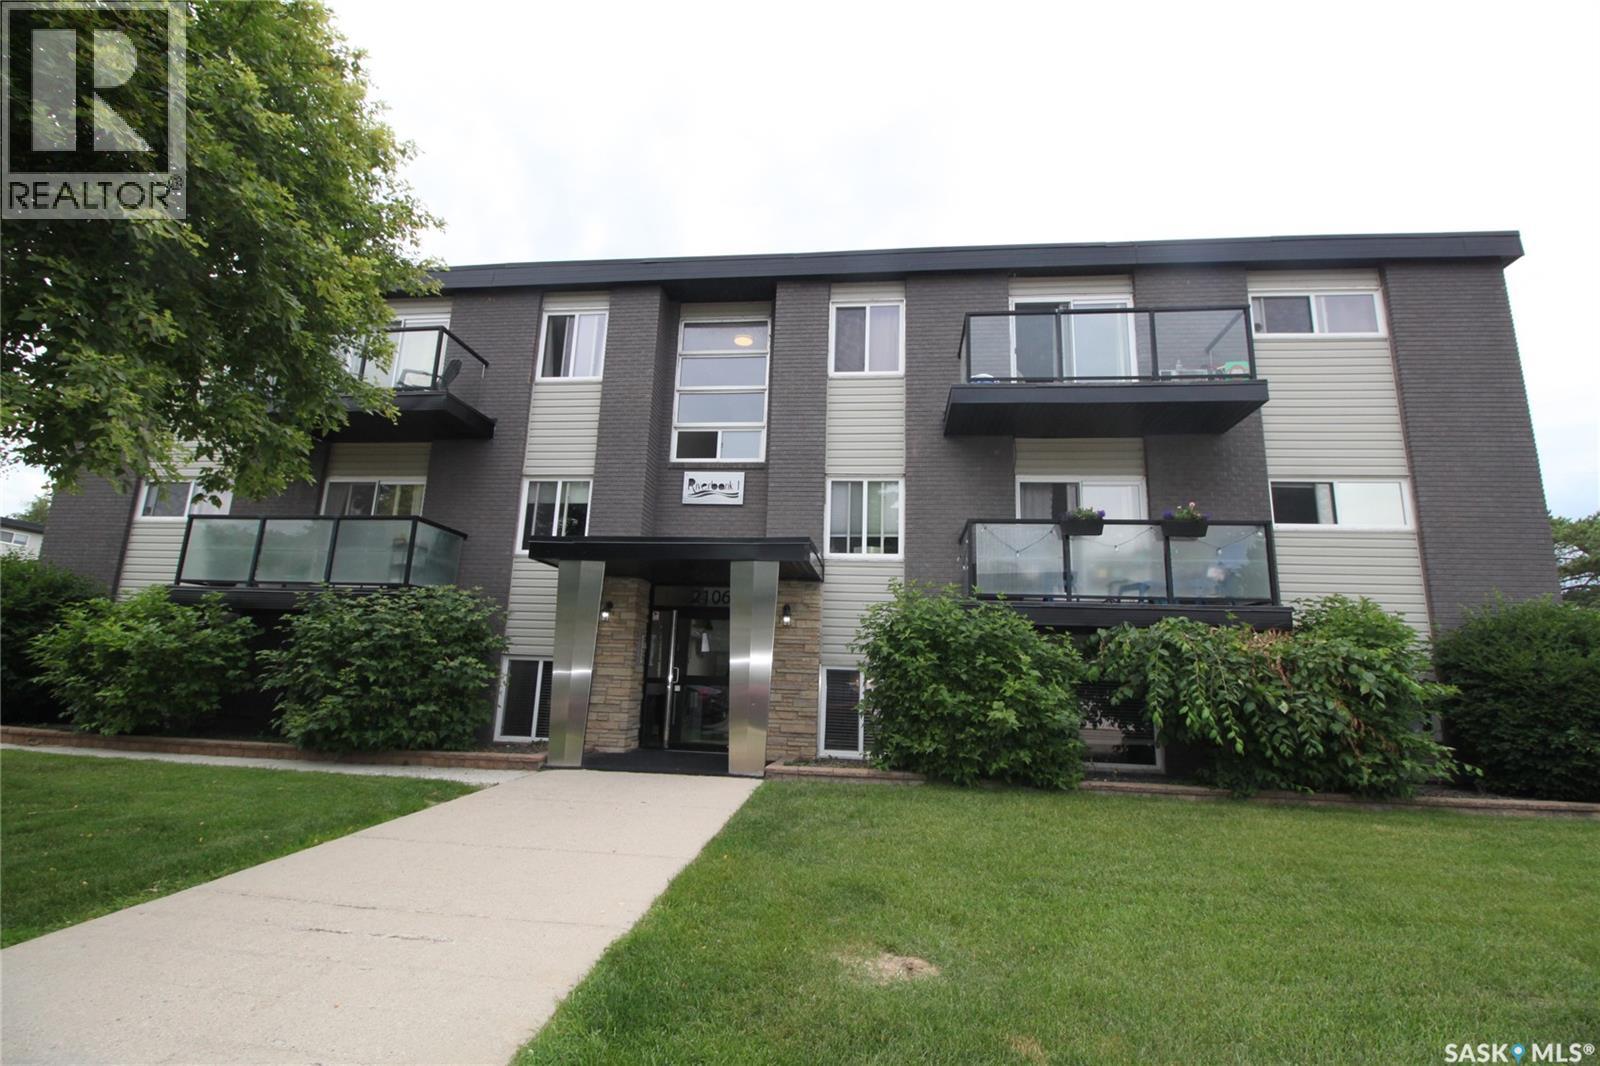
What a great location! Complex is directly across the street from Diefenbaker Park on the banks of the South Saskatchewan River. Ground floor one-bedroom condominium. Modern kitchen with numerous cabinets, pantry, stainless steel fridge, stove, dishwasher and microwave hood fan. Open concept floor plan with large windows. The convenience of in-suite laundry. Easy access to Circle Drive and downtown Saskatoon. (id:62370)
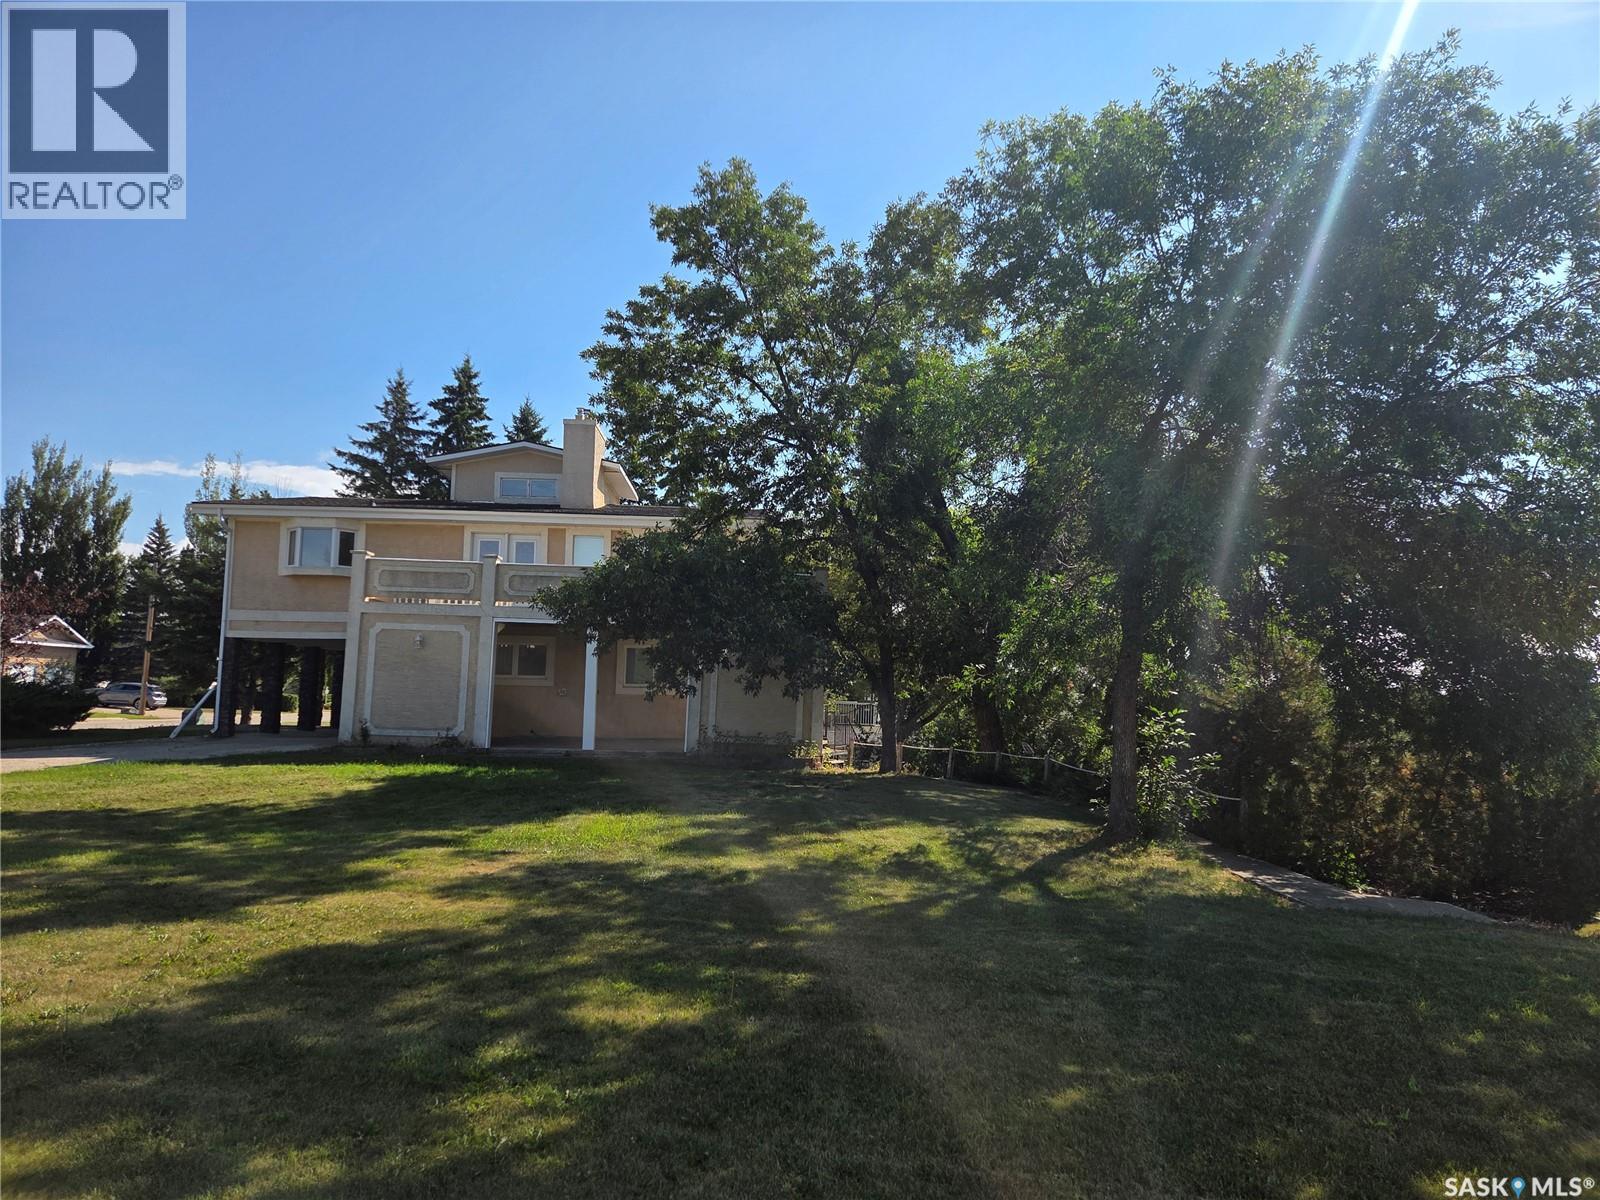
Plenty of home and yard for that growing family. This 5 bedroom, 4 bathroom home features space, storage and size. The main living area is the upper floor that features the kitchen/dining area with pantry and private deck access, living room with gas fireplace. 3 big bedrooms with primary en-suite and the main bathroom. Ground level main entrance from the carport has the main laundry area, bathroom, bedroom and a family room with wood burning fireplace. The basement is a walk out from a large rec room to a huge patio. There is tons of storage as well as the other bedroom and bathroom. 200 amp panel box, EE furnace, central air and vac with so much more. The yard is a whopping 14000+ sqft with a concrete patio, storage shed and plenty of room for the kids to play. Unique in every way and priced to sell. (id:62370)