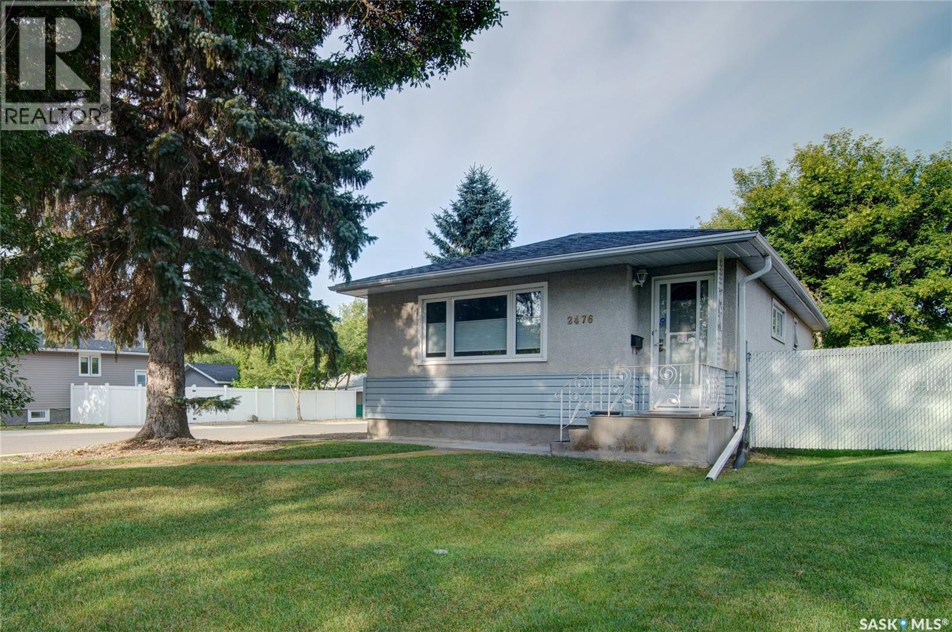
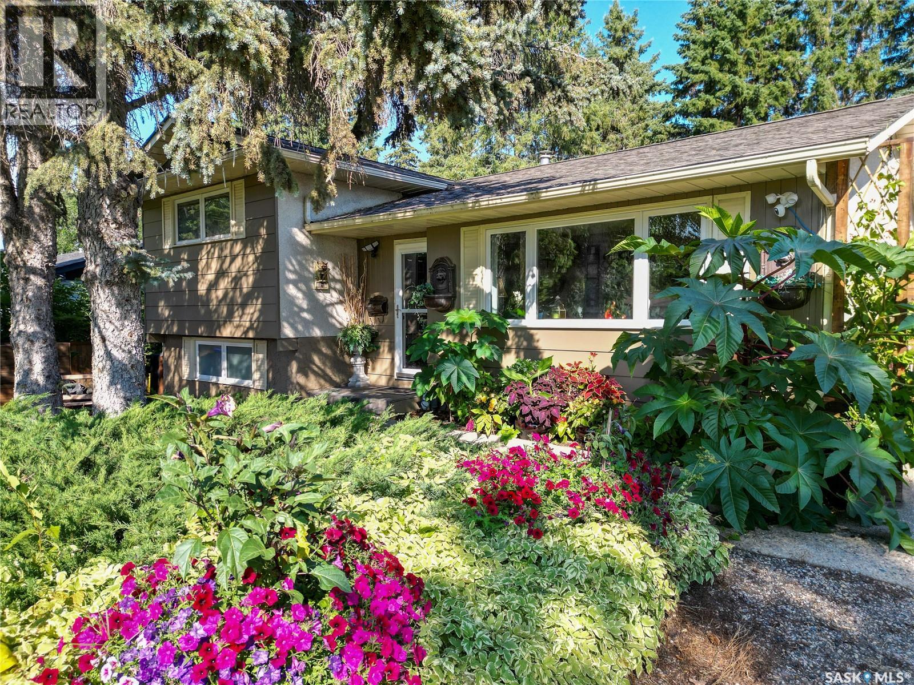
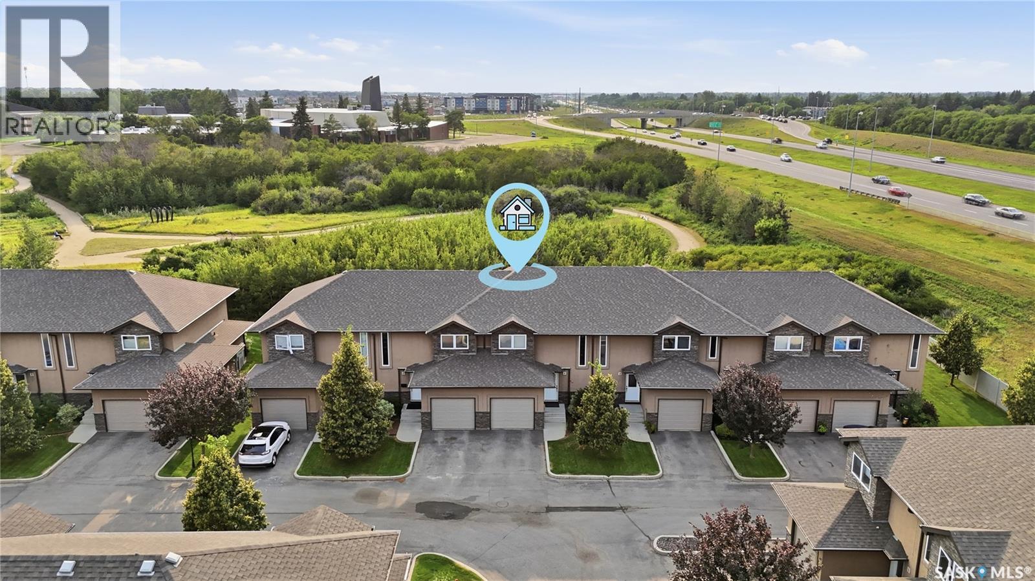
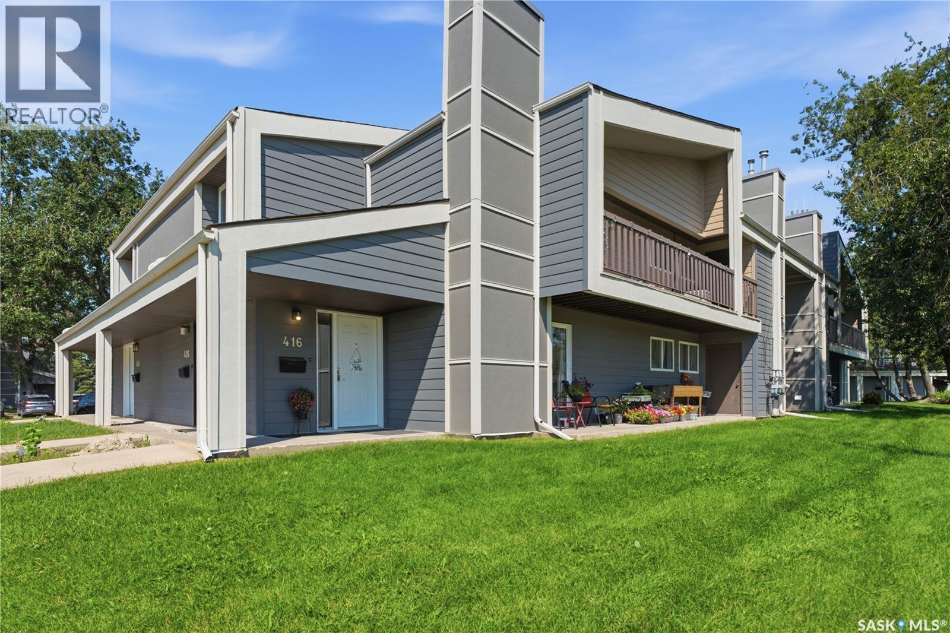
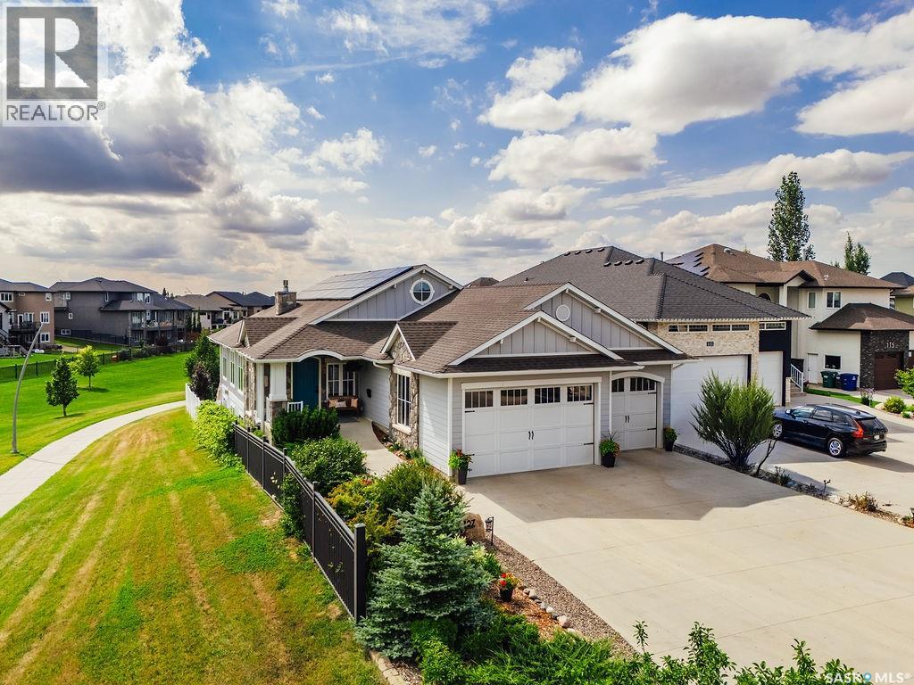
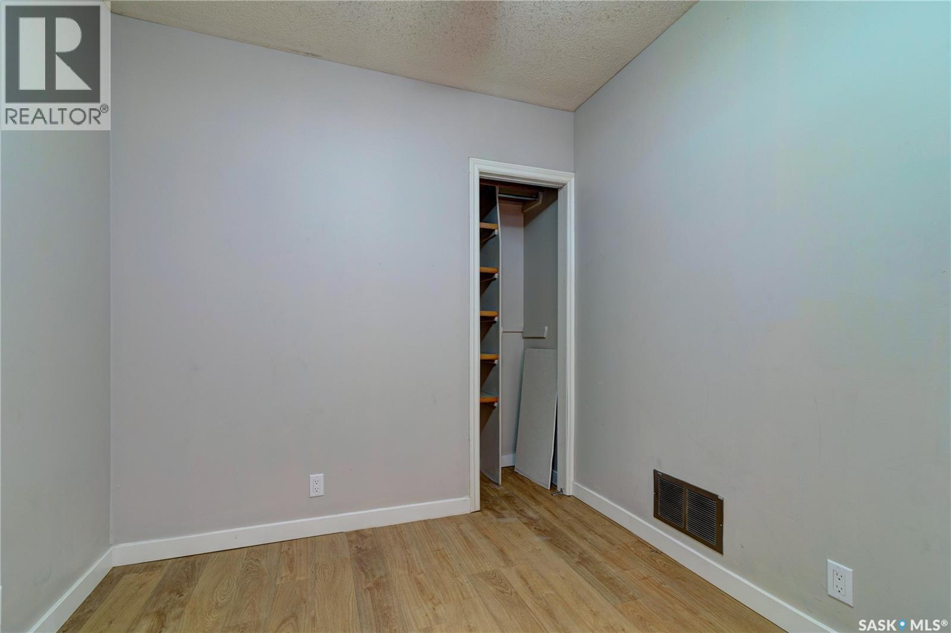
Welcome to 2476 McAra Street! This well-maintained corner lot is located in Arnheim Place, a historic & charming neighborhood of Regina! It has close proximity to Wascana, Candy Cane & Douglas Park, Saskatchewan Science Centre & IMAX, Leibel Field, Balfour Collegiate, Miller Comprehensive and Douglas Park Elementary schools, as well as an easy commute to downtown, University of Regina & Polytechnic. You are welcomed into your 936 sq ft bungalow style home, with a well-designed, open concept living space. You have a front coat closet for convenience, & a living room with a large picture window allowing beautiful natural light to gleam in. Hardwood flooring flows through to your dining space as well as your modern kitchen which features a breakfast bar, updated espresso cabinetry with soft close drawers, stainless steel appliances & a pantry for added storage. The main level features updated lighting & fresh paint throughout, as well as 2 spacious bedrooms, an updated 4 pc bathroom & linen closet which completes this level. Downstairs you will find shared laundry in your newly updated basement space & a separate entry basement suite. This mortgage helper suite features 2 good size bedrooms, a 4pc bath & a spacious kitchen & living space with soft close drawers, eat up breakfast bar, a fridge, stove & microwave that will remain with the home. This suite is move-in ready! The home comes with a fully fenced west facing back yard, a fire table & an oversized single 13 x 21 garage with a work bench area & convenient lane access. Can be built into a 2-car garage if needed! Bonus features include: Central A/C & High Efficient Furnace, Owned water heater & softener, Sump Pump & BRAND-NEW shingles August 2026. This property has a superb location! If you’re looking to buy your 1st home, or your next revenue property, this home with the income helper suite may be just what you’re looking for! Contact your local Realtor® to set up your personal viewing today. As per the Seller’s direction, all offers will be presented on 08/19/2026 2:00PM. (id:62370)
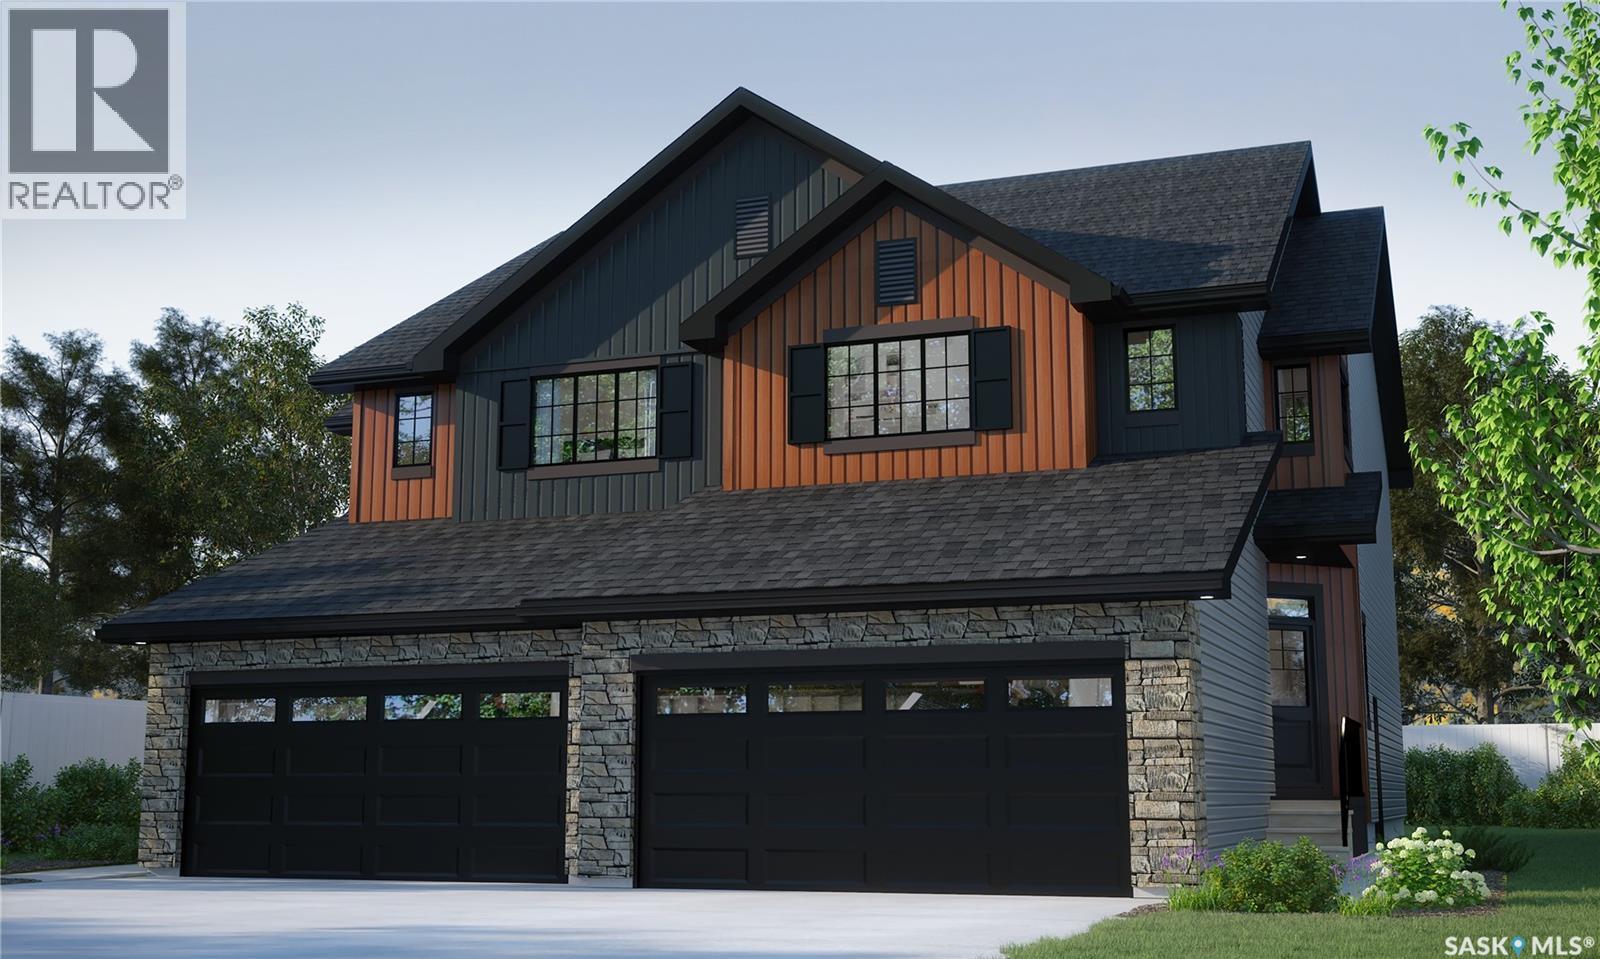
The Landon Duplex in Urban Farm blends classic farmhouse warmth with modern convenience in 1,581 sq. ft. of thoughtfully designed space. Please note: This home is currently under construction, and the images provided are for illustrative purposes only. Artist renderings are conceptual and may be modified without prior notice. We cannot guarantee that the facilities or features depicted in the show home or marketing materials will be ultimately built, or if constructed, that they will match exactly in terms of type, size, or specification. Dimensions are approximations and final dimensions are likely to change. Windows, exterior details, and elevations shown may also be subject to change. Gather in the open-concept main floor, where the kitchen, dining, and living rooms flow together — wrapped in quartz countertops and anchored by a walk-through pantry. Upstairs, the primary suite brings farmhouse simplicity to life, with a walk-in closet and ensuite. The bonus room offers flexibility for family life, and second-floor laundry is right where you need it. In accordance with industry standards and applicable regulations, the Price is inclusive of GST (and PST, if applicable) and reflects the application of the GST New Housing Rebate and any applicable PST rebate. First-Time Home Buyers may be eligible for an additional federal rebate, subject to qualification, which has not been applied to the stated Price and, if available, may reduce the purchaser’s overall cost. Possession to be late August or early September. (id:62370)
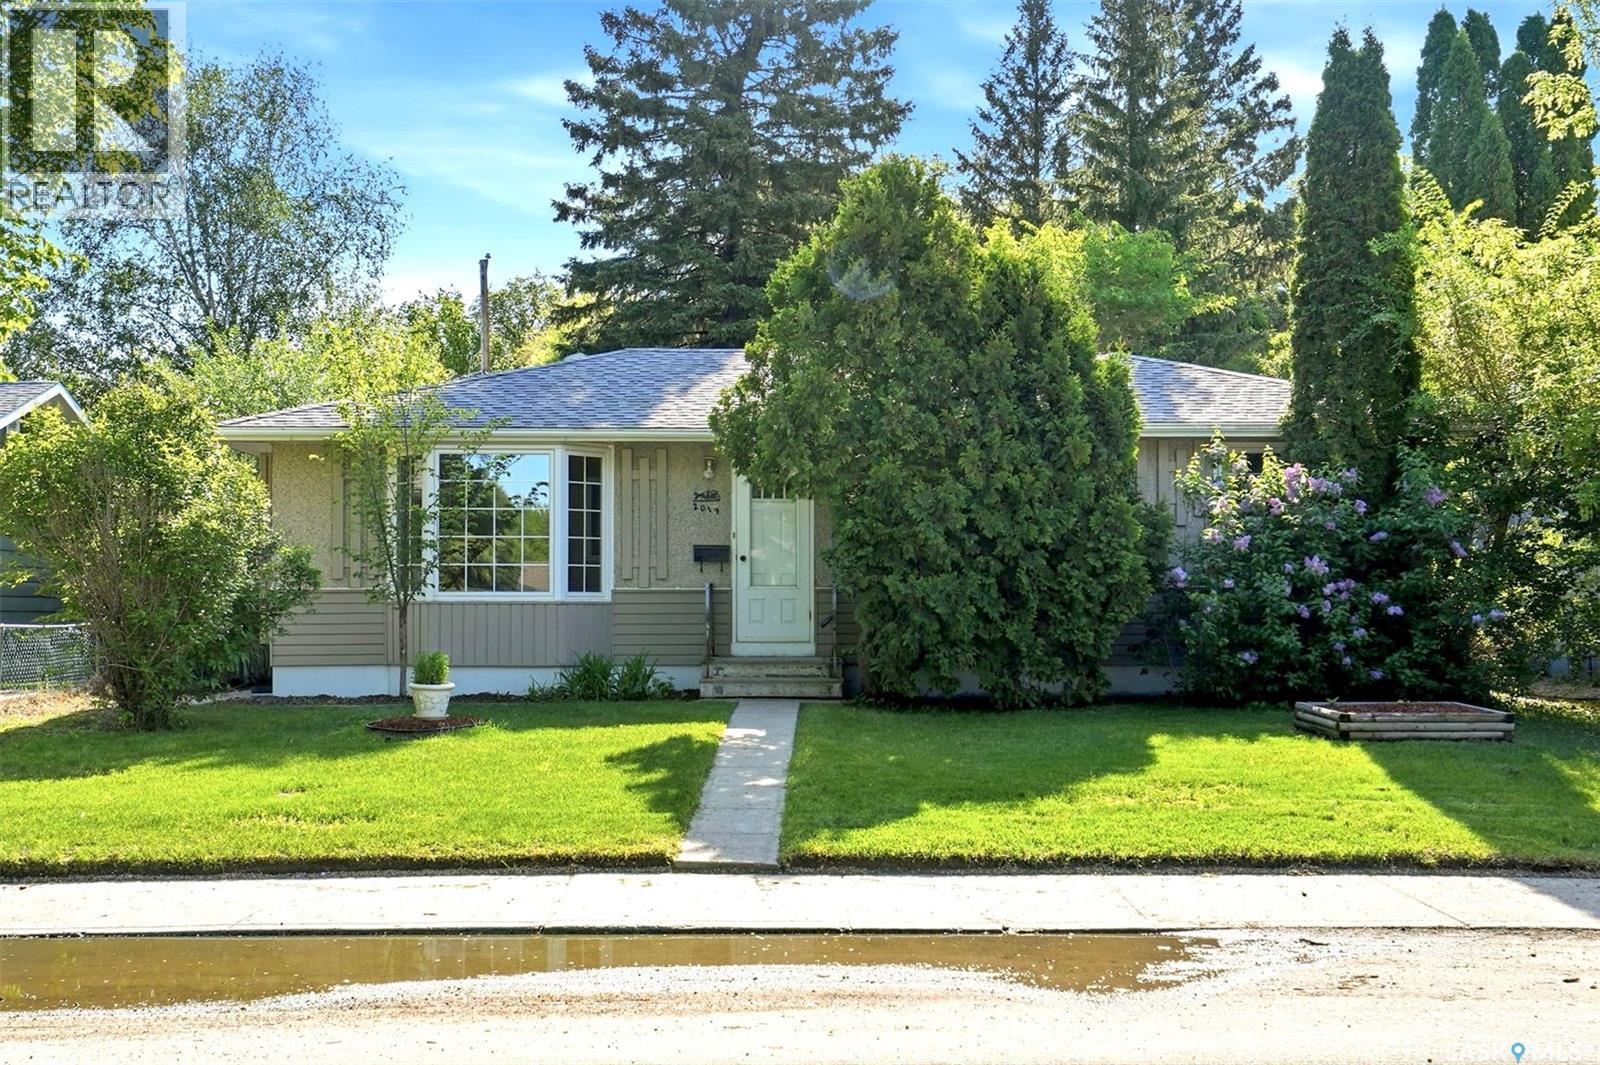
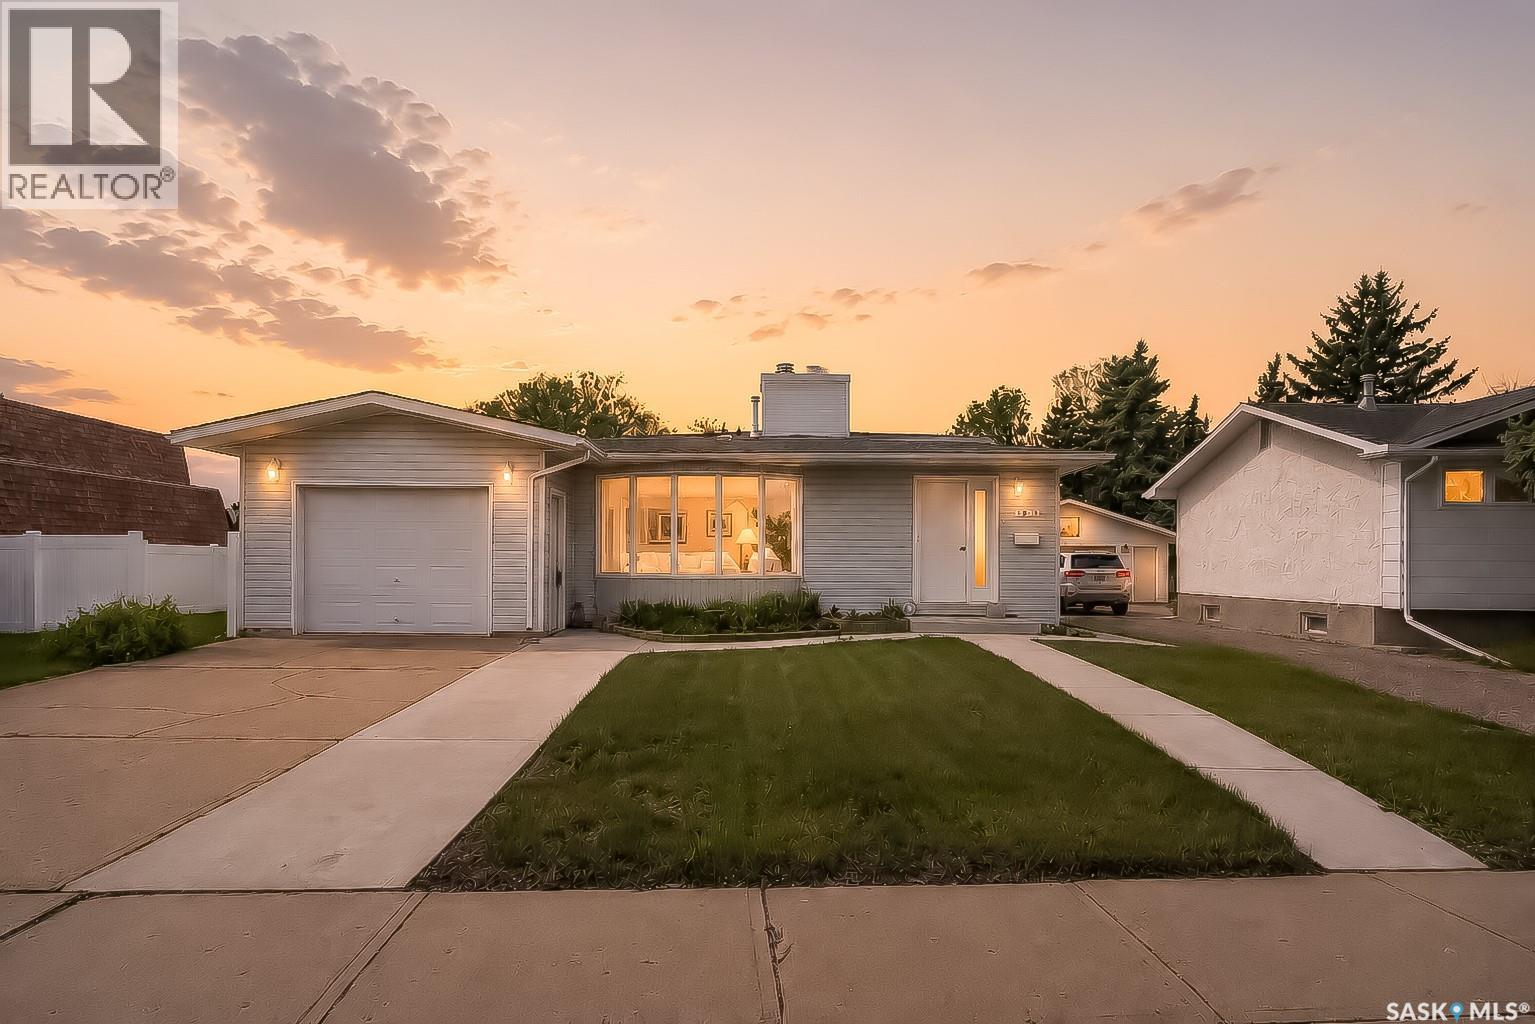
Welcome to 2019 Louise Avenue, a well-maintained bungalow ideally situated in a mature and highly sought-after location close to parks, schools, transit, convenience stores, and the vast array of amenities that 8th Street has to offer. The main floor offers a bright and inviting open-concept layout highlighted by hardwood flooring throughout the living and dining areas, large windows allowing for an abundance of natural light, and a cozy gas fireplace that anchors the living space. The kitchen features maple cabinetry, functional workspace, all appliances, and seamless flow for both everyday living and entertaining. Three bedrooms are located on the main floor alongside an updated full bathroom. The lower level features a spacious non-permitted two bedroom suite with large windows creating a light and comfortable atmosphere, presenting excellent flexibility for extended family, guests, or potential revenue opportunities. A large shared laundry and storage area is conveniently located in the lower level. Outside, you’ll find a mature yard space along with a detached garage and additional off-street gravel parking accessible from the rear alley. This is a fantastic opportunity to own a solid home in a convenient and established neighbourhood. (id:62370)
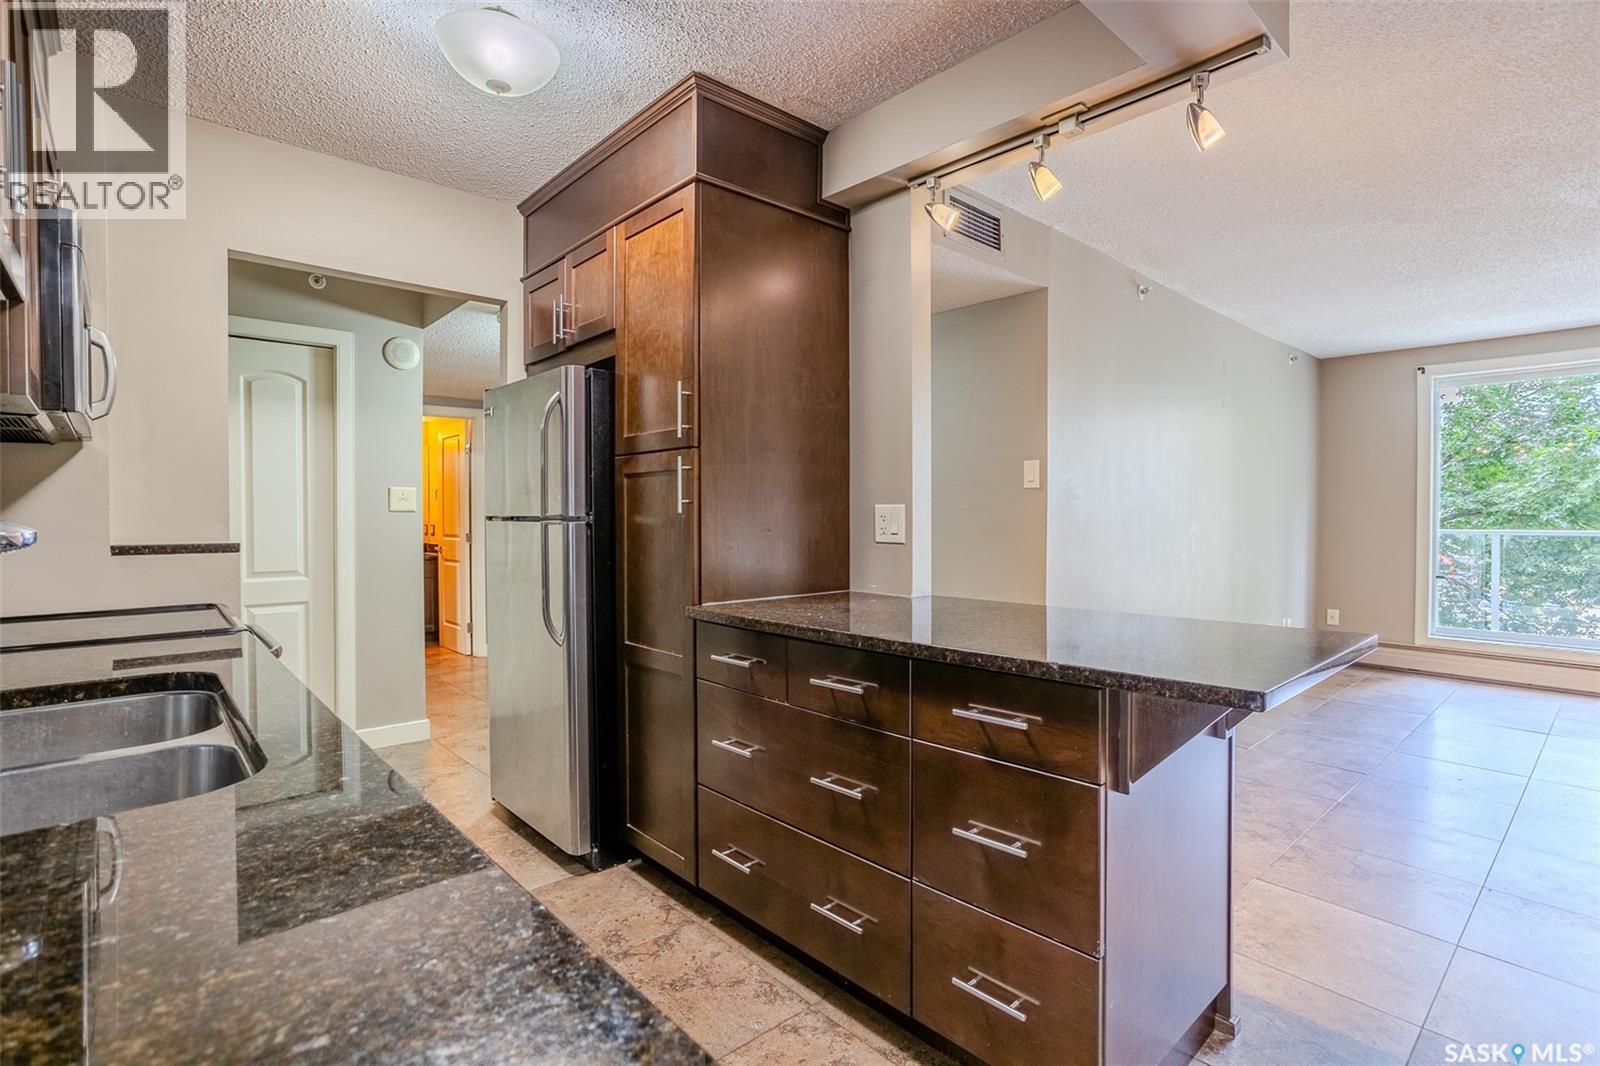
Welcome to this well maintained west facing condo in the heart of downtown Saskatoon, ideally located just minutes from the University of Saskatchewan, City Hospital, the South Saskatchewan River, and the city's best restaurants, shops, and walking trails. Offering a practical layout with two spacious bedrooms and a four-piece bathroom, this home is perfect for students, professionals, healthcare workers, or investors. The unit features durable porcelain tile flooring throughout the main living areas, central air conditioning, and the convenience of in-suite laundry. The functional kitchen is equipped with granite countertops, maple cabinetry, a tile backsplash, pantry, double sink, built-in dishwasher, and built-in microwave, providing plenty of storage and workspace. Residents enjoy access to excellent building amenities, including a fitness room, amenities lounge, and two rooftop patios with panoramic views of downtown Saskatoon and the South Saskatchewan River. Even better, condo fees include all utilities, making ownership simple and predictable. Whether you're looking for a low maintenance home or an excellent investment opportunity in a prime location, this downtown condo is one you won't want to miss. Contact your REALTOR® today to arrange your private showing! (id:62370)
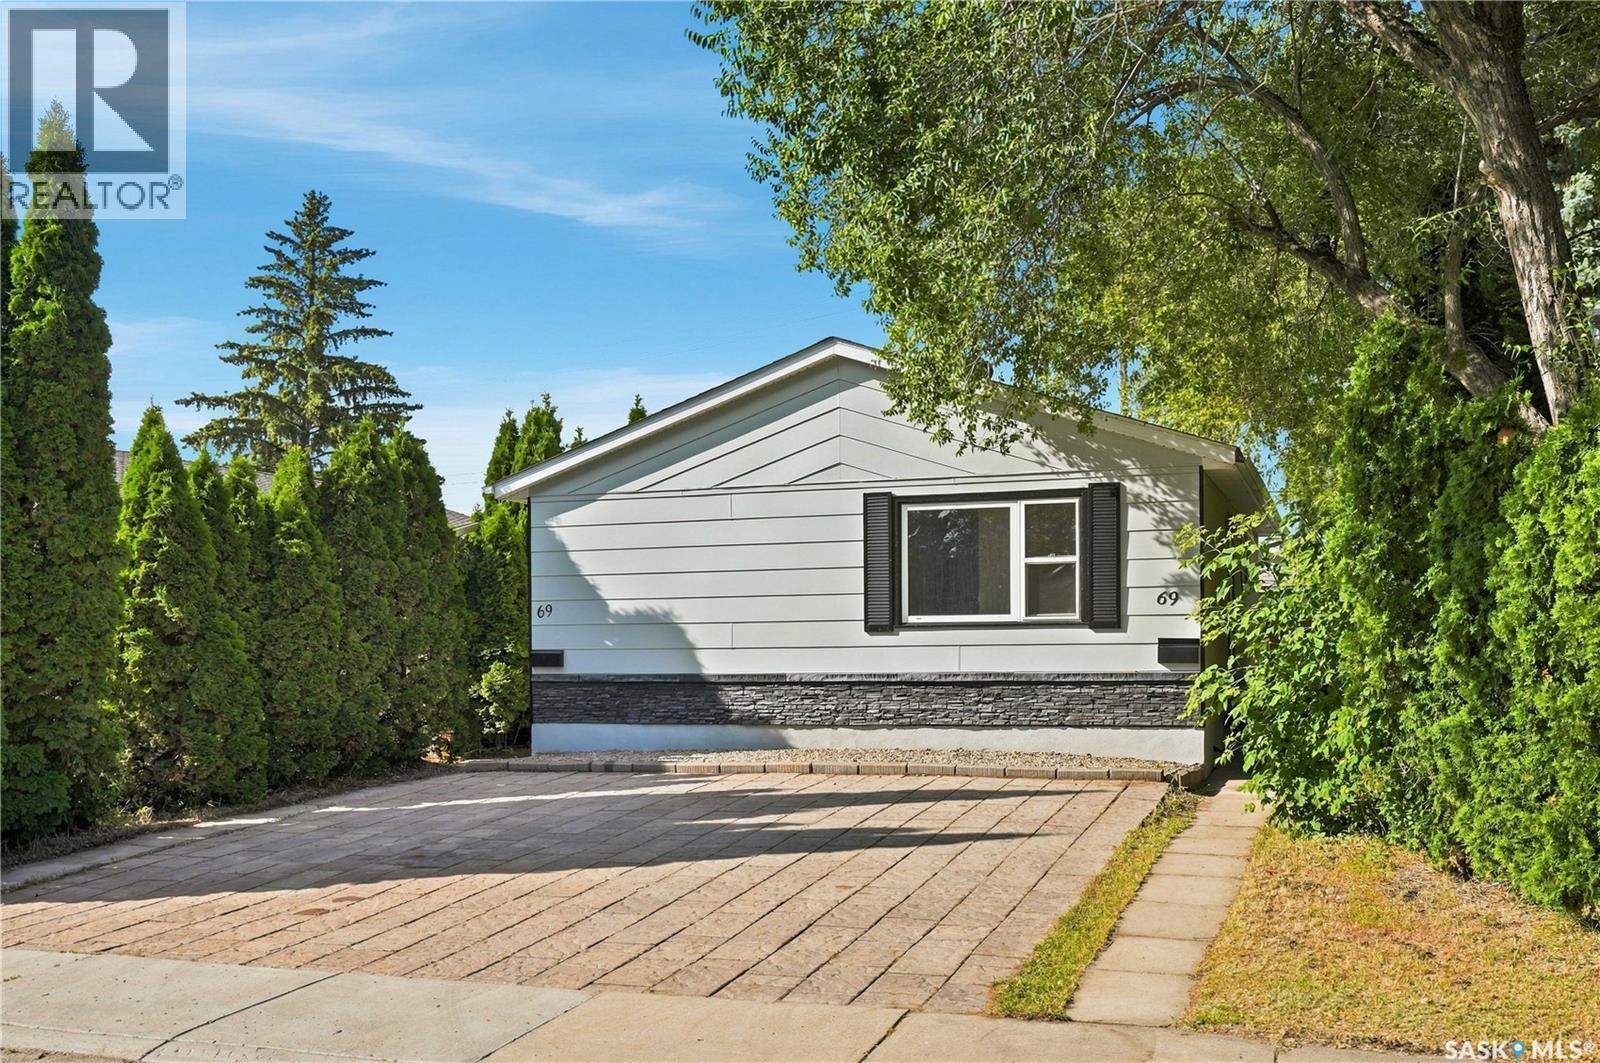
Welcome to 69 Rita Crescent, a beautifully renovated home in the desirable Sutherland neighbourhood! This property offers an excellent opportunity for a first-time home buyer, investor, or anyone looking to add a strong revenue property to their portfolio. From the moment you arrive, you’ll appreciate the convenient front parking with space for two vehicles and the possibility of a third. Step inside to a bright, welcoming main floor featuring a spacious family room with a large south-facing window that fills the space with natural light. The completely renovated kitchen offers updated cabinetry, countertops, appliances, flooring, and convenient main-floor laundry with a washer and dryer. Three bedrooms are located on the main floor, each offering built-in closets and cabinetry, along with a renovated four-piece bathroom. The basement features a separate side entrance leading to a two-bedroom legal suite, providing excellent potential for rental income or extended family living. The suite has also been extensively renovated and includes a modern kitchen with stainless steel appliances, quartz countertops, and a tile backsplash. A large family room, two bedrooms, and a four-piece bathroom complete the lower level. This home has seen extensive renovations throughout, including new laminate and tile flooring, fresh paint, updated trim, doors, baseboards, kitchens, and much more. Outside, the property has been completely re-landscaped and includes a single detached garage. The backyard also backs onto open green space, offering added privacy and a pleasant outlook. With extensive renovations, a legal two-bedroom suite, detached garage, multiple parking spaces, and a great Sutherland location, this is an opportunity that is hard to find at this price point. Don’t miss your chance to see 69 Rita Crescent—book your showing today! (id:62370)
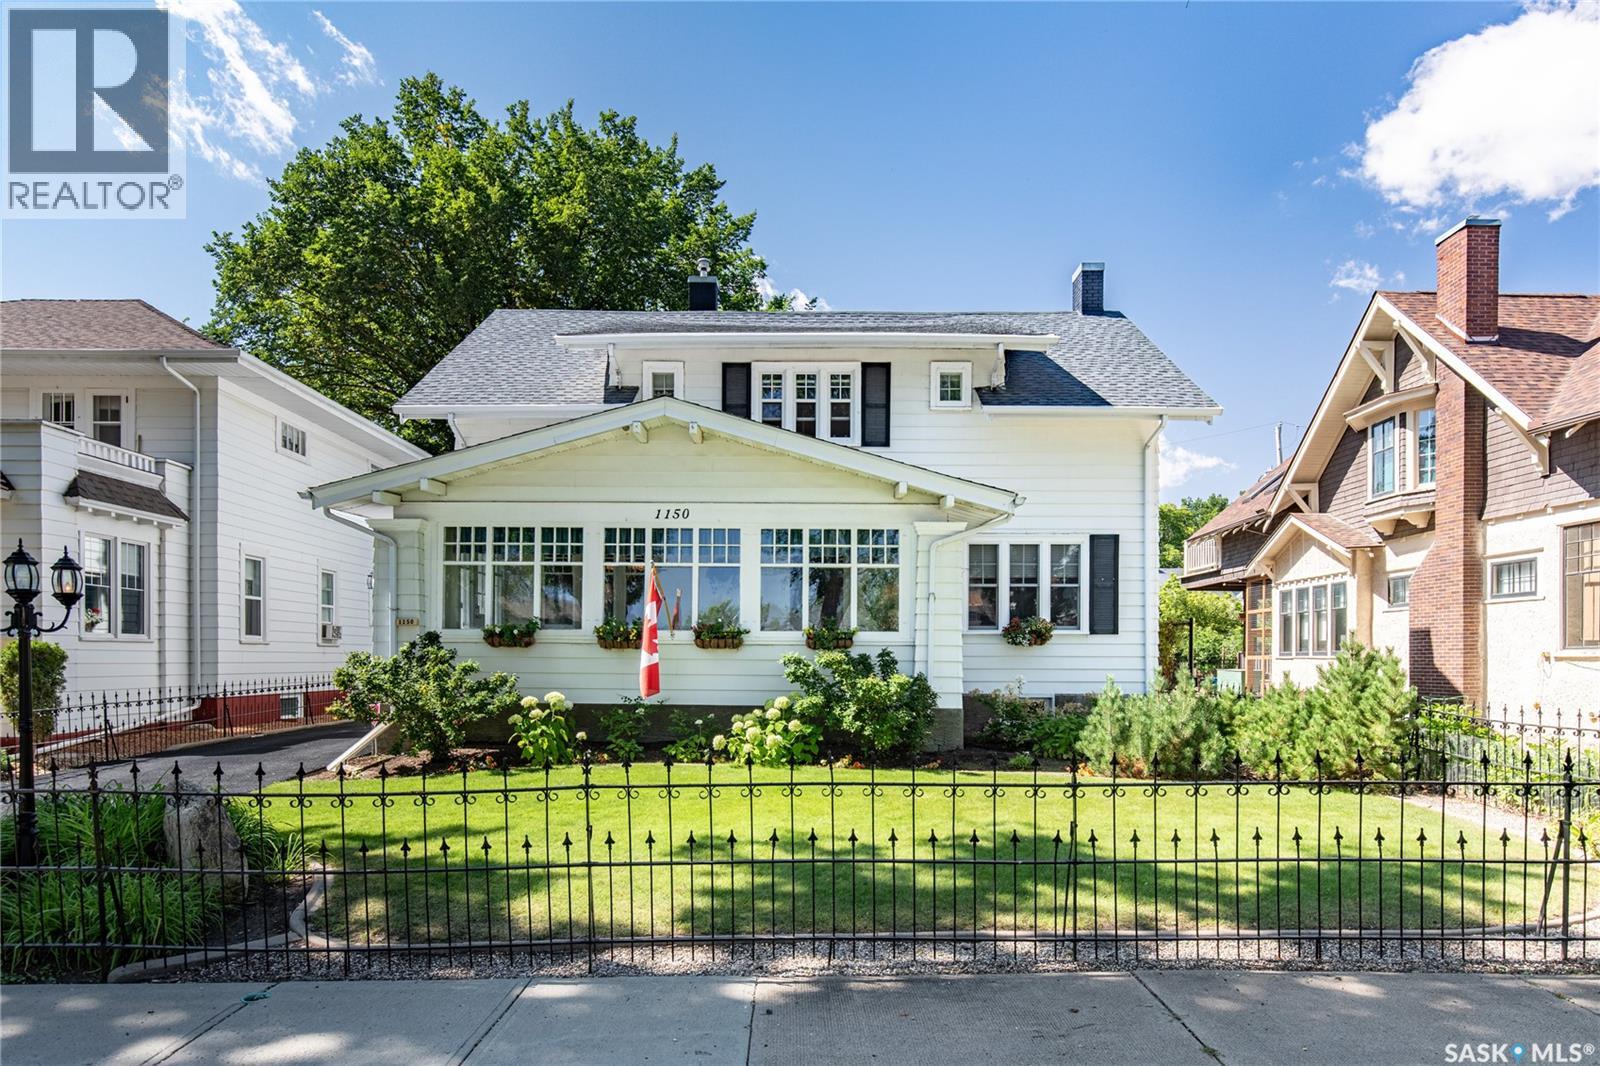
Step into timeless charm with this distinctive 5-bed, 1912 home where original details are beautifully complemented by thoughtful modern updates. East-facing front veranda features wall-to-wall windows filling the home with natural light while original oak trim & flooring, French doors with decorative hardware, an exceptional staircase & chandelier showcase its character. Living room offers gas FP & a main-floor powder room adds convenience. Spacious kitchen is designed for everyday living & entertaining featuring custom cabinetry with pull-out drawers, tiled backsplash & abundant prep space. Breakfast nook with BI China cabinet overlooks the backyard while the formal dining area comfortably seats approx 10. Upstairs 3 bedrooms feature walk-in closets & an updated 3-pc bath with a walk-in shower. Laundry includes 1yr old washer/dryer. The lower level offers legal-size egress window in 1 of the 2 bedrooms, soundproofing panels, recessed lighting, fireguard insulation, 4 pc bath & laundry area. Outside enjoy an exceptional private oasis with mature landscaping, perennial & rose gardens, a pond with trickling water feature, trees & lg stamped patio. Fully fenced yard provides inviting spaces for relaxing & entertaining. Single-car garage features a carriage-style door plus a powered overhead door with alley access, complemented by a rubber-paved driveway & underground sprinklers/drip irrigation. Updates include newer windows throughout, central air, spray foam and ceiling insulation, drainage improvements, back flow valve & reinforced concrete basement foundation. Previous Seller-reported improvements include Shotcrete/rebar reinforcement, weeping tile, sump provisions, steel beam joist support, 2015 roofing & 2000 rewiring/plumbing. Located on a tree-lined street in the sought-after Avenues this warm & inviting home offers character, functionality, privacy & exceptional outdoor living. A negotiable dining table and other furnishings may be available separately. As per the Seller’s direction, all offers will be presented on 08/25/2026 5:00PM. (id:62370)
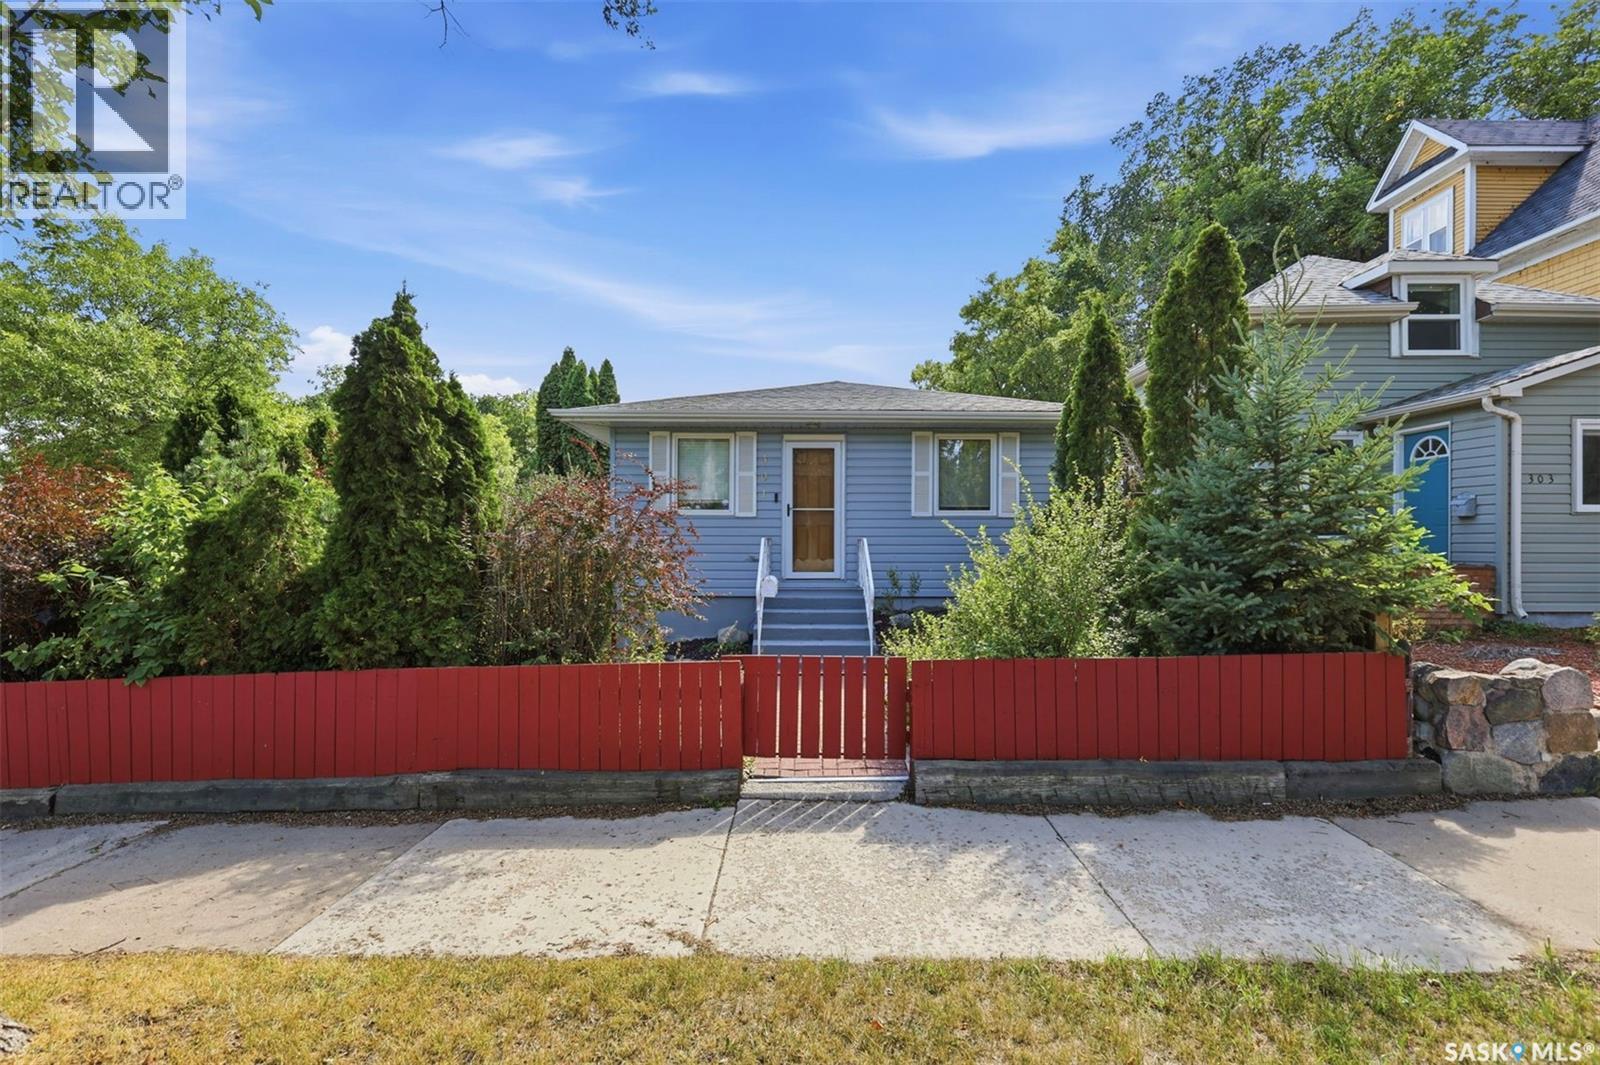
Welcome to 301 29th St W in Saskatoon's desirable Caswell Hill! This charming bungalow offers comfortable living space, thoughtful updates (including kitchen, many windows, and flooring throughout the years), and an incredible backyard setup. The main floor features a bright living room, an open concept dining area and kitchen, a primary bedroom with a huge walk in closet, a 4 piece bathroom, and a second bedroom. The fully developed basement provides plenty of additional living space, including a large family room, a versatile nook/play area, an additional bedroom (no closet), laundry room with a sink, and a utility room featuring a high efficiency furnace and tankless water heater. Step outside and prepare to be impressed! The private, fully fenced backyard is designed for entertaining and enjoying the outdoors, with a large partially covered deck, brick patio, wood patio, and plenty of room to relax. The property also features a spacious insulated 20’ x 26’ double detached garage, a huge shed, and a covered carport, offering an abundance of parking, storage, and workspace. A great opportunity to own a beautiful home with an exceptional yard and plenty of outdoor amenities! (id:62370)
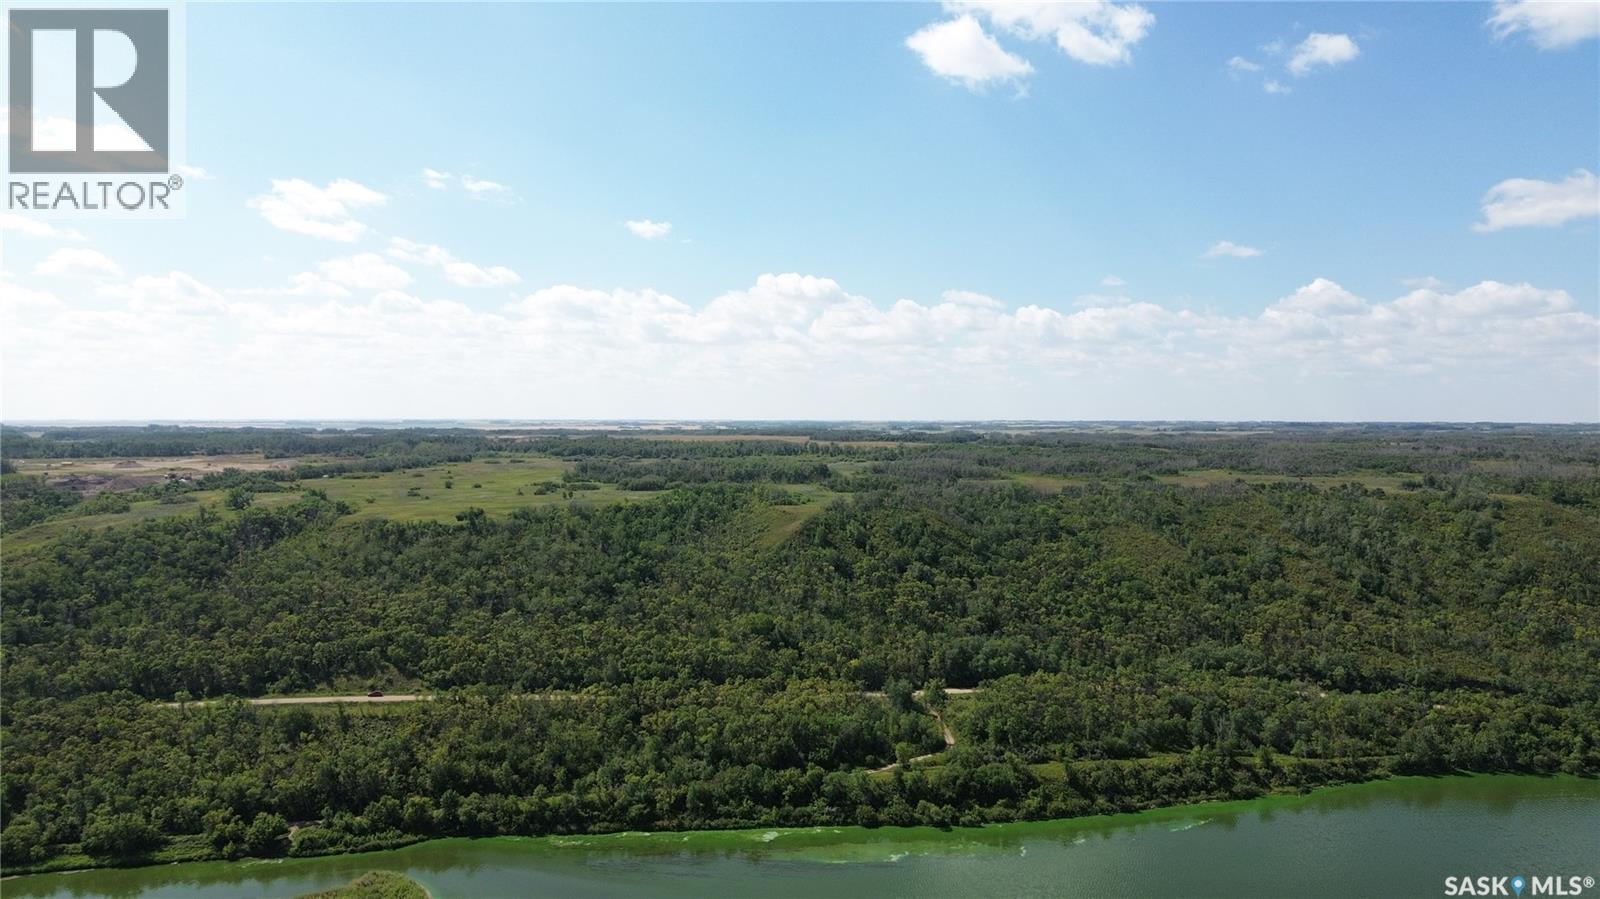
Check out this beautiful piece of land! Situated on 31.43 acres right between Mission Lake and Katepwa Lake, this property offers tons of potential for future investment or development. With a great location in one of Saskatchewan’s most beautiful lake areas, opportunities like this don’t come around often. Whether you’re looking to invest, develop, or simply own a great piece of land near the lakes, this property is definitely worth a look. Reach out today for more information! (id:62370)
Welcome to 2384 15th Ave E — a one-of-a-kind 4-level split with personality, creativity and an outdoor space that truly sets it apart. Offering 4 bedrooms, 2 bathrooms and 842 sq. ft. above grade, this home makes excellent use of all four developed levels. The main floor features a bright living room with large windows, an updated kitchen with white cabinetry, generous counter space and a stove replaced in 2024, along with a comfortable dining area. Upstairs are two bedrooms and a 4-piece bath, while the third level offers two additional bedrooms and a 3-piece bath. One of the bedrooms is currently set up as a dedicated music/studio space with sound panels, offering a great option for musicians, artists or anyone looking for a flexible creative room. The lower level provides a spacious family room along with laundry, utility and storage space, plus a second refrigerator that is included. Most windows were replaced in 2017, with only two remaining original, and the shingles were also replaced in 2017. The backyard continues the creative theme with a 12' x 24' wood-carver’s workshop and additional storage. Outside is where this property becomes something truly special. The private, fully fenced backyard is filled with mature trees, lush plantings, a custom-built pathway, water feature, greenhouse and multiple covered patio and sitting areas. A custom gothic-style outdoor fireplace creates an unforgettable gathering space, with a separate sheltered BBQ/smoker area nearby. The front yard is also extensively landscaped with established perennials and low-maintenance plantings. Situated on a generous 60' x 130' lot with back-alley access, central air conditioning and plenty of off-street parking, this is a home for someone looking for much more than ordinary. (id:62370)
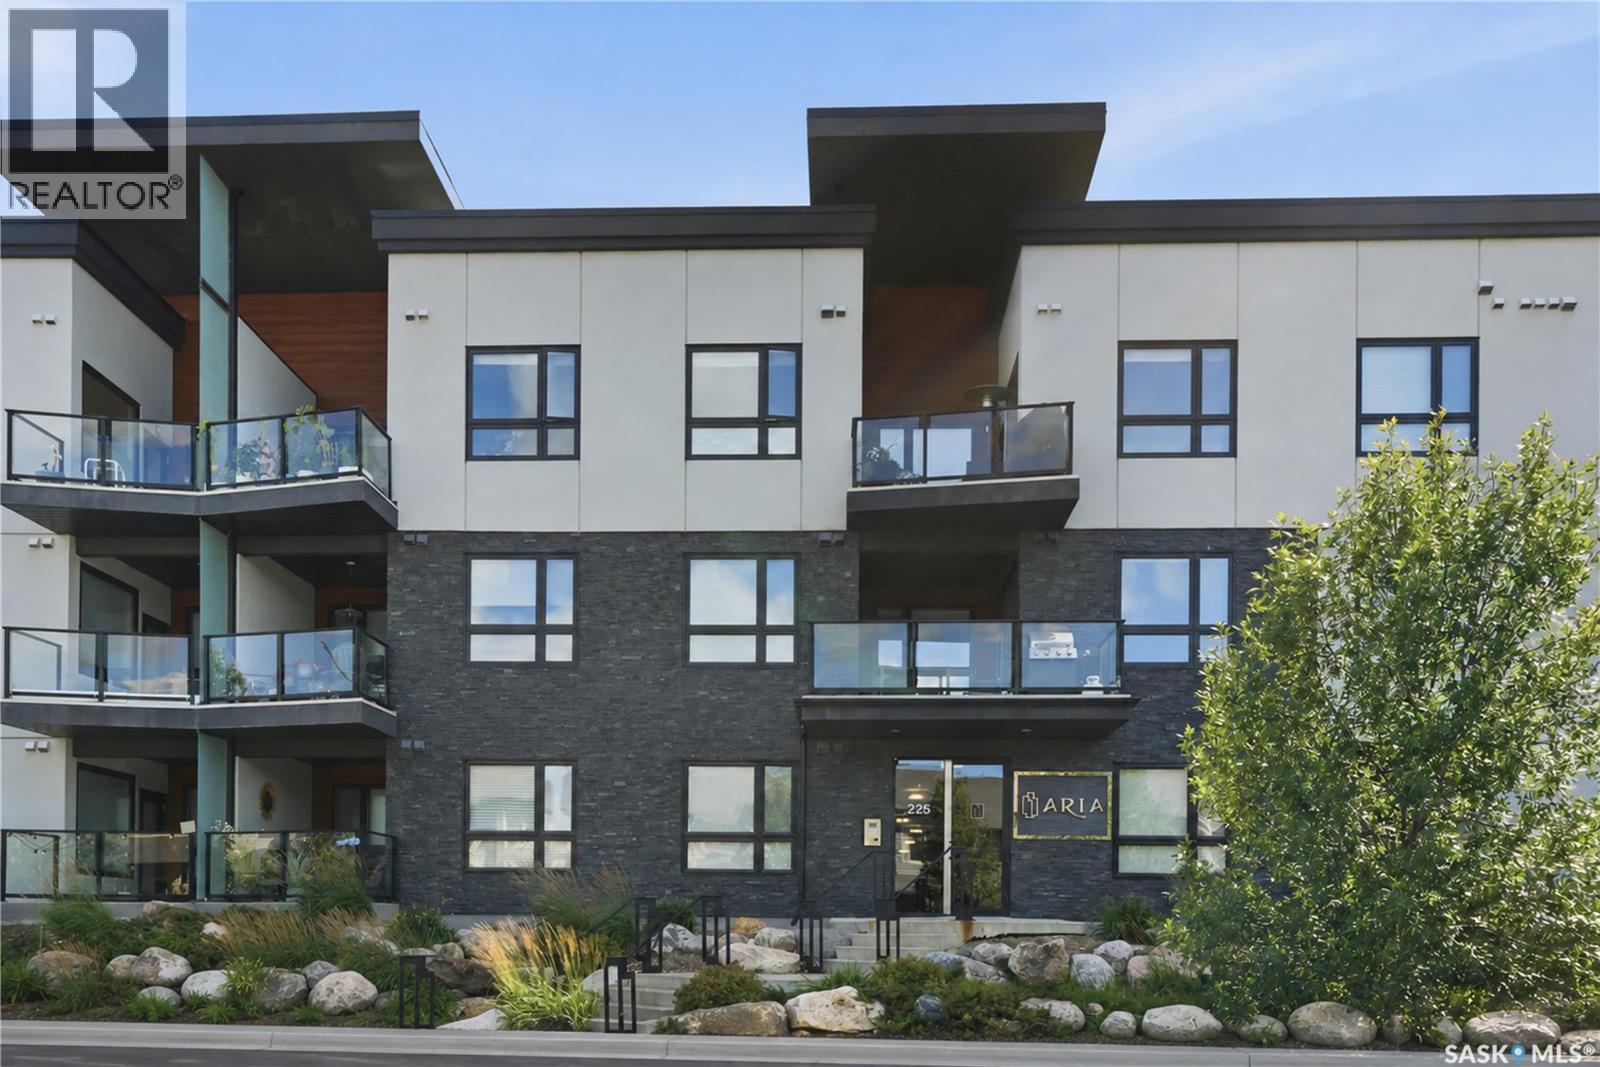
Welcome to the Aria in Evergreen, where modern design meets effortless condo living. This beautifully appointed 2-bedroom, 2-bathroom unit offers 994 sq. ft. of thoughtfully designed living space, highlighted by high ceilings and a bright, open-concept layout. The contemporary kitchen features quartz countertops, soft-close cabinetry, a built-in dishwasher, and plenty of workspace, flowing seamlessly into the dining and living areas. In-floor heating throughout provides year-round comfort, complemented by central air conditioning for the warmer months. Full-sized stacked in-suite laundry adds everyday convenience. The spacious primary bedroom includes its own private ensuite, while a second bedroom and full bathroom offer flexibility for guests, a home office, or additional living space. Window coverings and all appliances are included, making this home truly move-in ready. A standout feature is the convenience of two parking stalls: one secure underground stall and one electrified surface stall. Residents also enjoy access to the building’s fitness area and meeting room. The Aria is pet-friendly with board approval. Ideally situated in Evergreen, you’ll be just minutes from parks, walking paths, schools, transit, and the shops, restaurants, and everyday amenities of Evergreen Village Centre. Whether you’re downsizing, purchasing for a university student, or simply looking for the ease of low-maintenance condo living, this is an excellent opportunity in a desirable Saskatoon neighbourhood. Contact your REALTOR® today to arrange a private viewing. (id:62370)
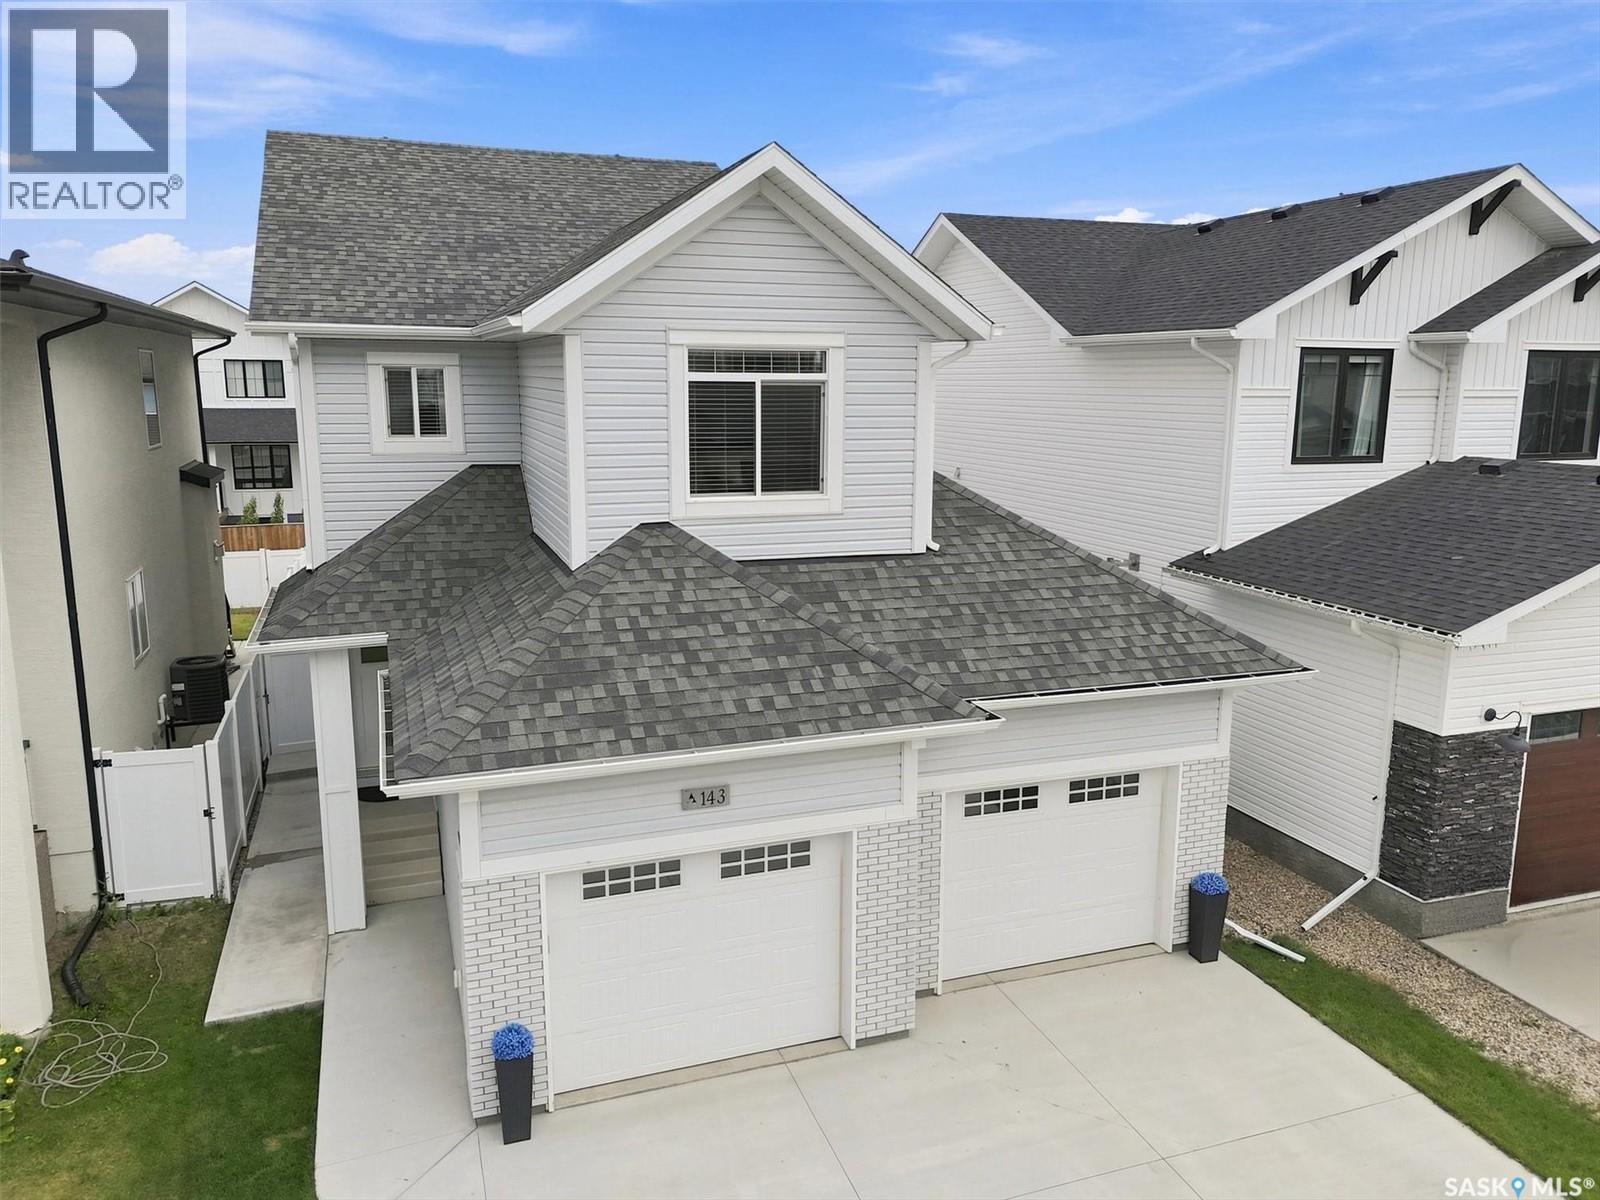
Welcome home...Immaculately kept two story home in Aspen Ridge. Bright and open floor plan with a total of 4 bedrooms and 4 bathrooms including a newer, private entrance legal one bedroom basement suite. (Will be vacant on possession date). Excellent opportunity for large family or mortgage payment helper! This home has all the features and amenities your family can enjoy. Fully landscaped and fenced yard with maintenance-free vinyl fencing; paved lane provides access to backyard if desired. Kitchen has quartz counter top, tile backsplash, island counter, plenty of cabinets and large pantry. Upstairs is a bonus room plus three bedrooms; The primary bedroom has a walk-in closet plus a 5 piece ensuite. Large attached double garage 26'X 24' with direct entrance to the home. Off street parking for 5 cars!! Quick possession possible!! Call now for your showing and welcome home! (id:62370)
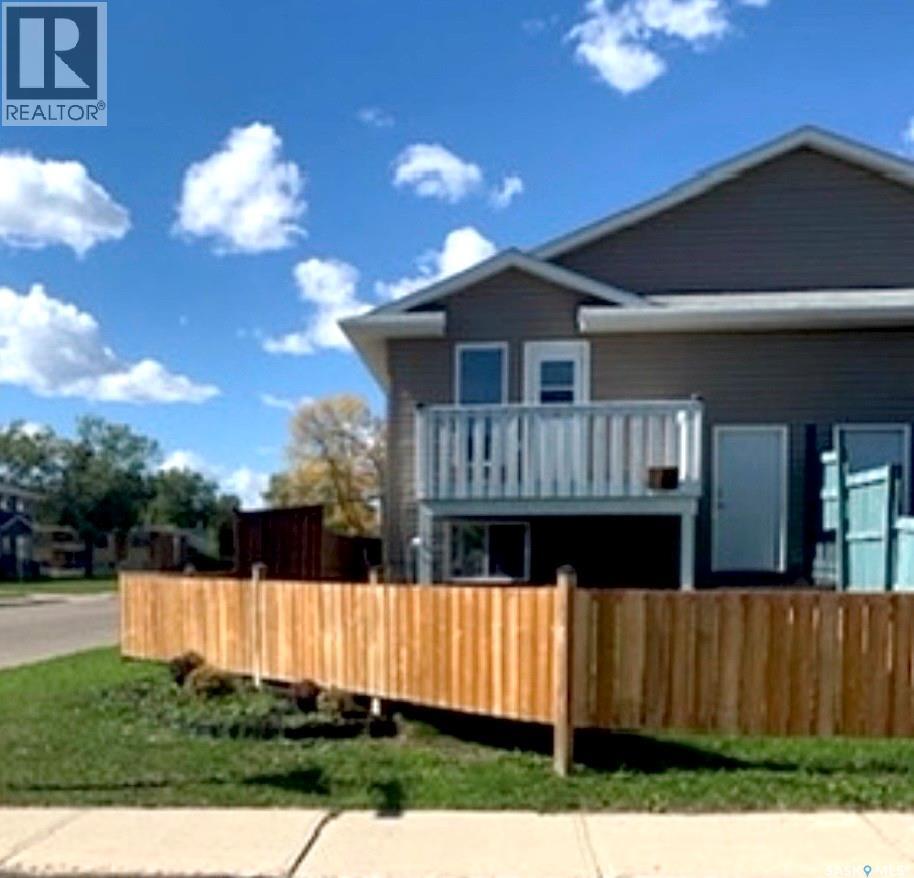
Now offering a buyer's incentive of $1000 upon a successful closing from the Sellers to use as you choose! Discover the perfect family home in this spacious 2008-built 1/2 duplex bi-level, offering 1,440 sq ft across two bright, open-concept levels. The open-concept dream kitchen is ideal for the family chef and offers plenty of room for entertaining, finished with oak cupboards, an incredible amount of storage space, and a walk-in pantry. This home is Move-in ready, and immediate possession is available. Each of the 3 bedrooms offers locks on the doors if you choose to rent out a room or two. Pride of ownership is evident throughout, with numerous upgrades: fresh paint, a new air exchanger, newer flooring, and low-maintenance, zero-landscaping, plus a fire pit for memorable evenings together. With gravel parking at the rear and a prime location within walking distance of Columbia School and St. Mary's School elementary schools, the hospital, and downtown amenities, this home is designed for comfort and convenience. Don't miss this wonderful opportunity to create lasting family memories—book your private tour today! Enjoy a prime location within walking distance to elementary schools and downtown amenities. Book your private tour today! As per the Seller’s direction, all offers will be presented on 05/09/2026 11:00AM. (id:62370)
Beautiful Lawson Heights Bungalow in Prime Location! Well maintained bungalow,just 2 blocks from Elementary School and close to shopping,parks and all amenities.Brand new kitchen cabinets and countertops,new sink and appliances,3 +2 bedrooms and updated flooring on the main floor.Nice big yard with patio and trees. Double attached Garage.With stylish updates this home is ready to move into..Don't miss this one-book your showing today! (id:62370)
This four bedroom home is situated on a lot and a half with an amazing backyard in a great location. Fully fenced with ample room for entertaining and enjoying the privacy the fencing provides. 2017 fence. The house features a beautiful modern kitchen with an open concept to the dining room. 2021 built in dishwasher. Main floor bathroom had many updates including flooring in 2019. The fully finished and recently renovated (2019) basement includes another bedroom and bath and an oversized laundry room with lots of cupboard space and a sink. Renovations include the flooring in bedroom, bathroom, and family room. The family room is large enough for separate entertaining areas. Price includes some furniture - televisions and beds. 2018 furnace. This is a must see! (id:62370)
1282 square feet with the 4 season sunroom! Check out this beautiful raised bungalow offering the perfect blend of comfortable family living and income potential with the basement suite. Featuring 5 bedrooms, 2 bathrooms, and a bright, functional layout, this home is ideal for homeowners looking to offset their mortgage or investors seeking a turn key revenue property. The main floor showcases a spacious living area, an attractive kitchen, and an incredible 4 season sunroom overlooking the backyard. Downstairs, the raised design allows for large windows and a lot of natural light, creating a bright and inviting basement suite. Outside, you’ll appreciate the double detached garage and fenced backyard. This home has seen numerous updates in recent years, including shingles (2023), furnace (2024), water heater (2024), interior paint (2024), basement suite flooring (2024). Whether you’re searching for a spacious family home with room to grow or a smart investment with excellent income potential, this property checks all the boxes. Don’t miss your opportunity to own this great home! (id:62370)
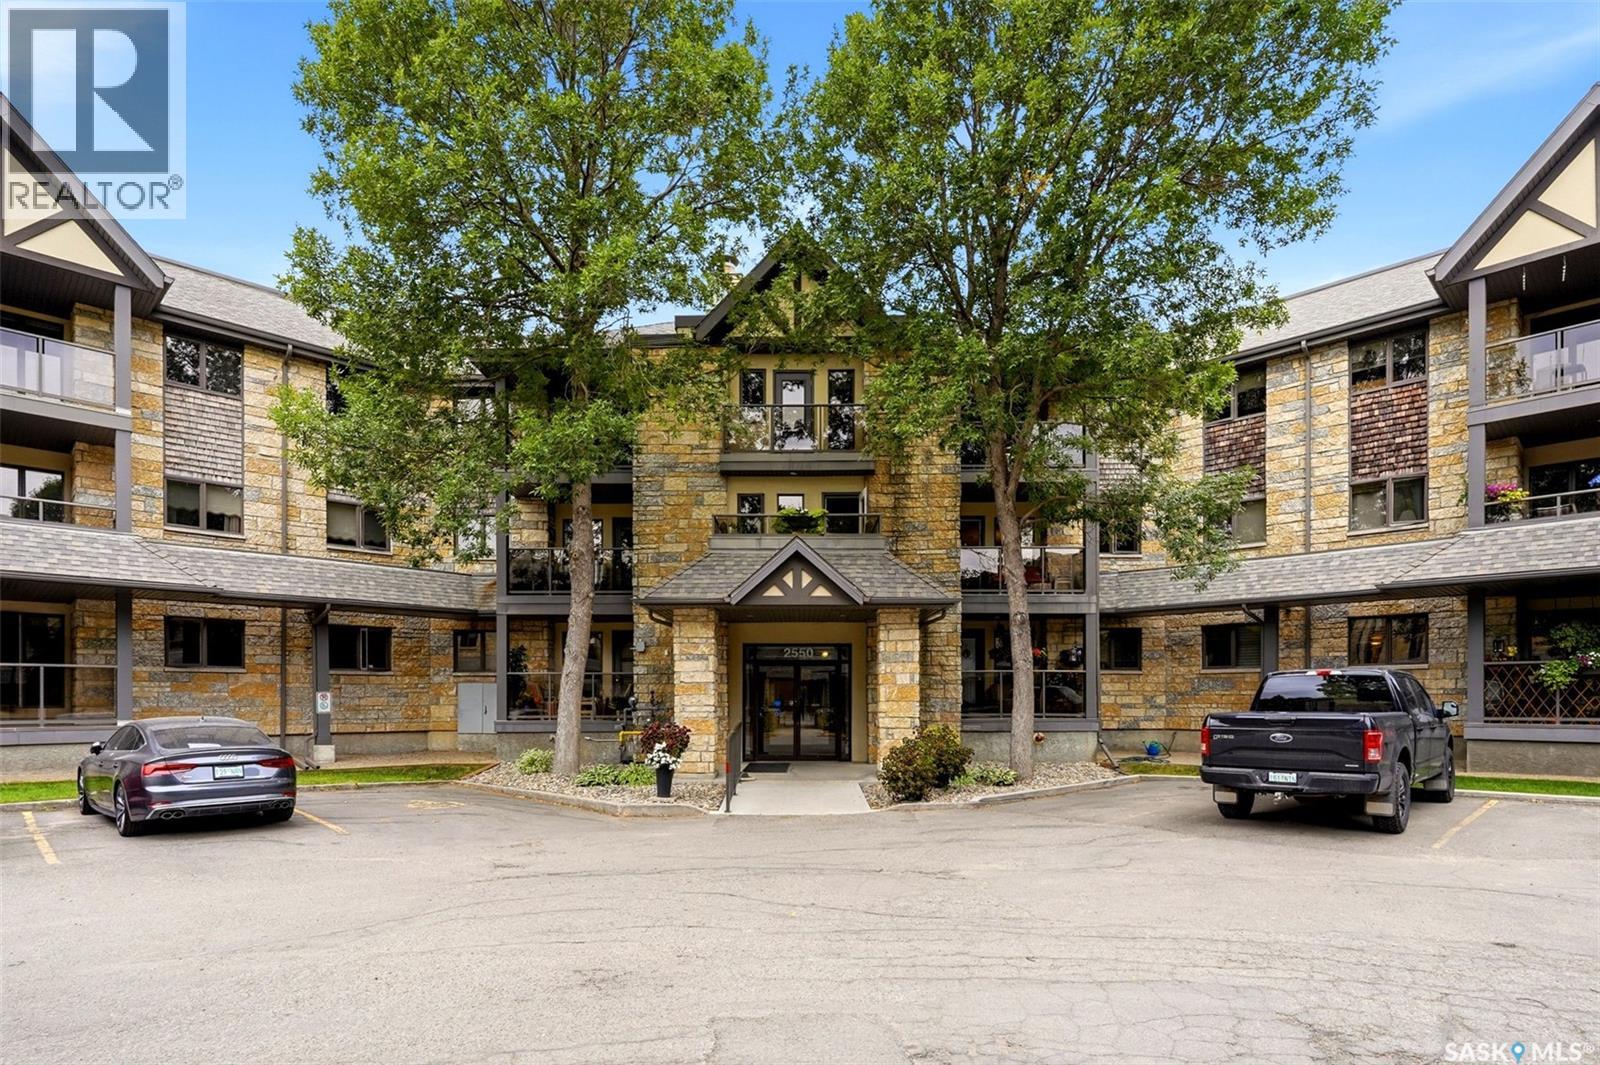
Welcome to your new home located at #210 2550 25th Avenue, situated in the highly sought after south end complex, Marian Gardens. This well maintained and well managed condo is southwest facing and located near shopping, restaurants, pharmacies, medical clinics & Wascana Lake. As you enter this thoughtfully designed condo, you're greeted with a well lit kitchen, dining room and living room. The kitchen features plenty of cabinetry, counterspace and a wall pantry. The large living room opens directly onto a private southwest facing balcony. The generous sized primary bedroom includes a walk in closet and a 3 piece ensuite. A second nice size bedroom is the perfect space for guests, a home office or additional living space. Completing this move in ready condo is a 4 piece bathroom and a spacious laundry/storage room, which is equipped with built in cabinetry. Additional features include a central vacuum, an underground parking stall (#23), storage space located directly in front of the stall (#22), visitor parking and access to the building's amenities room, which is directly below the unit and includes exercise equipment. Don't miss the opportunity to make this beautiful condo yours! As per the Seller’s direction, all offers will be presented on 08/24/2026 5:00PM. (id:62370)
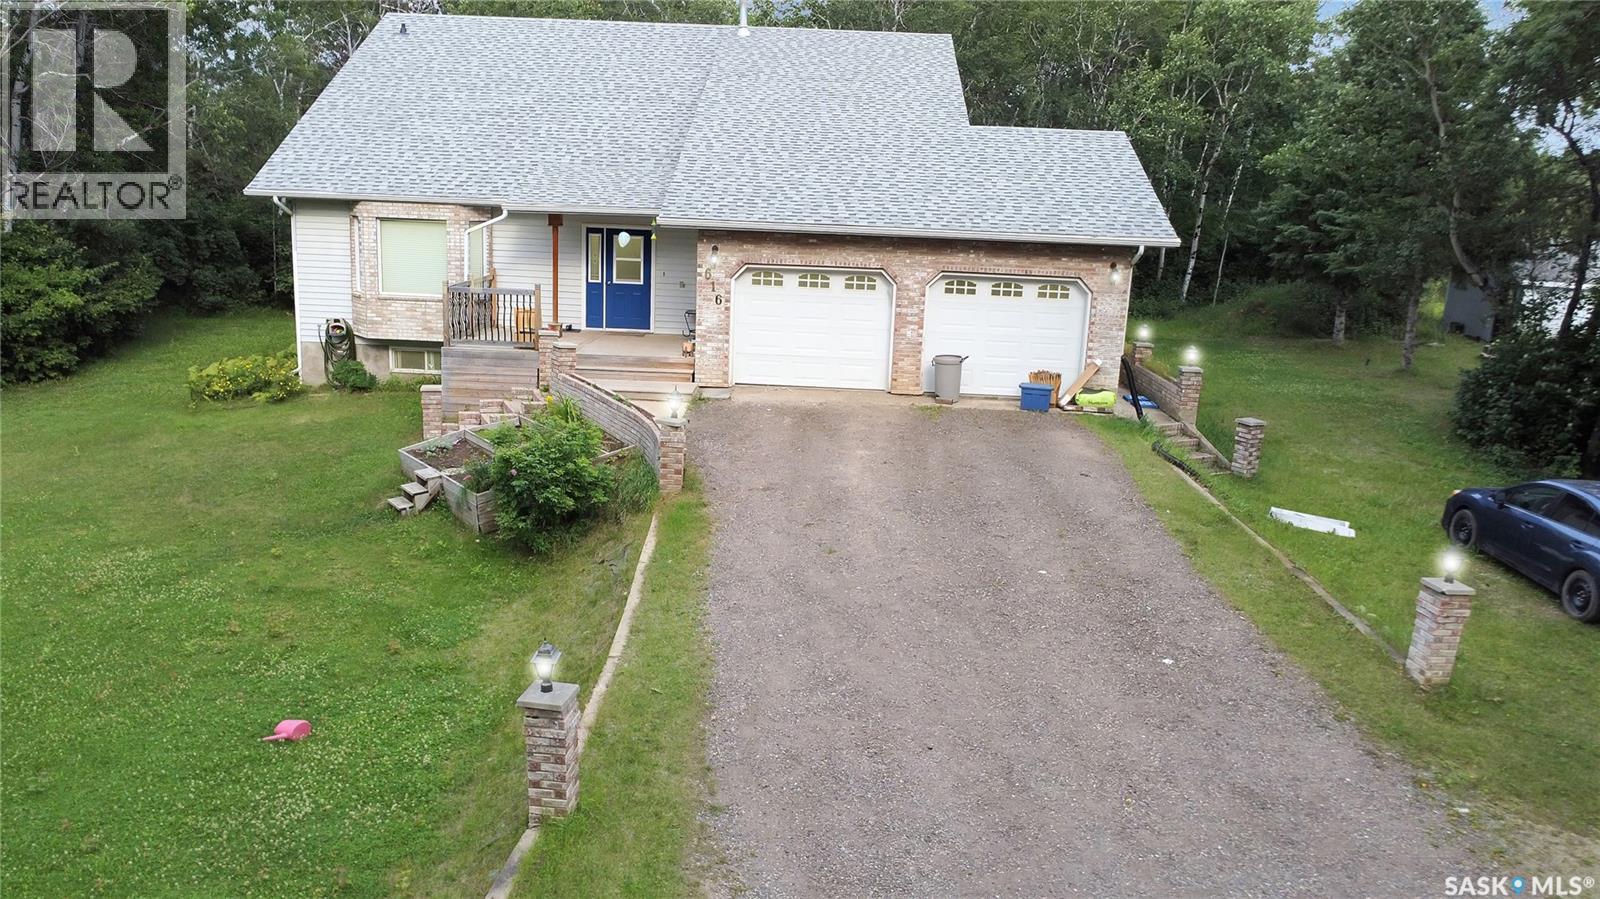
Just 10 minutes from Prince Albert, this beautifully spacious rural home offers privacy, warmth, and room for thewhole family to truly live. The moment you step inside, you’ll feel at home in the oversized front porch — the perfect space forSaskatchewan winters with plenty of room for boots, jackets, and getting everyone ready on those cold mornings and late evenings.From the porch, your eyes are immediately drawn into the impressive open-concept main living area where the living room, dining room,and stunning second-floor loft all connect to create an airy, expansive feel from the moment you enter. The main floor offers excellentfunctionality and flexibility. The room currently labeled as “storage” is being used as a bedroom, adding even more usable living space.You’ll also appreciate the convenience of direct access to the attached double garage right from the main floor. Downstairs, the fullydeveloped basement opens up endless possibilities. Whether you’ve dreamed of a billiards room, home theatre, gym, games room, or allof the above, there is more than enough room to create it. The basement also features direct garage access and includes a former homesalon space located in the room labeled as the mudroom. While the salon sink has been removed, plumbing remains in place for futureuse. Upstairs in the charming half-storey loft area, you’ll find two generously sized bedrooms along with a dedicated bathroom. Tuckedaway for privacy is the spacious primary suite featuring a walk-through closet leading directly into the ensuite bathroom. Outside, theproperty is nicely treed and private, offering the peaceful rural lifestyle many families are searching for. The home is serviced with citywater and a mound septic system with a double-compartment septic tank, providing reliable and efficient operation. If you’re looking forspace, privacy, functionality, and a home with room to grow into your dreams, this property delivers it all. (id:62370)
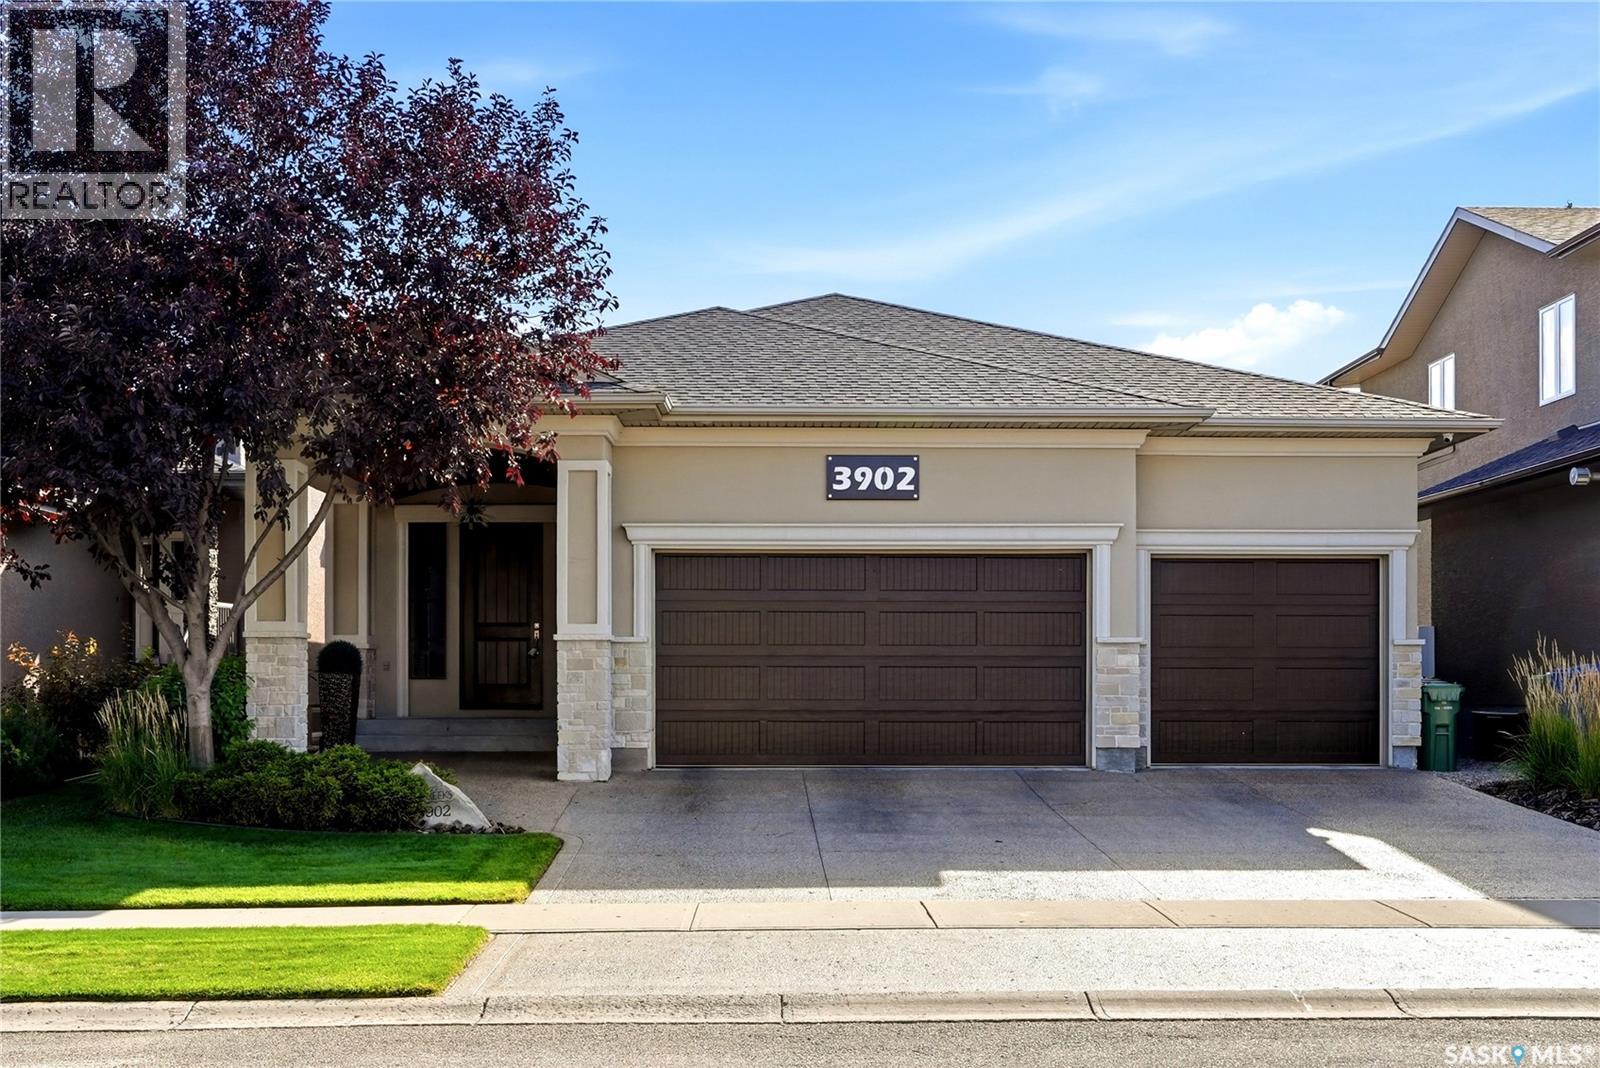
Superior built by Sthamann Homes, this exceptional 1,839 sq. ft. executive bungalow in The Creeks offers outstanding quality, custom craftsmanship and pride of ownership. Originally built as a show home, this immaculate property features 4 bedrooms, 3 bathrooms, a sunroom, professionally developed basement and triple attached heated garage. The bright main floor showcases hand-scraped hardwood, vaulted ceilings, skylights, floor-to-ceiling windows and a stunning double-sided Solaris gas fireplace with custom stained glass. The beautifully appointed kitchen features two-tone cabinetry, large island, granite countertops, marble backsplash and stainless steel appliances. The spacious primary retreat includes a walk-in closet and luxurious ensuite with jetted tub, dual sinks and large tiled/glass shower. The professionally developed basement, completed in 2020, offers a large recreation room, full second kitchen, gym/home office area, two oversized bedrooms with separate sitting areas, and a 3-piece bathroom with heated tile flooring. Additional features include Control4 surround sound, custom Hunter Douglas blinds and a commercial-grade water heater installed in 2025. The heated triple garage features an epoxy floor. The beautifully landscaped, private backyard is a true retreat with mature trees, stamped concrete patio, gazebo with privacy wall and hot tub. Fully fenced with low-maintenance PVC fencing and underground sprinklers in the front. The sunroom provides a wonderful connection between the indoor and outdoor living spaces, while the generous layout offers excellent flexibility for families, guests or entertaining. A truly exceptional home offering custom detail, privacy and executive-level living in one of The Creeks’ most desirable locations. (id:62370)
This is the family home you have been waiting for! Well cared for 4-level split located on desirable Prince Crescent in Palliser with an attached garage and an incredible backyard setup. The main floor features a large updated eat-in kitchen, spacious dining area, and bright living room perfect for family gatherings and entertaining. Downstairs, the third level offers a huge family and games room along with a beautifully renovated 3-piece bathroom. Upstairs you’ll find two good-sized bedrooms plus the primary bedroom with direct access to the 4-piece bathroom. The fourth level includes another bedroom, den, large storage room, and laundry/utility area giving you plenty of functional living space for a growing family. Outside is truly a yard lover’s dream with newer PVC fencing on all three sides, patio area, garden space, and a huge grass yard for kids, pets, or entertaining. If you have been looking for a solid family home in Palliser, this one deserves a look! (id:62370)
Some homes simply feel different the moment you arrive. Nestled beneath mature trees on a quiet street in the heart of Westview Heights, this charming bungalow offers warmth, character, and the perfect place to create lasting memories. Offering 1,002 sq. ft. of timeless appeal, this lovingly maintained home blends classic mid-century charm with the space and flexibility today's buyers are looking for. Original hardwood floors add warmth and character to the bright living room, while the kitchen overlooks the private backyard—ideal for keeping an eye on children and pets or entertaining family and friends. The main floor features three spacious bedrooms and a full bathroom, providing a practical layout for families of all sizes. Downstairs, you'll find a cozy family room with a wood-burning fireplace, a fourth bedroom, an updated 4-piece bathroom, a large laundry room, cold storage, and plenty of storage space. The separate rear entrance and thoughtfully positioned mechanical systems offer excellent potential for a future basement suite, creating an opportunity for rental income or multi-generational living. Situated on a generous corner lot, the property offers added privacy and outdoor space, complete with RV parking, an oversized 1½-car detached garage, underground sprinklers in the front yard, and a high-BTU window air conditioner to keep the home cool during Saskatchewan's warm summer months. Shingles were replaced approximately four years ago, and the home includes a Samsung refrigerator, built-in dishwasher, stove, and microwave, making it move-in ready. Ideally located just minutes from Circle Drive and the many amenities of Hampton Village, you'll enjoy convenient access to schools, parks, shopping, restaurants, and everyday essentials while coming home to the peaceful charm of one of Saskatoon's most established neighbourhoods. This is more than just a house—it's a place to put down roots, build lasting memories, and proudly call home. (id:62370)
Exceptional townhouse in the thriving community of Stonebridge! A quality Fraser Home build & a rare find backing a green-space! Nestled in a serene complex with a single attached garage, this unit stands out with its privacy and abundant natural light thanks to its west-backing position. Spanning 1366 square feet over two levels, this home offers 3 bedrooms and 3 bathrooms, catering perfectly to modern lifestyles. Main floor features an open layout with laminate flooring, a spacious living room & dining area, and a kitchen equipped with granite countertops, a large granite island, maple cabinets, a side pantry, and stainless steel appliances. Upstairs, a perfect blend of comfort & style, features carpeted floors, a primary bedroom with a 4-piece en-suite & walk-in closet, alongside two large secondary bedrooms and an additional 4-piece bathroom. The outdoor living is just as inviting with a deck and BBQ gas hook-up in the backyard, perfect for entertaining family & friends while enjoying the open views. Ideally located close to parks, walking trails, public transit, Stonebridge schools, restaurants, grocery shopping, and all amenities. Don't miss out! (id:62370)
Very well-maintained and updated lower-level condo, ideal for first-time buyers, investors, and university students. The lower-level unit provides convenient access and makes moving furniture in and out much easier. This move-in-ready unit features three bedrooms, two bathrooms, and vinyl flooring throughout. The bright and spacious living area flows into the dedicated dining space. The kitchen offers plenty of cabinetry, quartz countertops, a fridge, stove, and built-in dishwasher. The large primary bedroom includes an updated two-piece ensuite and a generous closet. Both secondary bedrooms offer good-sized closets. The laundry room includes a full-sized washer, dryer, and ample storage space. The unit also features a newer furnace and water heater. A dedicated electrified parking stall is conveniently located near the building. Clubhouse access is available through an optional paid membership. Conveniently located near shopping, amenities, schools, public transit, and the University of Saskatchewan. (id:62370)
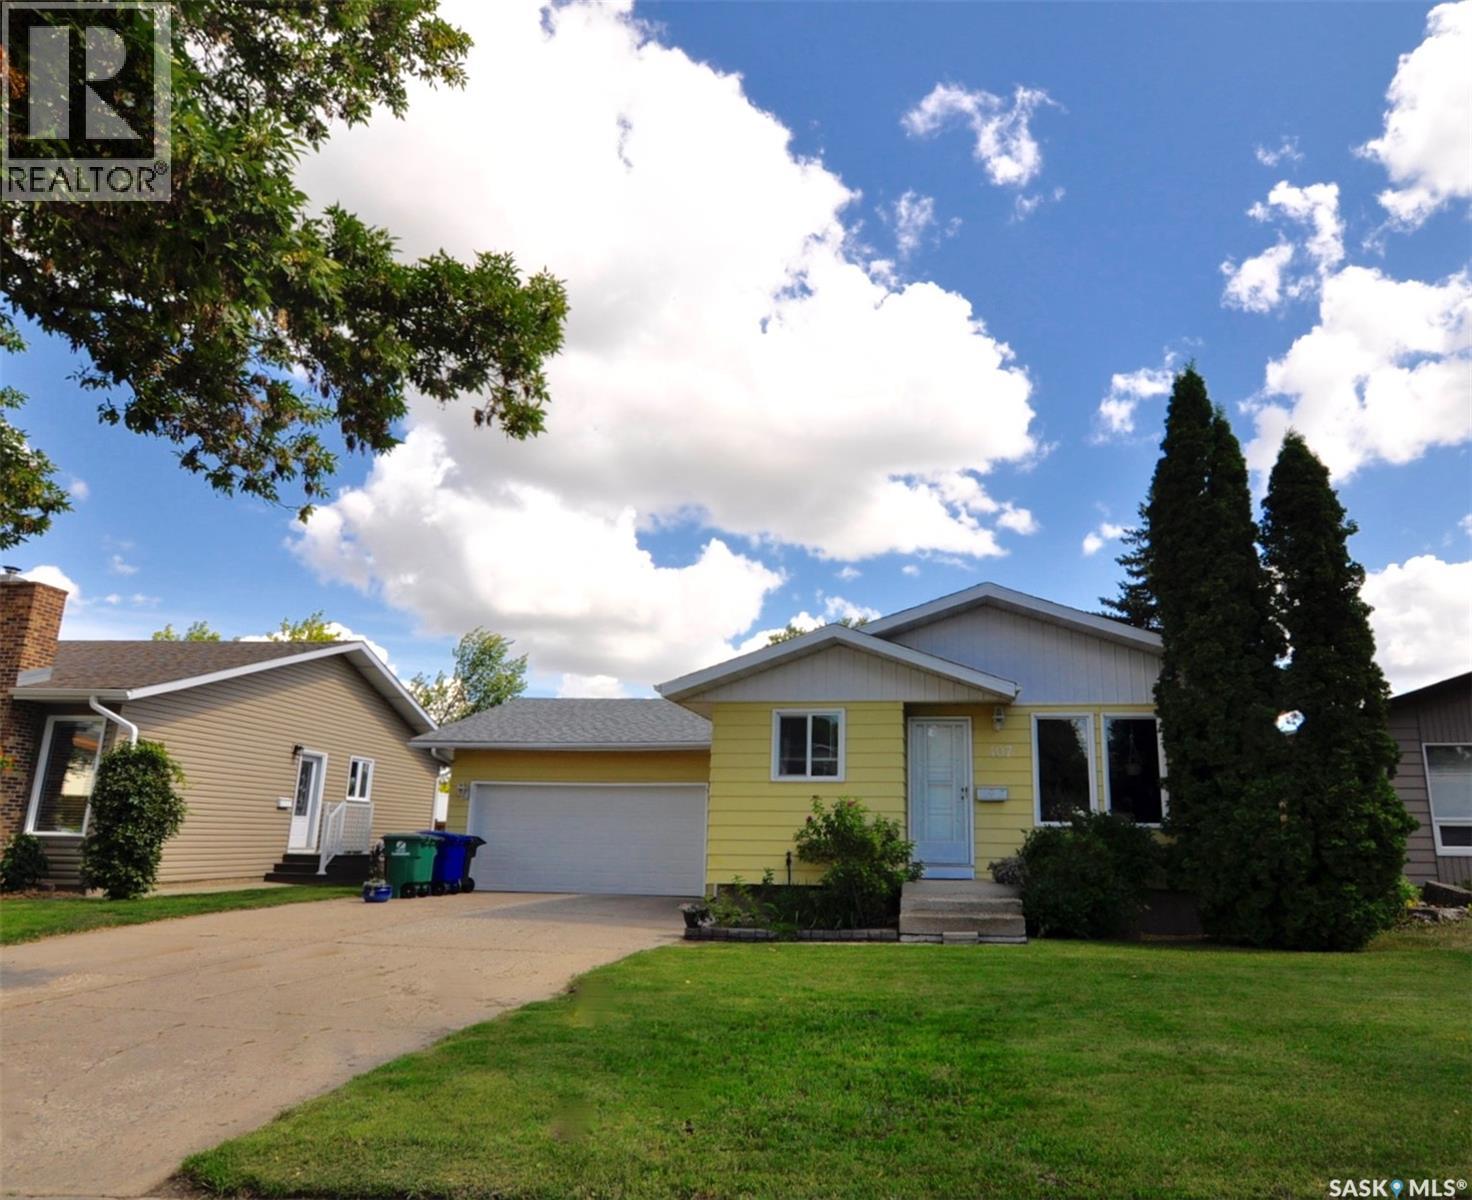
Welcome to 107 Mahabir Crescent, an exceptional 2,266 sqft bungalow custom built walkout with beautiful park views and thoughtful details throughout every room. A spacious foyer welcomes you into the formal dining room, where a coffered ceiling and striking double-sided fireplace set an elegant tone. The kitchen and living room share a grand vaulted ceiling and showcase stunning views overlooking the park. The custom kitchen is beautifully appointed with cabinetry extending to the ceiling, stainless steel appliances, a two-tiered island, and a large walk-in pantry. The primary suite offers two walk-in closets and a luxurious ensuite featuring a standalone tub and tiled walk-in shower. Two additional generously sized bedrooms and a universally accessible 4-piece bathroom complete the main floor. A huge mudroom provides convenient access to the attached triple heated garage. Choose between the elevator or stairs to reach the impressive lower level, where you’ll find a private office, spacious family room with a gas fireplace, and a games area complete with a fully equipped wet bar and charming wainscoting. Three more large bedrooms, another full bathroom, and a dedicated laundry room with built-in cabinetry and a sink complete the basement. Outside, enjoy low-maintenance landscaping, a 17' x 7' swim spa, and direct access to the park, all surrounded by vinyl fencing for added privacy. With six bedrooms, expansive entertaining spaces, exceptional accessibility, and an incredible park-side setting, this one-of-a-kind home offers luxury and functionality on every level. (id:62370)
Welcome to 1035 Wallace St. a well maintained bungalow that has seen many updates over the past few years, such as windows, the entirety of the interior freshly painted and a newly landscaped xeriscape yard offering your own personal oasis. There are 2 bedrooms, an updated 4 piece bathroom with soaker tub and vinyl tile flooring. The living room is spacious and leads onto the kitchen which is bright and functional along with the original hardwood throughout. There's a newer front deck overlooking the zeroscaped front yard, a large bright and sunny porch/mudroom and the backyard offers a two tiered deck with newer carport and large storage shed. Come and see all that this property has to offer. Many upgrades include: flooring, newer electrical panel and basement bracing in the last few years. (id:62370)