
1150 2nd Avenue Nw Moose Jaw, Saskatchewan S6H 3R5

$499,900
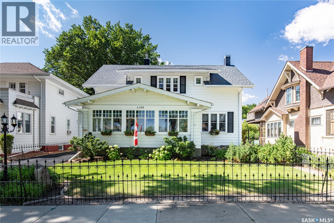
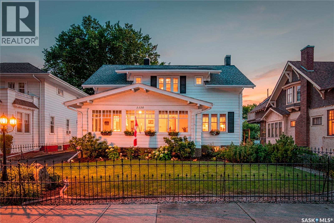
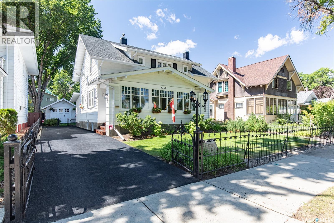
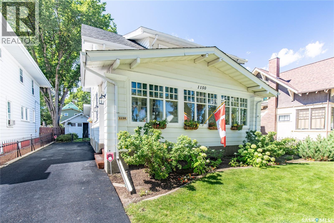
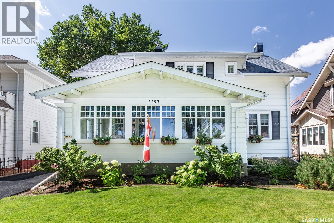
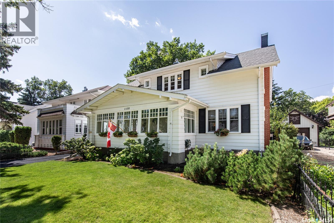
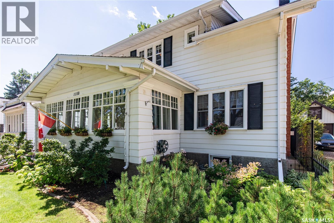
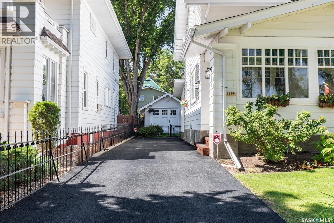
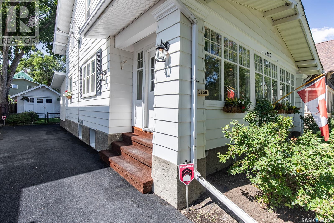
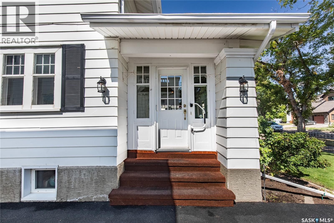
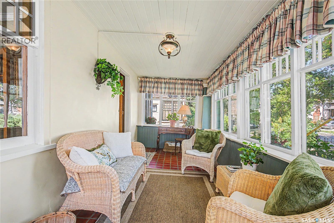
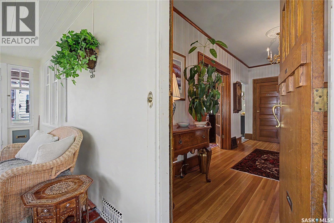
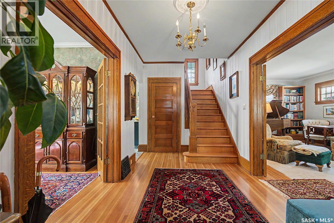
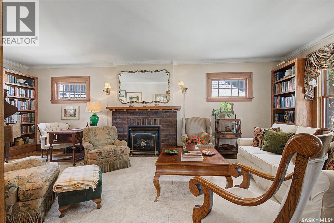
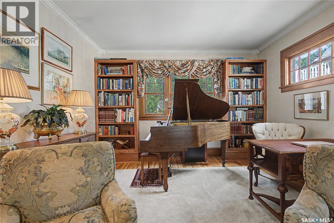
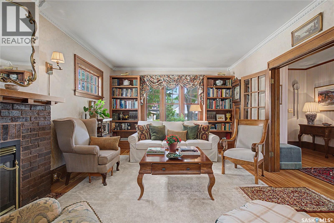
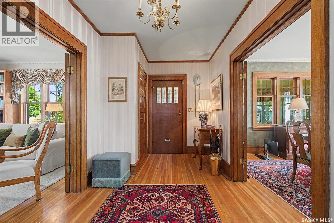
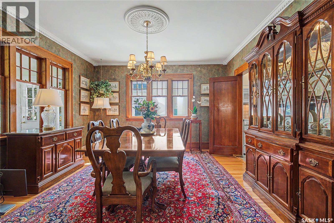
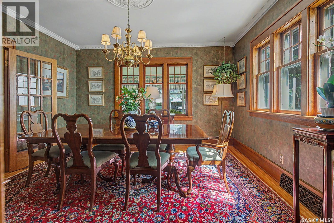
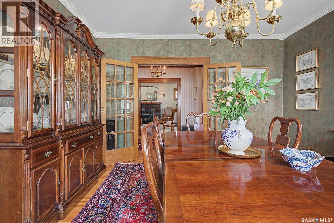
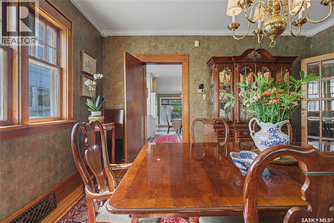
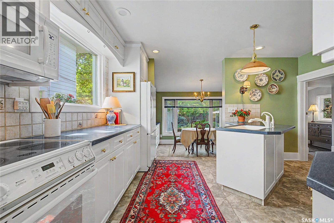
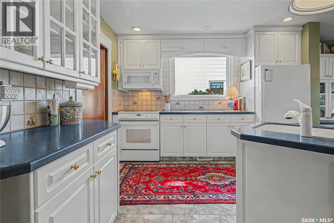
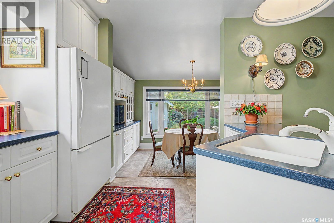
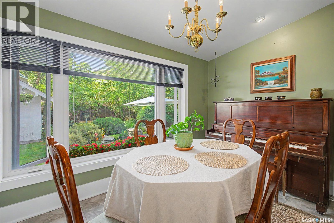
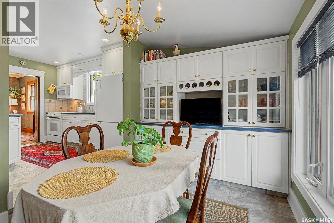
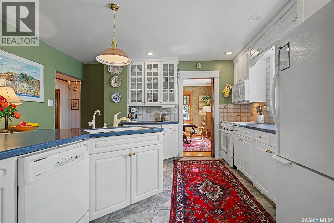
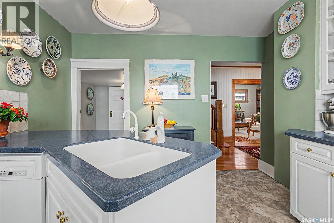
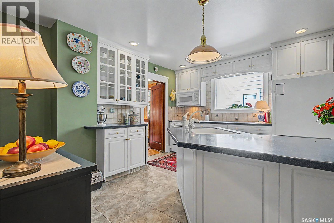
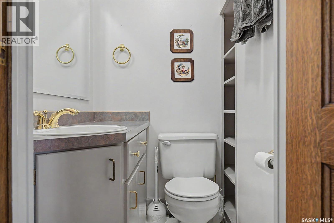
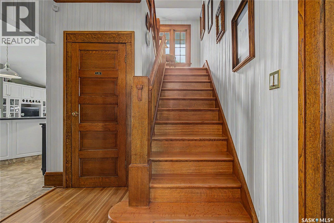
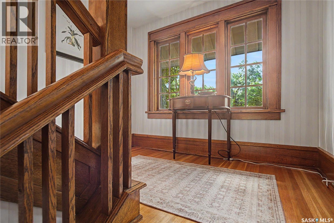
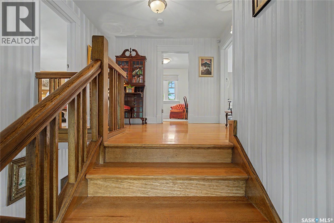
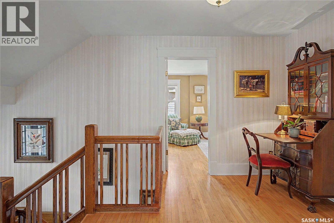
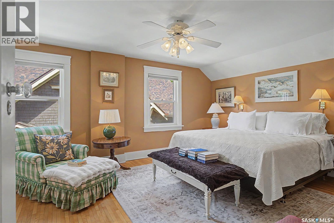
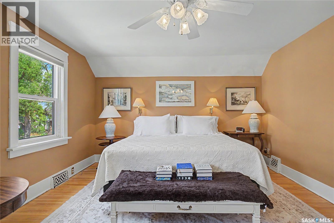
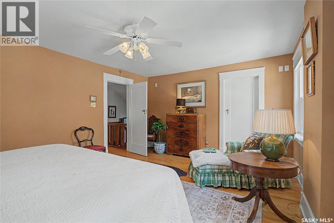
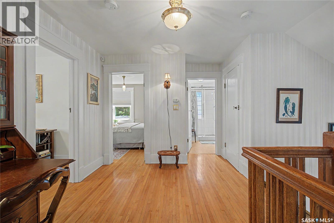
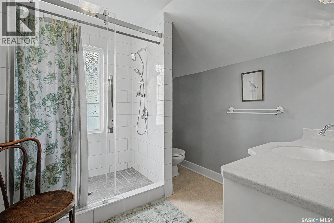
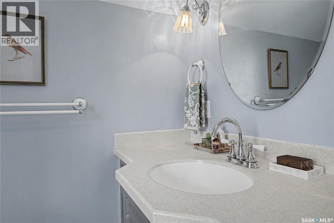
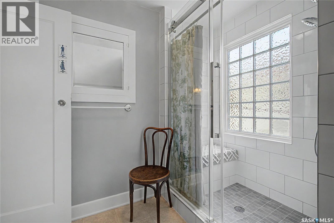
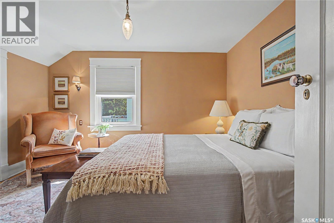
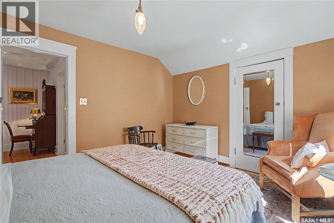
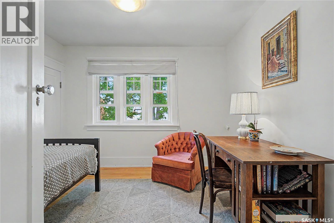
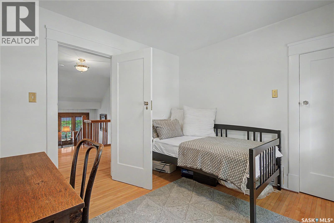
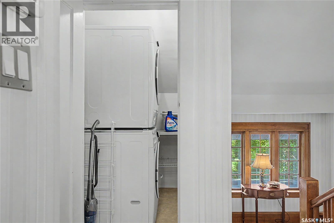
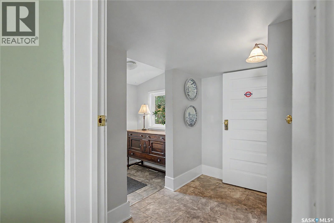
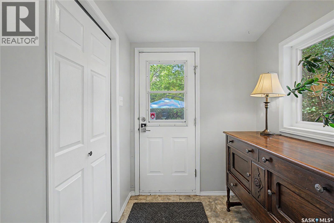
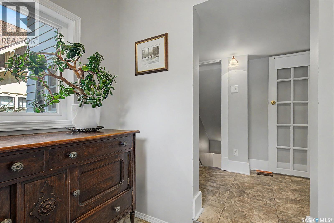
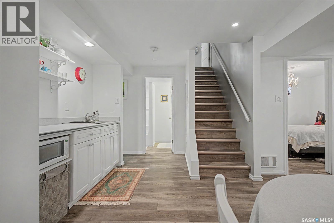
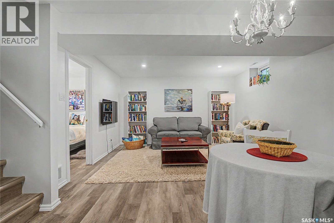
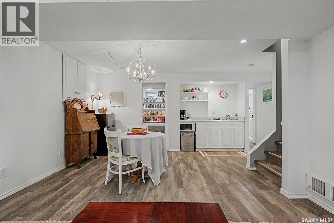
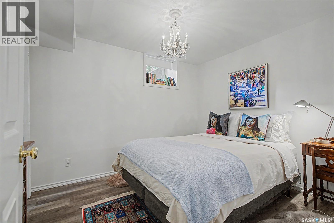
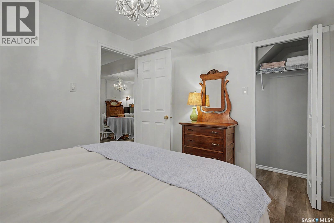
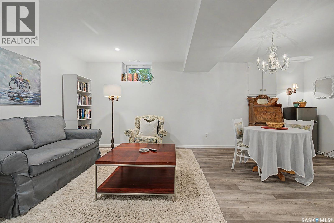
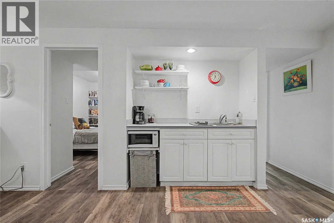
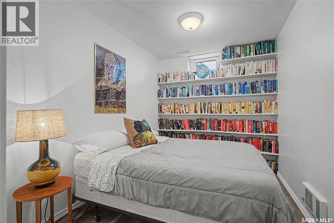
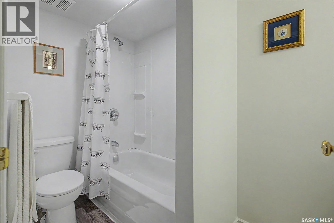
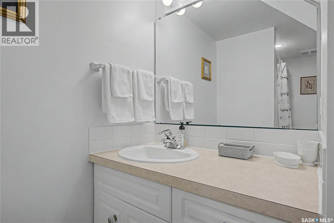
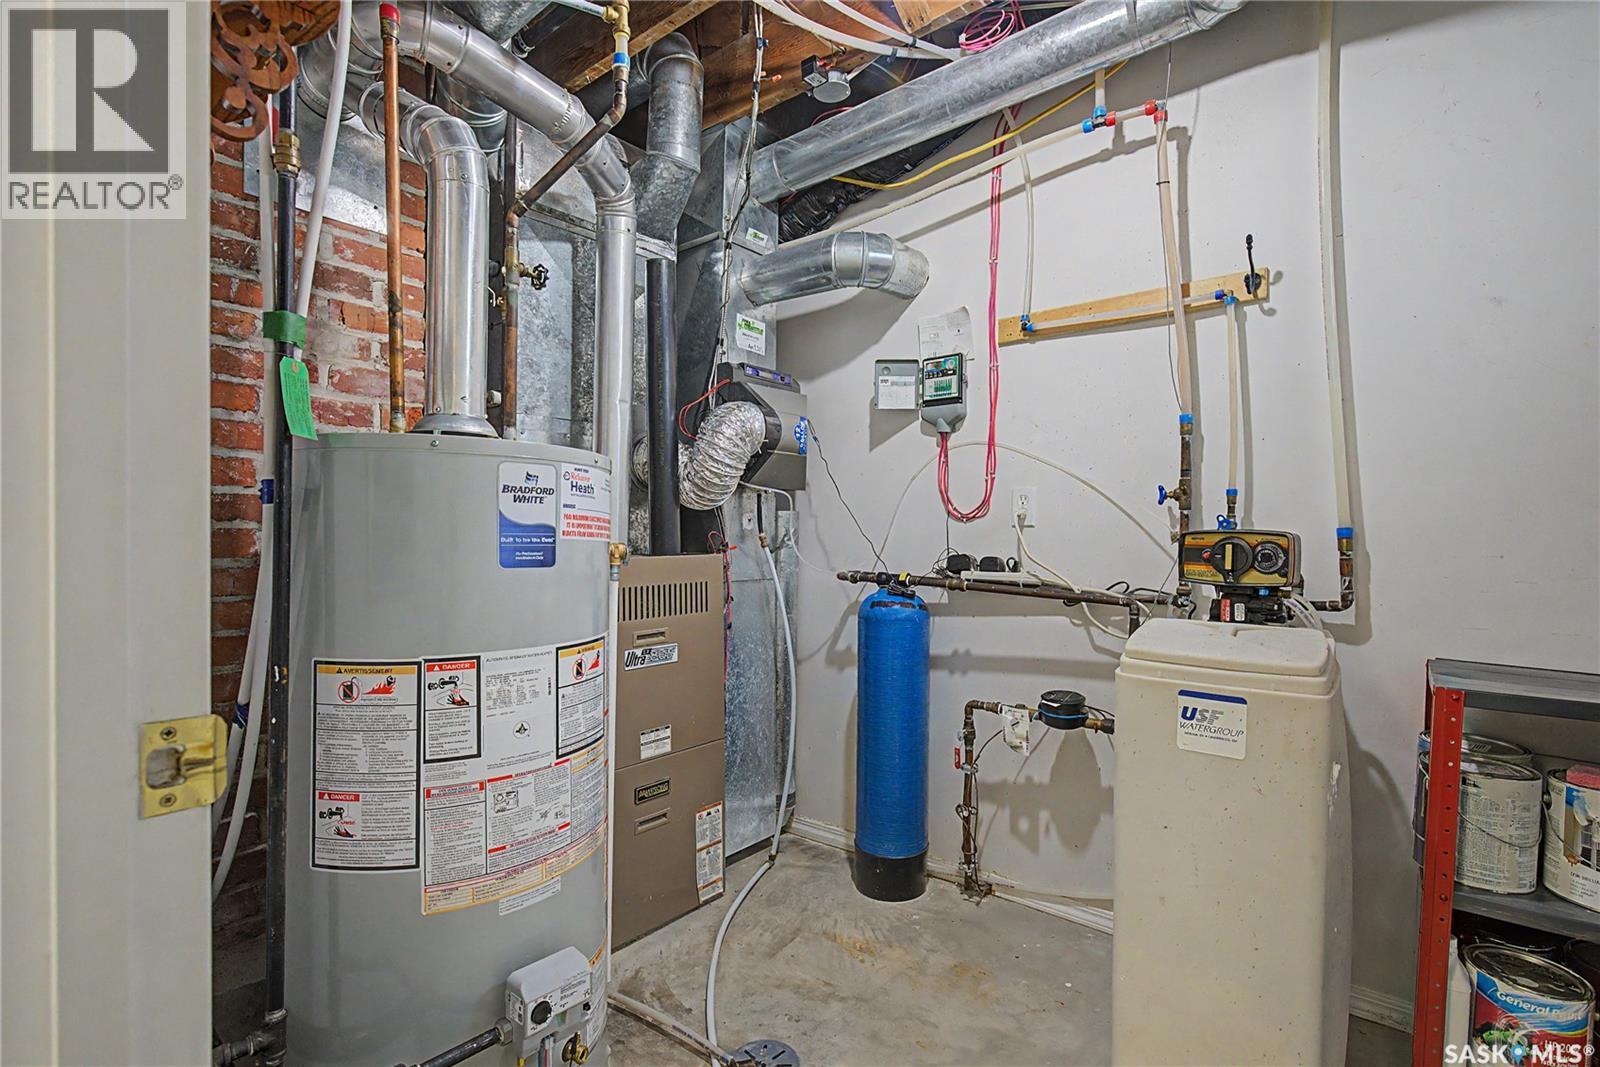
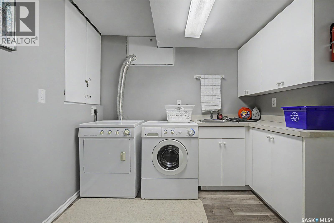
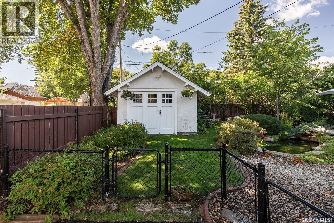
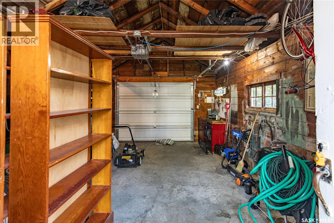
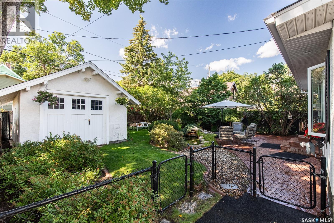
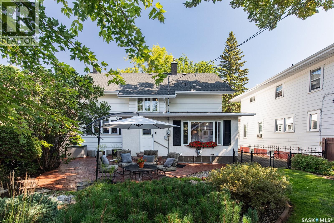
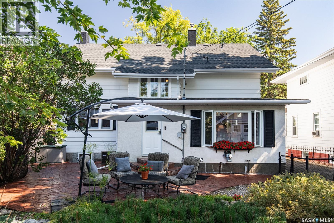
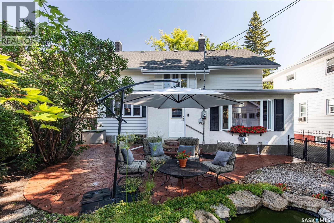
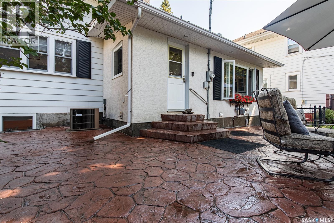
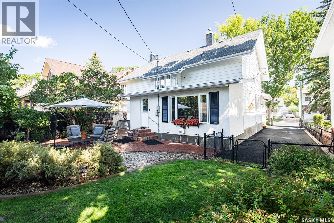
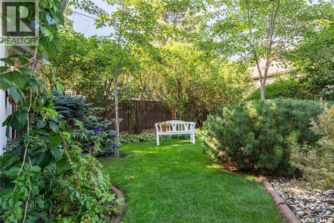
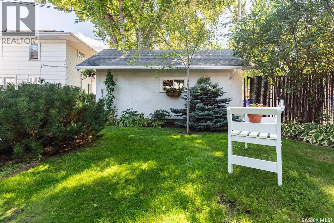
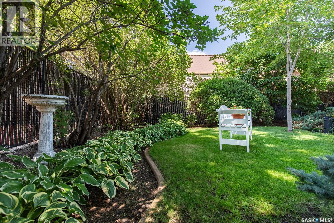
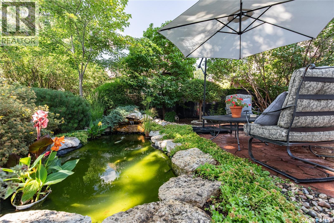
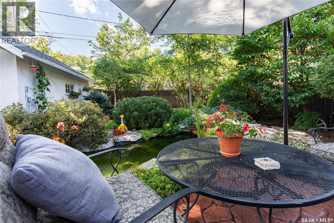
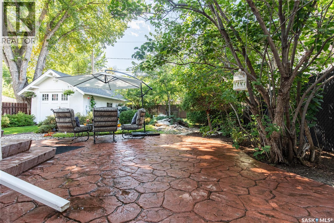
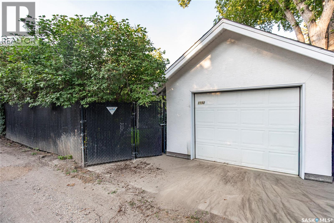
Step into timeless charm with this distinctive 5-bed, 1912 home where original details are beautifully complemented by thoughtful modern updates. East-facing front veranda features wall-to-wall windows filling the home with natural light while original oak trim & flooring, French doors with decorative hardware, an exceptional staircase & chandelier showcase its character. Living room offers gas FP & a main-floor powder room adds convenience. Spacious kitchen is designed for everyday living & entertaining featuring custom cabinetry with pull-out drawers, tiled backsplash & abundant prep space. Breakfast nook with BI China cabinet overlooks the backyard while the formal dining area comfortably seats approx 10. Upstairs 3 bedrooms feature walk-in closets & an updated 3-pc bath with a walk-in shower. Laundry includes 1yr old washer/dryer. The lower level offers legal-size egress window in 1 of the 2 bedrooms, soundproofing panels, recessed lighting, fireguard insulation, 4 pc bath & laundry area. Outside enjoy an exceptional private oasis with mature landscaping, perennial & rose gardens, a pond with trickling water feature, trees & lg stamped patio. Fully fenced yard provides inviting spaces for relaxing & entertaining. Single-car garage features a carriage-style door plus a powered overhead door with alley access, complemented by a rubber-paved driveway & underground sprinklers/drip irrigation. Updates include newer windows throughout, central air, spray foam and ceiling insulation, drainage improvements, back flow valve & reinforced concrete basement foundation. Previous Seller-reported improvements include Shotcrete/rebar reinforcement, weeping tile, sump provisions, steel beam joist support, 2015 roofing & 2000 rewiring/plumbing. Located on a tree-lined street in the sought-after Avenues this warm & inviting home offers character, functionality, privacy & exceptional outdoor living. A negotiable dining table and other furnishings may be available separately. As per the Seller’s direction, all offers will be presented on 08/25/2026 5:00PM. (id:62370)
Open House
This property has open houses!
1:00 pm
Ends at:3:00 pm
Public Open House Sunday August 23 2026 from 1:00-3:00pm
Property Details
| MLS® Number | SK046131 |
| Property Type | Single Family |
| Neigbourhood | Central MJ |
| Features | Treed, Rectangular, Sump Pump |
| Structure | Patio(s) |
Building
| Bathroom Total | 3 |
| Bedrooms Total | 5 |
| Appliances | Washer, Refrigerator, Dishwasher, Dryer, Microwave, Garburator, Humidifier, Window Coverings, Garage Door Opener Remote(s), Stove |
| Basement Development | Finished |
| Basement Type | Full (finished) |
| Constructed Date | 1912 |
| Construction Style Attachment | Detached |
| Cooling Type | Central Air Conditioning |
| Fireplace Fuel | Gas |
| Fireplace Present | Yes |
| Fireplace Type | Conventional |
| Heating Fuel | Natural Gas |
| Heating Type | Forced Air |
| Stories Total | 2 |
| Size Interior | 1,560 Ft2 |
| Type | House |
Parking
| Detached Garage | |
| Garage | |
| Parking Space(s) | 4 |
Land
| Acreage | No |
| Fence Type | Fence |
| Landscape Features | Lawn, Underground Sprinkler |
| Size Frontage | 50 Ft |
| Size Irregular | 6000.00 |
| Size Total | 6000 Sqft |
| Size Total Text | 6000 Sqft |
Rooms
| Level | Type | Length | Width | Dimensions |
|---|---|---|---|---|
| Second Level | Bedroom | 12 ft ,9 in | 11 ft | 12 ft ,9 in x 11 ft |
| Second Level | 3pc Bathroom | x x x | ||
| Second Level | Bedroom | 9 ft ,7 in | 10 ft ,5 in | 9 ft ,7 in x 10 ft ,5 in |
| Second Level | Laundry Room | x x x | ||
| Second Level | Primary Bedroom | 16 ft ,8 in | 12 ft ,10 in | 16 ft ,8 in x 12 ft ,10 in |
| Basement | Family Room | 13 ft ,2 in | 11 ft ,3 in | 13 ft ,2 in x 11 ft ,3 in |
| Basement | Bedroom | 9 ft ,1 in | 11 ft ,4 in | 9 ft ,1 in x 11 ft ,4 in |
| Basement | Kitchen/dining Room | 14 ft ,3 in | 10 ft ,1 in | 14 ft ,3 in x 10 ft ,1 in |
| Basement | Bedroom | 7 ft ,8 in | 10 ft ,4 in | 7 ft ,8 in x 10 ft ,4 in |
| Basement | Laundry Room | 8 ft ,7 in | 7 ft ,11 in | 8 ft ,7 in x 7 ft ,11 in |
| Basement | 4pc Bathroom | x x x | ||
| Main Level | Enclosed Porch | Measurements not available | ||
| Main Level | Foyer | 7 ft ,9 in | 5 ft ,8 in | 7 ft ,9 in x 5 ft ,8 in |
| Main Level | Living Room | 25 ft ,1 in | 12 ft ,10 in | 25 ft ,1 in x 12 ft ,10 in |
| Main Level | Dining Room | 13 ft ,3 in | 13 ft ,10 in | 13 ft ,3 in x 13 ft ,10 in |
| Main Level | Kitchen | 11 ft ,3 in | 13 ft ,10 in | 11 ft ,3 in x 13 ft ,10 in |
| Main Level | Dining Room | 8 ft ,5 in | 13 ft ,5 in | 8 ft ,5 in x 13 ft ,5 in |
| Main Level | 2pc Bathroom | x x x | ||
| Main Level | Mud Room | 6 ft ,4 in | 6 ft | 6 ft ,4 in x 6 ft |
| Main Level | Foyer | 4 ft ,3 in | 7 ft ,9 in | 4 ft ,3 in x 7 ft ,9 in |



The trademarks REALTOR®, REALTORS®, and the REALTOR® logo are controlled by The Canadian Real Estate Association (CREA) and identify real estate professionals who are members of CREA. The trademarks MLS®, Multiple Listing Service® and the associated logos are owned by The Canadian Real Estate Association (CREA) and identify the quality of services provided by real estate professionals who are members of CREA. The trademark DDF® is owned by The Canadian Real Estate Association (CREA) and identifies CREA's Data Distribution Facility (DDF®)
August 20 2026 02:12:12
Saskatchewan REALTORS® Association
Royal LePage® Landmart