
206 225 Maningas Bend Saskatoon, Saskatchewan S7W 0P9

$319,900Maintenance,
$489.13 Monthly
Maintenance,
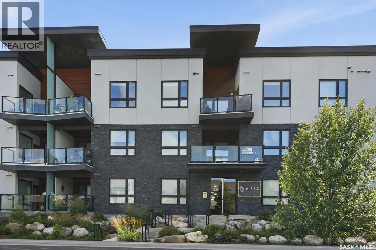
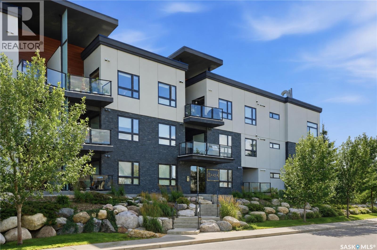
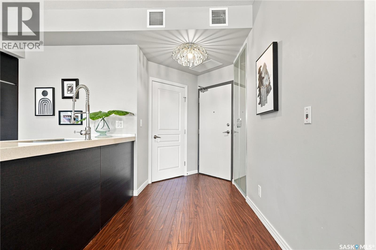
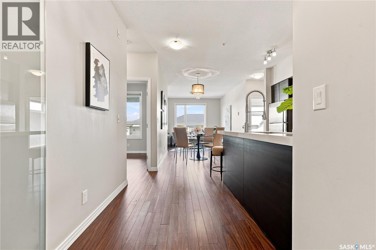
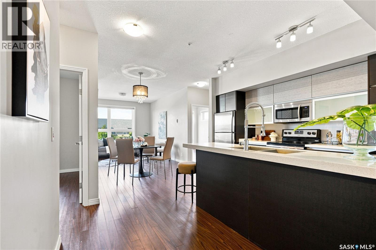
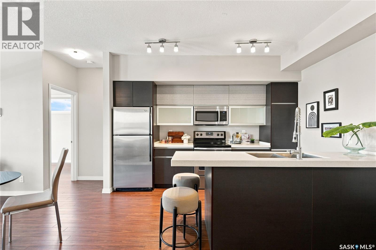
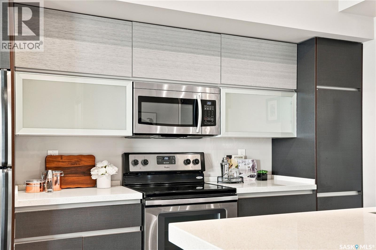
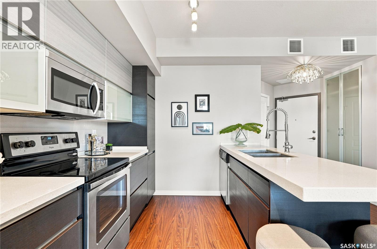
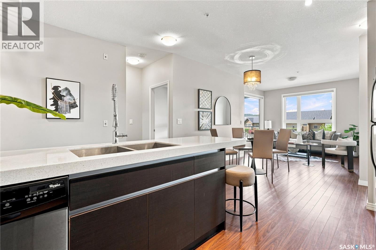
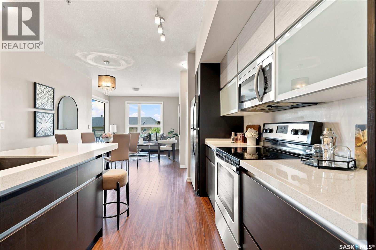
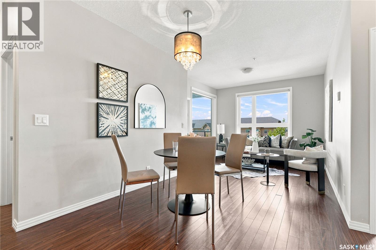
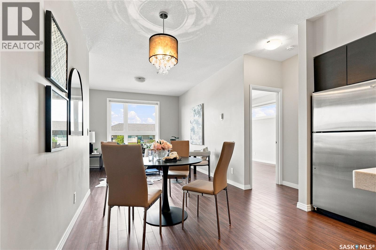
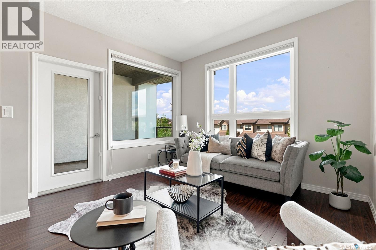
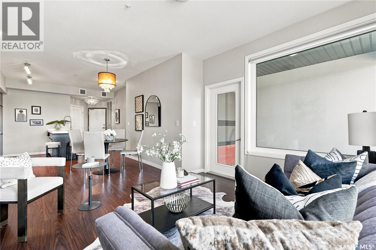
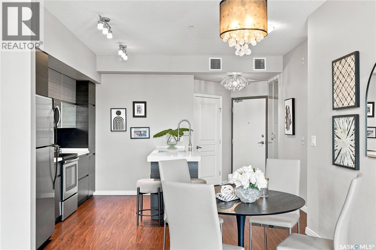
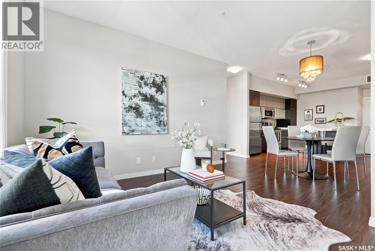
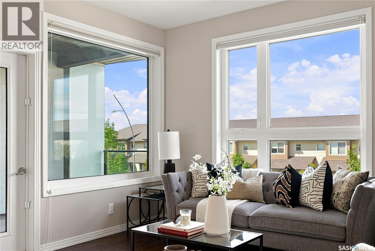
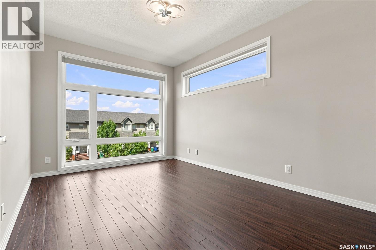
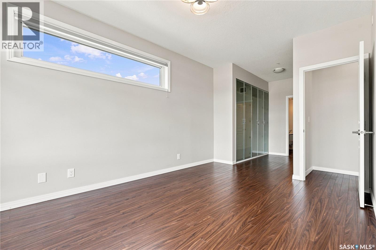
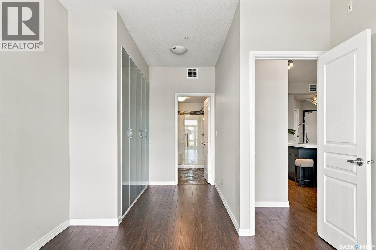
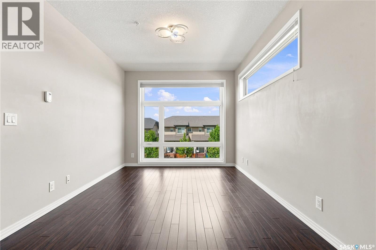
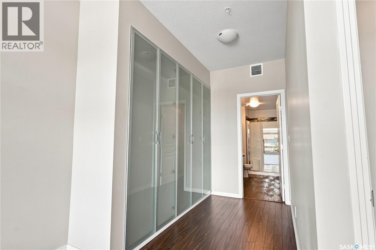
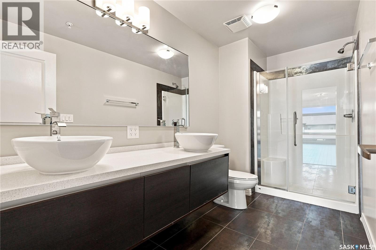
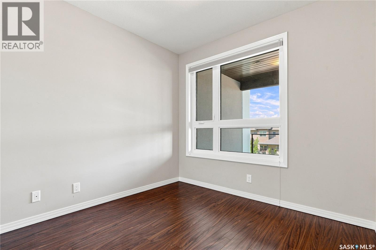
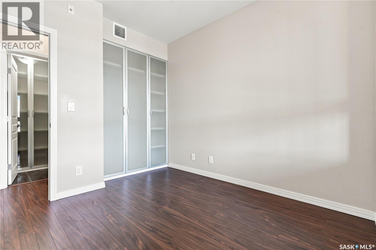
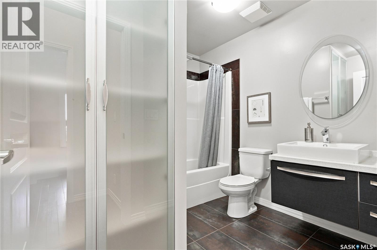
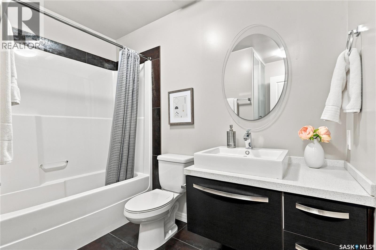
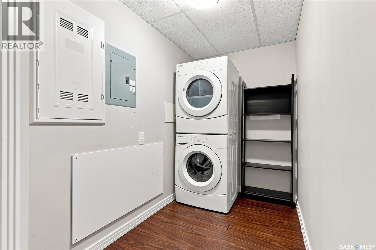
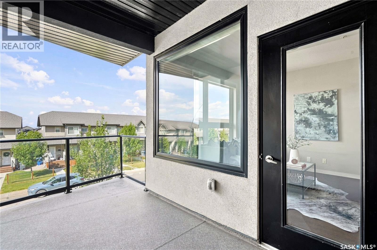
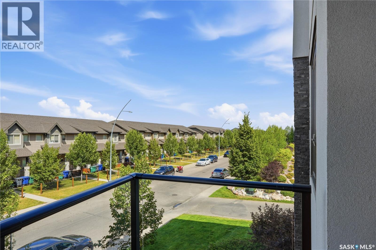
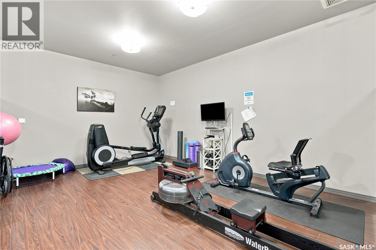
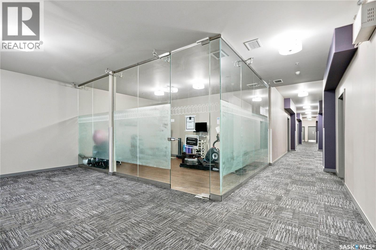
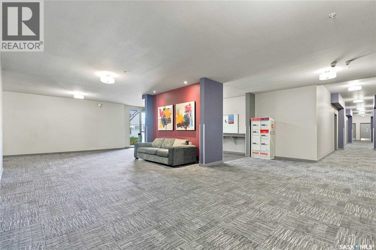
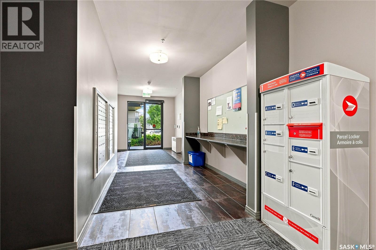
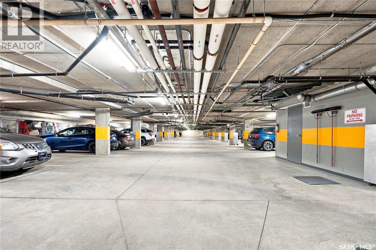
$489.13 MonthlyWelcome to the Aria in Evergreen, where modern design meets effortless condo living. This beautifully appointed 2-bedroom, 2-bathroom unit offers 994 sq. ft. of thoughtfully designed living space, highlighted by high ceilings and a bright, open-concept layout. The contemporary kitchen features quartz countertops, soft-close cabinetry, a built-in dishwasher, and plenty of workspace, flowing seamlessly into the dining and living areas. In-floor heating throughout provides year-round comfort, complemented by central air conditioning for the warmer months. Full-sized stacked in-suite laundry adds everyday convenience. The spacious primary bedroom includes its own private ensuite, while a second bedroom and full bathroom offer flexibility for guests, a home office, or additional living space. Window coverings and all appliances are included, making this home truly move-in ready. A standout feature is the convenience of two parking stalls: one secure underground stall and one electrified surface stall. Residents also enjoy access to the building’s fitness area and meeting room. The Aria is pet-friendly with board approval. Ideally situated in Evergreen, you’ll be just minutes from parks, walking paths, schools, transit, and the shops, restaurants, and everyday amenities of Evergreen Village Centre. Whether you’re downsizing, purchasing for a university student, or simply looking for the ease of low-maintenance condo living, this is an excellent opportunity in a desirable Saskatoon neighbourhood. Contact your REALTOR® today to arrange a private viewing. (id:62370)
Property Details
| MLS® Number | SK045119 |
| Property Type | Single Family |
| Neigbourhood | Evergreen |
| Community Features | Pets Allowed With Restrictions |
| Features | Elevator, Wheelchair Access, Balcony |
Building
| Bathroom Total | 2 |
| Bedrooms Total | 2 |
| Amenities | Exercise Centre |
| Appliances | Washer, Refrigerator, Dishwasher, Dryer, Microwave, Window Coverings, Garage Door Opener Remote(s), Stove |
| Architectural Style | Low Rise |
| Constructed Date | 2013 |
| Cooling Type | Central Air Conditioning |
| Heating Type | Hot Water, In Floor Heating |
| Size Interior | 994 Ft2 |
| Type | Apartment |
Parking
| Underground | 1 |
| Surfaced | 1 |
| Other | |
| Parking Space(s) | 2 |
Land
| Acreage | No |
| Landscape Features | Lawn |
Rooms
| Level | Type | Length | Width | Dimensions |
|---|---|---|---|---|
| Main Level | Laundry Room | - x - | ||
| Main Level | Kitchen/dining Room | 17 ft | 14 ft | 17 ft x 14 ft |
| Main Level | Living Room | 11 ft | 12 ft | 11 ft x 12 ft |
| Main Level | Primary Bedroom | 23 ft | 10 ft | 23 ft x 10 ft |
| Main Level | 4pc Ensuite Bath | - x - | ||
| Main Level | Bedroom | 9 ft | 10 ft | 9 ft x 10 ft |
| Main Level | 4pc Bathroom | - x - |



The trademarks REALTOR®, REALTORS®, and the REALTOR® logo are controlled by The Canadian Real Estate Association (CREA) and identify real estate professionals who are members of CREA. The trademarks MLS®, Multiple Listing Service® and the associated logos are owned by The Canadian Real Estate Association (CREA) and identify the quality of services provided by real estate professionals who are members of CREA. The trademark DDF® is owned by The Canadian Real Estate Association (CREA) and identifies CREA's Data Distribution Facility (DDF®)
August 11 2026 03:11:24
Saskatchewan REALTORS® Association
Coldwell Banker Signature