
46 Clarke Avenue Yorkton, Saskatchewan S3N 2M3

$220,000
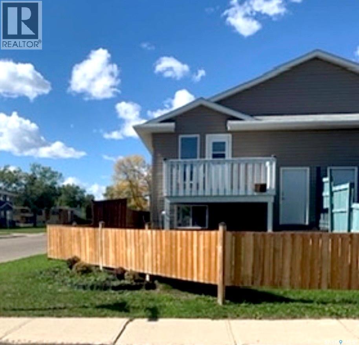
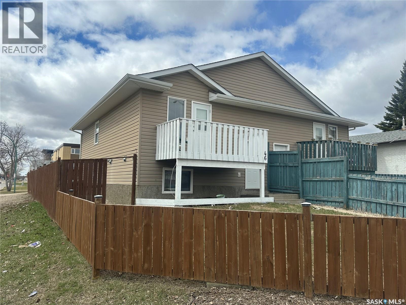
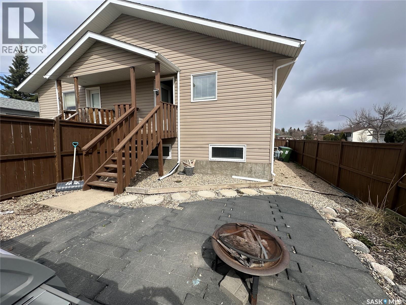
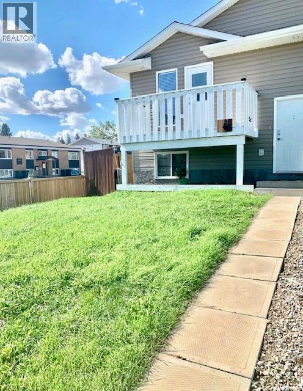
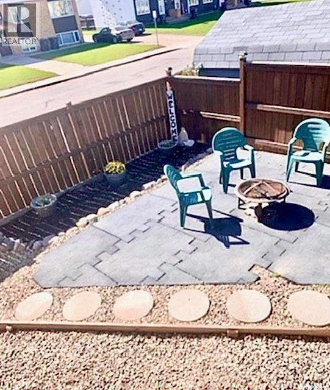
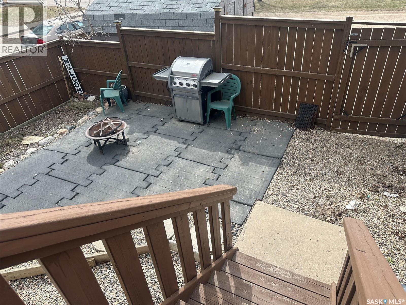
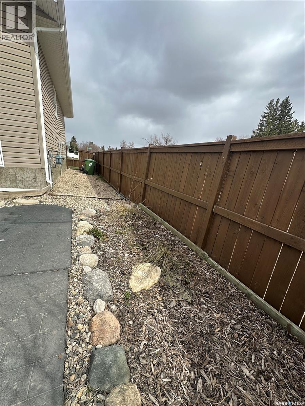
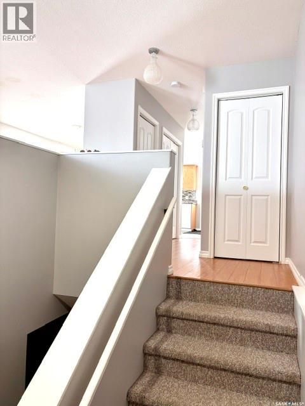
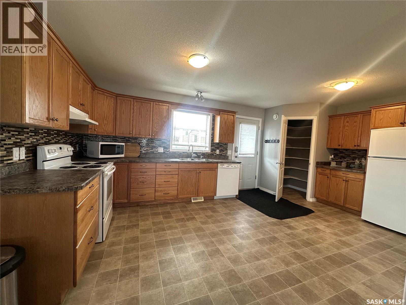
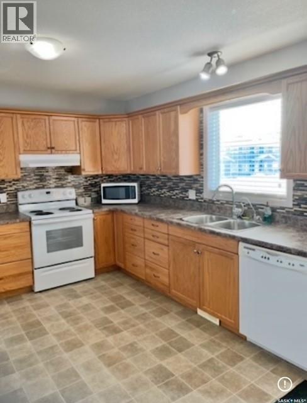
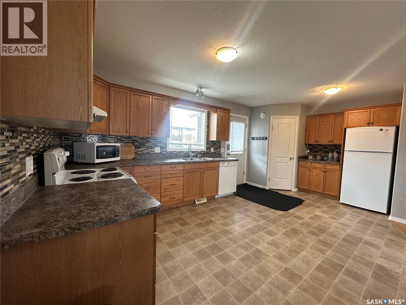
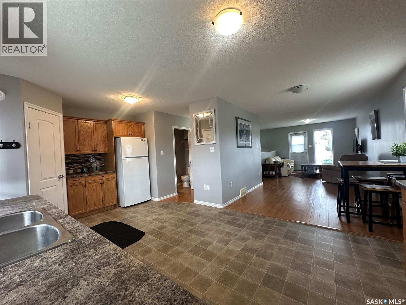
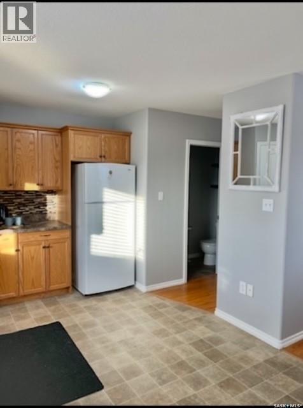
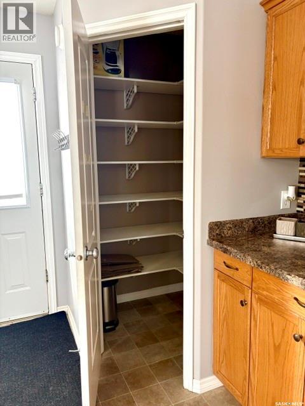
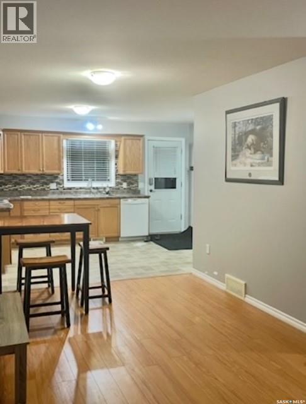
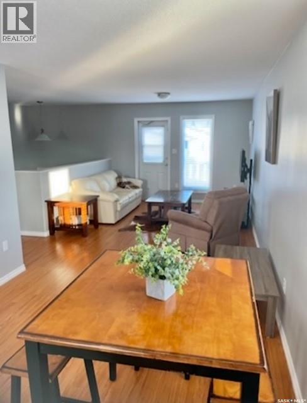
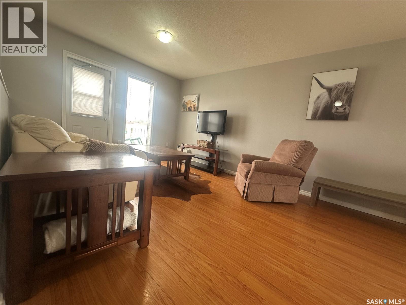
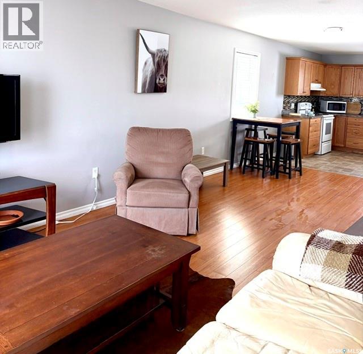
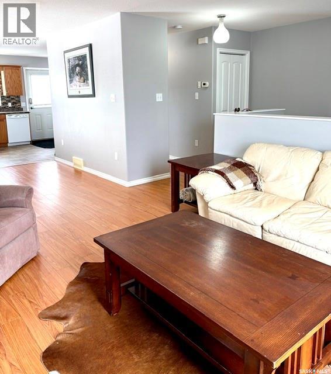
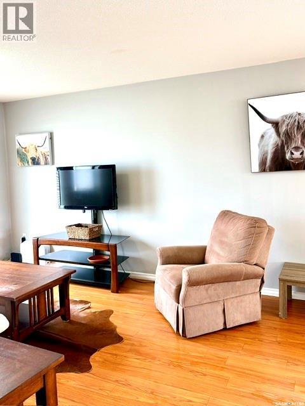
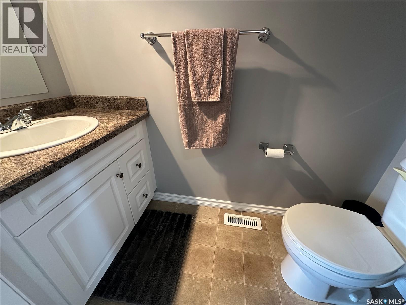
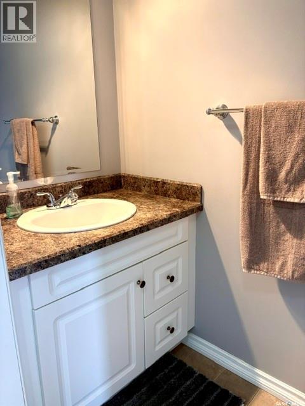
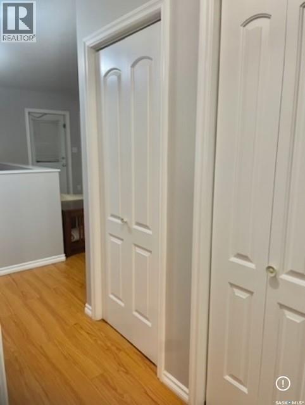
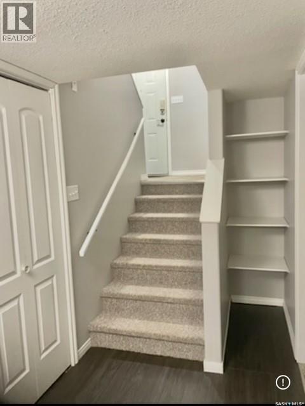
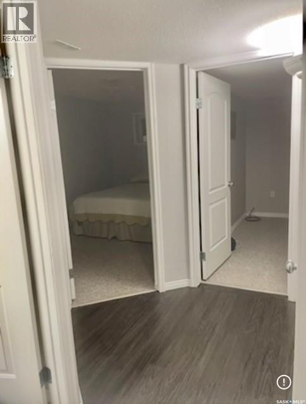
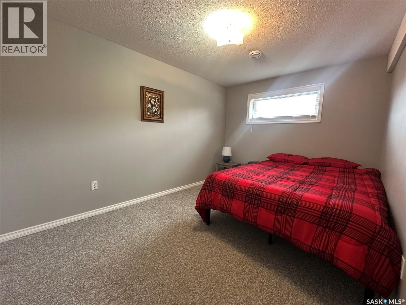
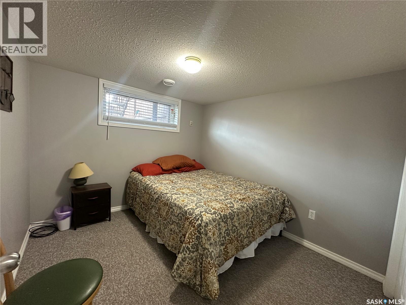
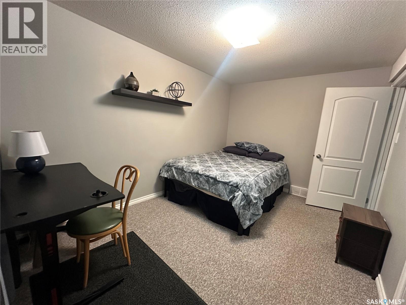
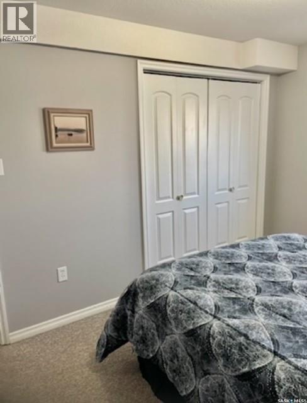
Now offering a buyer's incentive of $1000 upon a successful closing from the Sellers to use as you choose! Discover the perfect family home in this spacious 2008-built 1/2 duplex bi-level, offering 1,440 sq ft across two bright, open-concept levels. The open-concept dream kitchen is ideal for the family chef and offers plenty of room for entertaining, finished with oak cupboards, an incredible amount of storage space, and a walk-in pantry. This home is Move-in ready, and immediate possession is available. Each of the 3 bedrooms offers locks on the doors if you choose to rent out a room or two. Pride of ownership is evident throughout, with numerous upgrades: fresh paint, a new air exchanger, newer flooring, and low-maintenance, zero-landscaping, plus a fire pit for memorable evenings together. With gravel parking at the rear and a prime location within walking distance of Columbia School and St. Mary's School elementary schools, the hospital, and downtown amenities, this home is designed for comfort and convenience. Don't miss this wonderful opportunity to create lasting family memories—book your private tour today! Enjoy a prime location within walking distance to elementary schools and downtown amenities. Book your private tour today! (id:62370)
Property Details
| MLS® Number | SK034871 |
| Property Type | Single Family |
| Features | Corner Site, Lane, Rectangular, Balcony, Double Width Or More Driveway |
| Structure | Patio(s) |
Building
| Bathroom Total | 2 |
| Bedrooms Total | 3 |
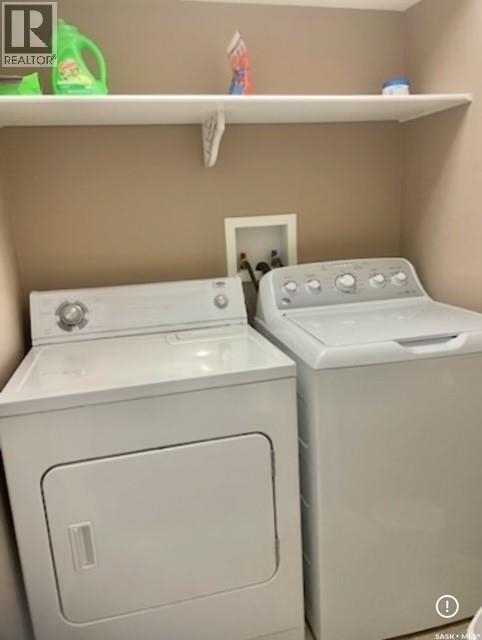
| Appliances | Washer, Refrigerator, Dishwasher, Dryer, Window Coverings, Storage Shed, Stove |
| Architectural Style | Bi-level |
| Basement Development | Finished |
| Basement Type | Full (finished) |
| Constructed Date | 2008 |
| Construction Style Attachment | Semi-detached |
| Cooling Type | Wall Unit, Air Exchanger, Window Air Conditioner |
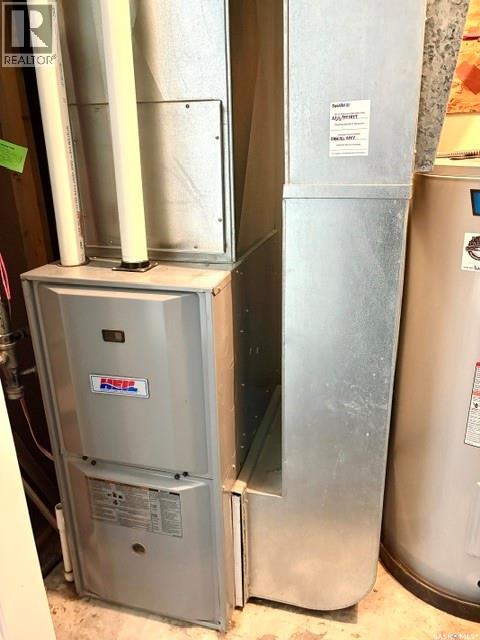
| Heating Fuel | Natural Gas |
| Heating Type | Forced Air |
| Size Interior | 720 Ft2 |
Parking
| None | |
| Gravel | |
| Parking Space(s) | 2 |
Land
| Acreage | No |
| Fence Type | Fence |
| Landscape Features | Lawn |
| Size Frontage | 25 Ft |
| Size Irregular | 3000.00 |
| Size Total | 3000 Sqft |
| Size Total Text | 3000 Sqft |
Rooms
| Level | Type | Length | Width | Dimensions |
|---|---|---|---|---|
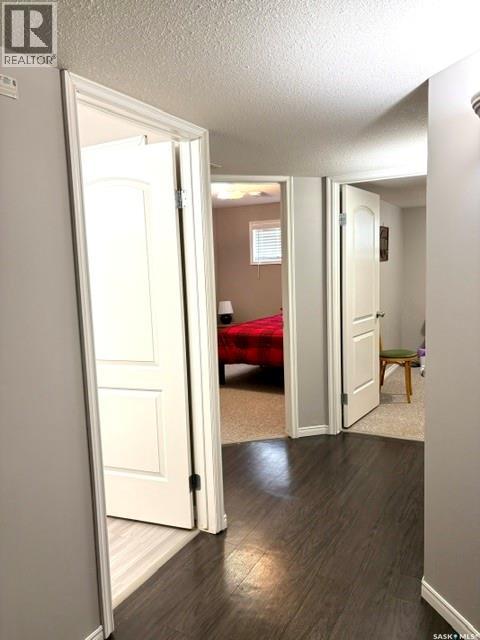
| Basement | Bedroom | Measurements not available | ||
| Basement | Bedroom | Measurements not available | ||
| Basement | Bedroom | Measurements not available | ||
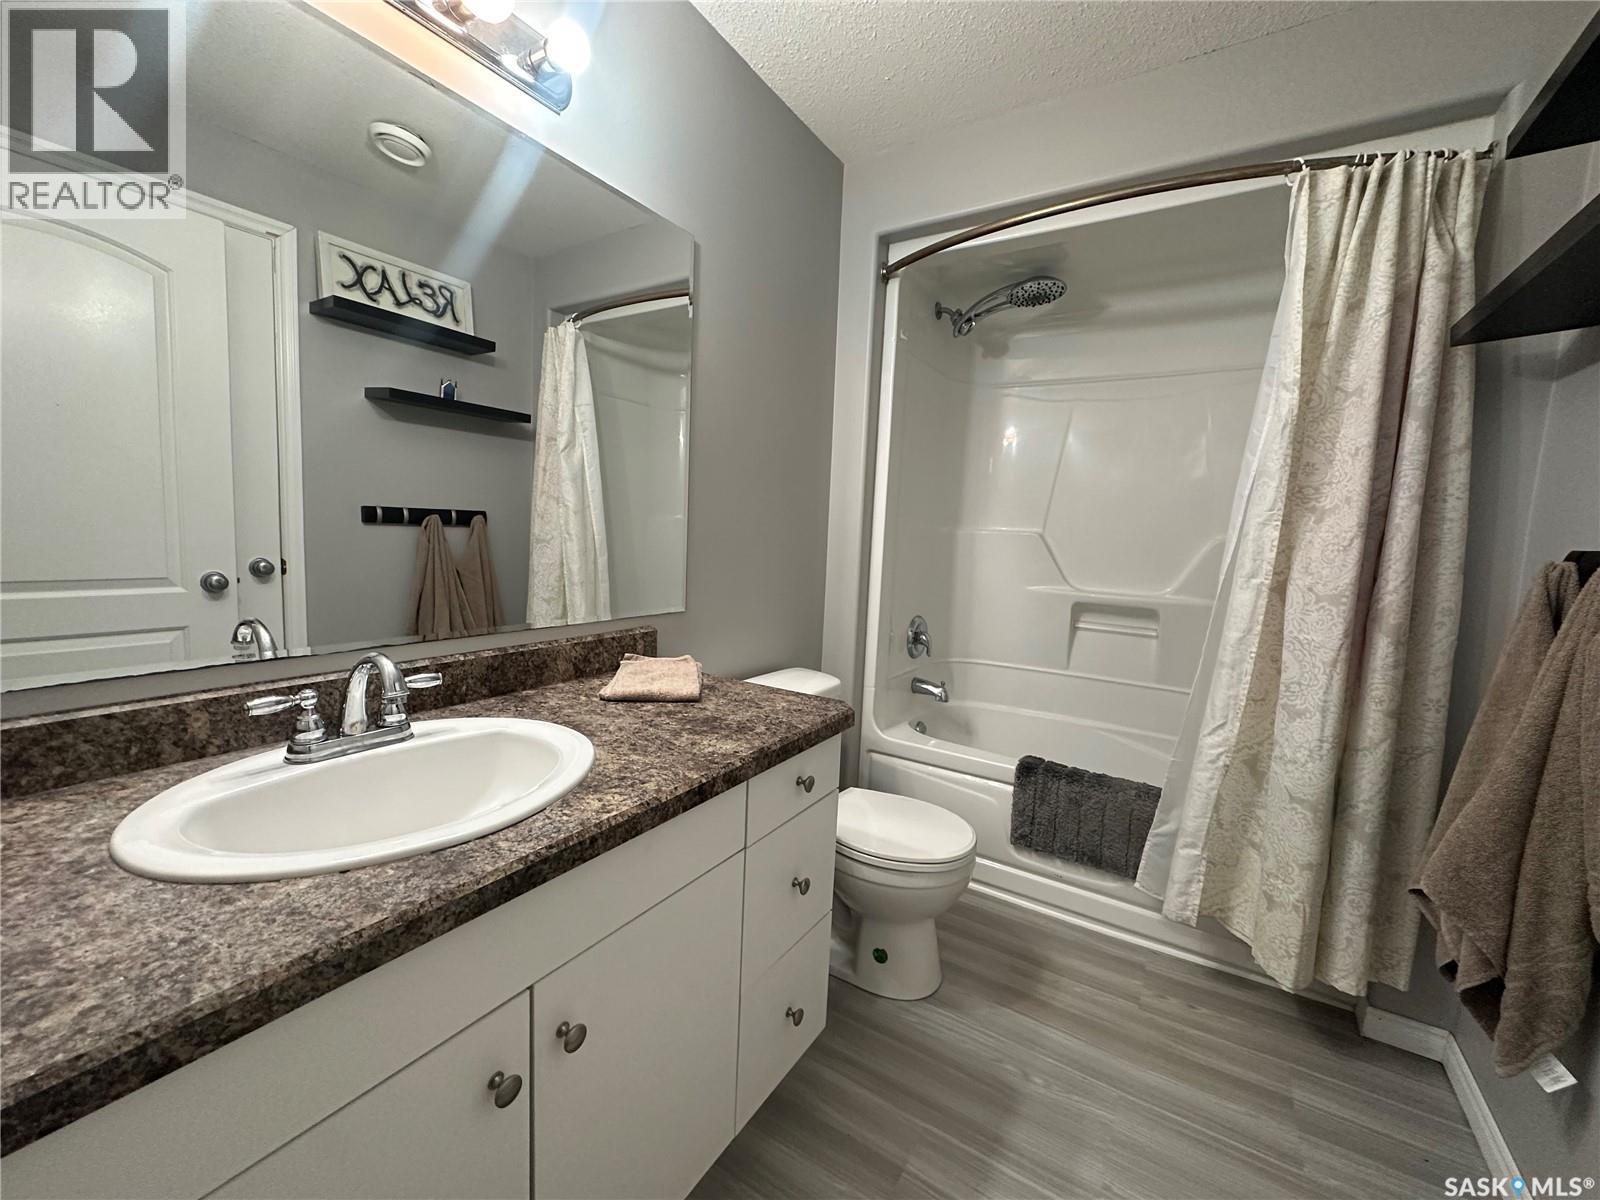
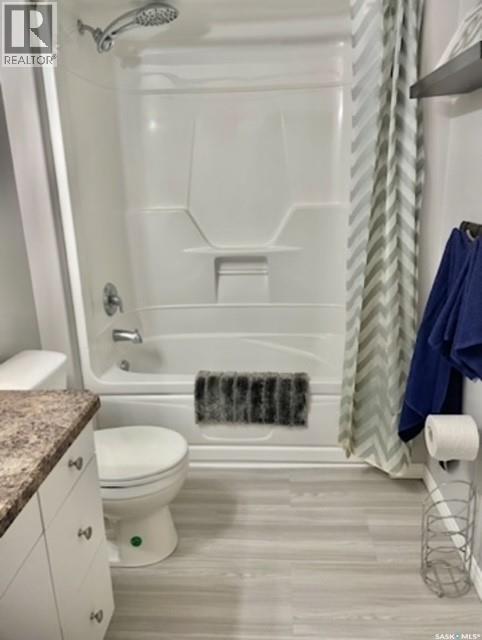
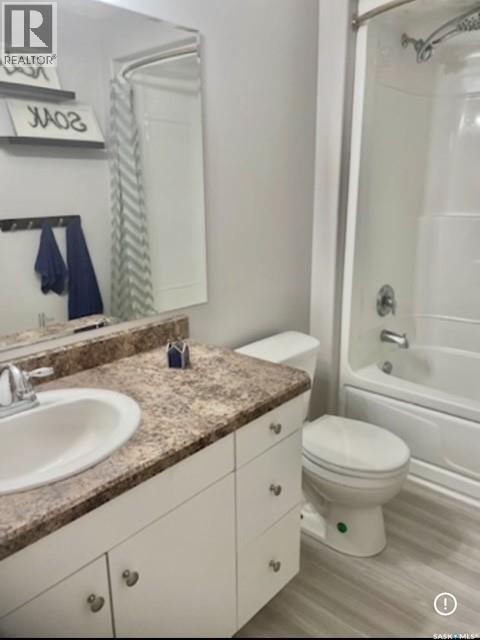
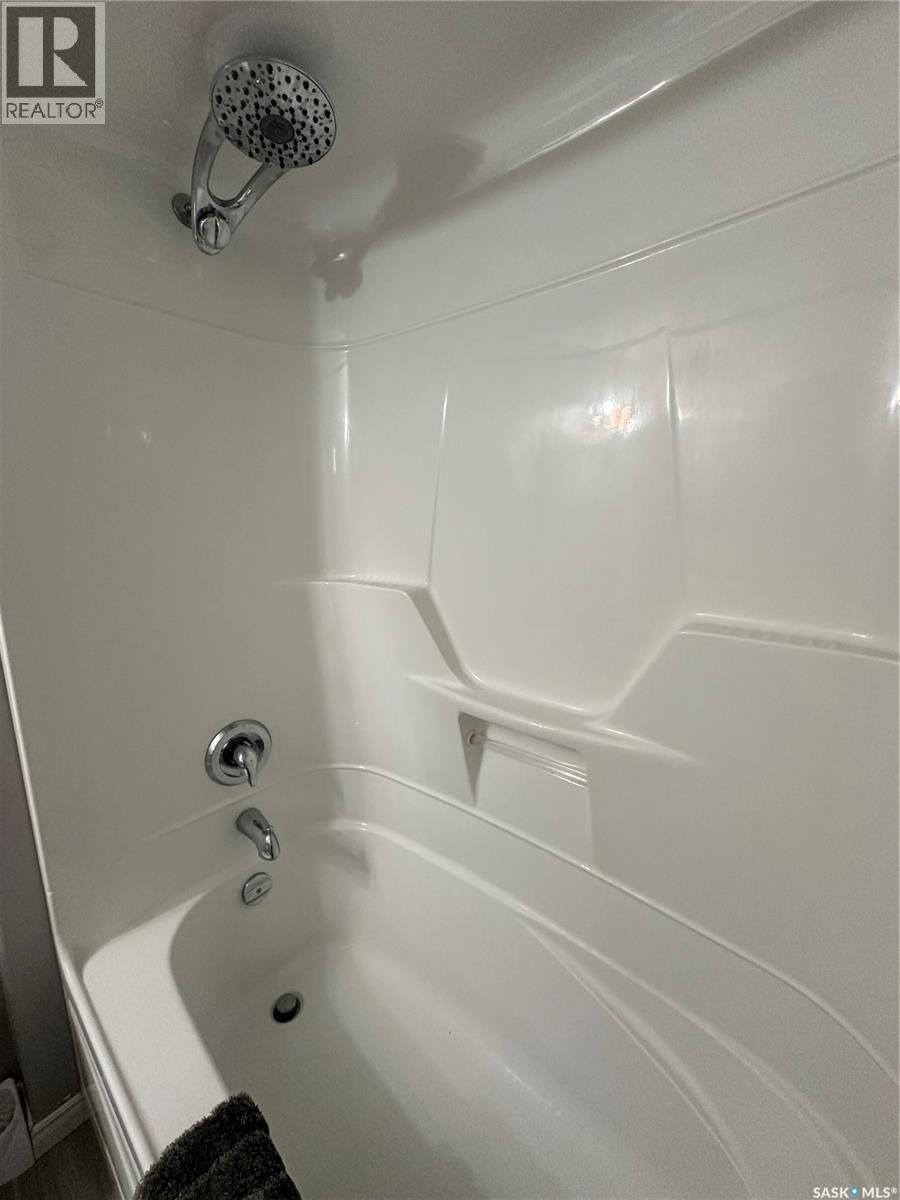
| Basement | 4pc Bathroom | Measurements not available | ||
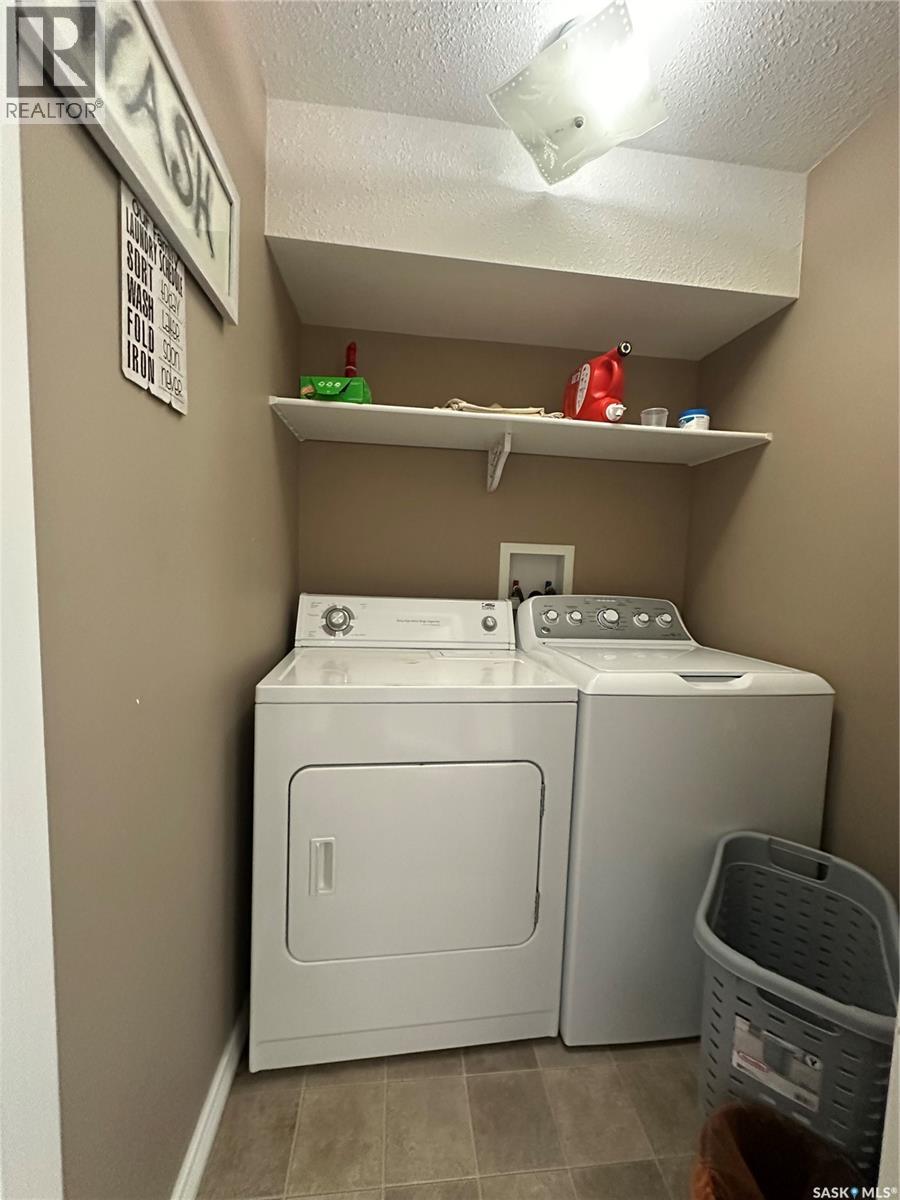
| Basement | Laundry Room | Measurements not available | ||
| Basement | Other | Measurements not available | ||
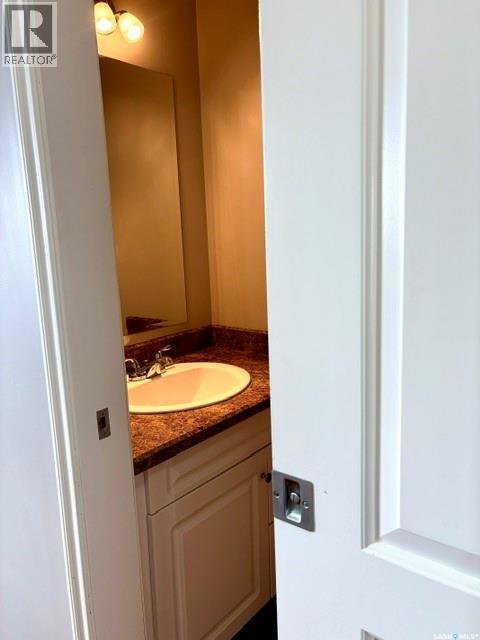
| Main Level | 2pc Bathroom | Measurements not available | ||
| Main Level | Foyer | 4 ft ,9 in | 7 ft | 4 ft ,9 in x 7 ft |
| Main Level | Dining Room | Measurements not available | ||
| Main Level | Living Room | Measurements not available |



The trademarks REALTOR®, REALTORS®, and the REALTOR® logo are controlled by The Canadian Real Estate Association (CREA) and identify real estate professionals who are members of CREA. The trademarks MLS®, Multiple Listing Service® and the associated logos are owned by The Canadian Real Estate Association (CREA) and identify the quality of services provided by real estate professionals who are members of CREA. The trademark DDF® is owned by The Canadian Real Estate Association (CREA) and identifies CREA's Data Distribution Facility (DDF®)
August 20 2026 05:17:12
Saskatchewan REALTORS® Association
Royal LePage Next Level