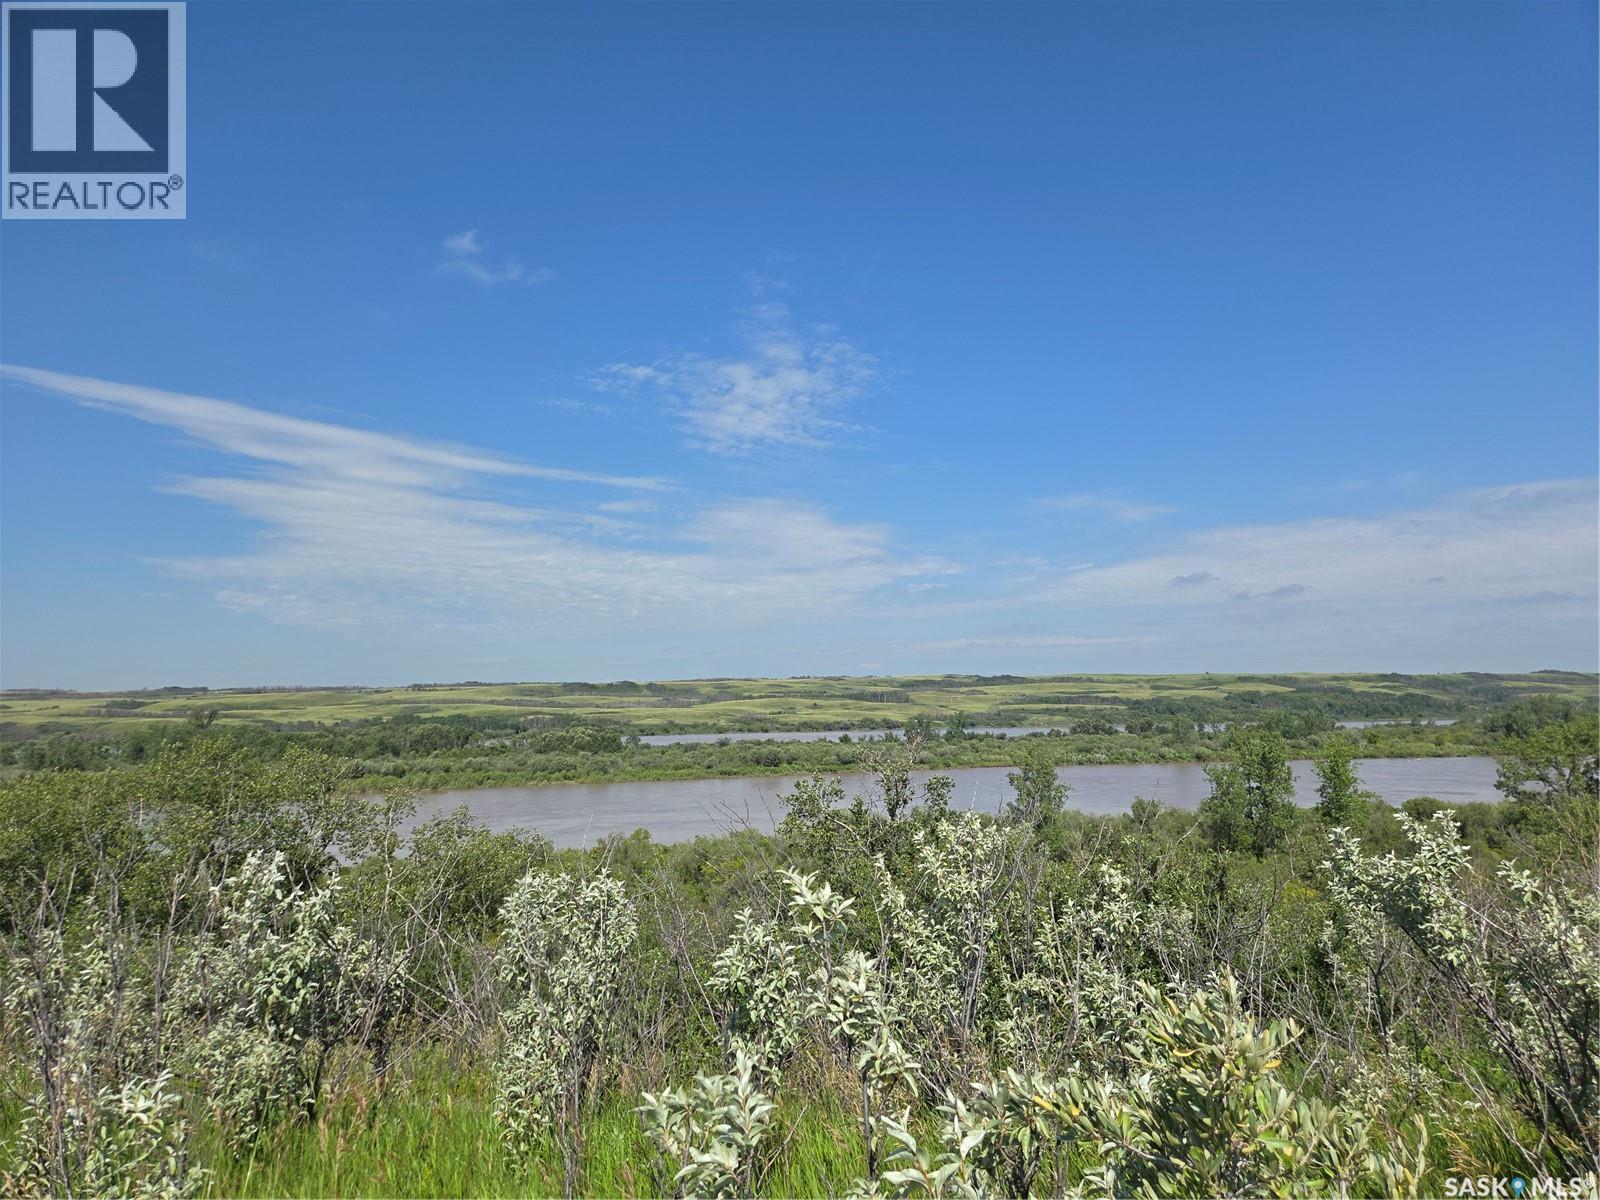
Rarely does an opportunity like this come along. This affordable double lot — 460 and 462 Saskatchewan Road — offers front-row access to the North Saskatchewan River valley, with nature reserve land to the north ensuring privacy and even fewer neighbors than a typical Sarilia lot. Located just 3 miles north of Langham off the four-lane Highway #16, you're minutes from town yet worlds away from the everyday. Sarilia Country Estates is a progressive riverfront community built around a genuine appreciation for nature, offering residents a community pasture, shared garden space, and scenic river walk trails right outside your door. Natural gas, power, and high-speed internet hookups are already stubbed to the property edge, making building here as straightforward as it gets. Bring your builder and your vision — this is a rare chance to secure a double lot with river frontage and space to breathe, all within an easy commute of Saskatoon. Two lots. One incredible setting. Let's talk about what's possible here. (id:62370)
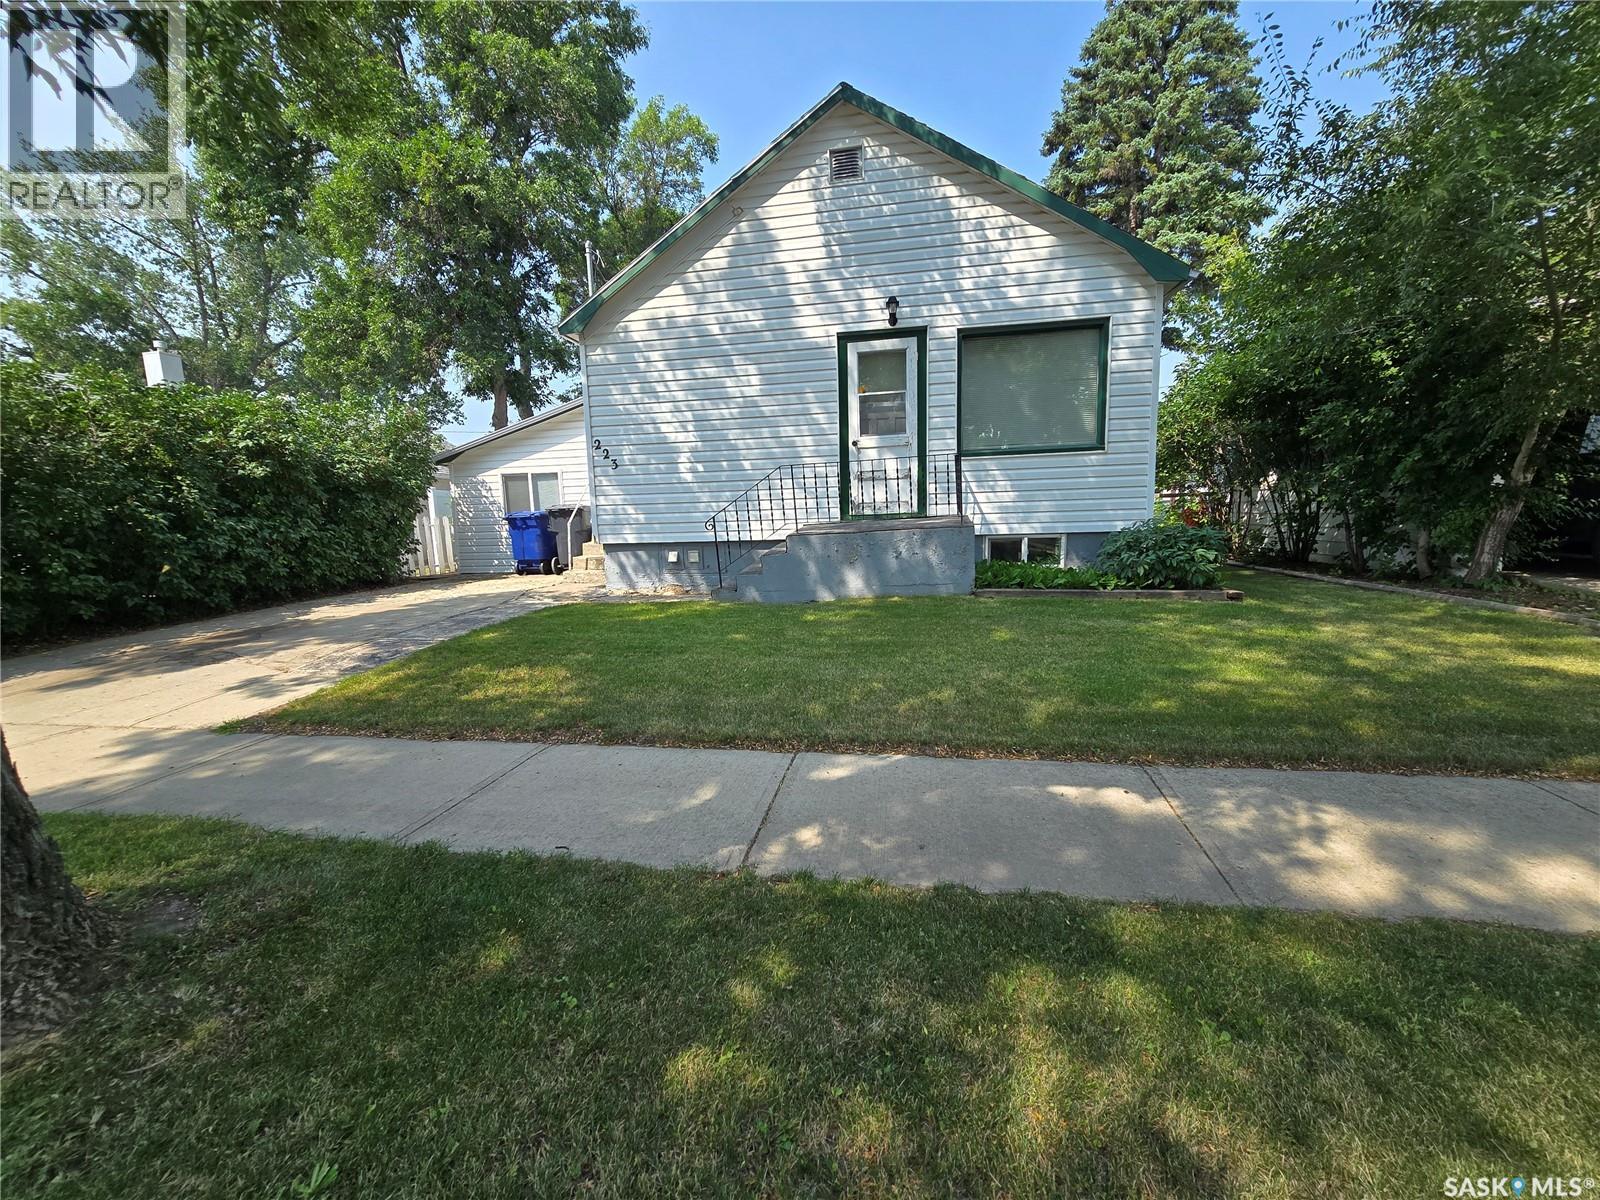
Looking for an affordable starter home? One that also comes with a double car , heated garage? Look no further, this home is well laid out and features two bedrooms on the main floor, a large living room, a full bath, and an adequate kitchen with a dishwasher. The basement hosts another bedroom, a second bathroom, and laundry. Attached to the side of the house is a closed in carport that gives extra living space or a games rooms. The yard is well looked after, and of course features the 24x24 heated two car garage. If you're looking for your first house, look no further, this home could be yours. (id:62370)
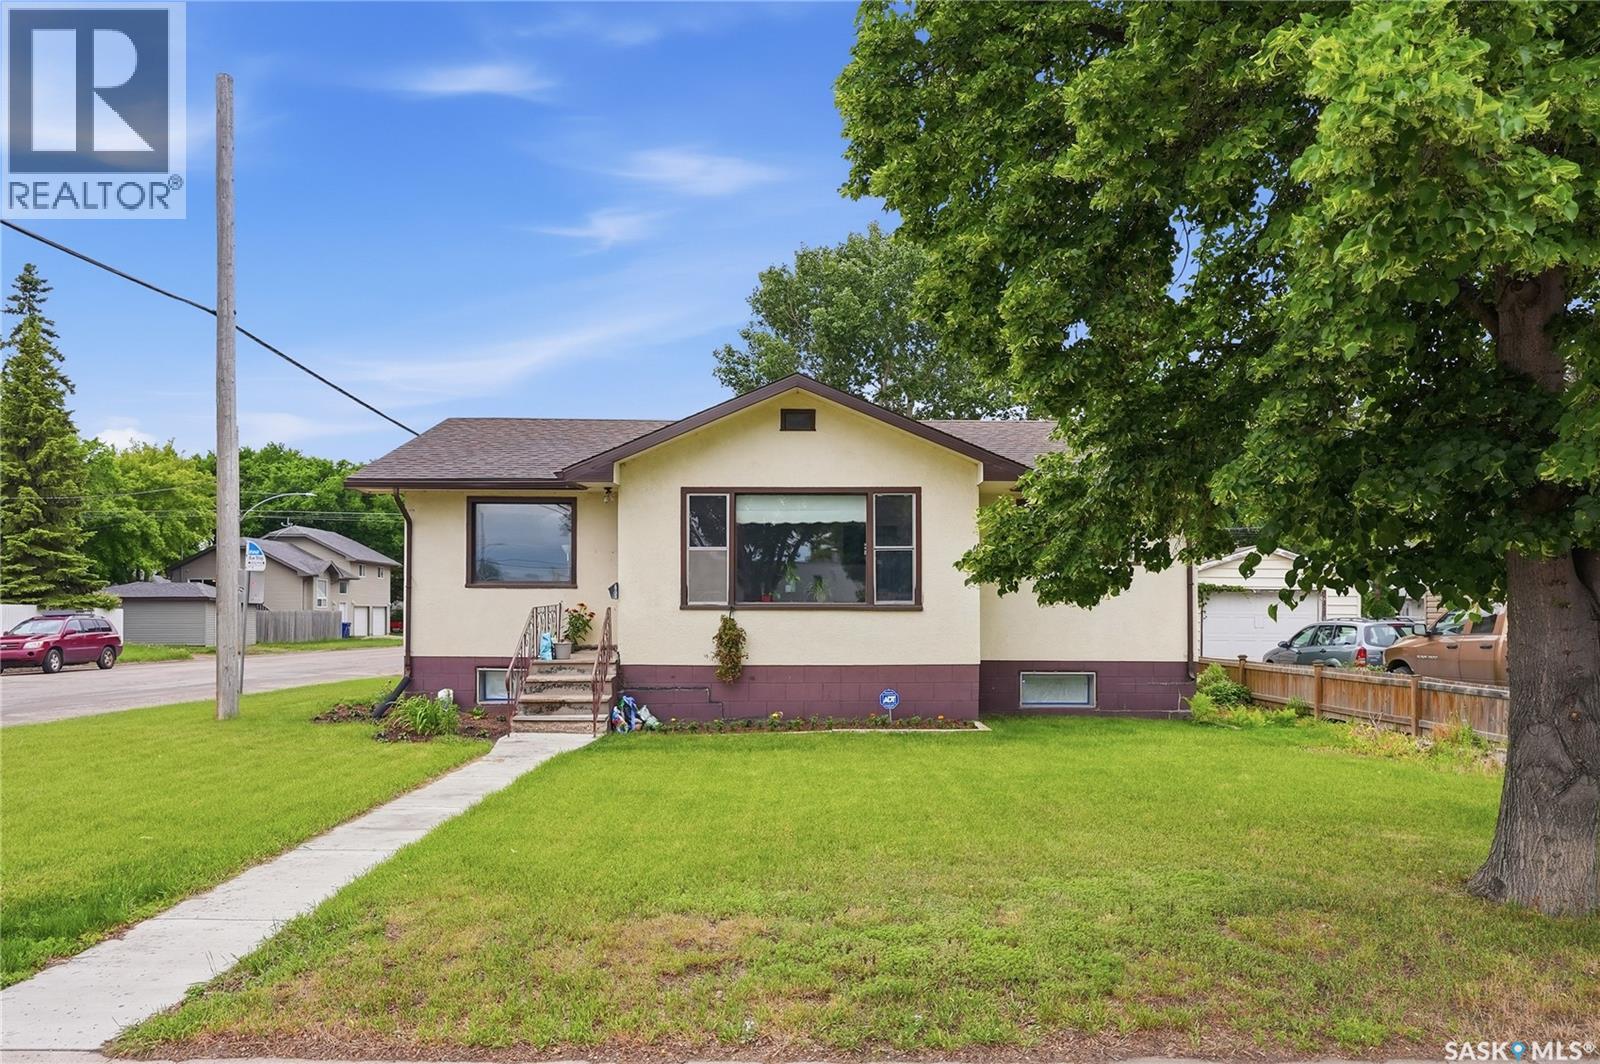
Welcome to 1701 Ave C North. Situated on a large corner lot, this raised bungalow features incredible value and opportunity! Step inside to find that mid century charm with updates throughout. The main floor features a spacious family room filled with natural light from large south-east facing windows. Adjacent to the living area is a dedicated dining space that leads into a generous kitchen with views overlooking the backyard. Down the hall, you will find two sizeable bedrooms and an updated 4-piece bathroom. The rear entrance provides access to a shared laundry area and a separate entrance to the self-contained basement suite. Downstairs, you'll find a bright living room, kitchen and dining area, two additional bedrooms, and a 3-piece bathroom—offering excellent revenue potential or space for extended family. Outside, the backyard provides plenty of room for gardening and additional parking, while the impressive 28' x 30' heated shop is perfect for hobbyists, storage, or workspace needs. Notable updates include newer shingles, a new water heater, fresh paint throughout, updated light fixtures, and a refreshed main floor bathroom. This property presents a fantastic opportunity for homeowners and investors alike. Call today to book your private showing! (id:62370)
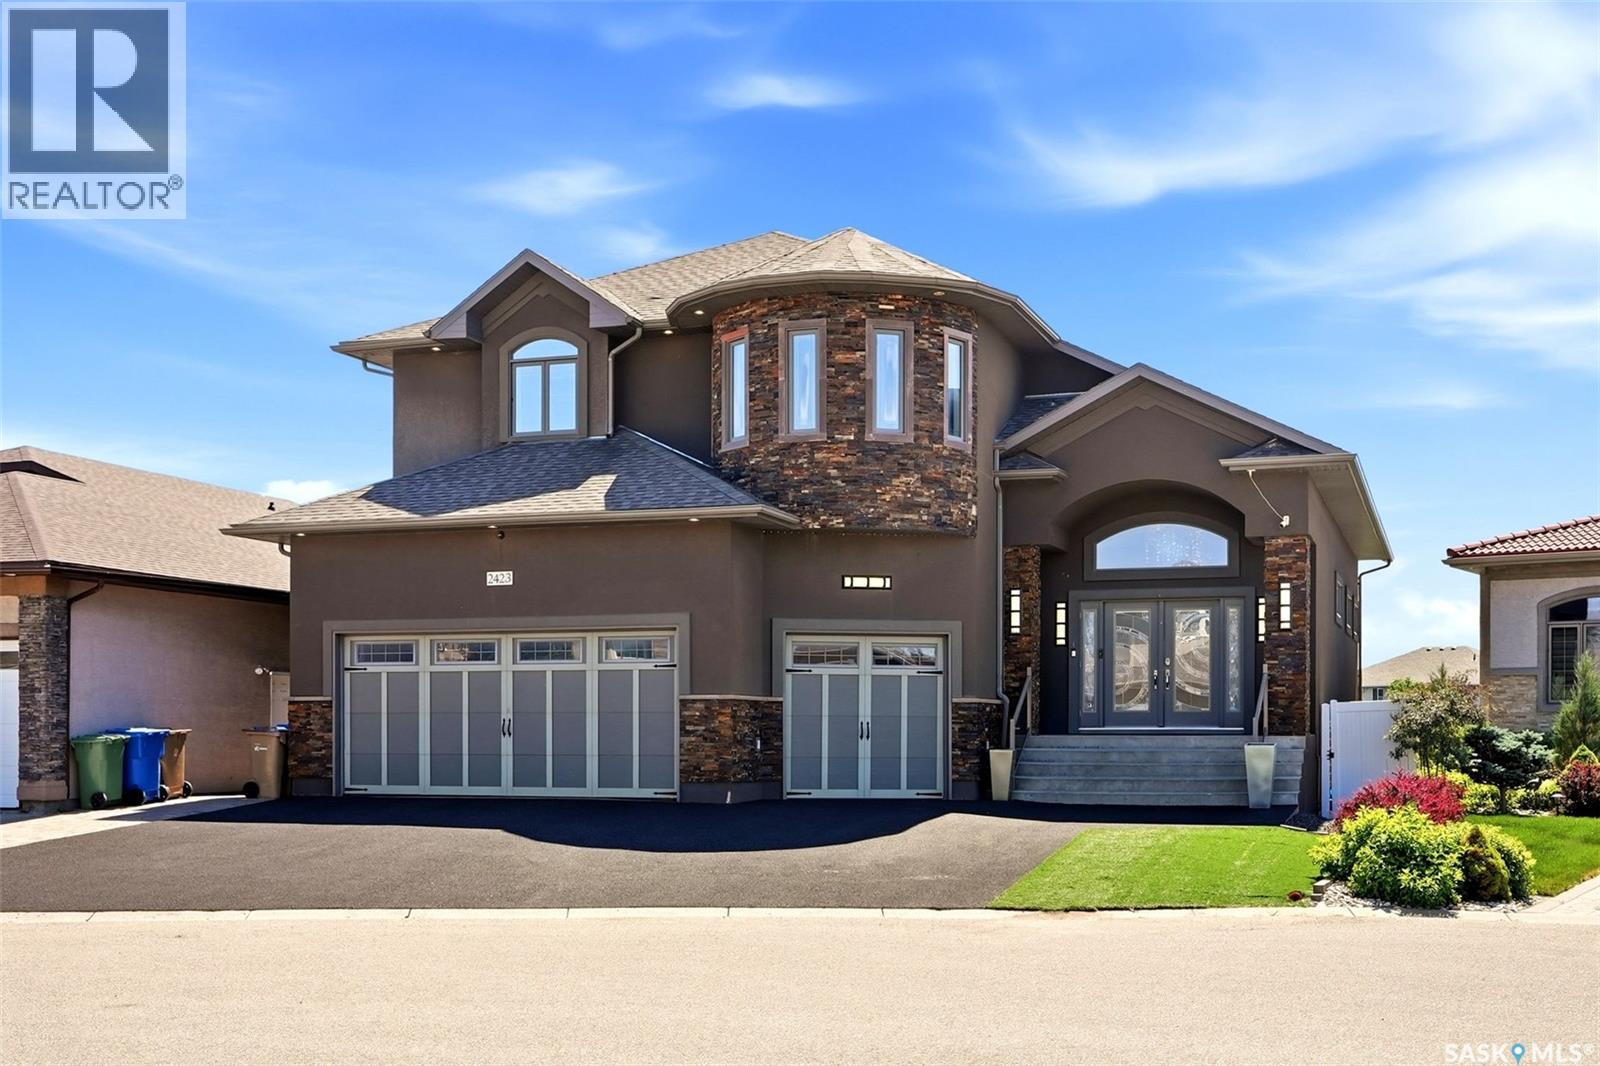
Welcome to this exceptional custom-built executive two-storey walkout backing Prince of Wales Park. Offering over 5,200 sq. ft. of beautifully finished living space, this one-of-a-kind home showcases outstanding craftsmanship, premium finishes, and breathtaking park views. The open-concept main floor features a grand foyer, a chef's kitchen with Alder cabinetry, Wolf appliances, a separate prep area with sink, walk-through pantry, spacious dining area, and an impressive living room highlighted by a floor-to-ceiling custom stone fireplace. A versatile den, 3-piece bath, and oversized mudroom complete the main level. Upstairs, the luxurious primary suite overlooks the park and features a fireplace, spa-inspired ensuite, and walk-in closet. Two additional bedrooms, a 5-piece bath, second-floor laundry, and a bright bonus room provide plenty of space for the family. The fully developed walkout basement is designed for entertaining with a large recreation room, theatre room, two additional bedrooms, a full bath, and a convenient kitchen/bar area. Enjoy the professionally landscaped backyard with a patio, built-in 4-foot Wolf gas BBQ, and fire pit overlooking the park. Additional highlights include a fully integrated Control4 smart home system and a heated triple attached garage with radiant heat, hot and cold water, and a floor drain. Don't miss this rare opportunity to own an exceptional luxury home in one of Regina's most sought-after locations! (id:62370)
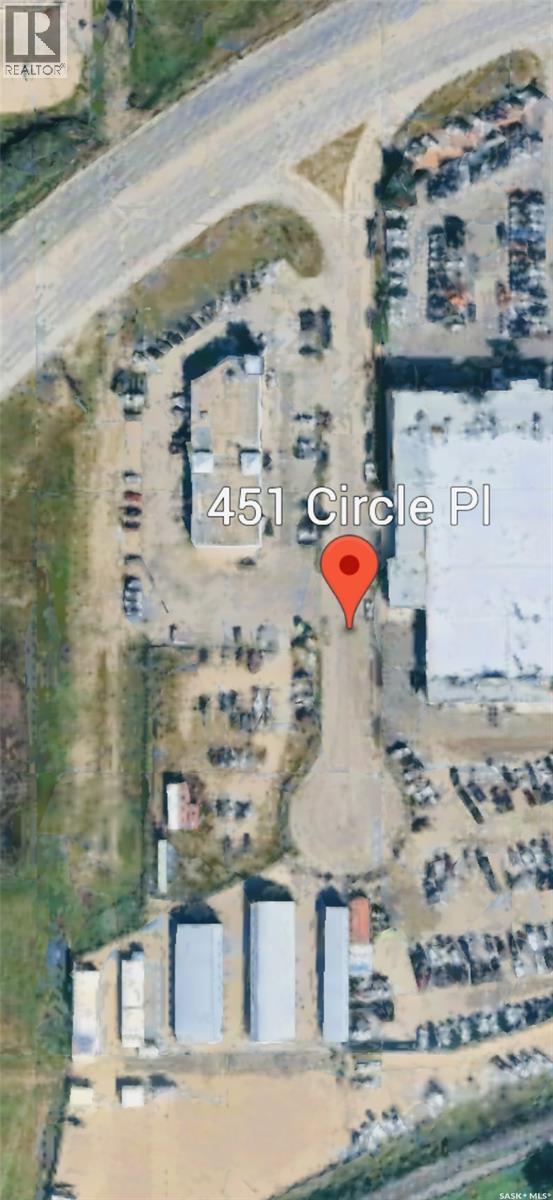
The featured property is a land gross lease opportunity that includes a secure compound. There are great sightlines to Circle Drive for business marketing and promotion. (id:62370)
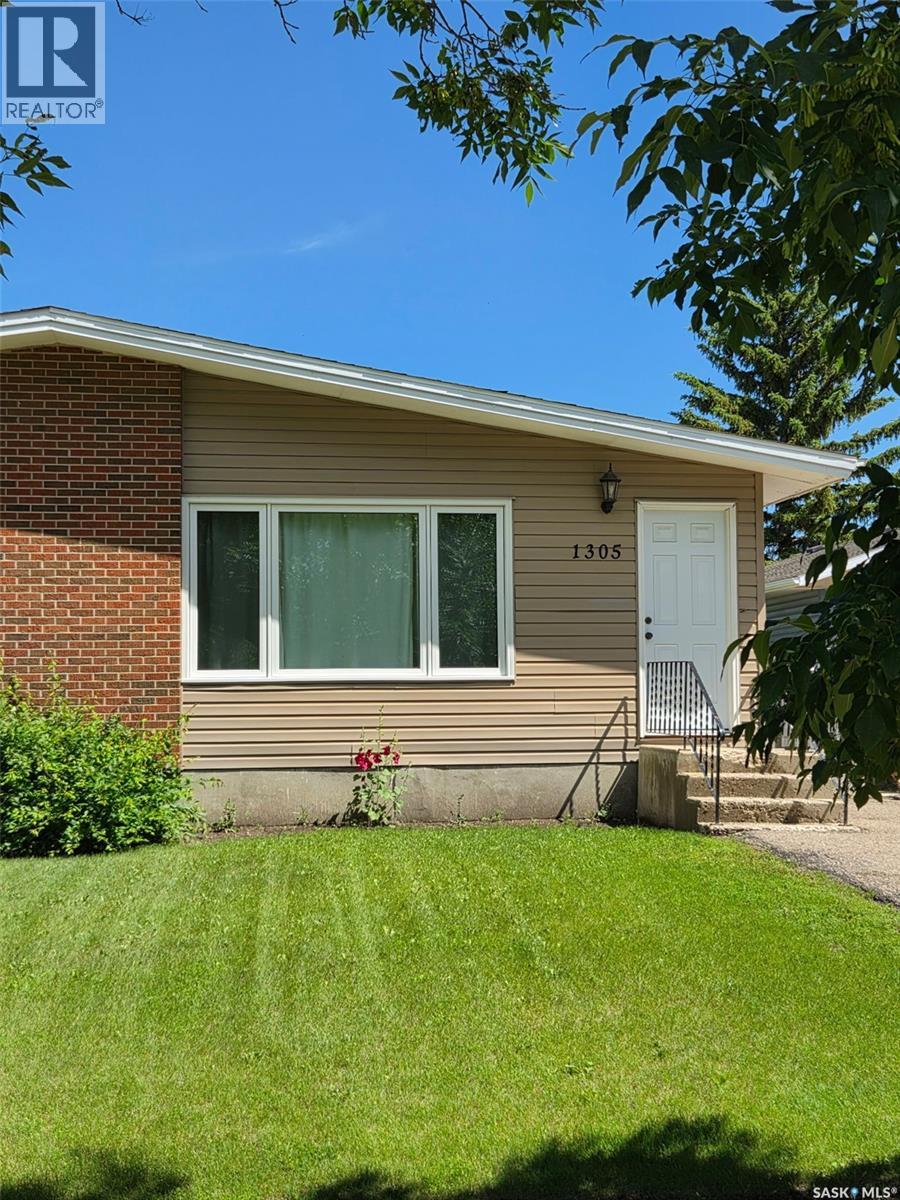
Welcome to this quaint 1/2 duplex located in a fantastic neighborhood! This home is perfect for a family with the added convenience of backing directly onto a school, making morning commutes a breeze. Also great for singles or anyone looking to downsize that isn't ready for condo life. Step inside to discover updated pvc windows, vinyl plank flooring that spans the entire main floor and stainless appliances offering a modern and durable touch. The main level features living room, kitchen and dining area and two cozy bedrooms and an updated bathroom. The mostly finished basement expands your living space with a spacious family room and with a dedicated area that has an egress window where you could certainly add another bedroom if needed. There is also a versatile playroom or office area, catering to your family's unique needs along with ample storage and laundry area to keep everything organized. Outside you have a small deck to enjoy the summer evenings and a fully fenced backyard, providing a safe and private space for kids to play or for hosting summer gatherings. The backyard has a handy shed to store all your outdoor necessities.. Don't miss out on this great property with numerous updates whether it is for personal use as a first time buyer or to add to your rental portfolio, this move-in-ready home is waiting for you! Contact your local agent for your personal viewing today. (id:62370)
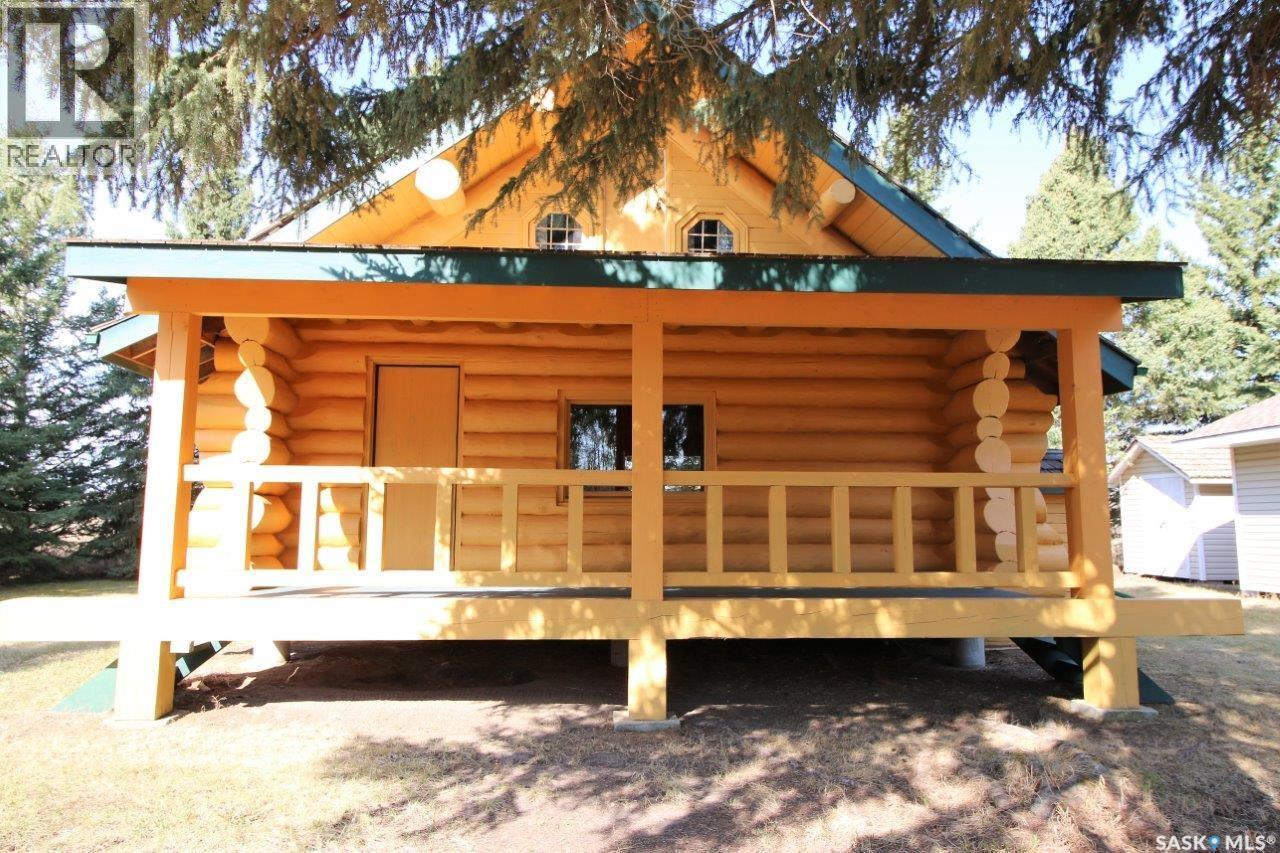
Have you always dreamed of having an off grid cabin that you could escape to, and completely unplug? Here is a little piece of solitude waiting for you. Tucked in the spruce trees is this cute, cozy log cabin, with an east facing covered deck. Heated with a wood stove, comes with an antique cook stove, propane refrigerator, a 2-burner propane cook top. Outbuildings included a 24X16 garage built in 2009, storage shed and an outhouse. Call today for more information. (id:62370)
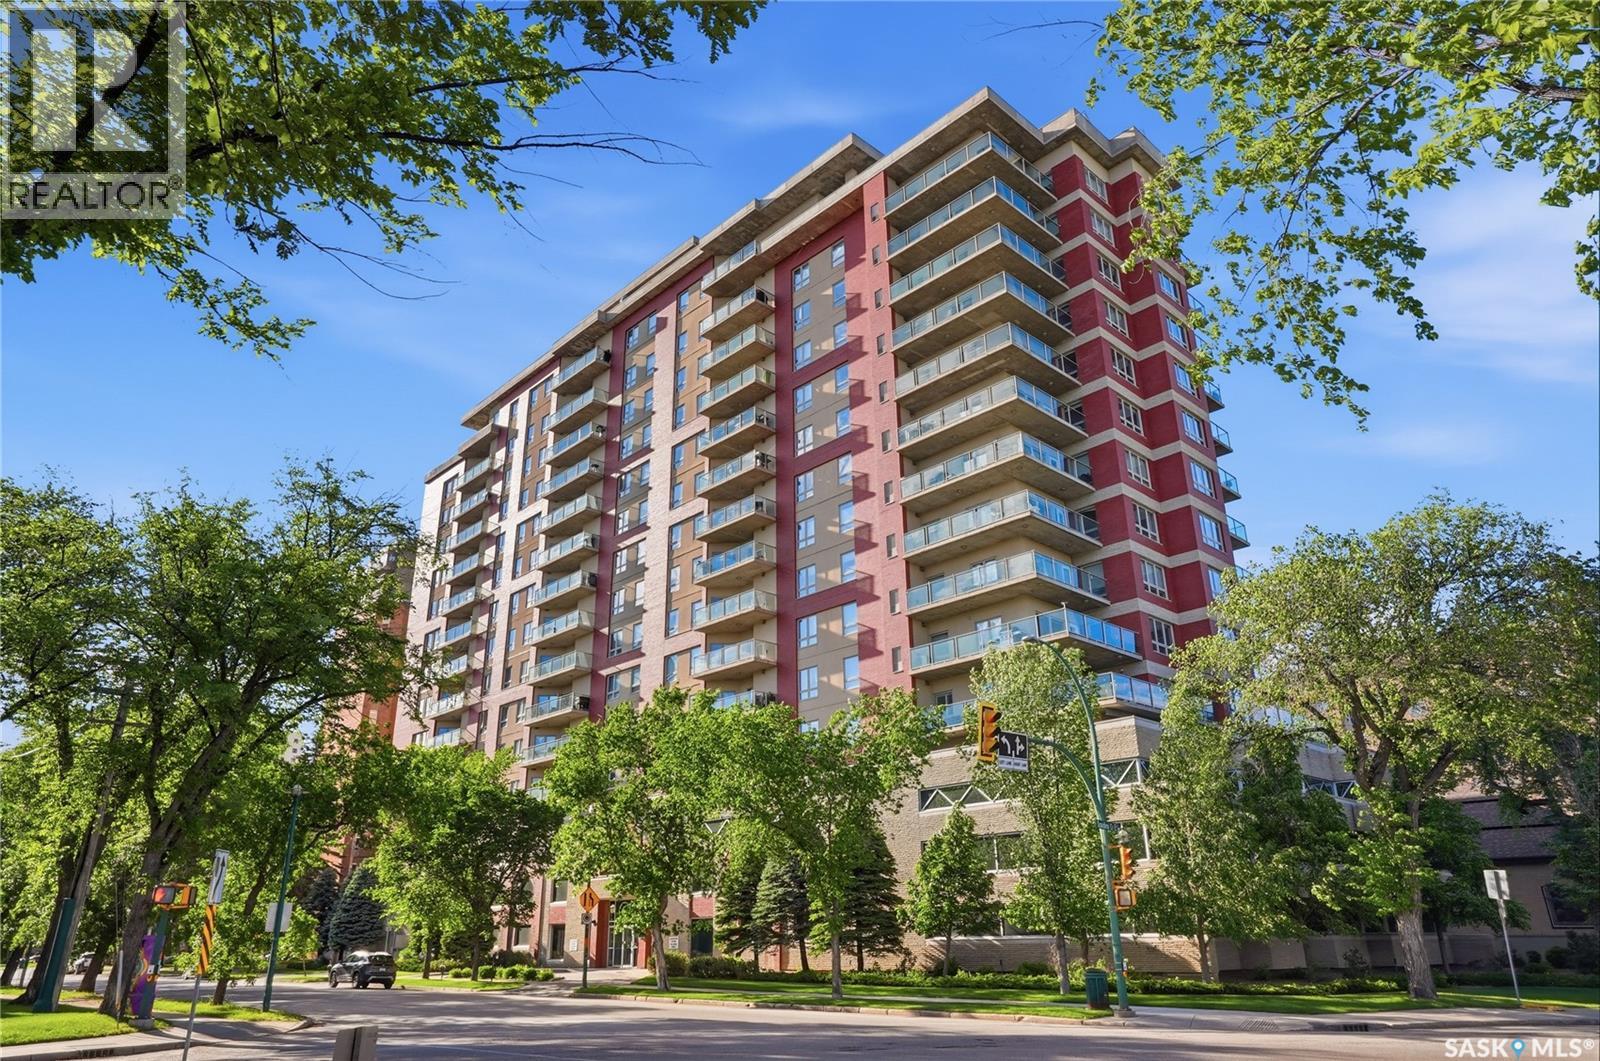
Welcome to #1403-902 Spadina Crescent East, corner unit condo ideally located just steps from the Meewasin Trail and the South Saskatchewan River. This well-appointed 1,041 sq. ft. condominium offers 2 bedrooms, 2 bathrooms, and stunning city and river views. The maple kitchen features an island , pot and pan drawers, and a full appliance package including fridge, stove, dishwasher, and over-the-range microwave. The dining area offers direct access through a garden door to the private balcony, where you can enjoy beautiful river views. The spacious living room is filled with natural light from large windows showcasing panoramic city and river vistas. The primary bedroom accommodates a king-sized bed and includes a walk-in closet and a 3-piece ensuite. A second bedroom, 4-piece bathroom, and convenient in-suite laundry complete the floor plan. Included with the unit is one underground parking stall (L8) and one storage locker (S10). Residents of this desirable complex enjoy access to guest suites, an amenities room, and an exercise room. (id:62370)
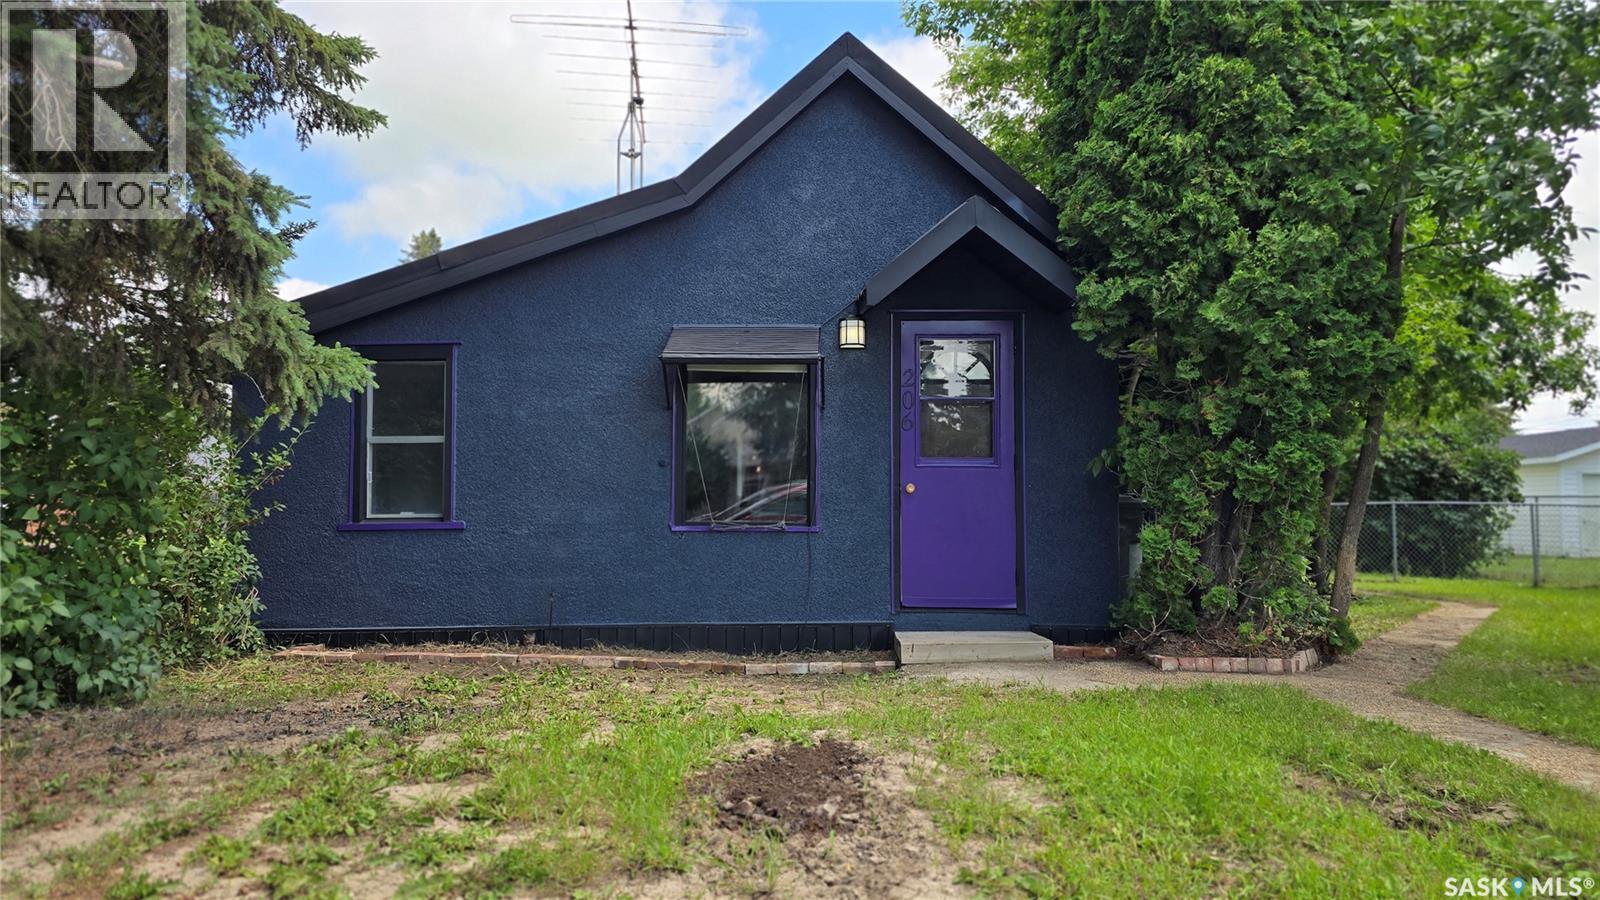
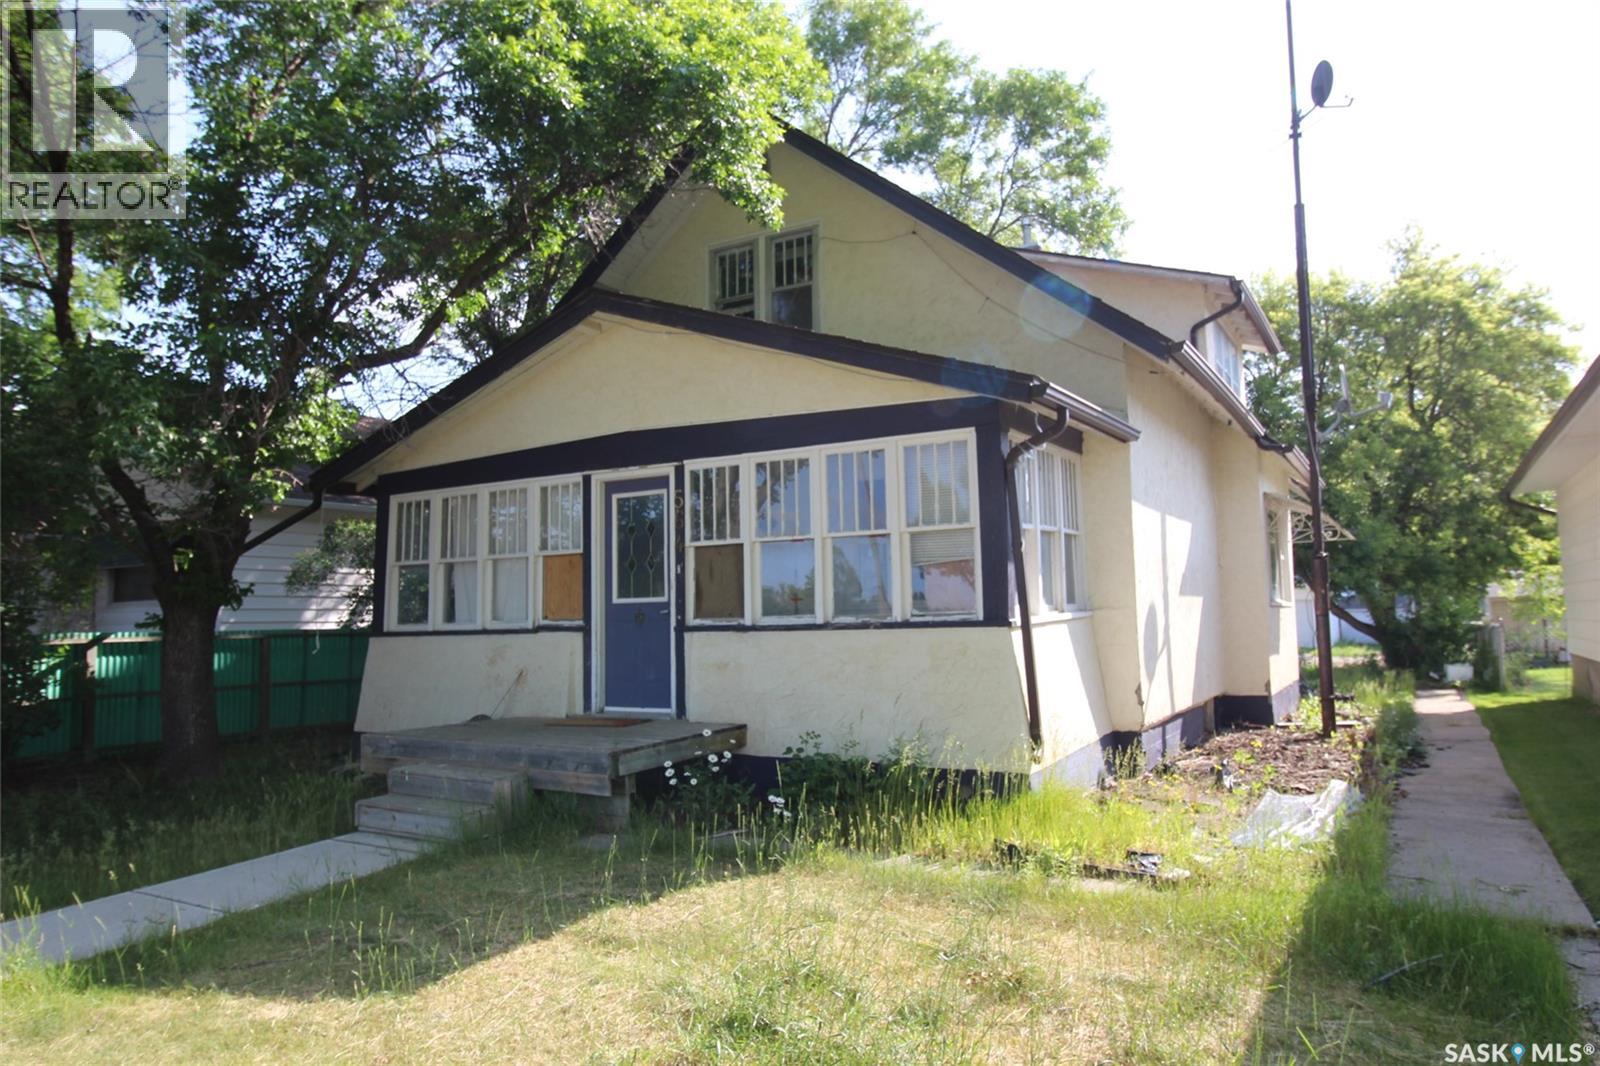
Step into this charming 1923 home, where character meets modern comfort. Perfectly suited for first-time buyers, downsizers, or a profitable investment property. This inviting property offers a warm and welcoming atmosphere both inside and out. The home features one comfortable bedroom plus a versatile office/flex space—ideal for working from home, hobbies, or accommodating overnight guests. A beautifully renovated 4-piece bathroom adds modern style and convenience, while laminate flooring flows throughout most of the home. Appliances and window coverings included, making this home truly move-in ready. For added peace of mind, the furnace and water heater have been recently replaced, and the sewer lines have also been updated. The partially fenced backyard is adorned with mature trees and lush vines, creating the perfect setting to relax or entertain. Ample parking, attractive price, low taxes and and minimal utility bills. Quick possession available. Don't miss the opportunity to own this charming home that's small in size but big on character and comfort! (id:62370)
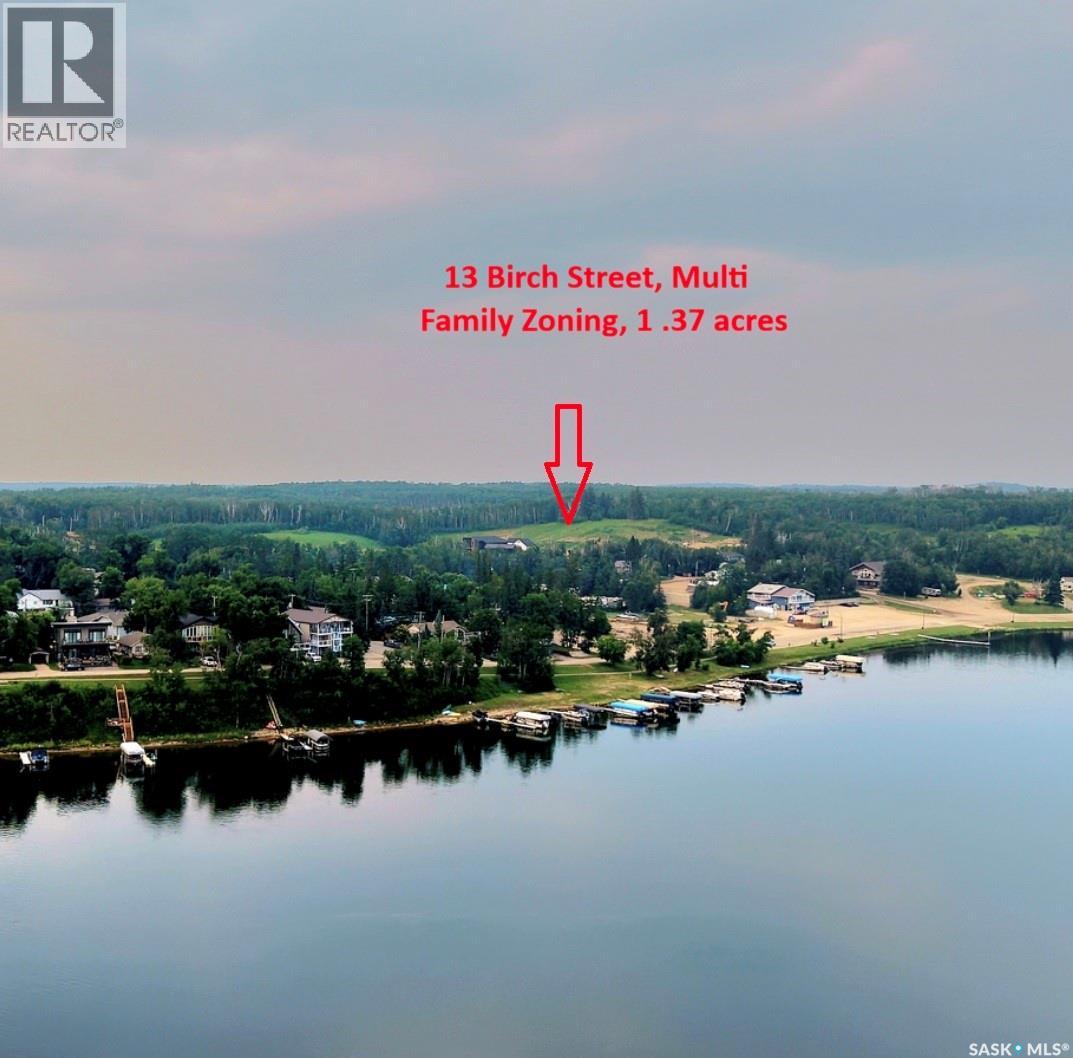
13 Birch, Village of Kenosee Lake - Well known as a diamond in the rough the Village offers this 1.37 acre serviced lot ready for proposals for development. Possible lake views pending positioning of development, could accommodate town house duplex style homes or apartment/condo style - lock & walk attractive to many snow birds. Village is open to options & proposals for development. Kenosee Lake offers an active year round life style with a nice mix of young families, retirees, empty nesters and seasonal visitors. Year round convenience store for petro, groceries and bevies. Choose your activities be it great walking trails, golfing, pickle ball or skating at Mystic Park, year round fishing, boating, sailing, dining, holistic wellness culture including yoga, music, arts, local community theatre and card/bingo/ potluck gatherings at the Kenosee Four Seasons community center, Faith community churches, Lions International service club. Contact realtors for more information. (id:62370)
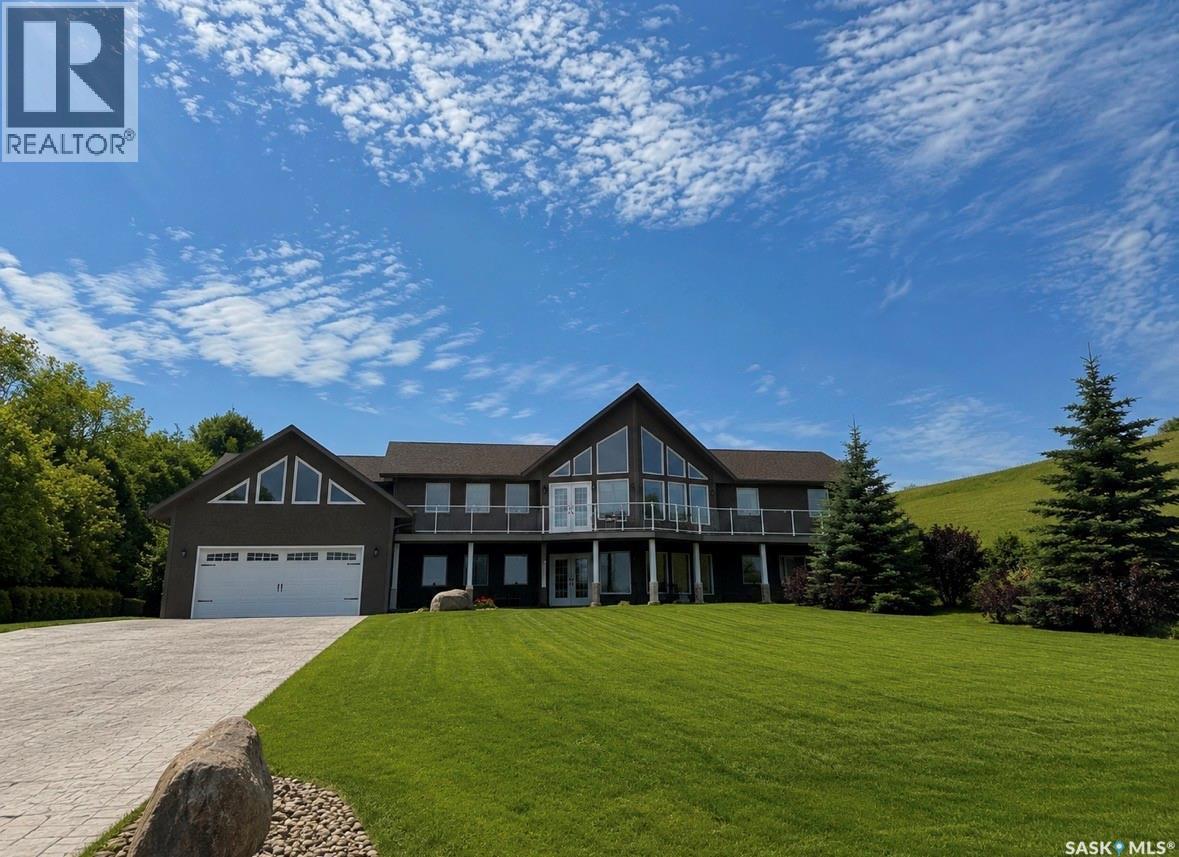
Less then an hour drive from Regina. Located across the lake from Katepwa Beach, in the sub division of Taylor Beach, over 2000 sq. ft. per floor, walk out Bungalow with access to waterfront. Custom built, it offers a panoramic view of the lake from both floors, open floor plan, vaulted ceilings with knotty Pine finishing, Large open kitchen with ample maple cabinets, appliances included. Large family room overlooking the lake includes gas fireplace. 4 bedrooms, 4 bathrooms, all good size rooms up and down. Central Air Conditioning, washer, dryer, wine fridge, electric fireplace, water heater and window treatments all included. Triple glazed windows. 24' x 38' garage is heated, lined and wired for 220V. Exposed aggregate patio, 28' x 98' Stamped Concrete driveway, firepit area and large upper deck with aluminum and glass railings. Overhead garage door 2021, shingles and central air 2022. Septic is 1250 gallons, 65' deep well. Close to Katepwa Provincial Park, beach and boat launch, hotel, restaurant, store and golf courses. Dock/boat lift are allowed on public reserve property across the road. (id:62370)
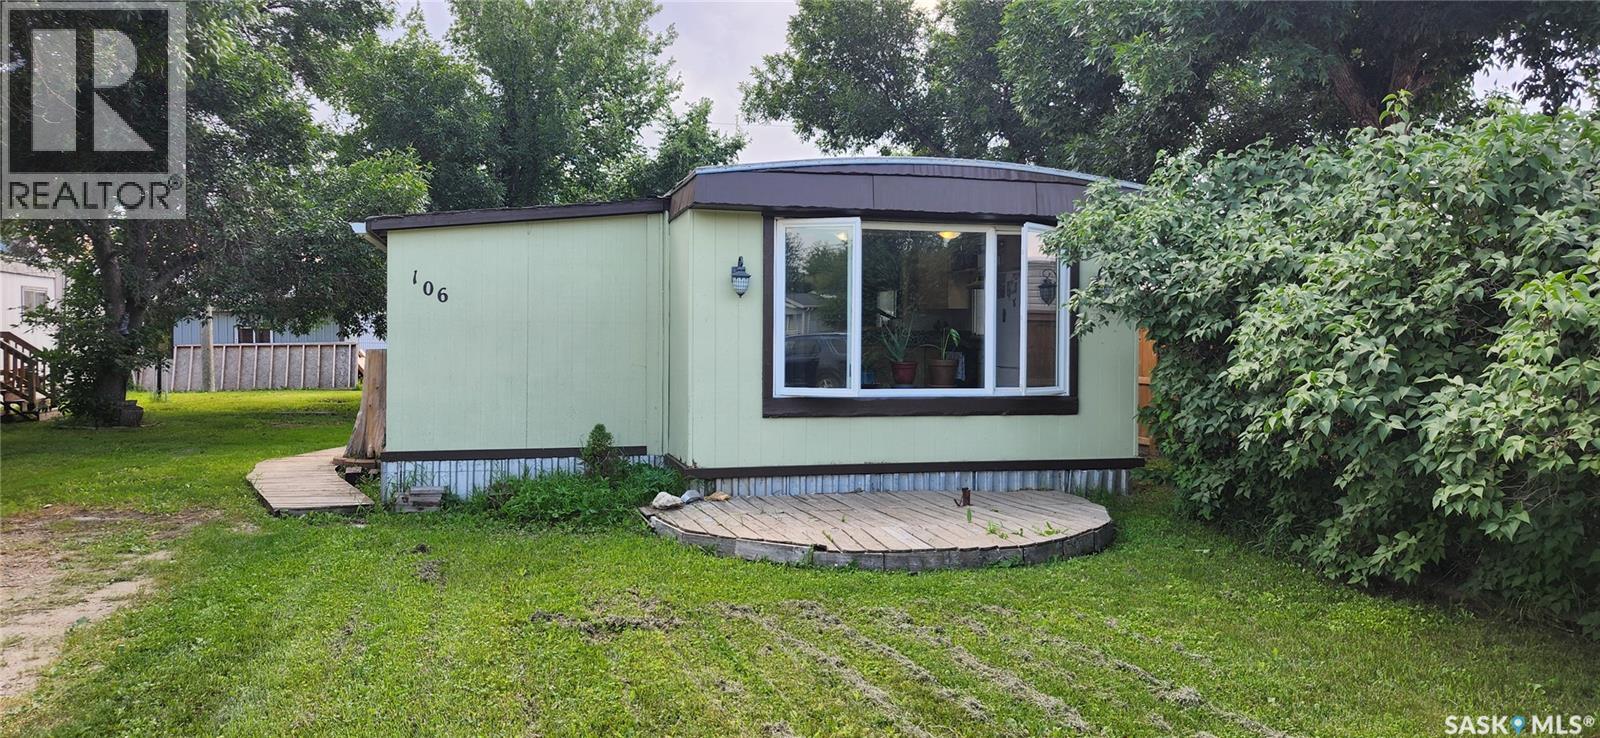
Discover affordable small-town living in the community of Caronport, home to Briercrest College and Seminary, located just 15 minutes west of Moose Jaw along Highway 1. Situated on a generously sized lot, this updated mobile home offers a comfortable layout, modern touches, and plenty of outdoor space to enjoy. Step onto the front deck and into the porch, a practical entryway with room for coats, shoes, and seasonal storage. Inside, you will find a bright, open-concept living area that seamlessly connects the living room and updated kitchen, creating an inviting space for everyday living and entertaining. Large windows in the kitchen and dining area fill the space with an abundance of natural light, creating a bright and welcoming atmosphere. (The unheated porch is included in the total square footage) The home features two good-sized bedrooms along with a convenient laundry area and a 4-piece bathroom. Outside, the spacious backyard and storage shed provide plenty of room for storage, recreation, and outdoor enjoyment. Whether you're a first-time home buyer, looking to downsize, or searching for an affordable investment, this well-maintained home is an excellent opportunity. Contact your REALTOR® today to schedule a private showing. (id:62370)
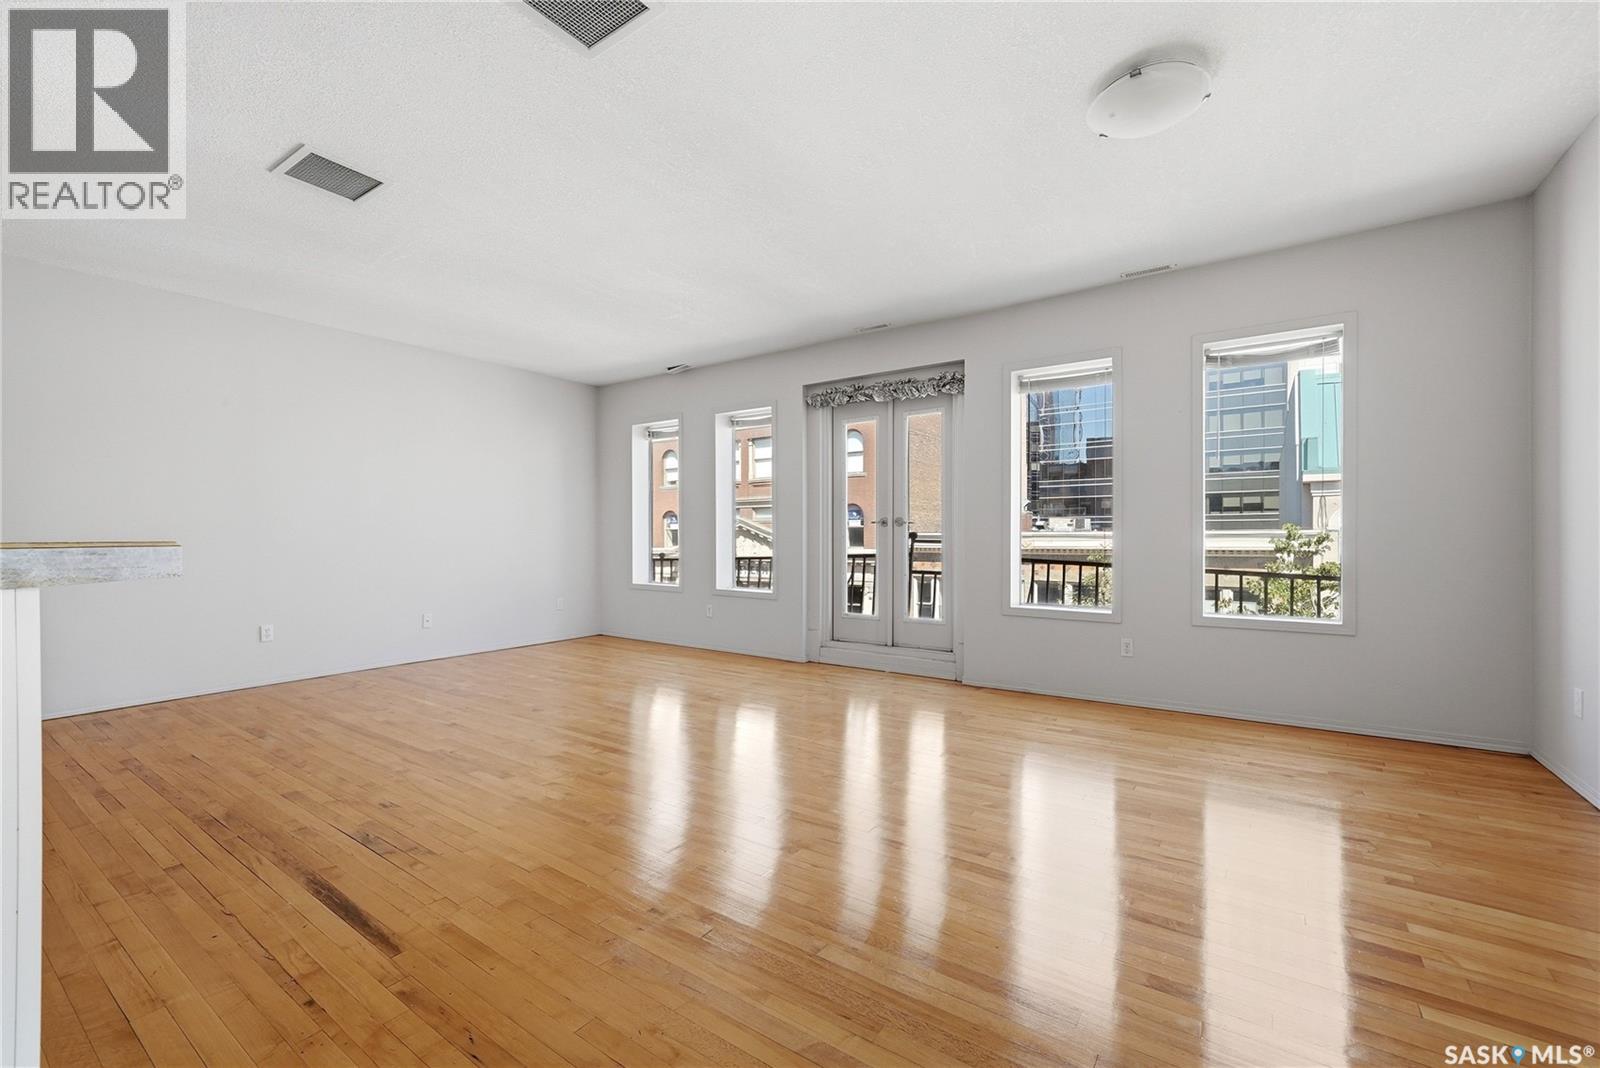
Welcome to this bright and spacious downtown condo featuring beautiful hardwood floors, an open and inviting layout, and the convenience of an included parking spot. Ideally located in the heart of Downtown Regina - step outside and be immersed in all downtown has to offer: just steps away from shopping, restaurants, offices, parks, and many other amenities, this condo offers the perfect blend of comfort and convenience! (id:62370)
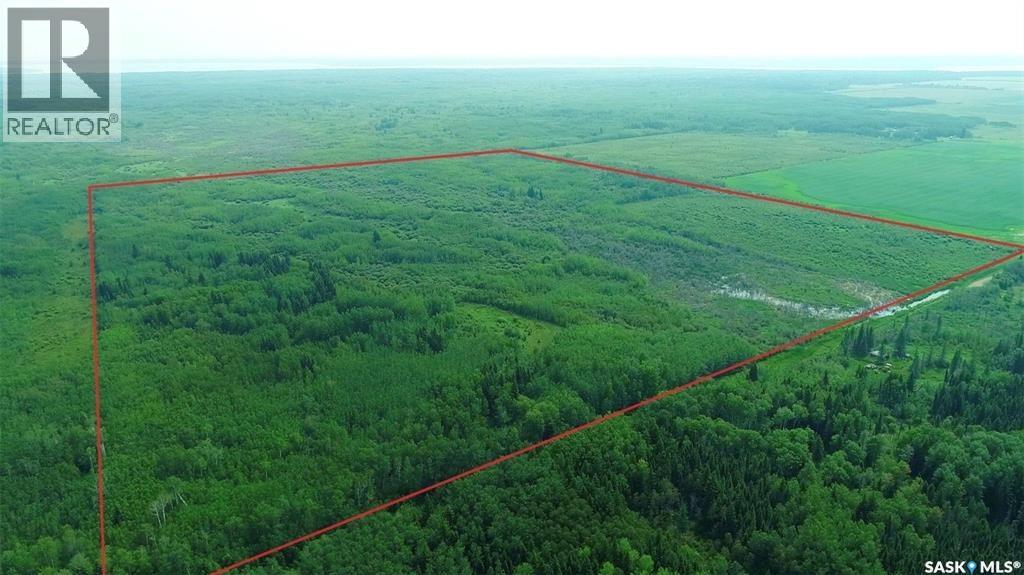
If you are looking for recreational land, this might be a great opportunity to own 159.77 acres north east of White Fox, between Tobin Lake and Torch River. North East Saskatchewan is known for great moose, deer, and bear hunting. There are snowmobile trails in the area. This land is only a 21 min drive to Pruden’s Point, 21 min drive to White Fox. Portion of quarter section is adjacent to the grid road and has restricted access due to wet land. Part of the access road allowance to the property was flooded and got built up in winter of 2022 and then grew in with vegetation again. Seller states that a portion of quarter section used to be farmed many years ago. If you like the fun challenge and being up north where further north is the Provincial Forest, this might be an opportunity for you! Call for details today! (id:62370)
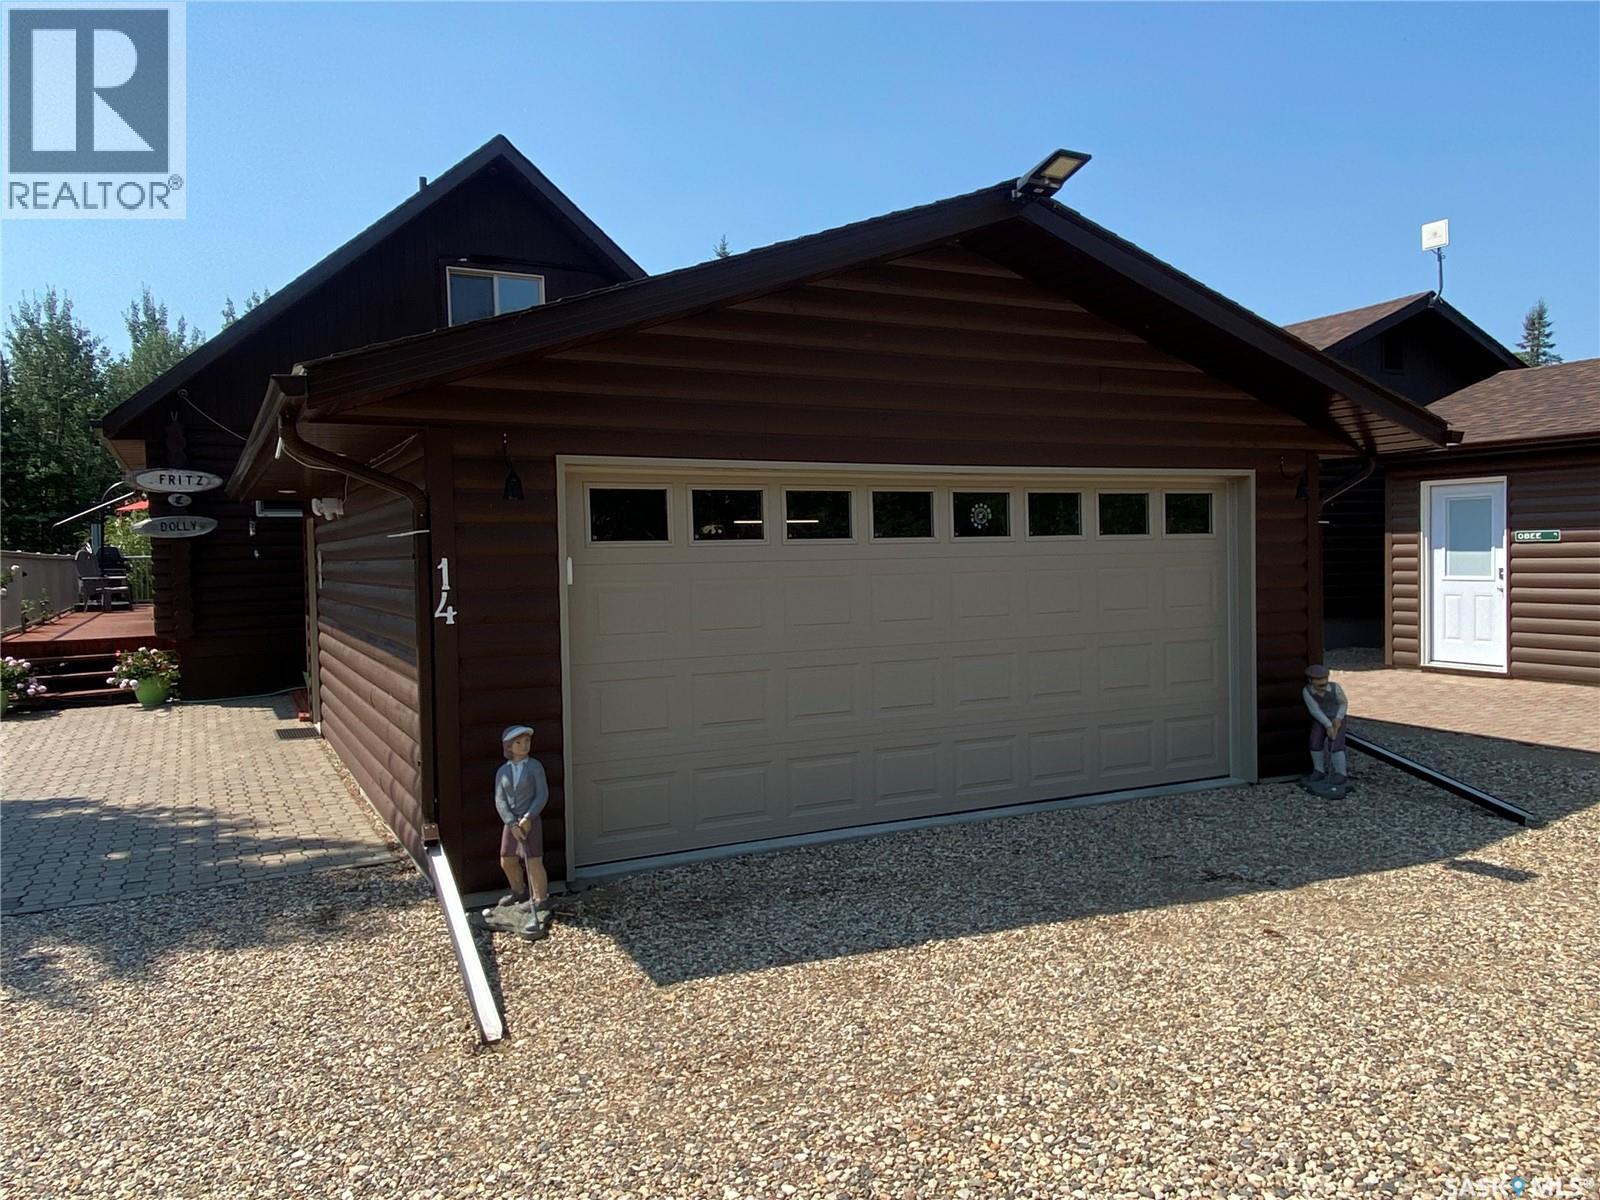
Welcome to Good Spirit Acres and unit 14 on Spiritwood Lane. This story and a half condominium unit also features a 20x24 garage and 12x16 solarium to enjoy. This unit has been extensively renovated and ready for your family for all year round living and enjoyment. The kitchen as you enter provides generous amounts of cabinet and countertop space. A good-sized seating area off the kitchen with access to your back deck solarium and also deck space to enjoy the full sun and BBQ. The living room complete with gas fireplace completes the open concept design. There are 2 bedrooms on the main floor also along with your full 4-piece washroom. Heading upstairs is your large primary bedroom with loft sitting area overlooking the main floor and the natural light shining up the home through the new triple pane windows. The condo fees are $450 a month and include heat, power, water, septic pump out, lawncare, care, reserve fund, and common maintenance. Property taxes are $1588 for the year. It is a perfect opportunity to live full time or use throughout the year to enjoy all the seasons around the lake and golf course at Good Spirit Lake. Do not wait to make it yours today! (id:62370)
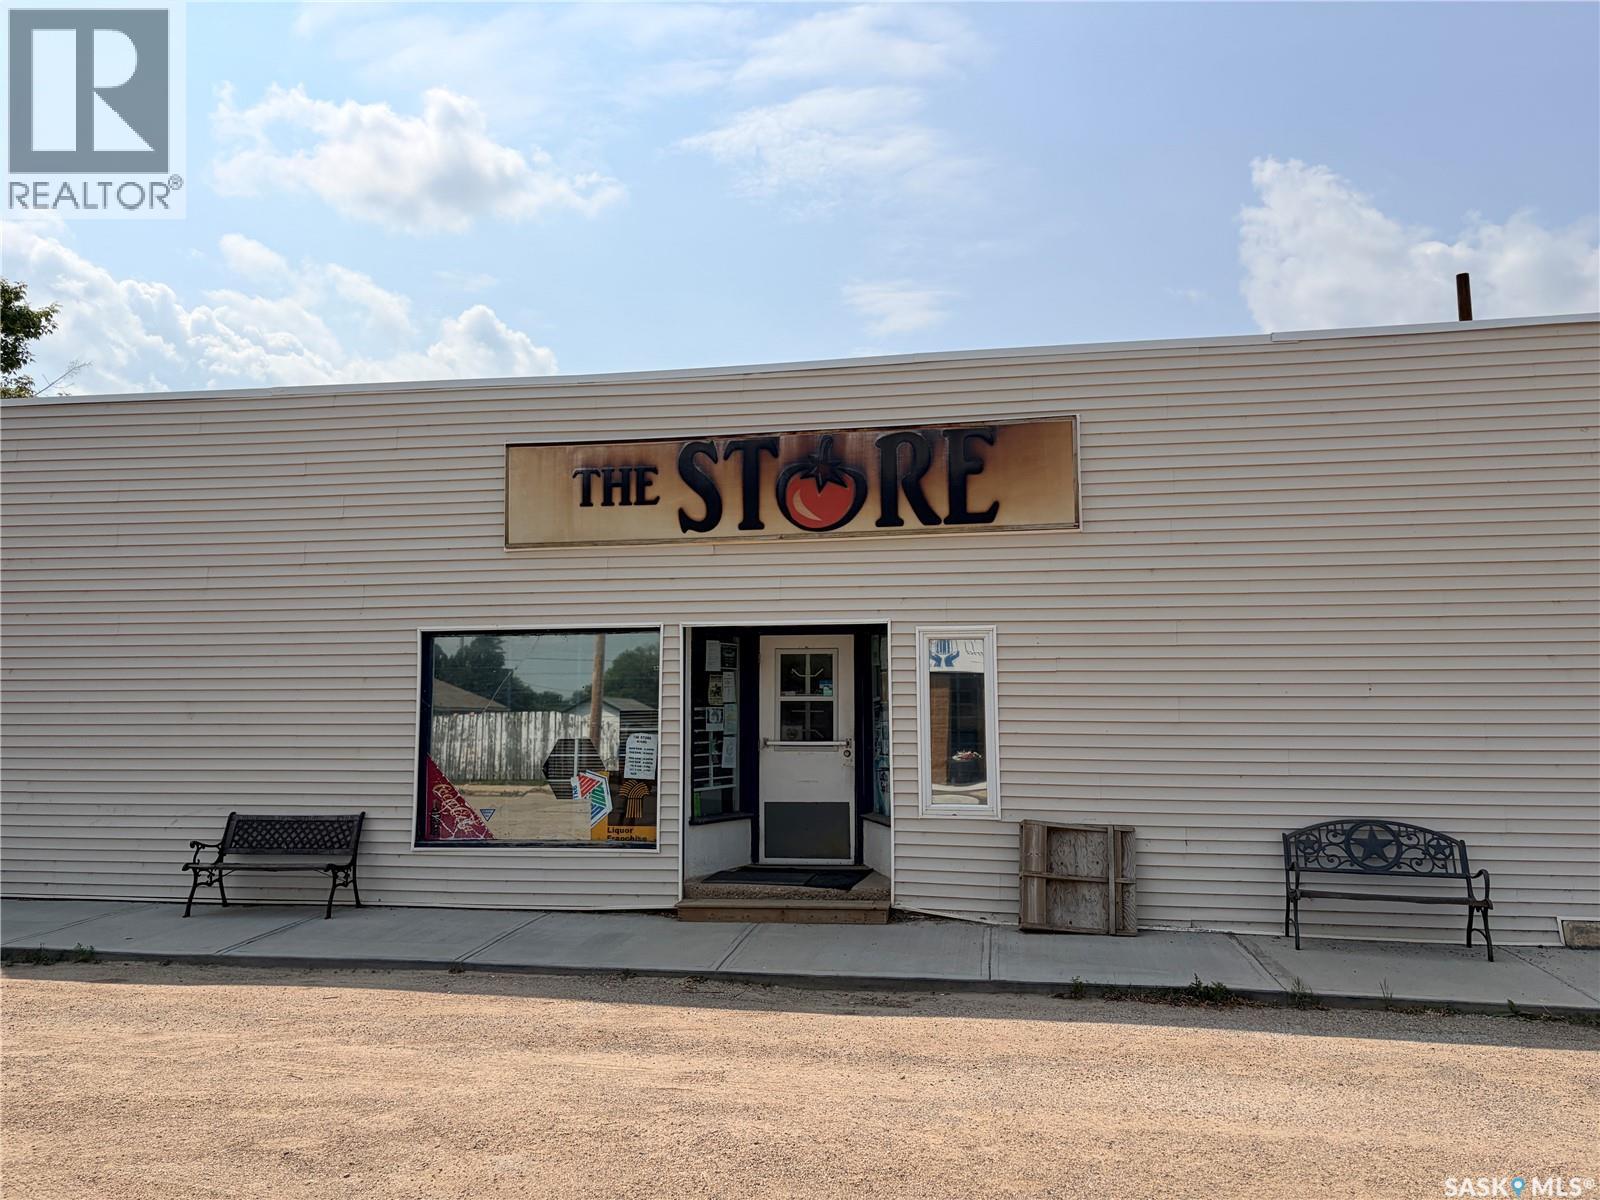
Profitable Grocery & Liquor Store for Sale in Perdue, Saskatchewan A rare opportunity to own the only grocery and liquor store serving the Village of Perdue and the surrounding rural community, located just 40 minutes west of Saskatoon. This well-established business is a vital service to the community with limited competition and a loyal customer base. The property has been recently upgraded, including a new furnace, reducing future maintenance costs. (id:62370)
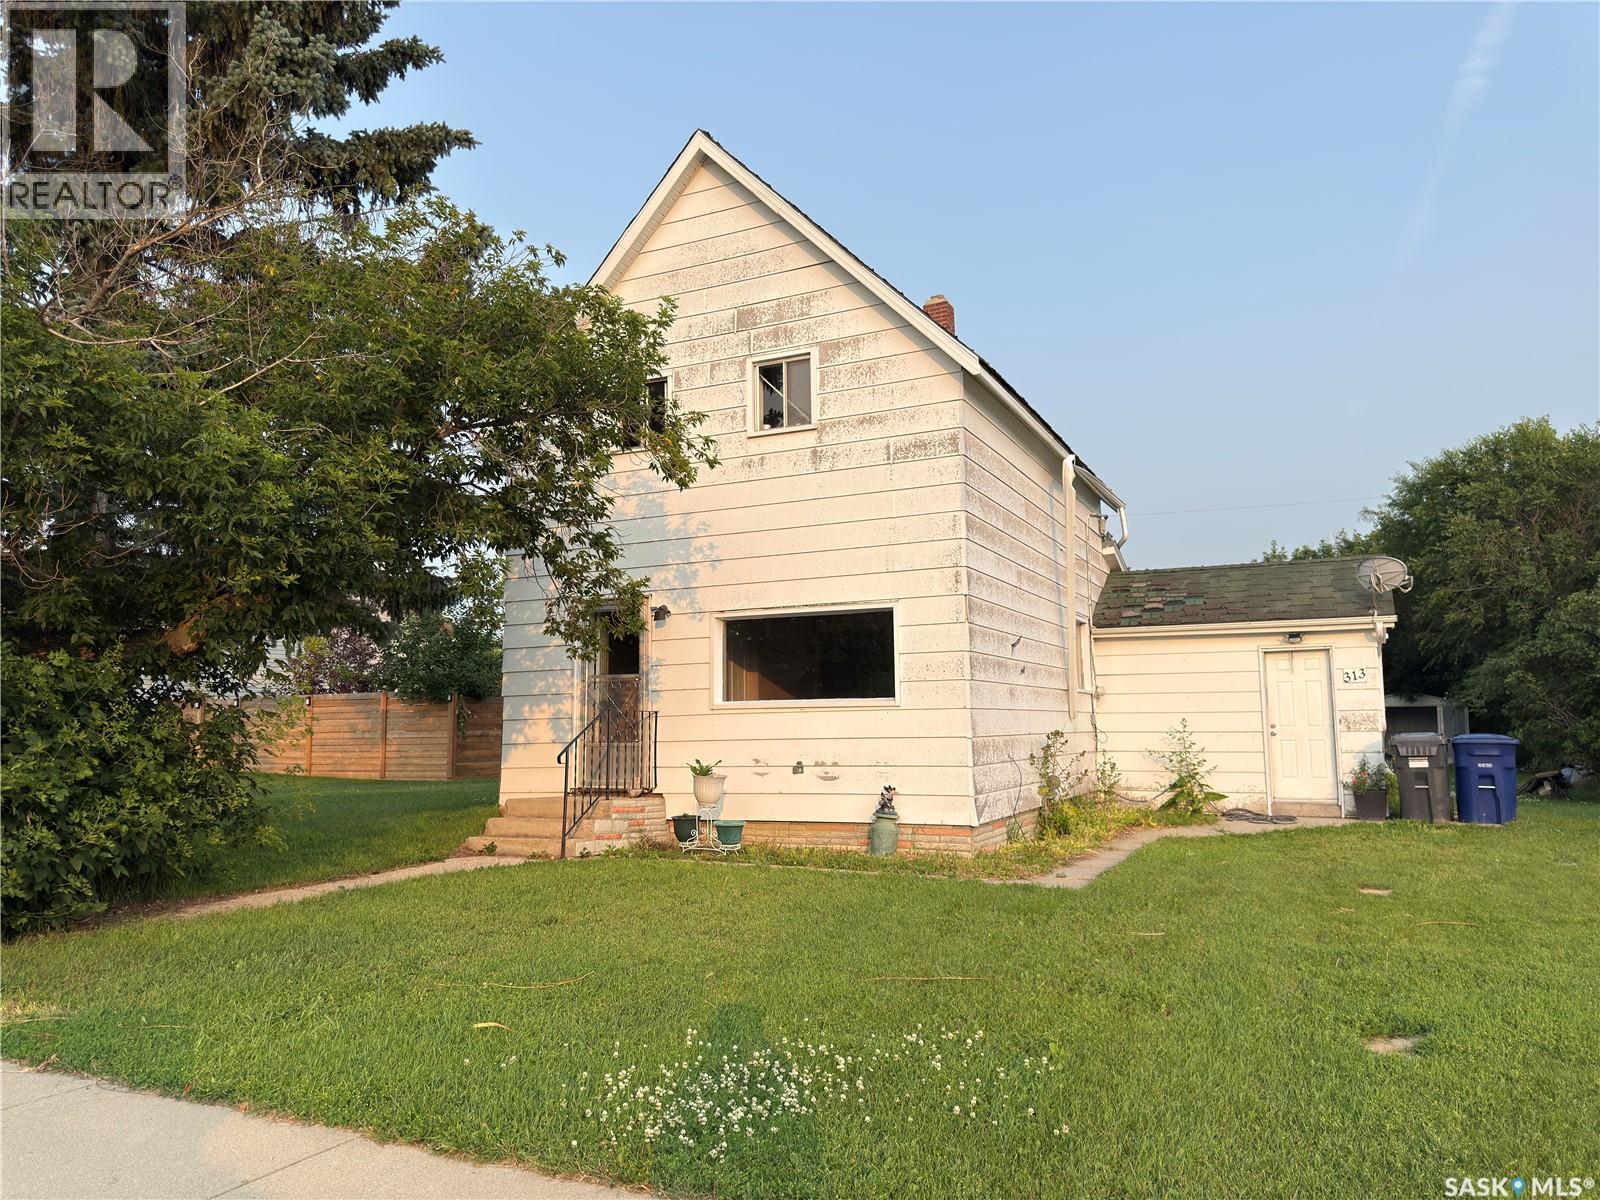
Affordable opportunity in Hanley, just 35 minutes south of Saskatoon on divided highway. Hanley offers a great small-town lifestyle with many amenities, including a K–12 school, golf course, bank, hardware store, grocery store, restaurant, post office, mechanic, gas station, skating rink, curling rink, and more. Situated on a large 75 x 140 ft. lot, 864 sq. ft. two-storey home 3 bed, 1 bath, with tons potential for the right buyer. The home does require lots of love, but offers an opportunity to build equity, create a revenue property, or customize an affordable home in a convenient community close to Saskatoon. (id:62370)
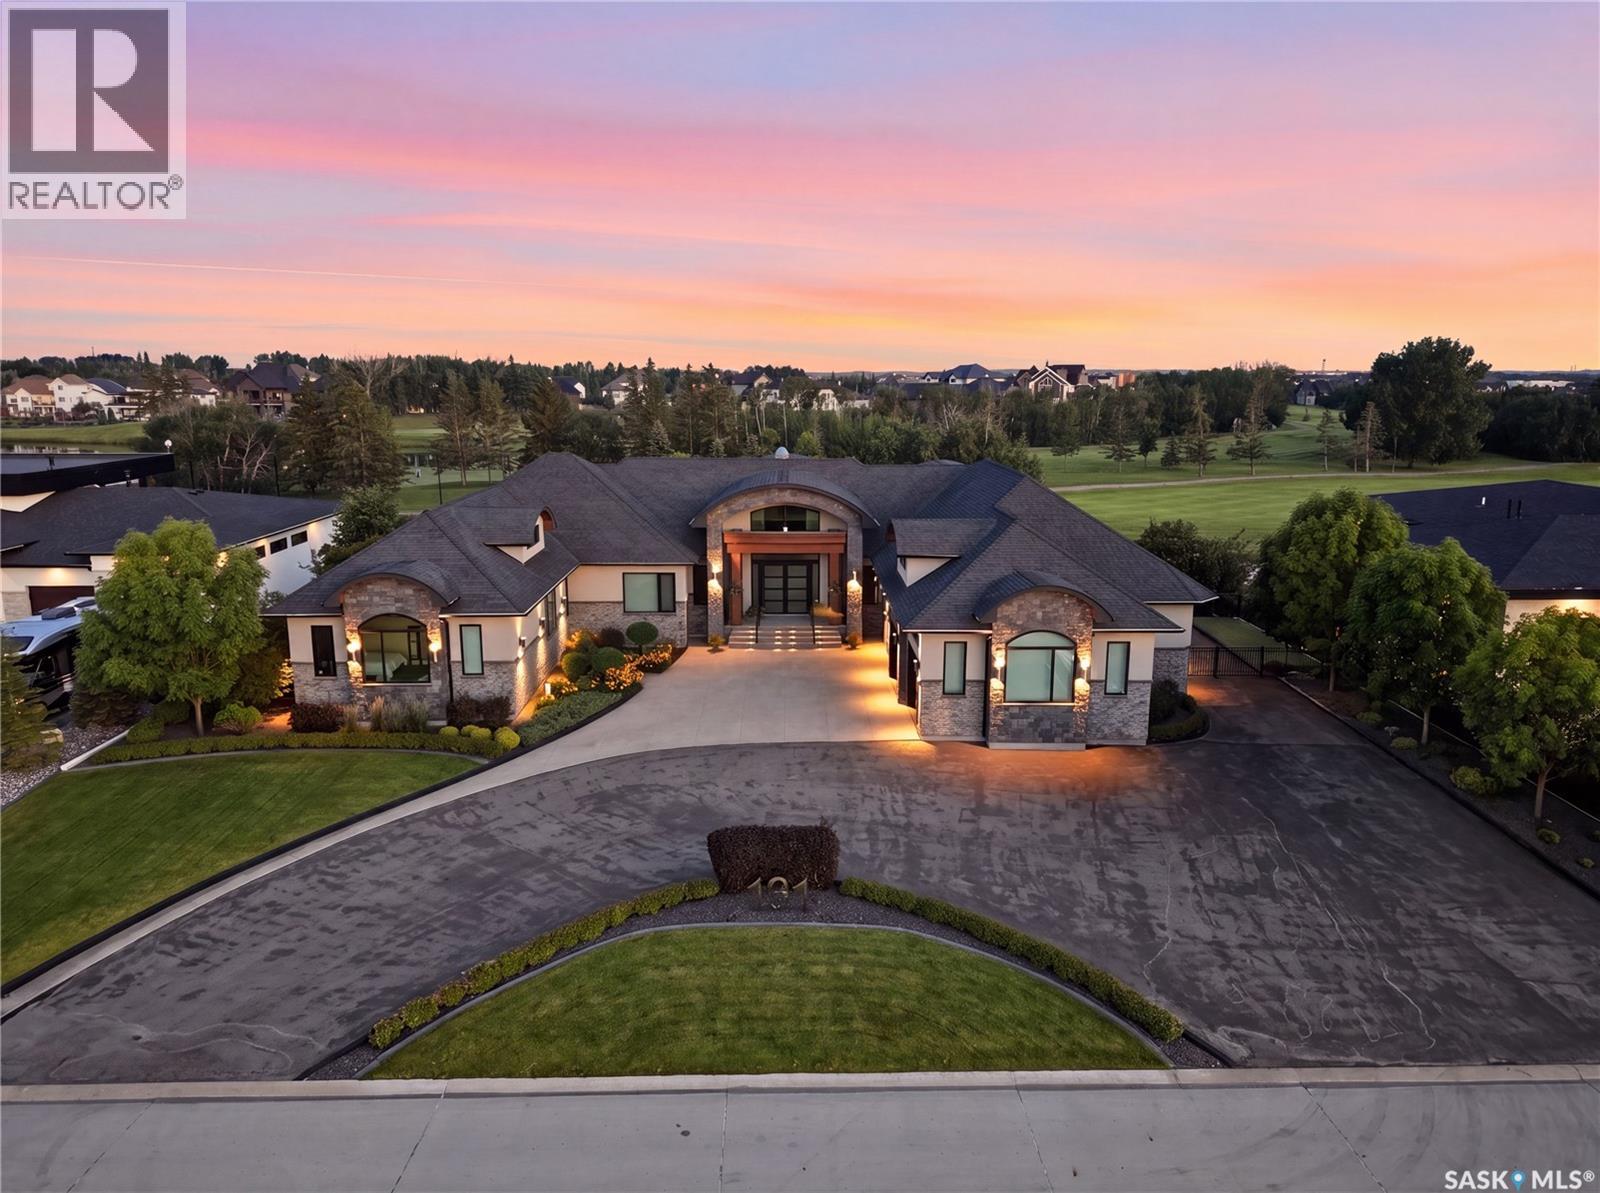
Welcome to 131 Greenbryre Street, an extraordinary custom-built walkout bungalow overlooking Greenbryre Golf Course. Situated on a beautifully landscaped 142’ x 164’ lot, this exceptional estate offers 4,195 sq. ft. on the main floor, 3,492 sq. ft. in the fully developed walkout basement, and 7,687 sq. ft. of finished living space with 6 bedrooms, 5 full bathrooms and 2 powder rooms. A grand circular driveway with RV parking leads to the spectacular 1,700 sq. ft. Auto Box Interiors garage featuring epoxy floors. Inside, soaring ceilings, floor-to-ceiling windows, exceptional millwork, a dramatic fireplace and a stunning glass wine room create an unforgettable living space. The chef’s kitchen features premium Miele appliances, a large walk-in pantry and oversized patio doors opening to the expansive deck with golf course views. The luxurious primary suite offers deck access, a spa-inspired ensuite with steam shower, freestanding tub and an incredible 400 sq. ft. dressing room. Designed for entertaining and multigenerational living, the walkout level includes a private guest suite with garage access, two additional bedrooms with ensuites and walk-in closets, a curved bar, fitness room, sauna and spacious recreation areas. The showpiece is the spectacular 16-seat private theatre, entered through a 600-pound custom door. Featuring commercial-grade audio and projection, a custom illuminated constellation ceiling, advanced acoustics and an investment of approximately $1 million, it delivers a true cinema experience. Commercial-grade mechanical systems include dual mechanical rooms, zoned HVAC, hydronic in-floor heat. Professionally landscaped grounds feature expansive decks, a screened outdoor living room, natural gas fireplace, water features, a three-hole putting green, covered pergola and robotic lawn mower. Full home automation AV, lighting and blind controls. A truly one-of-a-kind luxury estate combining exceptional craftsmanship, engineering and lifestyle. (id:62370)
Fantastic location right across the street from the Shaunavon Public School, this family home is ready for you. The seller has added so much value to this property and is ready to let it go. The seller updated the furnace with an EE Natural Gas Unit and has upgraded all the flooring in the home to a modern laminate. The home's main floor is a classic style with 9' ceilings, large living/dining room and the kitchen tucked at the back of the home. Two bedrooms on the main are roomy and the main floor bath has a brand new tub. The second floor gives all kind of options with the possibility of a self contained suite or two bedrooms, full second bath and cozy den space. The basement is clean and dry with the laundry and a 2 pc bath plumbed in and a separate room framed out. The back yard features a one space parking pad, and a garden shed. (id:62370)
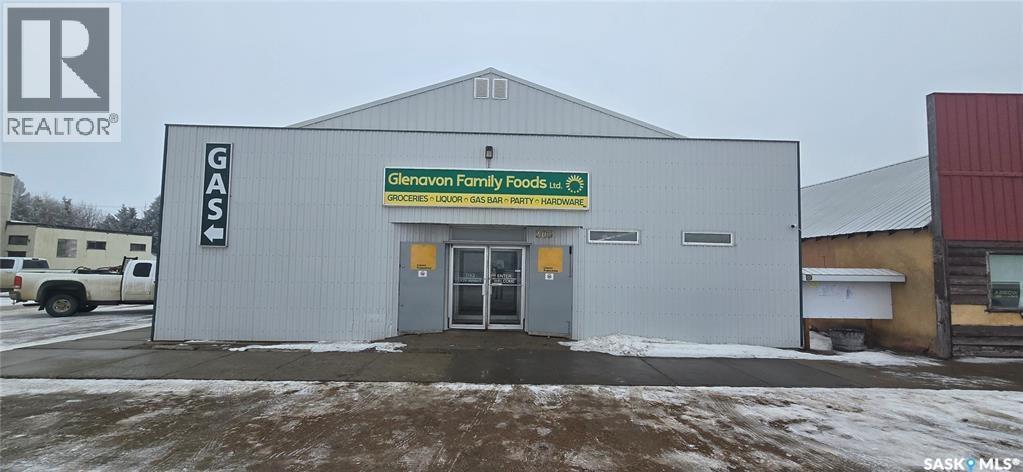
Prime commercial investment opportunity in the heart of Glenavon! This exceptional turnkey offering includes the land, building, and the established Glenavon Family Foods Ltd., featuring a grocery store, liquor store, and gas station all operating from one highly visible property with excellent exposure, convenient access, and ample on-site parking. Serving the Town of Glenavon and the surrounding rural communities, the business benefits from an established customer base and diversified revenue streams. The functional building layout is well suited for efficient day-to-day operations and offers flexibility for future business needs. This property presents an outstanding opportunity for investors or owner-operators seeking a well-established business combined with valuable commercial real estate, offering both immediate operational potential and long-term investment value. (id:62370)
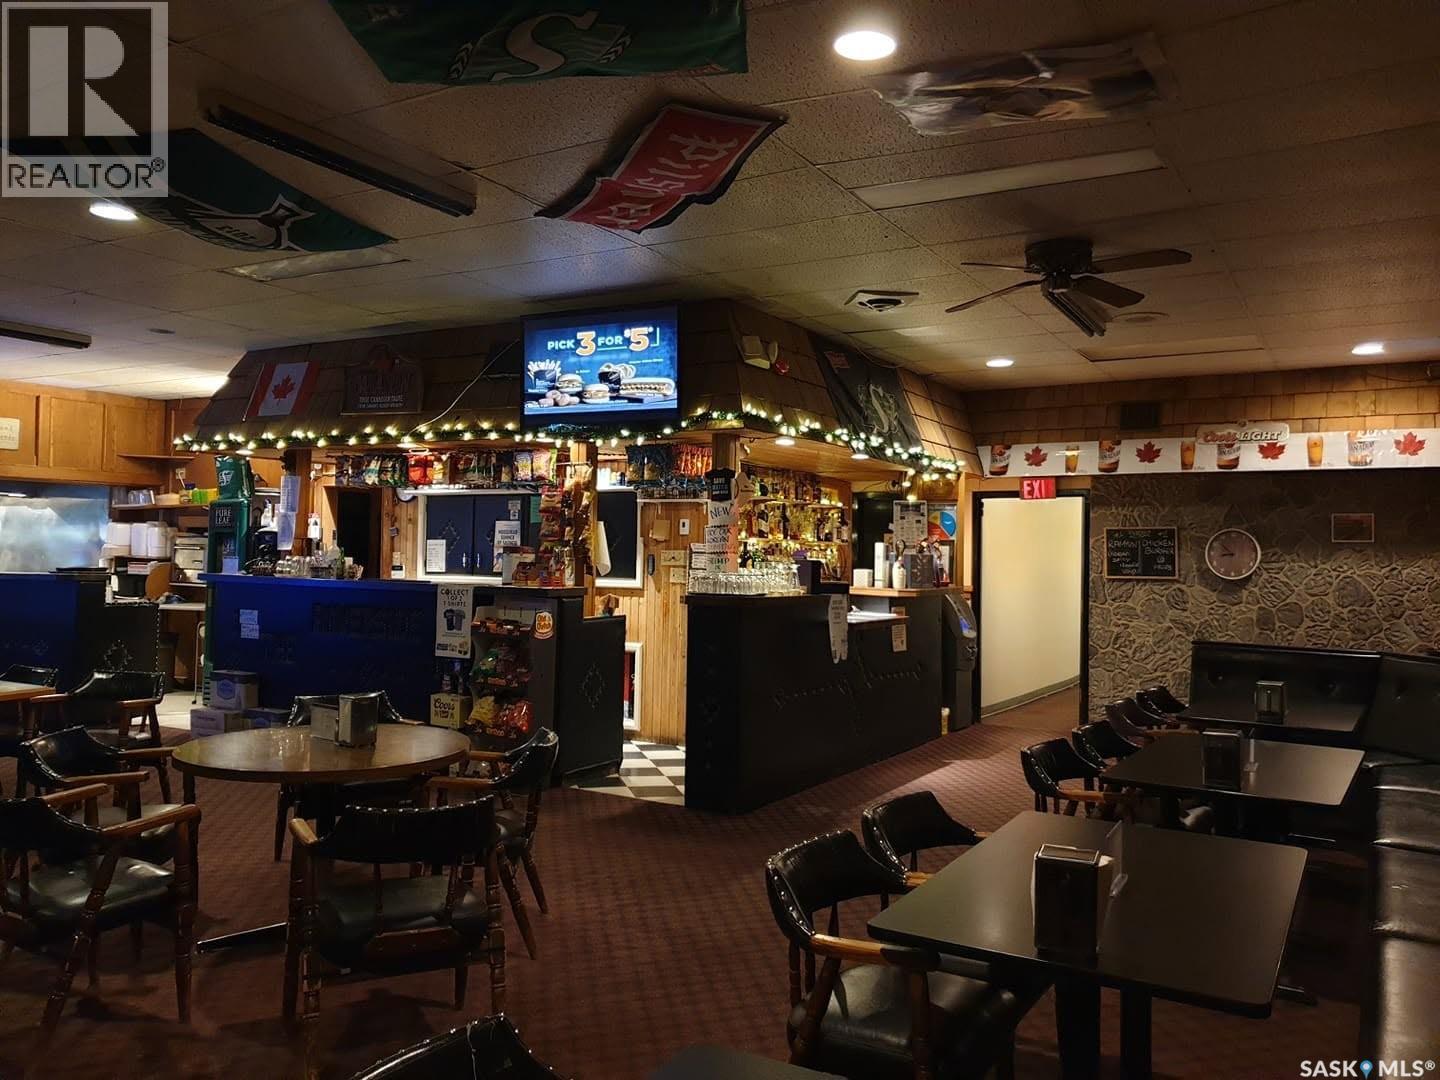
Riverside Inn Bar & Restaurant Located on Main Street across from Kitely Park, near Lake Diefenbaker and Palliser Regional Park. Hwy 42 120 Km’s northwest of Moosejaw and Swift Current. There are 16 modern rooms including single queen beds and family-style options. Dining & Bar: On-site bar, outdoor patio, fast food, and pizza with dine-in, takeout, or delivery, the Resturant has not been operating for a short time and can be opened immediately. VLTs, an on-site ATM, and an attached liquor vendor two-storey commercial building Second Floor: 16 fully modernized hotel guest rooms (id:62370)
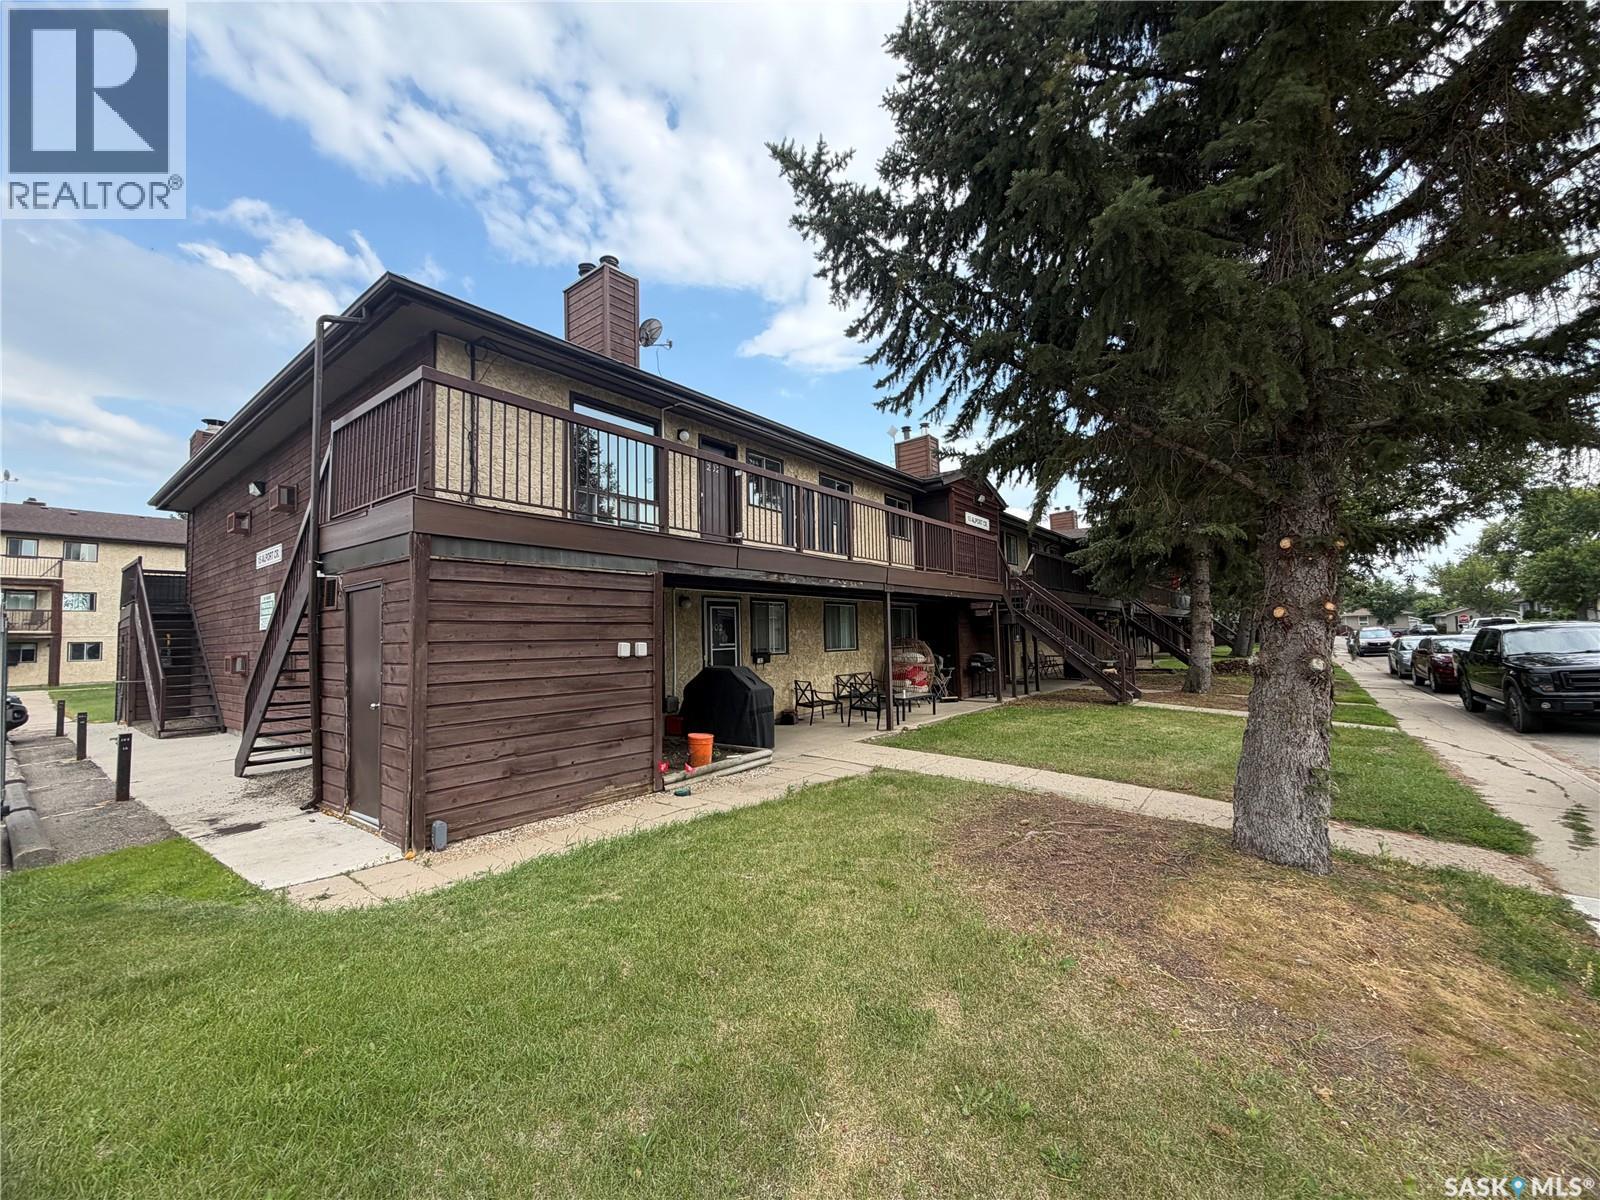
Welcome to #202 - 15 Alport Crescent | Sunrise Gardens, Uplands Charming, low-maintenance living awaits in this bright 2nd-floor, garden-style condo in the sought-after Sunrise Gardens complex in Uplands — one of Regina's most peaceful, park-like communities. Perfect as a starter home, an easy downsize, or a smart investment property! Offering 926 sq. ft. of comfortable living space, this well-laid-out unit features a generous living room ideal for relaxing or entertaining, plus a functional galley-style kitchen with room for a cozy kitchen table. Two spacious bedrooms provide plenty of room to spread out — one complete with a walk-in closet — while the 4-piece bathroom rounds out the main living space. Everyday convenience is built right in, with in-suite laundry and a dedicated interior storage room. Step outside to your own private deck overlooking the beautifully maintained complex gardens — perfect for morning coffee or unwinding after a long day. Sunrise Gardens offers a serene, park-like setting, on-site management, lush green space, and an inviting outdoor pool. Pets are welcome (with restrictions), and the monthly condo fee covers heat, water, building maintenance, snow removal, common area insurance, garbage, and the reserve fund. Ideally located close to bus routes, shopping, medical services, parks, schools, and quick access to Ring Road — easy, affordable living in a fantastic Regina neighbourhood. Don't miss your chance to call this charming condo home — book your showing today! (id:62370)
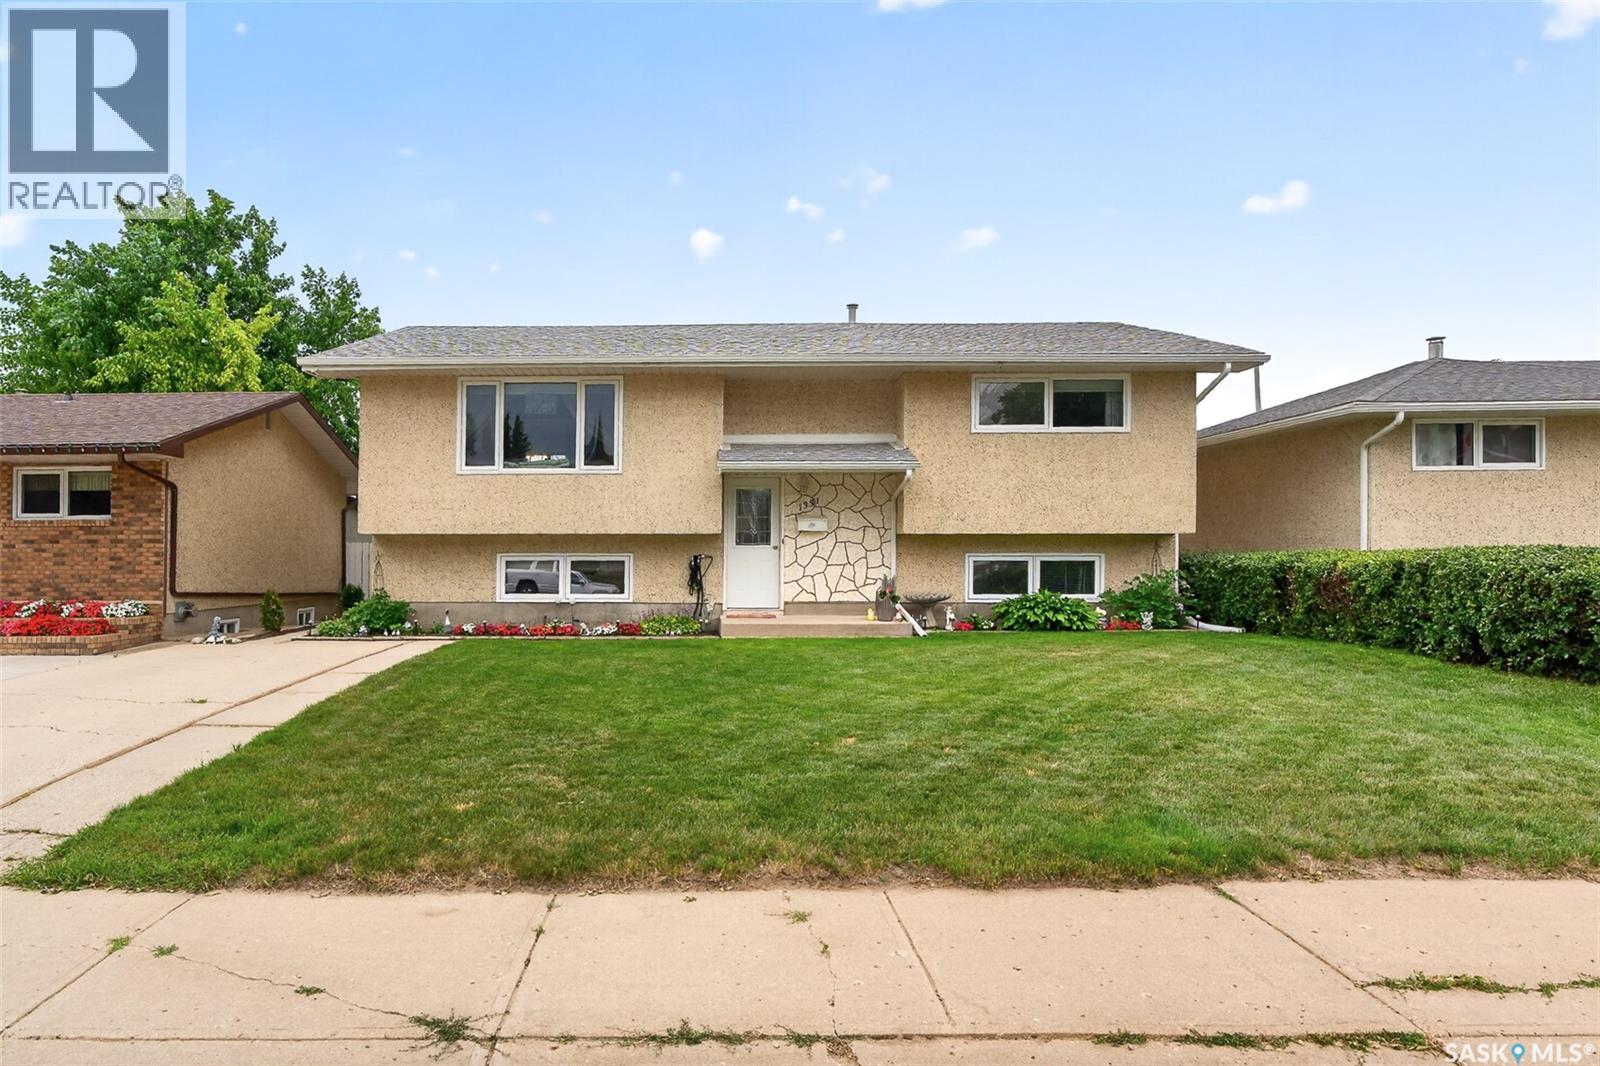
Large 4 bedroom 2 bathroom Bilevel in Excellent Condition!!! Move In Ready... Main floor features a spacious living room with large picture window for lots of natural light. The kitchen - with adjoining dining room - boasts lots of crisp white cabinets, tons of counter space, built in dishwasher and comes complete with stove and fridge. Down the hall we find 2 large bedrooms and a 3pce bath. Lower level with its large windows features a very spacious family room, 2 more bedrooms, a 3pce bath with tiled shower and a large laundry/utility room with lots of cupboards. Washer and dryer is included. Other features include freshly painted up and down, new central air, underground sprinklers front and back, updated windows and some custom blinds. Outside we find a large deck with gazebo overlooking a beautifully landscaped and fully fenced back yard. Lots of perennials. Garden shed. Front drive PLUS a Double Detached Heated garage with work bench. Don't Miss Out - Call A REALTOR Today to View... (id:62370)
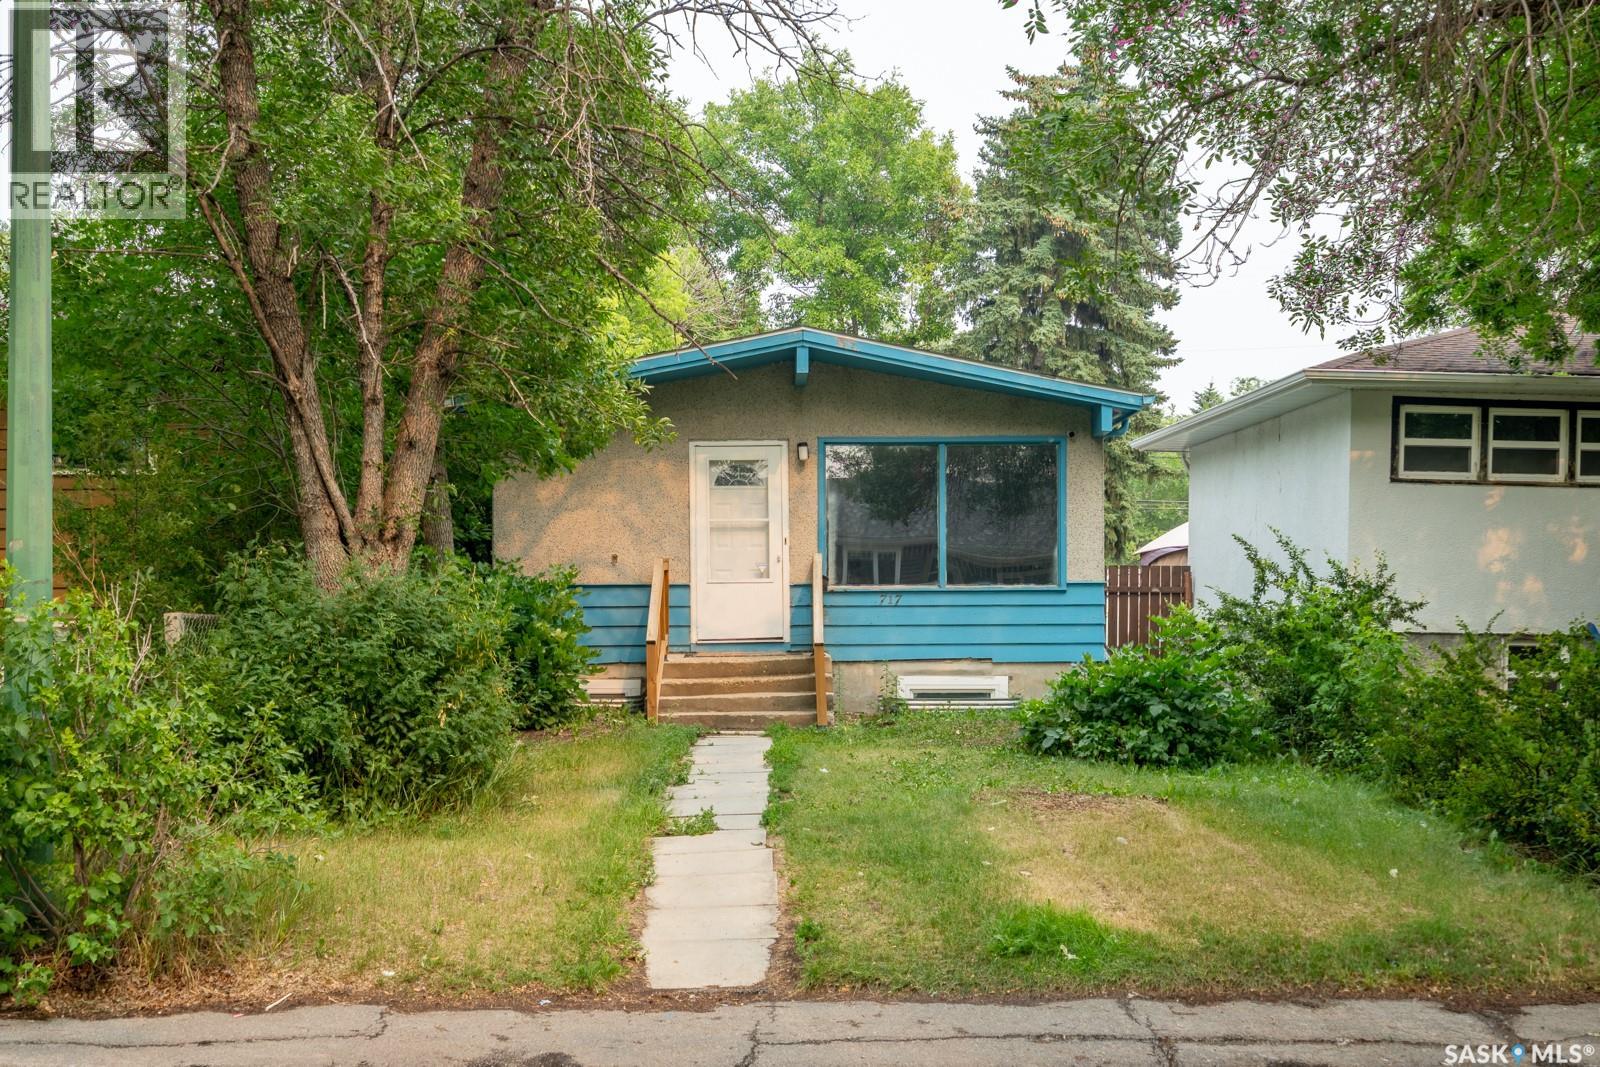
Welcome to 717 Montague Street! This charming 966-square-foot home in the desirable Washington Park neighbourhood is truly move-in ready. With elegant vinyl plank flooring throughout, this property boasts five spacious bedrooms and two well-appointed bathrooms, along with a convenient separate entrance to the basement. The kitchen is a highlight, featuring generous counter space and abundant cabinetry, complete with included appliances to make your transition seamless. This property represents a fantastic investment opportunity or the perfect starter home for first-time buyers who want to make their mark. Don’t miss out on this incredible chance! (id:62370)