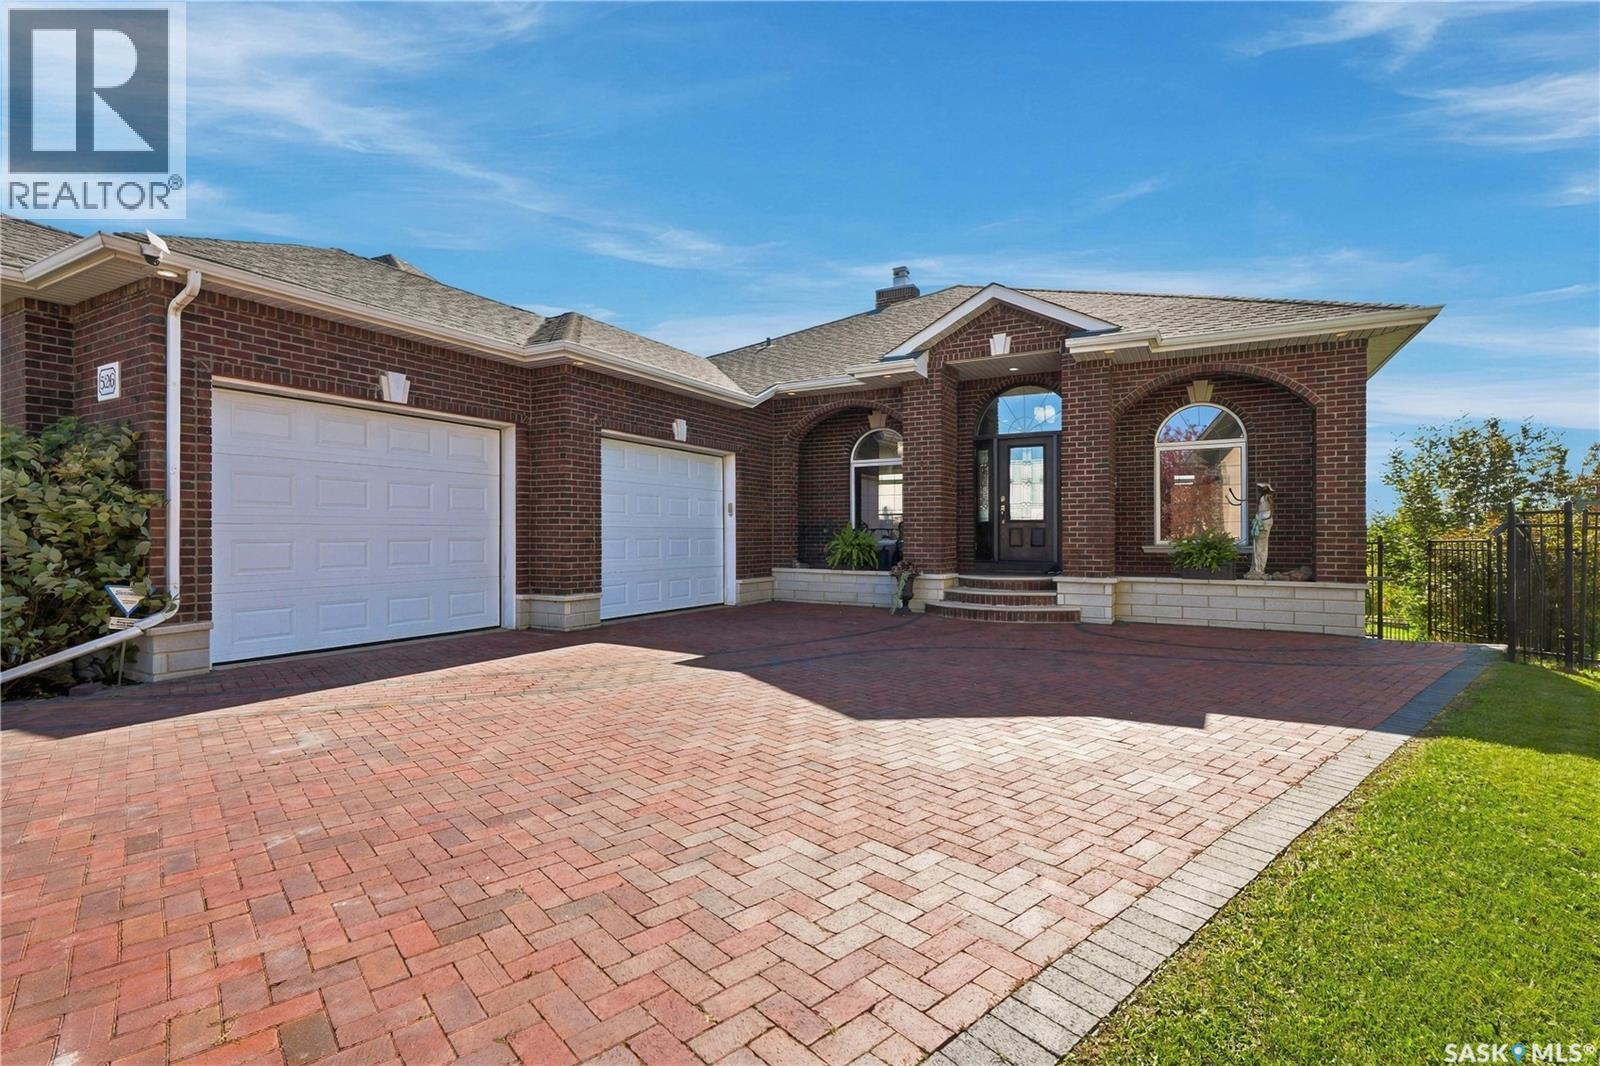
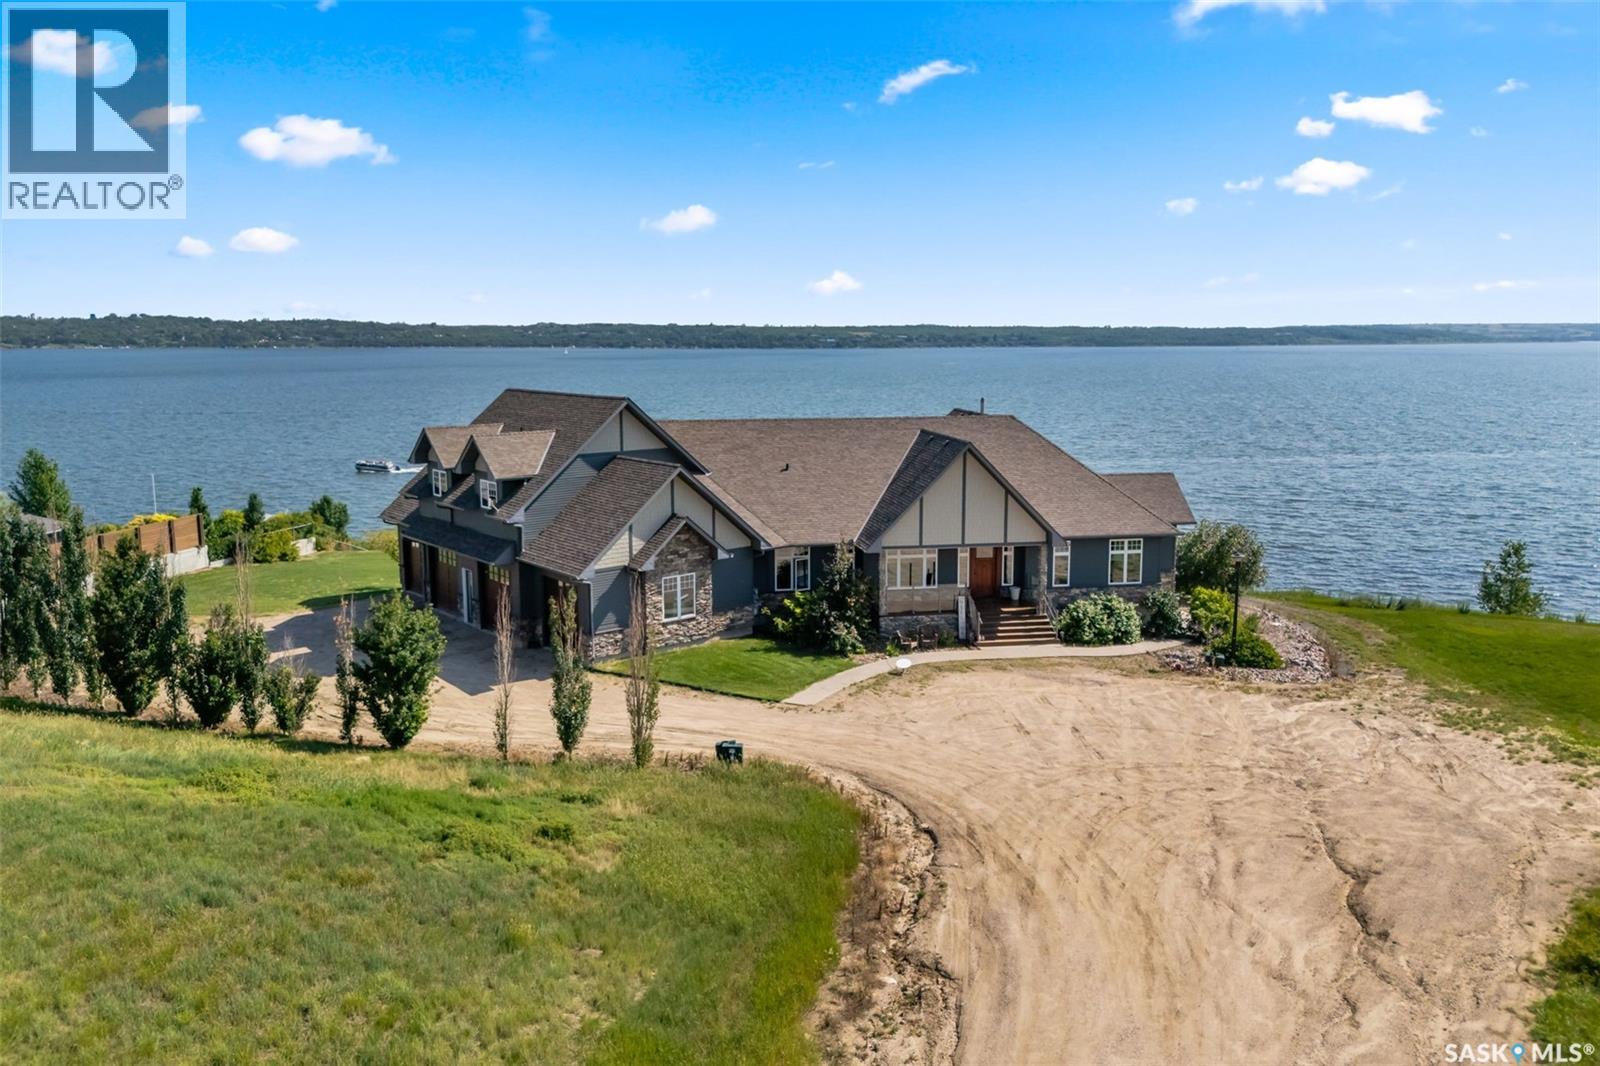
This impressive 1,695 sq. ft. walkout bungalow is in the desirable Stonebridge community, backing on Marshall Hawthorne Park and Pond, offers exquisite views and a peaceful setting. Quality & craftsmanship are evident throughout this home, totally clad in authentic 4-inch clay brick and stone. Such as brick arches, large brick pillars, soldier courses, 4” stone window ledges, natural stone front steps and an inviting clay brick paved driveway create a truly unique exterior. Spray foam insulation was chosen, it enhances the energy efficiency of the home. Welcoming foyer features 10-ft ceilings, a custom two-way natural stone Town & Country gas fireplace, Italian porcelain tile flooring throughout the main living areas. Living room boasts an 11-ft ceiling, recessed lighting, large windows with picturesque park views. Custom maple kitchen offers ample cabinetry, large island with seating, cooktop with pots-and-pan drawers, granite countertops, tile backsplash, under-cabinet lighting, and Jenn-Air built-in oven & microwave. Corner walkthrough pantry leads to the mudroom, while two garden doors from the dining area open to the wraparound deck. Spacious primary bedroom features a two-way coral stone gas fireplace and spa-inspired 4-piece ensuite with dual granite vanities, air tub, oversized tiled/glass shower and walk-in closet. A 1/2 bath, mudroom/office with built-in desk (accommodate main floor laundry), and 2.5-car heated garage complete the main level. Professionally developed walkout basement features 9-ft ceilings, in-floor heat, recessed lighting, wired for surround sound, spacious family, games rooms, wet bar, garden door to a covered patio, two additional bedrooms, and a 4-piece bath. The laundry/hobby room offers cabinetry, sink, washer/dryer, and storage. Additional features include central air, central vac, 200-amp, reverse osmosis, boiler system, extensive natural limestone landscaping, brick walkways, natural gas BBQ hookup, and under-deck storage shed. (id:62370)
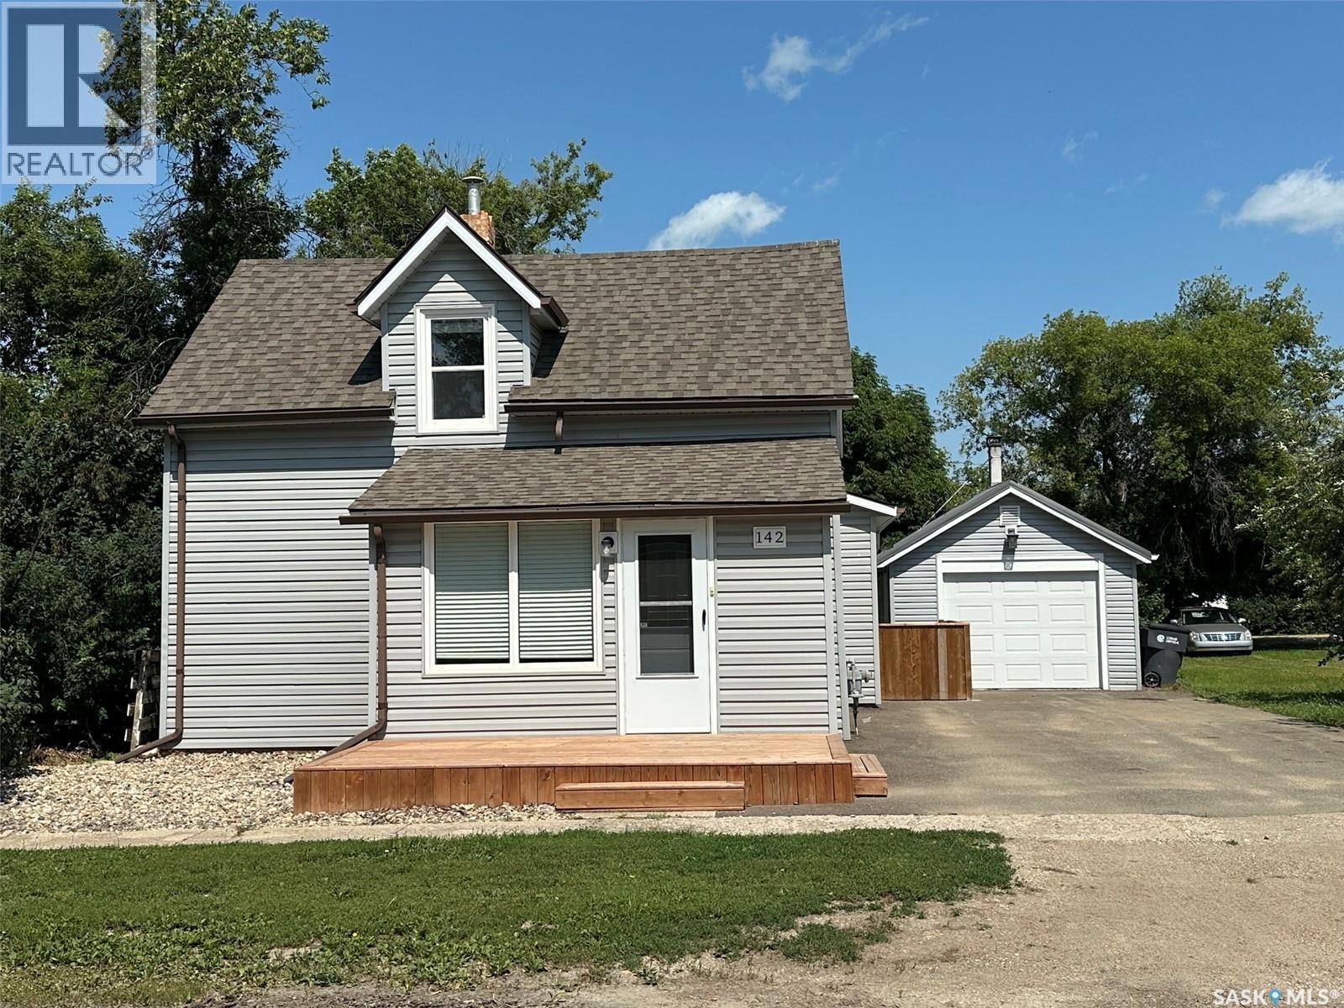
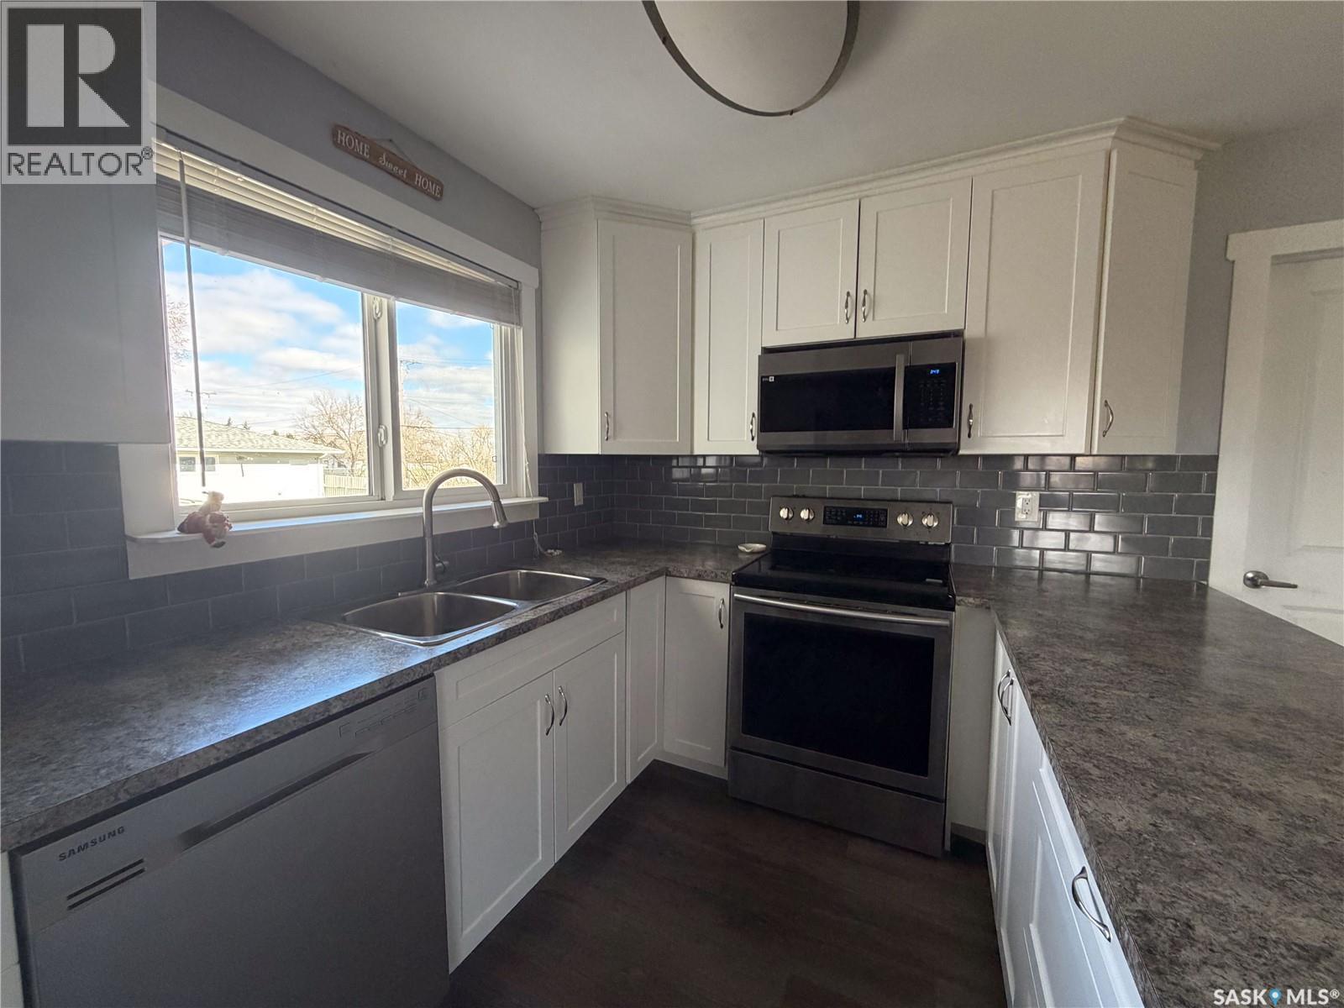
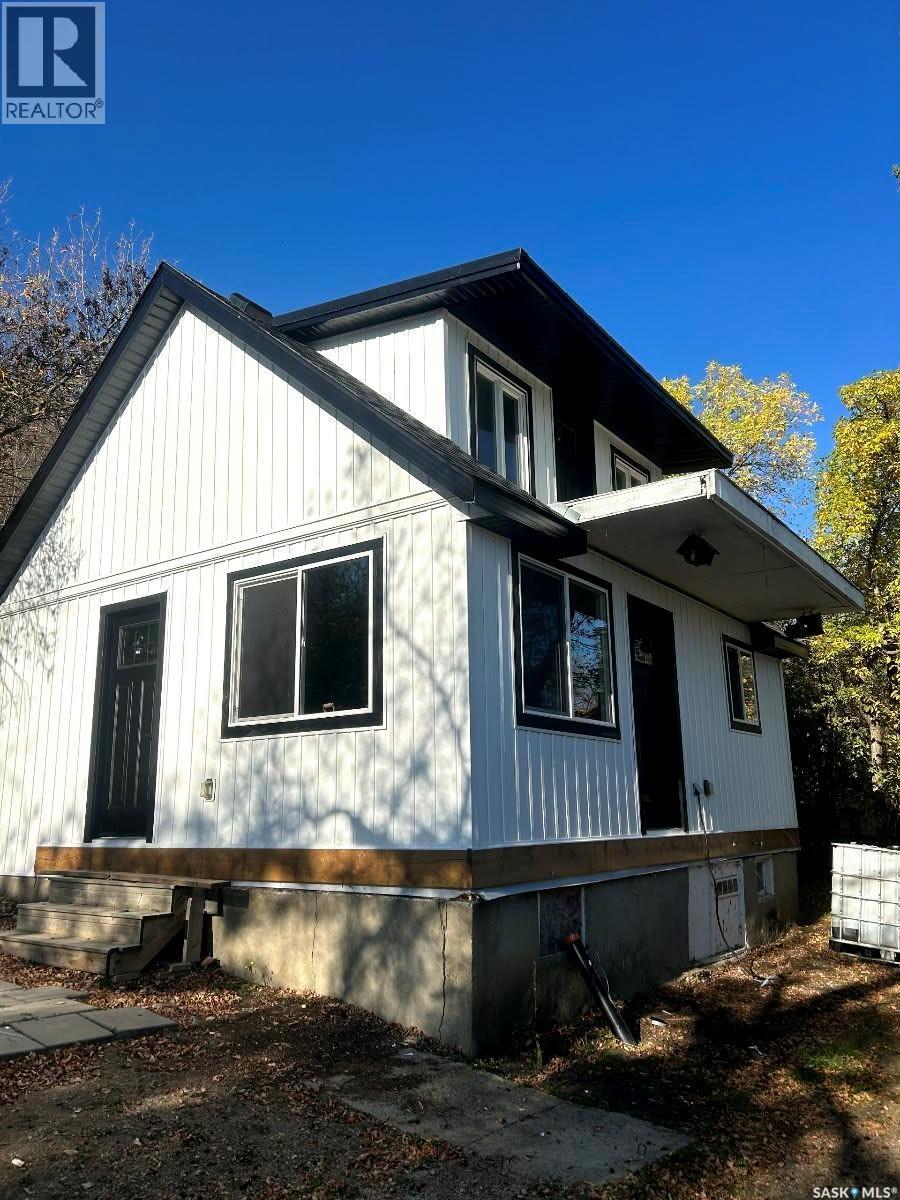
3 bedrooms, 2 bathrooms, over 1,100 sq. ft., and a detached garage! Welcome to 142 2nd Avenue West in the friendly community of Central Butte, where extensive renovations have created a home that's truly move-in ready. A welcoming front porch serves as both a comfortable sitting area and a practical mudroom, leading into a bright, open-concept living space filled with natural light. The beautifully renovated kitchen flows seamlessly into the spacious dining area, making it ideal for everyday living and entertaining. The main floor offers the convenience of a bedroom, a full four-piece bathroom, and a dedicated laundry room. Upstairs, you'll find two generously sized bedrooms, freshly updated with new carpet, paint, and modern lighting. The basement provides excellent storage space along with an updated two-piece bathroom. Outside, enjoy the fully fenced backyard with plenty of room for children, pets, gardening, or relaxing, plus the added convenience of a detached garage. Recent updates include siding, shingles, windows, kitchen, bathrooms, flooring, paint, lighting, window coverings, and much more. With its functional layout, quality renovations, and fantastic small-town location, this home is an outstanding opportunity for first-time buyers, families, or anyone looking for a turnkey property. (id:62370)
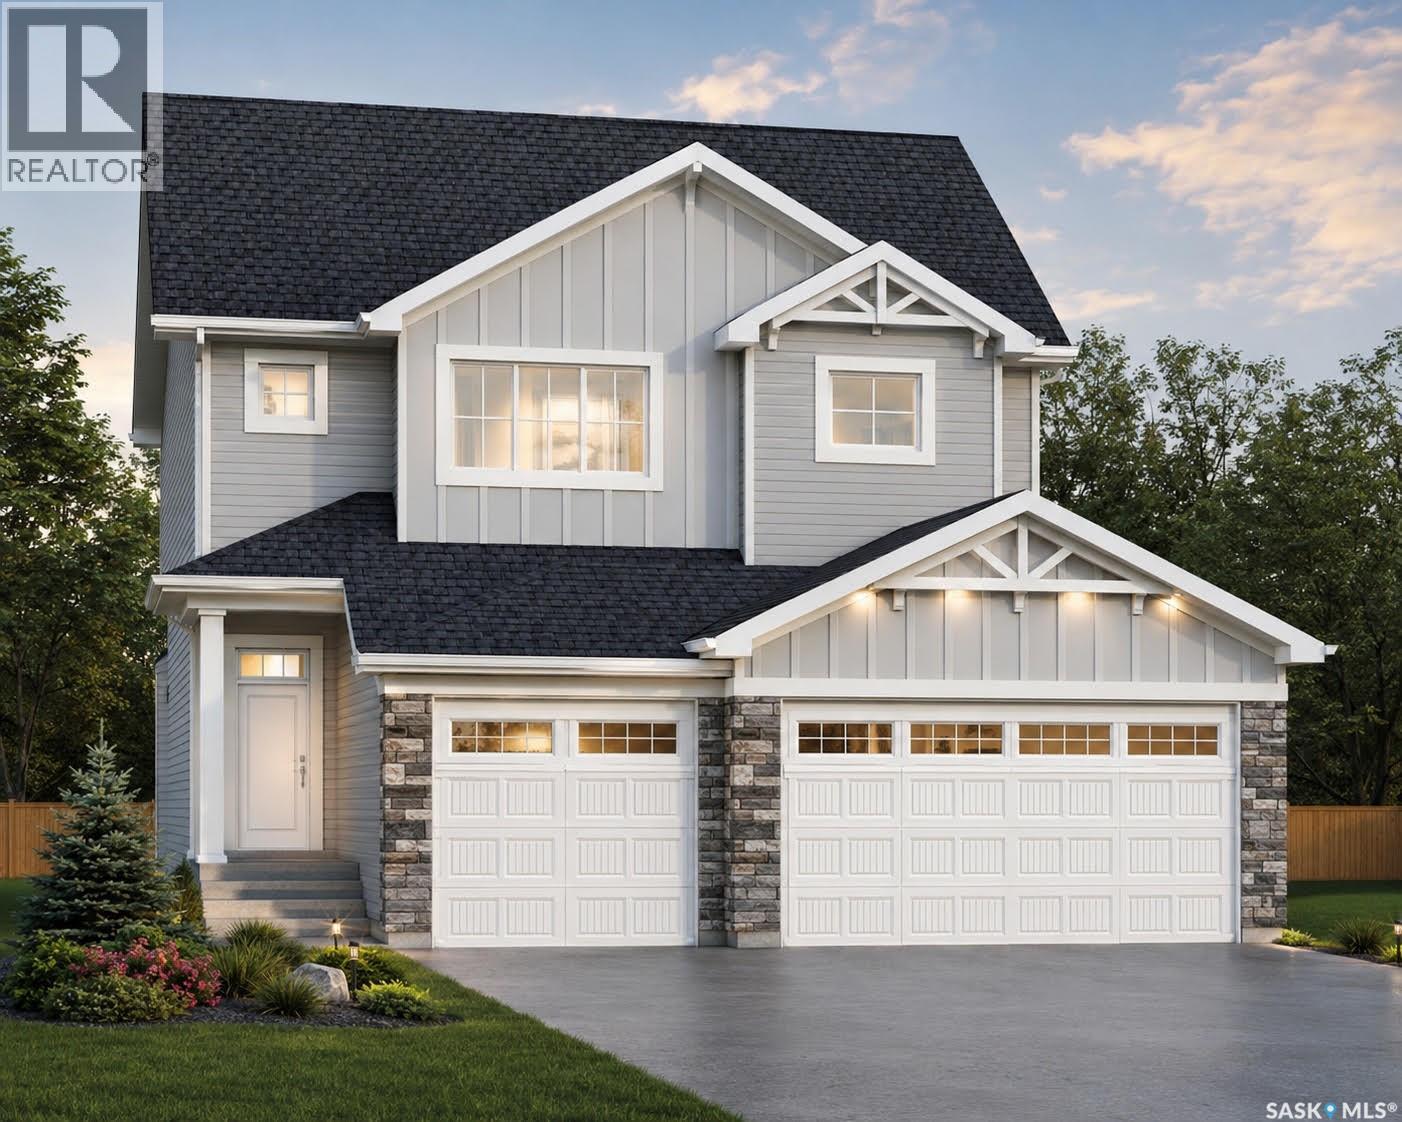
Discover the redesigned Starkenberg, one of Ehrenburg’s most spacious models, blending an open-concept layout with newly redesigned premium finishes. The main floor features a seamless flow from the mudroom—complete with custom lockers—through a walk-through butler’s pantry into a sprawling chef’s kitchen. This gourmet space boasts a massive quartz island, tile backsplash, and extensive cabinetry stretching into the dining area, all overlooking a living room anchored by a sophisticated stone fireplace. The upper level is designed for family life, offering a versatile bonus room and four bedrooms. The primary retreat serves as a private sanctuary with a large walk-in closet and a five-piece ensuite featuring double sinks, a soaker tub, and a separate shower. The TRIPLE car garage is an added bonus with a direct entry into the house. With a side entrance ready for a future legal suite and a finished exterior including a concrete driveway, front landscaping, and underground sprinklers, this home is as practical as it is beautiful. Found in the popular neighborhood of Lake Vista, this new build will bring you "home". (Note: Interior photos are of a previous build; finishing colors may vary.) (id:62370)
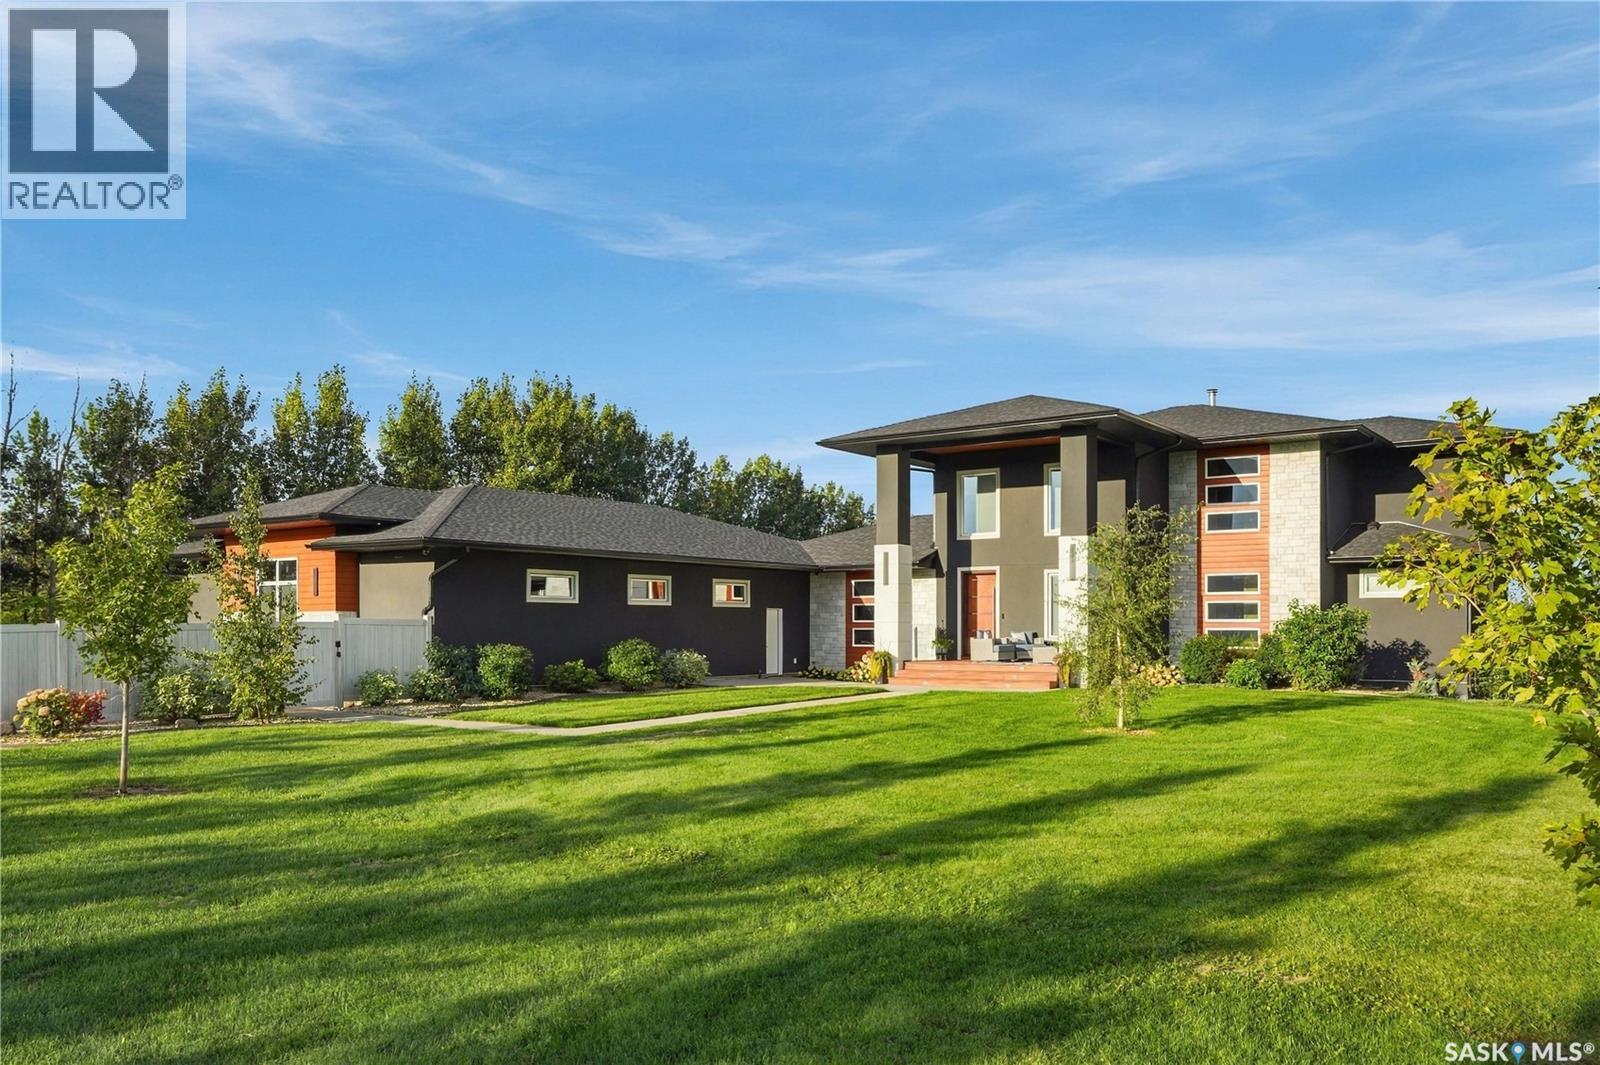
Welcome to this Norwood-built luxury home in prestigious Eagle Ridge, ideally located just 15 minutes east of downtown Saskatoon. Set on 3 beautifully landscaped acres with pavement to the door, pressurized city water, and high-speed fibre, this remarkable property offers an exceptional blend of refined country living, privacy, and city convenience. Offering 4,361 sq. ft. of fully developed living space, this impressive two-storey split features 5 bedrooms, 4 bathrooms, a theatre room, and spectacular valley and city views. The dramatic main living area is highlighted by soaring 20-foot ceilings, and oversized windows. The thoughtfully designed kitchen is perfectly suited to both everyday living and entertaining, featuring built-in appliances, including a Miele coffee maker, along with a spacious butler’s pantry. Two covered decks with glass railings extend the living space outdoors and provide an incredible setting to enjoy unforgettable sunsets. Comfort and convenience are seamlessly integrated throughout the home with a boiler and high-velocity air-handling system, in-floor heating in the basement, main floor, and garage, smart-home automation, Hunter Douglas PowerView blinds, and a second-floor laundry chute. An exterior camera system provides additional security and peace of mind. The attached 4-car garage is truly exceptional, offering approximately 2,040 sq. ft., 12-foot ceilings, 220-amp service, in-floor heat, and floor drains. There is ample room for vehicles, storage, or hobby space, while a detached double garage provides even more flexibility. Outside, the meticulously maintained and fully fenced grounds are extensively landscaped and equipped with irrigation supported by a private well. Every detail has been thoughtfully considered to create an extraordinary acreage lifestyle. A rare opportunity to own a highly appointed luxury acreage with incredible views, generous space, and modern amenities all within minutes of Saskatoon. (id:62370)
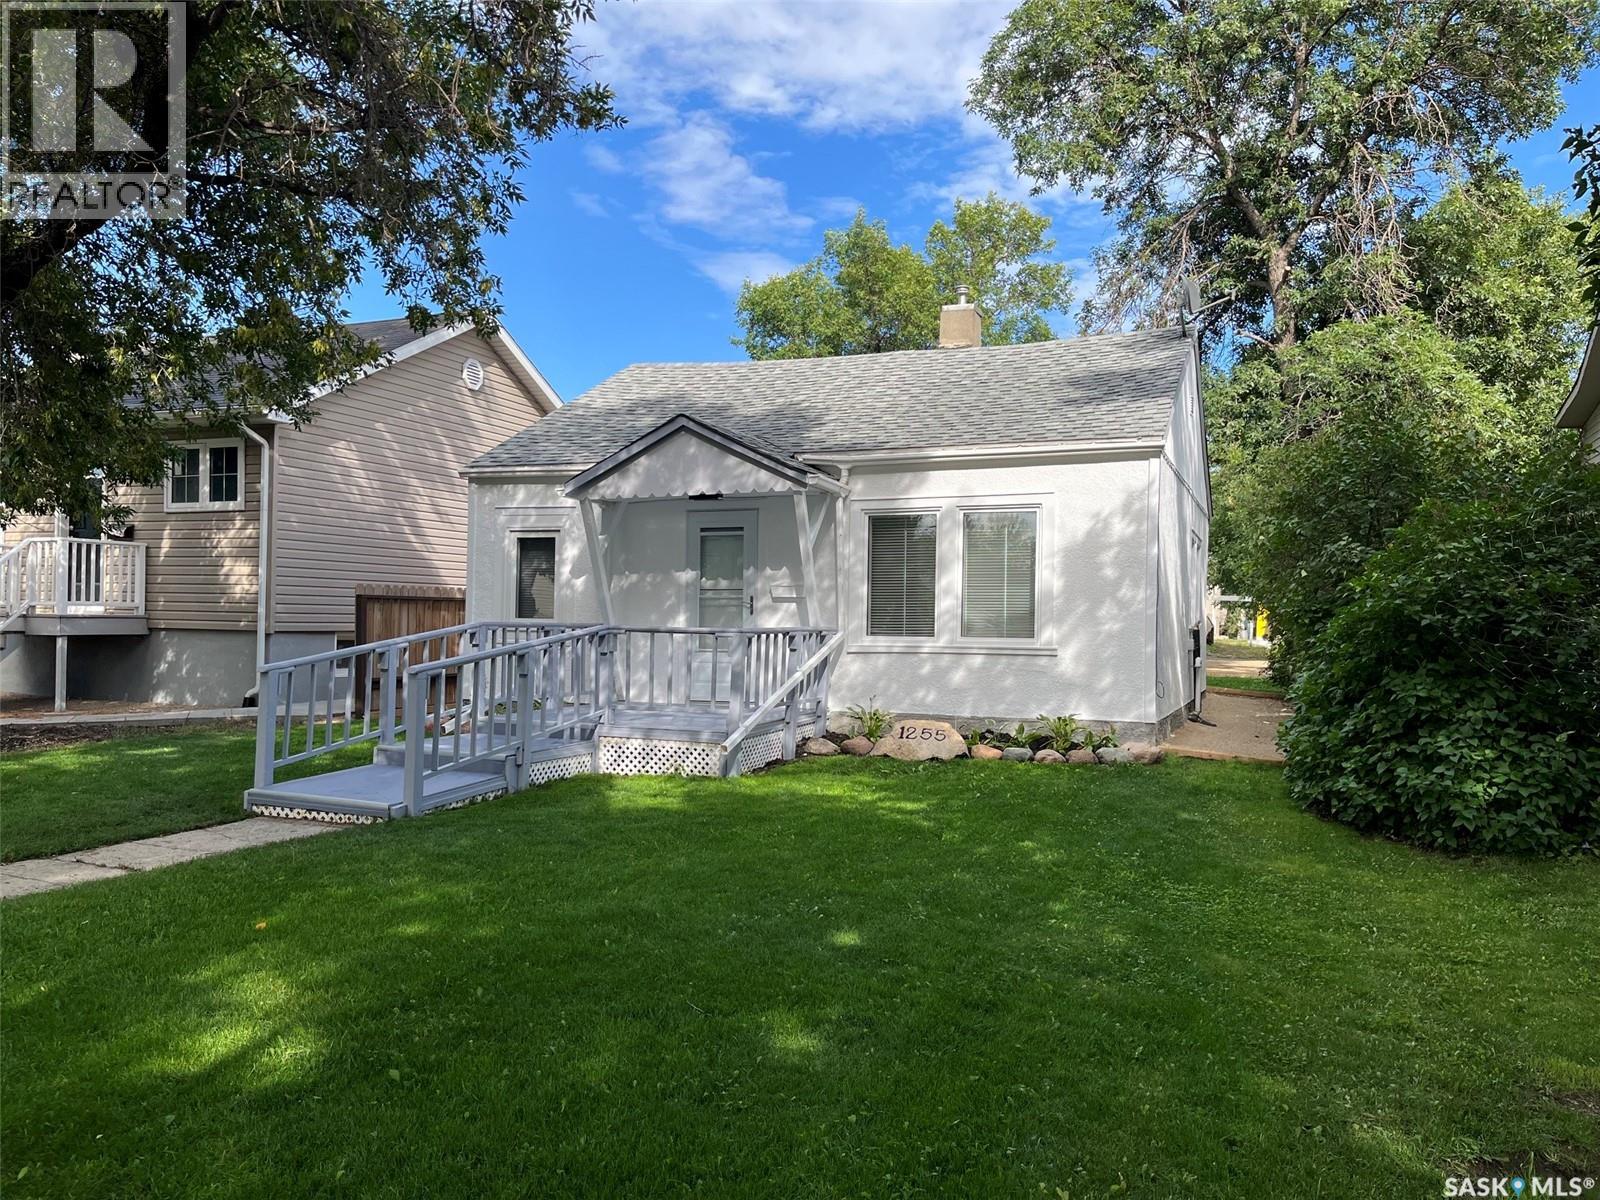
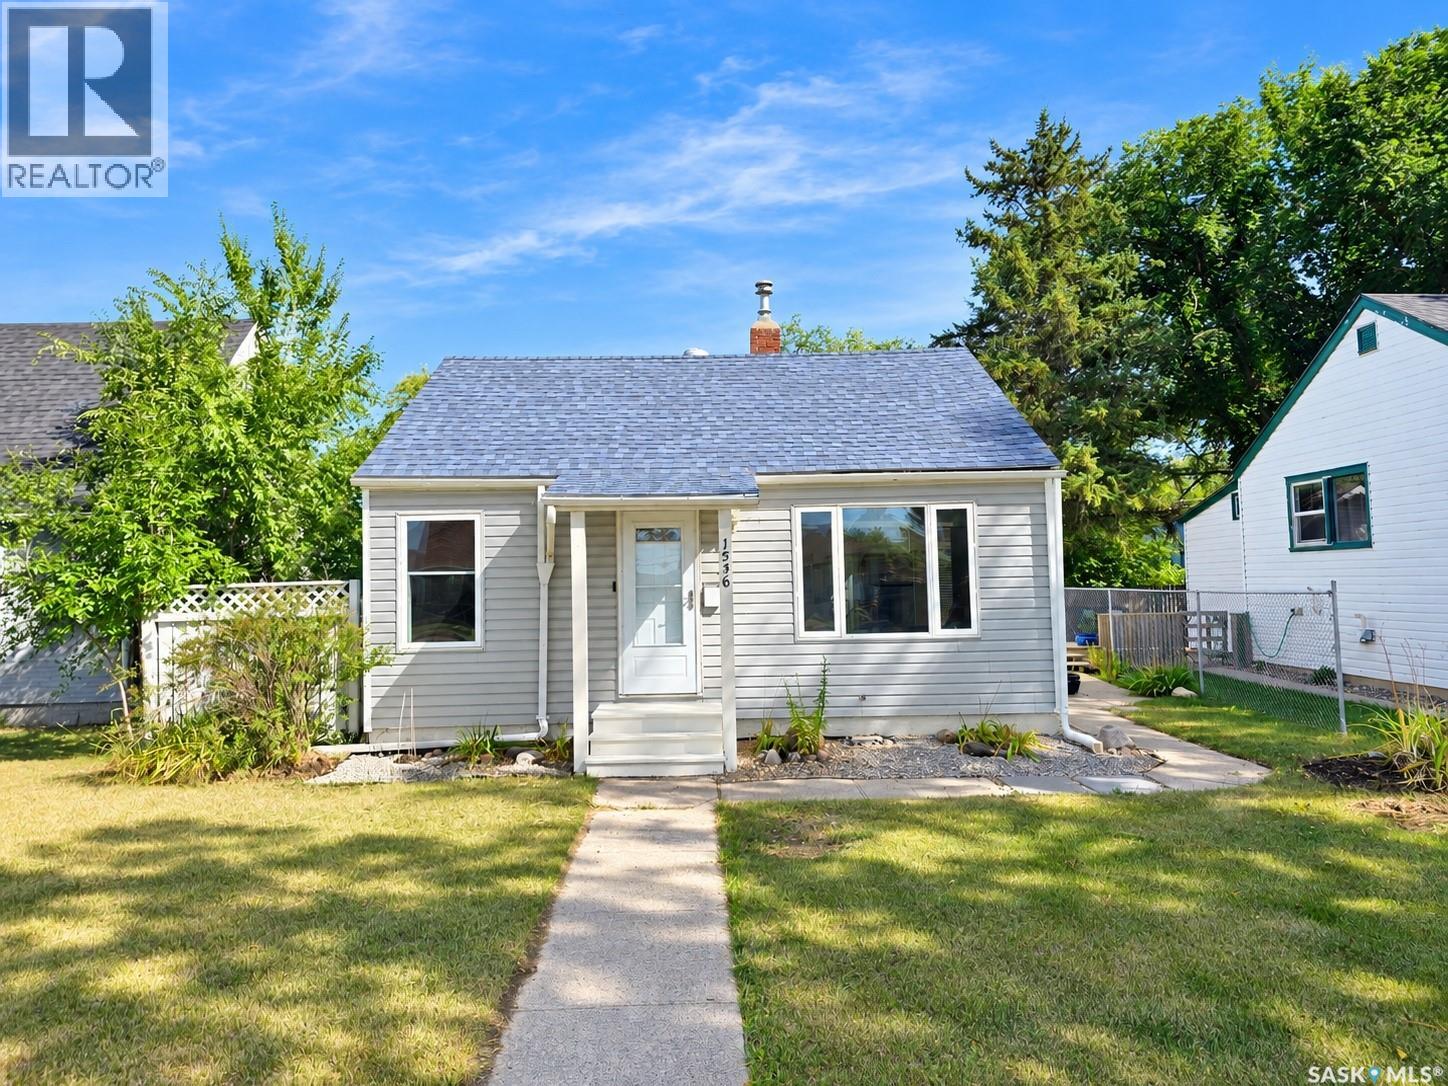
Opportunity for a charming updated home! Pleasant curb appeal. Upon entry is a large living room, 2 bedrooms, 4pc bath, kitchen and laundry area. Out back is the backyard space with a single detached garage with gravel parking beside. Alley access at the back of the property. Many upgrades have been recently done. Some include: Paint, trim and flooring throughout. New front storm door with recessed rolling screen, recessed lights in the living room, new light fixtures, new triple pain windows in the kitchen, living room, laundry room and bathroom, new blinds on the windows which let in plenty of natural light, new kitchen counter top, new Moen pull-out faucet, new sink, new motion lights at the back door and the garage, new eaves on the garage. New appliances include: Fridge, Stove, Washer and Dryer. Updated flower beds out front and upgraded flower bed in front of the garage. Exterior of the house has been re-painted including the trim. New framed crusher dust walkway in the back. Furnace was last serviced on August 17/26. A delight to show! (id:62370)
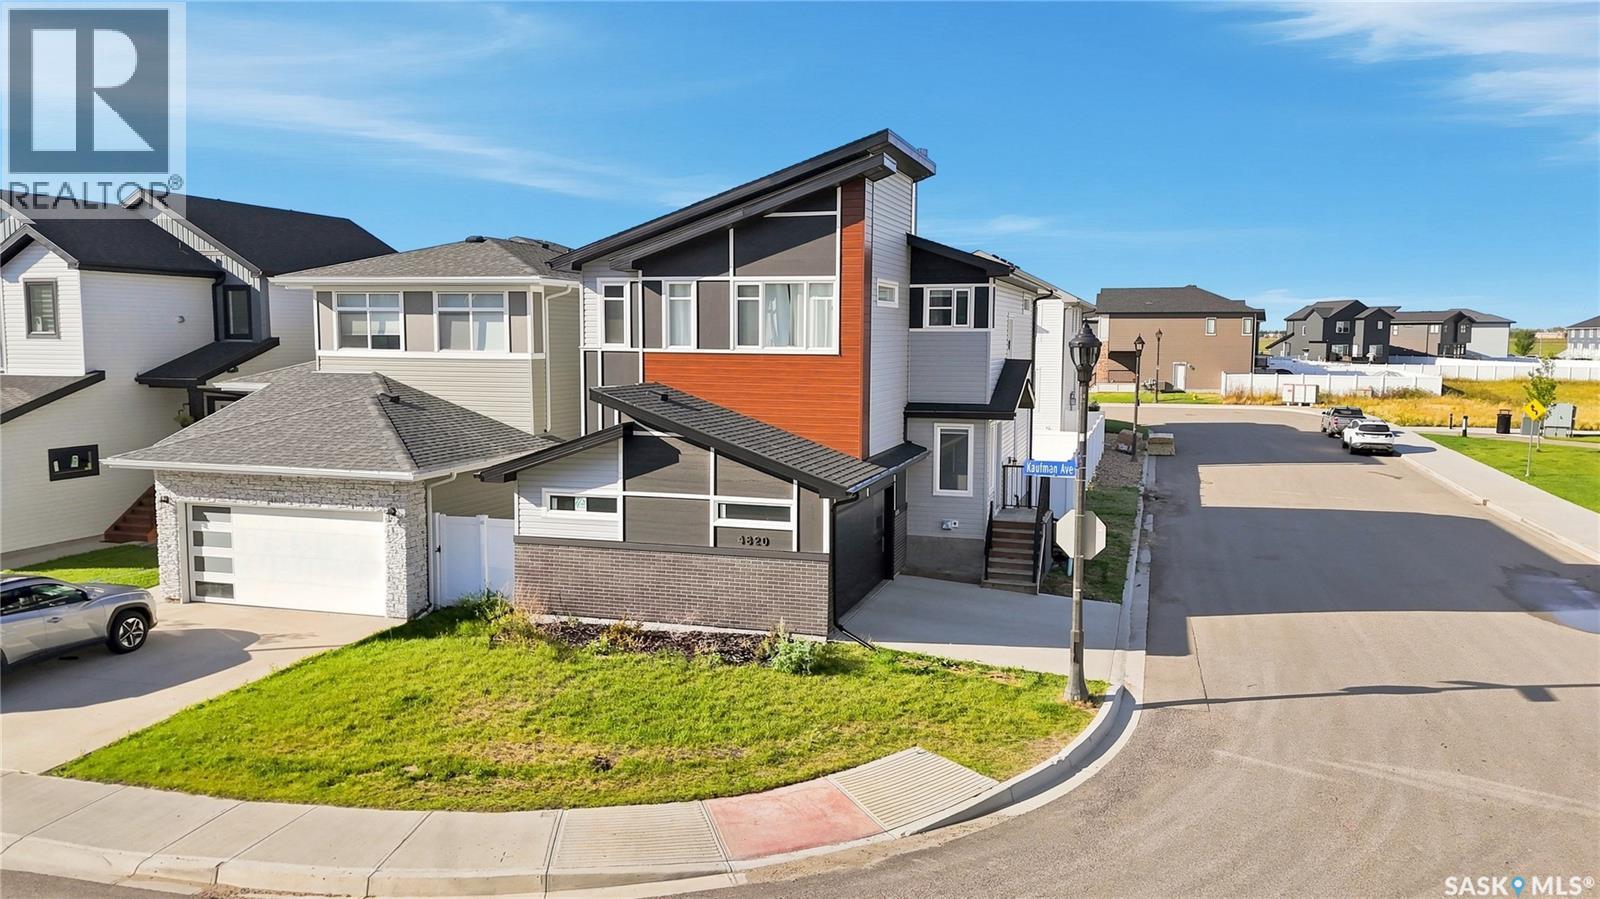
Welcome to 4820 Kaufman Road. Situated directly across from a beautiful park, this1,822 square foot family home offers a modern exterior, a convenient side entrance to the basement, and plenty of space for the whole family. Step inside to a bright and spacious front foyer that leads into the open concept main floor. With9-foot ceilings, the space feels bright, airy, and inviting. The living room features a beautiful feature wall with an electric fireplace and large windows overlooking the park, creating a warm and inviting atmosphere. The dining area offers direct access to the backyard and deck through patio doors, making it perfect for everyday living and entertaining. The stunning kitchen is sure to impress. Featuring an abundance of cabinetry, quartz countertops, a spacious island with seating, tile backsplash, stainless steel appliances, and a walk-through pantry, this chef-inspired kitchen blends function with beautiful design. The mudroom, conveniently located off the direct-entry garage, provides plenty of storage for the whole family. A half bathroom completes the main floor. Upstairs, you'll find a nicely sized bonus room, perfect for family movie nights. The spacious primary bedroom features a walk-in closet and a spa-like ensuite. Also located upstairs, you'll find a conveniently placed laundry room, two additional bedrooms, and a four-piece main bathroom. The basement is fully developed with a large recreation room, a wet bar, a fourth bedroom, and a four-piece bathroom. This is truly a dream family home you won't want to miss. (id:62370)
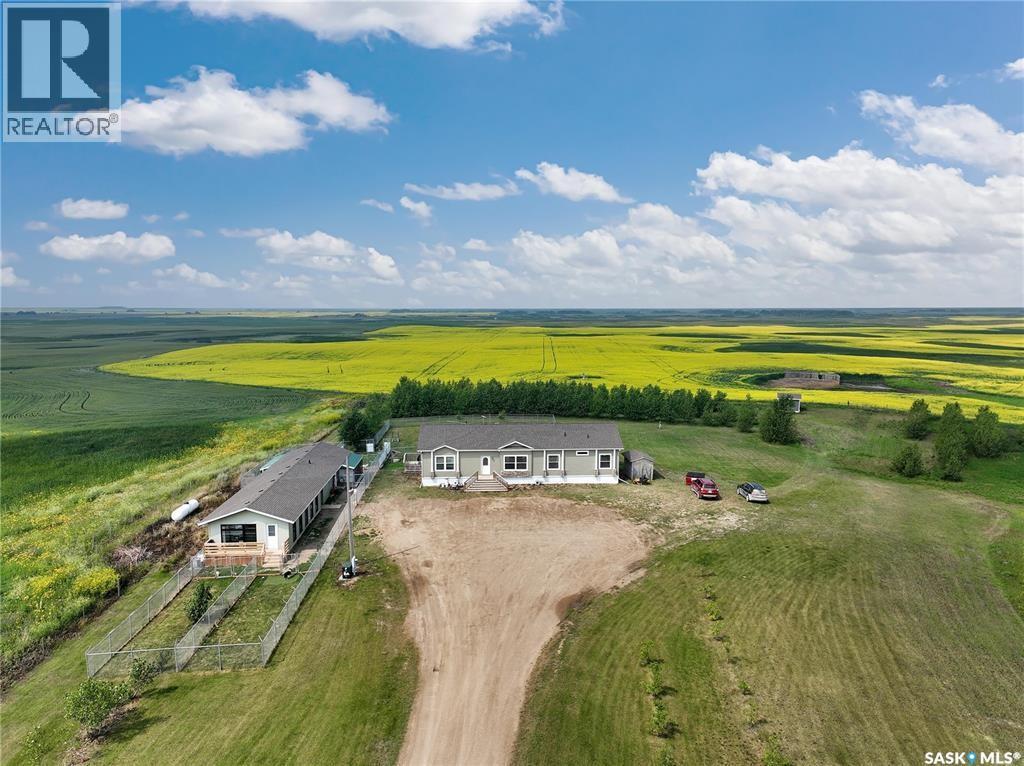
OPEN HOUSE SEPT 27th 1-3pm ! This modern modular and 10 +/- acres of Silverwood are up for snags alongside a ready to go entrepreneurial set up. Subdivision now complete and motivated to sell-this package has easy access from HWY1 and a great reputation for business, making this acreage your top option: income producing and homie! The house has plenty of natural light, boasting an open concept Dining, kitchen and living space. Dark tone cupboards make for a moody on trend kitchen with so much cupboard space you will be wanting to deal in Tupperware or start catering. Glass doors to the West will have you never missing a sunset while you eat supper & ample windows to the east give a cozy spot to watch the sunrise or company roll in. Three bedrooms and an extra rec space on the north side of the modulars lay out keep this home high o function with a full 4 pc bath. The master and ensuite are tucked to the south of the homes lay out with a soaker tub, stand up shower stealing the show amongst an over sized king (or queens) sized bedroom. Main floor laundry and an extra yard access make this home an excellent option to age in place. Outside amongst a stunning mature yard a Two 40 x 20 garage packages connected by a breeze way house boarding kennels with high end finishes could be converted into Spa, Rental Suite or as the flourishing boarding and grooming kennel. With a 2 pc bath, heat & ac cooled for the utmost comfort., collapsable kennels, play areas & outdoor pens have this the most well thought out set up most have seen. Information on business income is available with a signed Non Disclosure Agreement. Taxes are not assessed as acreage is subdivision was just completed. If your after a space to play and work this package deal is the spot in SE SK where potash, wheat & prairie meet. Contact your agent for a viewing today! (id:62370)
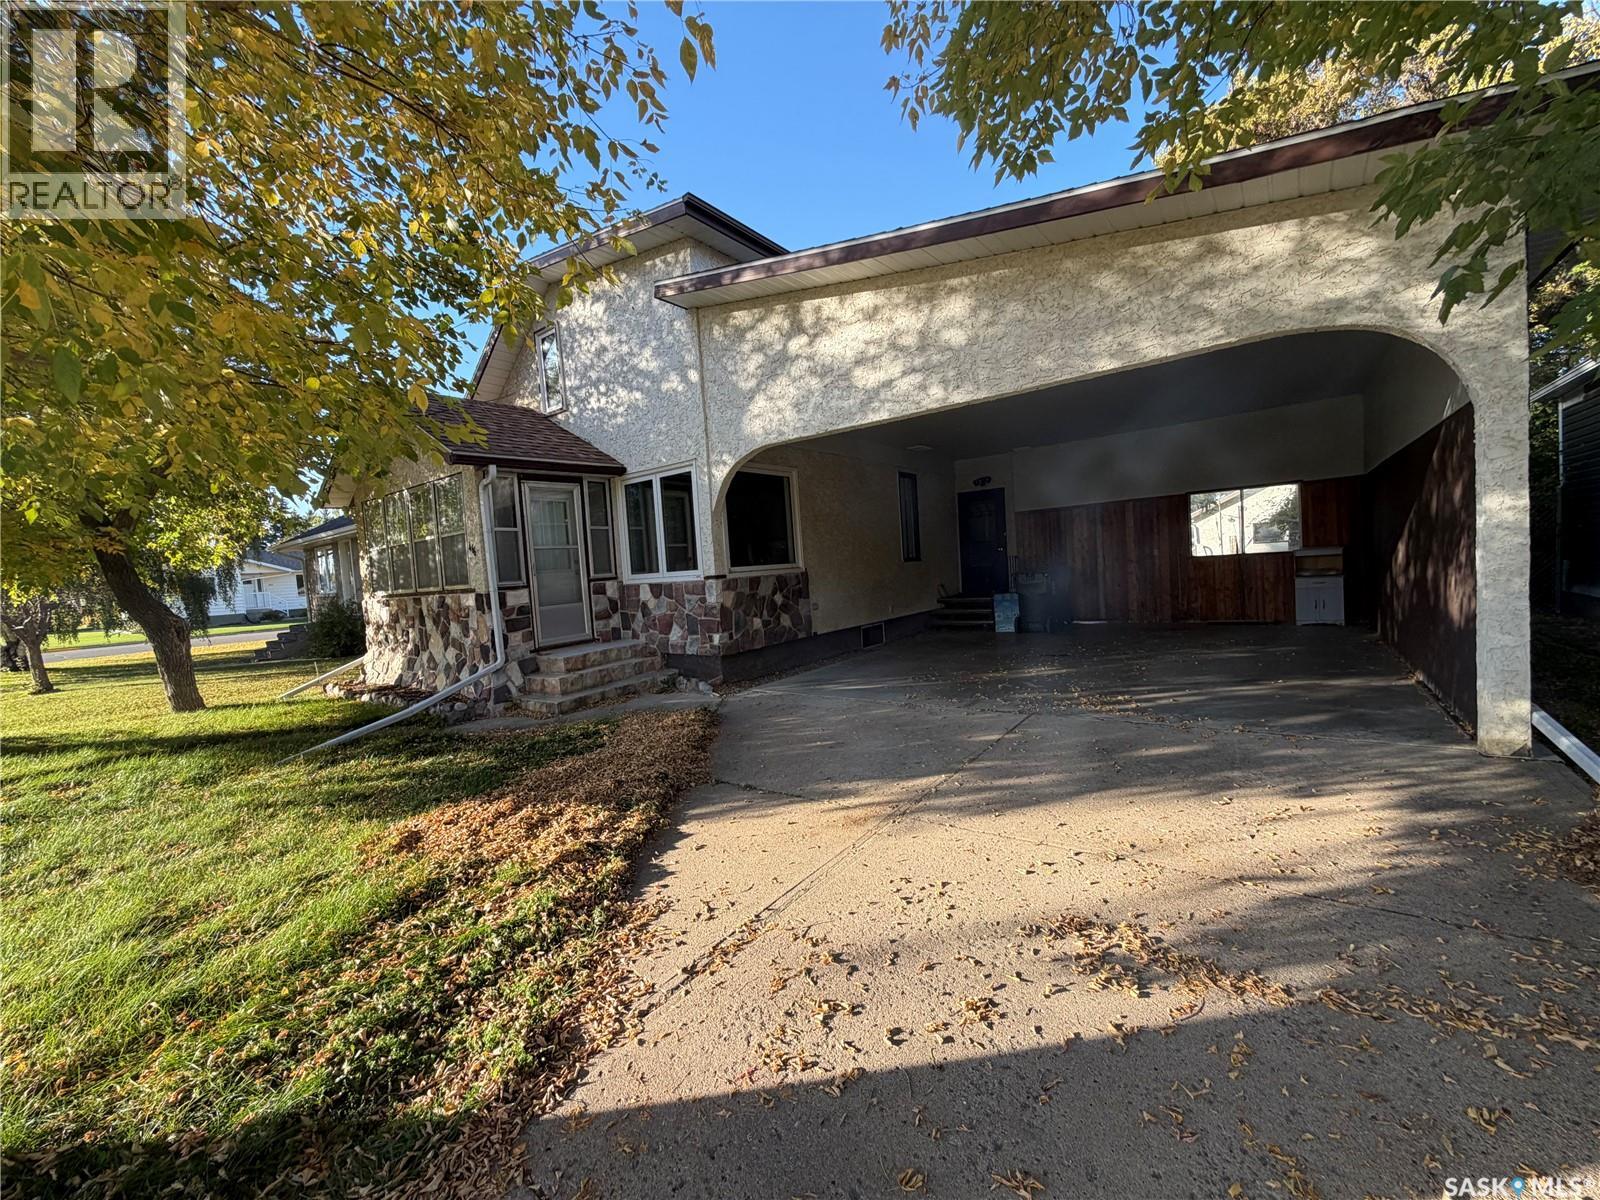
There’s something special about a home that has been owned and loved by the same family for 50 years! Filled with decades of memories, this well-cared-for 1,280 sq. ft. home offers 4 bedrooms, 3 bathrooms and plenty of space for its next owners to make it their own. The main floor offers a practical and comfortable layout, including a bedroom and full 4-piece bathroom—a great feature for anyone looking for main-floor living options. The spacious living room provides plenty of room to gather, while the good-sized kitchen and dining area are ready for everyday meals and family celebrations. Just off the kitchen, patio doors lead to a wonderful 10’ x 15’ sunroom. Whether you enjoy your morning coffee here, curl up with a book, or simply relax and enjoy the backyard views, this is sure to become a favorite spot in the home. Upstairs you’ll find three additional bedrooms and a convenient half bathroom, providing a great setup for a growing family, visiting guests, or space for a home office. The basement adds even more usable living space with a finished recreation room featuring a Murphy bed, making it easy to accommodate overnight guests without giving up your everyday living space. A 3-piece bathroom is also located on this level, along with a large storage room offering plenty of space to keep everything organized. Additional features include 100-amp electrical service, an updated hot water tank, updated furnace, and central air conditioning added in 2022. Outside, the fully fenced yard offers privacy and room to enjoy the outdoors, with convenient lane access. Parking and storage are another highlight! The property includes an oversized 16’ x 24’ single detached garage built in 1981, plus a generous 21’ x 24’ attached carport with a concrete driveway. This home is ready to welcome someone new. With its spacious layout, multiple bathrooms, main-floor bedroom, sunroom, finished basement and excellent parking options, there is plenty here to appreciate! Book your tour! (id:62370)
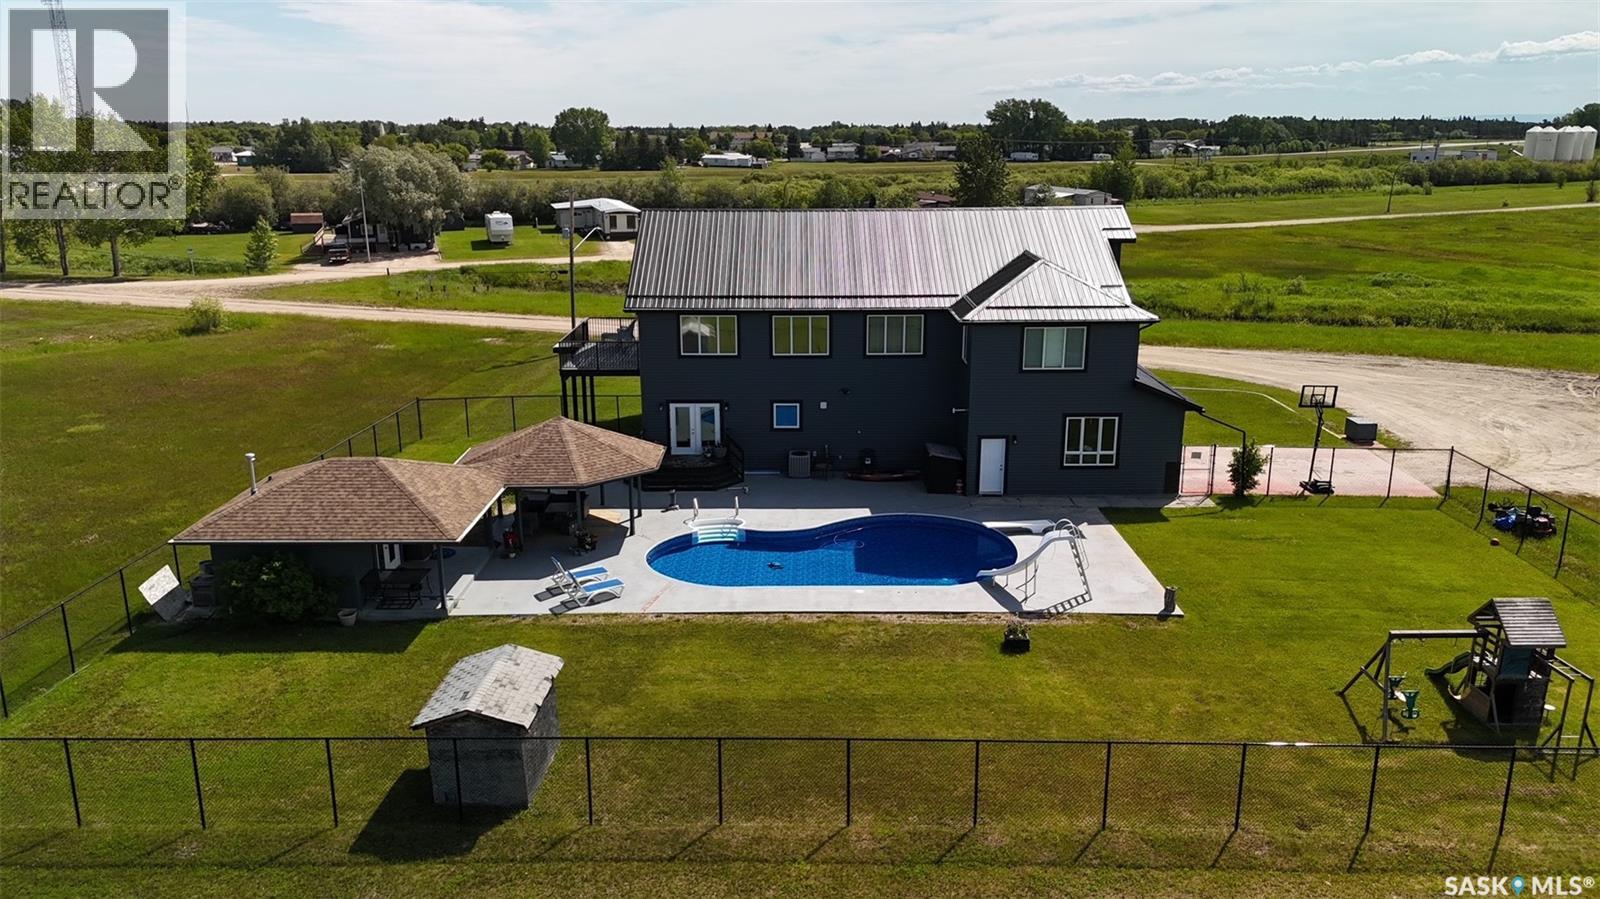
Welcome to 701 Bay St., a spacious six-bedroom, four-bathroom home set on over 3.16 acres of land. Large banks of windows fill the interior with natural light, while the upper level offers beautiful views and access to a second deck overlooking the yard and pool. The main floor features laundry and two versatile bedrooms, along with a kitchen island that seats five to six and garden doors leading from the dining area directly outside. Upstairs, a generous bonus room provides space for a theatre, exercise area, or playroom, and the main suite includes a walk-in closet and a 3-piece ensuite with a jet tub. A striking double grand staircase welcomes you at the front entrance. The basement adds flexibility with its own kitchen and separate entrance—ideal for privacy or a potential rental suite. The attached garage is heated, and the fenced backyard includes a pool, pool house, and patio space. Backing onto open green space, the property offers room to explore and enjoy. Reach out to schedule a showing, take a virtual tour, or view a video walkthrough. (id:62370)
Welcome to this beautiful, well-maintained bungalow in the desirable Kelsey-Woodlawn neighbourhood. The main floor features a spacious living room, a bright kitchen filled with natural light, two generously sized bedrooms, and a four-piece bathroom. The basement offers an additional bedroom, a den, and plenty of versatile living space. This move-in-ready home also features central air conditioning, a deck, a lovely backyard, and an oversized single detached garage. A wonderful place to call home! (id:62370)
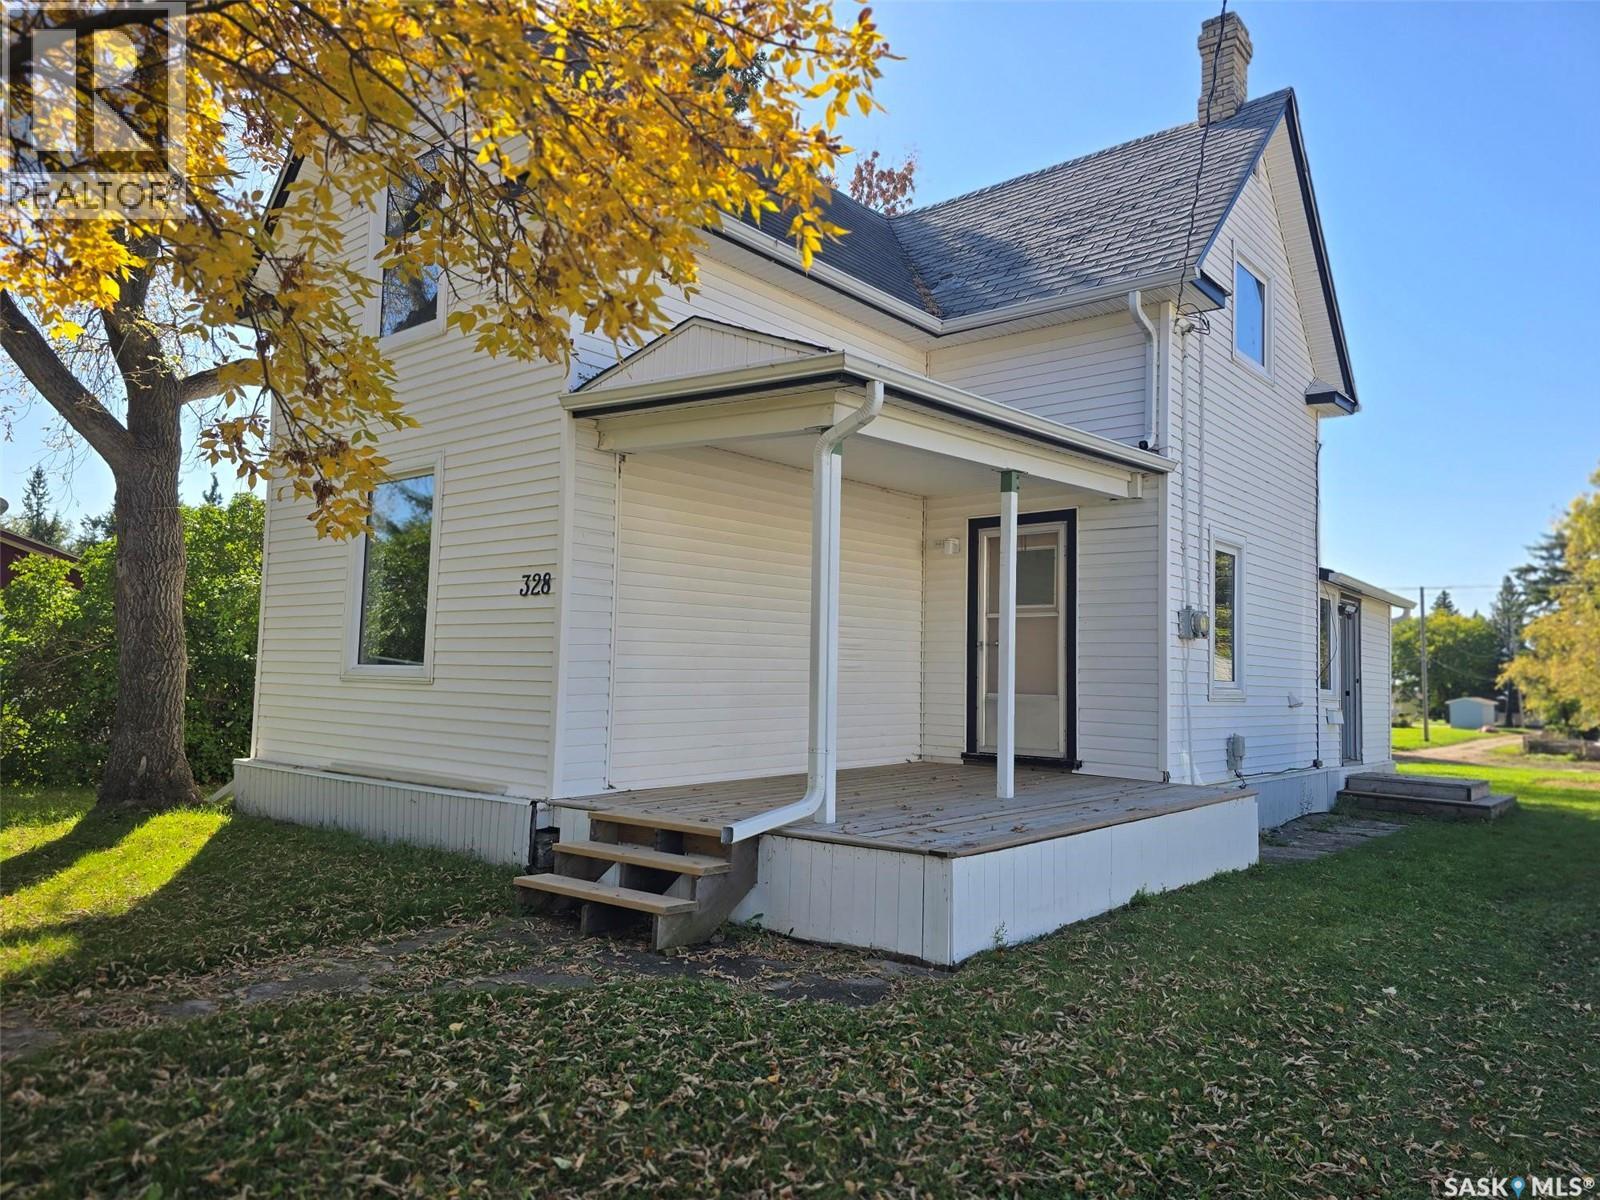
328 6TH Ave- "An OLDIE but a GOODIE", this 1911 Home does not show it's age. A solid 3 bedroom plus 2 bathroom home is a great choice for your family just down the street from the school in this charming caring community of Broadview , a town that has all the comforts of a great place to raise your family. and The home features an updated kitchen (2019), newer vinyl plank flooring on the main (2022) floor, new windows (2017-2018), HE furnace and water heater and toilets brand new. Main floor has a nice layout with a large open space between the dining and living room, a 9' ceiling gives this home CHARM. The modern kitchen has lots of white cabinets and counter space. Lots of extra area for your dining table or to add an island. Kitchen freshly painted. Fridge, stove, washer (2107), dryer (2023) are included. The 4 piece bath has a newer tub surround and tub. On the second level , find all natural painted hardwood floors in 3 good sized bedrooms. One bedroom has a "Jack n Jill" style 1/2 bath. There is some character to be found with crystal door knobs and original doors. New windows in each room. The home has a WARM and comforting Vibe, so check out 328 6th AVE soon! (id:62370)
SPRAWLING AND SPECTACULAR LAKESIDE OASIS AT SUNDALE! Nothing is overlooked on the construction & appointments on this fine property. Custom solid cherry millwork by Shaver’s Sash and Door including stairs, spiral staircase, doors, trims & cabinetry. Engineered hand-scraped hardwood and ceramic tile throughout most of the main & walkout levels. 10’ coffered ceilings on the main floor & 9’ ceilings below. LUTRON motorized blinds and full smart home integration: control temperature, lighting, blinds, music, and TVs from your smartphone. All TVs included, powered by a built-in Dolby Atmos sound system. The 4-car garage features heated floors & spray foam insulation. The gourmet kitchen boasts top-tier MIELE appliances including gas cooktop, built-in fridge, oven & dishwasher. Expansive granite island & counters & premium BLUM soft-close drawer system. Primary ensuite features a California walk-in closet, a spa-like steam shower a standalone tub and an advanced heated toilet. All bathrooms include deluxe tiled showers (except powder room). Upstairs, two children’s rooms with walk-in closets & a Jack-and-Jill bath. Walkout lower level includes huge rec room, mudroom, 2 additional bedrooms and 2 more bathrooms. Home theatre screen room with HD projector, screen & dual-row seating. Three screened-in porches, outdoor deck, outdoor shower & foot wash station. Structural slab foundation with 170 x 25-foot piles extending beneath the paving stones for unmatched stability. ICF walls, & open web joist (OWJ) flooring system. Full spray foam insulation envelope for exceptional energy efficiency. Exterior finished with Hardie board siding & 50-year shingles. Negotiable docks & lifts offer flexible lakefront enjoyment. Utilities: Reverse osmosis water system serviced by an on-site plant at the resort ($450/month). Public grounds and maintenance fee approx. $365/yr. Reliable E1 sewer system. Please contact your Raltor for more information or personal tour. (id:62370)
This stunning, fully renovated home at 302 Aberdeen Street in Elbow, SK, offers a seamless blend of modern style and small-town charm. Situated on a generous 75’ x 120’ lot (1.5 lots), the property features a bright, open-concept interior with new windows throughout, fresh vinyl plank flooring, and a contemporary kitchen complete with crisp white cabinetry, stainless steel appliances, and a large peninsula. Every room has been thoughtfully updated, from the bathroom with its sleek tile surround to the vibrant, custom-painted bedrooms. Complemented by a spacious detached two-car garage and a prime location near Lake Diefenbaker and Harbor Golf Club, this turn-key residence is the perfect move-in-ready retreat. (id:62370)
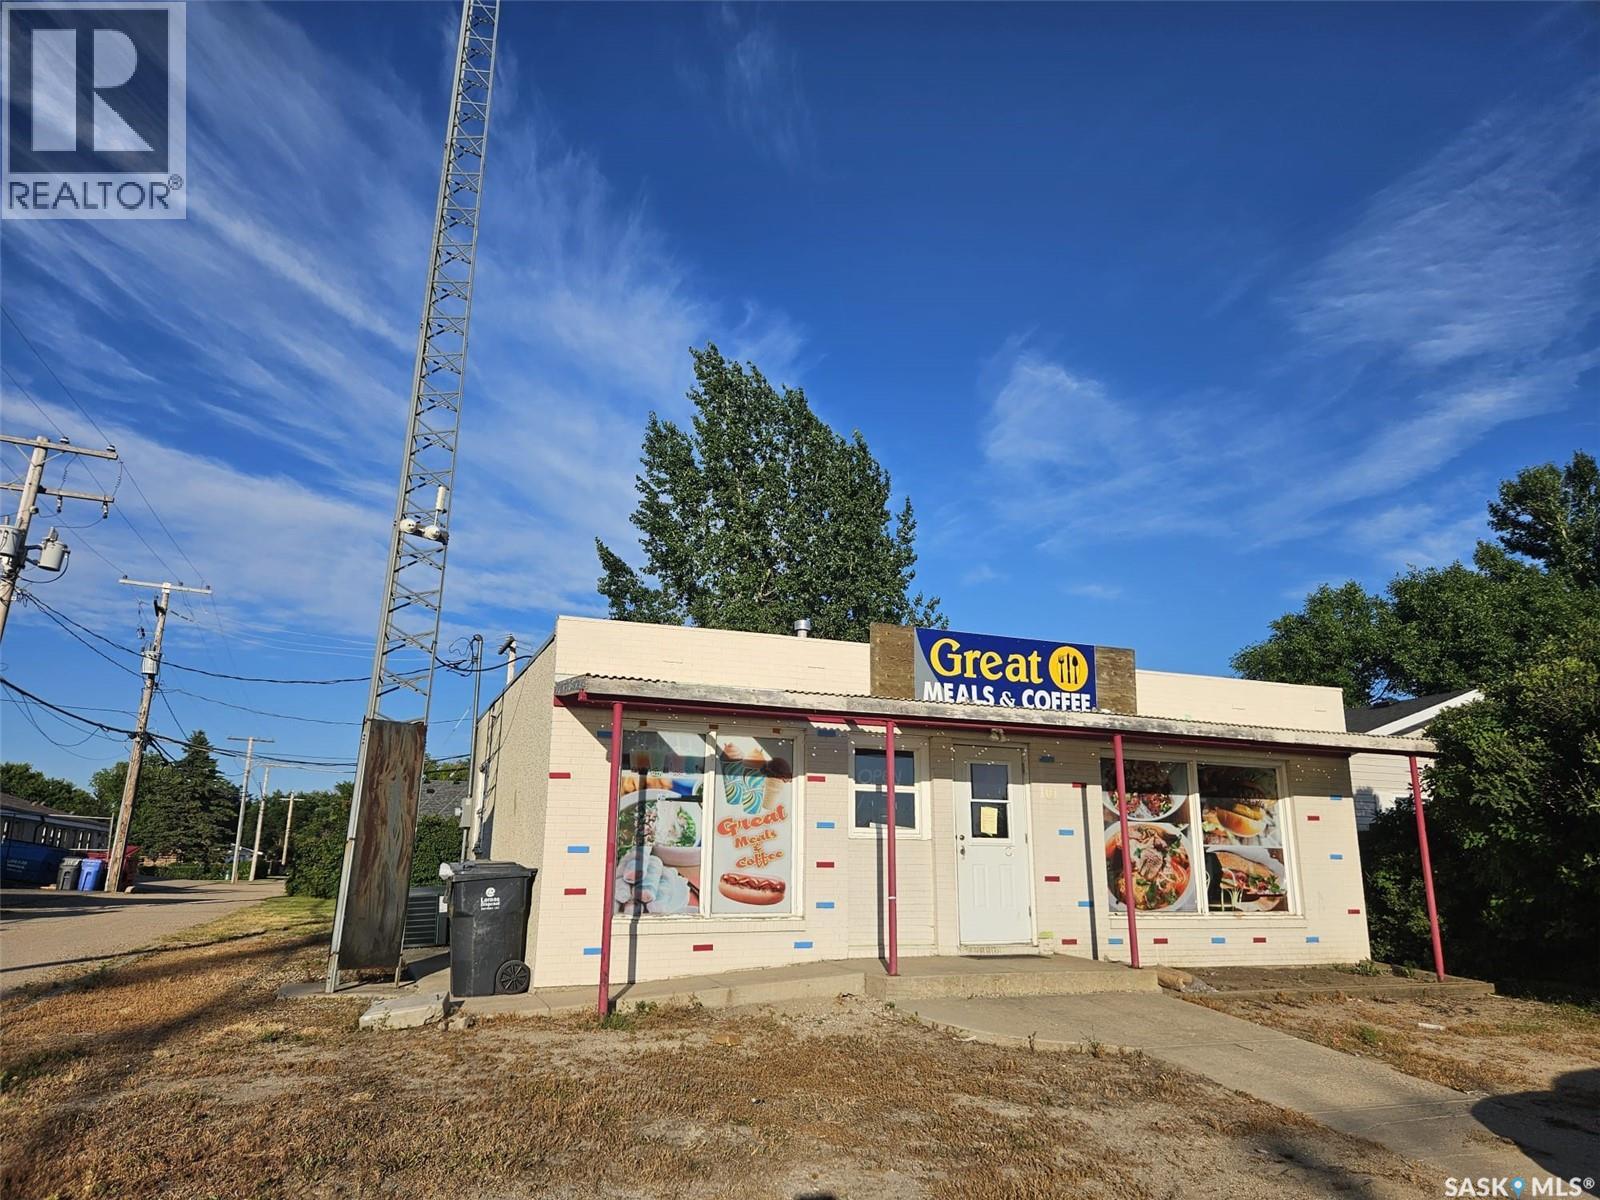
Excellent Commercial Opportunity in the Heart of Balgonie! 6000 sq ft lot with approx. 816 sq ft one story commercial building. Backyard open space available for development. The building is zoned C1 – Town Centre Commercial District, offering flexibility for a variety of commercial uses, subject to municipal approval. The property features a 24' x 34' building footprint, 2" x 6" wood-frame construction with brick and stucco exterior, and interior renovations completed in 2011-2012 and again in 2017-2018. The property is equipped with an upgraded 200-amp electrical service, natural gas mid-efficiency forced-air furnace, central air conditioning, and a 2-piece washroom. The commercial layout is well suited for a restaurant, fast-food operation, ice cream/treat shop, convenience business, retail operation, or potentially office use, subject to applicable approvals. A major highlight is the extensive selection of commercial equipment included with the property, providing an excellent opportunity for an entrepreneur looking for a ready-to-use commercial space. Included equipment features a Garland Stone pizza oven, two Perfect Fry deep fryers, Fogel stainless-steel grill, dough mixer, freezers, glass cooler, Taylor two-barrel Slurpee machine, Bunn/Ugolini beverage machine, milkshake mixer, heated fudge warmers, heated triple dip unit, ice cream/treat freezer, shelving, security camera system, microwave, pizza warmer and various kitchen equipment and utensils. Seating includes two booths, three tables and four chairs. With its central Balgonie location, commercial zoning, spacious lot, upgraded electrical service, functional building layout and extensive equipment package, this property offers excellent potential for an owner-operator, investor or entrepreneur looking to establish or expand a business in a growing community near Regina. Building, land and included equipment are being offered together ( equipment as it is- condition to be verified by buyer) (id:62370)
Charming 4 Bedroom home with an income-generating full legal basement suite in the highly sought-after Meadows subdivision in Rosewood! This well-maintained home offers many premium features and a functional, open-concept floor plan. Main Floor+ 2nd level features: 3 Bedrooms; Master bedroom with large window, a walk-in closet and an ensuite bathroom; Second full bathroom on 2nd level; laundry on 2nd floor; Island with granite countertops; Central air conditioning; 9' ceilings on the main floor with large windows for natural light; Double Detached Garage with laneway access; Energy efficient triple-glazed windows and durable; easycare Hardi cement siding. Basement features, fully finished: Modern 1 Bedroom legal basement suite to generate income or as an in-law suite. This newer suite is 696 sq ft with 9' ceilings & loaded with upgraded features such as oversized windows, separate private entry, HRV air exchange system and private in-suite laundry. (id:62370)
$649,000. Historic quality and character meticulously preserved with beautiful modern additions and updates. Relax next to the fireplace, and enjoy the view to the outside through south, west and north facing windows. Or relax on the deck or patio surrounded by the beauty of the professionally landscaped back yard over looking Rotary Park. This classic home in Lakeview, backs Wascana walking, and cycling paths, is a block from Wascana Lake, the Saskatchewan Legislature, Kiwanis Water Fall Park, walking distance to the Norman McKenzie Art Gallery, Hill Avenue shopping mall and restaurants, the Royal Sask Museum, Leopold’s Tavern, U of R College Avenue Campus, Wascana Park Acquatic Centre, Regina Racing Canoe and Kayak Club, Wascana Rowing Club, Wascana Marina, the Bar Willow Eatery, Lakeview Elementary School, Sheldon Williams Collegiate, and the Norman Balkwill Arts Centre. Canoe the beauty of Wascana Creek clear through west Regina all the way to the QuAppelle River Valley. No need for a cottage get away, living in this beauty. This beautiful comfortable home is awaiting its new owners. What an amazing layout for entertaining. This home has only had 3 owners during its lifetime. It’s time to make it yours. Showings are easy to arrange. Call your realtor and experience this one of a kind home and property. (id:62370)
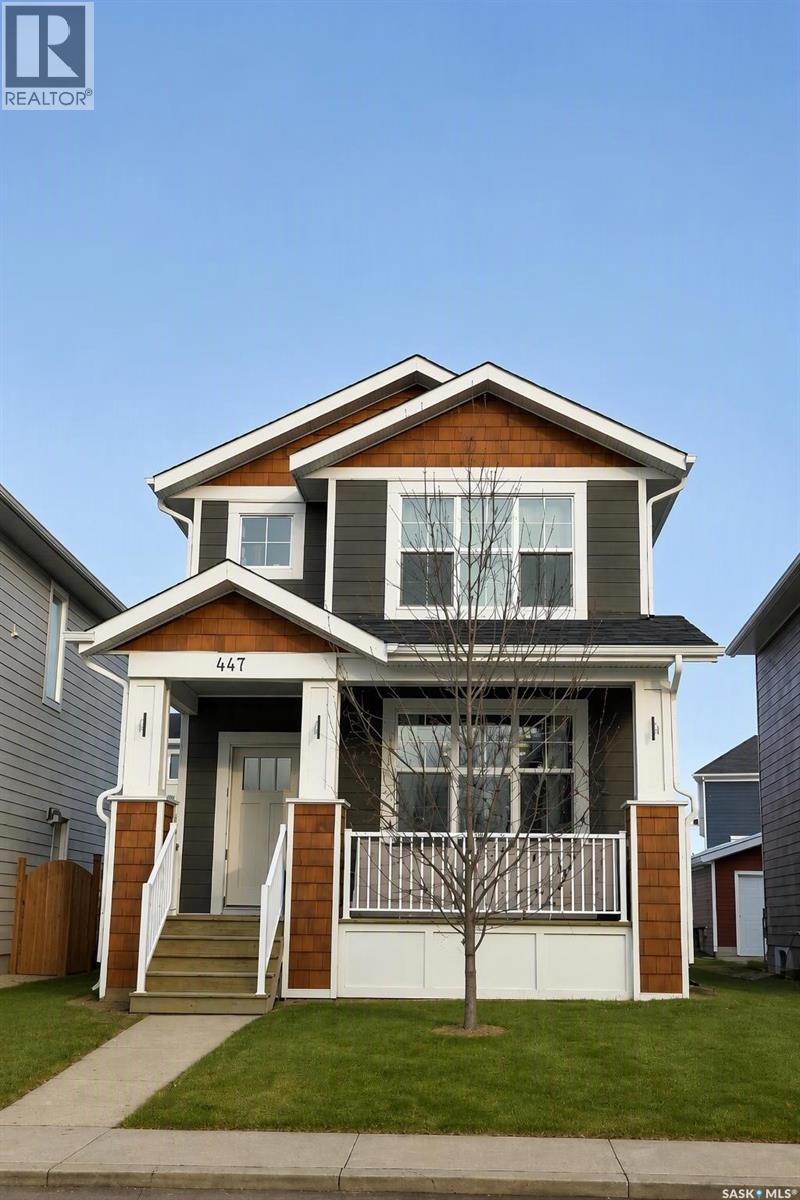
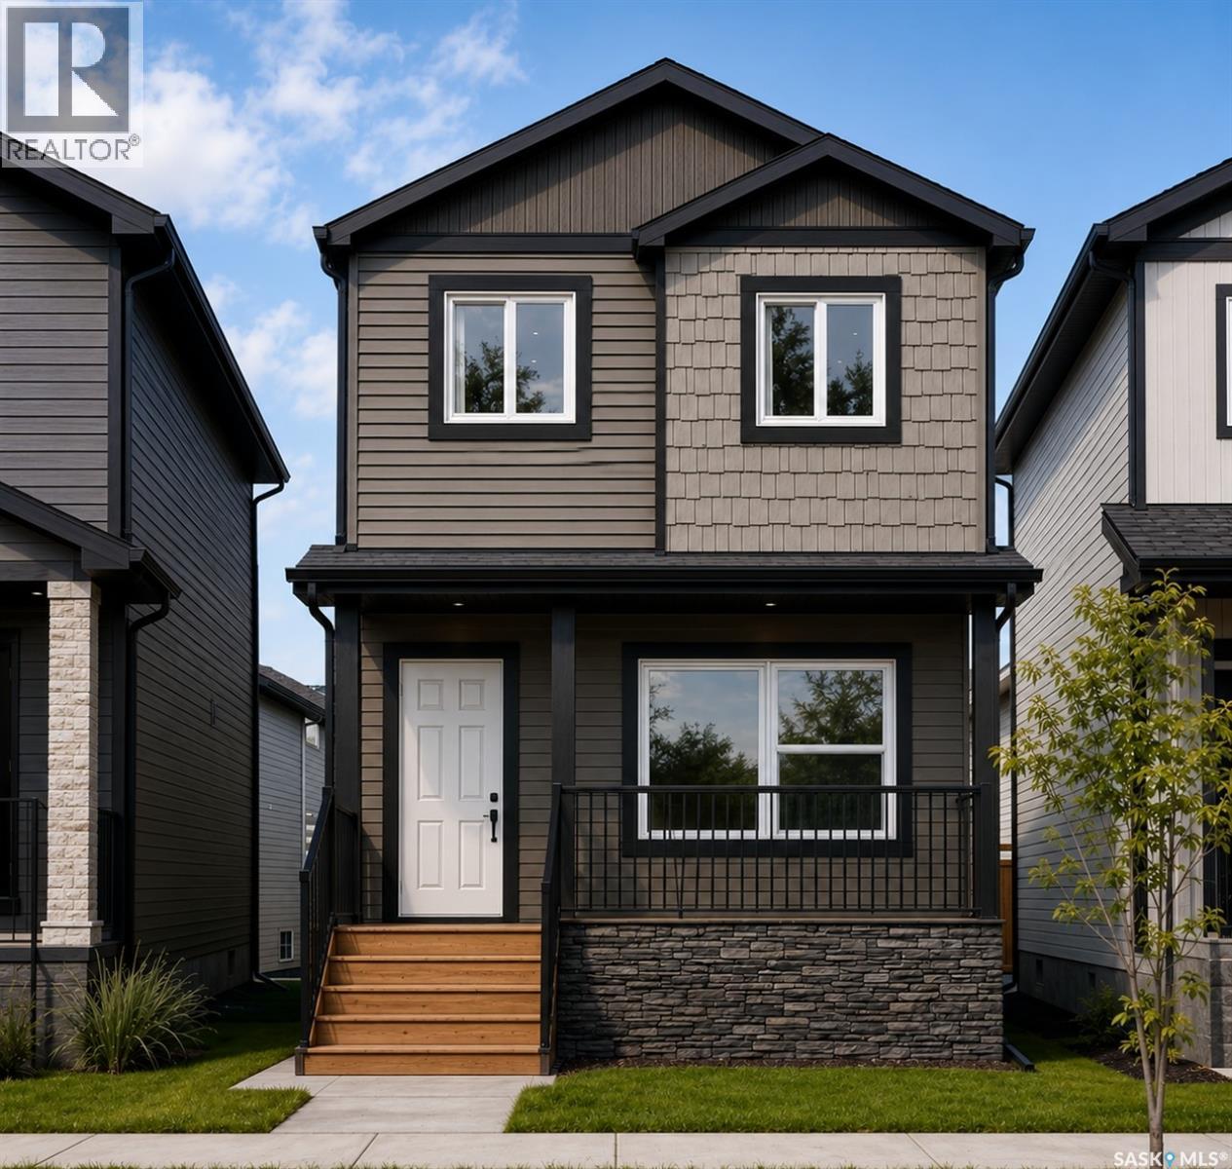
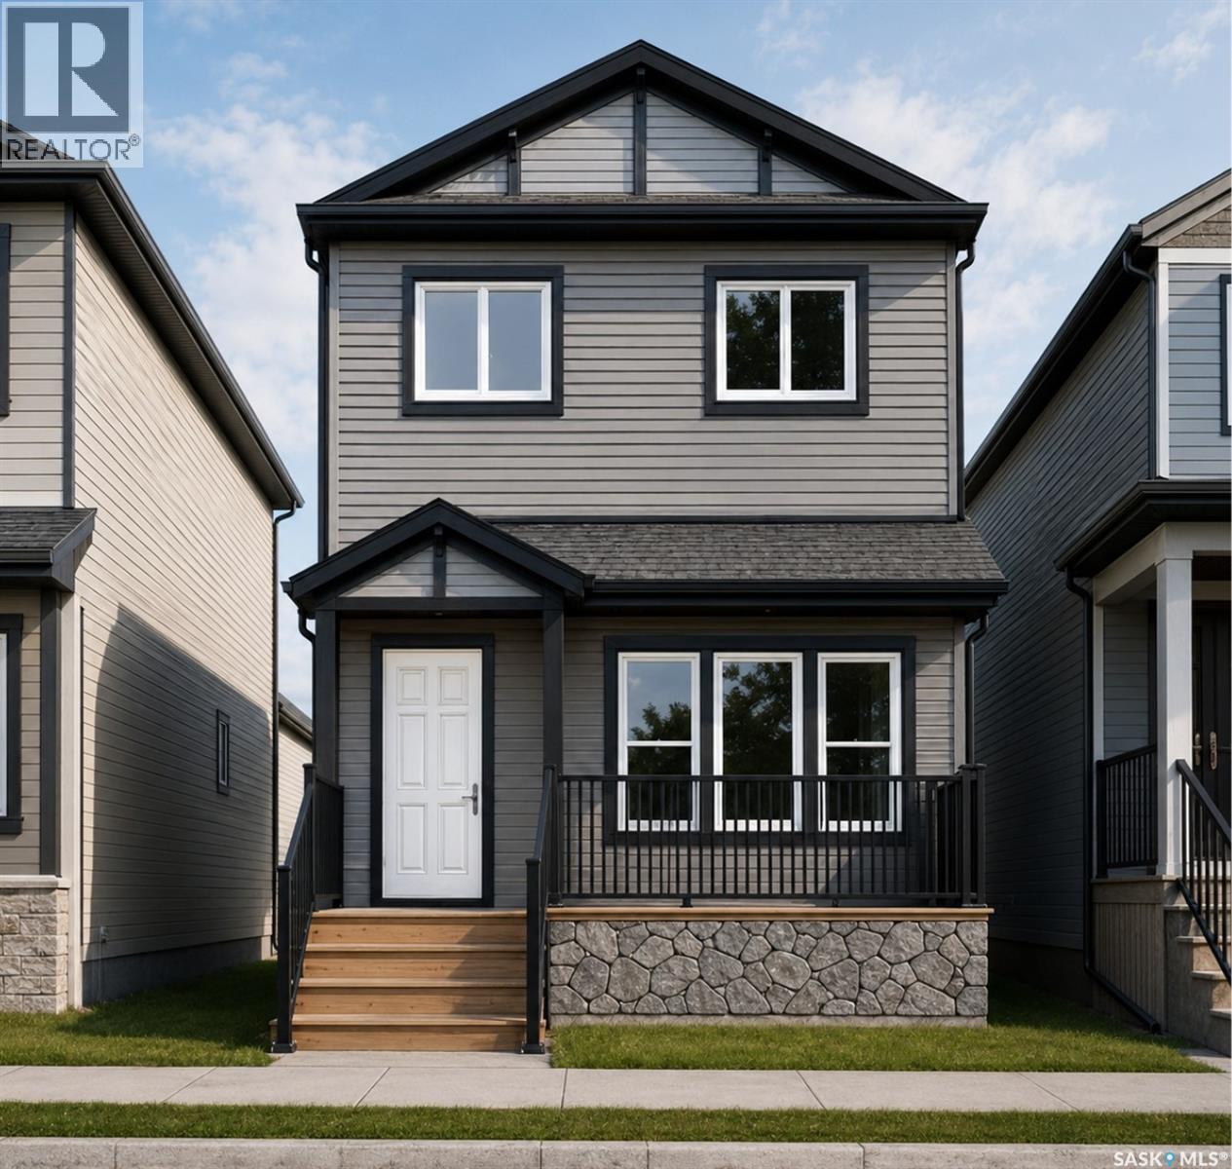
Welcome to Hampton Village's only new construction opportunity! This stunning 3-bedroom, 3-bathroom detached condominium is brought to you by a British Columbia builder who has come to Saskatoon with a mission: to introduce modern, luxury living at an affordable price point. These homes in Phase 3 are uniquely positioned fronting the main road, offering enhanced curb appeal and a more traditional streetscape. Perfectly situated just minutes from everyday amenities and schools, including St. Lorenzo and Ernest Lindner, and only 4 minutes from Saskatoon International Airport, this location truly has it all. This home features a beautiful kitchen that flows throughout the main floor with stainless steel appliances and quartz countertops, along with a detached two-car garage. The unfinished basement offers excellent future development potential, giving you the freedom to add value and make the space your own. As a pre-construction buyer, you'll pay $0 in condo fees until the Condominium Corporation is established and once it is, fees start at just $50/month. Lots are going fast, don't miss your chance to secure this exceptional home. Contact your REALTOR® today to book your showing! (id:62370)
Welcome to Hampton Village's only new construction opportunity! This stunning 3-bedroom, 3-bathroom detached condominium is brought to you by a British Columbia builder who has come to Saskatoon with a mission: to introduce modern, luxury living at an affordable price point. These homes in Phase 3 are uniquely positioned fronting the main road, offering enhanced curb appeal and a more traditional streetscape. Perfectly situated just minutes from everyday amenities and schools, including St. Lorenzo and Ernest Lindner, and only 4 minutes from Saskatoon International Airport, this location truly has it all. This home features a beautiful kitchen that flows throughout the main floor with stainless steel appliances and quartz countertops, along with a detached two-car garage. The unfinished basement offers excellent future development potential, giving you the freedom to add value and make the space your own. As a pre-construction buyer, you'll pay $0 in condo fees until the Condominium Corporation is established and once it is, fees start at just $50/month. Lots are going fast, don't miss your chance to secure this exceptional home. Contact your REALTOR® today to book your showing! (id:62370)
Situated in the sought-after Palliser neighbourhood, this move-in-ready home has plenty to offer! Step inside to a spacious and welcoming living room, highlighted by a large front window that fills the space with natural light. The eat-in kitchen offers plenty of room for your dining table and features ample cabinetry, quartz countertops, a stylish backsplash, and stainless-steel appliances. Down the hallway, you’ll find three generously sized bedrooms and a freshly updated 4-piece bathroom that feels bright, clean, and contemporary. The lower level was newly finished in 2020 and offers a large family room, an additional bedroom, a den, and a 3-piece bathroom with a stand-up shower. The fireplace is also included, adding a cozy touch to the space. A good-sized utility and laundry room with washer and dryer completes this level. Outside, the backyard is a great space for relaxing and entertaining, featuring mature landscaping, a large deck perfect for summer gatherings, and a new PVC fence. Other recent improvements include new shingles in 2018, new sewer and water lines in 2019, PVC windows throughout, new air conditioning, and new eavestroughs. This home has been lovingly maintained, and the pride of ownership is clear. Don’t miss out! (id:62370)
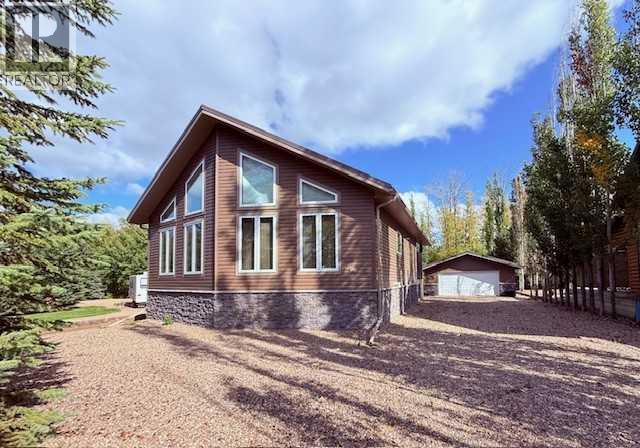
Escape to this beautifully cared for 3 bedroom lake house on coveted, Lac Des Isle., SK. Designed for easy lake living, the pristine no-maintenance yard means more time relaxing or fishing. Enjoy shared access to the Floe Dock System. Your 1/6th ownership comes with a lift spot. Guaranteed access to the water when you want! The seller has lovingly cared for this home with constant updates and additions, just a few are: The covered composite deck with custom privacy panels, New Siding on the house and garage in 2020 as well as the metal rooves. Rock accents to foundations, and it goes on. The vaulted ceilings add space and light to the home with warm pine ceilings. If the power should go out, there's a transfer switch installed with the included generator. Summer offers Central AC and Winter, the living room gas fireplace. Storage is never an issue with a 24 x 26 double garage. A storage shed / wood shed is included as well. The crawl space with ICF concrete foundation offers more storage as well. All appliances come with this sale. Furnishings are also negotiable, making this lake life retreat completely turn-key! If you did not think this property was already perfect for you, there are no neighbours behind. It's a public reserve. (id:62370)
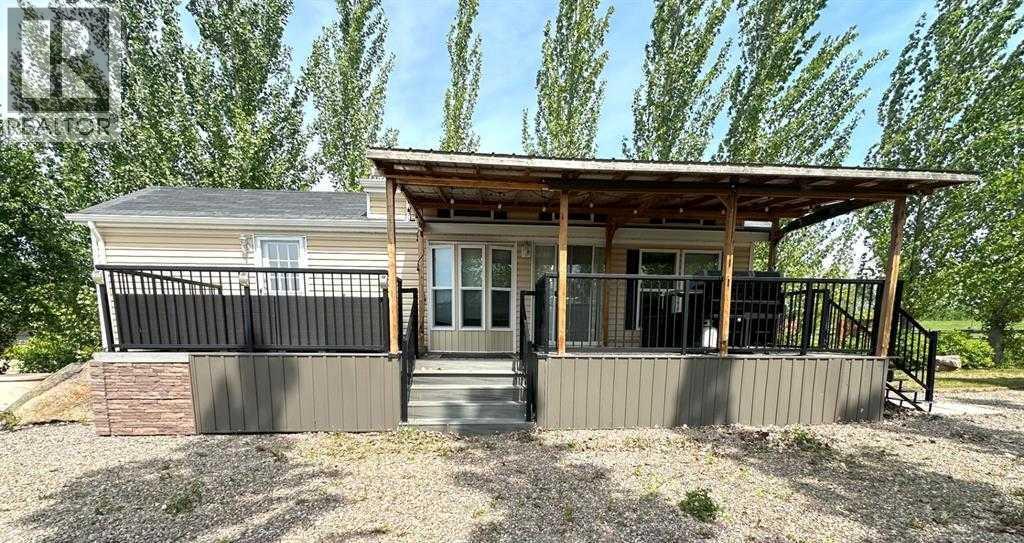
: No neighbours behind you....just open space and privacy. This beautiful property at Lauman's Landing supplies a one bedroom park model with covered deck. Ample storage and nice finishes, featuring a full kitchen, living room, dining area and bathroom with a tub. More space for guests in the over-size garage with a large bedroom and laundry / tile shower and full bathroom as well. The tiled shower is a walk in with high end fixtures! Lauman's Landing is a subdivision on Lac Des Isle, SK. This stunning Saskatchewan lake is known fishing , year round, water sports, and memories made by evening fires. A few minutes away is golfing at the esteemed Northern Meadows 18 hole golf course. (id:62370)
Have you been dreaming about owning a cabin at the lake or starting your own Airbnb? Well now is your chance! This cozy affordable seasonal cabin at Echo Lake is ready for you to make your own! Featuring 480 square feet of unfinished living space with an additional 376 square feet of unfinished loft area. Step out onto the balcony from the loft/bedroom area and enjoy your morning coffee with a beautiful view of the lake in your private yard surrounded by trees. There is sewer and power hook ups for you to park your camper while renovations are underway. The septic tank is 1000 gallons, the updated electrical panel box is 200 amps and there is a well on the property. The exterior renovations have already been done with new windows, doors, and vinyl siding in 2025, and new shingles in 2024. This property has so much potential and is ready for its new owners to call their home away from home. Echo Lake is in a peaceful location in the valley just under 10 minutes from Fort Qu'Appelle with all the amenities and a beautiful 9 hole golf course. If you are needing more than what Fort Qu,Appelle has to offer well you are in luck with Regina being less than an hour away! Don't miss out on this great opportunity, contact your agent today to schedule a viewing! AI photos used to show the potential of what this cozy cabin can look like. (id:62370)
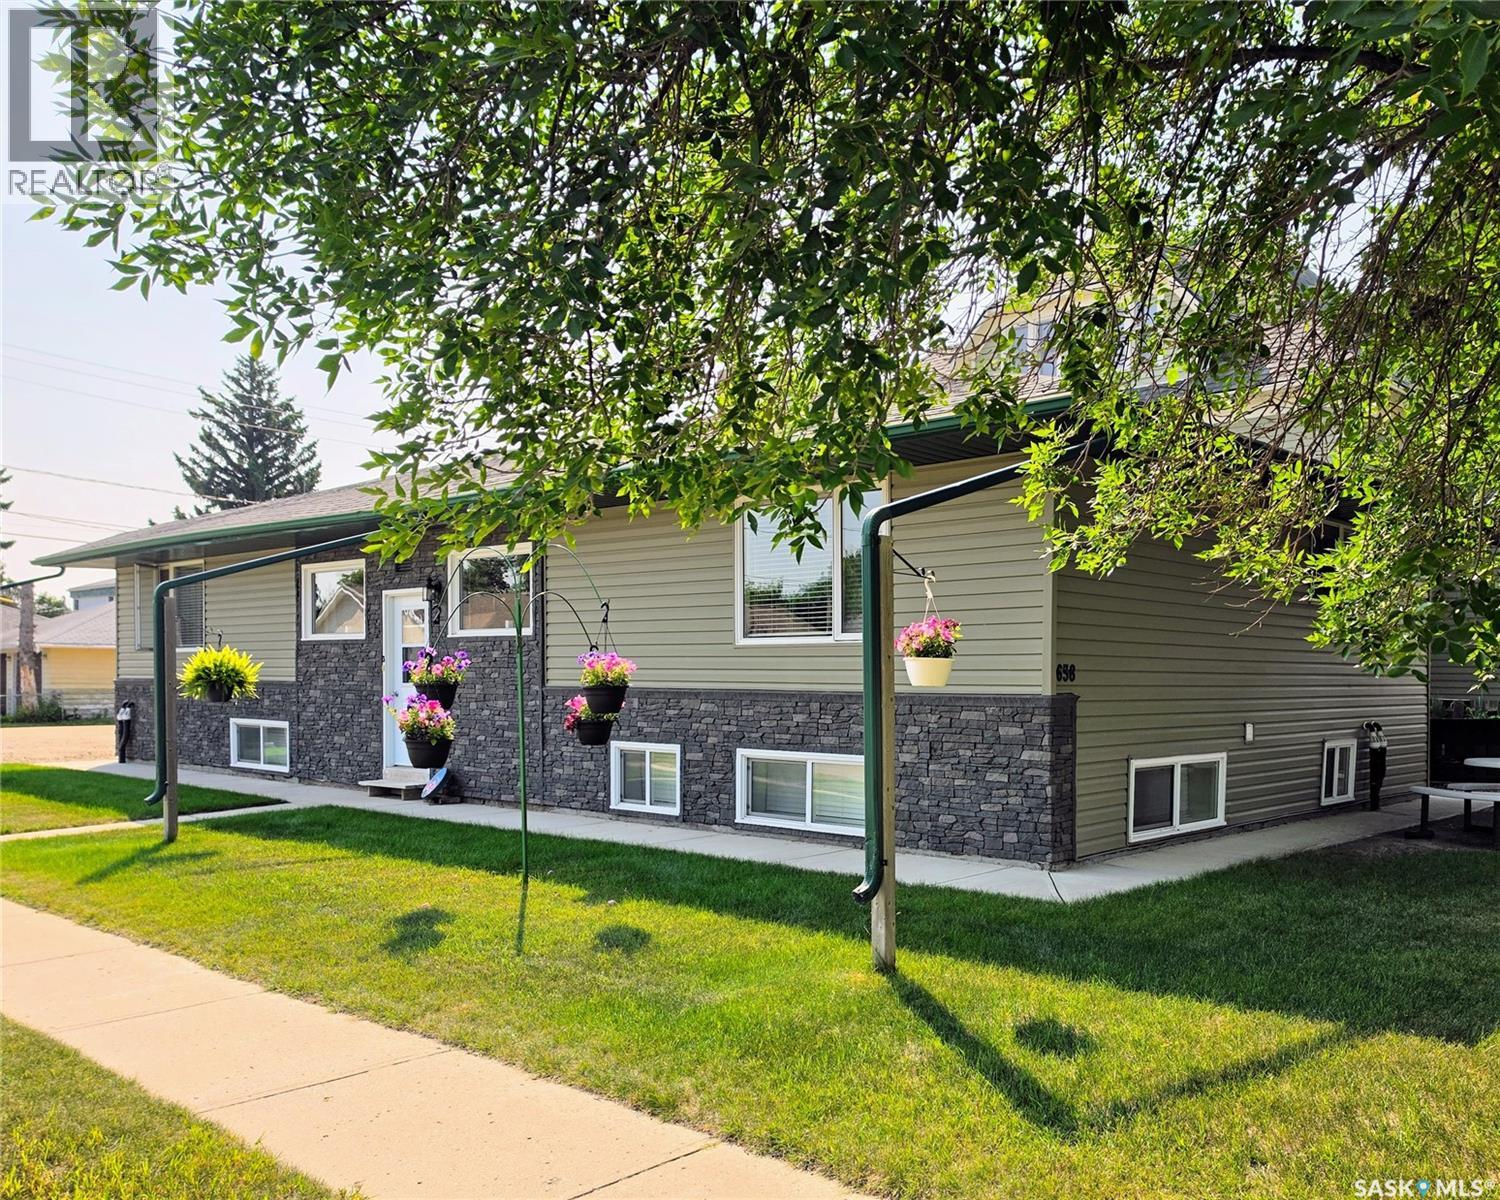
An exciting investment opportunity awaits in the heart of Humboldt, just minutes from downtown! This fully tenanted fourplex offers excellent curb appeal and a practical unit mix, with two one-bedroom, one-bathroom suites in the basement and two two-bedroom, one-bathroom suites on the upper level. Each unit has designated gravel driveway parking with access to power. Originally built in 1953, the property underwent extensive improvements in 2013. The basement was completely rebuilt, including removal and replacement of the concrete floor, plumbing and electrical systems. A basement wall barrier system was also installed, along with two sump pumps and battery backup. Additional upgrades completed at that time included new shingles, blown-in attic insulation, spray foam insulation on the exterior walls, new plywood and siding, new windows and exterior doors, and new sidewalks. Sewer main up right up to the property has also been replaced. Each unit is separately metered for electricity, and the building is heated by two furnaces. Appliances are included (excluding microwaves and freezers) , along with two sets of washers and dryers, with one shared laundry set serving each side of the building. With all four units currently occupied, this property provides immediate rental income and is a strong option for investors looking to add a well-located multi-family property to their portfolio. (id:62370)