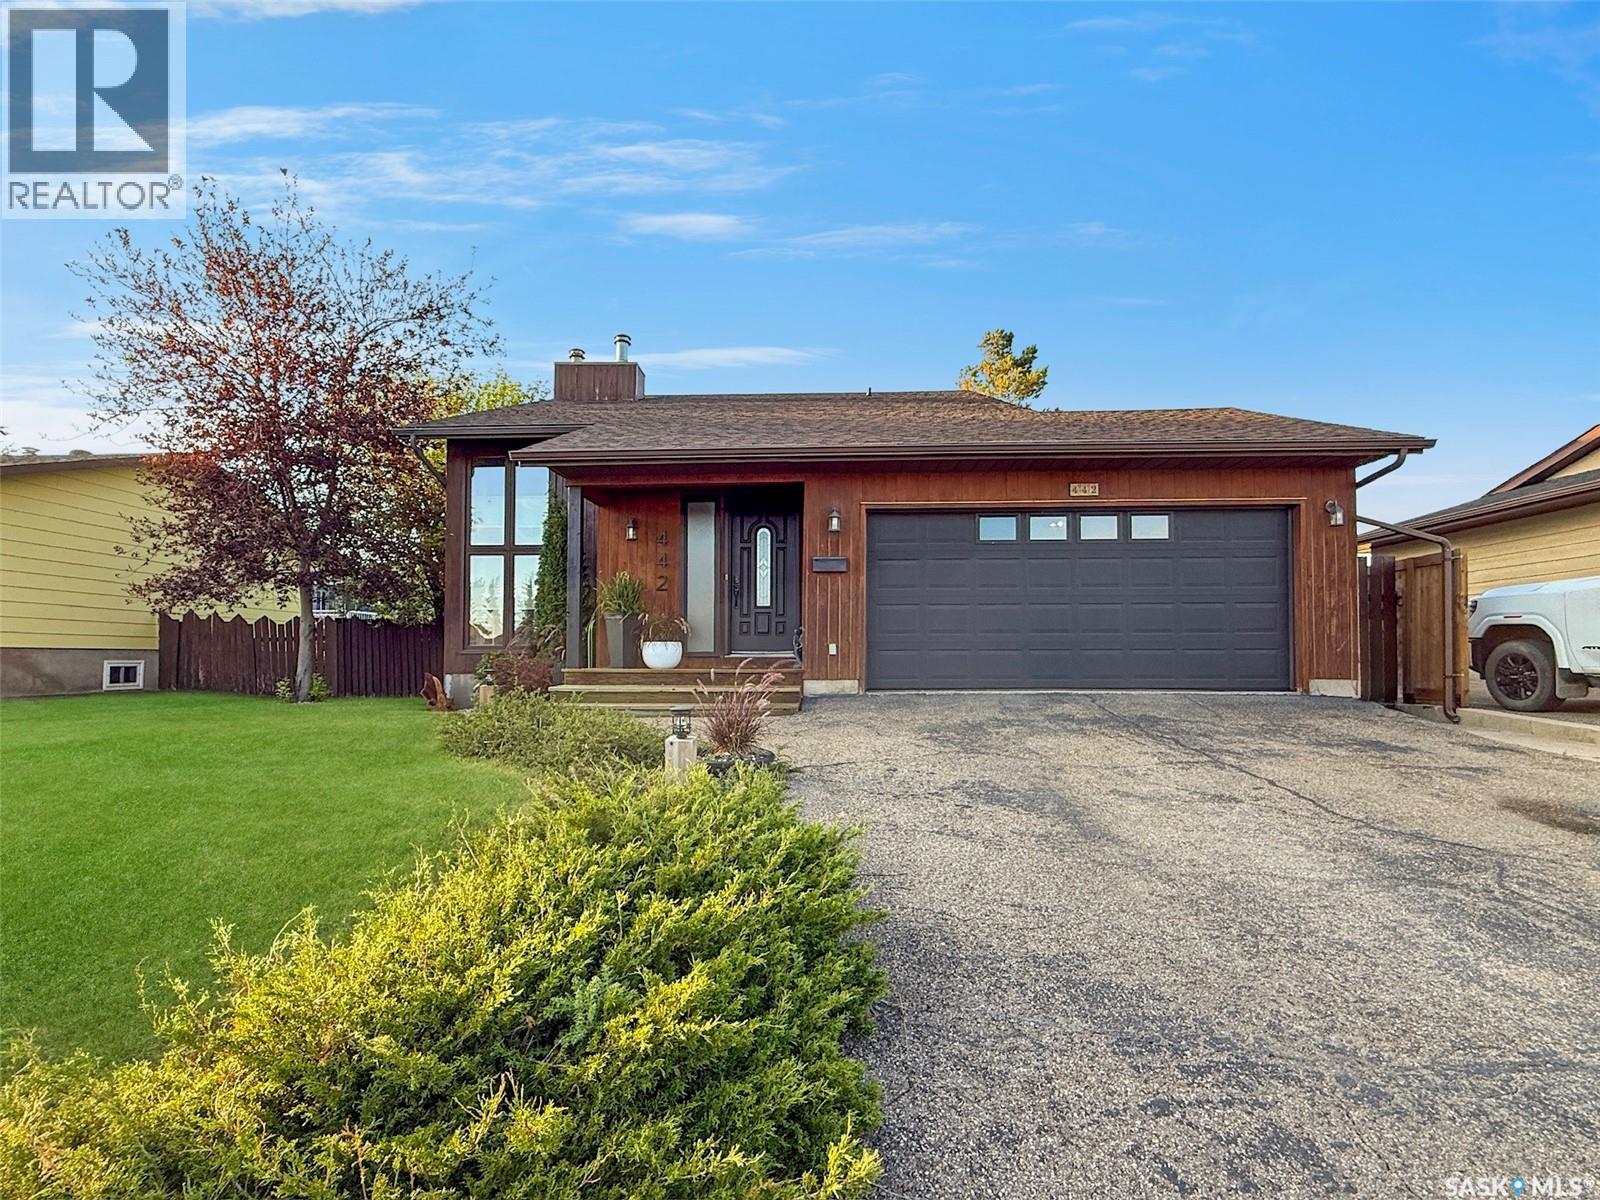
Finished to perfection, this stunning bunga-loft is everything you’ve been searching for — and more. The exterior is modern and refined, with a low-slope roof, dark siding, PVC windows and shingles completed in 2017, plus an attached heated garage. The yard is an absolute paradise, thoughtfully presented in sections: a gorgeous deck off the dining room overlooks the entire space, while to the east a pergola-covered patio sits alongside a beautiful rock water feature. To the rear is a designated garden area, and to the west, a custom-built garden shed — all tied together by mature greenery and stonework. The interior is every bit as impressive. From the moment you step inside, soaring vaulted ceilings capture the eye. The second storey overlooks the main floor in true loft style, offering two spacious bedrooms and a fully renovated three-piece bath with a tiled shower. The main floor features a third bedroom, a second renovated bath, and an open-concept layout. The living room at the front of the home feels bright and airy beneath those vaulted ceilings. Adjacent is the eat-in kitchen — a baker’s delight. Generous counter space, an island with additional storage, abundant cabinetry and a full butler’s pantry are just a few of the highlights in this fully renovated kitchen, finished with modern tones, quartz countertops and updated light fixtures. Patio doors lead directly out to the backyard. The basement is fully renovated as well, offering a spacious recreation room, dedicated office space and a designated gym area at the rear of the home, with the utility and laundry space conveniently located alongside. A home where every detail has been considered — book your private showing today. (id:62370)
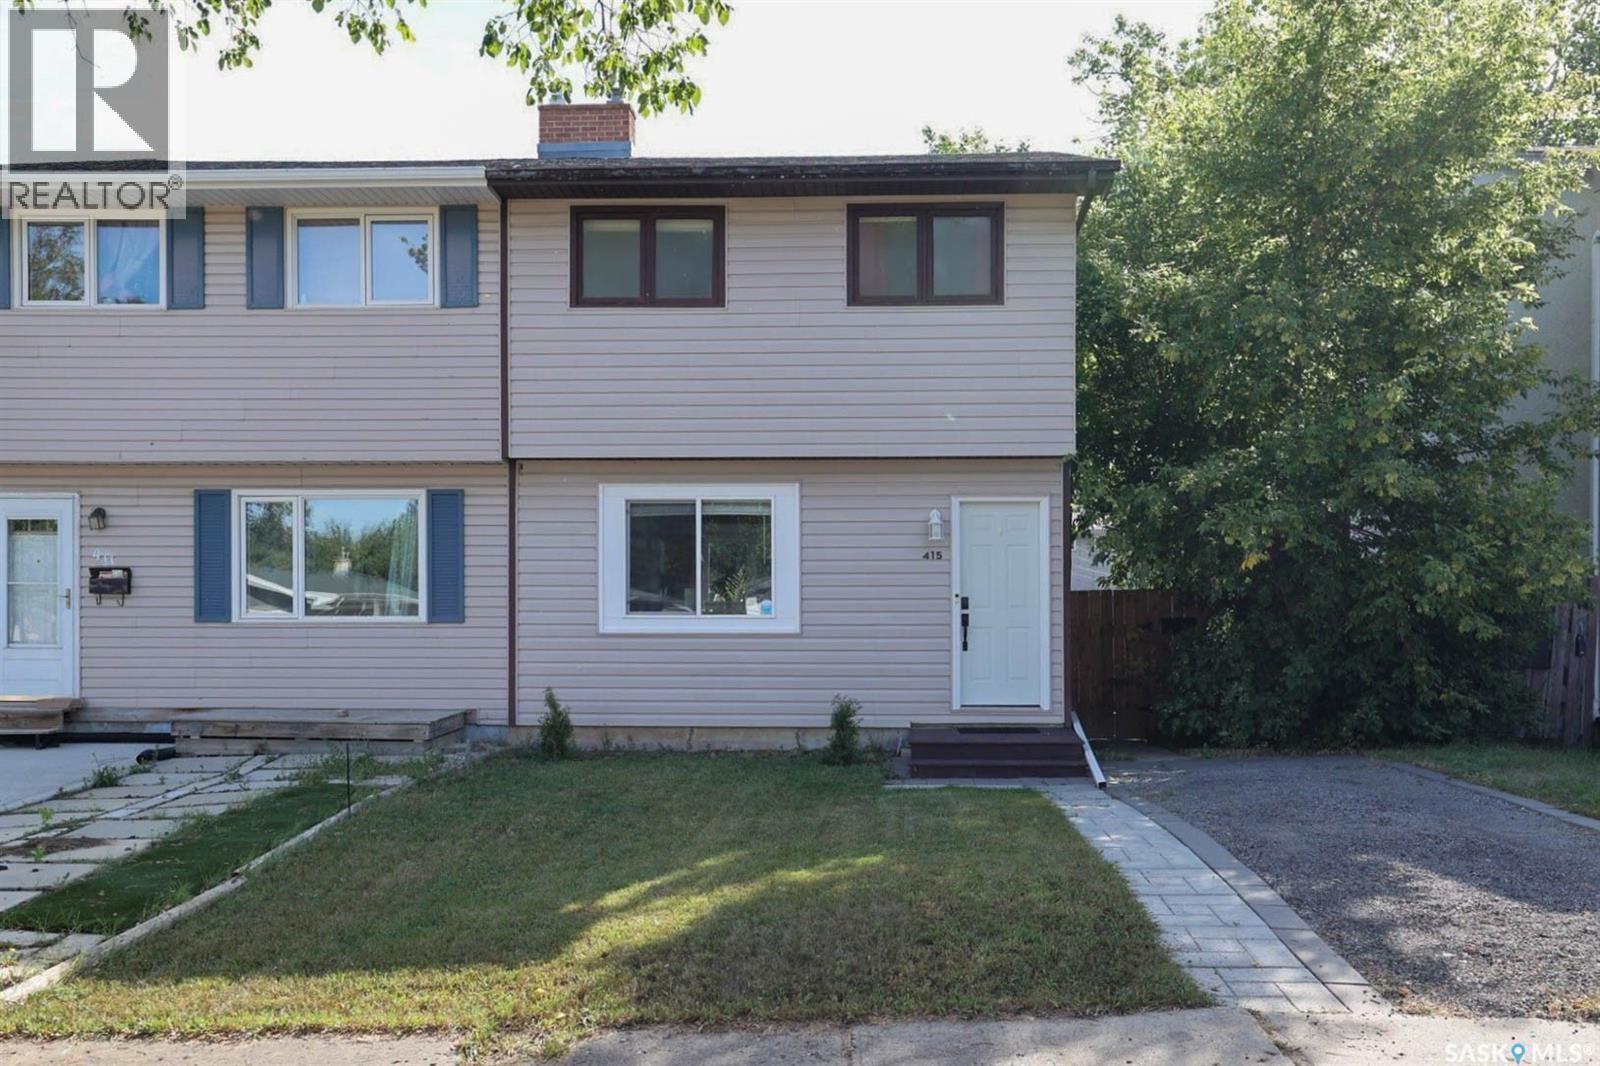
Welcome to 415 McIntosh Street; located in the popular neighbourhood of Regent Park! This lovely half duplex is move-in ready and close to many amenities. All new paint and laminate flooring throughout, the spacious layout features bright and sunny living room open to spacious eat in kitchen with plenty of cabinet and counter space. 2nd level has large primary bedroom with 2 additional bdrms generously sized and full bath. Basement is developed with cozy rec room and 3pc bath. Large completely fenced backyard offers privacy and oversized parking pad with gazebo (rear gate swings open to allow for 2 extra off street parking stalls) shed and plenty of space for outdoor entertaining. This home is the perfect opportunity for a starter home, or an excellent revenue property. Many recent improvements including sewer line with backflow valve in '23, upgraded shingles, mostly new windows and all appliances included. One front off street parking stall plus 2 additional rear ones. Call today! (id:62370)
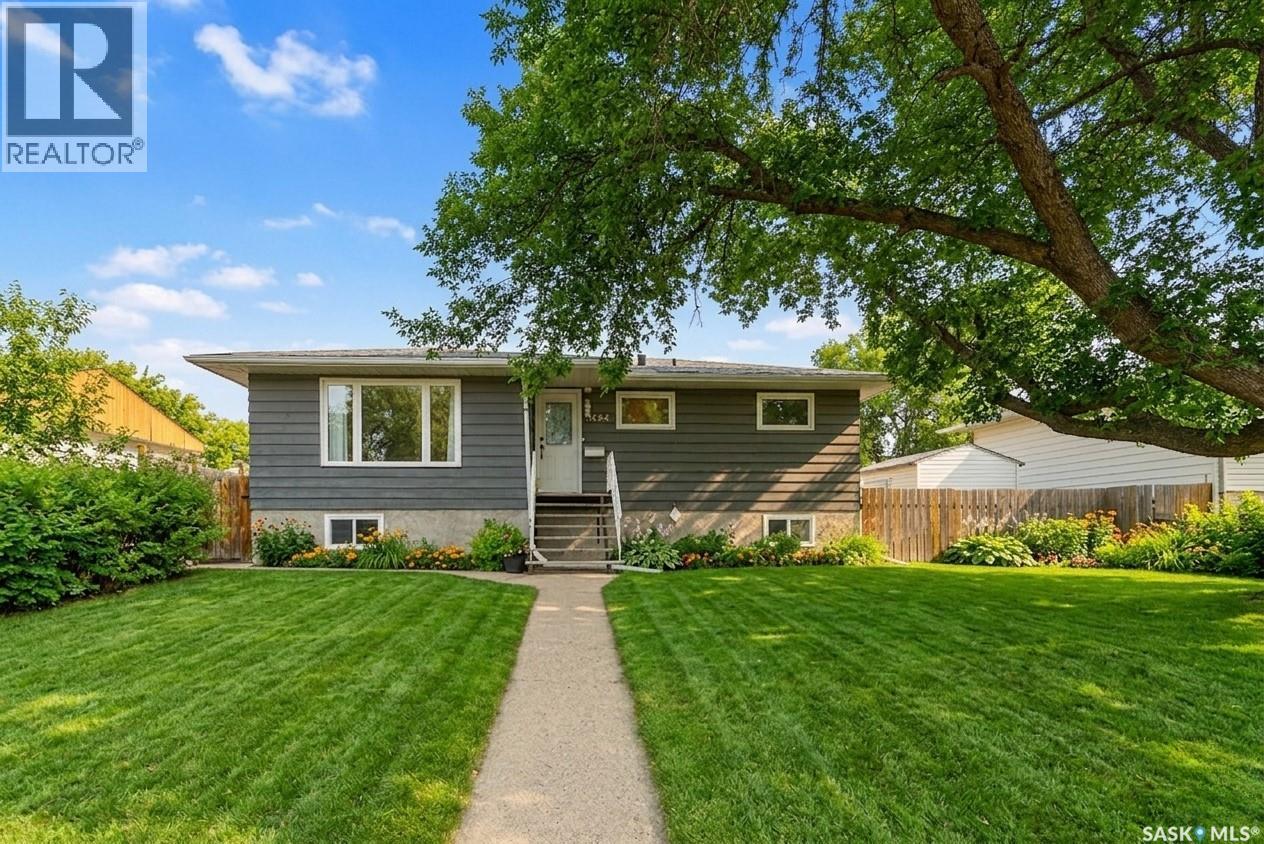
Welcome to this beautifully updated family home in a highly sought-after neighborhood—perfect for growing families and those seeking comfort, convenience, and peace of mind. This spacious home offers 5 bedrooms (3 up, 2 down) and 2 fully renovated bathrooms, providing plenty of room for family living, guests, or a home office setup. The interior has been thoughtfully refreshed with new flooring, fresh paint throughout, and stylish updated kitchen cupboards and lighting fixtures, creating a bright and modern feel from the moment you walk in. Major upgrades have already been taken care of, including a new roof, new central air conditioning in 2025 and a new sewer line with backflow prevention system—all completed in 2024. Many of the windows have also been replaced within the last six years, adding to the home’s efficiency and overall appeal. Step outside to enjoy a large, fully fenced yard—ideal for kids, pets, and entertaining. A single-car garage adds convenience and additional storage space. Located close to both public and separate elementary schools, this home is perfectly situated for families who value education and community. With its extensive updates, functional layout, and prime location, this is a move-in-ready opportunity you won’t want to miss. (id:62370)
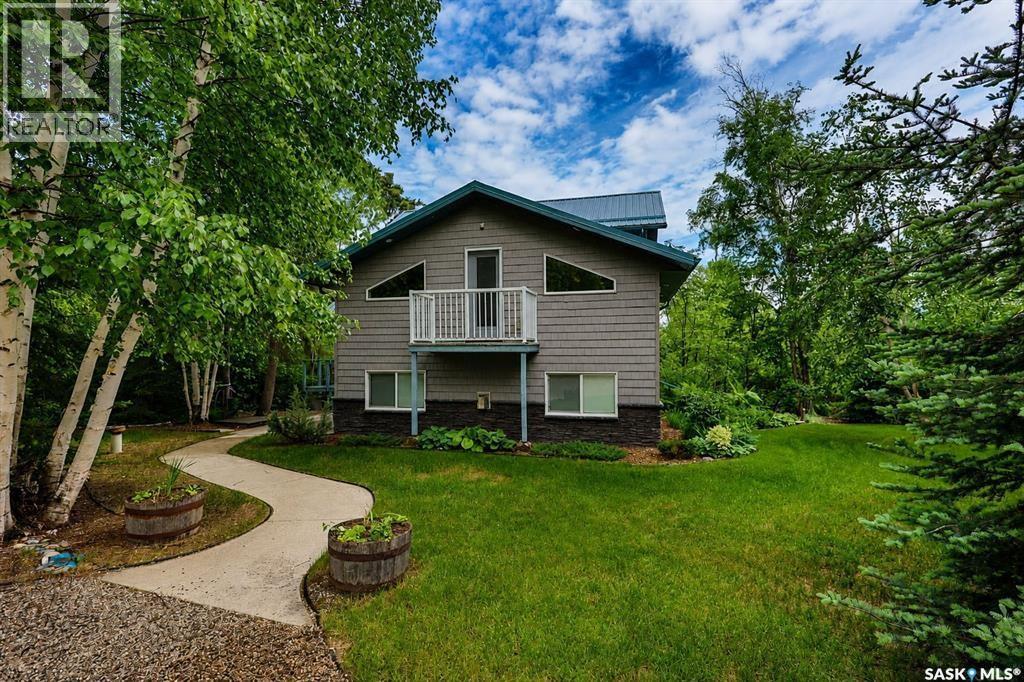
Are you drawn to the privacy and space of an acreage, but really value the convenience and flexibility of having a lakefront property? If so, this is the property for you! Resting on 3/4 of an acre, this beautifully treed lot features municipal reserve land on 2/3 sides for extra privacy, and also has the potential to come with a share in the community dock a short walk away. As you enter the property you will notice the pride of ownership throughout with extensive landscaping and attention to detail. The screened 3 season room is perfect for those warm summer nights. From there you will enter the main living area that is abundant with natural light thanks to many south and west facing windows and vaulted ceiling. This open concept space features a wood burning fireplace in the living room, French door access to the wrap around deck from the dining area and kitchen featuring a Gas range, eye catching blue cabinetry and tiled backsplash. The main level also features a bedroom and a 4 piece bathroom. Moving upwards, the next level of this 5 level split home is the bonus room area, this large open area is perfectly suited for extra sleeping space and a variety of activities. The top level features a bedroom, sitting area with great view of main level, and a beautiful 3 pc bathroom with tiled shower. Lower levels include the family room which features many large windows, a N/G fireplace, pool table, and TV area with surround sound speaker system. The lowest level features storage and utility areas, 2 large bedrooms, and outside access, which is the perfect entrance coming in from a snowmobile ride or outdoor adventure. The yard has been meticulously groomed with trails and outdoor spaces such as a play structure area, outdoor shower area, firepit area. The yard has been designed for ride through capabilities with snowmobiling in mind, and incorporates a drive through garage design as well as the trails throughout and ground level inside access. Call your Realtor now! (id:62370)
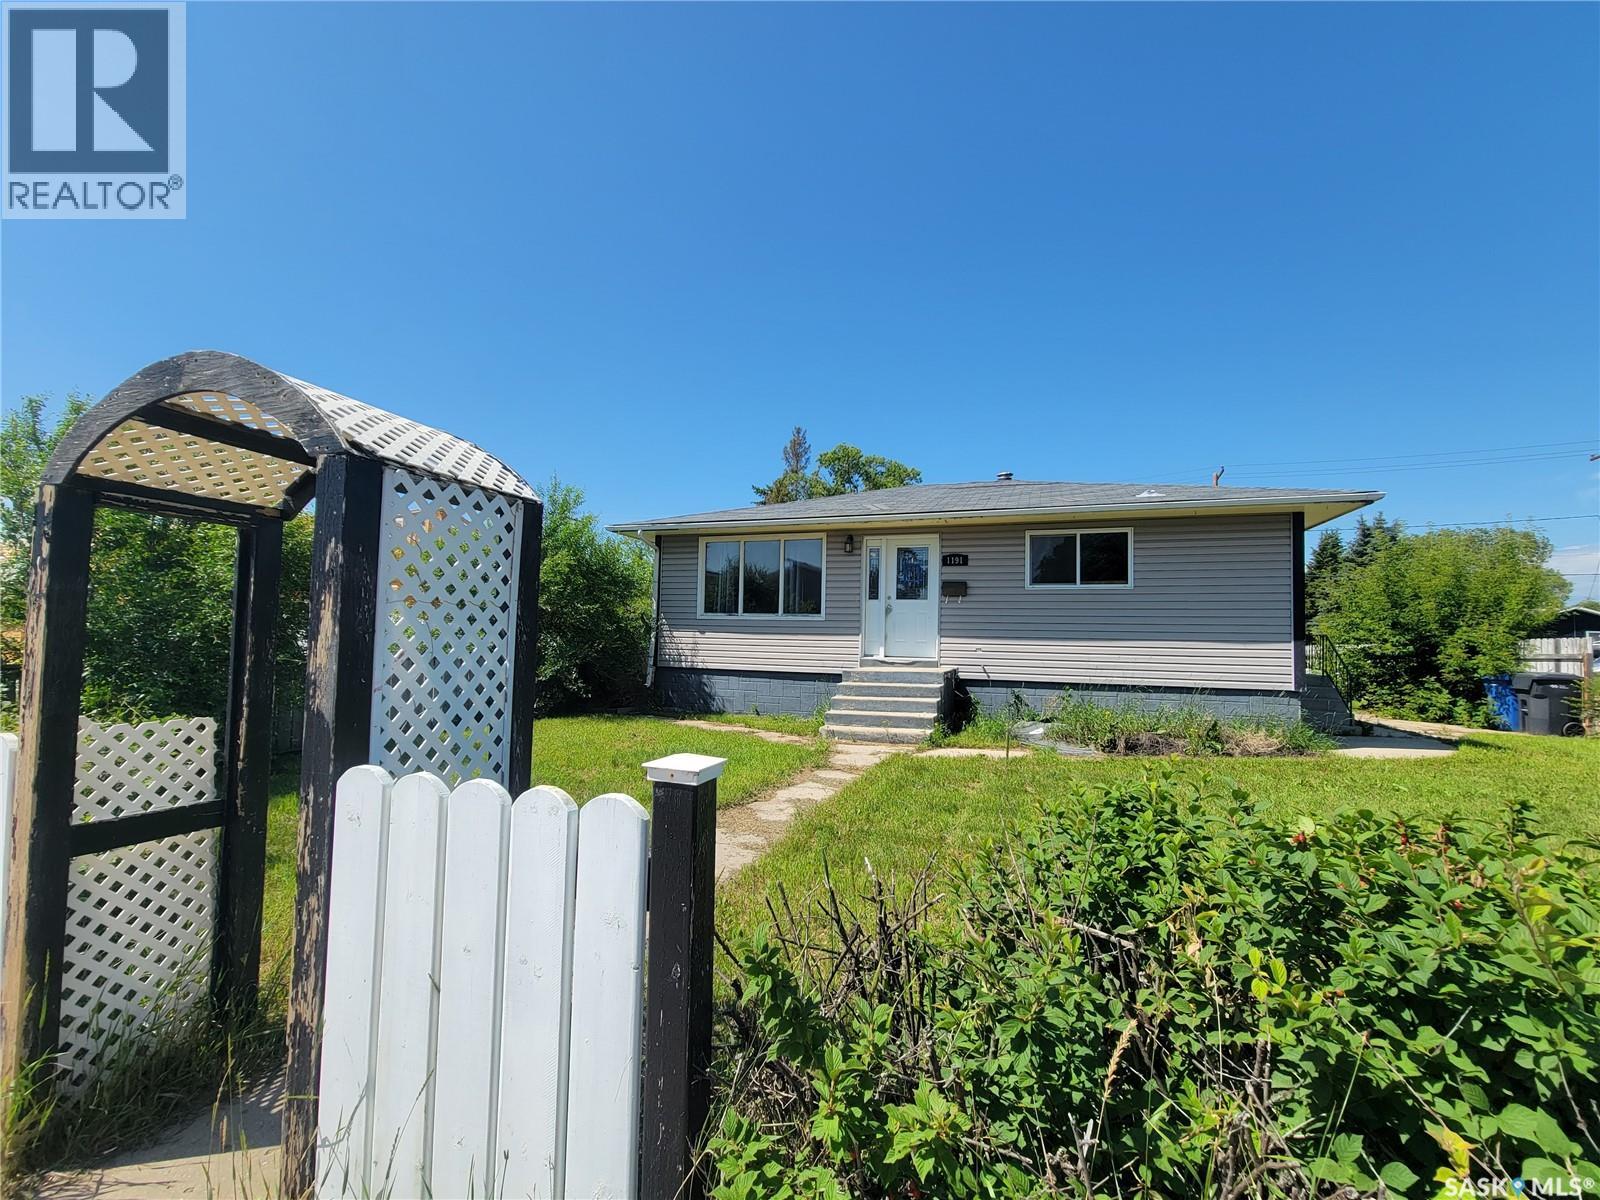
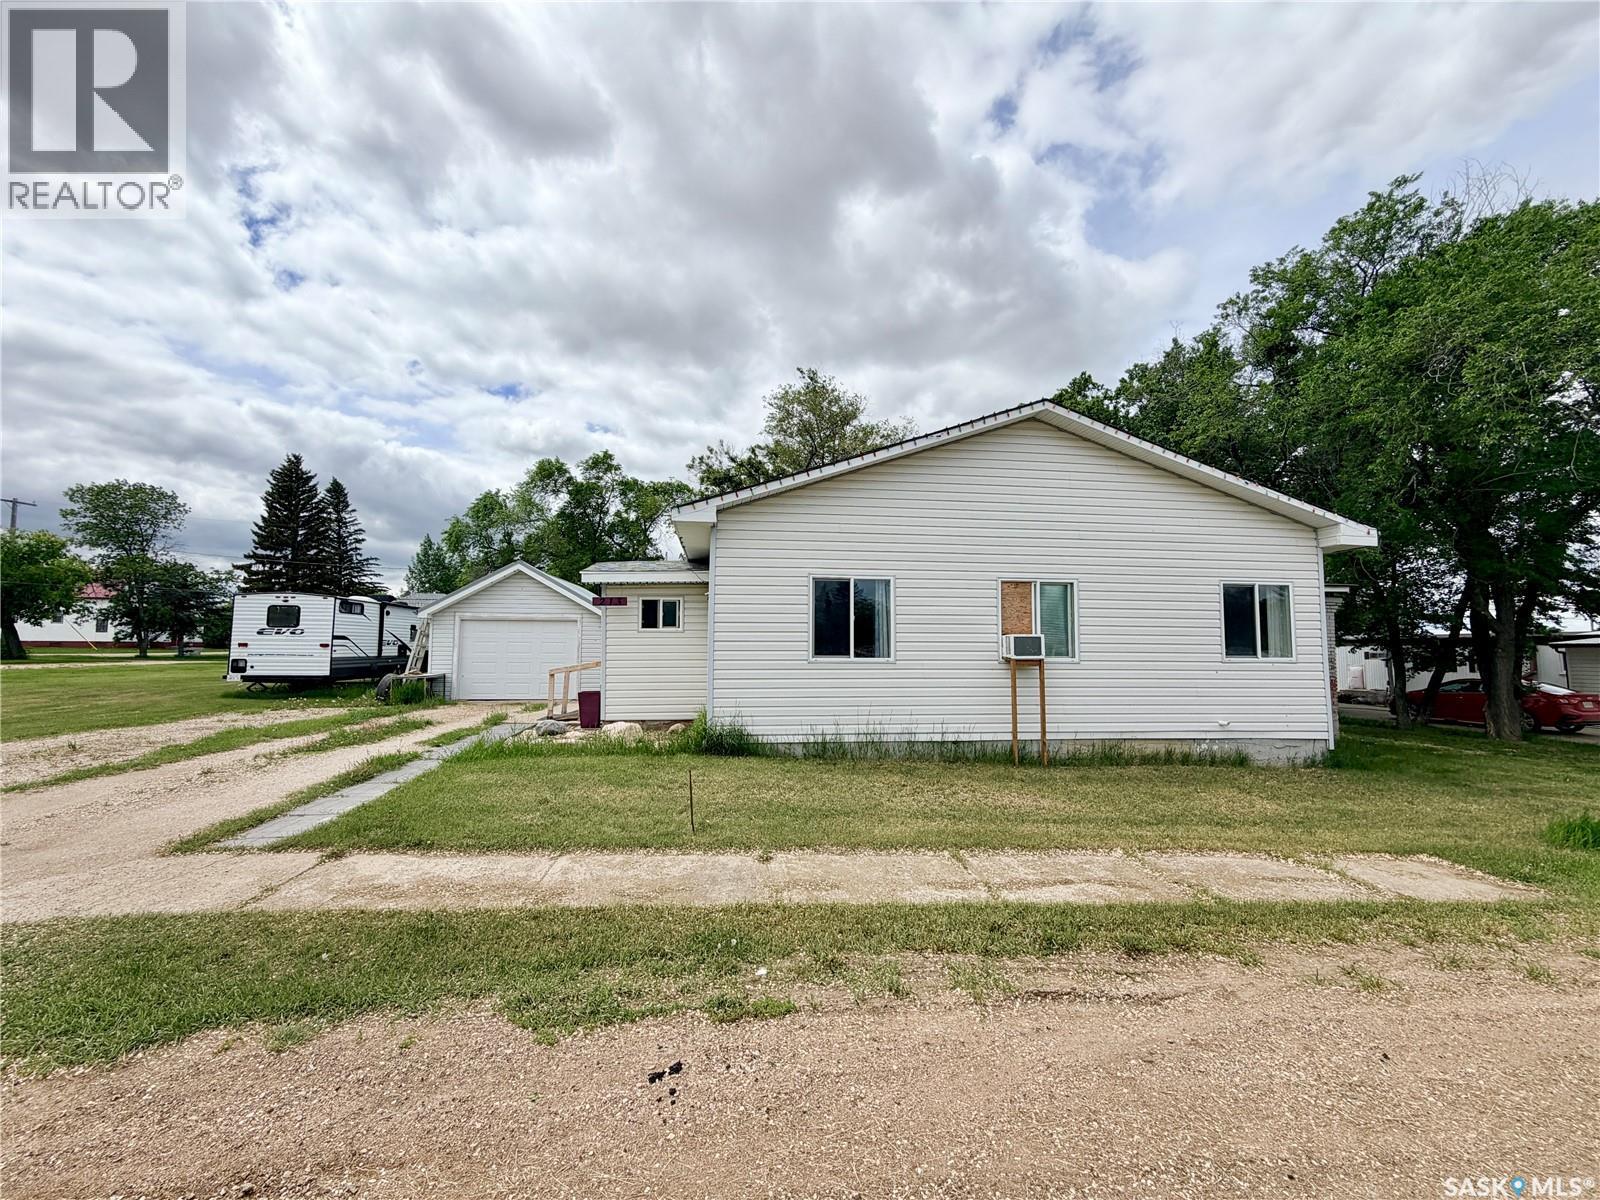
Affordable Opportunity with Endless Potential in North Battleford Calling all investors, renovators, and buyers looking to build equity! This 884 sq. ft. bungalow offers an excellent opportunity to transform a solid home into something special. Situated on a 50' x 120' corner lot in North Battleford, this 3-bedroom, 2-bathroom home features a functional layout with two bedrooms on the main floor, a bright living room, kitchen with dining area, and a full 4-piece bathroom. The partially finished basement expands your living space with a spacious family room, third bedroom, den, and a convenient 2-piece bathroom. Outside, you'll find a detached single garage, mature trees and shrubs, a partially fenced yard, and a rear deck with plenty of room to create your ideal outdoor space. This property is being sold in "as is" condition and presents a fantastic opportunity for buyers willing to roll up their sleeves. Whether you're searching for your next renovation project, investment property, or an affordable home with room for improvement, this one is packed with potential. Bring your vision and unlock the possibilities! Buyer to verify all measurements, taxes, and any rental equipment or fees. (id:62370)
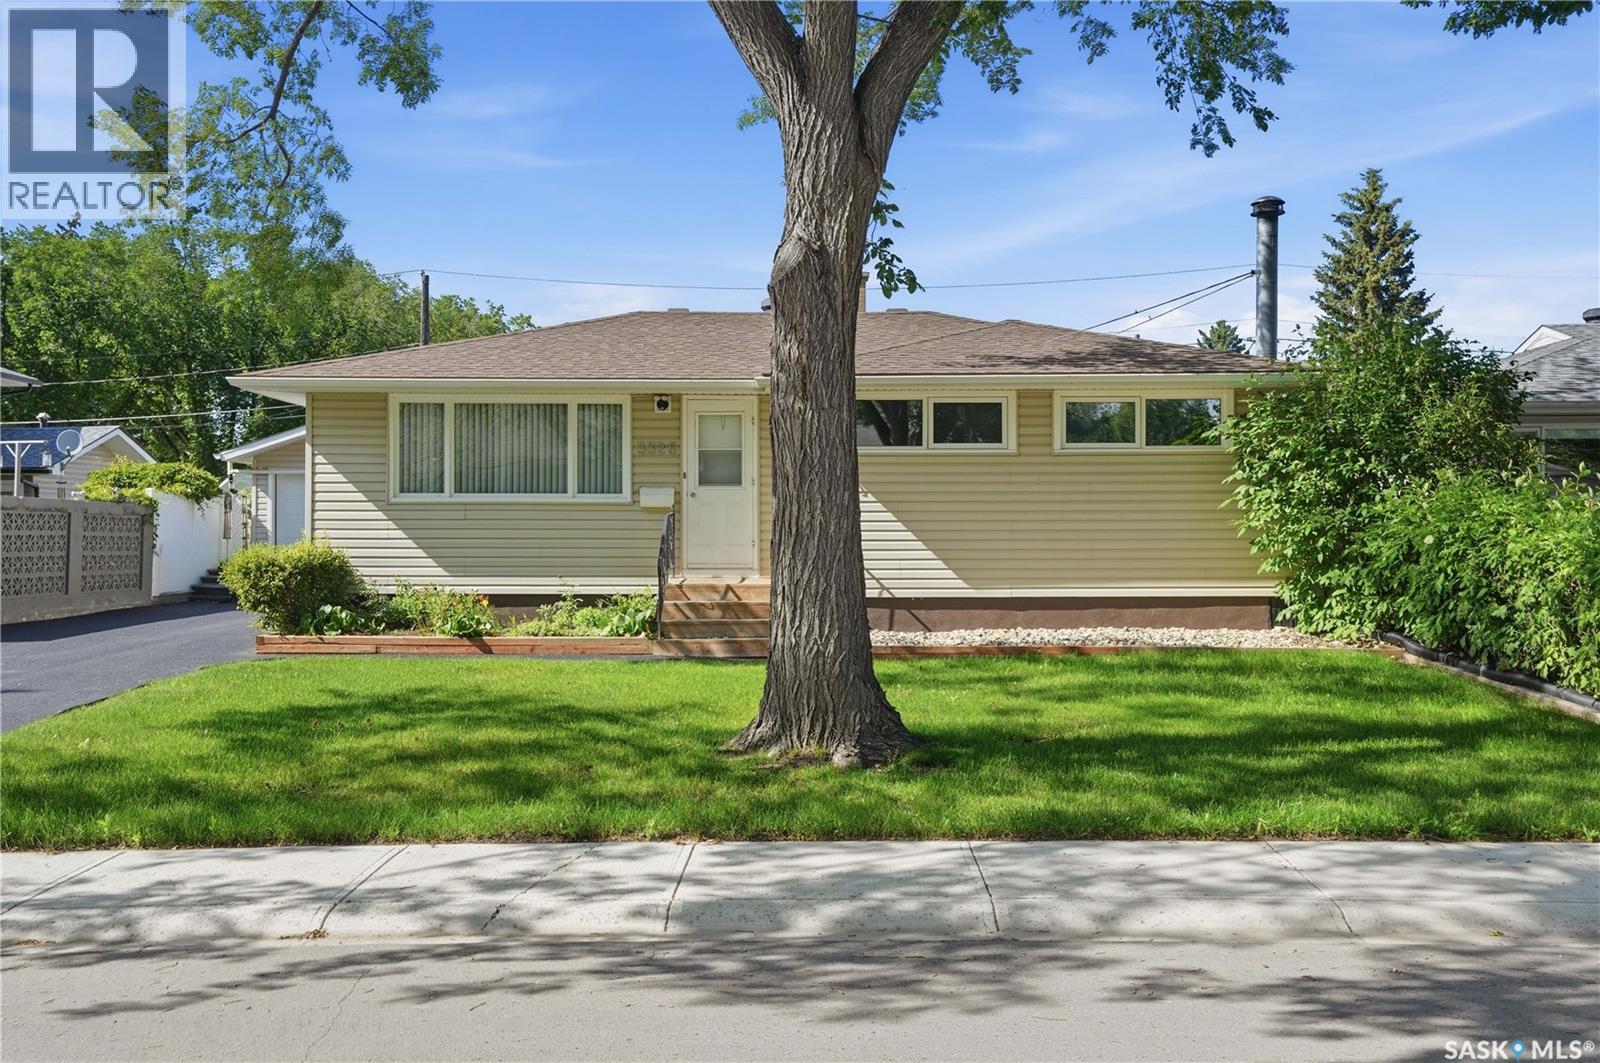
Welcome to 3326 4th Avenue N, a beautifully maintained home offering comfort, functionality, and exceptional value in a quiet, family-friendly neighbourhood. Conveniently located close to elementary and high schools, parks, shopping, and a wide range of amenities, this property is waiting for its next owners. The main floor features a bright and spacious living room, a kitchen with updated cabinetry and appliances, a full bathroom complete with a relaxing soaker tub, and three generously sized bedrooms. Downstairs, you'll find a large recreation room that's perfect for entertaining or play area, along with a second full bathroom and an abundance of storage space. Step outside to enjoy the beautifully landscaped backyard, featuring a patio for summer gatherings, plenty of green space, and an impressive 24' x 30' insulated dream garage, ideal for hobbyists, mechanics, or anyone needing extra workspace and storage. Over the years, this home has benefited from numerous upgrades, including shingles, PVC triple-pane windows, refinished driveway and patio, updated kitchen cabinetry and appliances, a high-efficiency furnace, newer central vacuum canister, and washer and dryer (approximately one year old), giving buyers peace of mind for years to come. Pride of ownership is evident throughout this exceptional home. Don't miss your opportunity to make 3326 4th Avenue N your next address. (id:62370)
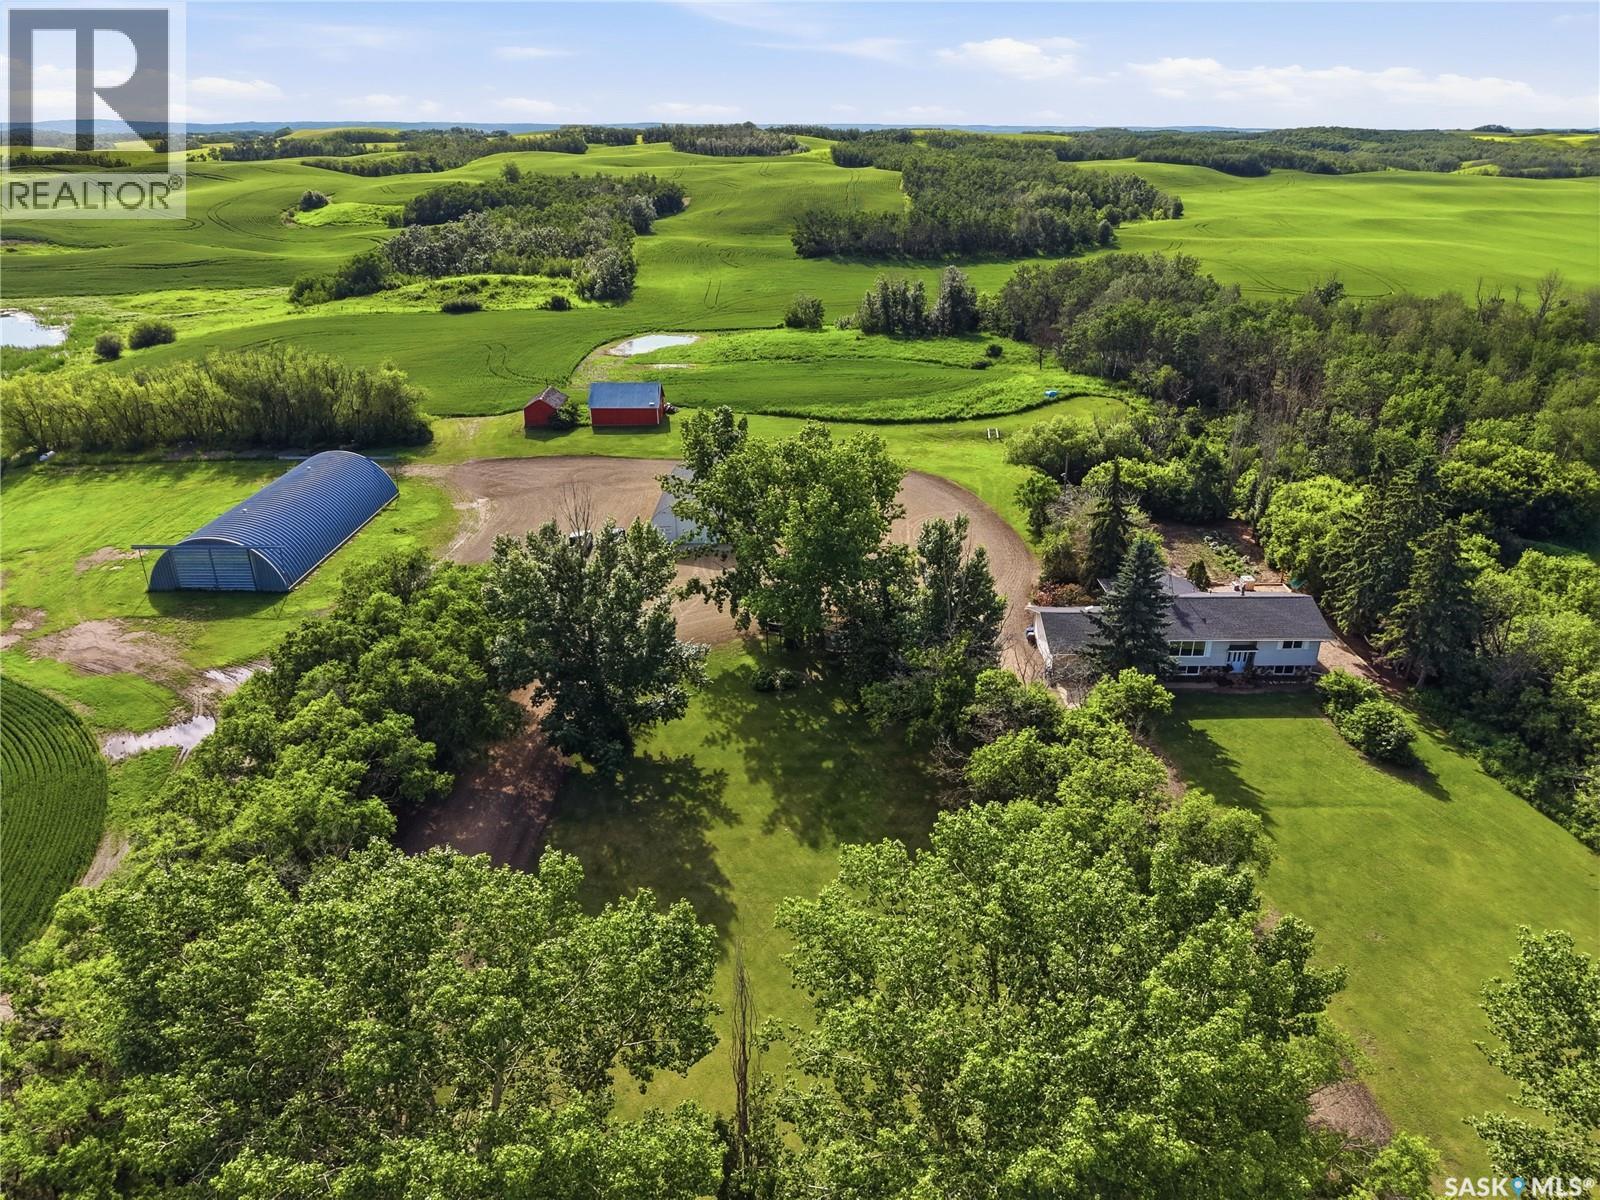
Located 10 minutes Northwest of Leask, west (right across the road) from the large body of water ‘Royal Lake’. There is something truly special about raising a family out here on this acreage. Tucked away on over 11 beautiful acres, just over an hour from Saskatoon, Prince Albert, and North Battleford, enjoy this peaceful retreat while still staying connected to everything you need. This beautiful bungalow sits in a mature, well-established yard surrounded by mature trees. Mornings here are quiet and golden, with the most breathtaking sunrises, and in the evenings, gather around to watch the sky light up in every shade imaginable, as we do live in the ‘land of living skies’. It is the kind of place where you naturally slow down and soak it all in. Within just 15 minutes, there are so many lakes to explore, making summer days feel endless with swimming, paddleboarding, kayaking, and beach hopping. Enjoy all the memories of fishing, golfing nearby, hunting and spending every possible moment outdoors. Winter has its own kind of magic here too. From ice fishing just a short snowmobile ride away to cross-country skiing, tobogganing, snowshoeing, and cozy evenings around the fire after a day in the fresh air, every season brings something to look forward to. Even the simple moments — such as quick quad rides down to Botchy’s Campground and Greenhouse, stopping at one of their parks and the little ice cream shack, or heading out for a spontaneous adventure on the backroads. This is truly a place where memories are made. If you are looking for space, peace, and a lifestyle that blends nature, family, and freedom, this acreage offers all of that and more. (id:62370)
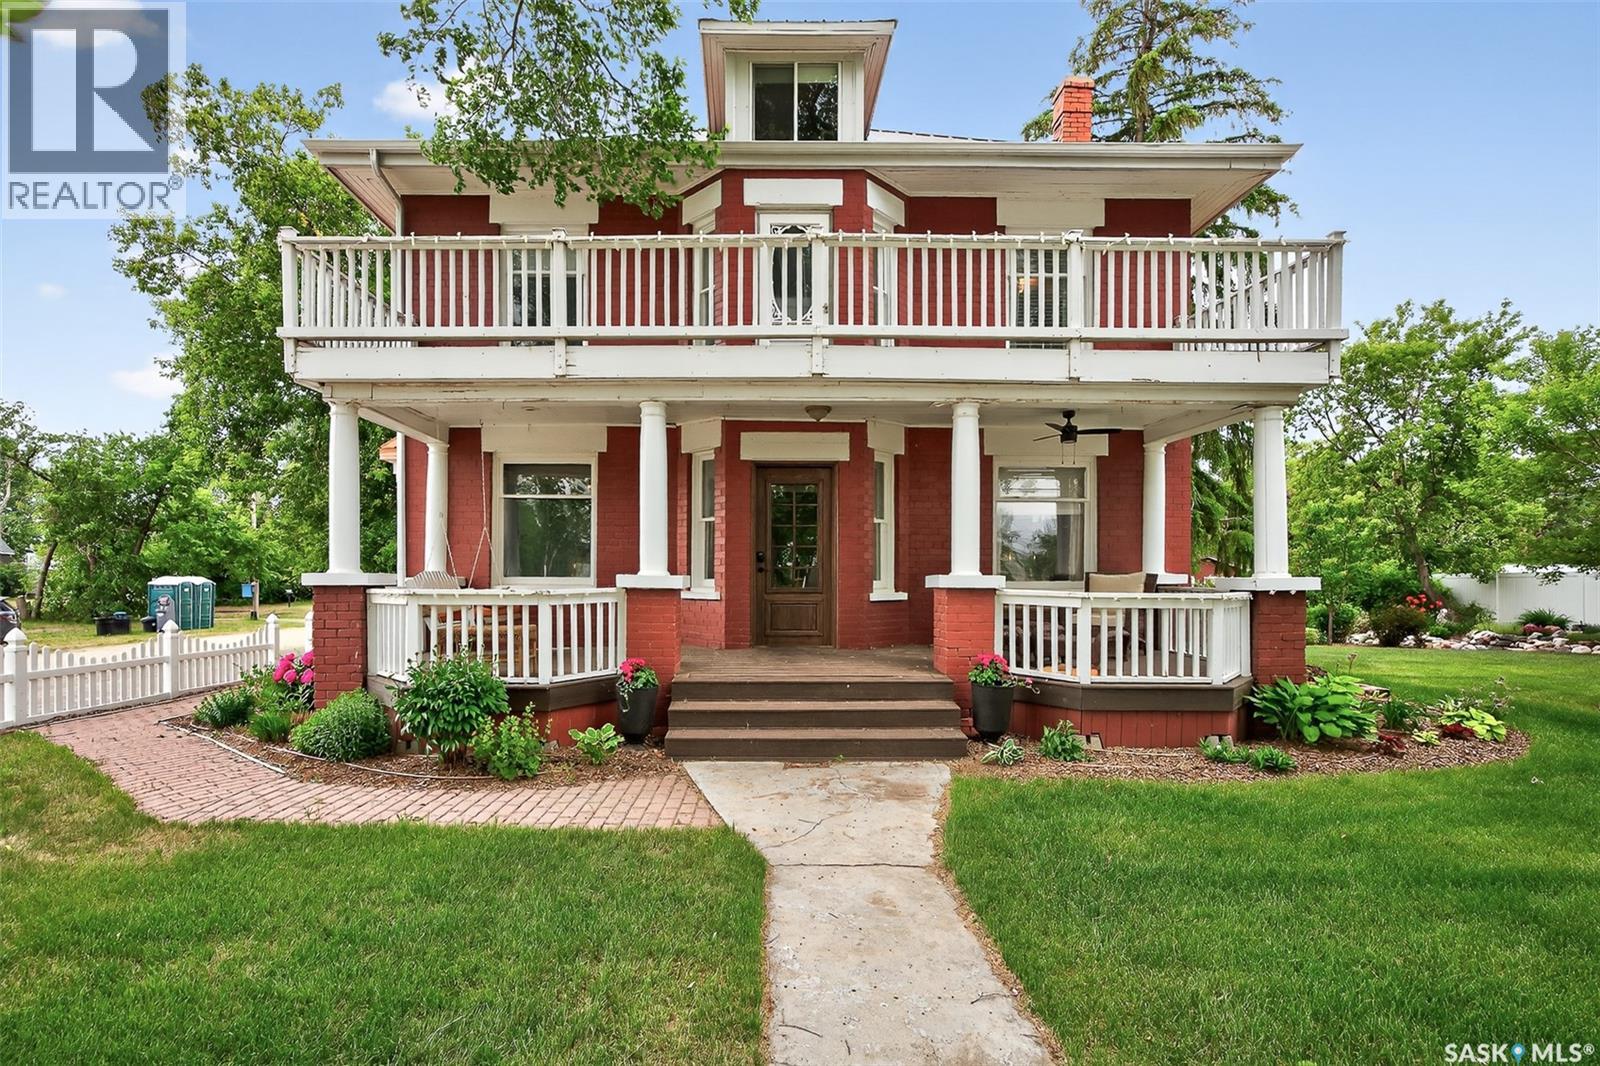
Looking for a once in a lifetime opportunity to own one of the most stunning character homes around? You won't want to miss this one! This 3 storey double brick home boasts 2,600 sq.ft. of living space on 3 floors with 3 bedrooms and 2 bathrooms. Sitting on 4 large corner lots with the most beautiful landscaping around. This iconic home stands out as soon as you see it with its excellent curb appeal. This yard features a vinyl fence, stunning gazebo, custom riverbed, stunning rock gardens, beautiful flowers and a stamped concrete pad with a rock fireplace. The home features a huge covered veranda which welcomes you into a beautiful foyer. Leading into a huge open living / dining room complete with a wood fireplace and beautiful hardwood floors. On the other side of the front door we find an office and second entrance - you are sure to love the real brick flooring. At the back of the home we have a huge kitchen which is sure to impress! Complete with a stunning custom gas stove that matches the era and a beautiful island that ties it all together. Off the kitchen we find one of the cutest sunrooms you can find - you will spend many hours here. Heading upstairs we find a huge second floor balcony with 3 large bedrooms! The primary bedroom features a seating area and a large walk-in closet. There is laundry on the second floor for added convenience. The absolutely stunning 4 piece bathroom will blow you away! From the clawfoot soaker tub to the copper sink or stunning vanity it will impress you. Heading up to the third floor we have a large loft space finished in pine that could be used as a 4th bedroom, playroom or yoga loft! The basement features a large family room, workshop, and lots of storage! If you are looking for a different pace of life Mortlach is an excellent little town. Located just 30 minutes west of Moose Jaw and boasting a K-12 school! There is so much more to see - book your walkthrough today! (id:62370)
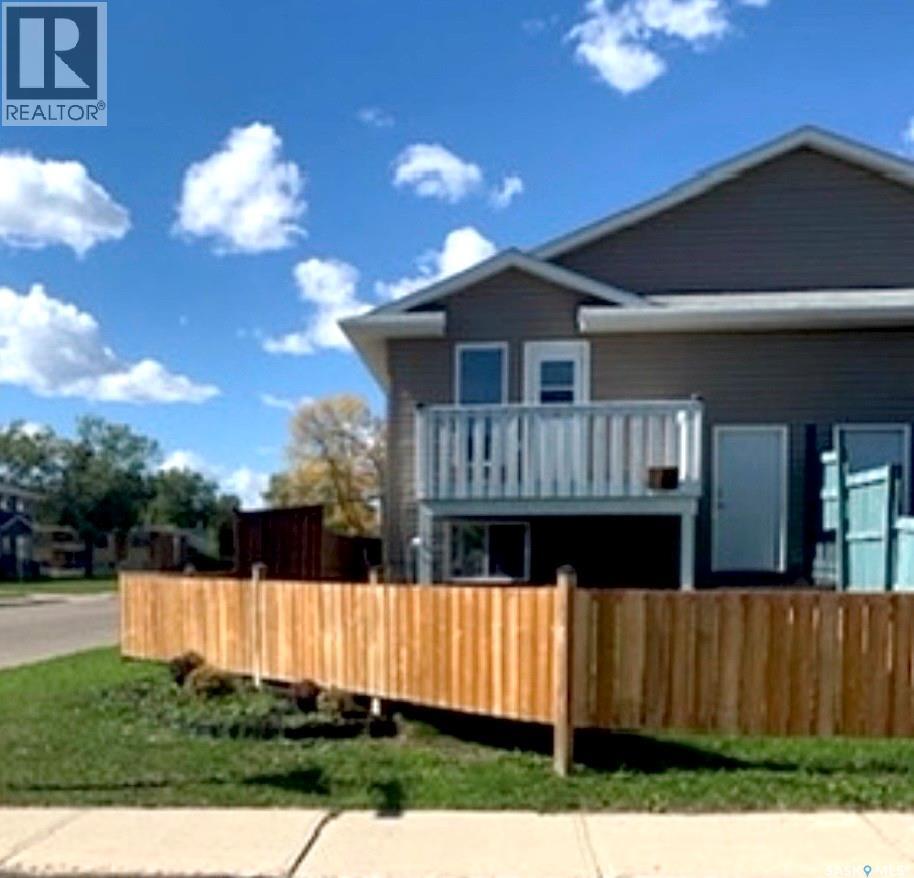
Now offering a buyer's incentive of $1000 upon a successful closing from the Sellers to use as you choose! Discover the perfect family home in this spacious 2008-built 1/2 duplex bi-level, offering 1,440 sq ft across two bright, open-concept levels. The open-concept dream kitchen is ideal for the family chef and offers plenty of room for entertaining, finished with oak cupboards, an incredible amount of storage space, and a walk-in pantry. This home is Move-in ready, and immediate possession is available. Each of the 3 bedrooms offers locks on the doors if you choose to rent out a room or two. Pride of ownership is evident throughout, with numerous upgrades: fresh paint, a new air exchanger, newer flooring, and low-maintenance, zero-landscaping, plus a fire pit for memorable evenings together. With gravel parking at the rear and a prime location within walking distance of Columbia School and St. Mary's School elementary schools, the hospital, and downtown amenities, this home is designed for comfort and convenience. Don't miss this wonderful opportunity to create lasting family memories—book your private tour today! Enjoy a prime location within walking distance to elementary schools and downtown amenities. Book your private tour today! (id:62370)
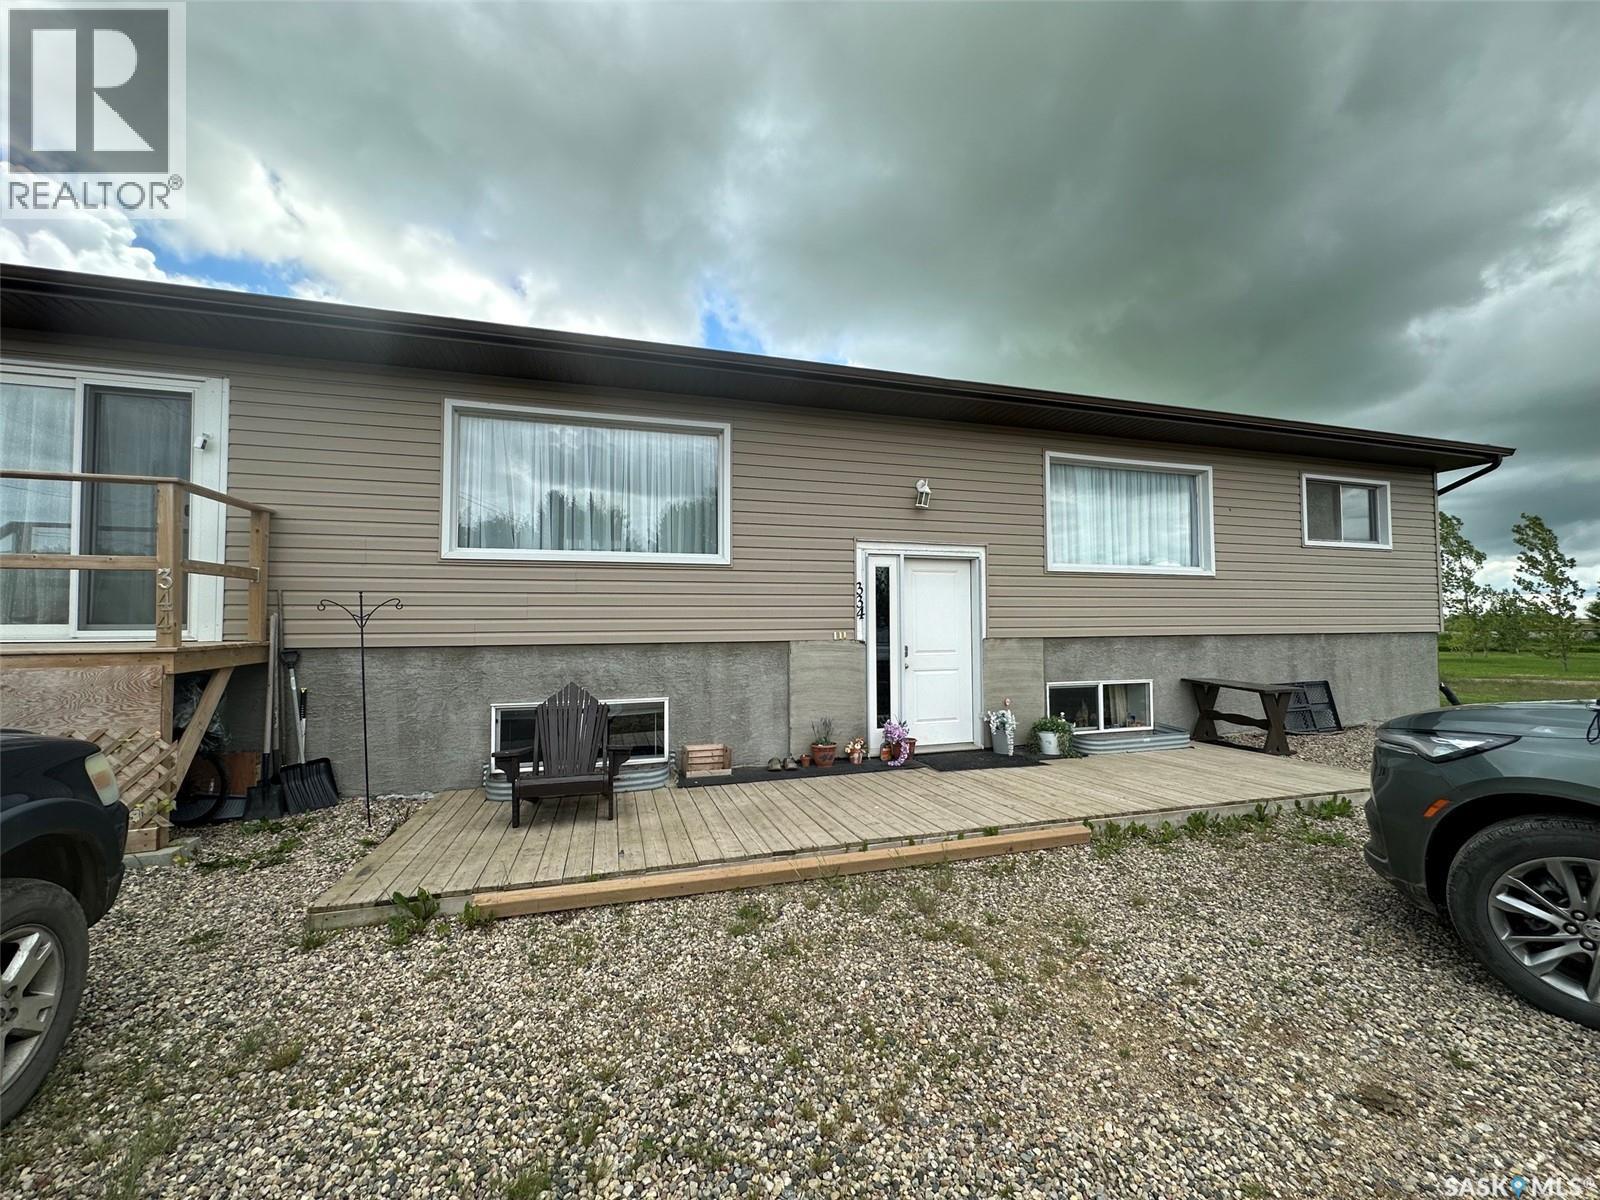
Spacious 7-Bedroom Bi Level with Full Basement in a Welcoming Small Community. Discover the perfect blend of space, comfort, and small-town charm in this versatile 7-bedroom bi-level home. Thoughtfully designed for multi-generational living, a growing family, or those who love to host, this property offers flexible rooms, abundant natural light, and a fully finished lower level that expands your everyday living. The main floor features a well appointed kitchen, 2 living spaces, 4 bedrooms , 2 full bathrooms and main floor laundry. The Full basement with large windows characteristic of a bi-level, bringing in great natural light; three additional bedrooms plus a flexible rec room/home theatre/gym space, summer kitchen, another full bathroom, Spacious laundry/utility room with extra storage. Separate entry potential for added privacy or future suite possibilities. A home with this much space in a small community is a rare find. Book your showing and imagine the possibilities. (id:62370)
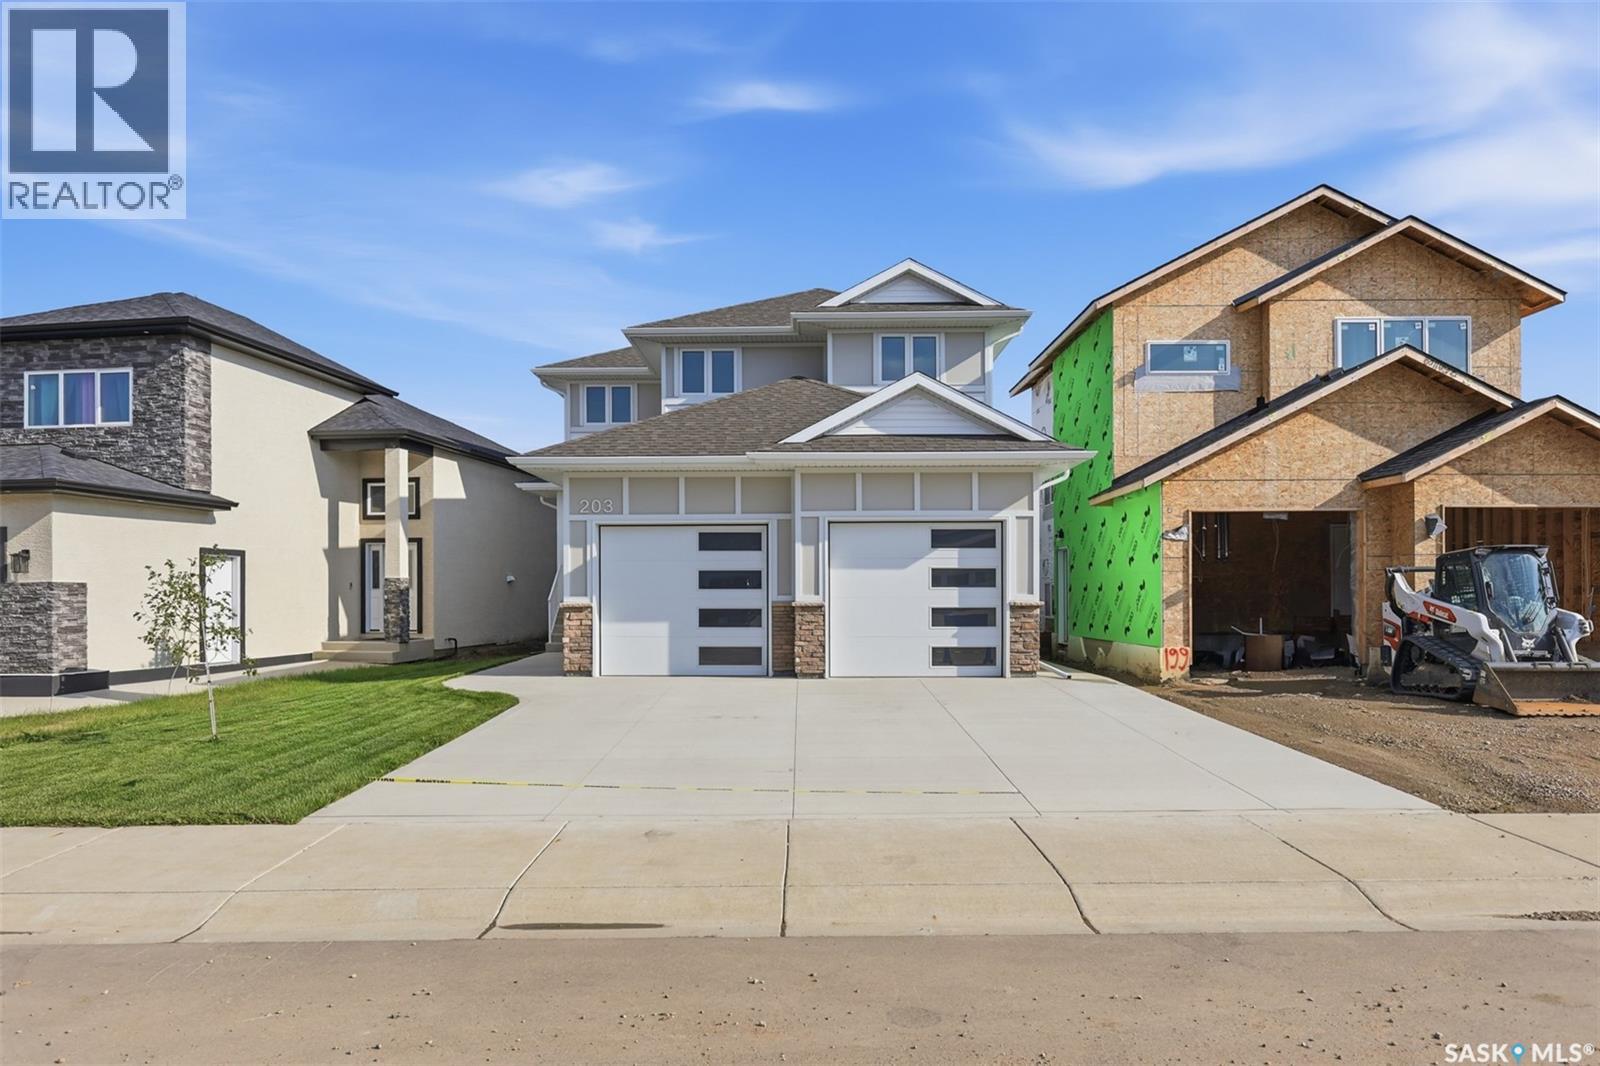
Looking for a brand new home in sought-after Aspen Ridge? This spacious 2 storey is built with quality and style by KW Homes and features an open floor plan, perfect for families and entertaining! The kitchen offers an abundance of cabinets and an island with seating. A convenient powder room and laundry room completes the main floor. Heading upstairs, you'll find a huge bonus room that's the perfect spot for a kid's play space or TV room, as well as 3 bedrooms and 2 baths. The primary bedroom is a great size and features a walk-in closet and ensuite with double sinks and tiled shower. The basement is open for your ideas, and includes a separate entry, perfect for a suite or home-based business. The front attached garage is 24x23.6 giving you room of vehicles and storage space. Front landscaping and driveway are included in the price. Book your private showing to see this quality home today! (id:62370)
Welcome to the peaceful Village of Maymont, where this move-in ready 1,164 sq. ft. bungalow sits on an impressive parcel of nearly half an acre comprised of five lots. Offering three bedrooms and one 3-piece bathroom with a convenient main-floor laundry area, this home has been thoughtfully updated over the years while maintaining its warm and inviting character. The spacious side entry provides plenty of room for coats and footwear before leading into the cozy living room, complete with pocket doors for added privacy and quiet. A generous dining room offers flexibility as additional living space, a home office, or playroom to suit your needs. The bright mudroom provides abundant storage and direct access to the backyard and side entry to the garage. Numerous updates completed within the last 12 years include shingles, high-efficiency furnace, vinyl siding, soffits, fascia, eavestroughs, 200-amp electrical service, some windows, and a new hot water tank (2022). A new stove was installed in 2023, and the home also features a water softener and reverse osmosis system. Outside, you'll appreciate the expansive yard with a cozy firepit area, patio, and covered outdoor space ideal for relaxing or barbecuing in any weather. The 16' x 22' detached garage features a newer metal roof, while the large modified shed with metal roofing and sliding barn doors provides exceptional storage or workshop potential. Offering space, updates, and incredible value, this affordable property is full of opportunity for its next owners. (id:62370)