
2011 9th Street Rosthern, Saskatchewan S0K 3R0

$369,900
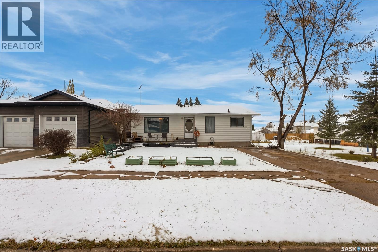
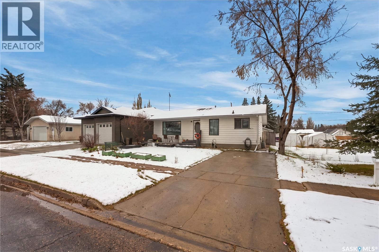
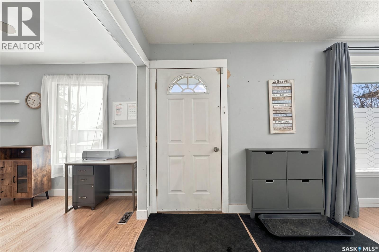
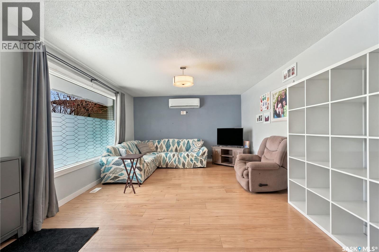
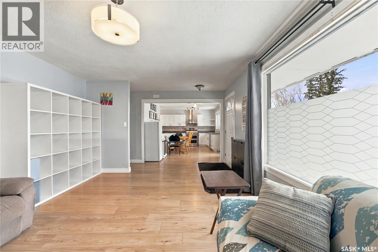
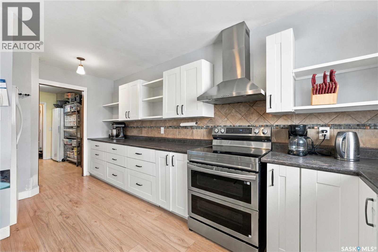
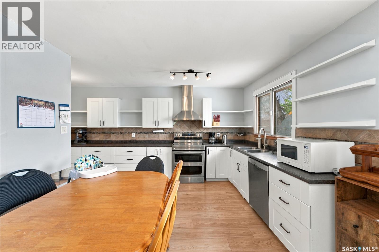
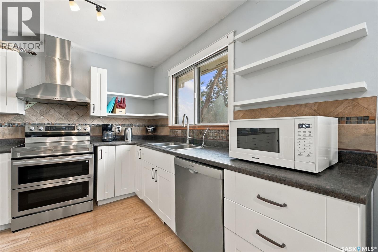
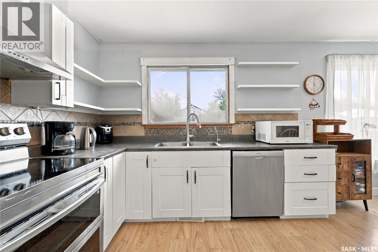
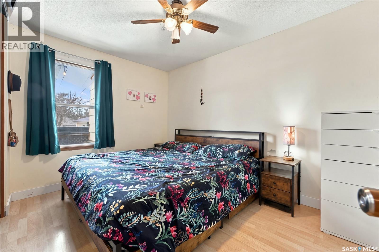
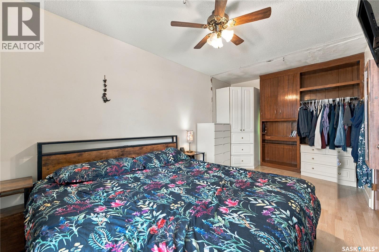
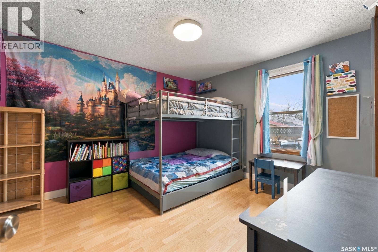
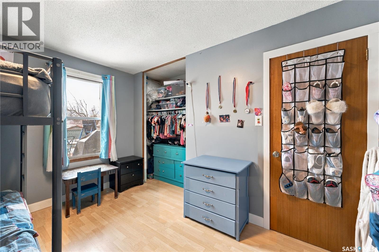
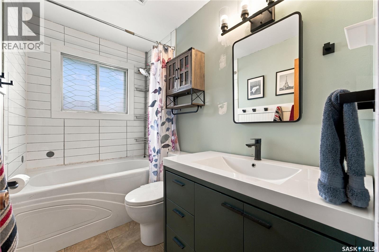
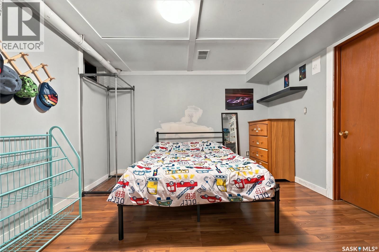
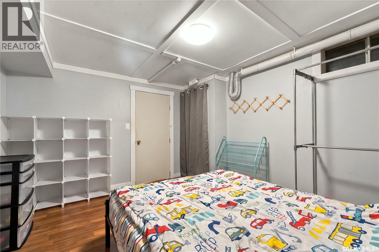
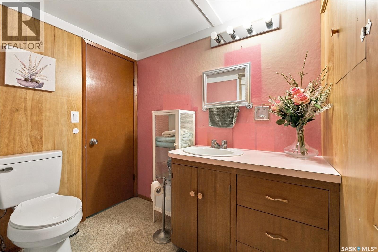
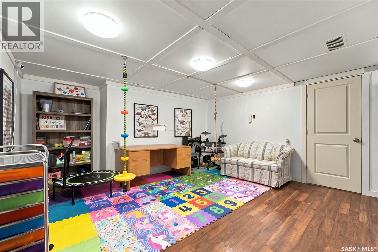
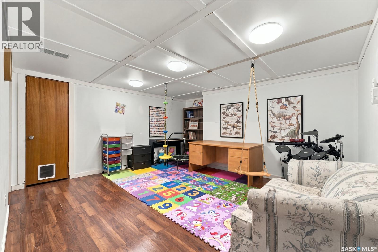
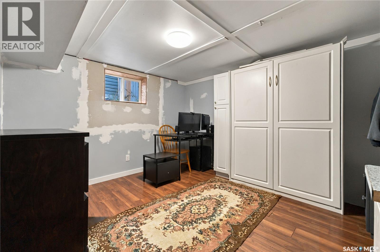
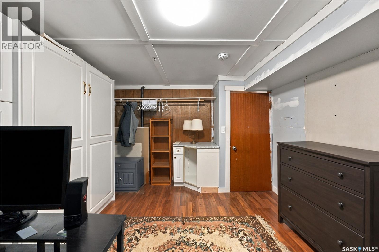
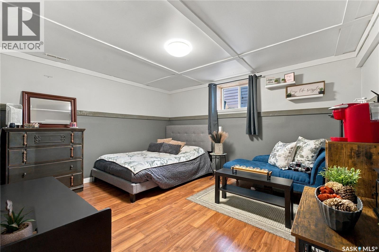
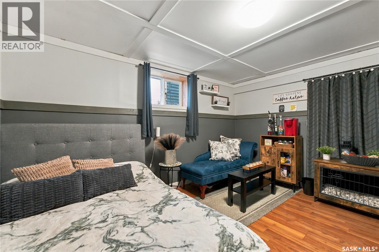
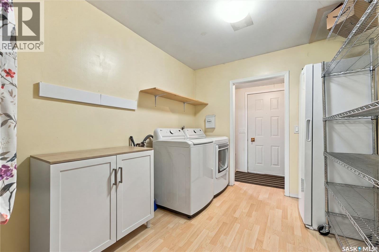
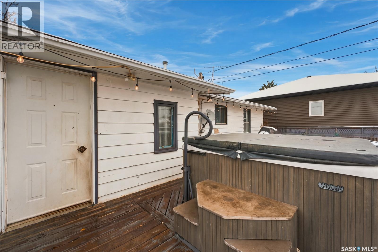
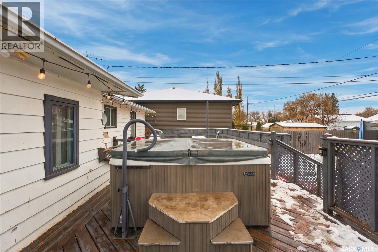
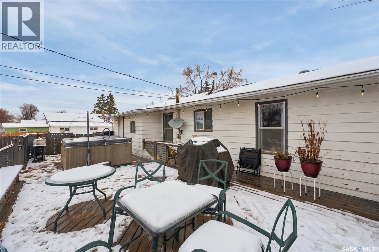
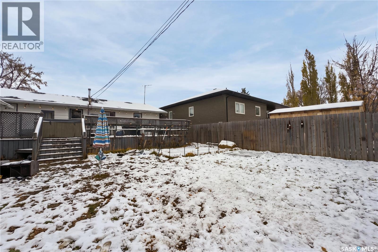
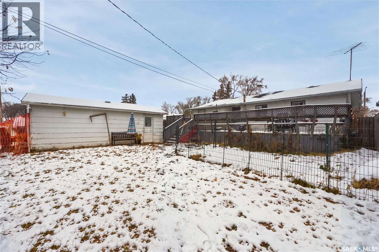
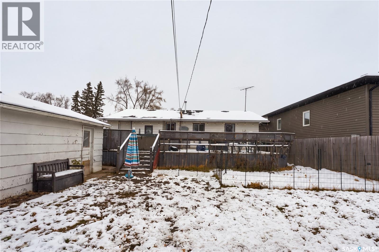
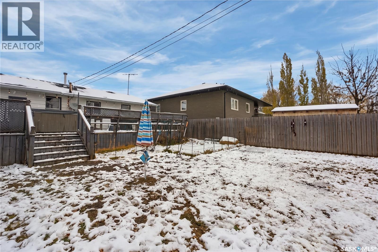
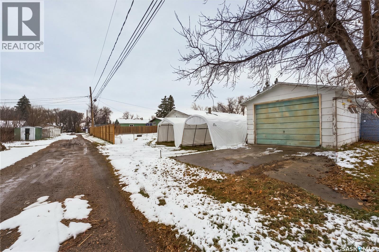
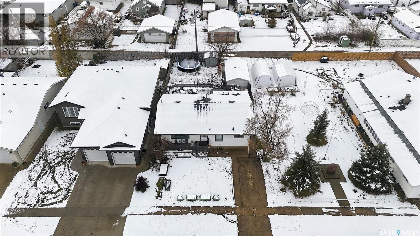
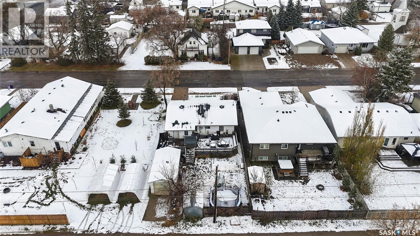
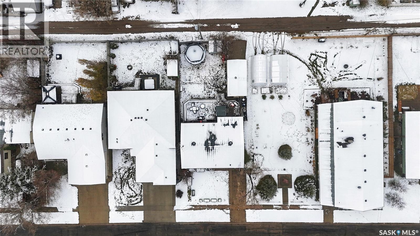
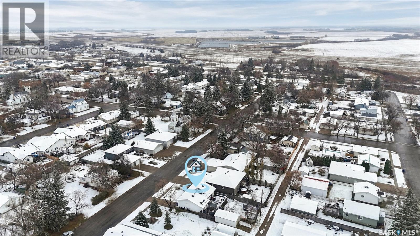
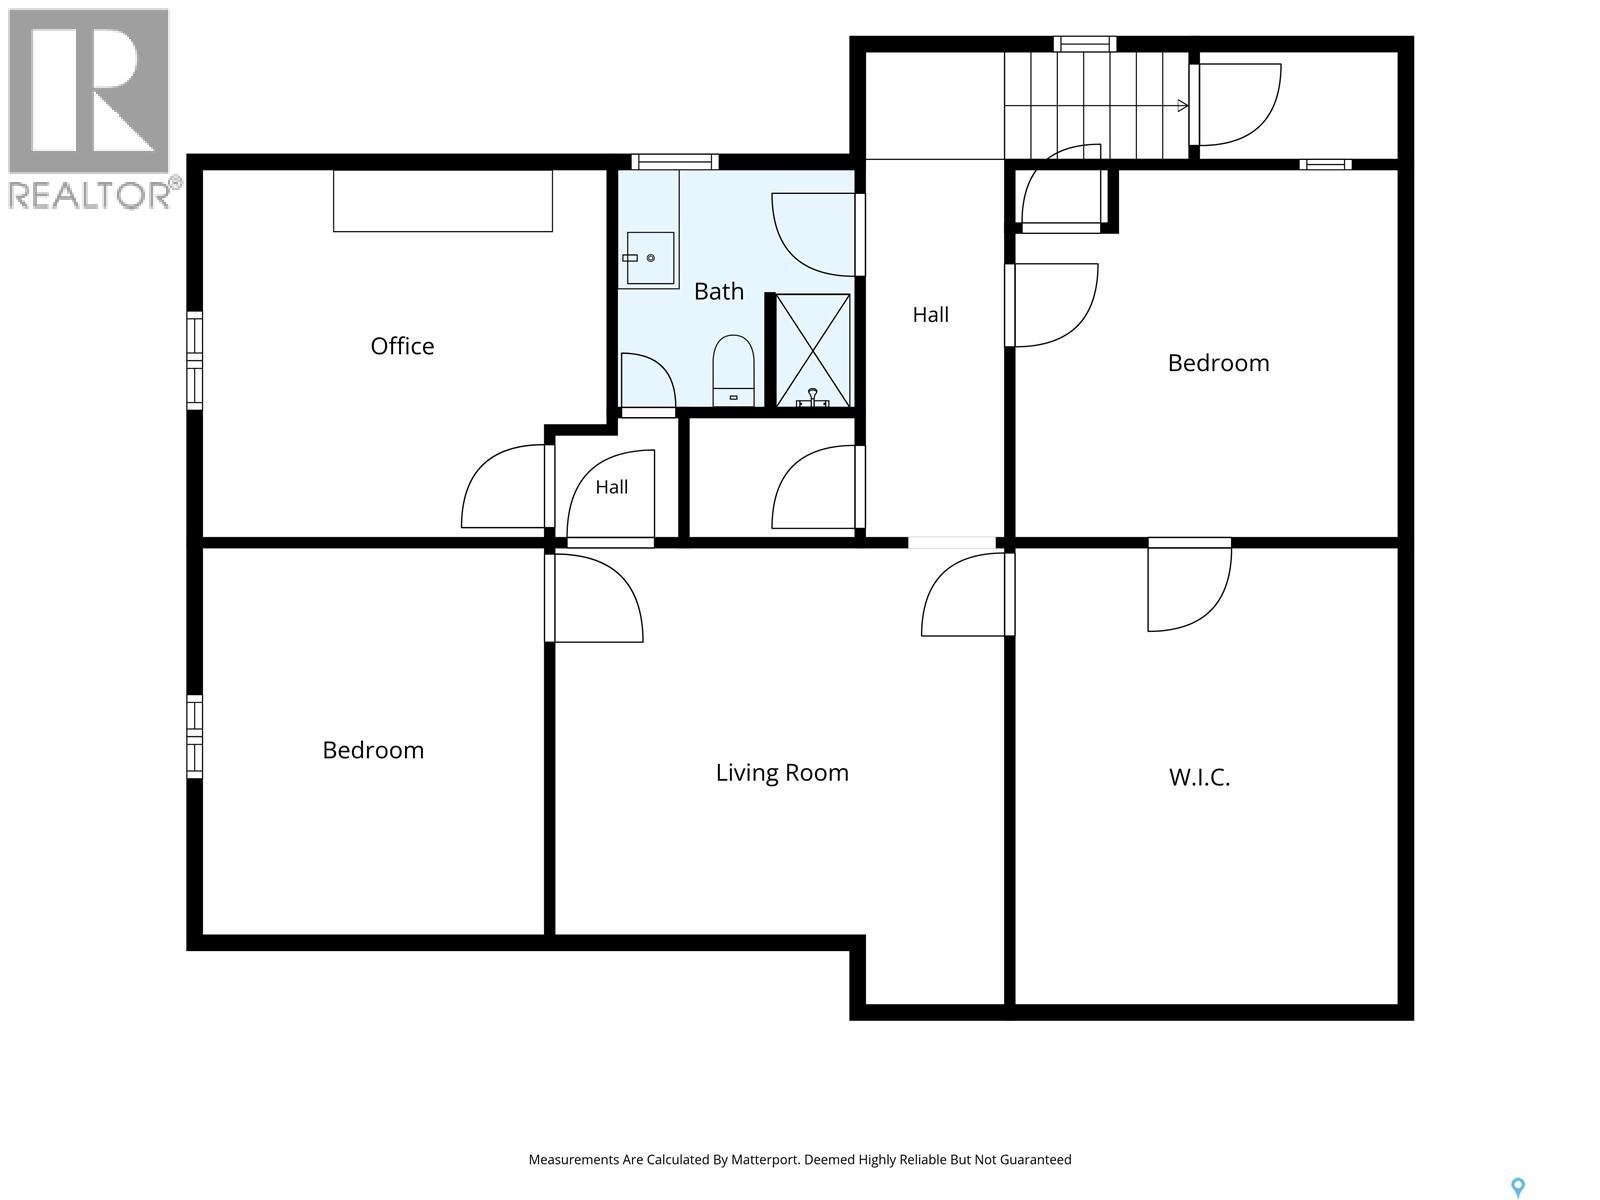
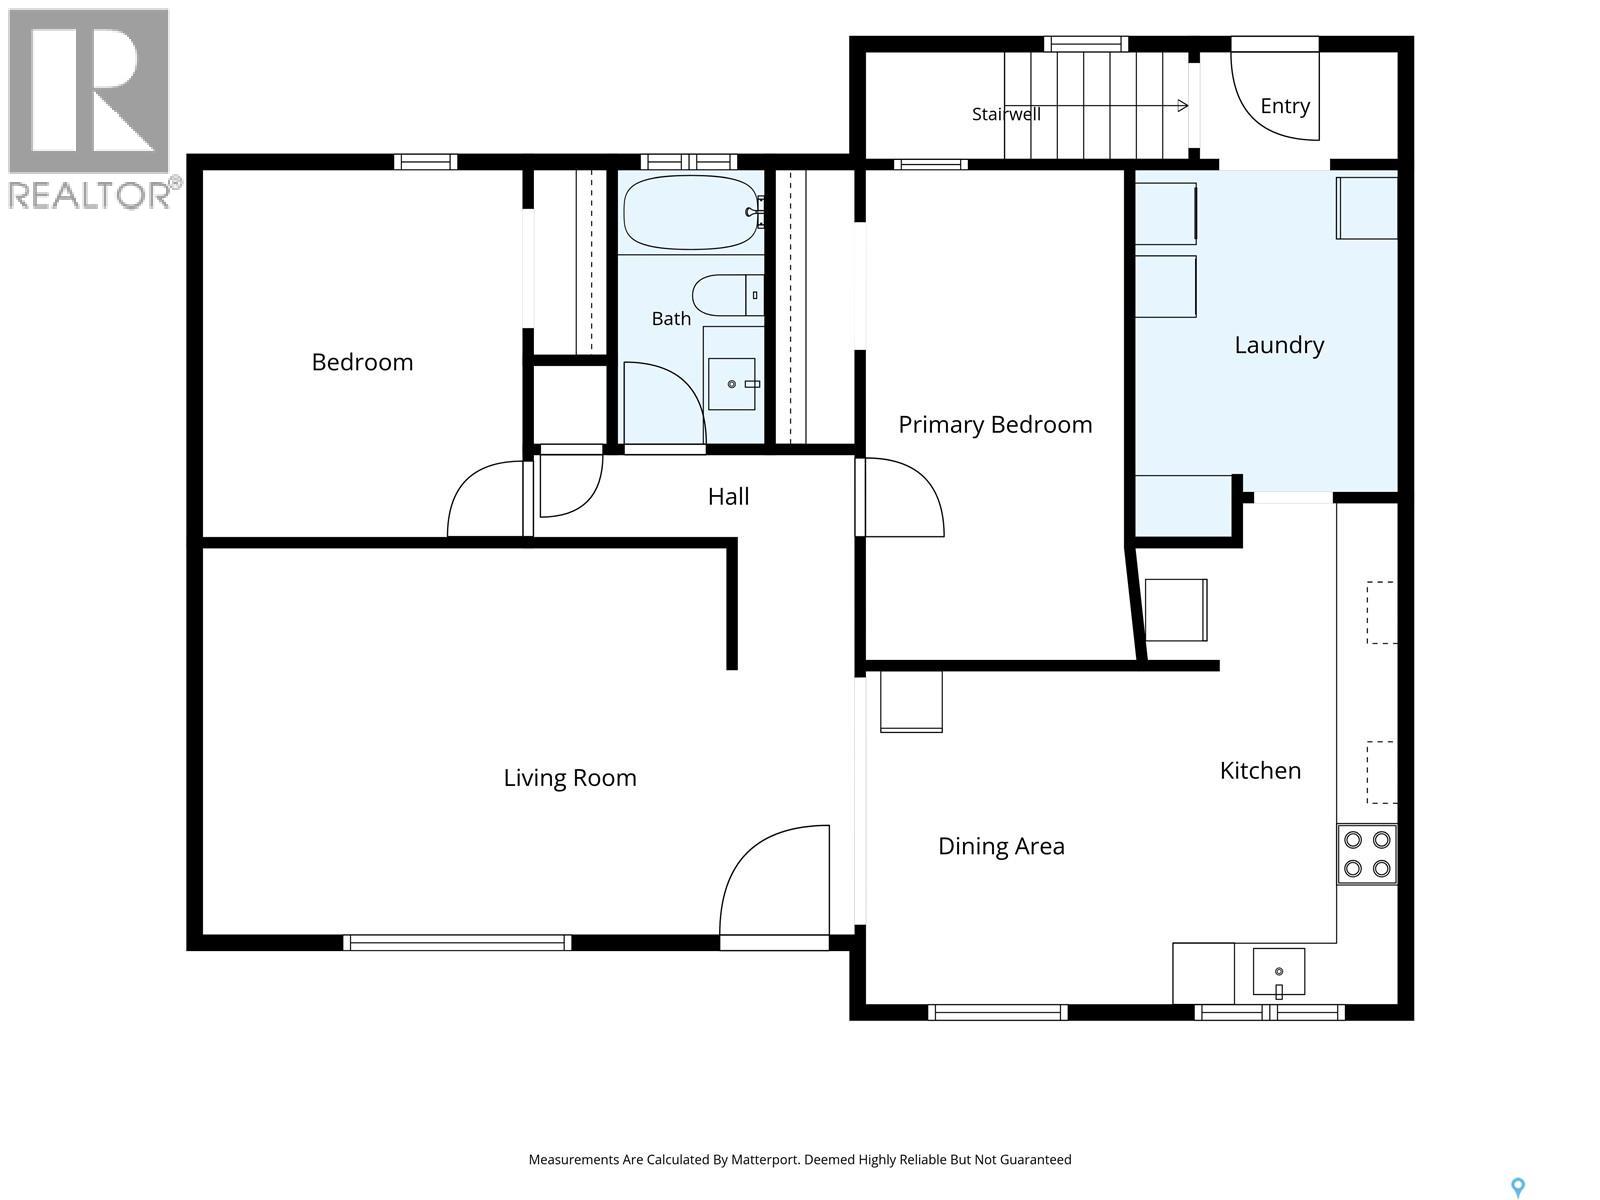
Welcome to 2011 9th St in the welcoming community of Rosthern. This charming 1294sq ft bungalow is a perfect place to raise a family, or enjoy the slower pace of small town living. The main floor features an open kitchen layout with ample cabinet and counter space, two bedrooms, a 4 piece bath and the convenience of main floor laundry. Downstairs, your living space is expanded with 2 bedrooms, a den which is currently being used as a bedroom, a family room and second bathroom. This home is situated on a mature, fully fenced lot, with back alley access and a single detached garage. Relax and enjoy the back yard, complete with a deck and hot tub! (id:62370)
Property Details
| MLS® Number | SK052262 |
| Property Type | Single Family |
| Features | Treed, Rectangular |
| Structure | Deck |
Building
| Bathroom Total | 2 |
| Bedrooms Total | 4 |
| Appliances | Washer, Refrigerator, Dishwasher, Dryer, Hood Fan, Storage Shed, Stove |
| Architectural Style | Bungalow |
| Basement Development | Partially Finished |
| Basement Type | Full (partially Finished) |
| Constructed Date | 1969 |
| Construction Style Attachment | Detached |
| Cooling Type | Wall Unit |
| Heating Type | Forced Air |
| Stories Total | 1 |
| Size Interior | 1,294 Ft2 |
| Type | House |
Parking
| Detached Garage | |
| Gravel | |
| Parking Space(s) | 2 |
Land
| Acreage | No |
| Fence Type | Fence |
| Landscape Features | Lawn, Garden Area |
| Size Frontage | 50 Ft |
| Size Irregular | 6000.00 |
| Size Total | 6000 Sqft |
| Size Total Text | 6000 Sqft |
Rooms
| Level | Type | Length | Width | Dimensions |
|---|---|---|---|---|
| Basement | 3pc Bathroom | 6 ft ,7 in | 7 ft ,7 in | 6 ft ,7 in x 7 ft ,7 in |
| Basement | Bedroom | 10 ft ,7 in | 12 ft ,7 in | 10 ft ,7 in x 12 ft ,7 in |
| Basement | Den | 10 ft ,8 in | 12 ft | 10 ft ,8 in x 12 ft |
| Basement | Family Room | 12 ft ,4 in | 14 ft ,7 in | 12 ft ,4 in x 14 ft ,7 in |
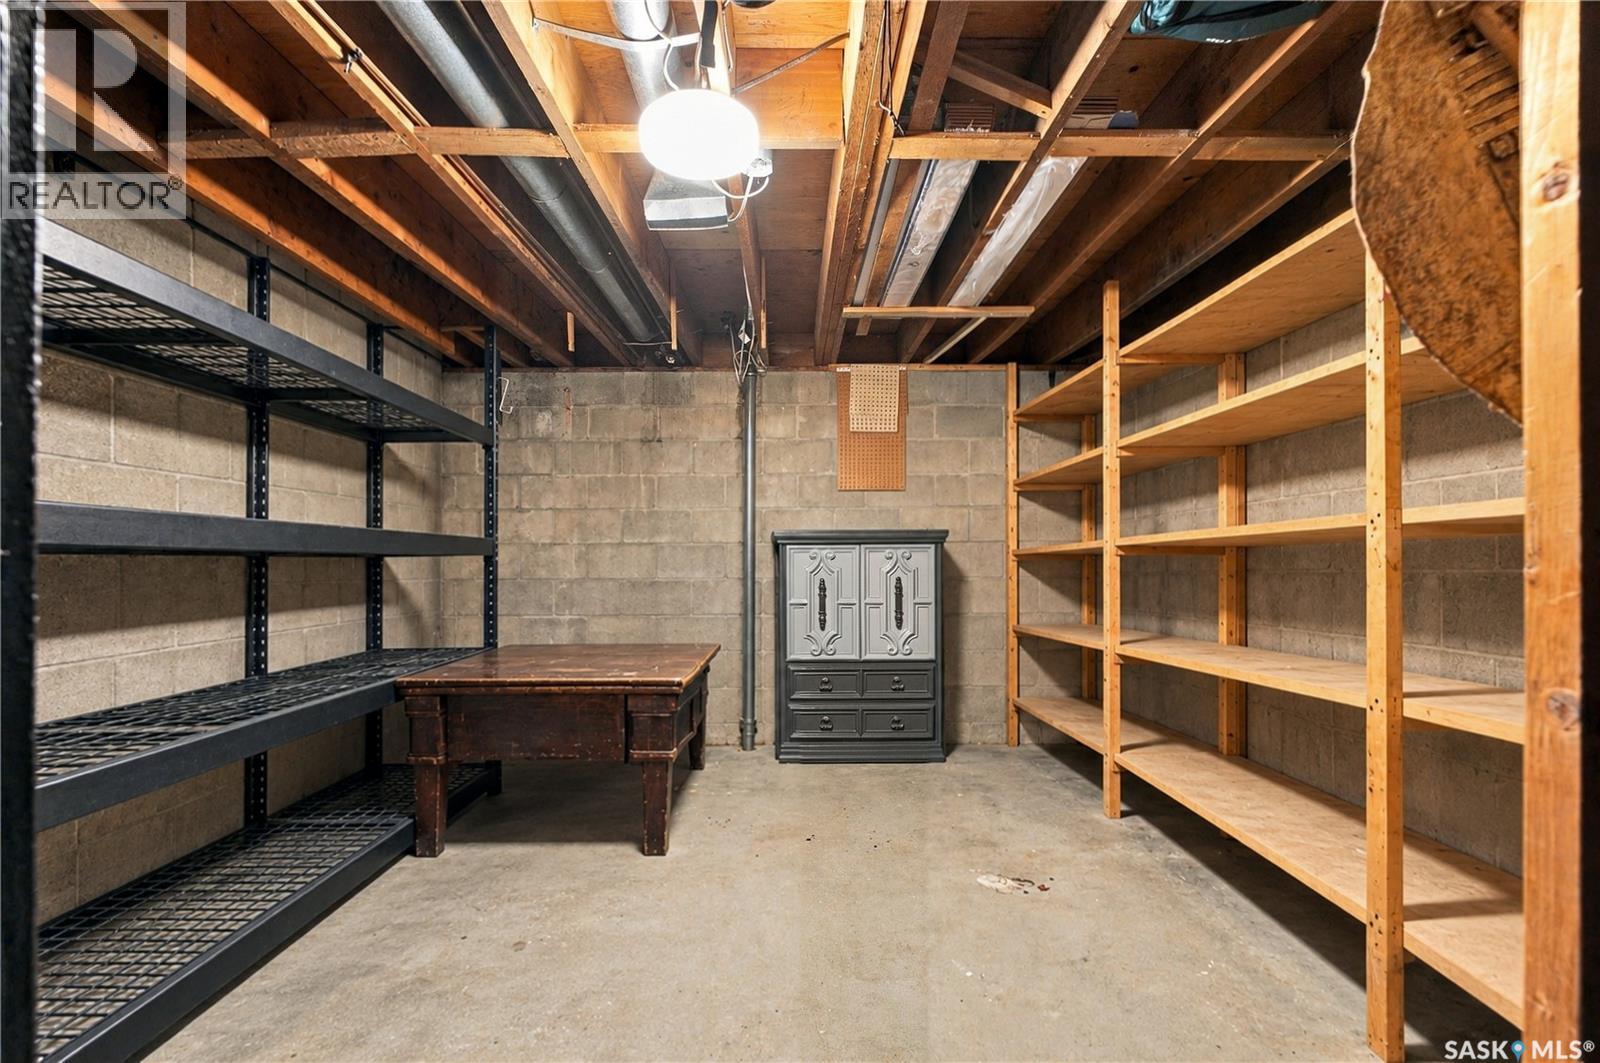
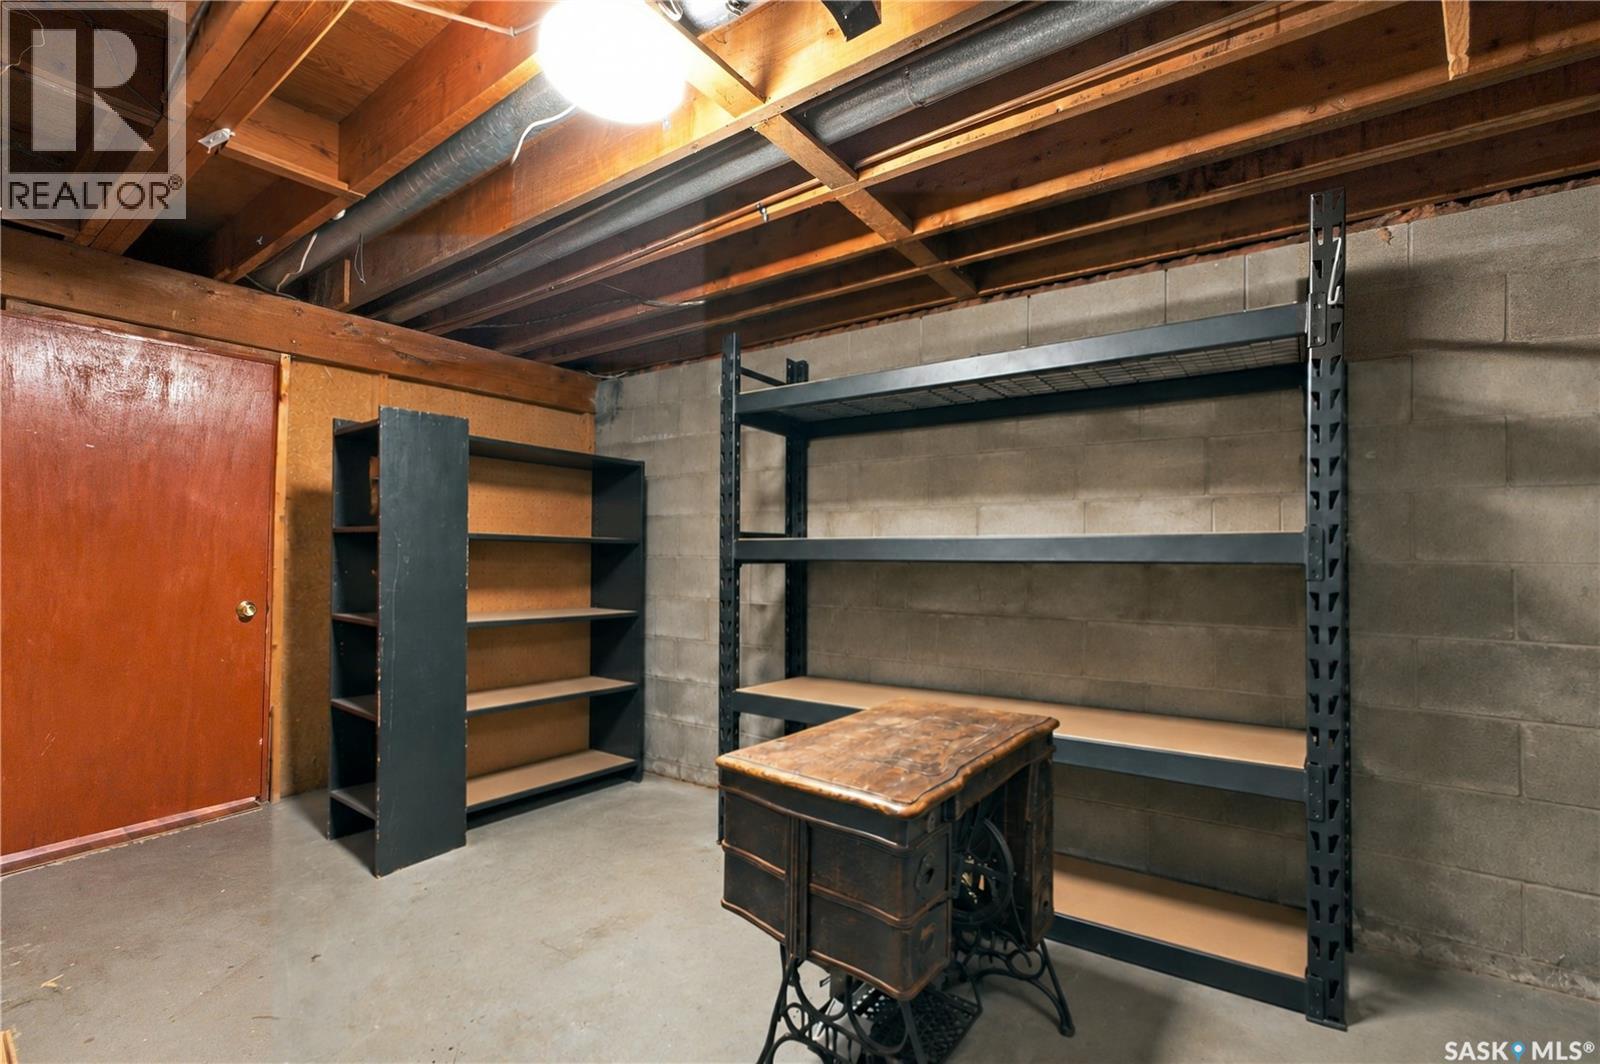
| Basement | Storage | 12 ft ,7 in | 15 ft ,4 in | 12 ft ,7 in x 15 ft ,4 in |
| Basement | Bedroom | 11 ft | 12 ft ,8 in | 11 ft x 12 ft ,8 in |
| Main Level | Kitchen | 11 ft | 11 ft ,5 in | 11 ft x 11 ft ,5 in |
| Main Level | Dining Room | 10 ft | 7 ft ,10 in | 10 ft x 7 ft ,10 in |
| Main Level | Living Room | 12 ft ,10 in | 17 ft | 12 ft ,10 in x 17 ft |
| Main Level | 4pc Bathroom | 4 ft ,9 in | 8 ft ,5 in | 4 ft ,9 in x 8 ft ,5 in |
| Main Level | Laundry Room | 8 ft ,6 in | 9 ft ,7 in | 8 ft ,6 in x 9 ft ,7 in |
| Main Level | Bedroom | 10 ft ,7 in | 11 ft ,9 in | 10 ft ,7 in x 11 ft ,9 in |
| Main Level | Bedroom | 9 ft | 16 ft | 9 ft x 16 ft |



The trademarks REALTOR®, REALTORS®, and the REALTOR® logo are controlled by The Canadian Real Estate Association (CREA) and identify real estate professionals who are members of CREA. The trademarks MLS®, Multiple Listing Service® and the associated logos are owned by The Canadian Real Estate Association (CREA) and identify the quality of services provided by real estate professionals who are members of CREA. The trademark DDF® is owned by The Canadian Real Estate Association (CREA) and identifies CREA's Data Distribution Facility (DDF®)
October 31 2026 12:36:26
Saskatchewan REALTORS® Association
Century 21 Fusion