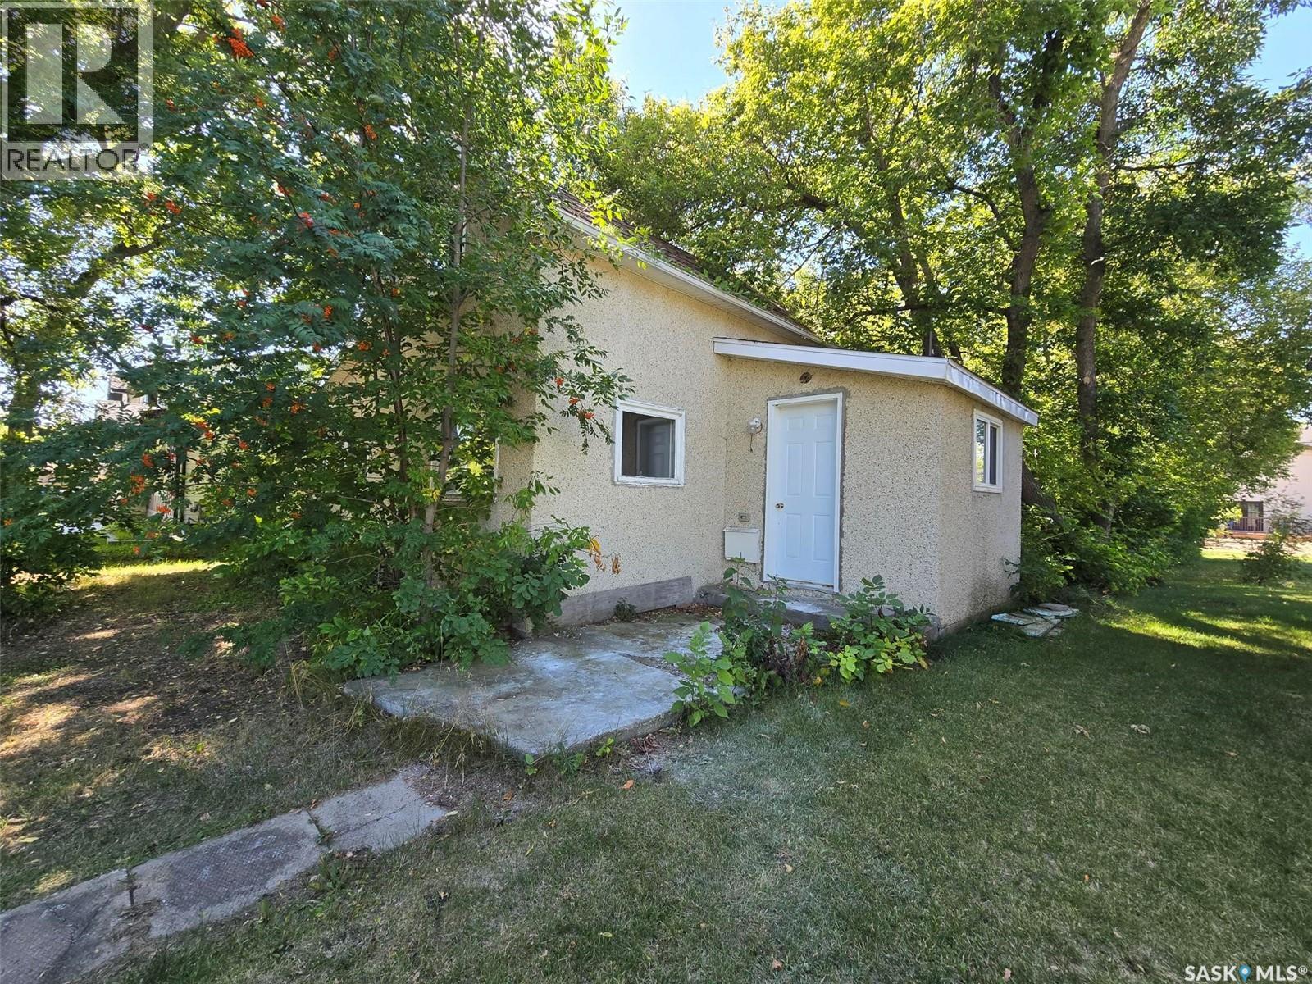
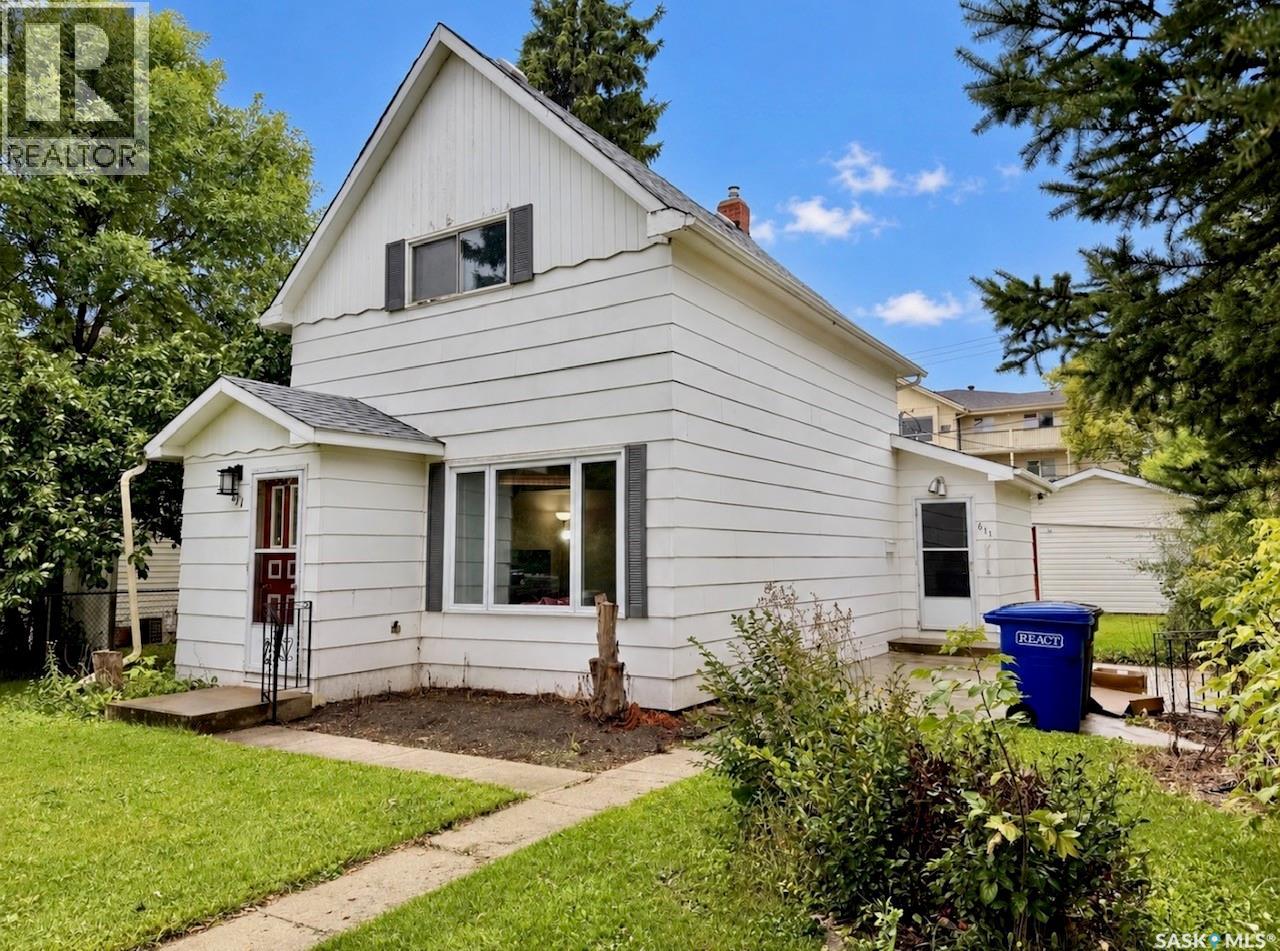
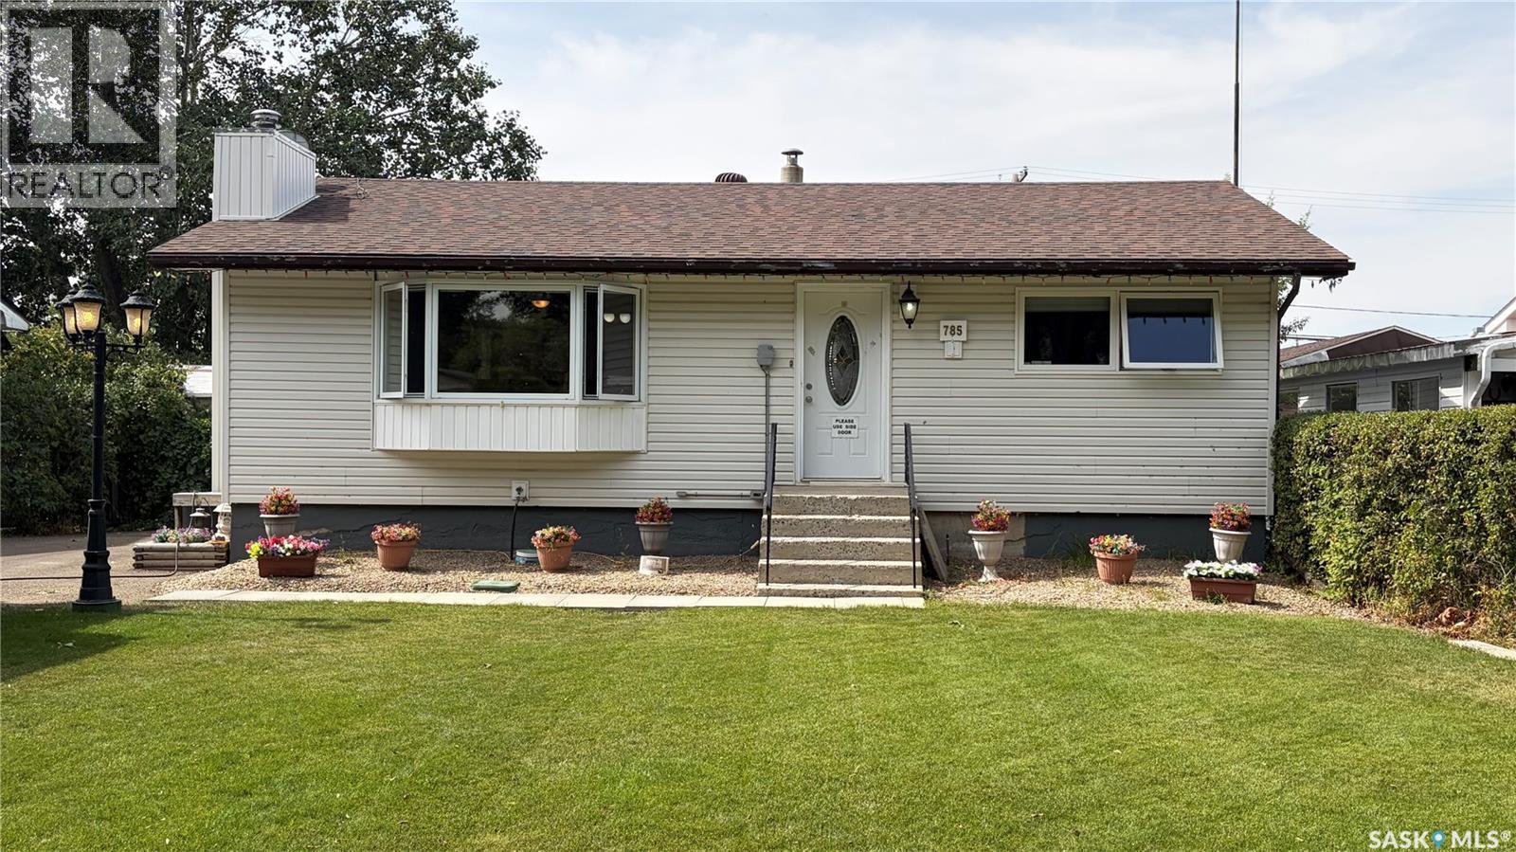
Carpenter Delight at this address in "The Little Paris of the Prairies", Montmartre. If you have the skills to complete a project , take a look at this 1 bedroom - 1 bathroom home (needs to be finished and installed) 1950's home. Unique layout and could be a super cute home finished. It has been drywalled (started in 2019 - 2020) and ready for priming , painting , flooring, cabinets , counters , casings and base boards. Some new Jeldwen Sliders windows have been installed. Bathroom fixtures include toilet and tub . The power, heat and water have been shut off to property for over a year which means an inspection from SaskPower on the panel. Electrical appears to have been rewired in the kitchen ceiling. Laundry service found on the main floor. Vaulted 11' ceiling located in the living room. Second floor presents a large open bedroom with a closet. Nice neighbourhood and when fixed up would not take long to sell. Homes are in demand in the area. There will need to be some major tree trimming in the front and the back of the yard. (id:62370)
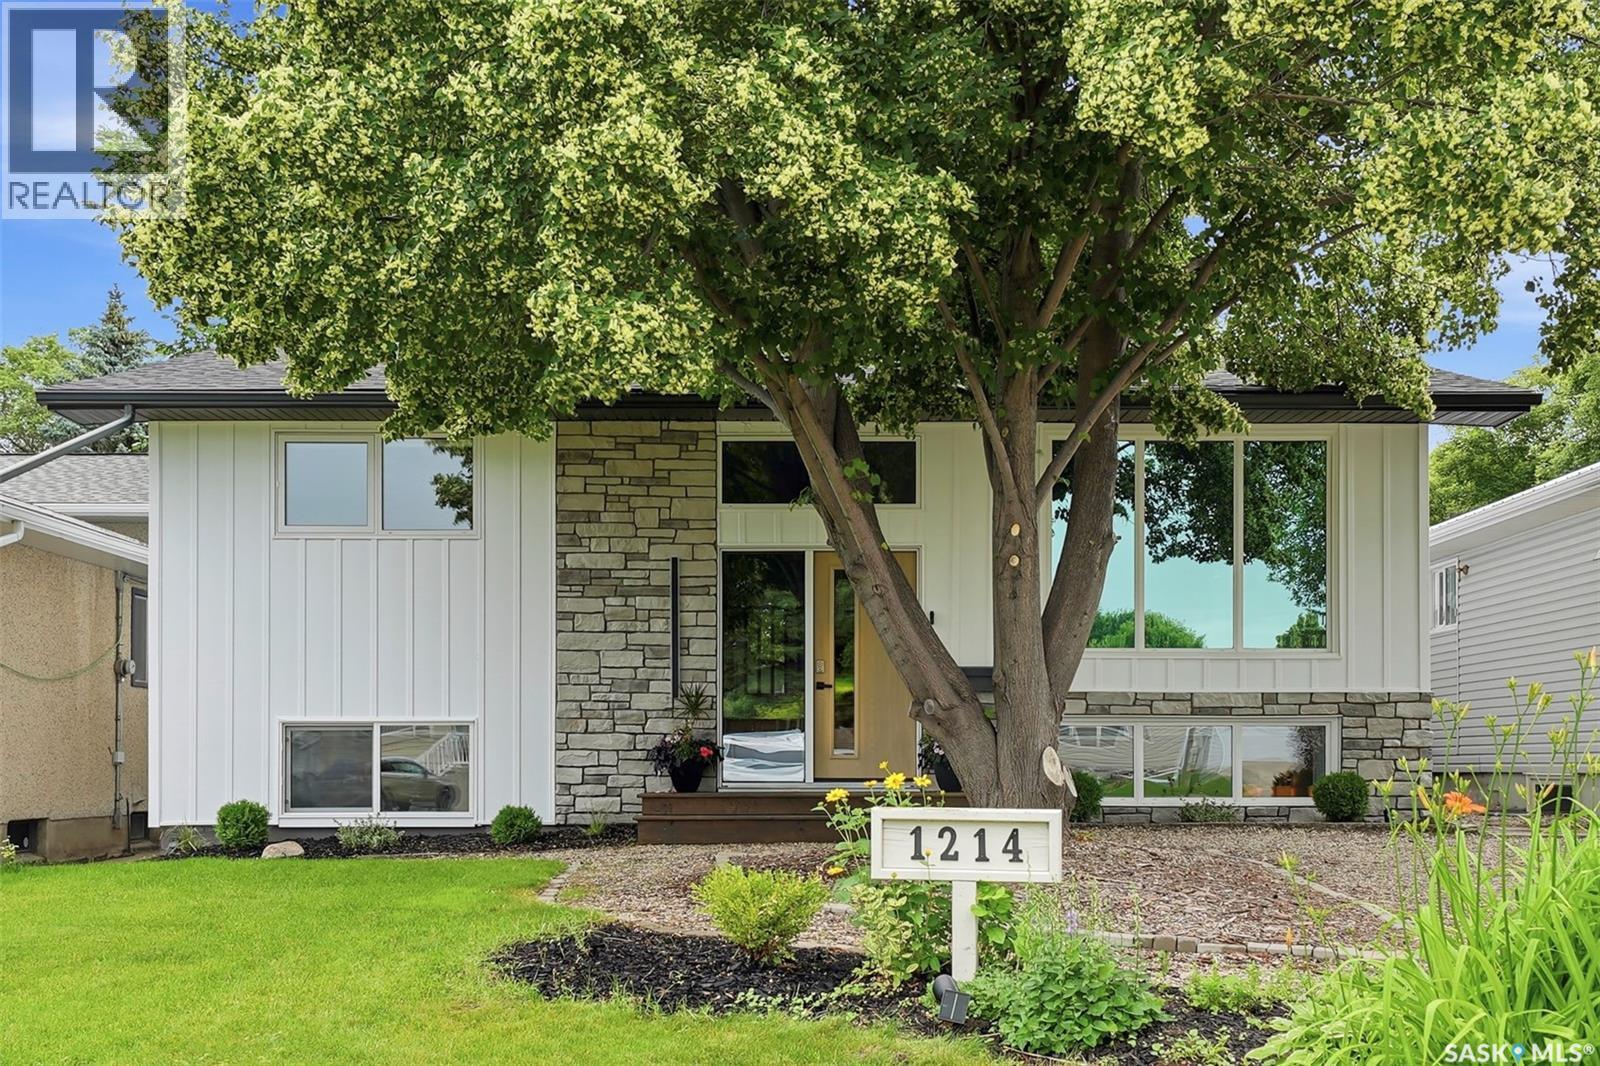
Welcome to this beautifully renovated bi-level in the desirable neighbourhood of Montgomery Place! Situated on a large, mature lot with towering trees, this move-in-ready 4-bedroom, 2-bathroom home offers the perfect blend of modern updates and functional living. The bright, open-concept main floor is filled with natural light and features spacious bedrooms, while the fully finished basement includes additional living space plus a versatile office, laundry, or workout room. Extensive renovations include updated windows, doors, flooring, paint, newer mechanical systems, and a newly insulated exterior with 2-inch insulation for added efficiency. The oversized heated 27' x 34' garage with an attached workshop is ideal for hobbyists or extra storage, while the large side yard offers space for RV parking, a garden, or future possibilities with convenient back alley access. Enjoy your own private backyard retreat with mature trees, a large two-tier deck, covered hot tub, gas hookups, and plenty of room to entertain. This exceptional home combines quality upgrades, incredible outdoor space, and a fantastic location. Book your private showing today! (id:62370)
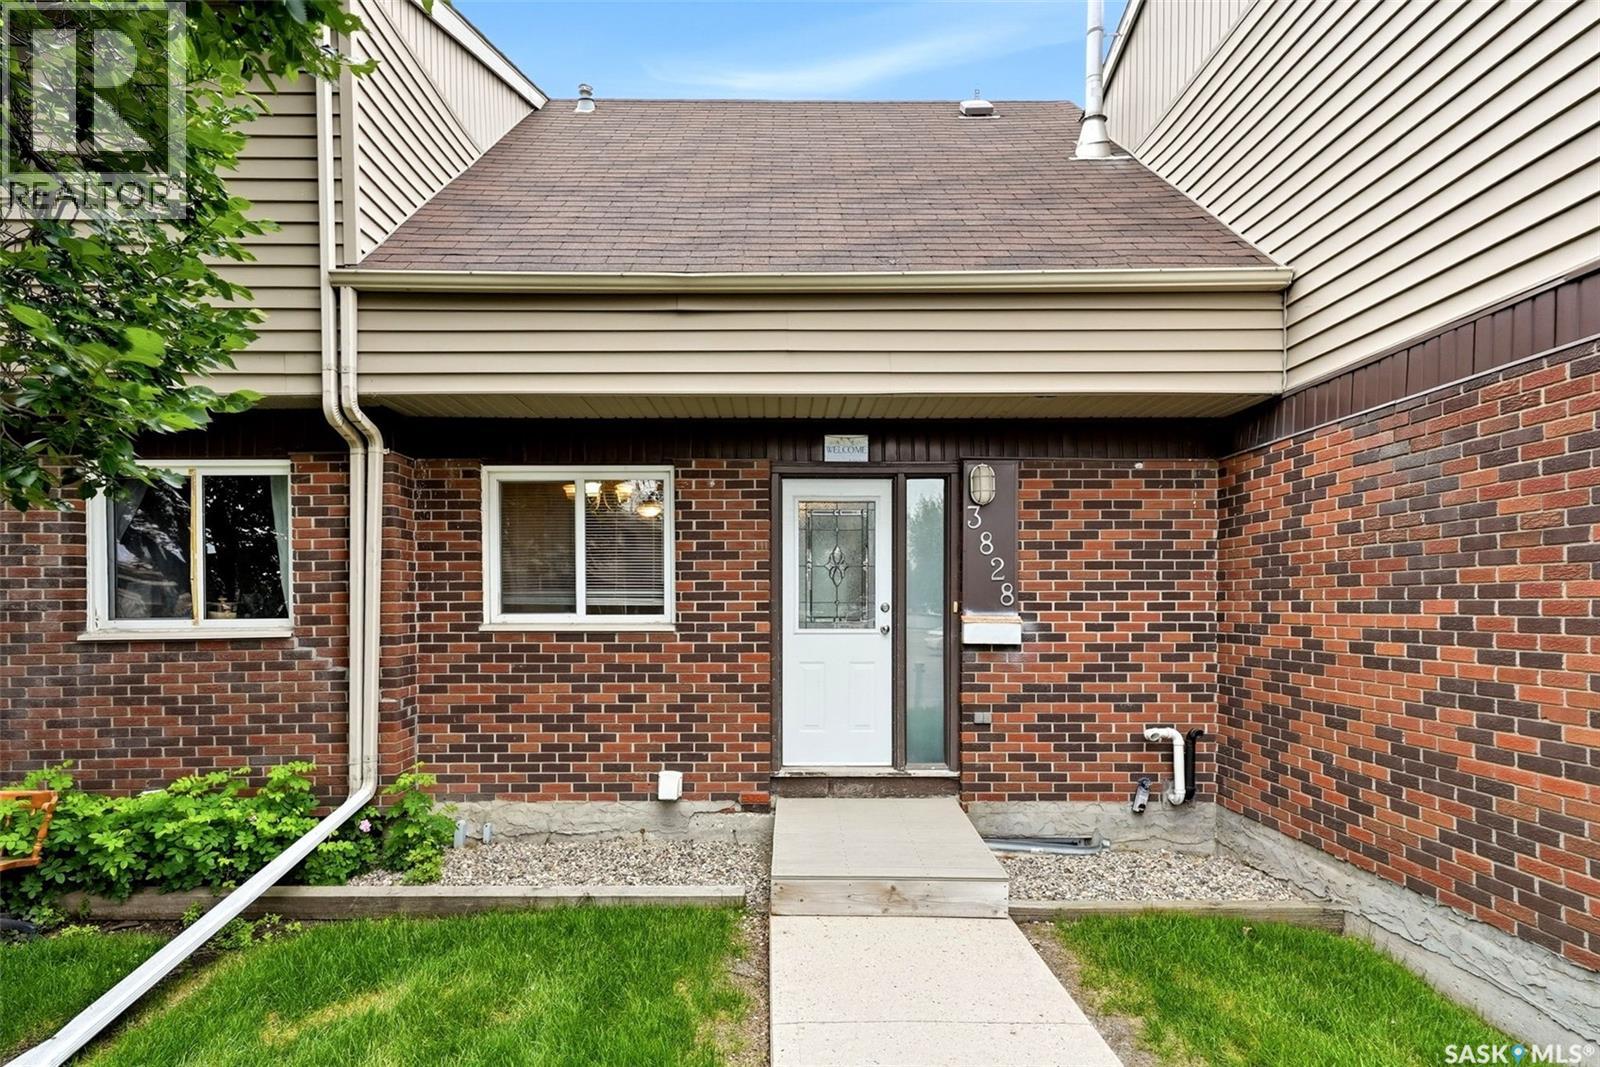
Welcome to 3828 Castle Road, a fantastic opportunity to own an affordable two storey townhouse in the heart of Whitmore Park. Ideally located close to all south end amenities, the University of Regina, Ring Road, and public transit, this home offers exceptional convenience for first time buyers, students, or investors. The bright main floor features a spacious living room with large windows, a functional galley style kitchen with maple cabinetry, and an adjoining dining area. Upstairs you'll find two comfortable bedrooms and a shared 4 piece bathroom. The basement offers laundry, utility and storage space, with plenty of room to finish to suit your needs. Enjoy the partially fenced backyard backing open space, perfect for added privacy and outdoor enjoyment. Additional highlights include newer PVC windows, a newer front door, and one designated parking stall conveniently located right out front. Great location, great value, and an excellent place to call home! (id:62370)
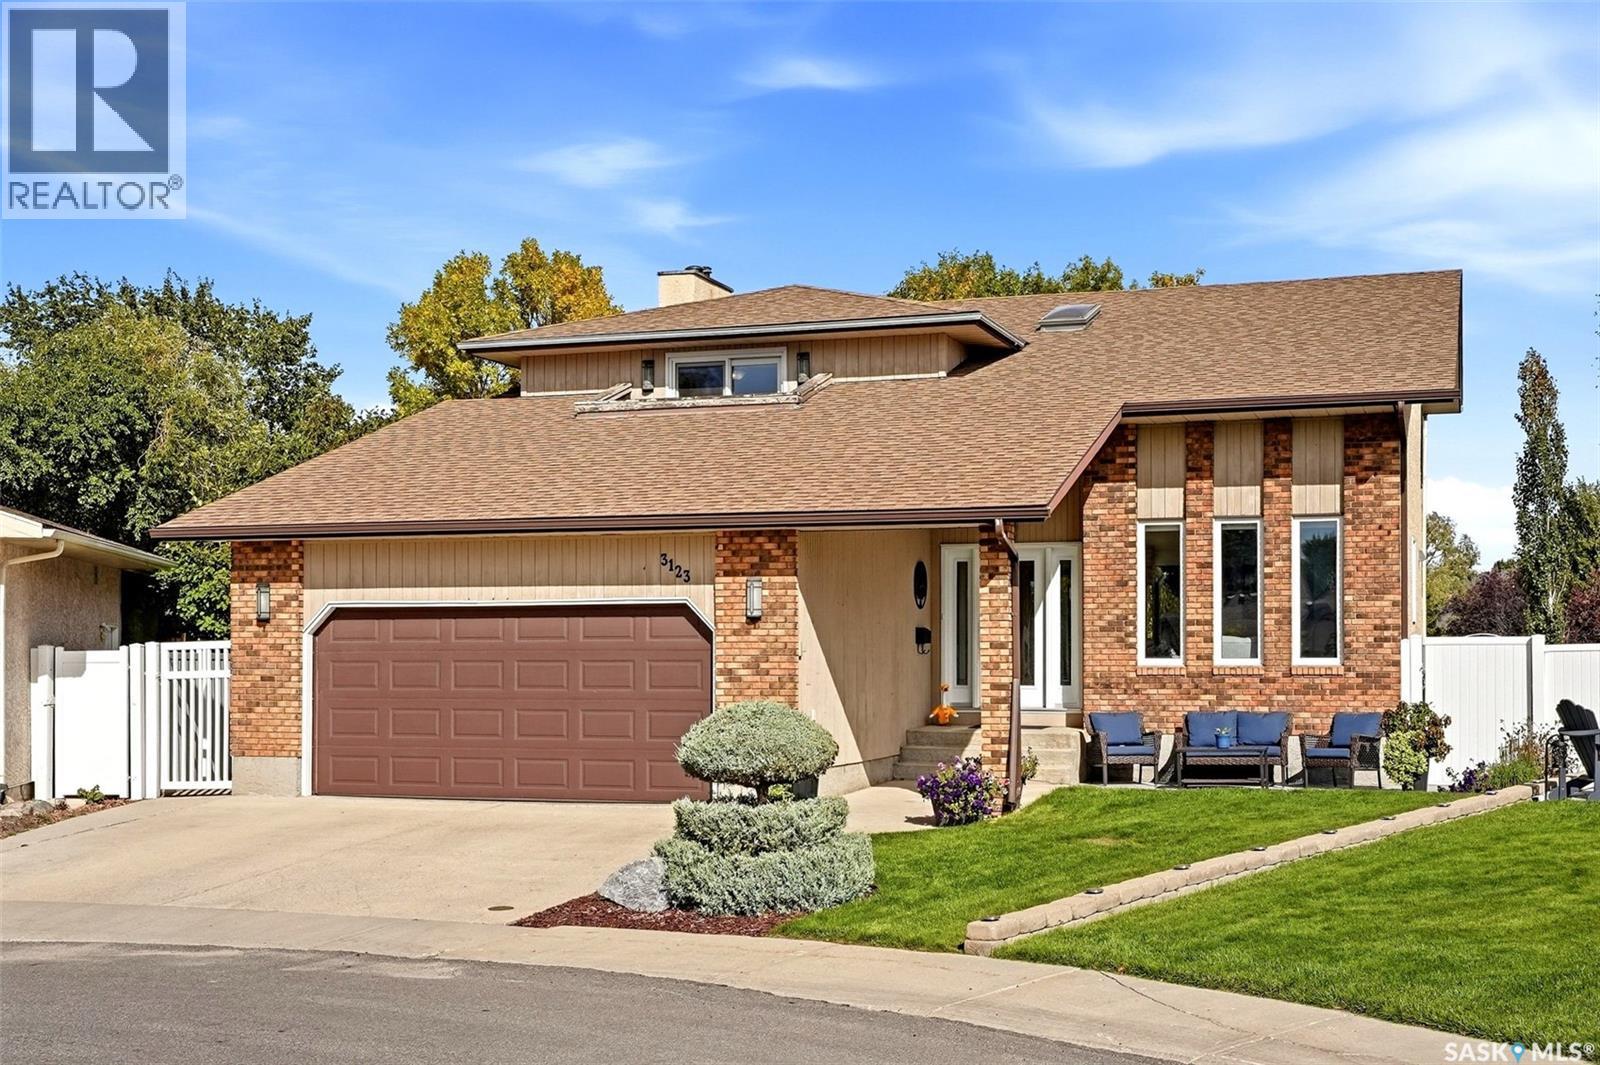
Welcome to 3123 Kanuka Place, a highly upgraded 2 storey split tucked away on a quiet cul-de-sac in one of Regina’s sought after east end neighbourhoods. Offering 2,069 sq. ft. of living space, 5 bedrooms, 4 bathrooms plus a den, this impressive home sits on a sprawling 10,716 sq. ft. lot and features a double attached garage. The main floor offers a welcoming entry, bright living room with vaulted ceiling and wood burning fireplace, a beautiful recently renovated kitchen with custom cabinetry, soft-close drawers, granite countertops, gorgeous backsplash, plus a spacious dining area. A comfortable family room, 2 piece bathroom and convenient main floor laundry complete this level. Upstairs, the generous primary bedroom features a walk in closet and 3 piece ensuite, along with three additional well sized bedrooms and a shared 4 piece bathroom. The lower level provides even more space with a large family room, two additional bedrooms, 4 piece bathroom, storage and utility areas, plus a brand new sauna. Extensive renovations and upgrades have been completed between 2020 and 2025, including the kitchen, approximately 90% of the basement, newer PVC windows and upgraded mechanical systems including a 200-amp electrical panel and high-efficiency furnace. The incredible outdoor space is truly a highlight, featuring a newer PVC fence, composite deck and beautifully upgraded landscaping creating a private, park like setting that is perfect for relaxing or entertaining. This is a home that has been thoughtfully upgraded and exceptionally well maintained, offering space, style and functionality in a fantastic location. Truly a home you’ll want to see, and won’t want to leave! (id:62370)
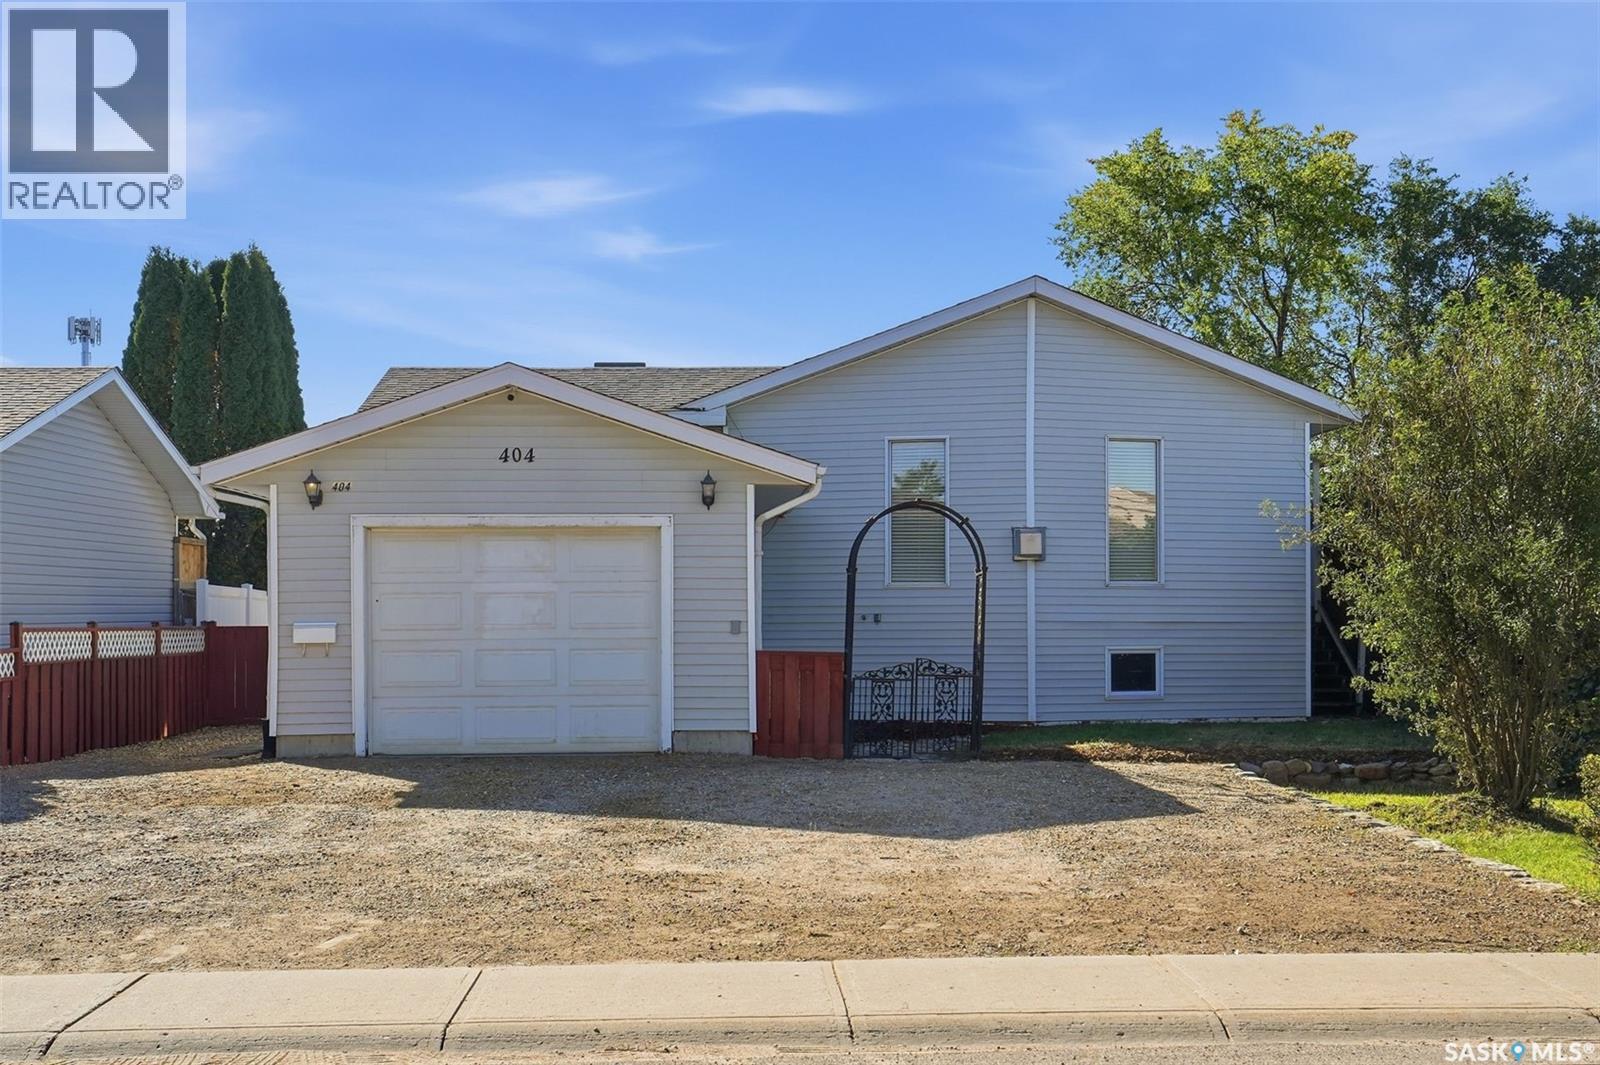
A Great Home with Opportunity to Make It Your Own! Welcome to 404 Peters Street in Warman, a solid and unique bi-level situated on a generous 55' x 135' fully fenced lot in an established location close to schools, parks, shopping, and amenities. Offering approximately 1,000 sq. ft., this two-bedroom, two-bathroom home features an open floor plan, spacious main-floor primary bedroom with a 4-piece ensuite, oak kitchen, dining and living areas, den, and cozy gas fireplace. The developed basement adds a family room, second bedroom, office area, 3-piece bathroom, laundry, and additional storage. Enjoy the comfort of in-floor heating throughout with a two-zone boiler system, plus an attached, insulated and boarded single garage complete with electric heater, 220V hookup, and garage door opener. Outside, you'll find newer rear fencing, patio area, back deck, wide side gate, and a large gravel driveway with parking for approximately four vehicles. Appliances and security system are included. This is a great opportunity to purchase a solid home, make the updates that suit your own style and needs, and build equity along the way. Why pay a premium for someone else's interior renovations when you can create the space you want and invest in your own vision? (id:62370)
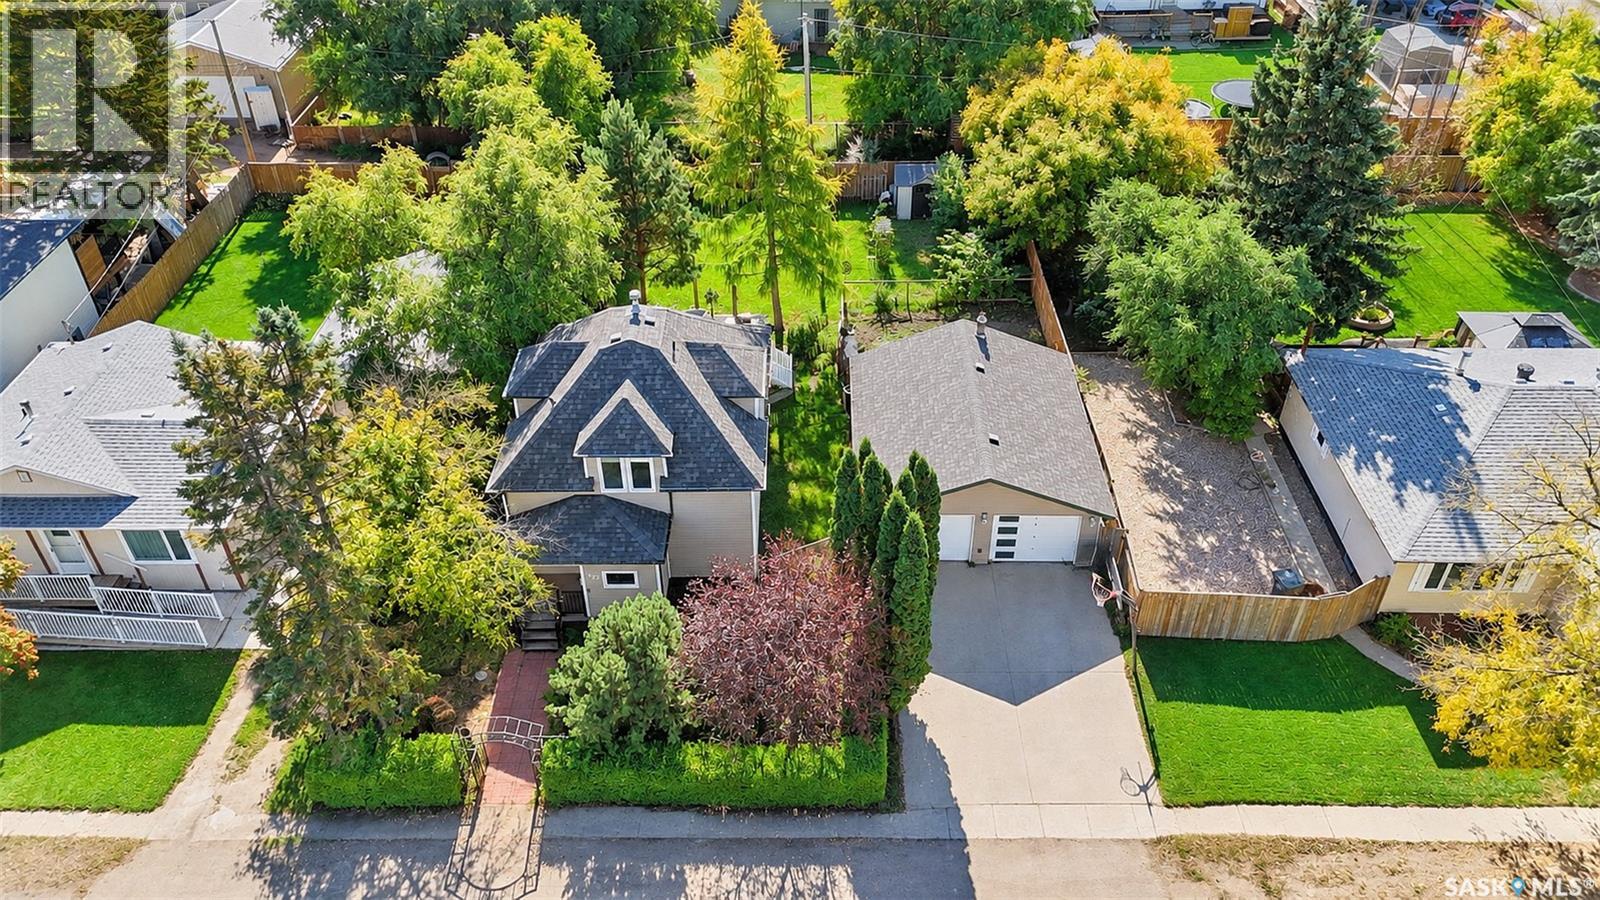
Welcome to this charming 1¾-storey home in the heart of Humboldt, offering plenty of character, a great location and numerous updates over the years. With 1,107 sq. ft., 2 bedrooms and 2 bathrooms, this is an excellent option for a first-time buyer, couple, small family or revenue property. The main floor features a bright, spacious living room, a generous dining area and a functional kitchen complete with an island and plenty of counter space. A convenient 4-piece bathroom completes the main level. Upstairs you’ll find two bedrooms and another 4-piece bathroom. The unfinished basement provides additional storage and utility space, with the laundry located downstairs. Outside, enjoy a 50’ × 132’ lot with mature trees, lawn and a partially fenced backyard. There’s also a 16’ × 22’ detached garage, concrete driveway and additional RV parking off the back alley. Updates over the years include shingles, exterior paint, main-floor windows, some rewiring, 100-amp electrical service and a high-efficiency furnace installed in 2022. Located just blocks from Humboldt’s main street and within walking distance of two elementary schools, this home combines convenience, affordability and character. Call today to view! (id:62370)
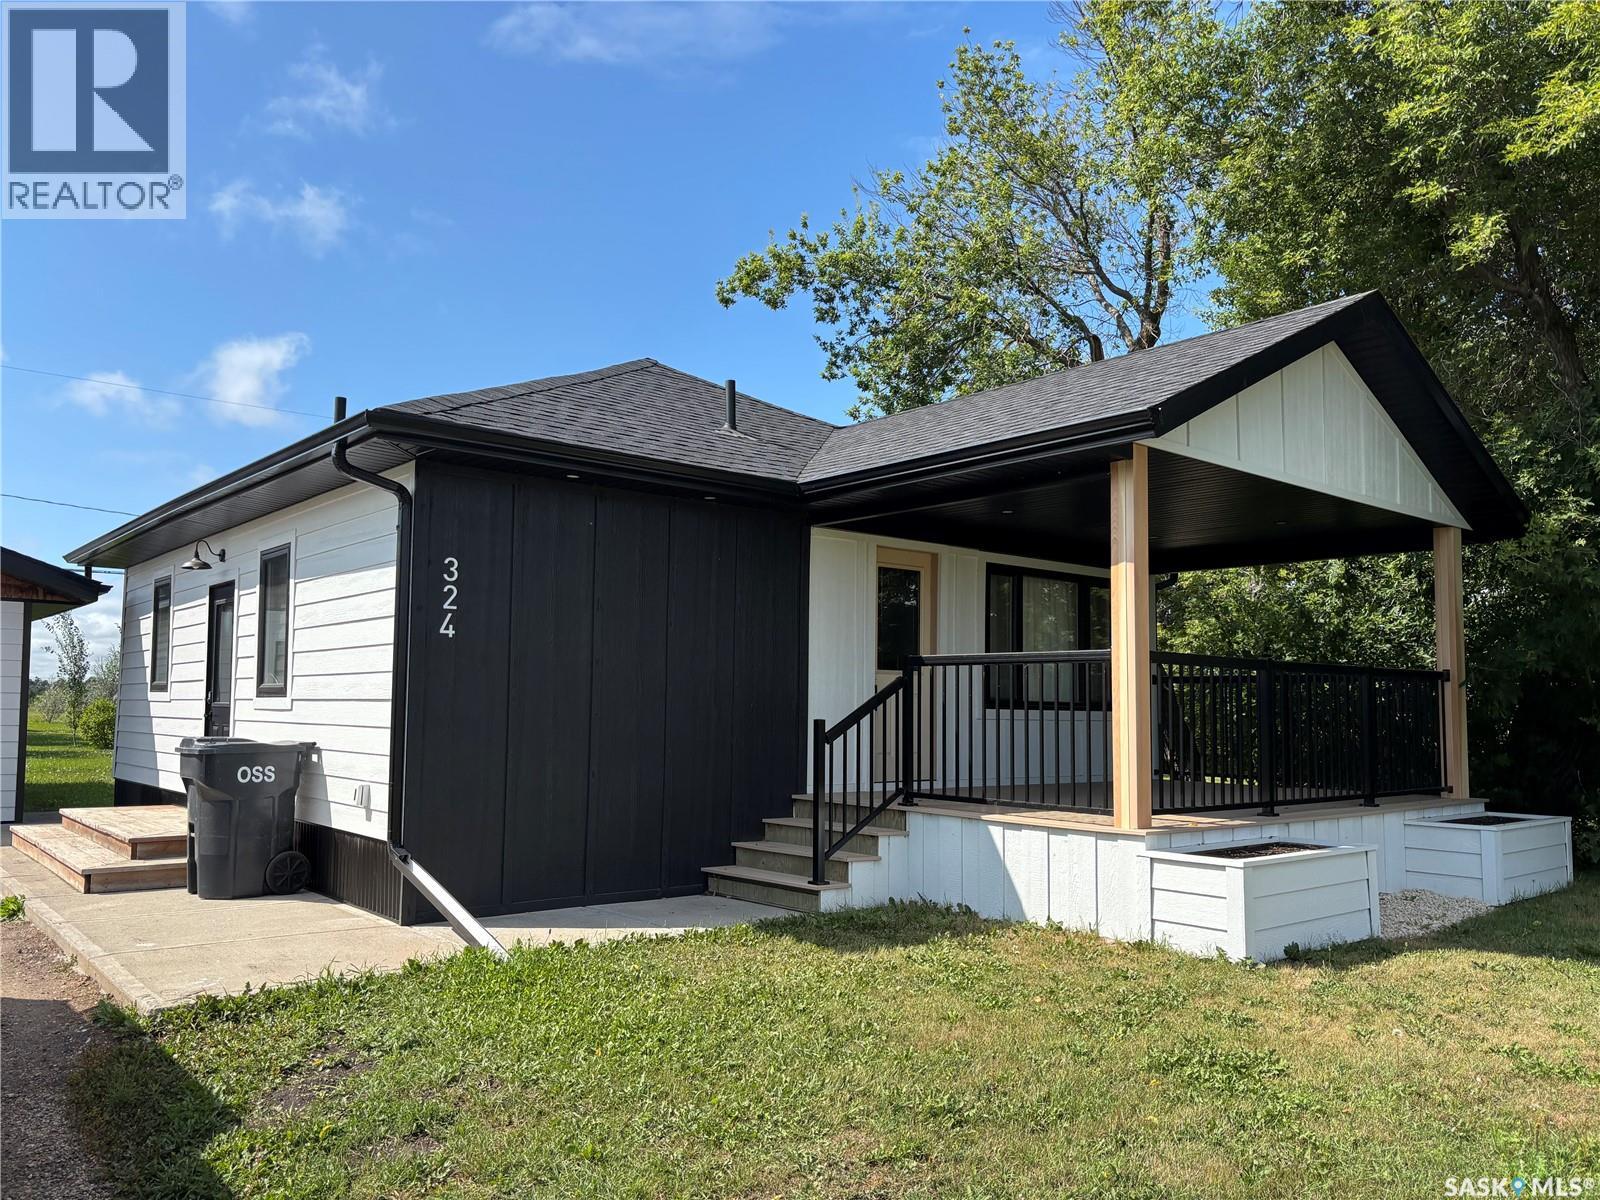
Immaculate and Amazing describes this 728 sq ft bungalow situated across from Deer Park Golf Course in the RM of Orkney. This home has received a complete renovation with pristine craftsmanship in the home. This home was taken down to the bones, therefore everything has all been replaced for you to enjoy. The exterior of the home received a complete upgrade including siding, shingles, windows, fascia soffits, and down spouts. Heading inside the large foyer area complete with built-in cabinets and closets for all your jackets, shoes, and accessories. Across from the foyer is your fully modern renovated 4-piece bath with tiled shower surround. Now you enter the wide-open concept space which contains beautiful island kitchen along with an abundance of brand-new cabinets and countertops. Gold plated handles and fixtures create elegance to this space along with the large country tub sink. Beautiful cabinetry also hides your hood range fan above your stove and comes with a full lineup of appliances. Off the kitchen is your large primary bedroom with a complete wall of built-in cabinets and closets for all your clothes to be completely organized. Downstairs you have a large rec room area for the home gym along with your laundry area and complete overhaul mechanical room. Outside the single detached garage along with a tremendous amount of space to construct an additional shop or even subdivide the property for a new build. This home has received it all. From insulation to shingles top to bottom along with meticulous craftmanship makes this a perfect home yourself. Don’t wait to make it yours today! (id:62370)
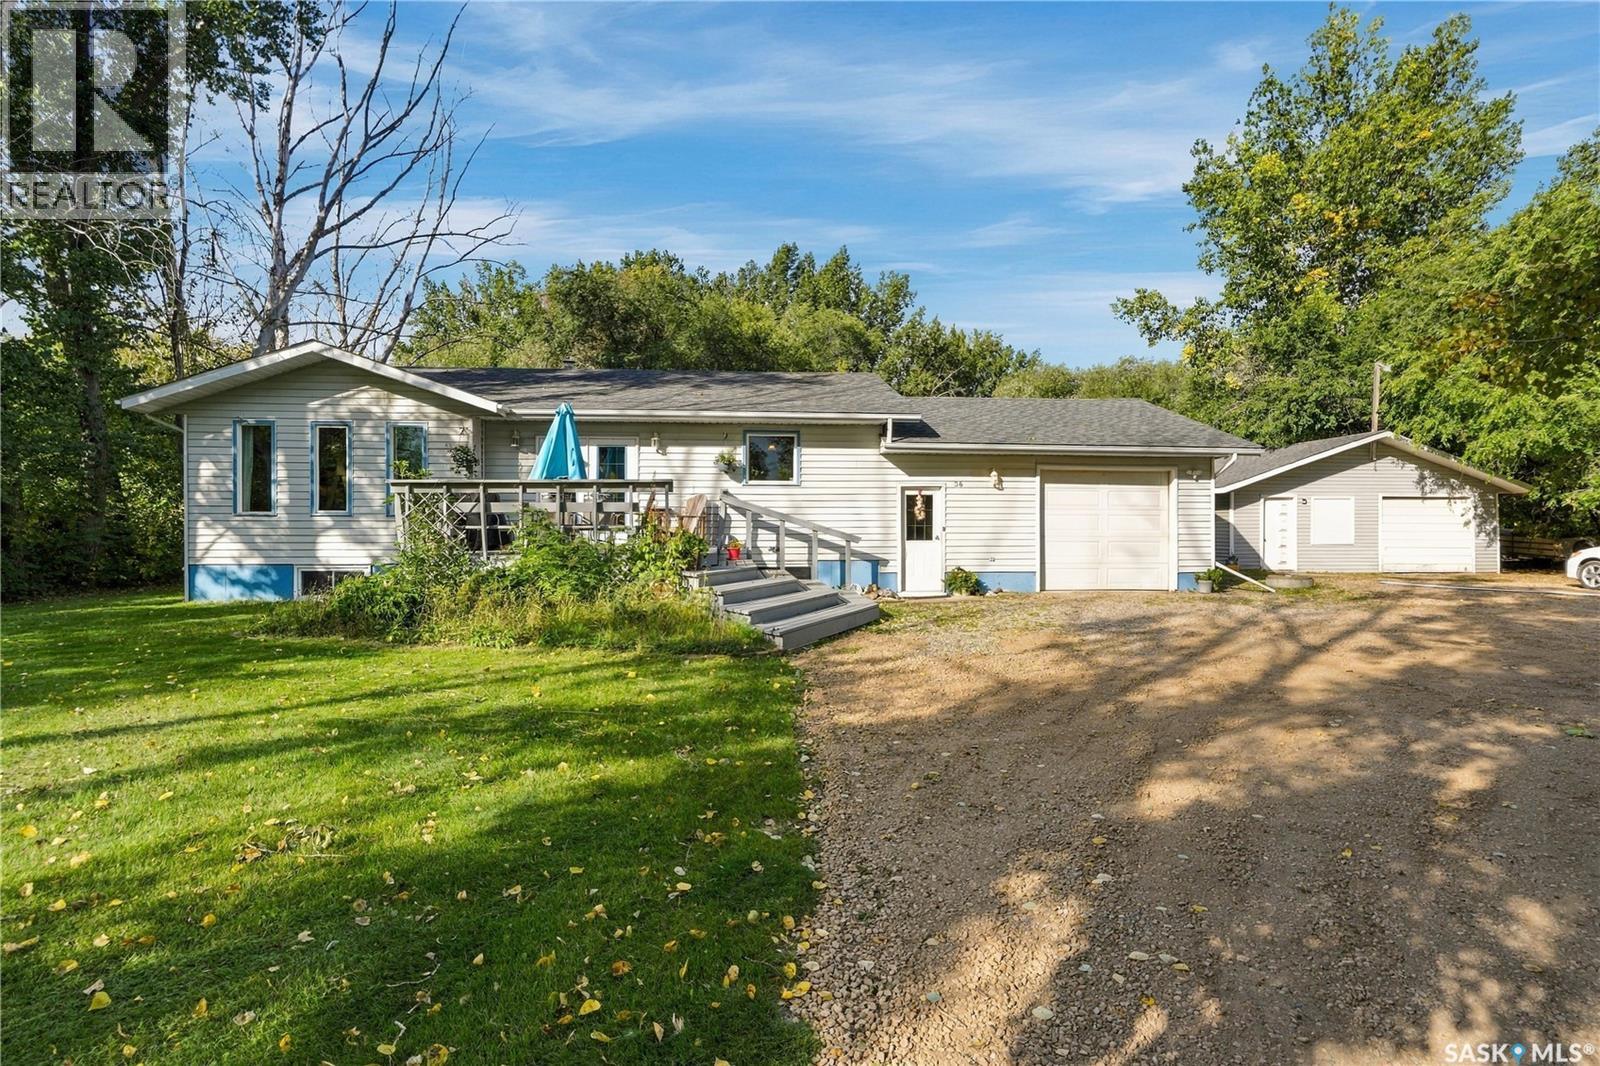
Welcome to 36 Pembroke Road, where peaceful country living, space, and functionality come together on a beautiful 1 acre property in Neuanlage in the RM of Rosthern 403. Surrounded by mature trees and tucked into a quiet community, this fully developed 1,151 sq. ft. raised bungalow offers 5 bedrooms, 3 full bathrooms, and a functional layout that flows well. The main floor features 2 generously sized bedrooms and 2 full bathrooms, along with a spacious kitchen with plenty of room to cook and gather. The large living room provides a bright, comfortable space for relaxing or entertaining. Adding even more functionality is the approximately 135 sq. ft. mudroom a fantastic bonus for country living, busy families, pets, boots, coats, and all the extras. From here, enjoy access to the 16' x 27' attached garage, providing parking and additional storage. The fully developed lower level takes advantage of the raised-bungalow design and adds 3 more bedrooms and a full bathroom, creating plenty of additional living space for family, guests, a home office, or hobbies. Outside, the mature trees creates a peaceful setting with plenty of space to enjoy. Start your mornings with coffee on the front deck, unwind after a long day, or host family and friends. Need garage or workshop space? This property delivers. In addition to the attached garage, you’ll find a detached 26' x 26' garage/workshop ideal for vehicles, projects, hobbies, toys, equipment, or extra storage. The large driveway offers plenty of additional parking. With 5 bedrooms, 3 full bathrooms, a fully developed layout, oversized mudroom, two garages, mature trees, and an acre to call your own, this property offers the space and versatility that can be hard to find. Come experience everything 36 Pembroke Road has to offer. School busing to Hague K–12, 25min from Saskatoon and just 12min from Warman country living with city amenities within easy reach. Book your showing today. As per the Seller’s direction, all offers will be presented on 10/03/2026 6:00PM. (id:62370)
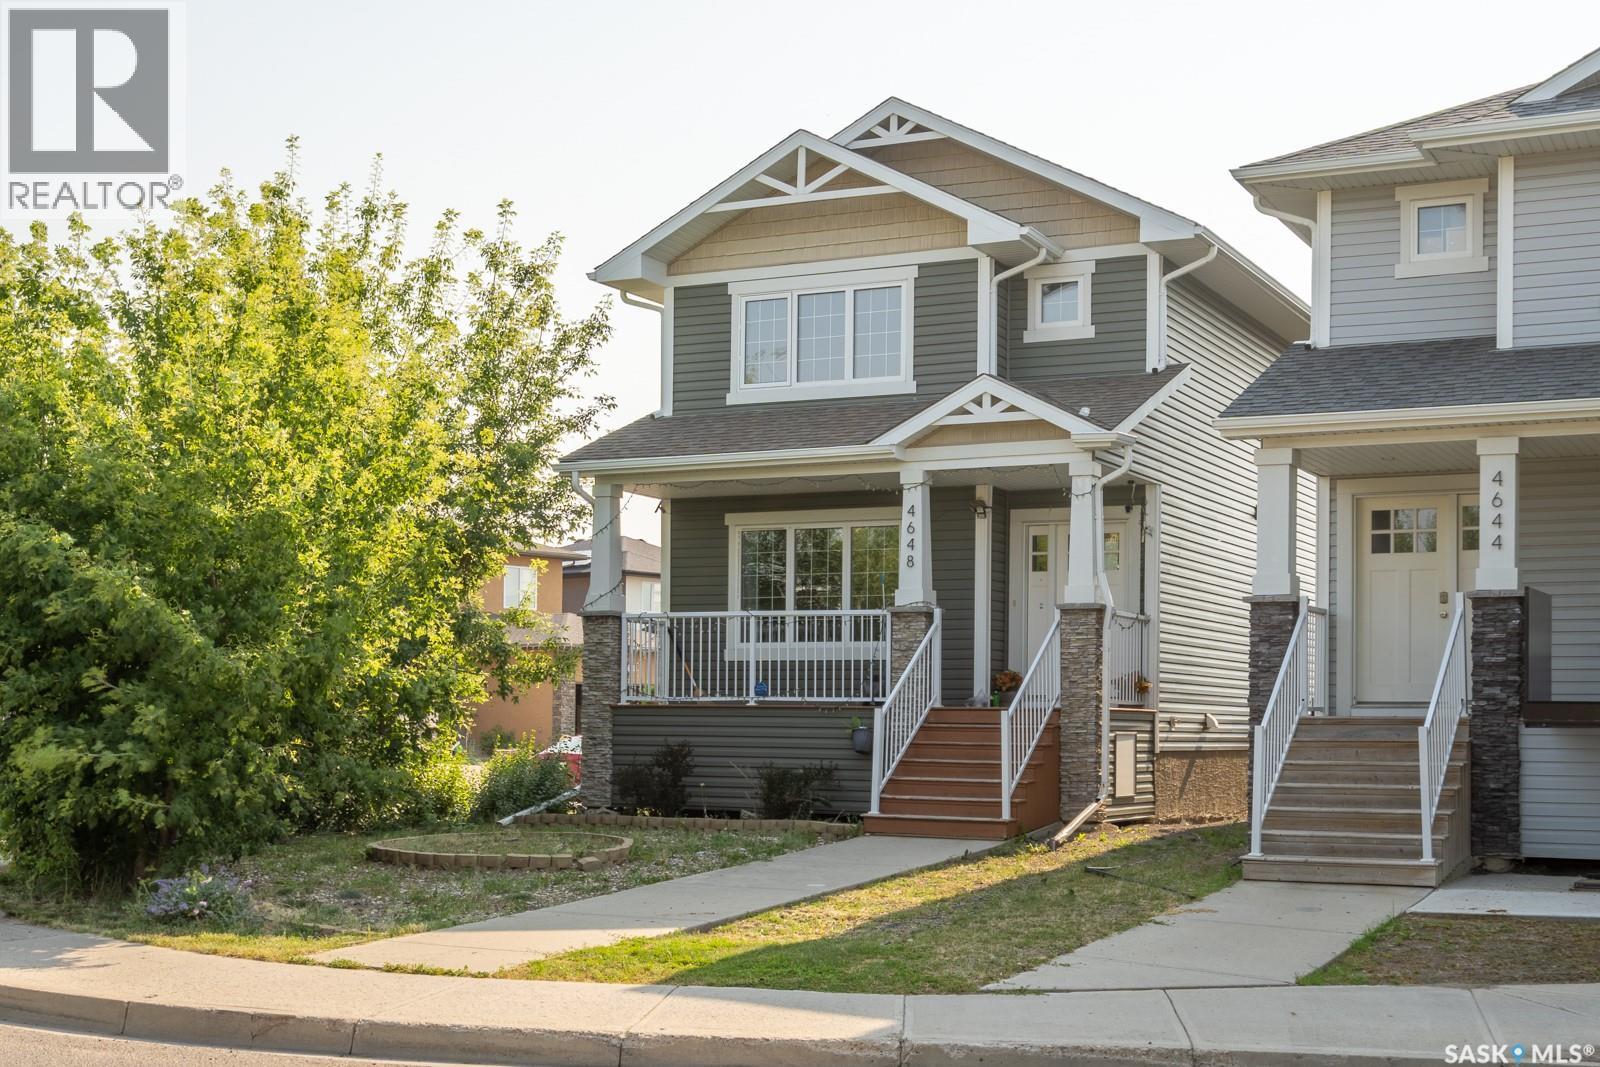
Welcome to 4648 James Hill Road in Harbour Landing, this well-maintained 2012 two-storey offers a practical, bright layout on the main and upper floors with a fully finished basement. The main floor features a bright, open living room bathed in natural light, complete with expansive windows, mature tree privacy, and a sleek gas fireplace, which flows seamlessly into a dedicated dining area and a stylish kitchen boasting rich dark cabinetry, stainless steel appliances, and a functional work island, alongside a convenient 2-piece bath by the back entrance. Upstairs, the expansive primary bedroom serves as a relaxing retreat with a large walk-in closet and a private 5-piece dual-sink ensuite, complemented by two additional sun-drenched bedrooms and convenient second-floor laundry. Accessed via a private side entrance, the immaculate basement suite offers an open-concept living space, a full kitchen with crisp white cabinetry, a comfortable bedroom, a 4-piece bathroom, and its own separate in-suite laundry. Outside, you will find an expansive fenced yard with a deck, a detached double garage, and abundant side-street parking. (id:62370)
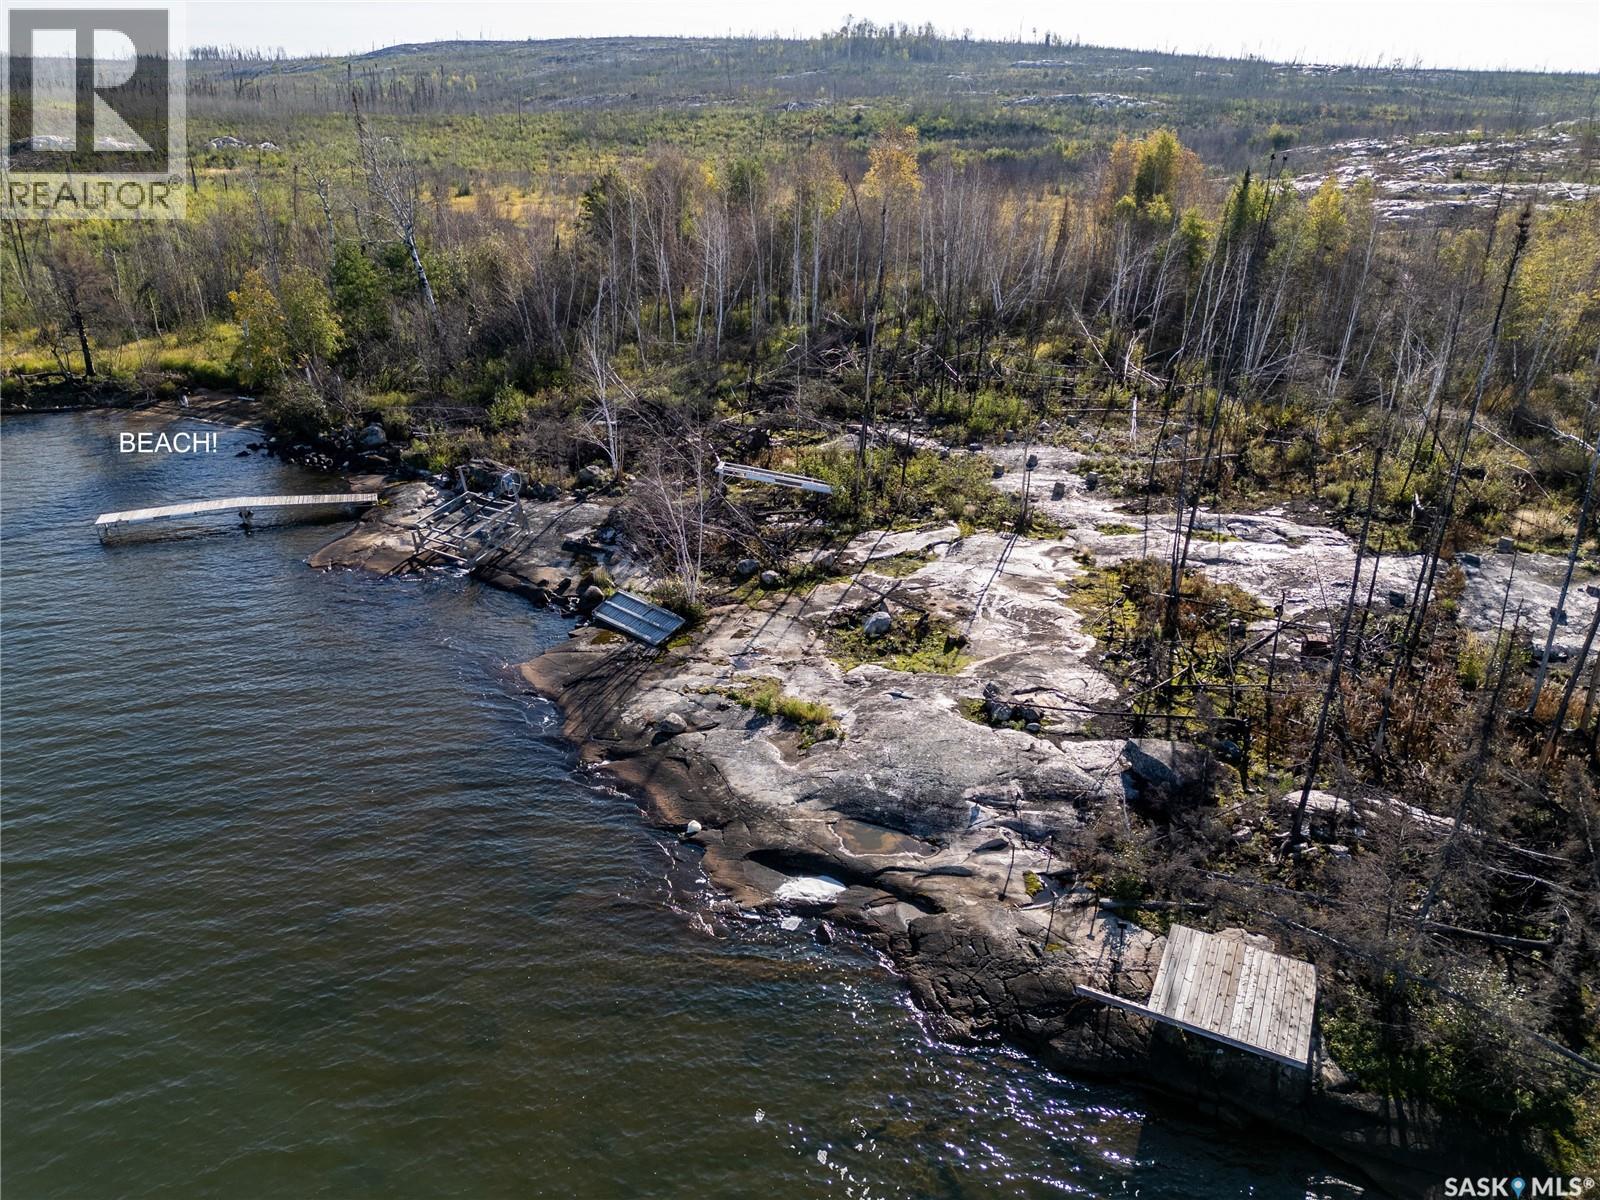
This is your chance to own 2 lots out on Nemeiben Lake! Located on mainland at the end of Bell Bay with boat-in access, these TWO side-by-side 75'x150' lots are ready for you to build your dream cabin. Located within Lac La Ronge Provincial Park, these double leases are being sold as a package for an asking price of $69,900 total for both lots - it is your choice what to do with them. Build two big cabins; build one big and one small, two families buy them together, etc. There are so many options! The location is spectacular with only about a 5 minute boat ride back to the boat ramp. The site is level and close to the water with lots of great bedrock to build on, and it extends along the shoreline, and you have your own little beach as well. A big bonus is that the sale comes with a dock and a boat lift. The cabins that were here burned in 2025 and the site has already been cleaned up, so all you have to do is start hauling materials for your build. There are very few cabins this close to the dock on Nemeiben and this is the perfect opportunity to design exactly the cabin you want to enjoy for years to come. You are right by the best beaches on the lake, close to great fishing spots, and a quick boat ride back to the dock. Both leases renew in 2038. The Seller is willing to possibly consider selling the leases separately. The panoramic views from this spot are a must see! (id:62370)
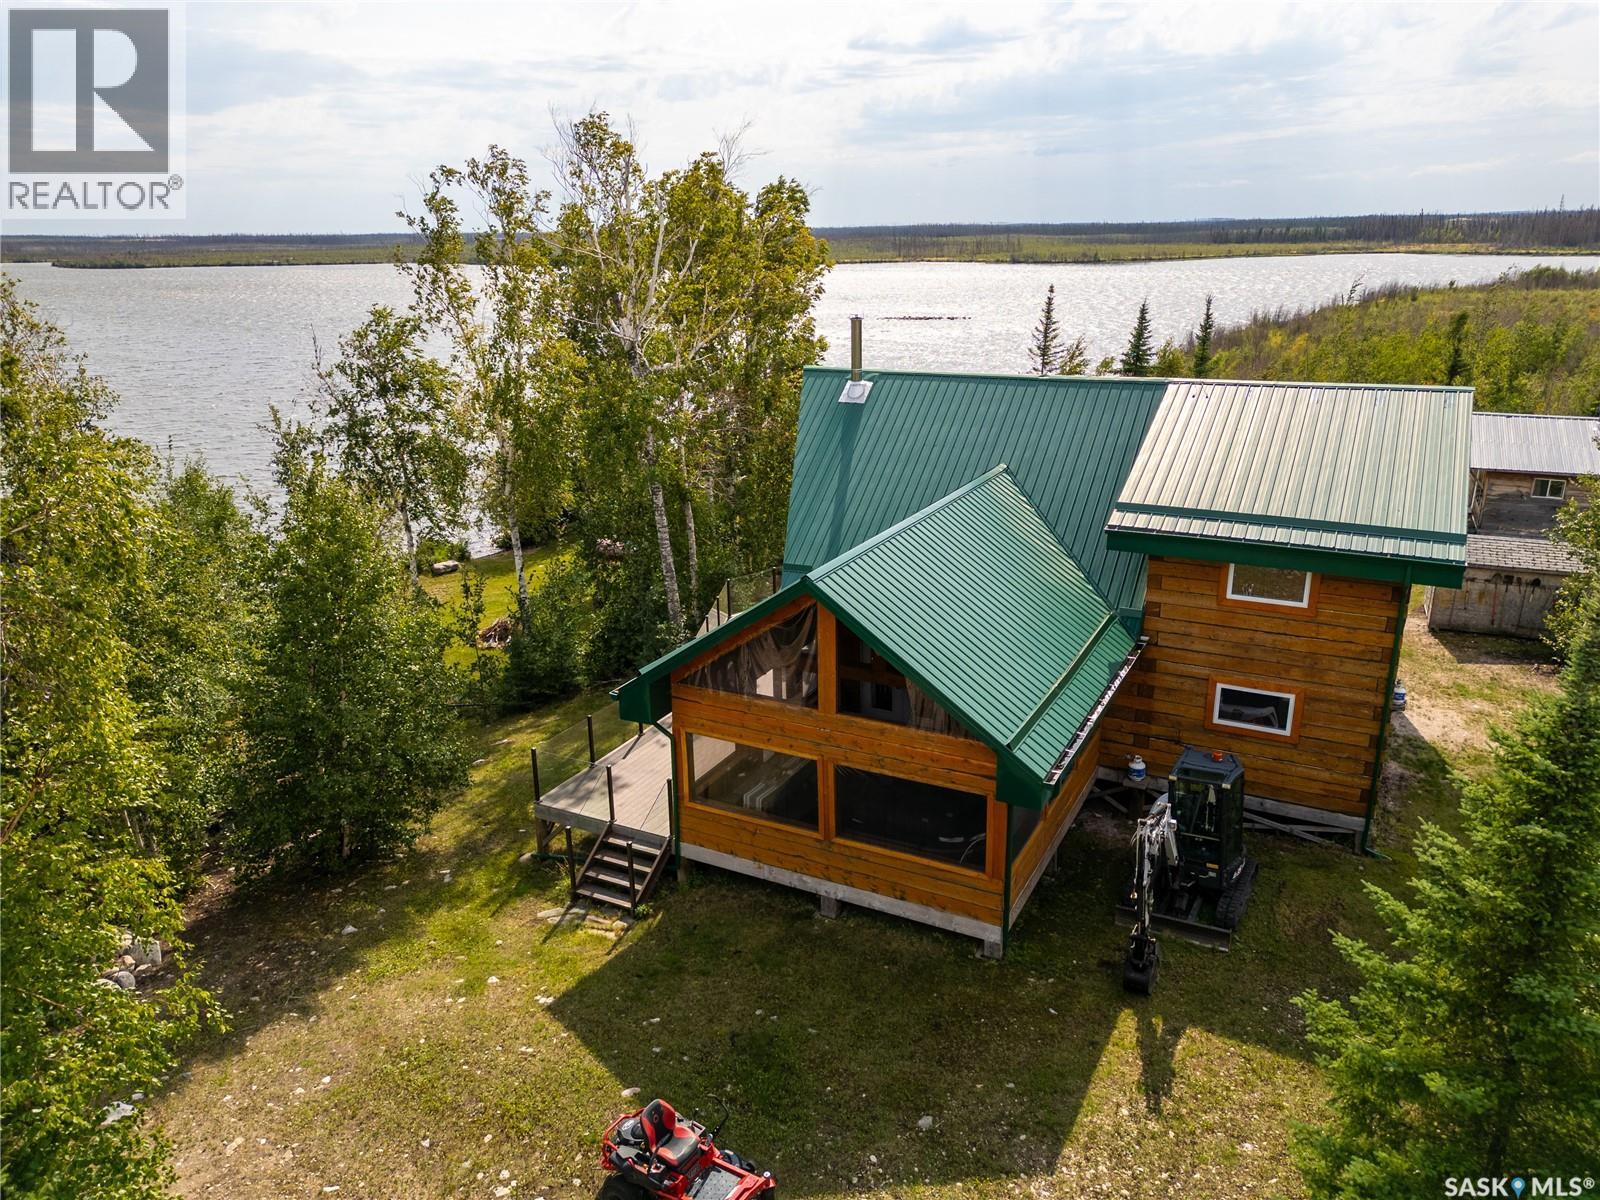
SPECTACULAR titled remote four-season lakehouse on Nemeiben Lake! This gorgeous log cabin checks every box imaginable: 3 bedrooms + loft, 1.5 bathrooms, open concept great room, beautiful custom kitchen, massive sunroom, the list goes on and on. The 6x6 square log design makes for a one of a kind property with large open rooms, tall ceilings, and so much warmth and charm. The property itself is a titled .49 acre lot on the southwest shores of Nemeiben (less than 30 minute boat ride from the boat launch) with soaring lake views and lots of trees all around. There are so many custom features and special touches throughout the fully furnished cabin (yes, we are talking about the custom made antler chandelier!). The primary bedroom features a king size bed, two large windows for a lovely cross breeze, and a large closet nook. The upstairs guest rooms both sleep 5 and have a half-bath upstairs to share. The water system is set up for four-season use, there is a septic field, reverse osmosis water, and propane on demand hot water. The solar system is beefy enough to get you through many cloudy days with company, but there is a backup generator wired in for easy use as well. The riding mower and side by side are included for handy hauling and yard maintenance. The fire suppression system is permanently installed and the yard is fire smart. The large dock is equipped with a boat lift for a pontoon, and lots of parking for your friends to visit - did we mention the cabin sleeps 14 with ease?! The shed and older log cabin provide tones of extra storage. The beauty and amenities of this cabin are unparalleled. If you have ever dreamed of a truly one-of-a-kind lake retreat in northern Saskatchewan, this one might be calling your name! (id:62370)
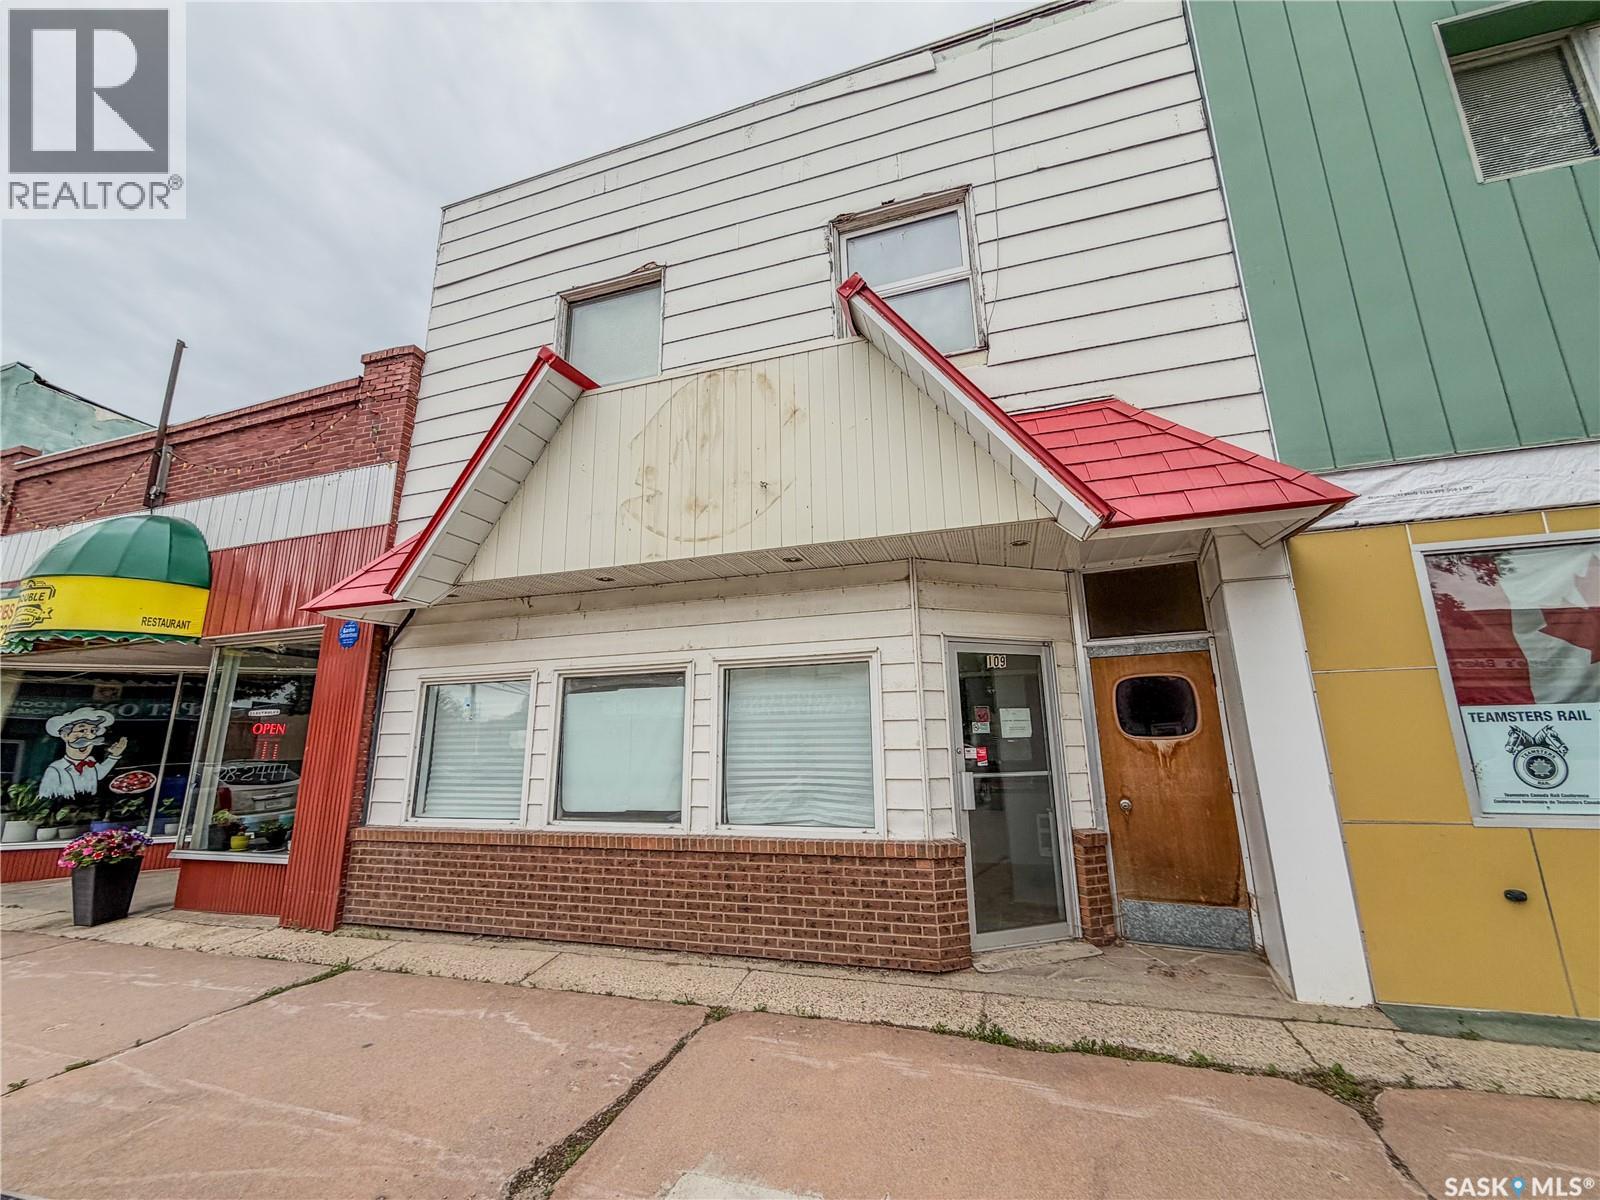
A LANDMARK Opportunity in Melville! Bring your vision to life with one of Melville's most recognizable commercial properties! Formerly home to the beloved Dairy Queen, this prime commercial spot is ready for its next success story. The main level features 1280 sq ft of retail space and is being sold as viewed, including commercial stainless steel oven hoods, restaurant booths, retail counters, two walk-in coolers and more-a tremendous value for entrepreneurs looking to hit the ground running! Whether you have always dreamed of reopening it as a restaurant, creating Melville's NEXT FAMOUS ICE CREAM destination, launching a cozy cafe, bakery, boutique, spa, salon, professional office, fitness studio or another exciting retail concept, this property offers the flexibility to make it happen. Adding to its appeal are TWO self-contained apartments upstairs with separate access from the retail space, each with separate electrical meters and off street parking while providing an excellent opportunity for rental income to help offset ownership costs. Melville is a thriving, growing community where new families are choosing to call home and entrepreneurs continue investing in new and revitalized businesses. This is your chance to be part of the City's exciting future while owning a property with outstanding visibility, notoriety and endless potential! Whether you are an investor looking for multiple income streams or a business owner searching for the perfect location, now is your chance! Bring your ideas, add your personal touch and transform this iconic building into Melville's newest must go stop! OPPORTUNITY! INCOME! LOCATION! VISION! It all starts here! (id:62370)
Enjoy this well maintained 4 bedroom home offering a functional layout with plenty of space for the whole family. The main floor features 2 bedrooms along with an open and welcoming living area. The wall between the kitchen and living room has been partially removed creating a brighter, more spacious open-concept design. The main bathroom offers as walk-in bathtub and there is a chair lift for easy access to the basement. This lower level provides 2 additional bedrooms offering flexibility for a growing family, guests or a home office. Step outside and enjoy the covered deck. A heated garage is another great feature! With 4 bedrooms, thoughtful updates, a covered outdoor space, a heated garage and a fully fenced yard this well cared for property is ready for its next owners to move in and make it their own. (id:62370)
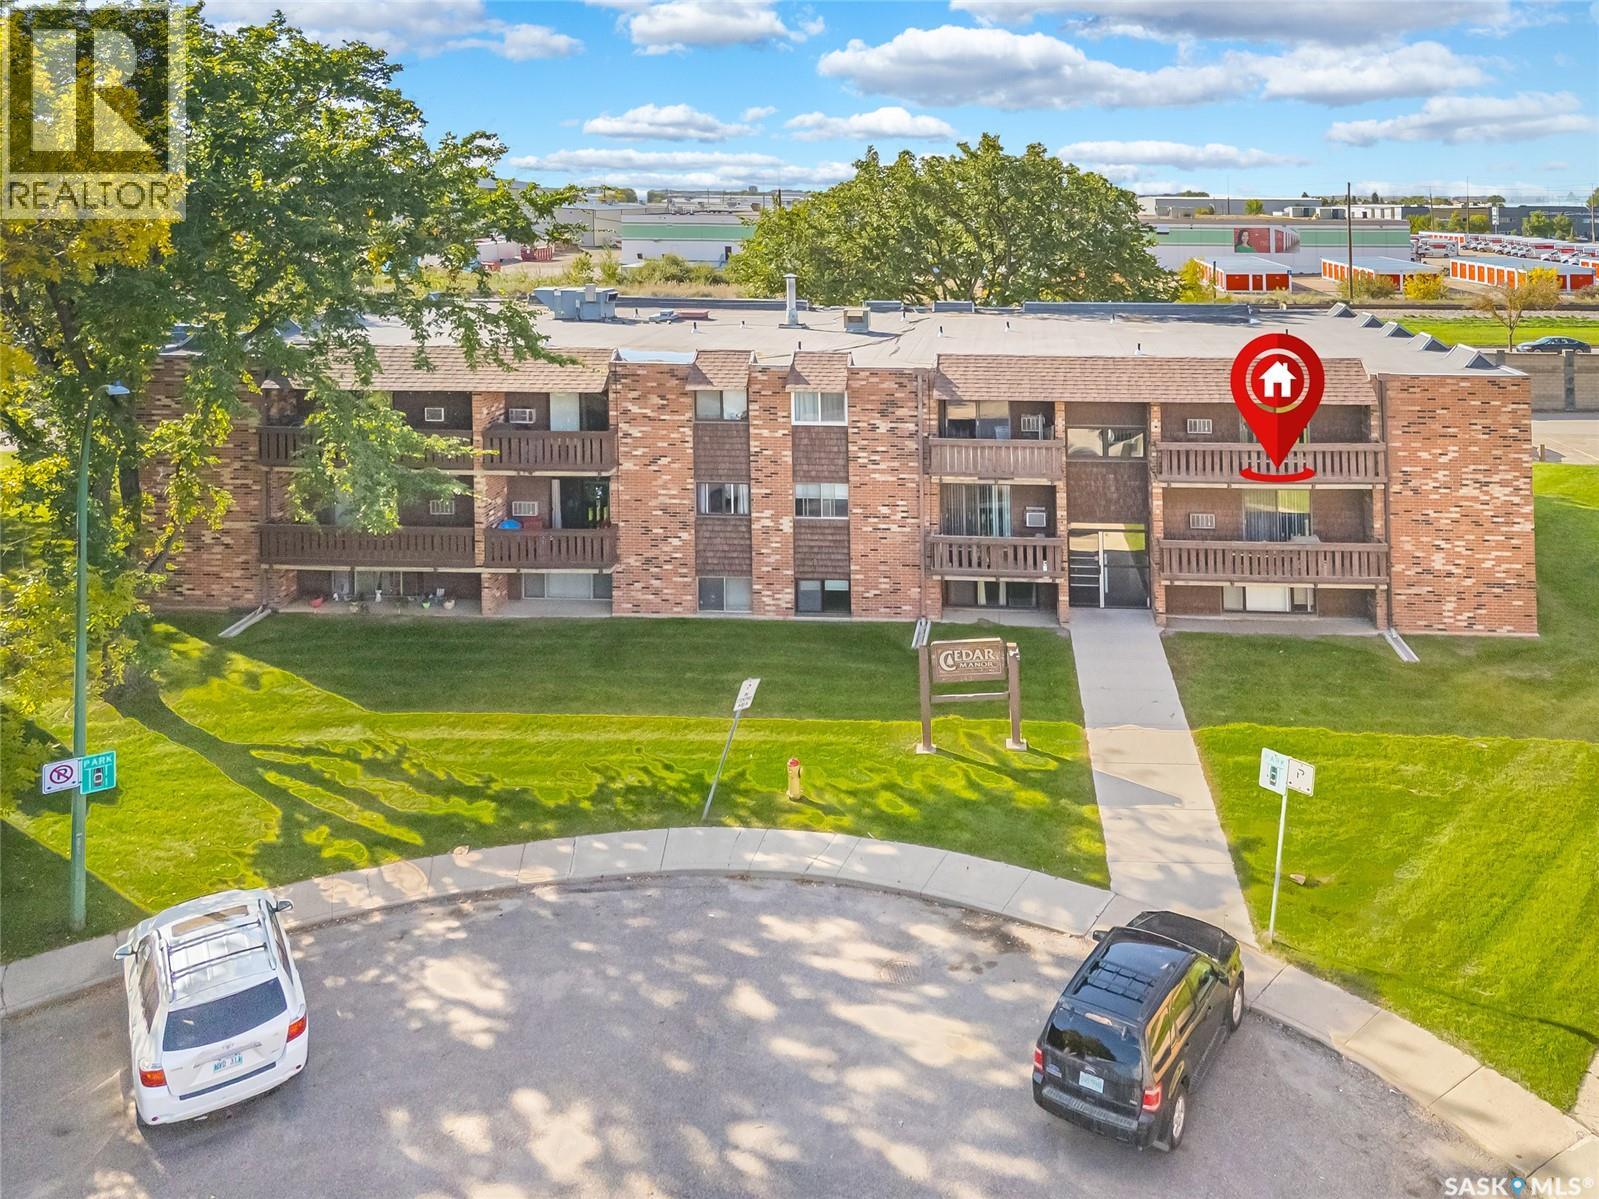
Welcome to this bright and functional 2-bedroom, 1-bathroom top-floor corner unit in a quiet masonry building, tucked away at the back of a cul-de-sac. The spacious layout offers a comfortable living area, functional kitchen, and plenty of natural light, with the added benefit of being a top-floor corner unit. Enjoy convenient access to transit with easy connections to the University of Saskatchewan, while Lawson Heights Mall and Canarama Mall are both within walking distance. Downtown and the city’s central amenities are also just a short drive away. The building offers shared laundry and a dedicated surface parking stall, making everyday living simple and convenient. Whether you’re looking for an affordable first home, a university-friendly property, or an investment opportunity, this well-located condo offers excellent versatility in a quiet setting. (id:62370)
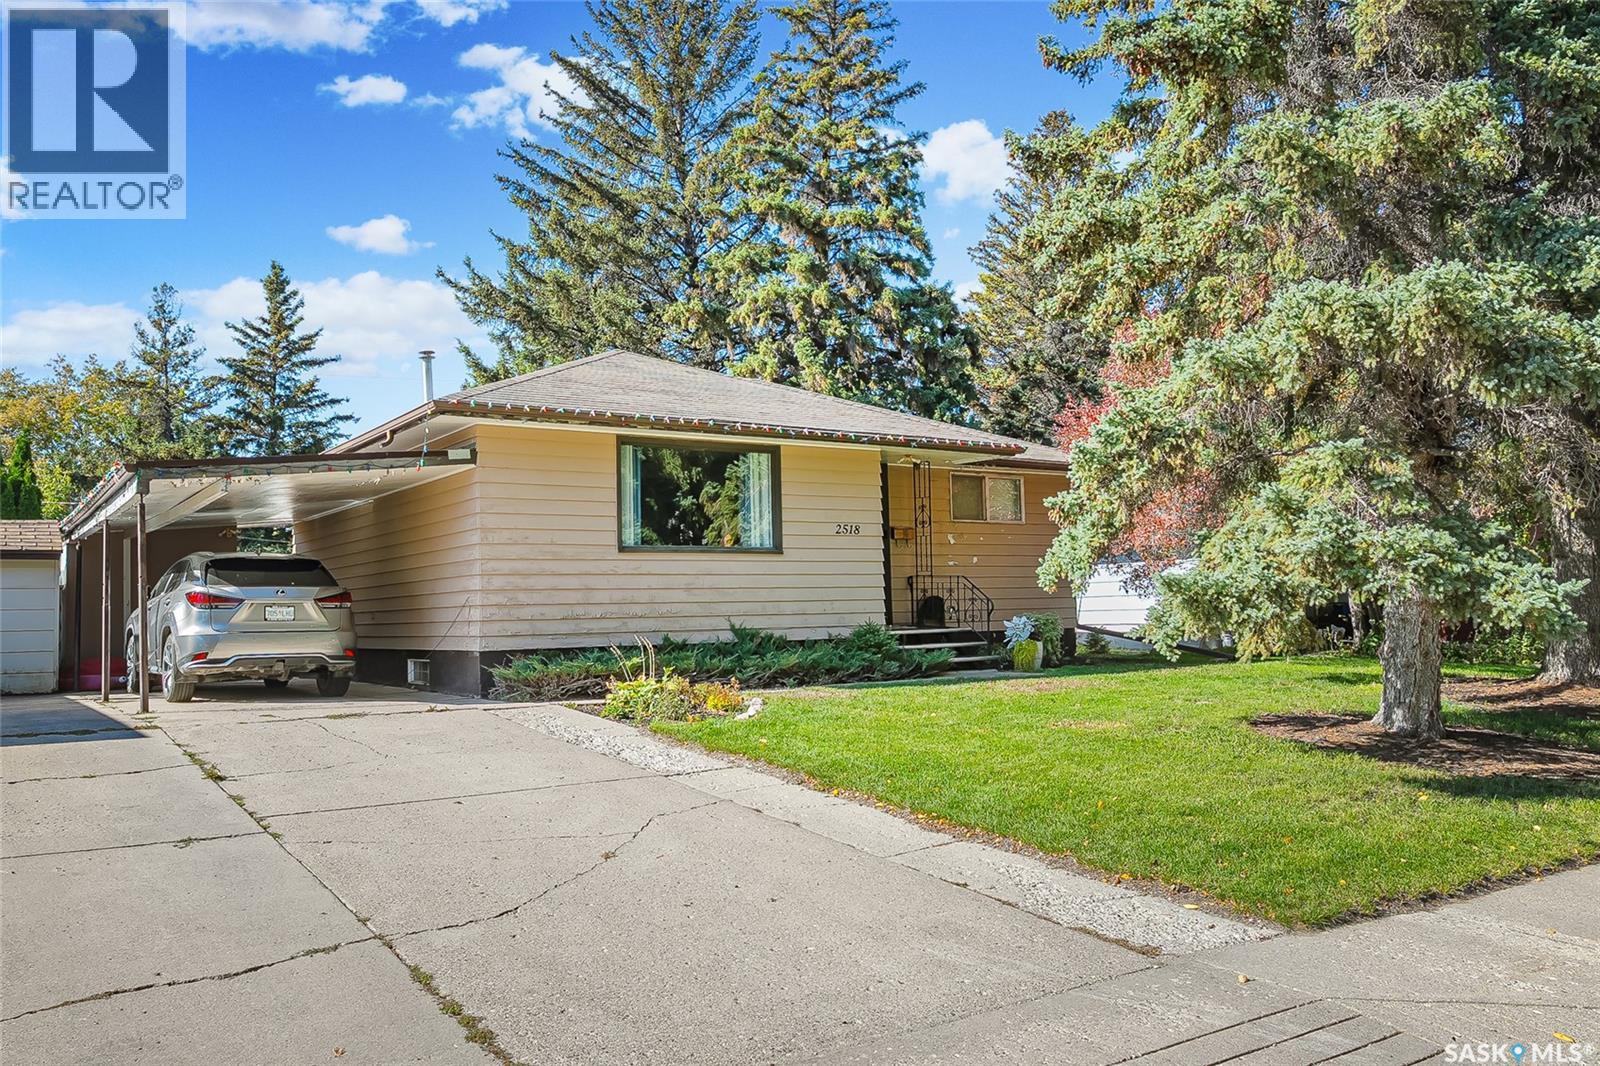
A great starter home in the Adelaide Churchill neighbourhood. This bungalow is situated on a quiet street with mature trees. Large kitchen overlooking the backyard. Large living room with original hardwood floors. 2 spacious bedrooms with hardwood floors. A 4-piece bath completes the main floor. A Bright basement with a family room, bedroom, 3pc bath, den, and playing room, all featuring newer laminate flooring. A cold storage and a laundry/utility room complete the basement. 24x22 detached garage .17x34 deck & carport . All appliances are included, Central Air Conditioner .H.E. furnace. Close to Parks and schools. (id:62370)
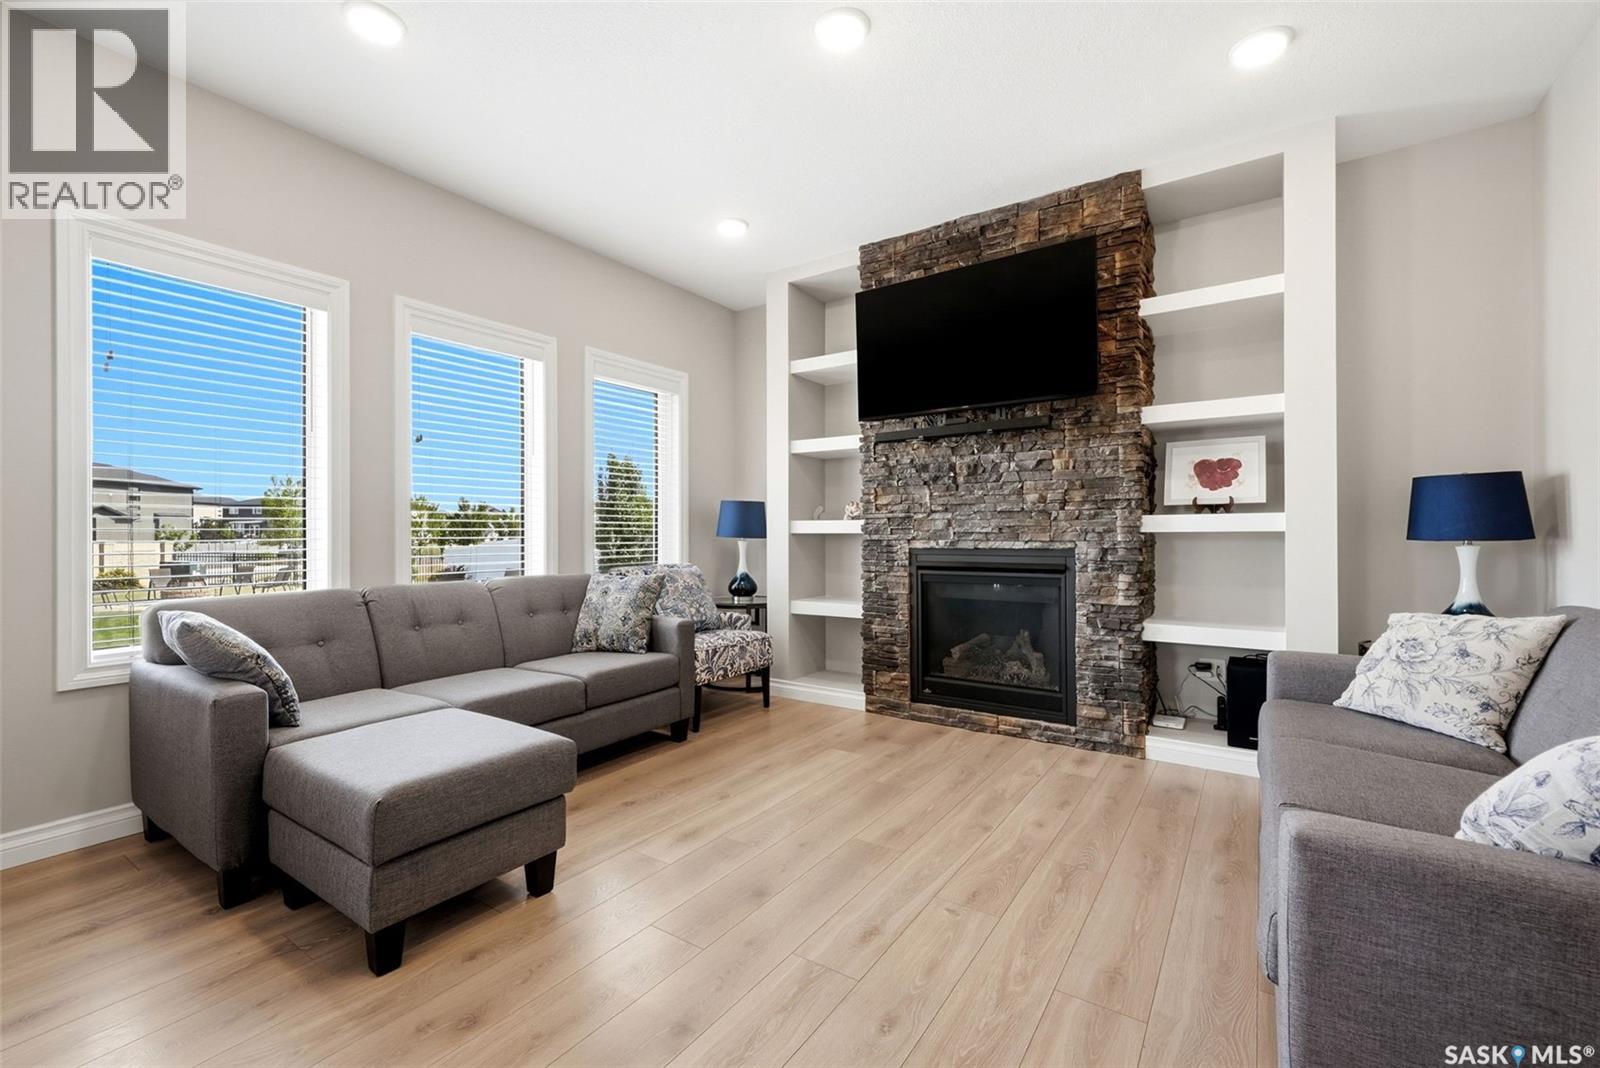
Welcome to this gorgeous 2,291 sq. ft. two storey home in The Greens neighbourhood, situated on an impressive 11,046 sq. ft. lot backing open green space. The bright, open main floor features oversized windows, light decor, a spacious foyer, office, convenient 2 piece bath and a stunning kitchen with rich dark cabinetry, stone countertops, stainless steel appliances and walk-in pantry. The kitchen flows into the dining area with double french doors overlooking the backyard, while the inviting living room showcases abundant windows, a gas fireplace and built-ins. A convenient mudroom provides direct access to the double attached garage. Second level offers a comfortable family room, spacious primary bedroom with walk-in closet and beautiful 5 piece ensuite featuring white cabinetry and stone countertops, plus two additional bedrooms and a 4 piece bathroom. The fully developed lower level adds a large family room, fourth bedroom, fourth bathroom, laundry, storage and utility space. Outside, enjoy the covered deck, oversized stone patio, designated fire pit area and PVC fencing, all backing peaceful green space. Ideally located close to east end shopping, restaurants, parks and walking paths, this exceptional home offers space, style and a fantastic setting. (id:62370)
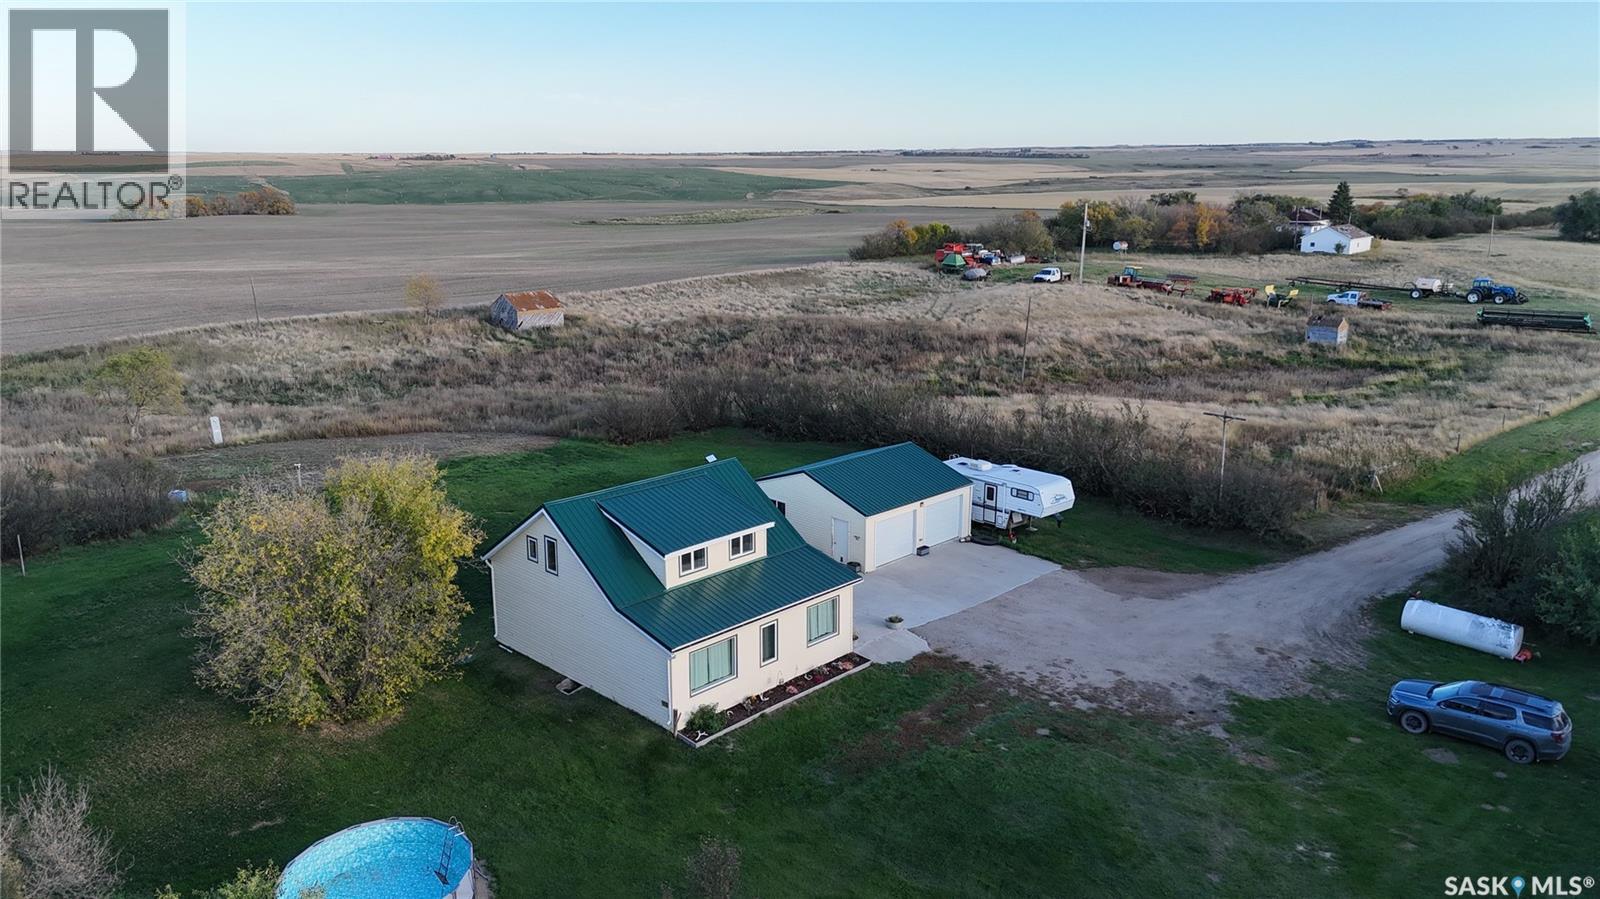
80 ACRES with Updated CHARACTER HOME, Outbuildings & PRODUCTIVE FARMLAND This versatile 80-ACRE FARM PROPERTY with G soil rating offers strong potential for HOBBY FARMING, livestock farming, or rural living with income opportunity. The cultivated land was seeded to wheat in 2025 and could be rented to offset annual costs. The UPDATED 1,340 sq. ft. CHARACTER HOME retains its original charm and features two mudrooms (one with MAIN FLOOR LAUNDRY and nearby 3-piece bath), an upgraded country kitchen with STAINLESS STEEL APPLIANCES, island, open shelving and coffee bar, formal dining area, LARGE LIVING ROOM with play area, and an additional bedroom/office/den. Upstairs offers two more bedrooms and a renovated bathroom, with original hardwood floors, staircases, banisters, and storage. Updates over past several years include GEOTHERMAL HEATING AND COOLING with back-up electric heat if needed, ON DEMAND HOT WATER HEATER, windows, insulation and siding, PEX water lines, drilled well (2008), underground power, and metal roof on house and garage. Outbuildings include a LARGE BARN and heated, insulated double detached garage with concrete pad. Treed yard-site provides shelter, privacy, and ample garden space. CONVENIENTLY LOCATED: 25 km to Outlook or 15 to Dinsmore (school access), 6 km to Macrorie, 16 km to Lake Diefenbaker, and approx. 1.5 hrs to Saskatoon. A rare, WELL-ROUNDED RURAL PROPERTY offering lifestyle, land, and income potential. Directions: Approx 10 km West of Outlook on HWY 15 to Surbiton Rd; Turn left (south) at directional realtor sign and head approx 15 km south on Surbiton Rd; Turn left at realtor sign, then left at end of shared road. (id:62370)
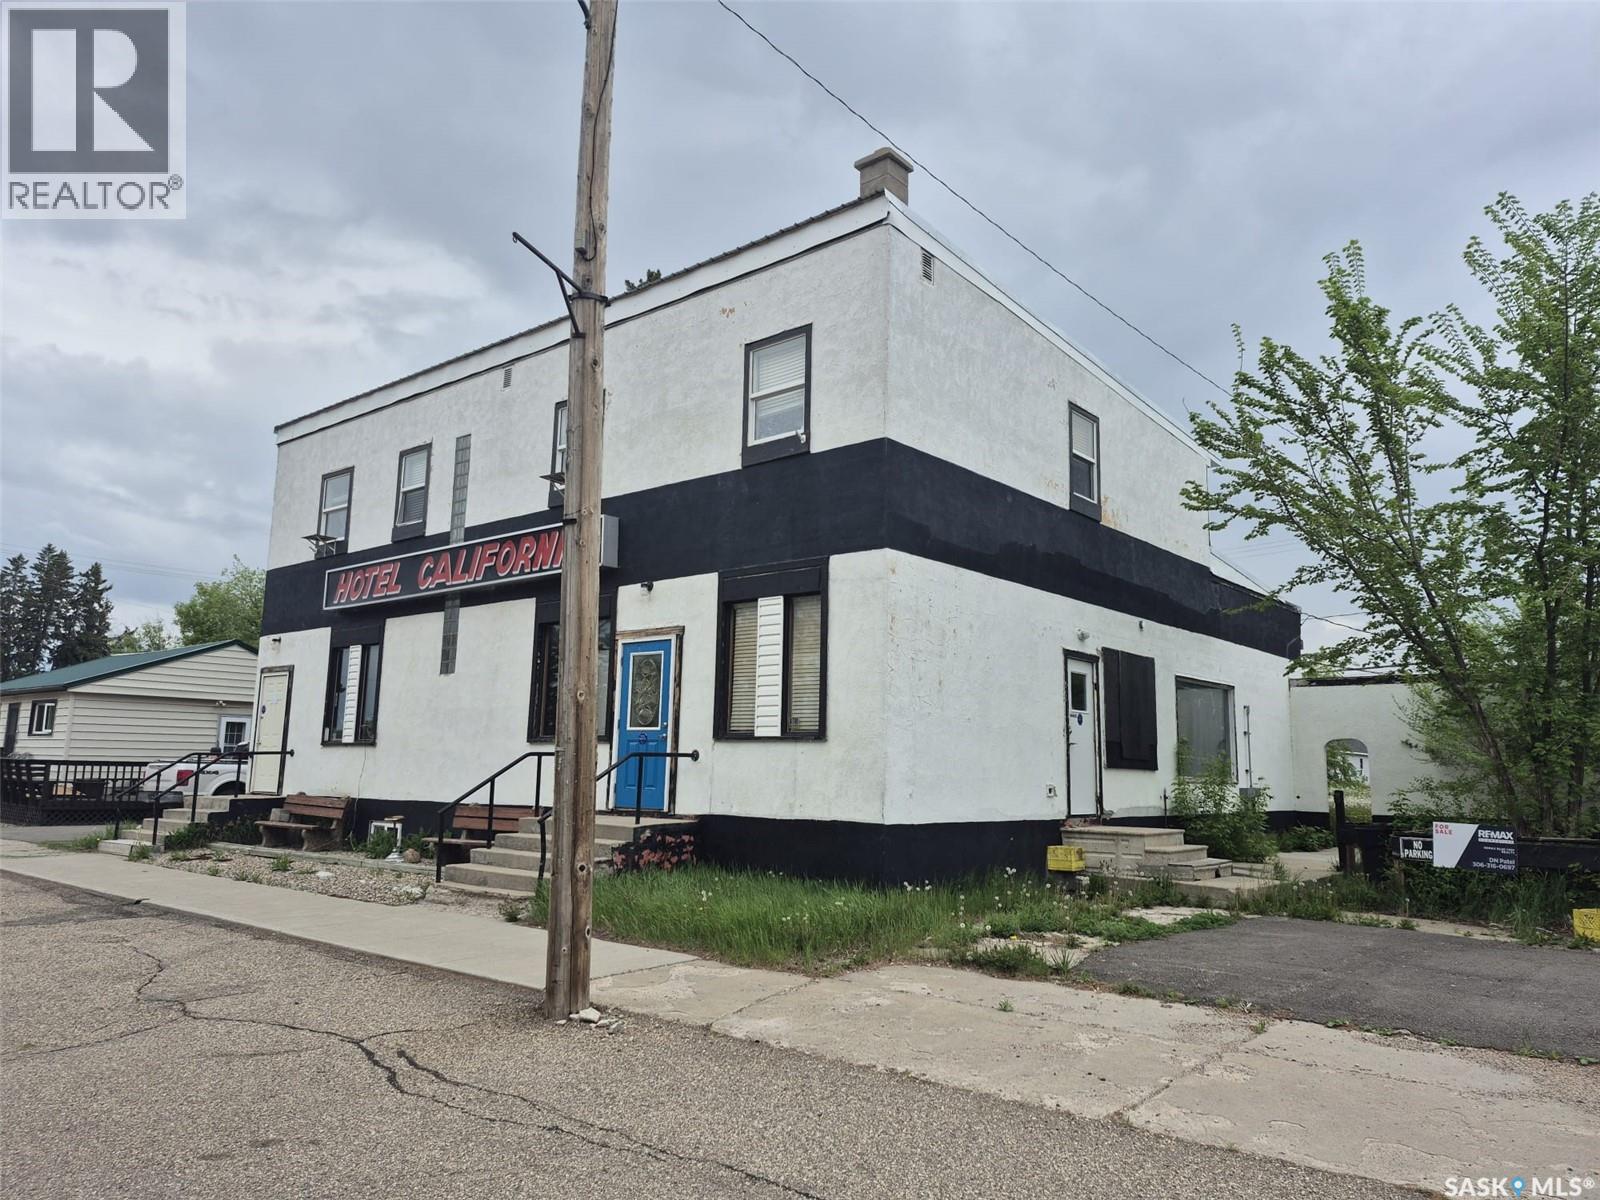
Hotel California is a currently closed former hotel, bar, and restaurant located in Springside, SK, along Yellowhead Highway #16, approximately 25 km from Yorkton and 25 km from Good Spirit Lake Provincial Park. The property includes four upper-level guest rooms. The main floor has a bar/restaurant area with seating for approximately 60 and a fenced patio. The property previously operated with VLTs, an ATM, and an SLGA off-sale liquor licence. The lower level includes an owner’s living area with a living room, bedroom, walk-in closet, and full bathroom. A gas tank located beside the property is included in the sale. The property is currently closed and is being sold in as-is condition. No historical financial information is available. Any future liquor licence or VLT approval would require a new application and is subject to SLGA approval. (id:62370)
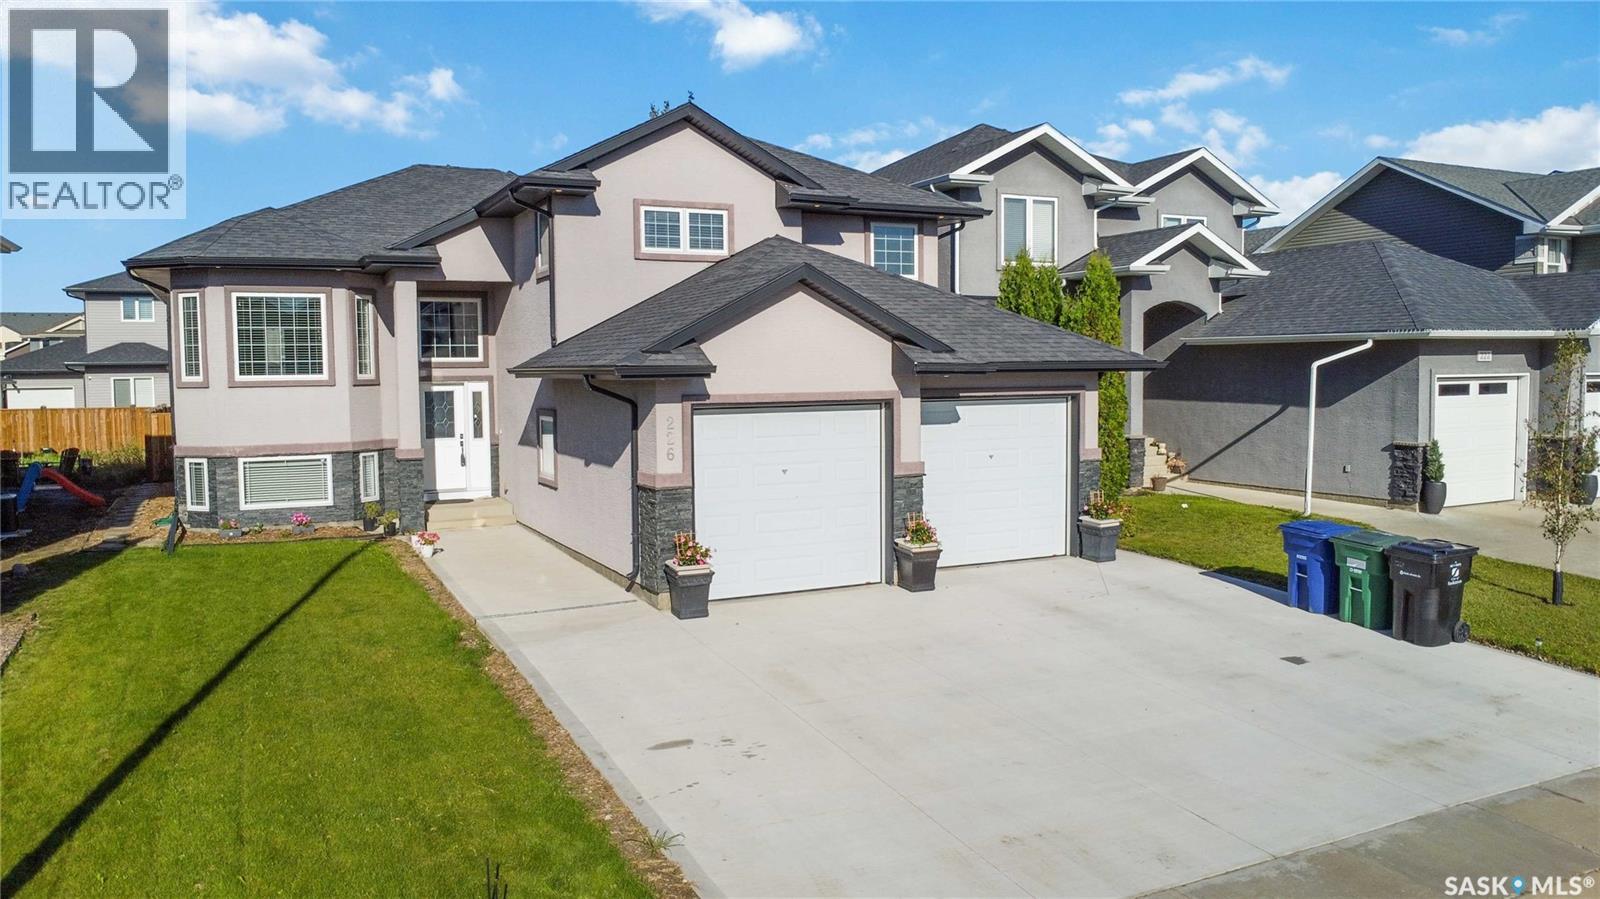
AVAILABLE IMMEDIATELY | CUSTOM-BUILT | ROSEWOOD | INCOME POTENTIAL Welcome to this exceptional custom-built modified bi-level, constructed in 2013 and ideally located in the heart of Rosewood, adjacent to the desirable Briarwood area. Offering approximately 1,544 sq. ft. of finished living space above grade, this home is an excellent choice for a family looking for additional income potential or an investor seeking a strong long-term holding property. The main floor features 1,183 sq. ft., with an additional 361 sq. ft. on the second level. The home offers 3 bedrooms, including a spacious primary bedroom with an impressive 5-piece ensuite featuring a soaker tub, walk-in shower and double vanity. A second 4-piece bathroom provides additional convenience. The bright and functional kitchen is designed for both everyday living and entertaining, featuring maple cabinetry, soft-close doors and drawers, granite countertops, a huge island and large pantry. Hardwood flooring extends through the living room, hallway and dining area, while porcelain tile is featured in the kitchen, bathrooms and foyer. Enjoy the comfort of 9-foot ceilings on the main floor and in the basement, triple-pane windows, central air conditioning, HRV, humidifier and central vacuum. The basement includes a spacious family room and in-floor heating, providing excellent additional living space and potential for an income-generating suite. The home also features a 26’ x 24’ insulated, drywalled and painted double attached garage with direct entry. Upstairs laundry adds everyday convenience. A large 14’ x 10’ deck, accessible through double patio doors, provides an excellent outdoor entertaining space and includes a gas BBQ hookup. Additional features include stainless-steel appliances, built-in dishwasher, over-the-range microwave, stainless-steel refrigerators and stove on both levels, front-load washer and dryer, owned alarm system, window blinds and more. Enjoy easy access to Circle Dr. & Hwy 11 (id:62370)
Located just 15 minutes north of Saskatoon on a twinned highway, this spacious 1,322 sq. ft. two storey split home offers plenty of room, a large private yard, and an impressive heated detached garage in the welcoming community of Osler. The home features 4 bedrooms plus a den and 2.5 bathrooms across three levels. The main and second floors have been freshly painted, giving the home a clean and refreshed feel. Additional features include a new water heater installed in December 2025, high efficiency furnace, central air conditioning, and humidifier. The basement is also plumbed for in floor heat and is ready for a boiler to be installed.Originally moved onto a new concrete foundation in 1998, the home received additional energy efficiency improvements in 2000, including triple pane windows and fanfold insulation beneath the vinyl siding. Outside, the impressive 75 ft. x 120 ft. lot, equivalent to 1.5 lots, provides plenty of space for entertaining, gardening, relaxing, and enjoying the outdoors. The fully fenced yard features a spacious deck, natural gas BBQ hookup, large shed, garden area, fire pit, apple trees, Saskatoon berries, raspberries, mature shrubs, and established trees. A major highlight is the 24 ft. x 28 ft. detached double garage. The garage features two separate overhead doors, full insulation, and heating, making it an excellent space for vehicles, hobbies, a workshop, or additional storage. The home is vacant and available for immediate possession. With its spacious lot, heated double garage, numerous updates, and convenient location just minutes from Warman and Saskatoon, this property offers plenty of space and value. (id:62370)
Welcome to this beautifully maintained, original owner home offering thoughtful design, quality construction and an exceptional park backing location. Built on piles and designed with functionality in mind, this home offers 9’ ceilings on the main floor and generous living spaces. A spacious front entry creates a welcoming first impression, with tile continuing into the convenient main floor half bath. The main living areas feature durable laminate flooring, while the kitchen is finished with quartz countertops, stainless steel appliances, gas cooktop, wall oven, built in microwave and hood fan. A walk through pantry provides excellent storage and everyday convenience. Upstairs, you’ll find a well designed bedroom level complete with laundry. The primary suite offers a large walk in closet and a 3 piece ensuite with tiled shower. The main bathroom is equally well finished with tile and quartz countertops. The mostly finished basement adds a spacious family room, motion-activated lighting on the stairs and is already plumbed for a future bathroom, offering excellent potential for further development. Outside, enjoy the park-backing yard from the impressive 12’ x 24’ composite two tier deck. The double attached garage is insulated and boarded and includes EV charging. Additional features include HRV, high-efficiency furnace, central air conditioning and construction on piles. Adding even more value, new shingles are scheduled to be installed in October, with the buyer able to select the shingle colour. A well cared for, original owner home with a fantastic layout, excellent upgrades and a park backing setting, ready for its next chapter. (id:62370)
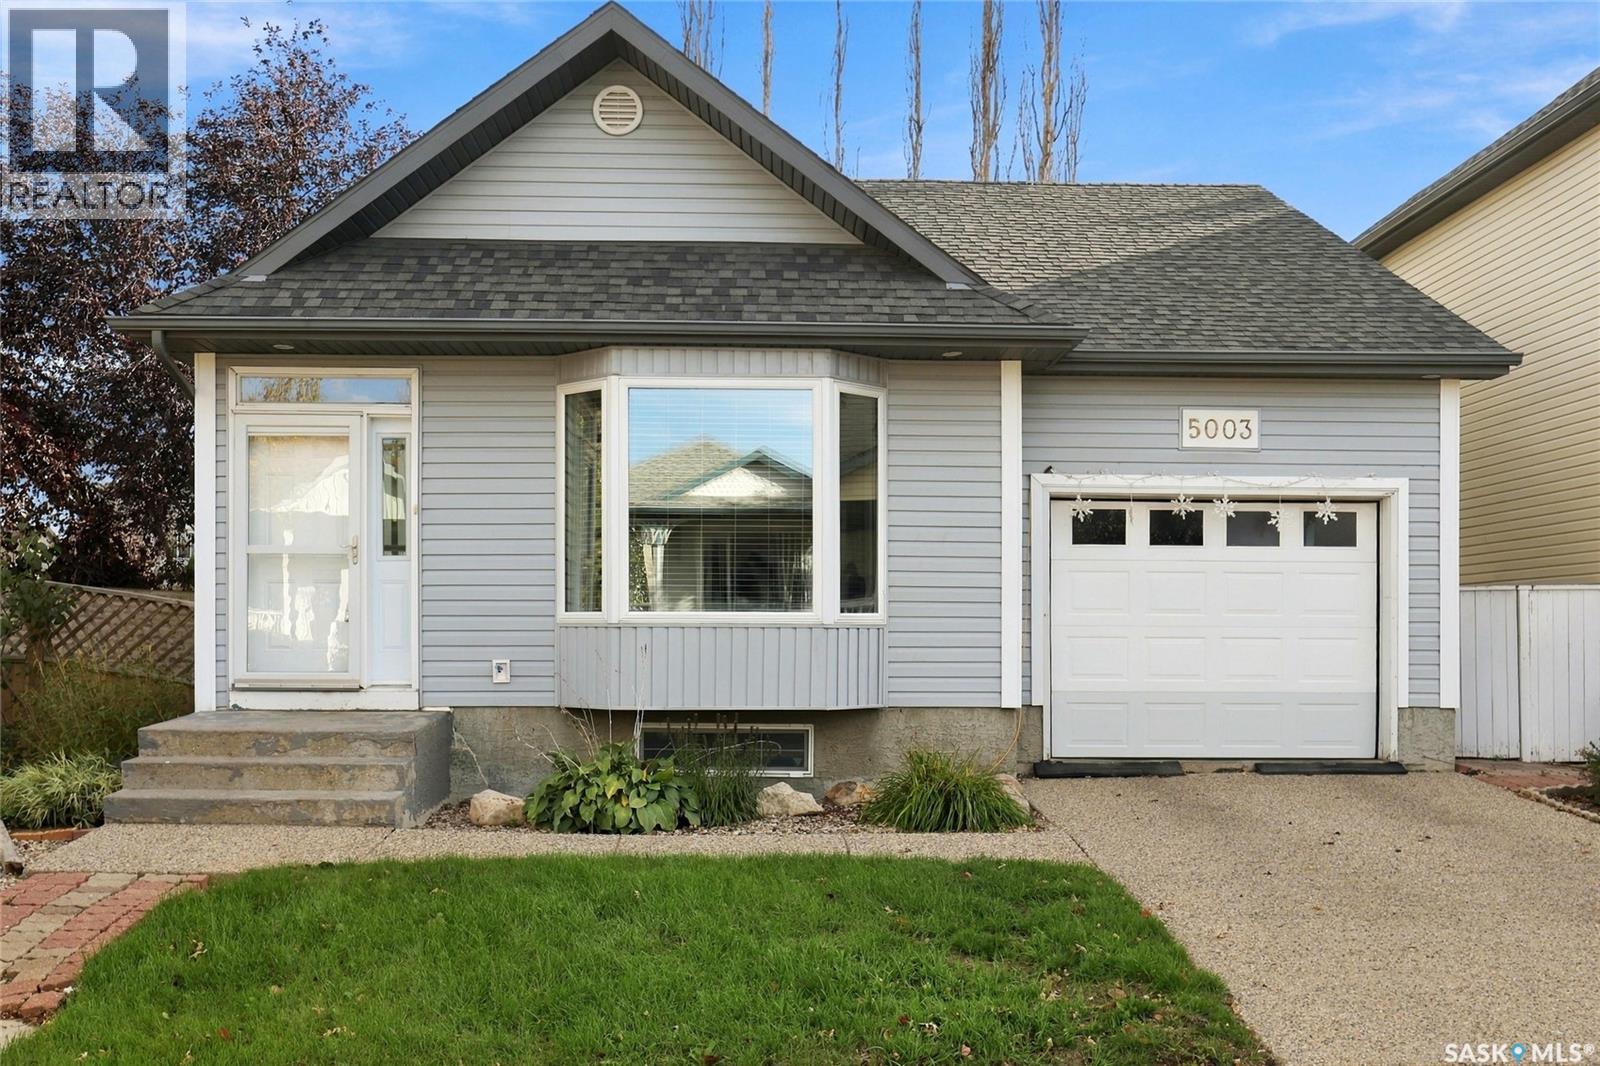
Welcome to 5003 Primrose Lane, a darling bungalow with the kind of warmth that makes you feel at home the moment you step inside! A lovely location close to parks, everyday amenities and schools including Winston Knoll, St. Bernadette and Henry Janzen, this home has space to suit all kinds of next chapters, from a first home to a place to settle into and stay awhile. The living room makes a wonderful first impression with beautiful hardwood floors, vaulted ceilings and natural light pouring in. It’s bright and welcoming, with just the right amount of space to gather with friends or curl up for a quiet night in. The kitchen has well maintained cabinets and countertops, stainless steel appliances and plenty of counter space make it as practical as it is inviting. Just off the dining area, garden doors open onto a generous-sized deck with a natural gas BBQ hookup. Picture summer dinners outside, a few friends around the table and no one having to run out for propane! The yard gives your fur babies room to play without giving you too much to maintain. The main floor also offers two bedrooms and a four-piece bathroom. The primary bedroom has its own walk-in closet and three-piece ensuite, giving you a comfortable little retreat at the end of the day. Head downstairs and the cozy feeling continues. The recreation room’s gas fireplace is ready for movie marathons and chilly evenings, while an additional bedroom and three-piece bathroom offer more room for guests or family. There’s also a den with plenty of possibilities: make it a reading nook, home office, workout space or whatever fits your life best. Bright upstairs, cozy downstairs and lovely all the way through, 5003 Primrose Lane is ready to welcome you home! (id:62370)
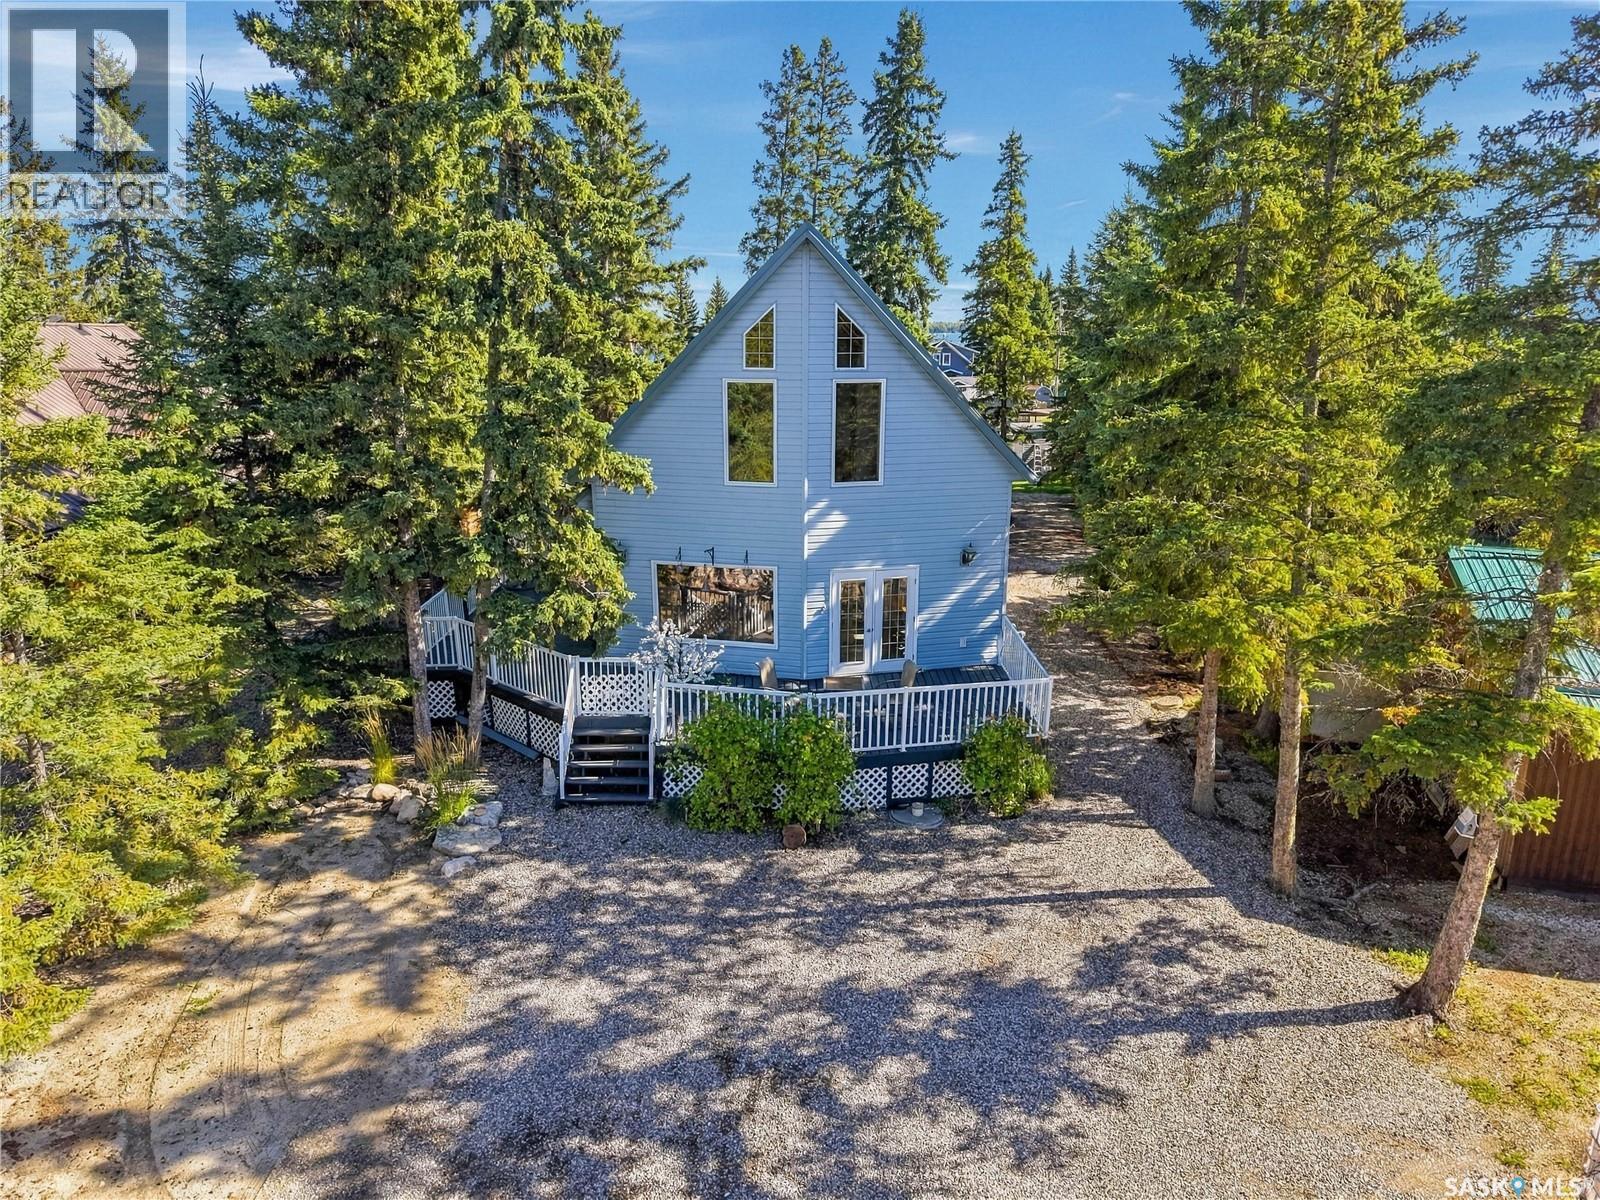
Four season living just steps from Candle Lake with a transferrable dock permit. This beautifully designed 1384 sq ft 4 bedroom 2 bath home offers year round comfort in the sought after Lakeside subdivision only a block from the water. Vaulted ceilings and a loft overlooking the main level create an open, airy atmosphere filled with natural light. The gourmet kitchen anchors the home with style & function while easy wear flooring throughout keep maintenance easy for busy families or lake life enthusiasts. A wrap around deck provides multiple outdoor living spaces including peek a boo lake views that make morning coffee and evening sunsets feel special every day. Entertaining is a breeze with natural gas barbecue hookup. Forced natural gas furnace for year round comfort. A rare blend of location, design & functionality this lakeside gem puts you close to the lake while offering all the features needed for relaxed & modern living. Fridge, stove, washer, dryer & built in dishwasher all included. Call for your personal tour today! (id:62370)
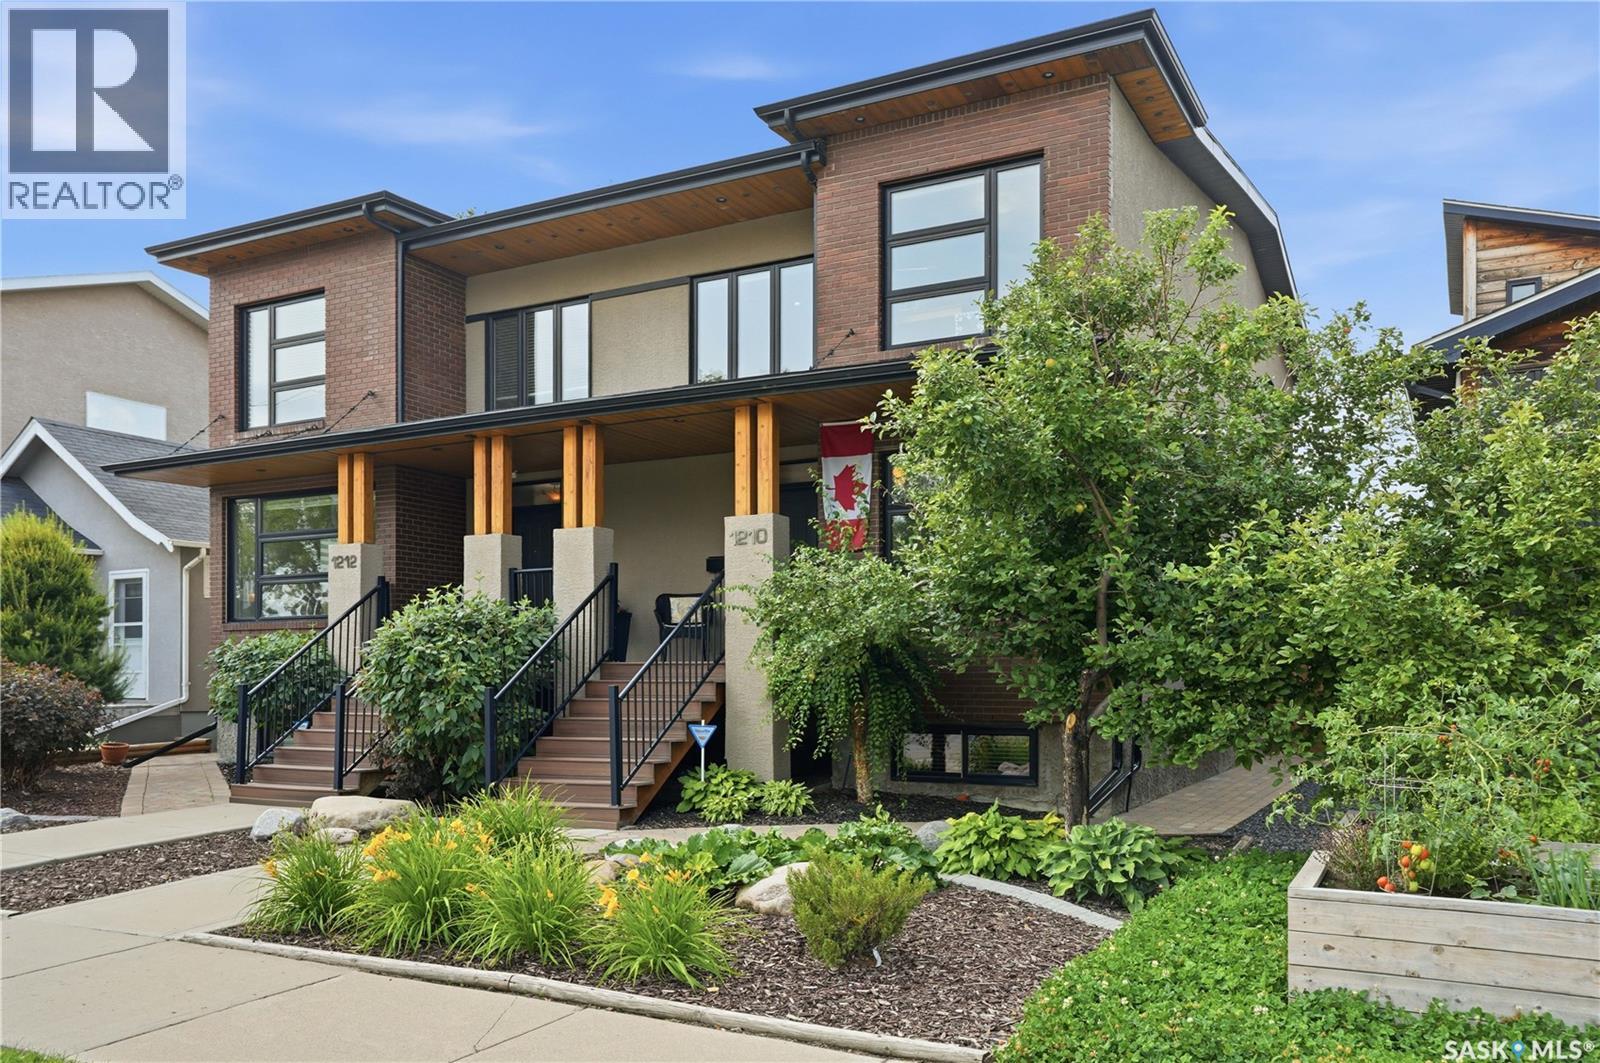
This classic brick stunner is a standout! 1950 square feet, 4 beds, 4 baths, fully developed basement and a detached garage! This beautiful home is the perfect blend of modern design, generous space, and an unbeatable location. An open concept modern main floor presents an oversize living room with tall ceilings, an huge window and a feature gas fireplace, connecting to a striking central kitchen and dining area. The kitchen features chef worthy appliances including a Wolfe cooktop with pop up ventilation, quartz counters, tile backsplash, a large sit up island, and a walk in butler’s pantry with full height cabinets and shelving. The connecting spacious dining area has french doors leading to the beautiful courtyard backyard. This quiet outdoor space is secluded and was recently redone. The second level provides 3 lrg bedrooms including a master suite with a lux 5 piece ensuite w/ tiled shower and a soaker tub, and a walk in closet. 2nd flr also has a 4 pc bath, and a dedicated laundry room with cabinets, sink and a full height pantry. A developed basement offers even more room to entertain and unwind with a very large family room with laminate floor, tall ceilings, a lrg 4th bedroom and a 3 pc bath with a tiled shower; plus a utility room and storage. Notable upgrades include high-quality hardwood flooring throughout, genuine brick facade exterior, covered front porch and deck, exceptional landscaping, central air, u/g sprinklers and gas barbecue hook up, high quality cabinetry, fixtures and tile work, recent backyard renovation with pavers, newer fence, heated insulated garage, reverse osmosis system, central VAC, xeriscape backyard, more. A 12 out of 10 — this is a pristine home!! Just a few blocks from the energy of Broadway Avenue, home delivers the very best of vibrant city living with a walkable lifestyle. Stroll to the shops, cafés and restaurants that make Broadway one of Saskatoon’s most desirable neighbourhoods—this is city living at its very best. (id:62370)