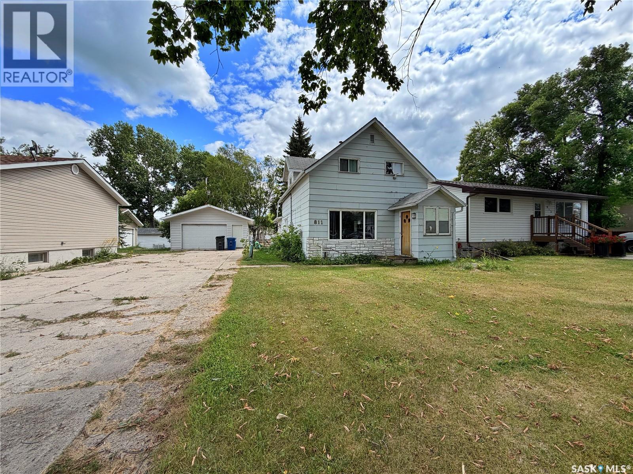
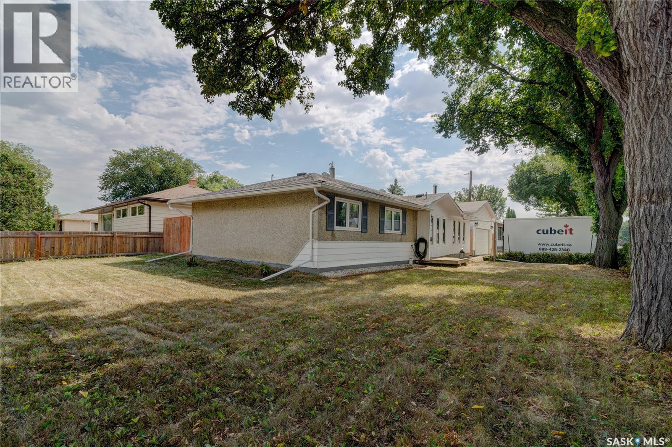
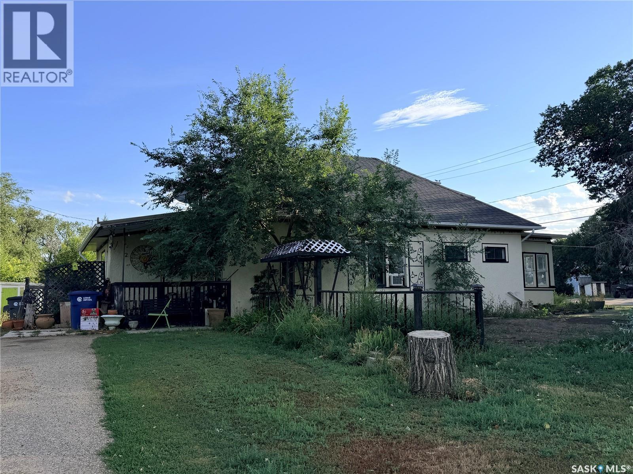
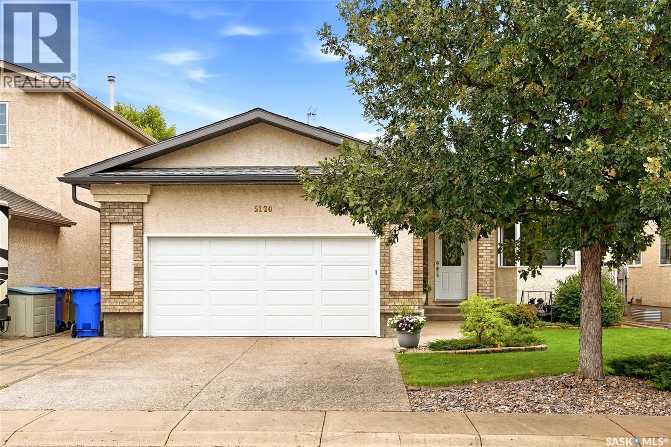
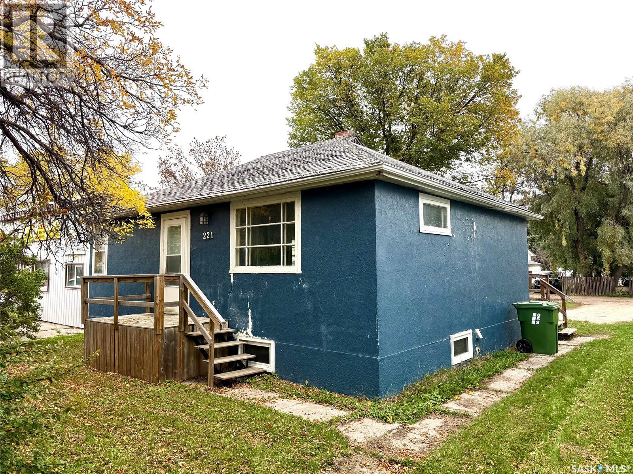
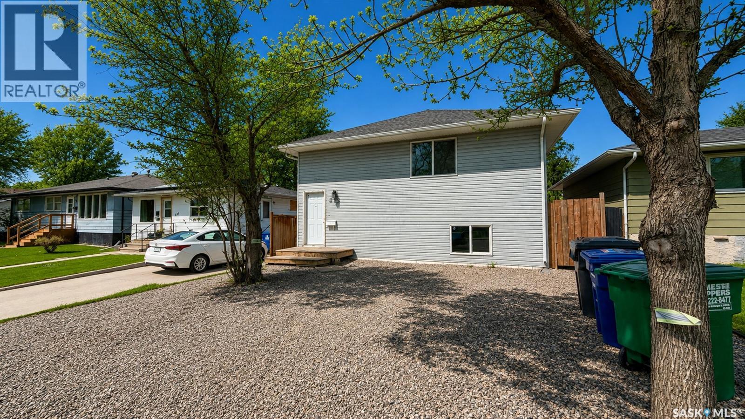
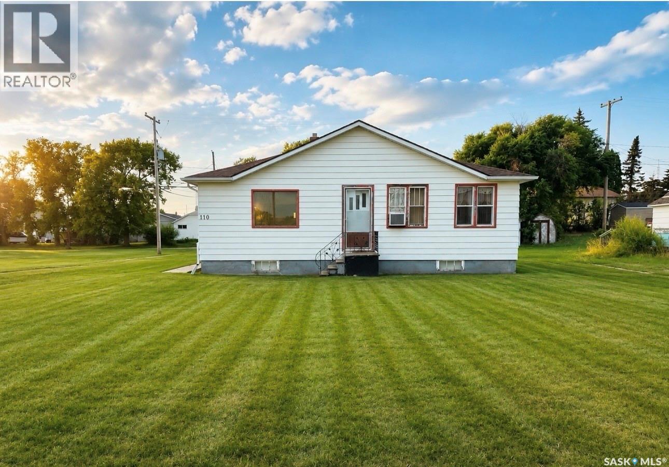
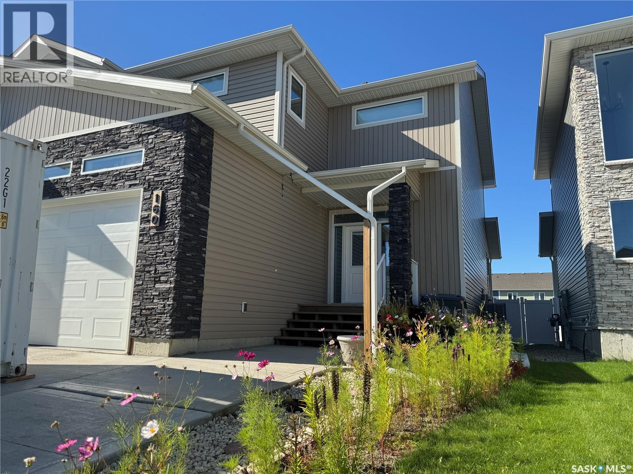
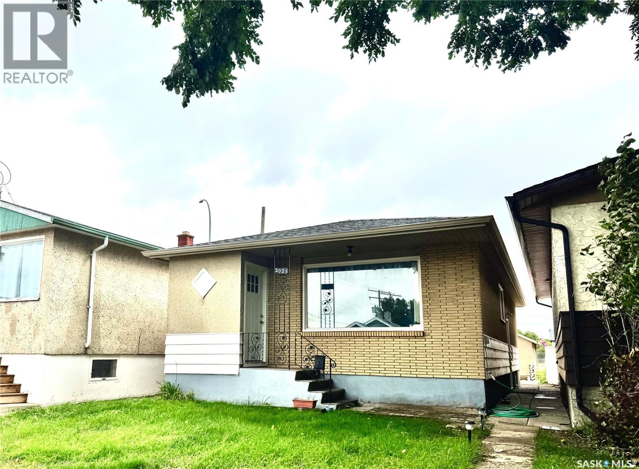
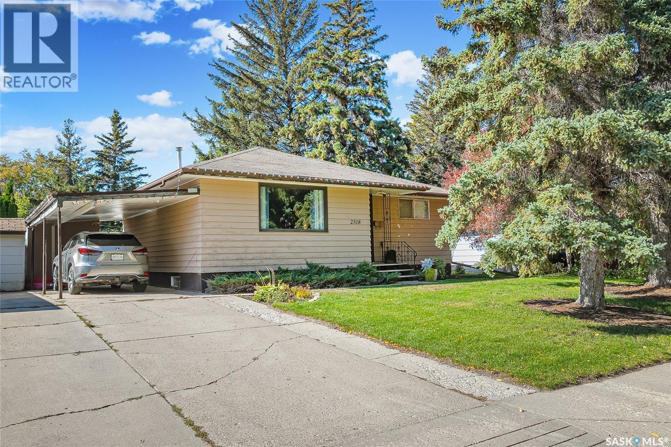
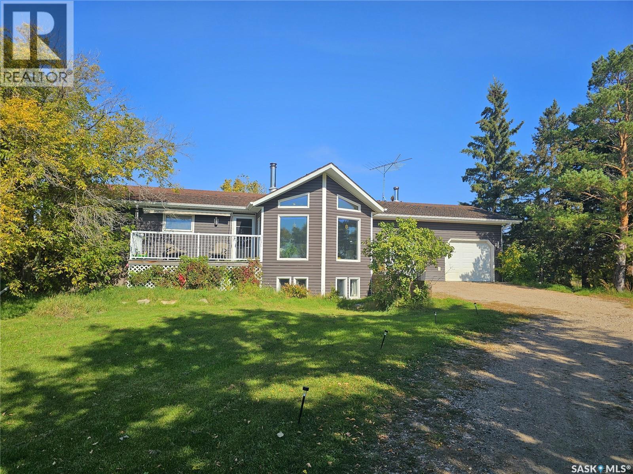
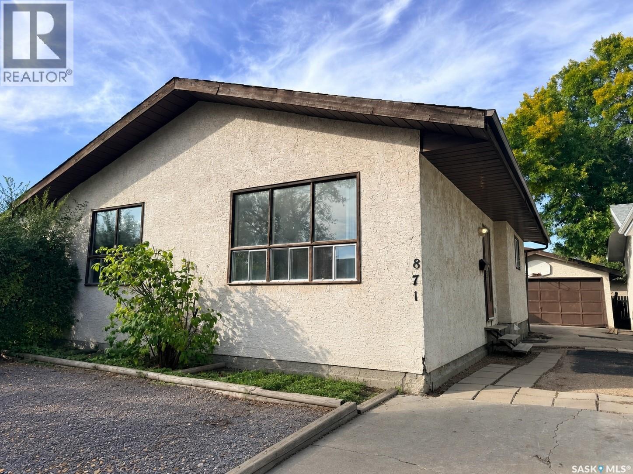
looking for a home with solid bones and plenty of potential?? This 1150 SQFT, 3 bed, 2 bath property is the perfect opportunity to build equity with a little TLC. Currently used as a rental, the home could use some cosmetic updates but offers a great layout and several valuable improvements already completed over the years, including an updated furnace, water heater, electrical panel and some wiring. Outside, you'll appreciate the 20' x 28' detached garage (built in 1982), complete with an overhead door and opener, along with a spacious backyard featuring back alley access and plenty of room for parking, projects, or entertaining. Conveniently located just a few blocks from the schools and swimming pool, this property is an excellent option for first-time buyers or anyone looking for a home they can make their own. PRICED AT $185,000! Come see the potential for yourself! (id:62370)
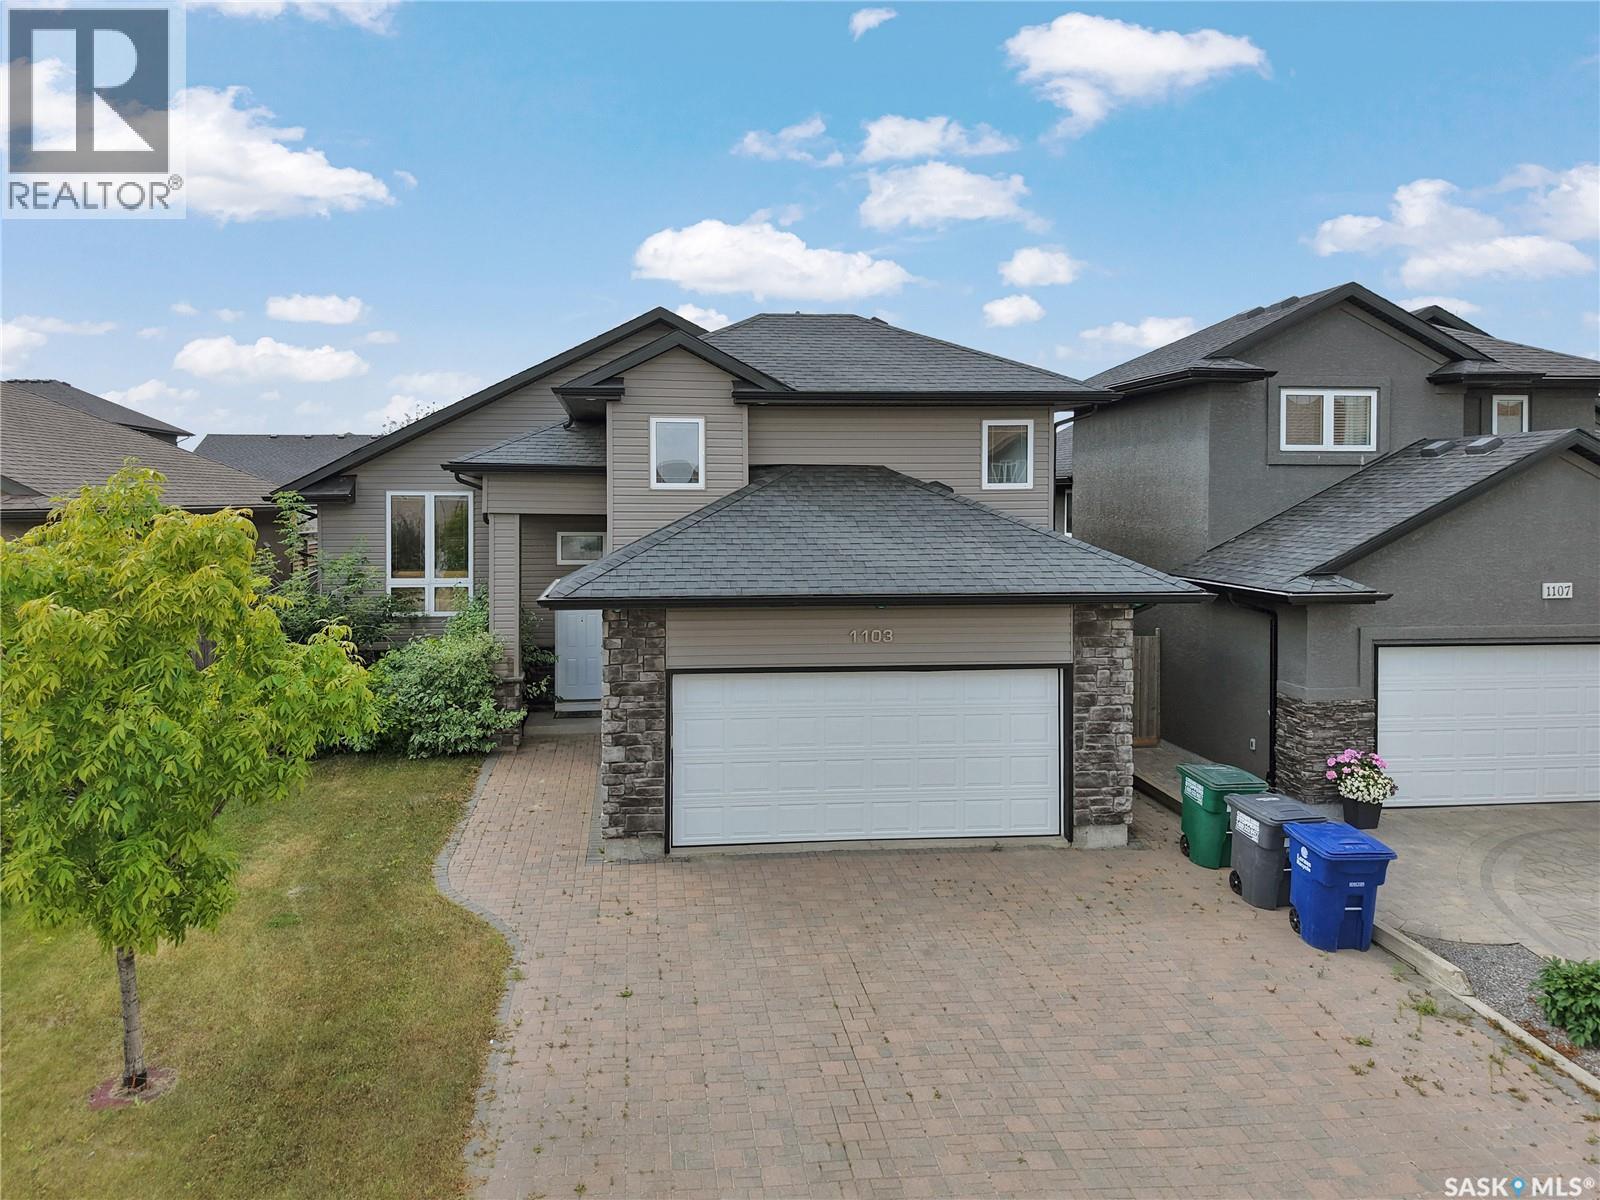
Welcome to 1103 Muzyka Road, where warmth, style, and modern comfort come together in this fully developed 1,310 sq. ft. modified bi-level in the highly desirable community of Willowgrove. Offering an impressive combination of space and functionality, this inviting home features 4 bedrooms and 3 full bathrooms, making it an excellent choice for families and those who love to entertain. The bright, open-concept main floor is highlighted by a beautifully appointed kitchen featuring granite countertops, a corner pantry, tile backsplash, wet island, and recently refaced cabinetry and cupboards. Fresh interior paint adds a clean, contemporary feel throughout the home. The spacious primary bedroom offers a private ensuite with a relaxing jetted tub, while the custom-built fireplace creates a warm and welcoming focal point for the main living area. Lower level provides additional living and entertaining space, including a dedicated home theatre area ready for a projector and equipped with in-ceiling 5.1 surround-sound speakers, wired for 7.1—perfect for movie nights, sporting events, or enjoying time with family and friends. Designed with comfort and efficiency in mind, this home is equipped with central air conditioning, central vacuum, HRV, a 95% ultra-high-efficiency furnace, and underground sprinklers. Recent updates include the fridge (2023), hot water tank and water softener (2024), and gas stove and hood fan (2025). Outside, enjoy the landscaped west-facing backyard, complete with a deck featuring custom glass railing and a natural gas hookup—an ideal setting for summer barbecues. A heated double attached garage and impressive three-car-wide stone driveway provide excellent parking and additional convenience. Located in sought-after Willowgrove, this home offers exceptional access to schools, restaurants, banks, shopping, parks, and scenic walking paths—with park and pathway access just a few houses away. (id:62370)
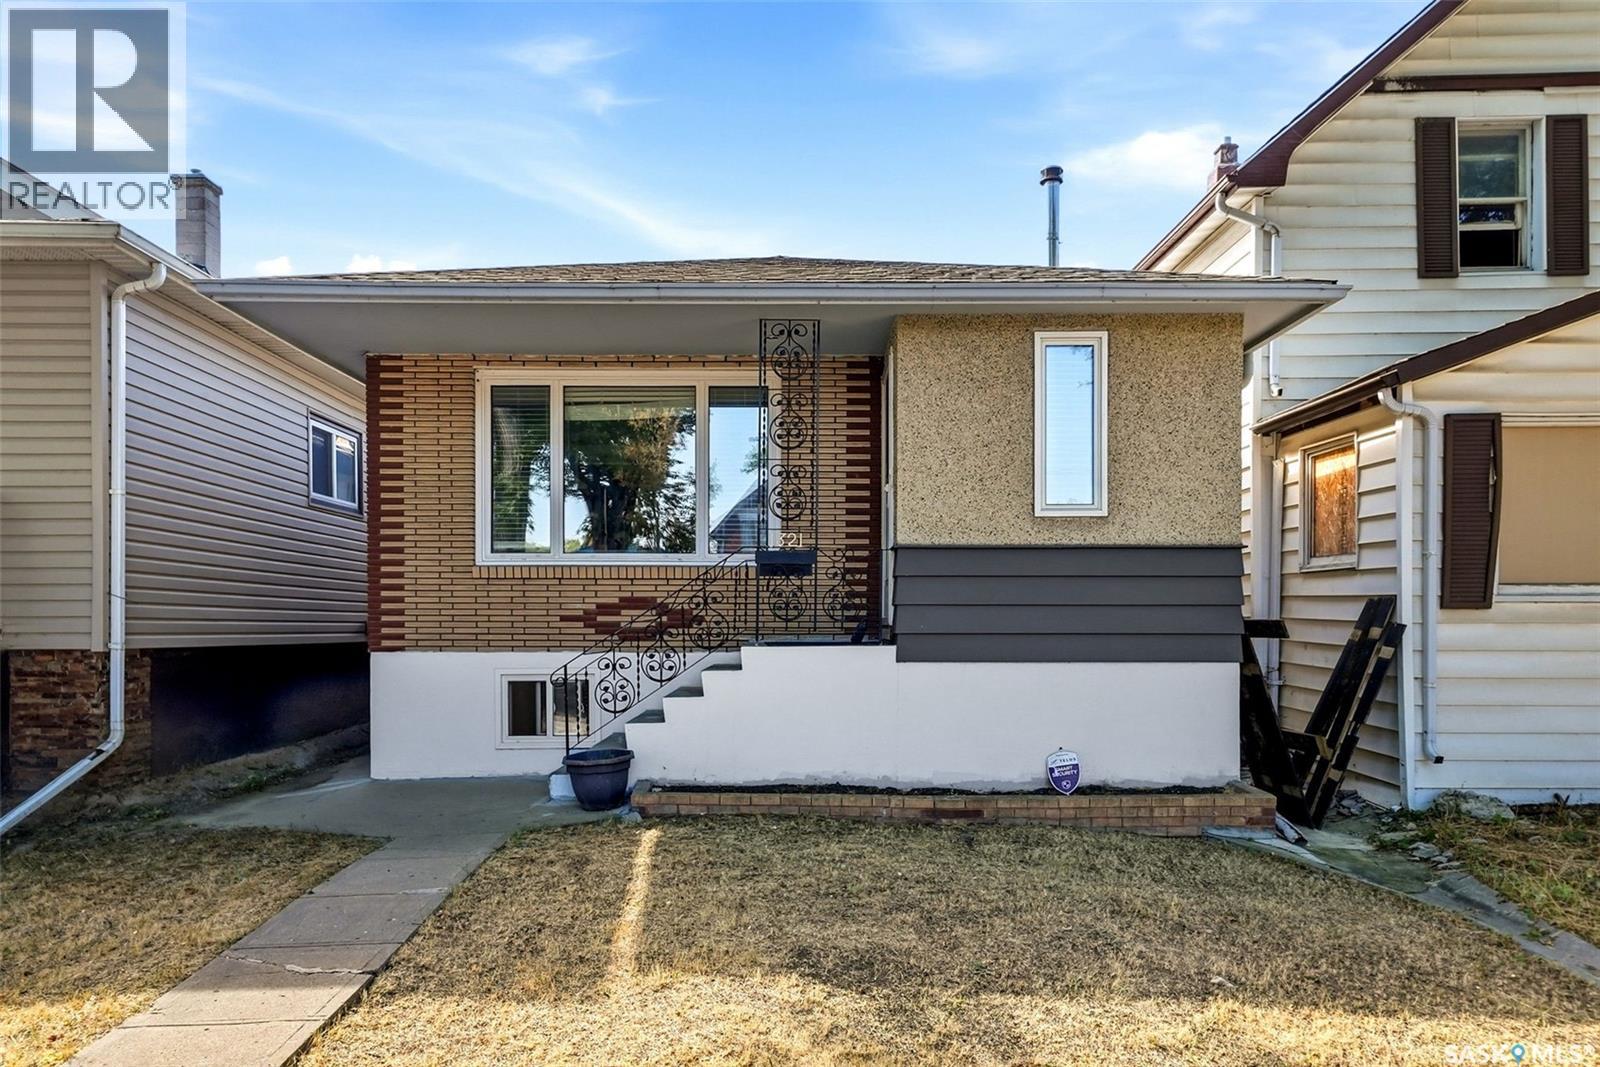
Welcome to 1321 Victoria Avenue, a meticulously maintained bungalow in the heart of Regina's general hospital area with a second kitchen and one more bedrrom in the basement. As you walk through the front door you are greeted by a spacious foyer. Somewhat of an Open concept floor plan featuring a large living room at front that flows to a dining area and into the kitchen. This kitchen offers plenty of counter space complemented by tile back splash and stainless steel appliances. There are two bedrooms and a 4 piece bathroom which completes the main floor. In the basement, you will discover a one bedroom suite with separate entry, a kitchenette and large living area. Finishing off lower level is laundry/utility and storage room. There is an established garden out back and a single detached garage. This home has seen numerous upgrades over the years including but not limited to, all new windows, new shingles and newer furnace etc. This home would be great for a first time home buyer, young family or as an investment. Don't miss this great opportunity. (id:62370)
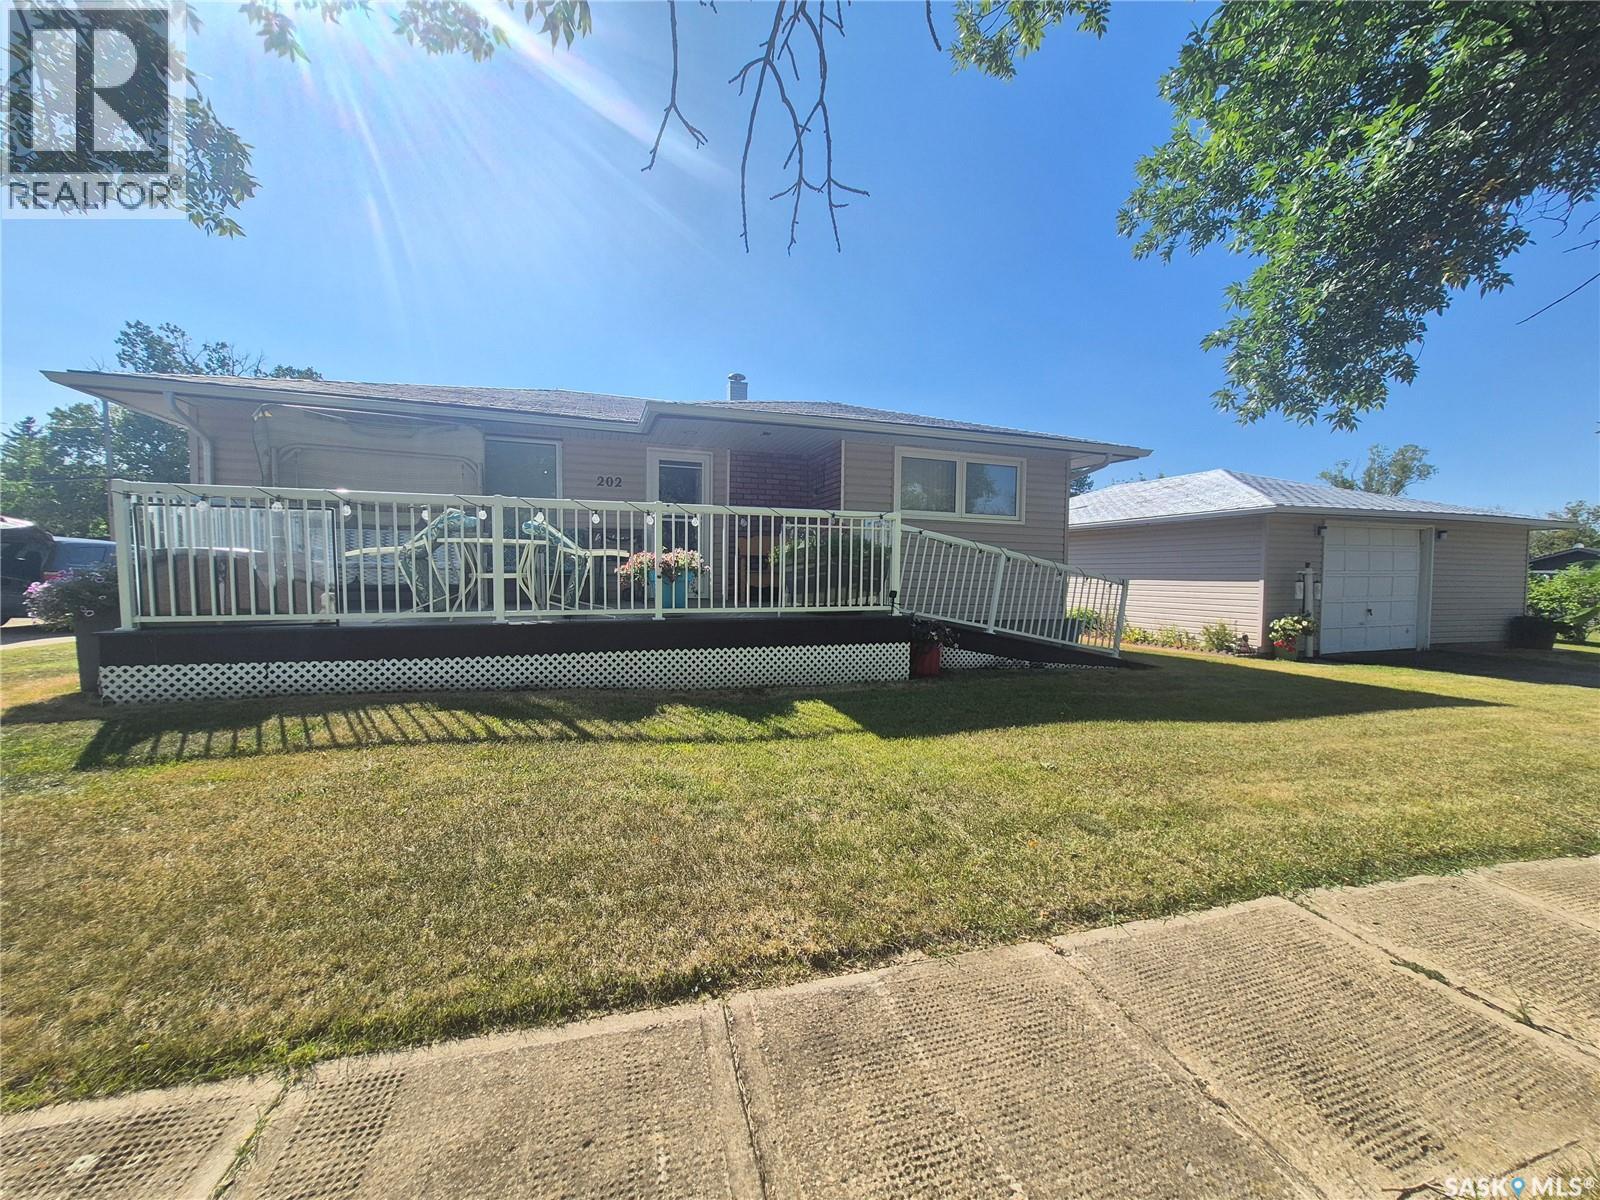
Welcome to this well kept 3 bedroom home situated on a spacious corner lot in Ogema! The main floor offers a bright and inviting living room, along with two nicely sized bedrooms and a large kitchen featuring an abundance of cupboard and storage space. Downstairs, you’ll find plenty of additional storage, a generous recreation room, and a third bedroom, providing great space for family, guests, hobbies, or a home office. Outside, enjoy the newer composite deck, PVC fencing, and a nicely manicured yard with plenty of room to garden. And for the garage enthusiast, this property features TWO detached garages, offering excellent space for vehicles, storage, workshop space, or hobbies. A spacious lot, great outdoor space, tons of storage, and two garages make this a fantastic opportunity in Ogema. Call for your viewing today! (id:62370)
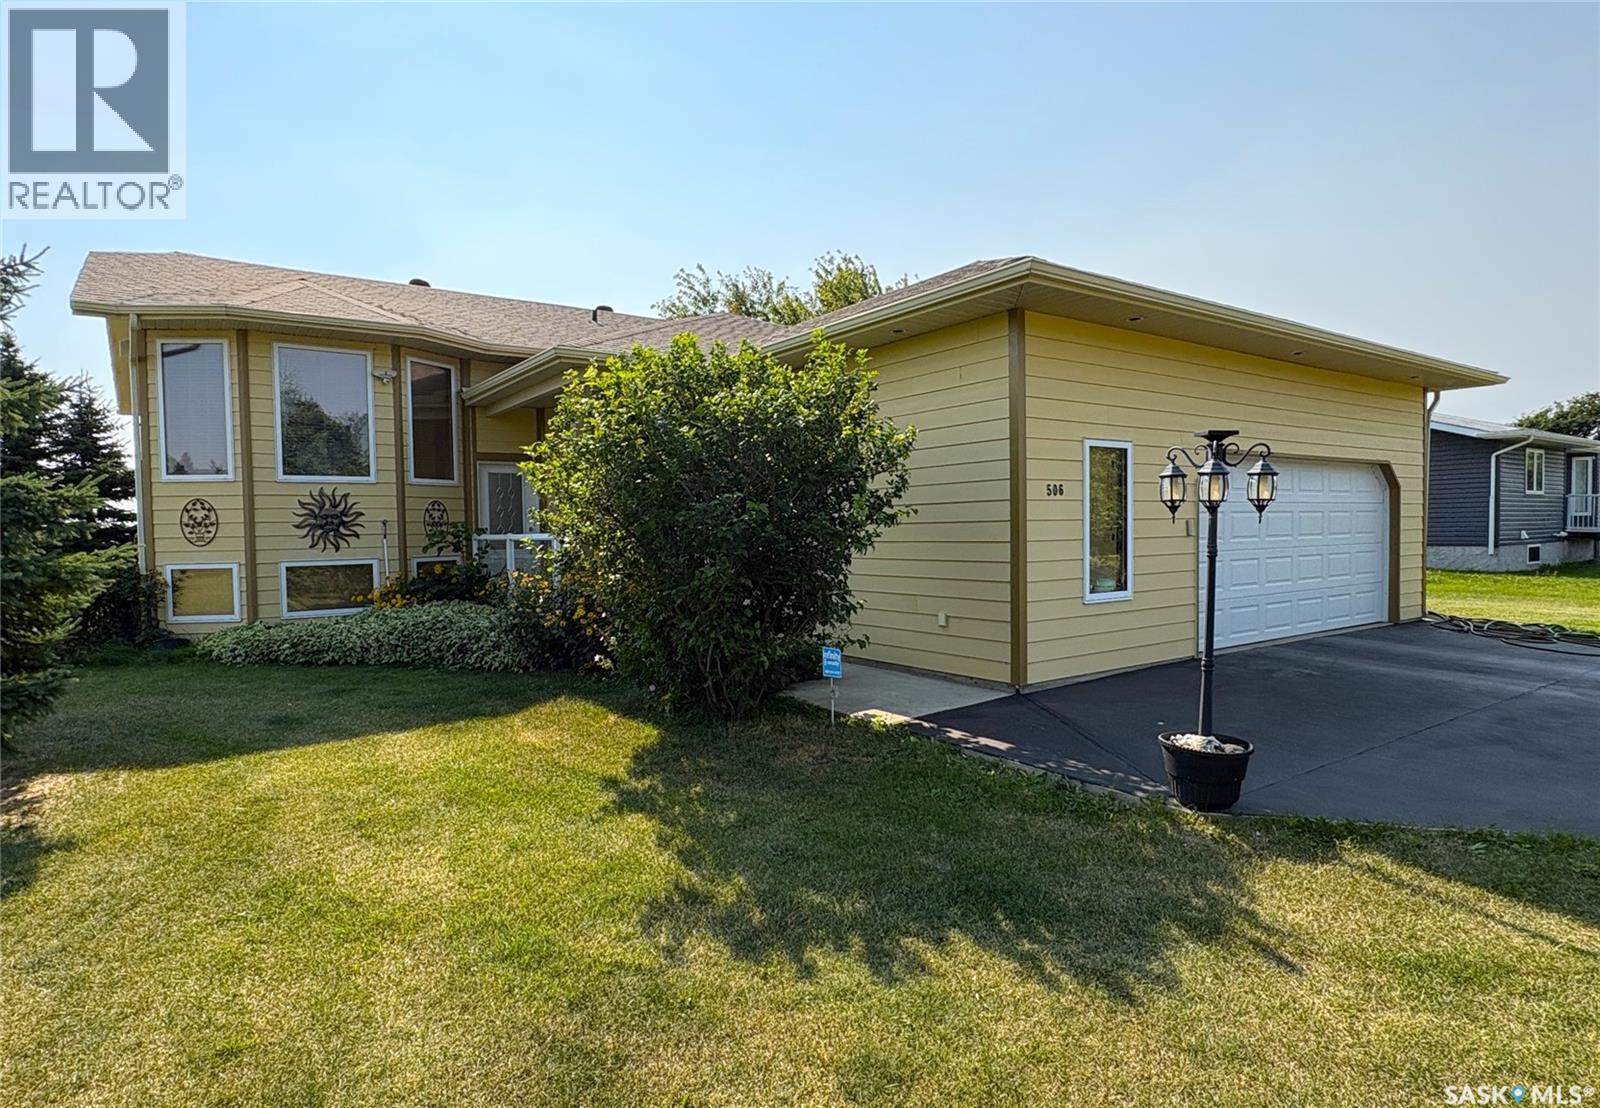
This great home on the edge of the town in Radisson is an absolute must-see! Situated on a huge double lot and backing onto the open prairie, the quality-built bi-level includes a basement suite, oversized 28 x 28 attached garage and a 16 x 24 single detached garage. Beautiful hardwood floors throughout the entire main level provide a rich background for the open layout, with all the cupboard space plus an island with electrical in the kitchen and garden doors off the dining room to the screened deck featuring remote-controlled blinds. The living room looks out over the vast landscaped front yard, with perennials, trees and shrubs giving you beauty outside as well. The main floor bathroom has a separate shower and jet tub, with plenty of space to move around. It is also accessed off the primary bedroom, adding to the space along with the large walk-in closet. Central air conditioning and on-demand hot water provide instant comfort. In the basement, you have another spacious suite to allow for revenue potential or to host long-term guests. With its own kitchen, dining room and living room this basement suite is brightened by large windows and has direct access through the garage. The large bathroom and the bedroom don’t skimp on space, and neither does the large laundry room. Convenient built-ins and extra space on the electrical panel mean you can add a hot tub on the deck or add laundry capacity if desired. With a fully fenced back yard and underground sprinklers, this private and quiet oasis is just the place to enjoy nature in a quiet town. Radisson is a short commute to North Battleford & Saskatoon and offers small town charm with a busy main street and plenty of recreation amenities, including an outdoor swimming pool. (id:62370)
Welcome to 99 Coldwell Road. This lovely home is situated in a nice area and is close to 2 elementary schools and shopping. This home boasts 3 very good size bedrooms and 2 bathrooms. The many updates throughout the years make this home move in ready. Major updates include the cupboards, both upper and lower deep pantry, and corner lazy susans. The Fridge and dishwasher are also newer. When you walk in you can't help but notice all of the natural light that floods throughout the spaciious living room and dining area. The living room has an updated wood burning fireplace with shelving on either side adding lots of storage space. There is a 1/2 bathroom and laundry area off the kitchen that is super convenient. This is such a nice home! Outdoors you find yourself on a huge corner lot that is home to a double detached garage which is built on a grade beam and has lots of overhead storage. There are at least 4-5 total parking spaces. This one shows beautifully and is one to show. Other updates inclulde the pvc triple pane windows, solar panels, on demand hot water heater, laundry sink, garage eavestrough leaf filters and the privacy fence and gate. (id:62370)
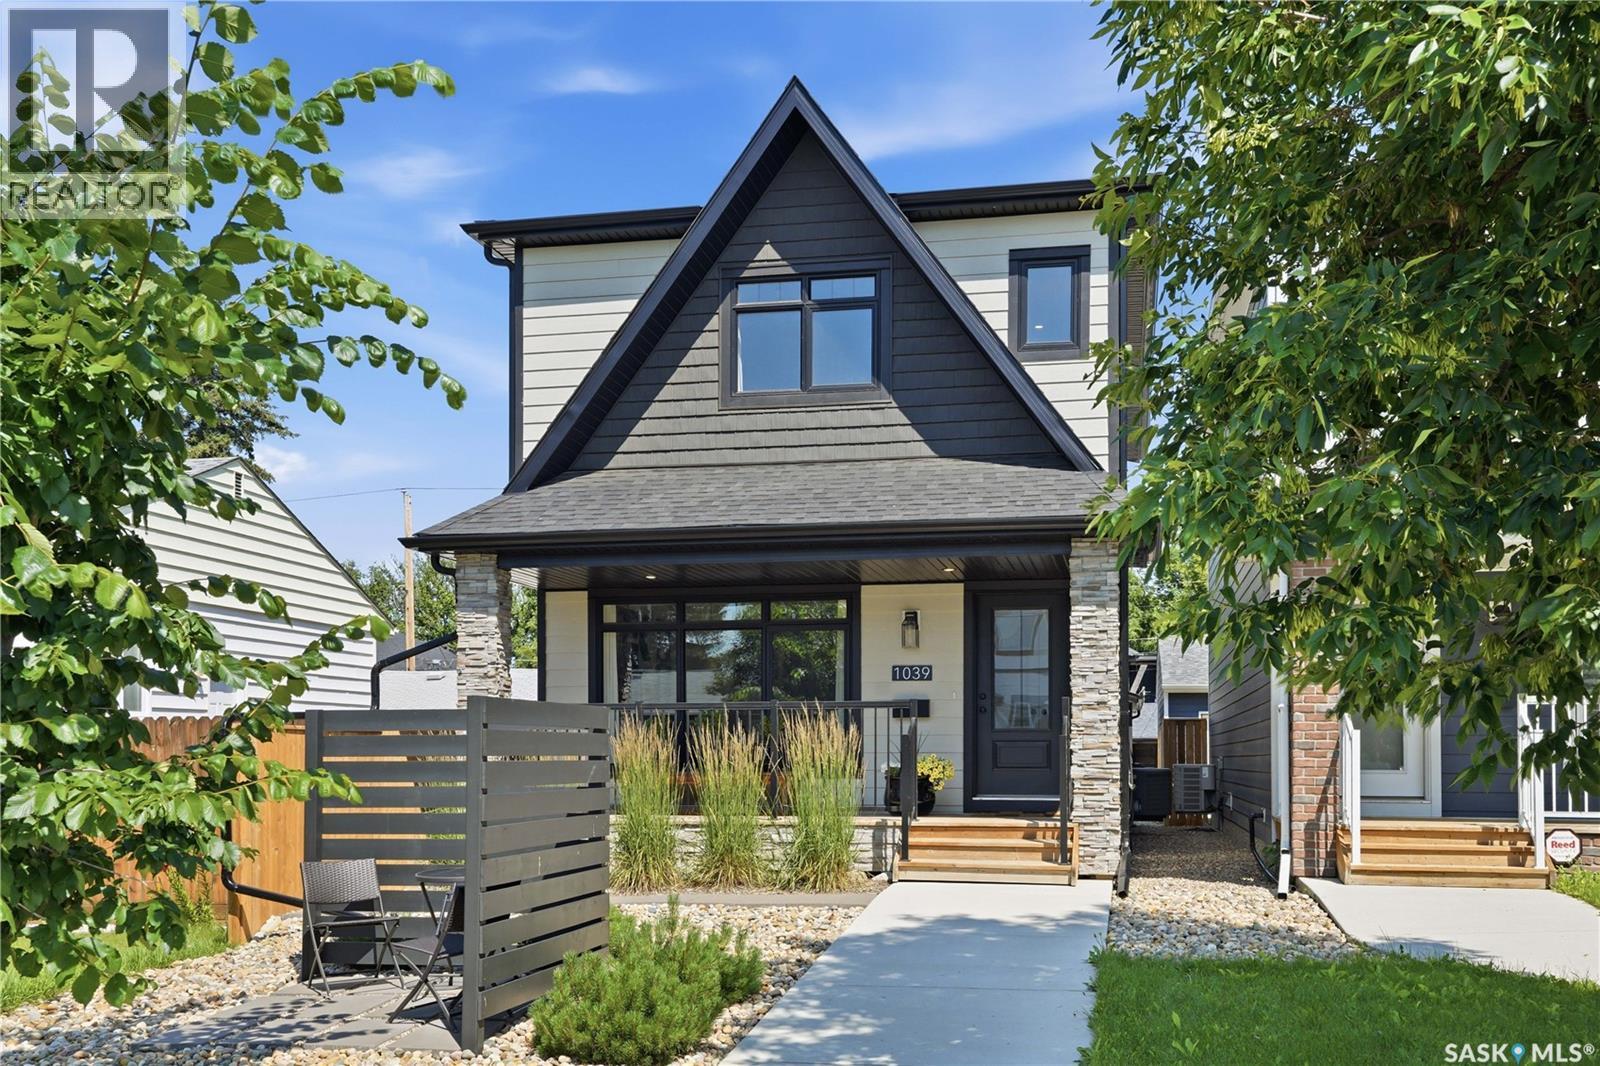
Welcome to 1039 4th St E. This stylish 2 storey has the location, floor plan, decor and successful income generating suite. Immaculate exterior welcomes you with minimal maintenance needed. Walk in and love the natural light and neutral color palette. Open floor plan but still plenty of storage and warmth. Feature fireplace compliments the living room and invites you to the dining area. Large kitchen with huge window overlooking backyard. Custom hood fan, quartz countertops and large island making great cooking and entertaining space. Spacious pantry combined with cabinetry to the ceiling give more than enough storage space. Separate back mudroom with powder room makes rear entry from garage a breeze. Upper level continues with the same sleek decor and hard surface flooring. No carpet found in this home. Large primary bedroom with vaulted ceilings, premium walk in closet and oversized ensuite. Additional 2 bedrooms with continued large windows. Second level laundry room (ideally with having a basement income suite). Down to basement level where you will find the most charming legal suite. This 1Bdrm + 1 Bath suite comes with all the furnishings and has the same level of finishing as upstairs! Electric fireplace, 9' ceilings, Stainless Appliances & dedicated laundry. Separate side entry (No interference with backyard). Suite successfully run as Airbnb. Xeriscape found in front and back with thoughtfully planned out trees and shrubs to showcase this yard perfectly. Detached garage (20x26) insulated, boarded, painted, 30AMP separate panel, 220V, 16x8 OH door along with 7x7 OH opening to backyard. Plenty of space behind garage in ally along with plenty of parking for visitors/ tenants. Central location being close to all amenities and the heart of Saskatoon. True pride of ownership showcased here with this immaculate and inviting Haultain home. View Today! (id:62370)
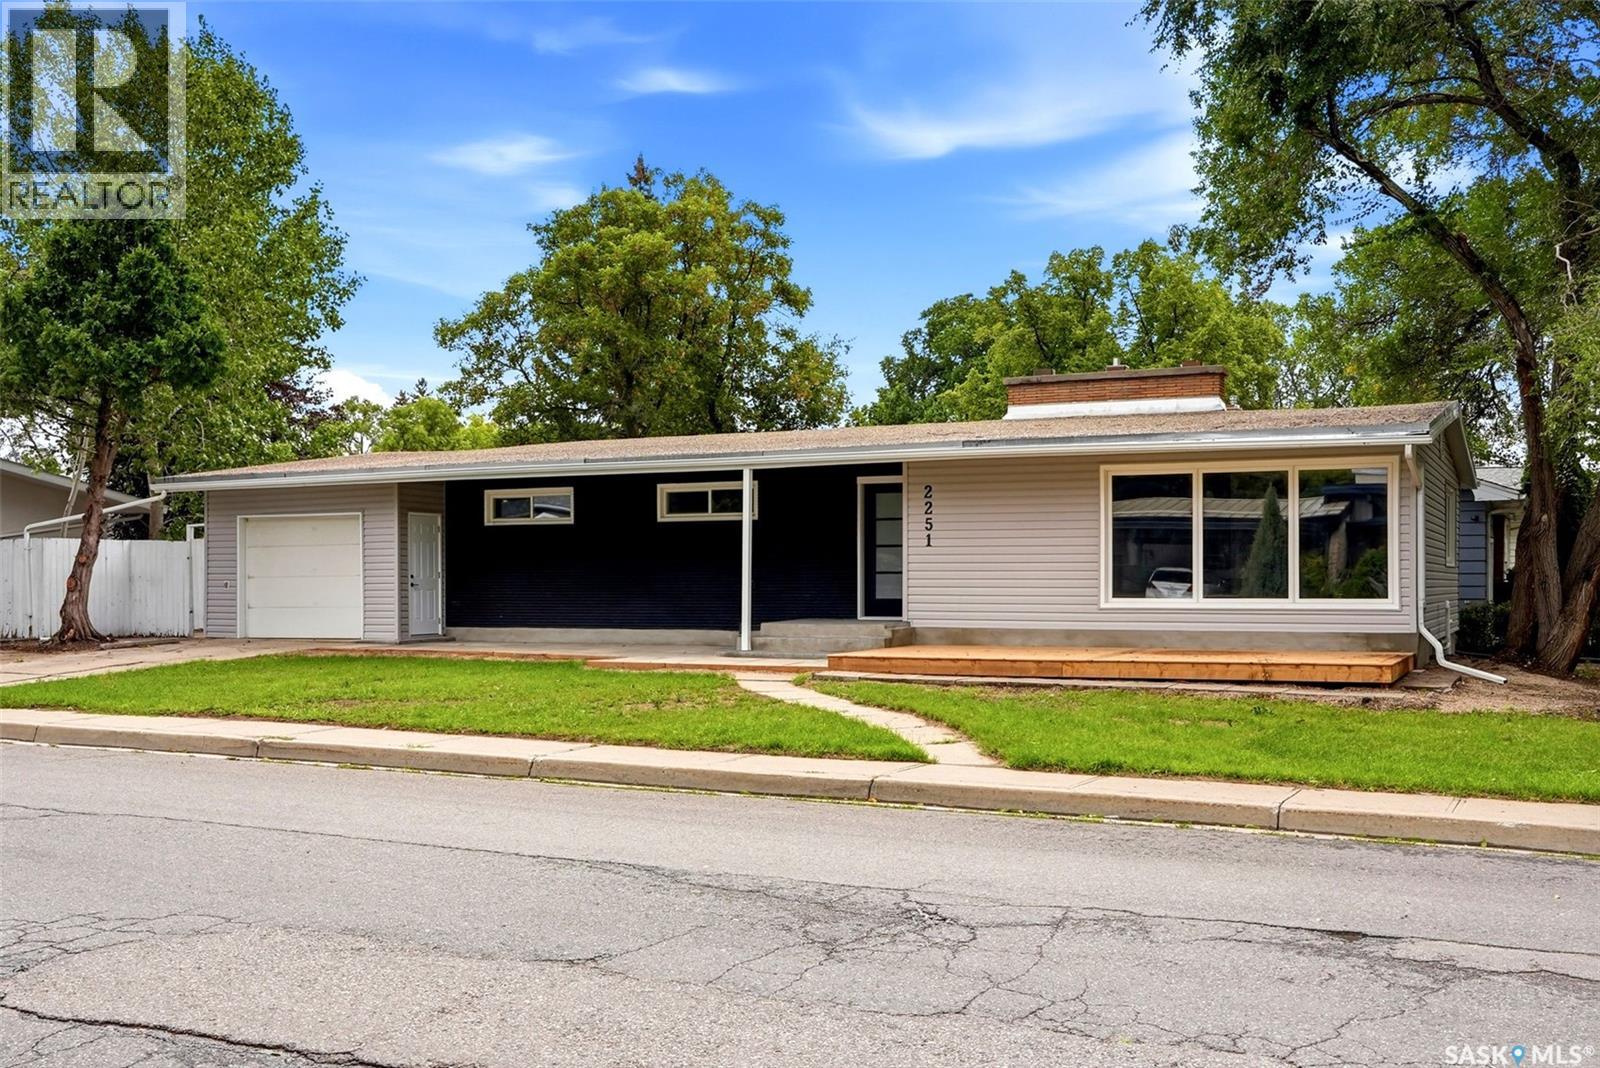
Welcome to 2251 Jubilee Ave. This 1522sqft bungalow is conveniently located on a quiet street with lots of potential, walking distance to local elementary school, parks. The house is completely renovated top to bottom, the main floor is features a large living room, 3 good sized bedrooms and a 4 piece bath. The primary bedroom comes with a 3pc en-suite. The full basement provides a rec room and with a wet bar there. One extra bedroom in the basement also comes with another 4-pc bath. Decent size corner lot provide lots of parking spaces with one-car attached garage for your convenience. (id:62370)
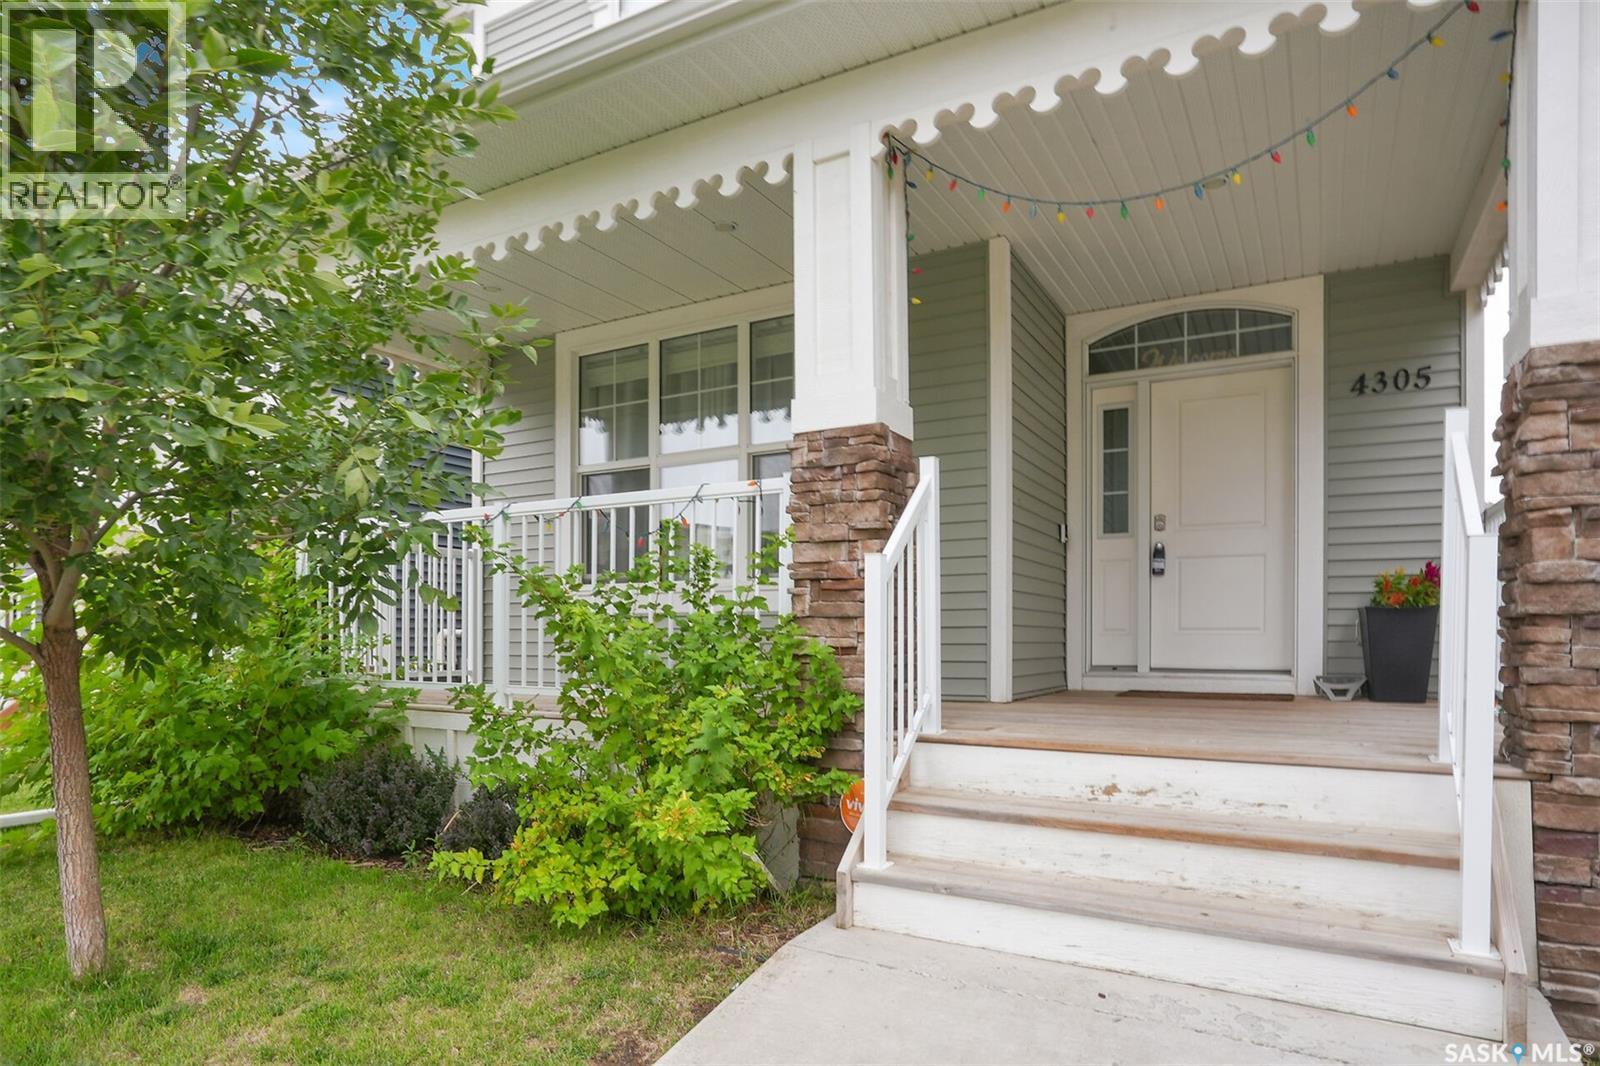
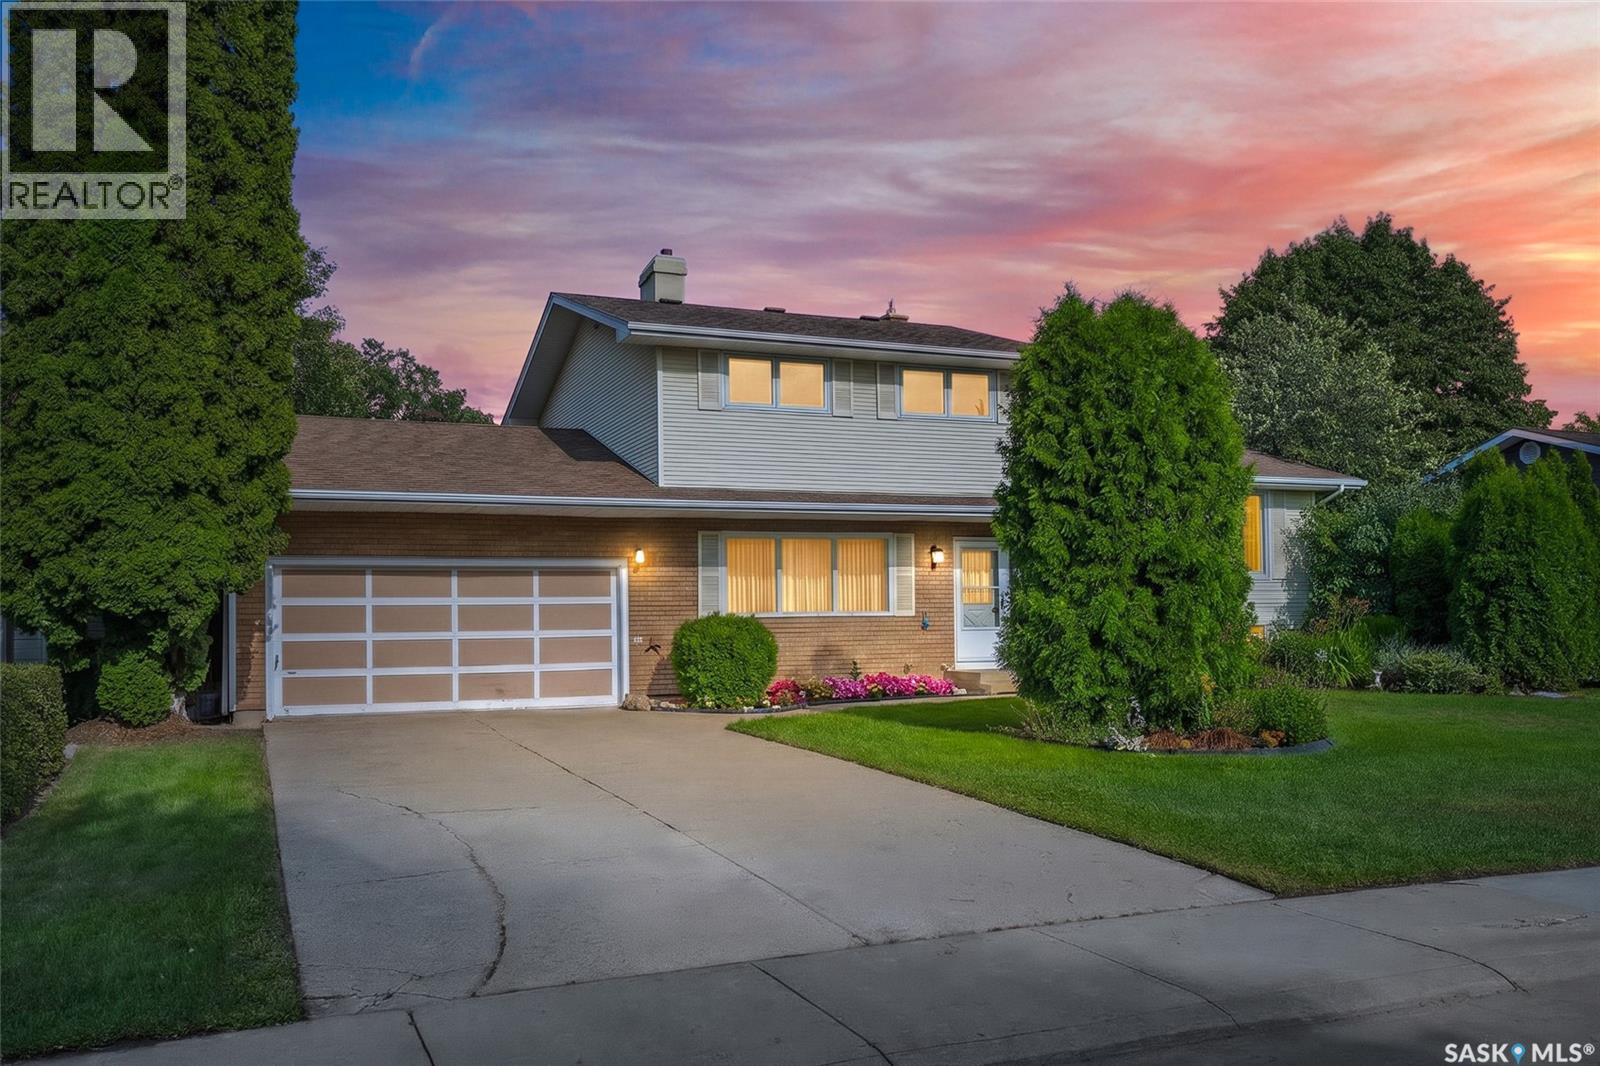
Welcome to 4305 Senecal Dr in Harbour Landing! This 1,405 sq. ft. two-storey home offers 4 bedrooms, 4 bathrooms and a fully finished basement, providing plenty of space for the whole family. The main floor features a bright, open-concept layout with a galley-style kitchen complete with quartz countertops and updated appliances. Large east- and west-facing windows allow plenty of natural light to flow throughout the main living areas, making this a great space for both everyday living and entertaining. Upstairs you’ll find three bedrooms, including a spacious primary bedroom with a 4-piece ensuite and walk-in closet. The fully finished basement adds even more living space and includes an additional bedroom and bathroom. Outside, enjoy the fully fenced backyard with a nice deck that’s perfect for relaxing, BBQs and entertaining. The property also includes a double detached garage. Located in the popular Harbour Landing neighbourhood, this home is close to parks, schools, shopping, restaurants and many other amenities. (id:62370)
Solid entry level or investment property with built in income! This west side move in ready 2 bedroom, 1 bathroom bungalow already has a solid long term tenant that is willing to transition with a new owner. The property comes fully fenced, landscaped, has a shed and rear lane access. Close to multiple schools, playgrounds and all other amenities. (id:62370)
This stunning and unique two storey design located at quiet 716 Quessy Drive in Martensville, very well maintained with great street appeal. The front and rear yard has been professionally landscaped and a Concrete Driveway and Front walkway were added in the last few years. The interior of the home has a unique open layout and it starts at the very large front entry and the large archway greeting your guests into your home. The windows are large ensuring plenty of natural bright light to the home. The Kitchen, Dinette and Livingroom are all open making it a great home to entertain as well as day to day living. The Kitchen offers lots of great cabinetry accented by a beautiful black granite sink and tiled accent backsplash. The Dinette opens out to a large deck c/w privacy panels overlooking a beautiful back yard and a cozy rock area perfect for a firepit. The open railing staircase along with some stunning high ceiling and high accent windows get you to 3 bedrooms, 2 great sized kids rooms c/w a 4 pce bath, The Owners suite is large and features a walk in closet and a 5 pce ensuite with separate shower and a soaker tub c/w tile deck and double sinks for His and Her vanities. The Lower level is completed with a great rec room, spare bedroom, storage room (currently be used as a gym) and a storage room which has all the plumbing rough ins in place for a future bathroom. The Garage is a 2 car attached garage, drywalled c/w with plenty of great storage. This is a great location with a kids playground just around the corner and great dog park just a few minutes walk away. Located in a quieter neighborhood with plenty of families and easy access to all amenities that Martensville has to offer. Have your Realtor book an appointment to view this great home today. (id:62370)
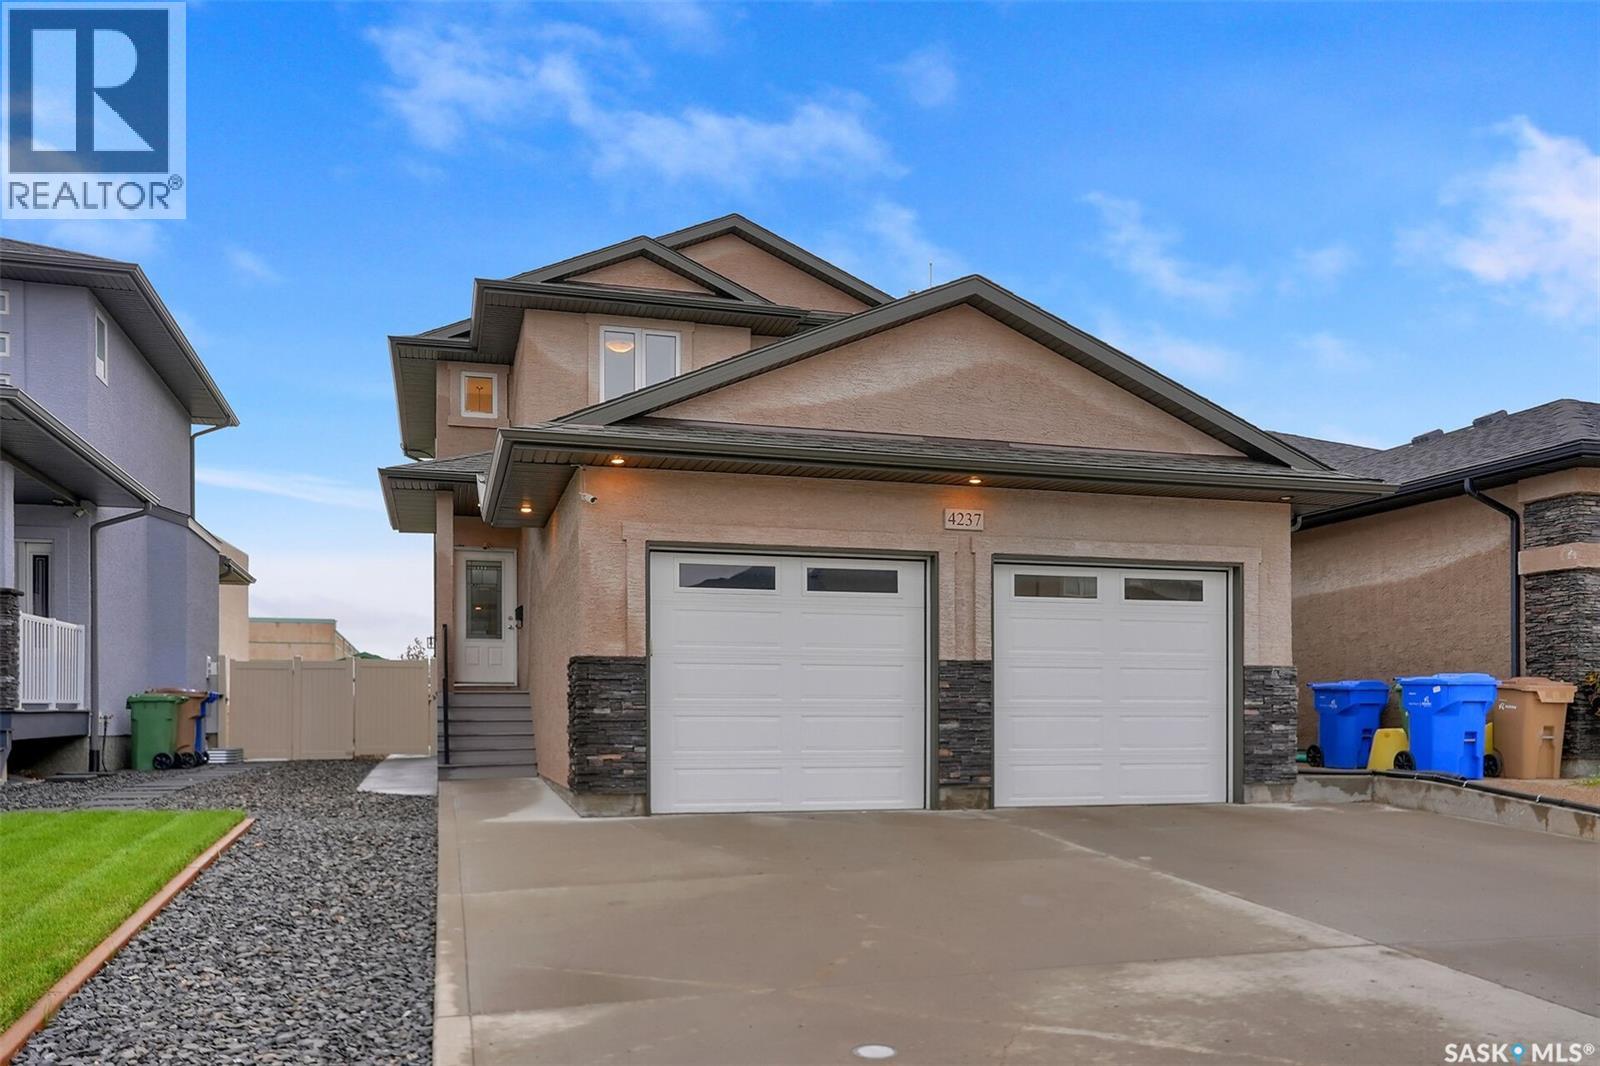
Welcome to 4237 E Green Olive Way located in the desirable area of the Green on Gardiner. This lovely home offers the unique benefit of a suite with its own side entrance to aid as a mortgage helper, or could serve as a mother-in-law suite. Located within walking distance to Acre 21 amenities, elementary schools, parks and walking paths. Upgrades include 9 foot ceilings on the main floor, quartz countertops throughout, and an oversized 24x28 insulated and heated garage. Open concept main floor offers a lovely kitchen space with wood cabinetry and includes all major appliance. Dining and living room areas are great for entertaining family and friends. Mudroom with laundry and a 2 piece bath complete the main level. Upstairs is the primary retreat with a walk in closet and an ensuite featuring dual sinks. Two additional bedrooms and a 4 piece bath complete the upstairs. Basement suite has a separate side entrance and features in floor heat and an HRV. Kitchen offers full size appliances including a built in dishwasher. Good size bedroom and a 4 piece bath, laundry/utility room complete the lower level. Yard is fully fenced and landscaped and includes a deck and patio space. All offers to be received by Sept. 20th at 4:00PM for presentation. (id:62370)
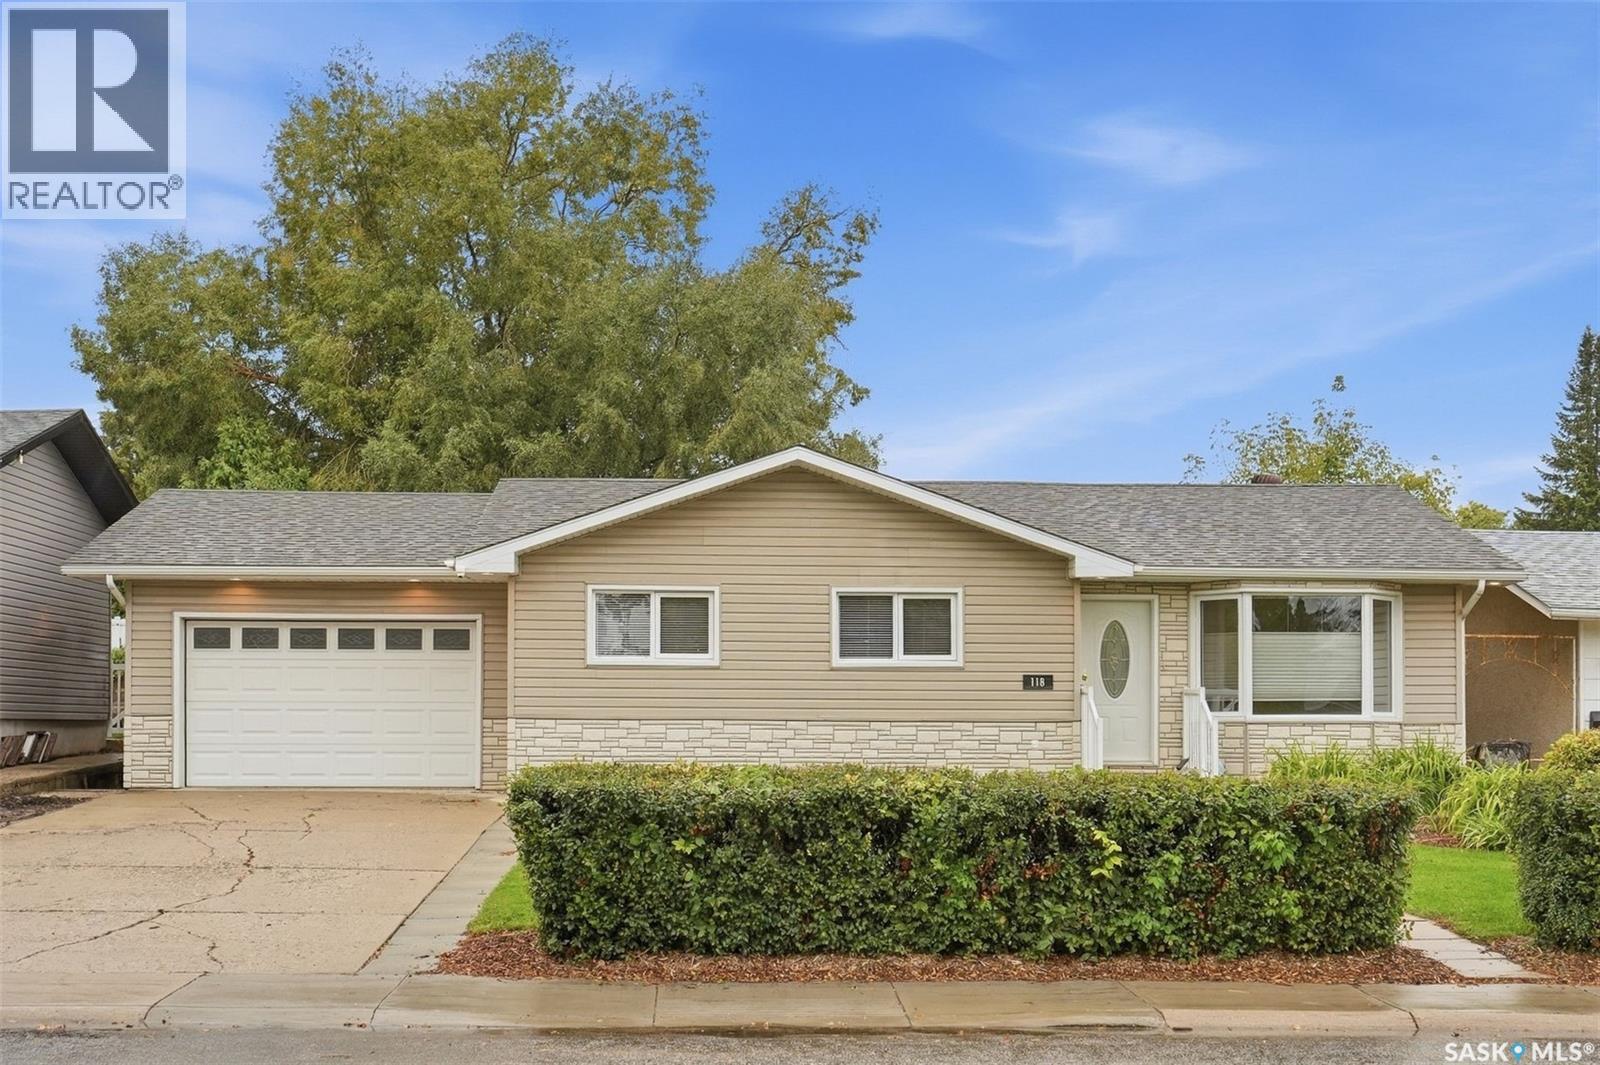
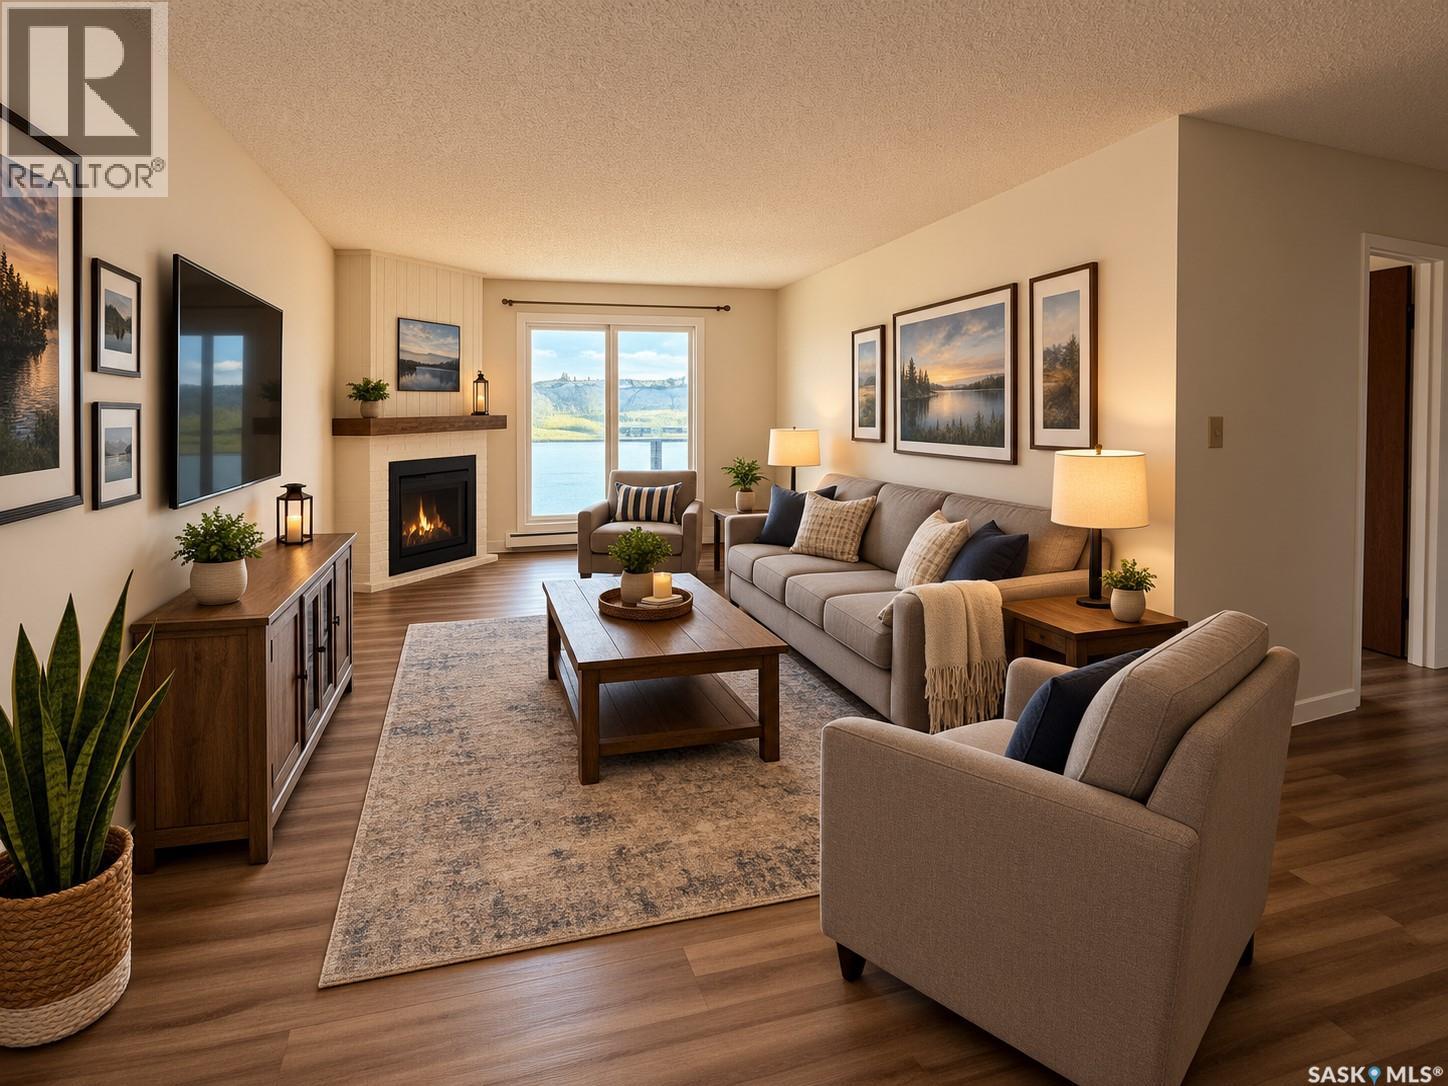
Meticulously maintained inside and out, 118 Pendygrasse Road is a welcoming bungalow offering generous living space, numerous upgrades over the years and an oversized single attached heated garage. The main floor features a spacious living room with large windows that fill the space with natural light, along with a large kitchen and dining area with updated flooring offering ample cabinetry and countertop space. Three bedrooms, a four piece main bathroom and a convenient two piece bathroom off the primary bedroom complete the main level. The fully developed basement provides plenty of additional room to enjoy, featuring a large family room and entertainment area with wet bar, an oversized bedroom and an impressive three-piece bathroom with a walk-in tiled shower. A spacious laundry and mechanical room provides excellent storage and added functionality. Outside, the west-facing backyard is surrounded by a maintenance-free vinyl fence and designed for relaxing and entertaining, with a large patio, vinyl pergola, brick flower beds, fire pit area, shed, kid’s playhouse, and tree swing. With pride of ownership evident throughout and immediate possession available, this well-cared-for home is ready for its next owners to make it their own. *Furnished rooms are virtually staged. (id:62370)
If you’ve been searching for an amazing location with a huge yard backing onto the park, this is the home for you! Situated on an impressive 10,451 sq. ft. lot in desirable West College Park, this spacious family home offers plenty of room both inside and out and offers lots of potential for adding a shop, workshop or creating your on private swimming pool area. The main floor features a large living room, dining room, and kitchen overlooking the backyard, along with an additional family room complete with a gas fireplace and an abundance of natural light. A main-floor laundry room and bedroom with direct access to the backyard add convenience and flexibility. Upstairs, you’ll find three generously sized bedrooms, a 4-piece bathroom, and a 3-piece ensuite. The fully developed basement offers even more living space with a great room, additional bedroom, bathroom, and plenty of storage. Numerous updates over the years include triple-pane windows, shingles, paint, flooring, and the laundry room. Outside, enjoy your private, spacious yard featuring a large garden area, mature apple trees, and convenient gate access directly to Glacier Park. The double attached garage provides plenty of room for parking and storage. With its incredible lot, spacious layout, thoughtful updates, and unbeatable park-backing location, this is a wonderful opportunity to own a fantastic family home in West College Park. Don’t miss it! (id:62370)
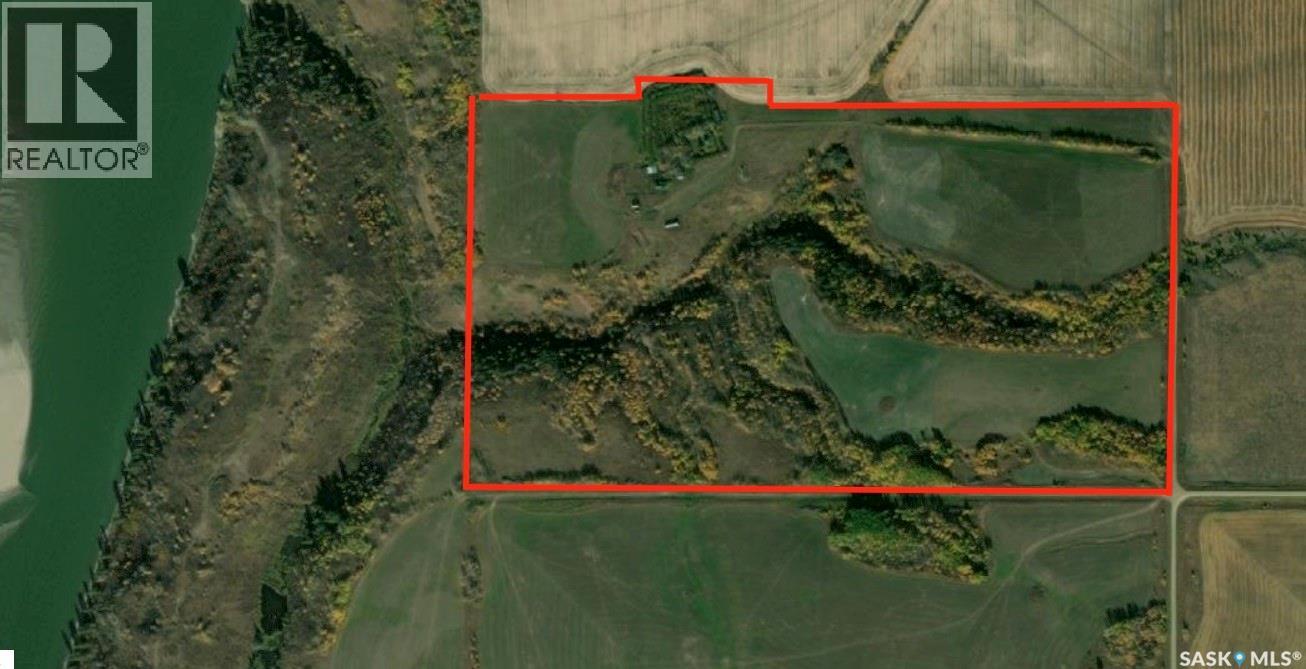
Escape to the country with this exceptional 90-acre parcel located approximately 16 kilometres north of Laird. Featuring a beautiful natural valley, this property offers stunning scenery and a peaceful setting for those looking to build their dream home. A picturesque pond adds to the property’s charm and provides a tranquil focal point surrounded by the natural landscape. Located close to the river, the property offers easy access to the outdoors and the beauty of the surrounding countryside. Four individual river lots provide excellent potential for enjoying the river setting and creating your own private recreational spaces. The varied terrain and natural features make this a unique opportunity for anyone seeking something beyond a conventional residential property. Imagine waking up each morning surrounded by open space, rolling terrain, trees, water and the sounds of nature. With plenty of room to build, explore and enjoy the outdoors, this property is ideal for a new home and a country-living lifestyle. Whether you are looking to establish a permanent rural residence, a family retreat or simply escape the pace of the city, this acreage offers tremendous potential. Come discover this beautiful piece of Saskatchewan and make your escape to the north. Presentation of offers on Sept. 30, 2026 at 11AM. (id:62370)
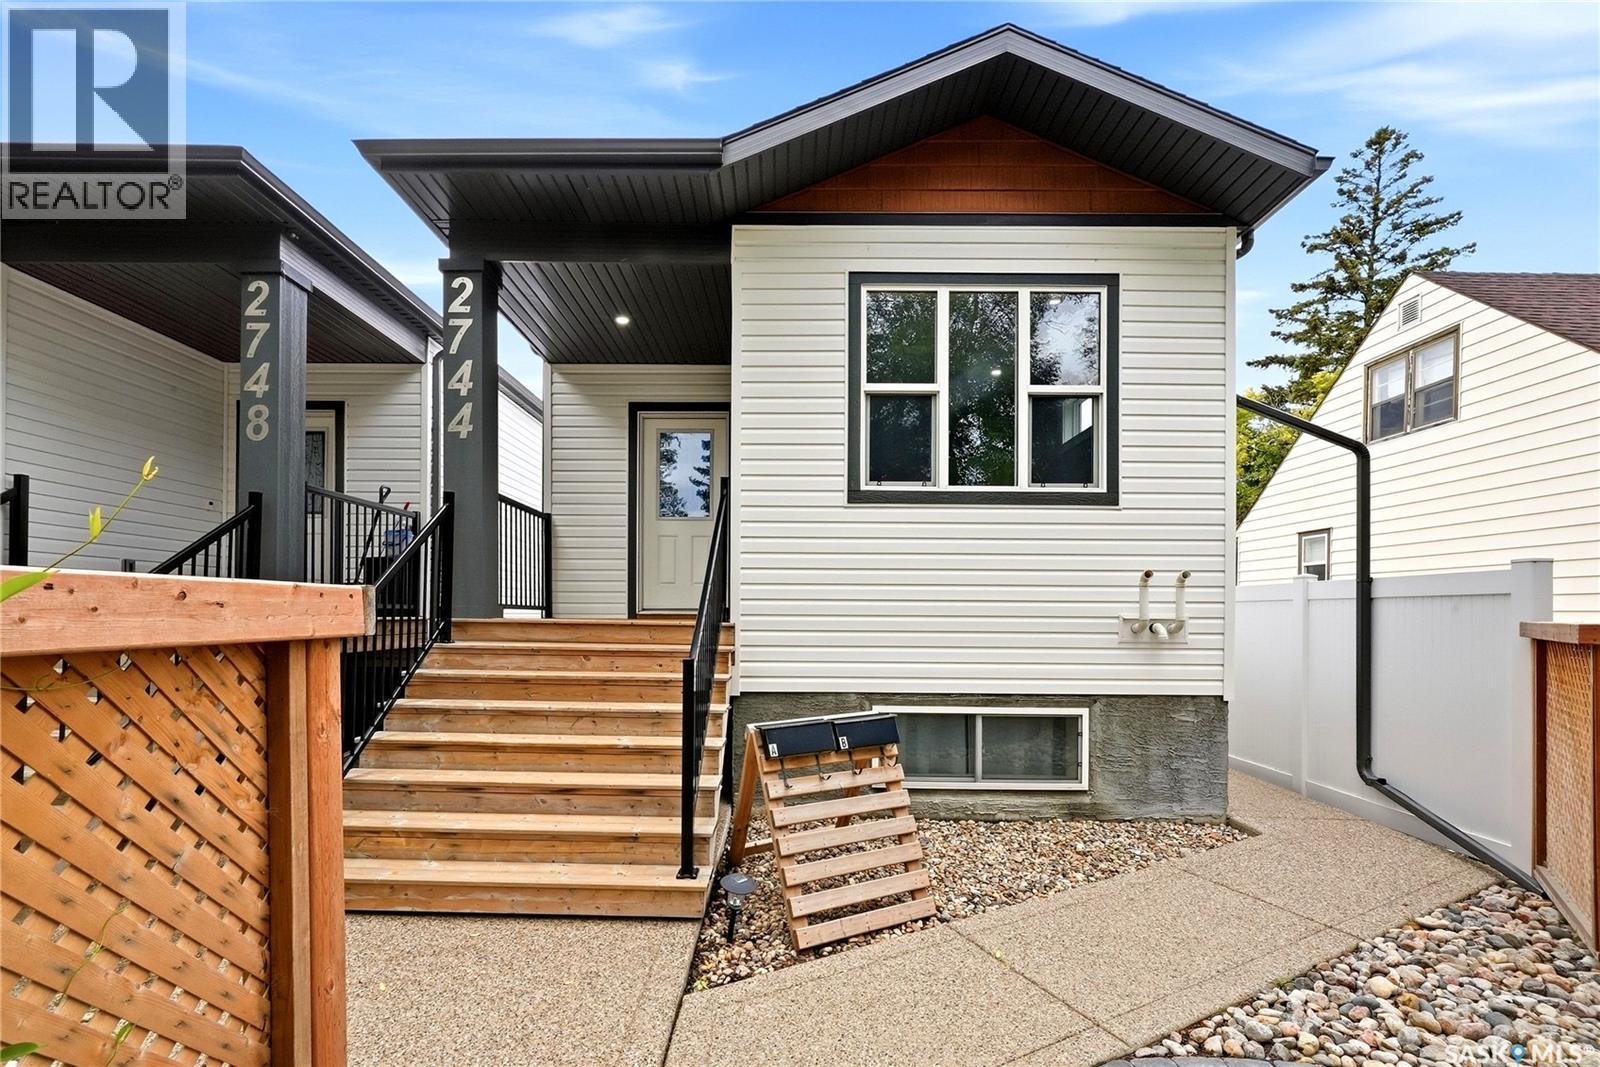
Welcome to 2744 MacKay Street! A charming, exceptionally well-maintained home in Regina’s sought-after Dominion Heights. Comfortable family living and strong income potential come together here, making it an outstanding fit for first-time buyers, growing families, and savvy investors alike. The bright, spacious main floor is built for everyday living, with a welcoming kitchen and three generously sized bedrooms, including a primary suite with its own private 4-piece ensuite. Downstairs, the regulation basement suite offers true independent living with its own kitchen and dining room combo, two bedrooms, and a full 4-piece bathroom — perfect for extended family, multi-generational living, or a reliable mortgage helper. Lifestyle and financial flexibility, in one of Regina’s most desirable communities. (id:62370)
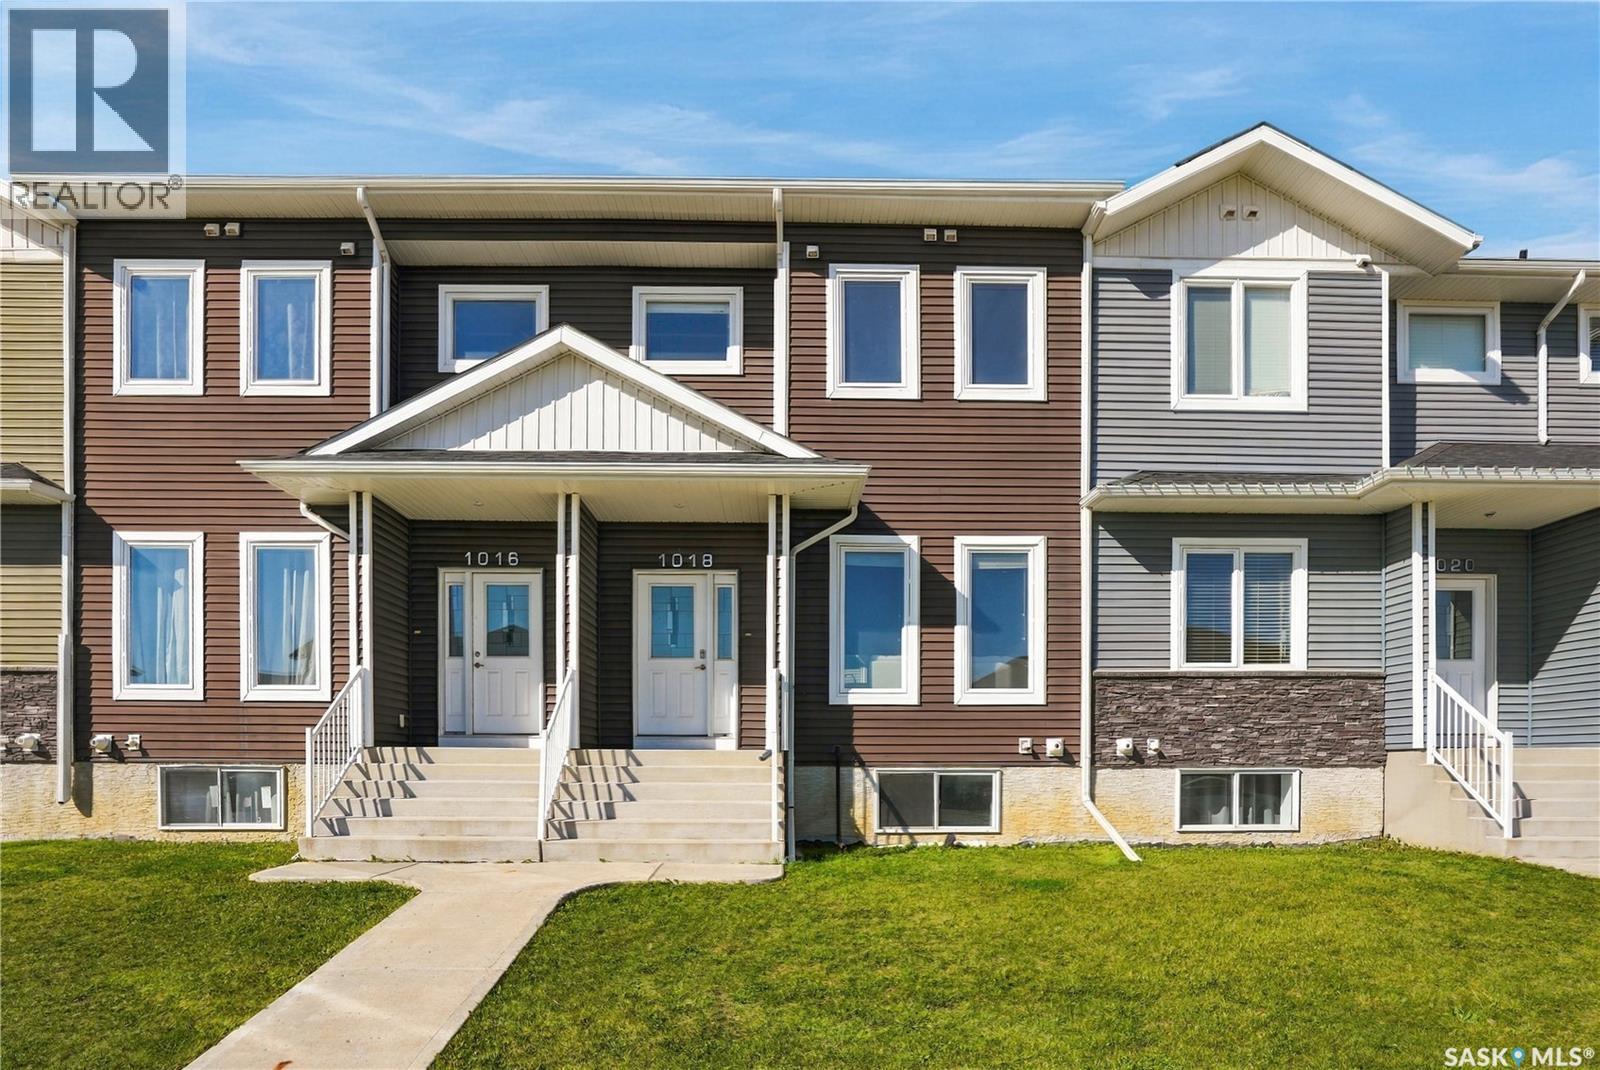
Welcome to 1018 Evergreen Boulevard, an exceptional 1,308 sq. ft. two-storey townhouse offering sophisticated style, thoughtful design, and an ideal location in the heart of Evergreen. Perfectly positioned within walking distance of Sylvia Fedoruk and St. Nicholas Schools, parks, walking trails, and a variety of everyday amenities, this beautifully appointed home offers both convenience and an elevated sense of living. The main floor welcomes you with an impressive open-concept layout highlighted by soaring 12-foot ceilings, expansive windows, recessed lighting, and high-quality laminate flooring. The beautifully designed kitchen features quartz countertops, island, stainless steel appliances, soft-close cabinetry, and a corner pantry, flowing seamlessly into the elegant dining area. Garden doors extend the living space outdoors to a private balcony—ideal for morning coffee or evening entertaining. Upstairs, the spacious primary retreat offers a walk-in closet complete with custom organizers and a beautifully finished 4-piece ensuite featuring upgraded tile flooring. Two additional bedrooms and a second 4-piece bathroom provide comfortable accommodations for family or guests. The fully finished lower level adds even more versatility, featuring a convenient 2-piece bathroom, spacious family room, and wet bar—perfect for entertaining or relaxed evenings at home. Direct access to the double attached garage adds the finishing touch to this exceptionally functional property. Thoughtfully designed across three levels and finished with quality details throughout, 1018 Evergreen Boulevard offers a refined, move-in-ready lifestyle in one of Saskatoon’s most desirable communities. (id:62370)
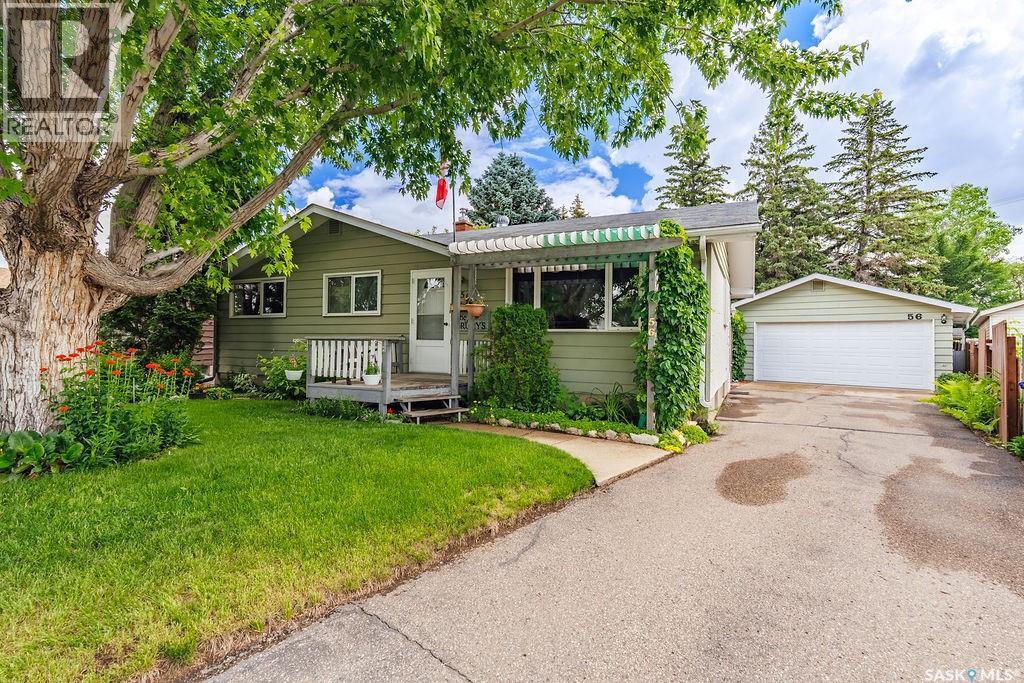
Welcome to 56 Morris Drive, an incredibly well-maintained 1,040 sq. ft. bungalow that has been lovingly cared for by its original owners. From the moment you arrive, you’ll appreciate the gorgeous street appeal, mature trees, charming front porch and beautifully established landscaping that make this home feel special. Inside, the bright and welcoming main floor offers a spacious living and dining area with beautiful hardwood floors and plenty of natural light. The roomy, exceptionally well-kept kitchen features a cozy breakfast nook along with newer appliances, including a wall oven, cooktop, dishwasher and refrigerator. Three generous bedrooms and a four-piece bathroom complete the main level. Downstairs, get ready for some serious retro charm! The fully finished basement has a fantastic groovy vibe, with a huge family and games room offering plenty of space for movie nights, entertaining or simply relaxing. You’ll also find an additional bedroom, laundry area and a dedicated workshop—perfect for hobbies, projects and extra storage. The backyard is an absolute dream. Mature landscaping and tons of beautiful perennials surround a lovely patio, lush lawn and established garden beds, creating a private and peaceful place to spend summer days. A detached garage completes the property. Located close to schools, shopping and everyday amenities, 56 Morris Drive is a wonderful opportunity to own a truly loved and exceptionally cared-for home with character, warmth and an incredible yard. (id:62370)
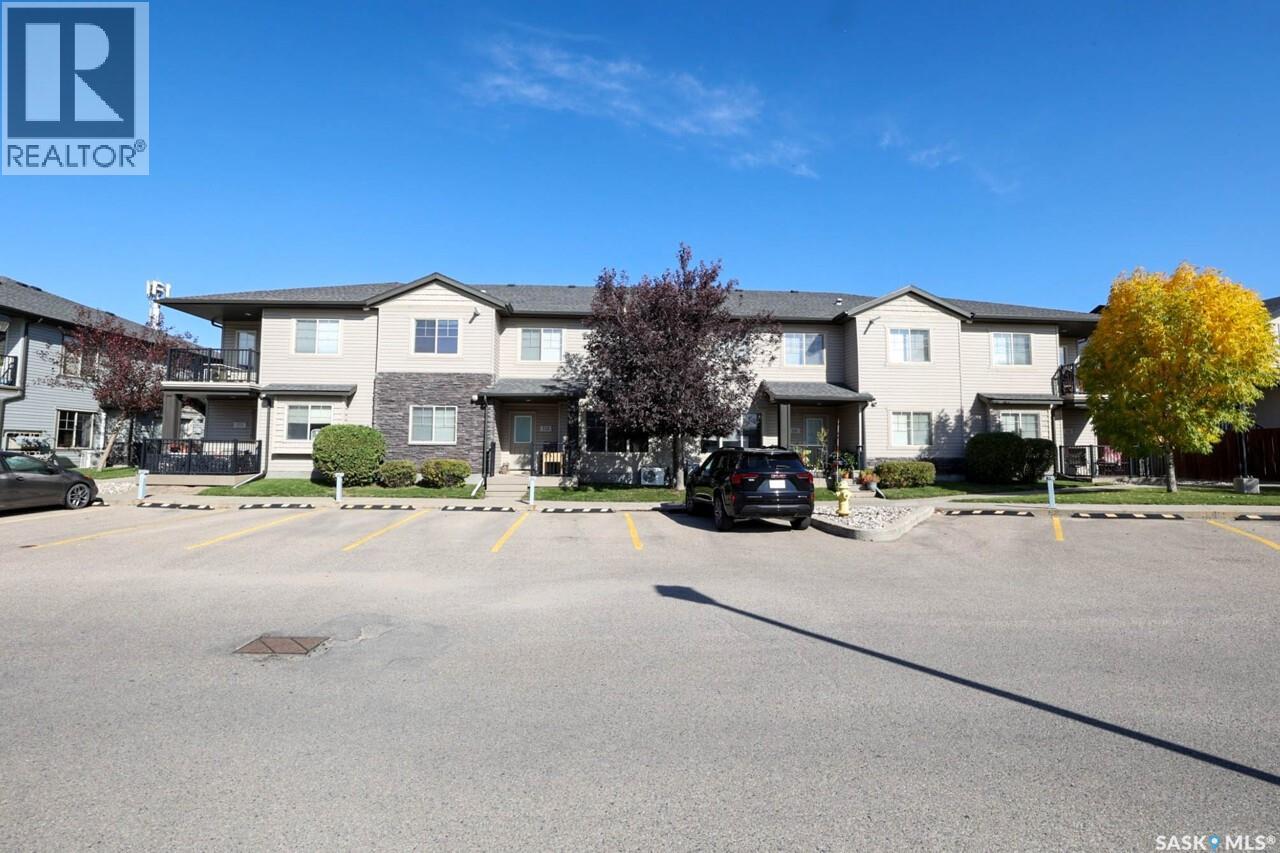
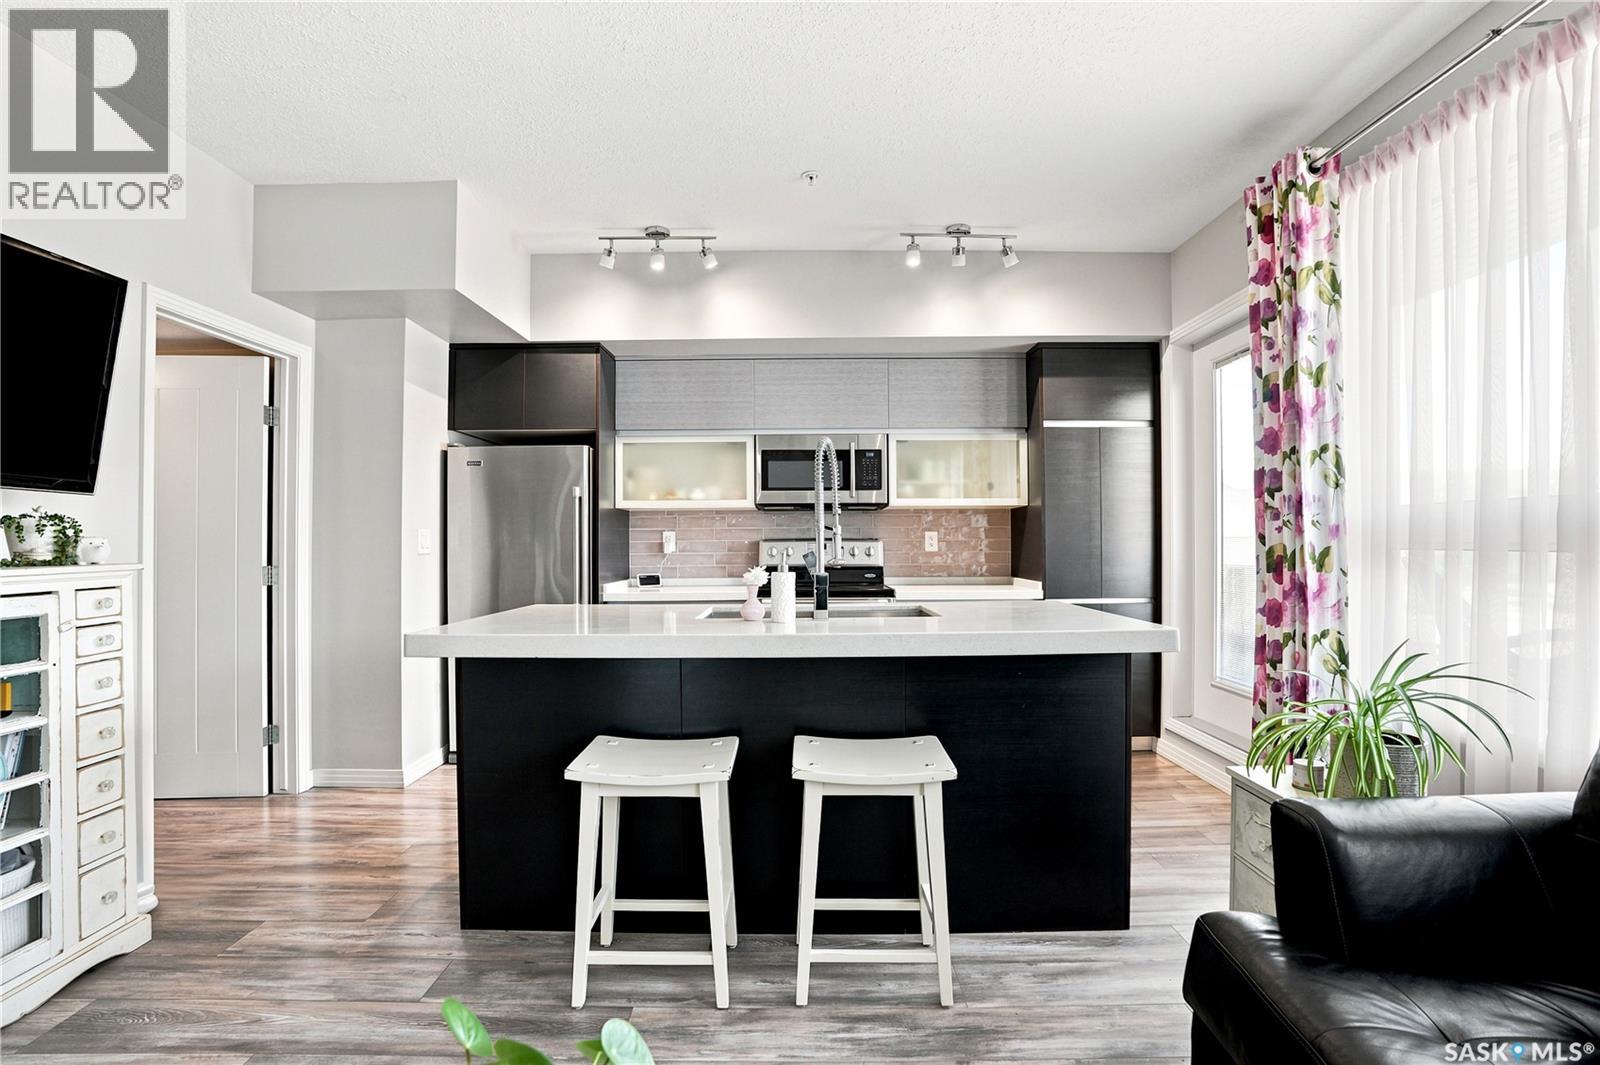
Don’t miss this immaculate and exceptionally well-maintained top-floor condo, ideally located in Regina’s desirable Lakeridge Addition. Situated in a convenient northwest location close to schools, parks, shopping, restaurants, and area amenities, this bright and inviting home is truly move-in ready. The current owner has completed numerous thoughtful updates, including professional repainting, new laminate flooring, and new carpet throughout. The bright, open-concept living area offers a welcoming layout with plenty of natural light. The kitchen features dark cabinetry, laminate countertops, a convenient freestanding island, updated light fixture, and stainless-steel appliances. The spacious living room provides plenty of natural light and direct access to the private deck — perfect for enjoying your morning coffee or relaxing outdoors. Both bedrooms are generously sized and feature new carpet and window treatments, with incredible prairie view. The laundry room provides additional convenient storage and includes a new stackable washer and dryer in 2026. Another valuable feature is the newer tankless water-heating system, which provides domestic hot water while also operating the in-floor heating system. A portable air conditioner is also included for added comfort during warmer months. One of the standout features of this property — and a rare find in condo living — is the convenient single-car garage. Perfect for parking, storage, or both, this is a tremendous added VALUE & benefit, a feature rarely available with comparable units. Bright, immaculate, exceptionally well cared for, and loaded with recent updates, this condo offers comfortable, low-maintenance living in a highly desirable northwest Regina location. Simply move in and enjoy! Call your agent today to schedule a showing. (id:62370)
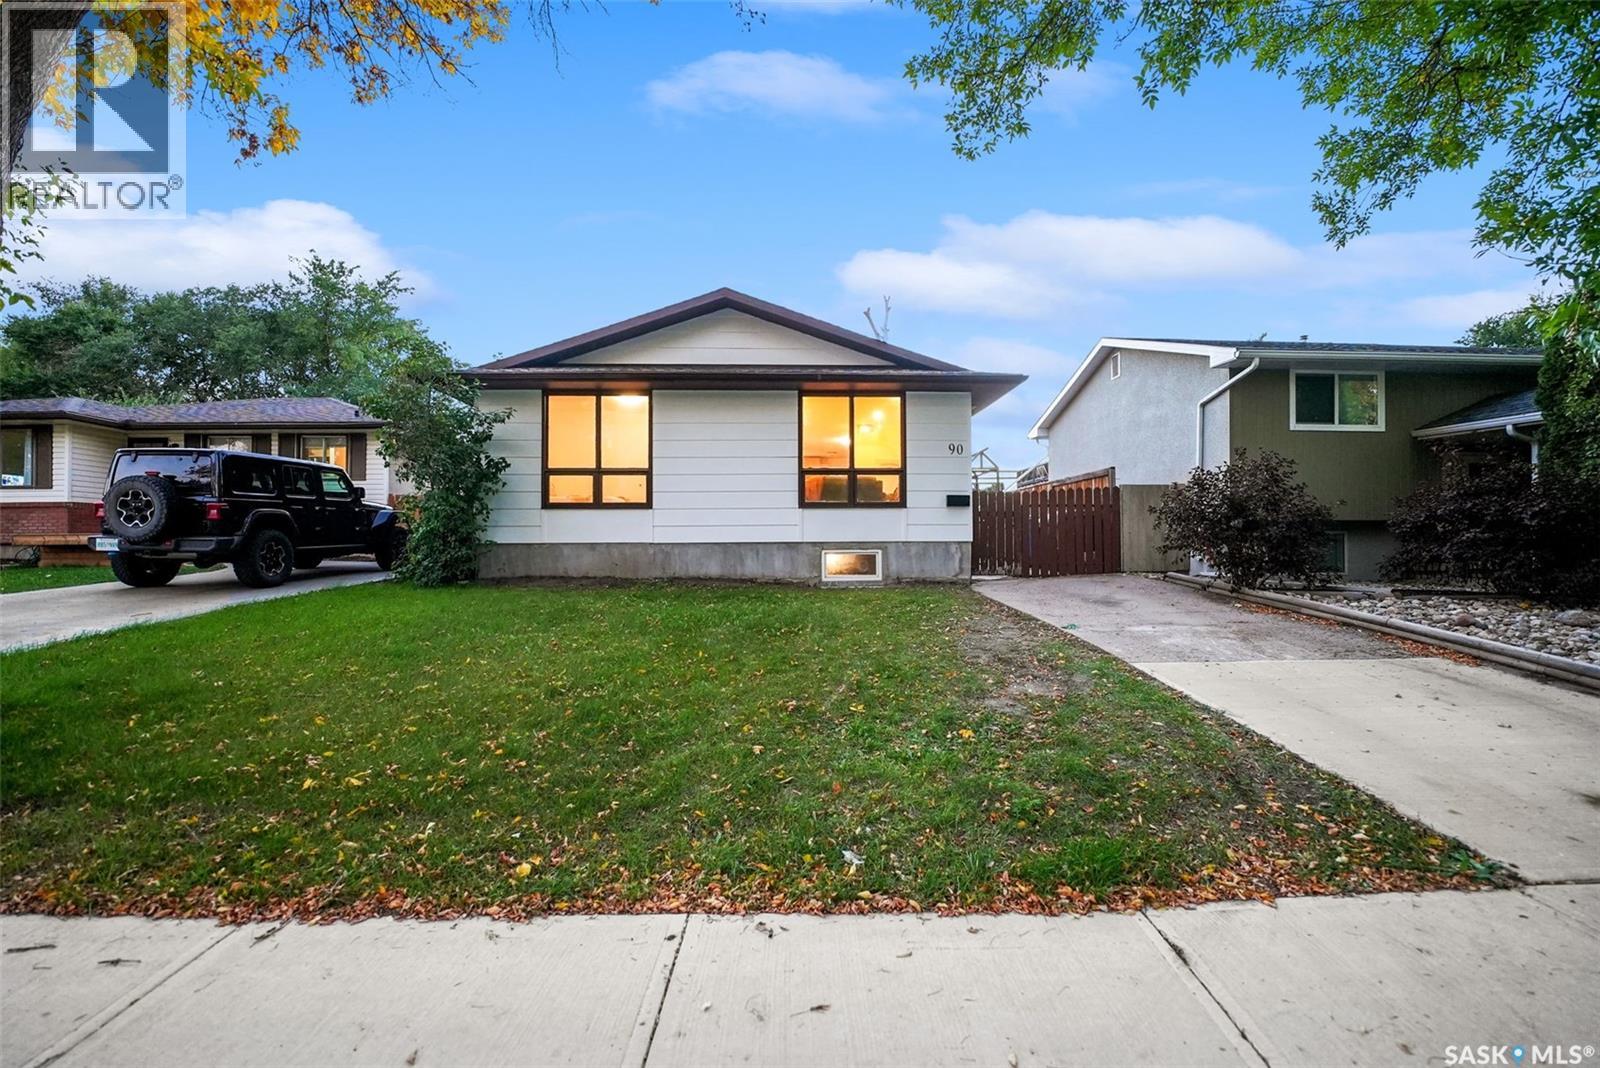
Welcome to 90 Turner Crescent, a well-kept 884 sq. ft. bungalow in Regina’s Glencairn Village. This 3-bedroom, 1-bath home offers a bright, functional layout with a spacious living room, an inviting kitchen and dining area, and plenty of natural light throughout. The kitchen is equipped with new appliances, while the updated bathroom adds a fresh, modern touch. The main-floor bedrooms provide flexibility for family, guests, or a home office. Highlights include brand-new windows throughout the home, including the kitchen, bedrooms, and bathroom. The home features a full unfinished basement, offering excellent potential for future development, additional living space, storage, or a recreation area. The property sits on a 3,995 sq. ft. lot with front and back lawn, a fenced yard, deck, mature trees and shrubs, and a concrete driveway with two off-street parking spaces. The home is equipped with forced-air natural gas heating and includes a fridge, stove, built-in dishwasher, microwave, washer, dryer, hood fan and shed. Whether you’re a first-time buyer, downsizer, or investor, this property offers a solid combination of move-in-ready comfort and future potential in an established Regina neighborhood. (id:62370)
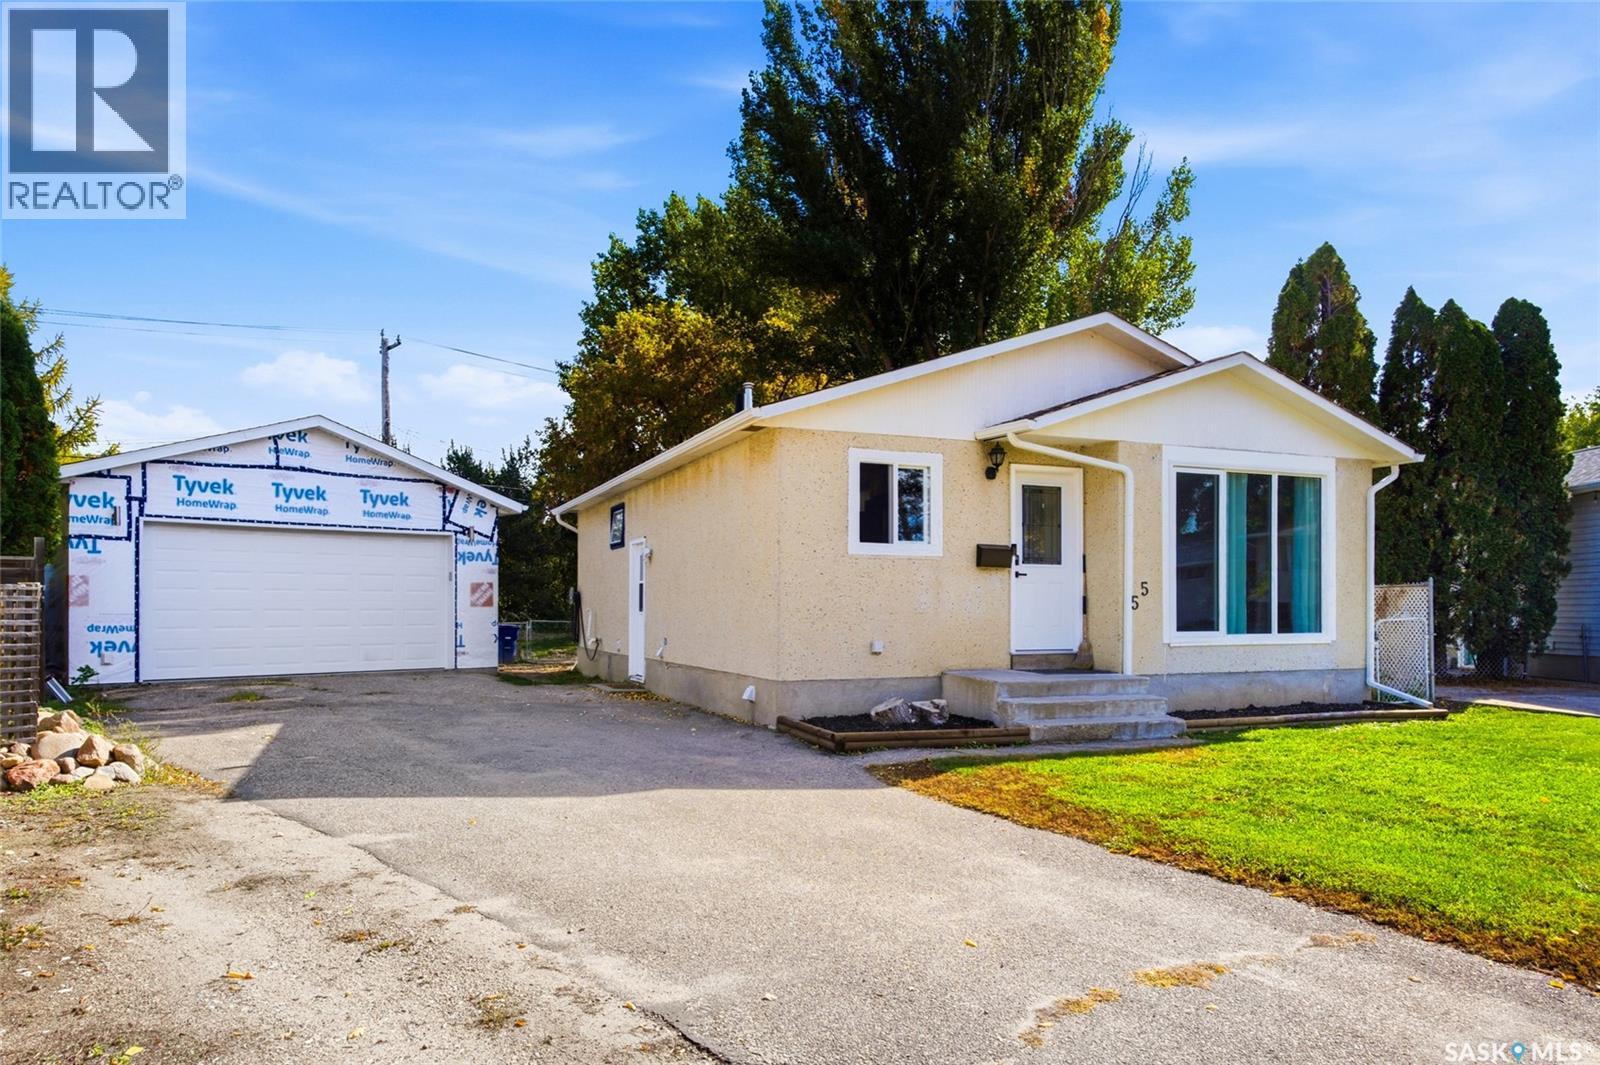
Welcome to 55 Trident Cres, a beautifully updated home tucked into the back of a quiet cul-de-sac in Saskatoon’s Exhibition area. Backing directly onto a park and just blocks from the river, this location offers an exceptional combination of peaceful surroundings, outdoor space and convenient access to downtown. Inside, you’ll find 4 bedrooms and 2 full bathrooms, along with an impressive list of recent upgrades. The main floor features stylish luxury vinyl plank flooring, a new front door, updated living room and kitchen windows, and all-new baseboards and trim for a fresh, cohesive look. The kitchen has also been updated with a new dishwasher, refrigerator and microwave hood fan, all installed in 2025. The basement provides additional living space and has been partially finished, with upgraded Rockwool insulation throughout the basement ceiling, and a bathroom featuring heated flooring for added comfort. Upgraded mechanical with hi-eff furnace in 2025 & water heater 2013. Outside, the property continues to impress with a 22’ x 24’ detached garage, fully insulated and polyed, providing excellent space for vehicles, storage, hobbies or a workshop. The park directly behind the home adds privacy and a beautiful natural backdrop, while the nearby river and easy downtown access make this an ideal location for enjoying all that Saskatoon has to offer. A fantastic opportunity in an established neighbourhood with an extensive list of upgrades and an unbeatable setting backing onto a park. (id:62370)
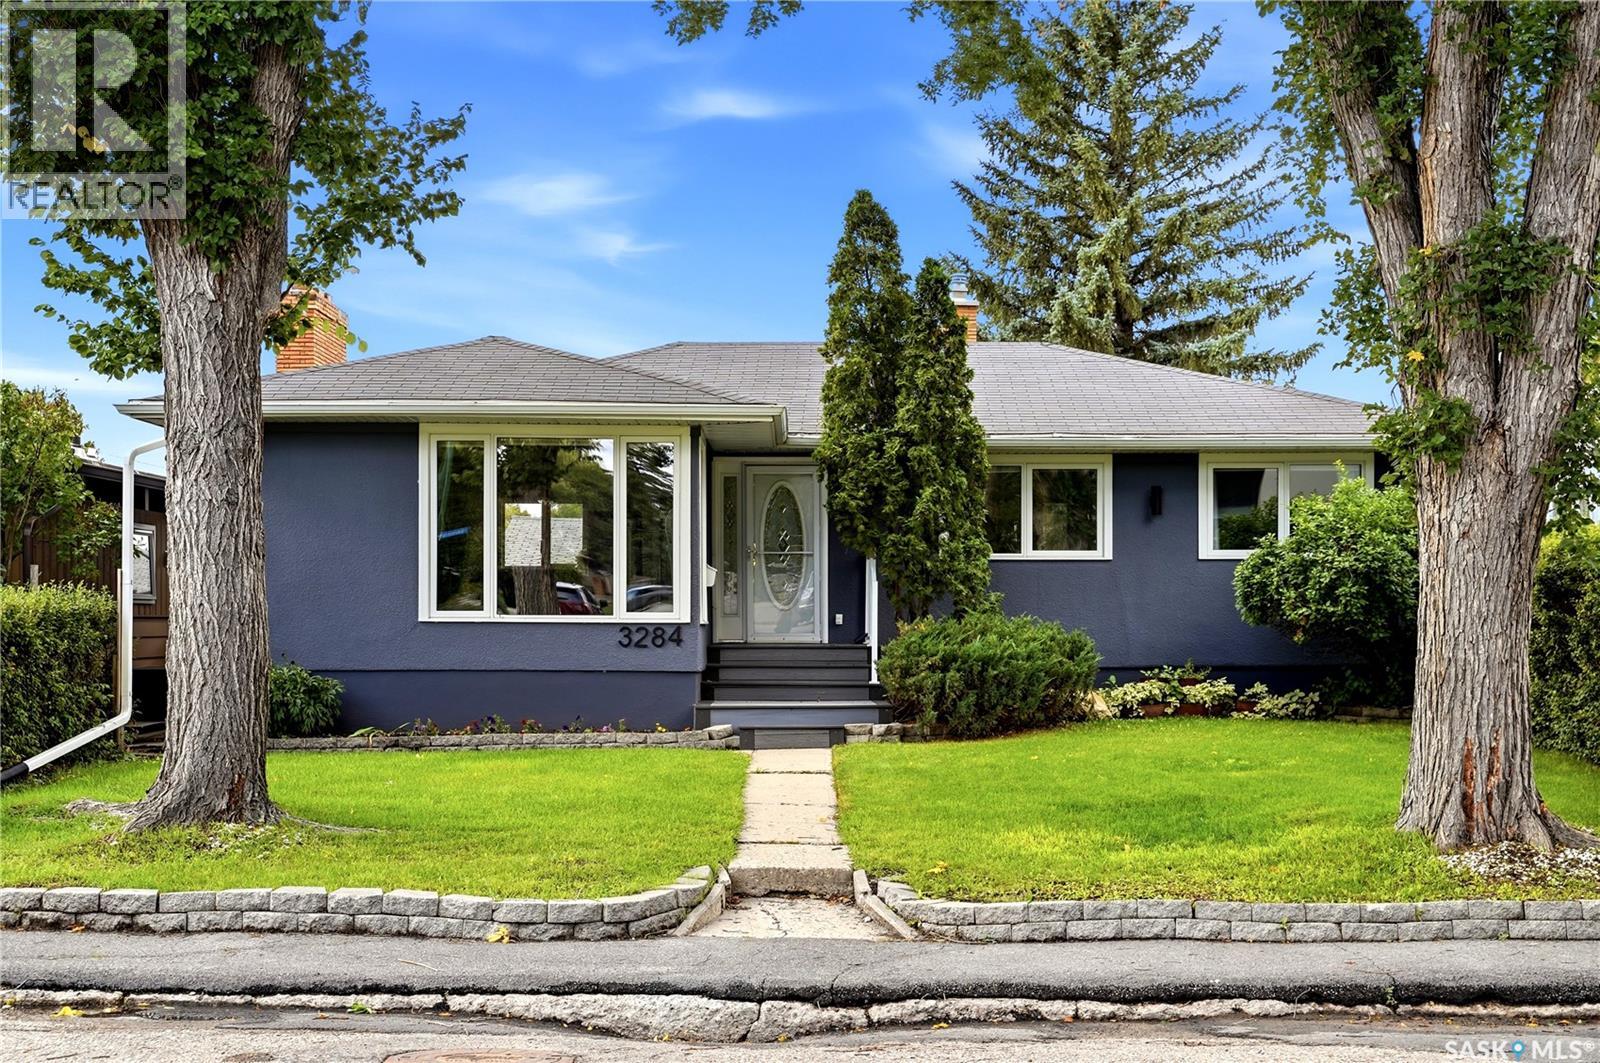
Welcome to 3284 Robinson St in the heart of Lakeview, one of Regina’s most desirable neighbourhoods! This beautiful, fully updated large bungalow is situated on a picturesque lot backing greenspace. In addition to its eye-catching curb appeal, once inside you’ll discover a modern and functional open-concept layout, stylish finishes & plenty of natural sunlight throughout. Recent updates include a modern kitchen with new cabinetry, central island, stainless steel appliances, tiled backsplash and under-cabinet lighting. This space seamlessly connects to the adjacent dining area & spacious living room featuring all-new flooring, updated electric fireplace, pot lights, newer triple-pane windows and custom blinds. Three generous bedrooms are located on the main level, including the primary suite with access to the updated 5-piece bathroom. The newly renovated basement adds exceptional living space with newer flooring throughout, an additional 2 bedrooms and a stunning central bathroom with a walk-in shower and heated floor. There’s plenty of room for a home gym, games room or additional family living space. Additional updates to the property can have you feeling at ease and include all new windows up and down, an updated high-efficiency furnace and newer water heater and central air, new interior doors, baseboards and casings, an updated 200-amp electrical panel, new ABS plumbing, main stack and main line replaced to the street. Outside, the fully landscaped yard offers plenty of room to relax & entertain. Enjoy summer evenings on the composite deck, while the fully fenced yard provides privacy & space for kids to play. A storage shed adds extra convenience, while the double detached garage offers excellent parking, storage & workshop potential. With numerous updates & a prime location close to schools, parks & all south-end amenities, this is a home you'll be proud to call your own. Don't miss your opportunity to make 3284 Robinson Street your next home! (id:62370)
This 1 bedroom lower level unit is spacious and perfect for a couple or a single person. The parking lot is looked after in the winter but tenant is responsible for snow entering the lower open vestibule area. This unit is NOT PET FRIENDLY - NOT of any kind imaginable. DO NOT ASK. No smoking no vaping - must go outside. Refrigerator, Electric stove and oven, and stackable washer and dryer. Assigned parking stall with electric plug in. Mail is delivered on site, very convenient. This property is offered for rent by Mac’s Realty Ltd. Real Estate and Property Management, licensed in both Alberta and Saskatchewan. No viewings are booked until application is filled in full, income and job information IS required. There are no exceptions. NO PETS – NO SMOKING – NO BIRDS - NO REPTILES - NO VERMIN OF ANY SORT Please note: Mac's Realty & Property Management does not request any funds $ upfront to book a viewing. Please BEWARE of SCAMMERS ONLINE - DO NOT SEND THEM MONEY. Regular Virtual Office hours: Monday to Thursday: 9:00 a.m. to 4:00 p.m. Friday: 9:00 a.m. – NOON (12:00 p.m.) Saturday & Sunday: CLOSED EMERGENCY TENANT CALLS ONLYAll Statutory Holidays: CLOSED EMERGENCY TENANT CALLS ONLY (id:62370)
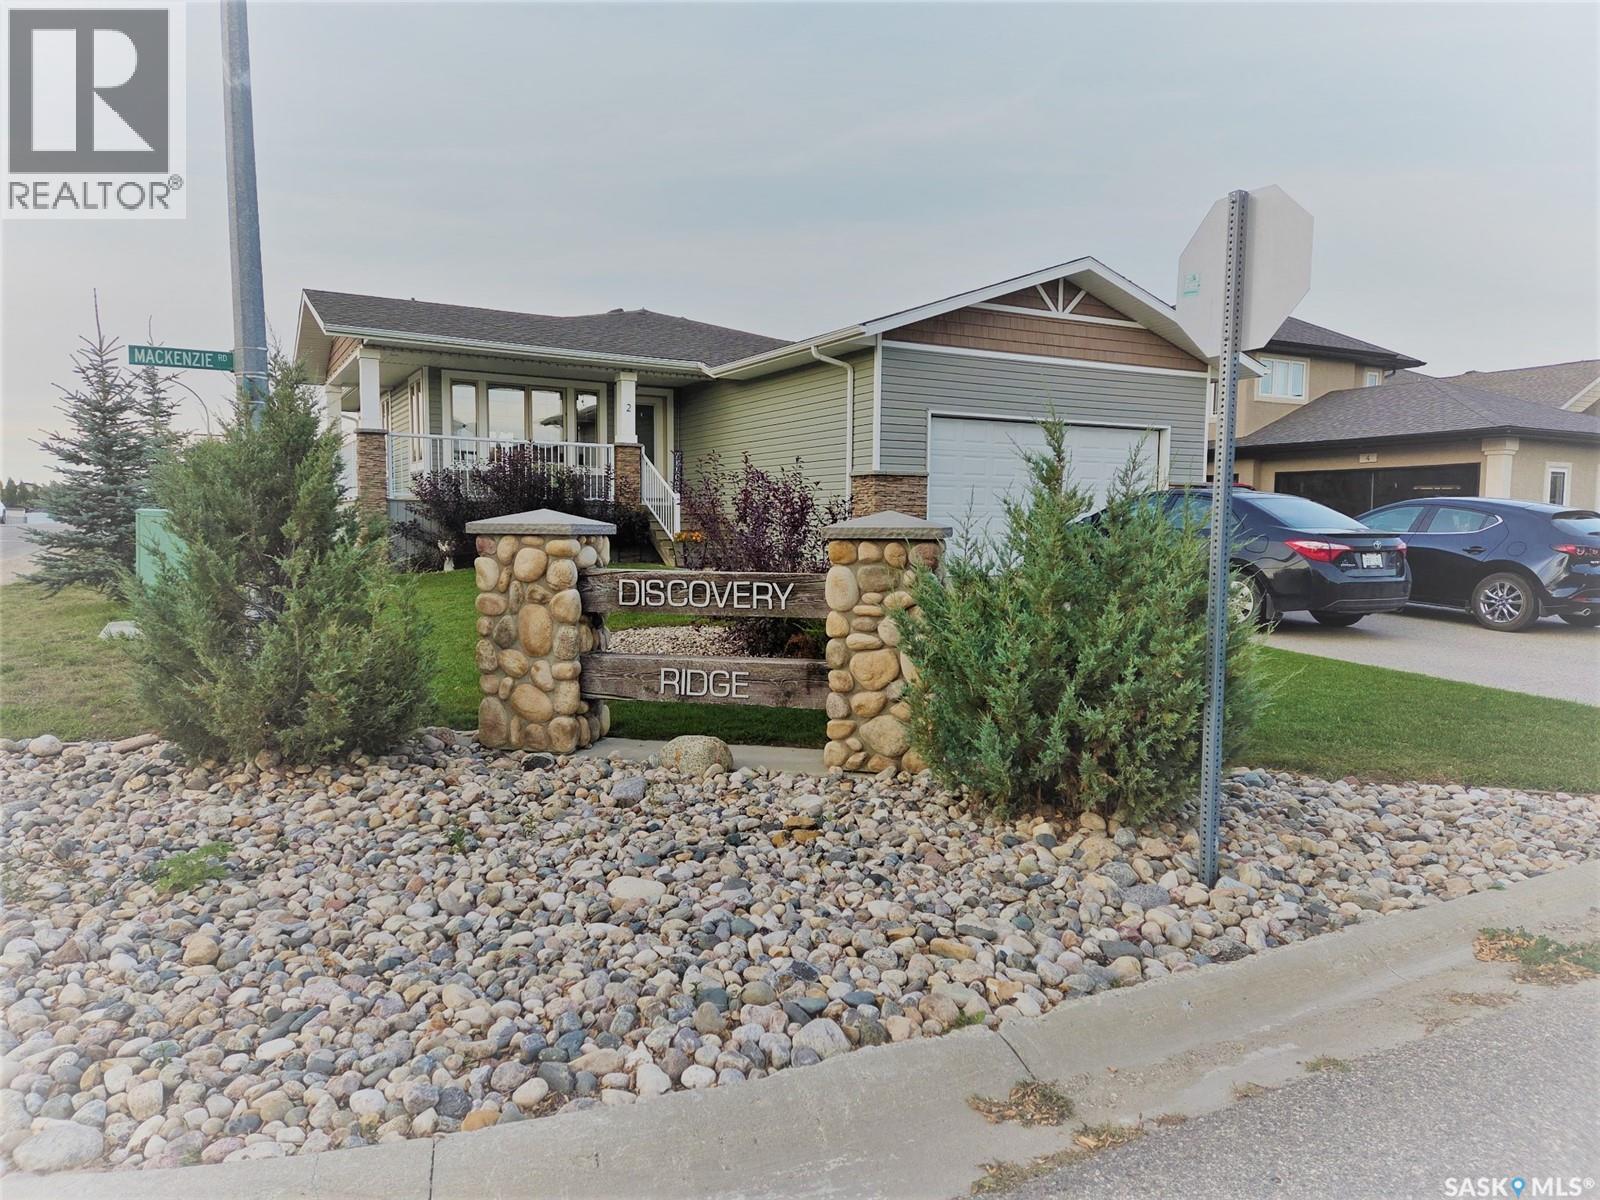
This 3 bedroom home is a well maintained Pilot Butte bungalow in the very desirable sub-division of Discover Ridge. As you walk up the front door you are greeted by a lovely front veranda and nicely landscaped front yard. The living room boasts several beautiful sun filled windows that extend to the adjacent dining area & gorgeous kitchen with its large center island & access to the rear yard. The spacious primary suite includes a 4 pc ensuite as well as his & hers full mirror closets. The 2nd & 3rd bedrooms each have large side windows which allow loads of sunshine & are each large enough for both play areas as well as single beds. The rear yard is fully fenced & includes a small deck as well as a large concrete patio, a custom built shed & numerous bushes and shrubs. The owners have recently installed (2026) both a new air conditioner and brand new hot water heater. The garage is gas heated and fully drywalled. The owners do not have openers for the garage overhead door but find it much more practical to us the WiFi app to open & closed the O/H door. As per the Seller’s direction, all offers will be presented on 10/05/2026 6:00PM. (id:62370)
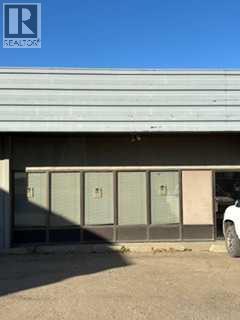
Why rent when you can buy and build equity? Commercial condo with approximately 1,442 sq ft of interior space located in a high traffic area of Maidstone, SK. Adaptable to several uses – office, retail, affiliated health services, photography, or personal artisan space. Currently set up with large storefront / showroom area, flex space for public or private use, office, bathroom, laundry, and storage space. (id:62370)
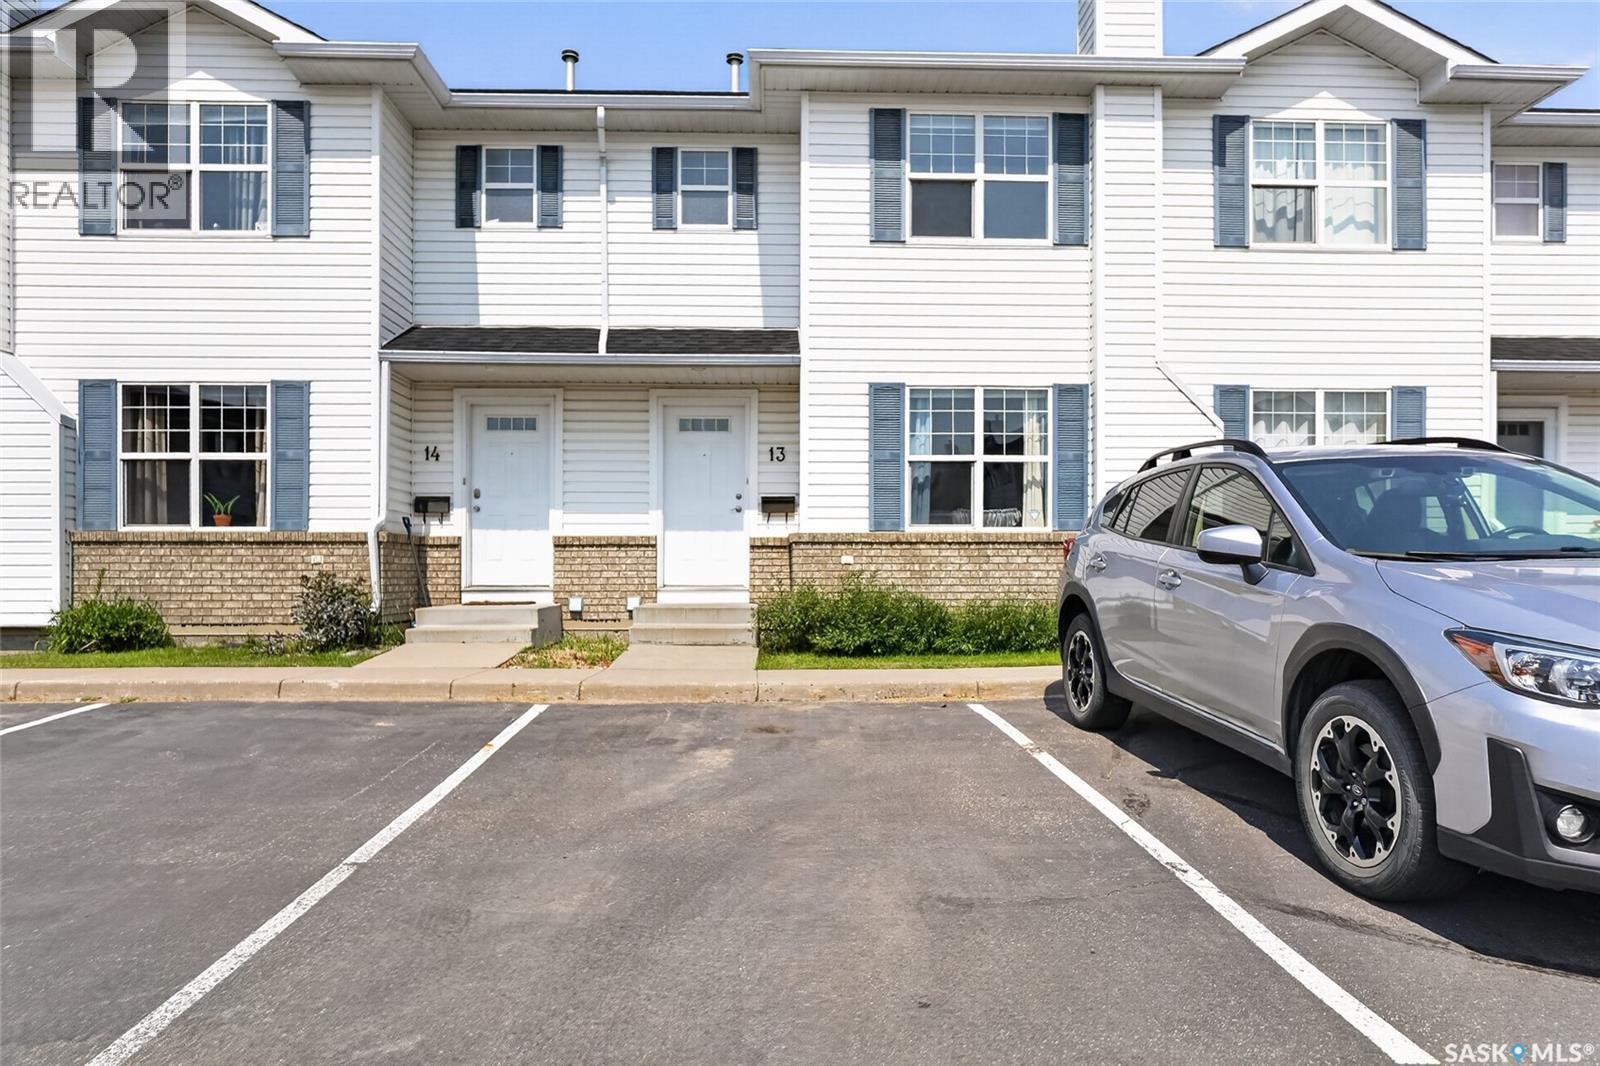
Welcome to #13, 102 Pawlychenko Lane! This well maintained 3 bedroom, 2 bathroom townhouse is located in the desirable Lakewood Suburban Centre, close to parks, walking paths, schools, shopping, restaurants, and all amenities. Backing onto green space with no neighbours behind, you’ll enjoy added privacy and a peaceful outdoor setting. The bright, clean main floor offers comfortable living space with easy access to the rear patio, perfect for relaxing or enjoying a summer BBQ. Upstairs you’ll find three bedrooms and a full bathroom, while the main floor includes a convenient 2 piece powder room. The unfinished basement provides laundry, mechanical, and plenty of storage space, with the opportunity to finish it to suit your needs. Two dedicated parking stalls are included. A great opportunity for first time buyers, young families, or investors looking for a move in ready home in a convenient location. (id:62370)
No direct neighbours behind you - just the ravine, the Rotary Trail and a whole lot of sky! This bi-level sits on a quiet cul-de-sac in Crescent Acres, close enough to walk to École Holy Cross, with St. Francis and École Vickers a quick bus ride away. The backyard is where you'll spend your summers: a big Duradek deck off the dining room is where you'll enjoy a morning cup of coffee or an outdoor meal later in the day. It leads down to a paving stone patio, and past that there's lawn, mature trees and a raised garden bed ready for next spring. Inside, the 1,113 sq ft main floor has hardwood in the living room and a big front window that fills the room with light. The kitchen has oak cabinets, stainless steel appliances and lots of counter space, with garden doors from the dining area opening right onto the deck. It's easy to picture Saturday pancakes, homework at the table and the back doors open on warm evenings. There are three bedrooms on this level, including a spacious primary with its own 3-piece ensuite, so the morning rush doesn't mean everyone lining up for one bathroom. Downstairs, the rec room is huge with room for a sectional, a games table and then some! This is the spot for sleepovers, Riders games and Friday movie nights. The two bedrooms, the 3-piece bath and the laundry are behind their own door - so guests or teens get some privacy and movie night doesn't keep anyone up. There's a double attached garage and central air, and the shingles, soffit and fascia have all been recently redone. This home has been well loved and very well taken care of. Homes backing onto the trail in Crescent Acres don't come up often, so this is one you don't want to miss out on. Contact your favourite REALTOR® to book your showing today, you'll be so glad you did! As per the Seller’s direction, all offers will be presented on 10/04/2026 7:00PM. (id:62370)
Don't miss this one! Move in ready West Hill bungalow in mint condition. The residence details 4 bedrooms, 2 bathrooms, 1,033 square feet of living space, a cozy european kitchen with a combined dining area + big bright windows that let in a ton of natural lighting. The lower level is fully developed allowing for a ton of recreational space, revamped 3pc bathroom and a huge bedroom. The exterior of the property comes gully fenced, wonderfully landscaped with mature foliage, ground level patio and a detached single car garage. Only a moments walk to great schools and play grounds. (id:62370)
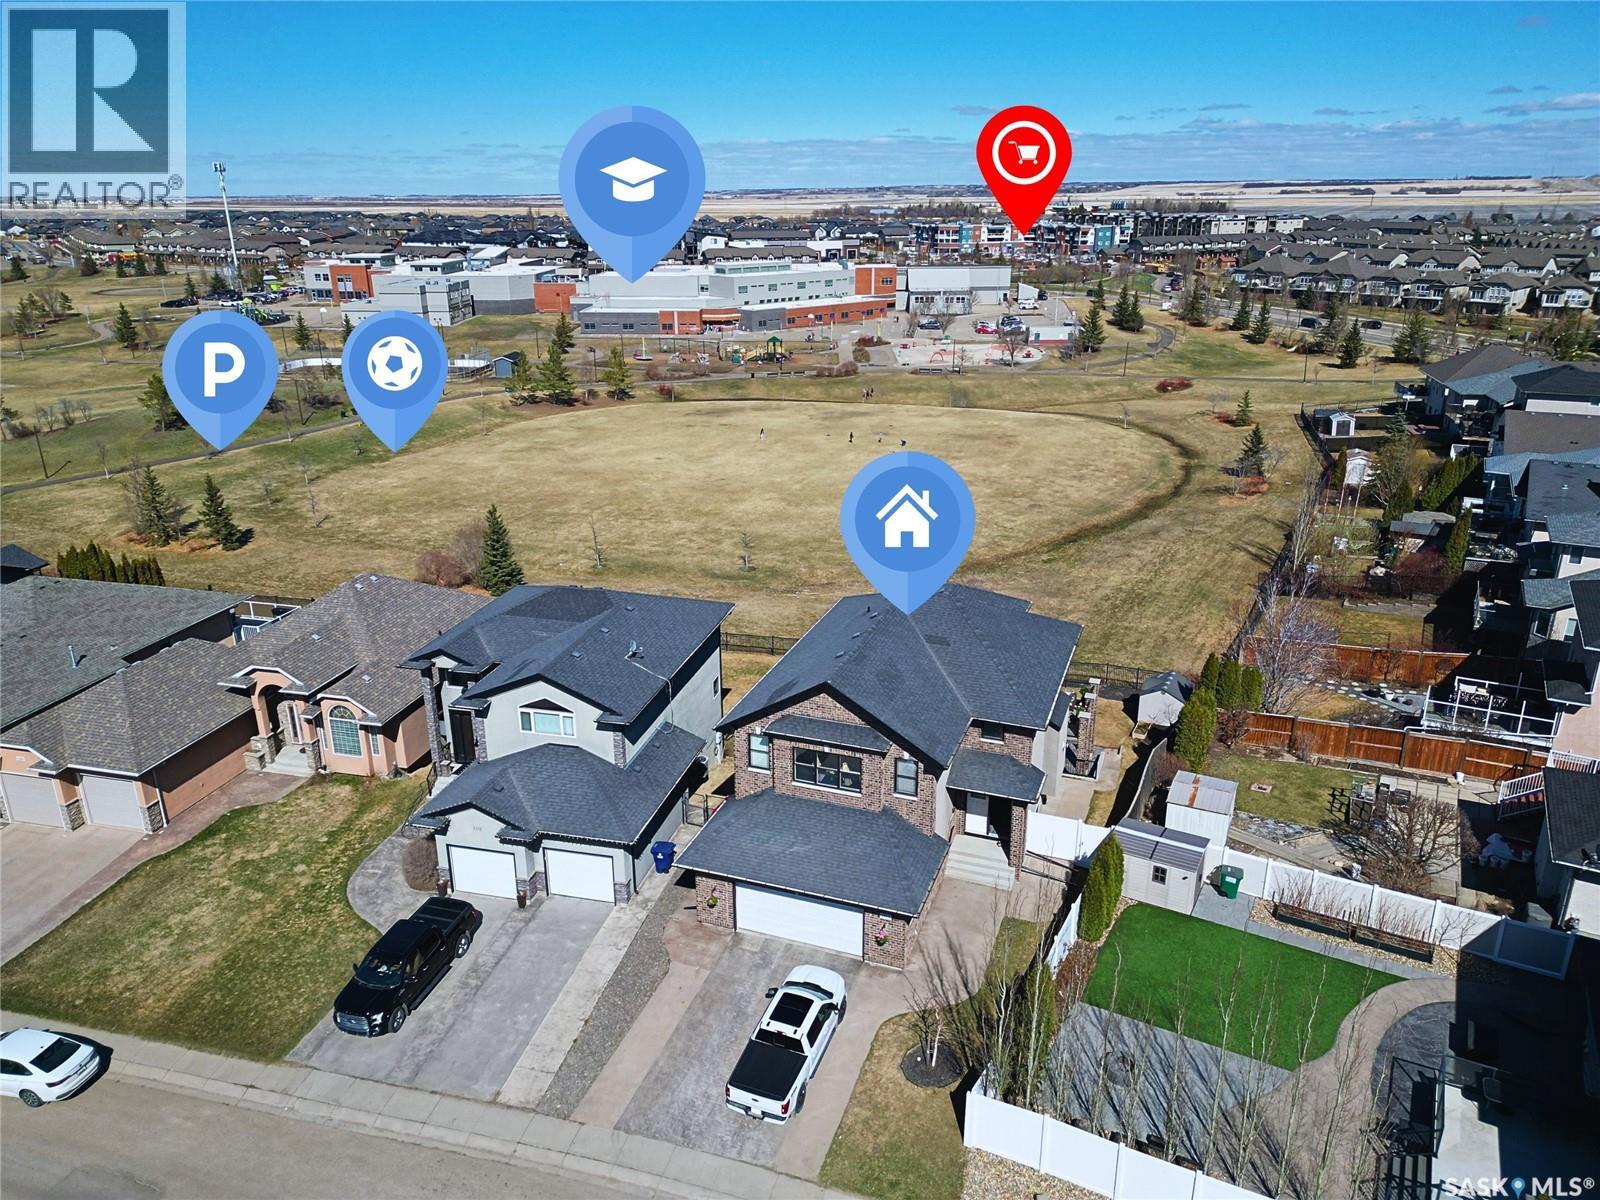
Imagine owning this stunning 2,673 sq. ft. two-storey walkout, perfectly positioned to watch your children play in the Willowgrove and Holy Family School park right from your home. This home offers a contemporary, open-concept layout perfect for family living and entertaining. The main floor features gorgeous maple hardwood floors, a chef’s kitchen with espresso cabinetry, granite countertops, a walk-in pantry, and an eating bar. The dining area boasts coffered ceilings and park views, while the cozy family room includes a gas fireplace and built-in bar. A 2-piece powder room, laundry, and a heated 26'x25' attached garage complete this level. The second floor hosts 3 spacious bedrooms and 2 bathrooms, including a luxurious primary suite with a 5-piece ensuite and walk-in closet. The versatile bonus room, currently a home office with built-in hutch, offers 180-degree park views and can easily convert to a 4th bedroom. The walkout lower level is an entertainer’s dream with in-floor heating, a vast recreation room pre-wired for 5.1 surround sound, a full bath, wine room, and generous storage. The flexible space allows for two additional bedrooms or a private office, with walkout access to the yard and stamped concrete patio. Loaded with premium features like a 2023 tankless water heater, HRV, high-efficiency furnace, central air, and stamped concrete driveway. Located in a prime area near shopping and downtown. Your dream home awaits! (id:62370)
Welcome to 419-302 Tait Court, an updated top-floor unit offering stunning golf course views and an exceptional location in the heart of Wildwood. This bright and inviting 2-bedroom, 1-bathroom condo has been renovated and is truly move-in ready. The fireplaces in these buildings are decommissioned. Some updates include a stylish newer kitchen, three brand-new stainless steel appliances, updated flooring, windows, newer paint, modern trim, and wall air conditioner, creating a contemporary space you'll be proud to call home. The functional layout is filled with natural light and features the convenience of in-suite laundry, while the east-facing balcony provides the perfect spot to enjoy your morning coffee overlooking the open green space. An electrified parking stall is included, with ample visitor parking available. Ideally situated within walking distance of the Lakewood Civic Centre, library, tennis courts, parks, schools, public transit, and Wildwood Golf Course, this location also offers quick access to the University of Saskatchewan, 8th Street shopping, and a wide range of restaurants and amenities. Affordable, well maintained, and located in Wildwood, this condo is an excellent opportunity for first-time buyers, students, professionals, downsizers, or investors. Simply move in and enjoy the lifestyle and convenience this outstanding property has to offer. (id:62370)
Located in the Town of Willow Bunch on a large corner lot, this property offers tremendous potential. The home features a spacious kitchen, dining room, living room with glass doors, two bedrooms, a 3-piece bathroom, main-floor laundry, and plenty of storage. The stair-accessible attic could be converted into additional living space. Outside, the mature trees and shrubs frame a productive garden, while an older garage provides extra storage. Newer shingles, a stucco exterior are found on the exterior. A covered back deck makes this a welcoming place to enjoy morning coffee or afternoon visitors. Come see the possibilities this great property has to offer! (id:62370)
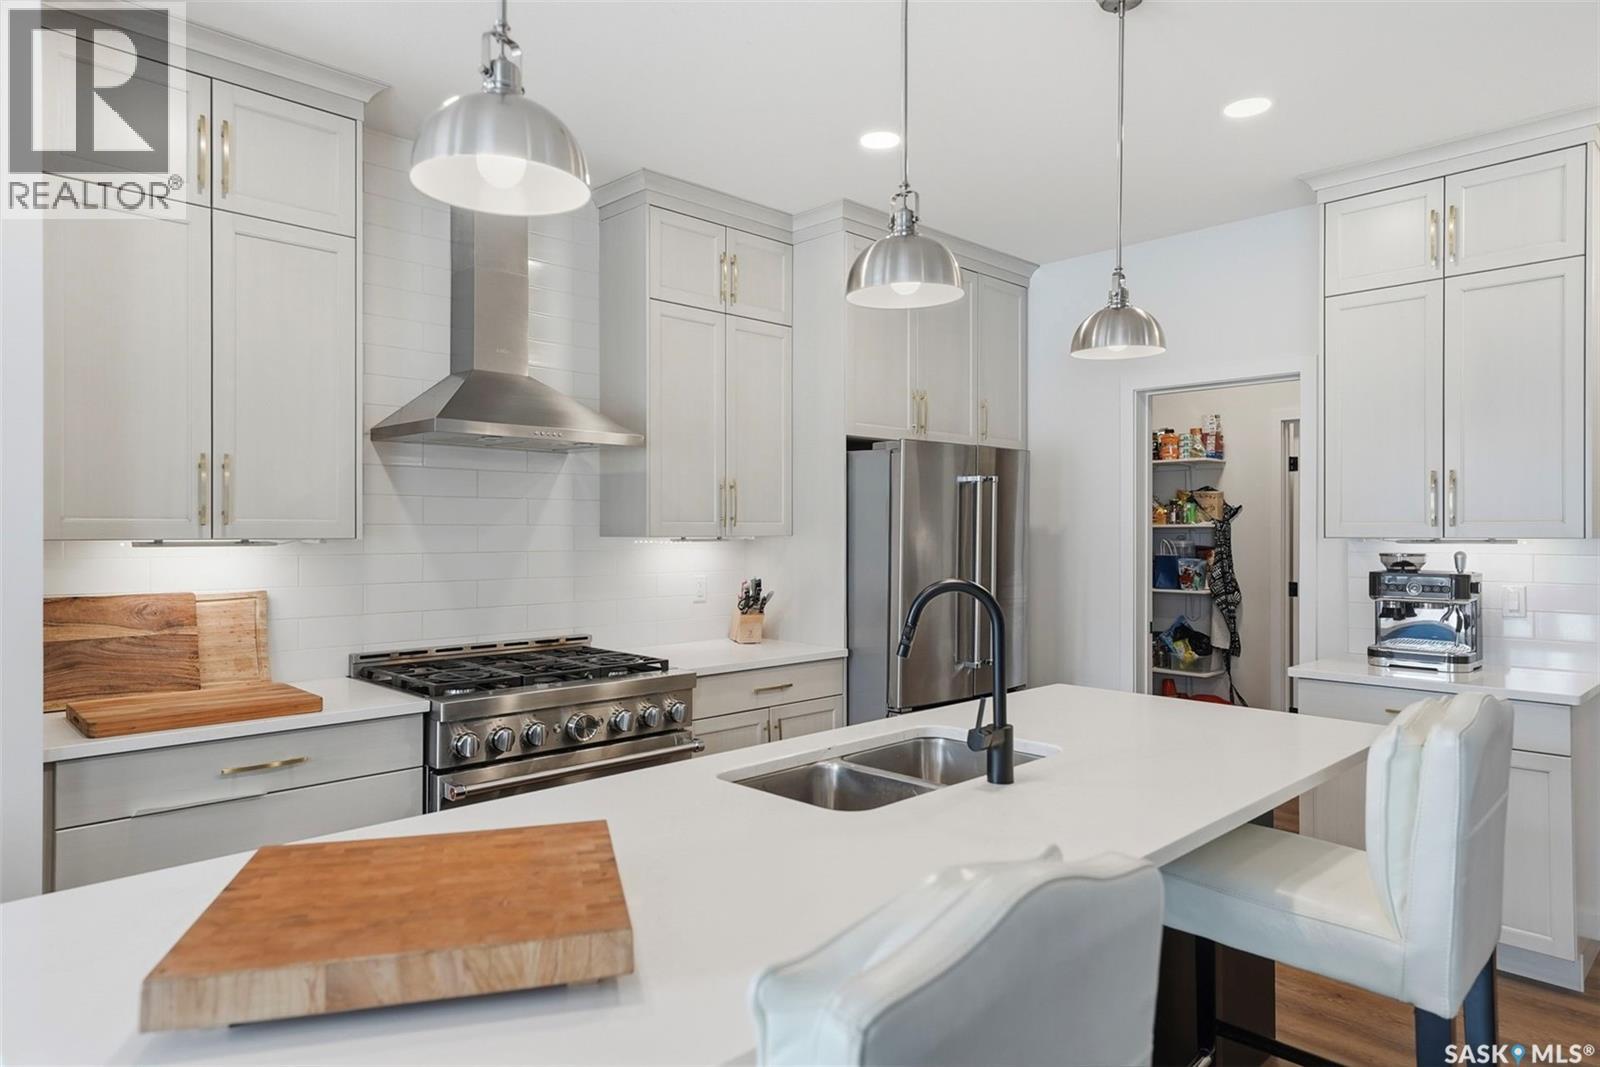
Welcome to 578 McFaull Crescent (Brighton). Designed with large and growing families in mind, this 2,284 square foot two-storey offers incredible flexibility with four bedrooms up, a bonus room, a main floor office, and an additional bedroom in the fully developed basement — that’s up to six bedrooms depending on how you use the space. Curb appeal abounds with a fully landscaped yard and an insulated 20x24 insulated attached garage. Step inside to a welcoming main floor with a two-piece bath at the entrance and a dedicated home office — perfect for working from home or as an additional bedroom. The great room features a Napoleon Gas fireplace with tile feature wall. The kitchen is a true centrepiece — featuring crisp Alabaster shaker-style cabinetry soaring to the ceiling with under-mount lighting, a stunning tile backsplash, and quartz countertops that tie it all together. A contrasting island with breakfast bar adds dimension and the perfect spot for casual dining or morning coffee. A professional six-burner gas range with hood fan makes this a cook’s dream, and all appliances are included! The walk-through butler’s pantry with outlets connects seamlessly to the garage entry, making grocery runs and entertaining a breeze. Upstairs, four generous bedrooms are complemented by a spacious bonus family room — easily converted to a fifth upper-level bedroom if needed. The primary suite is a true retreat with a five-piece ensuite featuring a soaker tub, double-door walk-in shower, double sinks, and a walk-in closet. A dedicated laundry room with cabinetry and quartz countertop and a four-piece bathroom complete the upper level. The developed basement completes the picture with a large family room, three-piece bathroom, rough-in plumbing for a future wet bar, and that sixth bedroom that makes this home truly stand out for larger families. Listed at $679,900 mls (id:62370)
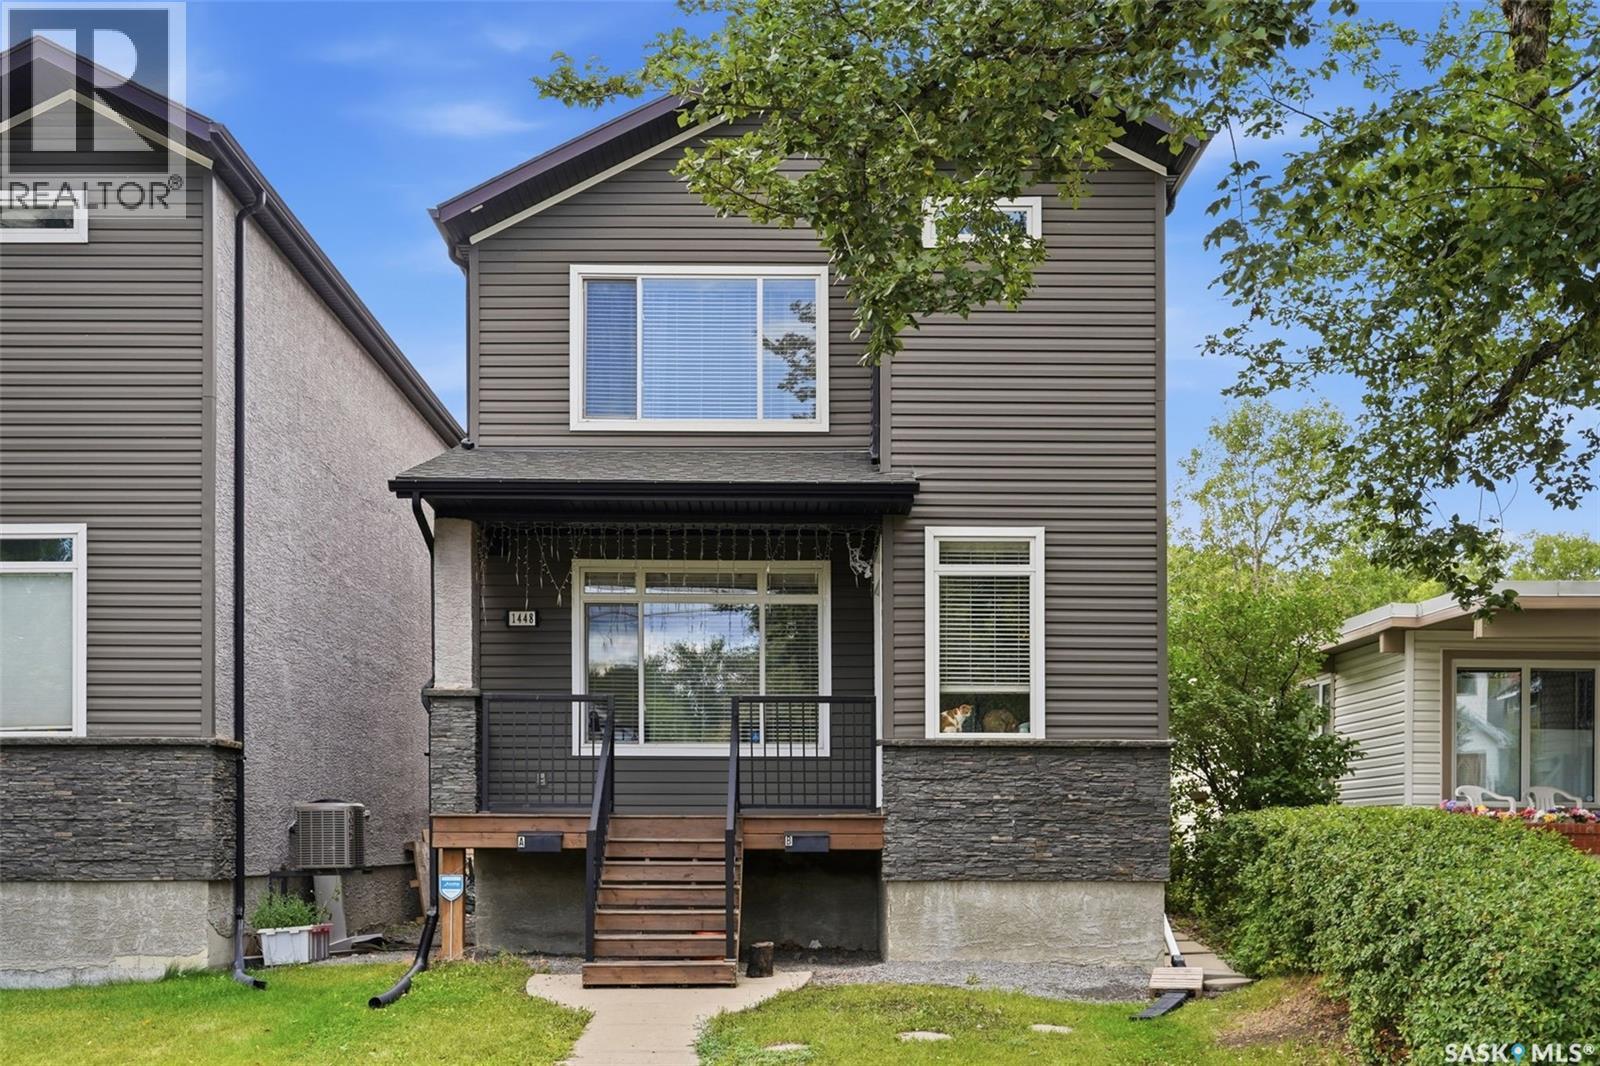
Welcome to 1448 McIntosh Street in Regina’s Rosemont neighbourhood! Built in 2012, this 1,468 sq. ft. two-storey home offers a highly functional layout with the added benefit of two separate living spaces, making it an excellent option for extended family, multi-generational living, or buyers looking for added flexibility. The home is listed as having a regulation basement suite with a separate entrance. The bright main floor features a spacious living room with a gas fireplace, large windows and laminate flooring, along with an open kitchen and dining area. The kitchen offers dark cabinetry, ample counter space, a large island and stainless steel appliances. A convenient 2-piece bathroom completes the main level. Upstairs, you’ll find three bedrooms, including a generous primary bedroom with a 3-piece ensuite, an additional 4-piece bathroom and second-floor laundry. The fully finished basement provides a separate suite complete with a recreation/living area, kitchen, bedroom, 3-piece bathroom and its own laundry. For added independence between the two living spaces, the property features two furnaces, two Heat Recovery Units, two electrical panels and two water heaters. The basement water heater is owned, while the main-floor water heater is rented. Outside, enjoy a fenced yard with a large deck, mature trees and room to relax or entertain. The property also includes a fully insulated double detached garage and four in total off-street parking spaces. (id:62370)
A place to call your own & settle in before the cool fall air arrives! This quaint one bedroom main floor condo located in Sequoia Rise in Evergreen has been exceptionally maintained and cared for. The 9' ceilings and large windows make way for an open & airy space in the living room and kitchen. A practical kitchen features chic European style cabinetry, stainless steel appliances, upgraded tile backsplash and an eat up island. Passing through the kitchen is a west facing patio where you can unwind and catch the sunset. In suite laundry means no competing for shared laundry a floor down, and your underground parking includes a storage spot right in front of it. Building amenities include an exercise room and elevator making the building wheelchair accessible. Sequoia Rise is centrally located in Evergreen Square with restaurants, pharmacies and entertainment right out your door. If you've been looking for a place to call your own, don't miss this one. Call your Realtor® today for a viewing! (id:62370)
Welcome to this beautifully maintained bungalow in the desirable Lakeridge neighborhood. Offering over 1,200sqft. of thoughtfully designed living space with a total 4 bedrooms + Den, 3 bathrooms, and a fully developed basement, this home has been lovingly and meticulously cared for by the same owners for the past 20 years. Step inside to a bright, welcoming main floor featuring vaulted ceilings, hardwood flooring, and a spacious living room centered around a built-in electric fireplace with custom shelving. The updated kitchen (2021) is both functional and inviting with ample cabinetry, generous counter space, a center island that adds valuable prep space and storage, a walk-in pantry, and a spacious dining area with direct access to the large, private deck. The main floor offers three comfortable bedrooms, including a generous primary suite with a 3-piece ensuite, along with a full main bathroom. Downstairs, the fully developed basement adds even more functional living space with a large family room, wet bar, fourth bedroom, den, and bathroom. Whether you're accommodating a growing family, hosting guests, or creating separate spaces to work, relax, or entertain, the layout offers plenty of flexibility. Outside, you'll find a mature, private backyard designed to be enjoyed. The large deck overlooks beautifully maintained landscaping with established perennial borders, a gorgeous Spring Snow Flowering crab tree, garden area, storage shed, and convenient under-deck storage with easy access through two large doors. The attached double garage is fully insulated, adding year-round functionality. Additional updates include shingles, soffit and eaves (2021), washer, dryer and dishwasher, radon mitigation system (2023), and a new garage door (2023) and opener (2026). Located on a quiet street in the sought-after Lakeridge neighborhood, you'll enjoy easy access to parks, walking paths, schools, shopping, and all the amenities the area has to offer. (id:62370)
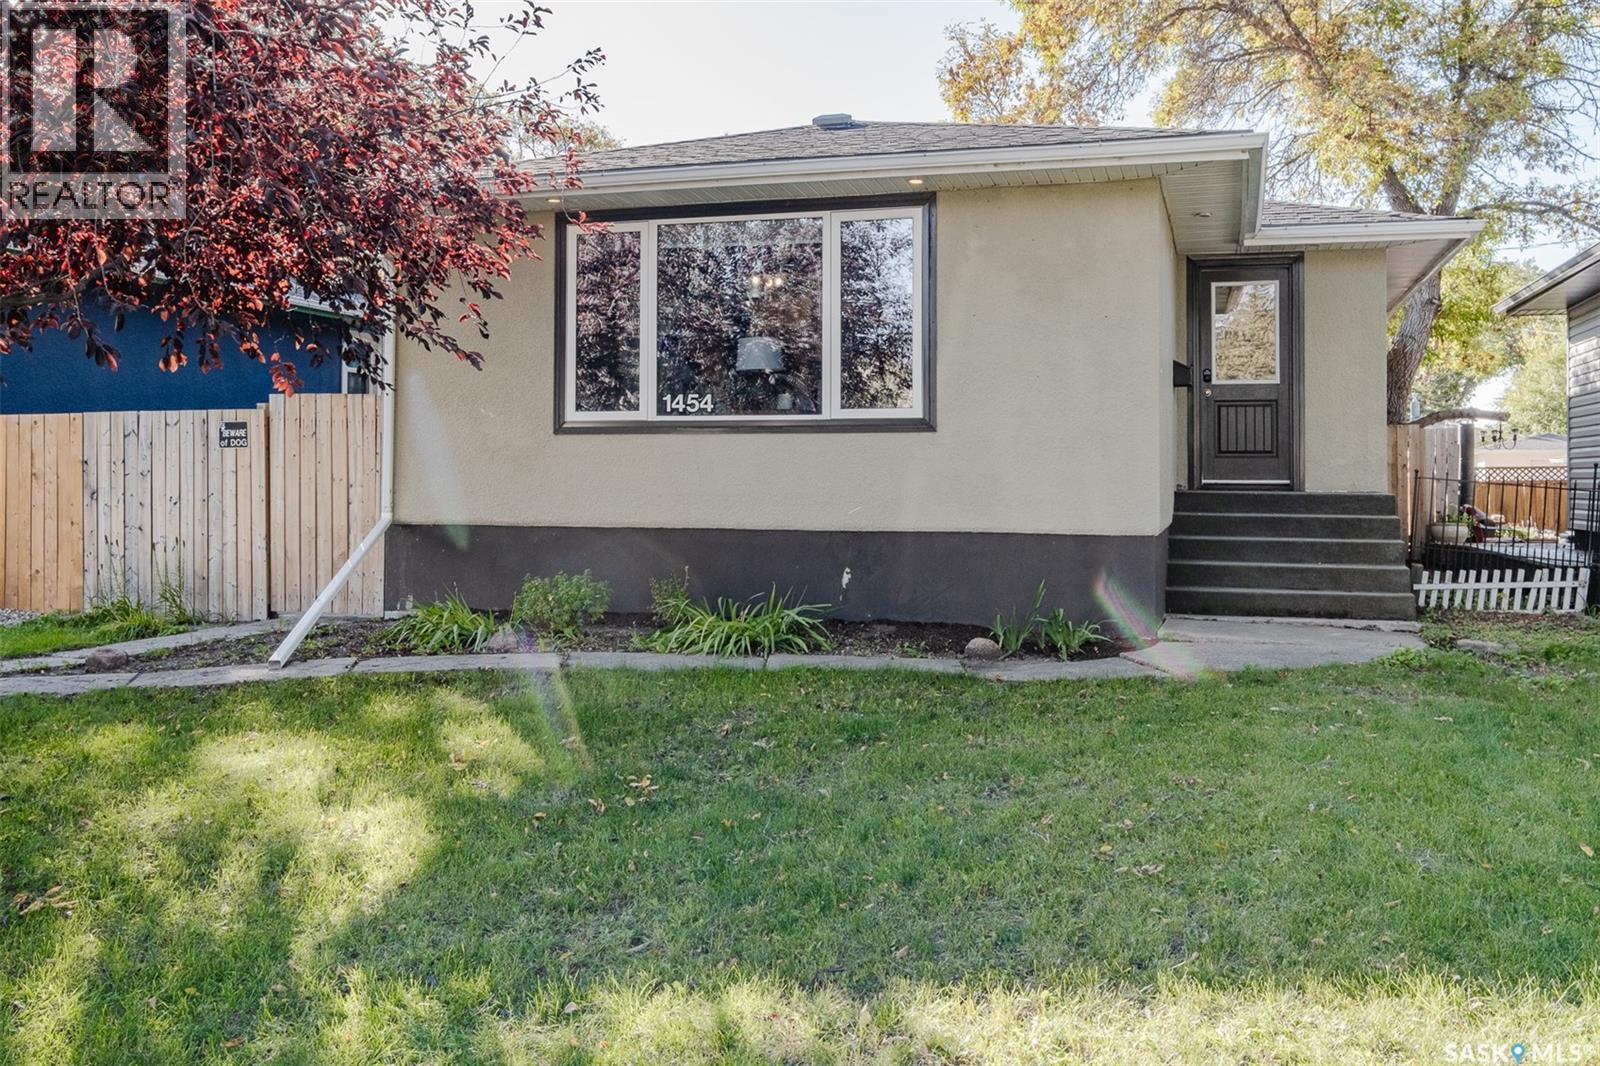
Welcome to 1454 Horace Street! Located in Regina’s Rosemont neighbourhood, this four-bedroom, two-bathroom bungalow offers comfortable living space, a fully finished basement, and a heated, insulated double detached garage. Close to downtown, elementary schools, high schools, and parks, it’s a convenient location for families and anyone wanting easy access to everyday amenities. The main floor features hardwood flooring in the living room, dining room, and both bedrooms, along with a kitchen, four-piece bathroom, and a spacious mudroom that provides a practical spot for coats, boots, and everyday coming and going. Downstairs, the large family room offers space for movie nights, hobbies, or a play area, with two additional bedrooms and a two-piece bathroom completing the basement. Central air conditioning adds summer comfort, while the fenced yard features a patio, front lawn with underground sprinklers, and xeriscaping. Several major updates have been completed, including a new furnace in July 2023, water softener and water lines in 2023, house shingles in 2023, and garage shingles in 2024. The main sewer line inside the home was replaced approximately 10 years ago, and the city replaced its portion in 2019. The 20' x 26' heated and fully insulated garage provides space for parking, storage, or working on projects year-round. Contact your REALTOR® today to arrange a viewing! As per the Seller’s direction, all offers will be presented on 10/05/2026 2:30PM. (id:62370)
Located just steps from St. Alphonse Elementary School, this 720-square-foot bungalow presents an ideal opportunity for first-time buyers, investors, or anyone looking for a rewarding project. The functional main floor features two comfortable bedrooms and a full four-piece bathroom. Everyday living is made easy with updated main-floor appliances, while a newer water softener adds extra comfort and efficiency to the home. Downstairs, the basement offers exceptional potential to expand your living space or build out a revenue-generating suite. Approximately 90% of the electrical work has already been updated, and rough-in plumbing is in place for both a future bathroom and a kitchen sink, along with 3 new windows. Priced competitively to account for a future roof reshingling, this property combines affordability, essential mechanical upgrades, and unbeatable proximity to local schools. (id:62370)
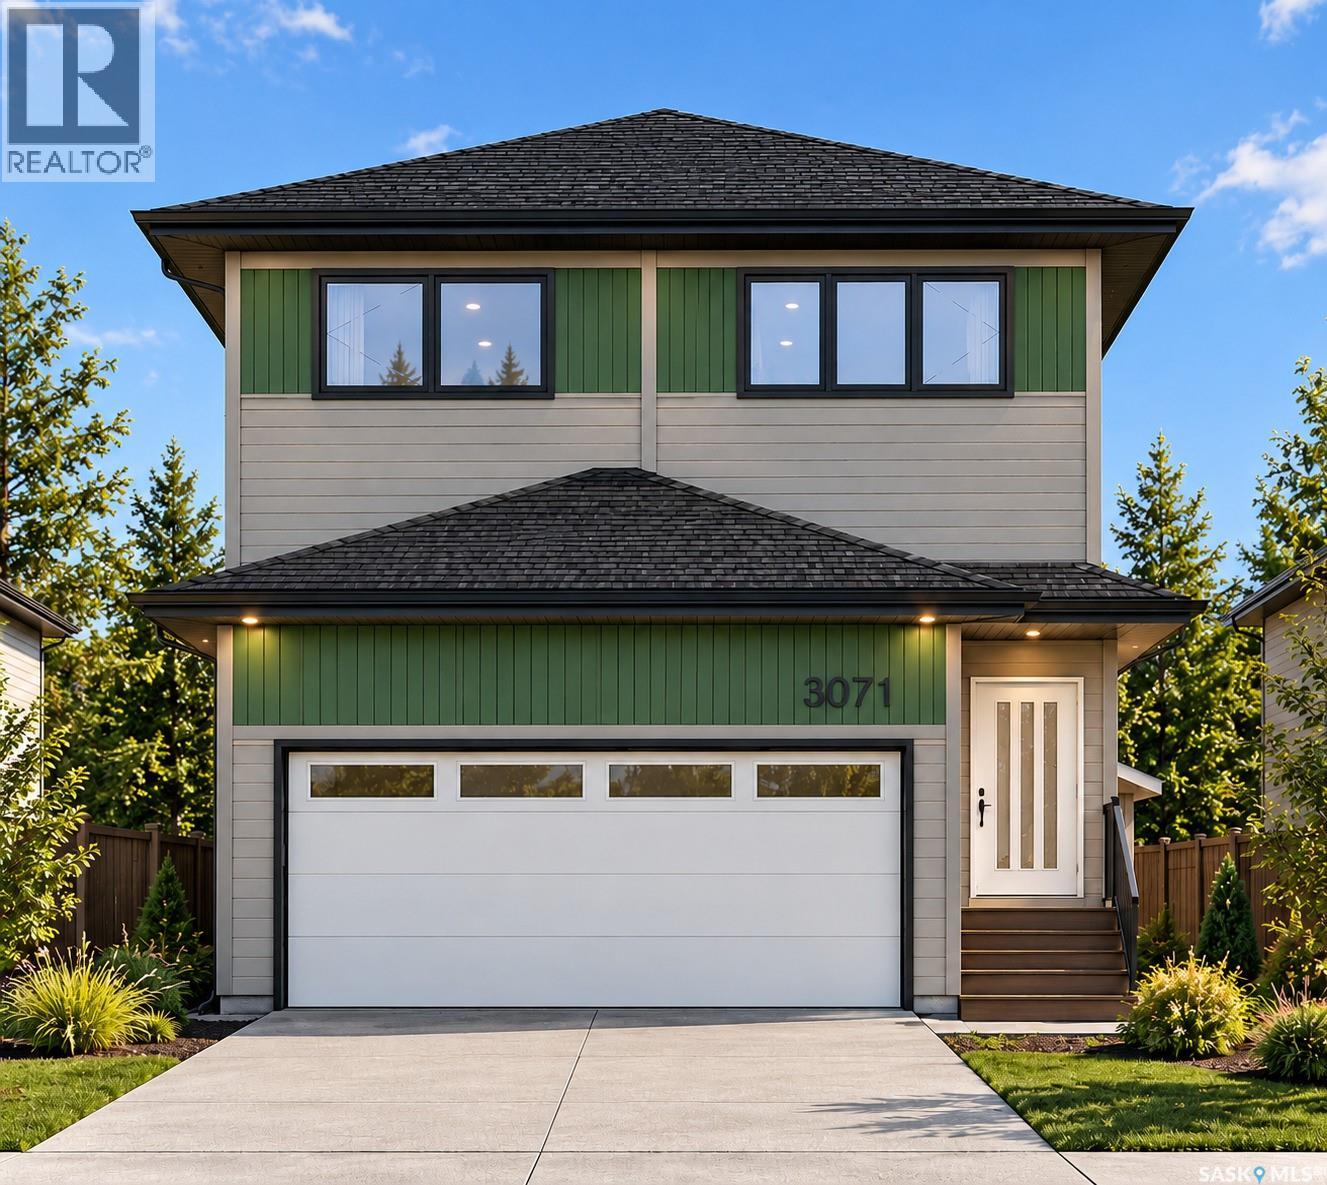
Why buy a basic new build only to spend thousands more after possession? This thoughtfully upgraded home in The Towns, East Regina comes with many of the features buyers often have to add later — already included from day one. The main floor features 9' ceilings, a bedroom, full bathroom and a bright open-concept living space, making the layout ideal for families, guests, multigenerational living or a home office. The kitchen is designed to impress with ceiling-height cabinetry, quartz countertops, a large island, gas range and upgraded finishes, providing both style and functionality. Upstairs offers 3 additional bedrooms, a spacious bonus room, convenient second-floor laundry, full bathroom and private ensuite, along with practical storage and closet shelving already installed. This home also includes several valuable upgrades that can quickly add up when buying a new home; central A/C, composite deck, insulated and heated garage, BBQ gas hook-up, high kitchen cabinetry, gas range, upgraded lighting and a finished basement suite. The basement suite adds even more value, offering the opportunity to generate rental income and help offset monthly mortgage costs while maintaining privacy for the main home. Instead of moving into a new house and immediately budgeting for A/C, garage heating, a deck, basement development, 2 sets of brand new appliance package, gas connections and other upgrades, the major items are already taken care of here. Move in and enjoy the home from day one — no long upgrade list, no waiting years to finish the basement, and no need to keep spending after possession just to get the features you wanted in the first place. A fantastic opportunity in East Regina for buyers looking for a brand-new home with thoughtful upgrades, flexible living space and built-in income potential. Note: Photos are renderings based on the construction drawings (id:62370)
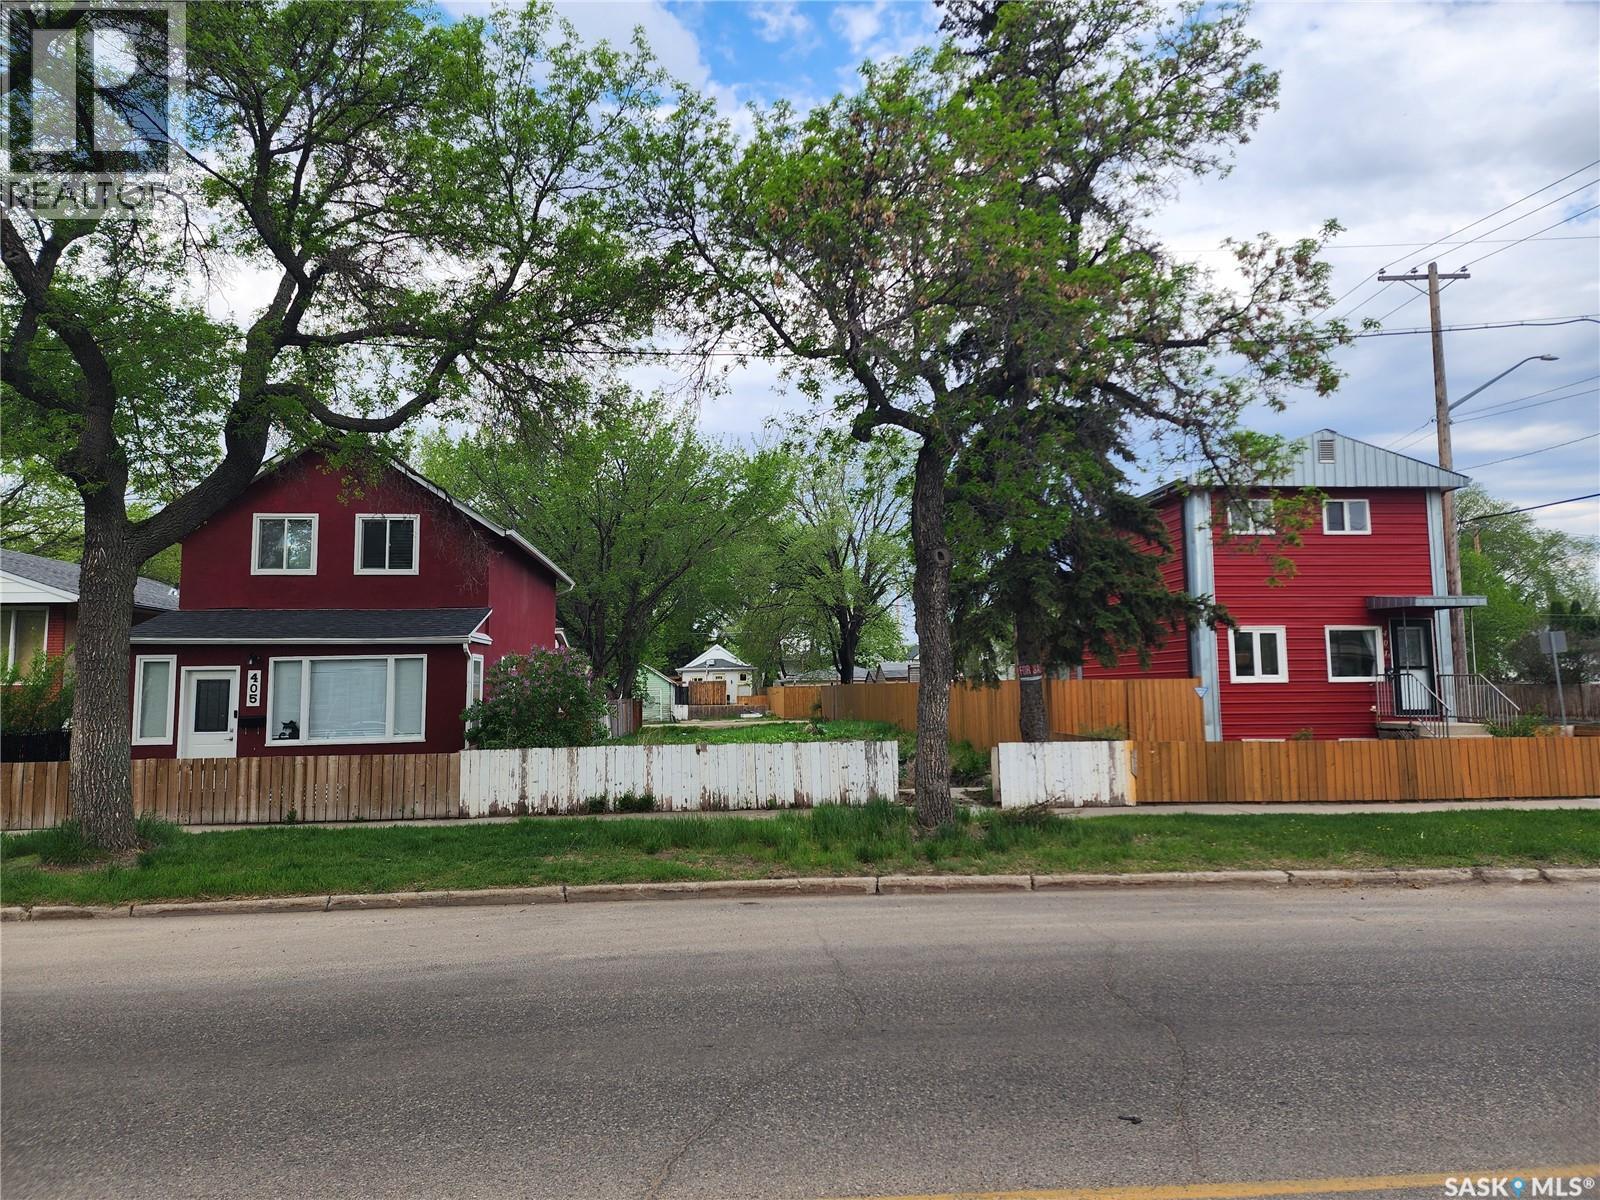
Great lot in a trendy Riversdale location. Call for details on future building opportunities. This is a great 33' wide lot and good depth for a house with a basement suite or a new house with garden/garage suite. (id:62370)
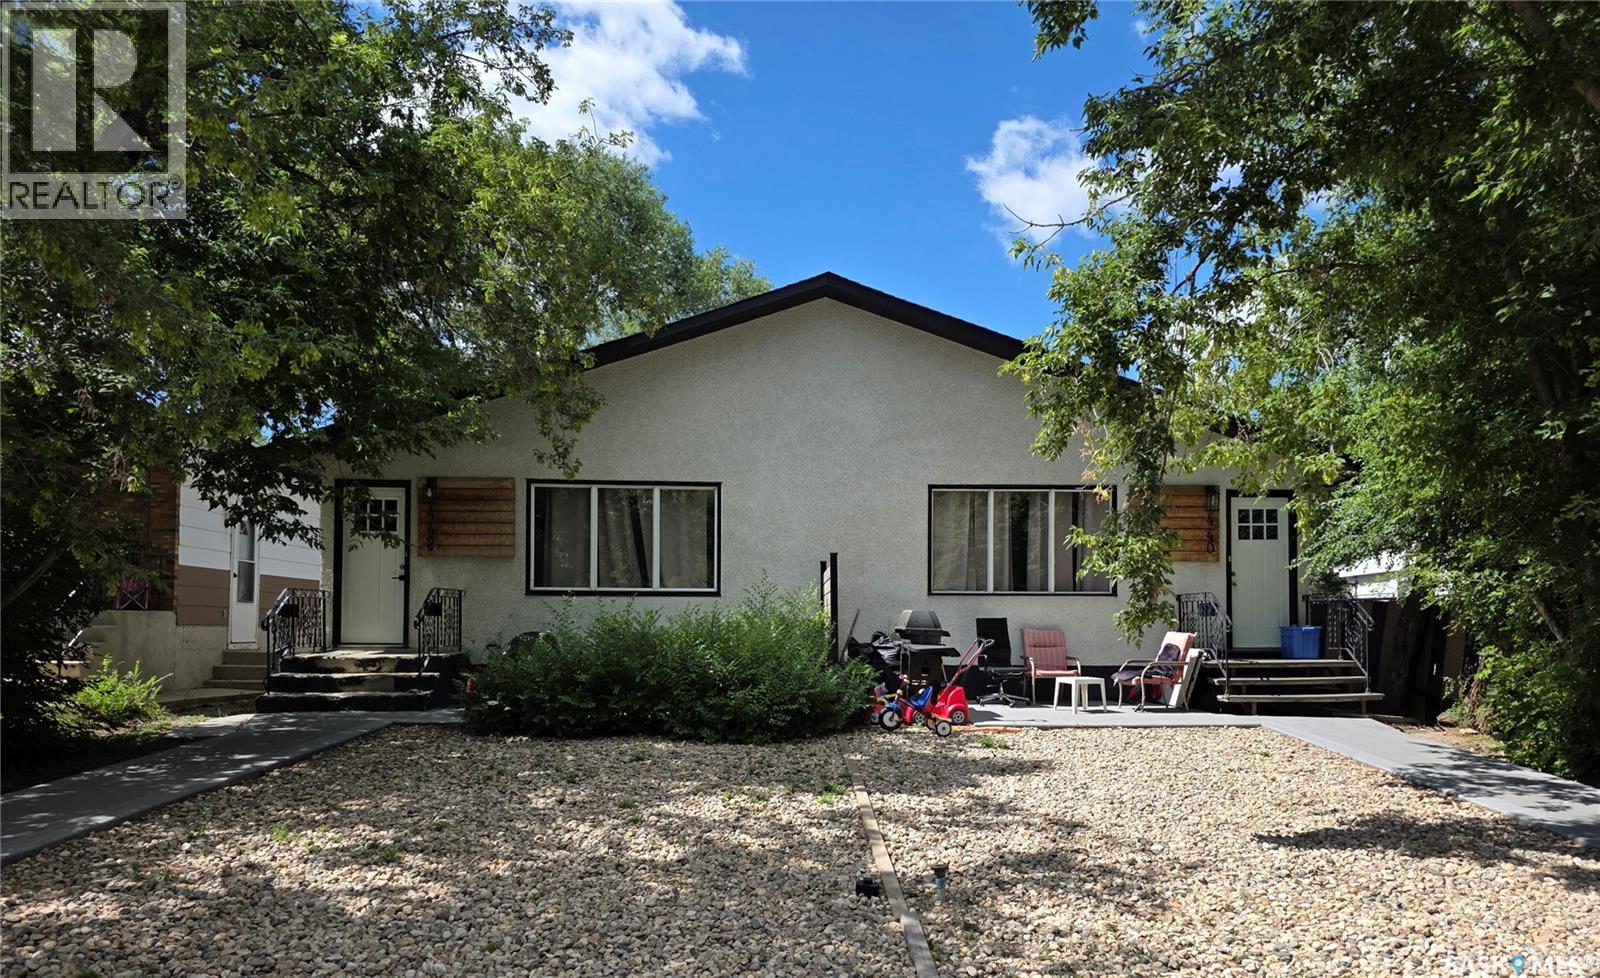
INVESTOR OPPORTUNITY IN REGENT PARK! An excellent opportunity to add a versatile income-producing property to your portfolio! This side-by-side duplex is being sold in its entirety (both sides included) and features a total of four potential rental units, with a main-floor suite and a non-regulation basement suite on each side. Offering great curb appeal and a largely low-maintenance exterior, this property is well suited for investors looking for multiple revenue streams under one roof. The bright and inviting main-floor suites feature updated finishes including newer vinyl plank flooring, pot lighting, quartz countertops, tile backsplashes and crisp white cabinetry. Each main level offers two bedrooms and an updated bathroom. The income potential here is impressive! The furnished main-floor suite at #440 is currently generating $1,700/month, while its basement suite is rented for $950/month. Next door, the furnished main-floor suite at #442 currently generates $1,600/month, with the basement suite being rented for $1,200/month. The owner currently covers utilities and monthly internet service. With all four suites rented, this property offers a combined gross rental income potential of approximately $5,450/month — an exciting opportunity for an investor looking to add a multi-revenue property to their portfolio. Numerous recent upgrades add even more value, including air conditioning, furnaces, water heaters and more. Convenient off-street parking is also available in the backyard for tenants. With both sides of the duplex, four potential rental units and several major upgrades already completed, this Regent Park property offers an exciting opportunity for an investor looking to maximize rental potential. Book your private showing and explore the possibilities! (id:62370)
VALUE!! Turnkey revenue properties like this rarely come along in such a clean, modern package. Built in 2019, this front-and-back bi-level home offers incredible flexibility for investors, multi-generational living, or buyers looking to offset their mortgage by living in one side and renting the other. There is also the option to do short/medium term AIRBNB rental. The front unit features a bright and spacious layout with a bedroom, full 4-piece bathroom, laundry, living room, dining area, and kitchen on the main level, plus three additional bedrooms and another full bathroom downstairs. The rear unit offers an equally functional design with an open-concept living, dining, and kitchen space upstairs, while the lower level includes two large bedrooms, a full 4-piece bathroom, and its own private laundry. Outside, the property is thoughtfully set up with separately fenced yards for added privacy, along with a heated double garage featuring two independent bays and separate overhead doors—perfect for tenants or owner-occupants wanting clearly divided spaces. Another revenue opportunity by renting the garage bays separate. Located in the heart of Mount Royal, close to schools, parks, and easy commuter routes, this is a true turnkey opportunity with modern construction, all appliances included, and strong long-term rental appeal. (id:62370)
Welcome to Strasbourg, a welcoming and family friendly community located just 50 minutes from Regina and only minutes from beautiful Last Mountain Lake. Situated on two oversized lots with a fantastic prairie view overlooking the grain elevator, this property offers plenty of space and loads of potential. The home features three bedrooms, one bathroom, a spacious kitchen and a separate dining room, providing a great starting point for someone ready to roll up their sleeves and make it their own. This is a solid, sturdy home, but it does need some love, updating and TLC throughout. For the right buyer with some vision and creativity, there is an excellent opportunity to bring this property back to life and create a charming home at an affordable price. The expansive yard also offers plenty of room to build a future garage, create a garden, add outdoor living space or simply enjoy the extra room. Strasbourg is a wonderful prairie community offering many of the amenities you need close to home, including a K to 12 school, grocery shopping, restaurants, banking, health care services, recreation facilities, parks and local businesses. With Last Mountain Lake nearby, residents can also enjoy boating, fishing, beaches and year round outdoor recreation. If you have been looking for an affordable property with space, character and potential, this Strasbourg home is ready for someone to give it the love it deserves and make it shine again. (id:62370)
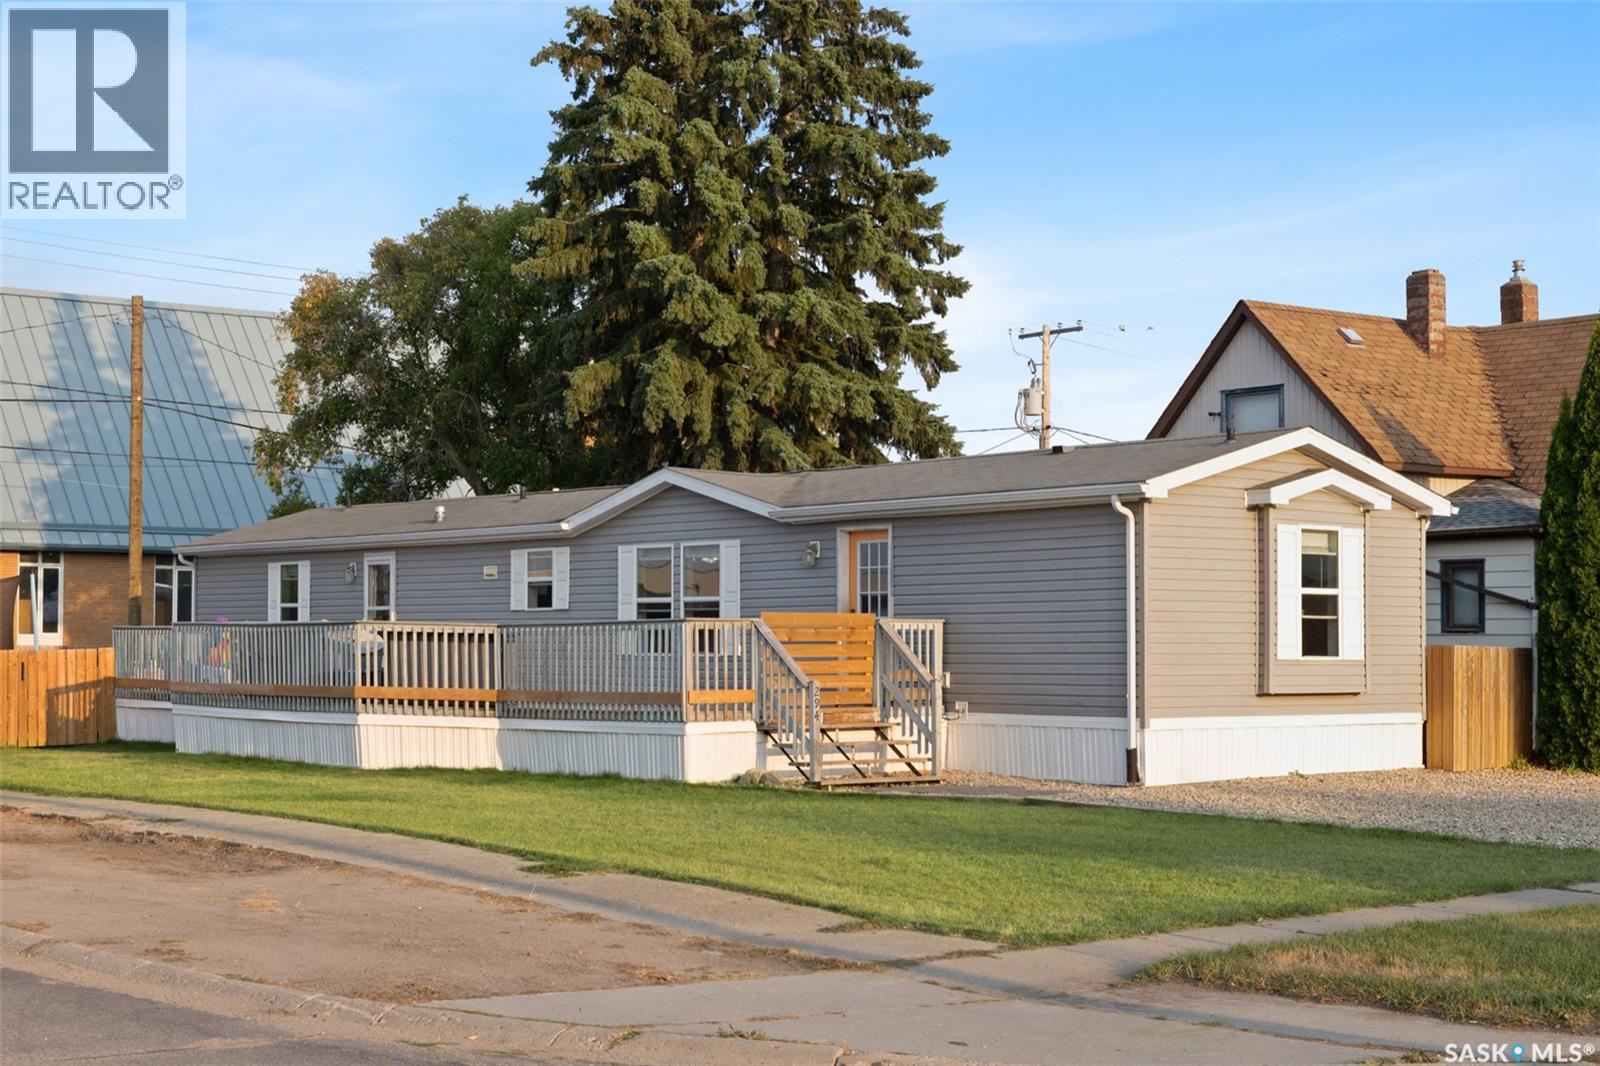
Welcome to 294 Byron Street in Southey, Saskatchewan! Situated on a generous-sized lot, this inviting home offers comfortable living with a functional layout and plenty of outdoor space to enjoy. As you arrive, you’ll be welcomed by an oversized deck—the perfect spot to enjoy your morning coffee, unwind at the end of the day, or take in the Saskatchewan sunsets. Inside, the heart of the home features a bright, open-concept kitchen, dining, and living area, creating a welcoming space for everyday living and entertaining. The primary bedroom is privately located at one end of the home and features its own four-piece ensuite. On the opposite side, you’ll find two additional bedrooms along with a second four-piece bathroom, offering a great layout for families, guests, or a home office. A convenient mudroom and laundry area add to the home’s functionality and provide easy access for busy day-to-day living. If you’re looking for affordable small-town living with plenty of space to make your own, 294 Byron Street is ready to welcome you home! (id:62370)
SPACE, STYLE & A LOCATION YOU’LL LOVE! This impressive 1,628 SqFt 2-storey half duplex was built in 2021, has been cared for by the original owners, and is absolutely packed with features! Step inside to a bright and airy open-concept design where modern finishes, great natural light, and comfortable living come together beautifully. With 4 bedrooms, 4 bathrooms, convenient second-floor laundry, and a fully developed basement, there’s an incredible amount of living space for a growing family. Outside, the great curb appeal continues with an oversized attached single garage and an extra-wide concrete driveway with room for 2 vehicles. Head out back and you’ll find a fantastic fully fenced yard made for enjoying the warmer months, featuring a covered upper deck, lower deck, patio, storage shed, garden box, and underground sprinklers. Central air conditioning rounds out the package! Best of all, you’re just steps from a school, ponds, and scenic walking paths in the popular and growing city of Martensville. Modern, spacious, move-in ready, and in a location that’s tough to beat—this one checks A LOT of boxes. Get your showing booked today! (id:62370)
Solid second owner infill house in Broders Annex. This solid house is situated in a Cul-De-Sac with no thoroughfare traffic and bus stops nearby. Walking distance to downtown, strip mall, restaurants, Al Richie Ice Arena, and Public and Catholic elementary schools. Recently installed laminated flooring, new interior paint and a new front door which leads to a spacious living room with a large picture window allowing natural light in. A formal dining area with a built-in china cabinet. Kitchen features attached island counter and a window over a kitchen sink. Two good size bedrooms and a full bathroom completed the main floor. Separate south facing side door leads to a fully finished basement which includes a large rec room, a 3-piece bathroom, a bedroom (may not meet egress requirement) and an utility room with a hood fan and a kitchen counter. Fridge, stove, washer, dryer, central air conditioner and central vacuum are included. Please contact your favourite Realtor to view your fantastic future home. (id:62370)
A great starter home in the Adelaide Churchill neighbourhood. This bungalow is situated on a quiet street with mature trees. Large kitchen overlooking the backyard. Large living room with original hardwood floors. 2 spacious bedrooms with hardwood floors. A 4-piece bath completes the main floor. A Bright basement with a family room, bedroom, 3pc bath, den, and playing room, all featuring newer laminate flooring. A cold storage and a laundry/utility room complete the basement. 24x22 detached garage .17x34 deck & carport . All appliances are included, Central Air Conditioner .H.E. furnace. Close to Parks and schools. (id:62370)
Enjoy acreage living just 8 km from North Battleford! Situated on just over 10 acres on a quiet, low-traffic road, this move-in-ready bungalow offers a great family layout, plenty of character and the convenience of being only minutes from town. The main floor is filled with natural light and features an open-concept kitchen and living area with vaulted ceilings, beautiful wood beams, white oak hardwood floors and a wood-burning stove. The kitchen offers a large centre island and newer appliances, while doors lead to fantastic covered decks at both the front and back of the home. The garage-level entrance provides a huge, practical space with plenty of hooks and room for coats, boots and everyday acreage gear. Step inside the home and the laundry and convenient 2-piece bath are located immediately off the entrance. Two bedrooms and a 4-piece bath complete the main level. Downstairs you'll find a spacious family room, large den, three additional bedrooms, a 3-piece bath and plenty of storage. The home also features an R/O system, water softener and newer air exchanger. The attached garage has plenty of room for a vehicle plus a generous workshop area and its own wood-burning stove. Outside, you'll also find an older barn with power and 220V service. Electric heat is surprisingly economical here. Actual SaskPower costs for the most recent 12 months were approximately $4,112, averaging just $343 per month for both electric heat and household electricity. With acreage living, there are also no monthly town water or sewer bills. New shingles will be completed prior to possession. With over 10 acres, great covered decks, a functional layout and a peaceful setting so close to North Battleford, this is country living without giving up the convenience of town. (id:62370)
Make this house your own in Regina’s McCarthy Park neighbourhood. The main floor offers a bright living room that flows into an open kitchen, with patio doors leading to the deck and backyard. The main floor includes three bedrooms, including a spacious primary bedroom with two closets, plus two additional well-sized bedrooms and a full bathroom. The basement has been demoed to accommodate professional foundation bracing and provides a blank canvas for future development. A new high-efficiency furnace was installed in January 2026; the home also features central air conditioning and an owned electric water heater. With a side driveway, detached garage and a great location, the potential here is endless. (id:62370)