
1103 Muzyka Road Saskatoon, Saskatchewan S7W 0E7

$585,000
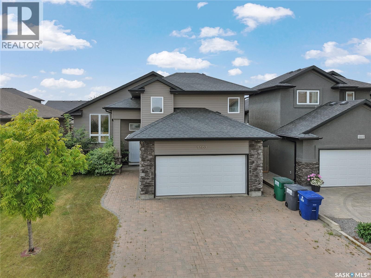
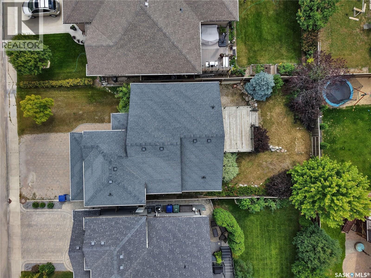
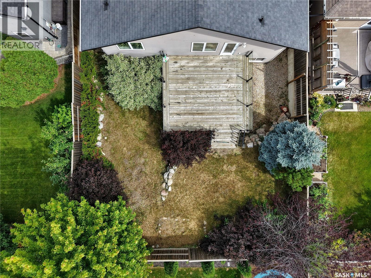
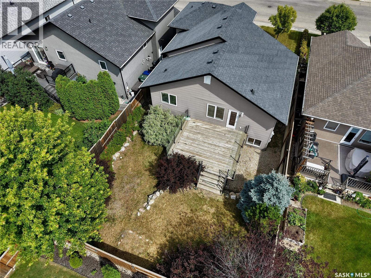
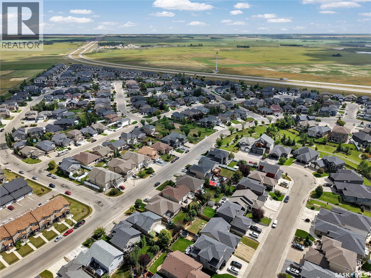
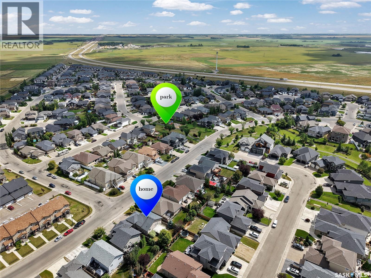
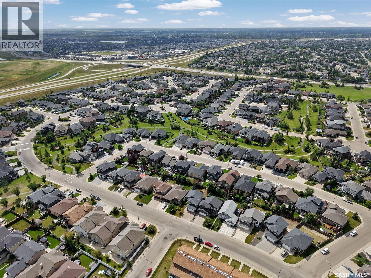
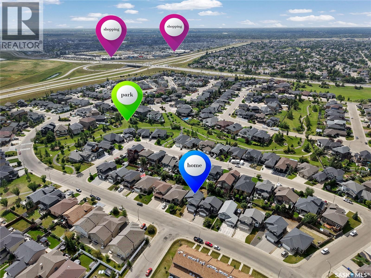
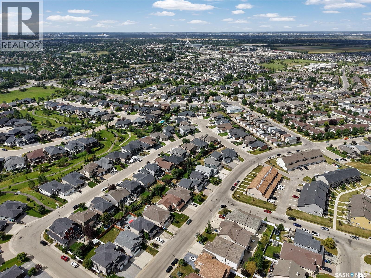
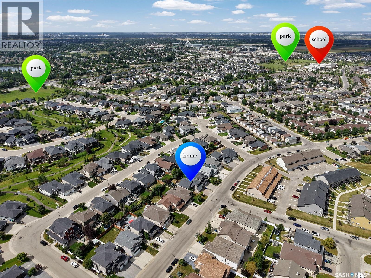
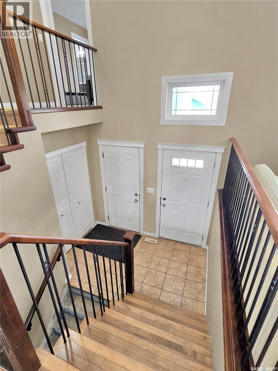
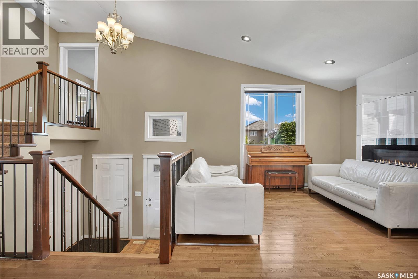
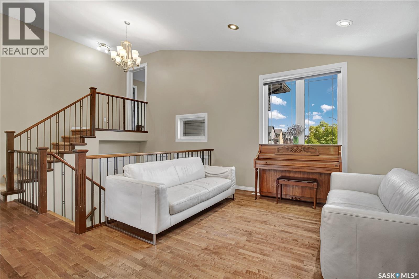
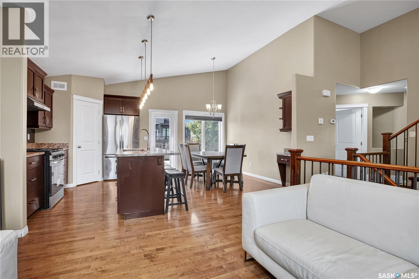
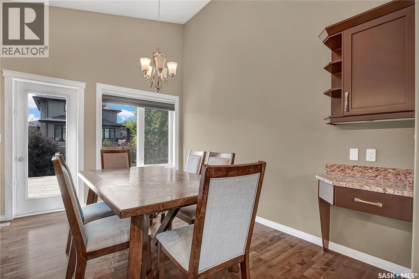
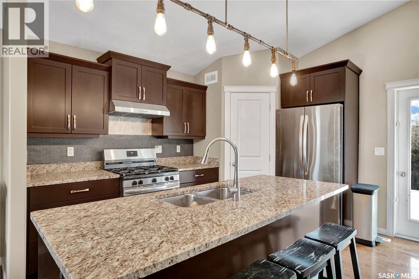
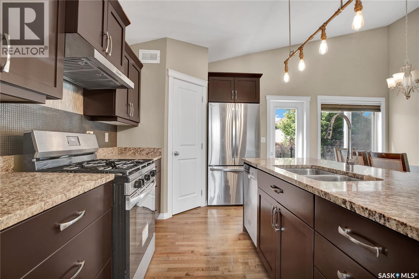
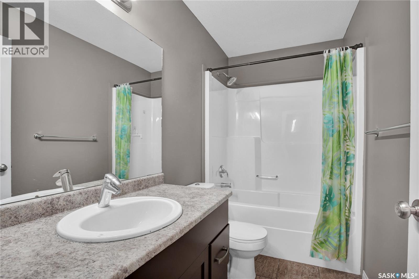
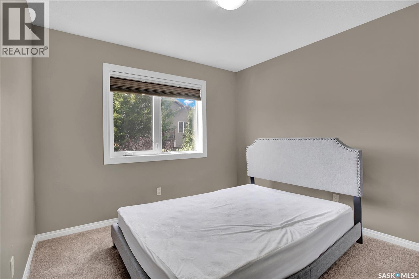
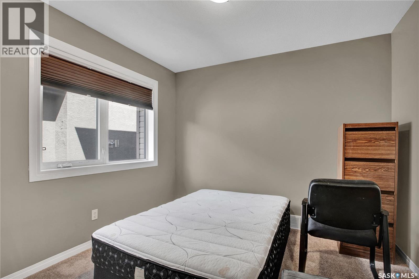
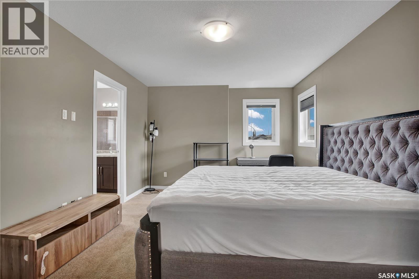
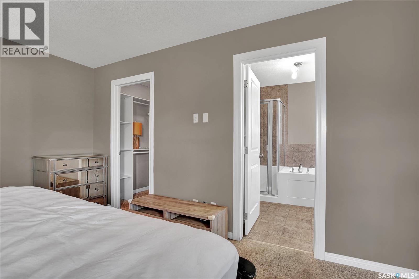
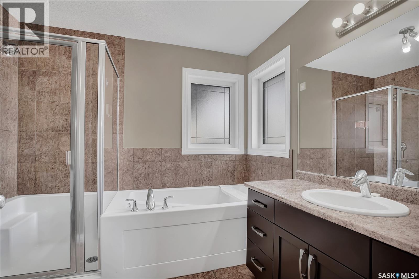
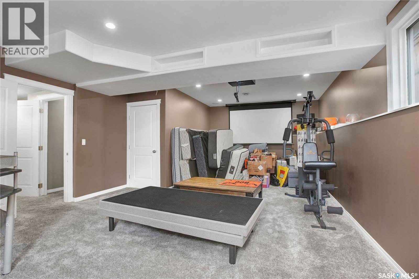
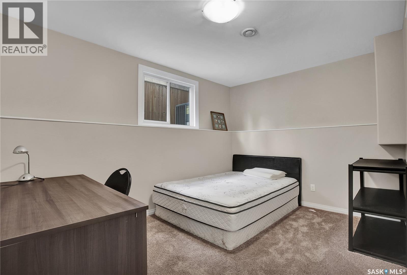
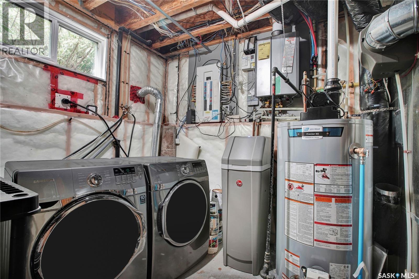
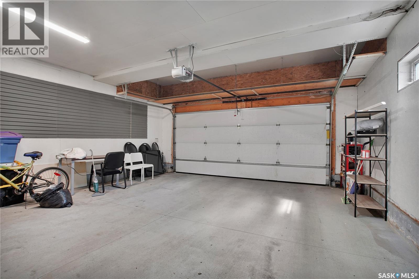
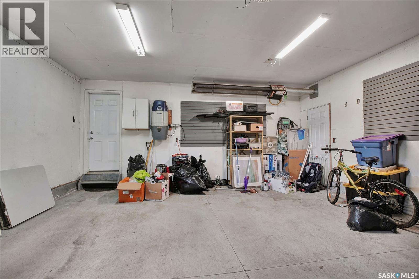
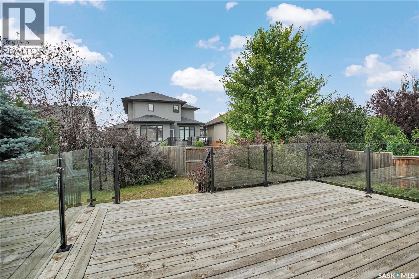
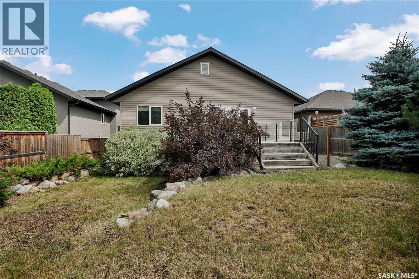
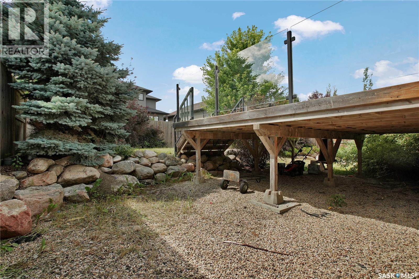
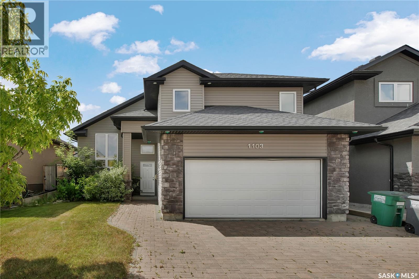
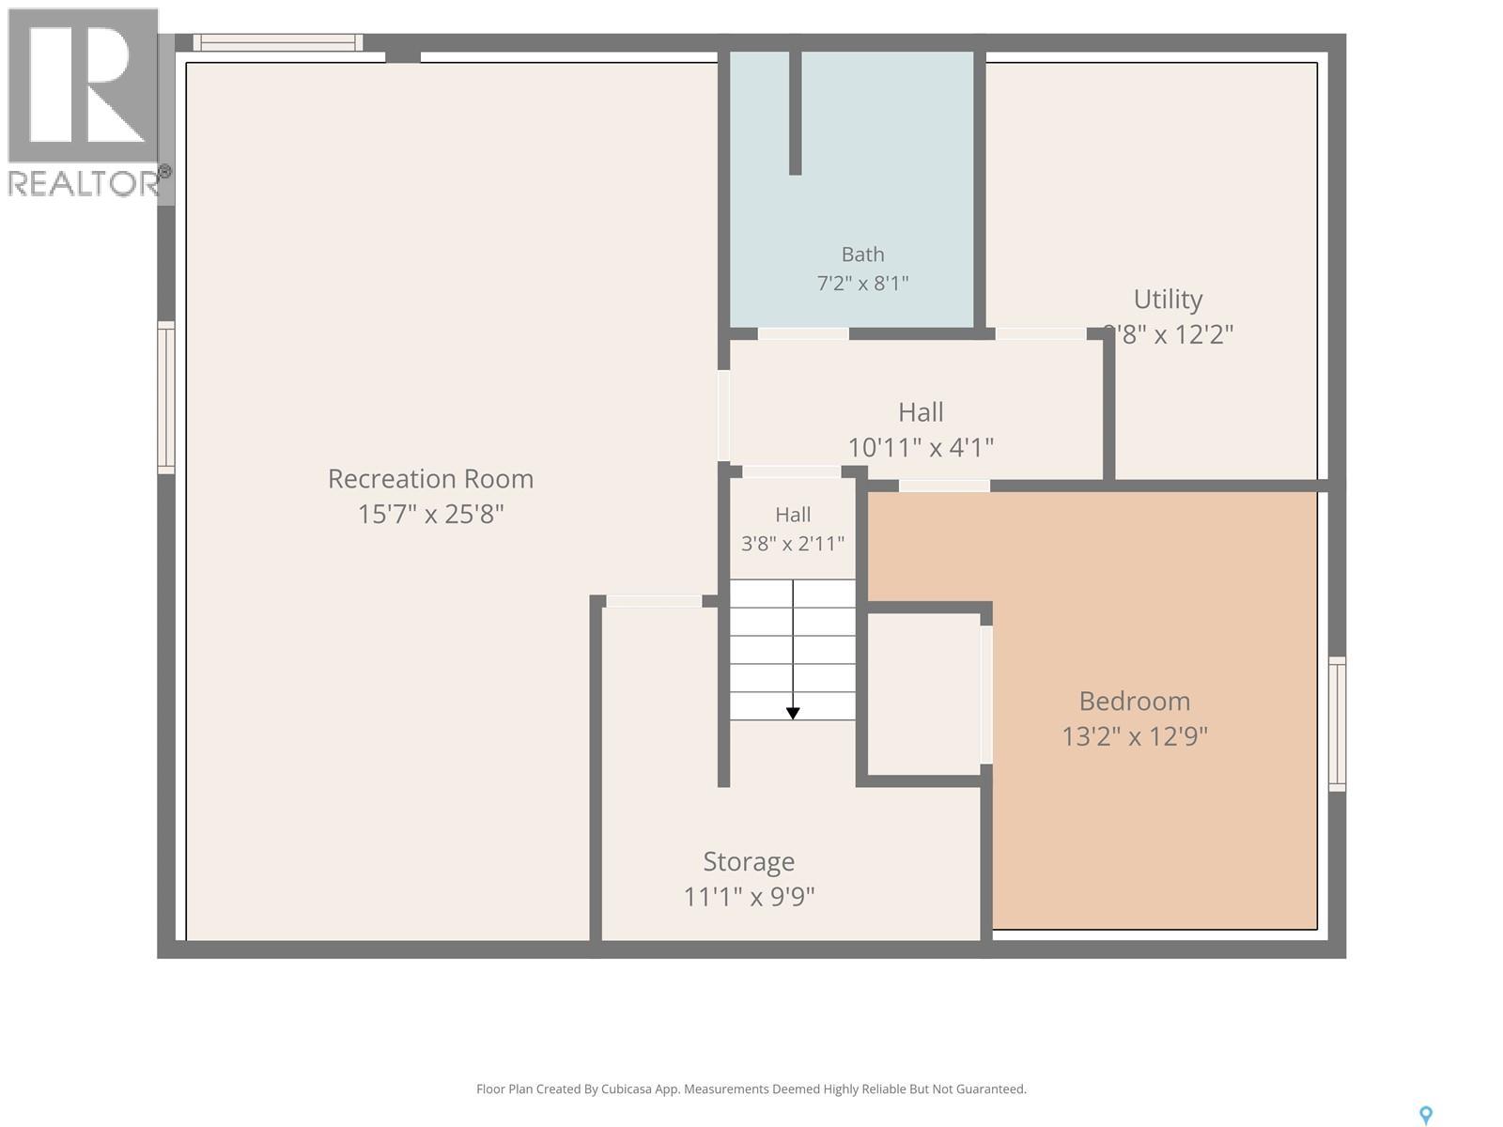
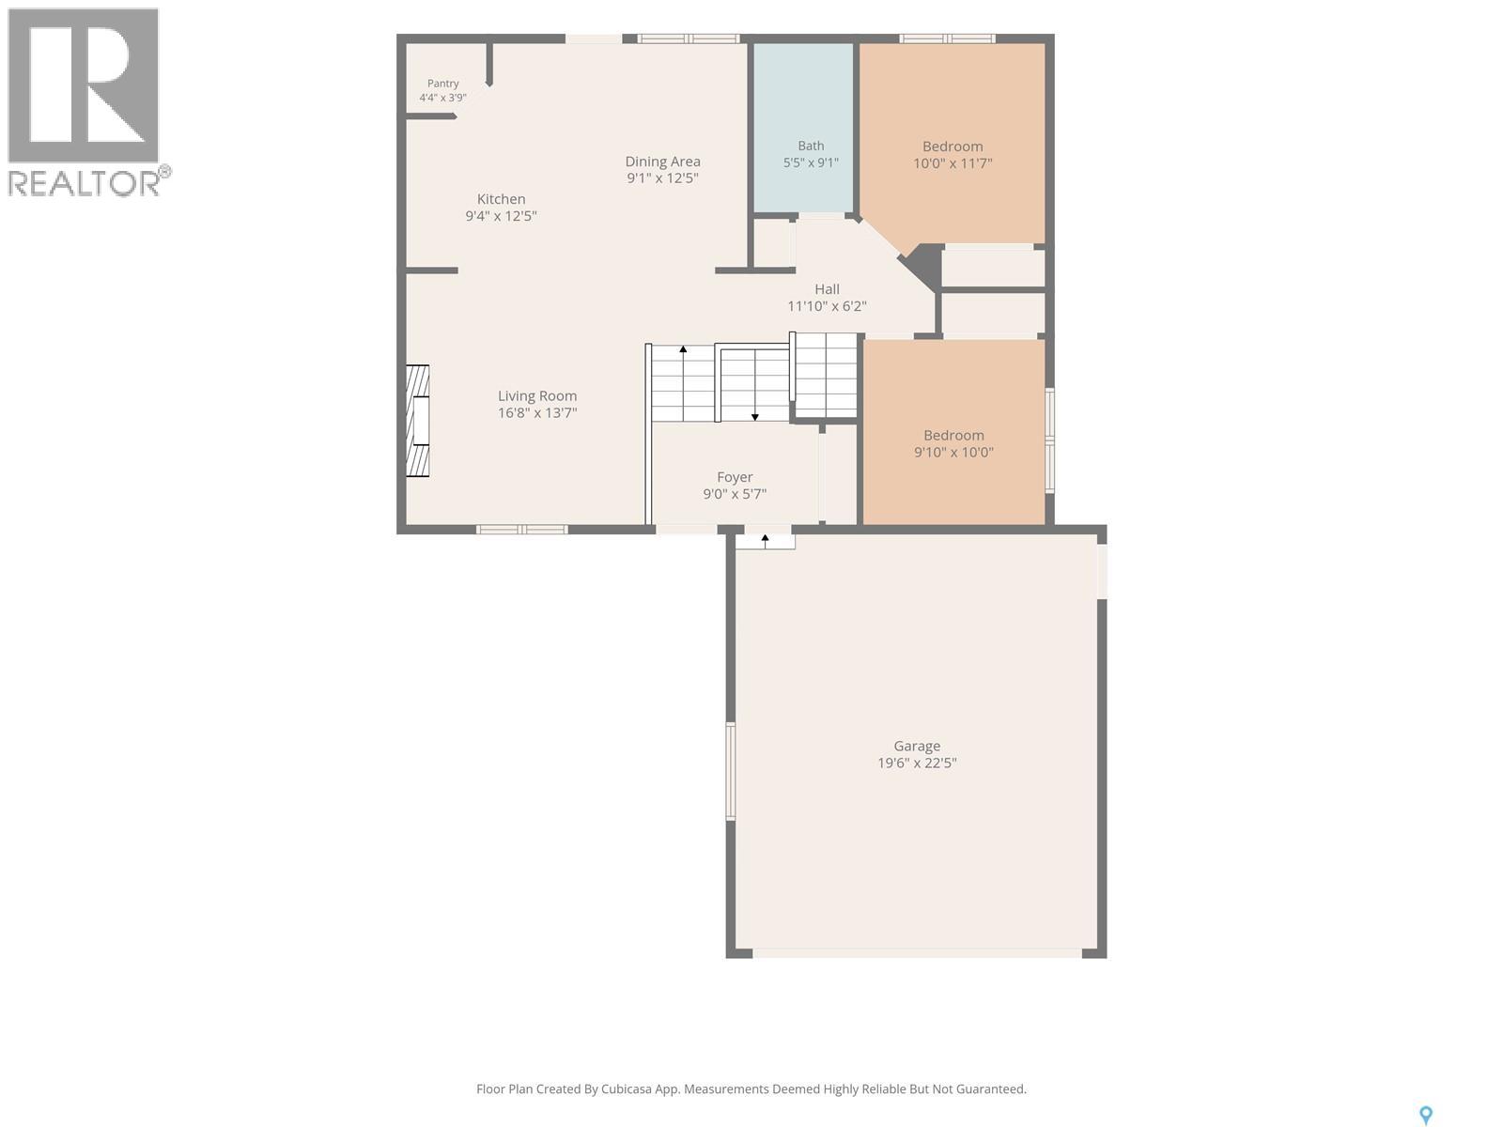
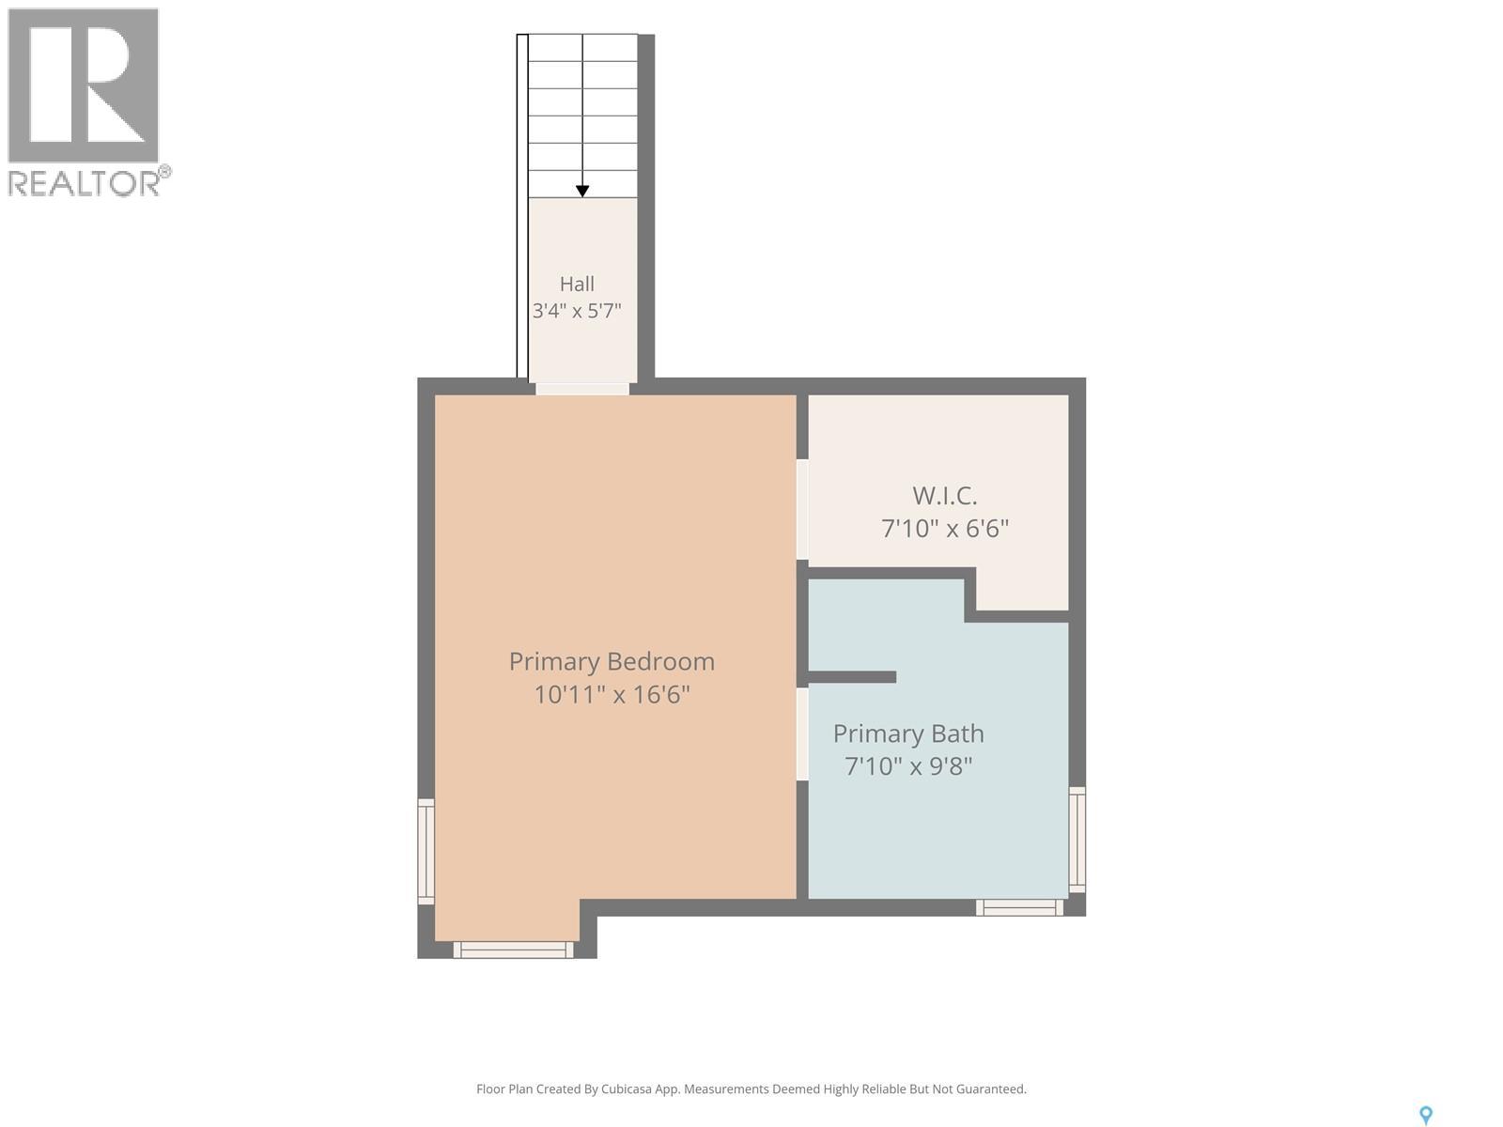
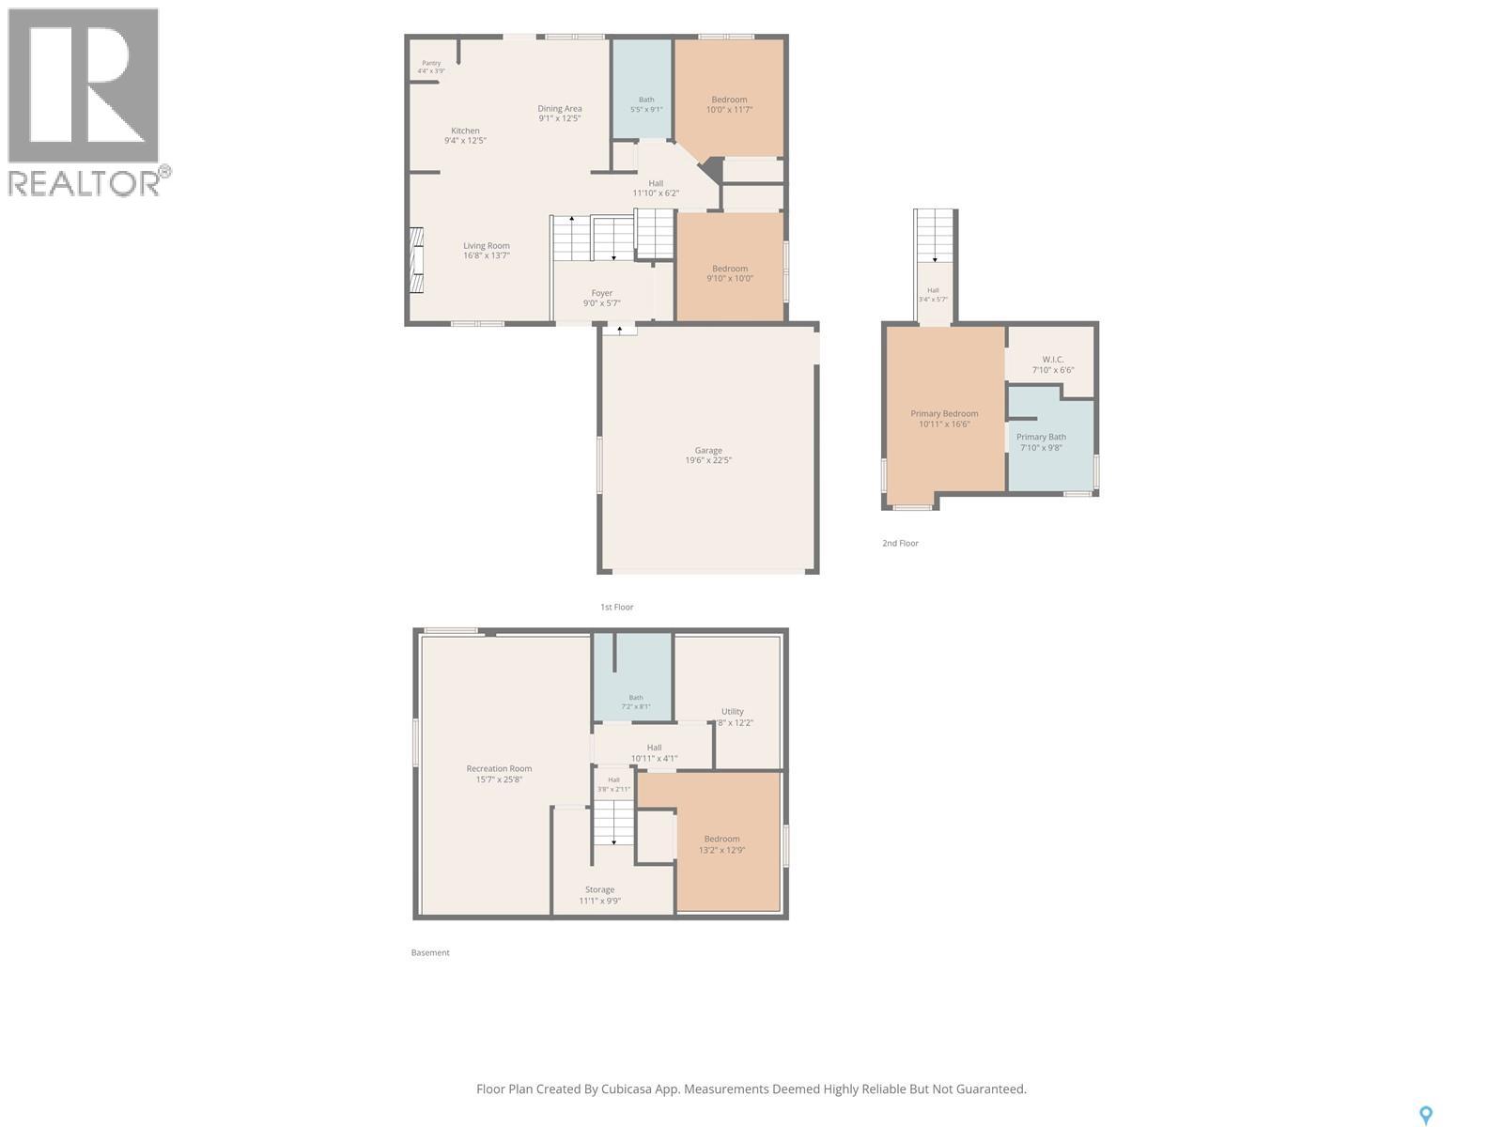
Welcome to 1103 Muzyka Road, where warmth, style, and modern comfort come together in this fully developed 1,310 sq. ft. modified bi-level in the highly desirable community of Willowgrove. Offering an impressive combination of space and functionality, this inviting home features 4 bedrooms and 3 full bathrooms, making it an excellent choice for families and those who love to entertain. The bright, open-concept main floor is highlighted by a beautifully appointed kitchen featuring granite countertops, a corner pantry, tile backsplash, wet island, and recently refaced cabinetry and cupboards. Fresh interior paint adds a clean, contemporary feel throughout the home. The spacious primary bedroom offers a private ensuite with a relaxing jetted tub, while the custom-built fireplace creates a warm and welcoming focal point for the main living area. Lower level provides additional living and entertaining space, including a dedicated home theatre area ready for a projector and equipped with in-ceiling 5.1 surround-sound speakers, wired for 7.1—perfect for movie nights, sporting events, or enjoying time with family and friends. Designed with comfort and efficiency in mind, this home is equipped with central air conditioning, central vacuum, HRV, a 95% ultra-high-efficiency furnace, and underground sprinklers. Recent updates include the fridge (2023), hot water tank and water softener (2024), and gas stove and hood fan (2025). Outside, enjoy the landscaped west-facing backyard, complete with a deck featuring custom glass railing and a natural gas hookup—an ideal setting for summer barbecues. A heated double attached garage and impressive three-car-wide stone driveway provide excellent parking and additional convenience. Located in sought-after Willowgrove, this home offers exceptional access to schools, restaurants, banks, shopping, parks, and scenic walking paths—with park and pathway access just a few houses away. (id:62370)
Property Details
| MLS® Number | SK045704 |
| Property Type | Single Family |
| Neigbourhood | Willowgrove |
| Features | Treed, Irregular Lot Size |
| Structure | Deck |
Building
| Bathroom Total | 3 |
| Bedrooms Total | 4 |
| Appliances | Washer, Refrigerator, Dishwasher, Dryer, Microwave, Humidifier, Window Coverings, Garage Door Opener Remote(s), Stove |
| Architectural Style | Bi-level |
| Basement Development | Finished |
| Basement Type | Full (finished) |
| Constructed Date | 2011 |
| Construction Style Attachment | Detached |
| Cooling Type | Central Air Conditioning, Air Exchanger |
| Fireplace Fuel | Electric |
| Fireplace Present | Yes |
| Fireplace Type | Conventional |
| Heating Fuel | Natural Gas |
| Heating Type | Forced Air |
| Size Interior | 1,310 Ft2 |
| Type | House |
Parking
| Attached Garage | |
| Interlocked | |
| Heated Garage | |
| Parking Space(s) | 5 |
Land
| Acreage | No |
| Fence Type | Fence |
| Landscape Features | Lawn, Underground Sprinkler, Garden Area |
| Size Frontage | 38 Ft |
| Size Irregular | 38x113 |
| Size Total Text | 38x113 |
Rooms
| Level | Type | Length | Width | Dimensions |
|---|---|---|---|---|
| Second Level | Primary Bedroom | 11 ft ,5 in | 15 ft ,1 in | 11 ft ,5 in x 15 ft ,1 in |
| Second Level | Storage | 4 ft ,10 in | 8 ft ,1 in | 4 ft ,10 in x 8 ft ,1 in |
| Second Level | 4pc Ensuite Bath | 8 ft ,1 in | 9 ft ,11 in | 8 ft ,1 in x 9 ft ,11 in |
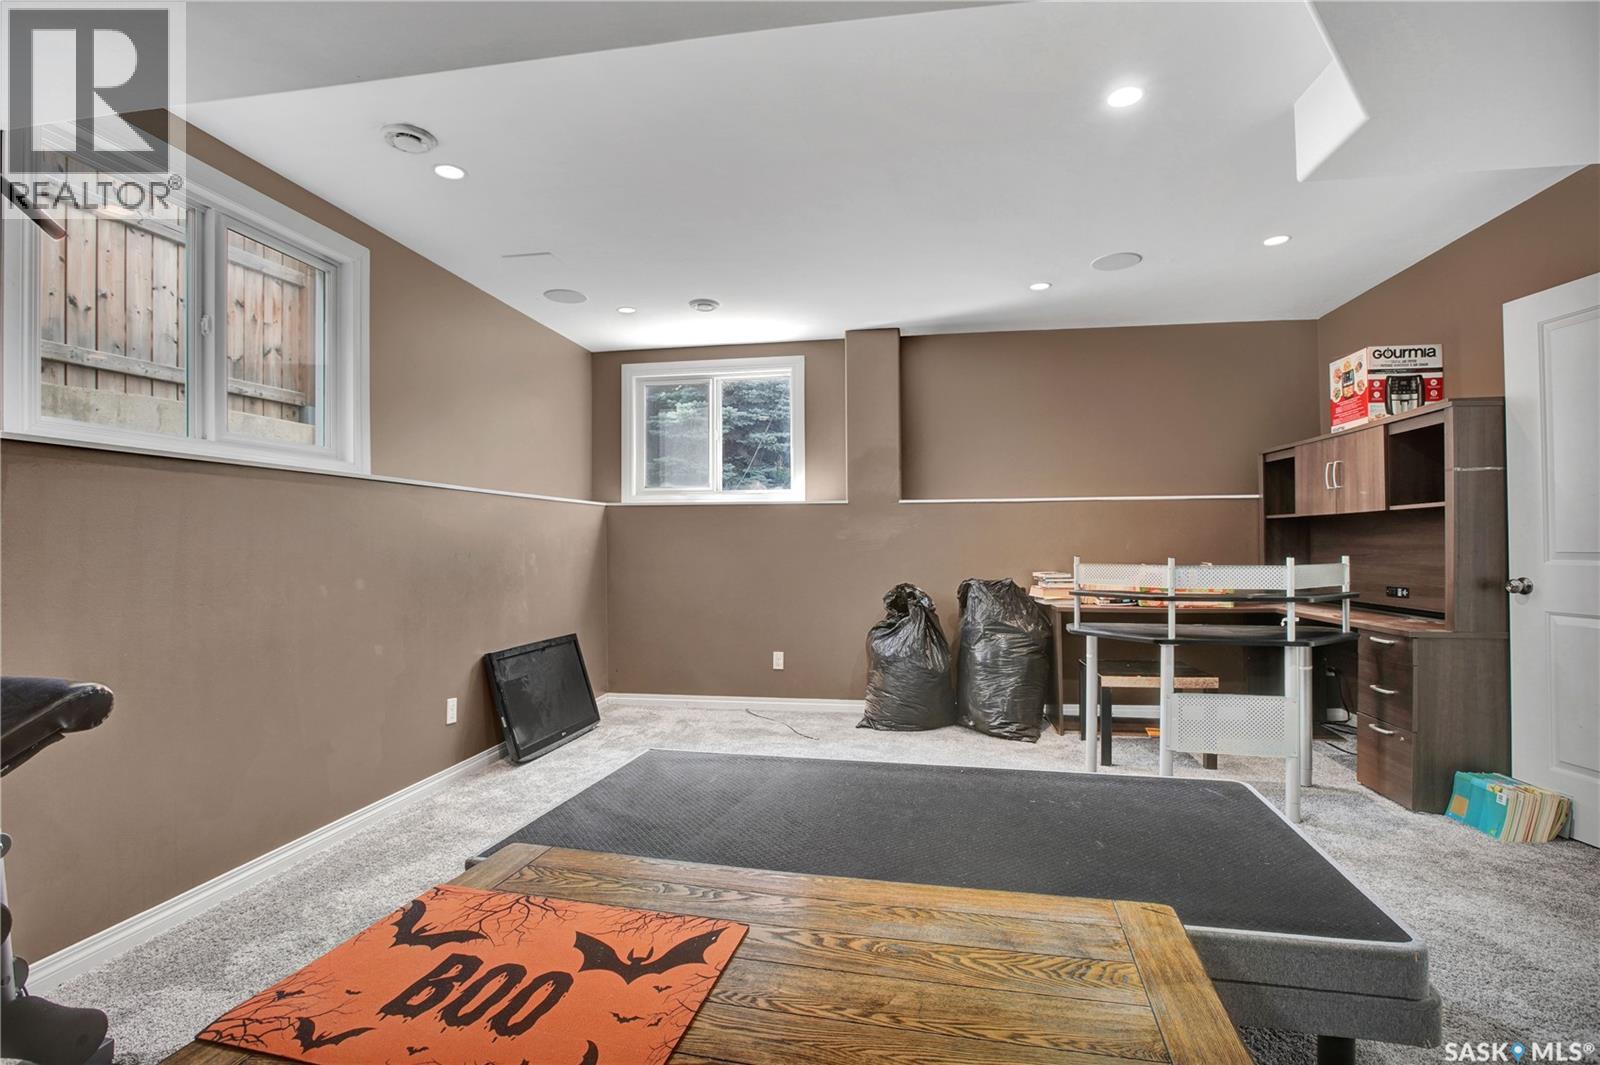
| Basement | Family Room | 12 ft ,7 in | 26 ft ,5 in | 12 ft ,7 in x 26 ft ,5 in |
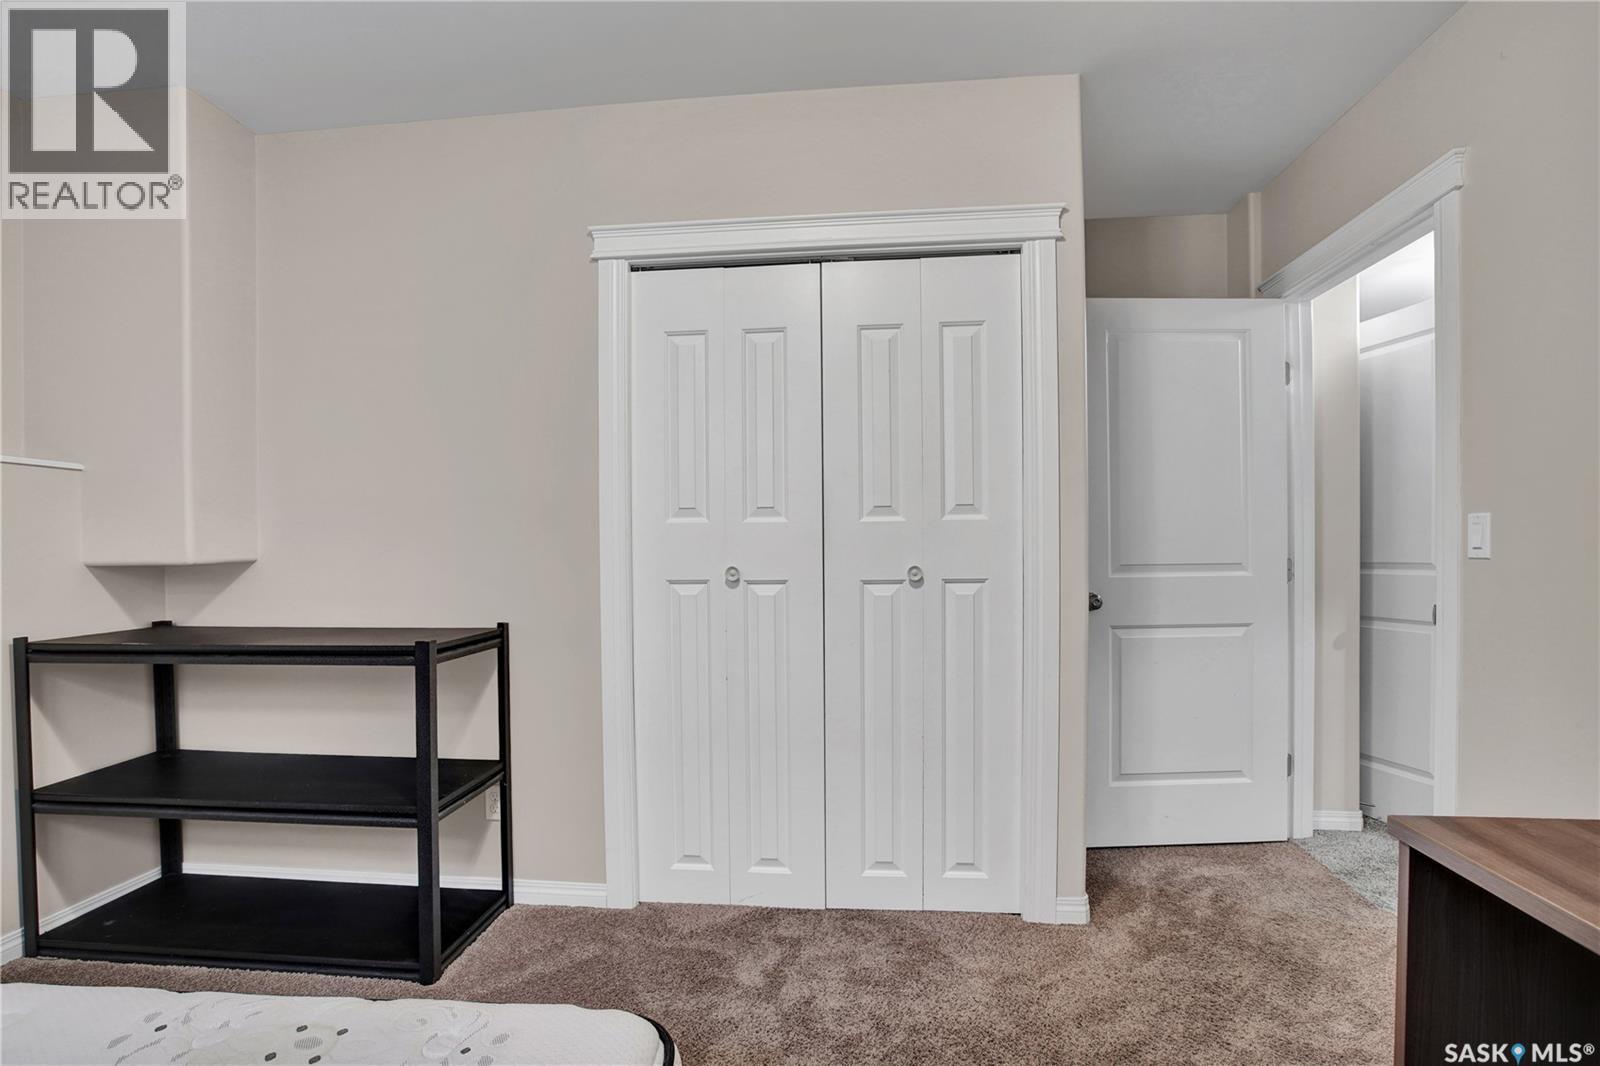
| Basement | Bedroom | 11 ft ,9 in | 13 ft | 11 ft ,9 in x 13 ft |
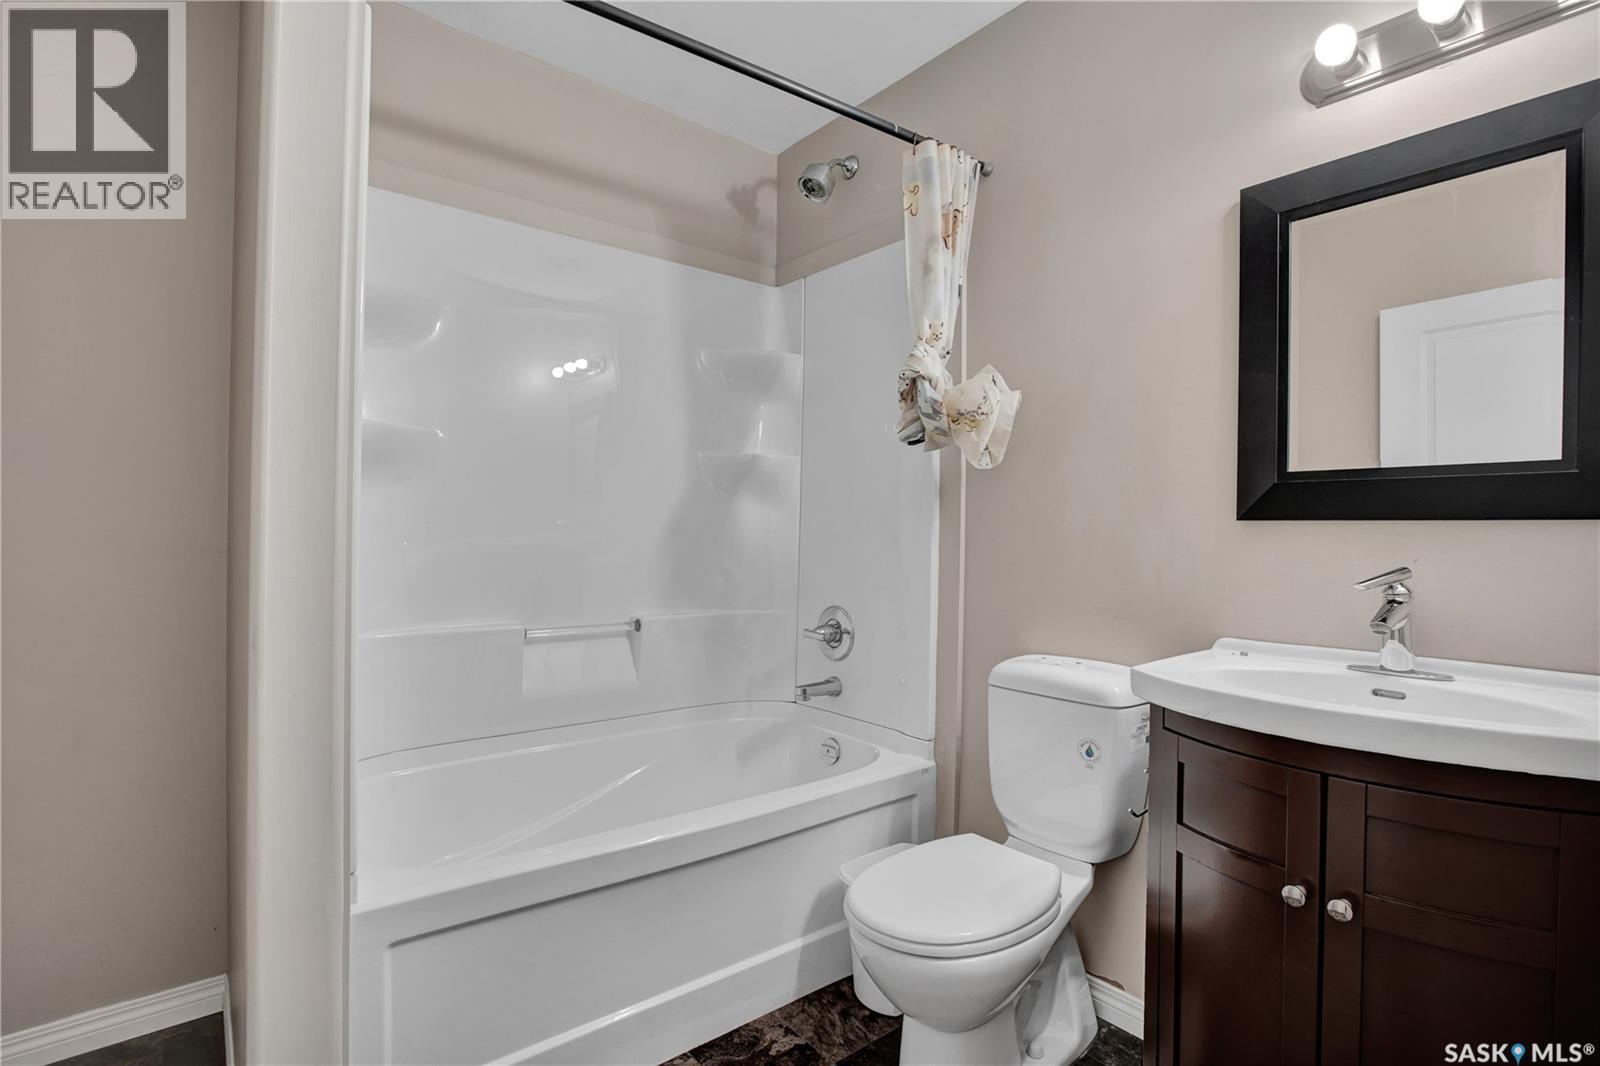
| Basement | 4pc Ensuite Bath | 4 ft ,3 in | 4 ft | 4 ft ,3 in x 4 ft |
| Basement | Laundry Room | Measurements not available | ||
| Main Level | Foyer | 8 ft ,8 in | 5 ft ,2 in | 8 ft ,8 in x 5 ft ,2 in |
| Main Level | Kitchen | 9 ft | 12 ft ,3 in | 9 ft x 12 ft ,3 in |
| Main Level | Dining Nook | 9 ft | 12 ft ,3 in | 9 ft x 12 ft ,3 in |
| Main Level | Living Room | 12 ft ,6 in | 13 ft ,9 in | 12 ft ,6 in x 13 ft ,9 in |
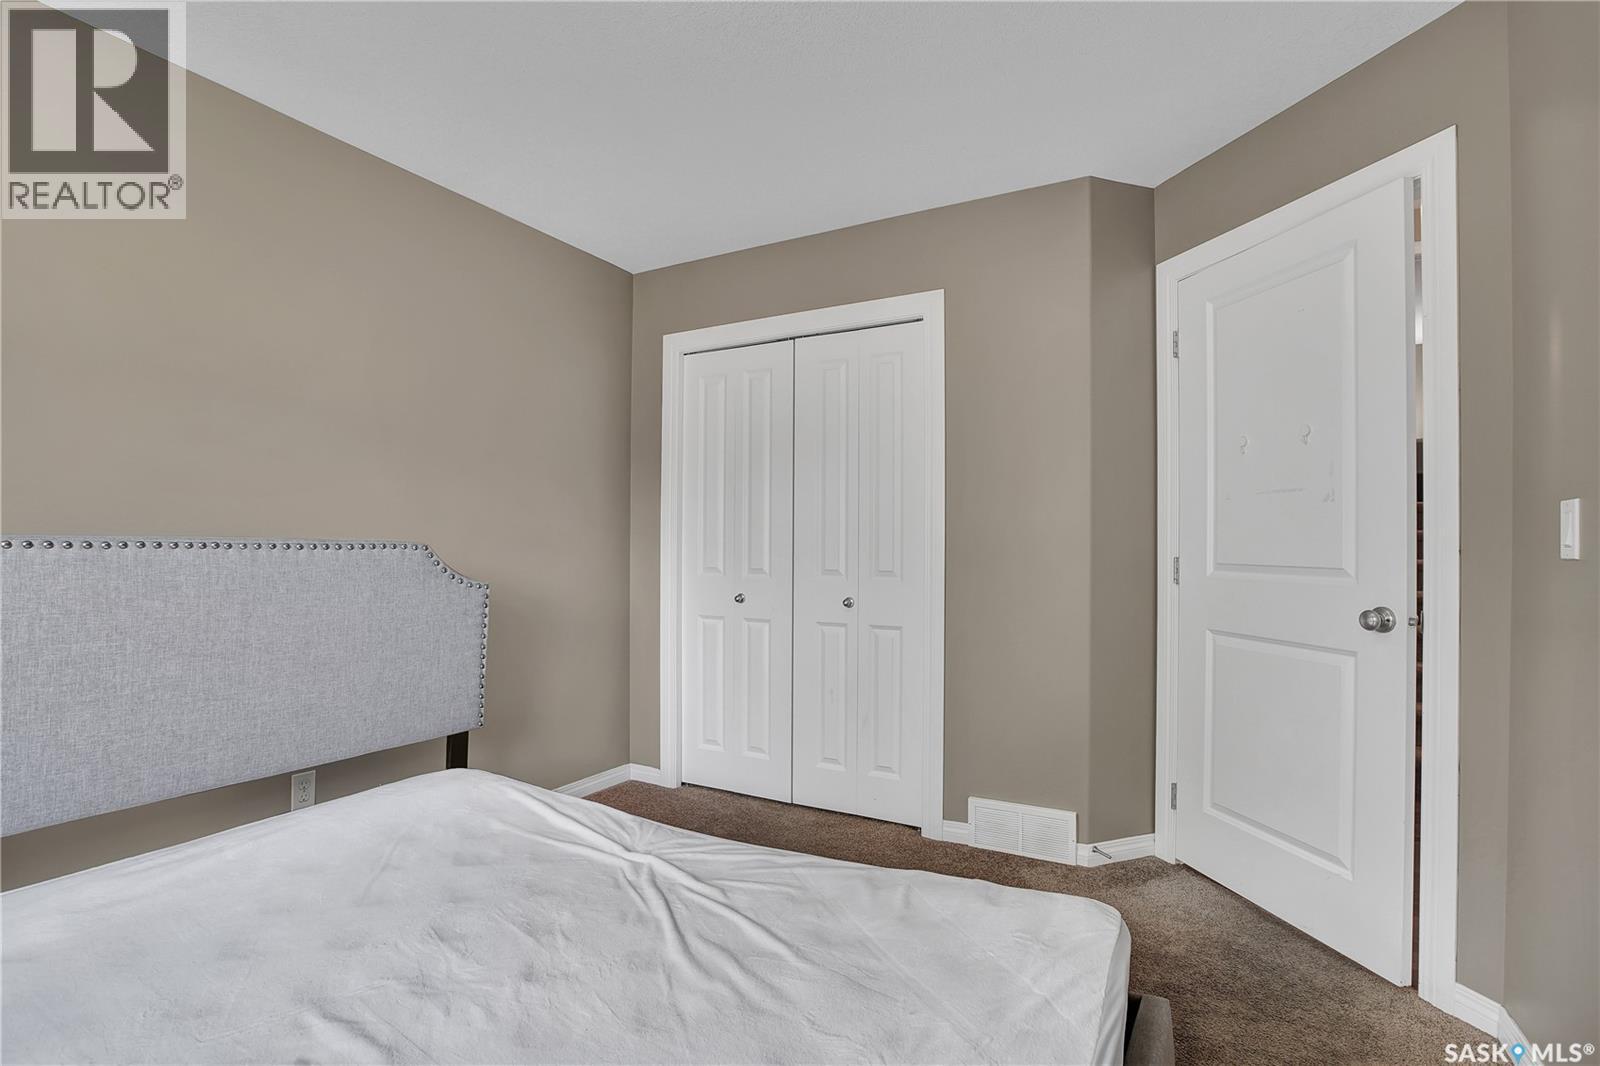
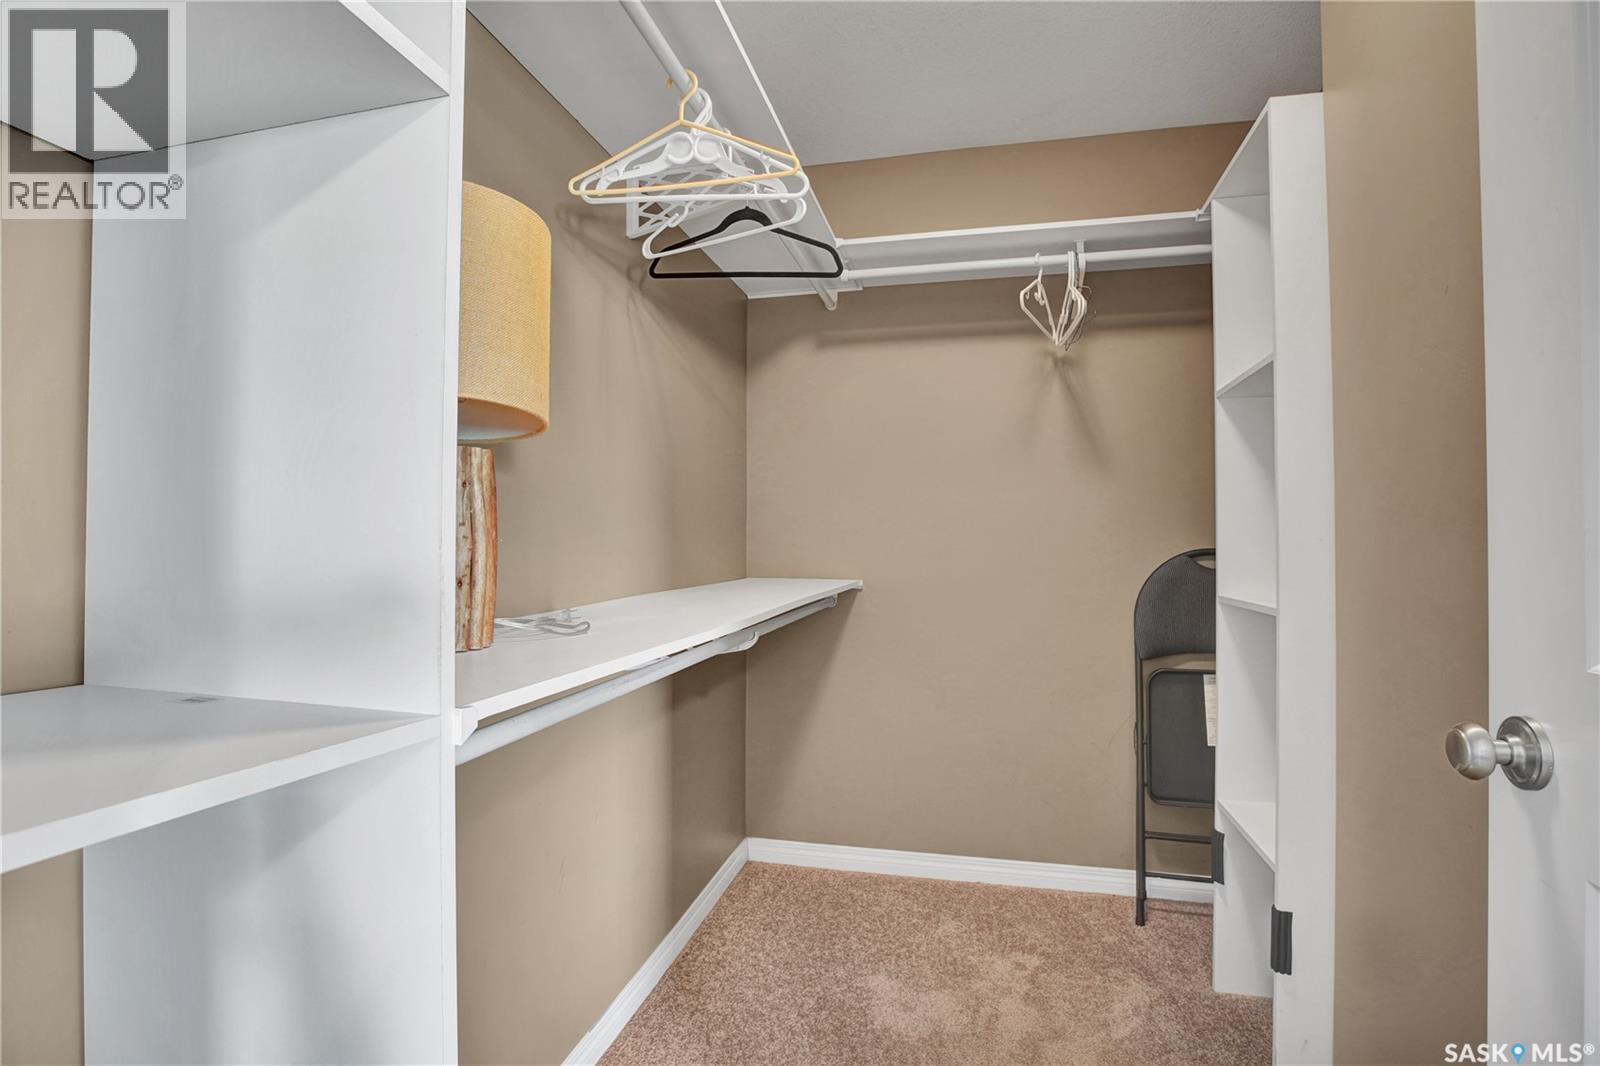
| Main Level | Bedroom | 10 ft ,1 in | 10 ft ,11 in | 10 ft ,1 in x 10 ft ,11 in |
| Main Level | Bedroom | 9 ft ,11 in | 9 ft ,11 in | 9 ft ,11 in x 9 ft ,11 in |
| Main Level | 4pc Bathroom | 4 ft ,11 in | 9 ft ,2 in | 4 ft ,11 in x 9 ft ,2 in |



The trademarks REALTOR®, REALTORS®, and the REALTOR® logo are controlled by The Canadian Real Estate Association (CREA) and identify real estate professionals who are members of CREA. The trademarks MLS®, Multiple Listing Service® and the associated logos are owned by The Canadian Real Estate Association (CREA) and identify the quality of services provided by real estate professionals who are members of CREA. The trademark DDF® is owned by The Canadian Real Estate Association (CREA) and identifies CREA's Data Distribution Facility (DDF®)
September 17 2026 05:20:30
Saskatchewan REALTORS® Association
RE/MAX Saskatoon