
1, 5524 49 Avenue Lloydminster, Saskatchewan S9V 0V4

$1,150 Monthly
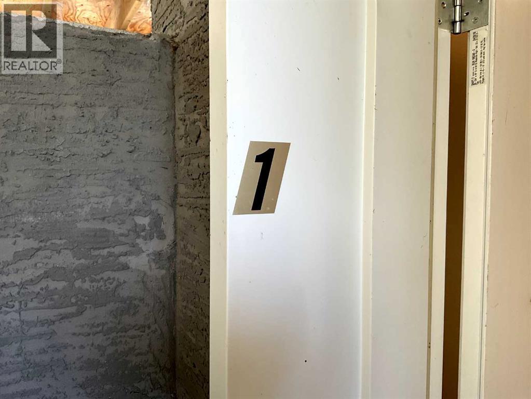
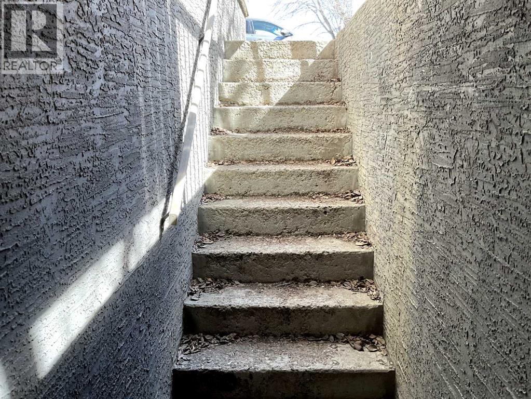
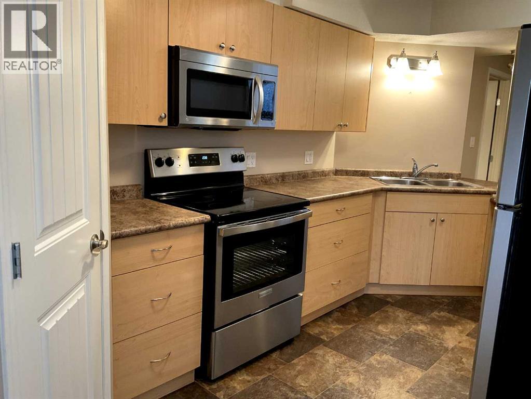
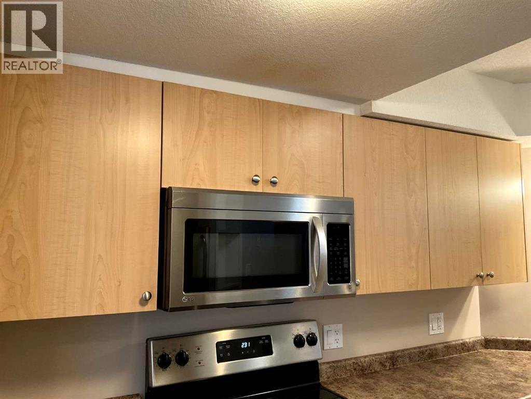
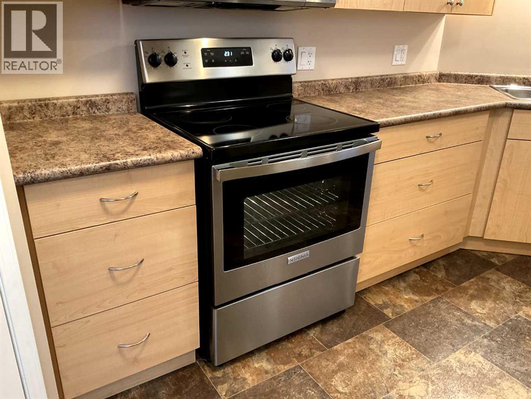
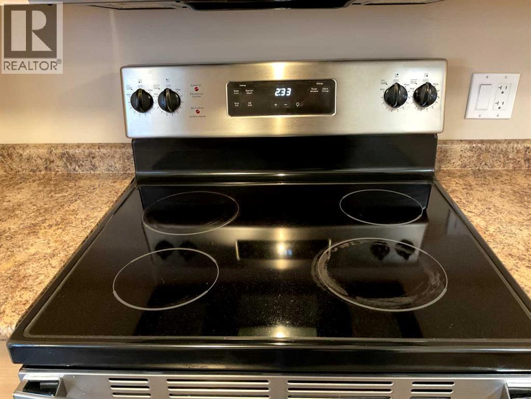
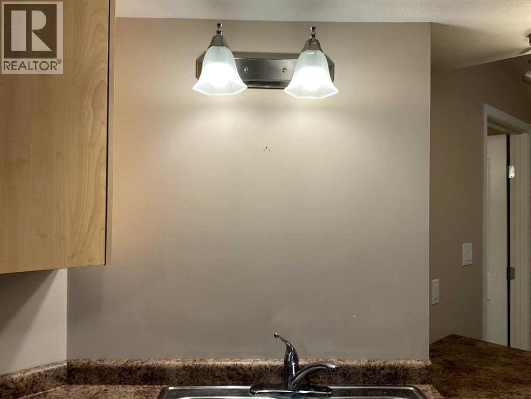
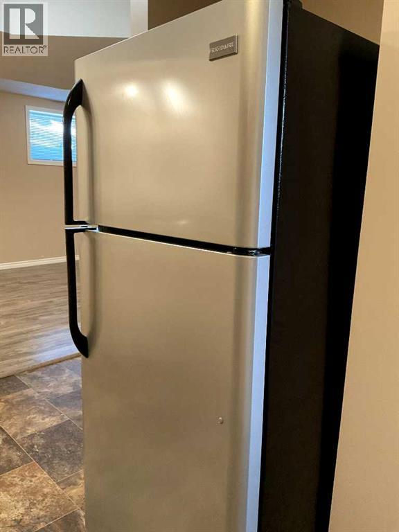
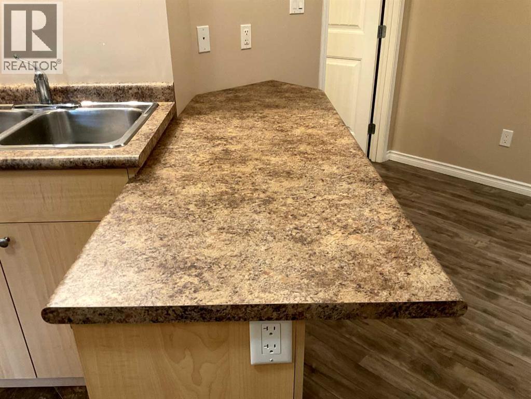
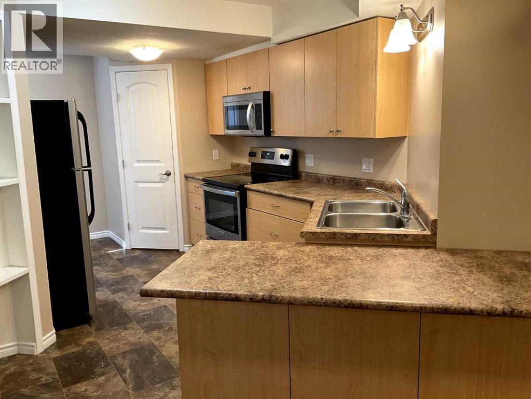
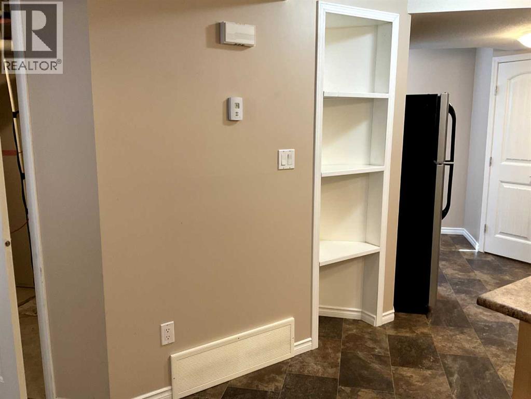
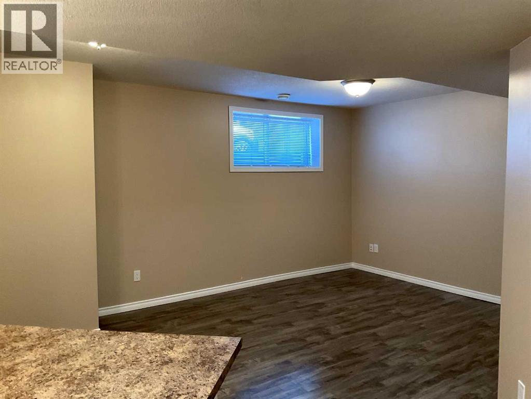
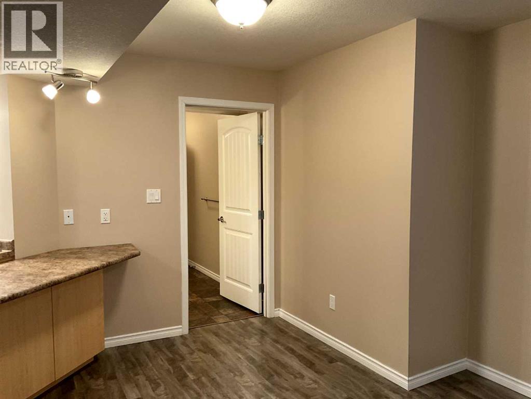
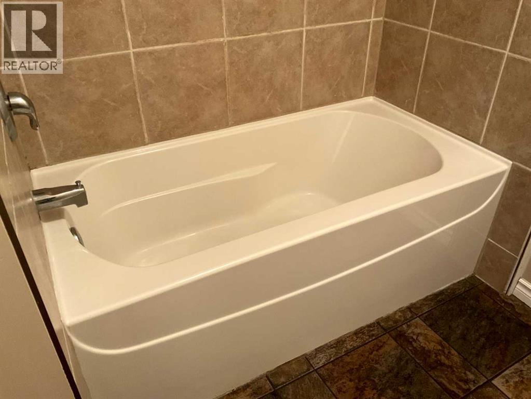
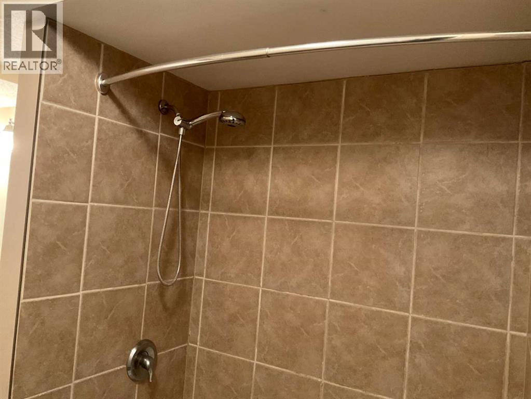
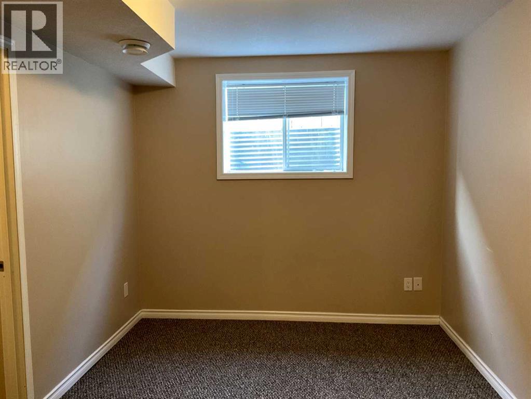
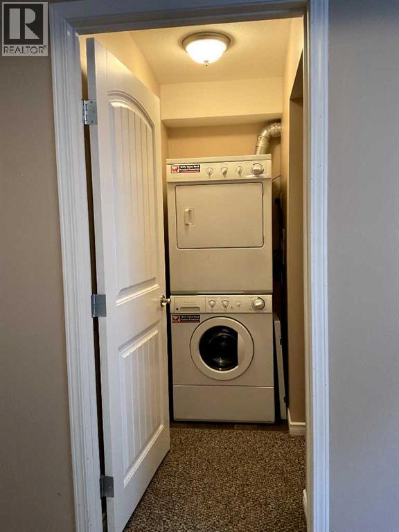
This 1 bedroom lower level unit is spacious and perfect for a couple or a single person. The parking lot is looked after in the winter but tenant is responsible for snow entering the lower open vestibule area. This unit is NOT PET FRIENDLY - NOT of any kind imaginable. DO NOT ASK. No smoking no vaping - must go outside. Refrigerator, Electric stove and oven, and stackable washer and dryer. Assigned parking stall with electric plug in. Mail is delivered on site, very convenient. This property is offered for rent by Mac’s Realty Ltd. Real Estate and Property Management, licensed in both Alberta and Saskatchewan. No viewings are booked until application is filled in full, income and job information IS required. There are no exceptions. NO PETS – NO SMOKING – NO BIRDS - NO REPTILES - NO VERMIN OF ANY SORT Please note: Mac's Realty & Property Management does not request any funds $ upfront to book a viewing. Please BEWARE of SCAMMERS ONLINE - DO NOT SEND THEM MONEY. Regular Virtual Office hours: Monday to Thursday: 9:00 a.m. to 4:00 p.m. Friday: 9:00 a.m. – NOON (12:00 p.m.) Saturday & Sunday: CLOSED EMERGENCY TENANT CALLS ONLYAll Statutory Holidays: CLOSED EMERGENCY TENANT CALLS ONLY (id:62370)
Property Details
| MLS® Number | A2349286 |
| Property Type | Single Family |
| Community Name | East Lloydminster |
| Community Features | Age Restrictions |
| Structure | None |
Building
| Bathroom Total | 1 |
| Bedrooms Above Ground | 1 |
| Bedrooms Total | 1 |
| Amenities | Laundry Facility |
| Appliances | Refrigerator, Stove, Washer/dryer Stack-up |
| Constructed Date | 1985 |
| Construction Material | Wood Frame |
| Exterior Finish | Vinyl Siding |
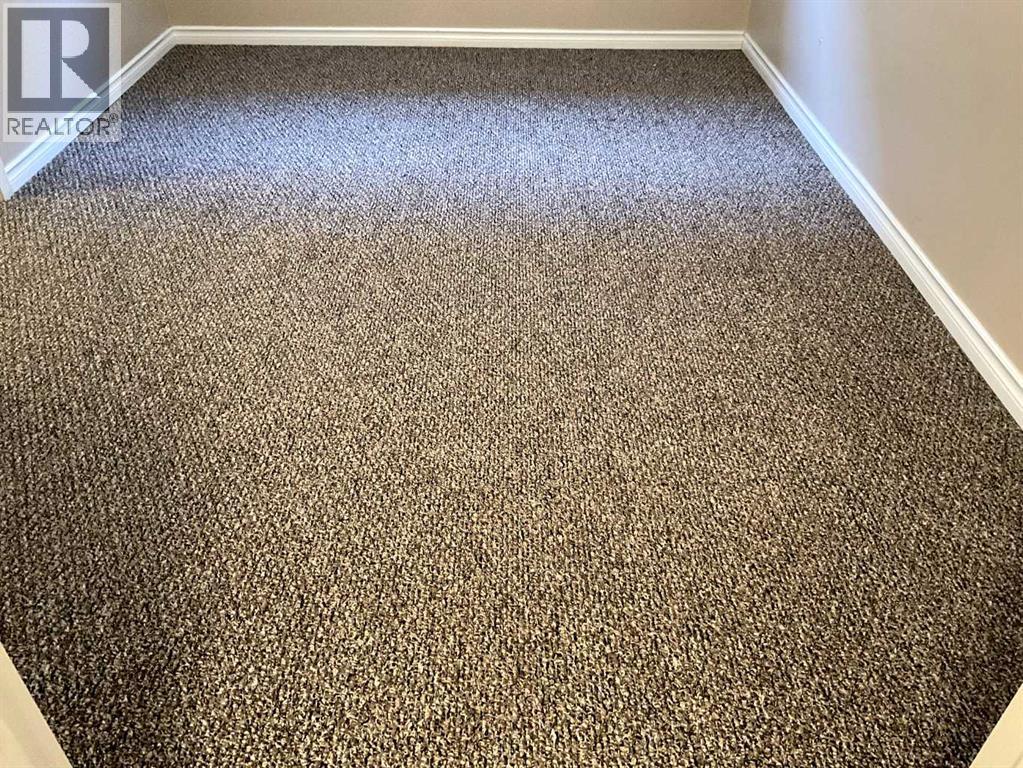
| Flooring Type | Carpeted, Laminate, Linoleum |
| Size Interior | 800 Ft2 |
| Total Finished Area | 800 Sqft |
Parking
| Street | |
| Parking Pad |
Land
| Acreage | No |
| Size Total Text | Unknown |
Rooms
| Level | Type | Length | Width | Dimensions |
|---|---|---|---|---|
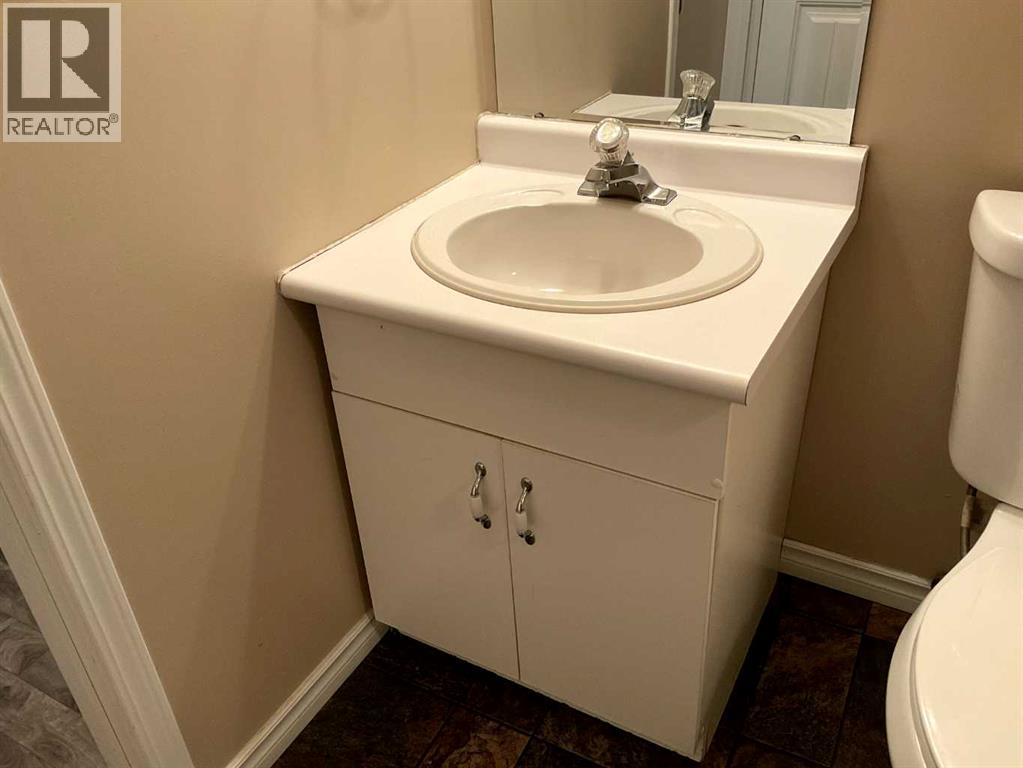
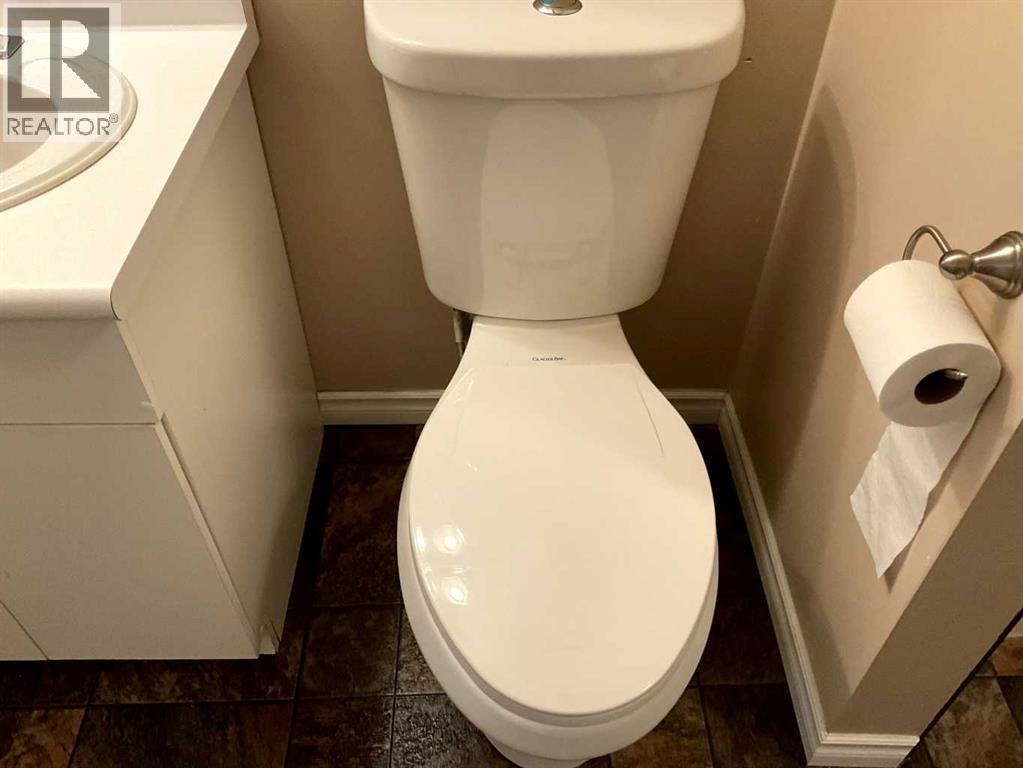
| Main Level | 4pc Bathroom | 1.08 Ft x 1.08 Ft | ||
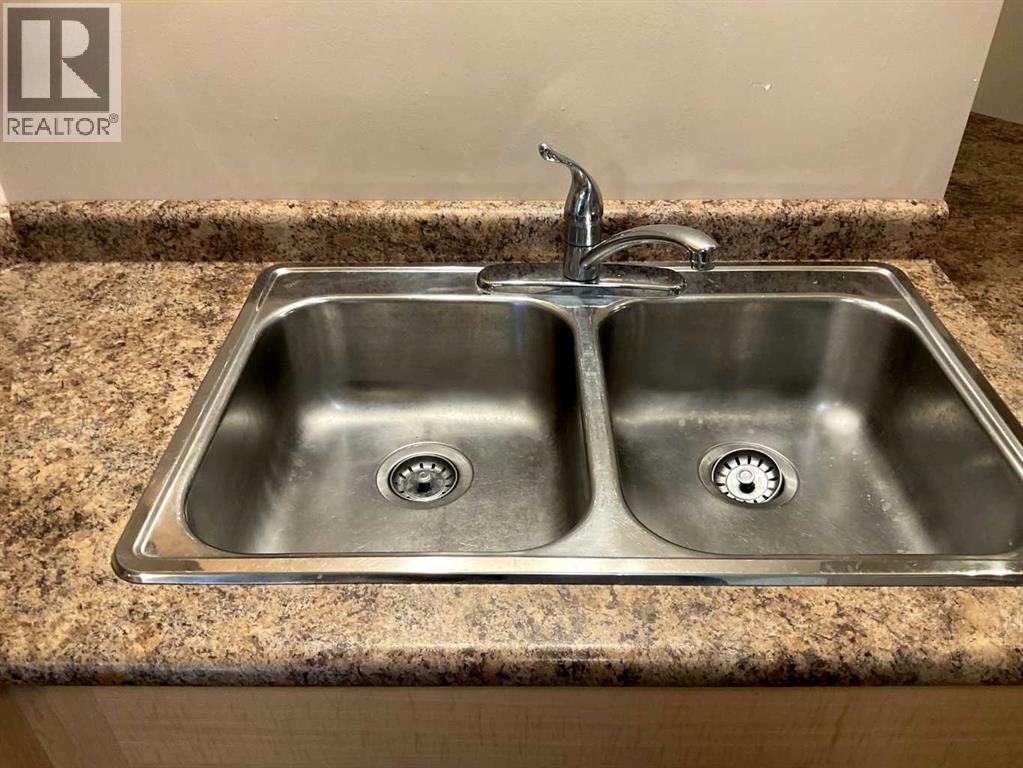
| Main Level | Eat In Kitchen | 1.08 Ft x 1.08 Ft | ||
| Main Level | Furnace | 1.08 Ft x 1.08 Ft | ||
| Main Level | Living Room/dining Room | 1.08 Ft x 1.08 Ft | ||
| Main Level | Primary Bedroom | 1.08 Ft x 1.08 Ft | ||
| Main Level | Laundry Room | 1.08 Ft x .08 Ft |



The trademarks REALTOR®, REALTORS®, and the REALTOR® logo are controlled by The Canadian Real Estate Association (CREA) and identify real estate professionals who are members of CREA. The trademarks MLS®, Multiple Listing Service® and the associated logos are owned by The Canadian Real Estate Association (CREA) and identify the quality of services provided by real estate professionals who are members of CREA. The trademark DDF® is owned by The Canadian Real Estate Association (CREA) and identifies CREA's Data Distribution Facility (DDF®)
September 30 2026 08:11:24
REALTORS® Association of Lloydminster & District
Mac's Realty Ltd.