
90 Turner Crescent Regina, Saskatchewan S4N 4P6

$269,900
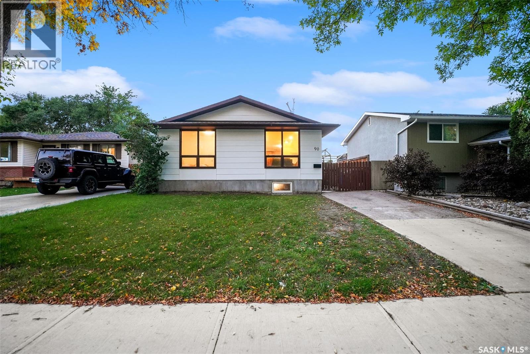
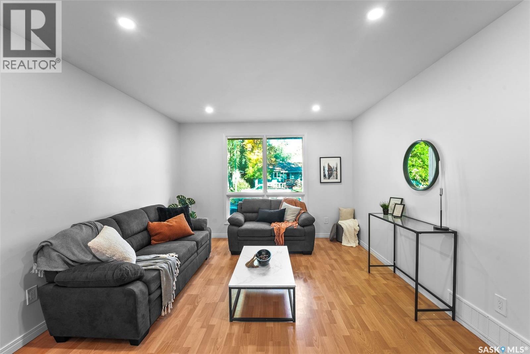
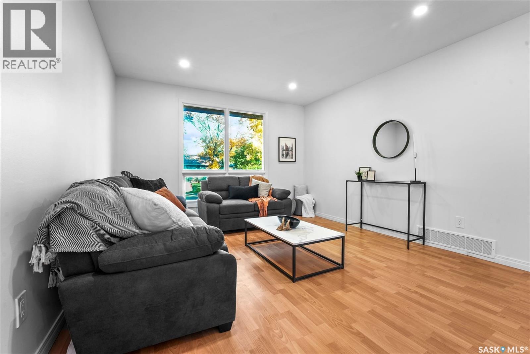
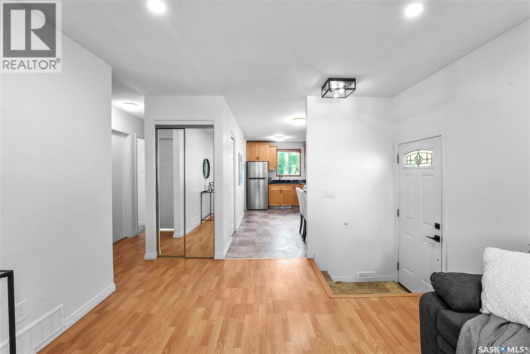
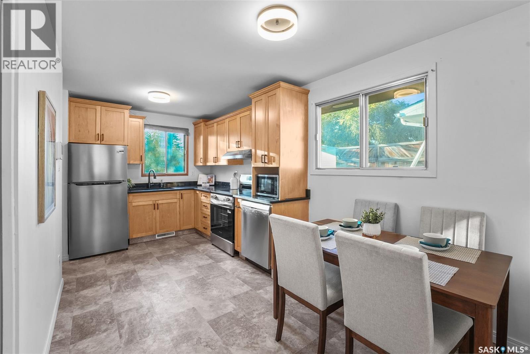
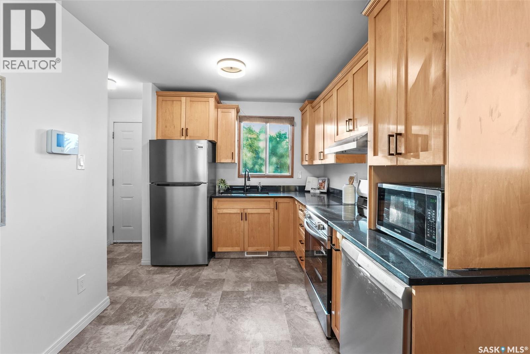
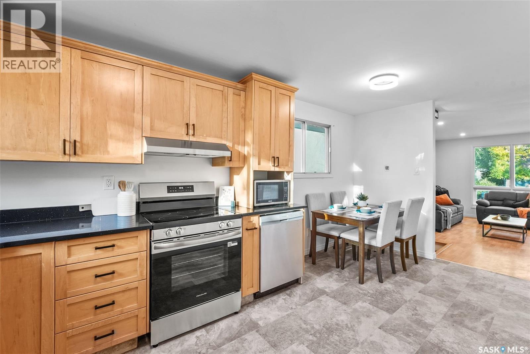
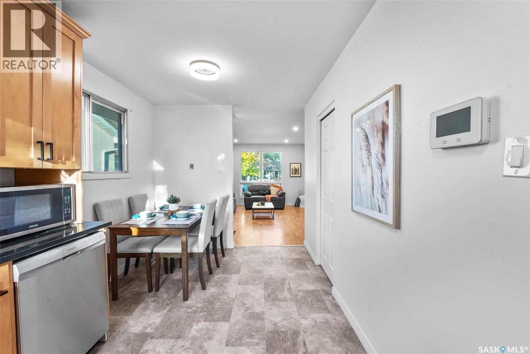
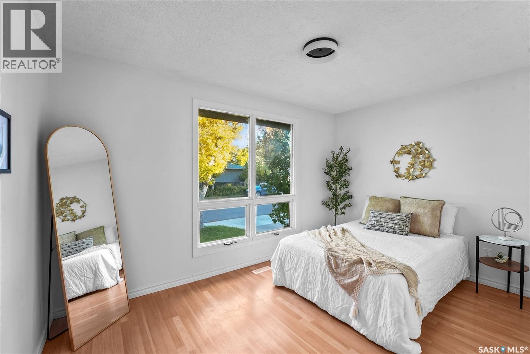
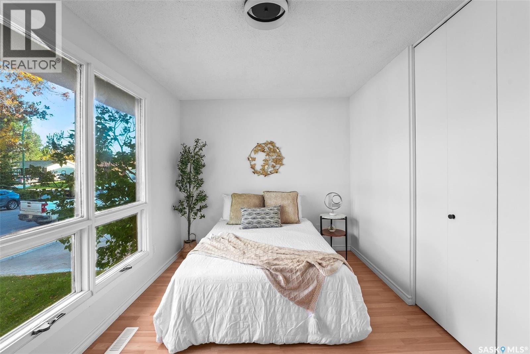
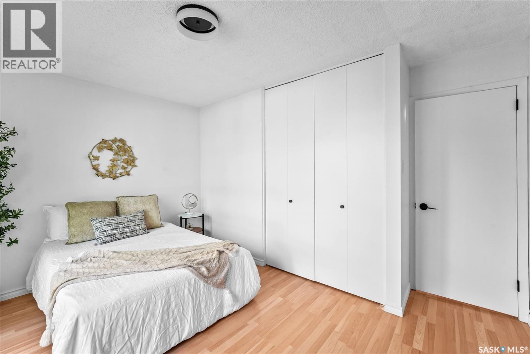
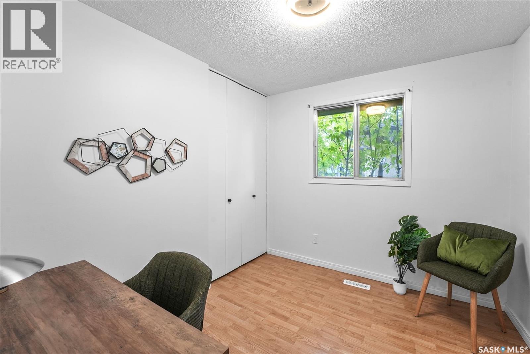
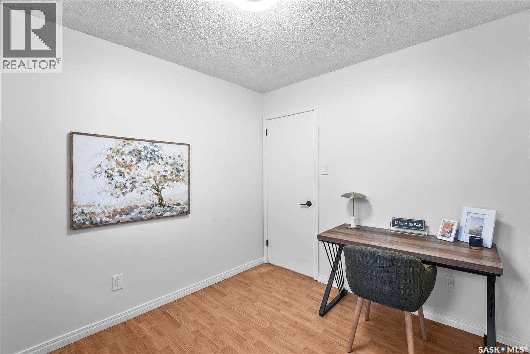
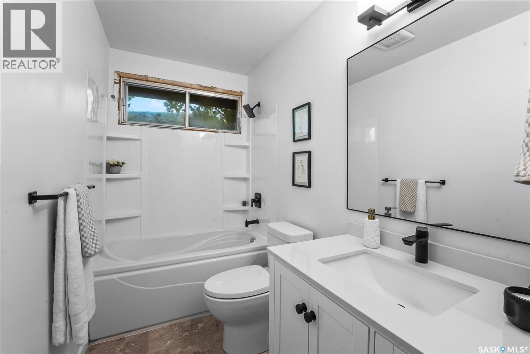
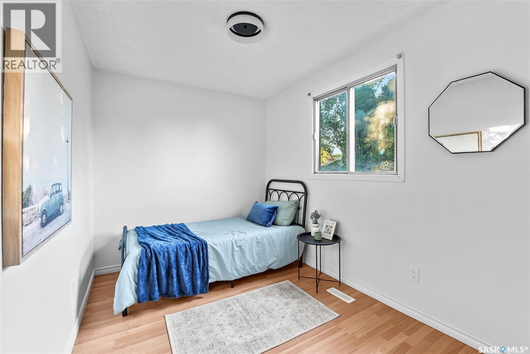
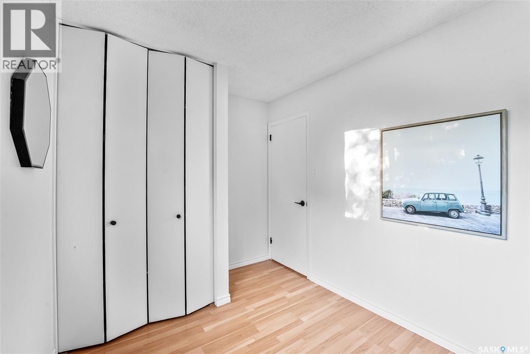
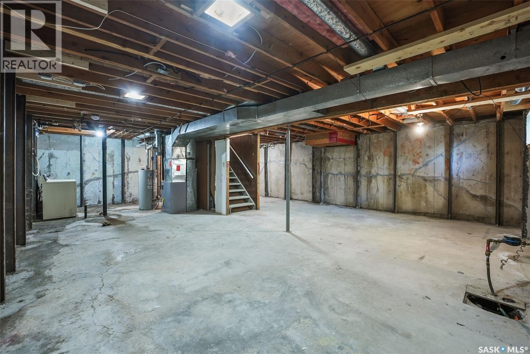
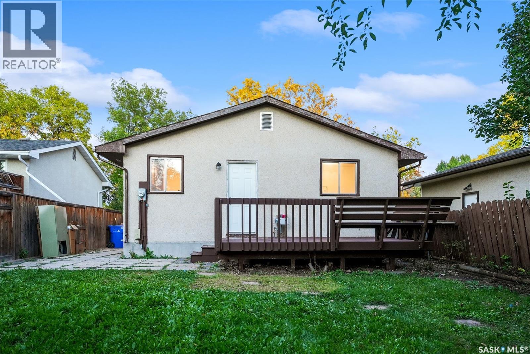
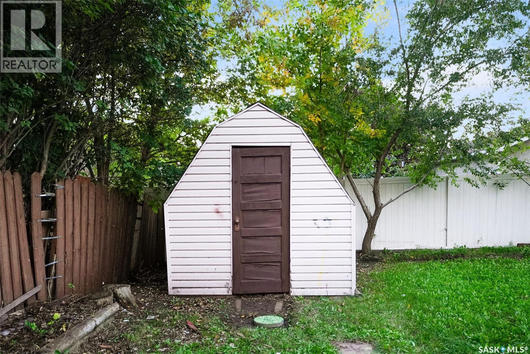
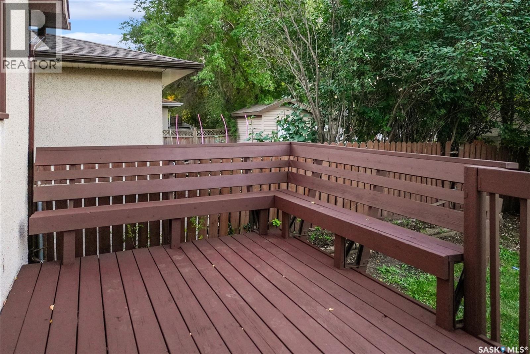
Welcome to 90 Turner Crescent, a well-kept 884 sq. ft. bungalow in Regina’s Glencairn Village. This 3-bedroom, 1-bath home offers a bright, functional layout with a spacious living room, an inviting kitchen and dining area, and plenty of natural light throughout. The kitchen is equipped with new appliances, while the updated bathroom adds a fresh, modern touch. The main-floor bedrooms provide flexibility for family, guests, or a home office. Highlights include brand-new windows throughout the home, including the kitchen, bedrooms, and bathroom. The home features a full unfinished basement, offering excellent potential for future development, additional living space, storage, or a recreation area. The property sits on a 3,995 sq. ft. lot with front and back lawn, a fenced yard, deck, mature trees and shrubs, and a concrete driveway with two off-street parking spaces. The home is equipped with forced-air natural gas heating and includes a fridge, stove, built-in dishwasher, microwave, washer, dryer, hood fan and shed. Whether you’re a first-time buyer, downsizer, or investor, this property offers a solid combination of move-in-ready comfort and future potential in an established Regina neighborhood. (id:62370)
Property Details
| MLS® Number | SK049899 |
| Property Type | Single Family |
| Neigbourhood | Glencairn Village |
| Features | Treed |
| Structure | Deck |
Building
| Bathroom Total | 1 |
| Bedrooms Total | 3 |
| Appliances | Washer, Refrigerator, Dishwasher, Dryer, Microwave, Hood Fan, Storage Shed, Stove |
| Architectural Style | Bungalow |
| Basement Development | Unfinished |
| Basement Type | Full (unfinished) |
| Constructed Date | 1975 |
| Construction Style Attachment | Detached |
| Heating Fuel | Natural Gas |
| Heating Type | Forced Air |
| Stories Total | 1 |
| Size Interior | 884 Ft2 |
| Type | House |
Parking
| None | |
| Parking Space(s) | 2 |
Land
| Acreage | No |
| Fence Type | Fence |
| Landscape Features | Lawn |
| Size Irregular | 3995.00 |
| Size Total | 3995 Sqft |
| Size Total Text | 3995 Sqft |
Rooms
| Level | Type | Length | Width | Dimensions |
|---|---|---|---|---|
| Main Level | Living Room | 12 ft ,11 in | 11 ft ,10 in | 12 ft ,11 in x 11 ft ,10 in |
| Main Level | Kitchen | 8 ft ,5 in | 12 ft | 8 ft ,5 in x 12 ft |
| Main Level | Bedroom | 8 ft ,10 in | 13 ft ,1 in | 8 ft ,10 in x 13 ft ,1 in |
| Main Level | Bedroom | 7 ft ,9 in | 10 ft ,8 in | 7 ft ,9 in x 10 ft ,8 in |
| Main Level | Bedroom | 9 ft ,9 in | 8 ft ,7 in | 9 ft ,9 in x 8 ft ,7 in |
| Main Level | 4pc Bathroom | Measurements not available | ||
| Main Level | Dining Nook | 4 ft ,4 in | 6 ft ,11 in | 4 ft ,4 in x 6 ft ,11 in |



The trademarks REALTOR®, REALTORS®, and the REALTOR® logo are controlled by The Canadian Real Estate Association (CREA) and identify real estate professionals who are members of CREA. The trademarks MLS®, Multiple Listing Service® and the associated logos are owned by The Canadian Real Estate Association (CREA) and identify the quality of services provided by real estate professionals who are members of CREA. The trademark DDF® is owned by The Canadian Real Estate Association (CREA) and identifies CREA's Data Distribution Facility (DDF®)
October 21 2026 07:20:47
Saskatchewan REALTORS® Association
Exp Realty