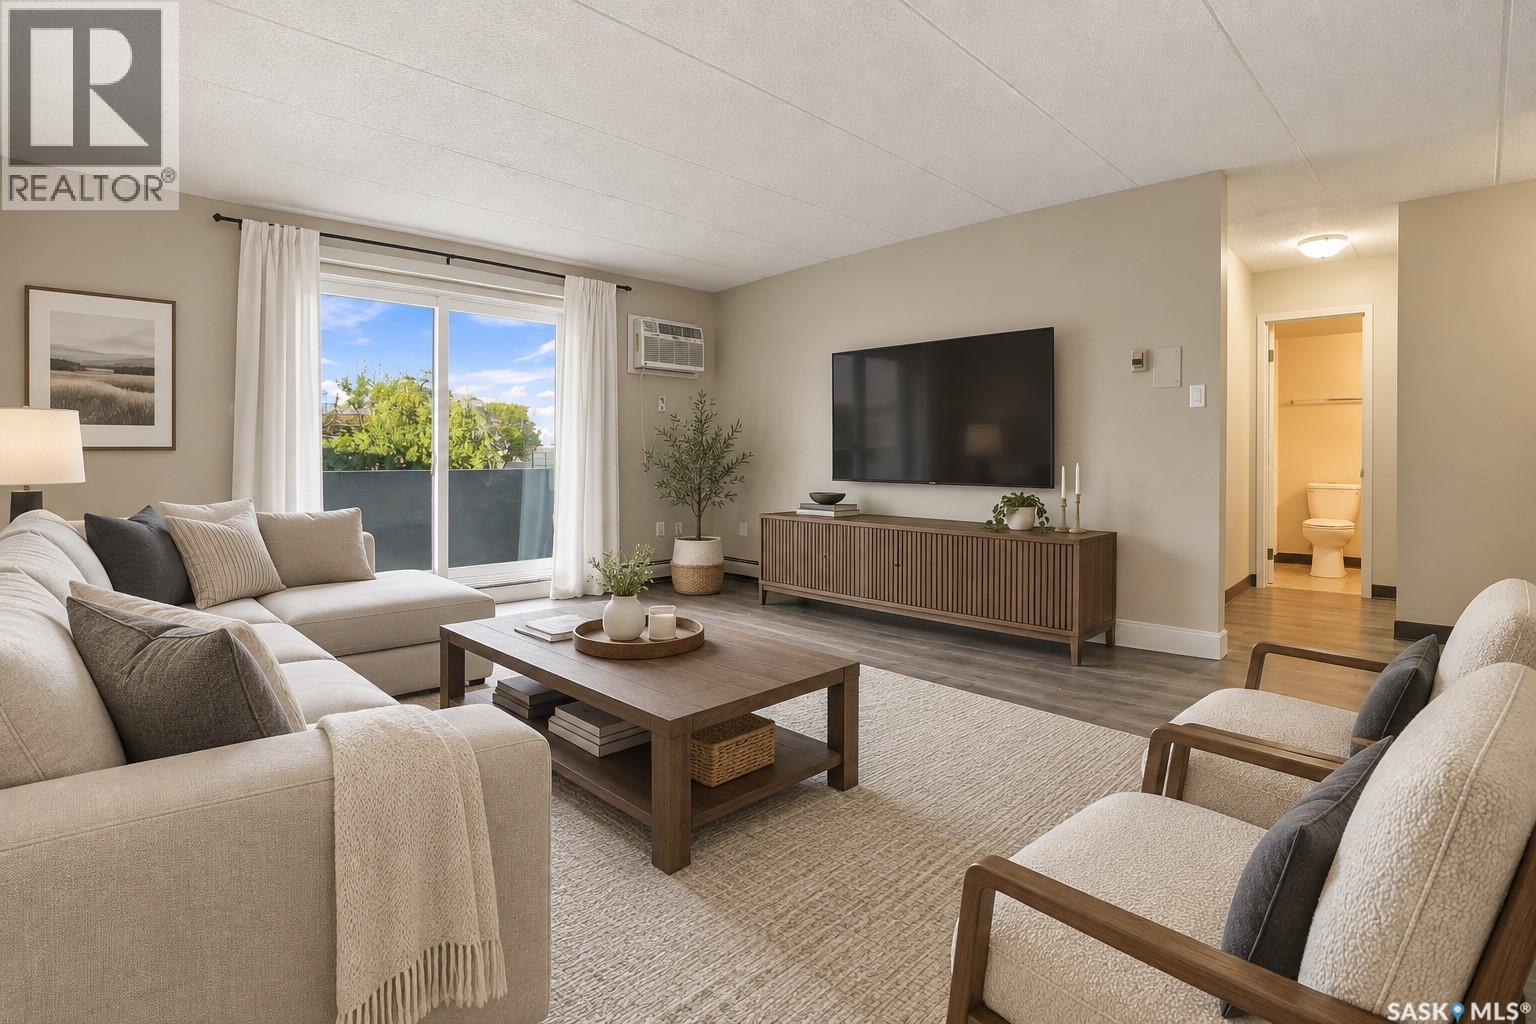
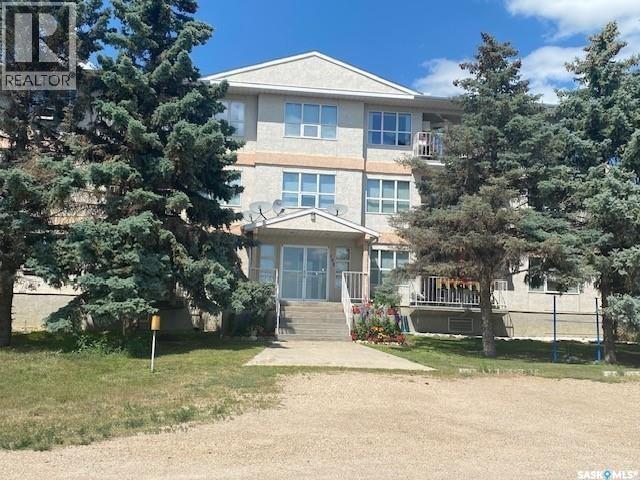
Nicely updated 1 bedroom unit in the Westfield Twins. The kitchen has been remodeled from the original cabinets and countertops. The dining room is off the kitchen and open to the living space. The living room features nice laminate flooring. The bedroom is located beside the bathroom. The 4 pc bathroom has the same cabinetry as the kitchen and a tiled tub surround. The unit also has a good sized storage room in the hall. Amenities, amenities, amenities, this condo complex has so much to offer, including an indoor pool, hot tub and a fitness room that both have access to washrooms, change rooms and a sauna. In the same amenities building there is also a large space that can be rented out for gatherings with a private washroom and kitchen area, it is the perfect space for bridal showers, birthday parties, baby showers, board meetings, you name it! The condo building offers shared laundry, an elevator, one electrified parking space for this unit and the condo fees include your heat, power and water/sewer. If you’re looking for a place to call home or an investment property, make sure you contact your real estate agent today to book your in-person showing! (id:62370)
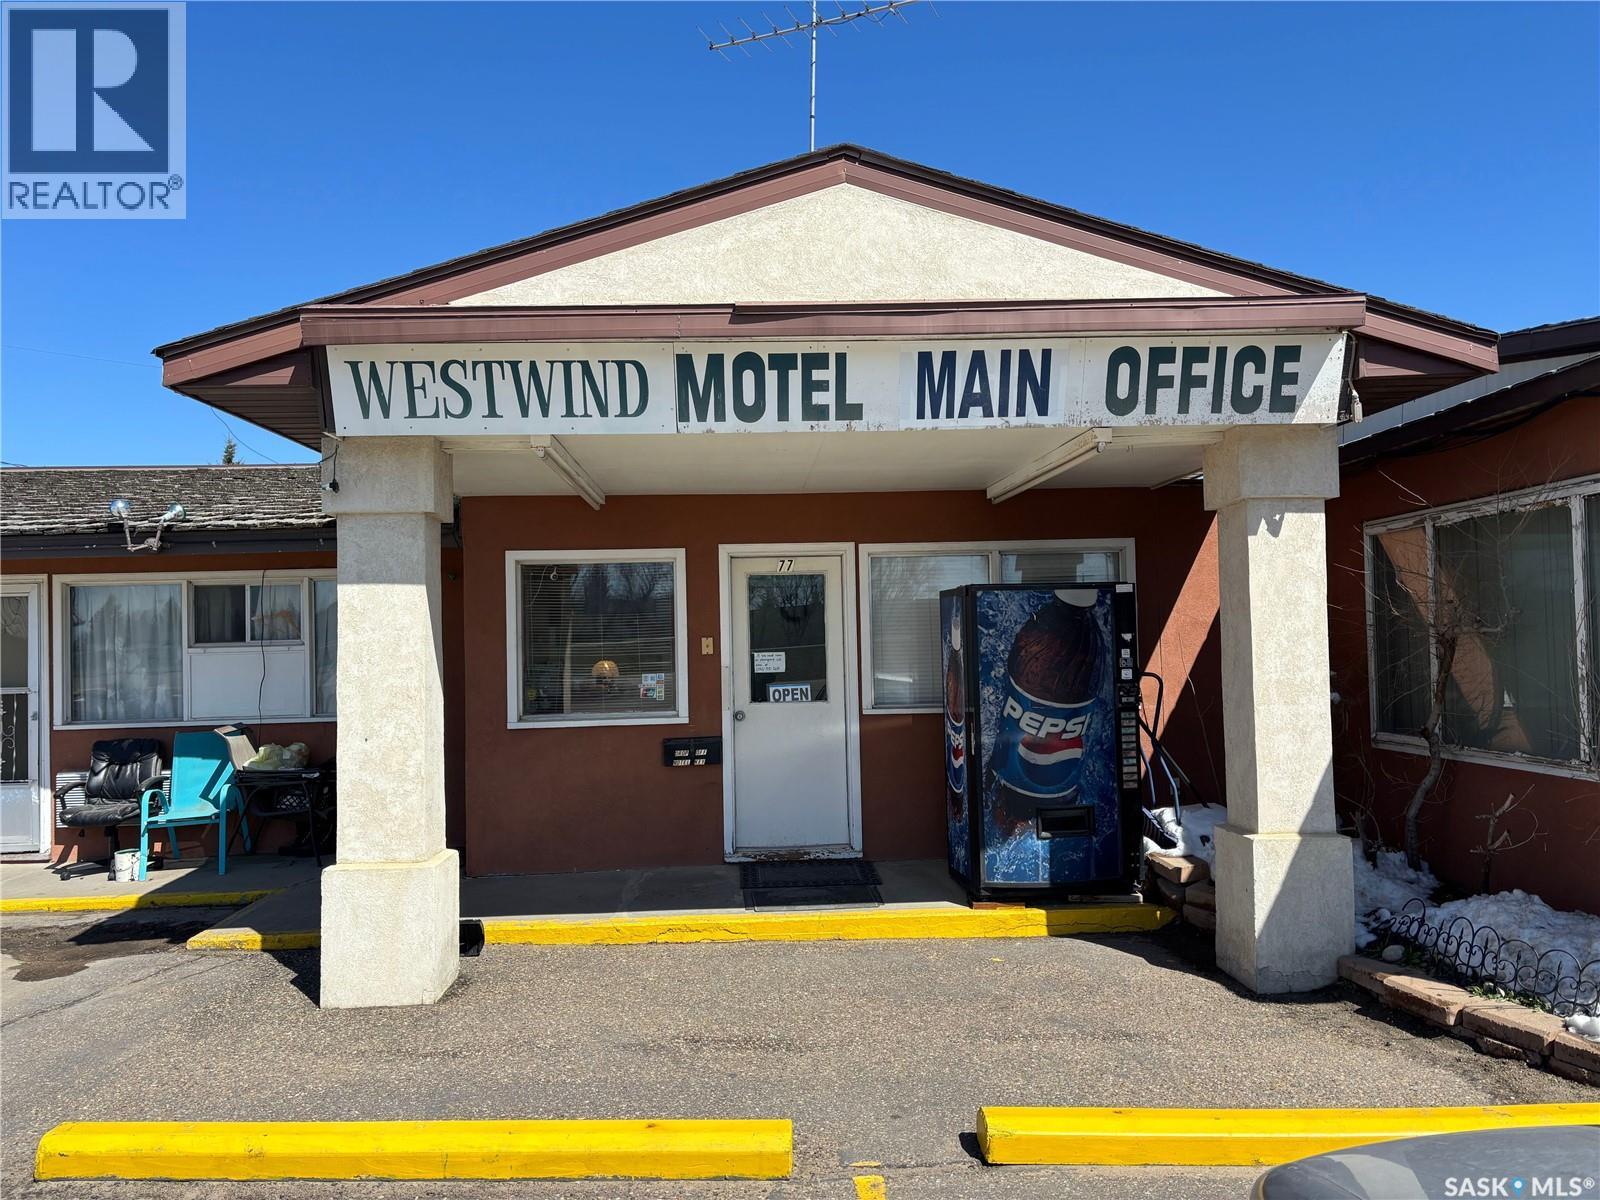
REVENUE Month to Month tenants - two separate buildings 36 room budget friendly motel situated on 2.28 acres highway #1 (Trans Canada Highway) with a management suite, 3 bedrooms, full kitchen, two washrooms and two car detached garage. There are 23 Single rooms, 8 Double rooms, 3 kitchenettes, and one two bedroom suite, a decommissioned pool. Consistent reliable income with 30 rooms rented month to month, many of the tenants being long terms tenants, there is a high demand for this type of rental property in the province. All tenants pay monthly with utilities included. In a separate building a Laundromat with commercial washers and dryers, plus a large storage building adjacent(Restaurant is not included in the sale) (id:62370)
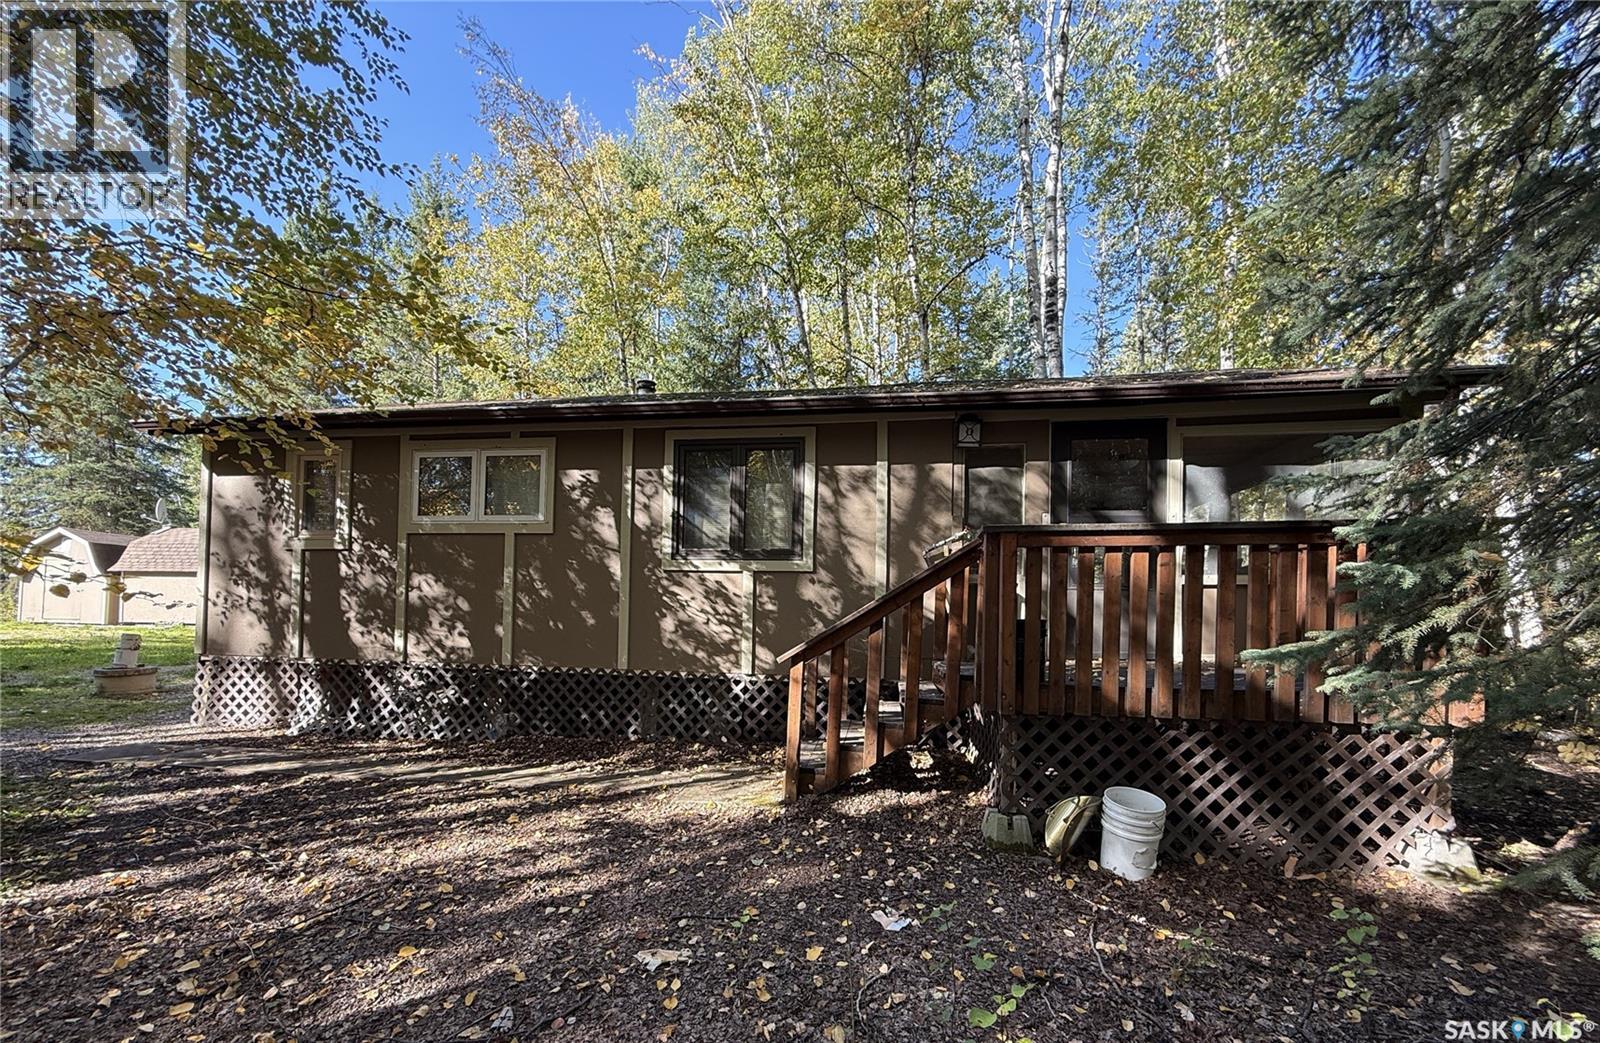
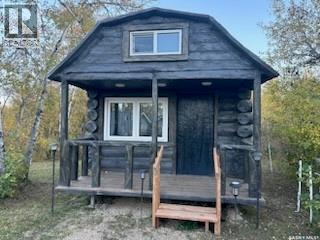
This all season cabin is situated on a deeded lot at Little Amyot Lake, where there are only 20 properties. Great retreat for the fisherman or outdoor enthusiast looking for peace and quiet. The cabin was built in 1995 and is 520 sq. ft. with a screened in deck measuring 12’ x 20’ which gives you great additional living space. Cabin features a cozy kitchen and living room with certified wood stove and a wall A/C unit, 2 bedrooms and a 3 pc bath. Cherry wood ceilings throughout. Cabin is heated with the wood stove and 2 space heaters that were wired in by an electrician. For added storage you will love the 2 barn style sheds, one measures 10 x 16 (wired for power) and the other 12 x 20. You can store all your wood in the 8 x 12 tarped wood shed. Approximately 1000 gallon septic tank and 500 gallon water tank underground with line from the lake to fill. Everything has been redone since 2006 including shingles 12 yrs ago and windows approximately 10-15 years ago. Dock space shared between 4 cabins. (id:62370)
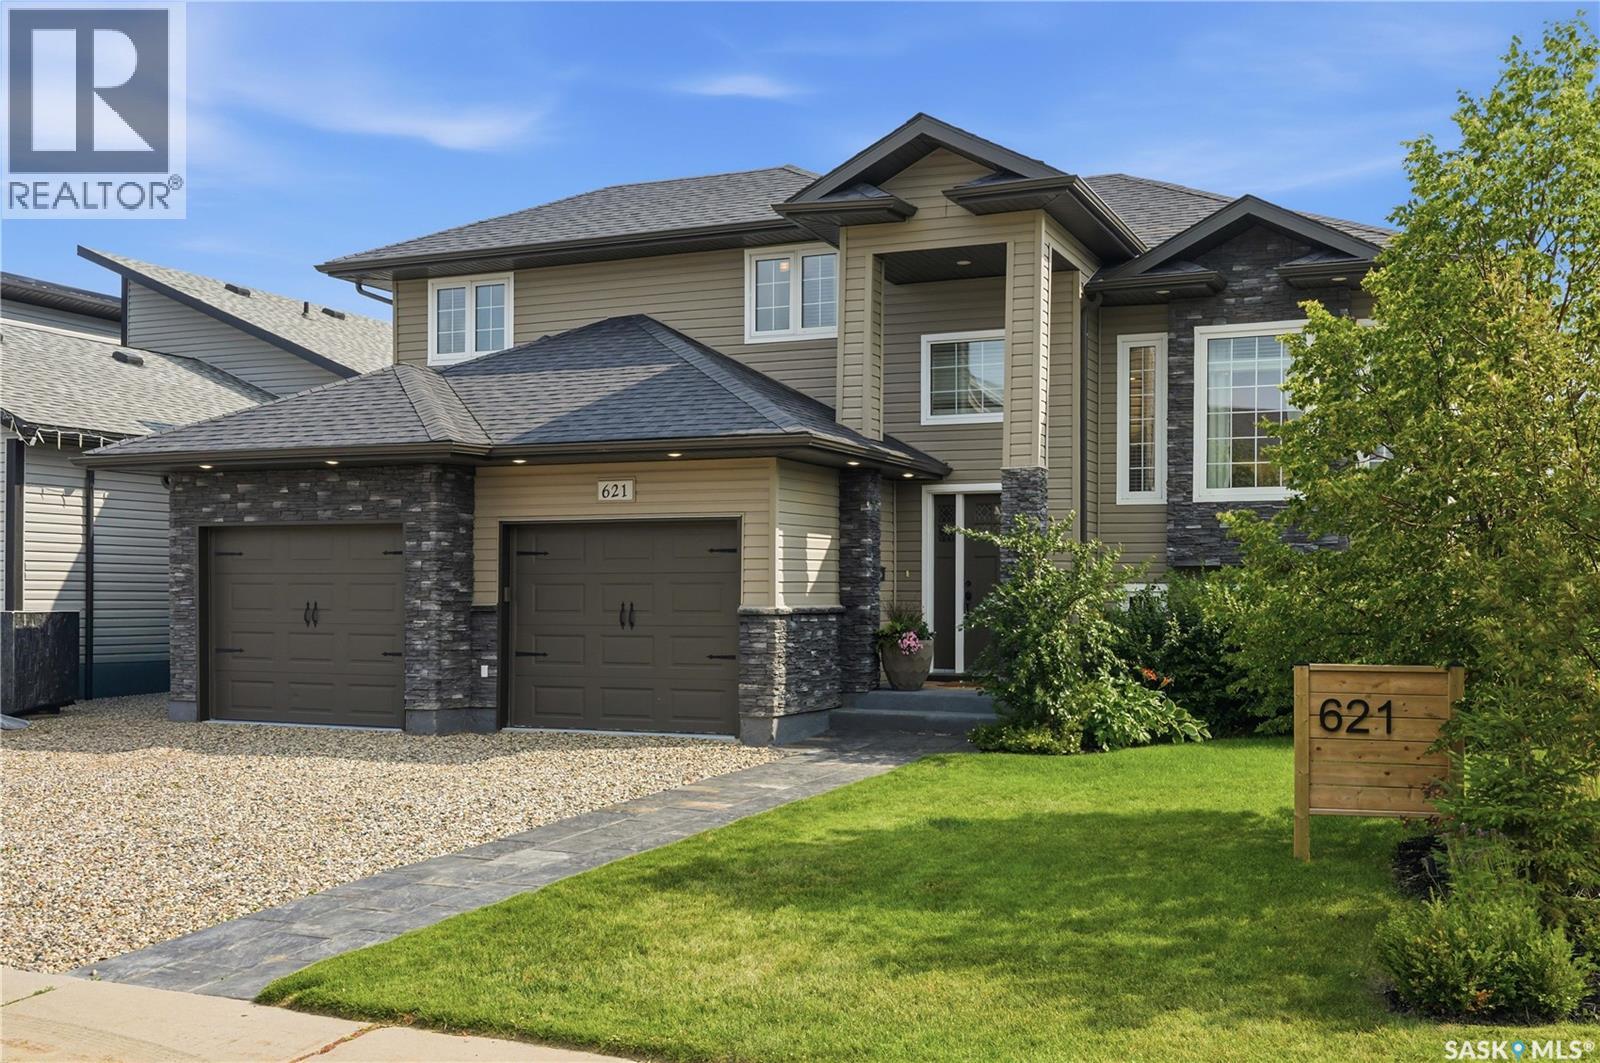
Finding a unique newer property is a rare treat these days. Have you ever walked into a house and immediately felt at home? Let me introduce you to 621 Braun Lane in Warman, Sk. This beautifully curated family home has been extensively renovated & recreated into a home that is not only stylish, but comfortable. Entering the spacious front entry you will immediately appreciate the love & care poured into every inch. Hate a cluttered porch? No worries, ample storage is available in the new mudroom for all your coats & shoes right at the back of the double garage. There's endless possibilities to decide how to use the nook area as it has direct access to the back yard & hot tub alleviating the need to go through the entire living space. The living room is the perfect place to curl up in front of the gas fireplace. The view of the lake & sunsets can be enjoyed from the dining room window. Updated flooring & lighting add to the warmth and ambiance this home offers. Plenty of cabinetry & counter space is always a top priority, & the oversized island doesn't disappoint either. Did I mention that the stainless steel appliances are included and the stove is GAS?! 2 good sized bedrooms & newer 4 piece bathroom complete this floor. Upstairs you will find the master suite which easily accommodates a king size bed, plus walk-in closet & polished 3 piece ensuite. The basement boasts 2 stylish bedrooms & updated full bath. The family room features an electric fireplace, a massive projector and screen ready to enjoy movie nights with your own snack bar at your fingertips. Even the laundry room is chic! The south facing deck offers protection with the pergola & retractable sun shades, room to bbq & added space underneath. The private hot tub area is perfectly tucked into the landscaped back yard. Numerous garden areas, perennials & fruit trees. Custom glass green house space was added to the shed ideal for storage + starting plants. Central air & more. Pack your suitcases & move in! (id:62370)
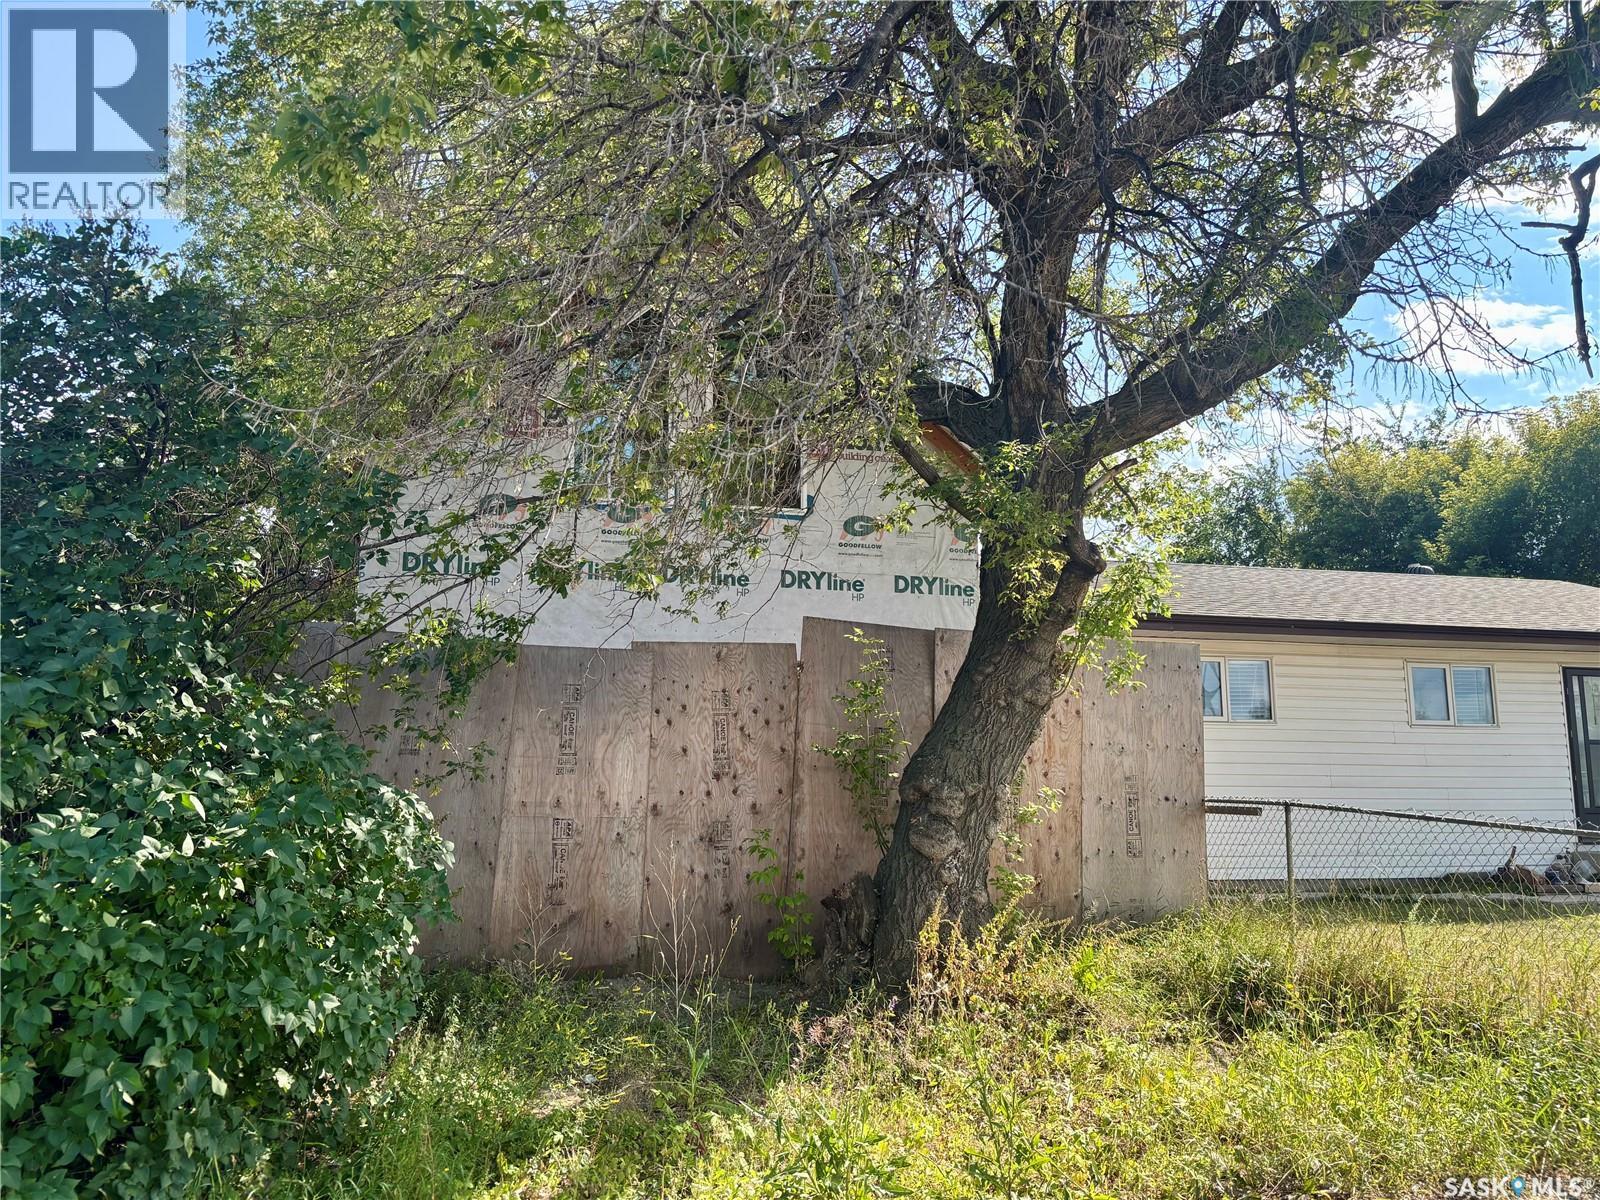
Wow! Ready to swing a hammer? This unique opportunity awaits. Most of the exterior and interior framing is done, Gas line in house , as well as Electrical rough-in and Water line. This unique opportunity in a rapidly developing part of Pleasant Hill offers up 6 total Bedrooms if developed with proposed plans. Loft design with bedrooms upstairs and living room/kitchen on main. Basement offers separate suite with 2 bedrooms in full height basement. Start construction before the snow hits and build your Dream!! (id:62370)
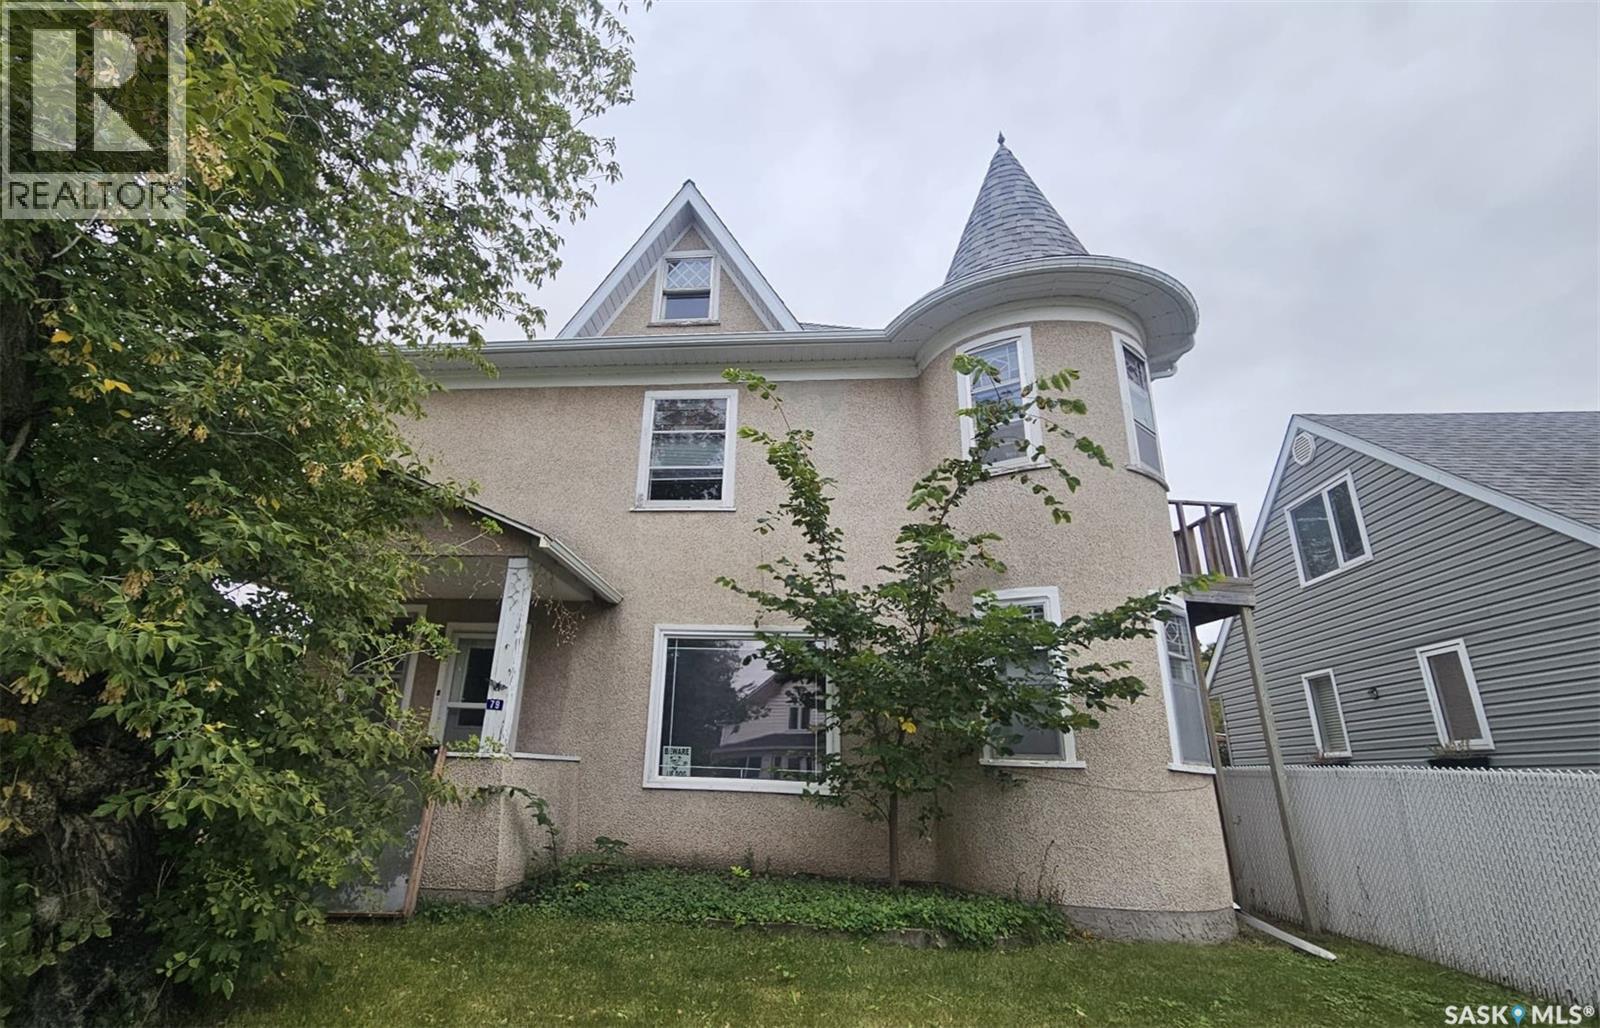
Here’s an opportunity to add a five-unit multi-family property to your investment portfolio. Located at 79 Lillooet St E, this property offers a great mix of unit sizes, including a 3-bedroom main-floor suite, a bachelor suite, two 1-bedroom units, and a 2-bedroom unit. Several major updates have already been completed, including updated shingles, furnace, and hot water on-demand system. Tenants are responsible for their own SaskPower, helping keep operating expenses lower for the owner. With five units, a variety of suite configurations, and important capital updates already taken care of, this property offers investors the opportunity to build or expand their rental portfolio. (id:62370)
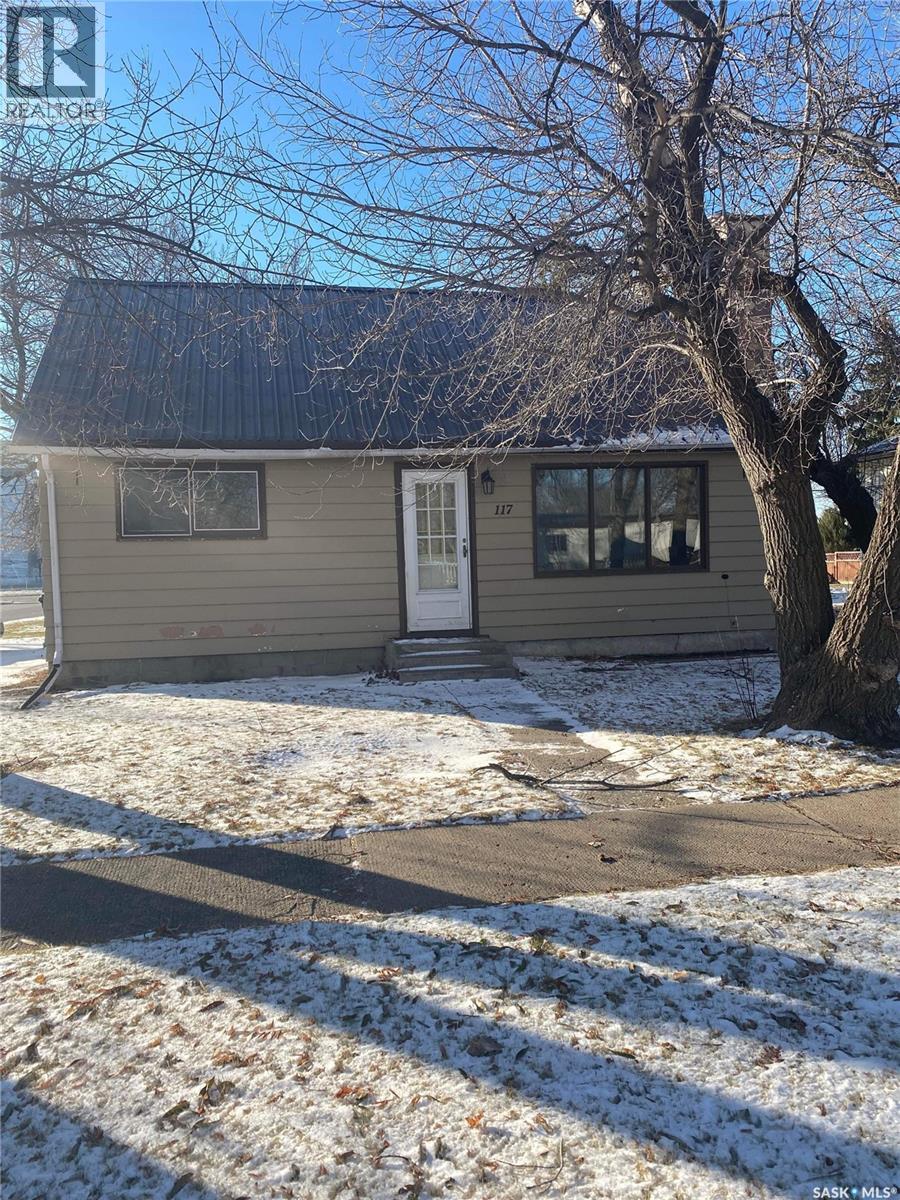
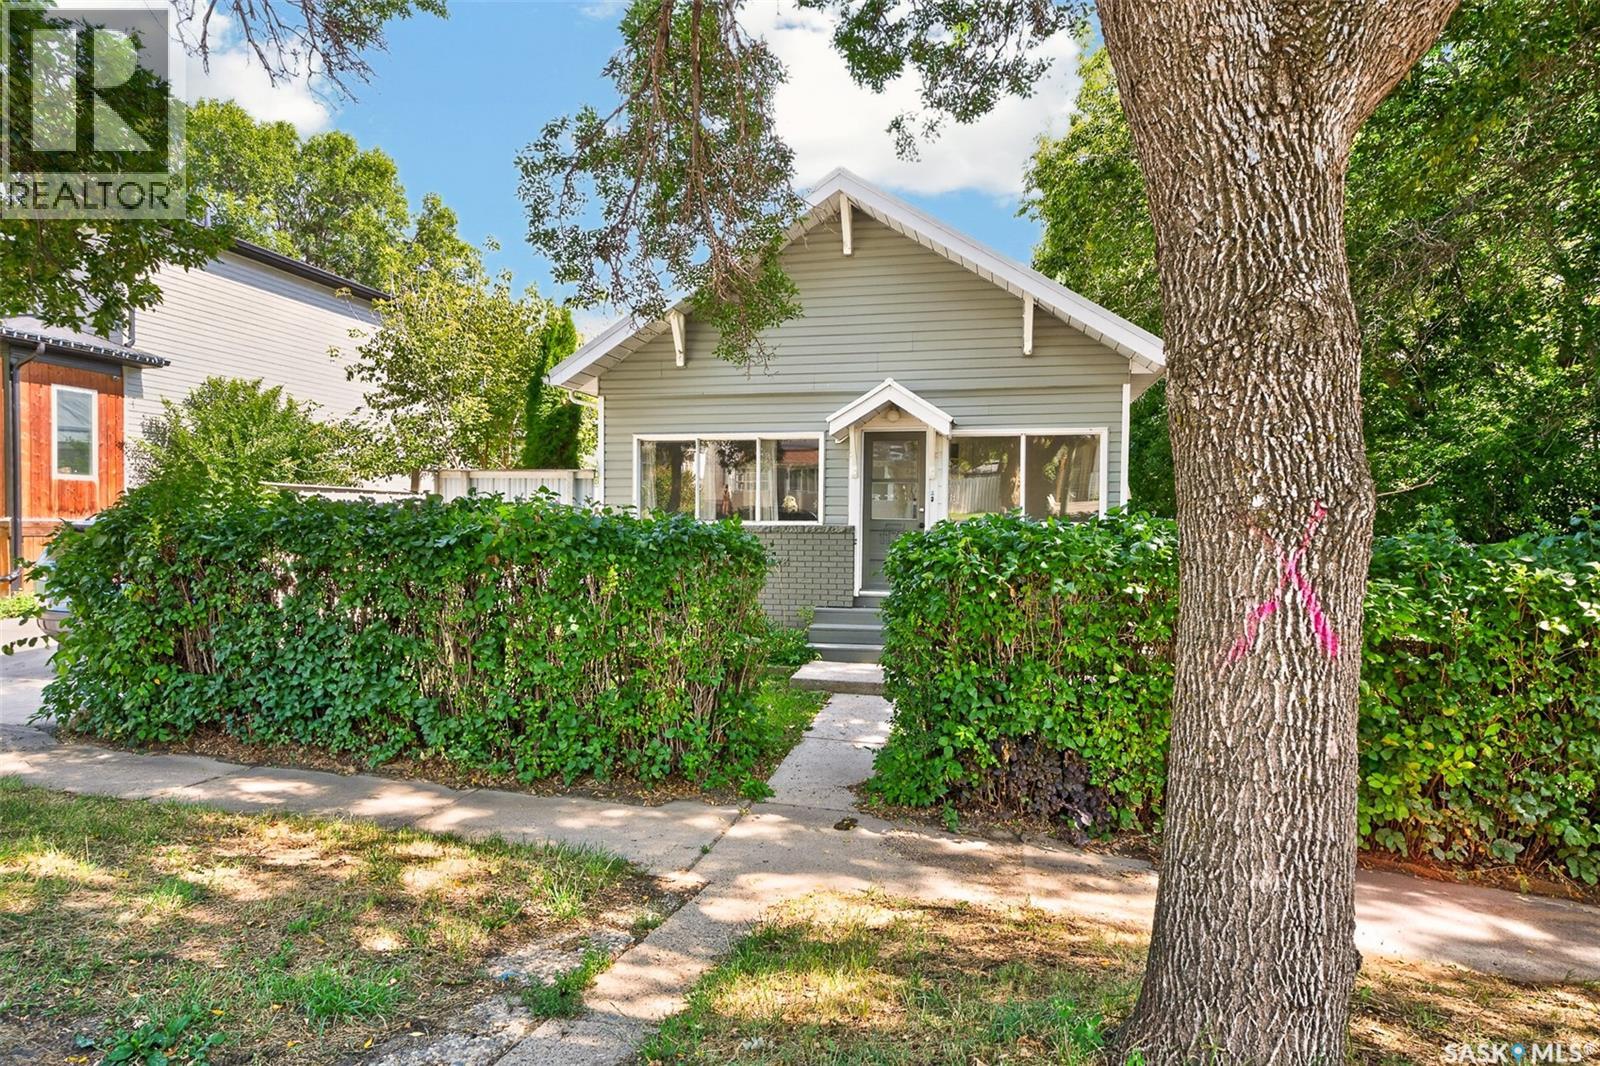
Great starter home or investment property at a price you can afford. Located on a mature corner lot this three bedroom home has had a lot of recent updates that need to be seen. The front porch contains the main floor laundry that is spacious and welcoming. It has new flooring in 2020 that extends into the main floor bedroom and living room. The living room features a beautiful wood fireplace and large window for natural light. The fully updated bathroom was completed in 2018 and is highlighted with tile flooring and tile surround. Pex plumbing has been put in 2018 as well as a 2018 water heater. The upstairs features two large bedroom. Basement has plumbing for another bathroom if needed. 2020 patio. Call for a private viewing (id:62370)
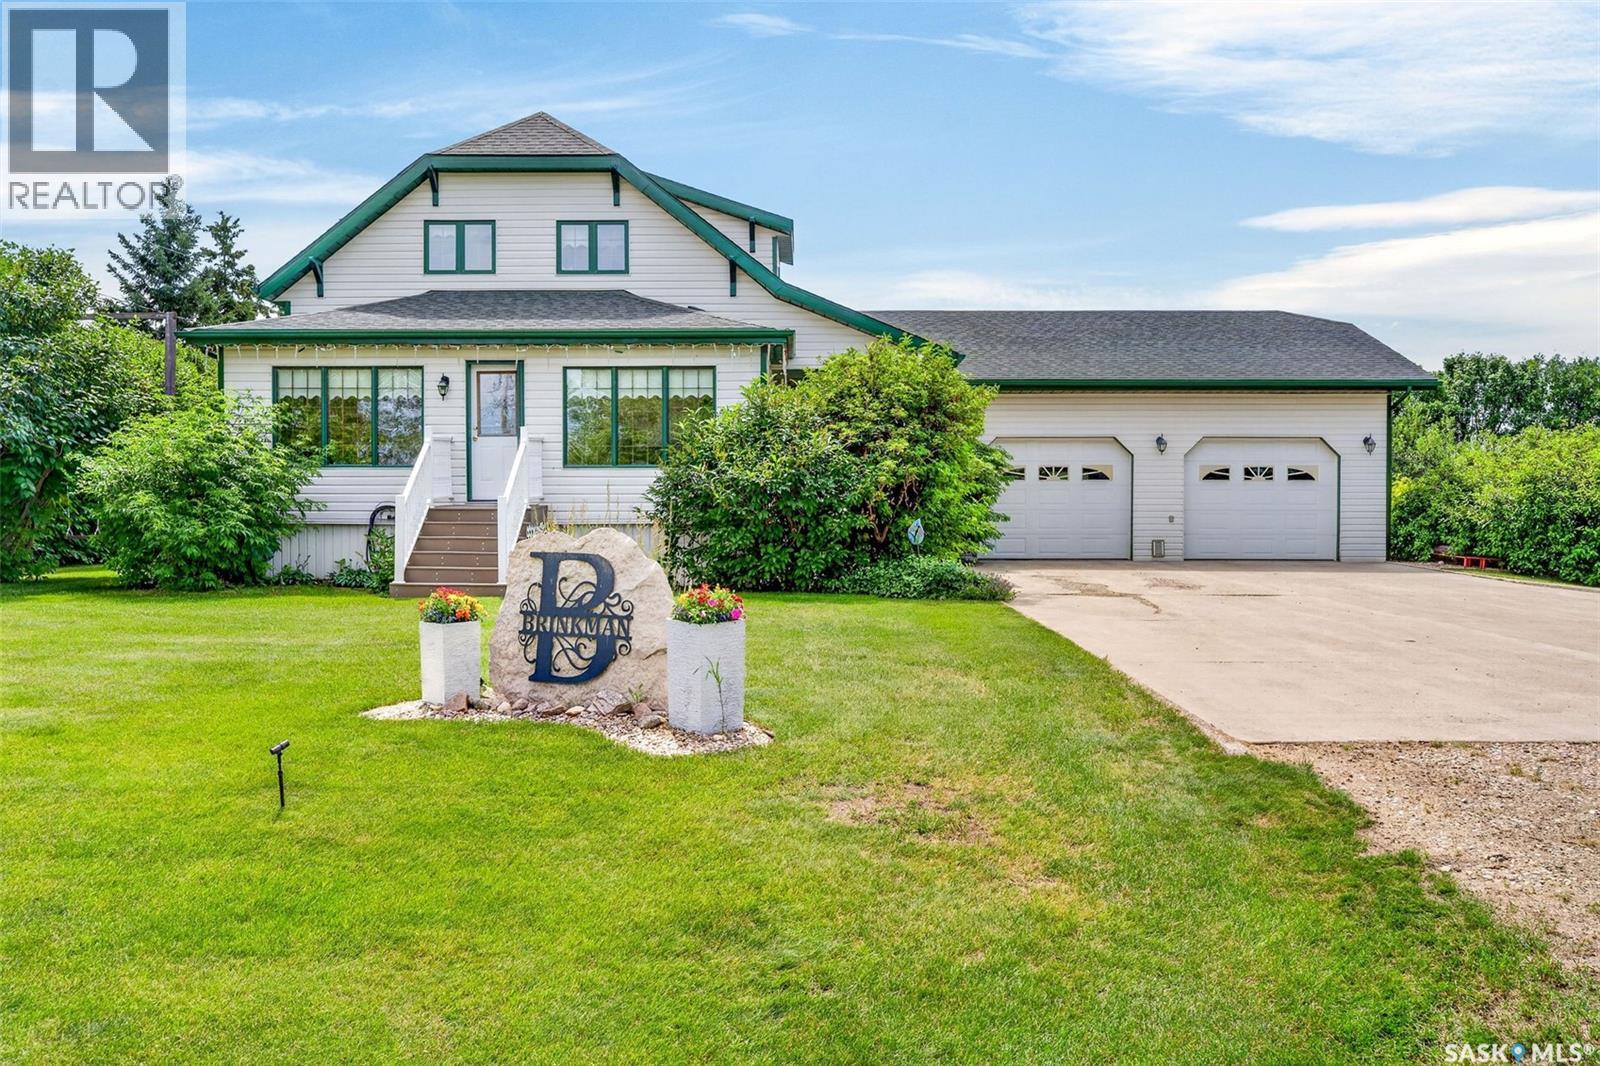
Welcome to this stunning in-town acreage in the community of Lake Lenore, located just 20 minutes from the City of Humboldt. Situated on an impressive 1.46-acre lot, this beautifully restored character home offers the perfect blend of timeless charm and modern convenience. Gutted to the studs and thoughtfully rebuilt while preserving its original hardwood flooring and character features. A spacious foyer welcomes you in and connects to the extra-large heated double attached garage. The main floor features a convenient 2 pc bath, a beautifully updated kitchen with abundant cabinetry, a large island, ss appliances, and a laundry just off the kitchen. Step out to the peaceful screened-in deck, an ideal space to relax. Adjacent to the kitchen is a formal dining room and living room that flows into a charming veranda, perfect for a home office or sitting area. Upstairs you will find three bedrooms and a beautifully 3 pc bathroom complete with an air tub for a relaxing soak. The fully developed basement offers a cozy family room with a gas stove, two additional bedrooms, a 3 pc bathroom, and two storage rooms. making it an excellent space for family living. The outdoor space is truly exceptional, featuring a productive vegetable garden, mature apple orchard, raspberry row, asparagus patch, rhubarb, grape vines, sour cherry trees, high bush cranberries, and numerous established trees and perennials. The property is surrounded on three sides by a beautiful lilac grove and includes a firepit area, shed, green space, and ample room for outdoor enjoyment. Updates include rewiring and window replacement, furnace, water heater, kitchen renovation, and shingles. Additional features include instant hot water at all taps, established drainage and landscaping, and weeping tile for added peace of mind. This is a rare opportunity to own a meticulously maintained acreage property within town limits, offering space, privacy, character, and modern upgrades all in one remarkable package. (id:62370)
Welcome to this inviting 2-bedroom home located in the popular Avenues, within walking distance to the mall, movie theatre, restaurants, grocery shopping, downtown amenities and schools. Offering a great blend of character, updates and outdoor living space with under ground sprinklers, this home is ready for its next owner. Inside, you’ll find a comfortable living room and dining room combination, the dining area featuring French doors leading to the side deck and an attractive architectural wood-beam ceiling detail. The updated kitchen offers newer cabinetry finished with crown moulding, and stainless steel appliances. Numerous updates over the years include PVC windows, an updated electrical panel, A front-load washer and dryer, high-efficiency furnace, and durable metal roofing on both the house and detached garage. The exterior offers great curb appeal with brick detailing across the front, vinyl siding and an inviting front porch area. The fully fenced and landscaped backyard creates a private oasis with a fire pit area, side deck, patio and garden/storage shed. There is also additional space for storing a trailer, boat or RV, along with a single detached garage equipped with a remote opener. With its convenient location, updates, charming interior details and fantastic outdoor space, this property would make an excellent starter home, downsizing option or investment property. Book your private showing today! (id:62370)
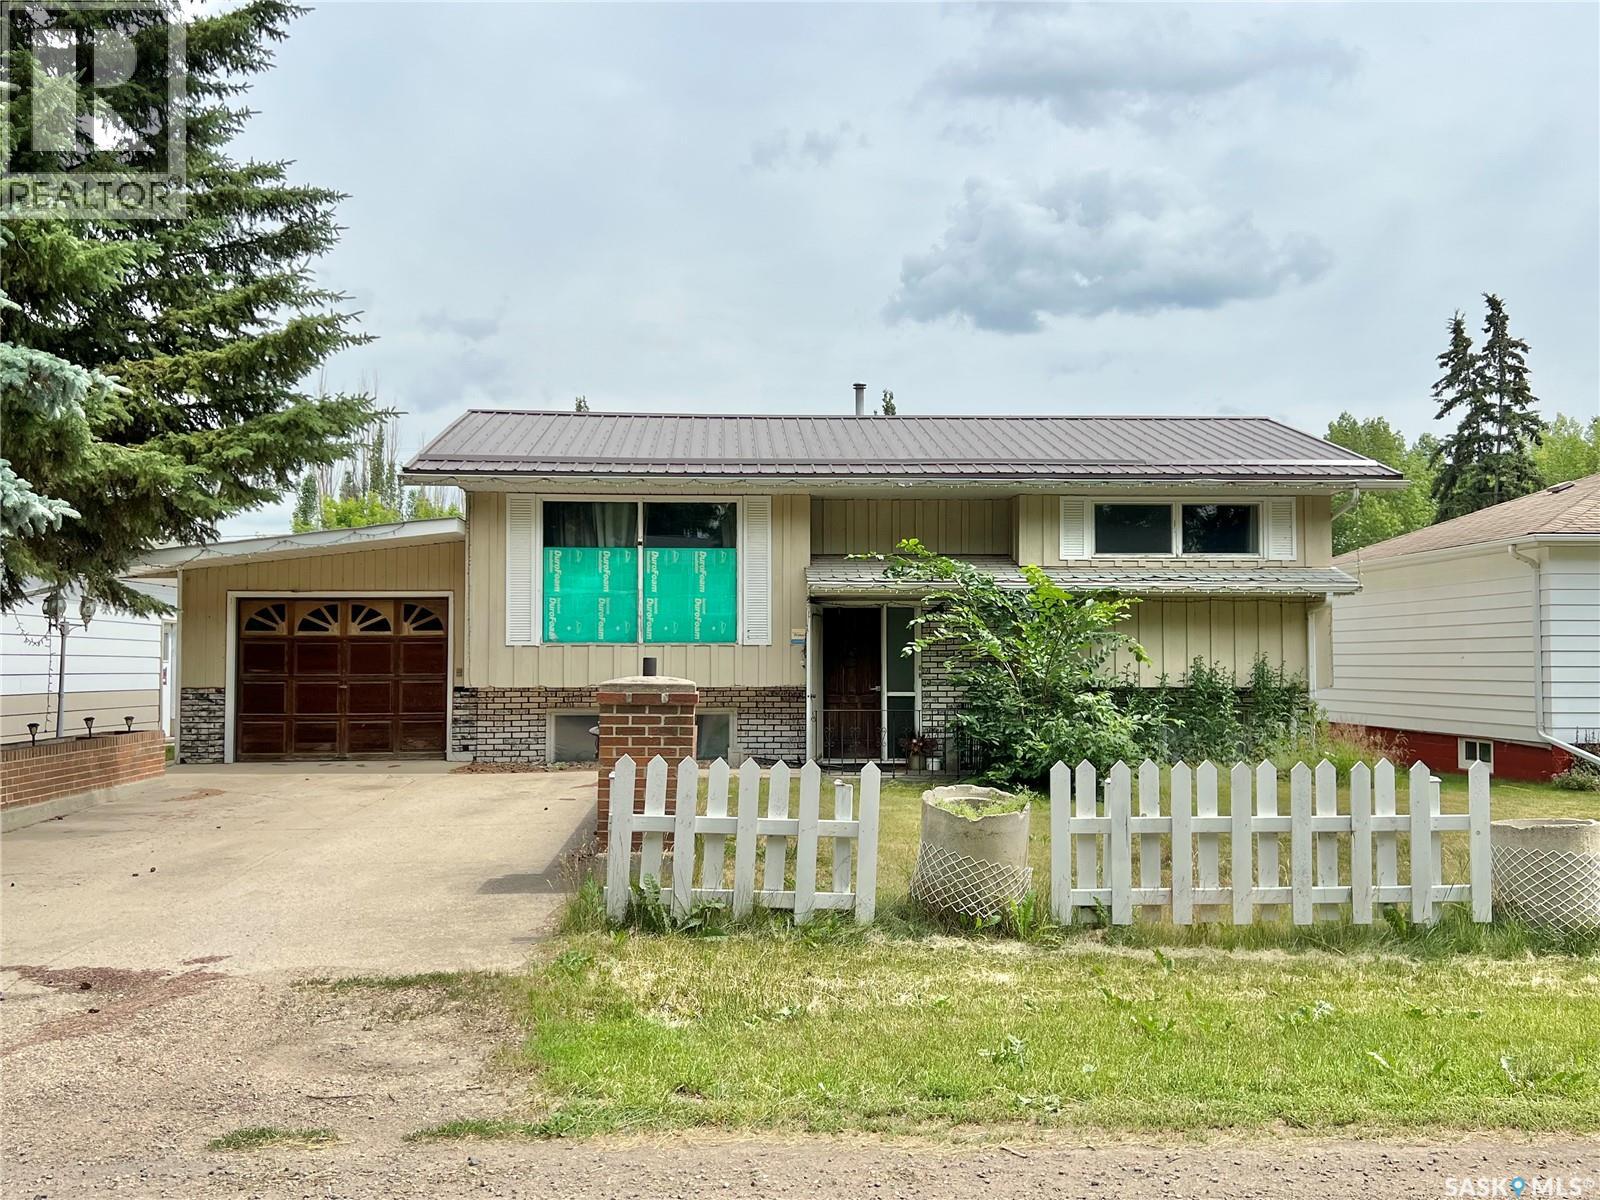
Amazing price adjustment!! In Porcupine Plain, above average 846 sq. ft. Bi-level on large lot area (100 x 135). Kitchen, dining area, living room plus 2 bedrooms, full bath on main. NG fireplace in living room. Recessed china cabinet in dining room plus patio doors to enclosed deck. Linen closet in main bath. 2nd closet in primary bedroom. Appliances included. Recently renovated basement has bedroom, full bath, family room, utility room and storage on the lower level. Enclosed deck(8 x22) (1985). Lower deck (12 x 16 + 8x8) (2020) is accessed from enclosed deck. Lower deck has stairs to yard. On the exterior, brick planters line the concrete driveway up to the attached garage (22 x 12) (1976). North of the house is (31 x 35)(1984) shop, wired, lined, insulated with good concrete floor. Garden shed. Firepit. Detached garage (24 x 32) ( 1980) has 2 opening bays and workshop. 2nd garden shed at back of lot. Concrete sidewalk to back of lot, detached garage and shop from house. If you are a home handiman/woman or need space to store your special things? Check this out!! Central Air. Reverse Osmosis. Sump Pump. (id:62370)
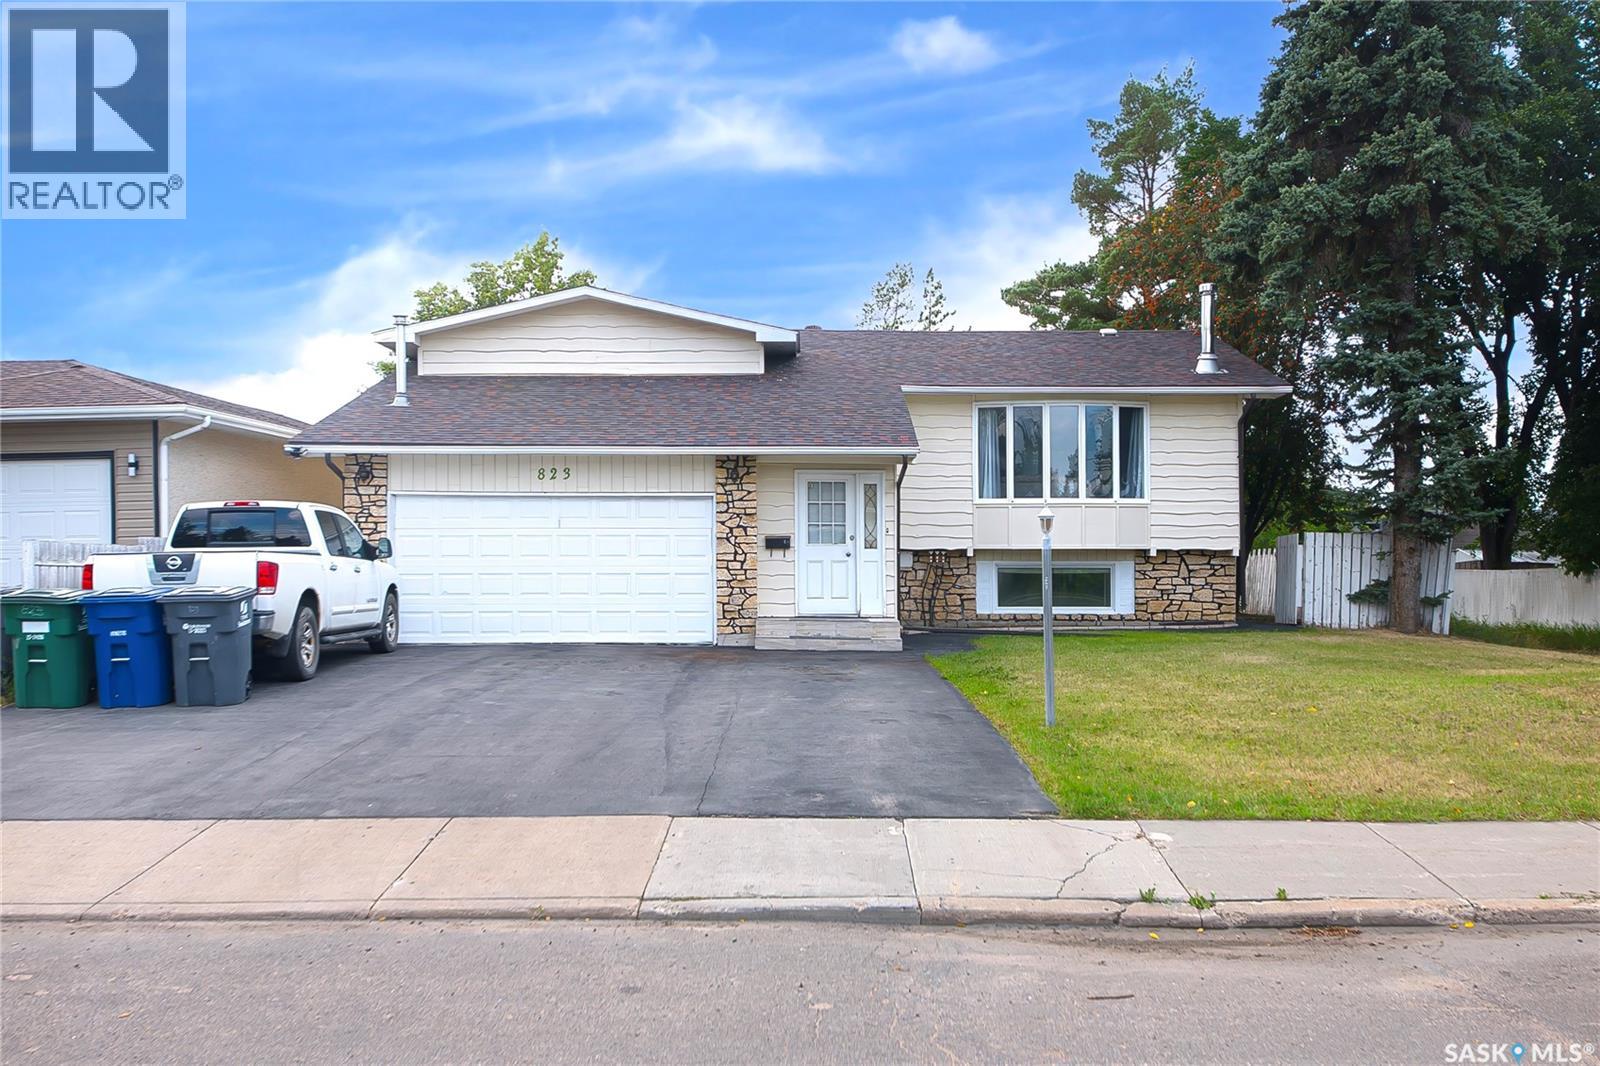
: Welcome to this beautiful bi-level Modified home situated on Large lot 64/114 in desirable community of Massey Place . This well-designed and maintained home offers the perfect blend of style, comfort, and versatility. As you enter the home, you'll be greeted by a spacious foyer leading to the main floor, which features a large living area with plenty of natural light. The main floor offers living area ,Dining Area and kitchen . The dining area leads you to the deck in the backyard . The master suite offers a private retreat with a large walk-in closet and 2 piece ensuite bathroom. The house also includes two additional bedrooms on the main level. When you head downstairs to the basement area, you will find a Bonus Room and laundry in utility room. The home offers a double attached garage ,one detached garage and Oversized deck .Two bedroom one bathroom unauthorize suite with separate entrance . quality finishings throughout this home. Located in a sought-after neighborhood, this home offers convenient access to parks, shopping centers. This home is an absolute MUST SEE HOME! Call your REALTOR® today to schedule a showing. (id:62370)
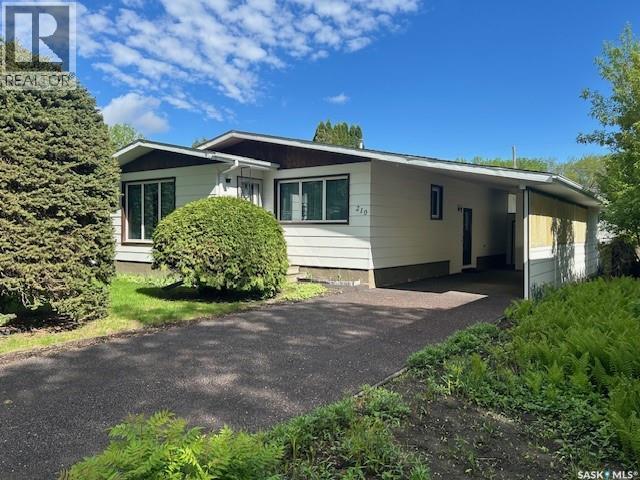
NO WATER ISSUES!!! Nestled in a quiet neighbourhood in Canora, SK, this well-maintained home offers comfortable living with practical updates. Built in 1978, this 1272sqft property features an open kitchen/dining room concept, spacious living room, 3 bedrooms, including one with a walk-in closet, and a 4pce bath on the main. Downstairs you’ll find a full basement with a spacious recreation room, office, an additional kitchen, 3pce bath with tub and ample storage, including a cold room! The exterior shines with a large carport and a rubber driveway that’s only 2 yrs old, plus a built-in shed for extra outdoor storage. A spacious garden area awaits, featuring raspberry bushes and plenty of room to grow. Updates include: new windows, shingles, hi-efficient furnace. Home boasts central air and weeping tile so you don’t have to worry about any water issues! Included in the purchase price are the fridge (2), stove (2), washer, dryer, dehumidifier, freezer, and all window coverings. Call today to schedule your showing!!! (id:62370)
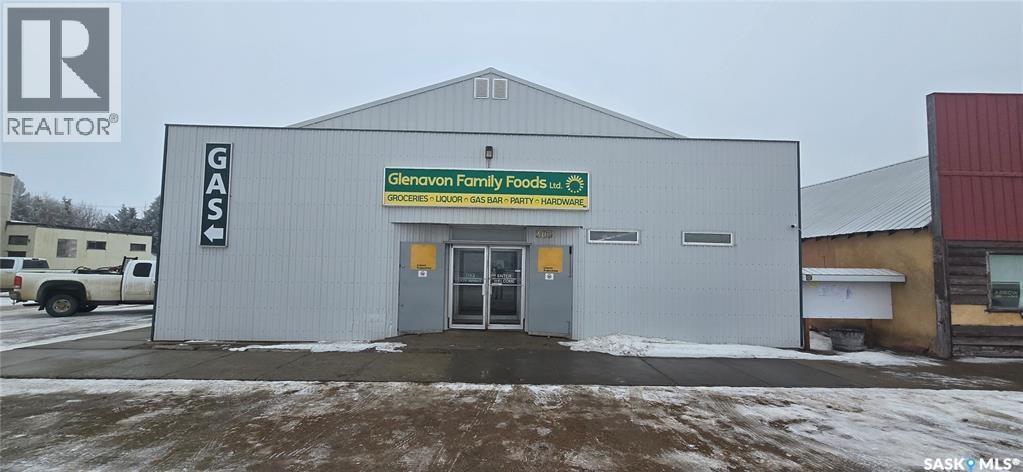
Motivated Seller. Prime commercial investment opportunity in the heart of Glenavon! This exceptional turnkey offering includes the land, building, and the established Glenavon Family Foods Ltd., featuring a grocery store, liquor store, and gas station all operating from one highly visible property with excellent exposure, convenient access, and ample on-site parking. Serving the Town of Glenavon and the surrounding rural communities, the business benefits from an established customer base and diversified revenue streams. The functional building layout is well suited for efficient day-to-day operations and offers flexibility for future business needs. This property presents an outstanding opportunity for investors or owner-operators seeking a well-established business combined with valuable commercial real estate, offering both immediate operational potential and long-term investment value. (id:62370)
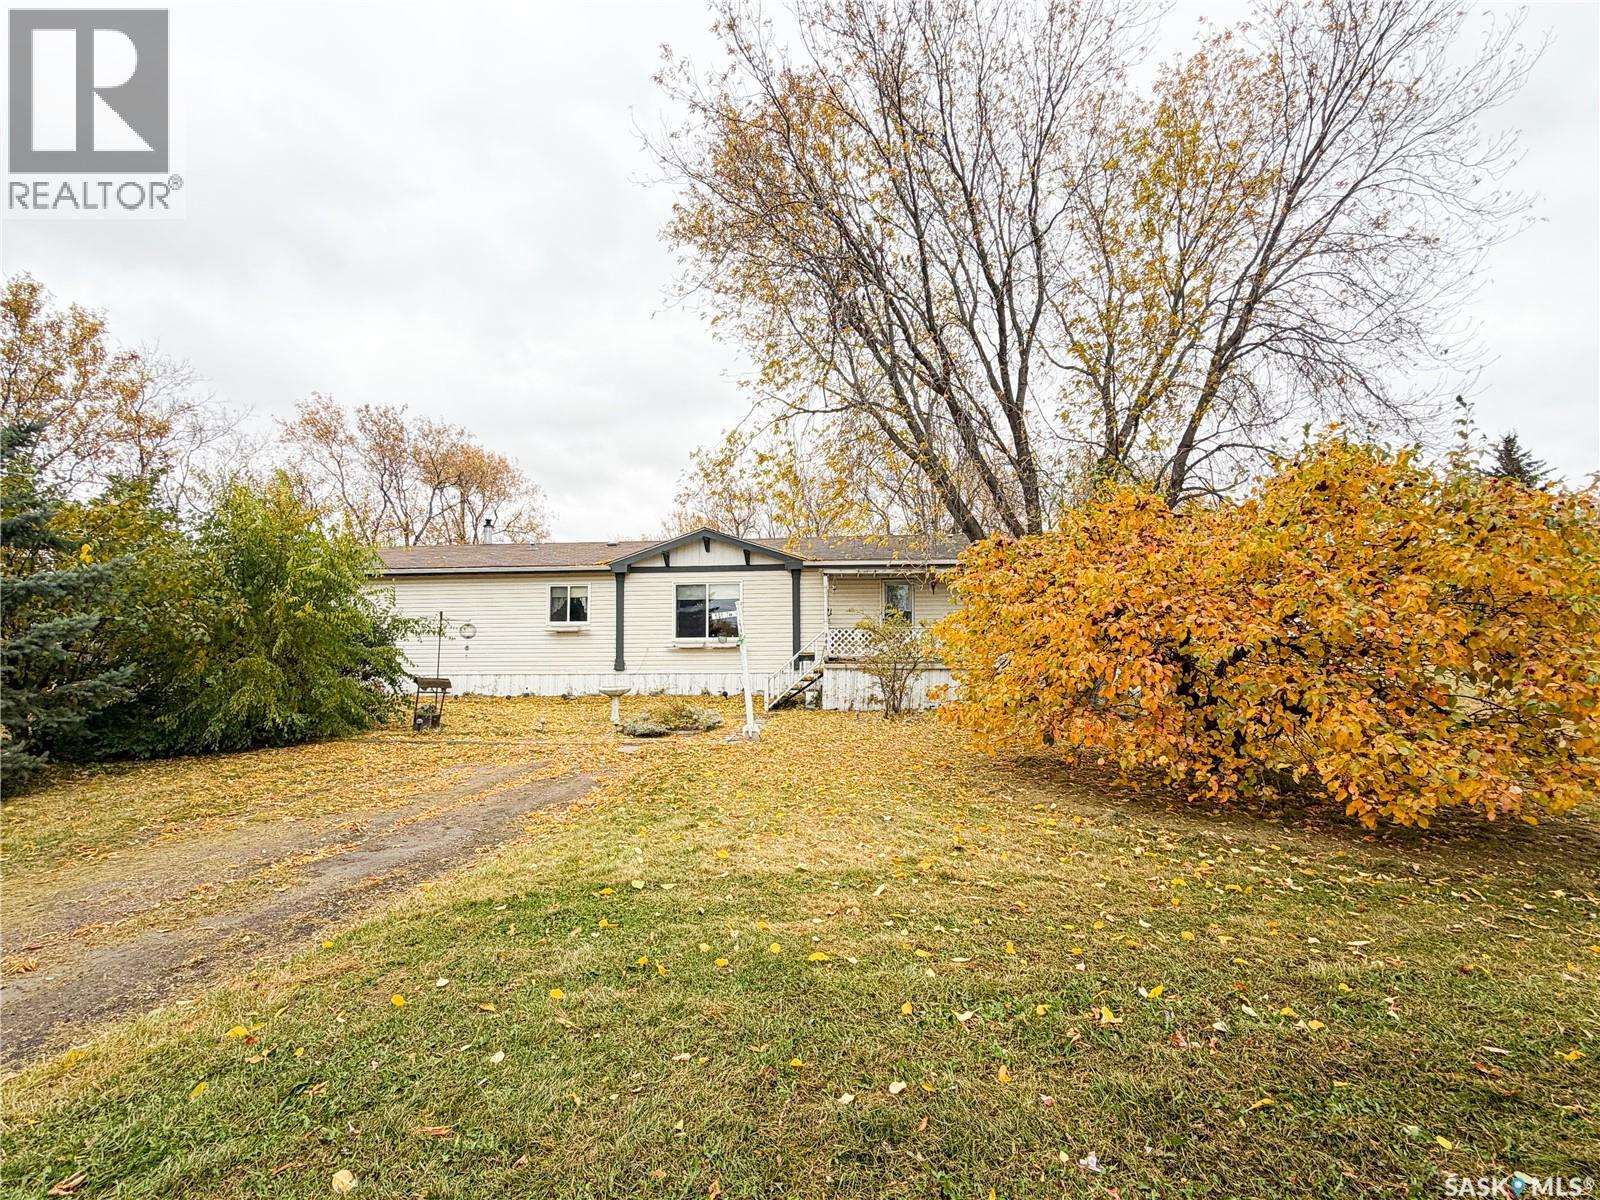
Situated on 1.1 acres right in the City! Beautiful mature trees for privacy and yard fully fenced on 3 sides. Jandel manufactured home built in 2006 and has 4 very spacious bedrooms; primary bedroom has a walk in closet and a 4 pc ensuite with jacuzzi tub. Open concept living room, kitchen and dining area; great for family living. All appliances will stay including a large deep freeze. Lot is serviced with full City sewer and water. Propane heating. Come check out what this fantastic property has to offer! Some photos are AI enhanced. (id:62370)
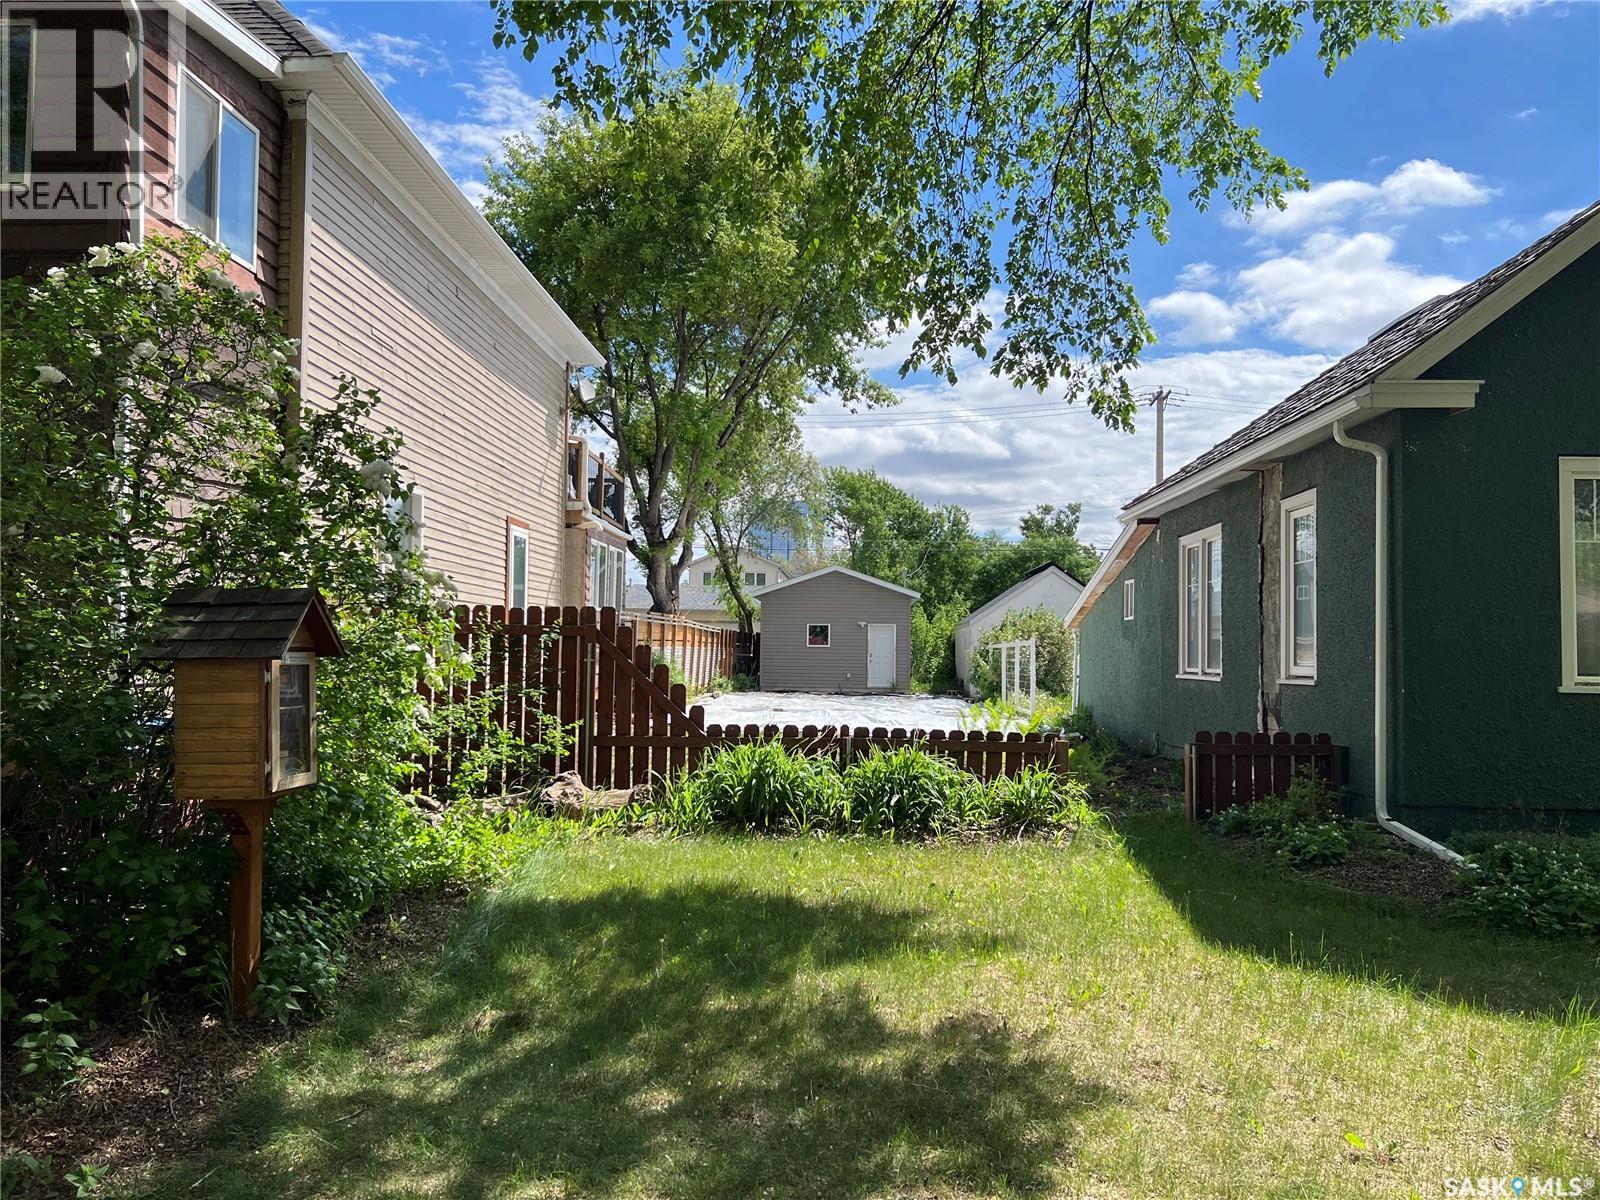
Excellent opportunity in the heart of Riversdale. Located at 432 Avenue D South, this 25x140 lot is just steps from the South Saskatchewan River and Spadina. Included is a single detached garage with rear lane access. Zoned R2. Fantastic location and great opportunity to build or hold. (id:62370)
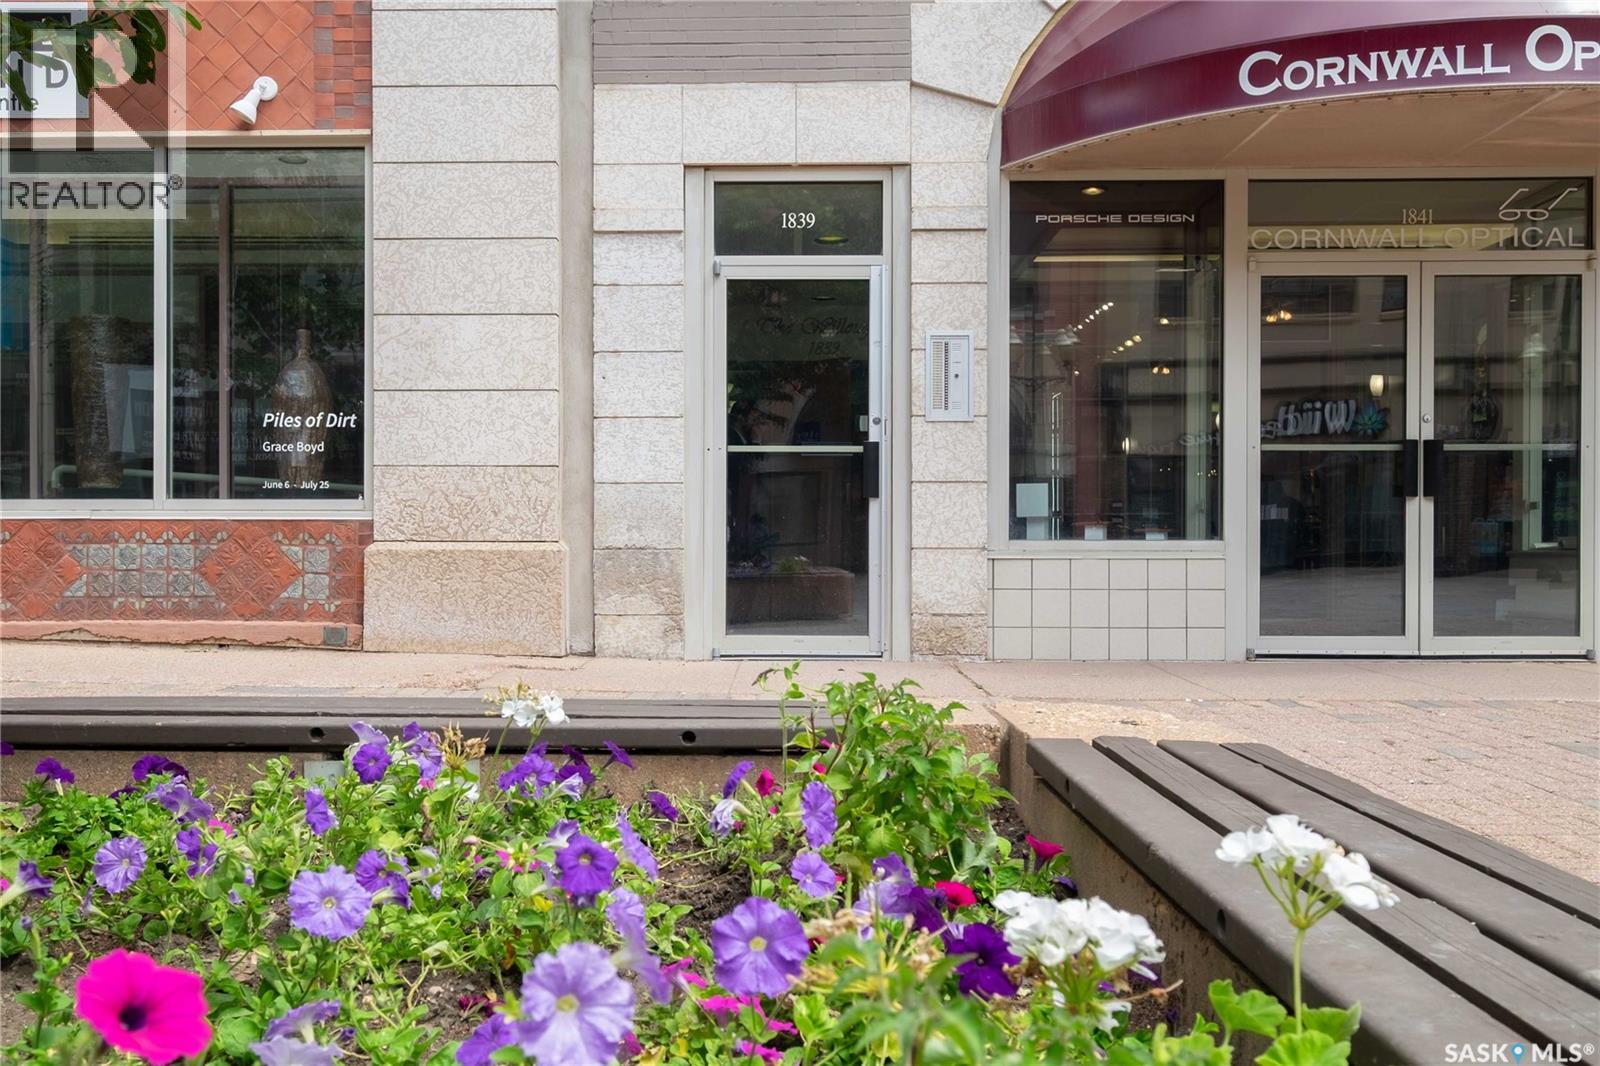
Imagine easy, luxurious living conveniently located in the heart of downtown Regina! An executive 1 bedroom plus den (could be used as a 2nd bedroom) condo on the second floor of the Willoughby Building right on the Scarth Street Mall. It is an easy walk to almost any needed amenity. This heritage building was converted/rebuilt into condo suites in the late 1990s. It offers a sophisticated blend of classic charm & modern comfort across a generous & thoughtfully designed floor plan. Open-concept & 10’ ceilings immediately draw your attention to see more. Kitchen features white cabinetry, gold hardware, dark granite countertops, a breakfast bar island, and a statement pendant light. All flows seamlessly onto light-toned flooring that carries throughout the unit. The layout flows naturally into the living and dining area. Living room is a true showpiece, boasting designer wallpaper, elegant picture-frame wall moulding & large windows that flood the space with natural light, making it an ideal space for both everyday living & entertaining. From the living room windows you'll enjoy a convenient view of your dedicated outside parking stall — easily accessible. A bonus is opening windows with screens. The spacious bedroom features dual windows and a generously sized walk-in closet. French door to the den offers the perfect space for a home office or a second bedroom. The main bath is a showpiece with a wide double vanity, a tiled tub/shower combination, and elegant marble-look flooring. Large laundry room area stretches 15 feet in length offering ample storage space. Pets are allowed with restrictions. Located steps from downtown businesses, shopping, restaurants, services, and entertainment, the condo is close to Victoria Park, a historic green space established in 1907. Enjoy year-round community events including the Regina Folk Festival and summer lunches in the park. A fantastic opportunity to enjoy spacious downtown living with character, convenience, and value. (id:62370)
Here is a fine 1 Bedroom Condo located on the top floor of this 3 story Condominium building. You will enjoy the nice open Kitchen/Dining/Living area as you step into thie bright SOUTH FACING unit. There is a handy coat closet and storage room as you enter. The U-shaped kitchen includes the applicances - Fridge, Stove and Built in Dishwasher. The Washer and Dryer is also included and is located in a closet off the hallway leading to the spacious 4 piece bathroom . There is also another Linen Closet located within the bathroom, so this suite is designed with great storage areas!. The Primary Bedroom is also south facing. You will be pleased with its size brightness. It is designed with a generous clothes closet PLUS a cupboard in the corner of the room designed with shelving for handy extra storage. This is a 3 story building with ELEVATOR and HEATED UNDERGROUND PARKING. The Condo building is located in the Village of Caronport, which is the home of a K-12 school, College and Seminary. Sports and Music/Dram opportunities are abundant here!. Call for your an appointment to view this fine Condo Unit. It has a good deal of sunshine to offer!. (id:62370)
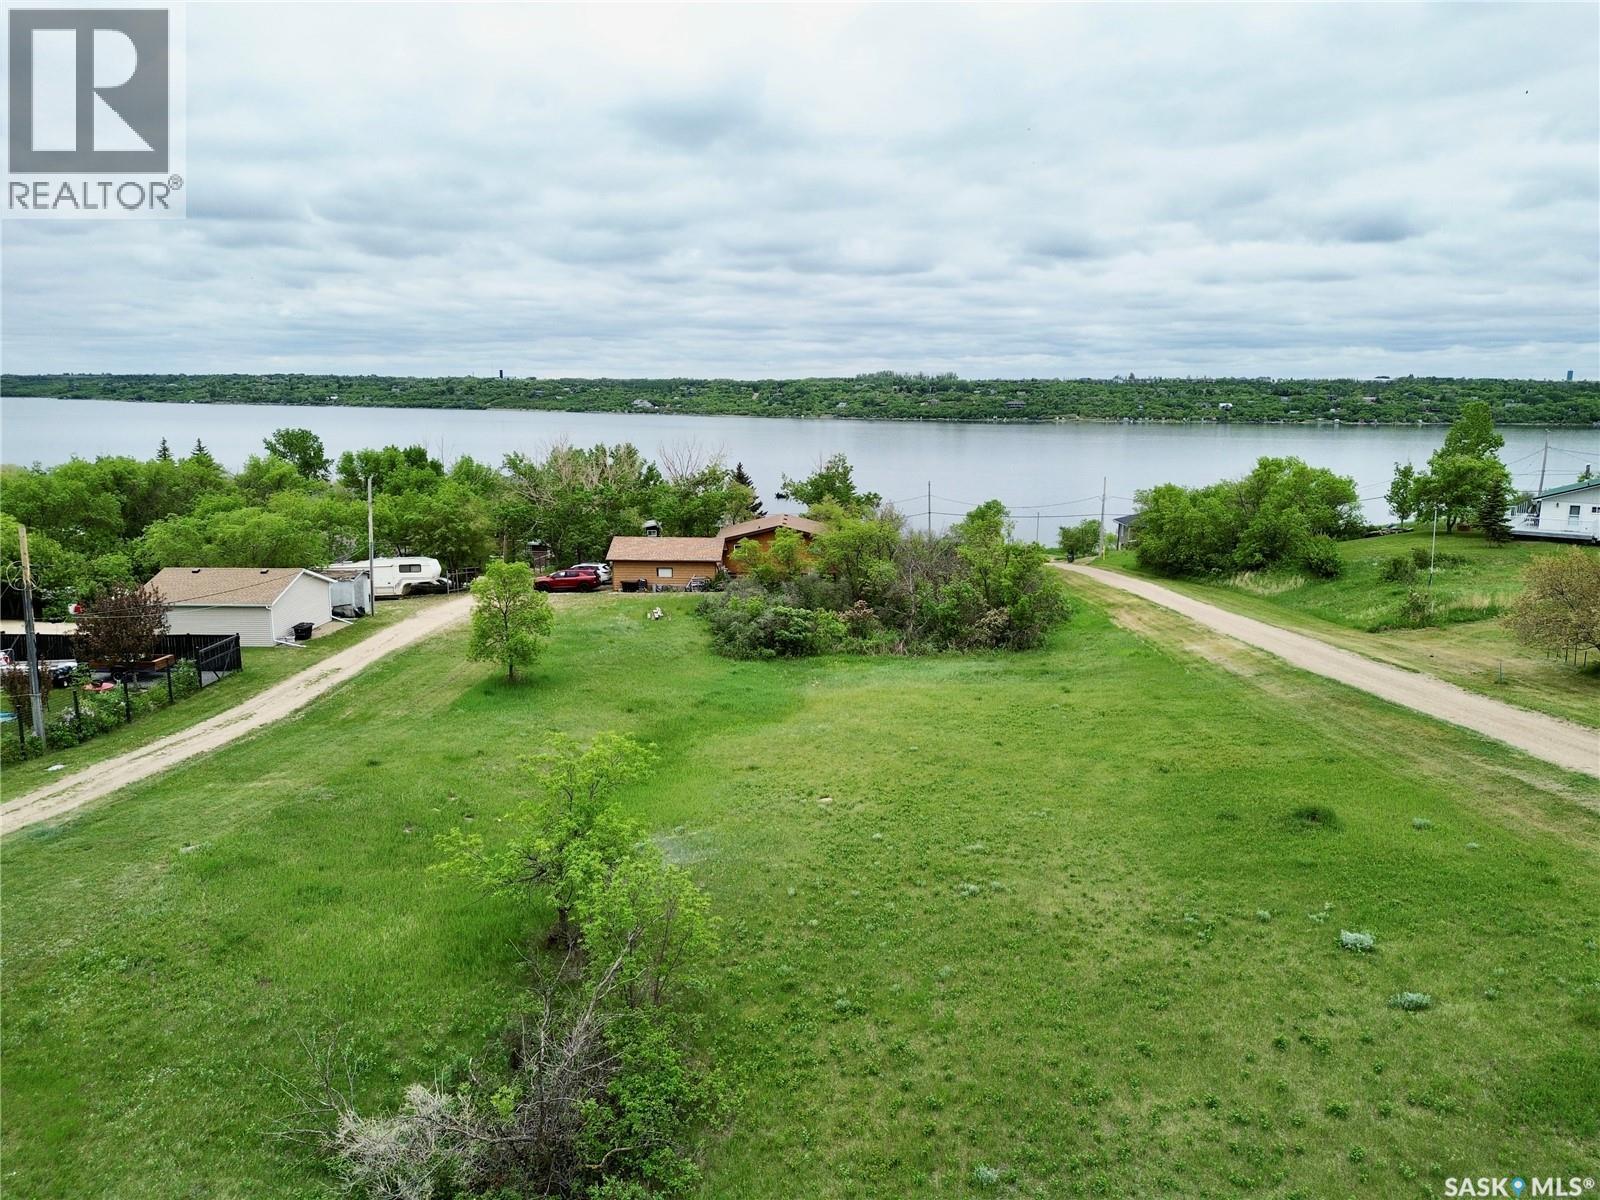
Build Your Dream Lake Home at Saskatchewan Beach – Prime Triple-Lot Package! Don't miss this incredible opportunity at Saskatchewan Beach on Last Mountain Lake! This massive triple-lot package totals over 18,000 sq ft (150' x 120' / 0.42 acres), offering the ultimate canvas to build your custom dream home or sprawling cottage retreat. Nestled in a peaceful setting just 35 minutes from Regina, this expansive property combines stunning lake views with unparalleled peace of mind, backed by an older geotech report showing building sites on the property (note that an updated geotech within 12 months will need to be completed when applying for a new building permit). The rare size of these three side-by-side lots grants you the freedom and flexibility to design a large-footprint home, a detached garage for all your water toys, or a beautifully landscaped private outdoor oasis. The location is a true paradise for lake lovers, situated just a short stroll from the main public beach and boat launch, and only half a block from rentable boat slips. Saskatchewan Beach is a highly desirable resort community featuring two public beaches and a community hall available for rent. For everyday conveniences, you are just minutes away from your neighbours in the nearby town of Silton, which offers a local grocery store, Co-op card lock, convenience store with grocery & liquor, car wash, laundromat, post office, and two restaurants! Don't miss this exceptional chance to secure a massive piece of paradise on Last Mountain Lake. Call today for more details! (id:62370)
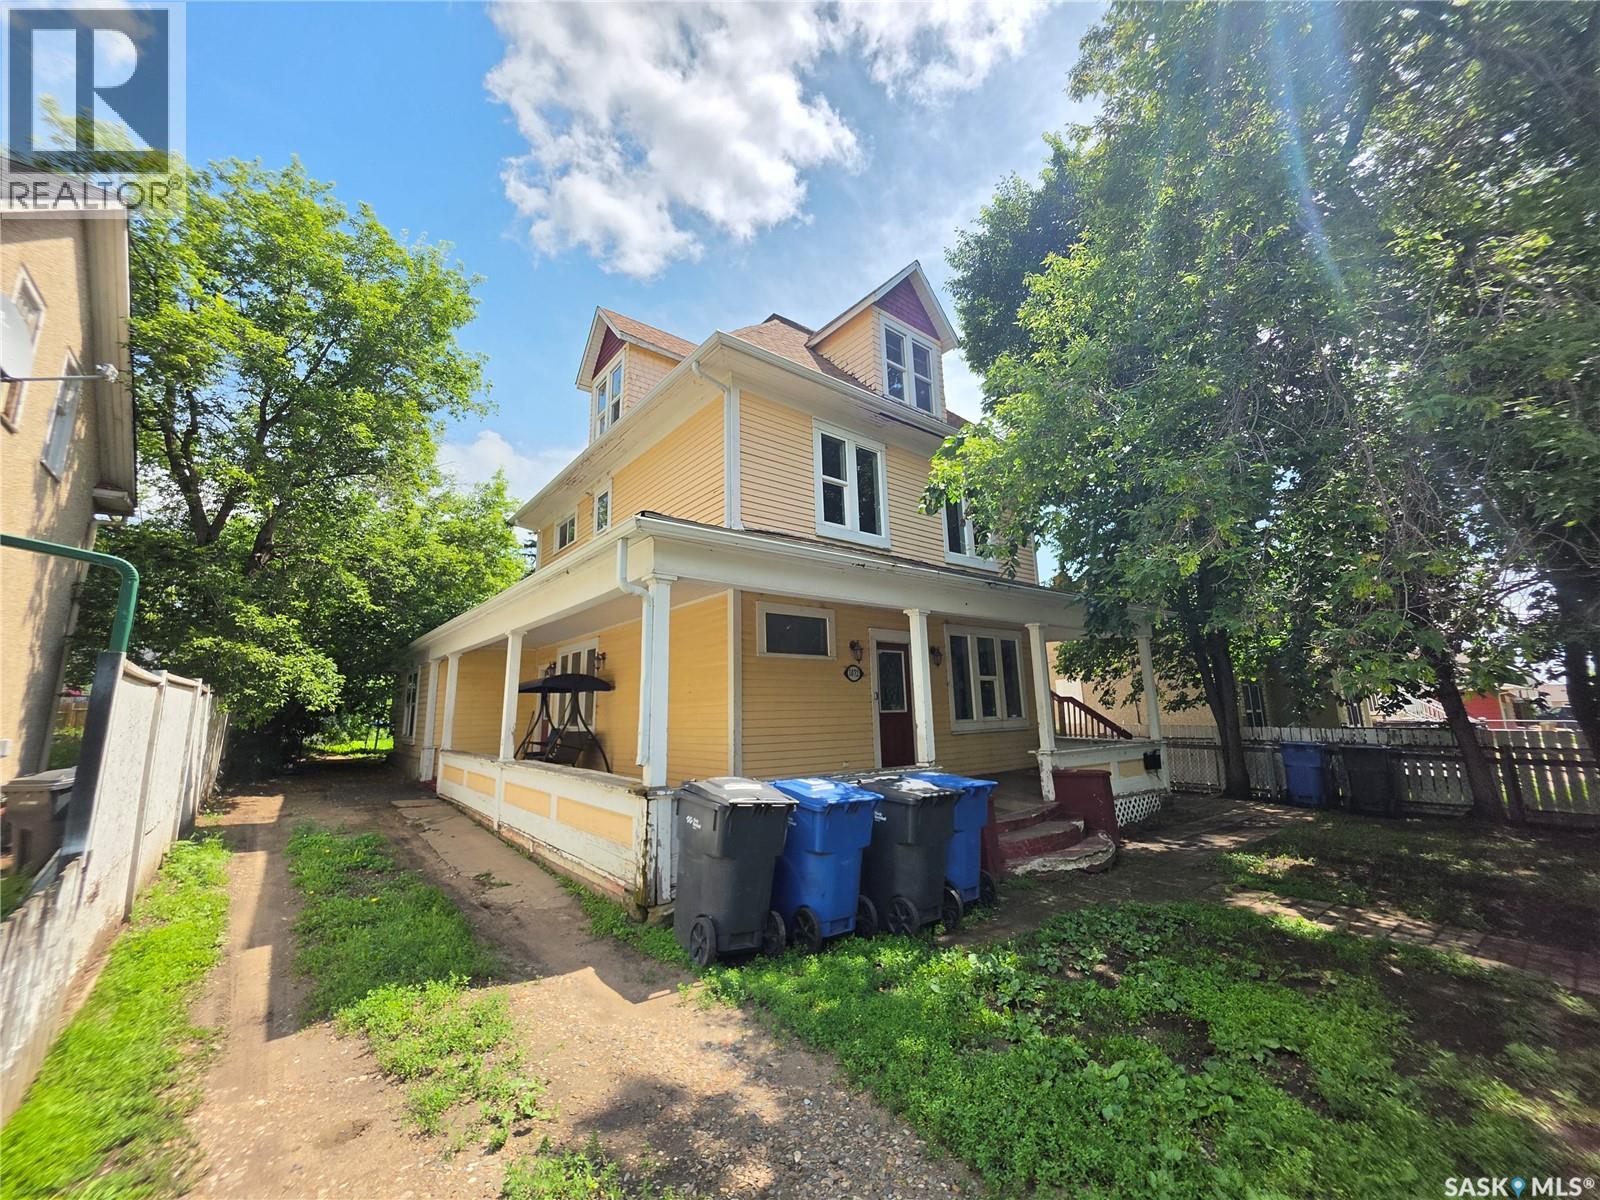
Exceptional character home offering space, charm and excellent revenue potential! This property features two self-contained suites, making it an ideal investment opportunity or mortgage helper. Unit 1 spans the main and second floors and offers an impressive 4-bedroom, 2-bathroom layout with a spacious living room, formal dining room, welcoming front entry, and an updated kitchen with ample cabinetry and workspace. All four bedrooms are generously sized, providing comfortable living for families or tenants alike. Unit 2 is located on the third floor and features a bright and functional 2-bedroom suite that was previously rented for $300 per month, with the tenant paying their own utilities. Unit 1 is currently rented for $1,200 per month, with the tenant also responsible for utilities. The basement provides excellent storage space and offers potential for future development, including the possibility of an additional suite, subject to any required approvals. Outside, you'll appreciate the inviting wrap-around porch, convenient off-street parking, and the stability of long-term tenants who have occupied the property for more than 10 years. Whether you're looking to expand your investment portfolio or own a character-filled property with excellent income potential, this versatile home is one you won't want to miss. (id:62370)
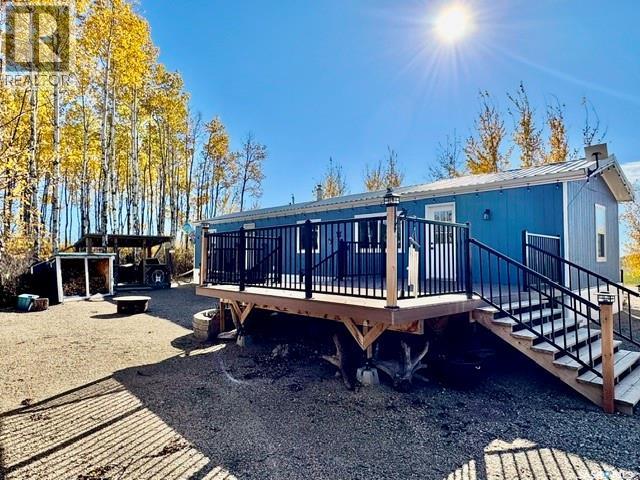
Pride of ownership is evident throughout this well-maintained, year-round manufactured home located on a level corner lot in a quiet cul-de-sac at Lakeview Resort Barrier Lake. This 3-bedroom home features a spacious living area, kitchen and dining area, convenient laundry, and a 4-piece bathroom. Heating is provided by a propane forced-air furnace and propane stove. Professionally moved onto the lot and set up in 2022, the home received numerous improvements that same year, including interior and exterior painting, all-new flooring, decking, and eavestroughs. Additional features include a 1,300-gallon in-ground water cistern and 1,600-gallon septic tank. The outdoor space is ideal for entertaining, featuring two decks, a firepit area, and a cook shack complete with smoker, barbecue, and refrigerator. A finished bunkhouse with a queen bed provides additional sleeping accommodations for family and guests. The impressive 30’ x 30’ cold-storage shop features two 10’ x 10’ overhead doors, providing excellent storage for boats, recreational vehicles, and lake equipment. The level corner lot offers two driveways with convenient drive-through access, making it easy to accommodate vehicles and trailers. Whether you’re looking for a year-round residence or recreational getaway, this move-in-ready property offers excellent amenities, numerous improvements, and plenty of room to enjoy lake life. A great opportunity to own a well-cared-for property at beautiful Barrier Lake! Turn Key with all appliances and furniture included! Call today to view! (id:62370)
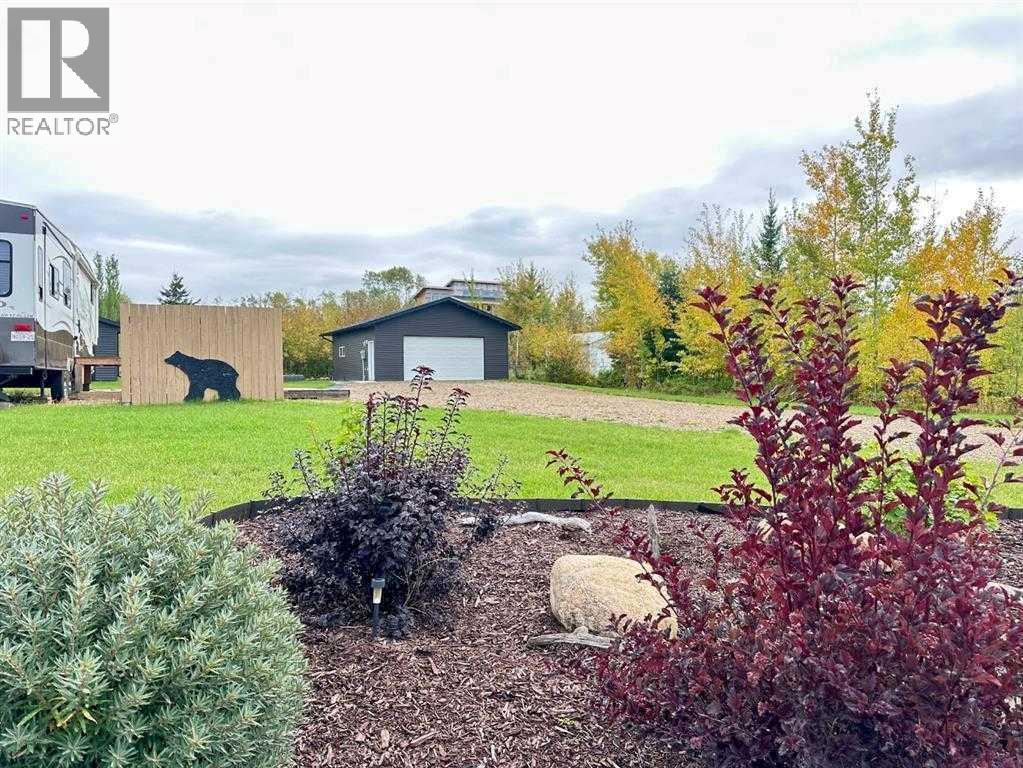
This almost half acre Lauman's Landing property is holiday trailer ready! Community RO water hook-up, septic in place and natural gas to the lot line. Perhaps you want to start your dream cabin build! All the storage you need is in place with a 26x26 double garage and the storage shed measuring 10x16! Lush grass, decorative trees and berry bushes add to the beauty of this property. The raised fire pit pad has the most incredible view of Lac Des Ilse, known for it's fishing fun, water sports and recreation! (id:62370)
Welcome to your own private 20-acre retreat in the heart of lake country! Ideally located just a short drive from Batoche, the river, and Wakaw Lake, this unique property offers endless opportunities for outdoor enthusiasts, nature lovers, or anyone dreaming of a getaway property or future campground venture. Surrounded by bush and open grass areas, this acreage offers abundant wildlife and excellent ATV and snowmobile access nearby. The property features multiple unique outbuildings including a charming small cabin, separate bunkhouse, bathhouse, entertainment/party room with electric fireplace, commercial sea can kitchen with heat and air conditioning, and a large covered picnic area complete with a fire table. Extensive lighted trail systems wind throughout the property, highlighted by hundreds of solar lights creating a truly magical atmosphere for evening walks, northern lights viewing, or relaxing under the stars. Nature lovers will appreciate the variety of fruit trees and bushes including Saskatoons, raspberries, and chokecherries scattered throughout the property. The main yard area is protected with electric fencing, and infrastructure is already in place servicing the site and most outbuildings. Additional features include 200 amp power, fibre optic internet available at the front gate, a 1200-gallon seasonal water tank, and a 250-gallon septic tank. This property is being sold fully furnished, with most furniture and lawn tractor included if desired, while the motor home and truck are negotiable. Whether you envision a private family retreat, recreational property, or future dream acreage, this one-of-a-kind property offers incredible potential. Call today for your private showing! (id:62370)
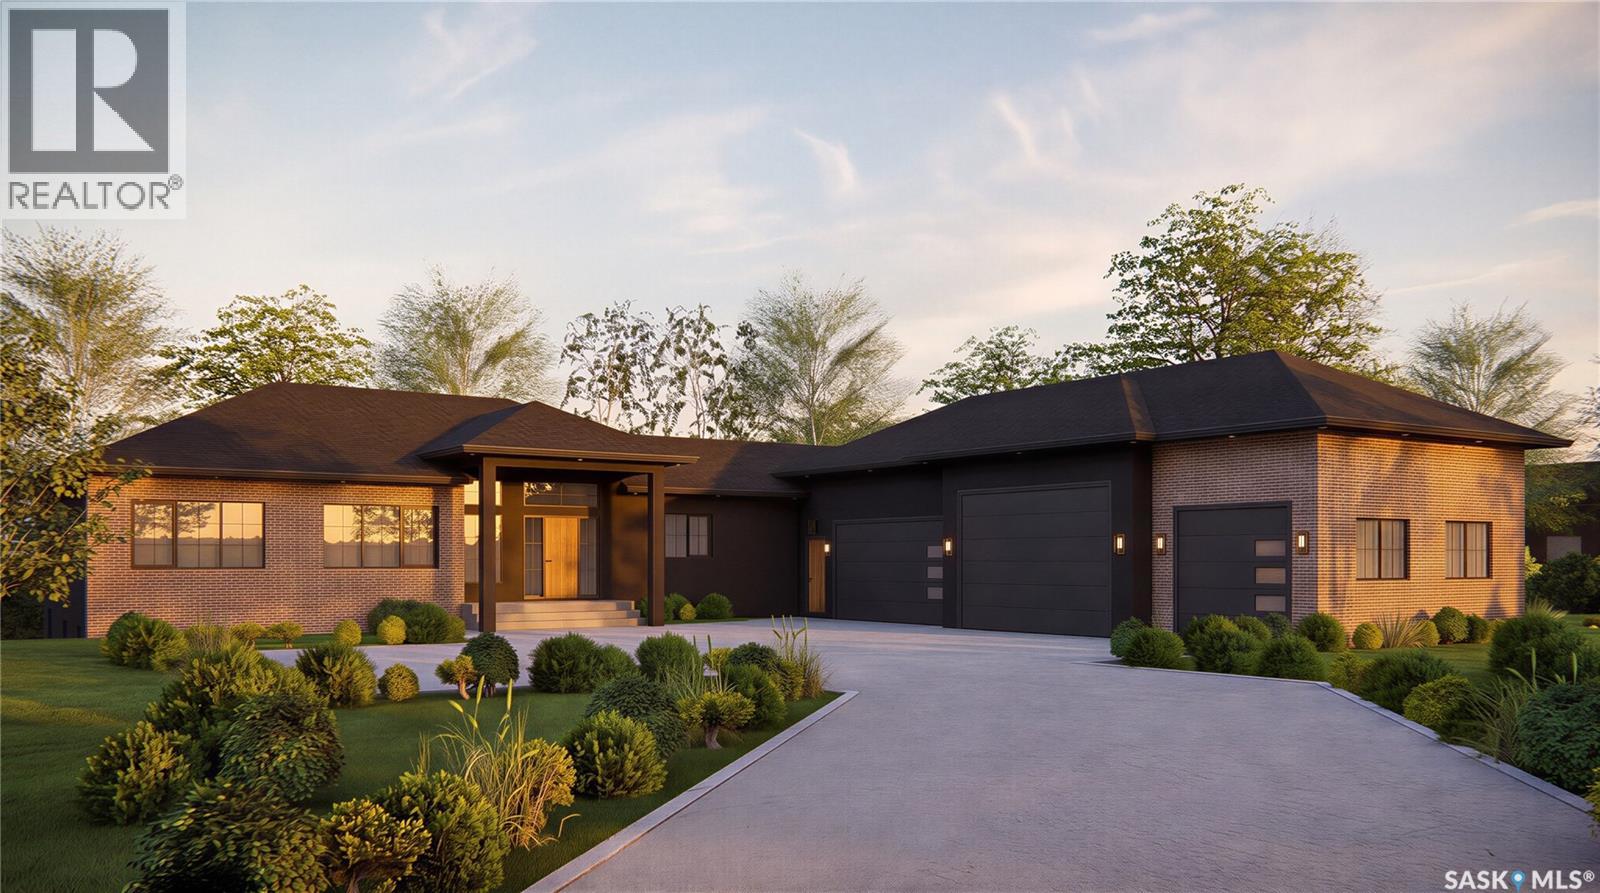
Welcome to this exceptional raised walkout bungalow currently under construction by Staffordshire Homes in the desirable Grasswood Estates development, just minutes south of Saskatoon. Offering 1,998 sq. ft. above grade, this home presents a rare opportunity to customize the finishes and create a home tailored to your style and needs. Designed to maximize space and natural light, the main floor will feature impressive 10-foot ceilings, a custom kitchen, generous living and dining areas, and large windows throughout. Off the dining room, a massive partially covered west-facing deck provides an incredible place to enjoy Saskatchewan sunsets, entertain guests, or relax while overlooking the backyard. A large covered patio below extends the outdoor living space even further. One of the standout features is the incredible 1,783 sq. ft. garage, offering exceptional space for vehicles, storage, toys, or a workshop. In-floor heating in both the garage and basement adds another level of comfort and functionality, while the home’s high insulation factor has been designed to provide efficiency and year-round comfort. The location is ideal for families, with Corman Park School only five minutes away. The school is currently being completely rebuilt and transitioning to K–12, making this an especially attractive option for young and growing families. Stonebridge is also just a short drive away, providing convenient access to shopping, restaurants, grocery stores, and major retailers. With its spacious raised walkout design, impressive garage, west-facing outdoor living spaces, energy-efficient construction, in-floor heat, and opportunity for customization, this Staffordshire Homes build offers an outstanding combination of quality, function, and lifestyle close to Saskatoon. Exterior images shown are architectural renderings. Kitchen images are from a Staffordshire Homes property with similar square footage and are provided for inspiration only. (id:62370)
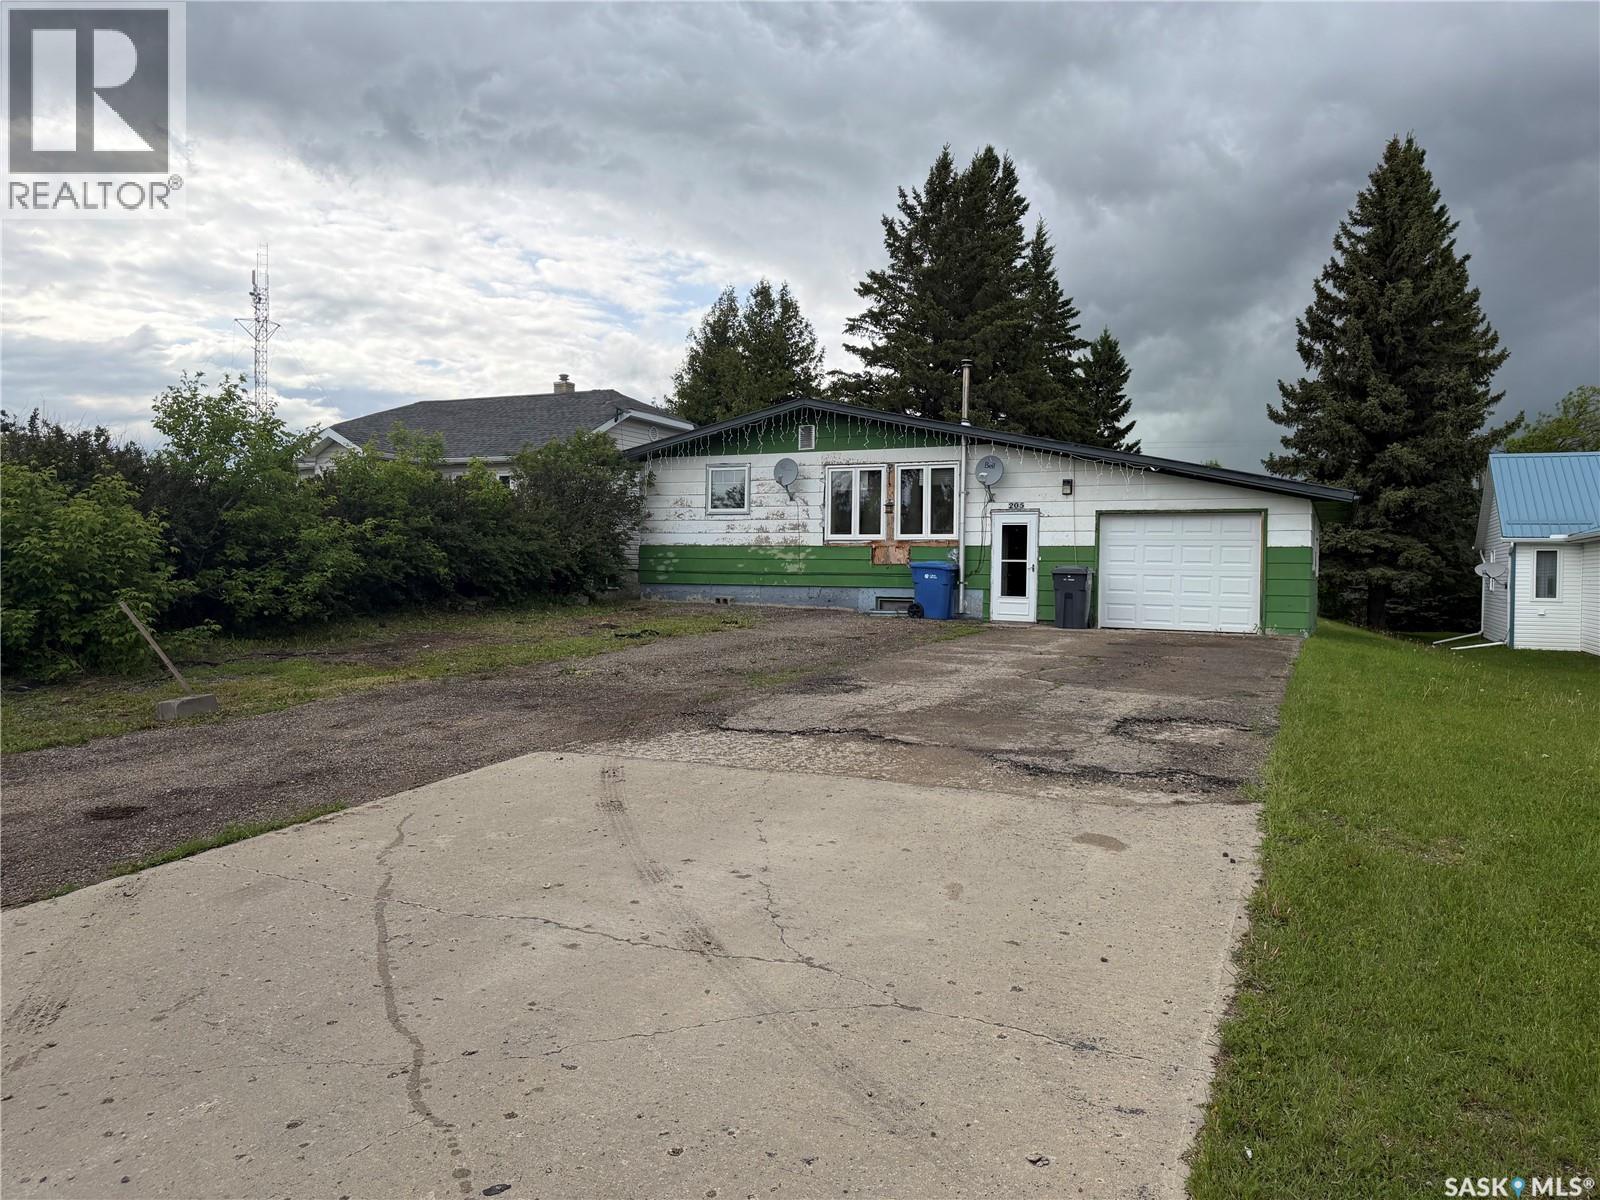
Spacious family home featuring 4 bedrooms, 2 bathrooms full basement and an attached single garage. The functional U-shaped kitchen opens into a generous dining area with convenient dual access to the updated 4-piece bathroom offering double sinks, a full walk-in shower, and main floor laundry - along the hallway are 3 bedrooms. Downstairs, you’ll find a large rec room with a cozy wood pellet stove. The lower level also offers a large fourth bedroom, cold storage room, and spacious utility/storage area. This home is heated with electric baseboard heat on individual thermostats and has seen updates including main floor windows and a durable metal roof. Outside, enjoy the large sheltered yard featuring an apple tree, double paved/concrete driveway plus plenty of outdoor space. This property offers a fantastic opportunity for buyers looking to add their own finishing touches and build equity. Renovations have already been started by the current seller providing a great head start for someone with vision to complete and personalize the space to their taste. Included with the home are curtains, humidifier, washer, dryer, fridge, stove, and deep freeze.. The sale also includes a bathroom sink and tub to help complete the basement bathroom renovation along with laminate flooring intended for the three main floor bedrooms, hallway, and living room. A great chance to transform this functional floor plan into something truly your own. Contact your REALTOR® today for more information or to schedule a private viewing. (id:62370)