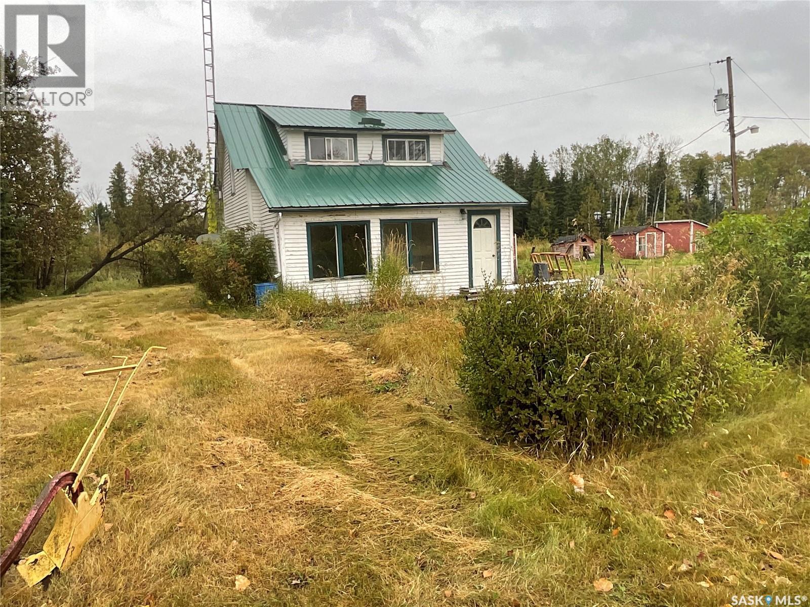
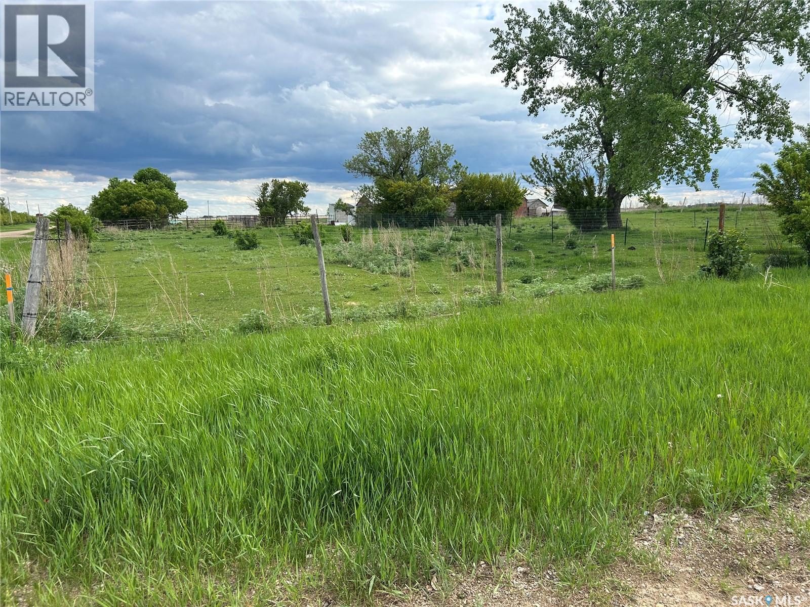
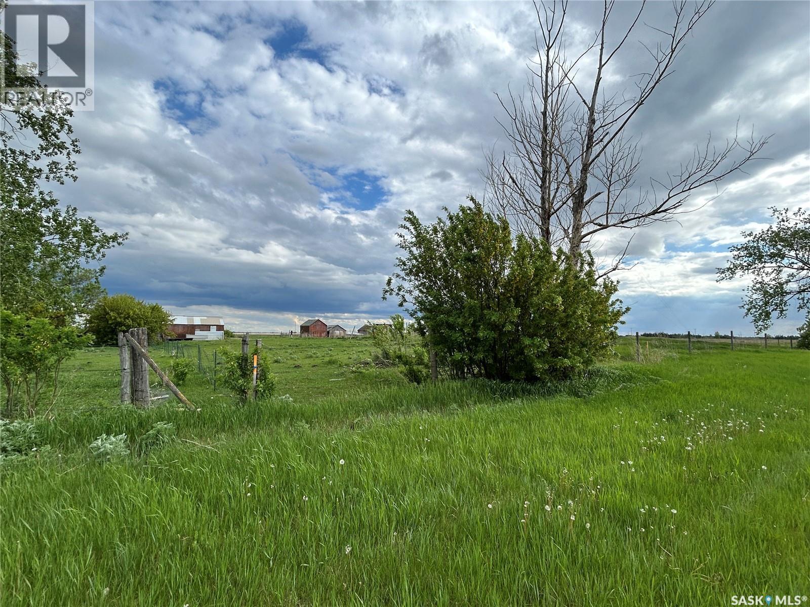
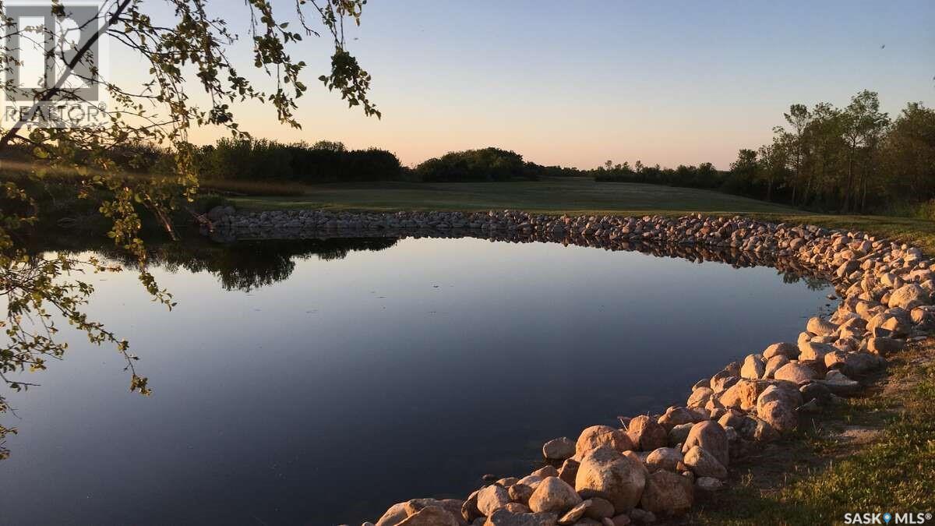
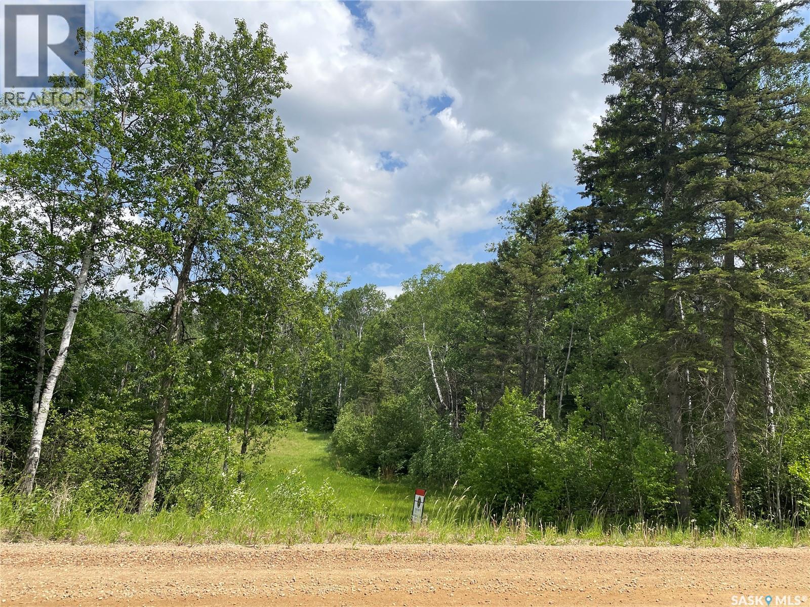
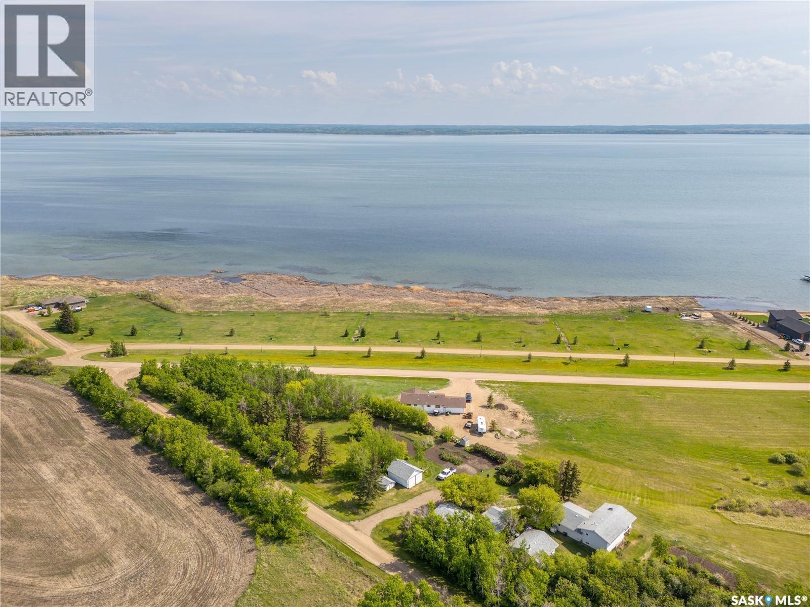
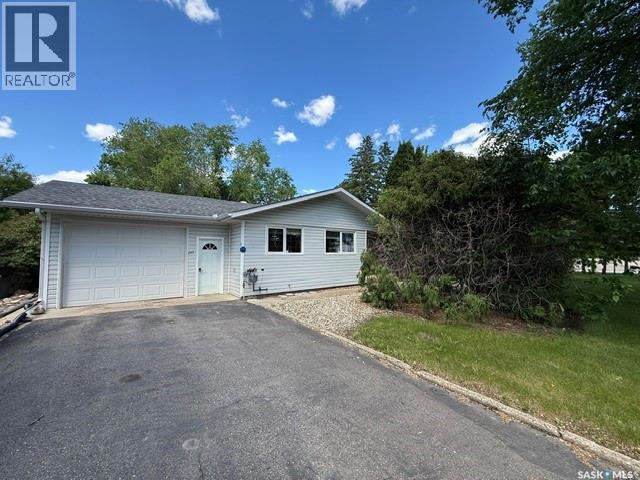
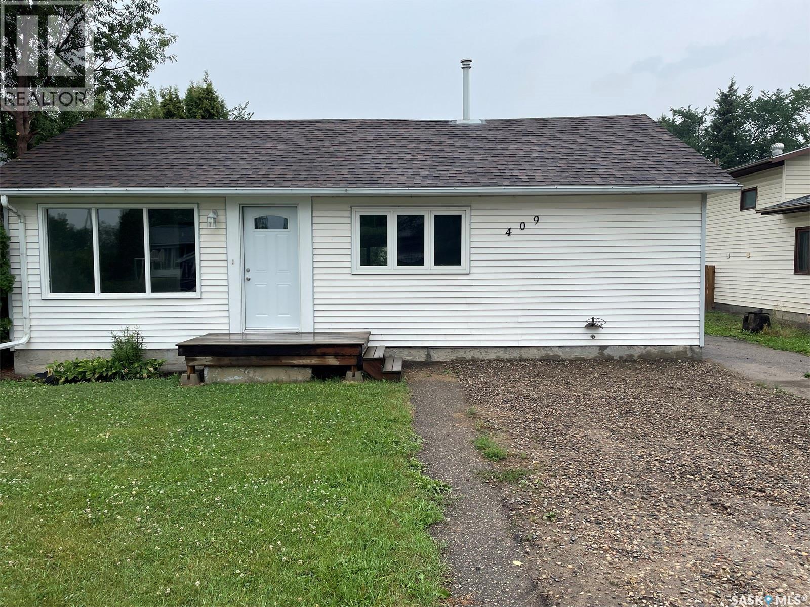
Nestled on 10 acres of peaceful countryside, this 1,050 sq. ft. home is brimming with potential and ready for your vision. Featuring two bedrooms and one bathroom, it’s a perfect opportunity for the handyman, renovator, or investor looking to add value. A converted barn doubles as a spacious two-car garage with room for storage or projects. The setting offers endless possibilities gardening, hobby farming, or simply enjoying the quiet rural lifestyle, while still being conveniently close to highways and amenities. Whether you’re looking for a fixer-upper, an investment property, or land to expand on, this acreage is your chance to create something special. Affordable and full of opportunity, it’s a rare find for those who see the potential. (id:62370)
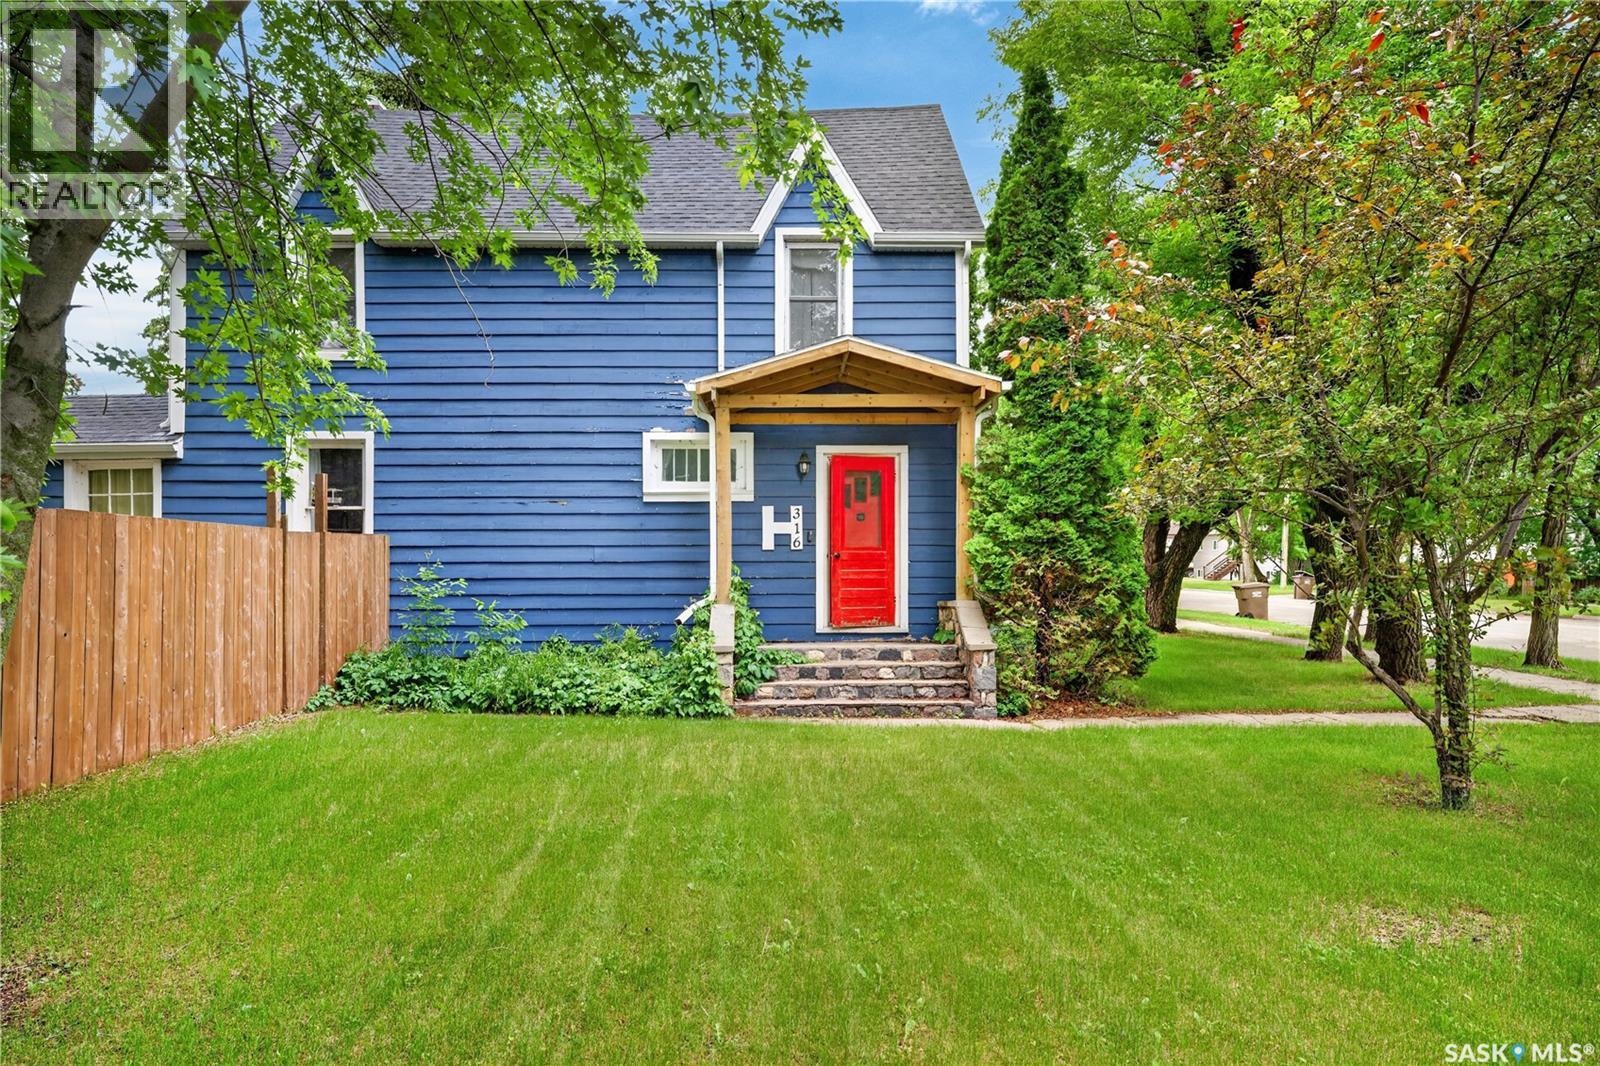
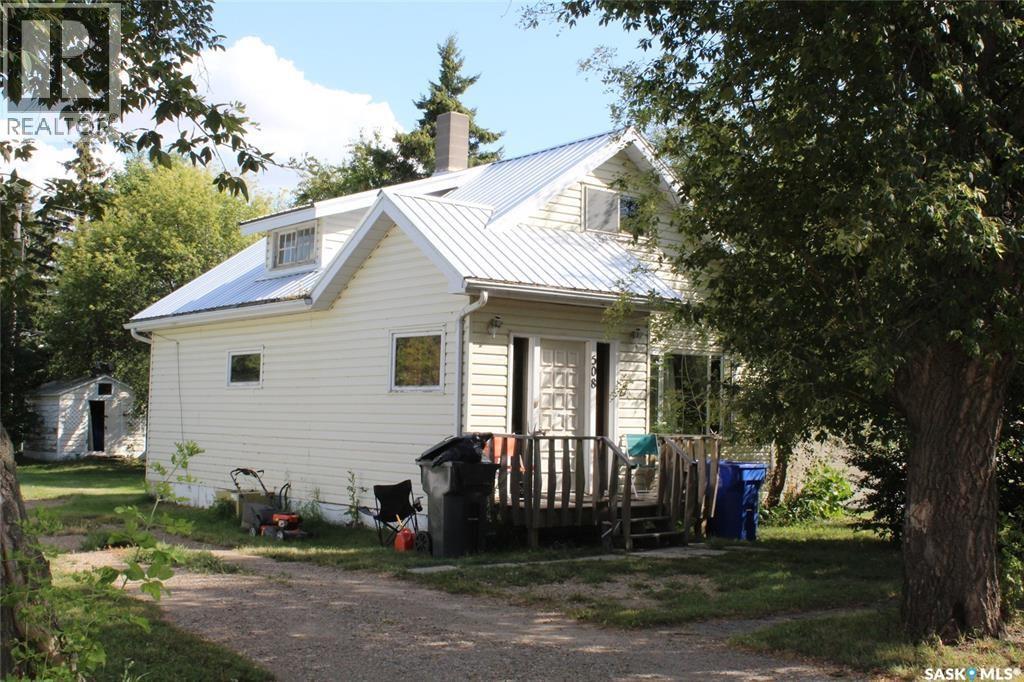
Travelling back to time to 1905! 316 Bartlett Ave in Kinistino. Really wish I had a story book on the history and things. So interesting being in an older home can almost feel all the stories over the years. Full 2 storey home with 1320 sq feet situated between main and upper level plus a full basement (laundry and storage). I love the idea of no bedrooms on the main just the daily activities like kitchen, large dining like almost could break the room into a few things, living room, front porch, back porch. Upper is 4 bedrooms on one level...rare! And 1 4pc bath. Sitting on a double lot so 100 x 120, all fenced in, corner lot, lots of mature trees, drive way on West side of house. This character home has had lots of recent upgrades over the last 5-10 years. Furnace, shingles. Listed at $200,000. Book a showing today! (id:62370)
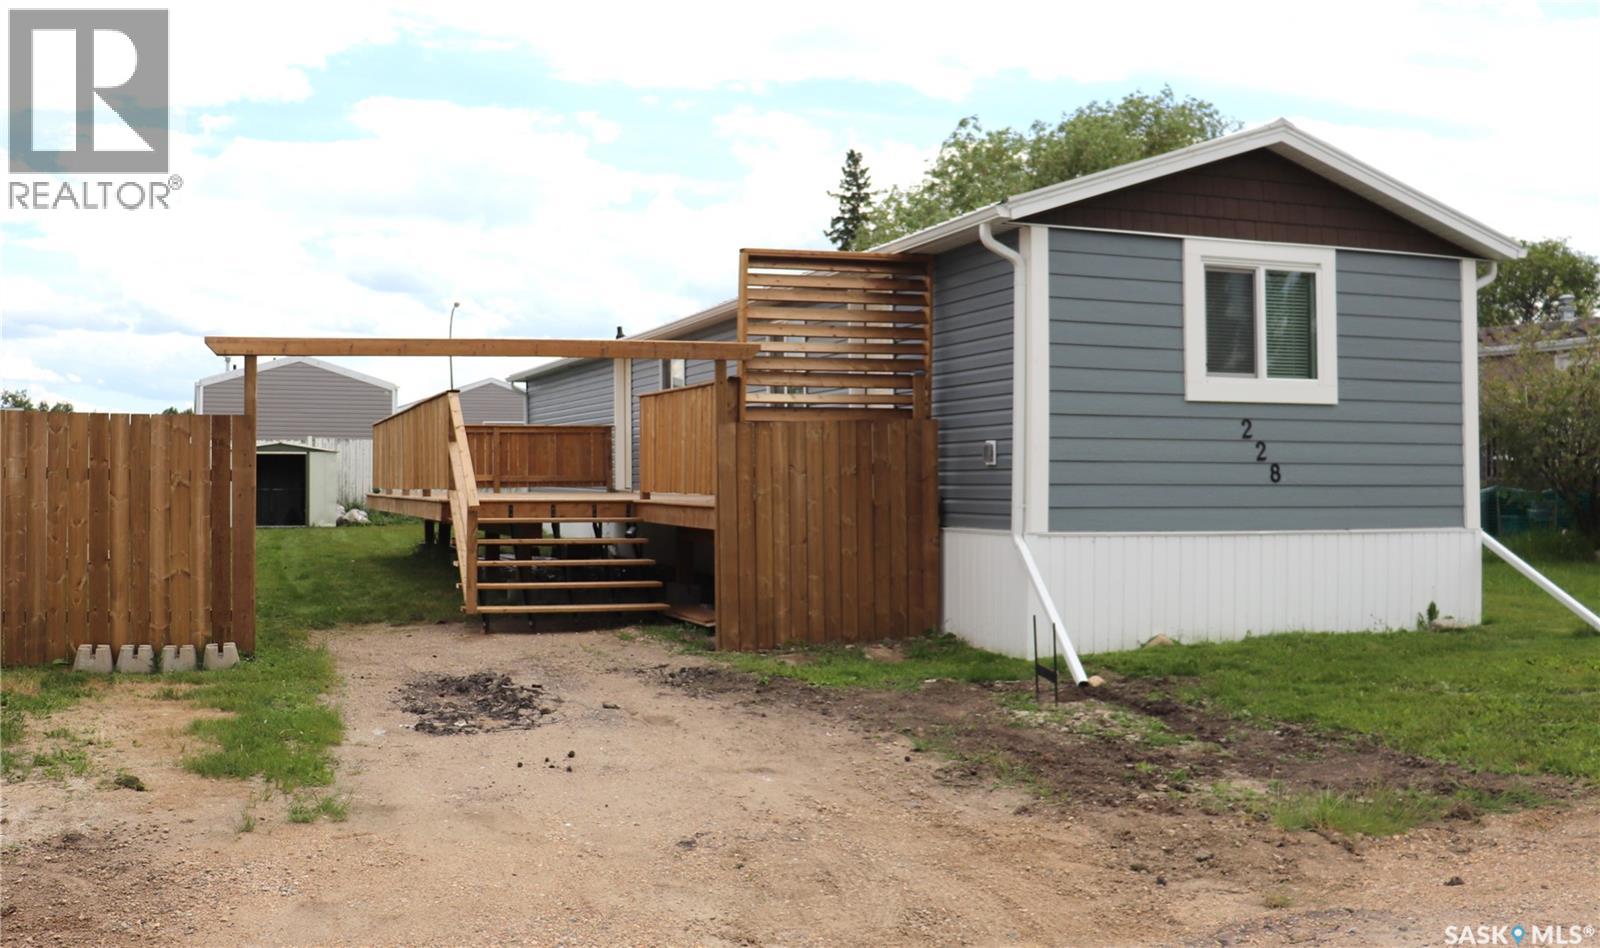
Welcome to 228 Cypress Way. This 952 sq ft home is located in the highly sought-after community of Sunset Estates, just 10 minutes East of Saskatoon. This affordable home near Saskatoon offers the perfect balance of quiet country-style living and quick city access via Highway 5, making it ideal for commuters, first-time home buyers looking for space and value. This extensively renovated home is ready for you. There has been new house wrap, insulation, siding, steel roofing, windows and doors done to the exterior. Inside there has been new copper and PEX plumbing, a new furnace, new water heater, new cabinets, sub floor and flooring, as well as fixtures. The yard has a new pressure treated fence and 40x12 deck. This is a place you only need to bring your furniture and enjoy. (id:62370)
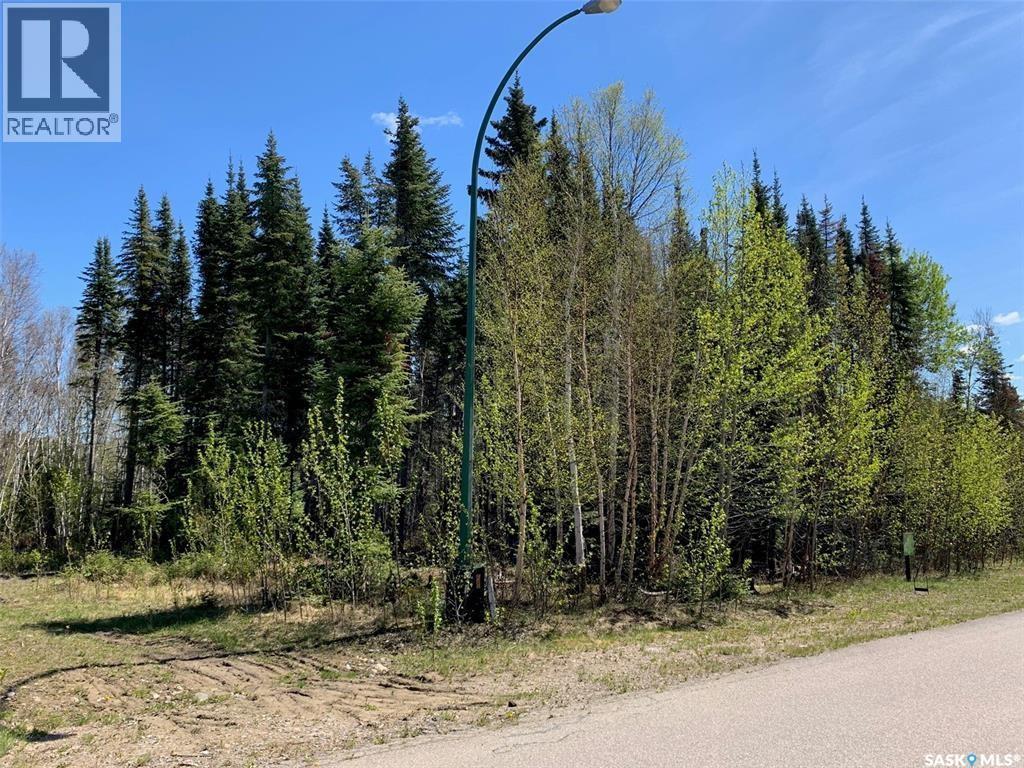
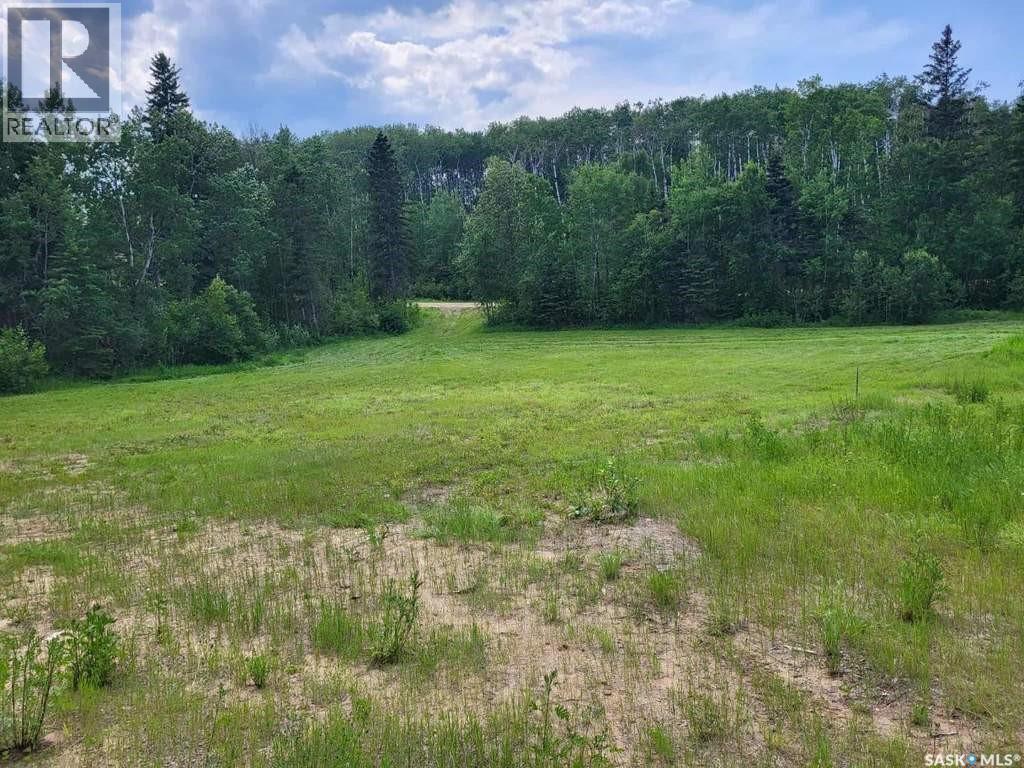
Rare find....last already consolidated double lot that is fully serviced with PST already paid. Located within beautiful Elk Ridge Hotel & Resort. This lot backs onto open space near the driving range, minimal traffic noise, fully treed which provides you all the privacy you desire! Potential for a u-shaped driveway on this dual lot. Elk Ridge Hotel & Resort is Saskatchewan's premier all-season resort. Located 5 minutes outside of Prince Albert National Park of Waskesiu and about 52 minutes away from Prince Albert. Elk Ridge Hotel & Resort features championship golf, fine dining and an abundance of outdoor experiences located in the heart of the boreal forest (id:62370)
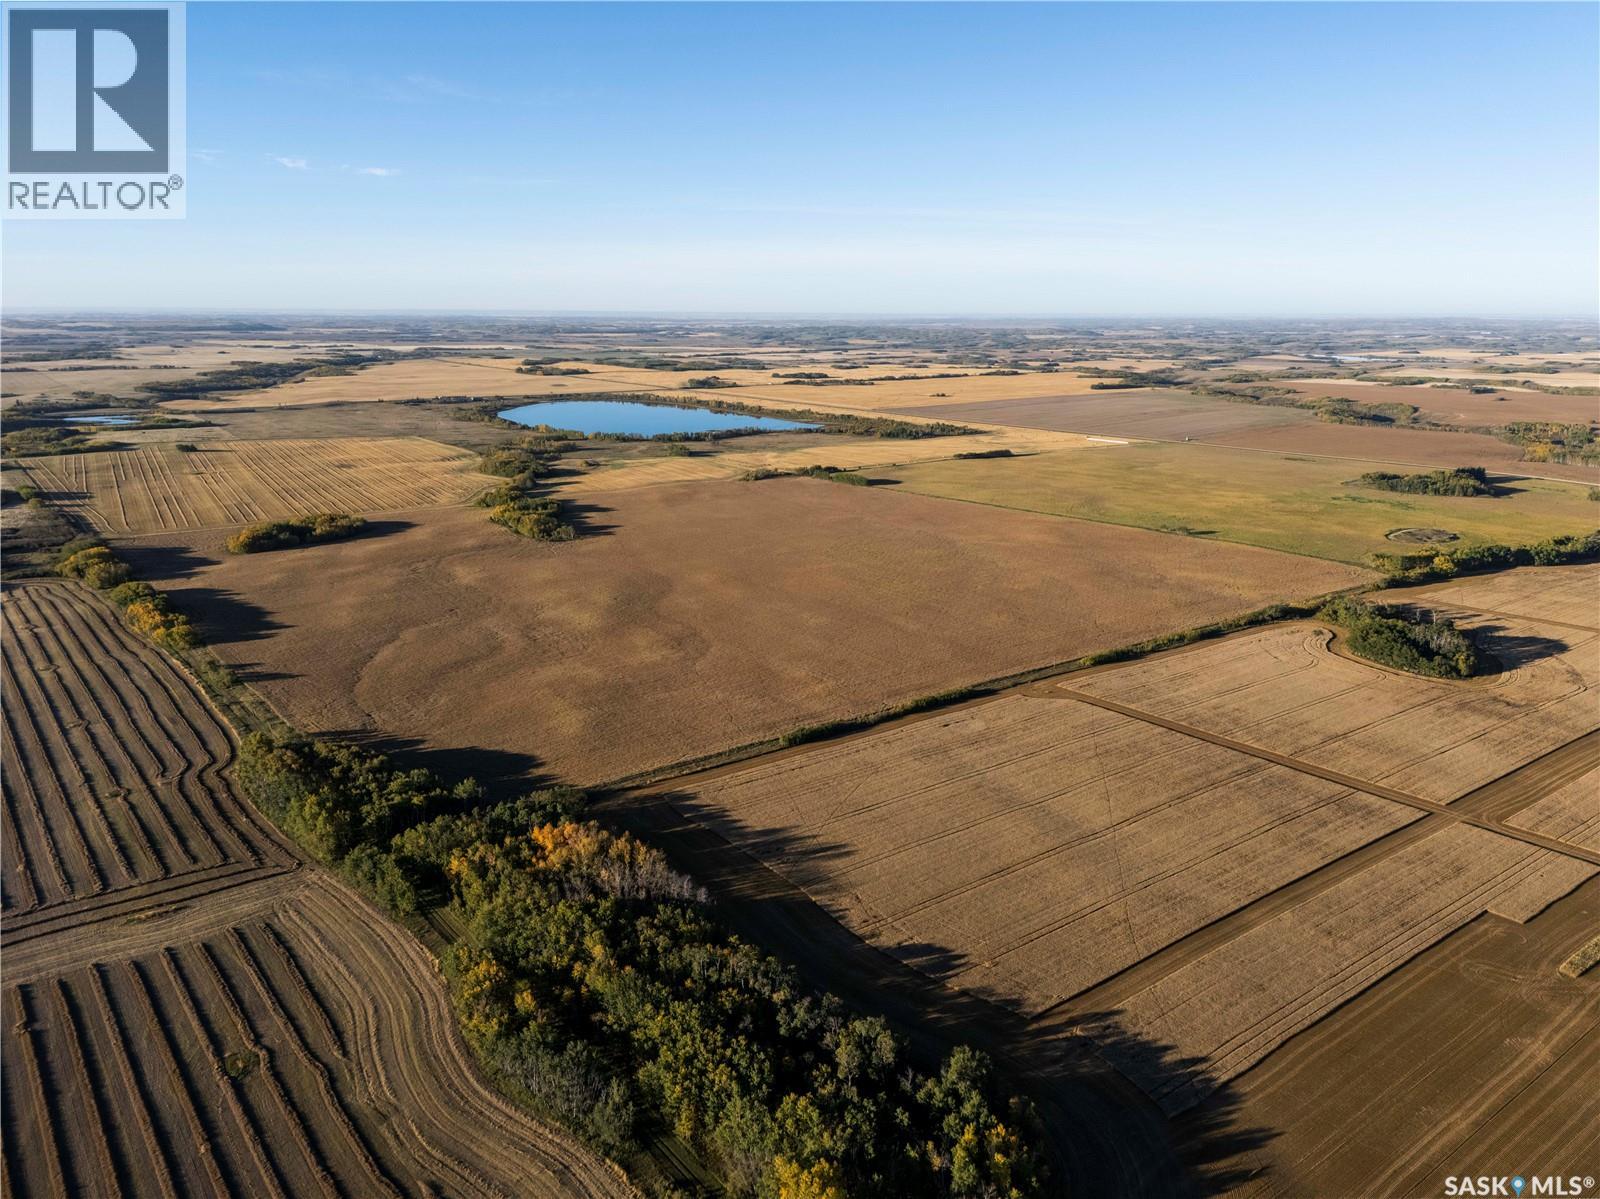
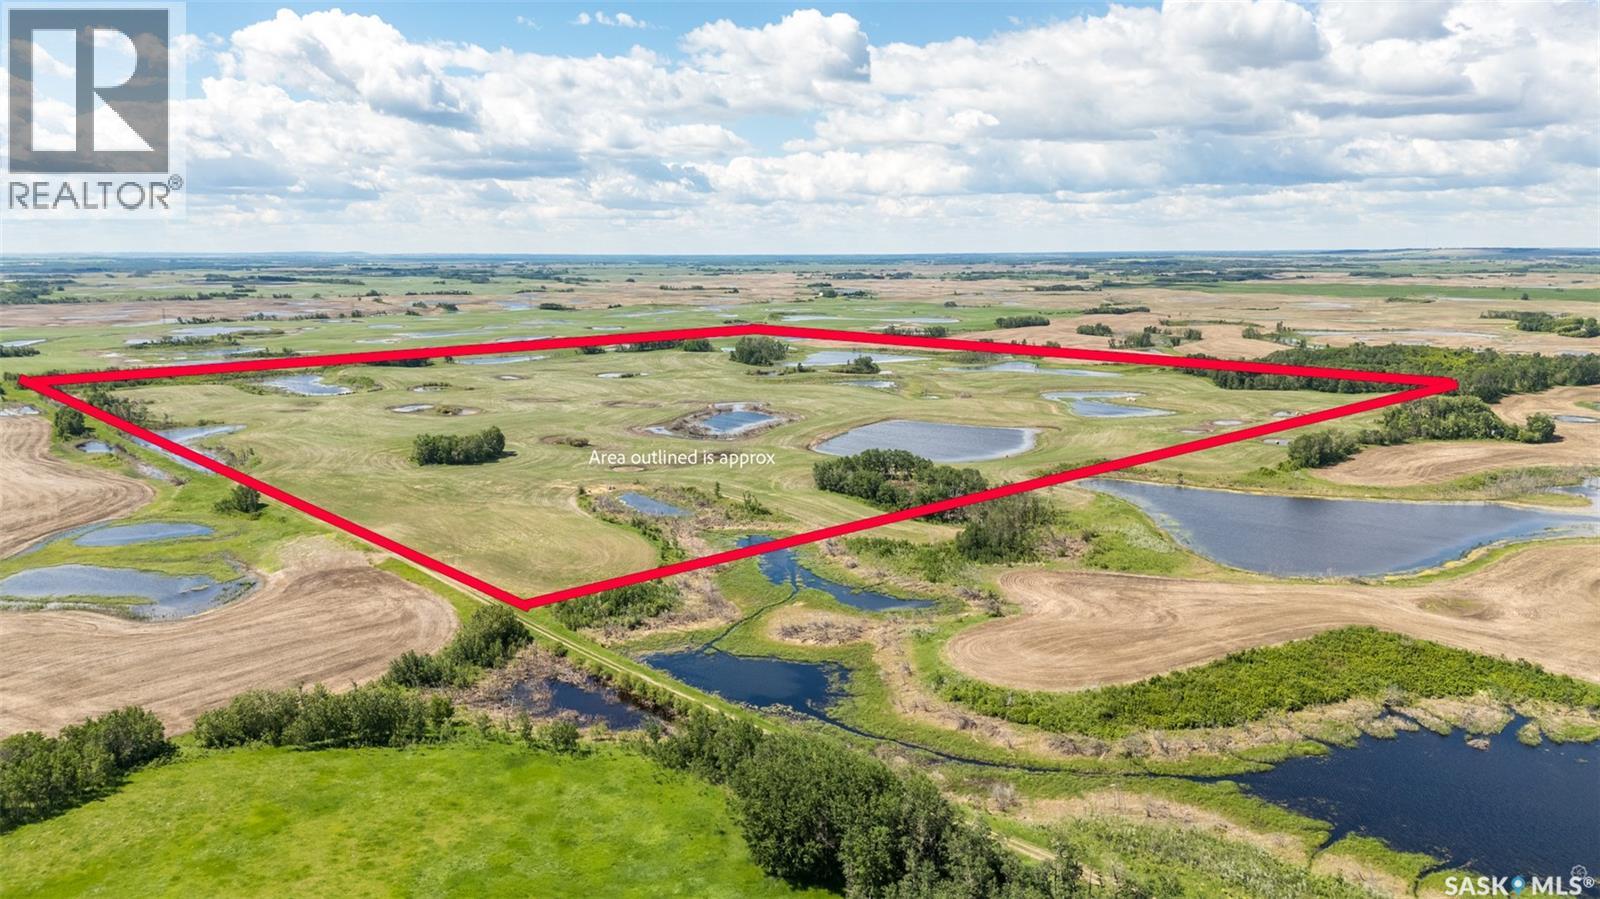
A half section of productive farmland - S ½ 33-46-12 W3 - for sale near Mayfair, SK in the RM of Meeting Lake #466. These two quarter sections are in the black soil zone and are classified as “G” by Saskatchewan Crop Insurance. Totaling 315.18 titled acres, SAMA field sheets report 303.18 cultivated acres with a very respectable Soil Final Rating Weighted Average of 60.33. Occupancy Status & Right Of Refusal: The land is currently under lease, expiring December 1, 2026. The Tenant has a Right of First Refusal to purchase. (id:62370)
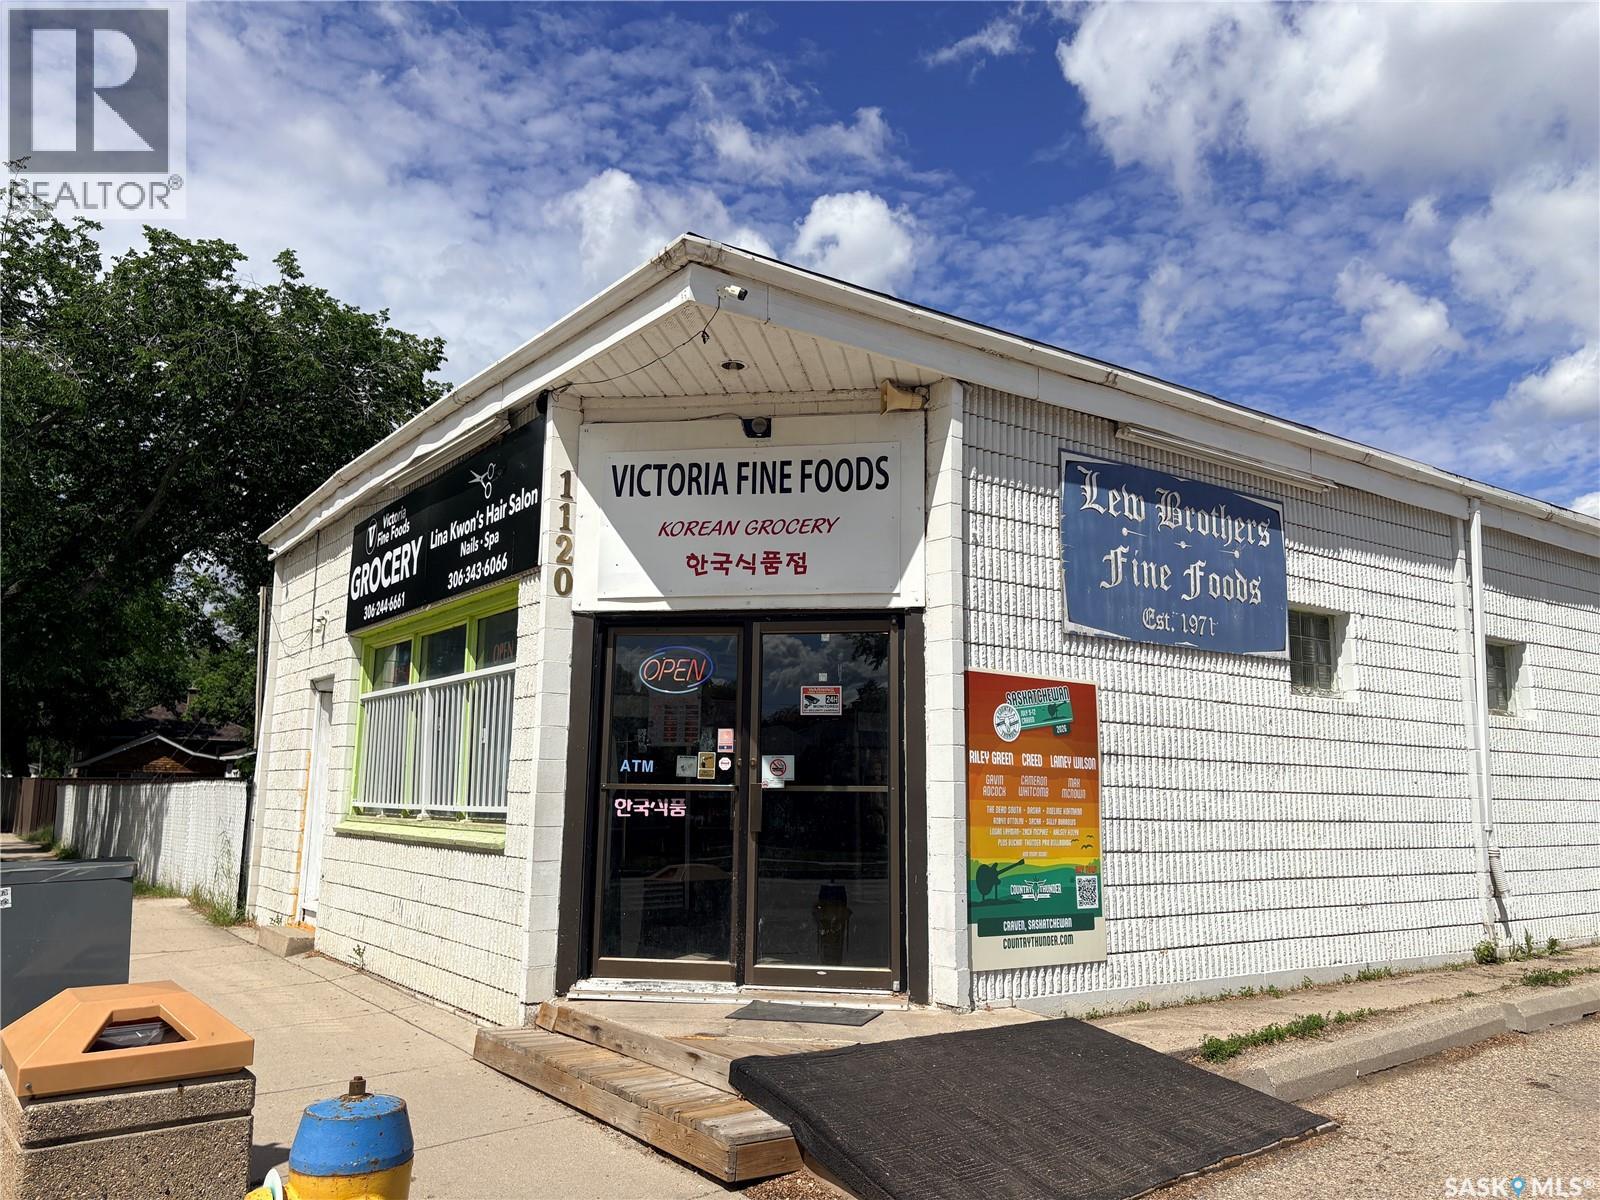
Live, Work & Earn in One Location! Excellent opportunity for business & Home under one roof featuring a 3-bedroom residence, confectionery business, and hair salon(leasable). Ideal for owner-operators or investors looking for multiple income streams and the convenience of living on-site. (id:62370)
5.56 acres of Commercial Zoned Land with city water, gas and electrical to front of lot provided by Green Hills Developments as agreed to in the Developers Service Agreement with the RM of Blucher. Water line , Gas Line and 3Phase Power Line are installed to the property line. Buyer to pay GST on purchase price. Buyer is responsible for the road approach and septic system. Contact Listing agent for list of permitted uses. (id:62370)
5.56 acres of Commercial Zoned Land with city water, gas and electrical to front of lot provided by Green Hills Developments as agreed to in the Developers Service Agreement with the RM of Blucher. Water line , Gas line and 3Phase Power Line are installed to the property line. Buyer to pay GST on purchase price. Buyer is responsible for the road approach and septic system. Contact Listing agent for list of permitted uses. (id:62370)
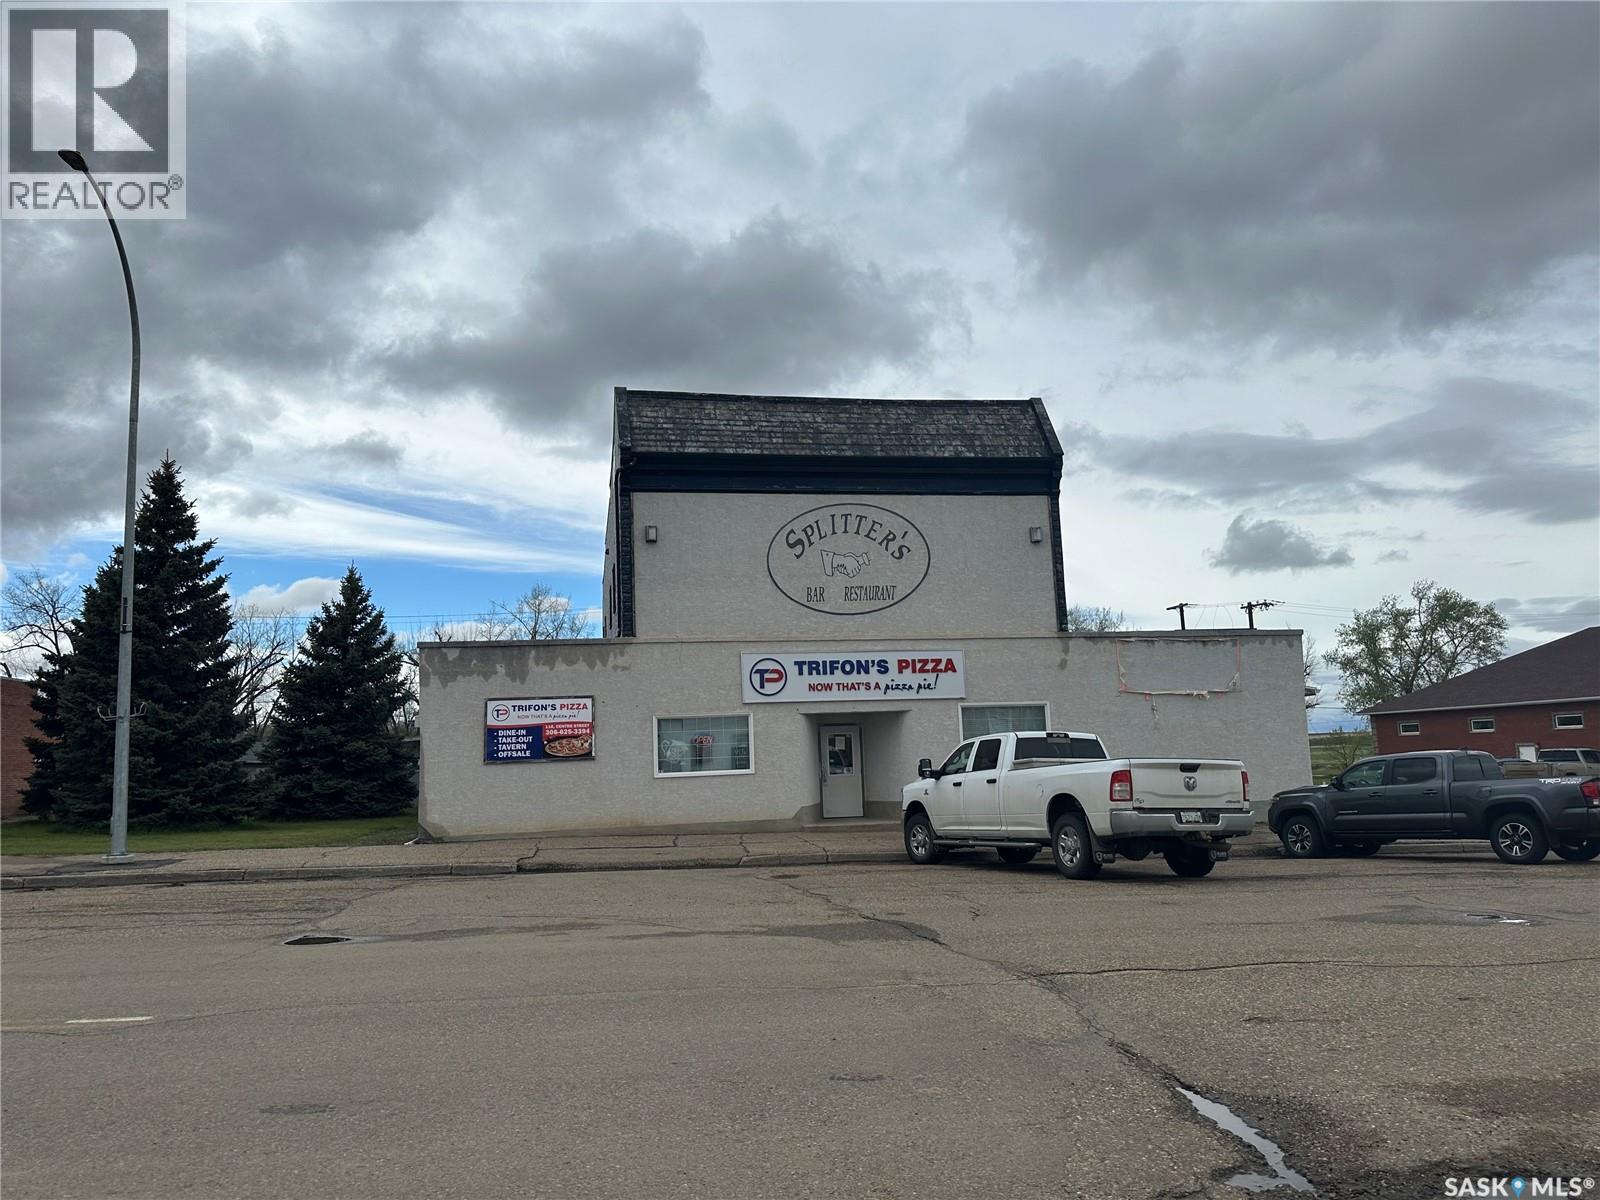
Exceptional opportunity to own a well-established restaurant business and commercial property in the welcoming community of Ponteix, Saskatchewan. Operating as Trifon's Pizza, this successful and recognizable business has earned a strong reputation for quality food, outstanding service, and a loyal customer base. This turnkey offering includes the land, building, business, equipment, fixtures, and goodwill, providing a seamless transition for new ownership. The property features a fully equipped commercial kitchen, spacious dining area, ample storage, and all the infrastructure necessary for continued operation. Ideally situated with excellent visibility and accessibility, the restaurant serves local residents, surrounding rural communities, and visitors traveling through the area. With established operations already in place and opportunities for future growth through expanded catering, delivery, and marketing initiatives, this property presents an excellent investment opportunity for owner-operators and entrepreneurs alike. Rarely does an opportunity arise to acquire both a thriving business and the real estate it operates from. Don't miss your chance to own this established community staple with tremendous potential. Contact your REALTOR® today to book a private showing. (id:62370)
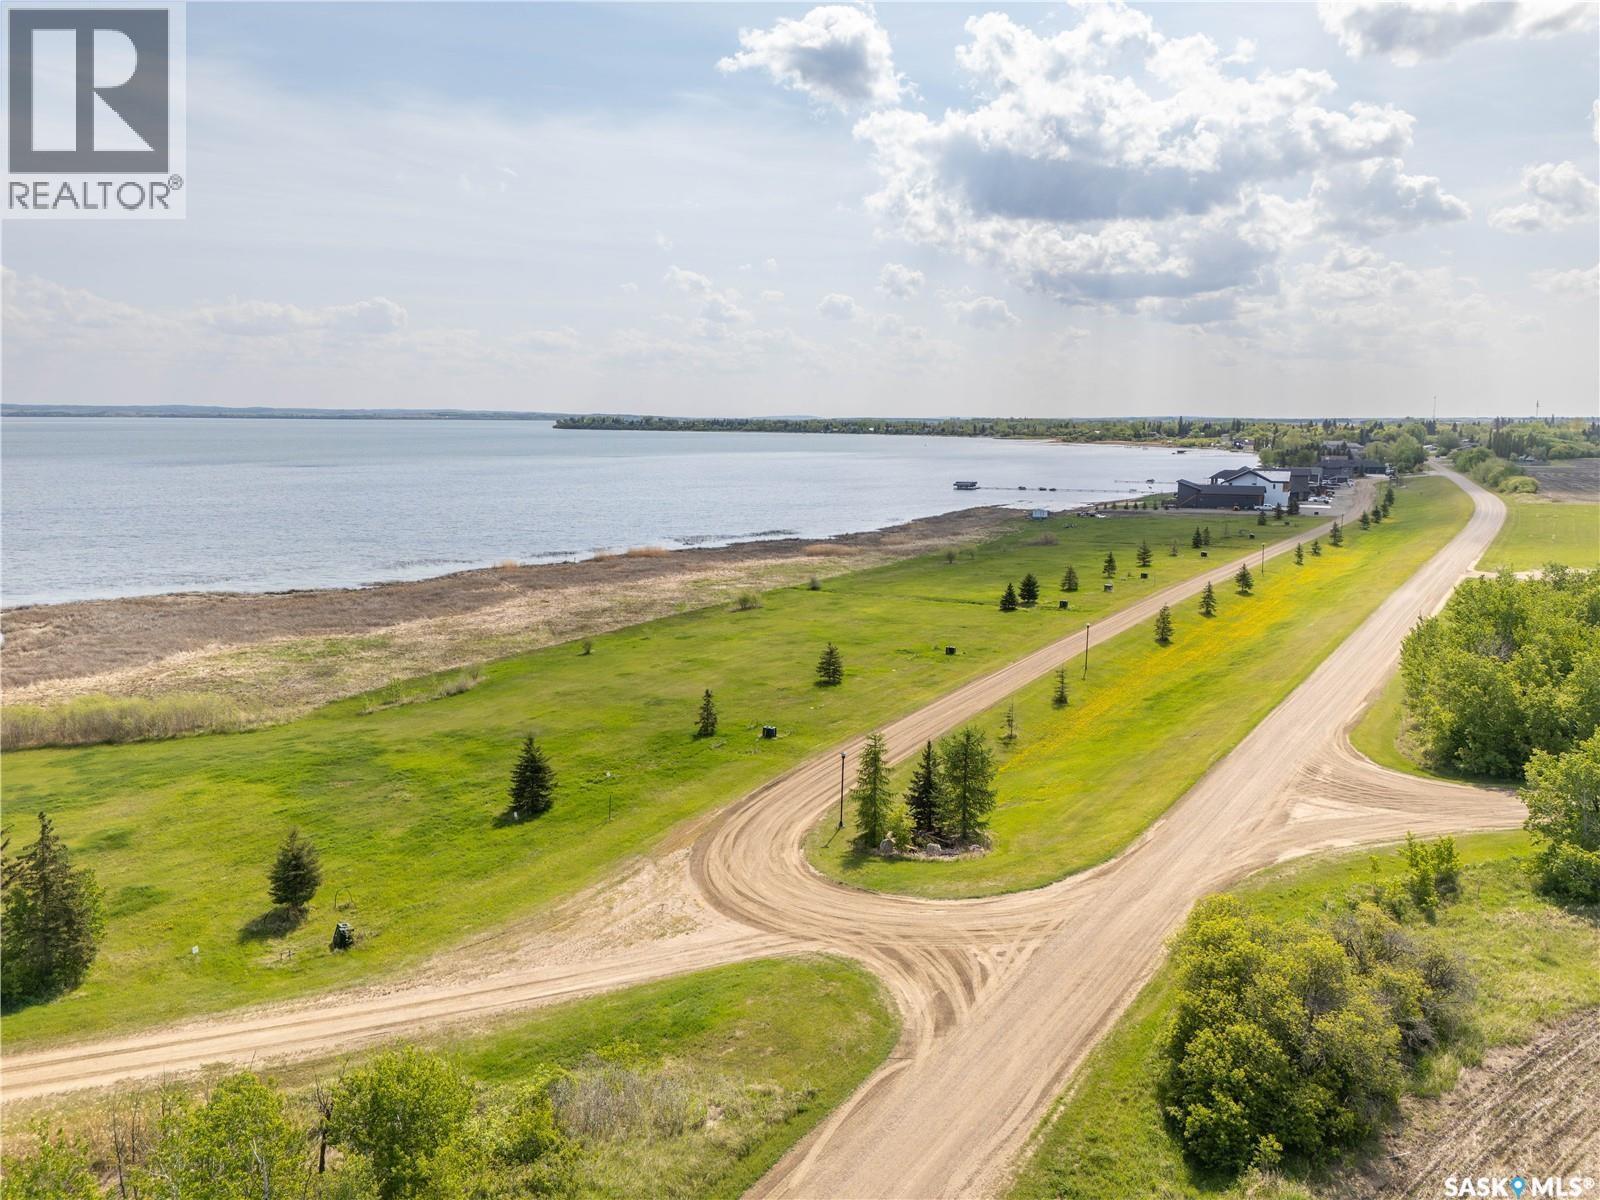
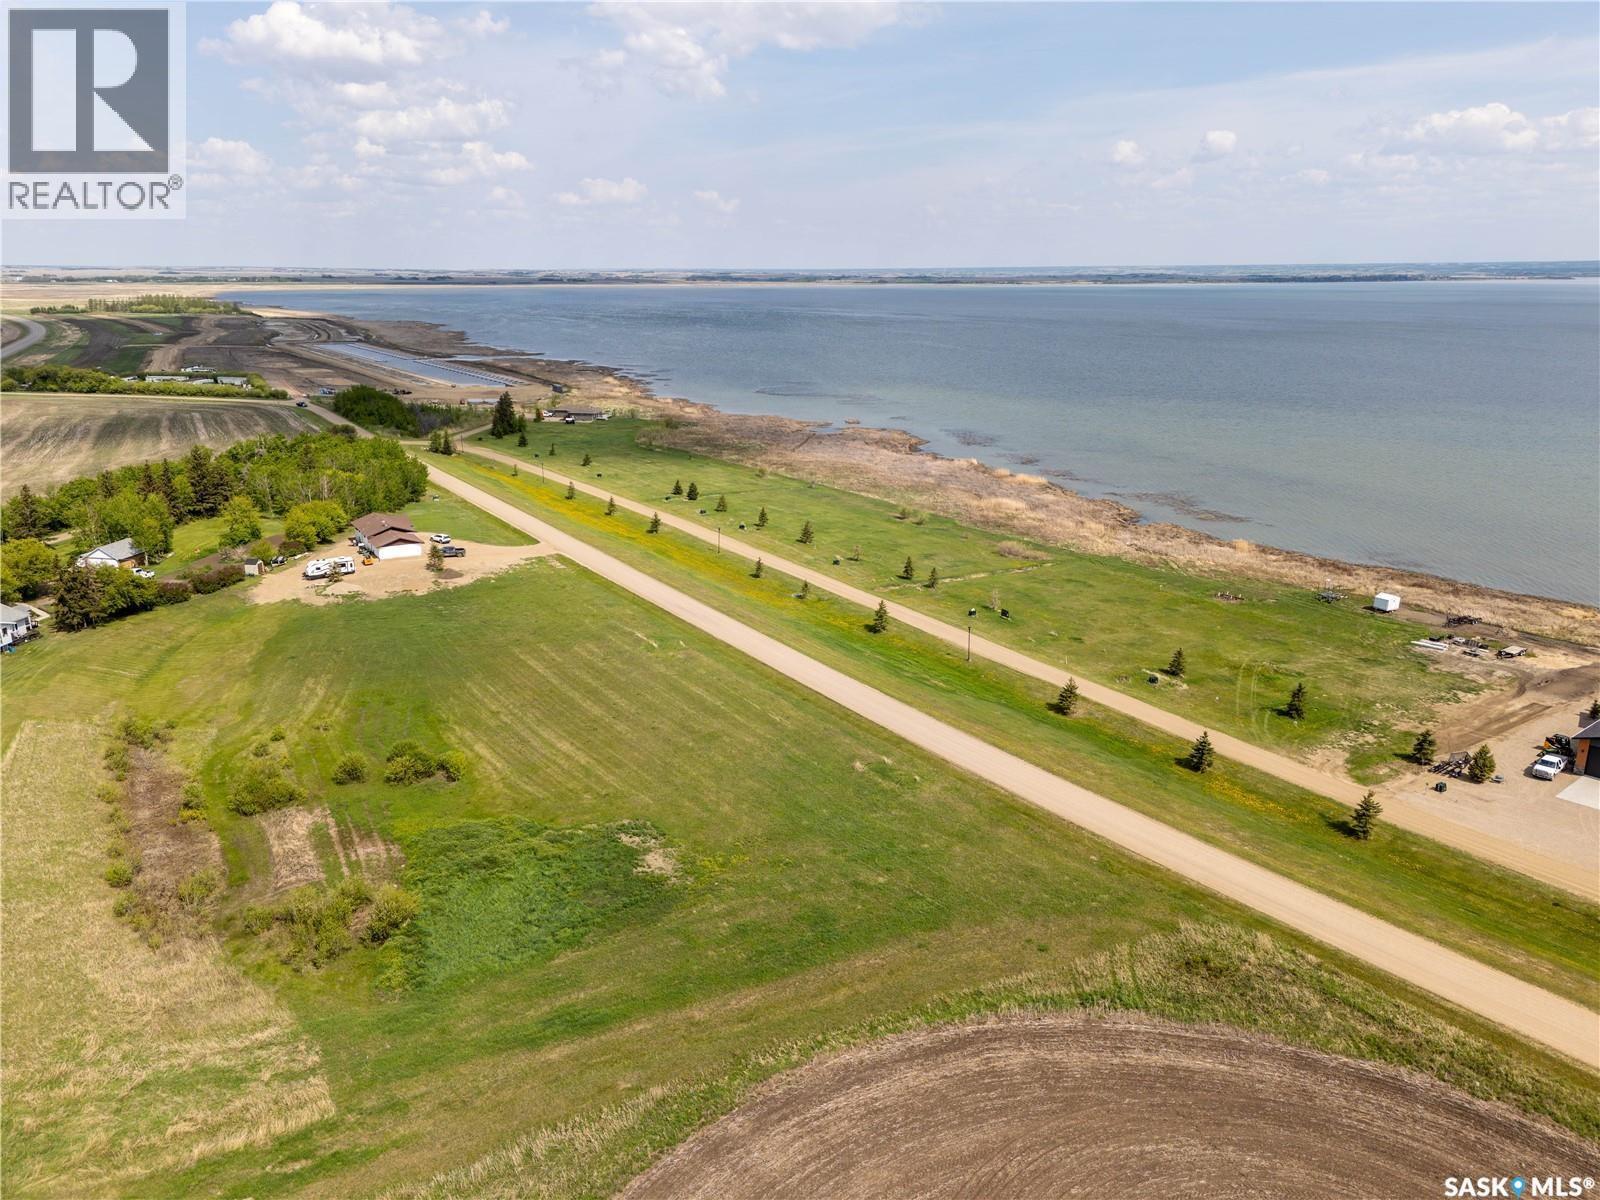
Unique lake front lot at D'Amour lake. If you are looking for a future "year-around" life style or getaway in a quality lake community... look no further. Beautifully treed 2.47 acres on one of the last lake front parcels. this is one of the most private lots in the development. Great fishing, lots of wildlife, birds and peacefull surroundings only one hour from Saskatoon, North Battleford, and Prince Albert! D"Amour Lake is immediately adjacent to Highway 12. Property include naural gas, power, homesite/driveway cleared and drilled well. Take advantage of this great opportunity! (id:62370)
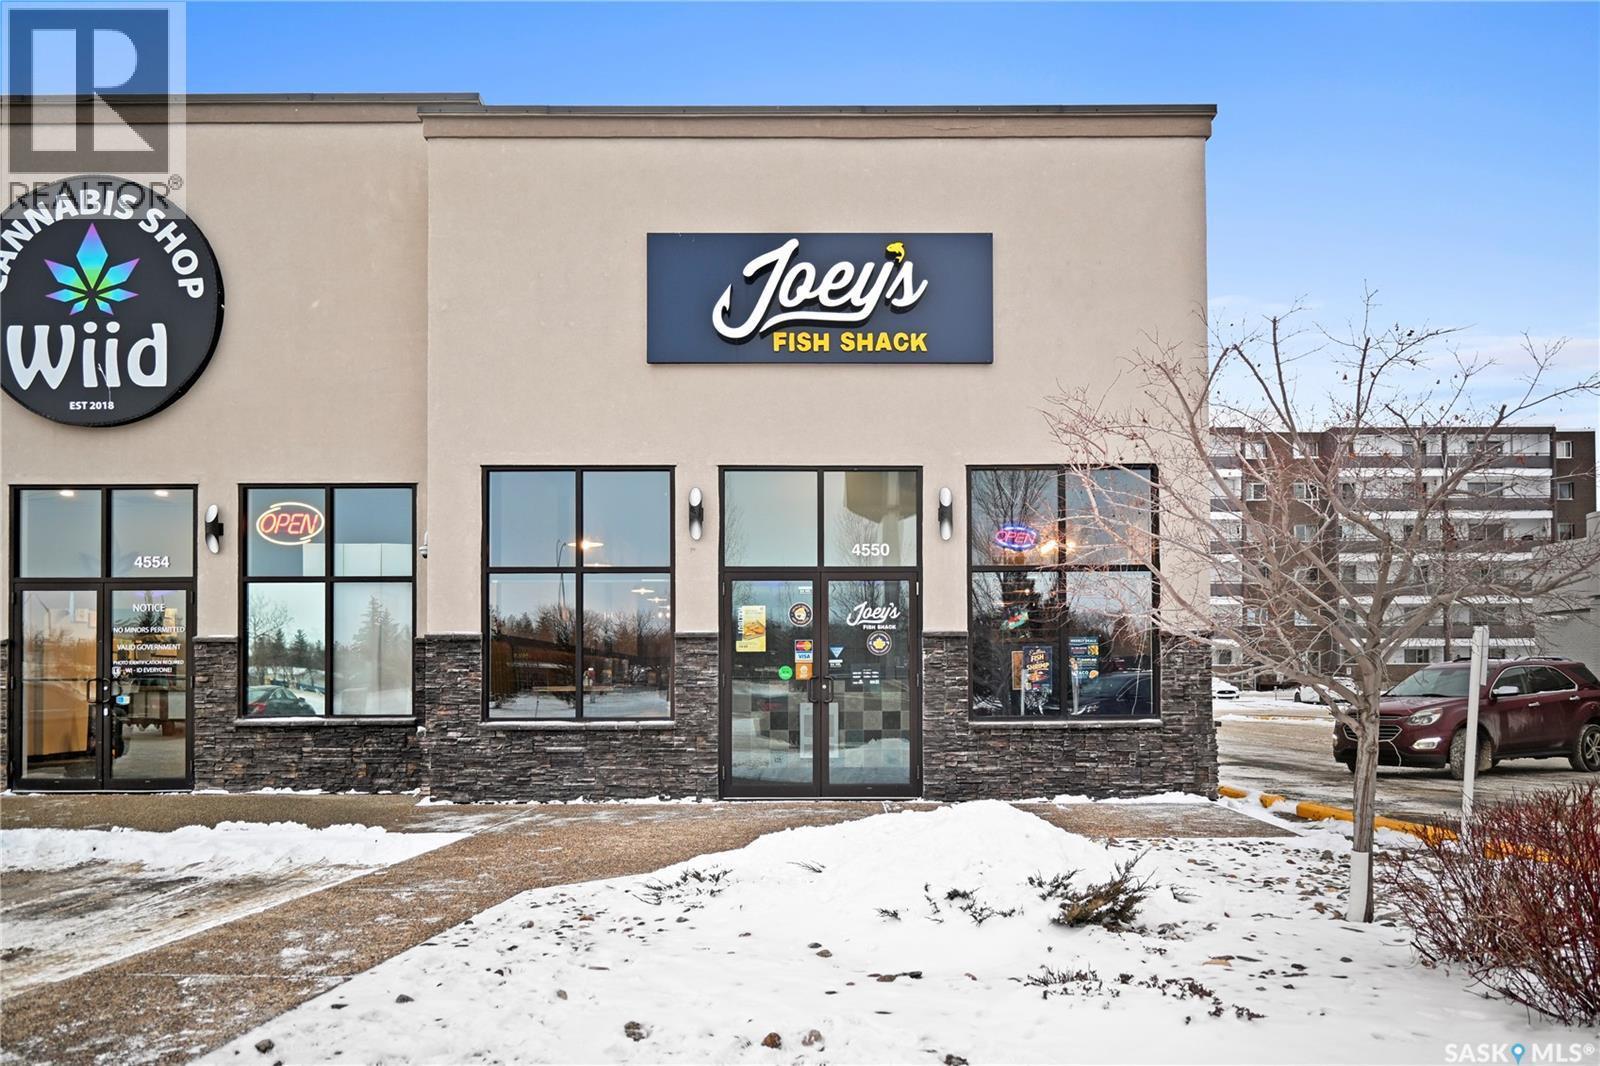
Turn-key Joey’s Fish Shack franchise in high-traffic Albert Park, featuring 1,944 sq ft of modern coastal-inspired dining, a licensed bar with multiple TV screens, and a spotless, fully equipped commercial kitchen that includes fryers, grill line, walk-in cooler, office and ample storage, so a new owner can walk in and start operating immediately. Situated on busy Albert Street with excellent signage, on-site parking and strong neighboring tenants, this well-maintained restaurant draws steady dine-in, take-out and delivery business from surrounding residential towers, major retailers and commuters. Ideal for an owner-operator or multi-unit group seeking a proven seafood concept, quality leasehold improvements and a visible location that showcases pride of inside and out. Do not miss this opportunity! Book your showing today. (id:62370)
One of the most affordable opportunities to secure your own lake lot for the perfect retreat! Located at Shores on Cowan, just a short drive north of the Resort Town of Big River along Cowan Lake, this cleared lot is prepped for your cabin or year-round home. Services to the property edge include power and phone. Situated within walking distance to the marina for quick access to boating and fishing. Enjoy a relaxing setting in this quiet Cowan Lake development. Neighbouring lot 24 is also available. Start planning your getaway today! (id:62370)
This 1224 sq ft, 3 bedroom, one and a half story home is located in the thriving community of Lampman. The main floor boasts a 4 piece bathroom, master bedroom, kitchen, dining area, living room and large entry porch. The second level has two more large bedrooms and a walk in closet. There is nice flooring throughout and the rooms are full of natural light. It is located on a quite tree lined street and has a large yard that would be perfect for your family. (id:62370)
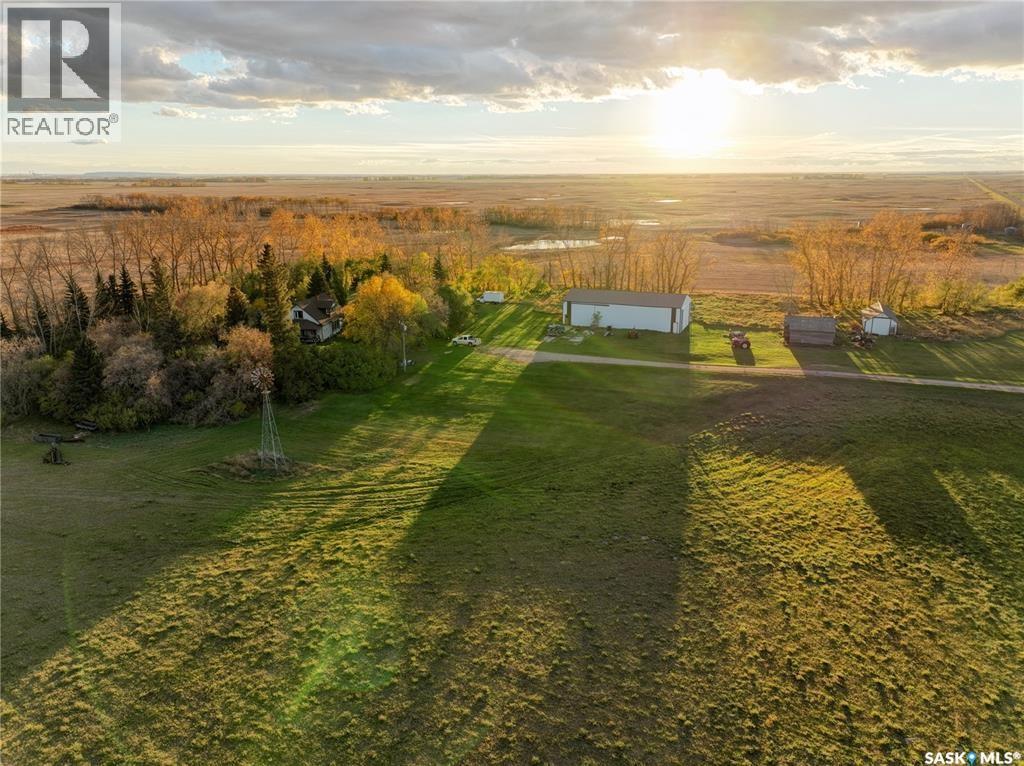
40 acres, a short distance from Mosaic, a plethora of good water & a farm house dreams are made of have just hit the market! This sturdy German built 1.5 story home is top to bottom old charm and quality upgrades.A healthy shelter belt and windmill will signify you've made it to the Lomenda farm from the old 14 grid. Equally distanced between Langenburg & Churchbridge this acreage offers the perfect location to so many. a 40x80 metal shop, and an additional metal oversized garage both add favour to the fellas seeking the perfect acreage asset. The 3 bed 1 bath home holds value with its hardwood floors top to bottom, a spacious porch with ample storage lead to a massive oak clad kitchen with updated appliances and beautiful west & south views of the yard. An impressive main floor living area is designed/decoated for optimum function with a formal dining area, sitting area and TV/family area with a great view of the lane as well as a fantastic main floor guest room. 9.5 ft ceilings are hard to come by with homes of this era and finding one where the windows original character trims have been maintained even harder-an added bonus to the Lomenda acreage. The main floor has a lovely 4 pc bath but even more impressive the 28x7.5 covered veranda, awaiting your morning coffee & Gx94 softly playing on what's left of these beautiful summer days. The second floor follows suit in farm house whimsy with updated windows, original hardwood floors, but 2 great size rooms, storage & an office with a view of the wide open prairie. This home also boasts a water source so great it once watered the previous owners cattle & neighbours herds as well. No water treatment used by the current owners. This is a once in a lifetime acreage in SE Sk. Pull the trigger today on your Acreage owning goals. New windows, updated wiring panel, pumps, shingles & new oil tank are just a few of this homes updates. (id:62370)
ACREAGE LIVING AWAITS! Seize this exceptional opportunity to own 5 pristine acres and create the property you've always envisioned. Perfectly positioned just 5 minutes from Swift Current and only 1 km off Highway #1, this location offers the ideal blend of rural tranquility and urban convenience. Zoning & Building: CR2 zoning provides flexibility for either an RTM home or custom stick-built construction (minimum 1,200 sq.ft.). Outbuildings are permitted up to 2,400 sq.ft., offering ample space for workshops, storage, or hobby facilities. Lifestyle Opportunities: Livestock enthusiasts will appreciate the ability to keep up to 2 horses (restrictions apply), making this an ideal setting for equestrian pursuits or hobby farming. Utilities & Infrastructure: City water access is conveniently located across the main grid, while power and natural gas lines are already established along the roadway, streamlining your development process. This rare acreage presents a blank canvas to design your dream lifestyle—whether you're seeking a peaceful retreat, a hobby farm, or simply more space to grow. Don't miss this chance to make your acreage dreams. (id:62370)
Featuring 47.34 acres, this property offers a remarkable opportunity for various potential uses, from developing an acreage subdivision or building your own private estate. Located just 10 minutes west from Lumsden, its location is both convenient and appealing. The property includes a high-producing well that is said to have previously supplied the town of Disley, ensuring a reliable and abundant water source. Don't miss your chance on this one-of-a-kind property. Call today for your private viewing! (id:62370)
Opportunities to purchase property at Greig Lake, in Meadow Lake Provincial Park are rare. This three-season cabin features two bedrooms and one bathroom, with an open-concept living space highlighted by newer kitchen cabinets and a wood stove for cool mornings. The property offers impressive accommodation capacity, sleeping up to 13 people comfortably between the main cabin and a separate 10 by 20-foot bunkie. The bunkie includes a two-piece bathroom and an attached outdoor shower. Designed for outdoor living, the yard features a large sunny deck with a hot tub, a covered eating area, and an outdoor kitchen space equipped with a second refrigerator for convenience. Additional features include a fire pit area, a large shed for outdoor toy storage and a dedicated space in the back for an RV, complete with its own small deck. There is a shared dock system included for the owners use. Just add you own boat lift. Enjoy easy access to the clear waters and sandy beaches of Greig Lake from this functional seasonal retreat. (id:62370)
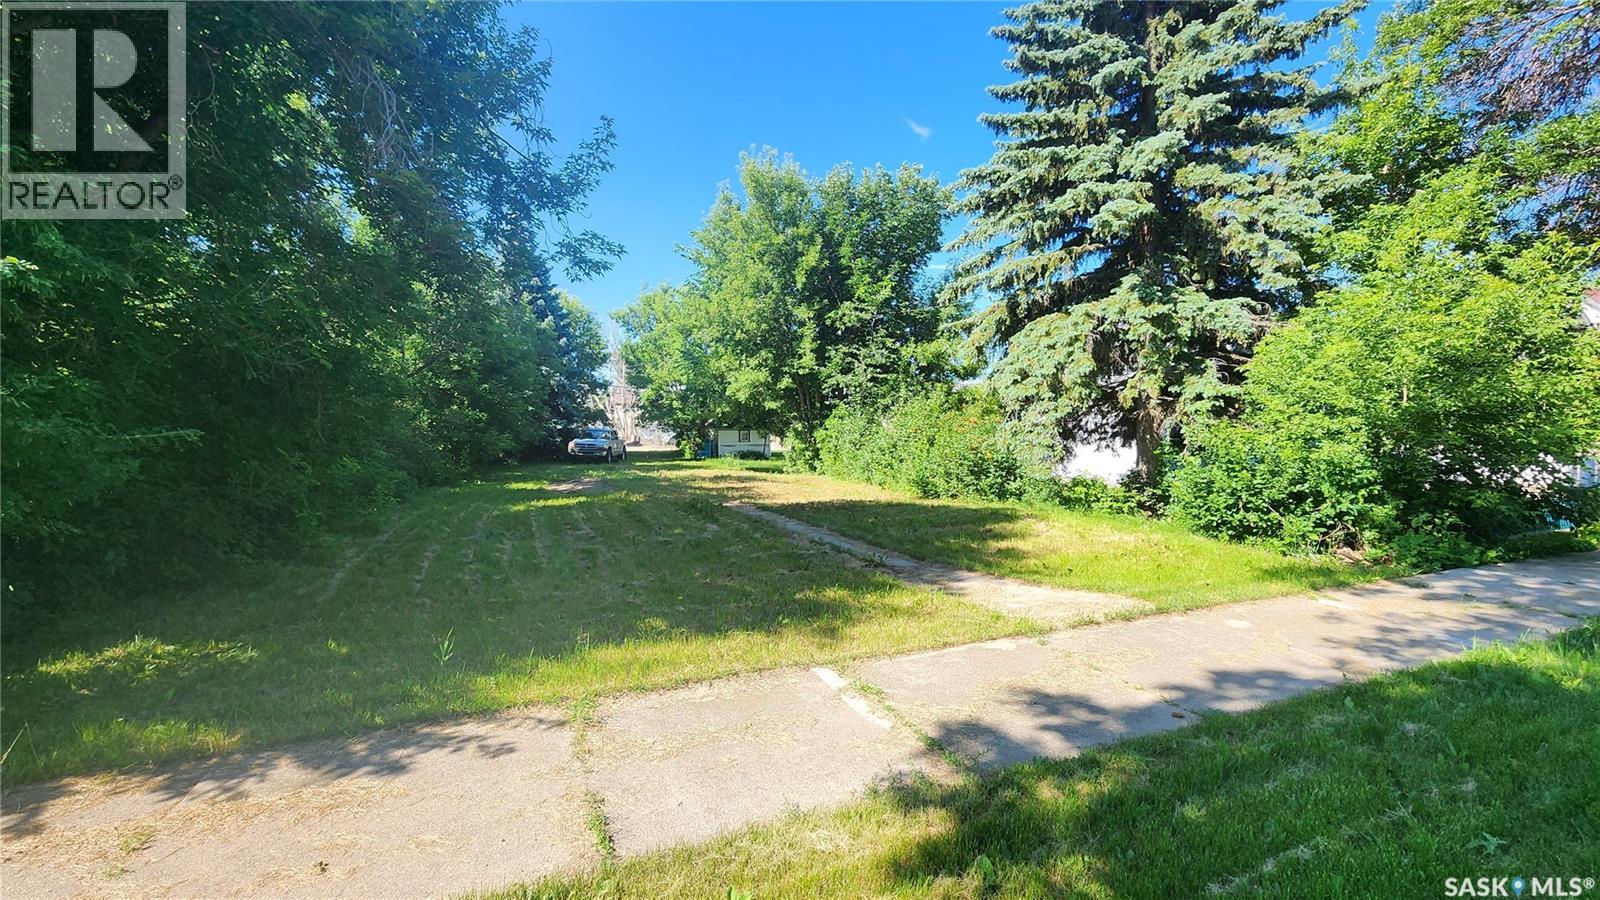
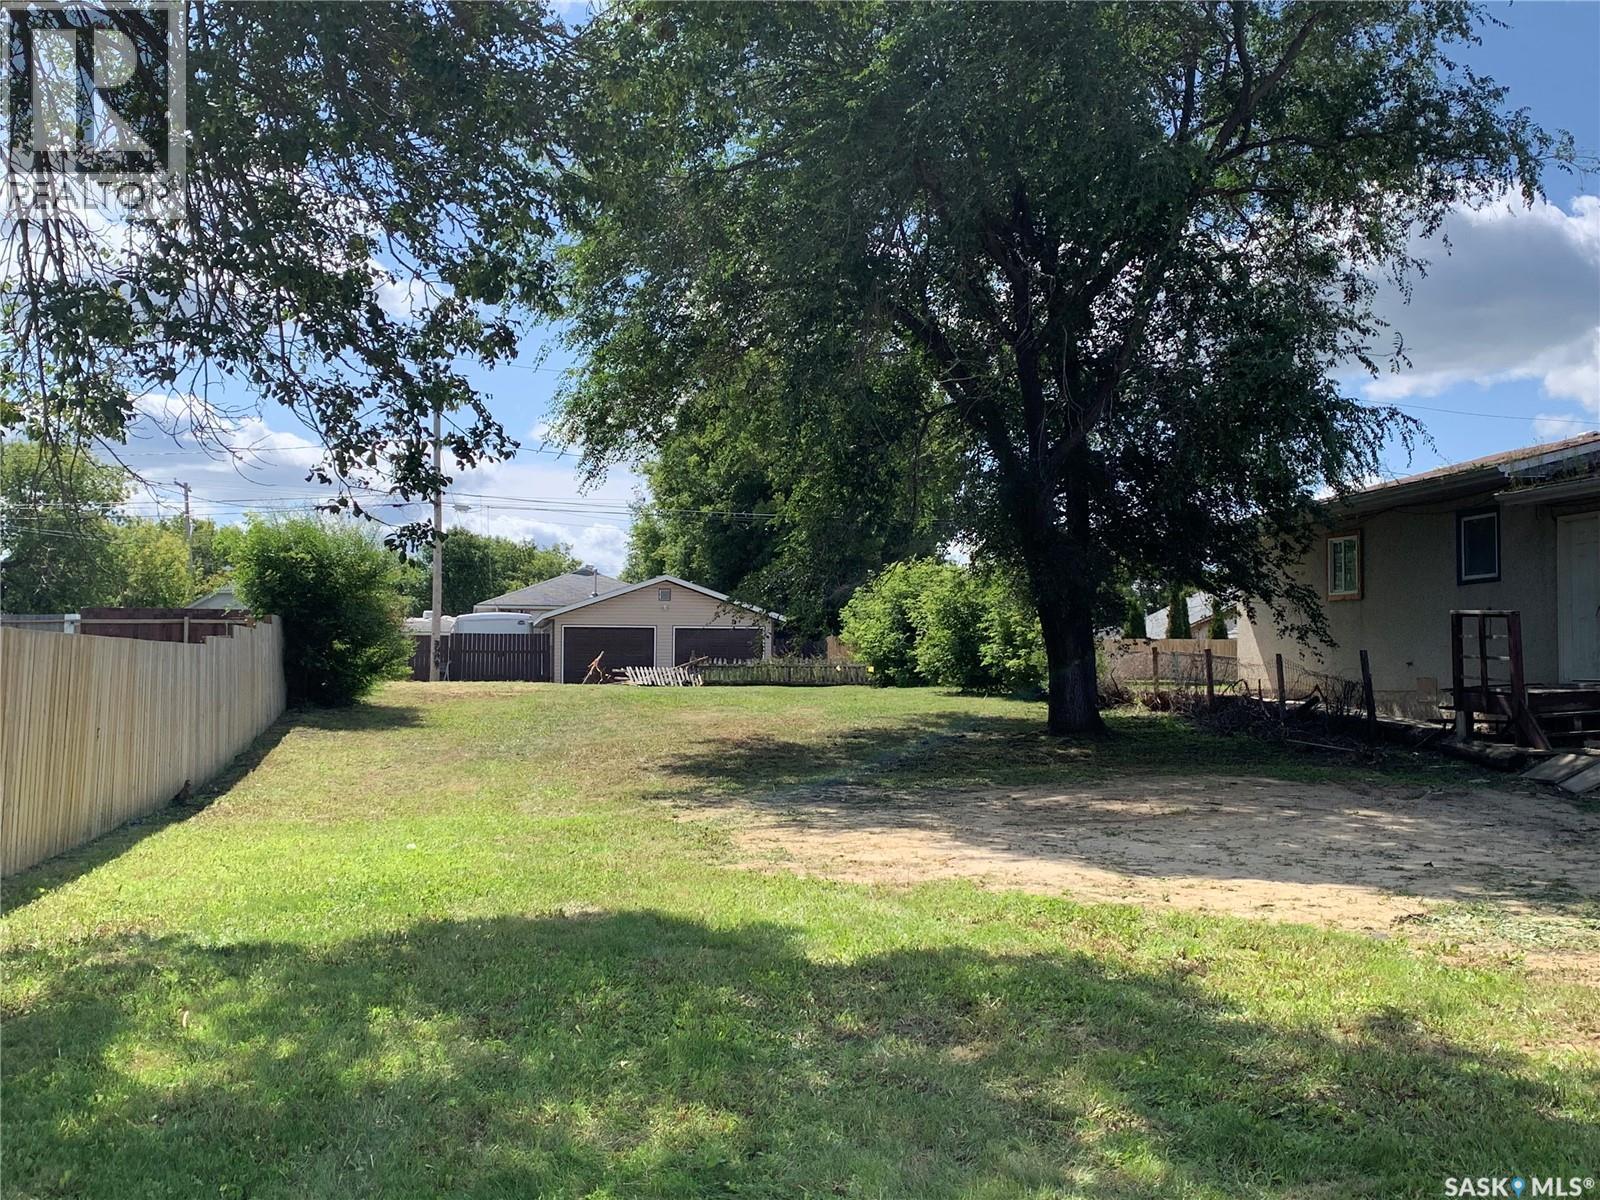
Looking for the perfect place to build your dream home? This spacious 50 x 140 lot offers privacy, mature landscaping, and a concrete pad at the back, providing a great starting point for your future plans. Located in the welcoming community of Melville, you'll enjoy the convenience of nearby schools, parks, and amenities, along with the small-town charm and strong sense of community that make Melville such a great place to call home. With no build restrictions, the possibilities are endless—bring your vision and make it your own. (id:62370)
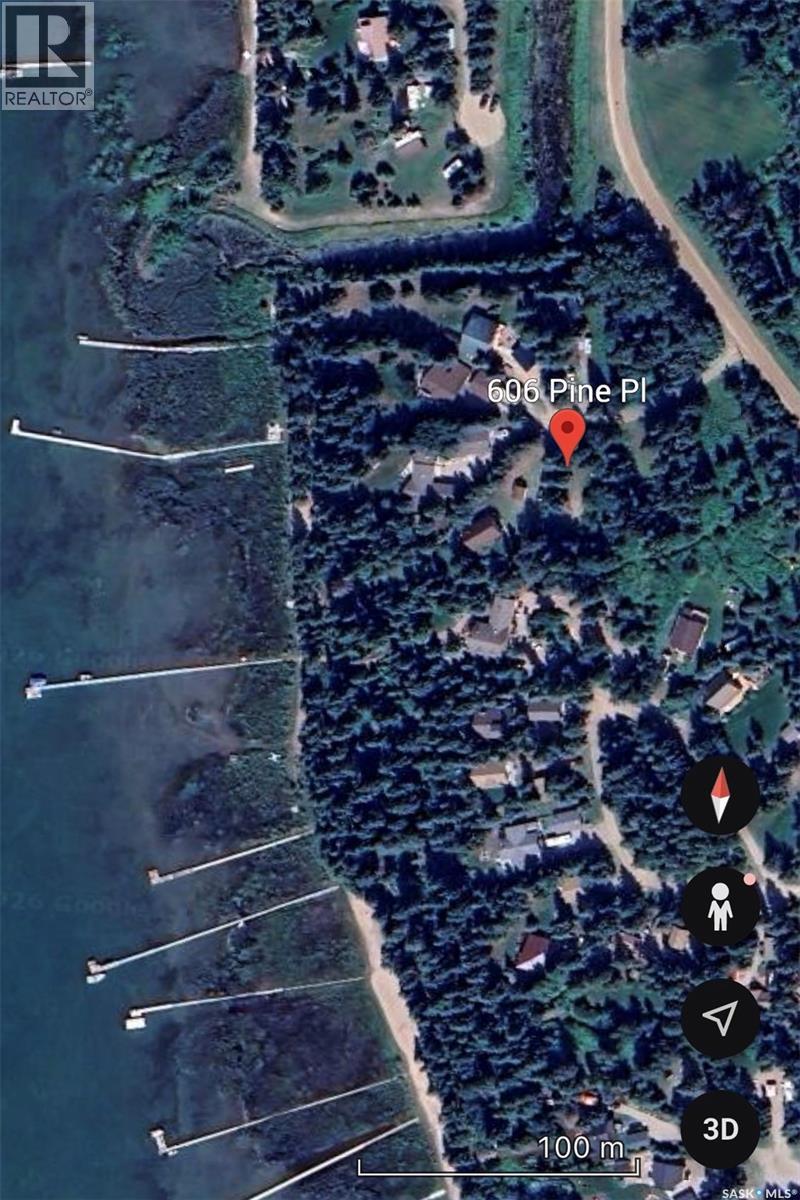
606 Pine Place where you could build your dream cabin or year-round home located at Evergreen Beach on beautiful Brightsand Lake. Vacant lot in a quiet cul-de-sac, and although the lot is not lakefront, a convenient walking path just a few lots away provides quick and easy access to the shoreline. Brightsand Lake is known for its crystal-clear, spring-fed water and offers endless opportunities for swimming, boating, fishing, and relaxing with family and friends. Brightsand Lake Regional Park is just a short drive, and features a sandy beach, canteen, and nearby golf course. Lot has power to the lot, and a septic tank installed in 2008. GST is applicable. (id:62370)
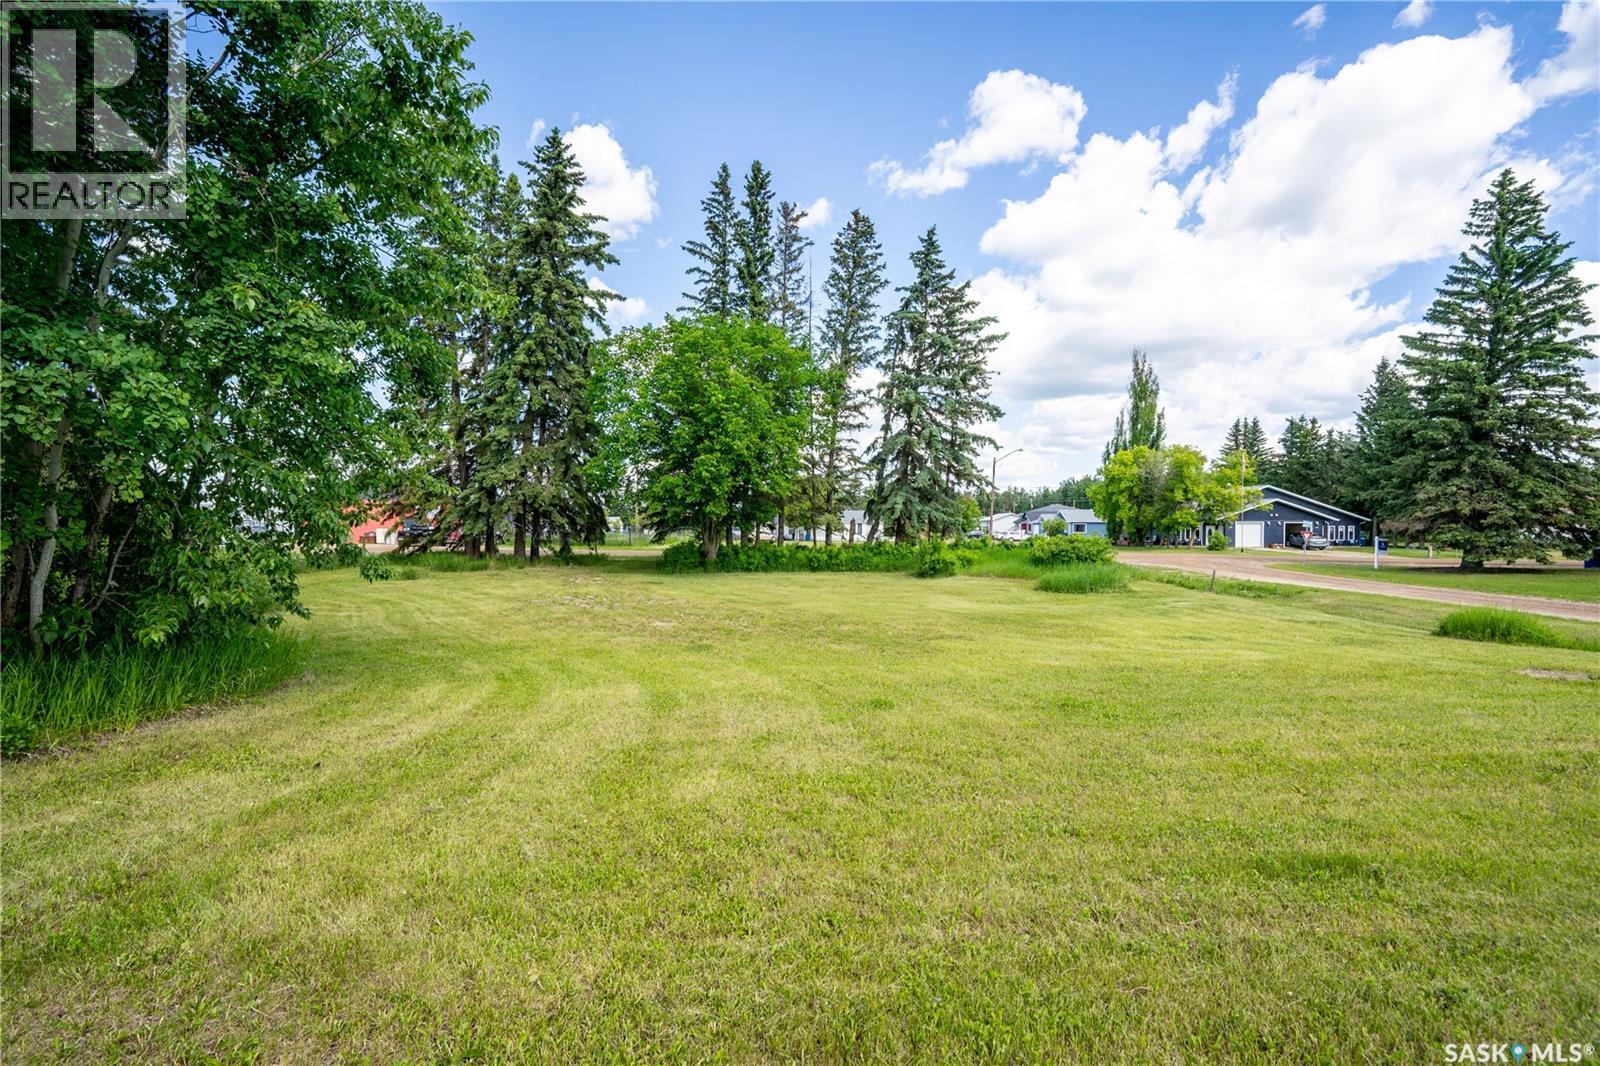
4 lots available! Build your dream home on this 0.35-acre lot. You're within walking distance to the local grocery store, restaurant, post office and school. Power, natural gas, water, and sewer services are available at the property line, making development straightforward and cost-effective. Whether you're ready to build now or invest for the future, this property is ready to go. (id:62370)
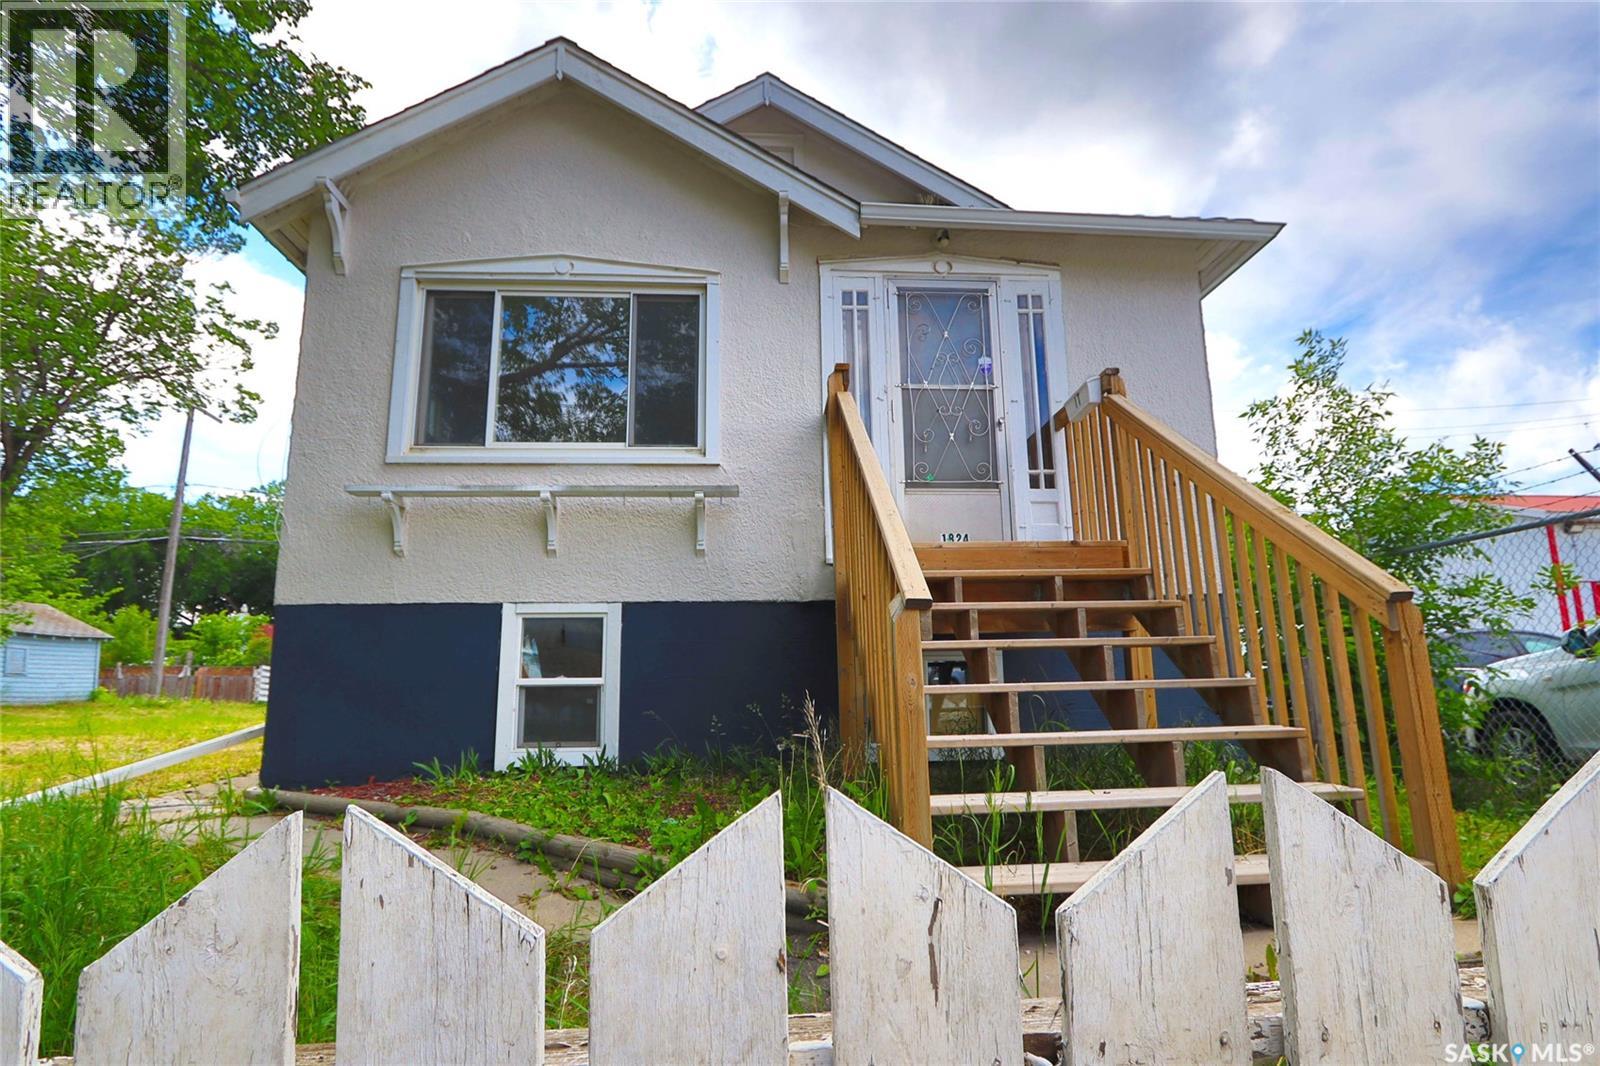
Excellent investment or owner-occupied opportunity featuring a fully permitted legal basement suite with separate entrance and separate power meters for each unit. The basement suite was professionally developed and offers 2 bedrooms, a full kitchen, full bathroom, and in-suite laundry. Major upgrades have already been completed, including professionally braced basement walls, updated electrical service, hardwired smoke detectors, and extensive renovations throughout. The main floor offers 2 bedrooms, a bright living area, and functional kitchen layout. Located close to Regina General Hospital, downtown, schools, and transit, this property benefits from strong rental demand and excellent income potential. An added bonus is the 100% property tax exemption for 5 years beginning in 2026, providing significant savings and improved cash flow. Whether you're looking to live in one unit and rent the other or add a turnkey income property to your portfolio, this property offers exceptional value and flexibility with vacant possession available. (id:62370)
For more information, please click the "Multimedia" button. What if the lifestyle you've been dreaming about is still within reach? Located just 35 minutes south of Saskatoon in the RM of Montrose, this exceptional 47.2-acre riverfront property offers a rare combination of privacy, recreation, and opportunity. With approximately 1,200 feet of accessible South Saskatchewan River frontage, you'll enjoy fishing, kayaking, wildlife watching, hunting, and relaxing evenings by the fire while taking in the beauty of nature. During the summer months, nearby sandbars create a private beach-like setting to enjoy with family and friends. This property is ideal for anyone looking to embrace a more self-sufficient lifestyle. Whether you envision a large garden, hobby farm, market garden, chickens, livestock, or simply more room to roam, the possibilities are endless. Approximately 18 acres are currently farmable, offering flexibility for hay production, grazing, hobby farming, or potential income opportunities. Adding to the property's appeal is a beautiful spring-fed pond, providing both scenic beauty and recreational enjoyment. The current owners have taken great care of the land, maintaining much of the riverfront to ensure it remains accessible and usable. Enjoy the peace and privacy of rural living without feeling isolated. There are no close neighbours, yet you're only a short drive from the shopping, restaurants, healthcare services, and amenities of Saskatoon. Power is already available on site, and as an added bonus, a 20-foot shipping container and newer Kubota lawn mower are included with the sale. If you're looking to escape busy neighbourhoods, traffic, and the fast pace of city life, this property offers the opportunity to create something truly special. A place where mornings begin with birdsong instead of traffic, where children and grandchildren can explore freely, and where you can enjoy the space and freedom! (id:62370)
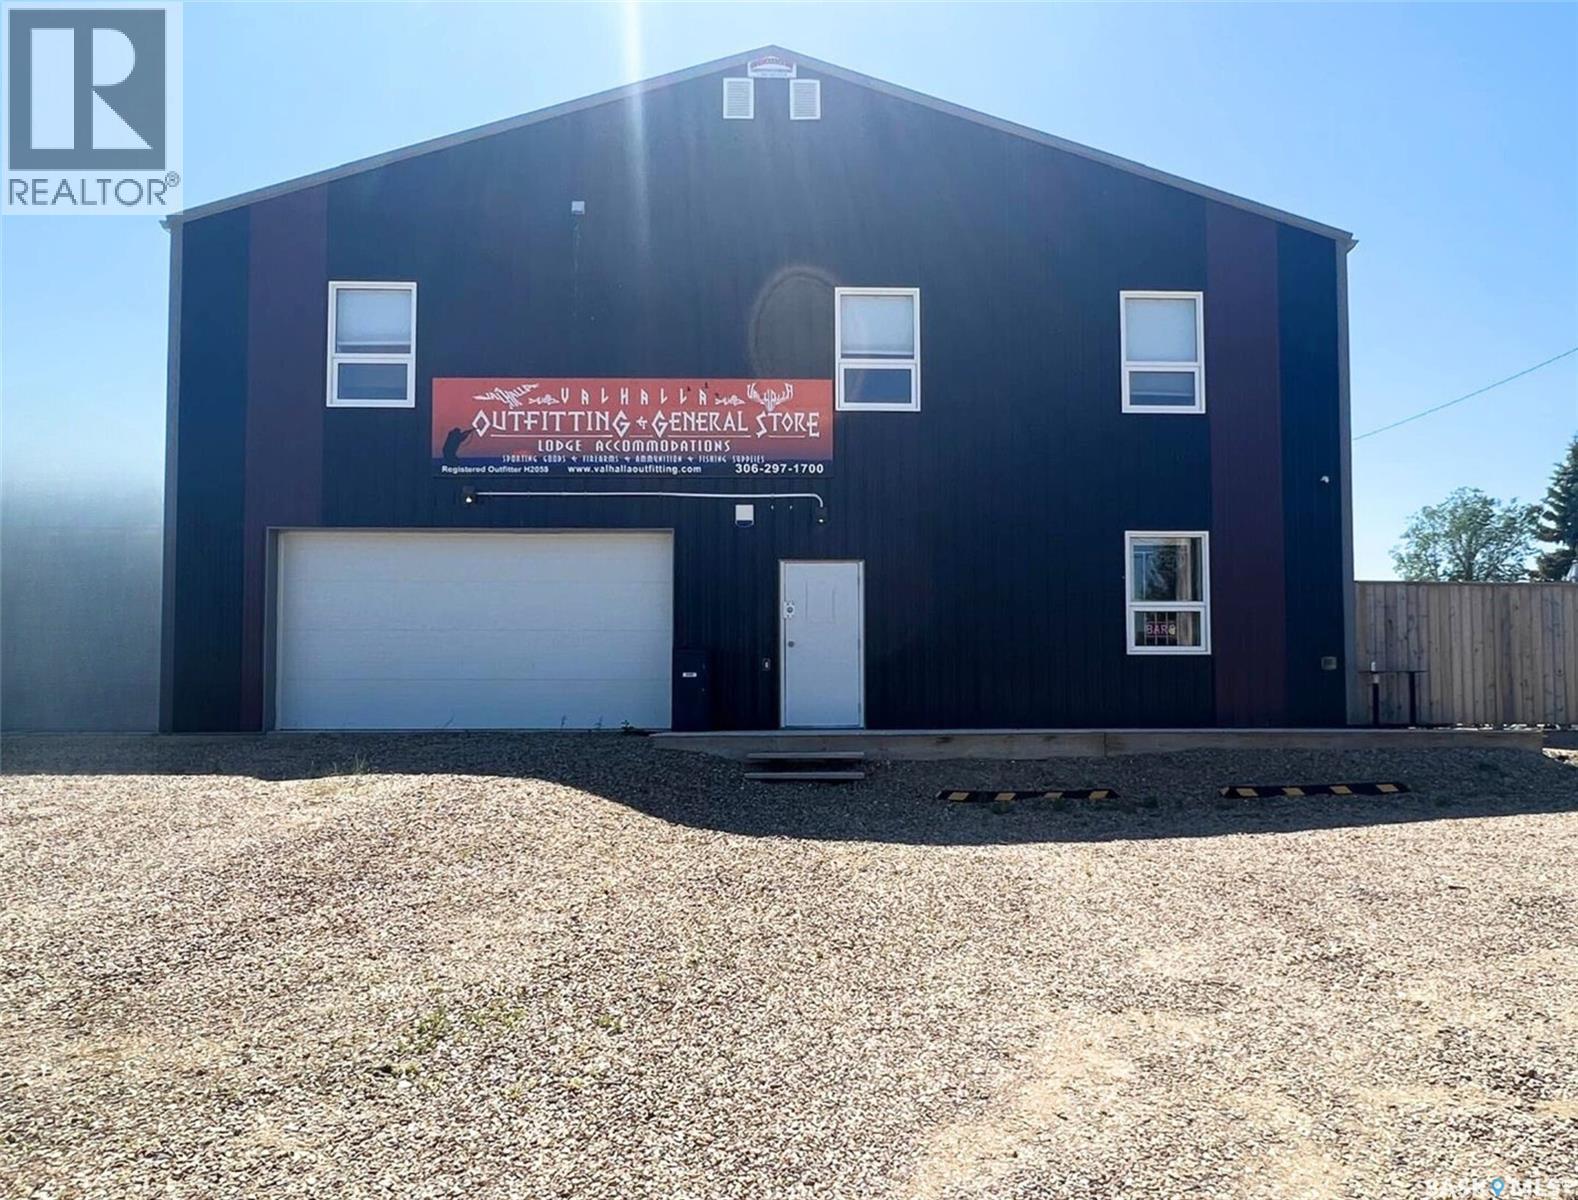
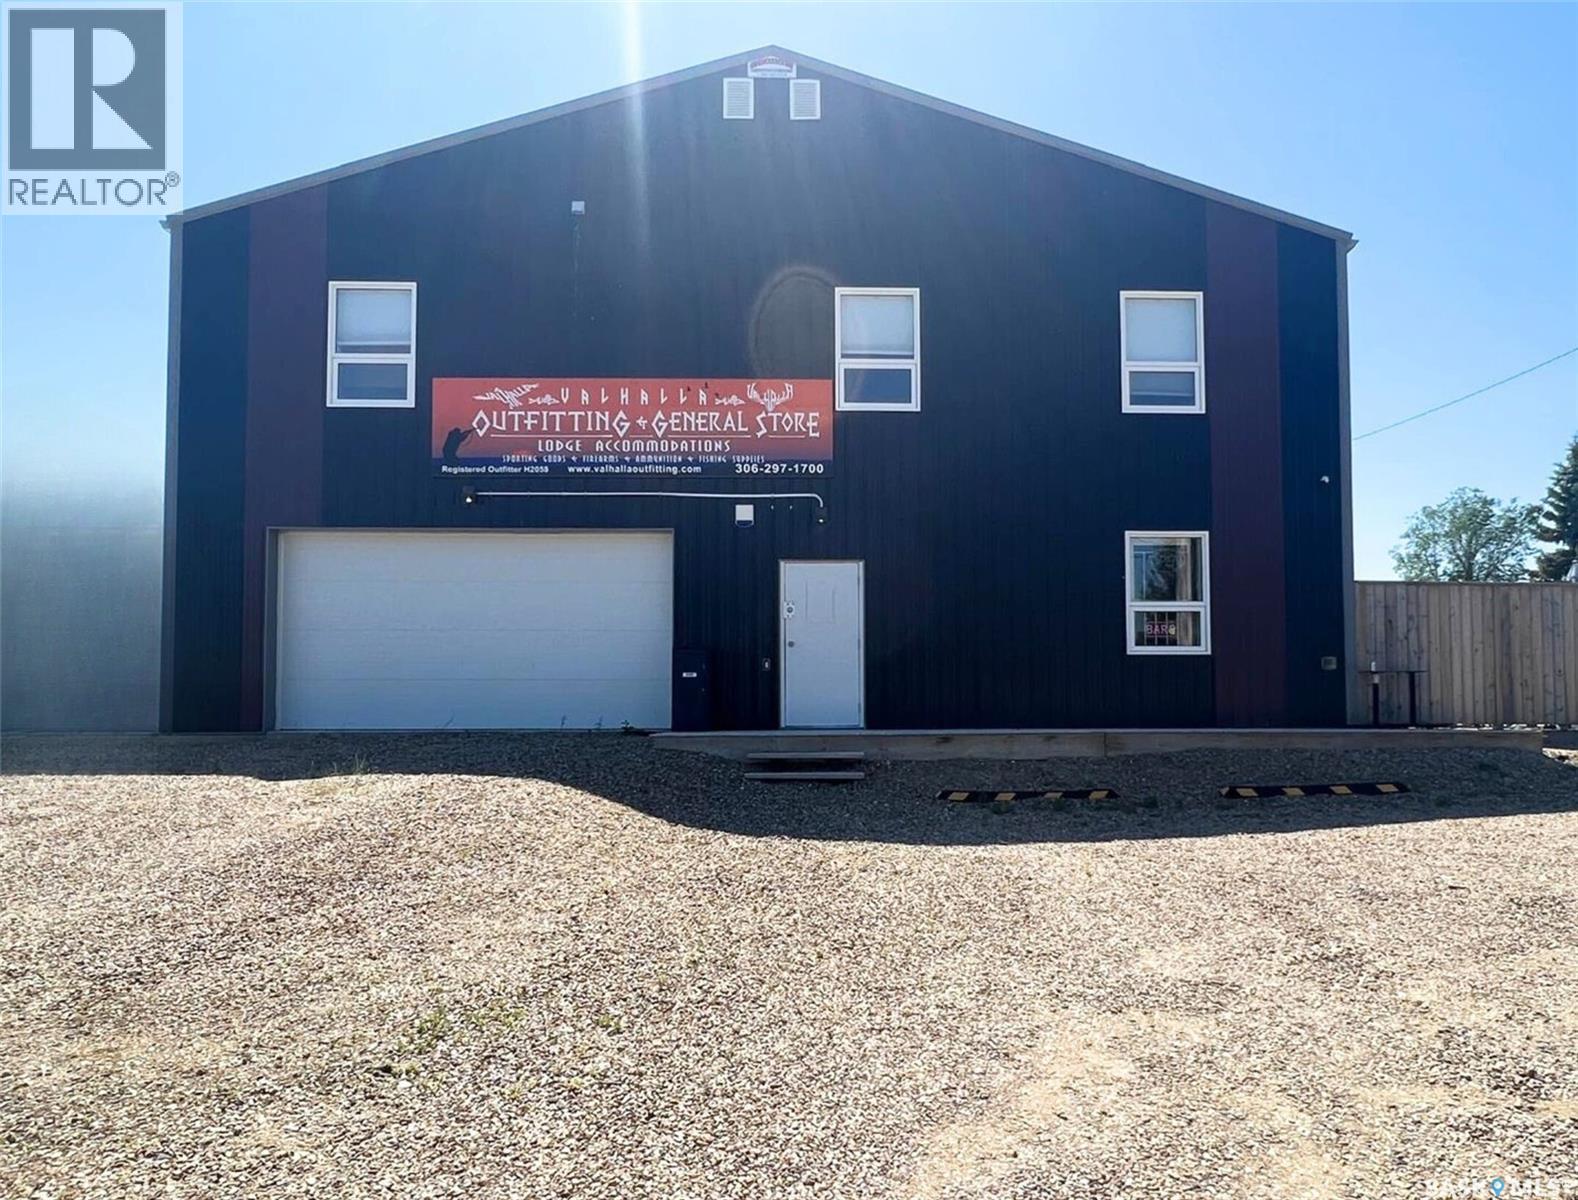
Business Opportunity Alert or a Spacious Residential Property Near Reid Lake! Looking for a unique investment opportunity or a place to call home? This multi-use property offers endless possibilities! Listed well below replacement cost. Whether you’re seeking to run a successful business or enjoy the comfort of a large family retreat, this property is a must-see. Highlights, Features & Amenities: Constructed in 2017, this property comes equipped with all the tools and equipment needed for a successful business or comfortable family living. Retail space includes a front entry retail area with a fridge, freezer, counter & supplies. Current inventory(excluding guns, ammo, knives & axes) is included in the purchase. Ice machine, all furniture and equipment, retail fridges, and freezers included. Tavern & Dining: A fully equipped tavern with seating for 27, a kitchen, spacious bathrooms, & an additional patio for outdoor dining. New owners would have to reapply for the tavern permit and patio endorsement. Utility & Efficiency: Features 2 hot water on-demand tanks, HE furnaces, 2 AC units(one for top floor and 2nd for main floor) & central vac. The building is on town water, natural gas and septic tank. 2nd Level: Featuring a spacious 4,600 sq/ft living area/lodge with contemporary finishes, a large commercial kitchen, dining and living areas with a flatscreen TV, 6 bedrooms(each with a bar fridge, flatscreen TV and closet), and 2 full bathrooms. Included Furnishings: all guest accommodation furniture and furnishings are included in the price. Ample outdoor space includes a 100x120 lot with RV electrical hookups, space for boats, watercraft, and camping equipment. Income/expense spreadsheet available upon request. Don’t miss this incredible opportunity! Whether for business or personal use, this property offers unmatched potential, what ever your needs. Call or text today for more info or to schedule your private showing. (id:62370)
Business Opportunity Alert or a Spacious Residential Property Near Reid Lake! Looking for a unique investment opportunity or a place to call home? This multi-use property offers endless possibilities! Listed well below replacement cost. Whether you’re seeking to run a successful business or enjoy the comfort of a large family retreat, this property is a must-see. Highlights, Features & Amenities: Constructed in 2017, this property comes equipped with all the tools and equipment needed for a successful business or comfortable family living. Retail space includes a front entry retail area with a fridge, freezer, counter & supplies. Current inventory(excluding guns, ammo, knives & axes) is included in the purchase. Ice machine, all furniture and equipment, retail fridges, and freezers included. Tavern & Dining: A fully equipped tavern with seating for 27, a kitchen, spacious bathrooms, & an additional patio for outdoor dining. New owners would have to reapply for the tavern permit and patio endorsement. Utility & Efficiency: Features 2 hot water on-demand tanks, HE furnaces, 2 AC units(one for top floor and 2nd for main floor) & central vac. The building is on town water, natural gas and septic tank. 2nd Level: Featuring a spacious 4,600 sq/ft living area/lodge with contemporary finishes, a large commercial kitchen, dining and living areas with a flatscreen TV, 6 bedrooms(each with a bar fridge, flatscreen TV and closet), and 2 full bathrooms. Included Furnishings: all guest accommodation furniture and furnishings are included in the price. Ample outdoor space includes a 100x120 lot with RV electrical hookups, space for boats, watercraft, and camping equipment. Income/expense spreadsheet available upon request. Don’t miss this incredible opportunity! Whether for business or personal use, this property offers unmatched potential, what ever your needs. Call or text today for more info or to schedule your private showing. (id:62370)
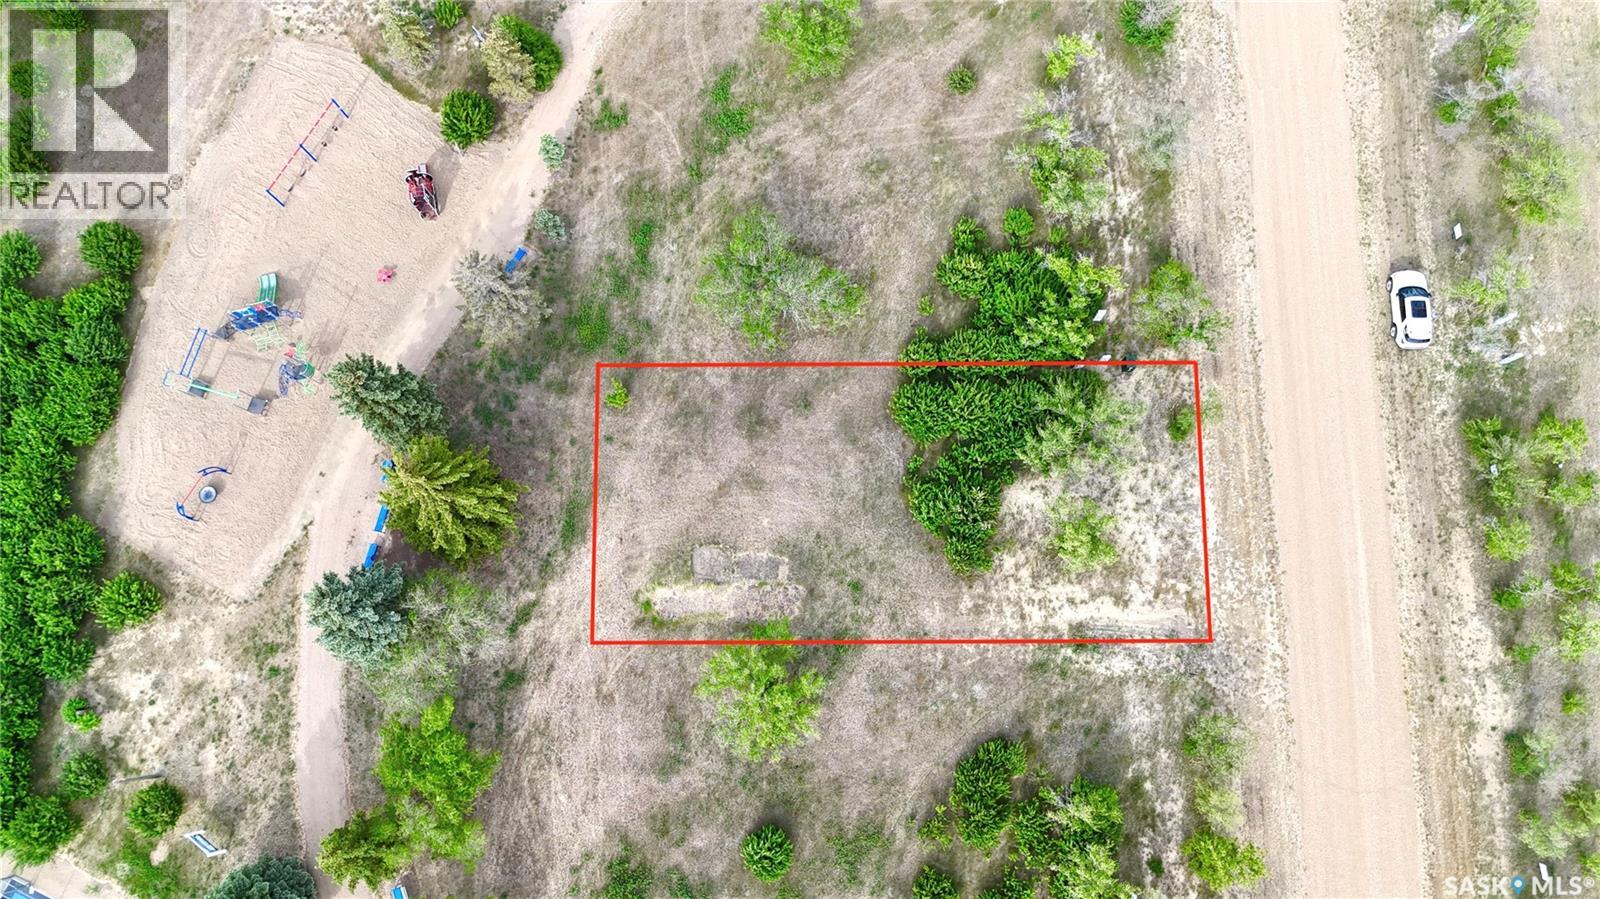
109 Dawn Lane, Sandy Shores Resort – Lake Diefenbaker Lot for Sale Build your dream cabin or year-round home at 109 Dawn Lane in Sandy Shores Resort, Lake Diefenbaker. This partially treed lot is ideally located beside the playground and sport court, making it perfect for families. Just one hour from Saskatoon, Sandy Shores offers beaches, walking trails, year-round road access, treated water, and a welcoming lake community atmosphere. Enjoy world-class fishing, boating, swimming, and over 500 miles of Lake Diefenbaker shoreline. An affordable opportunity to own a lake property in one of Saskatchewan's most desirable recreational destinations. (id:62370)
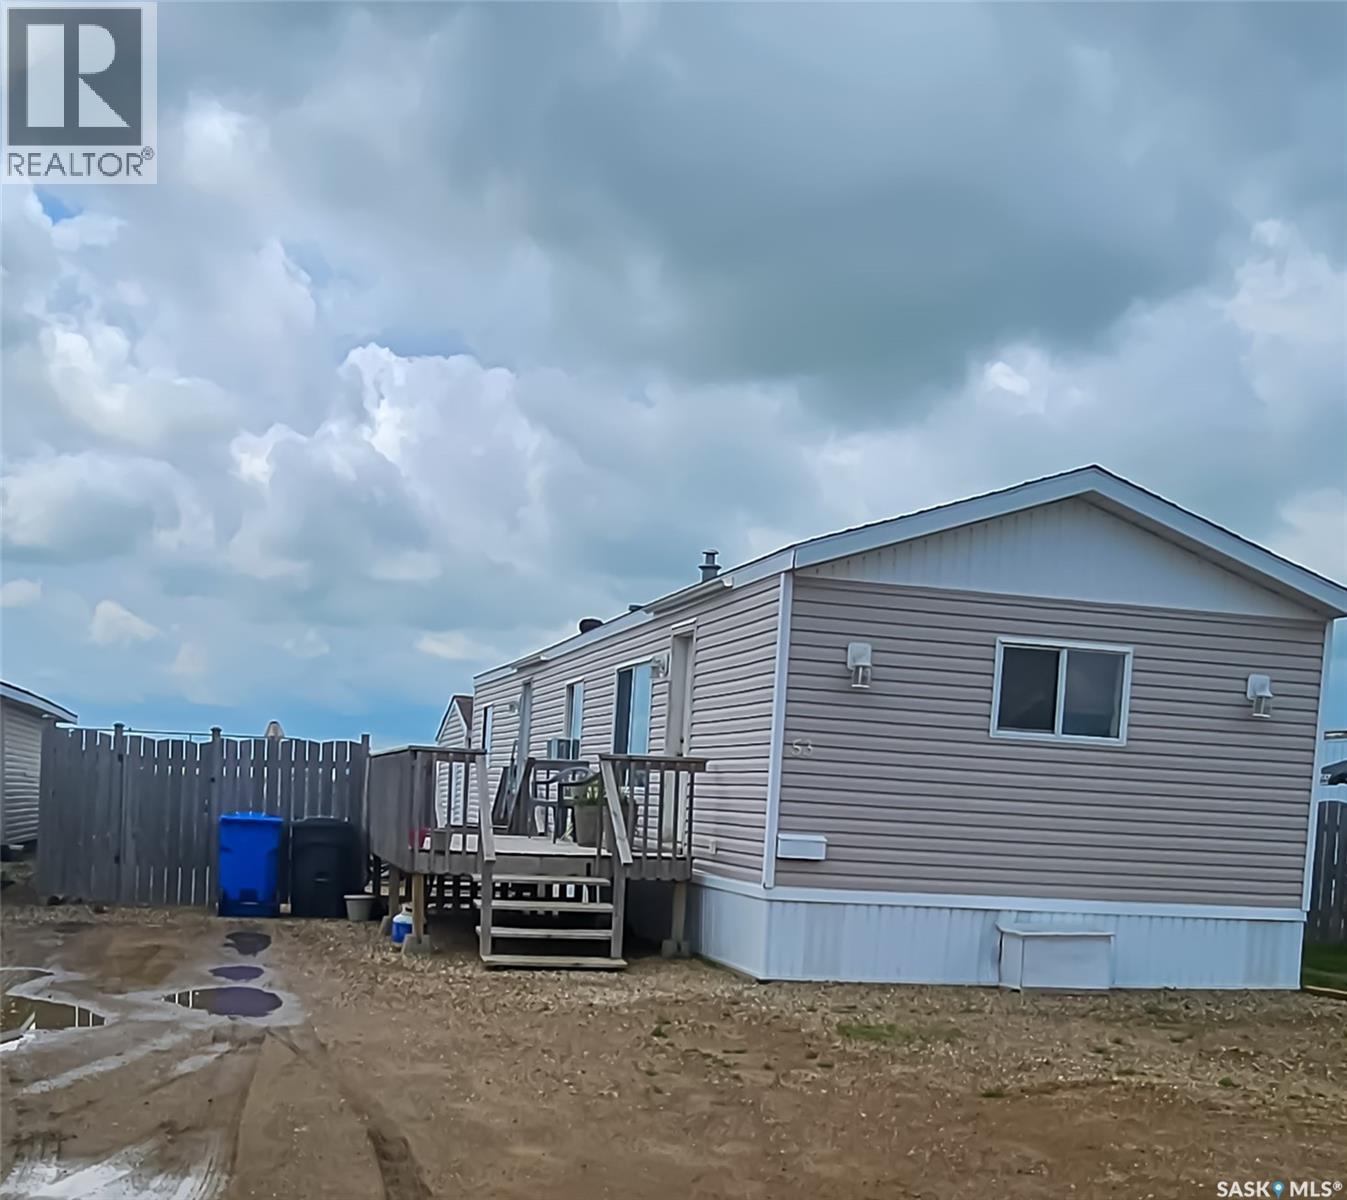
Welcome to #53 1st Ave NW. This well cared mobile sits on a great lot, and with no neighbors behind you, it offers great sunsets and and open skies. Inside, you will find an open concept living space with a kitchen that provides plenty of space and cabinets. Down the hall, there is a full bath bathroom, and two bedrooms. and laundry. There is a third bedroom located at the front of the home. This is a great mobile at a great price. (id:62370)
Your affordable lake getaway starts with the perfect lot. A great opportunity to build at Shores on Cowan, just minutes north of the Resort Town of Big River along Cowan Lake. This lot offers a natural setting with power and phone at the property edge. Gently treed with clearing ready for development ready for your vision—whether it's a year-round home or weekend getaway. Quiet location within the development and walking distance to the marina with access for boating and fishing. Neighbouring lot 25 is also available. Come explore the potential! (id:62370)
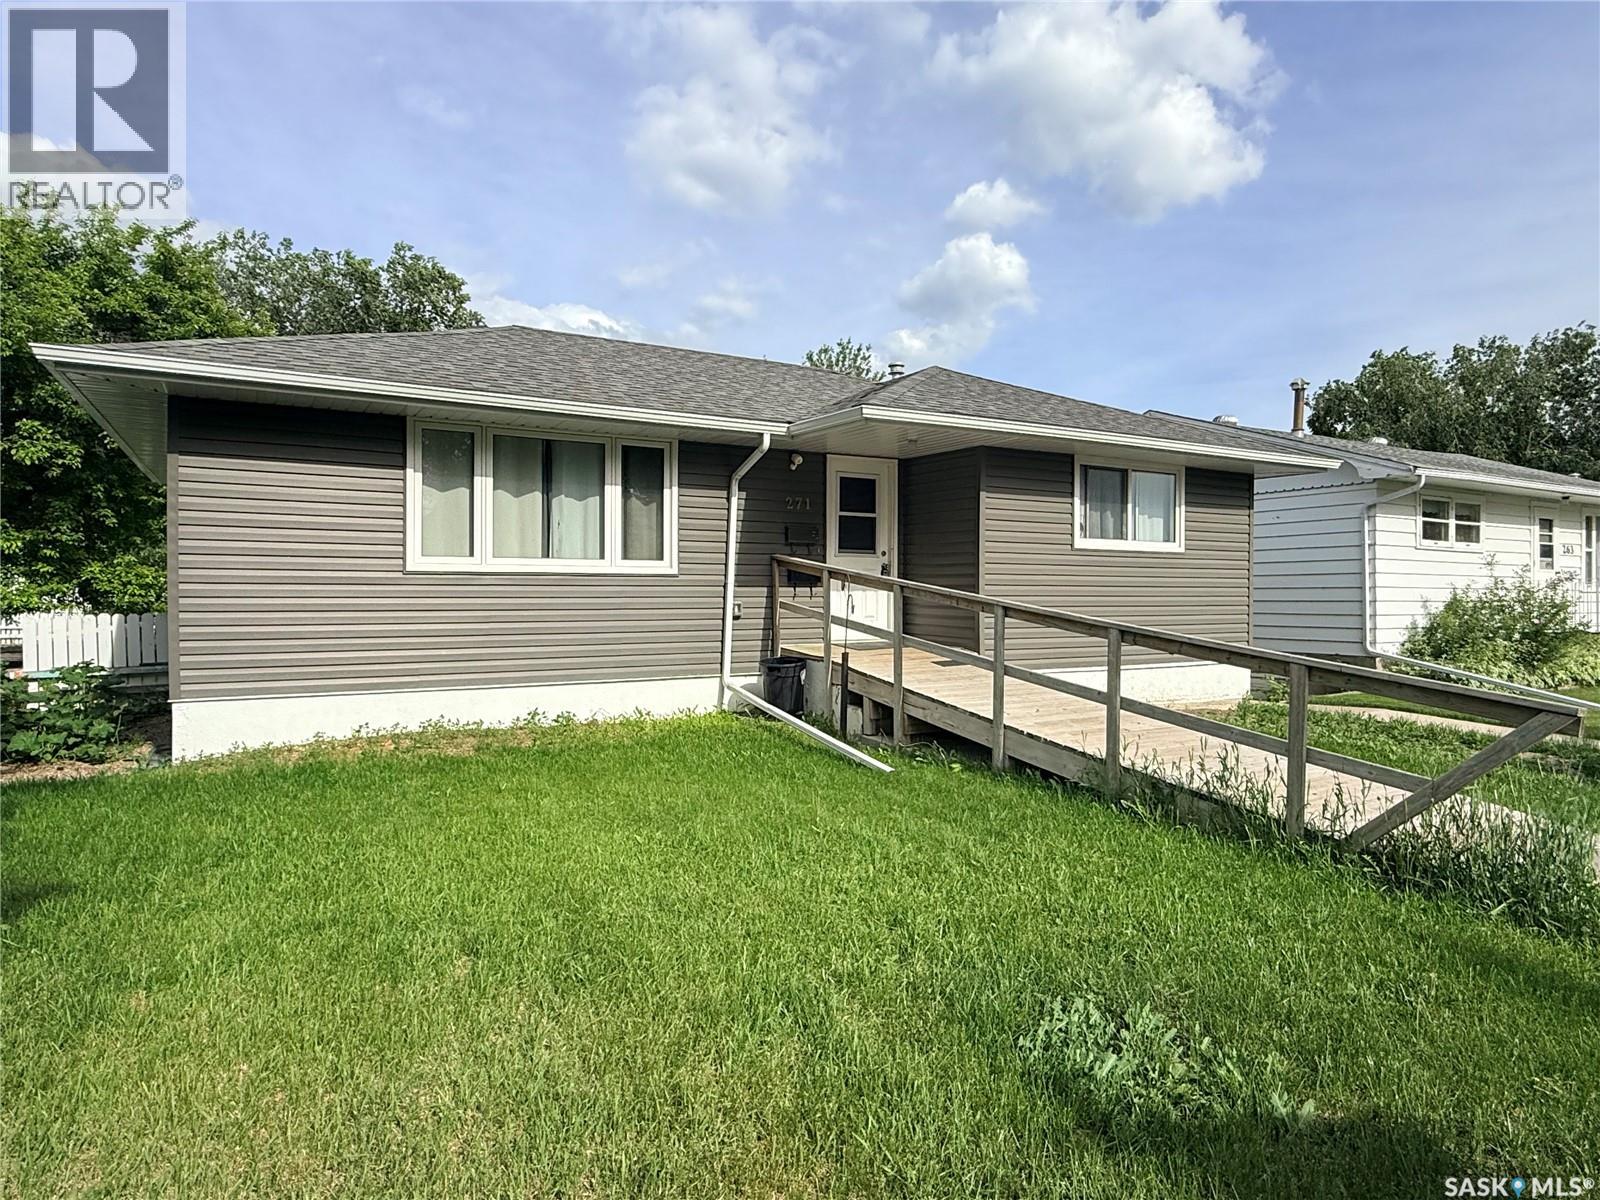
This exceptional northeast property offers outstanding value in one of the city's most desirable neighborhoods. Situated just one block from a park, with convenient access to multiple daycare facilities, the IPLEX, baseball diamonds, golf course, and the scenic creek with extensive walking paths, this location provides an unparalleled lifestyle opportunity. The home has been thoughtfully upgraded with significant improvements including a brand-new sewer line, energy-efficient PVC windows, and an accessible entrance ramp. The main floor welcomes you with a bright, sun-filled living room flowing into the dining area and a contemporary white kitchen featuring updated countertops and backsplash with pleasant views of the backyard. Two generous bedrooms and a four-piece bathroom complete this level. The lower level presents exceptional versatility with a fully renovated mother-in-law suite. This self-contained space includes a completely updated kitchen, bathroom, two bedrooms, and a spacious living area enhanced by large windows, fresh paint, new baseboards, and modern flooring throughout. The utility area provides convenient laundry facilities and ample storage. The outdoor space is equally impressive, featuring a patio ideal for entertaining, a fully fenced yard, and a remarkable 28' x 28' insulated double-car garage. The property offers exceptional parking with a double driveway at the front. This rare combination of location, updates, and versatility makes this property an outstanding opportunity. Schedule your personal viewing today. (id:62370)
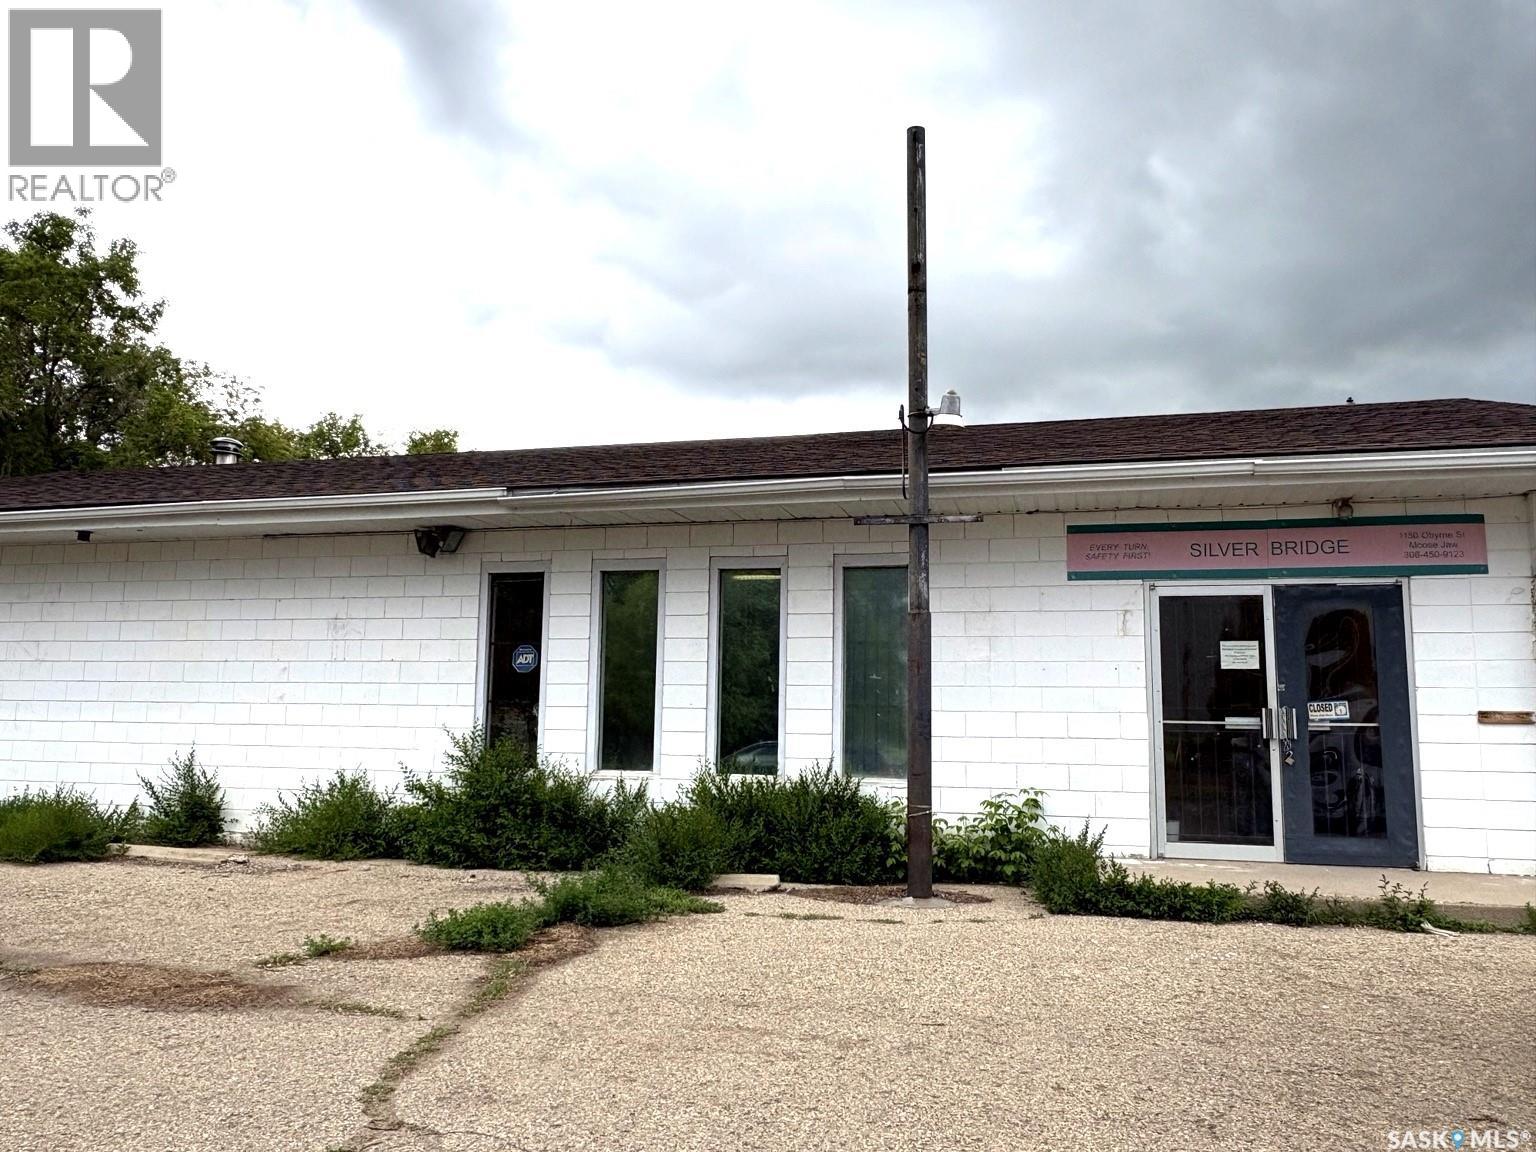
Situated on a generous 7,840 sq. ft. lot (0.18 acre), this versatile commercial property offers approximately 1,750 sq. ft. of building space and has been successfully operated as a convenience store for many years. The building features a spacious retail area with excellent visibility, a functional kitchen, two large multi-purpose rooms, and two washrooms equipped with showers. A separate garage/workshop provides additional storage or workspace, making the property suitable for a wide range of business opportunities. The attractive storefront offers strong street presence and welcoming customer access. Located on quiet O’Byrne Street and surrounded by apartment buildings and established residential neighborhoods, the property benefits from a steady local customer base and excellent potential for community-focused businesses. Whether you’re looking to continue retail operations or establish a service-based business, office, studio, daycare, wellness center, or specialty commercial venture (subject to municipal approvals), this property presents a unique opportunity in a convenient and well-established location. A rare opportunity to own a flexible commercial property in a mature neighborhood setting. (id:62370)
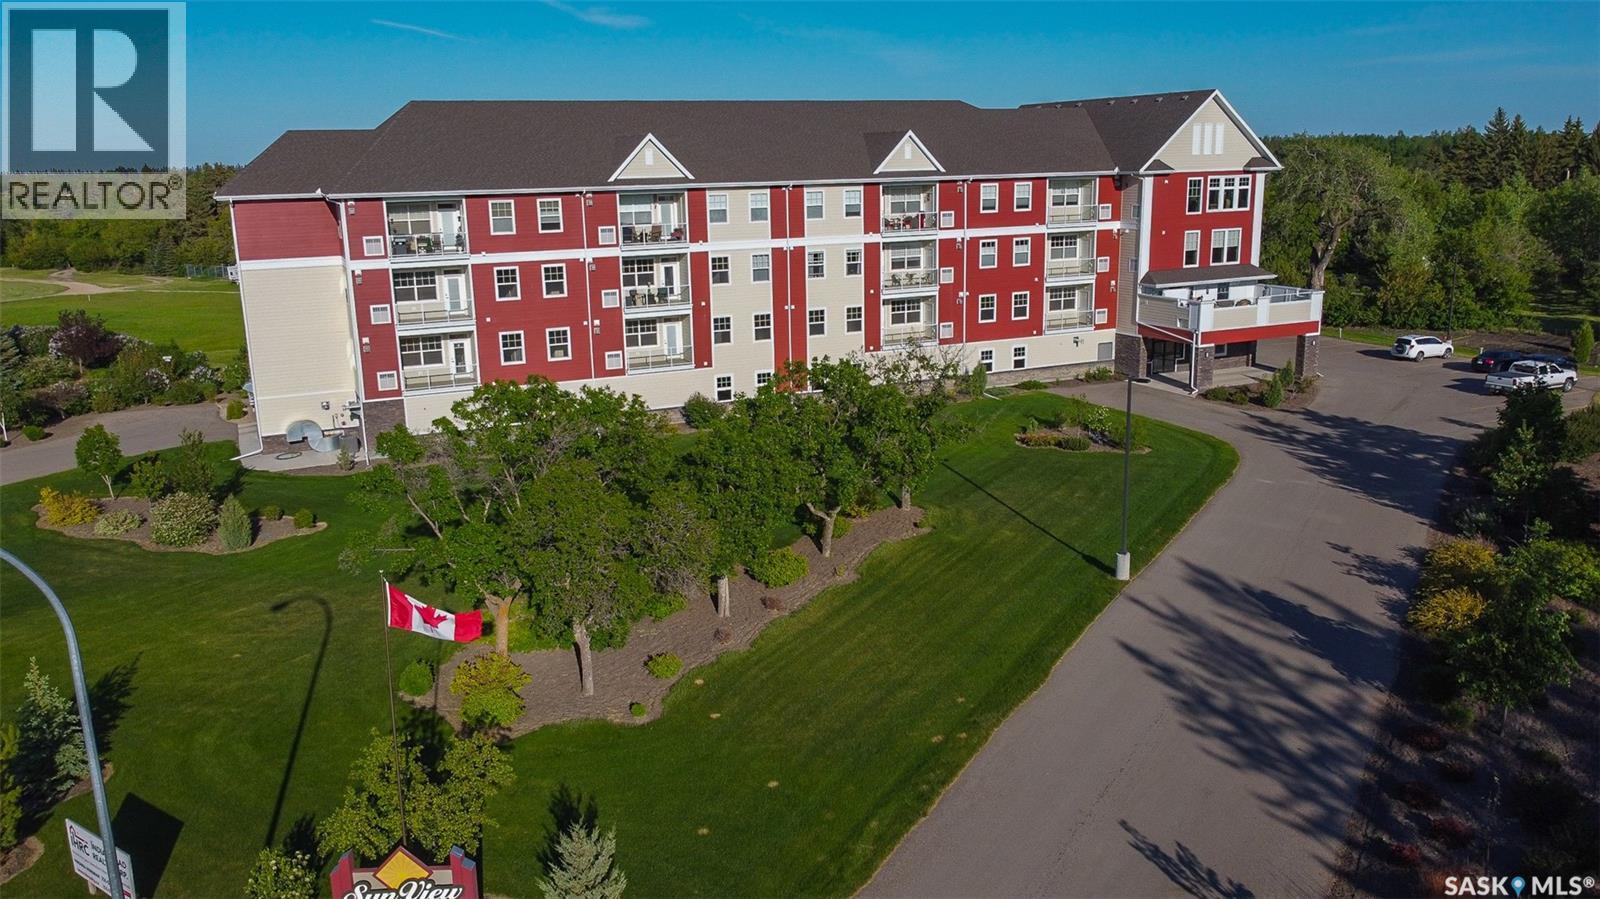
LAST NEW UNIT AVAILABLE! Live in Luxury and Convenience - All-Inclusive Condo in Indian Head! This condo has 2 bedrooms plus a den, and includes all utilities (except telephone and internet), satellite TV and building wide soft water in the condo fees. You will love the open concept living space with large windows and stunning views, the balcony with natural gas BBQ hookup, in-suite laundry room, heating/cooling systems, and the designated storage space on the same floor. Stove, microwave/rangehood fan and garburator included. You will also have a heated and secure ground level indoor parking stall. As a resident of this 24-unit condo complex, you will have access to many amenities, such as a fitness room, outdoor hot tub and deck, professionally landscaped grounds, a huge lounge/sun room, a large entertainment room with full kitchens, pool table, shuffle board, and home theatre area, and a convenient guest suite available. You will also enjoy the fantastic gathering spaces for residents and their guests. This condo is only a 5-minute walk to all downtown conveniences in the beautiful prairie town of Indian Head. Available for immediate possession. Photos are of the show suite which has the same finishes as this unit. GST in addition to purchase price. Contact you Hometown Real Estate Professional for more information. (id:62370)
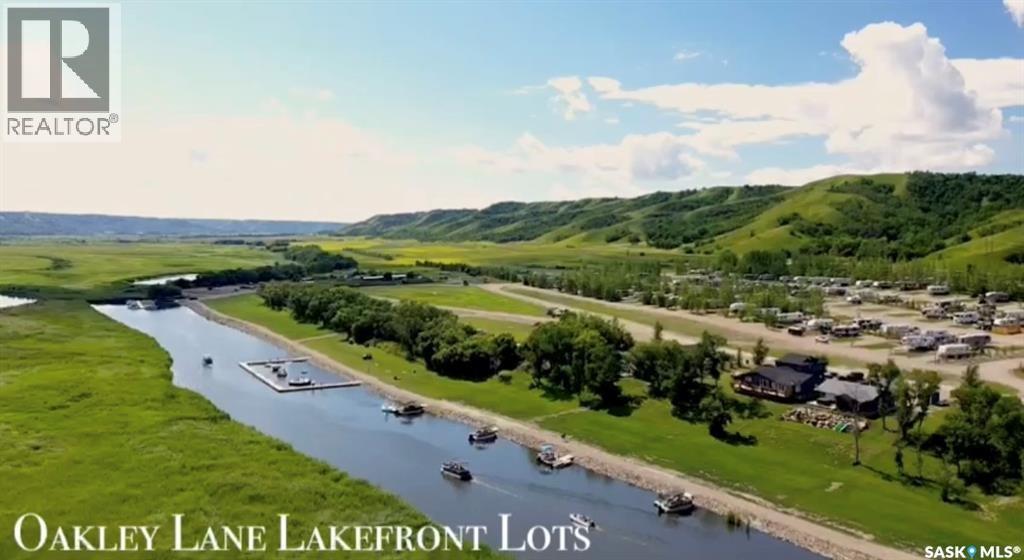
You'll never wake up ungrateful along the water in the valley! Time to make this view your permanent one! These spacious marina front lots are available and are in high demand. West end offers an amazing community where year round recreation is the forefront of every resident's mind along with a high value on community & neighbourly connection. While Round Lake, Sk offers a short commute just 20 minutes north of the trans Canada Highway, 40 Minutes to Yorkton/Melville & Esterhazy there is Year Round Community West End Boasts like no other area of Round Lake. With an active Village Council/Developer, you can be certain to enjoy freshly groomed Hiking/ Quad Trails, seasonal Kids clubs, Firework Celebrations, neighbour card nights, fishing tournaments, skidoo derbys & NOW a volley ball court, pickle ball court en route and fresh play ground. No time line to build & campers can be parked with a yearly camper fee paid to the village. These lots are limited and larger than the last sets of lots with 64.5 ft of lake view frontage. Garbage, Recycling pick up also a huge bonus. Lots are appraised at approximately $165,000 per Lot-purchase with equity. Natural Gas, Sask Power run to the lots property line & in house financing now an option. Join us at round lake where potash, wheat and recreation meet! (id:62370)
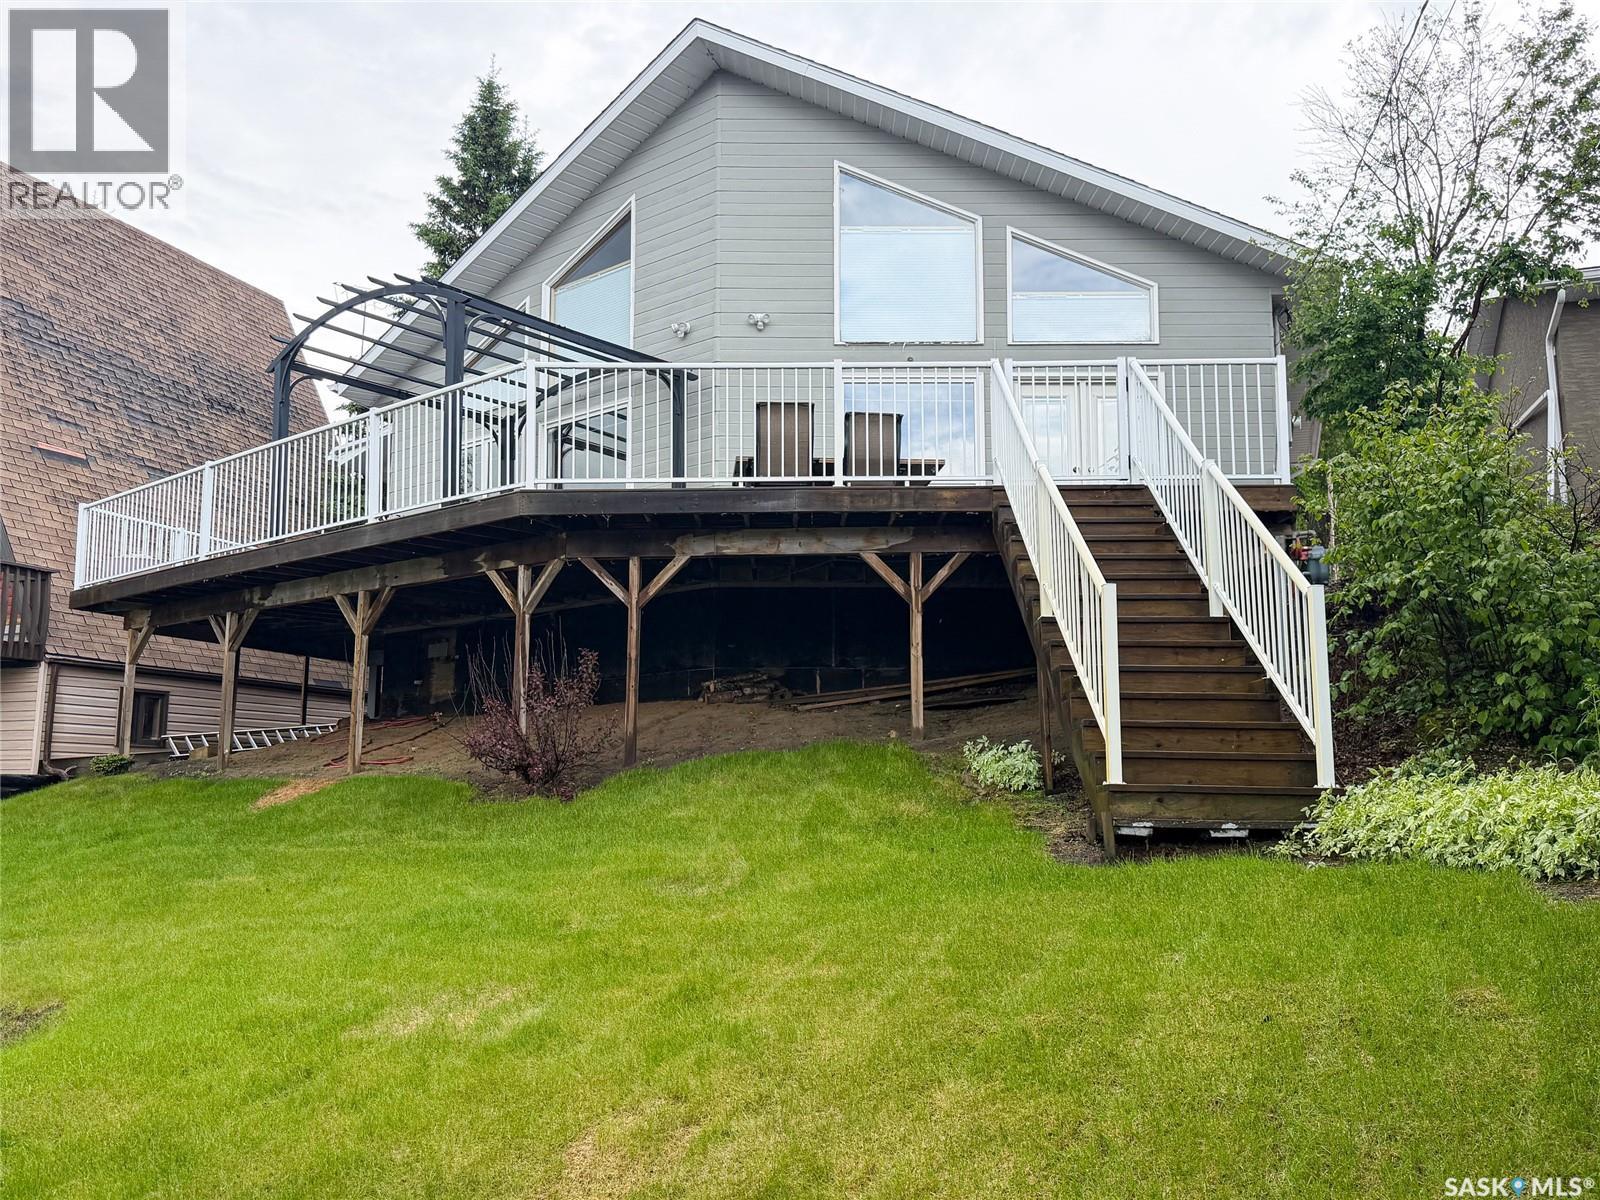
Welcome to this charming A-frame cabin at Loon Lake on beautiful Jumbo Beach — the perfect year-round getaway or full-time residence. Built in 1989, this inviting property offers 1,140 sq. ft. of thoughtfully designed living space, including a spacious loft retreat featuring a spacious bedroom complete with a 3-piece ensuite, creating the perfect space to unwind after a day at the lake. The main floor offers two additional bedrooms, an updated full 4-piece bathroom with convenient laundry, and an open-concept living area filled with natural light from the many windows showcasing the lake views. Designed for comfort and entertaining, this cabin features remote blinds, a cozy wood-burning stove, gas range, and natural gas BBQ hookup. Step outside onto the large wood deck with modern aluminum railing — an ideal space for morning coffee or evening sunsets. The outdoor space includes a firepit area with adjacent green space, a storage shed, plenty of parking, and a titled lot for added value and peace of mind. Whether you’re looking for a summer escape or year-round lake living, this well-maintained Jumbo Beach property offers the perfect blend of comfort, charm, and recreation. (id:62370)
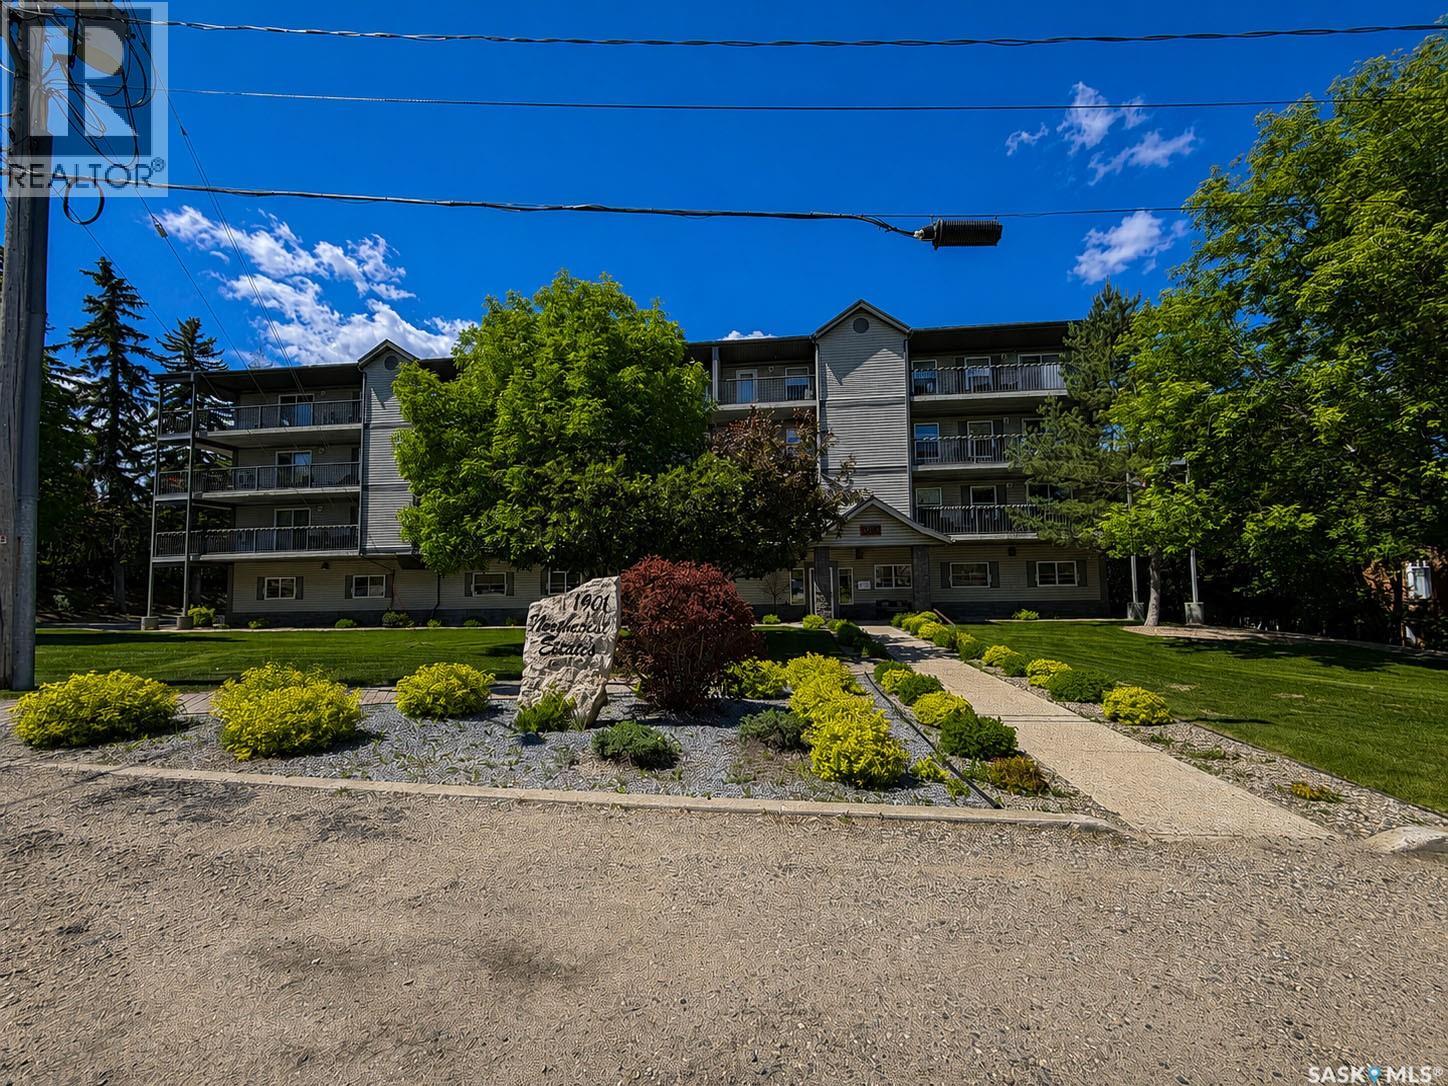
Turn key 2 bedroom, 2 bathroom condo in well-maintained North Crest Estates. This 940 sq/ft unit features an open concept living area, oak cabinets in the kitchen with white appliances, in-unit laundry, wall A/C, and fresh paint. The covered balcony also offers 2 separate storage rooms. This well established condo, built in 2008, offers an elevator, wheelchair access, intercom system,underground parking, and event room with bathroom. Low-maintenance living in a mature West Hill neighborhood with storage rooms on the deck. Ideal for those seeking move-in ready convenience. (id:62370)
Welcome to Lucky Lake! Enjoy the charm of small-town living, close to Lake Diefenbaker and the Riverhurst Ferry Crossing. This beautifully updated cottage-like character home, blends modern tastes and conveniences with timeless charm, in a peaceful prairie setting! Step inside to a spacious front mudroom with ample storage to keep life organized. The open-concept kitchen, dining and living room areas feature upgraded Vinyl Plank flooring, modern high-end appliances, and a generous amount of counter space creating an inviting space! The large 4pc main bath includes convenient main floor laundry and more storage. An abundance of natural light floods the home showcasing its original wood trim, doors and handles! Outside, an impressive 50' x 200' lot, storage shed and no rear neighbors...plenty of room for RV storage, garden or outdoor entertaining under the wide-open Saskatchewan skies! Notable upgrades include: Shingles (2018), Windows (2019), Furnace and Water Heater (2015). Wheather you are a first-time homebuyer, looking to downsize, searching for a revenue property, or dreaming of a quieter life closer to the lake, this property is a MUST SEE! (id:62370)
Excellent East side serviced building lot. 49.5 x 130 cleared and ready to build on. Great location, close to cornerstone. Zoned R-3. Suitable for a duplex. (id:62370)
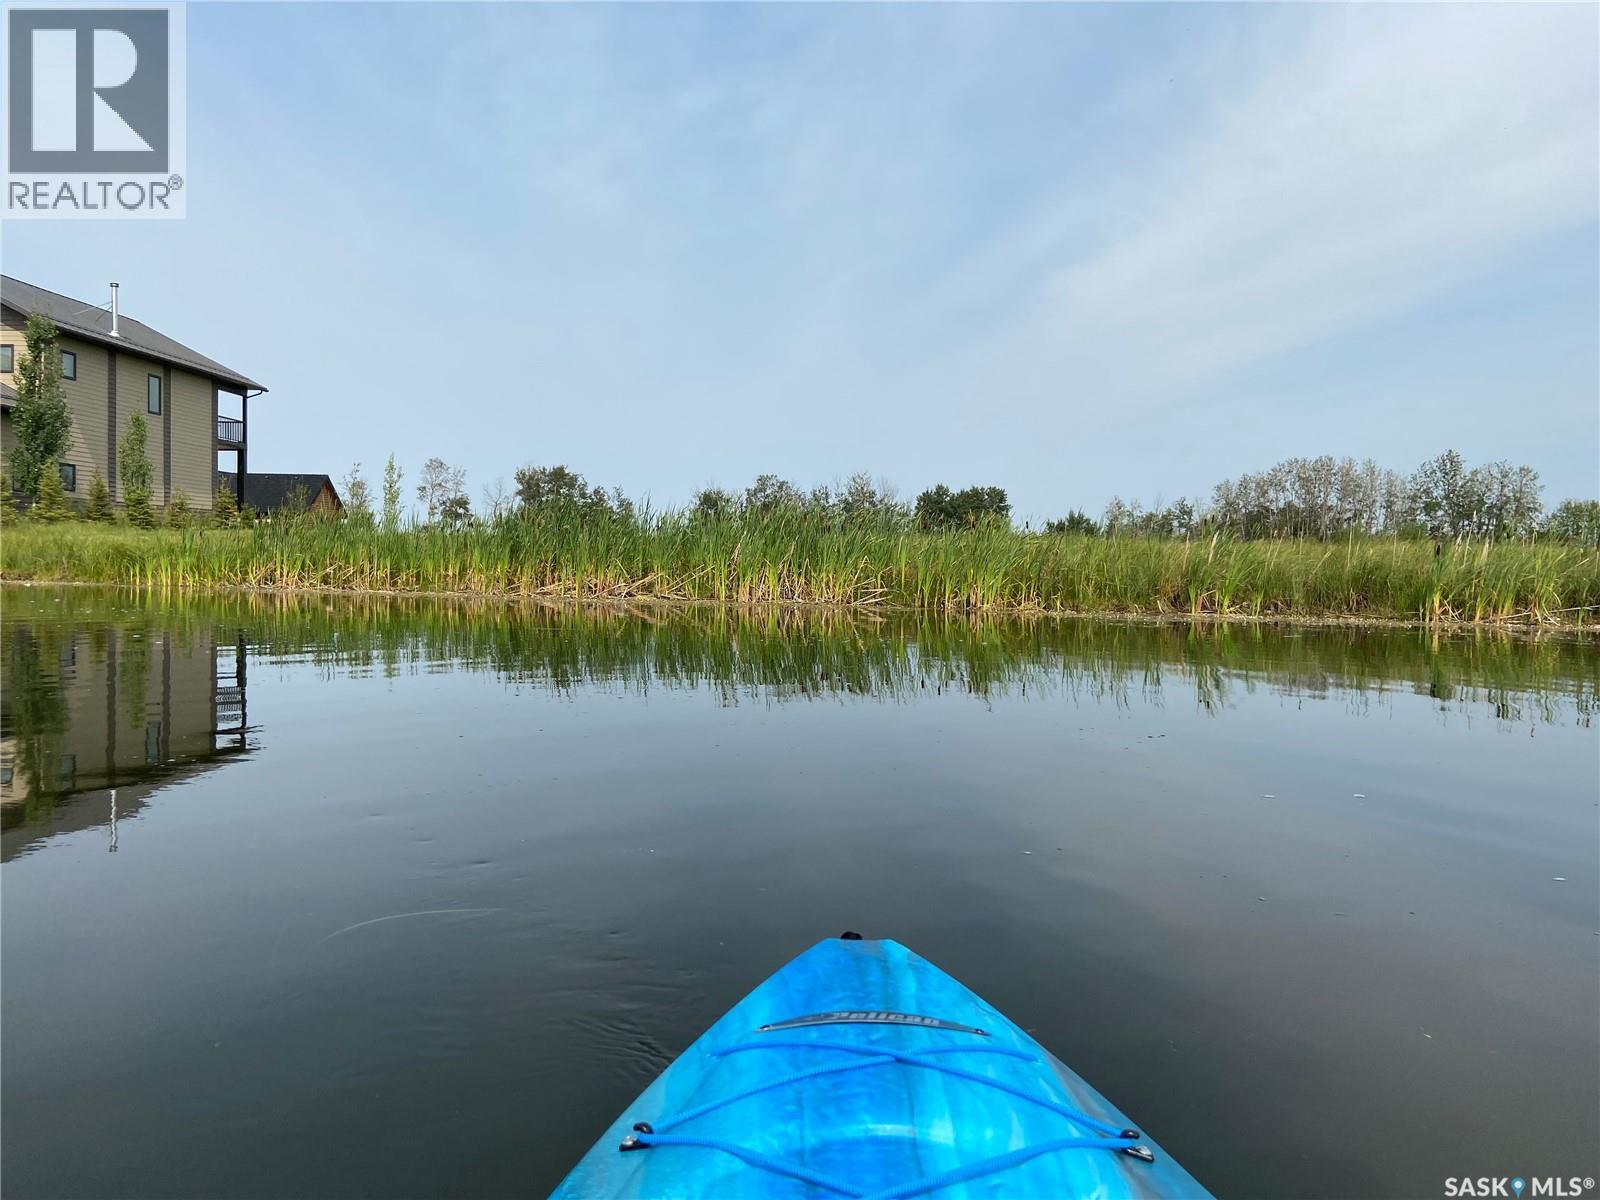
LAKEFRONT LOT on the tranquil shores of Jackfish Lake in the subdivision of Signature Shores. This exceptional lakefront lot offers the perfect canvas for your vision, whether it's a sprawling family estate or a cozy cottage retreat. The developers took great pride and detail in making sure this lot was ready for you to build on, offering endless possibilities for design and landscaping. Enjoy unparalleled access to excellent fishing or boating adventures right from your doorstep. The lot's eastern exposure makes sure you always wake up to a beautiful sunrise over the lake, further enhancing its appeal. Nestled in a peaceful setting yet conveniently located in the village of Meota, this is more than just land – it's an invitation to a lifestyle. By purchasing this lot, you also have an opportunity to purchase a boat slip at the inland marina next door (yes! an inland marina!). The path leading to the marina is golf cart friendly, making it so simple to access your boat to head out onto the lake (or you can put in a dock and boat slip in front of your lot if you choose to go that route.) Also being built by the inland marina is a convenience store, playground, pickleball court, and splash park! Fun for everyone. Don’t let the depth of this lake fool you - there is plenty of fish here! Northern pike, walleye, perch, and whitefish are all species you will find at the end of your hook. The village of Meota has a restaurant, bank, liquor store, and a challenging 9-hole golf course. Located 20 minutes north of North Battleford, 1 hour 45 minutes northwest of Saskatoon, or 1 hour 30 minutes east of Lloydminster. Come relax at the lake! GST is applicable. (id:62370)
LAKEFRONT LOT on the tranquil shores of Jackfish Lake in the subdivision of Signature Shores. This exceptional lakefront lot offers the perfect canvas for your vision, whether it's a sprawling family estate or a cozy cottage retreat. The developers took great pride and detail in making sure this lot was ready for you to build on, offering endless possibilities for design and landscaping. Enjoy unparalleled access to excellent fishing or boating adventures right from your doorstep. The lot's eastern exposure makes sure you always wake up to a beautiful sunrise over the lake, further enhancing its appeal. Nestled in a peaceful setting yet conveniently located in the village of Meota, this is more than just land – it's an invitation to a lifestyle. By purchasing this lot, you also have an opportunity to purchase a boat slip at the inland marina next door (yes! an inland marina!). The path leading to the marina is golf cart friendly, making it so simple to access your boat to head out onto the lake (or you can put in a dock and boat slip in front of your lot if you choose to go that route.) Also being built by the inland marina is a convenience store, playground, pickleball court, and splash park! Fun for everyone. Don’t let the depth of this lake fool you - there is plenty of fish here! Northern pike, walleye, perch, and whitefish are all species you will find at the end of your hook. The village of Meota has a restaurant, bank, liquor store, and a challenging 9-hole golf course. Located 20 minutes north of North Battleford, 1 hour 45 minutes northwest of Saskatoon, or 1 hour 30 minutes east of Lloydminster. Come relax at the lake! GST is applicable. (id:62370)
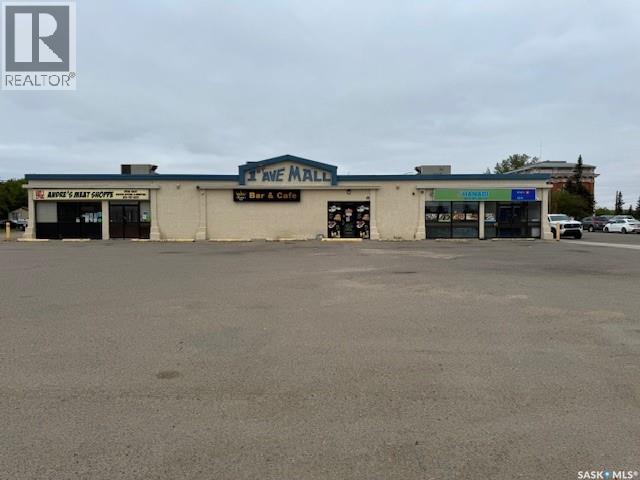
For sale the Business of the Queen's Bar, seating 140, and the Hanabi Restaurant, seating 72, located at 101-23rd St. Battleford, SK. The Queen’s Bar provides table service and off-sale and has 6 VTs. At present, the Hanabi Restaurant provides a Japanese menu, which can be changed to new owner's preference. All tables, chairs, coolers and bar and restaurant equipment are included. Financials are available. (id:62370)
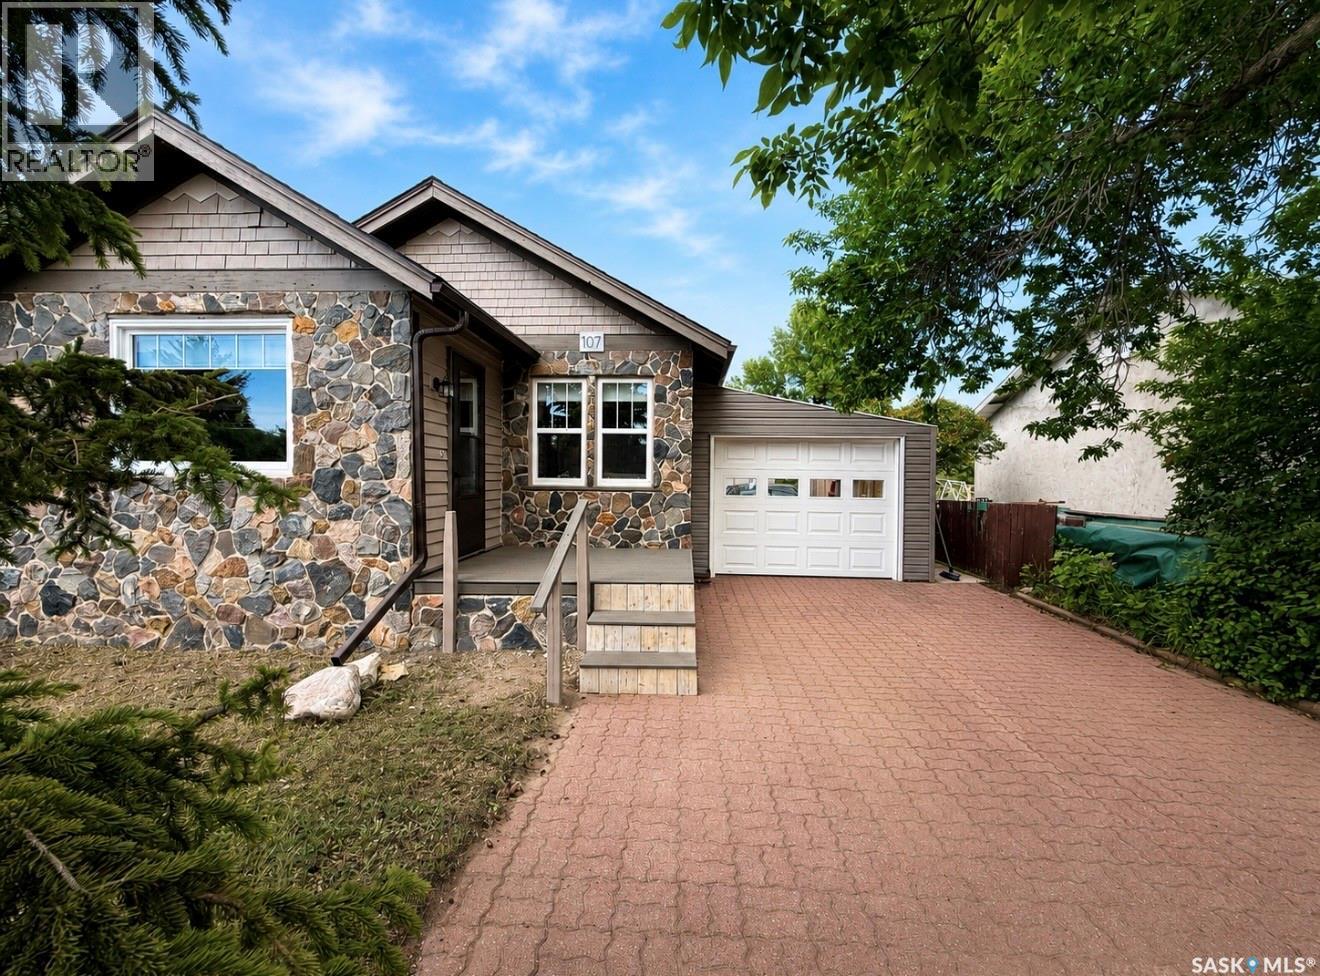
Welcome to this inviting and ready to go 1,224 sq. ft. bungalow in the heart of Kamsack, perfectly positioned close to schools and everyday conveniences. Built in 1964 with a practical attached 16x26 single-car garage added in 2008, this well-kept home offers comfort, function, and room to grow. The bright main floor features three bedrooms, a full 4-piece bathroom, convenient main floor laundry, a large living room with oversized windows that fill the space with natural light, a dedicated dining area, and a roomy U-shaped kitchen designed for easy meal prep and family living. Downstairs, the additional 1,224 sq. ft. partially finished basement expands your options with space for a large bedroom, recreation room, office, storage, hobbies, or guest area, plus a second half bathroom for added convenience. Outside, the large, deep lot provides excellent outdoor potential with an expansive backyard, generous garden area, and an 8x8 garden shed, making it ideal for gardeners, families, and anyone who appreciates extra space. The asphalt driveway, attached garage with door remotes, central A/C, included appliances, and window treatments add everyday value and ease. With four bedrooms, two bathrooms, flexible living space, and a desirable central location, this property is a fantastic opportunity for buyers seeking an affordable, spacious, and ready-to-enjoy home in Kamsack. (id:62370)
Waterfront building lot on the channel at South Stoney, Delaronde Lake. Park your boat steps away from your deck. Enjoy the sheltered marina & loading dock, the beach, lots of space for water sports without being crowded, nearby annual music festivals, many miles of forest trails, nearby downhill ski hill, nearby golf course, groceries, lumber, hardware, and emergency services. Only minutes from the Resort Town of Big River. Natural gas & power to property edge. Delaronde Lake is 36 miles long… fantastic lake for fishing and recreational activities! Don’t miss this opportunity to build your dream home or cabin. (id:62370)
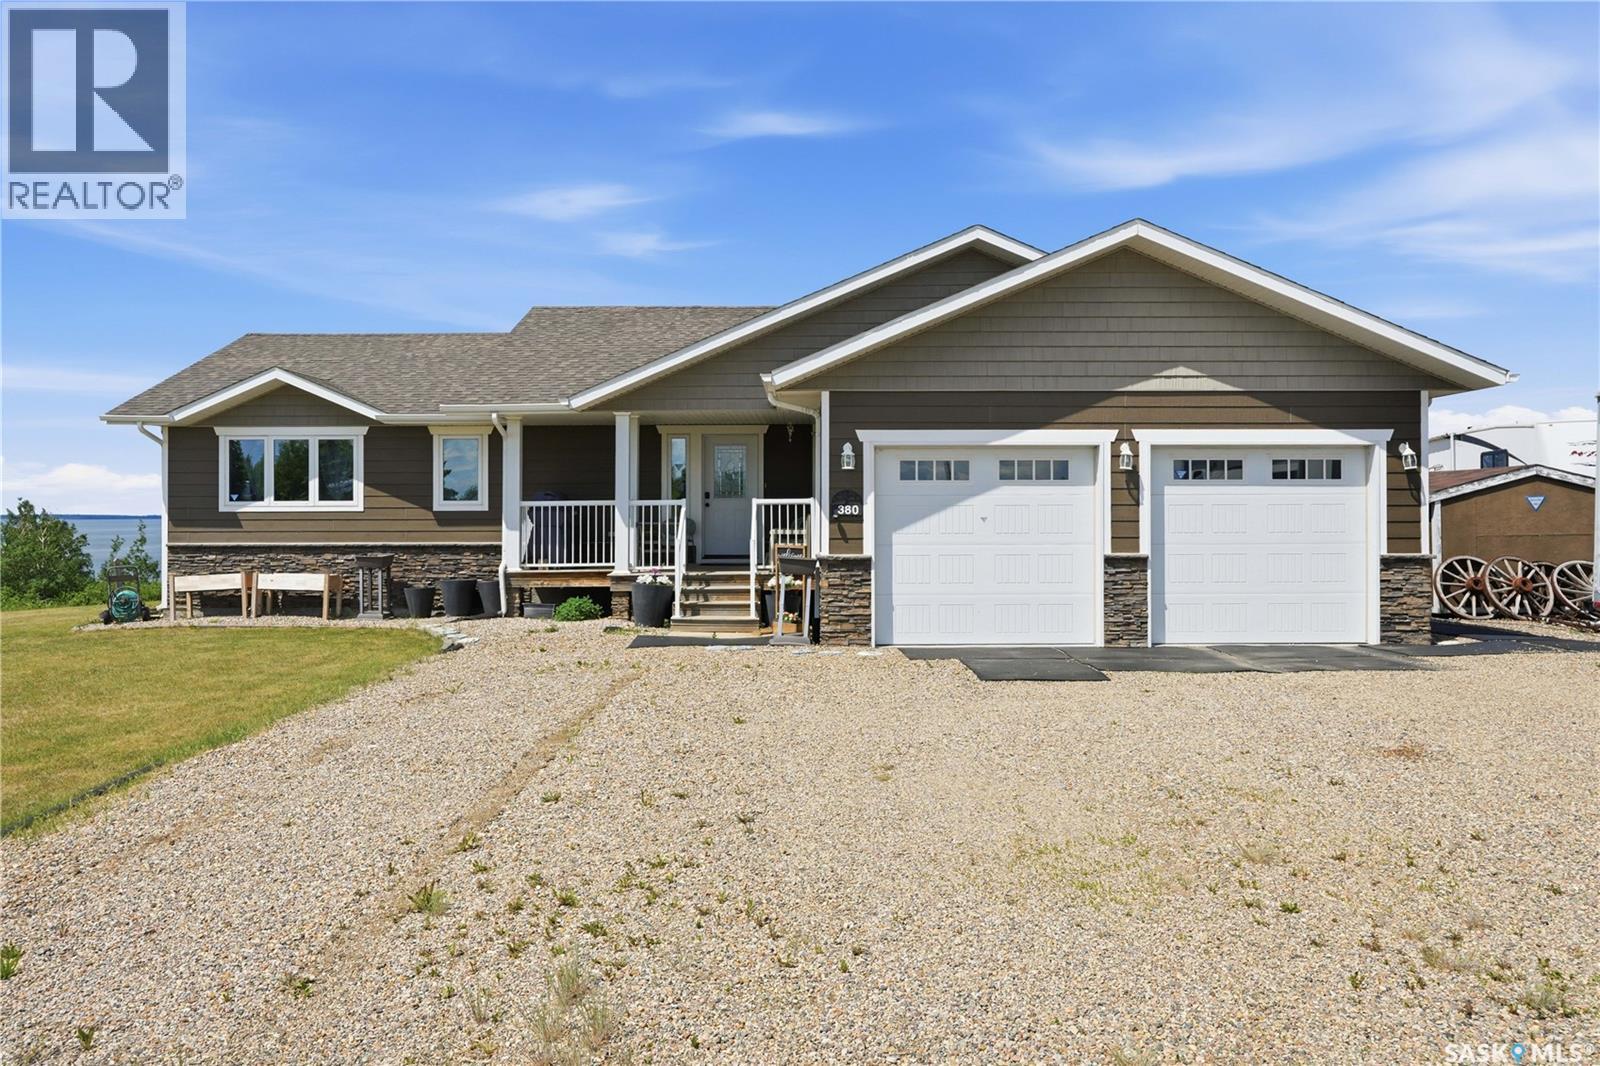
Experience lake living at its finest with this beautiful 4-bedroom home overlooking Jackfish Lake from the top of Hunts Cove. Set on a spacious yard with panoramic lake views, this property offers the peace, privacy, and lifestyle so many buyers are searching for. The bright and welcoming main floor is designed to take full advantage of the incredible views, with lake scenery visible from nearly every main-level room. The updated kitchen features quartz countertops, plenty of cupboard and counter space, a pantry, quality stainless steel appliances, and a breakfast bar with seating. The dining area flows nicely into the kitchen and living room, creating a comfortable space for everyday living and entertaining. The living room is a standout, offering stunning lake views, a cozy natural gas fireplace, and patio doors leading onto the expansive back deck — the perfect place to relax, entertain, or enjoy the evening sunsets. The main level also includes direct entry from the heated double attached garage with epoxy finished floor, plus convenient main floor laundry. There are two bedrooms on the main level, including a primary bedroom with a 3-piece ensuite and walk-in shower, along with a spacious 4-piece family bathroom. The lower level adds two more bedrooms, a large rec room, 4-piece bathroom, storage room, and utility room. Outside, enjoy a front sitting porch, spacious rear deck, large yard, and outdoor fireplace area, all adding to the peaceful lake lifestyle. Additional features include central air conditioning, quality finishes throughout, and a layout designed for comfort and year-round enjoyment. If you’ve been dreaming of a peaceful lake property with space, views, and a true retreat-like feel, this one is a must-see. Call today to book your private showing. (id:62370)
LAKEFRONT LOT on the tranquil shores of Jackfish Lake in the subdivision of Signature Shores. This exceptional lakefront lot offers the perfect canvas for your vision, whether it's a sprawling family estate or a cozy cottage retreat. The developers took great pride and detail in making sure this lot was ready for you to build on, offering endless possibilities for design and landscaping. Enjoy unparalleled access to excellent fishing or boating adventures right from your doorstep. The lot's eastern exposure makes sure you always wake up to a beautiful sunrise over the lake, further enhancing its appeal. Nestled in a peaceful setting yet conveniently located in the village of Meota, this is more than just land – it's an invitation to a lifestyle. By purchasing this lot, you also have an opportunity to purchase a boat slip at the inland marina next door (yes! an inland marina!). The path leading to the marina is golf cart friendly, making it so simple to access your boat to head out onto the lake (or you can put in a dock and boat slip in front of your lot if you choose to go that route.) Also being built by the inland marina is a convenience store, playground, pickleball court, and splash park! Fun for everyone. Don’t let the depth of this lake fool you - there is plenty of fish here! Northern pike, walleye, perch, and whitefish are all species you will find at the end of your hook. The village of Meota has a restaurant, bank, liquor store, and a challenging 9-hole golf course. Located 20 minutes north of North Battleford, 1 hour 45 minutes northwest of Saskatoon, or 1 hour 30 minutes east of Lloydminster. Come relax at the lake! GST is applicable. (id:62370)
Just 15 minutes South of Prince Albert, this productive 158.03 acre parcel offers a strong agricultural investment opportunity. The property features approximately 105 cultivated acres and carries a productive E soil class rating, supporting a wide range of opportunities. With a SAMA assessed value of $251,500, this farmland represents a solid investment for producers looking to expand their operation or investors seeking quality agricultural land in a good location. A great option for producers, investors or anyone looking to own quality farmland. Reach out today for more information or to schedule a visit. (id:62370)
Welcome to this spacious 3 bedroom house with a large backyard. With two living rooms, there is more than enough room to host friends. The house has many updates, which will have you feeling right at home. A walk out door will lead you to the patio and a view of the magnificent backyard, filled with an abundance of trees including an apple and a plum tree. Along the fence you will discover raspberry bushes to top it off. The two car heated garage is fully insulated and provides ample room to have a workshop. Shingles on the garage were replaced in 2019. Call your favourite REALTOR today to book your showing. (id:62370)
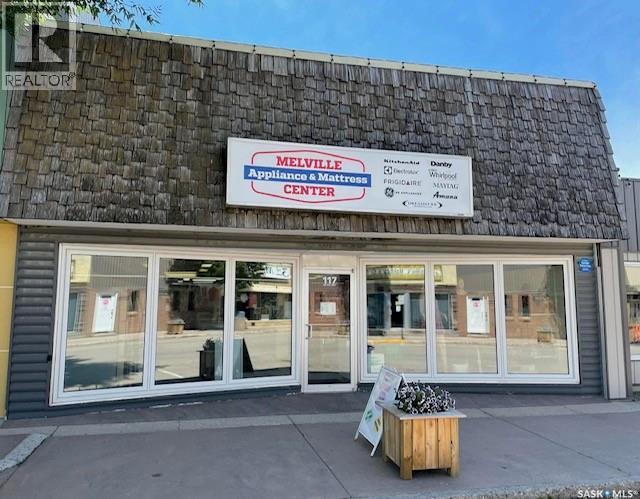
Business in Operation, potential buyers must book ahead. Excellent opportunity to acquire a well-established and highly regarded business in Melville, Saskatchewan. Melville Appliance & Mattress Center has proudly served the community and surrounding areas with quality appliances, mattresses, furniture, and home essentials, earning a loyal customer base and a strong local reputation. This turnkey operation features a spacious showroom, excellent visibility, and ample customer parking. The business offers significant potential for continued growth and expansion while benefiting from its established presence in the region. Inventory is included in the sale and shall be adjusted at closing based on the actual inventory count. Fixtures and equipment are included, providing a seamless transition for new ownership. Whether you are an owner-operator or an investor seeking a proven business opportunity, this is a rare chance to acquire a successful, community-focused enterprise with a longstanding history of serving Melville and surrounding communities. (id:62370)