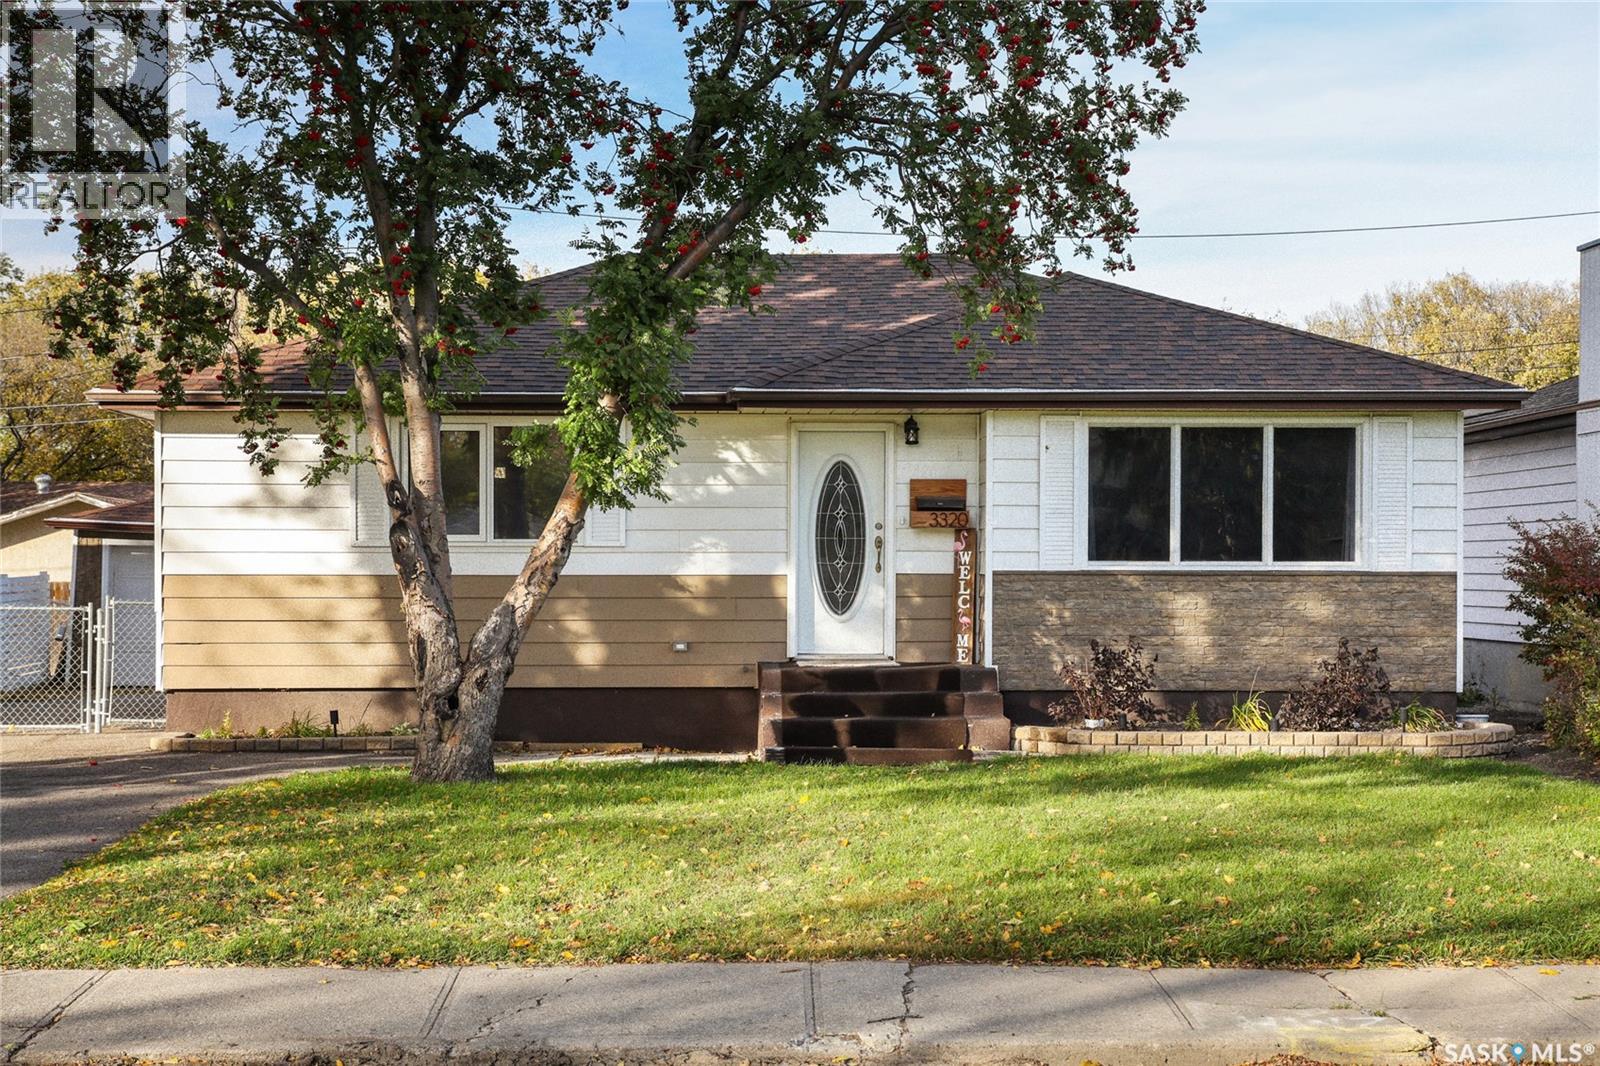
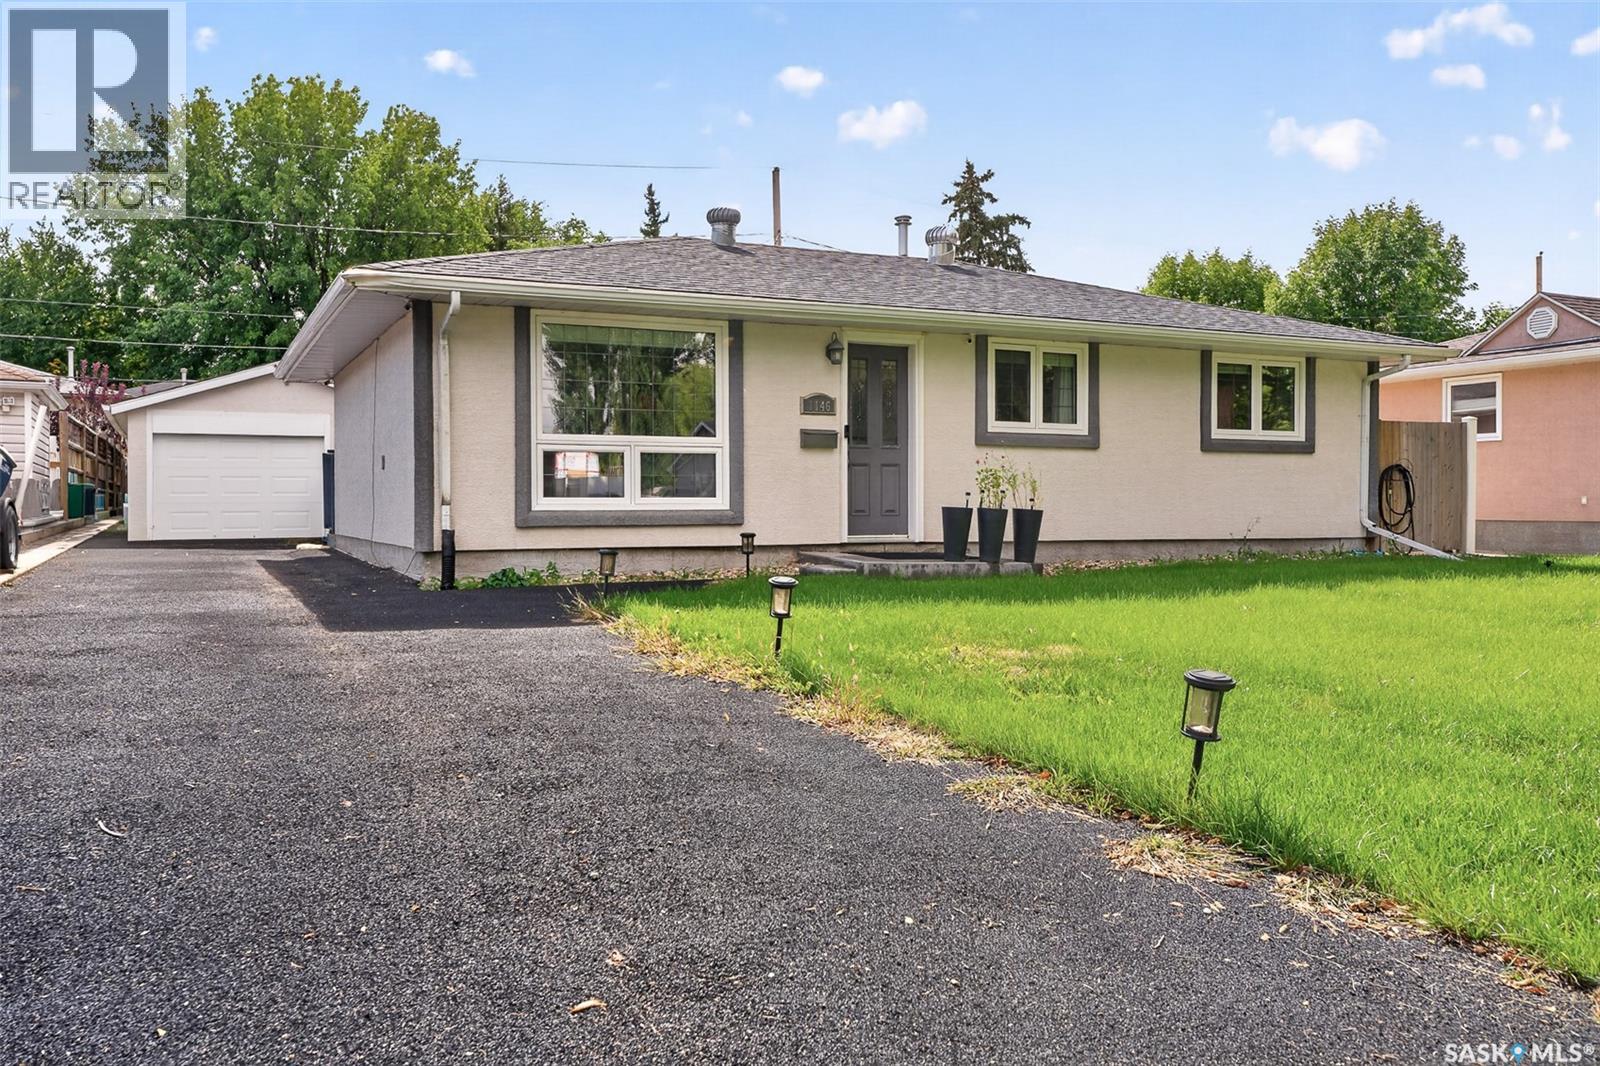
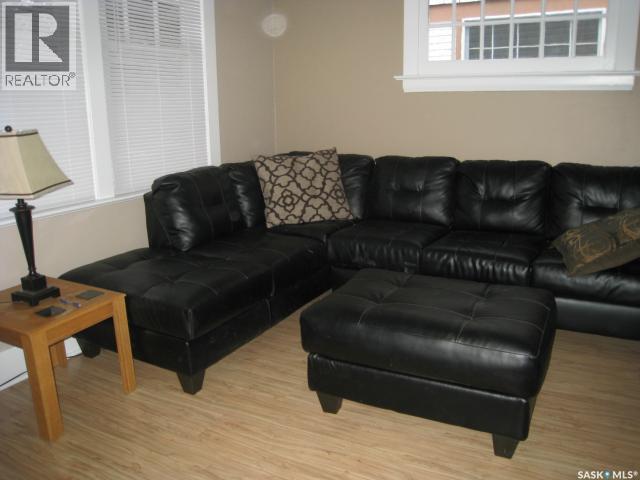
Check out this fabulous move in ready bungalow located in Coronation Park in North Regina. This perfect starter home has fantastic pride of ownership with the living room featuring large south facing windows for tons of natural light. The stylish eat in kitchen comes complete with fridge, stove and built in dishwasher and there is also a convenient butler pantry in the hallway. Completing the main floor are 2 nice sized bedrooms and a fully upgraded 5 piece bathroom with his and her sinks. The basement has a large recreation room, 3 piece upgraded bathroom that is shared as laundry and a large utility room with tons of storage. Also in the basement is a den(no window) that would be perfect for a home office or home gym. This home has many upgrades over the past 10 years including asphalt shingles, high efficient furnace, bathroom renovations and some windows. This home is an absolute pleasure to show and can be viewed virtually by clicking the tour button or viewing in your browser https://unbranded.youriguide.com/3320_perry_ave_regina_sk (id:62370)
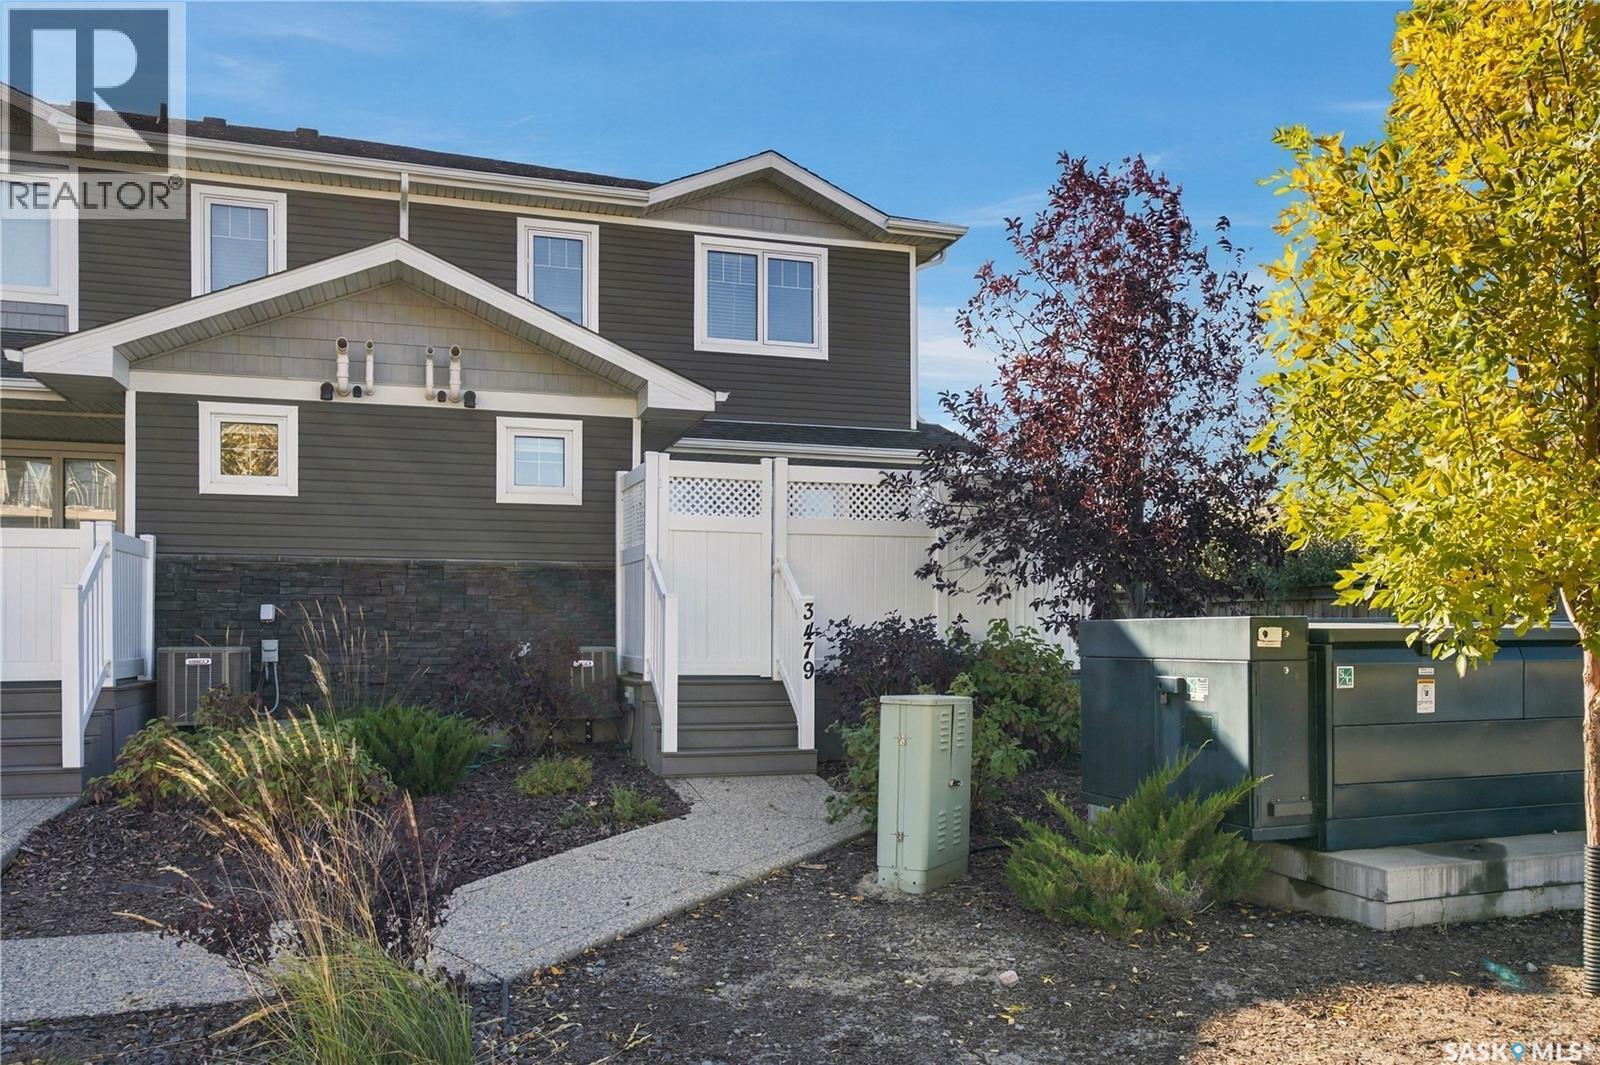
Welcome to Hawkstone Village. This exceptionally well-maintained two-storey corner unit offers a bright, comfortable layout with the extra windows and natural light that come with an end-unit location. The main floor is open and easy to live in, with a spacious living area flowing naturally into the kitchen and dining space — equally comfortable for a quiet night at home or having friends over. The kitchen features white shaker-style cabinetry, granite countertops, a large island, and upgraded appliances including a Bosch dishwasher. A convenient 2-piece bath completes the main floor. Upstairs, you'll find two generous bedrooms and a full 4-piece bathroom. The primary bedroom features a walk-through closet with direct access to the bathroom, creating a practical ensuite-style setup. The basement is currently open for development, giving the next owner plenty of flexibility to add another living area, home gym, office, or additional storage as needed. Outside, the maintenance-free front deck and PVC fencing create a private little outdoor space to enjoy throughout the warmer months. As an added bonus, the included parking stall is the closest spot in the lot to the unit — something you'll appreciate every Saskatchewan winter. The home was originally purchased with the full upgrade package, including granite countertops, undermount sinks, upgraded flooring, tile, lighting, appliances, and central air conditioning. With low condo fees covering exterior building and common-area maintenance, snow removal, and garbage, it's an easy property to own and enjoy. A clean, thoughtfully upgraded home that works equally well for a first-time buyer, young professional, downsizer, or investor. (id:62370)
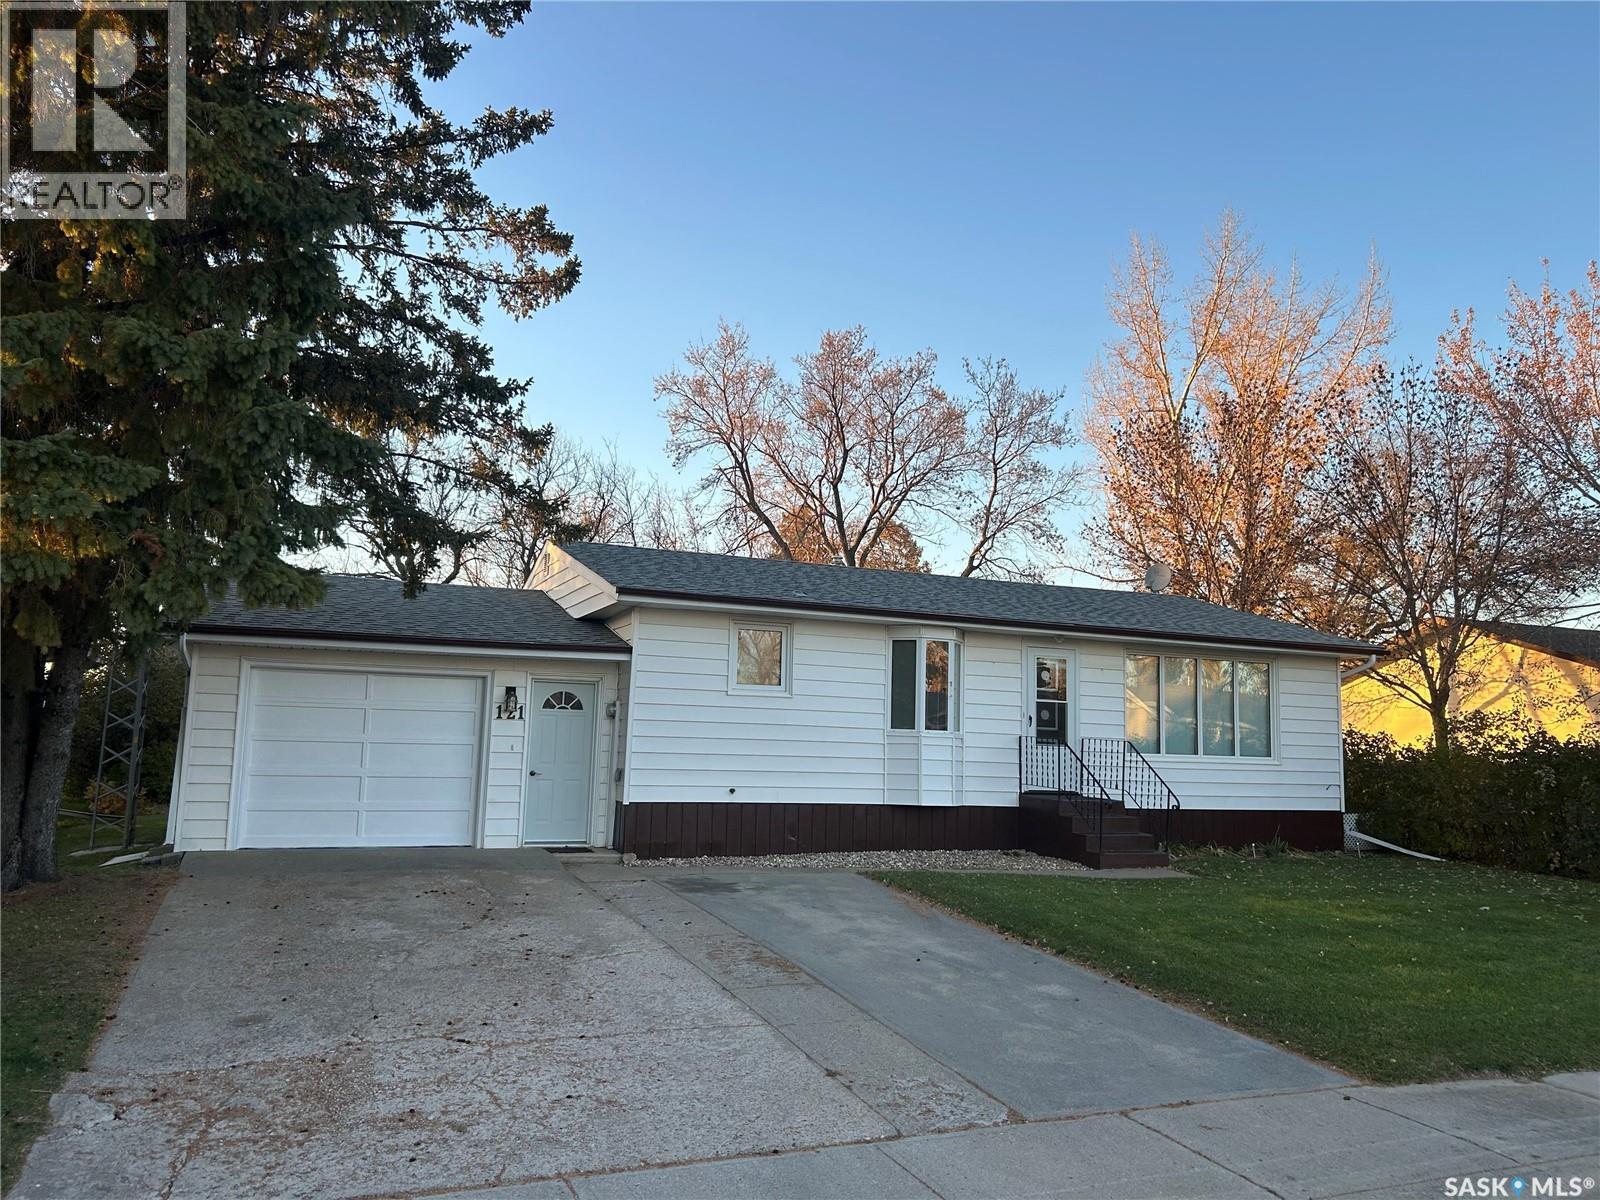
Take a drive into this cul-de-sac and notice the wonderful privacy of the entire neighborhood that has the valley as its backdrop. This is a great place to raise a family or retire from a busy life. 121 Moir drive is situated on a large mature lot that has many wonderful features that include a beautiful backyard with valley views. This three bedroom home has a large two tiered back deck with bench rails that was built in 2026. The dining room has a bay window overlooking the front yard and is open to the kitchen with black appliances, built in china cabinet, and a built in computer desk. The large living room is highlighted with a feature wall and large picture window. The main floor bathroom was renovated in 2024 and has tile all the way around with modern stainless steel features. All of the bedrooms and bathroom have 2024 laminate flooring. The basement is a bonus with an oversized family room(2026 laminate flooring), a large office, spacious laundry room and an additional huge cold storage room. This home is equipped with a reverse osmosis system that runs the water for the entire home so there is no need to ever have to buy softener salt again! The entire home has had electrical updates throughout in 2026. Heated garage with concrete driveway. This home is a must see! (id:62370)
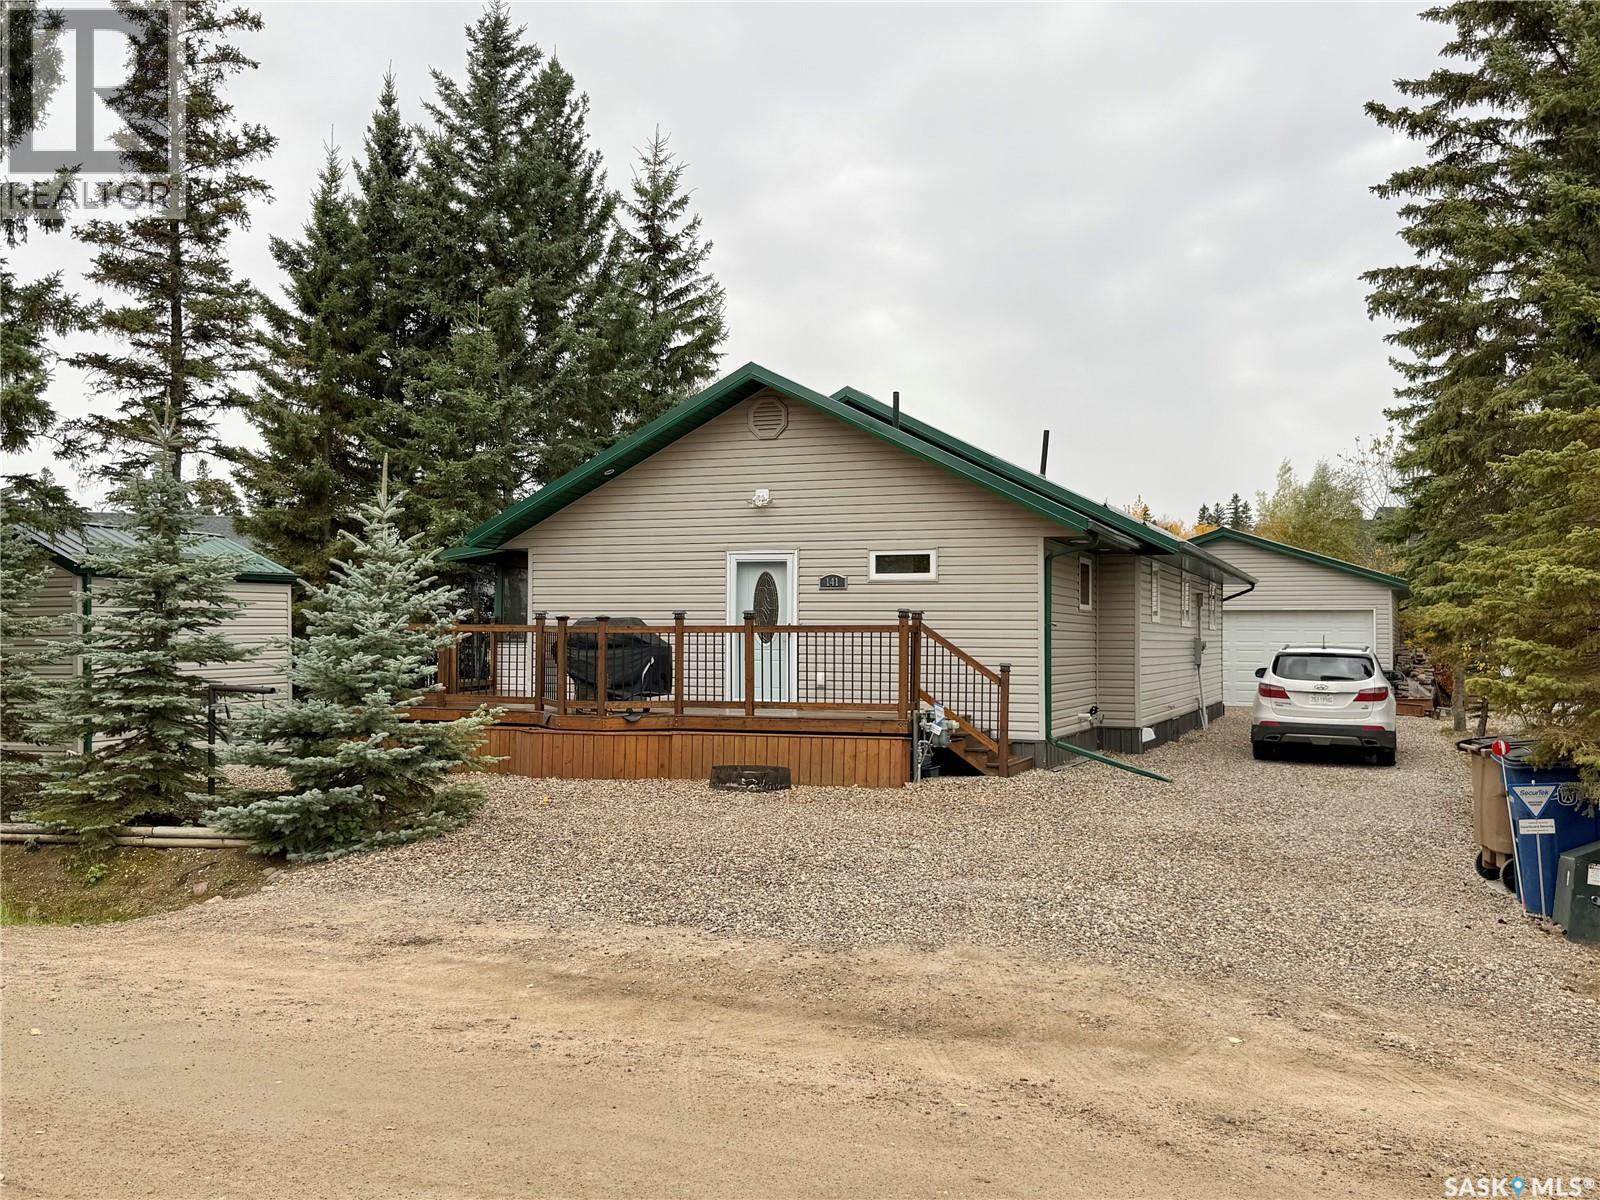
This is a lakeview 4 season cottage/home at Chitek Lake, situated on a large lot on North Shore Road. This property features a stunning back yard oasis with mature trees and environmental reserve on one side for added privacy. This raised bungalow is 1352 sq ft and features 2 spacious bedrooms and 2 bathrooms. Originally built in 2003 with an addition and extensive renovation in 2016. This home is sure to impress you from the moment you walk into the large foyer with laundry and 3 pc bath. The open concept living area features beautiful pine ceilings and hardwood flooring throughout, with dormer windows to let in more of that gorgeous south light! In the kitchen you will find modern cream cabinets with a gas stove and large kitchen island with ample storage! Off the dining area there are patio doors that lead you to not only a covered deck - but its also screened in! Enjoy the outdoors at this property in the meticulously kept back yard featuring paving stone flower beds, gorgeous pergola, stamped concrete and brickwork. The property has a 24 x 32 heated garage with a 3 season bunk room for extra guests. The property has a 10,000 W Generator for power outages, a private well along with a 1000g holding tank for fresh water, a 1000g concrete septic holding tank, natural gas forced air furnace and central air conditioning. The home is being sold with the appliances and quick possession can be arranged - please reach out for more information or to book a showing. (id:62370)
Easy living at its finest!! With over 1400sf of space, this sprawling, modern, single floor bungalow is ready for you to call home! Forget about blowing out your knees every time you want to do laundry or even just make it into the kitchen from the car - with all your essentials conveniently located on ground level, this house is set up for ease of living! With a formal dining room leading you into the beautiful kitchen, complete with a massive walk-in-pantry, this house is built for hosting! Passing the two spacious bedrooms and freshly remodeled bathroom, you are led to the expansive living room, complete with a second bathroom, gas fireplace and patio doors bringing you out into your own private oasis! (This room could also be used as a master suite!) With the addition of a heated 28’ deep garage, there is more than enough space for both your car, and all of those hobbies you keep telling your spouse that you will do one day! This home has a new garage door, new garage heater, and new sewer & water lines! Houses like this do not come along often! Book your showing today! (id:62370)
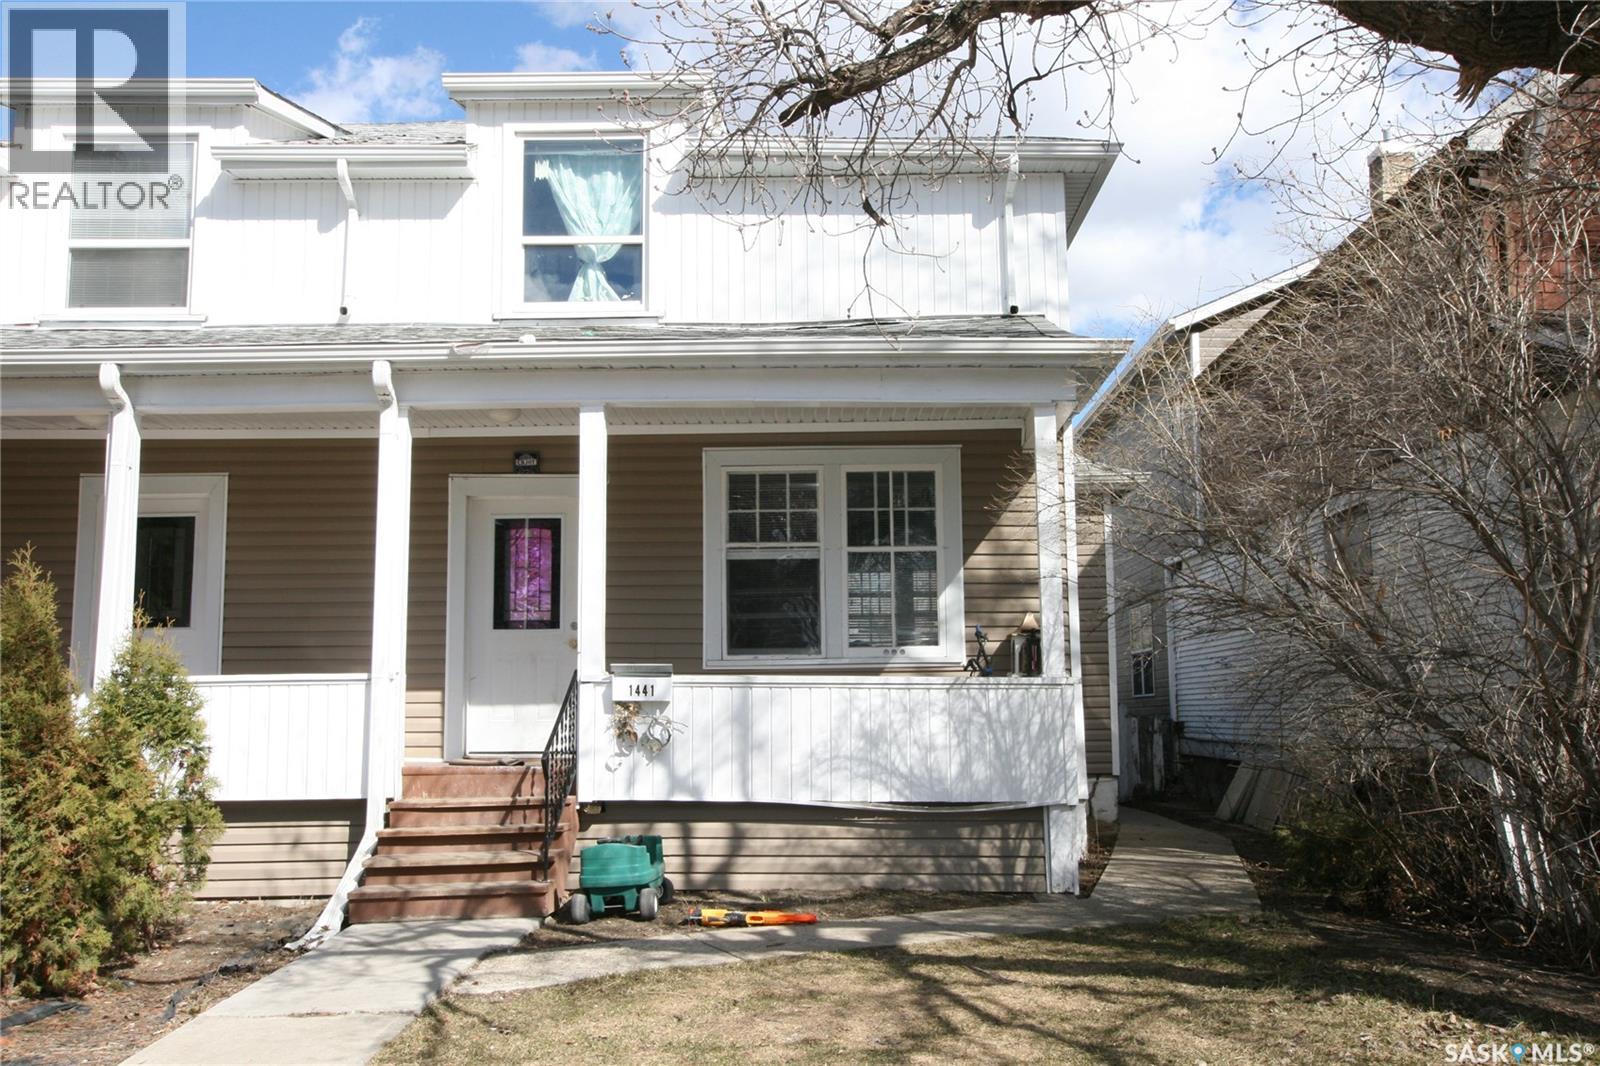
Lovely character home with many modern updates that would make the perfect first home. Covered porch across front of house. Upon entry you notice the original french doors and original wooden staircase. French doors open to a spacious living room and attached dining room both with tall ceilings. Easy clean laminate flooring throughout. Large windows fill each room with sunlight. Kitchen offers newer white cabinetry with laminate counter tops. Pantry for extra storage. Fridge, stove and built-in dishwasher are all included. Upper level has an amazing new bathroom renovation with ceramic tile surrounding the jetted corner tub. Rain shower head. Updated vanity, sink, taps, lighting and toilet. Two very large bedrooms one with a walk-in closet. Lower level is clean and dry. High efficient furnace and newer hot water heater. Washer and dryer included. Enjoy a fully fenced in backyard with deck, grass area and a garden area. Room to park three vehicles. Newer water and sewer lines, updated electrical, some new windows, upgraded insulation and siding. Shows beautifully and priced to sell. This home is move-in-ready and can be purchased with 1441 Argyle. Live on one side and rent the other to subsidize your mortgage payment. Awesome revenue opportunity. (id:62370)
Lovely three bedroom character home that would make a wonderful first home. Covered porch across front of house. Upon entry you notice the original wooden staircase along with original woodwork throughout. Spacious living room and attached dining room both with tall ceilings. Easy clean laminate flooring throughout. Large windows fill each room with sunlight. Kitchen offers plenty of cabinetry with good storage. Fridge, stove and built-in dishwasher are all included. Upper level has three good sized bedrooms and a full four-piece bathroom. Lower level is clean and dry. High efficient furnace and newer hot water heater. Washer and dryer included. Enjoy a fully fenced in backyard with deck, grass area and a garden area. Room to park three vehicles. Newer water and sewer lines, updated electrical, some new windows, upgraded insulation and siding. Shows beautifully and priced to sell. This home is move-in-ready and can be purchased with 1437 Argyle. Live on one side and rent the other to subsidize your mortgage payment. Awesome revenue opportunity. (id:62370)
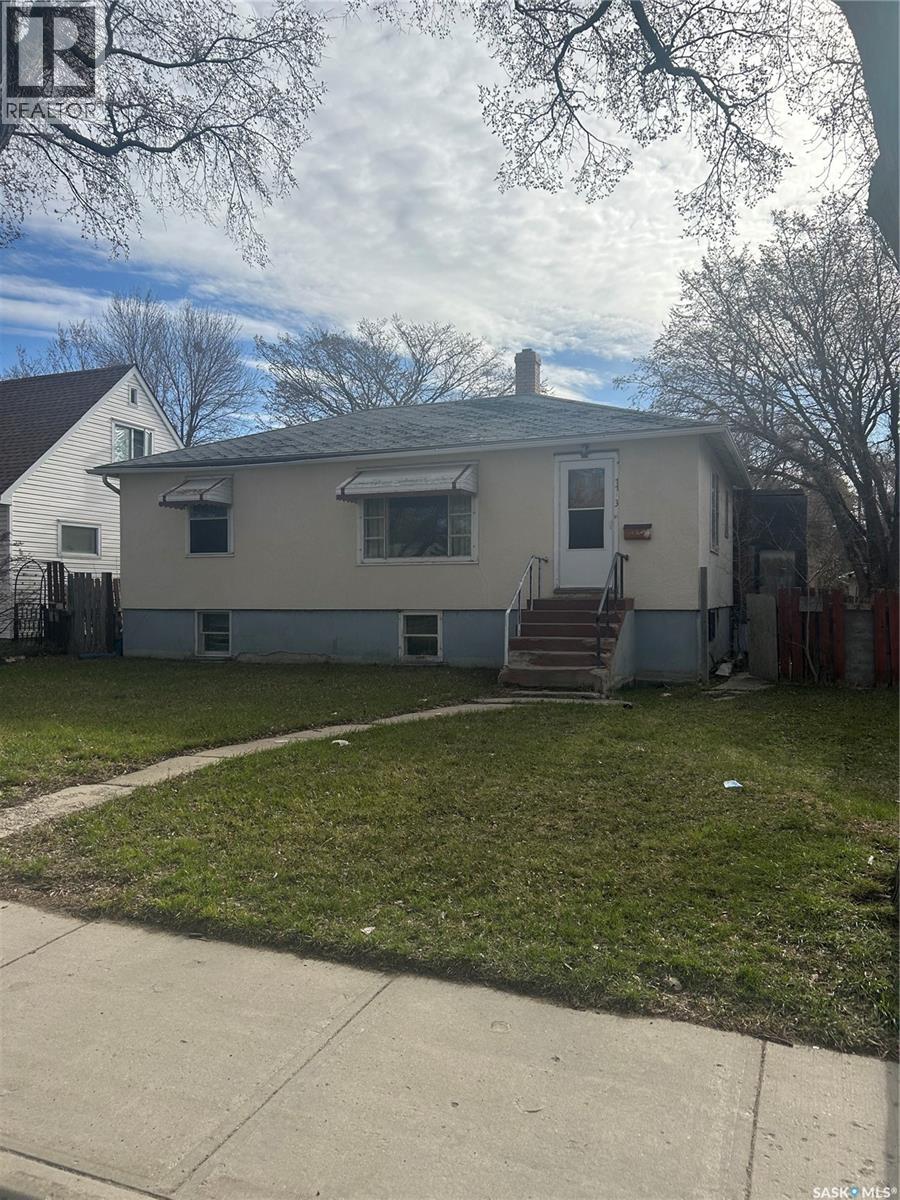
Great opportunity to make it your own , this 3 bedroom bungalow has a nice layout with four piece bathroom and open style kitchen to dinning area. Basement has nice high ceiling as the home is a raised bungalow. Home requires some updating but is priced well to sell, make your appointment today. (id:62370)
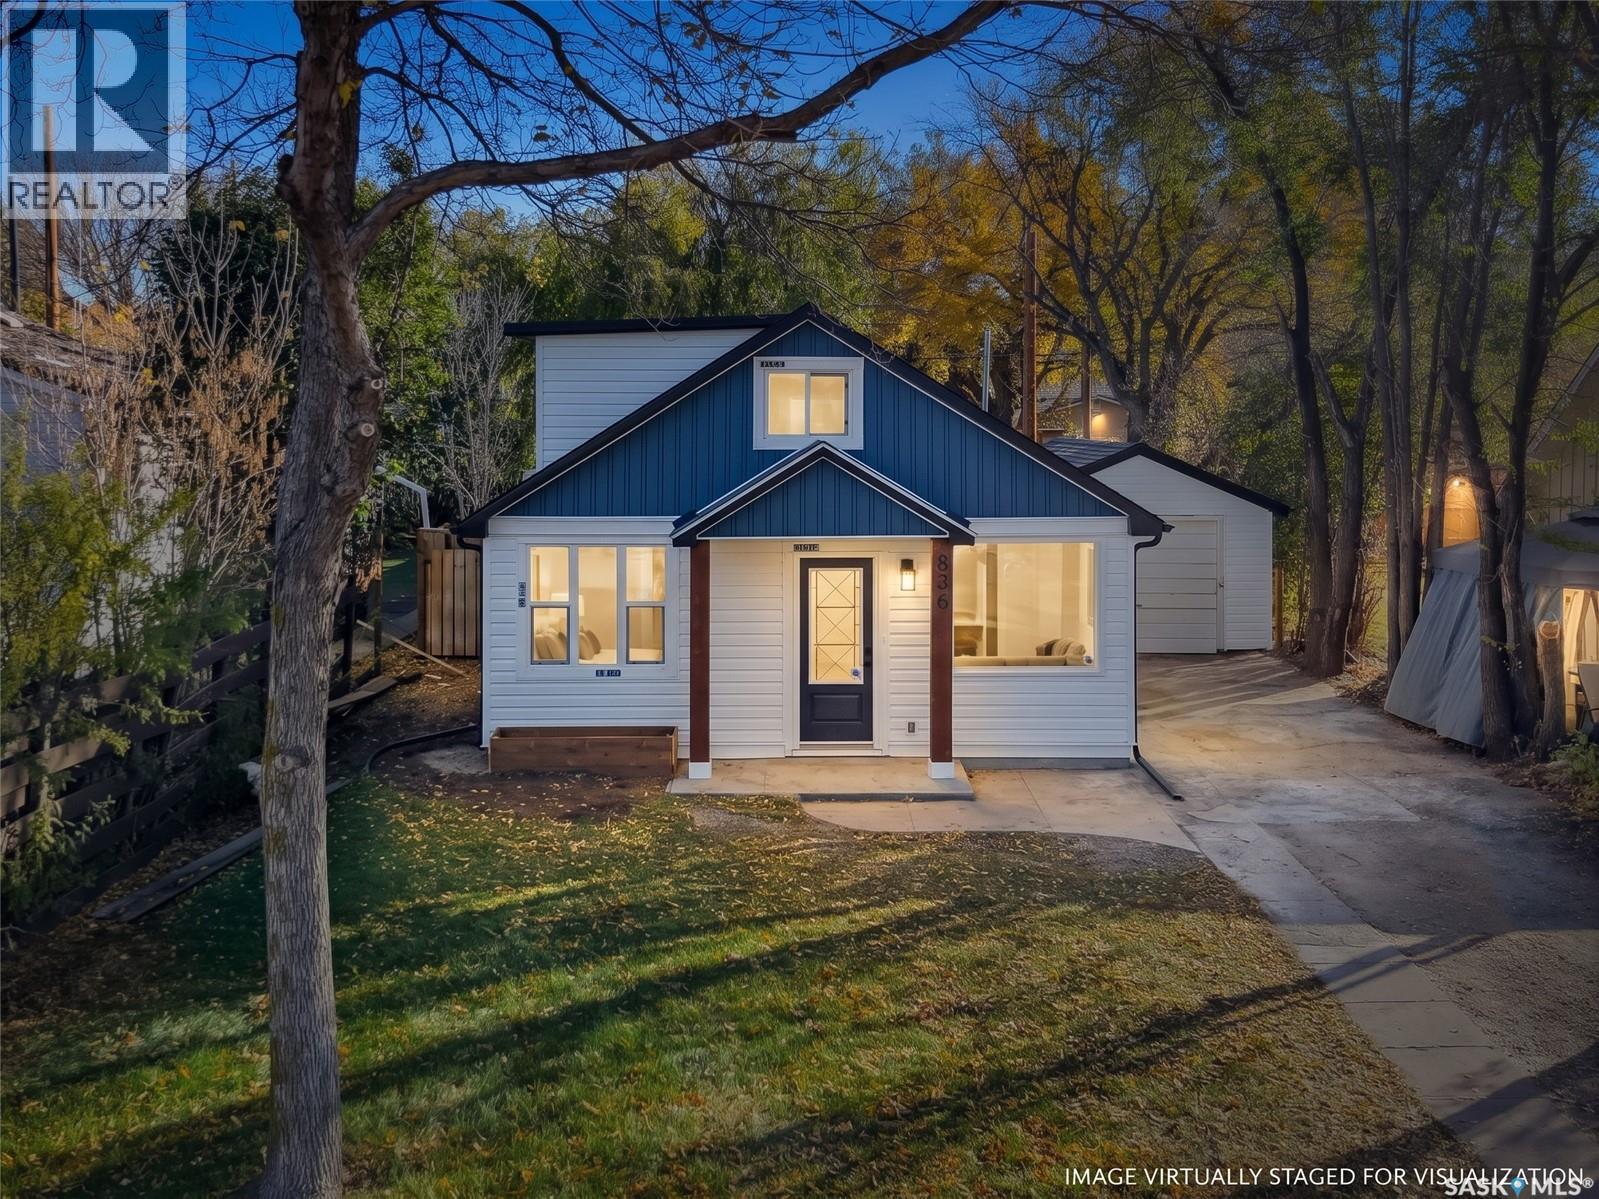
Welcome to 836 Avenue K N, a completely transformed 1.5-storey home in Westmount that has been fully renovated from the basement to the upper level—stepping inside feels almost like walking into a brand-new house! Highlighted by fresh modern finishes and some newer windows, this turnkey 5-bedroom, 4-bathroom property offers exceptional space and versatility across three finished levels. The main floor features a spacious living and dining area, an updated kitchen with a central island table, and two generous bedrooms, including a primary retreat with its own full ensuite bath. Upstairs on the second level, you will find a comfortable third bedroom alongside a flexible bonus room ideal for a home office, play area, or TV lounge. Downstairs, the fully finished basement adds two more well-sized bedrooms, a convenient half bath, a spacious laundry area, and a large utility room with abundant storage space. Outside, enjoy a massive backyard with endless room for kids, pets, or summer entertaining, complete with a single insulated garage. Ideally situated close to Westmount School, Bedford Road Collegiate, Pierre Radisson Park and Dog Park, Saskatchewan Polytechnic, and local shopping and transit corridors, this move-in-ready gem checks every box—book your private showing today! (id:62370)
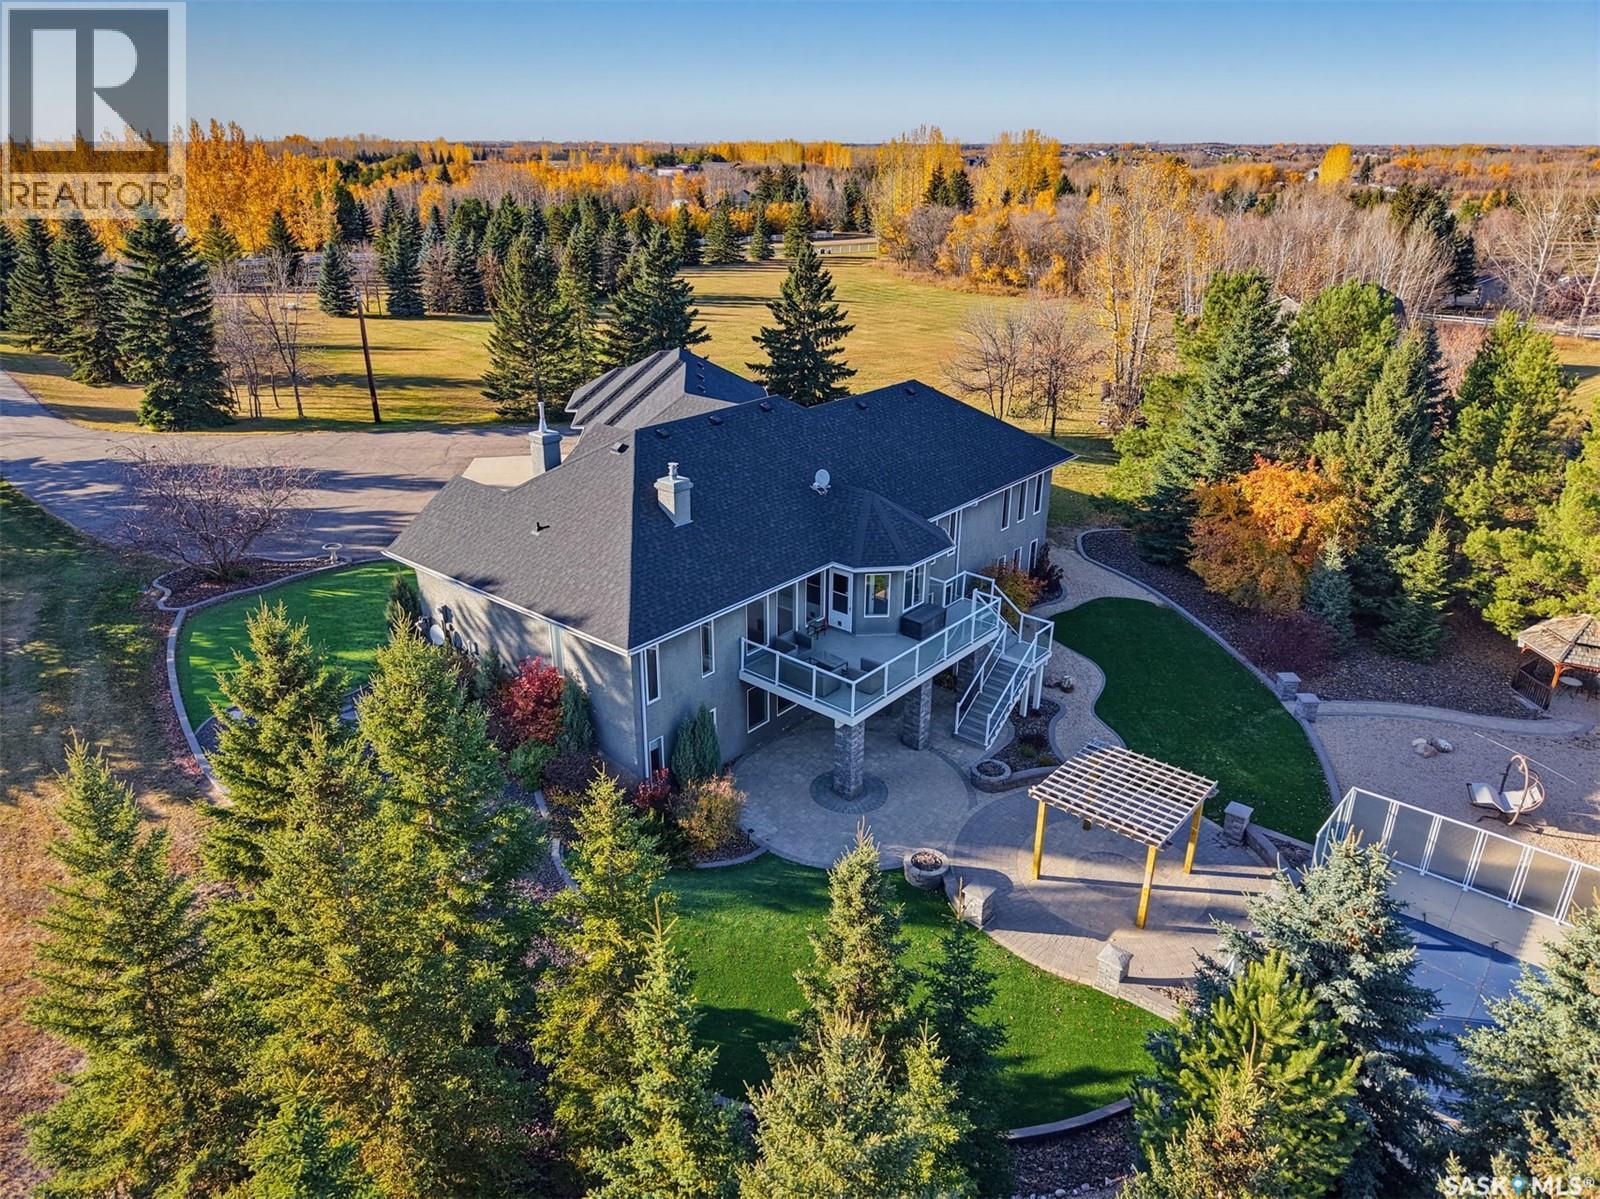
Experience luxury acreage living in Casa Rio Estates with this stunning 10-acre private sanctuary, framed by mature trees just minutes south of Saskatoon. At the center of the property sits an immaculate custom walkout bungalow offering nearly 2,600 square feet on the main level. The home features a bright, open-concept layout centered around an updated kitchen, expansive living and dining areas with a gas fireplace, and three main-floor bedrooms—including a primary retreat with a spa ensuite (steam shower!). The fully developed walkout lower level provides three additional bedrooms, flexible space for a home gym or office, and a spacious recreation room that opens directly to the backyard. Outside is the showstopper - the sheltered grounds showcase a sparkling 18x36 inground pool surrounded by extensive patio space and xerioscape lawn, creating the ultimate private retreat for both entertaining and everyday family living. The added barn / loft was built for entertaining! But could be a great workshop as well. A perfect opportunity to get out of the city and enjoy all the comforts of acreage living! (id:62370)
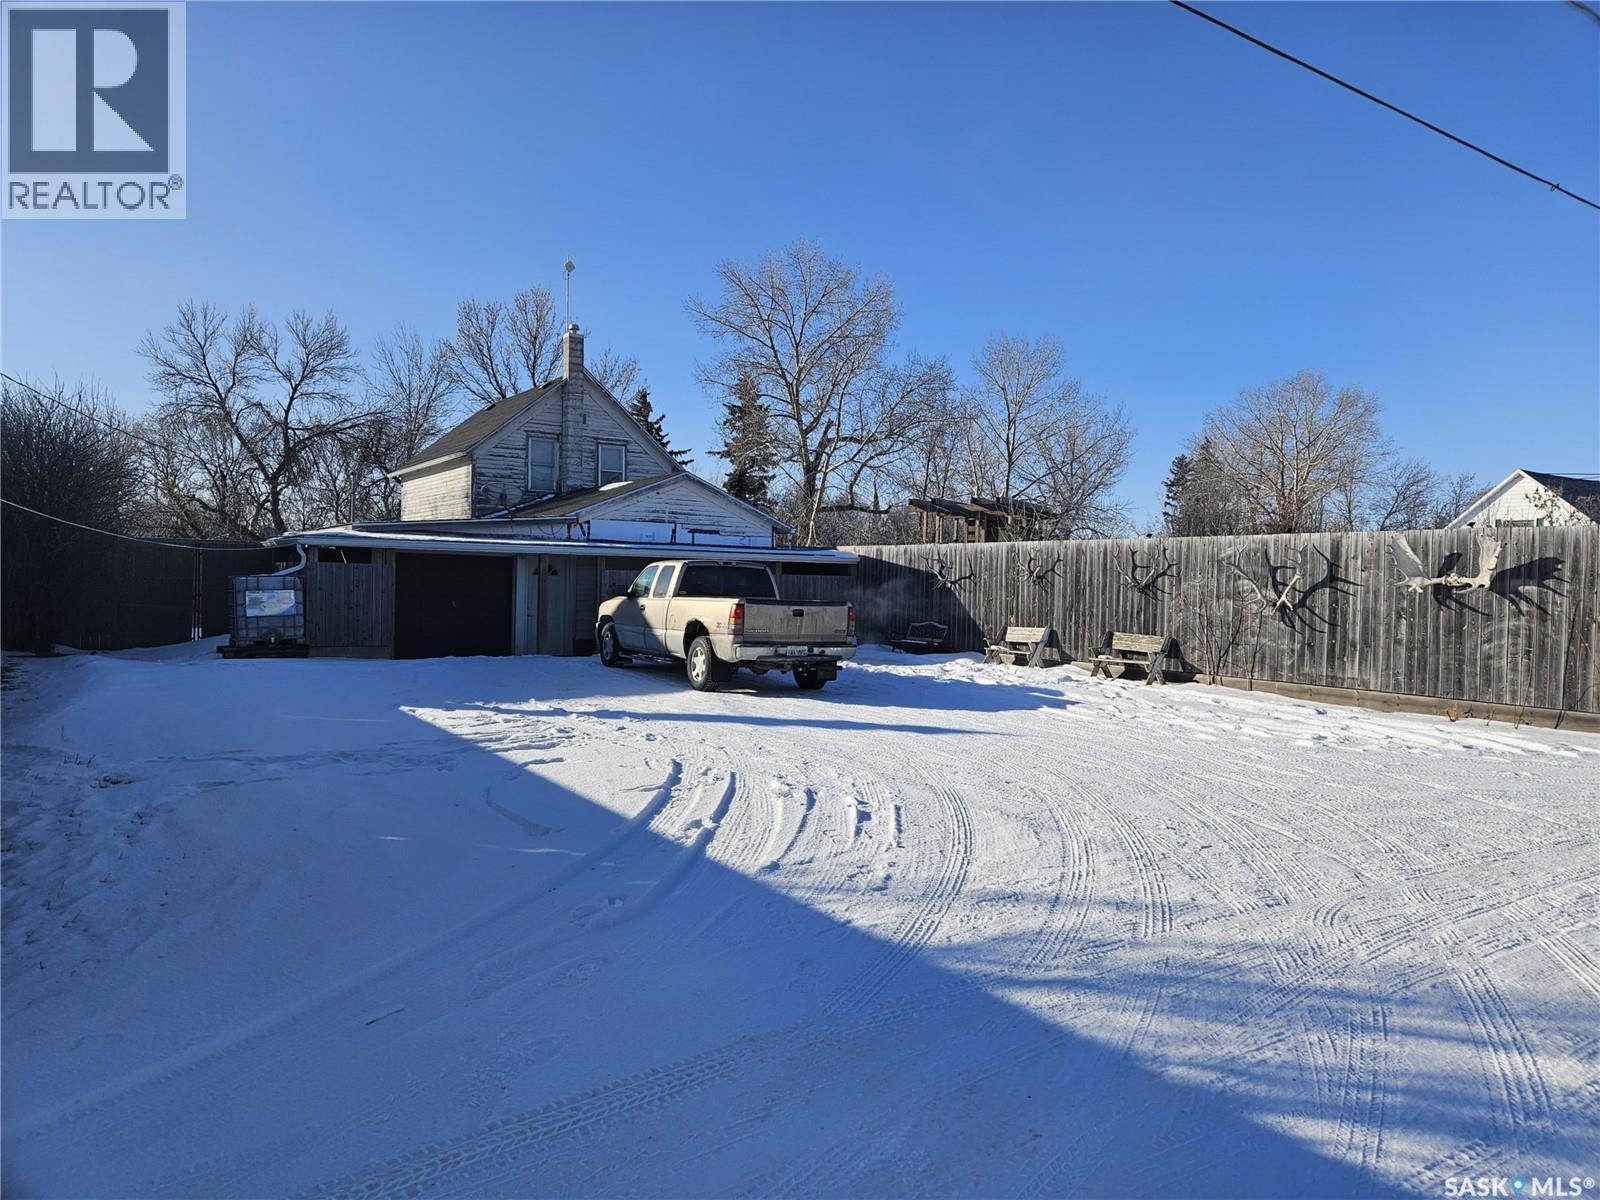
Tranquility, privacy, affordablility, space, all at 231 4th Street in Penzance that spans 6 lots covering 34,500 square feet. The historic 1124 square foot home has 3 beds and 1 bath which includes a septic system (2007), plumbing/electrical/garage (2008), fencing (2009), shingles (2012), attic insulation (2017), windows and doors (2018), renovated sunroom (2019), water heater (2022) and renovated bathroom (2024). Windows are built out for the next owner to install rigid insulation if they so choose. The 8 foot 11500 square foot fenced yard is a showstopper. Hundreds of plants can be found including Haskap, Saskatoons, cherries, rhubarb and apple trees along with a 1000 square feet of garden area surrounded by concrete paver patios. The yard also features a potting shed/greenhouse, play structure, patio and firepit area. There is also a separate fenced in dog run accessible from the sun room or the 12' x 23' garage. You'll also find a 14' x 22' dry storage shed (2012) and an over sized 30’ x 30’ double insulated and heated garage/shop (2013) for your storage and tinkering needs. Past the multiple parking spaces you find the house backing the community playground. Penzance has municipal water, sewer (liquids to the lagoon - solids pumped out from separation tank) and garbage collection. Ten minutes away Liberty has food, fuel, tire service and a hardware store. Bus pickup and dropoff is available to the K-12 school in Holdfast where you will find a rink as well. Enjoy fishing just 7 miles to the east at Last Mountain Lake. If you are looking for a lifestyle change contact your REALTOR® today! (id:62370)
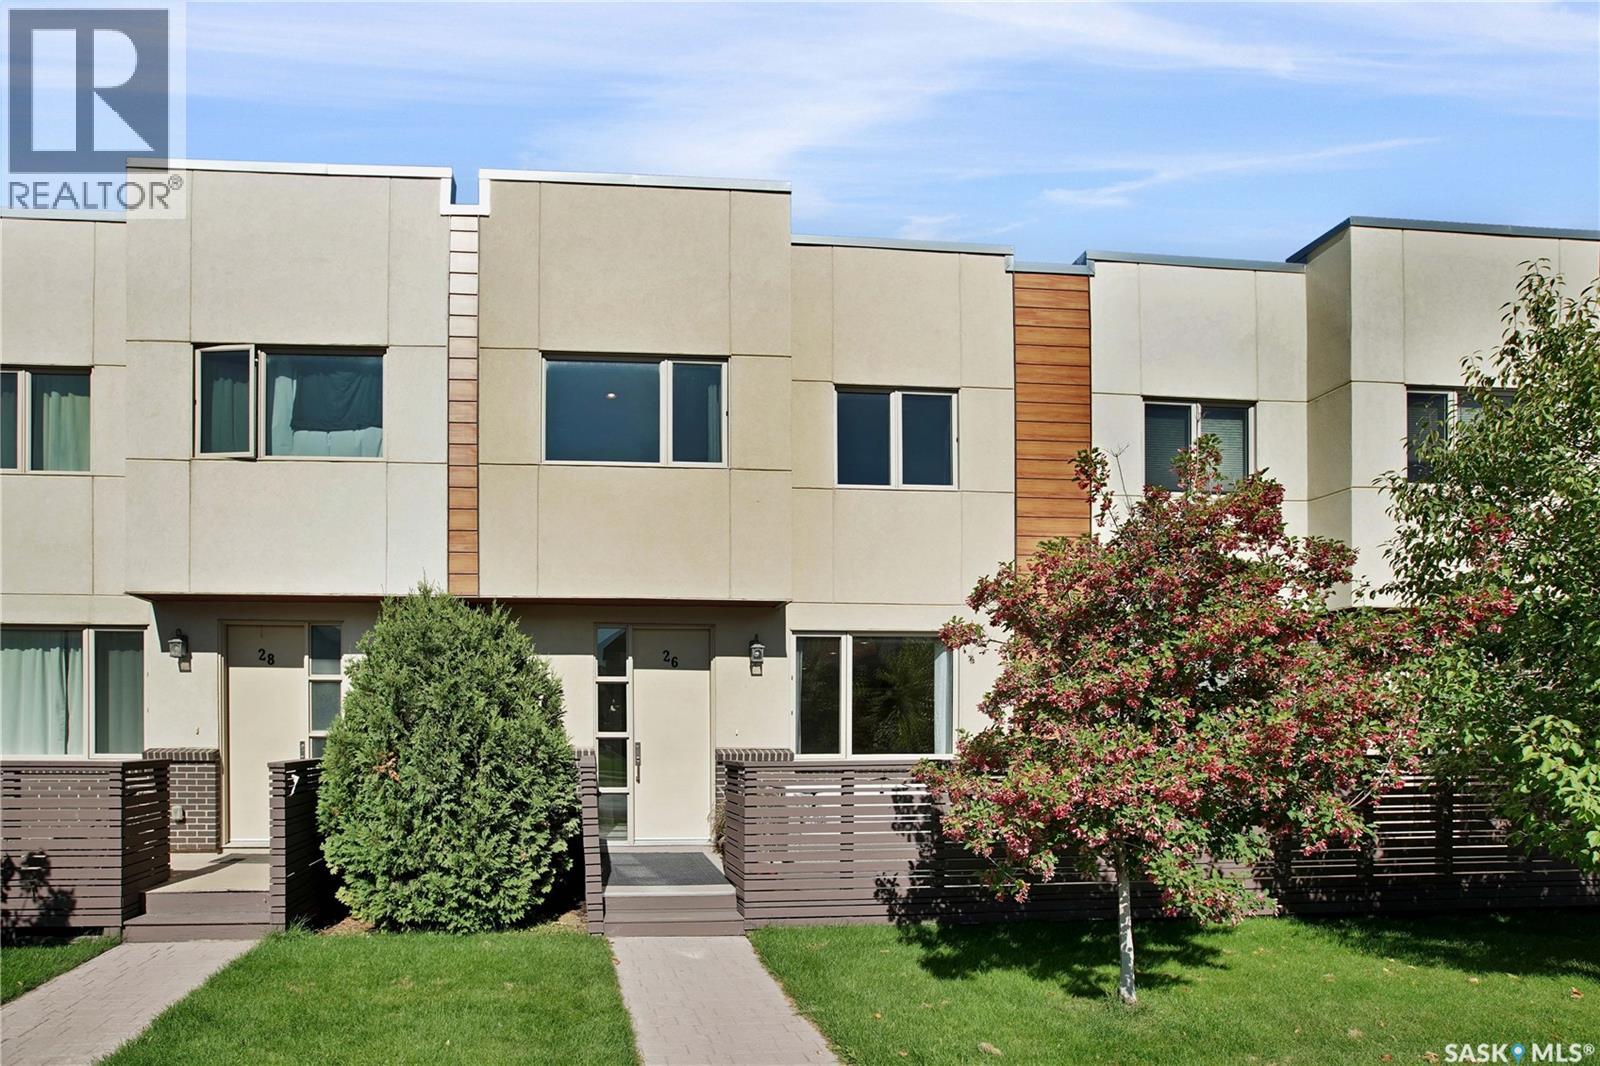
Welcome to 26-103 Willis Crescent, a beautiful showstopper two-storey townhouse offering 1,430 sq. ft. of stylish, functional living in the heart of sought-after Stonebridge. From the moment you step inside, you'll appreciate the abundance of natural light, 9-foot ceilings, and bright, welcoming atmosphere throughout the main floor. The living room flows seamlessly into a stunning kitchen designed for both everyday living and entertaining. With cabinetry extending to the ceiling, abundant storage, quartz countertops, stainless steel appliances, and a generous pantry, this kitchen truly delivers. Upstairs is where this home truly makes an impression. Soaring 14-foot ceilings paired with expansive windows flood the space with natural light, creating an incredible sense of openness and a bright, airy feel throughout. You'll find convenient second-floor laundry, a full 4-piece bathroom, and a spacious secondary bedroom. The primary retreat is equally impressive, offering generous space, a large walk-through closet, and a luxurious 5-piece ensuite complete with upgraded ceiling-height cabinetry for exceptional storage. Step outside onto your private deck, complete with a natural gas BBQ hook-up, the perfect spot to wind down in the evening or enjoy your morning coffee with the sunrise. One of the standout features is the heated underground parking with direct access to your unit an incredible convenience during Saskatchewan winters. Additional parking is also available for purchase. Notable upgrades and features include newer laminate flooring, central air conditioning, an on-demand water heater, a natural gas BBQ hook-up, 9-foot ceilings, and exceptional storage throughout. In a prime location near green space, schools, shopping, restaurants, and everyday amenities, this home combines comfort, convenience, and low-maintenance living in one fantastic package. Move in, settle in, and enjoy everything this beautiful Stonebridge property has to offer! (id:62370)