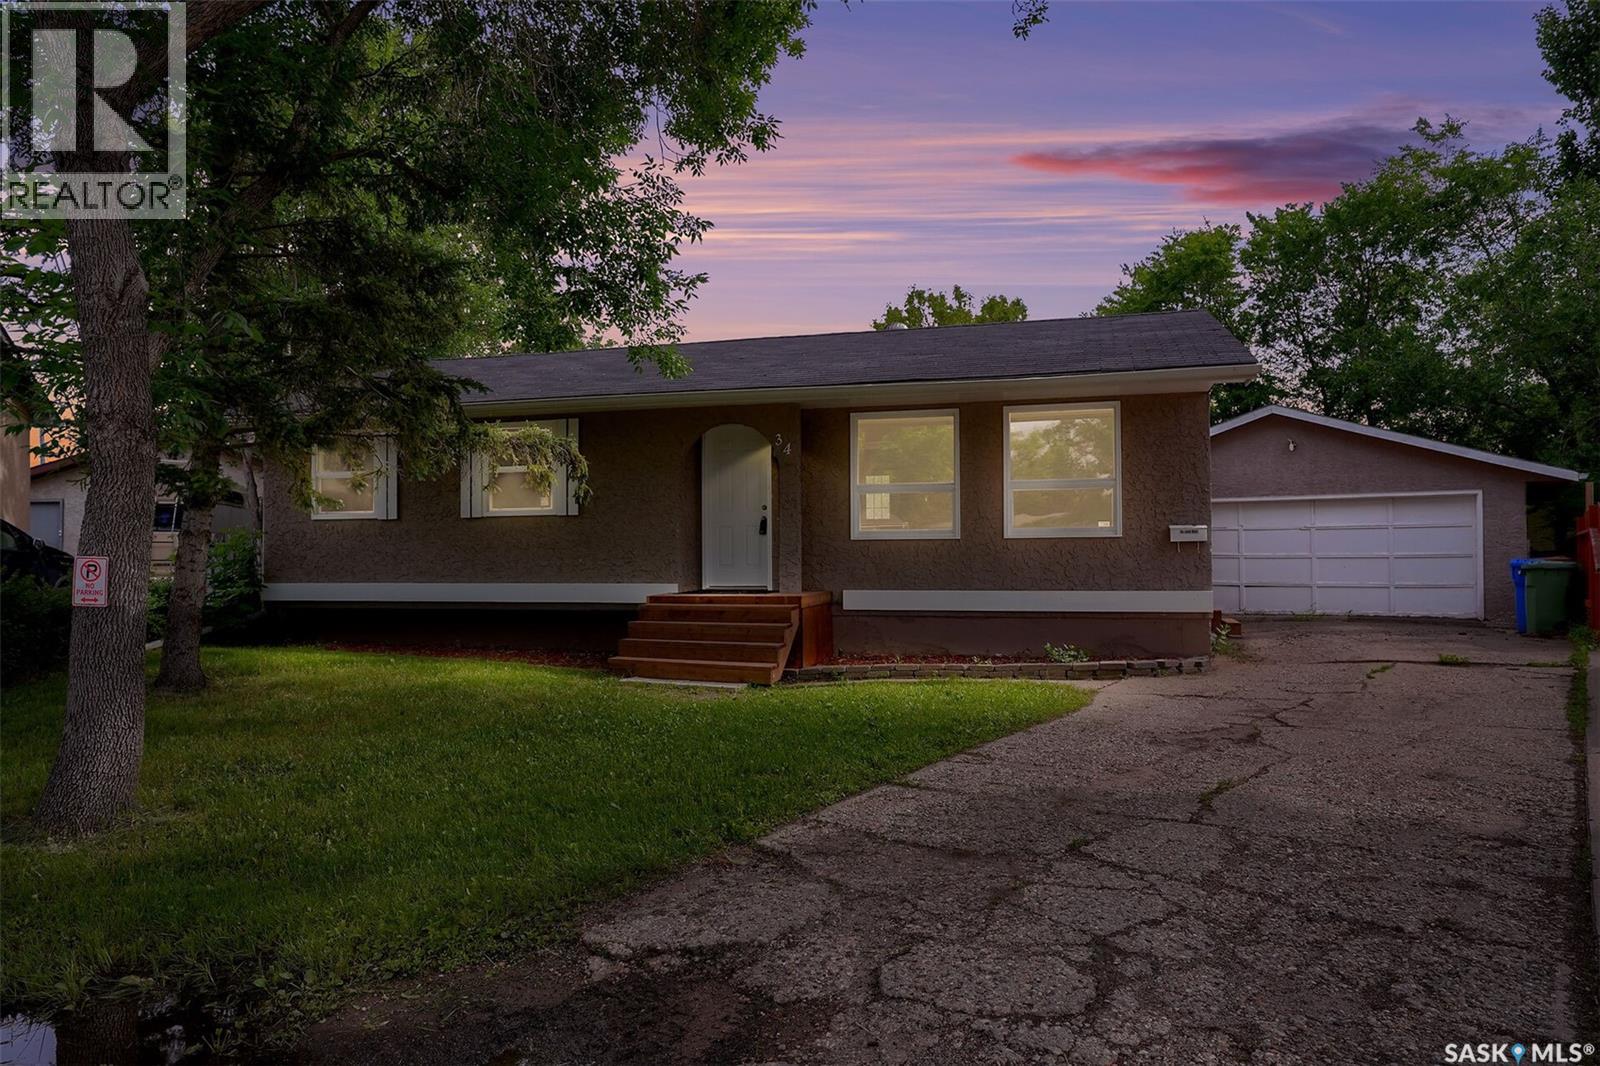
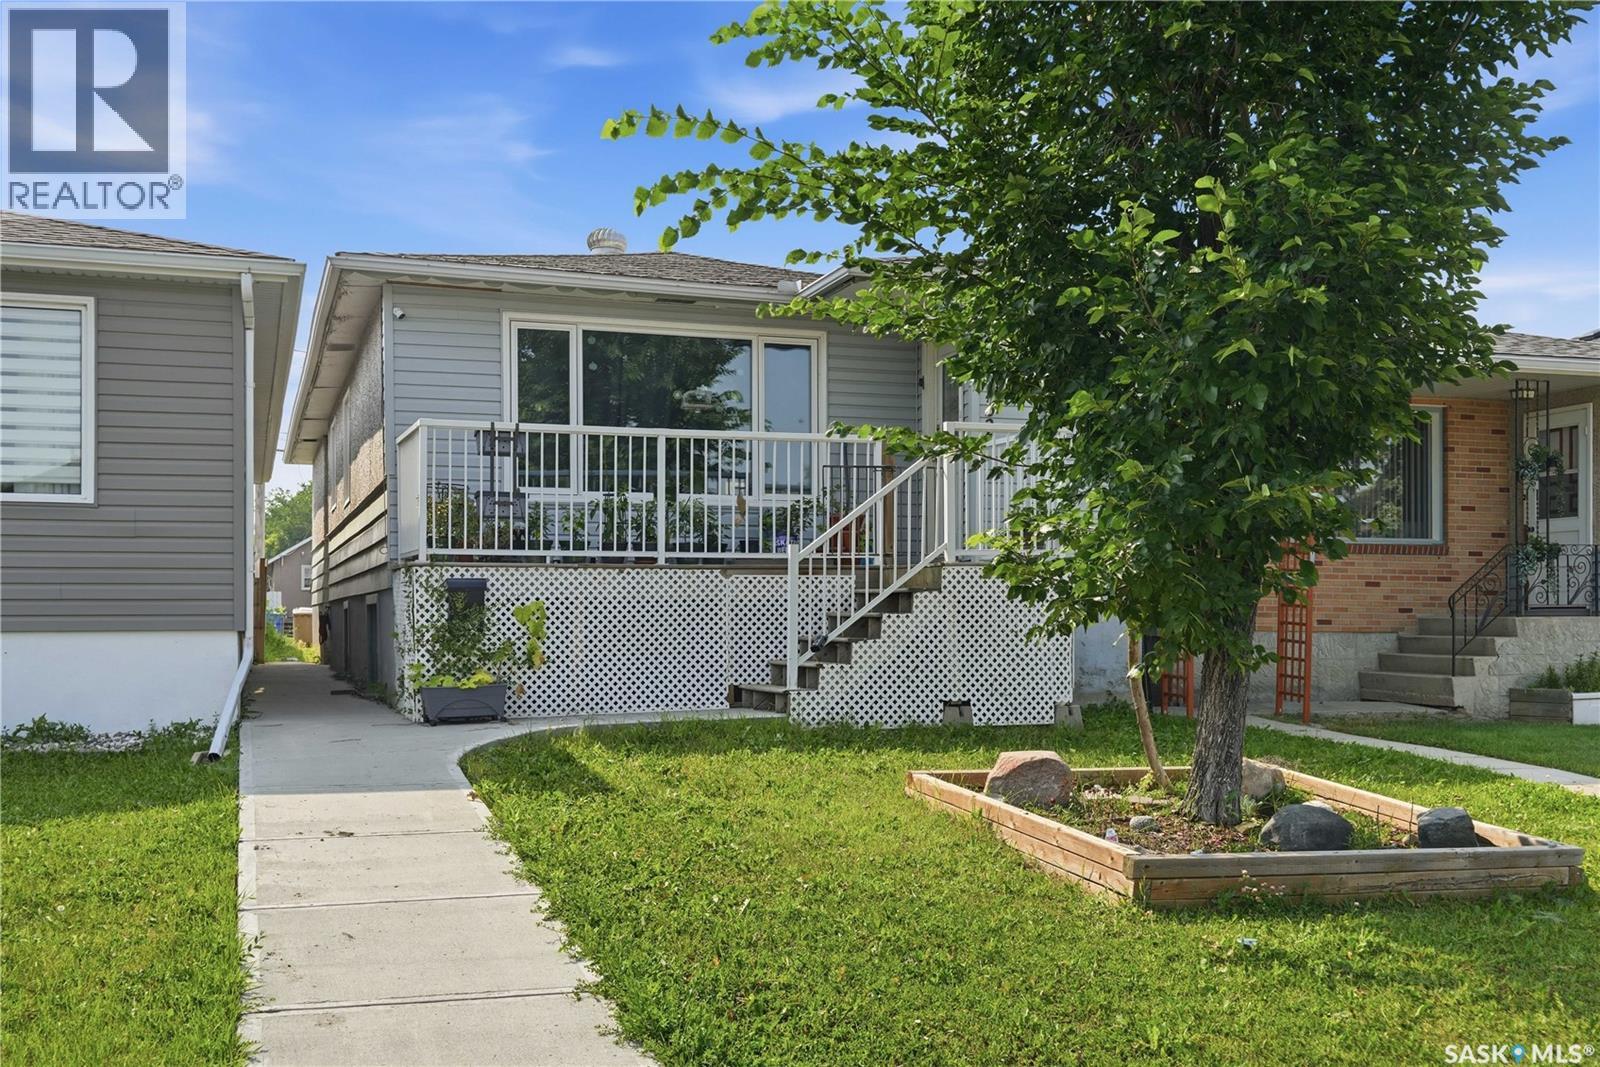
WOW! Here is your chance to gain equity with your design ideas and some renos! This home has a great Bay location on a HUGE lot close to parks, minutes from the east Regina shopping corridor and easy access to anywhere in Regina. This 3 bedroom 3 bathroom home offers an oversized living room great for family or entertaining with steps to the kitchen dining area offering Garden doors to the oversized back yard. The primary bedroom includes a convenient ensuite bathroom. The main bathroom and bedrooms 2 and 3 complete this level. The lower level has separate access potential with the side door going directly to the lower level. The space offers a massive family room area along with den and 2 piece bathroom that require some finish. Outside, you have a double garage with 220 amp power and partially insulated. The yard is oversized with not many bay pie lots coming to market. This home is available for quick possession and a great opportunity! Do not wait to call your Realtor for a personal viewing (id:62370)
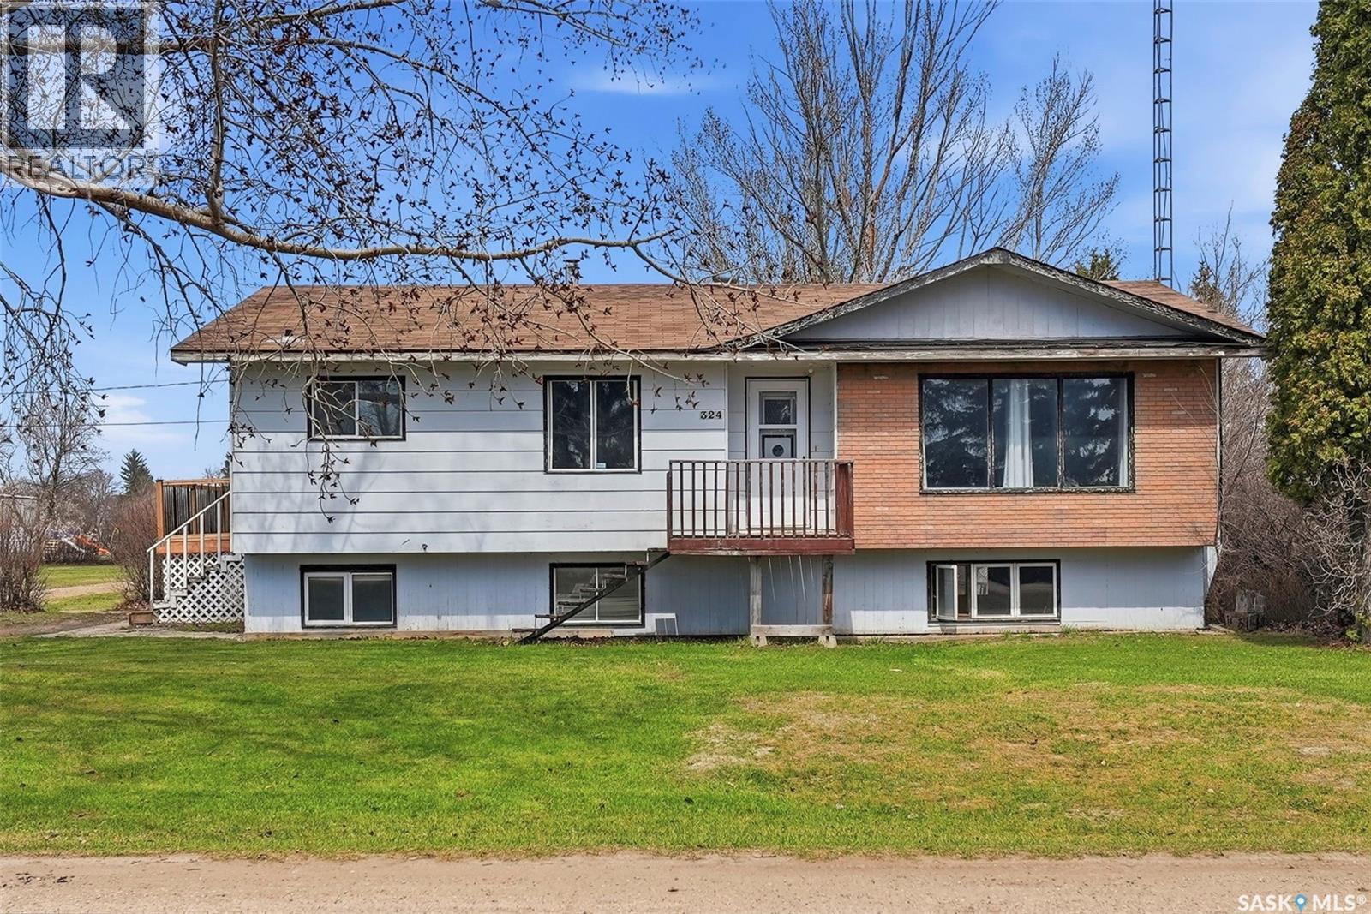
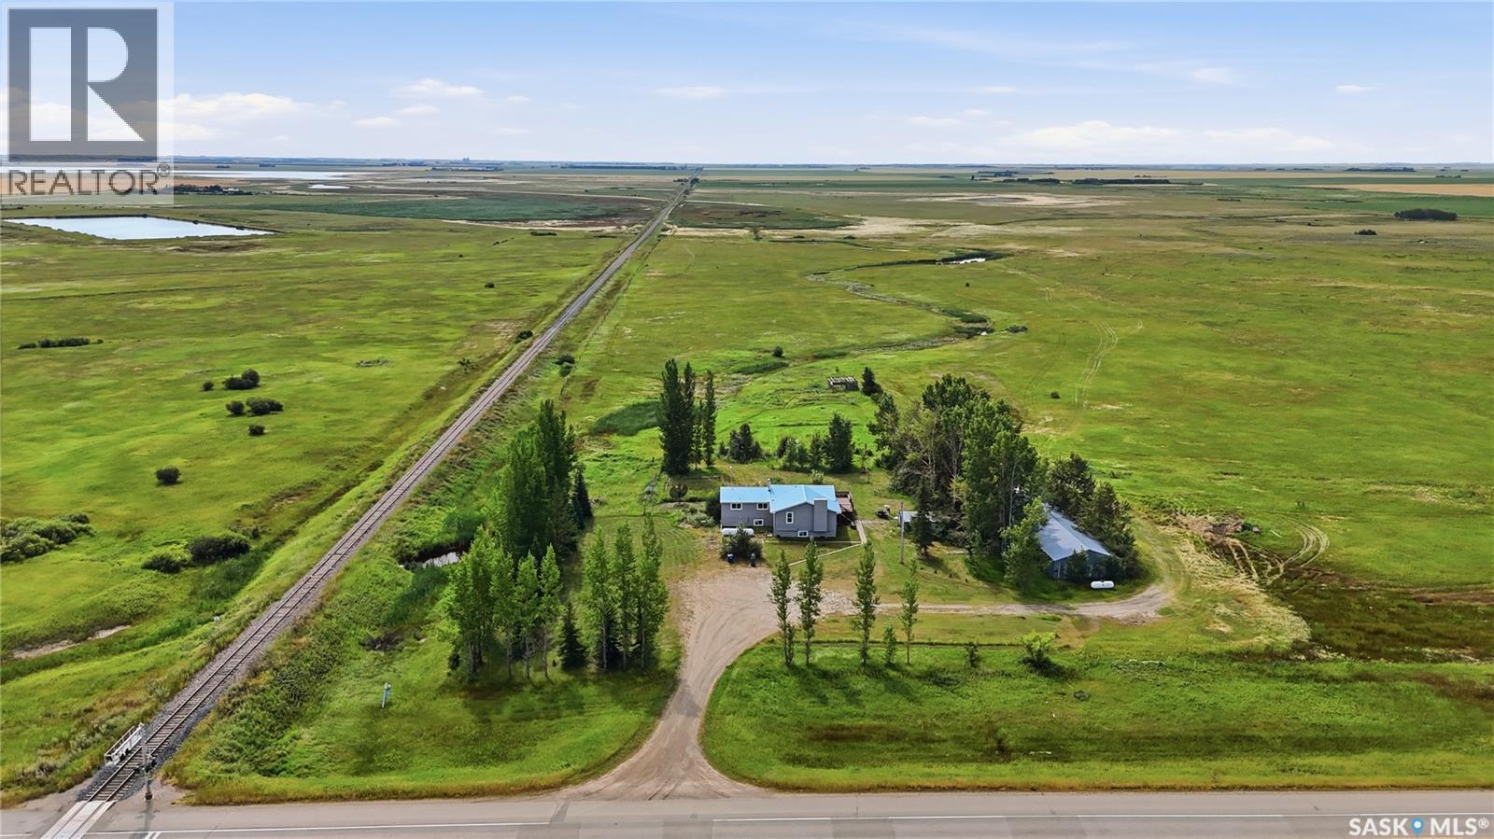
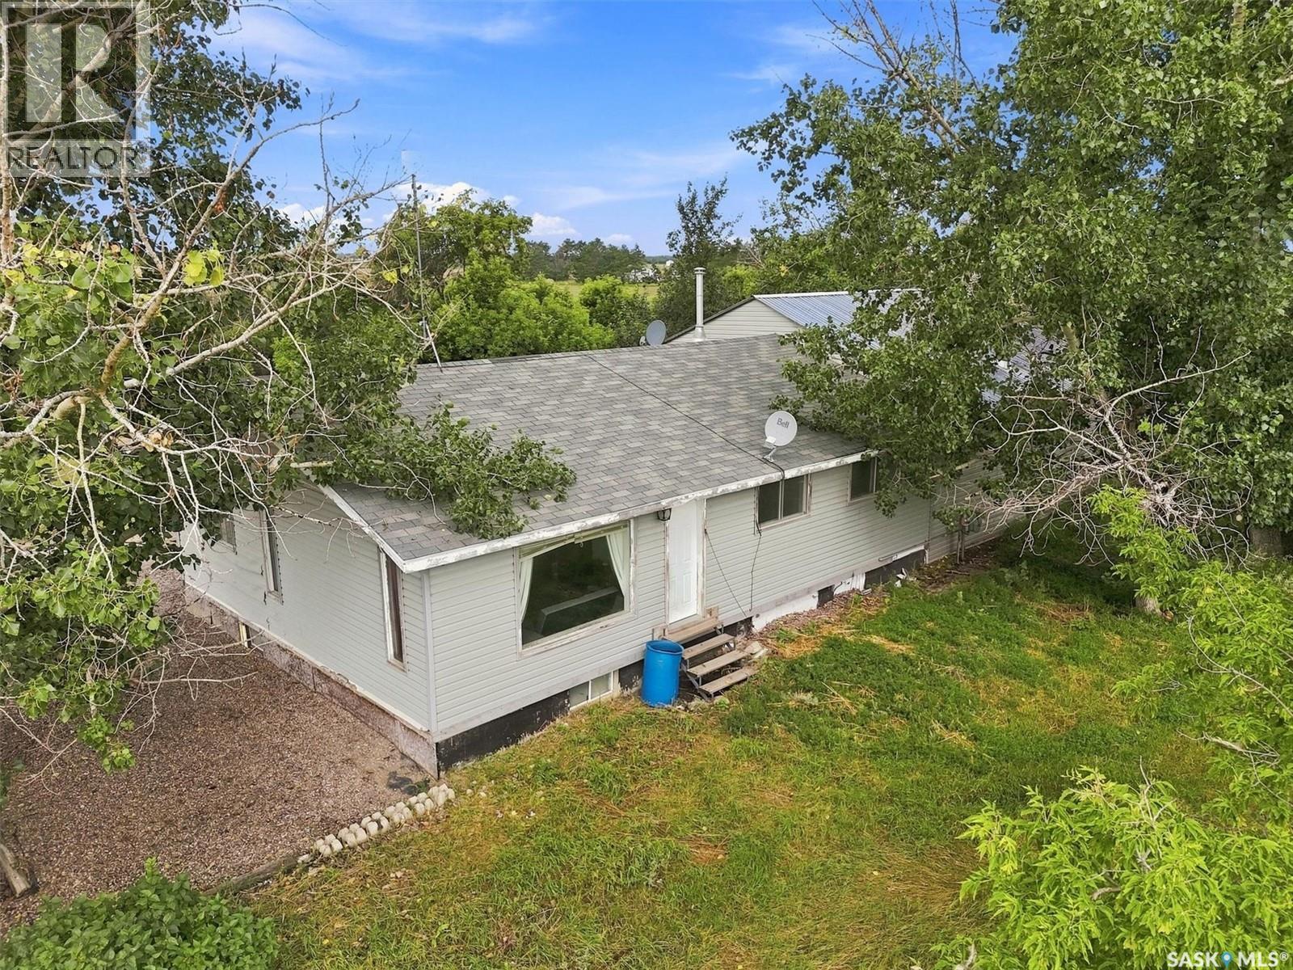
Looking for a place to call your own with great upside potential? This bungalow is situated on a .7 acre lot on the edge of Drake. Step in the side entrance to a mud room perfect for a busy family. From there, access the basement, hallway to bedrooms/bathroom, or the kitchen/dining room. Kitchen has plenty of workspace and natural light from the south facing windows. Dining area has lots of room for family meals or entertaining. Continue to the huge living room, a huge space to relax. 3 bedrooms and a full bath complete the main level. Basement houses a large laundry/utility room and lots of room to finish as you wish. The yard is like your own private park, with tons of room to play, garden or relax. The icing on the cake is the 2 story garage/shop perfect for the hobby mechanic or craftsman with 3 bays and a concrete floor. Drake has a k-8 school, sports plex arena, insurance office and is the original home of Drake Meats. An easy commute to Lanigan or the Nutrien Lanigan or BHP Jansen mines, and just 25 min from Watrous and Manitou Beach. Call today for your private viewing! (id:62370)
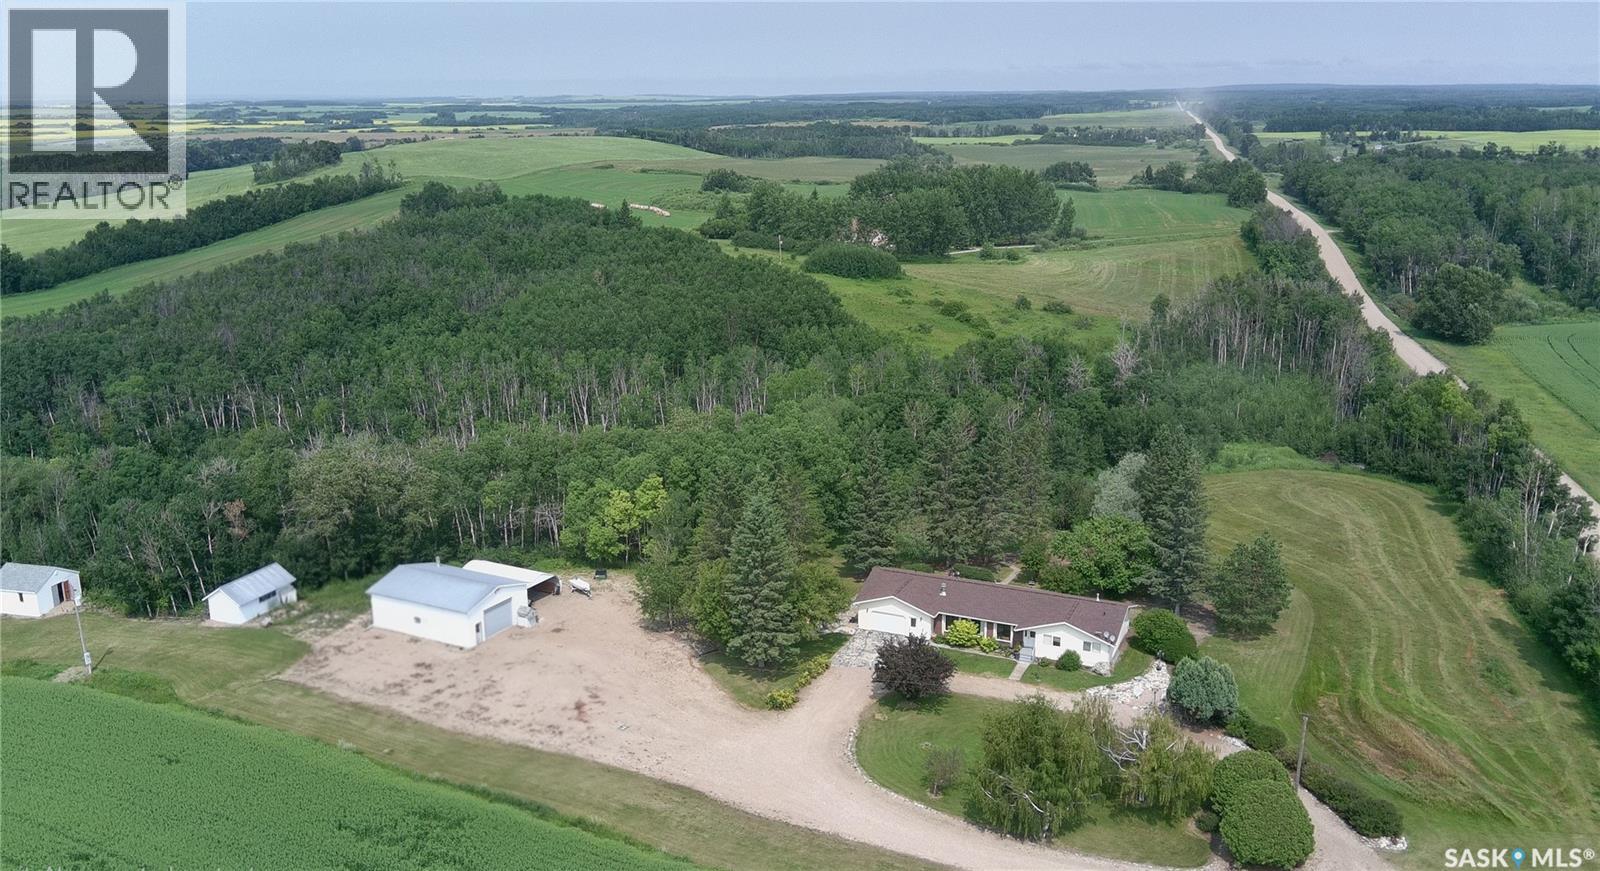
For sale for the first time by its original owners, this exceptional 37-acre property combines the peace of country living with the convenience of being just 10 km from Kamsack and 15 km from Madge Lake. Built in 1976 with quality fir framing, the 1,896 sq. ft. home has been meticulously cared for and offers 3 bedrooms, an office, 2.5 bathrooms, and a partially developed basement, providing flexible space for family living, entertaining, or working from home. Designed with both comfort and practicality in mind, the property features a heated 28' x 40' shop, a 24' x 22' attached garage, an open ended quonset hut, sheds and a beautifully established yard complete with a fire pit to enjoy Saskatchewan's evenings. The home is connected to Kamsack Reverse Osmosis water, with the added option of switching to a spring-fed dugout water supply. The sellers have enjoyed stocking the dugout with trout in previous years, creating a truly unique country living experience. An aeration pump can be included for future use. The property already has the set up for bell TV and rural internet and the added bonus of a natural gas backup generator, installed in 2025, offering convenience and peace of mind. With a good shelter belt, surrounded by stunning scenery and located near snowmobile trails and the year-round recreation of Madge Lake, this is a rare opportunity to own a well maintained acreage with one hell of a view that has been thoughtfully cared for over generations. Book your showing today. Motivated seller, open to negotiations! (id:62370)
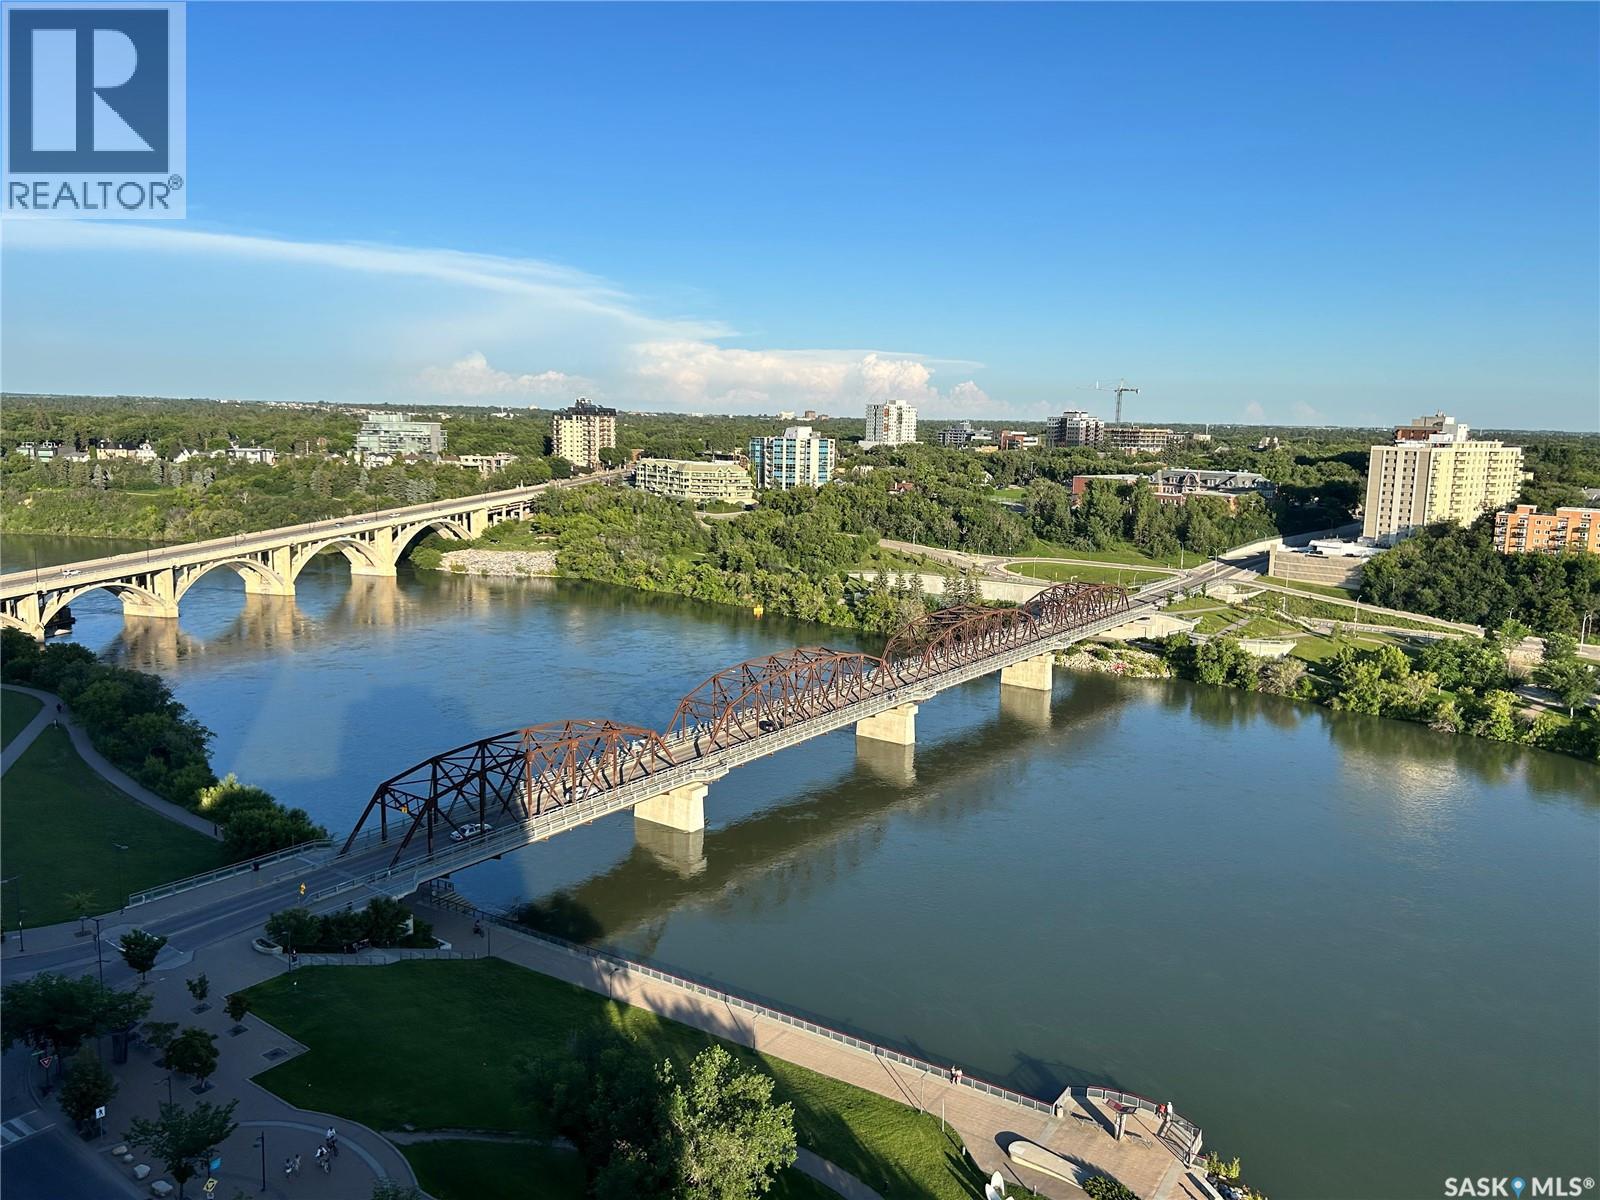
18th-floor, 2 bedroom + den at Saskatoon's landmark No. 1 River Landing, offering unreal panoramic views through floor-to-ceiling windows. This 1,152 sq ft concrete-built (2019) residence features in-floor heat in both bathrooms, quartz counters, stainless steel appliances, and a private 116 sq ft balcony with South & East exposure over the South Saskatchewan River, the Traffic Bridge, and the downtown skyline. The primary bedroom offers a 3-pc ensuite; a second full bathroom, versatile den/home office, in-suite laundry, central air conditioning, and window coverings complete the home. Includes an underground parking stall P4 (#117) and storage locker on the 2nd floor #17. Building amenities include a weight room, rec room, meeting room, and secured entry with front desk service. This landmark address puts you steps from the Meewasin Trail, the river, and downtown's best restaurants, bars, and nightlife — the walkability of downtown living paired with a riverfront setting rarely found in Saskatoon. Condo fees of $745.46/month include heat, water, and building maintenance. A rare opportunity in one of the city's most recognizable buildings. Schedule your private showing today. (id:62370)
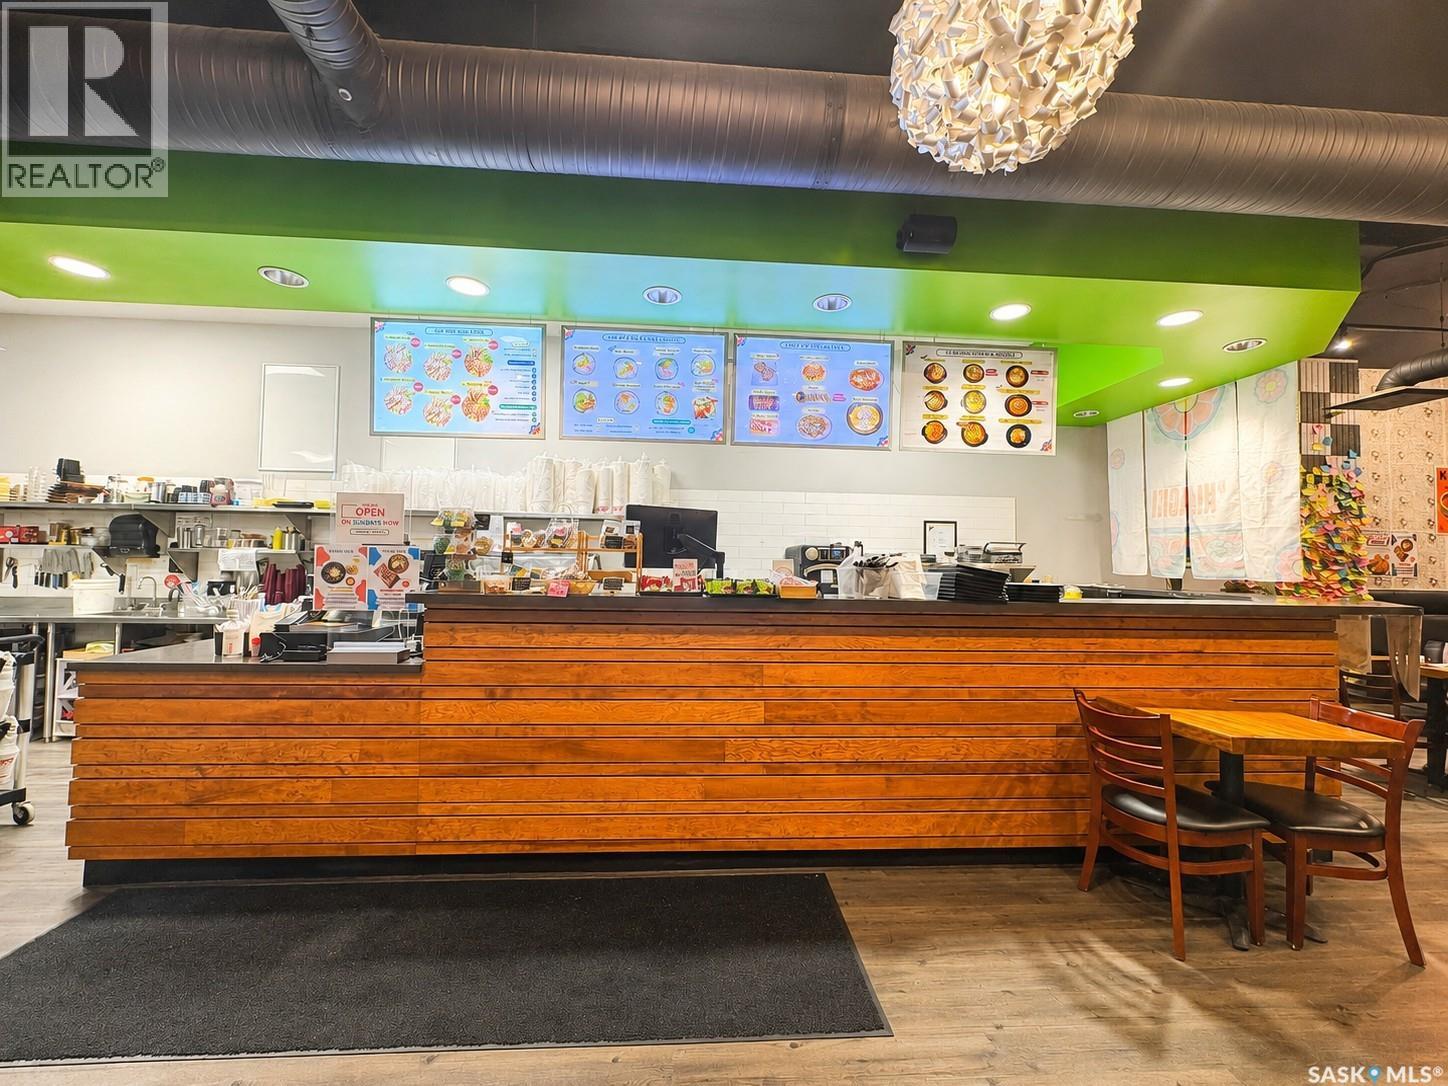
Excellent opportunity to own Kimchi Korean Restaurant, a well-established and fully equipped turn-key restaurant in the heart of downtown Regina on the popular Scarth Street pedestrian mall. The restaurant offers 46 seats, with established dine-in, takeout and delivery revenue channels and a strong local reputation. The business features a fully equipped kitchen, established operating systems and loyal customer base, providing a smooth transition for a new owner. The location also offers the potential for a seasonal outdoor patio/seating area directly in front of the restaurant during favorable weather. The current owner is willing to provide one month of training to assist the new owner with a smooth transition. A great opportunity for an owner-operator or investor looking for an established restaurant business in a prime downtown location with excellent potential for continued growth. (id:62370)
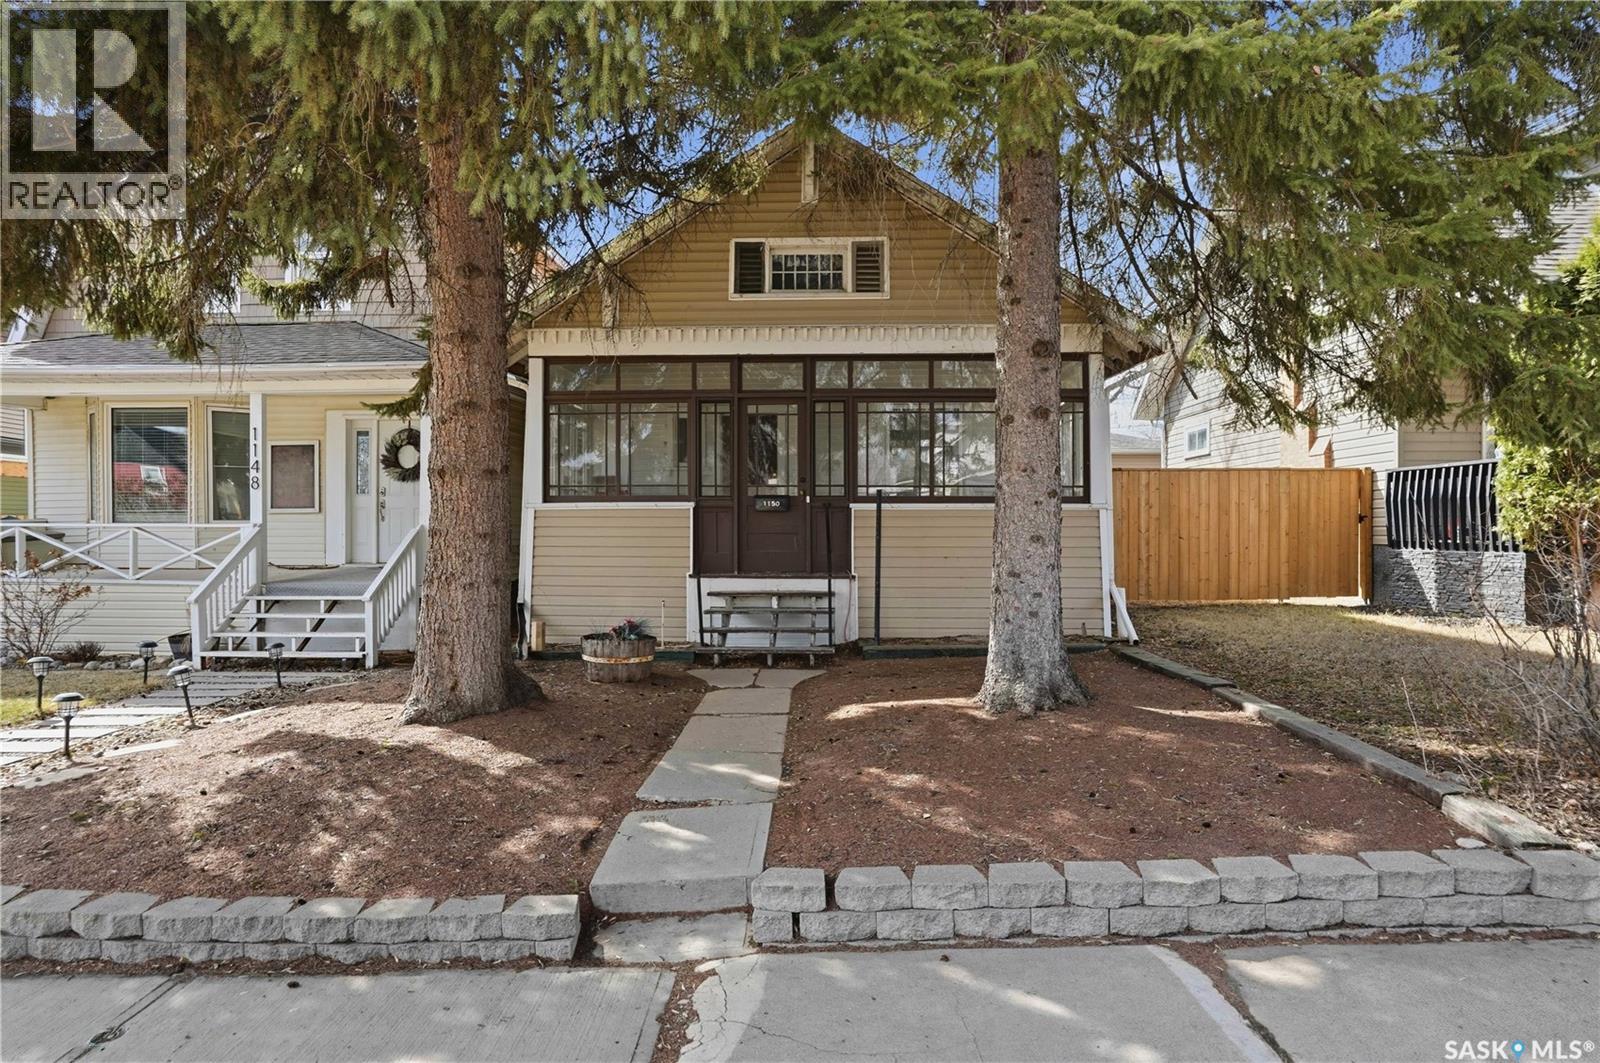
Looking for an excellent starter home? Situated on a quiet street with mature trees giving shade and privacy. Heading inside we are greeted by a front veranda which is sure to be your new favorite spot for your morning coffee. Next we find an open concept living and dining space with 9ft high ceilings and a wood fireplace. Down the hall we find two bedrooms and a 4 piece bathroom. Heading back we have the kitchen with lots of cabinets and counter space. Off the back of the home we have a mudroom mostly setup for main floor laundry. Downstairs we have a large open space that could be made into a large family room as well as the third bedroom. The backyard is your own piece of paradise complete with a large deck, patio and firepit area, and turf making the backyard xeriscape. You are sure to love spending your summer evenings out here! We also find a single car garage and a second off-street parking spot. Quick possession is available! Reach out today to book your showing! (id:62370)
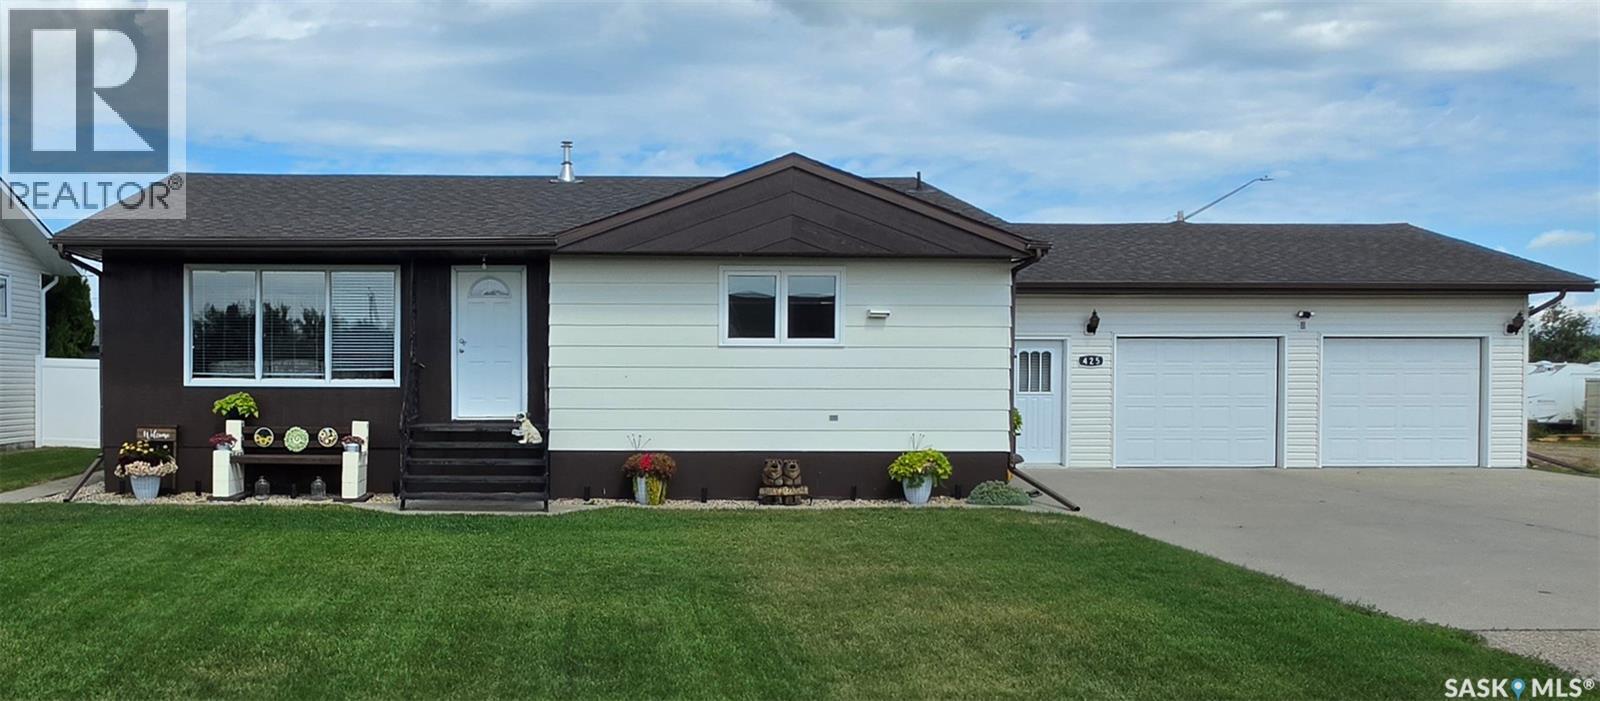
Welcome to 425 Corofin Crescent in Sturgis, SK! If you're looking for a well-maintained family home in a quiet, private location, this could be the one. This 3-bedroom, 2-bathroom home offers a comfortable layout, plenty of living space, and a fantastic yard ready for the next family to enjoy. Enter through the attached mudroom into a welcoming foyer leading to the spacious kitchen and dining area and a good-sized living room. The main floor features two bedrooms and a laundry room that could easily be converted back into a third bedroom. A recently updated bathroom and custom window coverings add a fresh, finished touch to the main level. Downstairs, you'll find a large family room with plenty of space for movie nights, entertaining, or family time. Updates include flooring and countertops, central air conditioning, and a new furnace installed in August 2026. Shingles on the house were replaced in 2021, with the garage shingles updated in 2022. Outside, the fully fenced yard provides a private space for kids, pets, gardening, or enjoying the outdoors. The attached 2-car garage offers convenience, while the additional 24 x 40 attached workshop provides excellent space for hobbies, projects, or storage. The workshop is fully insulated and includes a 220-amp welding setup and camper plug-in. Located on a quiet crescent, this home is just a short walk along the nearby trail to the brand-new Co-op grocery store. With K-12 schooling and local amenities close by, 425 Corofin Crescent offers a great balance of comfort, convenience, and small-town living. Whether you're looking for a family home, space for your hobbies, or a peaceful place to settle in, this property has plenty to offer. Come take a look! (id:62370)
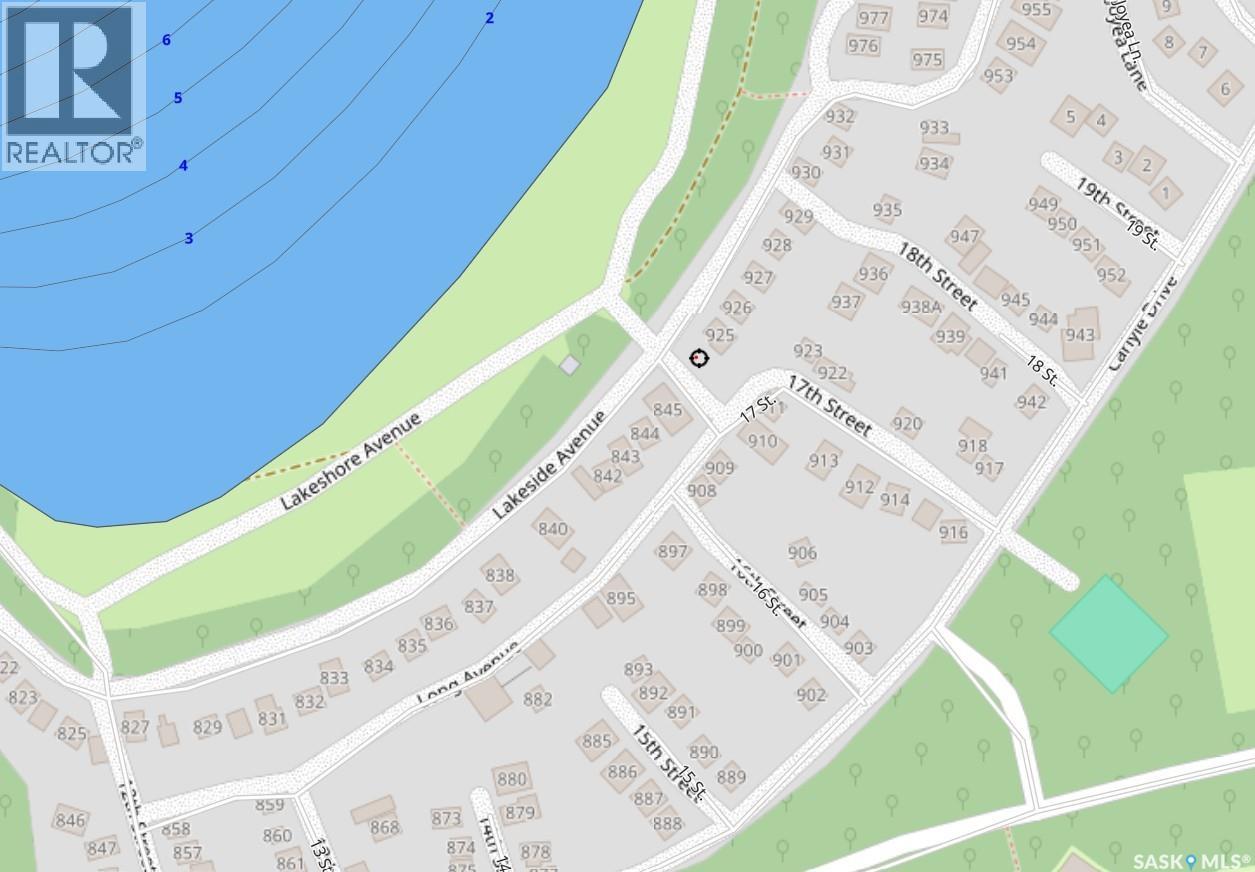
924 Lakeside Avenue - Undeveloped lakeview lot located at White Bear Lake Resort offering excellent potential for your future lake home. Lot #924 features an ideal setting for a walkout build with beautiful views of White Bear Lake to the north/northwest. The front of the lot is located along Lakeside Avenue, while the rear runs along Long Lake Avenue. SaskEnergy has been trenched to the back of the lot, with a SaskPower right-of-way also running through the rear. Conveniently located just a short walk from the water. A great opportunity to build and enjoy everything White Bear Lake has to offer. (id:62370)
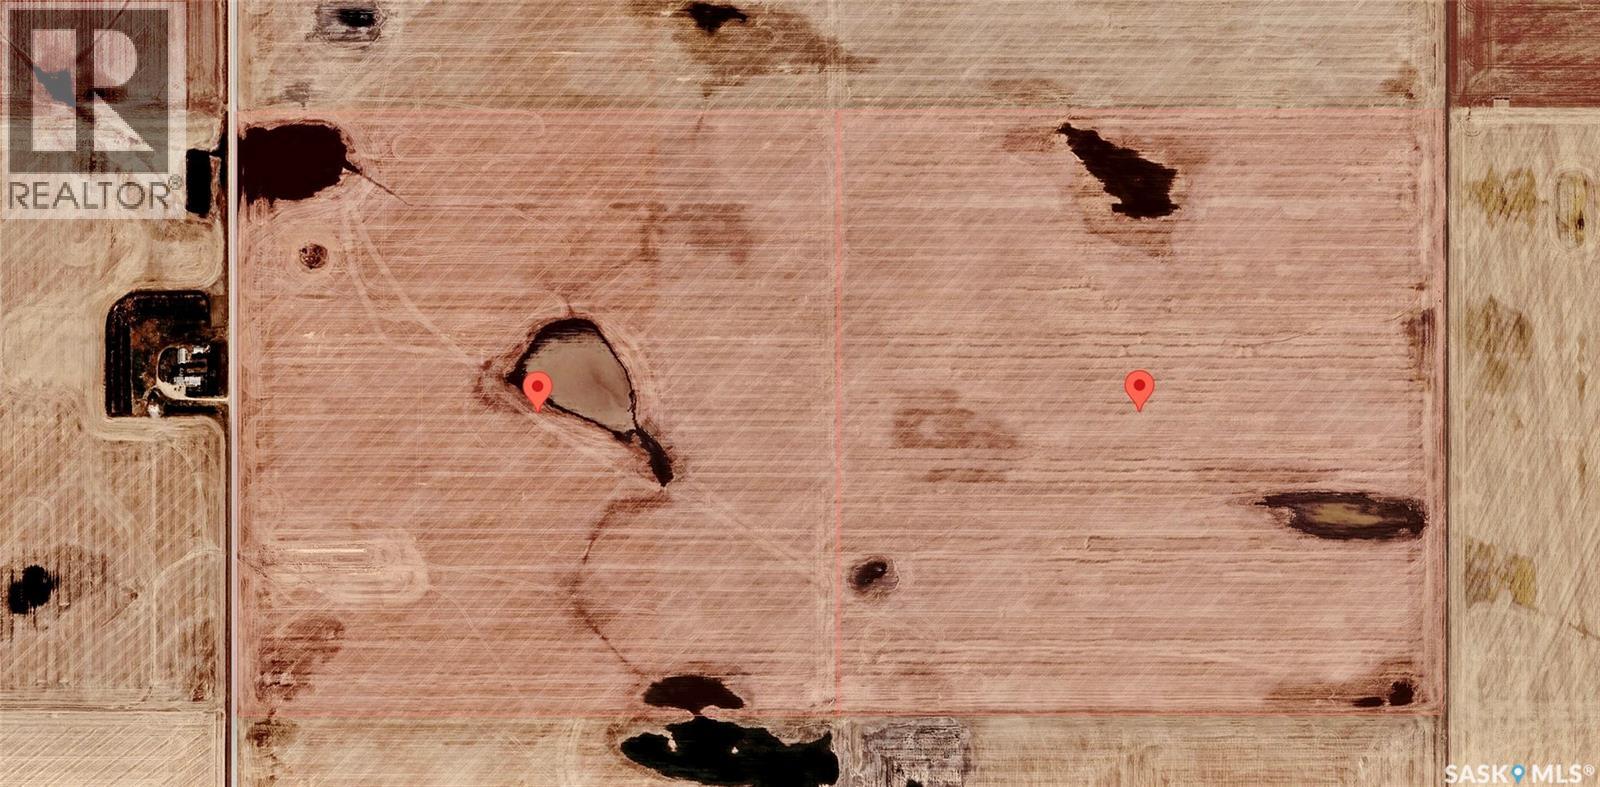
High-quality grainland in the RM of Bratt’s Lake No. 129 near Wilcox, Saskatchewan. This contiguous half-section consists of the NW and NE 17-13-19-W2, totaling 320.14 ISC acres with 320 cultivated acres according to SAMA. Both quarters are rated SCIC Soil Class B and feature flat, open topography with essentially the entire land base in cultivation. The two parcels carry a combined assessed value of approximately $977,000. Mineral titles for both quarters are included in the sale. A clean, productive block of farmland in a strong agricultural area. (id:62370)
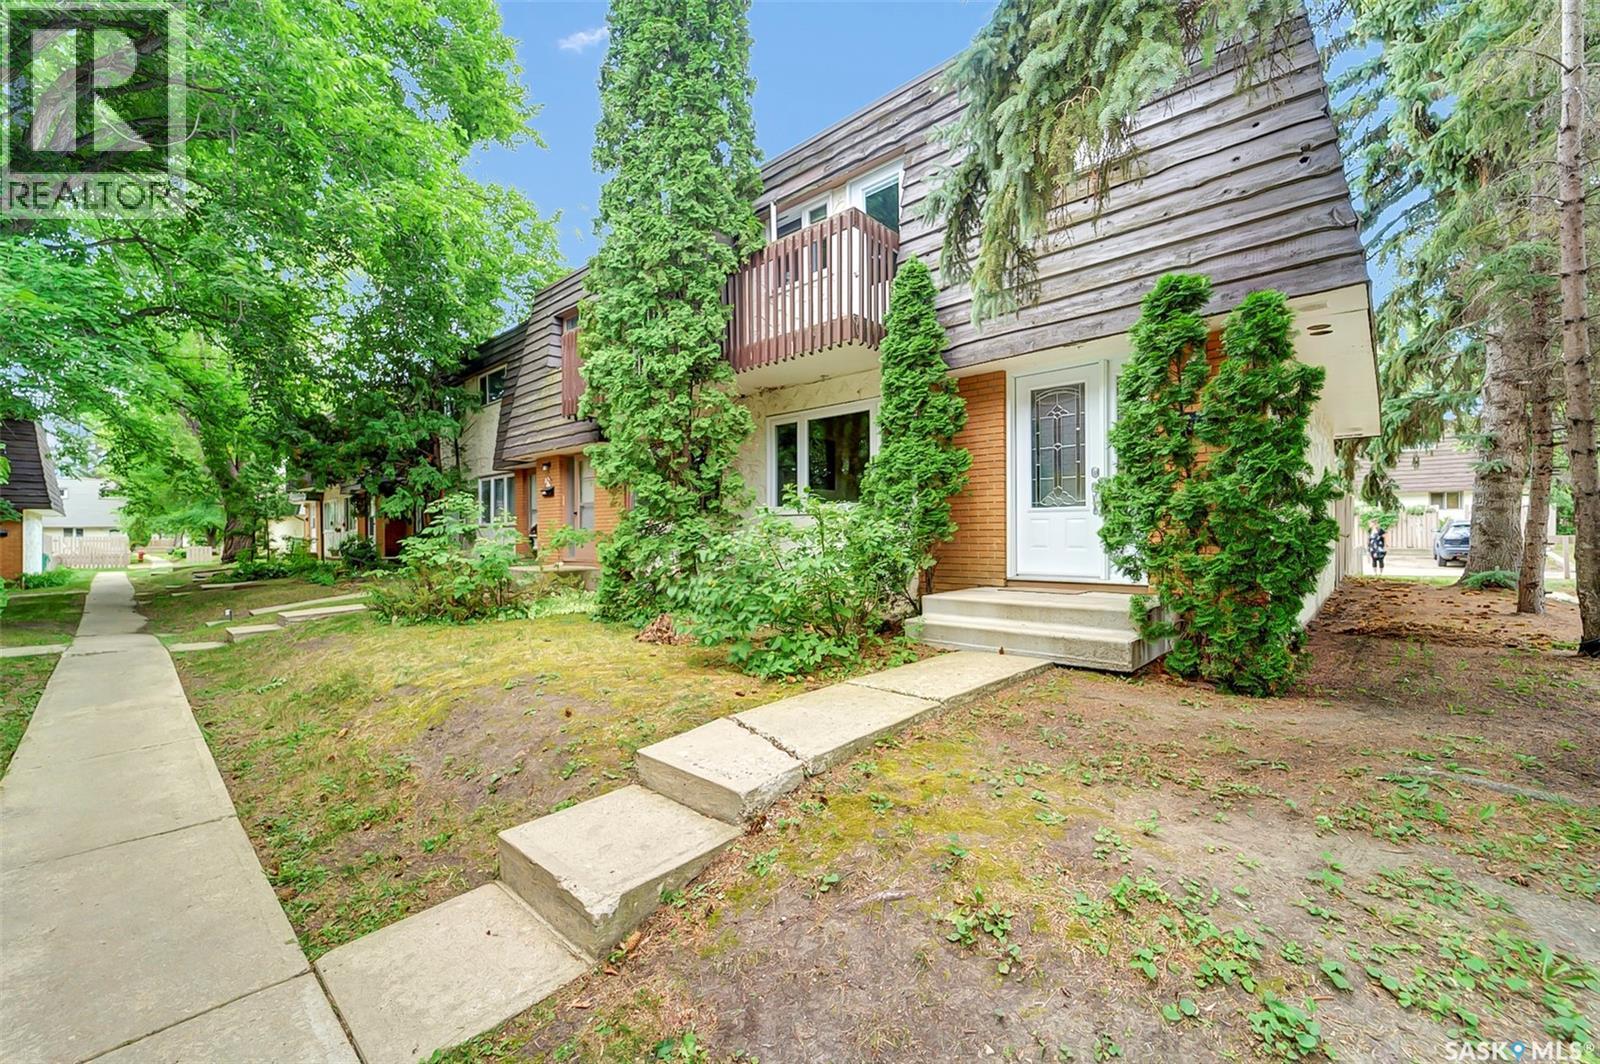
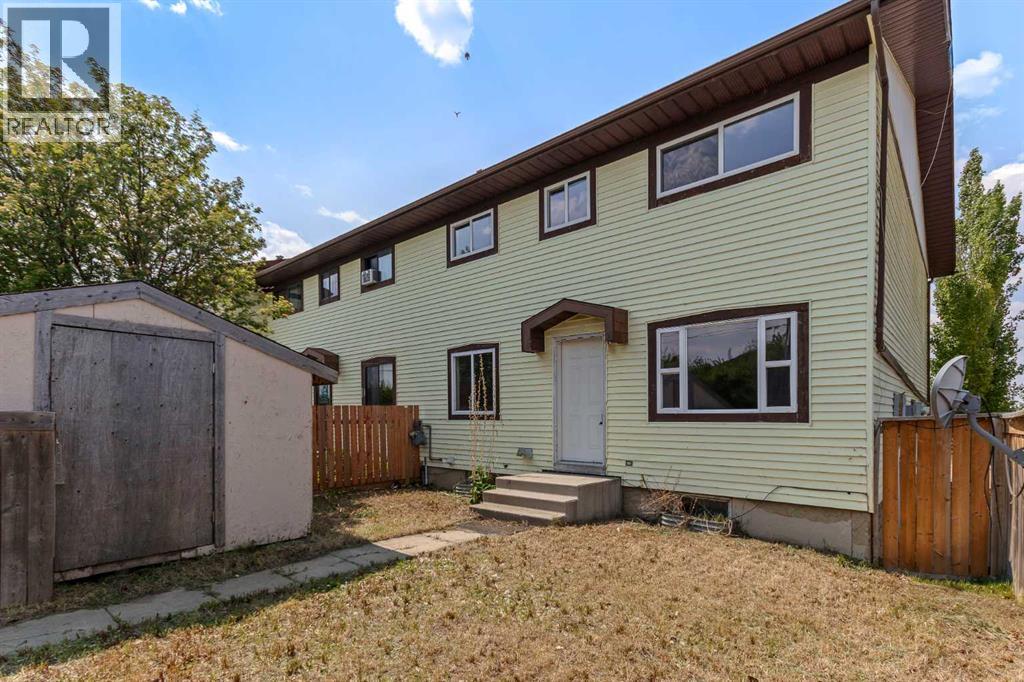
Presentation of offers is Thursday, August 13 at 6 PM. Beautiful Corner-Unit Townhouse with Private Fenced Backyard! Welcome to this well-maintained corner-unit townhouse offering a functional layout, plenty of natural light, a private backyard, and two parking stalls conveniently located directly behind the yard. The main floor features a spacious living room, kitchen, dining area, and a convenient 2-piece bathroom. Upstairs, you’ll find three good-sized bedrooms along with an upgraded full bathroom. The fully developed basement provides additional living space with a comfortable family room, storage area, laundry, and mechanical room. Step outside to enjoy your own private, fully fenced backyard perfect for relaxing or entertaining. Two parking stalls are located directly behind the backyard, with additional visitor parking available within the complex. Recent upgrades include:Windows,Furnace,Central air conditioning,Upstairs bathroom Main-floor bathroom Added Value: The total levy for the future exterior renovation of the siding and balconies is $11,120, and the Seller agrees to pay the levy in full at closing, leaving this significant upcoming expense already taken care of for the new owner. A fantastic opportunity for first-time buyers, families, or investors looking for a move-in-ready townhouse with valuable recent upgrades and a major future exterior levy fully paid by the Seller. Pets are allowed. (id:62370)
Don’t let the age of this home fool you — this acreage has been extensively renovated from top to bottom! Situated on just under 40 acres and just minutes from Wilkie, SK, this property offers the best of both worlds: peaceful country living with town amenities close by. The home offers over 1,800 sq. ft. on the main level and 6 bedrooms, providing plenty of space for a growing family. The main floor features a well-designed kitchen with plenty of new cabinetry and counter space, dining area, formal dining room, spacious living room, 3 bedrooms, a 4-piece bathroom and convenient main-floor laundry. Head downstairs where the fun continues with 3 additional bedrooms, a dedicated theatre room, games room and two more full bathrooms. Outside, enjoy the large south-facing deck, detached garage and impressive 30' x 80' shop. Approximately 1,500 sq. ft. of the shop is heated and insulated with an office, while the remaining space is ideal for a barn, equipment or cold storage. The fenced pasture is ready for livestock and includes a pond for a convenient water source. With plenty of room for animals, equipment and recreational toys, this property is perfect for anyone wanting more space and the acreage lifestyle. Renovations include new kitchen cabinets, light fixtures, appliances, vinyl plank flooring throughout, windows, furnace, water heater and more. With extensive renovations, an impressive shop, nearly 40 acres and a location just minutes from Wilkie, this acreage is definitely worth a look! (id:62370)
Welcome to 214 3rd St NE! A beautifully kept 5 bedroom, 3 bathroom home located in the heart of Watson, Sk. Situated on a double lot, this property offers an incredible amount of space both inside and out, perfect for a growing family. This open concept home features an abundance of windows allowing for plenty of natural light, as well as a heated double garage, providing plenty of room for vehicles, toys, tools, and extra storage. Outside, enjoy the beautifully maintained yard, with lots of room for the kids to play, entertain, garden, or simply relax and enjoy the space. Located close to the local school and just a short drive from the BHP Jansen mine, this home offers an ideal combination of convenience, space, and small-town living. With 5 bedrooms, 3 bathrooms, a spacious layout, a double lot, heated attached garage, and a gorgeous yard, there is room for everyone to feel right at home. Don't miss out on this wonderful opportunity for a family looking for space, comfort and convenience in the family-friendly community of Watson. Come take a look, you may just fall in love with your new home! (id:62370)
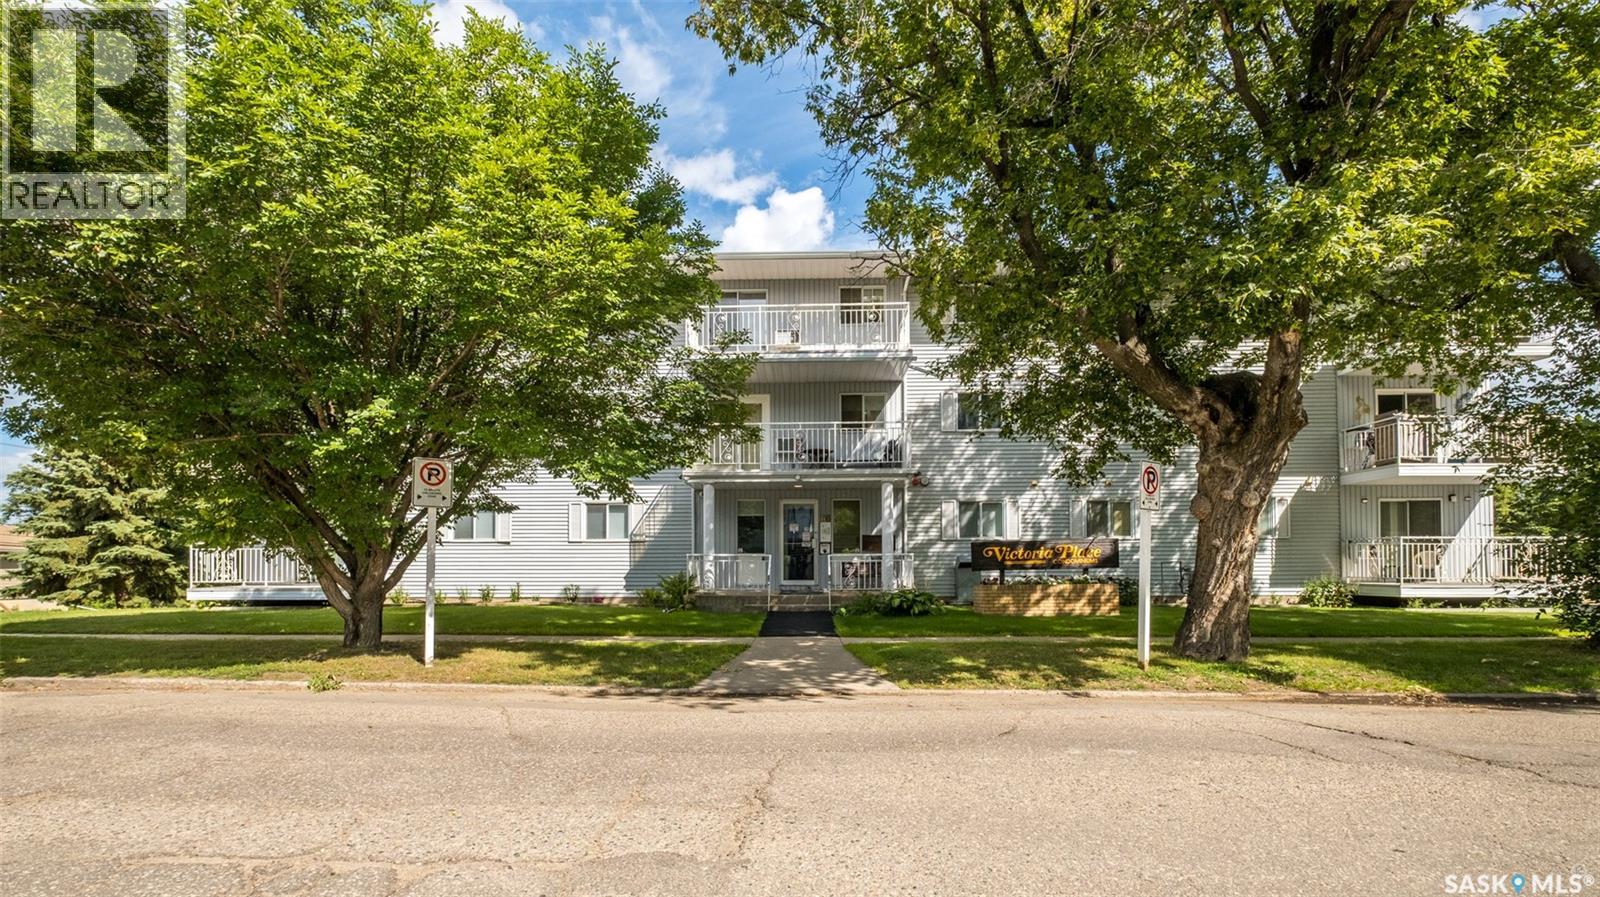
Bright and inviting condo located in the sought after Victoria Place Condominium complex! The spacious kitchen provides plenty of cabinet and counter space, while the adjoining dining area provides a comfortable space for meals, making this layout ideal for both everyday living and entertaining. The large living room features in-wall air conditioning and direct access to the south facing balcony, the perfect spot to enjoy your morning coffee or unwind at the end of the day. This unit also offers a beautifully updated 4 piece bathroom that features a walk-in shower, 2 generous bedrooms, including the primary bedroom that has a 2 piece ensuite, and convenient in-suite laundry that has additional storage space. The unit also includes one exclusive underground parking stall. Located close to South Hill shopping, downtown amenities, schools, and parks. Don’t miss your opportunity to enjoy easy and low maintenance living! Schedule a showing today! (id:62370)
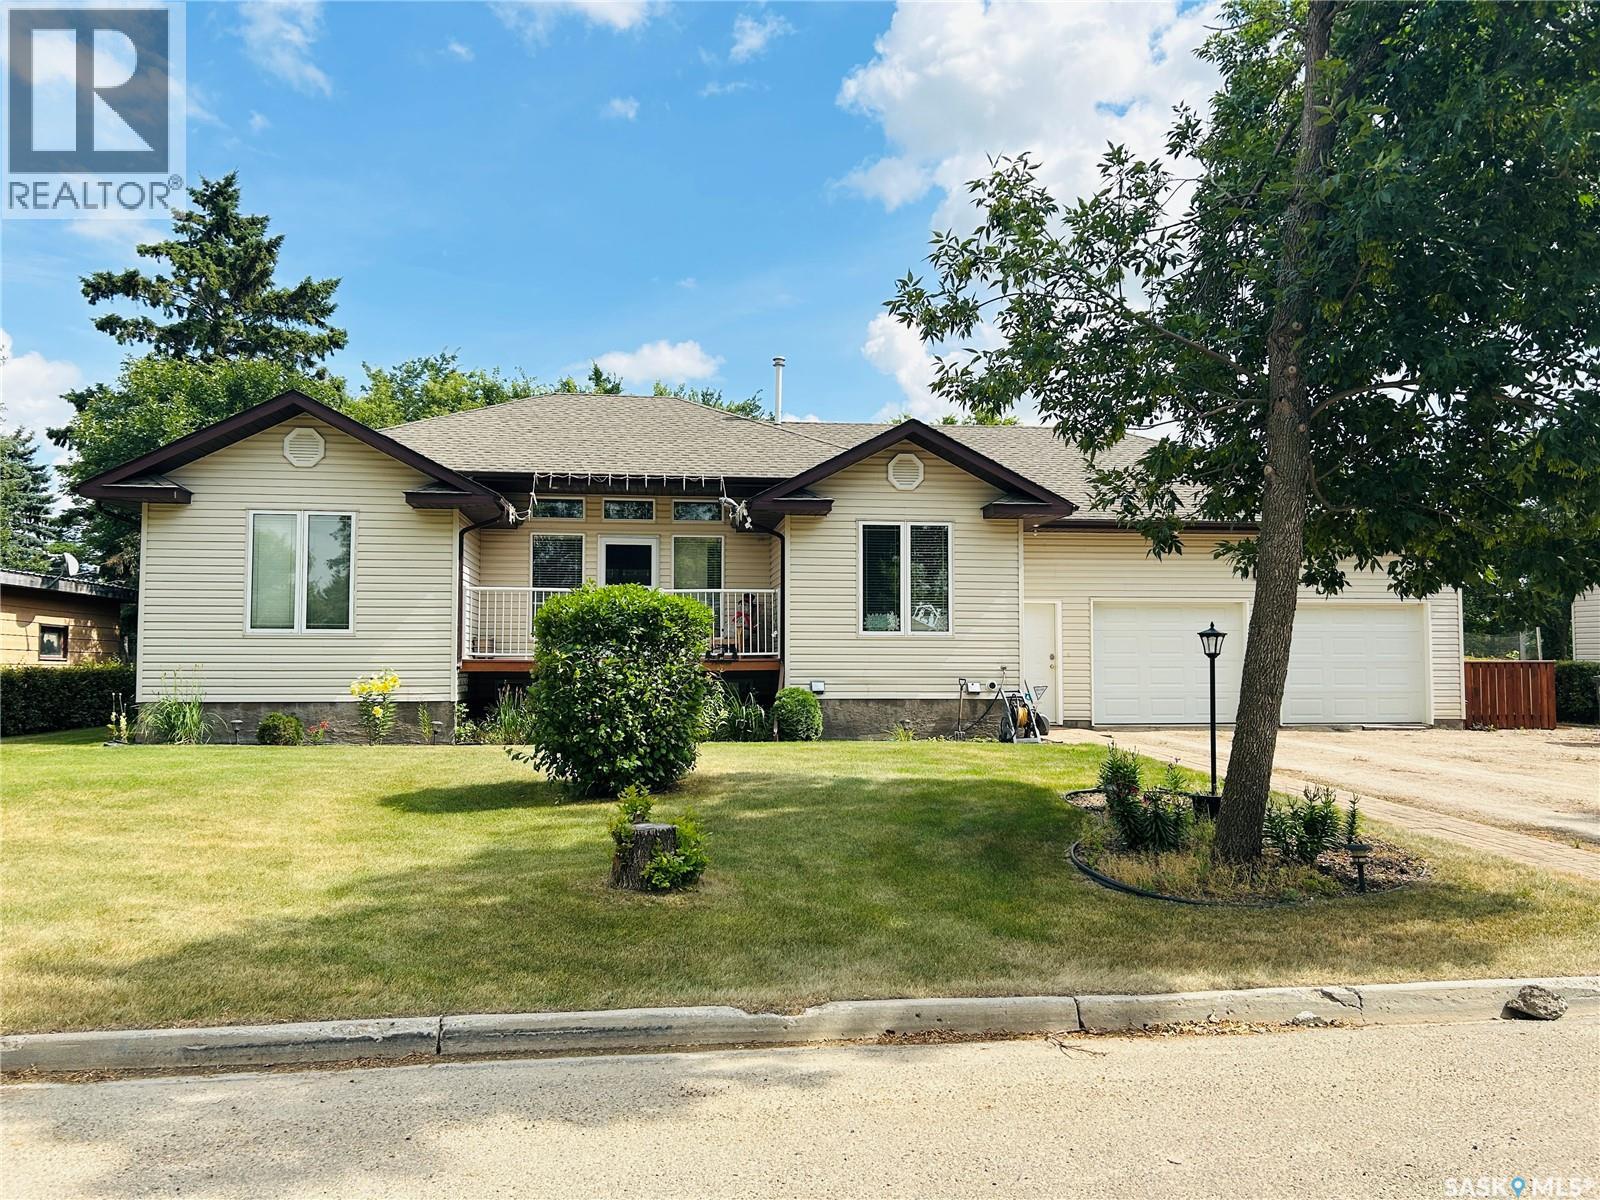
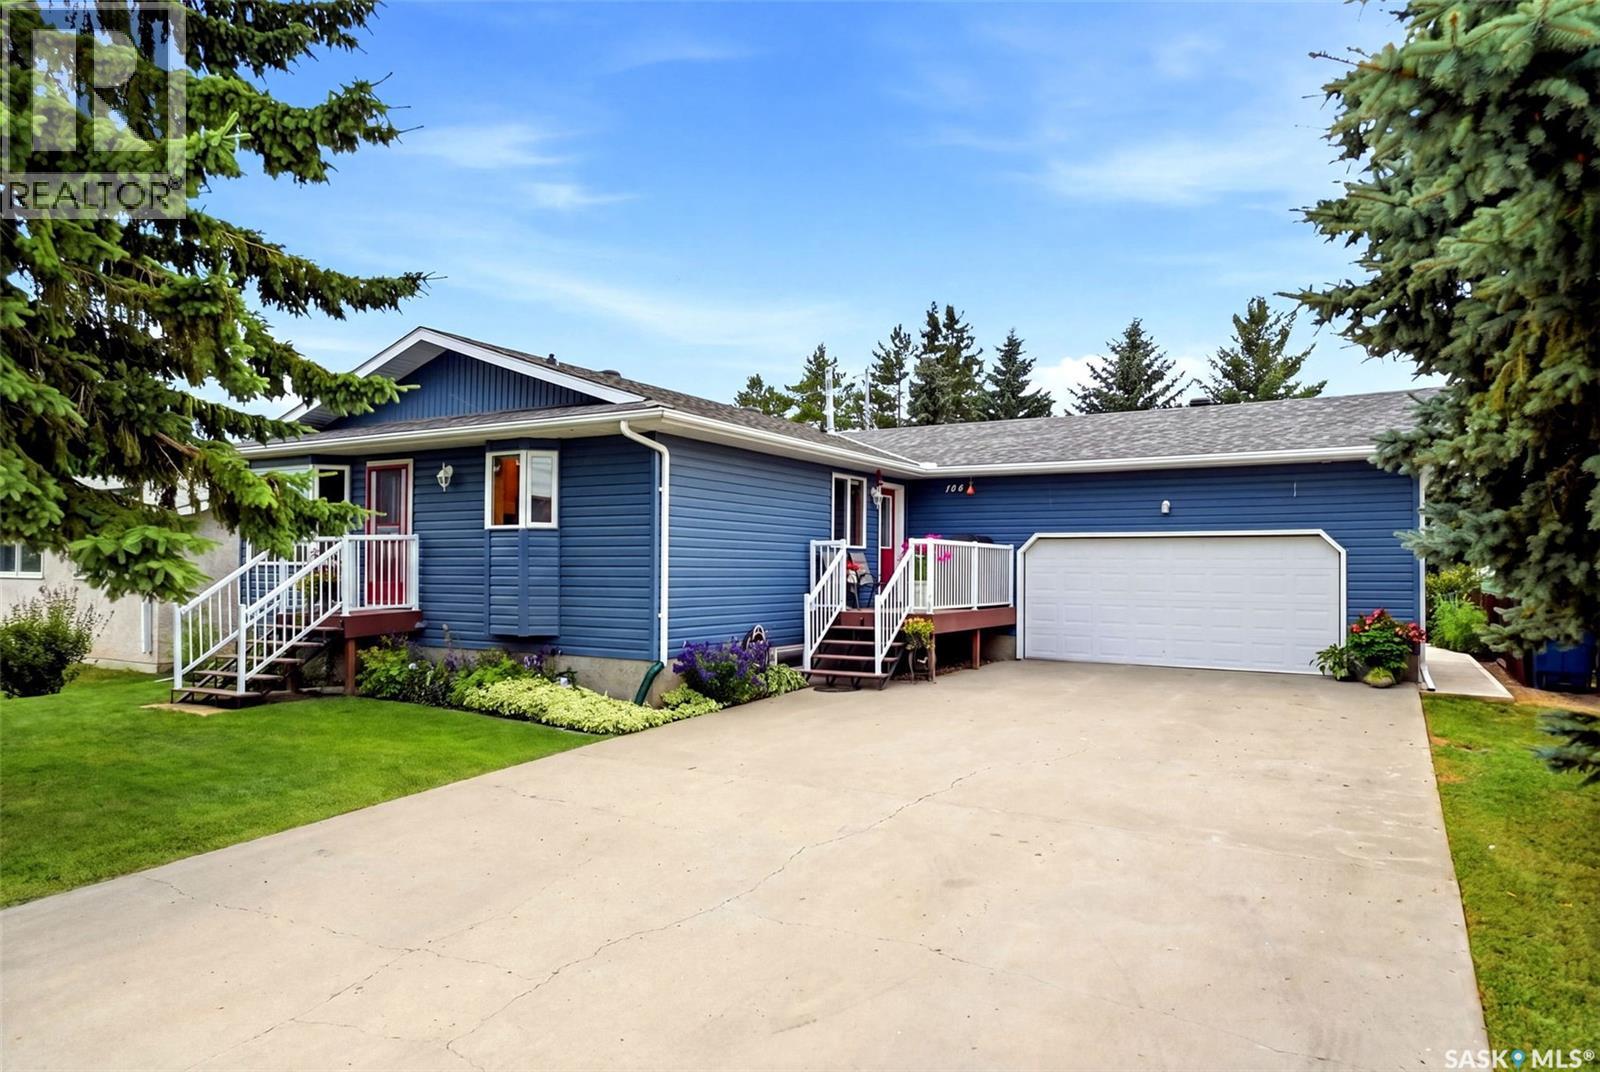
Welcome to 104 Findlay Street in Cupar! Situated on one of the community’s most desirable streets, this well-maintained 1,241 sq. ft. bungalow offers an excellent combination of space, updates, functionality and curb appeal. Built in 1995, this home features a concrete foundation, 3 bedrooms and 1.5 bathrooms on the main level, plus a fully finished basement with an additional bedroom, bathroom and large family/rec room. The main floor offers a bright and functional layout with convenient main-floor laundry and a spacious kitchen featuring granite countertops and a tile backsplash. Granite countertops continue into both upstairs bathrooms, adding a stylish touch to this well-cared-for home. Numerous important updates have already been completed, including an updated furnace, central air conditioning, water heater, shingles and upper-level windows, providing peace of mind for the next owner. The finished basement offers excellent additional living space for a growing family, guests, hobbies or entertaining. Outside, the property truly shines with beautifully landscaped front and back yards, mature trees and a fenced backyard. The large concrete driveway leads to an impressive 22’ x 26’ attached, heated double garage, offering plenty of room for vehicles, storage and workshop space. Located in Cupar, just under an hour from Regina, this property offers the opportunity to enjoy the space, affordability and community feel of small-town Saskatchewan while remaining within easy commuting distance of the city. A fantastic turnkey option in a desirable location — 104 Findlay Street is ready to welcome its next owners! (id:62370)
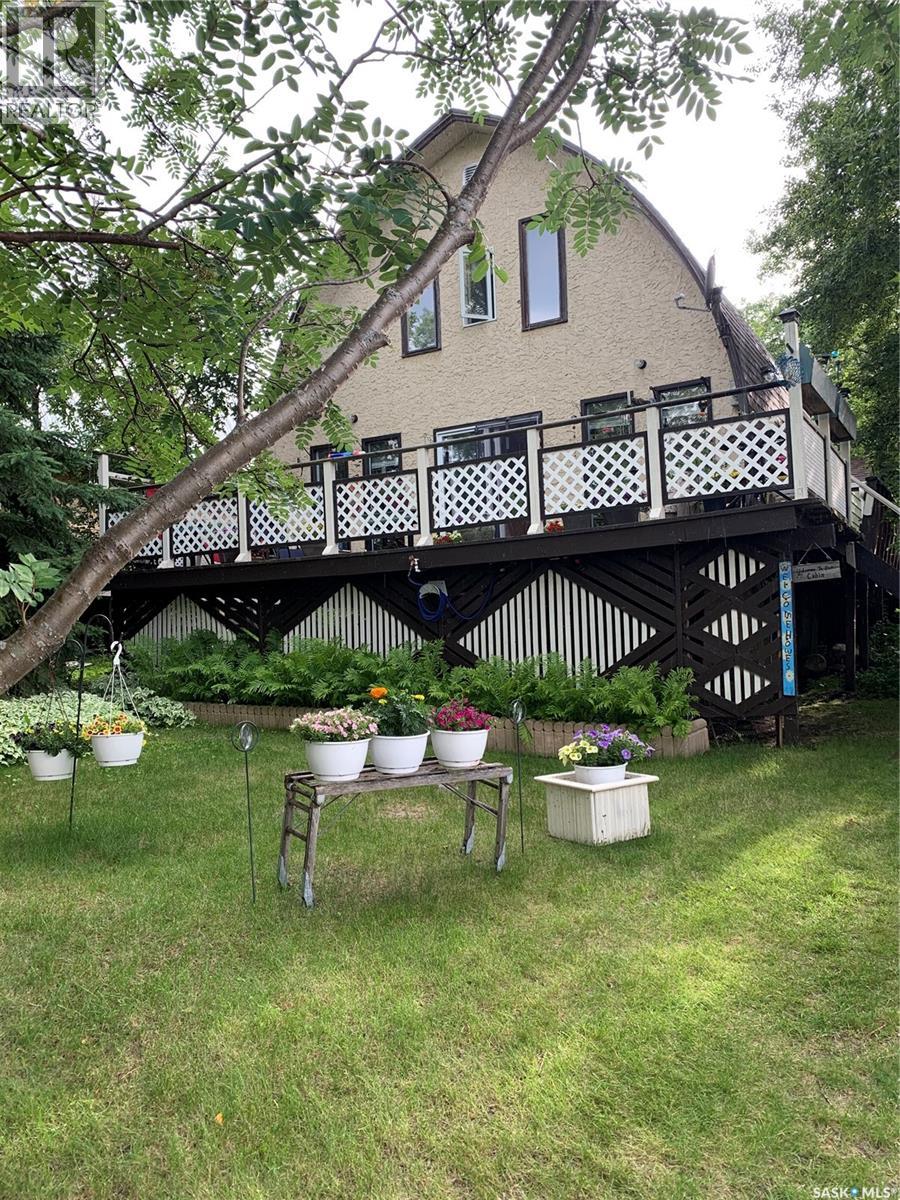
Escape to lake life with this charming seasonal cabin offering beautiful lake views and the perfect place to unwind all summer long! Featuring 3 bedrooms and 1 bathroom, this well-maintained property boasts an open concept layout that creates a bright and inviting atmosphere throughout. The spacious U-shaped kitchen offers plenty of workspace along with a pantry for added storage. Step outside and enjoy both the large front and back decks — ideal for morning coffee, entertaining guests, or relaxing after a day on the water. The nicely landscaped yard provides great outdoor space, while the maintenance-free exterior and newer shingles (2020) give peace of mind for years to come. A handy storage shed in the backyard completes this fantastic seasonal getaway! (id:62370)
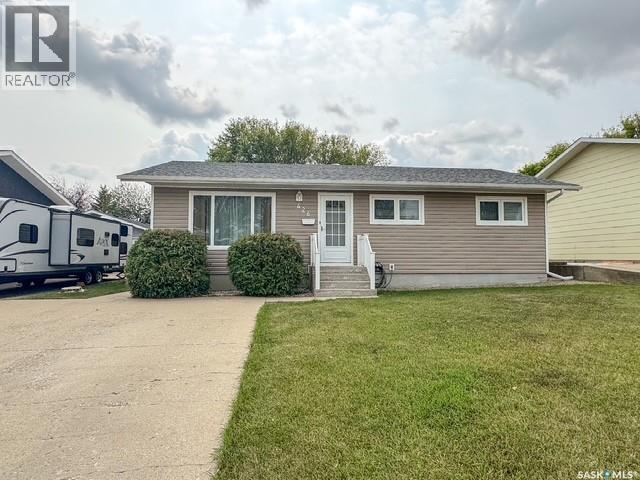
If you are ready to make your move, move quickly to this 4 bedroom 2 bathroom bungalow home in Swift Current's family friendly Trail sub division. Step inside and you will find a fresh and clean 1120 square foot bungalow featuring PVC windows, fresh paint and NEW vinyl plank flooring throughout the main floor. Additional features include central air conditioning, all appliances included, updated bathrooms and a large fully fenced in backyard with patio space for outdoor entertaining this summer. This home is situated just a block away from the walking paths connecting to the Play Park for the kids and offers a quick possession. For more information, or to book your personal or virtual tour, call today! (id:62370)
40 Acres of Opportunity Close to Martensville Here is an excellent opportunity to own 40 acres of land in a desirable location minutes to Martensville. This property offers plenty of space, privacy, and potential for someone looking for an acreage property with room to make it their own. The property includes a 3-bedroom home along with additional outbuildings. The house and outbuildings are in need of some TLC and are being sold as-is, but for the right buyer, this property offers an opportunity to put in some work and create something truly special. The property also has some important features. Natural gas is in place and the public water line runs close by, providing potential for future improvements and upgrades. The 40 acres provide plenty of room for a variety of possibilities, whether you're looking for space for a hobby farm, recreational use, additional room for outbuildings, or simply a peaceful acreage setting close to the amenities of Martensville. This is a property with a fantastic location with amazing potential. (id:62370)
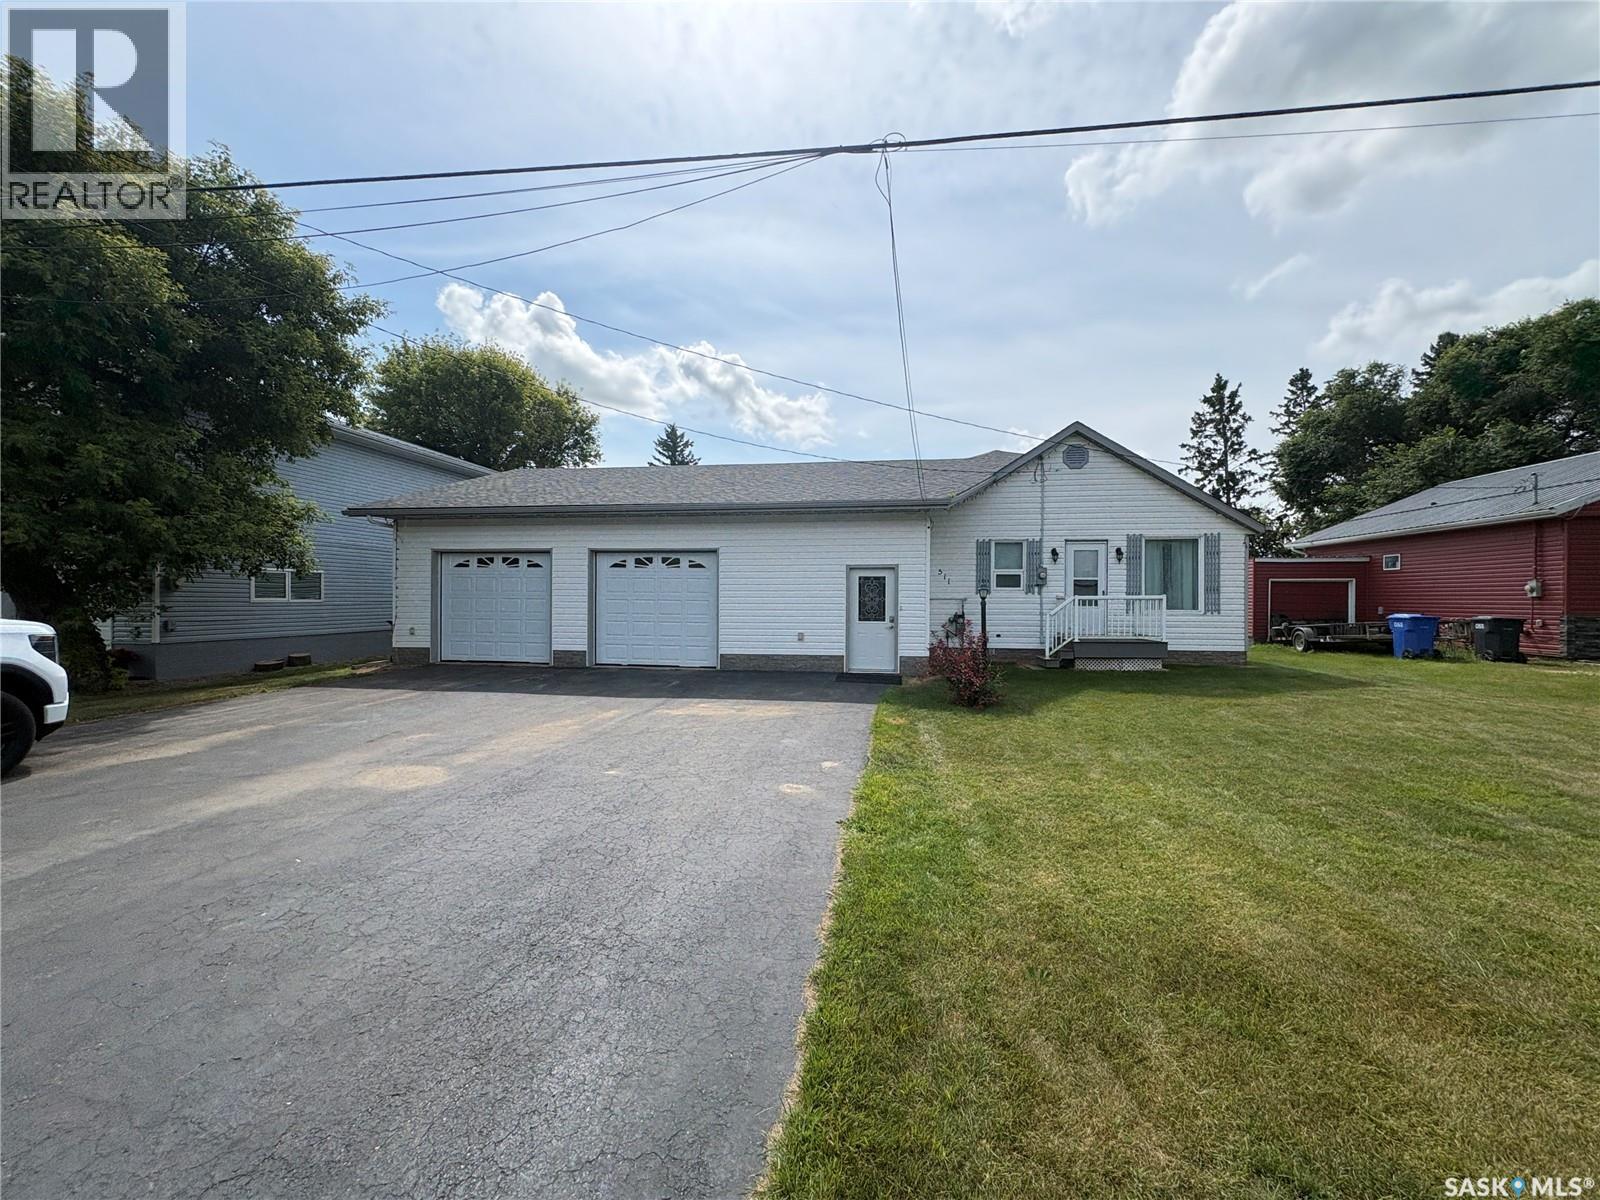
1725 square feet of living space on the main floor?! How about one heck of a blue print. How about an oversized 2 car, heated garage. How about an asphalt driveway big enough to fit 6 additional vehicles. Maybe a 140 ft deep lot? 511 Road Ave has too many perks to list! Enter the home into a well planned out, grand entrance with double closets, room for benches and more. Down the hall, 3 additional bedrooms and straight ahead a large living room, to dinning room combo complete with double doors leading to a covered, composite deck. The kitchen features more cupboard and counter space than one will know what to do with, but even then you get a very large walk in pantry to boot! A beautiful master bedroom, a 4 piece en suite that leads to a walk in closet finished off with ikea shelving and wardrobe organizers. Another 4 piece bath finishes off the main. Downstairs holds all of the updated utilities, furnace, water heater, air to air exchanger, plenty of storage space and another 2 piece bathroom. An oversized 2 car, heated garage is the cherry on top of this fantastic property! (id:62370)
Charming Updated Townhouse in Marshall, SK – End Unit with Fenced Yard Welcome to this beautifully updated 3-bedroom, 1.5-bathroom townhouse located in the quiet and friendly community of Marshall, Saskatchewan. This end-unit home offers added privacy and plenty of natural light, along with a fully fenced yard and storage shed—perfect for families, first-time buyers, or anyone looking to enjoy small-town living with modern comforts. Step inside to discover a fresh and inviting interior featuring new flooring upstairs, fresh paint throughout, and updated light fixtures and doors. The kitchen has been tastefully refreshed with new countertops, a stylish new faucet, and a brand-new hood fan. All appliances are included, making this home truly move-in ready. The unfinished basement provides ample storage space and the opportunity to create a custom rec room, gym, or workshop to suit your lifestyle needs. Don't miss this affordable opportunity to own a well-maintained and upgraded home in a welcoming community—just minutes from Lloydminster. Schedule your viewing today! (id:62370)
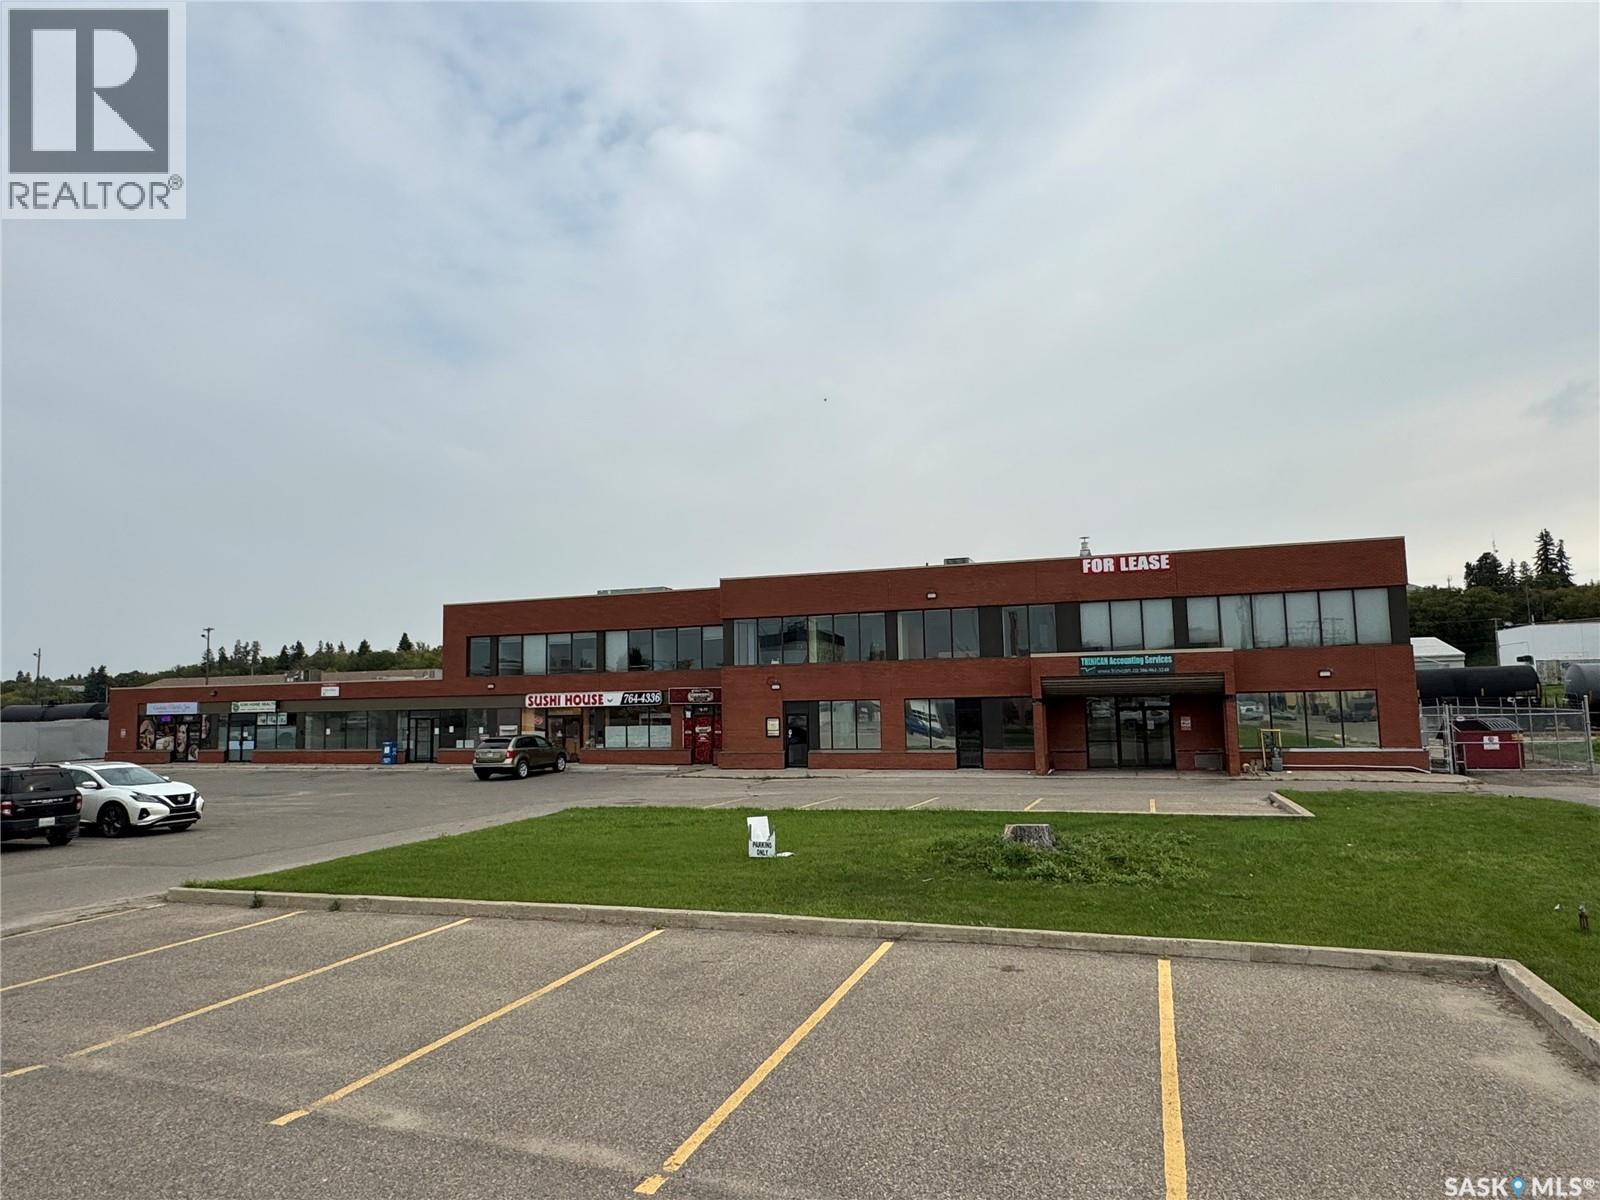
Grand Central Station is a solid Retail Commercial complex with almost 20,000 square feet of retail, office and basement storage areas with an additional fenced compound area on the south side of the structure. Tenant structure is mixed, Canada Post being historically one of the longest tenants on site. Second storey offers professional office space and is available for occupancy. Site offers ample parking with over 80 parking stalls. Ideally located off 15th Street East and Central Avenue. (id:62370)
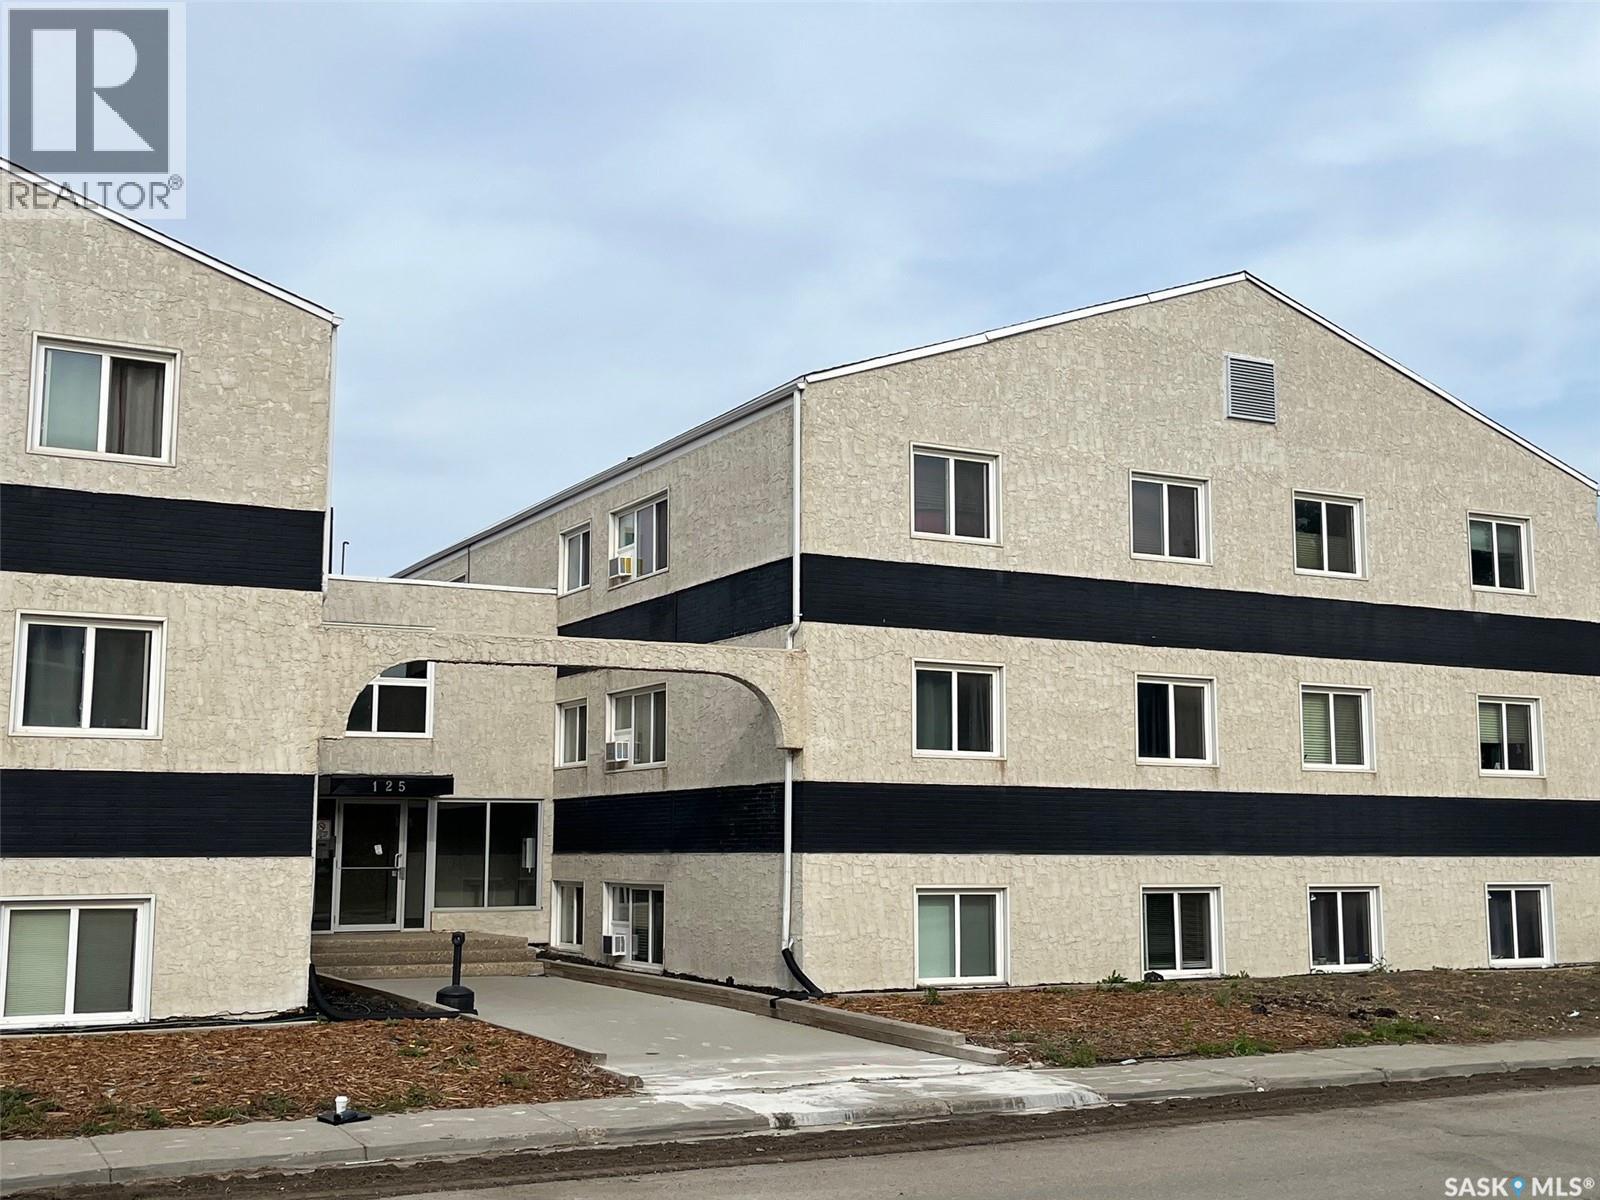
Opportunity for an easy to show and well maintained top floor condo in Regina’s east end! 2 bedrooms, 1 bathroom, large U-shaped kitchen with plenty of counter space and storage, spacious living room and in-suite laundry. Included are the fridge, stove, dishwasher, microwave, washer/dryer combo unit and AC unit. There is one electrified parking stall included (#24). Situated close to east-end shopping, restaurants, parks, schools, and amenities. (id:62370)
Welcome to this spacious 5-bedroom raised bungalow featuring a basement suite and single detached garage, an excellent opportunity for investors and owners looking for supplemental rental revenue.. The main floor offers a bright and spacious living room, an updated kitchen, three bedrooms, and convenient main-floor laundry. The primary bedroom features its own full ensuite, while an additional full bathroom serves the rest of the main level. The basement suite offers a cozy kitchen and living area, two bedrooms, and an updated 3-piece bathroom. A spacious laundry and utility room provides plenty of additional storage space. Outside, enjoy a large front deck for the upper unit, cozy green space in the backyard, and a single detached garage. The home has benefited from several updates, including the main-floor kitchen, bathrooms, flooring, high-efficiency furnace, and more. With five bedrooms, two living spaces, and revenue potential, this property offers plenty of flexibility for a variety of living arrangements. (id:62370)
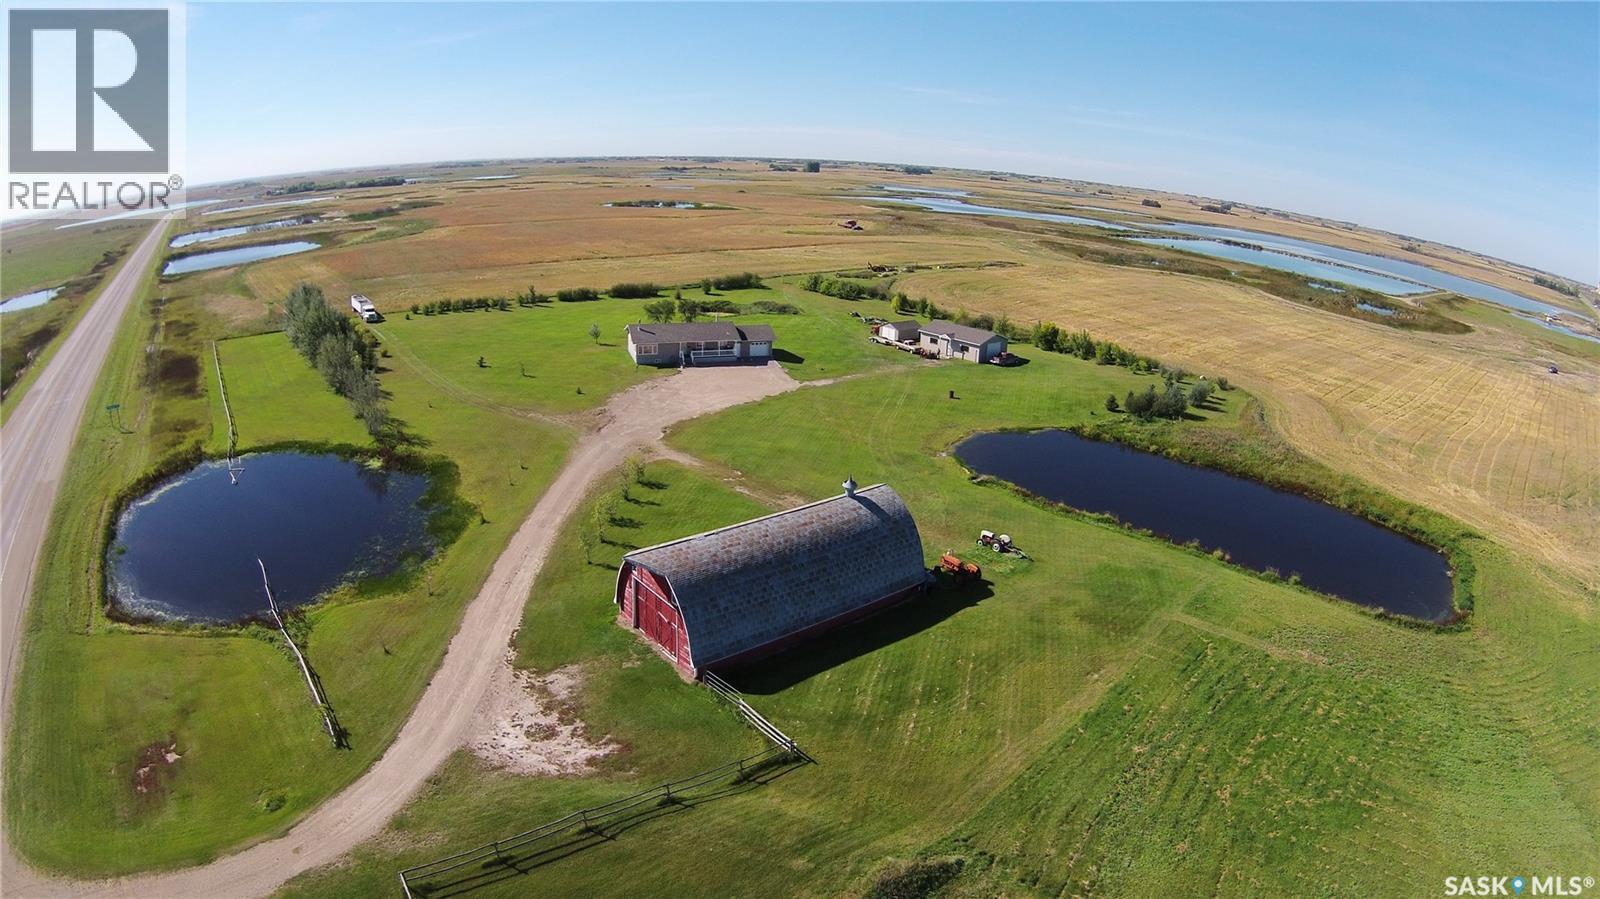
Discover the perfect balance of country living, convenience, and income potential with this exceptional 76.63-acre property, ideally located just at the edge of Southey - the corner of Highways #6 and #22 just 30 minutes North of Regina on Highway #6. Approximately 64 acres are currently leased until harvest, providing valuable annual income to help offset ownership expenses. Originally built in 1978 and relocated onto the property in 2004, this well-maintained bungalow offers 3 bedrooms, 2 bathrooms, and a full, unfinished basement with plumbing already in place for a future third bathroom. The walkout basement provides direct access to the oversized insulated single attached garage, adding both convenience and functionality. Hardwood flooring flows throughout the living room, hallway, and bedrooms, creating a warm and inviting feel. Recent updates include shingles (2021), a furnace (2004), two owned water heaters, an owned water softener, an owned water filter system, central vacuum, a deep freeze (2 years old), and a washer and dryer installed in November 2025. The refrigerator, stove, and microwave are also included, making this home move-in ready while offering room to expand in the unfinished lower level. The yard is well-equipped for acreage living with a 26' x 40' heated workshop, a spacious 32' x 64' barn, town water service, a newly installed 590-gallon septic tank, and a pond that provides a convenient water source for gardening and landscaping. Families will appreciate the convenience of school bus service to Robert Southey K–12 School. Whether you're looking for a hobby farm, space for livestock, a home-based business, or simply room to enjoy the outdoors, this versatile property offers endless possibilities in a highly desirable location with easy highway access. (id:62370)
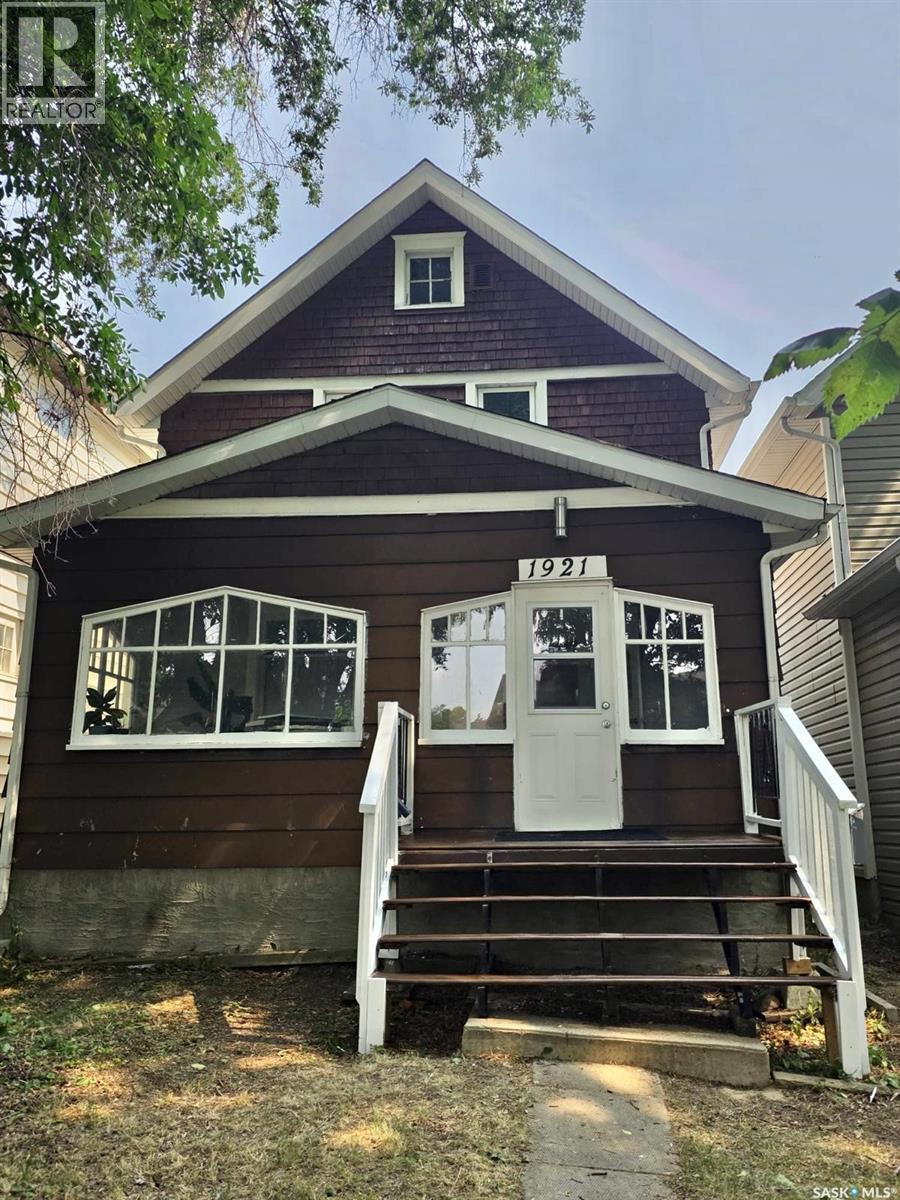
Welcome to this charming 3-bedroom, 1-bathroom home Located in one of the most desirable areas of Garnet Street in a peaceful, family-friendly neighbourhood, this home offers a quiet setting while remaining close to schools, parks, and everyday amenities This St is in the quiet.part of Cathedral. You can rarely find a house in Cathedral that has a solid concrete basement poured in the 90s. This 3-bedroom, 2-storey home was lifted and had a new concrete foundation poured in the 1990s, providing added value and peace of mind. The main floor features a bright sunroom, spacious living room, dedicated dining area, and a practical kitchen with ample cabinet space. A versatile office/flex room provides the perfect setup for working from home or additional living space. Upstairs, you'll find three well-sized bedrooms and a full bathroom, providing comfortable accommodations for families, first-time homebuyers, or investors. The unfinished basement offers plenty of storage space and future development potential. Step outside to enjoy the large backyard with rear lane access, offering ample space for entertaining, gardening, or future garage development. Conveniently located close to schools, parks, shopping, and other amenities, this property presents an excellent opportunity to own a well-maintained home in a desirable neighborhood. Don't miss your chance to make this inviting property your next home! (id:62370)