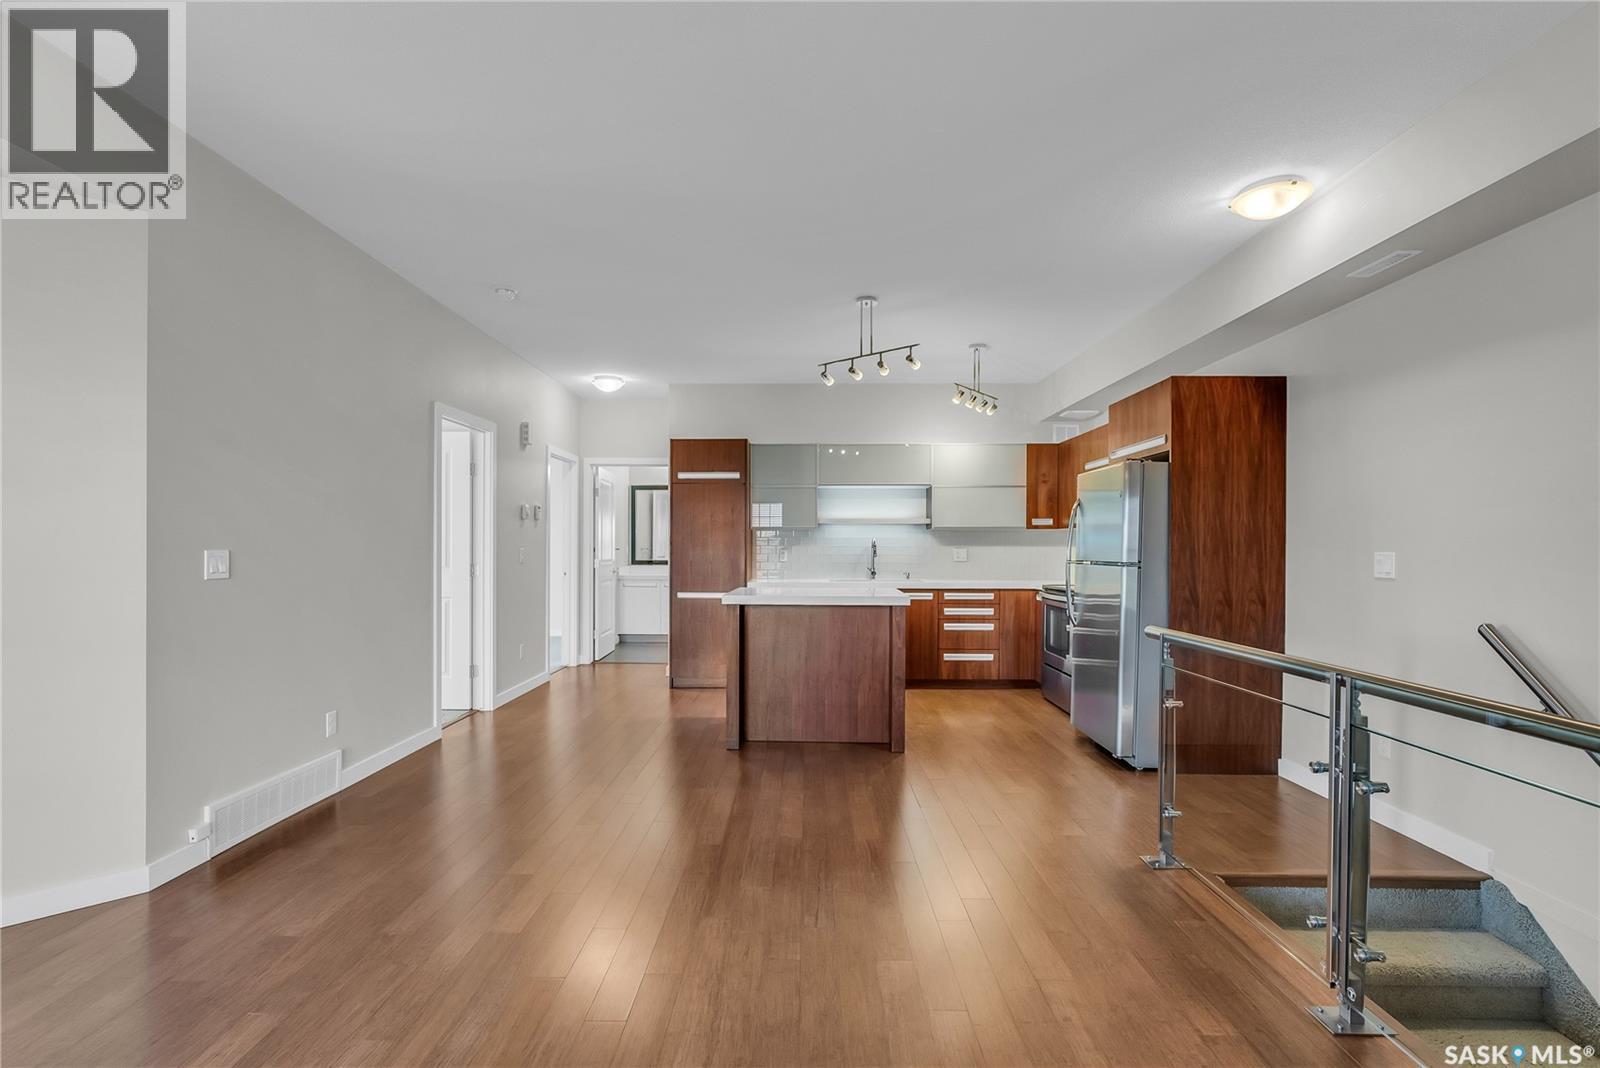
Welcome to this gorgeous 2nd-floor end unit in the ever-popular Ginger Lofts, located in the heart of Willowgrove. This bright and stylish condo offers a great selection of upgrades you wouldn’t typically find in this price range, including 9' ceilings, a spacious kitchen with quartz countertops and beautiful wood and glass accents, and engineered hardwood flooring throughout the living room and kitchen. The well-designed layout features two generously sized bedrooms, a large bathroom with tile flooring, and a convenient storage room with in-suite laundry. Additional features include central air conditioning, a north-facing balcony, and one surface parking stall. A fantastic opportunity to own a well-appointed end unit in a desirable Willowgrove location! (id:62370)
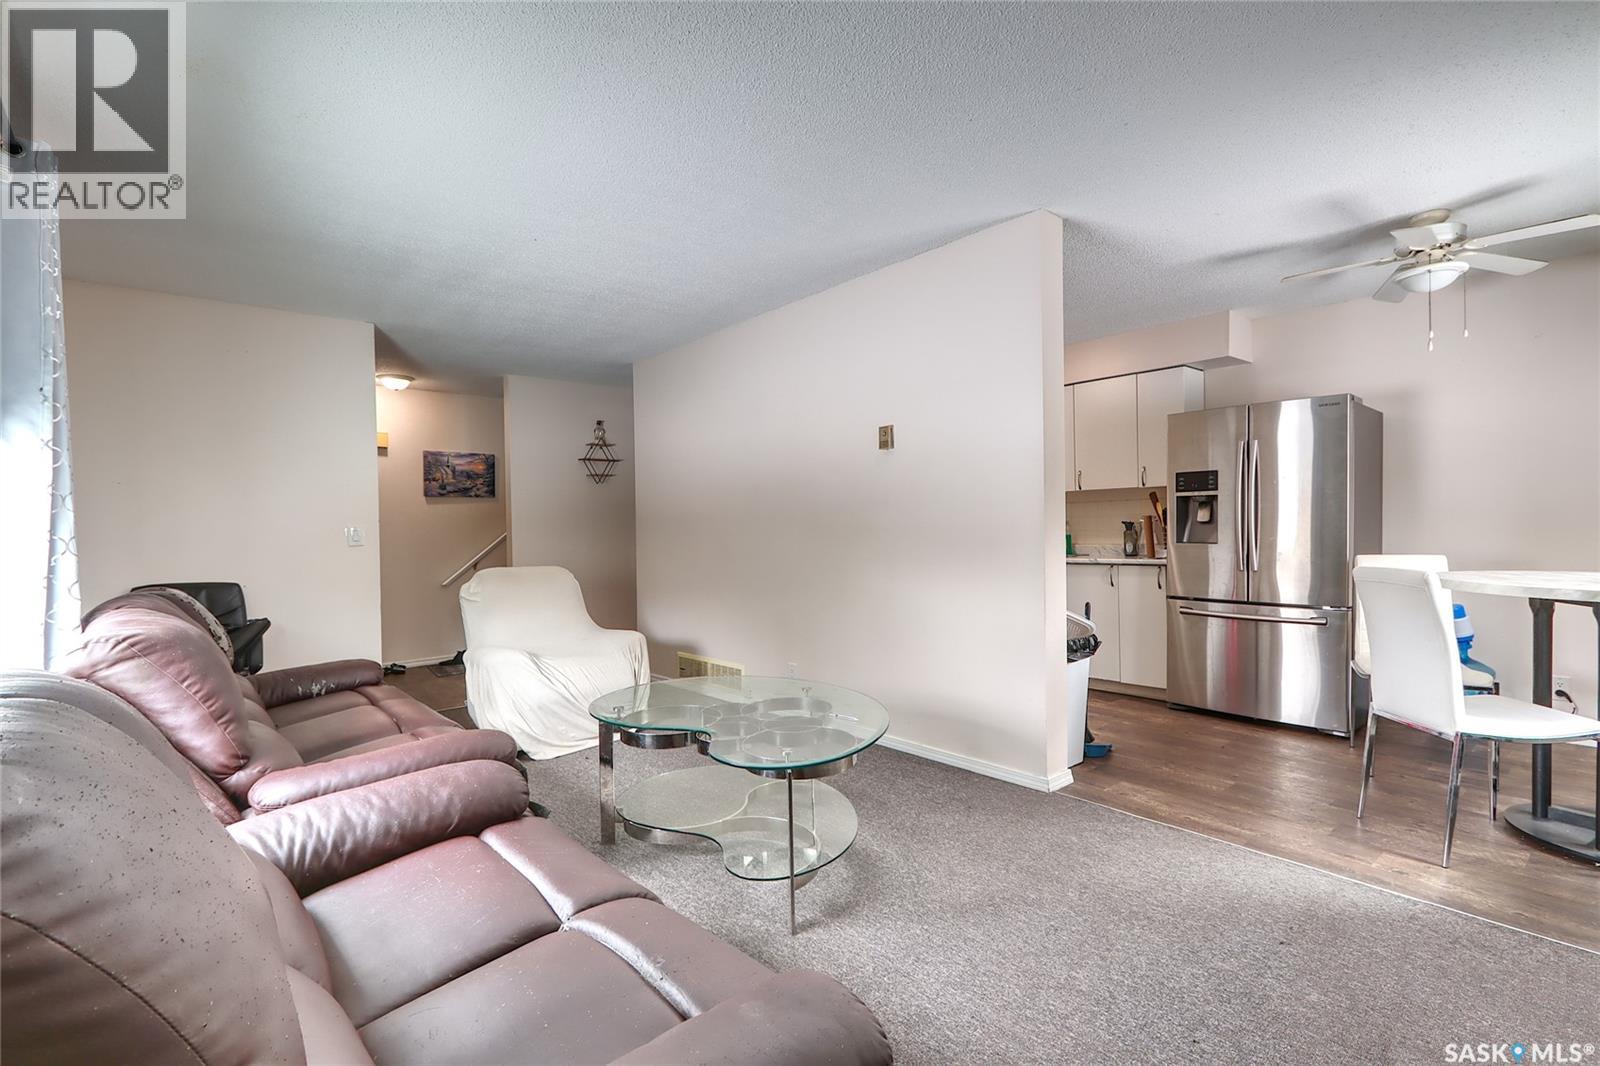
Welcome to this well-maintained and updated 2-storey townhouse condo offering 1,034 sq ft of comfortable living space. This bright corner unit features an abundance of windows, filling the home with natural light throughout. The main floor boasts a spacious living room, an updated kitchen with modern finishes, updated flooring, and a convenient 2-piece bathroom. Upstairs, you’ll find three generously sized bedrooms, including a large primary bedroom complete with a walk-in closet, along with a beautifully updated 4 piece bathroom. The basement is unfinished, providing plenty of additional space for storage, laundry, and utility, with potential for future development. Located in the desirable south end of Regina, this home is nestled in a quiet, established neighbourhood known for its mature trees, green spaces, and family-friendly atmosphere. Residents enjoy close proximity to parks, schools, shopping, and public transit, with convenient access to major routes for an easy commute. Just minutes from the University of Regina and Saskatchewan Polytechnic, this location is ideal for students, faculty, or anyone seeking vibrant city living in a peaceful setting. A fantastic opportunity for first-time buyers, investors, or those looking to downsize. (id:62370)
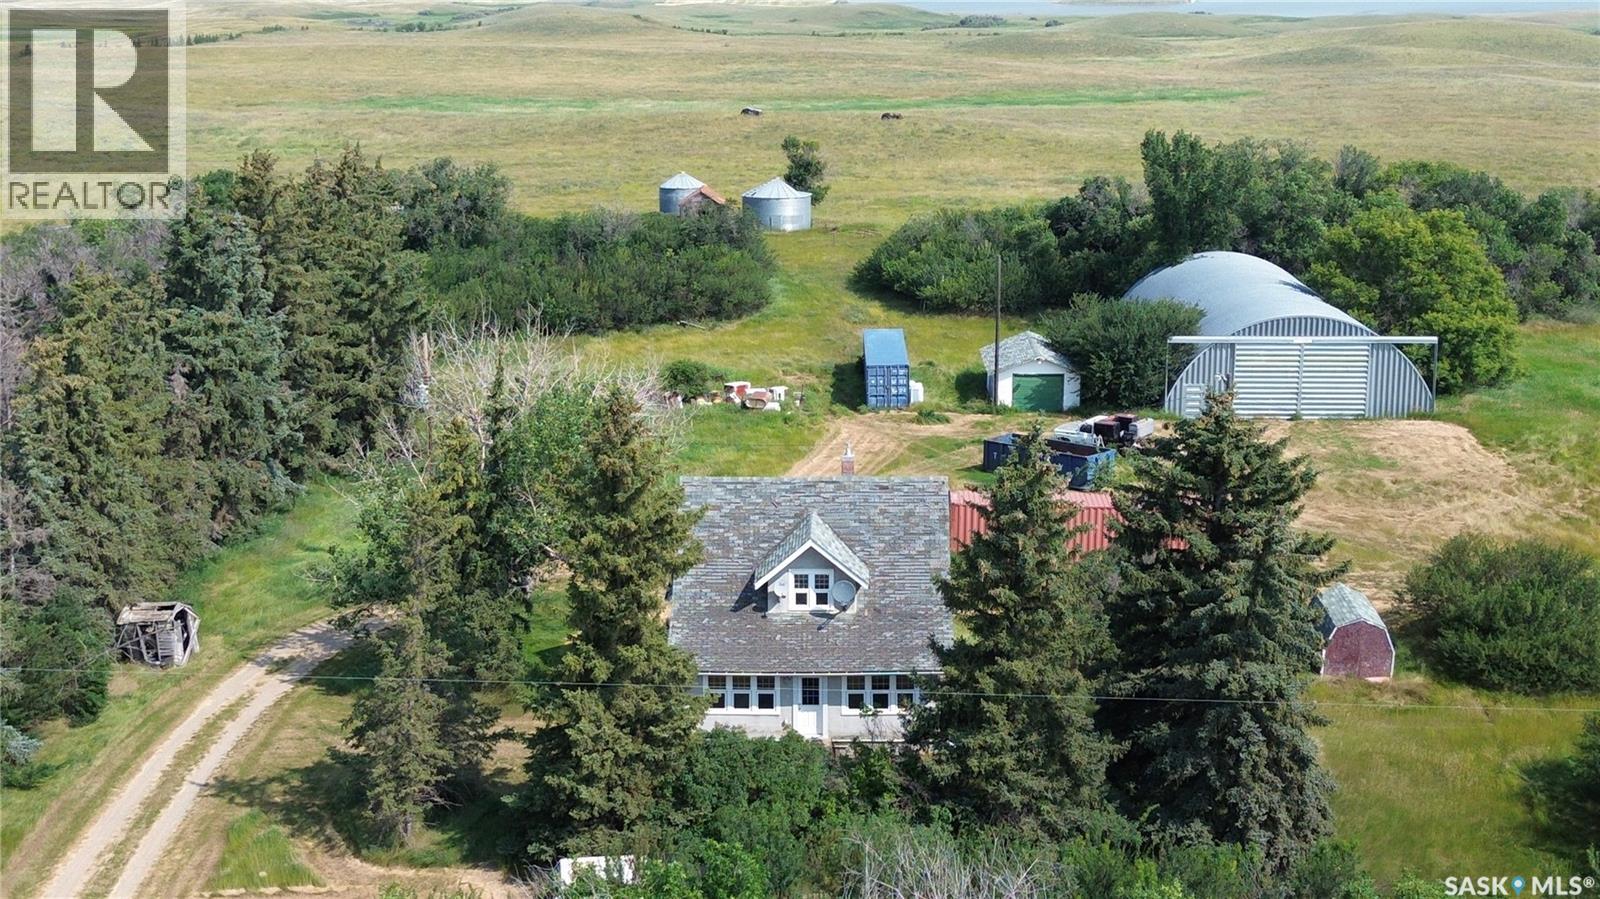
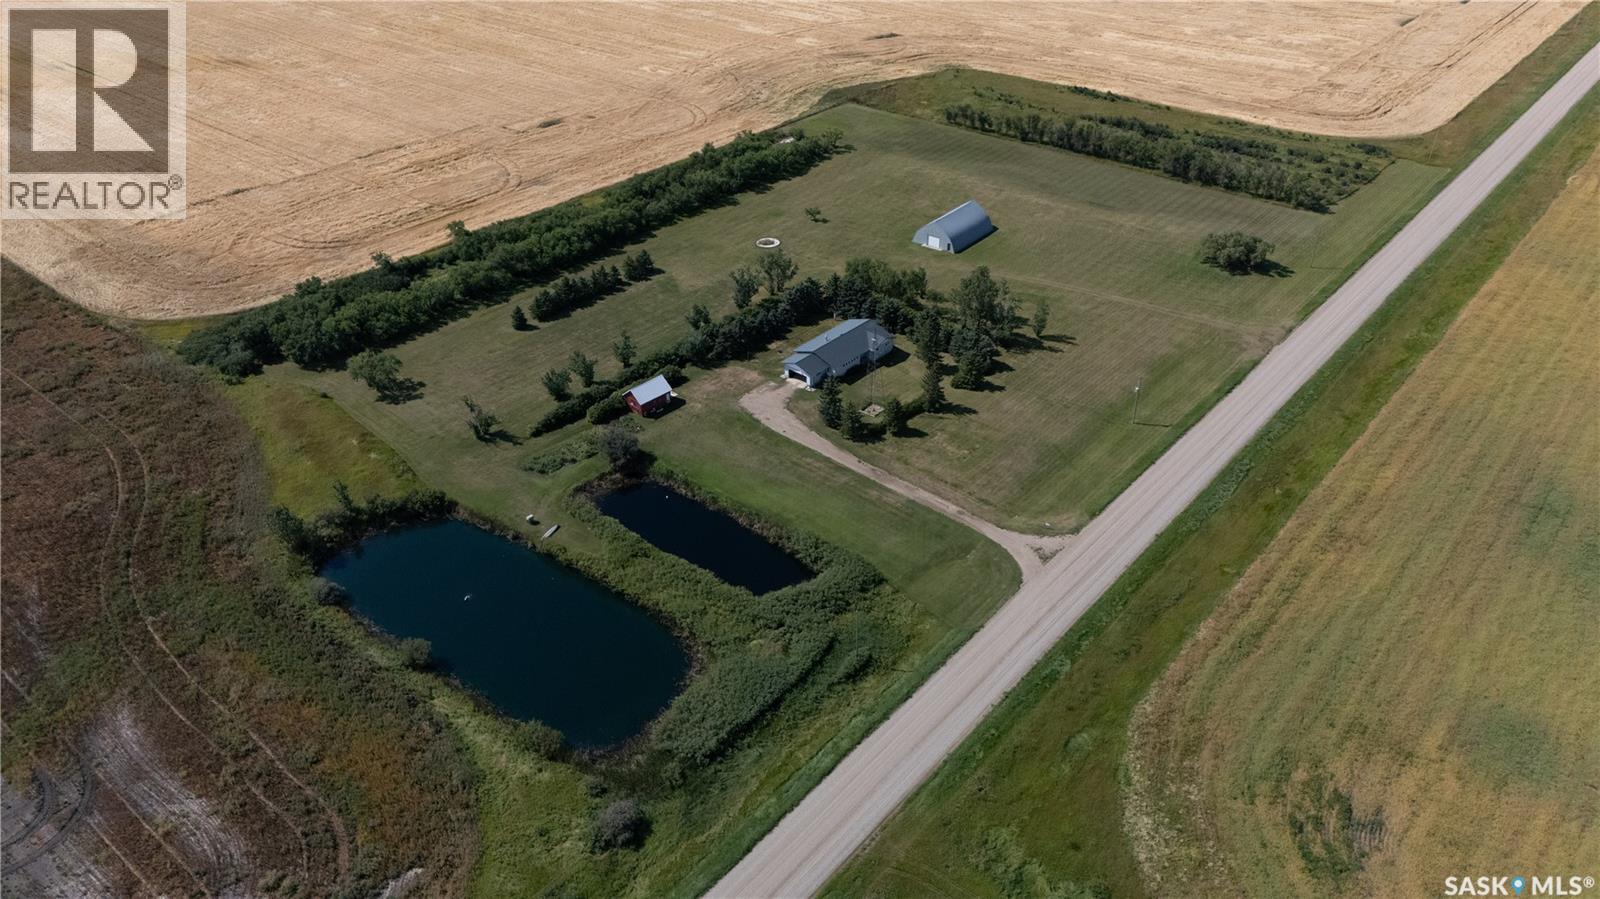
Are you ready to start a hobby farm? get a few cows, some horses and chicken's? Then this is the property for you! Located 25 min North of Swift Current this 1/4 section acreage is just waiting for the right person. The home was fully renovated in 2012 with new insulation, drywall, windows, furnace, central air, water heater and ventilation system. The Kitchen flows nicely into the main living area with access to the sunroom for addition space to just spread out and relax. The primary bedroom is located on the main floor with a 3 piece en-suite and washer/dryer. Head up stairs to the 3 piece bath and 3 additional bedrooms plus extra storage space at the top of the stairs. Outside you will find a heated well house, 50X80 Quonset, 28X40 Barn, and a 16X24 garage with a cement floor. The land has been pasture for a number of years but 143 acres is called "cultivated grass" as per SAMA, there is a dugout for watering the livestock. (id:62370)
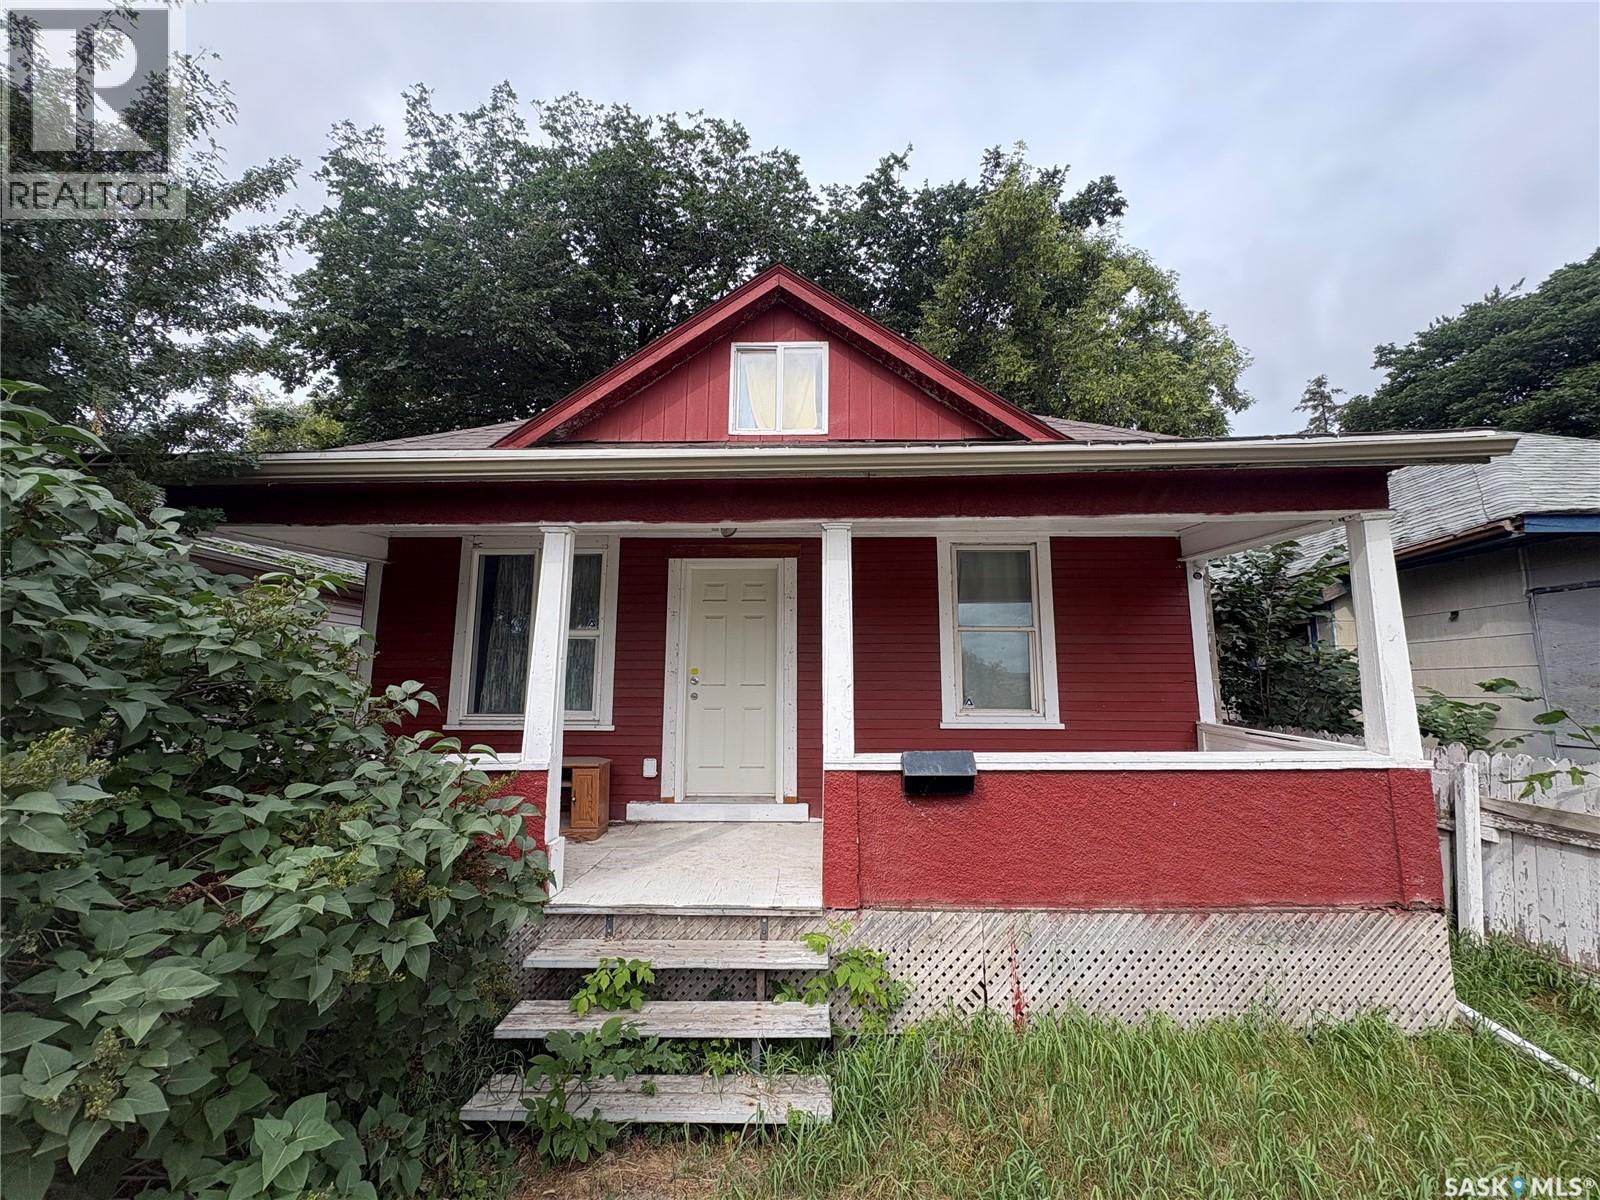
914 sq ft rental property located directly across the street from Saskatchewan Polytechnic. The home has 3 bedrooms and 2 bathrooms and is currently tenanted at $1,600/month plus utilities. Recent updates include new plumbing, electrical, and sewer lines, all completed within the last two years. Bathrooms have been updated with new tubs, toilets, and sinks. There is parking behind the house for up to three vehicles, previously rented out by the owner at $50/month each , a potential additional income stream. The location is walkable to Freshco and Shoppers Drug Mart on 33rd Street, and there's a bus stop just steps away making it convenient for tenants without a vehicle. Also close to campus, which may appeal to student or staff renters. A solid option for an investor looking for an affordable entry-level rental property. Contact your Realtor for more details or to schedule a viewing. (id:62370)
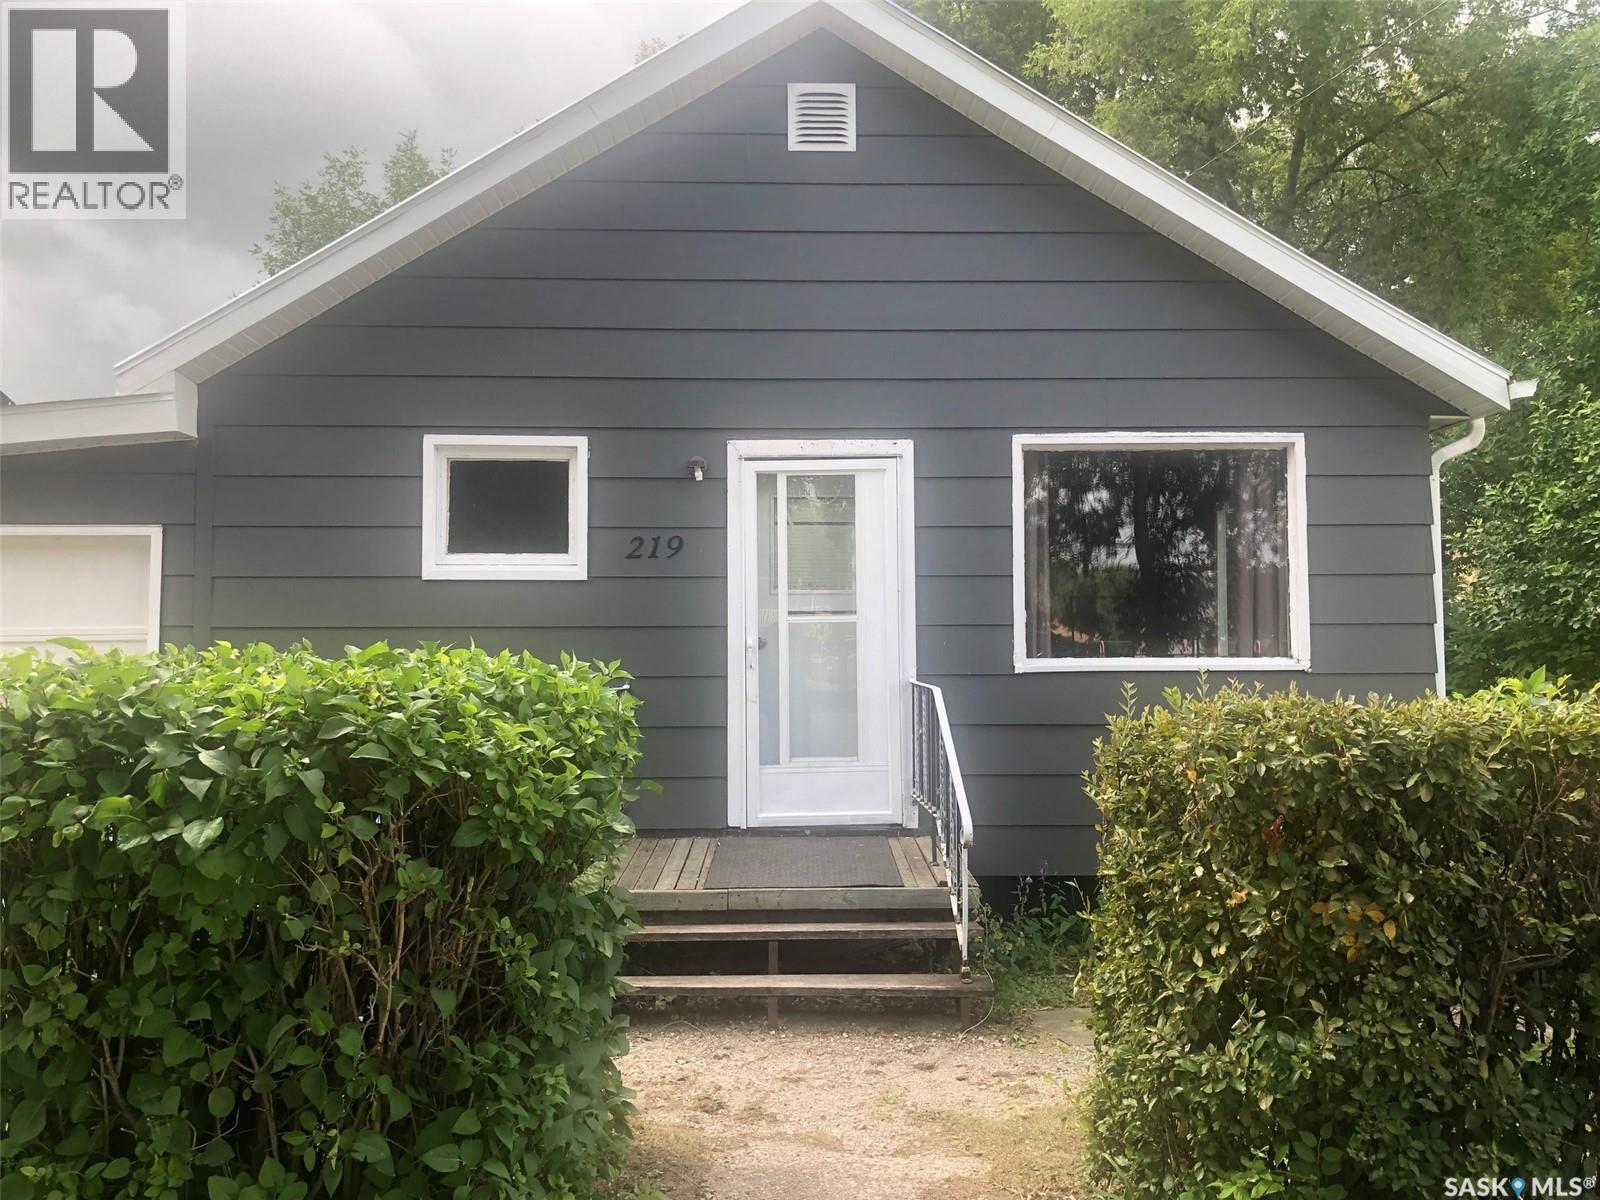
AFFORDABLE LIVING IN CANORA SK.... Welcome to 219 3rd Avenue East. A solid 1946, 3 bedroom bungalow located directly across from the Canora Elementary school. This home is move in ready and can provide an immediate occupancy! Upon arrival you will see a recently upgraded exterior boasting a metal roof, single attached garage and a large back yard with deck and garden area. Inside the interior boasts upgraded flooring, a fully renovated 4 piece bath and a freshly painted interior. The main floor consists of a functional kitchen, spacious living room, 3 bedrooms and the renovated 4 piece bath. The full unfinished solid concrete basement consists of the laundry & mechanical area providing an abundance of added storage space. The basement also features a brand new gas hot water heater and a sump pump. All appliances are included in "as is" condition. The property is centrally located just a block or two away from all amenities. Call for more information or to schedule a viewing. Taxes:$1700/year, lot size 50 x 120, 100 AMP electrical. (id:62370)
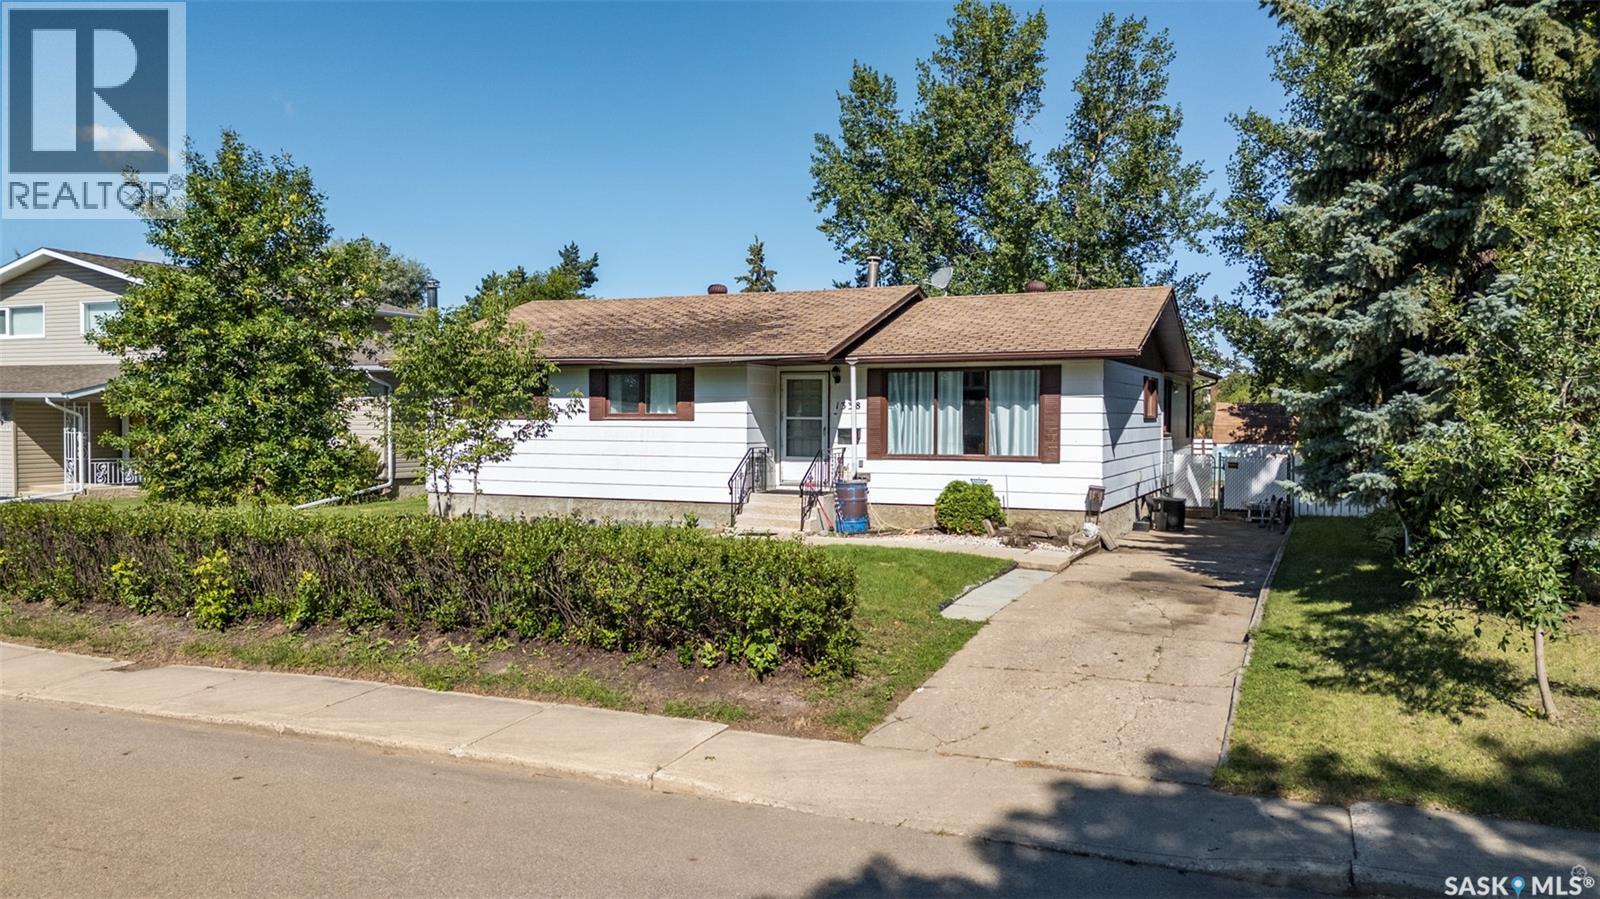
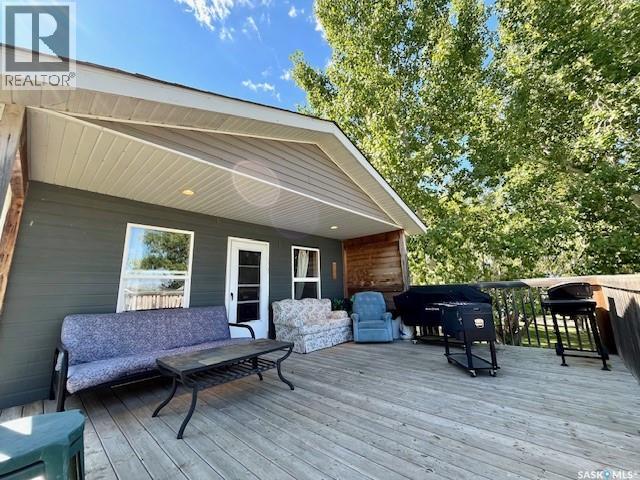
Welcome to this spacious bungalow located in the Carlton Park area. The main floor features three good sized bedrooms, including a primary bedroom with a convenient 2-piece ensuite. The bright living room flows into the functional kitchen, offering an abundance of cabinetry and a dining area that opens to a cozy den complete with a gas fireplace—perfect for relaxing or entertaining. Completing the main floor is an updated easy full bathroom . The rear porch conveniently doubles as the main-floor laundry area, adding everyday practicality. The fully developed basement offers exceptional additional living space, featuring an oversized family room, two more bedrooms, a den, a 2-piece bathroom, and a large utility room with plenty of storage. Outside, you'll appreciate the oversized, fully fenced yard complete with a 3-season sunroom, spacious deck, and a fire pit area—ideal for enjoying Saskatchewan's beautiful summer evenings. This property offers the perfect combination of space, comfort, and location for a growing family! (id:62370)
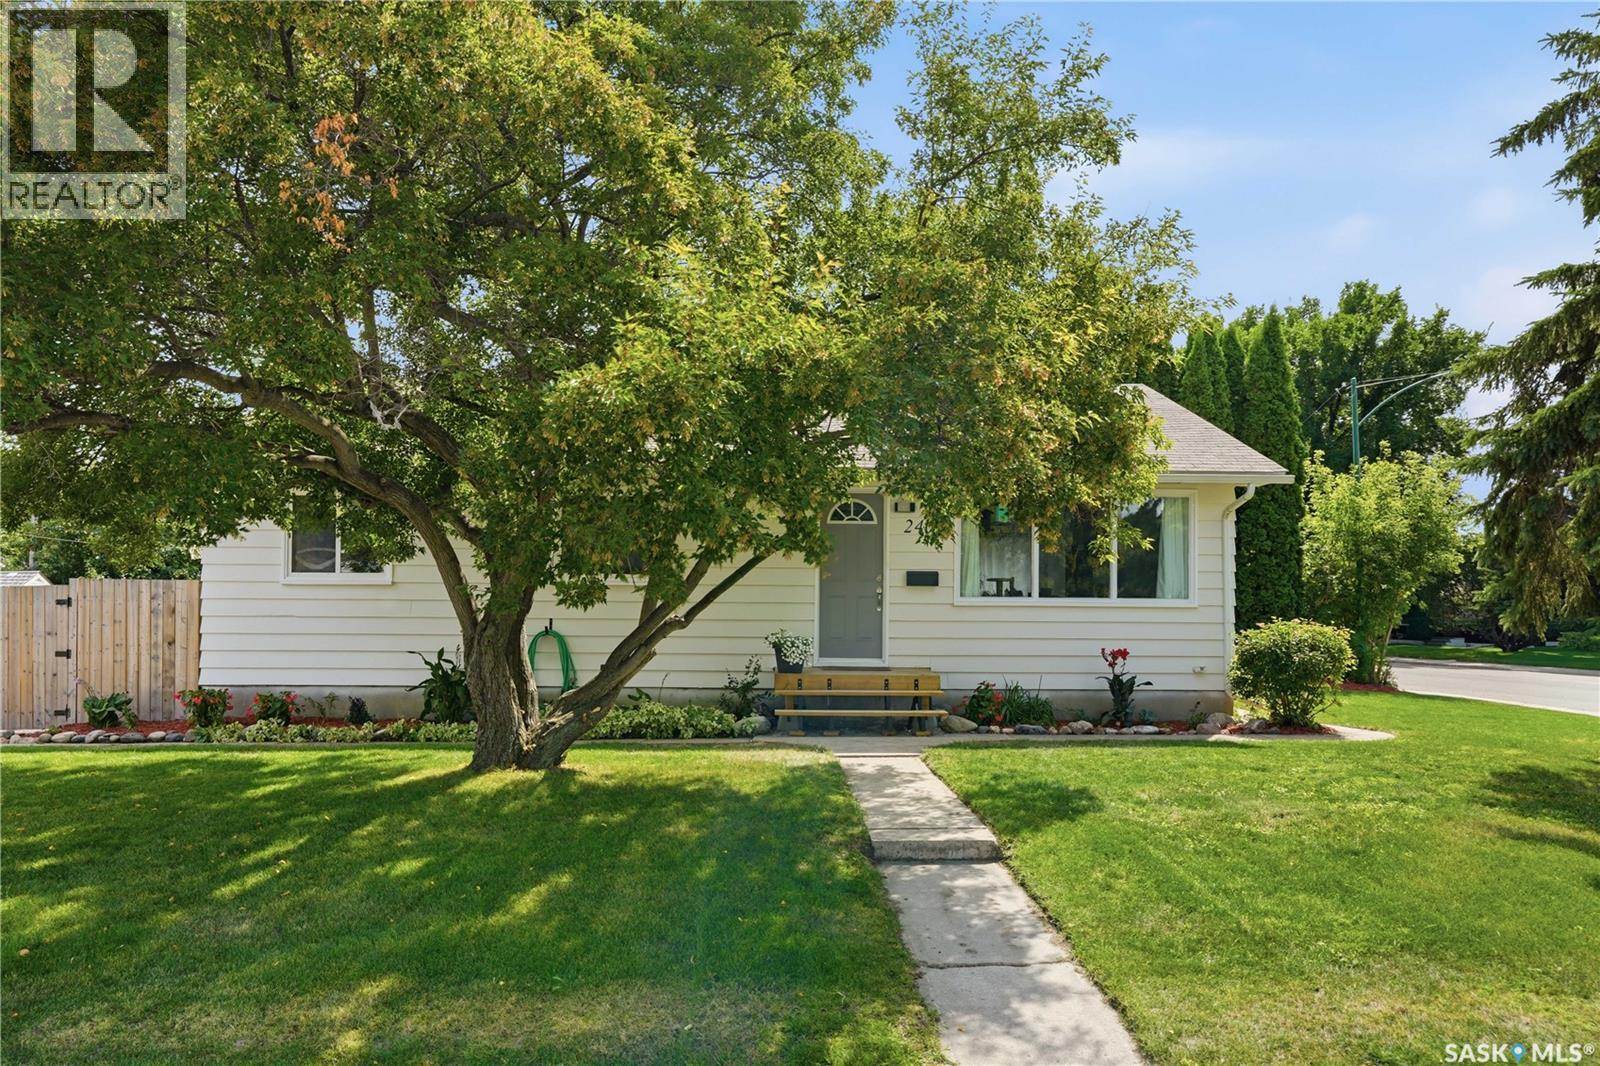
Welcome to 2401 Dufferin Avenue, ideally located in the sought-after mature neighbourhood of Avalon. This lovingly maintained home offers plenty of character, thoughtful updates, and the added benefit of a two-bedroom legal basement suite. The main floor features a bright, open-concept living room, dining area, and kitchen, complemented by gorgeous hardwood flooring throughout. Three bedrooms and a full bathroom complete the main level. The legal basement suite offers two bedrooms, a full bathroom, newer windows, and newer appliances, providing an excellent mortgage helper or flexible space for extended family. Outside, you’ll find a fully fenced yard with plenty of room for children and pets, a garden area, and ample parking. Recent upgrades include a high efficient furnace approximately two years old, freshly painted interior and exterior, a new front step, newer exterior doors, newer appliances on both levels, updated lighting, a newer fence, and some newer main-floor windows. The shingles, eavestroughs, and water heater were replaced approximately 10 years ago. This is a rare opportunity to own a well-cared-for home offering character, flexibility, and future potential in one of Saskatoon’s most desirable neighbourhoods. Contact your favourite REALTOR® today to arrange a private viewing. (id:62370)
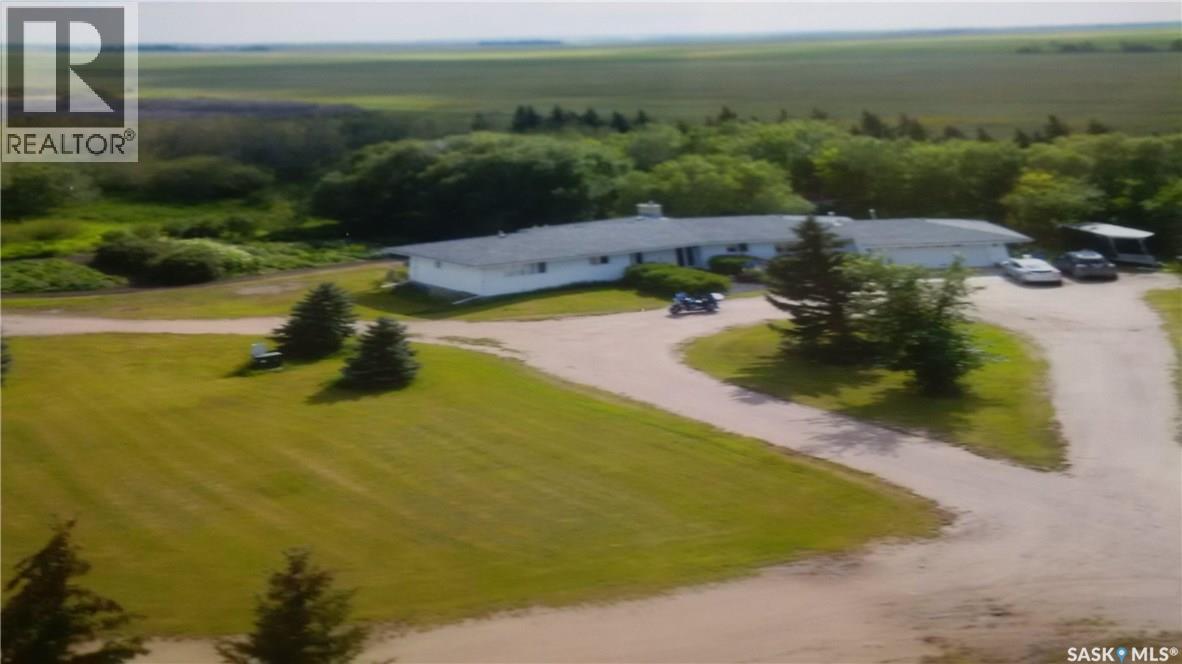
158 Acres at Aberdeen. Features 1910 Sq. Ft. Ranch Style Bungalow with custom stone fireplace large shop 40 x 80 and workshop for your hobbies. Yard features a Park Like Setting on City Water Via Sask. Water Pipeline. Small Pasture with Dugout and Watering Bowls r Horses lots of Potential. (id:62370)
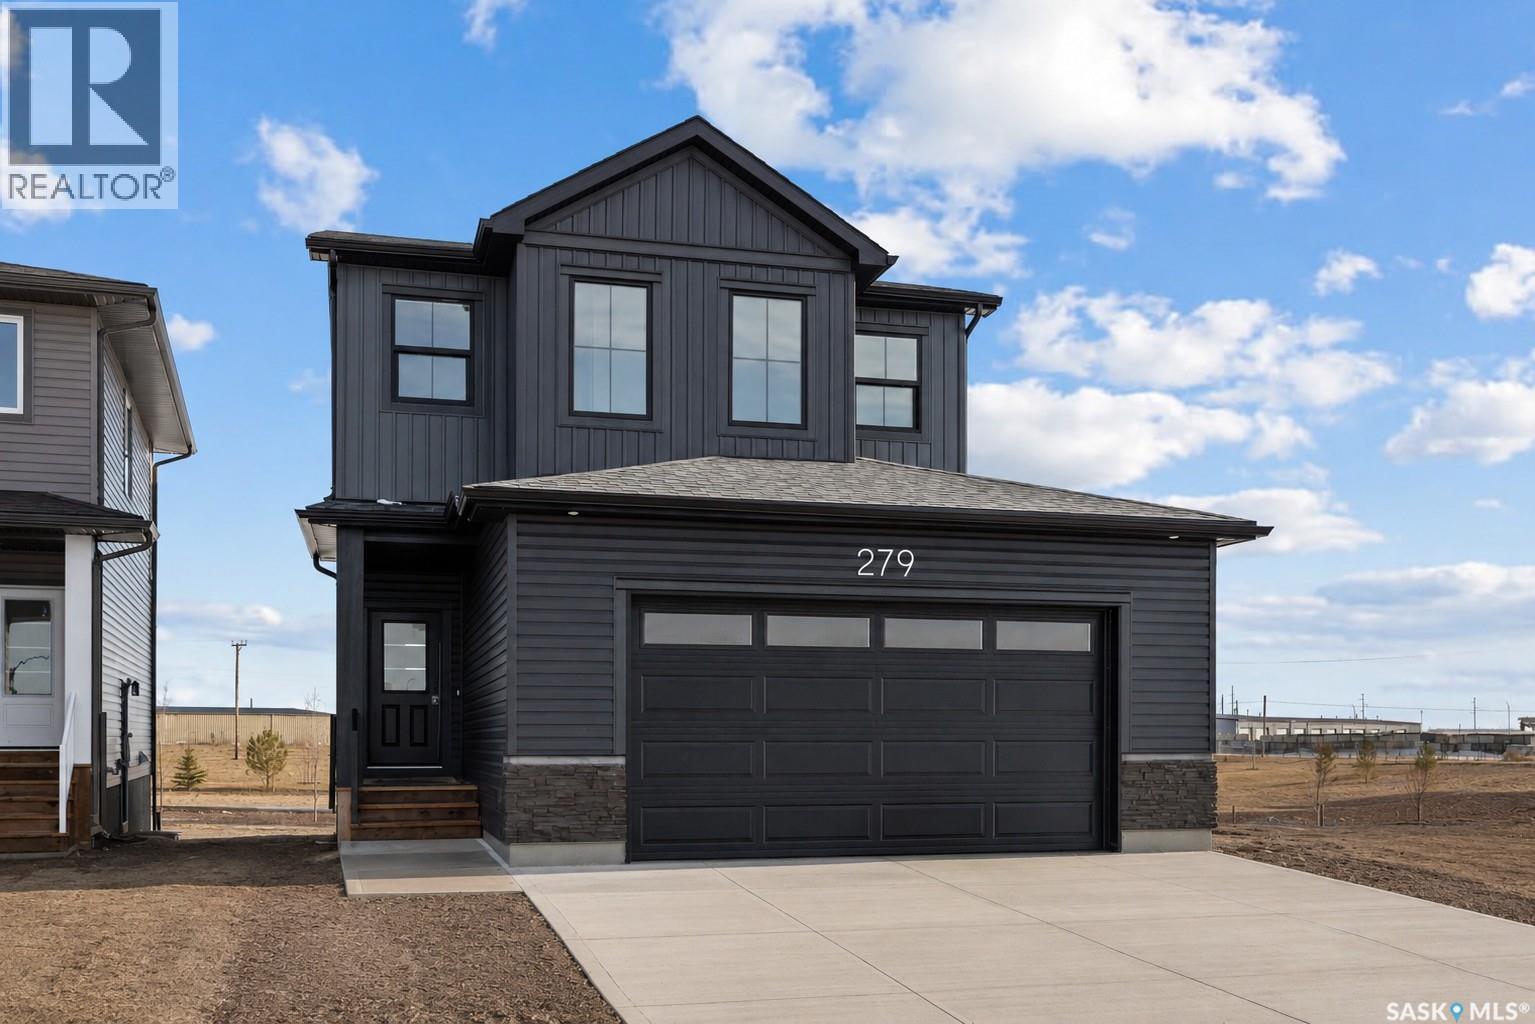
*Promotion Alert!* - This home now INCLUDES Central Air Conditioning, Stainless Steel Kitchen Appliance Package, Laundry Package, and Window Covering Package (main/second levels) in the purchase price! Welcome to the "Heatley" model by North Ridge Development Corporation. This 1968 square foot WALK OUT 2-Storey home with a main floor consisting of a large kitchen with walk thru pantry and island, a good sized dining and living area, mudroom and 2-pce bath. This floorplan also has a second floor with 3 bedrooms, a bonus room, a 4-piece main bathroom, 5-piece ensuite and laundry. Some unique features, providing a fresh and modern look, include high quality shelving in all closets, quartz countertops, vinyl plank flooring, and an upgraded trim package. This home includes a heat recovery ventilation system, high efficient furnace. As well, an oversized double attached garage, front driveway, front landscaping, and rear deck with aluminum railing. Saskatchewan New Home Warranty. GST/PST included in purchase price with any rebates to builder. Saskatchewan Home Warranty Premium Coverage. *Home is now complete and ready for possession* Call to View! (id:62370)
Enjoy lake living at its best in this cozy 640sqft cabin with beautiful views all around and at a welcoming lake community. This cabin is 2 bedroom, 1 three piece bath, move-in-ready, furnished and topped off with a 300sqft covered deck looking to the lake. It is just the right size to keep it easy to manage which makes more time for you to be golfing, swimming, boating or at the local Drive-In Theatre! If you've been dreaming of a cabin by the lake - this is it! Just bring yourself and start enjoying lake life! (id:62370)
BEAUTIFUL ACREAGE LIVING just minutes from the town of Fillmore! Set on 9.0 well-treed acres, thisproperty offers the perfect blend of privacy, space, and country charm. The 1,586 sq. ft. home features 5 spacious bedrooms and 3 bathrooms, with generously sized rooms throughout—there truly isn't a small room in the house. The expansive lower level provides exceptional storage and endless possibilities for additional living space. Outside, you'll appreciate the attached garage, quonset, storage shed, established garden area, and beautifully landscaped yard that creates a welcoming first impression. Step out onto the 9' x 35' deck off the second dining area and enjoy the peaceful surroundings. Updates include 200 amp panel box (2026), metal roof, vinyl siding, windows and patio doors, bathrooms, and water heater. Whether you're looking for room to raise a family, keep pets, or simply enjoy country living, this impressive acreage has it all. Come experience everything this wonderful property has to offer—you won't want to leave! (id:62370)
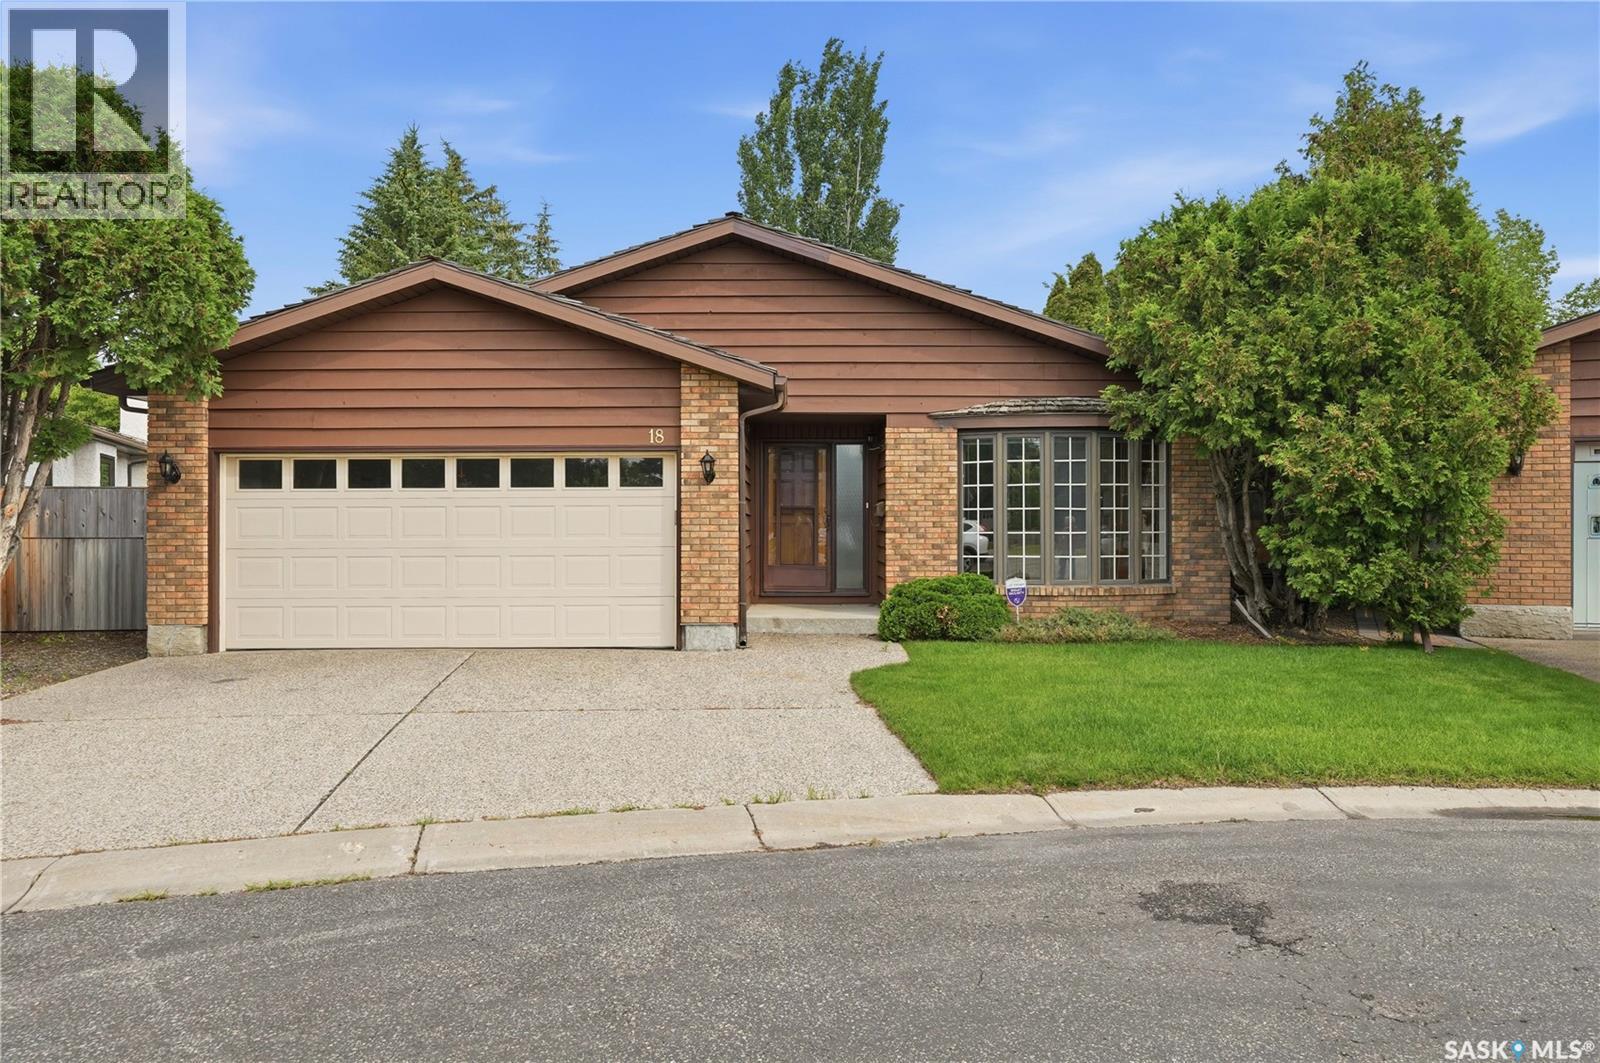
Welcome to this spacious 1,590 sq. ft. bungalow-style condo located in the highly desirable Lakeview neighbourhood. Offering 2 bedrooms, 3 bathrooms, and an accessible layout, this well-maintained home is just minutes from Wascana Park and all of Regina's south end amenities. The bright, open-concept design seamlessly connects the living room, dining area, and kitchen, while an abundance of large windows fills the home with natural light. The spacious kitchen features updated two-toned cabinetry, generous counter and cupboard space, a built-in desk, an eat-up peninsula overlooking the formal dining area, and includes all appliances. The expansive living room provides plenty of space for entertaining, includes two beautiful wooden cabinets custom built to match the kitchen, and offers direct access to the private backyard featuring a large covered patio, ample green space, and lane access behind the property. Additionally there are underground sprinklers for both the back and front yard. Both bedrooms are generously sized and feature their own private ensuites, with the secondary bedroom offering a 3-piece bathroom and the primary suite boasting a 4-piece ensuite complete with an accessible walk-in tub. A convenient main floor laundry area with a stackable washer and dryer completes the main level. The basement expands the living space with a large recreation room, a 3-piece bathroom, and a substantial unfinished area ready to be customized to suit your needs. The double attached garage is equipped with a ramp, providing convenient, accessible entry into the home. Residents of this sought-after condo community also enjoy access to a beautiful outdoor swimming pool, perfect for relaxing during the warmer months. This is a rare opportunity to own a spacious, accessible bungalow-style condo in one of Regina's most coveted neighbourhoods. Book your private showing today! (id:62370)