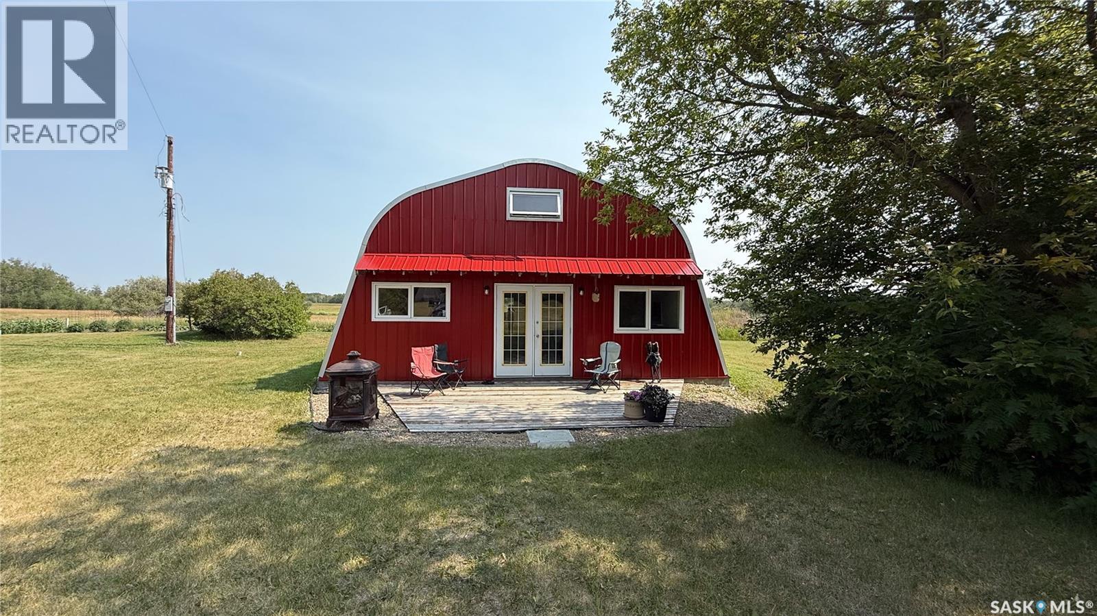
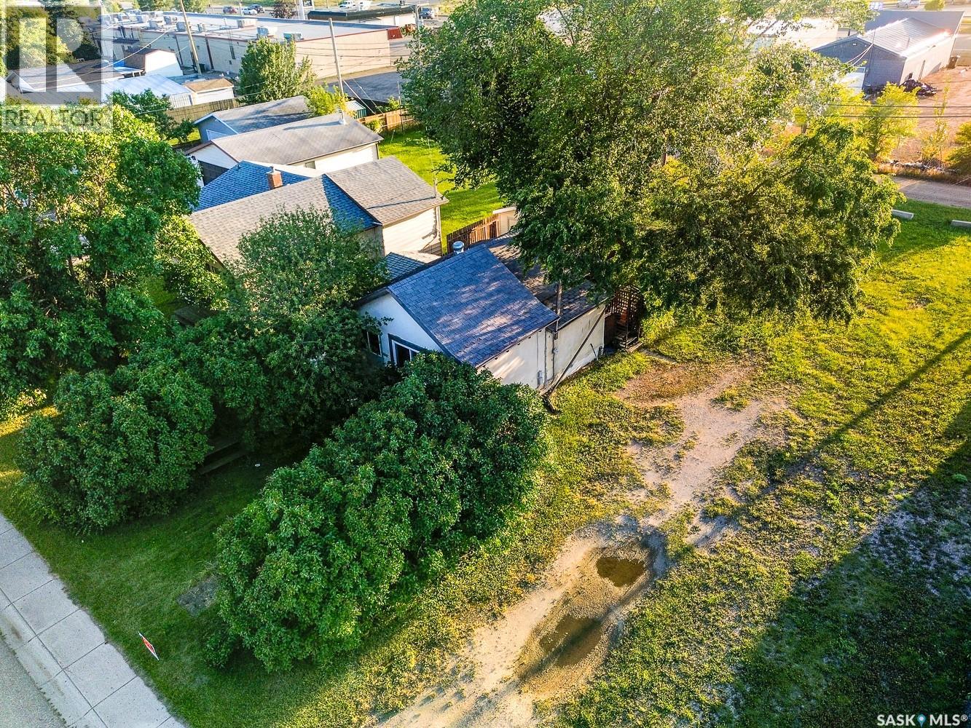
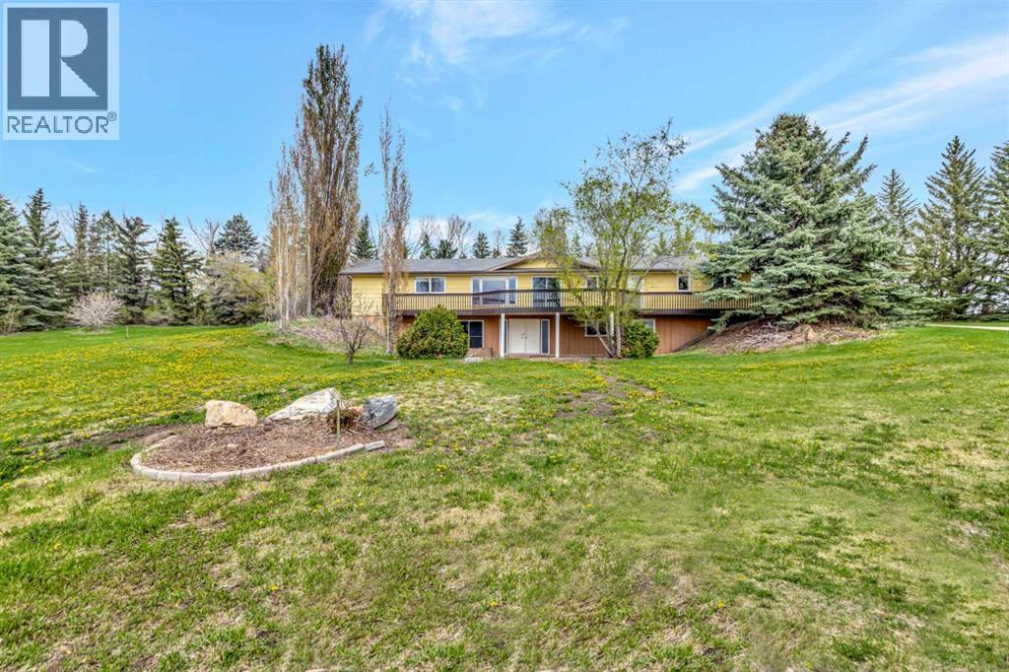
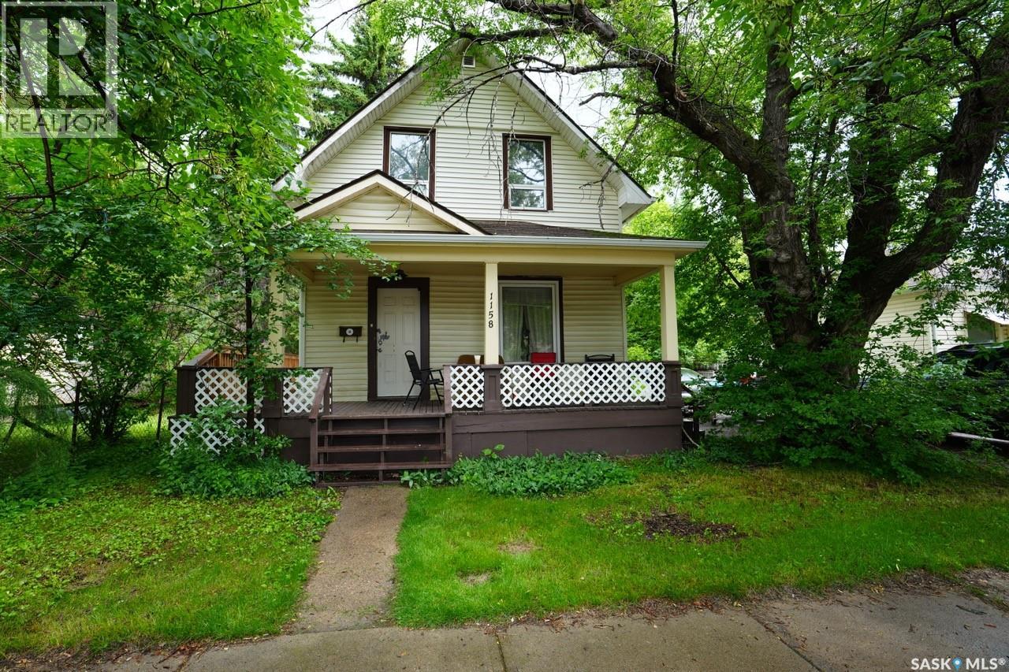
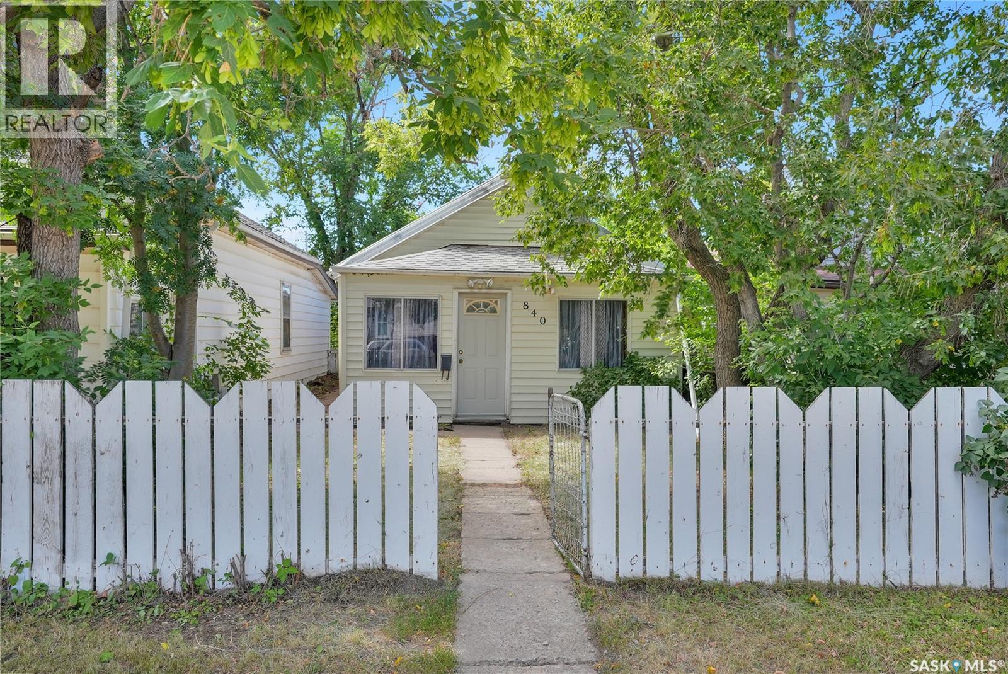
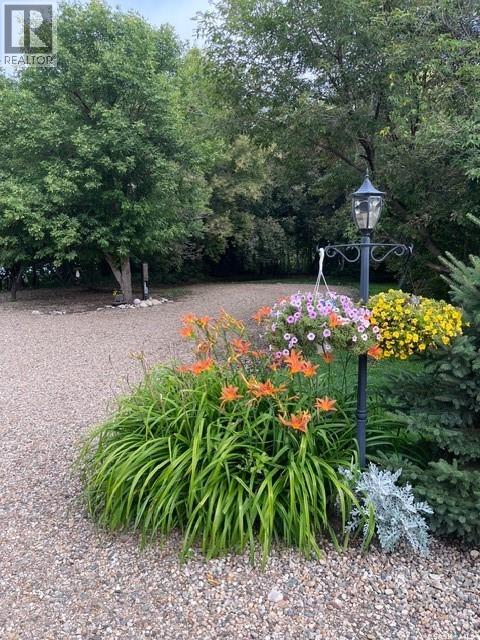
Located just 7 km west of Turtleford, this 20-acre property is a great starting-out property with room to build and expand. The centerpiece is a 2022 Quonset with integrated 1-bedroom, 1-bath living quarters featuring in-floor heating, fully furnished for a quick purchase. The living quarters are seamlessly attached to a spacious 32x32 shop with a 12x12 overhead door. The property includes a historic barn, multiple sheds, a large garden, and a thriving raspberry patch. A workshop with a pit caters to hobbyists or mechanics. Surrounded by abundant wildlife, this acreage is ideal for those seeking privacy and space. (id:62370)
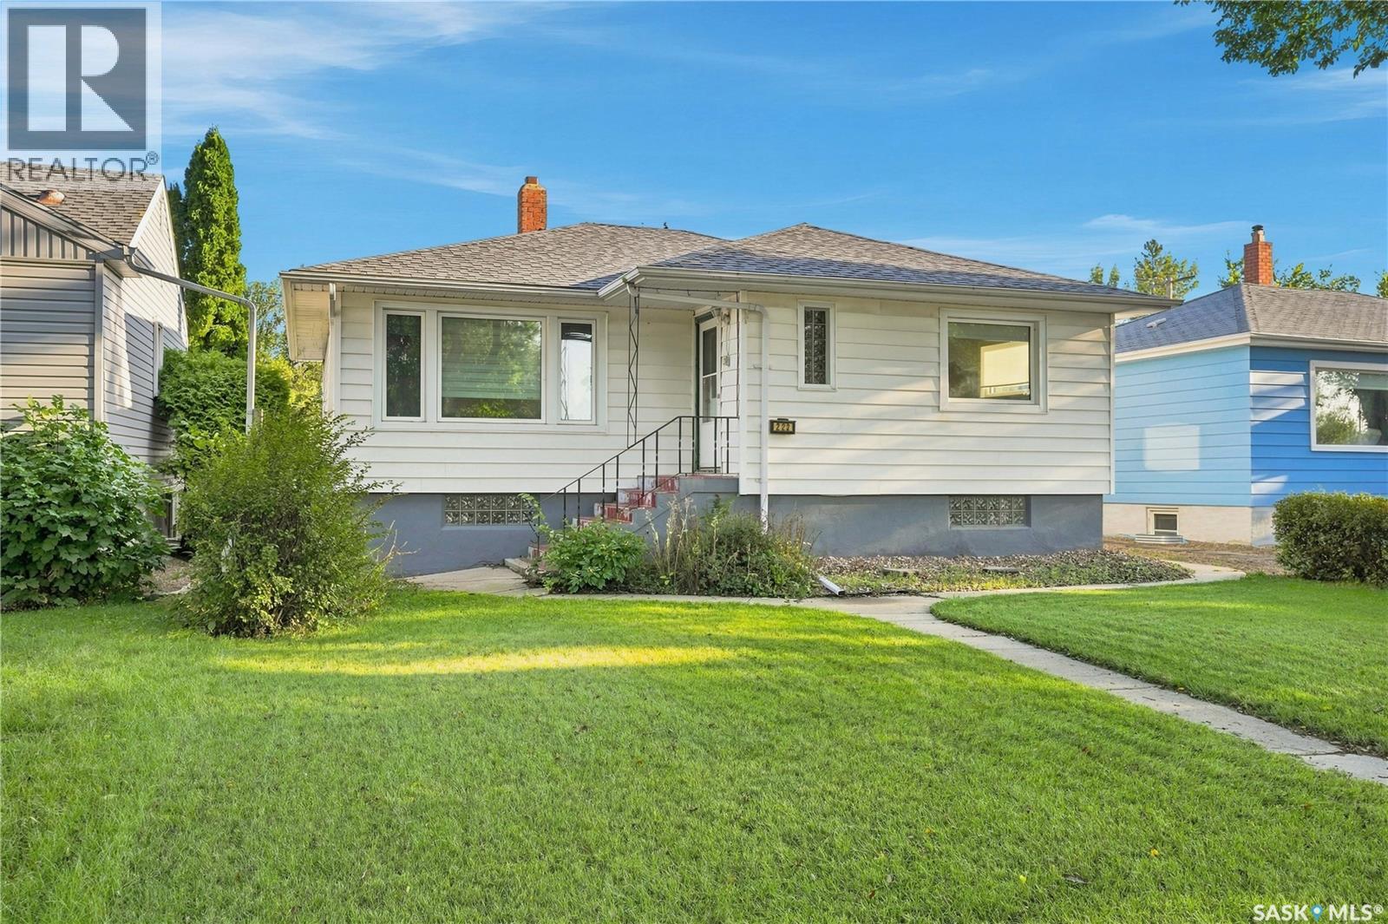
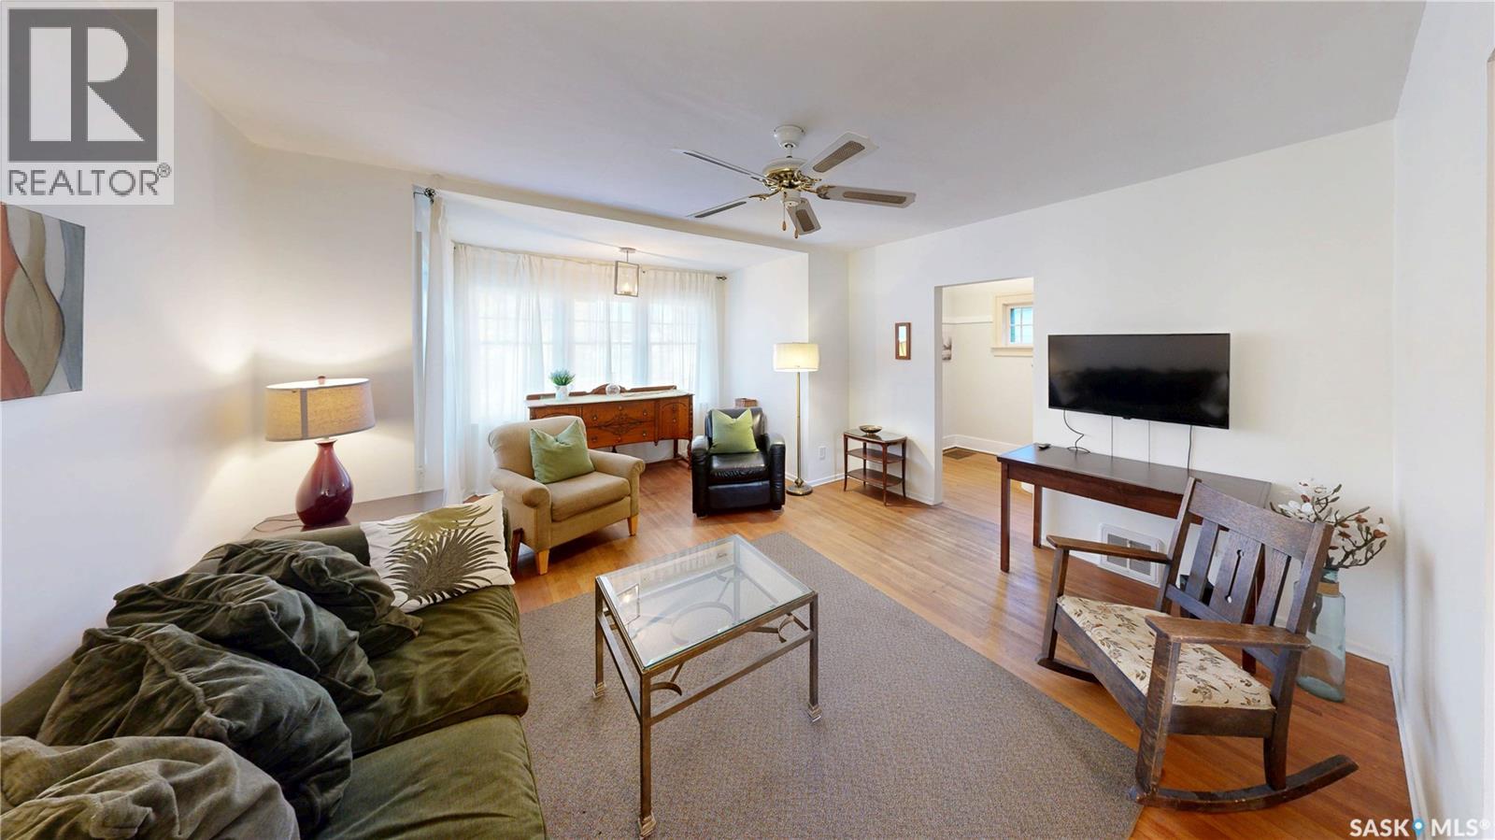
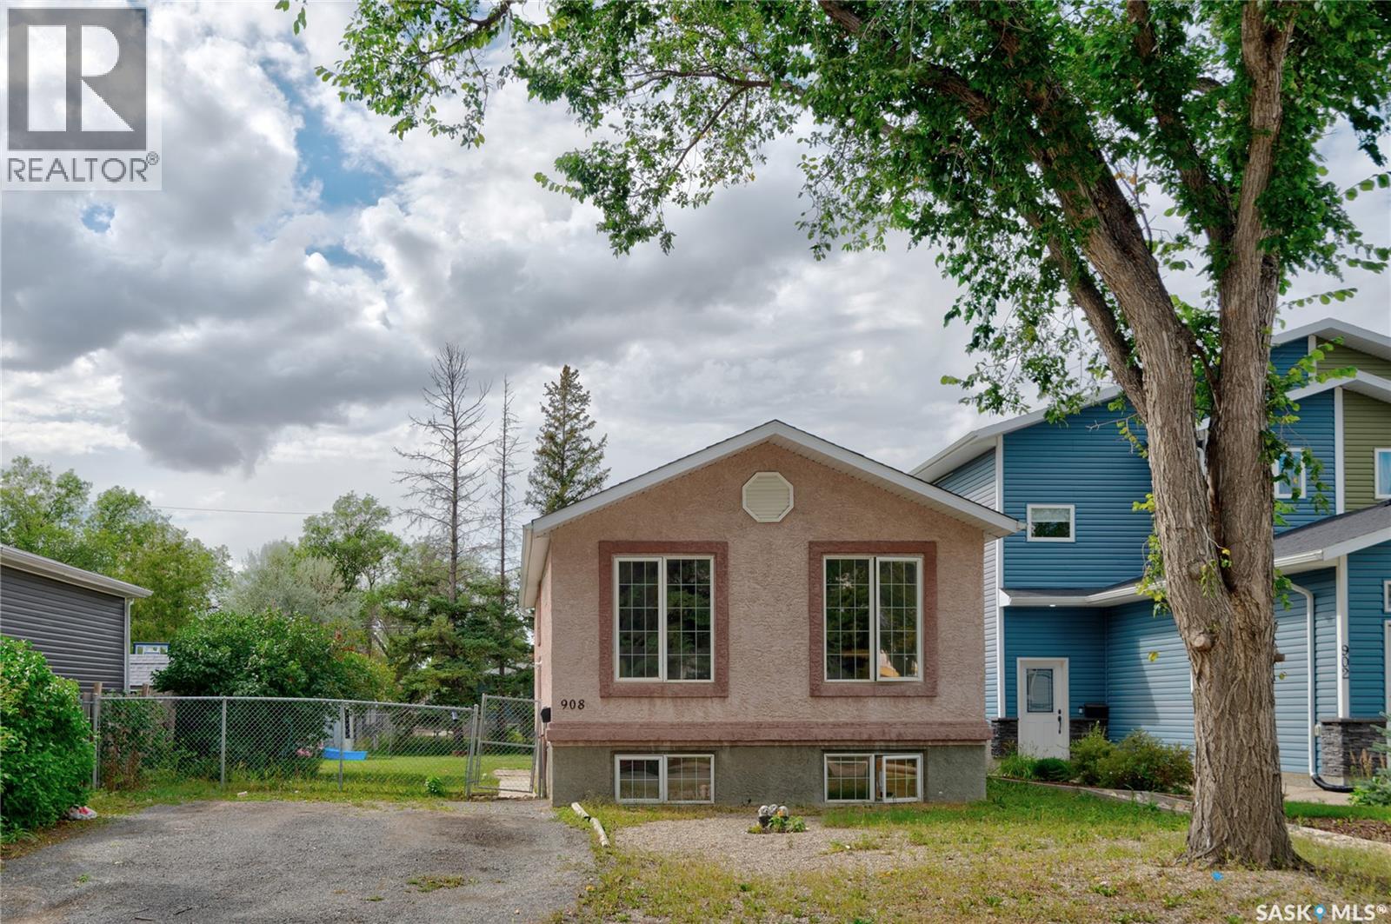
Location, lifestyle and versatility come together beautifully in this charming raised bungalow in Arnhem Place. Just half a block from a neighbourhood park and within walking distance to Wascana Park and its extensive walk/bike trails, this is a location made for enjoying the outdoors. You're also conveniently close to the University of Regina and downtown. Inside, approximately 1,150 sq. ft. on the main level offers a bright and welcoming living space filled with natural light from an abundance of large windows. Original hardwood flooring adds warmth and character throughout much of the main floor, while the spacious galley-style kitchen features beautiful custom cabinetry by Rick's Cabinets and stainless steel appliances. A separate dining room creates a comfortable space for everyday meals and entertaining. The main level also offers two spacious bedrooms and a full bathroom, providing a practical layout for a variety of lifestyles. A private side entrance leads to the lower level, where you'll find excellent flexibility and income potential. The bright lower-level space includes a cozy rec room, galley-style kitchen, two bedrooms, a 3-piece bathroom and shared laundry. Newer flooring in the rec room, kitchen and one bedroom adds a fresh feel to the space. Whether used for extended family, guests, a teenager's retreat or rental income, the possibilities are plentiful. Step outside and enjoy your own private backyard complete with a deck — a great place to unwind, entertain or simply enjoy a quiet evening outdoors. The single detached garage and additional rear parking offer plenty of room for vehicles, storage and hobbies. If you're looking for a home that offers character, outdoor lifestyle, flexible living space and a location surrounded by some of Regina's best parks and trails, this Arnhem Place gem deserves a closer look. (id:62370)
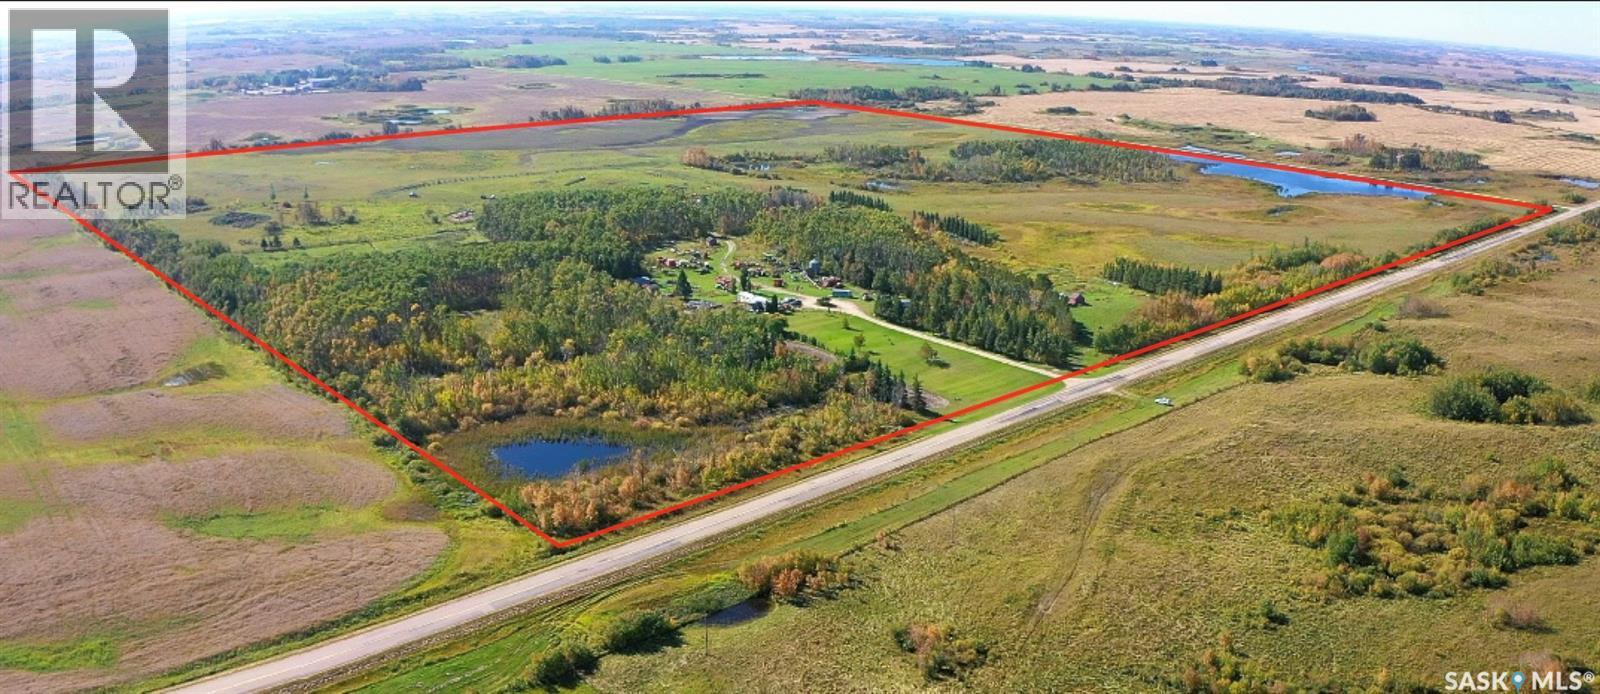
Incredible opportunity to purchase a quarter section in the RM of Garry , located south off highway 52 . The land is being utilized for grazing at the present time. SAMA Field sheet identify 55 cultivated acres and 66 non cultivated ,the balance being bush/slough covered acres . The land is H soil type and with some improvement ,the productive acres can be increased. (id:62370)
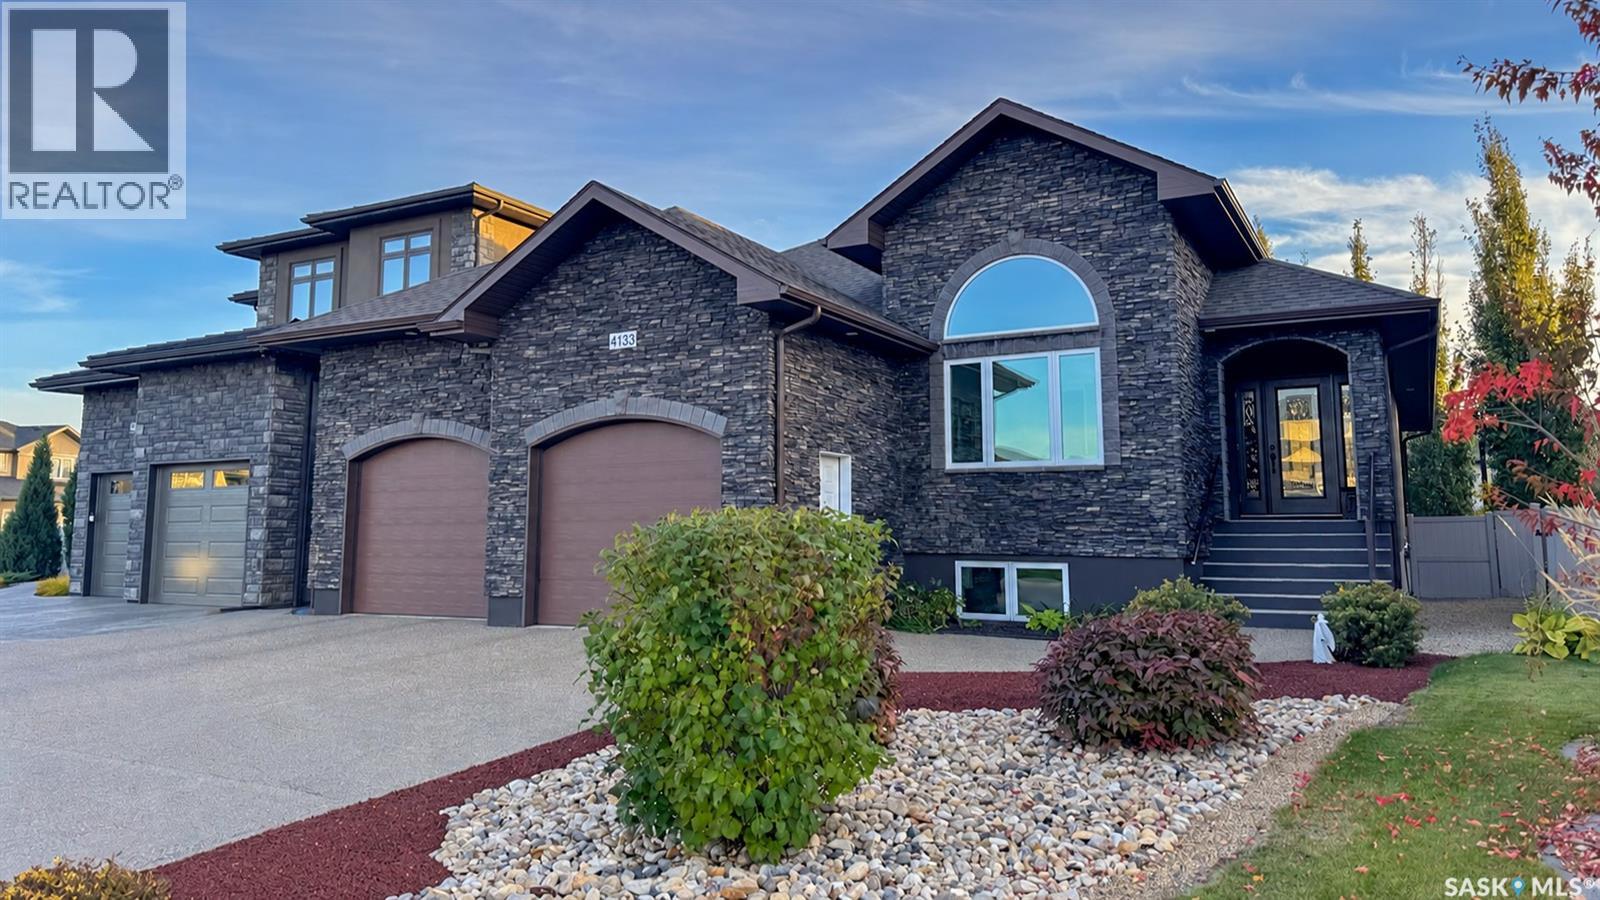
Built in 2012 in Regina’s desirable Greens on Gardiner, this approximately 1,605 sq. ft. raised bungalow sits on a 6,510 sq. ft. lot, offering a developed lower level, three gas fireplaces and a heated triple attached garage with tandem bay. An exposed aggregate driveway, stone and acrylic stucco exterior, curved brick accents and covered entry create inviting street appeal. Hardwood flows through the main living areas. The kitchen features tall cabinetry, an island with seating, pantry and extra cabinetry with a sliding appliance garage. The dining area opens to the rear deck, while the living room features a gas fireplace and tray ceiling. The primary suite offers vaulted ceilings, a gas fireplace, deck access, walk-in closet and five-piece ensuite with double vanity. A vaulted front bedroom doubles as an office. A four-piece bathroom and laundry/mudroom complete the main floor. Larger basement windows brighten the developed lower level, featuring a spacious carpeted recreation room with a fireplace nook, two bedrooms, four-piece bathroom, utility room and future bar rough-in. The garage offers radiant heat, a tandem bay, 100-amp feed, 220V outlet, side-mount opener and hot/cold water taps—ideal for vehicles and hobbies. The landscaped yard features underground sprinklers and a rear deck with covered and open sections. An approximately 16-foot-long shed has its own composite deck, offering storage or playhouse potential. Extras include central air, a high-efficiency furnace, HRV, 200-amp panel, built-in speakers in select areas, and owned on-demand water heater, water softener and reverse osmosis system. Nearby walking-path access leads to Green Meadow Park, with neighbourhood restaurants, shopping and everyday amenities close at hand. Book your showing to experience this thoughtfully designed home. (id:62370)
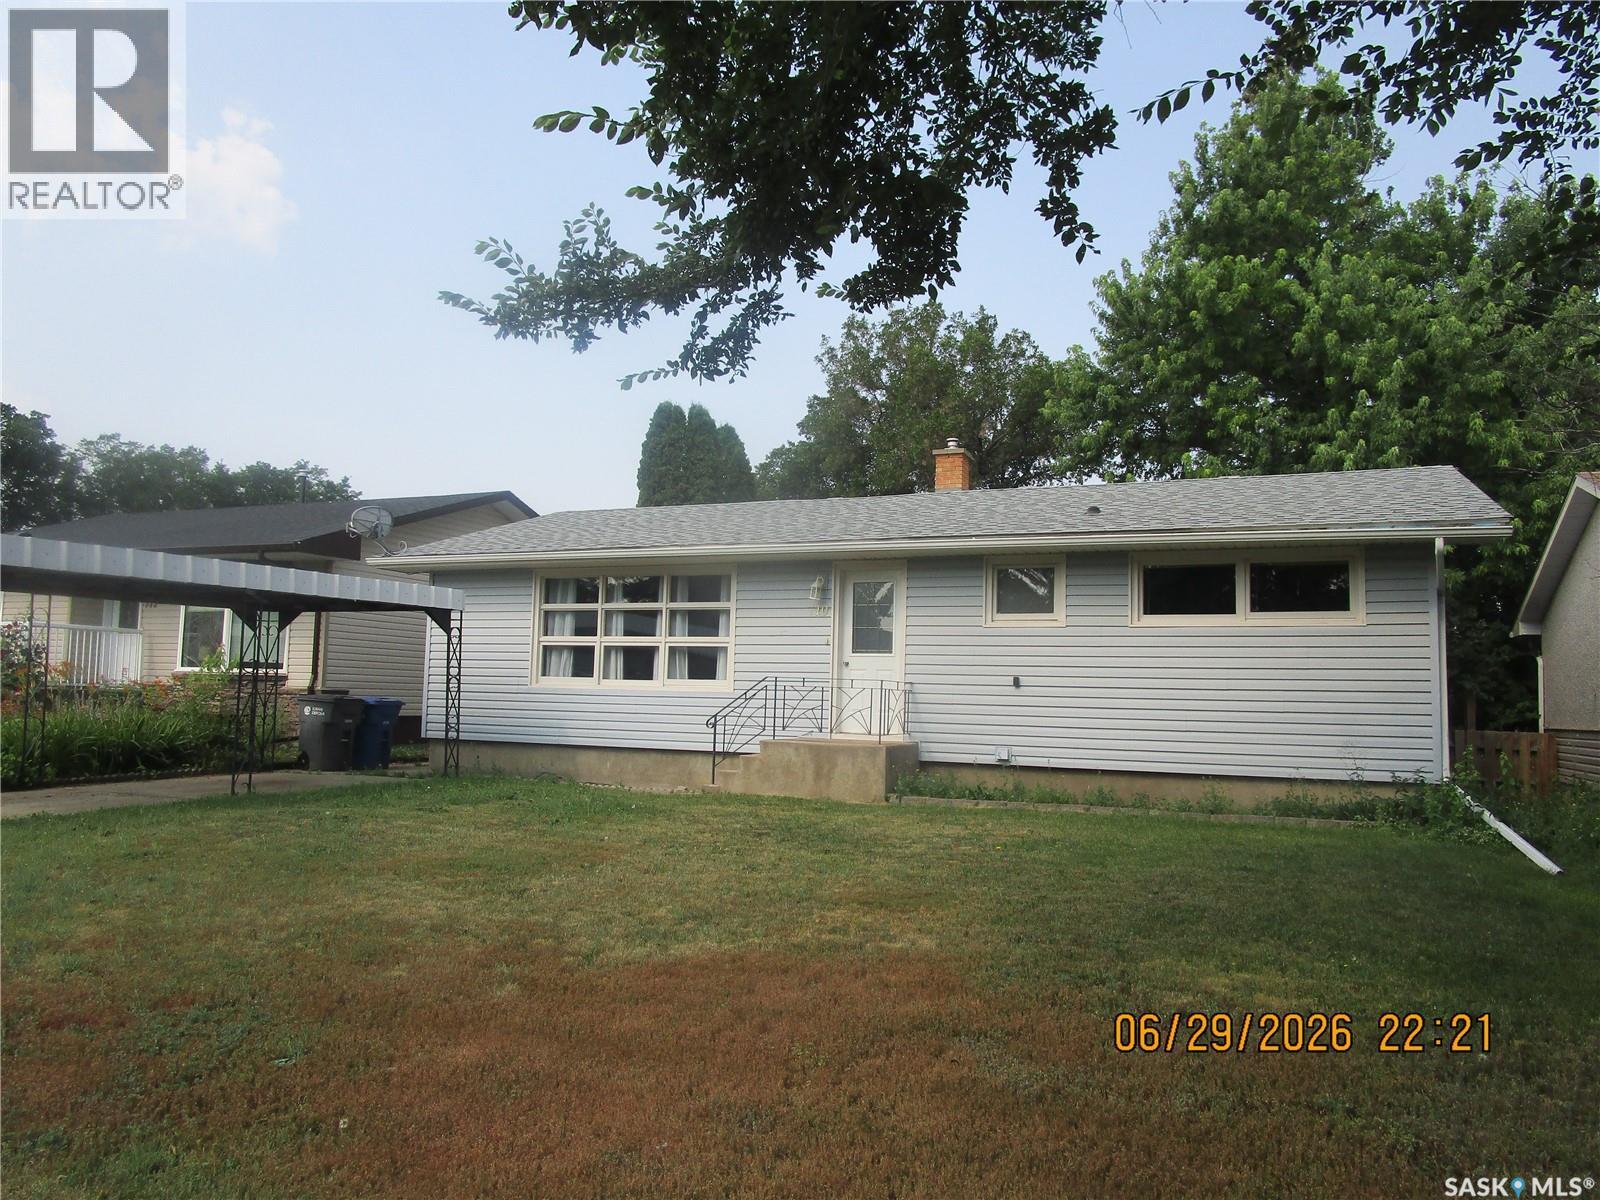
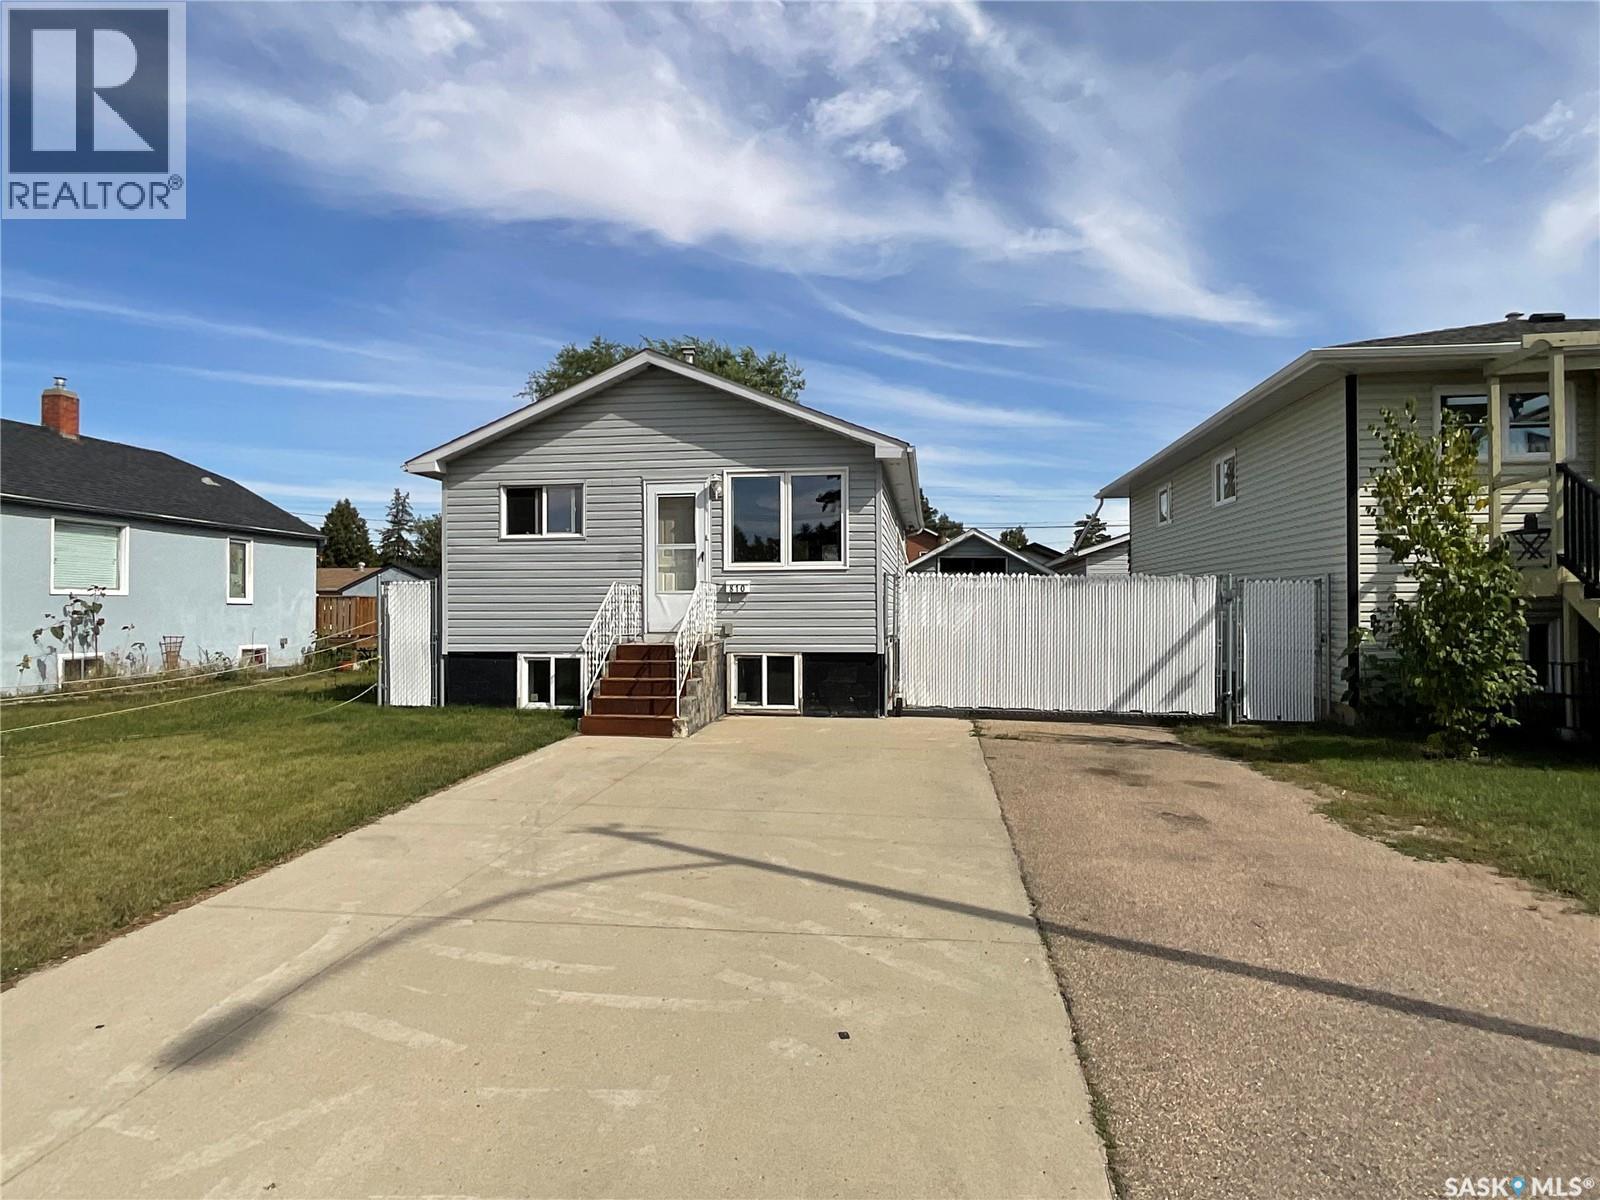
Great investment opportunity in a good neighbourhood. This affordable 3-bedroom, 1 bathroom home offers 900 sq ft of functional living space and is ready for someone to bring out its full potential with a little cosmetic work. Features include a carport, fenced backyard, and a convenient location close to schools and amenities. (id:62370)
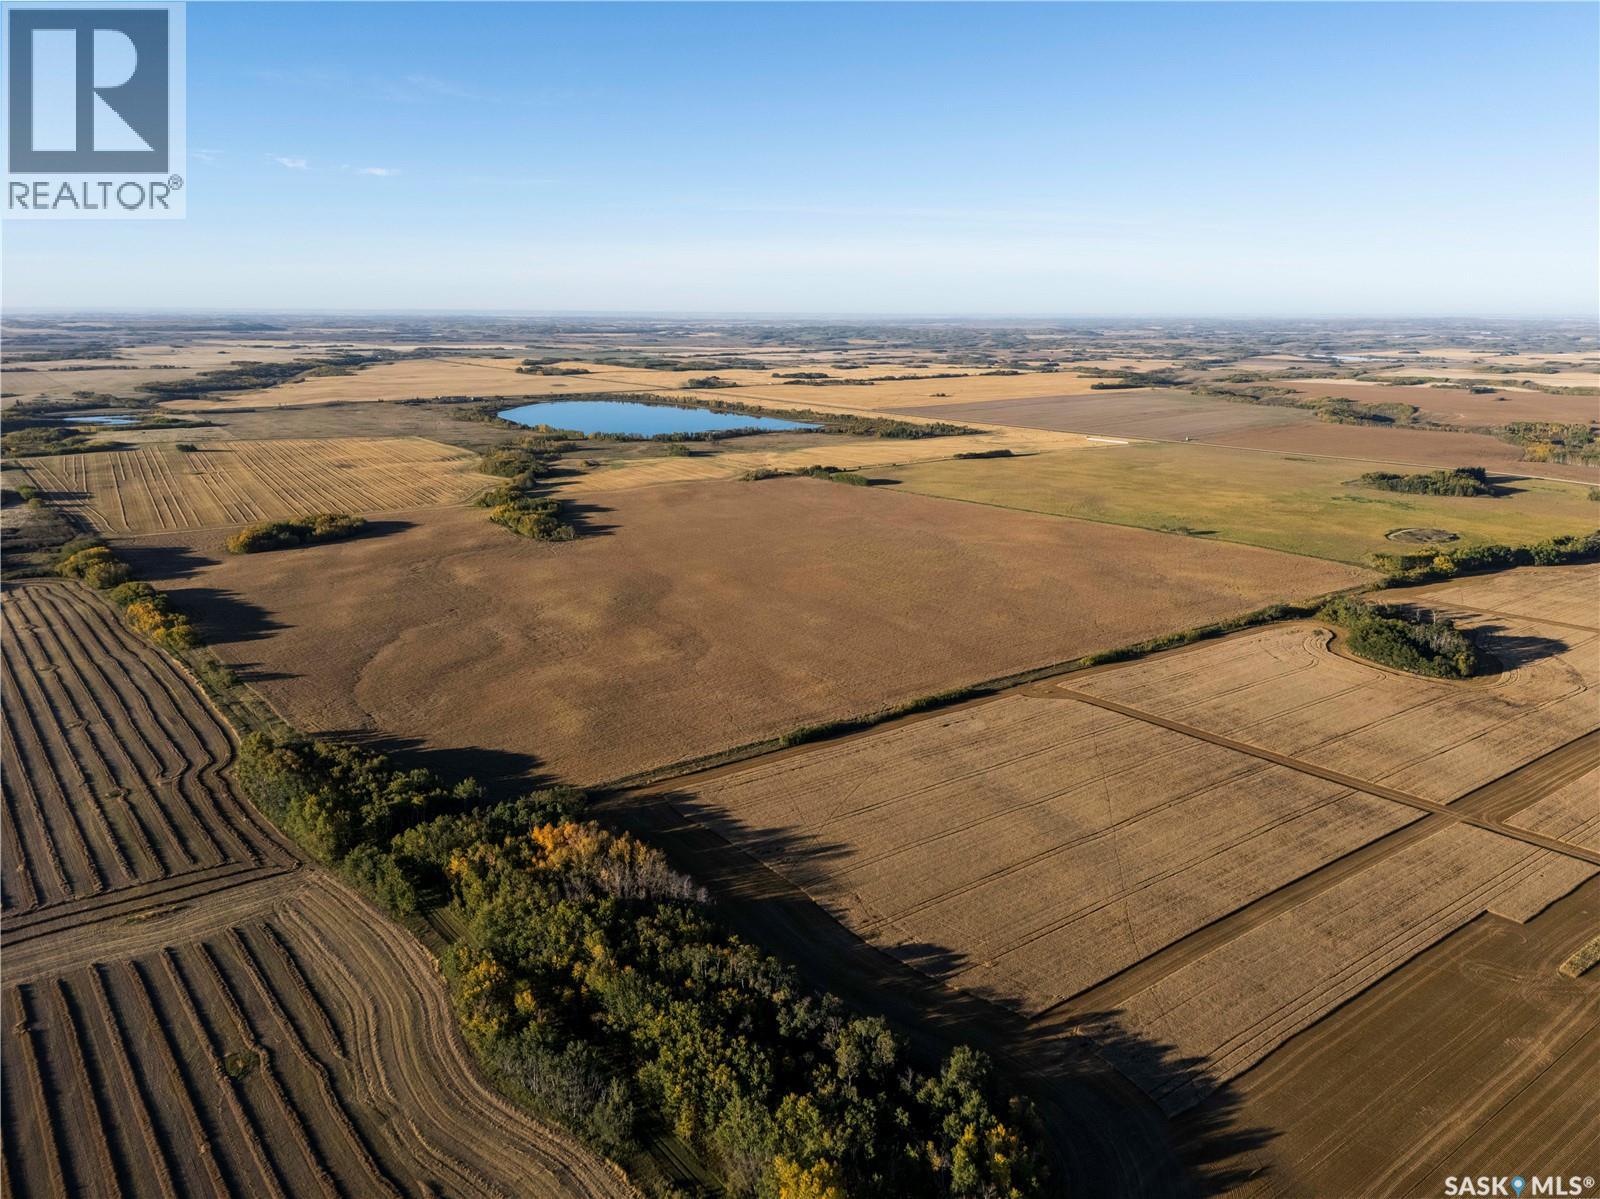
A half section of productive farmland - S ½ 33-46-12 W3 - for sale near Mayfair, SK in the RM of Meeting Lake #466. These two quarter sections are in the black soil zone and are classified as “G” by Saskatchewan Crop Insurance. Totaling 315.18 titled acres, SAMA field sheets report 303.18 cultivated acres with a very respectable Soil Final Rating Weighted Average of 60.33. Occupancy Status & Right Of Refusal: The land is currently under lease, expiring December 1, 2026. The Tenant has a Right of First Refusal to purchase. (id:62370)
Enjoy living on a quiet street in Assiniboia, Saskatchewan. This is property you don't have to choose between a big yard or a spacious kitchen as it features both so well! Entering in you are greeted by a 12x 19.8 ft living room with beautiful hardwood floors. The dining room 8.3 x 19.7 ft will easily hold your biggest table . The kitchen features an island with lots of storage and many cabinets and counter tops. Some drawers have pull outs for your convenience . Room to really enjoy cooking with others and entertaining . The garden doors open on to a very spacious deck where you may enjoy the yard and even featuring a gas hook up for your Bar-b-que. The back entry is roomy with space for coats. Down stairs there is a natural gas fireplace in family room, a bedroom, laundry room, a bathroom complete with a shower . Lots of storage and even a office set up for you. (id:62370)
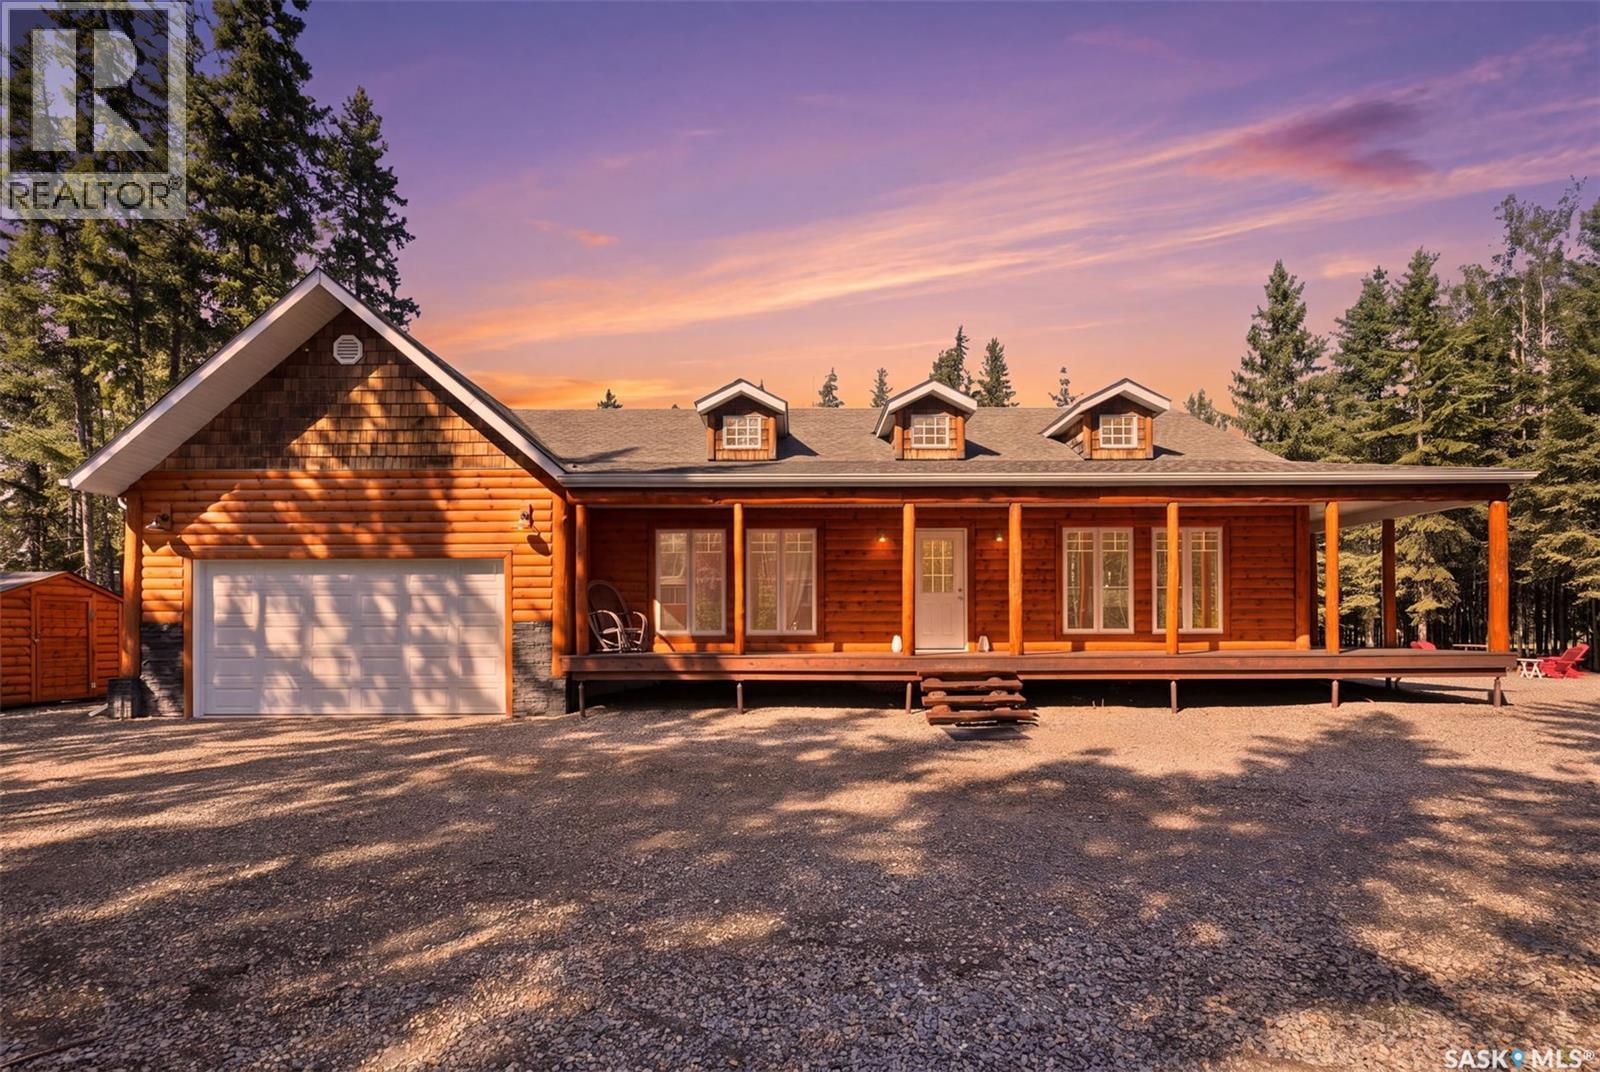
This sprawling 1,746 sq ft rancher-style cabin delivers the authentic lake feel with none of the compromises. Half-log siding and cedar shake gable accents give it unmistakable character, while three shake dormers pull natural light into the vaulted living space. A covered veranda wraps the front and side — perfect for morning coffee or evenings watching the stars. Set on a full 1-acre treed lot, centrally located within Candle Lake yet private, with a generous driveway and room to build more. The rear boundary runs into the greenspace, home to a chip & putt golf course — a perk for yard games, kids or grandkids. The lot is high and dry with above-average elevation. A solid ICF foundation and central air keep this cabin comfortable year-round. This bungalow lives large with 4 bedrooms, 2 bathrooms, and soaring tongue & groove vaulted ceilings with exposed beams through the living area and primary suite. The open-concept living/dining space centers on a natural gas fireplace, with picture windows keeping it bright — great for entertaining. The kitchen carries the warmth through with light wood cabinetry, stainless appliances & a garden door to the yard. The primary bedroom is oversized — room for a king bed and more — with 2 closets & an ensuite. A separate laundry room and mechanical room mean no crawlspace-hung furnace — fewer issues, easier maintenance. The attached 22x26 insulated garage connects to a rear mudroom for gearing up from lake adventures, and houses the water cistern for easy filling. A 1,200-gallon septic tank services the property, plus a bonus outdoor bathroom with sink and toilet plumbed in— great for RV guests, fireside evenings, or yard work. A small shed attaches to it, with a larger shed, lean-to, and wood shed out back. The private, treed lot leaves room for kids and backs onto greenspace. Four-season comfort, cabin character, and a full acre of privacy at Candle Lake. (id:62370)
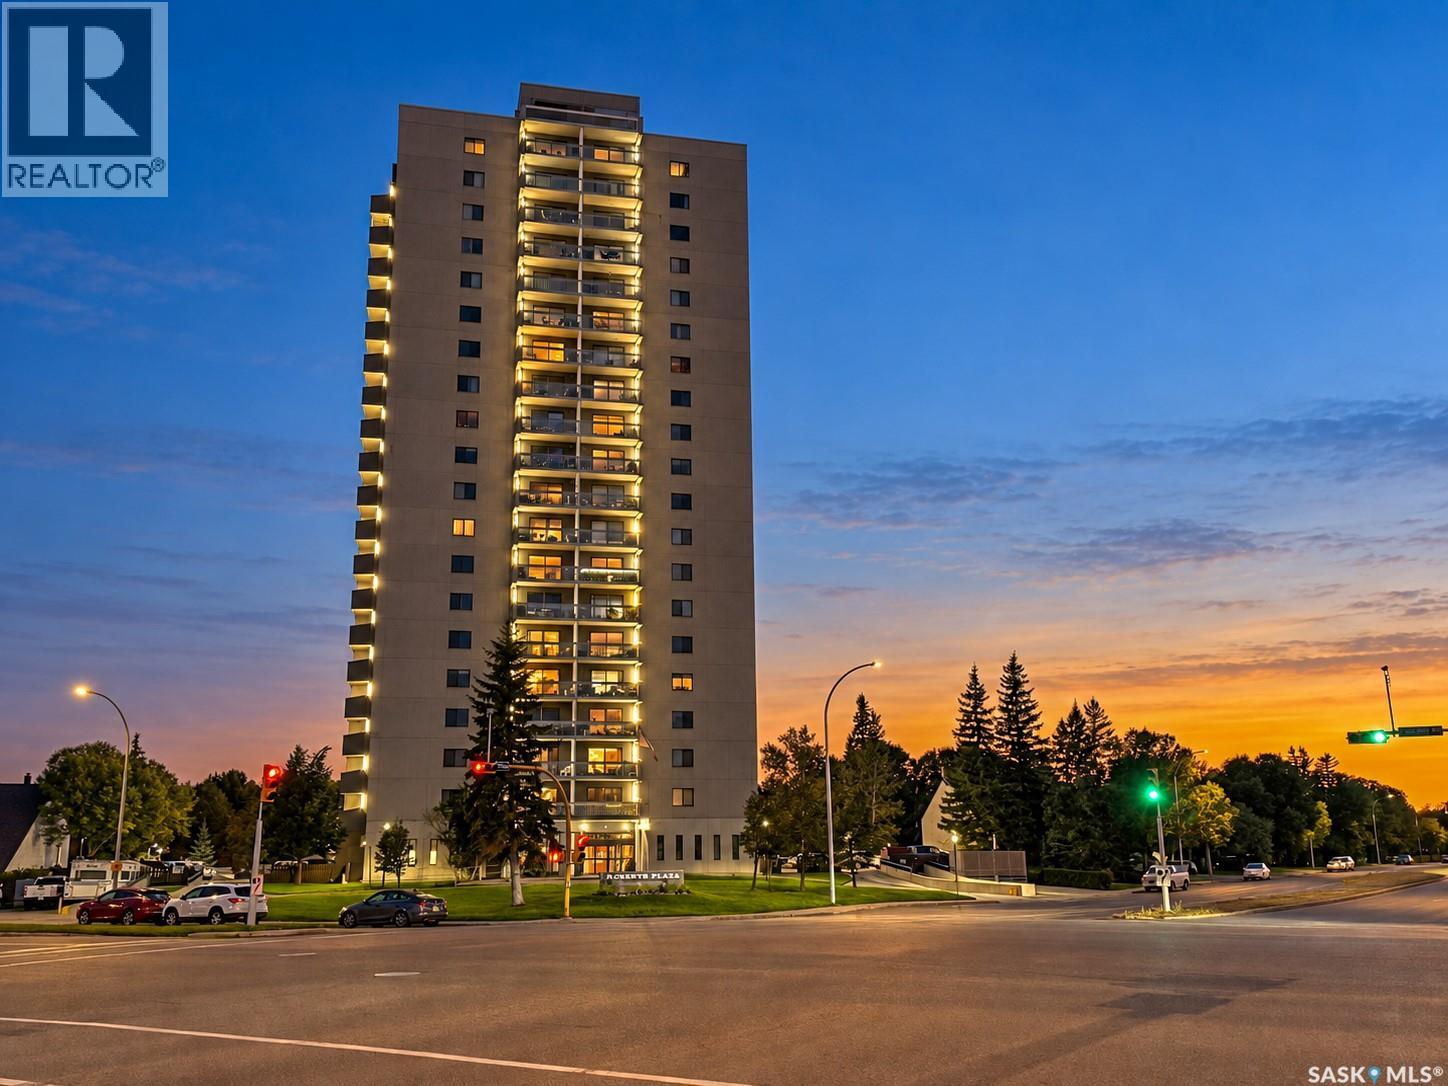
Spectacular views of Wascana Park, the Legislative Building and Regina’s skyline set this extensively upgraded Robert’s Plaza condo apart. Enjoy the outlook from most rooms and two balconies, plus the convenience of in-suite laundry and two parking stalls: one underground and one surface. Marble flooring, custom cabinetry and abundant storage create an elegant, cohesive interior. A welcoming foyer with storage cabinetry and an archway leads to the living room, featuring an electric fireplace, coffered ceiling and balcony access. The adjoining dining area offers a chandelier, matching coffered ceiling and its own balcony. The kitchen features granite countertops, a built-in oven, cooktop and pull-out corner storage. The fridge, dishwasher and nearby freezer drawers are concealed behind matching cabinetry. A built-in desk, pantry storage and china cabinetry complete the space. Closet armoires and concealed laundry line the hall to the spacious primary suite, with a large storage closet, additional cabinetry and a four-piece ensuite. The second bedroom features a built-in bookcase, TV cabinetry with closing doors, wood wall accents and an included wall bed, allowing it to transition easily from everyday use to welcoming overnight guests. Visitors can also stay in the building’s main-floor guest suite. Nearby there is a separate storage room and three-piece bathroom with double shower. Motorized blinds and an integrated Bose sound system enhance comfort, while concrete construction contributes to a quiet atmosphere. Building amenities include a welcoming lobby, manager’s office, guest suite, spacious amenities room, saltwater pool, hot tub, gym, sauna, racquetball court with basketball net and bike room. Condo fees include heat, power, water and the cold-water supply for air conditioning. Ideally located in Hillsdale, within walking distance of Wascana Lake and just a block from Lakeshore Restaurant! (id:62370)
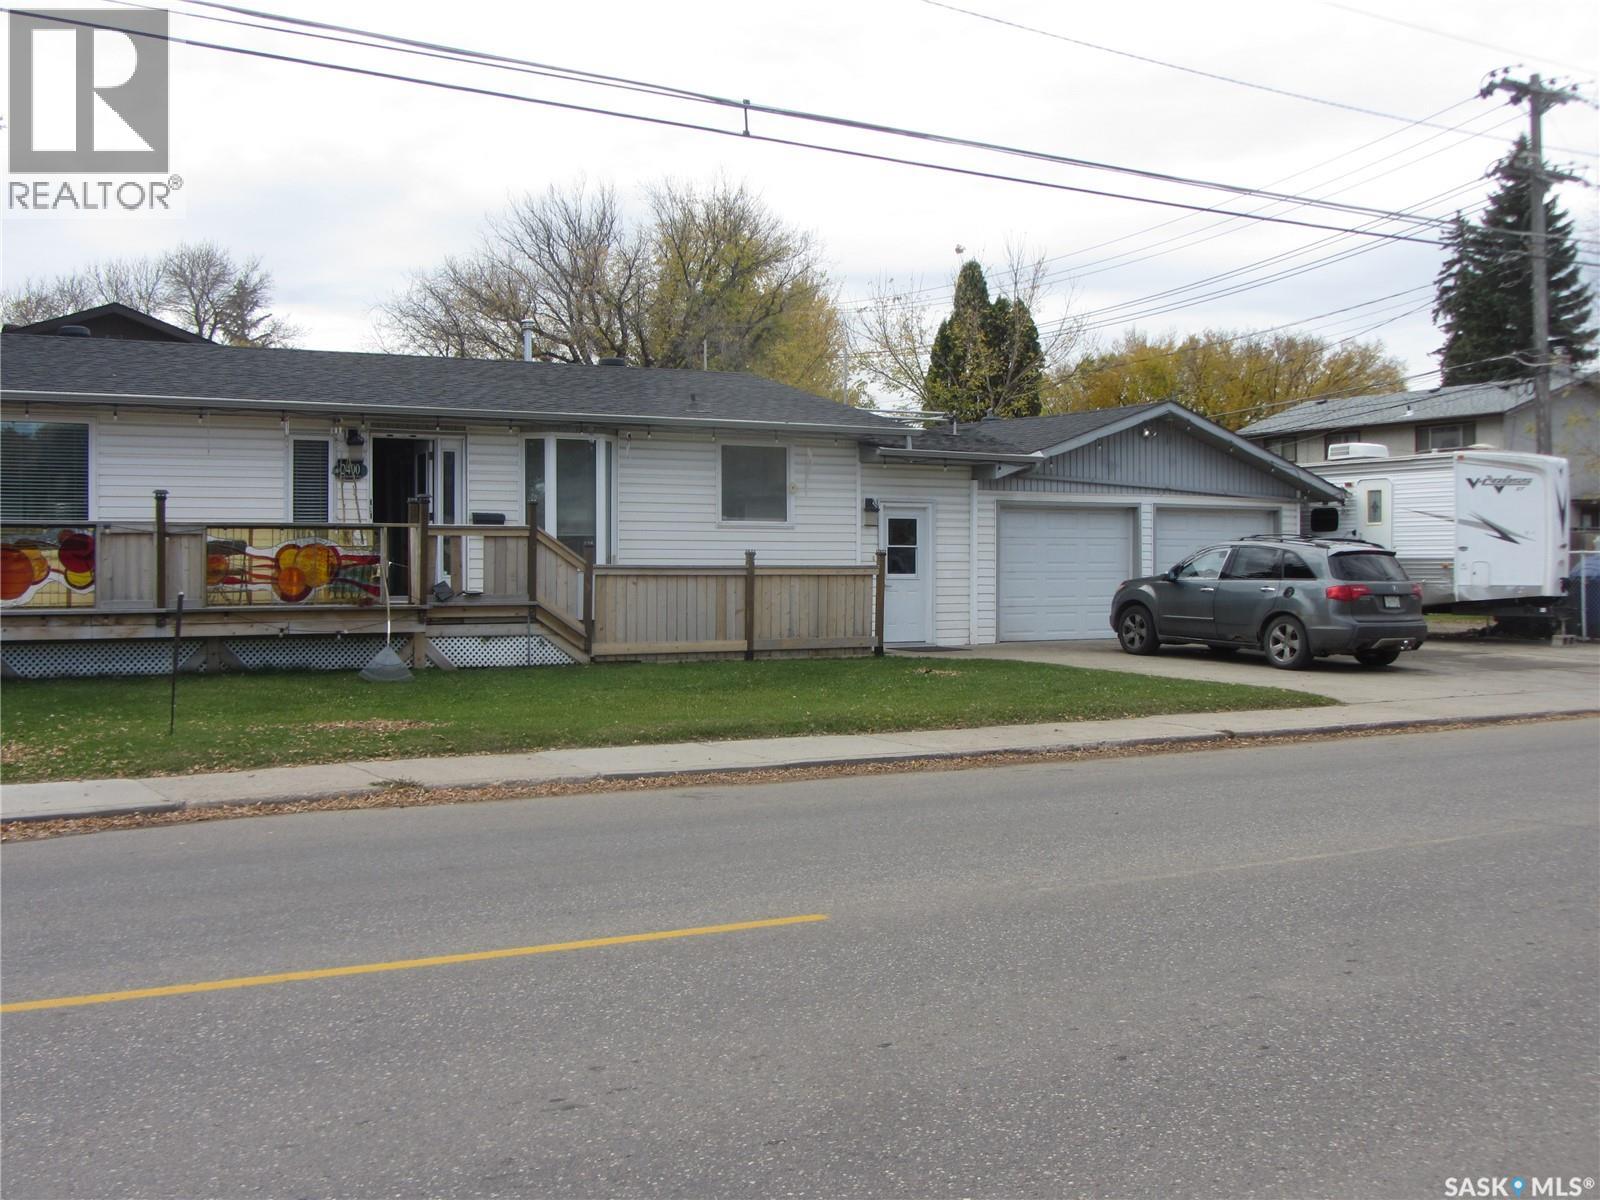
Prime Avalon Location! This 1,176 sq. ft. bungalow offers excellent space and versatility on a 56' x 104' corner lot. The main floor features 3 bedrooms, kitchen/dining area, living room, 2-piece bath and 4-piece bath. The non-conforming basement suite includes 2 bedrooms, 3-piece bath, kitchen/dining area and living room, plus shared laundry and storage. A 30' x 22' heated attached double garage and RV parking add exceptional value. The deck needs some work. Great opportunity for a family, investor, or owner seeking mortgage-helper potential in a desirable Avalon location. (id:62370)
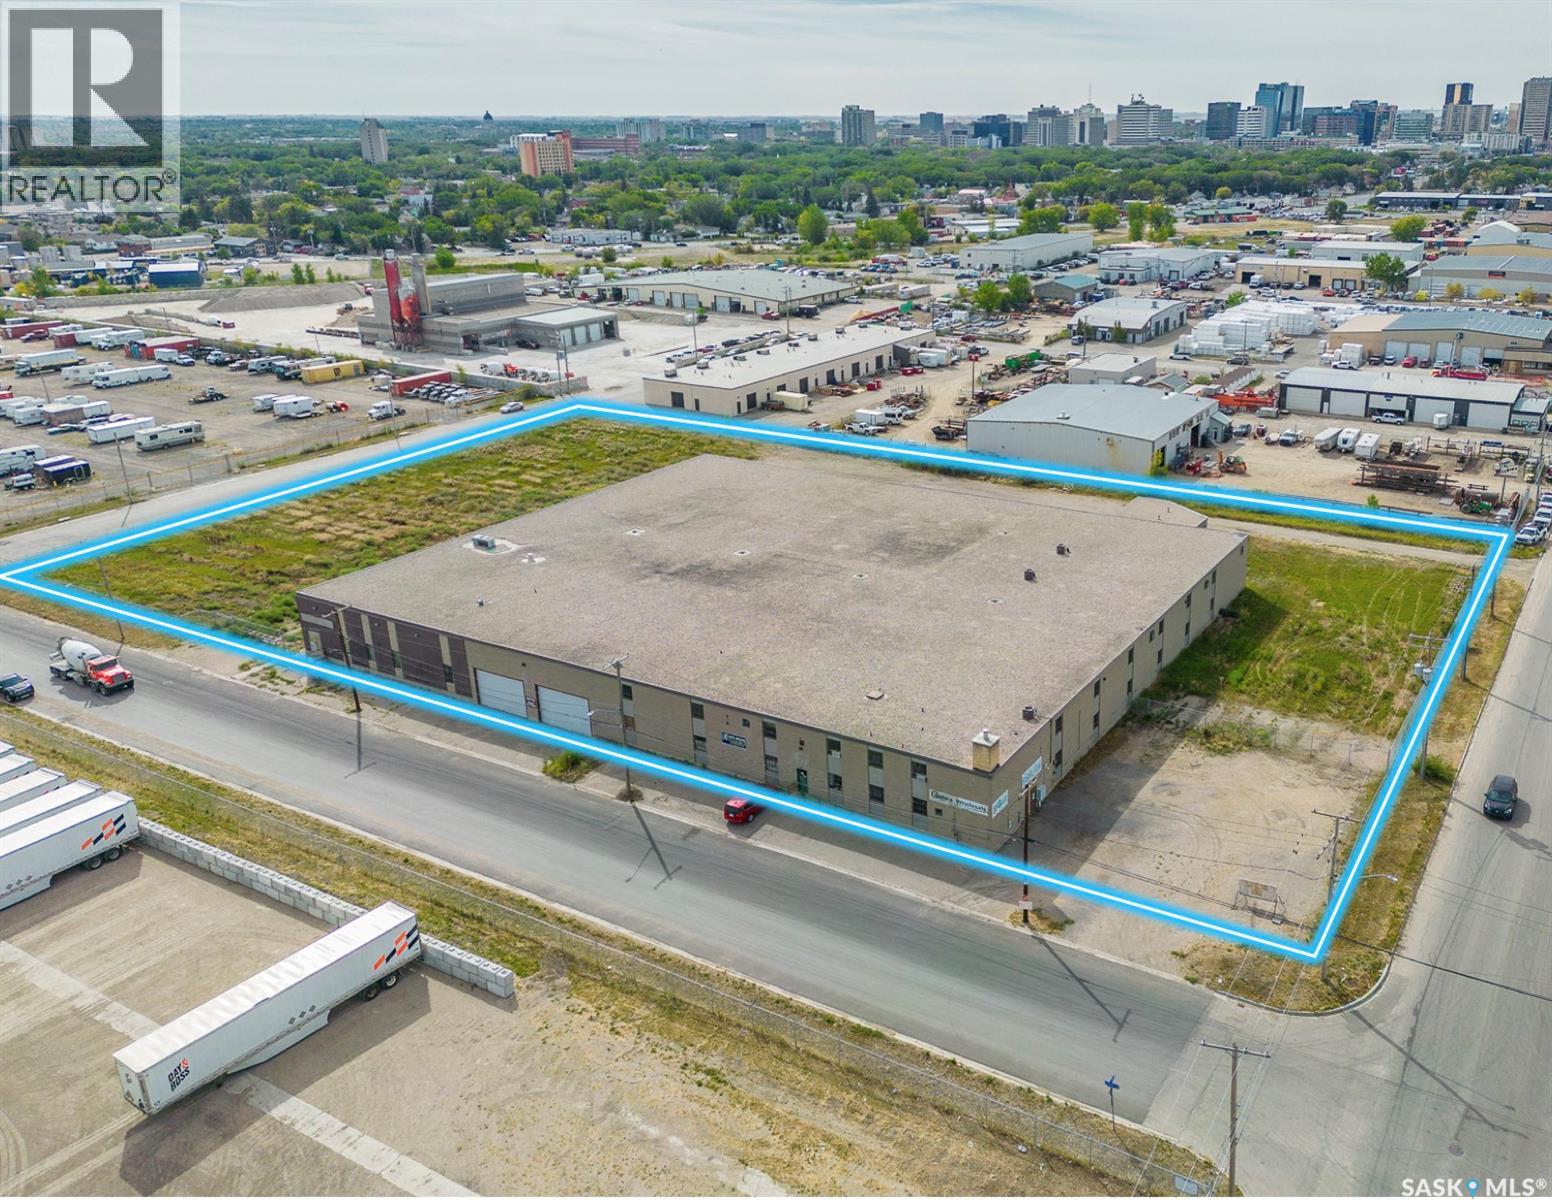
This industrial property offers a spacious footprint of just over 52,000 square feet(apprx 200' by 250'), complemented by an additional 15,000 square feet of mezzanine space(with bathroom and offices). Situated on 3.72 acres of land in the highly desirable Tuxedo Industrial area, it boasts a central location that provides convenient access to numerous amenities. The building itself also has apprx 4,000 sqft of office area with multiple bathrooms throughout the entire building. Designed as an ideal industrial warehouse, the space is versatile and well-suited for various storage, logistics, or related uses. Whether you're an owner-occupant seeking a strategic facility or an investor looking for a prime opportunity, this property offers the flexibility to meet both needs, or even a combination of both. Phase 1 ESA, Boiler report and floor-plan available. (id:62370)
Welcome to 3723 Victoria Avenue in the trendy and character filled Cathedral neighborhood across the street from Leslie Park and close to Safeway, local shops, restaurants, bus routes and downtown. This charming 1929 built, 1407 square foot, 4 bedroom 1 bathroom, 2 storey house sits on a 27 x 125 rectangular lot backing a lane. The front exterior welcomes you with a lawn, trees, established shrubs and flower boxes adorning the windows. The fully fenced backyard features a deck, a lawn, more trees and greenery, a fire pit and access to the single detached garage with an extra parking space beside it. You enter into the foyer with space for a bench and plenty of room to hang your outdoor gear. The large living room has original hardwood flooring that flows throughout most of the home and multiple bright windows. The dining room easily accommodates a full sized table and chairs making it ideal for family meals, hosting friends or gathering for special occasions. The kitchen is next and includes the fridge, stove and microwave! Rounding out the main floor is a versatile bedroom that could also serve as a home office or an additional flex space to suit your needs. Upstairs on the second floor is the primary bedroom, the 4 piece bathroom and two more bedrooms. The basement is currently unfinished but has tons of storage space and houses the owned high efficiency furnace, oversized high efficiency gas water heater and the included washer and dryer. (id:62370)
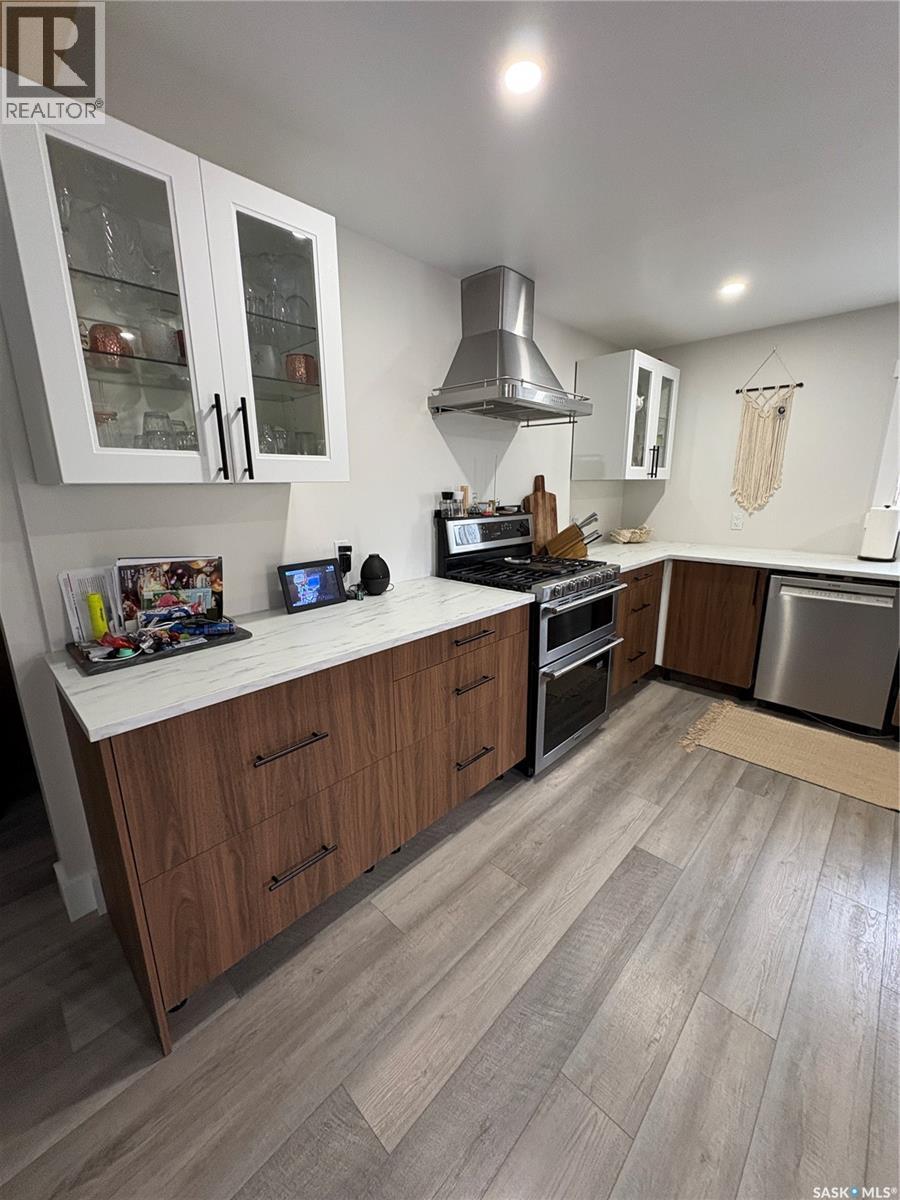
Move right in and start enjoying everything this spacious 1,300 sq. ft. bungalow has to offer. Being sold with furniture as viewed, this home combines comfort, functionality, and a location that is hard to beat. At the heart of the home is a welcoming kitchen with an island and seating, providing the perfect spot for everyday meals, morning coffee, or visiting with friends and family. The living room offers a cozy atmosphere with an electric fireplace, while the primary bedroom features its own fireplace, creating a relaxing retreat at the end of the day. Designed with flexibility in mind, the home offers four bedrooms, including one with a built-in storage wall unit, as well as a separate office space. The 4-piece bathroom features a beautifully tiled tub surround, and the combined laundry, utility, and mudroom on the main floor provides convenient access to the basement. Step outside to a fully fenced yard where you'll find something for everyone—a hot tub for relaxing, a tree fort for play, and a partially insulated single detached garage for storage or projects. Situated just down the block from the schools and within walking distance of the swimming pool and recreation complex, this property offers a convenient location for families and active lifestyles alike. Whether you're looking for extra space, a move-in-ready home, or a property close to community amenities, this one checks all the boxes! ** New Shingles Sept 2026 ** (id:62370)
Welcome to this fantastic up/down duplex in the heart of Rosemont, located just steps from numerous amenities. This property offers excellent revenue potential, a huge fully fenced yard, and convenient off-street parking. The bright and spacious upper unit features an open-concept floor plan with vaulted ceilings, large windows, an island-style kitchen, and plenty of natural light. The lower unit offers one generously sized bedroom, an eat-in kitchen, and a spacious living room. Both units share a convenient common laundry area. Additional value includes shingles replaced in 2020. Whether you’re looking to invest or live in one unit while generating rental income from the other, this property offers a great opportunity in a desirable location. Don’t miss out, this one won’t last long! (id:62370)
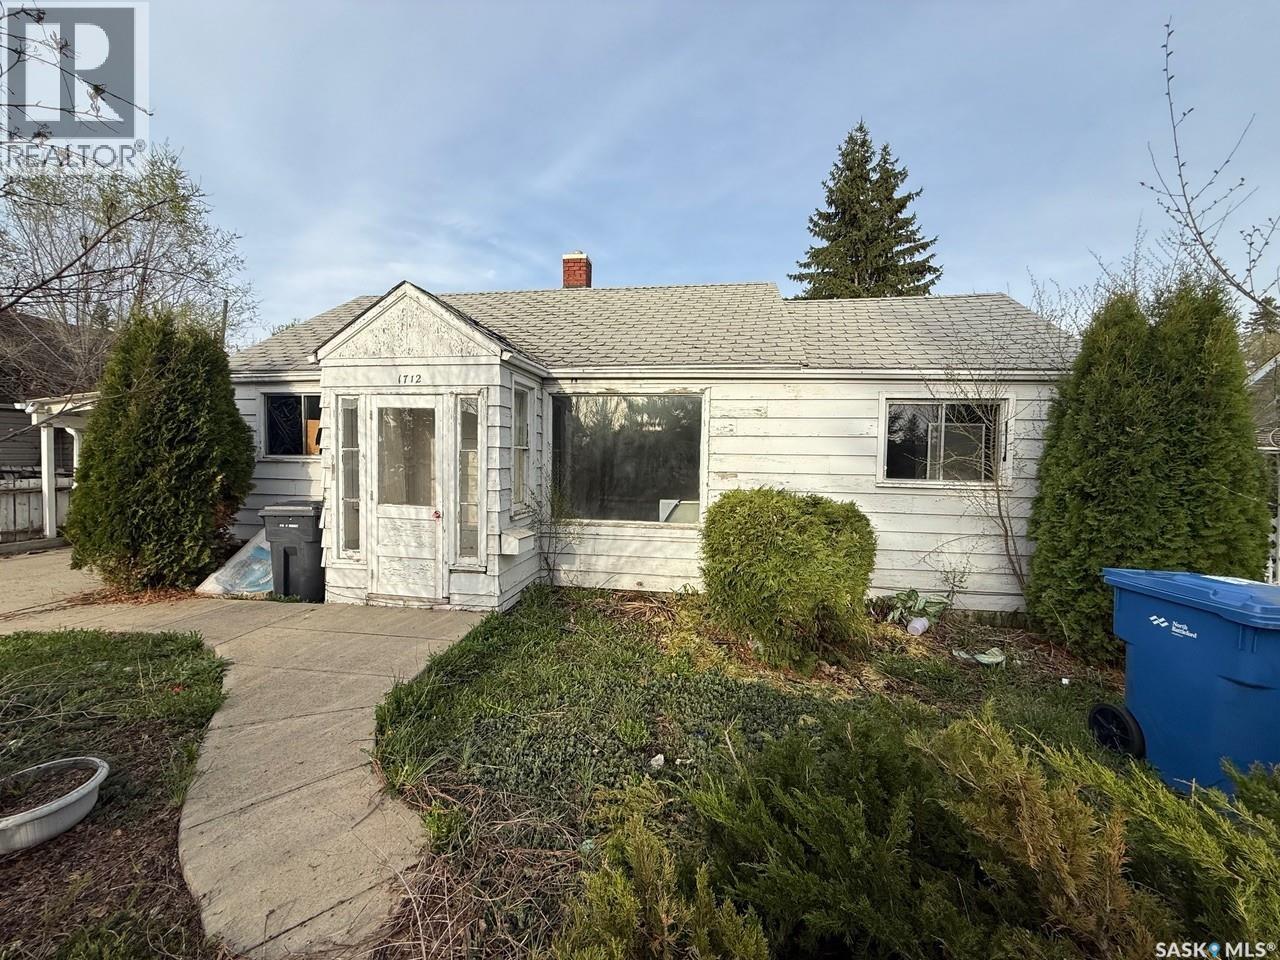
MOTIVATED SELLER! Calling all handy homeowners and savvy investors! This raised bungalow sits on a great lot in Saskatoon’s established King George neighbourhood, offering a rare mix of character, location, and upside potential. Upstairs, you’ll find a bright and functional layout with one bedroom and a full bathroom, filled with natural light from the front and side windows. Downstairs adds valuable extra living space with a spacious family room and a second bathroom — perfect for a rec room, home office, or extra guest space. Outside, the fully fenced backyard offers privacy for kids, pets, or entertaining, and the large single detached garage provides excellent storage and workshop potential — a rare find in this price range. A long concrete driveway offers plenty of additional parking. This home does need some TLC, making it an ideal opportunity for buyers looking to build sweat equity or investors seeking a solid rental in a high-demand area. Why King George? One of Saskatoon’s most established inner-city neighbourhoods, King George sits along the South Saskatchewan River and is known for its mature, tree-lined streets and strong sense of community. Residents enjoy easy access to the Meewasin Trail, Victoria Park, and over 40 acres of neighbourhood green space, along with amenities like a tennis and badminton club, pool, and skate park. King George School serves local families, and the neighbourhood is just minutes from Riversdale’s cafés and shops and Saskatoon’s downtown core — making it increasingly popular with first-time buyers, young professionals, and investors alike. (id:62370)
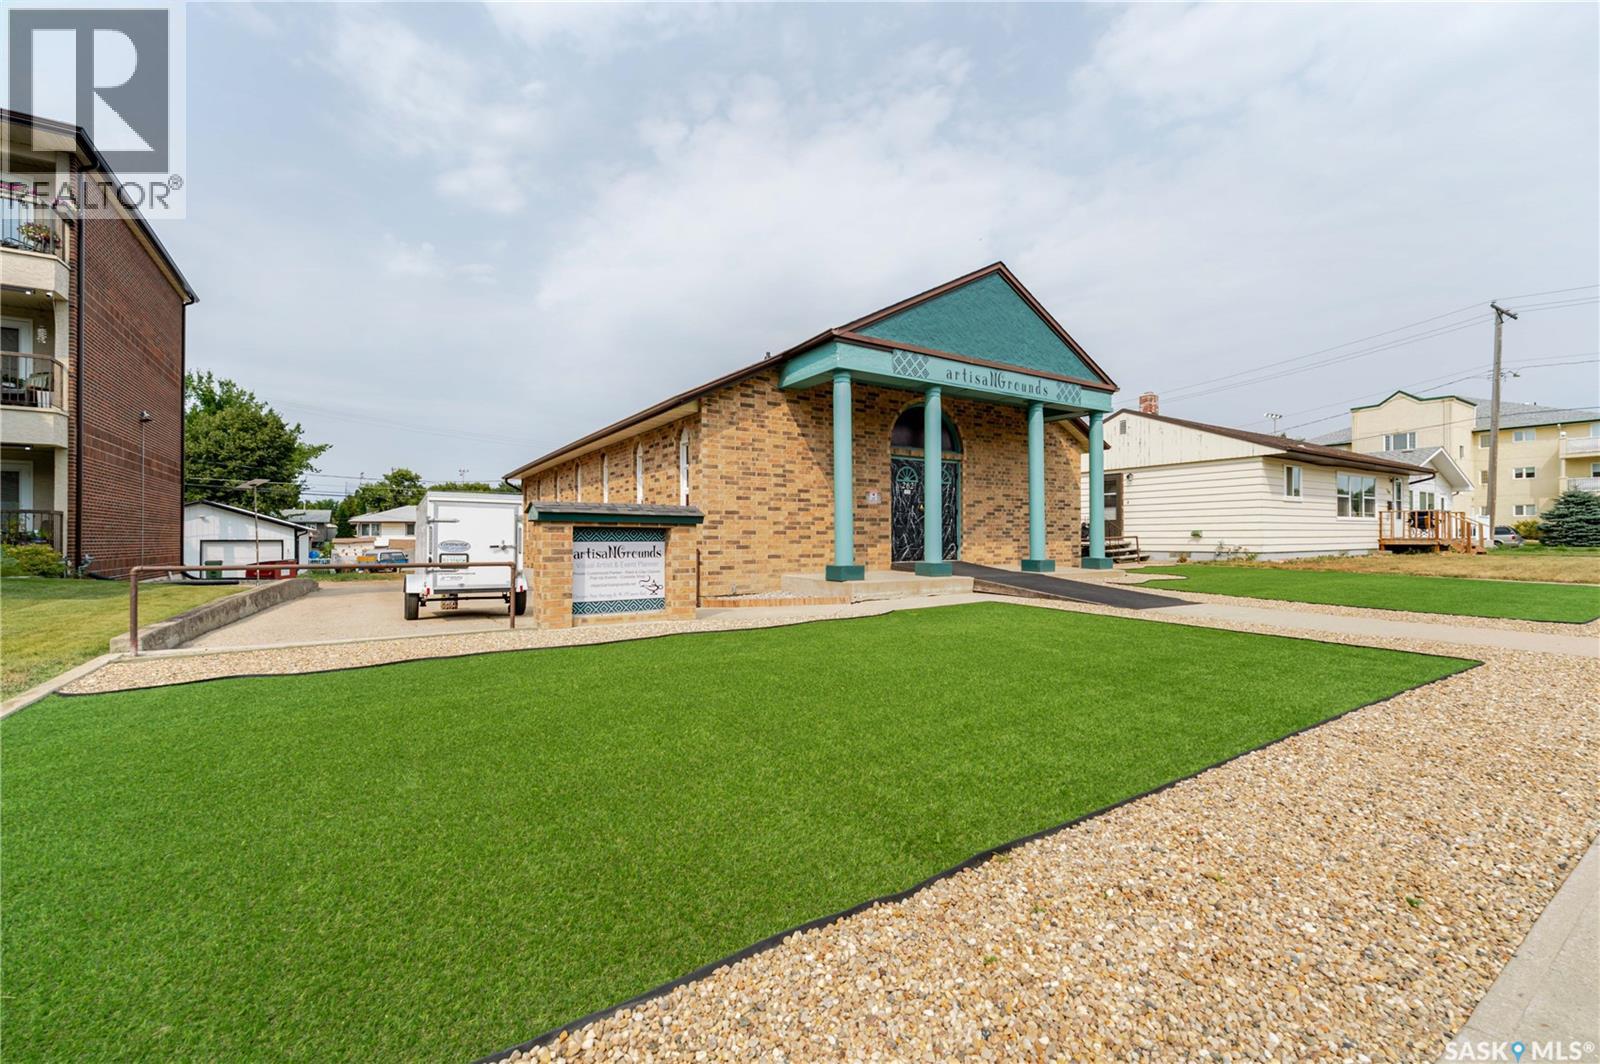
MIXED-USE | FLEXIBLE SPACE | EXTENSIVELY UPDATED | HIGH-VISIBILITY LOCATION. Exceptional opportunity to own a versatile mixed-use commercial &/or commercial & residential property ideally located directly across from Crescent Park in a high-visibility area of Moose Jaw. Approximately 1,530 sq. ft. on the main level + a fully finished lower level, this property offers the flexibility to operate your business on the main floor while living comfortably in the transformed lower level. OR have 2 businesses operating on on both levels w/separate entrances. The property has undergone major updates both inside & out, offering a move-in-ready opportunity for an owner-user, entrepreneur, investor or someone looking for a the flexibility. Main level has provides excellent potential for a variety of business uses, while the lower level has been completely transformed into a comfortable living space w/an open-concept living room/bedroom area, walk-in closet, kitchen, flex space & bath. Significant infrastructure improvements include a 200-amp electrical panel, removal of old wiring & 220-volt service on main. Mechanical updates include a new H/E furnace, w/ A/C serviced. The sewer line has scoped. Exterior improvements include new shingles/roof vents, freshly repainted front entrance façade, a new wheelchair ramp & new rear fibreglass entry door. The front yard has been completely redesigned for low-maintenance enjoyment, w/artificial turf, Rainbow River rock, decorative wood edging & landscaping. The rear of the property offers tons of parking, adding significant convenience & value for both business operations & residential use. Located directly across from Crescent Park, this property benefits from excellent visibility & a prominent location w/a unique combination of commercial functionality & residential flexibility. Ask for the complete list of features, specifications and updates. Call today for your personal viewing. (id:62370)
Welcome to this cozy bungalow located on 1st Ave North in Martensville features an updated kitchen and 2 bedrooms on a generous 40 by 130 foot lot. This property has a shed that will stay and is zoned as R1A. (id:62370)
This acreage is located only 10 minutes South of Lloydminster with pavement to your driveway and within the Lloydminster school bussing zoned on 23 acres. Huge square footage on this walk-out bungalow with space for the whole family! The main floor has a cozy family room with wood burning fireplace that leads into a large dining room & kitchen. The kitchen has ample cabinetry and storage. Down a short hallway you'll find access to your attached heated garage, a 3 piece bathroom and a main floor laundry room with additional storage space. On the opposite end of the home, you'll find lots of storage closets, a full bathroom and 3 large bedrooms with the primary bedroom featuring a large closet and a 3 piece ensuite. The basement features a walk-out which gives the space brightness with lots of natural light. This space offers an additional 3 piece bathroom, a huge family room, den, bedroom and an abundance of storage space. Outside there's an additional double detached garage, thousands of trees have been planted here for beauty and privacy. The shingles, boiler and septic have been replaced in the last few years. This one will check all the boxes! (id:62370)
Welcome to this charming and 2-storey home offering 2 bedrooms and 2 bathrooms, blending character with thoughtful updates throughout. The spacious kitchen features updated cabinetry and an abundance of counter space, making meal preparation and entertaining a breeze, while the separate dining room provides the perfect setting for family dinners and gatherings. New vinyl plank flooring extends throughout the main level, adding warmth and modern appeal. A beautiful wooden staircase leads to the second storey, where you'll find two generously sized bedrooms showcasing stunning original hardwood floors and a tastefully updated 4-piece bathroom. The partially developed basement offers additional living space and future potential, while the high-efficiency furnace provides comfort and efficiency year-round. One of the home's most charming features is the spacious front porch, which wraps around the north side of the house and connects to the large back deck, creating inviting outdoor spaces to relax or entertain. The fully fenced backyard is ideal for children and pets, and the asphalt driveway offers plenty of off-street parking. This inviting property offers the perfect combination of character, updates, and functionality, making it an excellent place to call home. (id:62370)
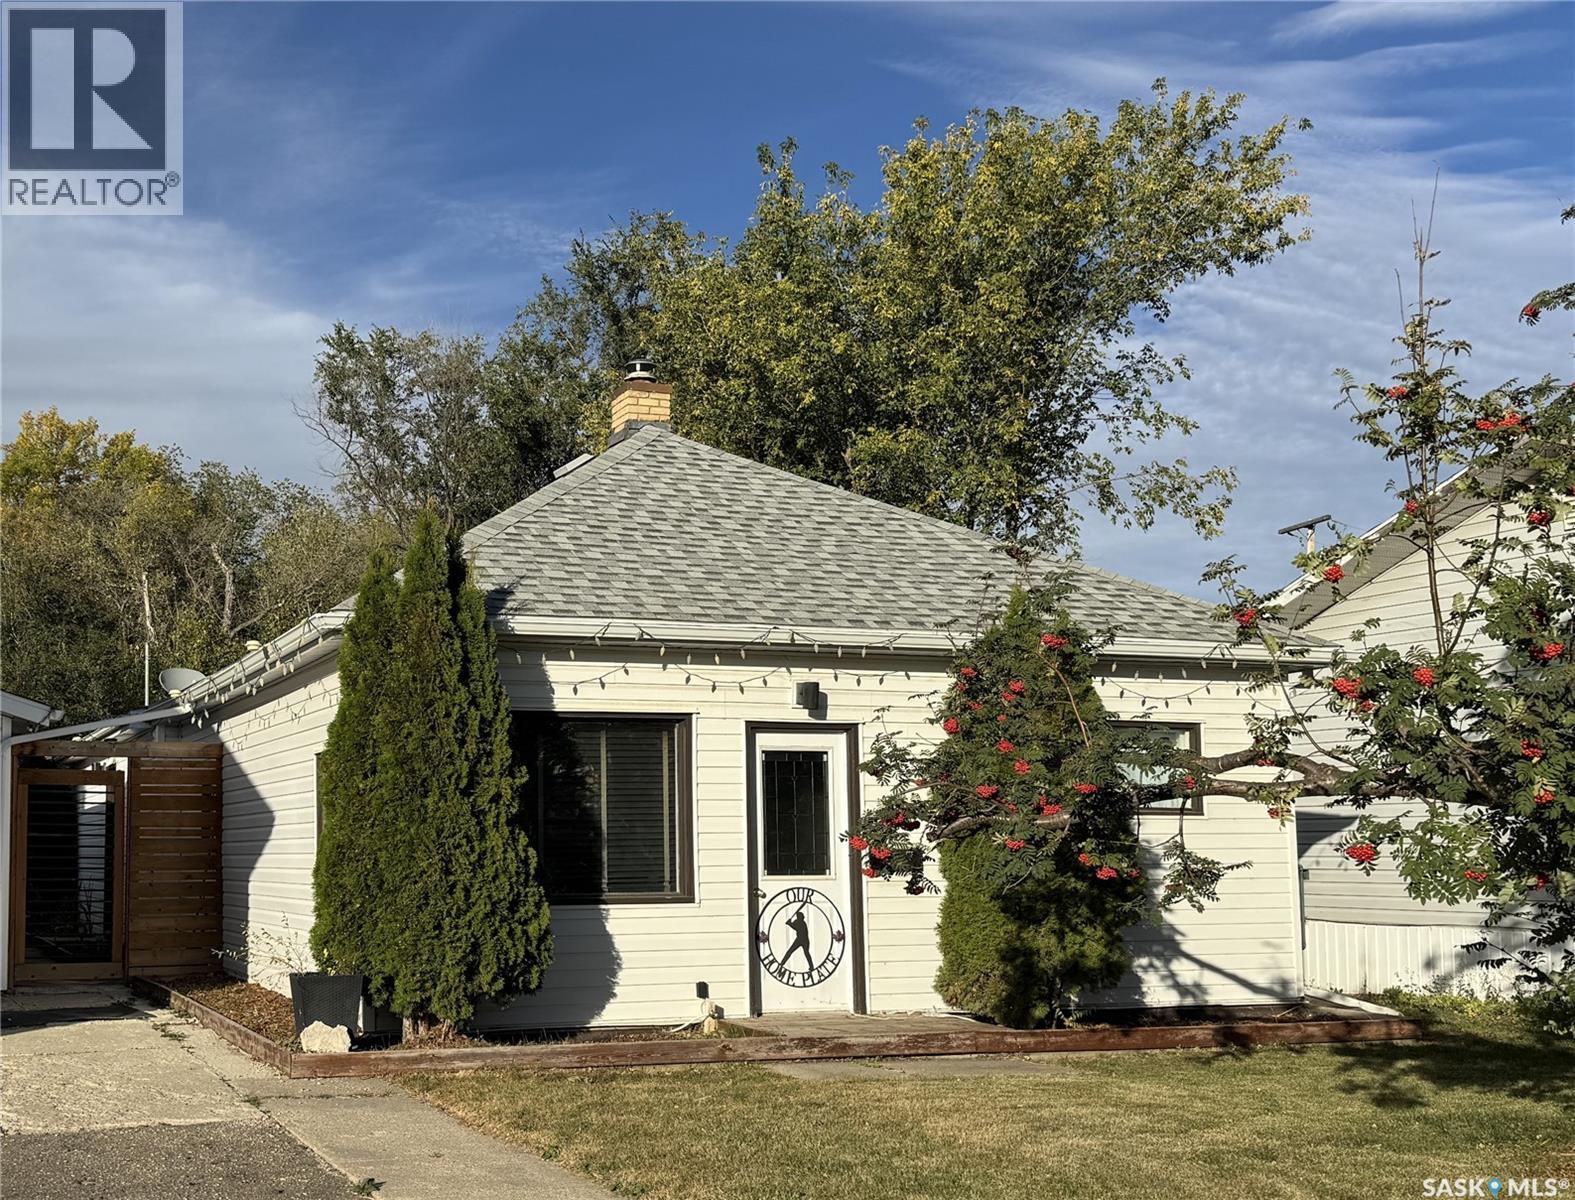
Cute as a button! AFFORDABLE! This charming 2 bedroom, 1 bath home is a delightful opportunity nestled on a tree-lined street, steps away from Bell Park & baseball diamonds. Enjoy the convenience of easy access to the Northeast end's bustling shopping, restaurants, and amenities. This well-maintained gem features new vinyl plank flooring throughout, fresh interior paint, and an updated bathroom, making it move-in ready. It's an ideal choice for 1st time homebuyers looking for affordability or for savvy investors seeking a promising addition to their portfolio. The kitchen comes fully equipped with appliances, and the home includes a washer and dryer, ensuring you have all the essentials from day one. The exterior of the house boasts durable vinyl siding and a metal roof, with the front porch w/asphalt shingles for added charm. The west-facing yard grassed w/mature trees/bushes, really offers a blank canvas, to create an outdoor oasis. This home is in well maintained property is waiting for you to make it your own. It is being sold as is, where is, so don’t miss out on this affordable opportunity. Schedule your viewing today and click on the multimedia link for a full visual tour. (Some photos have been virtually staged) (id:62370)
Set up temporarily for seasonal enjoyment or move in permanently with the convenience of essential infrastructure already in place on this private and serene 10.77-acre property, located less than a mile off pavement in the beautiful countryside of the RM of Cote, Saskatchewan. The established yard is landscaped, graveled, mowed, and beautifully sheltered, backing onto your own pond for added privacy and peaceful views. The property already features power and a septic field, along with an 8 x 20 sea can container for all your storage needs, a 2023 riding lawn mower, a fresh-water holding tank and system, and a spacious 16 x 28 wooden deck with railing. Ready for your RV or the permanent home of your choice, this unique opportunity is ideal for hunters, nature enthusiasts, or anyone looking to escape the city and enjoy quiet country living. (id:62370)
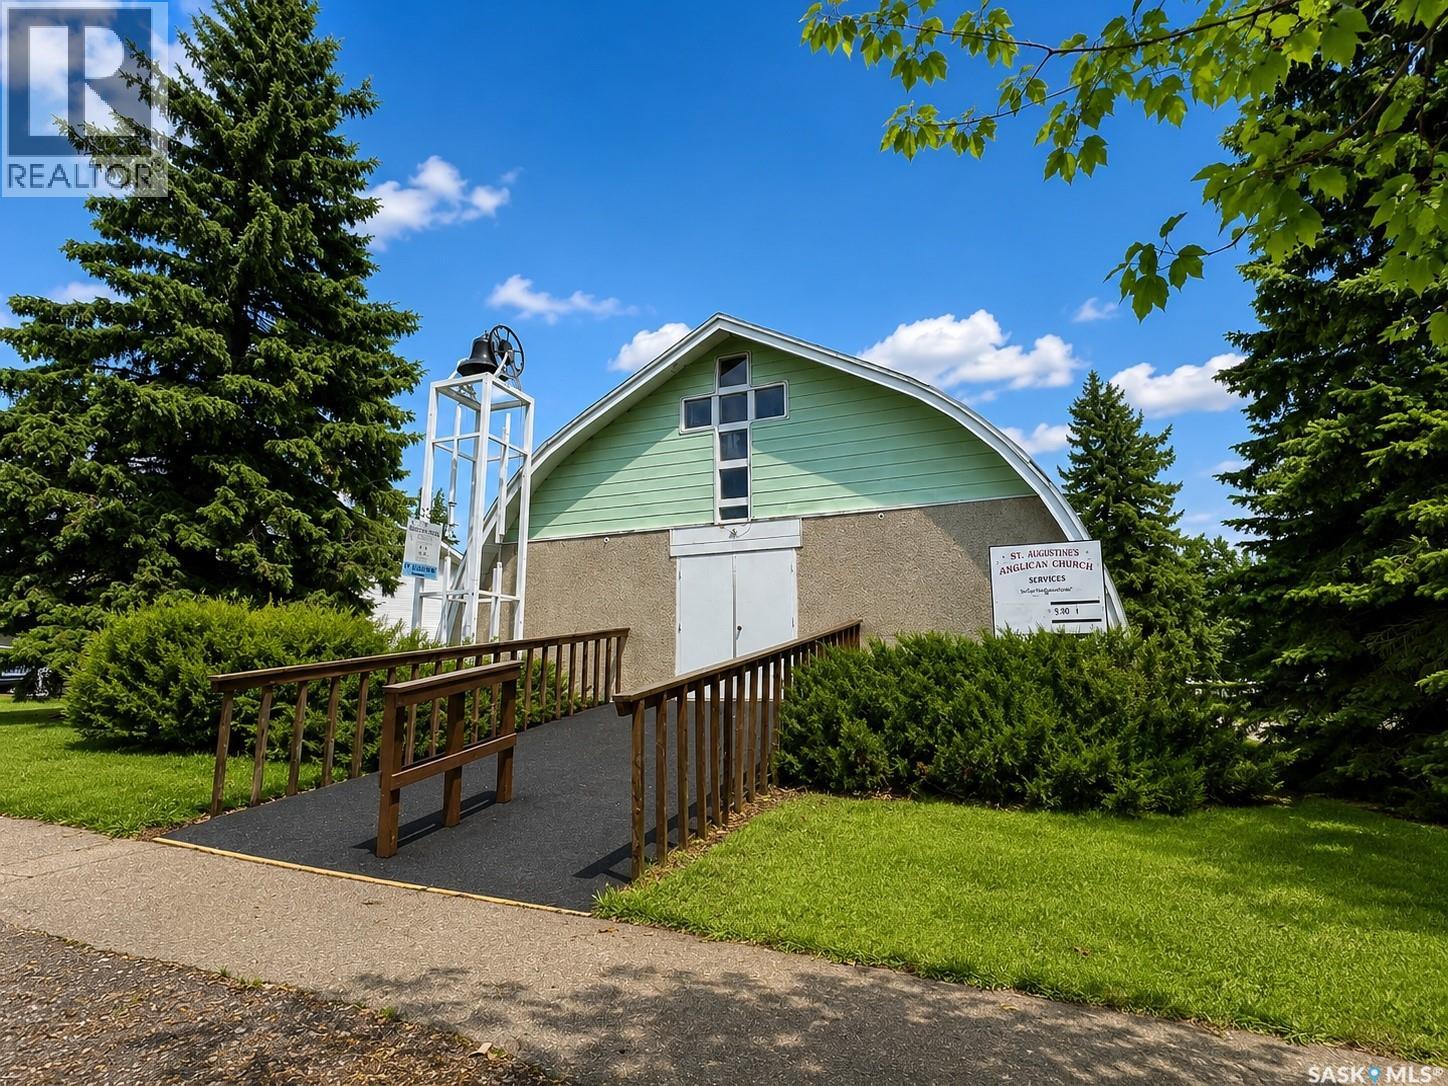
Welcome to one of the most unique properties you will find in small town Saskatchewan. Located in the welcoming community of Raymore, this former church is filled with character, history and incredible potential for its next chapter. Step inside and discover an impressive open concept main floor with soaring space and a layout that offers a truly blank canvas for your vision. Whether you dream of creating a one of a kind residence, an inspiring artist’s studio, event venue, community gathering space, boutique business, wellness retreat or something entirely your own, this remarkable building offers endless possibilities. The full basement adds exceptional functionality and features a large kitchen, two washrooms and plenty of additional space to accommodate a variety of future uses. There is something undeniably special about giving a beautiful old building a new purpose. With its distinctive character, generous interior spaces and flexible layout, this former church presents a rare opportunity for someone with imagination to transform a piece of Raymore’s story into something extraordinary. Located approximately 112 km north of Regina at the junction of Highways 6 and 15, Raymore is a friendly prairie community offering the charm and slower pace of small town Saskatchewan living. Bring your ideas, your creativity and your vision. Properties like this do not come along often, and the possibilities here are limited only by your imagination. (id:62370)
**Country Living with Small-Town Convenience – Lintlaw, Saskatchewan** Discover the perfect blend of space, charm, and modern comfort in this extensively renovated 1.5-storey home, set on an impressive 8.5 acres within the town limits on the edge of Lintlaw. Offering three bedrooms and thoughtfully updated living spaces, this property is ideal for those seeking room to spread out while enjoying the comforts of a beautifully refreshed home. The open-concept kitchen and dining area creates a welcoming space for family gatherings and entertaining, complemented by a convenient butler’s pantry for added storage and functionality. Main-floor laundry adds everyday convenience, while the spa-inspired bathroom offers a relaxing retreat at the end of the day. Outside, enjoy the privacy and natural beauty of mature trees, a garden area, and plenty of room to enjoy the outdoors. The property also features two double-car garages and an additional shed, providing abundant space for vehicles, recreational equipment, hobbies, and storage. Located in Lintlaw, a close-knit community in the heart of Saskatchewan’s outdoor recreation country, you’ll have easy access to abundant hunting opportunities and a variety of year-round outdoor activities. **If you’re looking for an extensively renovated home with acreage, privacy, and plenty of room for all your needs, this unique property is one you won’t want to miss!** (id:62370)
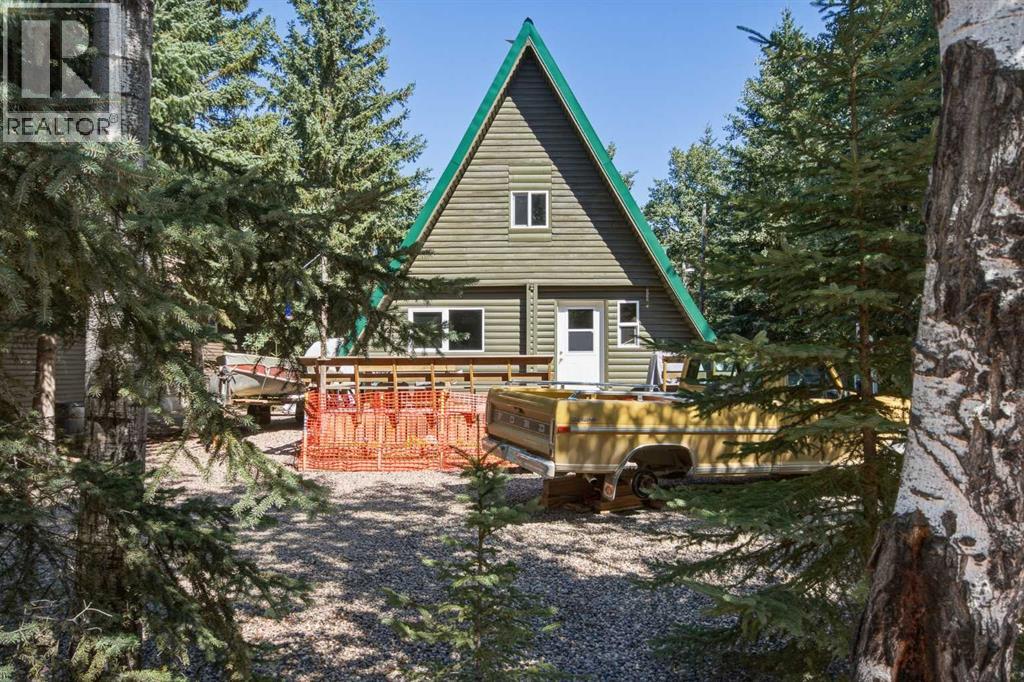
Nestled in the sought after sunset view at Turtle Lake this unique A frame is the epitome of character and charm. It is tucked away on a private well treed lot with ample space for parking rvs and toys. There has been extra gravel added for comfort. As you walk in your are immersed with wood beams and character. The floor plan is open and boasts a wood stove and propane heat. The living area is spacious and flows into the dining and kitchen area. There is an updated full bathroom on the mainfloor. The upper level hosts a massive primary suite and a secondary bedroom. The out door space is for all year enjoyment with three storage sheds and a firepit area. The deck is expansive and embraces privacy and the perfect spot to enjoy. This well thought out lake property is private and in pristine condition. (id:62370)