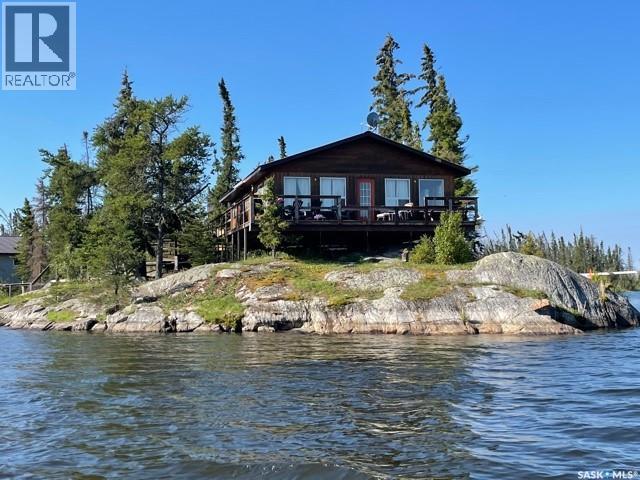
Imagine owning your very old piece own paradise, this is truly an amazing property. Maybe you are interested in Tourism and Hospitality? Are you looking for a Venture? Ready to own your own Fly in Fishing Resort. This is an incredible property. Pine Island Resort is located on the famous Churchill River System, well known for its trophy fishing experiences. This title piece of heaven could be your very own Oasis to share with guests or purchase as a group of friends and family and have your very own private island get away. This beautiful Resort is clean, cozy and very well maintained and fully equipped. The Resort offers a lodge that can accommodate your guests if they prefer a full service experience, and also could house a management couple. All cabins are clean and have fully equipped kitchens if you prefer to do your own cheffing. All cabins have hot/ cold running water. (id:62370)
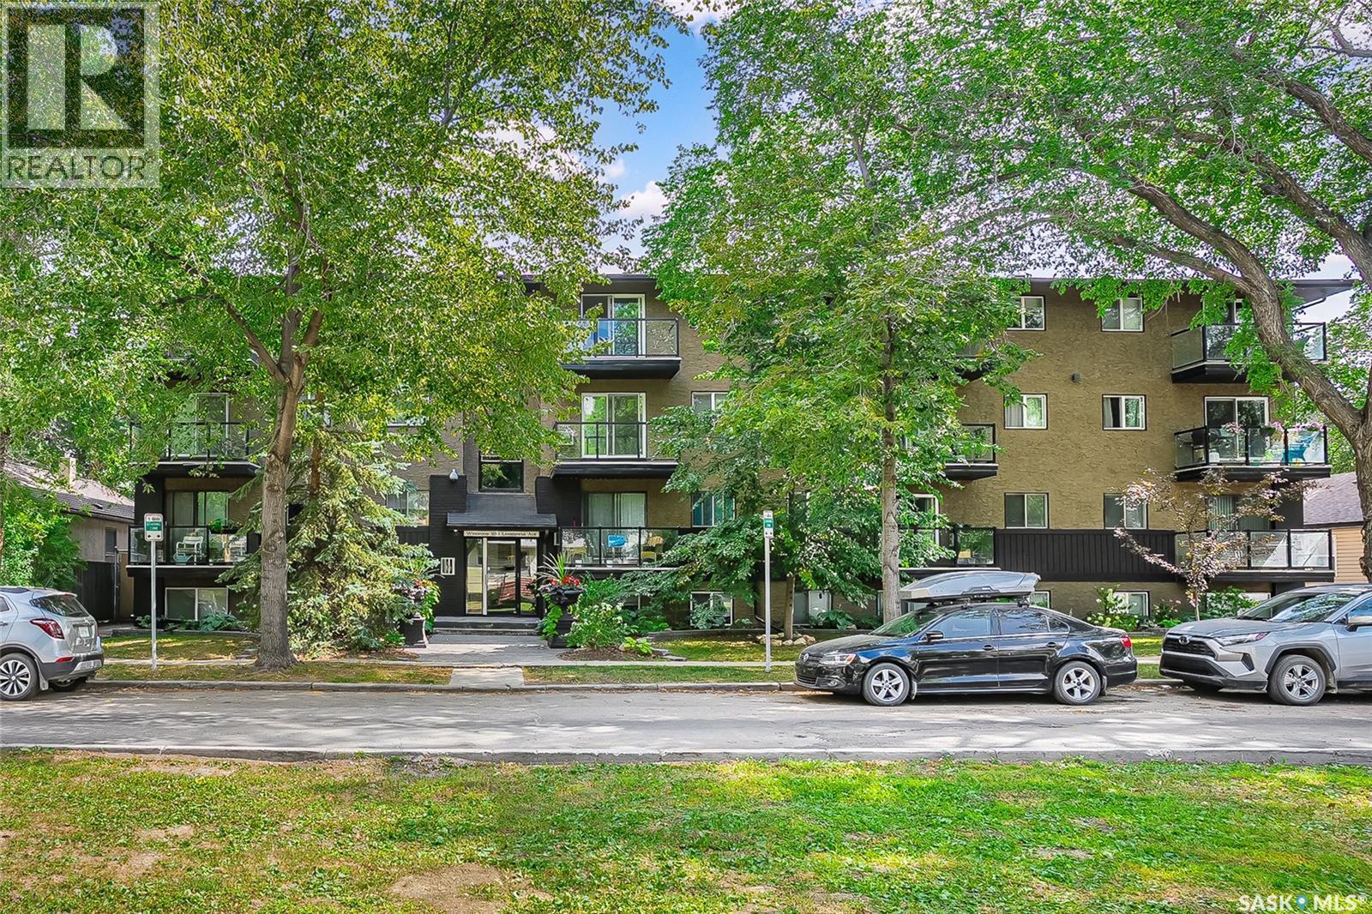
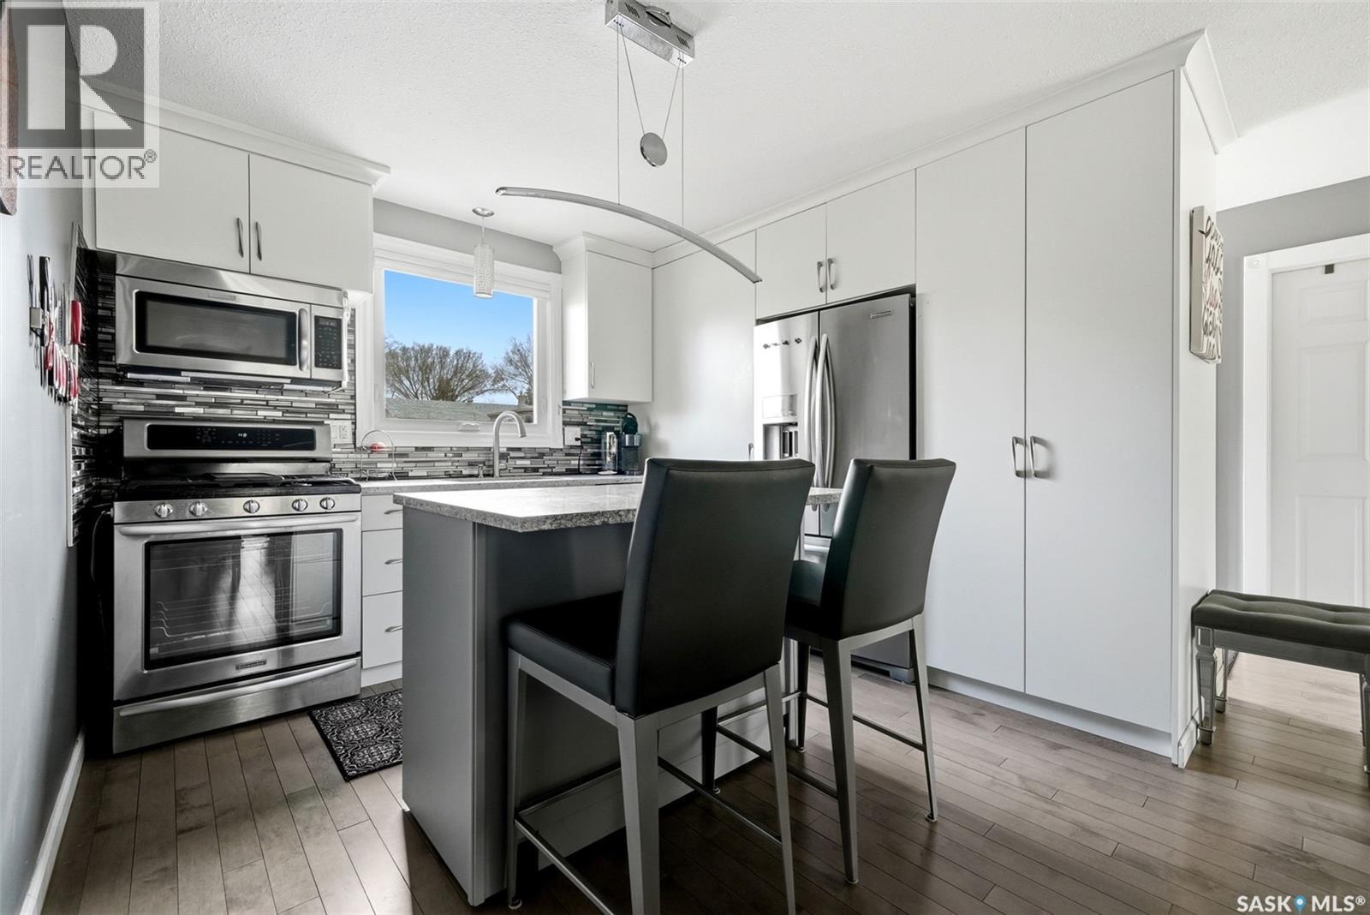
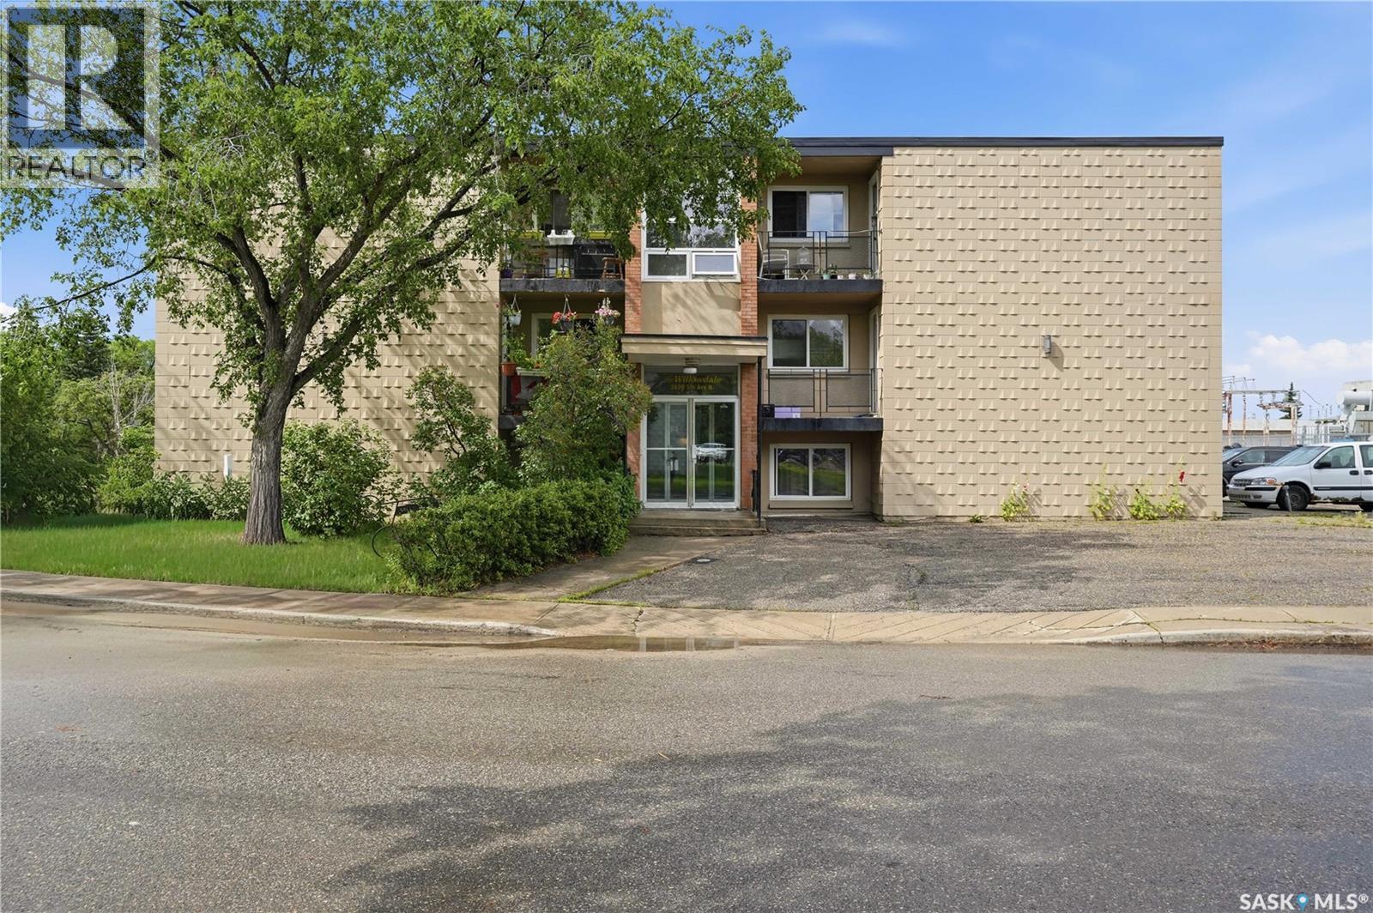
Fantastic location in highly desirable Nutana neighbourhood - near UofS, quaint Broadway and 8th Street amenities! CORNER UNIT with both east and south facing windows. This 2 bedroom, 1 bathroom condo has a kitchen with granite counter tops, fridge, stove, built-in dishwasher and microwave. The living room is bright and open onto both the dining area and your very own balcony. There are 2 nice size bedrooms and a spacious 4 piece bathroom. In-suite storage/laundry with new washer/dryer unit and also a shared laundry room option located on the 2nd floor. The building is well maintained with a sauna room as well as a secured bike storage space and 1 electrified parking stall behind the building. This is an exceptionally situated building - ideal for a first time buyer, professional, university student, investor or anyone in between that enjoys being close to just about everything while nestled on a tree lined street. Don’t miss this great opportunity! (id:62370)
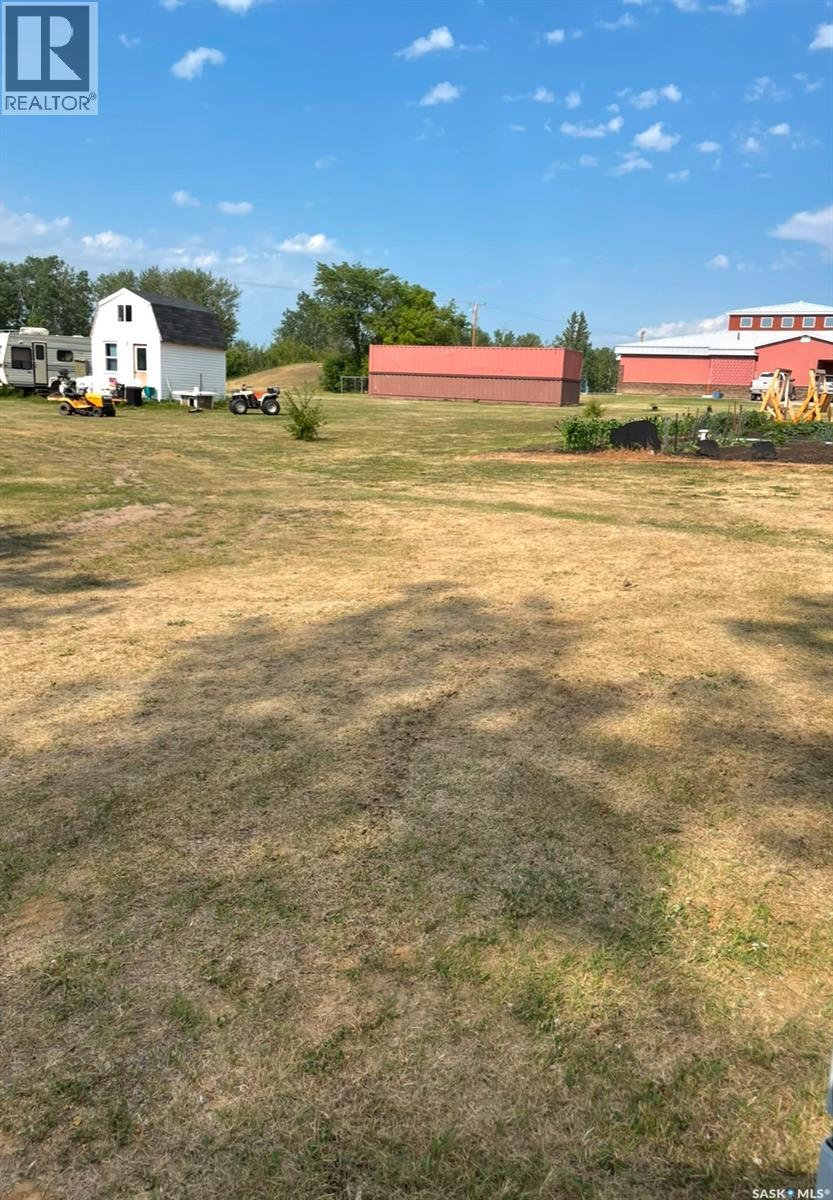
If you’re drawn to small-town living and dreaming of building your ideal home or a large shop, this property is hard to beat. This gorgeous 1.64 acre corner lot is fully serviced and features a well-established shelterbelt of trees, offering both privacy and convenience. Sylvania is a welcoming community located just 19 km from Tisdale, known for its low cost of living and significantly lower taxes. All buildings and belongings will be removed prior to possession. Don’t miss your chance come take a look today! (id:62370)
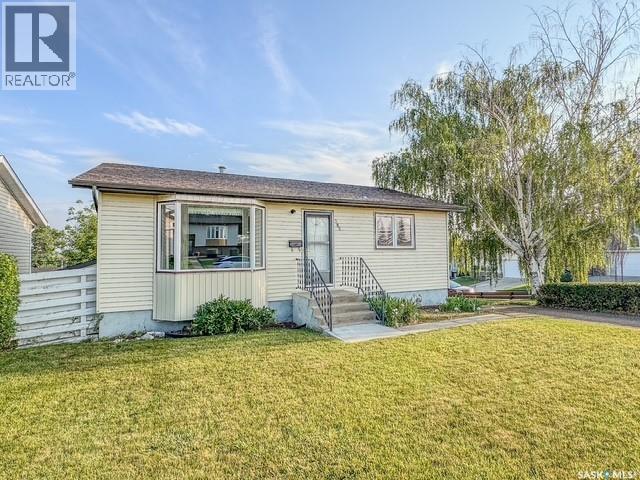
Welcome to a home that has been well loved, filled with great memories, and is ready for its next chapter! Located on the edge of town, this inviting property offers a great opportunity for first-time home buyers, couples, or anyone looking for a comfortable place to put down roots. The home features 3 bedrooms and 2 bathrooms, along with a fully finished basement that provides plenty of additional living space. Updates include windows and shingles, while central air conditioning keeps things comfortable through the summer months. Outside, you’ll appreciate the detached garage, excellent garden area, and a patio where you can sit back, relax and enjoy the view toward the open space beyond. The location offers a nice balance of peaceful surroundings and convenience, with walking paths, Chinook Golf Course, and an elementary school nearby. This is more than just a house—it has been a place where many wonderful memories have been made, and now it’s ready for new owners to make memories of their own. A wonderful place to call home! For more information or to book your showing, call today. (id:62370)
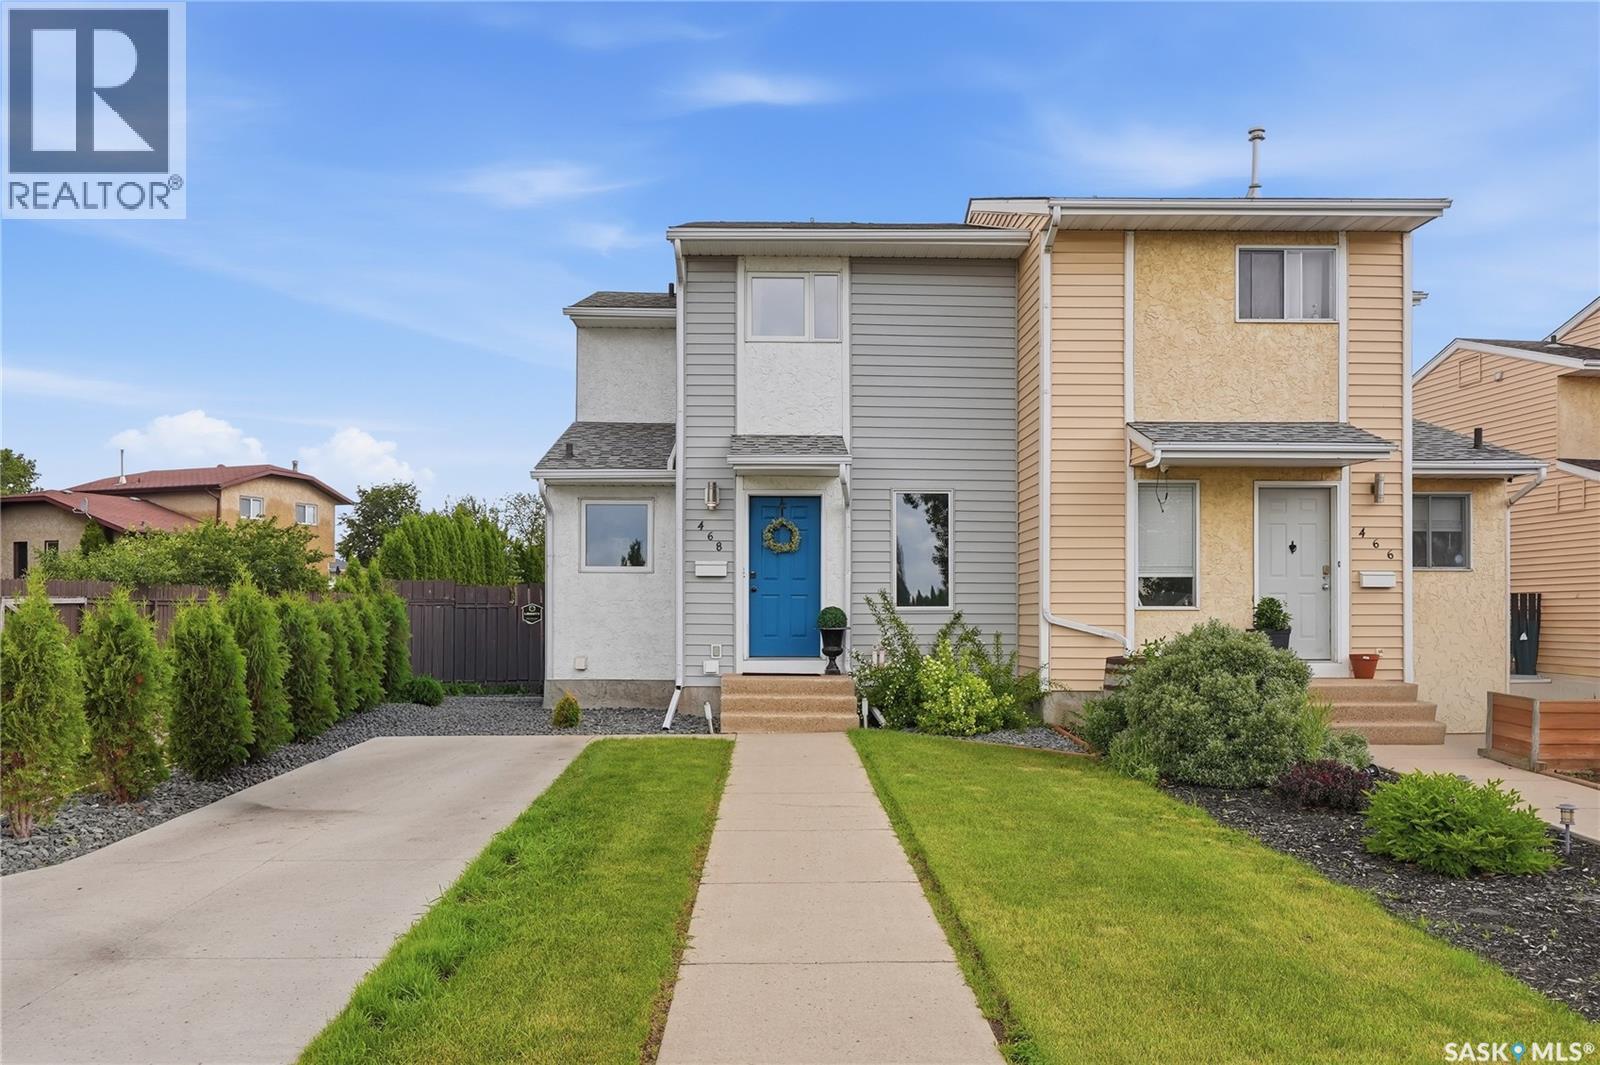
Welcome to 468 Bernini Drive, an affordable and well-maintained semi-detached home in the desirable Forest Grove neighbourhood. Offering 1,118 sq. ft. across two storeys, this home features 3 bedrooms, 3 bathrooms, and a fully finished basement, providing plenty of space for families, first-time buyers, or investors. The main floor offers a bright and spacious living room, functional kitchen, dining area, and convenient 2-piece bathroom. Upstairs you will find three comfortable bedrooms along with a 4-piece bathroom. The fully developed basement adds even more living space with a large family room, 3-piece bathroom, laundry area, and storage. Additional features include central air conditioning, natural gas BBQ hookup, all major appliances, and window treatments. Outside, enjoy a fenced and landscaped yard with a deck, lawn, mature trees and shrubs, plus a concrete driveway with two parking spaces. Situated in an established neighbourhood with convenient access to schools, parks, amenities, and the University of Saskatchewan, this property offers excellent value at an attractive price point. Call your Realtor today to view! (id:62370)
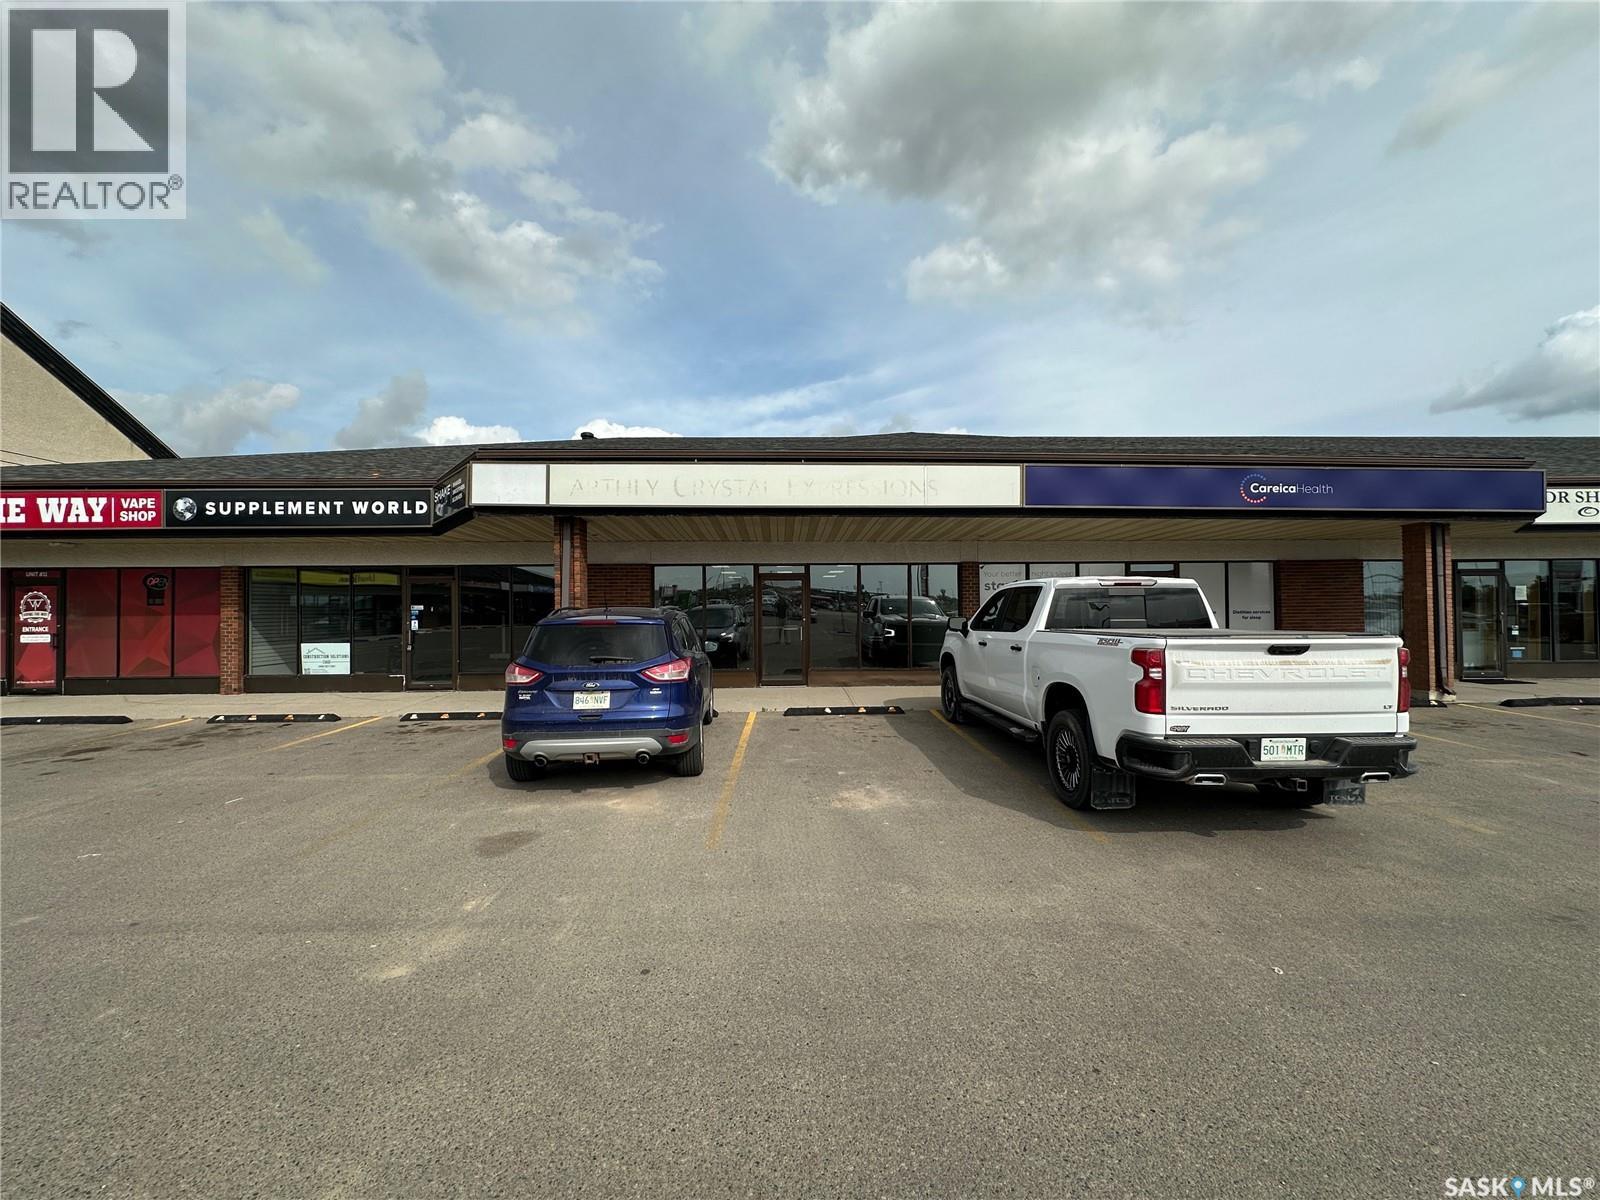
Open, flexible retail space in Linden Square Shopping Centre, ready to build to your specifications. Full-width front glazing with grade-level entry, updated LED panel lighting on an open ceiling finished in black, single washroom, rear alley access door for deliveries and staff, and a storage area at the back of the unit. Position matters here. Unit 13 sits directly in the sightline from the west parking lot entrance, and the Canadian Tire entrance is straight across the road. Behind that sits Parkland Mall, Save-On Foods, Winners and Scotiabank, so you are anchored into the busiest retail node in Yorkton. You would be joining an established health and service cluster. Immediate neighbours are Supplement World and Careica Health, with an optometrist, denture clinic and health food store along the same strip drawing steady repeat traffic. Pylon signage on Highway 10 plus can signage over the storefront, and common parking stalls. The entire centre is barrier-free, with sidewalks level to the parking lot and accessible stalls. (id:62370)
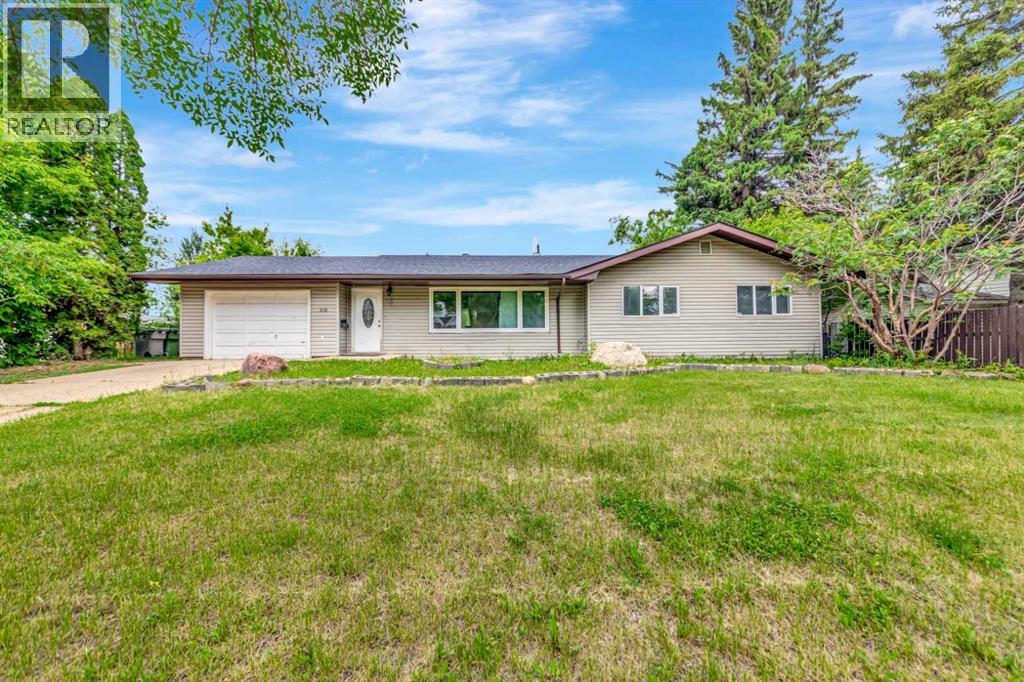
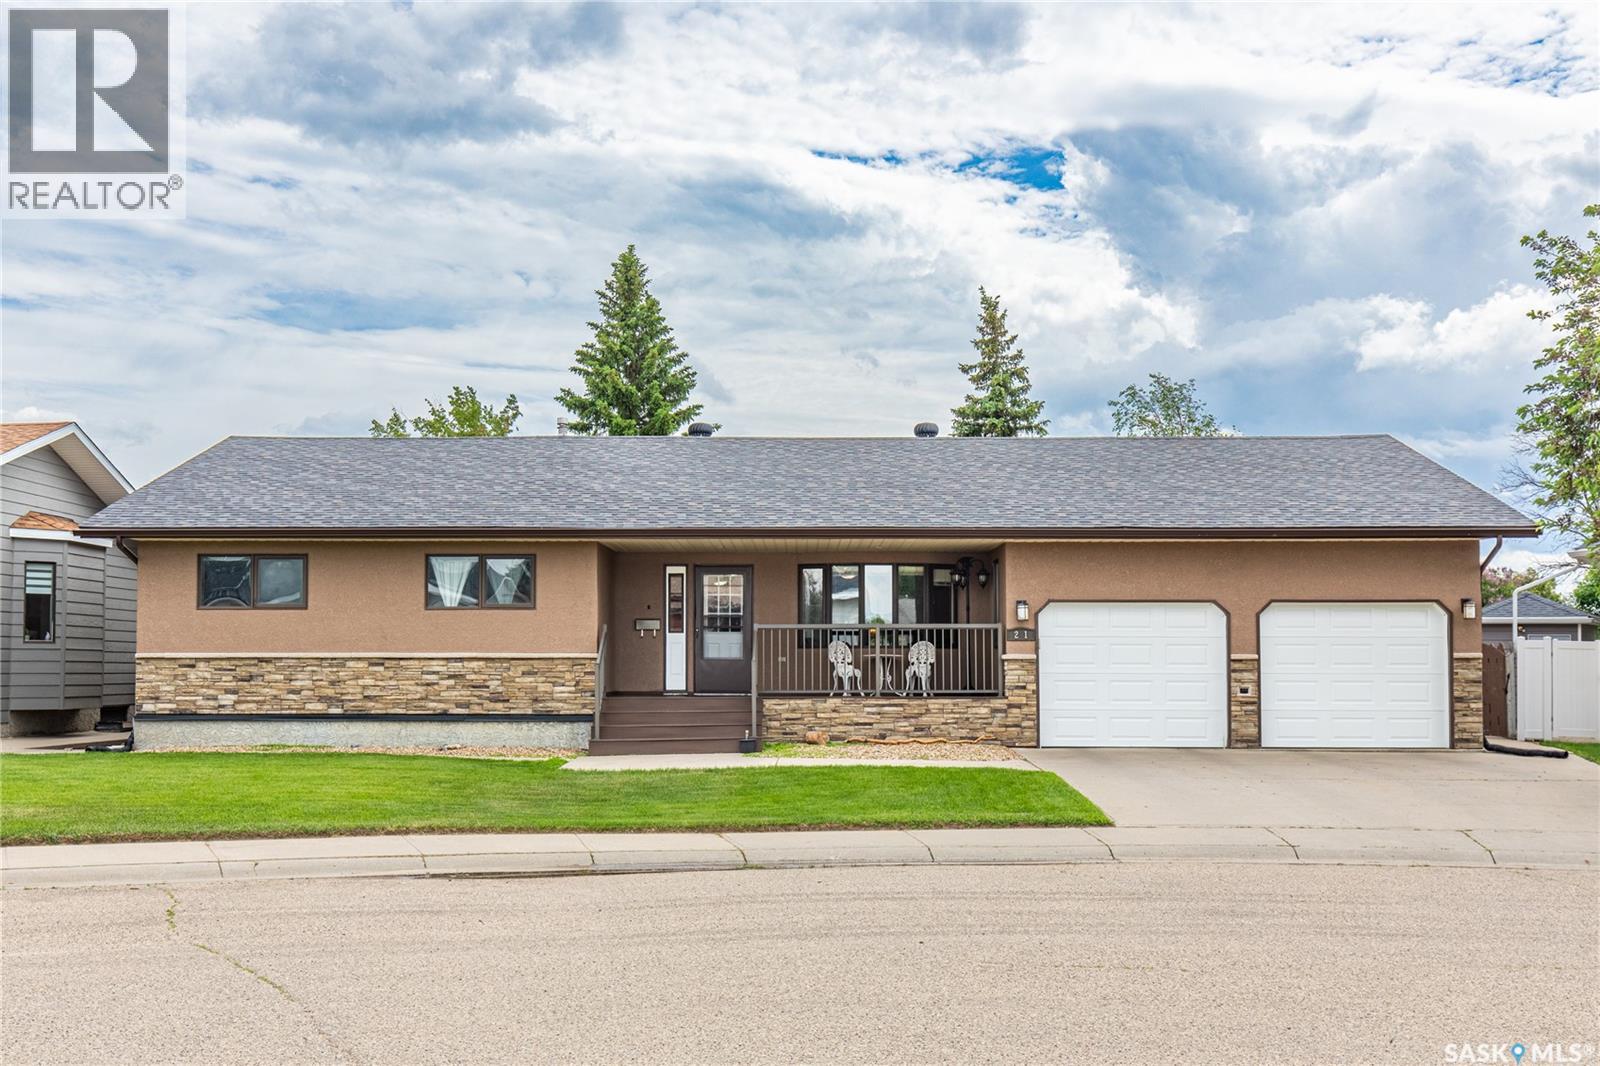
Looking for room to grow? Located in the Lloydminster East neighbourhood, this spacious 2,020 sq. ft. bungalow offers plenty of possibilities with five bedrooms, three bathrooms, an attached garage, main-floor laundry, a wood-burning fireplace, and a large primary suite with its own ensuite. This property is ideal for a growing family, multi-generational living, or buyers seeking extra space for hobbies, home offices, or guests.The fully developed basement provides additional living space with a large family room, office, bedrooms, bathroom with laundry, and cabinetry with sink and appliance connections, offering flexibility for extended family and a variety of uses. Recent updates include shingles in 2026, an updated furnace, and a 2019 hot water tank.Situated on a large, fenced lot with alley access, a deck, a shed, and an attached garage, this home is conveniently located near schools, parks, shopping, and other amenities. Offering ample square footage, storage, and the opportunity to add your own finishing touches, this property presents excellent value for families, first-time buyers, investors, and those looking for a home with room to grow and build equity. 3D Virtual tour available! (id:62370)
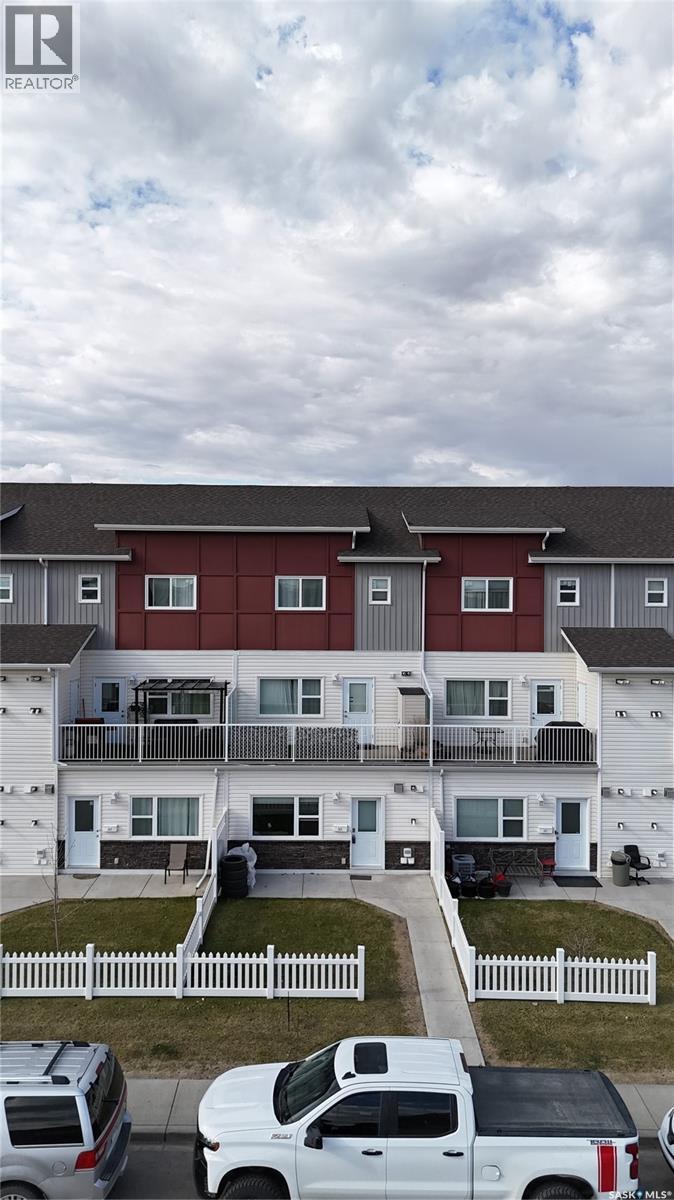
Welcome to this stylish and well-maintained 2018-built row townhouse located in the highly desirable community of Stonebridge. This bright and inviting home features 2 spacious bedrooms and 1 full bathroom, offering an ideal layout for first-time buyers, young professionals, or those looking to downsize. Step into the open-concept living area boasting laminate flooring and durable Lino, perfect for everyday living and easy maintenance. The kitchen comes fully equipped with sleek stainless steel appliances, adding a modern touch to the heart of the home. Both bedrooms are carpeted for added comfort, creating cozy retreats at the end of the day. Enjoy the convenience of living just minutes from schools, parks, shopping, freeways, and all the amenities Stonebridge has to offer. Whether you're commuting or exploring the neighborhood, this location offers both accessibility and community charm. Don’t miss your chance to own this turnkey home in one of the city’s most desirable areas. Book your showing today! Buyers & Buyers' Realtor® to verify all measurements. (id:62370)
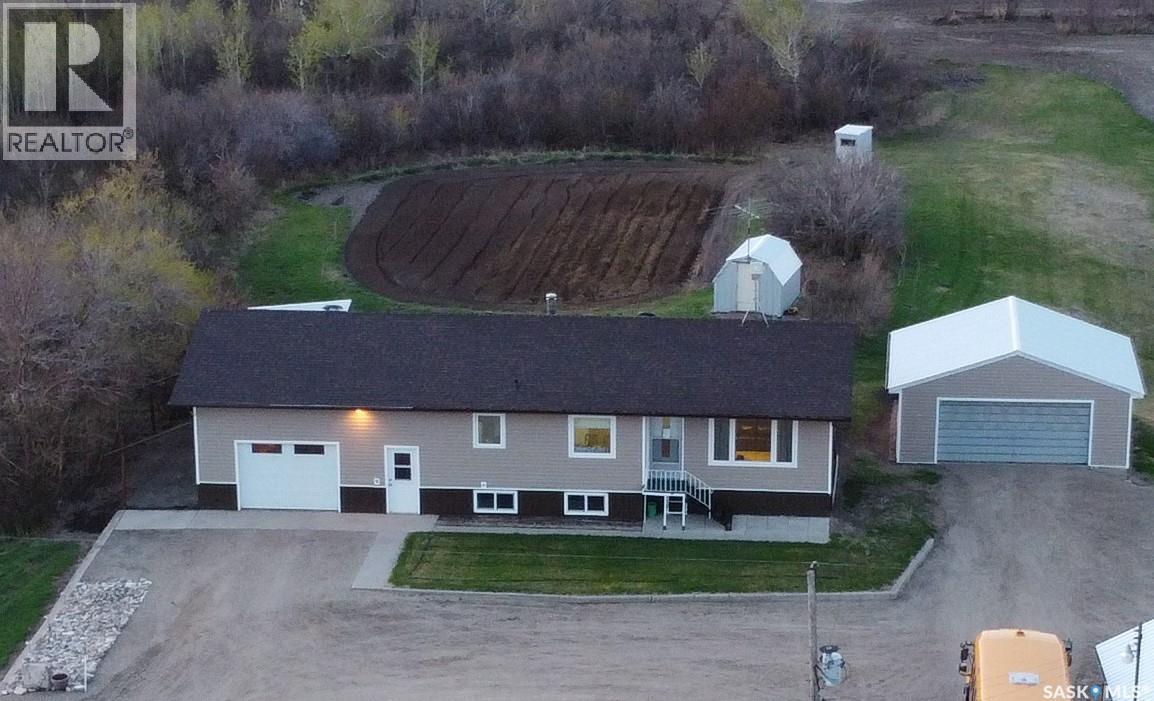
This rural residence in the RM of Longlaketon , Saskatchewan offers 1028 sq. ft. of living space on approx. 10 acres of land, large garden area, saskatoon berry orchard and numerous well maintained outbuildings. The house features a functional layout with two bedrooms and two bathrooms on the upper floor, as well as a kitchen/dining room, living room, and laundry room. The kitchen showcases traditional wooden cabinetry with ornate detailing, complemented by a window above the sink allowing natural light. Bedrooms feature hardwood floors, windows for natural light, and space for essential furniture. The attached garage, with its OSB-lined walls and concrete floor, provides ample space for vehicle storage and additional utility. Outbuildings include a nice size heated workshop, a large Quonset, non-heated shop, a sheltered well, double detached garage and garden shed.The property is electric heated. New owners can install furnace equipment and a gas line to the house if desired. Overall, this home presents a blend of traditional design elements with practical living spaces, suitable for a family or couple or single person seeking a comfortable residence in a rural Saskatchewan setting. It’s easy access to the main highway, access to school bus transportation, 40 minute drive to Regina, 15 minute drive to Strasbourg. (id:62370)
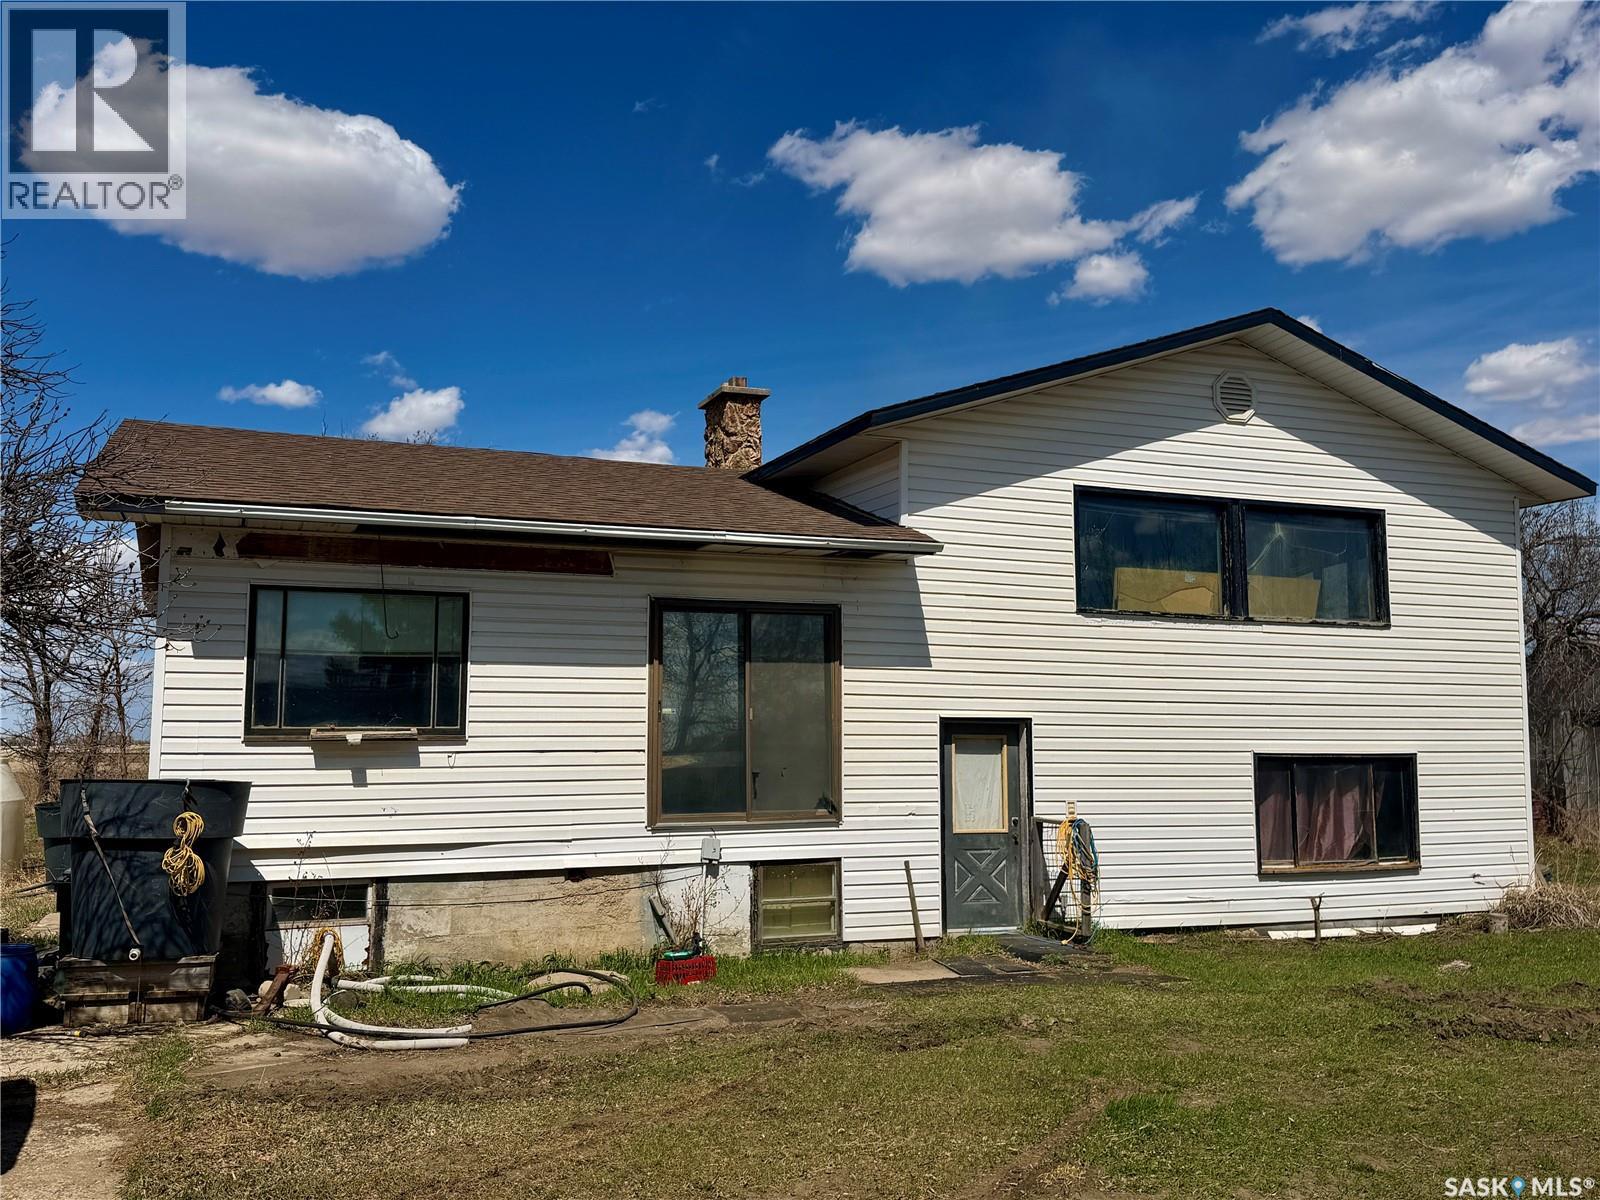
Affordable acreage very close to Saskatoon at old Floral town site. 1460 sq.ft. Bilevel home on 0.83 acres. House has a good concrete foundation and lots of space. It is going to need a lot of renovation to bring it to its full potential. The property has 2 services for power and an option to add 3 phase power. Natural gas is only a few feet from the property. The shingles on the house were replaced in 2024. Call today for more information or to arrange a viewing. (id:62370)
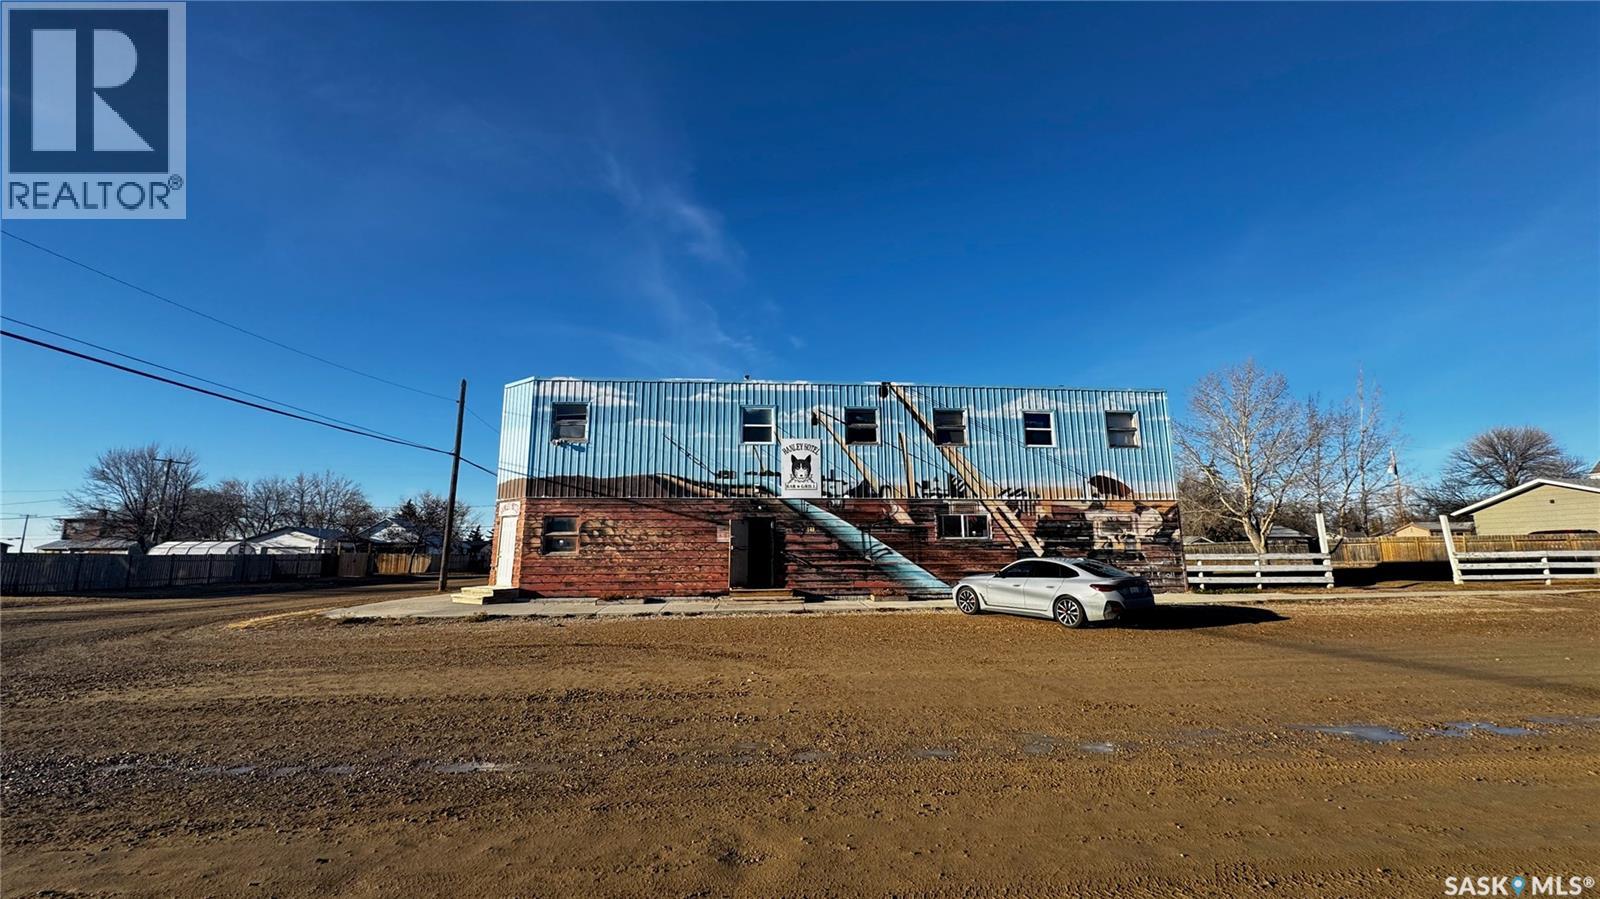
Just 45 minutes from Saskatoon, this exceptional 6000 sq ft, two-storey commercial property in the Town of Hanley offers a rare opportunity to acquire the building, land and a fully operational restaurant-bar business with diverse revenue streams and strong community roots. The main floor features the only Canadian-style restaurant bar in Hanley, equipped with a restaurant liquor permit (minors allowed 11 a.m.–10 p.m.), off-sale liquor permit, tobacco permit, 6 VLTs, 1 ATM, pool table, kickboxing machine, and jukebox, with seating capacity for 100 guests plus an inviting covered outdoor patio. A spacious 18' × 12' walk-in cooler, fully outfitted commercial kitchen, and a 20' × 24' single attached rear garage add to operational efficiency for the owner or manager. The second floor provides extensive accommodation, including one guest suite with kitchen and private bath, five guest rooms with individual sinks, two shared bathrooms with shower stalls, and a storage room. The opposite side of the upper level features an owner’s suite, an office, and a versatile flex room suitable as an additional office, guest room, or manager’s room. The building is heated by a natural-gas floor-model furnace with forced air and cooled by wall A/C units in select areas. Hanley draws steady traffic with amenities such as a hockey rink, golf course, nearby horse racing, and a regional high school, while the business benefits from loyal patrons, including local residents, sports fans, and families from provincial football and youth hockey leagues. The current owner actively supports local sports and is willing to stay for training, making this a smooth transition for the next operator of this thriving multifaceted establishment. (id:62370)
Welcome to 35 Spruceview Road nestled within our family centric Uplands neighbourhood, a truly boutique-style luxury townhome located in the desirable North end of Regina. Impeccably curated & thoughtfully redesigned, this residence showcases over $100,000 value in professionally completed upgrades. The inviting front entry opens to an open concept main living area w/south facing living rm, adjacent to the dining area & hugged by the kitchen. Accented by upgraded lighting, windows & gleaming hardwood flooring throughout. This chef’s kitchen showcases a walk-in-pantry, stone countertops, soft close cabinetry & eat in island space. Finishing the main floor are custom built in storage closets & ½ bath. Upstairs, you’ll find the serene primary retreat w/custom closet, along with a stylishly updated full bath featuring upgraded vanity w/makeup space, soaker tub & tile surround, linen storage, plus a secondary spacious bedroom w/built in closet space. A versatile bonus room adds flexibility for a home office, or media area. The basement offers excellent future potential, providing options for additional living space, recreation, or storage to suit your evolving lifestyle. Outside, enjoy your own private, fully fenced backyard with a stamped concrete patio, creating a low-maintenance outdoor retreat with direct access to your electrified parking stall. Woodland Walk is self managed with the condo fees including Swimming pool access, Common Area Maintenance, External Building Maintenance, Lawncare, Reserve Fund, Snow Removal. Additional perks: Custom closets done by Stor-X, Top down/Bottom-Up blinds done by Bodacious Blinds, Triple Pane Windows, HE Furnace/Humidifier & Central Air conditioning, Second Floor Ceiling Fans, All SS Appliances included, Softener Owned. This is a rare opportunity to own a meticulously upgraded townhome where luxury, design, and functionality come together in this home sweet home! (id:62370)
Welcome to this spacious bungalow located in the highly sought-after Sunningdale neighbourhood! Offering over 3,600 sq. ft. of beautifully designed living space, this home is just a few doors away from the elementary school and playground, making it an ideal location for families with no need for early school bus rides. The inviting main floor features a large living room with a beautiful bow window, filling the space with natural light. Enjoy cozy evenings in the sitting room complete with a gas fireplace or entertain guests in the formal dining room with its own bow windows, which also makes a perfect sunroom or reading space. The eat in kitchen is conveniently located near the main floor laundry for added functionality. The main level offers three spacious bedrooms, including a generous primary suite featuring a walk-in closet and private 3-piece ensuite. With four bathrooms throughout the home, there's plenty of space for family and guests. The fully finished basement expands your living space with a massive recreation/play area, a separate family room, two dens currently used as bedrooms, a large storage room, and a 4-piece bathroom complete with a relaxing jetted tub and separate shower. A convenient snack area makes movie nights and entertaining even more enjoyable. Outside, you'll appreciate the fully fenced backyard featuring mature apple trees, underground sprinklers, storage sheds, designated RV parking, and a large patio complete with a gazebo (gazebo curtains and screens excluded). The double attached garage provides ample parking and storage. Numerous updates include a high-efficiency furnace (2022), water heater (2026), and newer oven. Appliances, hot tub, and shuffleboard table are all included, making this exceptional property truly move-in ready. This rare Sunningdale opportunity offers incredible space, comfort, and an unbeatable family-friendly location. Don't miss your chance to make this wonderful home yours! (id:62370)
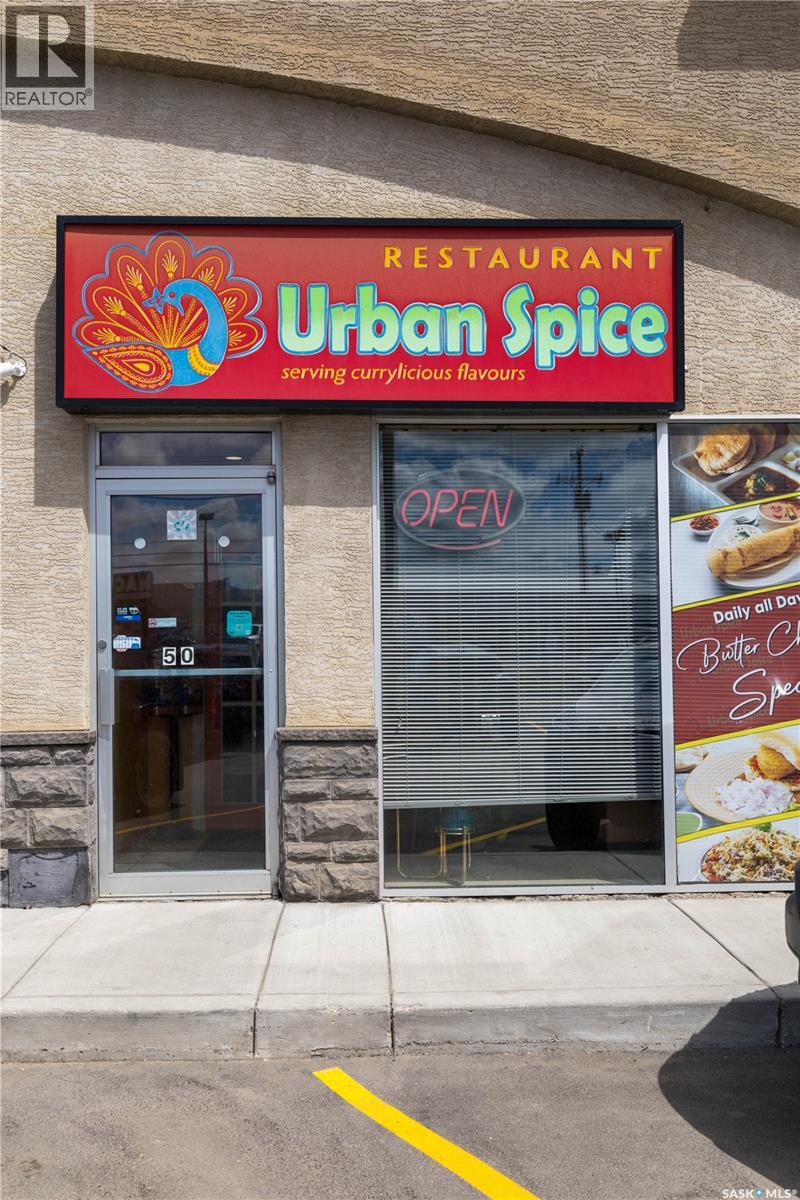
Turnkey 1,800 SF Hospitality Asset – Immediate Operational Cash Flow Stop building from scratch and step into immediate revenue. This fully integrated commercial restaurant delivers an absolute turnkey transition in one of Saskatoon’s premier, high-traffic commercial corridors. Boasting 1,800 sq. ft. of optimized space, the asset features a high-capacity, fully equipped commercial kitchen paired with a modern, welcoming dining footprint. Every piece of essential equipment is owned and included—eliminating lead times and heavy capital expenditure. Backed by a loyal, established local client base and massive scalability, this is the ultimate friction-free play for an owner-operator or strategic investor ready to dominate the market on day one. Why wait for a build-out when the cash flow is ready right now? (id:62370)
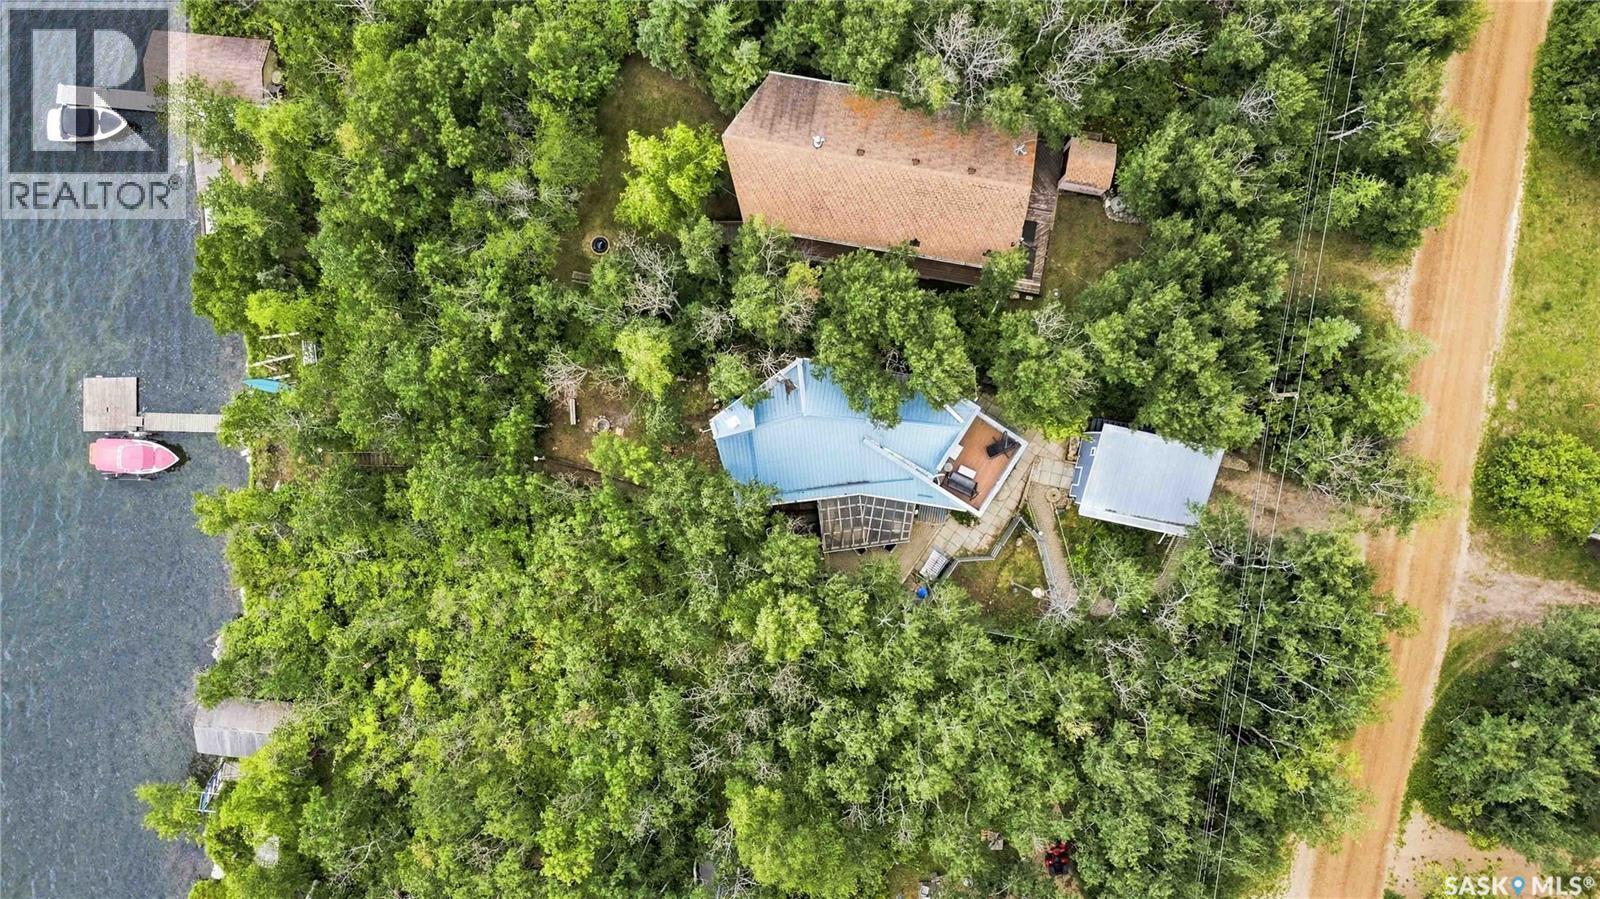
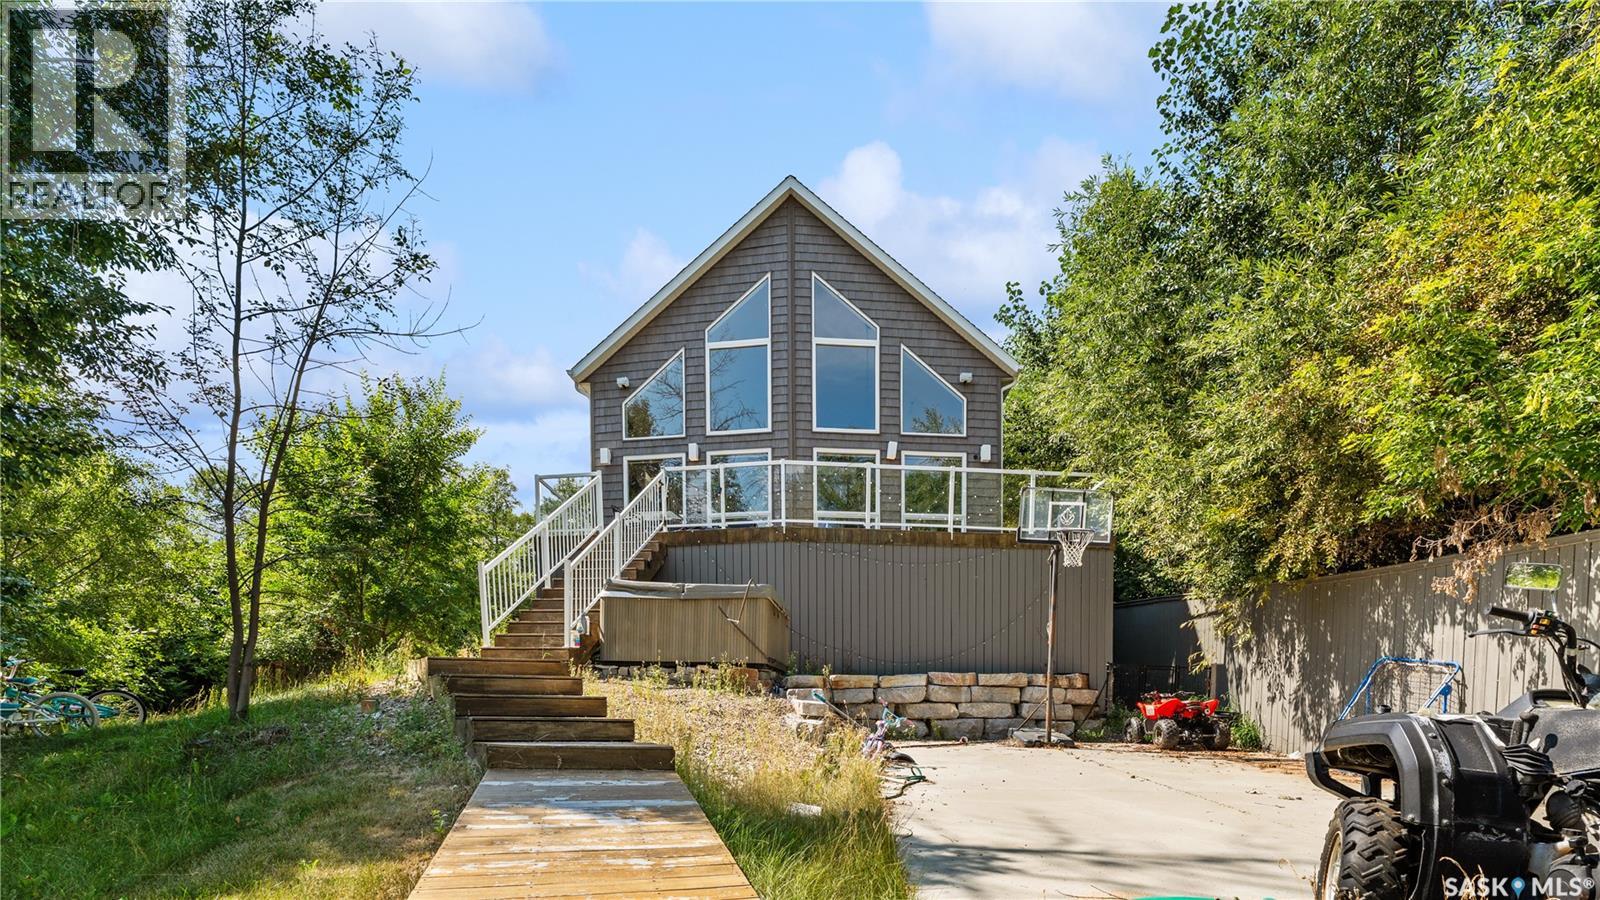
Welcome to this charming year round lakefront retreat offering breathtaking water views, timeless rustic character, and the perfect setting for peaceful lakeside living. Thoughtfully designed for year round comfort, this unique home blends warmth, functionality, and character throughout. Expansive windows capture the surrounding beauty while filling the home with natural light. Rich hardwood flooring, a cozy wood burning stove, and a distinctive reclaimed wood pillar salvaged from a historic grain elevator create a welcoming atmosphere with a story to tell. The spacious kitchen offers generous counter space, abundant cabinetry, and a functional eating nook, making it ideal for both everyday living and entertaining. The main floor features a spacious primary bedroom with a walk in closet and a beautifully finished four piece bathroom with heated tile flooring. Upstairs, the versatile loft provides additional living space, a convenient powder room, and access to the rooftop composite deck where you can enjoy privacy and spectacular nature views. The lower level includes two additional bedrooms. One with walkout access to the outdoors. The home is well equipped for year round living with two 1,350 gallon water storage tanks, an 1,100 gallon septic tank, and a constant pressure water pump. Enjoy the outdoors with a 16 x 10 sunroom, illuminated barbecue gazebo, floating dock, and peaceful mature surroundings perfect for enjoying unforgettable sunsets. A detached garage is located on the cabin lot, with the added bonus of a separately leased lot across the road featuring an oversized double garage leased through 2032. Whether you're searching for a year round residence or a private lake getaway, this exceptional waterfront property offers comfort, character, and an incredible opportunity to embrace lake life. (id:62370)
Discover exceptional value in this freshly painted and spacious 2-bedroom, 1-bath condo offering over 900 sq. ft. of living space. The functional galley kitchen flows into the dining area, creating an efficient layout ideal for everyday living. A large living room, two generous bedrooms, a 4-piece bathroom, and convenient in-suite storage provide plenty of room to grow. Conveniently located near shopping and restaurants, easy access to public transit, abundance street parking, dedicated parking stall and many other amenities, this affordable condo is an excellent opportunity for someone downsizing, investors, or first-time buyers looking a great way to enter the market with confidence. This home is ready for your personal touch. (id:62370)
Welcome to this spacious family home, ideally located near green space and just steps from St. Jerome School and Ecole Centennial School with W.H. Ford School close by. This 3+1 bedroom home sits on a large pie-shaped lot and features a fully enclosed dog run, along with a double detached garage. Step inside to a welcoming living room complete with a cozy wood-burning fireplace and built-in shelving. The eat-in kitchen offers warm maple cabinetry and plenty of space for family meals. The primary bedroom includes a renovated 2-piece ensuite (2026). Two additional bedrooms and a beautifully updated 4-piece bathroom (2025) complete the main level. The basement offers a spacious rec room (sectional couch included), a fourth bedroom (window may not meet egress standards), a 3-piece bathroom updated in 2021, as well as a laundry area and ample storage. Additional updates include shingles on house (approx. 3 yrs ago), underground sprinkles redone in the front and back (approx. 2 yrs ago), some windows replaced 2026, integraded LED light fixtures, new doors and fresh paint in select rooms. Book your showing today! (id:62370)
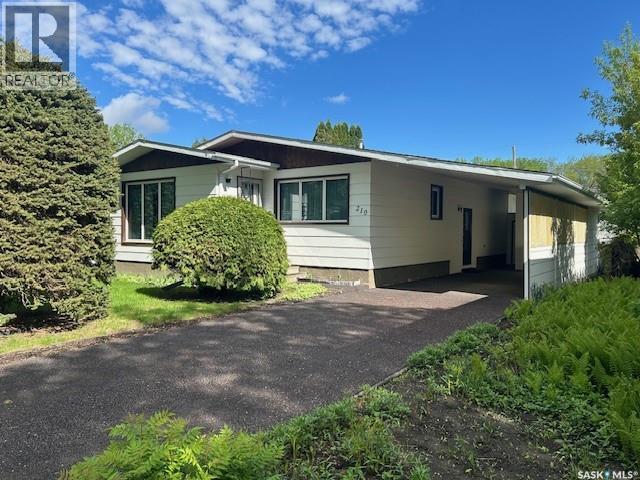
NO WATER ISSUES!!! Nestled in a quiet neighbourhood in Canora, SK, this well-maintained home offers comfortable living with practical updates. Built in 1978, this 1272sqft property features an open kitchen/dining room concept, spacious living room, 3 bedrooms, including one with a walk-in closet, and a 4pce bath on the main. Downstairs you’ll find a full basement with a spacious recreation room, office, an additional kitchen, 3pce bath with tub and ample storage, including a cold room! The exterior shines with a large carport and a rubber driveway that’s only 2 yrs old, plus a built-in shed for extra outdoor storage. A spacious garden area awaits, featuring raspberry bushes and plenty of room to grow. Updates include: new windows, shingles, hi-efficient furnace. Home boasts central air and weeping tile so you don’t have to worry about any water issues! Included in the purchase price are the fridge (2), stove (2), washer, dryer, dehumidifier, freezer, and all window coverings. Call today to schedule your showing!!! (id:62370)
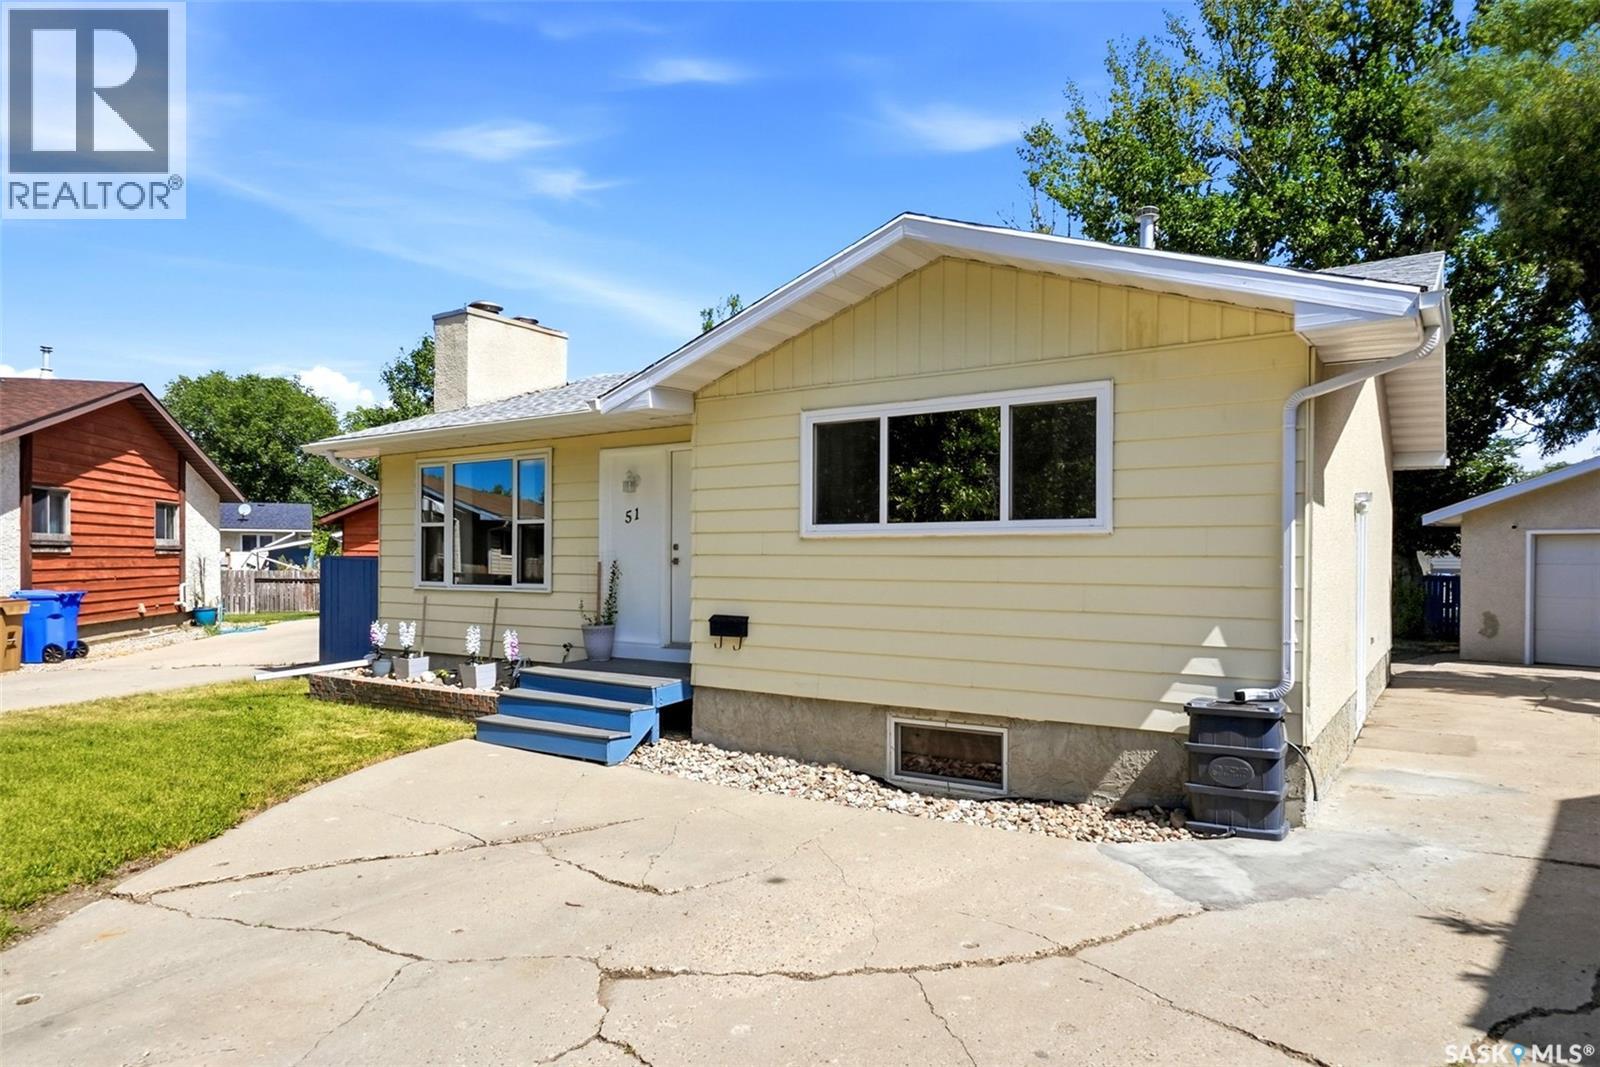
Welcome to Shaunavon! This charming and affordable bungalow is ideal whether you’re starting out or looking for a solid revenue property. The main floor offers 947 sq. ft. with 2 bedrooms, a full bath, a bright kitchen/dining space, and a cozy living room. Modern vinyl plank flooring has been added, while the bedrooms retain their beautiful original hardwood. Outside, you’ll love the oversized double lot with a fully fenced side yard, complete with a shed and firepit. The rear parking area provides plenty of room for vehicles and RVs. A great home with great potential. (id:62370)
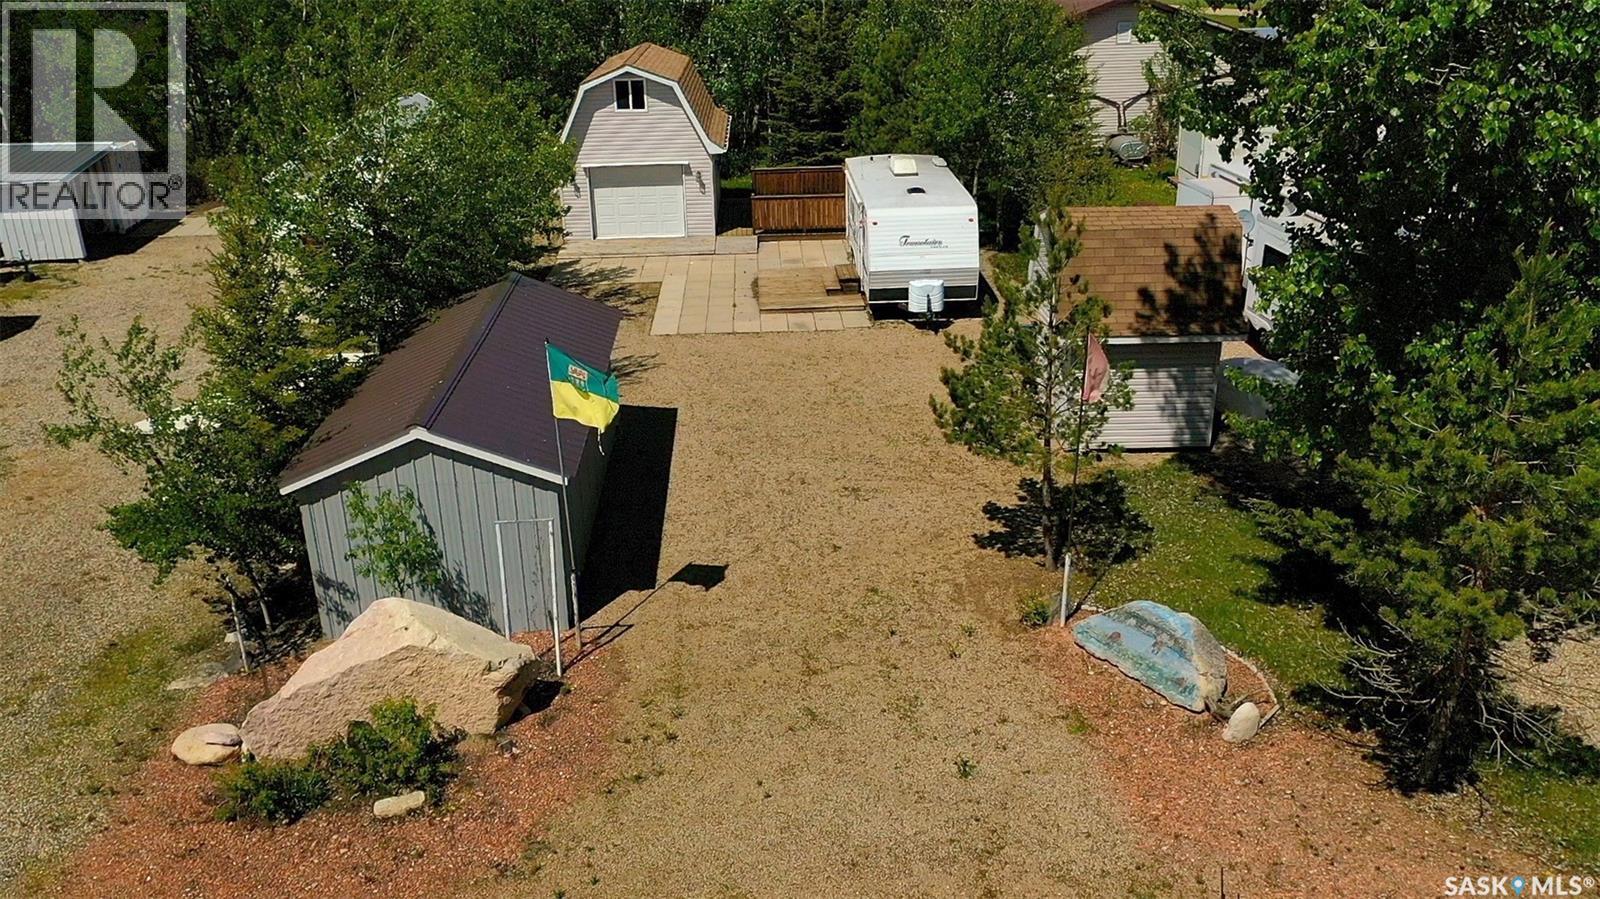
210 Travis Ave Fishing Lake is pristine Pavilion Beach lot close to the public reserve access to the lakefront. The buildings are very well built on the property and property is always well maintained. The larger shed has a garage door, wood floor loft and is partially insulated. The other two outbuildings are well built but not insulated. Also staying with the property are the patio, and two decks set up for the RV on the property. The property features power, with natural gas nearby but not hooked up to lot. (id:62370)
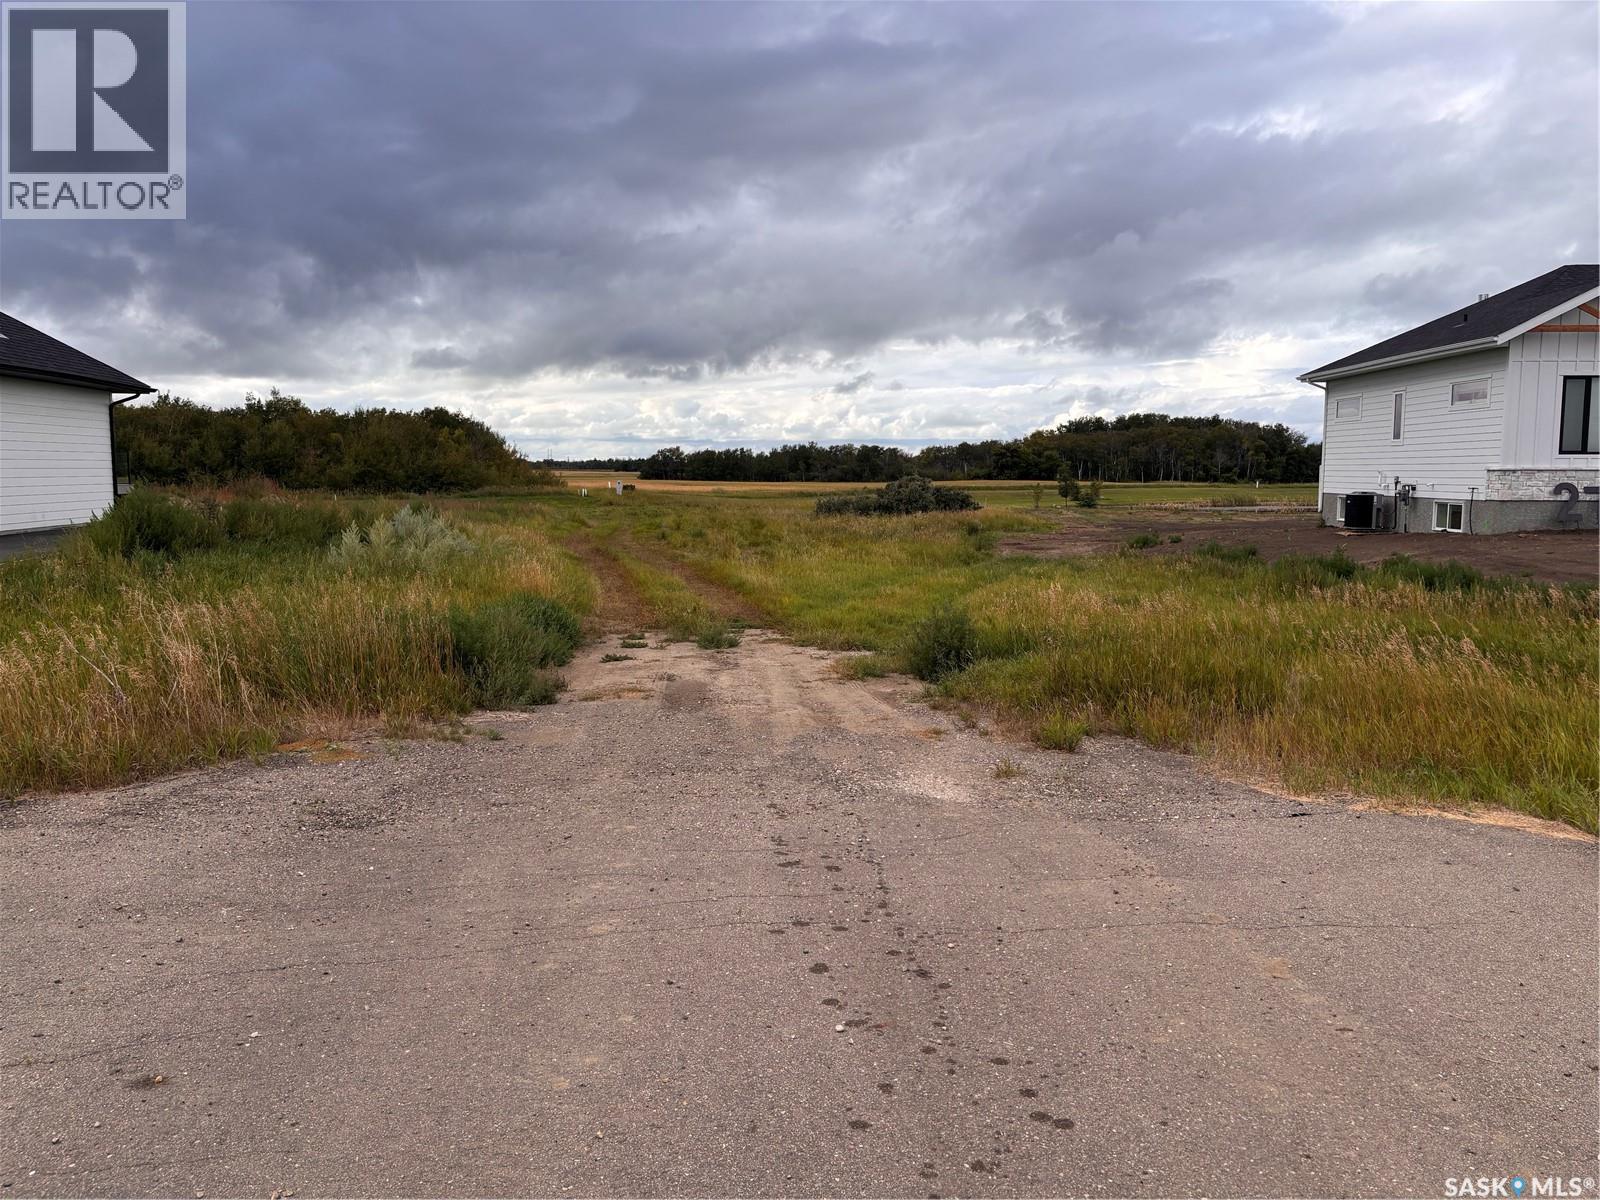
Beautiful lot for sale in Edgemont – Sunset perfectly over the back yard, with a future lake and running paths. For more information: https://edgemontparkestates.ca/lots-and-pricing/ (id:62370)
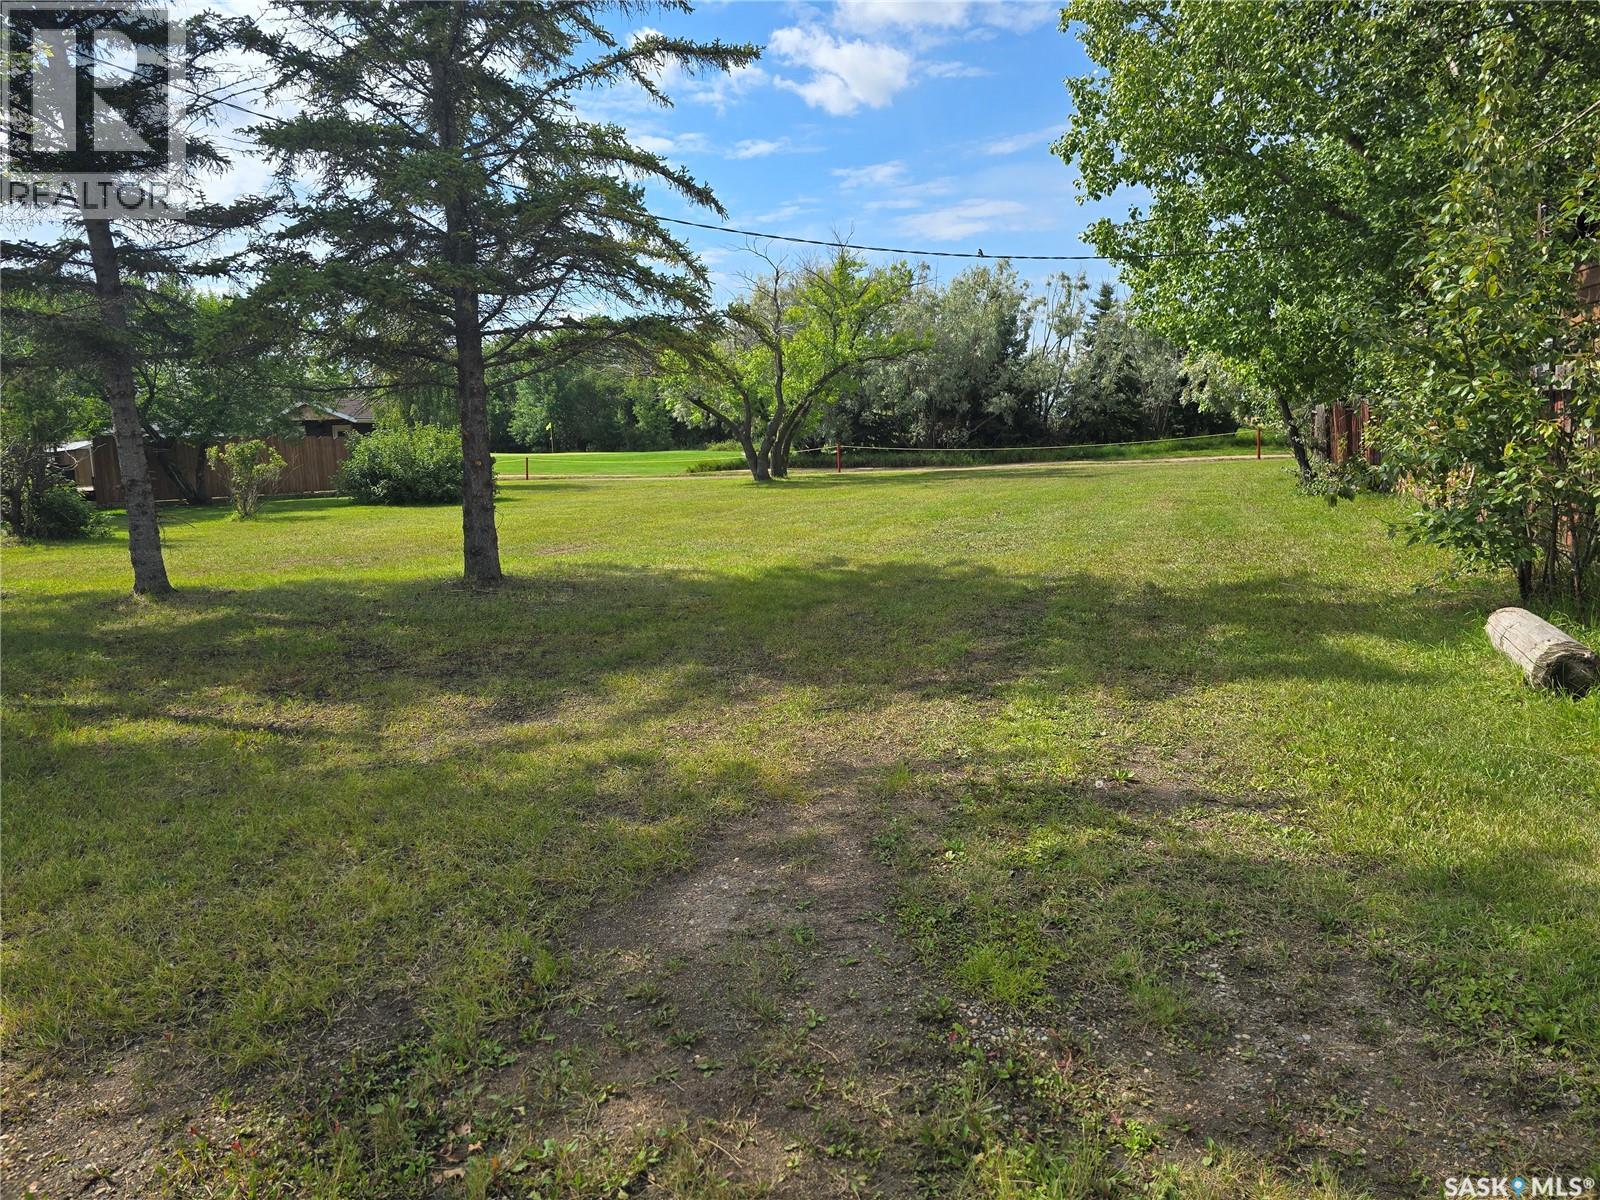
Last of two lots OVERLOOKING THE GOLF COURSE - Build your dream cottage on one of these large lots. Don't wait and miss out on todays prices. Selling quickly with limited lots available. Large lots with access to Natural gas, electrical and deep-water lines for year-round enjoyment. Located on Jackfish Lake in the Resort Village of Aquadeo. Aquadeo has its own water Treatment Plant, 9 Hole Golf Course (built on PGA standards) with Licensed Clubhouse and Restaurant, Marina and RV Park. Call your realtor today to discuss options and availability. Only 30 minutes northeast of North Battleford on a paved highway. (id:62370)
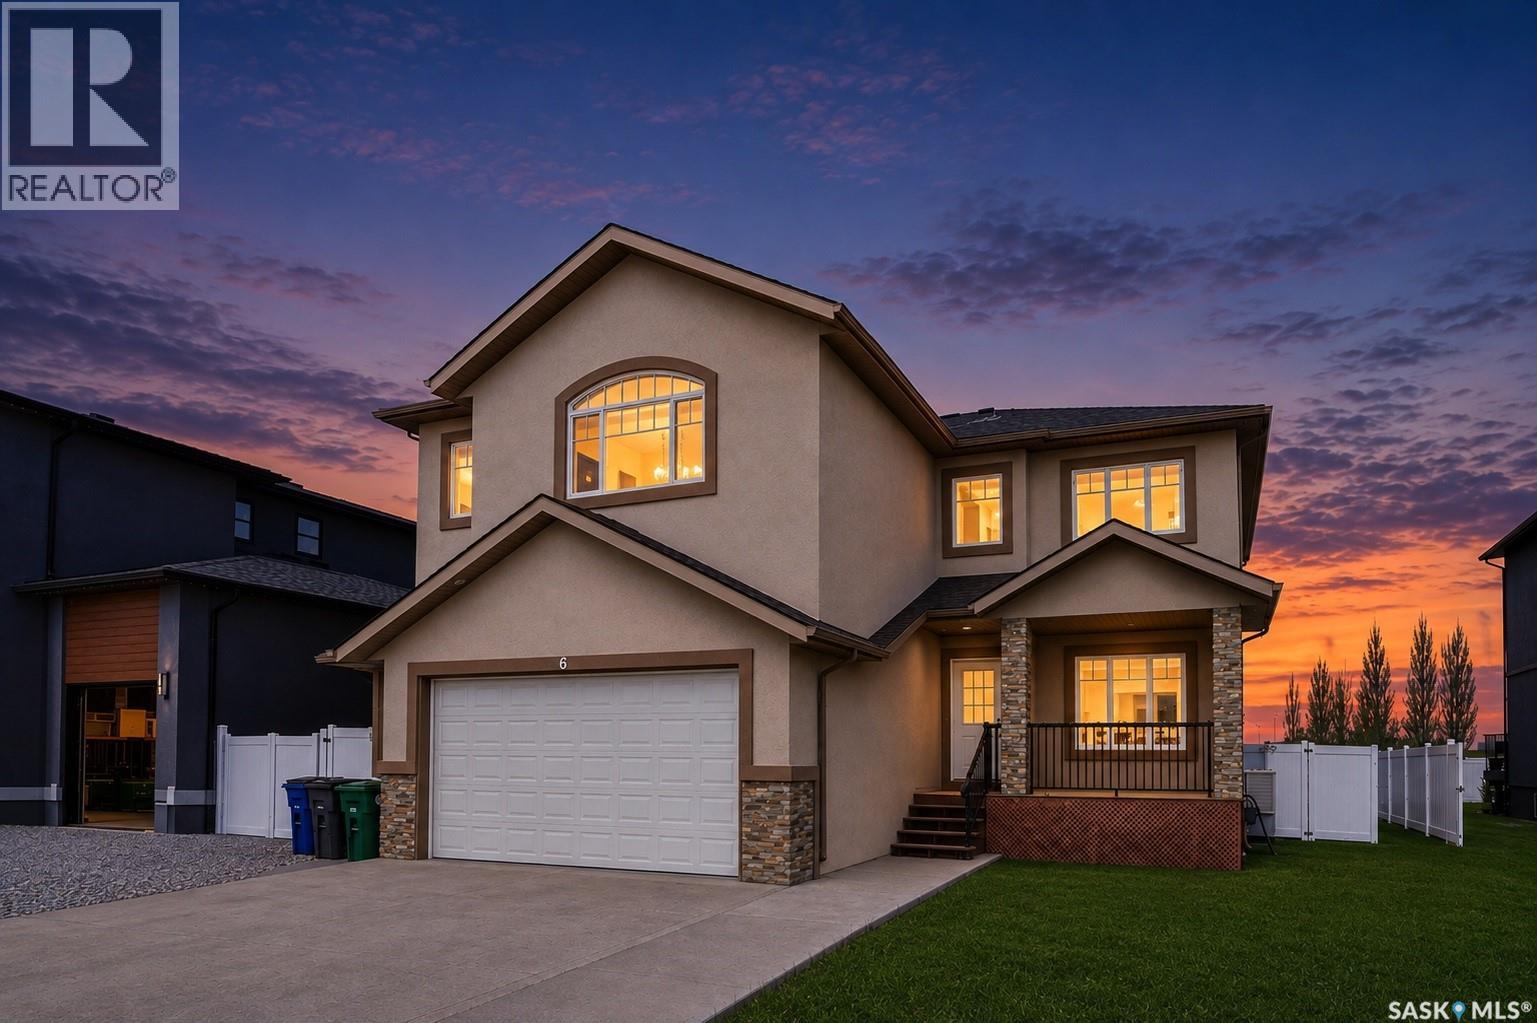
Welcome to this impressive two-storey home in the highly sought-after community of White City. Offering over 3,000 sq. ft. of living space, this spacious and well-designed home features 6 bedrooms, 5 bathrooms, and an exceptional layout perfect for large or growing families. Step inside to the tiled foyer that creates an inviting first impression. The bright and spacious living room showcases beautiful hardwood flooring and plenty of natural light. The eat-in kitchen features durable tile flooring, breakfast bar, quartz countertops, stainless steel appliances, tiled backsplash, pantry, and abundant cabinetry — ideal for both everyday living and entertaining. The adjoining family room offers warm hardwood floors, a cozy fireplace, and built-in cabinetry, creating the perfect space to relax and gather. A formal dining room offers additional space for hosting large family meals. A convenient main floor bedroom and full bathroom provide excellent flexibility for guests, extended family, or a home office. Upstairs, you’ll find a generous bonus room with plenty of windows plus the convenience of a laundry room. There are a total of four spacious bedrooms upstairs, each complete with their own private ensuite bathrooms. Designed for ultimate relaxation, the primary bedroom suite boasts a generous walk-in closet alongside an upscale ensuite equipped with a dual vanity, a glass-enclosed shower, and a corner tub. The basement is insulated and ready for your personal touch, while already offering an additional bedroom for extra living space. Outside, enjoy the large fully fenced backyard featuring a deck — perfect for summer BBQs, entertaining, or relaxing with family. Completing the home is a double attached garage and excellent curb appeal. This spacious property combines comfort, functionality, and an unbeatable location in White City. Don't miss out on the opportunity to make it yours. Call today to book your viewing! (id:62370)
Welcome to this beautifully designed 1,875 sq. ft. two-storey lakefront home, offering an impressive seven bedrooms and four full bathrooms—perfect for a growing family and those who love to entertain. Built with quality craftsmanship and high-end finishes throughout, this home combines comfort, space and stunning lake views. The main floor features a spacious primary bedroom with a walk-in closet and luxurious five-piece ensuite, along with a second bedroom and another four-piece bathroom. The open-concept living, dining and kitchen area is filled with natural light from the vaulted ceiling and additional windows. The kitchen offers a corner pantry and raised eating bar, providing extra seating while keeping the sink area neatly tucked away. Upstairs, you’ll find a bright bonus room overlooking the main living area, three generously sized bedrooms and a full bathroom. Step outside onto the expansive second-floor balcony, complete with a built-in bar and granite countertop—an ideal space for relaxing or entertaining while enjoying the view. The fully developed basement provides even more room for the family, featuring a large recreation room, two additional bedrooms and a fourth full bathroom. Enjoy resort-style comfort at home with a steam bath and hot tub, plus indoor and outdoor wall-mounted speakers to create the perfect atmosphere throughout the property. Garden doors from the dining area lead to the main-floor deck, where you can choose between sun or shade while taking in the peaceful lake views. The large double attached garage is insulated and heated, includes an EV charger and is complemented by plenty of parking out front. With its spacious layout, premium features and incredible setting, this one-of-a-kind home truly has room for everyone. (id:62370)