
226 U Avenue N Saskatoon, Saskatchewan S7L 3C5

$334,900
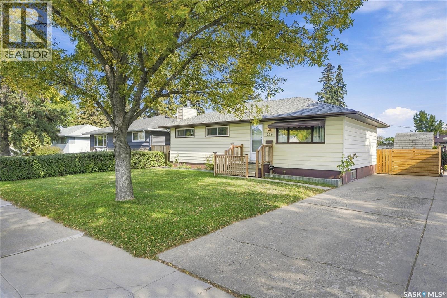
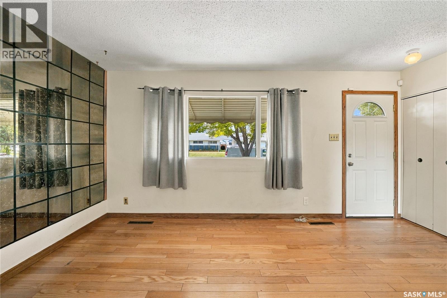
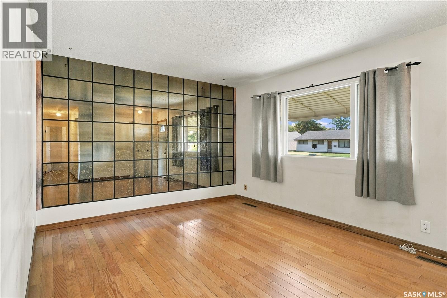
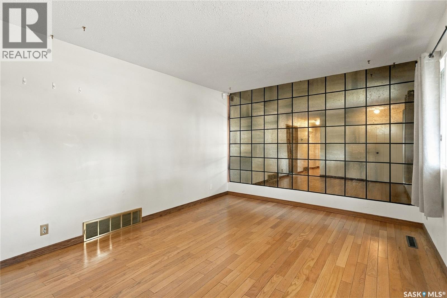
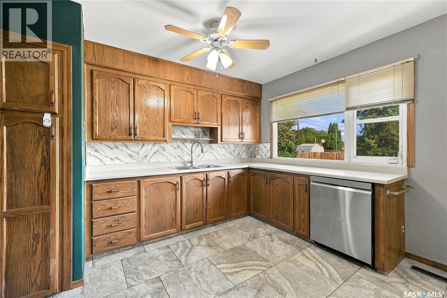
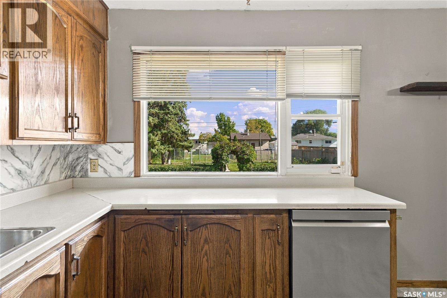
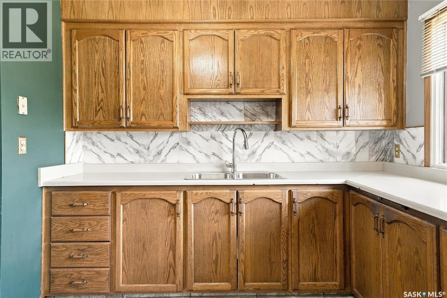
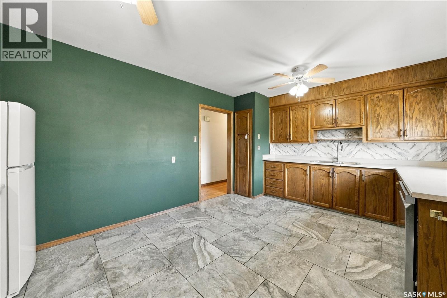
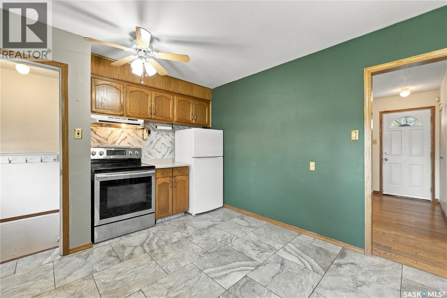
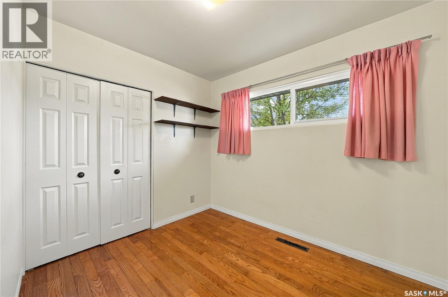
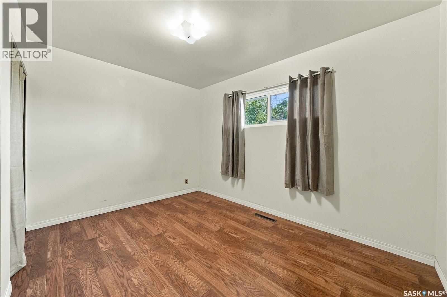
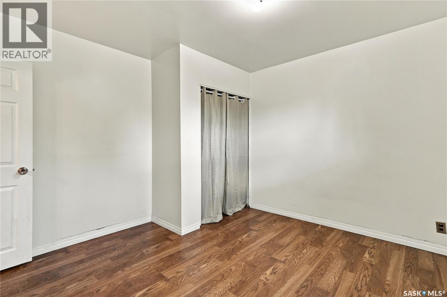
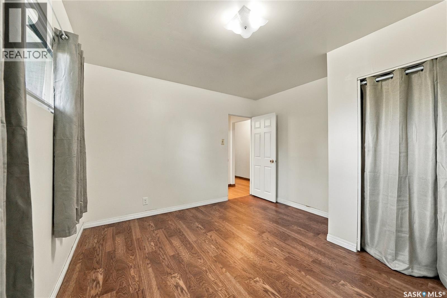
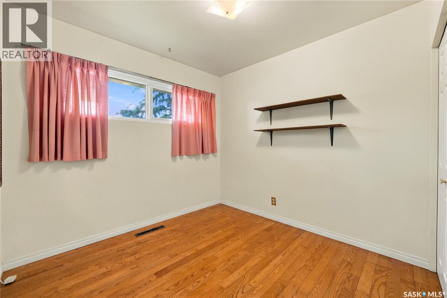
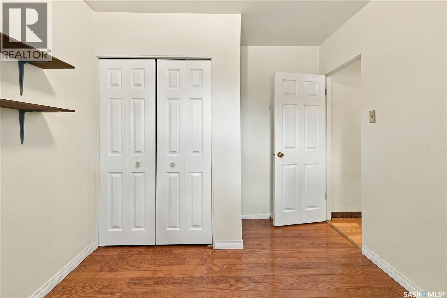
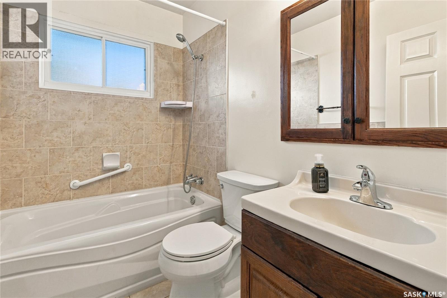
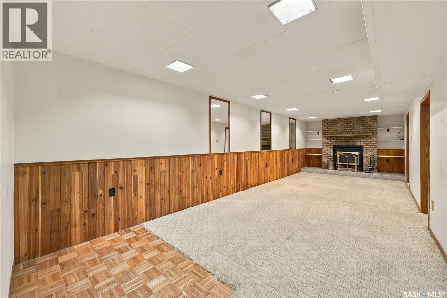
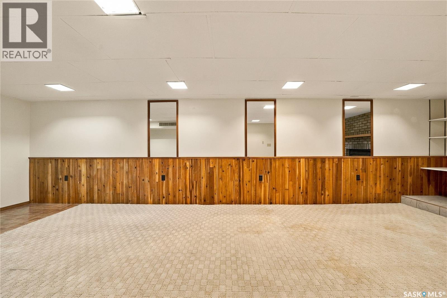
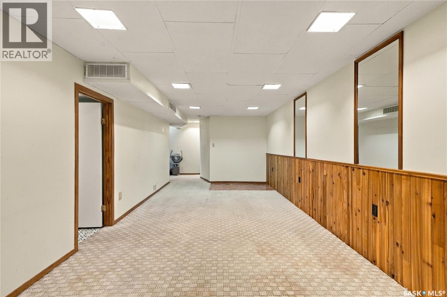
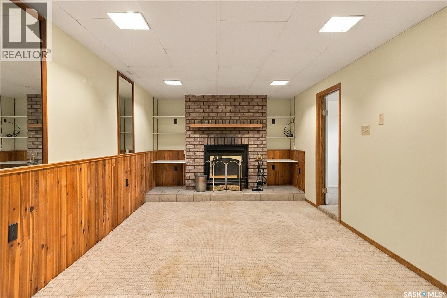
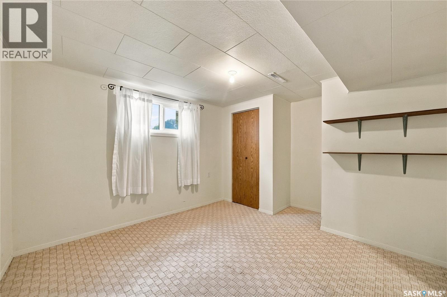
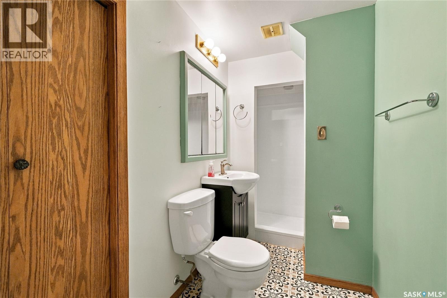
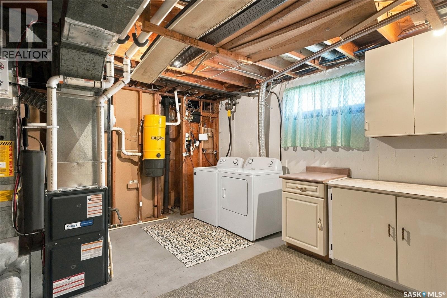
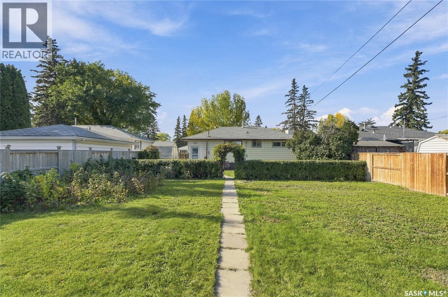
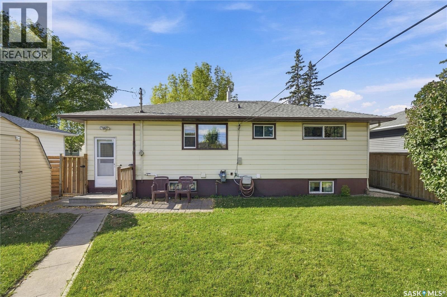
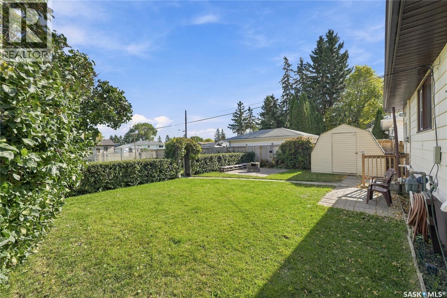
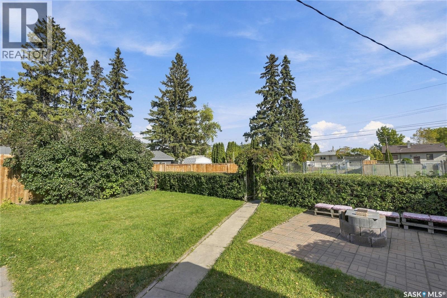
Welcome to this west-facing home in the popular Mount Royal neighbourhood, close to schools and park. Owned by the same family since the mid-1960s. It features hardwood flooring on the main floor and a kitchen with a large window overlooking the backyard. A stainless steel built-in dishwasher new this year, fridge and a stainless steel stove is also included. The home offers centra air conditioning, newer central vacuum, newer windows in the bedrooms and other areas, updated fixtures in both bathrooms, high- efficiency furnace, and a newer electrical service panel. Downstairs, the fully developed basement includes a family room with a wood -burning fireplace. The washer and dryer are approximately three years old. Outside, the spacious yard has a firepit, swing gate for RV parking and good fencing. A front driveway and vinyl siding. This solid home with much to offer is perfect for a family or first time buyers. Call your realtor for a private viewing today! (id:62370)
Property Details
| MLS® Number | SK050616 |
| Property Type | Single Family |
| Neigbourhood | Mount Royal SA |
| Features | Treed, Lane, Rectangular |
Building
| Bathroom Total | 2 |
| Bedrooms Total | 4 |
| Appliances | Washer, Refrigerator, Dishwasher, Dryer, Alarm System, Freezer, Window Coverings, Hood Fan, Storage Shed, Stove |
| Architectural Style | Bungalow |
| Basement Development | Finished |
| Basement Type | Full (finished) |
| Constructed Date | 1958 |
| Construction Style Attachment | Detached |
| Cooling Type | Central Air Conditioning |
| Fire Protection | Alarm System |
| Fireplace Fuel | Wood |
| Fireplace Present | Yes |
| Fireplace Type | Conventional |
| Heating Fuel | Natural Gas |
| Heating Type | Forced Air |
| Stories Total | 1 |
| Size Interior | 936 Ft2 |
| Type | House |
Parking
| Parking Space(s) | 2 |
Land
| Acreage | No |
| Fence Type | Fence |
| Landscape Features | Lawn, Garden Area |
| Size Frontage | 55 Ft |
| Size Irregular | 55x139 |
| Size Total Text | 55x139 |
Rooms
| Level | Type | Length | Width | Dimensions |
|---|---|---|---|---|
| Basement | Family Room | 26'10 x 10'6 | ||
| Basement | Bedroom | 11 ft | 11 ft x Measurements not available | |
| Basement | 3pc Bathroom | Measurements not available | ||
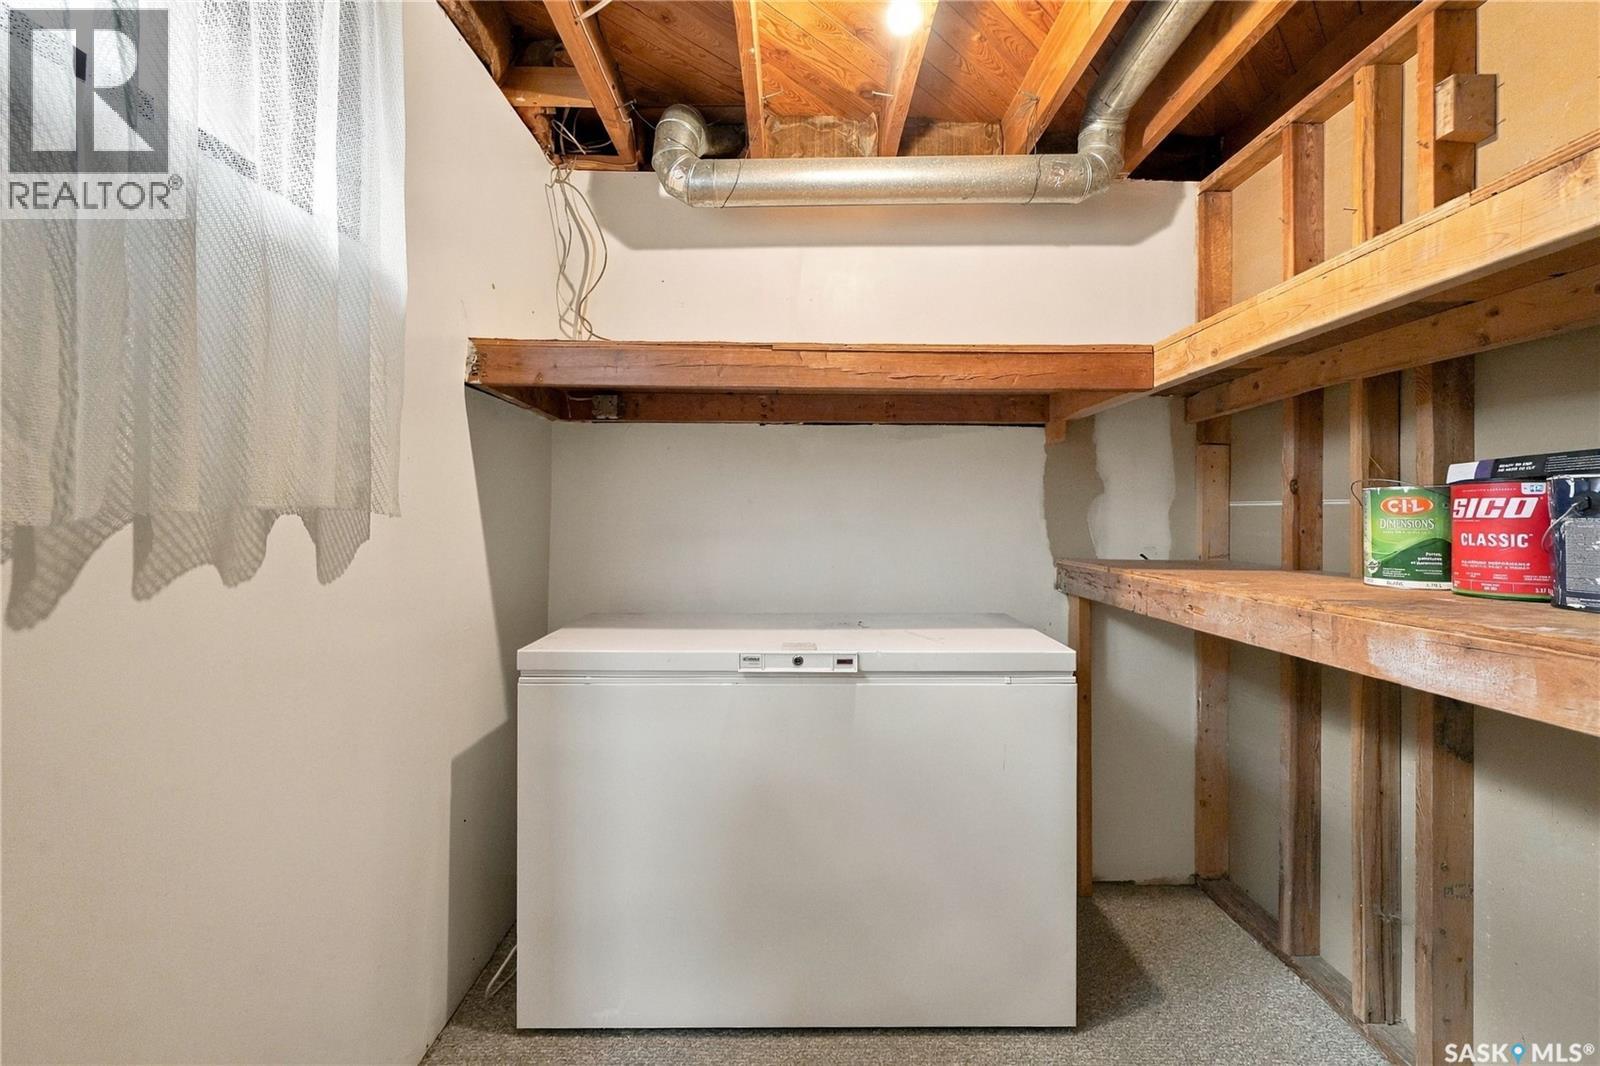
| Basement | Storage | Measurements not available | ||
| Basement | Laundry Room | Measurements not available | ||
| Main Level | Living Room | 16 ft | 16 ft x Measurements not available | |
| Main Level | Kitchen | 11'5 x 11'5 | ||
| Main Level | 4pc Bathroom | Measurements not available | ||
| Main Level | Primary Bedroom | 11'11 x 9'6 | ||
| Main Level | Bedroom | 9'11 x 7'9 | ||
| Main Level | Bedroom | 9'11 x 8'11 |



The trademarks REALTOR®, REALTORS®, and the REALTOR® logo are controlled by The Canadian Real Estate Association (CREA) and identify real estate professionals who are members of CREA. The trademarks MLS®, Multiple Listing Service® and the associated logos are owned by The Canadian Real Estate Association (CREA) and identify the quality of services provided by real estate professionals who are members of CREA. The trademark DDF® is owned by The Canadian Real Estate Association (CREA) and identifies CREA's Data Distribution Facility (DDF®)
October 08 2026 05:50:06
Saskatchewan REALTORS® Association
Boyes Group Realty Inc.