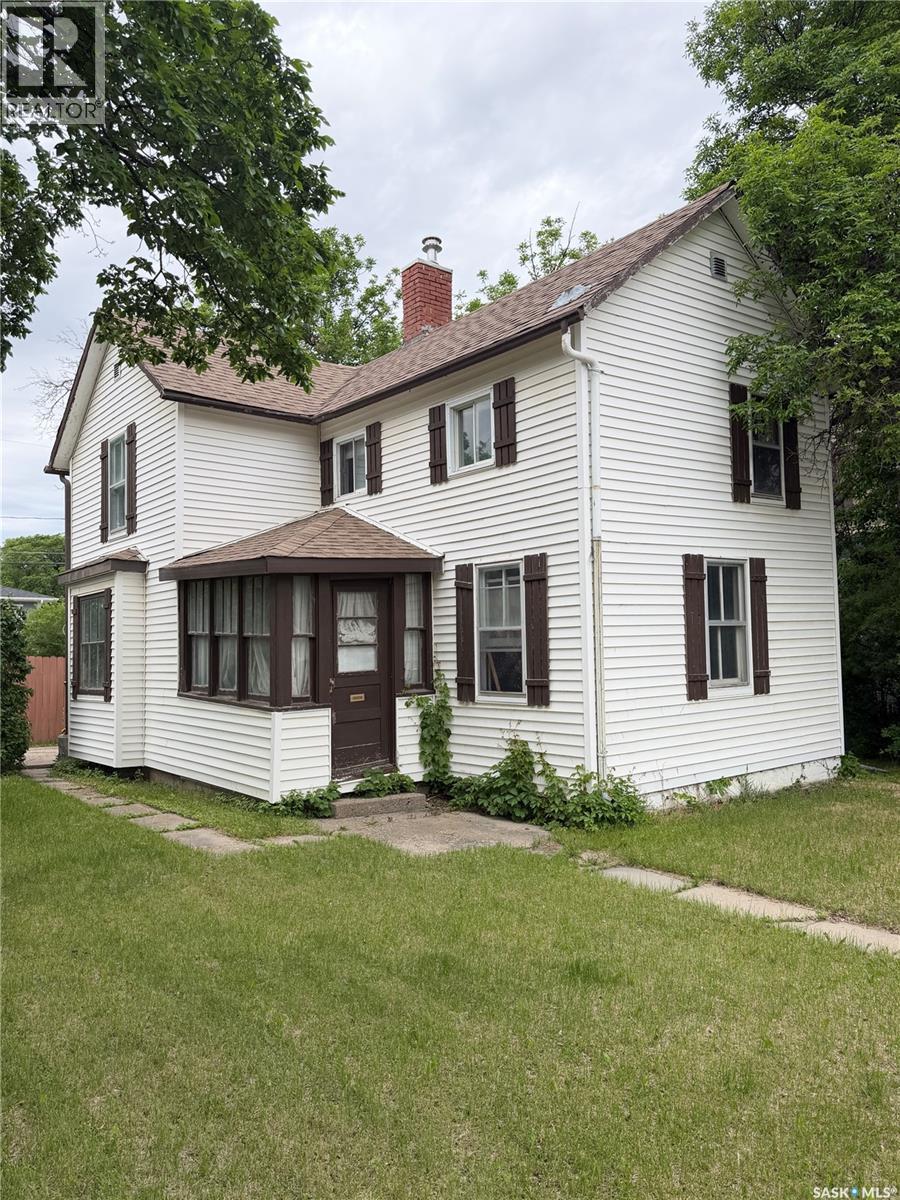
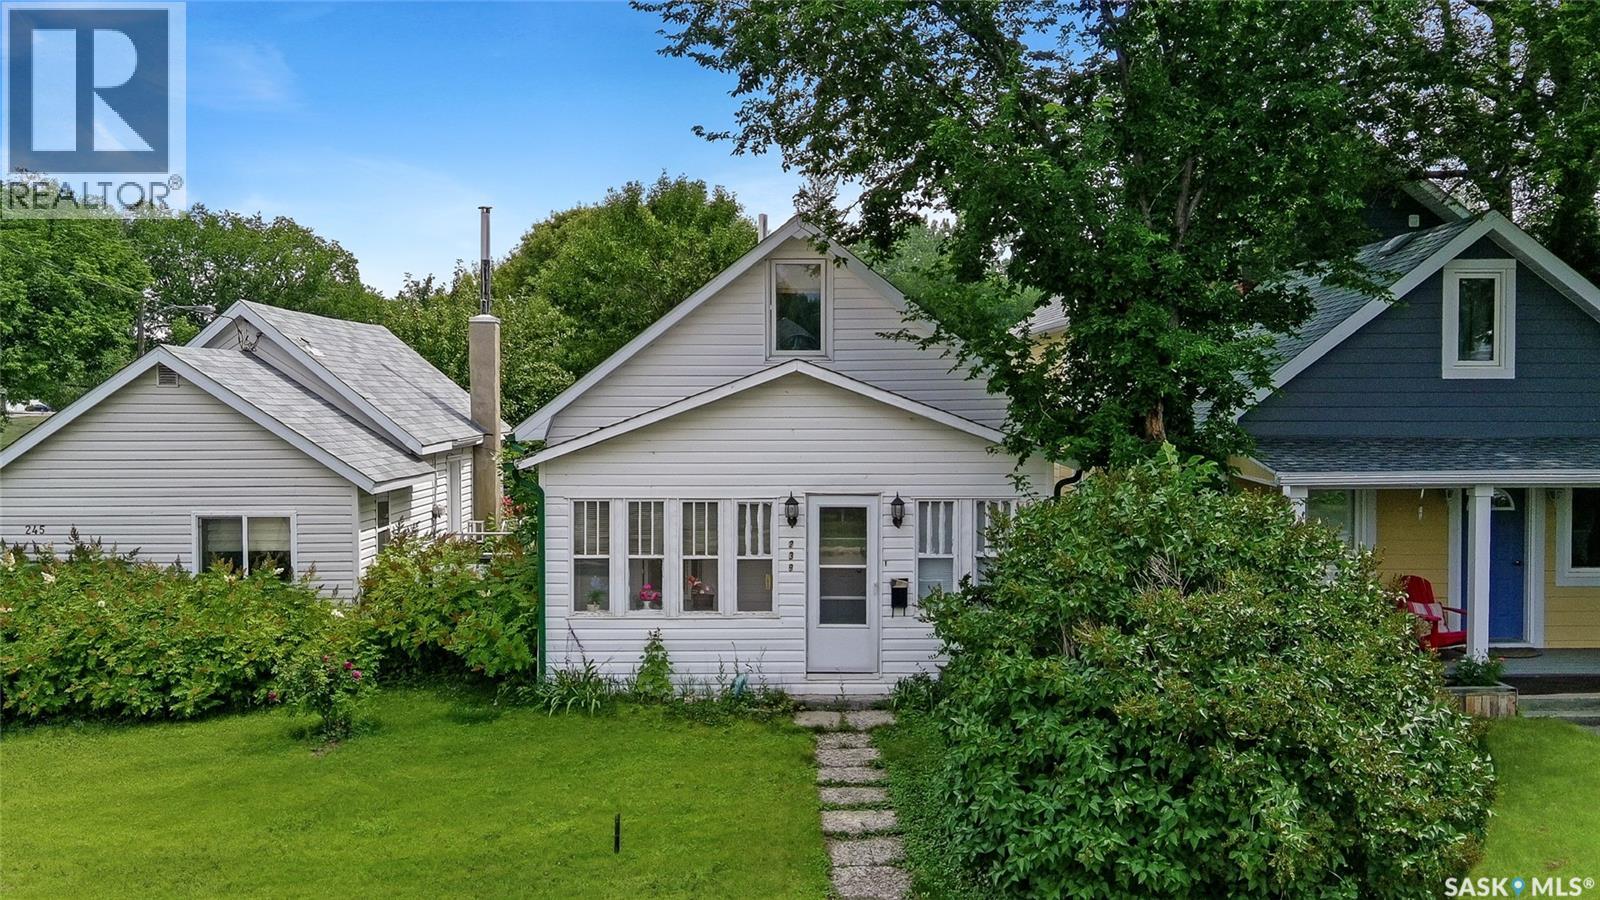
Welcome to 233 Herbert Street E.! Conveniently located within walking distance of downtown shopping, parks, and local amenities, this charming home offers comfort and convenience. The main floor features a spacious living room, a functional kitchen complete with fridge, stove, and dishwasher, ample cupboard space, and a dining area just off the kitchen. As you enter the home, you’ll appreciate the large porch/mudroom with plenty of room for jackets, boots, and extra storage. Upstairs you’ll find three comfortable bedrooms and a 4-piece bathroom, making it an ideal layout for families, first-time buyers, or investors. Additional features include central air conditioning, an updated furnace, and a great location close to everything you need.Call today to schedule your personal viewing of this affordable and well-located home! (id:62370)
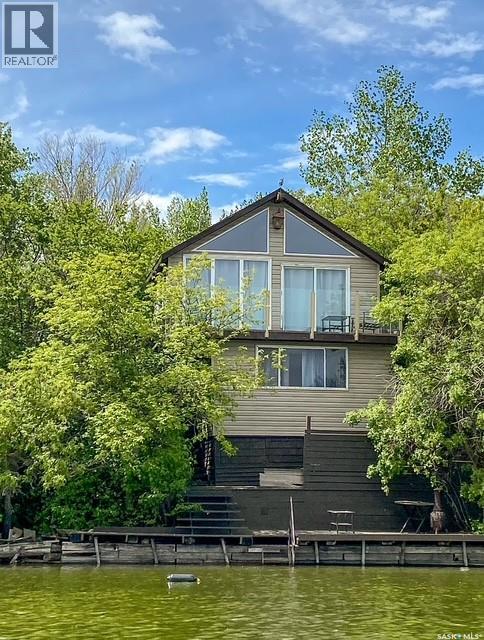
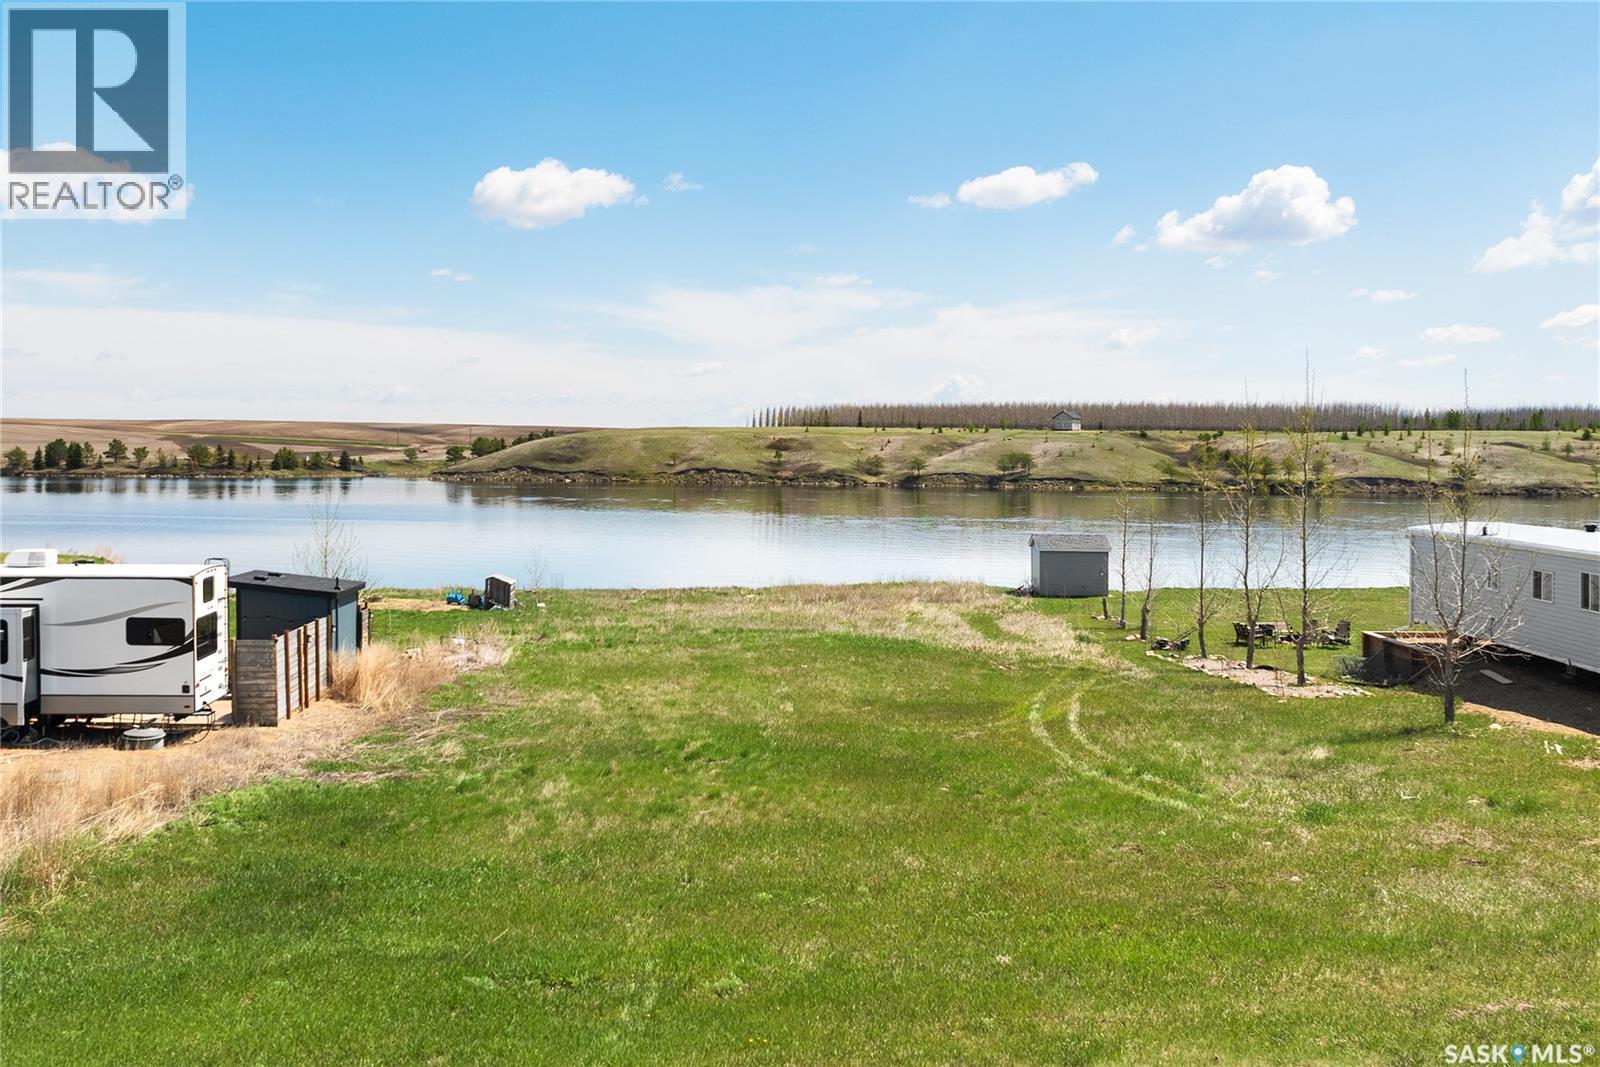
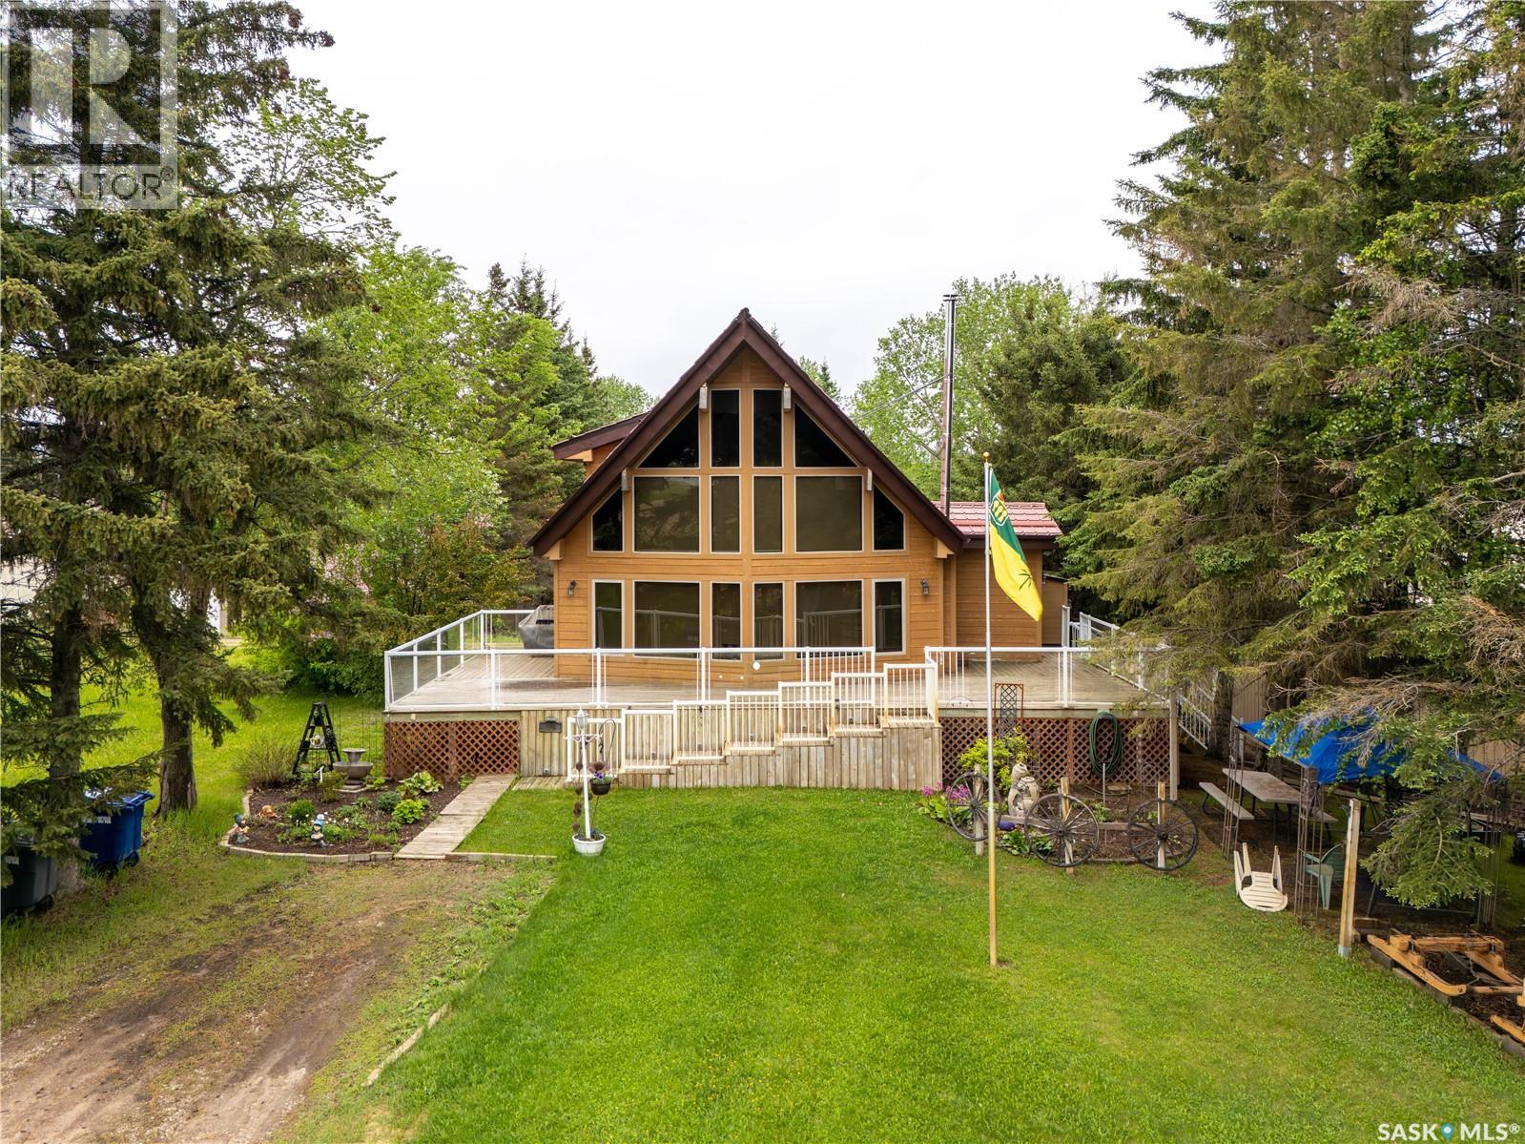
Waterfront Cabin Retreat at Clearwater Lake. This charming waterfront property is the perfect place to slow down, relax, and create lasting memories with family and friends .Enjoy stunning lake views from the spacious deck overlooking the water or spend your days soaking up the sun on the lakeside deck just steps from the shoreline. Between the main cabin and guest cabin, a large patio creates the perfect gathering space for morning coffee, family meals, evening visits, and everything in between. A thoughtfully designed A frame addition completed in 2014 features soaring ceilings and large windows that showcase breathtaking views of the lake. Filled with natural light, this spacious living room provides the ideal place to gather after a day on the water. The main cabin offers a functional kitchen, a 3-piece bathroom, and a bedroom large enough to accommodate two beds. The separate guest cabin also accommodates two beds, providing comfortable space for family and guests. Beneath the main cabin you’ll find an additional bedroom along with a storage room, offering extra sleeping space and plenty of room for all your lake essentials. The exterior is finished with low-maintenance vinyl siding, and the property comes furnished, allowing you to start enjoying lake life immediately. Clearwater Lake offers everything you need to make the most of your vacation time. Enjoy boating, fishing, sandy beaches, a 9-hole golf course, tennis courts, baseball diamonds, playgrounds, hiking opportunities, a licensed bar, convenience store, and even a drive-in movie theatre. Whether you prefer a quiet day on the deck overlooking the lake or a day filled with activities, there is something here for everyone. Located just minutes from the Town of Kyle, you’ll have convenient access to groceries, fuel, restaurants, banking, and other everyday services while still enjoying the peaceful atmosphere of lake living. For more information or to view please call today. (id:62370)
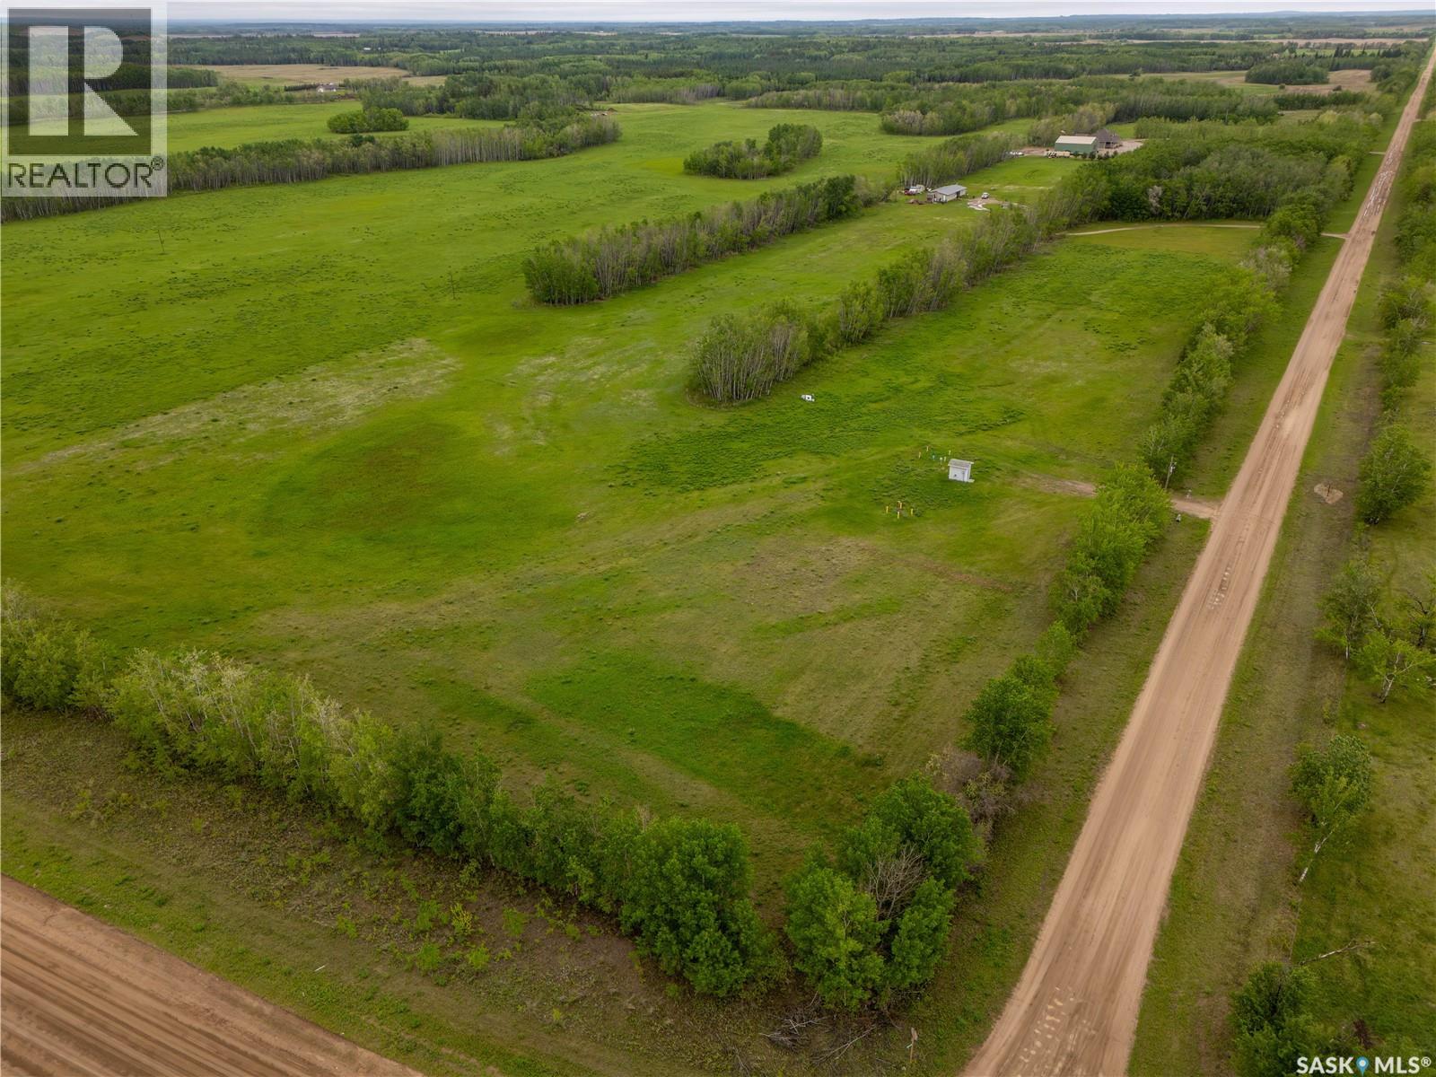
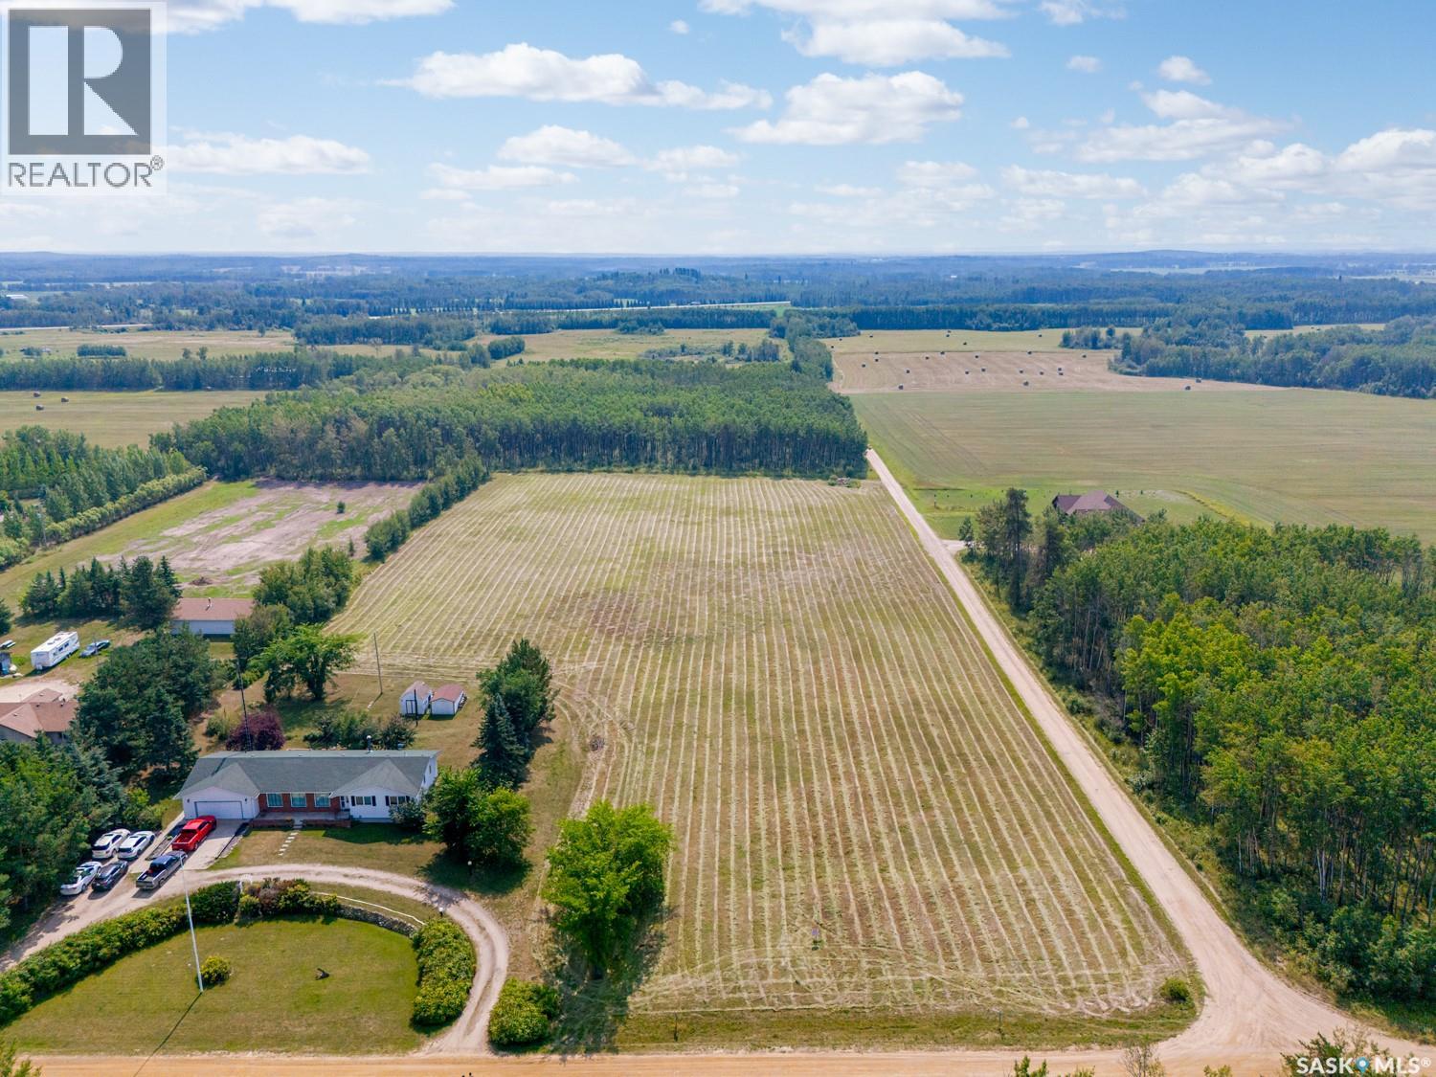
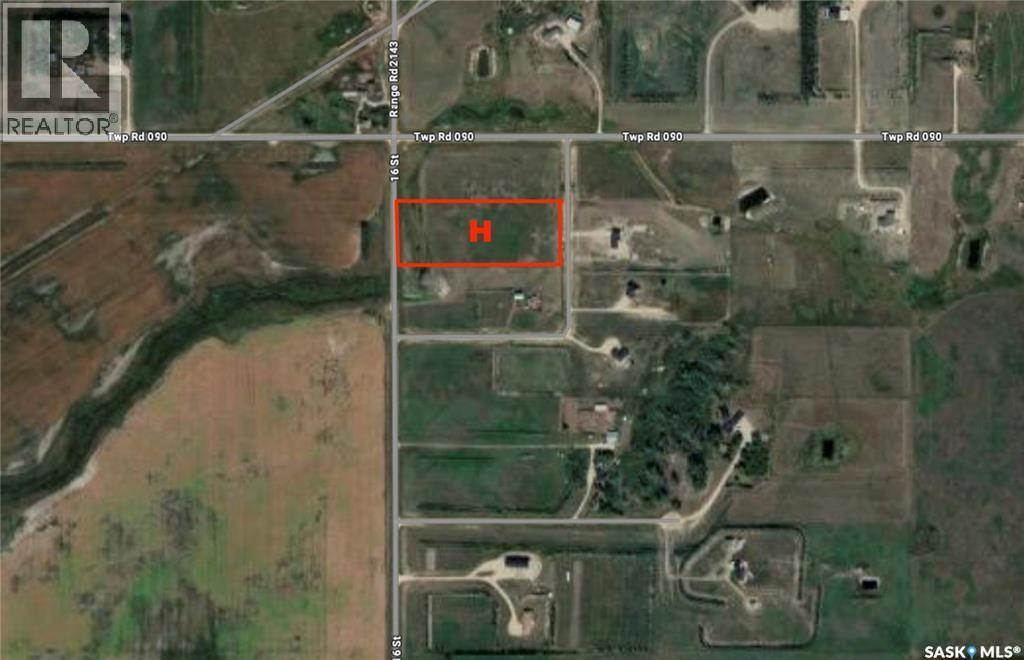
9.43ac just three minutes south of Pierceland located along Highway 21. Build your future home or shop. 20 minutes to Cold Lake. Power and gas are close by on the road. GST may be applicable. (id:62370)
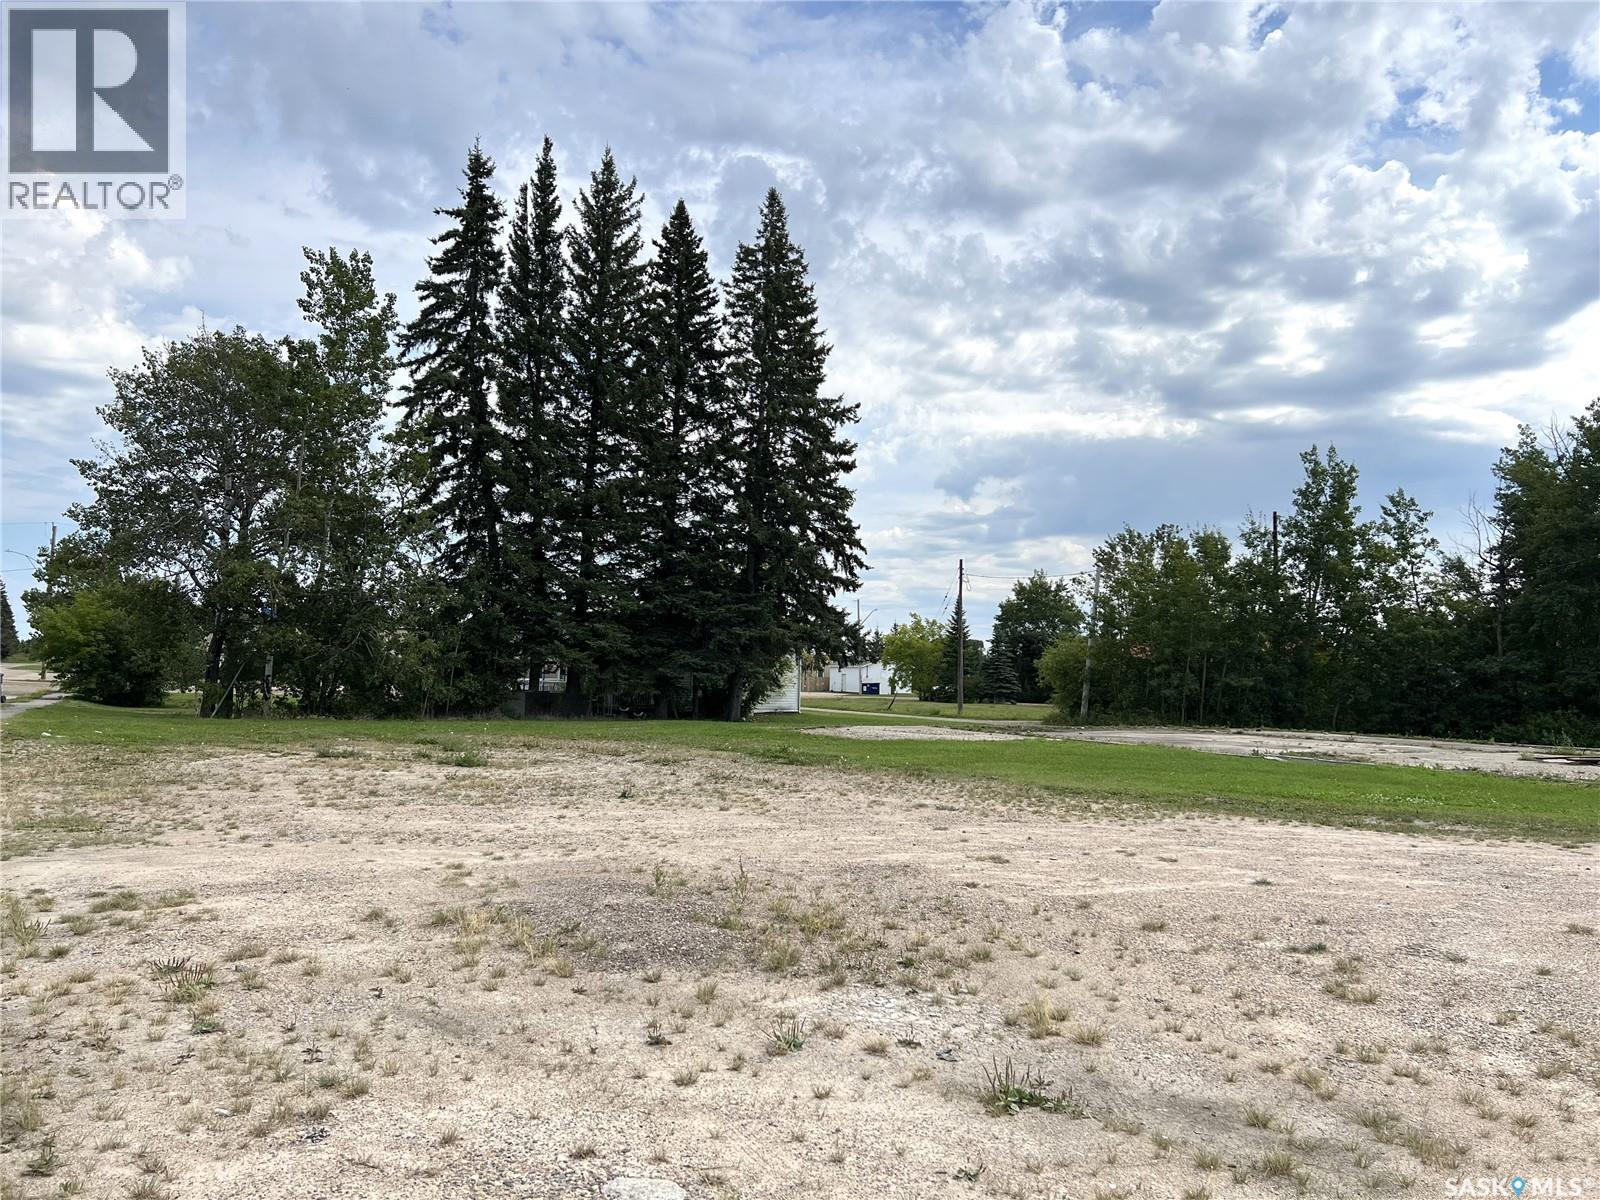
Three Commercial Lots located on Hwy 4 in the Village of Dorintosh. The lots have 120 ft of Hwy Frontage which makes this an ideal location for your next business venture. The Meadow Lake Provincial Park is located 6km north of Dorintosh which attracts many tourists to the area annually. Dorintosh is minutes from popular resorts, recreational activities such as water sports, hiking trails, campgrounds and golf courses. This is a great opportunity to start up a business serving the local and northern communities! (id:62370)
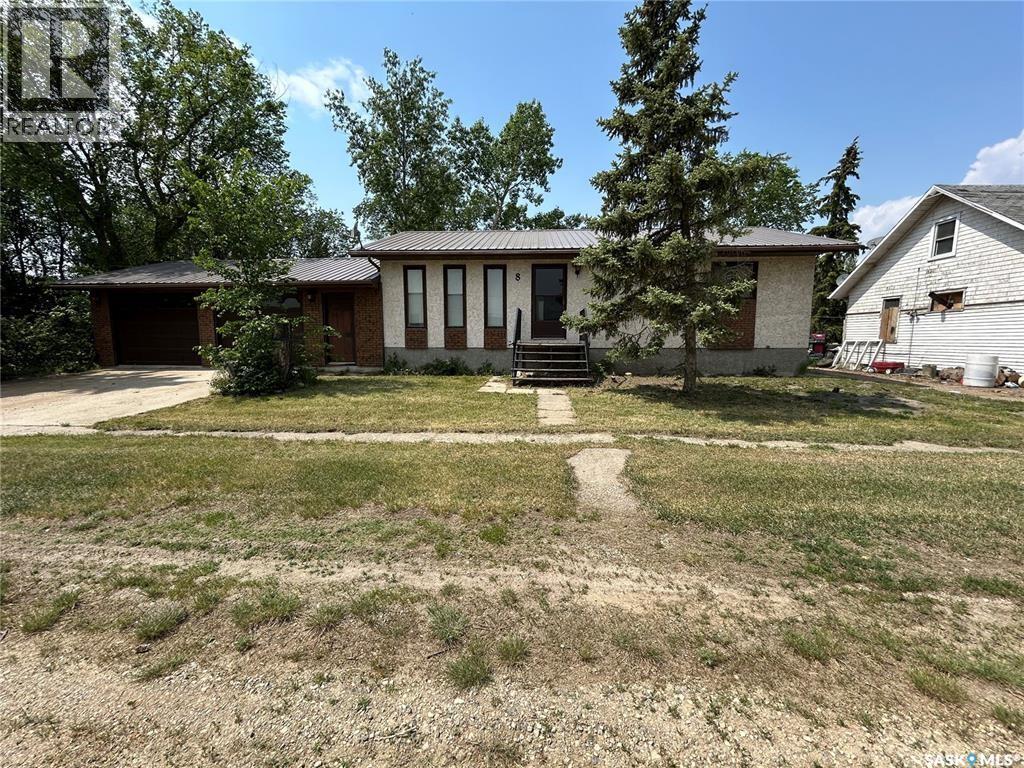
This beautifully maintained family home is ready for its next chapter. Offering a functional and inviting layout, the main floor features two bedrooms, including a spacious primary suite with its own ensuite, plus the convenience of main-floor laundry. The fully finished basement provides plenty of additional living space with two separate family/recreation areas, making it the perfect place for entertaining, family movie nights, or giving the kids a space of their own. A den offers the potential for an additional bedroom with window updates, and a 3-piece bathroom completes the lower level. Step outside and enjoy the stunning backyard, surrounded by mature trees and established shrubs that create a private and peaceful setting. The spacious deck is the ideal spot to relax with your morning coffee or unwind on warm summer evenings. Additional highlights include a double attached garage, updated windows, and a durable metal roof. Located in a friendly, thriving community with a K-12 school, this home offers the perfect blend of comfort, space, and small-town charm. Don't miss your opportunity to make this wonderful property your next home. Call today for more information or to schedule your private viewing! (id:62370)
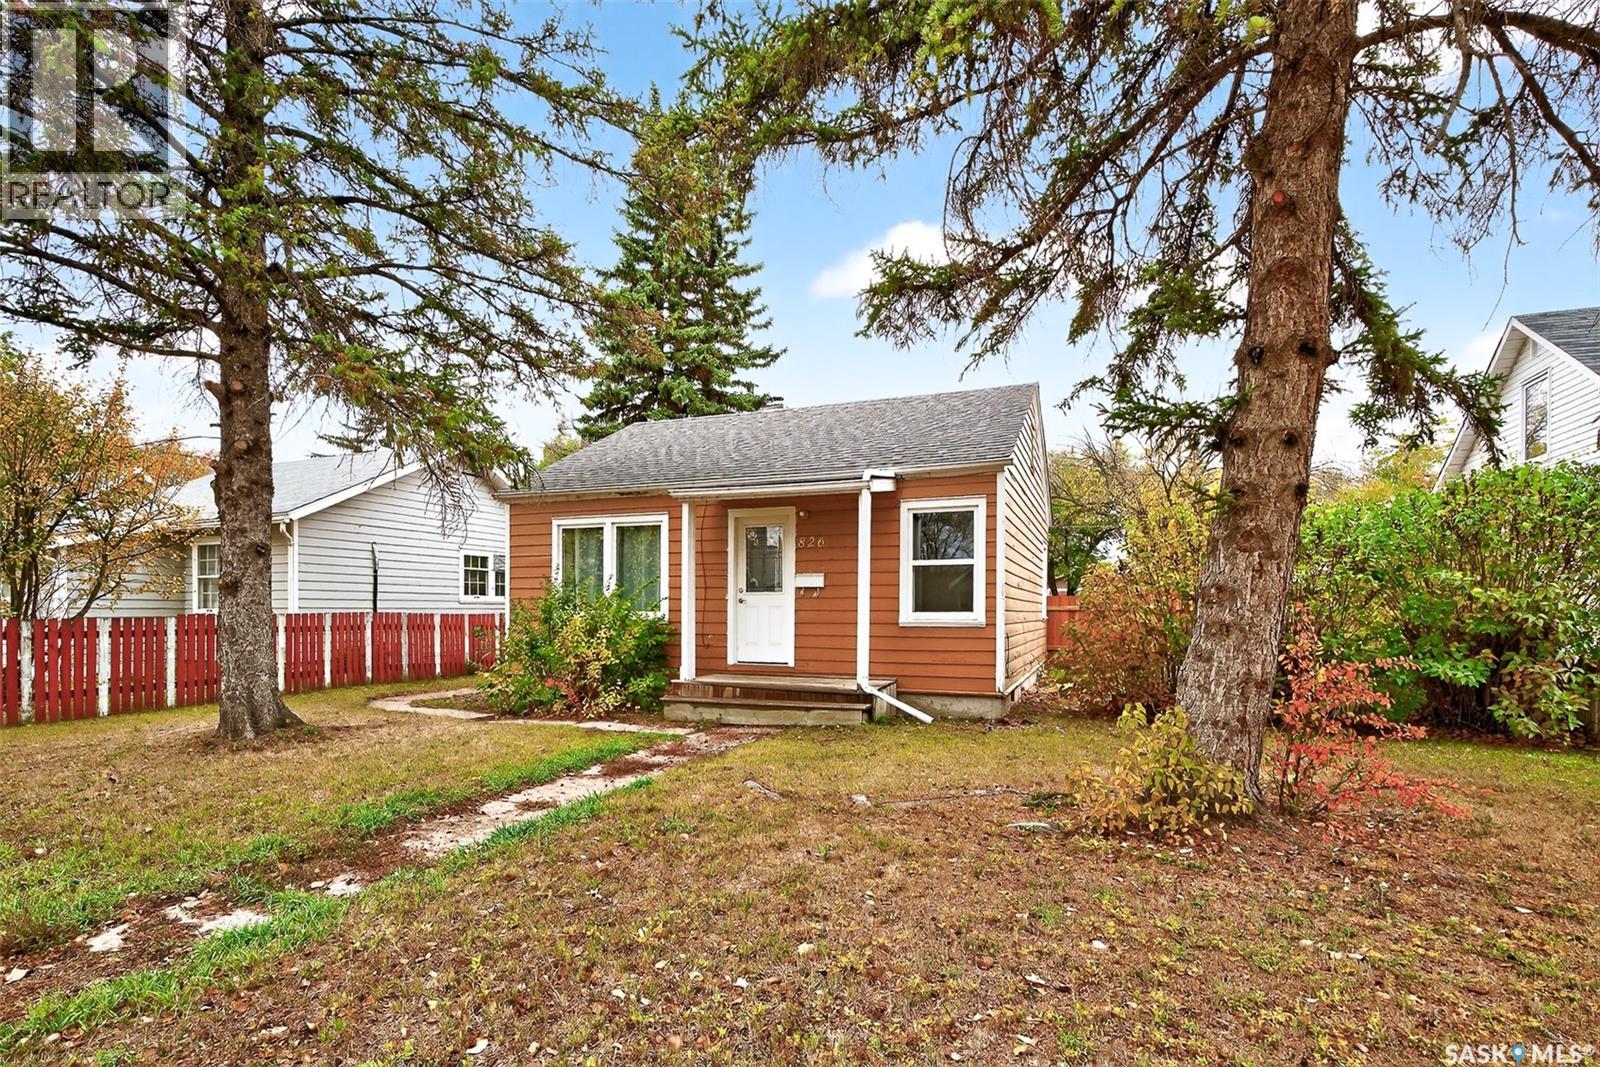
Check out this excellent first home or a great revenue property! This bungalow features everything on one floor with no stairs! This home boasts 2 bed and 1 bath coming in at 725 sq.ft. Nice curb appeal as you arrive with mature trees. Heading inside you are greeted by a small foyer that opens into a spacious living room. Off to one side we find two bedrooms and an updated 4 piece bathroom. On the other side we find a galley style kitchen with space for a dining room. Off the back of the home we have a large mudroom with main floor laundry! Outside we have a fenced backyard with a shed and a deck with a wheelchair ramp. There is also lots of parking outside the fence! Lots of updates throughout, bathroom refresh, newer vinyl plank flooring, newer roof and fresh paint throughout! This home is move-in ready right away! Quick possession is available! Reach out today to book your showing! (id:62370)
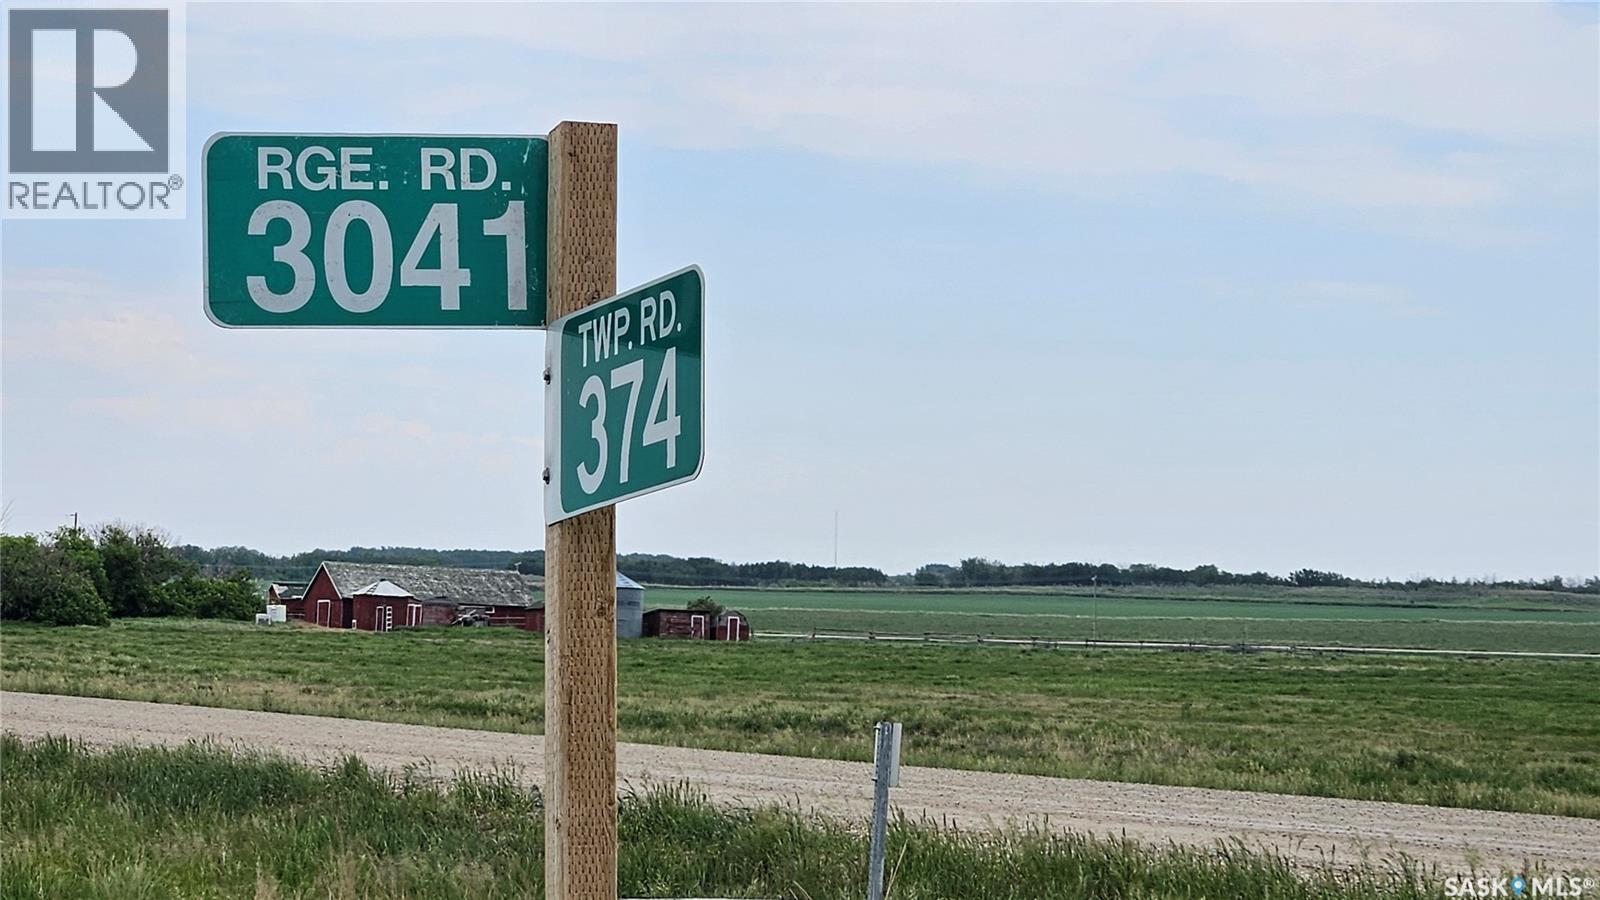
Acreage Living Minutes from Saskatoon – Endless Possibilities on 10 Acres. Enjoy the best of both worlds—peaceful country living just minutes from the city. This 10 acre parcel offers the perfect escape from the hustle of Saskatoon while keeping you close to everything you need. Whether you’re looking to build your dream home, start a hobby farm, or run a home-based business, this versatile property is full of potential. Zoned for flexibility and rich with opportunity, this land is ideal for entrepreneurs, or anyone seeking space to live and work in harmony. With plenty of room for bed and breakfast, care home, animal kennel, or other business ventures, your ideas have room to grow. Your acreage lifestyle awaits—quiet, spacious, and filled with possibilities. Power is north powerline or at the yard on the quarter. Gasline is to the north or at the yard. Water pipeline on north side of highway ditch or at the yard (Highway 41 Water) (id:62370)
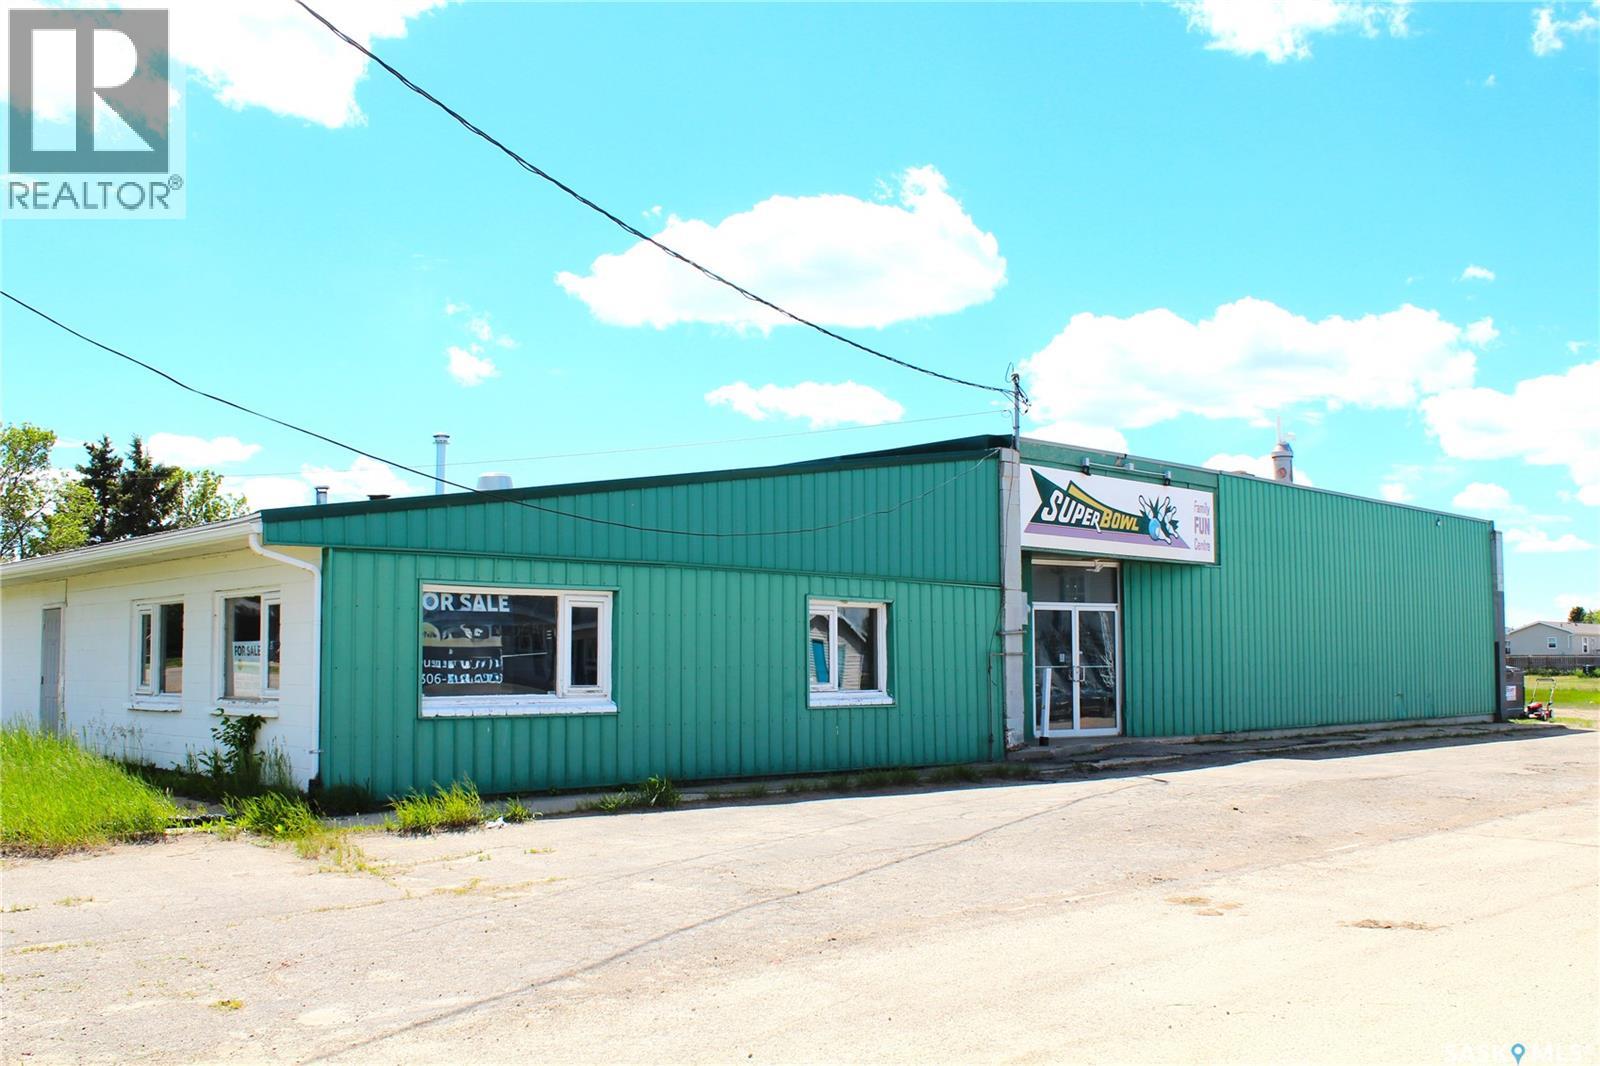
A great opportunity to own the popular Weyburn SuperBowl. Potential income streams available include bowling, cafe, licensed restaurant, and event centre. This commercial property has a prime location along HWY 35 in the heart of Weyburn. Recent renovations include new flooring on all bowling lanes, new vinyl flooring, renovated bathrooms, new lighting, and two new furnaces. There is over 9900 square feet with plenty of room for the large foyer, sitting area for spectators, a large space for hosting special events such as birthday bowling, a sizable front desk area, full L-shaped dining area, two sets of washrooms, and a kitchen. This business has been popular with local bowling leagues, sporting teams as they host their year end wind ups, and enjoyed by many community groups. This building has a solid exterior, lots of upgrades, and includes all equipment needed to operate the business. (id:62370)
This affordable home exemplifies the ideal blend of location and comfort. Overlooking a park, it offers direct access to outdoor exercise facilities and walking paths, while being just steps away from the library, Elmwood grocery, and only a short distance from downtown. Upon entering, you'll be greeted by a charming front porch adorned with windows, leading into a spacious open concept living and dining areas. The main floor features a bedroom with a convenient walk-in shower, providing practical accessibility. Adjacent to the living space is a well-appointed kitchen, equipped with ample cabinetry, generous workspace, and a recently renovated two-piece guest bathroom. The second story boasts a large bedroom complete with a walk-in closet and a three-piece bathroom, including a tub, adding to the home's functionality. The basement is designed for utility, offering suitable space for storage. This residence has benefited from several updates, including new shingles, siding, and some windows, ensuring both aesthetics and efficiency. The yard features a cozy patio, perfect for enjoying summer days while overlooking the creek, as well as a shed and additional parking. This property is a unique opportunity for those seeking a comfortable home in a prime location. Call today to book your viewing or request more information. (id:62370)
5 acres on town water and sewer! 2 accesses for power that run along the north and south side of the property. Build your dream home or develop the property into multiple residences. Seller has a development plan for twelve residential lots. This property is a 2min walk to an amazing K-12 school and a 10min walk to main street which has a grocery store, post office, 2 restaurants and more. Cold Lake Alberta is a quick 20min drive on a newly re paved highway for all your other amenities. (id:62370)
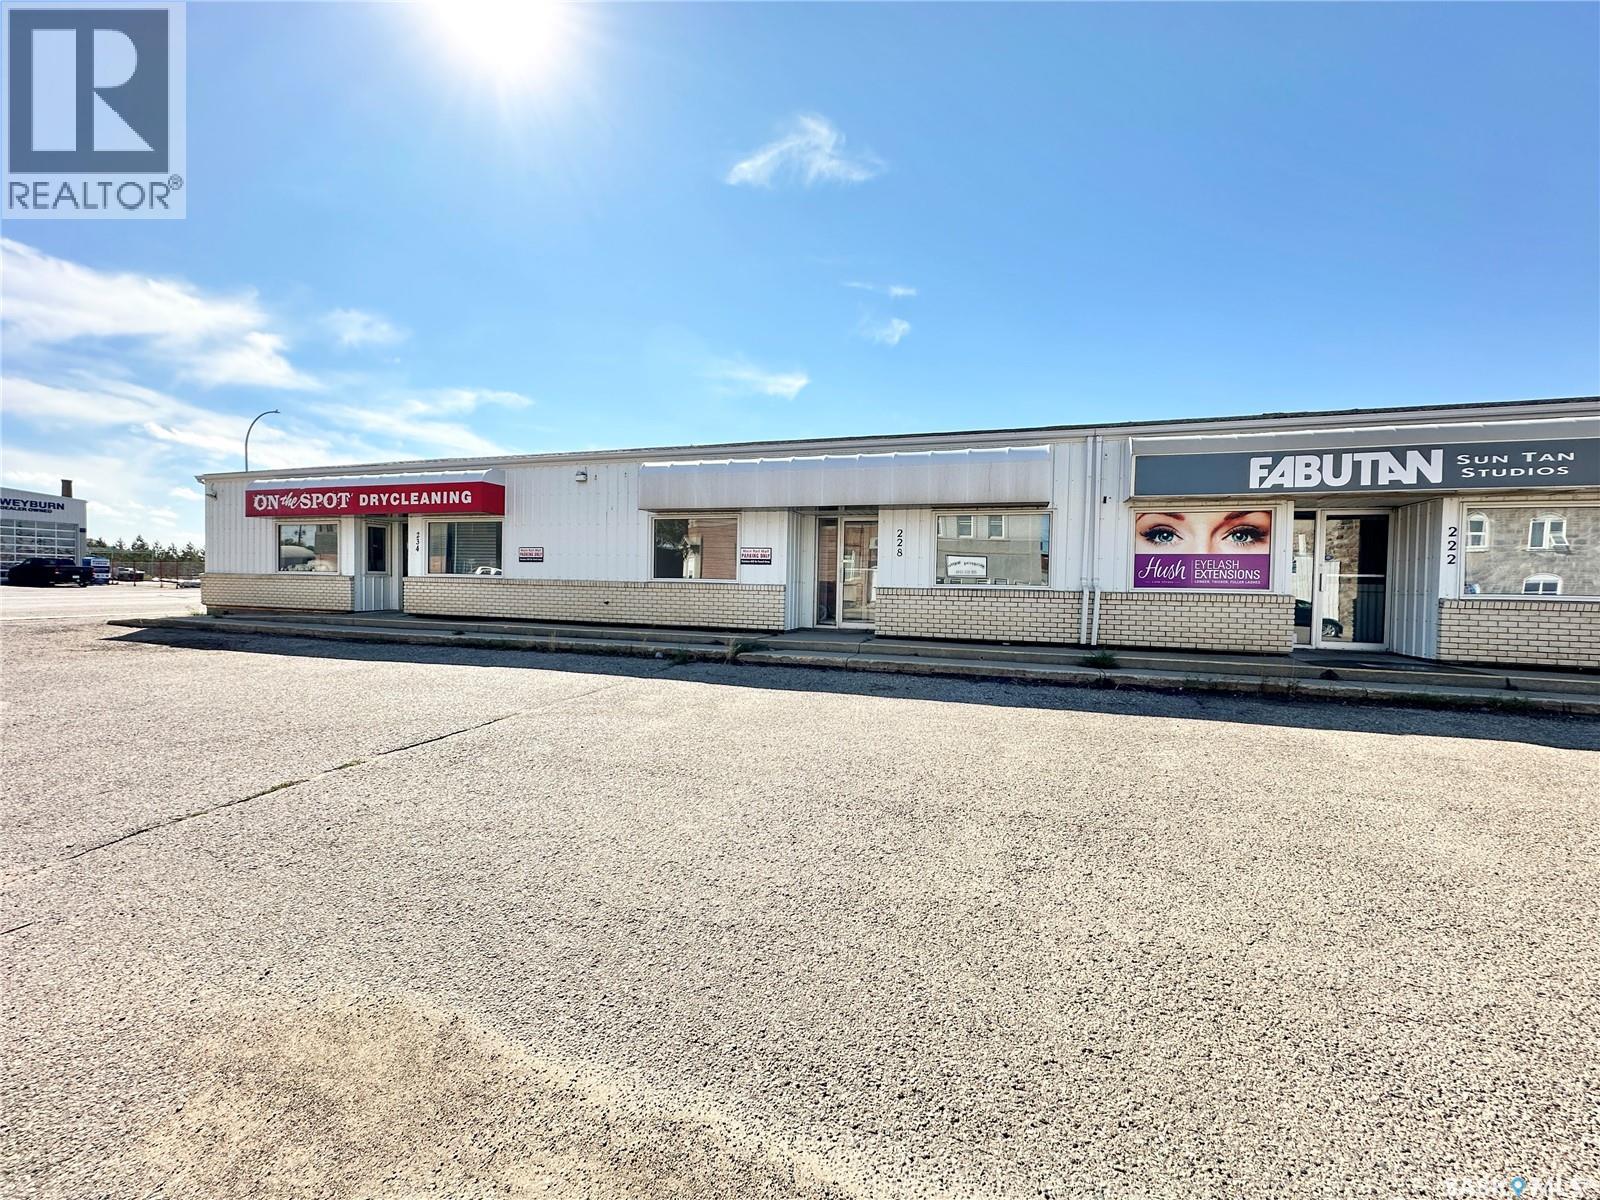
LOCATION!!! Here is a great opportunity to own commercial space on the very busy Railway Ave! This property is currently set up for an office, with a waiting area, large reception, 2 bathrooms and 4 offices. This is a high traffic location with good parking and would be a prime spot for any business. Offering over 1500 sqf, you need to come see if this building will work for you! Call your favourite Agent to arrange your showing. (id:62370)
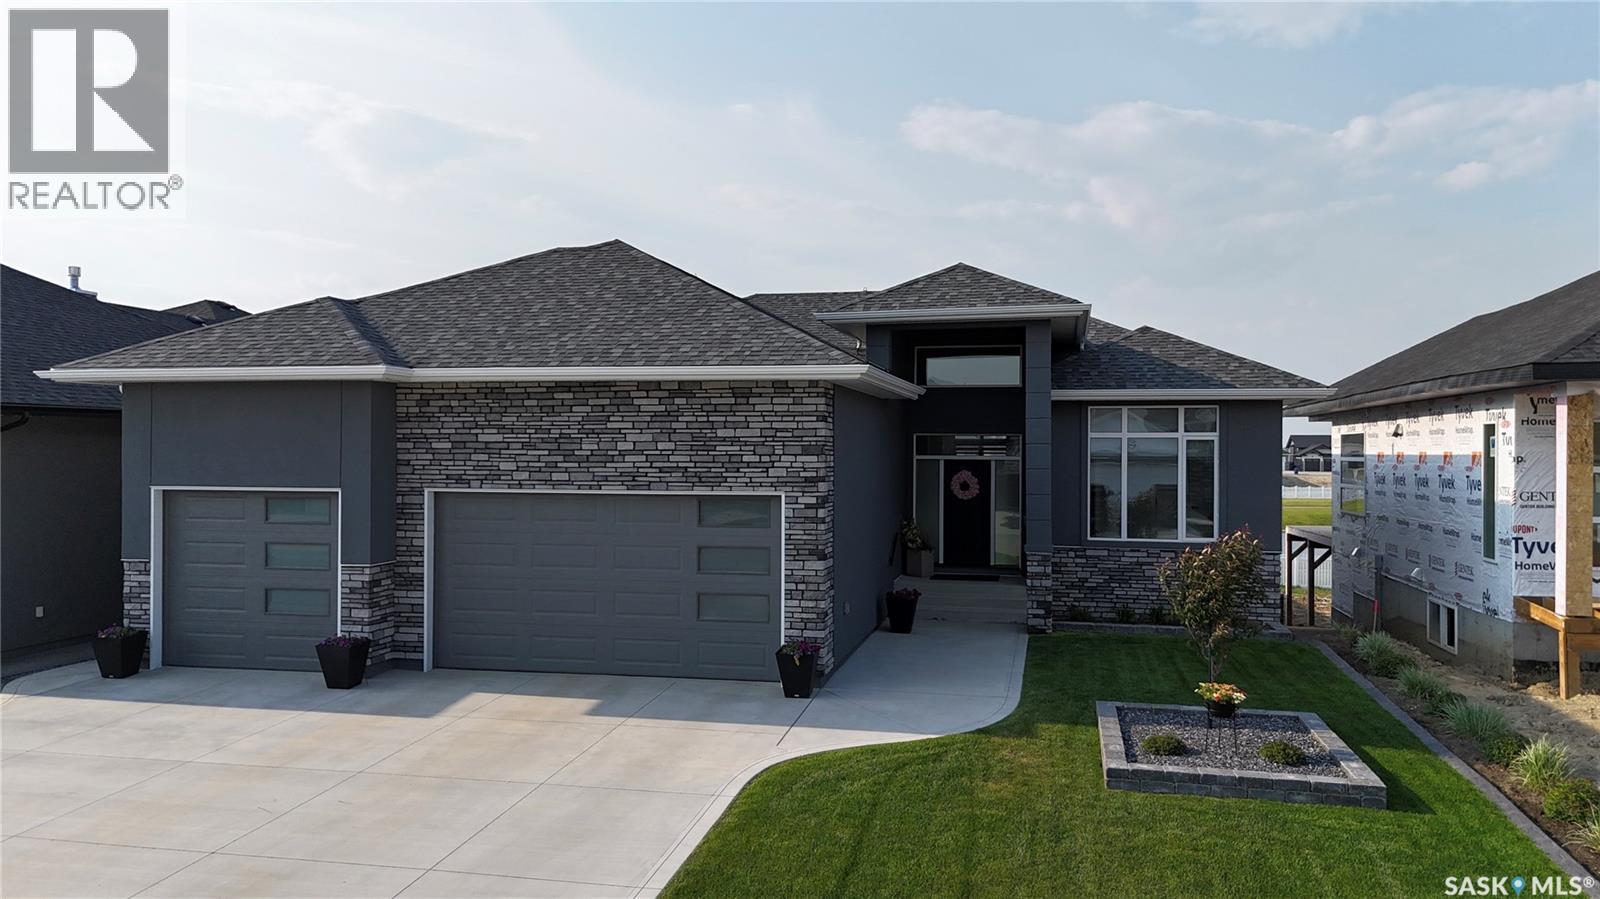
Please note that photos are from a previous build and this home is not built yet. A rare opportunity to build a luxury custom home with Taj Homes on a walkout lot overlooking the park with walking trails. Step into a grand 14’ entryway that sets the tone for the upscale finishes throughout. The main floor features tall 10’ ceilings and a sunlit open-concept design, anchored by a chef-inspired kitchen with custom cabinetry, quartz countertops, under-cabinet lighting, and a full stainless steel appliance package. Oversized windows frame the breathtaking park views in the dining and living areas, which are complete with a cozy fireplace with built in cabinetry. The luxurious primary suite offers peaceful golf course views, a spa-like ensuite with dual vanities, tiled shower, freestanding soaker tub, and direct access to a spacious walk-in closet. A second main-floor bedroom or home office is conveniently located near a 4-piece guest bath. The massive triple-car garage —primed, heated, and equipped with wall-mounted openers and tall ceilings for an optional lift install —leading into a well-designed mudroom/laundry area with tall cabinetry, quartz counters, and built-in storage. Heading downstairs, the fully developed walkout basement offers three more spacious bedrooms, a full 4-piece bath, and a large open-concept living space featuring a wet bar with sink and a bar fridge, second fireplace with custom cabinetry, and a dedicated games area—perfect for entertaining or relaxing. Additional features include: Large covered Duradek deck, lighting/flooring allowance, Triple-pane windows, High-end millwork and cabinetry throughout, Energy-efficient construction and a on demand water heater. Dont miss out on this property with customization potential!! Note: Photos are from a previous build. Finishes, specs may vary. Alternate exterior and interior options are available for this home. (id:62370)
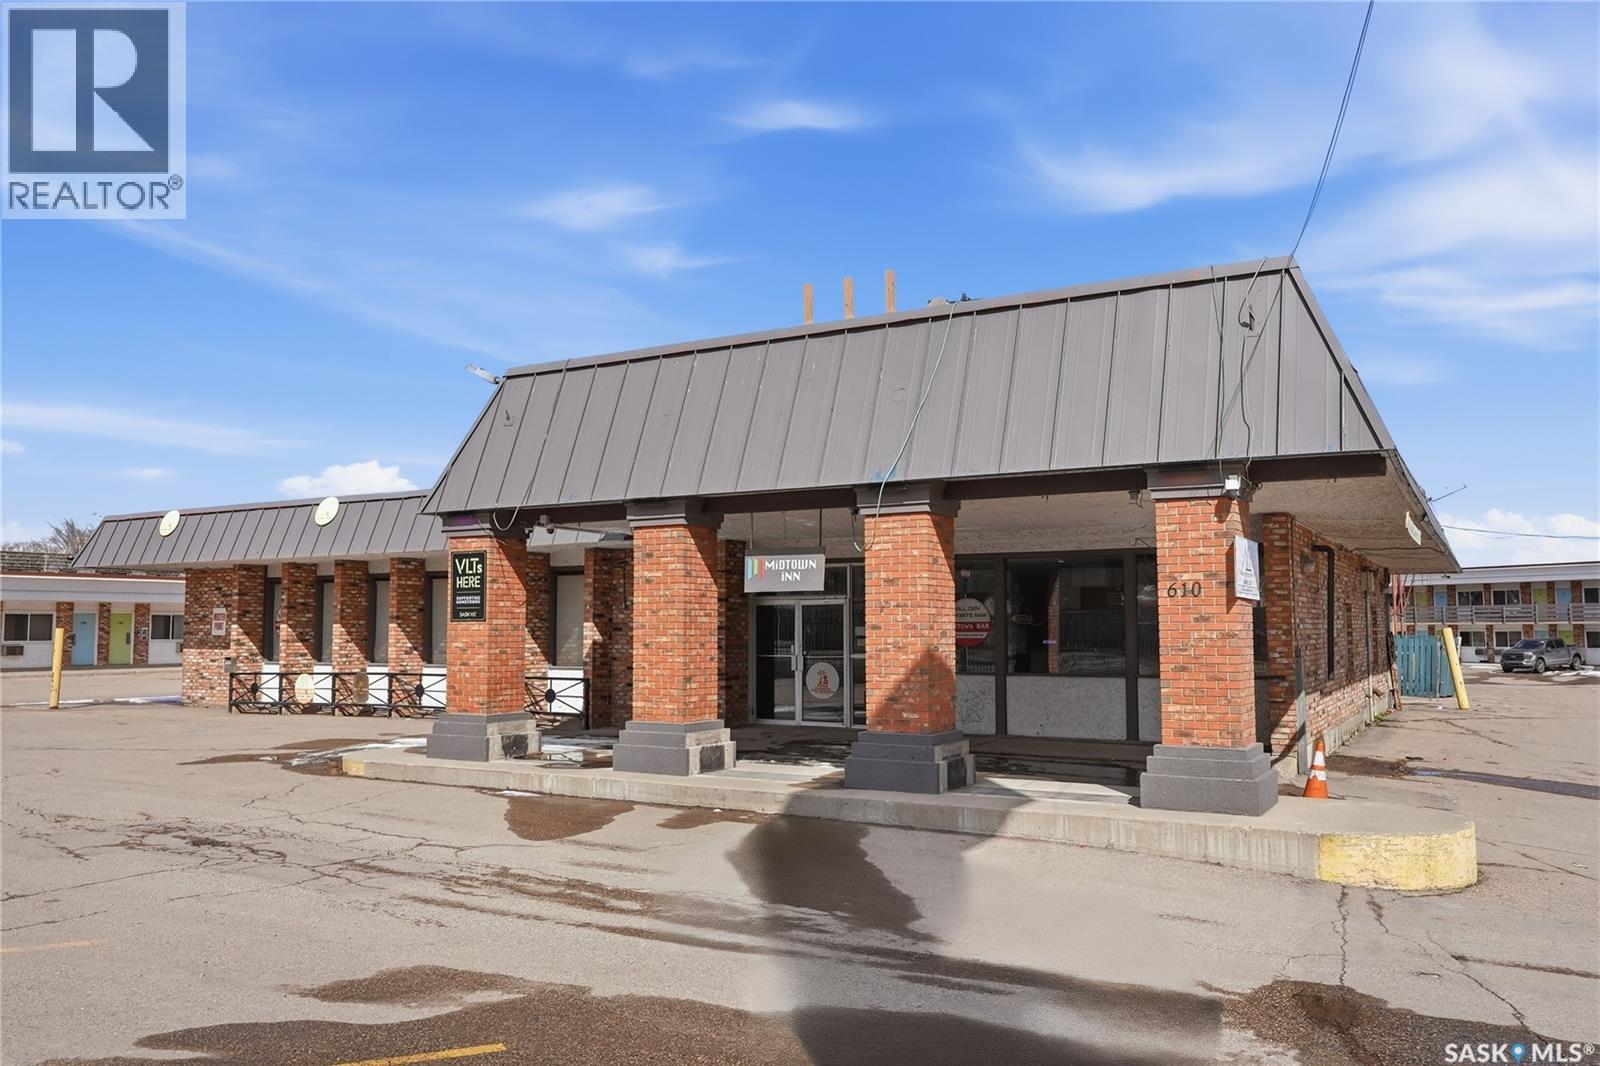
Discover a wonderful opportunity in Saskatoon on Idylwyld! This turnkey restaurant and bar comes fully equipped with a professional kitchen—complete with range hood, prep tables, and walk-in cooler, etc — plus three VLTs ready to transfer. With ample parking and a flexible pool area that can transform into banquet space or rental income (think parties or swimming lessons), the potential here is huge. Surrounded by hotel rooms, this location ensures steady traffic. Whether you’re looking to launch a new concept or expand, this is your chance to bring your vision to life. Reach out today! (id:62370)
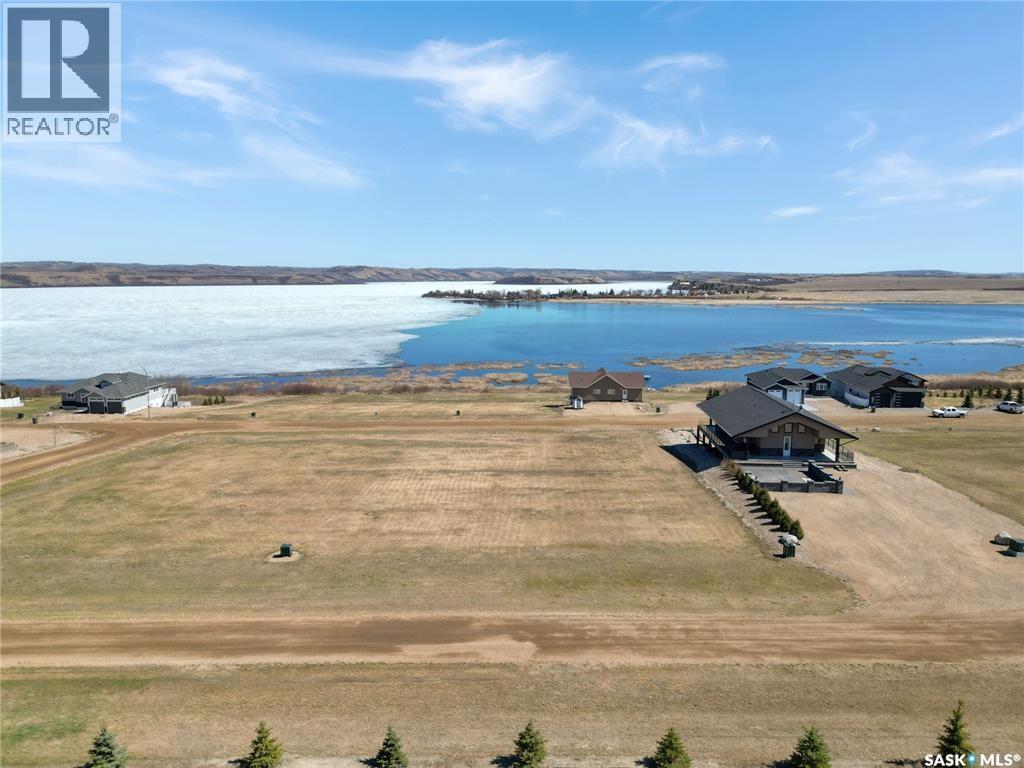
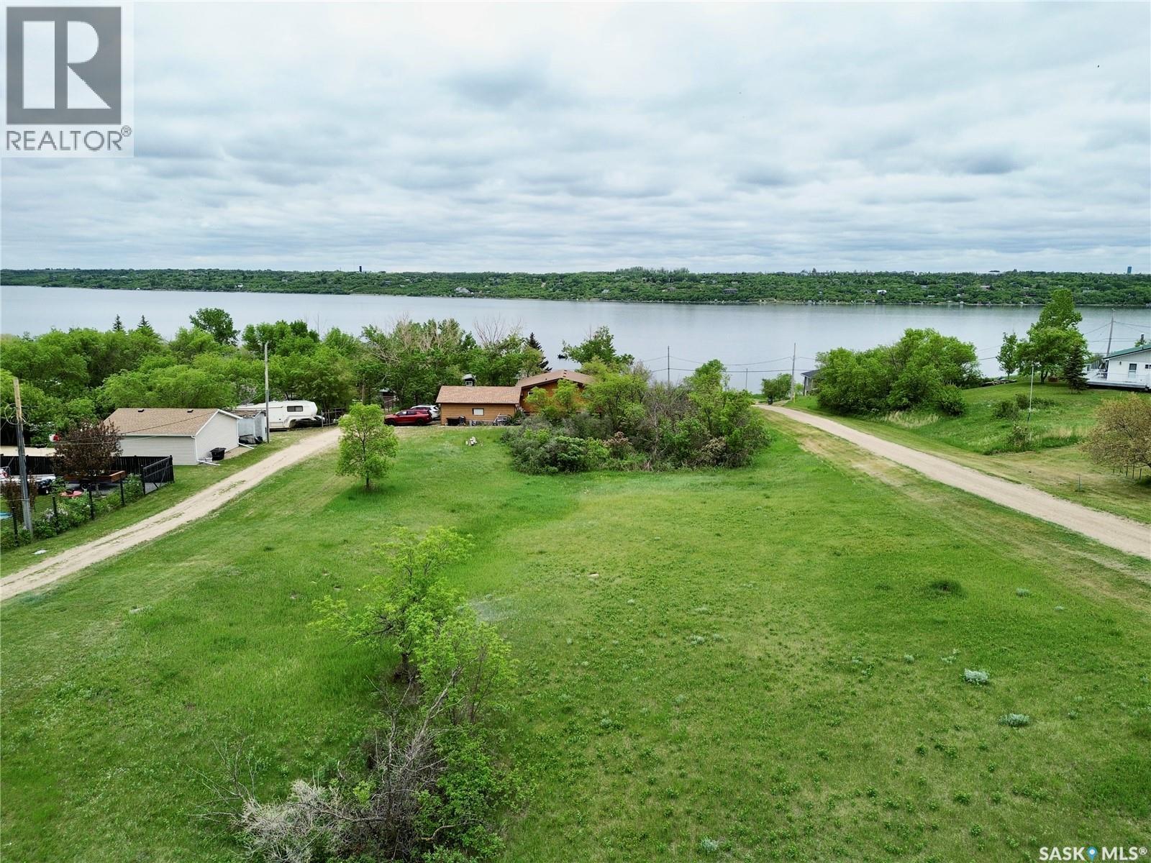
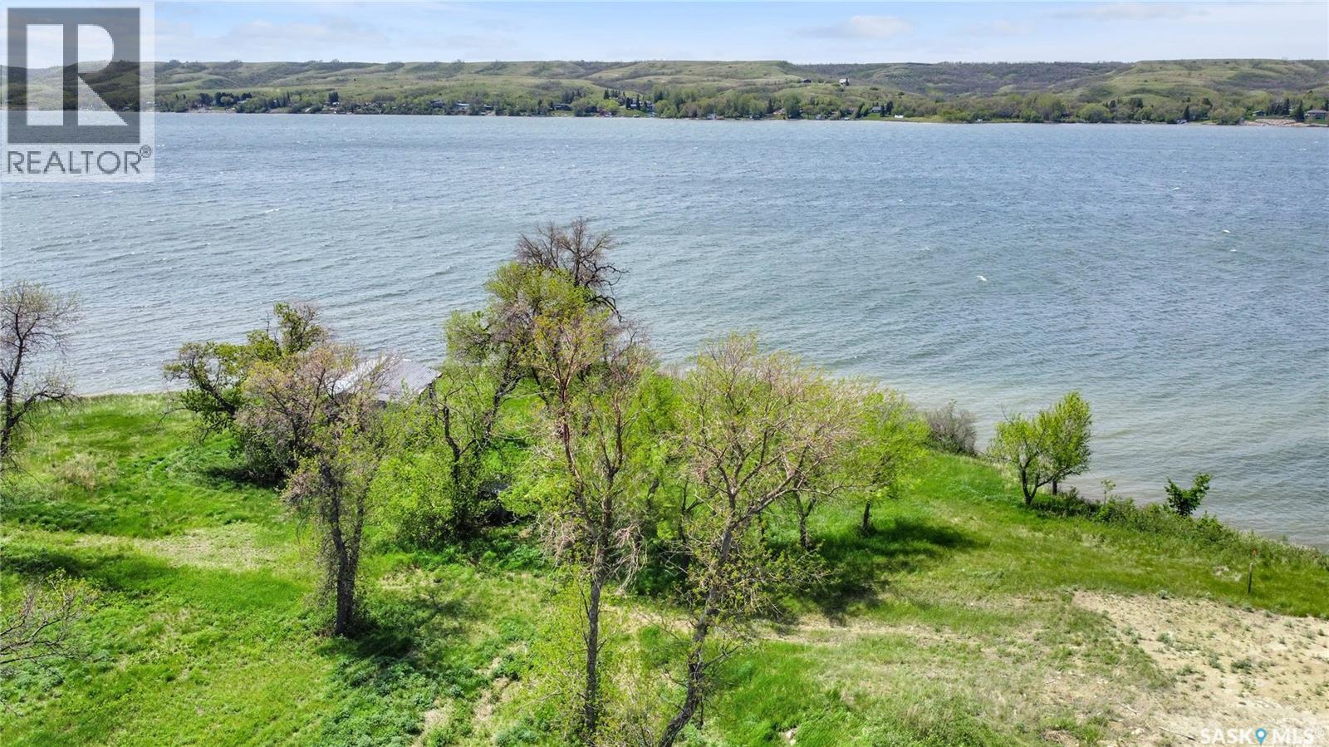
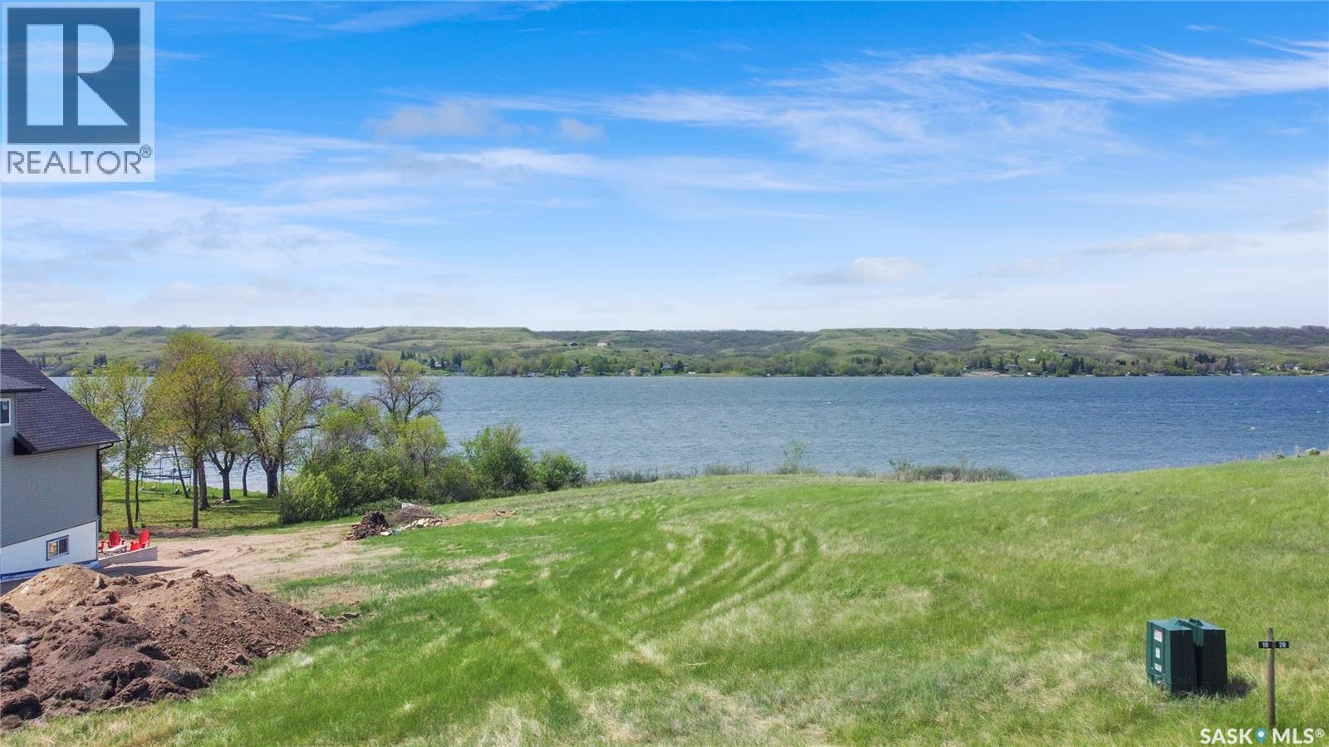
Build your dream getaway on this exceptional waterfront lot located on Shady Pine Drive in the Serenity Cove development near Craik. Offering approximately 0.35 acres, this prime lakefront property provides the perfect setting to enjoy Saskatchewan summers, breathtaking prairie sunsets, and all the recreational opportunities Arm Lake has to offer. Ideally situated just steps from the boat launch and minutes from the Craik & District Golf Course, this property is also conveniently located near the Craik & District Regional Park, featuring camping, swimming, mini golf, and family-friendly amenities. Whether you're envisioning a seasonal retreat or a year-round residence, this spacious lot offers endless possibilities. Enjoy the tranquility of lakeside living while remaining just a short drive from the Town of Craik, with easy access to Highway 11 between Regina and Saskatoon. Don't miss this opportunity to secure your own piece of waterfront paradise in one of south-central Saskatchewan's hidden gems. (id:62370)
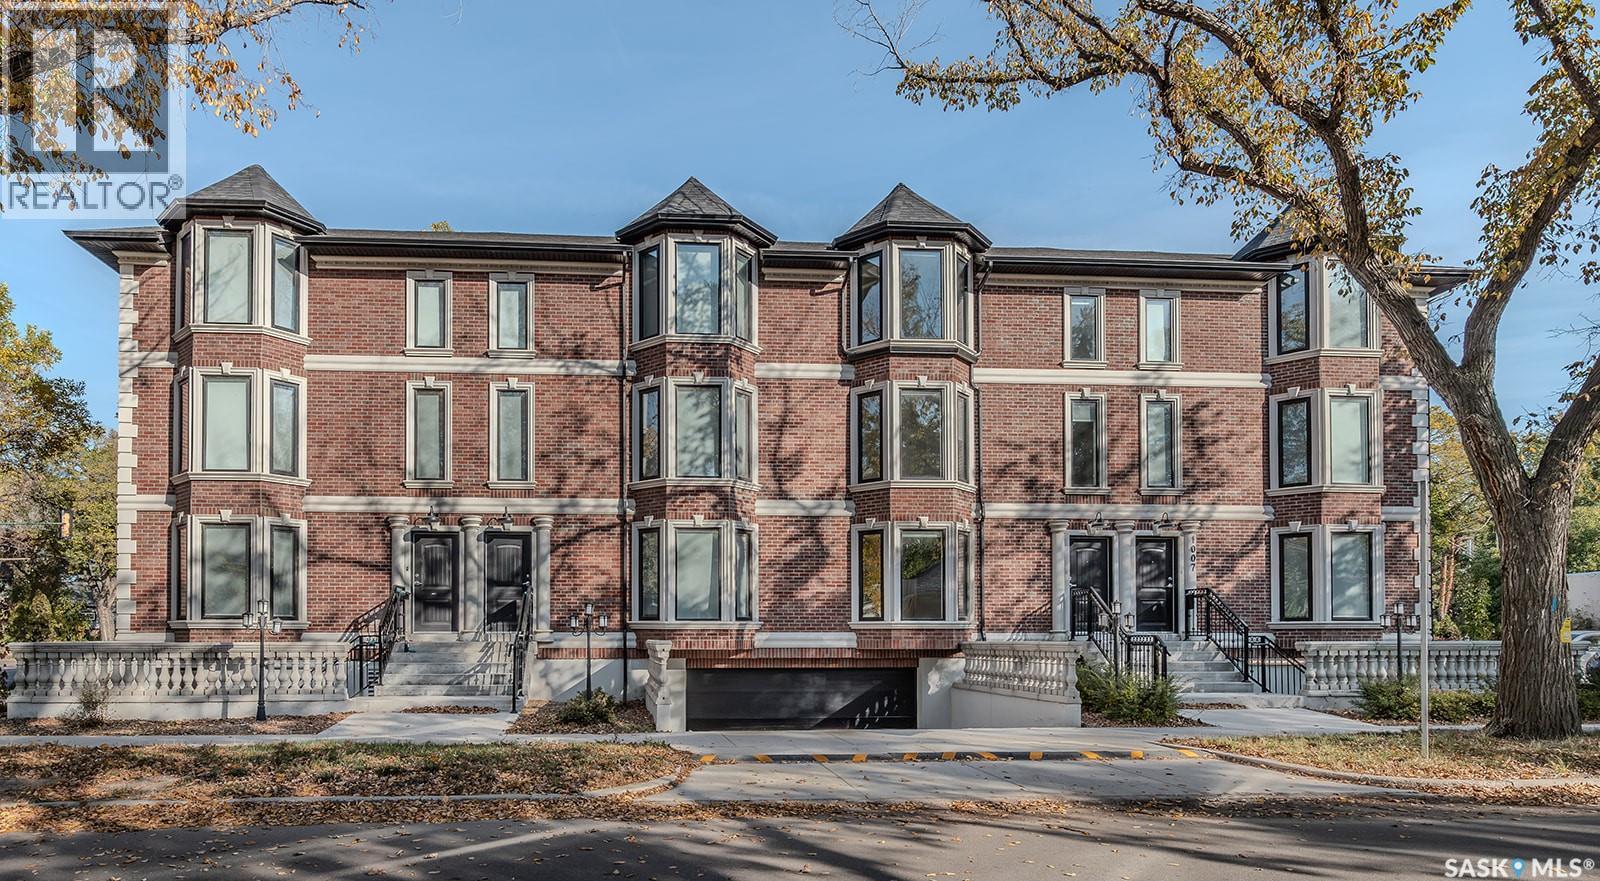
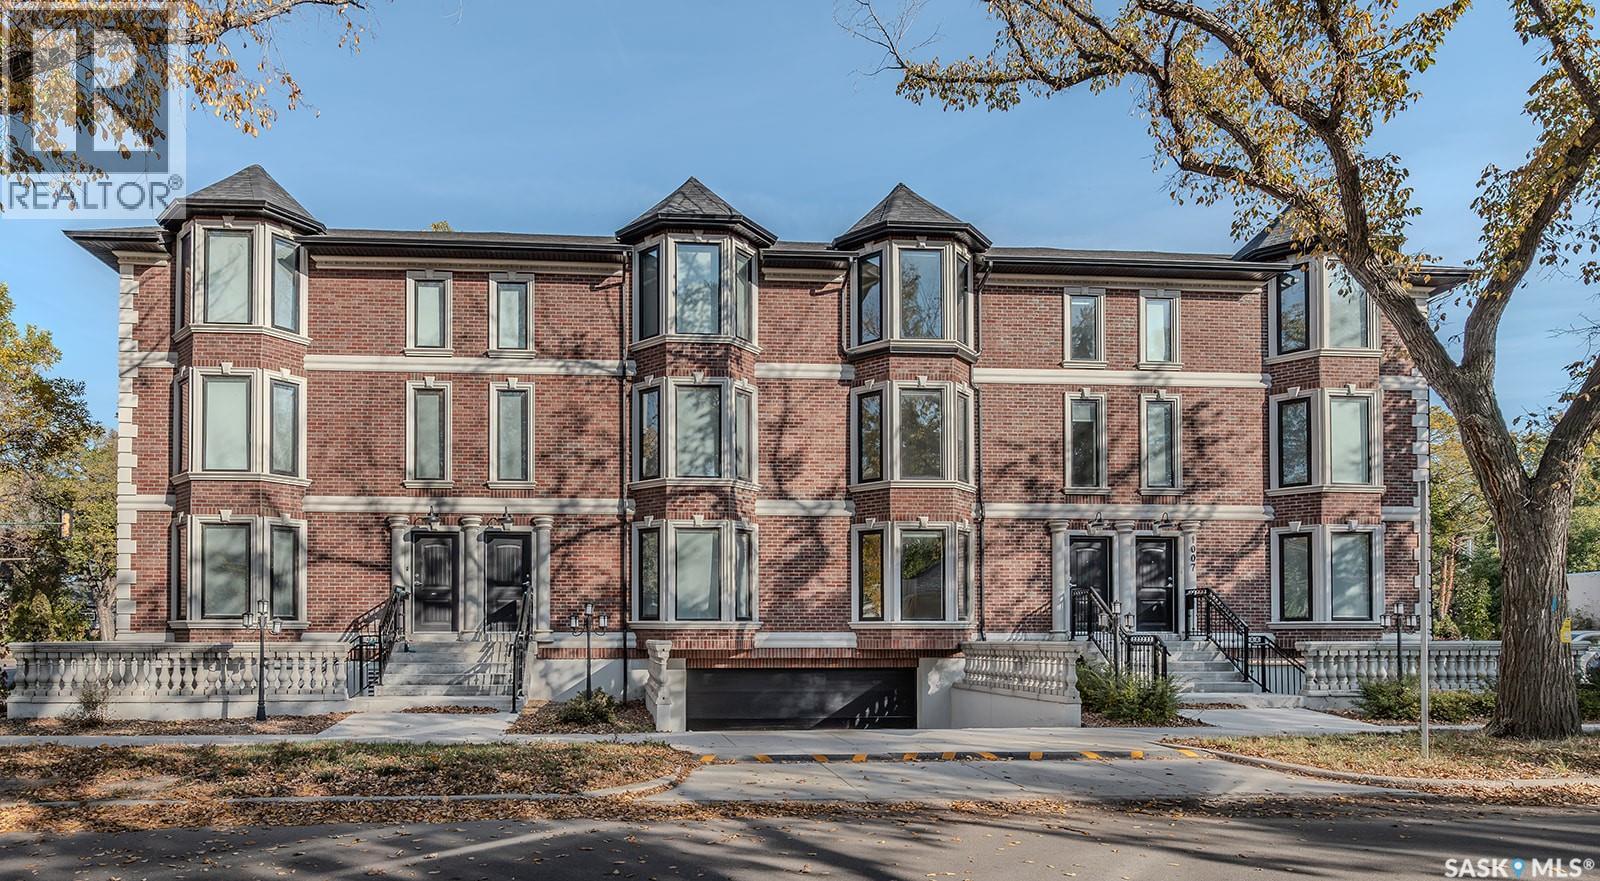
Stunning attached townhouse with flawless features and top-of-the-line finishes, this dream home is guaranteed to impress! From pristine hardwoods and quality tile to a unique, light-filled layout, every detail has been crafted to perfection. Live in it or use it as an income property—either way, you’ll be making a solid investment. The location is unbeatable, just steps from the University of Saskatchewan, the scenic riverbank, and a short walk to downtown, putting you right in the heart of all the action. Part of the highly exclusive Boston Brownstone project—featuring only 4 luxury units—this property raises the bar with in-floor heat, a full custom cabinetry package, real masonry feature walls, spacious rooms, luxurious bathrooms and including two balconies. This is truly a once-in-a-lifetime opportunity to own something special in Saskatoon. Don’t wait—call now to book your private tour before it’s gone! (id:62370)
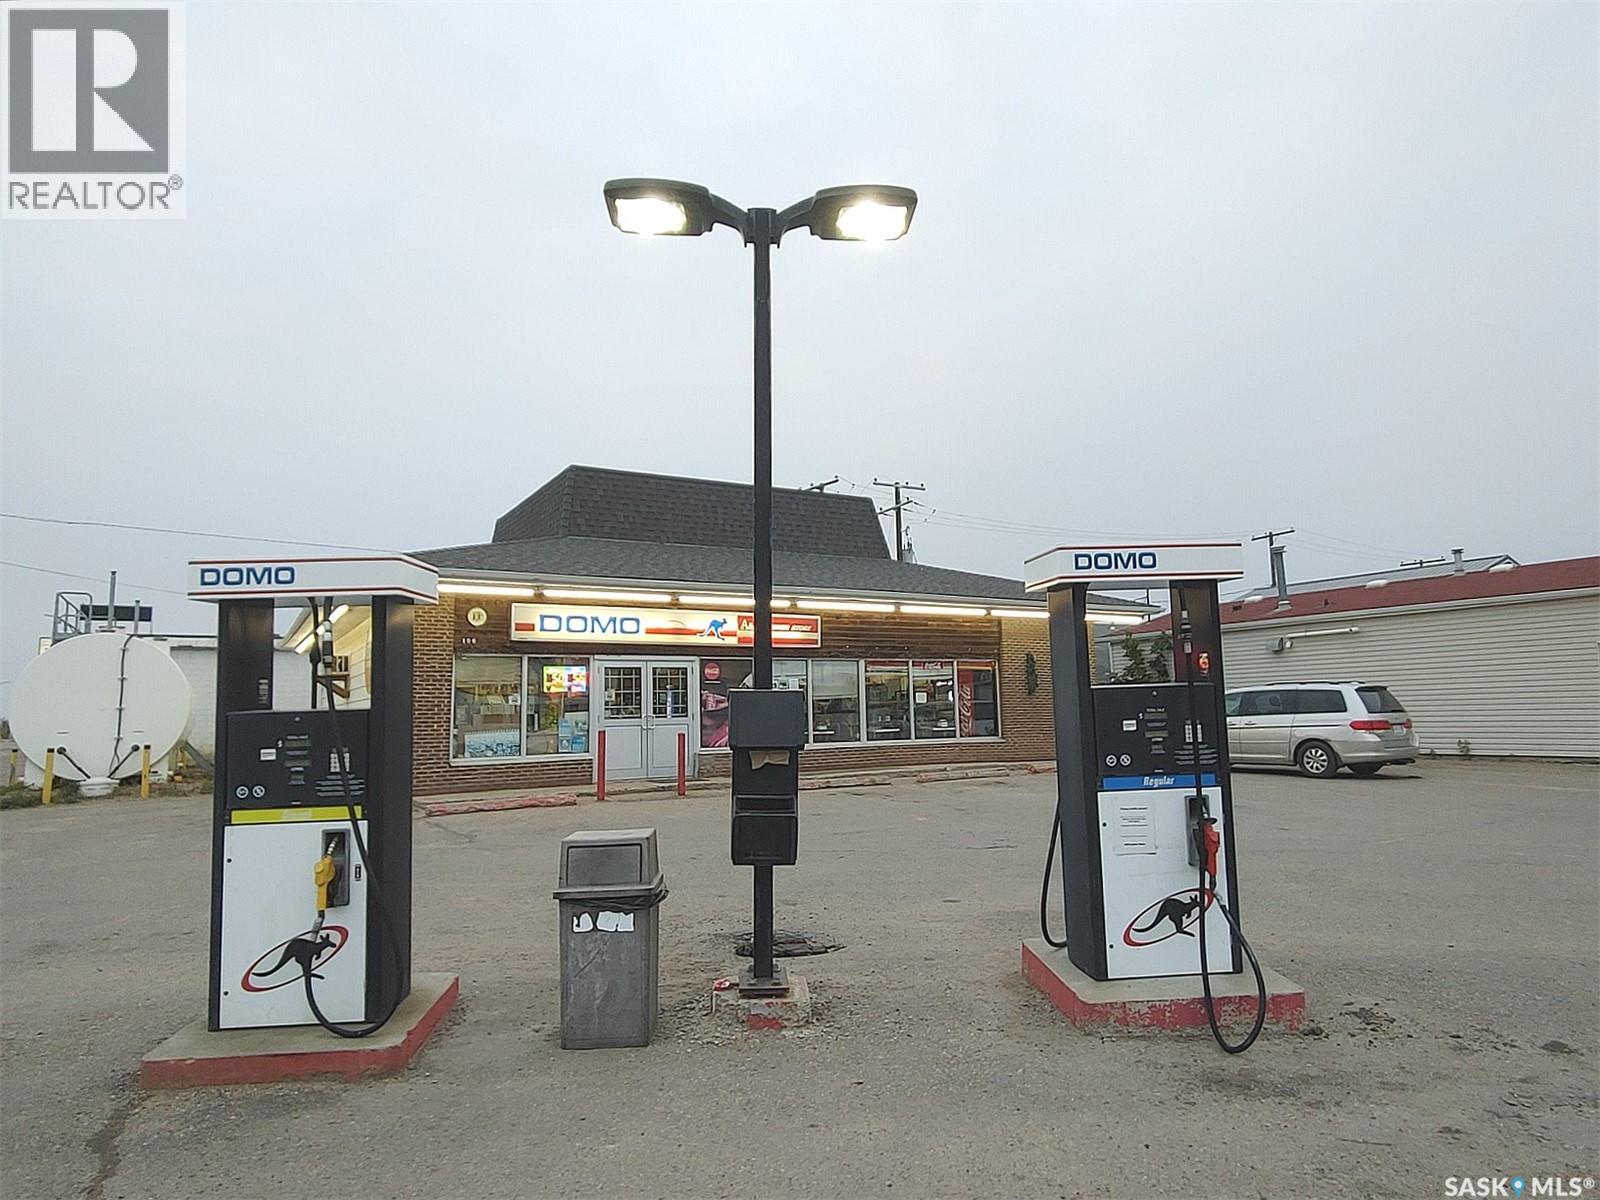
For sale due to retirement: Well-established DOMO gas station located in Maidstone, Saskatchewan. The site features above-ground fuel tanks installed in 2014, including a 35,000-liter tank for regular gasoline and a 15,000-liter tank for diesel. A long-term supply contract with DOMO is in place until 2030. Current sales are split approximately 47% from fuel and 53% from the convenience store. Maidstone is a vibrant community of 1,300 residents and offers essential amenities such as schools, a hospital, a police station, banks, and grocery stores. Conveniently located just 30 minutes from Lloydminster, 2 hours from Saskatoon, and 3 hours from Edmonton. (id:62370)
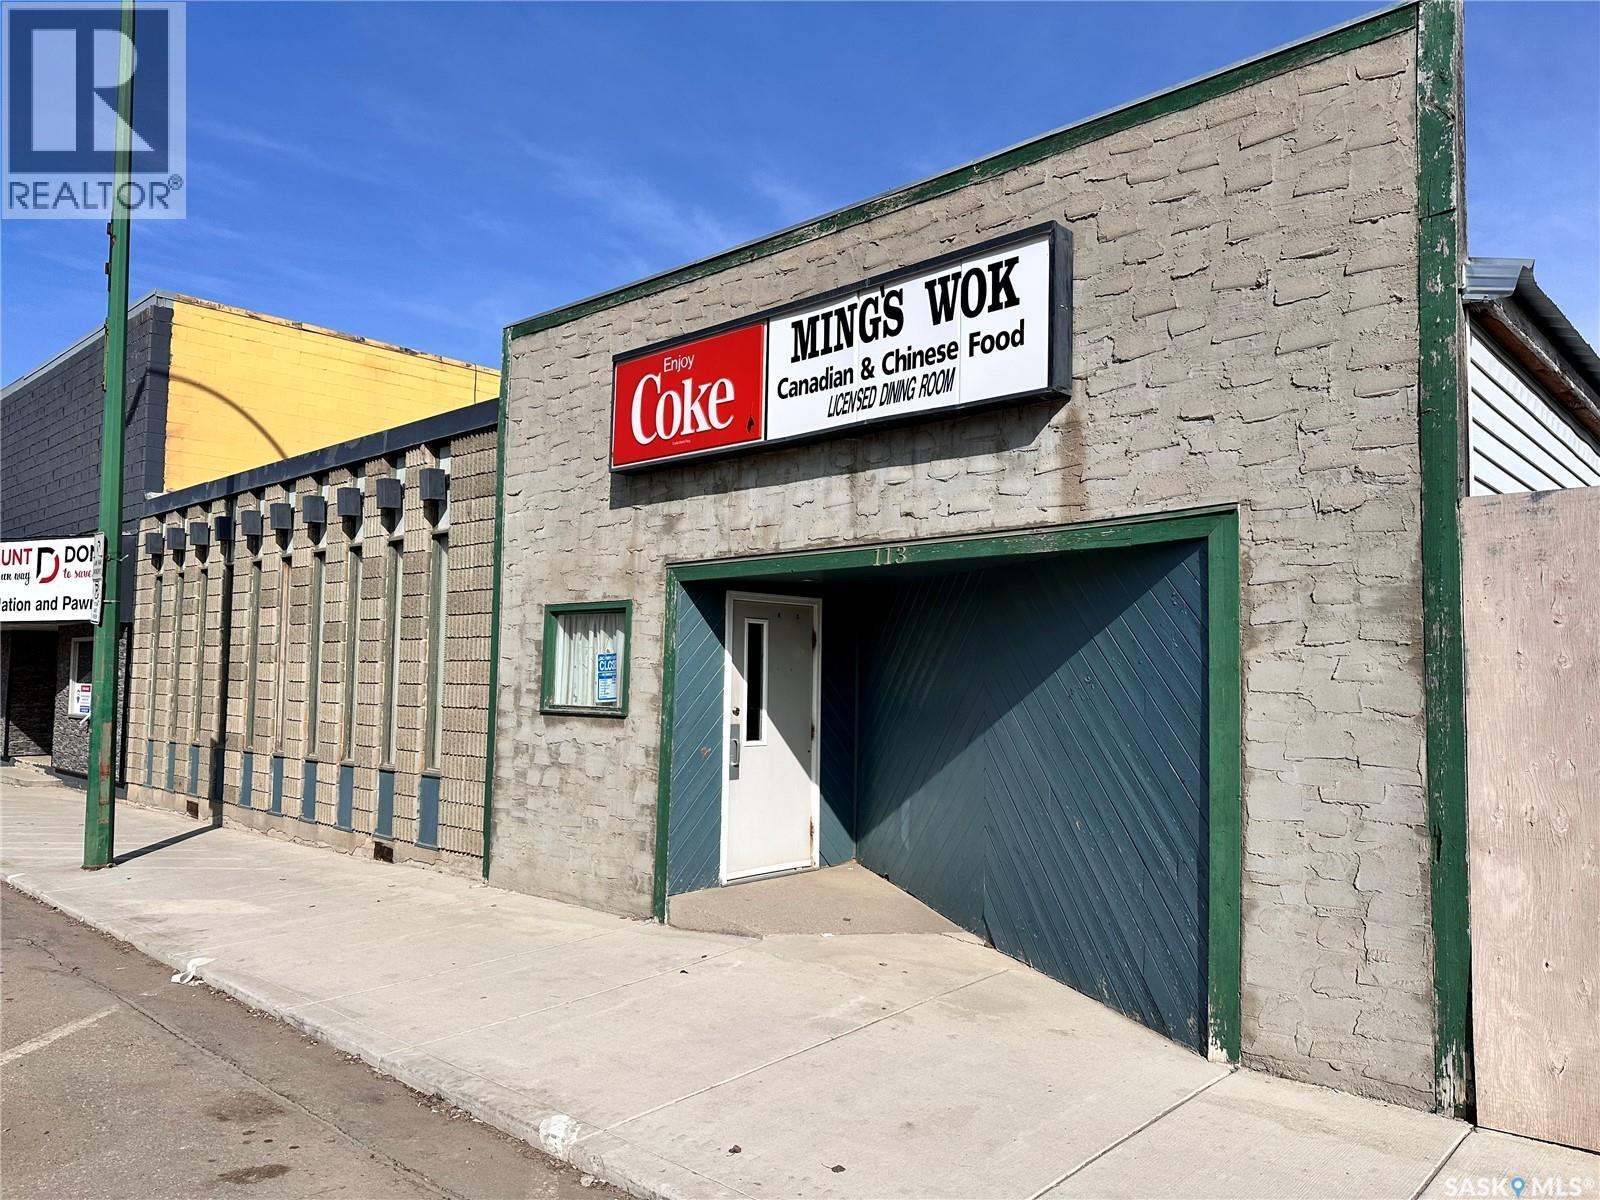
The iconic Ming’s Wok is a prime opportunity for the next Main Street restaurant in the busy town of Spiritwood. This restaurant with seating for 100 comes fully equipped and ready to cook, with a cafe on one side and large dining room & beverage room on the other, both with air conditioning. The kitchen boasts a new dishwasher, three woks, grill, deep fryer and all the space you could want for prep, along with a walk-in cooler with shelving. An area with storage, freezers and laundry leads to a three-bedroom suite, featuring a living room, full bathroom and office. The side and back yard offer a garden space with fenced deck, two storage sheds and room to park two vehicles. Call your agent to book a showing. (id:62370)
Stunning attached townhouse with flawless features and top-of-the-line finishes, this dream home is guaranteed to impress! From pristine hardwoods and quality tile to a unique, light-filled layout, every detail has been crafted to perfection. Live in it or use it as an income property—either way, you’ll be making a solid investment. The location is unbeatable, just steps from the University of Saskatchewan, the scenic riverbank, and a short walk to downtown, putting you right in the heart of all the action. Part of the highly exclusive Boston Brownstone project—featuring only 4 luxury units—this property raises the bar with in-floor heat, a full custom cabinetry package, real masonry feature walls, spacious rooms, luxurious bathrooms and including two balconies. This is truly a once-in-a-lifetime opportunity to own something special in Saskatoon. Don’t wait—call now to book your private tour before it’s gone! (id:62370)
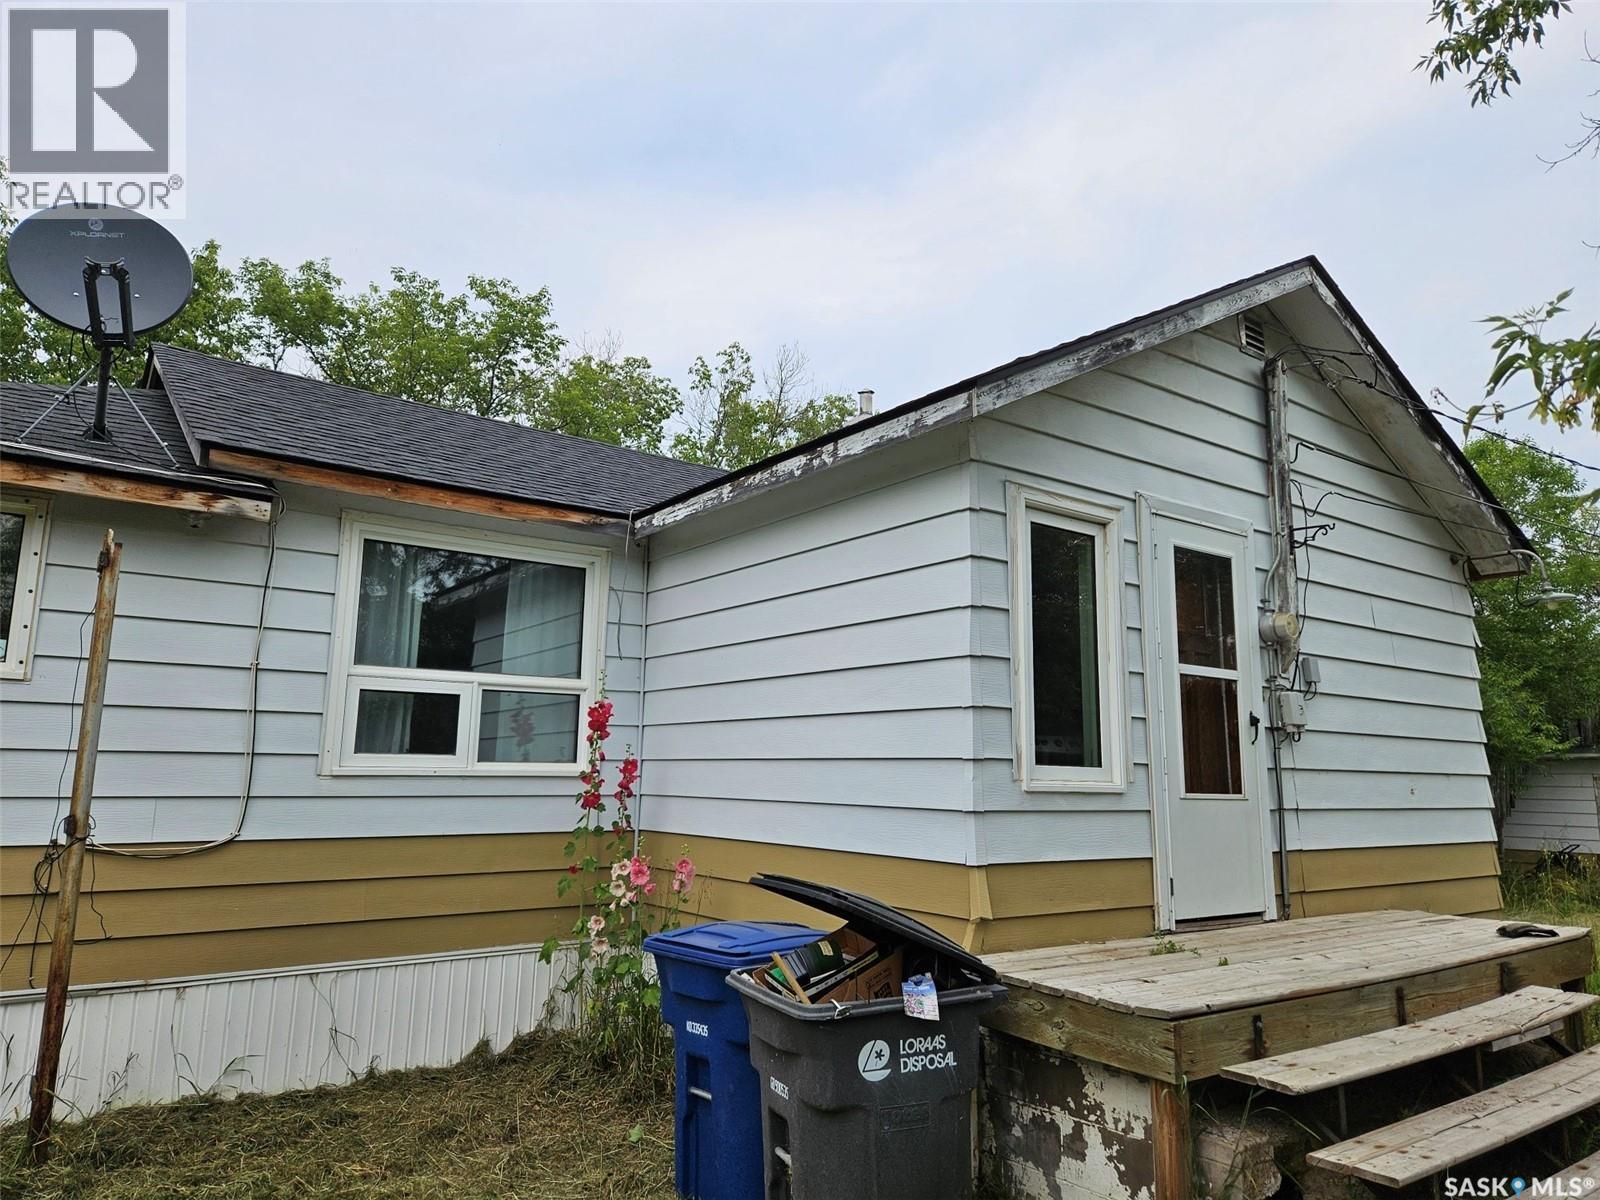
Kisbey Opportunity for super affordable home currently generating revenue with residential tenancy. Loaded with character this two bedroom home on a double corner lot offers tons of potential for someone wanting to move in and make it their own. Solid and ready for continued use... Contact Agents to view or for more info. (id:62370)
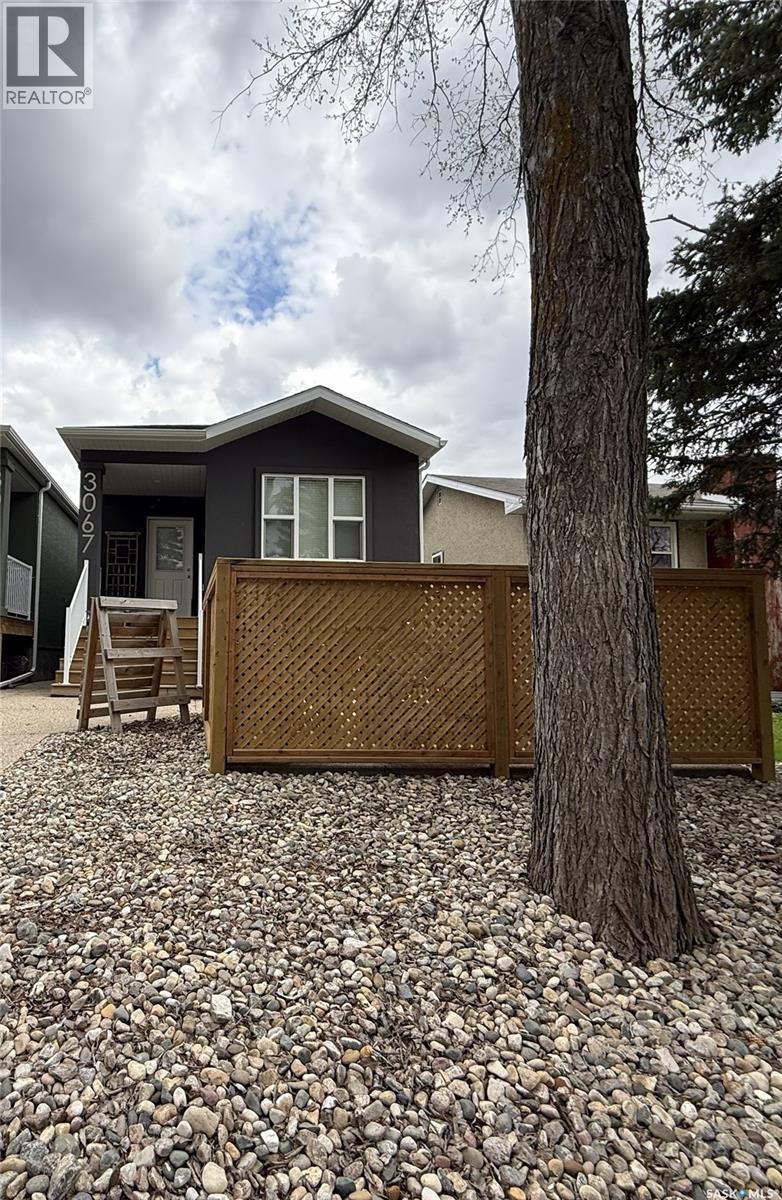
Welcome to 3067 Elphinstone Street, a charming and exceptionally well-maintained home in Regina’s sought-after Lakeview neighbourhood. This versatile property seamlessly blends comfortable family living with excellent income potential, making it an outstanding choice for first-time buyers, growing families, and savvy investors alike. The bright and spacious main floor offers functional, everyday living with a welcoming kitchen and three generously sized bedrooms, including a primary suite with its own private 3-piece ensuite bathroom. Downstairs, the regulation basement suite provides independent living space featuring its own kitchen, bedroom, and a full 4-piece bathroom. Perfect for extended family, multi-generational living, or as a reliable mortgage helper through rental income. This thoughtfully designed home delivers both lifestyle and financial flexibility in one of Regina’s most desirable communities. (id:62370)
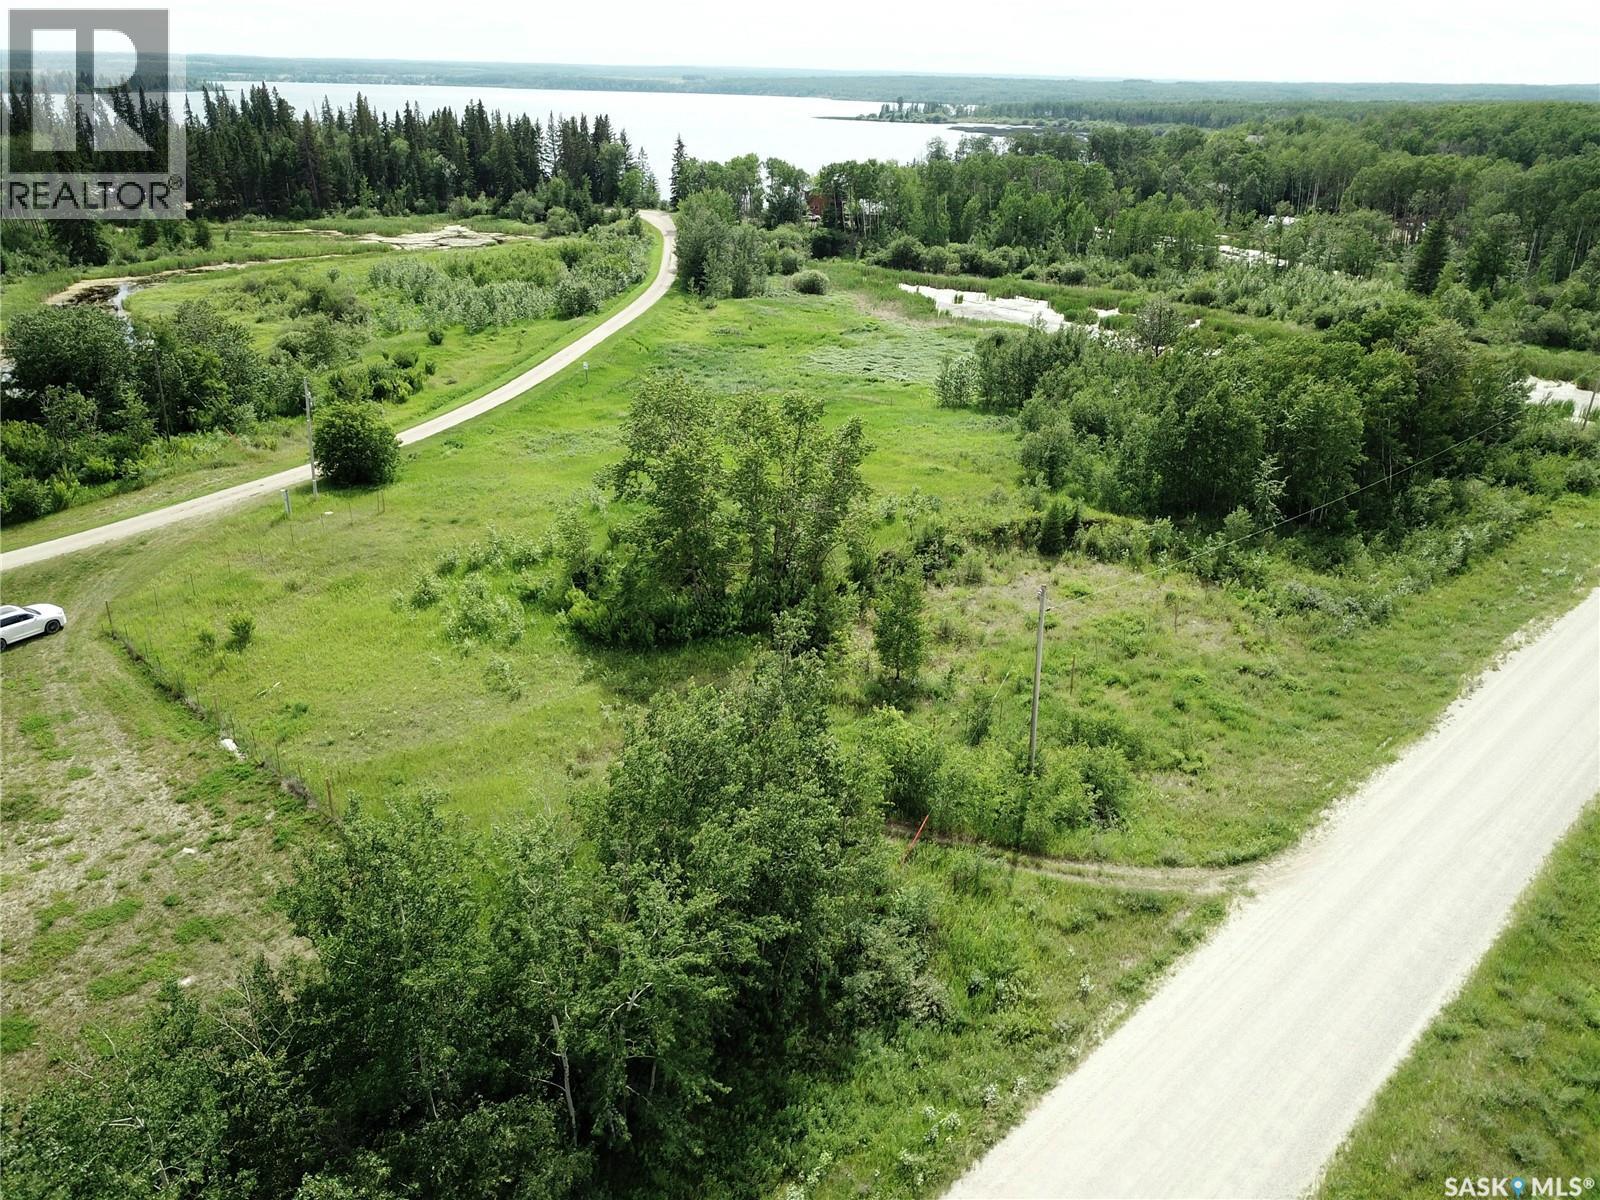
Escape to the serenity of Big Shell Lake with this 1.19-acre lot in the laid-back Misty Grove development. Situated just a short easy walk from the lake, this property offers easy access to the water for launching your boat, with potential for adding a private dock via the nearby municipal reserve. The area is known for excellent well water availability and both power and natural gas are conveniently located along the grid road for future hookup. With no direct neighbours—bordered by a field to the north and an environmental reserve to the west—you’ll enjoy peaceful privacy and stunning views. The natural slope of the lot provides ideal walkout basement potential, making this a fantastic opportunity to build your dream home, cabin or a multi-family getaway in this beautiful lakeside community. There is no building time restriction and for RM of Spiritwood's building bylaws, you can access them directly from their website. Reach out for more information or to take a look! (id:62370)
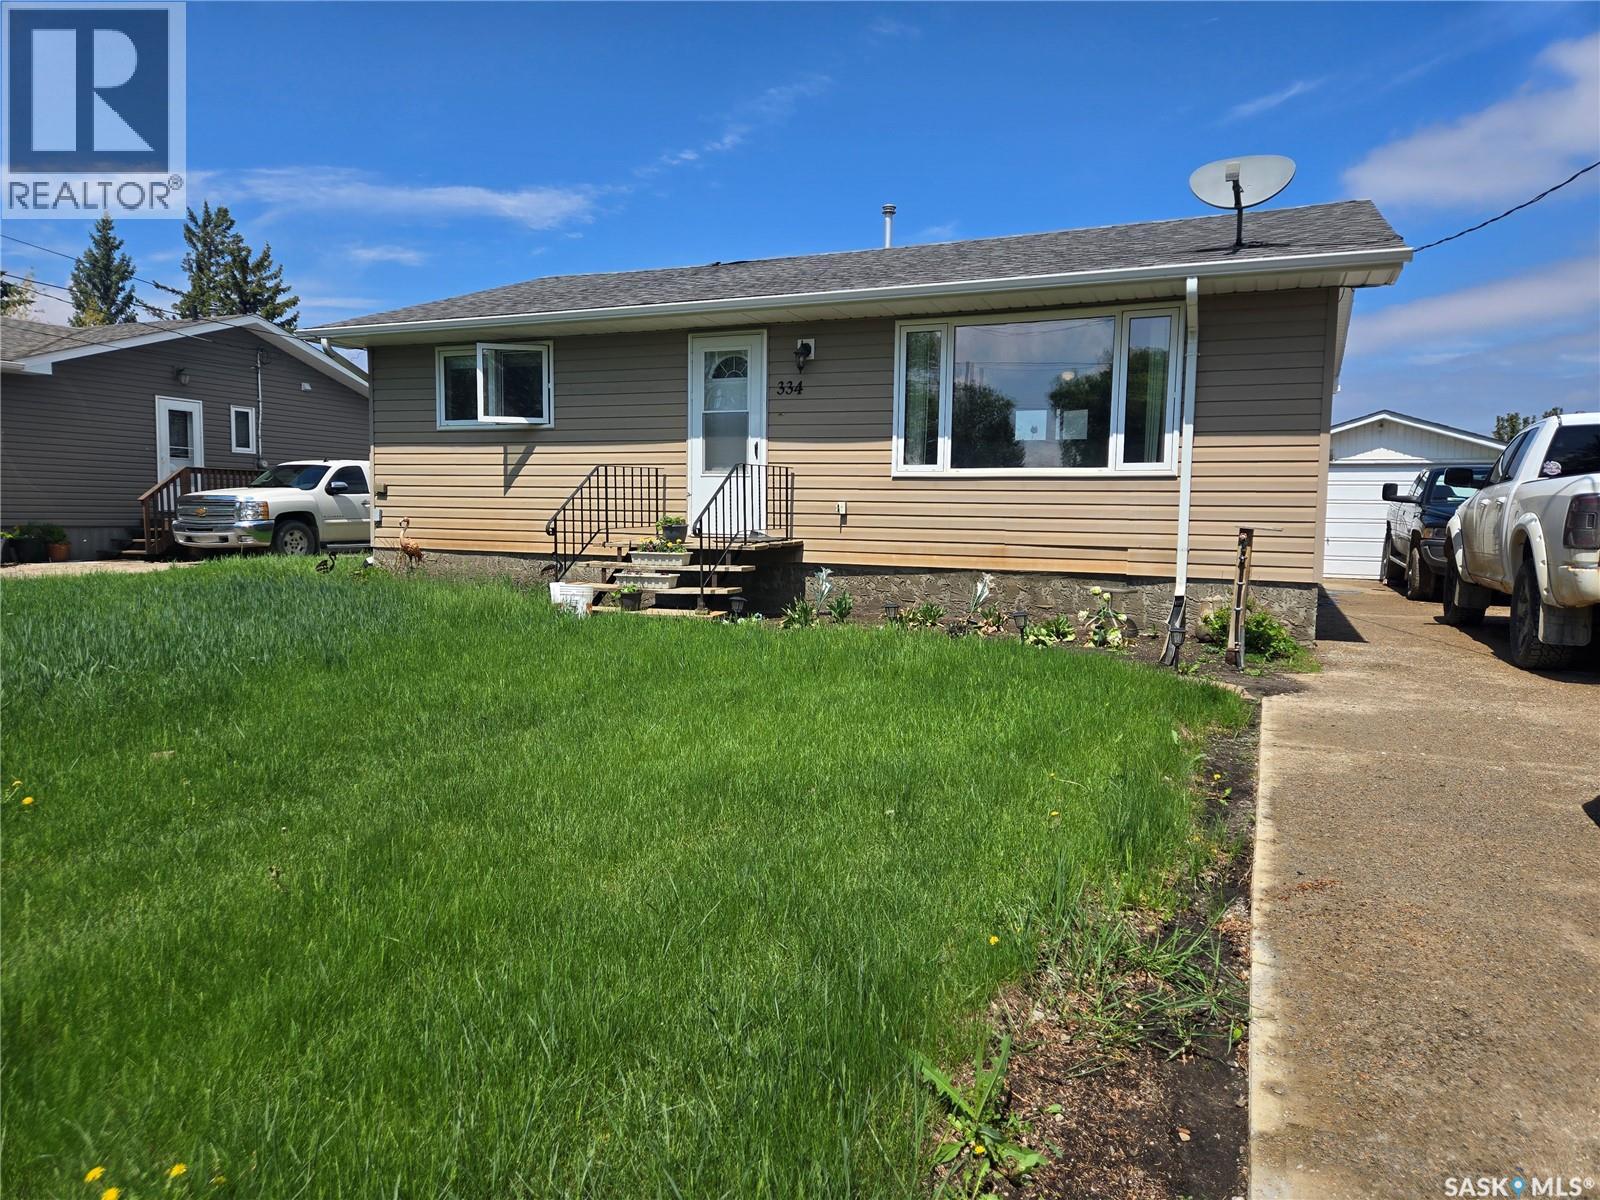
Welcome to 334 Moltke Ave, nestled in the peaceful community of Windthorst, SK. The main level features a porch, kitchen and dining area, living room, a three-piece bathroom, and two spacious bedrooms. Downstairs offers a large living room with a bar, laundry/utility room, a four-piece bathroom, and two additional bedrooms. Outside, enjoy a large fenced backyard with a detached single garage, a storage shed, and plenty of space for the kids to play. (id:62370)
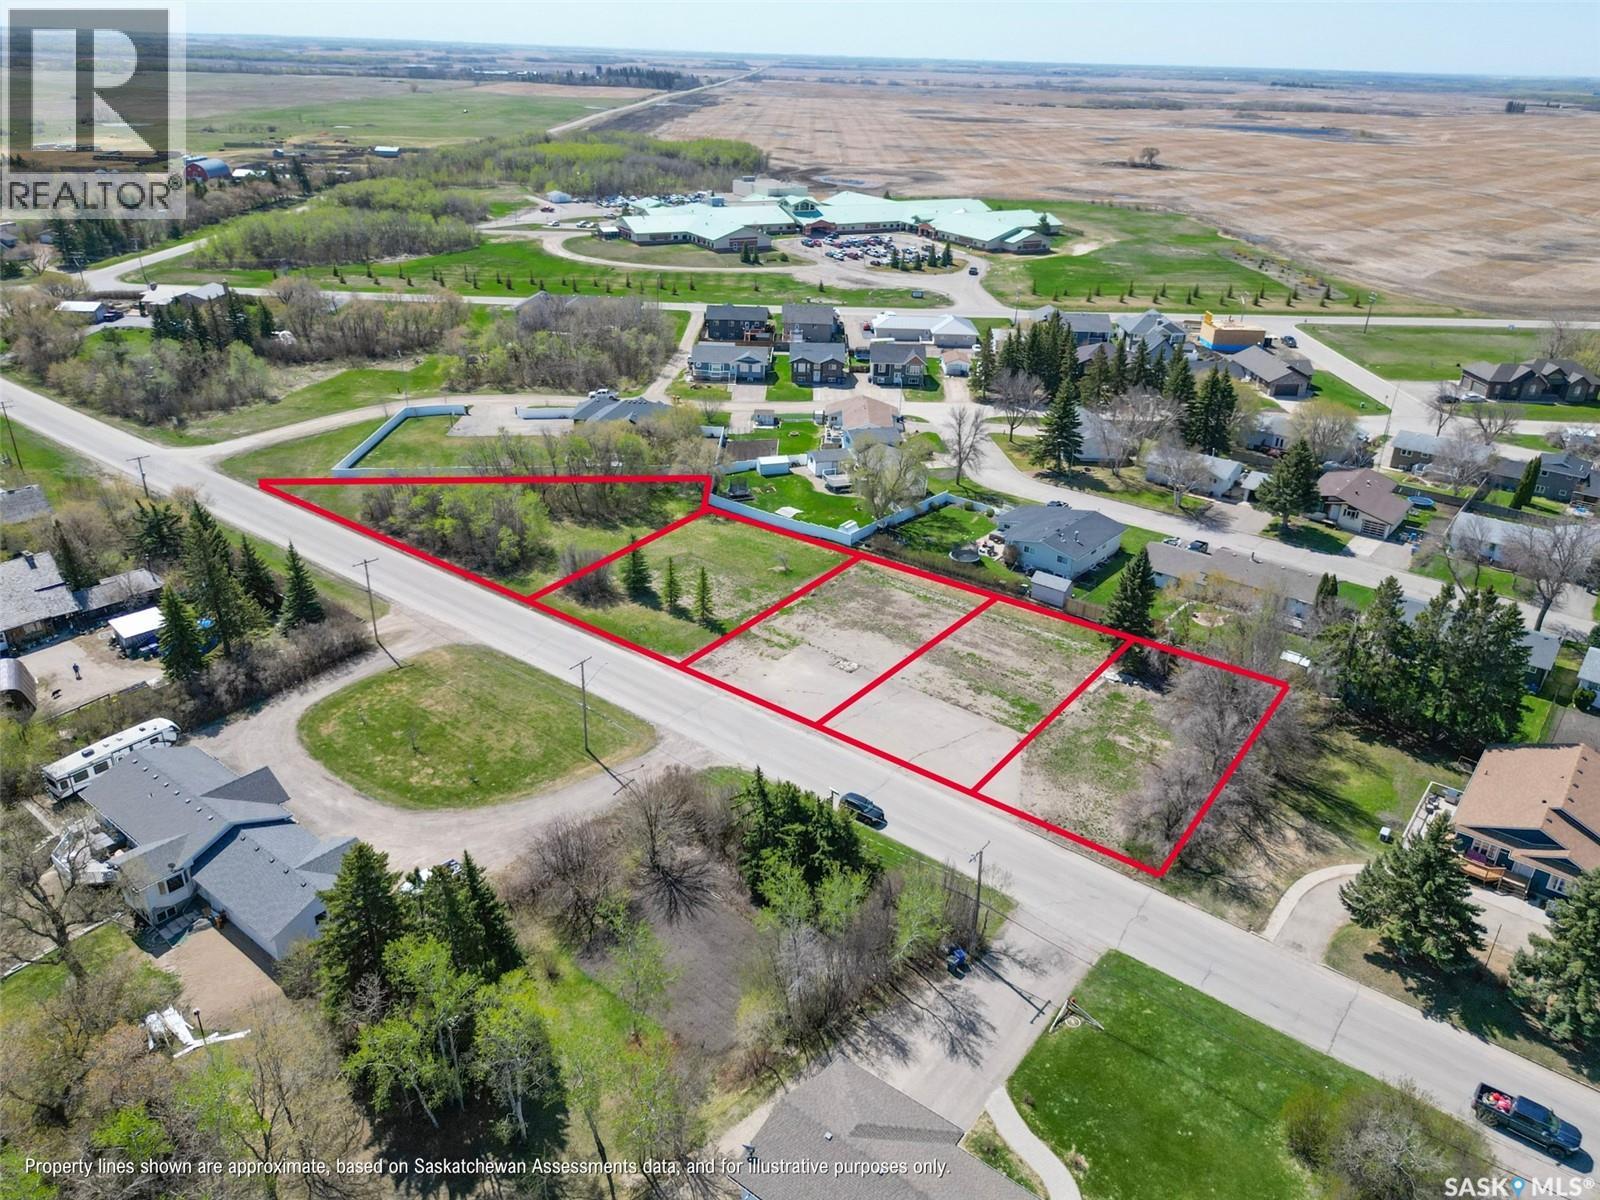
Opportunity awaits with these 5 vacant lots, offering endless potential for development, investment, or the perfect location to build your dream home. Conveniently situated in a desirable area, these lots provide ample space and flexibility for a variety of building plans and future uses. Whether you're looking to expand your real estate portfolio, construct multiple residences, or secure land for future development, this package presents an excellent opportunity. Don't miss your chance to own this unique offering of 5 vacant lots with exceptional potential. (id:62370)
Own a little piece of paradise. This 2nd row lot is irregular shape, larger than many and just waiting for you to build your happy retreat from the City. Located in the new Summerfield Beach development just a short 20 minute drive from North Battleford. Utility hookups to the lot for easy installation and the community is equipped with it's own water system that you can connect to. Stunning views of Murray lake and modern conveniences like groceries and restaurants close by. Don't miss viewing this great building site! (id:62370)
This one of a kind Jasper ski chalet inspired home sits on an expansive six lot property and features an 40' x 60' three-bay garage/shop. Inside there are beautiful hardwood floors, tongue and groove pine ceilings, and stunning floor-to-ceiling windows for tons of natural light. The main floor includes a bedroom, a four piece bathroom, and a laundry area. The loft level primary suite provides a private retreat, complete with a walk-in closet and a three-piece ensuite. The fully finished lower level features a large family room with a wood stove, an additional bedroom, a three-piece bathroom, and a versatile flex room. A dedicated wood storage room includes direct exterior access, making it easy to stock firewood year-round. Designed for relaxation and entertaining, the home also has a dedicated hot tub room and a massive deck overlooking the beautifully landscaped grounds. The property offers abundant green space behind the home, perfect for hosting family and friends, along with a dedicated garden area, mature trees, and extensive landscaping. (id:62370)
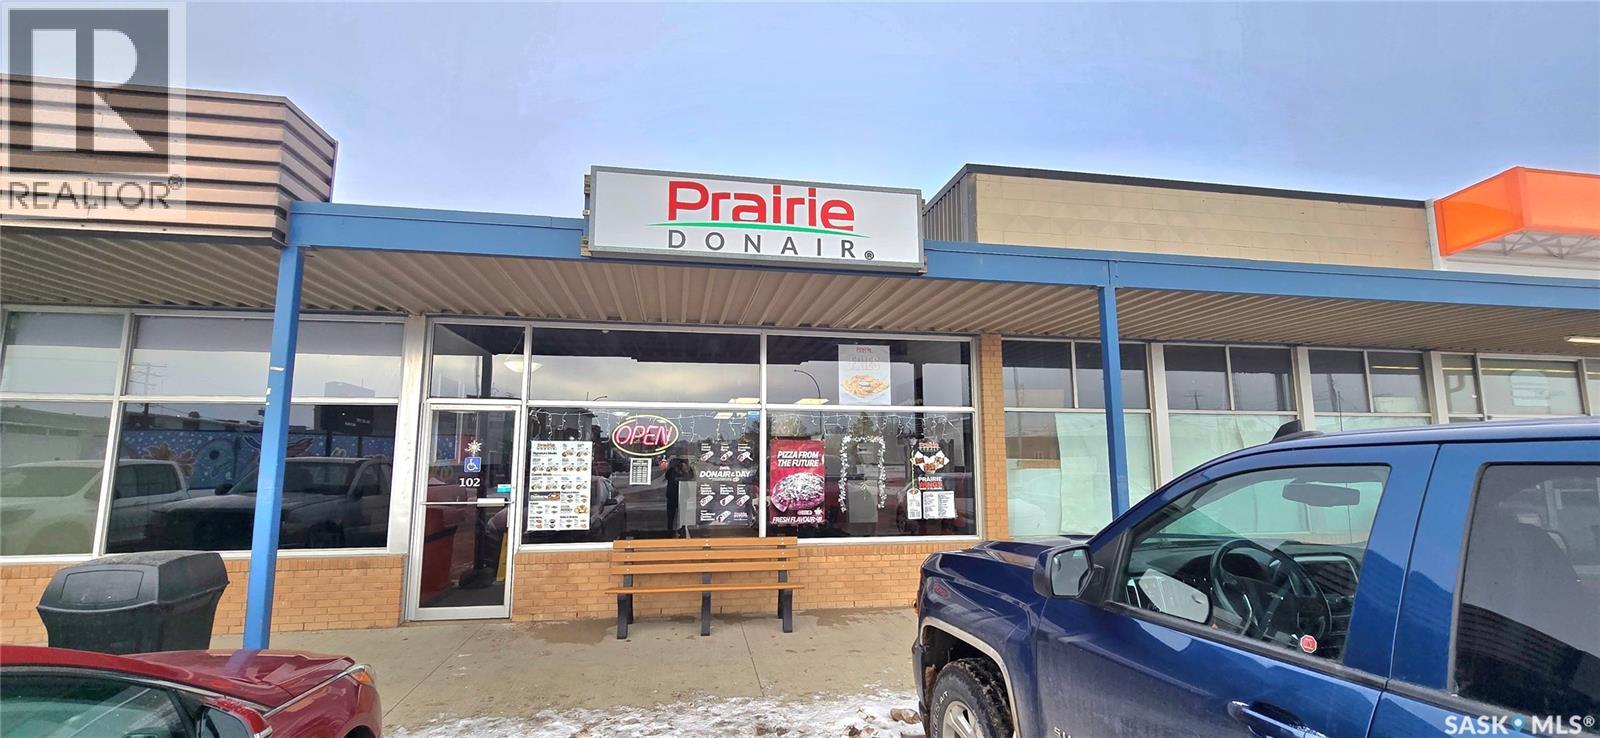
Excellent opportunity to own a well-known Prairie Donair franchise located in the vibrant town of Assiniboia, Saskatchewan. This established business benefits from strong local support, steady customer traffic, and a recognizable brand. The location offers great visibility and convenient access, making it an ideal turnkey opportunity for owner-operators or investors. The Buyer may also have the option to operate an alternative business concept in place of Prairie Donair, subject to landlord and any required approvals. A fantastic chance to step into business ownership in a growing community with limited competition. (id:62370)
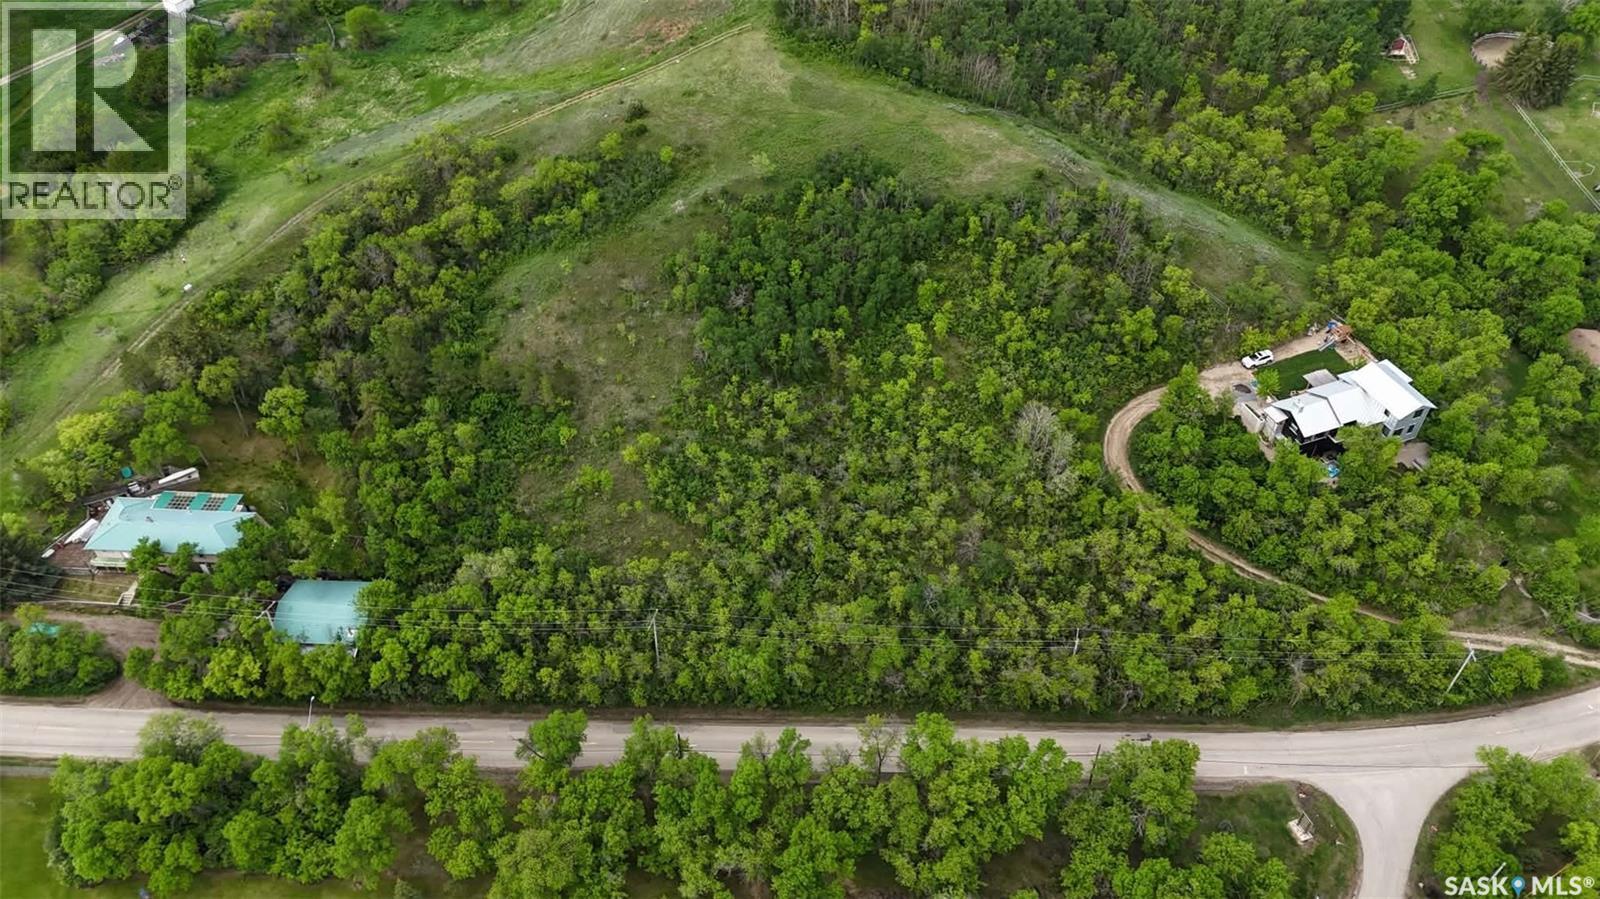
Prime Echo Lake Hillside Lots – Across from B-Say-Tah Beach An incredible opportunity to own two adjoining hillside lots in one of Echo Lake's most desirable locations. Situated directly across Highway 210 from popular B-Say-Tah Beach. this property is within walking distance to the public beach, playground, pickle ball court and common green space. These treed parcels offer the perfect setting to build your dream lake side home, year-round residence, or vacation retreat. Nestled on the hillside among mature trees and natural landscape, the property provides privacy, elevation, and the potential for spectacular lake views. With two lots being sold together, you'll enjoy added flexibility for building, extra space for outdoor living, and the opportunity to create a truly unique lakeside escape. Whether you're planning to build now or invest for the future, opportunities like this are becoming increasingly rare. Don't miss your chance to secure these beautiful adjoining lots in the heart of the Echo Lake community. (id:62370)
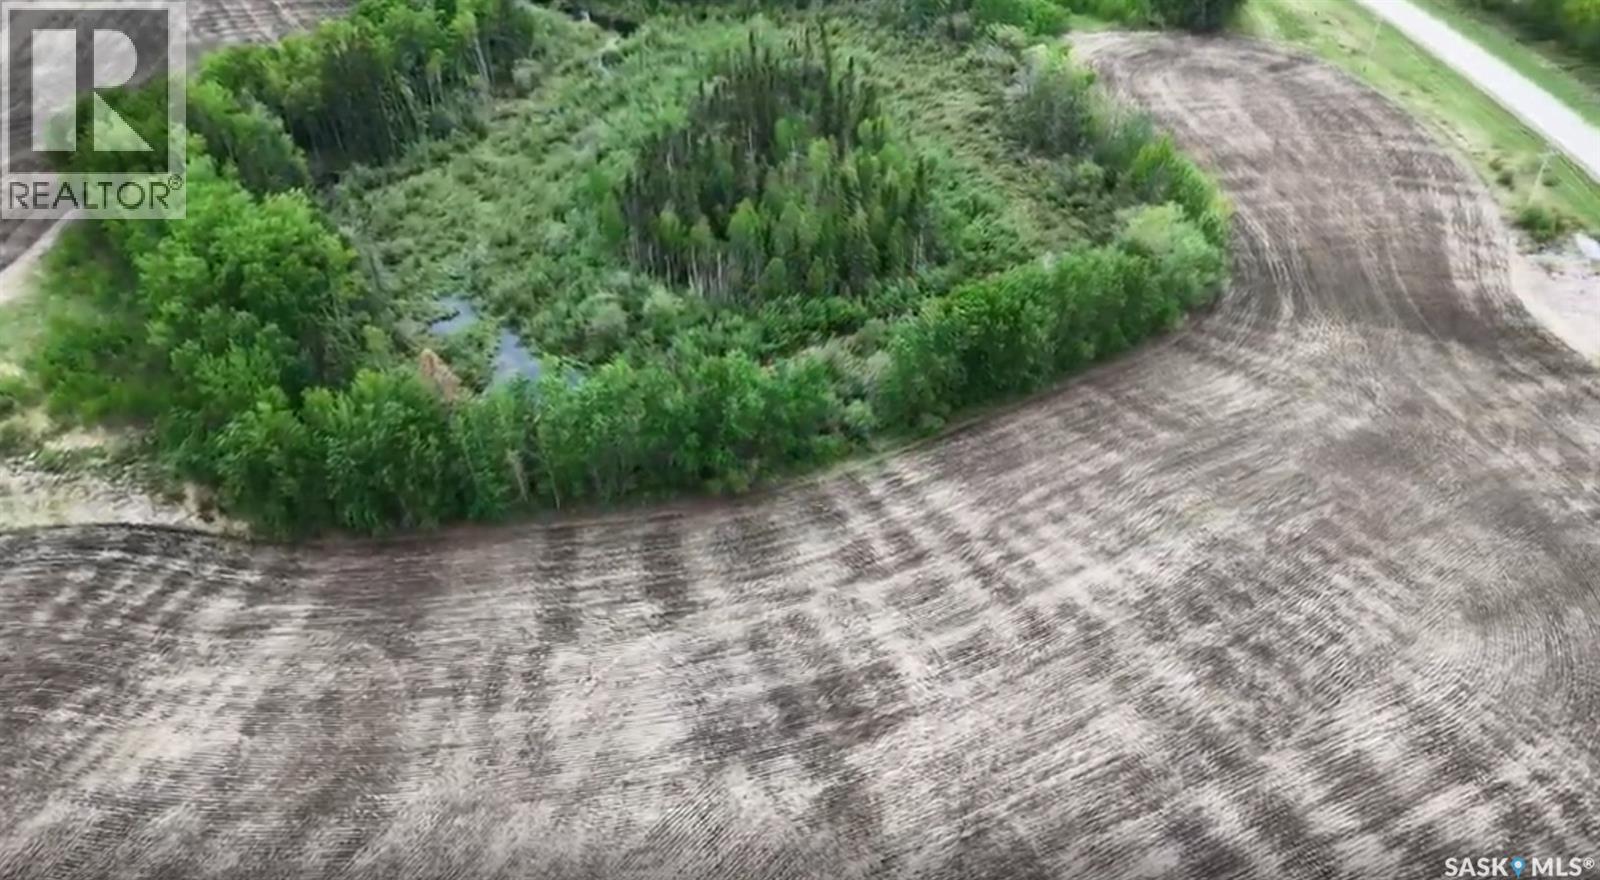
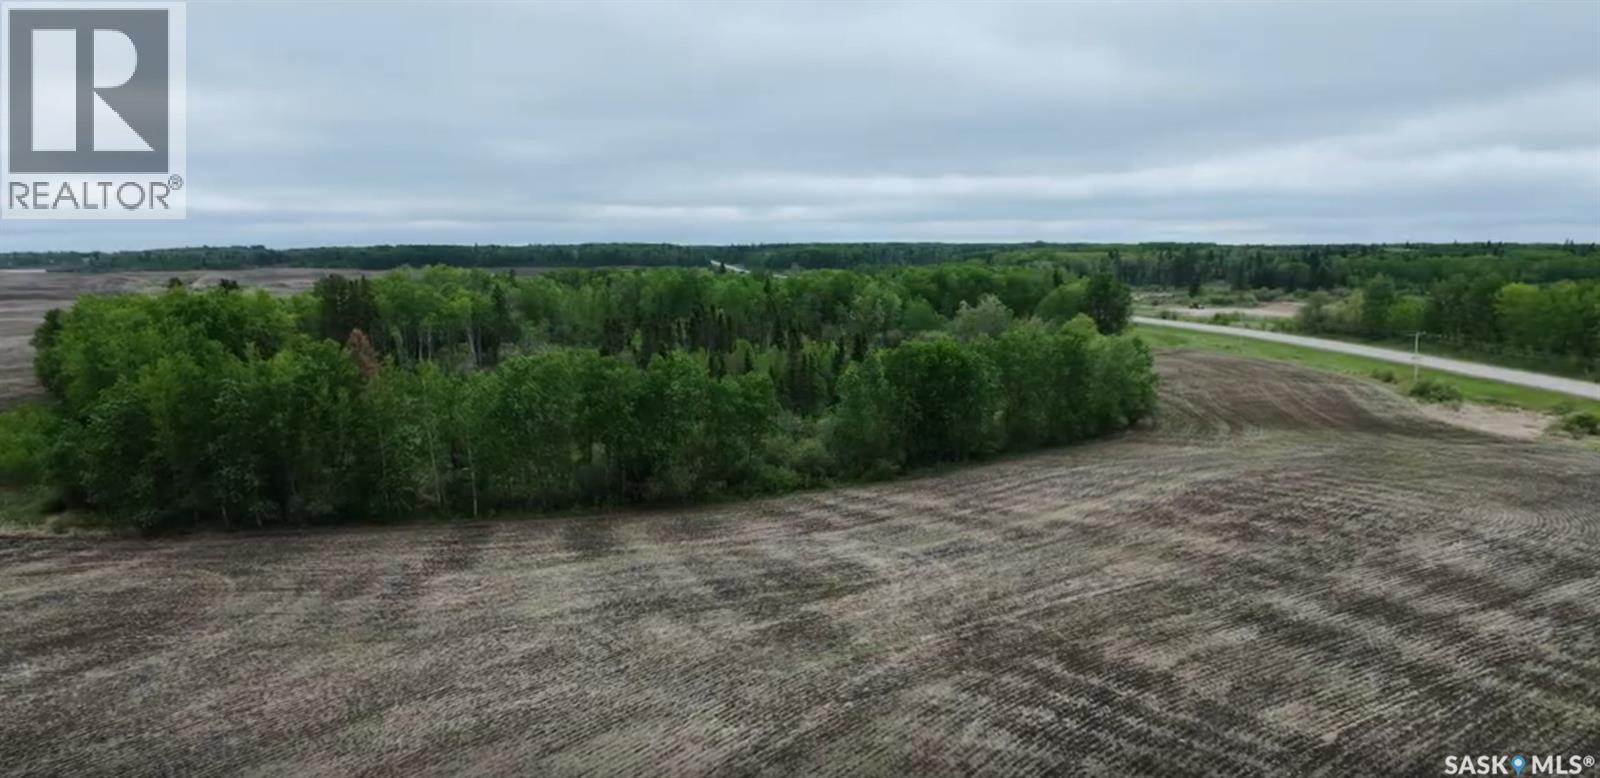
10.78 Acres 2.75 miles from Greenwater Provincial Park. This property could be a great spot for a private getaway close to Greenwater lake. This property has highway and rural road access on the corner of Highway 38 and Elk Ridge Rd. (id:62370)
9.97 Acres 2.75 miles from Greenwater Provincial Park. This property could be a great spot for a private getaway close to Greenwater lake. This property has highway and rural road access on the corner of Highway 38 and Elk Ridge Rd. (id:62370)
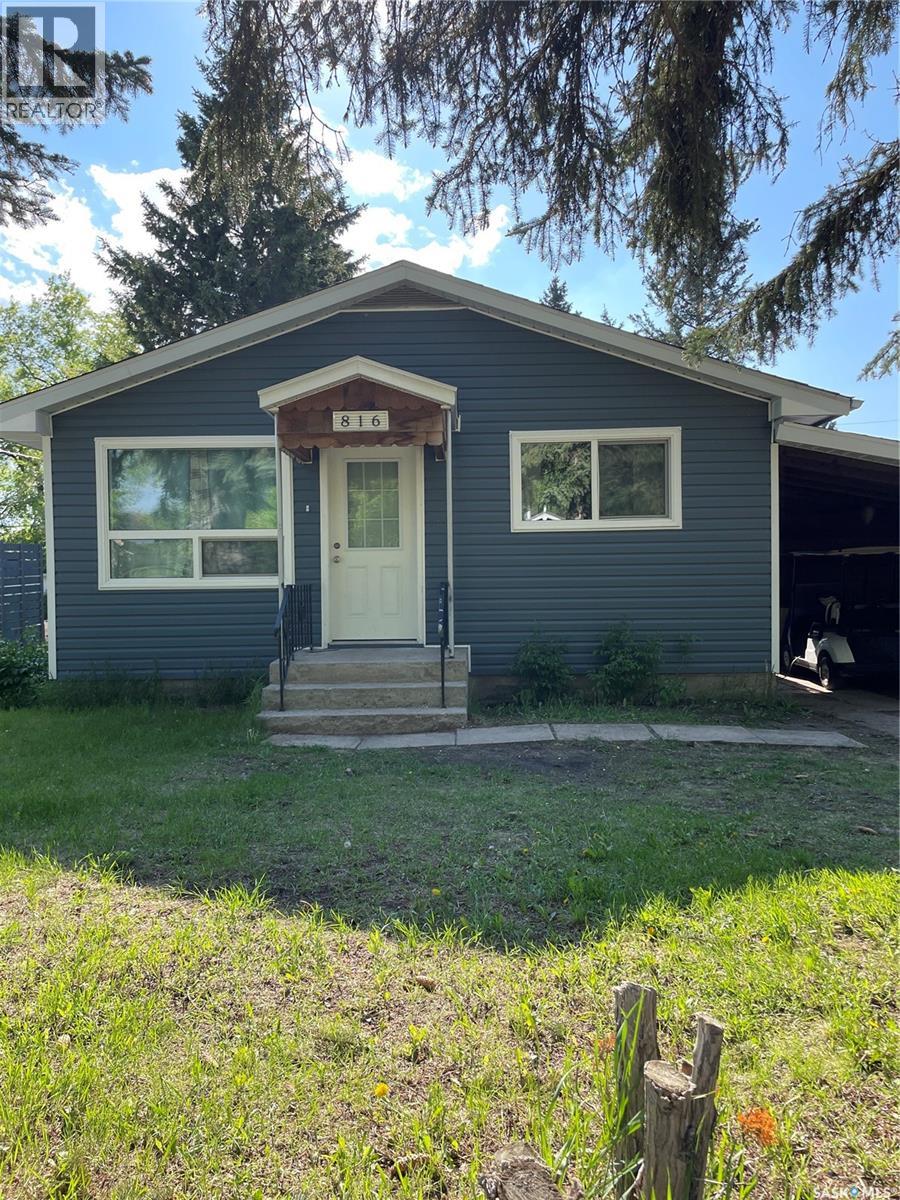
Introducing 816 Southesk Street, This cozy home is a must see! Many renovations have been done in 2021 such as a new furnace, new water heater, new windows, new siding, new exterior insulation, new shingles, and a full renovation in the kitchen and bathroom with new flooring. All the main updates are done! Move in ready to this 3 bedroom 1 bath home with a 11.5 x 15.0 carport built in 1983 to keep your vehicle protected! Perfect for the family with this property located only a block from the K-12 school and walking distance to downtowns amenities. (id:62370)
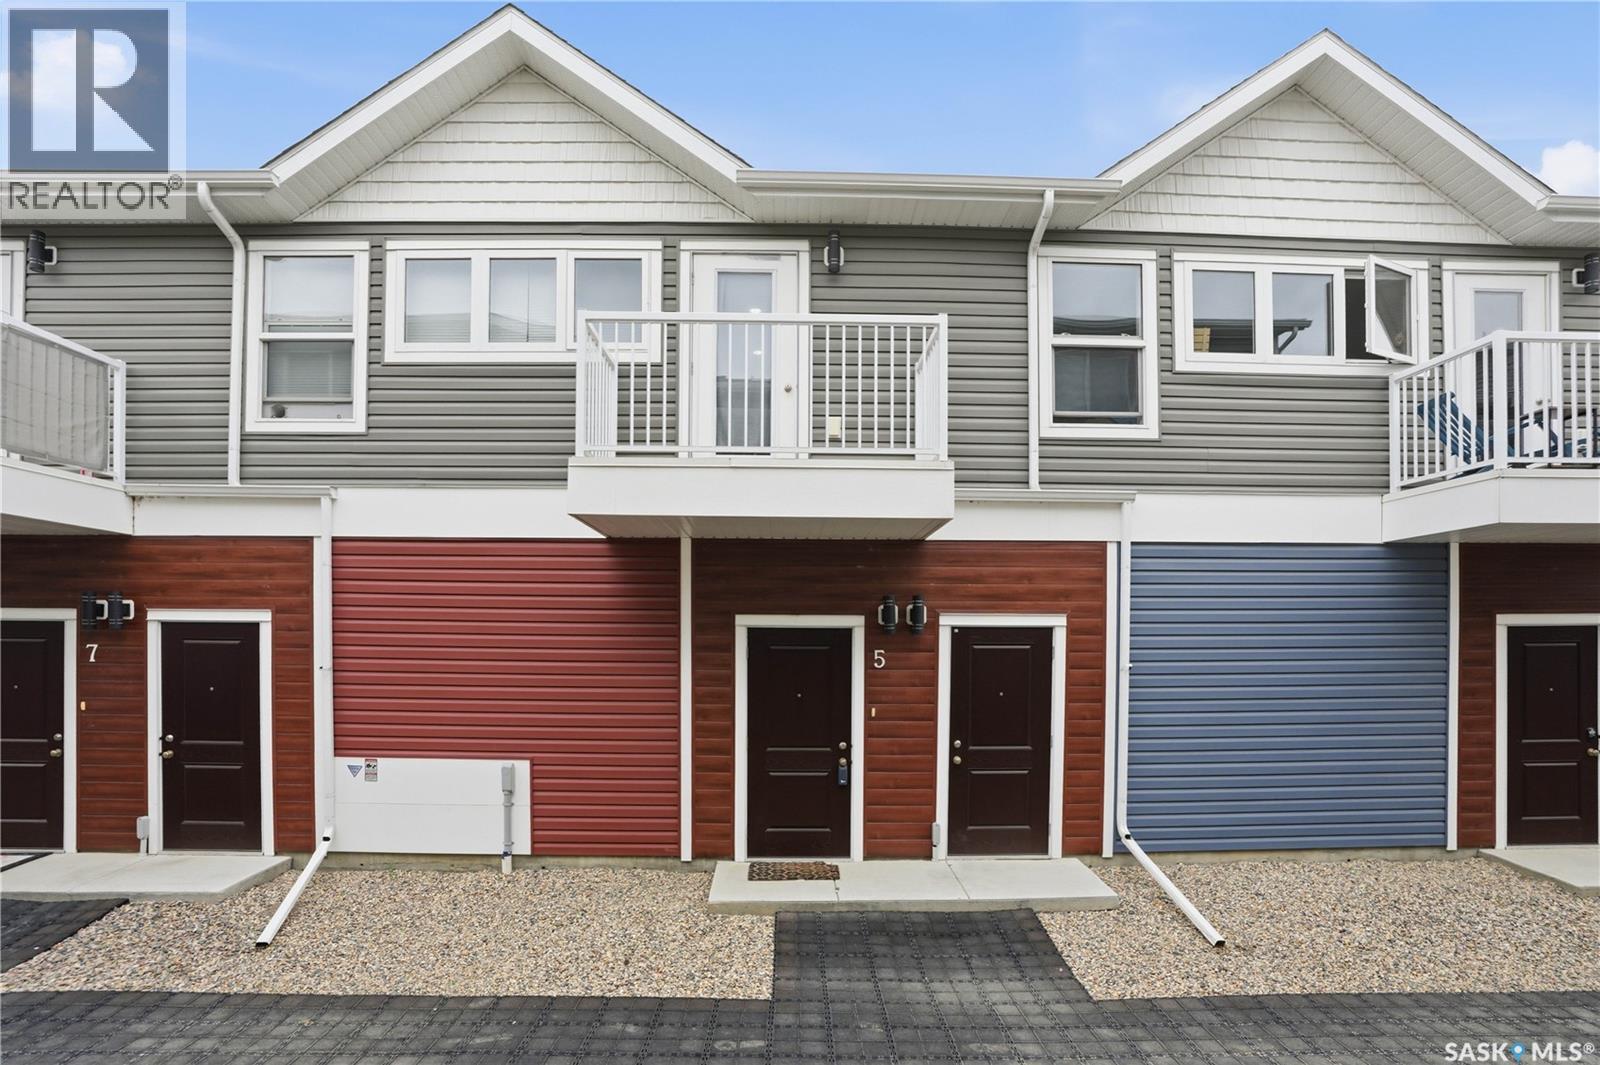
Welcome to this beautifully maintained townhouse, built in 2019 and designed for comfortable, low-maintenance living. Featuring 2 spacious bedrooms, 1 full bathroom and an attached garage. This home offers the perfect combination of convenience and value. The bright, functional layout makes excellent use of space, creating a warm and inviting atmosphere that's ideal for first-time buyers, downsizers, healthcare professionals, or investors. Enjoy the benefits of low condo fees while still having the comfort and privacy of your own home. Located close to the hospital, parks, walking paths, and everyday amenities, you'll appreciate the convenience of having everything you need just minutes away. Whether you're looking to enter the market, simplify your lifestyle, or add a quality property to your investment portfolio, this affordable townhouse is an opportunity you won't want to miss! (id:62370)
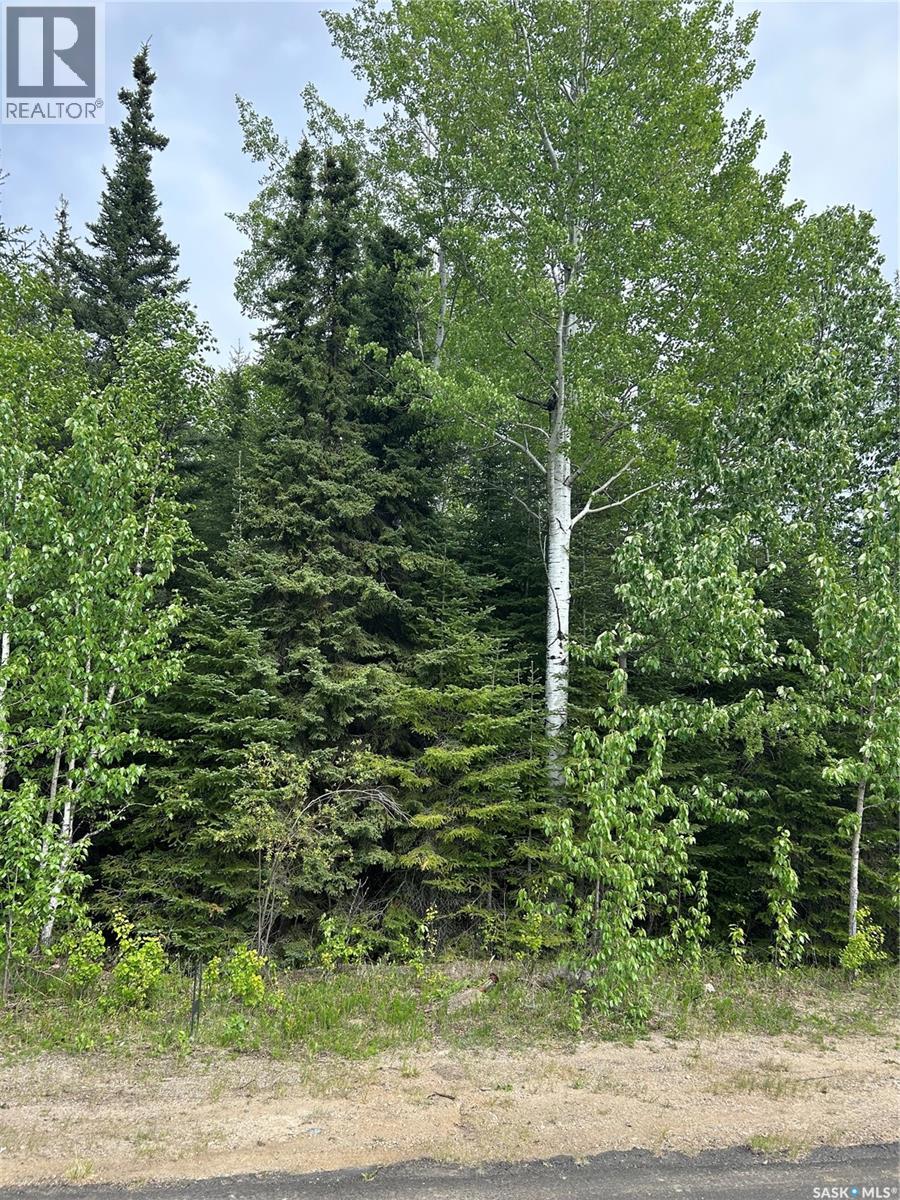
One of the last lots overlooking the pond in the Estates at Elk Ridge. Lots are fully serviced no septic Elk Ridge has Municipal water billed quarterly. Elk Ridge is Saskatchewan's premier all season resort. We are 5 Minutes from Waskesiu Prince Albert National Park, approx 55 minutes from Prince Albert and 2 hours from Saskatoon. We have a championship 27 hole golf course, 2 restaurants, ice cream shop for kids, outdoor playground, zip line, rock climbing, indoor pool, gym, spa. Winter activities cross country skiing, toboggan hill, skating, sleding come check it out!! Copy of condo bylaws and building requirements are available on request (id:62370)
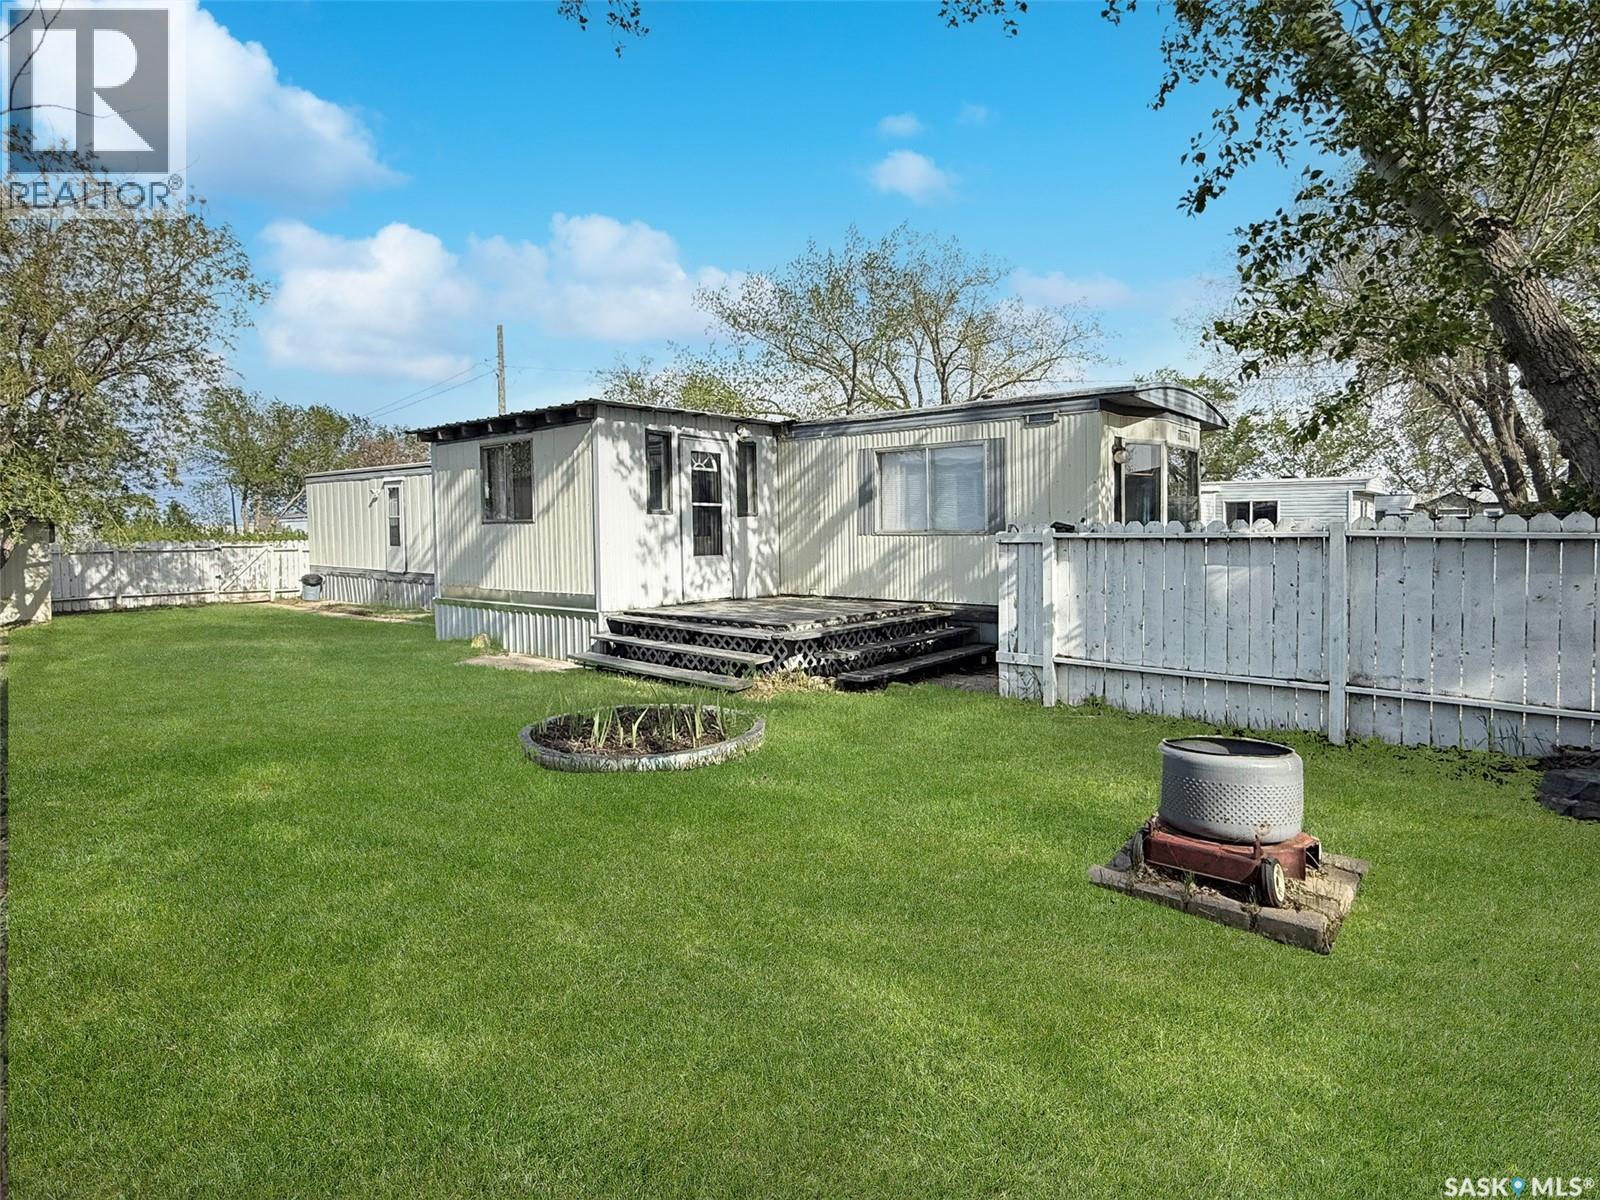
Home ownership doesn’t have to cost a fortune—welcome to #10 Prairie Sun Court. This beautifully updated mobile home has been freshly renovated and is ready for you to move in. From the moment you arrive, you’ll appreciate the curb appeal and outdoor space, including a fenced yard and two decks—one of them covered for added comfort and shade. Step inside to a spacious boot room/mudroom, then into a bright open-concept layout featuring an oversized front living room, a dining area, and patio door access to the covered deck—perfect for relaxing or entertaining. The brand-new kitchen offers modern white cabinetry, ample counter space, excellent storage, and a convenient pantry. Down the hall you’ll find a dedicated laundry area, a renovated 4-piece bathroom, and three bedrooms, including an oversized primary bedroom located at the back of the home for added privacy. Recent updates include new vinyl plank flooring throughout, fresh paint, and improvements to key mechanicals including the furnace and wall A/C unit. There’s also plenty of parking available both in the front and the back. Located in the Prairie Sun Court mobile home community on the west side of Swift Current, this is a fantastic option whether you’re downsizing, purchasing your first home, or looking for an affordable lifestyle upgrade. Message for more information or to book your private viewing. (id:62370)
Build Your Dream Lake Home at Saskatchewan Beach – Prime Triple-Lot Package! Don't miss this incredible opportunity at Saskatchewan Beach on Last Mountain Lake! This massive triple-lot package totals over 18,000 sq ft (150' x 120' / 0.42 acres), offering the ultimate canvas to build your custom dream home or sprawling cottage retreat. Nestled in a peaceful setting just 35 minutes from Regina, this expansive property combines stunning lake views with unparalleled peace of mind, backed by an older geotech report showing building sites on the property (note that an updated geotech within 12 months will need to be completed when applying for a new building permit). The rare size of these three side-by-side lots grants you the freedom and flexibility to design a large-footprint home, a detached garage for all your water toys, or a beautifully landscaped private outdoor oasis. The location is a true paradise for lake lovers, situated just a short stroll from the main public beach and boat launch, and only half a block from rentable boat slips. Saskatchewan Beach is a highly desirable resort community featuring two public beaches and a community hall available for rent. For everyday conveniences, you are just minutes away from your neighbours in the nearby town of Silton, which offers a local grocery store, Co-op card lock, convenience store with grocery & liquor, car wash, laundromat, post office, and two restaurants! Don't miss this exceptional chance to secure a massive piece of paradise on Last Mountain Lake. Call today for more details! (id:62370)
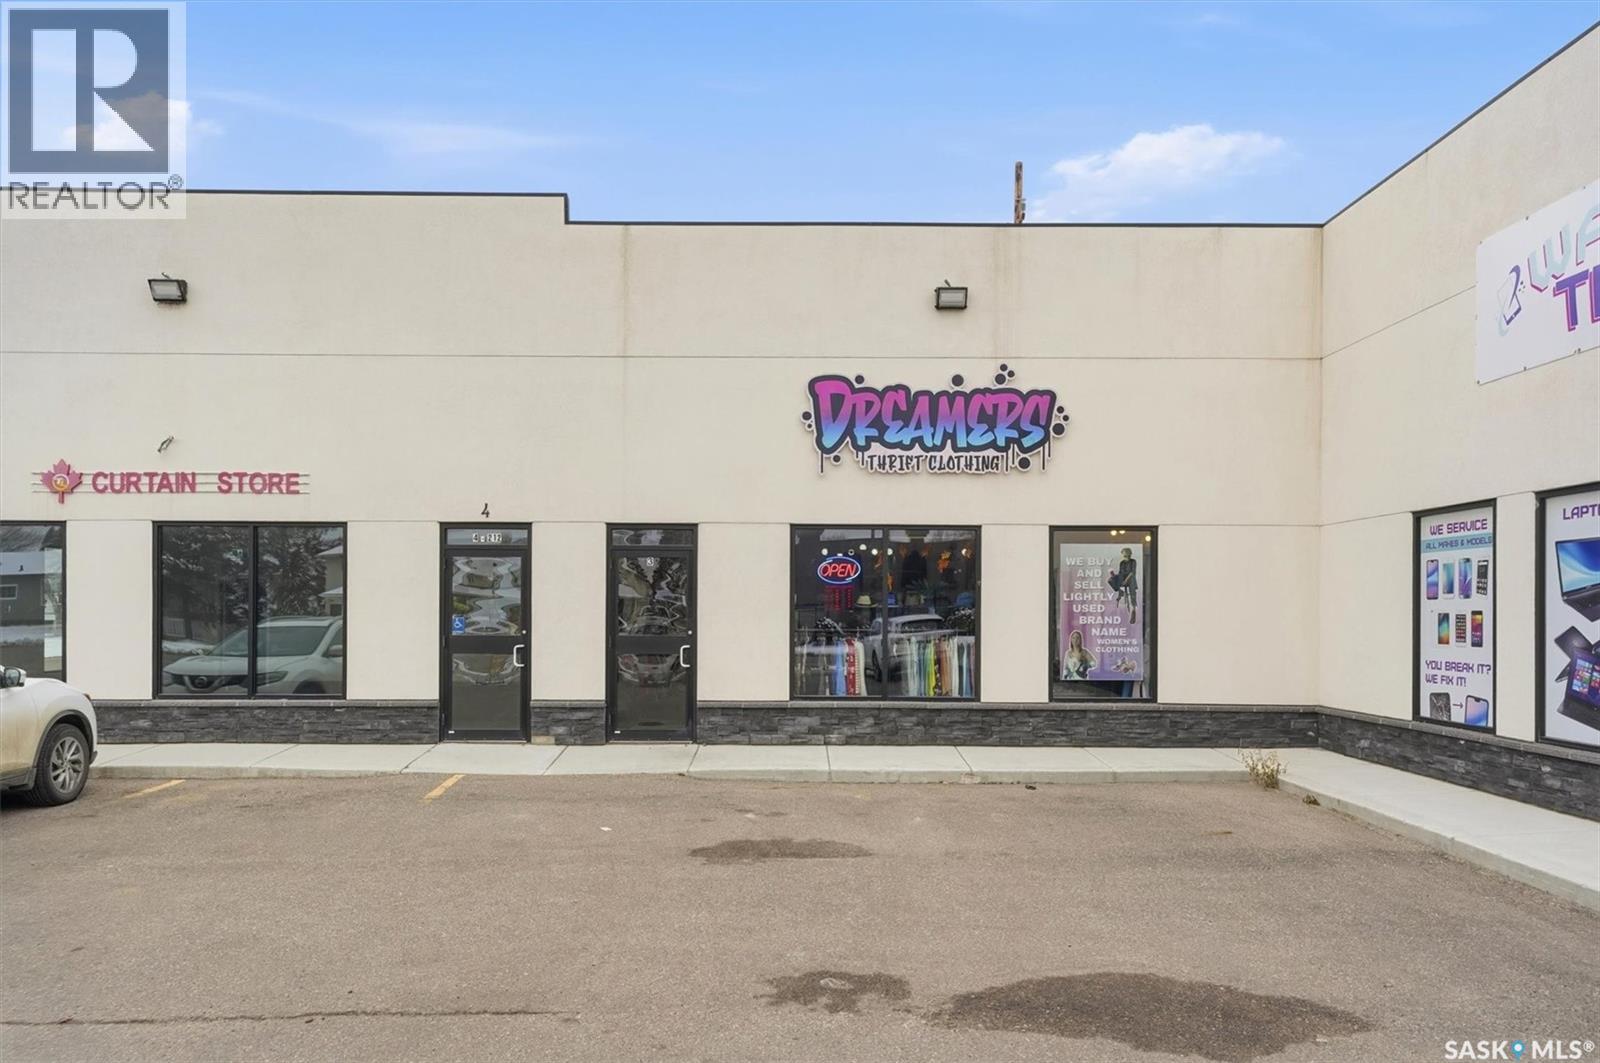
Investment Opportunity in the rapidly growing city Warman, SK! Secure your future with this 1,118 sq ft space located right in a high-traffic strip mall on Central Street. Boasting excellent exposure to consistent vehicle and pedestrian traffic, this property is a truly passive investment, featuring a reliable, established tenant already locked into a long-term lease. This property is ideal for investors looking to capitalize on Warman's booming commercial real estate market and rapid population growth. (id:62370)
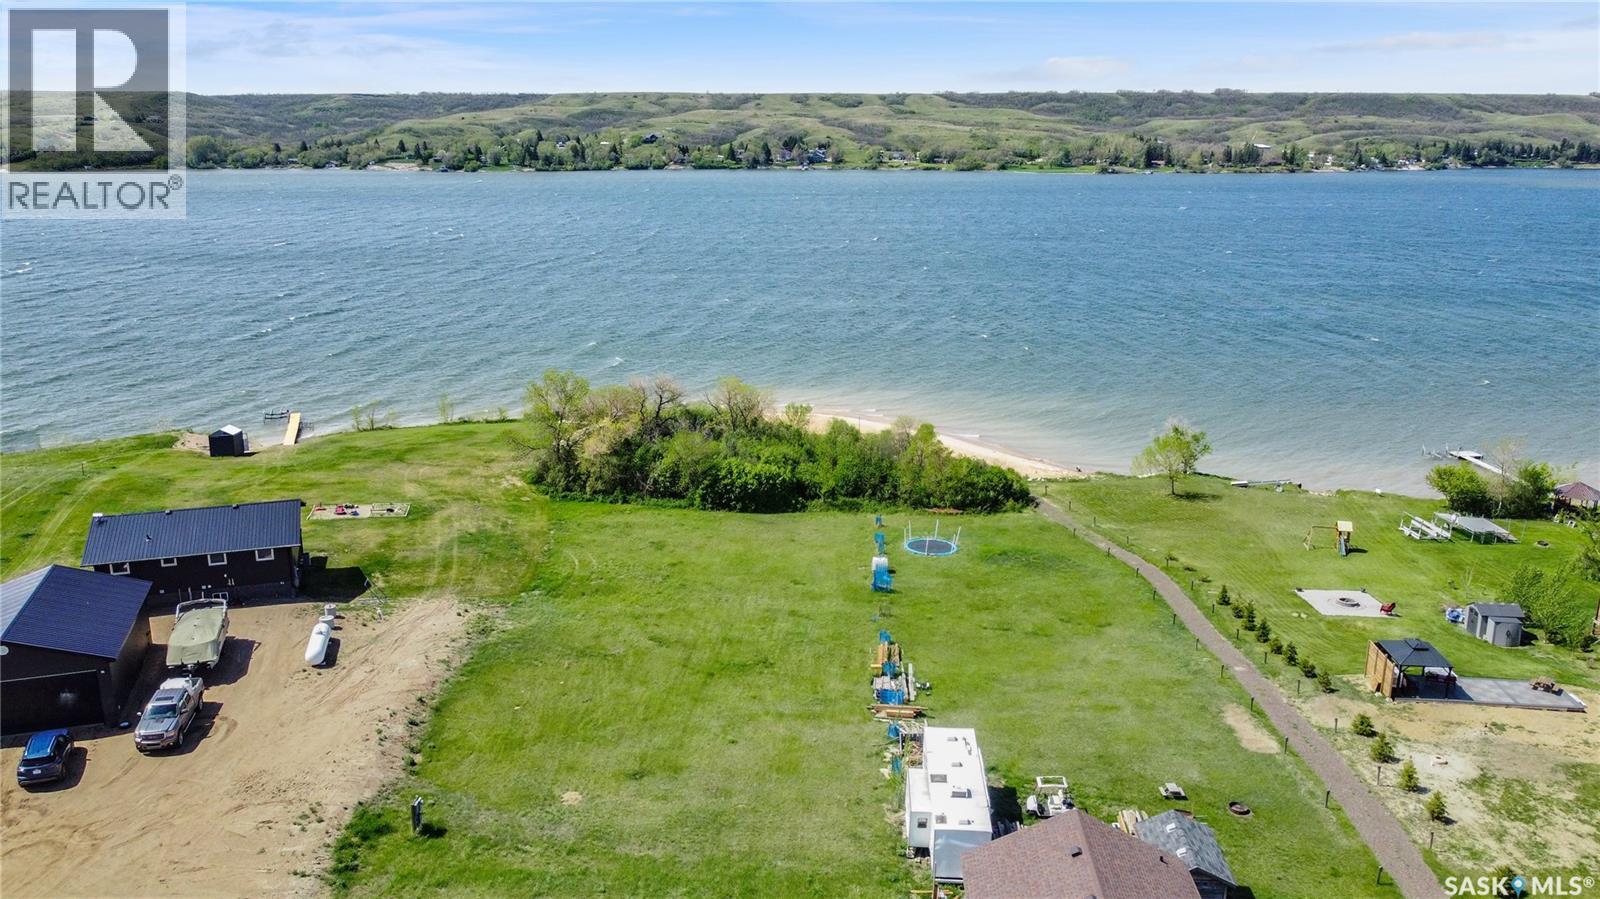
EXPERIENCE THE BEAUTY OF LAKEFRONT at Buffalo Pound Northshore Resorts! Escape the hustle and bustle of city life and build your lake home in this exceptional resort community located on the sought-after Northshore of Buffalo Pound Lake. Whether you envision a peaceful lake retreat, a year-round residence, or the perfect family getaway, this premium lakefront lot offers an incredible opportunity to create the lifestyle you’ve always wanted. At Buffalo Pound Northshore Resorts, you’re not just purchasing a lot, you’re investing in a vibrant lake community surrounded by natural beauty and endless recreation. Residents enjoy outstanding resort-style amenities including a private beach, boat launch & marina, scenic shoreline access, residents-only swimming pool, playgrounds, bike tracks, community gathering areas, and over 10 km of trails perfect for walking, biking, and exploring nature. Enjoy outdoor activities for all ages with frisbee golf, horseshoe pits, bocce courts, and a community fire-pit area designed for making unforgettable memories with family and friends. Convenient washroom and shower buildings add to the comfort and accessibility of this incredible development. Wake up to breathtaking lake views, enjoy boating and water sports, and embrace the relaxed lifestyle that Buffalo Pound Lake is known for. This is your chance to secure a premium lakefront property in one of Saskatchewan’s premier resort communities. Build your future at Buffalo Pound Northshore Resorts today! This lot and other lakefront lots are available. Call for details on pricing & availability, to book a tour and visit https://buffalopoundnorthshoreresorts.ca/lakefront-lots-for-sale/ for more information and frequently asked questions. (id:62370)
EXPERIENCE THE BEAUTY OF LAKEFRONT at Buffalo Pound Northshore Resorts! Escape the hustle and bustle of city life and build your lake home in this exceptional resort community located on the sought-after Northshore of Buffalo Pound Lake. Whether you envision a peaceful lake retreat, a year-round residence, or the perfect family getaway, this premium lakefront lot offers an incredible opportunity to create the lifestyle you’ve always wanted. At Buffalo Pound Northshore Resorts, you’re not just purchasing a lot, you’re investing in a vibrant lake community surrounded by natural beauty and endless recreation. Residents enjoy outstanding resort-style amenities including a private beach, boat launch & marina, scenic shoreline access, residents-only swimming pool, playgrounds, bike tracks, community gathering areas, and over 10 km of trails perfect for walking, biking, and exploring nature. Enjoy outdoor activities for all ages with frisbee golf, horseshoe pits, bocce courts, and a community fire-pit area designed for making unforgettable memories with family and friends. Convenient washroom and shower buildings add to the comfort and accessibility of this incredible development. Wake up to breathtaking lake views, enjoy boating and water sports, and embrace the relaxed lifestyle that Buffalo Pound Lake is known for. This is your chance to secure a premium lakefront property in one of Saskatchewan’s premier resort communities. Build your future at Buffalo Pound Northshore Resorts today! This lot and other lakefront lots are available. Call for details on pricing & availability, to book a tour and visit https://buffalopoundnorthshoreresorts.ca/lakefront-lots-for-sale/ for more information and frequently asked questions. (id:62370)
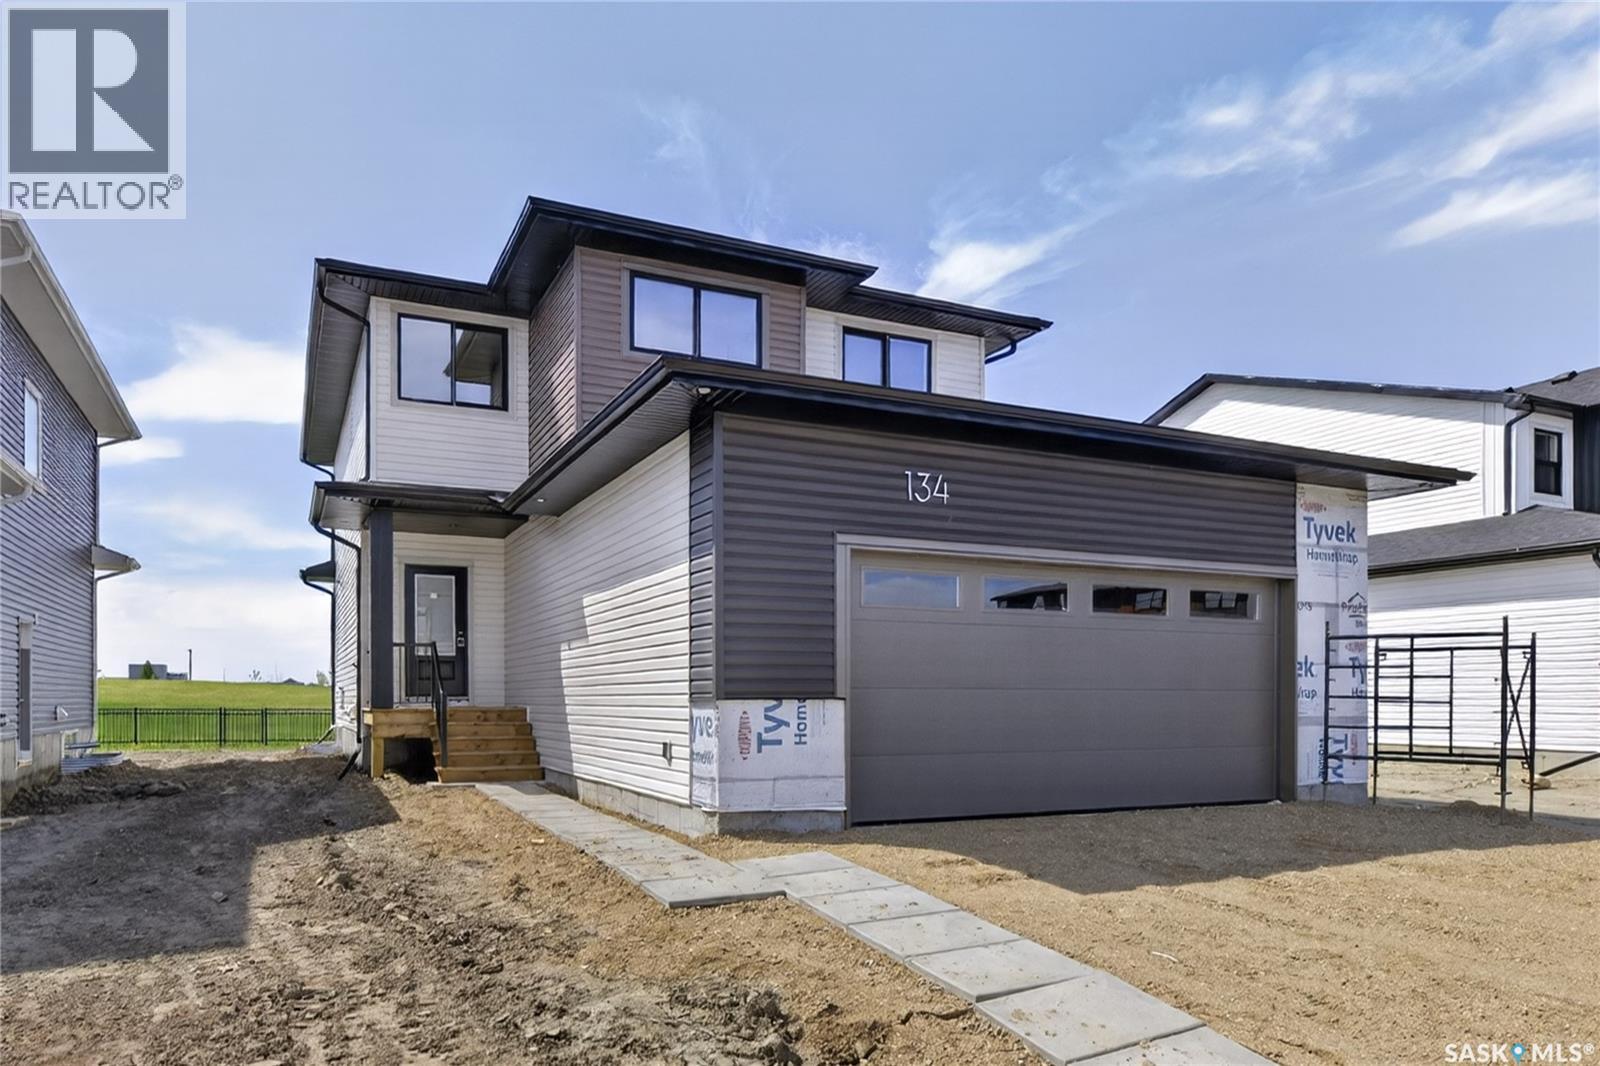
Welcome to the "Forbes" model by North Ridge Development Corporation located at Lake Vista in Martensville! This green space backing 1,968 sq. ft. two-story home has been built on a 50' wide lot with an oversized garage, concrete driveway, front landscaping, and a treated wood deck w/ aluminum railing. With 3 spacious bedrooms, 2.5 bathrooms, and an inviting interior bonus room, this floorplan is ideal for a growing family. Plus, a side entrance to a basement offering the potential for a future basement suite. The amazing kitchen features a full wall of cabinets, providing ample storage and a sleek, modern look. A walk-in pantry adds even more convenience, making meal prep and organization a breeze. Upstairs, you’ll find a well-placed laundry room, making it easy to stay on top of chores. With its thoughtful design and premium features, this home is perfect for both everyday living and entertaining. Saskatchewan New Home Warranty. GST/PST included in purchase price with any rebates to builder. Saskatchewan Home Warranty Premium Coverage. *Home is now complete and ready for possession* Call to View! (id:62370)
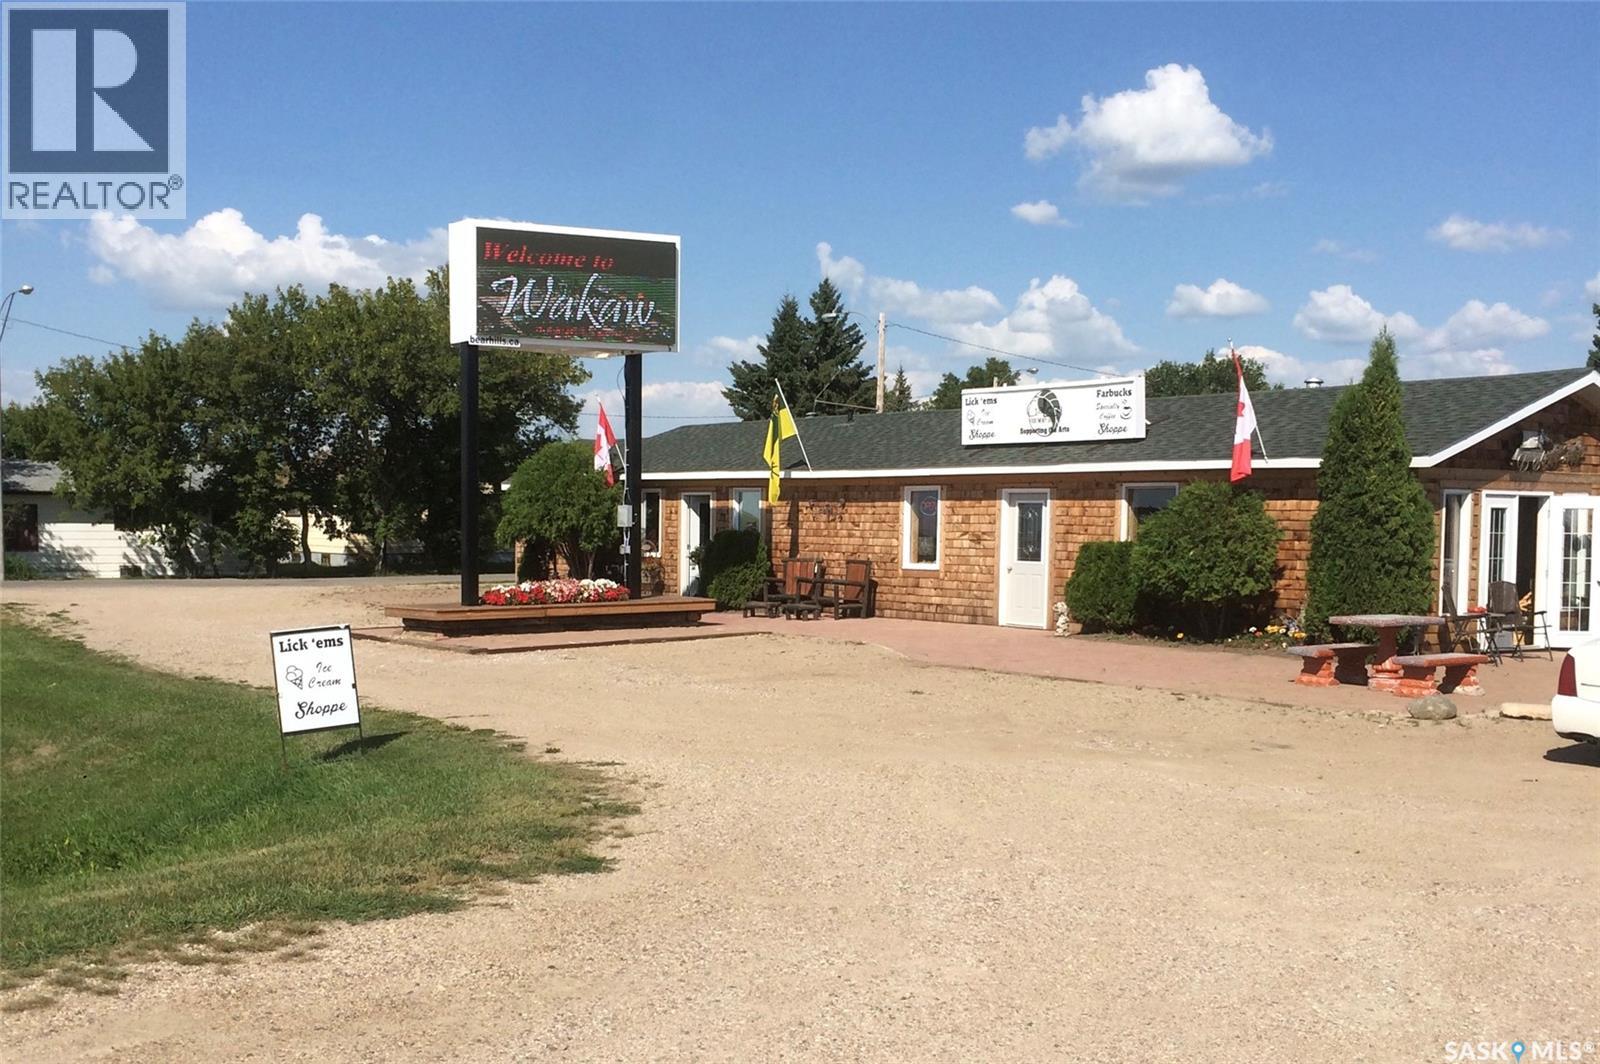
Prime Highway Opportunity in Wakaw Positioned along busy Highway 2 at one of the most prominent entry points into Wakaw, this highly visible property offers exceptional exposure and multiple revenue opportunities. Whether you're an investor, entrepreneur, or owner-operator, this versatile property combines income generation, flexibility, and outstanding highway frontage. The property currently benefits from established tenants, providing immediate income, and features a privately owned freestanding digital advertising sign. Professionally managed by an advertising company, the sign generates existing revenue with significant upside potential through additional advertising placements and expanded utilization. The approximately 1,418 sq. ft. building is approved for residential use and offers a functional open-concept layout that includes a kitchen area, bedroom or private office, storage room, and a full 4-piece bathroom. This adaptable space is ideal for residential occupancy, rental income, home-based business operations, or an owner-occupied commercial venture. Opportunities like this are rare—offering strong highway exposure, multiple income streams, excellent visibility, and flexible usage options all in one property. Perfect for those looking to establish a business presence, expand an investment portfolio, or capitalize on a high-traffic location. Contact an agent today. (id:62370)
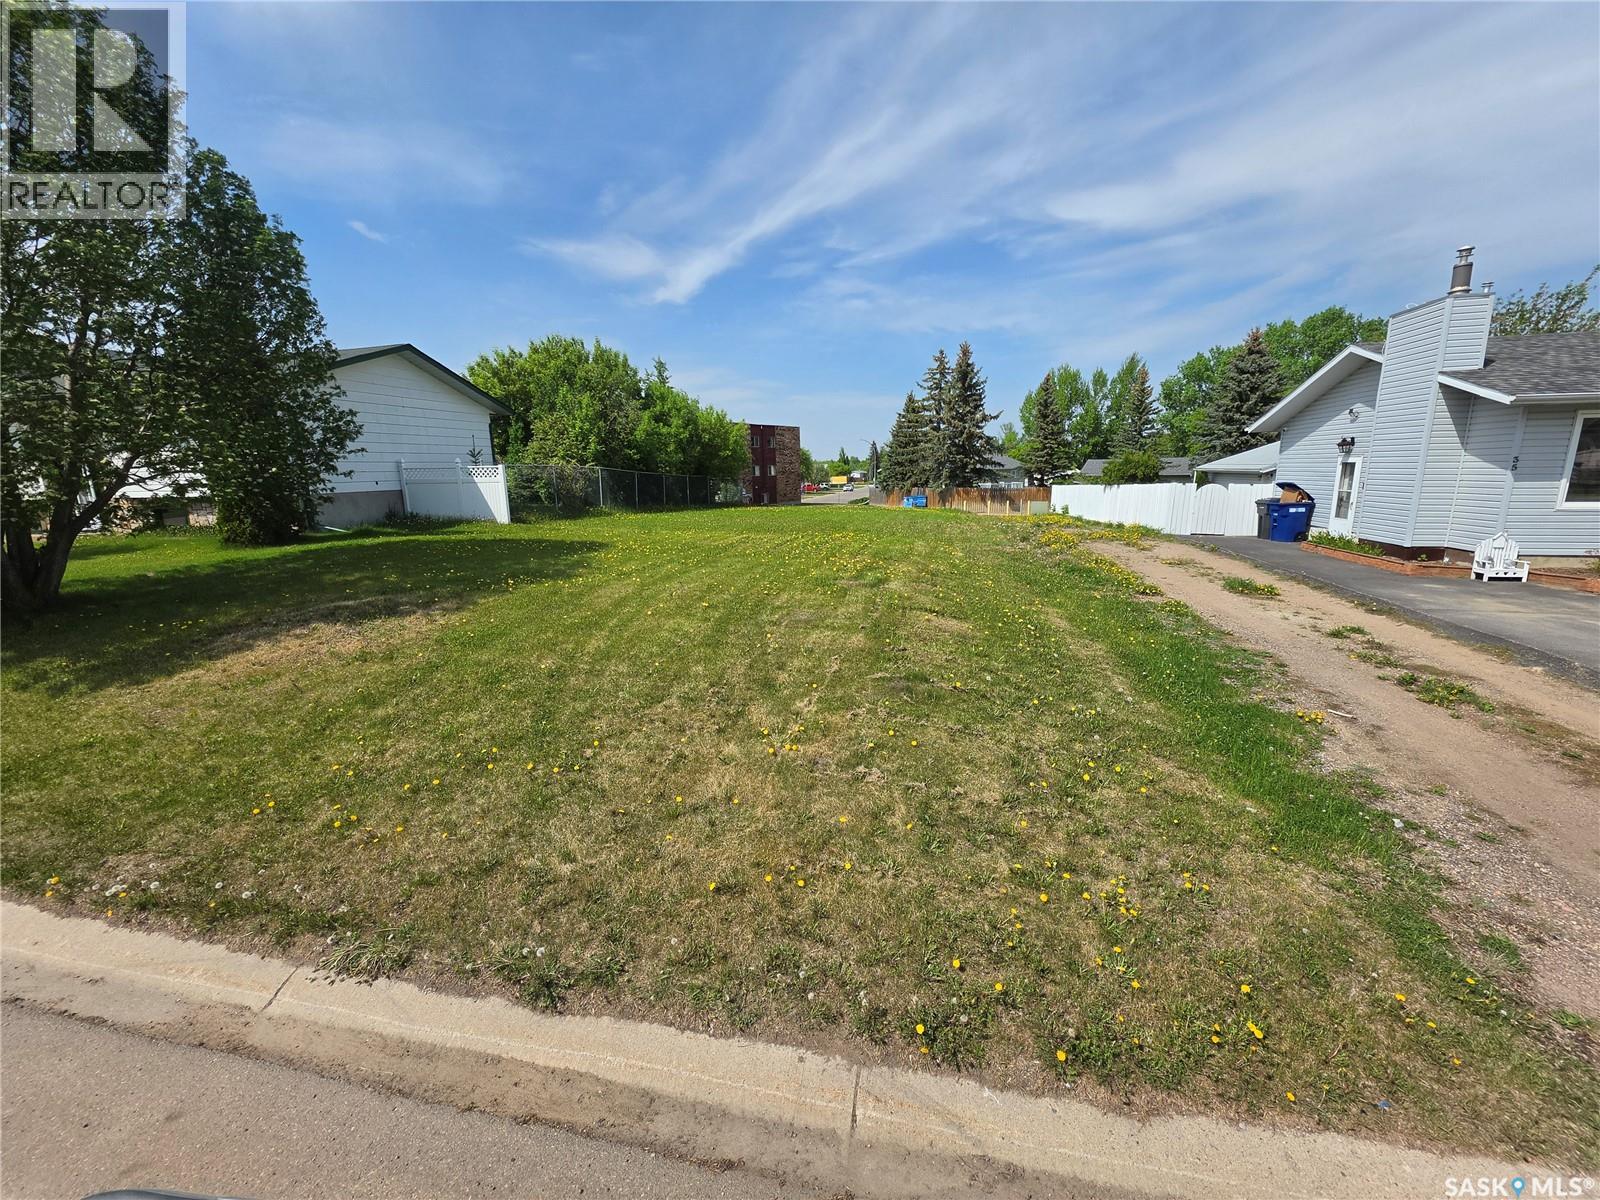
Large lot in an established neighborhood, ready for development! Dunfield Crescent is in a family-friendly location, close to schools, parks, and the hospital. Call your preferred realtor for more information. (id:62370)
Discover the perfect balance of country living and city convenience with this 5.82-acre parcel located just a mile north of Weyburn. Set against a backdrop of lush green pasture, this property offers wide open space to build the home, shop, or small hobby farm you’ve always wanted. Services including power, natural gas, and city water are located across the access road next to the property and can be easily brought in, making development straightforward and cost-effective. Whether you're looking for a quiet place to put down roots or seeking land with long-term potential, this scenic acreage offers the space, privacy, and flexibility to bring your vision to life and all within minutes of city amenities. (id:62370)
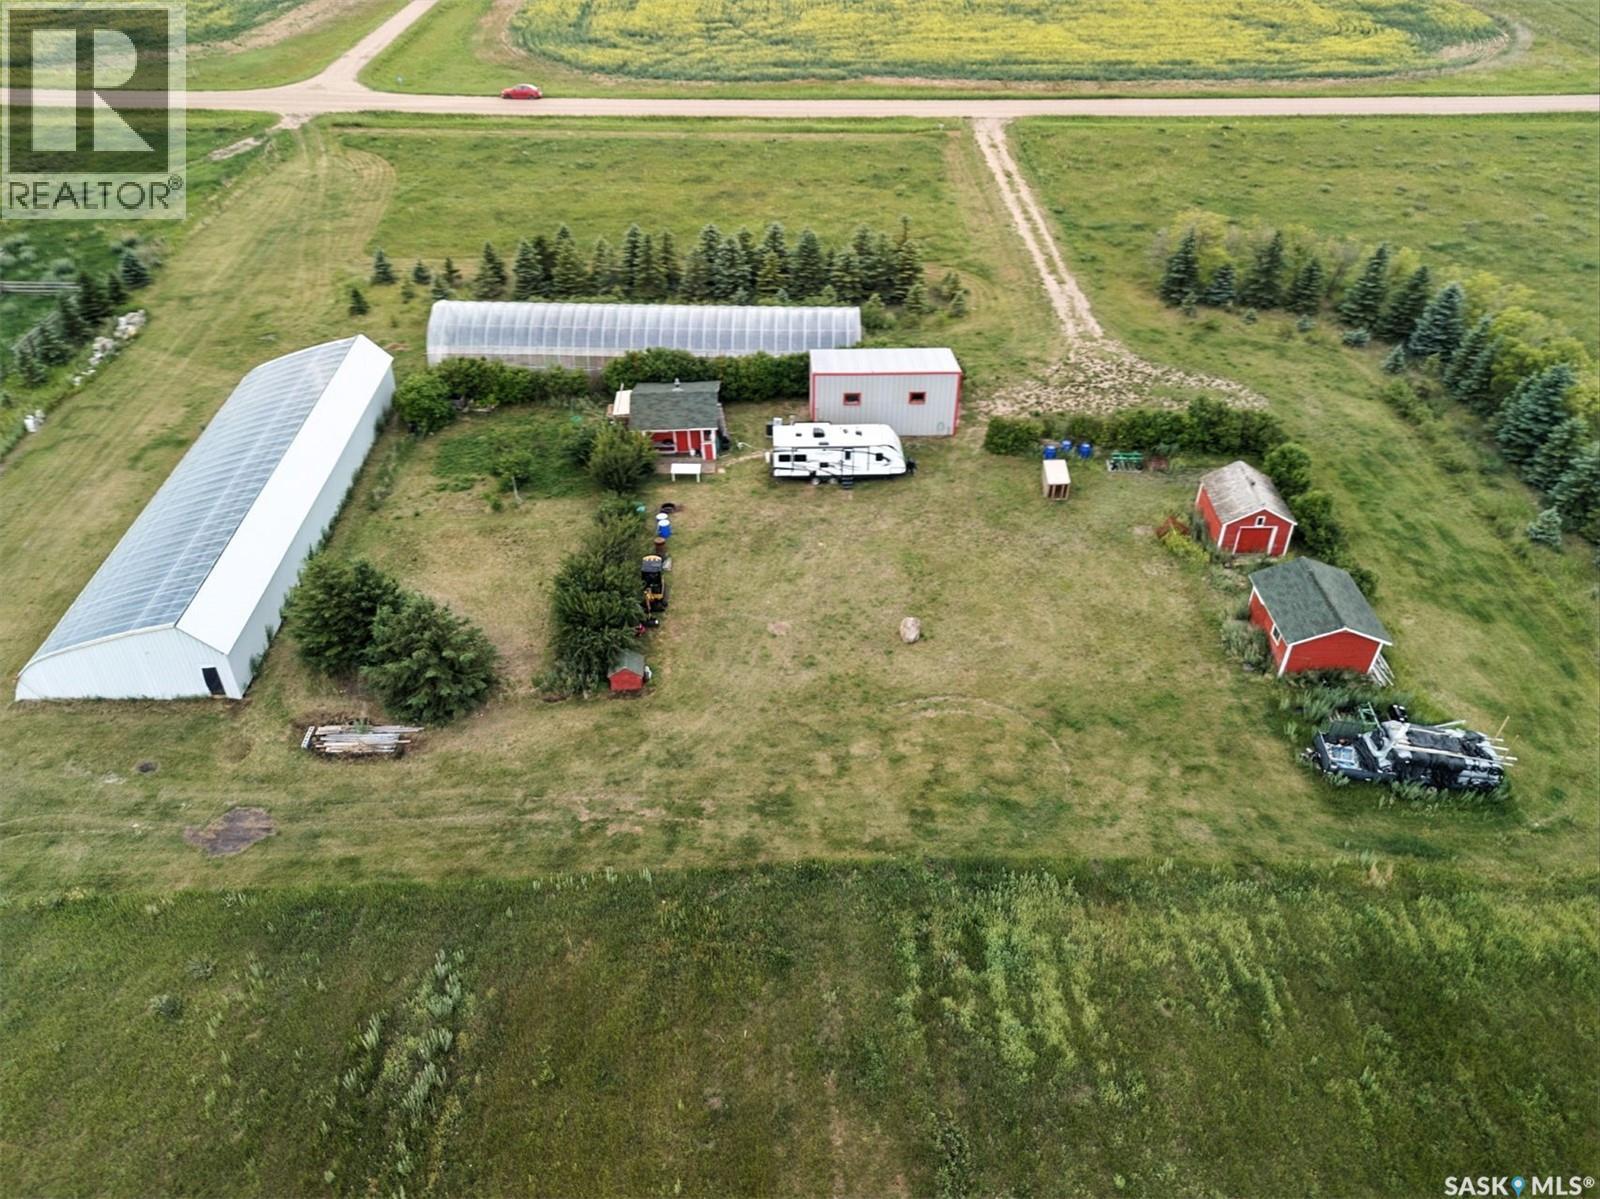
This exceptional 9.8-acre flat agricultural-residential parcel is located just 12 minutes northwest of Saskatoon’s North Costco, offering both immediate utility and long-term investment potential. Situated within the city’s future urban development plan and close to the upcoming Ring Road and arterial expansions, the area has seen rising land values driven by infrastructure growth and regional potash resource potential. The property is set up for the establishment of an Intensive Agriculture-Horticulture operation (with permit and rarely granted approval). It features two greenhouses valued at approximately $100,000 (approximately 6,000 square feet for two combined & professionally designed specifically for Saskatchewan’s climate condition), a 30’ x 16’ x 12’ quonset/shop large enough to house a tractor, and three additional outbuildings for storage. Utilities include electricity already in use, an 85-foot water well, and gas line access is nearby. The land is surrounded by mature windbreak trees, offering privacy and natural protection. Mineral rights are included, with a potential standalone value of $30,000–$50,000+, and pending compensation remains unclaimed. Whether for farming, building, or commercial ventures, this property offers excellent views, strong upside potential, and a rare blend of infrastructure, income opportunity, and development appeal. (id:62370)
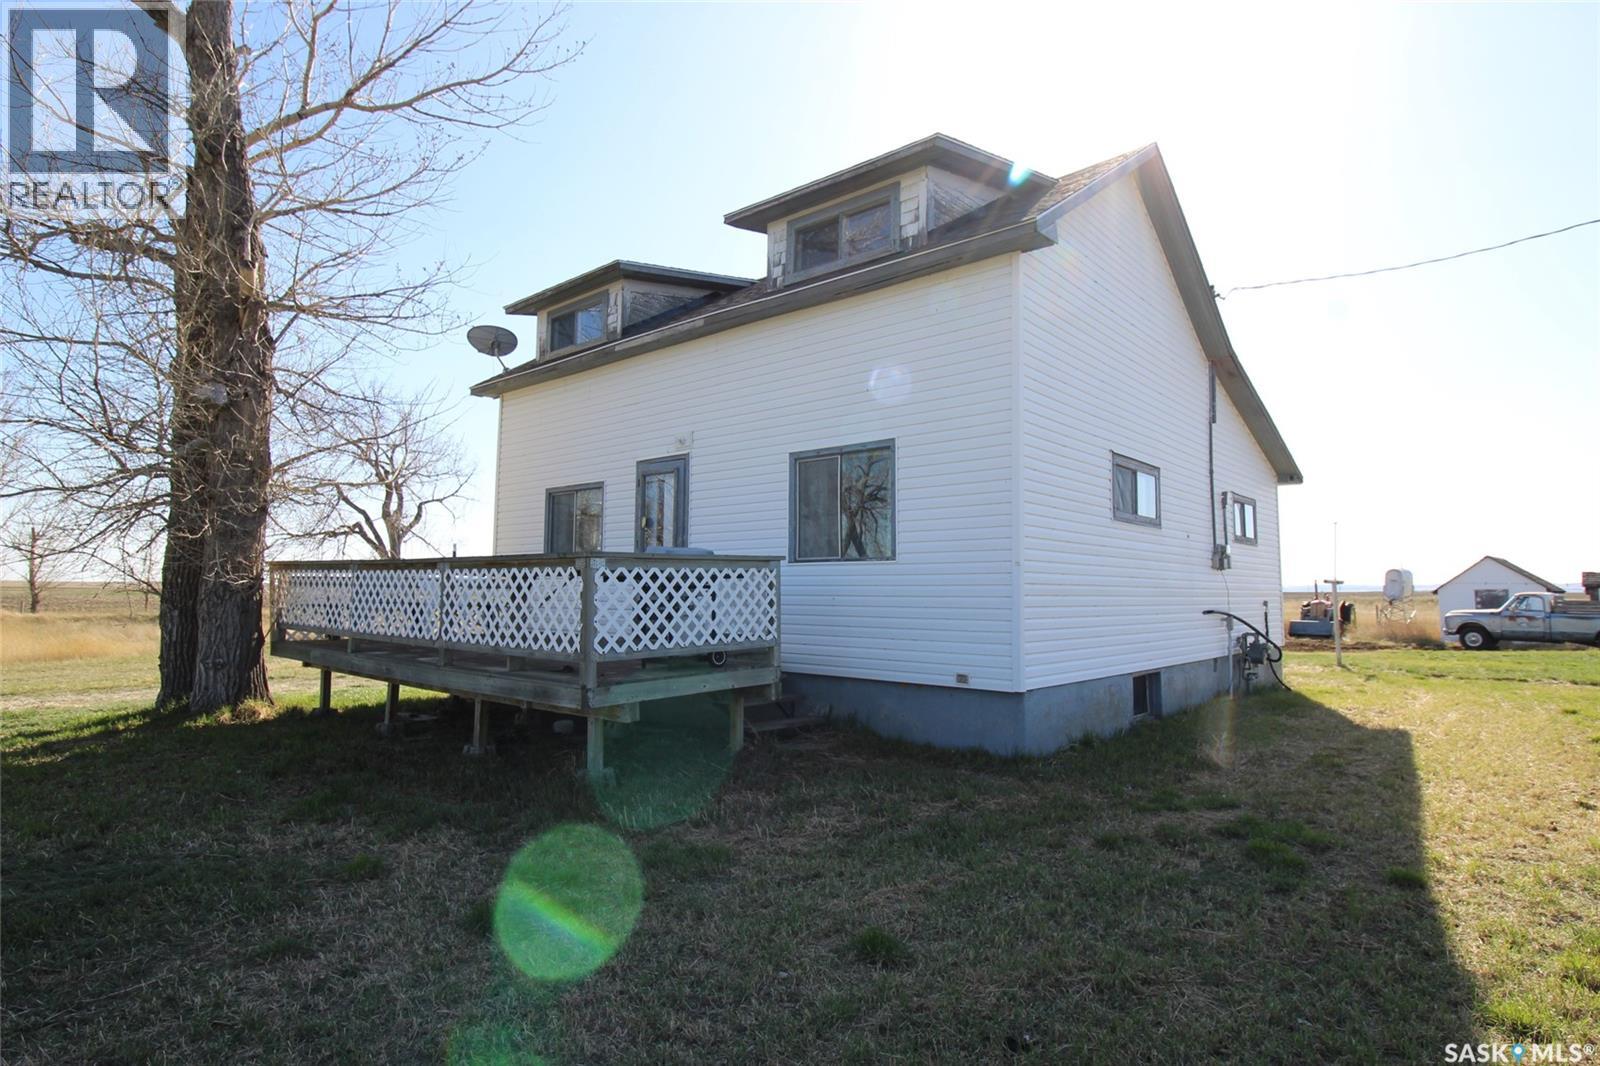
Experience the charm of rural Saskatchewan in the Hamlet of Dollard with this character-filled family home set on 8.53 acres. Originally a catalogue home built in 1918, this well-loved property offers timeless appeal, a peaceful prairie setting, and plenty of space to enjoy country living. Surrounded by mature poplar trees and scenic views toward the Bench Hills, the home captures the beauty and quiet of the prairie lifestyle. Inside, the home features a spacious back entry along with an additional storage room designed for coats and boots. The large kitchen is equipped with a gas stove, built-in dishwasher, and a window above the table that provides a beautiful western view. The bright living room offers generous natural light through large windows, and the front door opens onto a substantial deck, creating a welcoming space to relax or entertain. The home includes one bedroom on the main floor, two additional bedrooms upstairs, and a cozy reading nook with built-in bookshelves at the top of the stairs. The main floor features a four-piece bathroom with a new shower surround currently being installed. The developed basement adds even more functional living space with a family room, an additional bedroom, a utility room housing the natural gas furnace and hot water heater, plus extra storage and the pressure system for the well. Outbuildings include several sheds and a 14 x 22 heated shop with natural gas service. A second house on the property is currently best suited for storage. Lovingly maintained by the same family, this unique acreage offers a rare opportunity to enjoy an authentic prairie lifestyle in a beautiful and private setting. (id:62370)
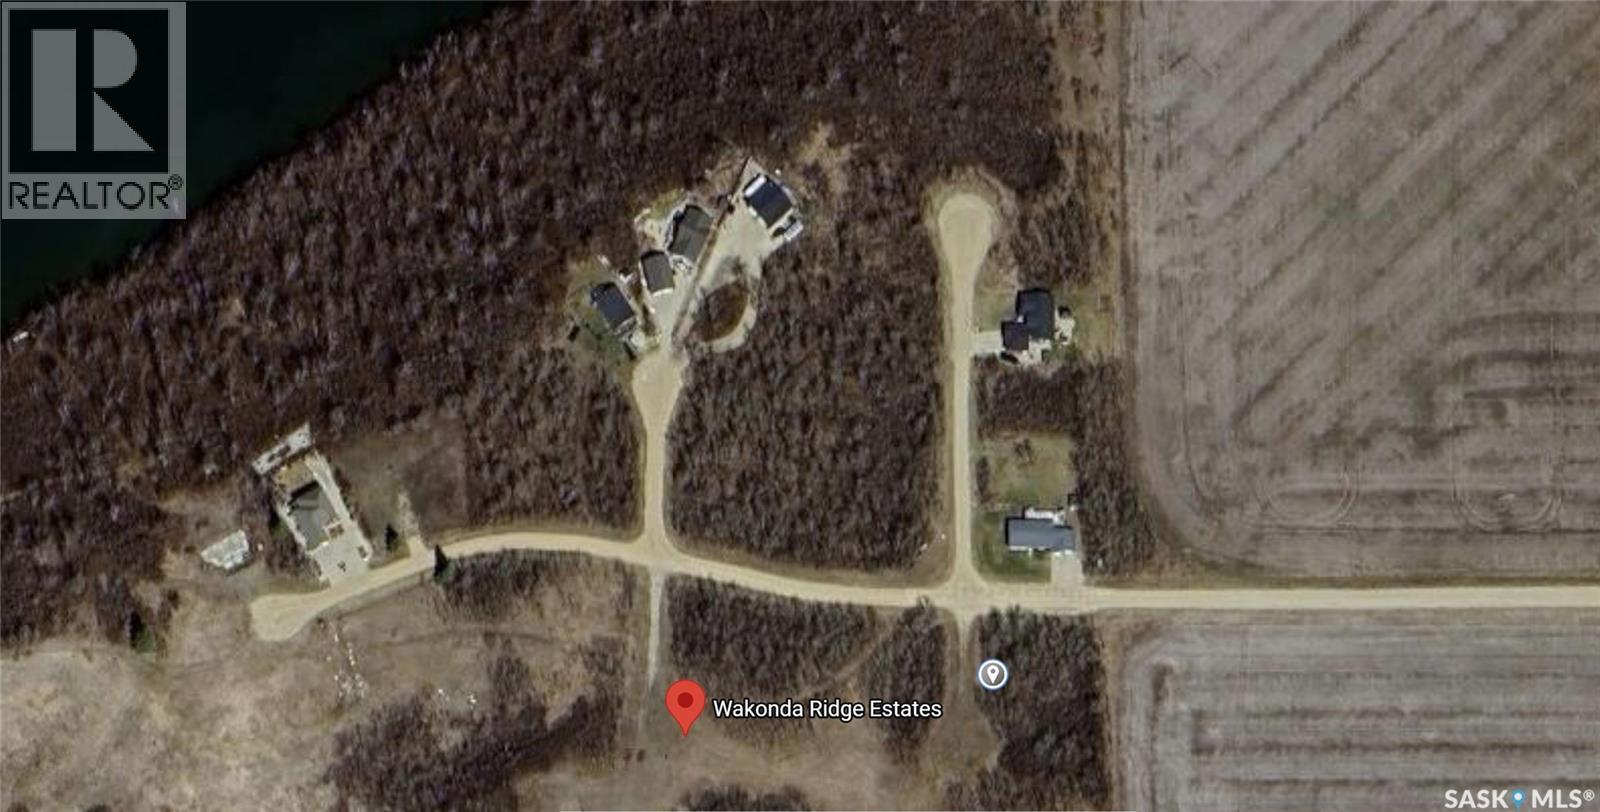
Build your dream four-season lake retreat without sacrificing the modern conveniences of city living. Located in the highly desirable Wakonda Heights development at Wakaw Lake, this premium vacant lot offers the perfect blend of natural beauty and ready-to-build infrastructure. Unlike typical raw lake properties, this parcel is serviced with public water line, natural gas, power, and a connection to the septic lagoon system right at the property line. These existing utility connections eliminate the substantial expenses and logistical challenges of drilling wells or installing holding tanks. Situated just an one-hour's drive (98 km) northeast of Saskatoon, this property provides exceptional year-round accessibility. Enjoy proximity to Wakaw Lake Regional Park, a pristine sandy beach, a boat launch, a marina, and a scenic 9-hole golf course. Essential services, groceries, and dining are just minutes away in the nearby Town of Wakaw. Secure this rare, fully serviced lot today and begin designing your ultimate lakeside lifestyle. (id:62370)
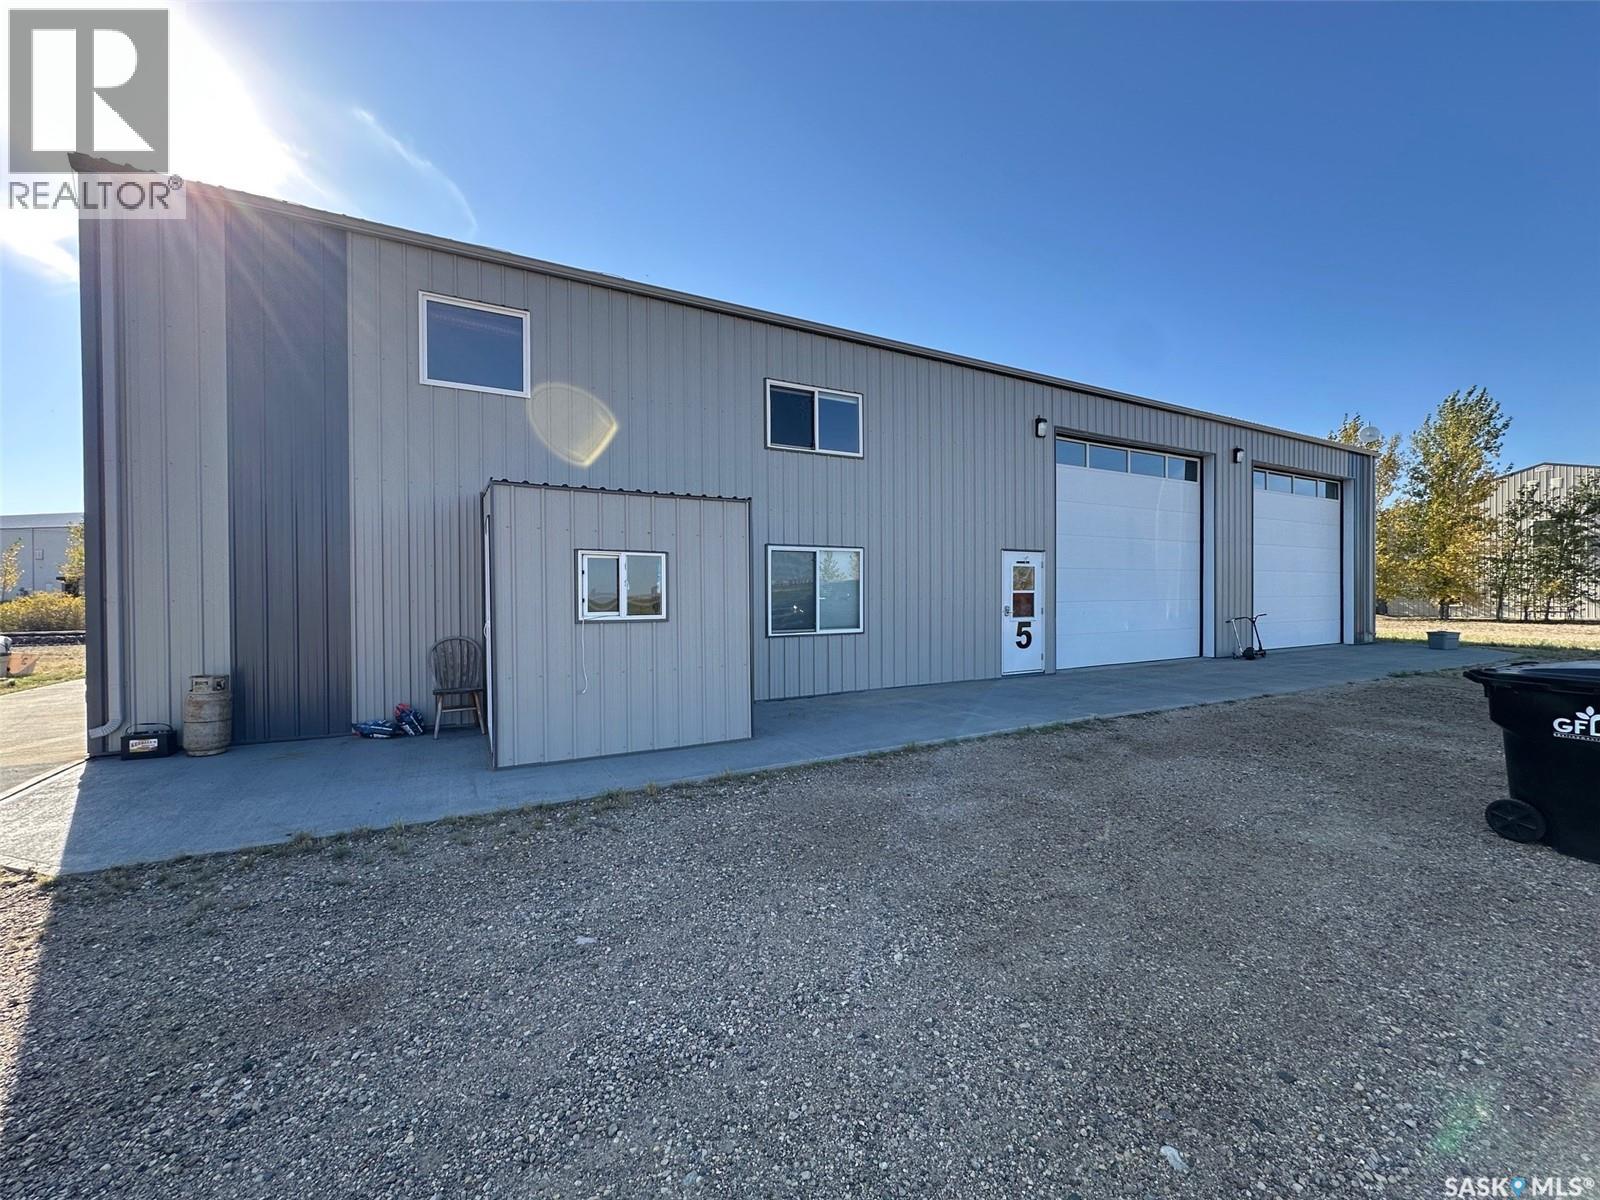
A rare and exciting opportunity awaits! This versatile property offers the perfect blend of lifestyle and business, featuring a fully functional commercial shop seamlessly connected to a comfortable residential home. Whether you're an entrepreneur looking to run your own business from home or an investor seeking a dual-income property, this space is packed with potential. The shop features 2 14' overhead doors, mezzanine storage, laundry, 3/4 bathroom all with in floor heat. The main floor of the living quarters features open concept kitchen, dining and living room, and family room. The second floor has an office area, bedroom with walk in closet, large master bedroom with another walk in closet, full bathroom with laundry and access to a mezzanine previously used for a hot tub. Just off the shop you can step into your own private retreat with a beautifully enclosed deck, designed to offer the perfect blend of indoor comfort and outdoor charm. Whether you're hosting gatherings, enjoying your morning coffee, or simply relaxing after a long day, this versatile space provides a serene escape in every season. (id:62370)
EXPERIENCE THE BEAUTY OF LAKEFRONT at Buffalo Pound Northshore Resorts! Escape the hustle and bustle of city life and build your lake home in this exceptional resort community located on the sought-after Northshore of Buffalo Pound Lake. Whether you envision a peaceful lake retreat, a year-round residence, or the perfect family getaway, this premium lakefront lot offers an incredible opportunity to create the lifestyle you’ve always wanted. At Buffalo Pound Northshore Resorts, you’re not just purchasing a lot, you’re investing in a vibrant lake community surrounded by natural beauty and endless recreation. Residents enjoy outstanding resort-style amenities including a private beach, boat launch & marina, scenic shoreline access, residents-only swimming pool, playgrounds, bike tracks, community gathering areas, and over 10 km of trails perfect for walking, biking, and exploring nature. Enjoy outdoor activities for all ages with frisbee golf, horseshoe pits, bocce courts, and a community fire-pit area designed for making unforgettable memories with family and friends. Convenient washroom and shower buildings add to the comfort and accessibility of this incredible development. Wake up to breathtaking lake views, enjoy boating and water sports, and embrace the relaxed lifestyle that Buffalo Pound Lake is known for. This is your chance to secure a premium lakefront property in one of Saskatchewan’s premier resort communities. Build your future at Buffalo Pound Northshore Resorts today! This lot and other lakefront lots are available. Call for details on pricing & availability, to book a tour and visit https://buffalopoundnorthshoreresorts.ca/lakefront-lots-for-sale/ for more information and frequently asked questions. (id:62370)
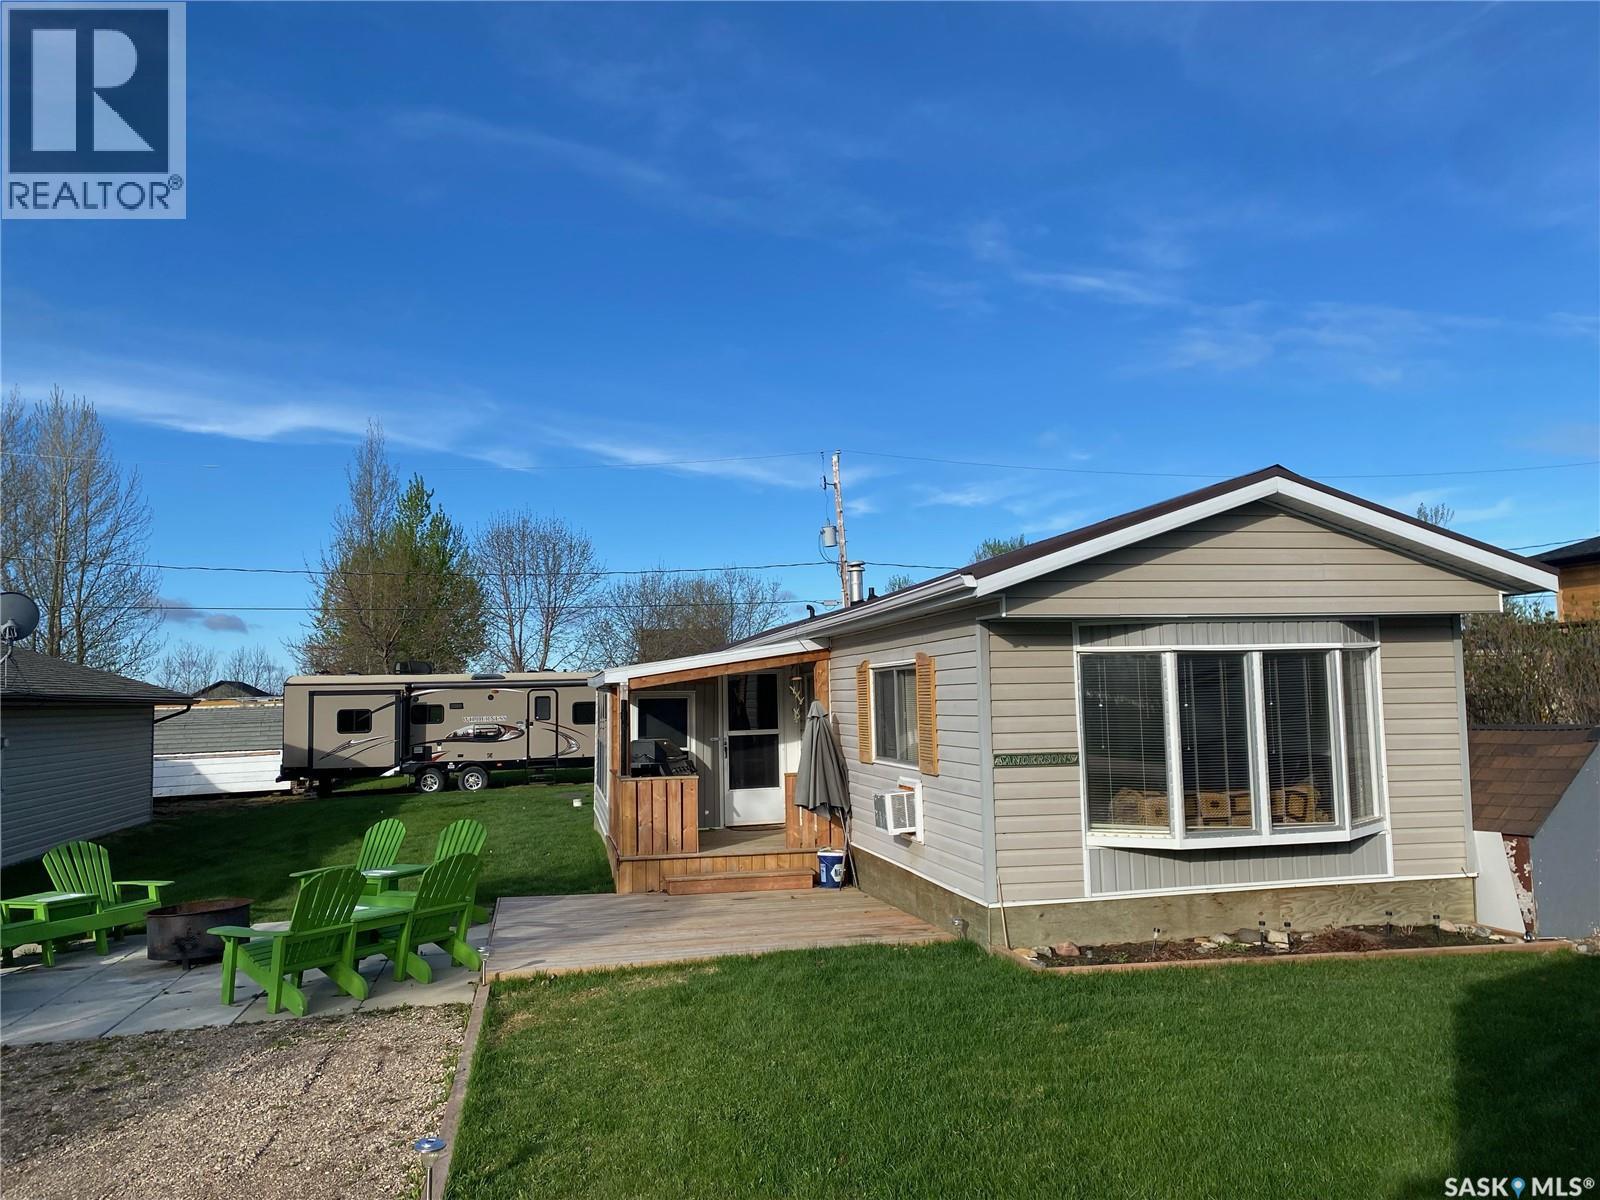
Are you ready for your next destination? If so, then this lake view, 3 season mobile home/cottage on a titled lot on Delaronde Lake at Delaronde Resort is waiting for you! All you need to bring is your clothes and groceries, as this comes fully furnished. Cottage offers beautifully landscaped yard, 3 Bedrooms, A/C in master, 4 piece bathroom, kitchen / dinning, living room with A/C, great nook for your coffee and entertaining bar, attached enclosed 18 x 8 porch to enjoy your morning coffee. Enjoy your evenings sitting around the fire pit on a nice patio, with coolers built right into your chairs. Then when the kids want to have all their friends for the weekend, not to worry as there is lots of sleeping space in the 32 foot Wilderness Trailer at back of lot. Then for Dad who loves to fish, a slip and dock in the Marina, and No getting put on the waiting list. Keep the children entertained on the beautiful sandy beach, and playground. What more would one ask for? Ice cream? Yes that’s available at the Resort as well, and for all other amenities the town of Big River is 15 minuets away and offers, gas, groceries, banking, mechanics, and much more. Don’t Wait, call today for your personal tour. (id:62370)
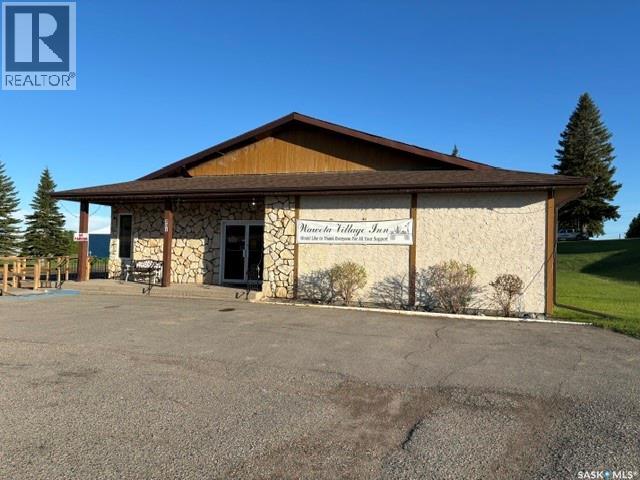
Welcome to 201 2nd Street in Wawota, Saskatchewan, a thriving and welcoming community situated in the heart of agriculture, oilfield activity, tourism, and some of the finest hunting destinations in the province. Located just 15 minutes from the scenic Moose Mountain Provincial Park, this exceptional commercial property (Restaurant/Motel) presents a rare opportunity to acquire a well-established and highly respected business that has been a cornerstone of the community for decades. The restaurant encompasses 3,532 square feet of bright, open-concept dining and service space. Immaculately maintained and showcasing true pride of ownership throughout, the facility is designed for both efficiency and comfort. The spacious commercial kitchen is thoughtfully laid out and features an impressive lineup of well-maintained equipment, including a Prime Rib Oven, two conventional ovens, walk-in cooler, walk-in freezer, double deep fryers, large hood range, and extensive countertop preparation areas. The adjacent motel consists of 15 rooms, with 11 guest rooms currently in operation and four additional rooms utilized for storage, laundry, and utility space. Recent upgrades have enhanced guest comfort, and the property features newer shingles (approximately four years old) and air conditioning throughout. The motel enjoys consistent demand from a diverse clientele, including hunters, oilfield personnel, construction crews, wedding guests, tourists, and travelers seeking a relaxing getaway from the pace of city life. This is a truly remarkable investment opportunity offering established operations, strong community roots, and significant potential for continued success. Whether you are an entrepreneur seeking a lifestyle business or an investor looking to expand your portfolio, this property deserves your consideration. (id:62370)