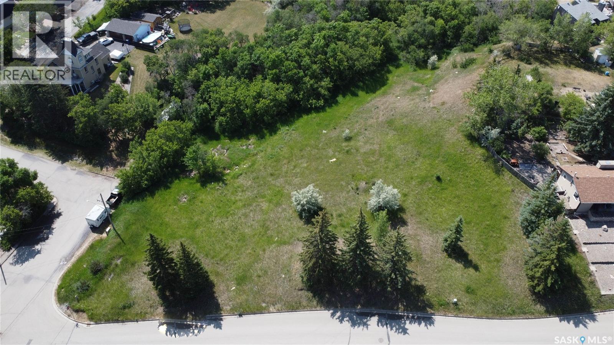
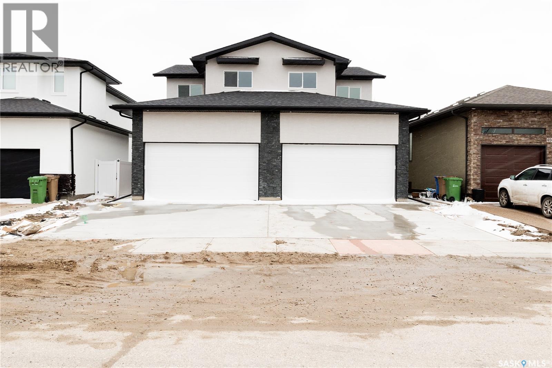
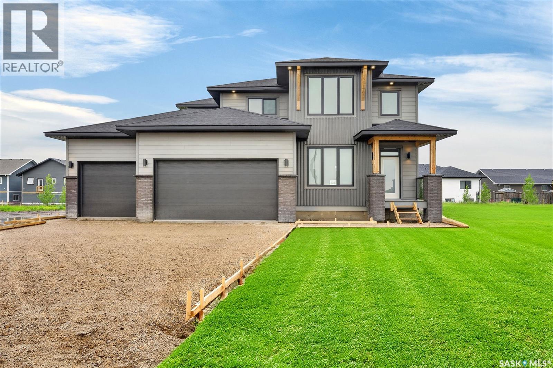
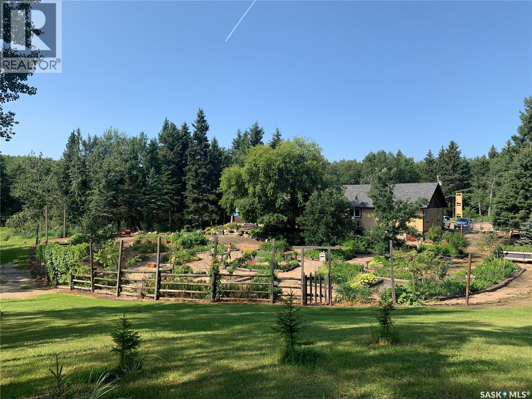
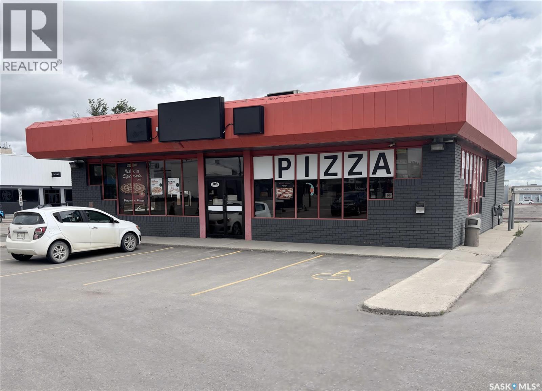
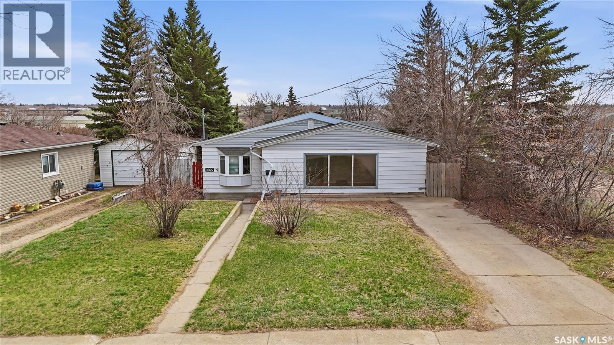
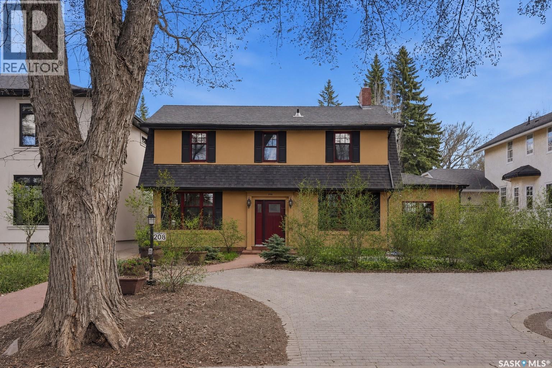
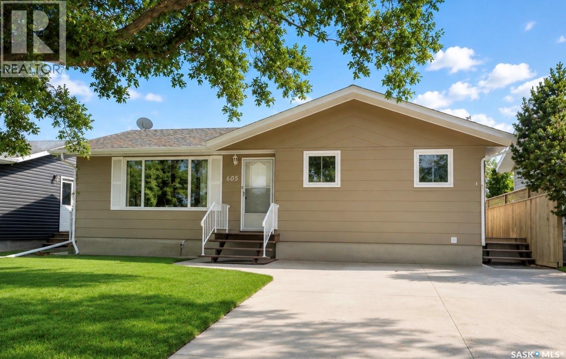
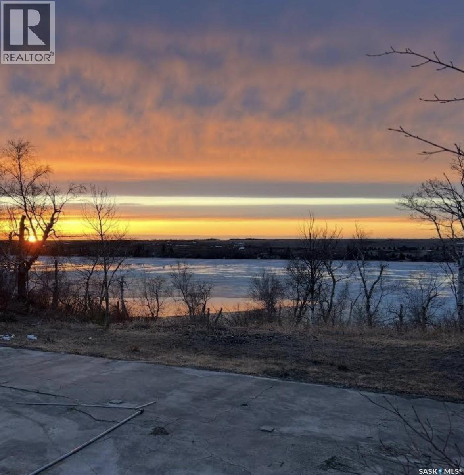
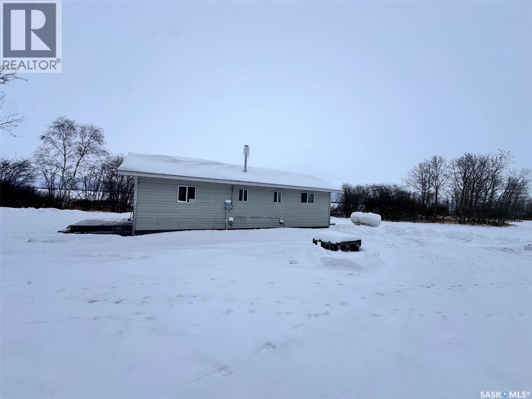
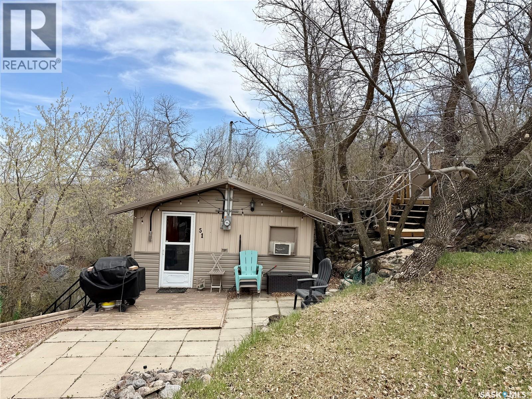
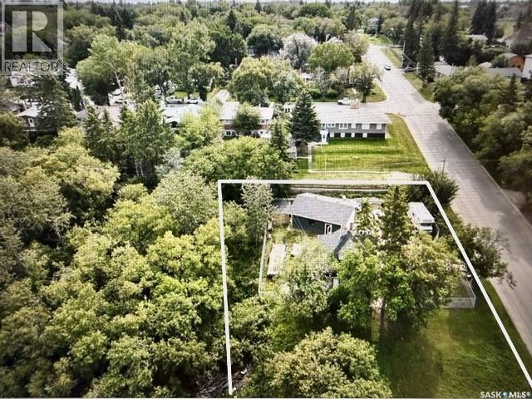
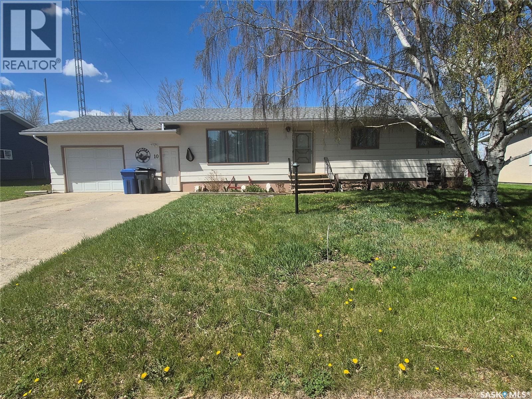
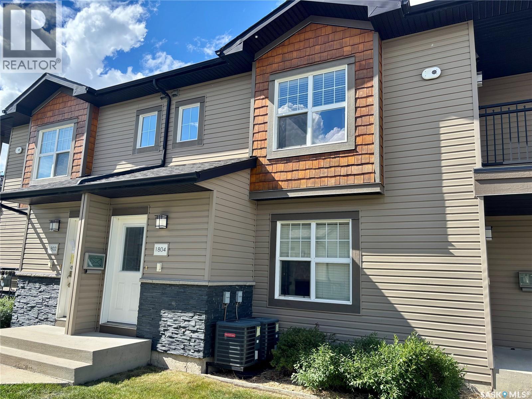
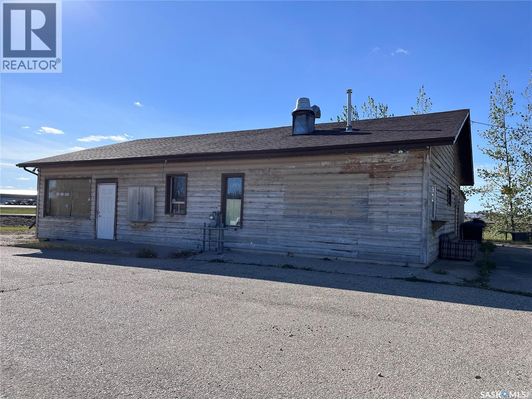
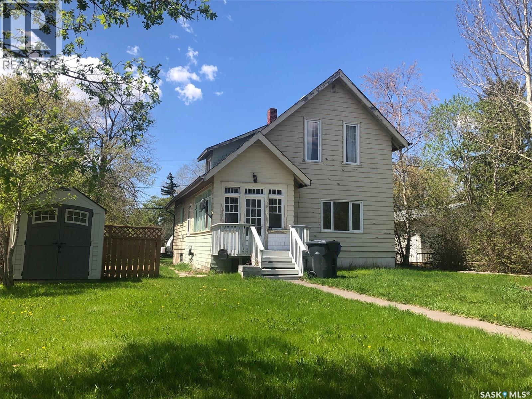
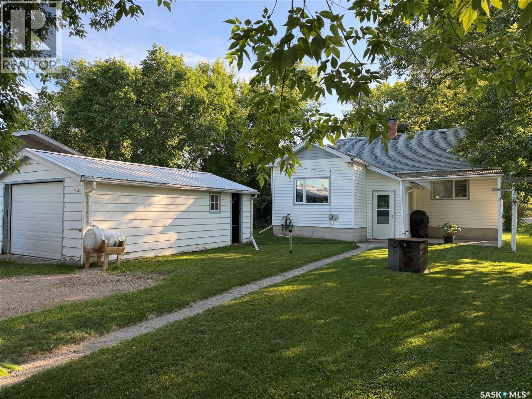
Build Your Dream Home in the Heart of Lumsden! Have you been waiting for the perfect opportunity to build in the charming town of Lumsden? This exceptional 2.81-acre parcel offers a rare chance to create your ideal home—or even a multi-unit development—in a prime location with panoramic views of the valley. Previously serviced by utilities from a former residence, this property is ready for your vision. With multiple suitable building sites, there’s potential to subdivide or design a spacious custom home that takes full advantage of the surrounding natural beauty. Enjoy the convenience of being close to all the amenities Lumsden has to offer while still having the space and privacy that this generous lot provides. Don’t miss out on this unique opportunity—contact your real estate agent today! (id:62370)
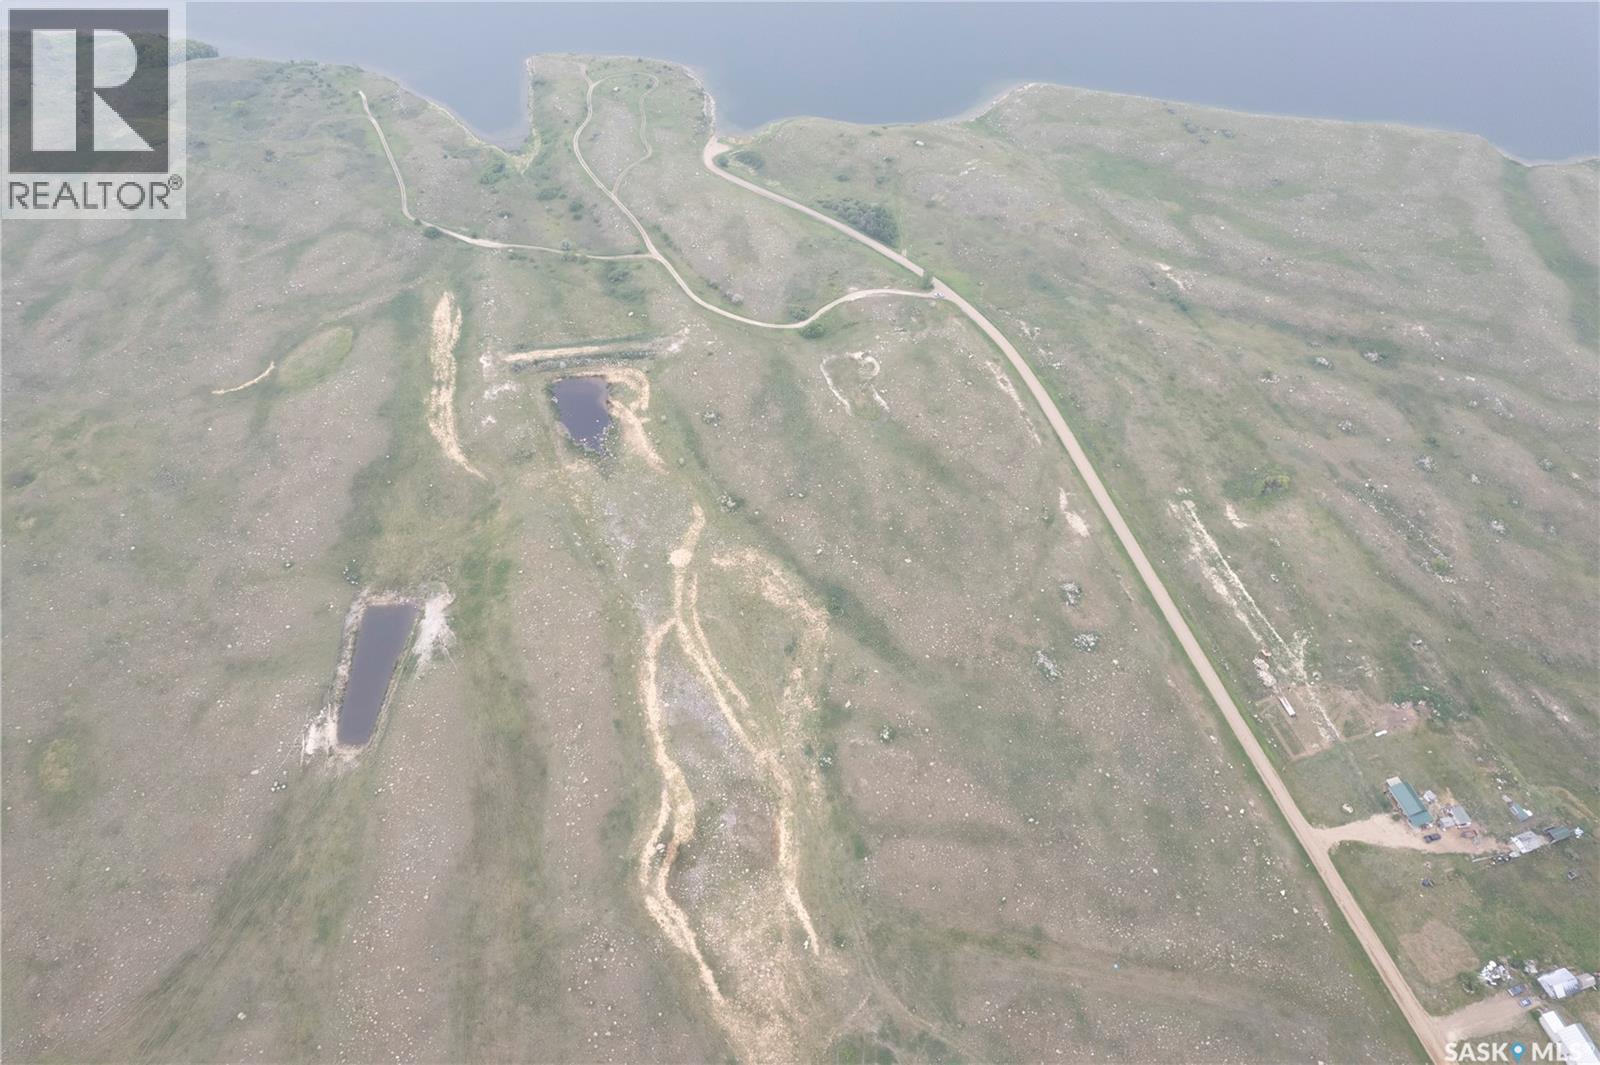
This prime pasture land is just off Rafferty dam. It is located 3.5 miles South of Hitchcock on the East side of the road. The scenic land has rolling hills throughout the 98 acre parcel. This location would be great for building your dream home over looking the lake or to graze cattle on. (id:62370)
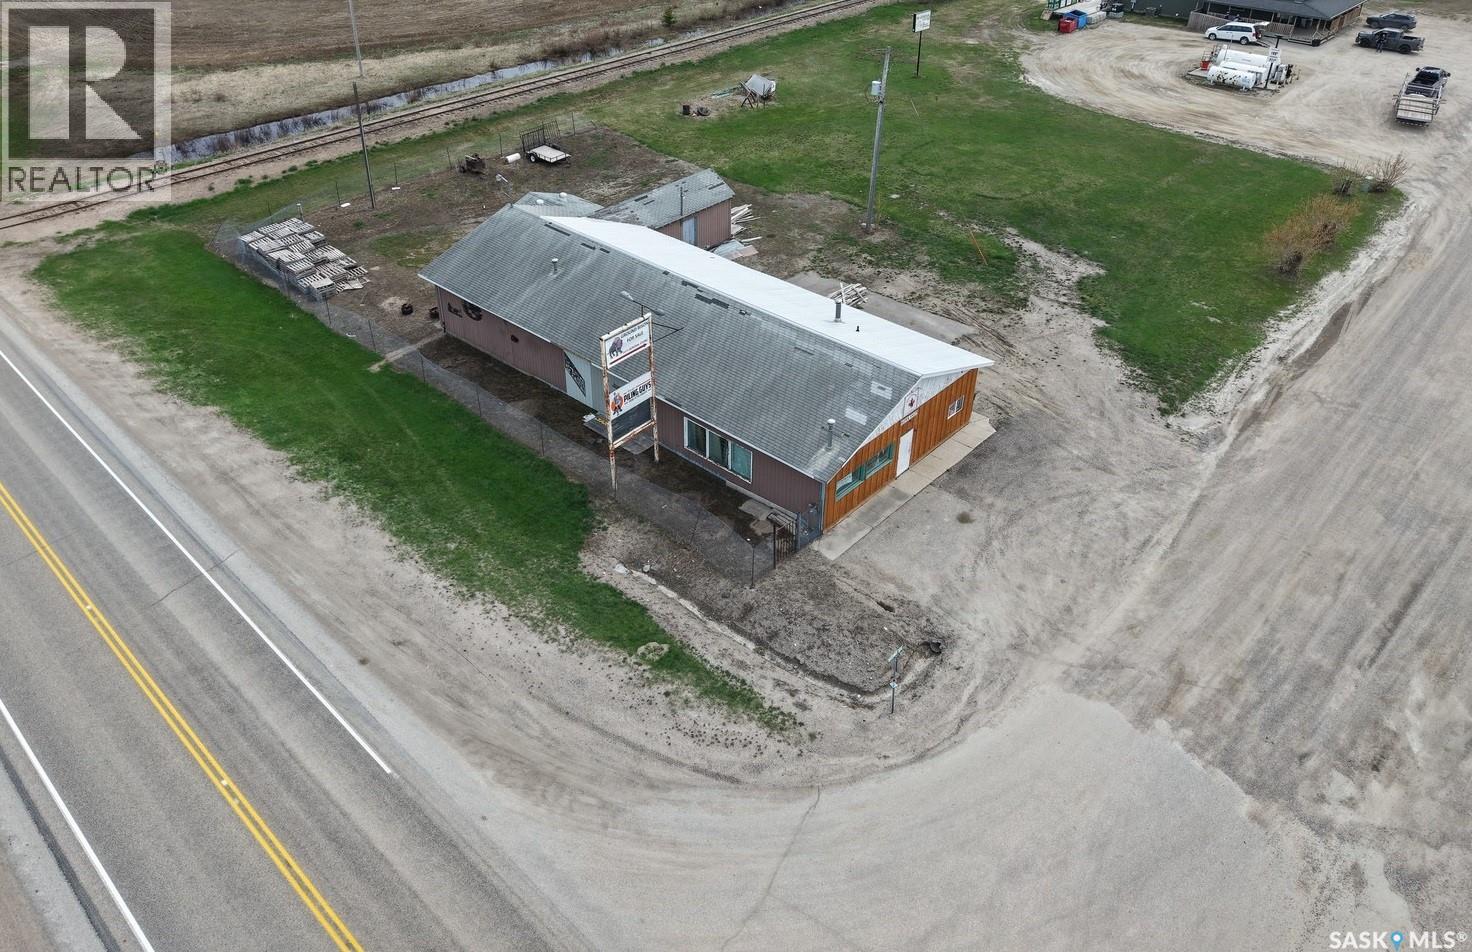
Have a business idea? For sale is a commercial building with highway exposure at 100 Railway Ave in White Fox, SK! There is the store front area, with an office, plus the 3 storage/workshop compartments with the total of 3 overhead doors. Building is approximately 3024 sq ft, plus there is extra storage at the back, and an attached storage shed. Located on a 0.34 acre lot. Phone today! (id:62370)
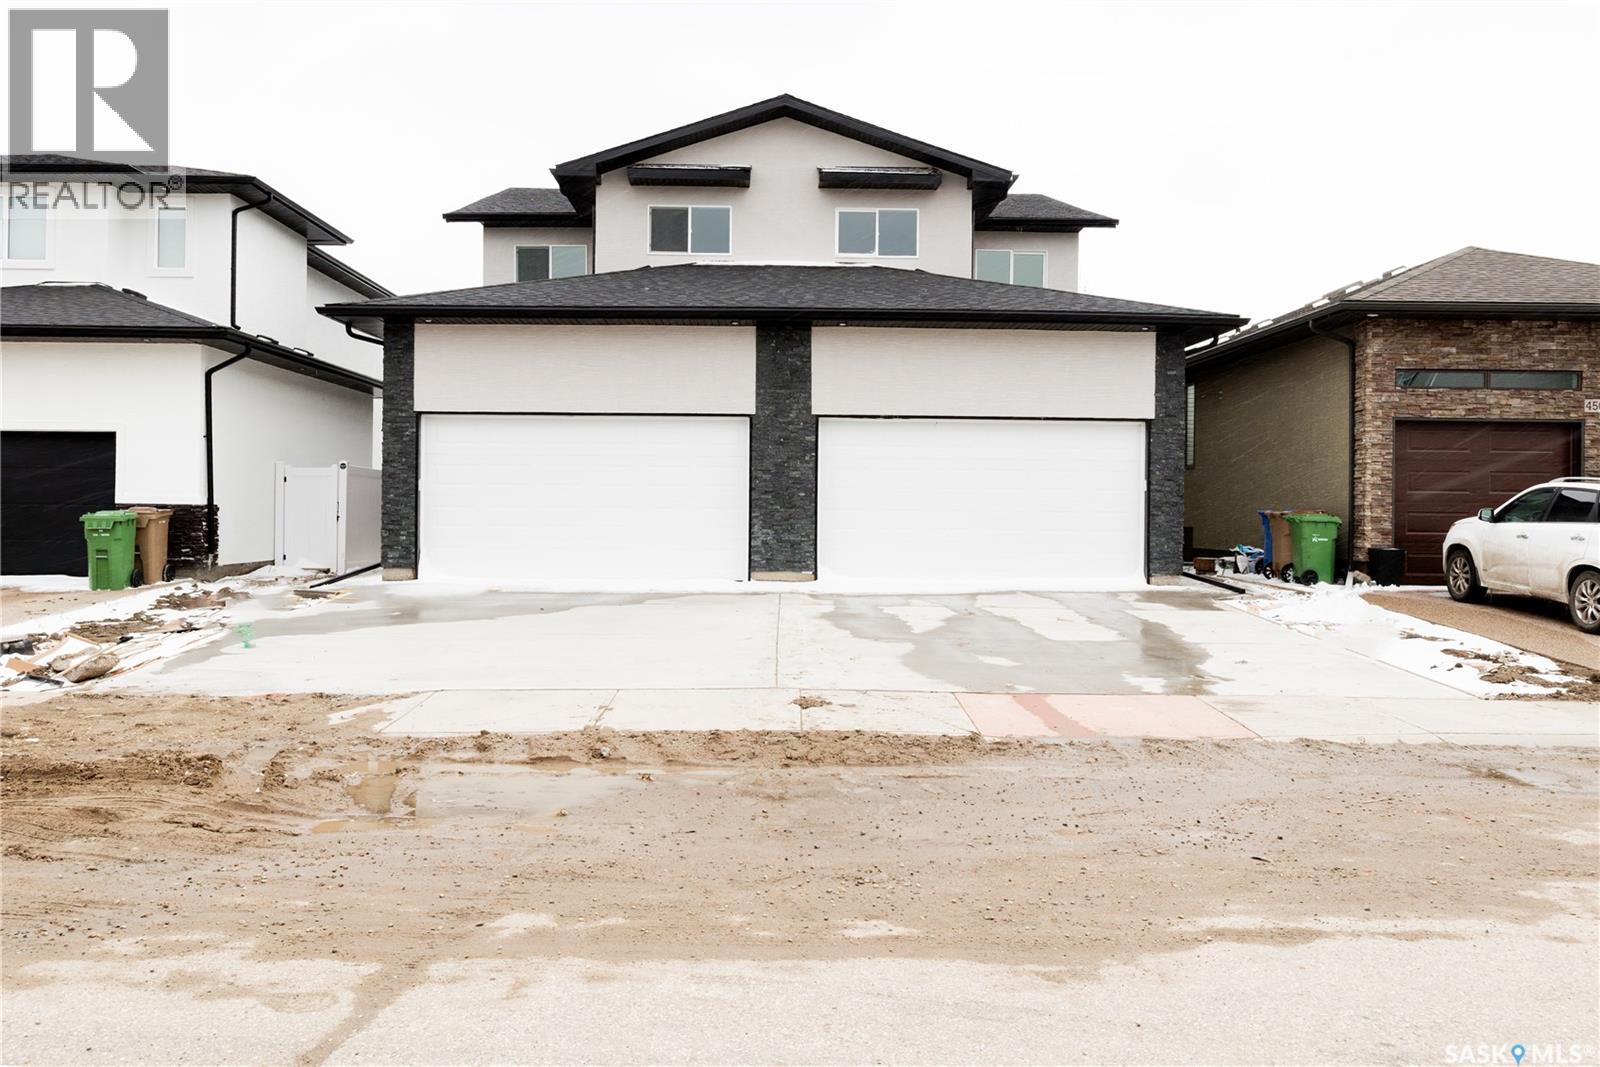
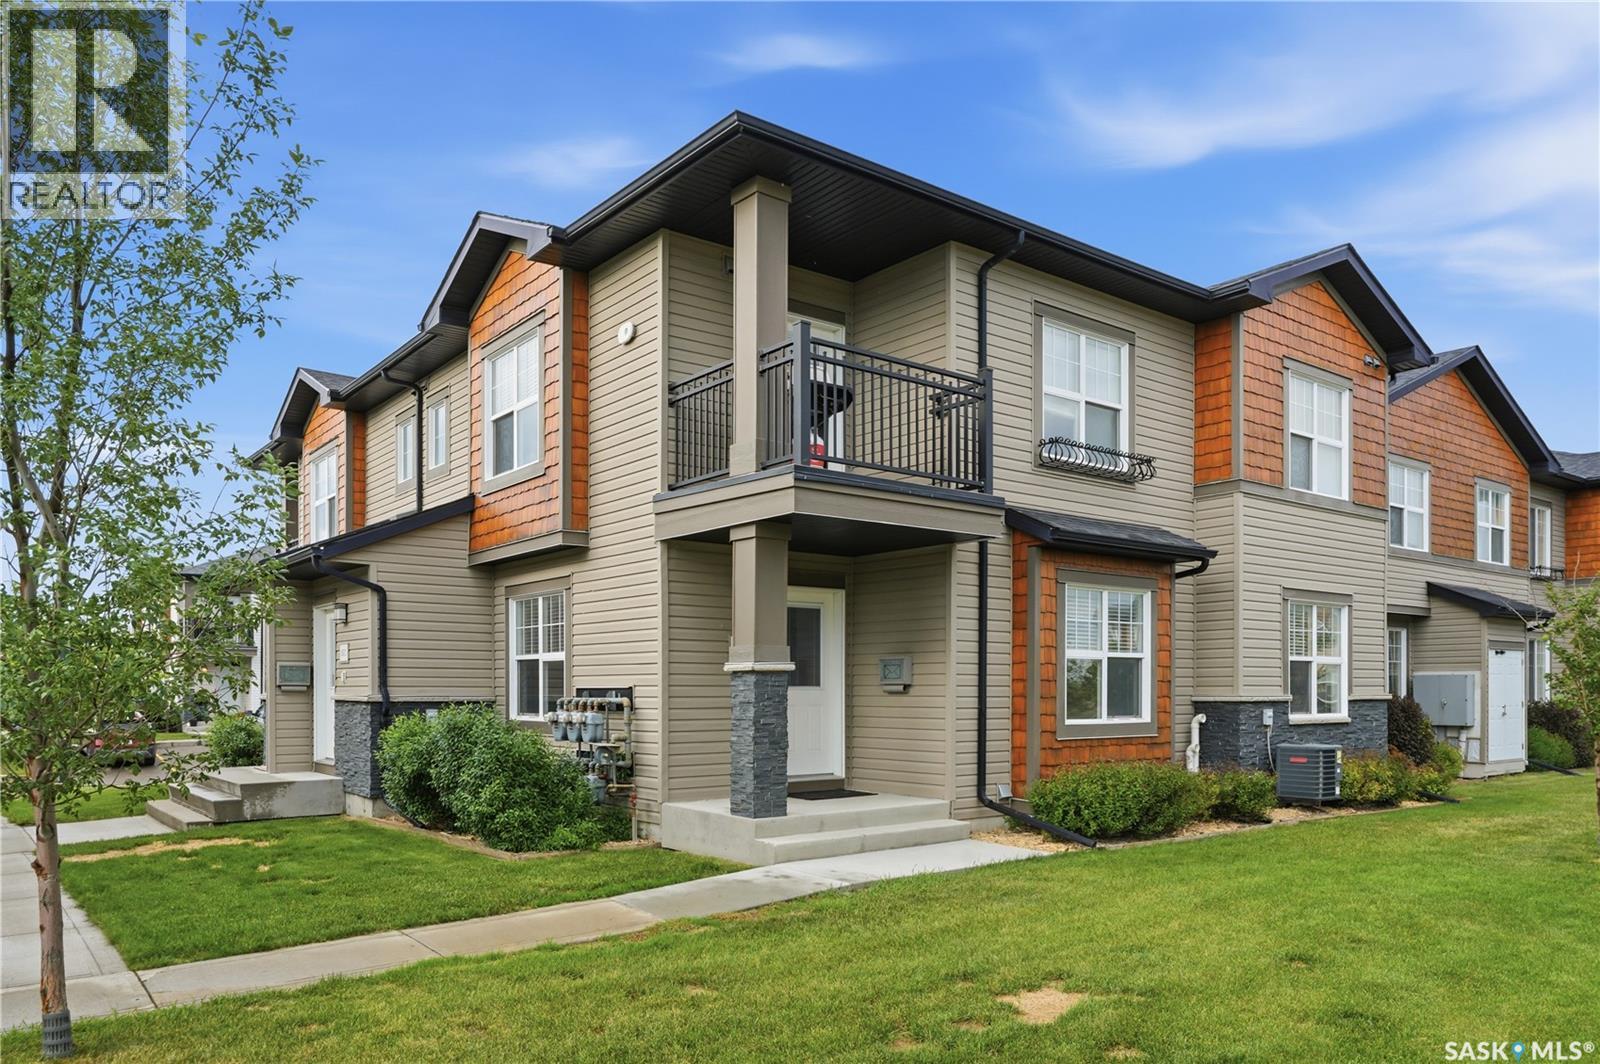
Welcome to this brand-new, beautifully designed two-storey half duplex in the highly desirable Greens on Gardiner. Offering a perfect blend of style, comfort, and functionality, this home features a bright and inviting main floor with a spacious living room, modern kitchen, dining area, and a convenient 2-piece bathroom, all finished with attractive vinyl plank flooring throughout. The second level offers a generous primary bedroom with a private 4-piece ensuite, two additional well-sized bedrooms, a full 4-piece bathroom, and the convenience of upper-level laundry. The fully developed basement adds exceptional living space with two bedrooms, a large recreation room, and a 4-piece bathroom, making it ideal for extended family, guests, or future use. Additional features include a double attached garage, side entrance for future use, heat recovery unit (HRV), and sump pump. Built with modern finishes and thoughtful design throughout, this home offers outstanding value in one of Regina’s most sought-after neighbourhoods, close to parks, schools, shopping, walking paths, and all East Regina amenities. Don't miss this fantastic opportunity to own a brand-new home in Greens on Gardiner. Contact your REALTOR® today to book your private showing! (id:62370)
Welcome to this brand-new, beautifully designed two-storey half duplex in the highly desirable Greens on Gardiner. Offering a perfect blend of style, comfort, and functionality, this home features a bright and inviting main floor with a spacious living room, modern kitchen, dining area, and a convenient 2-piece bathroom, all finished with attractive vinyl plank flooring throughout. The second level offers a generous primary bedroom with a private 4-piece ensuite, two additional well-sized bedrooms, a full 4-piece bathroom, and the convenience of upper-level laundry. The fully developed basement adds exceptional living space with two bedrooms, a large recreation room, and a 4-piece bathroom, making it ideal for extended family, guests, or future use. Additional features include a double attached garage, side entrance for future use, heat recovery unit (HRV), and sump pump. Built with modern finishes and thoughtful design throughout, this home offers outstanding value in one of Regina’s most sought-after neighbourhoods, close to parks, schools, shopping, walking paths, and all East Regina amenities. Don't miss this fantastic opportunity to own a brand-new home in Greens on Gardiner. Contact your REALTOR® today to book your private showing! (id:62370)
Experience refined luxury in this exceptional two-storey show home, perfectly situated in Humboldt's newest premier development. Designed with uncompromising attention to detail and built with superior craftsmanship, this stunning residence showcases an elegant blend of concrete board siding, brick, and metal accents, creating timeless curb appeal that sets it apart. Inside, sophisticated design meets everyday comfort. The grand living room features soaring 18ft ceilings, an impressive wall of windows, and a striking natural gas fireplace that creates a warm yet dramatic focal point. 9ft ceilings throughout the main level enhance the home's bright, open feel, while a private office offers the ideal working space from home. At the heart of this home is a beautifully appointed designer kitchen, crafted to impress with premium Quartz counters, a gas range, an expensive butler's pantry, and thoughtfully curated finishes that elevate both everyday living and entertaining. Convenient main floor laundry adds effortless functionality. The upper level offers a full bath plus three spacious bedrooms, including a luxurious primary retreat with breathtaking views and a spa inspired en suite, creating the perfect sanctuary to begin and end each day. Step outside to the covered rear deck, and inviting extension of the home's living space, ideal for relaxing or entertaining in every season. The lower level provides an exceptional opportunity to create a space uniquely tailored to your lifestyle, whether you envision a home theatre, fitness area, additional bedrooms or large recreational area. Completing this remarkable home is a triple attached garage equipped with 220-volt plug and gas line offering endless possibilities for future heating, hobbies, or workshop needs. This extraordinary home is a showcase of elevated design , exceptional quality, and modern luxury- a rare opportunity to own a residence that is as impressive as it is inviting. (id:62370)
Surrounded by 154 acres of peaceful forest, this exceptional acreage offers privacy, versatility, and a lifestyle that's hard to find. Located just 1.8 km off pavement and within easy reach of numerous lakes, year-round recreation, and the resort community of Big River, the property is equally suited as an extraordinary family home, private retreat, or for buyers seeking a layout that naturally lends itself to hosting guests. The ranch-style home offers over 4,500 sq. ft. on the main level with 5 spacious bedrooms, each featuring its own ensuite, plus 2 additional bathrooms. A chef's kitchen with double ovens, generous prep space, abundant storage, and extensive refrigeration is designed for entertaining, while the impressive great room is anchored by a stunning stone fireplace that heats up to 2,000 sq. ft. The beautifully finished 800 sq. ft. private suite offers aging-in-place design with a kitchenette, laundry, accessible bath, and peaceful backyard views. Originally built in 1989, thoughtful additions in 2010 and 2022 blend seamlessly with the original home. Wood and propane furnaces, Generac backup power, water filtration, covered front and back decks, gardens, fruit trees, perennial berries, and multiple outbuildings (24' x 32', 20' x 20', 12' x 26', and 8' x 8') complete the package. The open basement offers additional potential with minimal finishing required. Construction details and additional property information are available for serious, pre-qualified buyers. Advance notice is appreciated for viewings, and this remarkable property is sure to impress. (id:62370)
Excellent Broadway St E location in the heart of Yorkton's commercial business district. Free stand 2,346 sq ft former coffee shop with a drive-thru & lots of onsite parking. Existing service counters, stainless prep tables & sink, 2 vented hoods, walk-in cooler. Dedicated site sign at Broadway Street w/high traffic count. (id:62370)
Excellent home for first time home buyers or for a rental! This home is situated on a quiet street with an extra deep corner lot. Heading inside you are greeted by a huge living room and formal dining space. Next we find the spacious kitchen with lots of cabinets, a pantry and an island. Down the hall we first find an office nook. Across the hall we find a spacious primary bedroom. At the end of the hall we have 2 more large bedrooms and a 4 piece bathroom. Downstairs we find space for storage, laundry and a 3 piece bathroom. Heading outside we find a patio that leads to a large deck. Off the deck we find a massive backyard - perfect for the kids to play in. We also find a double detached garage which is sure to be a hit during the winter. Reach out today to book your showing! (id:62370)
Located along prestigious Saskatchewan Crescent West, this beautifully updated home blends timeless character with extensive modern upgrades inside and out. Over the past several years, the property has undergone substantial renovations, including rigid exterior insulation with new stucco, triple-pane windows featuring aluminum cladding on the exterior and rich Douglas fir finishes on the interior, updated exterior doors, newer shingles, and a new chimney — creating exceptional comfort, efficiency, and curb appeal. The private backyard courtyard offers a serene retreat filled with mature trees, lush perennials, shrubs, and low-maintenance patio. A newer double detached garage features in-floor boiler heat, while the surrounding walkways are equipped with in-floor heat as well — helping keep snow and ice at bay during Saskatchewan winters. Inside, the home showcases a stunning renovated kitchen complete with premium Miele oven & cooktop, highlighted by a Bertazzoni range hood. Engineered hardwood and leather flooring flow throughout much of the home, while all three bathrooms have been extensively renovated with quality finishes. Start your mornings with coffee on the private deck just off the primary bedroom. The fully developed basement has been transformed into a dedicated dance studio featuring mirrors and professional dance/tap flooring — a unique and versatile space for fitness, recreation, or hobbies. The laundry and mechanical room has also been thoughtfully upgraded with epoxy-coated floors, two high-efficiency furnaces, central air conditioning, electronic air filters, a 50-gallon water heater, and abundant storage space. Extensive electrical and plumbing upgrades complete this impressive property. (id:62370)
Situated near the west edge of Assiniboia, this inviting family home features a spacious eat-in kitchen with ample cabinetry and a semi-open connection to the bright living room. The main floor offers three bedrooms and a 4-piece bathroom, while the finished basement adds a large family room, 3-piece bath, den, storage room, laundry area, and utility room. The furnace is a natural gas high efficient model new in December 2025 with a transferable 10 year warranty. Outside, the fully fenced yard provides great outdoor living space, including a side deck off the kitchen that is perfect for barbecuing. A large, insulated storage shed at the back of the property is spacious enough to function as a garage, and the barn-style shed offers potential for conversion into a two-storey playhouse. The shingles are newer. (id:62370)
Build your dream home or cabin on this spacious pie-shaped ridge lot with breathtaking panoramic lake views and spectacular sunsets. Fully serviced with SaskEnergy, SaskPower, water and sewer—all right at the property. Enjoy exceptional privacy just 5 minutes from amenities, including gas, restaurants, a hardware store, fast food, and a golf course. Conveniently located 50 minutes from Saskatoon and 45 minutes from Prince Albert. Ride your quad or golf cart to your private dock, explore nearby trails, or take a short walk down the trail to a private sandy beach. No minimum sq footage and no time restriction (new build or RTM only). Perfect for a year-round home, retirement, or your ideal lake getaway. The bay out front is spring fed and has clear water with sandy, solid bottom - great for swimming. (id:62370)
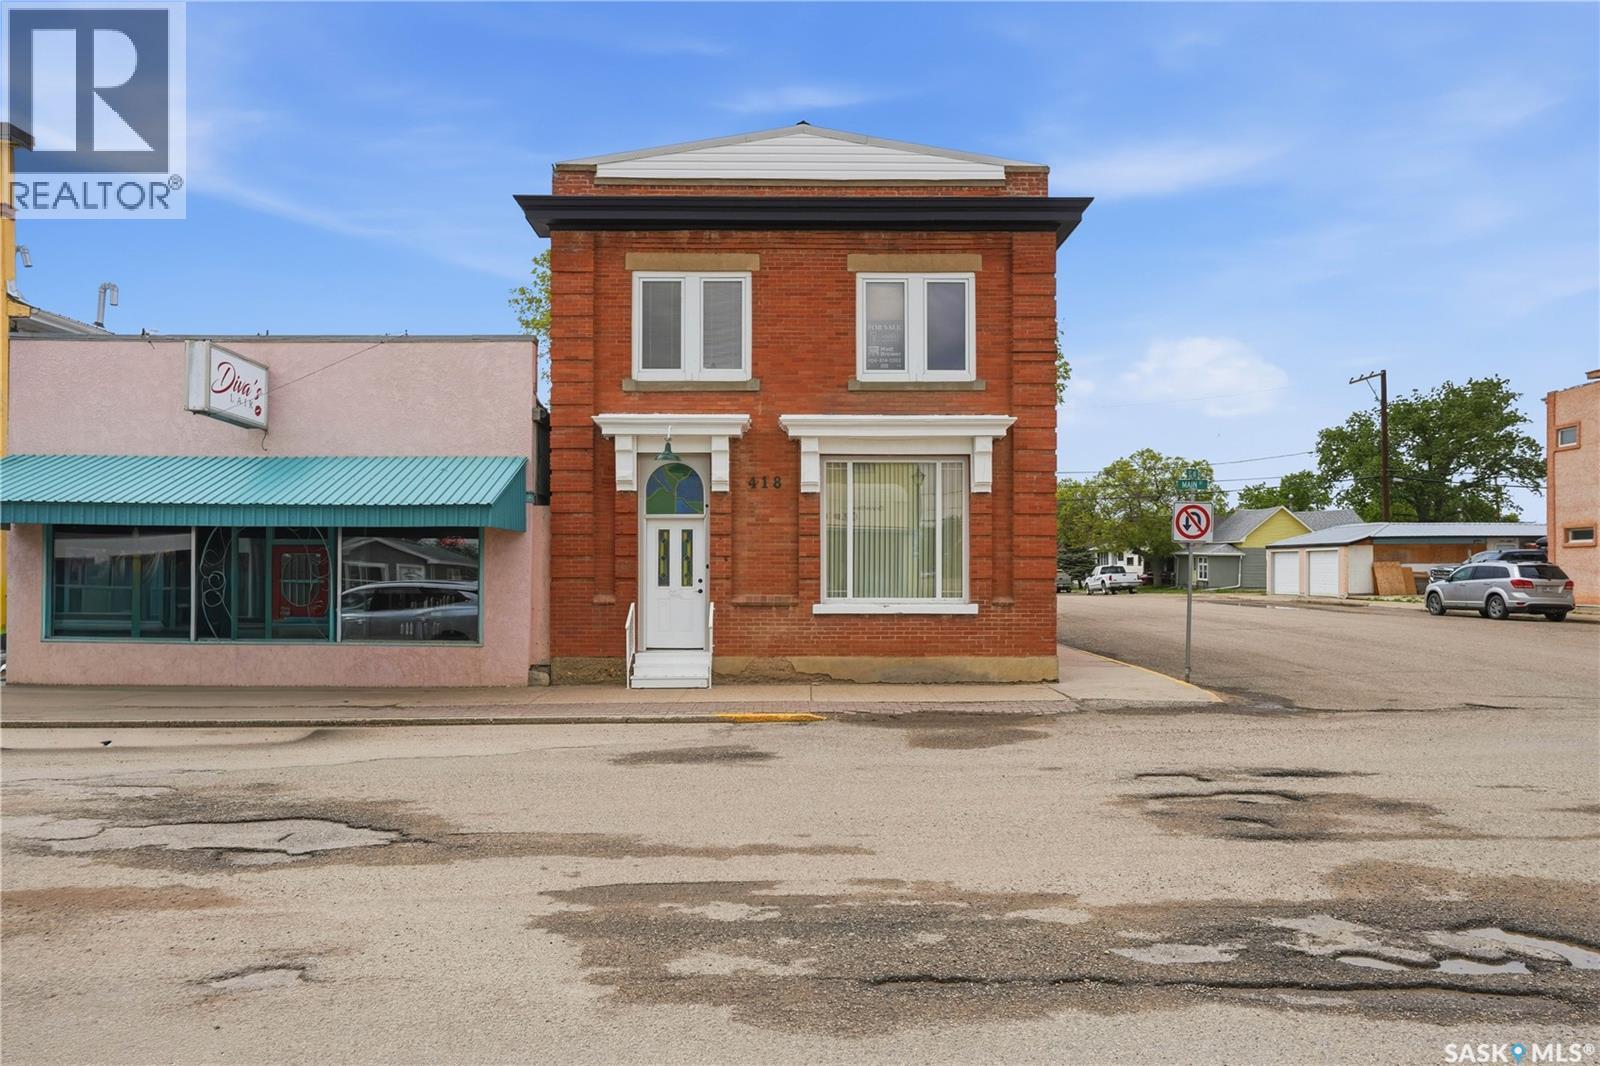
Are you looking for character? Look no further - this beautiful brick mixed use building is sure to impress! Built as a bank in 1924 this one of the nicest brick buildings on Main Street! Heading inside you are greeted by a spacious foyer. Next we find a huge open concept space - currently being used as a living space. You are sure to love the tall ceilings, natural light and the old timey industrial feel. The main floor boasts a galley style kitchen with an eat-up bar and wide open sight lines. We also have a spacious 2 piece bathroom with main floor laundry. Finishing off the main floor we have the old safe setup as a storage space! Heading upstairs we have our second kitchen space as well as a 4 piece bathroom with a stunning clawfoot tub! Down the hall we find a large living room with excellent views of downtown. There are 2 good sized bedrooms on this floor! Down in the basement you are sure to be impressed by how organized, clean and dry it is! SO many updates to this one! Reach out today to book your showing! (id:62370)
1 Wedge Alley has it all, great location, lots of space and the conveniences of city living (treated water and sewer)! This two storey 2275 sq ft, 3 bath, 3 bedroom, spacious home has a second level 12’x50’ front deck, a 12’x20’ covered, screened back deck and a 25.5’x28’ heated garage. The large upstairs living room faces the forest on the golf course with a cozy wood burning fireplace and low heat transfer (argon) windows. Access the front deck from the dining room and kitchen area featuring custom cabinets for lots of storage, central island with sink and newly updated flooring. The primary bedroom with a walk-in closet and en suite also has access to the front deck for enjoying your morning coffee in the sunshine. All three fully equipped bathrooms have the added comfort of electric in floor heating. There’s plenty of storage on the main floor with the guest bedroom walk in closet, storage off the bathroom, under the stairs and in the garage as well as the 12’x24’ shed. Situated on a 1/4 acre fully serviced lot with the Candle Lake Golf Resort, restaurant and marina just down the road this home has the room, convenience and location to enjoy all the year round activities Candle Lake has to offer! (id:62370)
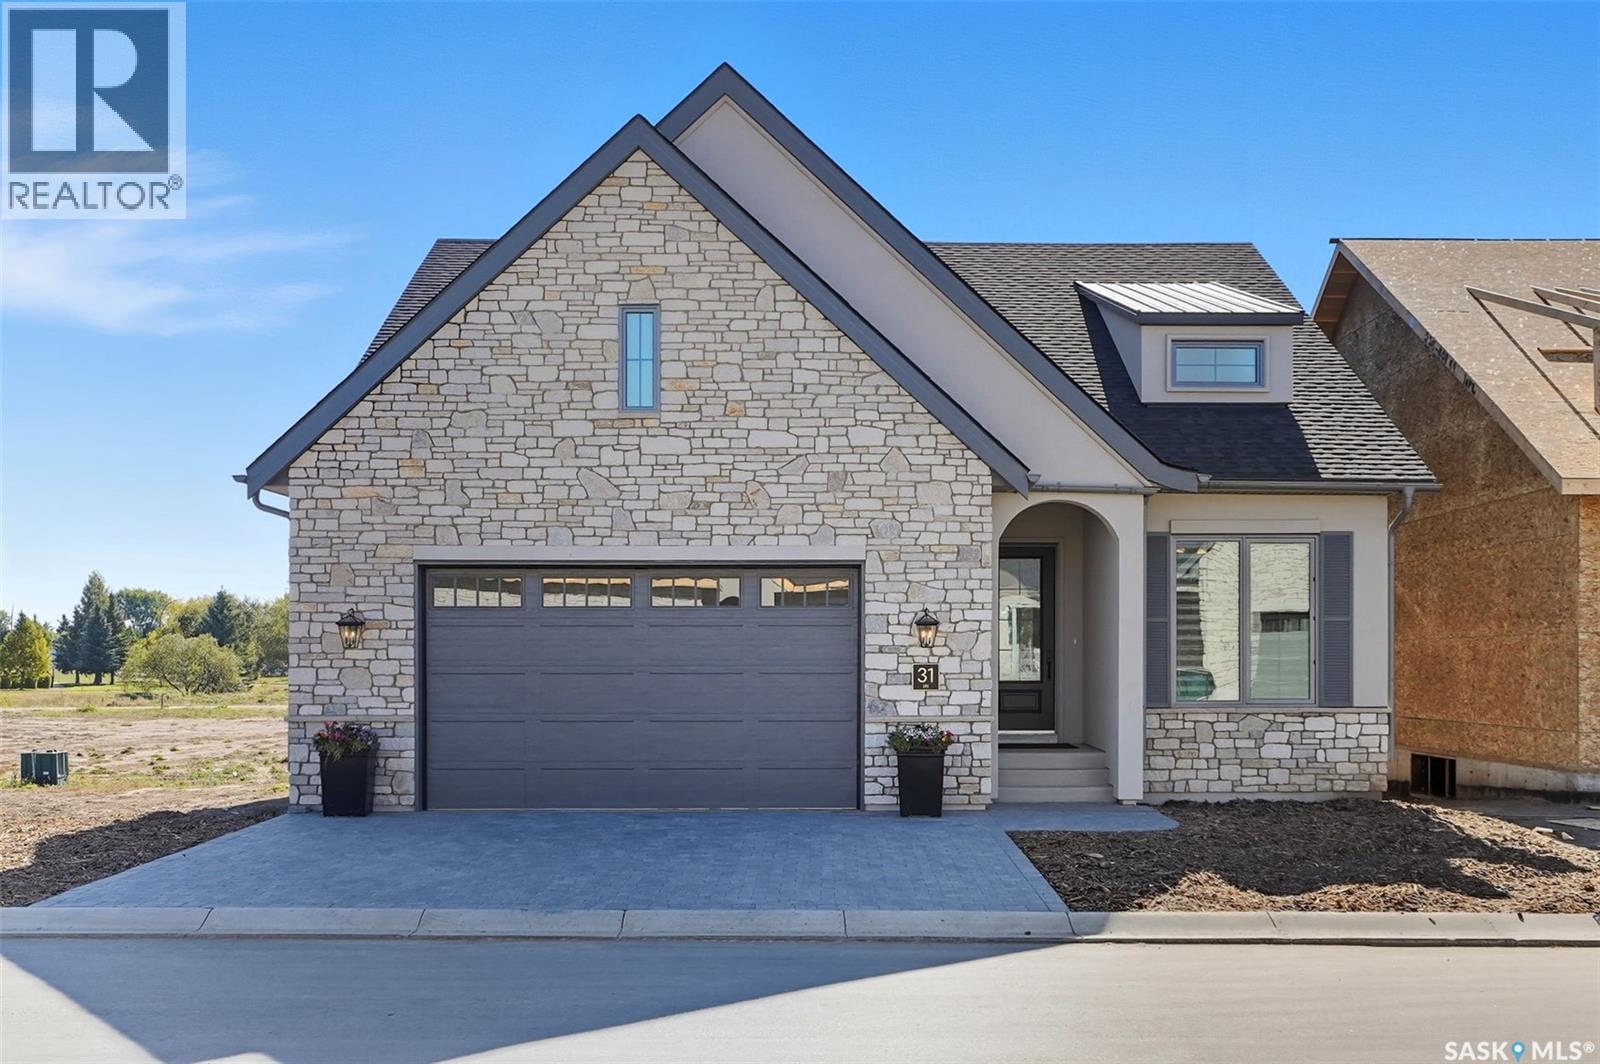
With a solid reputation for quality, luxury, design and service, Valentino Development Corp is thrilled to launch The Spruce and Willow! Nestled in the heart of the Willows Golf Course community, The Spruce and Willow offers designs with an air of understated luxury and charm. Each residence offers high end interior specifications to suit the most discerning tastes. Backing the prestigious Willows Golf Course, this development provides a unique residential lifestyle amid rolling hills, mature trees and scenic water features. Valentino Development Corp is proud of their long-standing collaboration with award winning firm, Atmosphere Interior Design. Atmosphere has been featured in several of the country's lead design magazines - House & Home, Style at Home, Canadian Home Trends and Western Living. Every design spec at The Spruce and Willow has been selected by Atmosphere Interior Design to ensure that The Spruce and Willow exceeds every home owner's expectations. The spacious foyer leads you into a fabulous and bright kitchen/dining and living space. Warm wood, light cabinetry and stainless steel appliances open this area making it feel incredibly open and inviting. Cozy up with the gas fireplace in the living room during those cold winter evenings or step out into the warm summer sun from your dining area to your deck for a bbq with family or friends. The Primary bedroom is your own private oasis with big windows and an incredible 5 piece ensuite and walk-in. The basement is ready for entertaining and has a bonus room that you could use as a gym, office or anything else you desire. Book your privatew showing today! (id:62370)
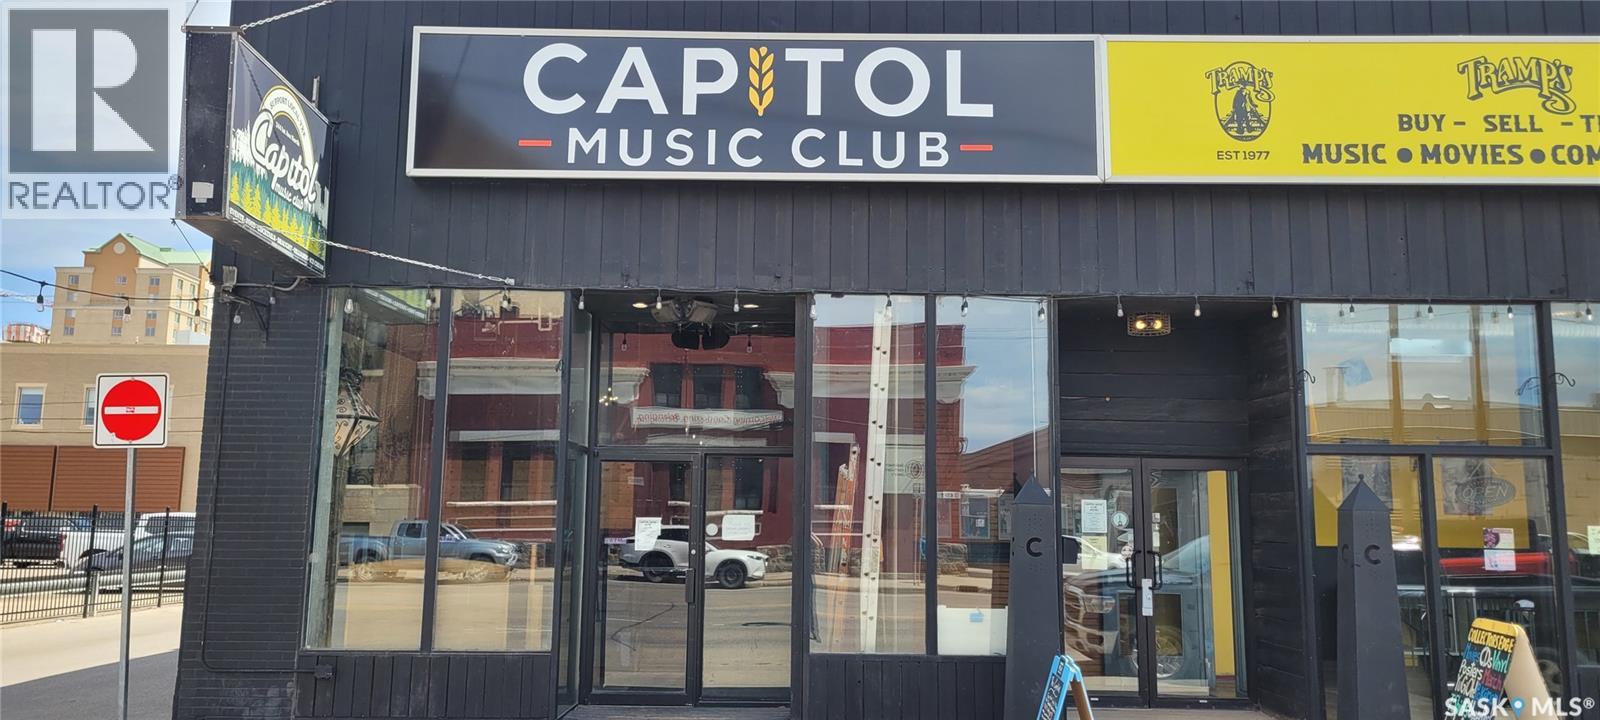
VENDOR FINANCING AVAILABLE FOR QUALIFIED BUYERS. Located in the heart of downtown Saskatoon, the Capitol Music Club has been a cornerstone of Saskatchewan’s live entertainment scene for the last 13 years. With a capacity of 295 guests (including 130 seated), the venue has hosted some of North America’s top talent across rock, hip-hop, country, and jazz—alongside comedy shows, magic acts, and all-ages events. Named 2025 Venue of the Year by the Saskatchewan Country Music Association, the Capitol is a versatile, multi-use space built on strong industry partnerships with organizations such as TCU Place, the Saskatchewan Jazz Festival, DTN YXE, CFCR, Rock 102, and 92.9 The Bull. The Capitol has earned an outstanding reputation for professionalism and reliability, operating with a clean record—no SLGA warnings, no insurance claims, and no outstanding government liabilities. With at least six months of programming consistently booked in advance, this is a proven and thriving turnkey operation. The venue is fully equipped with a professionally maintained 26-tap draft beer system, three BVL liquor systems, and a streamlined TouchBistro POS setup with four iPads to ensure efficient service. Behind the scenes, a dedicated team—including experienced staff, management, booking personnel, and a strong social media and web presence—keeps operations running seamlessly while maintaining a loyal and growing customer base. Saskatoon’s music and entertainment scene continues to thrive, and the Capitol Music Club remains at the forefront—driven by its commitment to showcasing Canadian and North American talent in a warm, welcoming, and professionally run venue. This listing is for the business only. Financing options available for qualified buyers. Contact your agent to arrange a viewing! (id:62370)
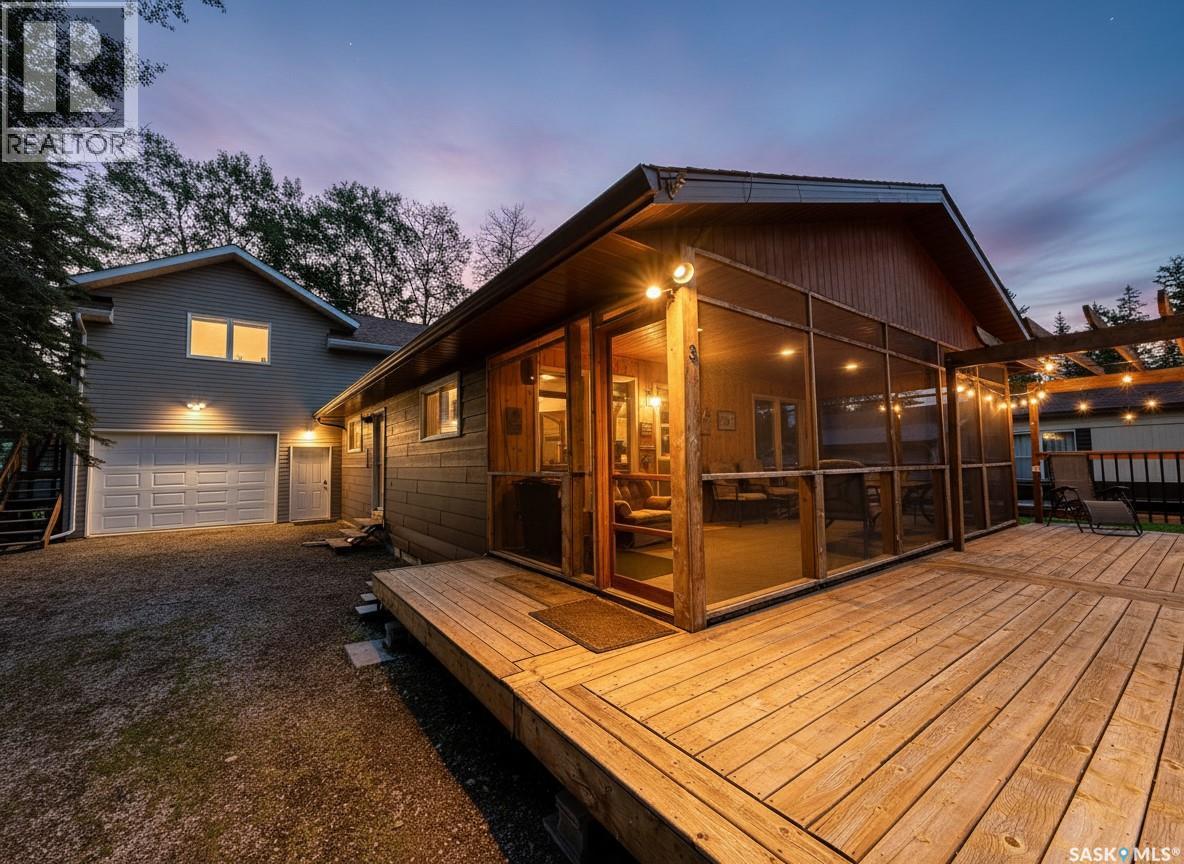
Garage with a Cabin! If you've been dreaming of the ultimate garage setup with extra living space, this could be the property you've been waiting for. Built in 2012, the 24' x 34' heated garage is designed for both work and play, featuring 10-foot ceilings, drive-through overhead doors, back alley access, a natural gas furnace, and a beautiful pine feature wall with TV. Above the garage is an 816sqft loft that serves as games room, guest suite, or recreation loft, offering a bright and open space, two generously sized bedrooms, and a cozy natural gas fireplace. The main four-season cabin offers 768 sq. ft. of comfortable living space with two bedrooms, a 4-piece bathroom, and an inviting open-concept kitchen, dining, and living area. Step outside and enjoy everything lake life has to offer with a large front deck, screened-in room, hot tub area, and fire pit—perfect for entertaining or relaxing with family and friends. Located in the heart of Sackett's Subdivision, this fantastic property is close to beach and boat access and sits in one of the area's most desirable neighbourhoods. Additional features include a private water well, septic system, and over 1500sqft of combined living space between the cabin and loft. Whether you're looking for the perfect family getaway, a year-round retreat, or the ultimate garage with outstanding bonus living space, this unique property truly has something for everyone. This could be #yourhappyplace. (id:62370)
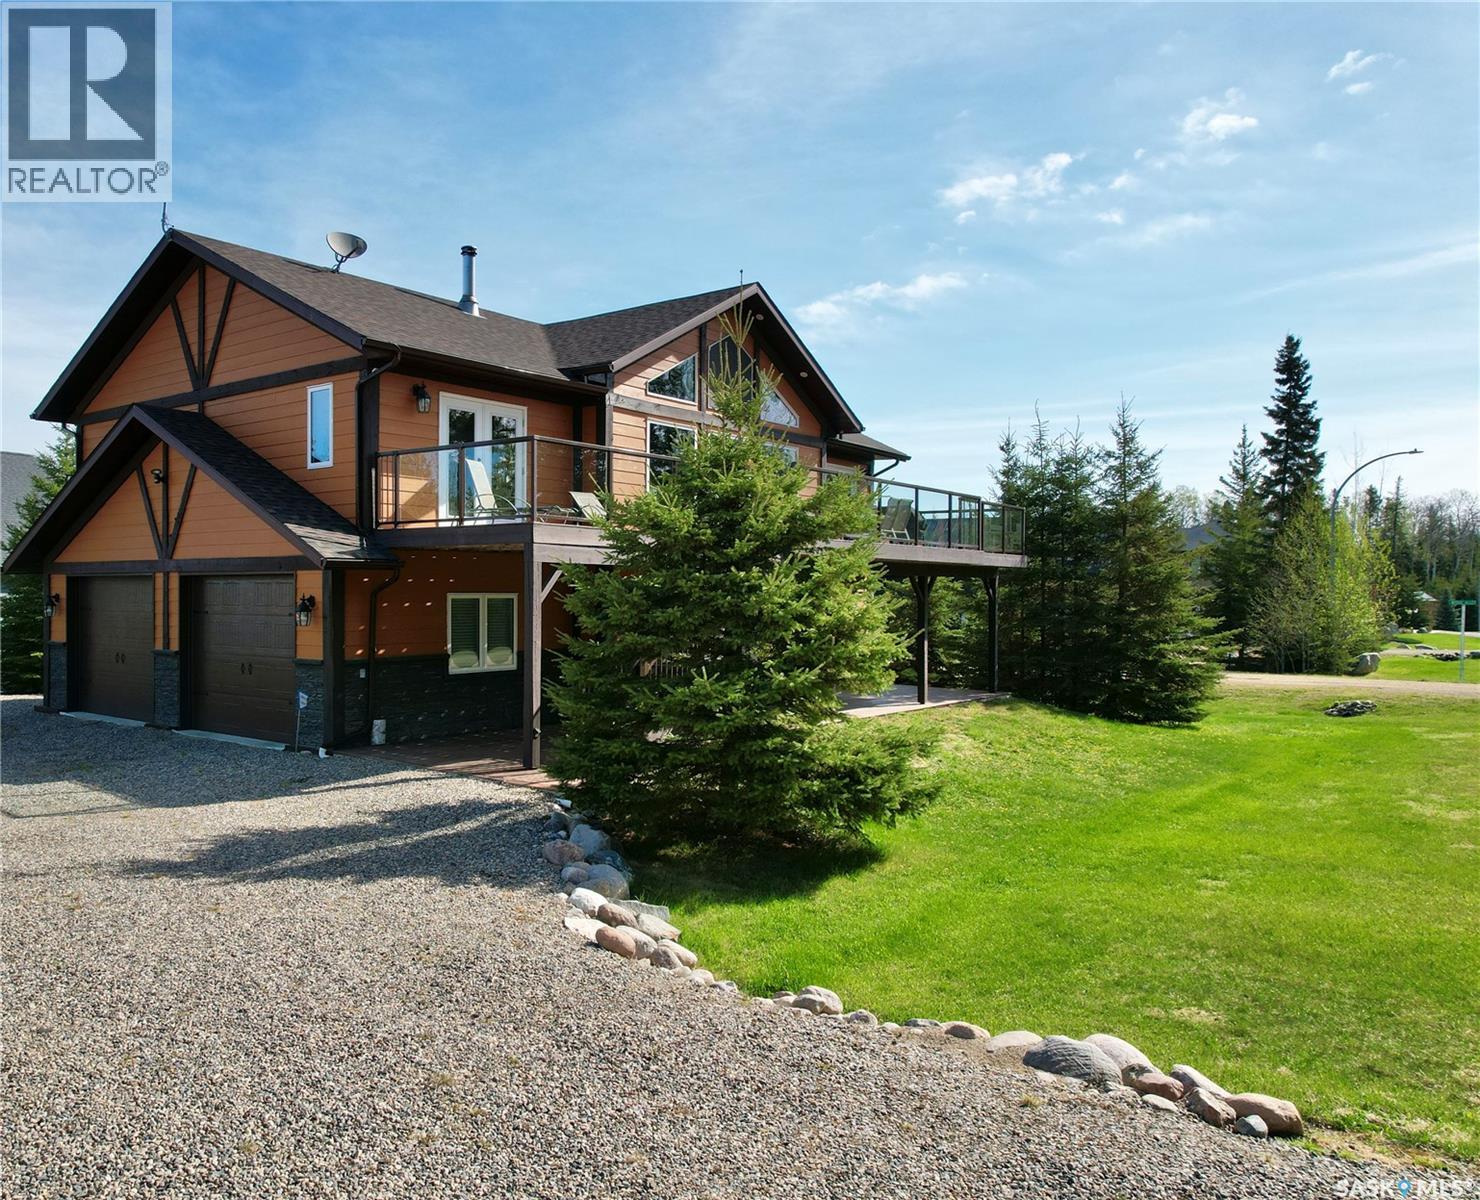
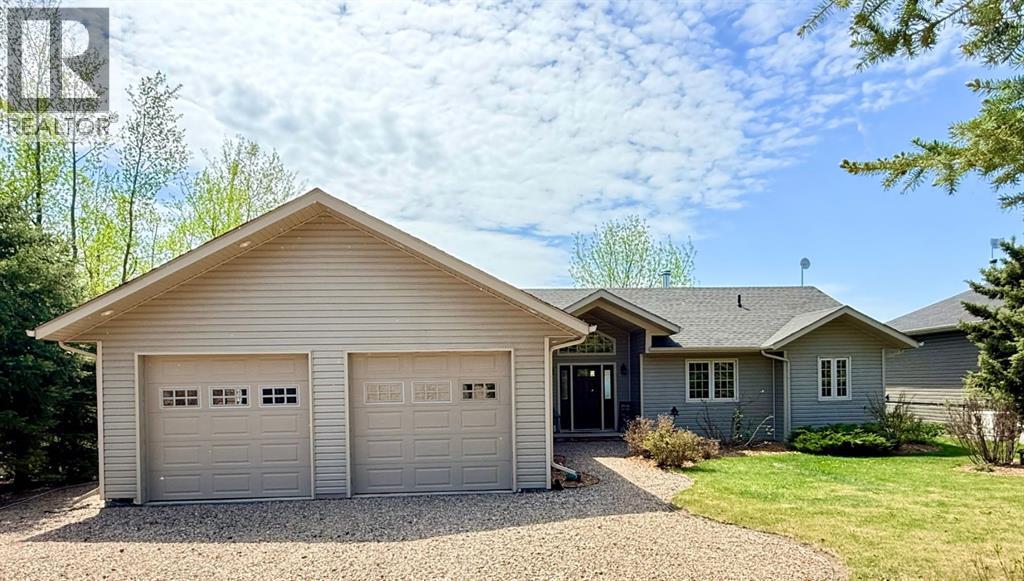
Stunning lake side home on Northern Meadows Drive won't stop giving the best things in life. Over 1600 sqft bungalow with grand vaulted ceilings taking your sightline through the covered deck and out to Bousquet Lake. Offering four bedrooms with the massive primary including a 4pc bathroom. Gleaming hardwood and tile throughout this warm an inviting lake home. The living room will be the heart of your quiet days or nights of entertainment with its stone hearth. Heat from the fireplace is directed to each of the bedrooms. Natural wood kitchen cabinetry, stainless steel appliances, a pantry with all the storage you'll need in a kitchen. There's a 24x24 insulated attached garage. Perfect for parking your truck, toys or golf cart. The home is located alongside Northern Meadows' 18 hole Golf Course, ranked as one of the best in Saskatchewan. Minutes from the village of Goodsoil, where you'll find all your pantry and bar essentials. Meadow Lake Provincial Park is nearby with freshwater lakes, hiking and sledding trails, some of the best fishing and watersports! Enjoy this cabin year round while planning each season's family adventures! Picture yourself at 203 Northern Meadows Drive for summer 2026!! (id:62370)
Titled lake lot ready for RV parking, a park model, cabin, or garage build. Located at Lakeshore RV Properties on the east side of Delaronde Lake, perfect for your recreational getaway plans. This lot has already had trees cleared and gravel brought in to create a functional use area, giving you a head start on development. Whether you’re looking to park your RV, add a park model or cabin, build a garage or create an outdoor space to gather and relax, this property offers the flexibility to set it up in a way that suits your lifestyle. Enjoy access to boating, a beach area, excellent year-round fishing, and all the recreation Delaronde Lake is known for. (id:62370)
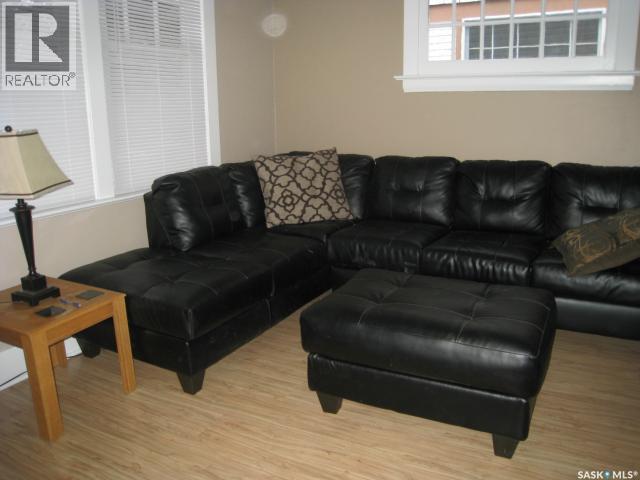
Lovely character home with many modern updates that would make the perfect first home. Covered porch across front of house. Upon entry you notice the original french doors and original wooden staircase. French doors open to a spacious living room and attached dining room both with tall ceilings. Easy clean laminate flooring throughout. Large windows fill each room with sunlight. Kitchen offers newer white cabinetry with laminate counter tops. Pantry for extra storage. Fridge, stove and built-in dishwasher are all included. Upper level has an amazing new bathroom renovation with ceramic tile surrounding the jetted corner tub. Rain shower head. Updated vanity, sink, taps, lighting and toilet. Two very large bedrooms one with a walk-in closet. Lower level is clean and dry. High efficient furnace and newer hot water heater. Washer and dryer included. Enjoy a fully fenced in backyard with deck, grass area and a garden area. Room to park three vehicles. Newer water and sewer lines, updated electrical, some new windows, upgraded insulation and siding. Shows beautifully and priced to sell. This home is move-in-ready and can be purchased with 1441 Argyle. Live on one side and rent the other to subsidize your mortgage payment. Awesome revenue opportunity. (id:62370)
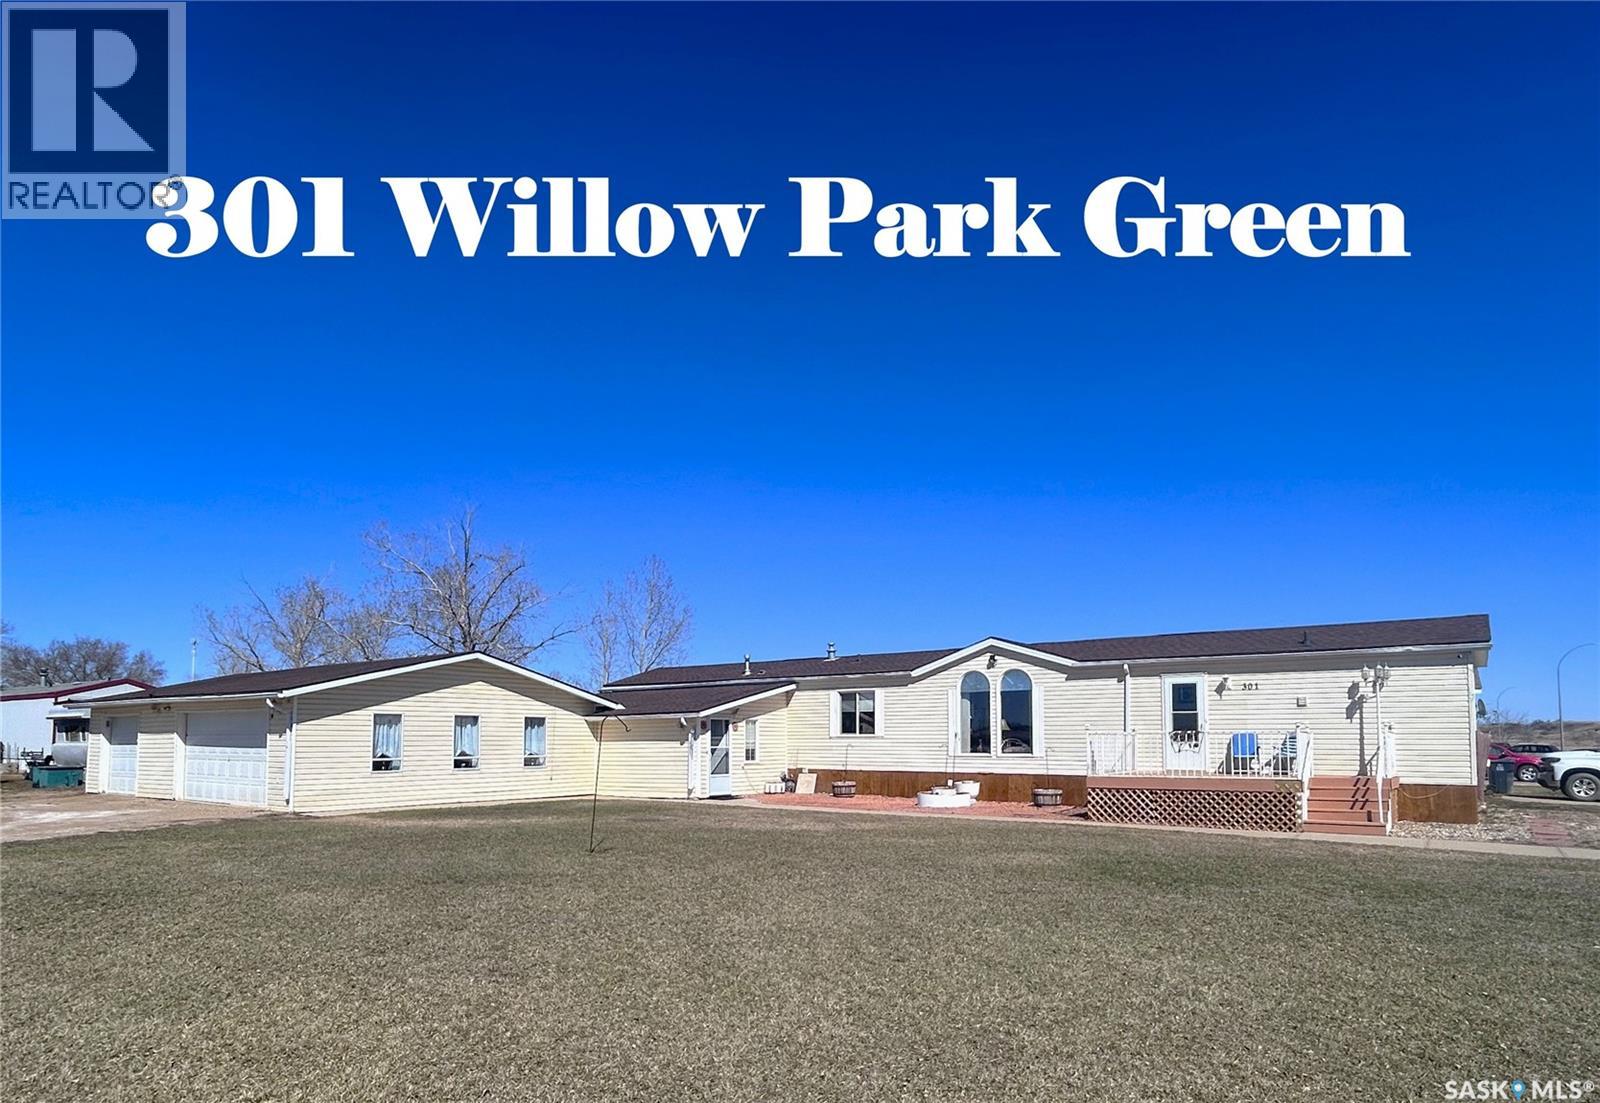
WELCOME to the BEST Home/Lot available in Willow Park Green!! This 1504 ft2 home is Pristine and Well Cared For so is definitely Move-In ready. The Garage is divided into a Double on one side and a work shop on the single (3rd) stall side. (All with direct access into the house. Adjoining the garage and house is a 24'x12' Family Room with doorway to the front as well as the back yard. Completing the exterior of this Double Lot is both a large deck (Front) and spacious patio area in the private back yard). The Interior of this home boasts 3 bedrooms plus 2 Full baths, Laundry area (Utiities) plus an immense Kitchen/Dining area (OPEN CONCEPT with tall ceilings) with many cabinets (storage) which leads to the SUN-Filled Living Room. (Both front and back entry have nice space too). ALL appliances are either New or Like-New and the whole home has been well cared for) Call today for your viewing appointment. (id:62370)
Welcome to 112 Fraser Ave, located in the quiet and family-friendly town of Oxbow. This well-maintained 3-bedroom, 1-bath bungalow features a functional layout, thoughtful upgrades, and a versatile converted garage which adds in bonus living space that can be used as a rec room, home office or gym. This 748 square foot home has a spacious main floor with a large open concept living and dining area making it ideal for entertaining. With numerous upgrades like kitchen cabinetry, lighting, dishwasher, water heater, softener and reverse osmosis, along with newer windows, doors and appliances, this home is ready for you to move in and enjoy. The large backyard with covered patio is great for year-round enjoyment. Completing the outdoor space is a large green area with plenty of room for gardening, pets or a play area. Don’t miss your chance to own this affordable and move-in-ready home with room to grow. Schedule your showing today! (id:62370)
Welcome to one of Regina's most sought-after neighbourhoods. Nestled on a quiet street in The Crescents, this character home enjoys an exceptional location backing directly onto Leopold Crescent Park and green space, while the Kiwanis Park Extension playground and scenic walking paths to Wascana Lake are just across the street. Offering 3 bedrooms and 3 bathrooms, this home sits on a generous 36' x 125' lot with plenty of room for a future garage. A substantial second-storey addition completed by Robinson Residential in 2007 adds valuable living space and is supported by an engineer's foundation report for added peace of mind. The home has seen numerous important updates over the years, including newer windows, updated electrical, replaced water and sewer services, a high-efficiency furnace and air conditioner, and an on-demand water heater. Additional features such as a gas fireplace insert, water softener, and reverse osmosis drinking water system contribute to everyday comfort and convenience. Families will appreciate being within walking distance of Crescents School, Connaught School, Lakeview School, and Sheldon Williams Collegiate. You'll also enjoy easy access to the shops, restaurants, and amenities of 13th Avenue, downtown Regina, and Harbour Landing. A rare opportunity to own a well-maintained home in one of Regina's most established and desirable neighbourhoods. (id:62370)
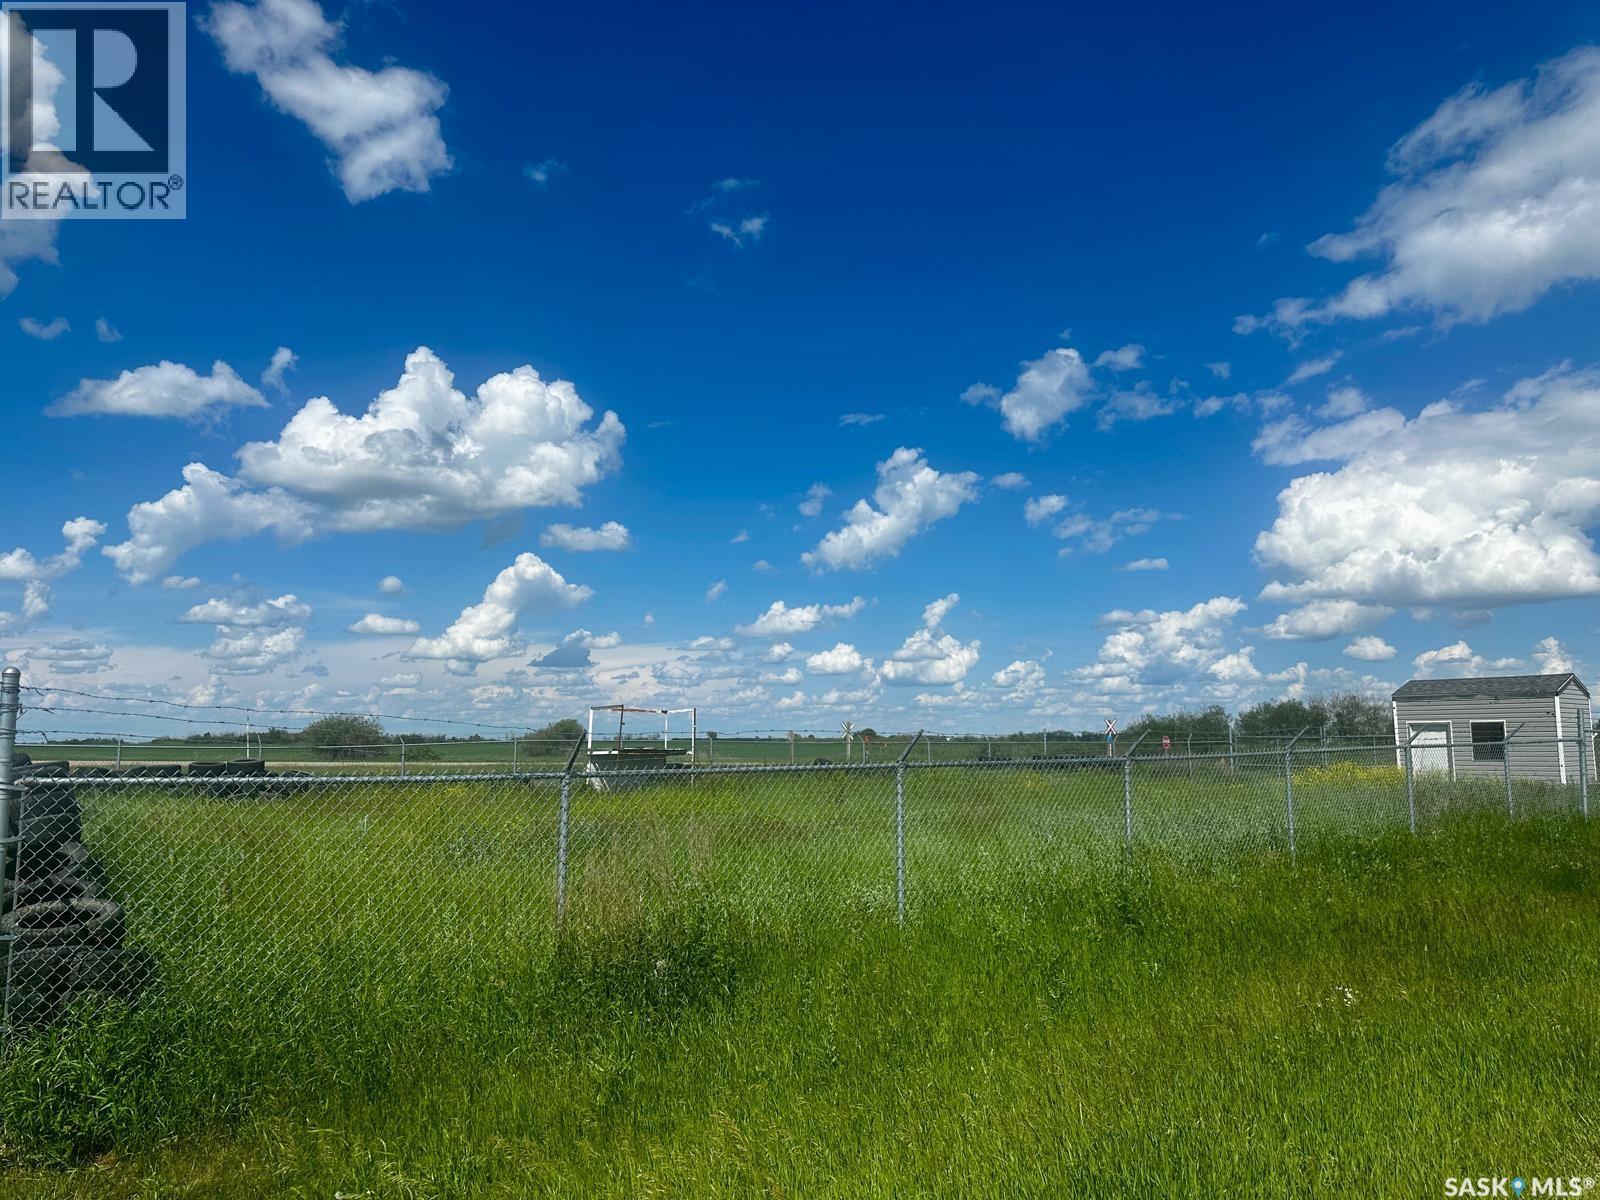
Commercial fenced land for sale in Langham! This lot is fully fenced, 110 feet of frontage and offers great opportunity to rent it out for storage. Either own land for yourself, rent it out as a storage compound or even build your business on the site. Don’t miss out on this opportunity! (id:62370)
Situated on the edge of the lake, these three lots offer endless opportunity! With principal residence that includes a commercial kitchen and guest rooms, one cabin completely modern and currently used as short-term lodging and the other nearing reno completion, you can either use them as a multi-family oasis or dream up your own fun. While the main residence is over 3000 square feet with a stunning view from the deck overlooking the lake, one cabin is a 1995-built 960 square feet while the other is 720 square feet and built in 1968. Each cabin has plenty of space for its own yard, and there is more space yet to be developed - just waiting for your dream plans! Ile a la Crosse is a beautiful northern community, with a new school/health centre under construction, an airport and all the basic amenities you want in a home town! (id:62370)
Welcome to your ultimate lake escape in the highly desirable and quaint village of Grandview Beach! Situated on the scenic west side of Last Mountain Lake, this charming 768-square-foot, 3-season cottage offers the perfect blend of comfort, relaxation, and lake-life convenience. Step inside to discover a bright and airy open-concept layout that seamlessly connects the kitchen, dining, and living areas. This inviting space is flooded with natural light and serves as the perfect hub for entertaining friends, hosting family game nights, or just unwinding after a day on the water. The cottage features two cozy bedrooms, providing comfortable accommodations for family and weekend guests, along with a functional 3-piece bathroom. The best part? This property is completely turn-key and comes with most indoor and outdoor items included (less personal items), meaning you can bypass the stress of moving furniture and start enjoying the lake on day one. Grandview Beach is renowned for its welcoming community vibe, peaceful atmosphere, and fantastic recreational access. Whether you are passionate about boating, fishing, or simply soaking in Saskatchewan's legendary sunsets, this affordable, hassle-free retreat is ready for you to start making lifelong summer memories. (id:62370)
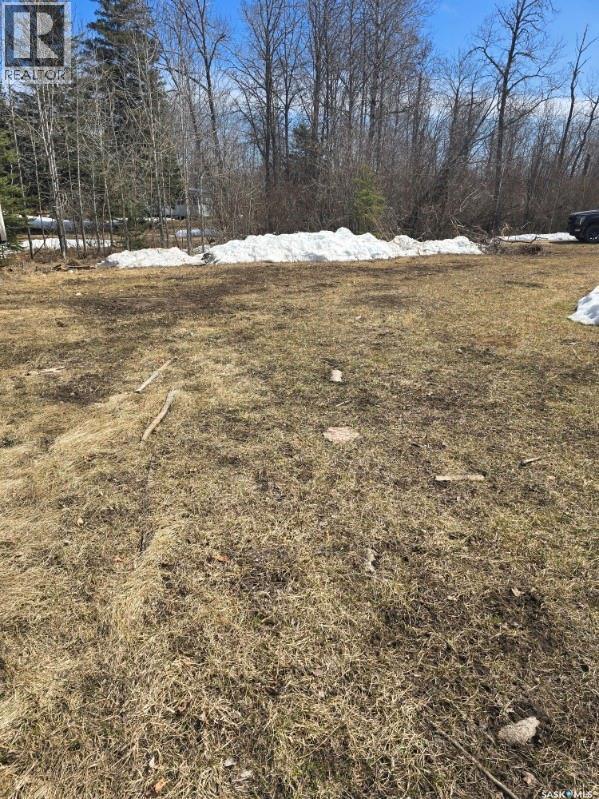
Here's an interesting property available to purchase. A very large (.3 acre), corner lot with a fairly new 24x30' garage (5 yrs old). Garage is nearly completed but usable as is. Fully fenced with 6' chainlink fencing. Currently, there is a fire damaged house on the property. The second image shows the property with the house removed, this is an AI rendering of what it should look like when the house is removed. It is located in a pretty spot with a nice view to the South. There is a heavily treed, vacant area adjacent to the East. Lots of possiblities. The house is to be removed and the site cleaned up at the Seller's expense. Seller says she is "very motivated"! (id:62370)
Welcome to this spacious 6 bedroom, 3 bathroom family home tucked away on a quiet street in Radville. With plenty of room for a growing family, this home offers bright and inviting living spaces including a sunny living room and dedicated dining area perfect for family meals and entertaining. The functional layout features main floor laundry, generously sized bedrooms, and an attached insulated garage for added convenience. Downstairs, the full basement provides even more living space with a large rec room and tons of storage options. Step outside to enjoy the big fenced yard complete with a garden spot and plenty of room for kids and pets to run and play. This property combines space, comfort, and a great location, an excellent opportunity to make your next move. Contact for your tour today! (id:62370)
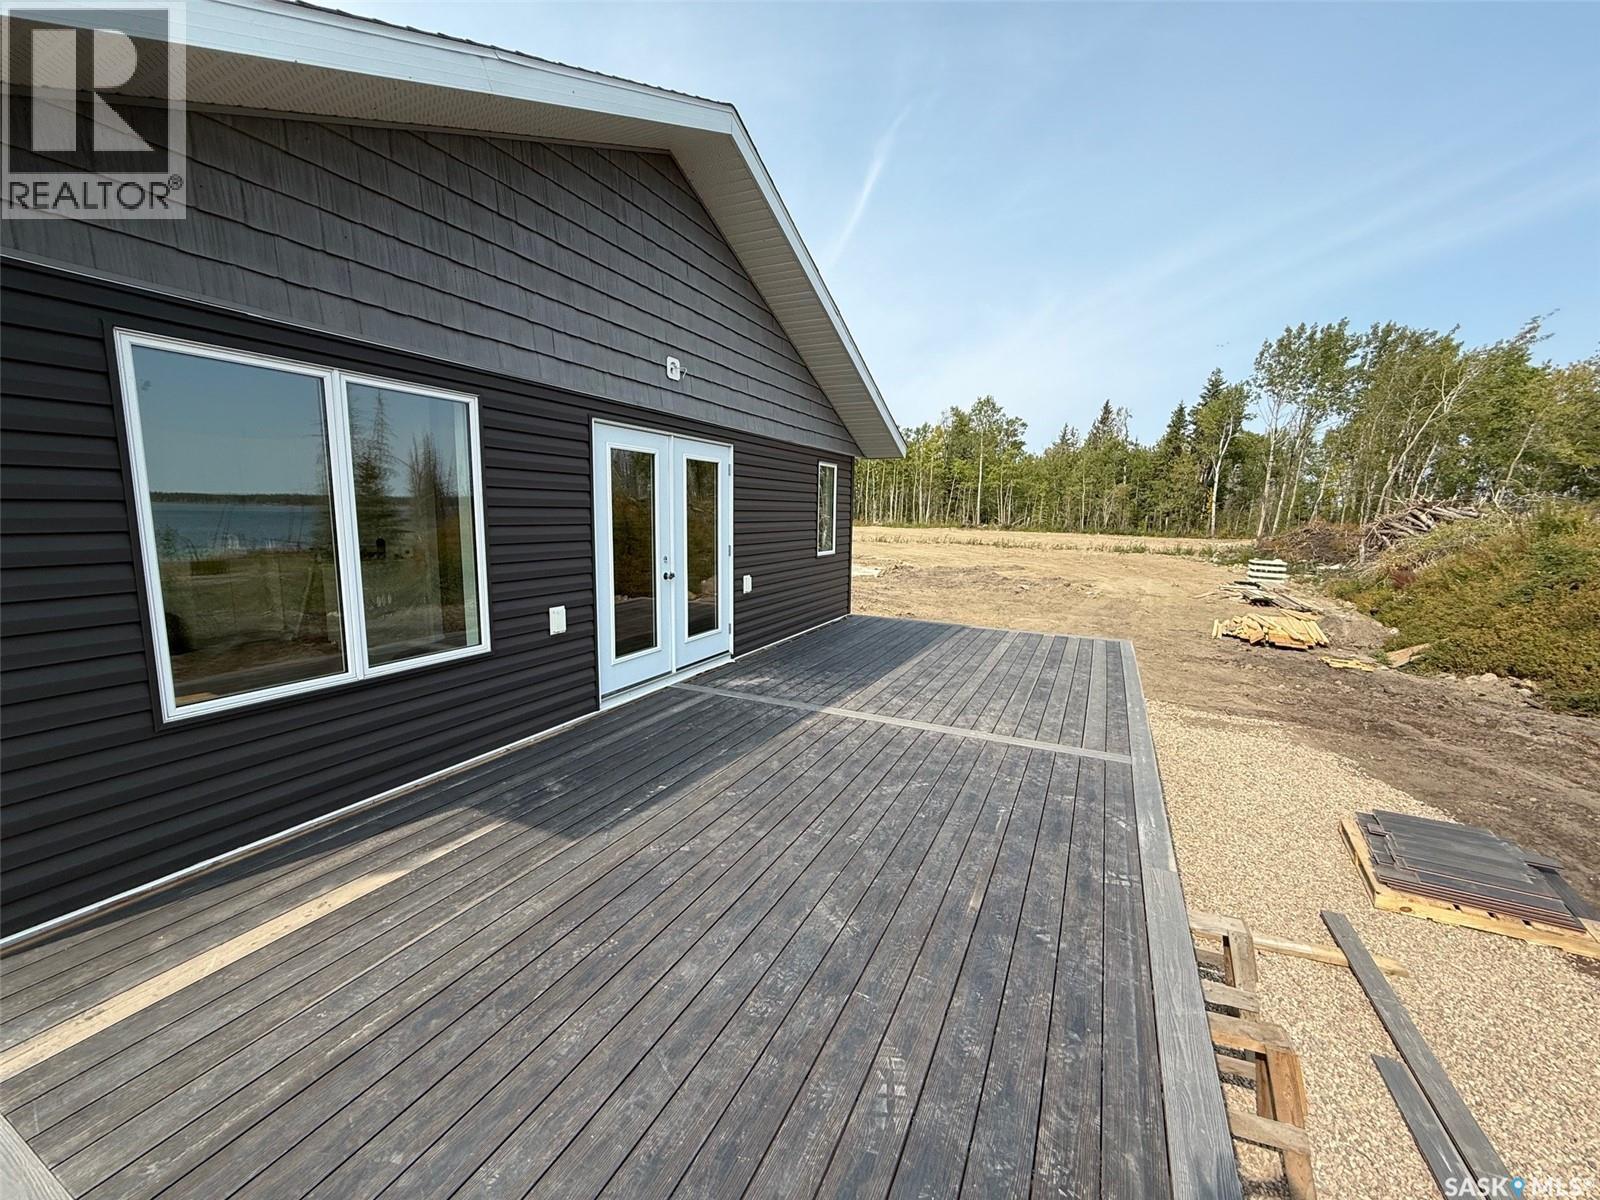
Here is your new home away from home…or your new home! This lake-front home at the new South Shore development on Meeting Lake is ready for the final touches, with an open plan for the kitchen, dining and living room opening onto the spacious east deck. Enjoy the lake view and the south side with the privacy of this end-of-lane lot, giving you expansive yard space. Tastefully appointed with durable vinyl plank, main floor laundry hookup option, three main floor bedrooms (or two bedrooms and an office), primary with en-suite and this home is AC-ready. The basement is a blank canvas and brightly lit with natural light, giving you the option to develop it into more bedroom space or more family space - or both! Top notch finishing with cabinets from Superior Cabinets, cork flooring and lush bedroom carpets provide the backdrop for your decor preferences. The lot is built up, levelled and ready for landscaping. Book a tour of this home today and get ready to enjoy it in time for summer. (id:62370)
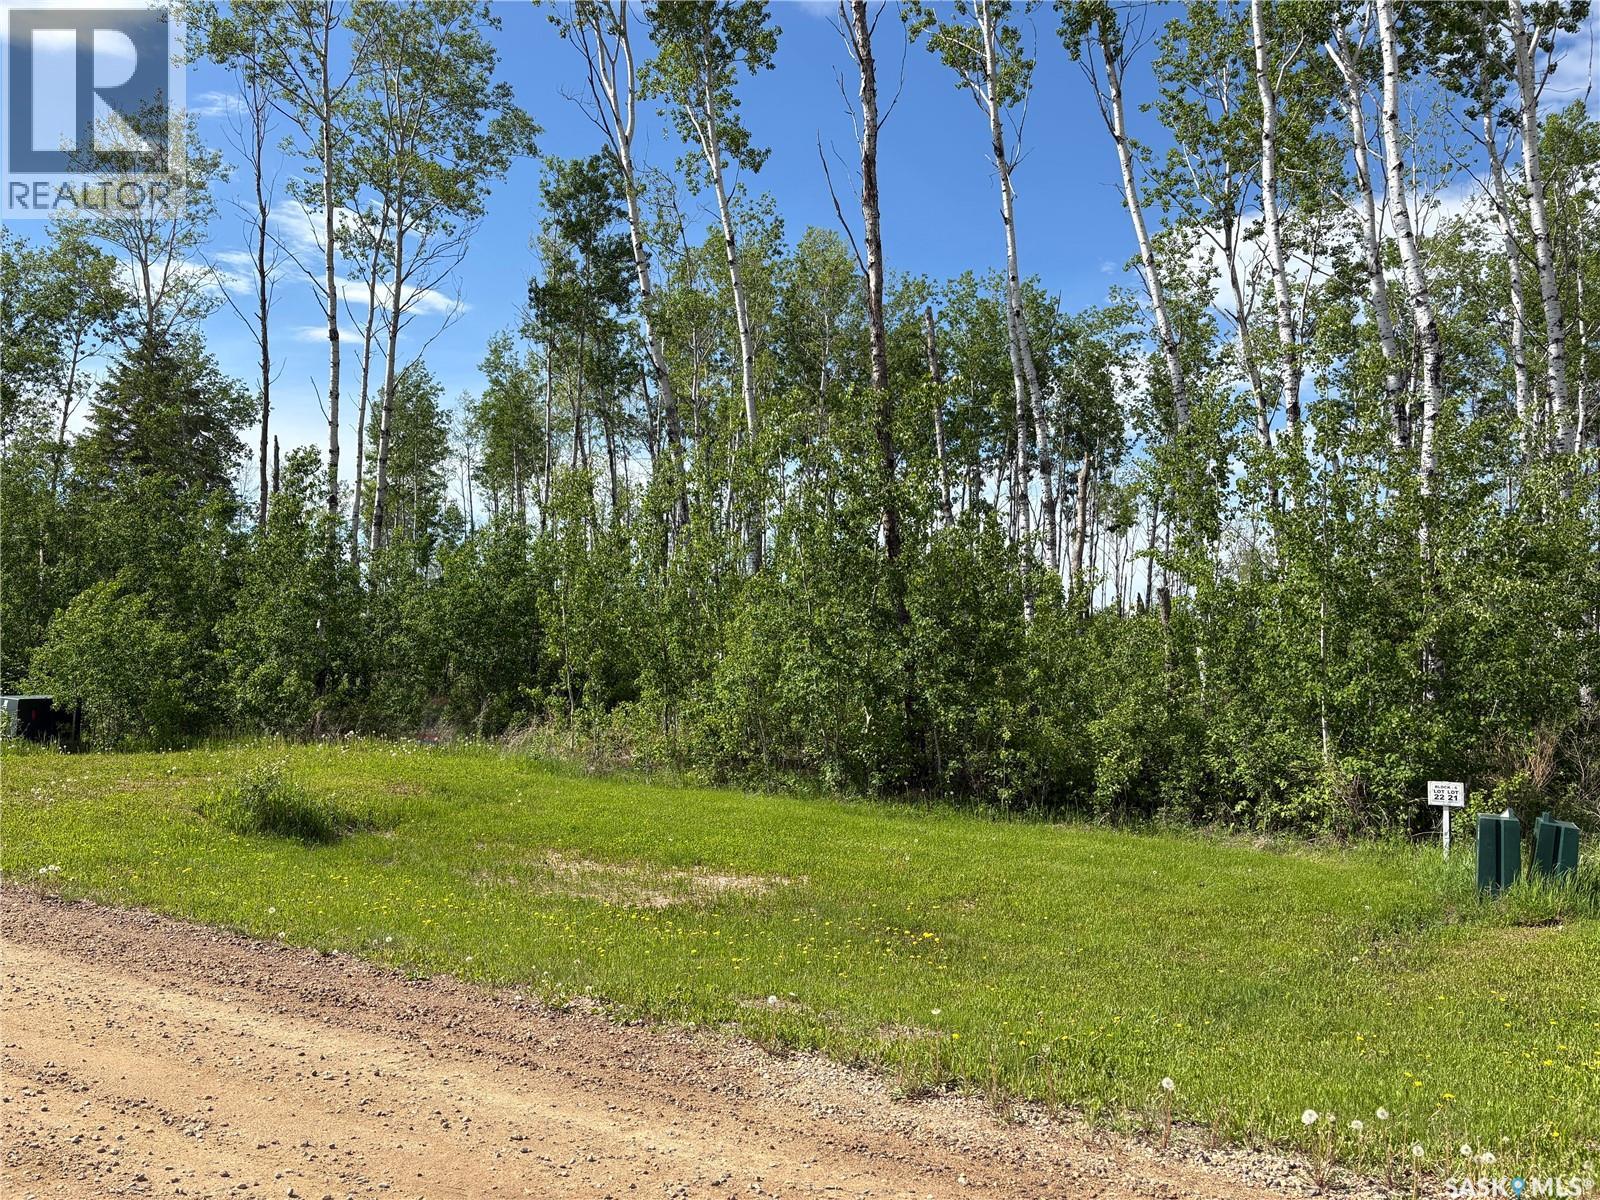
Welcome to Usherville! This charming hamlet is just 23 mins from Preeceville 10 min drive to Endeavour, and close to the beautiful Hudson Bay Forest. This is spacious lot that backs onto natural bush. Whether you’re a hunter, an outdoor enthusiast, or simply someone looking for a quiet retreat close to nature, this vacant lot could be the perfect fit! There are also 2 sheds included. (id:62370)
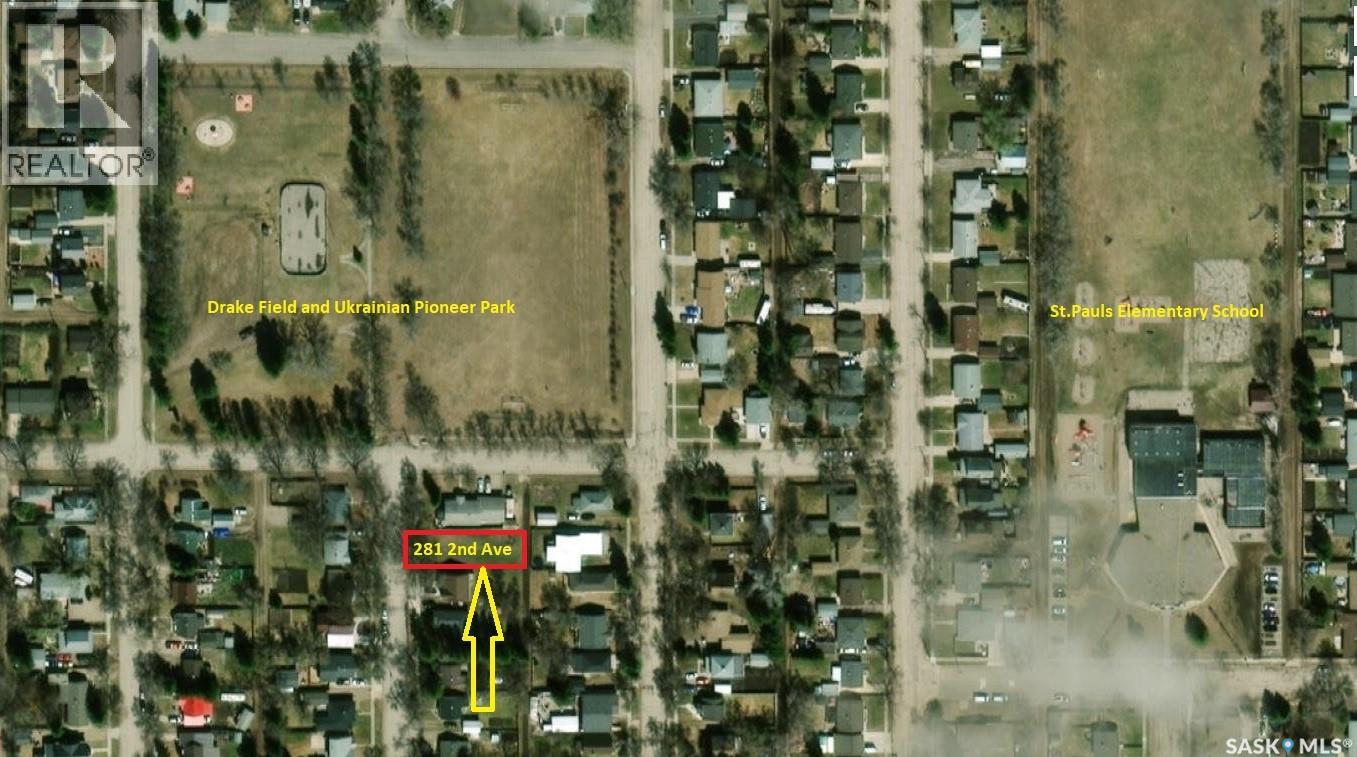
Build your next home in a well-established, mature neighborhood with plenty of large trees and Ukrainian Pioneer Park and Drake Field are at your fingertips. There have been a number of newer homes built in and around the area showing that this is a viable area to consider for your own new build. The lot is a great size 50x117.50 to accommodate an array of floor plans. If this sounds like a place you could see yourself, feel free to reach out and have a discussion about floor plan that could work for the lot. (id:62370)
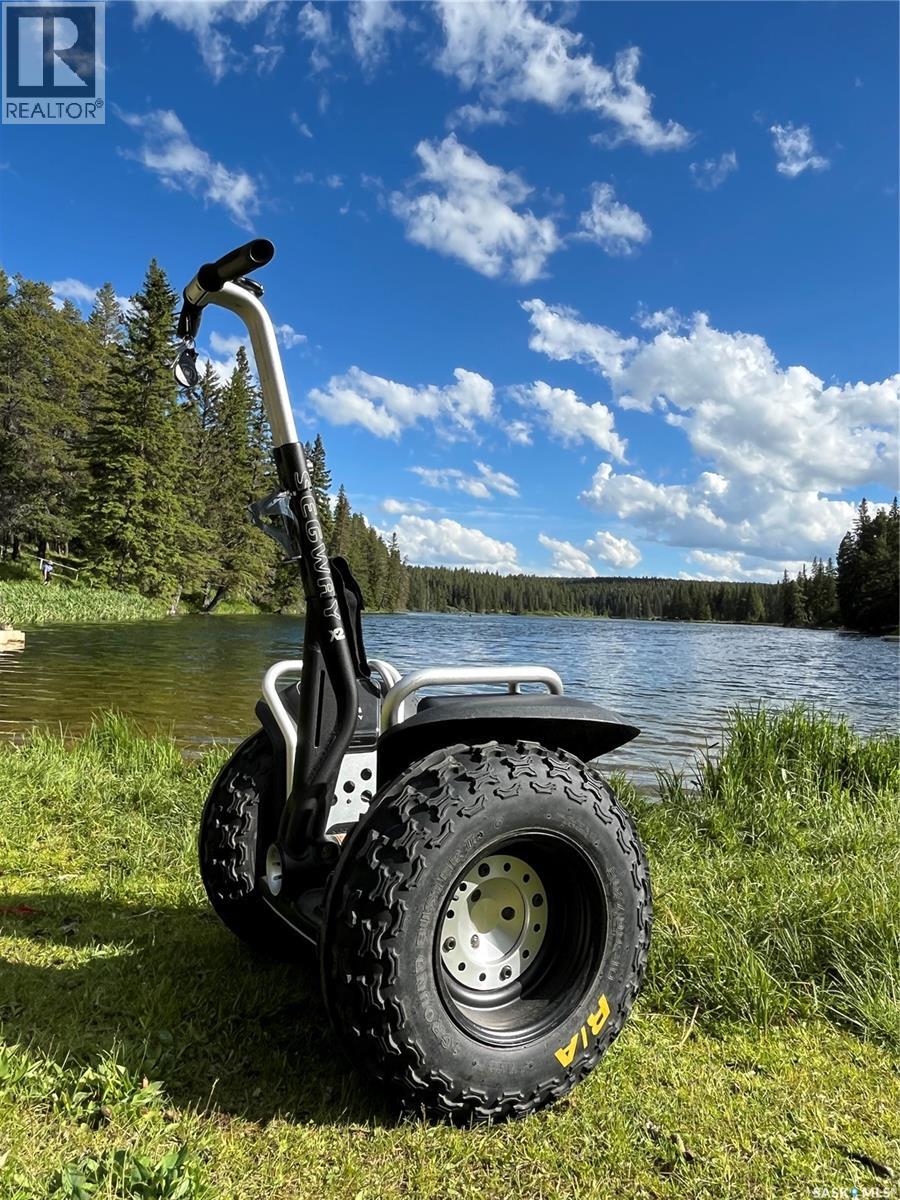
TURN KEY BUSINESS IN CYPRESS HILLS THAT IS PRICED TO SELL JUST IN TIME FOR THE SUMMER SEASON. Sellers are motivated. Be your own boss with this affordable seasonal business opportunity in the stunning Center Block of Cypress Hills Interprovincial Park! Operate guided Segway tours and showcase the natural beauty of the Cypress Hills on a fleet of 10 well-maintained Segways. This turnkey operation includes a leased office building and all required safety equipment, making it easy to step in and start earning right away. A fenced compound area near the main office building is used as the training area for the tours. A perfect opportunity for an entrepreneur who loves the outdoors and wants to run a fun, active business in a thriving tourist destination. Season runs from May to September. For more details, reach out today or visit the business website: https://www.cypresshillssegway.ca/. SYNC ID - MB01AFQ4FB0MJ1H (id:62370)
Location,Location,Location.Fantastic 2-bedroom, 1-bathroom condo in desirable Greystone Heights! Conveniently located minutes from 8th Street amenities, Superstore, and the U of S. This well-maintained unit features a spacious layout, durable tile flooring in the kitchen, dining area, hallway, and bathroom, plus a bright living room with access to a large balcony. The building offers an exercise room and is an excellent opportunity for students, first-time buyers, or small families seeking affordable living in a prime location. Dont miss out this great opportunity. (id:62370)
Affordable 49.97 x 120 serviced lot is now available for new development! Zoned R3 this lot offers many different options of what can be developed, perhaps you want to build a single family home, a multi-family dwelling, adult day-care etc.. With City approval there are so many opportunities. It is centrally located, with walking distance to downtown, McKitrick School, doctors offices and the banks. Call to get a copy of the city bylaws for R3 zoning then let's make a deal! (id:62370)
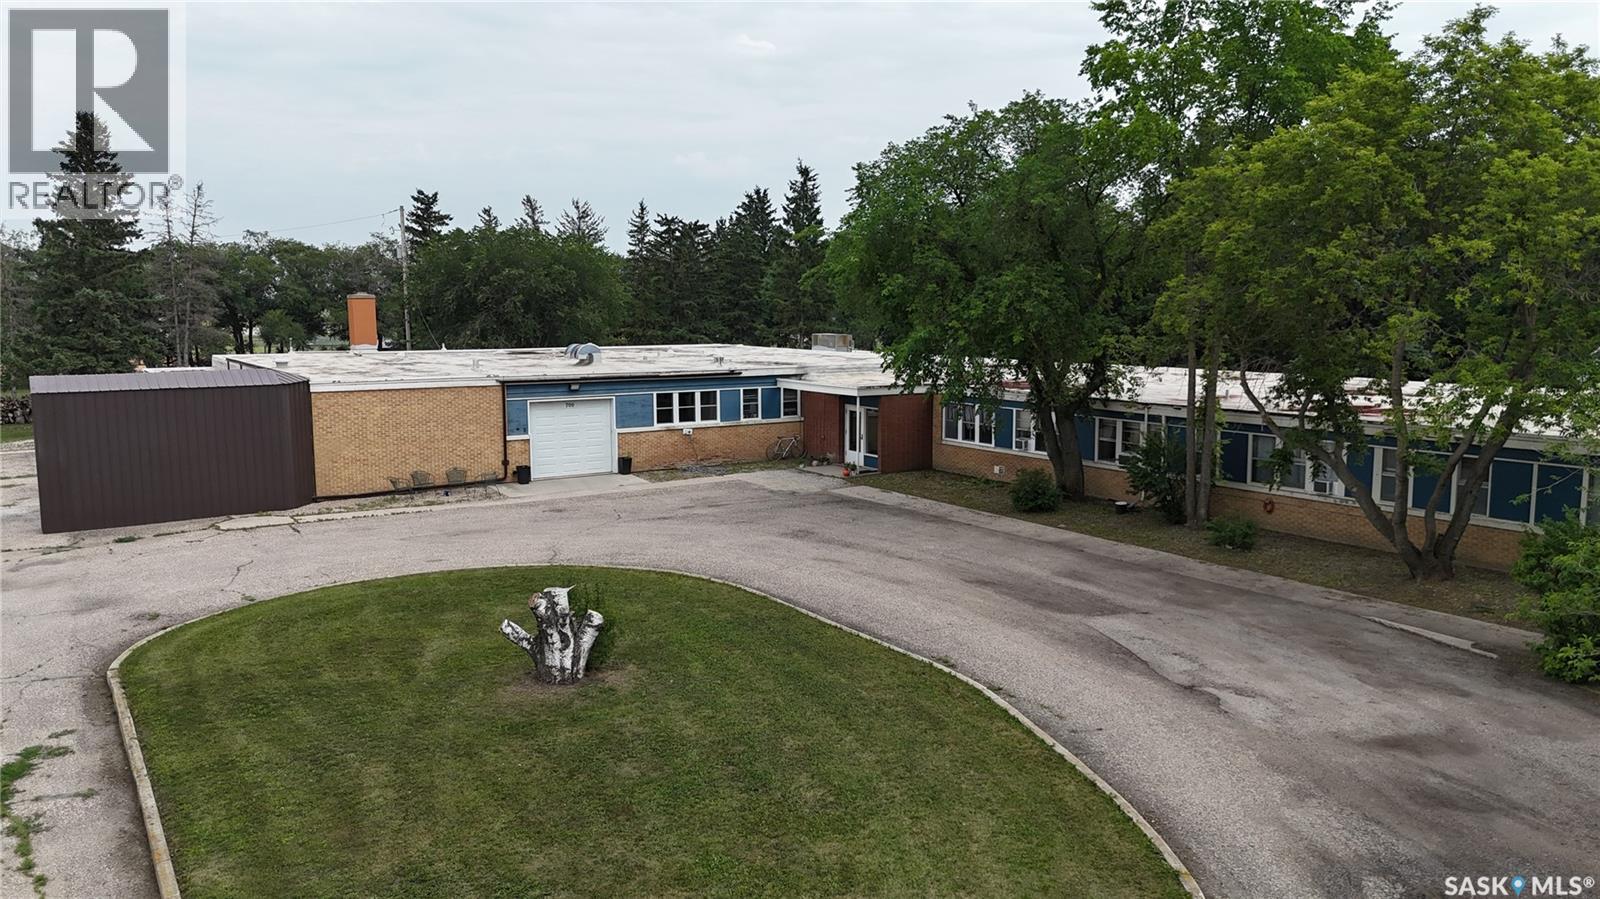
700 Government Road, Davidson, SK – LIVE, WORK & INVEST! Ideally located on Highway 11, approximately one hour from Saskatoon, Regina, and Moose Jaw, this unique 10,916 sq. ft. property offers the rare opportunity to operate a business while LIVING ON-SITE. Situated on a beautifully landscaped 2.3-acre lot, the property is currently configured with 11 LONG TERM RENTAL ROOMS, 2 shared kitchens and lounge area. When fully occupied, the property generates approximately $8,700 per month in rental income. The building features multiple guest suites, some with private bathrooms, a central foyer, shared kitchen, laundry facilities, and wide accessible hallways. A standout feature is the spacious 2,600 sq. ft. owner's residence, complete with 3 bedrooms, 2 bathrooms, a walk-in pantry, and a large kitchen and dining area from the former hospital. Large windows overlook the park-like yard, while a private patio provides the perfect space to relax. The residence also offers potential for conversion to a restaurant with outdoor patio seating. Additional features include a large garage with workshop, storage and office space, a full lower level with utility and storage rooms that may offer additional income or business opportunities, a NEWER natural gas boiler and hot water heating system, and a silicone roof installed in 2021. Zoned C1, with potential for High Profile Commercial rezoning, this versatile property may suit a motel, restaurant, brewery, retail operation, recreation facility, veterinary clinic, garden centre, tourism-based business, and more. A rare opportunity to combine income, business potential, and comfortable living in the heart of Saskatchewan. (id:62370)
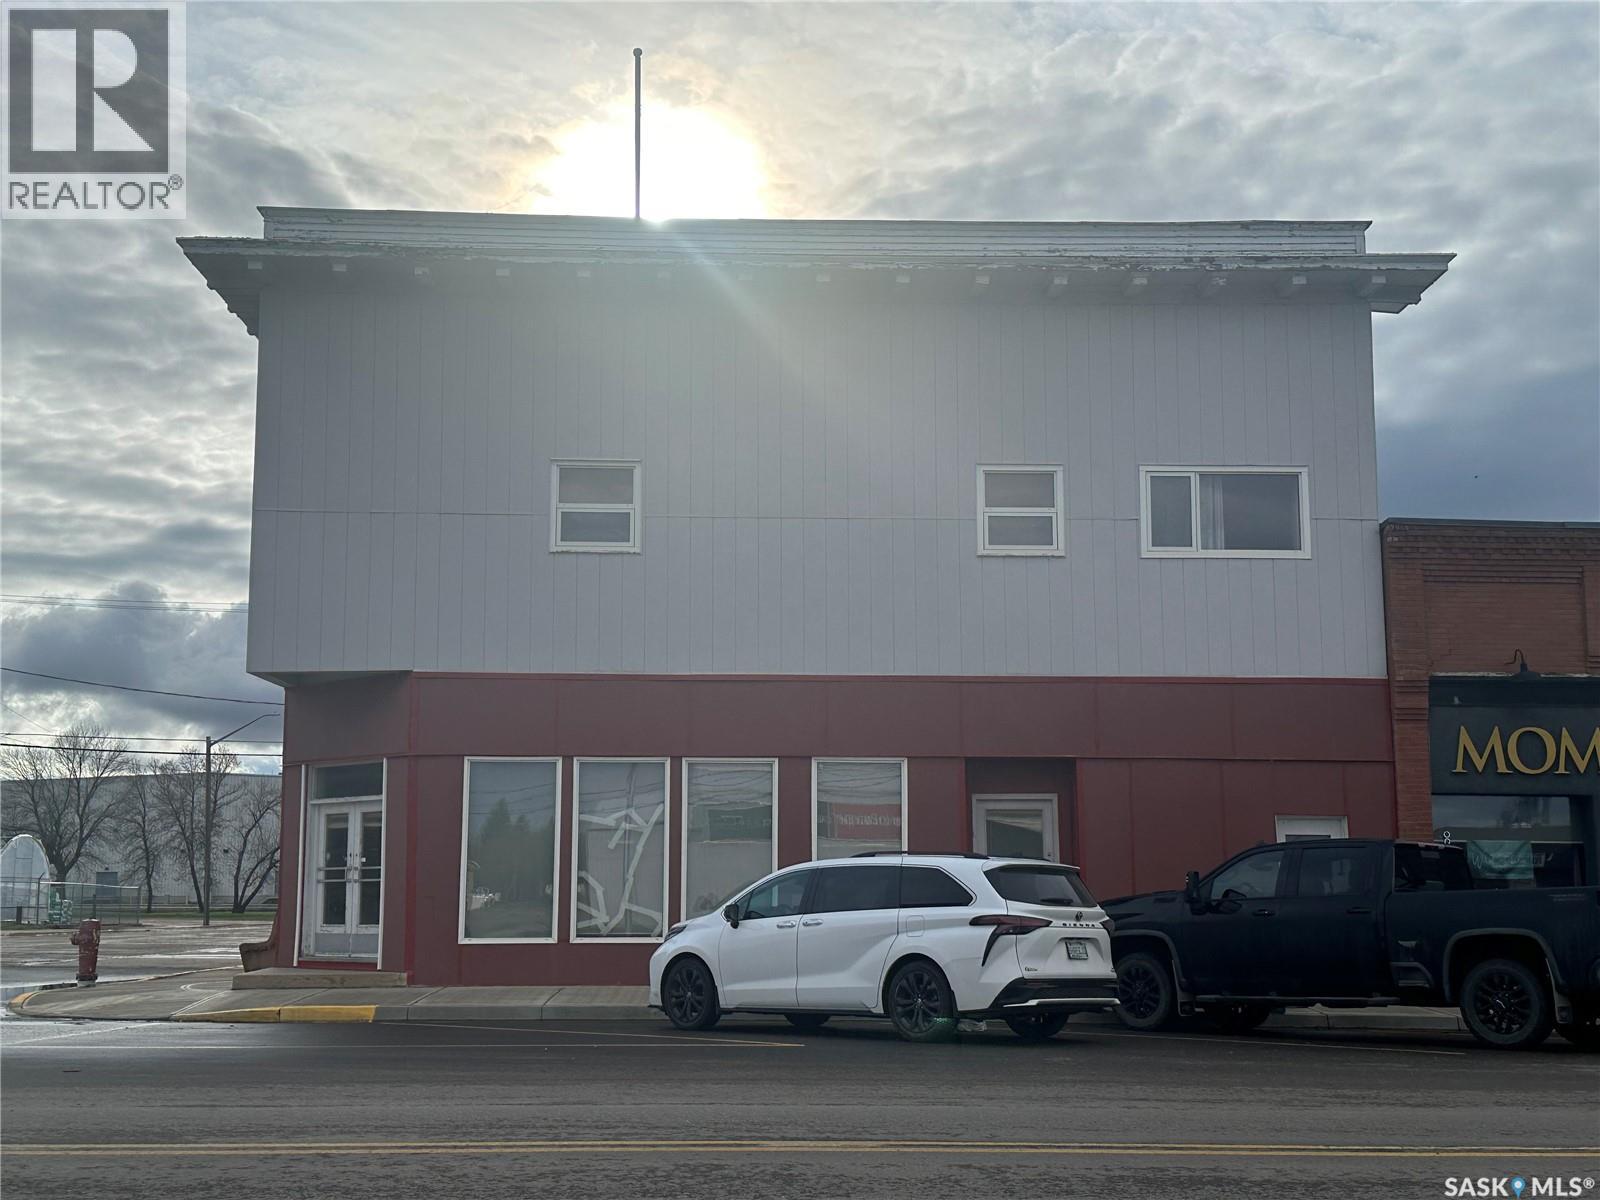
136 Centre Street, Assiniboia, SK Excellent mixed-use investment opportunity located in the heart of downtown Assiniboia. This well-maintained income-producing property features a commercial retail space on the main floor with strong street exposure and high visibility, making it ideal for a variety of retail or service-oriented businesses. The upper levels offer six residential rental apartment units, providing multiple income streams and long-term investment potential. The residential units are well-positioned to attract tenants seeking convenient access to downtown amenities, shopping, and services. This property presents an excellent opportunity for investors looking to diversify with both commercial and residential revenue under one roof. With established rental income, a prominent downtown location, and future value-add potential, 136 Centre Street is a solid addition to any investment portfolio. Property Highlights: Mixed-use commercial and residential building, Main floor retail/commercial space, Six residential apartment units, Prime downtown location, Multiple income streams, High visibility and strong street frontage, Investment opportunity with long-term growth potential. Contact the listing agent for financial information, rent roll, and additional property details. (id:62370)
4,080 ft2
Realty Hub Brokerage Century 21 Insight Realty Ltd.
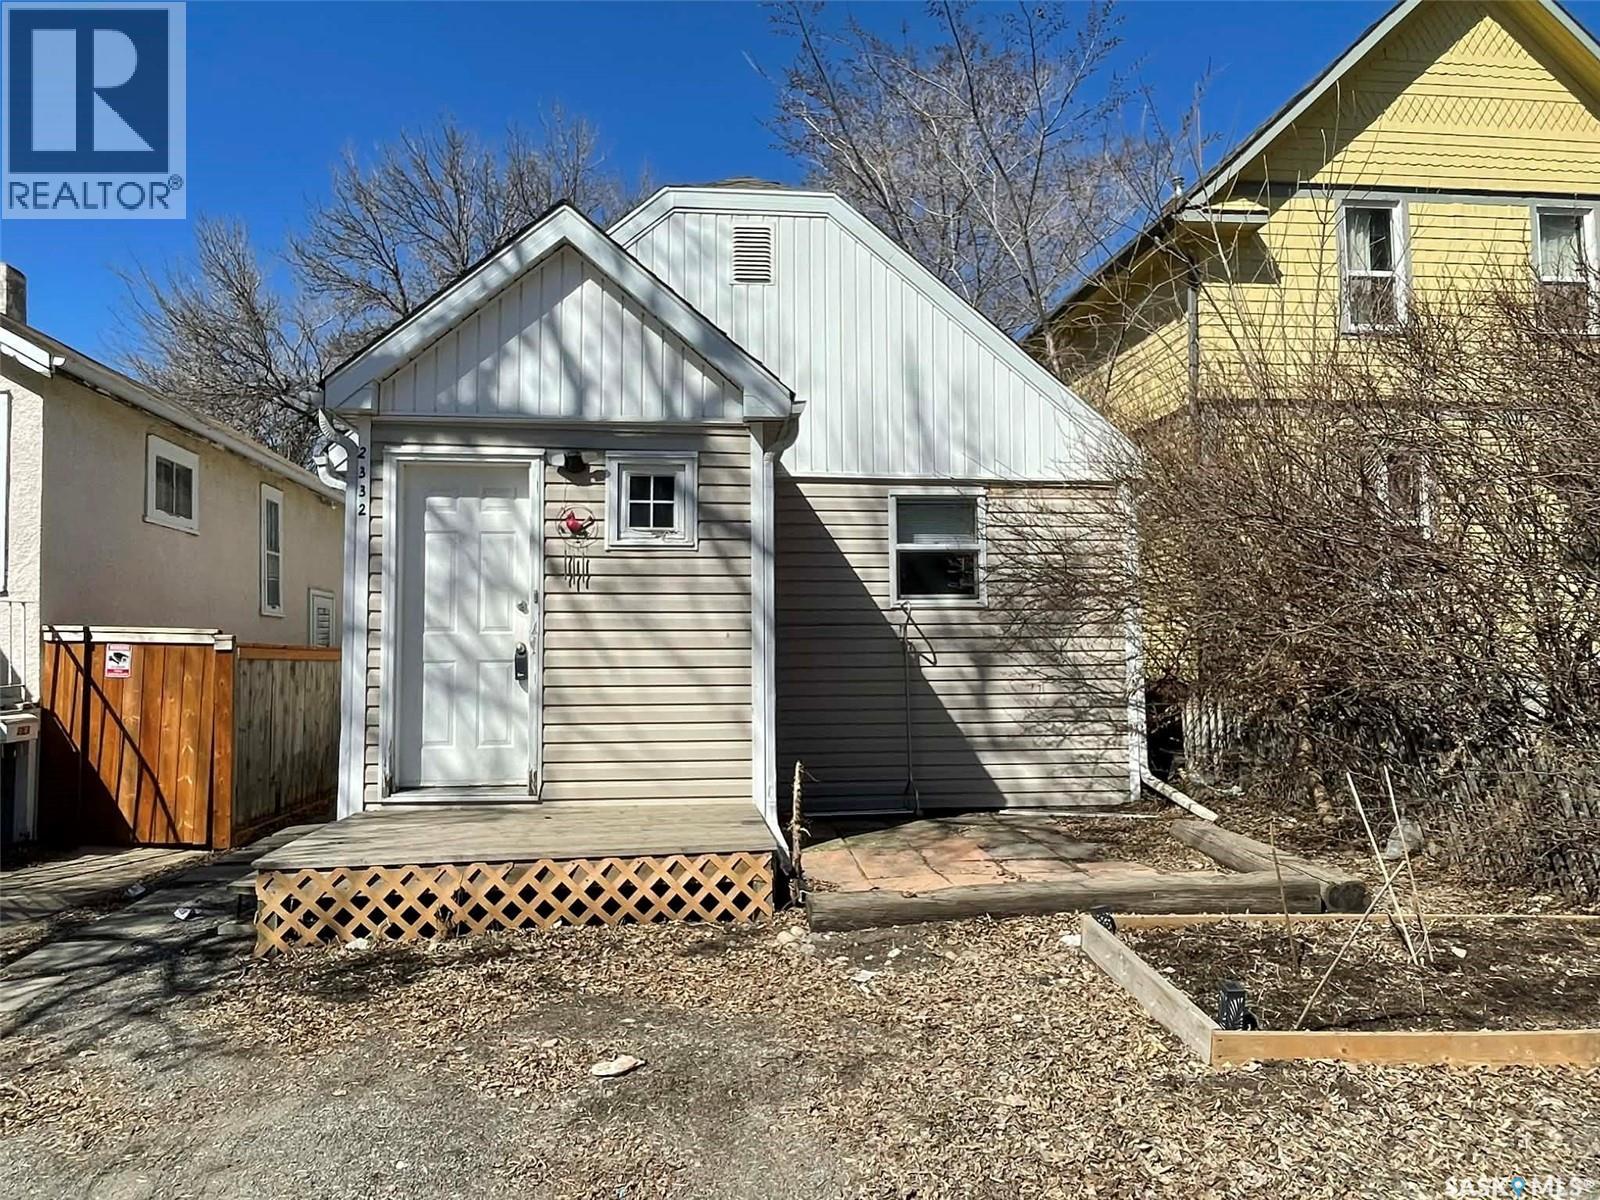
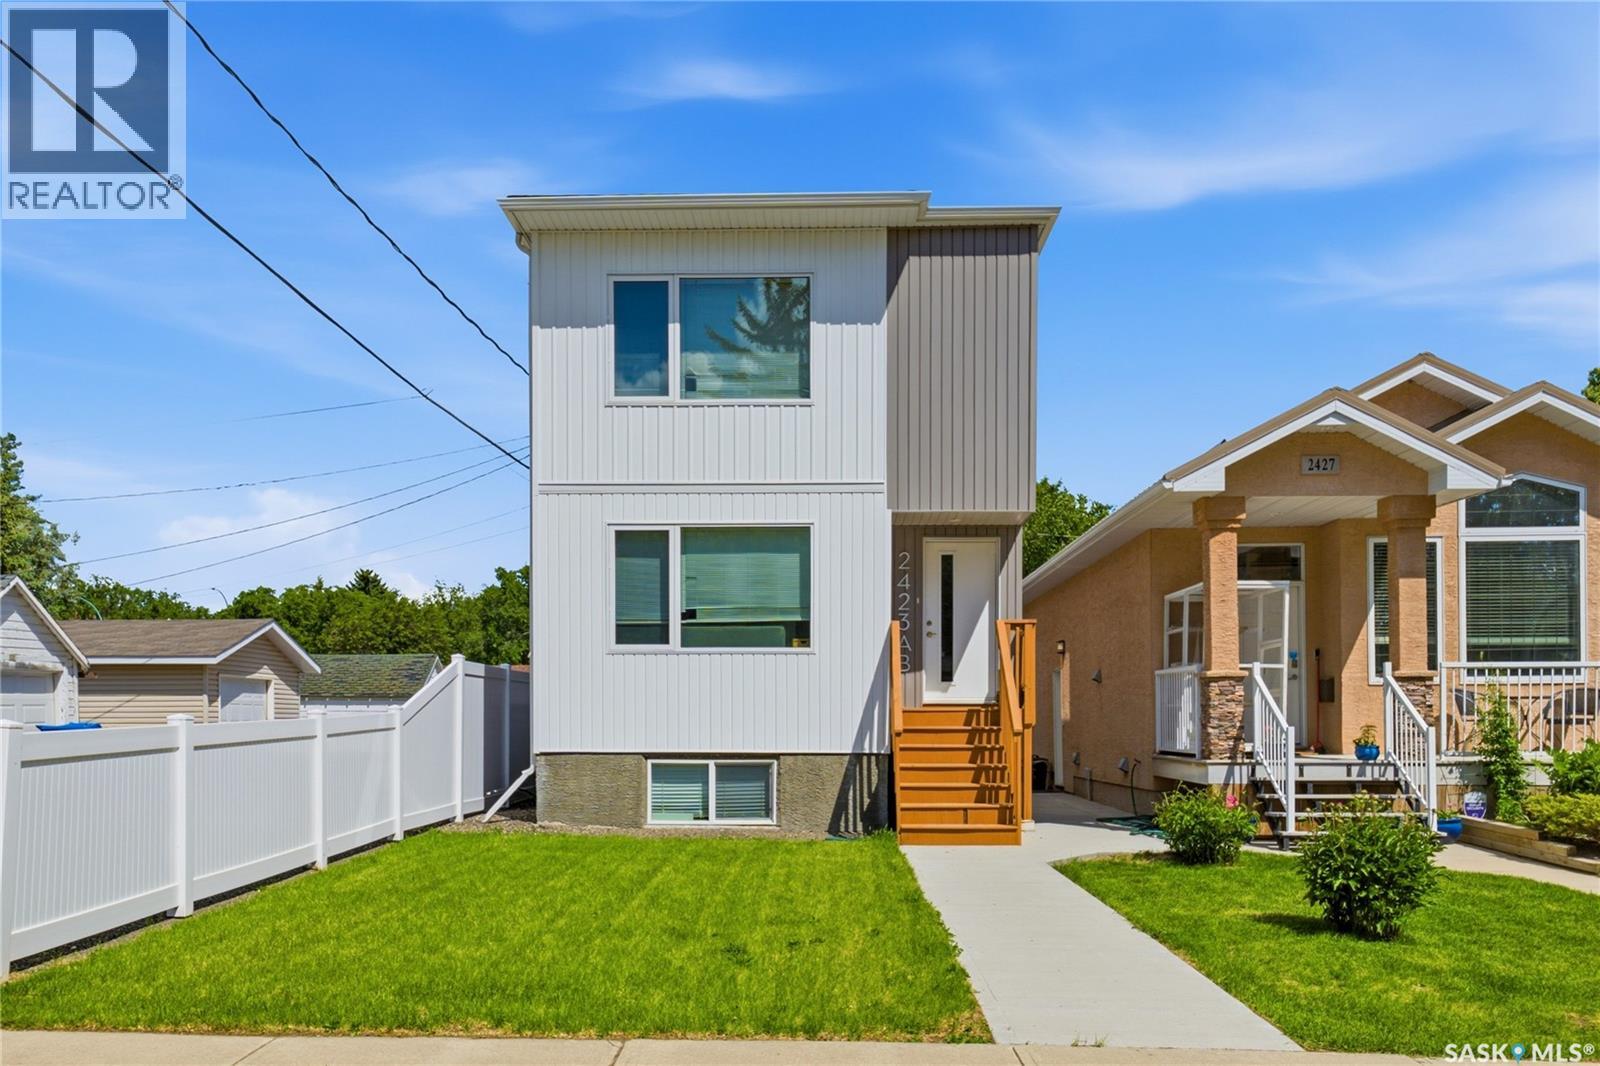
Welcome to 2332 Edgar St! This is a perfect investment opportunity as this front/back duplex can easily be rented out, with the back unit currently being rented out for $1200! Rent out both, or live in one and use the other to pay your mortgage. Peaceful suburban living, with easy access to the university, downtown and east end this is a great location! The mirror image suites can be lived in now, or updated to build fast equity. For any questions or to schedule a viewing, contact your realtor today. (id:62370)
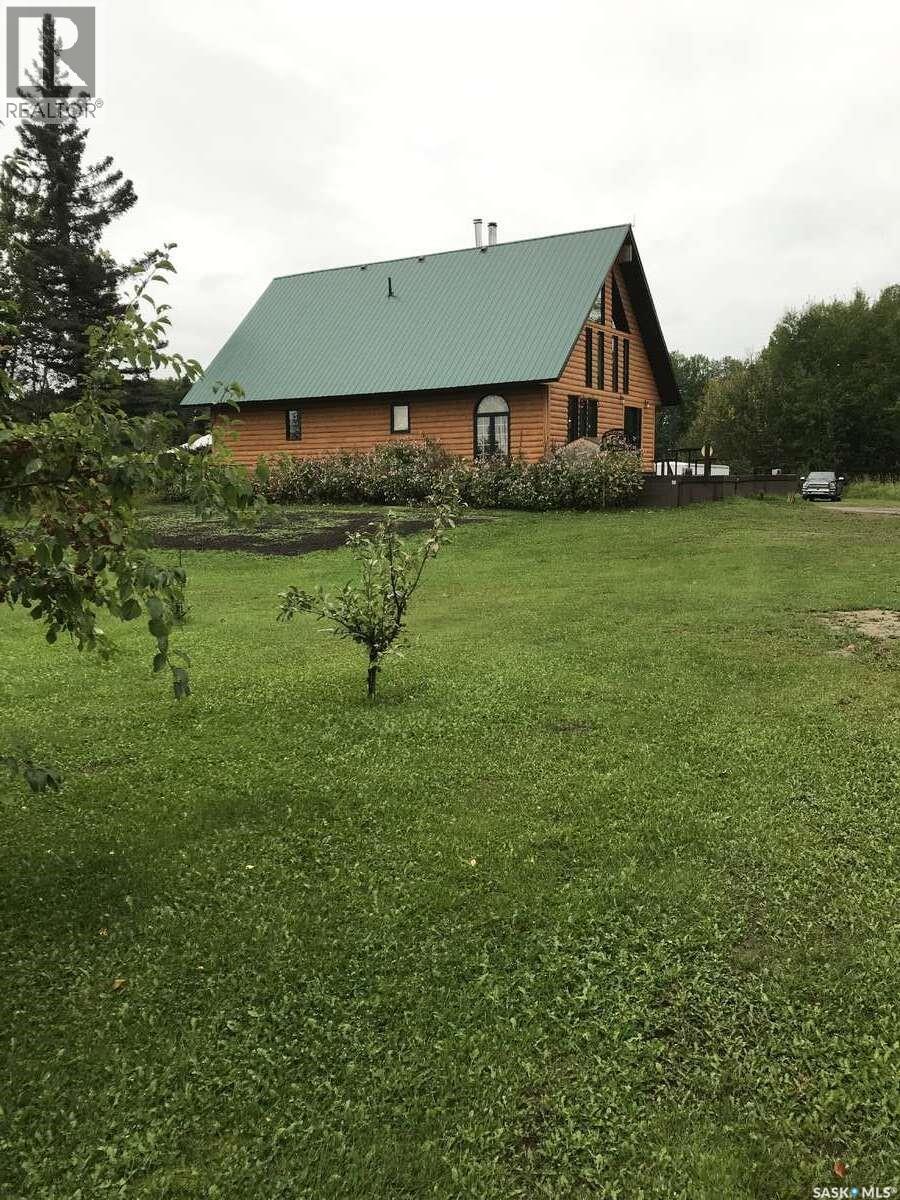
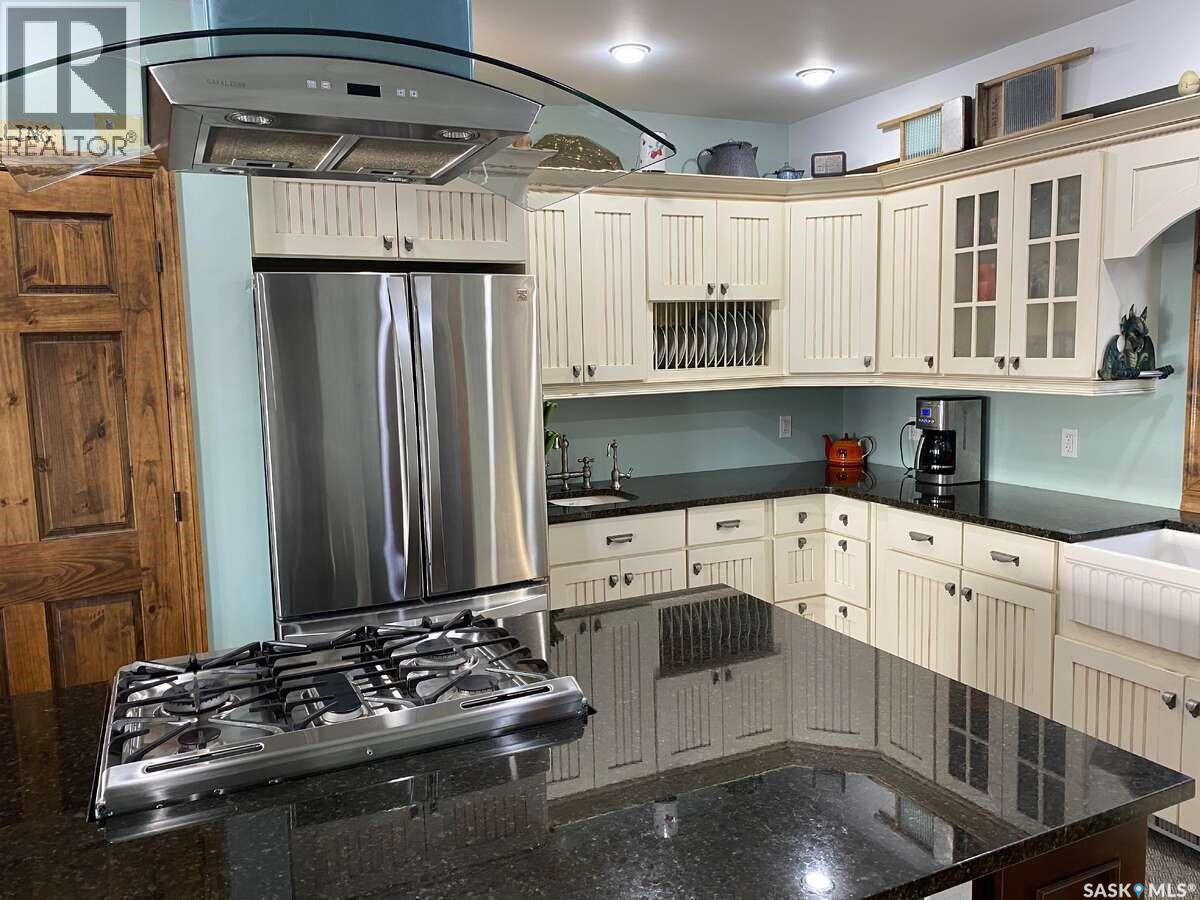
For more information, please click the "More Information" button. This acreage is the perfect place if you are looking for peace and quiet that is at the end of the road. Perfect for children to run and play. The property is fenced on all sides making it great for animals that you might have. It was constructed in 2008 (with engineered blueprints). Only 5 minutes from Cowan Lake, two miles to the north is crown land, two miles to the highway and 12 miles from Big River. This 1 1/2 story log siding house has a large front deck and sits on 13.73 acres. The main floor has a large bedroom with a walk in closet, across the hall is a four piece bathroom with a jacuzzi soaker tub. The washer dryer is on the main floor at the rear entrance. The main room is an open concept kitchen, dining and living room that has a free standing fireplace. The upstairs has a large bedroom suitable for two full size beds ( a wall can be constructed to divide room into two bedrooms.) and has a two piece bathroom. The downstairs has two separate bedrooms with a three piece bathroom, an unfinished rumpus room, and a cold storage. A new propane furnace installed May/June 2026. There is a walk out under the front deck for extra cold storage and for dry wood supply. There is a 75ft well (excellent drinking water) and a septic tank with a pump out system. There is a 30x21ft insulated metal clad garage that is equipped with overhead electric heat and a free standing wood stove with an additional slanted lean-to. There is also an insulated 44x30ft shop with metal cladding and a free standing wood stove. Beside the main power pole is a 12000 watt generator for back up power during outages. A 40ft c-can with additional out buildings for extra storage. Starlink is available (negotiable). There are several fruit trees and bushes (plum, cherry hascap and apple) (id:62370)

Come take a look at this amazing 2 bedrooms up and 2 bedrooms down home, It is located on a mature lot with a private backyard that is completely fenced. This home has been completely renovated in the last few years: new windows, new Hardie board cement siding, new flooring throughout, new bathrooms, new stainless steel appliances and updated modern lighting. The entry through the attached garage opens up to a large mudroom/laundry room that includes a sink for extra convenience. The kitchen/dining room has a great open concept and modern design that is perfect for entertaining. The dining room patio doors extend the entertainment area onto the private back deck. The master bedroom features gorgeous lighting with a three piece ensuite. The living room has a large picture window overlooking the front yard. The basement adds two more bedrooms, a bathroom, and a large family room. Ecobee smart thermostat. Fibre optic internet. Water softener 2024. Water heater 2022. 2024 eavestroughs on back of house. Ensuite flooring 2025. Basement bathroom renovated 2025. 2026 new air conditioning unit. Driveway levelled, edged, and regravelled 2024. (id:62370)
*** For more information, please click the "More Information" button. *** Rebuilt Character Home on Nearly One Acre Extensively rebuilt and renovated in 2013, this 2,400 sq ft character home offers the best of both worlds: the warmth and craftsmanship of a well-established property combined with the comfort, efficiency, and reliability of modern systems. Situated on nearly one acre within town limits, the property provides exceptional privacy, flexible living space, and room to grow—all while preserving the unique character that makes older homes so appealing. Major upgrades completed during the 2013 renovation include plumbing, electrical, heating, central air conditioning, windows, roof, insulation, vinyl siding, bathrooms, flooring, interior walls, stairways, and appliances. In-floor heat was added to the basement, creating a comfortable foundation for future development. Virtually every major component of the home was upgraded while preserving the character and craftsmanship that make the property unique. The original foundation, approximately 13 inches thick and in excellent condition, was retained and continues to provide exceptional structural integrity. The thoughtfully designed layout offers approximately 2,400 sq ft of living space, including two bedrooms, three bathrooms, a dedicated office, a spacious den, and a third-floor loft. These additional spaces provide flexibility for remote work, hobbies, guests, or future family needs. The partially finished basement includes plumbing for a future bathroom and offers additional opportunities for expanded living space, a workshop, or suite development. Dream Garage for Automotive Enthusiasts and Hobbyists Insulated two-car detached garage In-floor heat High ceilings with ample clearance for vehicle hoists Mezzanine storage area Built-in air compressor Central vacuum system Convenient 2-piece bathroom Lot & Privacy Situated on nearly one acre within town limits, the property offers exceptional privacy. (id:62370)
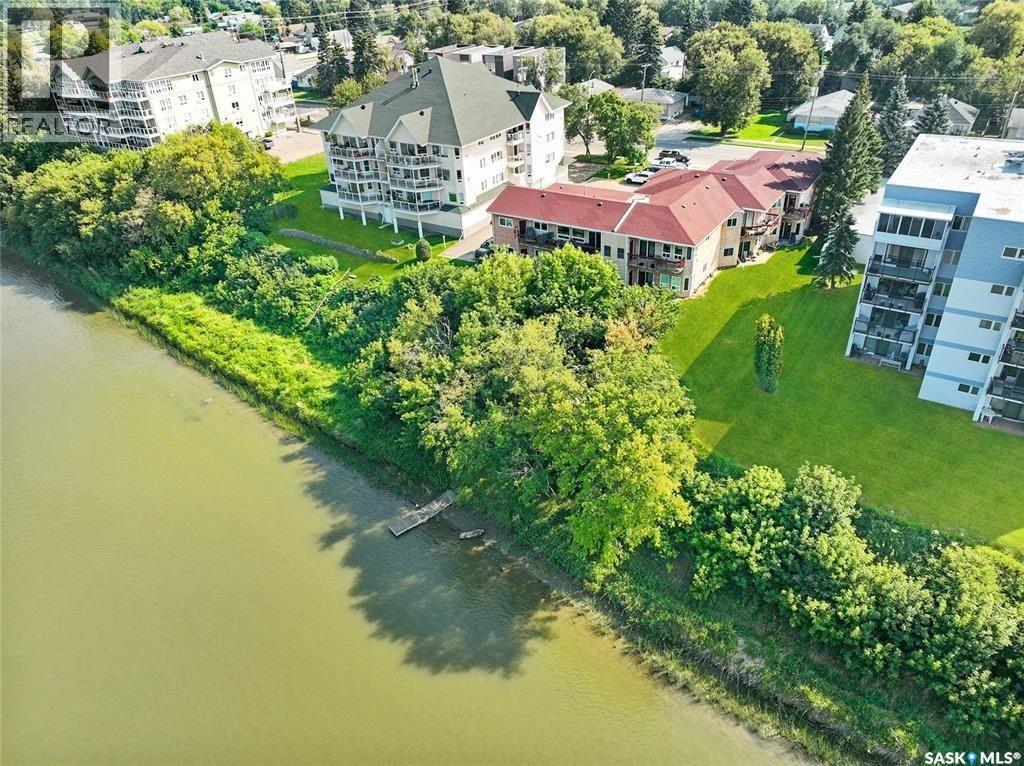
Experience elevated living in this stunning top-floor condo, where sweeping river vistas and breathtaking sunsets create the perfect backdrop for unforgettable evenings. Unwind with sundowners on your private balcony as the sky transforms before your eyes. Inside, an inviting open-concept layout seamlessly connects the kitchen, dining area, and family room, offering an airy, modern space ideal for both relaxation and entertaining. The unit features 2 bedrooms and a well-appointed 4-piece bathroom. The primary bedroom serves as a peaceful retreat, complete with a generous walk-in closet. Every detail of the design emphasizes comfort, style, and effortless living. For added convenience, the condo includes secure garage parking ensuring added peace of mind. All of this comes with very affordable condo fees, making this an exceptional opportunity. (id:62370)
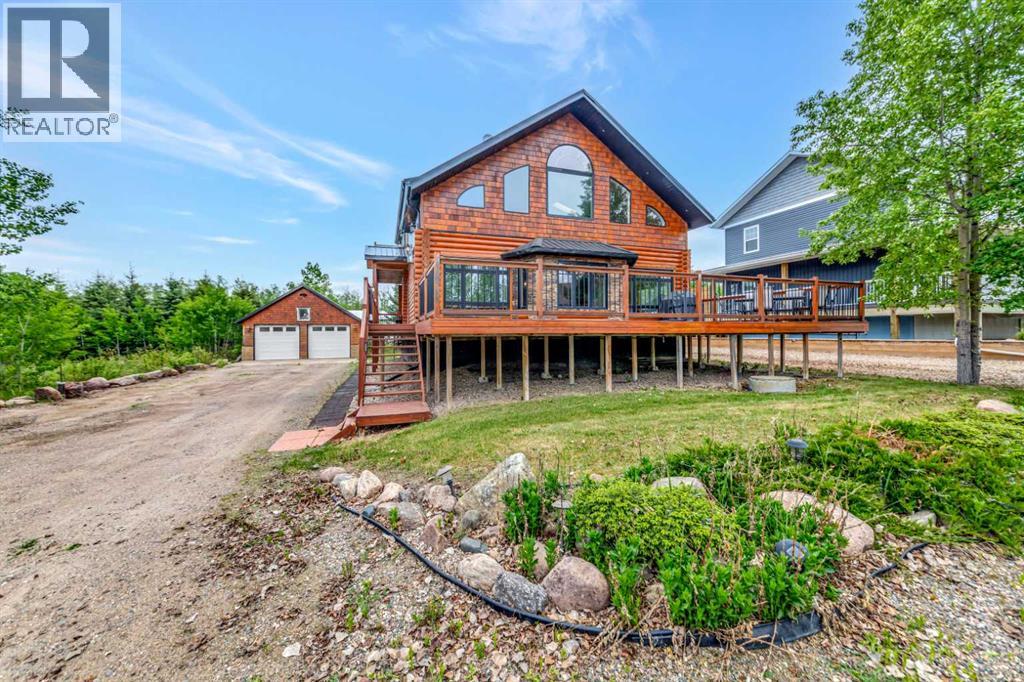
Experience year-round lake living in this stunning custom log home located in the sought-after Legacy Estates subdivision at Lac Des Iles. Offering over 2,500 square feet above grade plus a fully developed basement, this impressive 5-bedroom, 4-bathroom home combines rustic charm with modern comfort.The spacious main floor features soaring vaulted ceilings, a beautiful wood-burning fireplace, hardwood flooring, a large kitchen with pantry, stainless steel appliances, and an open-concept design perfect for entertaining. Two generous bedrooms, main-floor laundry, and additional bathroom space provide flexibility for family and guests.The upper level is highlighted by a private primary retreat complete with a large walk-in closet, spa-inspired ensuite, and an open loft overlooking the main living area below. The fully developed basement offers two additional bedrooms, a large family and recreation space, a full bathroom, and rough-in plumbing for a future wet bar.Outside, enjoy the landscaped yard, hot tub, RV parking, gravel driveway, and a two-tier deck with gas BBQ hookup, ideal for relaxing after a day on the lake. The detached garage offers additional storage and potential guest accommodation space. Additional features include a metal roof, a reverse osmosis system, a water softener, a Fantech ventilation system, a hot tub, and lake access via a nearby walking path.If you've been searching for a spacious year-round lake property that offers room for family, friends, toys, and unforgettable memories, this Legacy Estates home is a must-see. 3D Virtual Tour Available! (id:62370)
Whether you're looking to offset your housing costs as an owner-occupant or add a solid rental property to your portfolio, this fully legal up/down duplex offers exceptional flexibility and value. The upper unit features 3 bedrooms and 3 bathrooms with a bright, open-concept kitchen, dining, and living area designed for comfortable everyday living. Enjoy the convenience of in-suite laundry and functional living spaces throughout. The legal basement suite offers 2 bedrooms, 1 bathroom, separate in-suite laundry, and a private living space ideal for long-term rental income. Designed for independent living, each suite has its own furnace, water heater, and separate utilities. Outside, you'll find a double detached garage, ample off-street parking. Situated on a quiet street in desirable Arnhem Place, this property is conveniently located near Candy Cane Park, downtown Regina, schools, parks, and a variety of amenities. A rare opportunity to own a versatile property that appeals to both homeowners and investors alike. (id:62370)
Another premium unit in the ever popular Ginger Lofts! Not many of these left around. A beautiful, South facing 2 bedroom main floor unit with Engineered Bamboo Hardwood flooring, 9 foot ceilings, New York Style Cabinetry, and Quartz countertops. Well appointed main bath, Laundry on main level, and an unfinished basement that's just waiting for your creative talents. This unit also offers Central Air and 2 surface parking stalls. Better call today before it's gone! (id:62370)
Snap this one up before it's GONE! This gorgeous, 2nd floor End unit in the quiet end of the coveted Ginger Lofts of Willowgrove offers a good list of upgrades you wouldn't normally see in this price range, like 9' ceilings, Quartz countertops in large Kitchen with wood and Glass accents, Engineered Hardwoods in living and kitchen, 2 good sized bedrooms with Carpet and large Bathroom with Tile flooring leading to a large Storage/ In Suite Laundry area. This unit offers Central Air, South and East-facing Balcony, and 1 surface parking stall! Affordable condo fees that include water, Awesome Clubhouse, including an Indoor Pool, Hot Tub, and Gym area! Perfect for the busy professional! Call Today! (id:62370)
Here is your chance ti own a well equiped restaurant with great small town atmosphere and high visibility from Highway #3. The sale includes a 1919 sq. ft building, equipment and fixture. Seating capacity of 58 and the lot .29 of an acre with paved parking. The original 912 sq. ft was constructed in 1960 and the addition of 1007 sq. ft was built in 1991. Included are 2 storage shed. This property is zoned C-2 Commercial. (id:62370)
SPACIOUS CHARACTER HOME - 4 BEDROOMS, 2 BATHS, ENCLOSED ORIGINAL SUNROOM - over 1700 sq.ft on a full concrete/masonry foundation. This home has lots of character with original solid wood doors, baseboards/casing, wood floors, good size bedrooms with walk-in closets, L-Shaped upstairs landing with plenty of storage spaces and character features. UPDATES: Fiberglass Shingles (2014); Gas Water Heater (Sept/2020); 100 Amp Panel (electrical inspection completed Nov 2021), Majority of Windows updated to Vinyl, Exterior Cold & Hot Water Taps plus a bonus Soft Water Tap; treated wood side deck. Main Floor - front entry off the sunroom leads to the corner living room; central original staircase accessed from the living room and the kitchen with close access to the dining room & Main Floor Bedroom (office space) that has built-in shelving with Murphy Bed included. Large Kitchen with oak cabinets leads to the 4pc bathroom and to a bonus room currently used for laundry but with space to turn into a pantry/storage. The Back door leads to the kitchen and to the basement. Basement has utility room, storage room, wine making room with Utility sink and lined with galvanized metal walls, plus a large open room with some built-in shelving. The Back yard is partially fenced with parking off the back alley, attached garage has been rewired and currently used just for storage, front yard has a nice cherry tree, grapes, small play house/sand box are near the side deck, small deck off the sunroom. INCLUDES: Fridge, Store, Hood Range, Dishwasher, Washer & Dryer, Dehumidifier, Portable Air Conditioner, Storage Shed. This charming home is worth a view, check out the attached 3D Matterport Tour and contact your realtor for a viewing! (id:62370)
Welcome to 109 Lonsdale Street in Wawota! This well-maintained bungalow, built in 1955, offers just under 1,000 sq. ft. of comfortable living space plus a partial finished basement all in a convenient location close to the school and downtown amenities. The main floor features two spacious bedrooms, an inviting living room, a functional kitchen, dining room, 4pc bathroom, and front and back porches for added convenience. Numerous updates have already been completed to the exterior including windows, siding, facia and shingles. Includes: Kitchen Fridge & Stove; Washer & Dryer (2024), Water Heater (Nov.2021), dehumidifier, portable air conditioner, TV with cabinet, BBQ, Firepit, Shed, (beds and dining room set are negotiable). Basement has an open recreational space, laundry area, 2nd bathroom with tub and storage, cold room, and a bonus room that has been used for utilities and a work space. The yard is nicely landscaped front and back and also features a firepit, clothes line, storage shed, covered patio, and the detached garage and double parking off the back alley. Be sure to explore the 3D Matterport virtual tour and detailed floor plans to experience everything this property has to offer before your viewing. Contact your REALTOR® today to schedule your private showing and see why this move-in-ready home could be the perfect fit! (id:62370)