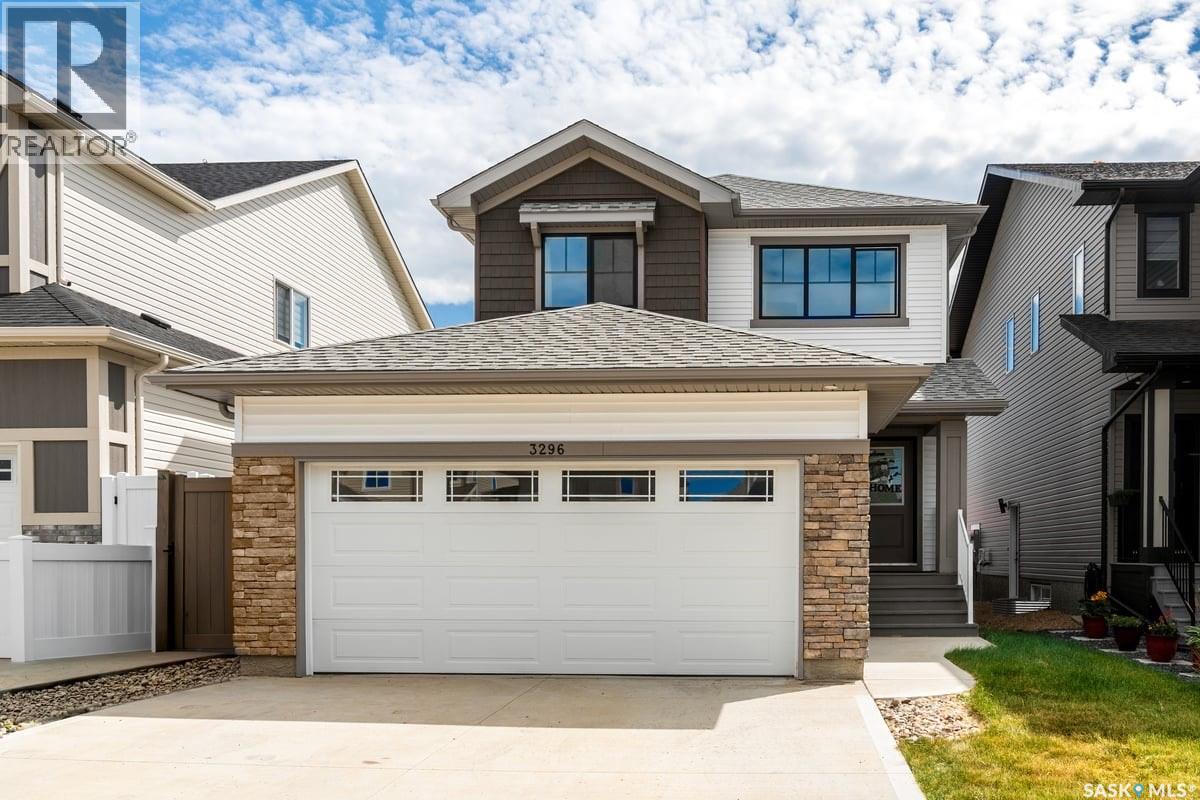
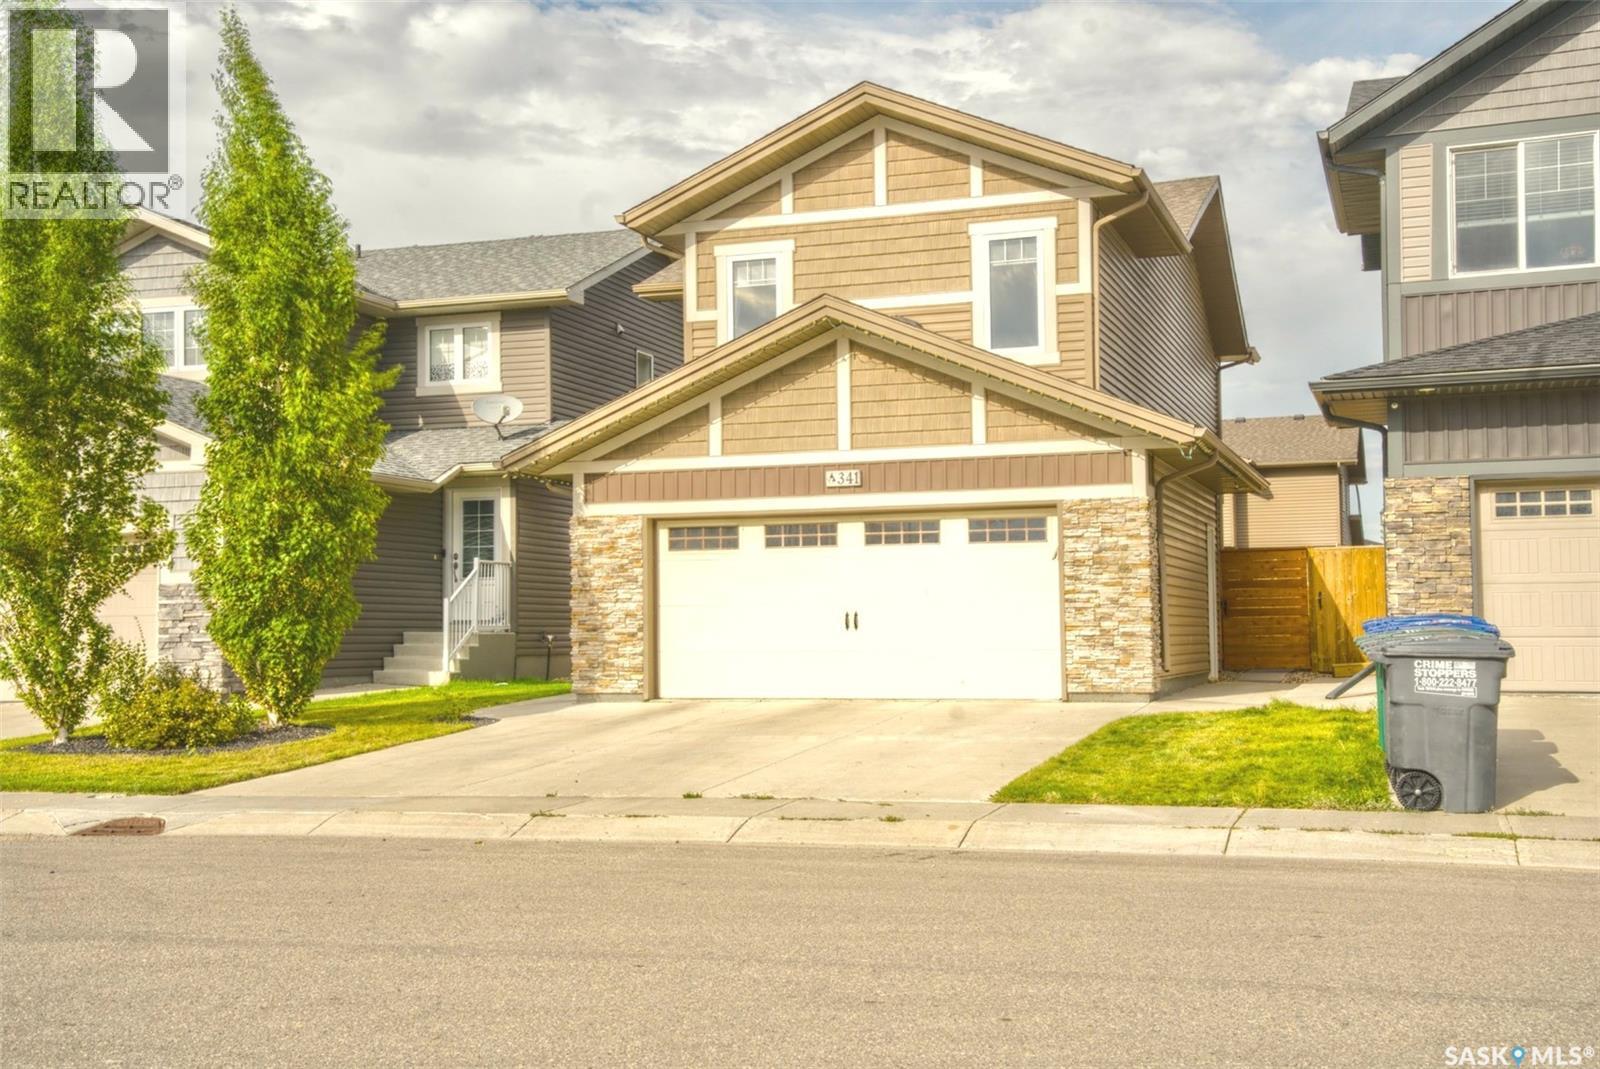
Welcome to 3296 Favel Drive in Eastbrook! Originally built by Homes by Dream, this move-in-ready home has been thoughtfully enhanced by the current owner and now features a fully finished basement with a separate entrance and a non-regulation one-bedroom suite, complete with a 4-piece bathroom and laundry, offering excellent potential for rental income or a mortgage helper. The main floor features a bright, open-concept layout with 9' ceilings, large south-facing windows, a spacious living room, dining area, 2-piece bathroom and a convenient mudroom. The modern kitchen offers quartz countertops, ceramic tile backsplash, soft-close cabinetry, stainless steel appliances and a pantry. Upstairs, the spacious primary bedroom features a walk-in closet and private ensuite, along with two additional good-sized bedrooms, a 4-piece main bathroom and convenient second-floor laundry. The finished basement adds valuable living space and flexibility with its separate entrance and one-bedroom non-regulation suite. Additional features include DMX foundation wrap, a 20' x 22' attached garage and a convenient laned lot. Located close to shopping, restaurants, schools, walking paths and just steps from Crosbie Park, this property offers the perfect combination of modern living, additional income potential and an excellent Eastbrook location. Don't miss this fantastic opportunity to own a beautiful home with a built-in mortgage helper! (id:62370)
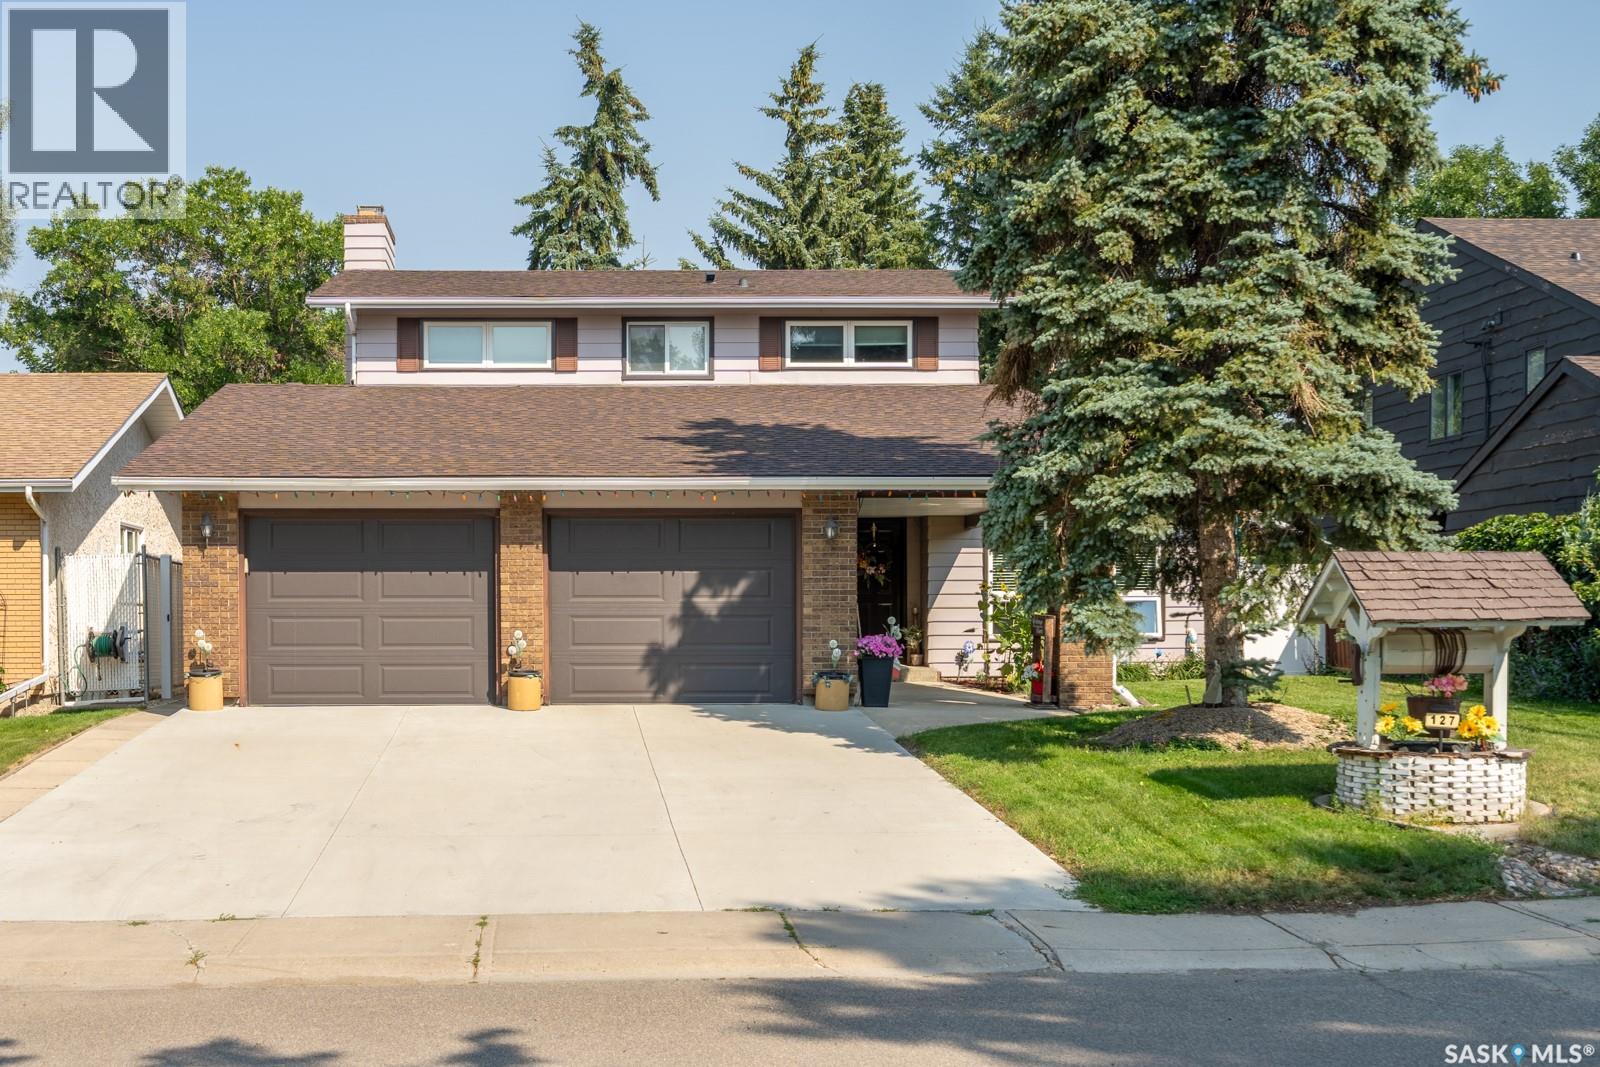
Welcome to this spectacular two-storey split in prime Albert Park! Nestled on a prestigious street surrounded by premium homes, this property has been extensively updated in recent years. Just steps from Dr. A.E. Perry School, Southland Mall, and major arteries, this property boasts unmatched convenience. The meticulous exterior features a new concrete driveway (2023) and an oversized 23x23 heated, insulated garage. Inside, the bright, open-concept main floor highlights warm wood-toned flooring and a stunning dining room bay window. The chef's kitchen, fully updated in 2021, wows with rich shaker cabinetry, white stone counters, a live-edge island extension, newer stainless appliances, and DITRA-HEAT electric tile floors. Relax by the family room's classic brick fireplace, or step into the fully renovated, 150 sq. ft. sunroom. Fully insulated and heated by the home's main furnace, this versatile sunroom is an entertainer’s dream featuring natural tree-trunk accents and a rare indoor gas BBQ hookup with a chimney! A private den/office, laundry/mudroom (2021 machines), and a 2-piece bath complete the main level. Upstairs features beautiful, updated hardwood across four spacious bedrooms. The luxurious primary suite boasts a built-in rotatable TV and a spa-like ensuite with a glass-enclosed jet tub (2021). An updated 4-piece main bath serves the remaining rooms. The finished basement adds a bright rec room, a fifth bedroom, a 3-piece bath, and storage. Significant structural and mechanical upgrades provide absolute peace of mind: basement wall bracing (engineer report available) and insulation upgrades, a radon mitigation system (2020), and a ThermoDrain heat recovery unit (2021). Step outside to a private backyard oasis with mature trees, a deck, and an interlocking patio (2023). Extensive modern updates include phone-controlled smart switches and thermostats, updated lighting, and modernized windows. Book your private showing today! (id:62370)
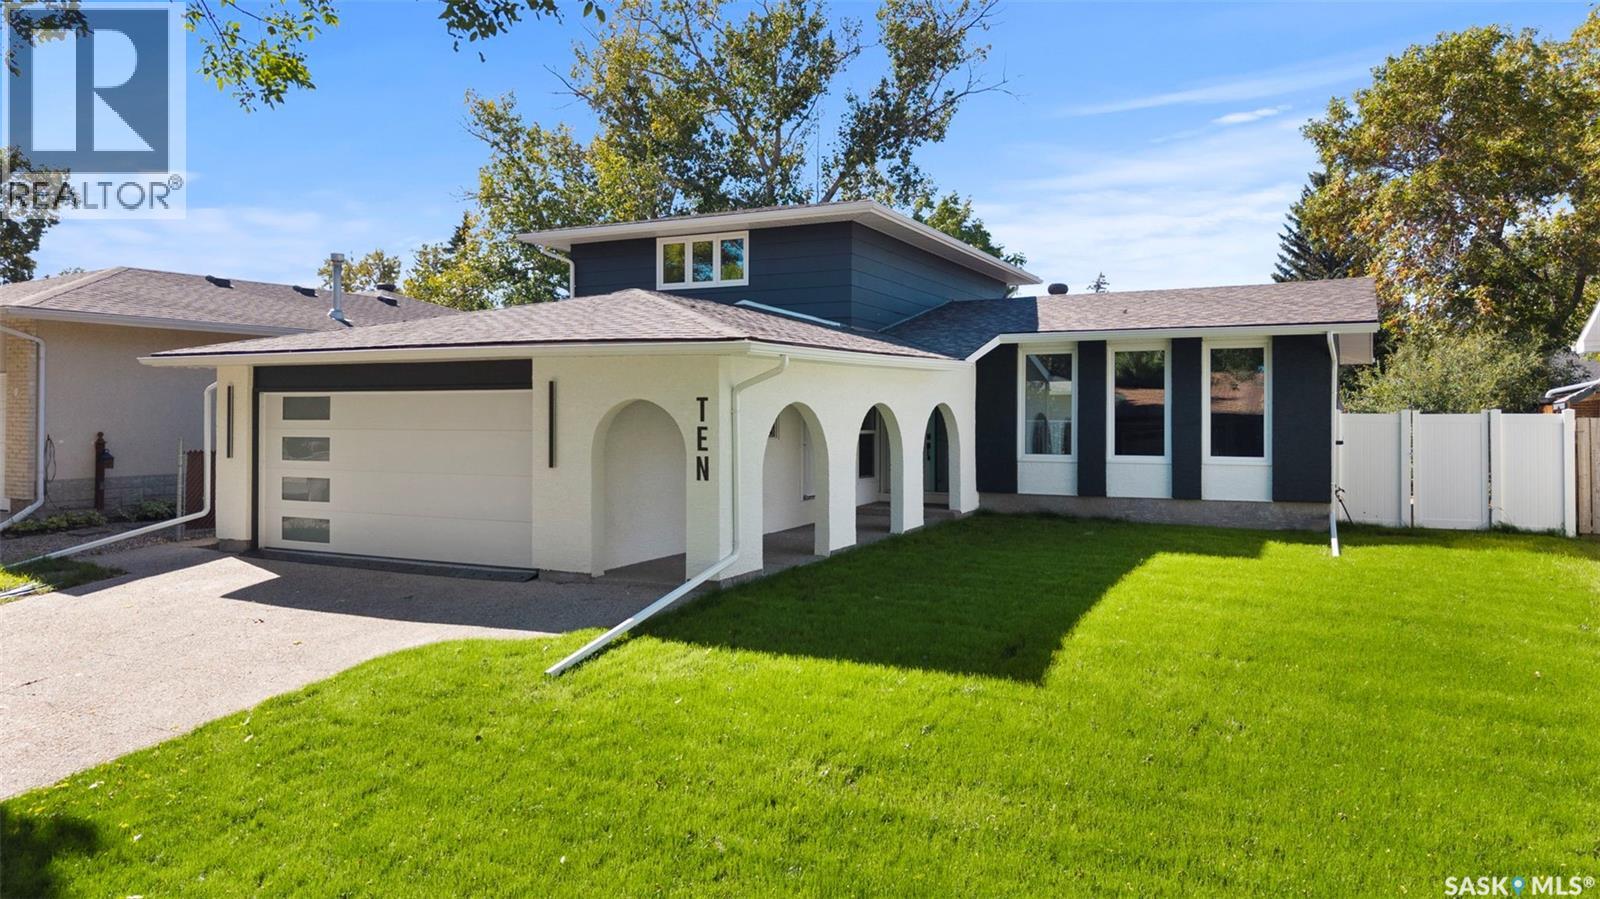
Be the first to live in this completely revitalized, masterfully transformed home! Rebuilt from the ground up and never lived in since its completion, it is an incredibly rare find to experience a home renovated to this elite standard in the highly coveted neighborhood of Albert Park. Delivering the luxury, efficiency, and peace of mind of a new renovation, the extensive transformation includes structural improvements with foundation screw piles, braced walls, a new basement concrete slab, and a complete exterior overhaul featuring new stucco, windows, doors, soffit, fascia, and eaves. Inside, every major system is upgraded and pristine, including all-new electrical wiring with a 200-amp panel, all-new plumbing with a distribution manifold, a water softener, and a new high-efficiency furnace and A/C system. The immaculate interior showcases fresh drywall, knockdown ceilings, a natural gas fireplace, and a main-floor wet bar. The show-stopping chef's kitchen features locally built custom cabinetry and dual 10-foot islands finished with dramatic quartz waterfall edges. With 5 bedrooms total (3 upstairs, 1 main, 1 basement), this home offers exceptional space. The primary suite features custom-built storage and a luxurious 3-piece ensuite with a massive walk-in tile and glass shower. The remaining bathrooms include a main-floor 3-piece layout with a custom tile shower and an upstairs 4-piece bath with a tile tub surround. Additional features include main-floor laundry, a basement playroom, and a large mechanical room for storage. Outdoor living is equally impressive with a new composite deck, a covered concrete patio, and a fully landscaped yard with front underground sprinklers. The detached garage is fully finished, insulated, drywalled, heated by a new gas heater, and includes a separate electrical panel—perfect for a home gym, workshop, or future EV charger. This is a turnkey, unlived-in luxury masterpiece in a prime location. (id:62370)
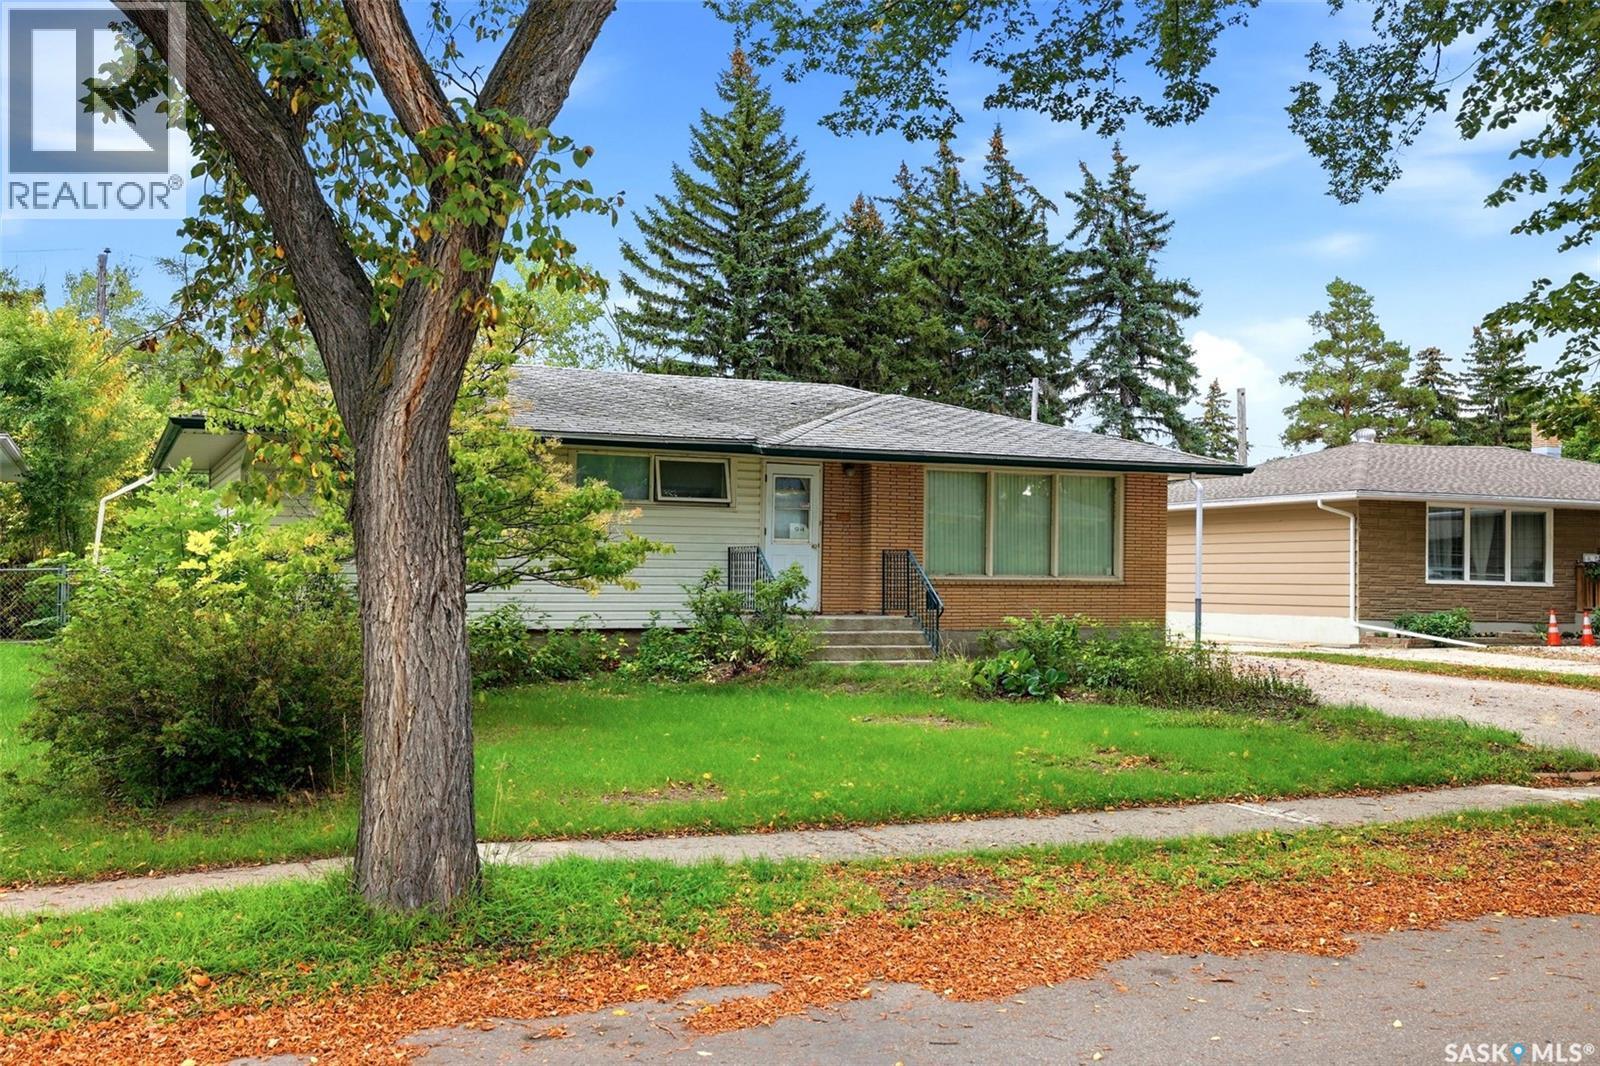
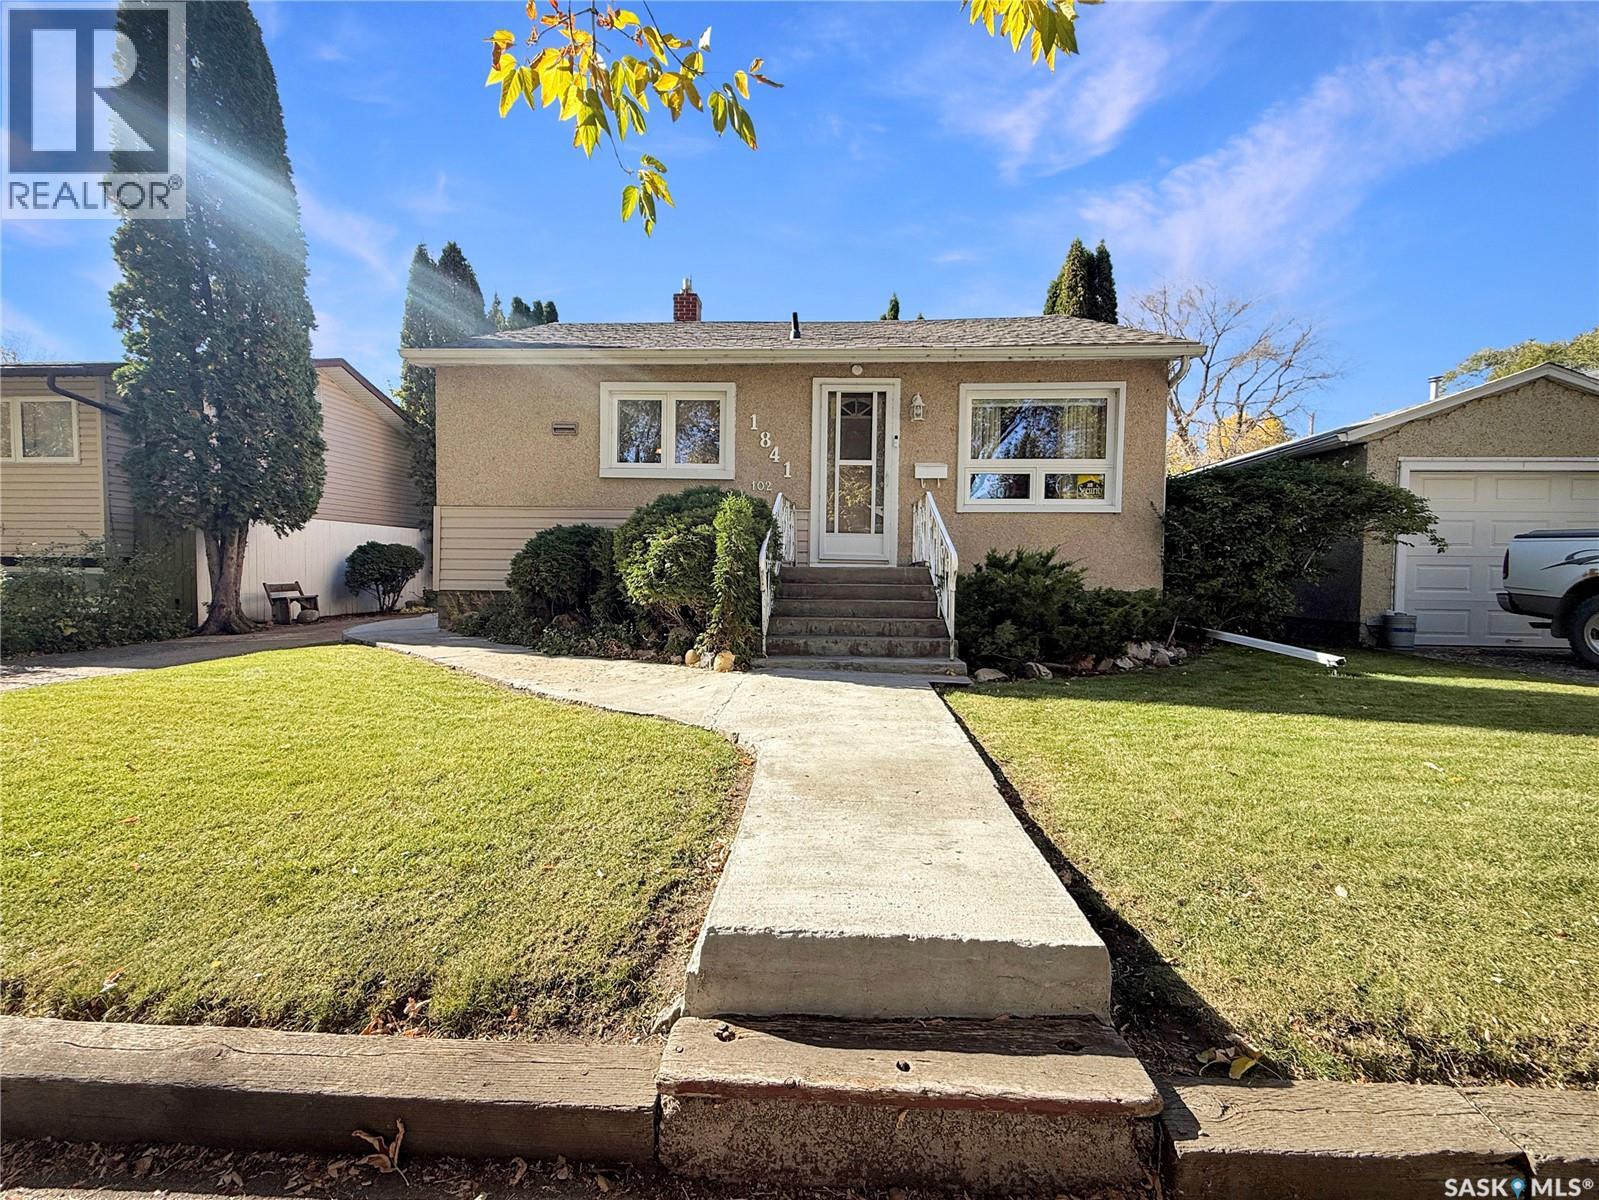
A unique opportunity in desirable Hillsdale! Situated on a 6,575 sq. ft. lot backing onto Darke Park.The existing 1,065 sq. ft. bungalow with oversized single detached garage requires significant work and is not a property for someone looking for a few cosmetic improvements. There are no interior photos. The sellers have provided extensive information in the Property Condition Disclosure Statement. Home and property are being sold in "as is" condition. It is best suited to a Buyer with the experience, resources and vision to take on a substantial project, or someone wishing to investigate the future possibilities offered by the property and lot. Known conditions include shingles that have not been replaced in over 30 years, a noticeable slope in the home from back to front, elevated radon test results, a bag of vermiculite insulation in the attic, large cracks in portions of the basement floor, and a furnace that is currently not operational. There is no heat and the water has been shut off for approximately 6 months. Enjoy the established surroundings of Hillsdale with convenient access to Wascana Centre, the University of Regina, Sask PolyTech, shopping, restaurants and other south Regina amenities. The neighbourhood has also seen newer infill construction, reflecting the ongoing appeal of this established location. For the Buyer who recognizes the value of an established Hillsdale location and isn’t afraid of a serious project, this property presents an interesting opportunity. Bring your contractor, bring your ideas and explore the possibilities. (id:62370)
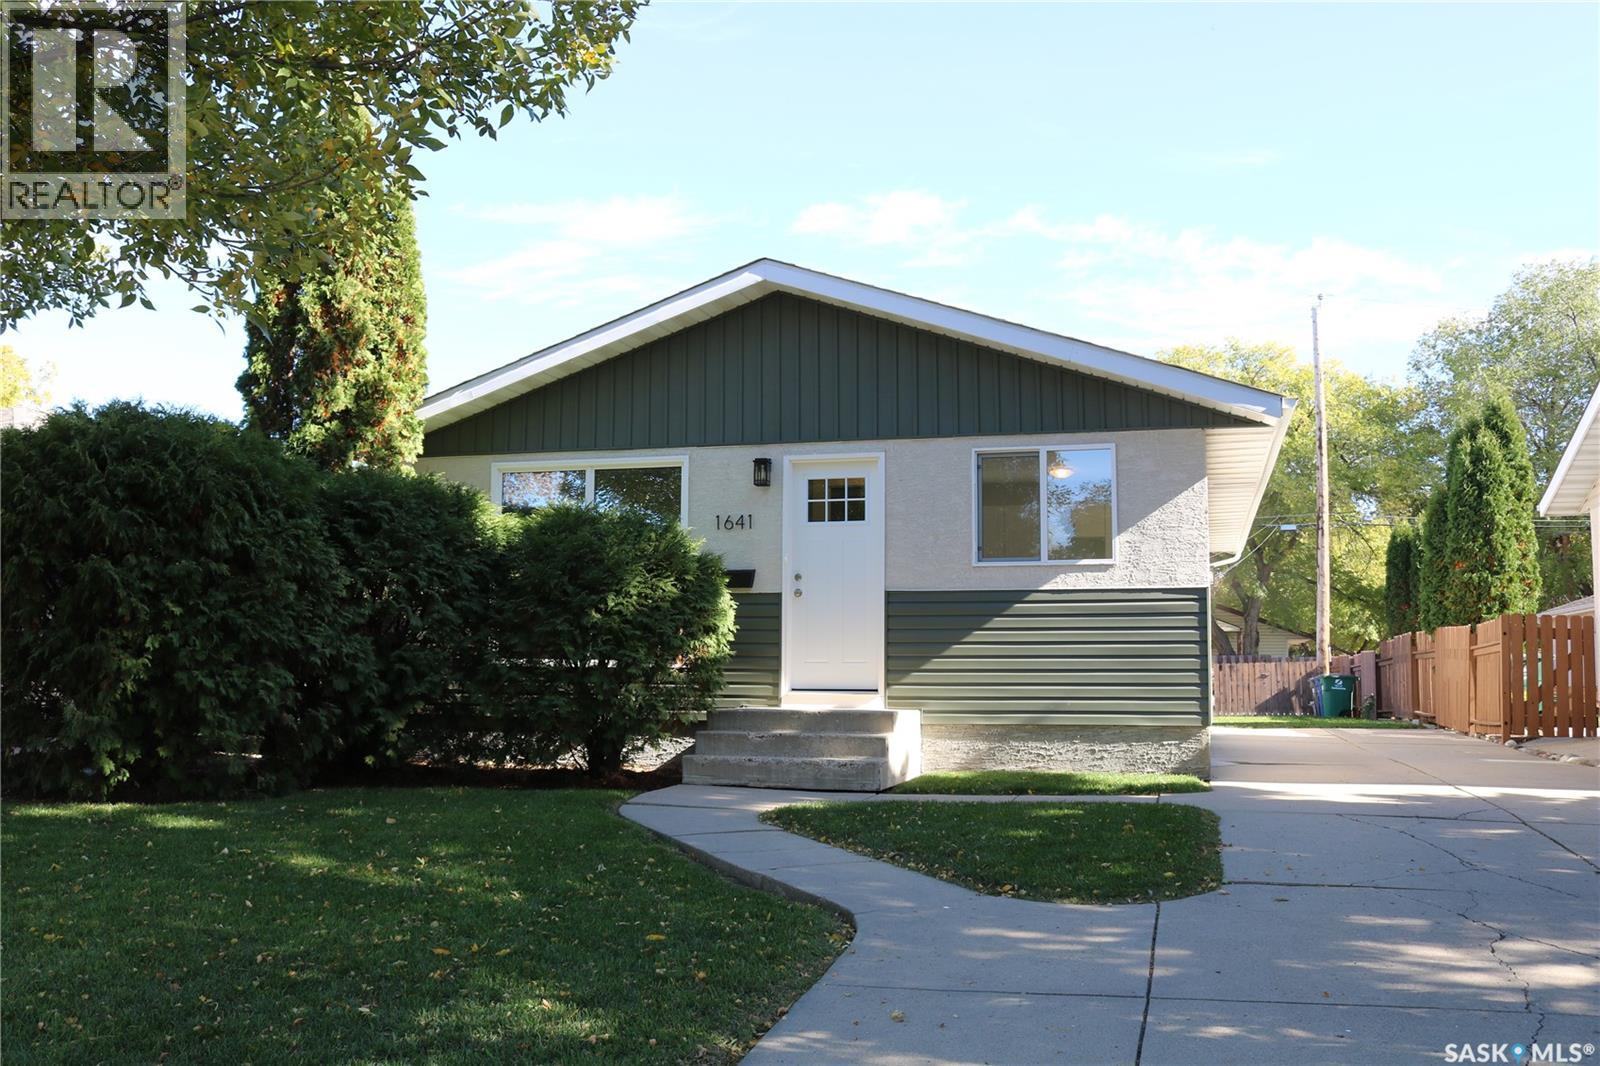
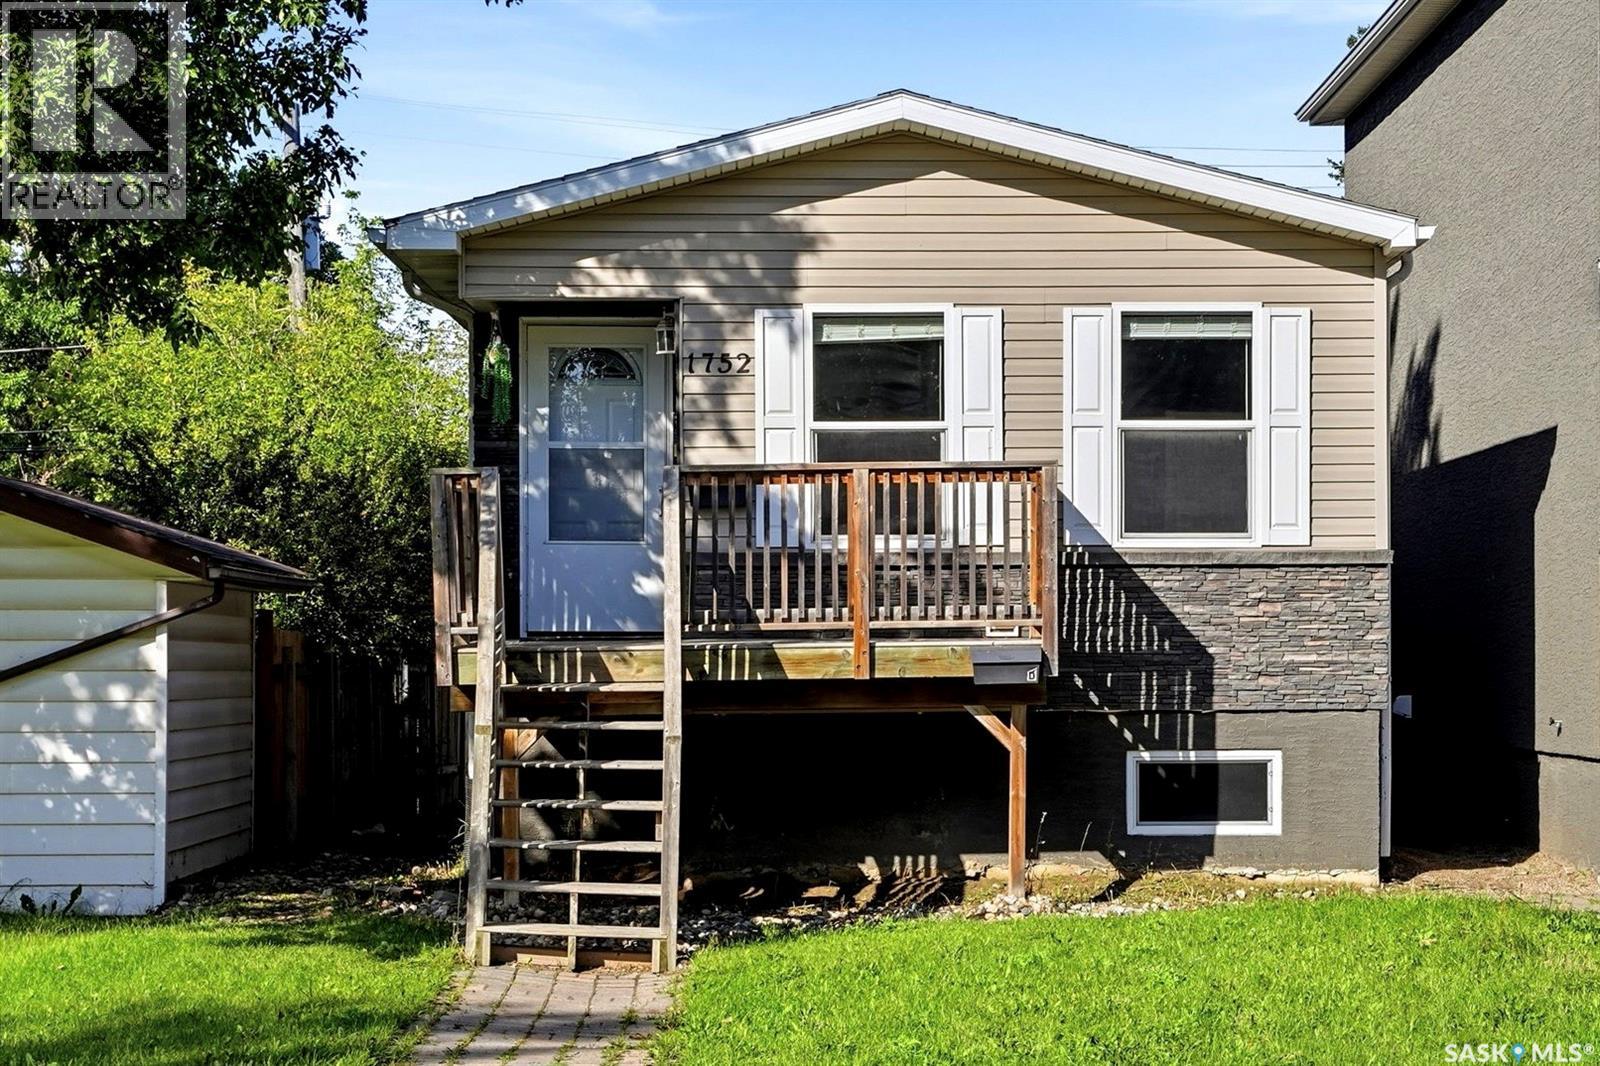
Extensively upgraded 3 bedroom, 1 bath bungalow has just had all the renovations completed and is move in ready with a quick possession available! Upgrades include new kitchen, bathrooms, flooring, interior paint, shingles, exterior paint, and windows! The basement has a bedroom, den, full bath and was previously developed and rented as a self-contained suite. It has been renovated with all the infrastructure in place to add a kitchen, or wet bar if your preference is to complete the basement development with a family room! There is a 22'x32' concrete pad in the rear that is suitable for an oversized garage, as well as a front concrete driveway. This is a great opportunity for a first time buyer or investor. (id:62370)
Welcome to this exceptional Ehrenburg Home, offering 1,657 sq. ft. of beautifully finished living space in the heart of Brighton. Ideally situated just steps from parks, walking trails, shopping, restaurants, future schools, and an ever-growing list of community amenities, this fully developed two-storey home combines style, functionality, and comfort for today's modern family. The bright and inviting main floor features a seamless open-concept design, connecting the spacious living room, dining area, and chef-inspired kitchen. The well-appointed kitchen showcases quartz countertops, a large island, corner pantry, and stainless steel appliances, making it ideal for both everyday living and entertaining. A convenient two-piece bathroom and dual front closets complete the main level. Motorized blinds add both convenience and sophistication throughout the main floor. An elegant staircase leads to the second level, where you'll find a spacious bonus room, a generous primary bedroom featuring a walk-in closet and private ensuite, two additional bedrooms, a full bathroom, and the convenience of second-floor laundry. Central air conditioning ensures year-round comfort, while the fully developed basement expands the living space with a large family room, den area, and an impressive additional bathroom. Outside, the fully landscaped and fenced backyard is ready to enjoy, featuring a two-tier deck, patio area, lawn, and a large storage shed. The heated double attached garage provides ample space for vehicles, storage, and hobbies. This is a rare opportunity to enjoy all the benefits of a newer home without the work of completing landscaping, fencing, basement development, or other finishing touches. Simply move in and enjoy everything this outstanding Brighton home has to offer. Contact your realtor today to arrange your private viewing. (id:62370)
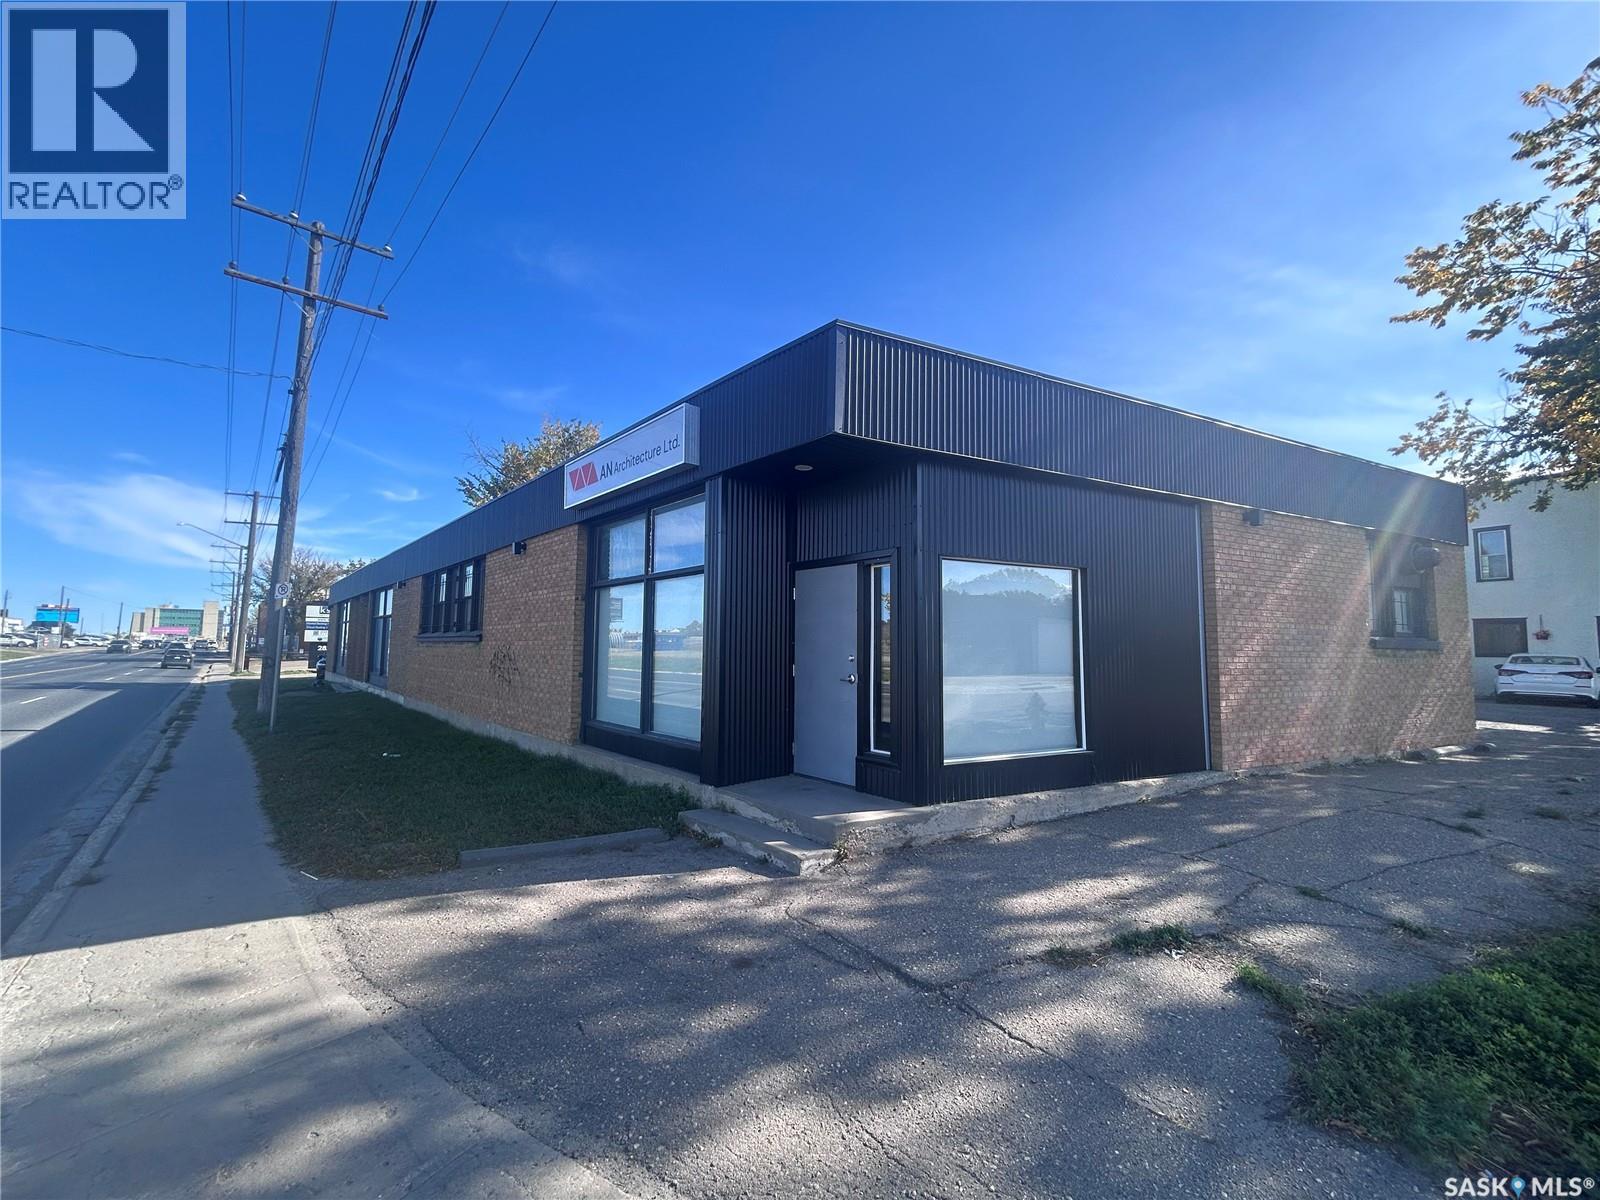
Great opportunity to lease a spot on a high traffic road close to downtown. This space is ideal for most small businesses/ trades with retail or office space as well as shop/ warehouse/storage and an overhead door from potential compound space/ parking. The location has thepotential for City of Regina tenant incentives. There is a great neighbouring tenant (architect) and lo0ta of potential. This space must be seen to be appreciated. (id:62370)
Check out this cute and very well-maintained bungalow! Offering 3 bedrooms and 2 bathrooms, this charming home features a bright and inviting sunroom, a private fully fenced backyard, and a convenient carport. The layout provides comfortable living space with plenty of room for the family, while the backyard offers a great space to relax, entertain, or enjoy the outdoors. Ideally located within walking distance to the hockey rink, skate park, ball diamonds, soccer fields, elementary school, and high school and more, this is a fantastic opportunity for families, first-time buyers, or anyone looking for a well-cared-for home in a convenient location. Don’t miss your chance to make this charming bungalow your new home! As per the Seller’s direction, all offers will be presented on 10/13/2026 11:00AM. (id:62370)
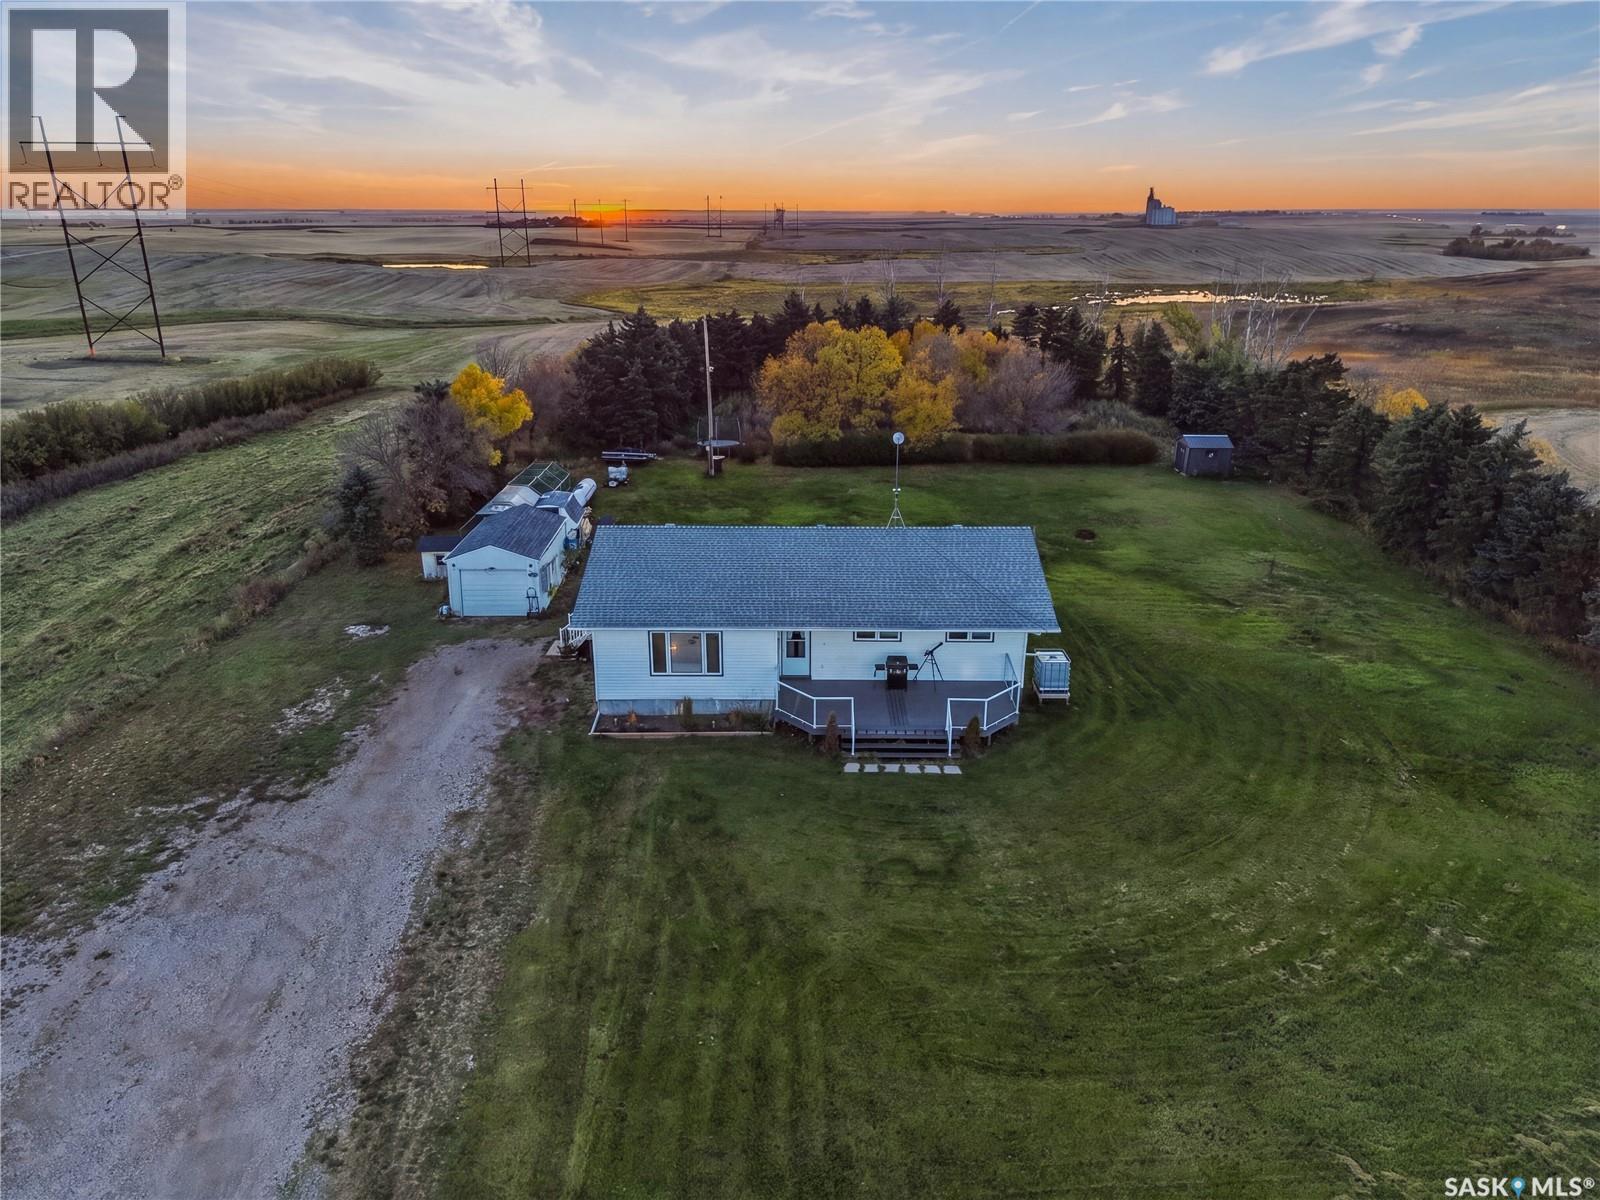
Escape to acreage living without giving up the convenience of the city! This spacious 1,424 sq. ft. bungalow sits on 3.9 beautifully treed acres, surrounded by farmland and offering plenty of space, privacy and room to enjoy the country lifestyle. The home features 4 bedrooms, 2.5 bathrooms, 3 bedrooms up and 1 down, plus a large basement family room and workshop. Heating was upgraded to propane within the last 3 years. Step outside and enjoy the best of every day with both east and west facing decks, perfect for taking in the sunrise with your morning coffee or relaxing and watching the sunset in the evening. A large garden area, mature trees and open surroundings complete the acreage setting. Located just 6 km from Colonsay, home to K-12 schooling and known as the “Isle of the Prairies,” with Highway #16 only a half-mile away and Saskatoon approximately 35 minutes from your door. A fantastic opportunity to enjoy the freedom, space and tranquility of acreage living with convenient access to town and the city. Contact your Realtor today to book your viewing! (id:62370)
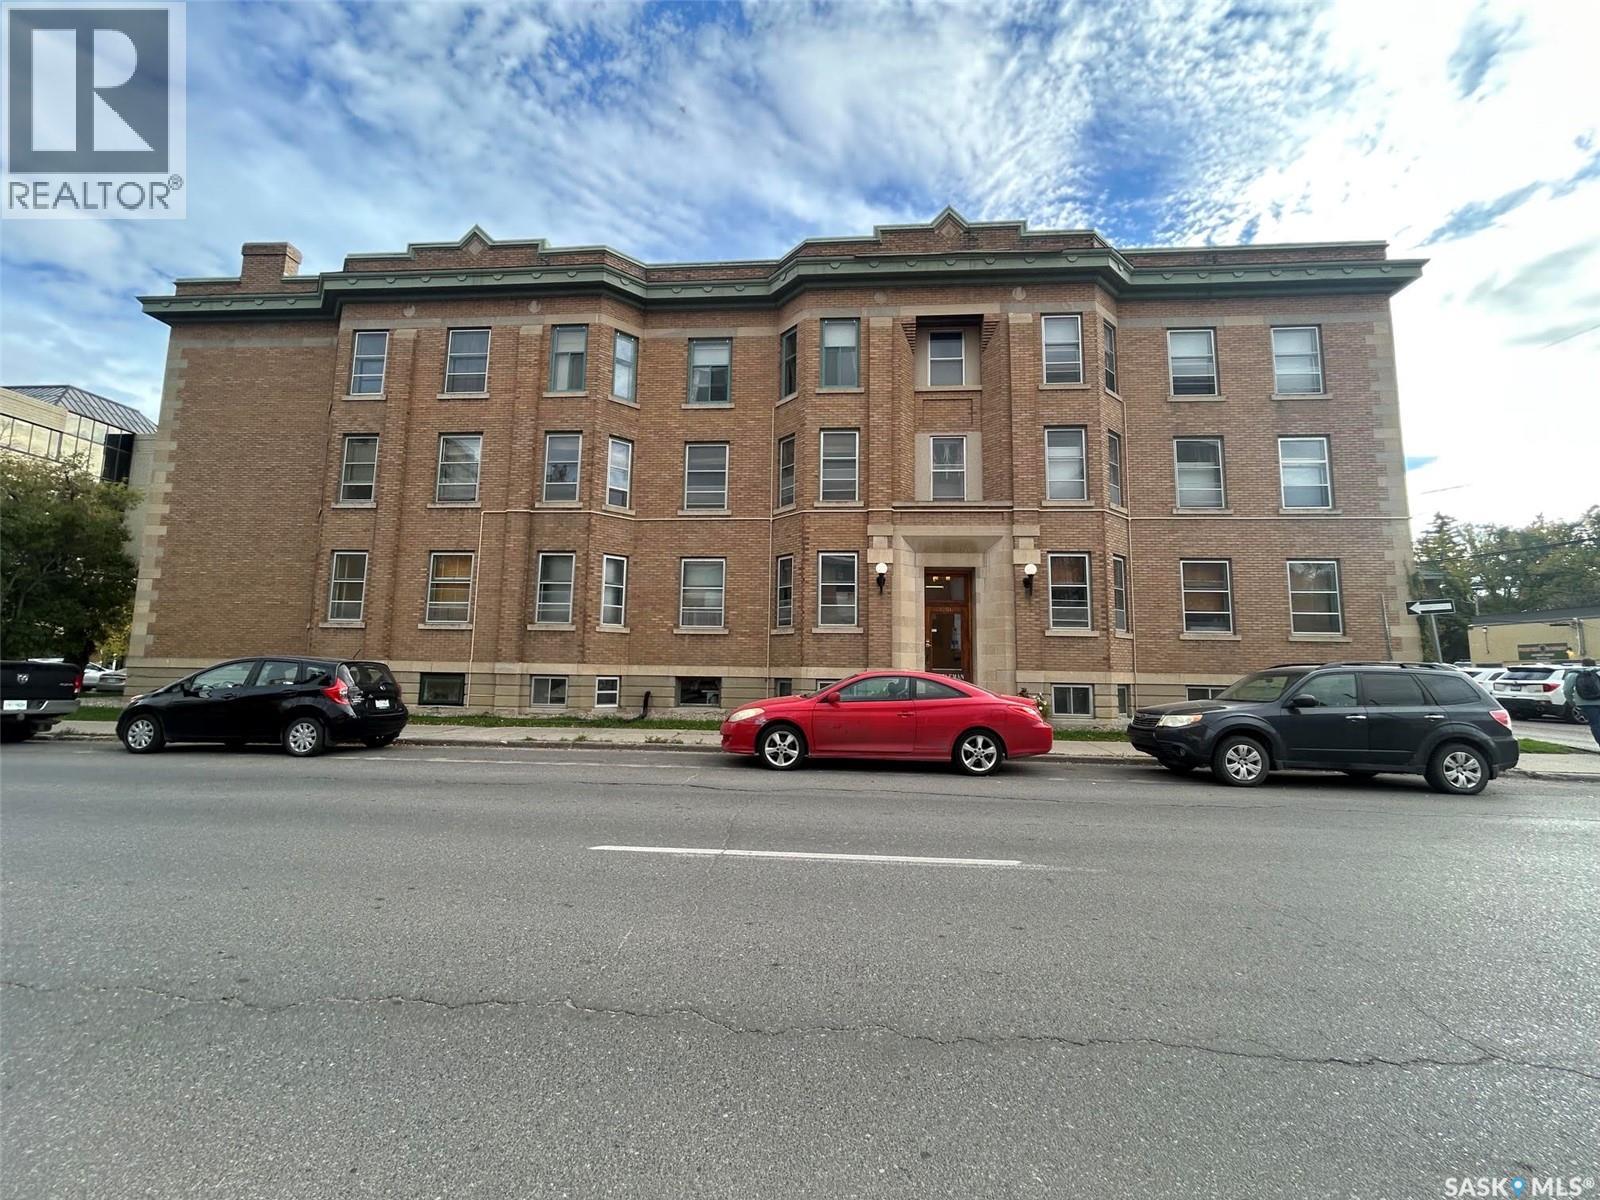
Welcome to this beautifully renovated 1-bedroom condo in the historic Bartleman Building, where timeless charm meets smart, modern design! Thoughtfully planned to maximize every inch of space, this open-concept unit feels surprisingly spacious & offers a unique blend of character, style & functionality. Ideally located just steps from downtown Regina, Wascana Park & the 14th Ave shopping district, you'll love the convenience of this central location. The bright, inviting living area flows seamlessly into a beautifully designed kitchen featuring stainless steel appliances, ample counter space, an abundance of cabinetry with integrated lighting & a clever movable island with an extendable table, providing flexible dining & entertaining space. The bedroom is equally impressive, showcasing a custom built-in bed frame with hidden storage beneath the mattress & conveniently placed electrical outlets for charging devices. Just off the bedroom, the updated 4-piece bathroom offers a stylish vanity & a truly unique tiled tub/shower combination featuring a deep soaker tub. Situated on the top floor, this desirable corner unit also enjoys access to a deck shared with just 1 neighbouring unit, with stairs leading directly down to the parking area. Additional conveniences include an electrified parking stall & dedicated basement storage space. Full of charm, clever design features & modern updates, this one-of-a-kind condo is an excellent opportunity for anyone seeking stylish, low-maintenance living in a fantastic location. (id:62370)
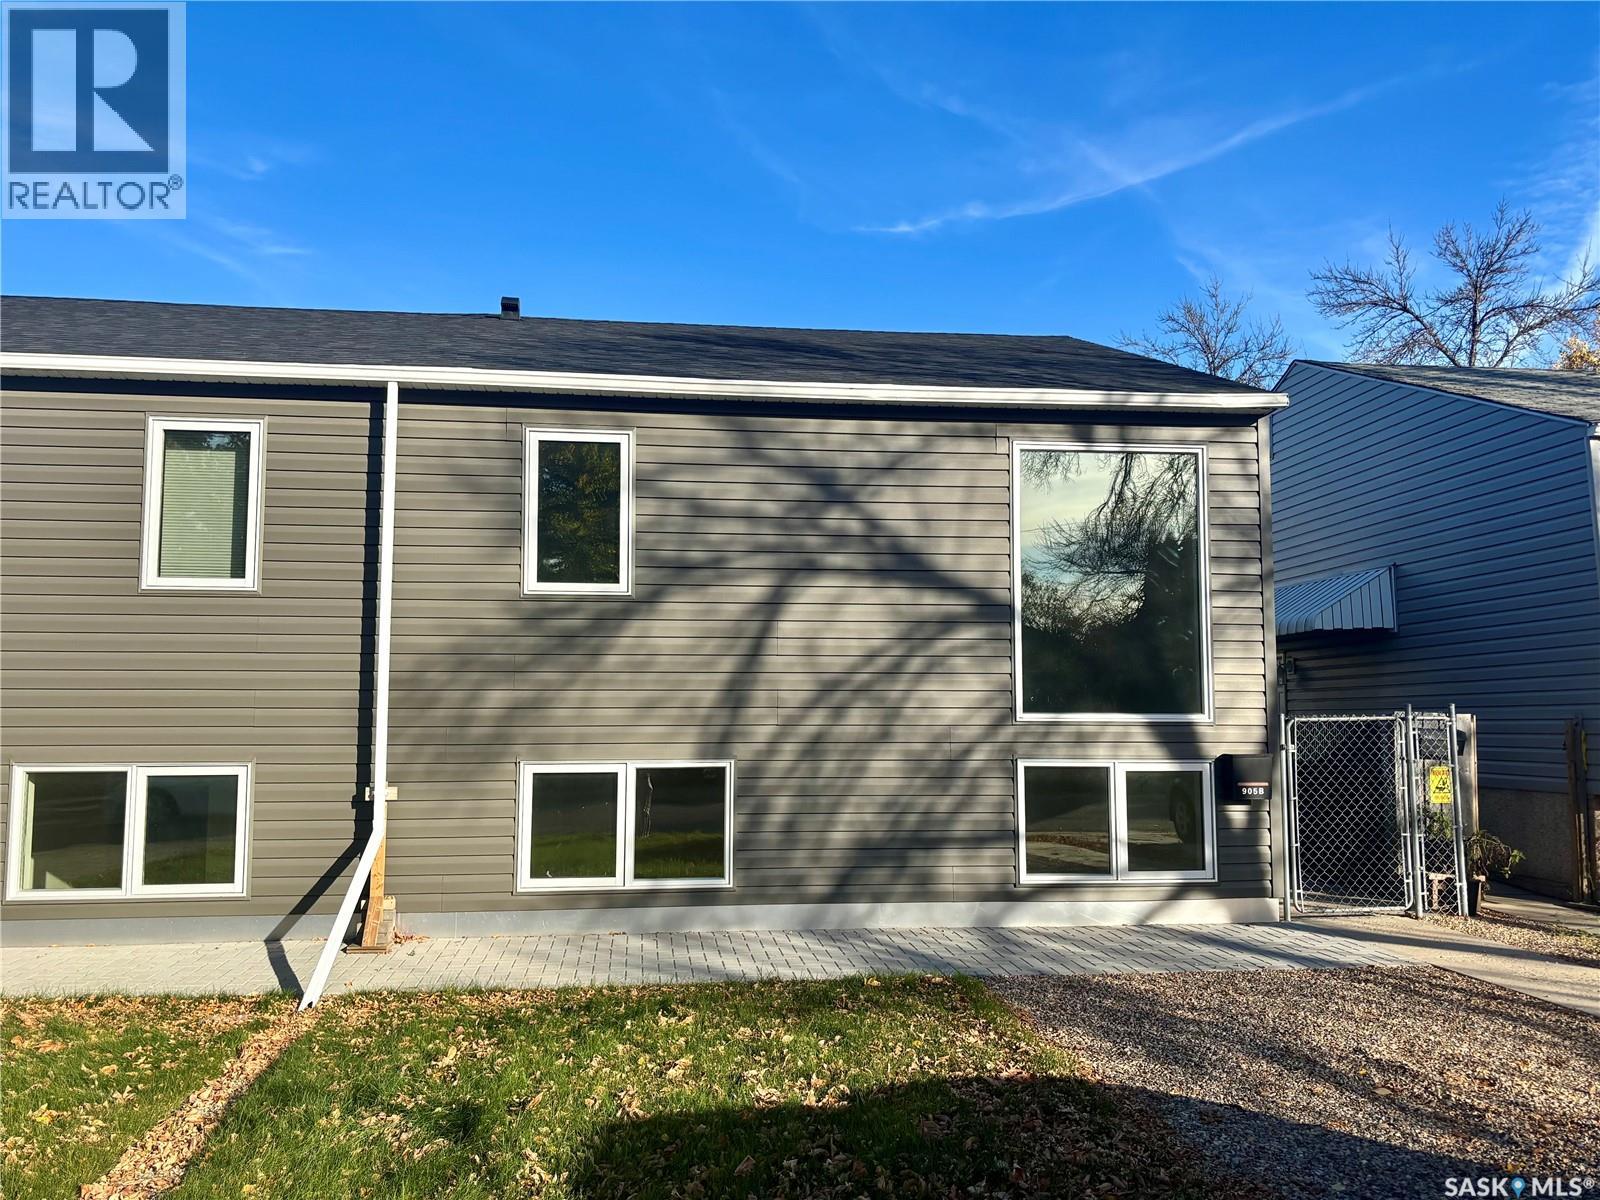
An excellent option for first-time buyers or investors, this Pioneer Village raised bungalow offers a mortgage-helper suite and a practical layout. The main floor features a bright living room, kitchen with island, and dining area, along with three bedrooms, a four-piece bathroom, and a laundry area. The legal basement suite includes a living room, kitchen with stainless steel appliances, dining area, two bedrooms, a four-piece bathroom and a separate laundry area. Back-lane access provides off-street parking. Located in a quiet, friendly neighbourhood, this property offers the potential for rental income and would be a solid addition to an investment portfolio. As per the Seller’s direction, all offers will be presented on 10/13/2026 6:00PM. (id:62370)
This beautifully updated home has been taken right down to the studs and extensively renovated, offering a modern, low-maintenance lifestyle in a great location. Updates include newer flooring, windows, kitchen, exterior and much more. The main floor features a private primary bedroom with its own ensuite, while the fully developed lower level offers two additional bedrooms and plenty of functional living space. The property has been designed with very little maintenance in mind, including no grass in the backyard. There is plenty of parking with a driveway at the front, a single detached garage, plus additional parking behind the garage. A fantastic option for anyone wanting to live the condo lifestyle without the condo fees — low maintenance, extensively renovated, plenty of parking and ready to enjoy! Other features include central air, sleek kitchen, basement interior walls are also insulated, fully fenced yard, combined furance and hot water heater system! One bedroom in basement no closet. (id:62370)