
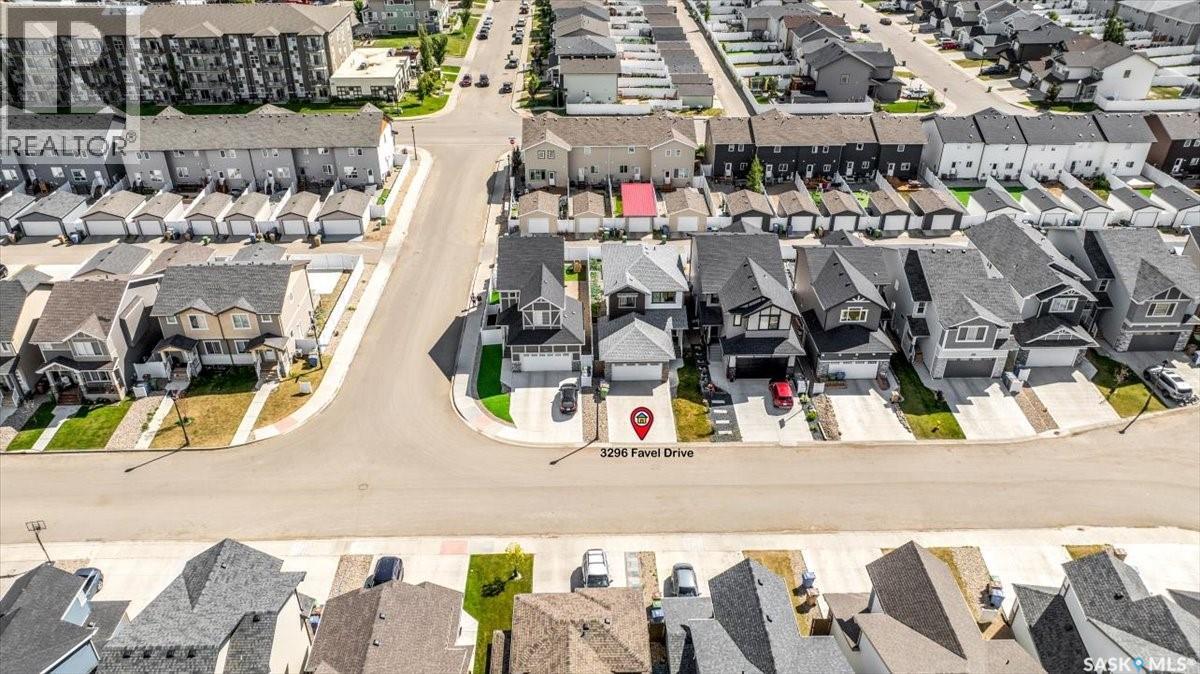
3296 Favel Drive Regina, Saskatchewan S4V 4B2

$589,900
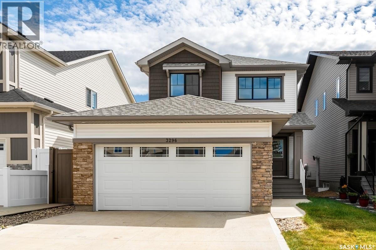
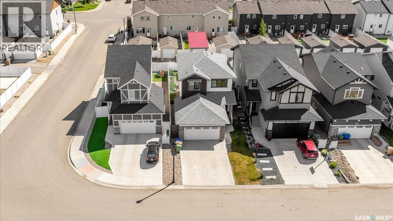
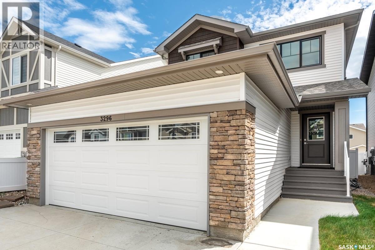
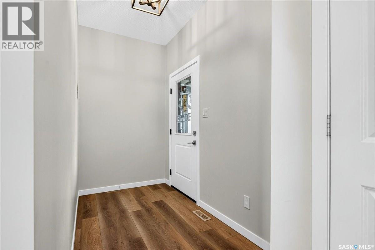
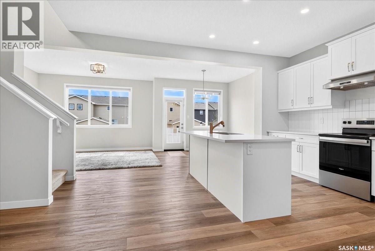
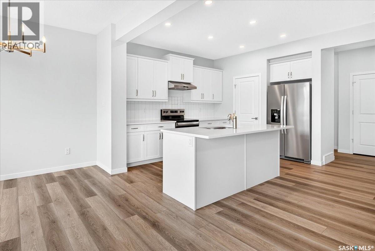
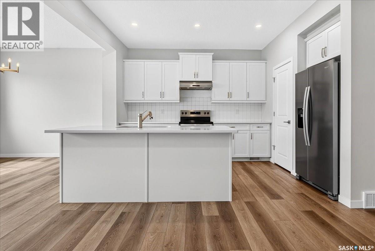
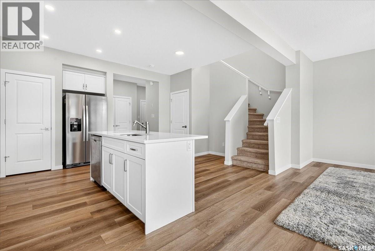
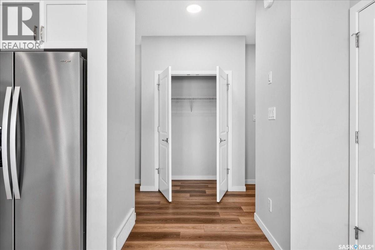
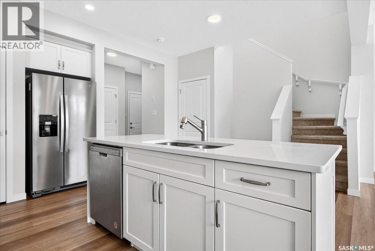
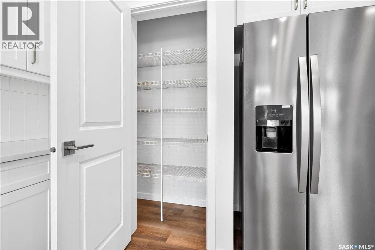
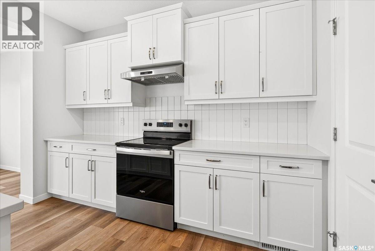
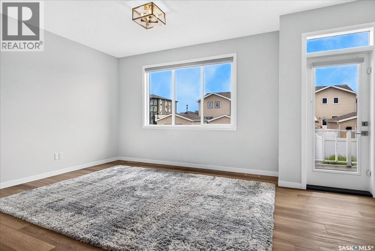
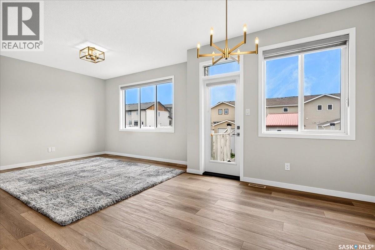
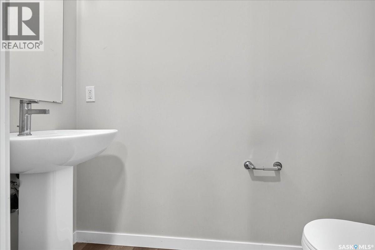
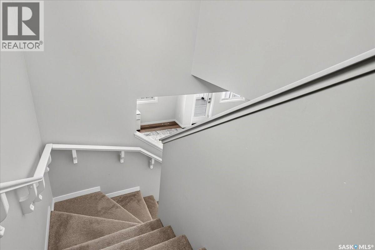
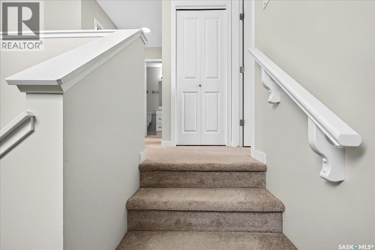
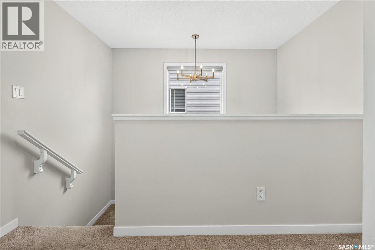
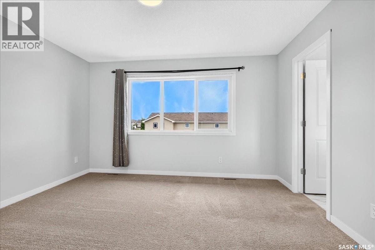
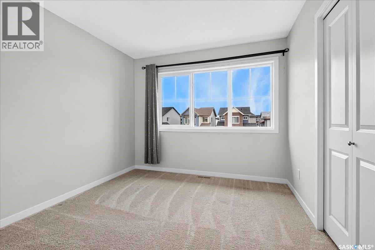
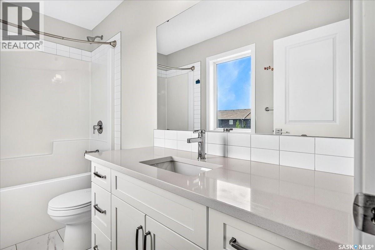
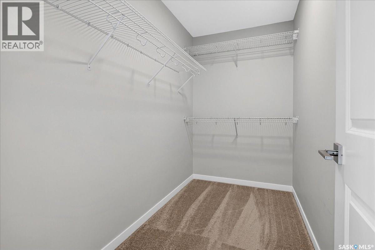
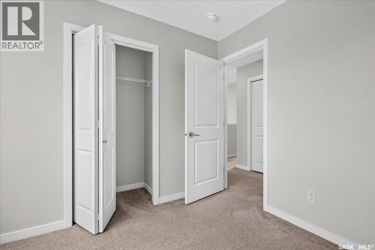
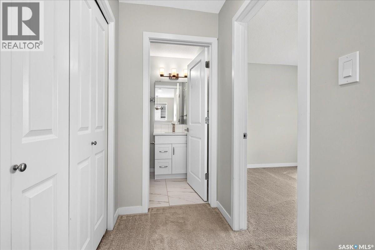
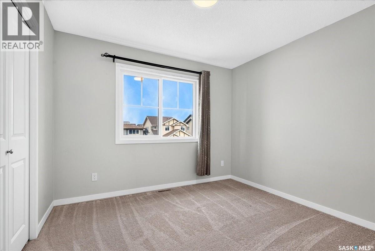
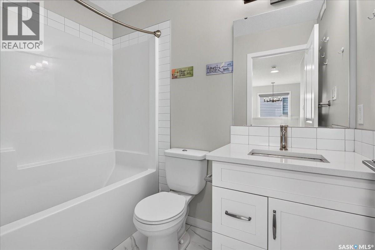
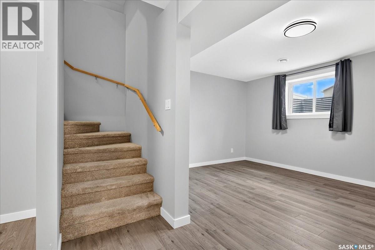
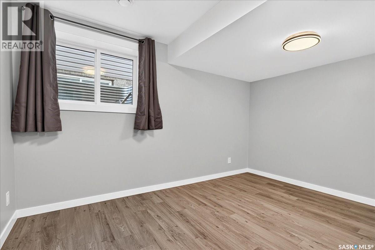
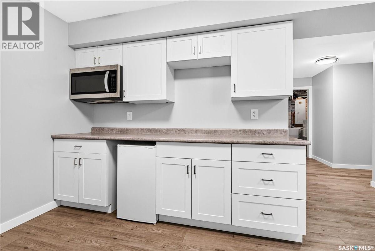
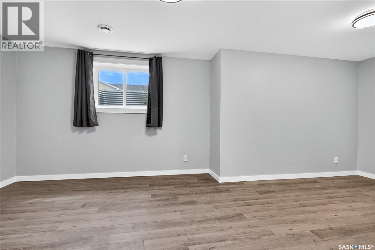
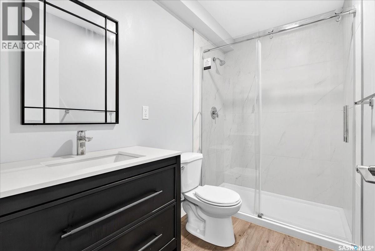
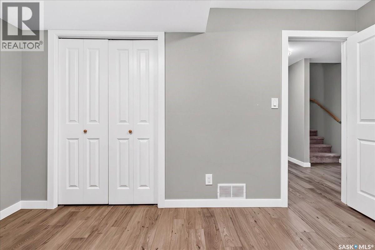
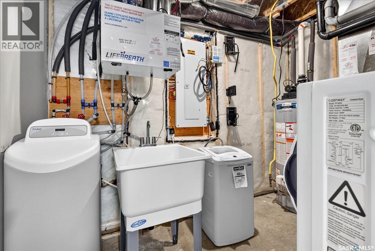
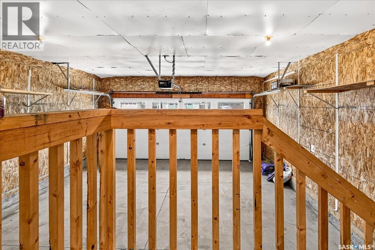
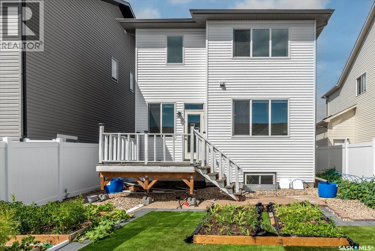
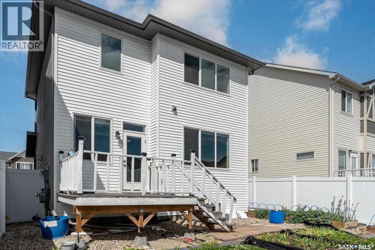
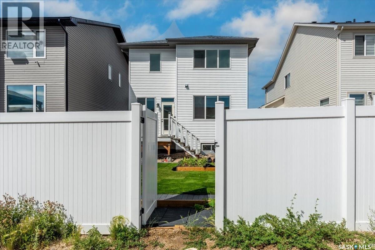
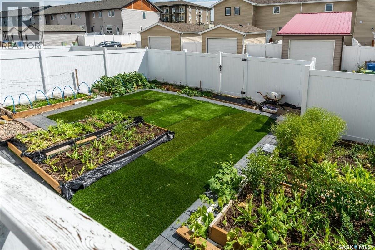
Welcome to 3296 Favel Drive in Eastbrook! Originally built by Homes by Dream, this move-in-ready home has been thoughtfully enhanced by the current owner and now features a fully finished basement with a separate entrance and a non-regulation one-bedroom suite, complete with a 4-piece bathroom and laundry, offering excellent potential for rental income or a mortgage helper. The main floor features a bright, open-concept layout with 9' ceilings, large south-facing windows, a spacious living room, dining area, 2-piece bathroom and a convenient mudroom. The modern kitchen offers quartz countertops, ceramic tile backsplash, soft-close cabinetry, stainless steel appliances and a pantry. Upstairs, the spacious primary bedroom features a walk-in closet and private ensuite, along with two additional good-sized bedrooms, a 4-piece main bathroom and convenient second-floor laundry. The finished basement adds valuable living space and flexibility with its separate entrance and one-bedroom non-regulation suite. Additional features include DMX foundation wrap, a 20' x 22' attached garage and a convenient laned lot. Located close to shopping, restaurants, schools, walking paths and just steps from Crosbie Park, this property offers the perfect combination of modern living, additional income potential and an excellent Eastbrook location. Don't miss this fantastic opportunity to own a beautiful home with a built-in mortgage helper! (id:62370)
Property Details
| MLS® Number | SK045101 |
| Property Type | Single Family |
| Neigbourhood | Eastbrook |
| Features | Rectangular, Double Width Or More Driveway |
| Structure | Deck |
Building
| Bathroom Total | 4 |
| Bedrooms Total | 4 |
| Appliances | Washer, Refrigerator, Dishwasher, Dryer, Microwave, Humidifier, Window Coverings, Garage Door Opener Remote(s), Hood Fan, Stove |
| Architectural Style | 2 Level |
| Basement Development | Finished |
| Basement Type | Full (finished) |
| Constructed Date | 2024 |
| Construction Style Attachment | Detached |
| Cooling Type | Central Air Conditioning |
| Heating Fuel | Natural Gas |
| Heating Type | Forced Air |
| Stories Total | 2 |
| Size Interior | 1,563 Ft2 |
| Type | House |
Parking
| Attached Garage | |
| Covered | |
| Parking Pad | |
| Parking Space(s) | 4 |
Land
| Acreage | No |
| Fence Type | Fence |
| Landscape Features | Lawn, Underground Sprinkler, Garden Area |
| Size Irregular | 3792.00 |
| Size Total | 3792 Sqft |
| Size Total Text | 3792 Sqft |
Rooms
| Level | Type | Length | Width | Dimensions |
|---|---|---|---|---|
| Second Level | Primary Bedroom | 13 ft ,1 in | 12 ft ,5 in | 13 ft ,1 in x 12 ft ,5 in |
| Second Level | 4pc Ensuite Bath | Measurements not available | ||
| Second Level | Bedroom | 10 ft ,8 in | 10 ft | 10 ft ,8 in x 10 ft |
| Second Level | Bedroom | 9 ft ,8 in | 10 ft ,1 in | 9 ft ,8 in x 10 ft ,1 in |
| Second Level | 4pc Bathroom | Measurements not available | ||
| Second Level | Laundry Room | Measurements not available | ||
| Basement | Other | 14 ft | 12 ft | 14 ft x 12 ft |
| Basement | Kitchen | 11 ft | 9 ft ,5 in | 11 ft x 9 ft ,5 in |
| Basement | Bedroom | 8 ft ,9 in | 9 ft ,8 in | 8 ft ,9 in x 9 ft ,8 in |
| Basement | 3pc Bathroom | Measurements not available | ||
| Basement | Other | Measurements not available | ||
| Main Level | Living Room | 13 ft ,5 in | 12 ft ,2 in | 13 ft ,5 in x 12 ft ,2 in |
| Main Level | Kitchen | 10 ft ,2 in | 11 ft ,5 in | 10 ft ,2 in x 11 ft ,5 in |
| Main Level | Dining Room | 10 ft | 10 ft | 10 ft x 10 ft |
| Main Level | 2pc Bathroom | Measurements not available |



The trademarks REALTOR®, REALTORS®, and the REALTOR® logo are controlled by The Canadian Real Estate Association (CREA) and identify real estate professionals who are members of CREA. The trademarks MLS®, Multiple Listing Service® and the associated logos are owned by The Canadian Real Estate Association (CREA) and identify the quality of services provided by real estate professionals who are members of CREA. The trademark DDF® is owned by The Canadian Real Estate Association (CREA) and identifies CREA's Data Distribution Facility (DDF®)
September 10 2026 03:40:47
Saskatchewan REALTORS® Association
RE/MAX Crown Real Estate