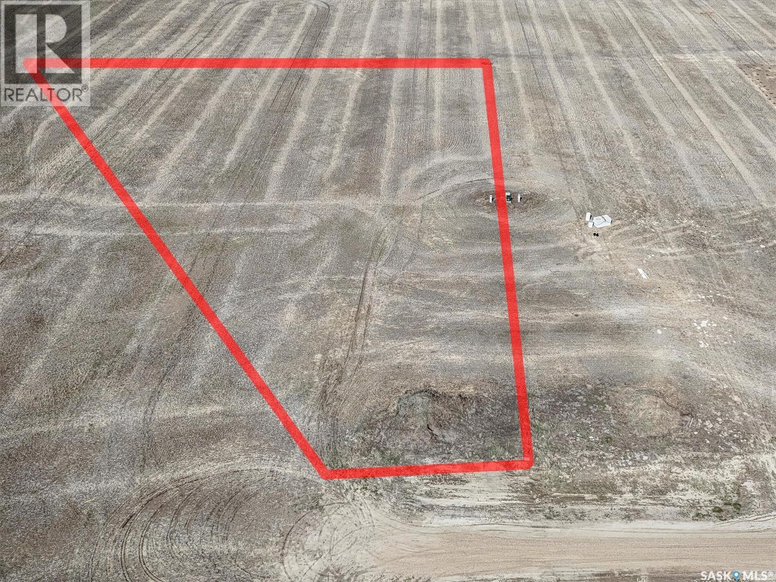
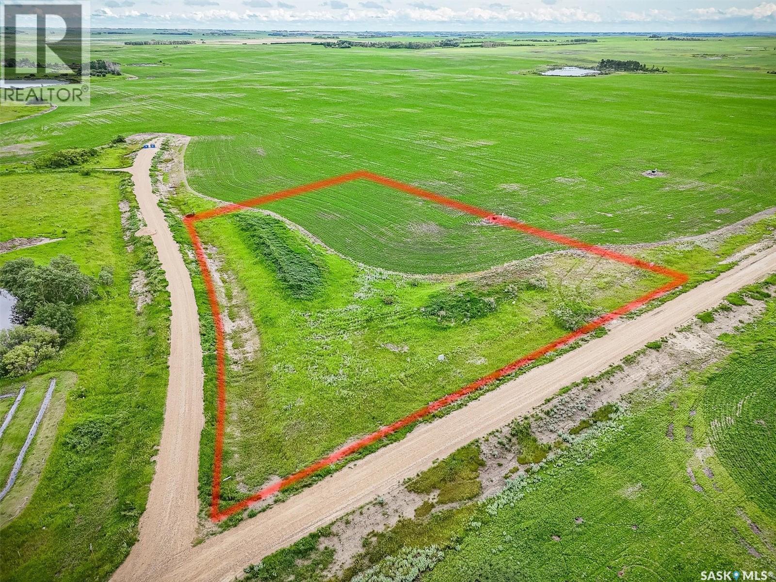
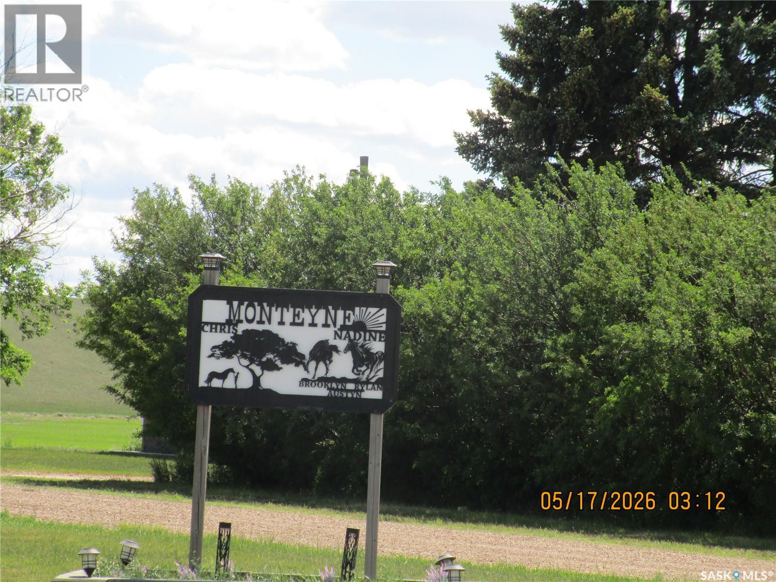
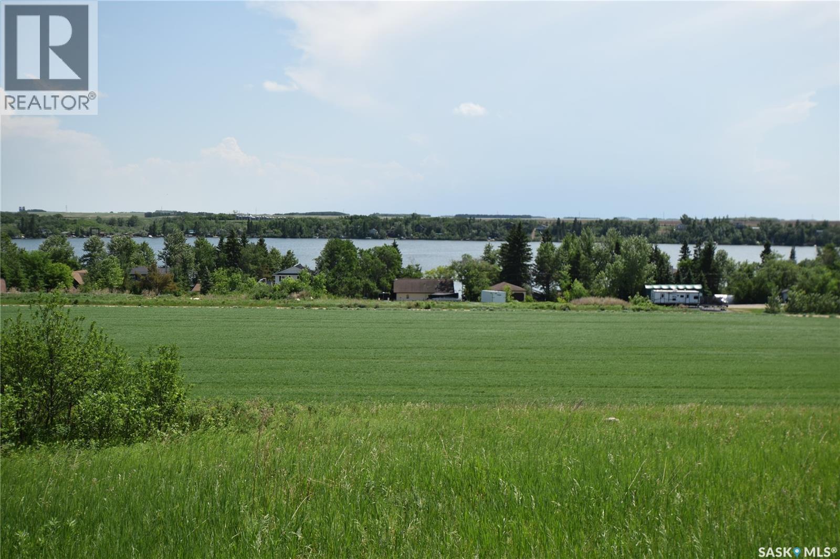
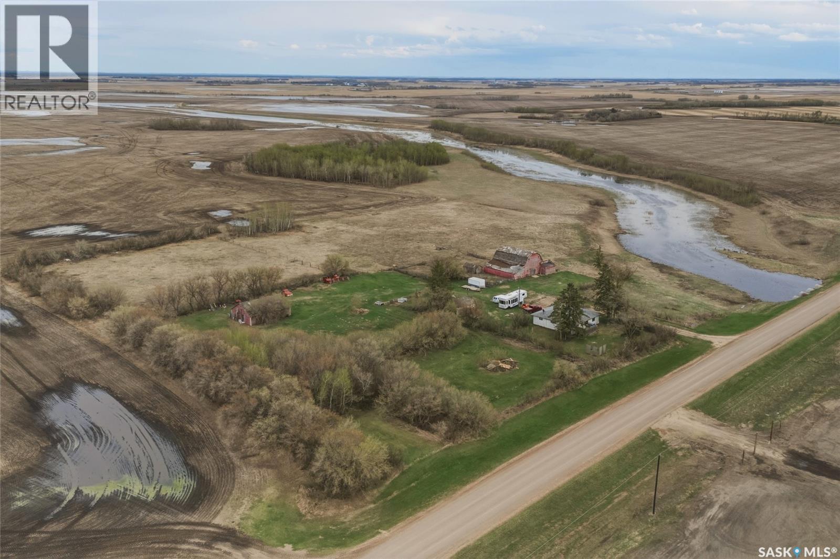
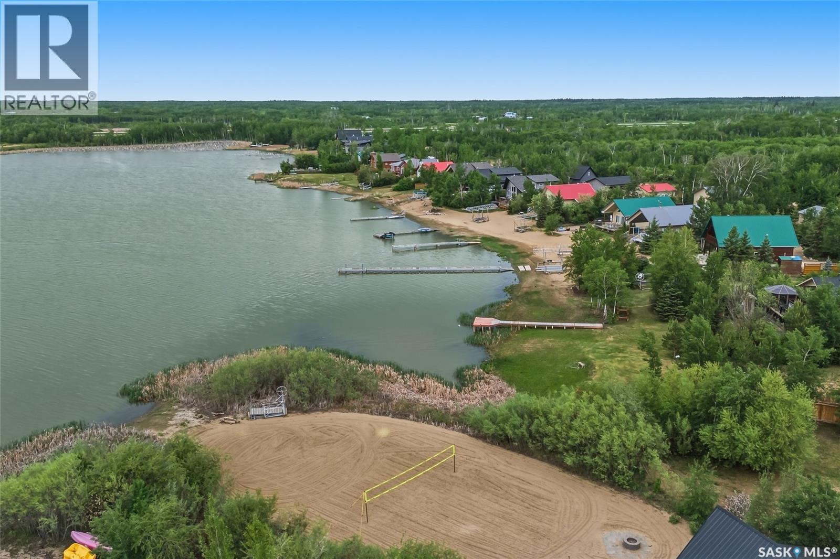
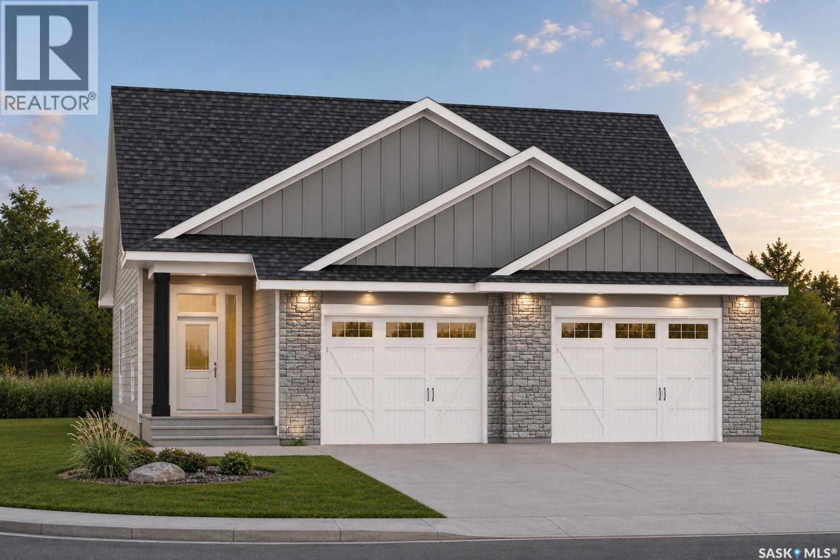
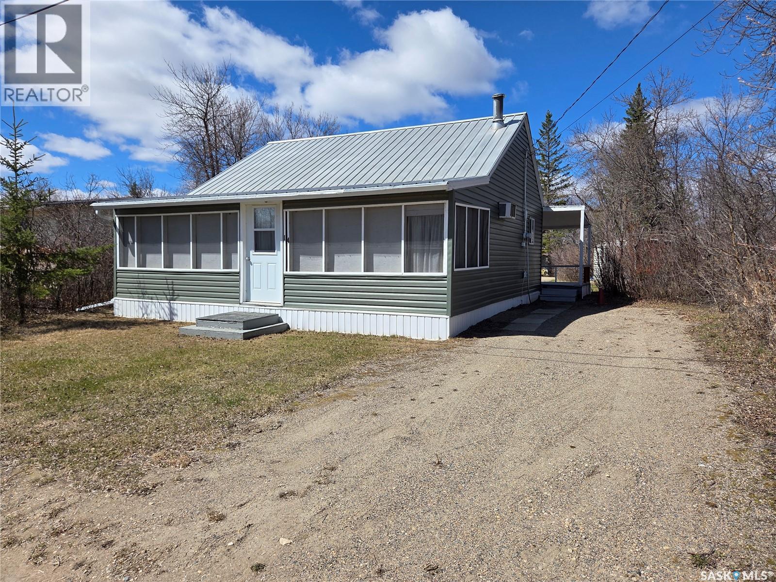
Welcome to Meadowlark Estates, a beautiful country residential development just 12 minutes east of Saskatoon along Highway 5. This 3.11-acre lot offers peaceful prairie views—perfect for your dream home, shop, garden, or private outdoor retreat. City water is available at the property line, and essential services include power from SaskPower, natural gas from SaskEnergy, high-speed internet through Redbird Communications and Xplornet with a subdivision tower for strong signal, and telecommunications via SaskTel. School bus pickup is available at the lot, and roads are maintained year-round by the RM of Blucher. RM fees are payable by the buyer when applying for a building permit, and any applicable GST is the buyer’s responsibility. Commuting is easy with the recently widened highway and new turning lanes, and will be even more convenient with Saskatoon’s upcoming freeway. This location offers a rare combination of quiet country living and quick access to city amenities. With lot prices nearly half the cost of a comparable city lot and property taxes approximately 40 percent lower than other subdivisions, this is an exceptional opportunity to enjoy acreage living with outstanding value. Contact your agent today for more information or directions. Google Map Link to Development Entrance:https://maps.app.goo.gl/XBiPeKasM6As68wf6 (id:62370)
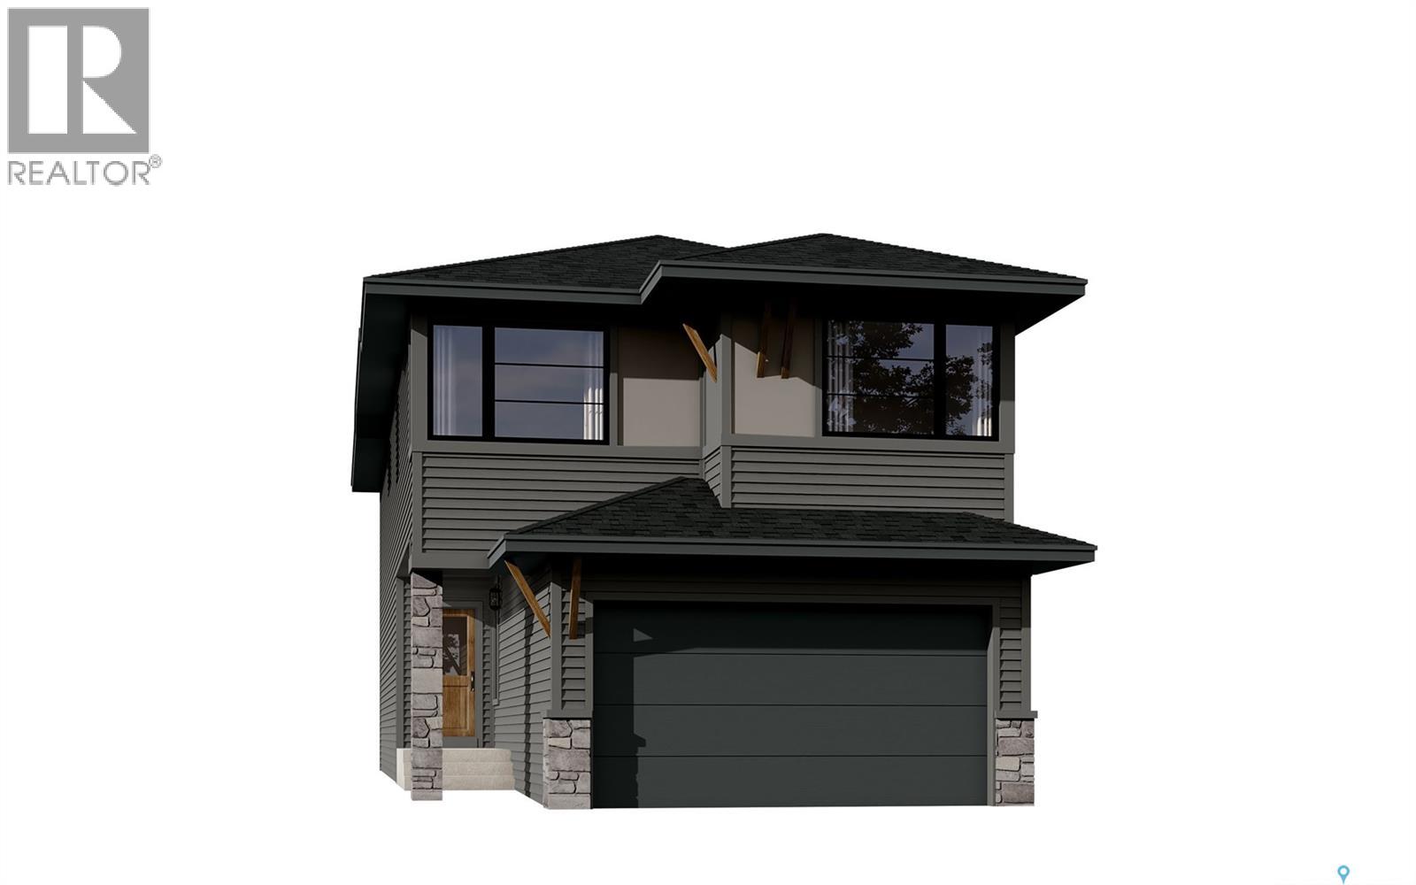
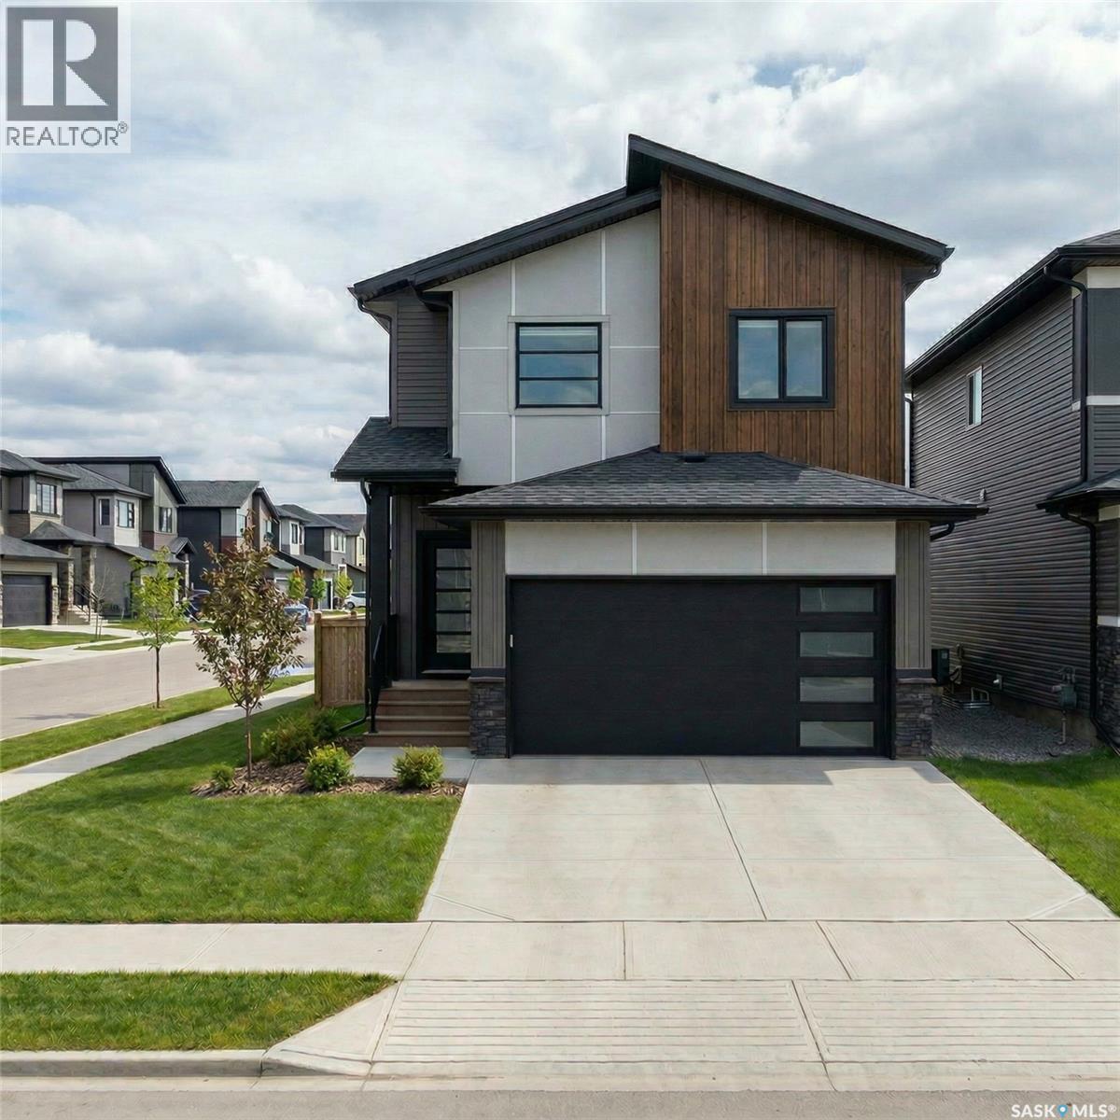
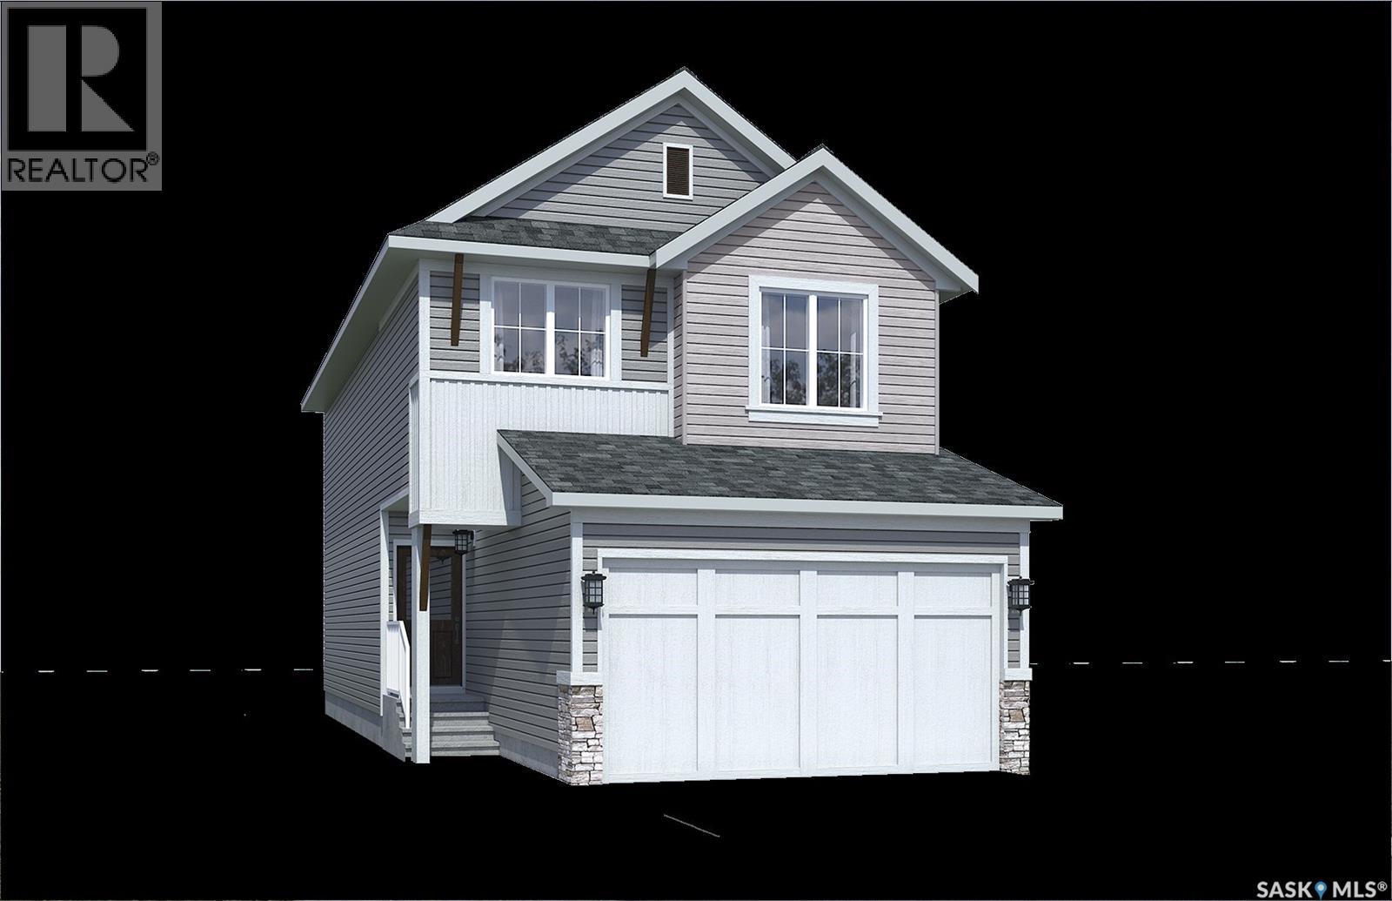
Note: This home is currently under construction and the photos provided are for REFERENCE only, some are virtual renderings and some colors may vary. Welcome to the Arnica. This stunning 2-storey home, offering 2,218 sq. ft., is a brand-new build by Laurel Homes located in the up and coming Royal Park subdivision of White City. This home showcases a modern dark-palette design paired with elevated interior selections throughout. The main floor features an open-concept layout with a stylish kitchen complete with flat-slab cabinetry, marble-quartz countertops, a walk-in pantry, matte-black fixtures, and included appliances: fridge, stove, microwave hood fan, and built-in dishwasher. The great room is anchored by a sleek, contemporary fireplace, while the dining area provides direct access to the rear deck complied of composite decking. A 2-pc bathroom and a versatile den—complete the main level. Upstairs, a spacious bonus room separates the secondary bedrooms from the serene primary suite, which includes a walk-in closet and a beautifully appointed 5-pc ensuite with quartz counters, a stand up shower, and matte-black fixtures. A convenient upper-floor laundry room and an additional 4-pc bathroom complete the 2nd level. The basement is unfinished, equipped with a sump pump and roughed-in bathroom plumbing—ready for future development. Optional basement development by the builder is available at an additional cost. More great features include laminate/LVT flooring in most spaces, black hardware throughout, Grey interior paint, and a fully insulated and drywalled double attached garage and fully installed central air conditioning! Thoughtfully designed and highly elevated, this home blends modern style with everyday functionality. Possession estimated: July 1, 2026. Asking price includes GST and PST. PST is remitted to the builder. GST rebate, if applicable, goes to the builder. First-Time Home Buyer GST rebate goes to the purchaser as a reduction of the purchase price. (id:62370)
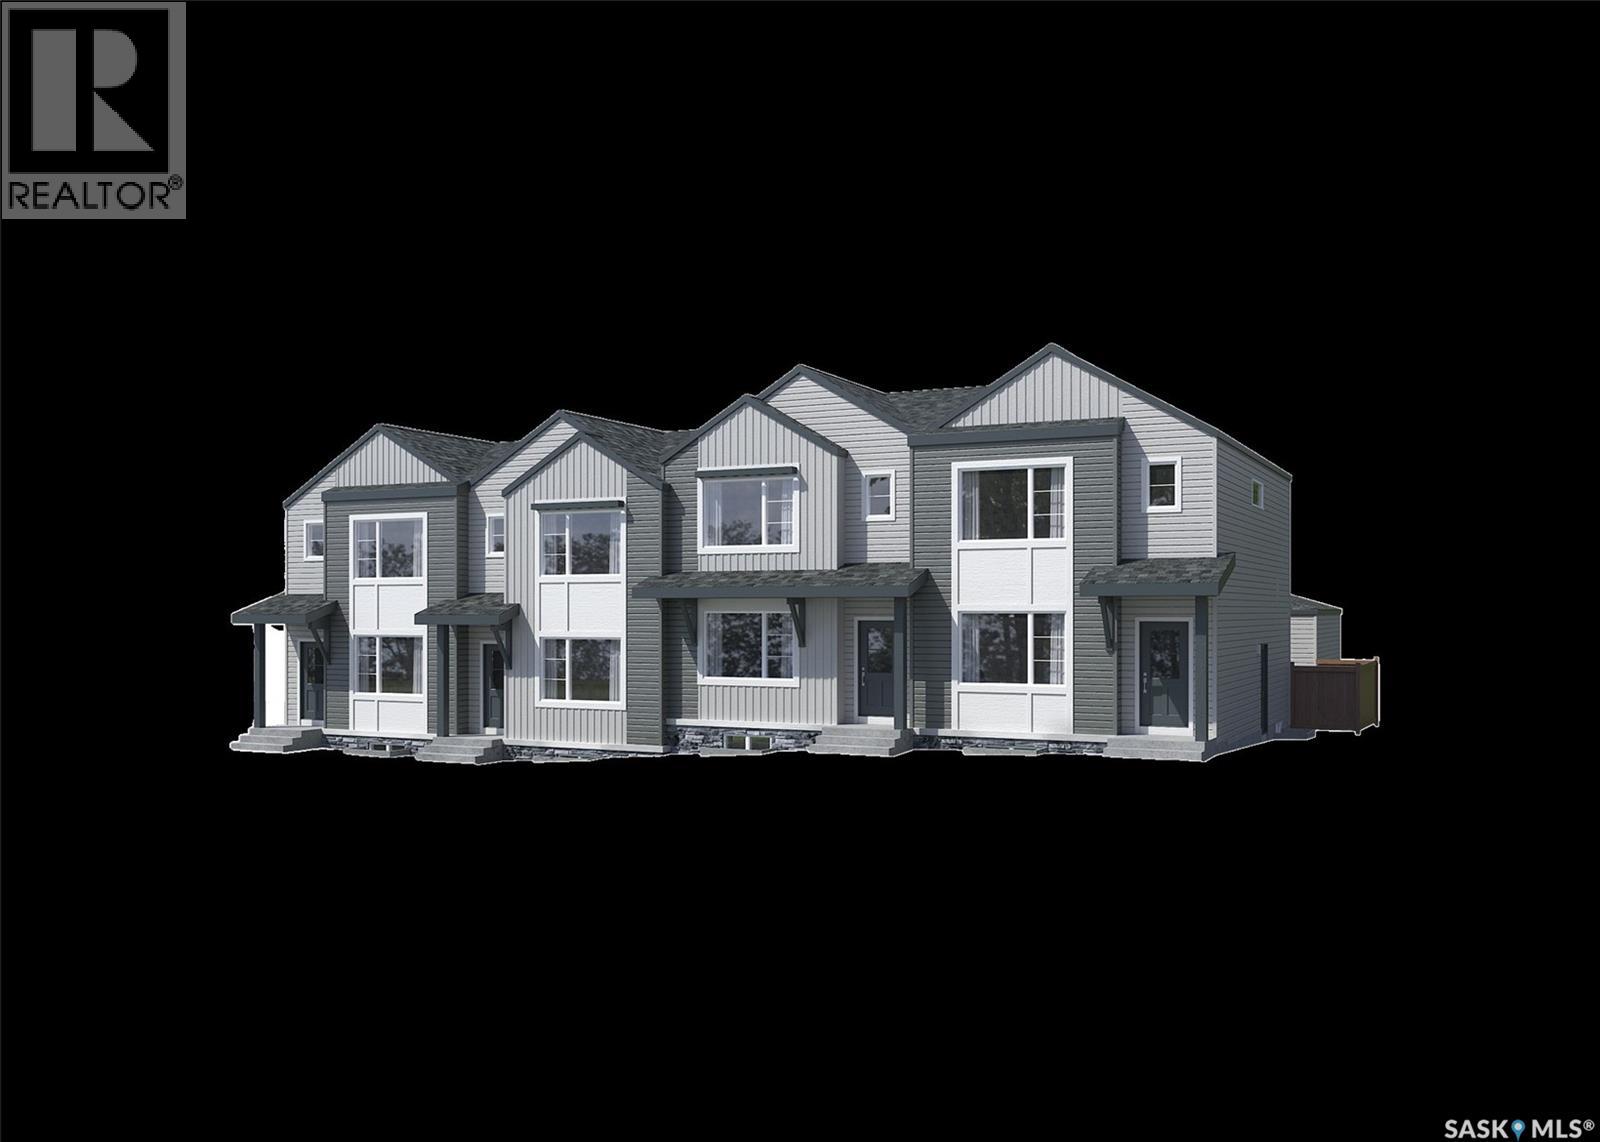
Note: This home is currently under construction and the photos provided are for REFERENCE only, some are virtual renderings and some colors may vary. Welcome to the Alloy 19 by Laurel Homes, a modern 4 bed, 4 bath, 1,388 sq ft end unit townhome plus a fully finished basement in the heart of Royal Park. Designed for low-maintenance living without compromising style, this home offers a bright, open-concept layout and exceptional functionality across all levels. The main floor features a welcoming foyer, which is open to the living room that flows effortlessly into the dining and kitchen space where a 2-pc bathroom and back foyer complete this level. Natural light flows throughout this home and an open-to-below staircase creates an airy, contemporary feel. Upstairs, you’ll find three comfortable bedrooms, a full laundry space, and two full bathrooms. The primary suite includes a walk-in closet and the private ensuite comes with dual vanities. The fully finished basement adds even more value with a large family room, an additional bedroom, and a full bathroom. A private rear yard fully fenced and landscaped with a concrete patio leading to your detached double car garage completes the property. Additional items included with the sale: front and back landscaping, electric fireplace, air conditioning, washer and dryer, window treatments, and the full kitchen appliance package! Royal Park is one of White City’s newest and fastest-growing neighborhoods, soon to enjoy walking paths, green space, and quick access to schools, parks, and future amenities. Move-in ready and built with quality craftsmanship throughout, this home is ideal for first-time buyers, downsizers, or anyone seeking a modern, low-maintenance lifestyle in a thriving community. (id:62370)
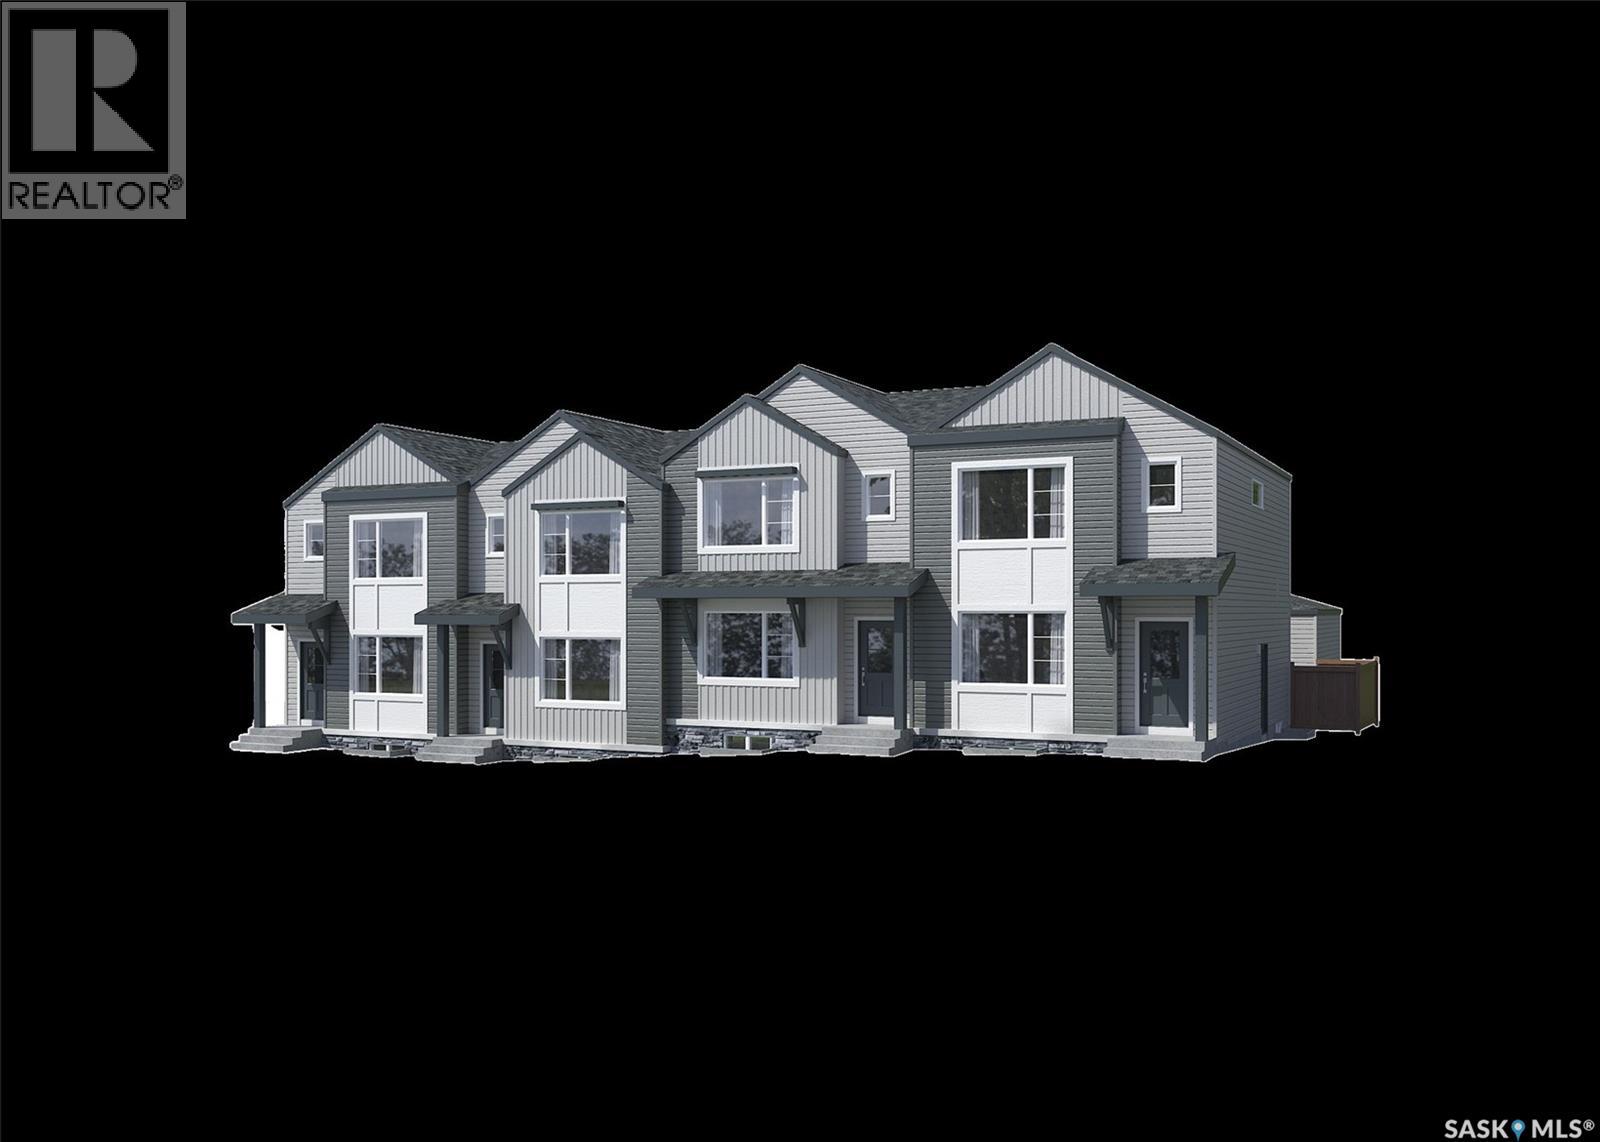
Note: This home is currently under construction and the photos provided are for REFERENCE only, some are virtual renderings and some colors may vary. Welcome to the Alloy 19 by Laurel Homes, a thoughtfully designed 3 bedroom, 3 bathroom, 1,416 sq ft interior townhome located in the vibrant community of Royal Park. This modern townhome offers low-maintenance living with a bright, open-concept layout ideal for today’s lifestyle. The main floor features a spacious living room, dining area, and a rear kitchen with a large island with plenty of counter and cabinet space—perfect for cooking, entertaining, or everyday family living. Completing this level is a back entryway and 2-pc bathroom. The open-to-below staircase adds architectural interest and enhances natural light throughout the home. Upstairs, you’ll find three well sized bedrooms, two full bathrooms, and a convenient laundry space. The primary suite includes a walk-in closet and a private ensuite with dual vanities! A private rear yard fully landscaped and fenced leads to the detached double car garage and you also get front yard landscaping included! Don't forget you have the option to fully develop the basement with Laurel homes for an additional cost!! Located in Royal Park, one of White City’s newest and fastest-growing neighborhoods, this home will be surrounded by walking paths, green space, and future planned amenities. Additional items included in the sale: electric fireplace, stainless steel full kitchen appliance package, air conditioning, window treatments, concrete patio pad, washer, dryer! Move-in ready and built with quality craftsmanship throughout, this home is ideal for first-time buyers, downsizers, or anyone seeking a modern, low-maintenance lifestyle in a thriving community. (id:62370)
Welcome to Meadowlark Estates, a beautiful country residential development just 12 minutes east of Saskatoon along Highway 5. This 2.36-acre lot offers peaceful prairie views—perfect for your dream home, shop, garden, or private outdoor retreat. City water is available at the property line, and essential services include power from SaskPower, natural gas from SaskEnergy, high-speed internet through Redbird Communications and Xplornet with a subdivision tower for strong signal, and telecommunications via SaskTel. School bus pickup is available at the lot, and roads are maintained year-round by the RM of Blucher. RM fees are payable by the buyer when applying for a building permit, and any applicable GST is the buyer’s responsibility. Commuting is easy with the recently widened highway and new turning lanes, and will be even more convenient with Saskatoon’s upcoming freeway. This location offers a rare combination of quiet country living and quick access to city amenities. With lot prices nearly half the cost of a comparable city lot and property taxes approximately 40 percent lower than other subdivisions, this is an exceptional opportunity to enjoy acreage living with outstanding value. Contact your agent today for more information or directions. Google Map Link to Development Entrance:https://maps.app.goo.gl/XBiPeKasM6As68wf6 (id:62370)
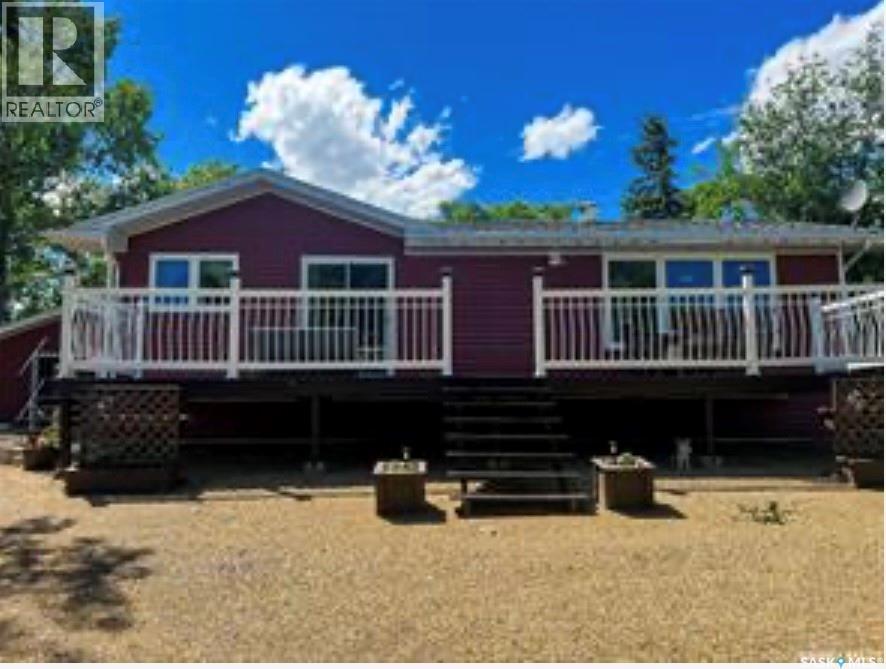
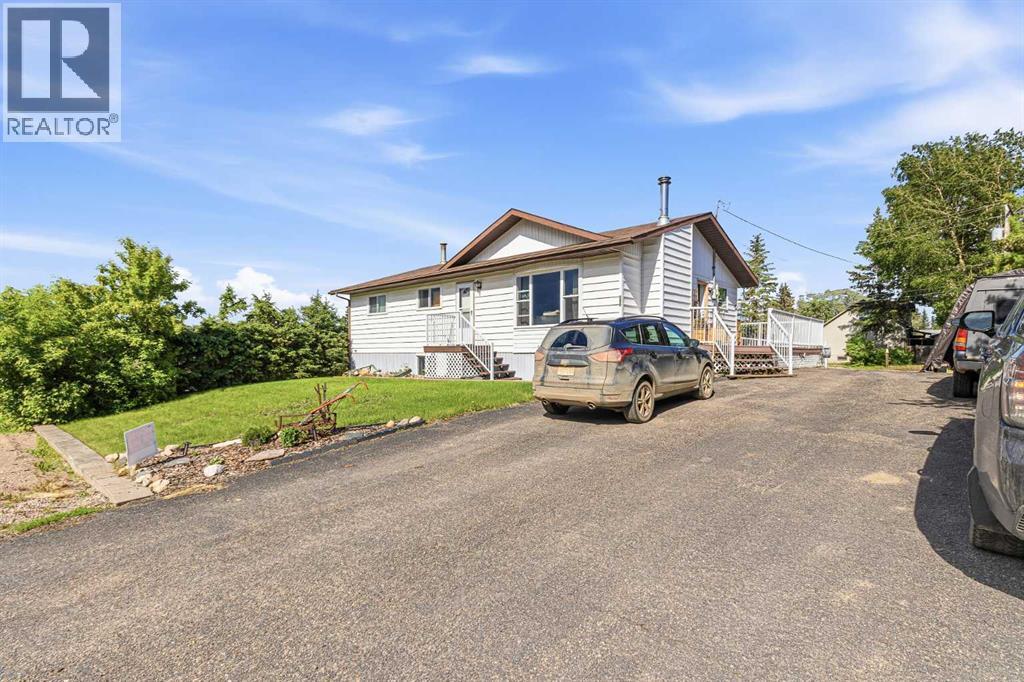
For sale in the Town of Morse. This 1000+ sq ft bungalow has been well loved since the day it was built. Morse is a friendly community just 30 short minutes east of Swift Current on the trans Canada highway! You will notice the sharp siding and LARGE deck as you pull up to this corner property. The garage is a one car detached but is very spacious with room for storage/workshop areas. The back and front yard is covered with new crusher dust so there is little to no maintenance in the spring/summer seasons. The upstairs has two bedrooms, a three piece bathroom, living room, kitchen/dining room, mud room and laundry! The basement is partially finished and ready for you to add your personal touches! (id:62370)
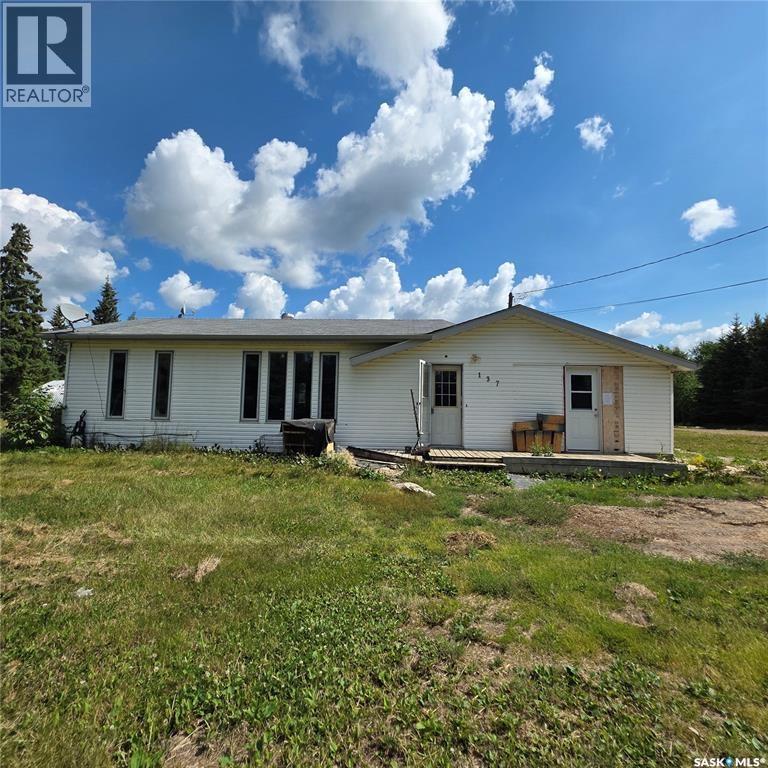
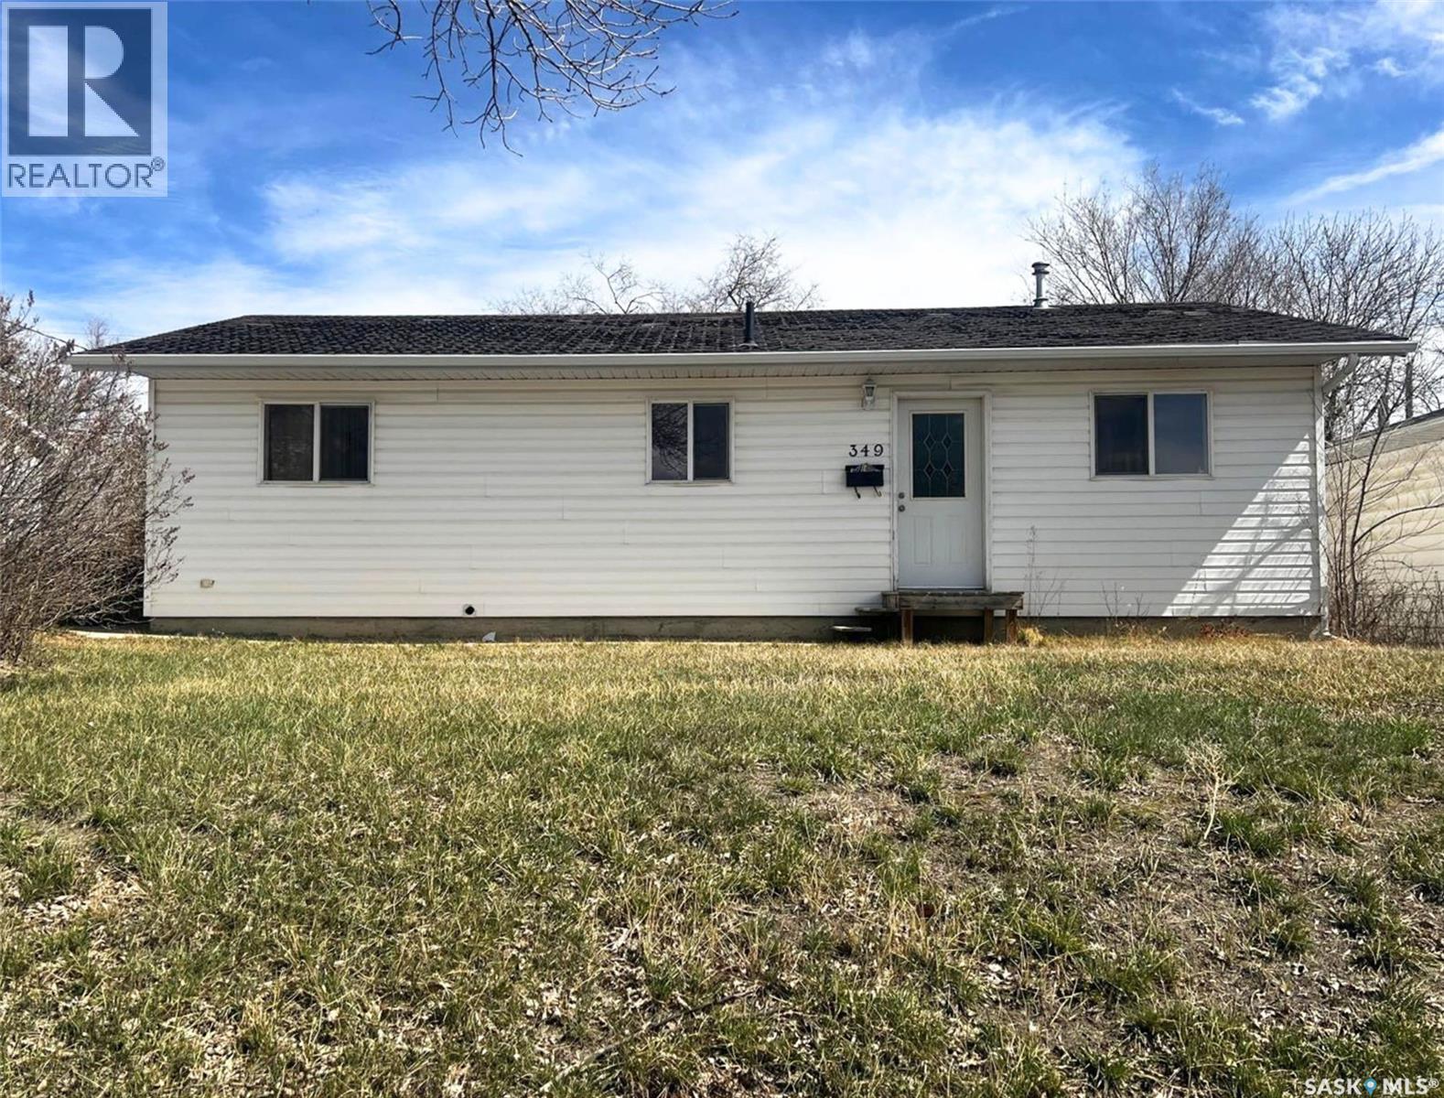
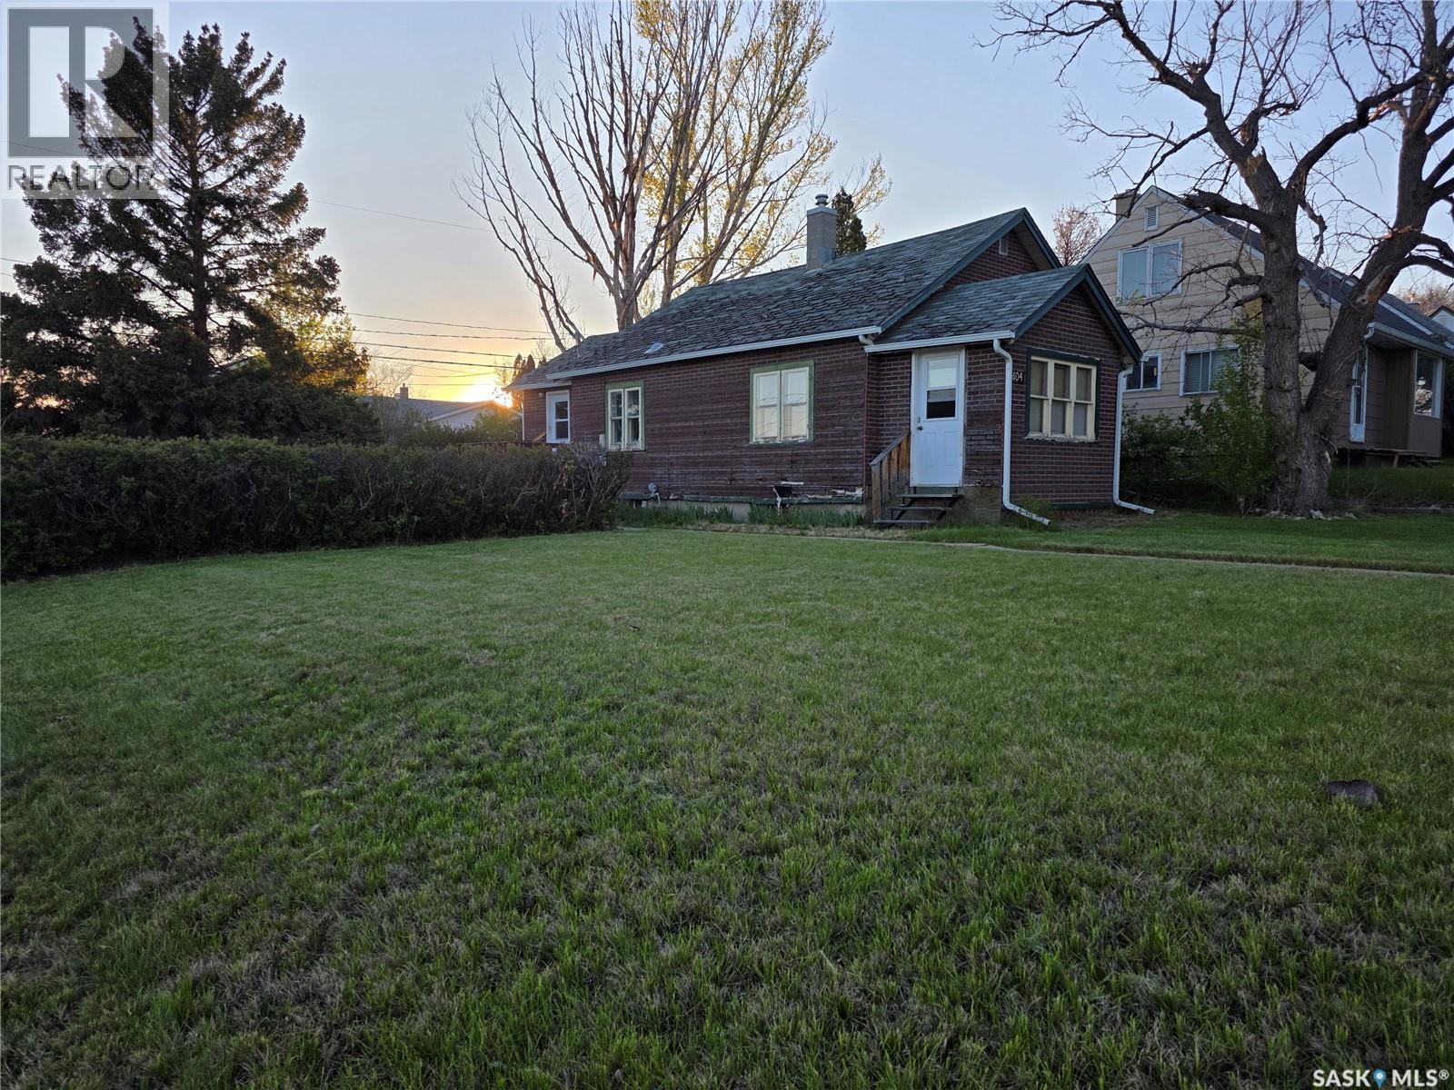
This 3-bedroom bungalow offers 1,250 sqft of potential, just waiting for the right buyer to bring it back to life! Situated on a generous lot, there’s plenty of room for outdoor living, gardening, or even future development. Inside, the functional layout features a spacious living area, three good-sized bedrooms, and loads of opportunity to customize the kitchen and main living spaces to your taste. Whether you’re an investor, first-time buyer looking for a project, or someone who loves the idea of creating their dream home from the ground up—this property is full of promise. With its solid structure, prime lot size, and endless possibilities, this fixer-upper is a rare find! Don’t miss out on the chance to turn this bungalow into a true gem! (id:62370)
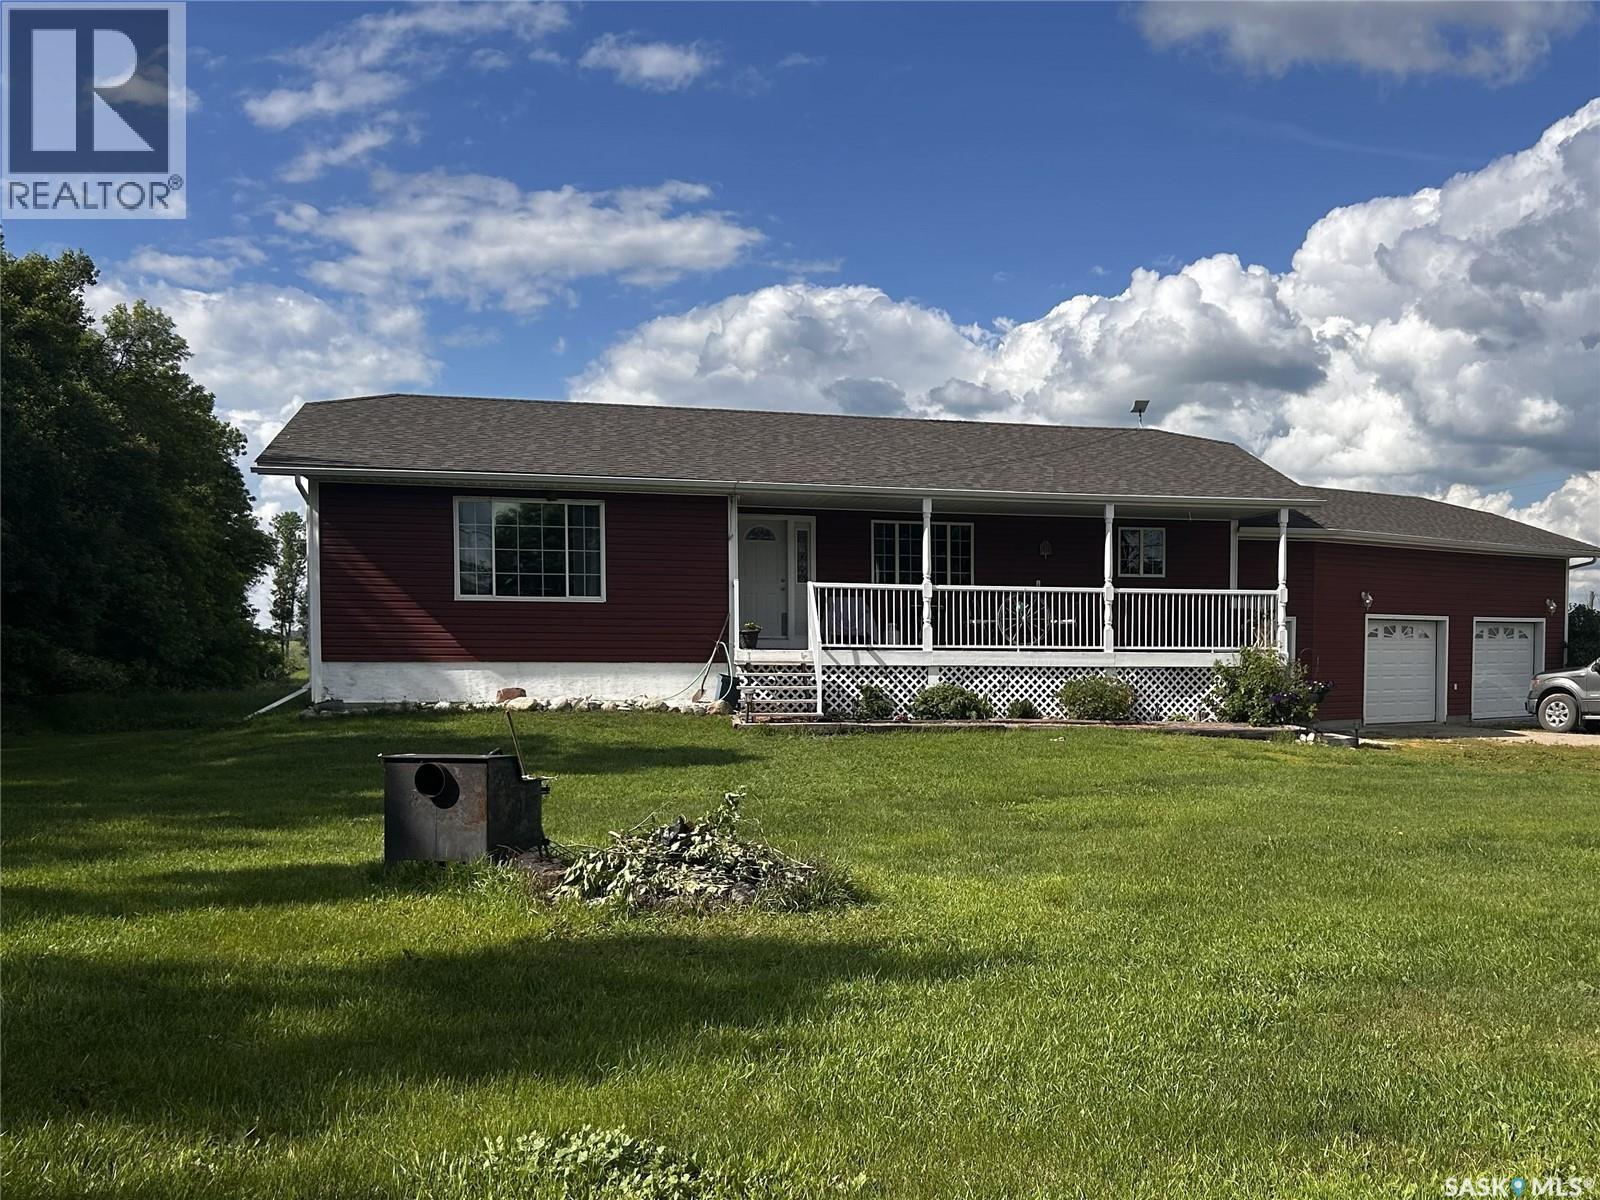
Acreage Living – Just 1.5 Miles from Redvers! - Enjoy the best of both worlds with this beautiful, 2012 built acreage – the peace and privacy of country living, just 5 minutes from town! Nestled on a private yard site with a mature shelter belt, this 4-bedroom, 3-bathroom home offers space, comfort, and functionality for the whole family. Step inside through the attached 2-car garage into a welcoming foyer. Just off the entryway is a brand-new 3-piece bathroom featuring a stunning walk-in tile shower. The kitchen boasts an abundance of cupboards and flows seamlessly into the open-concept dining room, with views of the covered front veranda – perfect for relaxing with your morning coffee. A second foyer between the dining and living room serves as the main entrance for guests. The spacious living room showcases beautiful hardwood floors and large windows that bring in plenty of natural light. Down the hall, you’ll find the primary bedroom, a second oversized bedroom, a 3-piece bathroom with a relaxing jacuzzi tub, and two generous storage closets. The fully finished basement includes two more large bedrooms, a massive rec/family room, and another 3-piece bathroom with a corner shower – ideal for growing families or entertaining guests. Outside, enjoy the peaceful, tree-lined yard complete with a firepit area, chicken coops, and ample space for your hobby farm dreams. The yard is beautifully tucked away with mature trees offering privacy and shelter, and all kinds of room for your kids and animals to run wild. Whether you're looking for a country retreat, a family acreage, or a place to start your own hobby farm, this property checks all the boxes. Don’t miss out on this rare opportunity – acreage living just 1.5 miles from Redvers! (id:62370)
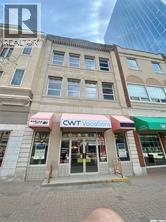
Office flex space for lease on Scarth street mall. Ideal for a small business/artist/office space. 620 sq ft, 2nd floor space with historic and contemporary features. Electrical, heating/ac, water/sewer are included. Hardwood flooring, sink/dishwasher, 3 rooms and more. (id:62370)
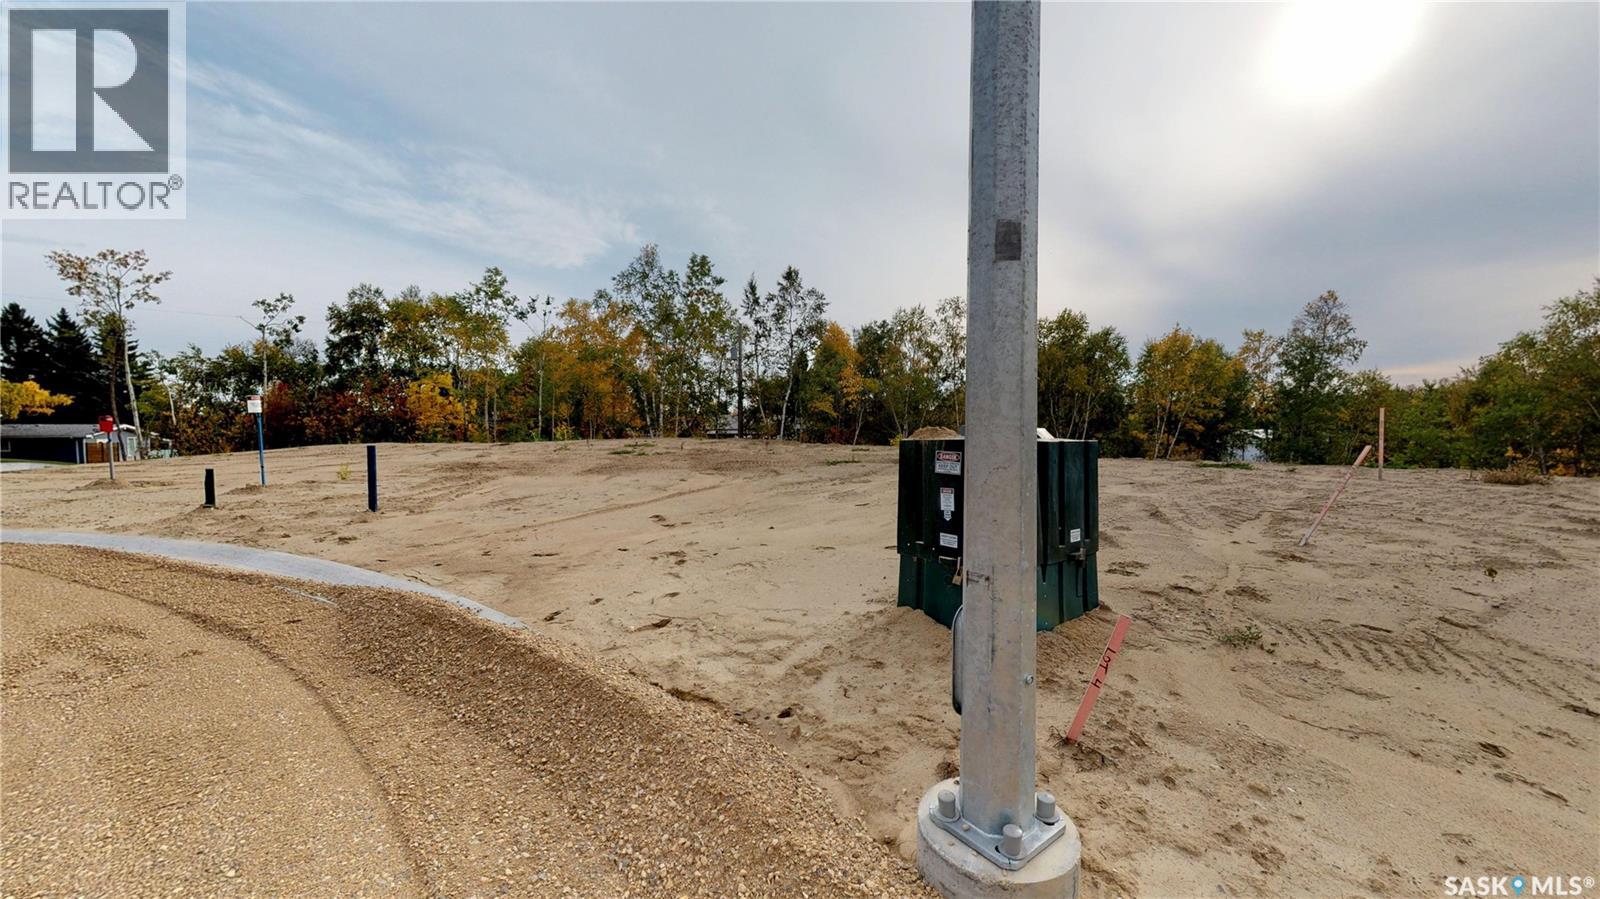
SUMMER FLASH SALE - Price Reduced to $109,000 for Limited Time! TITLE LOT in Village of Kenosee Lake - NEW SUBDIVISION located Directly up from the Lake Front. Large Southwest Lot on Moki Bay (Last lot available in this Bay) that backs on to the ravine and have back alley access - 0.28 Acres. SERVICED with Power to Dwelling; GAS, WATER, & GREY WATER SEWER Line to front of lot. A FANTASTIC OPPORTUNITY for your NEW BUILD or RTM! (id:62370)
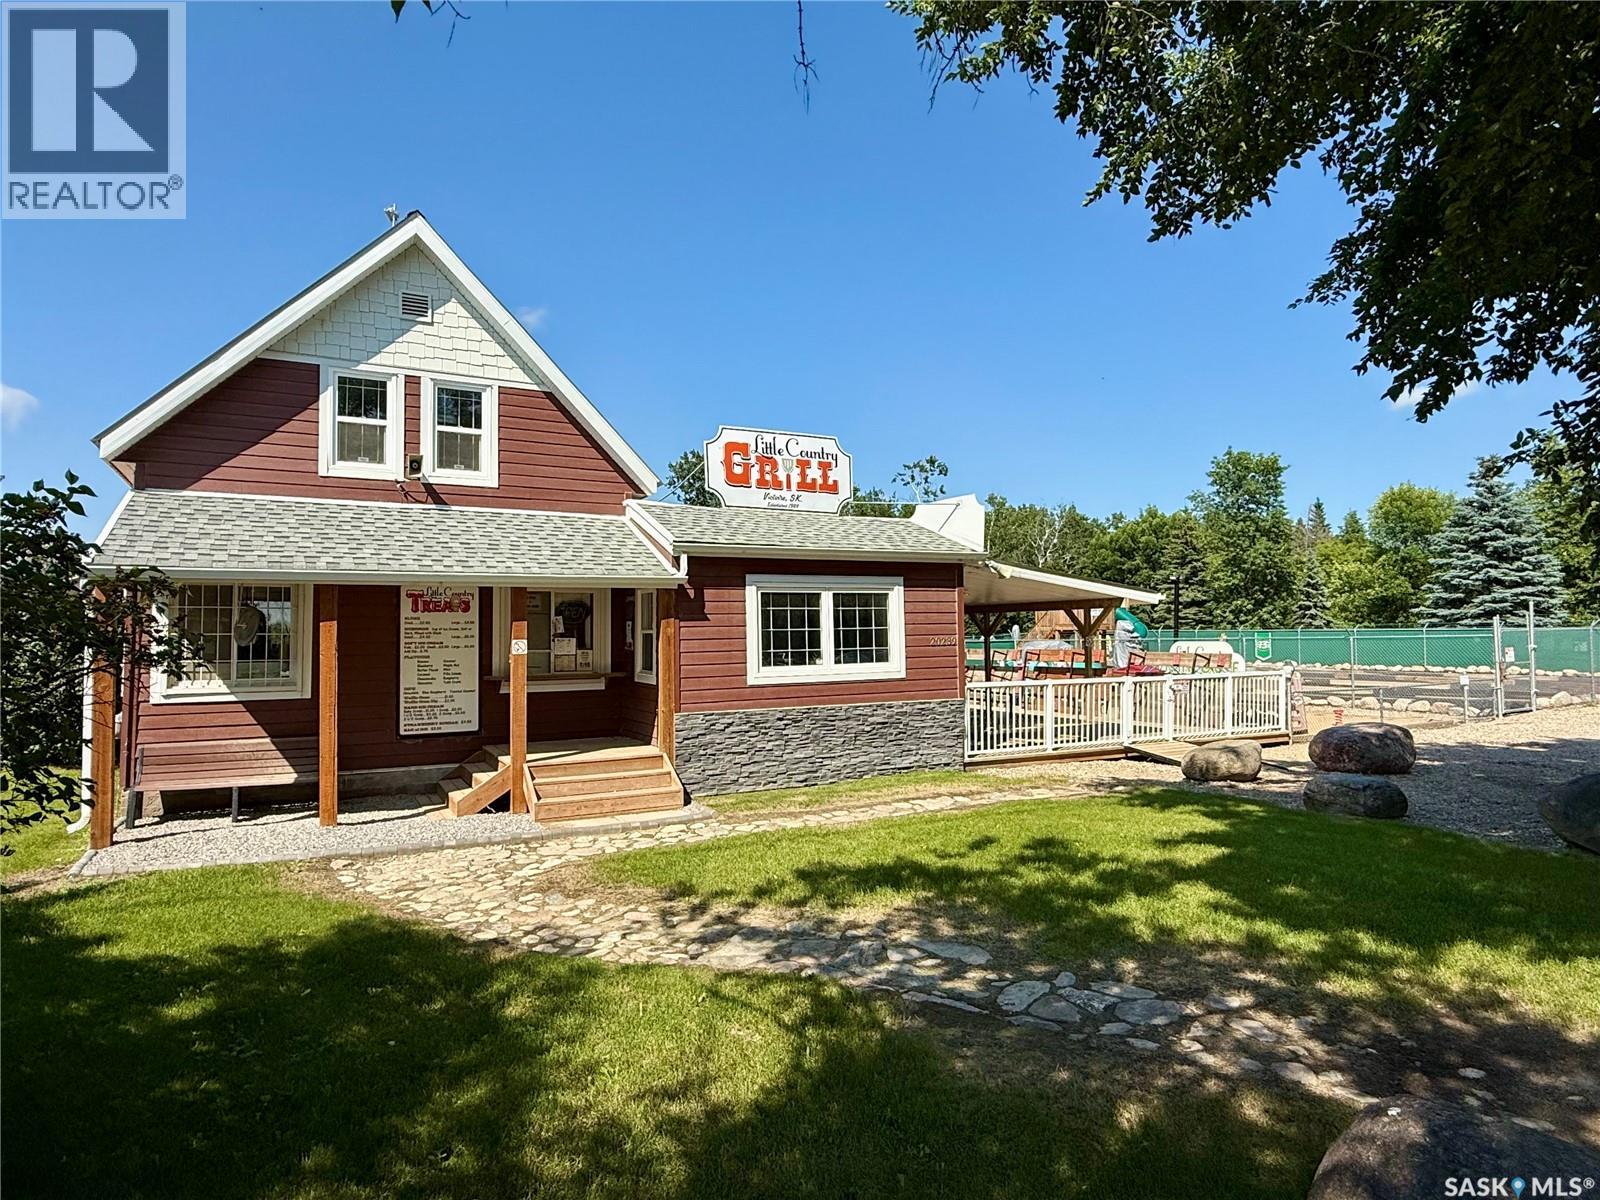
Well-established and thriving, The Little Country Grill offers a unique business opportunity near Morin Lake Regional Park in Victoire, SK. This turnkey, seasonal property sits on over an acre and features a fully equipped restaurant, ice cream shop, iced coffee station, 9-hole mini golf course - with expansion potential for not only the mini-golf. Enjoy both indoor seating and a spacious outdoor deck, plus a playground and open grass area for events. Recent upgrades include new public washrooms, windows, siding among others. All major equipment, including slush and soft serve machines, fryer, grill, walk-in freezer, washer/dryer, props for mini-golf expansion and more are included. Known for its homemade menu and strong repeat clientele, this popular spot operates four months annually with potential to expand seasonally or year-round. For more information reach out and schedule a viewing of the property. (id:62370)
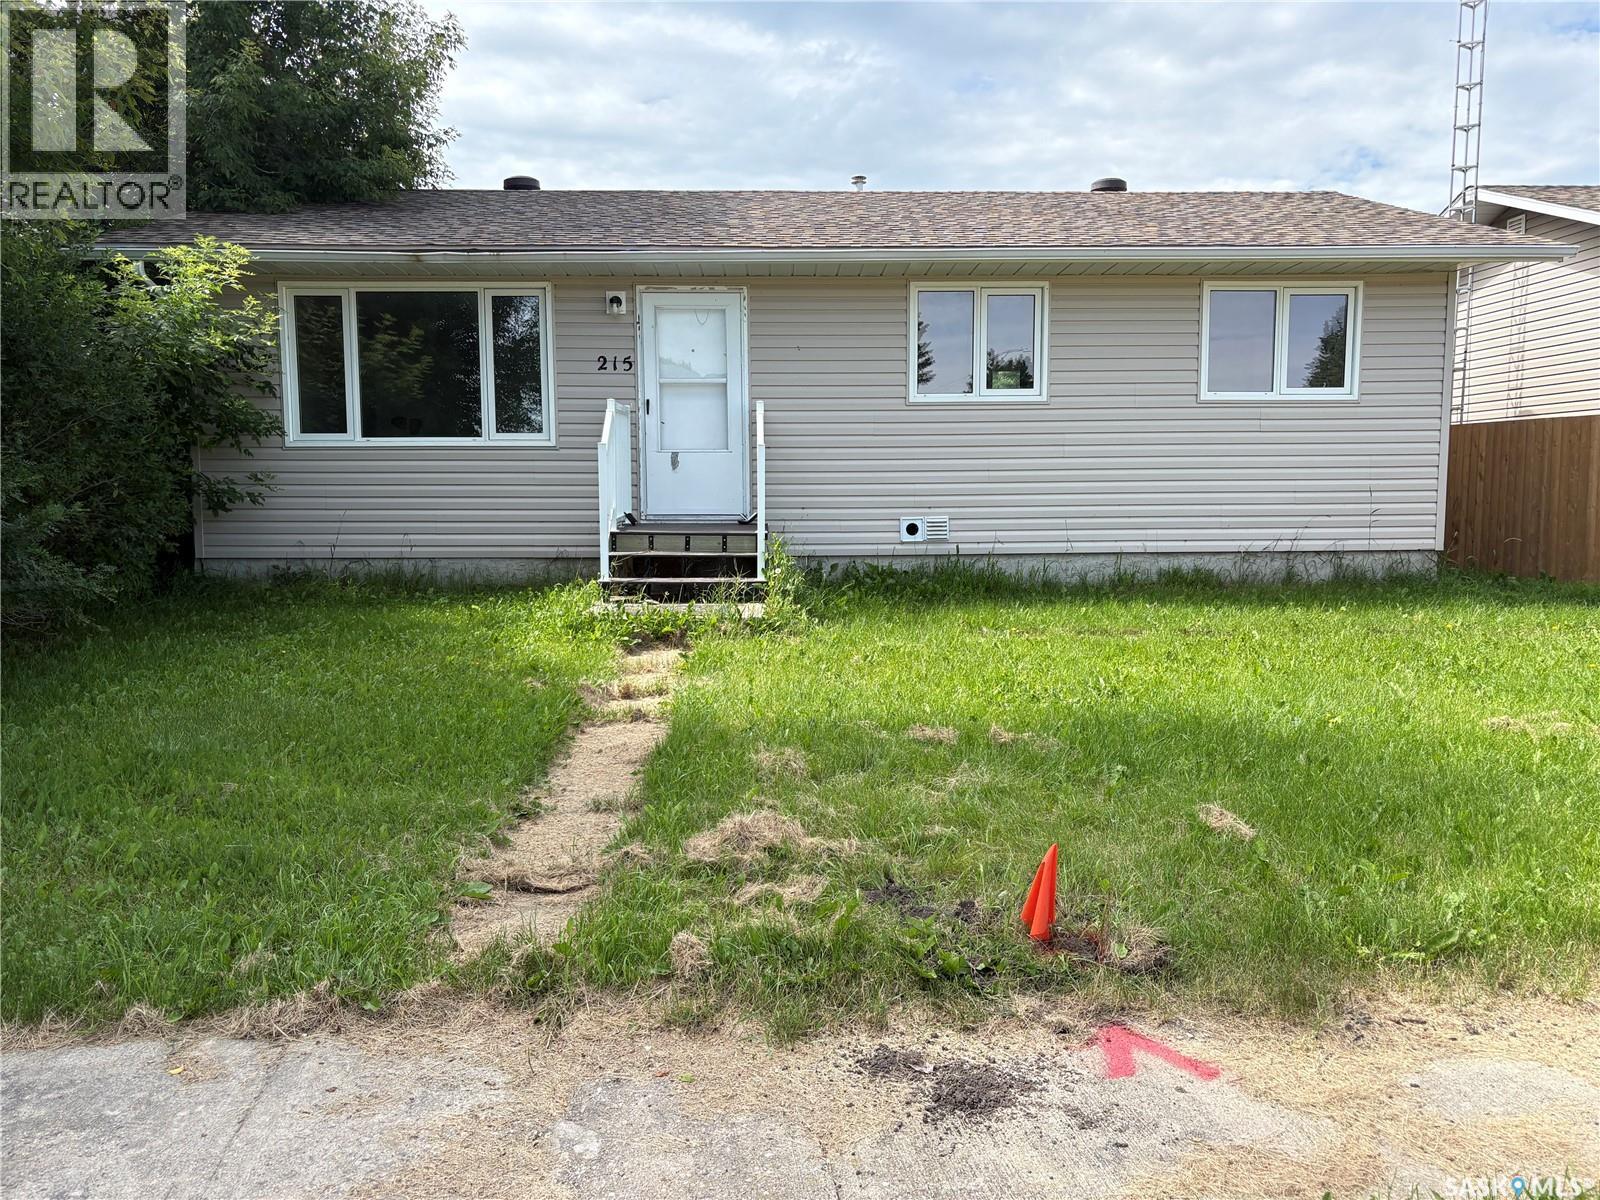
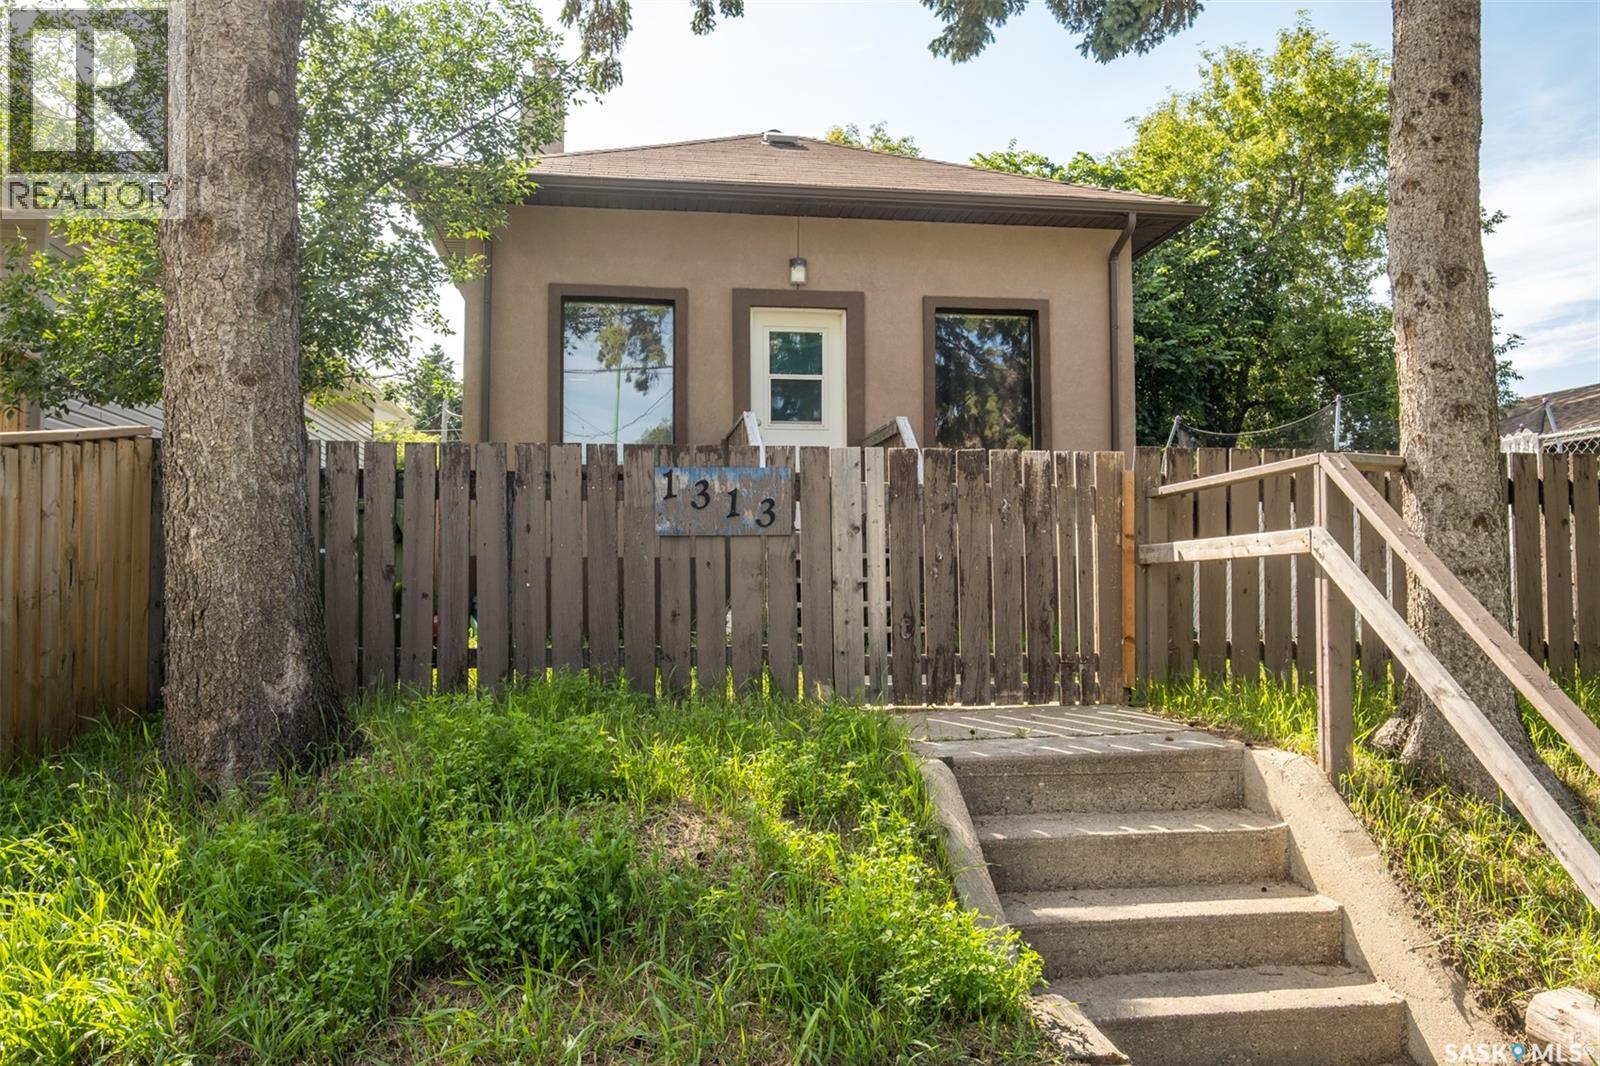
Cute bungalow with an affordable price. Three bedroom, one bath with basement wide open for developement. Newer siding, windows and shingles make this home a great purchase. (id:62370)
Ready to move into.... this 1981 Home has Style! The stunning kitchen is lovely, warm and inviting with an island and quartz counter tops and deep brown cabinets. Your largest table would fit in the dining area. The main floor is open concept with a stylish angled wall that holds the TV and Fireplace to make the living room a bit private and a comfortable place to enjoy. Triple pane with low E PVC windows upstairs and double pane with Low E in basement which allows natural light to flow in every room . Attractive Ceramic tiles surround the tub and enjoy the heated floor when you step out . The laundry room is conveniently located on the main floor . 3 bedrooms up plus one in the basement... The basement has a den and a bedroom and 3 piece bath.. The rest is waiting for you to decide how to finish it. The attached double garage has inside steps to the back door. This garage is insulated with a propane line ready for heat in garage. Hot water tank new in 2019(comes with 2 replacement elements) The propane furnace installed in 2021 .(extra parts if ever needed) The basement walls are preserved wood 2x8 construction 12 inch on centre. There is weeping tile and owner says that they have never had moisture come in. This Home is a Philippon Construction Build and then was moved onto the basement. The well is about 100 feet deep and produced 16 gallons per minute. The well was new in 2019, including the water treatment(iron filter and water softener) The septic tank has been completely updated too. THE SHOP: this shop also has the WOW factor. 36 x 40 ft. There are 2 walk in doors and 2 overhead doors 8x8 ft. and 16x12 ft. Finished inside and completely insulated except the ceiling which is ready to have it blown in. Cement floor in beautiful shape! A Shop you have always dreamed about. Compressor is negotiable. Enjoy acreage living away from the crowds. The garden is watered from the dugout . Close to Coronach for shopping and school. (id:62370)
Sturdy, practical, welcoming, understated and affordable, this 2 bedroom, 2 bathroom 2008 bungalow is a great choice for a single person, a couple, or a young family starting out. The property features an oversize single attached garage, and the fenced yard has garden boxes and is framed in mature shrubs and trees. The exterior of the house features vinyl siding, and the interior hosts 1,144 sq/ft of sensible and relaxed living space with a bright, neutral colour palette. Inside the front door you step onto timeless hardwood flooring, the cheerful kitchen rests to your left and flows into an expansive, seamless open-concept for the main area, providing a blank slate for a desired flow of spaces between dining and living. Off the kitchen is the comfortable primary bedroom, also with hardwood floor, a window to the east-facing front of the house, and a cozy and private 4-piece ensuite with ceramic-tile floors and a walk-in closet. Across the house from here is the secondary, carpeted bedroom, while the main 4-piece bathroom with extra cabinet storage sits nearby. The laundry room is situated towards the back of the house and hosts the water heater, and there is a spacious porch here as well off of the garage that has organization space for outdoor gear. This is a newer build for this area of town and it sits over a crawl space rather than a full basement. Call for more info or to book your own personal showing! (id:62370)
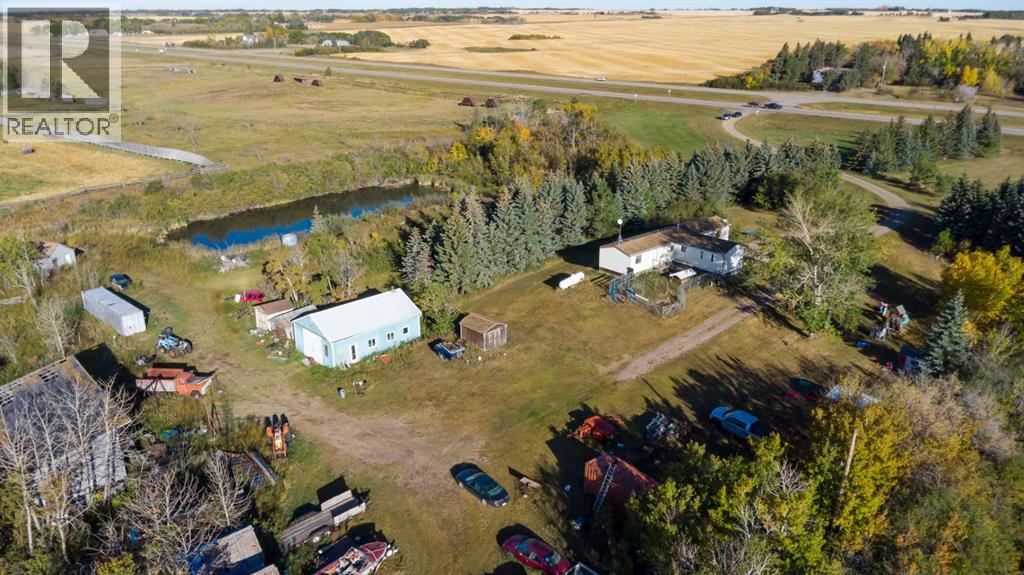
Acreage for sale just east on of Waseca on Highway 16 only 25 minutes from Lloydminster this home features a mature yard with 11 acres and a 1500 sq ft mobile and a detached garage about 24x37 the mobile home has 4 bedrooms and 2 bathrooms large kitchen and living room heated with propane the tank that is rented for around 250.00 yearly , and has a bored water well , and the septic is a pump out. Really nice and affordable property come and check it out. (id:62370)
Welcome to Paradise hill This turn-key bungalow has been extensively updated inside and out, offering the perfect blend of functionality, entertaining space, and everyday comfort. Situated on a large lot with RV parking, alley access, and room to build a future garage, this property is designed to fit a variety of lifestyles. The exterior space has a composite deck, a new shed, and both asphalt and gravel parking areas. The backyard is built for entertaining, featuring a hot tub, fire pit area, and plenty of space to enjoy the outdoors. The home showcases updated newer windows, plumbing, newer electrical, newer appliances, and a beautiful wood-burning fireplace that creates warmth and character. There is updated flooring that flows throughout the home. The kitchen and living areas flow together seamlessly, while updated flooring and modern finishes and butcher block countertop create a clean, refreshed feel throughout. The primary bedroom features dual closets and an half ensuite. There are two other bedrooms on the mainfloor and a full modernized bathroom. The fully finished basement expands the living space with a large family room tv area with a projector for movie or game nights , wet bar, pool table area, and two additional bedrooms, a beautifully finished three-piece bathroom with tile finishes. There is ample storage and a cold storage room. The unique and updated touches throughout the home create a well curated move in ready home! (id:62370)
Fantastic opportunity for home ownership or for a great revenue property! Many upgrades completed over the years. This home features a living room open to the kitchen on the main floor, with a full bathroom and 2 good sized bedrooms. The basement offers a 2-piece bathroom large family room open to the bedroom area. Great utility room with storage. Fully fenced spacious yard with deck. Call today you don't want to miss this opportunity, call today! (id:62370)
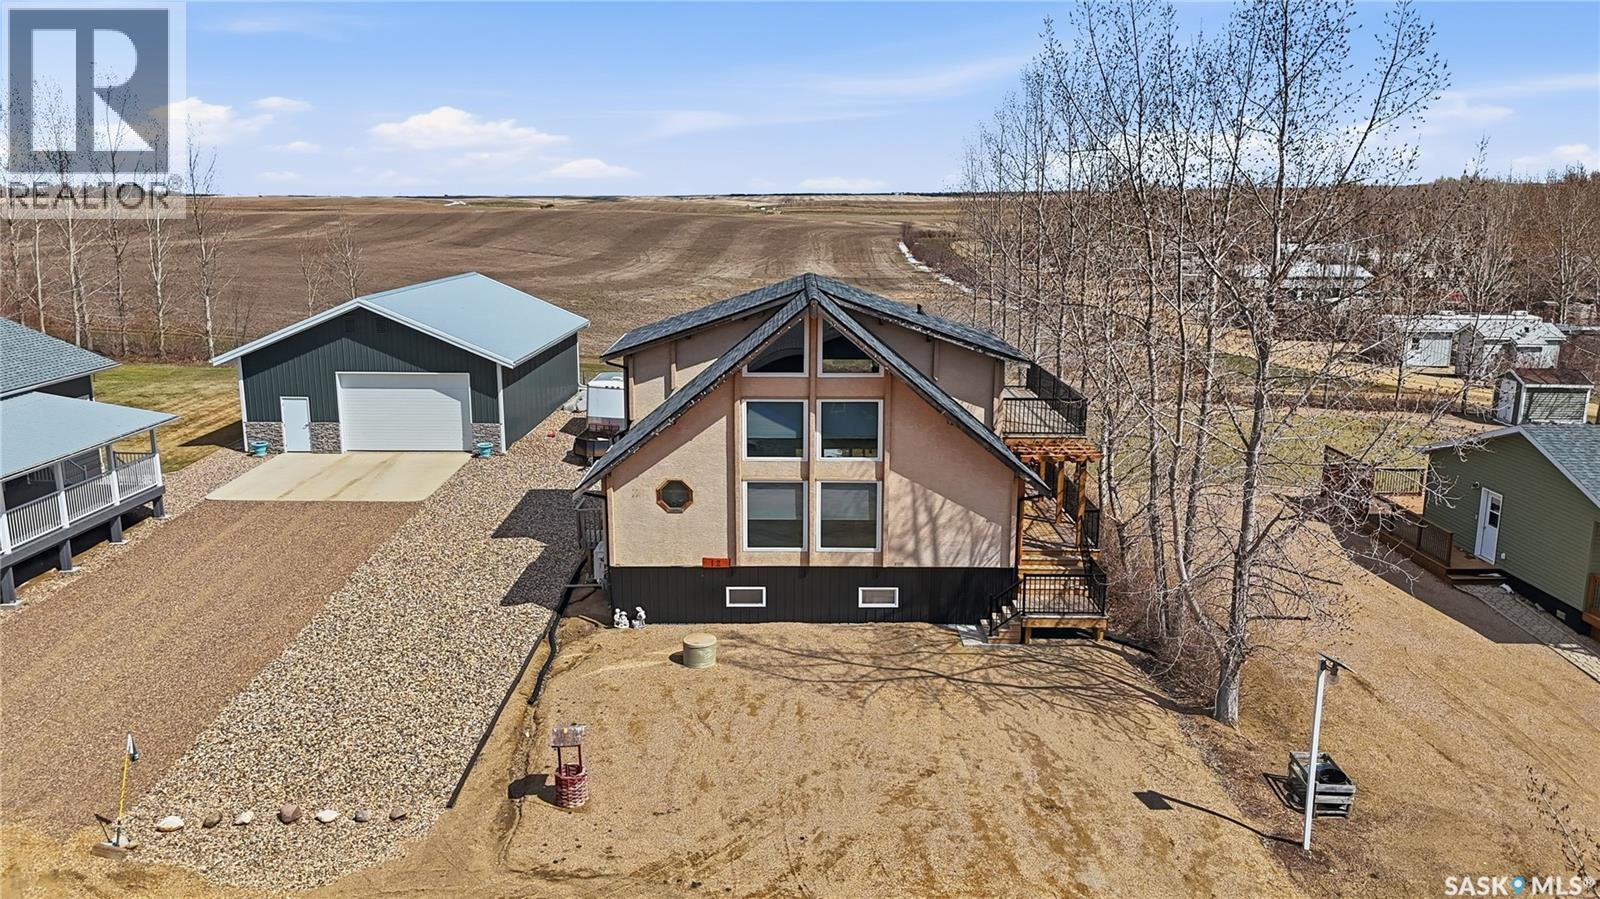
Are you looking for your own little piece of paradise at Thomson Lake? This could be it! A stunning, custom 4 season cabin - won't find another one like this! You are sure to be impressed as you pull up. Walking up the stairs under your relaxing pergola sets the tone. Stepping inside you will be immediately drawn to the sheer height of the 22' vaulted ceiling with floor to ceiling windows! Not to mention the stunning cedar interior giving you a rustic and cozy feel - the perfect lake life vibe! Just inside the front door we find a mudroom with a 2 piece bathroom off of it. On the other side we find a good size L-shaped kitchen with a stainless steel appliance package and lots of storage space. Next we find a living room with a large window giving lots of natural light and relaxing views both directions. Next we find a large formal dining room and a good size bedroom on the main floor. Heading upstairs we find an expansive loft space with yet again more beautiful views - currently setup as a primary suite. The primary suite is a private retreat with a large bedroom, sitting area and a 3 piece bath with a beautiful soaker tub - not to mention the second story deck which is sure to be your new favorite space for your morning coffee. The basement is partially finished with a family room, 2 good sized bedrooms, a 4 piece bathroom and a laundry/utility room. Outside we find a huge private deck facing East and South with a glass railing to take in the views. There is also a storage shed to fit your golf cart with a separate 100 amp panel with a RV plug for when people visit as well as a deck to unload your wet gear after boating. This cabin was moved onto its new foundation 4 years ago and has so many upgrades! You are sure to love the in-floor heat in the basement and the mini-splits for cooling on the top 2 floors! Thomson Lake is an excellent choice for a summer home - with its excellent golf course and great neighbors! Quick possession available! Reach out today! (id:62370)
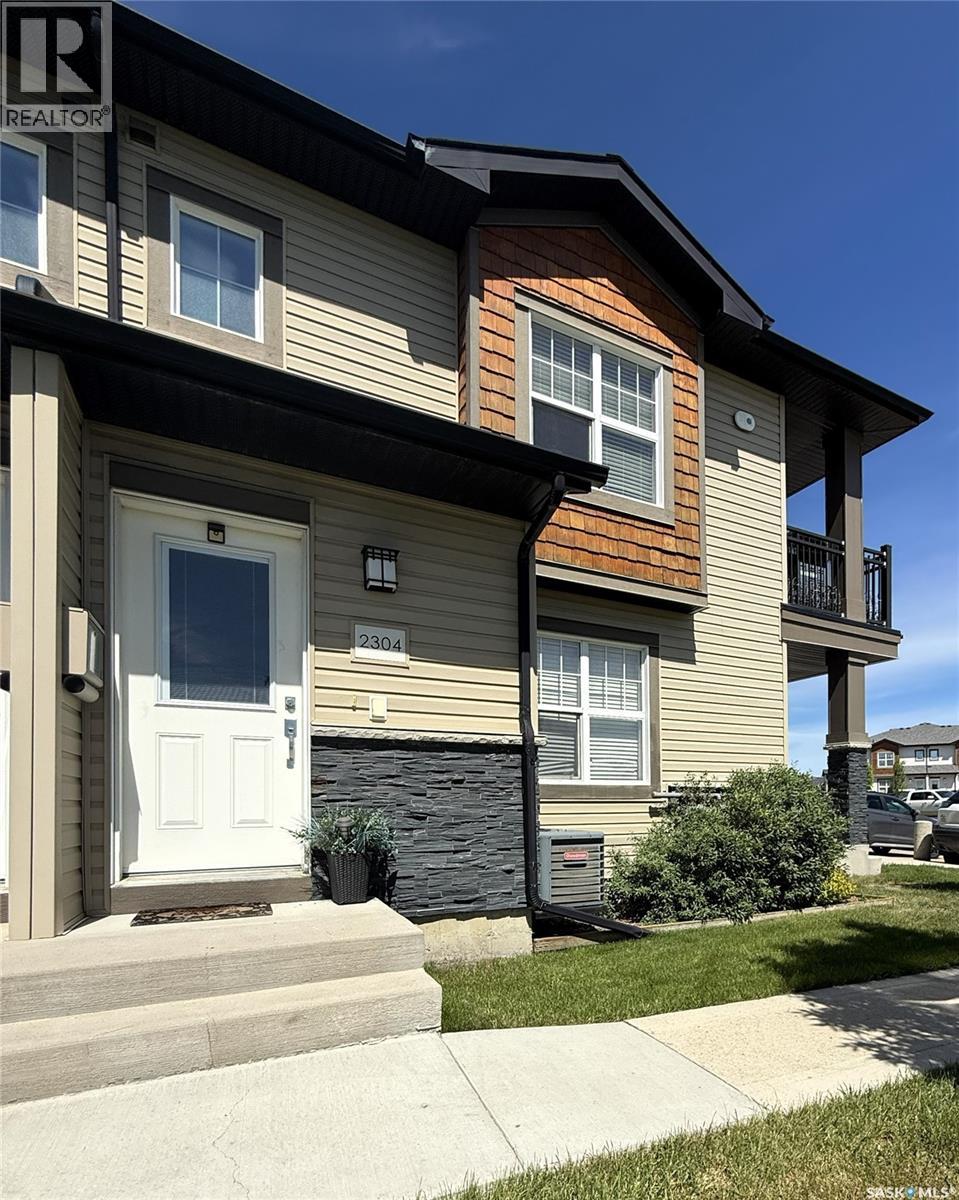
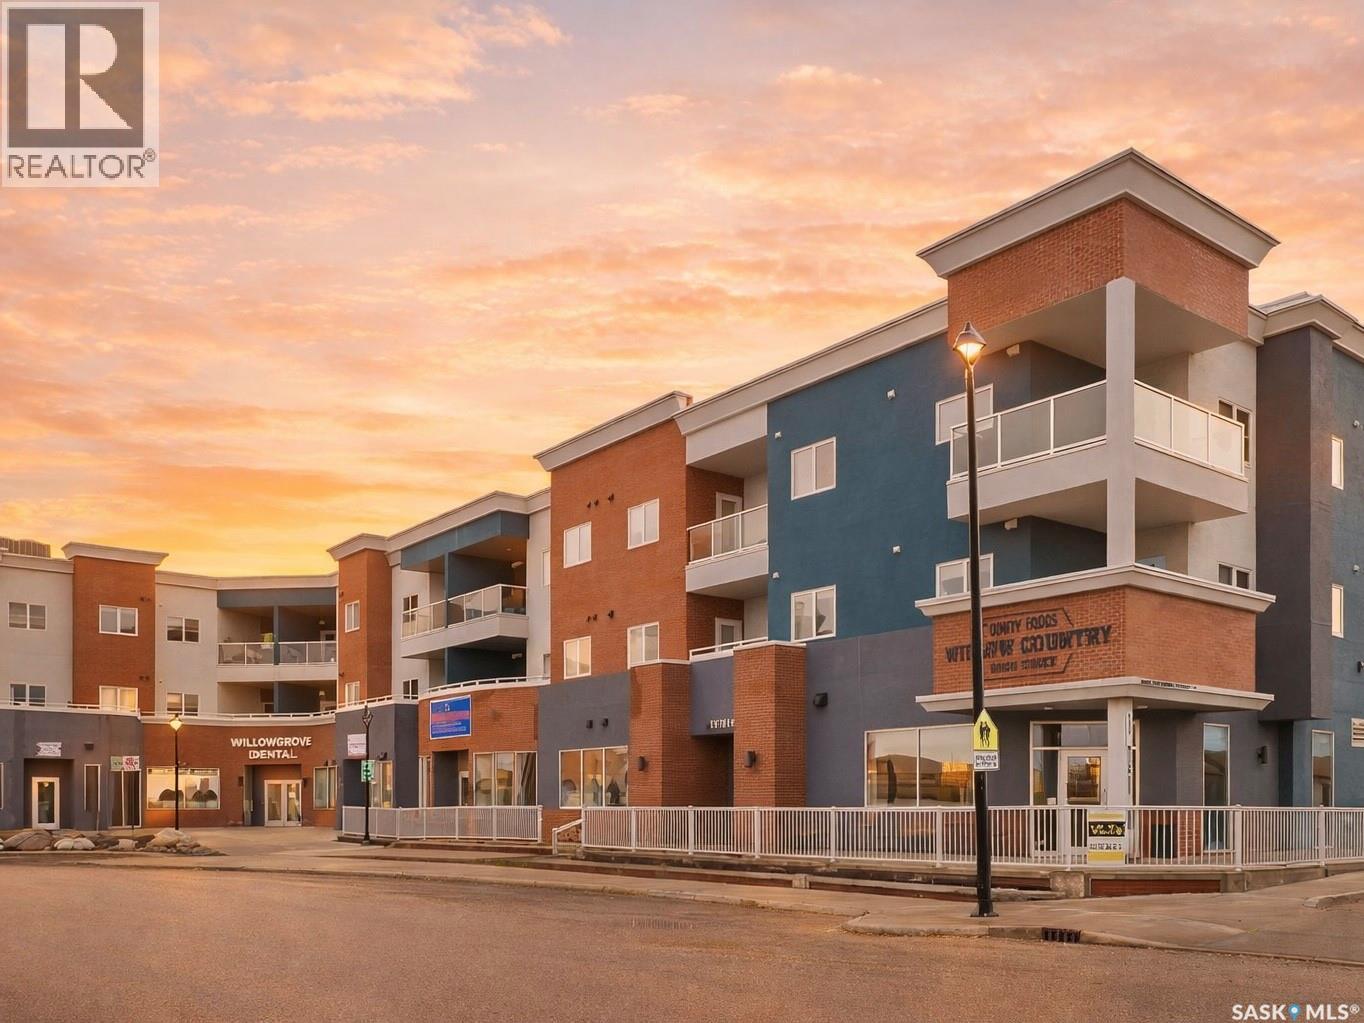
Location, location, location! Welcome to Unit 2304 in the highly sought-after Ginger Lofts community in Willowgrove. Proudly owned and meticulously maintained by the original owner, this top-floor corner unit is located in a separate building at the end of the complex, one of the most desirable locations within the development. The bright and airy open-concept layout is filled with natural light and features bamboo flooring throughout the main living areas. The stylish kitchen showcases quartz countertops, New York-style cabinetry with soft-close drawers and doors, stainless steel appliances, and a large movable island that's perfect for meal prep and entertaining. Step outside to the covered deck, a great place to enjoy your morning coffee or BBQ with family and friends. The unit features two spacious bedrooms, a full bathroom, and a generously sized laundry room that offers additional storage space. Central air conditioning and a high-efficiency furnace are included. Two electrified parking stalls are included and conveniently located near your front door, with ample street parking steps away for guests. Residents of Ginger Lofts enjoy access to exceptional amenities, including a clubhouse, indoor swimming pool, hot tub, fitness centre, recreation room, and outdoor patio with BBQ area. Conveniently located close to bus routes, elementary schools, parks, shopping, and other amenities, with the University of Saskatchewan just a 12-minute drive away, this move-in-ready unit is ready for you to call it home! (id:62370)
Welcome to a new collection of homes on Henry Dayday Road in the sought-after Aspen Ridge neighbourhood. Offering 1,651 sq ft of thoughtfully designed living space, these two-storey homes feature 3 bedrooms and 2.5 bathrooms, with a selection of exterior styles including Craftsman, Modern, Farmhouse, and Contemporary. The main floor is designed for everyday functionality, with an open-concept layout that connects the kitchen, dining, and living areas—ideal for both family living and entertaining. Upstairs, you’ll find a well-appointed primary bedroom along with two additional bedrooms and a full bathroom, providing comfortable space for a growing family or guests. Homes start at $615,000 (GST/PST included). Qualified first-time home buyers may be eligible for a GST rebate. An optional 18’ x 22’ rear garage is available, along with a 9’ parking stall beside the garage—ideal for additional parking or future tenant use. Located in one of Saskatoon’s most desirable communities, Aspen Ridge offers a balance of natural surroundings and urban convenience, with access to parks, walking paths, and nearby amenities. Please note: renderings are for illustrative purposes only. Final design, materials, and finishes may vary. (id:62370)
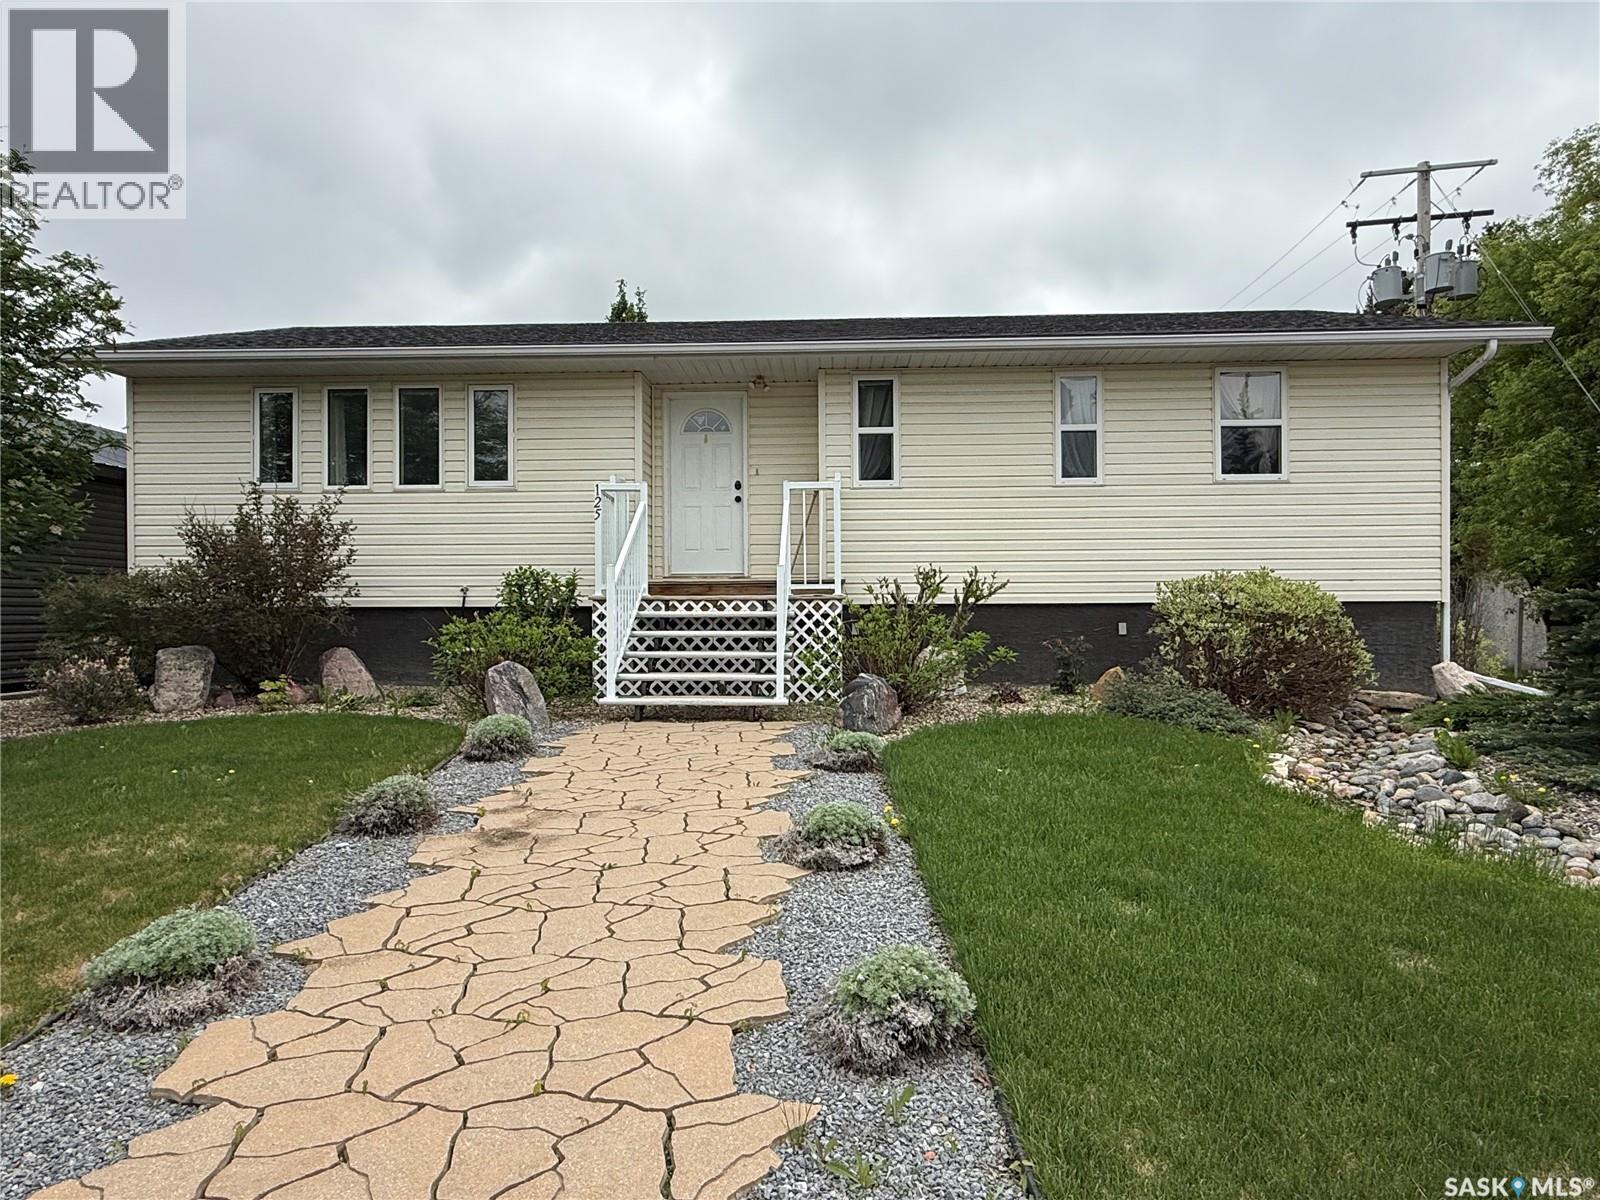
Welcome to 125 2nd Street East in Spiritwood! This spacious family home is perfectly situated on a quiet street and occupies a generous 6,750 sq. ft. corner lot with exceptional curb appeal and nicely maintained landscaping. The main floor offers a bright and functional layout featuring a large living room, an inviting dining area, and a well-appointed kitchen complete with trendy flat-panel oak cabinetry, a stainless steel fridge and gas stove that were updated just a few years ago, an island with eating bar, and additional built-in cabinetry with glass doors and abundant counter space. Three spacious bedrooms, two full bathrooms, and a convenient main-floor laundry room provide plenty of room for the whole family. Numerous updates include a high-efficiency furnace and windows installed in 2005, shingles replaced in 2016, and a new washer and dryer. The partially finished basement offers excellent additional living space with a large family room, an extra bedroom, a full bathroom, and flooring ready for installation, allowing you to add your own finishing touches. You'll also appreciate the large additional crawl space with painted concrete floors, providing exceptional storage options. The 34' x 24' attached garage is heated with a propane overhead heater and includes built in shelving and a dedicated storage area with a second fridge and deep freezer. Outside, the partially fenced backyard creates a private retreat surrounded by lush grass, mature trees, established perennials, and underground sprinklers in the front yard. As an added bonus, the furniture currently in the home is included, making this an incredible move-in-ready opportunity. With its generous living space, extensive storage, beautiful yard, and desirable location, this property truly must be seen to be appreciated. Contact your REALTOR® today to arrange your private viewing - immediate possession available! (id:62370)
Positioned on a high-visibility corner lot along Shaunavon’s main street, this unique property is currently zoned for both residential and commercial use, offering exceptional flexibility for a wide variety of opportunities. Previously operated as a physiotherapy clinic, the property is well suited for wellness services, professional offices, boutique retail, spa services, counselling space, tea room concepts, and more. Whether you are looking to continue operating a business, create a live/work setup, or invest in additional rental income, the possibilities here are extensive. The bright and welcoming main floor features a charming front porch entry leading into a spacious reception or waiting area filled with natural light. The open layout flows into the kitchen space and offers a flexible setup with three potential offices, treatment rooms, or meeting spaces. A 4-piece bathroom, main floor laundry, and convenient back porch entry add functionality for either commercial or residential use. The fully furnished basement suite provides excellent additional revenue potential or the perfect owner-occupied living quarters. The suite features a spacious bonus room near the entrance ideal for an office, exercise area, or studio space, along with an open concept kitchen, dining, and living area, one bedroom, and a 4-piece bathroom. Adding even more value is the detached double garage built in 2018, complete with its own electrical panel and 220V service, creating endless possibilities for workshop space, storage rental, business operations, or hobby use. An attached single garage adds additional storage and convenience. Wheelchair accessibility and prime exposure make this a rare opportunity with endless possibilities in the heart of Shaunavon. (id:62370)
Welcome to this incredibly versatile property offering the perfect blend of comfortable living space and excellent income potential. Currently zoned for both residential and commercial use, this property provides flexibility for a variety of lifestyles and investment opportunities. Whether you are searching for a family home with a mortgage helper, an investment property, or a live/work opportunity, this unique property offers endless potential in a prime corner location. The main floor offers a warm and inviting layout with a charming front porch entry and a bright living room filled with natural light. The open flow into the kitchen creates a welcoming atmosphere for everyday living and entertaining. The main floor also includes three bedrooms, a 4-piece bathroom, main floor laundry, and a practical back porch entry. Downstairs, the fully furnished basement suite provides an excellent revenue stream or comfortable space for extended family. The suite features a spacious bonus room near the entrance ideal for a home office, exercise room, or flex space, along with an open concept kitchen, dining, and living area, one bedroom, and a 4-piece bathroom. Outside, the detached double garage built in 2018 adds incredible value with its own electrical panel and 220V service. Whether used personally, rented for additional income, or utilized as workshop space, the possibilities are endless. An attached single garage offers added convenience and storage. With so many options to live, rent, work, or invest, this property is truly a rare opportunity with flexibility to fit a variety of lifestyles and goals. (id:62370)
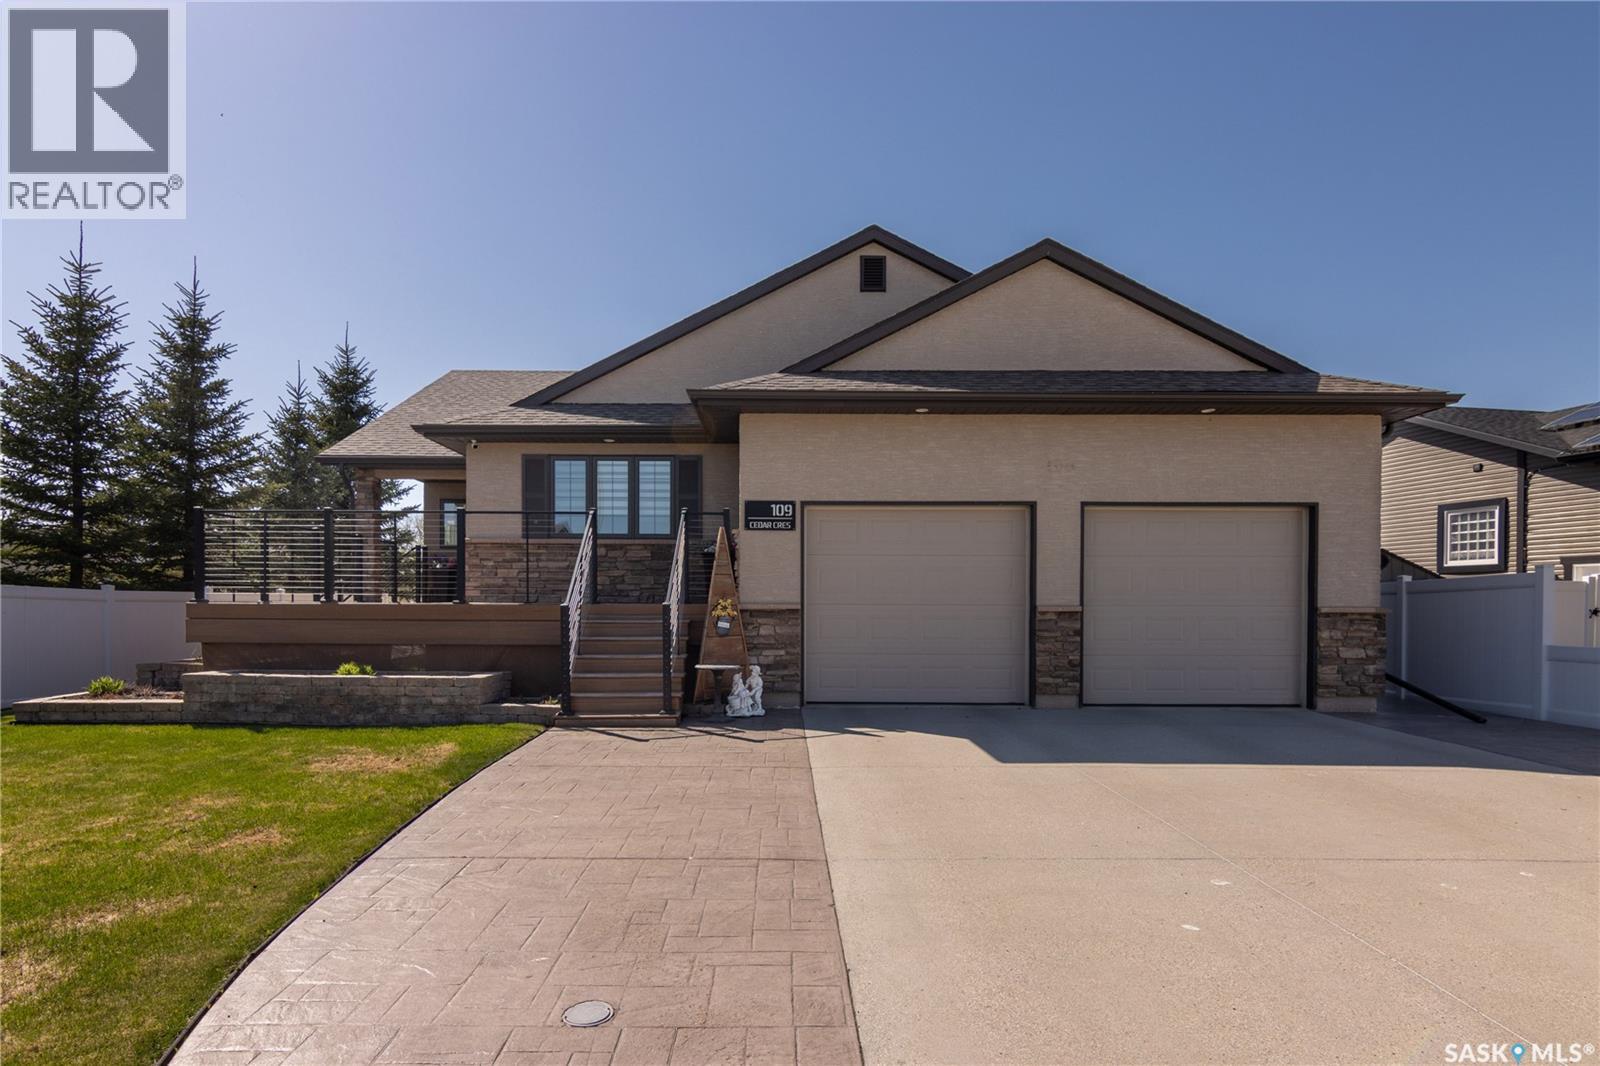
An exceptional custom-built ENERGY STAR certified home offers quality craftsmanship & design.Set on a generous sized Lot, the striking brick/stucco exterior makes an immediate impression. Complete with stamped concrete walkways & double concrete driveway.Fully landscaped yard,enclosed with 6-ft PVC fence on 3 sides, & 8-ft gate to the back alley. Enjoy 2 composite decks, front & back,with cable railing,NG BBQ hookup & hardwired exterior TV on the back deck.2-car attached garage features high ceilings for extra storage, drywall & paint throughout, gas heat, & durable epoxy floor with storage.The vaulted-ceiling kitchen is a dream, featuring an abundance of soft-close maple cabinets, large island,white quartz countertops. An attractive tile backsplash adds character, with premium appliances. A separate dining area with custom cabinetry offers the perfect setting. The livingroom flows naturally from the kitchen & features a NG fireplace, BI shelving matching the kitchen cabinetry, hardwired TV above the fireplace, & in-ceiling surround sound system with Control4 integration and two Bell satellite receivers.Continuous cork flooring enhances the main floor.The primary suite is truly exceptional with hardwood floors, walk-in closet with custom built-ins, spa-inspired 5 pc ensuite featuring his/her sinks,soaker tub,walk-in shower with heated floor, full tile finishes & hardwired TV. The office/bedroom offers convenient access to the front entry. Main 4-pc bath includes quartz countertop.Connecting the garage to the home, the utility room houses the washer/dryer alongside built-in seating & storage bringing a practical & stylish touch.Fully developed basement is an entertainer's paradise. Open-concept layout, NG fireplace, hardwired TV, in-ceiling surround sound,& wet bar. 2 carpeted bedrooms & 3 pc bath offer comfortable guest accommodation. This is a rare opportunity to own a custom-built, energy-efficient home packed with premium finishes and details from top to bottom. (id:62370)
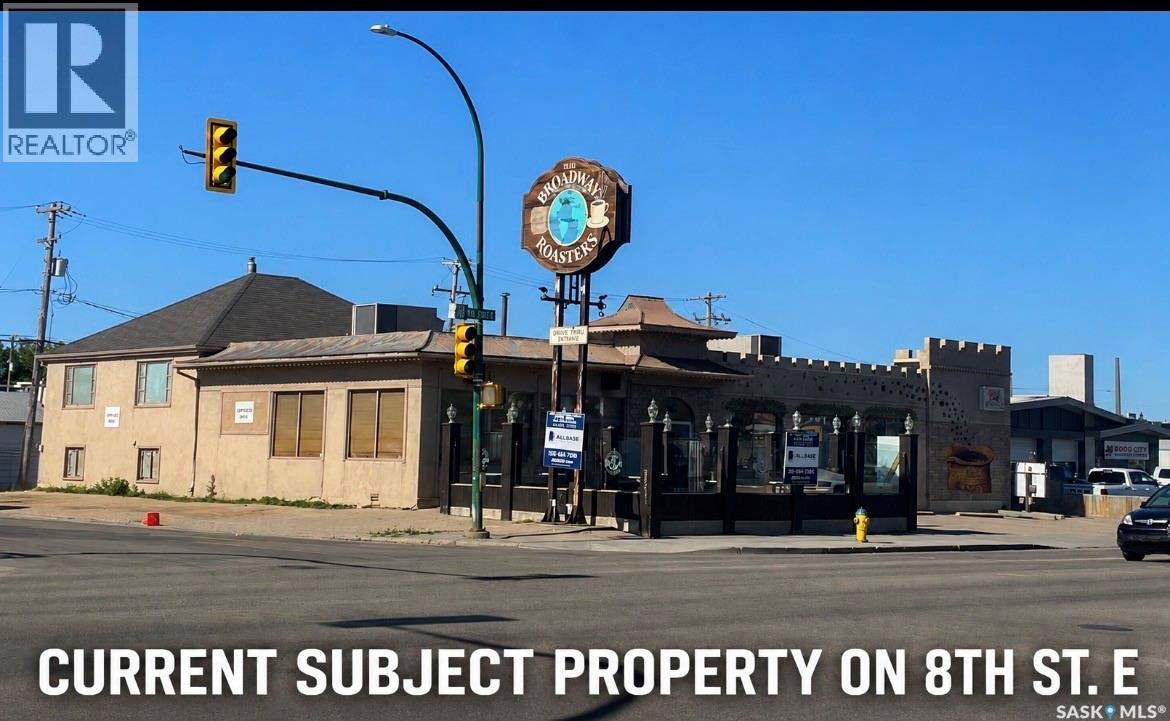
Outstanding opportunity to acquire a fully developed restaurant location in a high-profile, high-traffic area along Saskatoon’s 8th Street corridor. Approximately 3,377 sq. ft. space offers an established restaurant layout with substantial dine-in capacity, seasonal patio seating, private-event potential, and commercial kitchen infrastructure. Booths, tables, chairs, kitchen equipment, bar equipment, fixtures, and leasehold improvements are available for negotiation as part of the purchase. An ideal opportunity for an experienced restaurateur, hospitality group, investor, or entrepreneur looking to establish a new restaurant, lounge, specialty café, or a family dining concept. A specialty coffee bistro not unlike the former resident. Combined w/your design & dream. Would be a no-brainer? So reach out today to view your new future operation location. In one of Saskatoon’s most recognized commercial locations. New lease required with landlord, subject to landlord approval and final negotiated terms. Asset list to be agreed upon mutually in contract to follow. See pics of interior & exterior photos with before and after AI rendered concepts. For your review. (id:62370)
Looking for your first home or the ideal lot to build on? Look no further than this cute family home just 1 block from Central School. Located on a huge corner lot with a side alley so that you could build the garage you've always wanted. This cute 2 bedroom 1 bathroom home is the perfect place to start out, with a good sized kitchen/dining room, primary bedroom with a dressing room attached that could double as an office or move the laundry upstairs! Newer shower/tub renovation in the 4 piece bathroom and the second bedroom would make a great guest or children's room. The East facing sunroom would be a wonderful spot for your morning coffee. Don't miss your chance to check out this property (id:62370)
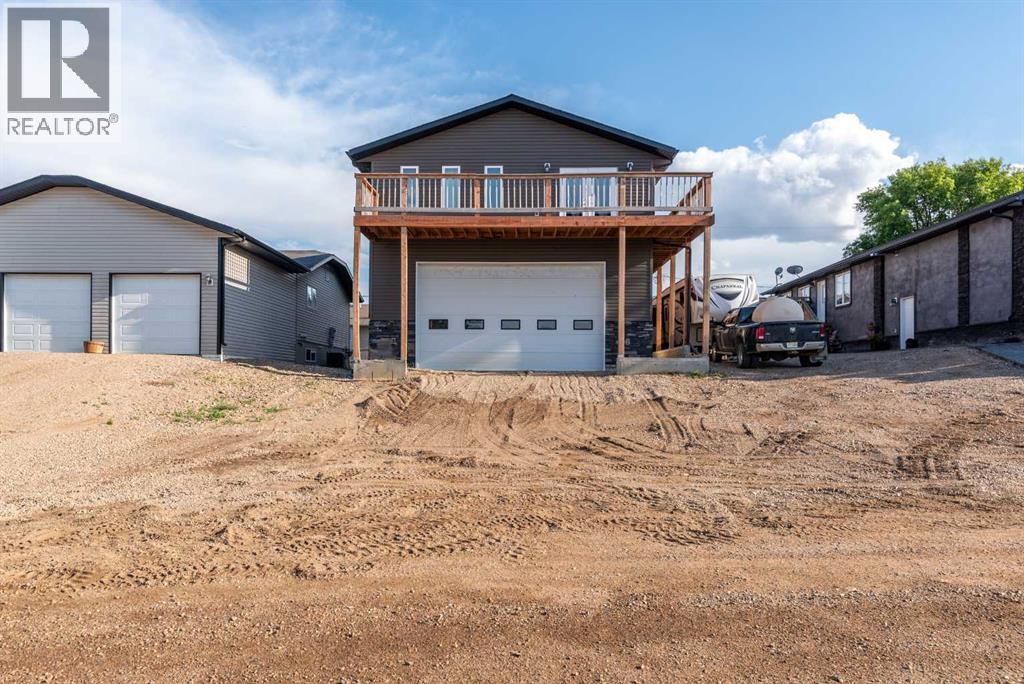
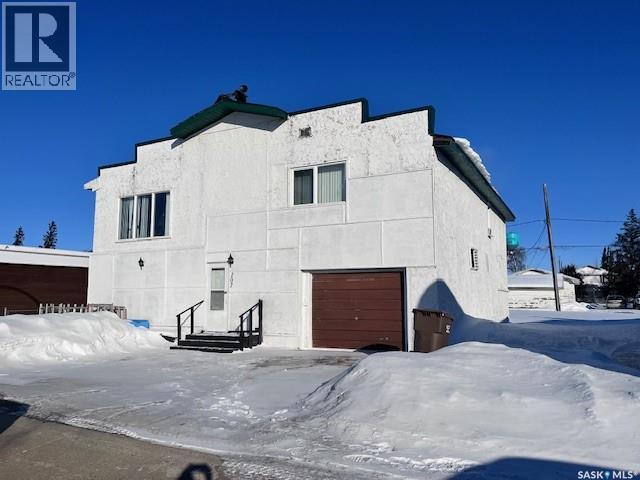
Welcome to this one-of-a-kind 3-bedroom, 2-bathroom loft-style home located in the heart of Green Street, Saskatchewan. Perfect for those who value space, versatility, and a touch of industrial charm, this property offers an incredible opportunity to live and work under one roof. Perched above a massive garage designed to accommodate a semi truck, the loft features a bright, open-concept layout with vinyl plank flooring throughout. The kitchen boasts upgraded cabinetry and sleek countertops, creating a modern and functional space for everyday living or entertaining. The spacious garage below includes a huge 14-foot overhead door, roughed-in plumbing for a sink and bathroom, and a mezzanine area – ideal for a workshop, business operations, storage, or even future expansion. Whether you're an entrepreneur in need of serious shop space, a hobbyist craving room to create, or simply looking for a unique home with income potential, this property delivers. Some highlights include 3 bedrooms, 2 full bathrooms in the loft, durable vinyl plank flooring throughout, upgraded kitchen with stylish finishes, 14 ft overhead door – fits a full semi, garage roughed in for plumbing + mezzanine, located on desirable Green Street in Saskatchewan. This is a rare find with unlimited potential. Book your private viewing today and explore the possibilities! Check out the 3D virtual tour! (id:62370)
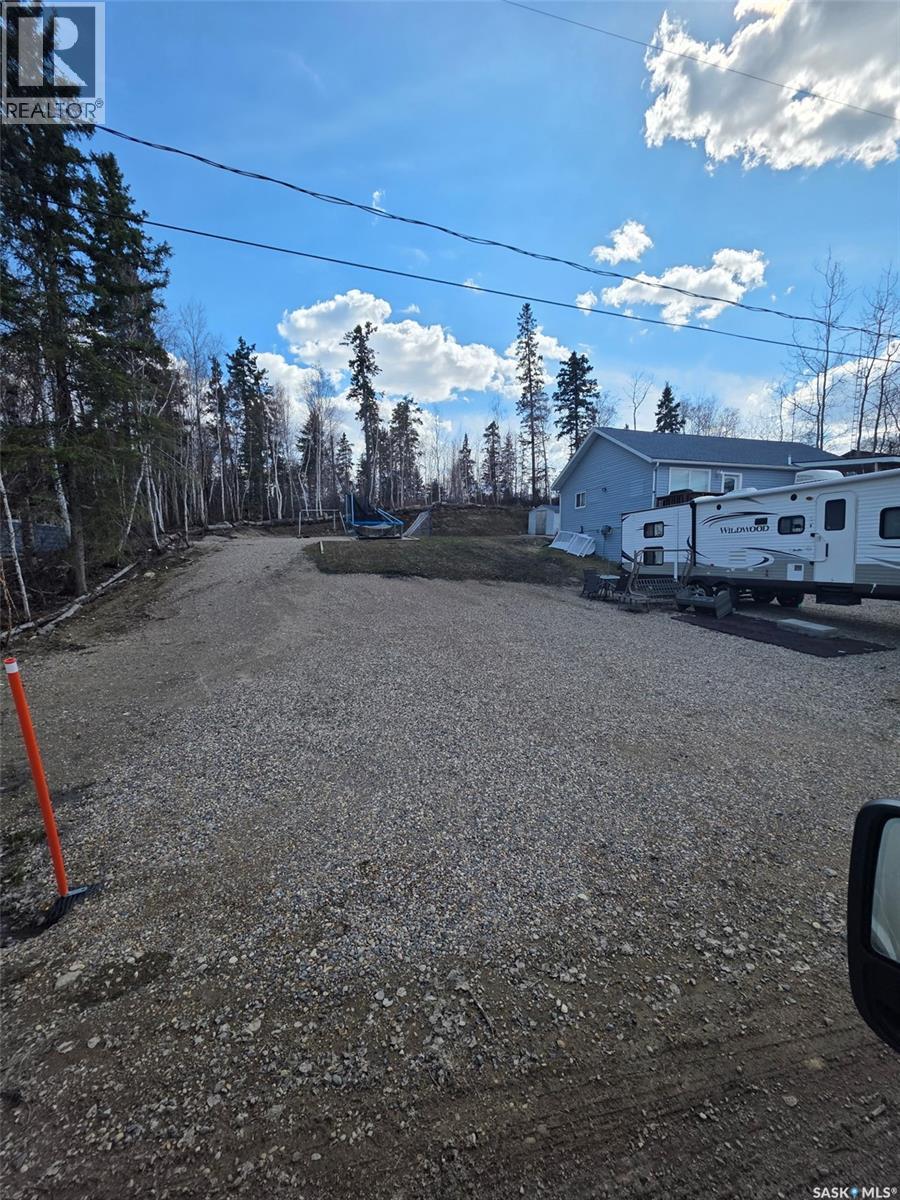
Set in the highly desirable Carwin Park area, this impressive 65ft. x 110 ft. lot offers a rare opportunity to build in a truly private setting. Backing onto an expansive natural reserve, the property provides exceptional privacy and a peaceful atmosphere. The groundwork has already been completed, with the lot fully prepared for construction. A beautiful mix of mature trees and open space creates the perfect setting for your future home. With year-round access and essential services available at the road, this property is an ideal gateway to lakeside living. Don’t miss your chance to build your dream home here. (id:62370)
Picture your dream home overlooking the lake, just minutes from the golf course. This exceptional 35-acre parcel offers endless potential for development, recreation, or investment. Featuring an on-site aggregate/gravel operation and currently rented farmland, this property provides both opportunity and income potential. Whether you envision building a private acreage, or creating your own lakeside retreat, this unique property is ready for your vision to come to life. (id:62370)
Welcome to this charming 1.5 storey home that perfectly blends character with modern updates! With some renovations already completed, this property is truly move-in ready. Step inside to find new flooring throughout, complemented by a spacious and functional layout. The main level offers a bright, generously sized kitchen that flows nicely into the dining area, creating a great space for everyday living and entertaining. The large living room provides plenty of room to relax, while a versatile bonus room can easily serve as a home office, playroom, or hobby space. Convenience is key with main floor laundry paired with a 3-piece bathroom. Upstairs, you’ll find three comfortable bedrooms and a beautifully updated bathroom completed in 2020. This home has seen lots of upgrades, including new siding, windows, and a deck, along with updated wiring, and a new panel box. Outside, enjoy a fully fenced yard complete with a shed, play structure, and a dog run along the side of the home—perfect for pet owners. The detached garage is a standout feature, offering not only parking but an incredible “man cave” space to unwind or entertain. It also includes two 220V plugs, ideal for hobbyists or workshop needs. The u-shaped driveway adds both convenience and curb appeal, providing ample parking and easy access. This well-maintained and thoughtfully updated home is ready for its next owners—don’t miss your chance to make it yours! (id:62370)
This incredible property is perfect for a small business owner! Well-built and creatively designed! It's currently an art gallery/cafe with living quarters in the basement and features a 24x48 garage with the back half used as a workshop (insulated) and 10x36 storage shed. The front of the building has wheelchair access and a beautiful covered porch. The main level features vaulted ceilings and an open concept and provides you with a kitchen, two bathrooms (one of which is wheelchair accessible), and a large open area that can be used as you please. The basement is where you'll find the beautiful living quarters that provides a spacious kitchen with oak cabinets, travertine countertops, and stainless steel appliances. You'll also find a large living room, 4pc bathroom, spacious master bedroom, an additional bedroom, and office. BONUSES INCLUDE: HE furnace, water heater, water softener, 200 amp, central vac, and central air! This all comes located on 1.09 acres! This property has great highway visibility and endless possibilities!! (id:62370)
Custom built dream home just off of highway 2 South! This unmatched 2,760 square foot 2 storey home provides 4 bedrooms, 3 bathrooms and needs absolutely nothing. The main level of the residence provides a beautiful chefs kitchen that includes a dine-at island and a walk-in pantry. Additionally the main is completed with a huge front living room that is equipped with a wood burning fireplace, loads of warm natural lighting, a sauna in the 3pc bath, large laundry room and in-floor heat throughout. The top level supplies 4 massive bedrooms with soaring ceilings, massive closets and 2 big bathrooms. The exterior of the property supplies 10.02 acres of land with an attached 24 x 25 heated garage, greenhouses and large root cellar. (id:62370)
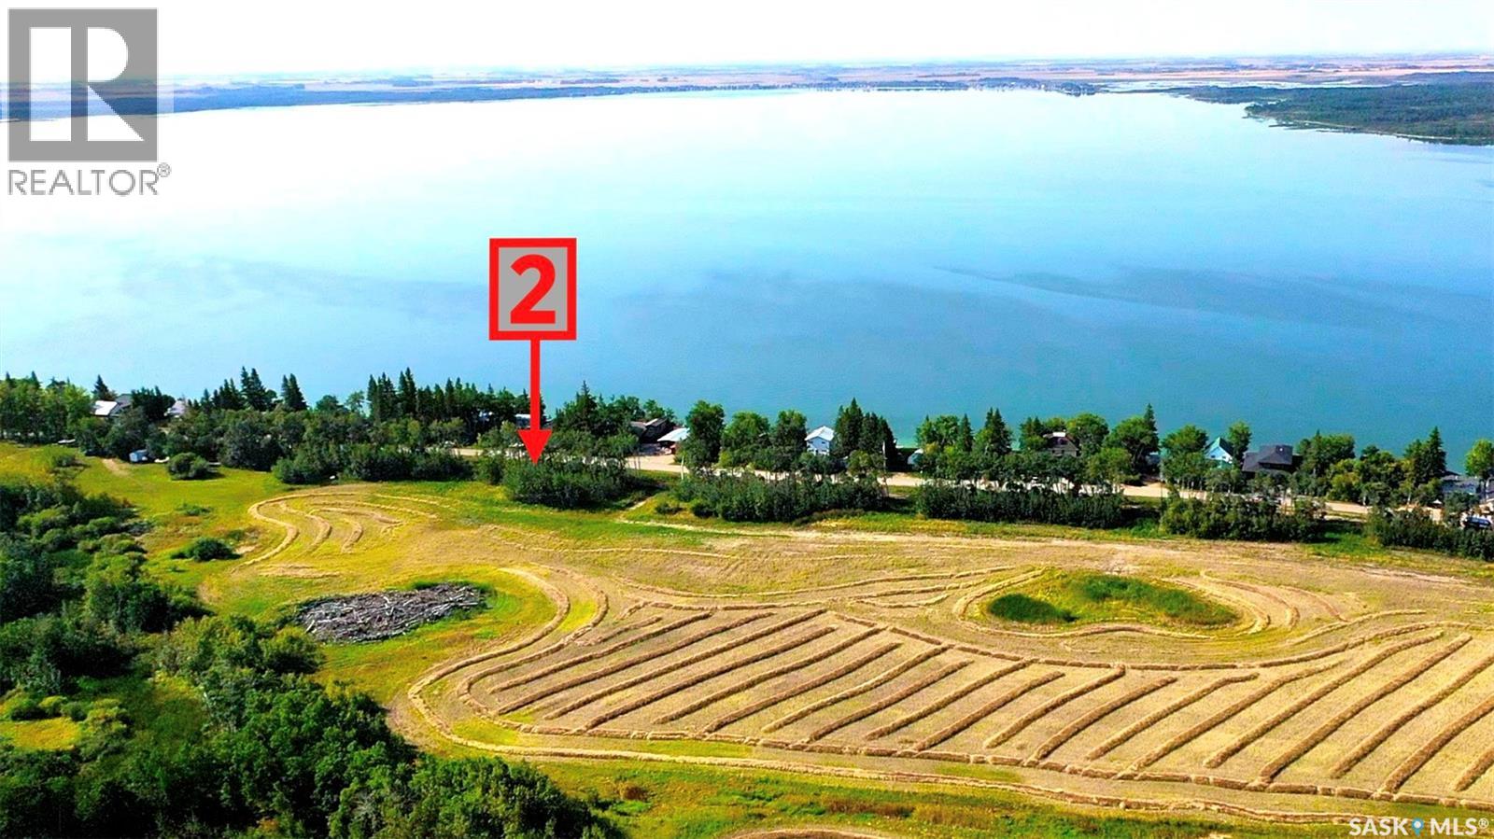
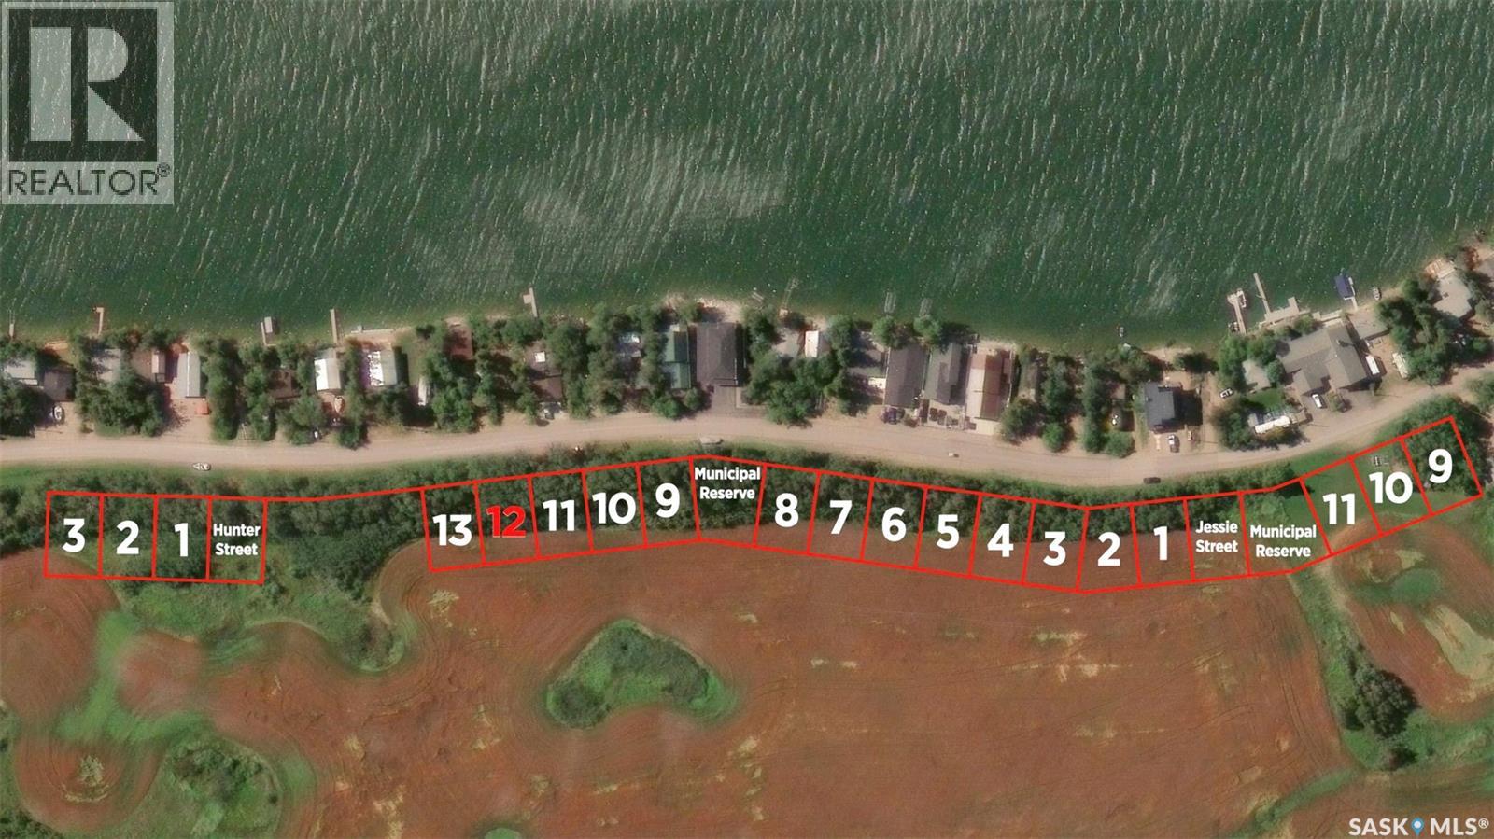
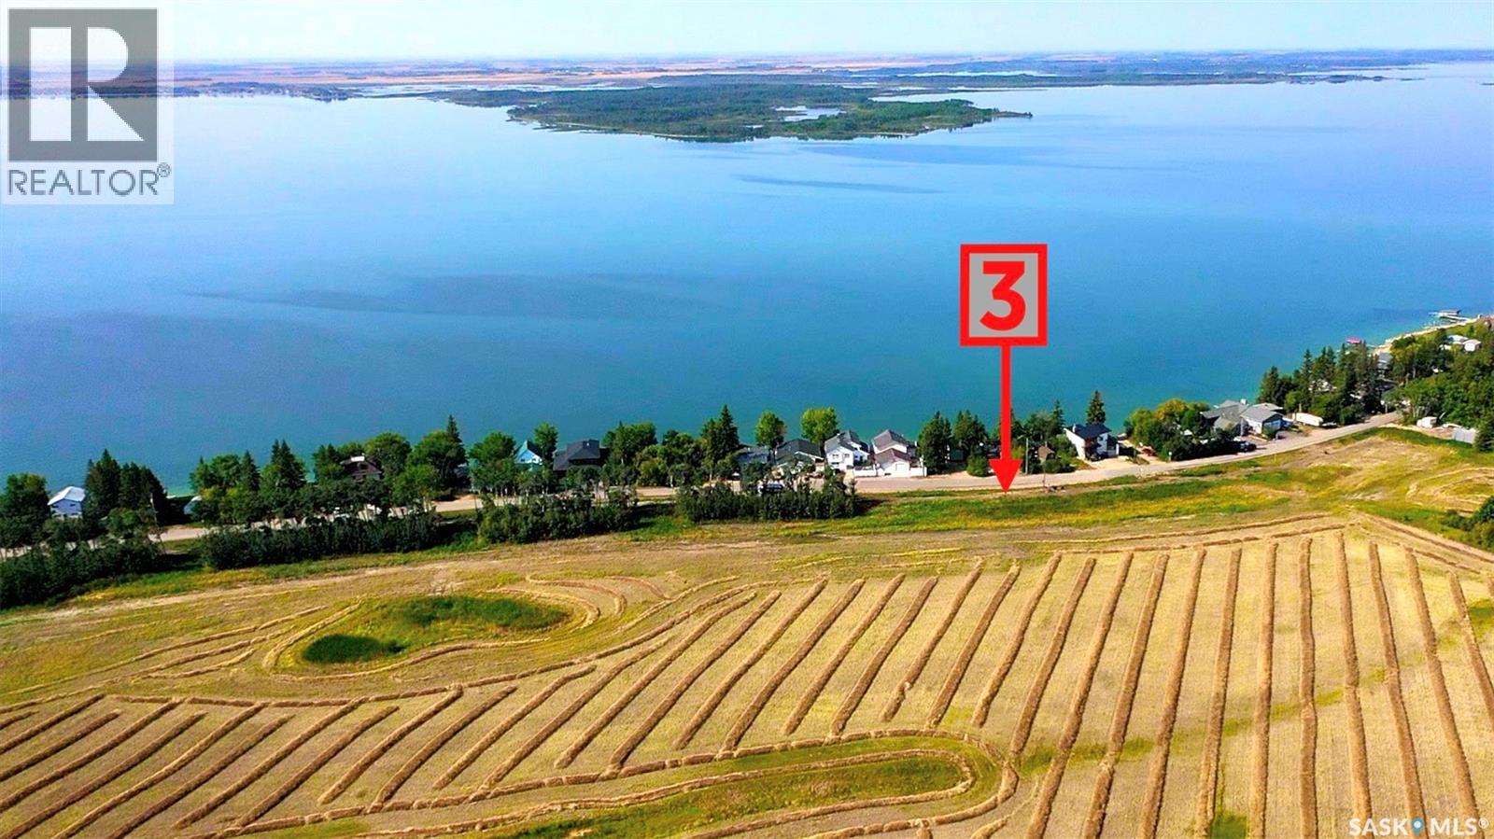
The newest development on Fishing Lake offers wider lots that the older developments allowing extra space for new builds. It has close proximity to the lake, paved road access, and backs a field. The lot is a 64.99 x 100.06 feet. Other lots are available in the development and those are mostly the same size. Power is to the lot and gas is available at the road, but water and septic would be up to the buyers. GST is applicable on the sale. No additional restrictions have been put on by the sellers so there is NOT "time to build" clause so you can move an RV on the lot if you wish (RV levy applicable). All buildings are to follow Bylaws from Hamlet and RM, and Fire Code. North Shore Fishing Lake offers excellent fishing, water sports, hunting, snowmobiling, etc.. The community also features a newly renovated recreation area with new beach volleyball, softball diamond, picnic area basketball court, and pickle ball court. Fishing Lake is only a couple hours from Regina and Saskatoon near Wadena, Wynyard, and Foam Lake with North Shore only 15 minutes from all the services Wadena has to offer as well as three 9-hole golf courses. (id:62370)
The newest development on Fishing Lake offers wider lots that the older developments allowing extra space for new builds. It has close proximity to the lake, paved road access, and backs a field. The lot is a 64.99 x 100.06 feet. Other lots are available in the development and those are mostly the same size. Power is to the lot and gas is available at the road, but water and septic would be up to the buyers. GST is applicable on the sale. No additional restrictions have been put on by the sellers so there is NOT "time to build" clause so you can move an RV on the lot if you wish (RV levy applicable). All buildings are to follow Bylaws from Hamlet and RM, and Fire Code. North Shore Fishing Lake offers excellent fishing, water sports, hunting, snowmobiling, etc.. The community also features a newly renovated recreation area with new beach volleyball, softball diamond, picnic area basketball court, and pickle ball court. Fishing Lake is only a couple hours from Regina and Saskatoon near Wadena, Wynyard, and Foam Lake with North Shore only 15 minutes from all the services Wadena has to offer as well as three 9-hole golf courses. (id:62370)
The newest development on Fishing Lake offers wider lots that the older developments allowing extra space for new builds. It has close proximity to the lake, paved road access, and backs a field. The lot is a 64.99 x 100.06 feet. Other lots are available in the development and those are mostly the same size. Power is to the lot and gas is available at the road, but water and septic would be up to the buyers. GST is applicable on the sale. No additional restrictions have been put on by the sellers so there is NOT "time to build" clause so you can move an RV on the lot if you wish (RV levy applicable). All buildings are to follow Bylaws from Hamlet and RM, and Fire Code. North Shore Fishing Lake offers excellent fishing, water sports, hunting, snowmobiling, etc.. The community also features a newly renovated recreation area with new beach volleyball, softball diamond, picnic area basketball court, and pickle ball court. Fishing Lake is only a couple hours from Regina and Saskatoon near Wadena, Wynyard, and Foam Lake with North Shore only 15 minutes from all the services Wadena has to offer as well as three 9-hole golf courses. (id:62370)
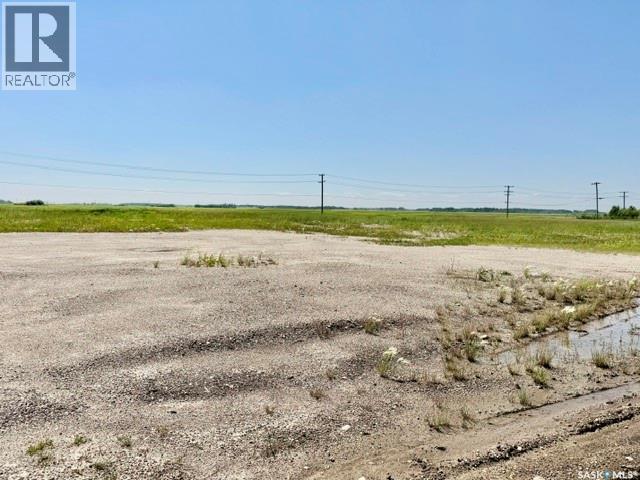
Commercial Lot available located in the Industrial area of the City of Humboldt. This lot is .94 acres of land. The City of Humboldt is located approx. 45 min from the BHP Jansen Mine site. A Geotechnical report can be provided with the lot. Call for more information or to view today! (id:62370)
Welcome to this Bright & Well-Maintained 2-Bed, 2-Bath in Willowgrove. This southwest-facing apartment offers abundant natural light and a functional layout in one of Saskatoon's most desirable neighbourhoods. The layout is both functional and spacious, ideal for professionals, couples, or small families looking for comfort and convenience. This apartment includes one underground parking stall and a dedicated storage unit. Everyday living is effortless here, an elementary school is just a 3-minute walk away, a major grocery store is reachable within 15 minutes. Call your favourite agent to book a showing today to check out this move-in ready with a proven rental history apartment. (id:62370)
Need a home for a large family that won't break the bank? 207 Kinistino Ave West in Kinistino has it all: 4 bedrooms 3 baths, 1804 sq ft, 12 x 40 double car heated garage, located one and a half blocks from School. All for $155,000.00 (id:62370)
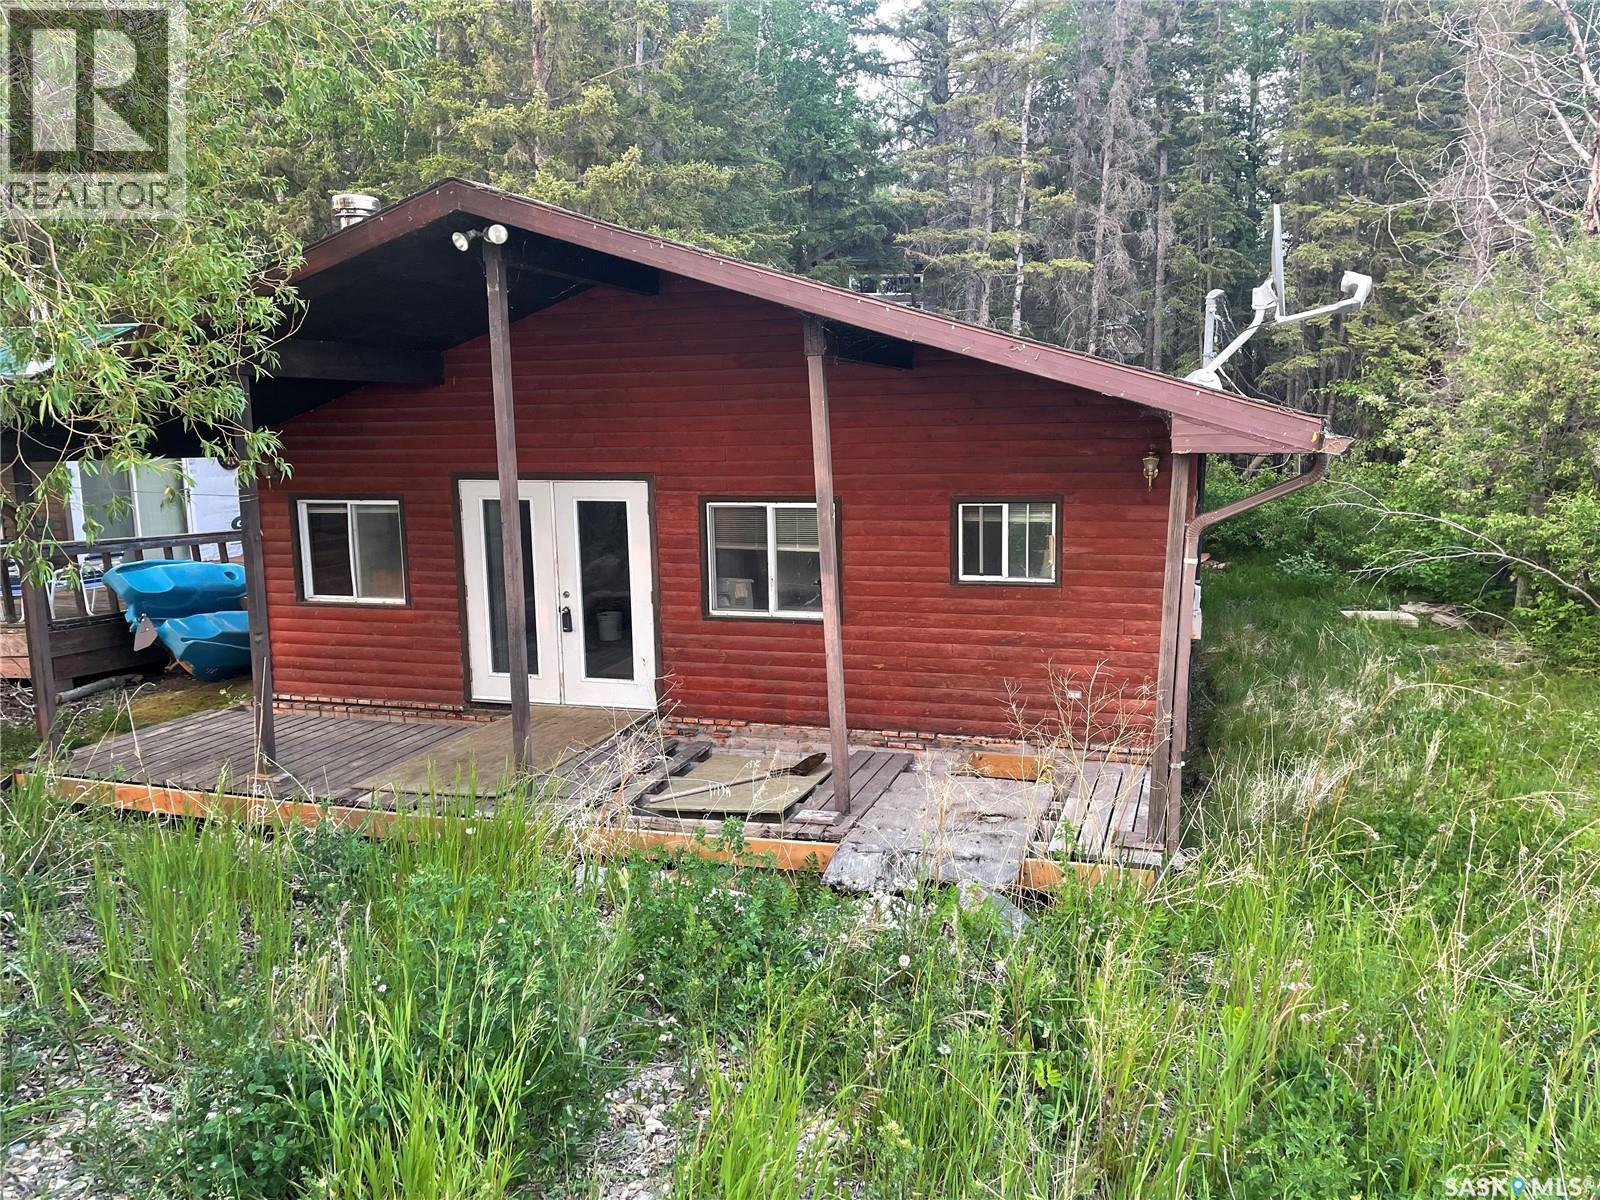
Lakefront Lot at Meeting Lake – Build Your Dream Escape Rare opportunity to lease a lakefront lot at Meeting Lake! The existing cabin on site needs work, but the true gem here is the prime location — right on the water. Whether you’re looking to build new or want to salvage the cabin, this property offers unbeatable access to lake life. Enjoy peaceful views, boating, fishing, and family time on one of Saskatchewan’s prime recreational lakes. With utilities nearby and mature trees surrounding the lot, this is your chance to secure a blank canvas for your future retreat. (yearly lease is $1960.00) Lakefront doesn’t come up often — act fast. (id:62370)
NOTE: This home is currently under construction - the photos are for REFERENCE only, some are virtual renderings and some colors may vary. Welcome to The Edan, a thoughtfully designed 1,686 sq. ft. two-storey home built by Laurel Homes in the growing community of Royal Park, Located in White City. This modern layout offers a bright and welcoming main floor with a spacious great room anchored by a sleek, contemporary fireplace, dining area with access to the rear deck compiled of composite decking, and the L-shaped kitchen featuring an island with seating, modern cabinetry, and coordinated hardware to create a cohesive, designer feel throughout plus a convenient walk-through pantry connecting directly to the mudroom. Completing this main floor is a well positioned 2-pc bathroom. The open-to-below staircase adds architectural interest, while the upper level provides exceptional functionality with three beds, two baths, a centrally located bonus room, and a dedicated laundry space. The primary suite includes dual vanities, a stand in shower, and a walk-in closet, creating a comfortable retreat. Two additional bedrooms offer flexibility for family, guests, or a home office with an additional 4-pce bathroom to finishing the 2nd level. INCLUDED IN LIST PRICE is a FULLY FINISHED basement where you will find a 4th bedroom, 4th bathroom, additional Den and recreational room. Thoughtfully selected finishes include modern tilework, quality flooring, contemporary lighting, a fully insulated and drywalled double attached garage for everyday convenience and central AC. This layout blends comfort, style, and functionality, The Edan is an ideal choice for today’s lifestyle. Possession estimated: August 1st, 2026. Asking price includes GST and PST. PST is remitted to the builder. GST rebate, if applicable, goes to the builder. First-Time Home Buyer GST rebate goes to the purchaser as a reduction of the purchase price. (id:62370)
Escape to the quiet charm of rural living with this expansive 10.63-acre property, perfectly situated just 9km from the town of Rosthern. Offering a serene landscape with gently rolling topography and mature trees/shrubs, this site is a canvas awaiting your vision. The existing structure is a 1,250 sq. ft. bungalow (approx.) featuring 3 bedrooms and 1 bathroom. While the requires significant renovation, it provides a solid footprint for those looking to "bring back the charm" or serves as an ideal site to build or bring in a modular. It offers a prime location, only 9km North of Rosthern, providing the perfect balance of privacy and convenience and located on a school bus route ensuring priority snow removal in the winter. Outbuildings include a substantial 30x40 workshop and a hip roof barn, offering ample space for projects, storage, or hobby farming. The property is equipped with power, phone service, a cistern for water supply, and a septic tank/field system. There is a well on site. Whether you are looking for a weekend retreat, a hobby farm, or the perfect location for a brand-new build, this property offers incredible potential in a peaceful RM of Rosthern location. Don't miss out on this versatile acreage opportunity! (id:62370)
Discover the perfect balance of lake living and convenience at Chante Lake, located just 93 km north of Saskatoon and 48 km south of Prince Albert with easy access off Highway 11. These attractive lots offer an excellent opportunity to build your year-round home, weekend getaway, or retirement retreat in a peaceful and growing lake community. Imagine waking up to the beauty of nature, enjoying the tranquility of lake life, and spending your days making memories with family and friends. With electricity conveniently available to the lots, you can start planning and building the home or cabin that fits your lifestyle. Whether you're looking for a quiet escape from the city, a recreational property close to quadding, boating, and outdoor activities, or a permanent residence in a scenic setting, Chante Lake offers exceptional value and endless possibilities. Property Highlights: Year-round building opportunities Electricity available to the lots Just 93 km north of Saskatoon Only 48 km south of Prince Albert Easy access from Highway 11 Peaceful lake community atmosphere Ideal for a cabin, retirement home, or permanent residence Affordable lake property ownership opportunity Don't miss your chance to secure your own piece of Saskatchewan paradise and start building your dream at Chante Lake today. GST Payable by the buyer. (id:62370)
Welcome to 285 Lakeside Boulevard. Located in the Lake Vista neighbourhood of Martensville, the "Sulzberg" is a 1,458 sq. ft. bungalow by Ehrenburg Homes. This home offers 3 bedrooms, 2 bathrooms, and a spacious attached garage. The open concept main floor features a bright living room with electric fireplace, dining area, and a beautifully finished kitchen with quartz countertops, a large island, Superior custom cabinetry, tiled backsplash, and walk-in pantry. The primary bedroom includes a walk-in closet and 3-piece ensuite, while two additional bedrooms, a full bathroom, and convenient main floor laundry complete the space. Modern finishes throughout include warm neutral flooring, gold and matte black accents, and a stylish lighting package. Located on a corner lot in the growing community of Lake Vista, this home is close to schools, walking paths and all amenities. PST and GST are included in the purchase price with rebates to the builder. Photos are renderings only, finishes and colours may vary. Possession projected for Q1 2027. (id:62370)
14 Echwayatanka – Lake life awaits! Situated on a spacious 50’ x 140’ treed lot, this cozy cabin offers the perfect getaway with plenty of room to relax, entertain, and enjoy everything lake living has to offer. The property features ample parking, including RV parking in the back complete with RV plug-in, water fill, and septic dump. A newer shed provides excellent storage. Enjoy the outdoors from the large covered deck/veranda, spacious backyard with room for a firepit, games area, guest space, or even the option to bring in a bunkhouse or expand on the existing cabin. Inside, the cabin offers a functional kitchen, cozy living room with a wood-burning fireplace, 4-piece bathroom, and two bedrooms. A large screened-in room off the front is the perfect spot to enjoy your morning coffee or unwind in the evenings bug-free. There is also a convenient storage/tool room that houses the water tank, hot water heater, and water pump. Additional features include electric heat, wall A/C, newer siding, and Metal roof. Located just a short distance from the lake and golf course, this property is a fantastic opportunity to enjoy affordable lake living and make lasting memories with family and friends! (id:62370)
Showings require 24 Hour notice. Please Use Back Door Lock box for Upstairs Suite Inside Stair Rail Viewing between 1 - 6 PM on Fridays and Saturdays. (id:62370)
925 Acres with a mix of native grass and tame hay all in one block located near Admiral, SK in the RM of Wise Creek #77. The property has been utilized for bison and beef grazing with perimeter and cross fencing suitable for bison grazing. There are two dugouts and a dam for water supply. The land has a nice mix of open areas and coulees. There is good access to the land and is located just south of Highway #13. According to SAMA, the property consists of 209 cultivated acres (currently in tame hay), of which 145 acres is a newly established stand. SAMA identifies 713 acres of native grass. There is 1 x 1,600 BU Butler bin included. (id:62370)
Presenting another stunning brand new custom home designed & built by Camelot Homes. Attention to detail, quality workmanship & selective choice of finishes is evident throughout. This spacious 1976 sqft bungalow is loaded with upgrades & custom details that are sure to please the discerning buyer. This home is fully finished top to bottom. Situated on a premium lot backing Aspen Links Golf Course in Emerald Park. The exterior is finished in acrylic stucco with real stone detailing & SmartSide siding. Exposed aggregate driveway & walk. The covered rear composite deck is screen enclosed (90% screen level) & complete w/natural gas line for a barbecue. The main floor showcases 9' ceilings, a beautiful blend of porcelain tile & engineered hardwood floors, a large front foyer & a modern open concept. Quartz countertops & custom cabinetry are found throughout. The spacious living room is accented by a modern style gas fireplace. The kitchen is stunning, full custom design, with a large island & loads of cabinet space. The dining area has room for a family sized table. A butlers pantry provides space & tidiness. The well-located mud room with adjoining laundry room leads to the garage. The primary bedroom has custom detailing, a large walk-in closet & a beautiful ensuite with dual sinks, soaker tub & custom tiled walk-in shower. Two more bedrooms & a full common bathroom completes the main level. A custom finished staircase with feature wall & accent lighting leads to the fully finished basement that offers a huge family room with adjoining rec-room. A gorgeous walk-up wet bar. Two large bedrooms, both with walk-in closets. A 3-piece bathroom. A gym/playroom. A dedicated office & a sizeable mechanical room. The oversized 3 car attached garage is fully finished, heated, offers approx 950 sqft, includes hot & cold waterlines, floor drain pits & side man door. This home includes Sask New Home Warranty. Price includes includes GST & PST. Please call for more info or to view. (id:62370)
Exceptional industrial opportunity just 6 km north of Prince Albert with outstanding highway exposure and convenient access. Situated on 2.46 acres of industrial-zoned land, this versatile property offers ample space for equipment storage, fleet parking, contractor operations, and future expansion. The quality-built 1,995 sq. ft. building features 1,879 sq. ft. of open warehouse space, a 116 sq. ft. office, generous ceiling height, four overhead dock doors readily adaptable to drive-in access, and a walk-in cooler offering additional storage flexibility. Fully serviced with natural gas, city water, power, phone, a floor drain, and a floor-mounted furnace, this property is ideally suited for contractors, warehousing, manufacturing, service industries, or a wide range of industrial operations seeking a highly accessible location just minutes from Prince Albert. (id:62370)