
623 H Avenue S Saskatoon, Saskatchewan S7M 1X1

$499,000
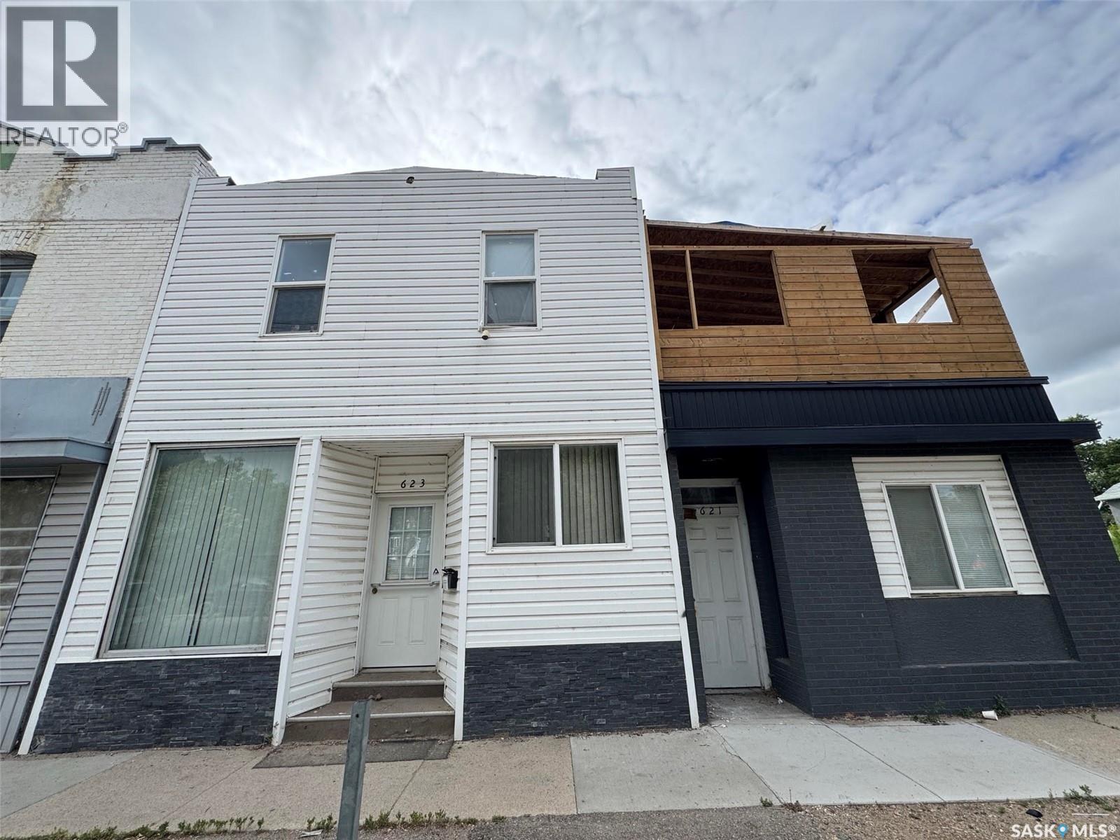
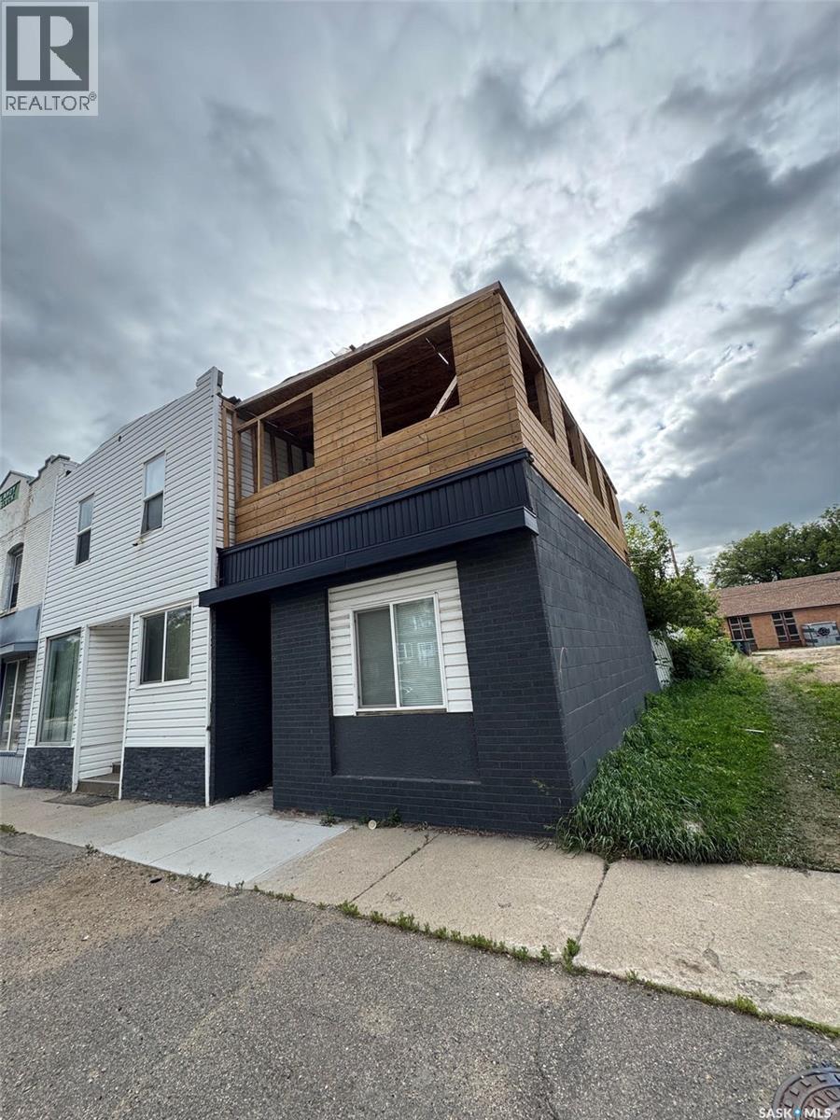
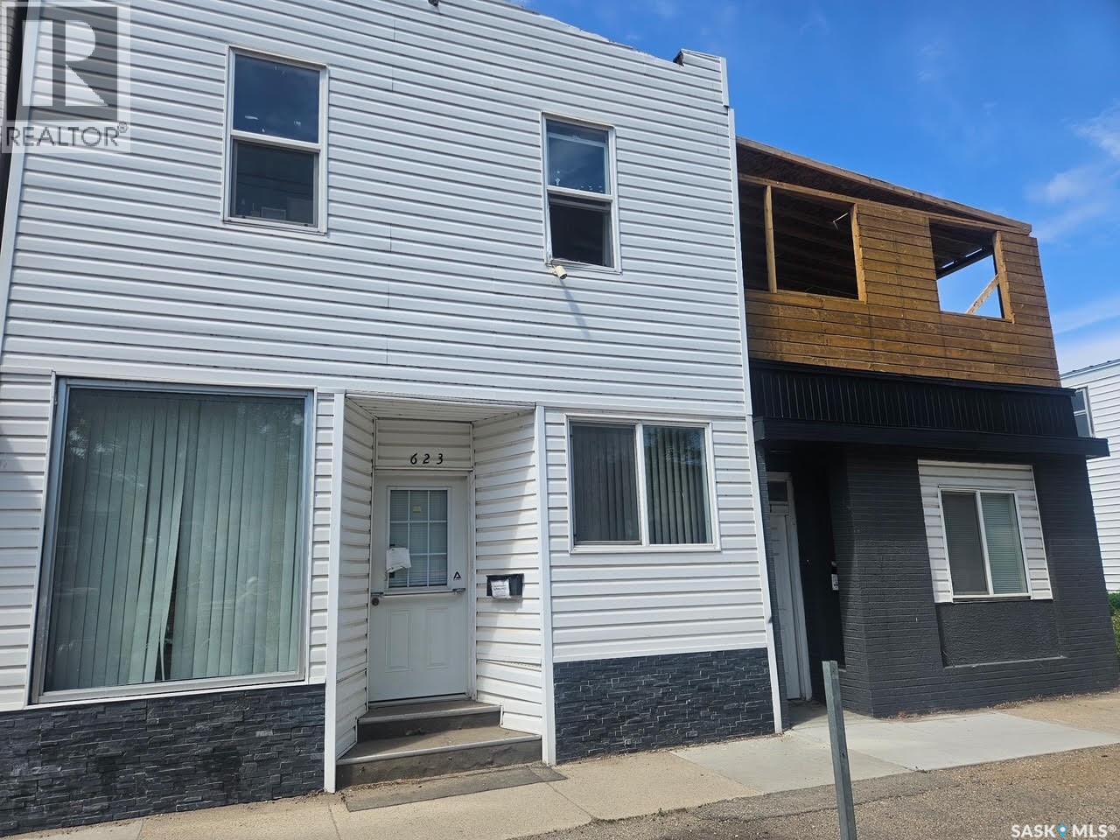
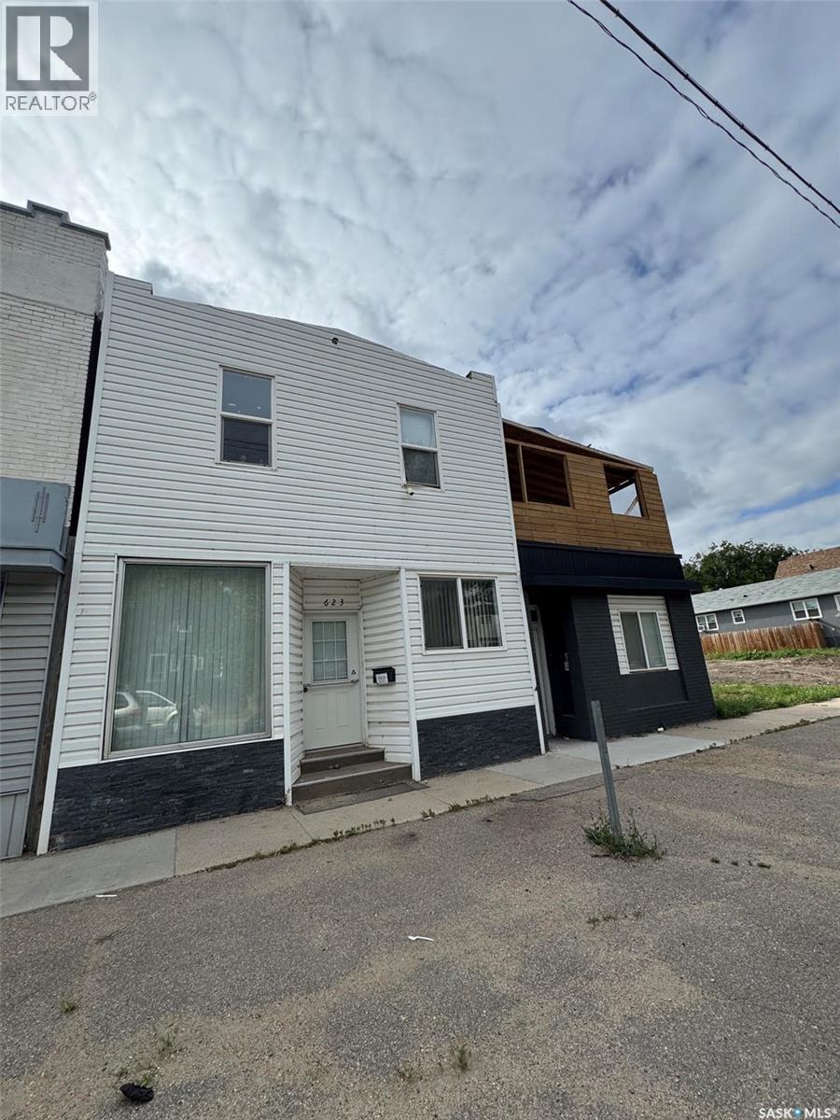
Great investment opportunity: used to be a restaurant with living accomodation area on the second floor, plus extra two 1-bedroom nonconforming suites on the main. Potential to a Duplex, Sold as it is. (id:62370)
Property Details
| MLS® Number | SK044153 |
| Property Type | Single Family |
| Neigbourhood | King George |
| Features | Rectangular |
Building
| Bathroom Total | 3 |
| Bedrooms Total | 4 |
| Appliances | Washer, Refrigerator, Dryer, Alarm System, Freezer, Window Coverings, Stove |
| Architectural Style | 2 Level |
| Basement Type | Partial |
| Constructed Date | 1924 |
| Construction Style Attachment | Semi-detached |
| Fire Protection | Alarm System |
| Heating Fuel | Natural Gas |
| Heating Type | Forced Air |
| Stories Total | 2 |
| Size Interior | 2,000 Ft2 |
Parking
| Attached Garage | |
| Parking Space(s) | 5 |
Land
| Acreage | No |
| Size Irregular | 4853.00 |
| Size Total | 4853 Sqft |
| Size Total Text | 4853 Sqft |
Rooms
| Level | Type | Length | Width | Dimensions |
|---|---|---|---|---|
| Second Level | Living Room | 13 ft | 15 ft | 13 ft x 15 ft |
| Second Level | Kitchen | 10 ft | 10 ft | 10 ft x 10 ft |
| Second Level | Dining Room | 9 ft ,6 in | 15 ft | 9 ft ,6 in x 15 ft |
| Second Level | Den | 10 ft | 10 ft ,6 in | 10 ft x 10 ft ,6 in |
| Second Level | Bedroom | 8 ft ,6 in | 9 ft | 8 ft ,6 in x 9 ft |
| Second Level | Bedroom | 10 ft | 15 ft | 10 ft x 15 ft |
| Second Level | 4pc Bathroom | 9 ft ,6 in | 9 ft ,6 in | 9 ft ,6 in x 9 ft ,6 in |
| Main Level | Living Room | 10 ft | 13 ft | 10 ft x 13 ft |
| Main Level | Bedroom | 11 ft | 13 ft ,6 in | 11 ft x 13 ft ,6 in |
| Main Level | 3pc Bathroom | Measurements not available | ||
| Main Level | Living Room | 10 ft | 13 ft | 10 ft x 13 ft |
| Main Level | Bedroom | 11 ft | 13 ft ,6 in | 11 ft x 13 ft ,6 in |
| Main Level | 3pc Bathroom | Measurements not available | ||
| Main Level | Kitchen | 11 ft | 24 ft | 11 ft x 24 ft |
| Main Level | Other | 19 ft | 29 ft | 19 ft x 29 ft |



The trademarks REALTOR®, REALTORS®, and the REALTOR® logo are controlled by The Canadian Real Estate Association (CREA) and identify real estate professionals who are members of CREA. The trademarks MLS®, Multiple Listing Service® and the associated logos are owned by The Canadian Real Estate Association (CREA) and identify the quality of services provided by real estate professionals who are members of CREA. The trademark DDF® is owned by The Canadian Real Estate Association (CREA) and identifies CREA's Data Distribution Facility (DDF®)
September 02 2026 08:03:48
Saskatchewan REALTORS® Association
Saskatoon Real Estate Services Inc.