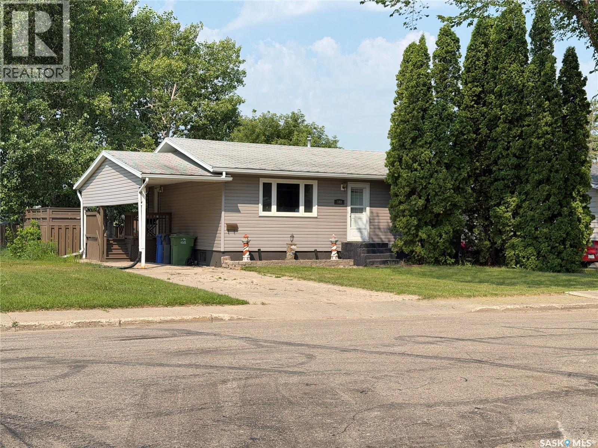
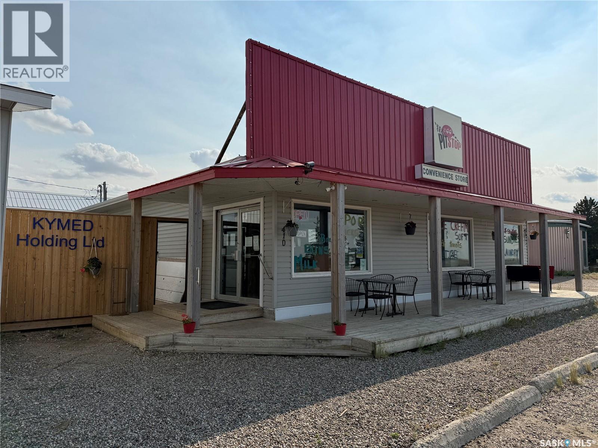
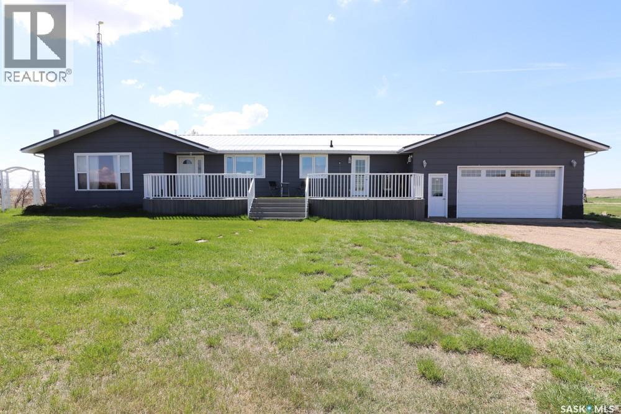
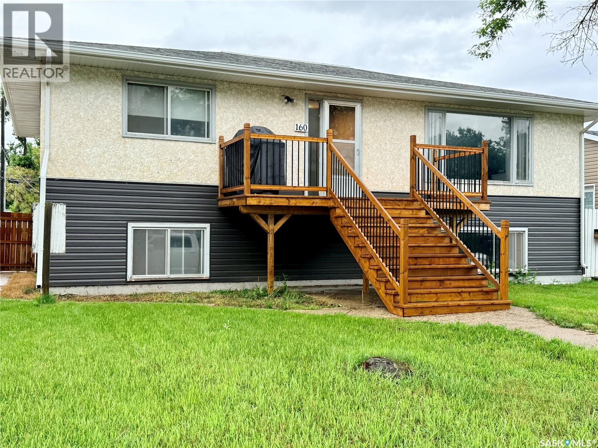
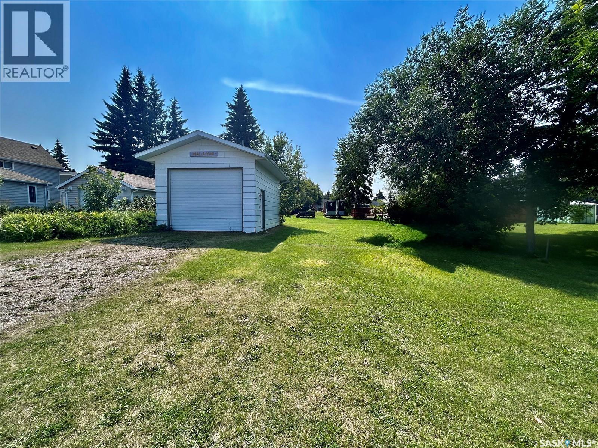
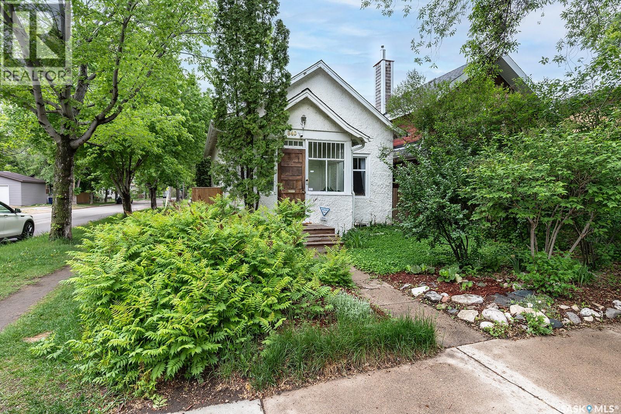
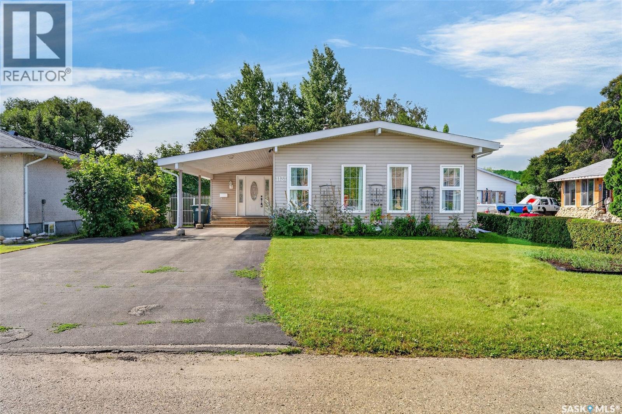
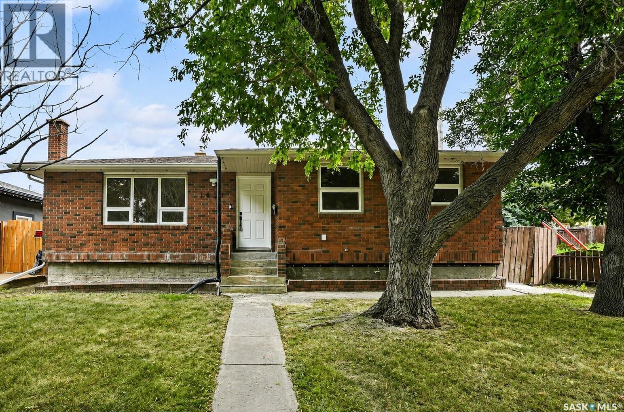
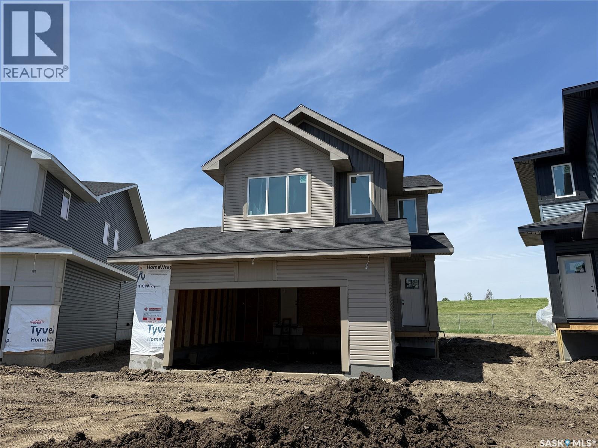
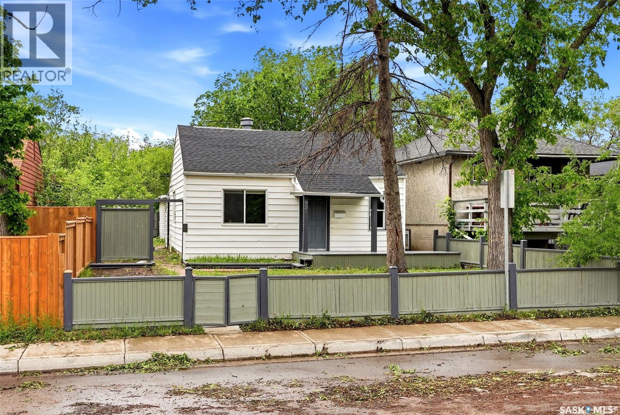
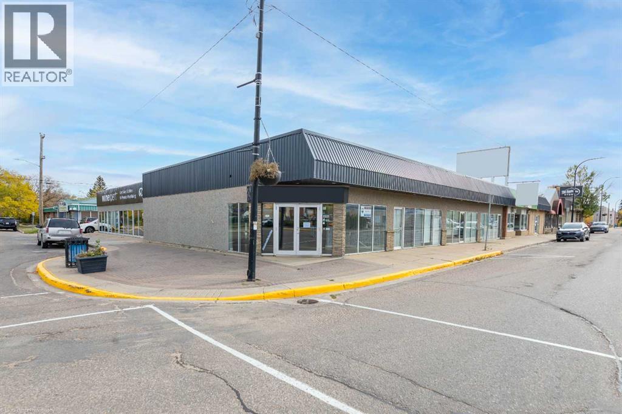
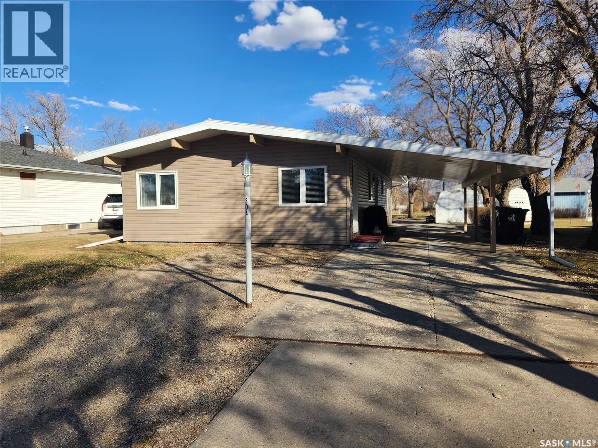
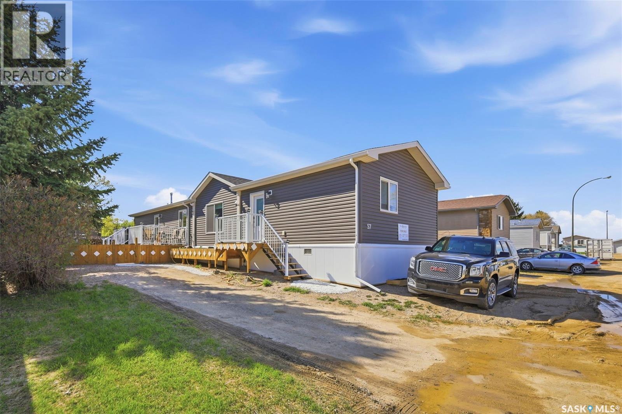
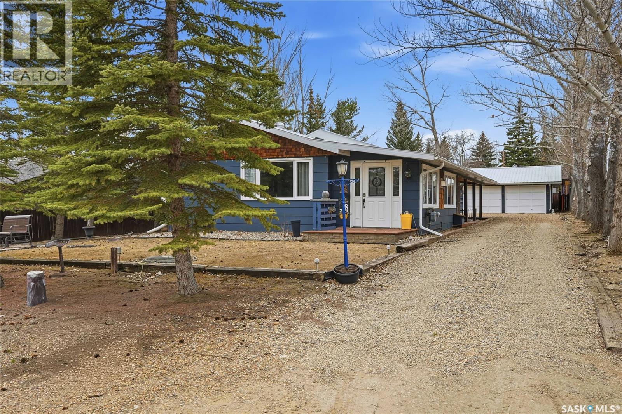
This one feels like HOME from the moment you walk in! Spacious bedrooms- bright -well maintained-updated spaces. Great Location and a corner lot with alley access- lots of room for boat or RV storage. Main floor has Updated kitchen with eat in dining and open to living room. 2 bedrooms, bathroom and storage! Side entrance with access to basement lends itself well to a future rental or in-law suite. The basement showcases an inviting rec room and 2 piece bath with rough in for shower. Huge laundry room with storage space. 2 more good size bedrooms round out this inviting Family home. Outdoors the fully fenced huge yard with deck are waiting for entertainers, families with kids or pets! (id:62370)
Welcome to The Pit Stop Convenience Store & Car Wash in Eston, Sk. Profitable, nicely upgraded and responsibly run convenience store and coin operated Car Wash. This solid commercial property would be a great opportunity for the entrepreneur plus living quarters to offset life expenses.. Remodelled in 2013 and showing good returns. Property has a 1 bedroom living quarters attached to the back of the structure. The store has a steady following of locals meeting for coffee, ice cream, slushies, tobacco, food, snacks and lottery needs. All equipment included. Inventory will sold off and not included in the purchase price. Yes the purchase price includes the land and buildings. Call your REALTOR ® today to find out more. (id:62370)
Strong possibility for a potential multi family development with some scenic views of the riverfront. Or this amazing scenic RM3 lot is just waiting for you to build your dream home on. Contact your favorite agent today to do further investigation with the City of Saskatoon on future infill or development. (id:62370)
This property is certainly a serene haven! Just inside the Sask border on Top Rd 250 you'l find this Great bungalow (1387 SQFT ) on 39.42 acres including grassland for some animals and a water way with dam. Tons of wildlife and birds. 3 bedrooms up and 2 down. Large rec room in the basement with wood fireplace. Main floor is neat and clean with a large u shaped kitchen and dining room right beside. Spacious living room with large windows for sunlight. Well supplies good water. RV pad next to large double garage with plug in for RV. Call today to arrange for your private showing of this great property. Large open ended storage shed for equipment or your camper/ RV. Floorplan in supplements. (id:62370)
Looking for an investment property or a home with income potential? This well-maintained bungalow offers a great opportunity with a bright, self-contained basement suite featuring its own separate entrance. The main floor includes a spacious living room filled with natural light, a functional kitchen, three comfortable bedrooms, and a full 4-piece bathroom. Downstairs, the bright basement suite benefits from large above-grade windows and features a white kitchen, two bedrooms, and a beautifully renovated 4-piece bathroom completed in 2018. Additional highlights include a large yard, a double detached garage with alley access, a solid concrete basement, separate electrical panels and gas meters, plus a generous utility/storage room with basement laundry. Whether you’re looking to add to your investment portfolio or offset your mortgage with rental income, this property offers plenty of potential. Contact your REALTOR® today to book a private viewing. (id:62370)
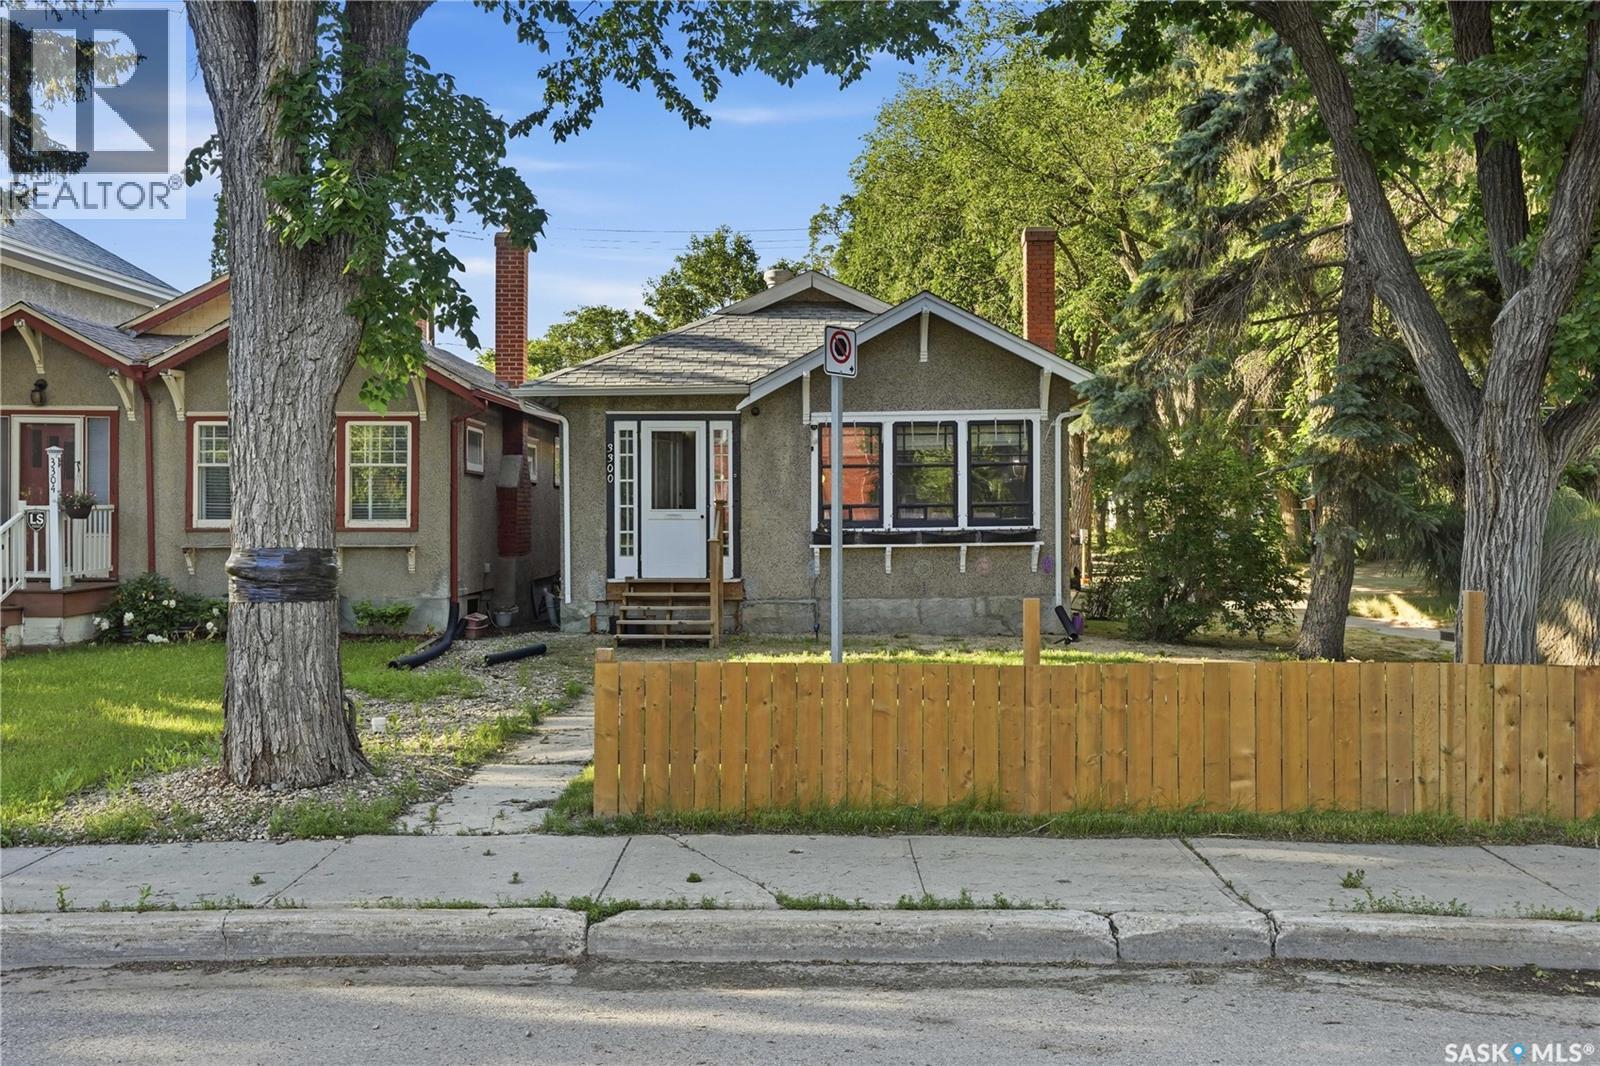
Nestled in the heart of Saskatoon's highly desirable City Park neighborhood, this charm ing 687-square-foci horn e perfectly balances character-rich living with impressive, modern upgrades. Fran the moment you arrive, the welcoming front seasonal porch sets a welcan ing tone, offering the perfect spot for your morning coffee or a relaxing evening. Inside, the smartly designed two-bedroom, one-bathroom main floor maximizes every square inch of space, ensuring a bright and efficient living environment that remains cozy and cost-effective thanks to a high-efficiency furnace. Adding incredible value to the home is the fully utilized basement, which features added structural support beams for ultimate peace of in ind, alongside a large laundry room and a spacious, versatile den. Beyond the main home, this property boasts an absolute showstopper for eco-conscious buyers, mechanics, or hobbyists: a premium double detached garage. This stellar addition is fully equipped with its own solar-powered array and an independent electrical sub-panel, making it arm, tech-ready find for the area. Situated just steps from the South Saskatchewan River and the Meewasin Valley trails, and mere minutes from both Saskatoon City Hospital and the vibrant downtown core, this gem offers an unbeatable urban lifestyle with quiet, tree-lined charm. (id:62370)
Welcome to this well-appointed sprawling 1660’ bungalow on quiet East Flat Street with park like yard featuring 4-bedroom, 2-bathrooms. This stunning family home offers a distinctive layout with plenty of room for everyday living and entertaining. The spacious front entry opens into an impressive sunken living room highlighted by soaring vaulted ceilings and an abundance of natural light. At the heart of the home is a beautifully equipped kitchen with stone-toned countertops, stainless steel appliances, a premium massive executive refrigerator, and a raised island providing additional prep space and casual seating. Garden door flows to 2-tiered deck, and private yard. Main floor also features large entryway, both family room & living rooms, 3 nice sized bedrooms and a 5 pc bathroom. Fully finished lower level complete with rec room, 4th bedroom, 3 pc bathroom, laundry/furnace room and family /games rooms areas. Covered carport, large asphalt driveway with room for 4 cars, ideal location with extra space between houses on boulevard offers more privacy. (id:62370)
Welcome to 1431 Southam Street, a bright and inviting 1,112 sq. ft. bungalow located in Regina’s established Dieppe Place neighborhood. Offering a clean, modern feel and a functional layout, this home is a great fit for first-time buyers, families, or anyone looking for comfortable one-level living with room to grow. Step inside to a spacious living room filled with natural light, complemented by attractive vinyl plank flooring that continues throughout the main level. The crisp white kitchen features plenty of cabinetry, contrasting dark countertops, stainless steel appliances, and an adjoining dining area that creates an easy flow for everyday living and entertaining. The main floor offers three bedrooms, including a comfortable primary bedroom with its own 2-piece ensuite, plus a full 4-piece bathroom. The full basement is ready for future development, offering a blank canvas to create additional living space tailored to your needs. A separate basement entry adds even more flexibility. Outside, enjoy a 6,261 sq. ft. lot with a fenced yard, front and back lawn, mature trees and shrubs, plus convenient lane access. A major bonus is the impressive 23' x 26' double detached garage, which is heated and fully insulated—ideal for Saskatchewan winters, storage, hobbies, or a workshop. Central air conditioning, included appliances, and immediate possession availability complete this attractive package. Move in and enjoy today while still having plenty of opportunity to make the home your own! (id:62370)
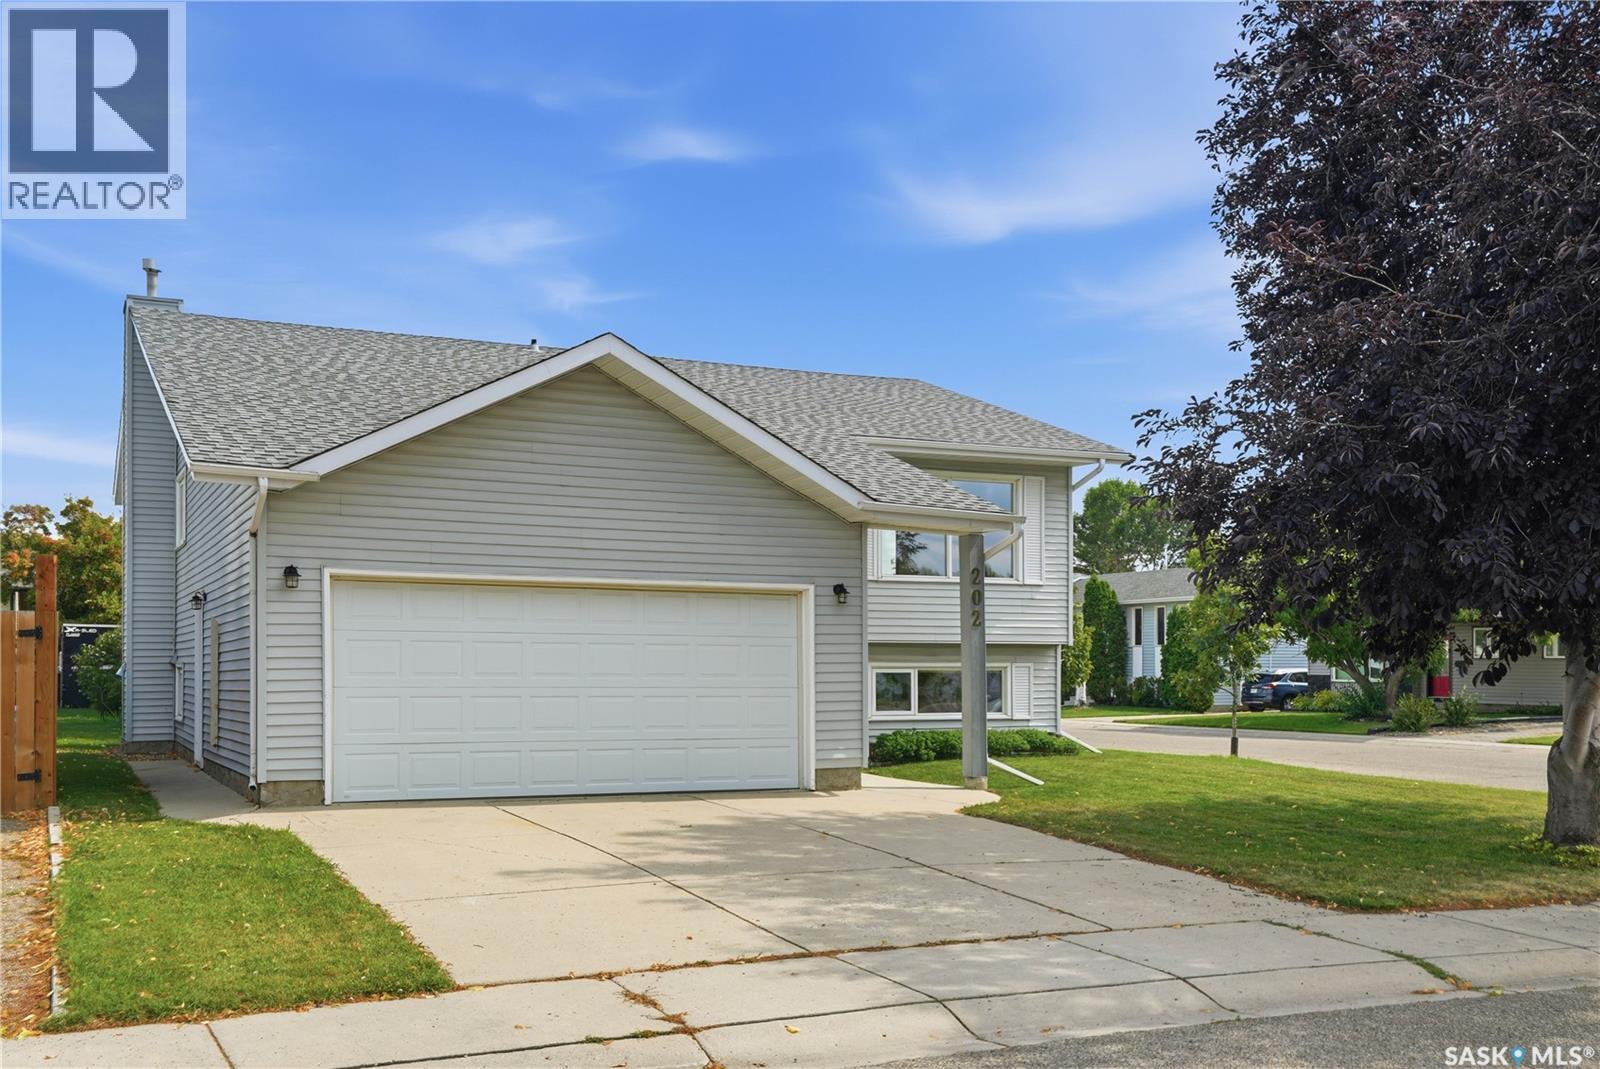
Welcome to 202 Stacey Court, a well-cared-for 5-bedroom, 3-bathroom bi-level tucked away on a quiet cul-de-sac in Dundonald. Set on a desirable corner lot, this home offers the space, location, and everyday convenience that make it an excellent choice for families. The functional bi-level layout provides plenty of room to spread out, while the double attached garage adds valuable parking and storage. Pride of ownership is evident throughout, making this a home you can feel confident about from the moment you arrive. One of the biggest highlights is the location. You’re just a short walk from École Dundonald School, École St. Peter School, Ernest Lindner School and Dundonald Park- making school mornings, playground trips, and time outdoors easy to enjoy. When it’s time for groceries, dinner out, or a coffee run, the restaurants, shopping, and everyday amenities of Hampton Village are only minutes away. If you’ve been looking for a well-maintained family home in an established neighbourhood with schools and parks close by, 202 Stacey Court is one you’ll want to see. (id:62370)
Welcome to this charming 1,027 sq. ft. bungalow, ideally situated on a corner lot in Regina's sought-after Cathedral neighbourhood. Offering 3 bedrooms and 2 bathrooms, this home blends timeless character with thoughtful updates, creating a warm and inviting space to call home. Step inside to a spacious living room featuring original hardwood flooring and a cozy wood-burning fireplace with a classic brick surround, adding warmth and character to the heart of the home. The formal dining room provides an ideal setting for family dinners and entertaining, while the kitchen is conveniently located at the rear of the home with easy access to the backyard. The main floor features two comfortable bedrooms separated by a charming 4-piece bathroom complete with a beautiful clawfoot tub, preserving the home's character and appeal. The recently redeveloped basement adds valuable living space with a bright recreation room, a spacious third bedroom with room to create a walk-in closet, and a stunning 3-piece bathroom showcasing a massive tiled walk-in shower with a built-in bench. A dedicated laundry area completes the lower level. At the rear of the home, the former attached garage has been converted into a versatile workshop, offering excellent space for hobbies, storage, or future customization. Outside, the fully fenced yard provides plenty of room for children, pets, gardening, or entertaining. Located in one of Regina's most vibrant and historic neighbourhoods, this character-filled home offers the perfect combination of original charm, modern updates, and an unbeatable location close to parks, schools, shops, and all the amenities Cathedral is known for. (id:62370)
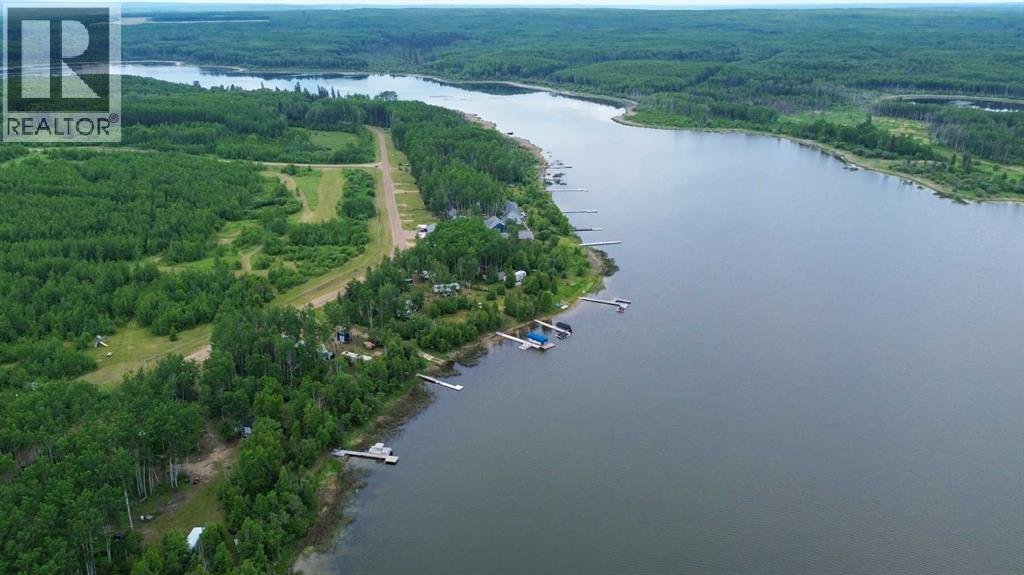
Here’s a rare opportunity to own a pristine 0.37-acre lakefront lot at scenic Branch Lake, nestled in northwest Saskatchewan’s peaceful parkland-to-boreal transition zone. These well-treed parcels offer the serenity of a smaller, but deep, lake with northern pike and walleye in its waters. Power and phone installed to each lot boundary. Private boat launch. Experience the quiet charm of the lakeside living while staying close to the amenities available in Loon Lake, Paradise Hill, or Cold Lake. Outdoor enthusiasts will appreciate the proximity to the Bronson Forest with its year around recreation opportunities, numerous lakes, and wildlife. There is all season accessibility from either west from Loon Lake or south and east of Cold Lake from Highway 21 on secondary road #699 to RR 3243 north (approx. 4 miles). Detailed maps and signage are in place. Each lot is subject to building restrictions within 12 years of purchase to preserve the continuity and natural character of the resort community. A wholesale purchase consideration is being offered for those who would like the option of acquiring multiple lots for a family compound, or for investors looking to grow their portfolio. A proposed second phase for additional lots situated one row back is also available. GST applies. Please contact the listing office to request a detailed information package. (id:62370)
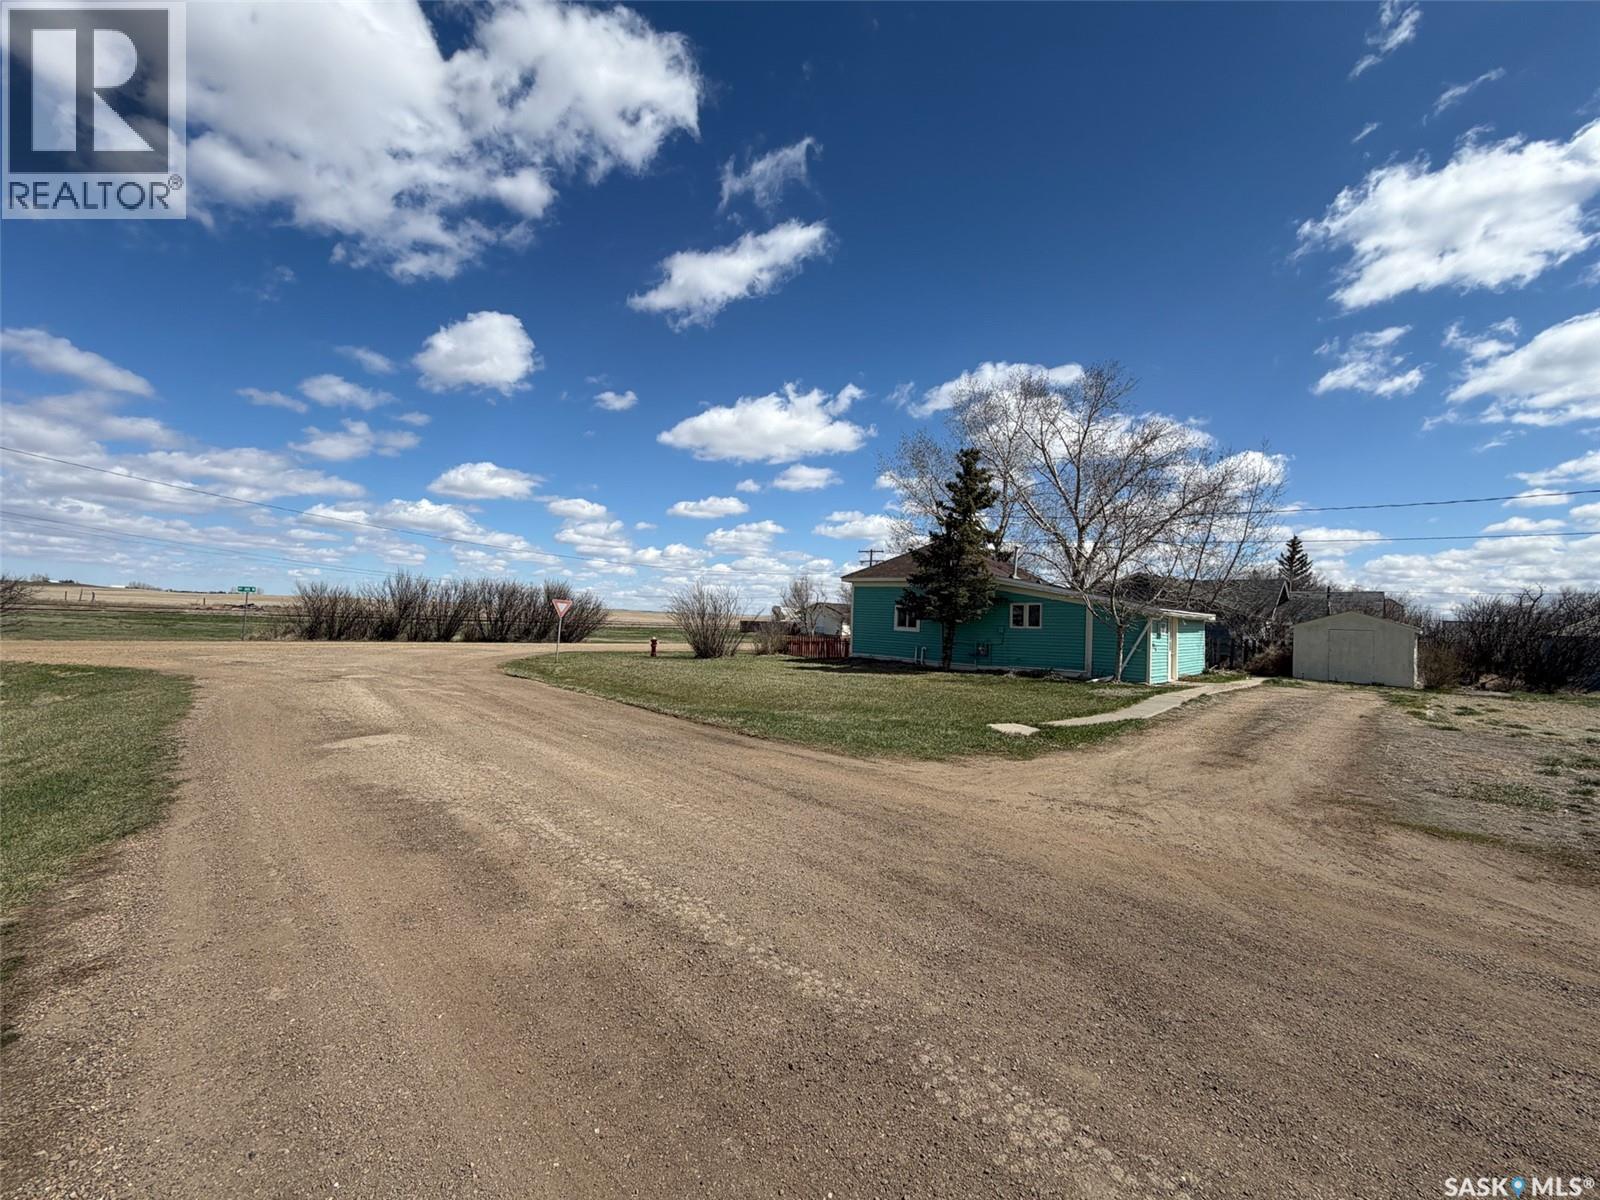
Welcome to 225 1st Avenue W in Frontier, SK — a charming and affordable bungalow offering peaceful prairie living with unobstructed views and no front neighbours. Situated on a generous 10,506 sq. ft. lot, this property is all about space, privacy, and potential. Built in 1930, this 686 sq. ft. home features 2 bedrooms and 1 full bathroom with a simple, functional layout. The main floor living room is bright and welcoming, with large windows that bring in plenty of natural light and frame those wide-open prairie views. Just off the living room, you’ll find one bedroom and the 4-piece bathroom. Toward the back of the home, the space opens into the kitchen and dining area, offering room for everyday living and meals. The main floor laundry and the second bedroom is also located here and includes access to the unfinished basement.. A heated back mudroom adds extra practicality and includes a small additional room that could easily serve as a home office, storage space, or hobby area. Outside, the property continues to shine with its expansive yard, offering endless possibilities for gardening, outdoor living, or future development. The yard is partially fenced and includes a deck area and garden shed, making it easy to enjoy the outdoors right away. Recent updates include a new furnace (2024), new shingles (2024), and a 100-amp electrical panel with some updated wiring, adding value and peace of mind for future owners. If you’ve been looking for an affordable home with big sky views, a large lot, and room to make it your own, 225 1st Avenue W is a great opportunity to step into small-town living in the welcoming community of Frontier. (id:62370)
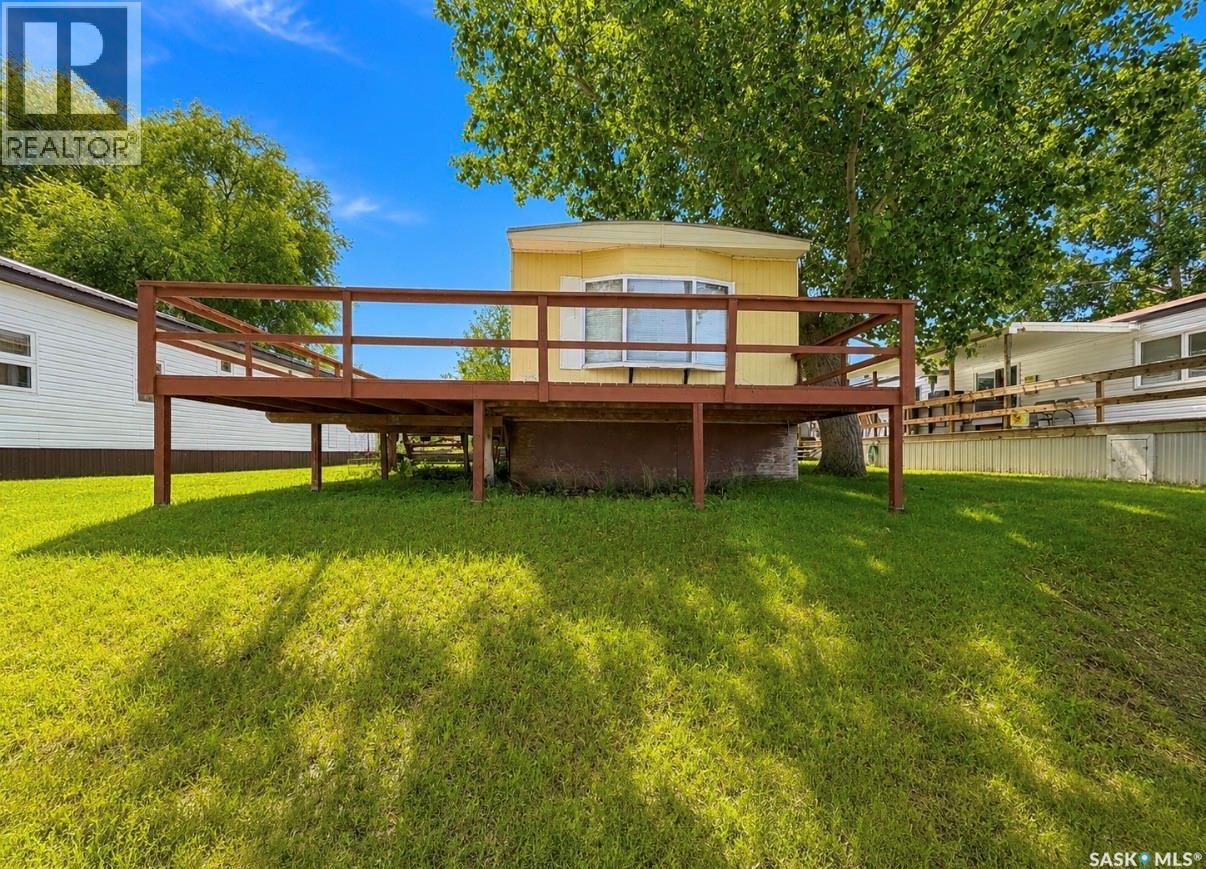
Lake life is calling!! Located at Palliser Regional Park on beautiful Lake Diefenbaker this home offers lake views, unforgettable sunsets and a quick possession date if so desired. This home is made up of three bedroom, 4 pc bathroom and a open concept kitchen, dining and living area. There is a spacious deck for entertaining or relaxing with your morning coffee or evening beverage. Beyond the home, you will love everything Palliser Park has to offer. Fantastic fishing, golf, swimming pool (lessons offered), pickleball, concession, Mainstay Inn and so much more. This is an amazing lifestyle and a place to connect with friends both old and new. (id:62370)
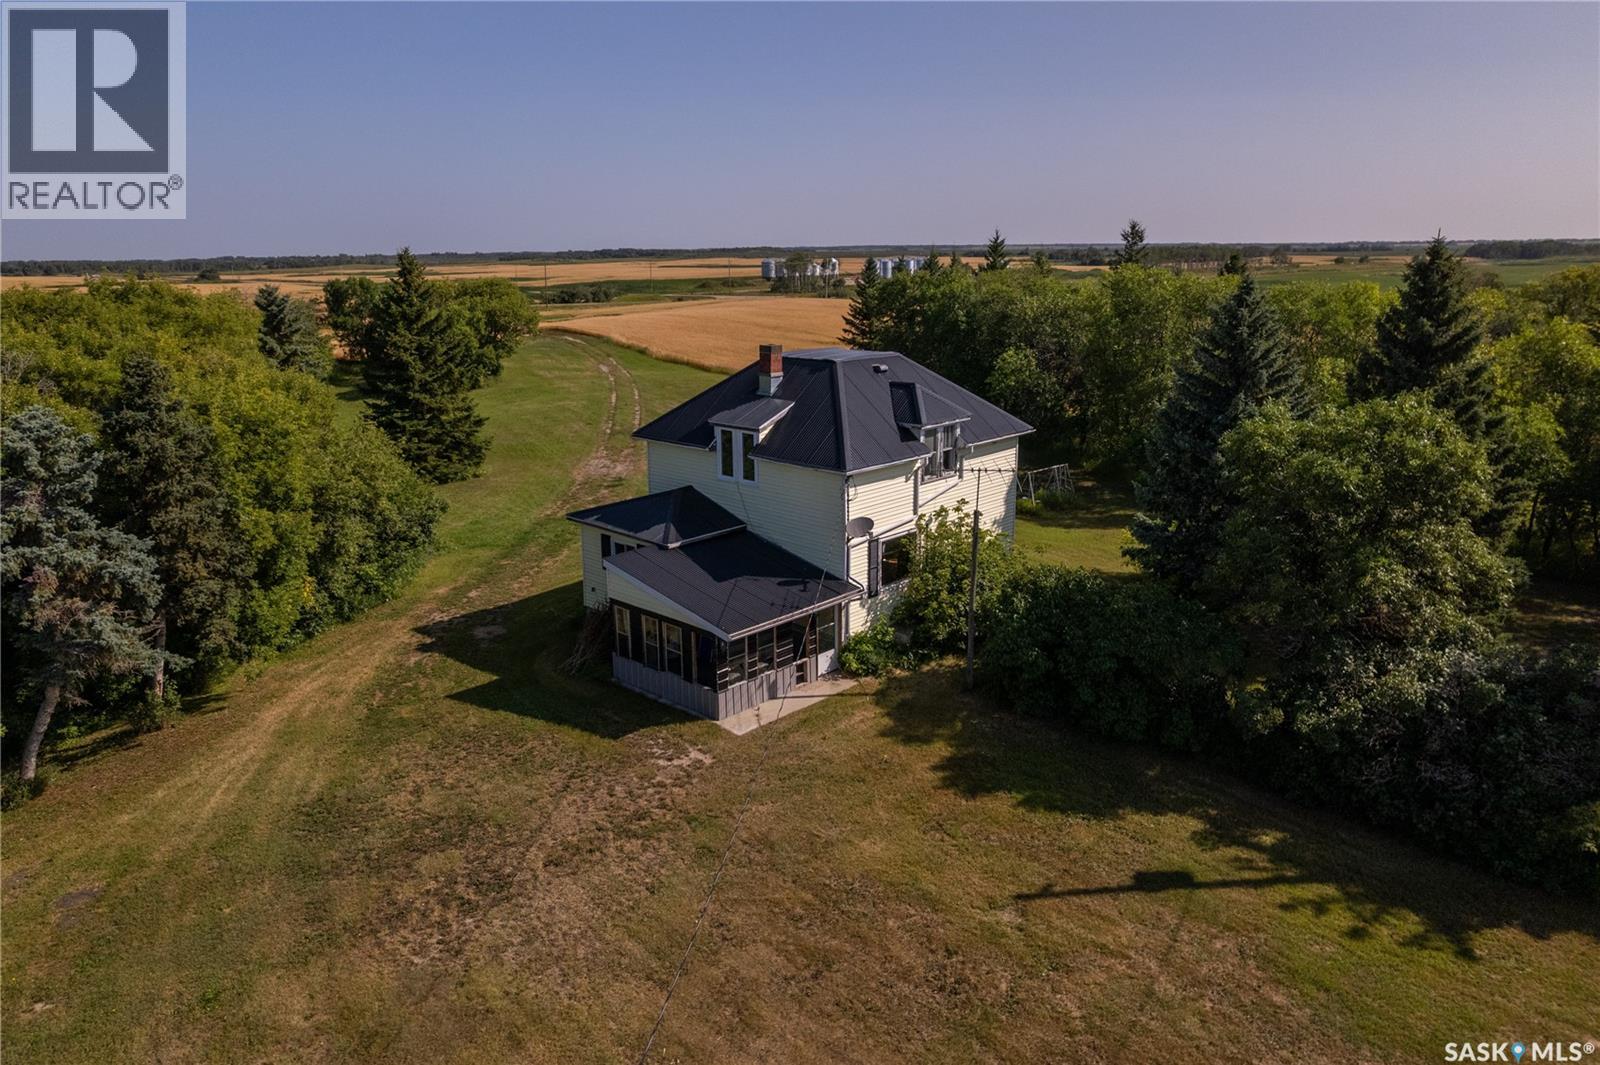
Heritage Acreage 17.56 Acres NW of Stockholm. A rare opportunity to own a solid, character-filled acreage with the space, water & outbuildings to support your dream of owning a hobby farm.All it needs is a renovation plan to bring it home!Tucked away NW of Stockholm on Excel Road, this private, well-sheltered parcel offers a rare combination of century-old character & hobby-farm functionality. Mature trees and shrubs surround the yard, creating a sense of seclusion that's increasingly hard to find.This property is ready for someone with vision. 1918, 2 storey, 1152 sq. ft. home carries the timeless character of an Eaton's-style catalogue home. It's a canvas waiting for the right renovation to bring it back to life and once updated,will be the envy of all.Step inside through a screened-in sunroom, into a mudroom entry with convenient main-floor laundry. The main level offers a nice-sized kitchen, dining & livingroom & 4 pc bath.Upstairs you'll find four bedrooms, offering plenty of room with original hardwood floors waiting to be refinished.Original character details remain throughout that's simply not replicated in new builds.The home features a tin roof & vinyl siding, and while it will need renovations to bring it up to modern day standards, the bones are here for a truly special restoration project.This acreage is built for those dreaming of a hobby farm:22' x 24' barn with interior mangers/paddocks —ready for horses, chickens or other livestock.Barnyard area complete with 2 hydrants & watering bowl. Includes 5- 1350-bushel bins on cement pads; 1-1,650-bushel bin;1-1000 bushel wood-bottom bin.Water Well approximately 90 ft deep, 36" cribbing;Well pump 5 years old.This property offers small-town charm with practical access to bigger centres.Property Highlights:17.56 acres, mature & well-sheltered, 2 driveways positioned on either side for added convenience; Private, quiet, and hidden from the road with full hobby-farm infrastructure already in place. Call today! (id:62370)
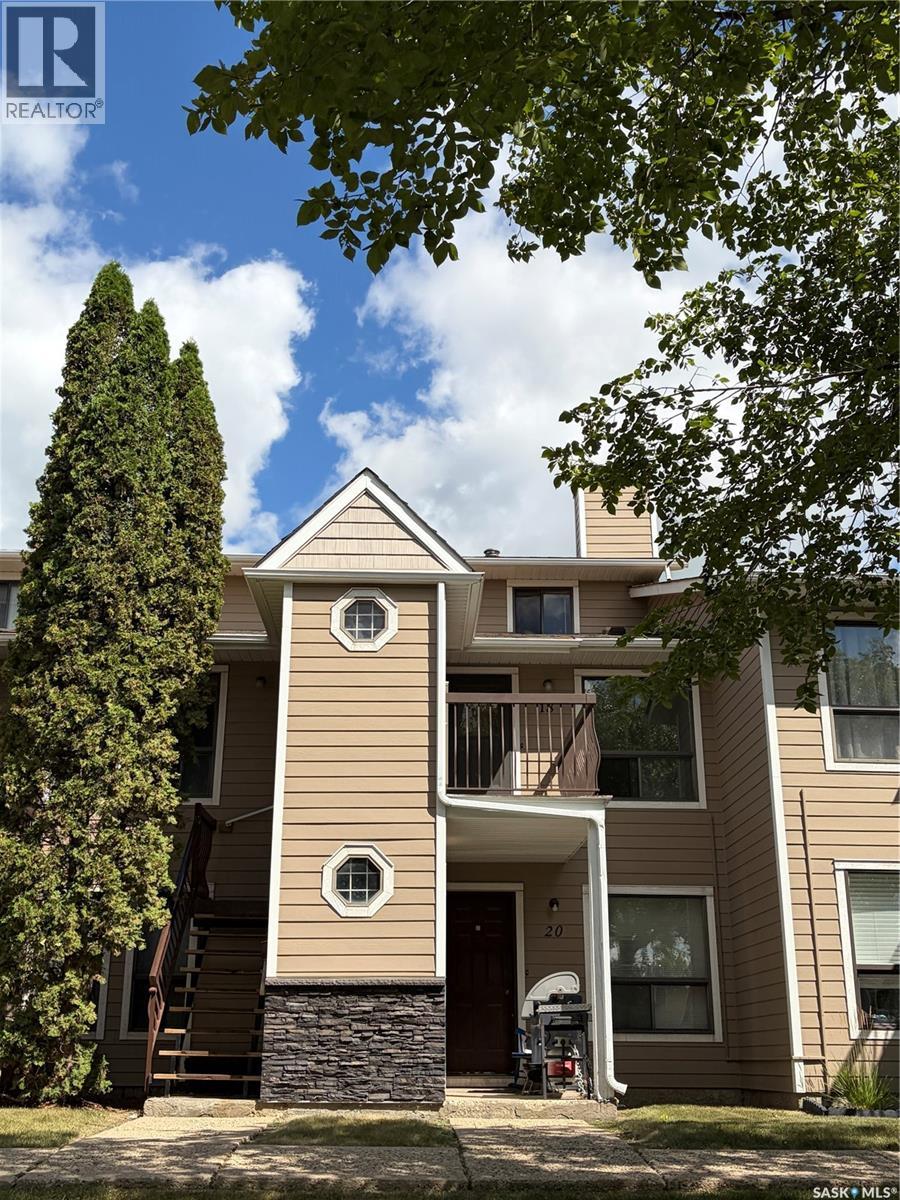
Welcome to this spacious 2-storey townhouse-style condo located in the desirable Lakewood neighbourhood, just steps from parks, the Northwest Leisure Centre, and all other north-end amenities including shopping, restaurants, grocery stores, and schools. Offering 1,104 square feet of well-designed living space, this home provides an excellent opportunity for first-time buyers, families, or investors. The main level features a bright and inviting living room with a large front window that fills the space with an abundance of natural light. A wood-burning fireplace serves as a charming focal point and, while it has been decommissioned, buyers have the option to install a gas insert or simply enjoy it as a decorative feature. The dedicated dining area flows seamlessly into the functional kitchen, which offers an abundance of cabinetry and counter space, with all appliances included. Just off the kitchen is a convenient storage and laundry room complete with washer and dryer. The main floor also features a spacious bedroom and a 4-piece bathroom. Upstairs, you'll find two additional generously sized bedrooms and a second 4-piece bathroom, providing plenty of space for family or guests. Enjoy the south-facing balcony, perfect for relaxing outdoors, along with the added convenience of an exterior storage room. One electrified parking stall is included, and the unit's location facing Rochdale Boulevard offers additional street parking for visitors. With its generous square footage, functional layout, and endless potential, this is an excellent opportunity to make this home your own. (id:62370)
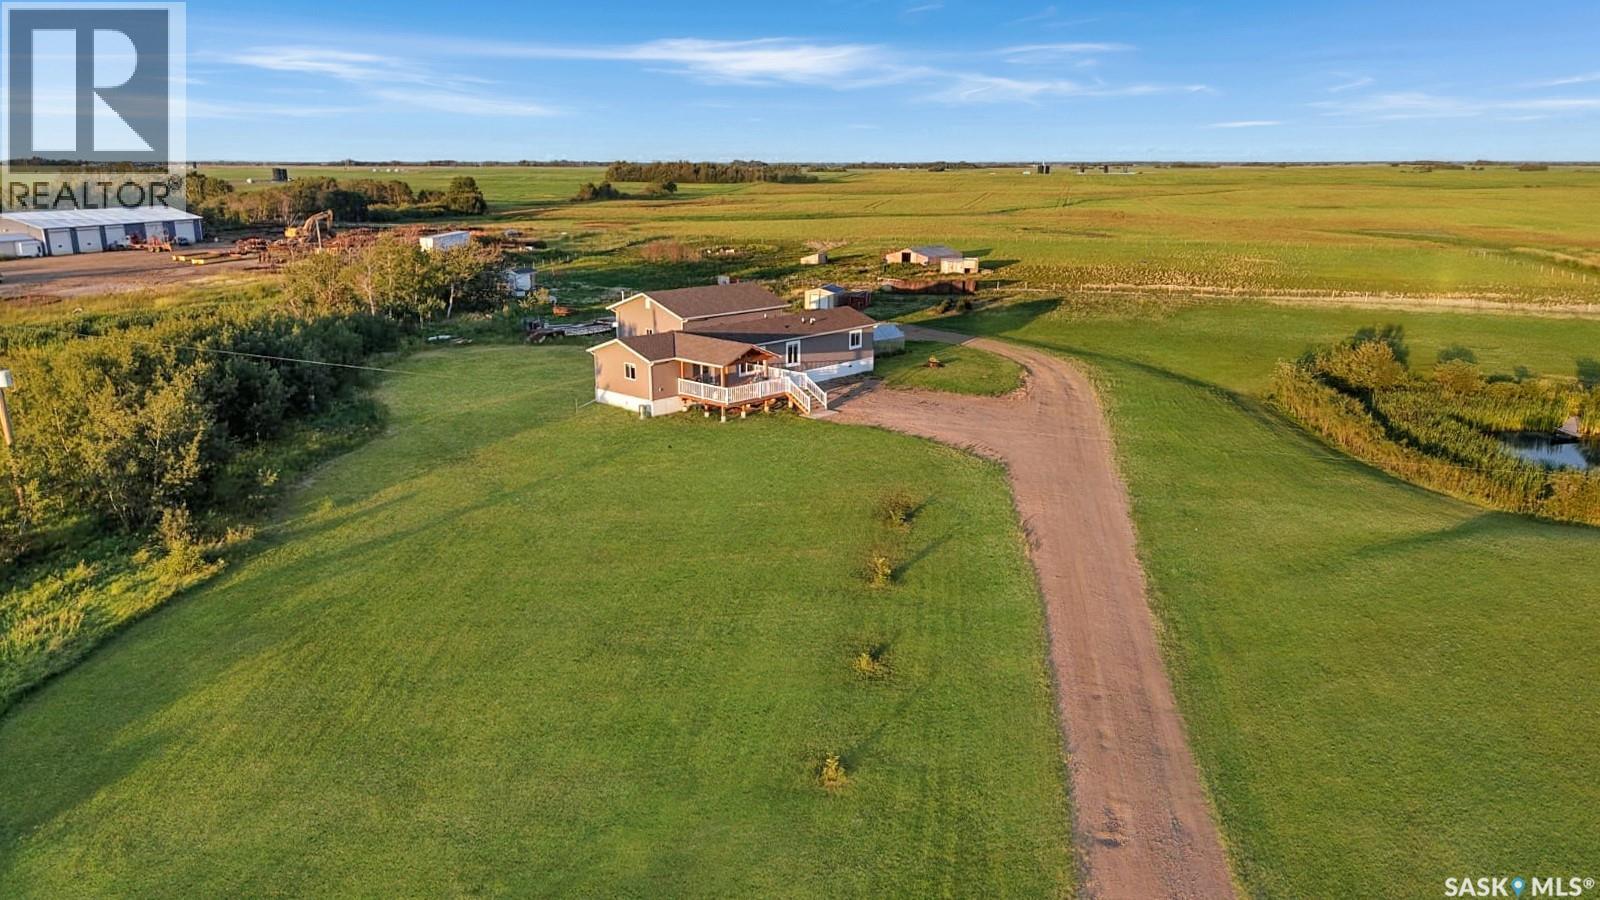
Built in 2020, this 1,520 sq. ft. modular home offers 3 bedrooms and a bright, open-concept layout. The kitchen features beautiful light grey cabinetry, plenty of workspace and a large island that opens to the dining and living areas. The spacious primary bedroom includes a walk-in closet and 3-piece ensuite. Step outside onto the beautiful south-facing deck, partially covered so you can enjoy the outdoors in sun or shade. Of the 12.69 acres, just under 9.69 acres are cultivated, seeded to grass and fenced, making this an ideal setup for horse lovers or anyone wanting goats, sheep or whatever your heart desires. Watering bowl is already plumbed in, and the property is connected to RM water. A large detached heated and insulated shop/garage with 10' x 12' doors provides plenty of room for vehicles, equipment, toys and projects. With a newer home, great animal setup, impressive shop and an easy paved drive to town, this acreage is ready for its next owners to move in and enjoy! (id:62370)
Welcome to this large, beautiful open-concept family home nestled in a lovely location in Brighton, just moments from all amenities. Boasting over 2,100 square feet of well-thought-out living space, this home offers three good sz bedrooms and a spacious bonus room that provides versatility for a growing family, a home office, or a quiet retreat. The main level showcases a welcoming open layout that effortlessly blends living, dining, and kitchen areas. A standout feature is the stunning shiplap fireplace, which adds character and warmth to the heart of the home. Large windows flood the space with natural light, creating an inviting atmosphere for everyday living and entertaining alike. A practical and attractive detail is the separate side entrance, which opens possibilities for a mortgage helper or multi-generational living arrangements. Reach out for more information. (id:62370)
Welcome to this nicely updated, 2 bedroom, 1 bathroom home located near the centre of Regina! Sitting on a lot and a half, this 725 Square Foot home is cozy, yet comfortable. Inside, you’ll find a ton of upgrades, including the kitchen, PVC windows, laminate flooring running throughout, as well as the updated 4 piece bath. Structurally and mechanically solid, the foundation has been reinforced and is ready for the test of time . Outside, you are greeted by a freshly stained front porch perfect for morning coffees, and in the back you have your 2 car, heated garage. (id:62370)
Secure an investment property with immediate income in the heart of downtown Lloydminster. Located at 4813 49 Avenue, Lloydminster, SK, this well-maintained commercial building offers close to 4,000 sq. ft. of versatile space, including ample storage, bathroom facilities, and updated energy-efficient LED lighting throughout.Currently leased with a two-year tenancy in place, this property provides investors with the benefit of an established tenant and immediate rental income. Situated in a high-visibility downtown location with excellent exposure, it offers an attractive opportunity to add an income-producing commercial property to your portfolio.Whether you’re looking to expand your investment portfolio or secure a commercial asset with cash flow already in place, this downtown Lloydminster property is well worth a look. (id:62370)
Welcome home to this beautiful 3 Bed, 2 bath home in the wonderful community of Lampman! The large entrance at the front of the home is spacious and opens onto the large living room that includes beautiful vaulted ceilings, and large bright windows. The dining room is next with tons of room for entertaining. From there you have access to the kitchen through a handy pass through. The kitchen is cozy, functional, and comes with a built in dishwasher, microwave hood fan as well as all other appliances. Located down the hall are three large bedrooms all with ample storage, including the master with double closets as well as direct access to the large main floor bathroom. Down stairs has a spacious family room, the second bathroom, a large laundry room, plus loads of storage! The yard is a great size with rv, parking, a shed, a fully fenced back yard and a carport. If you love the charm of vaulted ceilings with gorgeous wood beams then this is the home for you! (id:62370)
Welcome! Modular home built in 2023 and purchased NEW in June of 2025. This spacious 3 bedroom home features an open floor plan and vaulted ceilings. The master suite offers a 3 piece ensuite with large walk in shower and walk in closet. The large rear deck overlooks a private fenced yard boasting many trees and shrubs. Sunset Estates is a quiet, peaceful community just 10 minutes away from the hustle and bustle of city life. Plenty of social events in this community that hosts a children’s park, community hall, firehall, convenience store and gas bar. The $749.00/mo lot fee is a fraction of those in the city and pays for road maintenance, water & sewer, garbage, recycling, and property taxes. Children’s school bus service available to Corman Park School. Call your favorite Realtor to view. You won’t be disappointed. Sellers have made a short summer video of the property and will gladly provide it on request. Sellers would consisder a trade for a home n the city or a "rent to own" purchase. (id:62370)
Are you looking for a turn-key home to start your lake living at Thomson Lake? This spacious 4 season cabin is only a couple of lots from the water with views of the lake! Excellent curb appeal as you arrive with a beautifully treed lot. Heading inside we are greeted by a large foyer / sunroom with lots of natural light and our first natural gas fireplace. Next we find a spacious kitchen with an island, updated cabinetry and a stainless steel appliance package. Next we have a large formal dining room - perfect for when the family comes to visit. Heading back we find a primary bedroom with 2 closets. Next we find a huge living room boasting a natural gas fireplace and a new hideabed. The spacious 4 piece bathroom has been updated and features a heated floor. Finally we find double doors leading to the second bedroom. Off the back we find a screened in veranda which is sure to be the place you spend most of your time in the summer! Outside we find a covered deck and a large private yard. We also find a detached triple car garage and a shed which could be turned into a bunkhouse as well as a generac for backup power. Pride of ownership shows throughout this property and you are sure to love the way it will slow down your pace of life. Thomson Lake is located just 7 minutes from Gravelbourg and showcases an excellent 9 hole golf course just around the corner, a heated pool, sport and tennis courts, as well as a baseball diamond. It is hard to find a place as relaxing as this! This cottage can come fully furnished and with a fully stocked kitchen. Quick possession is available. Reach out today to book your showing! (id:62370)
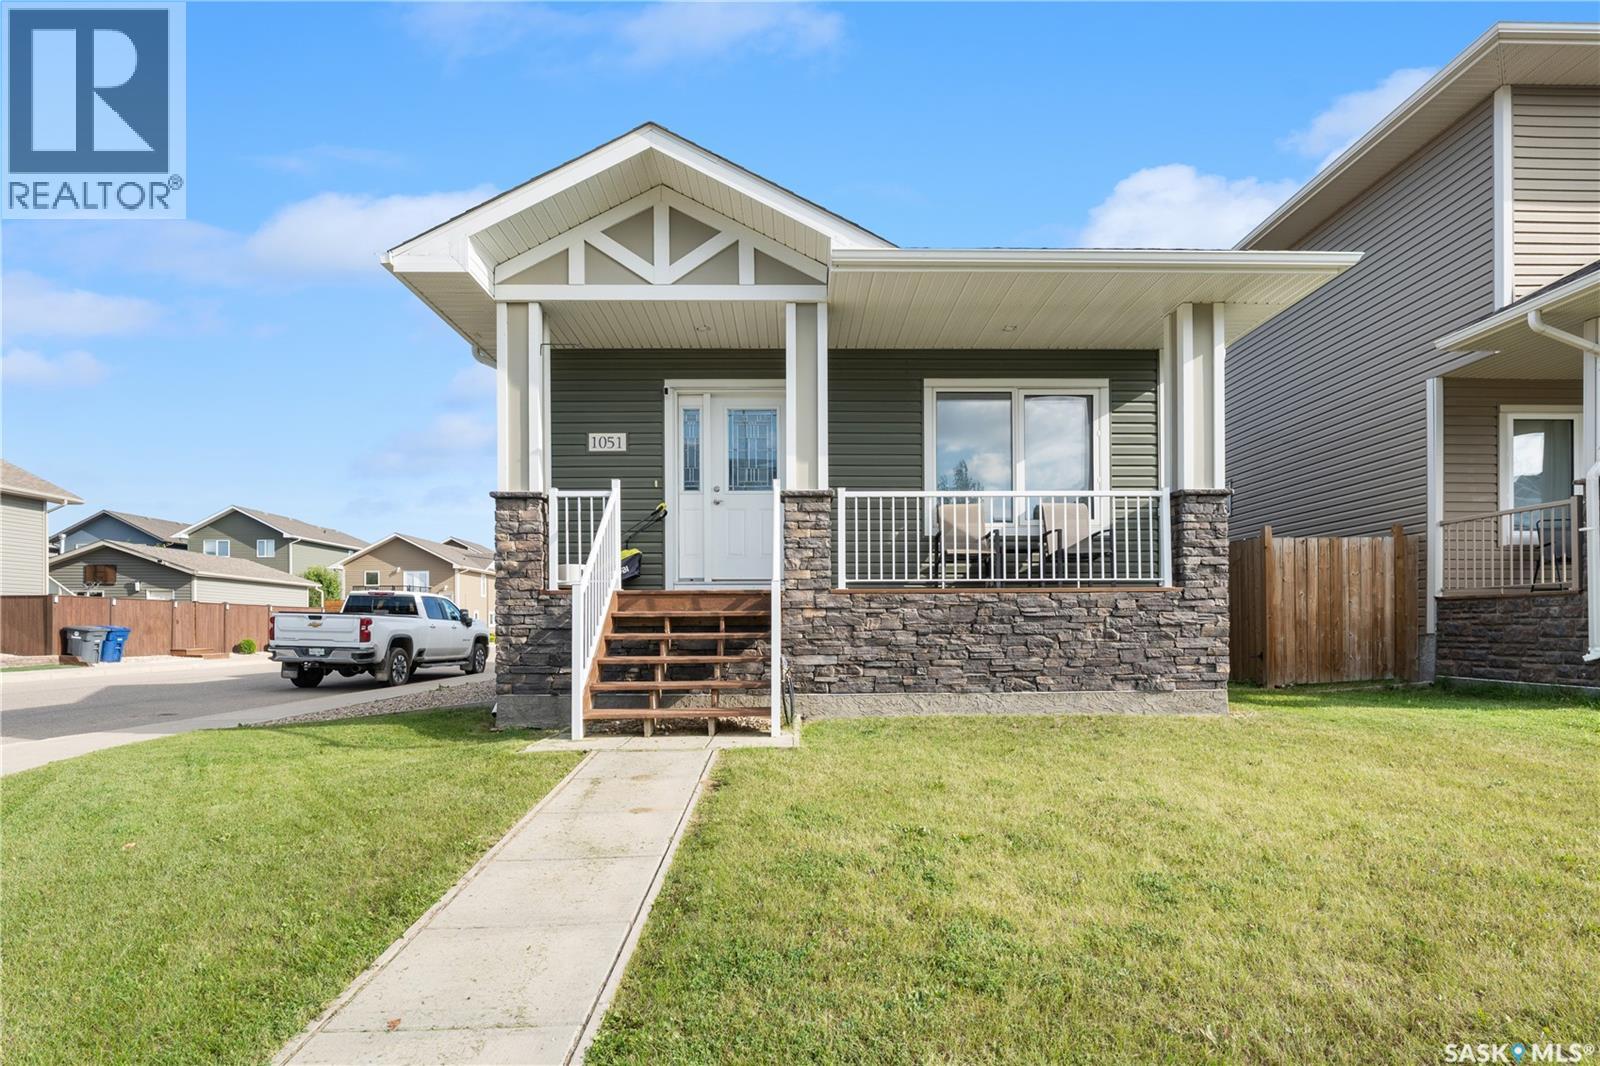
Welcome to 1051 Parr Hill Drive in Martensville! This 3-bedroom raised bungalow offers a functional space and a cozy ambiance for family living. The main floor features a bright living room, spacious kitchen and dining area, 3 bedrooms, and a full bathroom. The master's bedroom features a 4pc ensuite while the additional bedrooms provide flexibility for kids, guests, or a home office. The basement is an open canvass to add your personal touch. Outside, enjoy the yard space—perfect for summertime fun, bbq and gardening. Located just 20 minutes from downtown Saskatoon, this home is perfect for families looking to enjoy the charm of a smaller city while staying close to different amenities. Book your showing now! (id:62370)