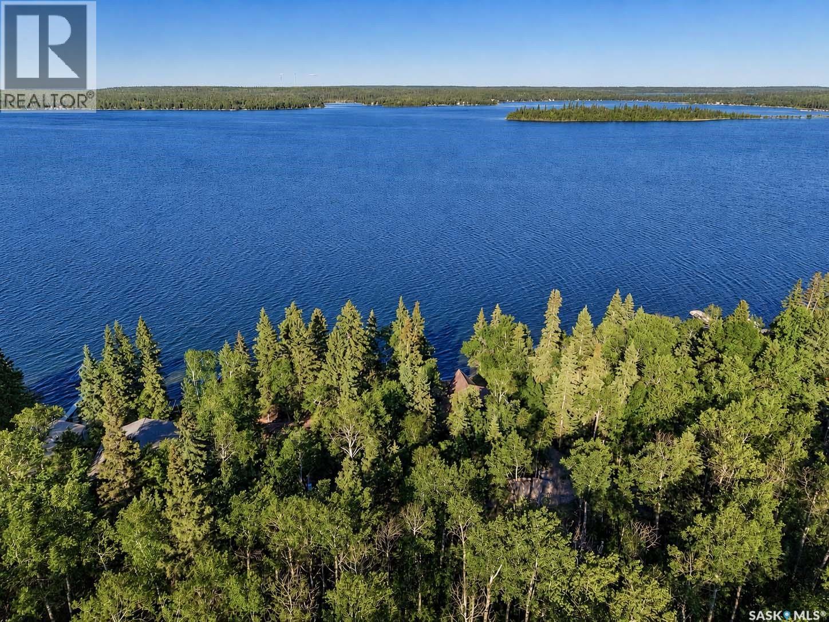

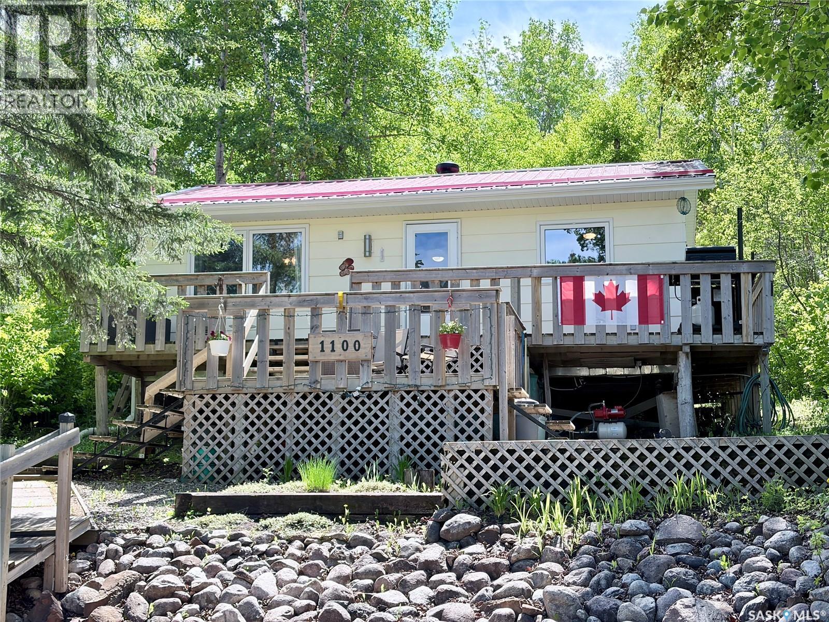
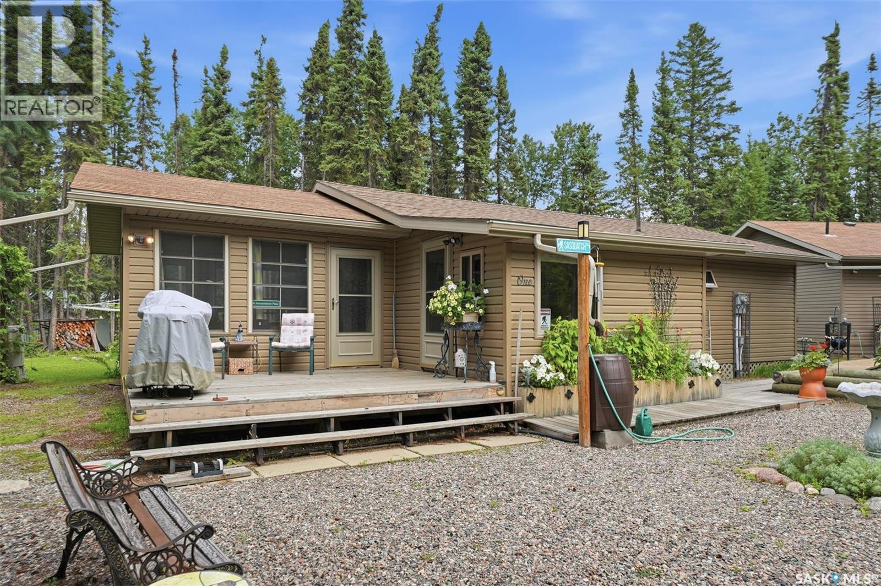
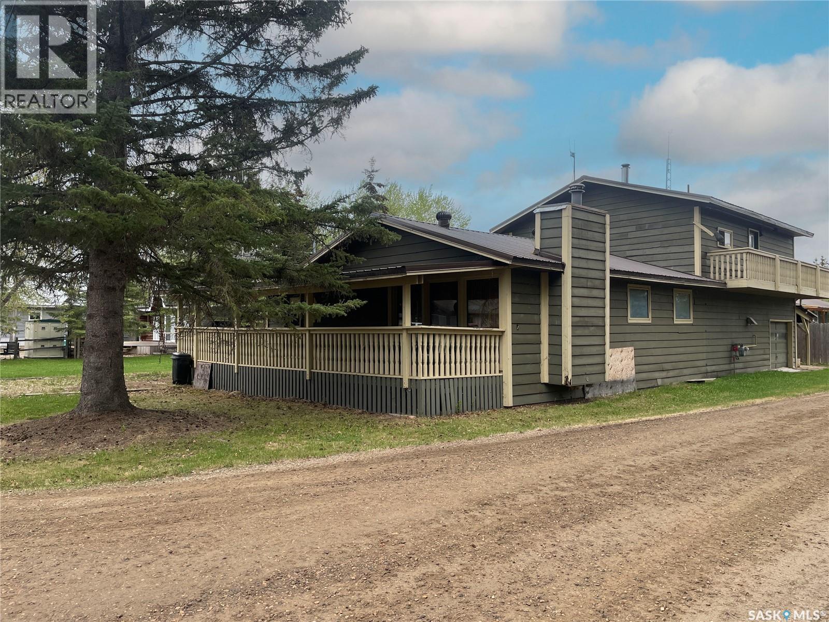
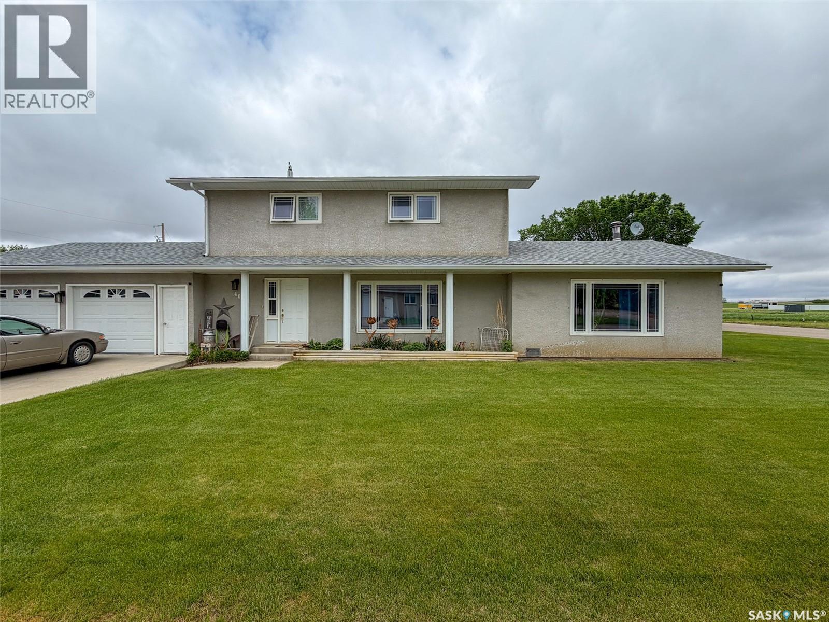
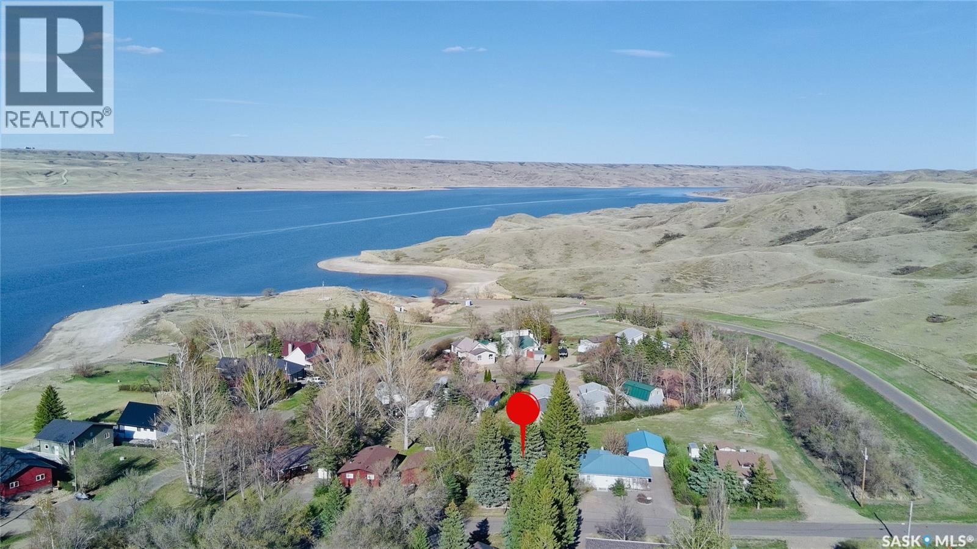
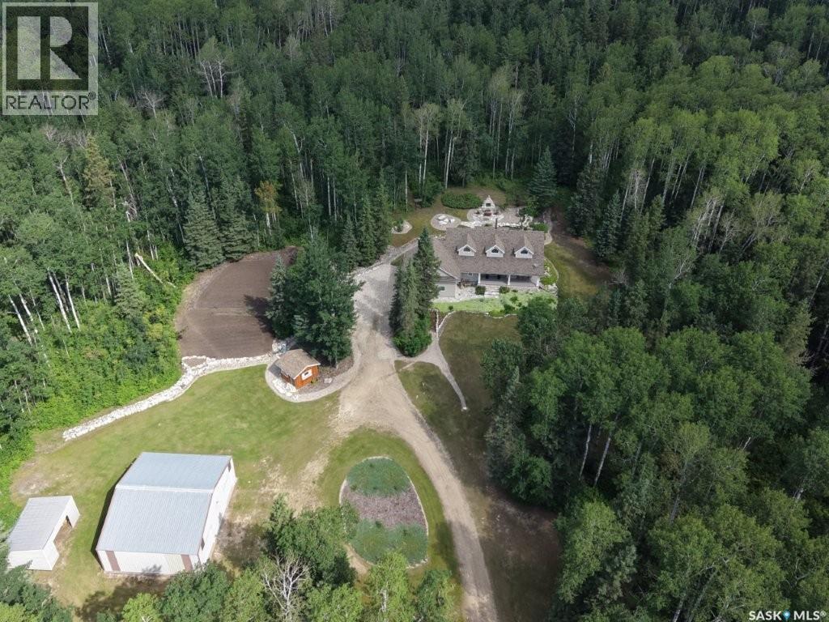
Welcome to your dream lakefront retreat on the prestigious shores of Carwin Park at Emma Lake. Designed for gathering, entertaining, and creating lifelong memories, this remarkable family cabin comfortably sleeps up to 20 guests and offers ample parking for family and friends. With substantial water storage capacity, the property is well-equipped to accommodate large groups throughout the season. At the heart of the cabin is an expansive open-concept living space designed to bring everyone together. Anchored by a stone fireplace, the main gathering area seamlessly combines the living room, dining area, kitchen, and games space, creating the perfect setting for family meals, game nights, and relaxing after a day on the lake. Spacious sleeping quarters feature beautiful custom wood bunk beds throughout, delivering an authentic cabin experience while comfortably hosting family and guests of all ages. Step outside and discover the incredible three-tiered deck system, complete with a hot tub and a lower deck that extends to the waters edge—an unbeatable setting for morning coffee, sunset cocktails, or simply soaking in the breathtaking lake views. The 80 feet of shoreline boasts a beautiful sandy bottom, perfect for swimming and enjoying endless summer days at the lake. Boating enthusiasts will appreciate the private concrete boat launch and detached oversized drive-through garage, offering convenient storage and seamless access to the water. Surrounded by mature trees, the property provides exceptional privacy in one of Emma Lake's most coveted locations. As an added bonus, the adjacent vacant lot is available for purchase, presenting a rare opportunity to create the ultimate private family compound on the lake. Properties offering this combination of size, privacy, waterfront amenities, and unparalleled entertaining space rarely come to market. Experience the very best of lake life at Carwin Park. (id:62370)
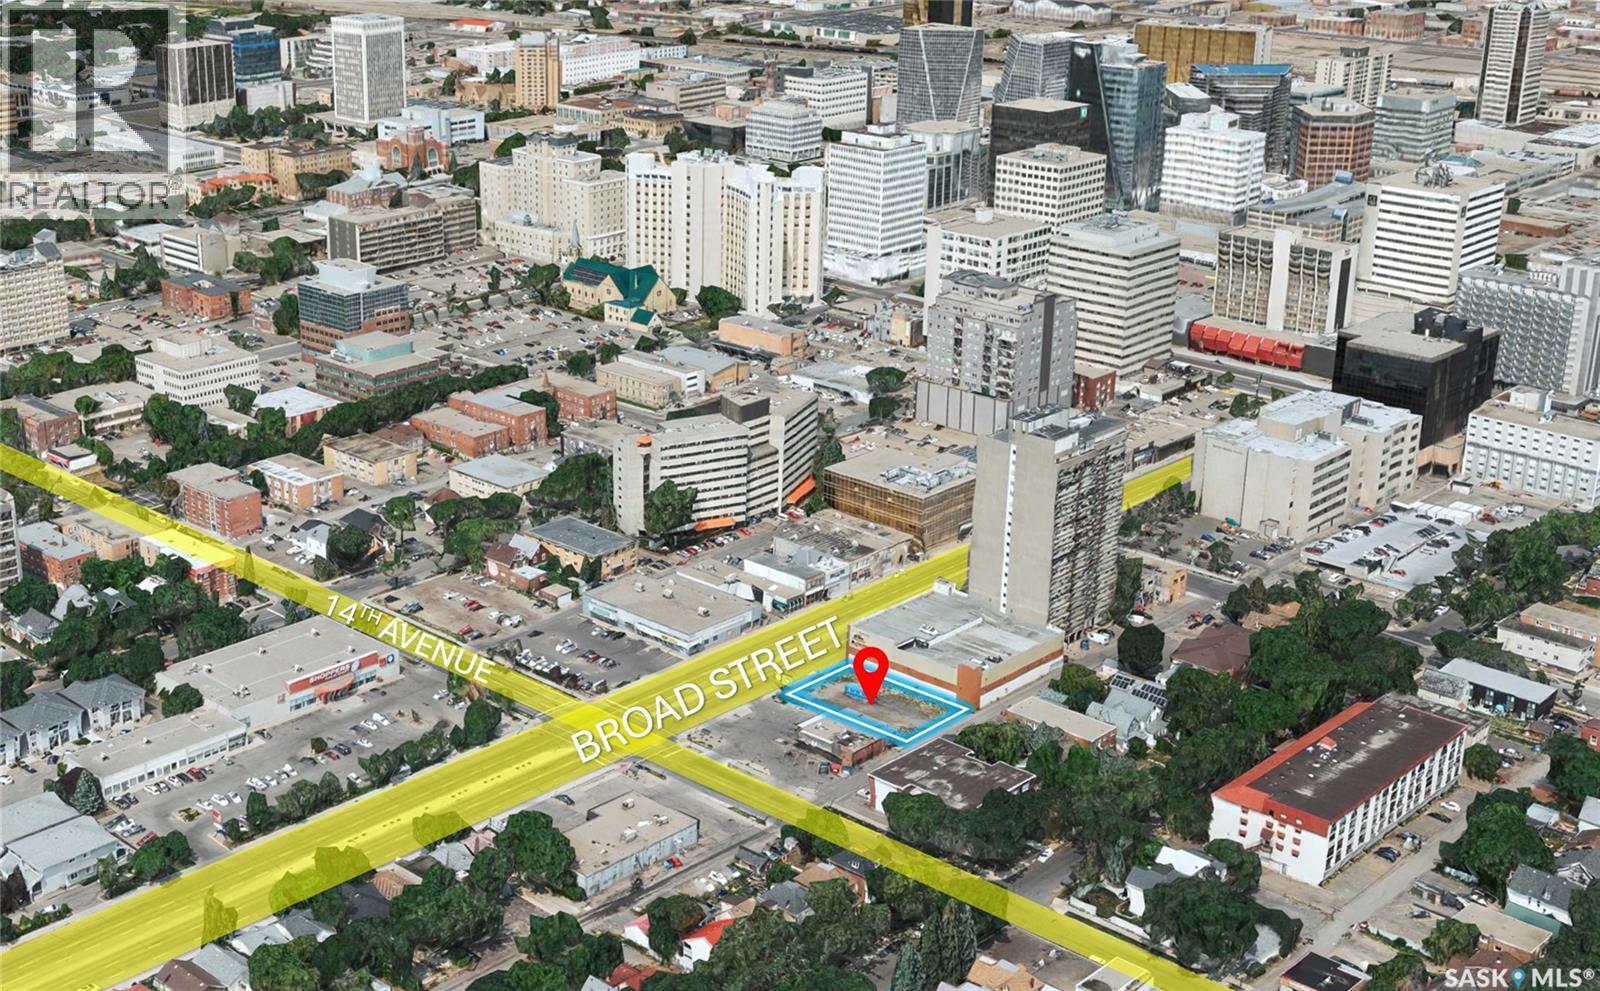
Incredible LAND purchase opportunity. Zoned MH(Mixed High-Rise) offers a versatile range of commercial as well as Multi Residential uses. Enjoy 82 feet(appx.) of prominent street frontage for excellent visibility and high foot traffic. Situated just minutes and walking distance to Downtown as well as General Hospital giving you great exposure. Whether you're looking to set up a retail store, office space, or other commercial ventures, this land is a blank canvas awaiting your vision. Purchasers are encouraged to perform its own due diligence with respect to zoning, property taxes, servicing, construction and fitness of property. BUILDING IN VIDEO IS AI-GENERATED. LAND FOR SALE ONLY. (id:62370)
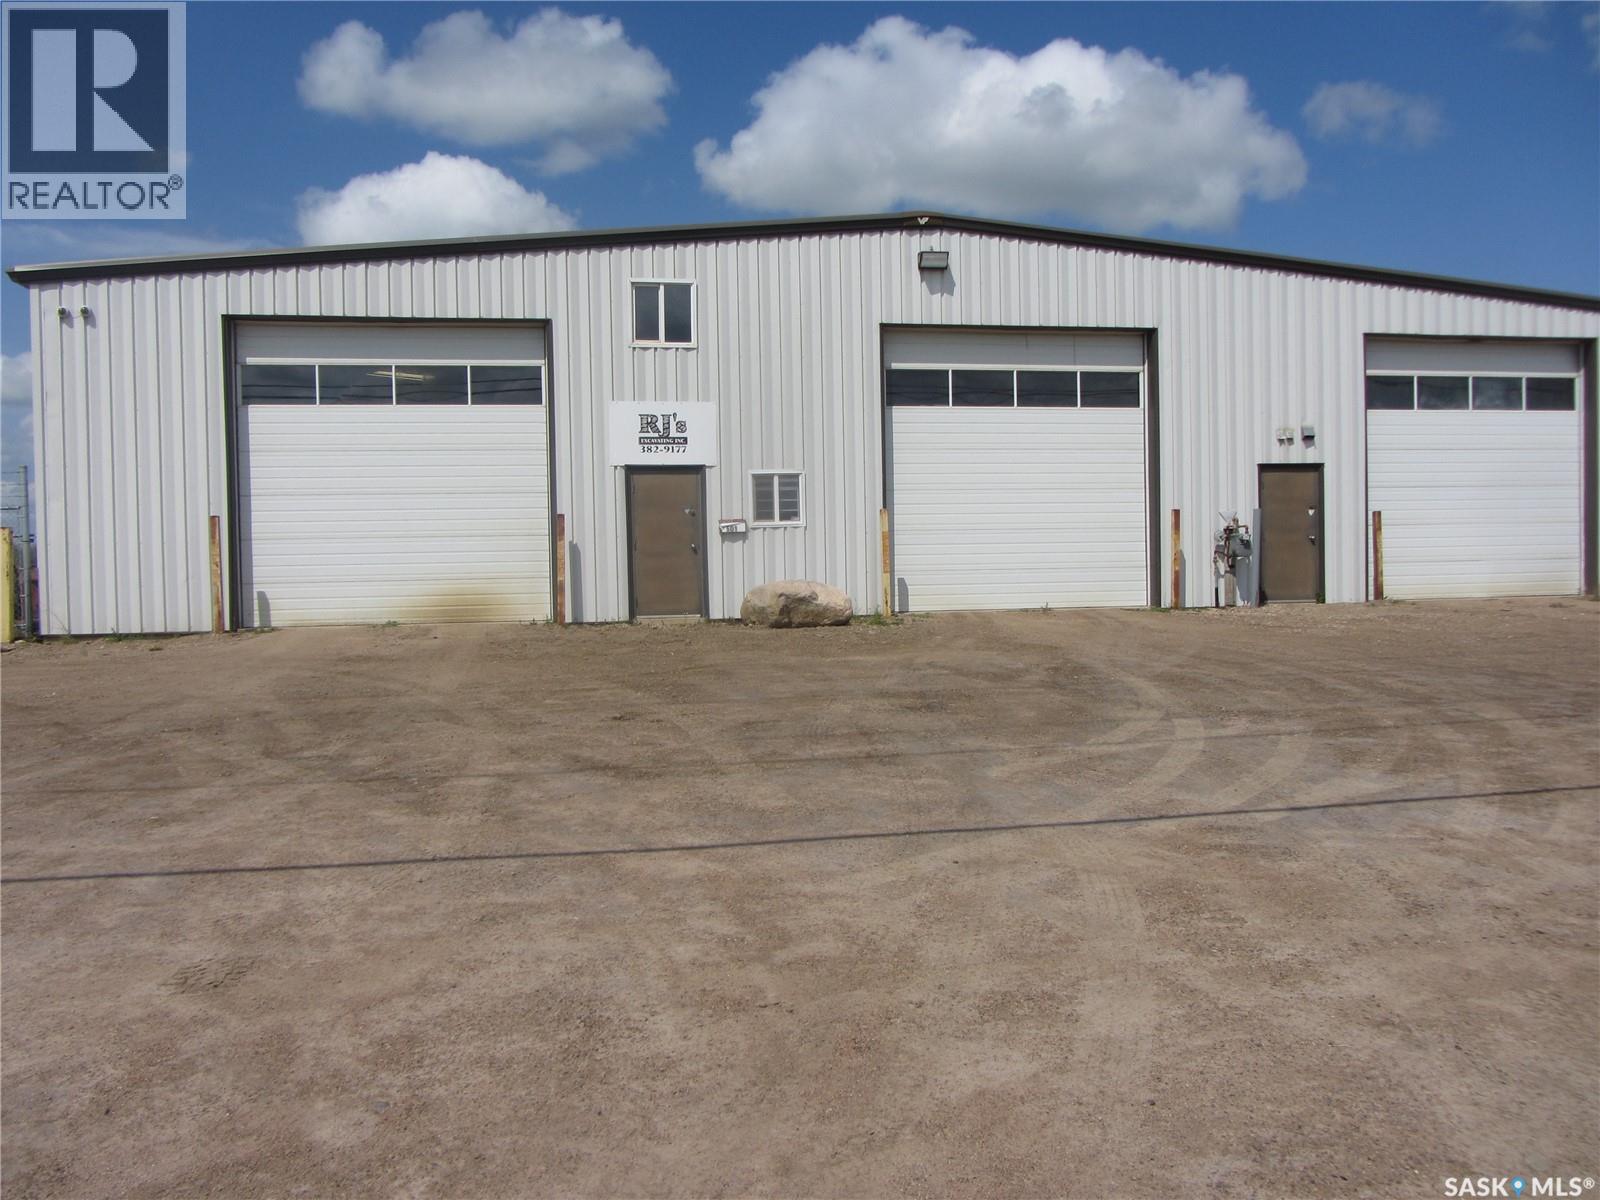
Prime Trucking & Industrial Facility – Built for Heavy-Duty Operations Exceptional opportunity to own a purpose-built trucking and industrial facility situated on 4.2 acres, including a 1.7-acre secure fenced compound ideal for equipment, trailers, and fleet storage. The 8,000 sq. ft. building is designed for efficiency and durability, featuring seven overhead doors, a hardened concrete floor with in-floor heat, plus two overhead heaters for year-round comfort. The shop floor is sloped to a floor drain, making it ideal for washing and servicing heavy equipment. Additional features include a private office, staff room, two bathrooms, and a 2-inch water line to accommodate commercial operations. The spacious yard provides excellent maneuverability for large trucks and equipment, with ample room for expansion or additional storage. An outstanding property for trucking companies, transportation businesses, fleet maintenance, heavy equipment contractors, or industrial users seeking a well-equipped, move-in-ready facility. (id:62370)
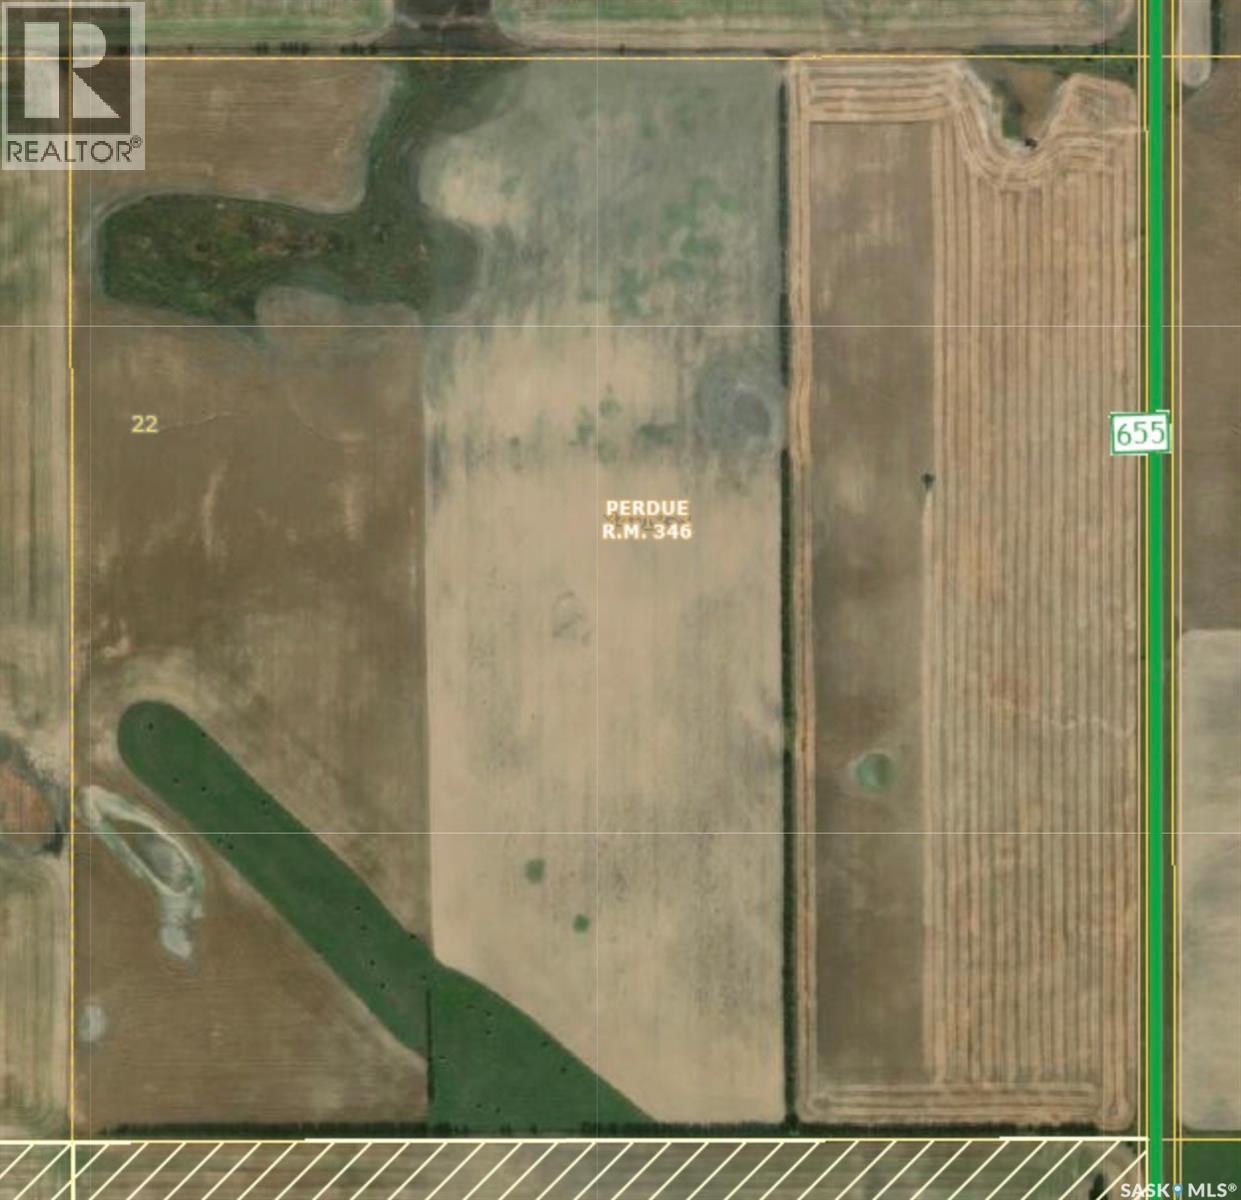
RM PERDUE MIXED FARMLAND – 158.40 ACRES OF CROPLAND & PASTURE Located in the RM of Perdue No. 346, this 158.40 ACRE quarter section offers a strong combination of productive farmland and native grass, making it an excellent mixed-use agricultural property. Conveniently situated approximately 18 KM south of Perdue on HWY 655, this parcel features approximately 94 CULTIVATED ACRES and 65 ACRES OF NATIVE GRASS, providing flexibility for grain farming, grazing, or mixed farming operations. The land features generally FLAT TOPOGRAPHY with some bush, offering a balance of workable farmland and natural shelter. Soil classification is “G,” with a total assessed value of $251,800. This quarter may appeal to buyers looking to expand an existing farming operation, add productive acres, or secure a versatile parcel with both crop and pasture potential. Land only. Mineral rights not included and not owned by seller. Also available is (SK036919) SW 23-34-12-W3, (SK036917) NW 23-34-12-W3 Approximately 18 KM south of Perdue on HWY 655. Directions: 18 KM south of Perdue on HWY 655 (id:62370)
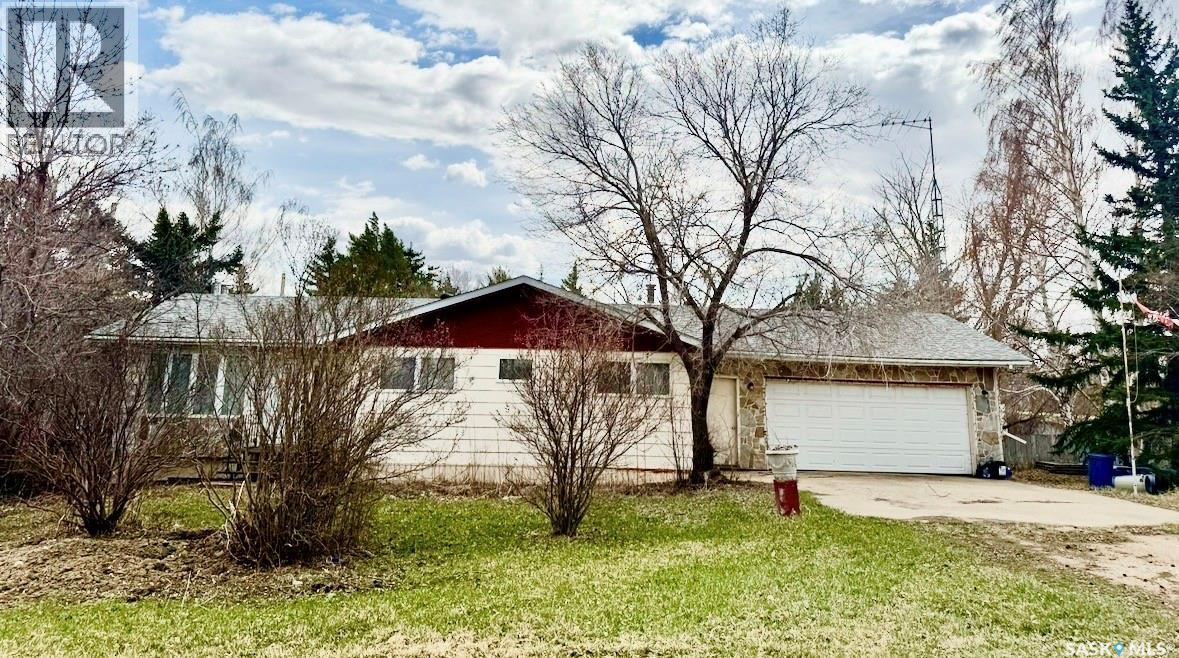
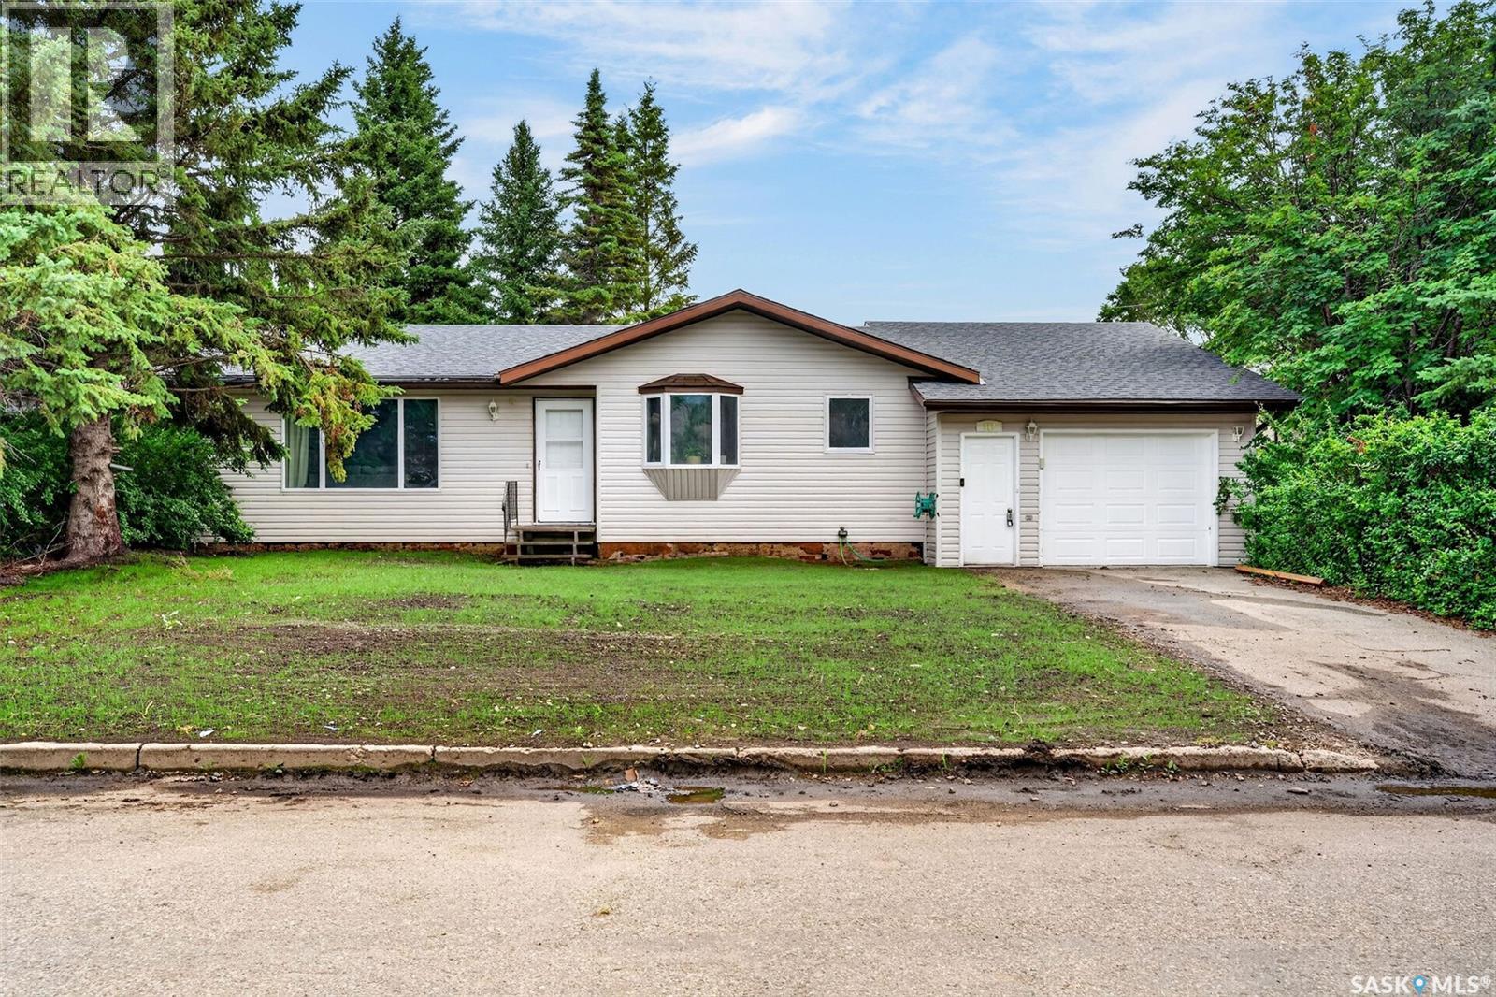
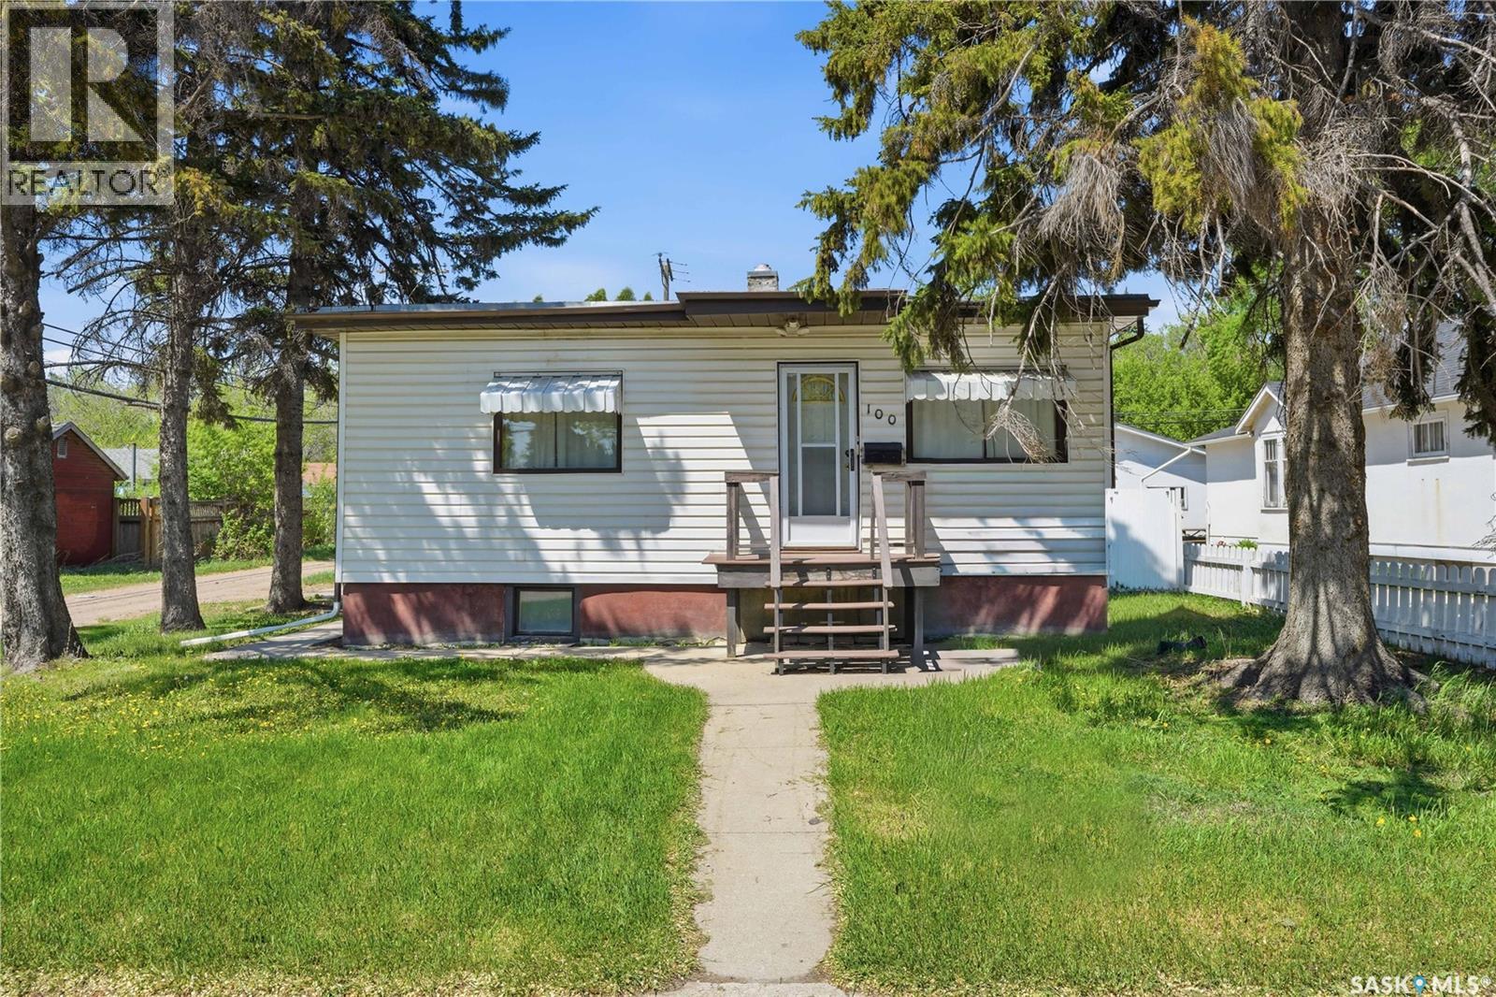
Looking for your next project? This 1,196 sq. ft. bungalow sits on 3 lots and offers an excellent opportunity to update and add value. Featuring a double attached garage and a spacious yard, this property is ideal for buyers with vision. Whether you are planning a renovation or a refresh, the possibilities are endless. Easy to show! Call now for your personal viewing. (id:62370)
Welcome to a home where LUXURY, FUNCTIONALITY, AND INCOME POTENTIAL come together seamlessly. Thoughtfully designed and beautifully finished, this impressive residence offers everything today's discerning buyer is looking for—including the exceptional value of a FULLY PERMITTED 2-BEDROOM LEGAL BASEMENT SUITE, perfect for generating additional income or helping offset your mortgage. The main level showcases an inviting FIREPLACE, a spacious BONUS ROOM, an elegant PRIMARY RETREAT WITH A PRIVATE ENSUITE, stunning QUARTZ COUNTERTOPS, timeless PORCELAIN TILE, a CORNER PANTRY, and a complete package of STAINLESS STEEL APPLIANCES. Year-round comfort is ensured with CENTRAL AIR CONDITIONING, while the beautifully landscaped, FULLY FENCED BACKYARD is complemented by a TWO-TIER COVERED DECK featuring a NATURAL GAS BBQ CONNECTION—an ideal setting for entertaining or relaxing outdoors. The HEATED DOUBLE ATTACHED GARAGE is equipped with TWO DRIVE-THROUGH OVERHEAD DOORS and convenient PAVED BACK-ALLEY ACCESS, offering outstanding versatility for additional parking, trailers, or recreational vehicles. Completing this exceptional property is the 2-BEDROOM LEGAL SUITE, thoughtfully appointed with a full bathroom and its own complete set of appliances, creating an outstanding opportunity for supplemental rental income. A rare offering that masterfully blends refined living, everyday practicality, and long-term investment value—this is a home you'll be proud to call your own. Buyer & buyers' Realtor® to verify all measurements. (id:62370)
Beautiful 3 bedroom 2 bathroom 1332 sqft home on 2 levels is tucked in the beautiful Boreal Forest, located just south of Big River. The home is a bungalow lay out with a walk out lower level entrance as well as an upper floor entrance from a sizeable deck. There is an attached, screened in 11.6 x 14.6 sunroom, which adds lots of extra space for entertaining or just enjoying the back yard view. Upstairs you will find a living room, kitchen, dining area and half bath. Kitchen boasts a large pantry, stainless steel appliances and plenty of light. New flooring and paint throughout, and upstairs bath completely re done. A unique spiral staircase takes you to the three bedrooms, laundry area, main bath and storage room. The property is just under one acre in size and is absolutely beautifully landscaped with a private park like setting. The yard has four sheds to store all your items and toys, a garden, large green house, raspberry patch, apple trees, fire pit are and lots of really nice landscaping and rock work. The yard has lots of perennials, trees and shrubs making is breathtakingly beautiful to be able to sit outside and enjoy. The property is located just a few minutes south of Carrier lumber, the ski hill and 12 mins from the town of Big River. Enjoy quadding, dirt biking, skidooing right from your yard with numerous trails near by (id:62370)
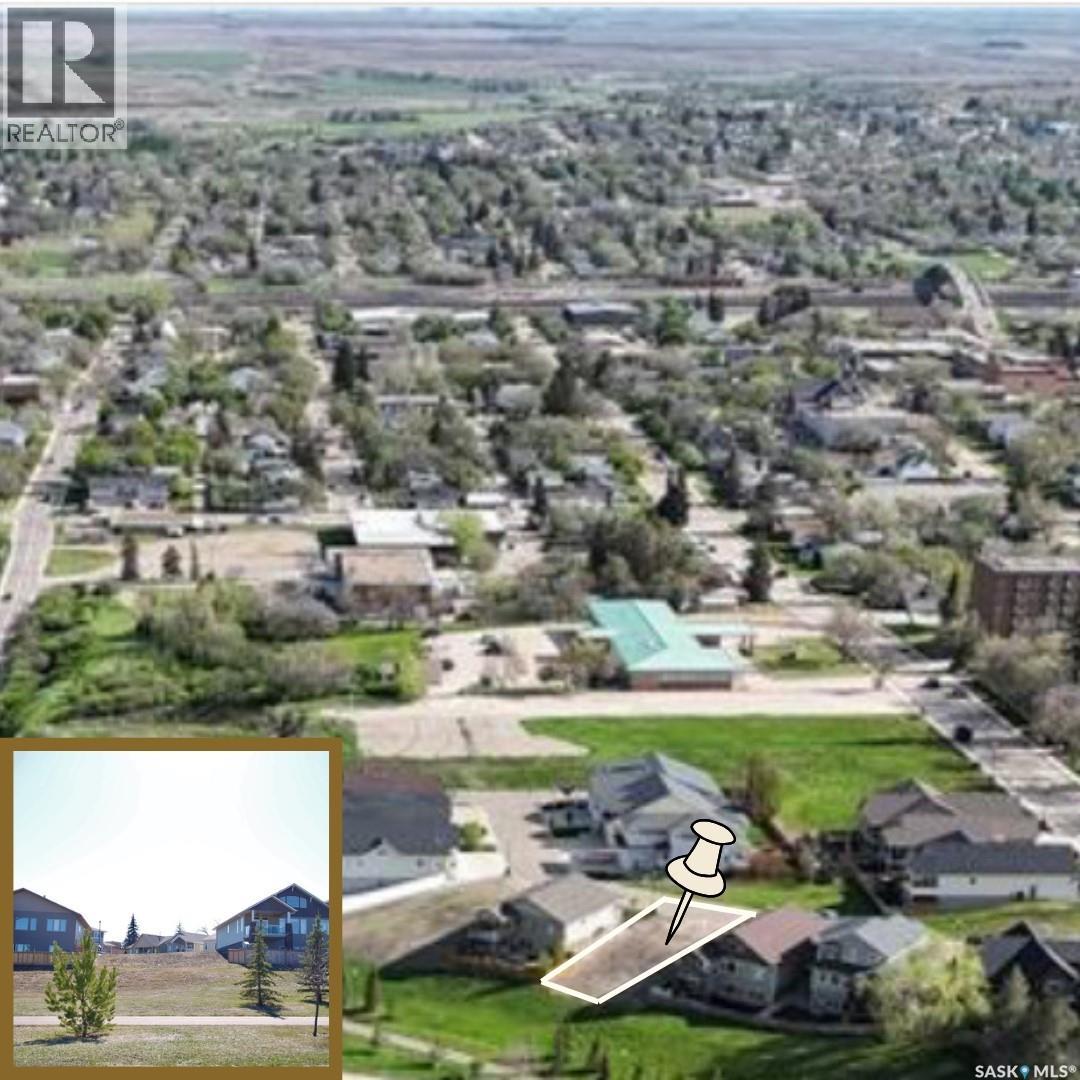
Build your DREAM home in the established Sweet Water Estates Development, located in the desirable northeast area. The neighbourhood is close to ACT Park, the Chinook Pathway, and Swift Current Creek. This bareland 51' x 101' condo lot backs to greenspace and would be perfect for a walkout build. For the first year, condo fees will be waived ($200/m). Additionally, the city of Swift Current is offering a tax incentive for new builds. (id:62370)
Welcome to Aspen Ridge, one of Saskatoon’s most sought-after and peaceful neighbourhoods. Nestled near the Northeast Swale, this family-friendly community offers stunning prairie views while keeping you just minutes away from shopping, amenities, and the University. Custom-built by SK Homes, this exceptional 2,000 sq ft, two-story property is a rare find, expertly designed for luxury, multi-generational living, and serious income generation. Step inside to an open-concept main floor anchored by a striking living room feature wall. The chef’s kitchen is a showstopper, boasting ceiling-height soft-close cabinetry, quartz countertops, a reverse osmosis filter, and top-of-the-line built-in appliances, including a gas stovetop and wall oven. A massive layout advantage on this level is the spacious bedroom and full bathroom—perfect for elderly parents or overnight guests. Upstairs, a second living room offers a cozy family retreat. You will find three bedrooms on this level, including a spectacular primary suite with a walk-in closet and a 5-piece ensuite featuring his-and-her sinks. A second full bathroom and a convenient, premium side-by-side laundry room complete the second floor. The owner's side of the basement expands your living space with a finished rec room and an additional half bathroom. Looking to heavily offset your mortgage? This home features a fully finished 2-bedroom legal suite. Unlike standard rentals, this unit mirrors the main home's high-end finishes with quartz counter tops and soft-close cabinetry, allowing you to command premium rental income. Outside, enjoy a standard rectangular lot, a spacious two-car attached garage, and a rear deck beautifully finished with sleek aluminum railing. The house includes all appliances for owner side and legal suite side. Air condition unit is also installed. The house is ready for its new owners right away. Book your showing today! (id:62370)
Unlock the potential of this 3,450 SQFT IL1-ZONED COMMERCIAL BUILDING offering exceptional flexibility for investors, owner-users, and developers alike. This versatile property is equipped with 3-PHASE POWER and MULTIPLE FLOOR DRAINS, making it ideal for a wide range of industrial, manufacturing, service, warehouse, or trade-related operations. The SECOND FLOOR FEATURES RENTABLE ROOMS/WORKSPACES, providing an excellent opportunity to generate additional rental income or accommodate office and administrative use. Situated just MINUTES FROM DOWNTOWN SASKATOON and within walking distance of the SASKATOON RIVER, this prime location offers outstanding accessibility to major transportation routes, restaurants, retail, and other downtown amenities. Whether you're looking to expand your business, invest in an income-producing property, or secure a strategically located commercial asset with future growth potential, this IL1-zoned building delivers exceptional value and endless possibilities. (id:62370)
If you've been waiting for a turn-key, well maintained home in an exceptional location, perfect for a first-time home buyer or someone looking to downsize, then 912 Portage Drive in Wadena is sure to impress! Situated in one of Wadena's most desirable neighborhoods with no rear neighbors, this 1,078 sq. ft. bungalow sits on a spacious 59 x 121 lot with a large backyard offering privacy and room to enjoy the outdoors. The front yard has undergone a complete transformation, with mature trees and shrubs removed to create outstanding curb appeal. The exterior also features a 16' x 40' attached double garage with direct entry into the home, providing plenty of space for vehicles, recreational toys, and additional storage. Step inside to discover a bright, functional floor plan designed for comfortable everyday living. The kitchen offers ample cabinetry and flows seamlessly into the sunny eat-in dining area, while the spacious living room is filled with natural light from its large windows, creating a warm and inviting atmosphere. The main floor includes three generously sized bedrooms and a well-appointed 4pc bathroom. Downstairs, the fully developed basement offers exceptional additional living space with a large family room, a recreation room that could also serve as a home gym, a fourth bedroom, a spacious 3pc bathroom, and an abundance of utility and storage space. Lovingly cared for over the years, this move-in-ready home provides the perfect opportunity to simply unpack and enjoy, while still offering the chance to add your own personal touches. Whether you're raising a family, purchasing your first home, or looking to enjoy the convenience of one-level living with extra space, 912 Portage Drive offers an outstanding combination of location, comfort, and value. (id:62370)
Welcome to this well-maintained semi-detached home located in the desirable Forest Grove neighborhood of Saskatoon. This property offers 4 bedrooms and 2 bathrooms, making it ideal for families, first-time buyers, or investors. The main floor features a bright living room with large windows allowing plenty of natural light, a functional fully renovated Kitchen with ample cabinetry is perfect for everyday living. The main level also includes comfortable bedrooms and a full bathroom. The fully developed basement with renovated flooring offers additional living space with extra bedrooms, a second bathroom, and a recreation area—perfect for guests or growing families. Outside you’ll find a fenced yard with room for parking and outdoor enjoyment. Conveniently located close to schools, parks, shopping, and transit, this home offers excellent value in a family-friendly community. (id:62370)
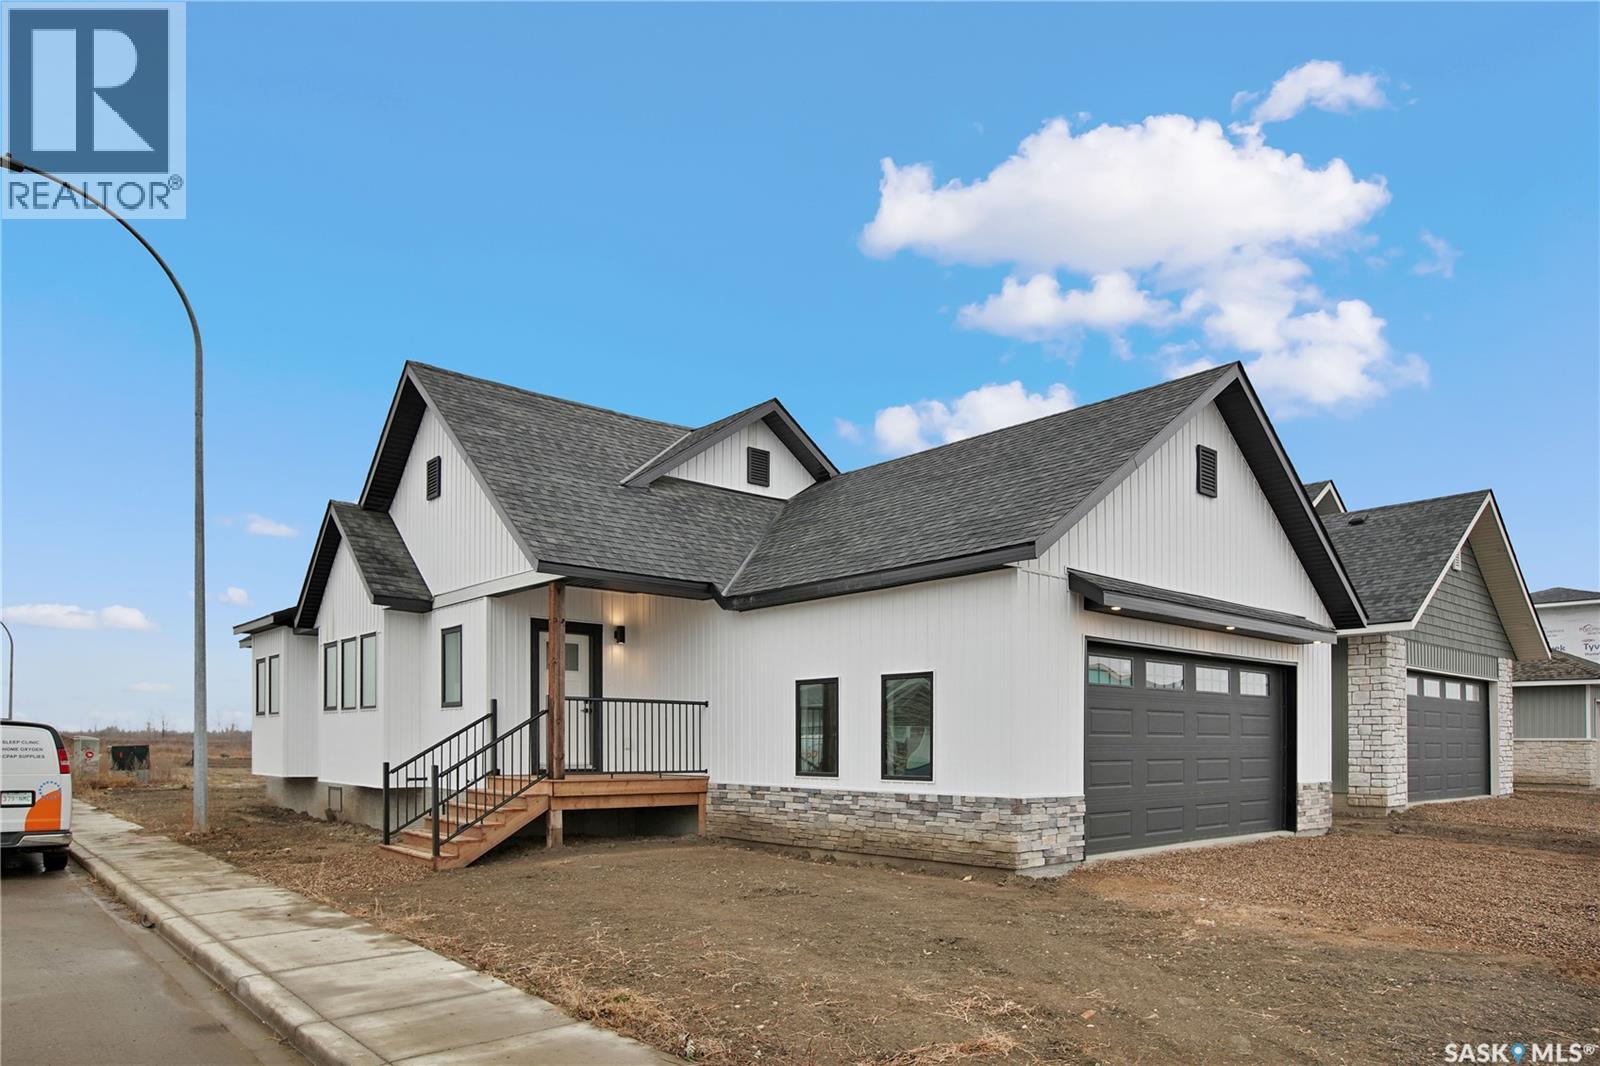
Welcome to 101 Emma Crescent—a beautifully planned bungalow set on a corner lot in Martensville’s Lake Vista community, just steps from schools, parks, and scenic walking paths. From the moment you pull up, the attention to detail is unmistakable. Thoughtfully placed windows, warm farmhouse accents, and inviting curb appeal make this home stand out from every angle. Step inside and the open concept instantly declares, “You’re hosting the next family gathering.” With a massive island and generous living and dining areas, it’s the kind of space that makes entertaining feel effortless. The main floor features two comfortable bedrooms, two bathrooms, and the convenience of main floor laundry. Downstairs, the basement is wide open for your future plans—9’ ceilings, large windows, and an ideal layout to design anything from a cozy family room to a dream home gym or extra bedrooms. The 24’ x 26’ double attached garage is insulated, boarded, and truly oversized—built to fit both a full-size truck and an SUV with room to spare. New Home Warranty included Contact your favourite REALTOR® today to book a private tour. (id:62370)
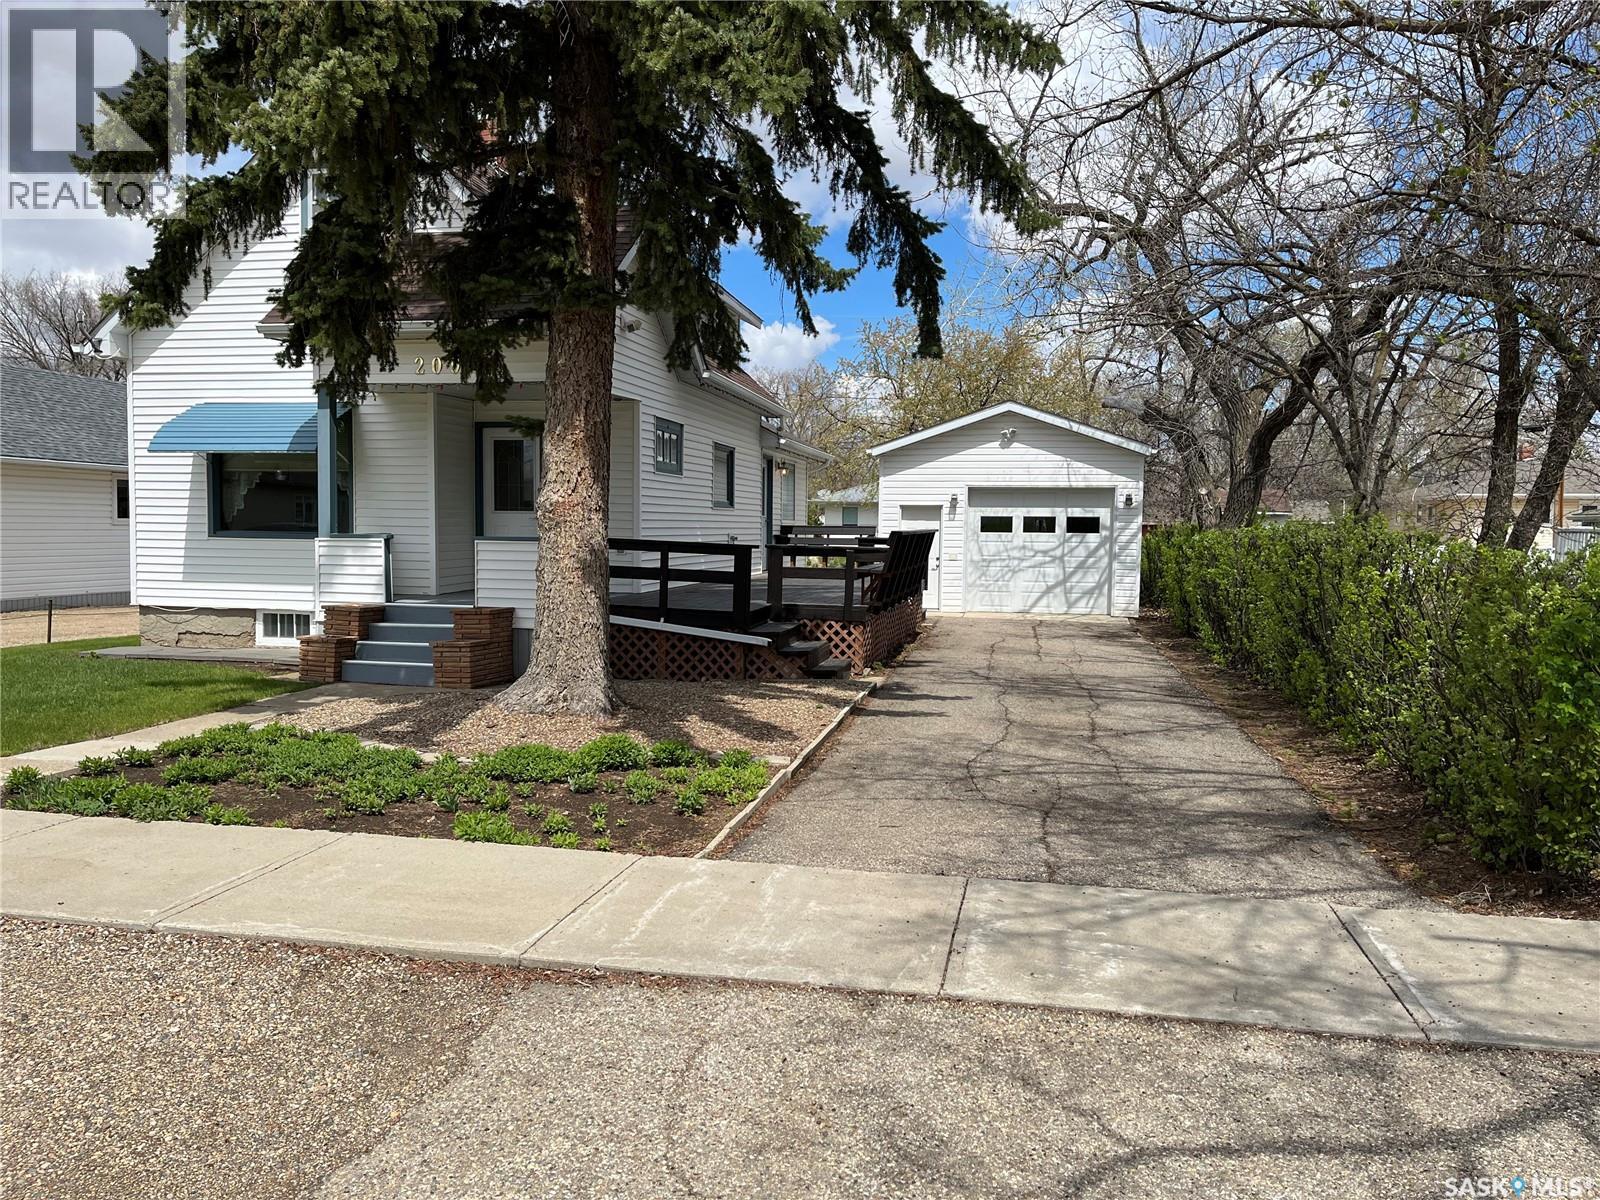
PUT THIS PROPERTY ON YOUR MUST VIEW LIST!! Situated in the Town of Gravelbourg you will find this beautiful property and it won't take you long to see the pride and care that the Seller took in the home and yard. With hardwood floors in several rooms, an addition to the back of the home for more dining space, hand crafted kitchen cabinets, central air and much more the home gives you a comforting feeling. Then you step outside to a neat and spacious yard, a large well maintained deck for relaxing enjoyment, a garage with 10 foot walls and fully insulated that was recently vinyl sided and new shingles, a 10x12 metal shed for added storage and other perks. The town offers all services for most such as a Hospital, doctor offices, schools, pharmacies, rinks, retail, stores, a Coop grocery store, fuel station, an RCMP detachment and much more. Book your private viewing today!! (id:62370)
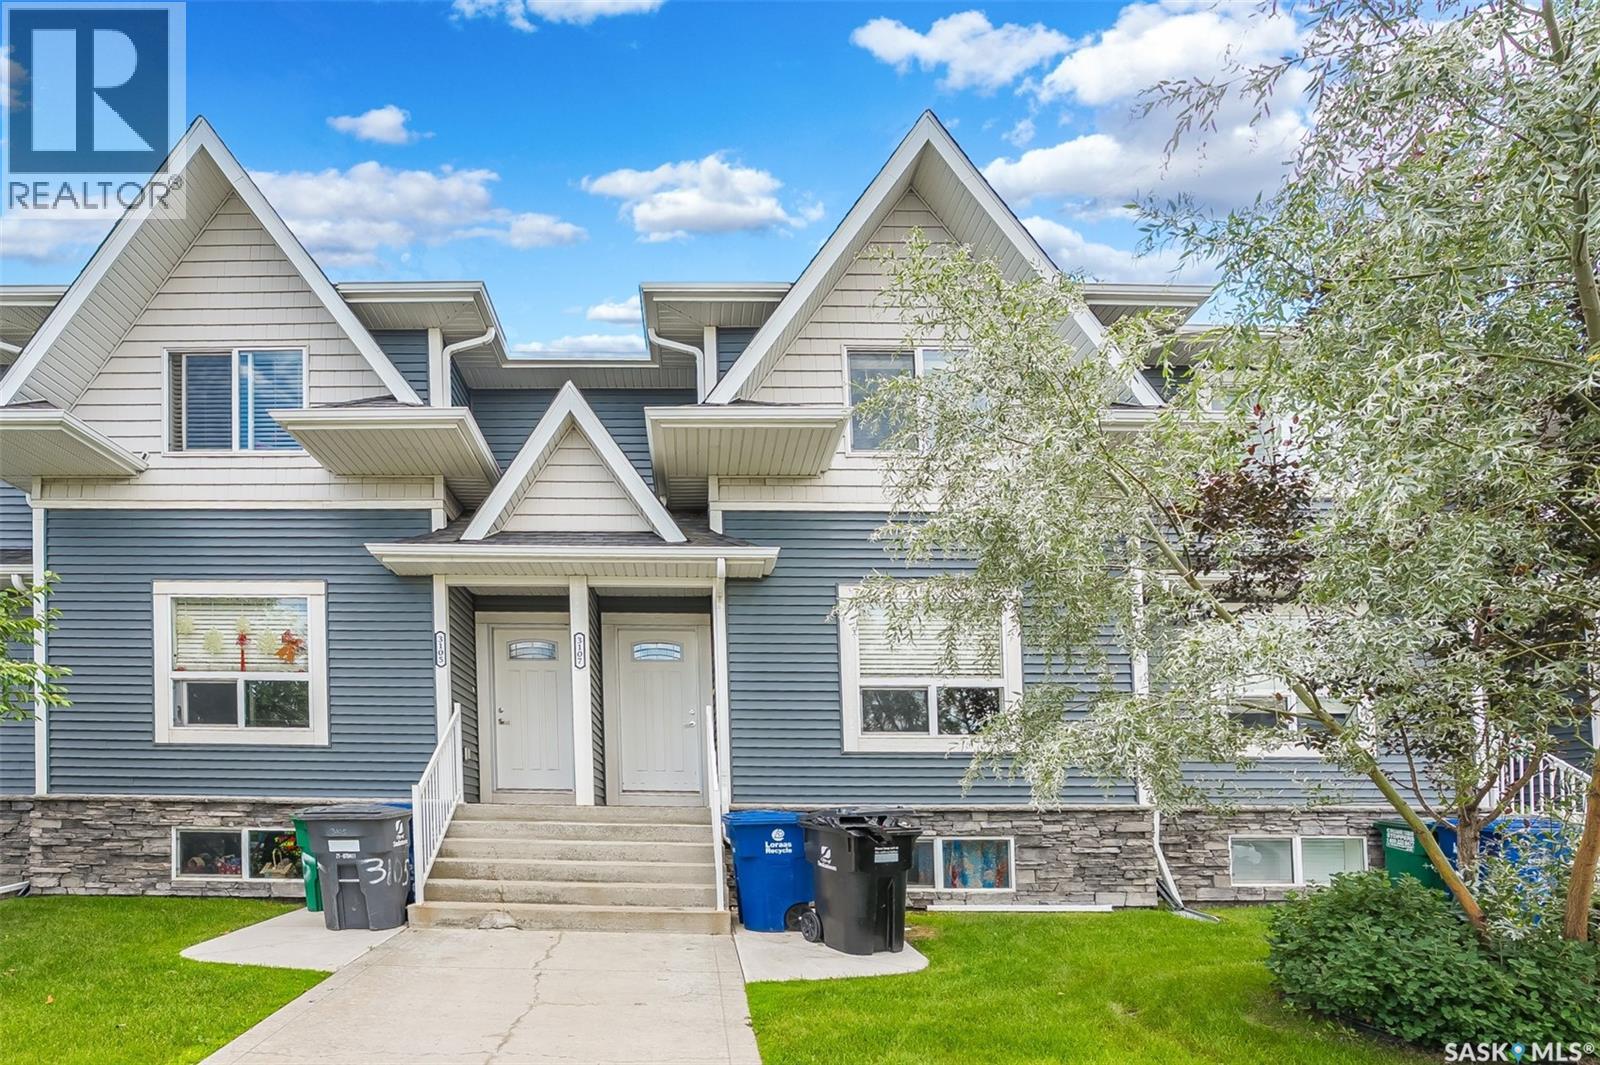
Welcome to 3107 McClocklin Rd—a perfect townhome combining style, comfort, and future potential. Immaculately maintained and nestled in one of the area's most sought-after neighborhoods, this 3-bedroom, 2-bathroom home offers 1,152 sq. ft. of bright, functional living space designed for today's lifestyle. Step inside to a welcoming open-concept main floor filled with natural light, creating the perfect setting for everyday living and entertaining. The spacious kitchen features generous counter space and flows effortlessly into the dining and living areas, making it easy to gather with family and friends. Upstairs, you'll find three comfortable bedrooms, including a spacious primary retreat, along with a well-appointed full bathroom that serves the upper level. Outside, enjoy your own private, low-maintenance backyard complete with artificial turf—ideal for relaxing, entertaining, or letting kids and pets play without the hassle of yard work. A detached garage provides secure parking and valuable additional storage. The unfinished basement is a blank canvas ready for your personal touch. Close to Parks & Amenities this property awaits its New Owners. Call TODAY to book a private viewing. (id:62370)
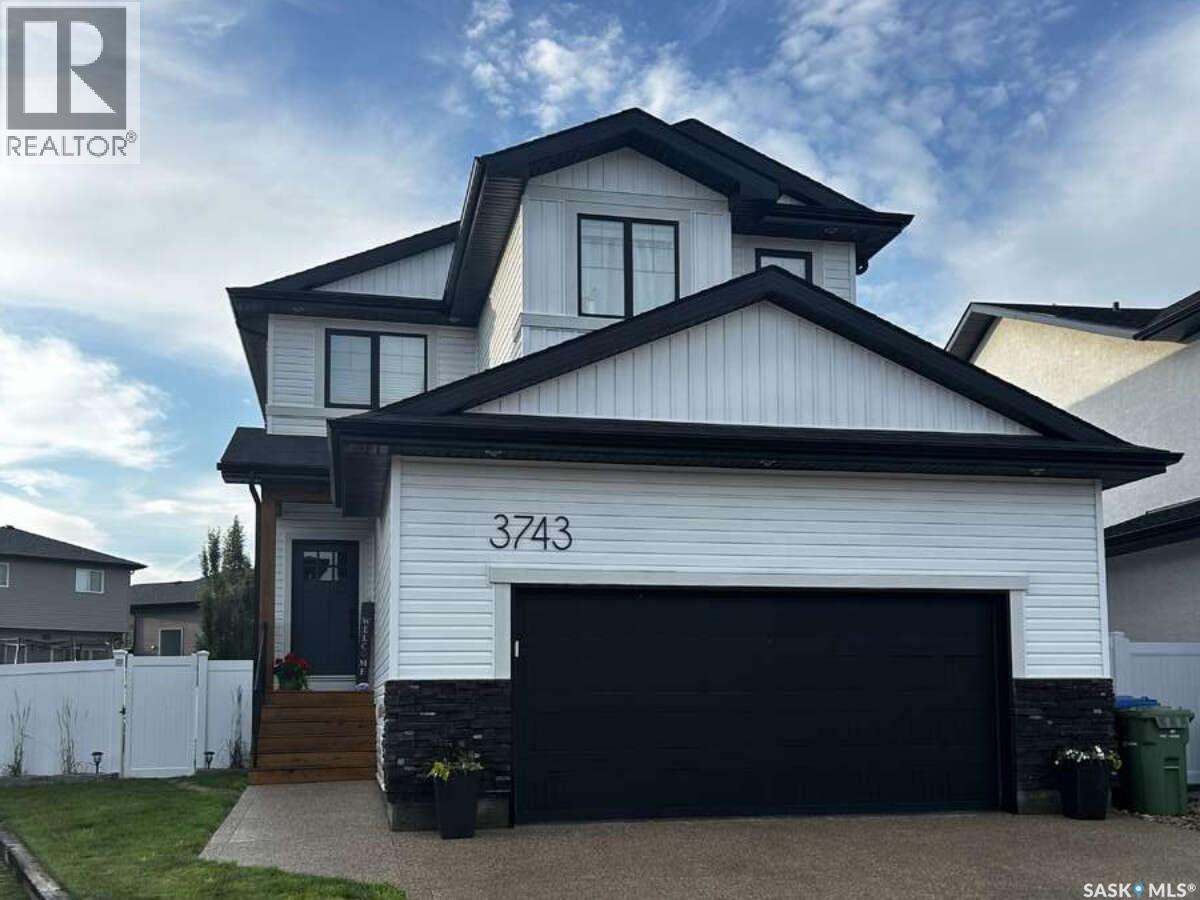
For more information, please click the "More Information" button. Welcome to 3743 Gee Crescent. A stunning home, built in 2021 by Pacesetter Homes in Greens on Gardiner, where modern country charm meets contemporary comfort. Offering 1,920 sq. ft. of thoughtfully designed living space, this stunning four-bedroom home combines style, functionality, and quality craftsmanship. Situated on an expansive pie-shaped lot, the beautifully finished backyard features a partially covered 19ft x12ft deck—perfect for entertaining, relaxing, or enjoying warm summer evenings. Inside, the bright open-concept layout is designed for everyday living. The inviting living room is centered around a cozy gas fireplace, while upgraded quartz countertops throughout and designer light fixtures add a touch of elegance. An upgraded mudroom provides the perfect drop zone for busy families, helping keep everyday life organized. Perfect for young families, you’ll find 4 bedrooms, all on the second floor!! The oversized 23ft x 24ft double attached garage is insulated, drywalled, and roughed in for a gas heater, offering excellent space for vehicles, storage, or a future workshop. The partially developed basement provides additional living space while leaving plenty of opportunity to customize the remaining area to suit your family’s needs. Ideally located in The Greens, this home is just a 10-minute walk along scenic walking paths to schools, parks, and shopping, offering the perfect balance of convenience and community. Move-in ready and thoughtfully upgraded throughout, this exceptional home is ready to welcome its next owners. Don’t miss the opportunity to make it yours! (id:62370)
Welcome to your Marean Lake getaway! This well-maintained 2-bedroom seasonal cabin that comes fully furnished, offers the perfect blend of relaxation and recreation. Located on the second row from the lake, you'll enjoy beautiful lake views from the deck through the trees while still having the privacy of a mature, treed setting. Inside, you'll find a bright and inviting living space with an updated kitchen, spacious living room and dining area, a large pantry, two comfortable bedrooms, and a 3pc bathroom. The cabin has been lovingly cared for and is move-in ready, allowing you to start enjoying lake life immediately. The spacious 50' x 140' lot provides plenty of room for outdoor activities, entertaining, and enjoying long summer days with family and friends. Whether you're relaxing on the deck, gathering around the firepit, or spending the day on the water, this property offers everything you need to embrace the lake lifestyle. Convenient back lane access makes it easy to bring in and store your lake toys, boats, and recreational equipment. Marean Lake is well known for its excellent fishing, boating, swimming, and recreational opportunities. Nature lovers will appreciate nearby Klinger's Trail, including the scenic 8 km hiking loop to Greenwater Lake and back. The area is also popular for summer ATV and quad riding, while winter brings groomed cross-country ski trails and access to hundreds of kilometres of snowmobile trails. Whether you're seeking outdoor adventure or a peaceful retreat, this property offers year-round opportunities to enjoy Saskatchewan's natural beauty and create lasting family memories. Don't miss your opportunity to own a piece of lake life at beautiful Marean Lake! (id:62370)
Welcome to 1 Saskatchewan Place, a private, tree-lined retreat in the quiet Glen Dale subdivision where lake life feels close at hand and everyday living feels a little more relaxed. Just minutes from the lake and marina, this property lets you enjoy boating, fishing, and time on the water, then come home to a peaceful setting surrounded by nature and space to unwind. This well-maintained 1,220 sq. ft. home features 3 bedrooms, 2 bathroom, and a bright three-season sunroom, providing additional living space to relax and entertain. Hosting family and friends is easy with the insulated, powered 8’ x 12’ bunkhouse, while the heated detached garage includes a convenient 3-piece bathroom, laundry area, water holding tank, and plenty of room for a vehicle, tools, and storage. Two hot water heaters ensure there’s ample hot water for family and guests alike. Outside, you’ll appreciate the beautifully landscaped yard with walking paths, raised garden beds, greenhouse and fenced garden area, creating a peaceful outdoor retreat. While listed as a 3 season property, it has been used during our cold winter months with no issues. This property offers comfort, functionality, and the perfect setting to enjoy everything lake life has to offer. (id:62370)
Introducing this two-story, split-style cabin nestled in the resort village of Turtle View, on the east side of Turtle Lake. This spacious retreat offers ample space for your family and potential guests with its four bedrooms and two baths, complete with an attached garage. On the main floor, discover a generous mudroom/laundry area, a kitchen and dining space featuring a cedar tongue and groove vaulted ceiling, a four-piece bathroom, one cozy bedroom, and a living room with a convenient wet bar for entertaining. Ascending upstairs, featuring a three-piece bathroom and three generously sized bedrooms, along with a balcony offering panoramic views. Outside, appreciate the convenience of a sandpoint well and two septic tanks, while the covered deck invites relaxation and gatherings. Don't miss the opportunity of lakeside living. Call today to schedule your exclusive viewing. (id:62370)
Welcome to 405 5th Street East in Shaunavon—a warm and inviting 2,056 sqft 1.5-storey home perfectly designed for family living and entertaining. Built in 1978 and set on a spacious corner lot with lane access, this home boasts both curb appeal and thoughtful functionality. Step onto the 4-car driveway and into the fully insulated double attached 24x26 garage, offering plenty of room for vehicles and storage. Inside, the main entry welcomes you with immediate access to the second-floor sleeping quarters, where you'll find a total of three good-sized bedrooms - the spacious primary bedroom offers a large walk-in closet complete with a built-in dresser and a dedicated makeup counter—perfectly blending comfort and functionality. A 4-piece bathroom completes the upstairs living space. Just off the entry, a cozy front living room with large windows and a stylish built-in feature wall offers flexible space—ideal as a lounge, office, or main-floor bedroom conversion. The heart of the home is the updated kitchen, complete with modern finishes, an eat-up island, and seamless flow into the dedicated dining area. One wing off the kitchen leads to the detached garage entry, a generous storage/utility room, and a 3-piece bathroom/main floor laundry room. The opposite end opens up to the stunning great room—your future favourite space— with a stunning ceiling feature and a statement wood-burning fireplace wall that brings character and warmth. Step outside through the great room to discover your backyard oasis. The fully fenced yard is designed for relaxation and gatherings with a wrap-around deck, a hot tub, a tranquil pond feature, and raised garden beds—all nestled into the corner lot with privacy and space to spare. Shaunavon is a vibrant community offering schools, shopping, dining, healthcare, and recreation. If you're looking for a well-maintained, spacious home with personality and potential—405 5th Street East delivers it all! (id:62370)
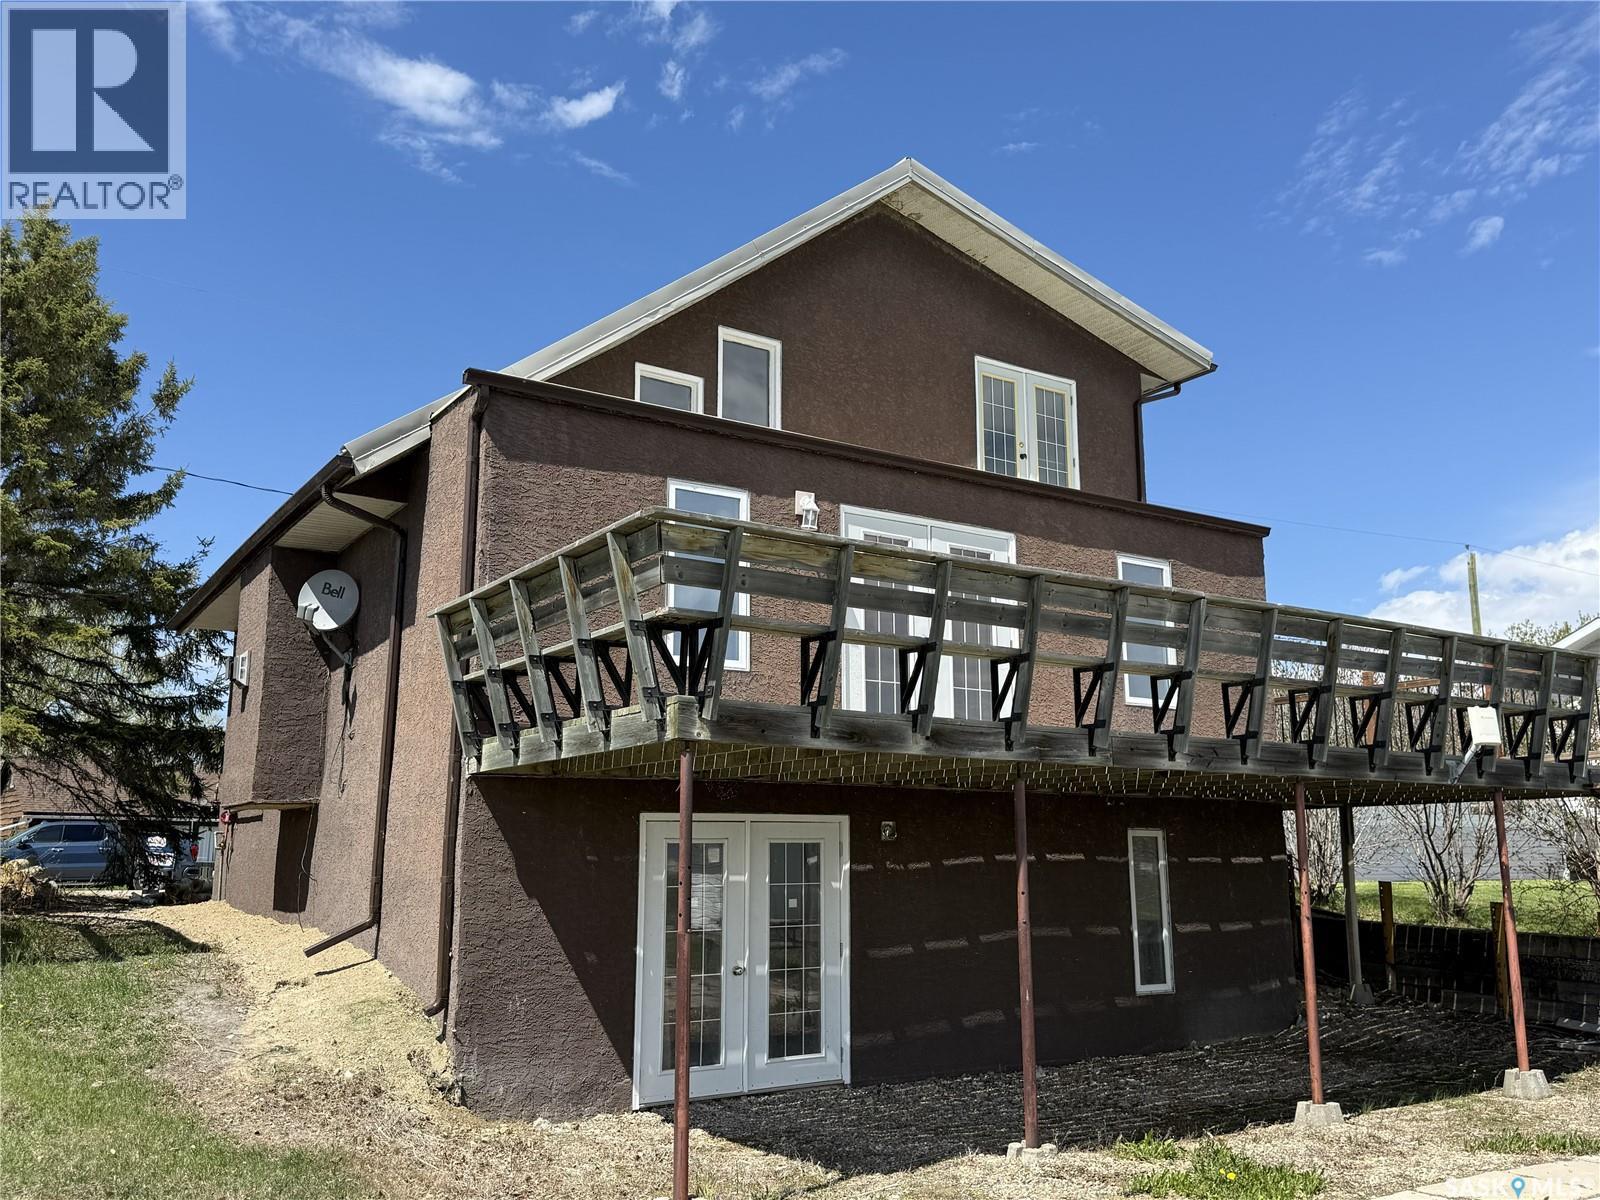
Welcome to 722 Aqualane in Aquadeo, a lakefront opportunity offering incredible potential and the chance to create your ideal retreat. Situated on a 44’ x 114’ lot, this 4-season home is in the finishing stages of renovation, providing a blank canvas for the next owner to complete to their own taste. Originally lived in for 15 years, the home has been gutted and reimagined, now featuring 3 bedrooms and 2 bathrooms, including a spacious upper-level primary suite (converted from two bedrooms) with a 4-piece ensuite and double French doors leading to a private balcony overlooking the lake. The walkout basement offers direct access to the waterfront, enhancing the lake lifestyle. Enjoy the wrap-around deck with a 32’ x 10’ lakeside portion perfect for entertaining, plus an additional 20’10” x 7’6” deck on the parking side, along with a large 4-car gravel driveway. The property includes a natural gas fireplace, deep water line from the village, and an approximate 1,000-gallon septic tank. A boiler system for in-floor heat is in place but has reached the end of its life and will likely require replacement for full-time use, and natural gas service can be re-established if desired. Whether you’re looking for a summer getaway or planning a future year-round lake home, this property offers flexibility, value, and unbeatable waterfront living just minutes from Aquadeo Golf Course and a short drive to Jackfish and Meota golf courses, with year-round recreation including boating, fishing, snowmobiling, and more. (id:62370)
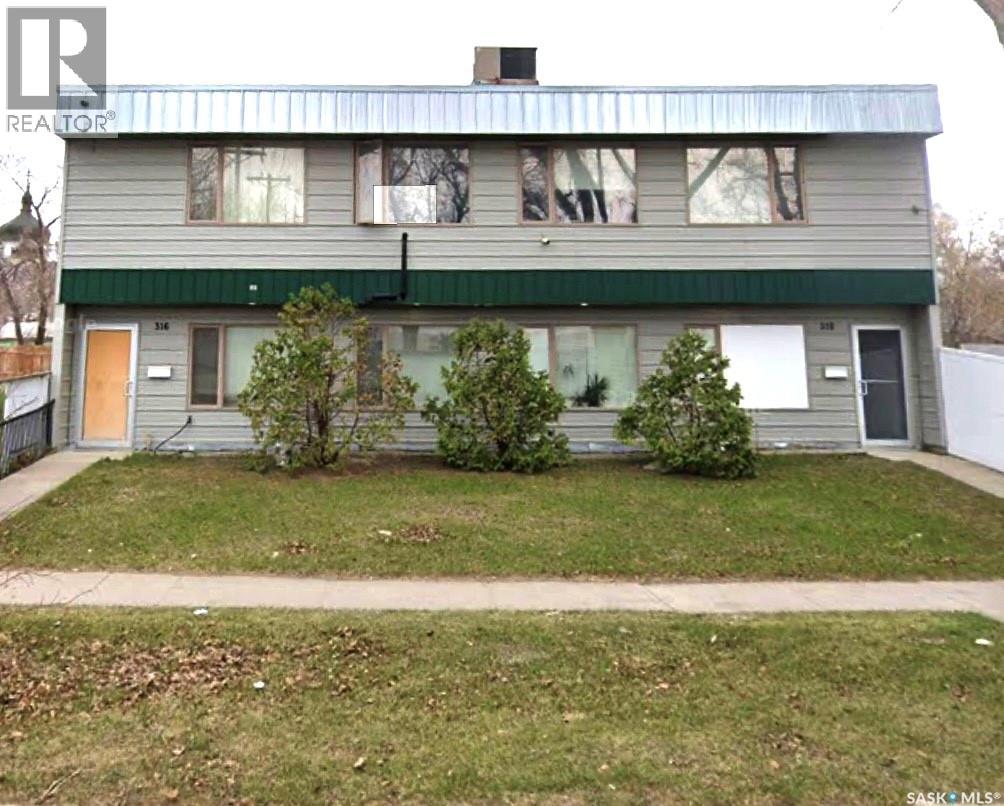
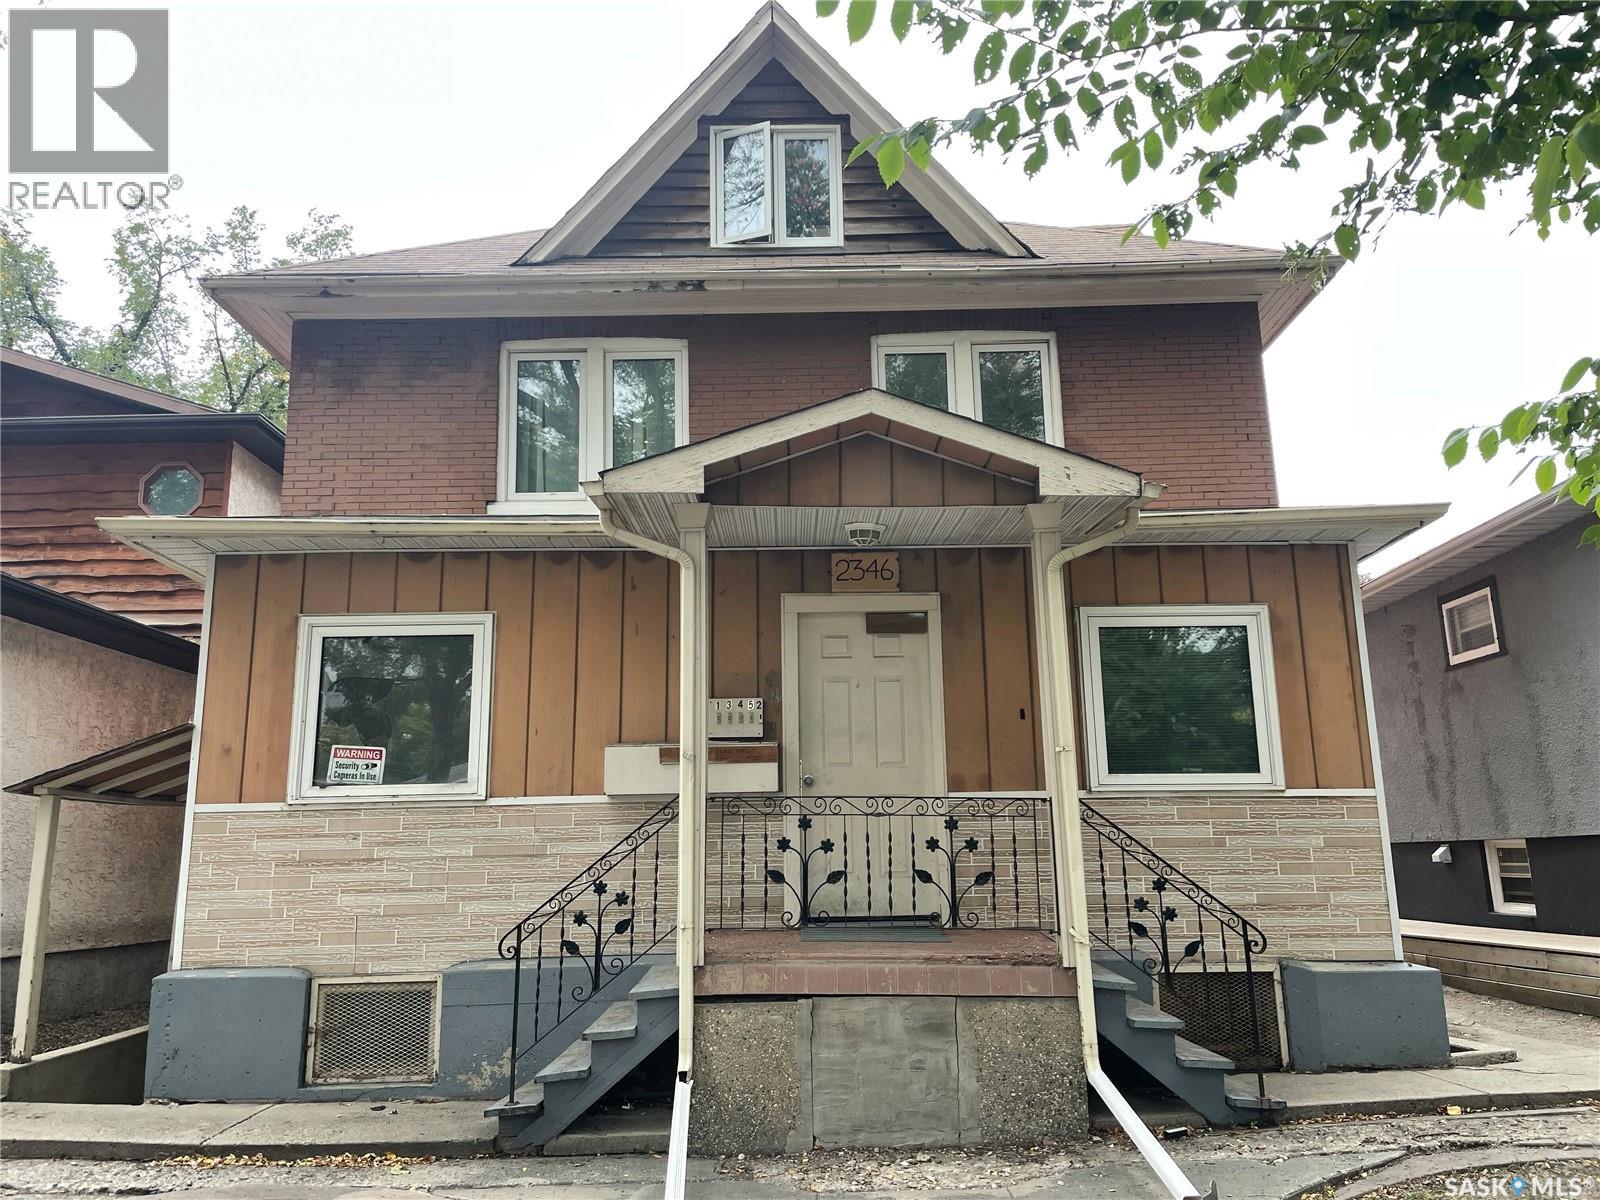
Revenue property and opportunity located in the General Hospital area. 5 one bedroom suites with separate entrances. Coin laundry is shared. Rental rates range from $400/month to $1125/month for approximately $3725/month. Main floor unit has been upgraded with new flooring and paint. Unit 3 recently upgraded. Vinyl plank flooring currently being upgraded to hallway and stairwell. Fully rented and tenants willing to stay. (id:62370)
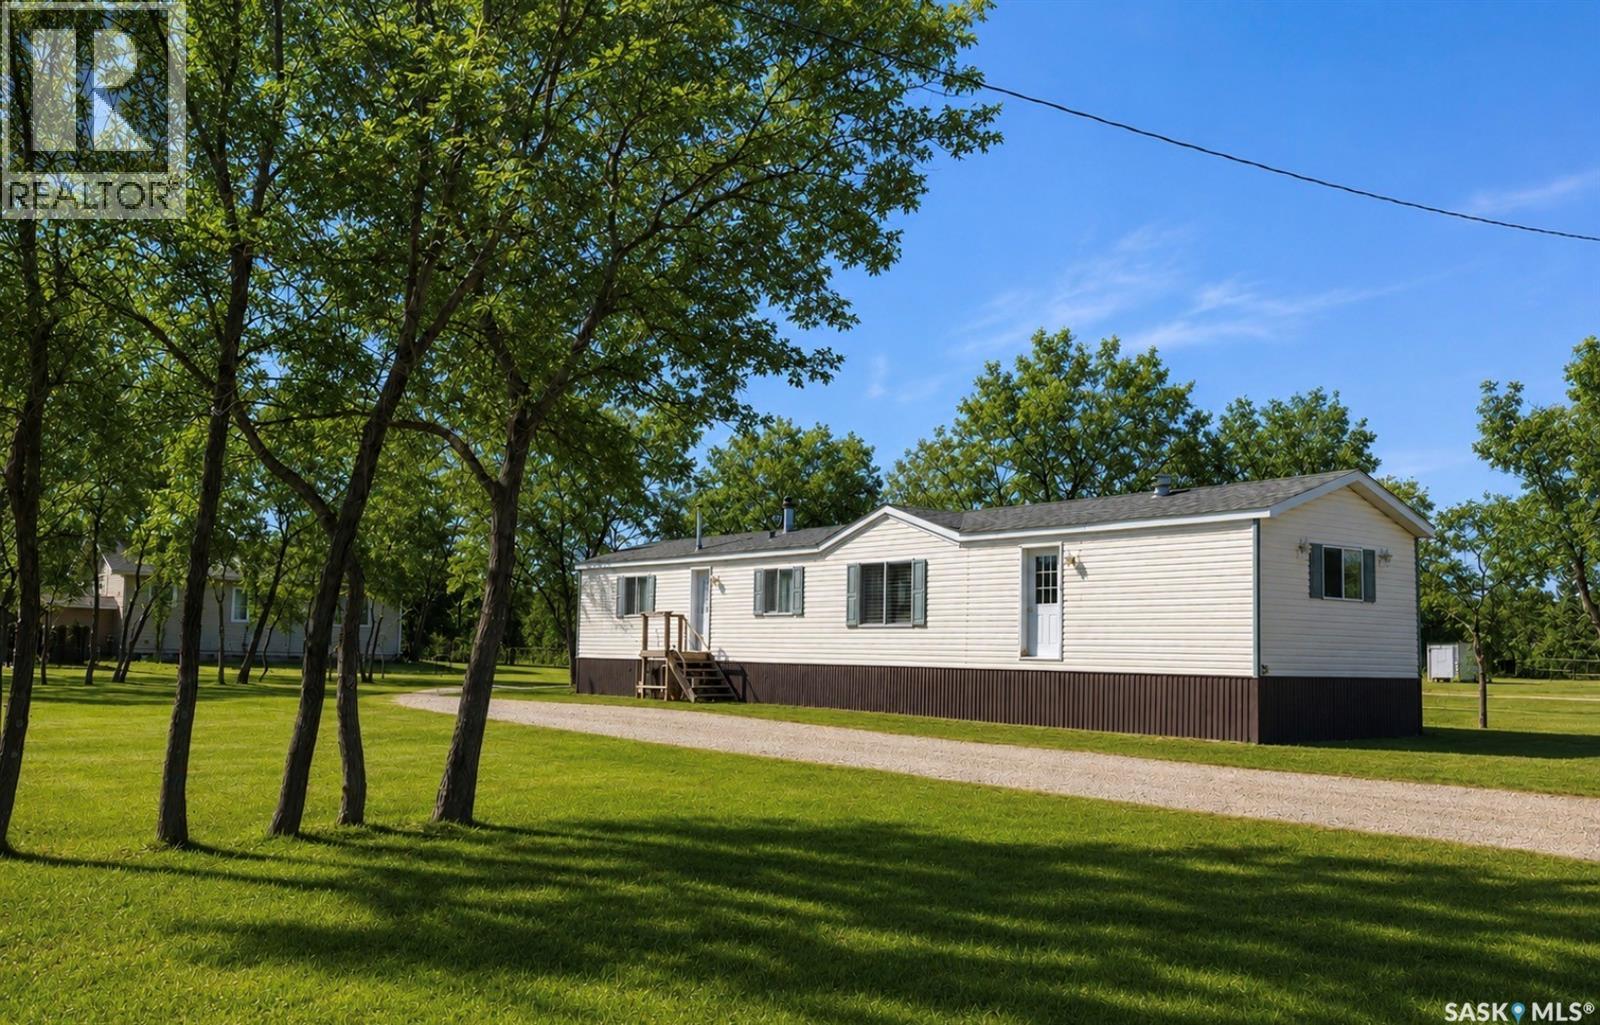
Located in the historic Town of Willow Bunch you will find this Mobile home on an owned lot. The 1216 square foot 3-bedroom, 2 bathroom mobile features vaulted ceilings and a gas fireplace in the living room. The home has unique walls that are offset and provide a great design. The room measurements will be confusing as the rooms in the main area are not square. The primary bedroom has a large 4-piece Ensuite as well as a large closet. You will enjoy the added convenience of main floor laundry in the back entryway. The kitchen has a large pantry and lots of cabinets. The Island provides lots of extra preparation and storage space. Two extra bedrooms and a bathroom are located close to each other at the further end. The lots is nicely treed and close to the edge of town. The shed is negotiable with the sale. Have a look today (id:62370)
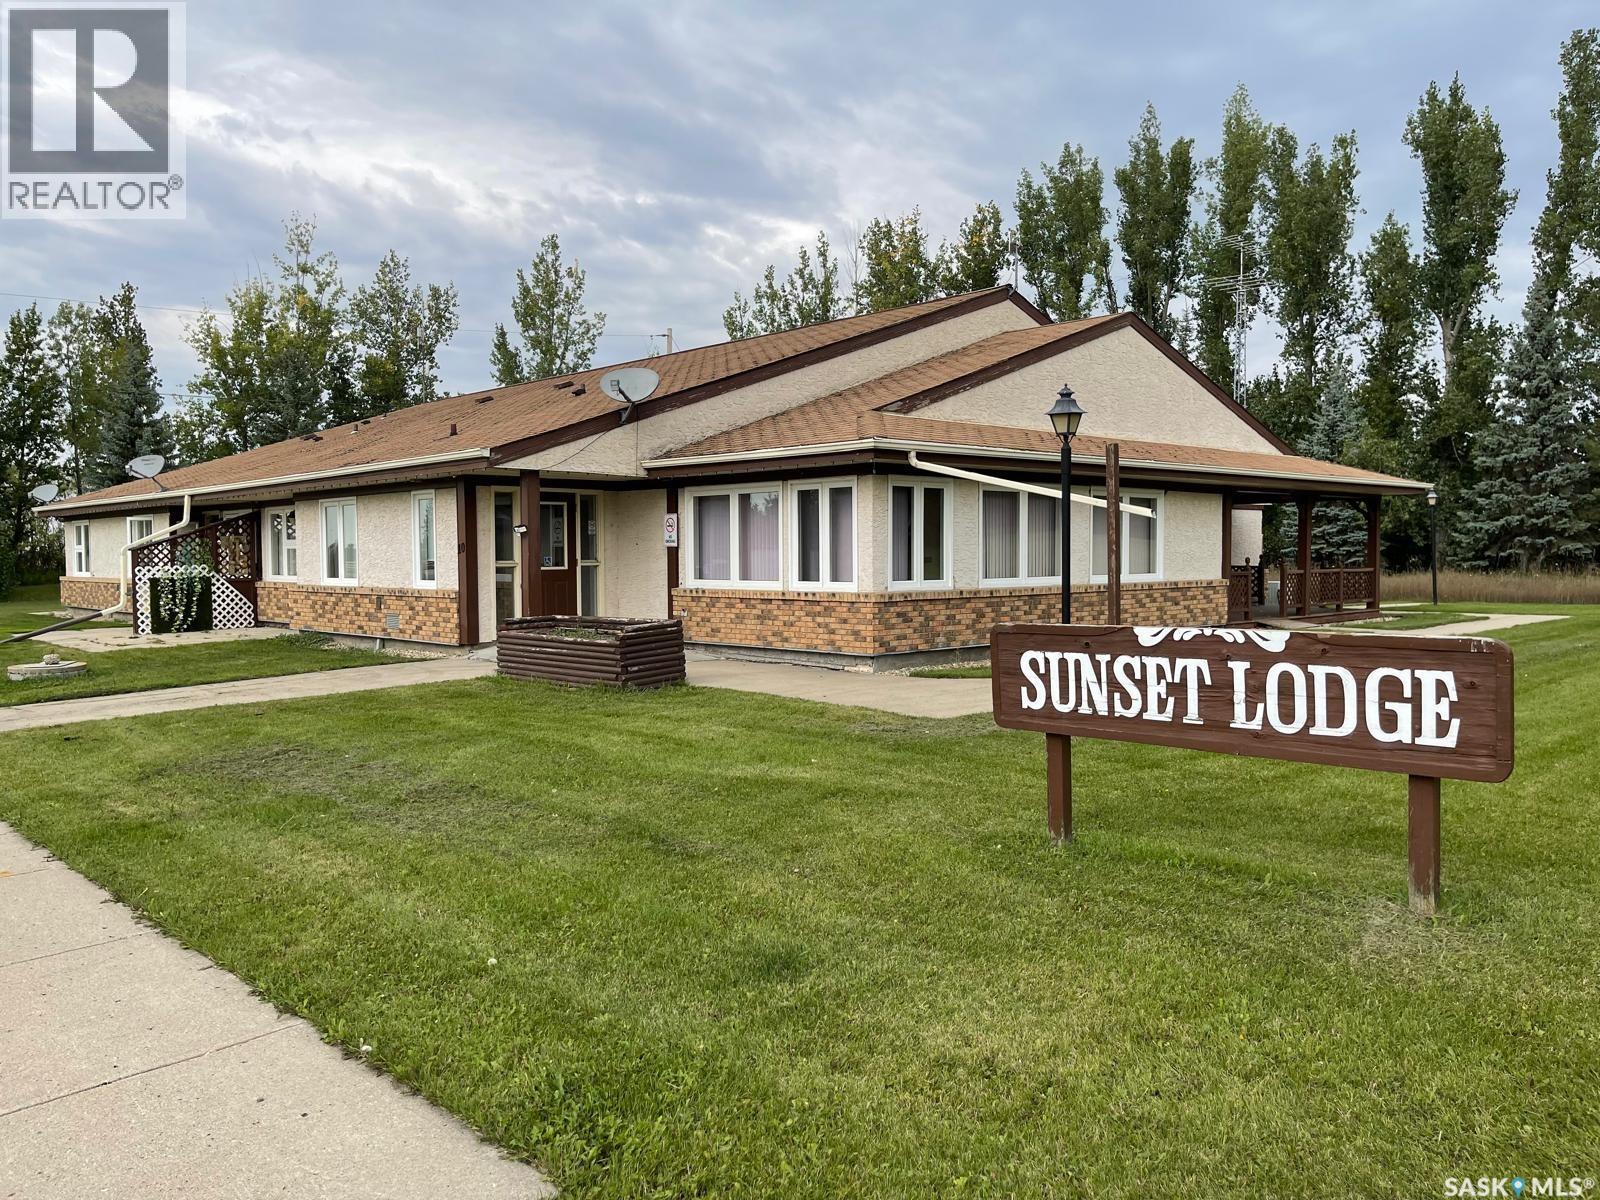
Turnkey, fully rented income-producing investment with strong cash flow. This well-maintained, wheelchair-accessible 7-suite multi-family property offers an outstanding opportunity for investors seeking stable rental income. Conveniently located just minutes from Melville, this approximately 5,500 sq. ft. building sits on a generous 140' x 150' lot and features seven fully rented well-maintained rental suites, including four 1-bedroom units, two 2-bedroom units, and one bachelor suite. Designed for tenant comfort and ease of management, the property offers a spacious common area, free shared laundry, private patio space for each suite, beautifully maintained green space, and six electrified parking stalls. The building has been well cared for and provides comfortable living in a quiet community, making it attractive to long-term tenants. With an approximate gross annual rental income of $68,400, estimated operating expenses of $29,000, and an approximate Net Operating Income (NOI) of $39,400, this property presents a solid investment opportunity with immediate income and future appreciation potential. Whether you're expanding your real estate portfolio or purchasing your first multi-family investment, this property offers an excellent combination of cash flow, stability, and value. All measurements, income, expenses, and projections are approximate and should be independently verified by interested buyers. (id:62370)
Pavement within feet of this Acreage. This 77.5-acre property is comprised of two Parcels. It brings opportunity to own an acreage and to build equity with your hammer and nails. Buy it all or sell one parcel to fund renovations to the house and buildings. The house has had many additions. The main floor features kitchen and dining, Primary Bedroom with ensuite, laundry, and a suite built for their mother-in-law (2 bedrooms - or a bedroom and a living room, a kitchenette (no stove) and a 4-pc bath). Upstairs is a Great Room and 7 bedrooms, (potential an 8th) and a 4-pc bath. A shelterbelt partially surrounds the house. Outbuildings include a horse barn, retired dairy barn (with 2500-gal water tank), adjacent calf barn, and a 40 x 40 shop (heated one side). Corrals and enclosures complete the yard. Timothy, brome and orchard grasses have been grown for hay. Square footage of the house is to be verified by buyer and / or buyer’s agent. Some images may be enhanced using AI for presentation purposes (e.g., digital decluttering). Modifications do not reflect permanent changes to the property. The playhouse and three-sided livestock shelter are not included in the sale. (id:62370)
Stop renting and start living in this beautifully updated, turn-key condo at 91 Mackenzie Way! This 3-bedroom, 2-bathroom home eliminates the "fixer-upper" stress with modern finishes throughout. The main floor welcomes you with a sun-drenched living room featuring a large updated picture window and stylish vinyl plank flooring that flows seamlessly into the dining area. You’ll love the updated kitchen with trendy two-tone cabinetry and sleek stainless steel appliances. The main floor is rounded out by a functional split-bath design, where the modern vanity and sink are conveniently located in a dedicated alcove just outside the updated toilet and shower room. Upstairs, you'll find a spacious principal bedroom, two additional bedrooms, and a fully refreshed family bathroom. You'll love the extensive update from newer windows and doors (both interior and exterior) to updated trim and moldings. Step outside to your private, fully fenced backyard, complete with a patio and flower beds perfect for summer relaxation. Located just steps from two elementary schools and playgrounds, this home offers the perfect blend of affordability and convenience. (id:62370)
Discover the perfect blend of country tranquility and in-town convenience with this spacious bungalow located directly across from Shellbrook — close enough to walk, yet offering the privacy and space of rural living.2 bedrooms upstairs and 2 downstairs with a full bathroom on each level for family convenience. Sitting on over an acre of land there is plenty of space for kids, pets, gardening, or future expansion. Mature surroundings and wide-open privacy. Abundant supply of clean well water plus it features a pump-out septic system tied into a lagoon for low-maintenance waste management. Dream Garage- a heated 4-car detached garage — perfect for daily vehicles, tools, toys, and that extra project you’ve been wanting to start, exceptional storage and workspace! This home is available for a quick possession, making it ideal for families, commuters, or anyone looking to settle in without delay. Location Perks: it is directly across from the Town of Shellbrook, walking distance to stores, schools, recreation, and amenities. Enjoy the quiet of acreage living with town convenience at your doorstep. This listing will not last long; book your showing today! (id:62370)
Welcome to 116 Foster Street in Murray Point at beautiful Emma Lake! This 4-season cabin is your getaway to year-round adventure, from sunny summer days spent boating, swimming, and ATVing to cozy winter weekends filled with sledding, ice fishing, and snow-covered trails. No matter the season, lake life and outdoor fun are always right outside your door. Just bring your bags and start enjoying lake life! With furniture and kitchen supplies included, you can skip the added expense and hassle and simply move in and make the most of your new cabin. Located in a prime spot close to the boat launch, Fern’s Grocery & Pizza, Murray Point Beach, Great Blue Heron Provincial Park, the discgolf course, and endless trails, you’ll always have something to explore. The front drive offers ample parking for you, your guests, and all your lake toys. Step into the front porch, ideal for keeping sandy feet out in the summer or tucking away winter gear. Inside, you’ll love the open-concept kitchen and dining area that flows into a cozy sunken living room with a wood-burning fireplace, the perfect place to gather after a day of lake life. The main floor also features a large bedroom with a 2-piece en-suite, a charming coffee nook, a 4-piece bath, laundry, and a utility room with access to the backyard. Head upstairs to find a bonus room with closet storage plus another spacious room currently used as a bedroom. With its own separate outdoor stairway and rough-ins still in place for a kitchen, this space offers revenue-generating potential as a rental suite or the flexibility to make it your own. A 3-piece bathroom completes the second level. Outside, you’ll find a two-car garage with back alley access, perfect for storing lake toys or using as a workshop. Both the front and backyards offer plenty of room to play games, host friends, relax, or enjoy a fire under the stars. Contact your favourite REALTOR® today to book a showing and start your Emma Lake adventures! (id:62370)
East-side opportunity in desirable Forest Grove! Situated on a large corner lot with R2 zoning, this property offers exceptional potential for investors, first-time buyers, university families, or anyone looking to build equity in one of Saskatoon's most established neighbourhoods. Ideally located just minutes from the University of Saskatchewan, Preston Crossing, schools, parks, transit, and Circle Drive, this home combines convenience with long-term value. The flexible floor plan includes a spacious family room with direct access to the backyard, providing additional living space and endless possibilities to suit your needs. The detached garage, mature lot, and R2 zoning create future potential, while the established neighbourhood offers the benefits that only time can create—mature trees, larger lots, excellent amenities, and strong resale appeal. Whether you're looking for a revenue property, a renovation project, a home for a university student, or one of the best value opportunities on Saskatoon's east side, this property deserves your attention. Opportunity, location, and potential—all at an affordable price point. Call your REALTOR® today to arrange a viewing. (id:62370)
You’ve been searching for the perfect cabin in the highly sought-after resort village of Beaver Flat — your time has come. This modern chalet-style cabin on desirable Otter cres. is tucked into the trees and offers rare curb appeal with a generous wraparound deck (2017) overlooking the lake and mature landscaping. A single-car 14' x 24' garage with metal roof has been adapted to accommodate a boat. A community greenspace and park lie just to the rear. Inside, abundant natural light pours through perfectly situated windows onto an open-concept living area. Vaulted, open-beam ceilings and warm pine finishes create a welcoming alpine atmosphere. The kitchen is well-proportioned, featuring pine cabinetry, a double sink beneath a front-facing window, and seamless flow to the dining and living spaces. Updated vinyl plank flooring, pendant lighting, and a cozy wood-burning fireplace with mantle complete the main level. This level includes two bedrooms — a primary with laundry — and a four-piece bathroom. The finished lower level is ideal for evening gatherings, with a roomy den currently set up for games and TV, large windows, a third bedroom, a two-piece bath, storage and utility space (water system, water heater, electrical panel). Other features include air conditioning and an included deep freeze Situated one row in from the water and seconds from the boat launch, the resort community offers convenience store amenities, parks and excellent fishing. This cabin captures effortless lake-life charm — equally suited as a hunting or fishing retreat or a contemporary lakeside getaway. Schedule a private showing to experience it in person. (id:62370)
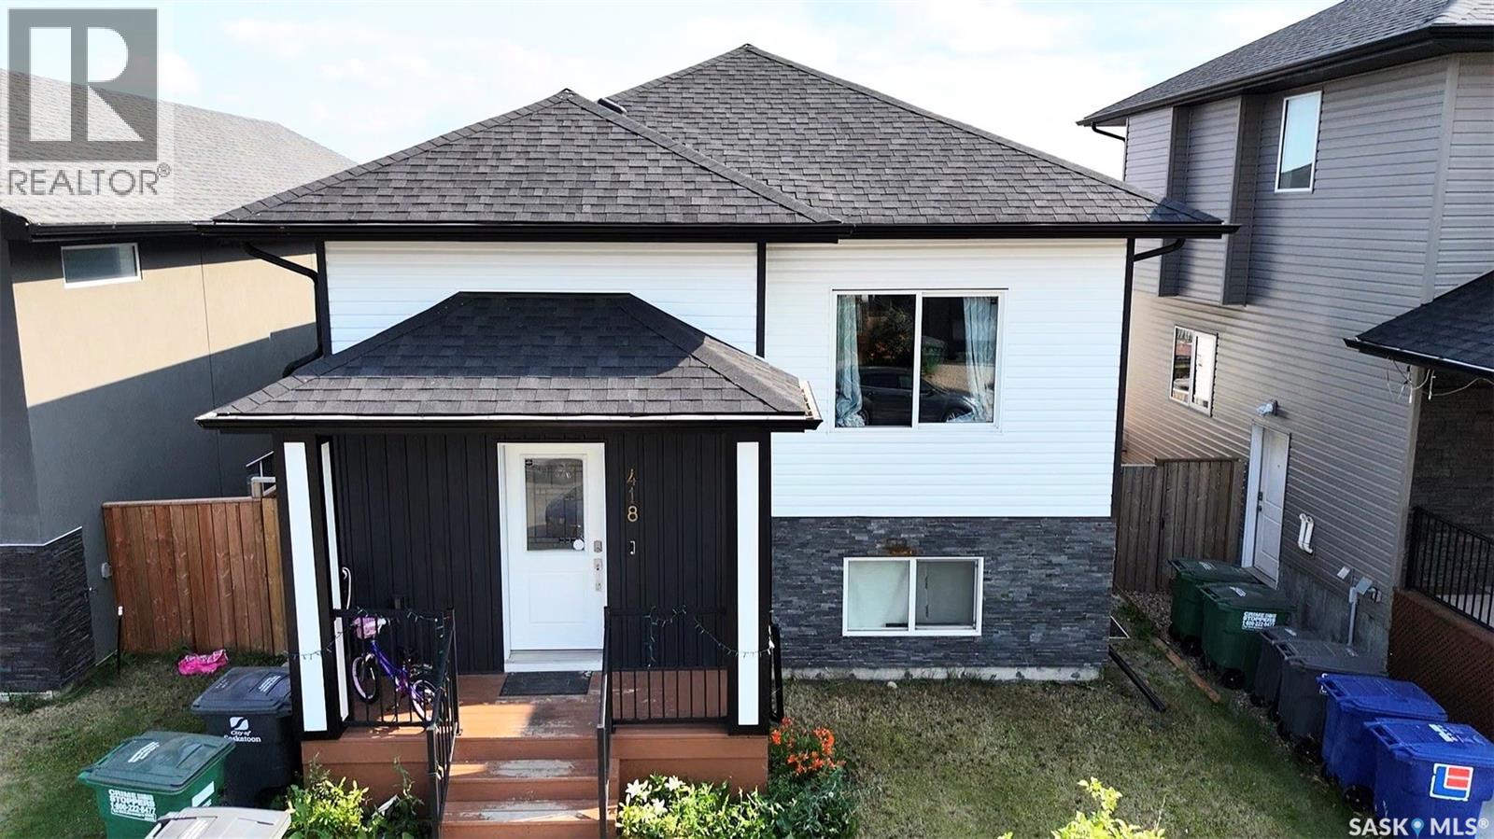
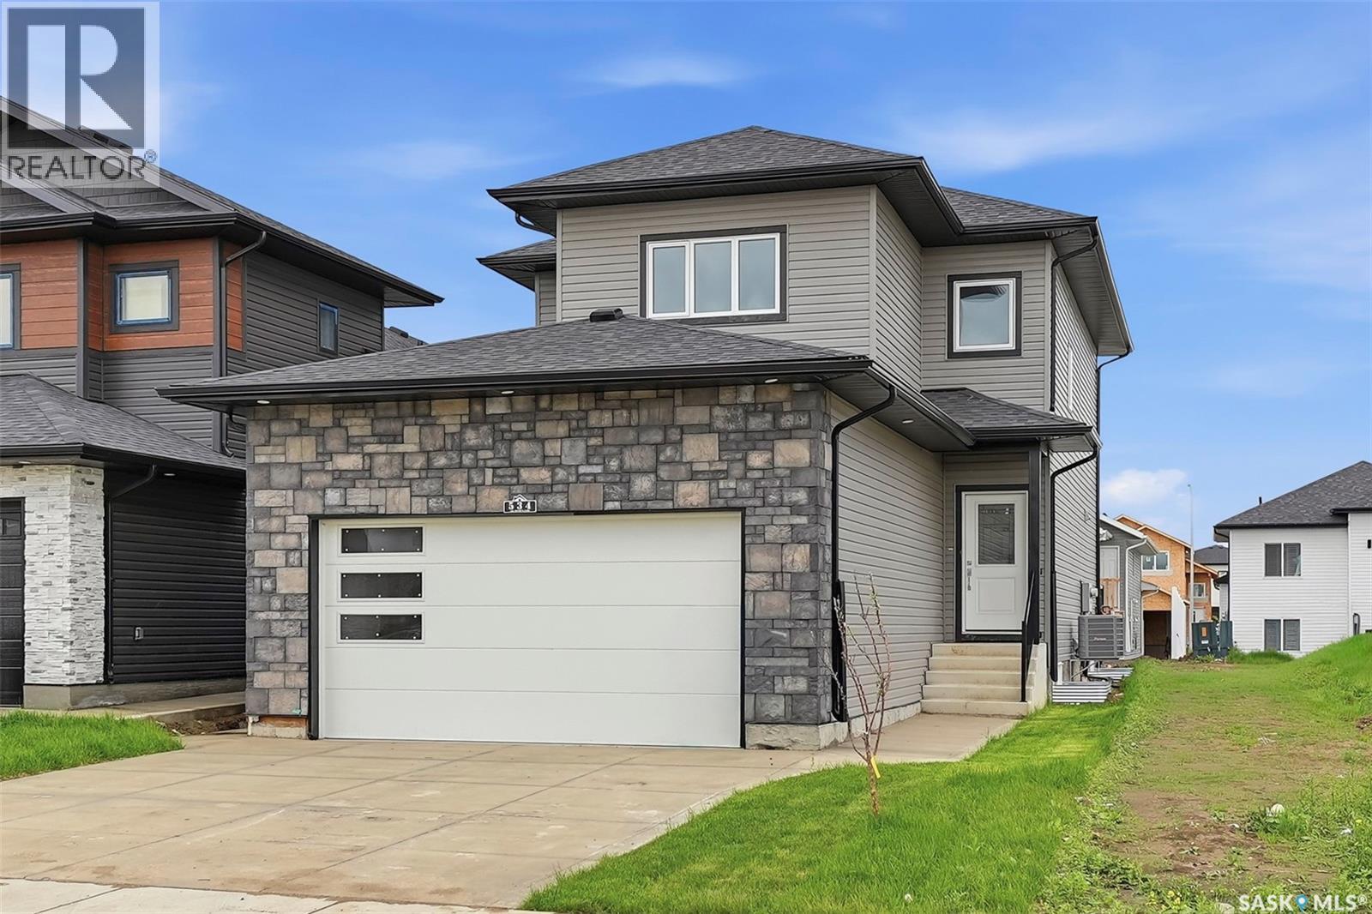
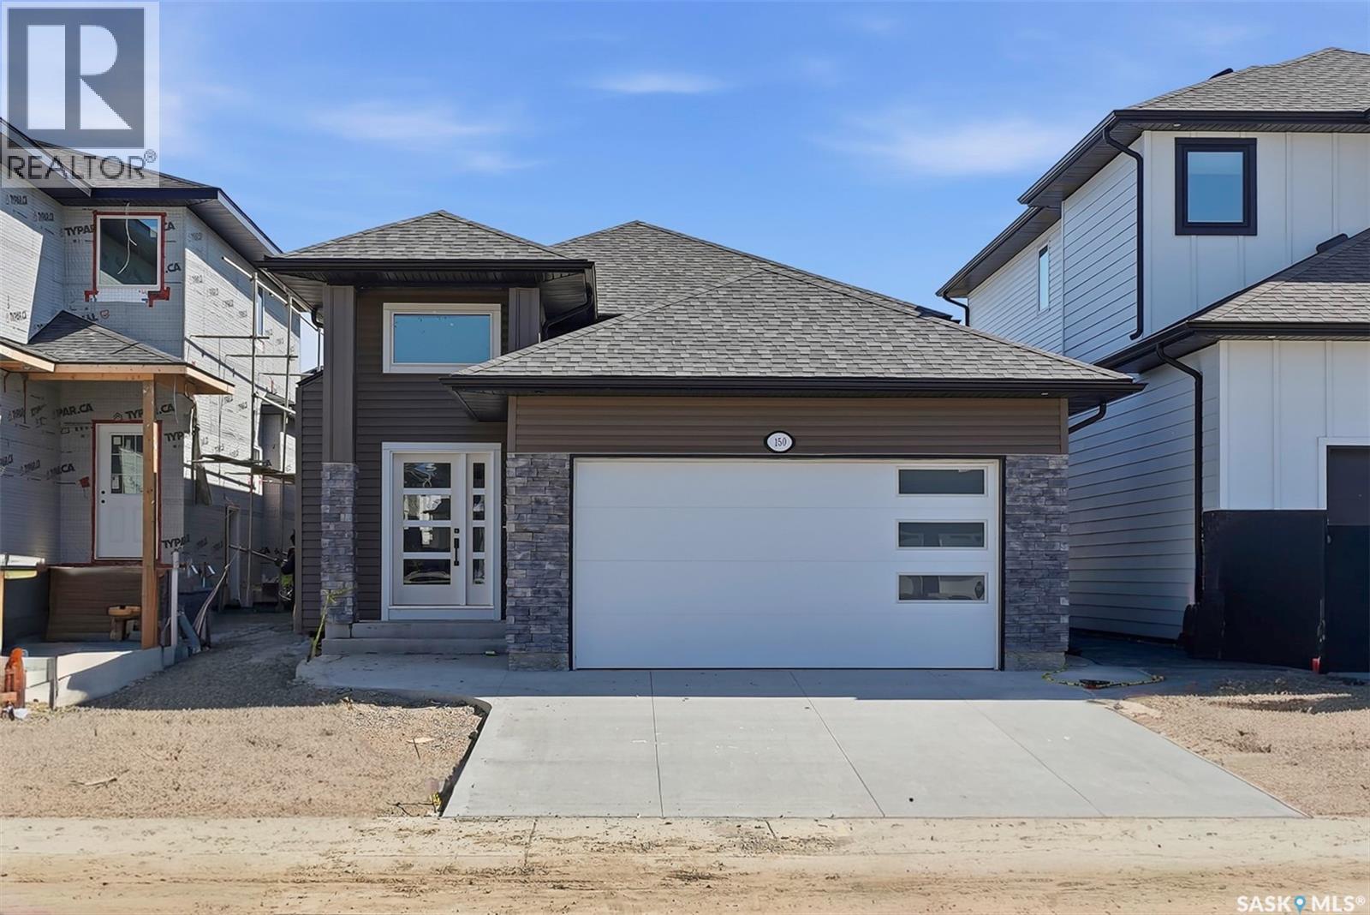
Welcome to 150 Sharma Lane, a stunning modern bi-level in the desirable community of Aspen Ridge, thoughtfully designed to offer style, functionality, and exceptional income potential. This beautifully finished home features contemporary Design with quality craftsmanship, and elegant modern finishes throughout. The bright, open-concept main floor showcases a spacious living room, a designer kitchen with quartz countertops, stylish cabinetry, a large island, and a generous dining area .The Kitchen Overlooking Rear deck—perfect for entertaining or relaxing outdoors. The primary living space is complemented by well-appointed good sized bedrooms and beautifully finished bathrooms with Tile Flooring. The primary Bedroom Comes with Feature wall and good size walking closet with Ensuite. A standout feature of this home is the private granny suite with a wet bar and separate entrance, providing an ideal space for extended family, guests, or a home office. In addition, the property includes a fully self-contained 2-bedroom legal basement suite, creating an excellent mortgage helper or investment opportunity. Additional highlights include 2 car attached garage, modern fixtures and finishes, rear deck and a functional layout designed for today's lifestyle and day to day convenient living. Last but not the least ,The SSI rebate will be assigned to the buyer, adding even more value to this exceptional new home with added benefit. This home is the full Package for first time home buyers ,Investors or some one who is looking to Upgrade. Call Your Realtor to schedule a viewing before its gone. (id:62370)
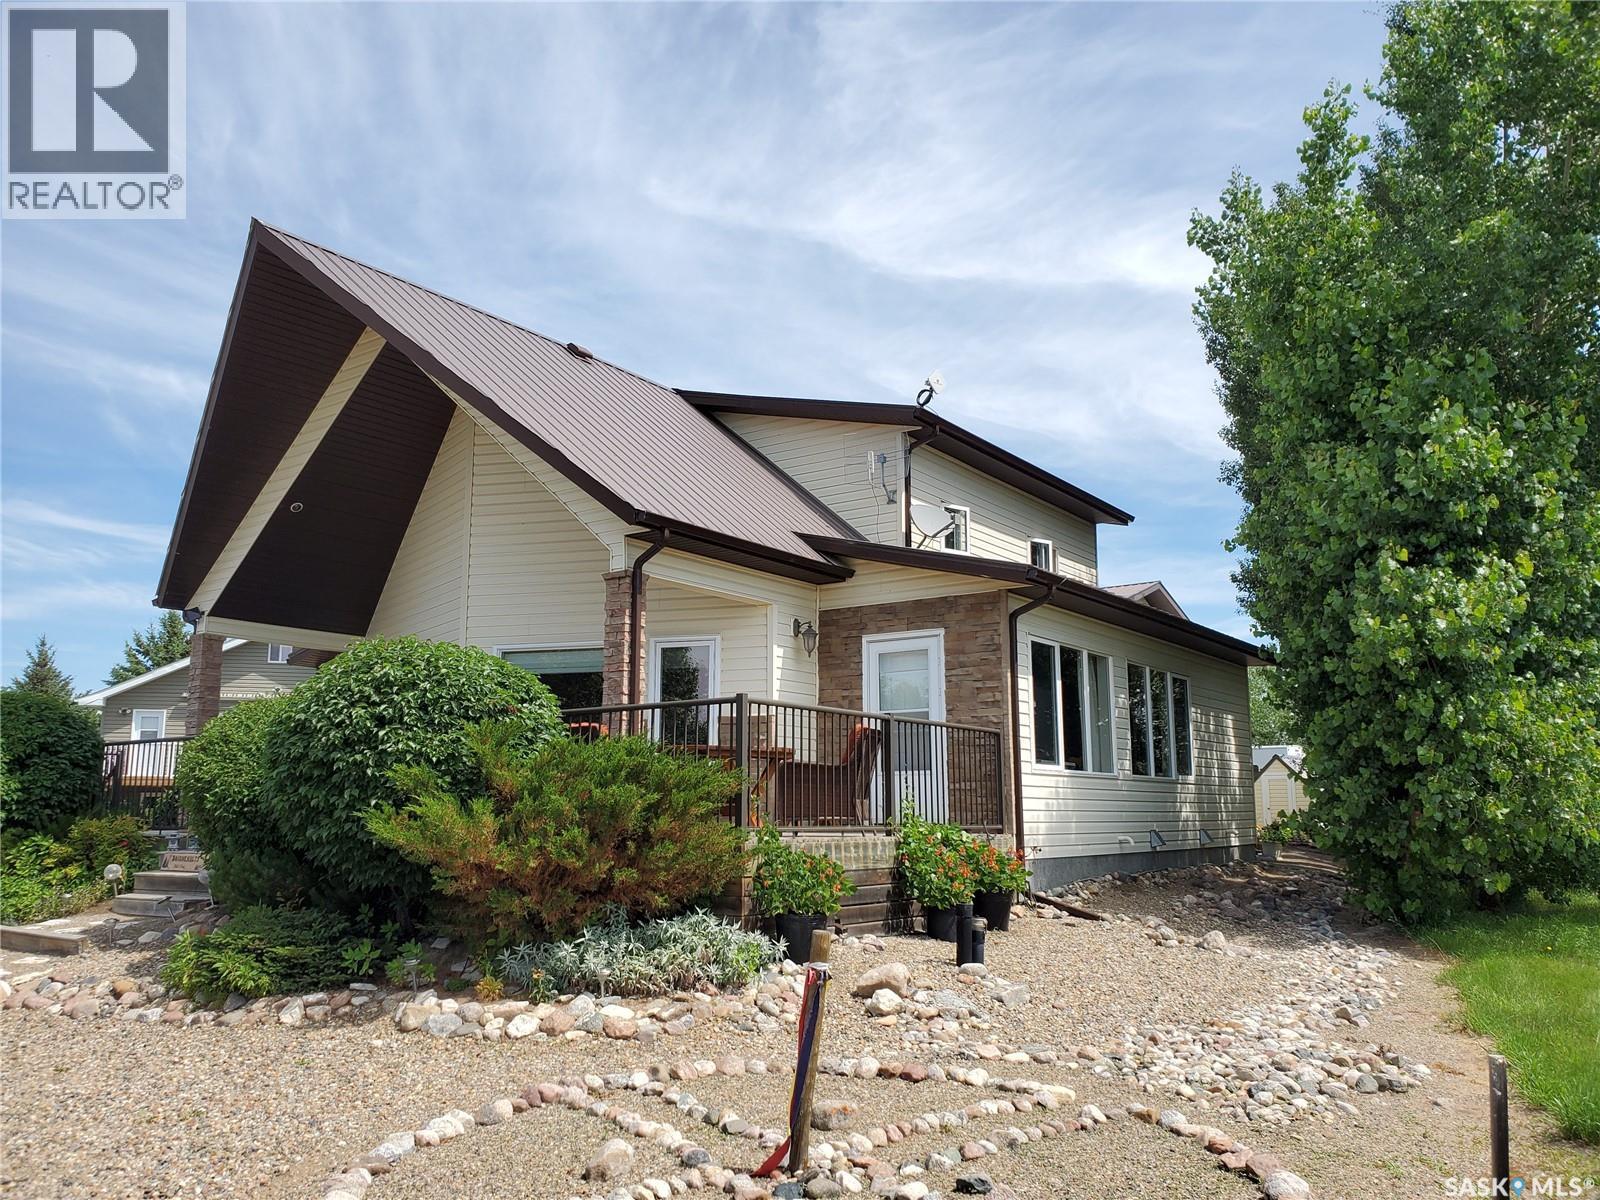
Welcome to 325 Ruby Drive where you'll soon envision living in this beautiful 1615 Sq Ft 3 bedroom, 3 bathroom One & a half storey year round home. Starting its life out on the right foot was building on a ICF foundation. Upon entry you'll immediately love the high ceilings and mixture of tile and hardwood flooring as well as the front sun room with abundance of windows providing the perfect view of the golf course and lake, sure to be a favorite spot for morning coffee's, reading, doing puzzles or simply relaxing and enjoying the sights. The open concept dining & living area's are perfect for entertaining and conveniently situated right beside the kitchen that features granite counter tops & gas stove, 2 piece bathroom with laundry/storage and large master bedroom with 3 piece ensuite and direct access to the front deck. Upstairs there are 2 more good sized bedrooms, open sitting area & 4 piece bathroom. Outside you'll find plenty of space for the whole family with a perfect amount of fruit trees(cherry, plum & jelly grape to name a few), spruces, shrubs & zero-space landscaping to allow more time for golfing, the boat and water activities! Just when you think what more could I ever want, how about a 28' X 26' single detached heated garage with workshop with wash sink & urinal, but that's not all....there's a 2 bedroom suite above the garage that has a 3 piece bathroom with dining & living room area. WOW!! There's lots of room for storing your boat & toys as well as additional off street parking up front. Recent updates include new gas water heater in Jan 2026 and just replaced forced air gas furnace installed end of March 2026 with new A/C unit to be installed shortly! Hitchcock Bay has so much to offer with its beaches, golf course, park, community hall and convenience of year round potable water with addition of summer water to top it off. Don't be disappointed you missed this one, call today! We have a video tour available! (id:62370)
136 Railway Ave, Loreburn, SK – Discover this 78’ x 130’ treed lot in the welcoming community of Loreburn, located JUST 10 MINUTES north of LAKE DIEFENBAKER, one of Saskatchewan’s most sought-after destinations for boating, fishing, beaches, and year-round recreation. This property offers the convenience of town water and sewer services (2 sewer connections and 2 water connections), with power already on site, including a 30 amp plug, making it ideal for RV use, building, or recreational purposes. Nicely treed for added privacy, the lot has been enjoyed as a weekend retreat, with plenty of space to park a camper or two or three, and unwind after a day at the lake. Enjoy the benefits of small-town living while being so close to Lake Diefenbaker, where you can spend your days on the water and your evenings relaxing back at your own private space in Loreburn. Conveniently located approximately 90 minutes to Saskatoon, 2 hours to Regina, and 90 minutes to Moose Jaw, this property offers a great balance of escape and accessibility. Whether you are looking to build, set up a seasonal getaway, or invest in a property near one of Saskatchewan’s top lake destinations, this Loreburn lot is a fantastic opportunity. (id:62370)
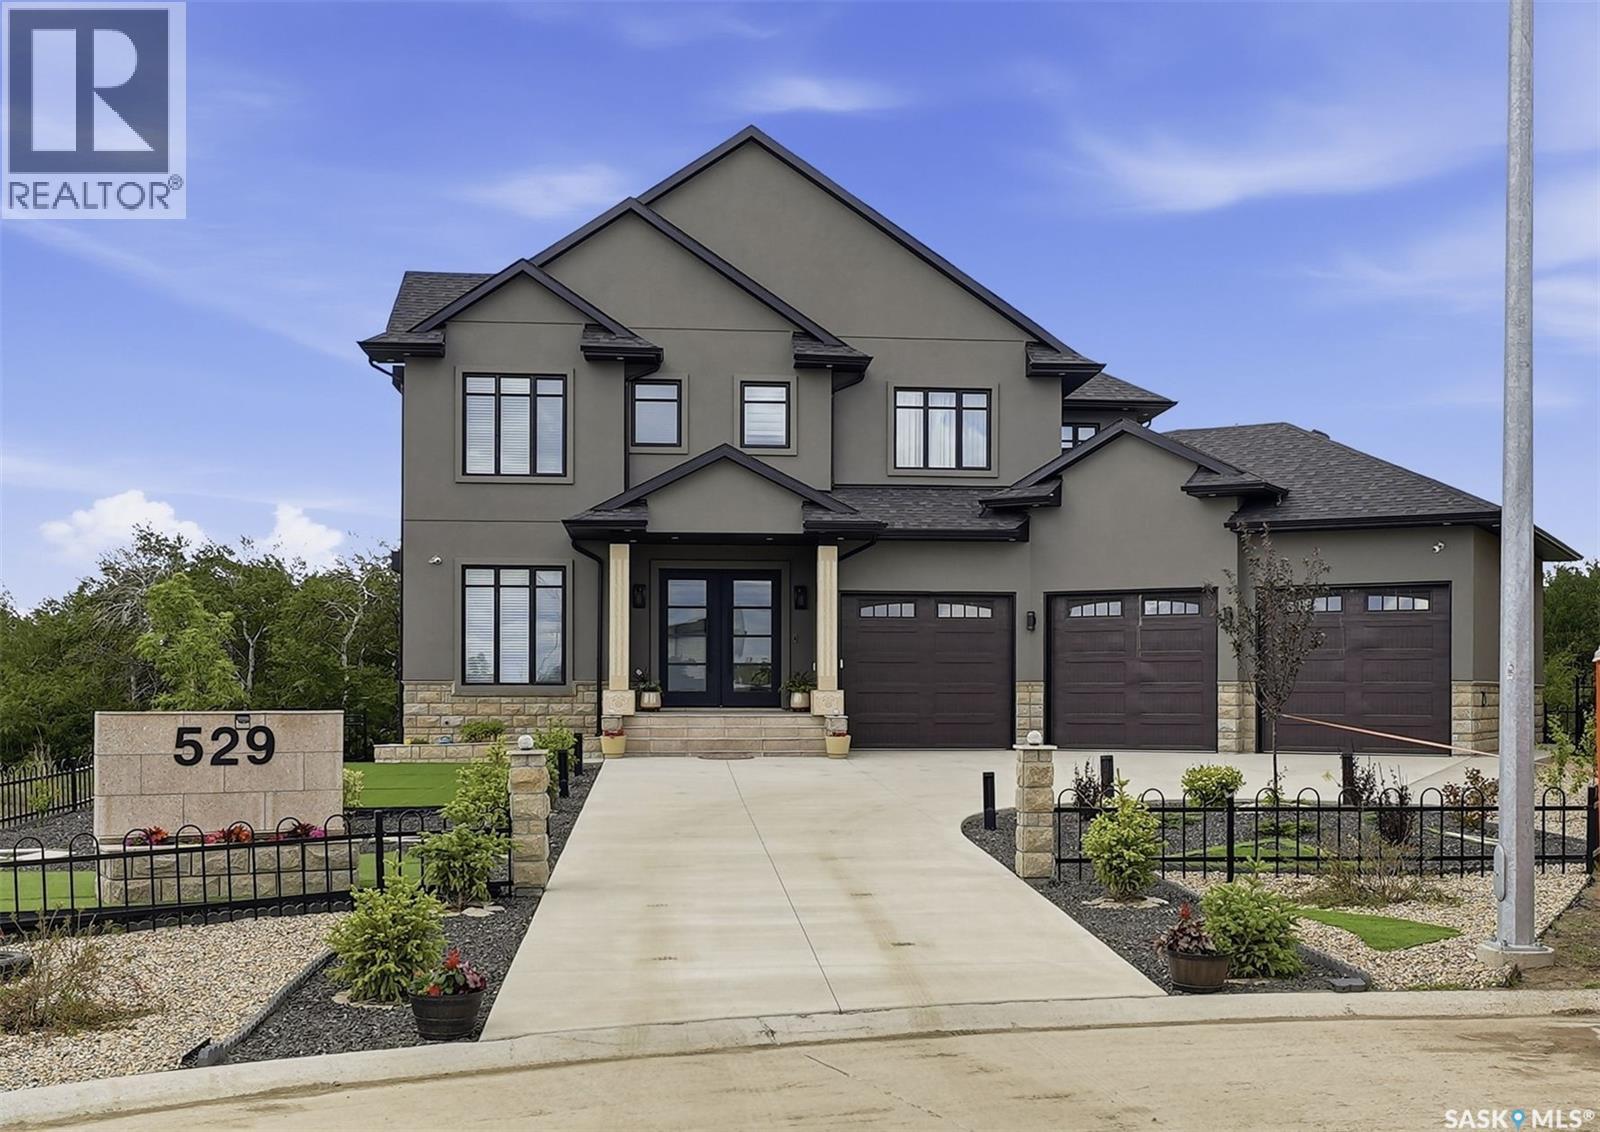
Welcome to 529 Greenbryre Bend—an exceptional walkout estate in prestigious Greenbryre Estates. Blending luxury, comfort, and modern design, this stunning home backs onto a private yard with breathtaking sunset views and abundant natural light. The main floor showcases 10-foot ceiling, expansive windows, and elegant open-concept layout. A spacious foyer leads to a den/office. The impressive living room features 22-foot soaring ceiling, gas fireplace, and panoramic views of the beautifully xeriscaped backyard. The chef’s kitchen offers floor-to-ceiling custom cabinetry, marble countertops, tile backsplash, and premium built-in Bosch appliances, complemented by a fully equipped spice kitchen with gas stove. The generous dining area opens to a covered back deck. A custom wood floating staircase with solid oak treads and glass railing leads to the upper level, highlighted by 9-foot coffered ceilings. Three spacious bedrooms each include a walk-in closet and private ensuite. A bonus room and balcony add flexible living space. The primary suite is a private retreat with electric fireplace, expansive walk-in closet with granite island, and luxurious 5-piece ensuite featuring a soaking tub, dual sinks, and premium finishes. The walkout basement offers abundant natural light, a spacious family room, luxury wine cellar, two additional bedrooms, and a spa-inspired bathroom with sauna. Premium engineered flooring and in-floor heating enhance comfort. The low-maintenance backyard features a patio and artificial turf for year-round enjoyment. Additional highlights include marble tile at the entry, marble feature walls, in-floor heating in basement and garage, triple attached garage with 5–7 car driveway, motorized blinds, custom full-height tiled bathrooms, designer lighting with crystal chandeliers, and natural Golden Sesame granite with custom stone exterior coping. This extraordinary home showcases exceptional craftsmanship, thoughtful design, and luxury finishes throughout. (id:62370)
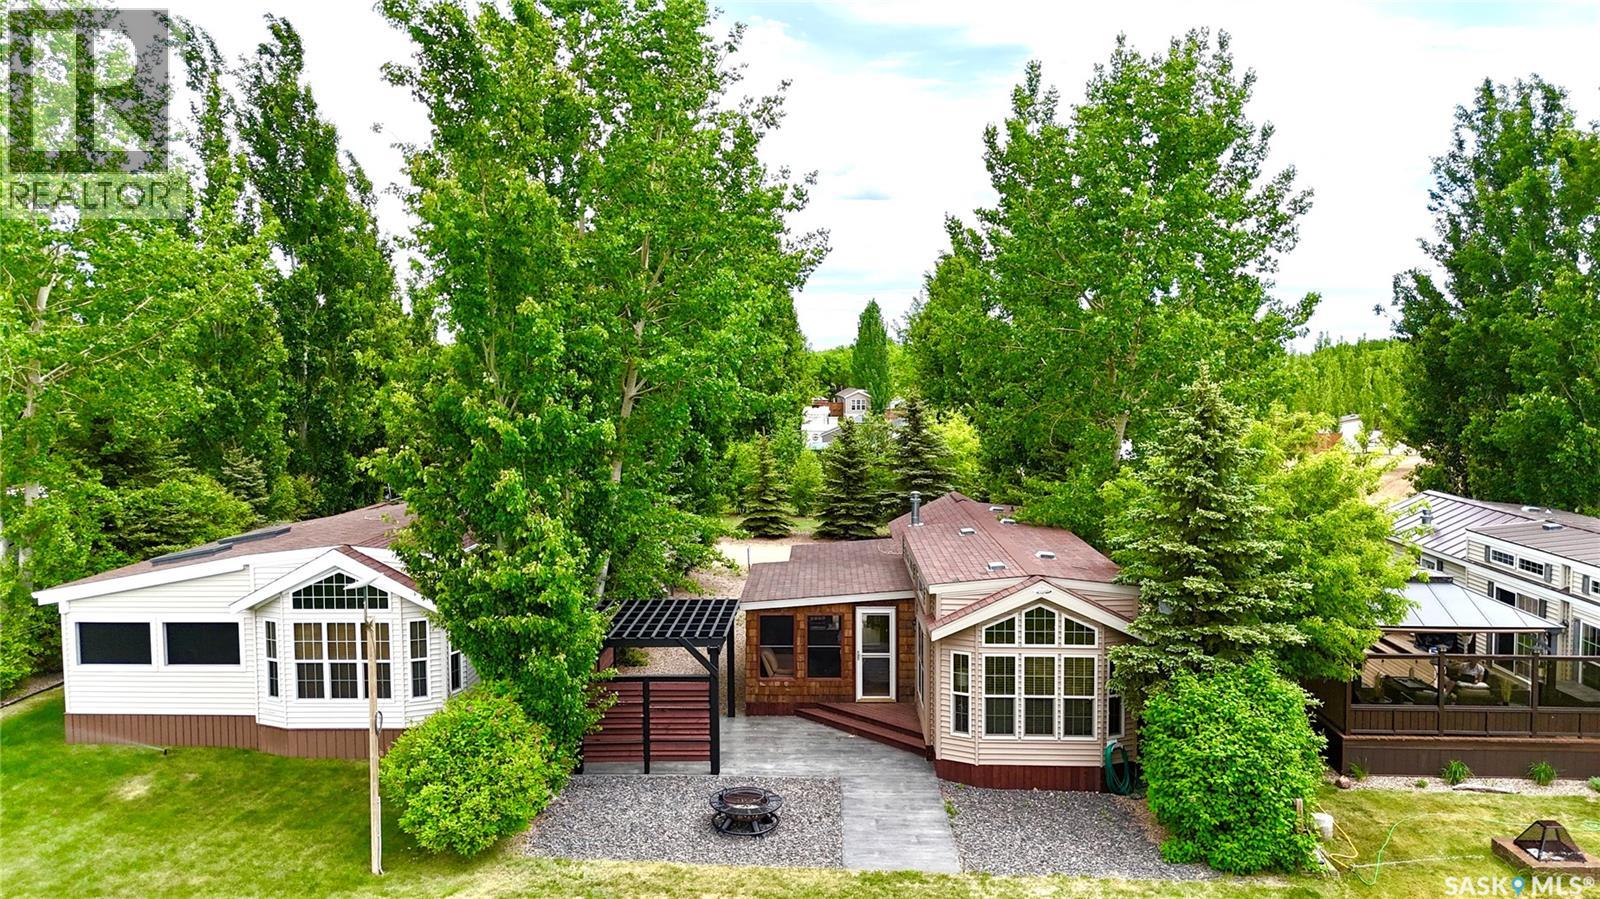
Welcome to Lot 13 at HITCHCOCK HIDEAWAY ON LAKE DIEFENBAKER, a turn key recreational property with LAKE FACING VIEWS and incredible Saskatchewan sunsets. This 2013 park model offers 528 sq. ft., 2 bedrooms, and 1 bathroom, along with a bright open layout and a spacious sunroom with additional sleeping space for guests. The unit COMES FULLY FURNISHED as shown, making it truly move in ready. Enjoy central air conditioning, forced air heating, a cozy electric fireplace, maple cabinetry, a gas cooktop, and a queen size bed in the primary bedroom for added comfort. Perfectly positioned backing onto green space with unobstructed LAKE VIEWS and just a short walk to the PRIVATE BEACH, this property is built for outdoor living. Relax under the covered pergola with adjustable louvers to block sun or wind, entertain on the stamped concrete patio, or unwind around the firepit area, all within a low maintenance yard. There is also triple gravel parking for added convenience, and the development even features a dog friendly beach. Situated on a leased seasonal lot (May to September), the annual lease includes water, septic pump-out, and garbage collection, with power billed separately. The lease is transferable to a new owner, making this an excellent low maintenance lake getaway. Park model trailer built to CSA Z241 standards. Seasonal use only. Annual lease fee is $4000 plus gst. Power ranges between $50-$150 for season paid to landlord. ****SELLER MAY CONSIDER TRADE for high end 5th Wheel Toy Hauler, cattle, classic car/truck.*** (id:62370)
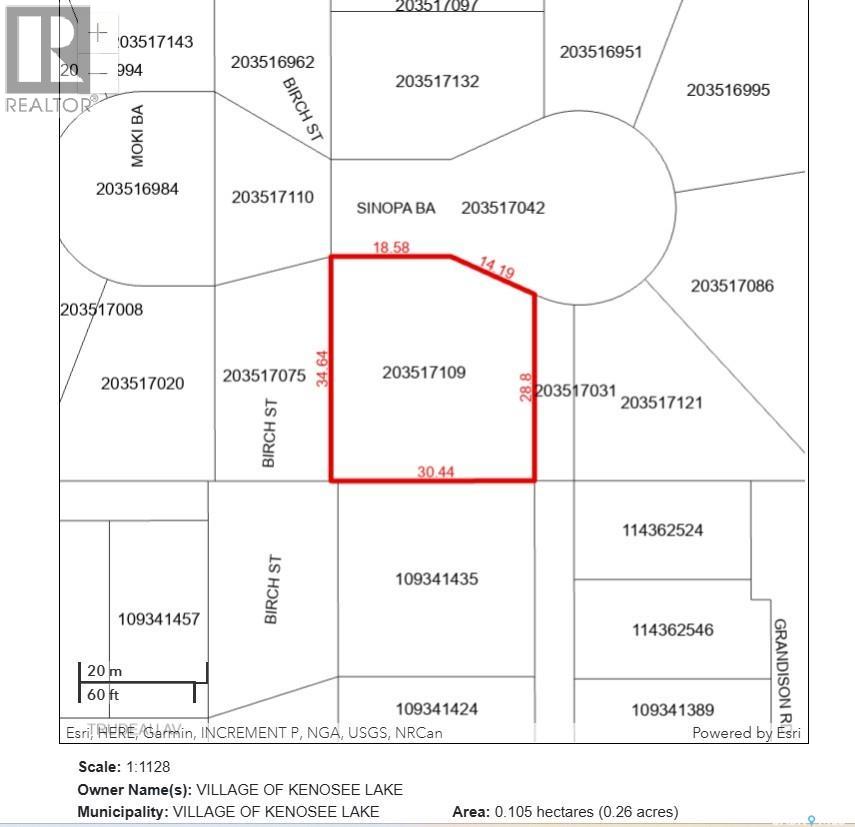
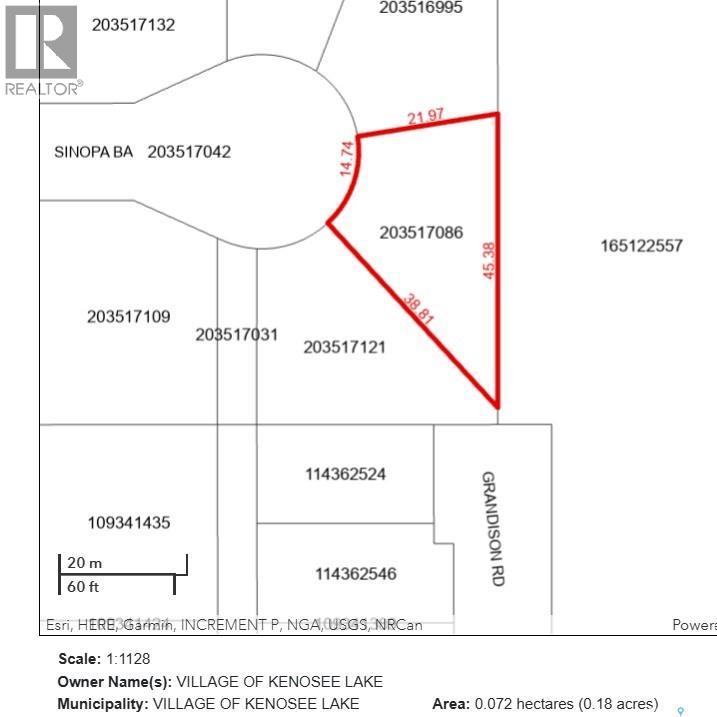
SUMMER SALE INCENTIVE – SINOPA BAY LAKE LOTS | KENOSEE LAKE Build your dream lake retreat at Kenosee Lake! Limited-time Summer Sale pricing now available on select titled, serviced lots in desirable Sinopa Bay. These beautiful building sites offer the perfect opportunity to create your family getaway, year-round residence, or recreational escape in one of Saskatchewan’s favourite lake communities. Located just up from the lakefront, Sinopa Bay offers a peaceful setting with natural surroundings, select lots featuring lake views, park/treed backdrops, and convenient access to all the four-season activities Kenosee Lake has to offer. Don’t miss this opportunity to secure your piece of lake country at special Summer Sale incentive pricing — available for a limited time. 1 Sinopa Bay - OFFERS A SPACIOUS SERVICED CORNER LOT providing just over a quarter acre, could offer lake views with positioning. SUMMER BLAST SALE REDUCED PRICING UNTIL SEPTEMBER OFFERED AT $114,000 + GST. Contact your REALTOR® today for available lots and details. (id:62370)
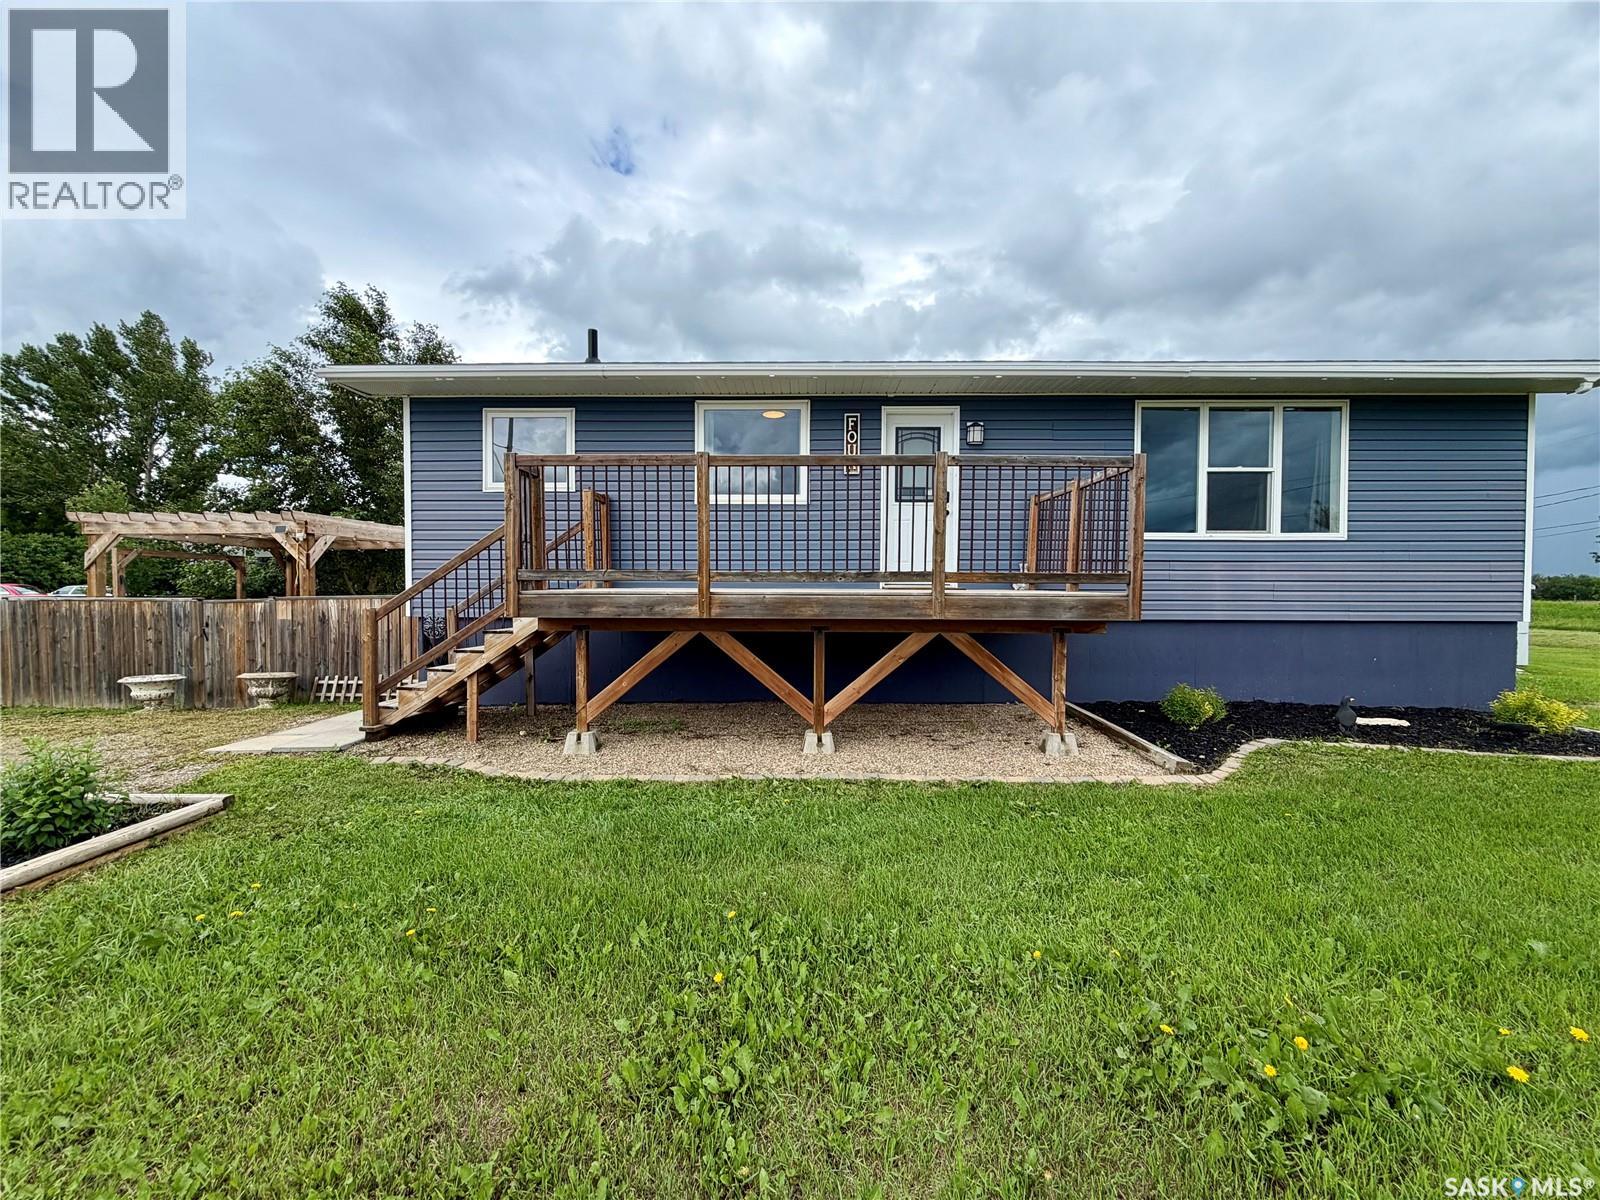
Enjoy small-town living in Tuxford with this beautifully updated bungalow featuring a walkout basement and a fantastic edge-of-town location. This 3 bedroom, 2 bathroom home was moved onto a new basement in 2013 and has seen extensive renovations throughout, including new shingles installed in 2026. The home offers great curb appeal with a welcoming front deck, while inside you’ll find a bright, open-concept main floor. The spacious living room features a stylish accent wall with an electric fireplace, creating a warm and inviting space to relax. The updated eat-in kitchen offers a pantry, epoxy countertops, and great functionality for everyday living. The primary bedroom is generously sized and includes a huge walk-in closet with convenient main floor laundry. A second large bedroom and a beautifully renovated 4-piece bathroom with gorgeous tile complete the main level. Downstairs, the walkout basement is not finished, but development has been started and offers excellent potential for additional living space. There is room for a family room, a third bedroom, and a 2-piece bathroom with plumbing in place for a future shower. The walkout access leads directly to the backyard, making this a great space to continue developing to suit your needs. Outside, you’ll enjoy a fenced yard with a hot tub, firepit area, and a charming pergola. With plenty of parking and room for toys, this property is ideal for anyone looking for space, comfort, and a quieter lifestyle just minutes from the lake and only about 15 minutes from Moose Jaw. Ask for the full list of updates and book your showing today! (id:62370)
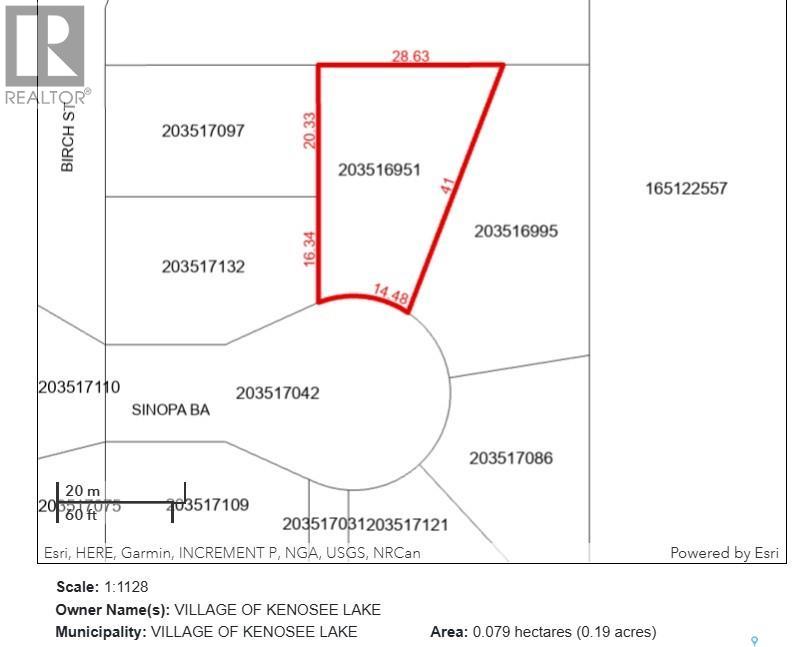
SUMMER SALE INCENTIVE – SINOPA BAY LAKE LOTS | KENOSEE LAKE Build your dream lake retreat at Kenosee Lake! Limited-time Summer Sale pricing now available on select titled, serviced lots in desirable Sinopa Bay. These beautiful building sites offer the perfect opportunity to create your family getaway, year-round residence, or recreational escape in one of Saskatchewan’s favourite lake communities. Located just up from the lakefront, Sinopa Bay offers a peaceful setting with natural surroundings, select lots featuring lake views, park/treed backdrops, and convenient access to all the four-season activities Kenosee Lake has to offer. Don’t miss this opportunity to secure your piece of lake country at special Summer Sale incentive pricing — available for a limited time. 8 Sinopa Bay - OFFES A SPACIOUS SERVICED TITLED LOT providing .19 acre sloped lot could offer interesting design options. SUMMER BLAST SALE REDUCED PRICING UNTIL SEPTEMBER OFFERED AT $85,000 + GST. Contact your REALTOR® today for available lots and details. (id:62370)
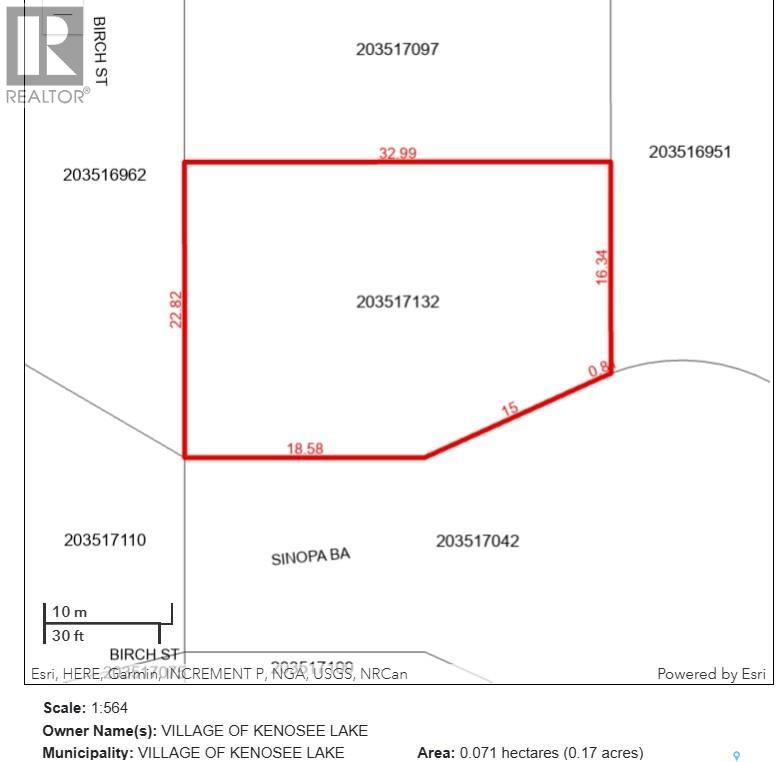
SUMMER SALE INCENTIVE – SINOPA BAY LAKE LOTS | KENOSEE LAKE Build your dream lake retreat at Kenosee Lake! Limited-time Summer Sale pricing now available on select titled, serviced lots in desirable Sinopa Bay. These beautiful building sites offer the perfect opportunity to create your family getaway, year-round residence, or recreational escape in one of Saskatchewan’s favourite lake communities. Located just up from the lakefront, Sinopa Bay offers a peaceful setting with natural surroundings, select lots featuring lake views, park/treed backdrops, and convenient access to all the four-season activities Kenosee Lake has to offer. Don’t miss this opportunity to secure your piece of lake country at special Summer Sale incentive pricing — available for a limited time. 10 Sinopa Bay - SPACIOUS SERVICED TITLED CORNER LOT providing .17 acre, could offer lake views with positioning. SUMMER BLAST SALE REDUCED PRICING UNTIL SEPTEMBER OFFERED AT $85,000 + GST. Contact your REALTOR® today for available lots and details. (id:62370)
SUMMER SALE INCENTIVE – SINOPA BAY LAKE LOTS | KENOSEE LAKE Build your dream lake retreat at Kenosee Lake! Limited-time Summer Sale pricing now available on select titled, serviced lots in desirable Sinopa Bay. These beautiful building sites offer the perfect opportunity to create your family getaway, year-round residence, or recreational escape in one of Saskatchewan’s favourite lake communities. Located just up from the lakefront, Sinopa Bay offers a peaceful setting with natural surroundings, select lots featuring lake views, park/treed backdrops, and convenient access to all the four-season activities Kenosee Lake has to offer. Don’t miss this opportunity to secure your piece of lake country at special Summer Sale incentive pricing — available for a limited time. 5 Sinopa Bay - OFFERS A SPACIOUS SERVICED TITLED CORNER LOT providing just over a quarter acre, could offer lake views with positioning. SUMMER BLAST SALE REDUCED PRICING UNTIL SEPTEMBER OFFERED AT $80,000 + GST. Contact your REALTOR® today for available lots and details. (id:62370)
Imagine easy, luxurious living conveniently located in the heart of downtown Regina! An executive 1 bedroom plus den (could be used as a 2nd bedroom) condo on the second floor of the Willoughby Building right on the Scarth Street Mall. It is an easy walk to almost any needed amenity. This heritage building was converted/rebuilt into condo suites in the late 1990s. It offers a sophisticated blend of classic charm & modern comfort across a generous & thoughtfully designed floor plan. Open-concept & 10’ ceilings immediately draw your attention to see more. Kitchen features white cabinetry, gold hardware, dark granite countertops, a breakfast bar island, and a statement pendant light. All flows seamlessly onto light-toned flooring that carries throughout the unit. The layout flows naturally into the living and dining area. Living room is a true showpiece, boasting designer wallpaper, elegant picture-frame wall moulding & large windows that flood the space with natural light, making it an ideal space for both everyday living & entertaining. From the living room windows you'll enjoy a convenient view of your dedicated outside parking stall — easily accessible. A bonus is opening windows with screens. The spacious bedroom features dual windows and a generously sized walk-in closet. French door to the den offers the perfect space for a home office or a second bedroom. The main bath is a showpiece with a wide double vanity, a tiled tub/shower combination, and elegant marble-look flooring. Large laundry room area stretches 15 feet in length offering ample storage space. Pets are allowed with restrictions. Located steps from downtown businesses, shopping, restaurants, services, and entertainment, the condo is close to Victoria Park, a historic green space established in 1907. Enjoy year-round community events including the Regina Folk Festival and summer lunches in the park. A fantastic opportunity to enjoy spacious downtown living with character, convenience, and value. (id:62370)
Welcome to this inviting main floor 2 bedroom condo in the highly desirable Greens on Gardiner! Offering a functional, open-concept layout with a great foot print, this home is perfect for first time buyers, downsizes or investors. Enjoy the convenience of ground level living complete with a dedicated powered parking stall located just steps from the back entrance. Situated directly across from the Green Meadow Parkin one of Regina's newer family-friendly neighbourhoods. You'll love the easy access to walking paths, green space, schools, shopping and all the amenities the east end has to offer. A fantastic opportunity to enjoy comfortable, low maintenance living in an exceptional location! (id:62370)
Tucked away in a peaceful, serene setting, this 2004-built, 3-bedroom, 3-bathroom home offers the perfect blend of comfort, space, and functionality. Situated on 4.96 acres, this property is ideal for those seeking privacy while still enjoying modern conveniences just minutes from town.Step inside to vaulted ceilings and charming dormer windows that fill the home with natural light. The main level features beautiful hardwood floors and a thoughtfully designed kitchen with ample cabinetry, built-in oven, & stovetop. A cozy wood-burning fireplace creates the perfect atmosphere for chilly evenings, while the 3 season sunroom off the dining area provides a relaxing space to enjoy backyard views throughout much of the year.The spacious primary suite serves as a private retreat, easily accommodating a king-sized bed & offering a walk-in closet along with a 4-piece ensuite complete with a Jacuzzi tub. Main-floor laundry adds everyday convenience.The fully developed lower level includes a large family room with heated floors, 2 generously sized bedrooms, a versatile bonus area ideal for workouts or hobbies, plus abundant storage and cold storage. A walk-out provides direct access to the attached garage.Outside, enjoy peaceful mornings on the front veranda or tackle projects in the impressive 36’ x 45’ heated shop. The landscaped yard features garden space, a garden shed, & a fire pit patio.Additional highlights include potable well water with reverse osmosis system, forced-air heating, central air conditioning, central vacuum, and high-speed WiFi for year-round comfort.Located just minutes from Hudson Bay, where we have a K–12 school (built in 2015), new swimming pool, skating arena, curling rink, hospital, library, a movie theatre.The area is surrounded by scenic lakes, wildlife, and extensive sledding trails, making it a paradise for outdoor enthusiasts.This turnkey property offers the best of country living with modern amenities.schedule your private viewing today! (id:62370)
Turnkey restaurant setup available in a prime Regina location. This offering includes a fully built-out restaurant space with fixtures, equipment, and leasehold improvements within approximately 2,803 sq. ft. of leased premises. Save time and capital with an existing layout and mechanical systems already in place, including HVAC, air conditioning, and overhead heating. Perfect for owner-operators or restaurateurs looking to launch or expand quickly. Leasehold interest only—land and building are not included in the sale. Some recent upgrades features new flattop, new fryers and much more. Don't miss out this opportunity, call your realtor today. (id:62370)
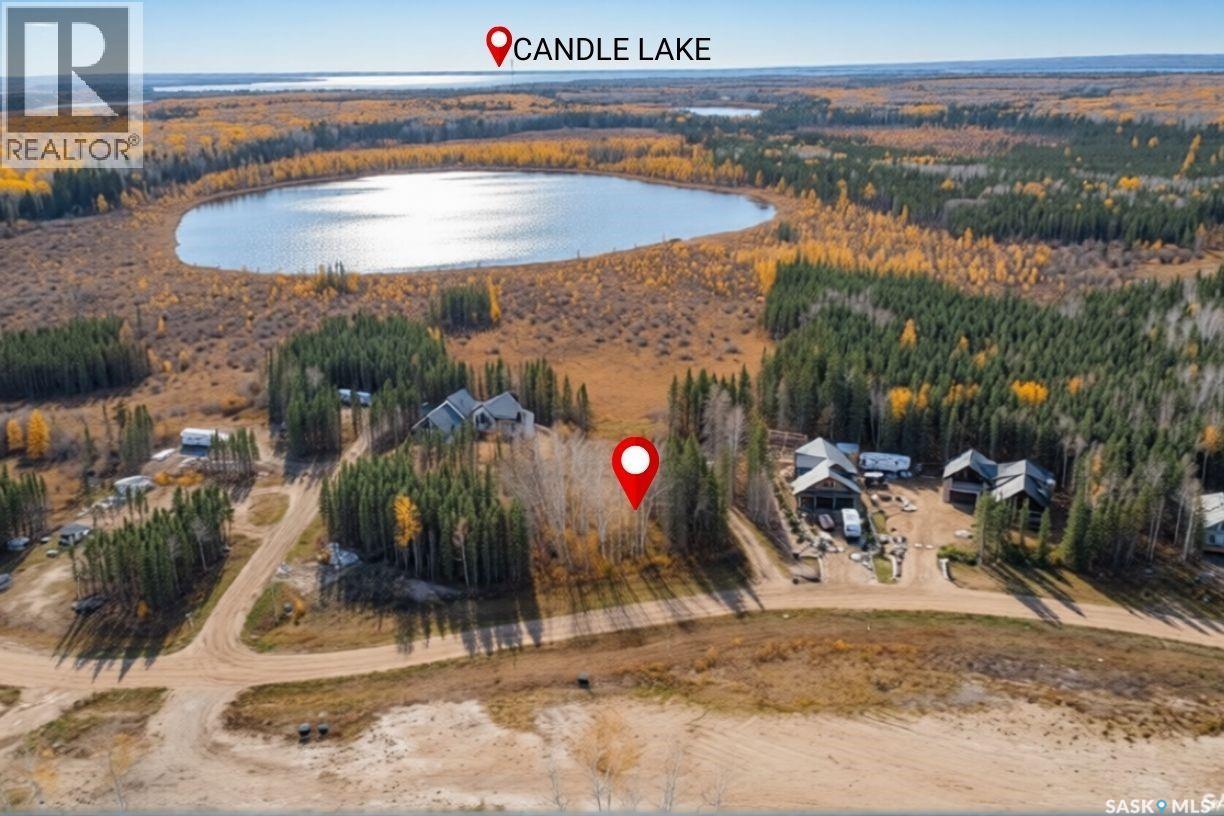
Welcome to Candle Lake's Bay Lake Estates - A rare opportunity to secure a premium lot where luxury, nature, and possibility come together. Discover an exceptional 0.55-acre Lot property in one of Candle Lake’s top-tier residential areas. Fully serviced, cleared, and complete with fill on the lot, a culvert, and a private driveway. With no building timeline restrictions, you have the freedom to craft a bespoke retreat or forever home that reflects your vision and elevates your lifestyle. Immerse yourself in Candle Lake’s unrivaled recreational lifestyle—swimming, boating, fishing, golfing, hiking, snowmobiling, skiing, and the magic of the Northern Lights. With nearly 30 km of sandy beaches and pristine waters, this is lake living at its finest. You’re not simply purchasing a lot — you’re investing in a lifestyle (id:62370)
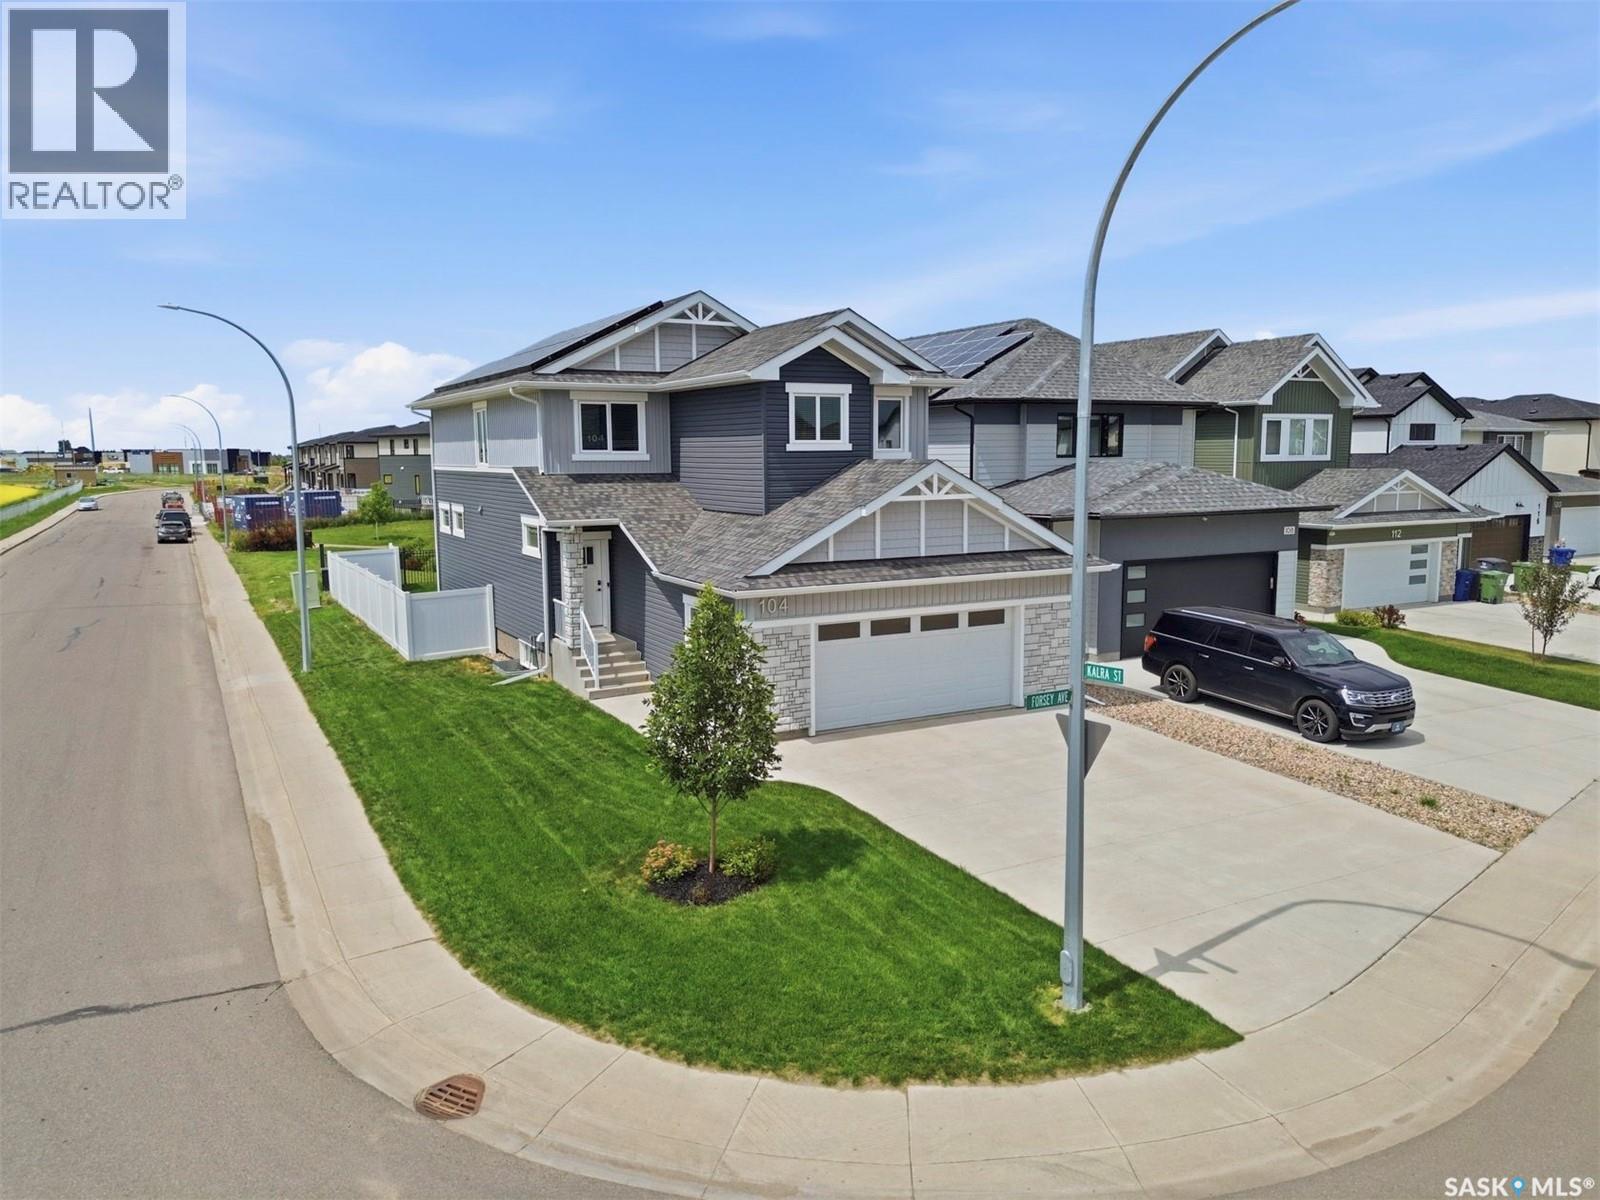
Welcome to 104 Forsey Avenue, a beautifully finished former show home located in the prestigious neighborhood of Aspen Ridge, Saskatoon. As one of Saskatoon's most energy-efficient properties, this home introduces an innovative way to live by actively saving you money every single month. Built to the highest construction standards in 2021, the house was engineered as a complete sustainable system featuring upgraded insulation, high-performance triple-pane windows, an efficient heat pump, an HRV air exchanger, and a tankless water heater. These systems are powered by a premium solar panel installation that has generated over $4,000 in documented solar savings since 2023. Backed by approximately six years of remaining new home warranty, this premium Aspen Ridge Saskatoon home for sale represents a secure, eco-friendly investment that significantly lowers your long-term cost of ownership. Inside, the home spans multiple levels with four spacious bedrooms and four modern bathrooms, blending functional luxury with contemporary style. The bright main floor is highlighted by expansive windows facing the greenway, a cozy open-concept living and dining area, and a chef-inspired kitchen equipped with an induction cooktop, a large pot-drawer island, and a convenient walk-in pantry. The upper level serves as a private family retreat, featuring a versatile bonus room (potential 5th bedroom), laundry room, two secondary bedrooms, and a primary suite complete with a walk-in closet and a five-piece ensuite bathroom. The fully developed basement elevates your indoor entertaining options, showcasing a custom fireplace, a stylish wet bar, a fourth bedroom, and an additional full bathroom. Backing onto a scenic greenway with walking paths and open views, featuring zero-maintenance durable vinyl fencing, and underground sprinklers. Completed by a fully insulated, 24x24 heated garage equipped with a smart WiFi opener. Premium value in one of Saskatoon's most sought-after communities. (id:62370)
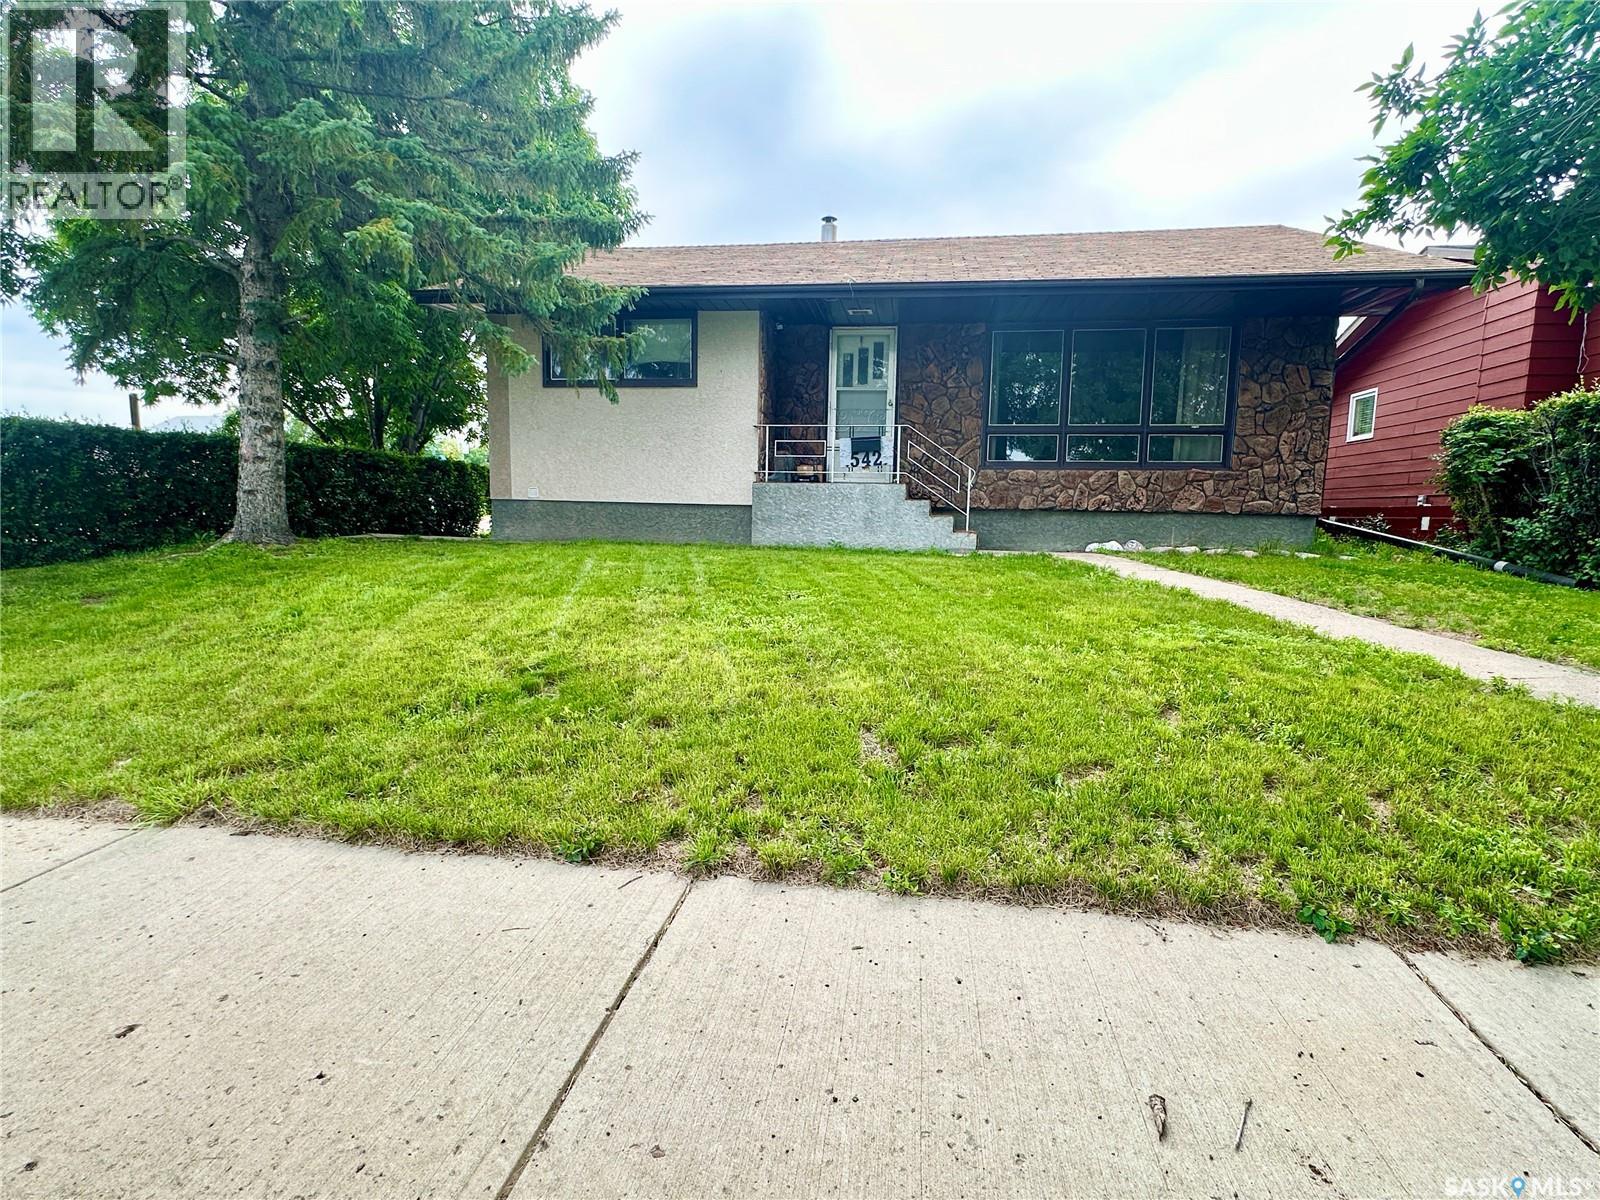
Welcome to 542 Elizabeth Street. This 972 sq ft bungalow offers plenty of space for a growing family, with five bedrooms and two bathrooms. Built in 1960, the home features three bedrooms on the main floor and two additional bedrooms in the developed basement, providing flexibility for family, guests, or a home office. Situated on two lots, the property boasts a large, private backyard with a concrete patio, perfect for summer BBQs, entertaining, or giving kids and pets plenty of room to play. The attractive stucco and rock exterior adds to the home's curb appeal and timeless character. Located in one of the community's mature neighbourhoods, you'll appreciate being just a short walk from the high school and outdoor track, making this an ideal location for active families. If you're looking for a solid family home with generous yard space in a convenient location, 542 Elizabeth Street is one you'll want to see. (id:62370)
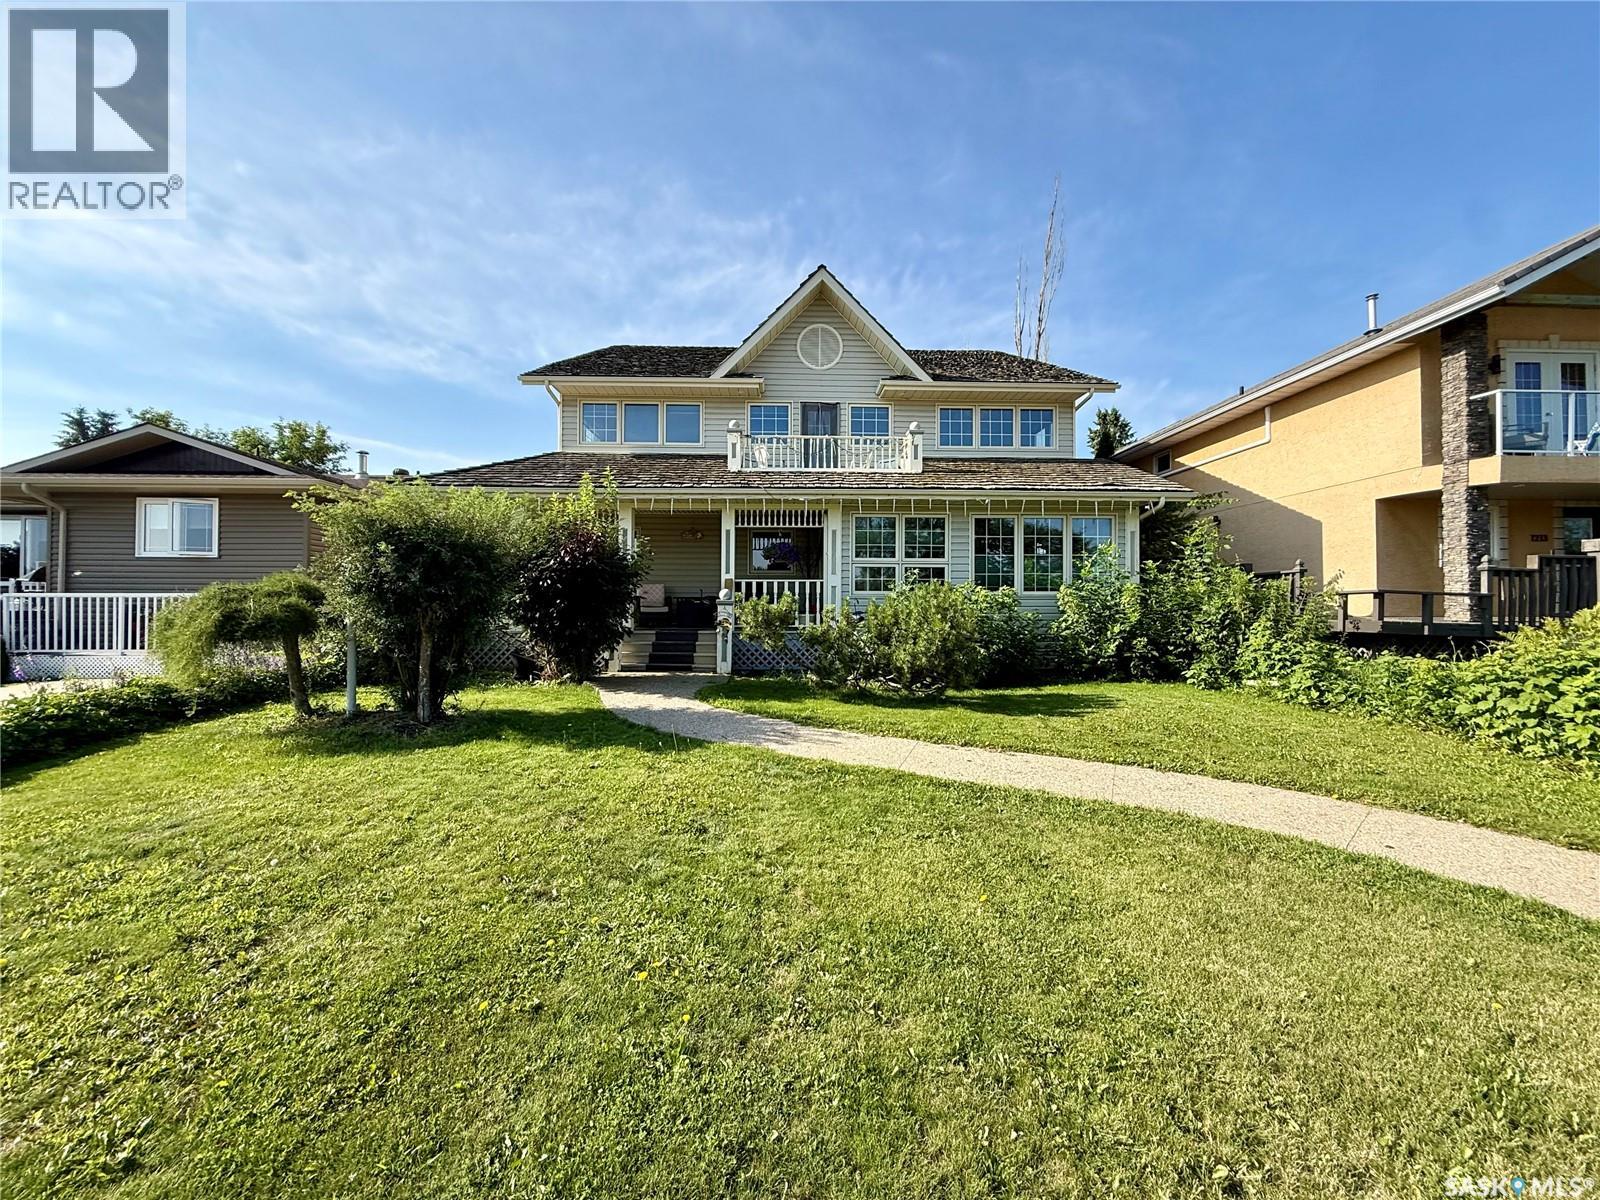
Spectacular Riverfront Living with Unmatched Character! Combining timeless country charm with modern comfort, this exceptional property showcases breathtaking river views and unique architectural charm. From the inviting wrap-around veranda to the grand foyer, every detail has been thoughtfully designed to embrace the beauty of its surroundings. The spacious living room is highlighted by a stunning brick wood-burning fireplace that creates a warm and inviting gathering place. The heart of the home is the impressive country kitchen featuring a massive island, a classic Heartland gas range with vintage charm, beautiful brick accents, and abundant workspace. A true showpiece is the spectacular two-storey solarium that fills the home with natural light while capturing stunning river views. Whether you envision a family room, games room, studio, or entertaining space, this incredible area offers endless possibilities. Complete with a custom bar, cocktail fridge, indoor natural gas BBQ, and vent hood, it's perfectly designed for year-round entertaining. The main floor also features a library, mudroom, storage room, convenient 2-piece bathroom, and direct access to the heated double attached garage. Upstairs you'll find three spacious bedrooms plus a bright den overlooking the atrium. Step through the garden door onto your private balcony to enjoy peaceful mornings and panoramic river views. The spacious primary suite includes an impressive 6' x 20' walk-through closet, while the unique spa-inspired bathroom offers dual vanities, a jetted soaker tub, separate shower room, and convenient access from the primary suite. The finished basement provides additional space for a family room, recreation area, home gym, or theatre. Additional highlights include central air conditioning, dual furnaces, 200-amp electrical service, central vacuum, and water softener. This could be #yourhappyplace. (id:62370)