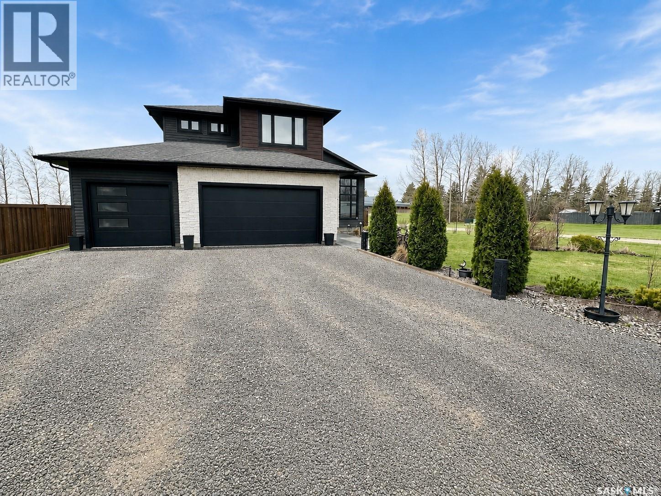
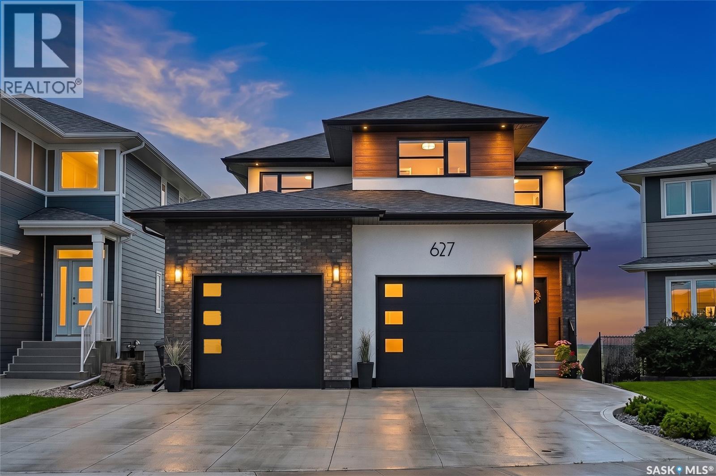
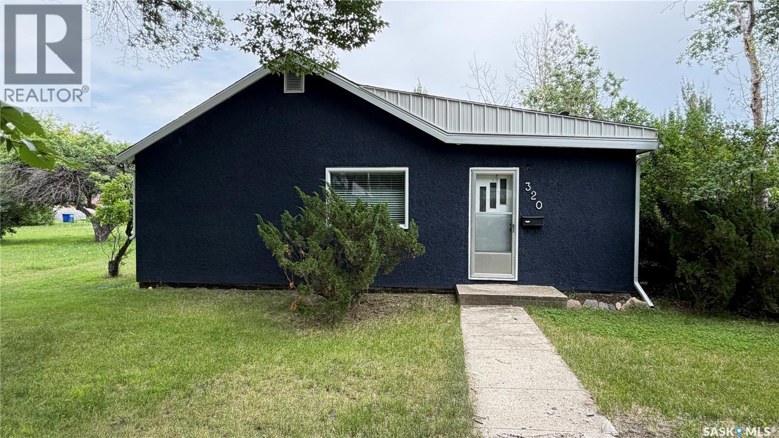
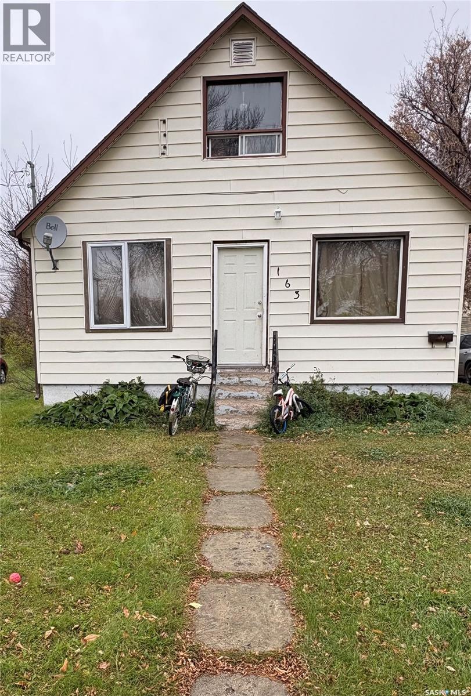
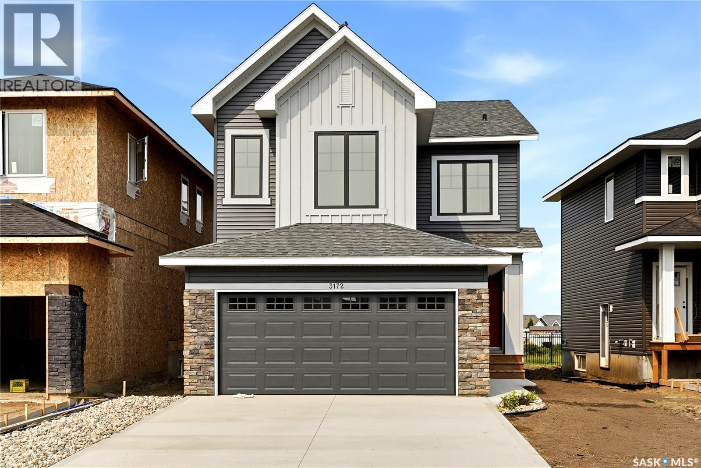
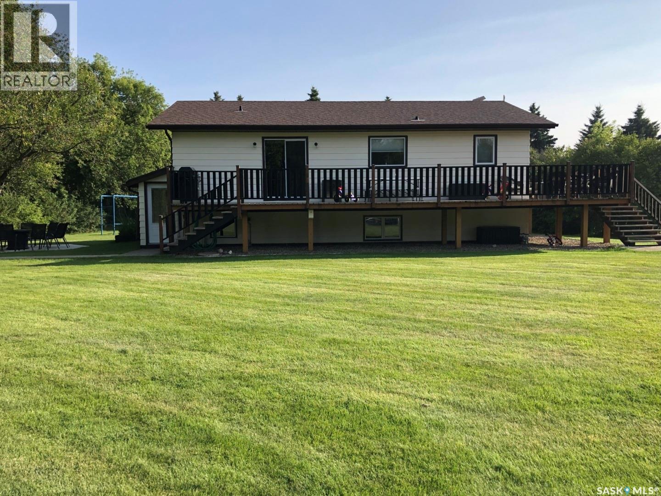
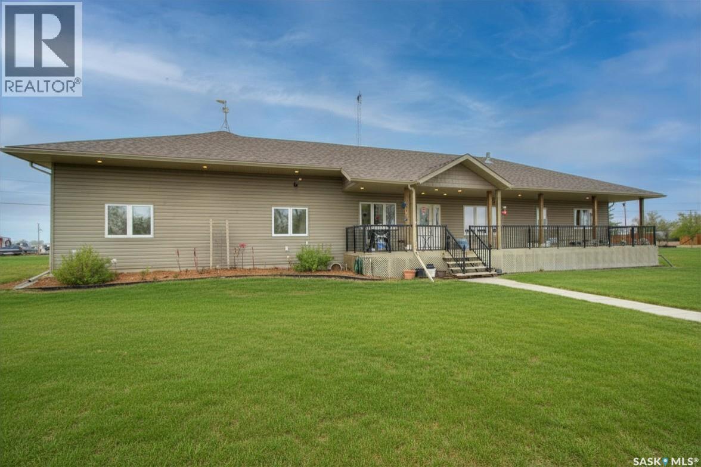
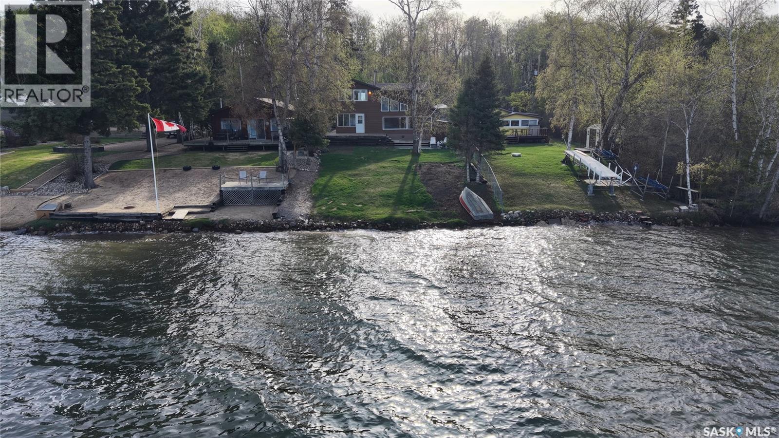
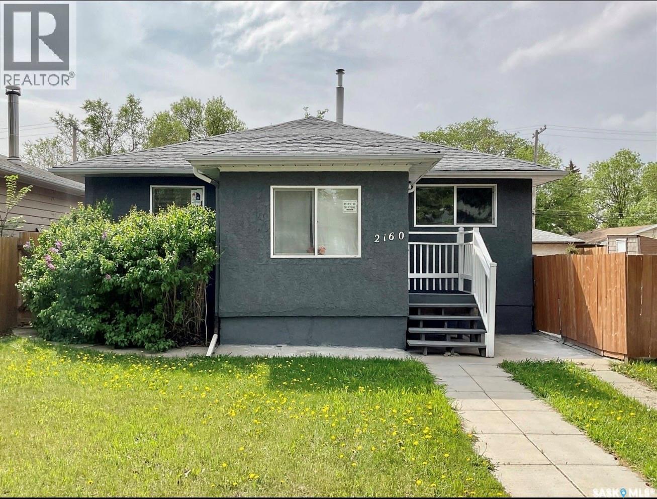
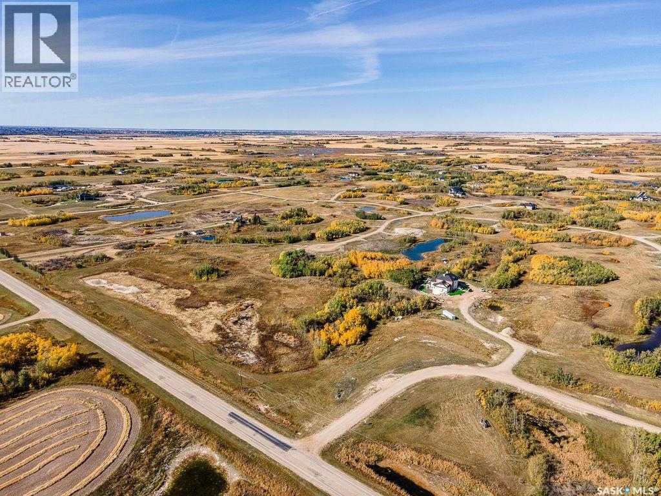
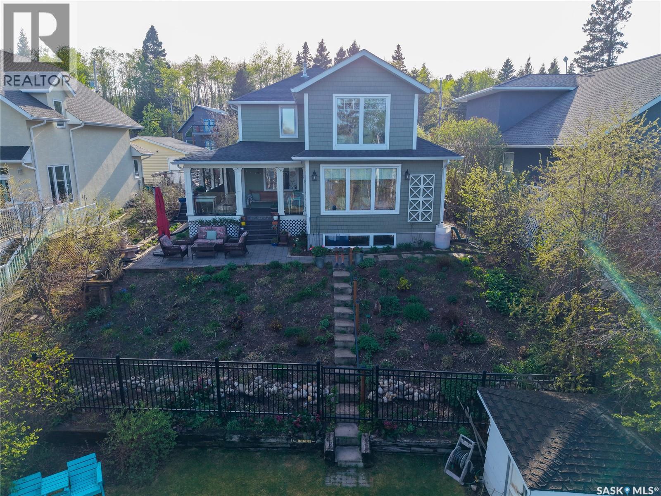
Welcome to this stunning 1,864 sq ft modified bi-level built in 2017, located in the welcoming community of Fillmore. Situated on two spacious lots with open field and green space behind, this property offers privacy, luxury, and an incredible amount of outdoor space. From the moment you step inside, you’ll appreciate the large front foyer and convenient boot room with direct access to the triple-car heated attached garage. The open concept main floor showcases a beautiful custom kitchen featuring quartz countertops, black stainless steel appliances, a gas range, and custom cabinetry throughout. The kitchen flows seamlessly into the dining and living areas, where you’ll find a cozy gas fireplace and plenty of natural light. The main floor also features a laundry room, 2-piece bathroom, and an impressive primary suite complete with a walk-in closet and a luxurious 4-piece ensuite. Walking up the stairs to the second floor you will find two additional bedrooms and another 4-piece bathroom, creating the perfect setup for family or guests. The fully finished basement offers even more living space with two additional bedrooms, a 4-piece bathroom, office, and an incredible wet bar featuring maple cabinetry and granite countertops perfect for entertaining. Step outside to enjoy the beautifully landscaped and fully fenced backyard with over a dozen trees of various species. Off the dining room, you’ll find a covered screened-in deck that leads to a lower-tier outdoor composite deck, creating the perfect outdoor retreat. With extensive yard space, ample parking, and exceptional privacy, this property truly stands out. Fillmore offers excellent amenities including a K-12 school, medical centre, grocery store, bank, emergency services, and restaurant which makes it an ideal place to call home. Call to book a showing today. (id:62370)
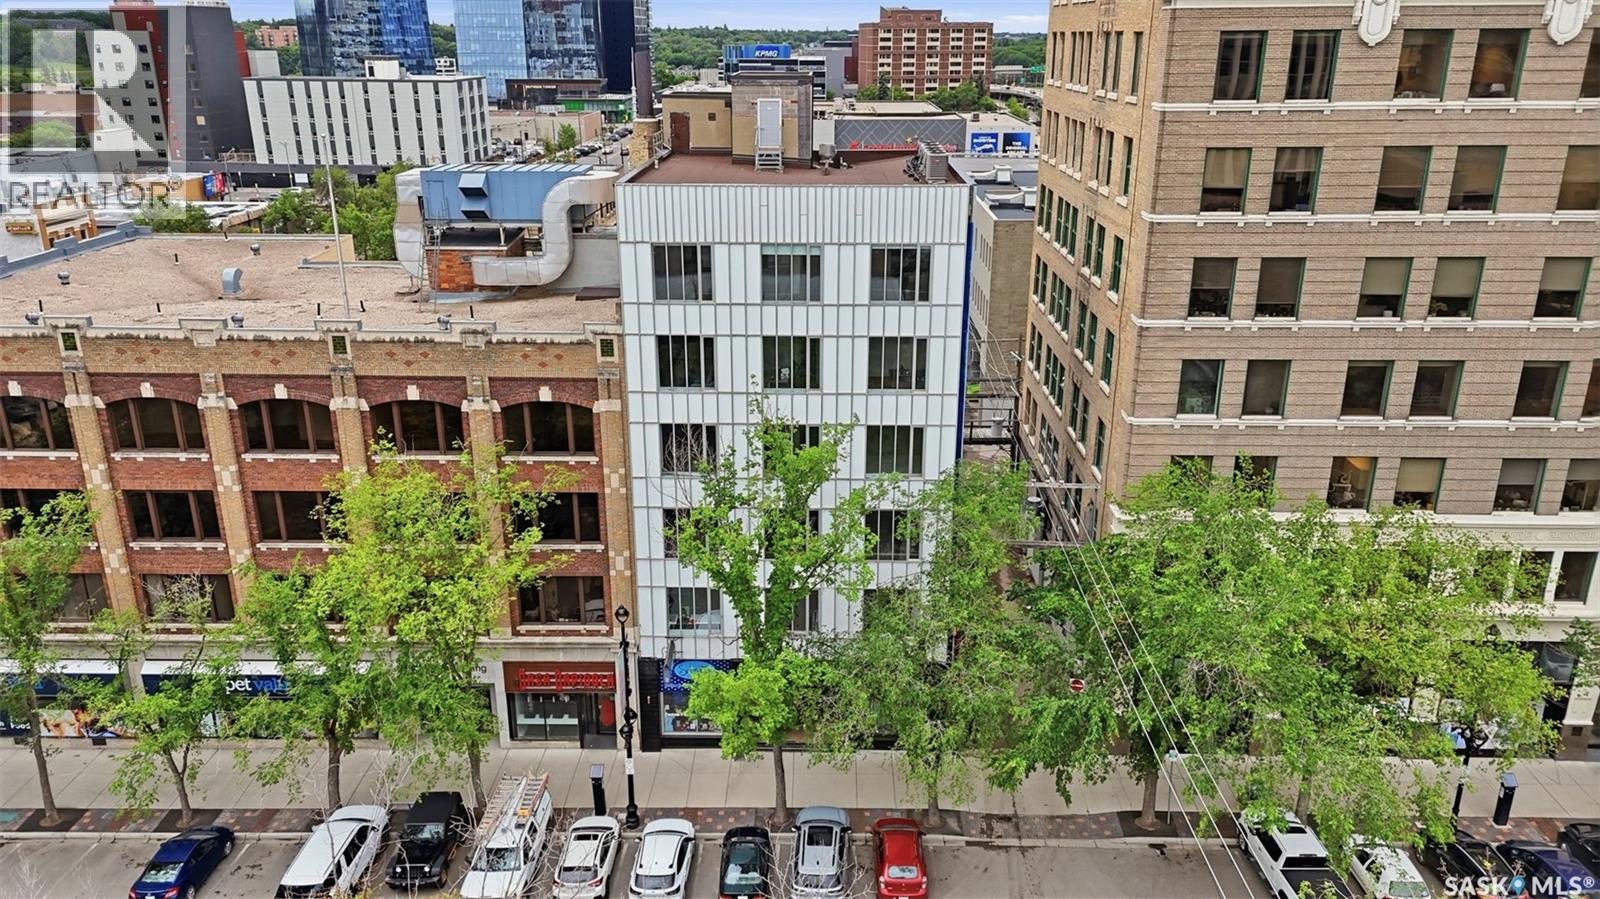
Exceptional downtown building in great location. 11,227 square feet, Main floor with 5 upper floors. Existing tenants and potential development opportunities. Two floors are currently tenant occupied, one floor is beautifully developed with reception/offices/kitchenette and glass walls, remaining floors are open and ready for development. Multiple upgrades include elevator (new cab, components etc), roof, main floor facade, main floor lobby and much more. (id:62370)
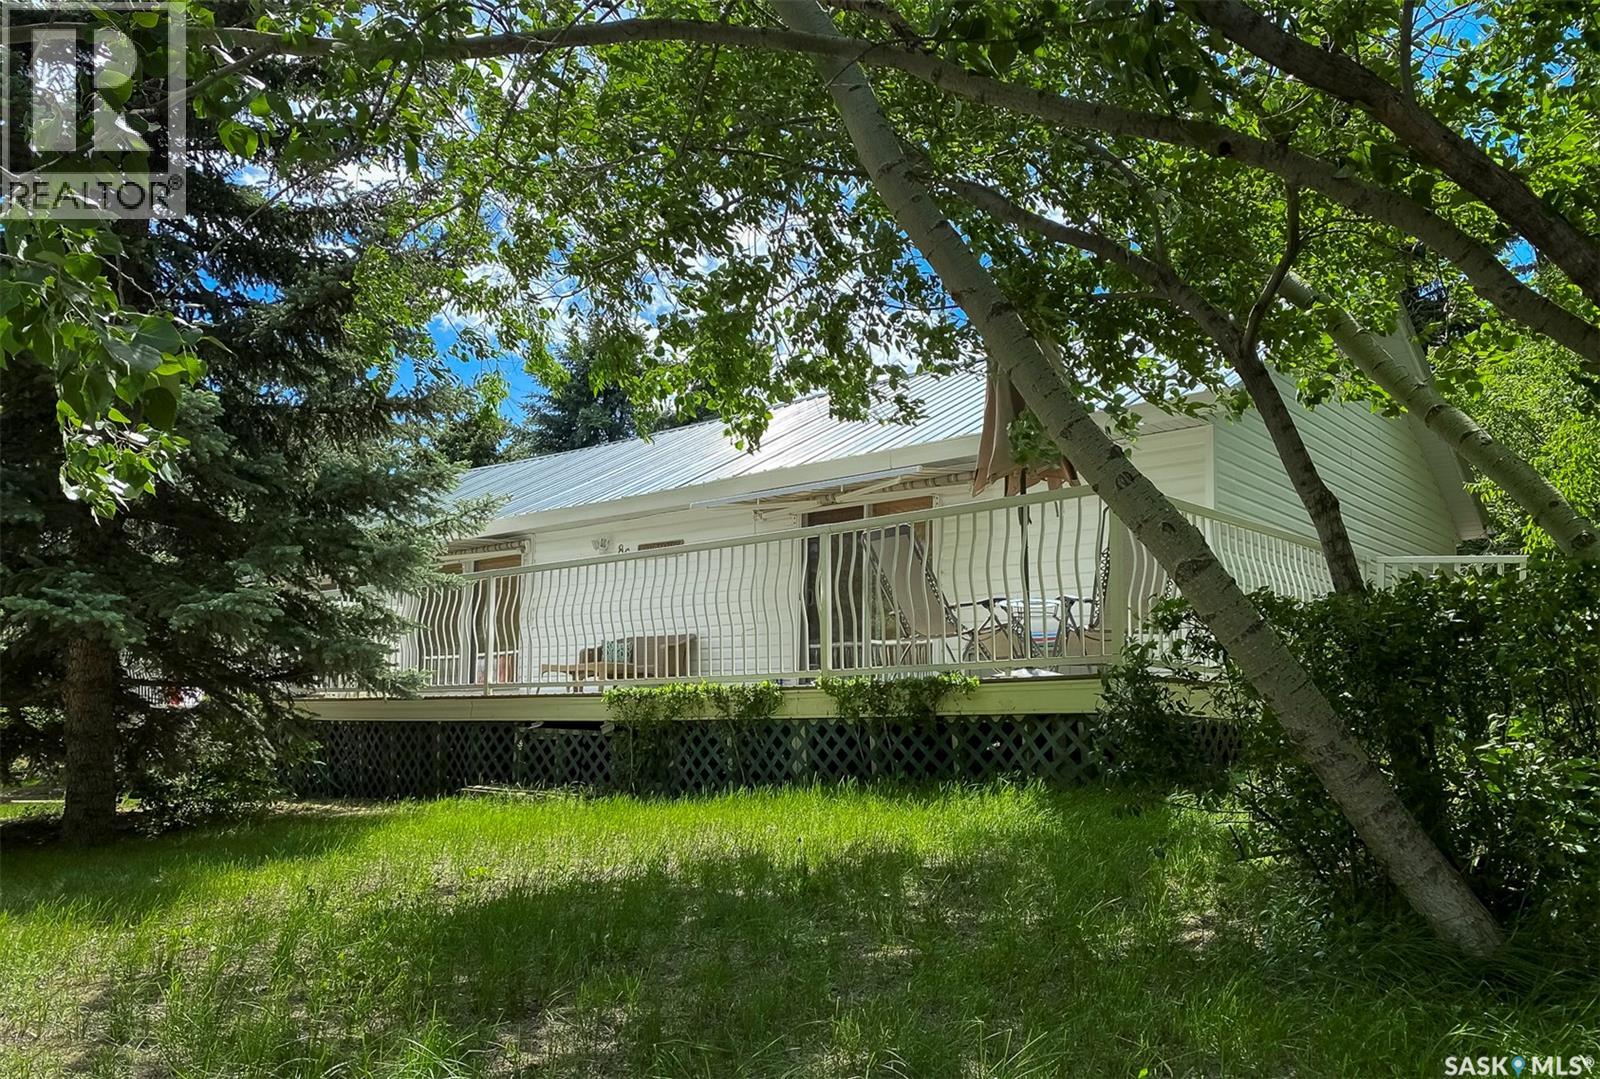
Move in ready immediate possession. Welcome to this beautiful home built in 2007. It offers the perfect blend of comfort, style and convivence. This well maintained home is waiting for its next owners, simply unpack and enjoy! Located at the ultimate development of Lake of the Prairies. Experience breath taking views from the deck or walk out patio. Finished with modern amenities and convivences. This property is turn-key and low maintenance. (SRR) (id:62370)
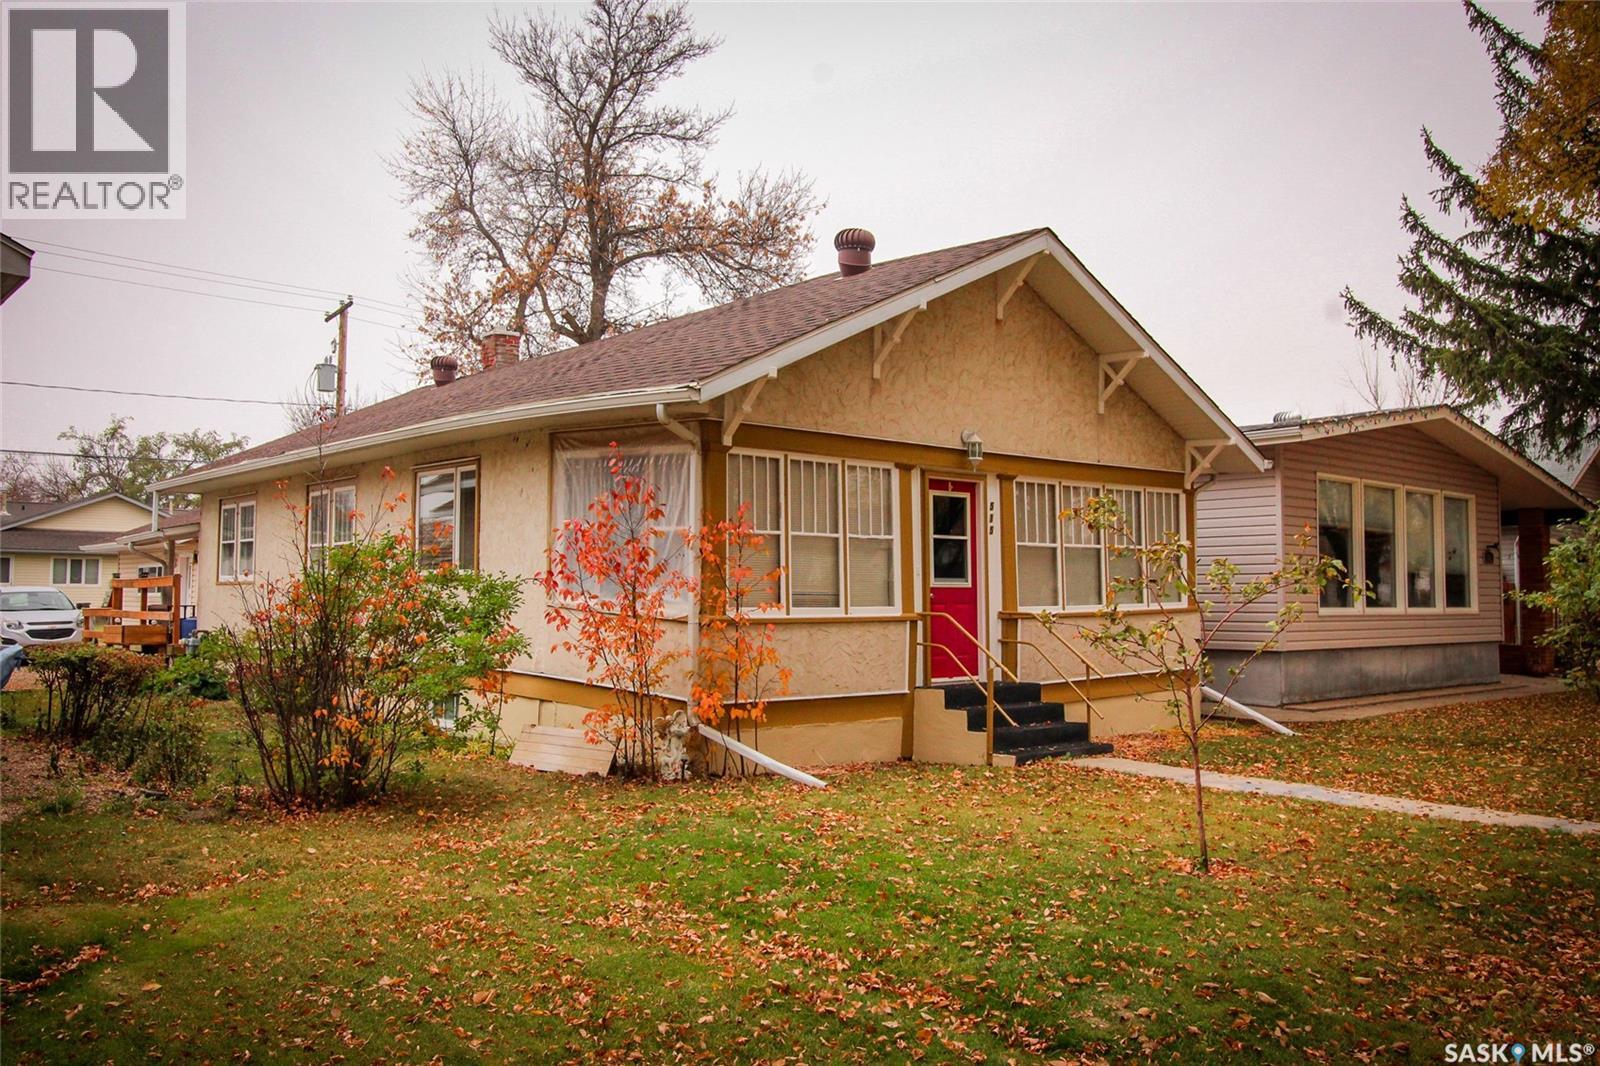
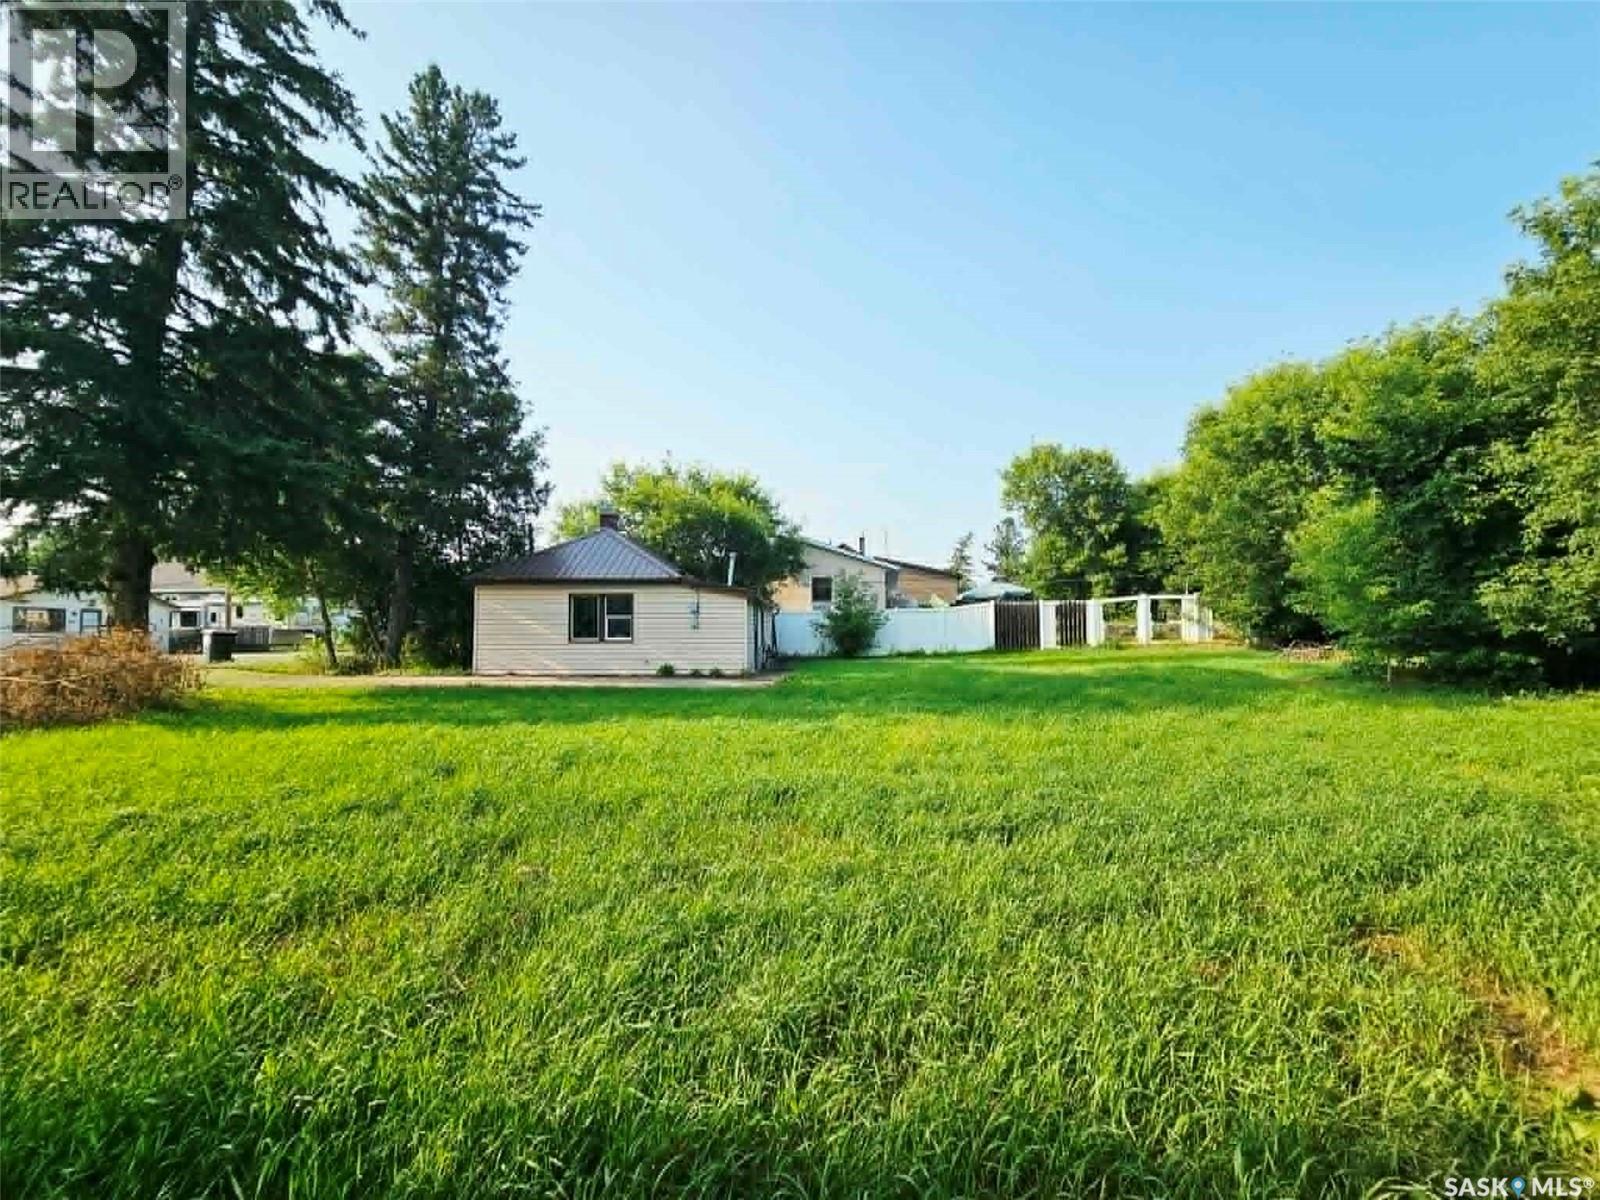
Discover the simple, cozy lifestyle you’ve been dreaming of with this sweet cottage, perfectly located just steps from downtown Shaunavon. From the moment you arrive, the home’s character shines — the inviting front veranda offers a delightful three-season living space, ideal for morning coffee or quiet evenings. Step inside to the classic “shotgun” layout that Craftsman homes are loved for. The spacious living room flows seamlessly into the dining area and onward to the bright, functional kitchen. Here you’ll find ample cabinetry, a cozy nook for casual meals, and plenty of space to make it your own. Two welcoming bedrooms branch off the main living area, each featuring generous closets and charming custom glass doors. The full 4-piece bathroom offers extra storage and a clean, timeless design. Downstairs, the partially developed basement provides flexibility — with a laundry room, a handy utility/workshop area, a large bonus room for guests or hobbies, and a cool storage room perfect for canning or extra supplies. Outside, enjoy the covered back deck — your private retreat for summer evenings. The yard is neatly divided between a gravel parking pad and a single detached garage (built in 2015), fully lined, insulated, and ready for your projects or parking needs. A tidy garden shed completes the package. If you’ve been searching for a home that blends vintage charm with practical living, this Shaunavon gem is ready to welcome you home. (id:62370)
Some addresses give you a backyard, this one gives you the prairie. Backing directly onto the Aspen Ridge Northeast swale, this exceptional walkout two-storey offers uninterrupted views, spectacular sunsets, and the rare feeling that nature is your closest neighbour. From the moment you step inside, expansive windows frame the landscape, creating a home that feels bright, open, and connected to its surroundings. With 5 bedrooms, 4 bathrooms, and an oversized 25' x 26' garage, this home blends timeless design with everyday comfort. The main floor is anchored by exposed beams, a striking stone fireplace, and an elegant kitchen featuring floor-to-ceiling cabinetry, quartz countertops, premium stainless steel appliances, floating shelves, and a walk-through pantry that quietly keeps everything organized. Upstairs, the primary suite is designed to slow life down. Wake up to sweeping views of the swale before stepping into a custom walk-in closet and a spa-inspired ensuite complete with heated tile floors, dual vanities, and a beautifully tiled shower. Two additional bedrooms, a full bathroom, and an oversized laundry room complete the second level. The walkout basement offers even more space to enjoy with a generous family room with extra built-in cabinetry, two additional bedrooms, and another full bathroom, making it equally suited for entertaining or everyday living. Outside, a maintenance-free deck overlooks the professionally landscaped yard and the protected natural grasslands beyond. Add central air conditioning, a natural gas BBQ hookup, triple car concrete driveway, and show-home presentation, and you've found a property that's as effortless as it is impressive. The finishes will catch your attention. The view will keep it. (id:62370)
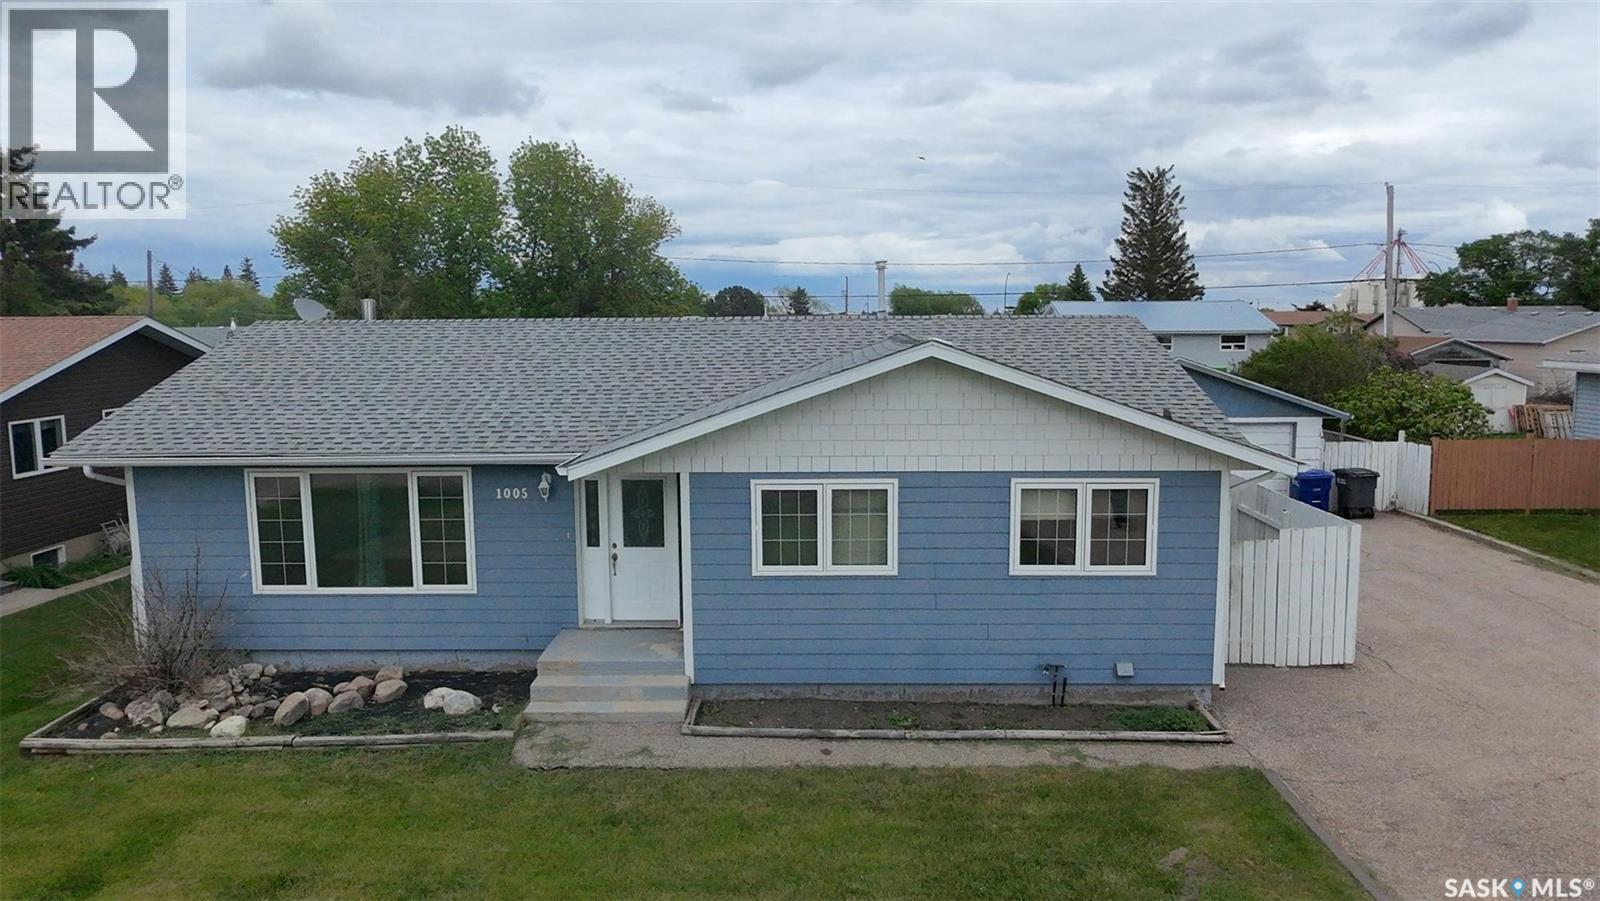
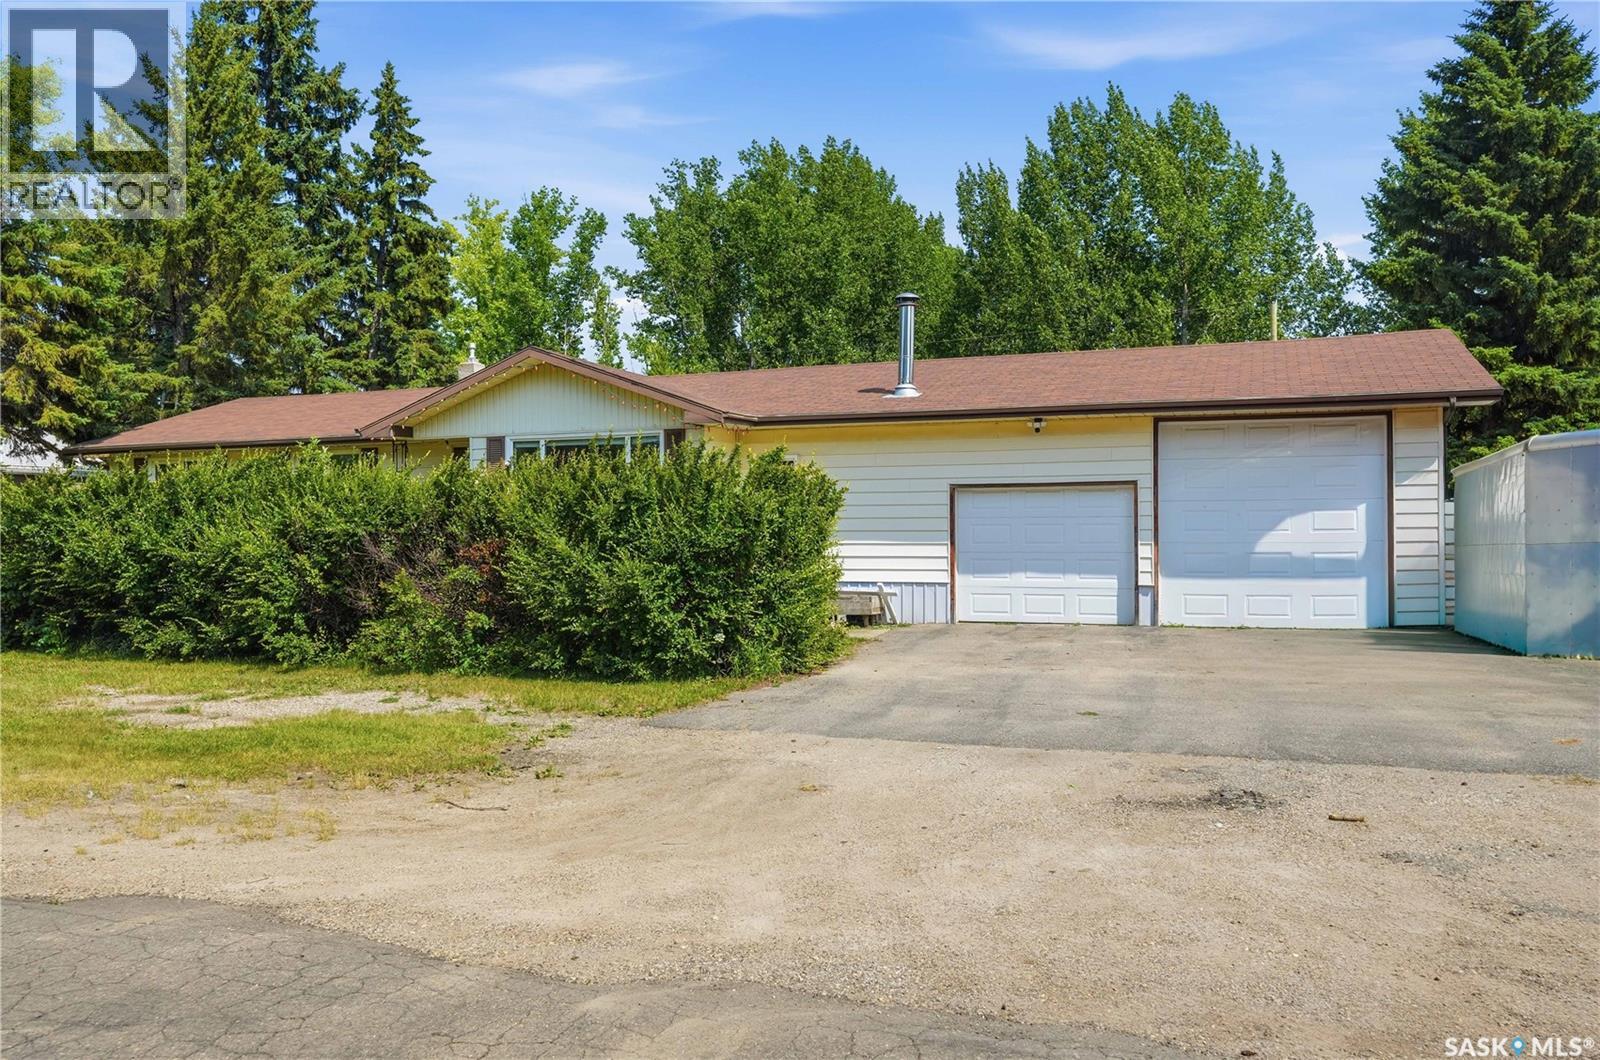
Welcome to easy one-level living in this comfortable and well-maintained home offering 3 bedrooms and 2 bathrooms. One bedroom does not include a closet and has previously been used as a home office, making it a flexible space for remote work, hobbies, or guest accommodation. The practical layout includes a convenient stacking washer and dryer, along with important updates such as a newer furnace, newer hot water tank, new shingles, and central air conditioning for year-round comfort. A standout bonus is the double car garage, providing excellent parking, storage, or workspace options. Situated on a lot and a half, this property offers extra outdoor space and added potential. With quick possession available, this home is a wonderful opportunity for buyers looking for comfort, convenience, and value all in one package. (id:62370)
Great investment opportunity. Three bedroom, one bath, close to the high school. Current owners get $1100 and the tenant pays all utilities. (id:62370)
Perfectly positioned along a quiet environmental reserve at 3172 Favel Drive, this brand new 1,948 sq. ft. home offers the perfect blend of modern design, thoughtful functionality, and scenic surroundings. This east facing home is ideally located close to shopping, restaurants, Maka Park, walking paths and an elementary school. Its open concept main floor features a spacious kitchen, large walk in pantry, quartz countertops, ceramic tile backsplash, soft close to the drawers & doors, stainless steel fridge, stove & microwave hoodfan & dishwasher. The main floor also includes a 2 piece bath, mudroom, dining area and spacious living room. The 2nd floor includes a centralized bonus room, large laundry room and a large primary bedroom with a spacious ensuite, which includes a soaker tub, separate shower, double sinks & walk in closet. Completing the 2nd floor are two sizeable secondary bedrooms and a 4 piece bath. The 4 piece bath & ensuite are finished with quartz countertops, ceramic tile flooring, ceramic tile backsplash and soft close to the drawers & doors. There's a side entry door to the basement and the basement is bright with two large windows and ready for development. The foundation is wrapped in a DMX foundation wrap and this home also includes front yard landscaping. Start your next chapter in this beautifully designed brand new home. (id:62370)
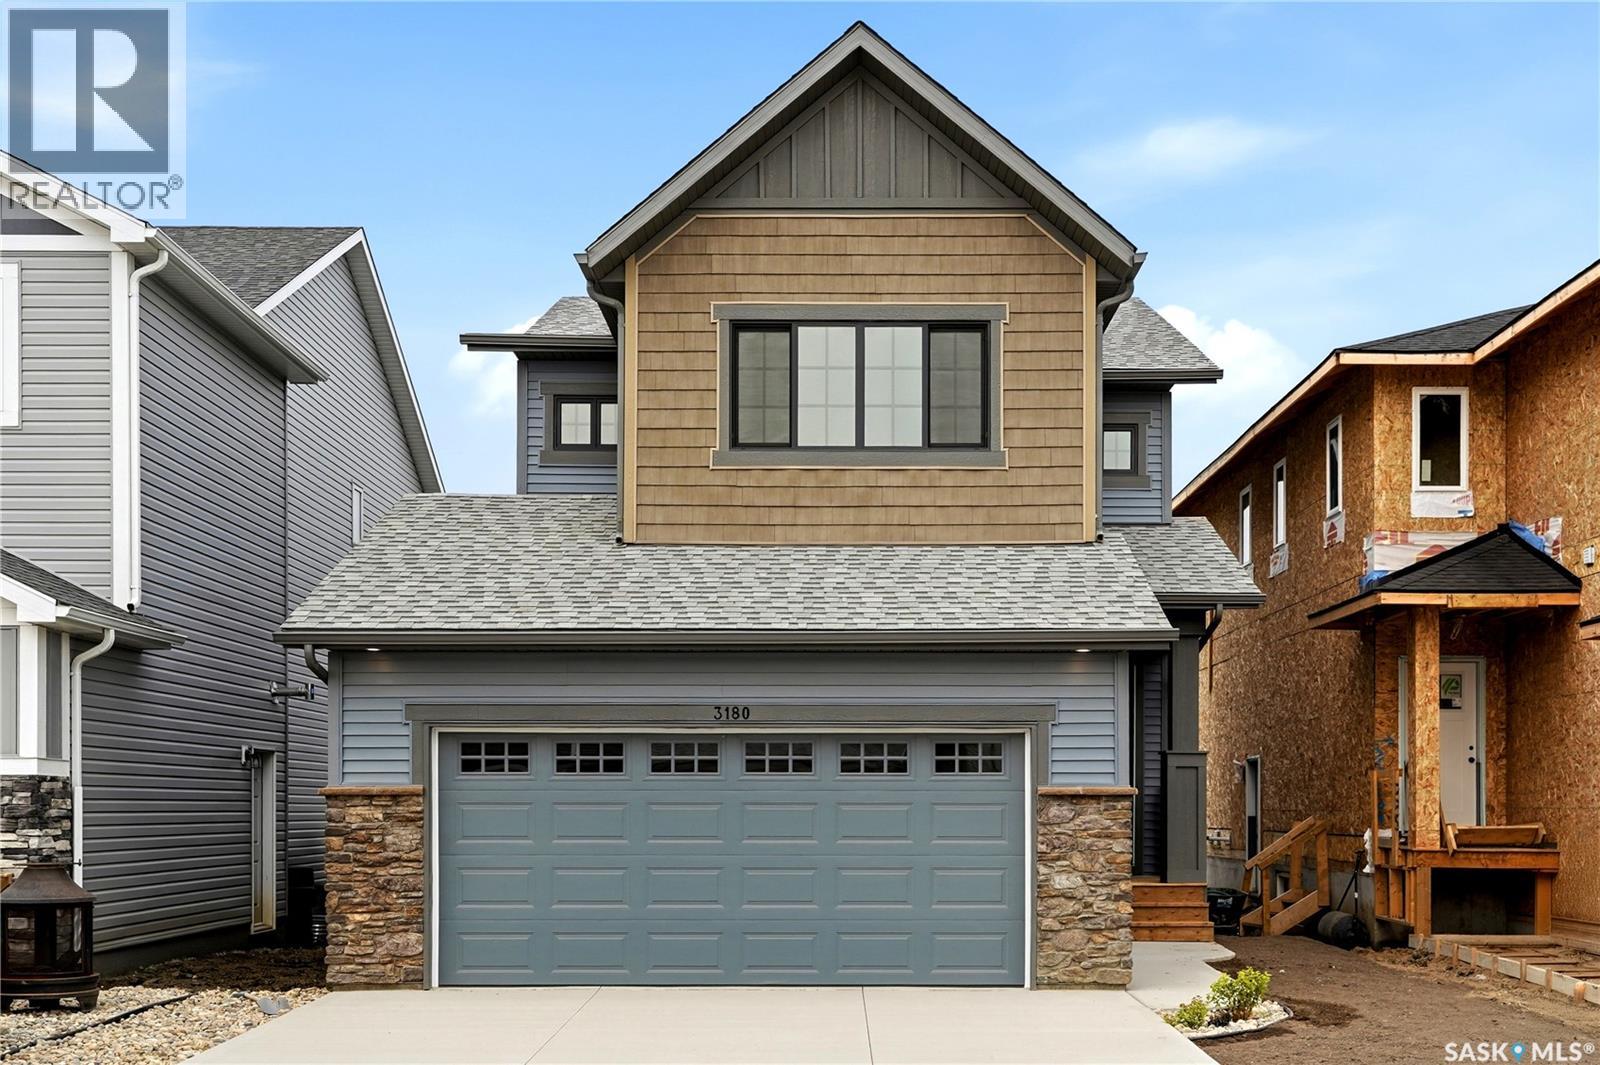
Welcome to 3180 Favel Drive. Perfectly positioned backing a quiet environmental reserve, this brand new 1,842 sq. ft. home is designed for functional living with inviting spaces for family and friends to gather. Located just steps from Maka Park, walking paths, local dining, and shopping, this home blends natural surroundings with everyday convenience. This home is east facing and it's main floor open concept design features 9' ceilings, a bright kitchen with an eat up island, quartz countertops, ceramic tile backsplash, soft close to the drawers & doors, stainless steel fridge, stove & microwave/hoodfan, dishwasher and a pantry. The main floor also features a 2 piece bath, dining area and a spacious living room, with large west facing windows. The 2nd floor includes a front facing bonus room, 4 piece bath, a large primary bedroom with a spacious ensuite, which includes a soaker tub, separate shower and double sinks. The 4 piece bath & ensuite are finished with quartz countertops, ceramic tile flooring, ceramic tile backsplash and soft close to the drawers & doors. Finishing off the 2nd floor are 2 additional nice size bedrooms and laundry room. There's a side entry door to the basement and the basement is bright with large windows and ready for future development. The foundation is wrapped in a DMX foundation wrap and this home also includes front yard landscaping. Don't miss the opportunity to make this beautiful brand new home yours! (id:62370)
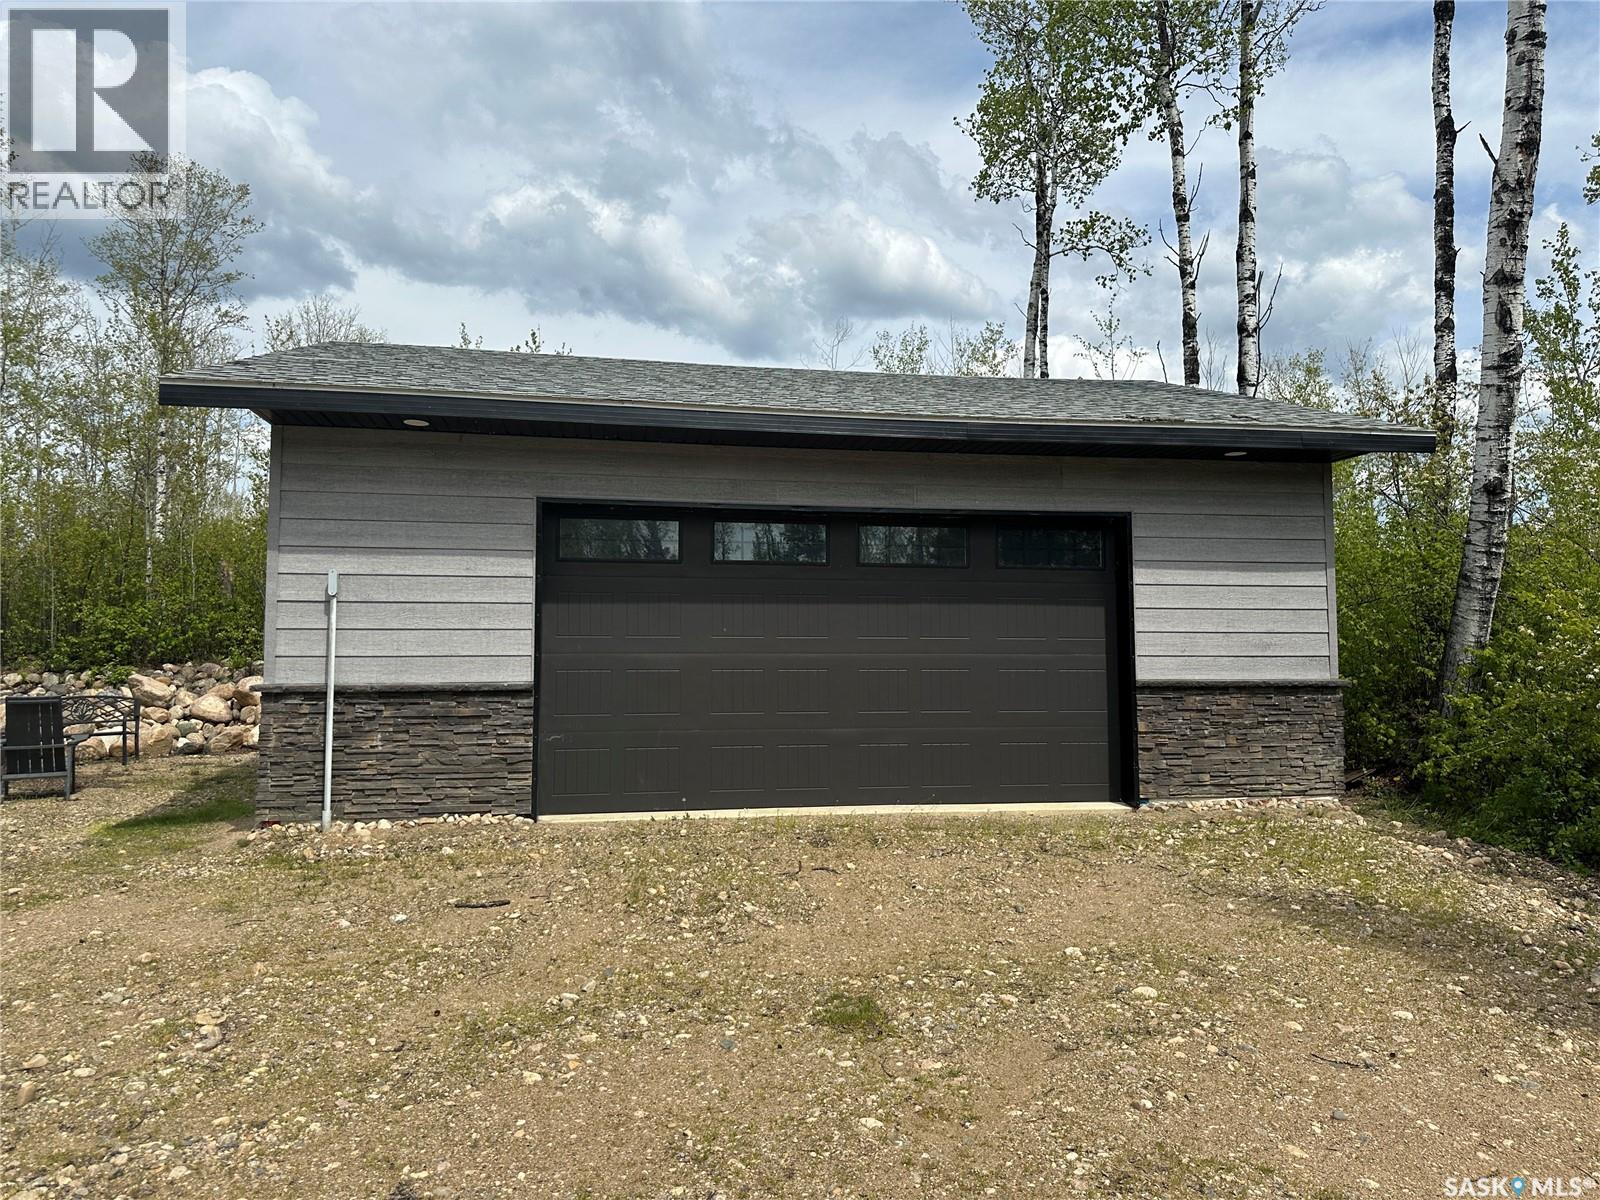
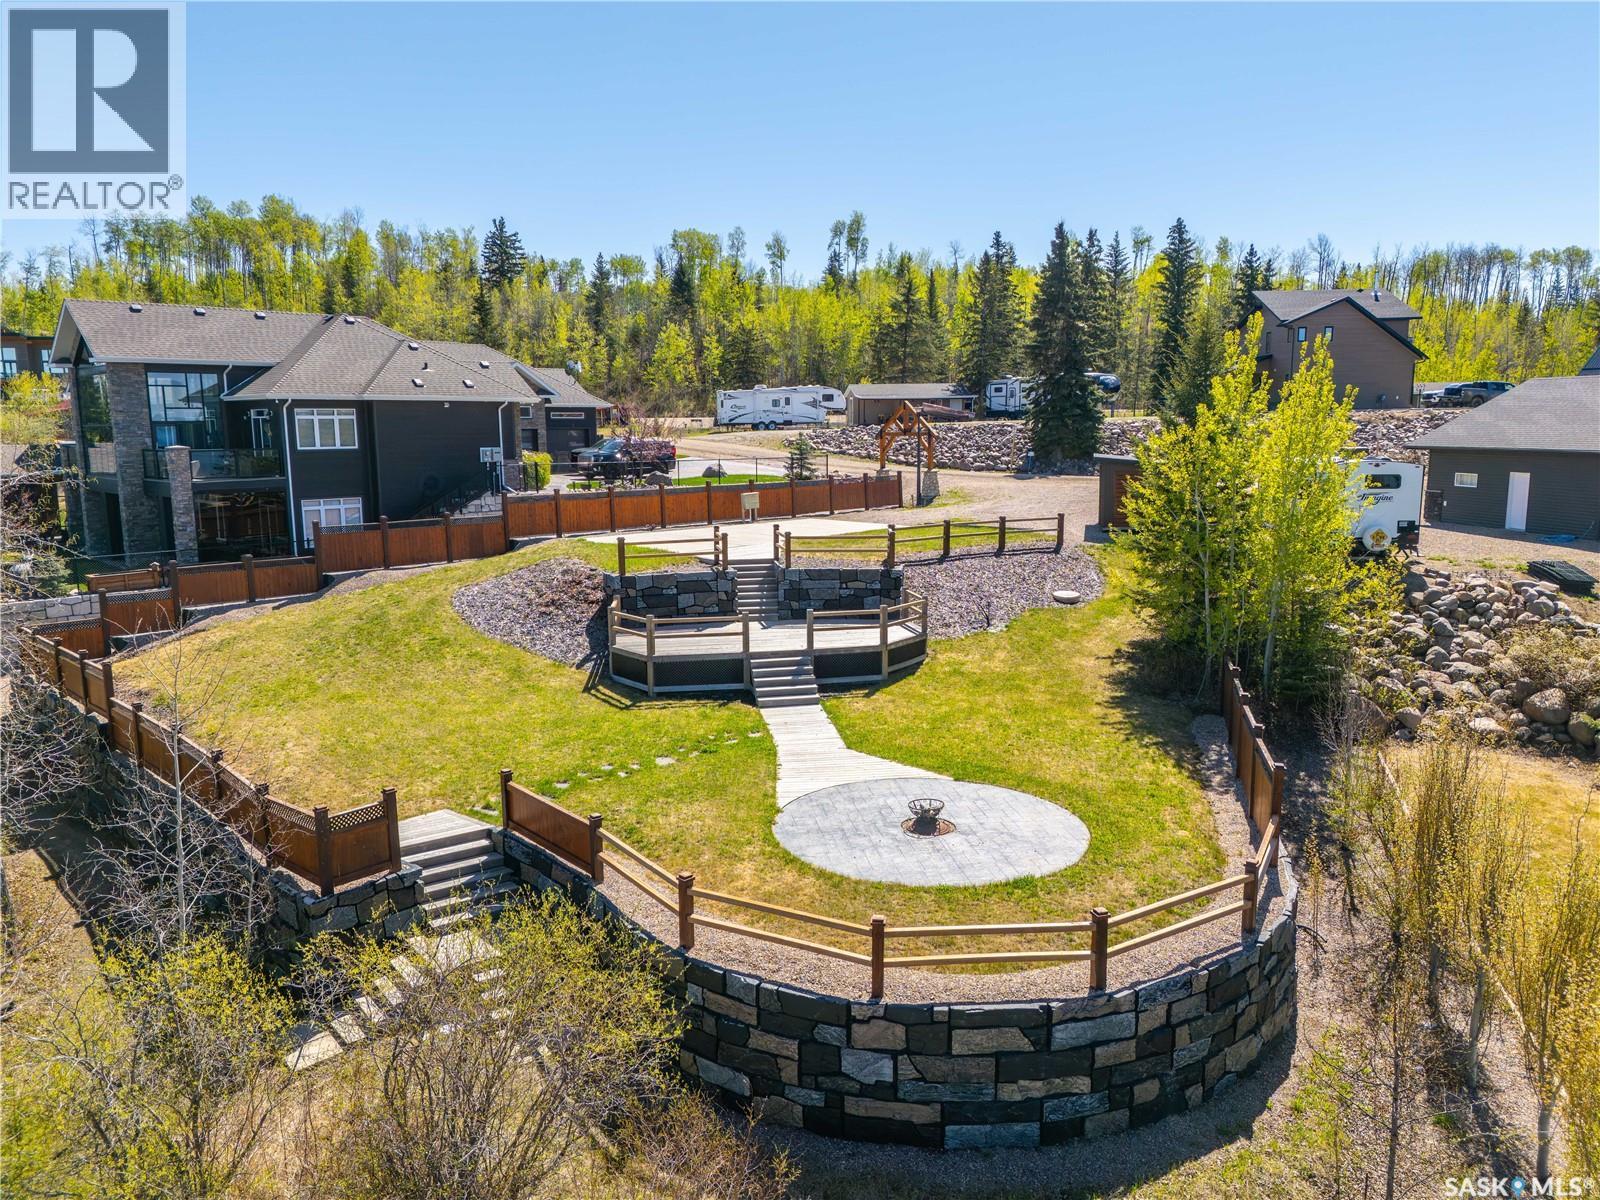
Lakeshore Rv properties on Delaronde Lake near the resort town of Big River. It s a four season destination, where lot owners can enjoy their own residential camping type site year round. These lots are large, with 200 amp power. Delaronde Lake is approx 35 miles long and over 140 feet deep in the north end offer excellent fishing year round. Large garages up to 1450 sqft are allowed. You will have access to Delaronde lake through the community boat launch and dock. There is also a playground, picnic area, and parking area for lot owners and their guests. This owned lot is .28 acres with a 28x28 partially insulated garage. The lots is beautifully landscaped with lots of large trees all around. The lot also has its own well on the property with a pressure on demand water system which is rare to find out at lakeshore. There is also a 28 foot eagle jayco by house trailer that will come with the lot as well. The garage has an area for a bathroom that has stack and the drain in just needs the water lines run to the toilet and sink. Contact me with any questions you may have (id:62370)
With serene lake views and an abundance of mature trees, this private oasis can be enjoyed all year-round. Located in Ferguson Bay, the 4-season cabin sits on a double lot with a spacious open concept living area on the main floor, and a full income suite below. The front entrance opens to the main living area with semi vaulted ceilings, reclaimed wide wood plank flooring brought in from B.C, and antique solid fir interior doors. The kitchen is complete with new white shaker style cabinetry and an 8ft island with seating for seven. The living area holds a gas fireplace framed by reclaimed wooden built-ins, floor-to-ceiling windows, and sliding door access to an expansive raised deck overlooking the water. The principal suite is equipped with its own library/seating area, a dressing room with enclosed cabinetry, and its own sliding door access to the deck; all of which sit on reclaimed wood flooring originating from the University of Alberta’s campus gymnasium. The main 4-piece bathroom doubles as the laundry room and can be accessed from the main living area, the master bedroom, as well as from the outside fire pit area; providing easy access for outdoor guests. Downstairs, the basement suite holds its own open concept living and kitchen area, complete with cedar plank ceilings and crown moulding. The suite also holds a sizeable bedroom, a three-piece bathroom, a large storage room with a bonus space around the corner, and a private walk-out entrance. Outside, in addition to the large deck, the shaded yard holds a detached double car garage, a gravelled fire-pit area, apple and plum trees, and ample green space; all of which are made private by towering Blue Spruce trees. Call for more information or your personal showing. (id:62370)
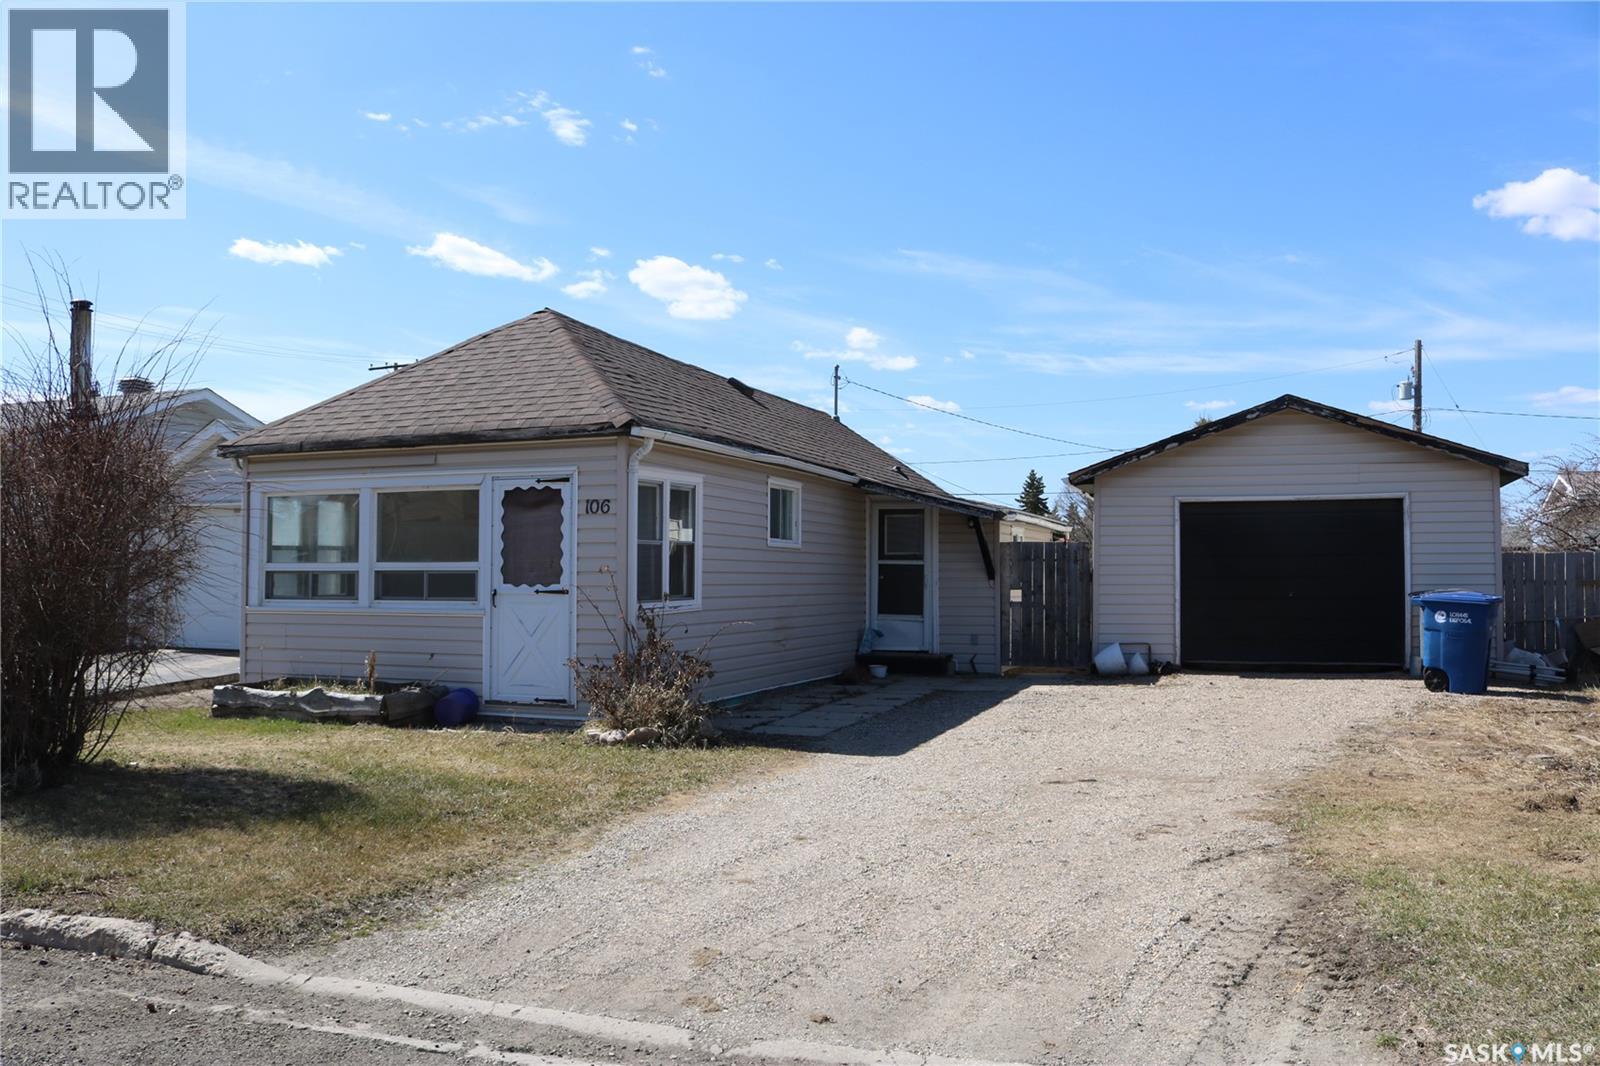
Cute and affordable! An ideal rental property or place to call your own. Own it for less than you'd pay for rent! Located in the great community of Rocanville with just a short commute to the Nutrien mine or Moosomin. Updates include shingles on the house (2024) and garage (2025), fence, and landscaping to build up the yard. The detached garage is 16 x 22. A good sized porch gives room for a freezer, your coats, and has a door to access the backyard. Functional bathroom is right next to the bedroom. Bright kitchen with unique corner sink and nice cabinetry is open to the living room. The sunroom is at the front entrance and is bright and cheery with lots of windows. Laundry and utility is in the basement. Contact your agent to view this great property! (id:62370)
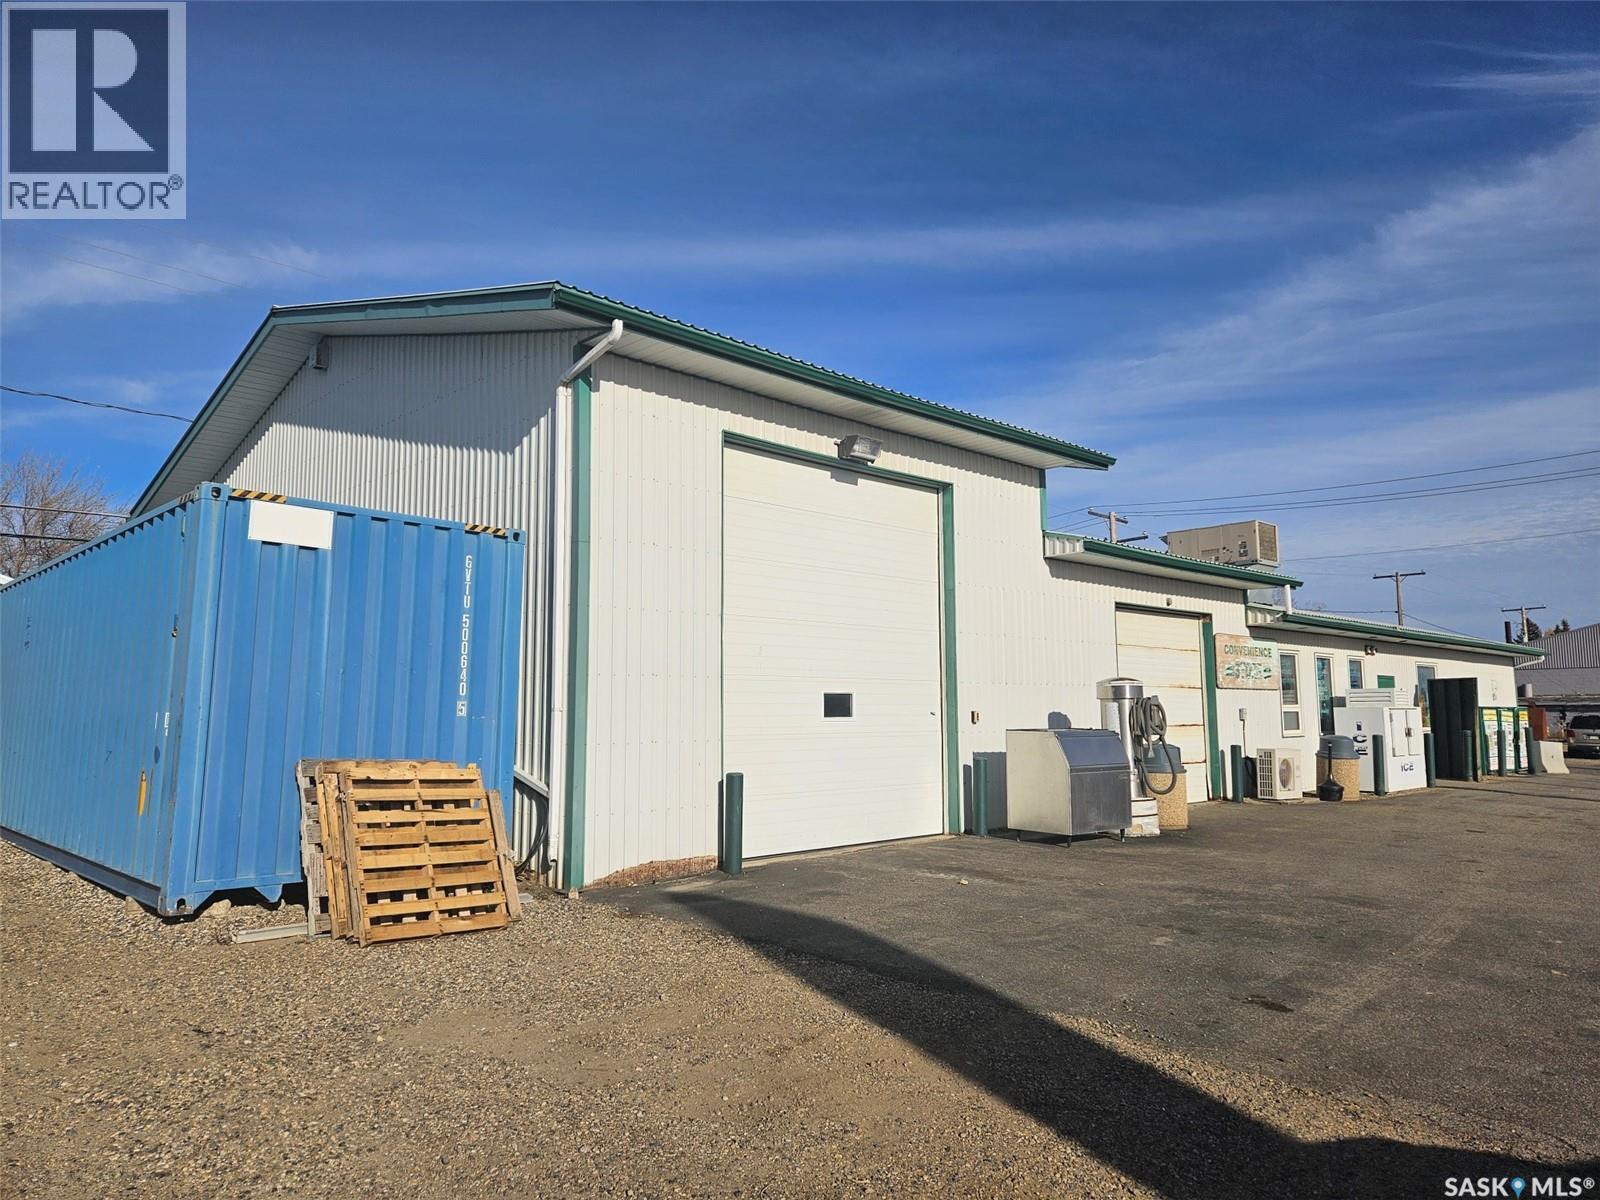
PROSPEROUS BUSINESS OPPORTUNITY IN OXBOW, SK - PRIME LOCATION ON HWY 18 - MICK'S STOP'N SHOP FOR SALE BY ORIGINAL OWNER. Successful original owner business offers a multi-revenue XTR branded Gas & Diesel station with above ground tanks and convenience store. Well stocked convenience with a variety of fast food to go including Chester Fried Chicken, Home Made subs & pizza. Two car wash bays with radiant floor heat have been converted to storage but could be repurposed for added revenue. Full natural gas back up generator in adjacent storage container to keep the business going should the grid go down. Business shows a positive bottom line with a generous management fee paid. More info with financials upon non-disclosure agreement. CONTACT REALTORS FOR MORE INFO. (id:62370)
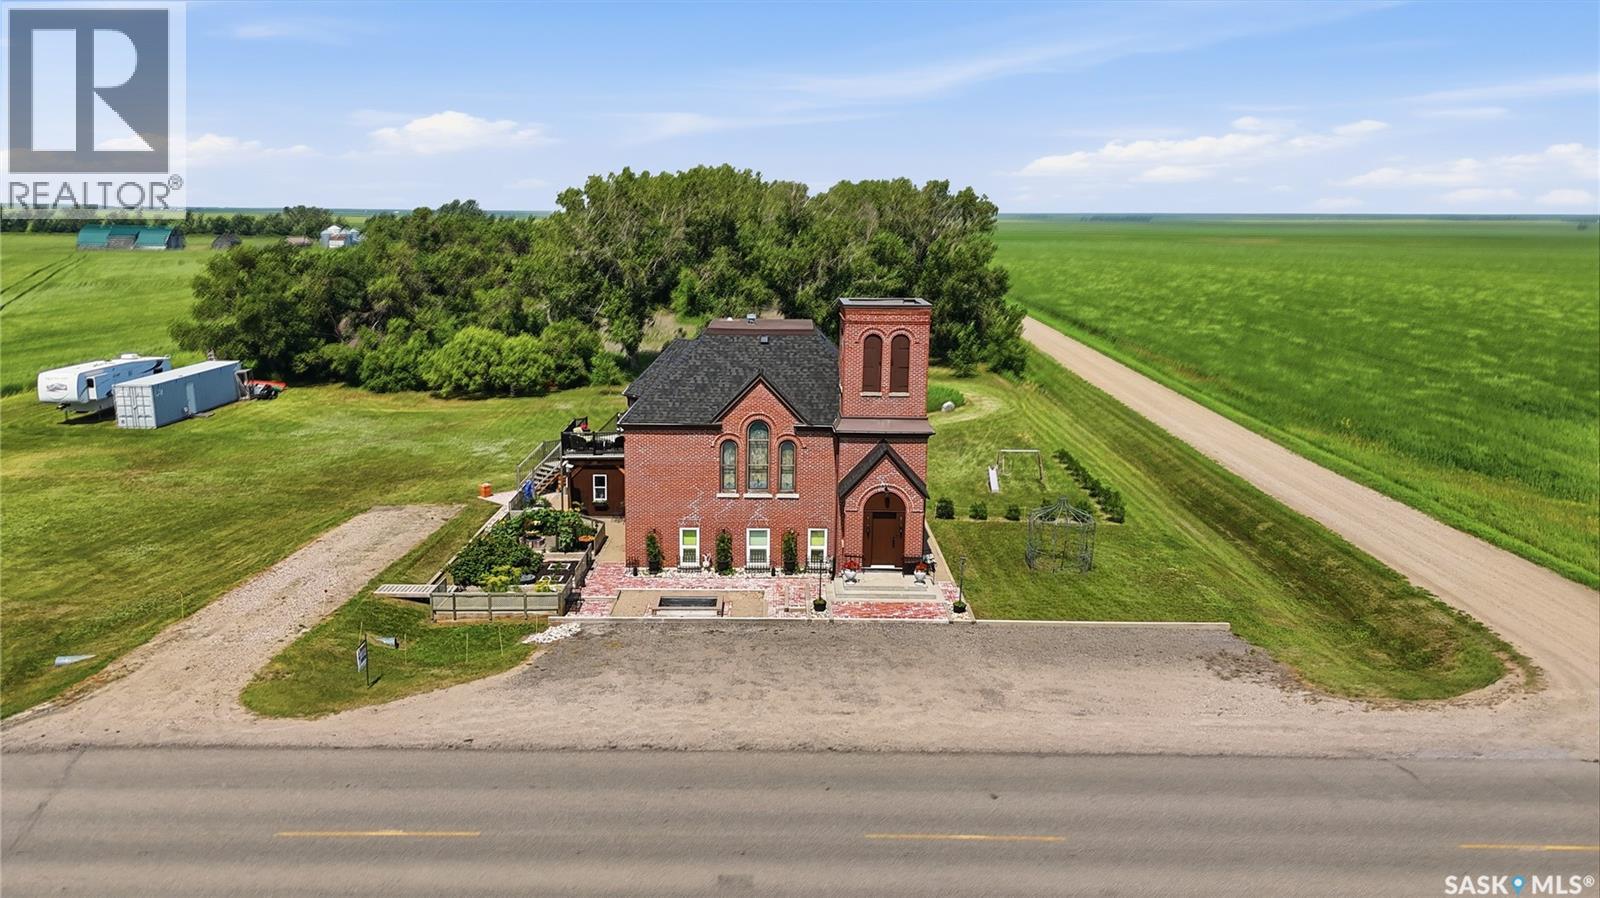
Some buildings hold history. This one holds character you can actually live inside. Early 1900's era. For 100 years it was known as the Brora United Church. Strategically converted to a single family residence in 2014, this extraordinary residential home sits on a private acre just 9 mins north of Regina, close enough for convenience, far enough to breathe. Step inside to soaring 15 ft ceilings, dramatic 54-inch barrel cove details, architectural features that simply don’t exist in new construction. Every detail, from the extensive top-of-cabinet styling to the 10-foot electrified buffet, wired for heating trays, chafing dishes, and entertaining at scale, was considered with both beauty and function in mind. Main level full bathroom and primary loft/bedroom area could easily be separated off with custom draperies. Step outside to a 12’ x 18’ three-season sunroom elevated 10 feet above the grounds, offering sweeping prairie views and a natural gathering place in every season. The east-facing “Morning Balcony” was designed precisely for sunrise coffee. A staircase connects you to the ground level, where the landscaping honours the octagon shape of the original choir loft. A brick patio surrounds a central fire pit set within a design that incorporated over 900 used bricks in that area alone alongside four garden beds, a decorative gazebo, and a front yard pond. Beneath the heritage aesthetic is a home rebuilt from the inside out. There's 400-amp service, 200 amps to the house, with a spare 200 amps for a future garage. A drainage system manages water flow with a rainwater collection system with two 1,000L cisterns supports sustainable outdoor use. The lower level offers self-contained living quarters with exterior access: a natural fit for extended family, guests, or supplementary income complete with family room, kitchen, 2 bedrooms (one currently being used as an office) and large laundry/closet area. (id:62370)
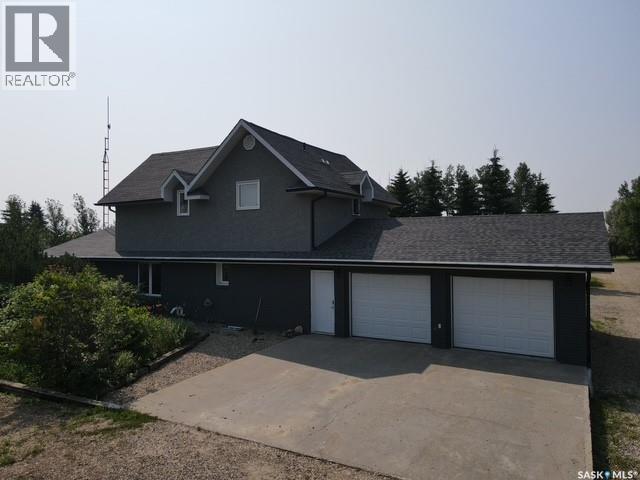
Enjoy the peace, privacy, and wide-open space of country living without giving up the convenience of town amenities just minutes away. Set on a beautifully treed 12+ acre yard only 8 km from Kamsack, SK, this move-in-ready acreage is ideal for families, pets, hobby farmers, and anyone looking for room to spread out. A well-established shelterbelt, garden area, expansive yard, and abundant storage make it easy to enjoy outdoor living, keep animals, park toys, or tackle projects, with a 20x20 shop, garden shed, two wooden sheds, and two wooden lean-tos already in place. The updated stucco and brick 1¾ storey home offers 1,824 sq. ft. of comfortable, stylish living space, an attached double garage with built-in cupboards, and a concrete driveway. Inside, you will find three large, updated bedrooms upstairs, upgraded tiled bathrooms on both levels, modern lighting, laminate and tile flooring, large windows, central A/C, town water, convenient main-floor laundry, and a designated office area. The inviting kitchen features oak cabinetry, a tiled backsplash, a huge island, and patio doors leading to a spacious back deck—perfect for family barbecues, quiet evenings, and entertaining. A bright drop living room/rec room gives everyone a welcoming place to gather, relax, and make memories. With appliances included and thoughtful updates throughout, this rare acreage offers the best of both worlds: a quiet, private country lifestyle with the comfort, space, and convenience today’s families are looking for. Call today to view this once-in-a-lifetime property. (id:62370)
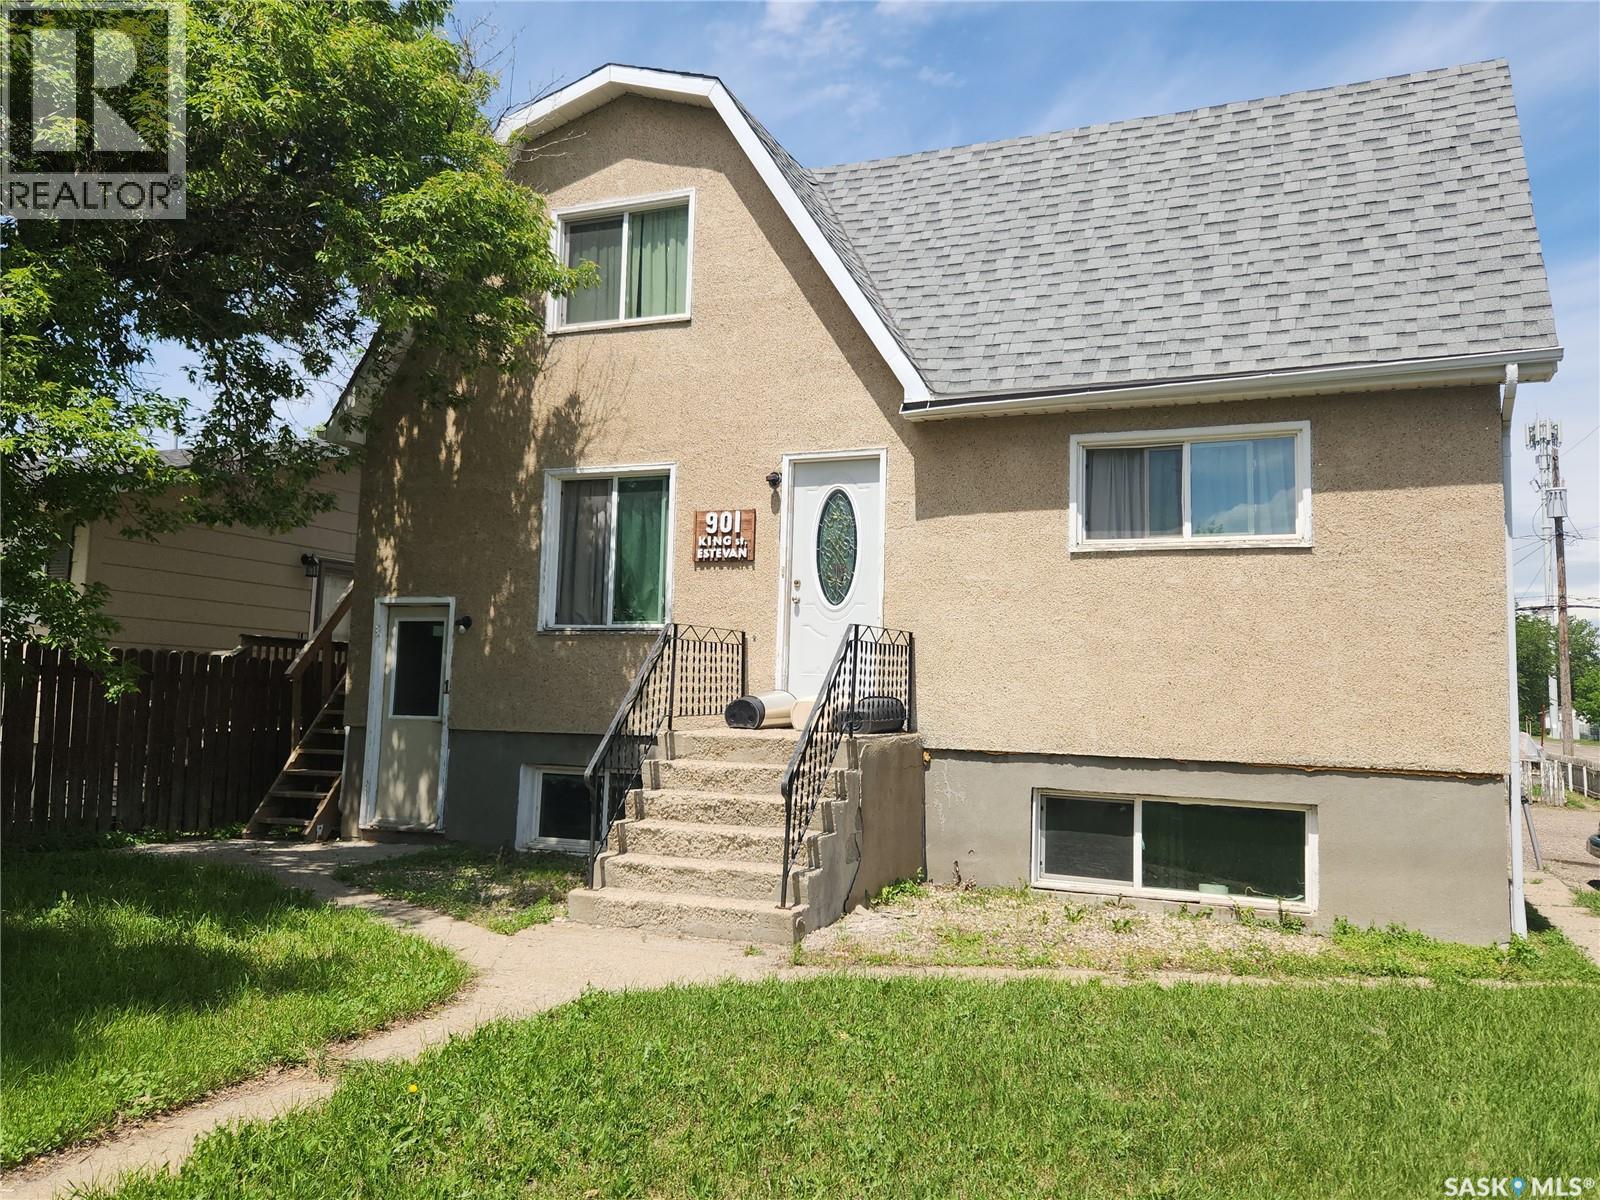
Another great revenue property located in the heart of Estevan. This revenue property is comprised of five units (One - two bedroom unit (with in -suite laundry), Two- one bedroom units and two bachelor units) This property is located on a good sized corner lot close to several amenities. This is a great time to expand your real estate portfolio! (id:62370)
Family Acreage close to Humboldt Pohler family acreage Amazing year-round residence or family country cottage opportunity located on 10 acres of property with much to offer, including farmable acres! The house and yard are nestled amongst a mature, beautiful shelter belt of trees with landscaped bushes and hedges along with 2 large gardens and concrete sidewalks. There is a spacious wrap-around deck to enjoy the surrounding nature and sunsets. Front yard has an inground fenced swimming pool with diving board, waterslide, concrete patio, pump shed, equipment and change room. Back yard has a built-in steel equipment playground with all the favourites: merry go round, slide, swings, monkey bars, and teeter totters. On one side of the house there is a large concrete patio w/ fire table and seating for 10 and on the other side is a full volleyball court with posts and net. The house is an updated 4-bedroom, 2-bathroom, 1120 sq. ft. bungalow and has a large kitchen with family-sized island along with plenty of food preparation and storage space. In addition, there is a main floor laundry room, living room, 2 mudrooms with separate entrances, and a large family rec room and cold room with shelving in the basement. The house comes with central vacuum and attachments, front load washer and dryer and NEW: stainless steel appliances, furnace, windows, window blinds, fans, water heater, iron filter, water softener, RO drinking water system, shingles, soffits, fascia, and eavestroughs. Extras include Starlink internet hardware, cellphone signal booster and 250v motorhome plug in. Call for a showing of this beautiful and well-maintained house and property. (id:62370)
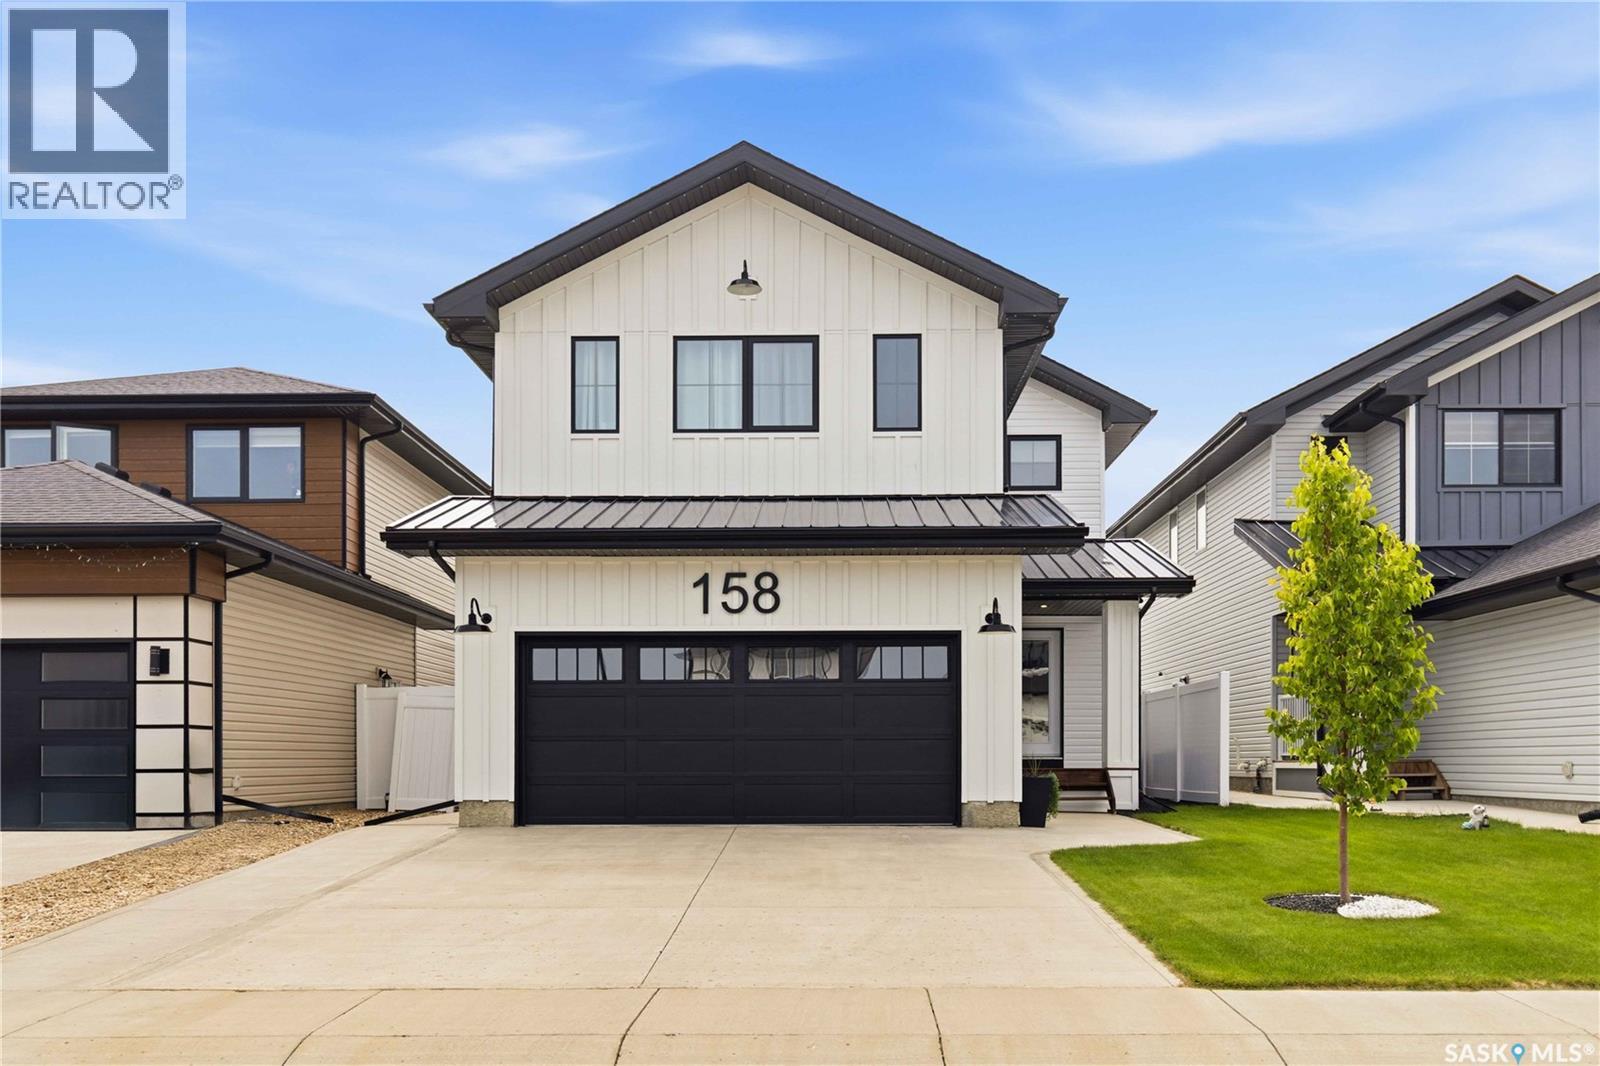
Welcome to 158 Chelsom Bend, where modern sophistication meets turn-key luxury. Built in 2022 by renowned builder North Prairie Developments, this stunning 2,227-square-foot residence shows true pride of ownership and feels better than new. Every detail has been thoughtfully specified to deliver ultimate comfort, style, and complete peace of mind. Step inside to a spacious, bright open-concept layout bathed in natural light, framed by energy-efficient triple-pane windows and convenient custom power blinds throughout the main level. The heart of the home features a cozy gas fireplace in the living room and a chef-inspired kitchen equipped with a gas stove, making everyday living and hosting an absolute pleasure. Central air conditioning keeps the entire home comfortable during hot summer days, while the entire upper level is finished with upgraded, high-density carpet underlay for exceptional warmth and plush comfort underfoot. The upstairs sanctuary is highlighted by an expansive primary bedroom designed as a true retreat, complete with two separate walk-in closets and a luxurious five-piece ensuite bath for ultimate convenience and personal space. The exterior grounds are equally impressive and designed for zero-stress enjoyment. Outdoor living is effortless on the durable composite deck overlooking a fully landscaped yard equipped with underground sprinklers in both the front and back. The yard is completely enclosed with low-maintenance vinyl fencing for complete privacy. The composite deck was built with screw piles with future development in mind (think greenhouse/bonus room!).Curb appeal is elevated by sealed concrete work, including an extended sidewalk running down the full length of the home, alongside permanent, fully customizable Gemstone exterior lighting to showcase the property year-round. This exceptional home is meticulously maintained and ready for its next owner to simply move in and enjoy. (id:62370)
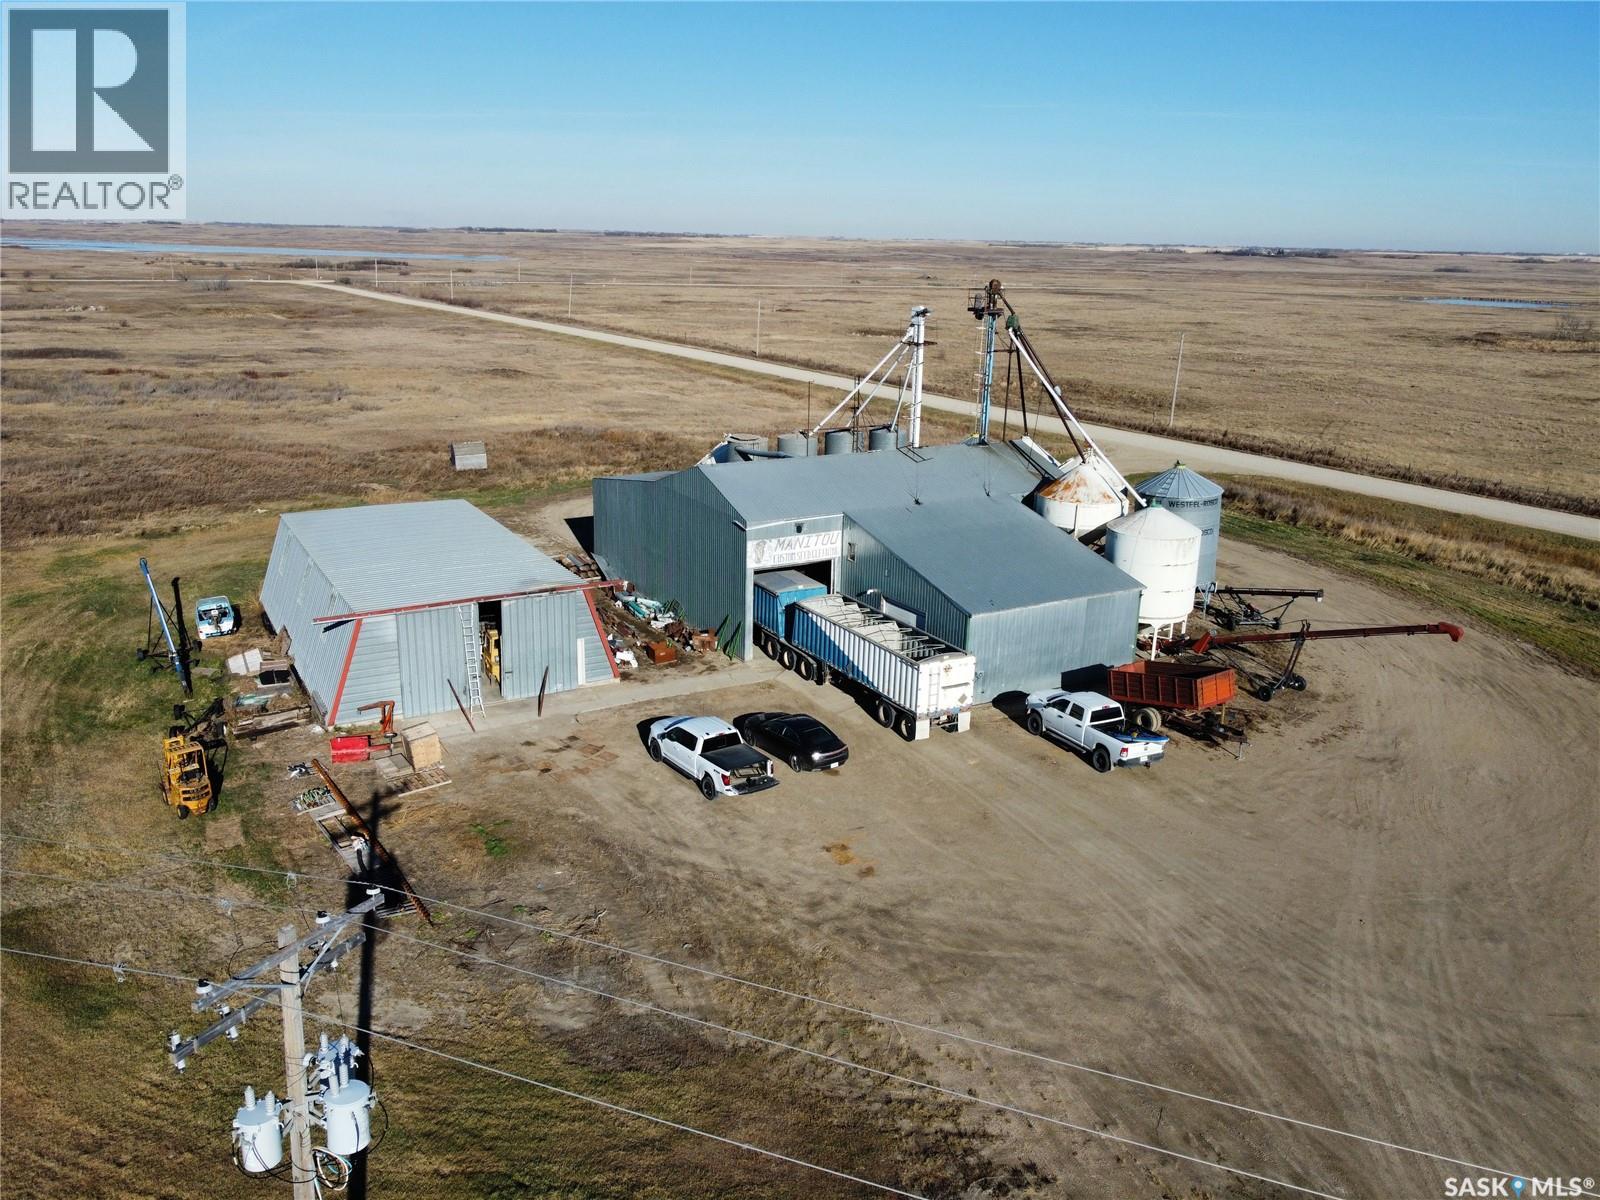
Long running business available in Young, just an hour from Saskatoon. This established seed-cleaning and agricultural export operation has a strong reputation, loyal long-term customers, and simple day-to-day management. A great opportunity to step into a stable, easy-to-run ag business in a prime farming region. Don’t miss out! (id:62370)
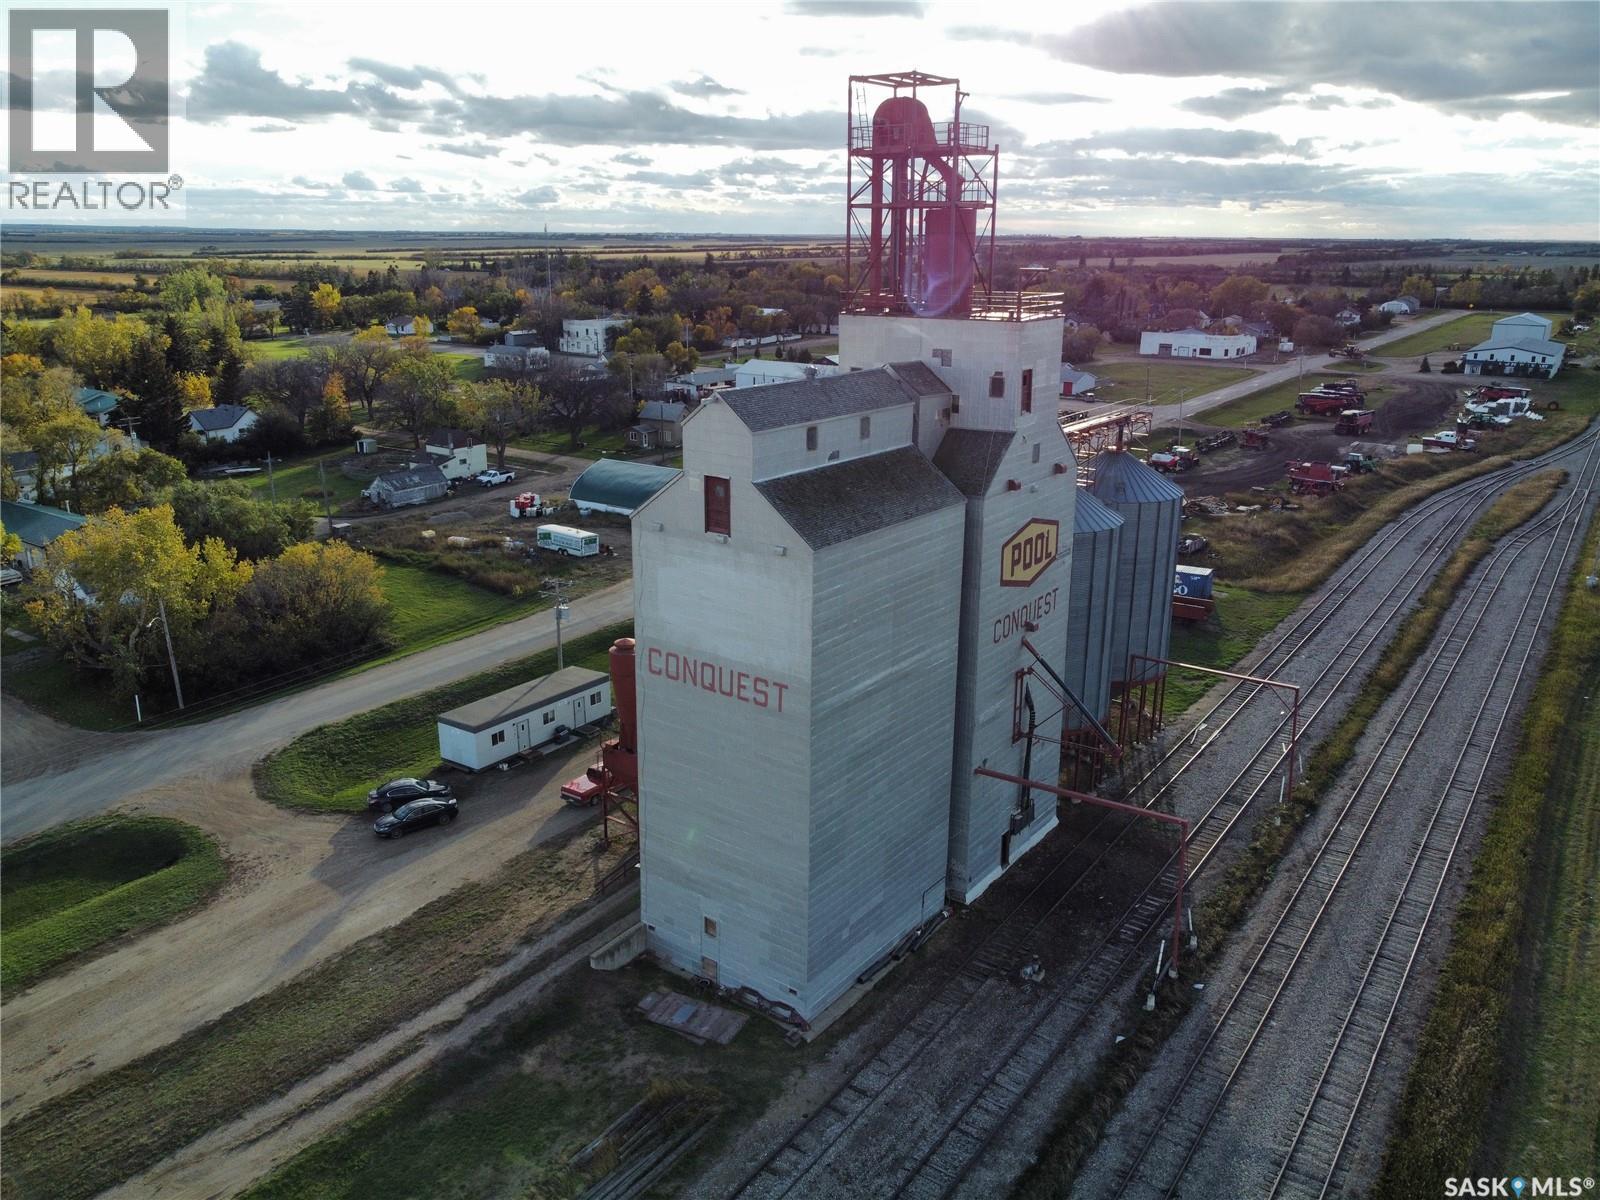
Grain elevator facility located on 8.16 acres of fully owned land in Saskatchewan. A rare opportunity to acquire an elevator property where the land is owned outright, with no railway land lease agreements tied to the site. Improvements include elevator structures, multiple grain bins, scale infrastructure, and an on-site office building. Storage capacity is approximately 4,500 metric tonnes. The property offers direct highway access suitable for truck traffic and ample yard space. Large parcel provides flexibility for a variety of agricultural or industrial applications. (id:62370)
Escape the hustle and bustle of city life and settle into this stunning, 2011-built modern bungalow in the welcoming community of Birsay. Perfectly situated for the outdoor enthusiast, this home places you just ten minutes away from the shores of Lake Diefenbaker, where you can enjoy world-class fishing, pristine beaches, and endless summer days of recreational boating. The surrounding area is also highly renowned for exceptional waterfowl and big game hunting, making this property the ultimate base camp or year-round residence. Step inside to find a bright, well-appointed layout boasting high-quality craftsmanship and smart design features. The heart of the home is a dream kitchen outfitted with rich oak cabinets, beautiful granite countertops, and a massive, dedicated baker’s room and walk-in pantry that offers endless storage for all your ingredients and kitchen gadgets. For effortless everyday living, the home features the ultimate convenience of a main floor laundry room, as well as an oversized primary bedroom retreat complete with its own private 3-piece ensuite. The exterior and workspace features of this property are equally impressive. The showstopping, huge attached garage offers incredible room for vehicle parking, boat storage, and a serious workspace, complete with a dedicated welder plug-in for handymen and mechanics. All of this is situated on a massive, sprawling lot measuring 250 feet wide by 125 feet deep, giving you more than enough space to park an RV, plant a garden, or host family gatherings. Best of all, this incredible footprint comes with the added bonus of low property taxes, offering unbeatable value for your investment. Don't miss out on this rare find—schedule your private viewing today! (id:62370)
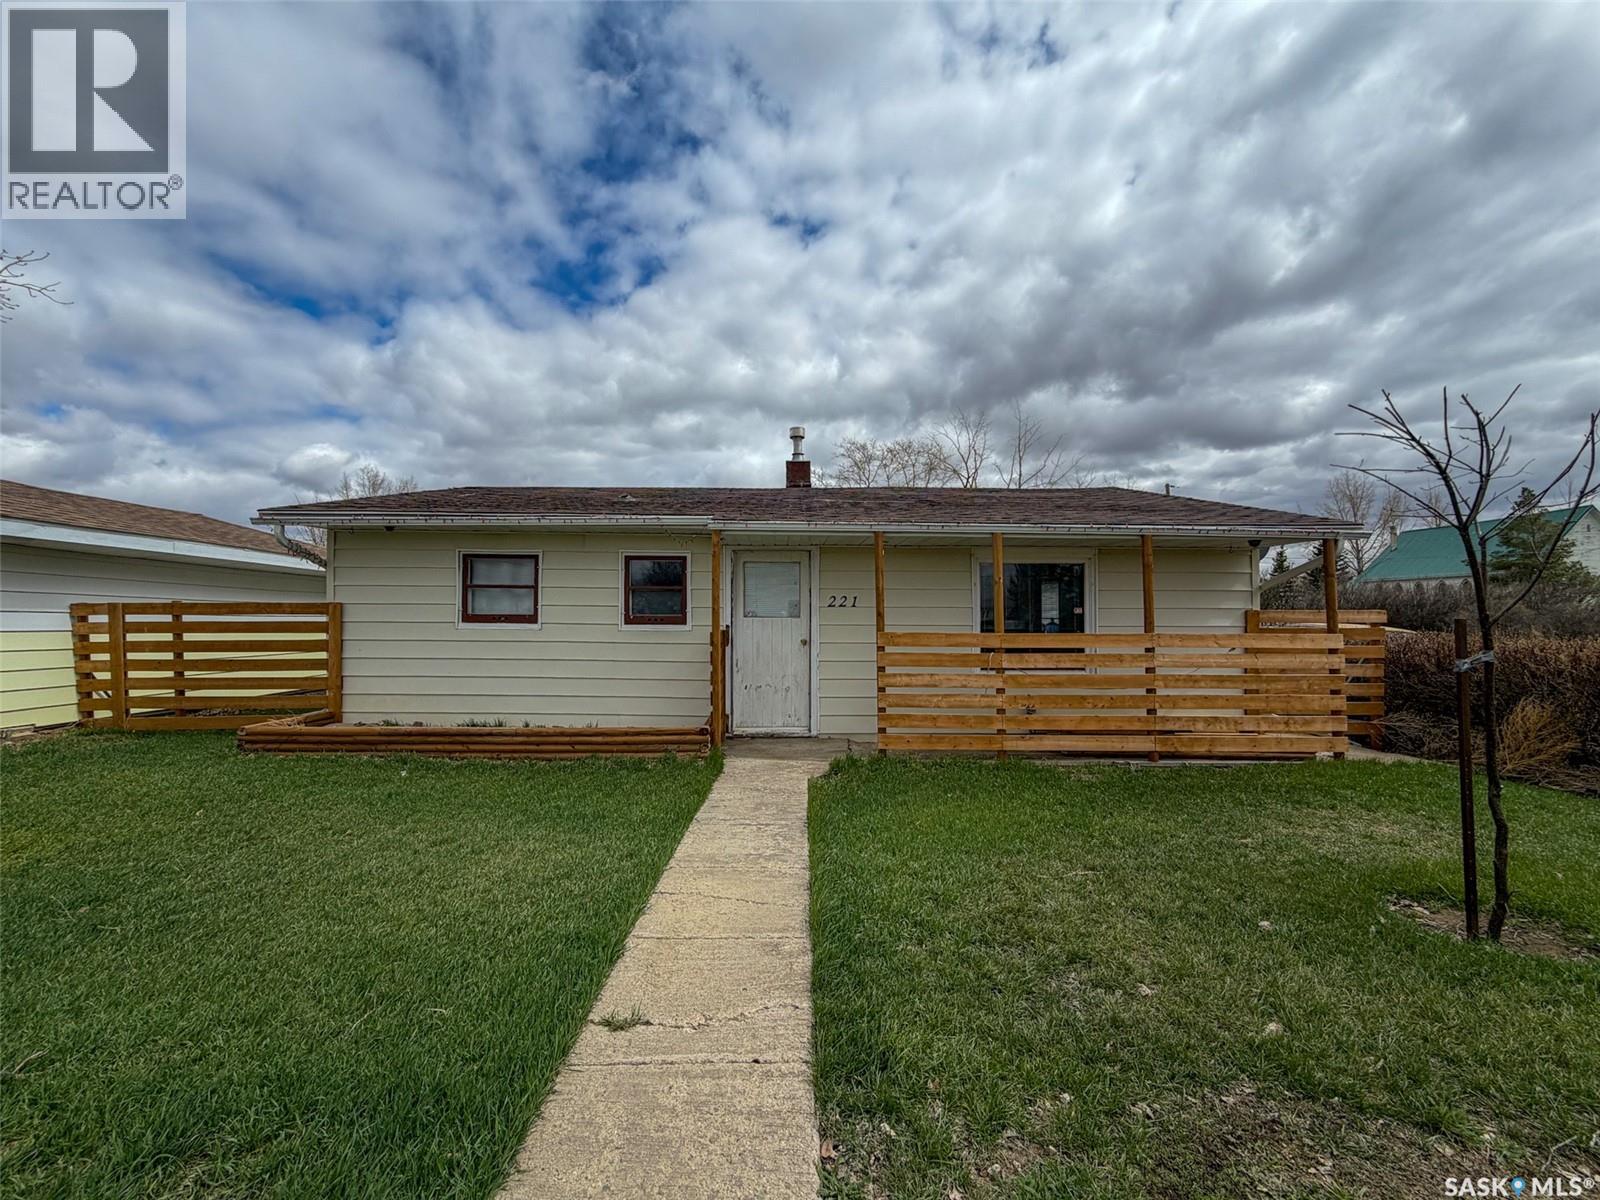
Welcome to 221 Plume Street in Lancer, SK — an affordable bungalow offering small-town charm, a spacious yard, and plenty of potential. Situated on an impressive 150 x 115 ft. lot (17,250 sqft), this 845 sqft home features 2 bedrooms, 1 bathroom, and a functional layout that's ideal for first-time buyers, retirees, or anyone looking to enjoy a quieter pace of life. Enter the home through the unheated rear porch, a practical space lined with built-in cabinetry that provides excellent storage or could easily double as a workshop or hobby area. From here, you'll find the laundry room to the right with access into the main living space, while the bright kitchen sits to the left. Large windows fill the kitchen with natural light, creating a welcoming space that flows into the living room and front entry. Just off the living room are two bedrooms and a 4-piece bathroom, offering a simple, efficient floor plan that's easy to maintain. The basement provides storage along with the home's mechanical systems, including a water heater (2024), water softener, furnace and a 70-amp electrical panel. Outside, the oversized yard offers endless possibilities. One side of the property features a cozy patio area, mature shrubs for added privacy, and a garden shed, while the remainder of the lot provides an abundance of green space for gardening, a future garage or shop, recreational use, or simply enjoying the outdoors. Lane access adds even more convenience and flexibility. Located in the friendly community of Lancer, nearby communities such as Cabri, Abbey, and Swift Current provide convenient access to additional shopping, healthcare, schools, and recreation, making this an excellent opportunity to enjoy affordable living while staying connected to larger centres. If you're searching for a well-priced home with a huge yard and the opportunity to make it your own, 221 Plume Street is ready to welcome its next owner. (id:62370)
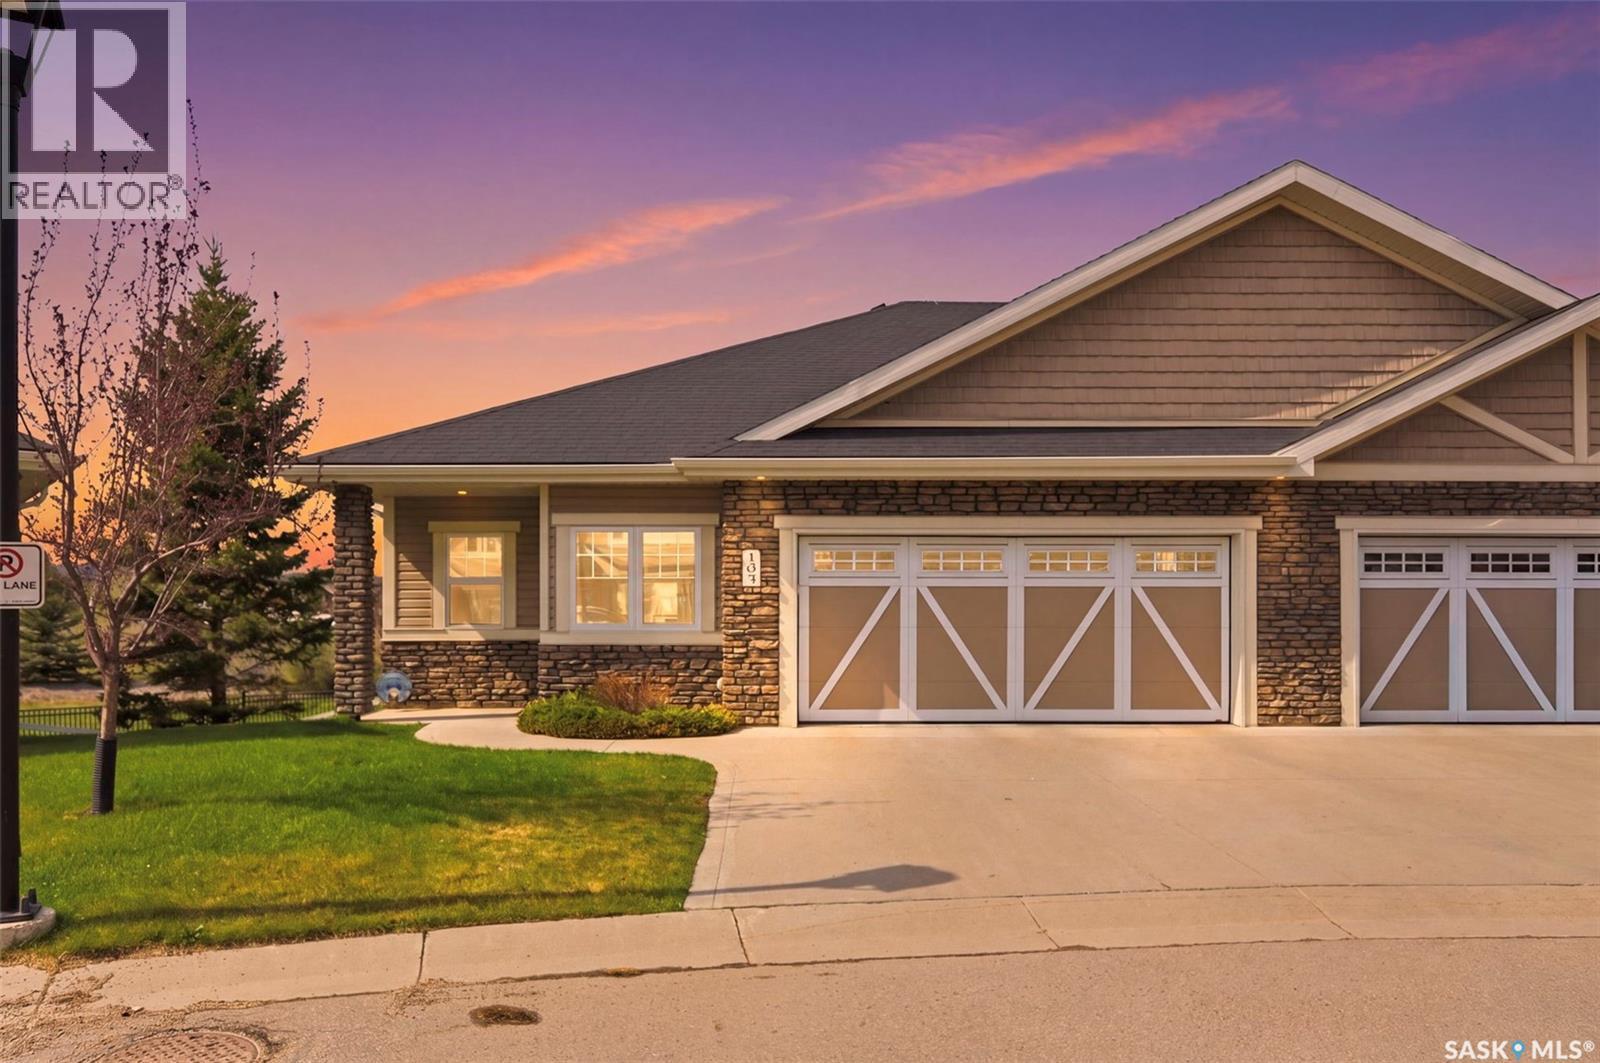
This upscale, executive bungalow townhouse in a prime Stonebridge location shows 10/10! This well-maintained home offers a walkout basement, views of the park and no neighbours behind you, giving you a private and serene oasis. The main floor offers hardwood flooring throughout, an open floor plan perfect for entertaining family and friends and a beautiful kitchen with an island, corner pantry and stone counters. The private primary bedrooms has great views, walk-in closet and ensuite with double sinks and oversized shower. The walkout basement provides an abundance of additional living space, with a large family room with cork flooring, den plus a bedroom and a full 4pc bath, making it optimal for overnight guests, plus an oversized theatre room for game days or movie nights! Take in the views from your main floor covered deck or the lower level patio! Complete with all the features you want, this townhouse is one you'll want to take a look at, so be sure to call your favourite realtor to set up a showing! (id:62370)
This exceptional lakefront lot in Lauman's Landing offers the chance to make that lake home dream a reality. Build your custom home or charming cabin and enjoy year-round access to this natural paradise. The lot comes equipped with the essentials – a 12x16 shed, power, water, and septic are already installed, along with convenient power access along the front of the lot and a separate water line perfect for rinsing off after a swim or paddle. Phone and natural gas lines are also available at the property edge. A private path leads you down to the pristine sandy beach, your own personal gateway to the lake. Lauman's Landing is conveniently located just 10 minutes from Northern Meadows Golf Club, a premiere 18 hole golf course. You are just two hours north of Lloydminster, 45 minutes east of Cold Lake, and 3 hours and 45 minutes east of Edmonton. The renderings showcase the Copper Creek II model as well as the Washago home. Both homes would perfectly complement the scale and beauty of this remarkable lot. Photos are renderings only and for illustrative proposes. (id:62370)
Looking for an affordable 3-bedroom home without sacrificing space or comfort? This well-kept bungalow in Shaunavon is move-in ready and packed with value. Set on a massive 100' x 120' lot, the property offers room to breathe, garden, and enjoy outdoor living. Inside, you’ll find a bright, spacious kitchen and a sunny south-facing living room that fills with natural light throughout the day. The main floor features three bedrooms, with one currently converted into a convenient laundry room, along with a full 4-piece bathroom. Downstairs, the developed lower level adds even more living space with a cozy family room, storage area, and a large utility room. Outside, the yard is a standout—complete with an expansive garden space, paved double driveway, and two garden sheds for all your storage needs. Located on a quiet street close to downtown amenities, this home offers the perfect blend of affordability, space, and functionality. (id:62370)
FAMILY home , RETIREMENT home...this property will fit many needs and wants for both. Quick POSSESSION! Welcome to a comfortable + cozy bungalow with 4 bedrooms in total (3+1) and 2 bathrooms (1+1). 1312 sq ft on each level , built in 1974 with a concrete foundation, and location is key, west facing and located across the street from the high school and 1 block off the main street of this amazing Town of Grenfell. Double detached garage (22'x 24') situated on a long asphalt driveway with plenty of room for parking. Fenced yard is a plus and garden area for growing some fresh veggies. Enjoy a morning coffee on the back deck 16' x 30' built in 2010. Main floor has a good layout with main floor laundry/ utility room, a spacious 4 piece bedroom, a "U' shaped kitchen and dining, 3 bedrooms and plenty of closets and storage , and a bright large living room. Finished basement with brand new 4 piece bathroom, some new vinyl flooring , a flex space that would make a great exercise area or office, an open rec room , cold storage with many built in shelves, the 4th bedroom and a workshop area. ASSETS to include- Hardy Plank siding, vinyl windows, shingles (2014 on home- 2015 on garage, central air, central vac and attachments, air exchanger, brand new water heater, garden shed , HE furnace (age unknown), 100 amp and 200 amp panel. Great curb appeal ,great neighbours and great price ! Does this sound like a home for you? This one will not last long on the Grenfell market. (id:62370)
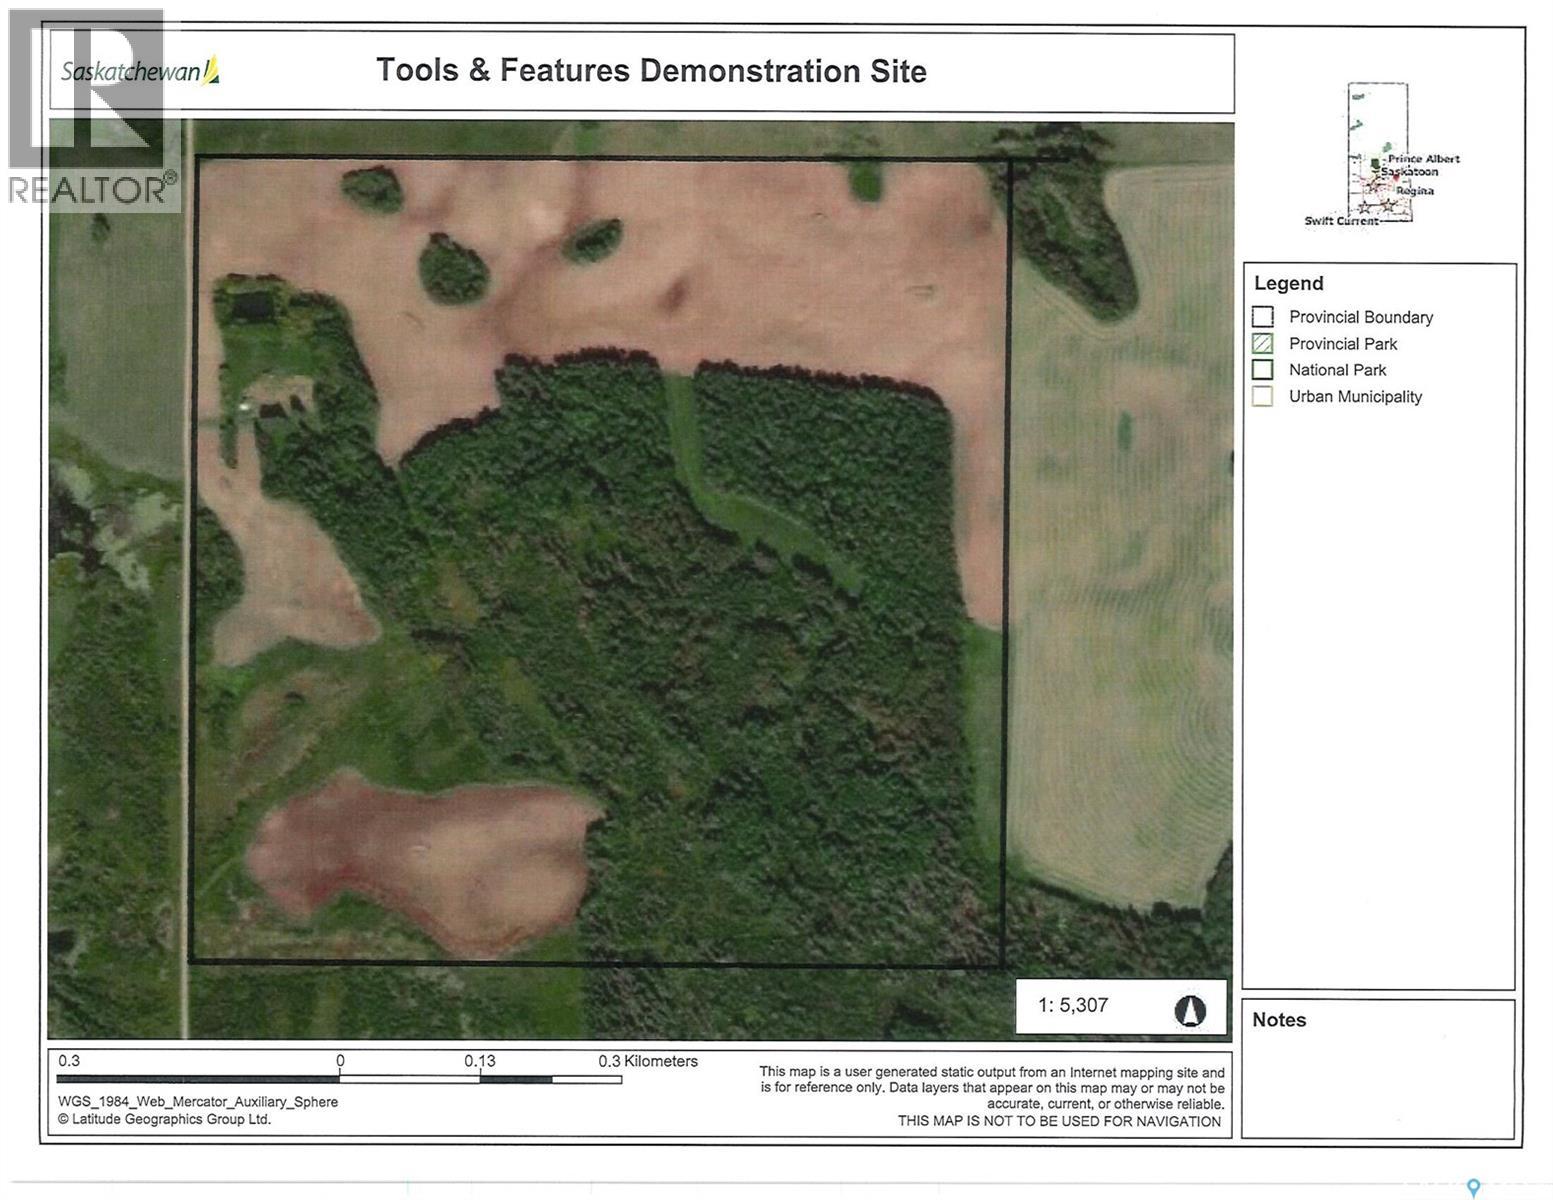
What a great place to set up camp and enjoy the great outdoors. 154 acres of mixed bush with farmland and yardsite and easily accessible being a quarter mile off the highway in the RM of Bjorkdale. Plenty of wildlife to keep you entertained including bear, moose, elk and deer. The yardsite has a dugout to the north, some older outbuildings and power at the power pole. The power also runs to outbuildings with no guarantees to it being to code. This package also offers a little bit of rental income from the land by a local tenant. Approximately 90 acres in cultivation from owner(sama has 68) with the balance in bush. The possibilities are abundant whether you are expanding your land base or looking for great hunting grounds, this will fill your purpose. (id:62370)
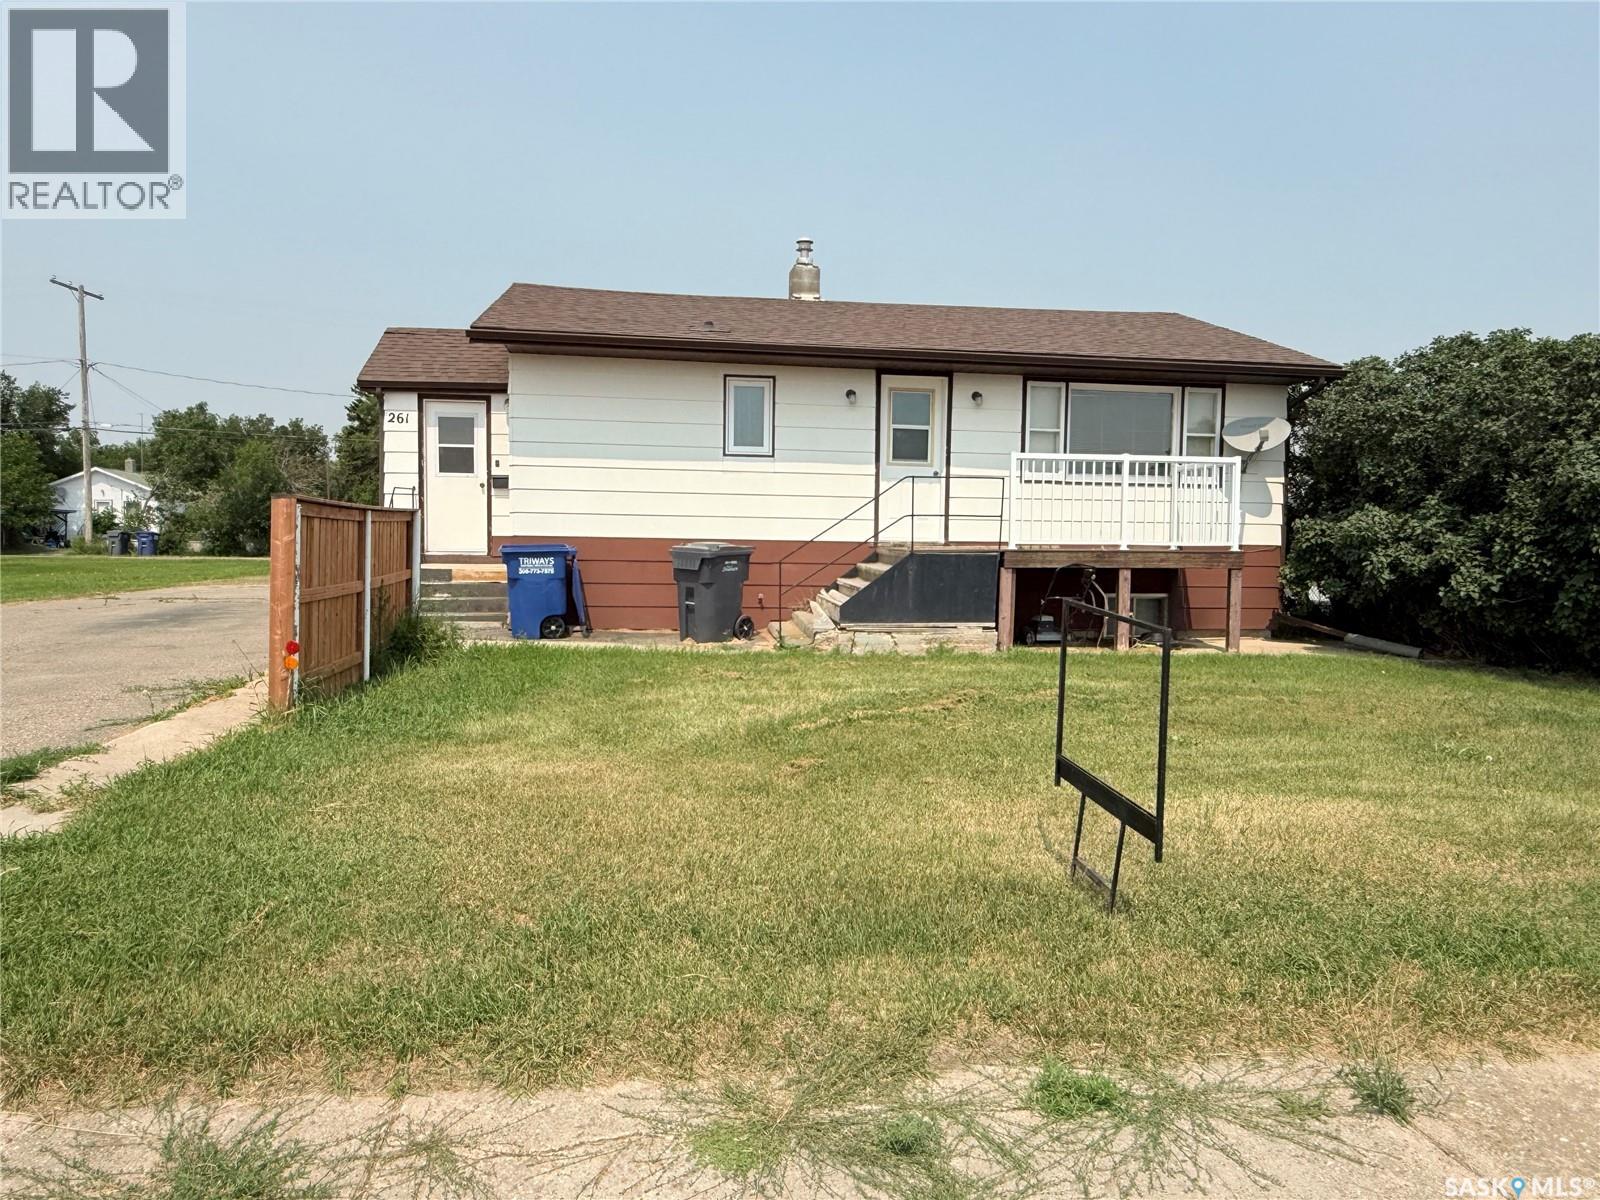
509 St. Mary Street is ready to renovate for yourself or a revenue property. Located on a double 100 x 120 lot which would work well for a large, modern new built home. Close to elementary school and downtown core. The home is being sold as is and the power and gas are disconnected, water was on. Panel would need upgrading for saskpower to reconnect, current 70 amp panel. Furnace was working in 2023/2024, gas has been off. The cellar was inaccessible during listing appointment. (id:62370)
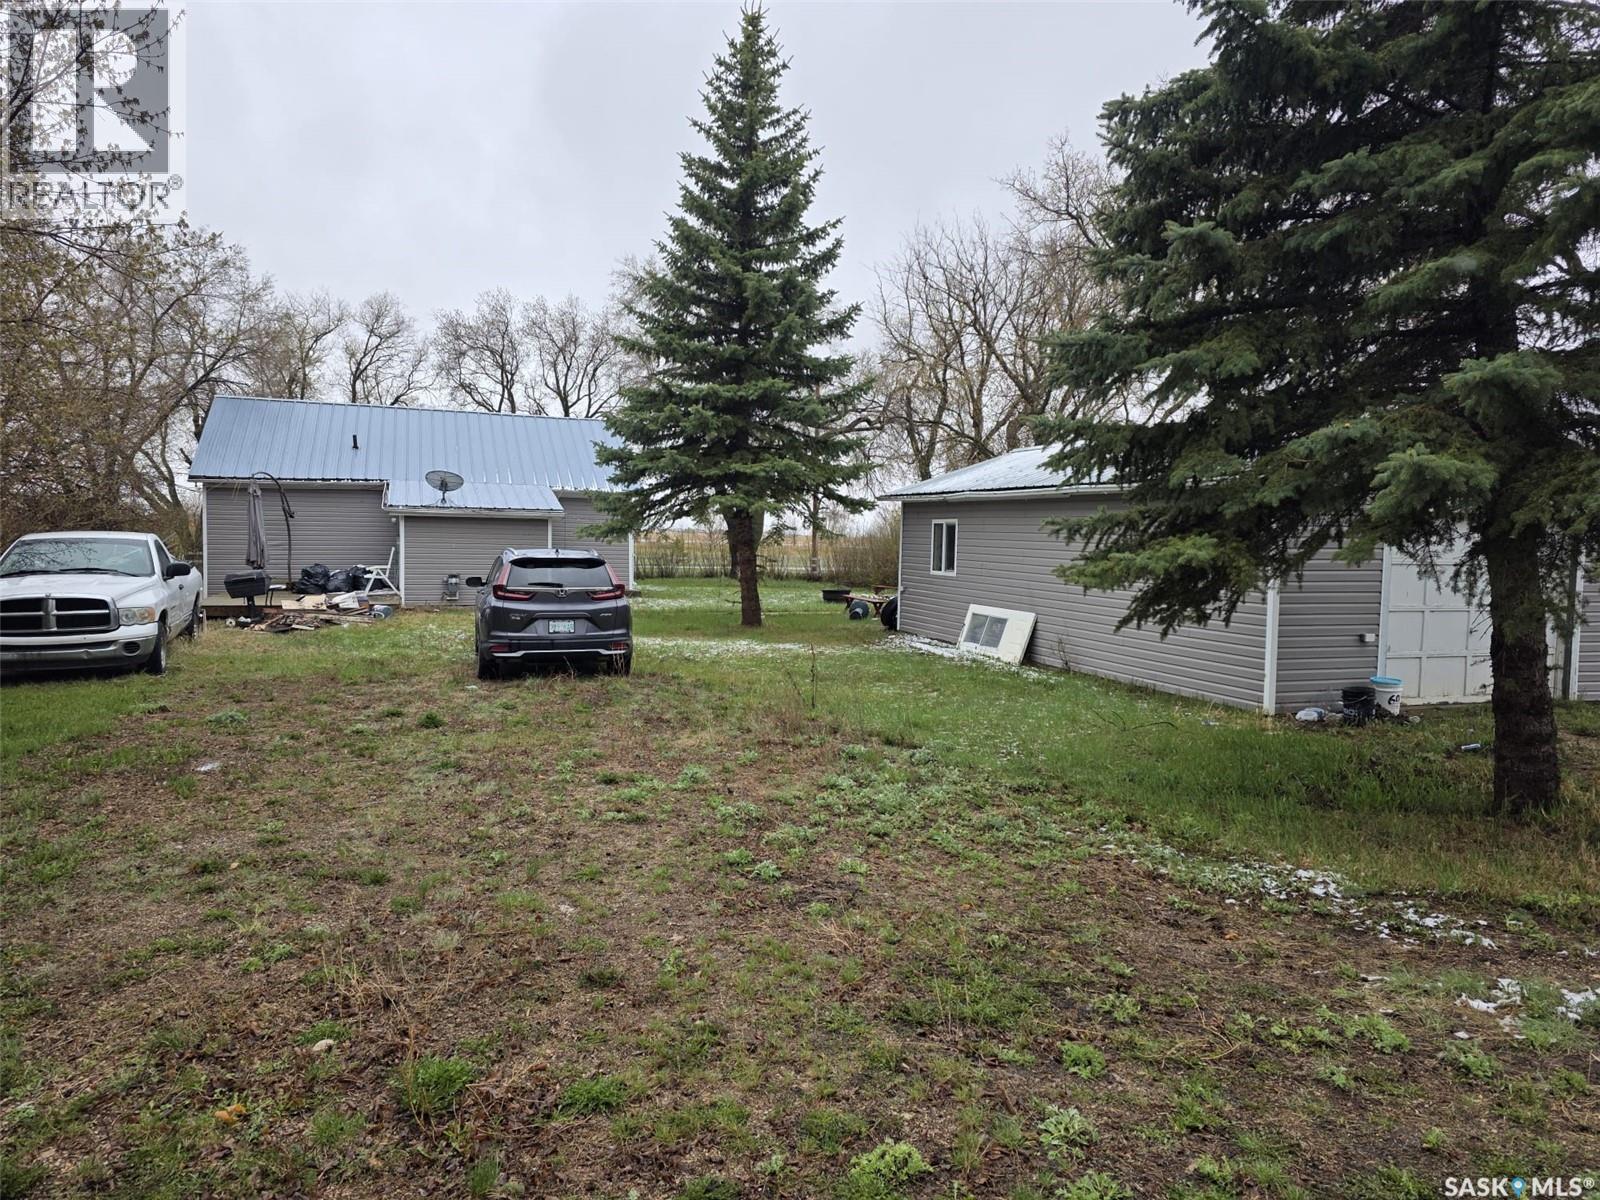
Welcome to 700 Railway Avenue in the friendly community of Dysart! This charming detached bungalow is the perfect opportunity for first-time homebuyers, a young family, or retirees looking to enjoy the peace and simplicity of small-town living. Pride of ownership is evident throughout this meticulously maintained home. Bright and inviting, the property offers plenty of natural light, creating a warm and welcoming atmosphere. The spacious kitchen features ample cabinetry and counter space, making meal preparation and entertaining a breeze. The home offers three comfortable bedrooms and a full bathroom, providing functional living space for a variety of lifestyles. Outside, you'll find a beautifully established, low-maintenance yard that is partially fenced—ideal for children and pets to enjoy safely. The property also features a separate garage, attractive white wooden fencing, yard lighting, a durable metal roof, and plenty of space for future development or additional parking. Included with the sale are numerous appliances and furnishings, including the fridge, stove, built-in dishwasher, gas furnace, water heater, window coverings, wooden chest of drawers, sofa set, washroom mirror, light fixtures, and more. Experience the comfort, affordability, and community spirit that Dysart has to offer. (id:62370)
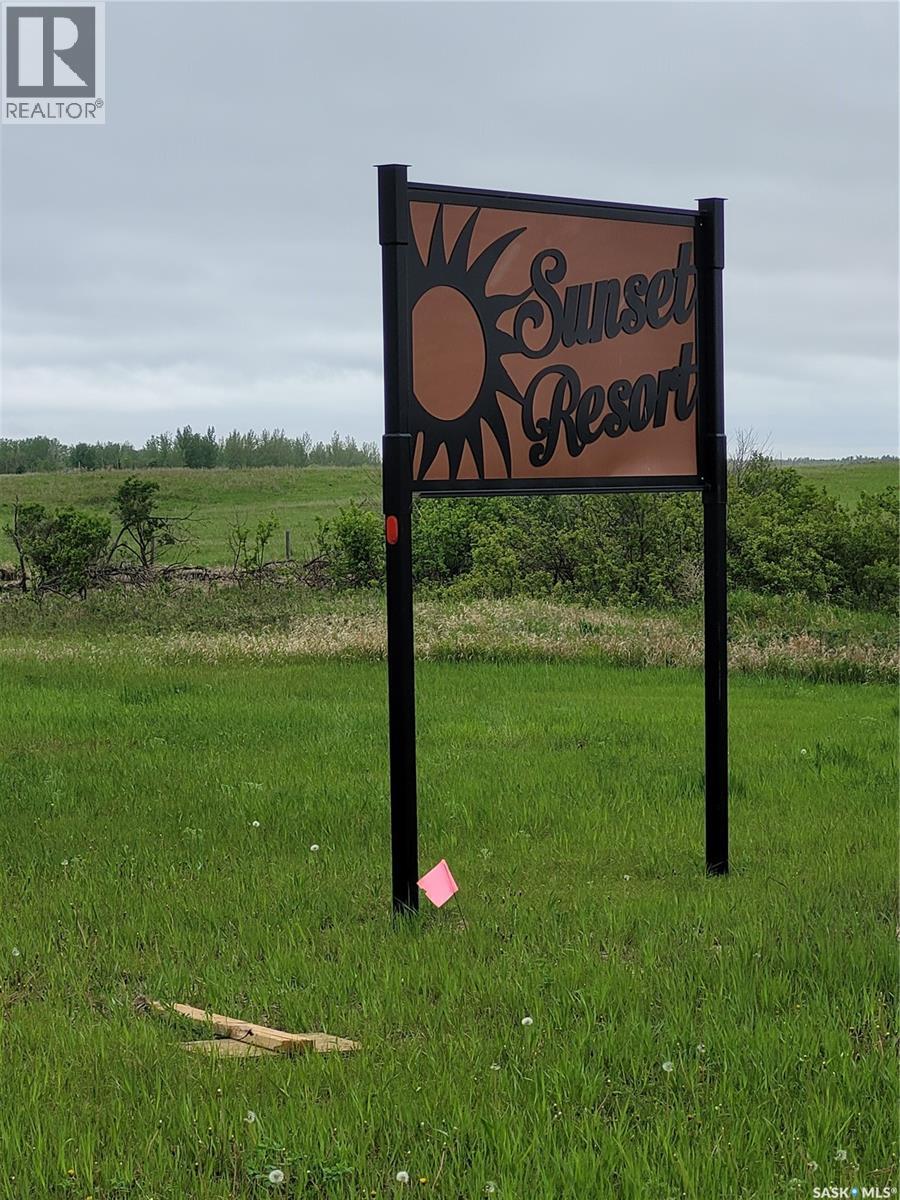
Great opportunity in Sunset Resort. 2.99 acres is waiting to be your home away from home. Check out the RM bylaws as they have made it easier to get started on that summer escape! Located close to Rowans Ravine, Island View and Colesdale. (id:62370)
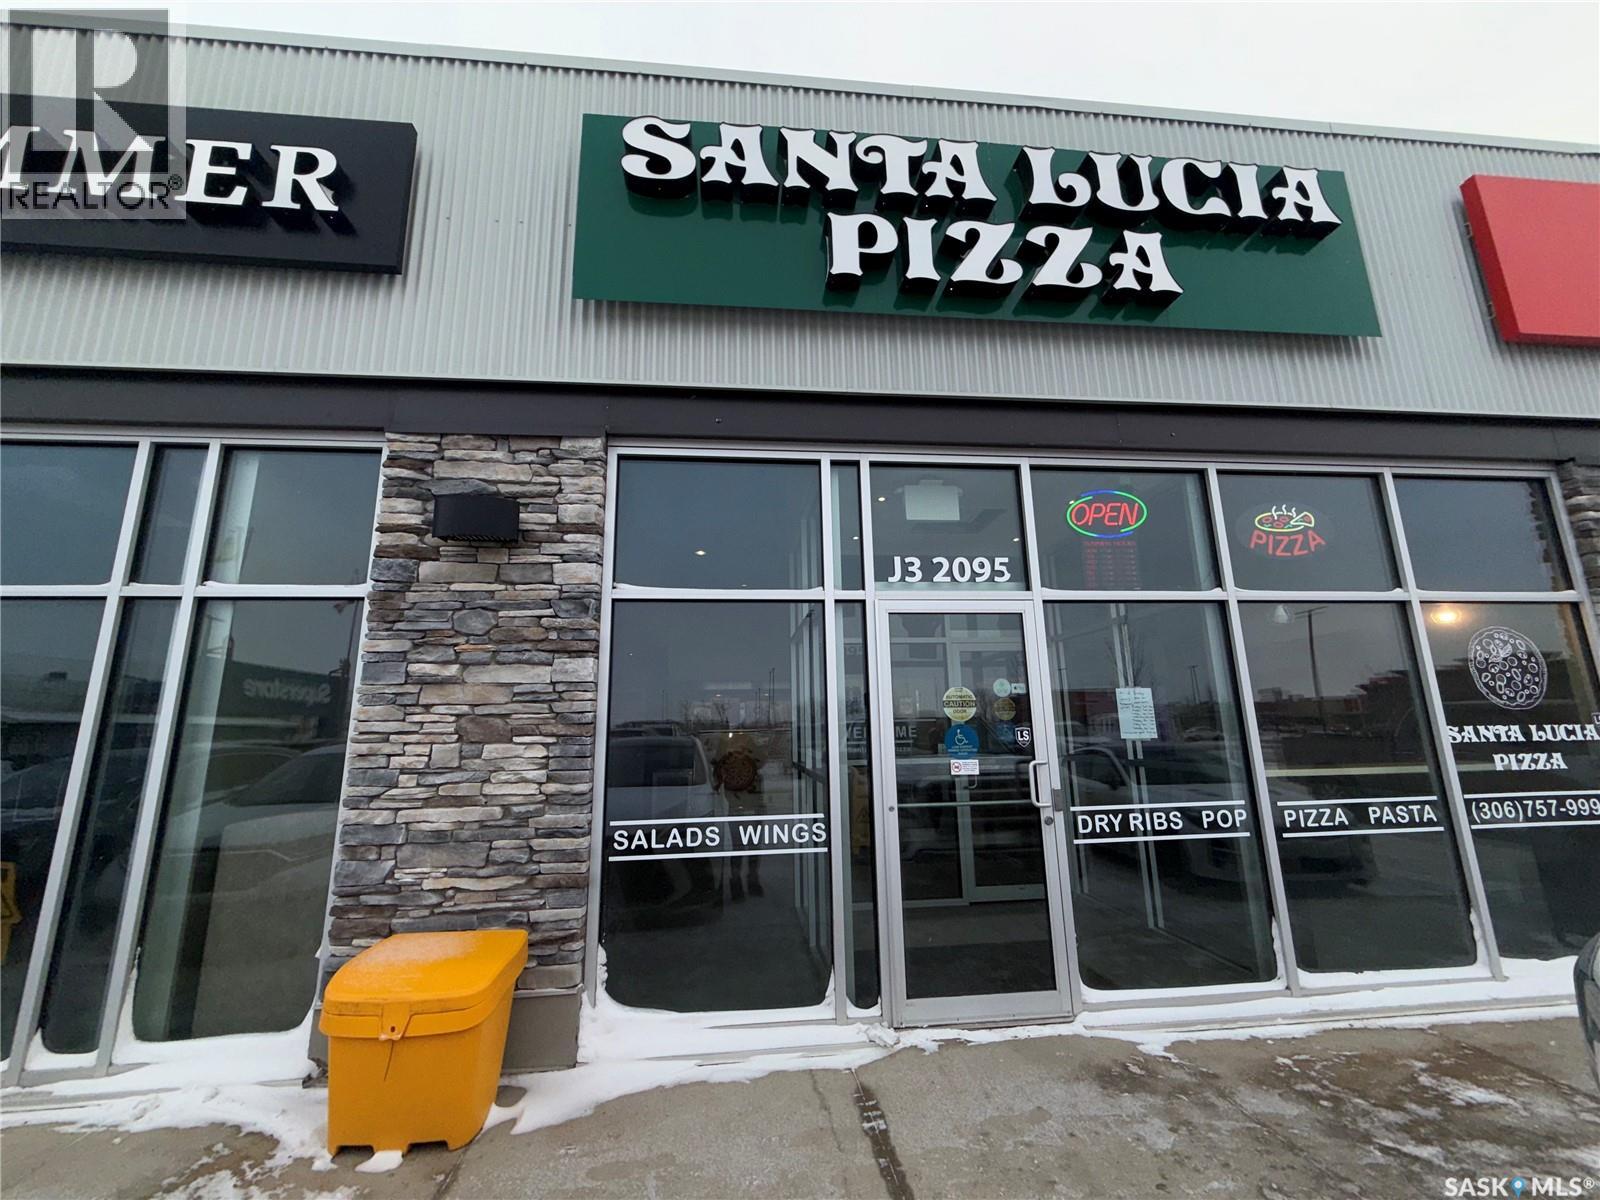
Santa Lucia Pizza Regina East is a well-established, long-term pizza brand with a strong reputation in Manitoba, offering an exceptional opportunity for entrepreneurs and investors alike. Located in a high-traffic, highly visible area, this business benefits from consistent customer flow and excellent exposure. This is an asset purchase opportunity, featuring a fully equipped commercial kitchen with top-of-the-line equipment, allowing for immediate operation with no major capital investment required. The existing lease has approximately 7 months remaining, and the landlord is open to renegotiating terms with a more favorable rental rate, adding further value and flexibility for the next owner. This is a rare chance to acquire a proven restaurant setup that can continue under the existing concept or be rebranded to operate your own restaurant, with additional potential for future redevelopment or alternative commercial uses. Call your agent today to book your private showing. (id:62370)
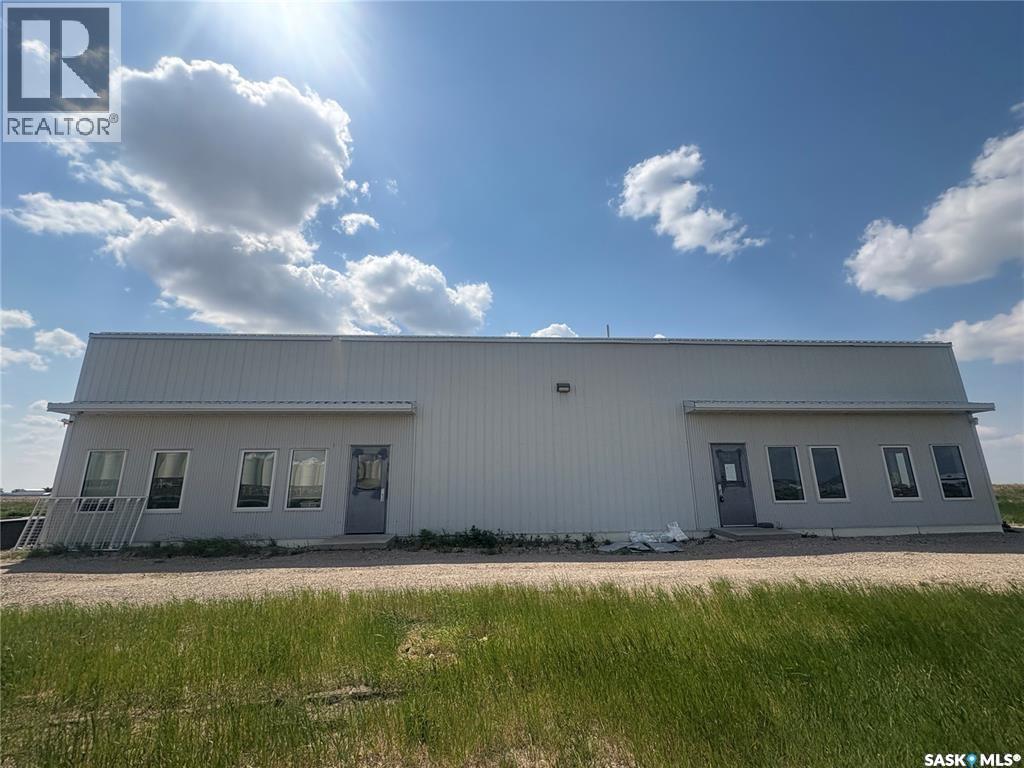
Nice Set Up Industrial Building. Just about 5 minutes away from east of Saskatoon. Total building is 4480SF at 2.1 Acres land. This bay is 2240SF and has own office, bathroom, warehouse space and separate electrical meter. (id:62370)
The one you have been waiting for! A one of a kind opportunity to step into this stunning 4 season lakefront property with nearly 2500 sq/ft of living space with 2 car detached garage. Ahead of its time, this property features an open concept living space with 18 ft tongue and groove pine vaulted ceilings, octagon style island, and open loft style upstairs. The main level features large laundry/mudroom area, open concept kitchen with new stove, 2 dining room spaces, a huge living room area with tons of natural light thanks to large windows, a 4 season sunroom, updated large bedroom and 4 pc bathroom. Upstairs we have a beautiful bedroom facing the lake with South and East facing windows,, a 3 pc bathroom, storage room, a large bedroom, and a flexible space that could be used for a sitting or playroom area. Outside there is a multi level deck leading down to the firepit area and a large storage shed. A stunning view of the lake can be taken in as we walk down to the water past the garden with trenched power supply, and a clear bottom can be seen from the shoreline as property is located in 1st bay of Emma Lake with plenty of water movement. Shingles on both the garage and cabin have been recently completed as well to make this property even more turn key. This won't last long, call your Realtor now! (id:62370)
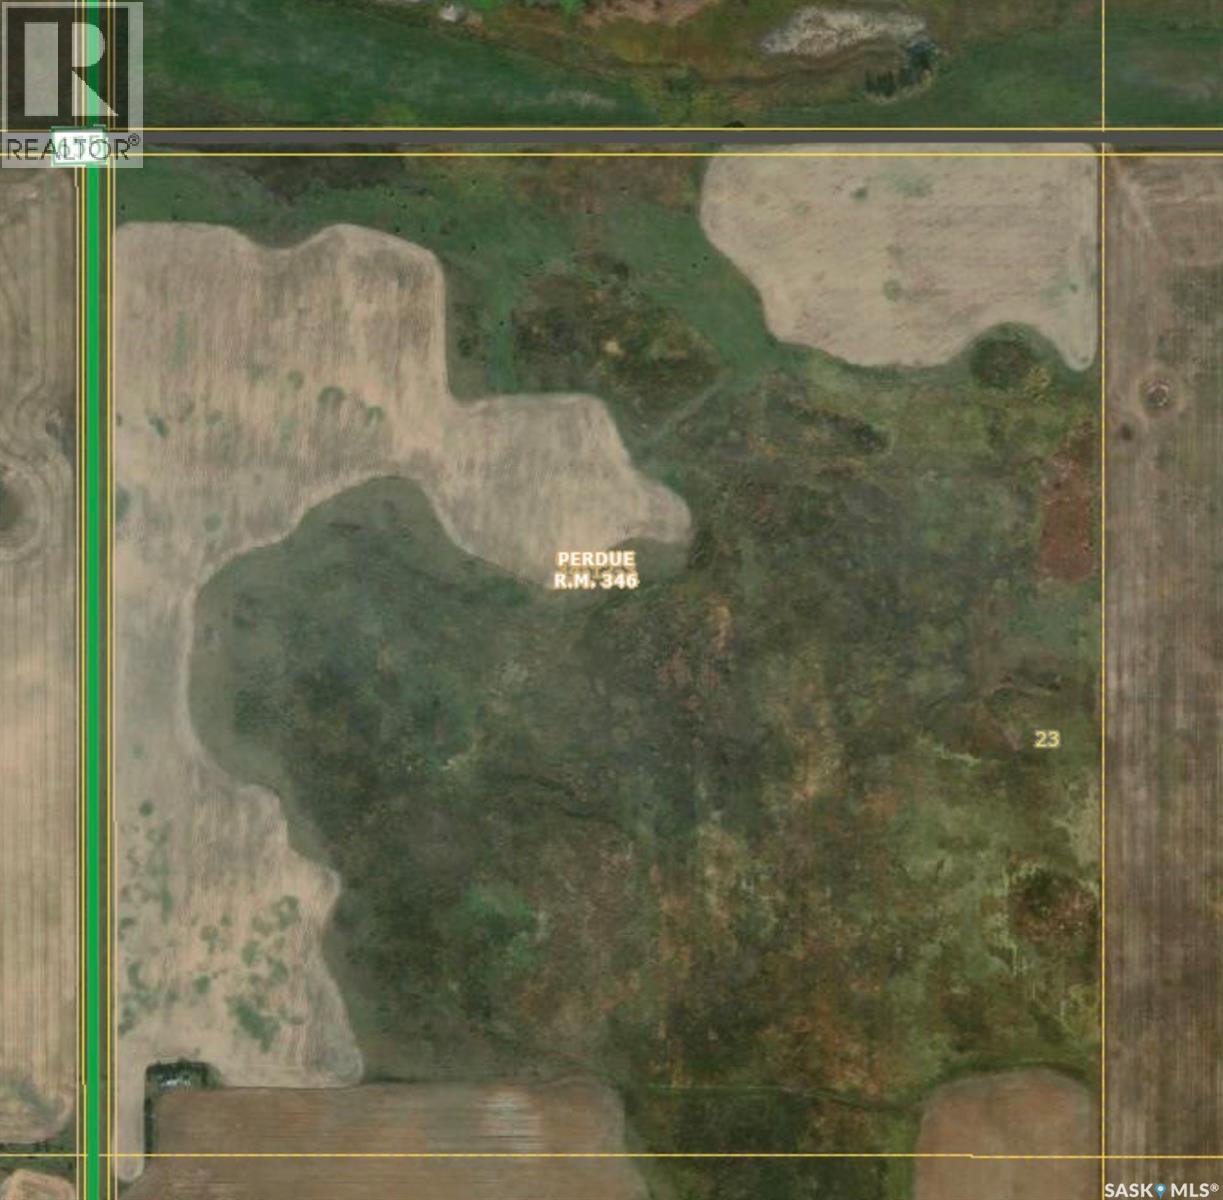
RM PERDUE PASTURELAND – 158.8 ACRES OF AFFORDABLE GRAZING LAND Located in the RM of Perdue No. 346, this 158.8 ACRE parcel offers an excellent opportunity for cattle producers, ranchers, or buyers seeking affordable Saskatchewan pasture and hay land. Conveniently situated approximately 18 KM south of Perdue on HWY 655, this quarter features a combination of NATIVE GRASS and approximately 54 CULTIVATED ACRES, making it suitable for grazing, hay production, or mixed agricultural use. The land is generally FLAT TOPOGRAPHY with some bush and sloughs. Soil classification is “G,” with approximately 105 ACRES OF NATIVE GRASS. This parcel may appeal to buyers looking to expand their grazing capacity, replace rented pasture, or secure reasonably priced agricultural land in Central Saskatchewan. Land only. Mineral rights not included and not owned by seller. Also available is (SK036919) SW 23-34-12-W3, (SK036917) and SE 22-34-12-W3Directions: Approximately 18 KM south of Perdue on HWY 655. (id:62370)
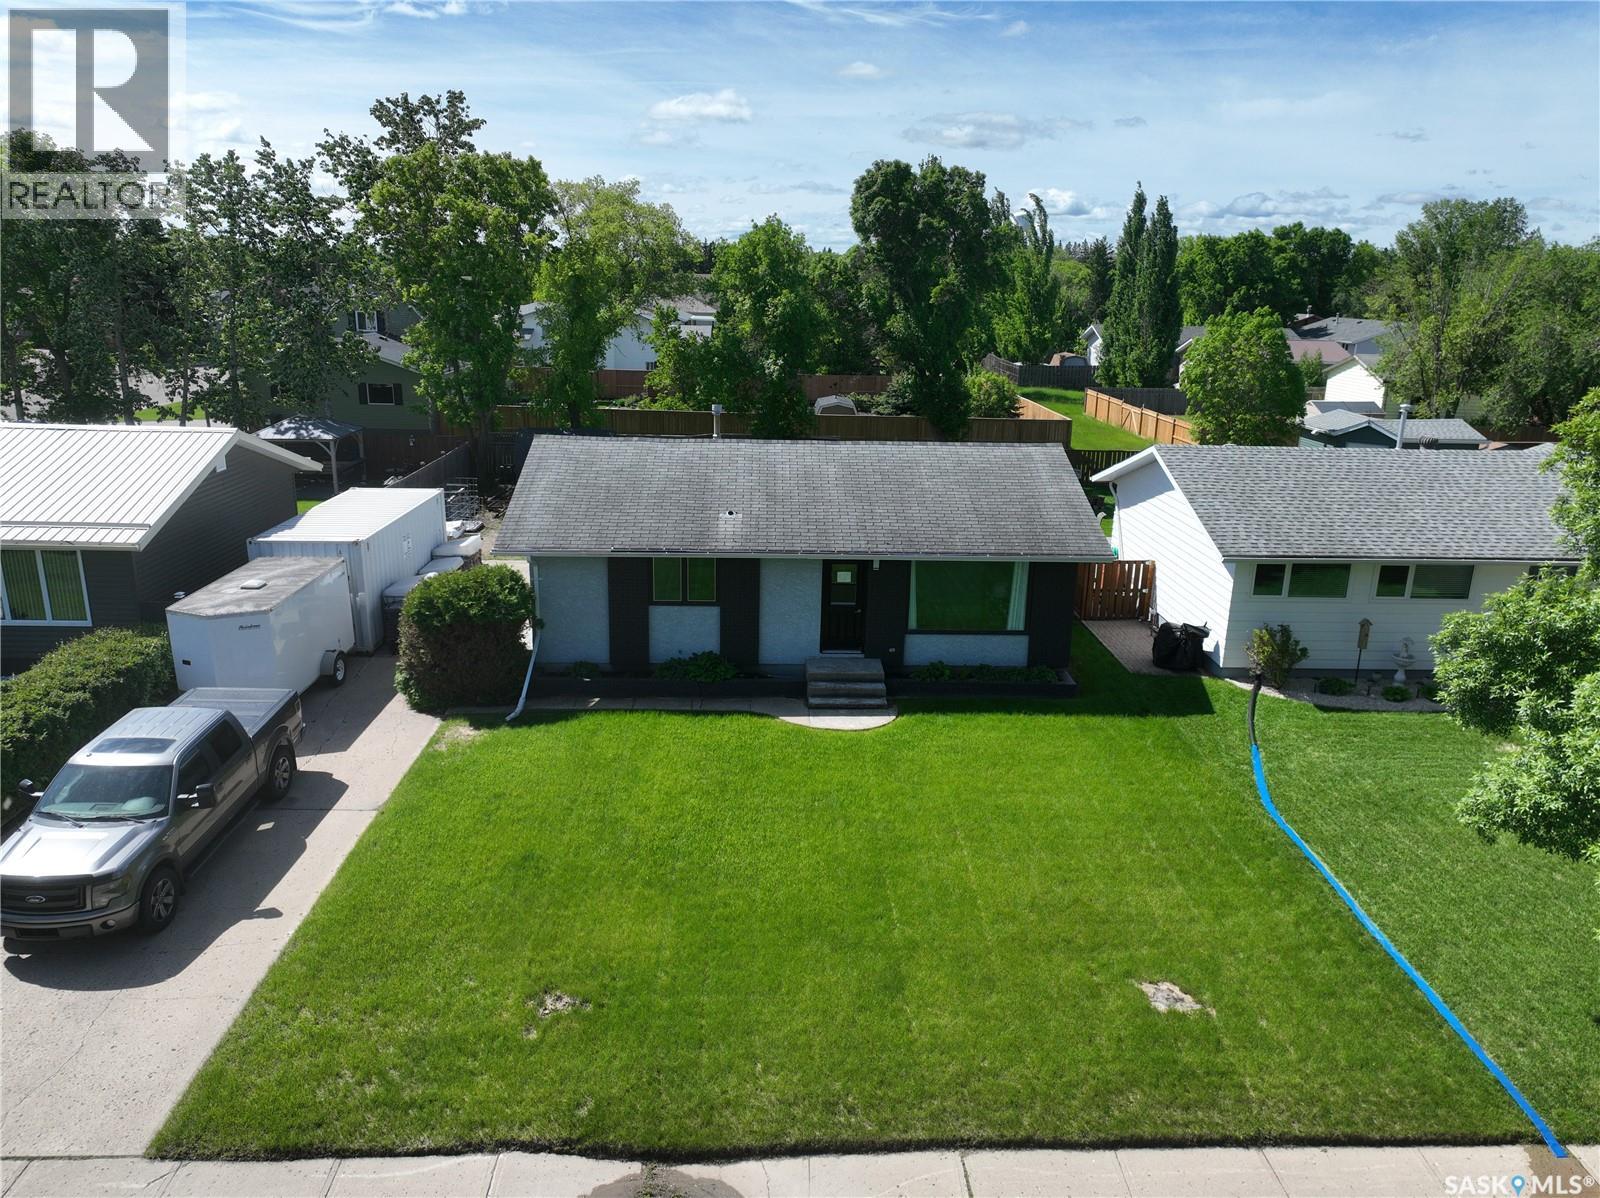
Welcome to this well-maintained 1,114 sq. ft. bungalow situated on a spacious double lot on a quiet street in Broders Annex. Conveniently located within walking distance to Arcola Community School and Campus Regina Public School, this home also offers quick access to parks, Arcola Avenue, Ring Road, shopping, restaurants, and other everyday amenities. Inside, you’ll find a functional and inviting floor plan featuring a spacious foyer, three comfortable bedrooms, a beautifully updated 4-piece bathroom, and an open-concept living room and kitchen that’s perfect for everyday living and entertaining. The mudroom/laundry area provides convenient access to the fully landscaped backyard, complete with mature trees, walkways, grading, gravel, and a newer fence, creating a private outdoor space to enjoy. This home has seen numerous updates throughout, including shingles, windows, front and back doors, modern light fixtures, fresh interior and exterior paint, updated kitchen countertops and backsplash, newer flooring in the laundry/mudroom, central air conditioning, a high-efficiency furnace, an updated water heater, and 100-amp electrical service. Outside, you’ll appreciate the single detached garage along with lots of parking space available on the driveway , offering plenty of room for vehicles, RVs, or guests. Move-in ready and packed with value, this is a fantastic opportunity for first-time buyers, families, or investors looking for a well-cared-for home in a convenient location. (id:62370)
Last lot available in Applewood Estates! This beautiful 2.01-acre lot offers one of the best views in the development, overlooking the surrounding landscape. Trees and natural brush provide privacy and a picturesque setting for your dream home. Don't miss this rare opportunity to own the final lot in this desirable acreage development. All services up to the property, SaskPower, SaskEnergy, city water and high speed internet. Call for your guided tour or head out to look around. Be sure to get out of your car and walk the land... it's so peaceful but so close to the city! (4 minutes to Costco)! Directions: Take highway 16 to the new Costco, turn left onto Zimmerman road and then immediately turn right onto Patience Lake Road (394). Turn Left onto RR 3041 (across from The Barn at Wind's Edge). Applewood Estates is on the Right. (id:62370)
Welcome to 133 Pollard St, where small-town living offers a slower pace of life without sacrificing convenience. Located on a paved highway just 10 minutes from Southey, with a bus route to the K-12 school and an easy commute to Regina, this spacious 1,500 sq. ft. bungalow offers the perfect balance of peaceful living and everyday practicality. Situated on a beautifully landscaped double lot, this property offers exceptional outdoor space. Mature trees, flower beds, and lush landscaping create a private backyard retreat ideal for summer BBQs, watching the kids play, letting the dogs roam, gardening, or simply enjoying the peace and quiet. Step inside to a bright and functional layout featuring two separate living rooms, including a sunken family room with a cozy wood-burning fireplace and patio doors leading to the backyard. The kitchen offers an abundance of cabinetry and counter space, an eat-up island, and a spacious dining area overlooking the backyard. Completing the main floor are three generously sized bedrooms, a 4-piece bathroom, and a convenient mudroom off the back porch. The basement offers a spacious recreation room featuring a wet bar, two dens ideal for a home office, hobby room, or guest space, a 2-pc bathroom, cold room storage, and a spacious laundry, utility, and storage area. The garage space is a standout feature! Oversized double attached garage offers plenty of room for vehicles, tools, and storage, with additional RV parking alongside. The detached 16' x 20' garage is currently set up as a home gym but could easily become a workshop, hobby space, or the perfect place to store all your seasonal toys.Additional updates over the years, include: triple-pane PVC windows, updated garage doors, central air conditioning, and a high-efficiency furnace. If you've been looking for more space, a quieter pace of life, and a welcoming community that's still within easy reach of everyday amenities, this could be the perfect place to call home! (id:62370)
The perfect 2x2(two bed/two bath) Unit is sliding on to Potash Countries Market priced for a fast sale! This ideally located bungalow is perched on the northern edge of Esterhazy's residential streets, conveniently a stones throw from Esterhazy's walking trails and the coveted Valleys edge. Within a 5 minute walk to the towns recreation hub a potential buyer can be sure to never be late for baseball/swimming/tee-off time or the Sr Game (not to mention this home is equal distance to both Elementary/High Schools). The homes exterior boasts an on trend color scheme with grey stucco and crisp black brick. The yard is private, with back alley access and had the old garage already removed for the next owners custom build to their taste buds. Steps inside the main floor your given a large high function kitchen with a pull up style island with seating and updated appliances-this home is all about function. A large well lit living room can keep the winter blues away with copious amounts of natural light and an updated engineered laminate floor, and an excellent trick or treating front door. Two bedrooms on the main floor and the show stopping master, with a walk through walk in closet and a FULL 4 piece ensuite! Below grade we have an above grade basement, with a wide open concept ready for the next owners vision to be framed up and framed into reality. This spot boasts some of Esterhazy's best neighbours, and they are waiting for their next new crew member to move in! Call your agent and snag your spot on Maple Drive while this deals still alive in Esterhazy-SE SKs cross roads community, where potash, wheat and recreation meet! Taxes to be updated before WED JUNE 17 (id:62370)
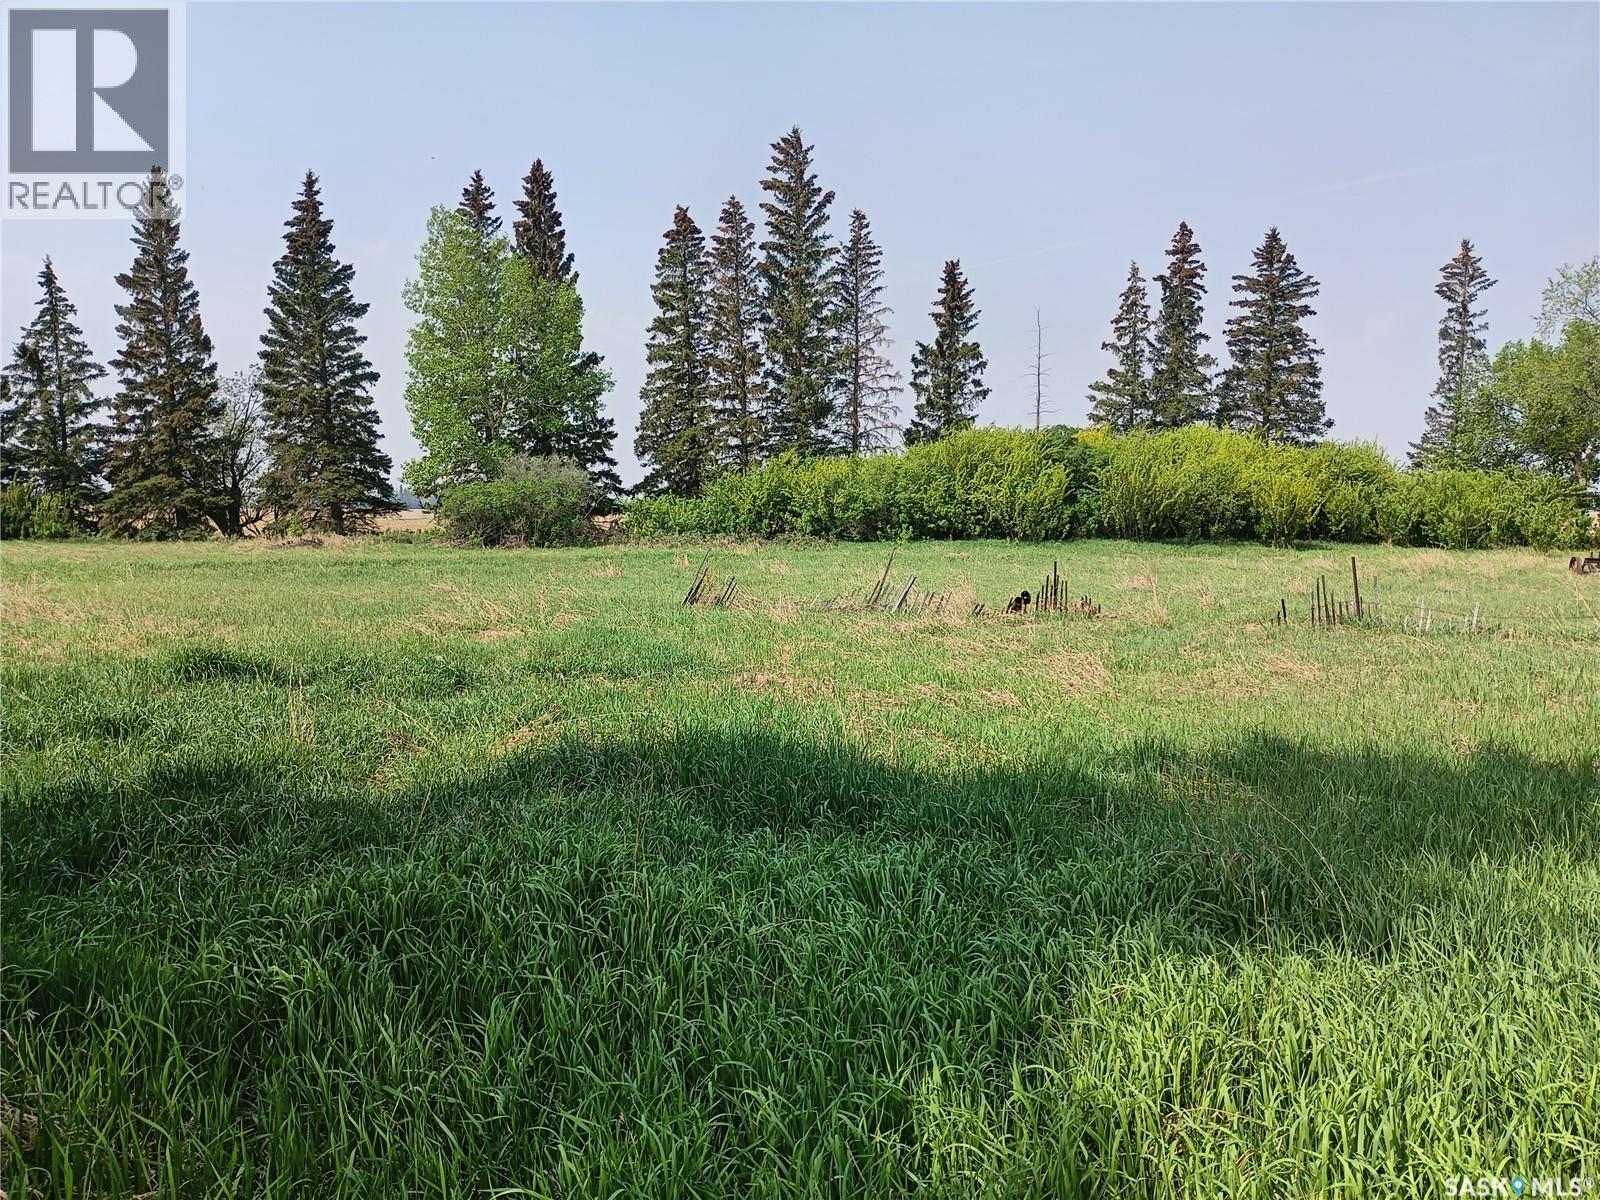
Build your dream home on this 4.67-acre acreage in the quiet hamlet of Leipzig, Saskatchewan. This well-sized parcel offers the perfect blend of country living with the convenience of natural gas and power available, making it ready for your future home or acreage development. With plenty of space for a residence, shop, gardens, or hobby farm, this property provides endless possibilities while enjoying the peace and privacy of rural Saskatchewan. Located just 27 km south of Wilkie, Leipzig offers a relaxed country lifestyle with easy access to nearby amenities. Whether you're looking to build now or invest for the future, this is an excellent opportunity to own a beautiful acreage in a welcoming rural community. (id:62370)
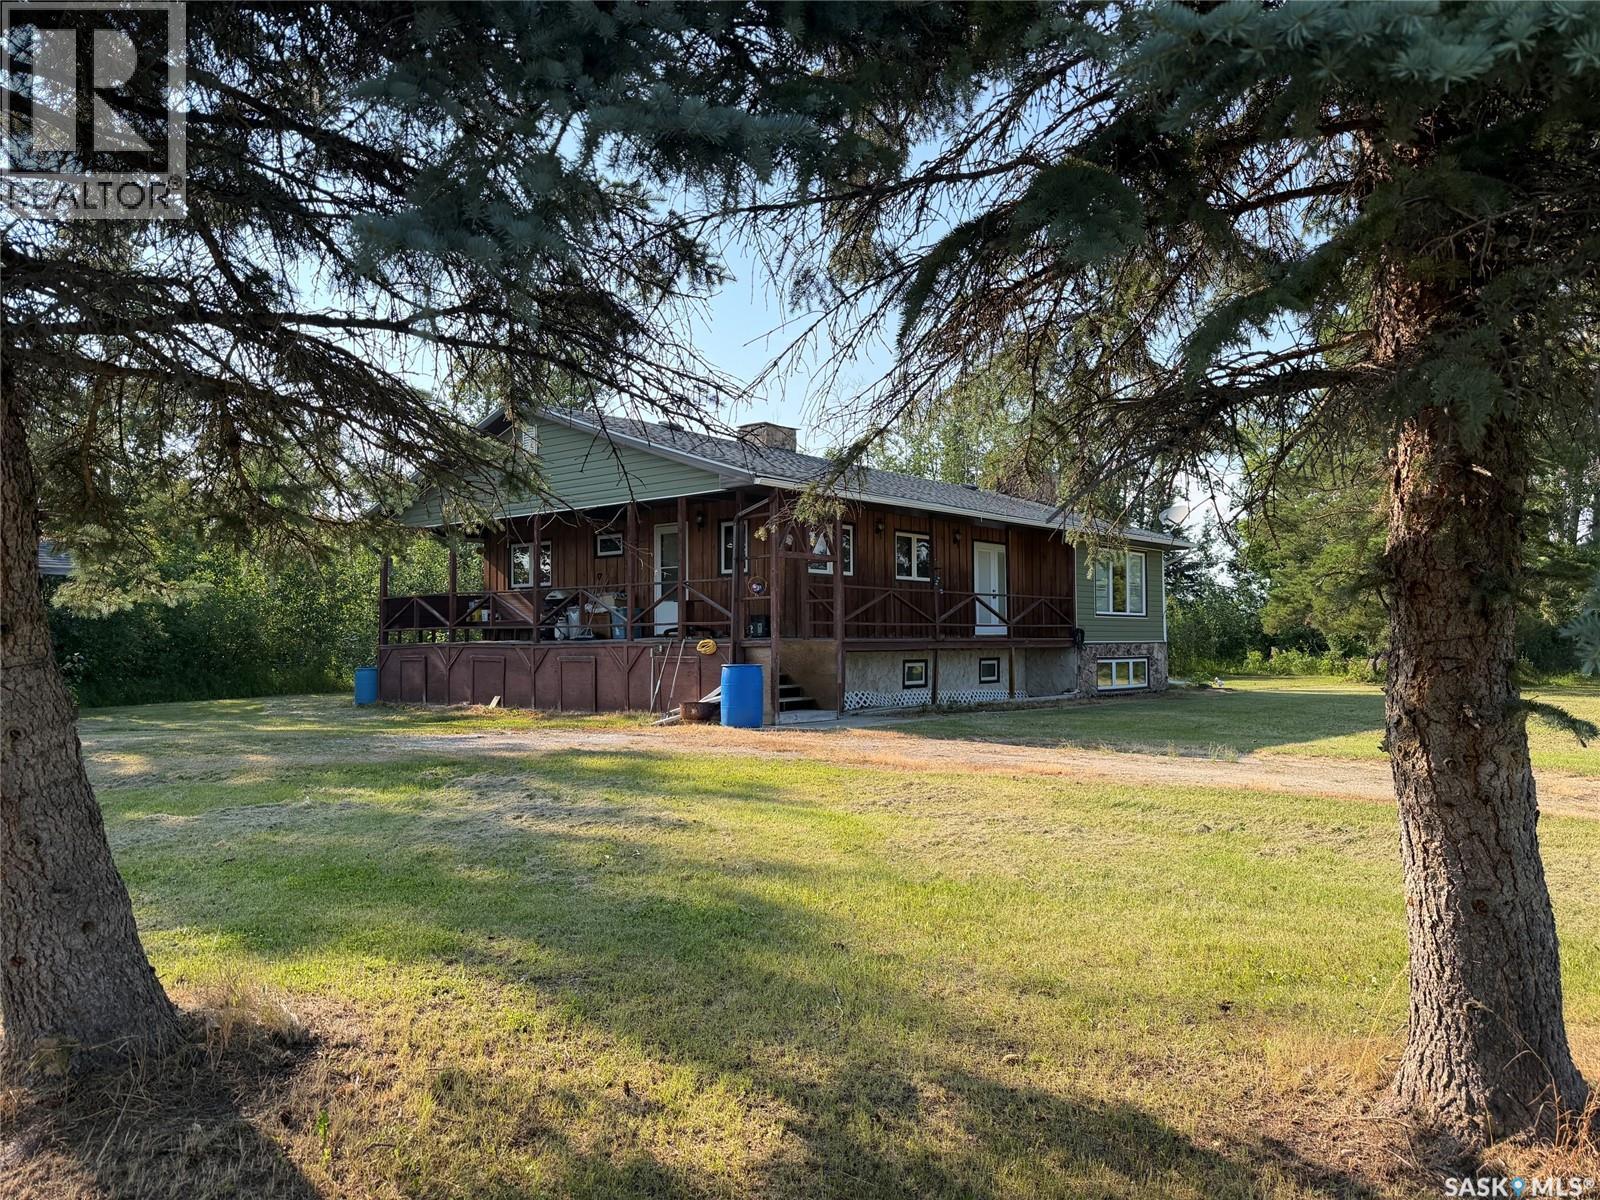
Welcome to 66 Stimpson Rd. Beautifully mature treed yard. Home has 4 bedrooms, main floor laundry, main floor office/study. Home has new shingles, vinyl windows. Wrap around deck provides south and east facing to enjoy. Outside there is a barn, some corrals, watering bowl, etc (haven't been used in a few years). Home has a detached garage/work shop. Finally there is a large shop with concrete floor, insulated and wired. Legal subdivision is in progress. 20 acre parcel with home and outbuildings. (id:62370)
Home sweet home at the lake starts here. This charming lakefront home is full of style and character with a modern twist. Located on the ever popular Guise Drive on Emma Lake, it offers 3 bedrooms, 2 bathrooms and over 1,880 Sq/ft of living space with an attached 20x24 garage. Starting as an Eaton home that was moved on in 1995 and completely taken done to the studs and redone, and then another addition in 2011, this property oozes style! The main level has a traditional layout and features a cozy family room area with a N/G fireplace, large east facing windows and 9 foot ceilings. The kitchen is sophisticated and stylish with black granite countertops, white French window cabinets, stainless steel appliances and pot hanger rack. The main living room is stunning with its abundance of natural light thanks to its 4 large east and south facing picture frame windows, coffered ceiling, and the amazing view of the Emma lake and beautifully landscaped yard. The basement den area is a great hangout spot for those rainy days and movie nights. The upper level includes a picture perfect master bedroom featuring beautiful vaulted ceilings with exposed beams, 2 large east facing windows giving you a peaceful view of the lake, hardwood floors and a very large walk in closet. Upstairs you will also find 2 additional bedrooms and a 4-piece bathroom featuring a walk in shower and claw foot tub. Outside features extensive landscaping including paving stone walkways, a covered wrap around deck area, abundance of flower and garden bed areas enclosed by a wrought iron fence, large lawn area leading to lake and a well maintained bunkhouse for those summer sleepover nights. The 2 car attached garage provides vehicle and lake toy storage for all seasons. If you enjoy lake living, picturesque views or are hoping to enjoy infinite peacefulness and tranquility then this the place for you. Call your Real Estate professional today! (id:62370)
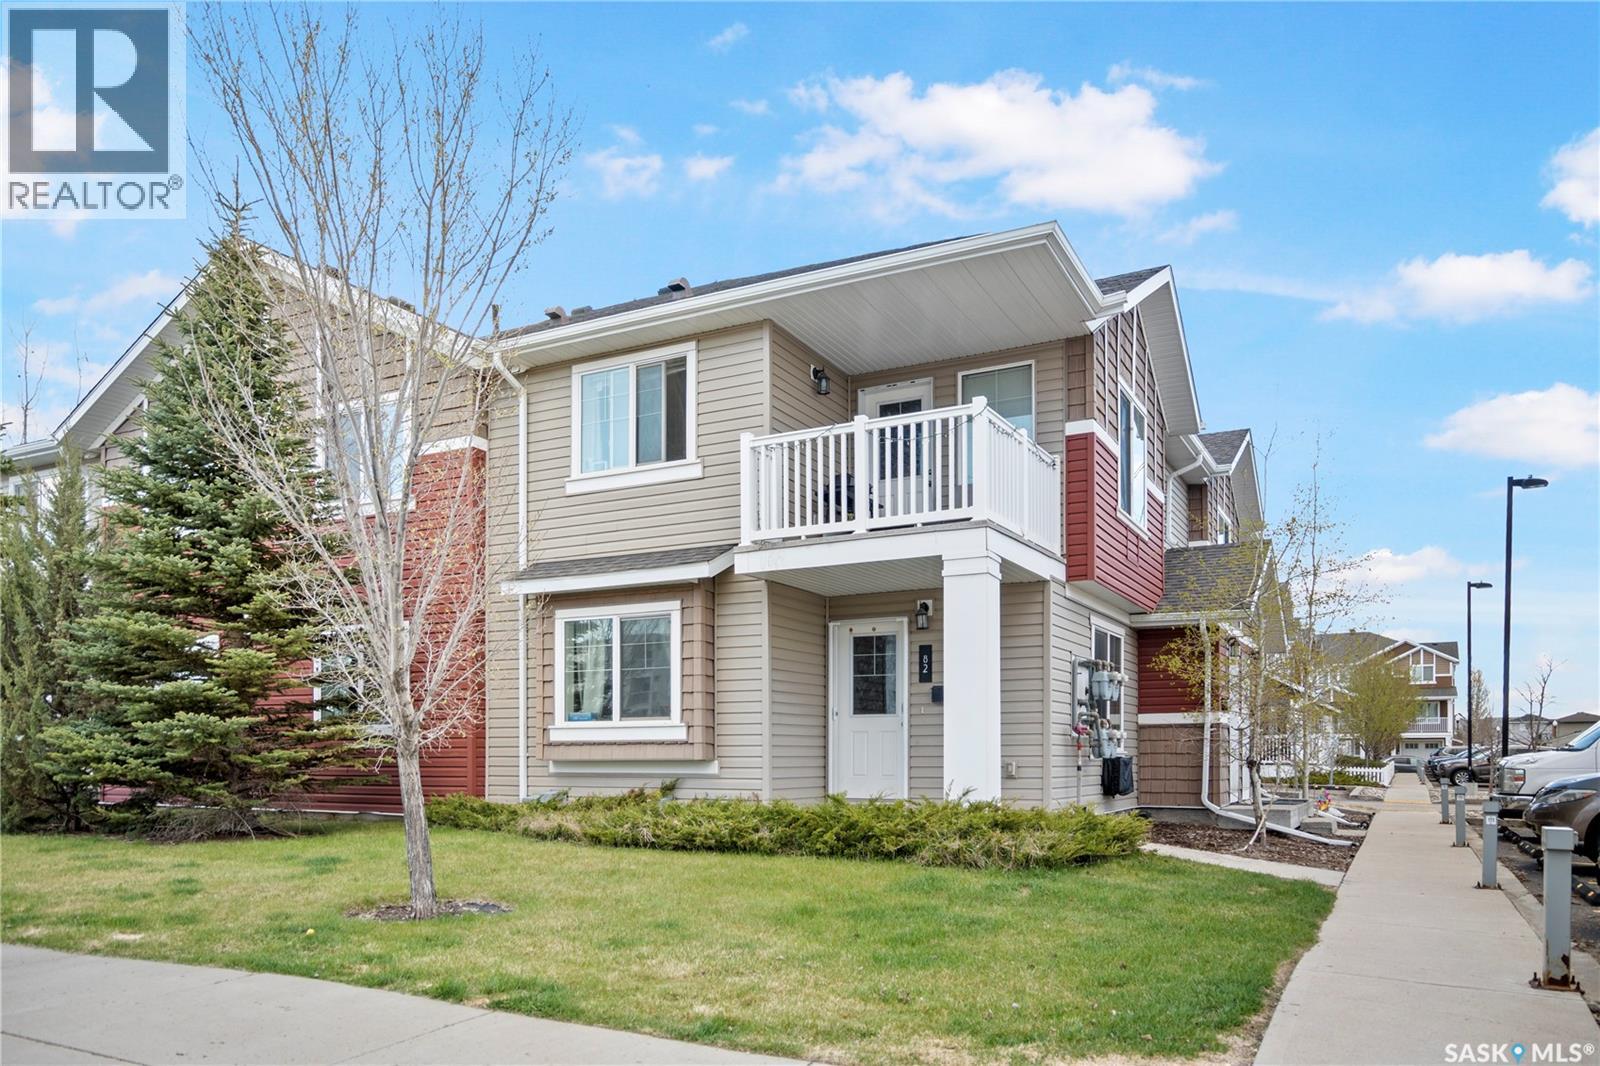
Welcome to this main floor 2 bed, 1 bath condo in Harbour Landing, offering a bright open-concept main living area, functional kitchen with dining space, two good sized bedrooms, a 4pc bath, in-suite laundry, and in-floor heat; low condo fees include exterior maintenance, snow removal, lawn care, garbage, insurance, and reserve fund contributions, making this a low-maintenance option in a convenient south Regina location with one electrified parking stall, lots of street parking just steps from the unit, and walking distance to Harbour Landing School and south end amenities. (id:62370)
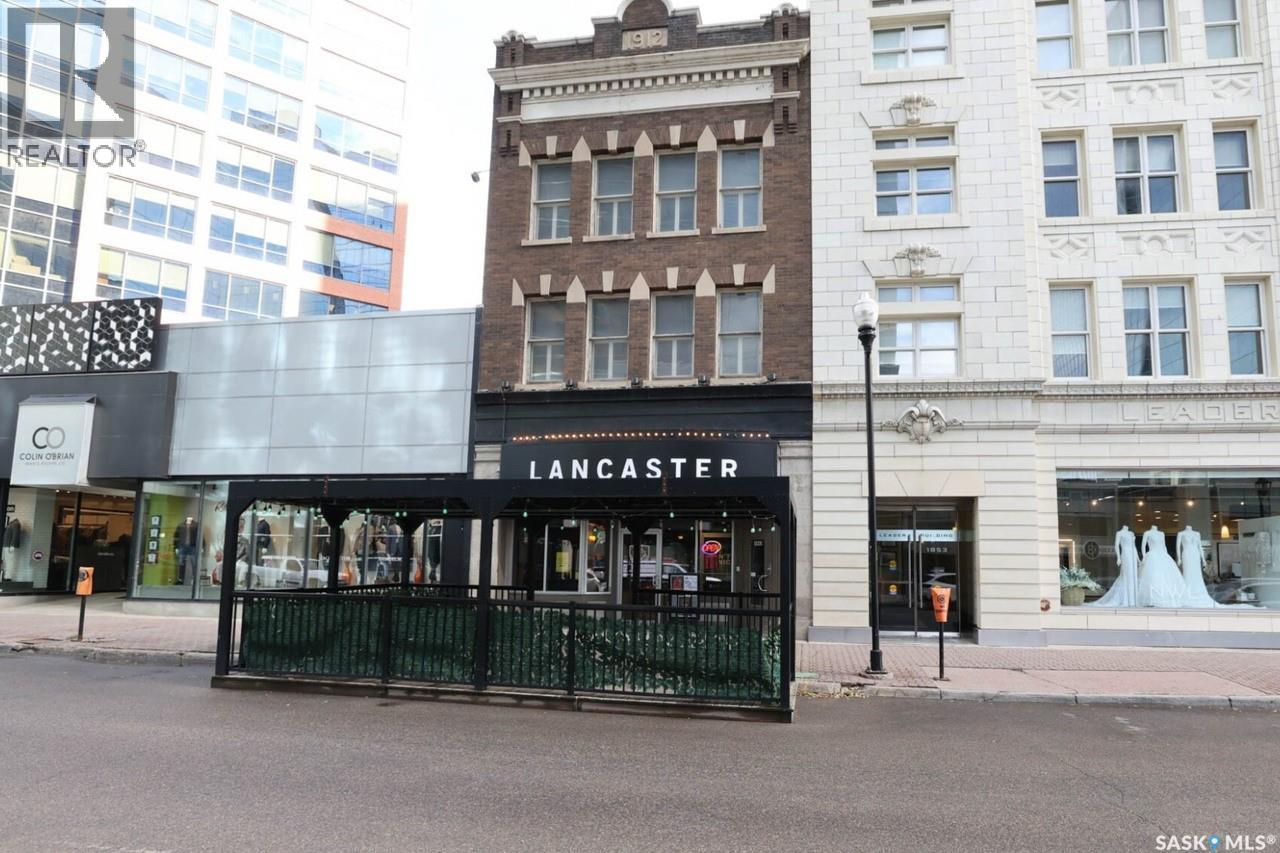
This historic three-storey building is located in the heart of Downtown Regina, surrounded by prominent local businesses and notable landmarks. The top two floors are available for lease, offering approximately 2,500 sq. ft. per level. These flexible spaces are well-suited for a wide range of uses, including office environments, studios, meeting rooms, or workshop space. The landlord is open to subdivision and will work with the tenant to customize the space to their requirements. The main floor is home to Lancaster Taphouse, a long-standing and well-established anchor tenant. (id:62370)

the CRATEHOUSE in Moosomin, SK — here’s your opportunity to own a THRIVING business in the heart of downtown Moosomin; a vastly GROWING community on the #1 highway in SE SASK servicing over 30,000+ people in the surrounding area! NOW PRICED AT $549,000!! The Cratehouse was built by the current owners in 2019; this 2364 SQFT commercial property has become a beloved fixture in the community, offering ice cream, deli items, delicious daily specials, baked goods, fruits&veggies, and fresh meat. This modern building (wheelchair accessible) features a bright storefront, good sized kitchen with a walk-in cooler + freezer plus a commercial smoker, office space, a wheelchair-accessible washroom (plus employee washroom+laundry), and a lovely outdoor patio with ample seating! The current owners have poured their passion and dedication into building this business from the ground up, and it’s now a staple of the downtown core! As they look forward to retirement, they’re offering this turn-key operation to a new owner who can continue its success! This sale includes the building, land, inventory, & equipment. While the business currently operates as an ice cream shop, deli, and fresh produce and meat supplier, the versatile layout and prime location make it suitable for various other ventures as well. This property would also be perfect for a bakery, restaurant or a pub/bar, and with its excellent patio space, it offers plenty of potential for outdoor dining! THE OWNERS WOULD ALSO CONSIDER SELLING JUST THE BUILDING (MLS® SK026273). Over the past few years, the CRATEHOUSE has showcased impressive performance year after year! With a recent multi-million dollar expansion to our airport, many new commercial/industrial developments, a new 90-spot daycare opening, and our excellent health care facilities, Moosomin is the place to be! Whether you’re looking to step into an already successful business or seeking the perfect location for a new venture, this property is the one for you! (id:62370)
This all season cabin is situated on a deeded lot at Little Amyot Lake, where there are only 20 properties. Great retreat for the fisherman or outdoor enthusiast looking for peace and quiet. The cabin was built in 1995 and is 520 sq. ft. with a screened in deck measuring 12’ x 20’ which gives you great additional living space. Cabin features a cozy kitchen and living room with certified wood stove and a wall A/C unit, 2 bedrooms and a 3 pc bath. Cherry wood ceilings throughout. Cabin is heated with the wood stove and 2 space heaters that were wired in by an electrician. For added storage you will love the 2 barn style sheds, one measures 10 x 16 (wired for power) and the other 12 x 20. You can store all your wood in the 8 x 12 tarped wood shed. Approximately 1000 gallon septic tank and 500 gallon water tank underground with line from the lake to fill. Everything has been redone since 2006 including shingles 12 yrs ago and windows approximately 10-15 years ago. Dock space shared between 4 cabins. (id:62370)
Backing directly onto the 3rd hole of Wakaw Lake Regional Park Golf Course, this property offers something rare in the area: fairway frontage and Wakaw Lake views from the same lot. Set on a fully serviced 0.54-acre parcel — gas, power, water, and SaskTel all in — this home is built for anyone who wants space, comfort, and a front-row seat to two of the region's best views. Originally built in 1977, the home was relocated to this lot in 2022 and set on a brand-new concrete foundation with a walkout basement, along with a new addition housing the main entrance and basement stairway. From there, nearly everything was refreshed: 200-amp service, new shingles, a new septic system, a new deck, and full basement development, plus a new fridge and dishwasher. The same 2022 build added a hot tub, patio, balcony, pergola, and full landscaping outside. Windows, select appliances, and a commercial-grade rooftop AC and furnace — sized for a 3,000 sq ft building — were updated within the last decade, so the major mechanicals are well ahead of what you'd expect for a home of this age. Inside, there's room to spread out: 2 bedrooms and a full bath on the main floor, plus a third bedroom and bath in the basement. A large, full-size kitchen anchors the main level, with generous living and family room space on both floors. A wood-burning fireplace keeps things warm through the winter, and the south-east facing balcony is the showpiece — a quiet spot to watch golfers play through while the lake changes color at the end of the day. (id:62370)
Welcome to your own private oasis surrounded by nature, wildlife, and endless recreational opportunities. This incredible 149-acre income-producing property offers the perfect balance of peaceful country living and supplemental income to help offset everyday expenses. Enjoy hiking, quadding, hunting, and exploring approximately 30 km of trails right on your own land! The property also features a private lake perfect for canoeing, kayaking, or paddleboarding, plus access to a second nearby lake. Multiple RV sites with electrical hookups offer additional guest space or future income potential. The meticulously maintained 1,320 sq. ft. bungalow features 3 bedrooms and 2.5 bathrooms with custom details throughout. Large triple pane windows, with metal exterior, provide beautiful views of the surrounding landscape, creating a warm and inviting atmosphere ideal for family living or entertaining guests. Numerous updates have been completed within the last 5 years, including shingles, outdoor wood furnace, septic tank and field, septic pump, water softener, hot water heater, reverse osmosis system, updated flooring in the kitchen, laundry, and bathrooms, plus modern countertops and light fixtures. The fully developed basement includes in-floor heat, perfect for Saskatchewan winters, and the attached garage also features in-floor heating for added comfort. Additional highlights include an insulated and heated workshop with wood stove and 220 plug, massive 64’ x 28’ cold storage building for equipment and toys, two large garden areas, and plenty of room for a hobby farm. Private, peaceful, and truly one-of-a-kind, this property has it all! Don’t miss your opportunity to own this remarkable acreage retreat. Contact your favourite REALTOR® today to book your private showing!is an outdoor lover’s dream! With 149 acres of private land. (id:62370)
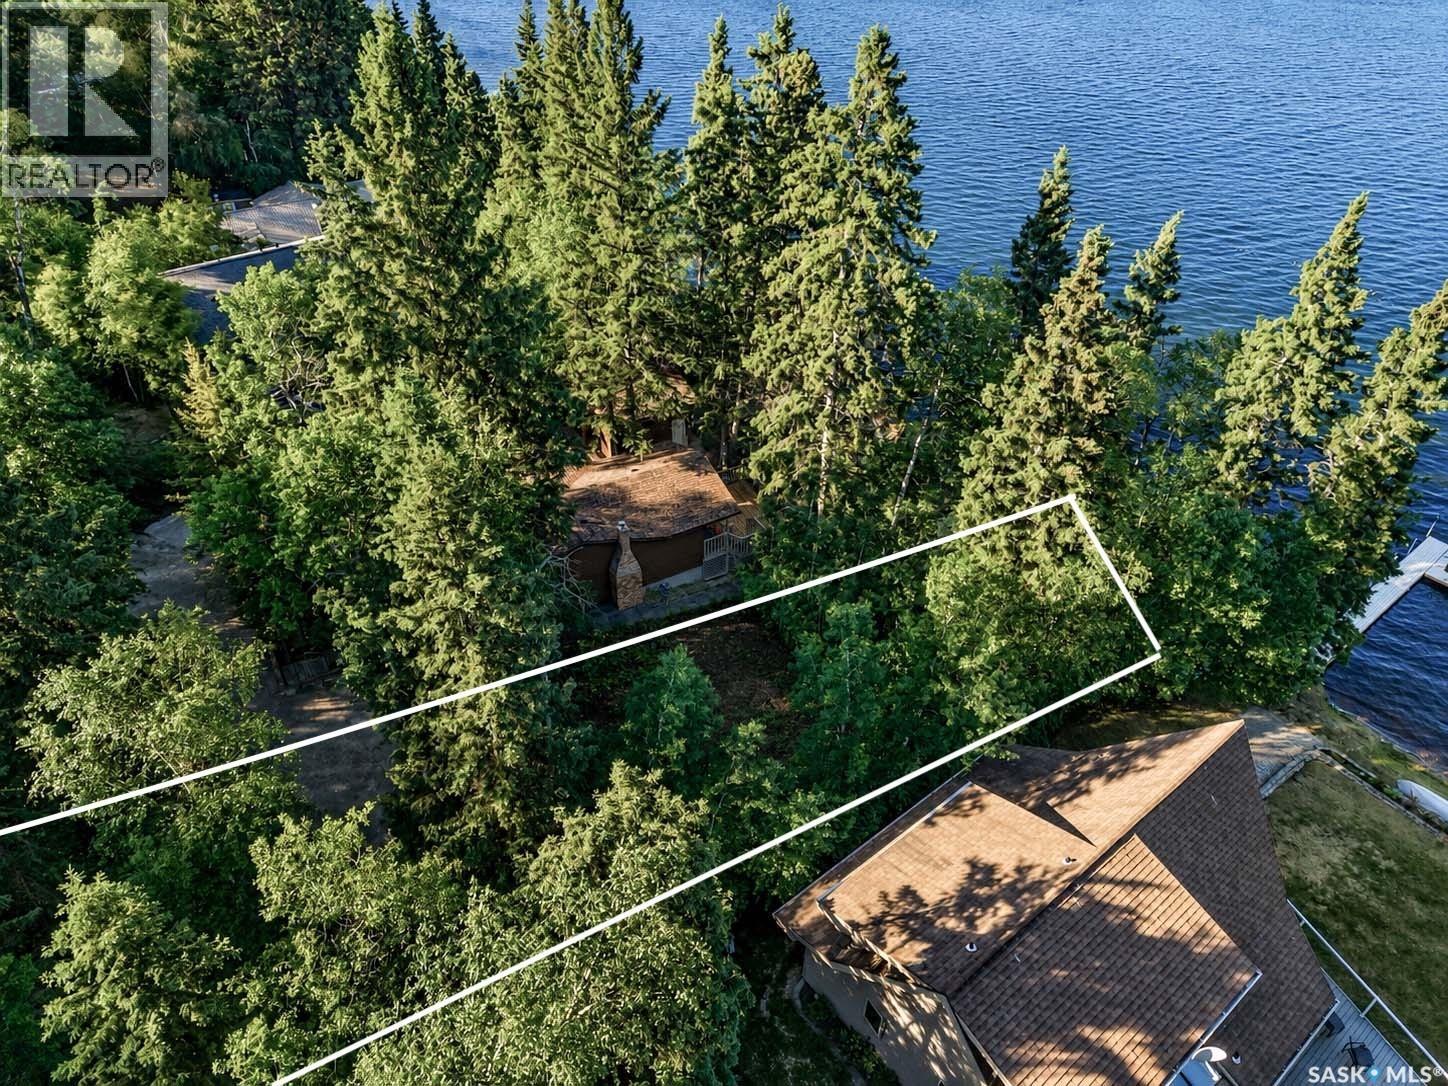
RARE EMMA LAKE WATERFRONT OPPORTUNITY! Build your dream cabin or year-round lake retreat on this exceptional waterfront lot at beautiful Emma Lake. Vacant lakefront lots are becoming increasingly difficult to find, making this a rare opportunity to secure your own piece of Saskatchewan's premier lake destination. Featuring approximately 62 feet of street frontage and 47.65 feet of lake frontage, this property offers an excellent building site with plenty of room to create the cabin you've always envisioned. Enjoy stunning lake views, direct access to the water, and the peaceful natural surroundings that make Emma Lake one of the province's most sought-after recreational communities. Whether you're planning a cozy family cabin, a luxury lakefront getaway, or a year-round residence, this property provides the perfect canvas to bring your vision to life. Spend your summers boating, fishing, swimming, and relaxing by the water, while enjoying all the amenities, beaches, golf courses, and recreational activities the Emma Lake area has to offer. Opportunities like this are few and far between. Secure your waterfront lifestyle today and start planning your future at the lake. (id:62370)