
10 Acre Acreage Rm Of Medstead Medstead Rm No.497, Saskatchewan S0M 1W0

$299,900
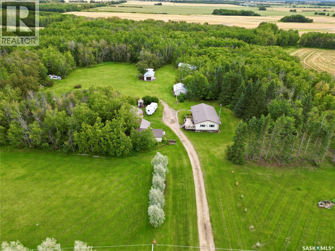
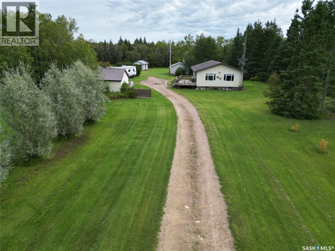
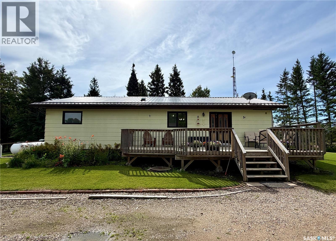
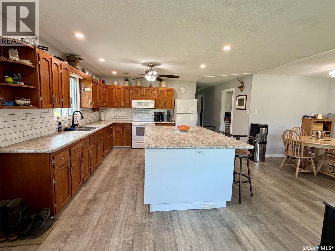
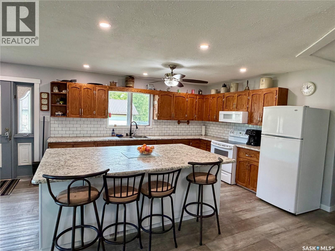
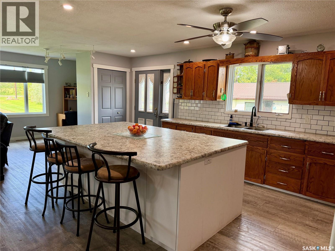
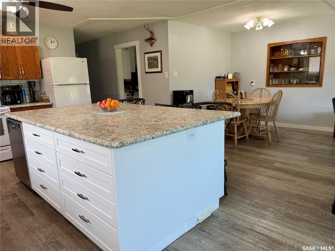
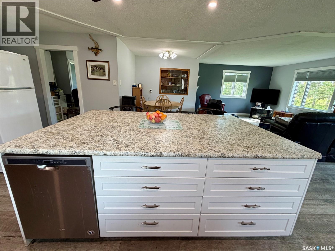
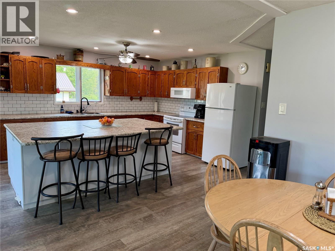
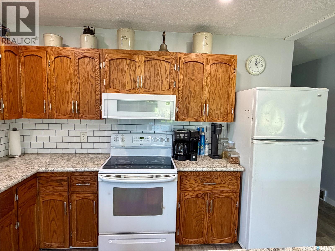
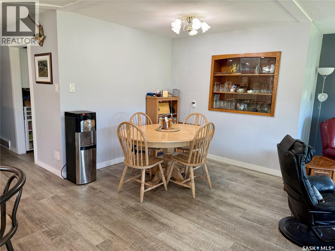
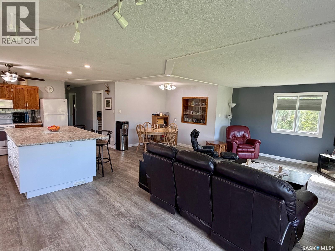
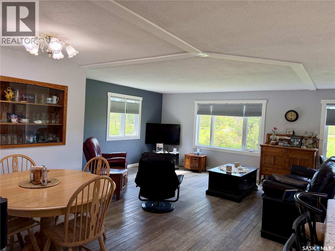
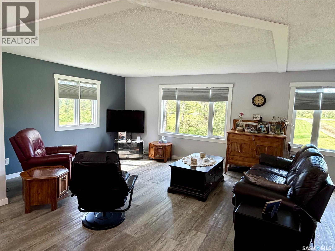
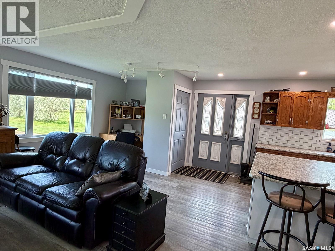
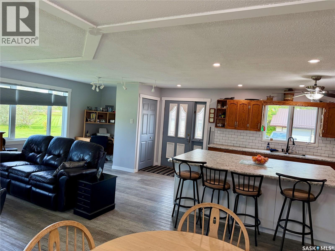
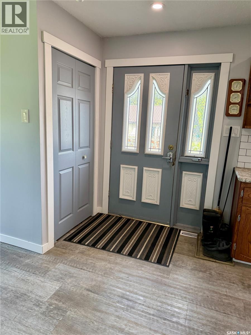
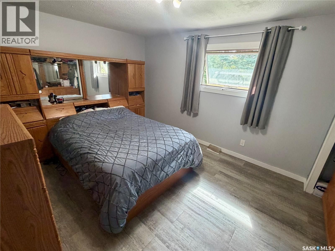
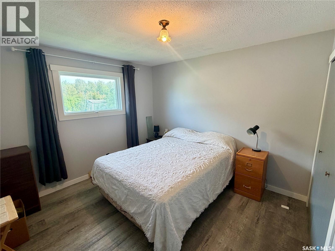
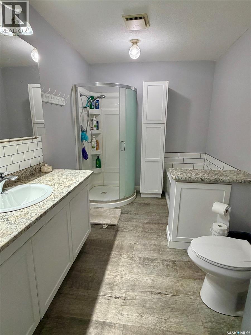
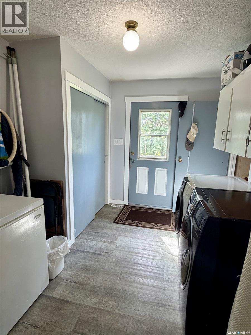
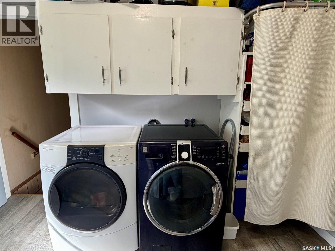
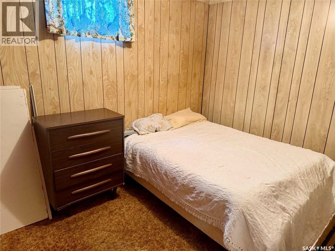
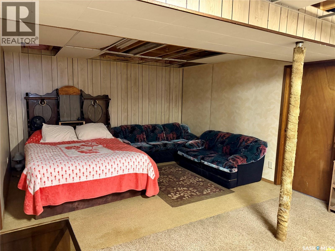
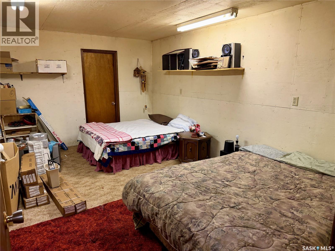
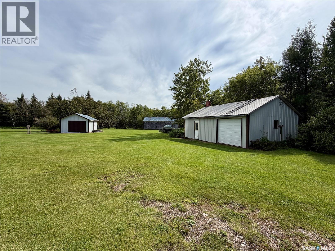
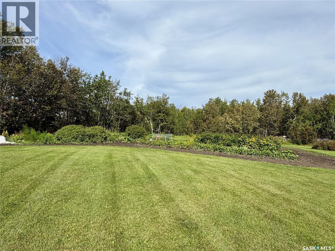
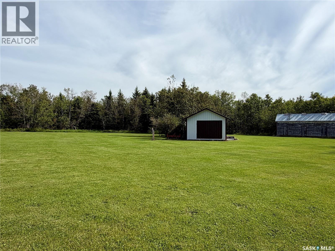
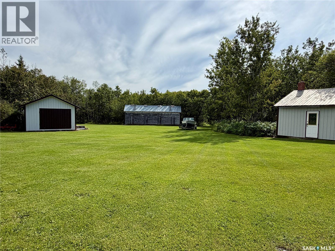
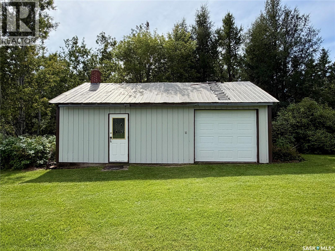
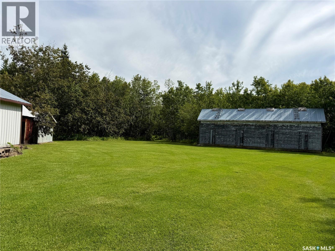
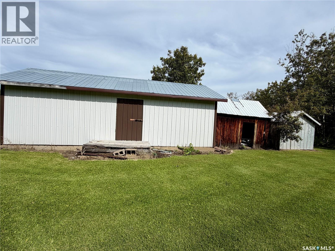
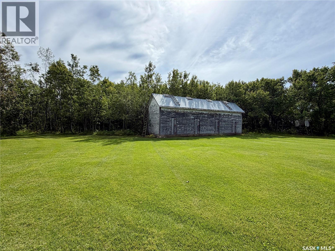
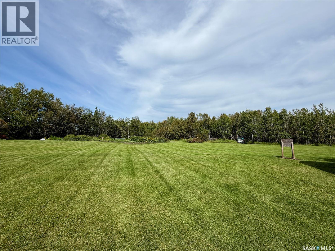
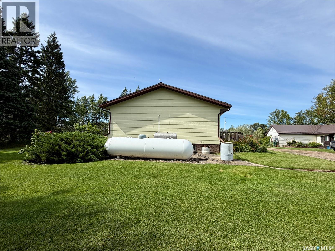
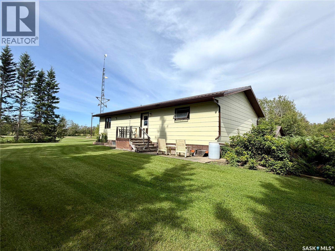
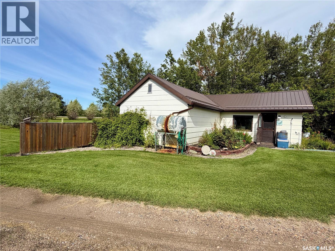
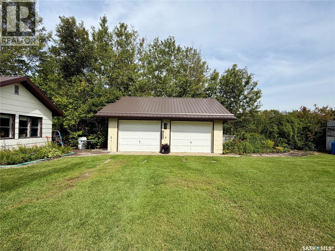
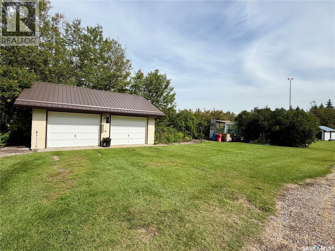
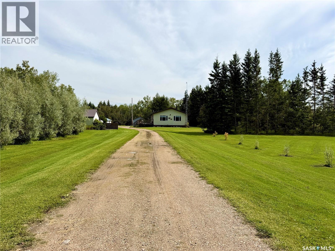
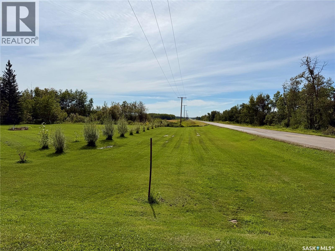
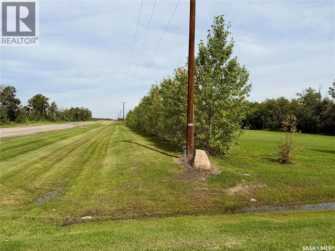
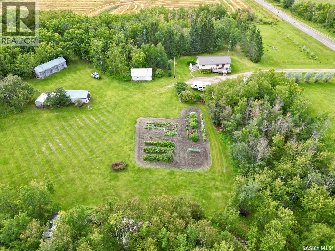
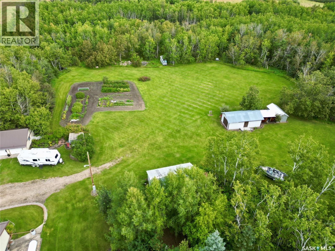
10-acre acreage in the RM of Medstead, conveniently located just 2.5 miles north of town. Offering 1,344 sq. ft. of spacious living, this home features an inviting open-concept floor plan designed for comfortable family living and entertaining. The kitchen is the heart of the home, complete with a large island perfect for gathering, generous countertop space and an abundance of cabinetry. The main floor also offers two bedrooms, a full bathroom and the convenience of main-floor laundry/mud room. Step outside onto the large north-facing deck and enjoy views of the mature yard and peaceful country surroundings. Some upgrades include vinyl plank flooring throughout the main floor in 2021, new west-facing living room windows in 2023, a propane furnace installed in 2014, metal roofing in 2015 and the kitchen island added in 2021. The lower level includes an additional bedroom, bathroom and an impressive amount of storage. A large storage room is currently being used as a bedroom; however, as it does not have a window, it could easily serve as a craft room, home gym, workshop or additional storage space. While the basement could benefit from some updating, it offers incredible potential to customize it to suit your needs. Outside, the mature and beautifully maintained yard features a large garden area, numerous outbuildings with plenty of room to store vehicles, recreational equipment and all your toys, along with maintained walking and cross-country ski trails throughout the property. Spacious, private and full of potential, this acreage truly checks all the boxes and would make a wonderful place to call home. Comes with appliances, please allow 24 hours for viewings. (id:62370)
Property Details
| MLS® Number | SK047516 |
| Property Type | Single Family |
| Features | Treed, Rectangular |
| Structure | Deck |
Building
| Bathroom Total | 2 |
| Bedrooms Total | 3 |
| Appliances | Washer, Refrigerator, Dishwasher, Dryer, Microwave, Window Coverings, Garage Door Opener Remote(s), Central Vacuum - Roughed In, Storage Shed, Stove |
| Architectural Style | Bungalow |
| Basement Development | Partially Finished |
| Basement Type | Full (partially Finished) |
| Constructed Date | 1985 |
| Construction Style Attachment | Detached |
| Heating Fuel | Propane |
| Heating Type | Forced Air |
| Stories Total | 1 |
| Size Interior | 1,344 Ft2 |
| Type | House |
Parking
| Detached Garage | |
| Gravel | |
| Parking Space(s) | 6 |
Land
| Acreage | Yes |
| Landscape Features | Lawn, Garden Area |
| Size Irregular | 10.00 |
| Size Total | 10 Ac |
| Size Total Text | 10 Ac |
Rooms
| Level | Type | Length | Width | Dimensions |
|---|---|---|---|---|
| Basement | Family Room | 22 ft ,9 in | 15 ft ,5 in | 22 ft ,9 in x 15 ft ,5 in |
| Basement | Storage | 12 ft ,3 in | 5 ft ,6 in | 12 ft ,3 in x 5 ft ,6 in |
| Basement | Bedroom | 10 ft ,7 in | 8 ft | 10 ft ,7 in x 8 ft |
| Basement | 3pc Bathroom | 6 ft ,8 in | 4 ft ,4 in | 6 ft ,8 in x 4 ft ,4 in |
| Basement | Other | 23 ft | 13 ft | 23 ft x 13 ft |
| Basement | Storage | 15 ft ,4 in | 12 ft ,2 in | 15 ft ,4 in x 12 ft ,2 in |
| Basement | Storage | 6 ft ,4 in | 5 ft ,2 in | 6 ft ,4 in x 5 ft ,2 in |
| Main Level | Kitchen | 14 ft ,5 in | 11 ft ,5 in | 14 ft ,5 in x 11 ft ,5 in |
| Main Level | Foyer | 9 ft ,8 in | 5 ft ,6 in | 9 ft ,8 in x 5 ft ,6 in |
| Main Level | Office | 7 ft ,6 in | 4 ft ,9 in | 7 ft ,6 in x 4 ft ,9 in |
| Main Level | Living Room | 18 ft | 15 ft | 18 ft x 15 ft |
| Main Level | Dining Room | 7 ft ,8 in | 8 ft | 7 ft ,8 in x 8 ft |
| Main Level | Other | 10 ft ,6 in | 9 ft | 10 ft ,6 in x 9 ft |
| Main Level | 4pc Bathroom | 10 ft ,5 in | 7 ft ,2 in | 10 ft ,5 in x 7 ft ,2 in |
| Main Level | Bedroom | 12 ft ,8 in | 11 ft | 12 ft ,8 in x 11 ft |
| Main Level | Bedroom | 10 ft ,6 in | 10 ft ,5 in | 10 ft ,6 in x 10 ft ,5 in |



The trademarks REALTOR®, REALTORS®, and the REALTOR® logo are controlled by The Canadian Real Estate Association (CREA) and identify real estate professionals who are members of CREA. The trademarks MLS®, Multiple Listing Service® and the associated logos are owned by The Canadian Real Estate Association (CREA) and identify the quality of services provided by real estate professionals who are members of CREA. The trademark DDF® is owned by The Canadian Real Estate Association (CREA) and identifies CREA's Data Distribution Facility (DDF®)
September 07 2026 08:11:45
Saskatchewan REALTORS® Association
RE/MAX North Country