
91 Westhill Drive Mission Lake, Saskatchewan S0G 1S0

$339,900
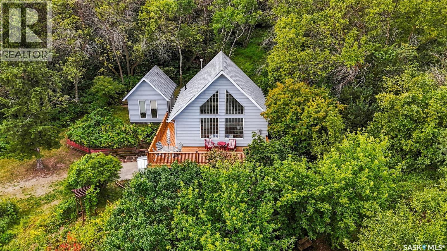
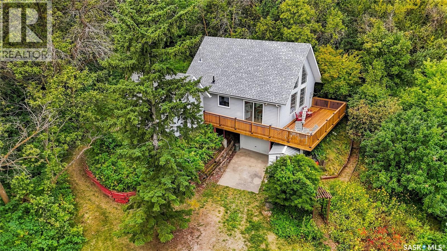
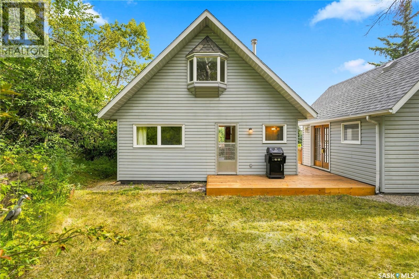
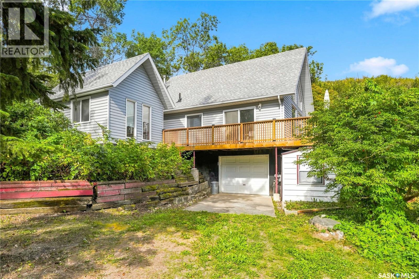
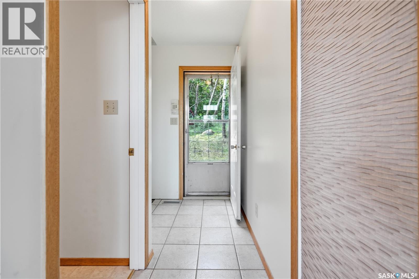
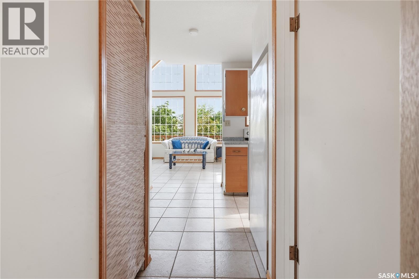
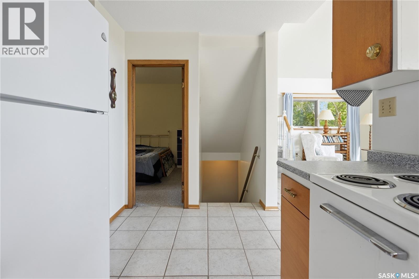
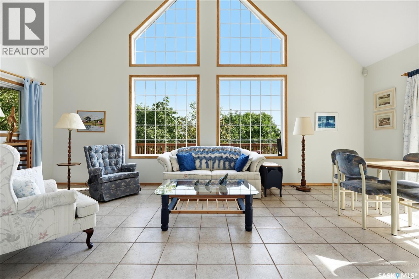
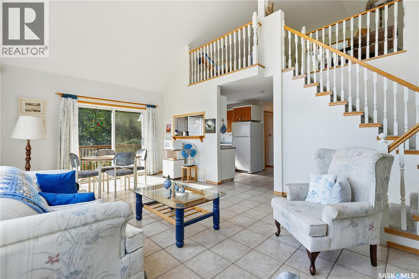
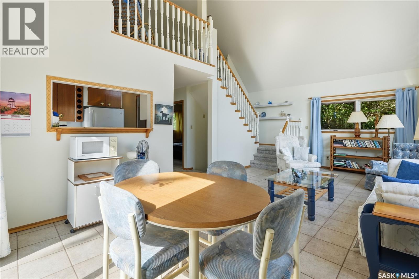
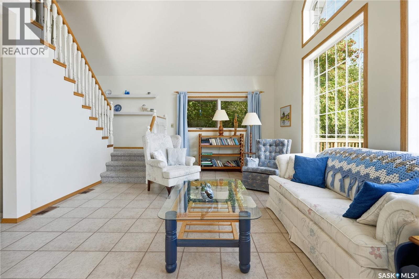
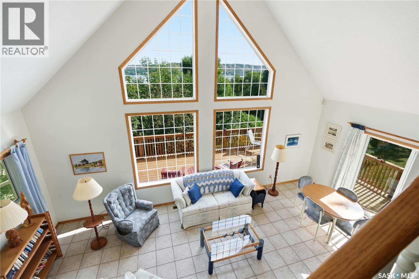
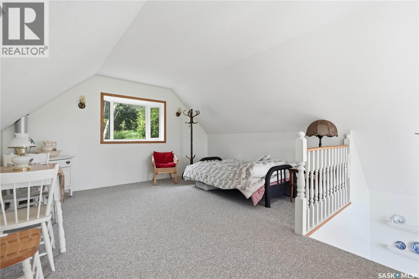
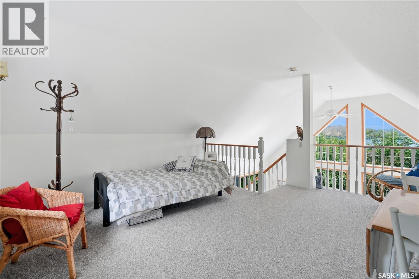
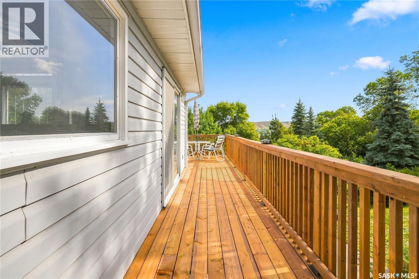
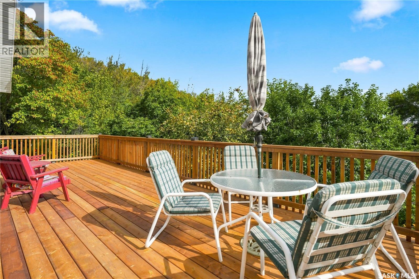
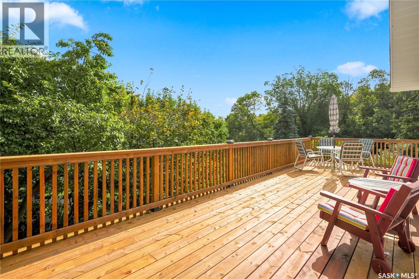
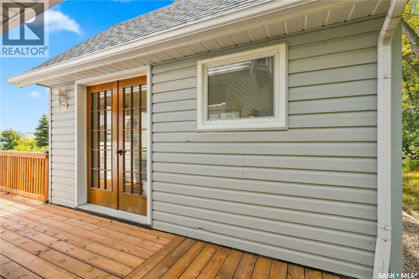
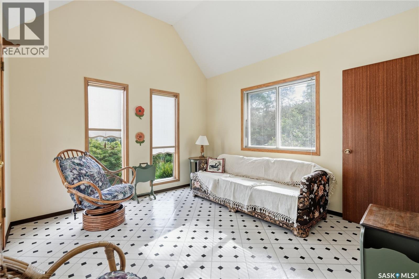
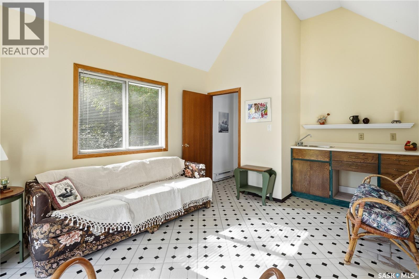
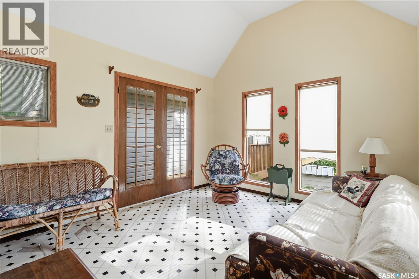
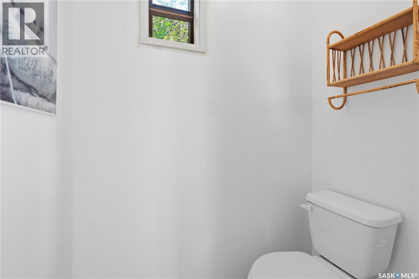
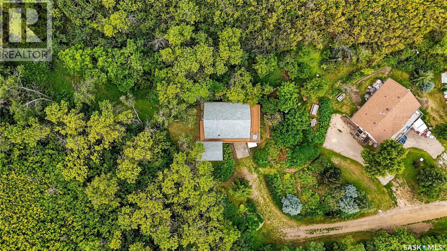
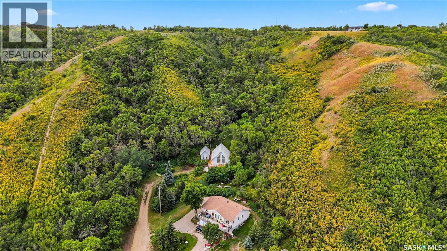
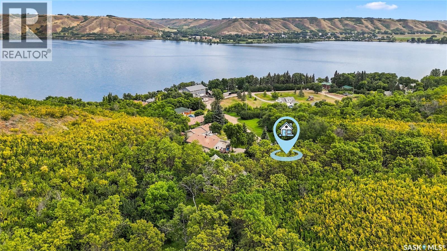
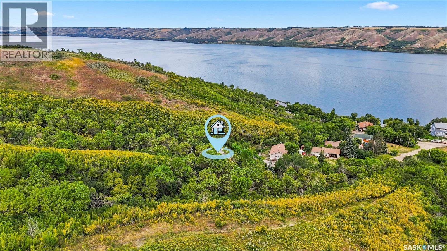
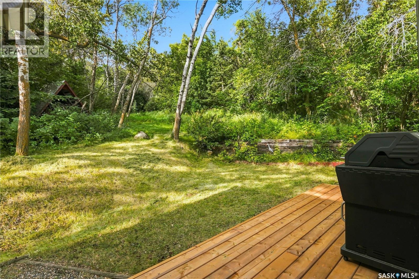
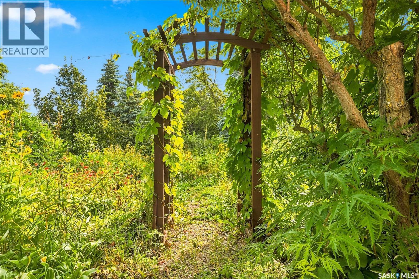
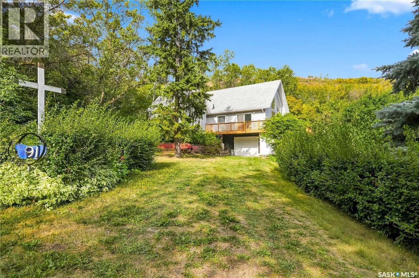
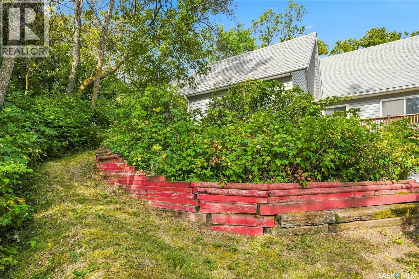
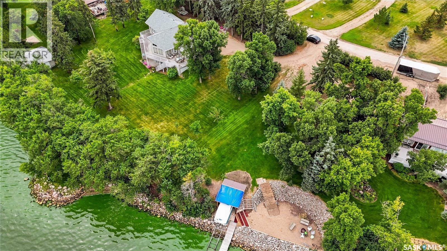
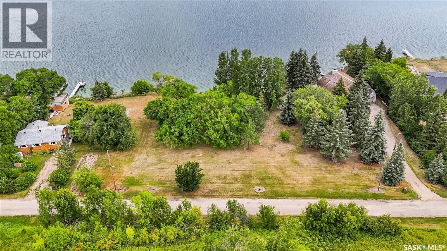
This move-in-ready 2-bedroom, 1-bathroom, 1 1/2 story offers the perfect combination of comfort, privacy, and stunning natural surroundings, making it an ideal year-round home or peaceful getaway. Perched on a secluded hillside, this property offers beautiful lake views on new 3 sided deck. Step inside and enjoy a warm, inviting layout with plenty of space for family and guests. The charming loft provides an additional versatile living space. Outside, the property truly shines. A gorgeous flower garden welcomes you at the front of the home, adding colour and charm to the already picturesque setting. As a bonus feature friends / family can enjoy the detached guest house with a half bathroom and open concept. With the home surrounded by nature and tucked away on its own private hill, you'll enjoy a peaceful atmosphere while still having a comfortable, functional home for every season. (id:62370)
Property Details
| MLS® Number | SK045942 |
| Property Type | Single Family |
| Neigbourhood | Mission Lake |
| Features | Treed, Irregular Lot Size, Balcony, Recreational |
| Structure | Deck |
Building
| Bathroom Total | 1 |
| Bedrooms Total | 2 |
| Appliances | Refrigerator, Microwave, Window Coverings, Garage Door Opener Remote(s), Storage Shed, Stove |
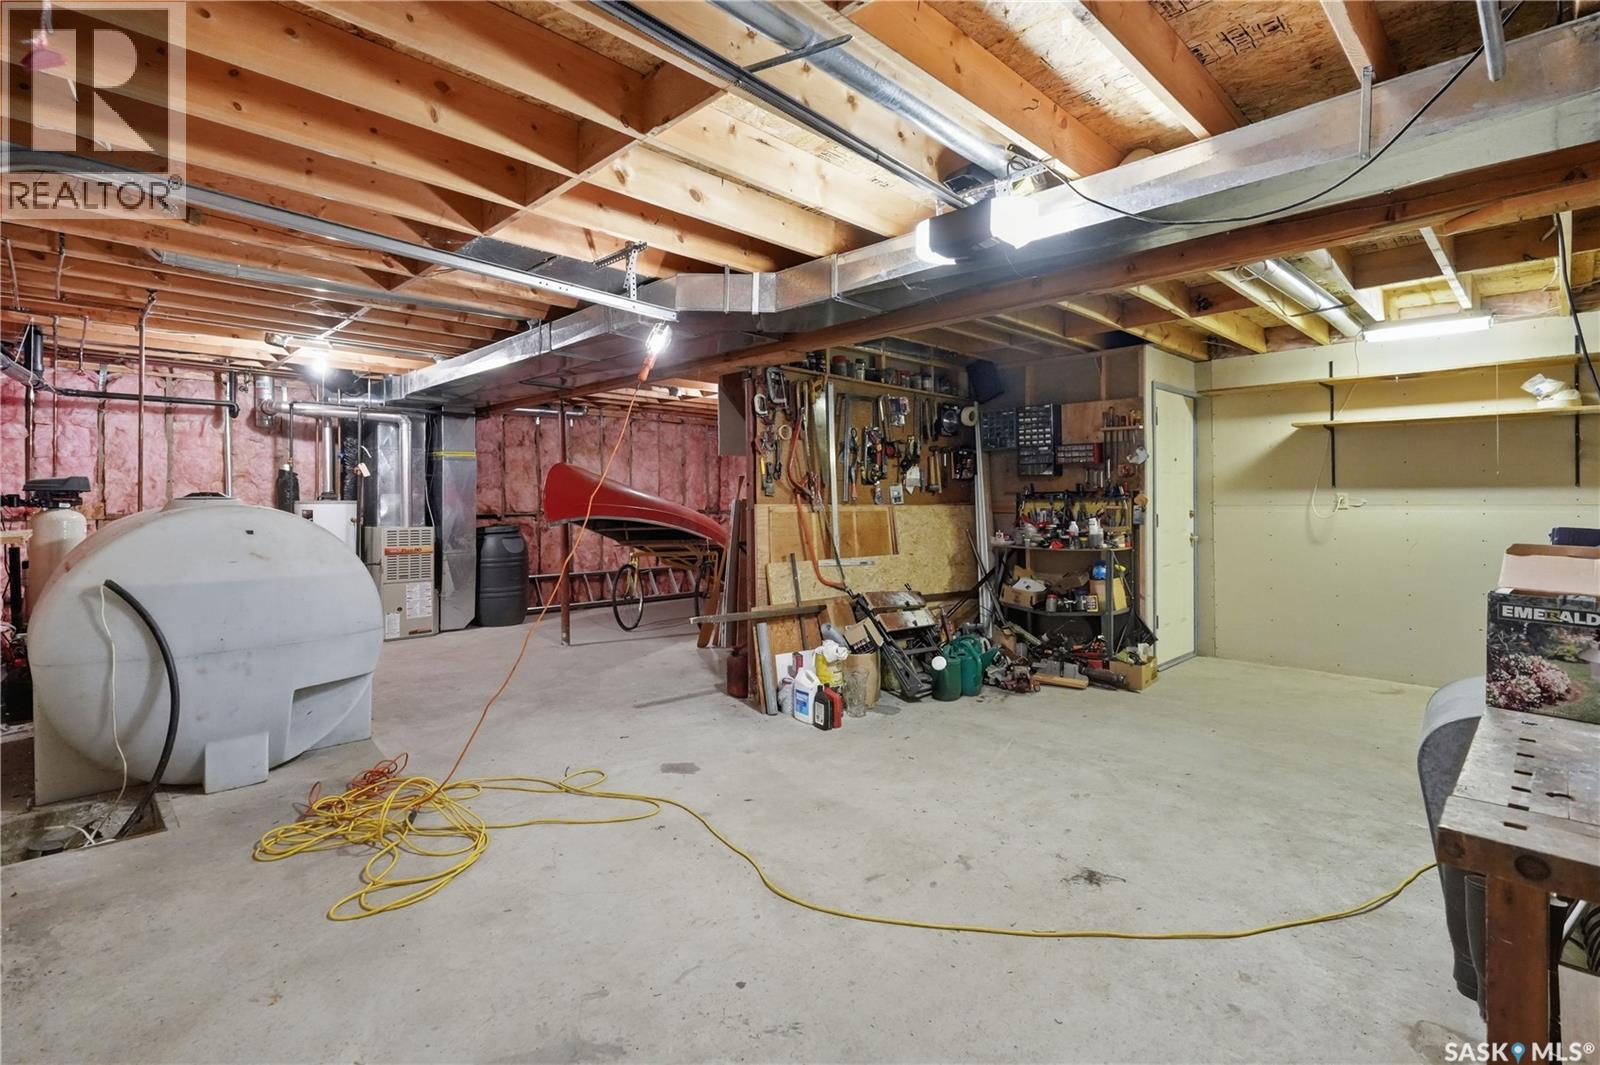
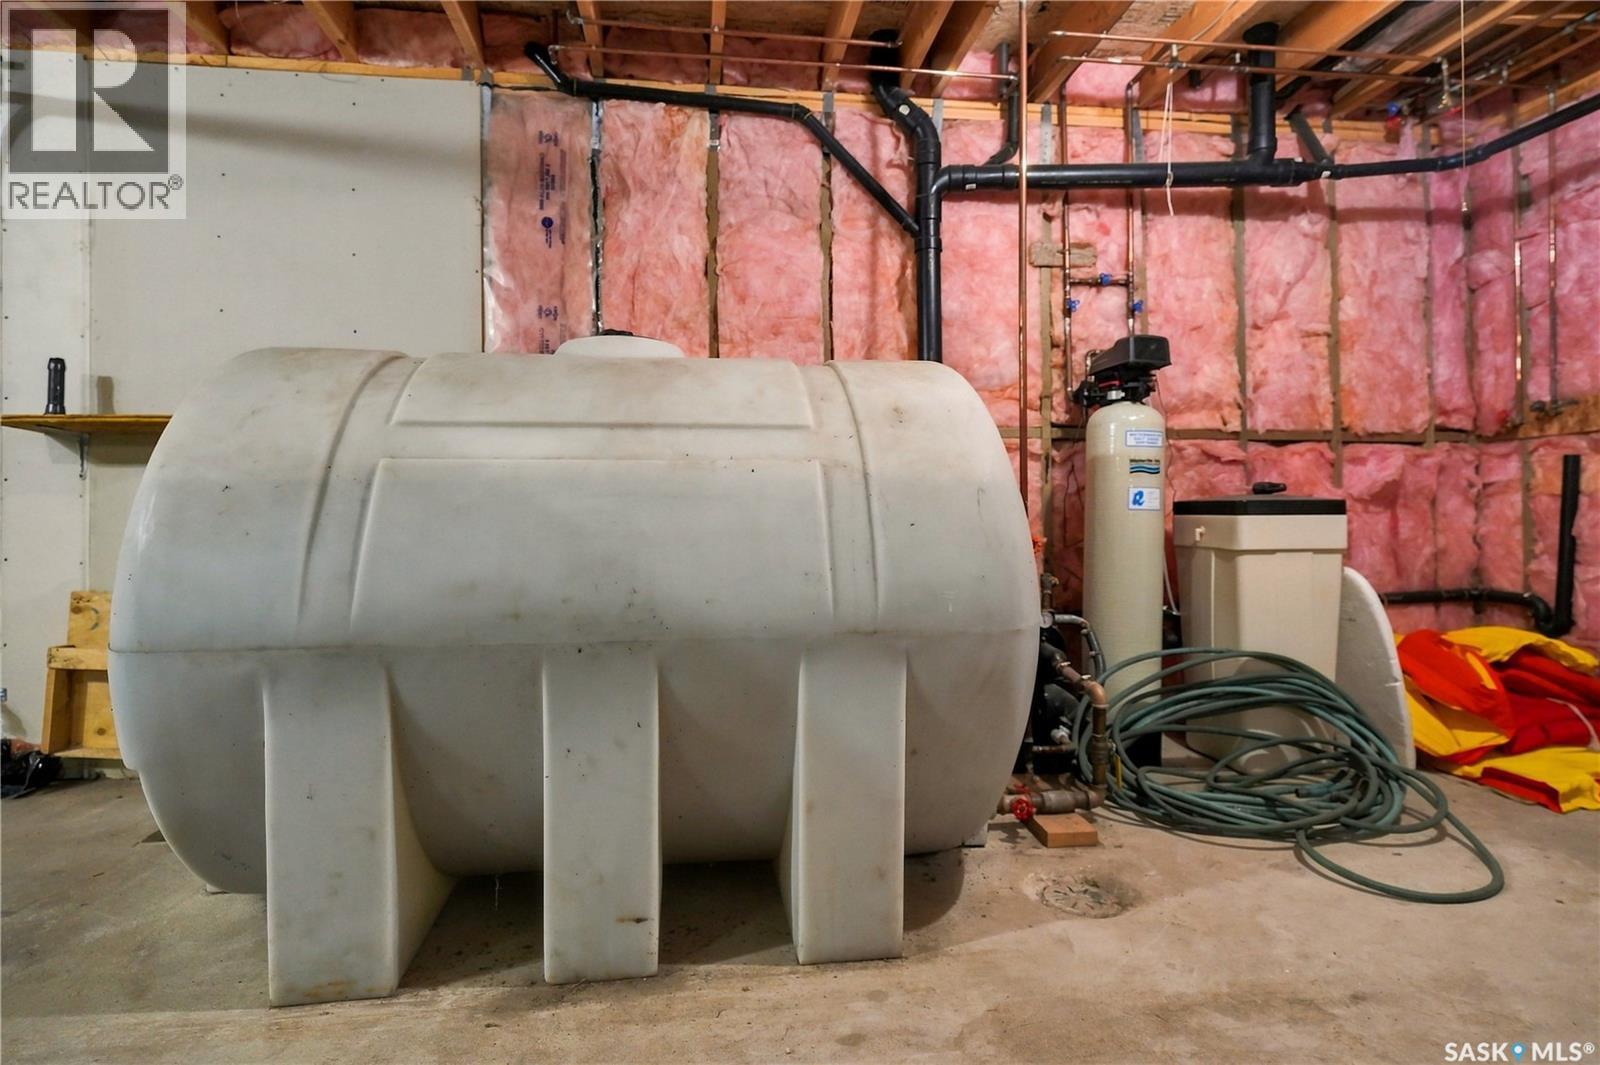
| Basement Development | Unfinished |
| Basement Type | Full (unfinished) |
| Constructed Date | 1997 |
| Construction Style Attachment | Detached |
| Heating Fuel | Natural Gas |
| Heating Type | Forced Air |
| Stories Total | 2 |
| Size Interior | 840 Ft2 |
| Type | House |
Parking
| Attached Garage | |
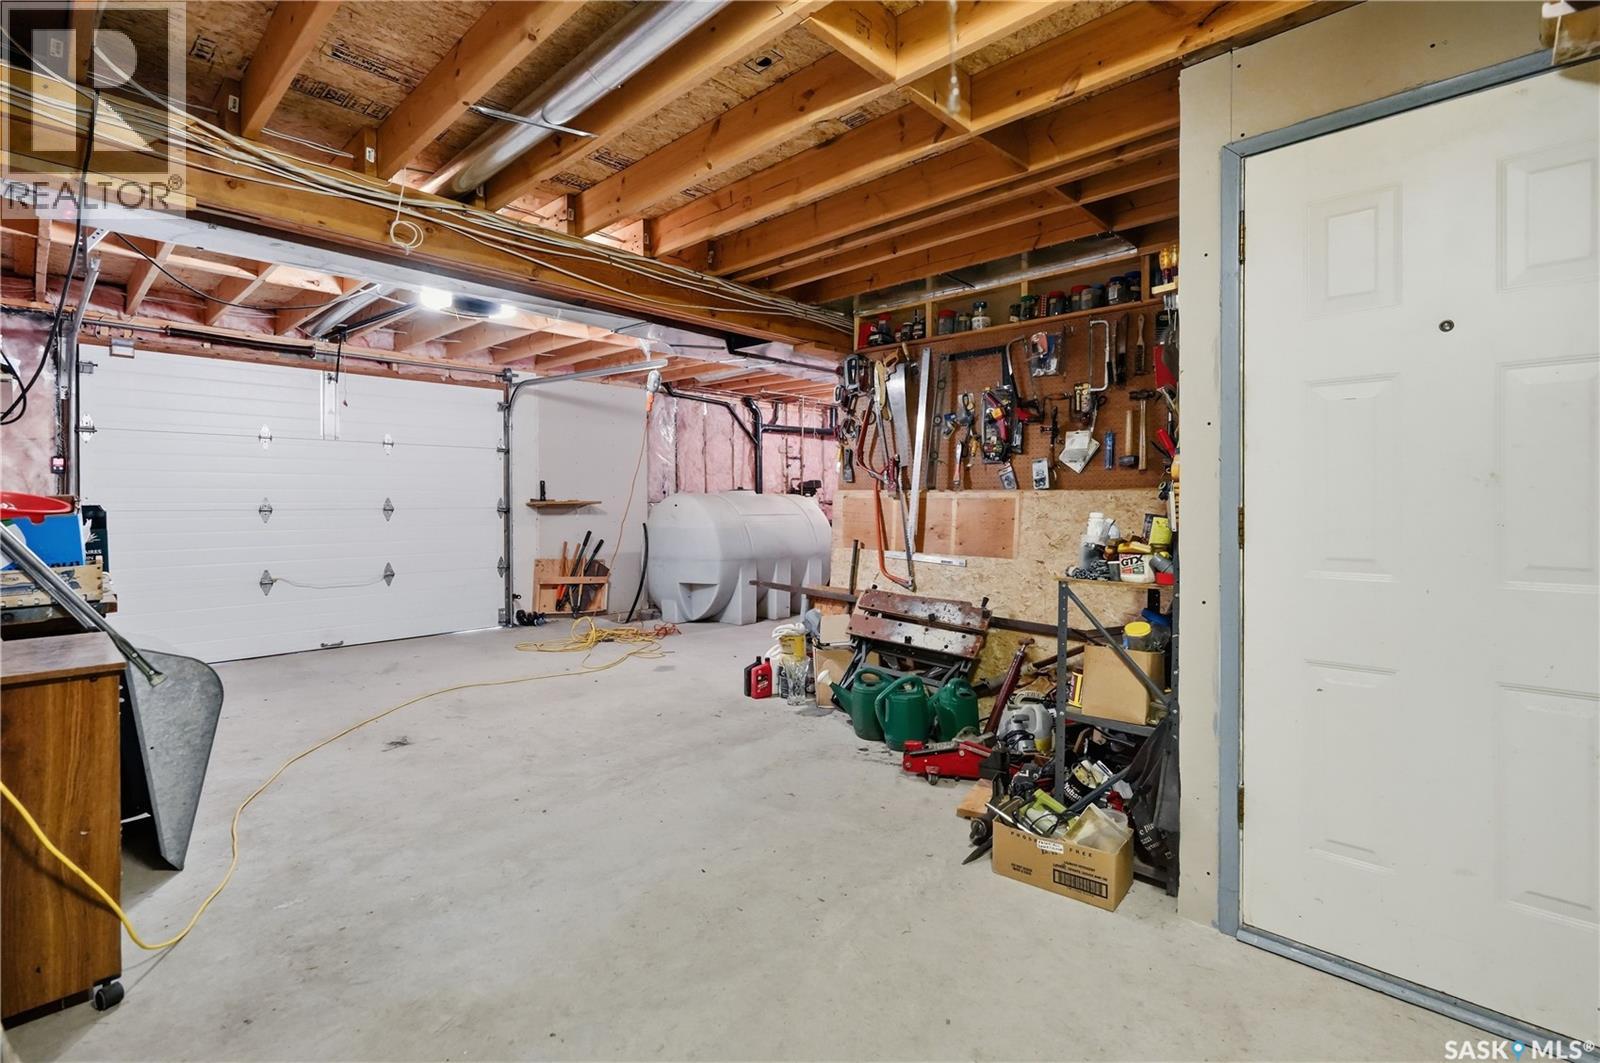
| Heated Garage | |
| Parking Space(s) | 4 |
Land
| Acreage | No |
| Landscape Features | Lawn, Garden Area |
| Size Frontage | 119 Ft |
| Size Irregular | 13500.00 |
| Size Total | 13500 Sqft |
| Size Total Text | 13500 Sqft |
Rooms
| Level | Type | Length | Width | Dimensions |
|---|---|---|---|---|
| Basement | Other | 8 ft | 10 ft | 8 ft x 10 ft |
| Basement | Other | 10 ft | 16 ft | 10 ft x 16 ft |
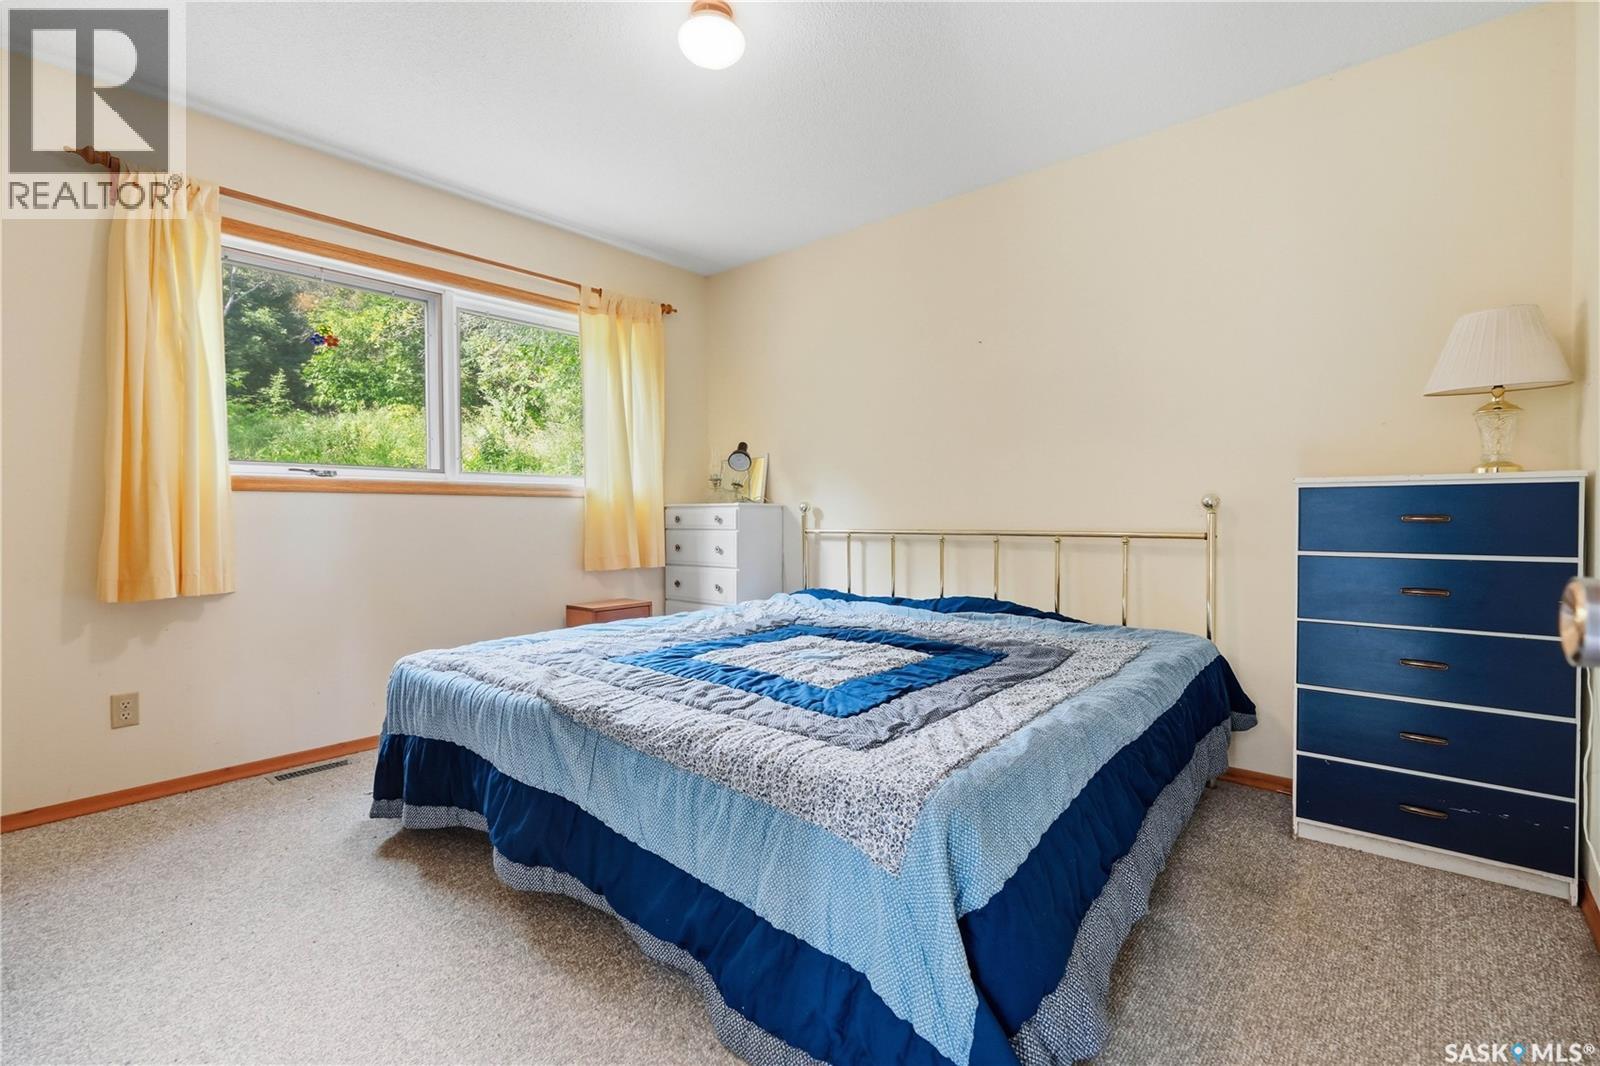
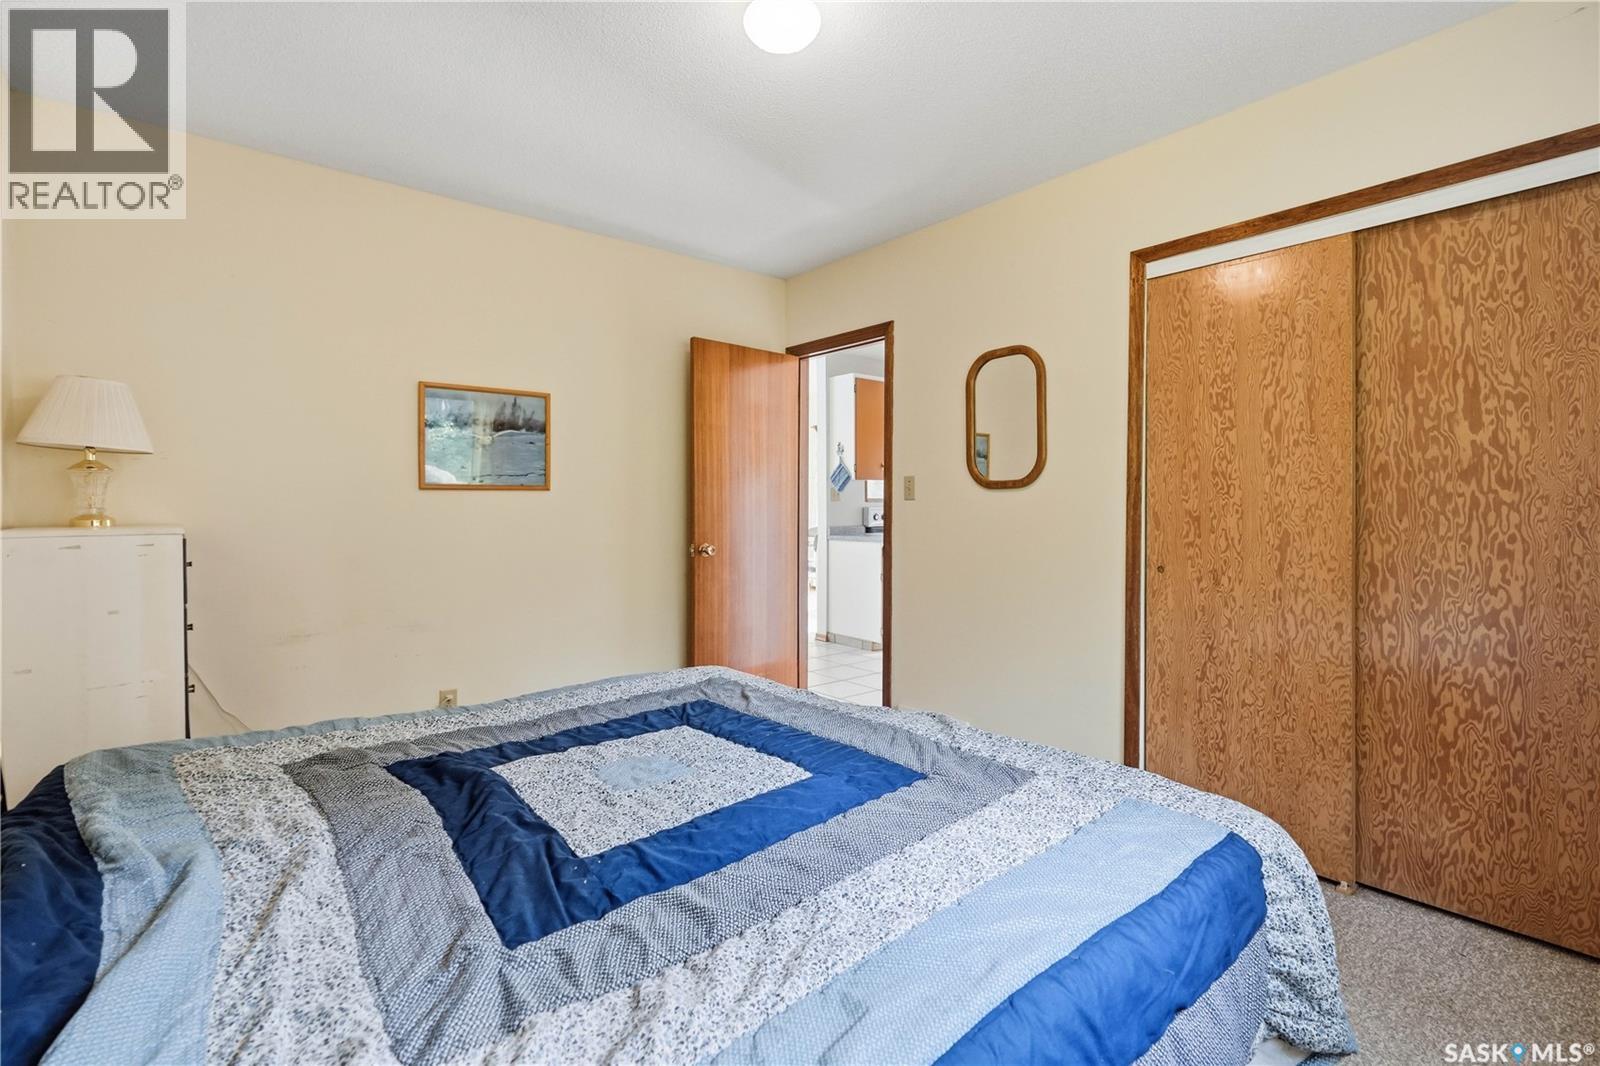
| Main Level | Bedroom | 10 ft ,8 in | 12 ft ,8 in | 10 ft ,8 in x 12 ft ,8 in |
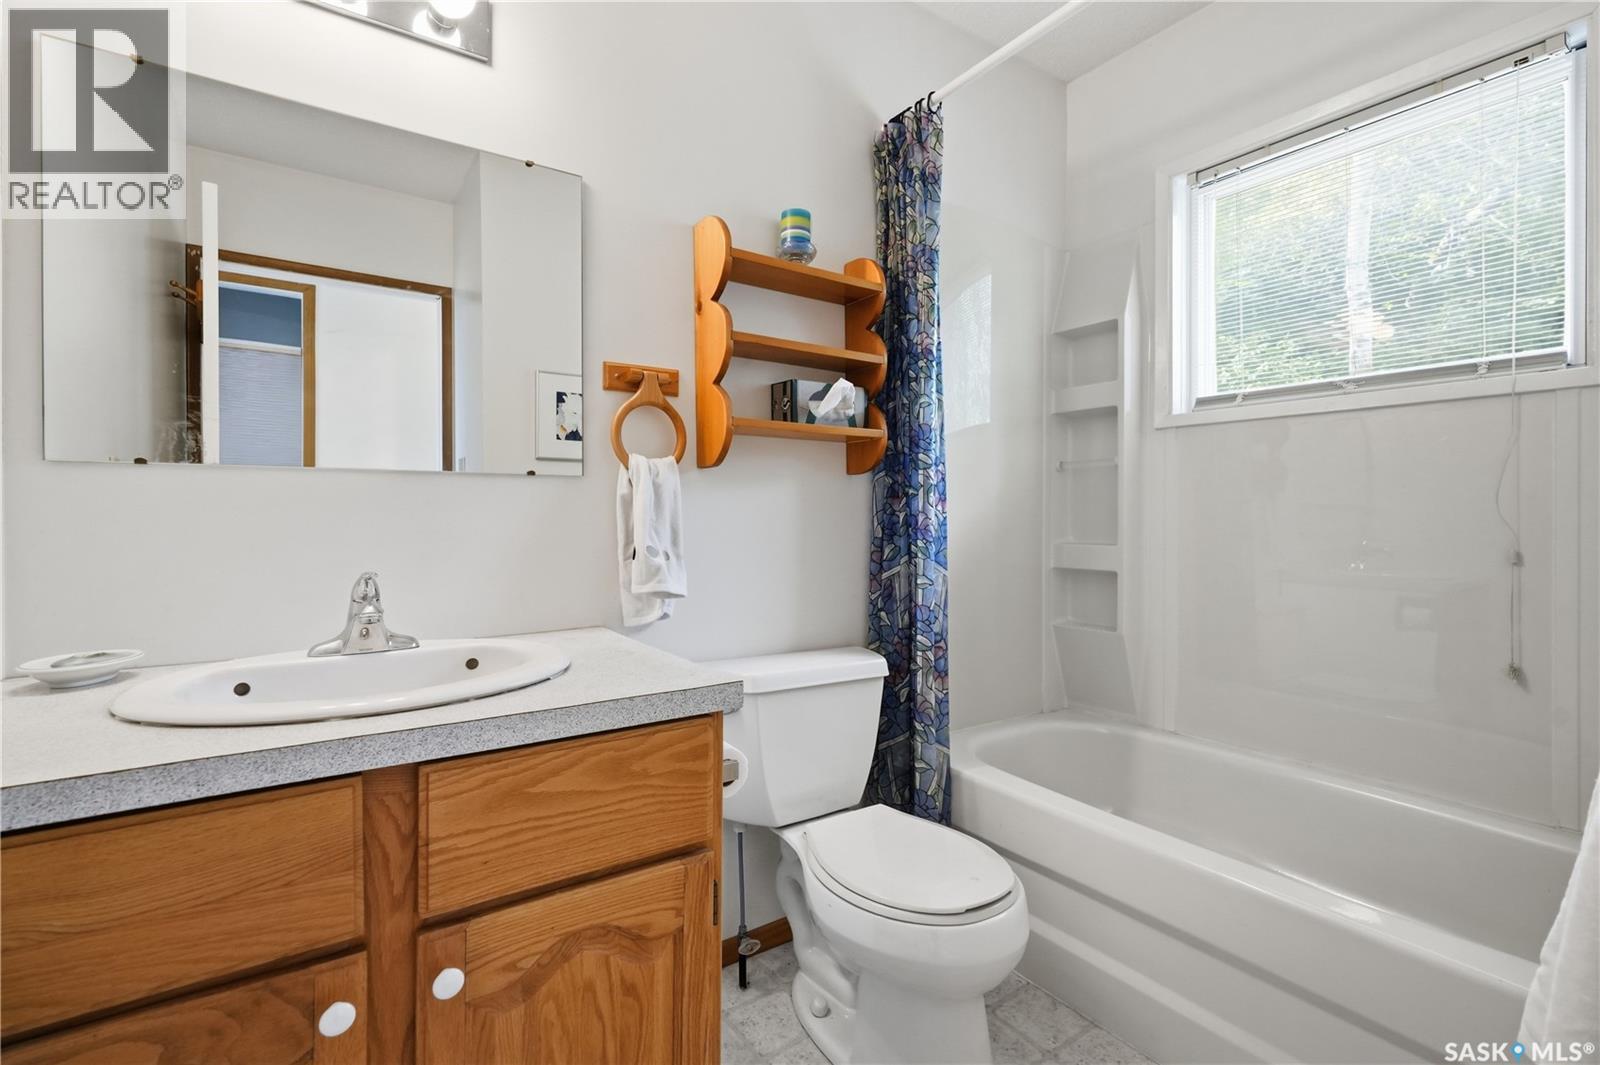
| Main Level | 4pc Bathroom | 5 ft ,8 in | 8 ft ,8 in | 5 ft ,8 in x 8 ft ,8 in |
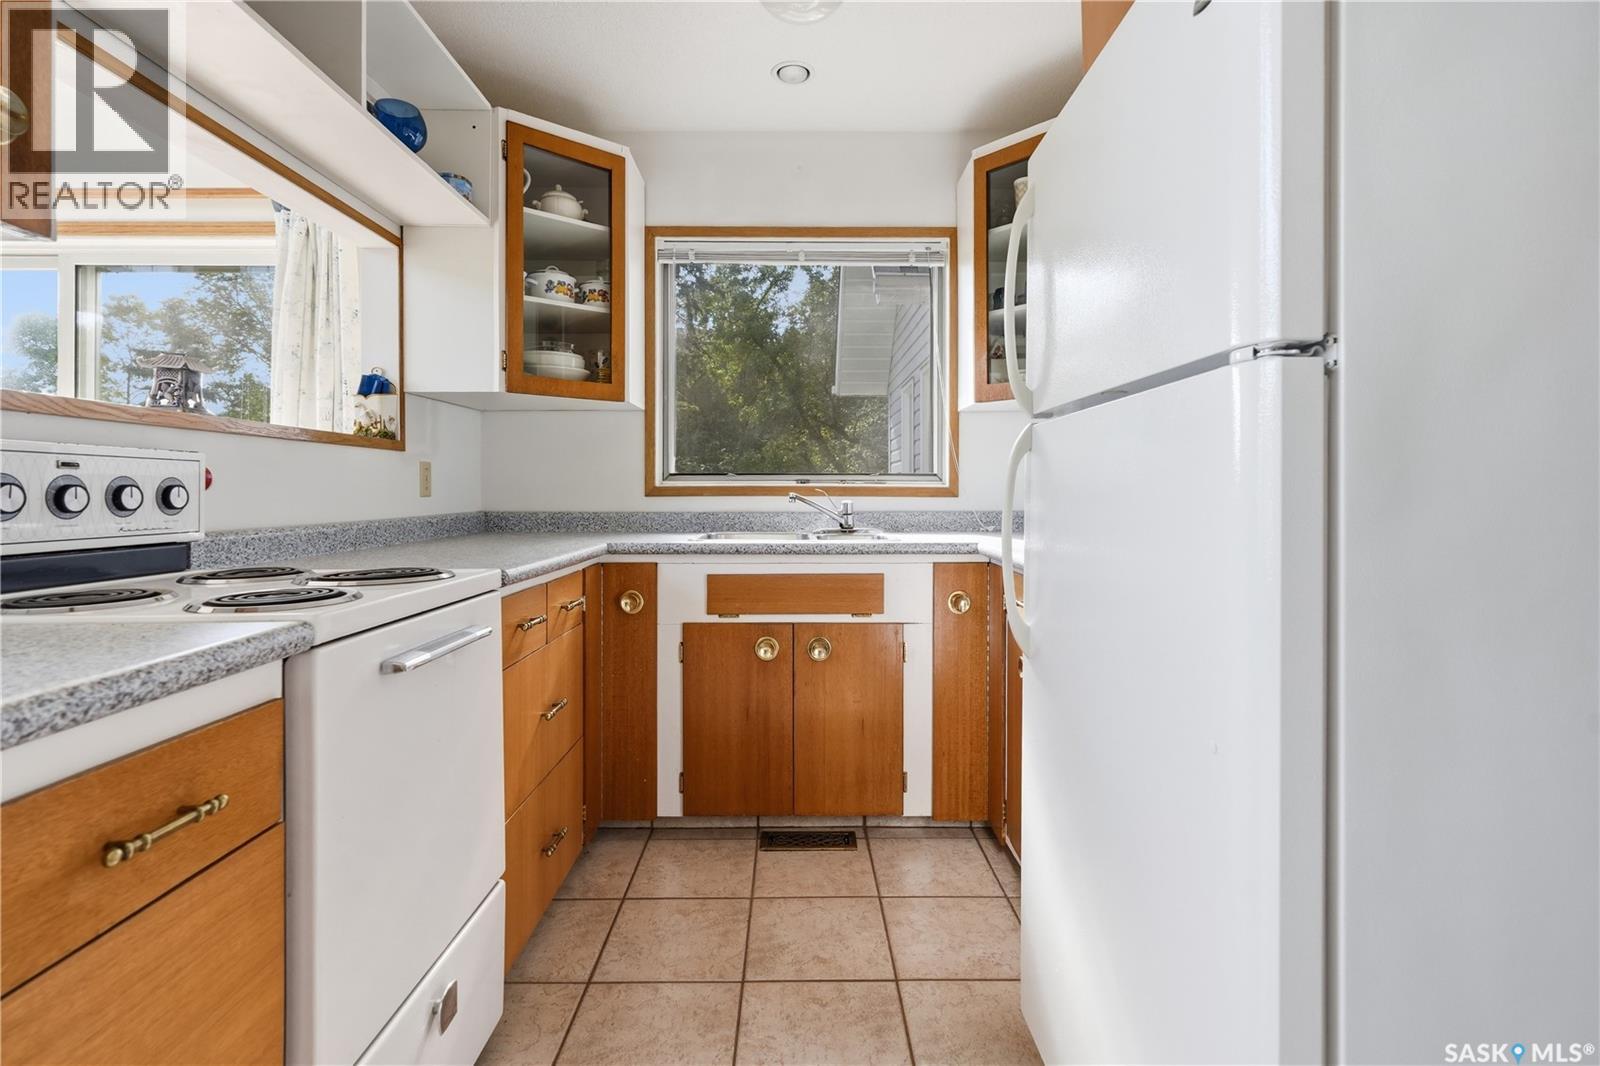
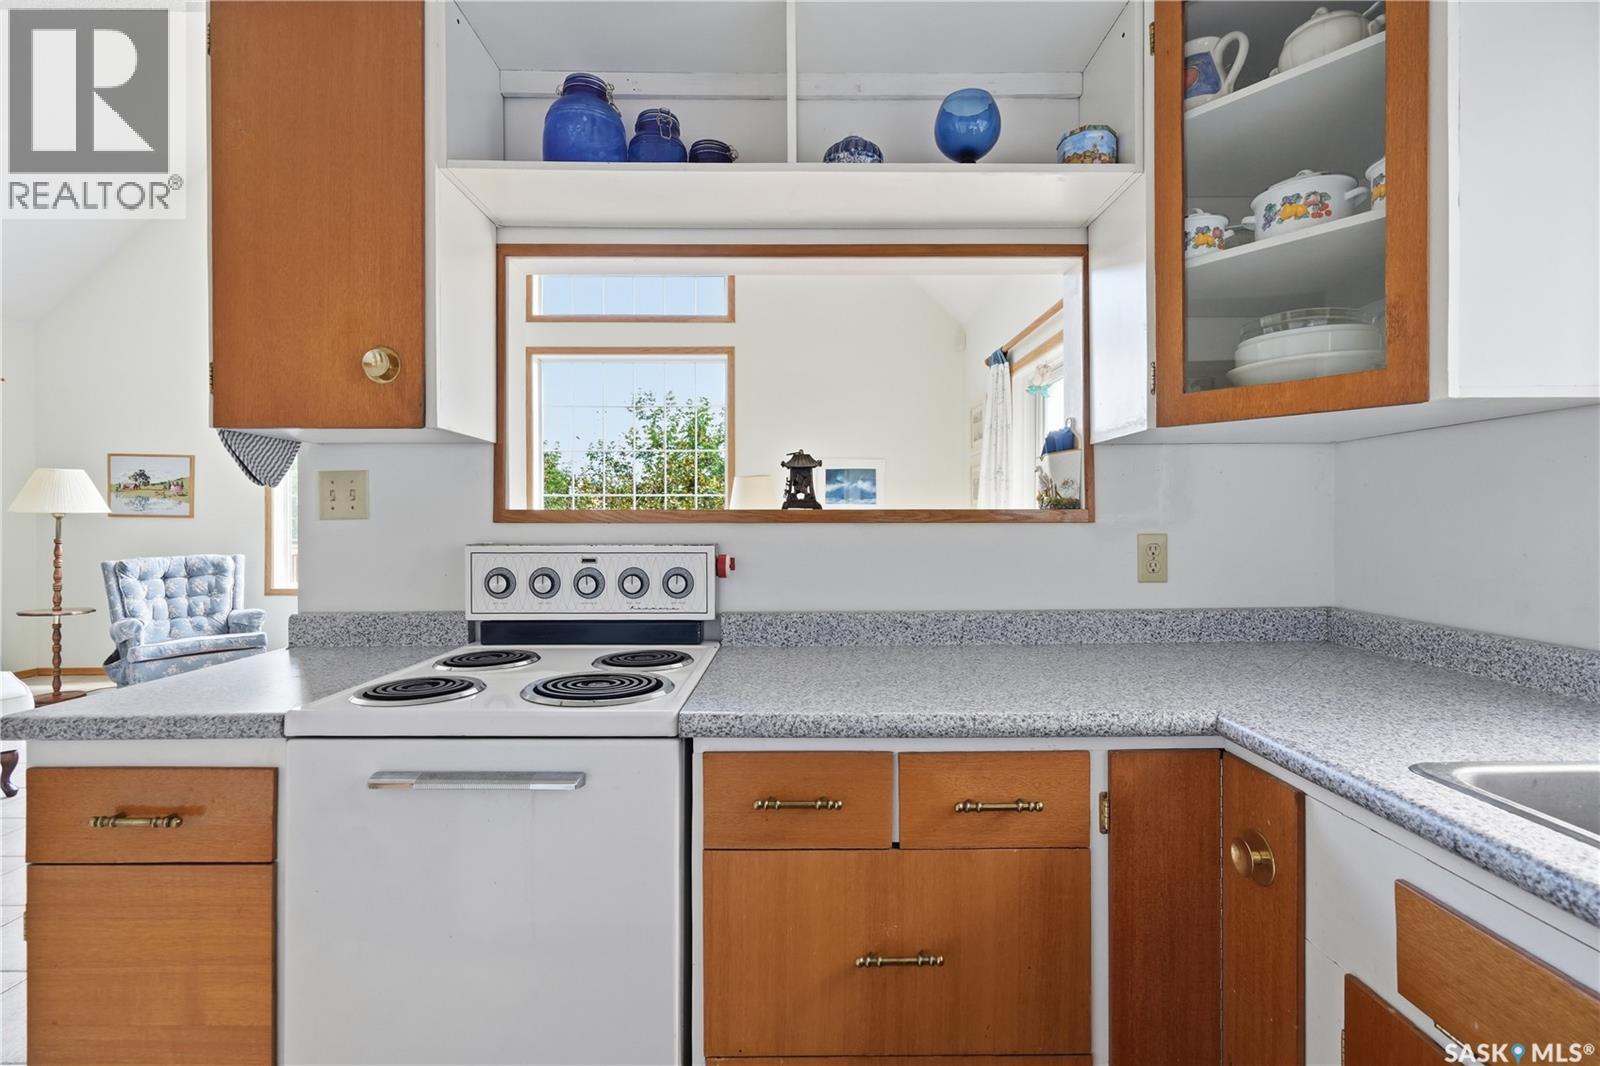
| Main Level | Kitchen | 8 ft ,6 in | 14 ft ,2 in | 8 ft ,6 in x 14 ft ,2 in |
| Main Level | Dining Room | 8 ft ,6 in | 10 ft ,8 in | 8 ft ,6 in x 10 ft ,8 in |
| Main Level | Living Room | 16 ft | 10 ft ,8 in | 16 ft x 10 ft ,8 in |
| Loft | Bedroom | 12 ft ,8 in | 24 ft | 12 ft ,8 in x 24 ft |



The trademarks REALTOR®, REALTORS®, and the REALTOR® logo are controlled by The Canadian Real Estate Association (CREA) and identify real estate professionals who are members of CREA. The trademarks MLS®, Multiple Listing Service® and the associated logos are owned by The Canadian Real Estate Association (CREA) and identify the quality of services provided by real estate professionals who are members of CREA. The trademark DDF® is owned by The Canadian Real Estate Association (CREA) and identifies CREA's Data Distribution Facility (DDF®)
September 08 2026 03:36:34
Saskatchewan REALTORS® Association
Hatfield Valley Agencies Inc.