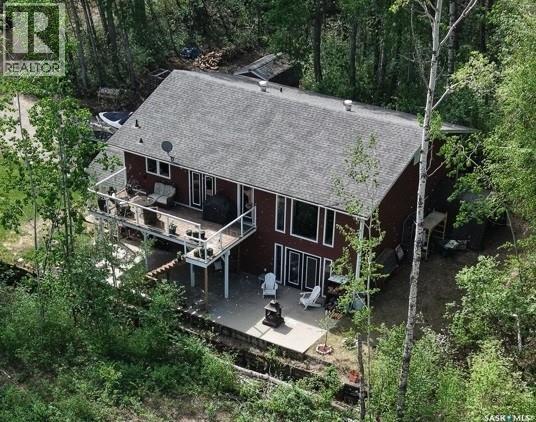
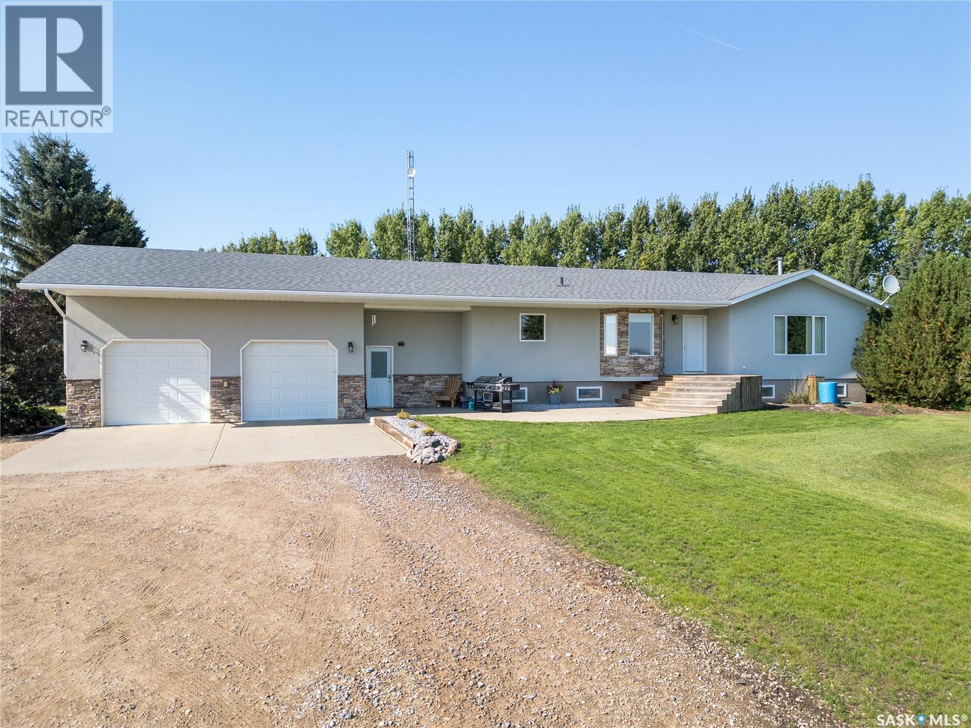
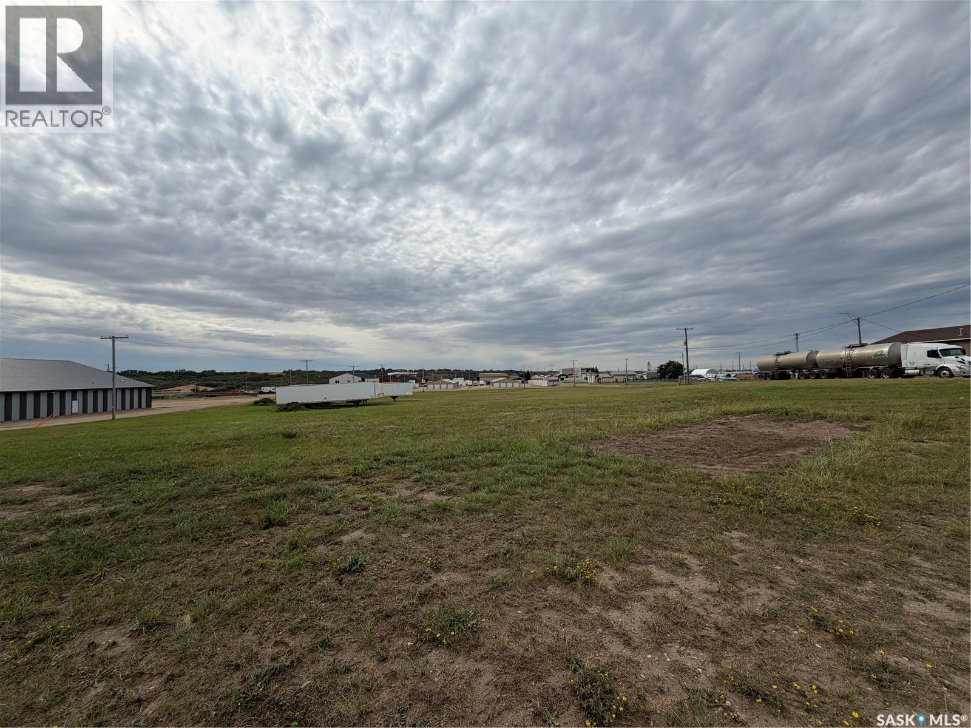
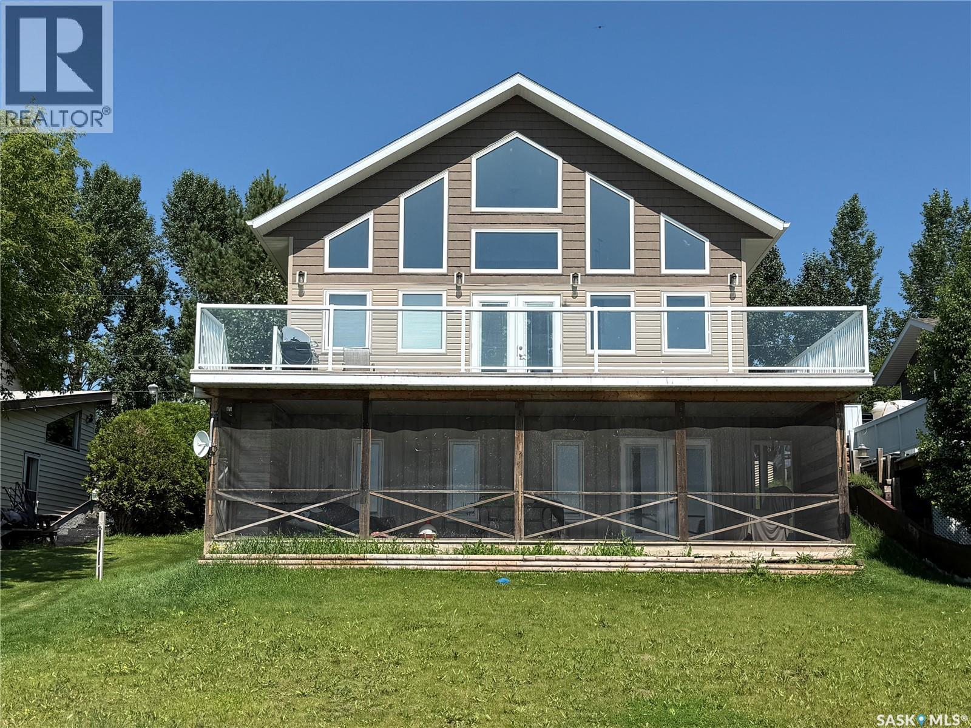
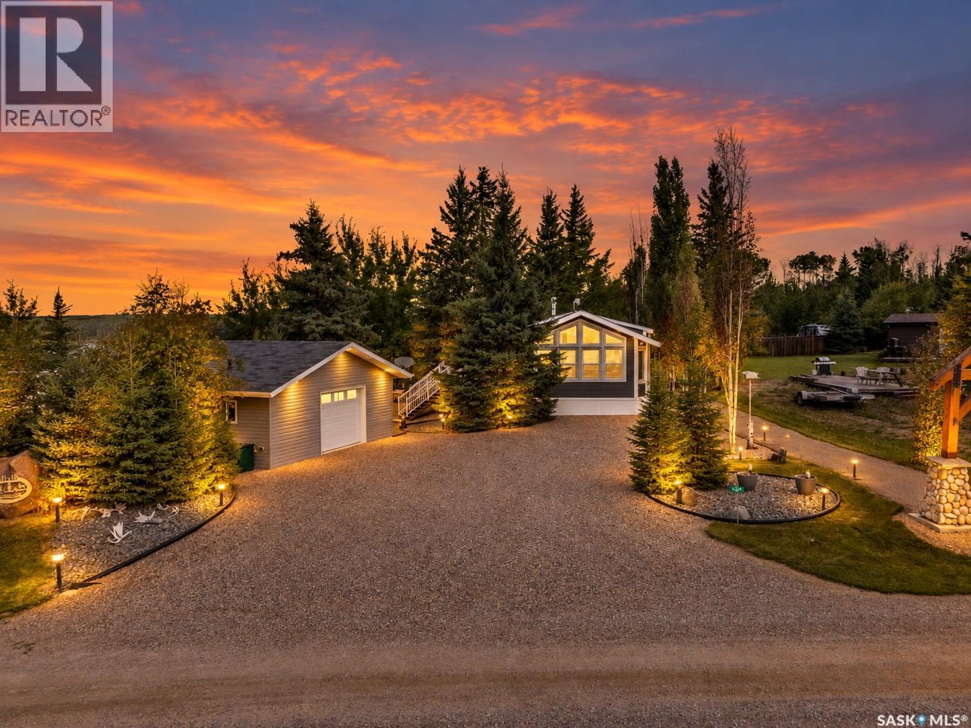
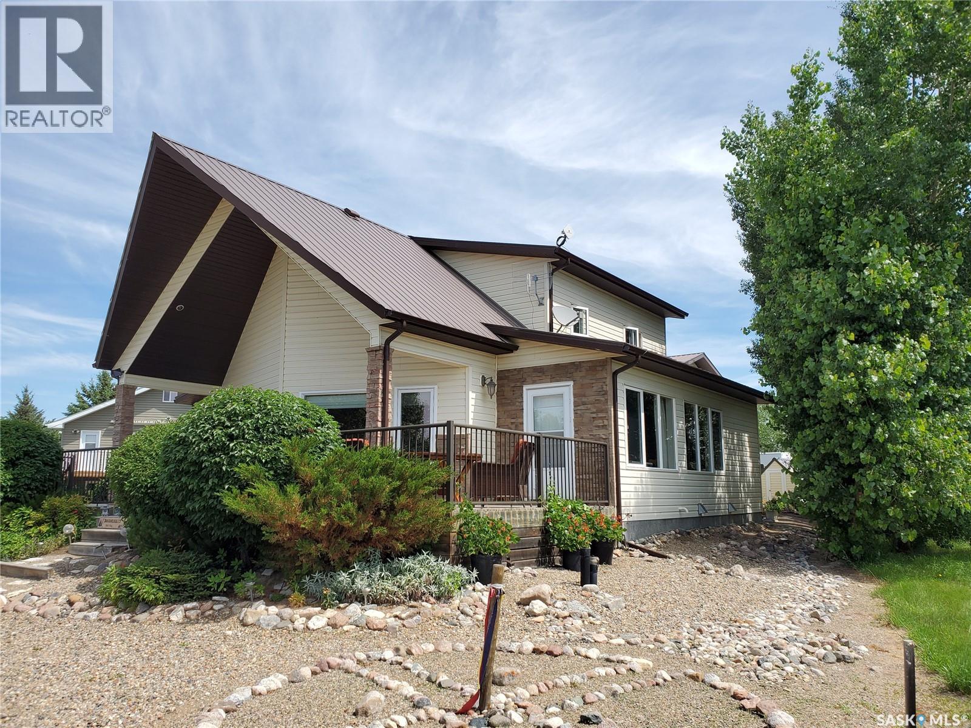
This is a fantastic opportunity to own this lakeview property at 29 Hillview drive at Gingara Subdivision! Imagine living in the serenity with the views of Tobin Lake and being minutes from the water! This all-year round 1275 sq ft lake home features the walkout basement with the total usable area of approx. 2771 sq ft on 2 levels. The sale includes a share in the dock (3 sections) and the owned boat lift. Upstairs is the gorgeous custom kitchen with the kitchen island, with the patio doors off the dining area, 2 bedrooms with the 5-pc en-suite off the primary bedroom, and another 2-pc bath, 2nd bedroom plus a den/reading area which could be an office. On the lower level there is a ton of space for entertainment with the living room equipped with the electric fireplace and a wet bar, sitting area and a multi-purpose area with the 2nd dining area. This home is equipped with natural gas boiler, in-floor heat on the main floor and forced air heat upstairs, plus an air exchanger. There is a deep well! Property backs onto the treed area which provides added privacy. Located only 18 min drive to Nipawin, and about 5 min drive to Rolling Pines Golf Course. Tobin Lake is known for world-class fishing! Phone today to book the viewing of this unique lake home! (id:62370)
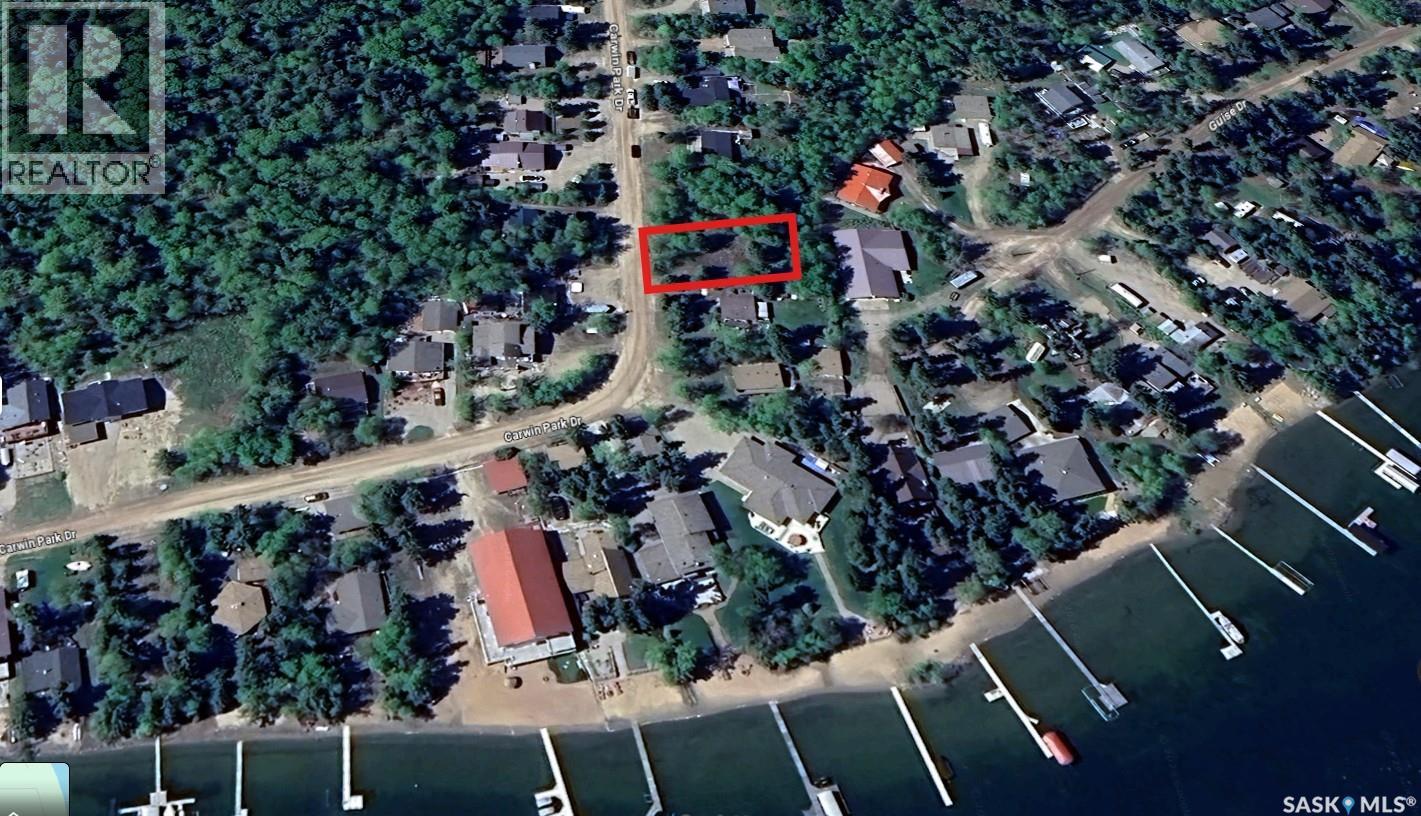
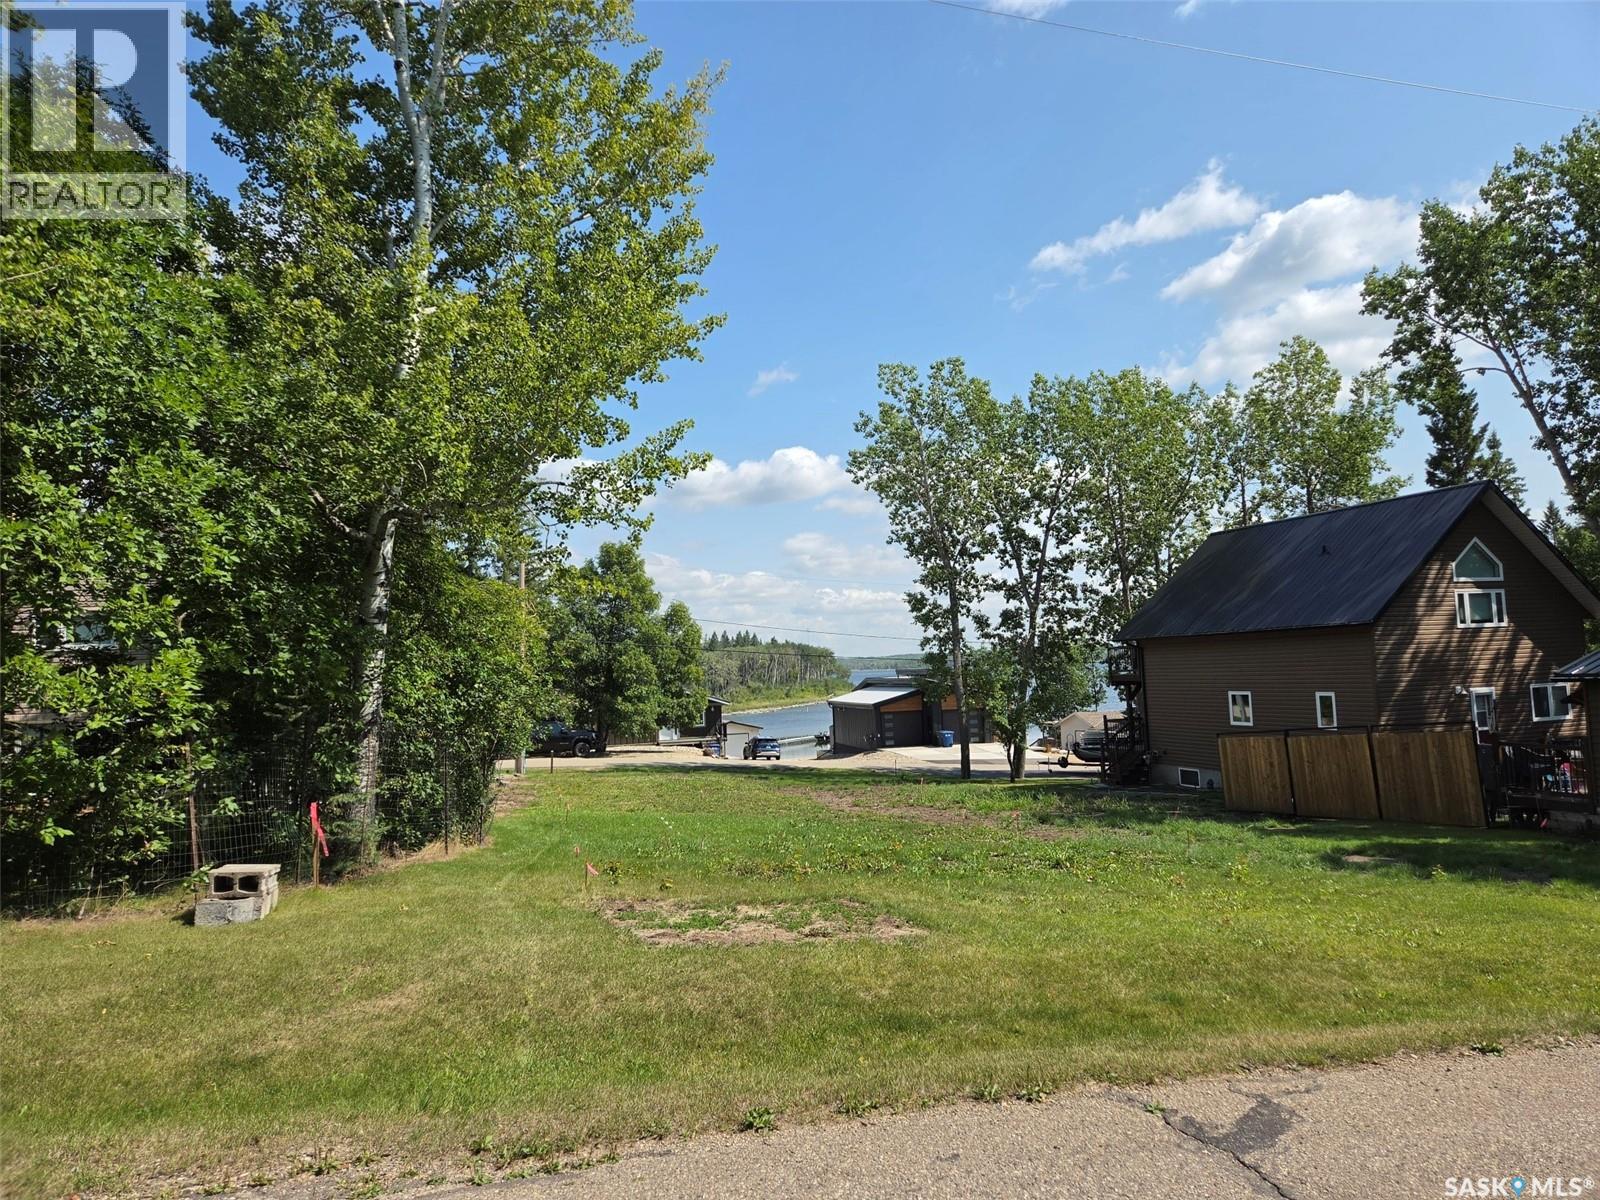
Create the lake retreat you've always envisioned on this 65' x 135' treed lot in the desirable Carwin Park subdivision at Emma Lake. Whether you're dreaming of a cozy seasonal cabin or a year-round escape, this property offers the opportunity to build exactly what you want in one of Saskatchewan's most loved lake communities. Surrounded by mature trees, the lot provides a private, natural setting while giving you the freedom to design a space that reflects your lifestyle. Bring your plans, your builder, and your vision—this is your chance to start with a blank canvas. Emma Lake has been a favourite destination for generations, offering beautiful beaches, boating, fishing, swimming, kayaking, paddleboarding, and countless opportunities to enjoy the outdoors. Spend your summers exploring nearby golf courses, local restaurants, shops, walking trails, and everything the Lakeland region has to offer. When the snow falls, enjoy the area's winter activities, including snowmobiling, cross-country skiing, ice fishing, and quiet weekends surrounded by nature. Whether you're looking for a place to gather with family, unwind from the pace of everyday life, or invest in your own piece of lake country, this property offers endless potential. Immediate possession is available, allowing you to begin planning your dream build without delay. (id:62370)
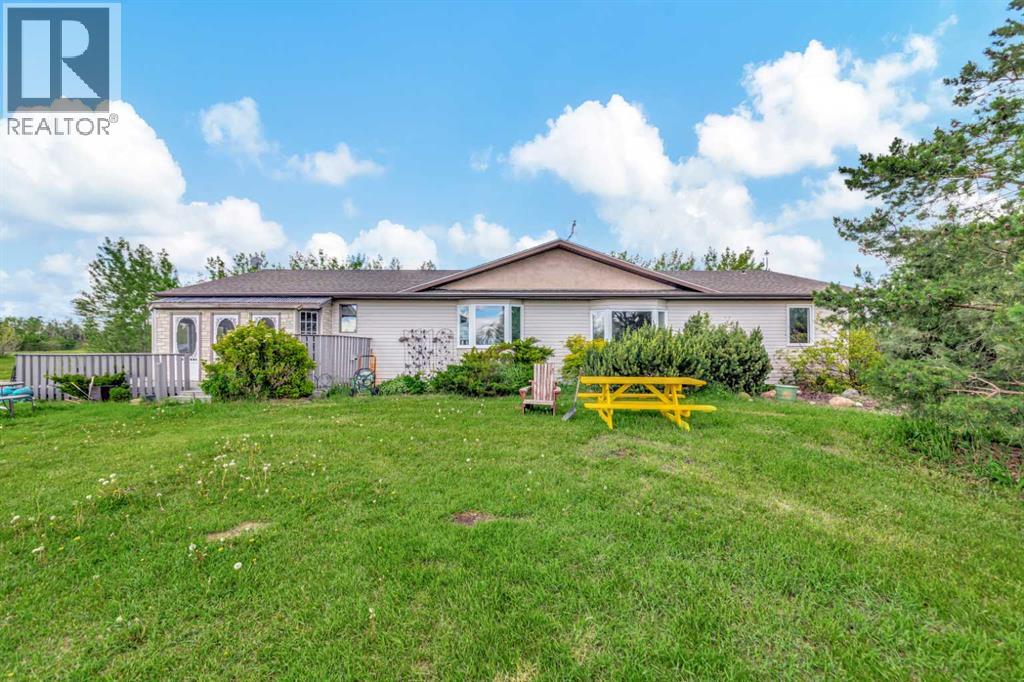
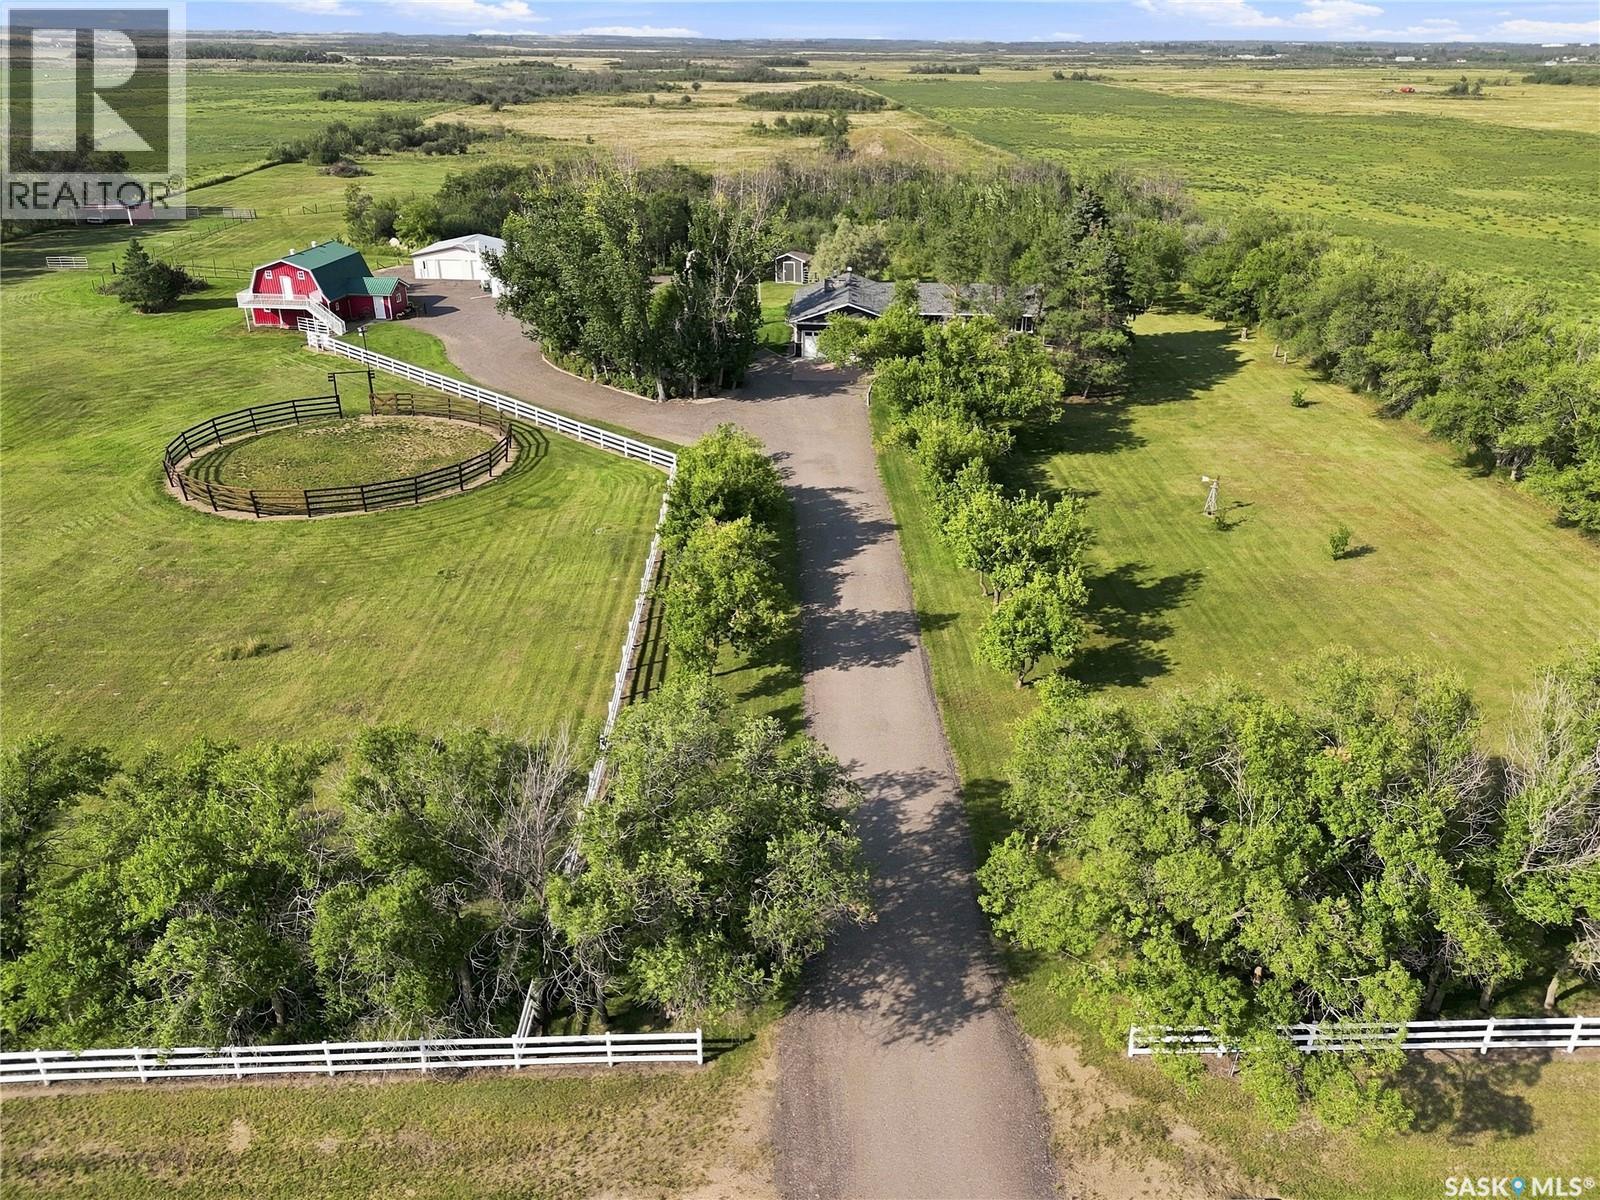
Hey cowboys/cowgirls, you gotta see this! Proposed land addition will bring the total to about 23 acres included in the sale. Gorgeous 1998 ranch house meticulously kept, huge front porch. The kitchen has plenty of countertop and island space for cooking prep, tile backsplash, plenty of cabinet space, appliance garage, pantry, all appliances and island has power, pot drawers and shelving storage. Dining room is open to the kitchen, has a dry bar, china cabinet and a bay window that gives gorgeous views of the valley. The living room has a vaulted ceiling, fireplace with stone wall behind and rich dark flooring. There is a master bedroom at the back of the house with double closets plus 2 more kids rooms and a 4pce bathroom. Off the kitchen is the laundry room with cabinets, soaker sink and 2pce bathroom, tripane pvc windows thru-out. The basement has a very large family room, 2 more bedrooms, a 3pce bath with walkin shower and deep soaker jacuzzi tub, a storage closet, office, and the heartbeat of the house-the utility room with the Geothermal heating/cooling unit, infloor heat valves, water pressure, RO and water treatment units and central vac. There's a rustic 3 season sunroom on the back of the house and a big double attached heated garage with floor drain and upper storage mezzanine. Cowboys, there's a 220x90 equestrian riding arena thats insulated and heated, 2-25x18 bifold OH doors, 2 washrooms, wash bay for 4 horses, tack room, pro style calf roping chutes, calf holding pens, chutes and a cool mezzanine lounge for the viewers with kitchen, cabinets, theater seating for total arena viewing! This property also has 40x50 metal quonset with power and lights, horse corrals with 3 shelters and 3 netted feeders, 2 watering bowls, a chicken coupe, a smaller storage shed, long rows of Saskatoon berry bushes, apple trees, a garden with 220V power trenched in for a greenhouse. Perfect for hosting calf roping comps, barrel racing, barn dances(income generating). (id:62370)
Looking to build a commercial building? Check out these 2 lots located in the industrial park in Battleford. Currently there is power to the property and water and sewer at the road. Great visibility from Highway 4 South. Call today for more information. (id:62370)
Escape to the quiet charm of rural living with this expansive 10.63-acre property, perfectly situated just 9km from the town of Rosthern. Offering a serene landscape with gently rolling topography and mature trees/shrubs, this site is a canvas awaiting your vision. The existing structure is a 1,250 sq. ft. bungalow (approx.) featuring 3 bedrooms and 1 bathroom. While the requires significant renovation, it provides a solid footprint for those looking to "bring back the charm" or serves as an ideal site to build or bring in a modular. It offers a prime location, only 9km North of Rosthern, providing the perfect balance of privacy and convenience and located on a school bus route ensuring priority snow removal in the winter. Outbuildings include a substantial 30x40 workshop and a hip roof barn, offering ample space for projects, storage, or hobby farming. The property is equipped with power, phone service, a cistern for water supply, and a septic tank/field system. There is a well on site. Whether you are looking for a weekend retreat, a hobby farm, or the perfect location for a brand-new build, this property offers incredible potential in a peaceful RM of Rosthern location. Don't miss out on this versatile acreage opportunity! (id:62370)
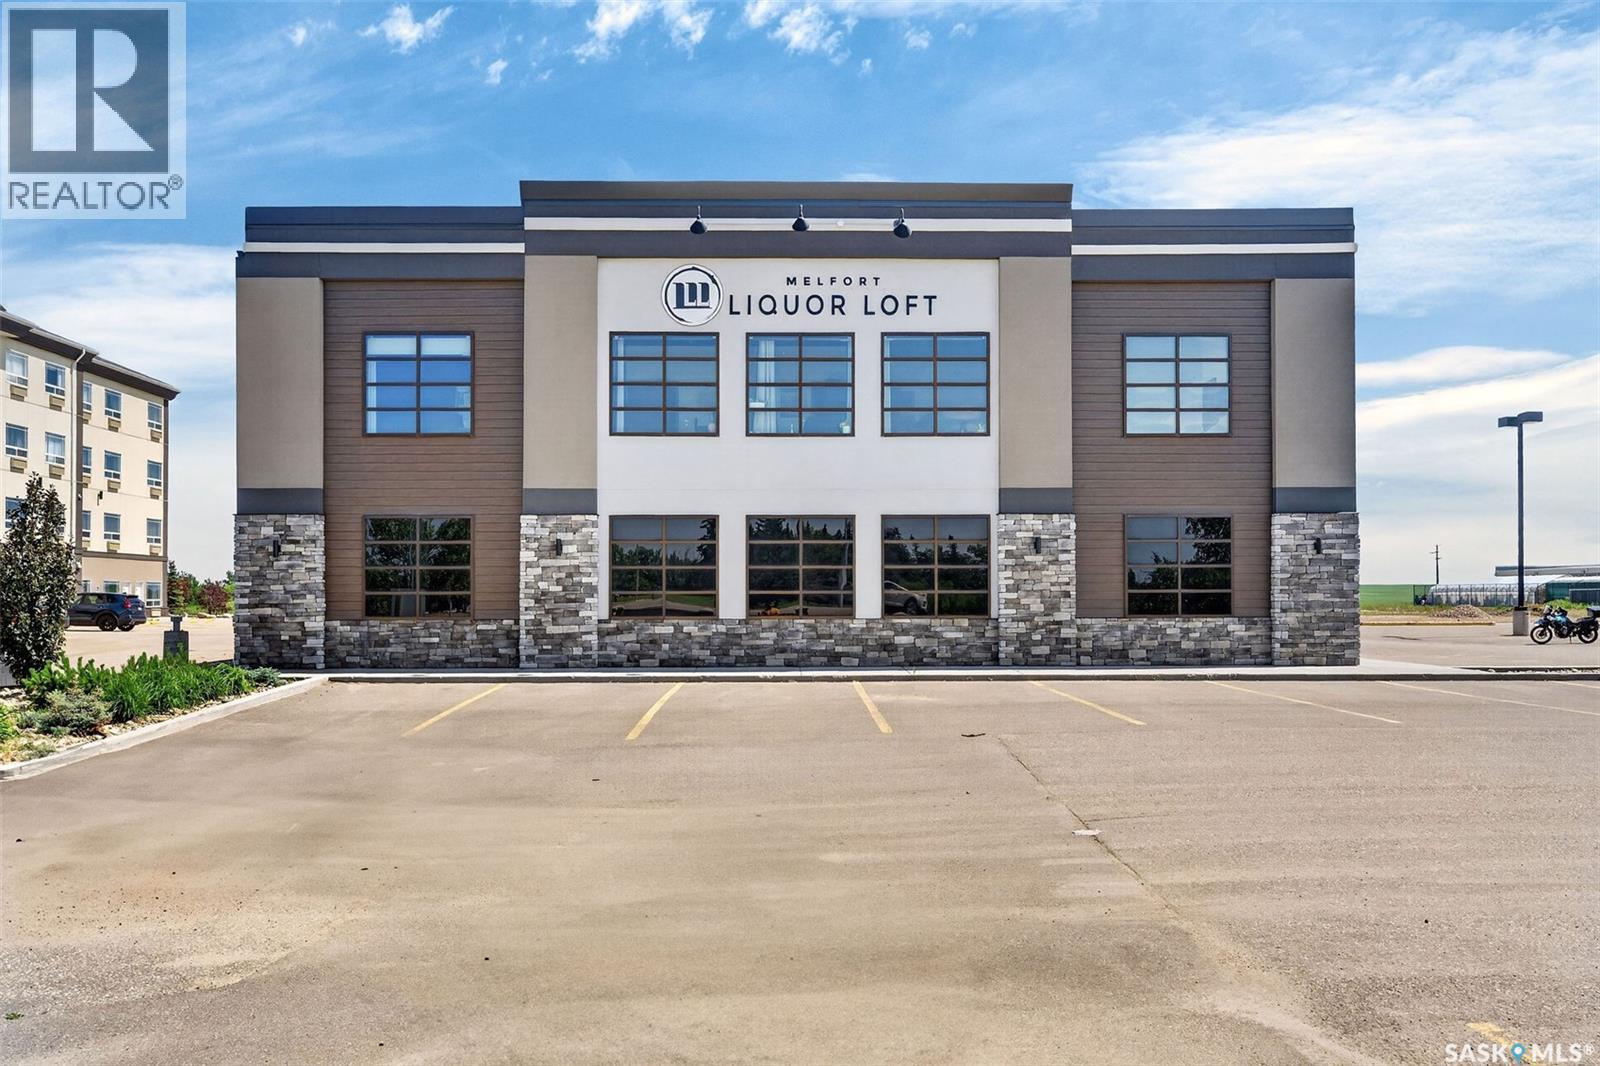
A rare opportunity to own one of Northeast Saskatchewan’s premier liquor stores, combined with an exceptional commercial building and a thriving, well-established business. Built in 2020, this impressive 10,000 sq. ft. steel-frame building is ideally located in the heart of Melfort’s busy Stonegate shopping district, offering outstanding exposure, ample on-site parking, and excellent accessibility. The retail space features an expansive showroom, a large walk-in beer cooler, warehouse and storage areas, while the second floor includes 2,072 sq. ft. of leased commercial space, providing additional rental income. The property is equipped with three-phase power, central air conditioning, an alarm system, irrigation, and quality construction throughout. The business has been meticulously operated by the original owners since inception and has become one of the region’s most recognized retail destinations. In addition to an extensive selection of liquor, customers enjoy a curated offering of gourmet foods, giftware, and specialty products. The business has earned Northeast Best of the Best recognition for four consecutive years, received the 2025 Melfort Trade Alliance Customer Service Award, and maintains an outstanding 4.8-star Google rating. This is a true turnkey opportunity with an established customer base, experienced staff, strong community reputation, and owners willing to provide training to ensure a seamless transition. Whether you’re an investor seeking a premium commercial asset with rental income or an entrepreneur looking to acquire a successful business, this property offers an exceptional package rarely available on the market. (id:62370)
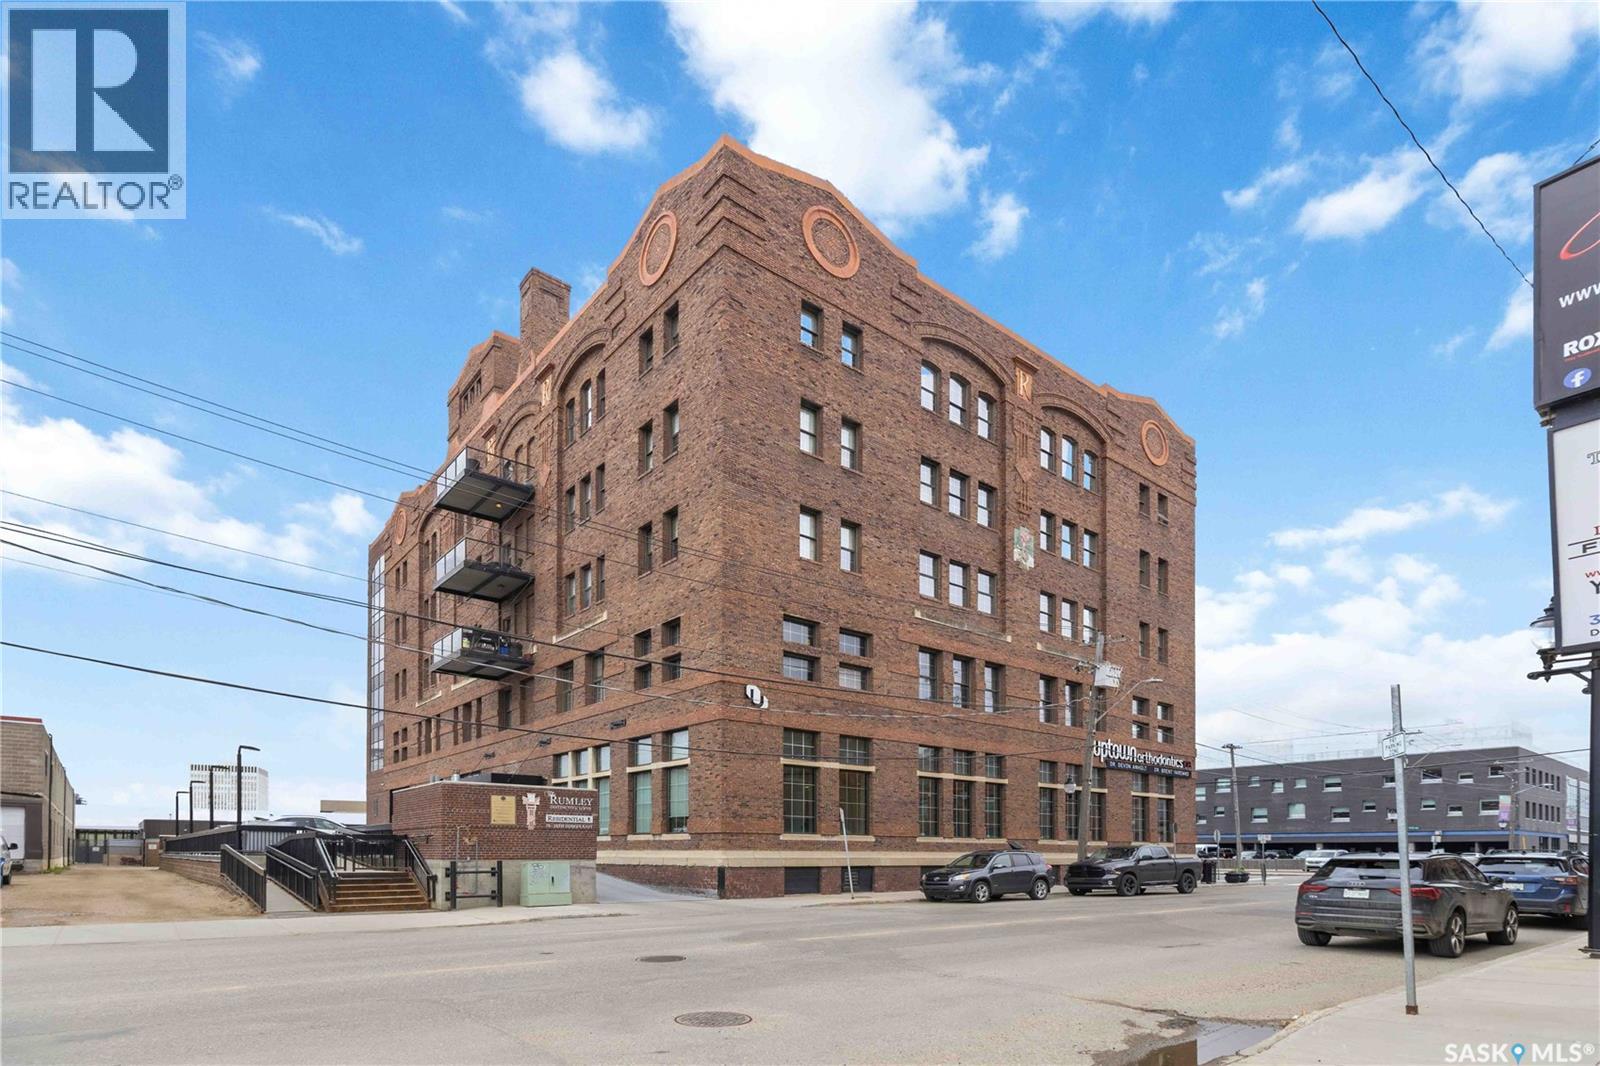
Experience the perfect blend of historic character and modern luxury at The Rumley Distinctive Lofts, one of Saskatoon's most iconic warehouse conversions. Located in the heart of downtown, 1 Bed & DEN, this impressive 1,518 sq. ft. loft-style condominium places you just a few blocks from Midtown Plaza, TCU Place, the Remai Modern, restaurants, entertainment, and the scenic South Saskatchewan River. Originally built in 1912 and thoughtfully transformed into luxury residences, this exceptional home showcases soaring ceilings, grand concrete columns, exposed brick walls, reinforced concrete construction, and expansive windows that flood the space with natural light. The open-concept design creates an inviting atmosphere, perfect for both everyday living and entertaining. The spacious kitchen features custom maple cabinetry, granite and stone countertops, stainless steel appliances, abundant workspace, and beautiful hardwood flooring. The generous primary bedroom offers a luxurious ensuite complete with a glass-enclosed shower and relaxing tub. A versatile den provides ideal space for a home office, guest room, or creative studio. Additional conveniences include in-suite laundry, a private furnace/HRV system, and ample storage throughout. Residents enjoy secure key-fob access, a dedicated heated underground parking stall, and a storage. A rare and convenient feature of the building is the same-floor garbage and recycling chute, eliminating the need to travel to another level. The building is wheelchair accessible and offers the security and comfort of executive downtown living. If you're seeking a distinctive home rich in history, architectural character, and urban convenience, The Rumley Distinctive Lofts offers a truly unmatched living experience in one of Saskatoon's most sought-after downtown addresses. MOTIVATED SELLER, All offers are welcomed. (id:62370)
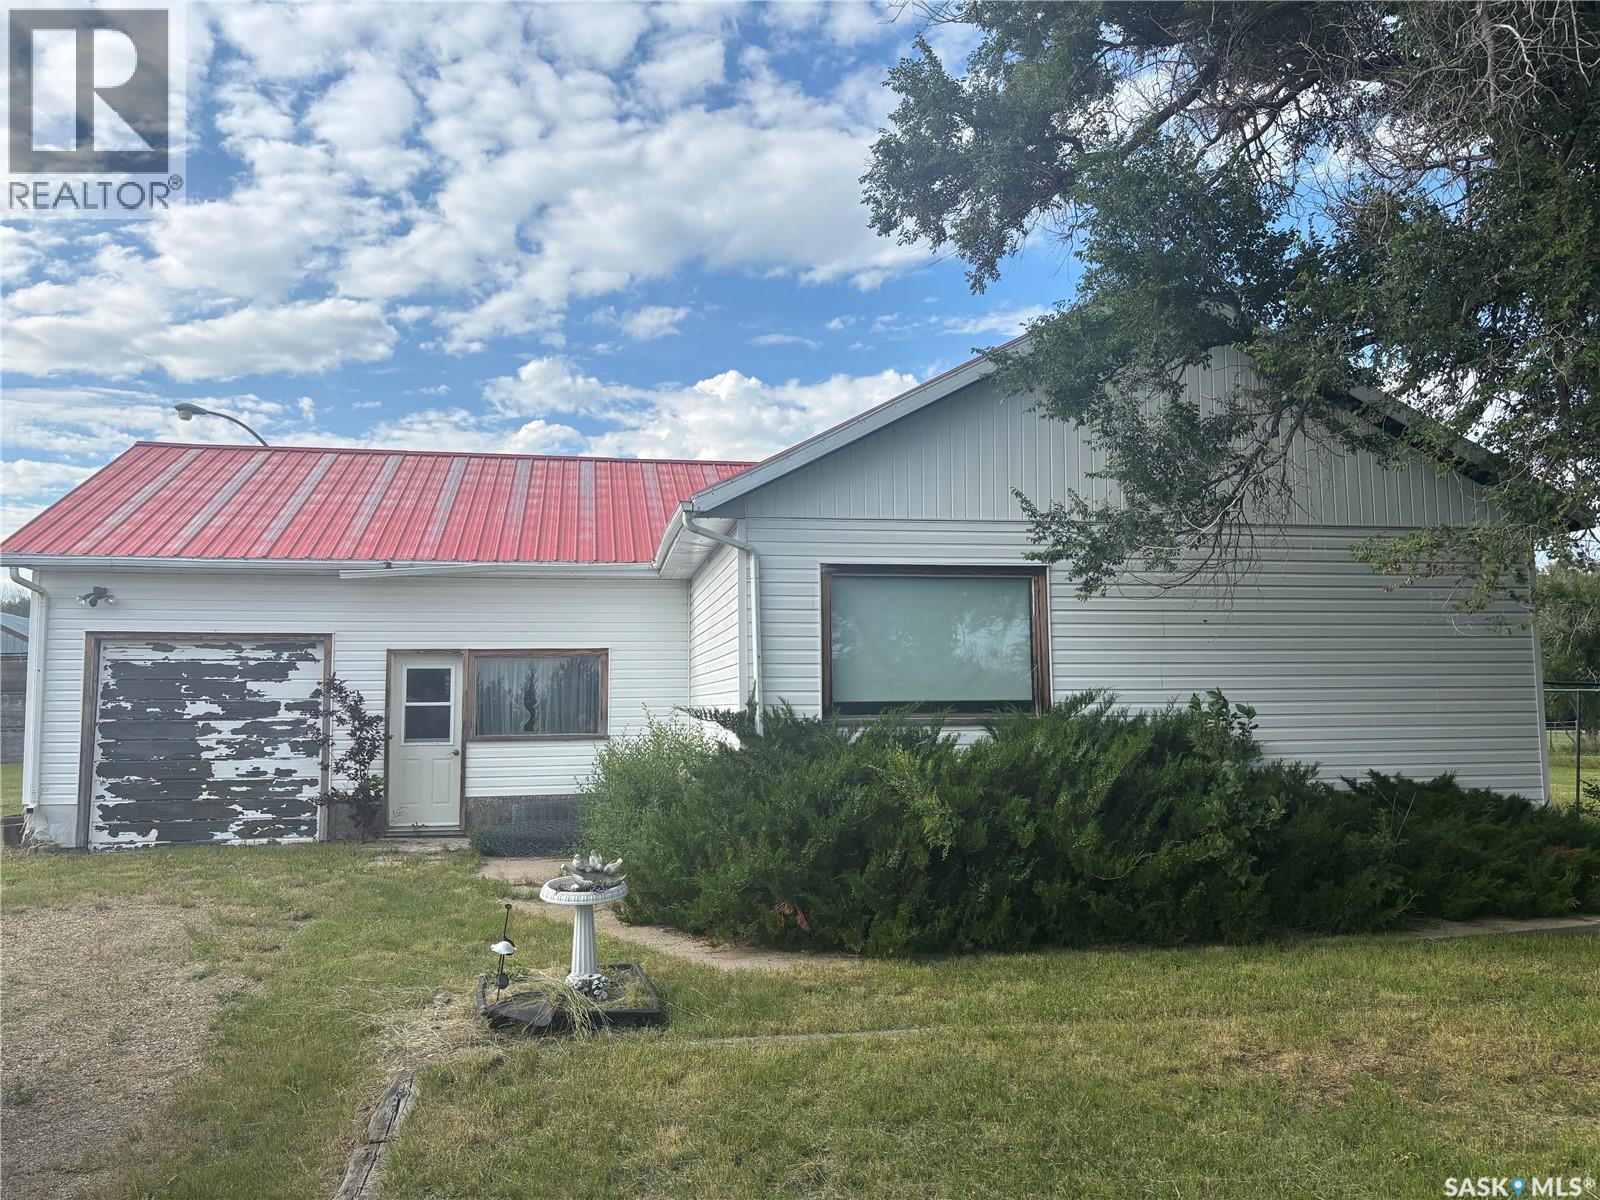
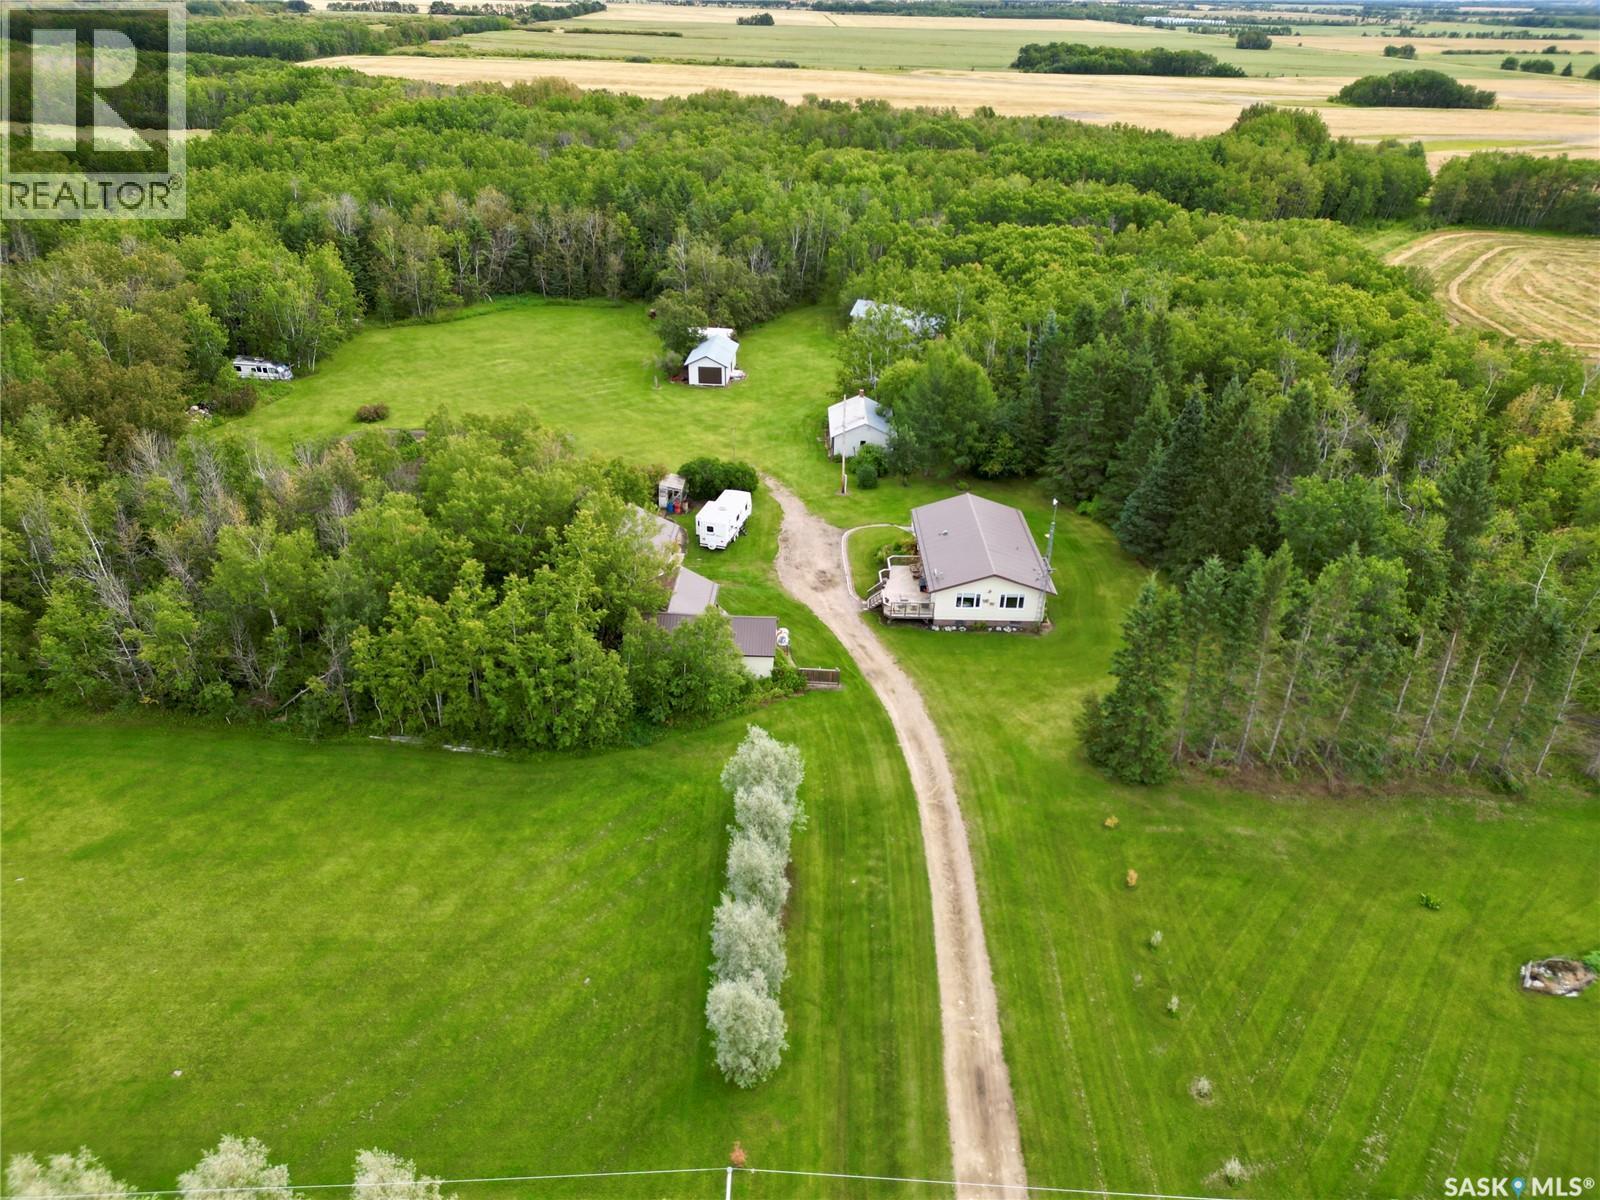
Welcome to affordable country living at its best. This property features just over an acre of land, with a lovely mature shelter belt. There is a 1200 square foot home with a large mudroom/porch area, open concept kitchen and dining room with an abundance of white cabinetry. The living room has a large window for lots of light. There are 2 bedrooms as well as a four piece bathroom. The basement has good storage and is ready for someone to finish it as you choose. The furnace is only a few years old, and the roof is metal. The exterior of the home has vinyl siding and there is an attached 1 car garage. Outside you will enjoy a 22x32 Shop and a few sheds for storage. There is ample space to put in a garden and a good amount of out door living space. Enjoy the peace and quiet of country living with only a short commute to the city. Call today to view. (id:62370)
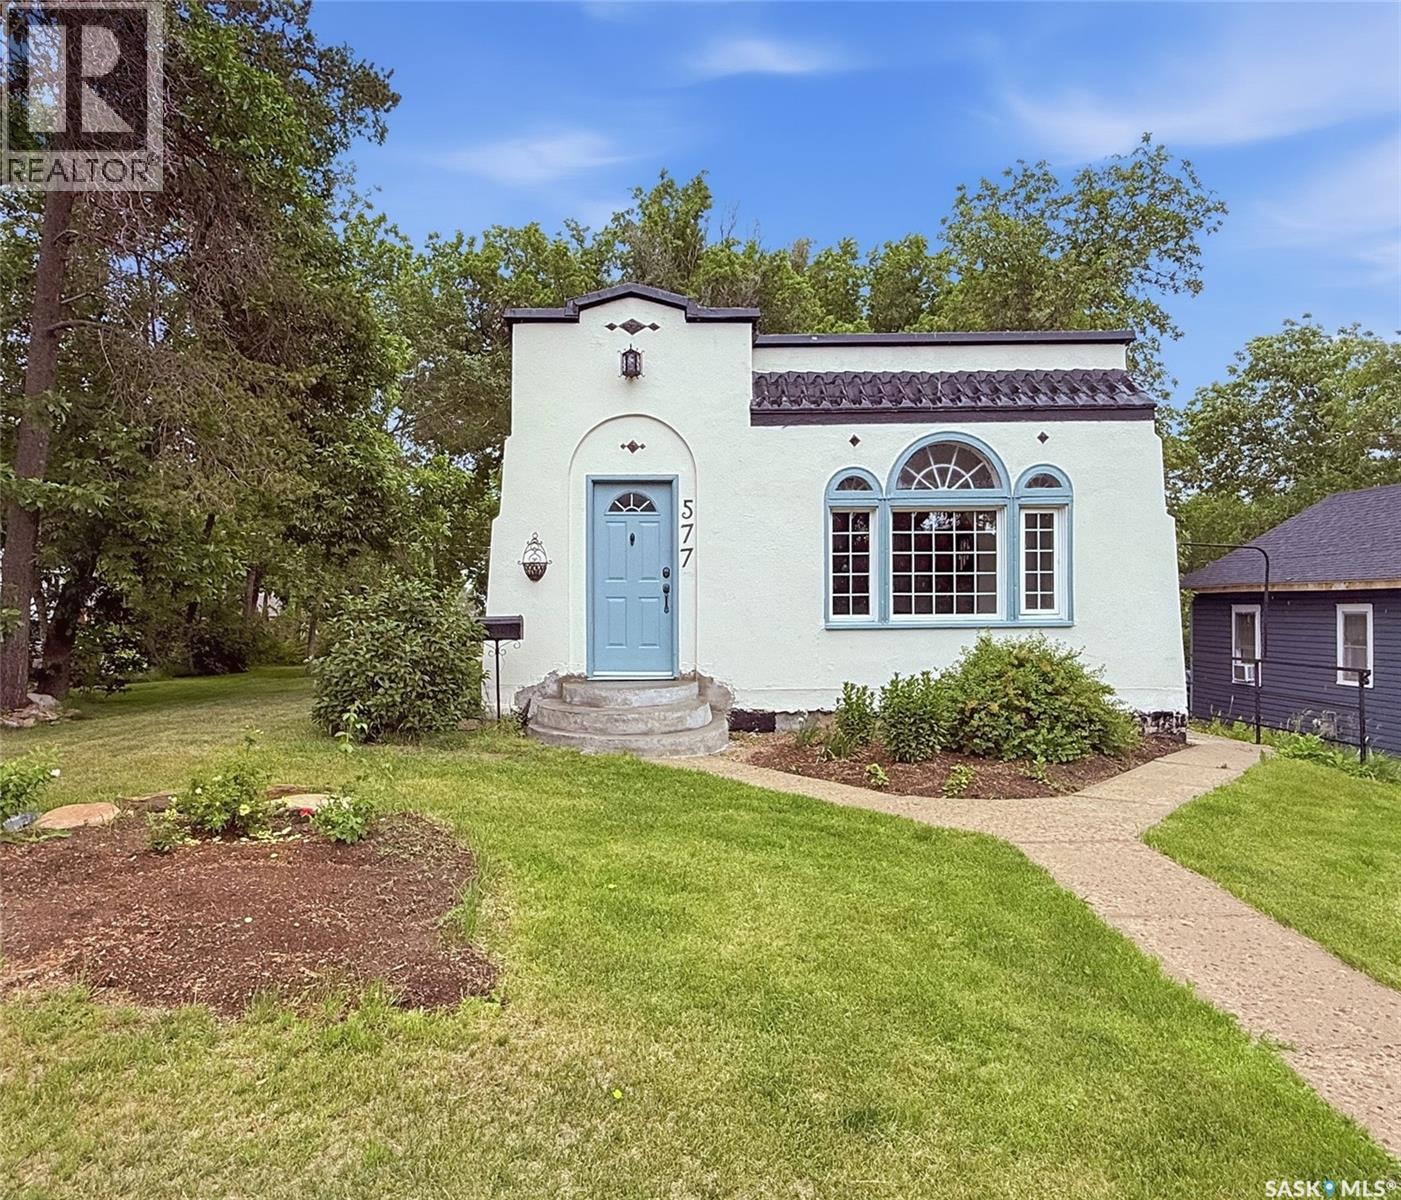
Step into a piece of Swift Current history w this captivating 1927 Spanish-style bungalow in the highly sought-after Upper Northeast. Rich in architectural charm & timeless character, this one-of-a-kind home has been thoughtfully restored while incorporating modern conveniences. The sun-drenched front sunroom welcomes you w curved windows, original tile flooring & unmistakable old-world appeal. Inside, original hardwood floors, detailed trim work & built-in cabinetry showcase exceptional craftsmanship. The spacious living room is anchored by a classic wood-burning fireplace, while the adjoining formal dining room features stunning original built-ins that add both beauty & function. The bright kitchen offers crisp white cabinetry, new vinyl tile flooring, new fridge & stove, & plenty of natural light. The original floor plan has been carefully restored, including the bathroom, which has been returned to its historic footprint & updated w new tile, pedestal sink, fresh paint & updated lighting. The primary bedroom also reflects the home's original character. Recent upgrades provide peace of mind, including a new 100-amp electrical panel & mast (2025), new concrete driveway (2026), new concrete mortar on the front steps, updated plumbing, fresh interior & exterior paint in recent years, drywall improvements & new light fixtures. The basement houses the laundry area, energy-efficient furnace, & water heater (2022). Furnace & central air are approx. 12 yrs old. The roof received spray-foam insulation by a previous owner approx. 10+ yrs ago. Outside, you'll find foundation improvements, rebuilt south-side entry steps, regraded landscaping, mature trees, established perennials & a private rear patio w privacy screen. Rarely does a home of this caliber come to market. Combining historic charm, quality craftsmanship & meaningful updates, this Upper Northeast gem offers a unique opportunity to own one of Swift Current's most distinctive homes. (id:62370)
Spacious ranch style bungalow located on 10 acres within the Lloydminster school division and only 5 miles SE of Lloydminster! Open floor plan makes entertaining a breeze and there's room for the whole family! There are 3 bedrooms and 2 bathrooms in this home with 2 large family rooms and an abundance of storage. Big kitchen with island, lots of counter space and big pantry. The yard has been beautifully maintained over the years with lots of fruit trees and wildlife always roaming through. Detached shop measures 28x30. Move in ready and convenient location to town makes this an attractive acreage package! (id:62370)
Welcome to paradise on the shores of Jackfish Lake! This stunning 4 bedroom, 3-bathroom, lakefront home in Martinson's Beach, built in 2020, offers modern comfort and serene waterfront living just steps from the water’s edge. The Primary bedroom includes an en-suite bathroom and a walk-in closet. The fully equipped kitchen featuring granite countertops and soft closing cabinets, is ideal for entertaining while taking in the breathtaking views of Jackfish Lake. Amenities include main floor laundry, central air conditioning, a high efficiency furnace, air exchanger, its own well, and so much more. Other features include a screened in deck off the walk out basement, a dog run so your pets can enjoy the outdoors with you, a natural gas hook up for the BBQ so you can grill with a view. Modern tranquility, this home has it all. The oversized, heated 2 car garage is perfect for boat storage, and is also equipped with a 240v plug for project enthusiasts. These opportunities don’t come often. Call your favourite agent today and get ready for summer at the lake. (id:62370)
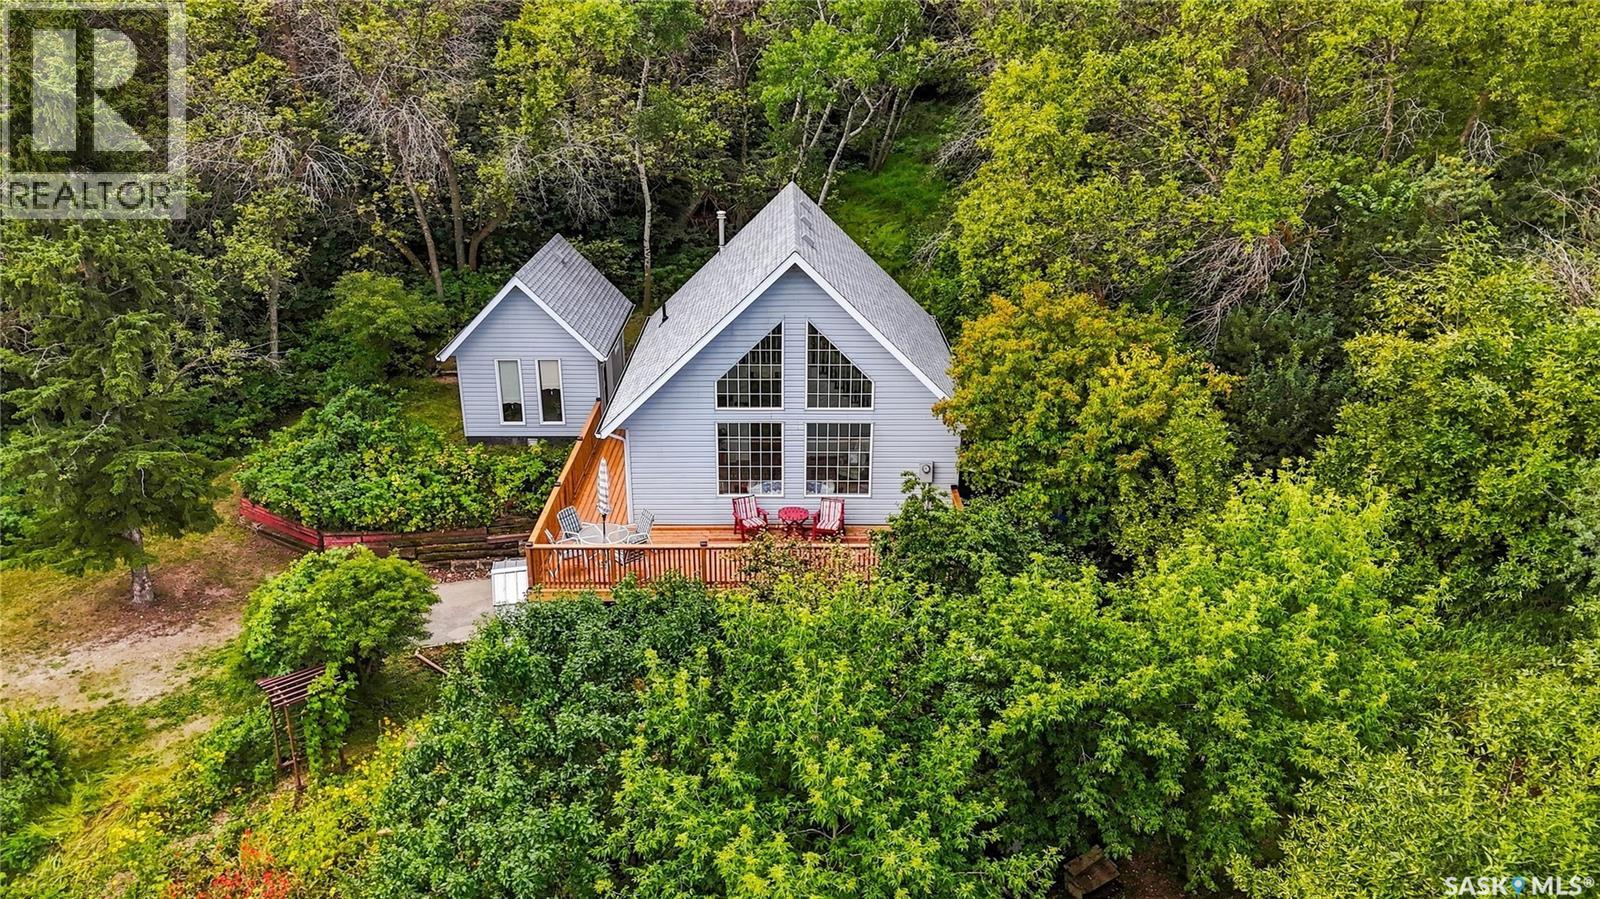
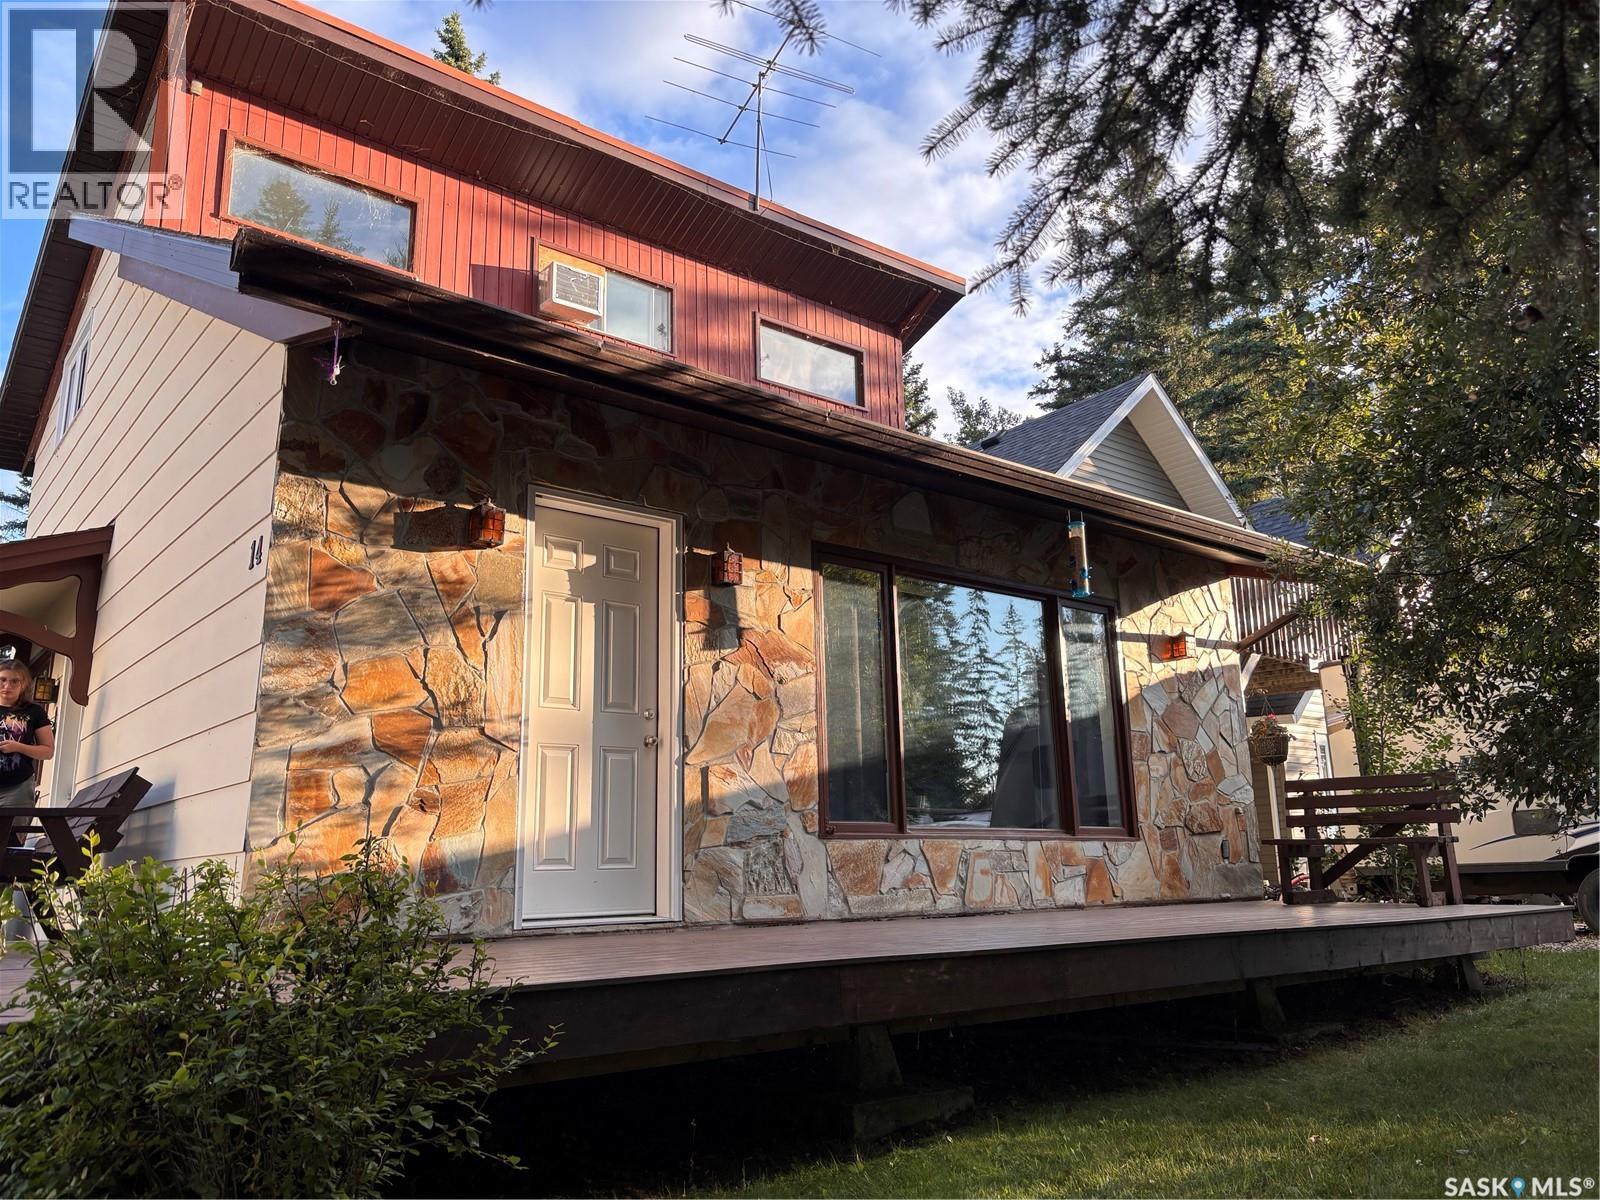
This move-in-ready 2-bedroom, 1-bathroom, 1 1/2 story offers the perfect combination of comfort, privacy, and stunning natural surroundings, making it an ideal year-round home or peaceful getaway. Perched on a secluded hillside, this property offers beautiful lake views on new 3 sided deck. Step inside and enjoy a warm, inviting layout with plenty of space for family and guests. The charming loft provides an additional versatile living space. Outside, the property truly shines. A gorgeous flower garden welcomes you at the front of the home, adding colour and charm to the already picturesque setting. As a bonus feature friends / family can enjoy the detached guest house with a half bathroom and open concept. With the home surrounded by nature and tucked away on its own private hill, you'll enjoy a peaceful atmosphere while still having a comfortable, functional home for every season. (id:62370)
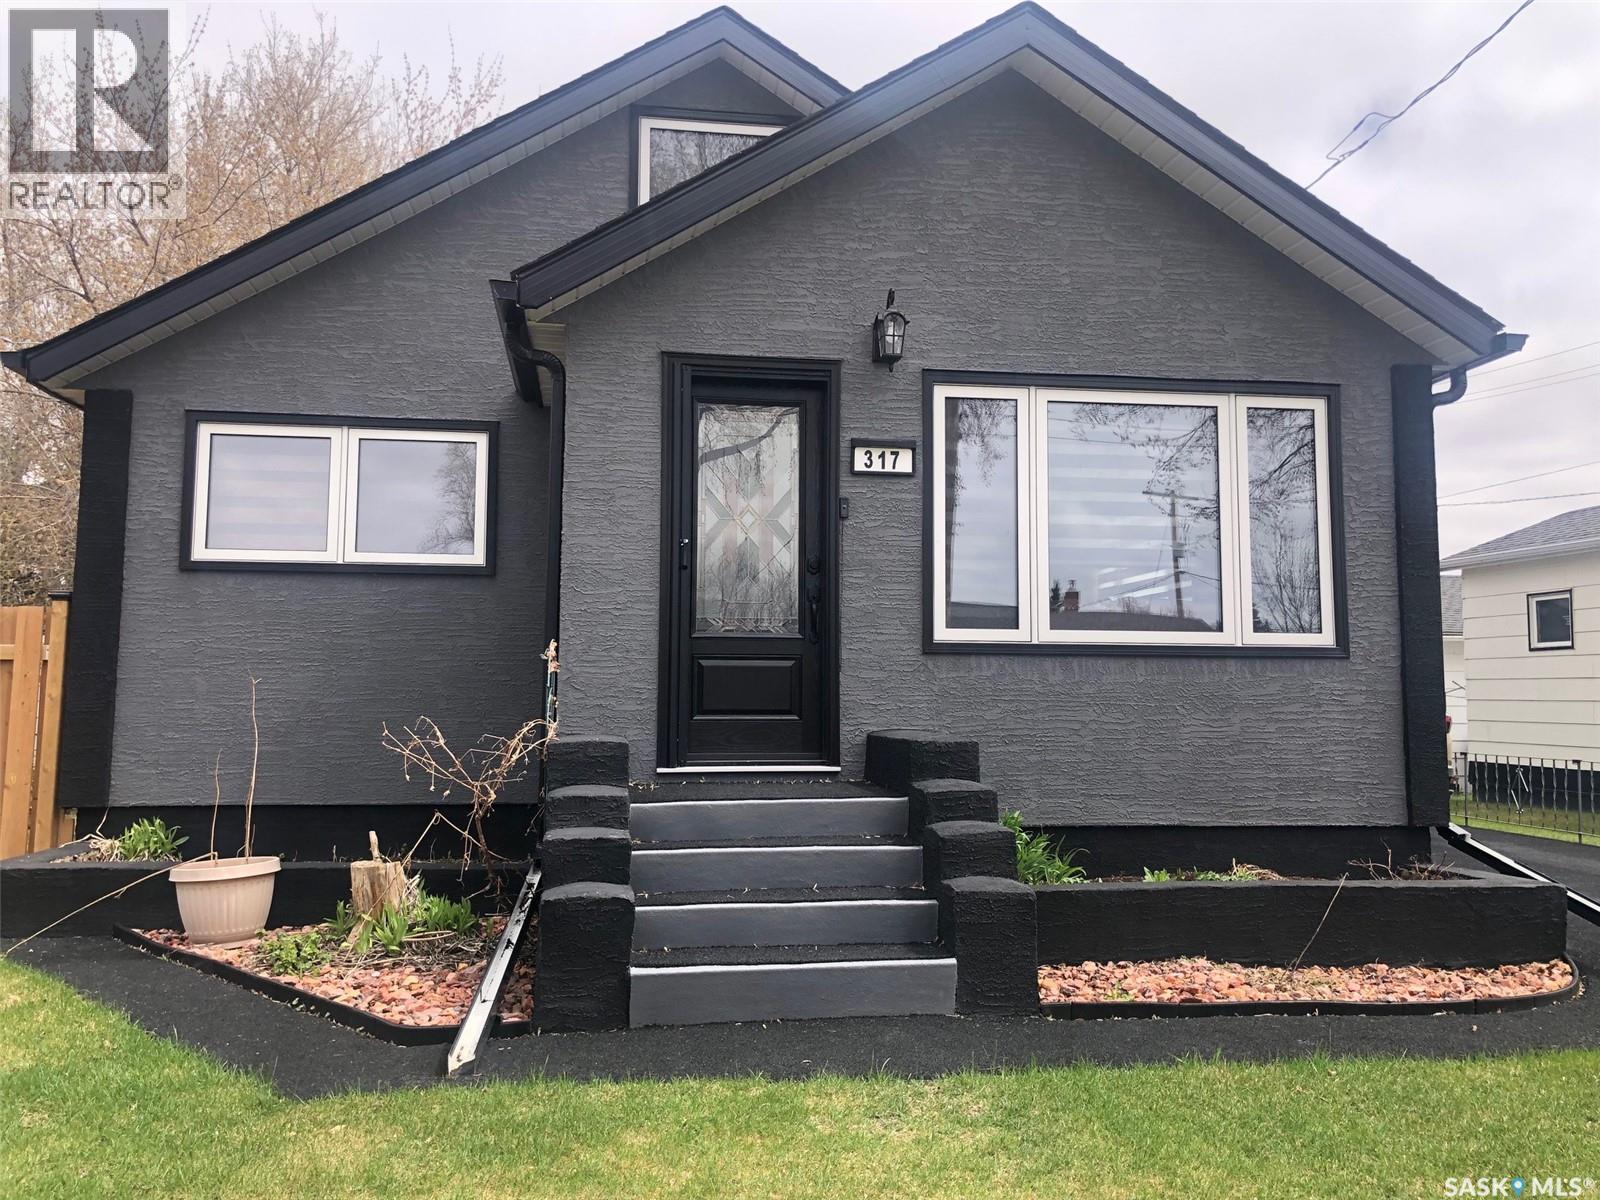
MAKE AN OFFER AND SEE WHAT HAPPENS!.... Seller is "Motivated to Sell". Welcome to 317 Maple Avenue in Yorkton. Great curb appeal and great value remains within this solid 1 1/2 story home built in 1953 situated on the northwest side of the City. Upon arrival a stunning exterior leads to a recently renovated home that is move in ready and can provide an immediate occupancy. Adding significant value the property boasts an immaculate non-slip rubber pavement that spans from the driveway to both front and back door entrances. Provided is a fully fenced backyard with back alley access, a single car garage, patio, firepit and lawn area as well as a 23' x 17' deck. This fine starter home would make a great family home providing 3 bedrooms and 2 baths with the potential for an additional 4th bedroom. Many upgrades over the recent years include; HE furnace (2019), water heater (2019), & complete updated exterior in 2025 including; windows, asphalt shingles, stucco exterior, doors, eavestrough, facia, fence, electrical (mast) and rubber pavement driveway all in 2025. A state of the art front door and custom screen provides a luxurious element to the cozy interior. The kitchen boasts state of the art stainless steel appliances that compliment the renovated kitchen cabinets & backsplash. All updated custom window treatments & appliances from 2025 (fridge, stove, washer & dryer) are included. Also featured beautiful light fixtures and renovated main floor bath. The upstairs is cozy, providing a bedroom & den area with a nice view overlooking the front & back yard of the home. The full basement is partially finished with potential for further development. The basement provides a 2nd washroom, a bedroom, rec area, cold storage, sump pump, laundry & mechanical area. Remaining furniture will be included with the property, dog cage in the back yard. One must view to see the value within. Immediate possession available. Taxes:$2352/year, Lot size: 50' x 136', 100 Amp electrical. (id:62370)
Lake life made easy! This cottage home shows 10/10 and has it all, including a BOAT SLIP. This modern 2015 built, 2 bedroom, 2 bathroom home sits on a higher lot, meaning you have beautiful lake views from your deck. Inside, you’ll find an abundance of windows with tons of natural light, 2 generously sized bedrooms, 2 four piece bathrooms, laminate flooring and a modern kitchen with an electric fireplace as well as AC. Outside, the property features beautiful, low maintenance landscaping, an outdoor kitchen with natural gas hookup on the deck, a storage shed, a 12x16 shed to hold your golf cart or lake supplies, as well as a 24x24 garage. Inside the garage are 2 bedrooms, a 3 piece bathroom, a wet bar area and in floor heat. The walls in the garage can easily be removed if you want to use the space to store your vehicle. The home has Hardie Board siding and sits on piles. You're 5 minutes away from Northern Meadows 18-hole Golf Course, and within Meadow Lake Provincial Park, ideal for fishing Northern Pike, Walleye, Yellow Perch, and Whitefish. Located approximately 2 hours north of Lloydminster, 4 hours north of Saskatoon, and 3 hours and 45 minutes northeast of Edmonton. (id:62370)
Everything here for the whole family in the beautiful acreage with an excellent location. 9.43 acres located 2.5 KM west of highway 12 on highway 305. This acreage features an 1,827 sq. ft. bungalow with lots of updates including shingles in 2018, siding & insulation in 2022, windows &doors in 2022, flooring in 2022, furnace in 2014, water heater in 2022, epoxy garage floor in 2026, fresh painted and reclaimed asphalt driveway in 2024. 4 bedrooms on the main floor with 2 full baths. Large kitchen with lots of oak cabinets, large island and plenty of counter tops. Dining room has corner built in cabinets and plenty of space for the large gatherings. Garden doors off dining area to the front (south) deck. Primary bedroom has a door to front deck. Main floor laundry. Huge living room with gas fireplace and garden door to the back (north west) deck. Basement has a large space that can be used for as a 5 th bedroom or a family room plus a large utility storage space. Lots of room for all your vehicles and toys with a double car attached garage, heated 24’ x 48’ work shop with a bathroom. Plus an additional double car garage which is attached to the workshop. Barn with loft overlooking the 100’ x 200’ riding area that has 6 street lights for your evening riding. Round pen is 66’ in diameter. Additional sheds for storage. Nice treed fire pit area. Dugout on property in back. Sask water line for your convenience. Central air conditioning, central vac, gas stove, fridge, washer and gas dryer. 10’ x 14’ golf simulator screen and projector in shop. School bus to Martensville. You will not be disappointed in this property. (id:62370)
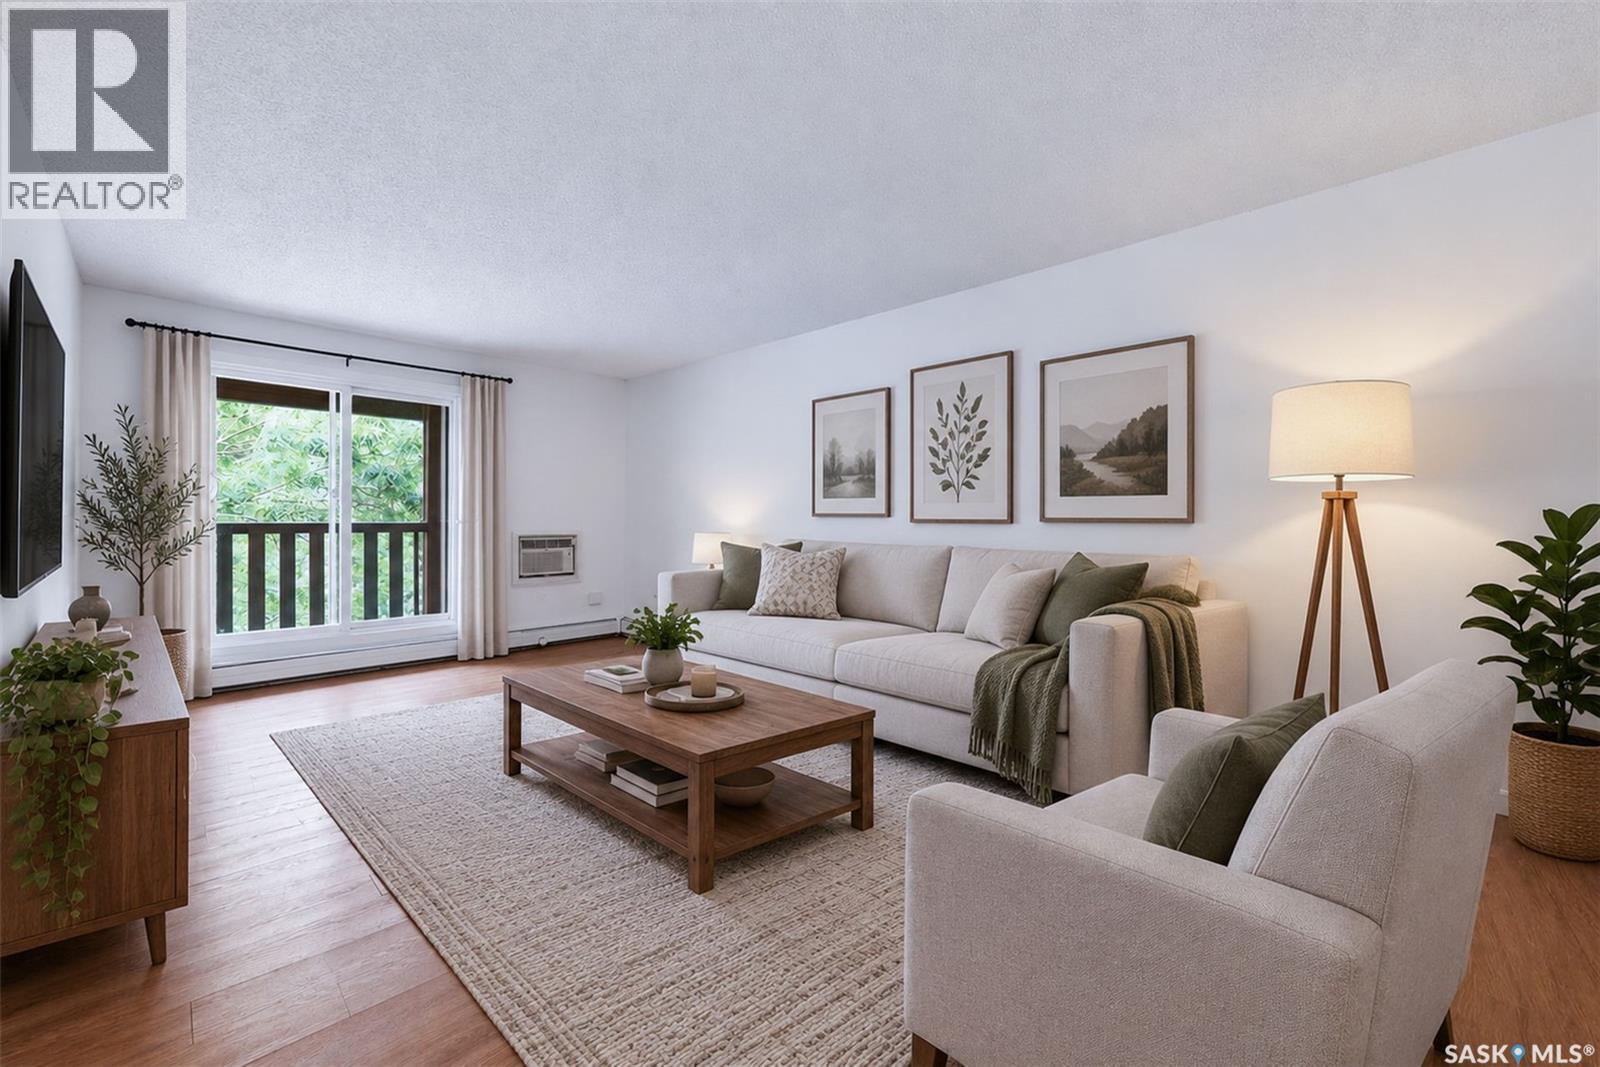
Welcome home to Crescent Acres! This top floor condo offers two bedrooms, one bathroom, and an affordable opportunity for first-time buyers, investors, or anyone seeking low-maintenance living. The functional layout features an open kitchen and dining area that flows into the comfortable large living room. One of the unit’s standout features is the massive balcony, providing plenty of outdoor space to relax and enjoy the warmer months. The exceptionally large in-suite laundry room offers valuable additional storage, and one designated parking stall is included. Located close to École Vickers School, parks, shopping, restaurants, and everyday amenities. This third-floor apartment is a great opportunity to own in the desirable Crescent Acres neighbourhood. Contact your favourite REALTOR® today to arrange a private viewing! (id:62370)
Located on the outskirts of town, this property has an uninterrupted view of the Hills to the south, as well as the picturesque Saskatchewan sunrise. With the housing shortage, this property offers an affordable opportunity to build something of your own. Take advantage of some of the Government Programs and build in the growing community of Maple Creek, a town of 2500 people. It would be a great location for an income-generating duplex or townhouses in a high-demand rental market. Or you can build or build your retirement or first home. Just 25 minutes from the Cypress Hills and 1 hour from Medicine Hat. This property is waiting for you to build or move something in. For more information, call today and get your project off the ground this summer! (id:62370)
10-acre acreage in the RM of Medstead, conveniently located just 2.5 miles north of town. Offering 1,344 sq. ft. of spacious living, this home features an inviting open-concept floor plan designed for comfortable family living and entertaining. The kitchen is the heart of the home, complete with a large island perfect for gathering, generous countertop space and an abundance of cabinetry. The main floor also offers two bedrooms, a full bathroom and the convenience of main-floor laundry/mud room. Step outside onto the large north-facing deck and enjoy views of the mature yard and peaceful country surroundings. Some upgrades include vinyl plank flooring throughout the main floor in 2021, new west-facing living room windows in 2023, a propane furnace installed in 2014, metal roofing in 2015 and the kitchen island added in 2021. The lower level includes an additional bedroom, bathroom and an impressive amount of storage. A large storage room is currently being used as a bedroom; however, as it does not have a window, it could easily serve as a craft room, home gym, workshop or additional storage space. While the basement could benefit from some updating, it offers incredible potential to customize it to suit your needs. Outside, the mature and beautifully maintained yard features a large garden area, numerous outbuildings with plenty of room to store vehicles, recreational equipment and all your toys, along with maintained walking and cross-country ski trails throughout the property. Spacious, private and full of potential, this acreage truly checks all the boxes and would make a wonderful place to call home. Comes with appliances, please allow 24 hours for viewings. (id:62370)
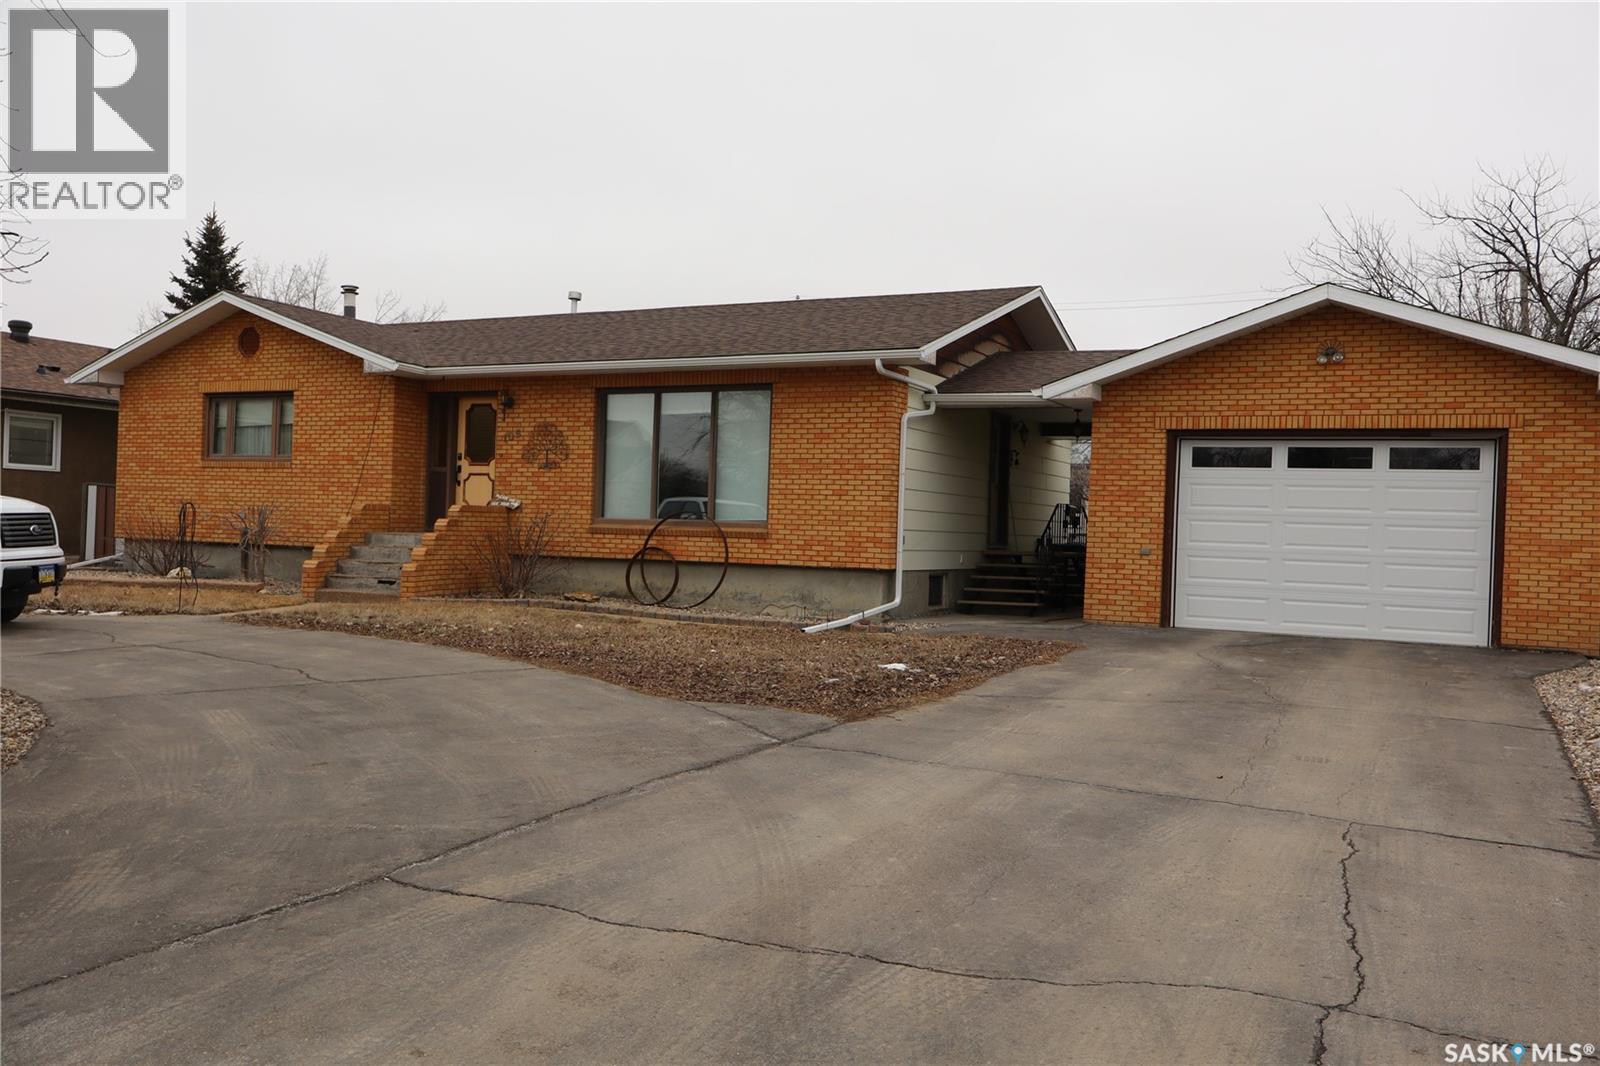
This well-cared-for 1979 brick home in historic Gravelbourg, SK features sturdy 2x6 walls, triple-pane windows, and brand-new shingles. Highlights include a spacious 12x18 sunroom, a backyard filled with fruit trees and perennials, as well as recent upgrades such as a newer furnace, central air conditioning, and water heater. The property also offers an 18x28 detached heated garage and a new carport in the backyard. For added security during power outages, there's a Generac system. Enjoy main floor laundry right next to a convenient two-piece bath at the side entrance. The fully finished basement boasts a large family room with a bar and wood-burning fireplace, while all rooms in the house are generously sized and comfortable. The community provides excellent amenities, including a new hospital, both English and French schools, churches, a cathedral, bed & breakfasts, and more. Thomson Lake Regional Park is close by for recreational opportunities. Come take a look! (id:62370)
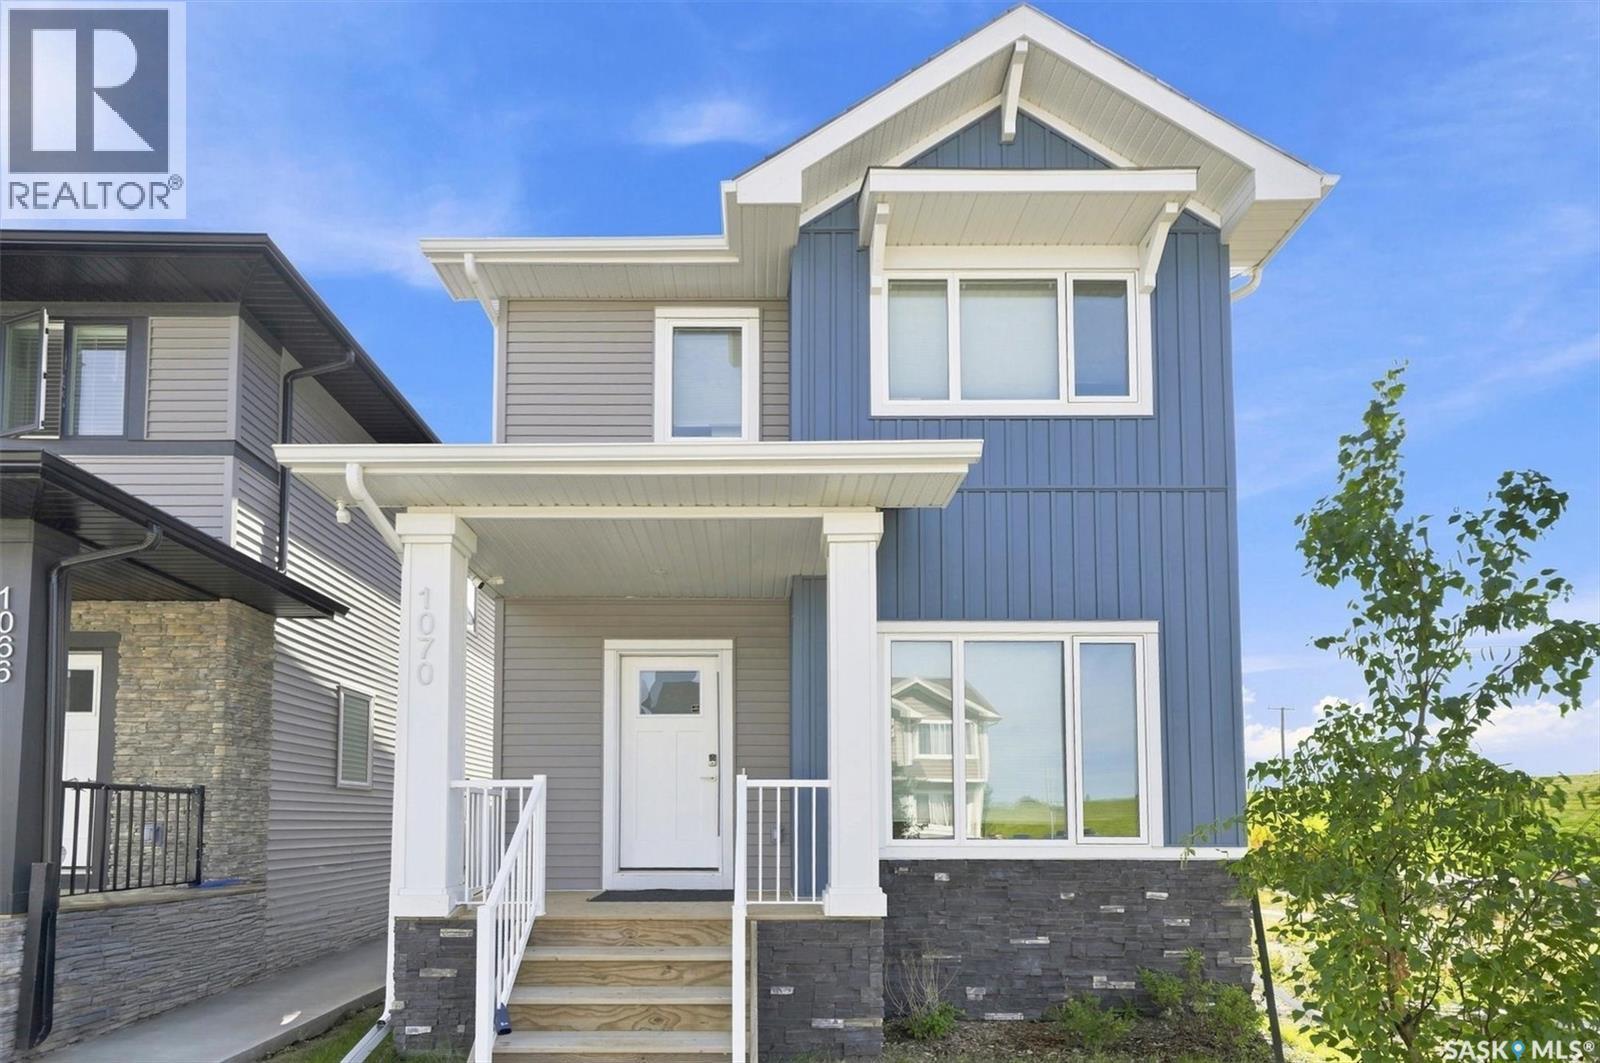
Welcome to 1070 Brighton Gate! Built by Pacesetter Homes and just over a year old, this absolutely immaculate property shows beautifully and is truly move-in ready. Step inside to a bright, open main floor featuring 9-foot ceilings, large windows and an abundance of natural light. The open-concept living room, dining area and beautiful white kitchen create a fresh, spacious feel. The kitchen features quartz countertops, stainless steel appliances, plenty of cabinetry and a garden door leading to the deck and partially fenced backyard. Upstairs you’ll find three bedrooms plus a spacious bonus room, providing that extra living space families love. One of the biggest advantages of this home is the legal basement suite with its own separate entrance—an excellent mortgage helper or investment opportunity. The suite is finished and ready to go, with its own appliances included. This home also comes with many of the extras already completed, including central air conditioning, window coverings/blinds, deck, appliances in both the main residence and suite, and a rear garage pad ready for future development. Located in Brighton, one of Saskatoon’s most popular and growing communities, you’ll have parks, walking paths, shopping, restaurants and virtually every everyday amenity close at hand. Just over a year old, exceptionally well cared for and loaded with extras, this bright and beautiful home offers the added financial advantage of a legal income-producing suite. Move in, enjoy and let the suite help offset your mortgage! (id:62370)
For sale for the first time by its original owners, this exceptional 37-acre property combines the peace of country living with the convenience of being just 10 km from Kamsack and 15 km from Madge Lake. Built in 1976 with quality fir framing, the 1,896 sq. ft. home has been meticulously cared for and offers 3 bedrooms, an office, 2.5 bathrooms, and a partially developed basement, providing flexible space for family living, entertaining, or working from home. Designed with both comfort and practicality in mind, the property features a heated 28' x 40' shop, a 24' x 22' attached garage, an open ended quonset hut, sheds and a beautifully established yard complete with a fire pit to enjoy Saskatchewan's evenings. The home is connected to Kamsack Reverse Osmosis water, with the added option of switching to a spring-fed dugout water supply. The sellers have enjoyed stocking the dugout with trout in previous years, creating a truly unique country living experience. An aeration pump can be included for future use. The property already has the set up for bell TV and rural internet and the added bonus of a natural gas backup generator, installed in 2025, offering convenience and peace of mind. With a good shelter belt, surrounded by stunning scenery and located near snowmobile trails and the year-round recreation of Madge Lake, this is a rare opportunity to own a well maintained acreage with one hell of a view that has been thoughtfully cared for over generations. Book your showing today. Motivated seller, open to negotiations! (id:62370)
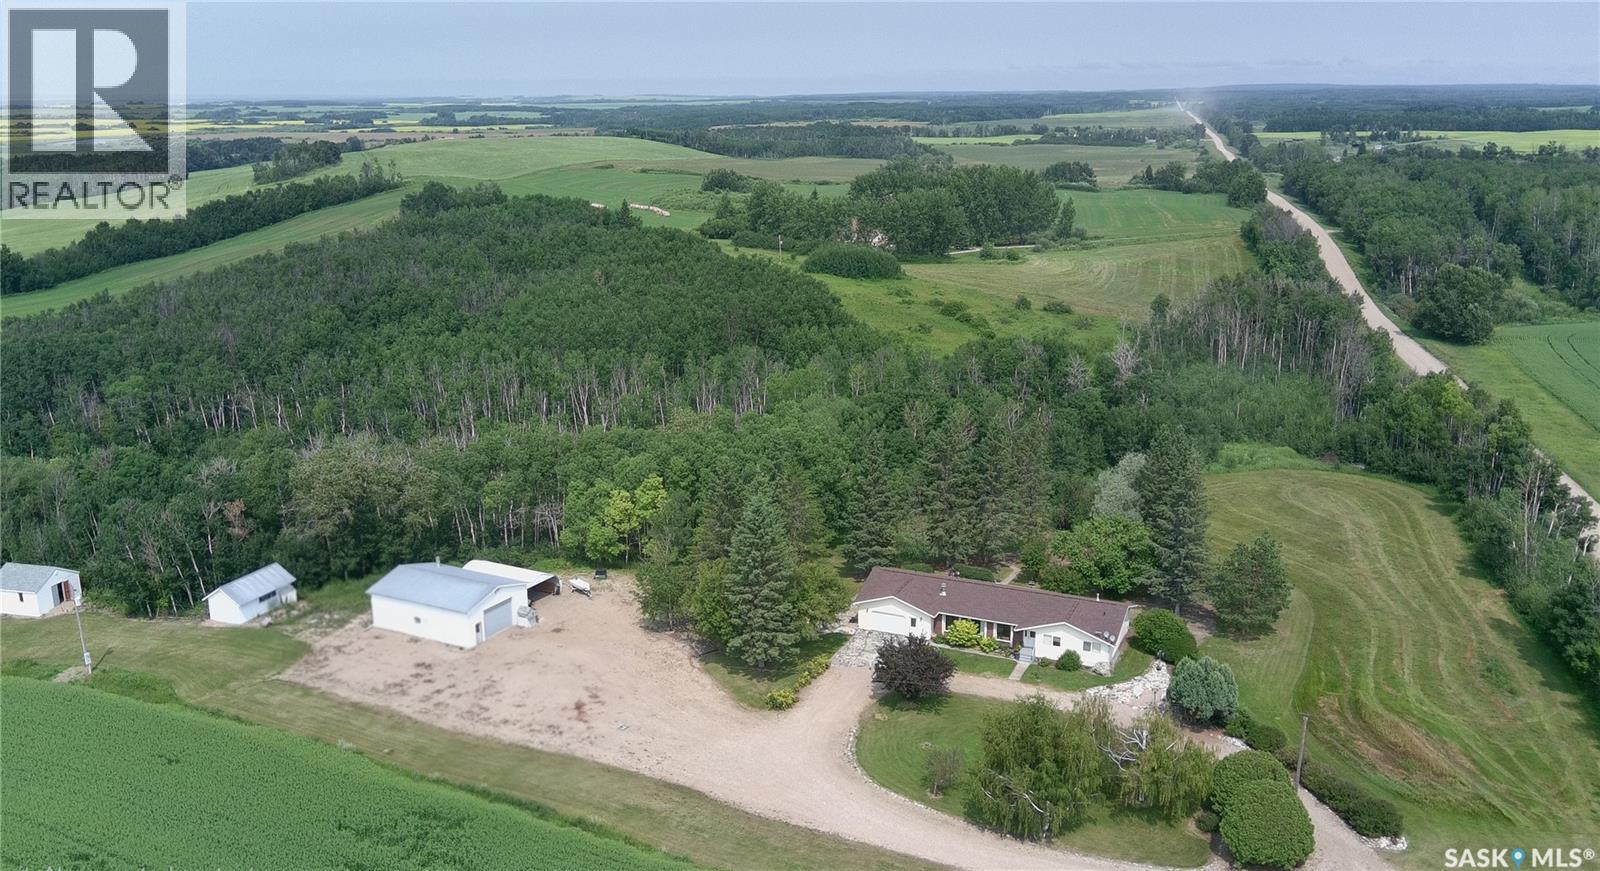
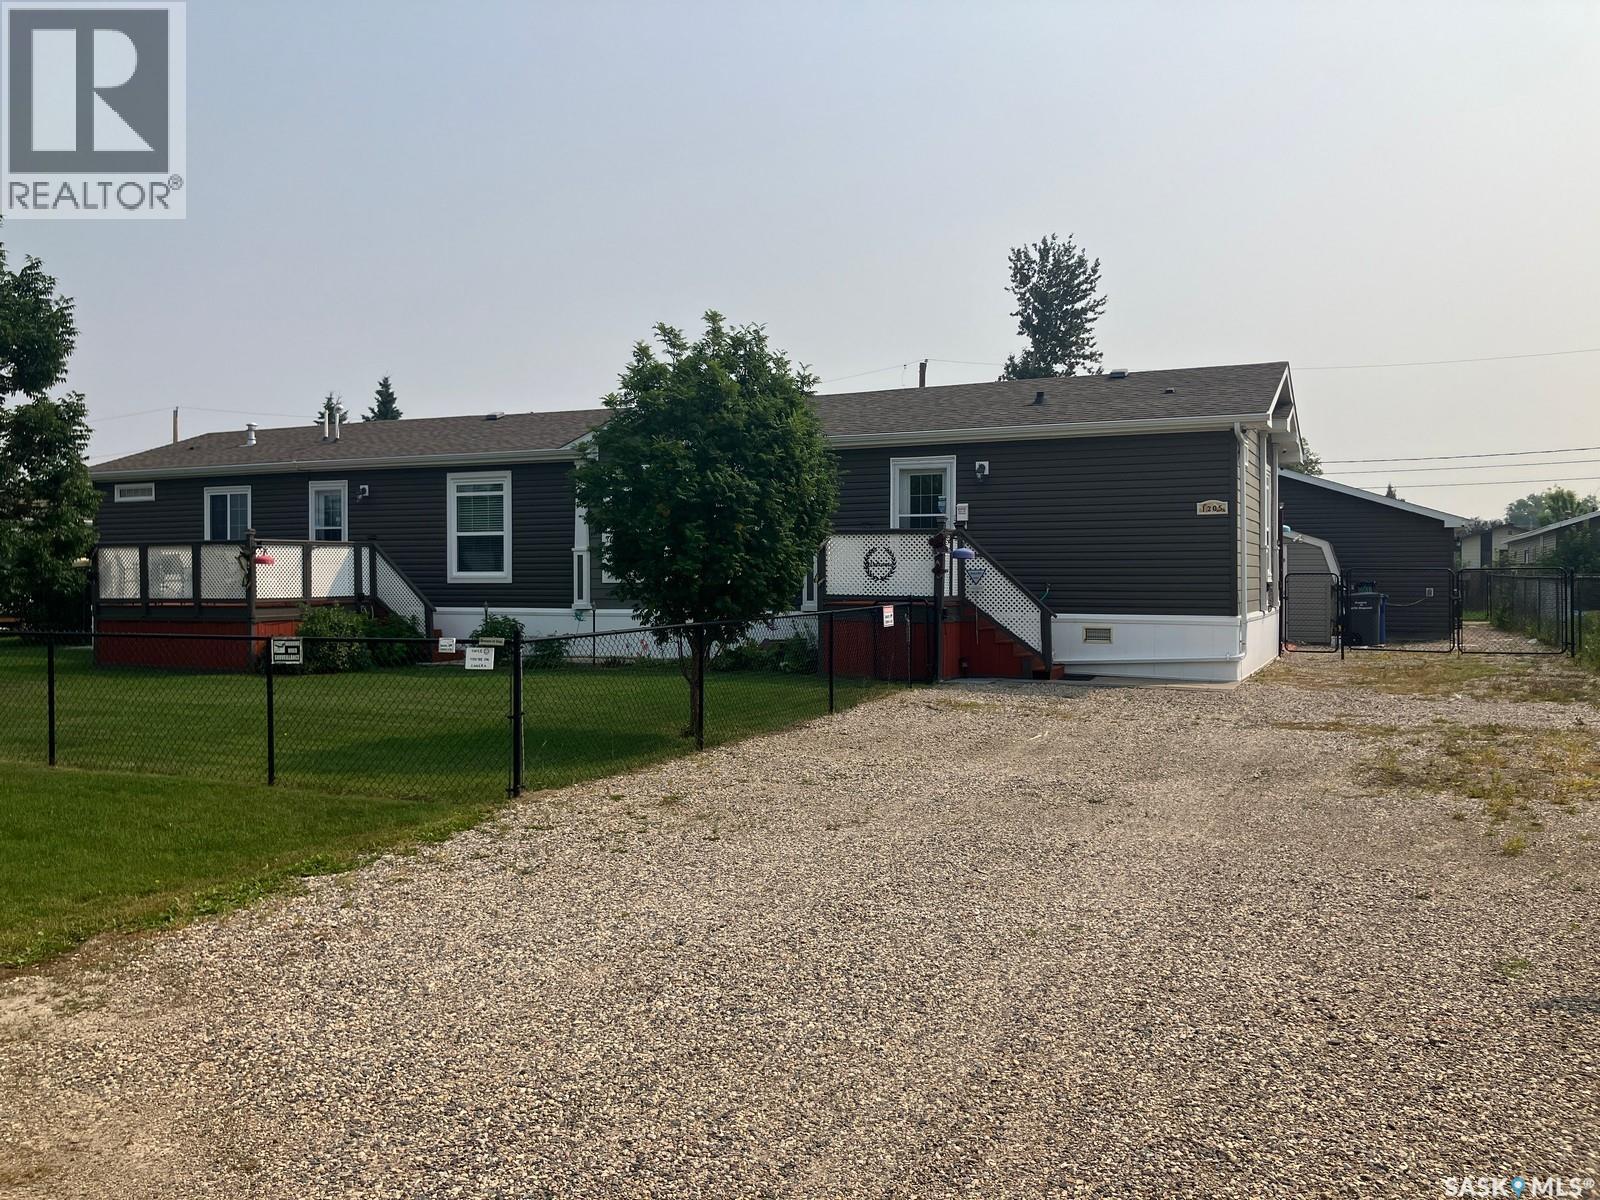
Welcome to this stunning home at 1205 3st Str W in Nipawin, SK! This unique 1672 sq ft manufactured home setup in 2016 boasts 3 bedrooms 2 bathrooms, with an open concept kitchen/dining/living space with an amazing kitchen that features the stylish cabinetry, beautiful kitchen island with sink, abundance of cupboard space and additional pantry type cabinetry for all your storage needs. There is a natural gas fireplace in the living room to enjoy with your family and friends, and large west facing windows. Master bedroom has the 5-pc en-suite with dual sinks, jet tub and a shower; plus the walk-in closet! Additional 2 bedrooms are in the other wing with a separate 4 –pc bath. This home has natural gas heat, central air conditioner! The 24x24ft garage is heated and is a great asset to house your vehicles or work on your projects. Property is located on a 0.27 acre lot, just a short walk to the Wagner School. Owned lot. There are 2 decks at the front and a deck at the back, garden plot, fruit trees, sandpoint well and 2 sheds. The yard is fenced and nicely landscaped! Furniture negotiable. Make this beautiful home yours today! Phone to book the viewing! (id:62370)
Welcome to 325 Ruby Drive where you'll soon envision living in this beautiful 1615 Sq Ft 3 bedroom, 3 bathroom One & a half storey year round home. Starting its life out on the right foot was building on a ICF foundation. Upon entry you'll immediately love the high ceilings and mixture of tile and hardwood flooring as well as the front sun room with abundance of windows providing the perfect view of the golf course and lake, sure to be a favorite spot for morning coffee's, reading, doing puzzles or simply relaxing and enjoying the sights. The open concept dining & living area's are perfect for entertaining and conveniently situated right beside the kitchen that features granite counter tops & gas stove, 2 piece bathroom with laundry/storage and large master bedroom with 3 piece ensuite and direct access to the front deck. Upstairs there are 2 more good sized bedrooms, open sitting area & 4 piece bathroom. Outside you'll find plenty of space for the whole family with a perfect amount of fruit trees(cherry, plum & jelly grape to name a few), spruces, shrubs & zero-space landscaping to allow more time for golfing, the boat and water activities! Just when you think what more could I ever want, how about a 28' X 26' single detached heated garage with workshop with wash sink & urinal, but that's not all....there's a 2 bedroom suite above the garage that has a 3 piece bathroom with dining & living room area. WOW!! There's lots of room for storing your boat & toys as well as additional off street parking up front. Recent updates include new gas water heater in Jan 2026 and just replaced forced air gas furnace installed end of March 2026 with new A/C unit to be installed shortly! Hitchcock Bay has so much to offer with its beaches, golf course, park, community hall and convenience of year round potable water with addition of summer water to top it off. Don't be disappointed you missed this one, call today! We have a video tour available! (id:62370)
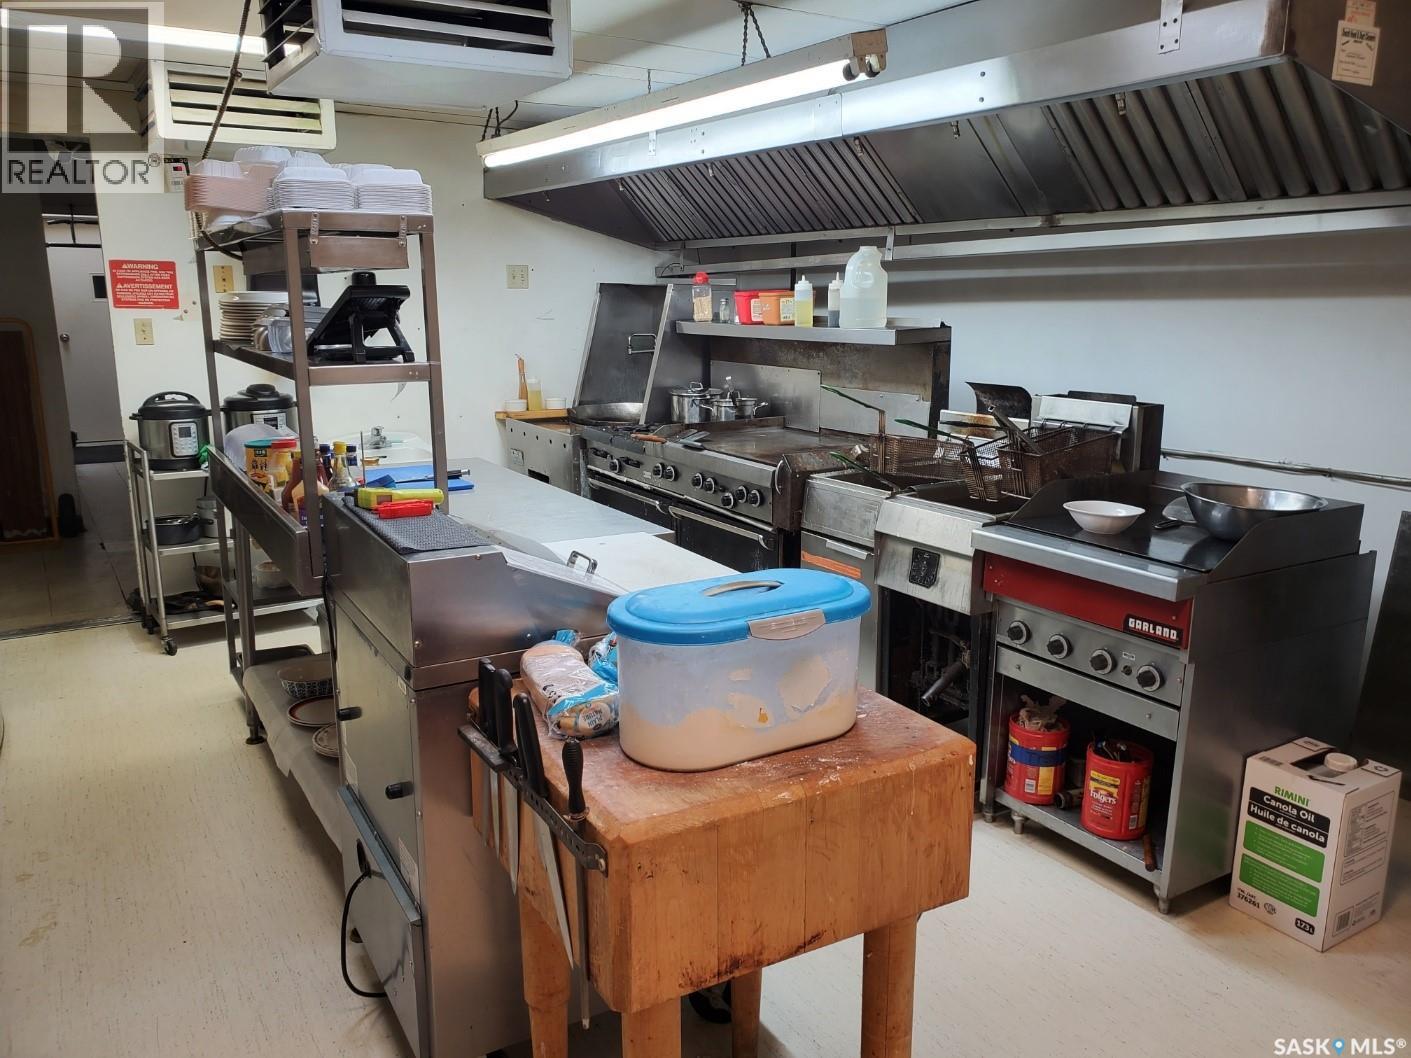
Turnkey Business Opportunity – Motel, Bar, Cannabis & Restaurant with Additional Revenue Streams! An incredible chance to own a well-established hospitality business in the heart of Lashburn! Located just 20 minutes east of Lloydminster on the Yellowhead Highway, this property offers multiple income streams, making it a fantastic investment for an ambitious owner-operator. Property Highlights: Motel: Six modernized rooms, each featuring a four-piece bath, TV, fridge, table, and microwave. [Included Living Quarters] Bar & Lounge: Known for its welcoming atmosphere, the bar is licensed for 100 guests and features 8 VLTs, an ATM, a pool table, and large-screen TVs. Restaurant: The seller has successfully operated a Chinese restaurant on-site, which has gained an excellent reputation among bar patrons and the local community. Cannabis Retail Business: A newly established cannabis business adds another strong revenue stream with good cash flow. Renovations & Upgrades: The current owner has made extensive improvements since acquiring the property in 2021, including structural upgrades, new high-efficiency furnaces, and enhanced kitchen facilities. Living Quarters: Fully equipped with a kitchen, living room, two bedrooms, and a separate laundry area. This property sits on six lots, providing ample parking and space for potential future expansion. With multiple revenue streams, a loyal customer base, and a prime location in a thriving community, this is a true turnkey business opportunity ready for its next owner! Contact us today for more details or to arrange a private viewing! (id:62370)
Home Owning is within your grasp here on Sussex. This beautiful, freshly painted & well cared for home sits on some tasteful updates & an XL lot in one of the best neighbourhoods in Esterhazy. An excellent 2 car detached garage partially insulated with all the insulation for the roof ready for the next owner to complete the roof included in the Sale price. A large well manicured yard waits for your summers flowers, BBQ festivities & shenanigans. The home itself has several updates and most recently the addition of central air & main floor washer and dryer! A spacious kitchen and dining room well lit with natural light and all the fundamentals with a dishwasher and updated appliances. The kitchen is bright, south facing & the 4 piece bathroom is in grand condition and clean. The front door ooo that front door is a trick or treaters dream, not to mention a Pinterest girls dream door. A dry, clean basement has an extra "office" or bedroom for anyone working shift work in the Potash Hubs near by. An updated furnace, softener, water heater & deep freeze are tucked below the main floor. An added bonus no musty basement smells, and a bright experience contrary to some basements R.L Stein has prepped us for growing up. The top floor boasts 2 bedrooms, sick panel board, updated windows & lots of built in storage-one simple coat of white paint and boom : on trend wainscotting dupe! This home is a tight package & for a small price you get a space of your own! Contact your agent for a private tour to this unit before she gets snapped up today! (id:62370)
Nestled in the heart of Saskatoon’s Aspen Ridge Neighbourhood, 803 Henry Dayday Road stands as a masterclass in modern residential design. Spanning 1,650 Sq.ft, this Modified Bi-level home is more than just a residence; it is a perfect Combination of Luxury Living & Income generating potential. The Main Floor welcomes you to an expansive open-concept layout inviting natural light ideal for a space designed for connection. The living room, anchored by an elegant electric fireplace, flows seamlessly into a kitchen that serves as the home’s culinary heart. With its sleek quartz countertops and premium stainless steel appliances, the kitchen is both a functional workspace and a visual centerpiece. This floor also includes 2 bedrooms, a 4-piece Bath and a dedicated laundry room with a Sink for added Convenience. COVERED DECK adds Glamour to the Backyard. The true genius of this Modified Bi-level lies in the elevation of its Primary Suite. Occupying its own private level, the suite acts as a secluded retreat featuring a stylish spa-like ensuite, providing a unique blend of Luxury & Comfort. The home’s most compelling narrative lies in its Basement. The basement has been thoughtfully engineered into two distinct zones. The "Owner’s Side" with its own SEPARATE ENTRANCE functions as a versatile extension of the main house, complete with a wet bar - an ideal setup for a professional home office, a fitness studio, or a suite for extended family. Adjacent to the OWNER'S SUITE is the fully self-contained, 2-bedroom LEGAL SUITE. With its own private entrance, laundry, and kitchen, this space offers a seamless opportunity for rental income without compromising the privacy of the primary residence. TRIPLE CAR Garage comes Insulated & drywalled. GST & PST Rebate goes to the Builder and the Basement SSI REBATE will be Credited back to the Buyer. It is a home designed not just for the way we live today, but for the financial security and lifestyle flexibility we seek for tomorrow. (id:62370)
Welcome to this exceptional custom-built executive two-storey walkout backing Prince of Wales Park. Offering over 5,200 sq. ft. of beautifully finished living space, this one-of-a-kind home showcases outstanding craftsmanship, premium finishes, and breathtaking park views. The open-concept main floor features a grand foyer, a chef's kitchen with Alder cabinetry, Wolf appliances, a separate prep area with sink, walk-through pantry, spacious dining area, and an impressive living room highlighted by a floor-to-ceiling custom stone fireplace. A versatile den, 3-piece bath, and oversized mudroom complete the main level. Upstairs, the luxurious primary suite overlooks the park and features a fireplace, spa-inspired ensuite, and walk-in closet. Two additional bedrooms, a 5-piece bath, second-floor laundry, and a bright bonus room provide plenty of space for the family. The fully developed walkout basement is designed for entertaining with a large recreation room, theatre room, two additional bedrooms, a full bath, and a convenient kitchen/bar area. Enjoy the professionally landscaped backyard with a patio, built-in 4-foot Wolf gas BBQ, and fire pit overlooking the park. Additional highlights include a fully integrated Control4 smart home system and a heated triple attached garage with radiant heat, hot and cold water, and a floor drain. Don't miss this rare opportunity to own an exceptional luxury home in one of Regina's most sought-after locations! (id:62370)
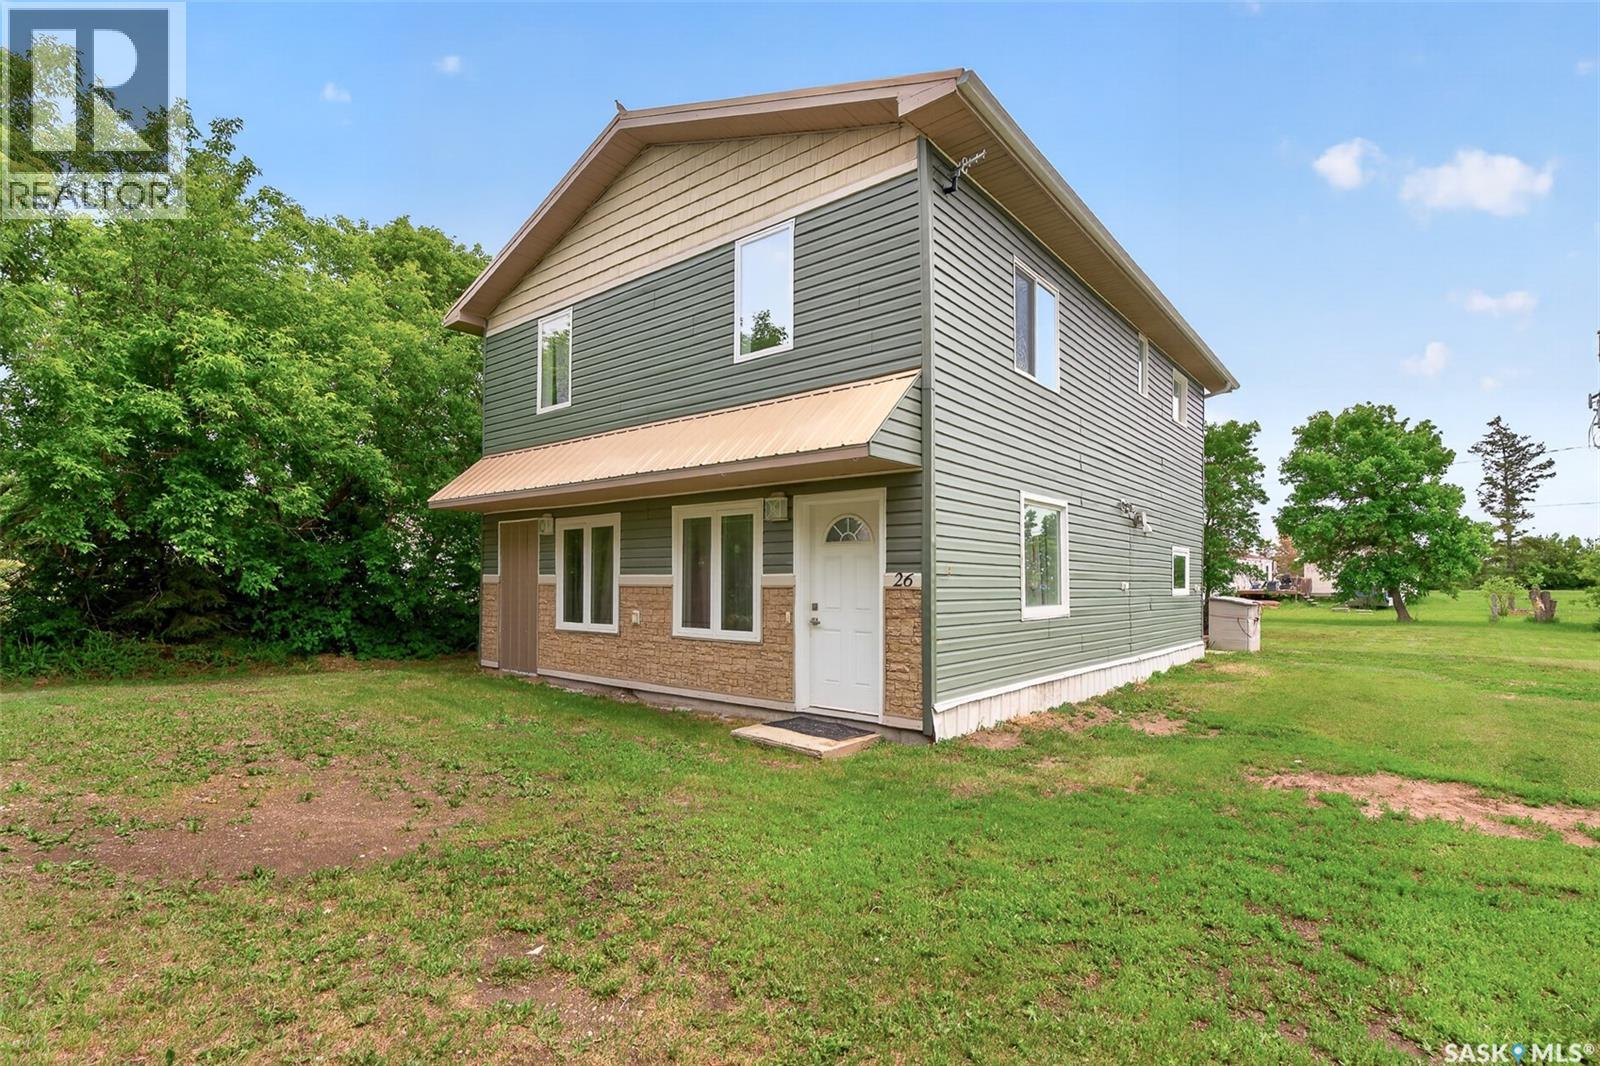
Welcome to 113 3rd Str W in Smeaton! This 816 sq ft home features 2 bedrooms, 1 bath, eat-in kitchen, great living room with West facing window plus a porch for extra storage needs (porch not included in the square footage). Some of the highlights are the high efficient furnace, 100A electrical panel. It comes with the shed, frame for a coverall and all major appliances. Smeaton is on a pathway to numerous fishing lakes. North-east Saskatchewan is known for great hunting, fishing, snowmobiling and other outdoors activities. Smeaton is 16 min drive to Choiceland and about 35 min drive to Wapity Ski Resort. If you are looking to escape the hustle and bustle of the city, this might be an opportunity for you! Call today! (id:62370)
Small town living at its finest! Only 20 minutes to Moose Jaw, and even closer to the lake, this spacious 2 story gives you the perfect mix of peaceful living while being only a quick trip away from all of your amenities! Through the porch you will find a beautiful kitchen complete with a gas stove and all stainless steel appliances. A dedicated dining area brings you into the spacious living room, the perfect place to grab a book and cozy up next to the gas fireplace. The main floor is complete with a generous bedroom and bathroom that features a massive soaker tub. Upstairs you have a sitting room that leads you into the spacious primary bedroom featuring an executive 3 piece en-suite. The second floor is complete with another 2 bedrooms and 4 piece bath, plenty of space for the entire family! Sitting on a 9000 sq ft lot, the possibilities are nearly endless! And don’t underestimate the convenience of being on town water and sewer! Book your showing today! (id:62370)
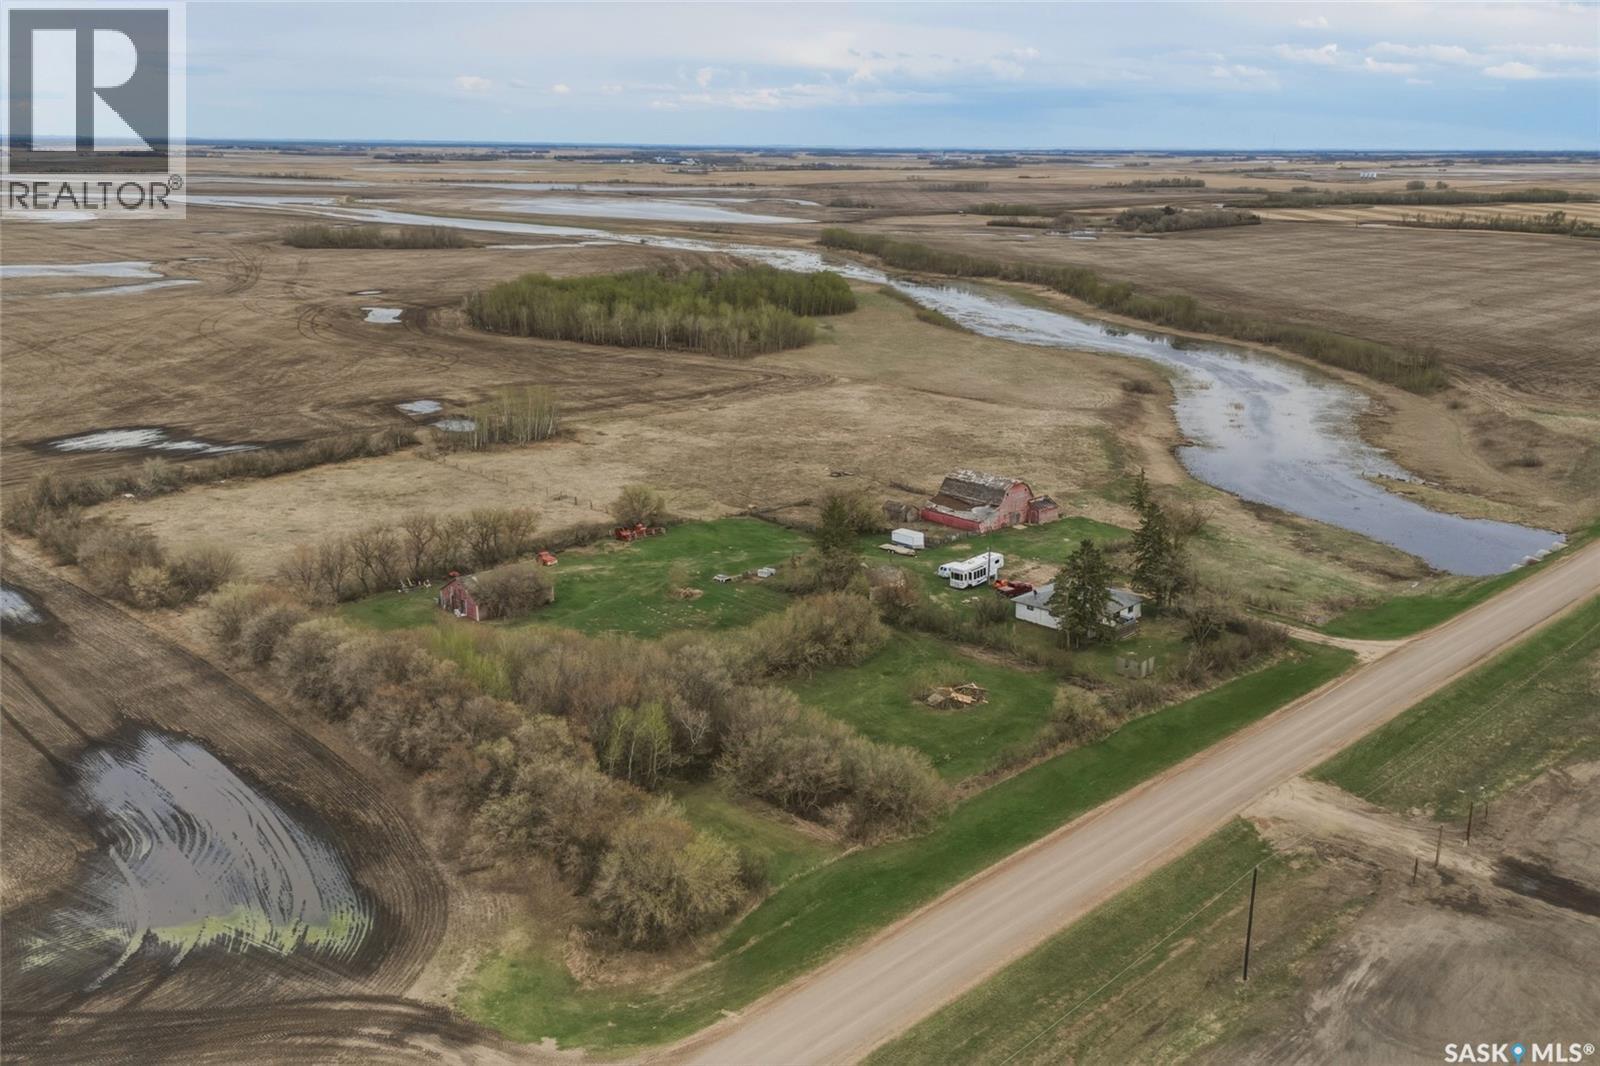
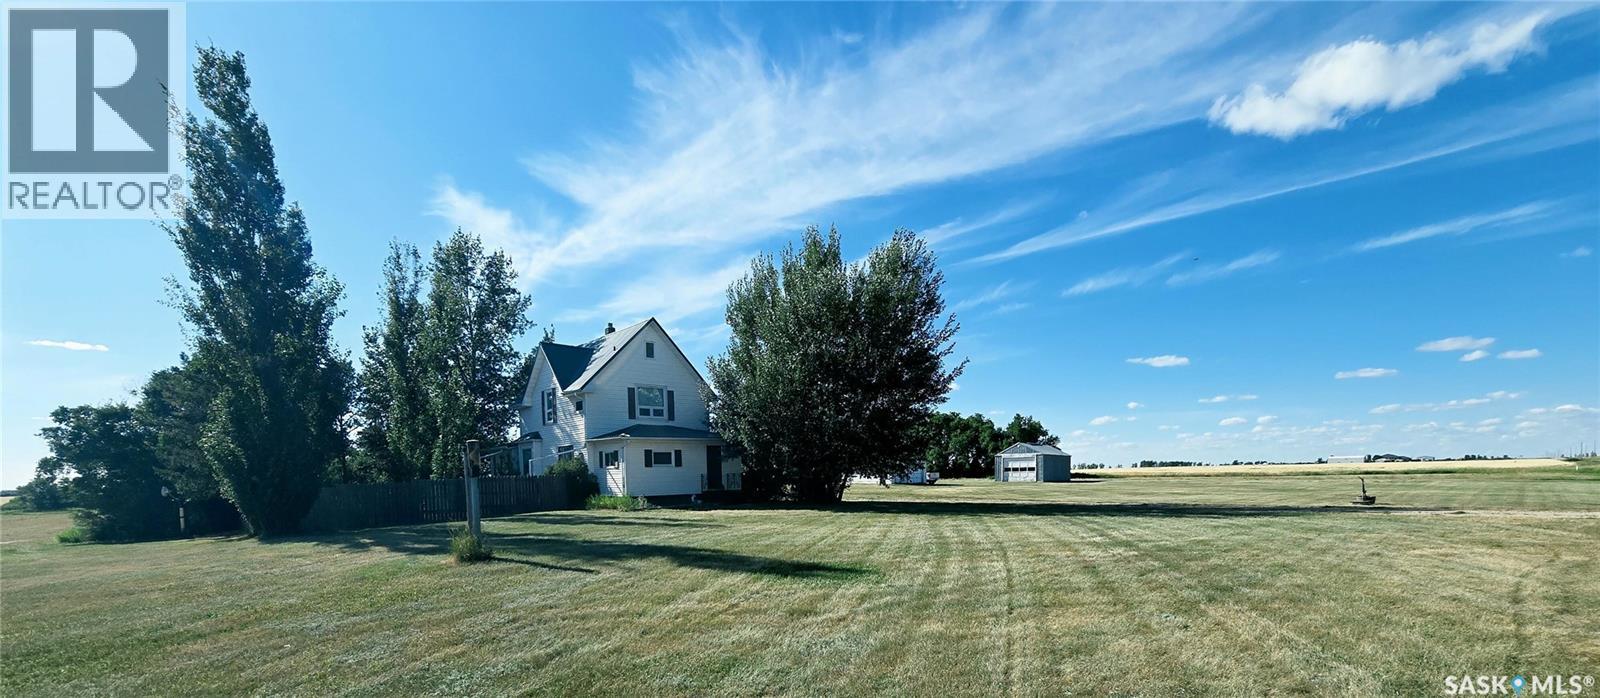
Escape to the perfect balance of country living and city convenience with this exceptional acreage just 5 km east of Weyburn, featuring only 1 km of gravel road. Set on nearly 12 acres, this property offers the flexibility and freedom that many buyers seek but rarely find. The charming 1,869 sq. ft. home was relocated onto a solid concrete foundation in the 1960s and offers outstanding living space with room to grow. The main floor features a spacious mudroom and laundry area, a functional galley kitchen with included appliances, an inviting dining area, cozy den, bright living room, 2-piece bath, and a private bedroom suite complete with office or vanity space. Upstairs are three bedrooms and a well-appointed 4-piece bath featuring a timeless clawfoot tub. The insulated third-floor attic provides ideal potential for additional bedrooms, a studio, or a family retreat, while the partially finished basement—with a completed 3-piece bath—is ready as a perfect family room and fourth bedroom. Designed for both lifestyle and functionality, the property is serviced with City of Weyburn water, natural gas, two 100-amp electrical services, two wells, and a large dugout. Water and power have already been extended throughout much of the yard, providing endless possibilities for future expansion. Whether your vision includes a hobby farm, horses, livestock, workshops, or simply room to roam, this property is ready to accommodate. The impressive collection of outbuildings includes two 20' x 24' garages, a heated 28' x 40' machine shop, a 52' x 83' quonset, a 20' x 24' storage shed, and a 10' x 12' garden shed. Location is everything, and this property delivers. Enjoy the peace and privacy of rural living while remaining just minutes from Weyburn. School bus pickup is conveniently located at the road, making this an ideal setting for growing families. With nearly 12 acres of space to explore, play, and create, this is more than an acreage—it's a lifestyle waiting to be enjoyed. (id:62370)
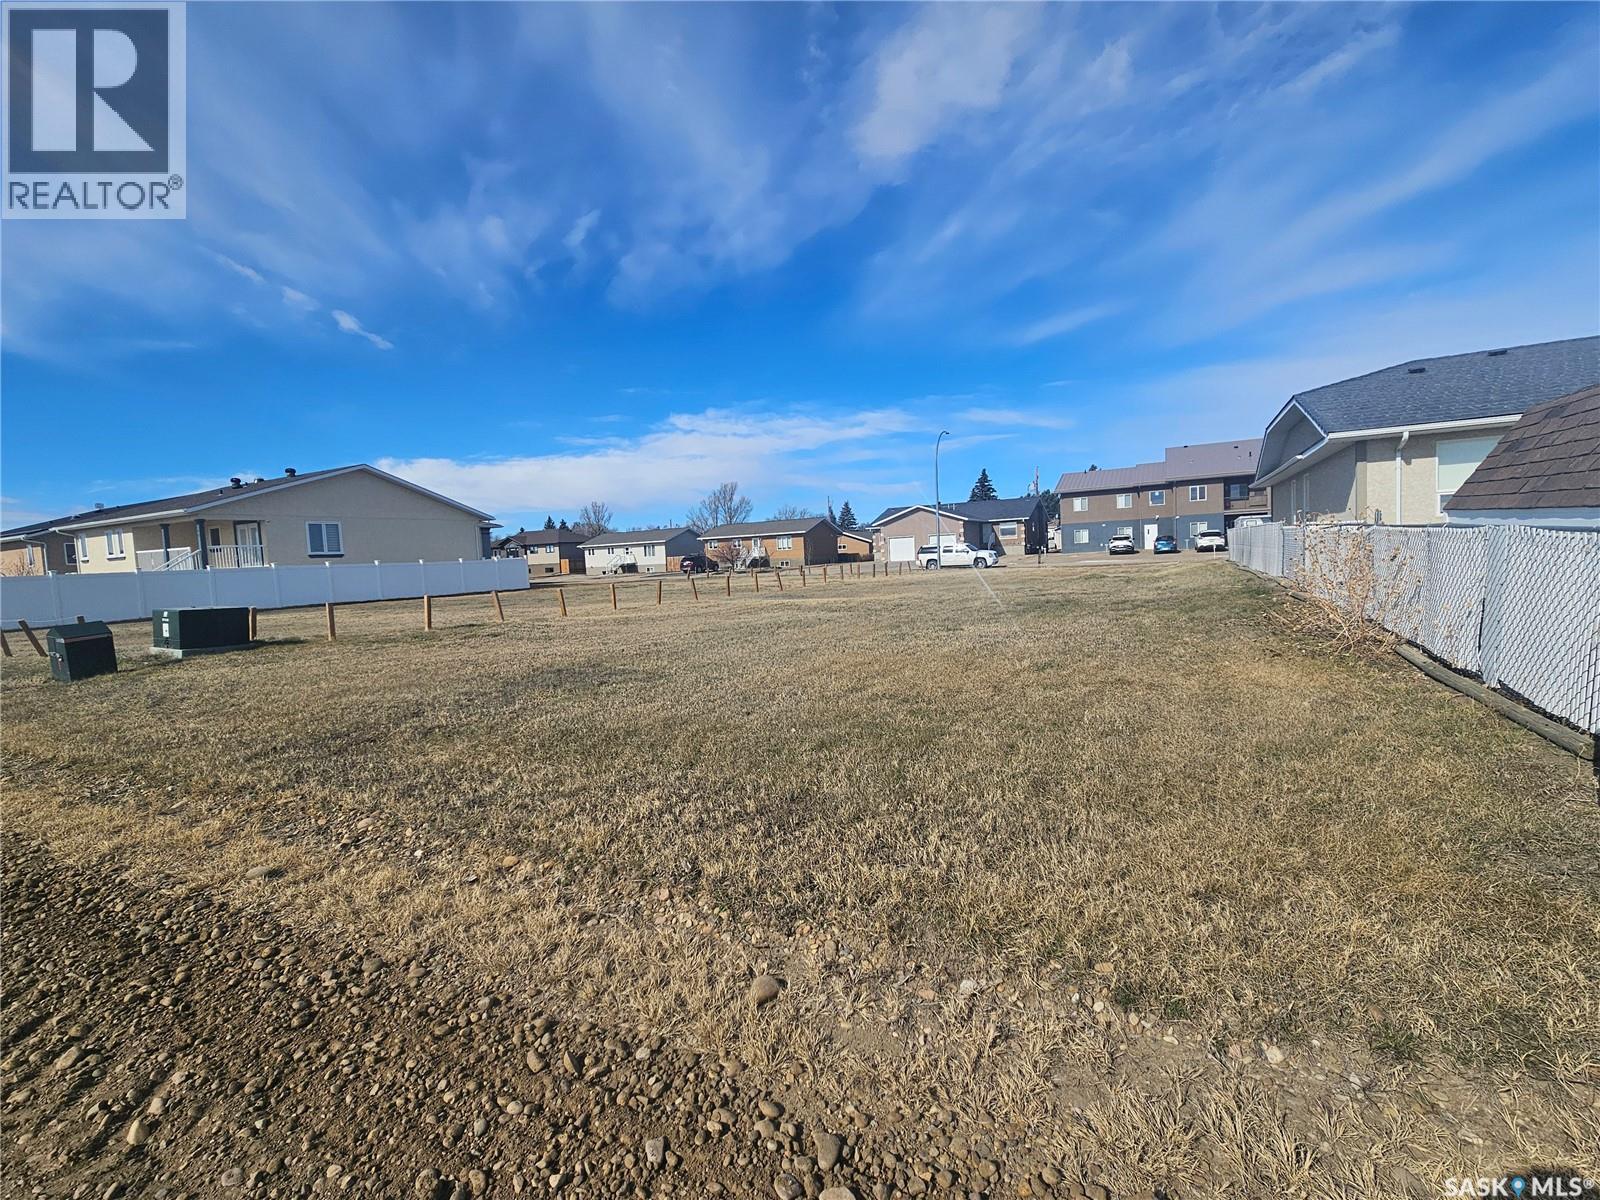
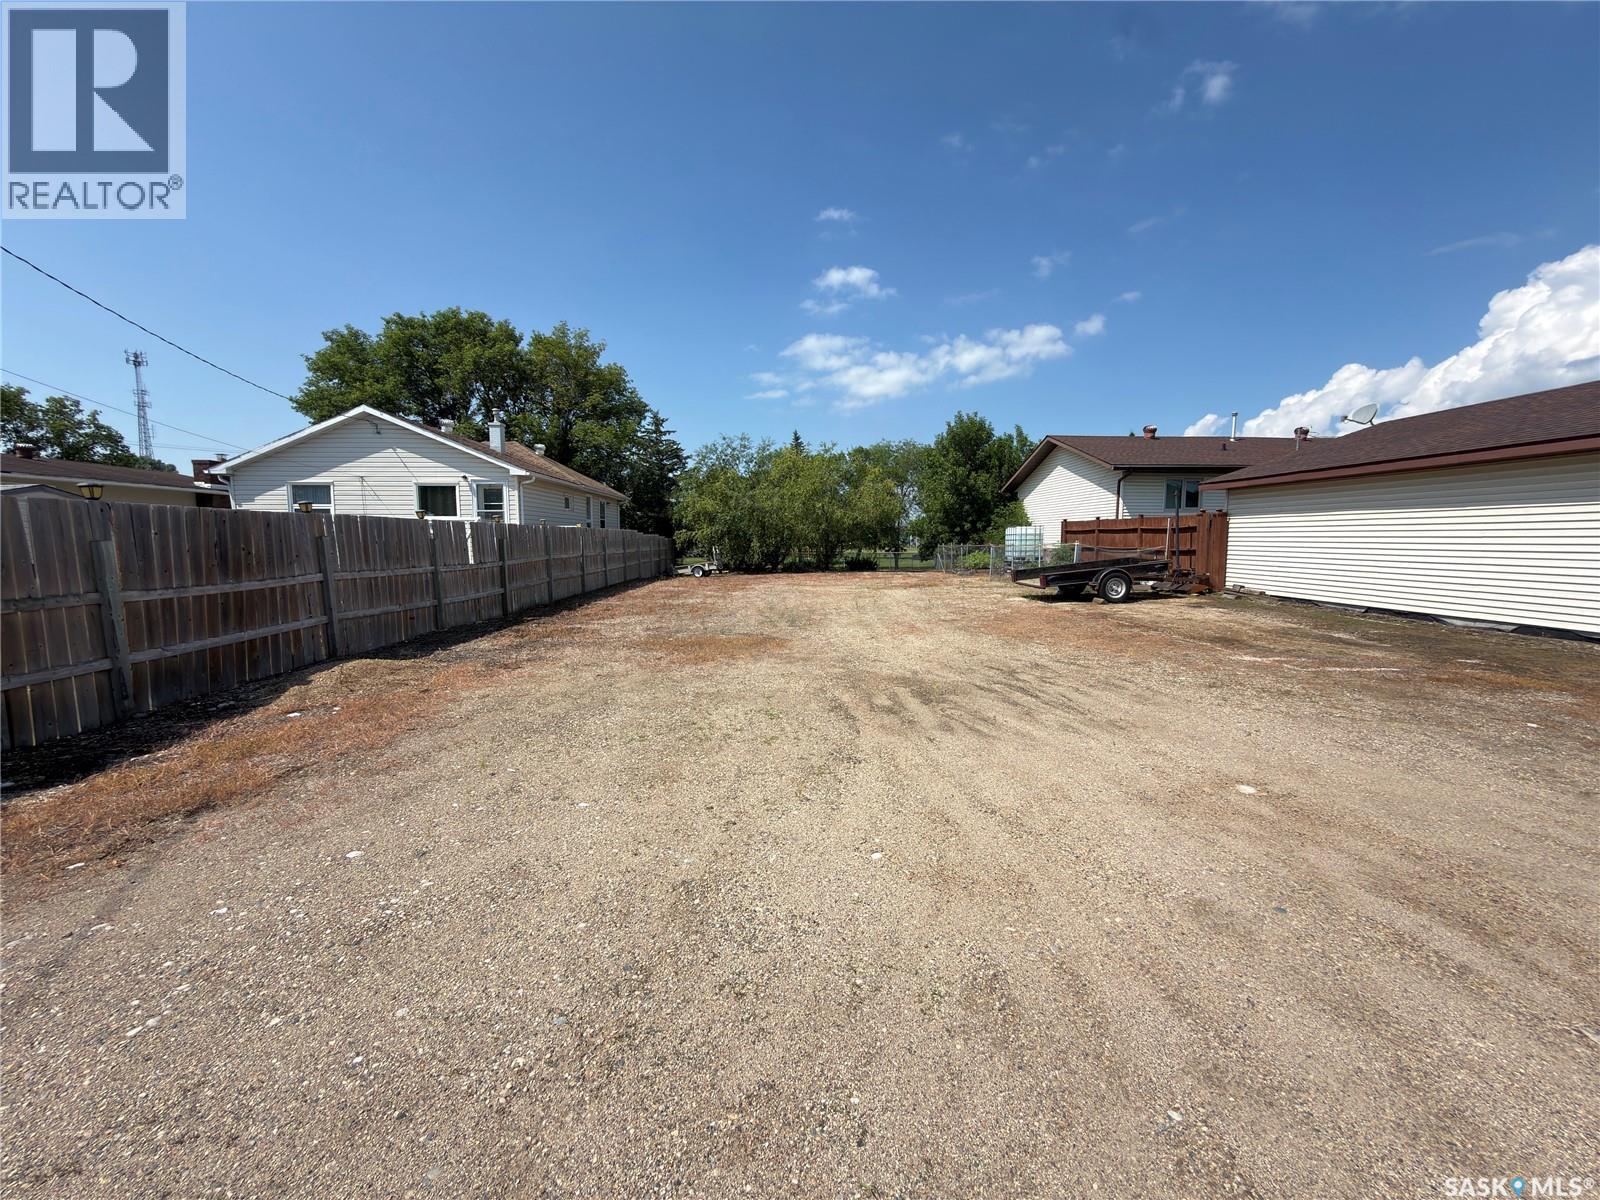
Vacant town residential lot for sale. Located at 410 Main St, directly across from the school. This is cleared and well maintained vacant lot. 50x120 foot lot (6000 sq ft). Few mature trees on west frontage. Fenced on 3 sides, back lane access. Call or text for appointment to view and or for further information (id:62370)
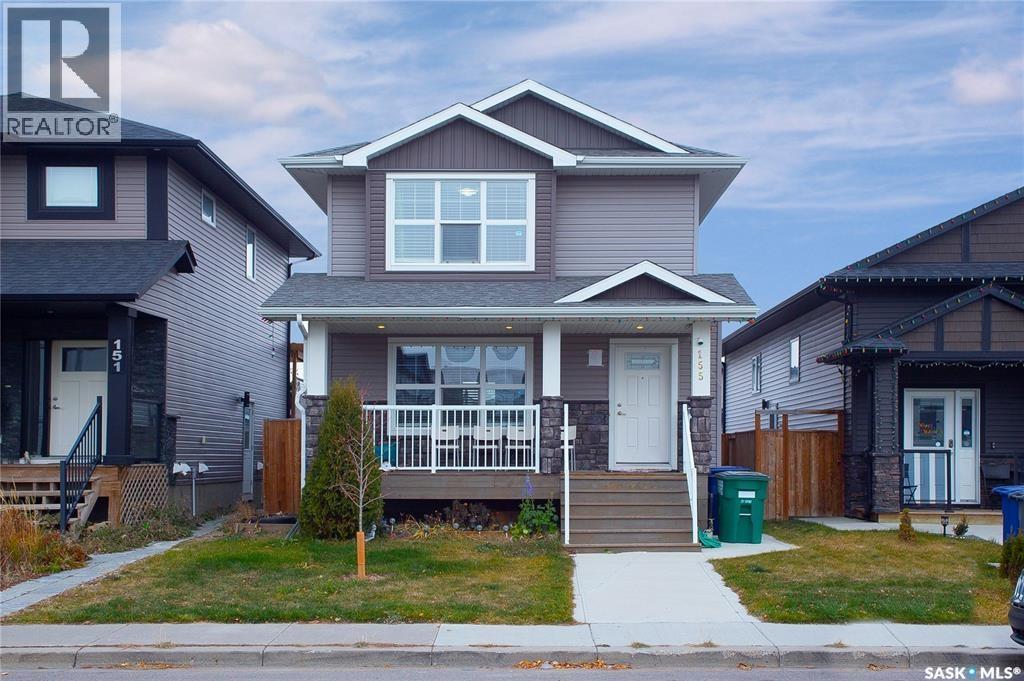
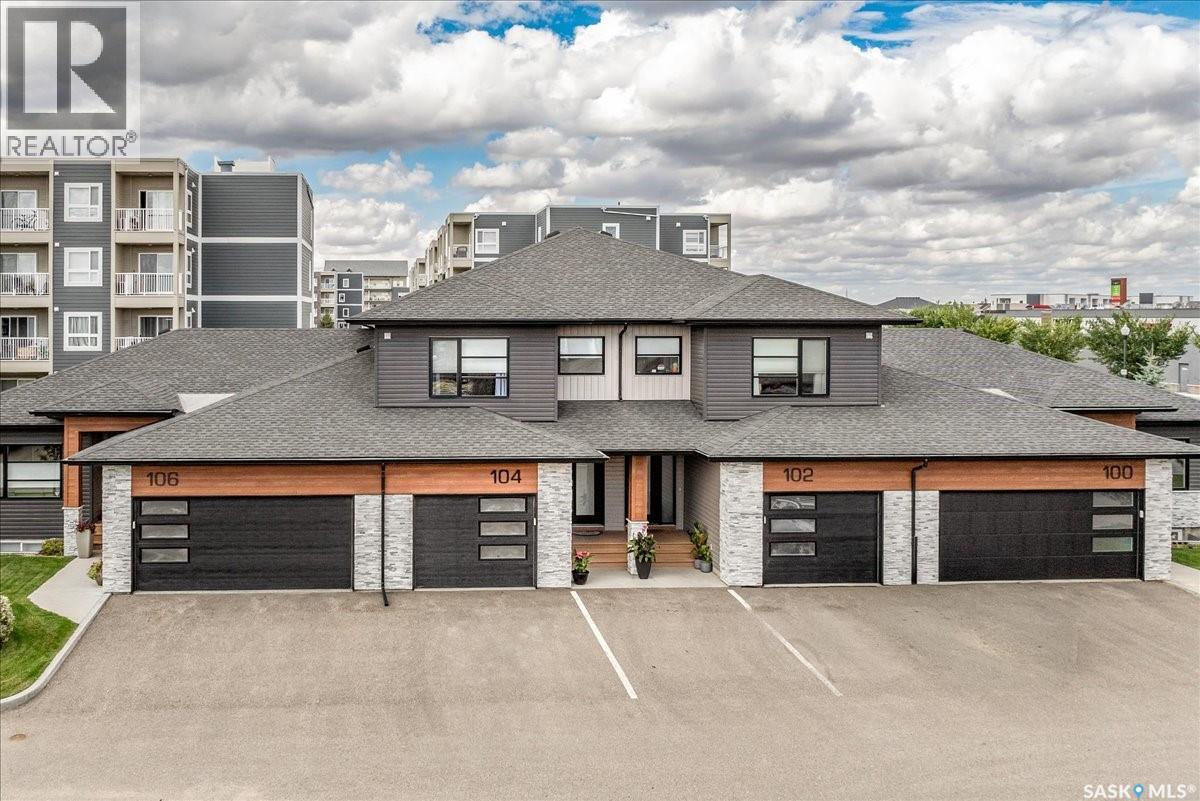
Welcome to 155 Marlatte Crescent — a fantastic opportunity in the highly sought-after neighbourhood of Evergreen! Built in 2017 and meticulously maintained, this 1,263 sq. ft. two-storey home offers 4 bedrooms and 4 bathrooms, combining comfortable family living with excellent income potential. The main floor features a bright, open-concept layout with a spacious living room, modern kitchen, dining area, 2 piece bath and access to the deck—perfect for everyday living and entertaining. The second level offers a generous primary bedroom with a 3-piece ensuite, along with two additional bedrooms and a 4-piece bathroom. Adding even more value is the 1-BEDROOM BASEMENT SUITE with a SEPERATE ENTRANCE, offering an excellent opportunity for rental income, a mortgage helper, or additional space for extended family. Recent upgrades include new Carrier central air conditioning (2025), a new stove (2025), and a new dishwasher (2025). Step outside to enjoy the professionally developed backyard, perfect for relaxing or entertaining, along with the convenience of a double detached garage with back-alley access, providing ample parking and storage. Ideally located close to schools, parks, shopping, restaurants, and other amenities, with easy access to the Northeast Swale’s walking and biking trails, this home offers an ideal blend of convenience and an active lifestyle. Whether you're a first-time buyer looking for a mortgage helper, an investor seeking income potential, or a family searching for a well-maintained home in one of Saskatoon’s most desirable neighbourhoods, 155 Marlatte Crescent is an opportunity you won’t want to miss! PRICED TO SELL! Call your favourite REALTOR® today to book your private viewing! (id:62370)
Welcome to this beautifully maintained 1,540 sq. ft. townhouse-style condo in the desirable Greens on Gardiner community! This impressive home offers a bright and functional open-concept layout with quality finishes throughout and an attached garage for added convenience. The stylish kitchen features modern cabinetry, quartz countertops, stainless steel appliances, and thoughtful custom upgrades including pull-out drawers, a Lazy Susan, and additional storage solutions designed for everyday living. Upstairs, you’ll find two spacious primary bedrooms, each with its own 5-piece ensuite bathroom, offering exceptional comfort and privacy. A convenient second-floor laundry room adds to the functionality of the home. The fully developed basement provides additional living space with a large recreation room featuring a cozy electric fireplace, a full bathroom, and plenty of room for a home office, gym, or entertainment area. Additional features include a Culligan reverse osmosis water system and water softener, providing added convenience and water quality for everyday living. With numerous updates, quality finishes, smart storage, and a convenient location close to parks, schools, shopping, restaurants, and other amenities, this move-in-ready condo offers stylish, low-maintenance living in one of Regina’s desirable neighbourhoods. Don’t miss your opportunity to make this wonderful home your own! As per the Seller’s direction, all offers will be presented on 09/05/2026 6:00PM. (id:62370)
Build your own country oasis to experience the amazing Saskatchewan sunrises and sunsets, on almost 6 acres of a blank canvas, just at the edge of city limits. Only 8 minutes down Highway 41 with close access to Brighton, Evergreen and University heights, within city delivery limits and on city water, this property is the perfect chance to escape the city which still enjoying all of the benefits! (id:62370)
3 Manitoba Street, BUILD-READY LOT • MOOSE MOUNTAIN PROVINCIAL PARK Build your Kenosee Lake getaway here. This offers a great opportunity to build your dream resort home with walk out option (sample pics attached) or four-season retreat in beautiful Moose Mountain Provincial Park at a great location! 3 Manitoba Street offers a 60' x 125' lot with good drainage and excellent access from both Manitoba Street in front and Quebec Street at the rear. Enjoy lake views, a park hydrant conveniently located at the NE corner, and energy services available in the vicinity. With a great walking location and easy access to the lake, trails and resort amenities, this is an ideal setting for your future Kenosee Lake getaway. Ready for your building plans, or Seller would consider sharing his approved plans, see samples in pictures; come take a look and contact realtors for more info. Taking offers now. (id:62370)
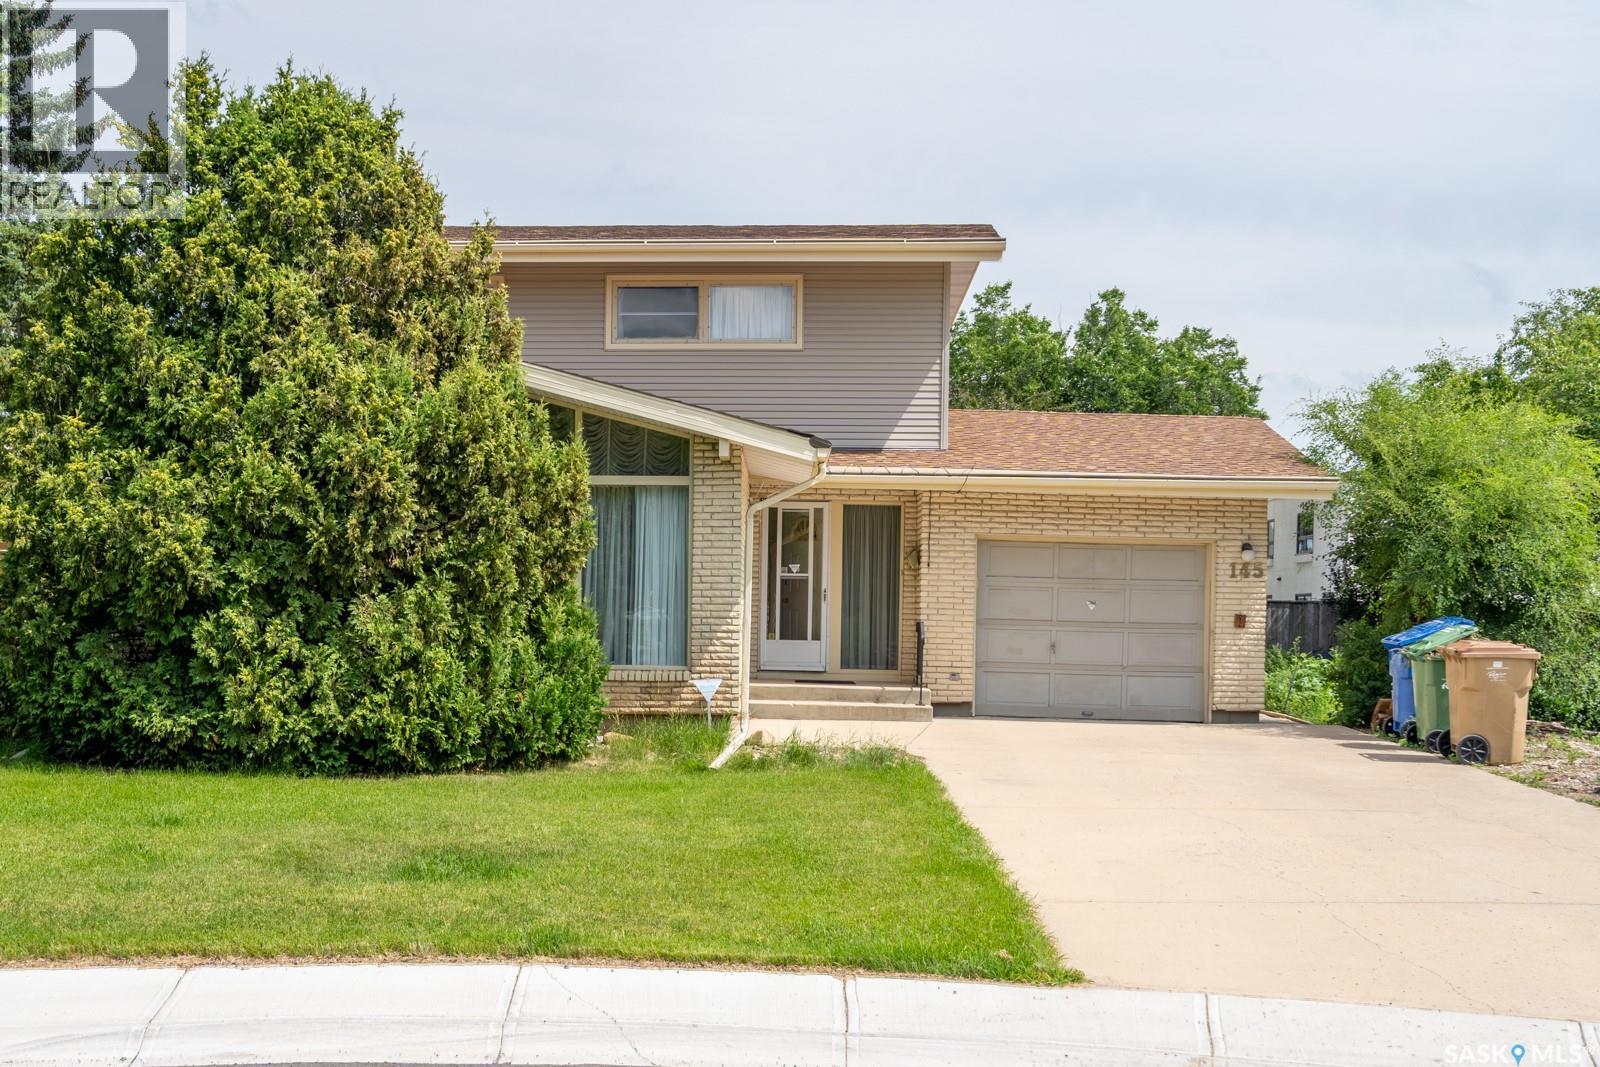
Looking for a solid home in the south end with a massive yard and both a high school (Campbell Collegiate) and elementary school (Massey School) right behind it? Look no further! Welcome to 145 Mayfair Crescent. Situated in a prime location with many high-value homes, this home sits on a pie-shaped 9,000+ sq ft lot, offering a huge backyard and side yard with two schools directly behind. It’s ideal for families with kids attending either school. As you pull in, you’ll notice the well-kept, lush lawn and extended front driveway. Inside, the west-facing living room features a gas fireplace, followed by a formal dining room and a compact kitchen with a sink overlooking the patio and mature landscaping of the backyard. At the back is a spacious family room with a large window framing the quiet, beautiful yard. A 2-pc bathroom completes the main level. Upstairs offers 4 bedrooms and a full bathroom. Outside, enjoy the oversized yard on all sides. Step out the back gate to find the quiet church parking lot, Massey School, and Campbell Collegiate just steps away. The single garage is insulated and heated. (id:62370)
Welcome to this beautifully maintained, fully developed 4-level split offering the perfect blend of space, comfort, and modern updates. This move-in-ready home features 5 spacious bedrooms, 3 full bathrooms with tile flooring, and a bright, open-concept living room with a dining area highlighted by a stunning vaulted ceiling. The well-designed kitchen offers abundant cabinetry and counter space, a convenient corner pantry, and stainless steel appliances, making it ideal for everyday living and entertaining. Durable laminate flooring runs throughout the main living areas, while the home has been freshly painted and includes central air conditioning and brand-new shingles (2026). Outside, you’ll find a fully fenced backyard designed for relaxation and entertaining, complete with a large gazebo, above-ground pool, sunbathing area, fire pit, beautiful flower beds, and a spacious storage shed. A paving stone driveway provides parking for up to five vehicles, offering plenty of space for family and guests. Conveniently located within walking distance of Boston Pizza, Dairy Queen, and a dental clinic, and close to schools, parks, shopping, and other everyday amenities, this exceptional property combines space, style, and an excellent location for comfortable family living. (id:62370)
Welcome to this well-maintained bungalow offering 2 bedrooms and 1 bathroom in a functional, easy-living layout.Enjoy confidence in your purchase with 3 major mechanical updates:• NEW ROOF SHINGLES• NEW FURNACE• NEW HOT WATER TANKIdeal for first-time buyers, investors, or anyone wanting affordable living. The basement is just a space for the furnace and Hot water tank (id:62370)
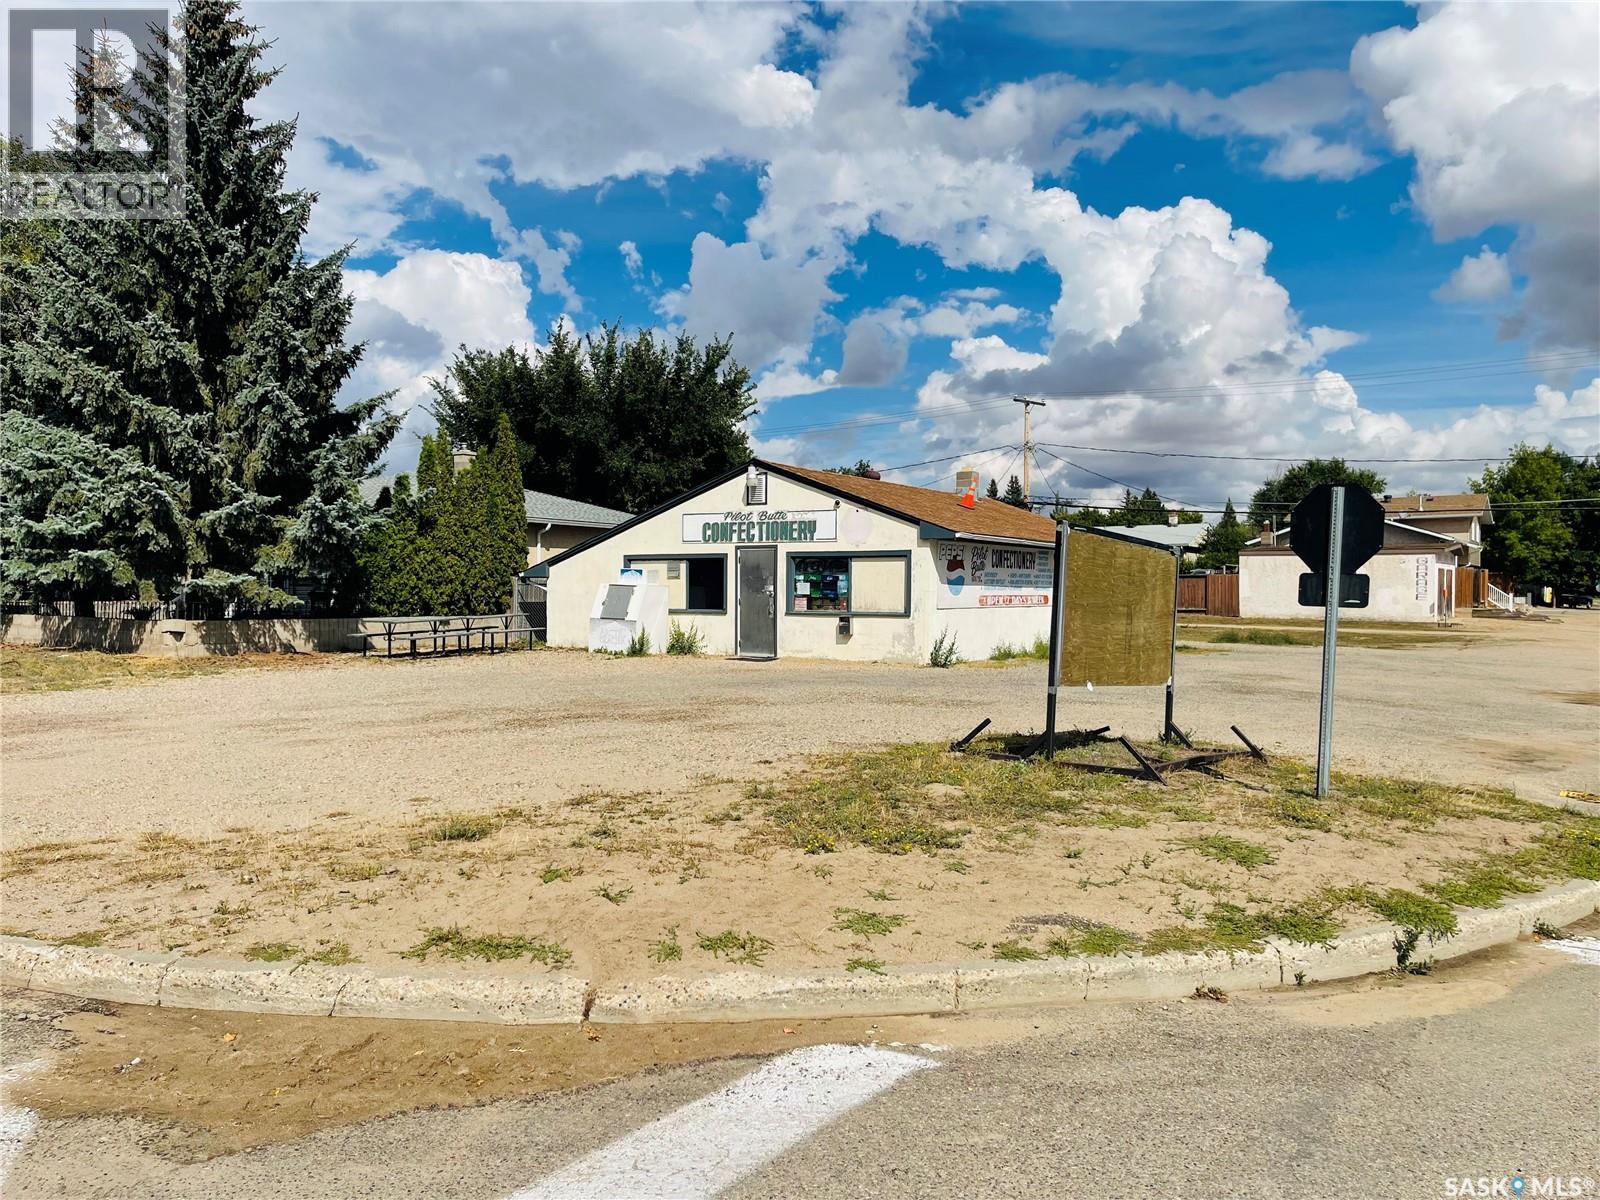
341 5th Street located in the thriving town of Pilot Butte. This well established business is across the street from Pilot Butte school and just 10 minutes from Regina, it boasts active ownership dedicated to continuous enhancements. The store offers lottery services and a food section if necessary. Tons of upgrades to the building in recent years, solid & dry basement. A great business opportunity with owned property for the new owner. Asking price is for the property only, business is negotiable. (id:62370)
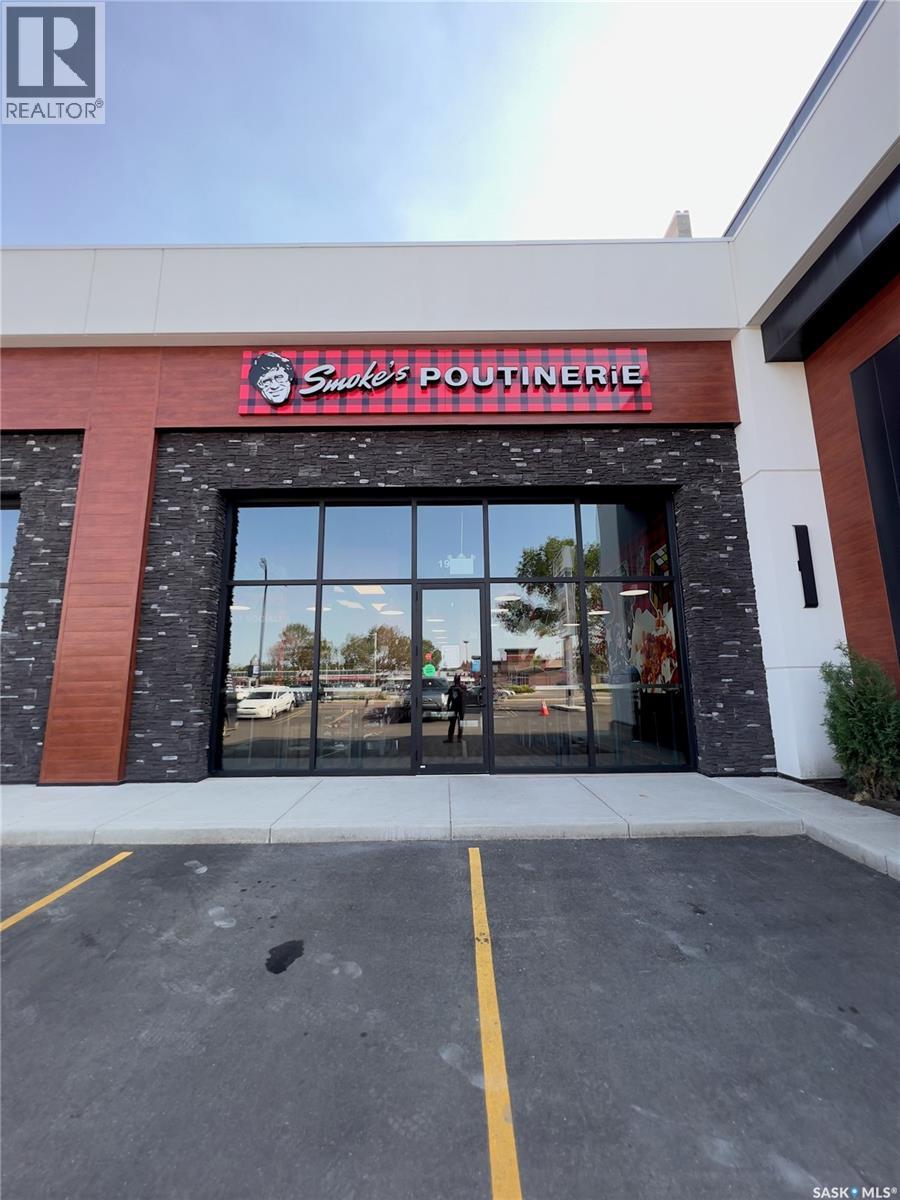
Exceptional Franchise Opportunity on 8th Street East! > Step into a highly successful, turn-key business with this Smoke's Poutinerie franchise located in one of Saskatoon's busiest retail corridors. Operating in a pristine, modern space (1,151 sq. ft.), this location boasts excellent street visibility, massive Pylon signage, and ample storefront parking. The store is fully equipped with top-tier commercial kitchen equipment, including a premium exhaust hood system, deep fryers, prep stations, and walk-in cooler—all in excellent working condition. Backed by a globally recognized Canadian brand, this location has built a strong local following and boasts a stellar 4.6-star rating on Uber Eats. With an incredibly secure lease in place until 2033 (plus two 5-year renewal options), this is a rare chance for an entrepreneur to take over a growing, cash-flowing business with all the heavy lifting (build-out and leasehold improvements) already done. Please DO NOT approach staff directly. Contact the listing agent for more details! (id:62370)
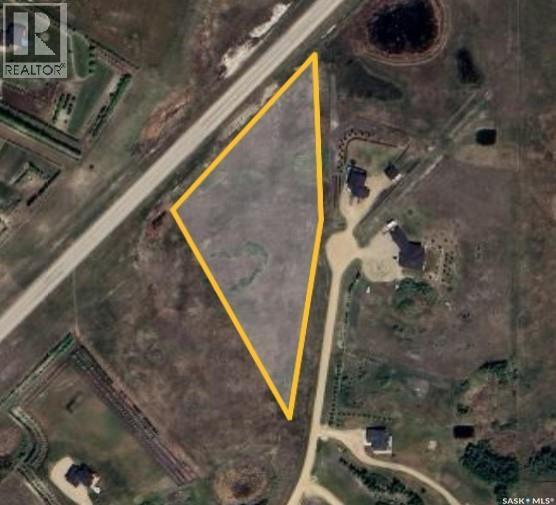
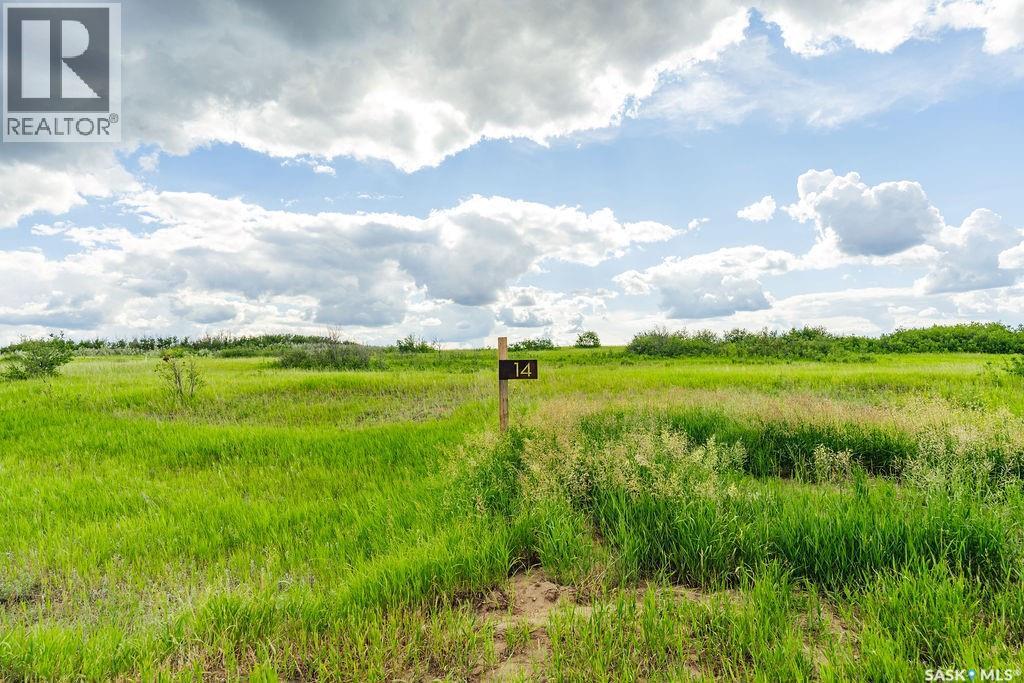
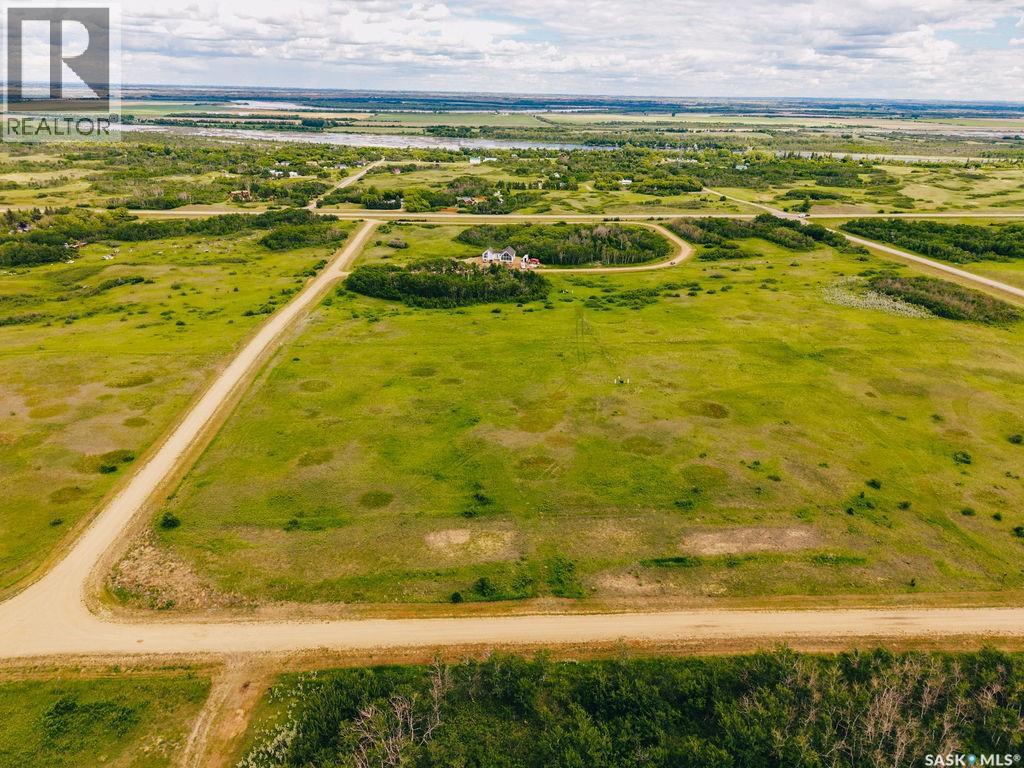
Welcome to 14 Aspen Crescent, a beautiful 5.08-acre parcel located in the sought-after Aspen Hills acreage community. Just 20 minutes from Saskatoon and less than 5 minutes from Pike Lake, this exceptional property offers the perfect blend of peaceful country living and convenient access to city amenities. Boasting a unique pie-shaped layout, this expansive lot provides an incredible opportunity to create the backyard of your dreams, with ample space for outdoor living, gardens, recreation, and more. Surrounded by natural trees and prairie landscape, this property offers privacy, tranquility, and endless possibilities to design your ideal acreage lifestyle. Nestled in the heart of the prairies near the South Saskatchewan River and Pike Lake Provincial Park, Aspen Hills embraces the natural beauty of the landscape while offering a serene setting to call home. This thoughtfully designed acreage development consists of just 18 lots, preserving the area's natural surroundings and creating a quiet, welcoming community. All lots are equipped with electrical services and natural gas, with driveway approaches already installed for added convenience. Whether you're planning your forever home or searching for a peaceful retreat from city life, 14 Aspen Crescent presents a rare opportunity to enjoy acreage living at its finest. With its generous pie-shaped design, natural surroundings, and prime location close to recreation, nature, and Saskatoon, this is the perfect place to bring your vision to life. (id:62370)
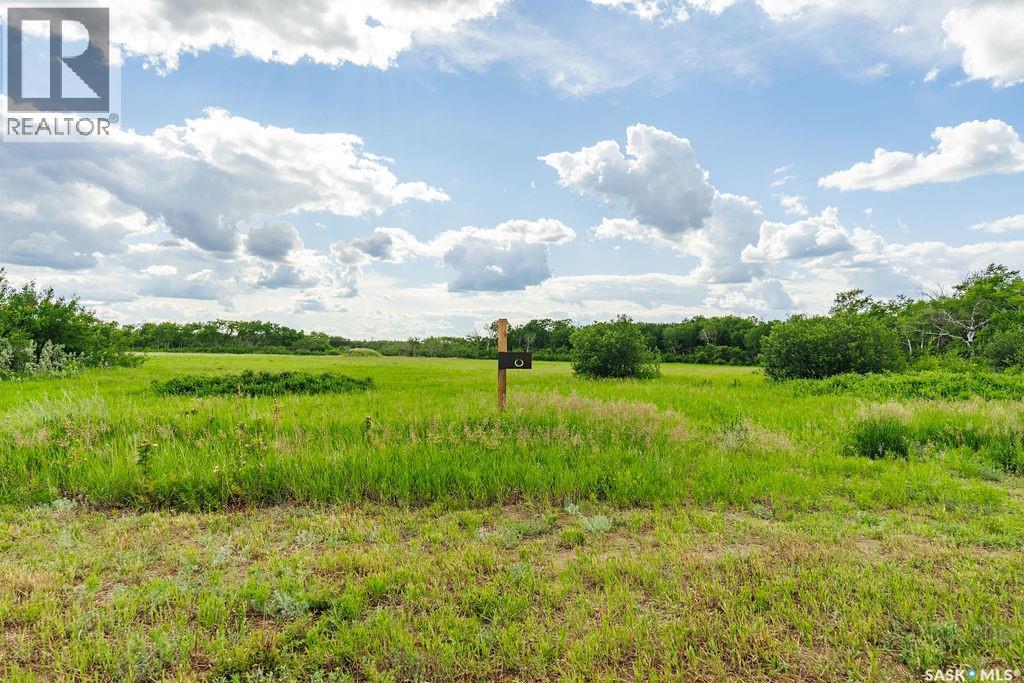
Welcome to 8 Aspen Way, a stunning 7.46-acre parcel located in the picturesque Aspen Hills acreage community. Just 20 minutes from Saskatoon and less than 5 minutes from Pike Lake, this exceptional property offers the perfect balance of peaceful country living and convenient access to city amenities. Surrounded by an abundance of natural trees and bush, this beautifully treed lot provides privacy, tranquility, and endless possibilities to create your dream home. Nestled in the heart of the prairies near the South Saskatchewan River and Pike Lake Provincial Park, Aspen Hills embraces the natural beauty of the landscape while offering a serene setting to call home. This thoughtfully designed acreage development consists of just 18 lots, preserving the area's natural surroundings and creating a quiet, welcoming community. All lots are equipped with electrical services and natural gas, with driveway approaches already installed for added convenience. Whether you're seeking a peaceful retreat or planning your forever home, 8 Aspen Way presents a rare opportunity to enjoy acreage living at its finest, just minutes from recreation, nature, and the city. (id:62370)
Welcome to 12 Aspen Way, a beautiful 5.01-acre parcel located in the sought-after Aspen Hills acreage community. Just 20 minutes from Saskatoon and less than 5 minutes from Pike Lake, this exceptional property offers the perfect blend of peaceful country living and convenient access to city amenities. Boasting a corner lot layout, this expansive lot provides an incredible opportunity to create the backyard of your dreams, with ample space for outdoor living, gardens, recreation, and more. Surrounded by natural trees and prairie landscape, this property offers privacy, tranquility, and endless possibilities to design your ideal acreage lifestyle. Nestled in the heart of the prairies near the South Saskatchewan River and Pike Lake Provincial Park, Aspen Hills embraces the natural beauty of the landscape while offering a serene setting to call home. This thoughtfully designed acreage development consists of just 18 lots, preserving the area's natural surroundings and creating a quiet, welcoming community. All lots are equipped with electrical services and natural gas, with driveway approaches already installed for added convenience. Whether you're planning your forever home or searching for a peaceful retreat from city life, 12 Aspen Way presents a rare opportunity to enjoy acreage living at its finest. With its generous corner lot design, natural surroundings, and prime location close to recreation, nature, and Saskatoon, this is the perfect place to bring your vision to life. (id:62370)
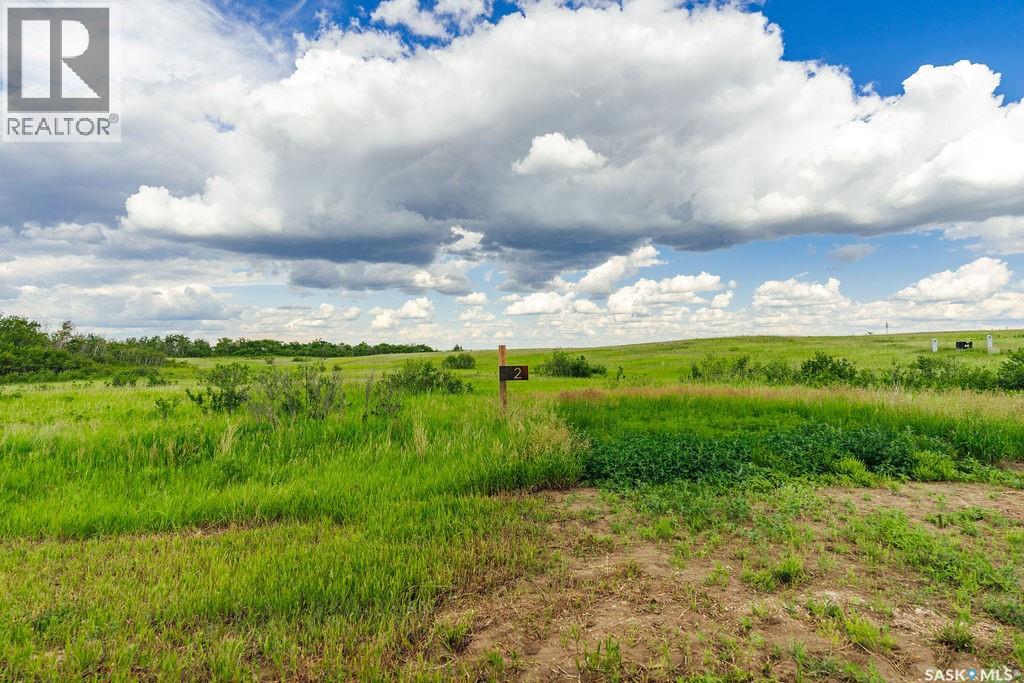
Welcome to 2 Aspen Trail, a stunning 5.01-acre parcel located in the picturesque Aspen Hills acreage community. Just 20 minutes from Saskatoon and less than 5 minutes from Pike Lake, this exceptional property offers the perfect balance of peaceful country living and convenient access to city amenities. Surrounded by an abundance of natural trees and bush, this beautifully treed lot provides privacy, tranquility, and endless possibilities to create your dream home. Nestled in the heart of the prairies near the South Saskatchewan River and Pike Lake Provincial Park, Aspen Hills embraces the natural beauty of the landscape while offering a serene setting to call home. This thoughtfully designed acreage development consists of just 18 lots, preserving the area's natural surroundings and creating a quiet, welcoming community. All lots are equipped with electrical services and natural gas, with driveway approaches already installed for added convenience. Whether you're seeking a peaceful retreat or planning your forever home, 2 Aspen Trail presents a rare opportunity to enjoy acreage living at its finest, just minutes from recreation, nature, and the city. (id:62370)
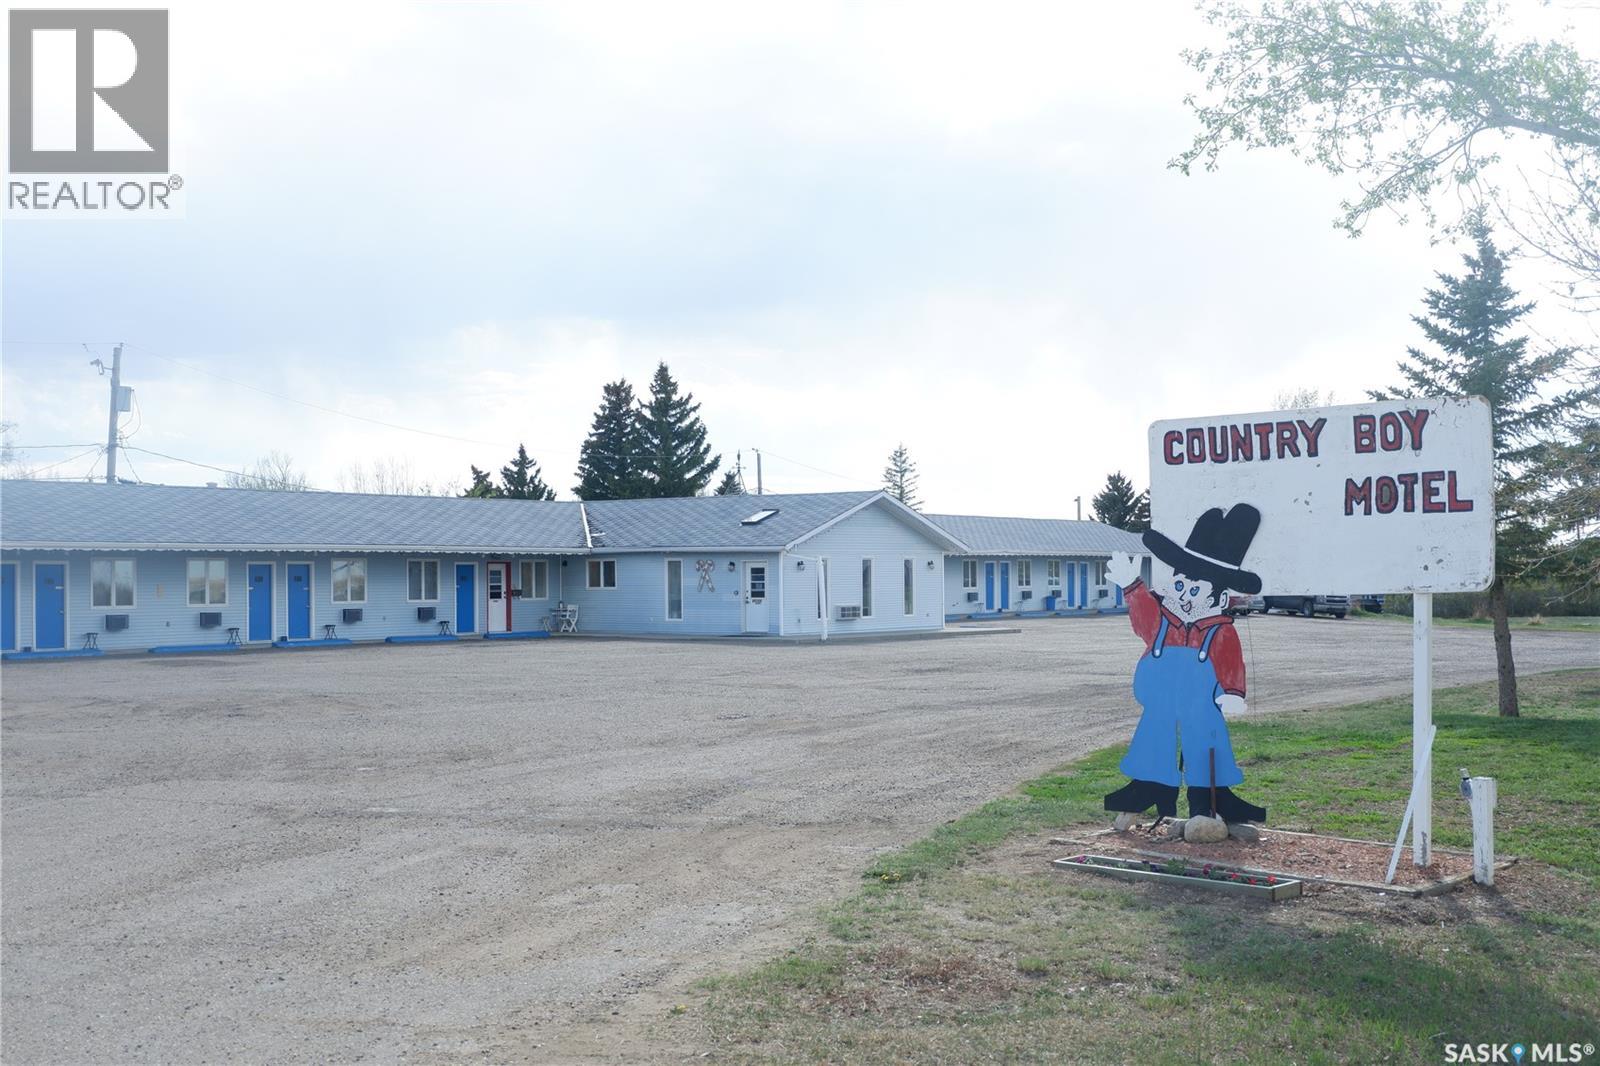
The Country Boy Motel in Coronach offers 25 rooms and a two-bedroom owner's suite. The property is clean, well maintained, sits on over an acre with ample parking, and has shown strong returns in previous years. Each room includes a fridge, microwave, air conditioner, cable TV, and a full bathroom. Living quarters feature an open kitchen/living area and direct lobby access. The double detached garage provides owner parking and storage; the boiler and shingles have been recently replaced. A separate addition serves as a snack and storage room, previously used as truck shower facilities. Room breakdown: 13 singles, 8 doubles, 4 deluxe. Please allow time to set up showings. Coronach is in South Central Saskatchewan, 15 minutes from the US/Canada border. (id:62370)
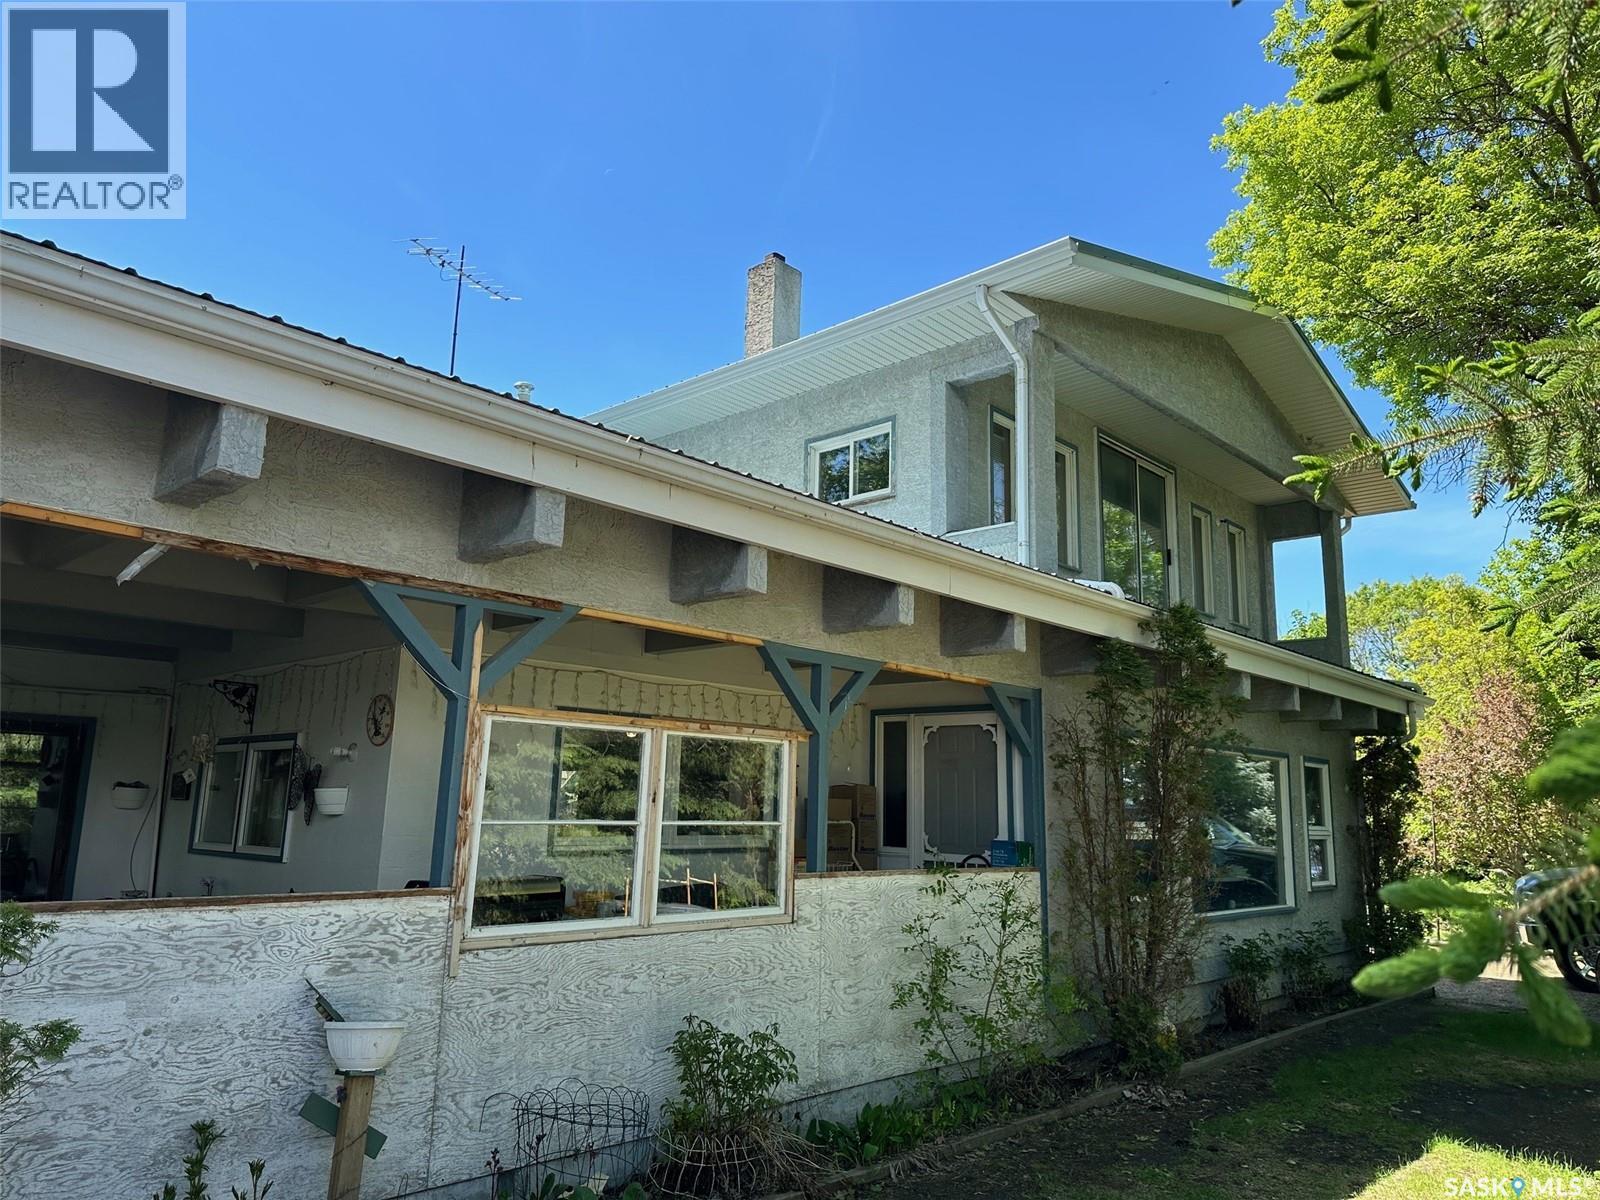
Welcome to this exceptional property, offering over 3100 sqft of living space on a sprawling double lot, providing the ultimate in both comfort and versatility. With 7 spacious bedrooms, this home is perfect for large families, those who love to entertain, or anyone seeking extra room to accommodate guests, hobbies, or even home-based businesses. The main floor has a spacious kitchen, including a wood stove, large living room and separate dining area, bedroom, sunroom and 3/4 bath. The second floor features the master bedroom with 1/2 bath ensuite, a full bathroom, 5 more bedrooms as well as a common room or kitchen suite. The basement is great for storage and includes a new furnace, air conditioner, storage room, work room, cold room and root cellar. The beautiful double lot has numerous trees, flowers, garden area, single garage, sheds and a Quonset, ensuring a private and expansive outdoor area with potential for future landscaping projects or leisure activities. The Quonset is conveniently positioned on the property to maintain privacy and functionality. There are 2 driveways on the property as well as potential to build an attached garage on the west and a deck off the primary bedroom on the east. Space for everyone, and the shop wow this is a rare opportunity not often available; for him to have lots of space to work or a huge man cave, for her all his stuff out of the garage and in one place. Everyone needs this in their lives! (id:62370)
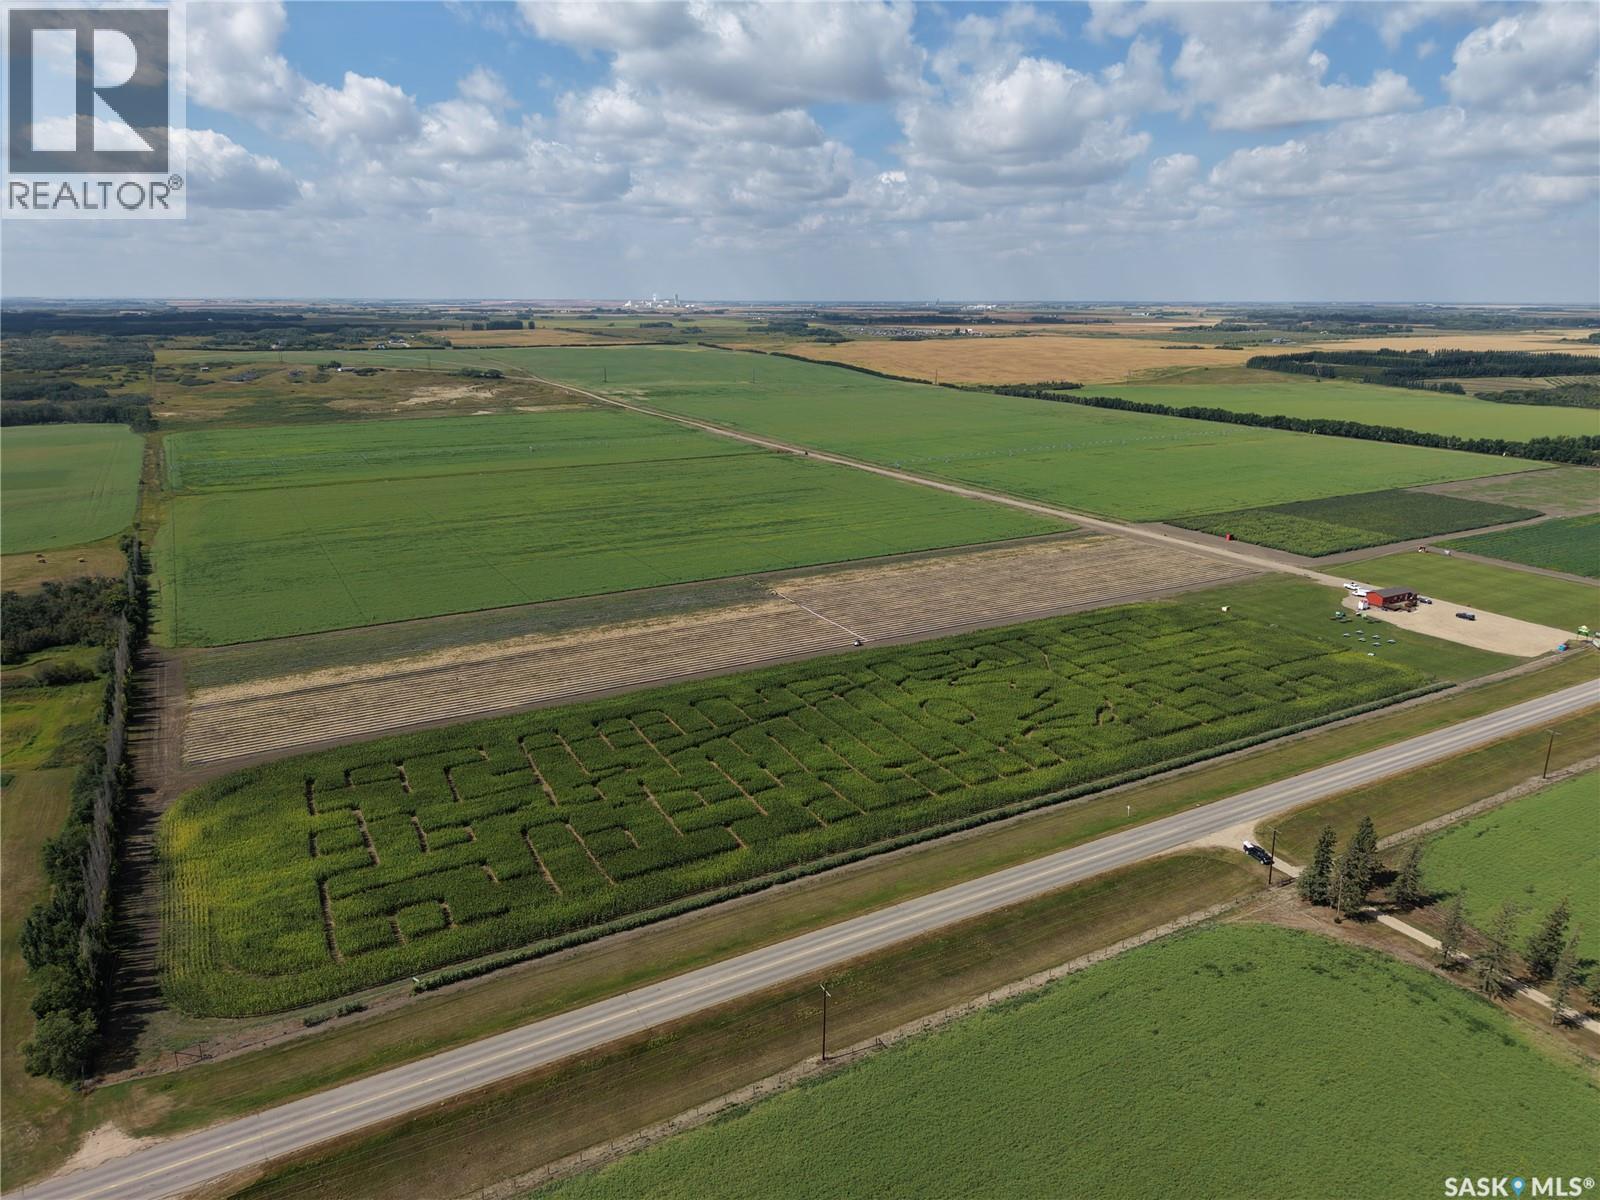
For Sale by Tender. October 30, 2026 at 1:00 PM Deadline A rare paved-frontage development canvas just 2 miles south of Saskatoon, totaling 319.8 titled acres on Valley Road pavement with commanding downtown skyline, river-valley views and a quick drive to Saskatoon International Airport (YXE). Perfect for a multi-home country-residential community. Highlights Access: Direct paved Valley Road frontage All season great access, premium buyer appeal, with 1/2 Mile of Valley Road pavement frontage. Views: Elevated benches deliver city skyline + river-valley sightlines—prime estate-lot positioning Zoning: AR1 Agricultural Residential Titled Acres: 319.8 acres Irrigated Acres: 241 irrigated acres with modern irrigation equipment Utilities: Large powerline corridor on site Airport Proximity: Short, efficient drive to YXE West Parcel (319.8 acres) MLS® #: SK044360 Ask Price $5,000,000 East Parcel is sold. The Seller may, in its sole discretion, reject any or all tenders, accept a tender that is not the highest, negotiate with any party, waive irregularities, amend, extend, postpone or cancel the tender process, or accept an offer prior to the tender deadline. Form 917 is not in effect. (id:62370)
Are you ready to go to the lake and actually relax? This year round cabin has all the work done and just needs a new family to make more memories in it. The location is amazing, a short 3 minute stroll gets you to Waskateena Beach, arguably the nicest beach in Sask! A similar walk the other way gets you to ice cream, the local stores, and dining. Ready for year round enjoyment, with a natural gas furnace as well as a wood fireplace for those cozy nights inside. Outside, the wraparound composite deck with a natural gas bbq hookup offers more space just in case you don't feel like enjoying the back patio surrounded by the lush lawn, thanks to the underground sprinklers. There is also a large storage shed with power to it so you can keep all those lake toys neatly stowed. When it is finally time to head inside, on the main floor, you will find a bedroom, along with a two piece bathroom, eat in kitchen and a family sized living room. Heading upstairs, there are two more bedrooms, and a second bathroom, this one with a tub and shower. Speaking of the shower, with the just over a year old, instantaneous hot water heater, you will never have to fight for hot water. Water is supplied by your own private well on the property so no worrying about hauling or running out. A gravel driveway provides plenty of off street parking, along with a separate pad by the shed to park your boat. Call your agent to see this one soon so your family can make their own memories. (id:62370)