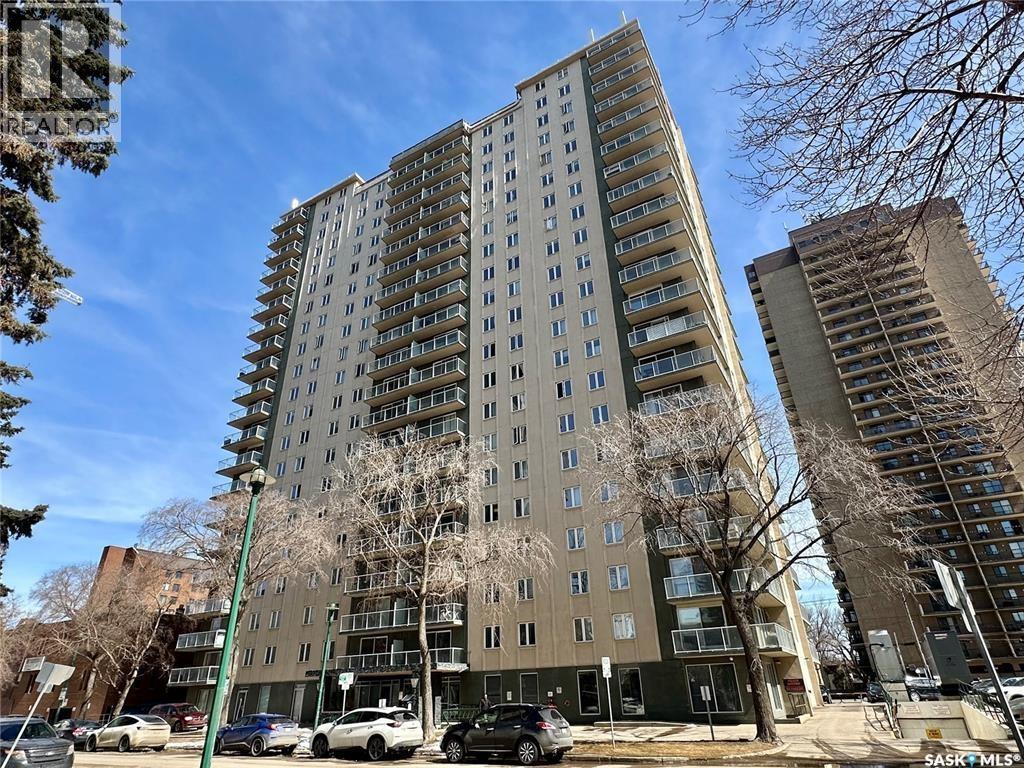
Welcome to The View, a sought-after concrete high-rise offering exceptional urban living in the heart of Saskatoon. This bright and spacious 2-bedroom, 1-bathroom unit features stunning natural light and a modern aesthetic. Enjoy breathtaking views of Kinsmen Park and downtown Saskatoon from your impressive 34-foot wraparound balcony—perfect for relaxing or entertaining. The building boasts incredible amenities including a fully equipped gym, amenities room, and two rooftop patios, all within walking distance to the University of Saskatchewan, restaurants, the river, and scenic walking trails. Additional conveniences include in-suite laundry, free laundry on every floor, garbage chute access, and one included parking stall. A rare bonus: electricity is included in the condo fees, making this an outstanding value in a prime location. Call today for your private tour! (id:62370)
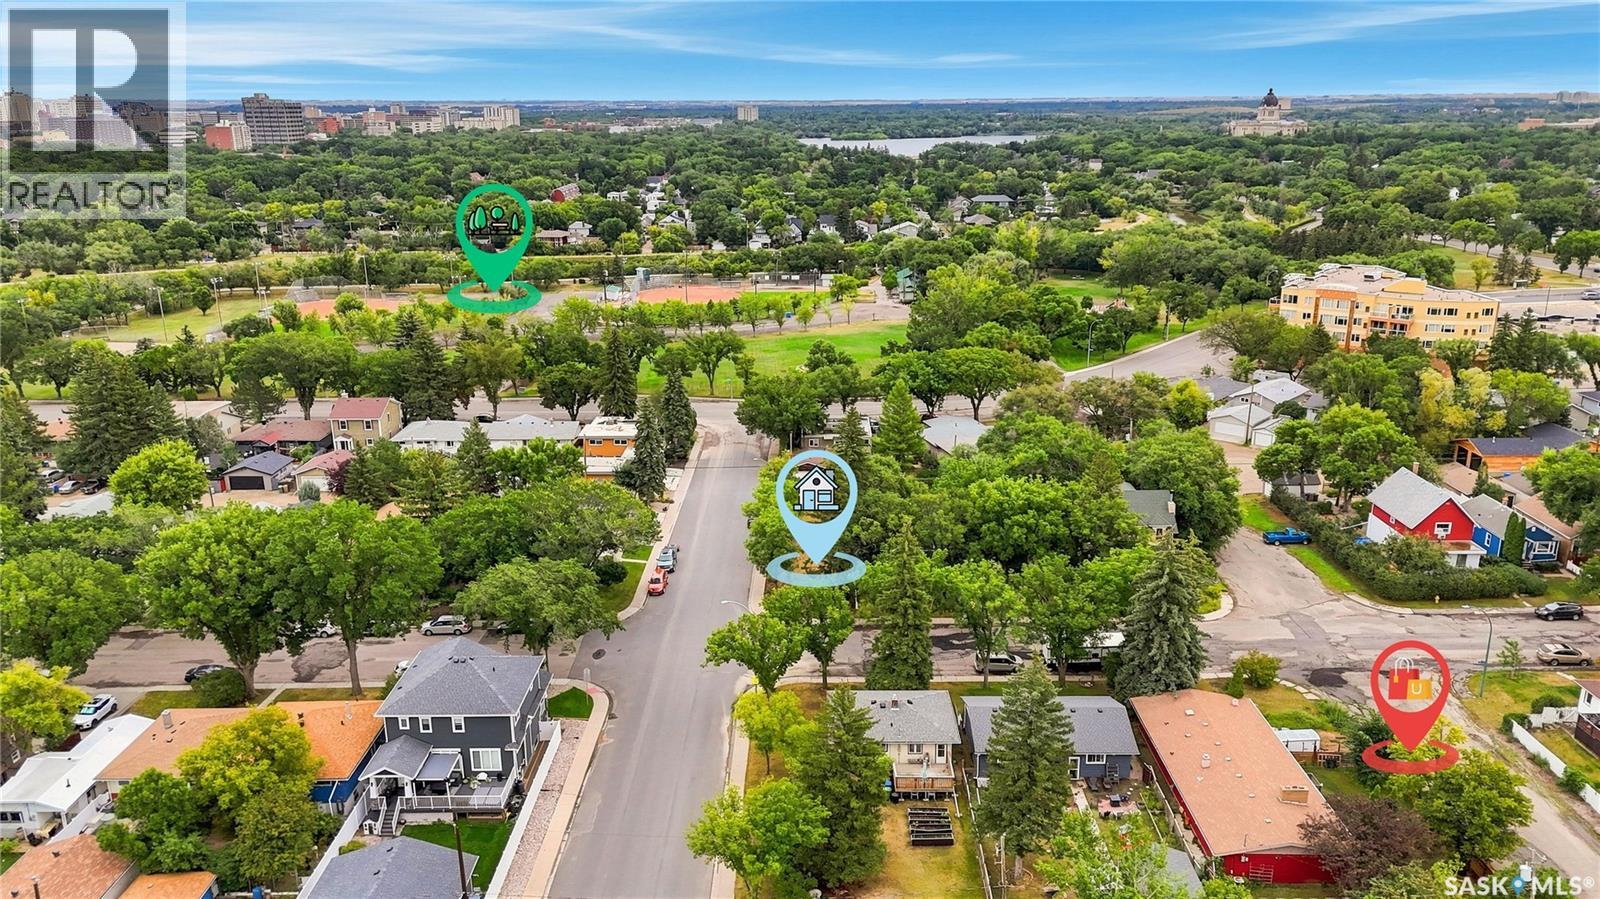
Prime River Heights location! Build your dream home on this premium vacant corner lot, situated within walking distance of schools, parks, scenic paths, shopping, and downtown dining. This highly desirable property comes complete with custom, professionally drafted house plans by the renowned Robinson Residential, saving you months of architectural design time. Enjoy unparalleled neighborhood convenience just steps away from Sheldon-Williams Collegiate and the beautiful Kiwanis Park. Corner lots in this prestigious, established neighborhood are a rare find. Don't miss this incredible opportunity to build your lifestyle from the ground up in one of the city's most sought-after communities. This exceptional location must be seen to be truly appreciated! (id:62370)
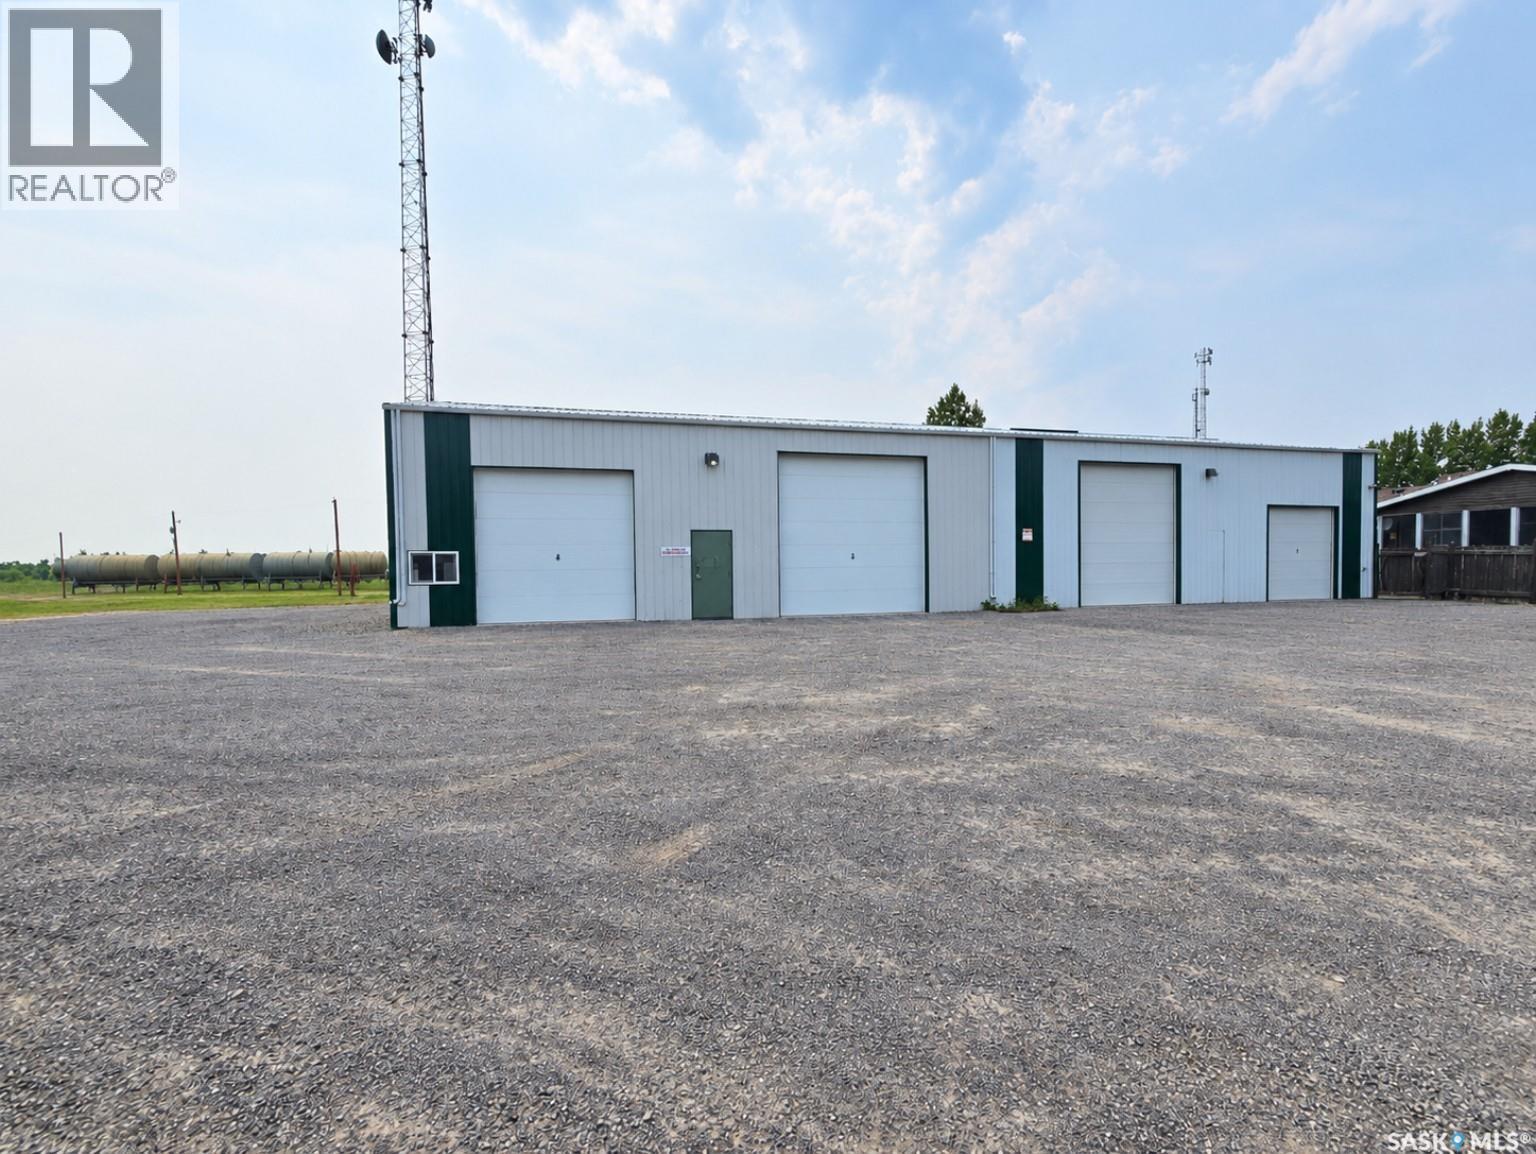
Looking for a a great shop to kick start your business? Located in Halbrite, right in the heart of the oilfield, this shop boasts just over 4500 sq feet of useable space. There are four overhead doors including two 14', one 12' and one 10'. 1900 sq feet of the shop has a concrete floor and is heated, while the remainder is dirt floor. There is a tenant with a lease in place but arrangements can be made if a buyer needs the space for themselves. (id:62370)
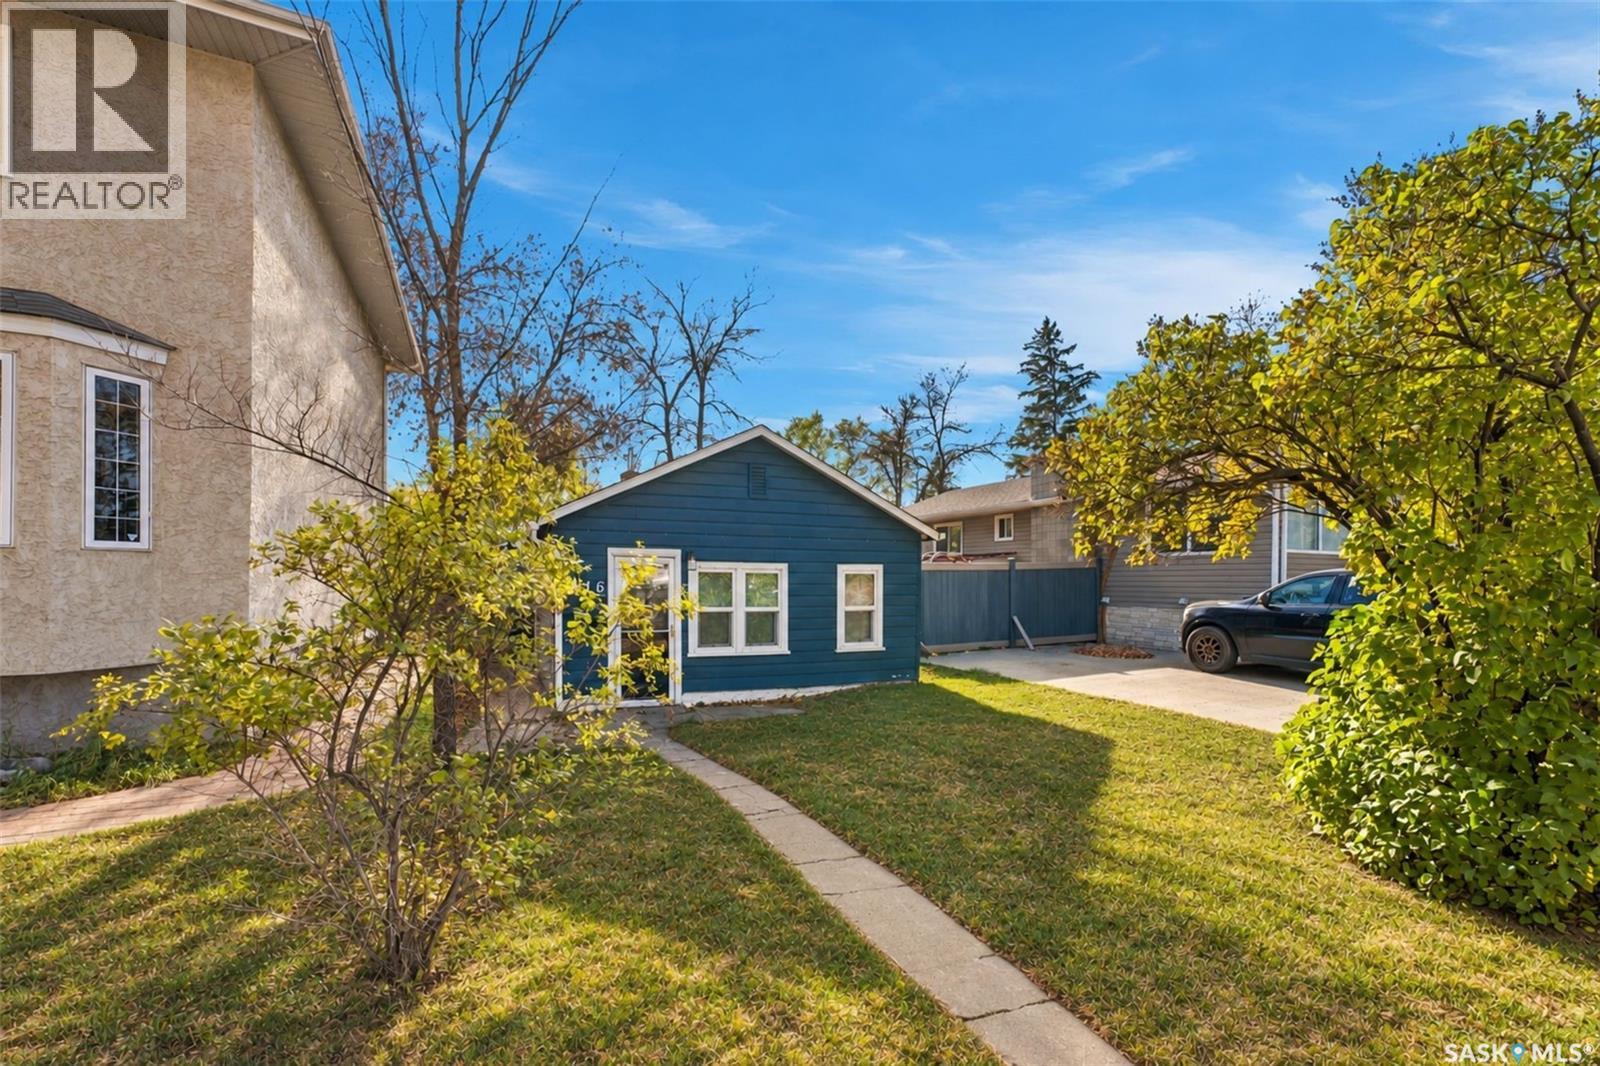
Fantastic opportunity for first-time homebuyers or savvy investors looking to add a turn-key property to their rental portfolio! This charming 1-bedroom home is situated in a highly desirable, walk-friendly location just steps away from local schools, shopping, diverse dining options, and public transit. The property has been extensively updated throughout, offering peace of mind and modern comfort. Key upgrades include a newer furnace, updated windows, exterior doors, fresh paint, and modern flooring, among many other improvements. Boasting great curb appeal and an unbeatable location, this move-in-ready gem truly must be seen to be fully appreciated. (id:62370)
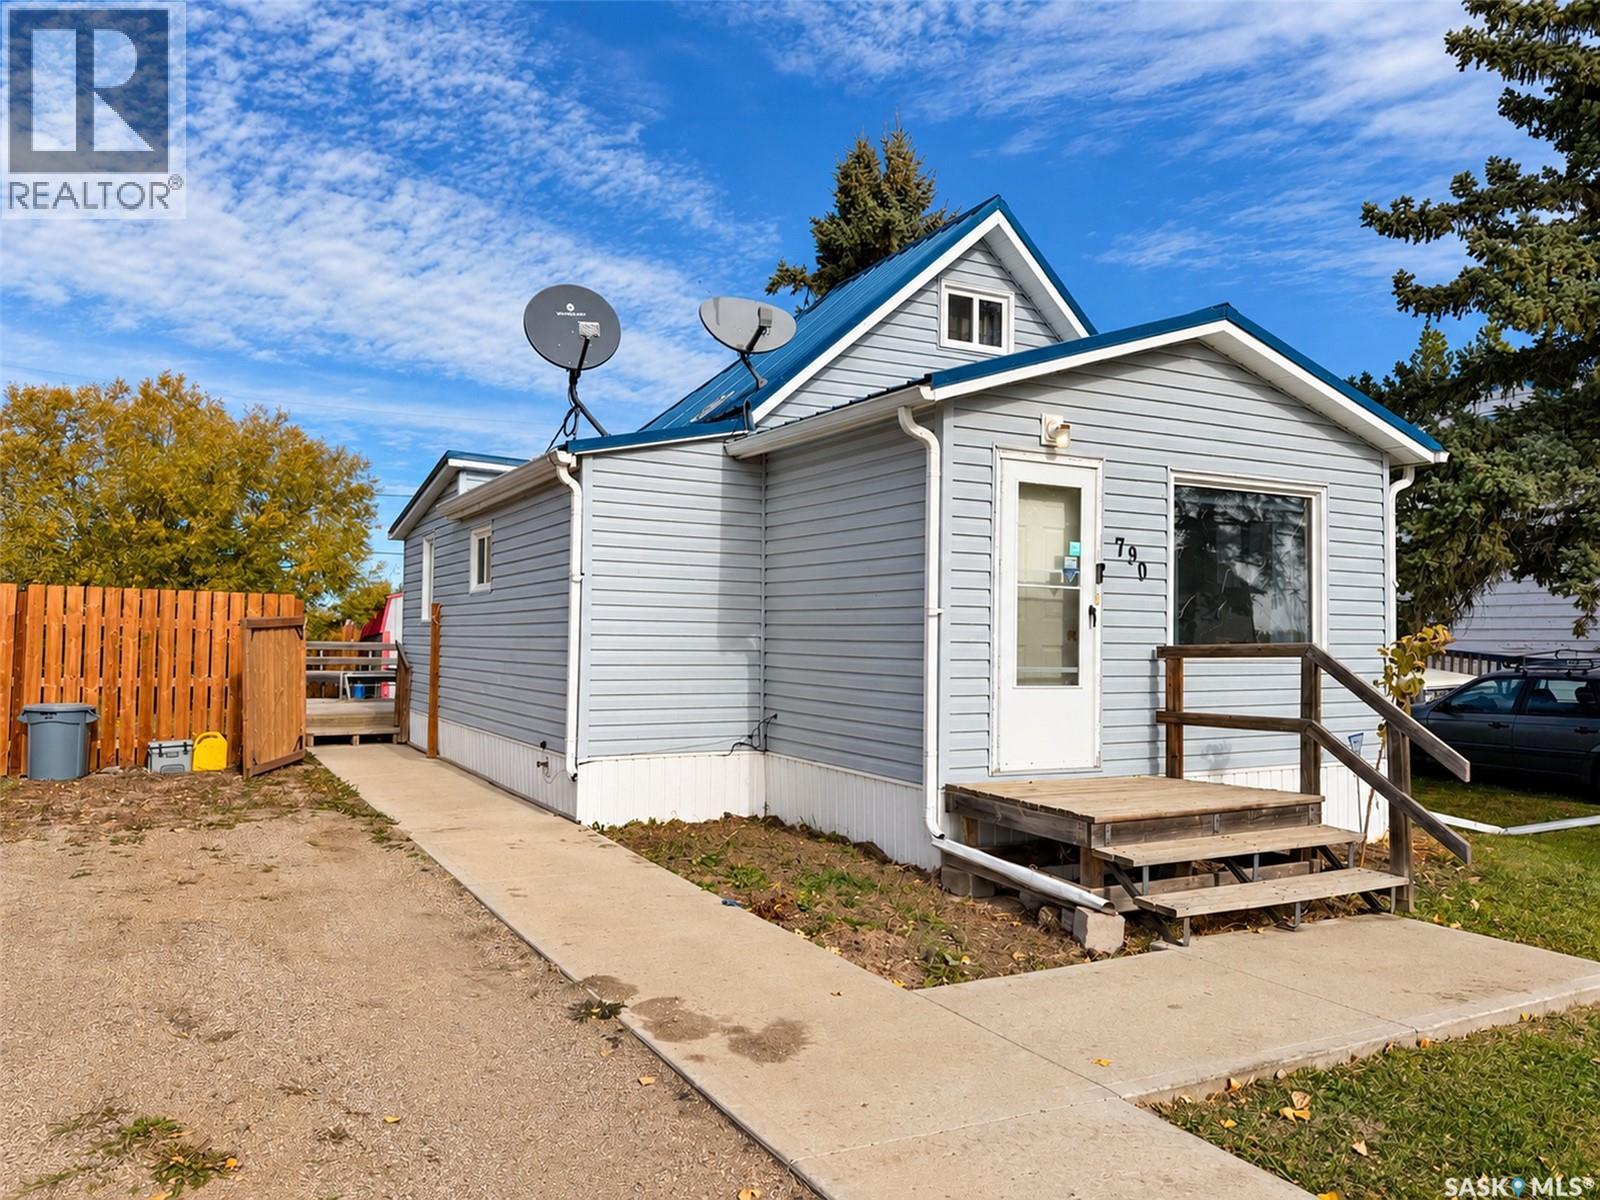
Looking for an affordable revenue property with a tenant already in place? This cozy home in the quiet community of Milden is centrally located between Outlook and Rosetown along Highway 15 and could be a great addition to your rental portfolio! The property currently has a long-term tenant who would love to stay, providing good rental income with the current lease expiring February 1. This home has had many upgrades over the years, including a high-efficiency furnace, most windows and siding, fence (2023), insulation, bathroom updates and a metal roof for low maintenance. Inside you'll find a good-sized bedroom, living room, spacious dining area, cute kitchen and a wheelchair-friendly 3-piece bathroom with tiled shower. There is also main-floor laundry and a unique loft area with a pull-down hatch that could be used for extra storage. Outside features a large back deck, spacious yard and plenty of parking. All appliances are included! Whether you're looking for your first rental property or wanting to add another to your portfolio, this affordable home has plenty to offer with many of the bigger updates already taken care of. With an established tenant who would like to remain, you could have rental income coming in right from the start. Contact your REALTOR® for more information or to arrange a showing! (id:62370)
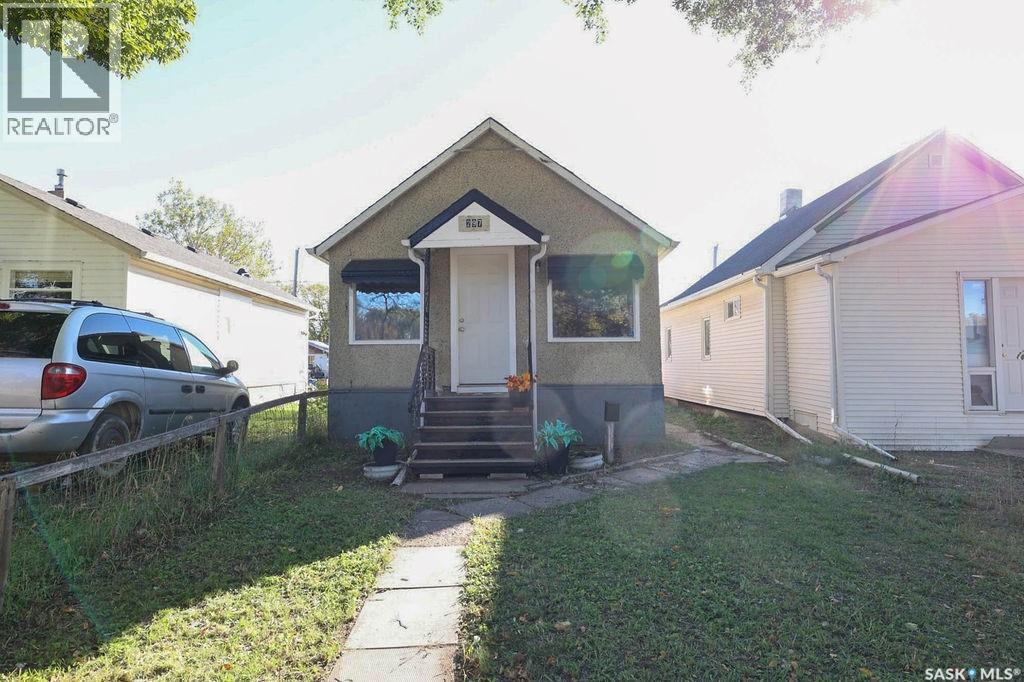
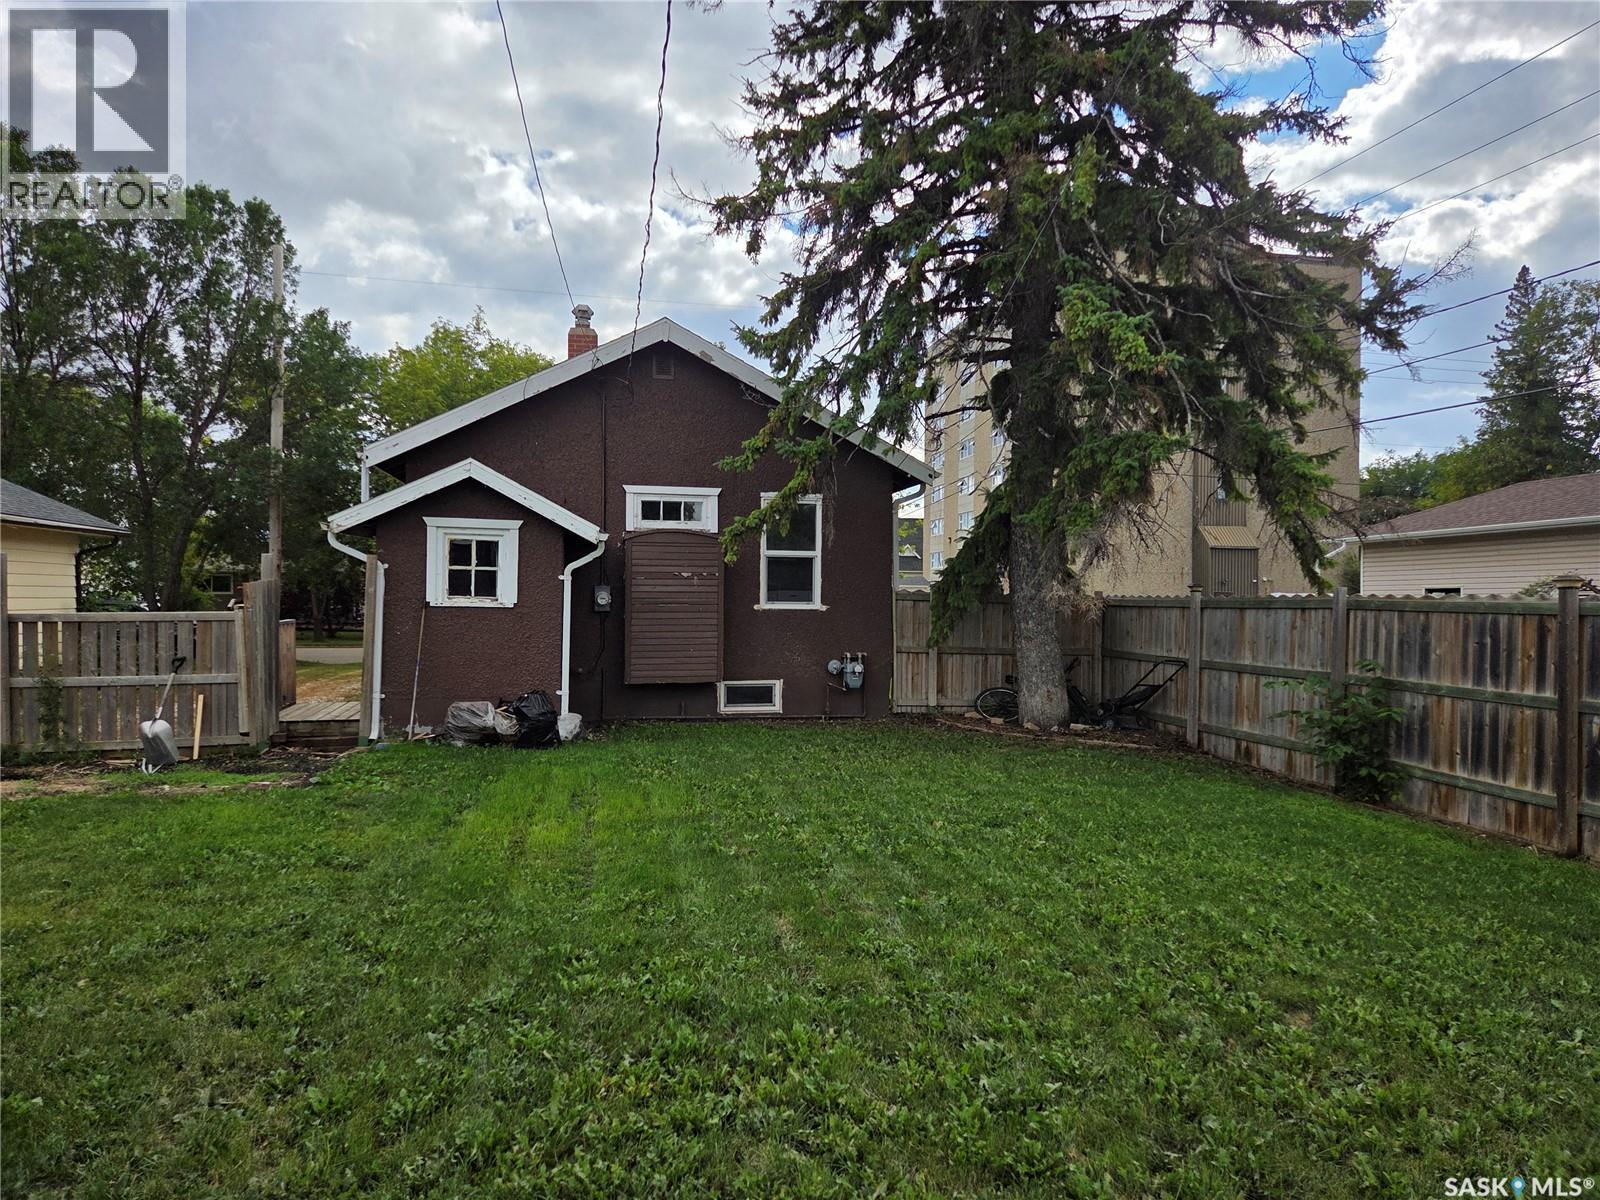
A fantastic opportunity for investors, builders, and homeowners alike! This cute, spotless 650 sq. ft. home comes fully furnished and is truly move-in ready. Situated on a 25 x 140 ft. lot in Varsity View, this property offers plenty of possibilities. Whether you're looking for a potential revenue property, a long-term holding investment, or an opportunity for future infill development, this property is worth a look. Enjoy the flexibility of a vacant home with fast possession available, making it easy to put your plans into action. (id:62370)
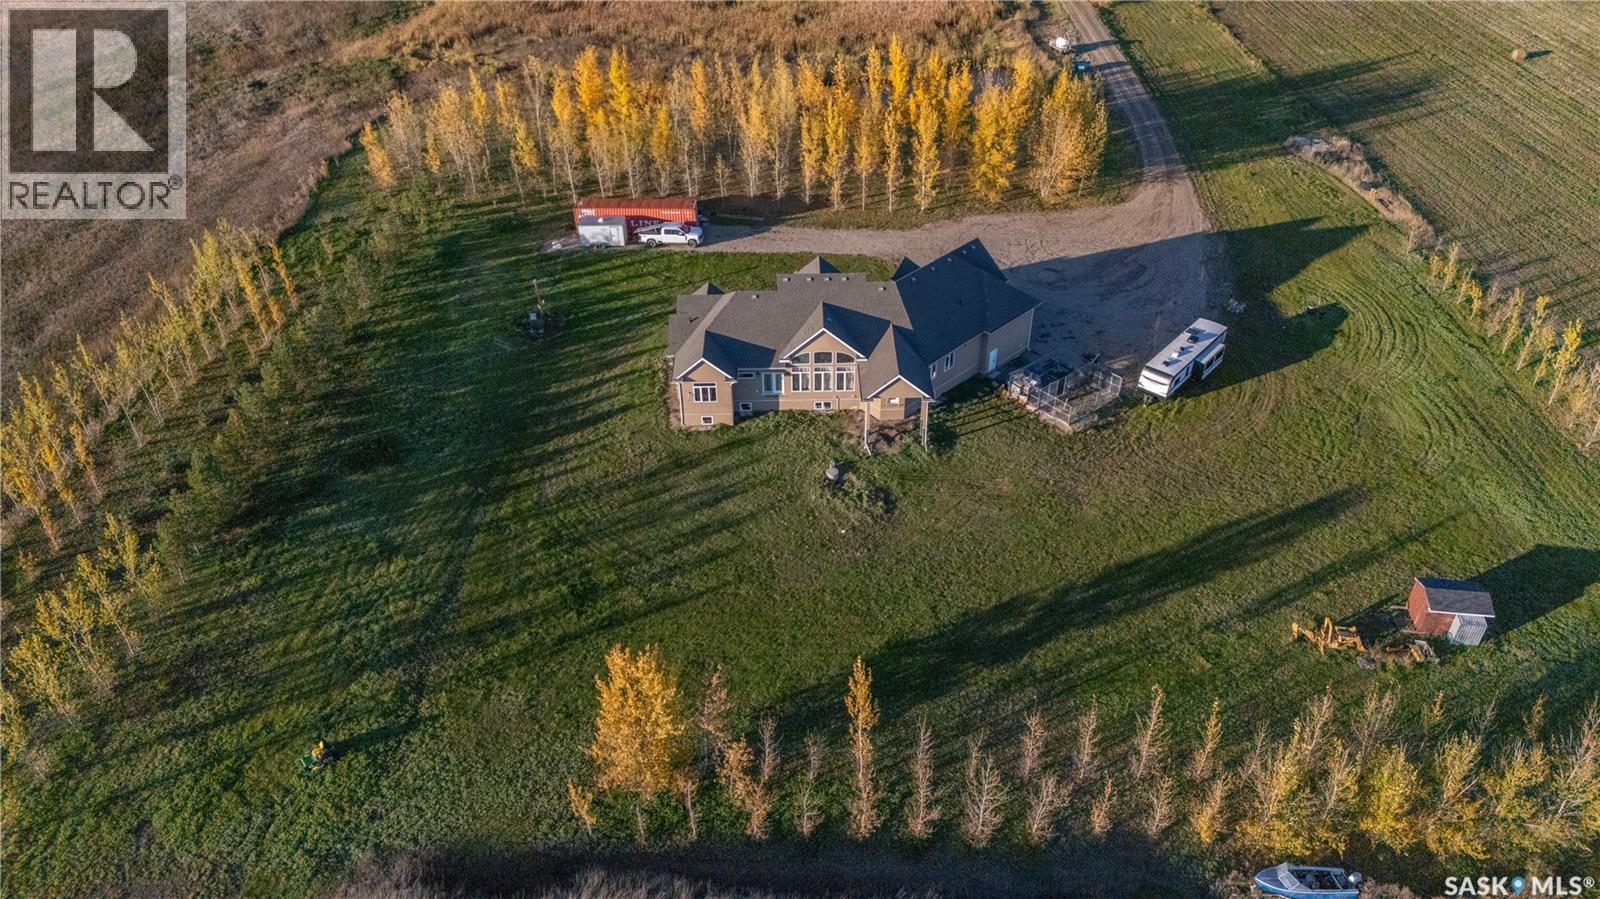
Some acreages make you choose between peaceful country living and city convenience. This spacious 2,300 sq. ft. bungalow offers the best of both worlds! Built in 2013, this expansive family home offers a functional floor plan with plenty of room to make it your own. Hardwood and tile flooring lead into a bright, south-facing kitchen overlooking golden prairie fields. Espresso soft-close cabinetry, granite countertops, stainless steel appliances, a ceramic cooktop and built-in oven are complemented by a second spice kitchen with its own sink, stove and additional storage. The adjoining dining and living areas offer plenty of space for family gatherings and entertaining. The primary suite is a private retreat, complete with a walk-in closet, sitting area with patio doors, and a spa-inspired ensuite featuring a jetted tub and private water closet. Two additional bedrooms share a four-piece bathroom, while a spacious den offers flexibility as a fourth bedroom, home office or guest space, with a convenient three-piece bathroom nearby. Downstairs, the drywalled basement is a blank canvas ready for your vision, featuring an ICF foundation, large windows, in-floor heating and rough-ins for a fourth bathroom. An energy-efficient geothermal system provides year-round heating and cooling, with electric backup for those extra-cold Saskatchewan winters. The insulated triple attached garage offers in floor heat, ample storage and an EV charger. Outside, mature trees frame the property, while a private well and septic system add to the independence of acreage living. With a few finishing touches, this property has the potential to become something truly special. Contact us today for more information or to arrange your private viewing! (id:62370)
Cozy and cute is this little starter home in the center of Tisdale. 3 bedrooms 2 bathrooms and a huge fenced yard with storage shed. Modern kitchen with updated flooring and a splash of fresh paint. Approximately 800 sq ft on upper level with about 700 sq ft in the lower. All appliances are included, 100 amp panel, gravel driveway plenty of character in a very quiet area. (id:62370)
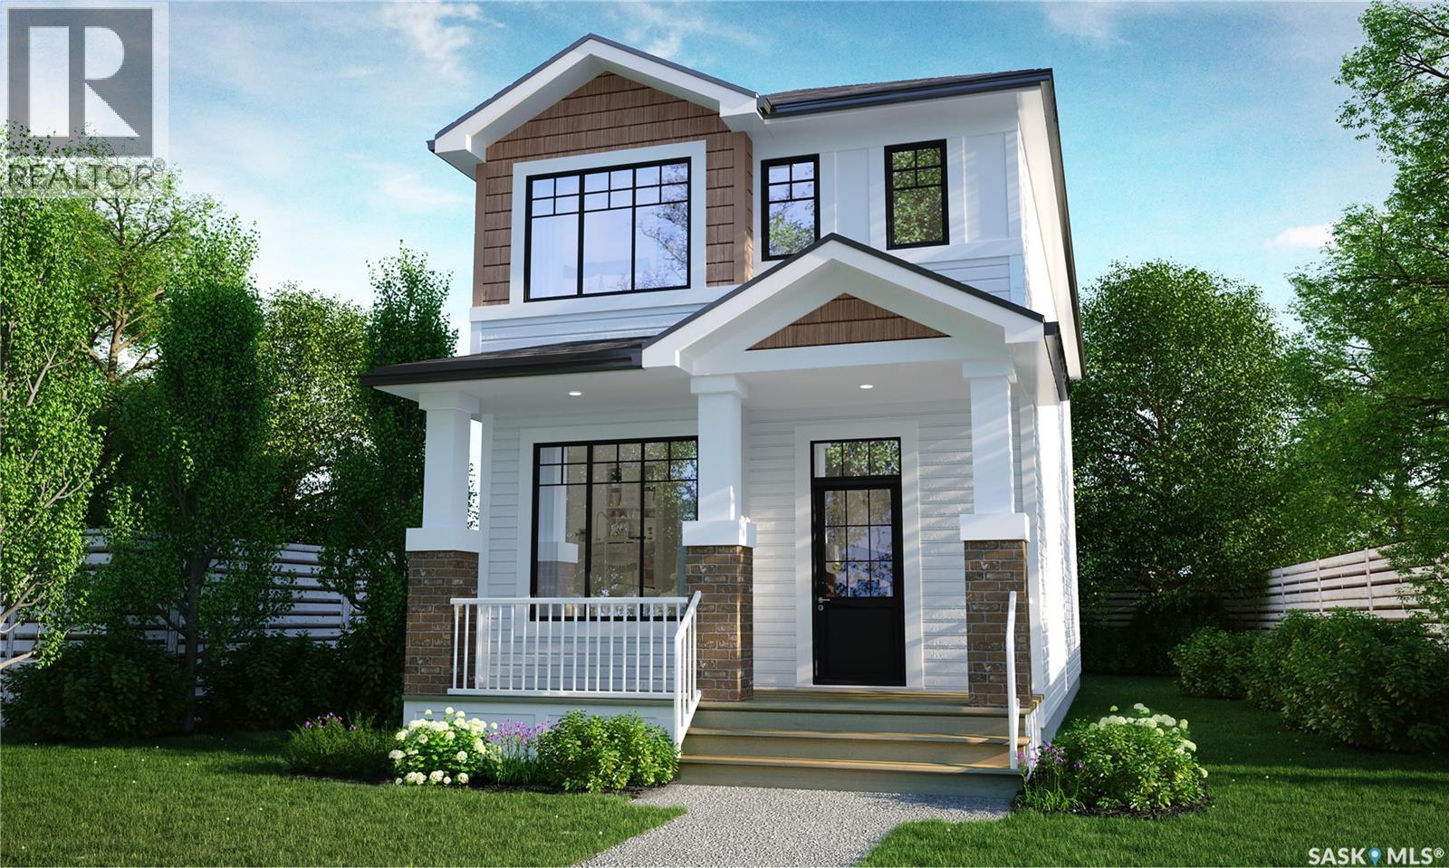
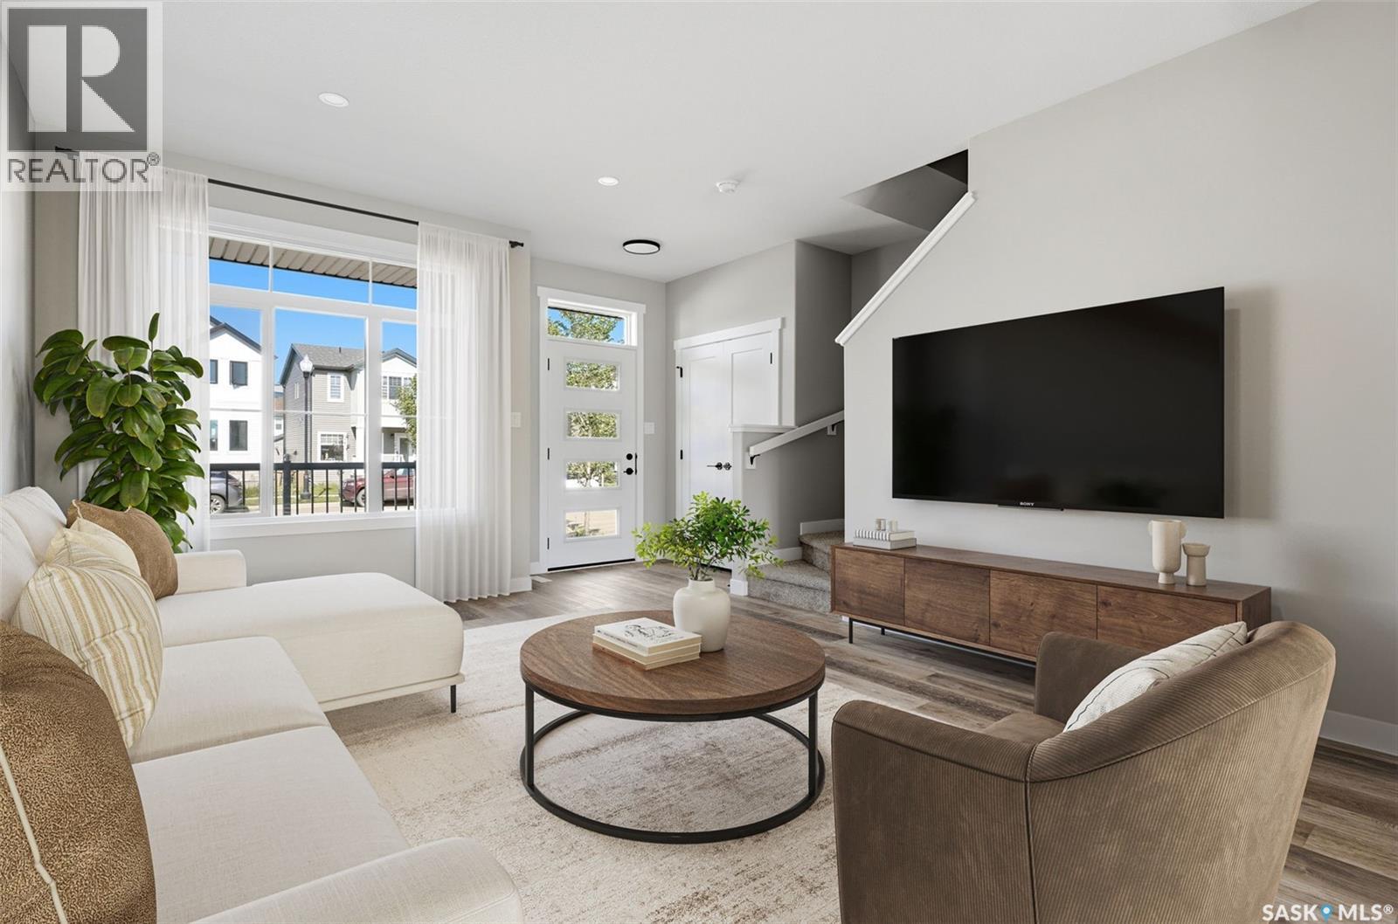
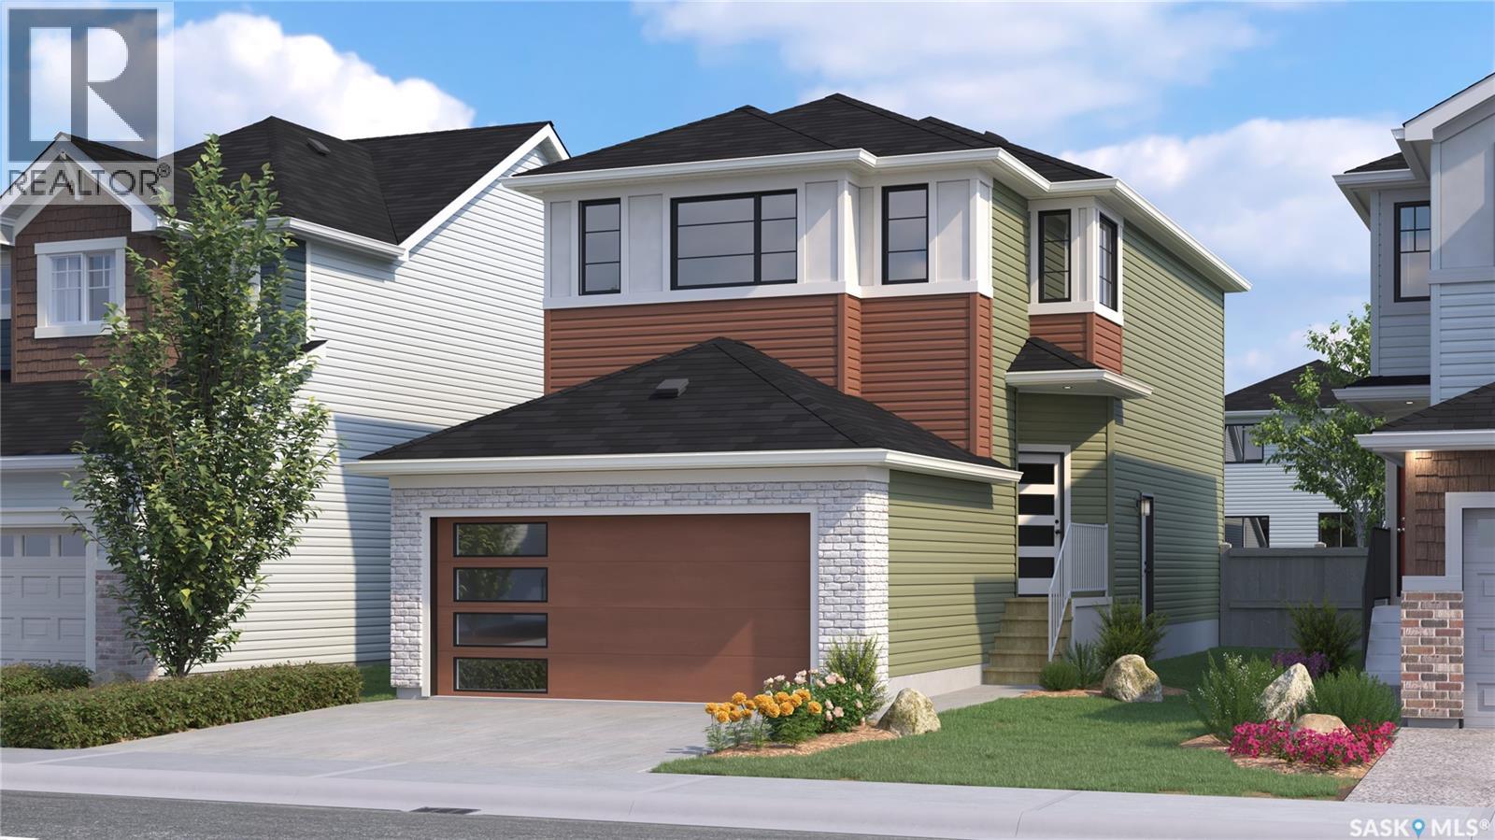
Please note: This home is currently under construction. All images shown are for reference purposes only. Discover the Talo — now offered at a new price and including a full appliance package featuring a fridge, stove, built-in dishwasher, hood fan, washer, and dryer. This thoughtfully designed 1,457 sq ft single-family home balances comfort and functionality. The main floor features an open-concept layout centered around a spacious kitchen island that seats up to six and flows seamlessly into a bright, welcoming living area. A practical rear entry with built-in bench and coat hooks adds everyday convenience, with select homes also offering an optional side entry. Upstairs, the layout is efficient and well planned. The primary bedroom serves as a private retreat, while two additional bedrooms are positioned on the opposite side of the home. A flexible bonus space and upper-level laundry sit between them, creating excellent separation and a natural flow. This home is perfectly situated for families and those who value community-focused living. A double concrete garage-ready pad completes the package, setting the stage for your next chapter. (id:62370)
Please note: This home is currently under construction. All images shown are for reference purposes only. Discover the Talo — now offered at a new price and including a full appliance package featuring a fridge, stove, built-in dishwasher, hood fan, washer, and dryer. This thoughtfully designed 1,457 sq ft single-family home balances comfort and functionality. The main floor features an open-concept layout centered around a spacious kitchen island that seats up to six and flows seamlessly into a bright, welcoming living area. A practical rear entry with built-in bench and coat hooks adds everyday convenience, with select homes also offering an optional side entry. Upstairs, the layout is efficient and well planned. The primary bedroom serves as a private retreat, while two additional bedrooms are positioned on the opposite side of the home. A flexible bonus space and upper-level laundry sit between them, creating excellent separation and a natural flow. This home is perfectly situated for families and those who value community-focused living. A double concrete garage-ready pad completes the package, setting the stage for your next chapter. (id:62370)
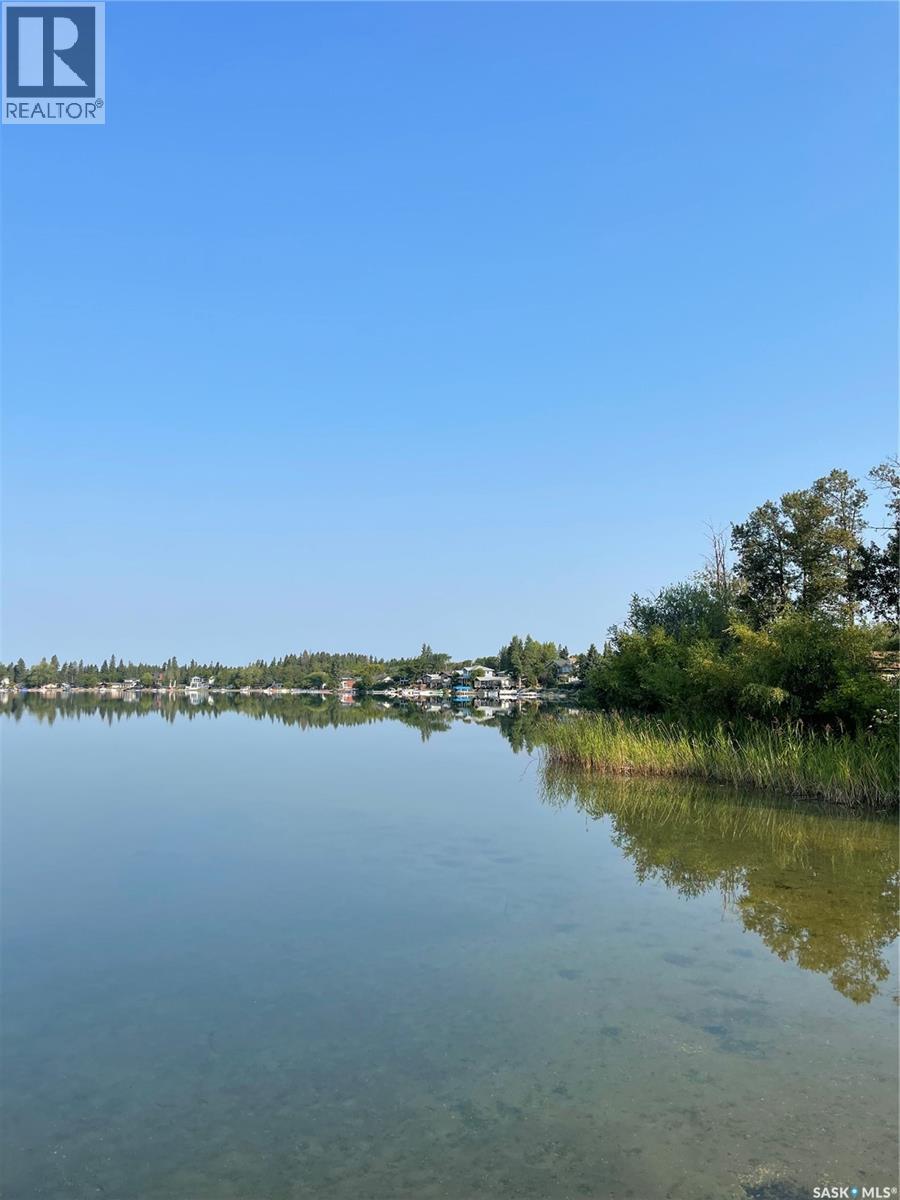
Enjoy waterfront living at beautiful Crystal Lake, Saskatchewan. Surrounded by well-built, well-cared-for homes, Crystal Lake is a sought-after destination offering the perfect blend of recreation, relaxation, and long-term value. Whether you’re looking for a year-round home, weekend retreat, or investment in lakefront real estate, this is an opportunity to own in a desirable lake community known for its scenic setting, strong pride of ownership, and lasting appeal. A great place to enjoy the lake lifestyle today while investing in memories and value for the future. (id:62370)
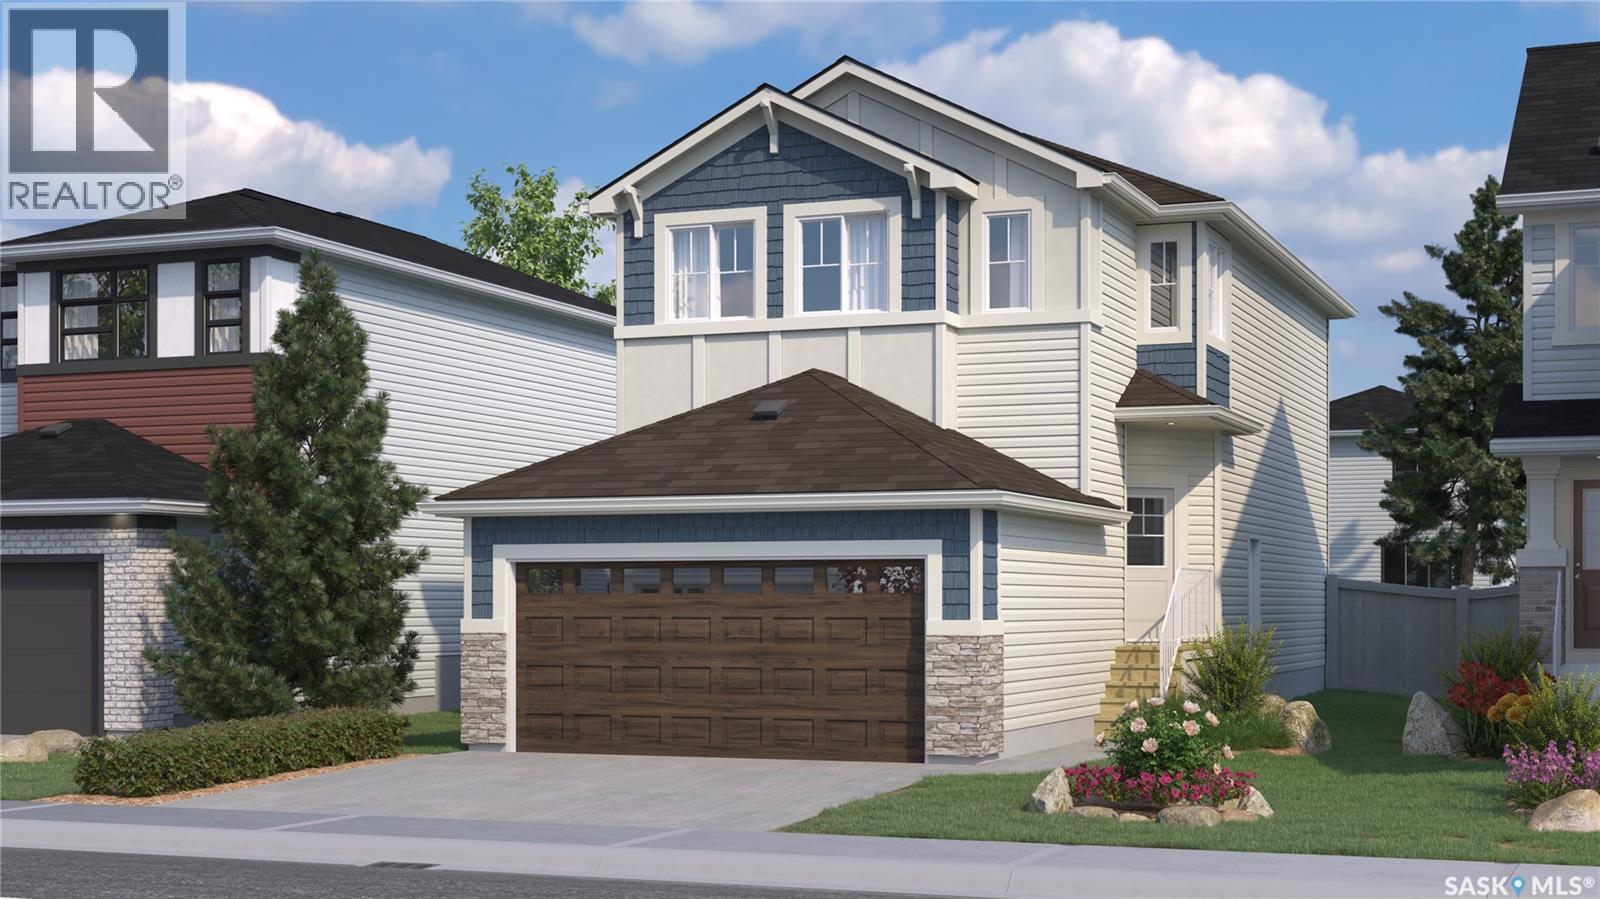
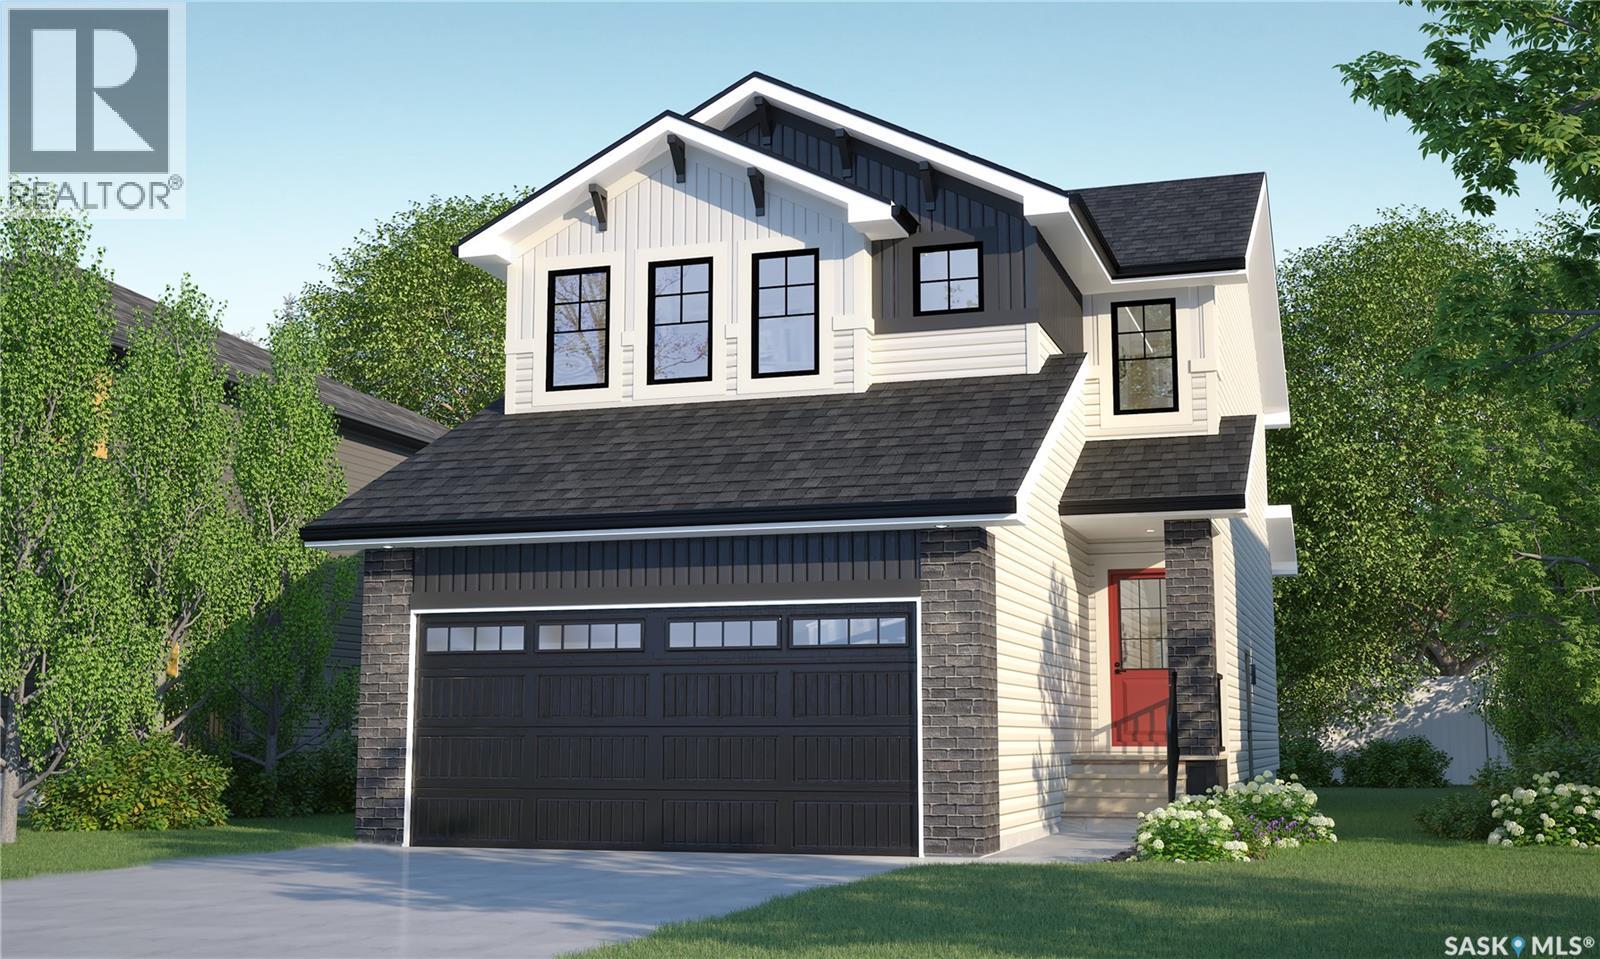
Welcome to the Landon Single Family, featuring the Global Muse designer interior. Offering 1,581 sq. ft. of thoughtfully planned living space, this home brings together a layered, travel-inspired look with warmth, character and a sense of discovery. A mix of light and dark cabinetry, warm wood tones, marble-inspired surfaces and rich amber accents creates a sophisticated, worldly feel. Please note: This home is currently under construction, and the images provided are for reference purposes only. Artist renderings are conceptual and may be modified without prior notice. We cannot guarantee that the facilities or features depicted in the show home or marketing materials will ultimately be built, or if constructed, that they will match exactly in terms of type, size, or specification. Dimensions are approximations and final dimensions are likely to change. Windows, exterior details, and elevations shown may also be subject to change. The open-concept main floor is designed for connection and easy living, with a kitchen featuring quartz countertops and a walk-through pantry. The kitchen flows naturally into the dining and living spaces, making the layout equally suited to busy mornings and relaxed evenings. Upstairs, the primary suite offers a walk-in closet and ensuite, while two additional bedrooms provide comfortable space for family or guests. A flexible bonus room can adapt as a home office, playroom or second living area, and second-floor laundry keeps chores close to where they happen. With its Global Muse designer interior and thoughtfully planned layout, the Landon brings together distinctive style and everyday functionality in a home designed for real life. (id:62370)
Welcome to the Landon Single Family, featuring the Côte D'Azure designer interior. Offering 1,581 sq. ft. of thoughtfully planned living space, this home brings together sunlit coastal glamour with an effortless, elevated feel. Warm wood tones, soft sage-inspired accents, light stone surfaces and rich green details bring the feeling of a relaxed coastal escape home. Please note: This home is currently under construction, and the images provided are for reference purposes only. Artist renderings are conceptual and may be modified without prior notice. We cannot guarantee that the facilities or features depicted in the show home or marketing materials will ultimately be built, or if constructed, that they will match exactly in terms of type, size, or specification. Dimensions are approximations and final dimensions are likely to change. Windows, exterior details, and elevations shown may also be subject to change. The open-concept main floor is designed for connection and easy living, with a kitchen featuring quartz countertops and a walk-through pantry. The kitchen flows naturally into the dining and living spaces, making the layout equally suited to busy mornings and relaxed evenings. Upstairs, the primary suite offers a walk-in closet and ensuite, while two additional bedrooms provide comfortable space for family or guests. A flexible bonus room can adapt as a home office, playroom or second living area, and second-floor laundry keeps chores close to where they happen. With its Côte D'Azure designer interior and thoughtfully planned layout, the Landon brings together distinctive style and everyday functionality in a home designed for real life. (id:62370)
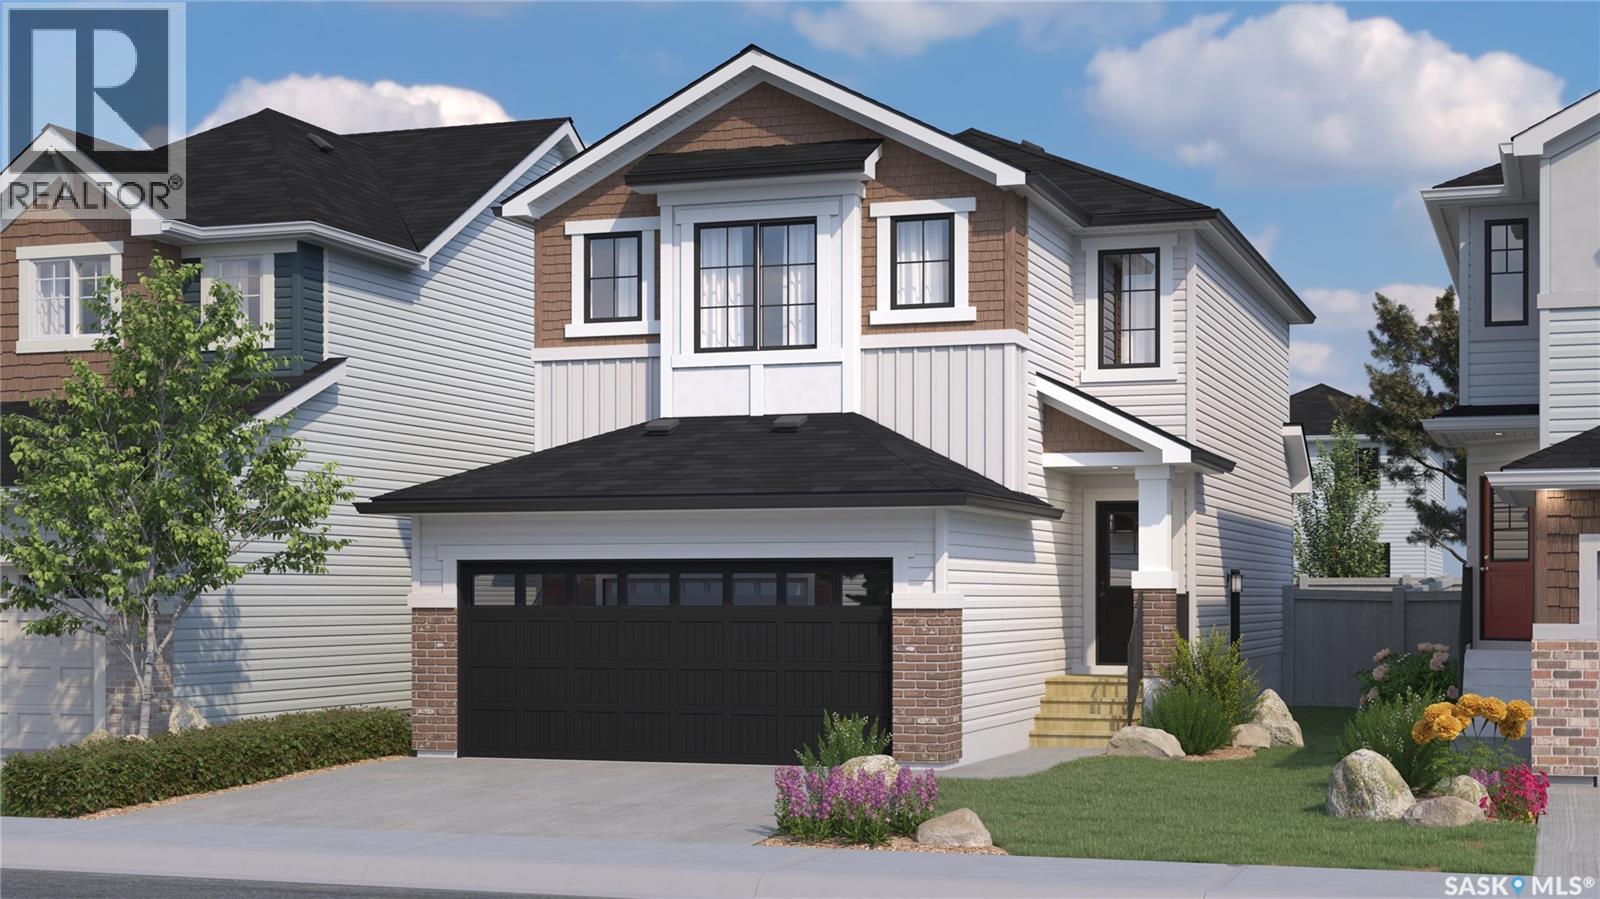
Welcome to the Dallas Single Family, featuring the Wild North designer interior. this home brings together grounded, refined style inspired by the raw beauty of the Canadian landscape. Natural wood tones, deeper accents and stone-inspired finishes create a warm, collected look that feels rugged yet polished. Please note: This home is currently under construction, and the images provided are for reference purposes only. Artist renderings are conceptual and may be modified without prior notice. We cannot guarantee that the facilities or features depicted in the show home or marketing materials will ultimately be built, or if constructed, that they will match exactly in terms of type, size, or specification. Dimensions are approximations and final dimensions are likely to change. Windows, exterior details, and elevations shown may also be subject to change. The open-concept main floor keeps the kitchen, dining and living areas connected, creating an easy flow for everyday life and entertaining. A walk-through pantry adds practical storage and keeps kitchen essentials close at hand. Upstairs, the Dallas offers 3 bedrooms, including a primary suite with a walk-in closet and ensuite. A versatile bonus room provides extra space for a home office, playroom or lounge, while second-floor laundry keeps daily routines convenient. This home comes complete with a fridge, stove, built-in dishwasher, washer, dryer and central air. With its Wild North designer interior and thoughtfully planned layout, the Dallas brings together distinctive style and everyday functionality in a home designed for real life. (id:62370)
Welcome to the Dallas Single Family, featuring the Global Muse designer interior. this home brings together a layered, travel-inspired look with warmth, character and a sense of discovery. A mix of light and dark cabinetry, warm wood tones, marble-inspired surfaces and rich amber accents creates a sophisticated, worldly feel. Please note: This home is currently under construction, and the images provided are for reference purposes only. Artist renderings are conceptual and may be modified without prior notice. We cannot guarantee that the facilities or features depicted in the show home or marketing materials will ultimately be built, or if constructed, that they will match exactly in terms of type, size, or specification. Dimensions are approximations and final dimensions are likely to change. Windows, exterior details, and elevations shown may also be subject to change. The open-concept main floor keeps the kitchen, dining and living areas connected, creating an easy flow for everyday life and entertaining. A walk-through pantry adds practical storage and keeps kitchen essentials close at hand. Upstairs, the Dallas offers 3 bedrooms, including a primary suite with a walk-in closet and ensuite. A versatile bonus room provides extra space for a home office, playroom or lounge, while second-floor laundry keeps daily routines convenient. This home comes complete with a fridge, stove, built-in dishwasher, washer, dryer and central air. With its Global Muse designer interior and thoughtfully planned layout, the Dallas brings together distinctive style and everyday functionality in a home designed for real life. (id:62370)
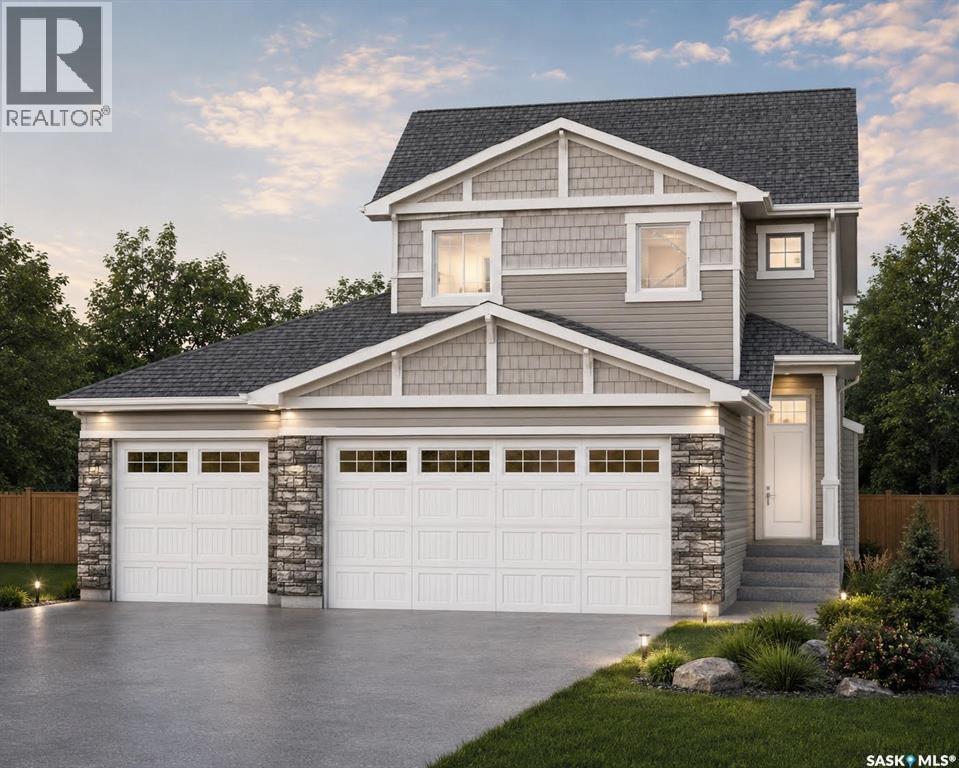
The Holdenberg — Modern Style Meets Everyday Functionality Triple Garage !! Step into an open-concept main floor designed for connection and comfort. The kitchen features quartz countertops, a tile backsplash, and an inviting eat-up island — perfect for busy mornings or casual gatherings. Newly upgraded interior finish selections give this home a fresh, modern feel from top to bottom. Upstairs, the vaulted bonus room offers flexible space for movie nights, a play area, or a home office. Three generous bedrooms include a primary suite with a walk-in closet and a spacious ensuite. Outside, durable siding and a TRIPLE garage with direct entry add both style and practicality. Front landscaping, underground sprinklers, and a concrete driveway are already included, ensuring polished curb appeal from day one. This home includes a side entrance for future legal basement suite potential. Estimated availability is Spring of 2027, with the exact possession date confirmed once the home is approximately 45 days from completion. Interior photos reflect a previous build; ask your REALTOR® to preview the updated finishings. (id:62370)
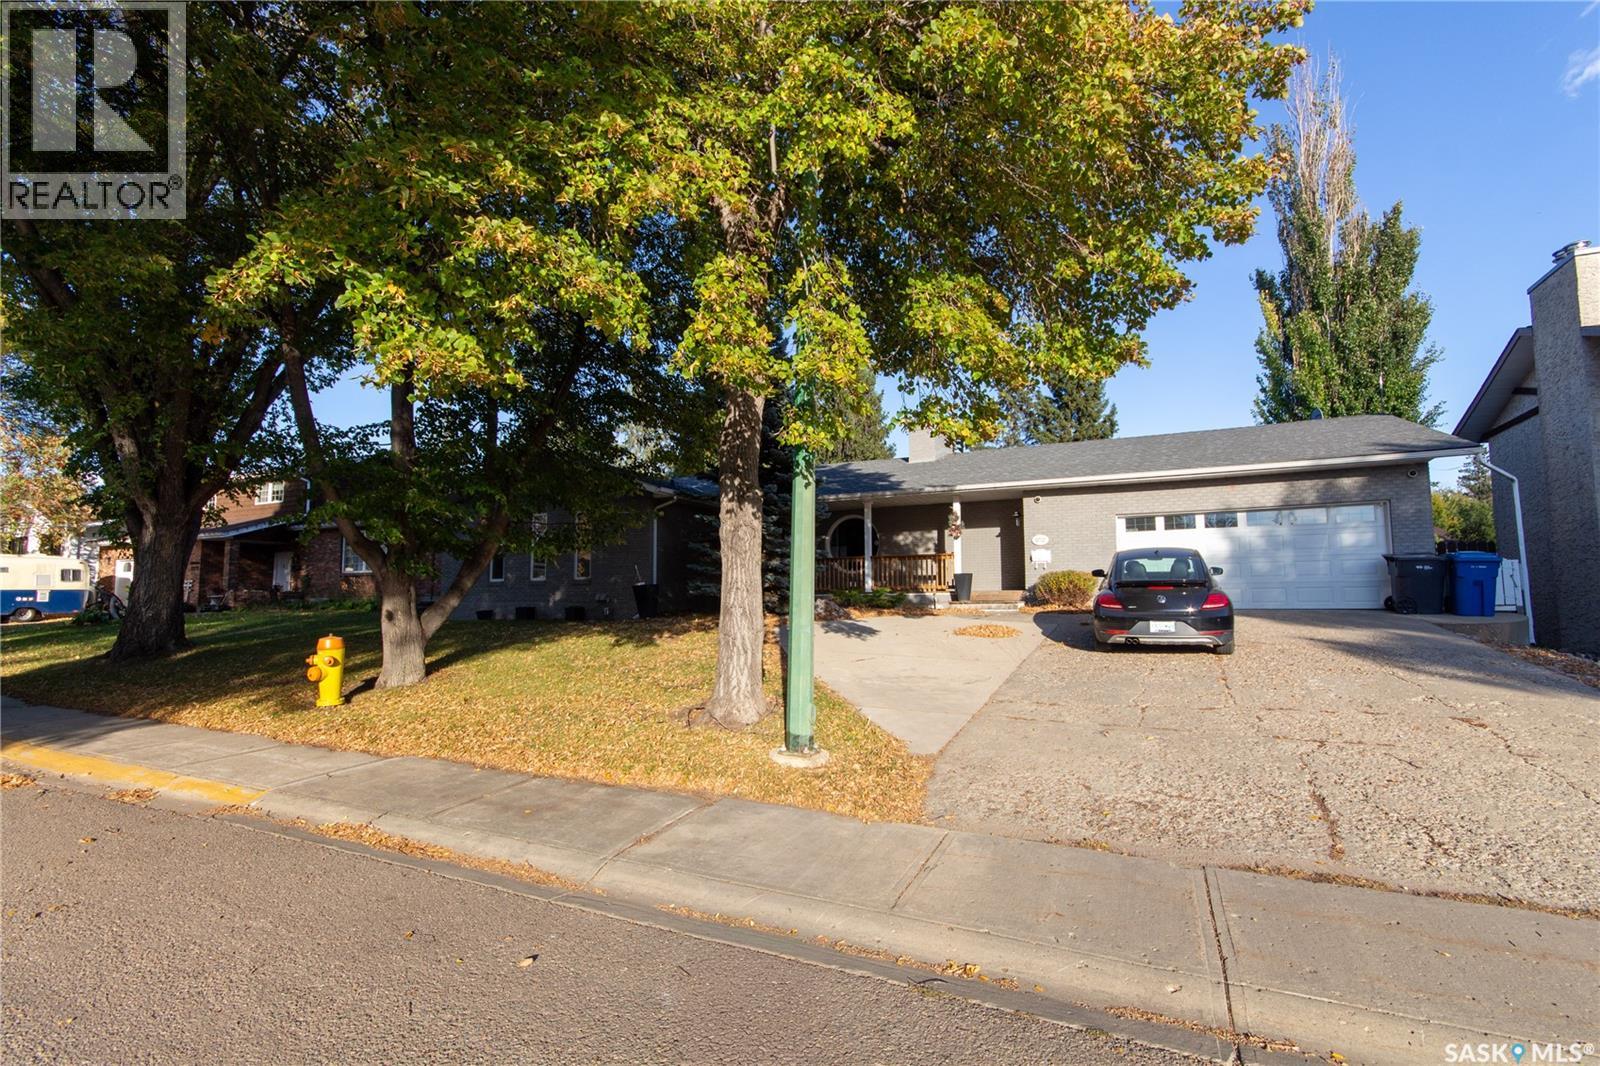
COME HOME TO COMFORT! This well-planned bungalow offers plenty of space for the whole family, both inside and out with over 2,000 sqft. on the main level. The bright white kitchen, updated in 2018, features an abundance of cabinetry, sparkling quartz countertops, a Wolf 6-burner gas stove and microwave, plus two dishwashers. Just off the kitchen, the cozy nook features a unique round window, a perfect spot for morning coffee. Patio doors off the kitchen lead to a large covered deck with additional wood patio space, and a beautifully professionally landscaped yard that's completely fenced and has underground sprinklers. The main floor includes a spacious primary bedroom with walk-in closet and 3-piece en-suite with a recently updated shower, 2 additional bedrooms, a 4-piece bathroom and convenient laundry in the mudroom. A large pantry off the mud room with extensive shelving could easily be converted back to a 2-piece bathroom. The living room features an open wood fireplace that has been used as a decorative show piece enhancing the appeal of this space. Vinyl plank flooring was installed throughout most of the main floor in 2018 beautifully updating each room. The fully developed basement adds even more living space with approx. 2040sqft. Showcasing a large rec room with an open wood fireplace which is also a decorative show piece, a 3-piece bathroom with tiled shower, 5 dens, 2 of which have windows that could potentially be expanded to meet EGRESS requirements. In 2019 the basement was treated to vinyl plank flooring. A double attached garage with direct entry adds convenience and easy accessibility for home owners. Central air has recently been serviced, the water heater was replaced in 2023, the central vac and water softener are included in as-is condition. If you’re looking for a spacious, well-cared-for home with plenty of room for family and entertaining, this one is worth a look! Quick possession available! (id:62370)
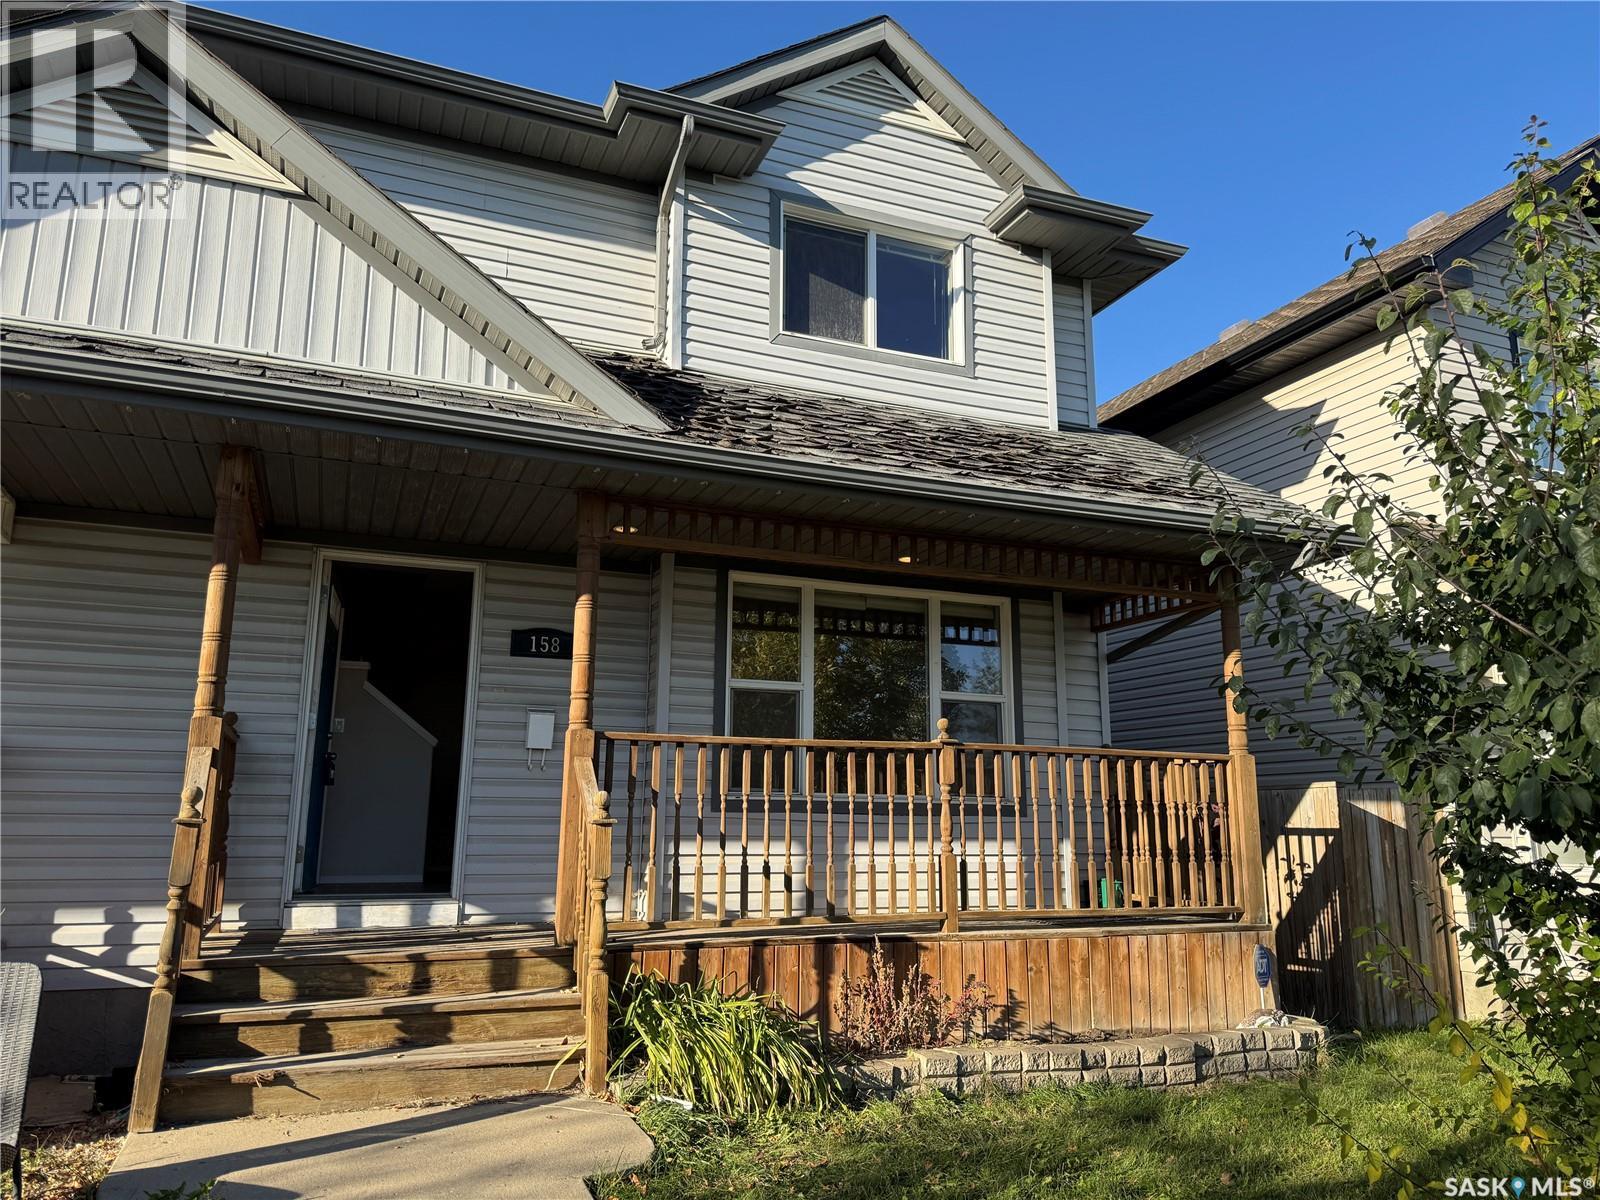
Opportunity meets location in this spacious 1,380 SqFt 2 storey 1/2 duplex in Hampton Village! Offering 4 bedrooms, 3 bathrooms and a fully developed basement, this home has plenty of room for a growing family and loads of potential for its next owner. A little TLC will go a long way toward bringing this property back to its former glory! Enjoy central air conditioning, a fenced backyard, covered front porch and a fantastic 2 car detached garage with convenient paved alley access. Best of all, the home faces directly onto Draggins Car Club Park and is close to walking trails, schools, parks and the many amenities Hampton Village has to offer. Vacant and available for immediate possession — bring your ideas, add your personal touch and make this one your own. Get your showing booked today! (id:62370)
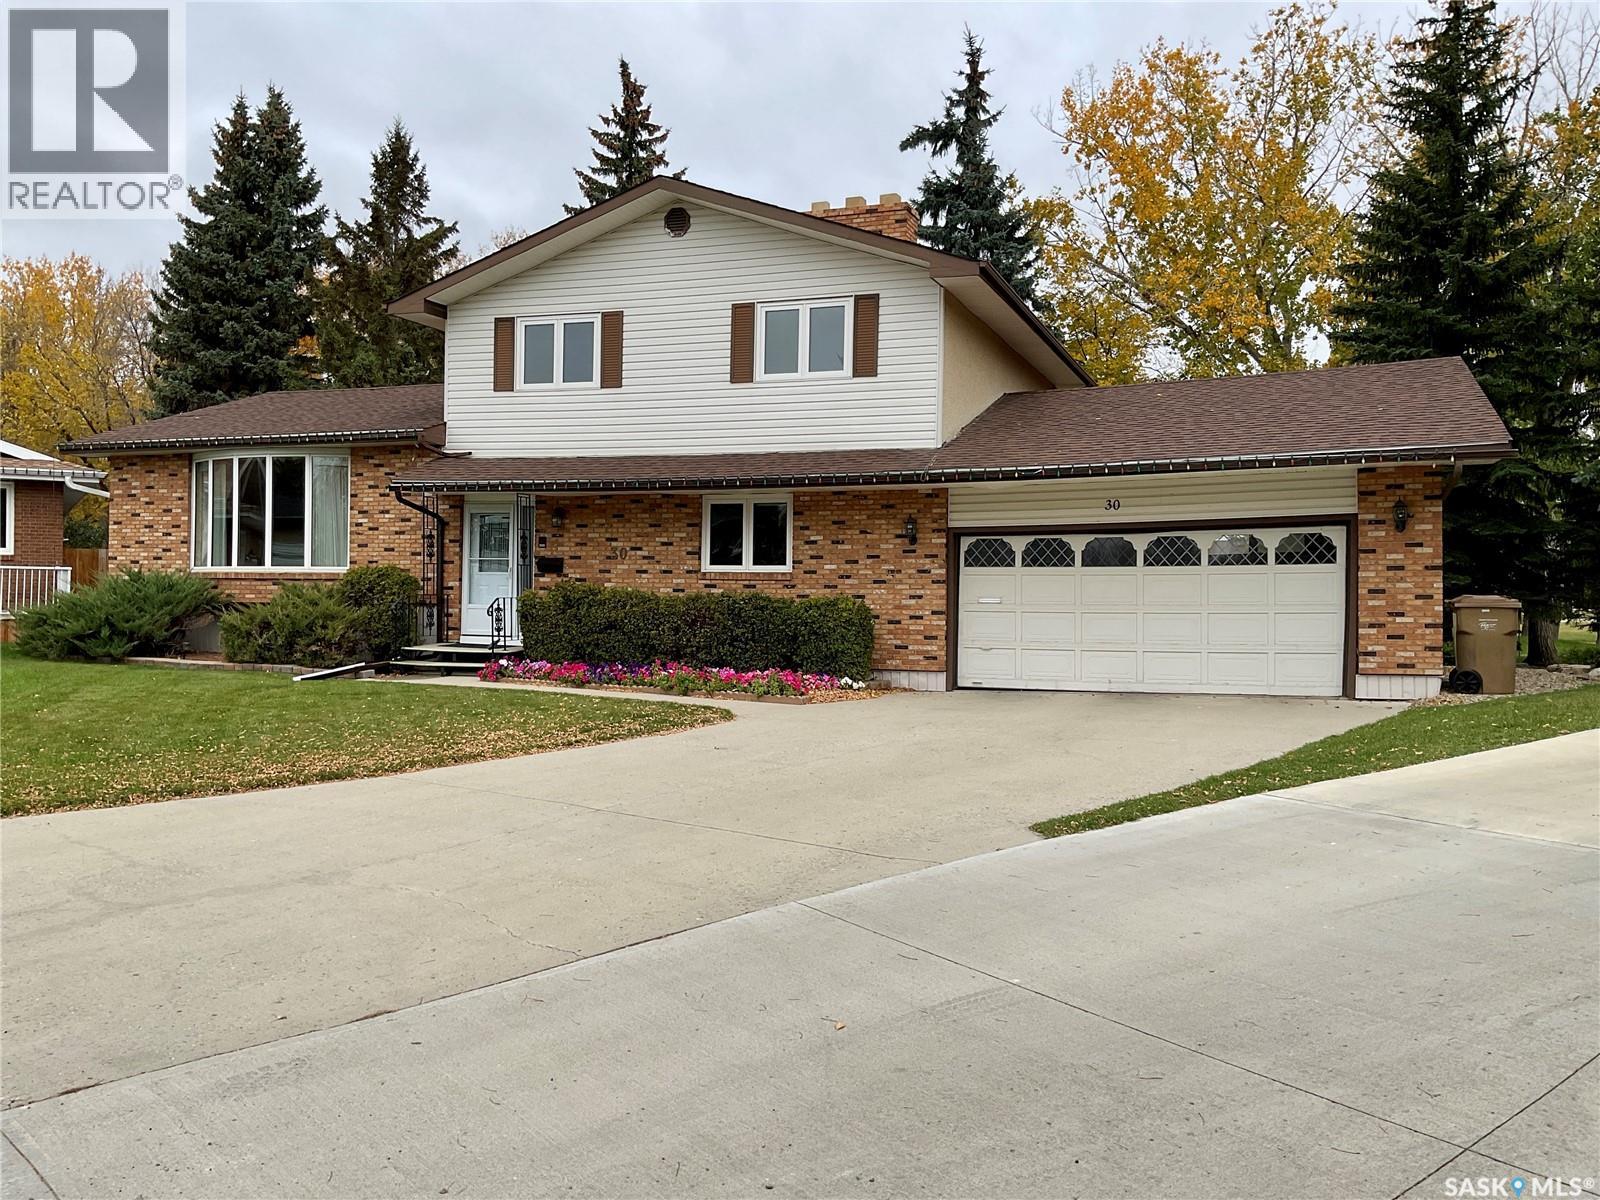
Location, location, location! This impressive 12,640 sq. ft. pie-shaped lot backs onto University Park, with two schools: Saint Dominic Savio Elementary & Wilfred Hunt School. Your private oasis sits on a quiet bay in the desirable University Park neighbourhood. If you’ve been looking for space, privacy, and a fantastic family-friendly location, you won’t want to miss this home! Offering 2,044 sq. ft. of living space, this two-storey split features four bedrooms, three bathrooms, multiple living areas, and a double attached garage, providing plenty of room for the whole family. Step inside to a welcoming foyer that opens into a bright living room featuring a bay window, flowing into the formal dining room perfect for family gatherings and entertaining. The spacious kitchen offers plenty of workspace, plus a convenient dining nook overlooking the backyard. The main floor also features a family room, an additional bedroom, a laundry area, and a convenient two-piece bathroom. Upstairs, you’ll find three well-sized bedrooms, including a spacious primary suite complete with a walk-in closet and private three-piece ensuite. A large four-piece bathroom serves the remaining bedrooms. The fully developed lower level provides even more room to spread out, featuring a large family room, a den ideal for a home office or hobby space, and a utility/storage room. The double attached garage measures an impressive 22' x 28' and offers direct access to the home. The true highlight is the exceptional backyard setting. With its generous pie-shaped lot backing onto University Park, there’s plenty of space to enjoy the outdoors, garden, entertain, or simply relax in your own private oasis. Lovingly held by the same family, this home offers an outstanding opportunity to settle into a sought-after University Park location with schools, park space, and room to grow. Bring your vision and make this wonderful property your family’s next home! (id:62370)
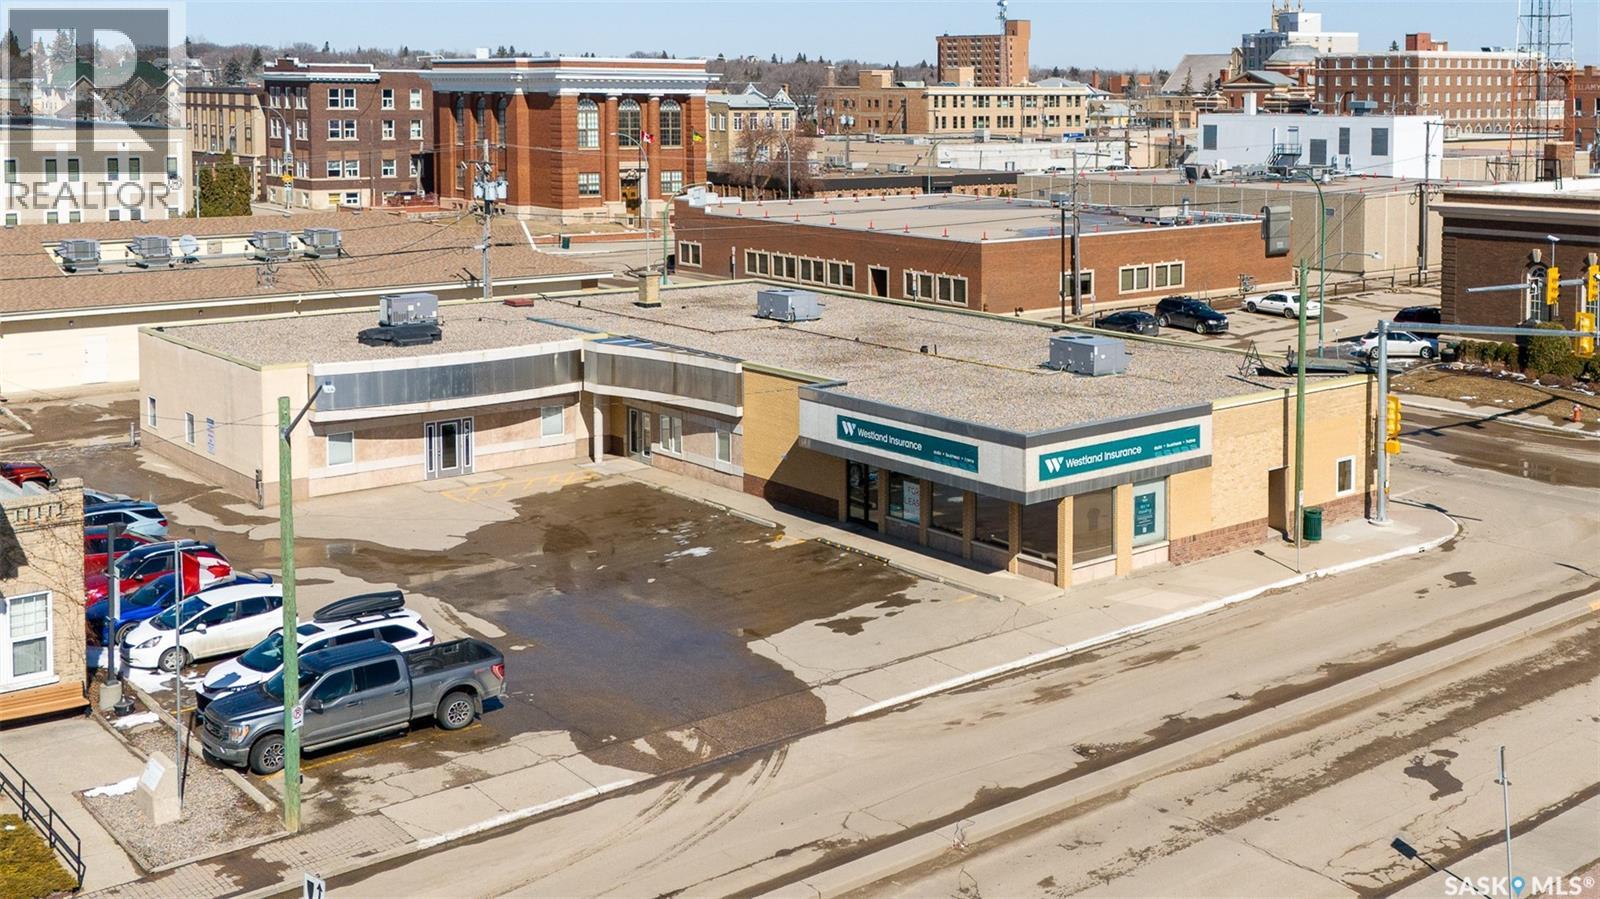
PRIME DOWNTOWN RETAIL SPACE – HIGH-TRAFFIC CORNER LOCATION! Outstanding opportunity to lease 2,396 sq. ft. of premium streetfront retail or professional space at the prominent corner of 1st Avenue NW and Fairford Street W, in the heart of Moose Jaw's downtown business and financial district. Situated at one of Moose Jaw's busiest intersections, this attractive, single-level brick building offers exceptional visibility, signage exposure, and accessibility. The location is directly across from a major grocery store, near a prestigious art gallery, just one block from the police station, and within a block of three major banks. City Hall and numerous downtown shops, restaurants, and professional services are also within easy walking distance. The building is shared with two established professional tenants, providing a strong business environment and complementary neighbouring uses. Property Highlights: Unit A – 2,396 sq. ft. of prime streetfront space High-profile corner location with excellent signage opportunities 22 public parking stalls plus 20+ employee parking spaces Attractive, recognizable brick building with convenient single-level access Landlord willing to consider a Tenant Improvement (TI) allowance to accommodate tenant requirements Floor plans available in listing images An excellent opportunity for national or regional retailers, financial institutions, medical and health services, accounting firms, or other professional businesses seeking a highly visible downtown location. Position your business in one of Moose Jaw's most prominent commercial locations. Contact your REALTOR® today for further information or to arrange a viewing. (id:62370)
Welcome to Rohit Homes in Parkridge, a true functional masterpiece! Our DALLAS model single family home offers 1,661 sqft of luxury living, located on a lot backing on to the park. This brilliant design offers a very practical kitchen layout, appliances are included, and it's complete with quartz countertops, walk through pantry, a great living room perfect for entertaining, and a 2-piece powder room. On the 2nd floor you will find 3 spacious bedrooms with a walk-in closet off of the primary bedroom, 2 full bathrooms, second floor laundry room with extra storage, bonus room/flex room, and oversized windows giving the home an abundance of natural light. This property features a front double attached garage (19x22), fully landscaped front yard and a double concrete driveway. This gorgeous single family home truly has it all, quality, style and a flawless design! Over 30 years experience building award-winning homes, you won't want to miss your opportunity to get in early. The colour palette for this home will be Rohit's brand-new Designer Interior called Global Muse. Floor plans are available on request! *GST and PST included in purchase price. *Fence and finished basement are not included* Pictures may not be exact representations of the home, photos are from the show home. Interior and Exterior specs/colors will vary between homes. For more information, the Rohit showhomes are located at 322 Schmeiser Bend or 226 Myles Heidt Lane and open Mon-Thurs 3-8pm & Sat-Sunday 12-5pm. **In accordance with industry standards and applicable regulations, the Price is inclusive of GST (and PST, if applicable) and reflects the application of the GST New Housing Rebate and any applicable PST rebate. First-Time Home Buyers may be eligible for an additional federal rebate, subject to qualification, which has not been applied to the stated Price and, if available, may reduce the purchaser’s overall cost.** (id:62370)
Welcome to Rohit Homes in Parkridge, a true functional masterpiece! Our DALLAS model single family home offers 1,661 sqft of luxury living. This brilliant design offers a very practical kitchen layout, appliances are included, and it's complete with quartz countertops, walk-through pantry, a great living room and a coffee bar, perfect for entertaining, and a 2-piece powder room. On the 2nd floor you will find 3 spacious bedrooms with a walk-in closet off of the primary bedroom, 2 full bathrooms, second floor laundry room with extra storage, bonus room/flex room, and oversized windows giving the home an abundance of natural light. This property features a front double attached garage (19x22), fully landscaped front yard and a double concrete driveway. This gorgeous single family home truly has it all, quality, style and a flawless design! Over 30 years experience building award-winning homes, you won't want to miss your opportunity to get in early. The colour palette for this home will be Rohit's brand-new Designer Interior called Cote D'Azure. Floor plans are available on request! *GST and PST included in purchase price. *Fence and finished basement are not included* Pictures may not be exact representations of the home, photos are from the show home. Interior and Exterior specs/colors will vary between homes. For more information, the Rohit showhomes are located at 322 Schmeiser Bend or 226 Myles Heidt Lane and open Mon-Thurs 3-8pm & Sat, Sun & Stat Holidays 12-5pm. **In accordance with industry standards and applicable regulations, the Price is inclusive of GST (and PST, if applicable) and reflects the application of the GST New Housing Rebate and any applicable PST rebate. First-Time Home Buyers may be eligible for an additional federal rebate, subject to qualification, which has not been applied to the stated Price and, if available, may reduce the purchaser’s overall cost.** (id:62370)
This is a pre-sale home! Welcome to Rohit Homes in Aspen Ridge! Our DALLAS model single family home offers 1,661 sqft of luxury living. This brilliant design offers a very practical kitchen layout, appliances are included, and complete with quartz countertops, walk through pantry, a coffee bar and a great living room with a fireplace, perfect for entertaining, and a 2-piece powder room. On the 2nd floor you will find 3 spacious bedrooms with a walk-in closet off of the primary bedroom, 2 full bathrooms, second floor laundry room with extra storage, bonus room/flex room, and oversized windows giving the home an abundance of natural light. This property features a front double attached garage (19x22), fully landscaped front yard and a double concrete driveway. This gorgeous single family home truly has it all, quality, style and a flawless design! Over 30 years experience building award-winning homes, you won't want to miss your opportunity to get in early. The colour palette for this home is Rohit's brand-new designer interior called Global Muse. Floor plans are available on request! *GST and PST included in purchase price. *Fence and finished basement are not included* Pictures may not be exact representations of the home, photos are from the show home with a different colour palette. Interior and Exterior specs/colors will vary between homes. For more information, the Rohit showhomes are located at 322 Schmeiser Bend or 226 Myles Heidt Lane and open Mon-Thurs 3-8pm & Sat, Sun, Stat Holidays 12-5pm. **In accordance with industry standards and applicable regulations, the Price is inclusive of GST (and PST, if applicable) and reflects the application of the GST New Housing Rebate and any applicable PST rebate. First-Time Home Buyers may be eligible for an additional federal rebate, subject to qualification, which has not been applied to the stated Price and, if available, may reduce the purchaser’s overall cost.** (id:62370)
Welcome to Rohit Homes in Warman! Our semi-detached DALLAS model home offers 1,661 sqft of luxury living. This brilliant design offers a very practical kitchen layout, appliances are included and complete with quartz countertops, walk through pantry, an island, a coffee bar and a great living room with an electric fireplace, perfect for entertaining, plus a 2-piece powder room. On the 2nd floor you will find 3 spacious bedrooms with a walk-in closet off of the primary bedroom, 2 full bathrooms, second floor laundry room with extra storage, bonus room/flex room, and oversized windows giving the home an abundance of natural light. This property features a front double attached garage (19x22), fully landscaped front yard and a double concrete driveway. This gorgeous home truly has it all, quality, style and a flawless design! Over 30 years experience building award-winning homes, you won't want to miss your opportunity to get in early. The colour palette for this home is Rohit's brand new designer interior called Global Muse. Floor plans are available on request! *GST and PST included in purchase price. *Fence and finished basement are not included* Pictures may not be exact representations of the home, photos are from the show home. Interior and Exterior specs/colors will vary between homes. For more information, the Rohit showhome is located at 322 Schmeiser Bend or 226 Myles Heidt Lane and open Mon-Thurs 3-8pm & Sat, Sun & Stat Holidays 12-5pm. **In accordance with industry standards and applicable regulations, the Price is inclusive of GST (and PST, if applicable) and reflects the application of the GST New Housing Rebate and any applicable PST rebate. First-Time Home Buyers may be eligible for an additional federal rebate, subject to qualification, which has not been applied to the stated Price and, if available, may reduce the purchaser’s overall cost.* (id:62370)