
790 Saskatchewan Avenue Milden, Saskatchewan S0L 2L0

$59,900
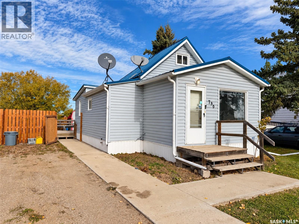
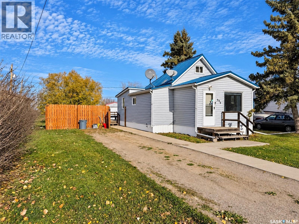
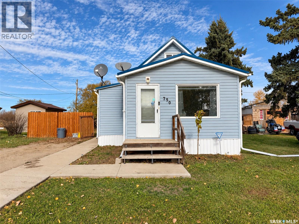
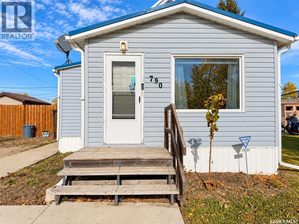
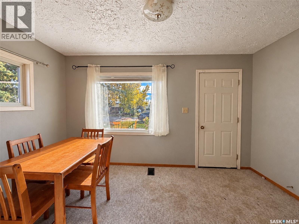
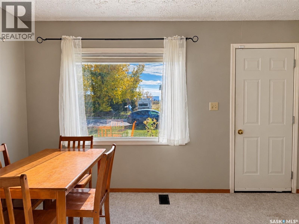
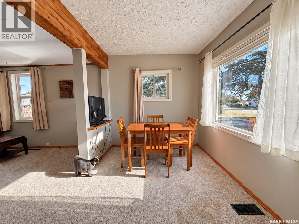
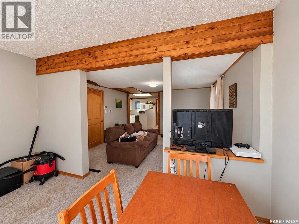
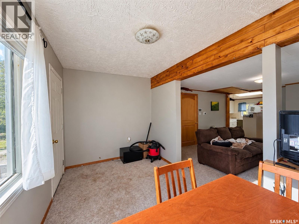
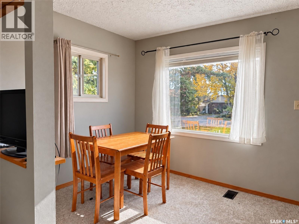
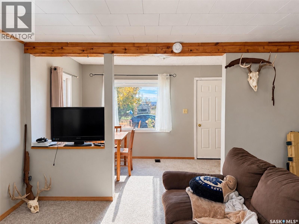
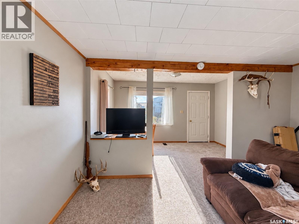
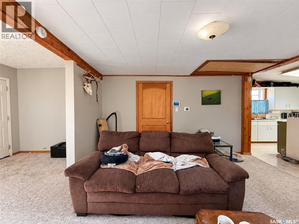
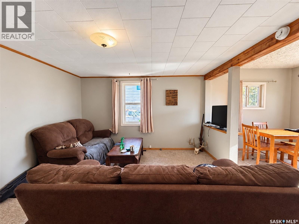
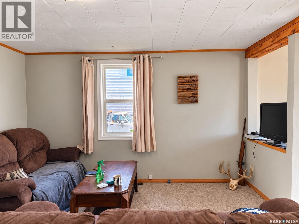
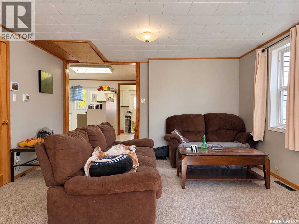
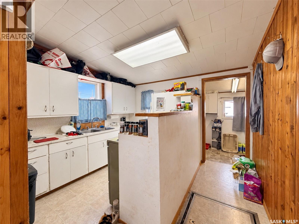
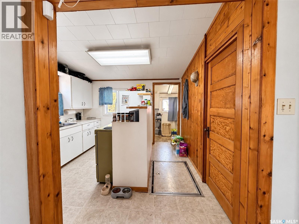
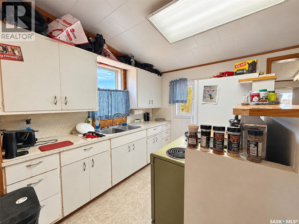
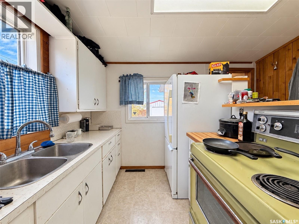
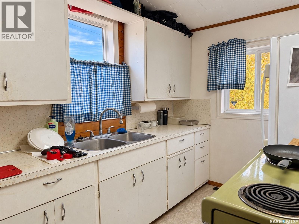
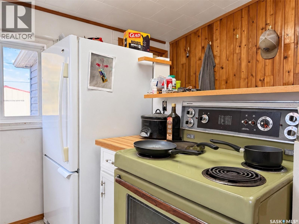
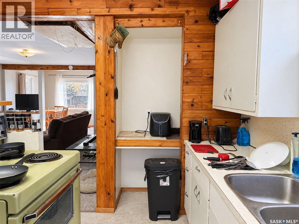
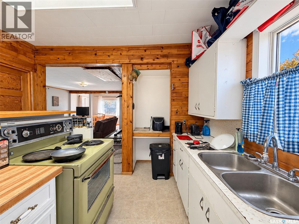
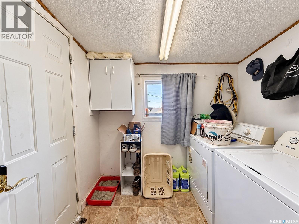
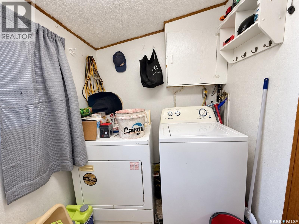
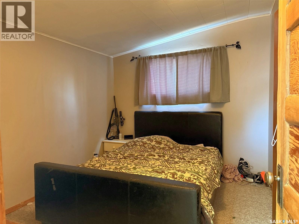
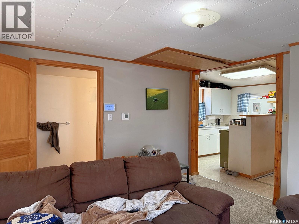
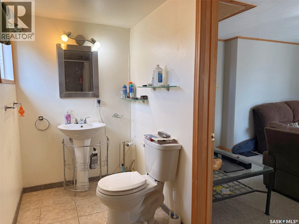
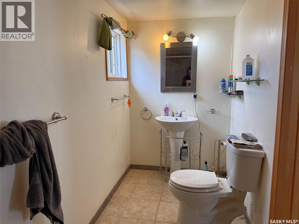
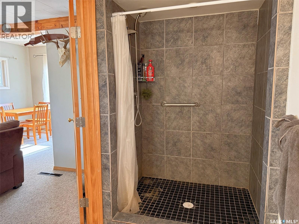
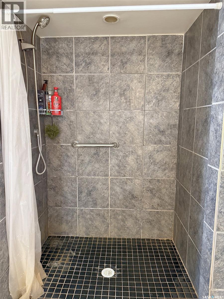
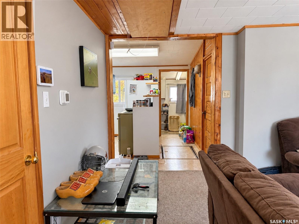
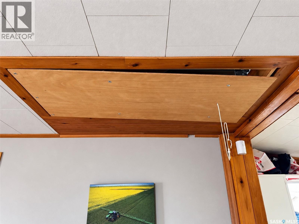
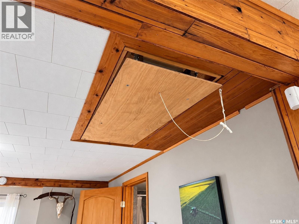
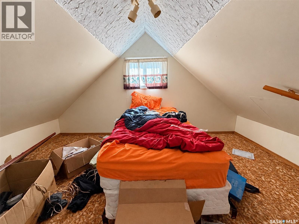
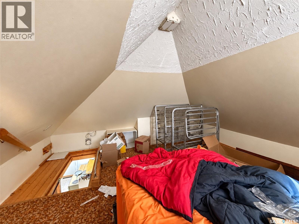
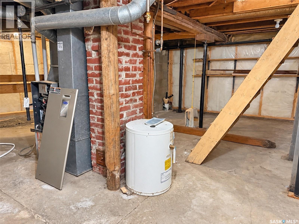
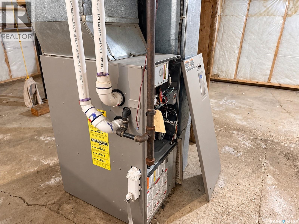
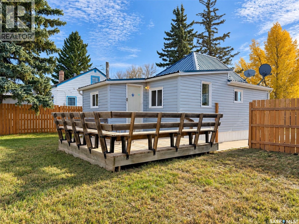
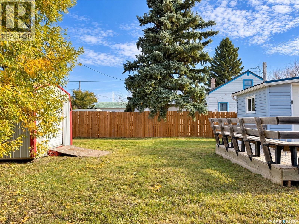
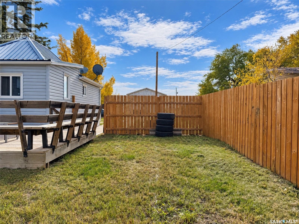
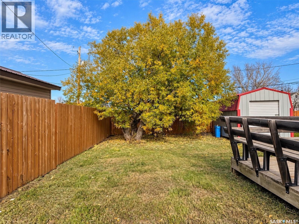
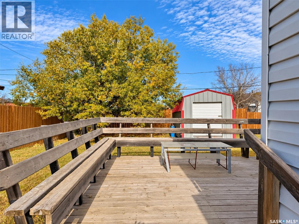
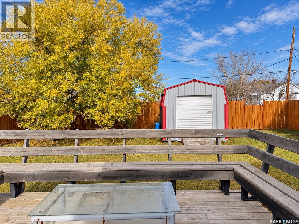
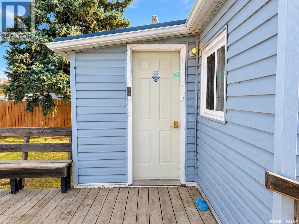
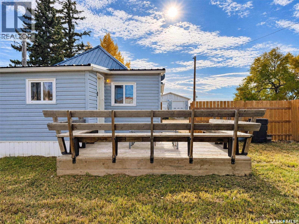
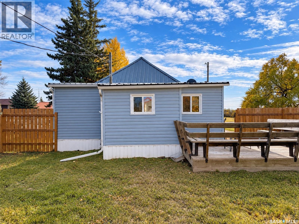
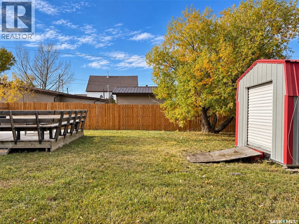
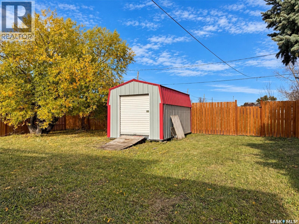
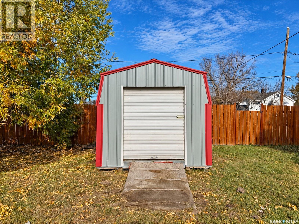
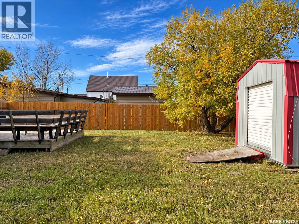
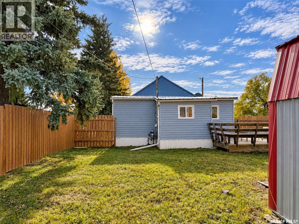
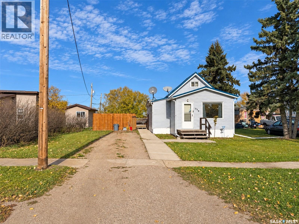
Looking for an affordable revenue property with a tenant already in place? This cozy home in the quiet community of Milden is centrally located between Outlook and Rosetown along Highway 15 and could be a great addition to your rental portfolio! The property currently has a long-term tenant who would love to stay, providing good rental income with the current lease expiring February 1. This home has had many upgrades over the years, including a high-efficiency furnace, most windows and siding, fence (2023), insulation, bathroom updates and a metal roof for low maintenance. Inside you'll find a good-sized bedroom, living room, spacious dining area, cute kitchen and a wheelchair-friendly 3-piece bathroom with tiled shower. There is also main-floor laundry and a unique loft area with a pull-down hatch that could be used for extra storage. Outside features a large back deck, spacious yard and plenty of parking. All appliances are included! Whether you're looking for your first rental property or wanting to add another to your portfolio, this affordable home has plenty to offer with many of the bigger updates already taken care of. With an established tenant who would like to remain, you could have rental income coming in right from the start. Contact your REALTOR® for more information or to arrange a showing! (id:62370)
Property Details
| MLS® Number | SK051600 |
| Property Type | Single Family |
| Features | Treed, Rectangular |
Building
| Bathroom Total | 1 |
| Bedrooms Total | 1 |
| Appliances | Washer, Refrigerator, Dryer, Alarm System, Window Coverings, Storage Shed, Stove |
| Architectural Style | Bungalow |
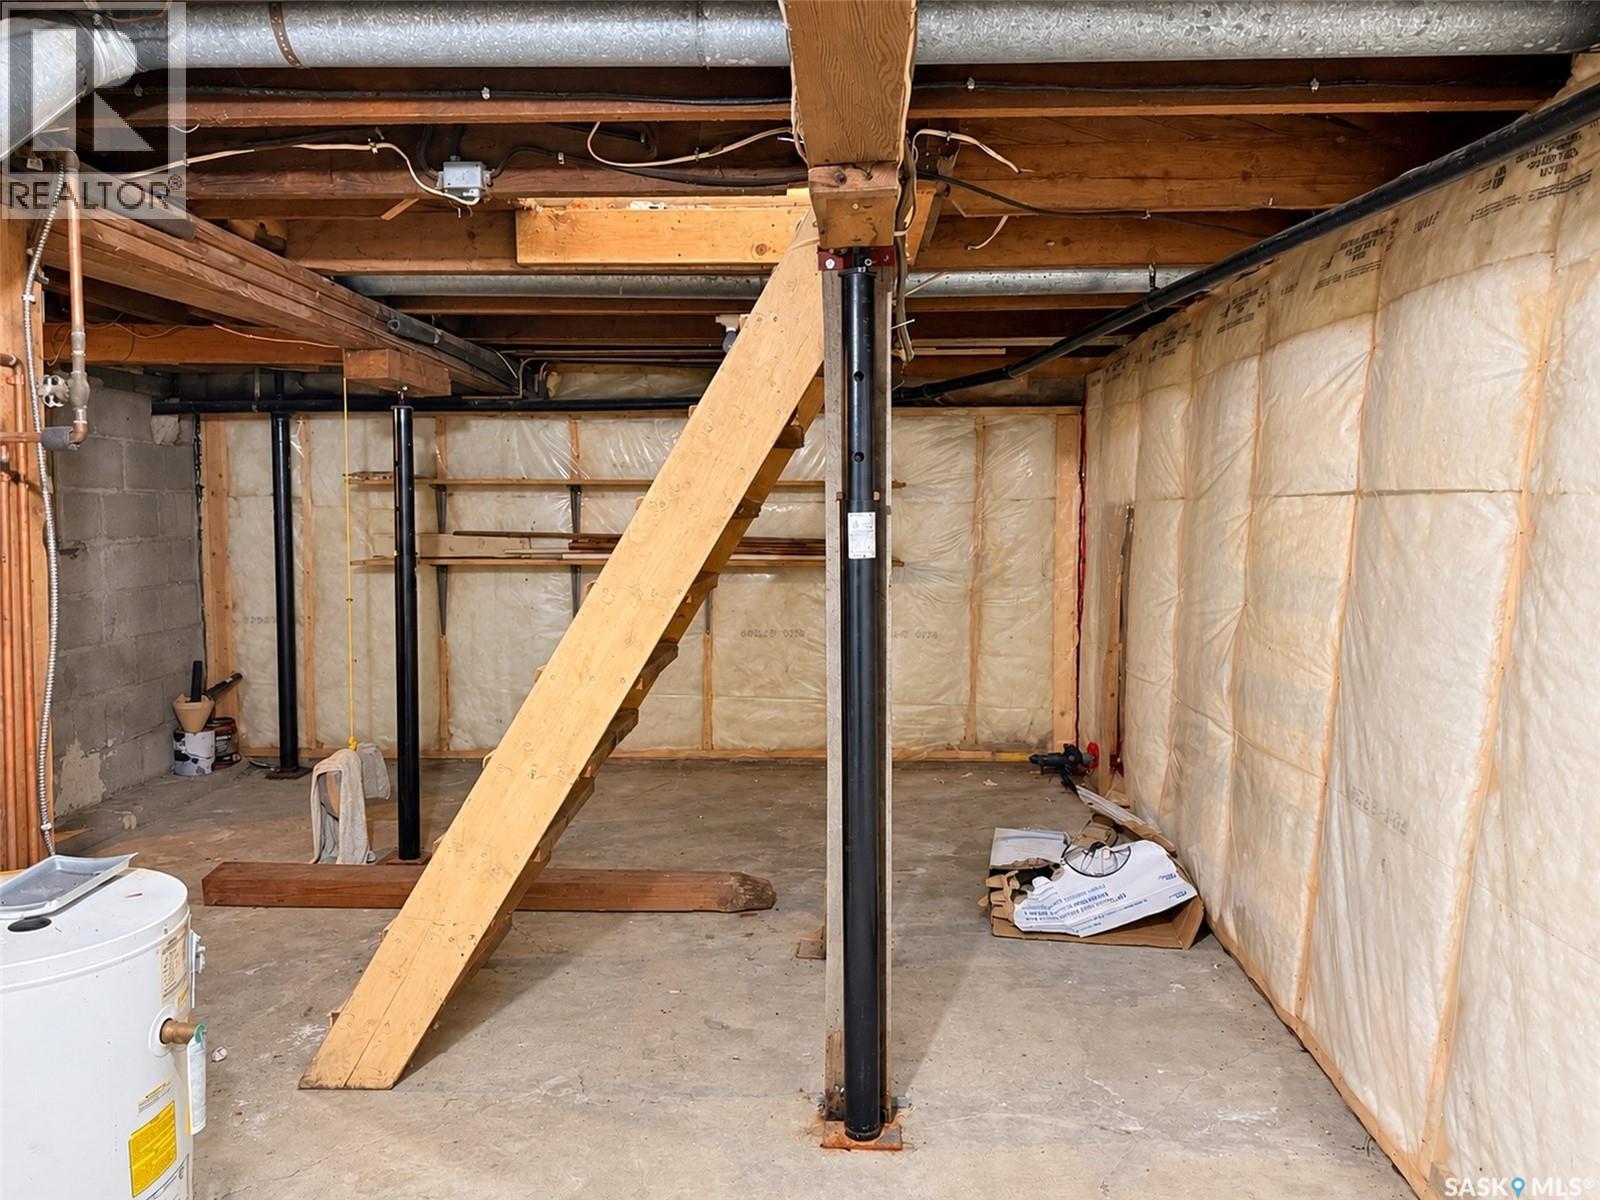
| Basement Development | Unfinished |
| Basement Type | Full (unfinished) |
| Constructed Date | 1928 |
| Construction Style Attachment | Detached |
| Fire Protection | Alarm System |
| Heating Fuel | Natural Gas |
| Heating Type | Forced Air |
| Stories Total | 1 |
| Size Interior | 753 Ft2 |
| Type | House |
Parking
| Gravel | |
| Parking Space(s) | 2 |
Land
| Acreage | No |
| Fence Type | Fence |
| Landscape Features | Lawn |
| Size Frontage | 50 Ft |
| Size Irregular | 50x142.6 |
| Size Total Text | 50x142.6 |
Rooms
| Level | Type | Length | Width | Dimensions |
|---|---|---|---|---|
| Second Level | Loft | 7 ft ,5 in | 10 ft ,4 in | 7 ft ,5 in x 10 ft ,4 in |
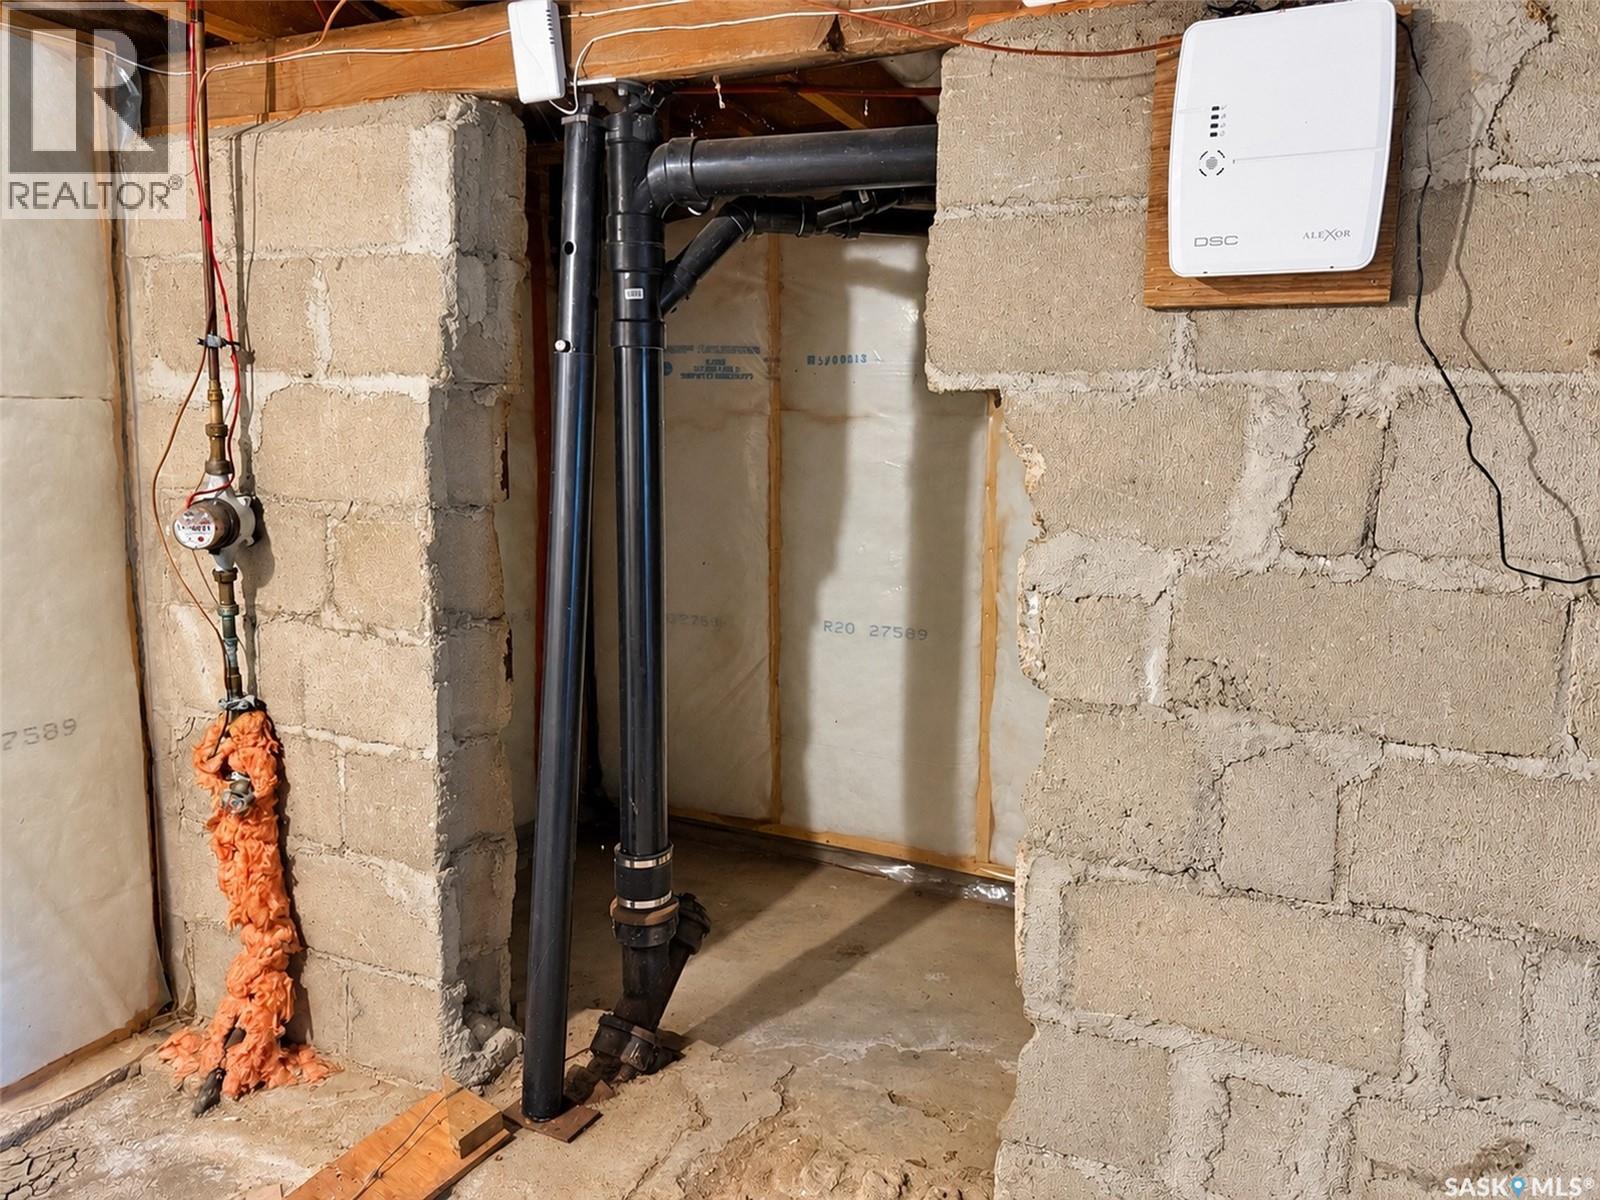
| Basement | Other | 21 ft ,5 in | 16 ft ,6 in | 21 ft ,5 in x 16 ft ,6 in |
| Main Level | Living Room | 13 ft ,3 in | 7 ft ,7 in | 13 ft ,3 in x 7 ft ,7 in |
| Main Level | Dining Room | 13 ft ,2 in | 12 ft ,1 in | 13 ft ,2 in x 12 ft ,1 in |
| Main Level | Kitchen | 9 ft ,2 in | 7 ft ,7 in | 9 ft ,2 in x 7 ft ,7 in |
| Main Level | Primary Bedroom | 9 ft ,2 in | 11 ft ,3 in | 9 ft ,2 in x 11 ft ,3 in |
| Main Level | Laundry Room | 5 ft ,7 in | 7 ft ,5 in | 5 ft ,7 in x 7 ft ,5 in |
| Main Level | 3pc Bathroom | 11 ft ,3 in | 4 ft ,5 in | 11 ft ,3 in x 4 ft ,5 in |



The trademarks REALTOR®, REALTORS®, and the REALTOR® logo are controlled by The Canadian Real Estate Association (CREA) and identify real estate professionals who are members of CREA. The trademarks MLS®, Multiple Listing Service® and the associated logos are owned by The Canadian Real Estate Association (CREA) and identify the quality of services provided by real estate professionals who are members of CREA. The trademark DDF® is owned by The Canadian Real Estate Association (CREA) and identifies CREA's Data Distribution Facility (DDF®)
October 21 2026 07:36:26
Saskatchewan REALTORS® Association
Realty Executives Prosperity