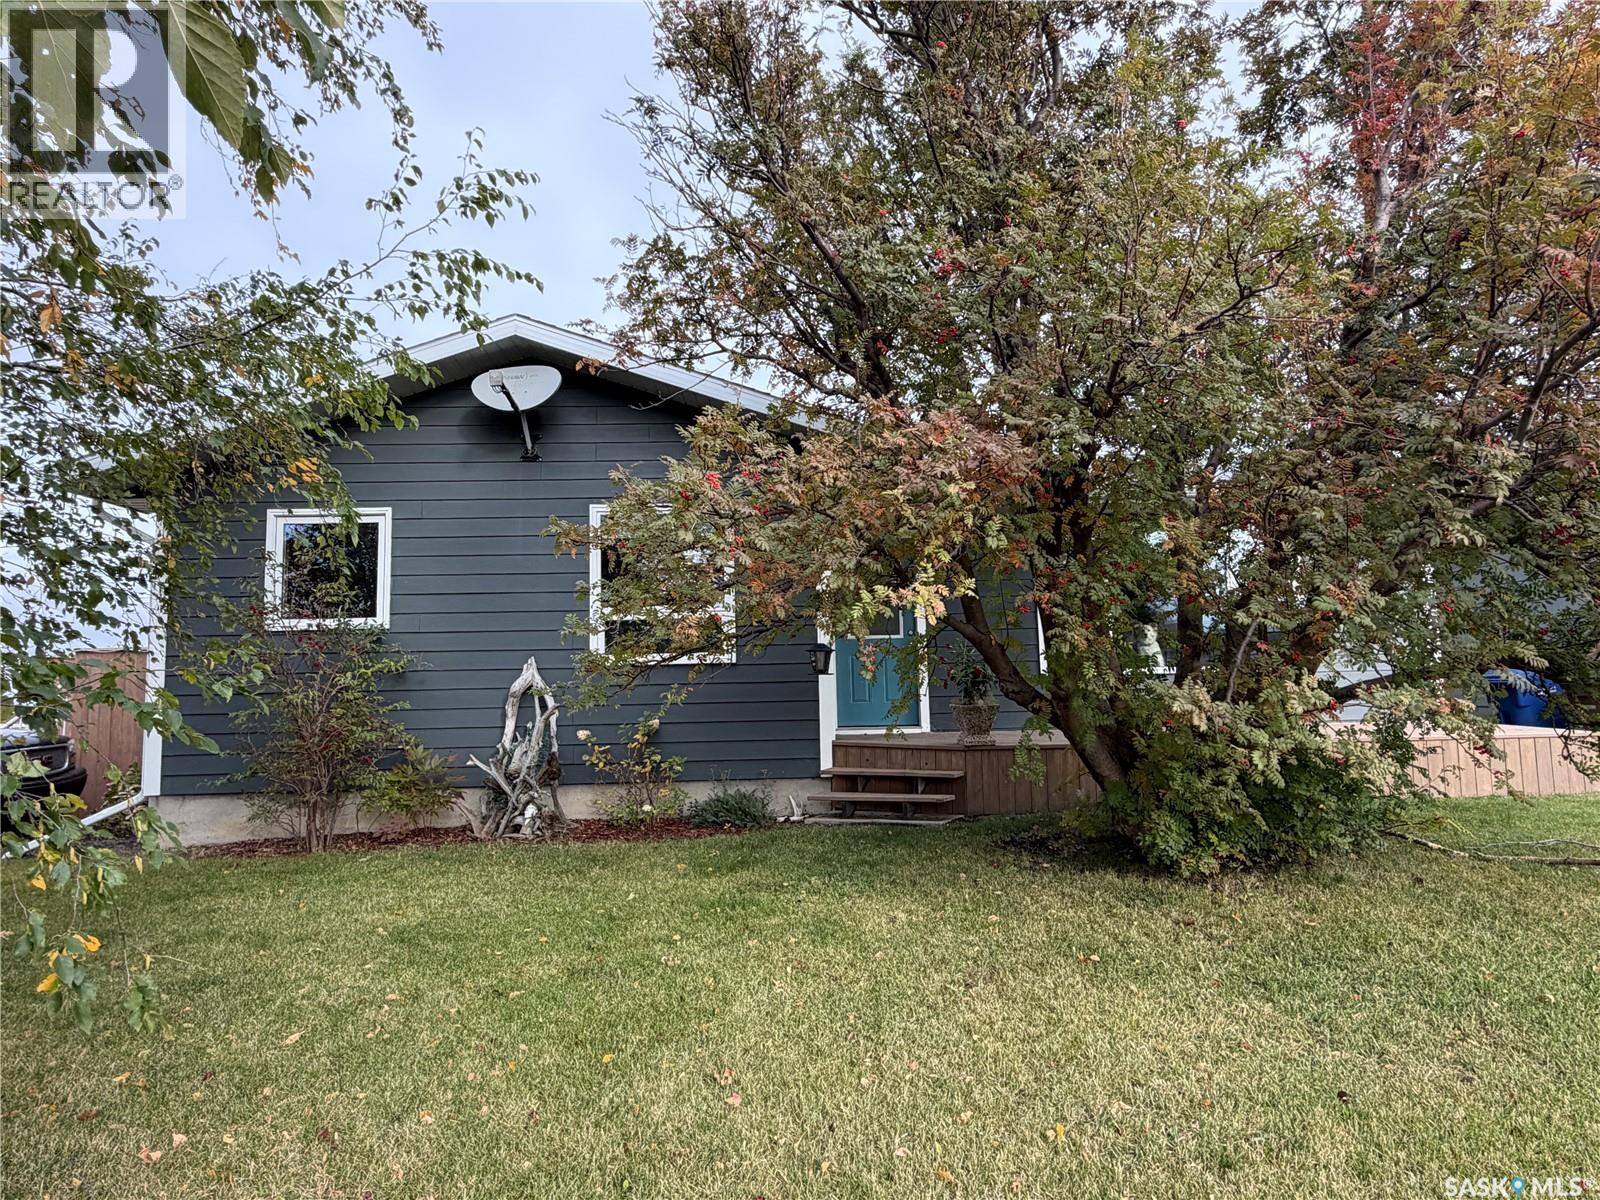
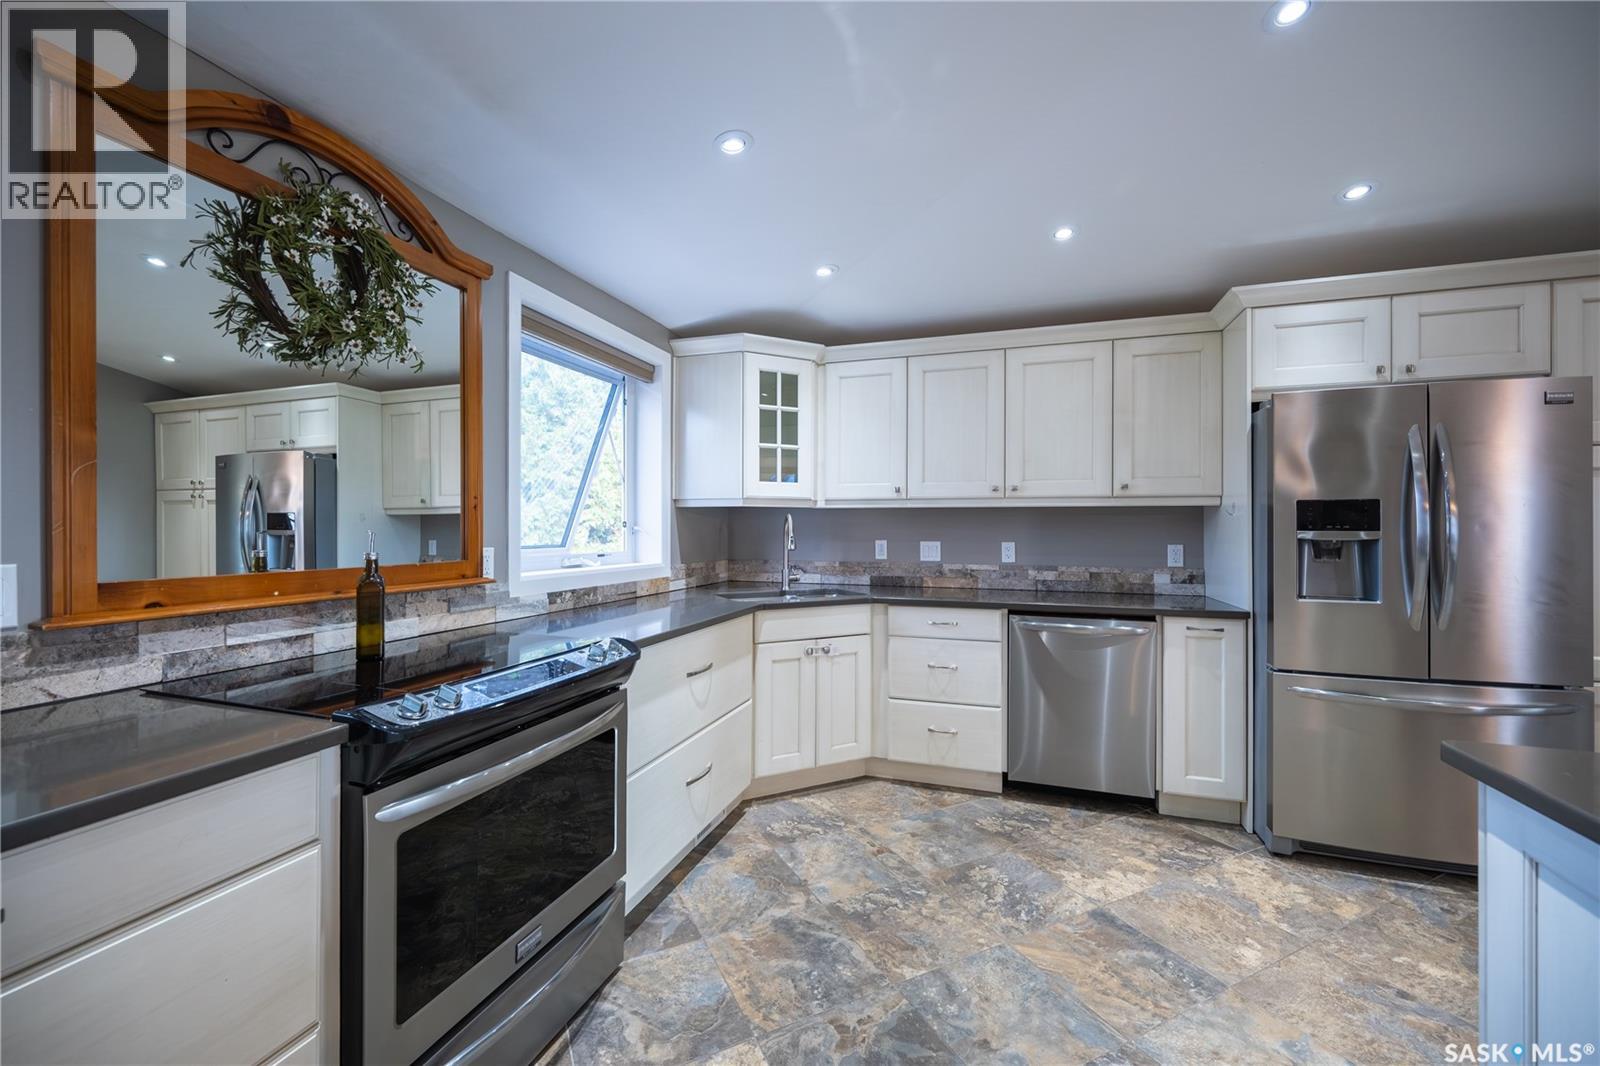
This property, positioned on the edge of Melfort, offers a private deck where you can take in beautiful western views and unforgettable sunsets! This 1172 sq.ft. Bungalow is ready for any buyer; offering a 26'x28' heated garage (built in 2007) and many updates inside & out! The exterior of home had hardy board siding installed 2018, shingles 2024 & eavestroughs 2025. There is a deck located at the front & side of home to enjoy sunshine & shade throughout the day! The backyard is beautifully landscaped including patio, garden beds & fence (being recently built). Step into your main entry and feel space and thoughtful design with new cabinets (including cabinet pantry) and main floor laundry. The kitchen was remodeled summer 2026 including Birch cabinets (matching entry cabinets), countertops, backsplash while featuring a coffee bar! Kitchen includes fridge, stove, built in dishwasher & microwave/fan. The site lines flow from the kitchen through dining area to a spacious living room with hard wood flooring! There are three bedrooms on main floor. The main floor offers a three piece bath, renovate right down to the studs in 2024, tastefully done with a large vanity and gorgeous double shower! The basement was completely renovated in 2011 with new insulation/vapor barrier & gyproc along with all the lighting/ceiling and cosmetic finishing. The basement offers a rec room along with a family area, bedroom and a bathroom. The full bathroom (separate tub/shower) was renovated in 2011 but has a brand new (summer 2026) grand, I mean big, soaker tub. Includes central air, installed 2025. If you're looking for it all, I think we found it! (id:62370)
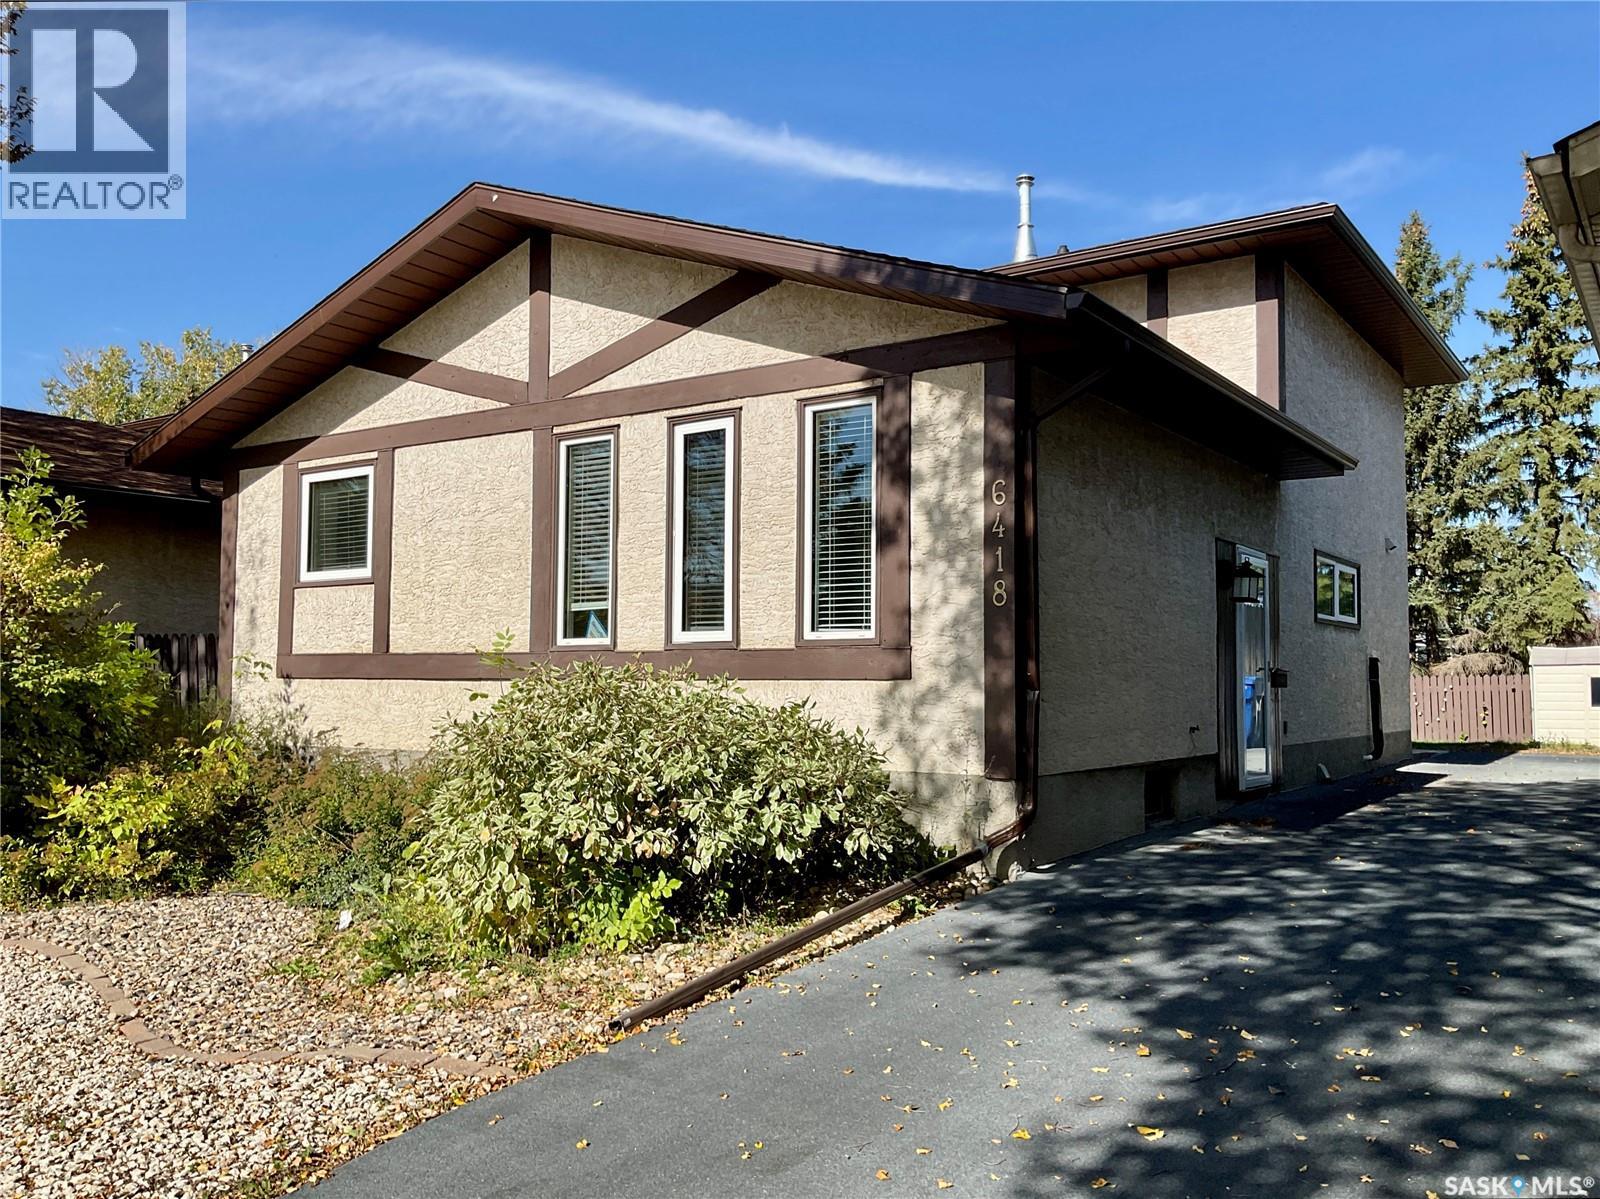
Hey! Want a great home in McCarthy Park that has been lovingly cared for? This is it. This home has loads of living and entertaining space, with both the living room and family room on the main floor, all open with the dining and kitchen. From the moment you walk in you appreciate the inviting layout and how easily the spaces connect. The vaulted living room ceiling, long windows, and fireplace immediately make you feel at home. Ahead of you is the timelessly updated kitchen, features a peninsula with room to sit and chat with the cook preparing meals. The generous dining area has plenty of room for family and guests and opens to the large family room, where sliding glass doors lead to the backyard and bring in lots of natural light. The main floor also features a large bedroom, convenient 2-piece bath and laundry combination, plus another door providing easy access to the backyard. Upstairs, the spacious primary suite offers a walk-in closet and 2-piece ensuite. A second generously sized bedroom and a very spacious main bathroom, complete with jetted tub, round out the upper level. The developed basement adds even more space to enjoy, with a recreation room and bar—another great spot for entertaining, relaxing, or gathering with family and friends. The utility room is a good size and provides plenty of storage. Outside, the rubber-paved driveway leads to the large backyard, complete with a stamped concrete patio, garden area, storage shed, and lots of room to relax and enjoy the outdoors. Located in a prime area with easy access to major thoroughfares, this wonderful McCarthy Park home offers the space, comfort, and versatility your family has been looking for. Lovingly cared for and ready for its next chapter—come by and take a look! (id:62370)
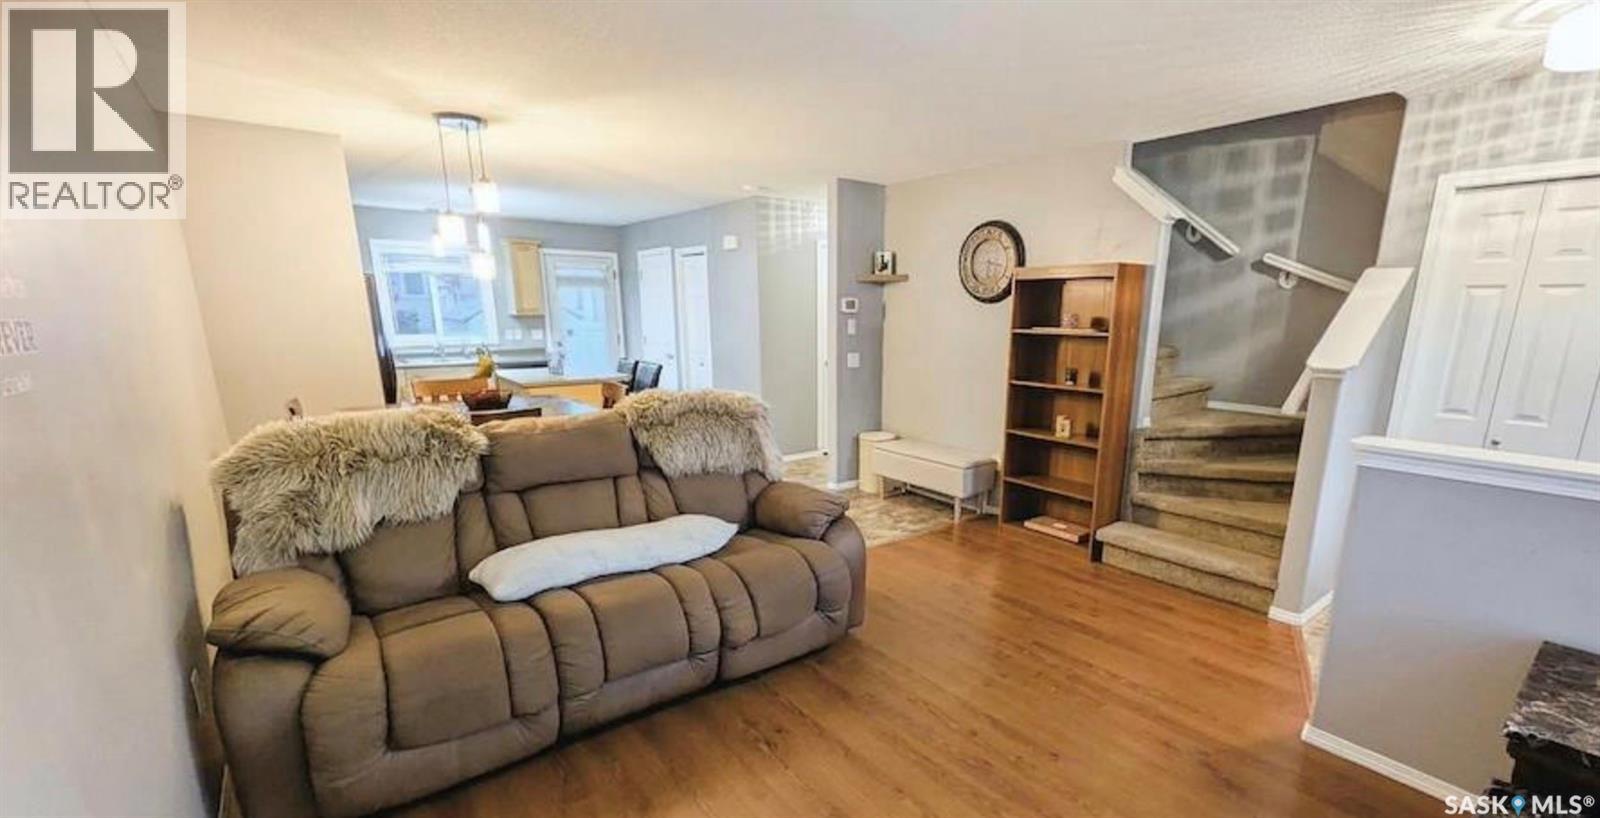
Welcome to 53-2751 Windsor Park Road! This well-designed two-storey townhouse offers a functional layout with **3 bedrooms on the second floor**, making it an excellent choice for first-time buyers, families, or anyone looking for affordable homeownership with plenty of space. The main floor features a bright and inviting living area, a practical kitchen and dining space, and convenient access to the backyard. Upstairs, you’ll find three comfortable bedrooms, including a spacious primary bedroom, along with a full bathroom. The basement provides additional space for storage, a home office, gym, or further future development. Located in the desirable Windsor Park area, close to parks, schools, shopping, and other amenities, this home offers a great combination of space, location, and value. A fantastic opportunity to get into the market and make this townhouse your own! (id:62370)
Welcome to 312 32nd St in Battleford. Recent upgrades include flooring on main floor, kitchen, new water heater in 2025, central air conditioning, bathroom vanities replaced and new fence. This spacious home features 6 bedrooms, 2 bathrooms, an attached garage, large, fenced yard and is in a mature neighborhood. There are 3 bedrooms on the 2nd floor, and 3 additional bedrooms on the 3rd floor. Need rooms for hobbies, this has plenty! The main floor has kitchen, dining room, kitchen with upgraded cupboards within the last year, a 2-piece bath and laundry area. Direct garage access from main floor. The back yard also has underground sprinklers. The town of Battleford provides a quiet, small town feel with beautiful walking trails along the river, grocery store and restaurants in the downtown area. If comfort and character are what you are looking for, this could be the one! (id:62370)
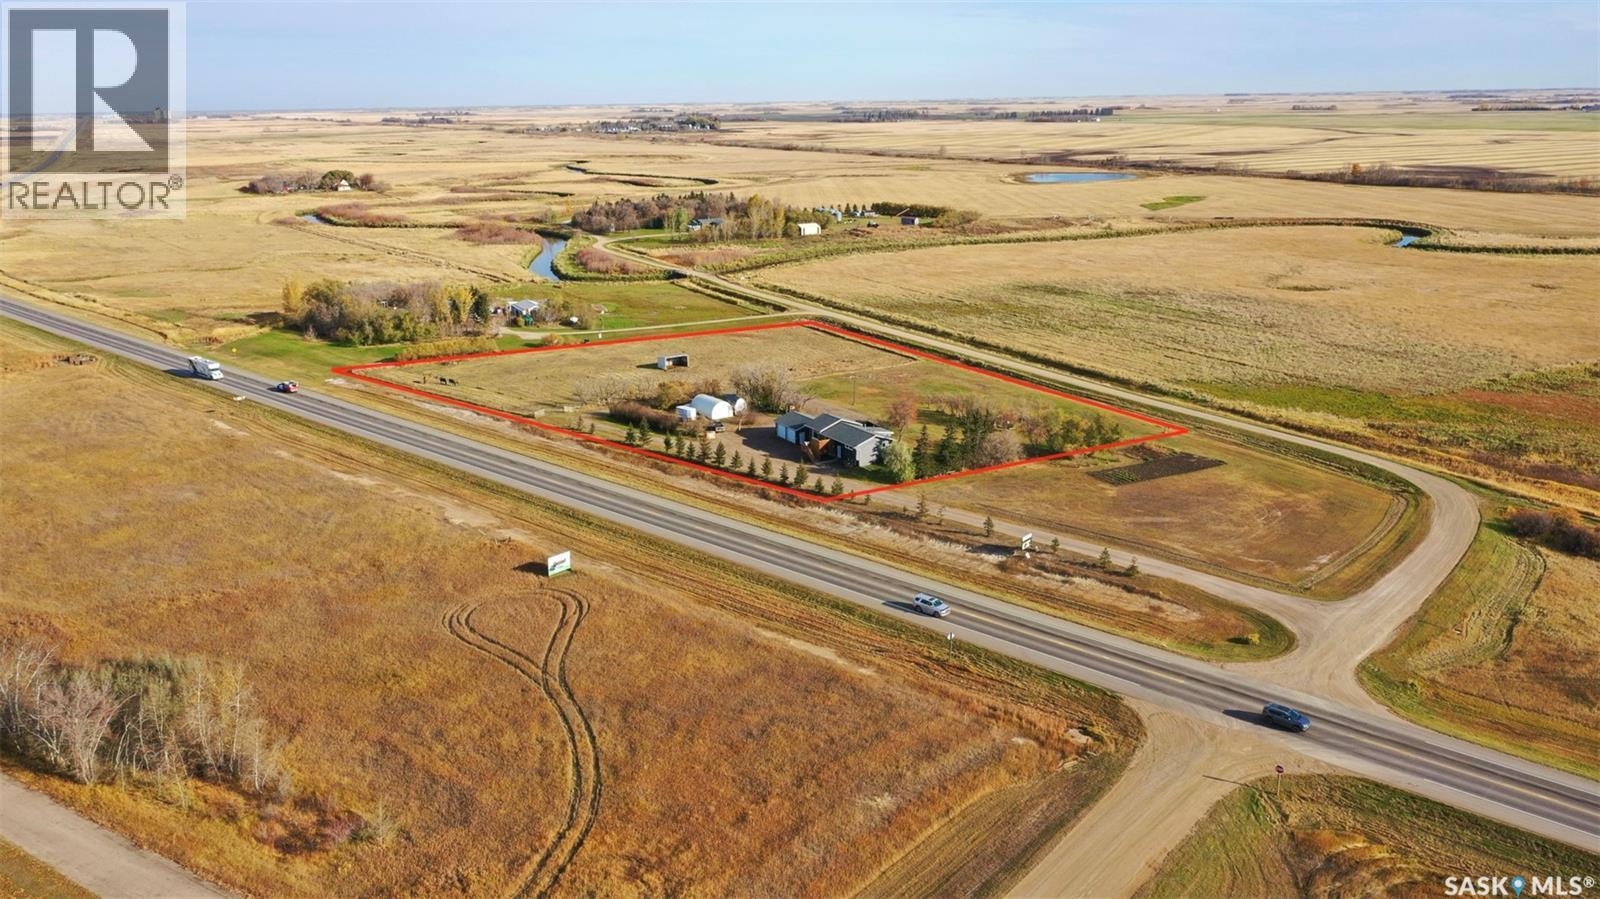
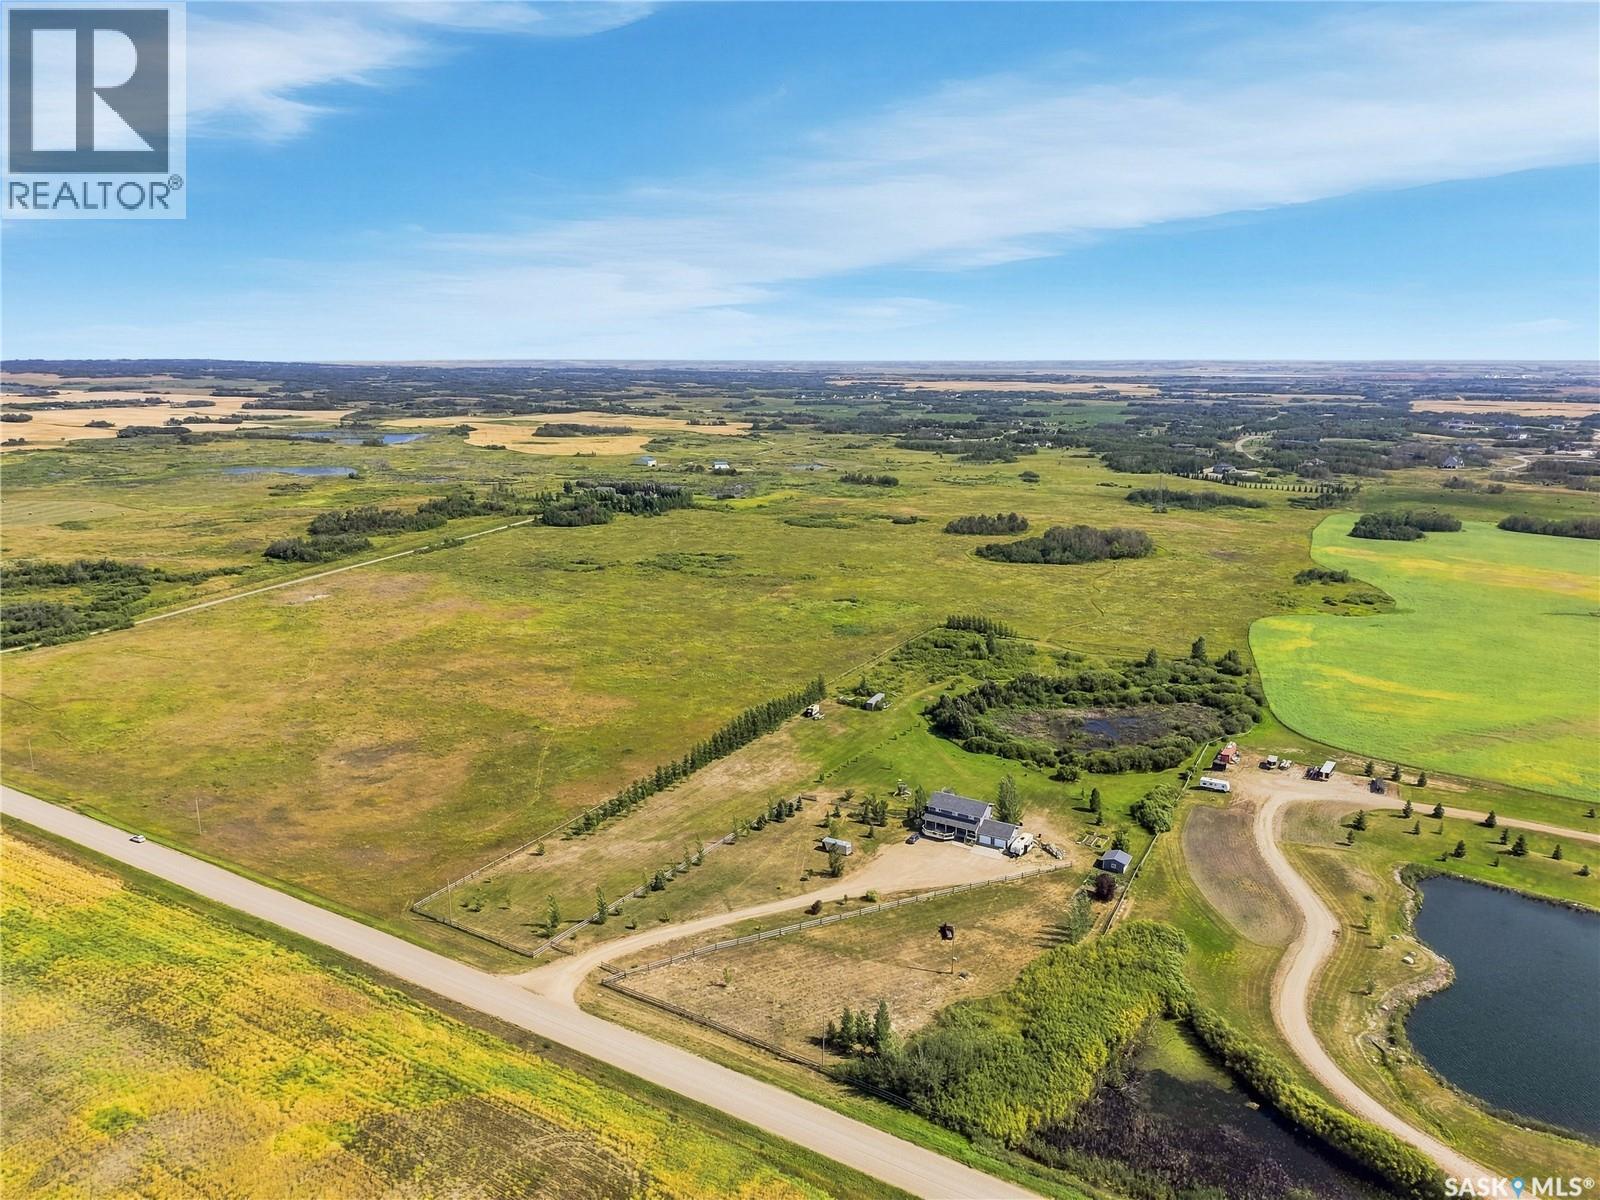
This acreage has it all - located just north of Yorkton, approximately 2 acres fully fenced, which has a watering bowl for your animals and a shelter .The family home has plenty of natural light and a single attached garage . The front deck ,presently has a hot tub ,TV( outside TV's and Mounts stay with the property) and the rear deck faces east to enjoy the morning sun rise ,both decks have screw piles and were built in 2024 . The many updates done to this home including: new vinyl Plank flooring threw out the whole house .Completely renovated main bathroom with jetted tub on the main level. New electrical panel and air exchanger in 2025, water heater 2024 and AC 2026, siding, soffit, facia , eavestroughs (All done in 2024) ,shingles (2019) and new sewer pump (2023). The water supply for the property is from Yorkville Water .Power on the property is all underground. The outbuildings include a 24'x26' heated garage , 100 amp electrical panel and a shed .The driveway is maintenance free reclaimed asphalt . This acreage has been very well maintained and is ready for new owners to enjoy! (id:62370)
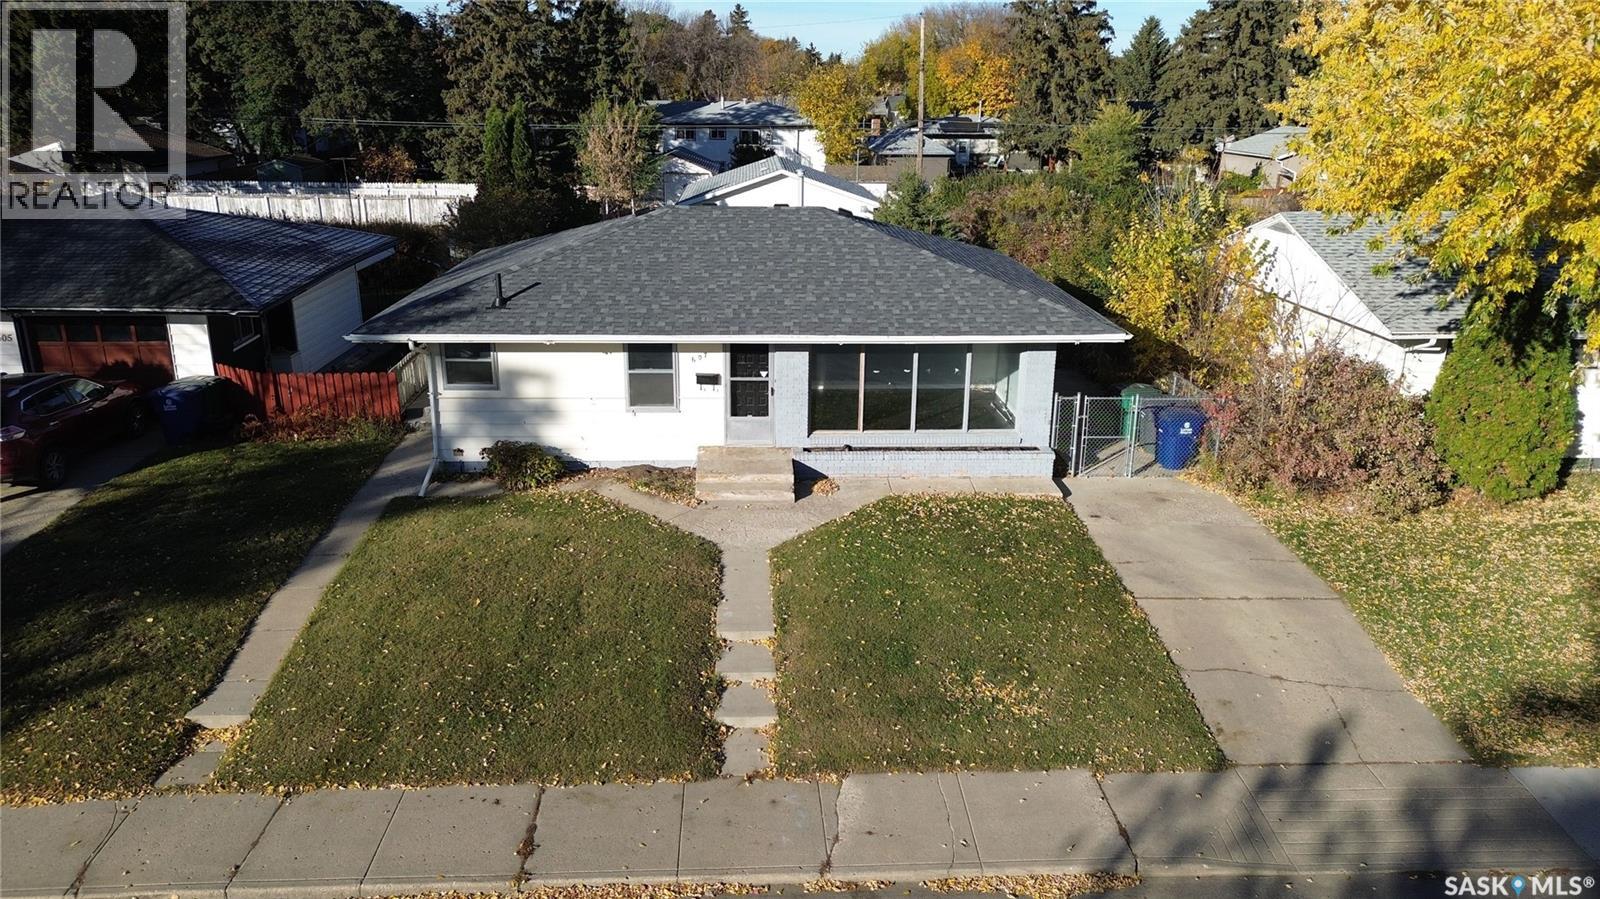
Welcome to 607 Avenue Q North. This property would make a excellent starter home or income generator! The main floor has a very spacious two bedroom layout that includes kitchen, large living room, two large bedrooms and a 4 piece bath. At the top of the stairs at the side entry is a conveniently placed laundry. Downstairs is a large 2 bedroom basement suite. The kitchen is open to the living room, there are 2 bedrooms, 3 piece bath and large utility room. This home has brand new shingles, Newer water heater, fresh paint throught out the main floor and new vinyl plank flooring in part of the basement suite. Outside you will find a single concreted driveway out front and out back there is a huge 24.5 x 26 insulated, boarded and heated garage!! All this on a huge 6990 square foot lot. This home is surely to move fast so book your showing before it is gone! (id:62370)
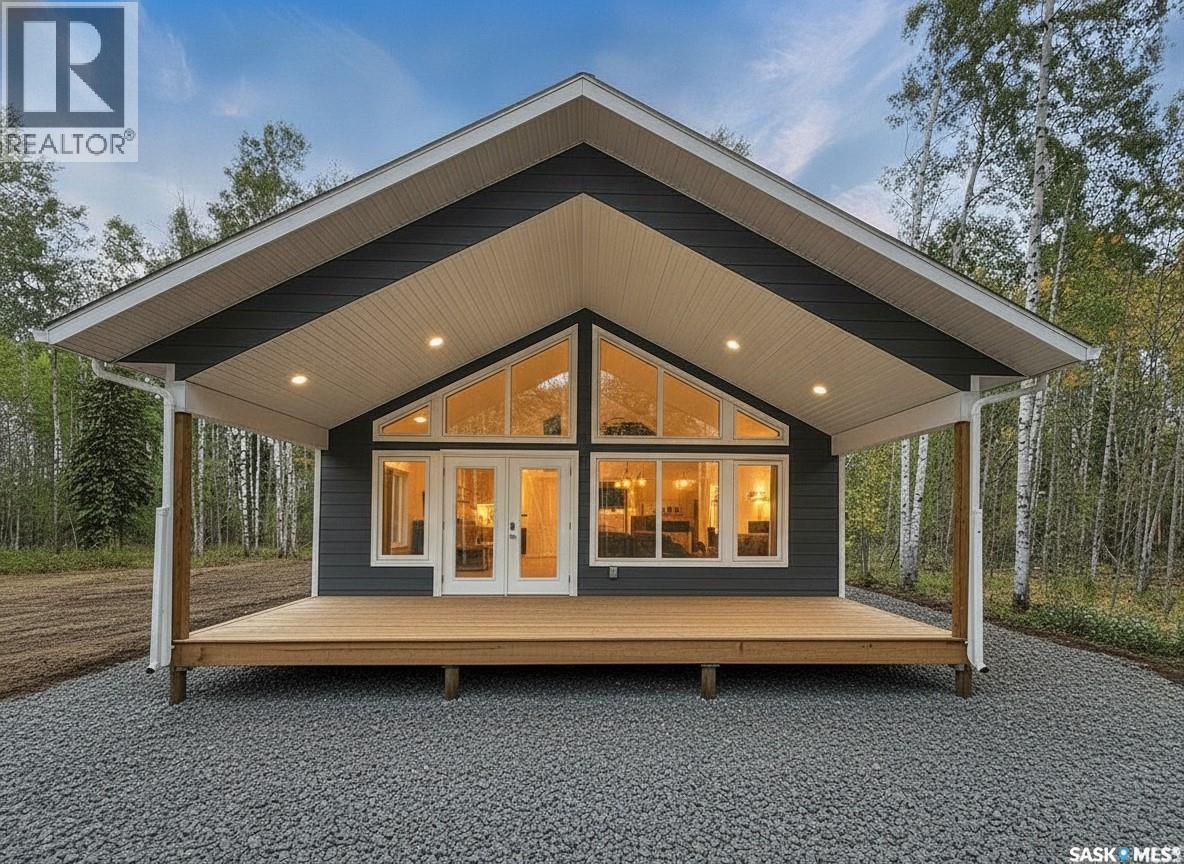
More VALUE. Same PRICE! New Whirlpool appliances, New Adirondack chairs & firepit, Gorgeous New front gate, Fresh packed gravel yard and firepit area. NEW BUILD. Ready to Enjoy. All the major work and costs are already handled, giving you a smooth transition into this 1094 sqft, 3-bedroom, 2-bath home. The home offers great open layout with large front windows providing abundance of natural light with a sense of balance and warmth throughout the house. A covered front deck provides a wonderful outdoor space. Thoughtful touches include: a sit-up island, Quartz counters, under-cabinet lighting, dishwasher space, pantry, vaulted pine ceiling, dedicated laundry room, and efficient LED lighting throughout. Built on a full ICF slab, the home includes a 1000-gallon water tank, 1400-gallon septic system, and a NG high-efficiency furnace. Located in the new Phase II of Aspen Ridge on a spacious 1.26-acre lot, the property offers a high, well-drained elevation with a completed driveway and culvert. Added advantages and savings include a fully prepped area with ample room for a future garage, upgraded 200-amp service already brought in, and TAXES included in the purchase price, offering meaningful upfront savings. Quick possession, 2025 value pricing, and full home warranty coverage give you confidence from day one. Blueprint and Sitemap in supplements. This could be #yourhappyplace. *pls note: AI-enhanced images may be used in this listing for marketing purposes. (id:62370)
Wow!!!! Luxury and location all in one! Newer luxury kitchen with tons of quartz counter tops and a large Quartz Island ,stainless steel appliances, beautiful white cabinets with plenty of storage space. The dining area will accommodate your family needs with room for a large dining suite to fit your family and friends, and entertaining. Large windows let natural light pour in to both kitchen and dining area. Relax in the living room that hosts a double sided gas fire place to enjoy in both living room and primary bedroom. A large deck and gazebo are accessible from the back door from dining area. In floor heat in main foyer as you enter home. Lower level has 2 generous sized bedrooms, new flooring, updated bathroom, large rec room and laundry area. Backyard is Fully fenced, and does have garden area for the green thumb. Many upgrades have been done in this property and it is ready for its new owners! Book your personal tour today (id:62370)
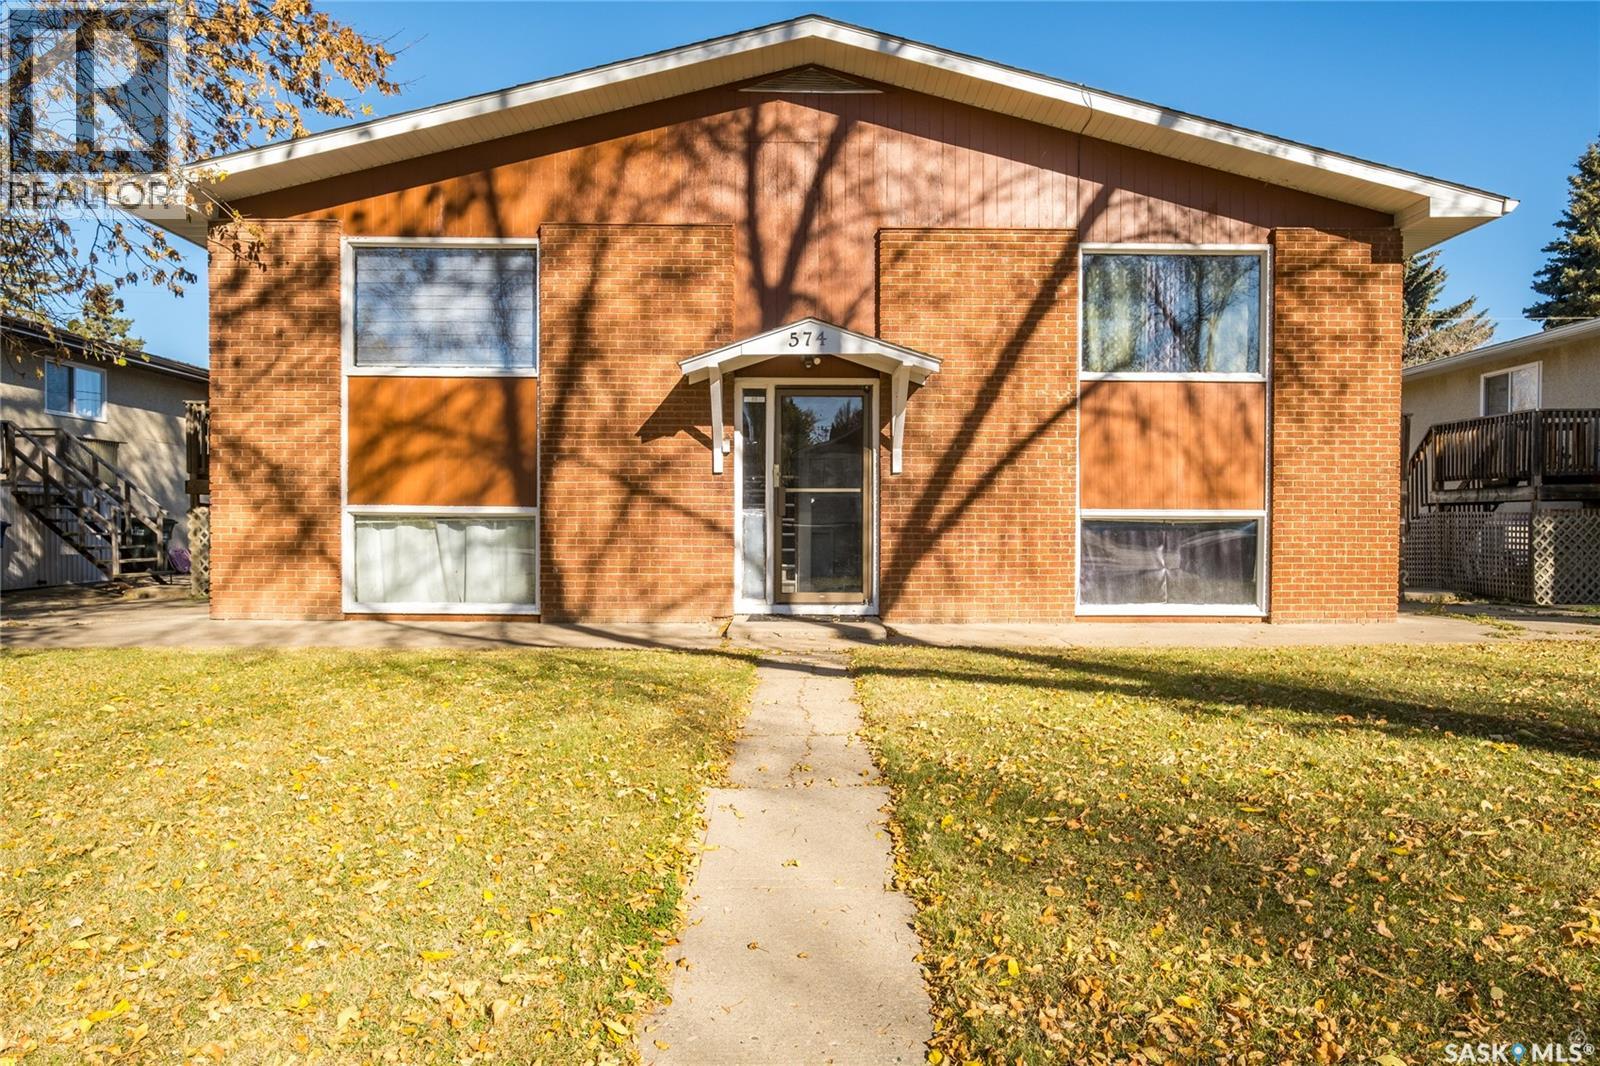
Situated in the East Hill area, this four unit complex offers an investment opportunity within close distance to schools, grocery stores, public transit and a variety of local amenities. All units have 2 bedrooms and 1 bathroom along with shared laundry facilities. The main hallways of the fourplex feature new carpeting and the shingles were replaced approximately 6 years ago. Alley access leads to the parking spaces at the back of the property. Conveniently located near Carlton Court Plaza, Carlton High School, Prime Ministers Park and the Art Hauser Centre, all within walking distance. Additional updates include a newer hot water heater, some newer bathtubs, and fresh paint. This complex can be purchased independently or together with the neighbouring four unit complex located at 580 26th Street East (MLS® SK051697). Call and book your showing today! (id:62370)
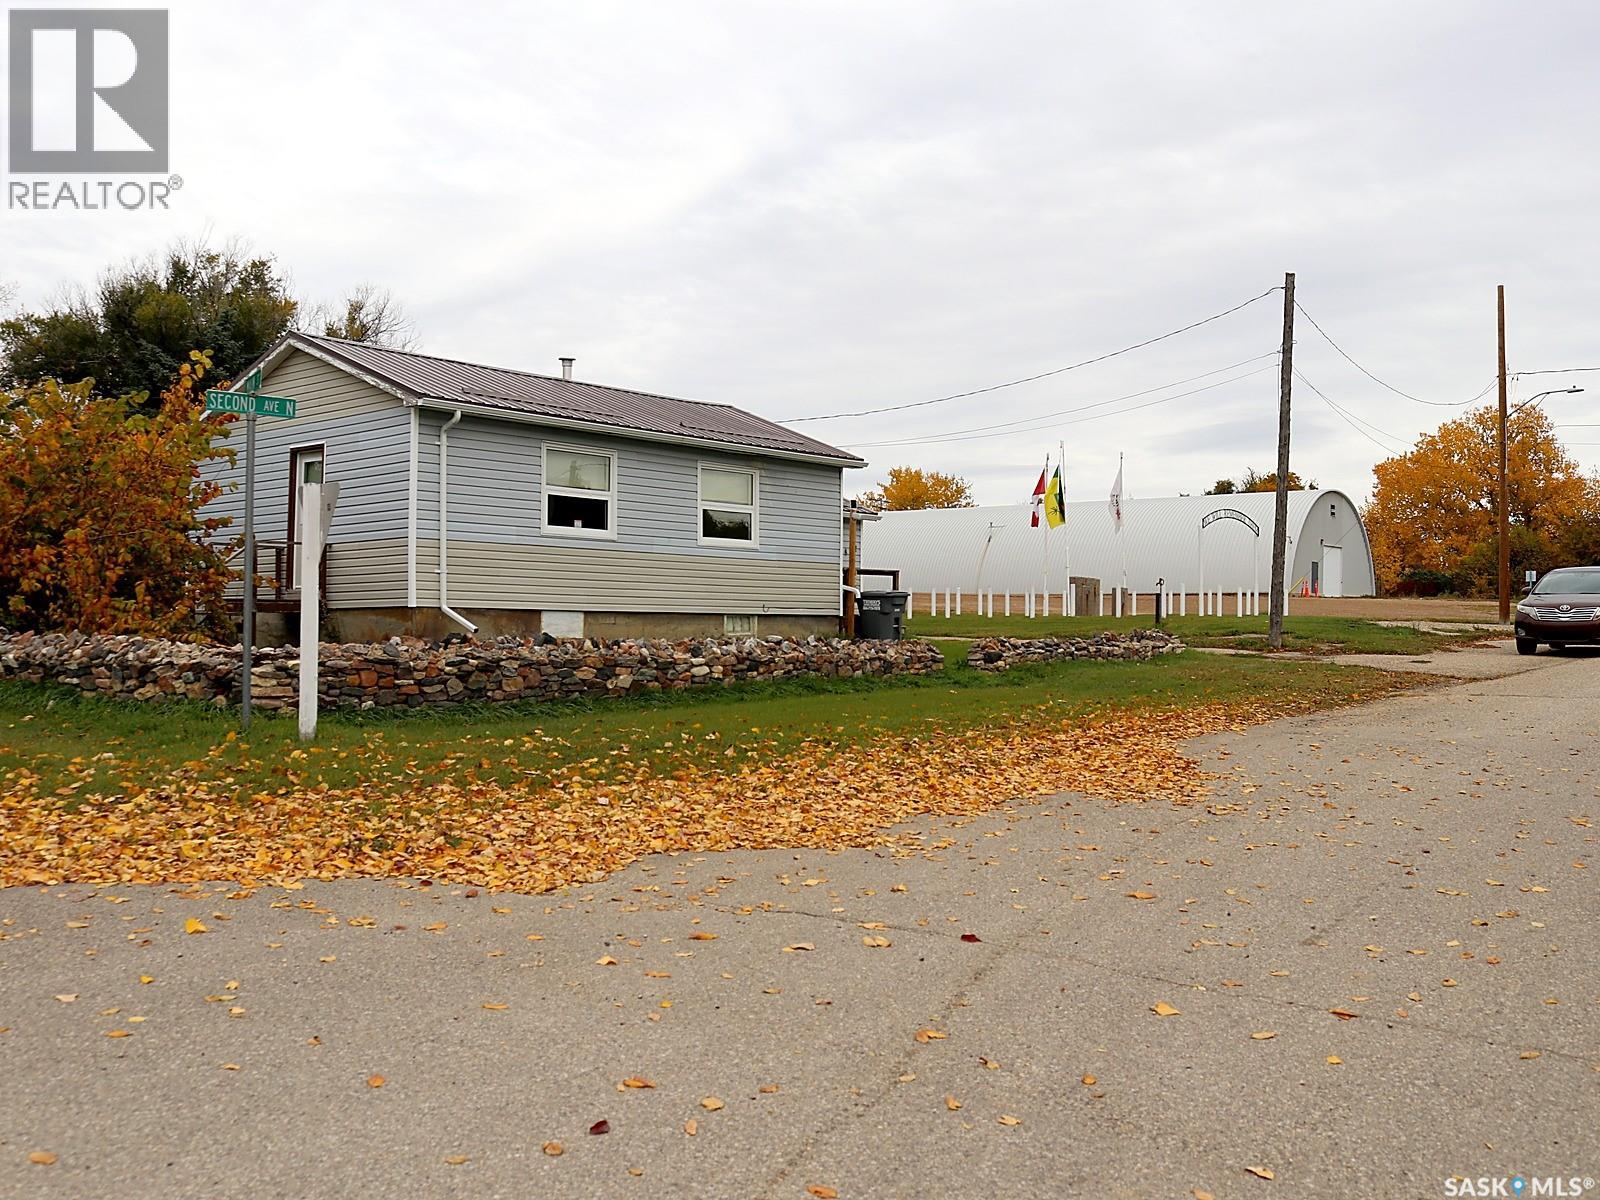
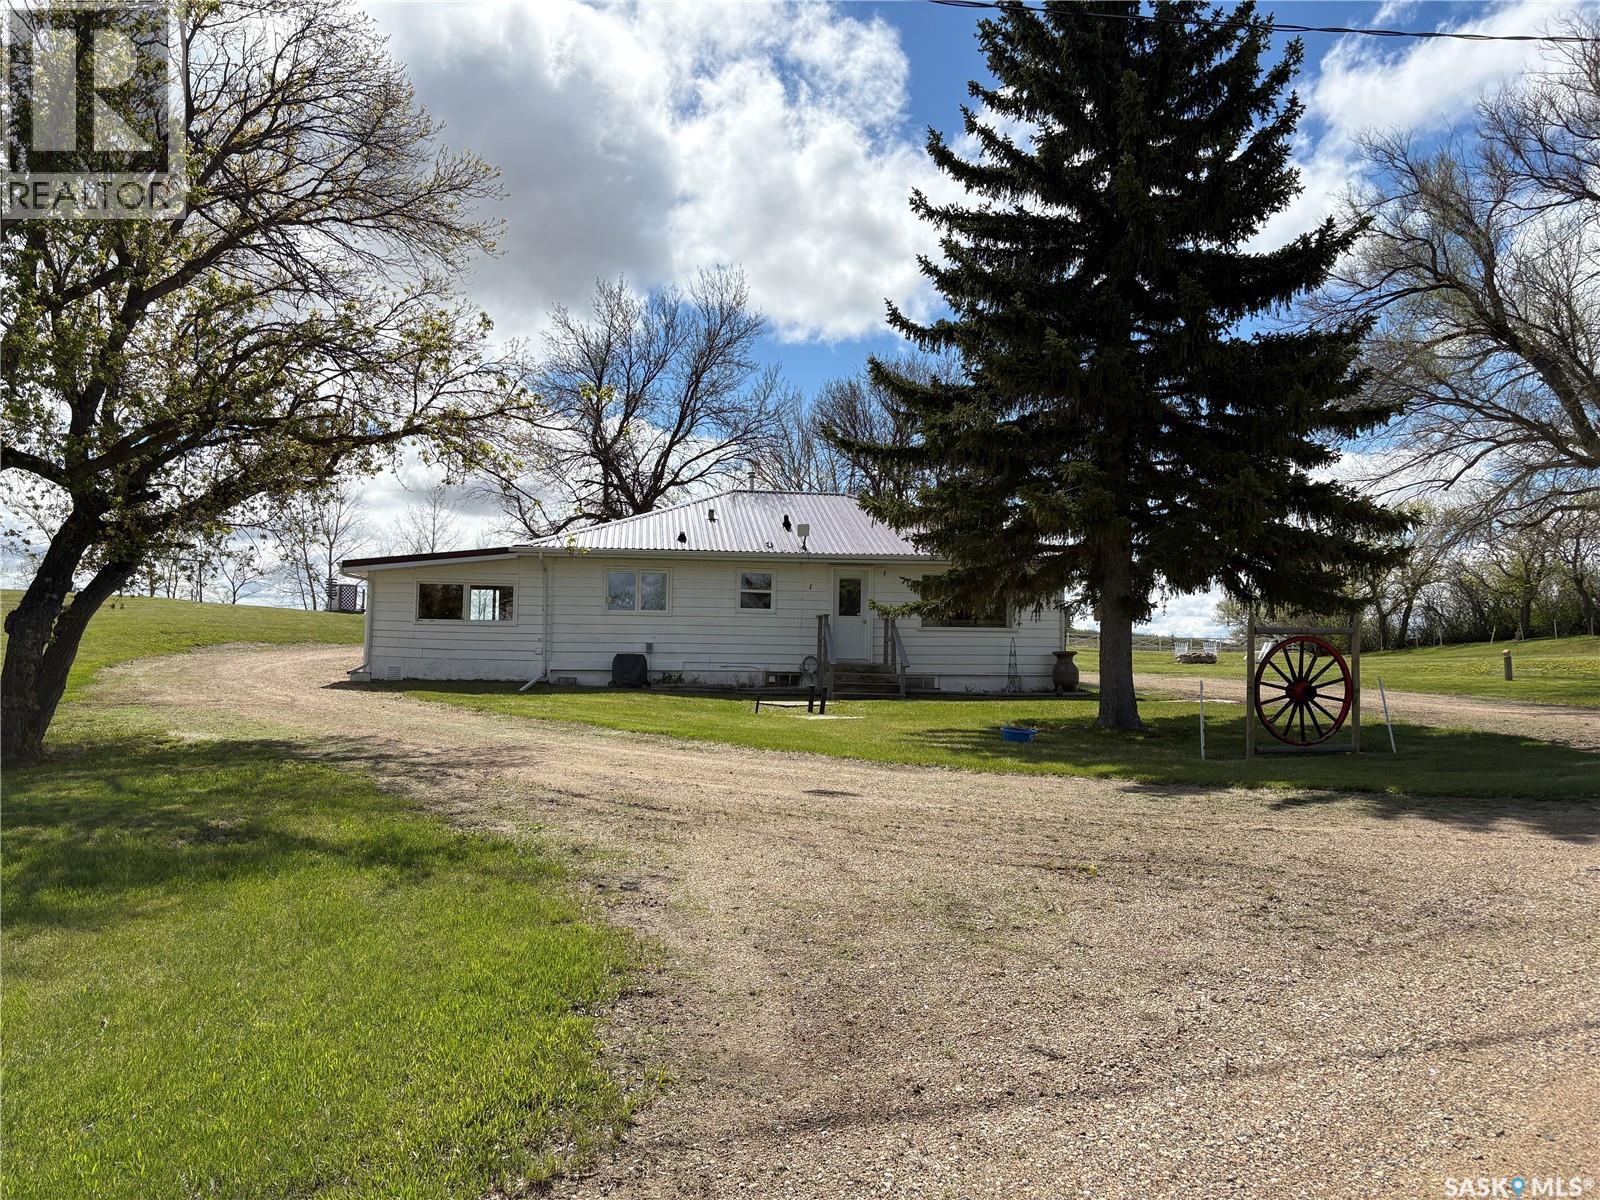
Affordable option in the heart of Beechy. This two-bedroom bungalow sits on a generous corner lot at Second Avenue North and Main Street, just steps from the Co-op, the school, and the town rink. Inside you'll find a comfortable layout with a bright living room, an eat-in kitchen, a four-piece bath, and two bedrooms on the main floor. The home features natural gas heat, town water, a newer metal roof, and updated PVC windows at the front. With a large grassy yard shaded by mature trees, there's plenty of room to add your own touches. Priced to reflect the opportunity. This home is ready for your personal updates throughout , an ideal project for an investor or a first-time buyer, and conveniently located 20 minutes from Lake Diefenbaker at Prairie Lake Regional Park. (id:62370)
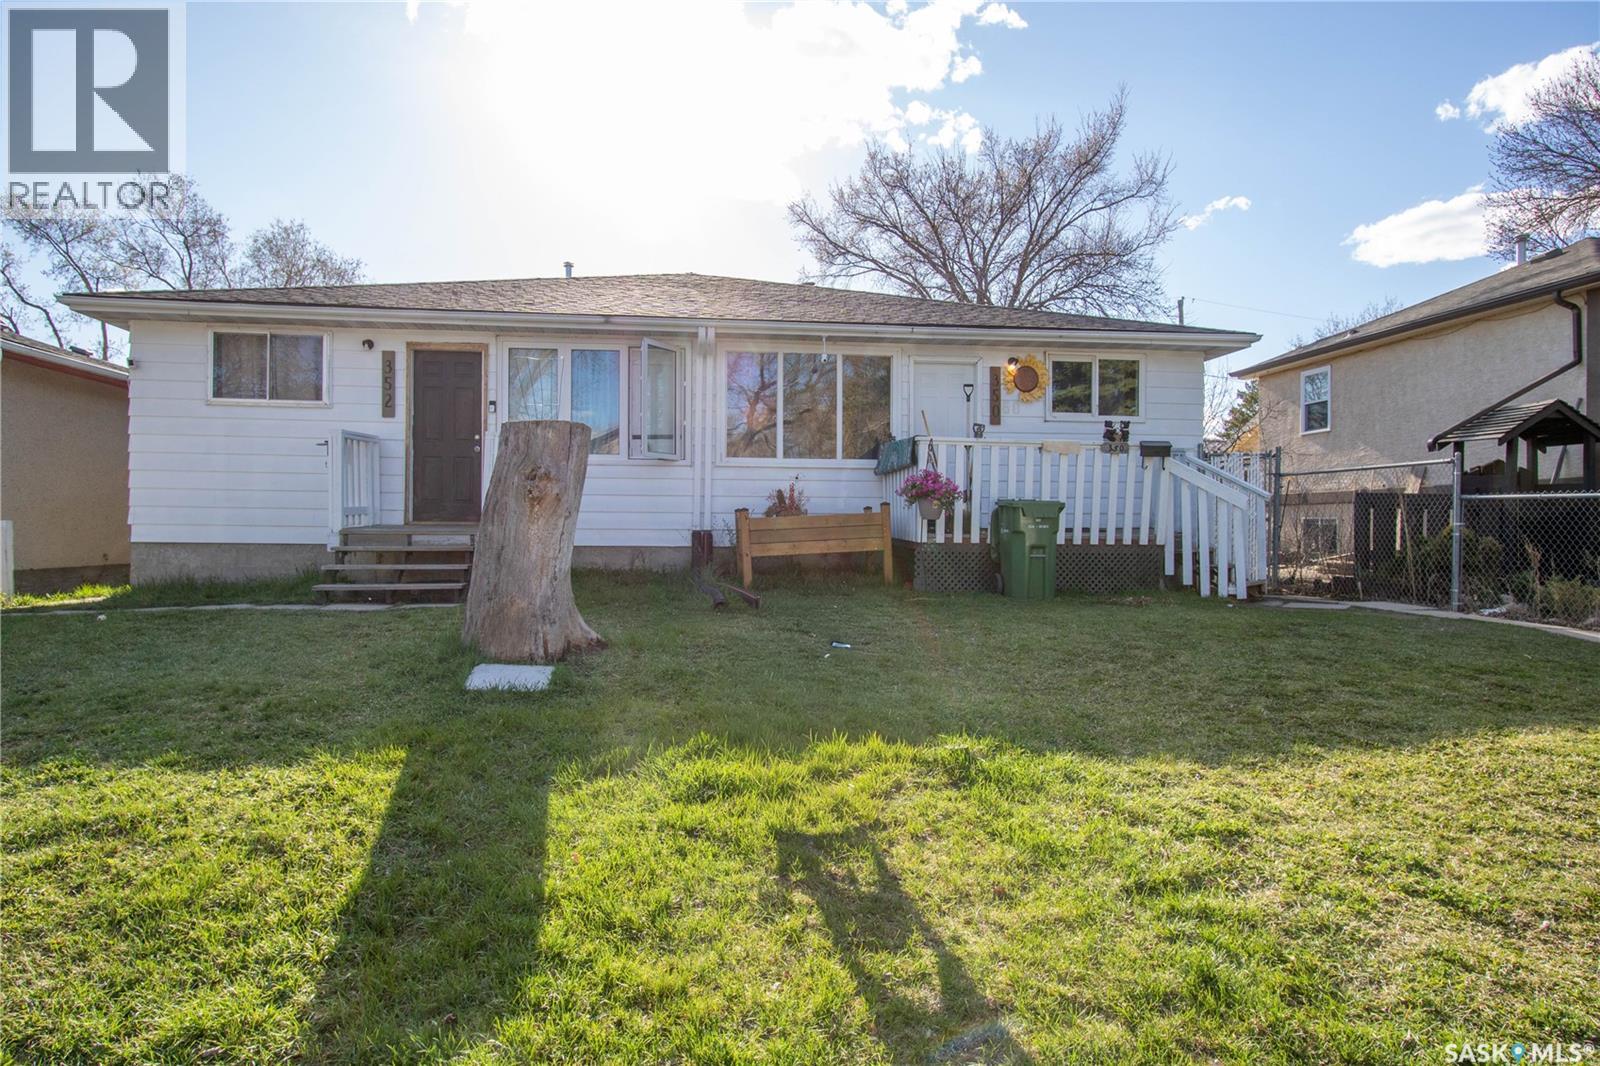
Great Investment property in a good location. Side by side Duplex (they are on separate titles). Sq. footage is 1848 which includes both sides combined. Built in 1977 and each side has 3 bedrooms, 1 bathroom and 1 kitchen. Some upgraded windows, shingles appear in good condition and maintenance free siding. Taxes for 2026 per side is $1,941.99. All appliances in "as is condition" no warranties or guarantees expressed or implied. NOTE: WASHER/DRYER IN 352 ARE TENANTS OWN AND WILL NOT REMAIN. (id:62370)
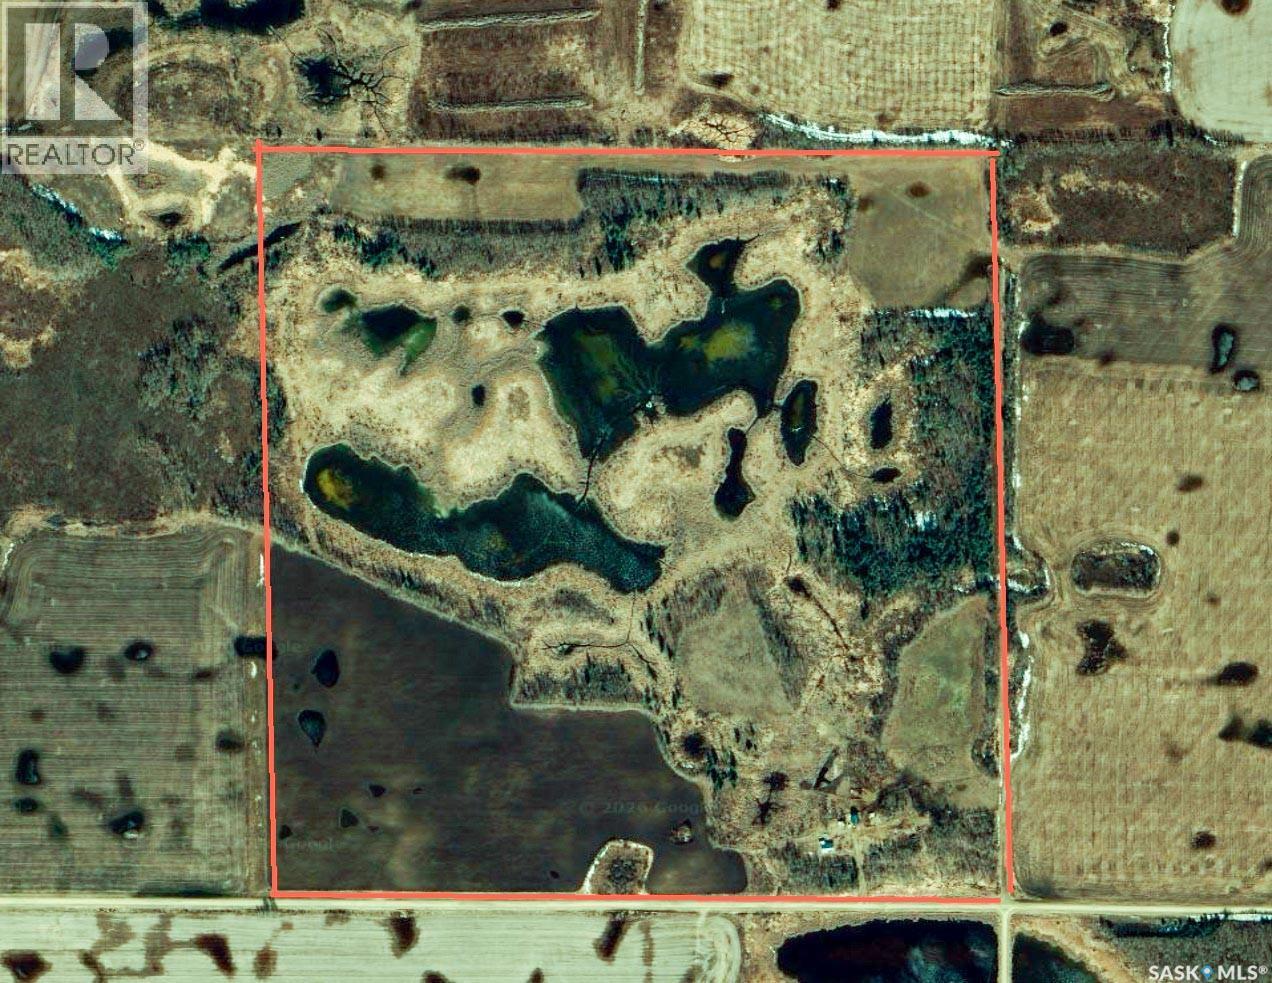
162 Titled Acres – East of Debden, RM of Canwood No. 494 ---- A rare chance to secure 162 titled acres in the RM of Canwood #494. Classified with a Soil Quality rating of “F”, SAMA reports 40 cultivated acres, along with 32 acres of Aspen pasture and 60 acres of native grass. With majority of the surrounding land already in crop production, there is strong potential to convert additional acres into quality cultivated farmland. The currently cultivated acres are being used for ORGANIC hay production (renter states it has been certified organic), offering flexibility for future cropping plans. ---- Yardsite & Buildings with a well-established mature shelterbelt is included and could provide immediate supplemental income if desired. The yardsite features: 880 sq. ft. Sears 1.5-storey catalogue home (built 1925) -- 4 bedrooms -- 1 bathroom -- Well water -- Propane heat (leased tank) -- Newer Metal roof -- 840 sq. ft. BARN with metal roof and power -- Additional outbuildings previously used as a chicken coop and livestock shelters (horses, cattle) ----- Whether you’re looking to expand your farming operation, convert more acres into crop production, or establish a hobby farm with rental income, this property offers versatility and value. Opportunities to purchase 162 acres with a functional yardsite at this price point DO NOT come around often. (id:62370)
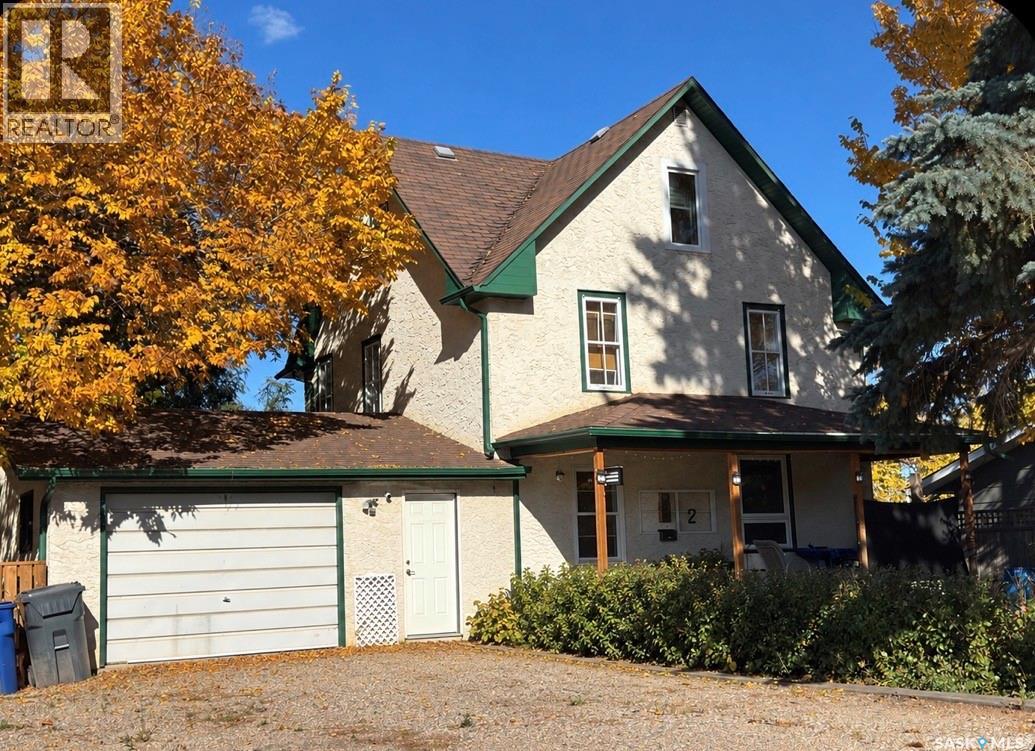
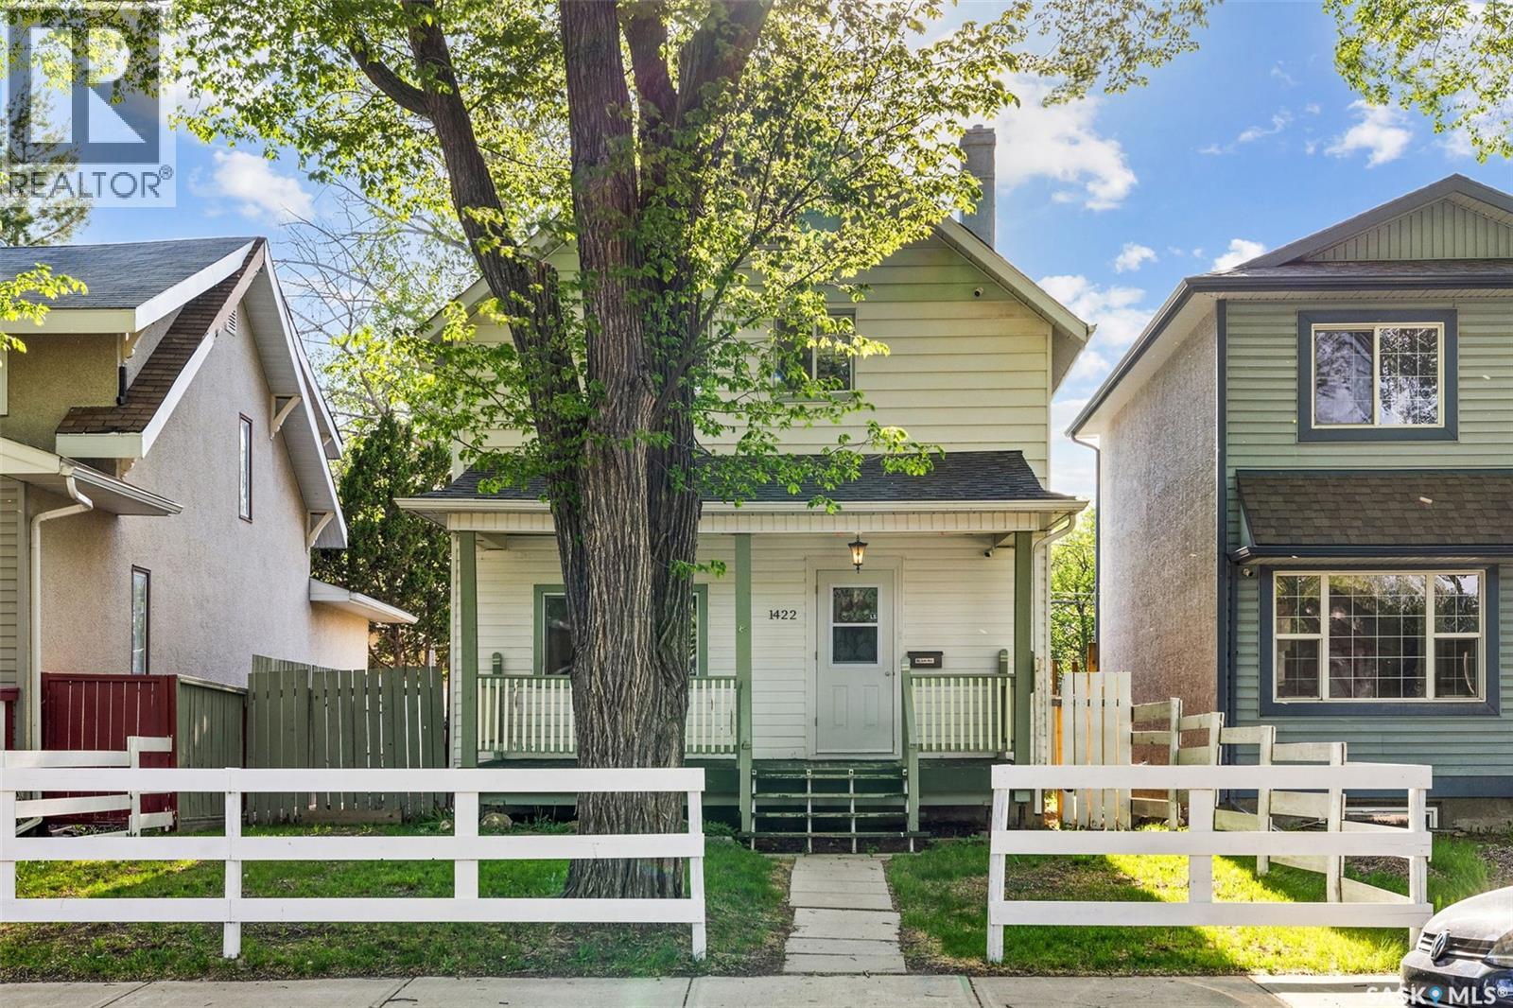
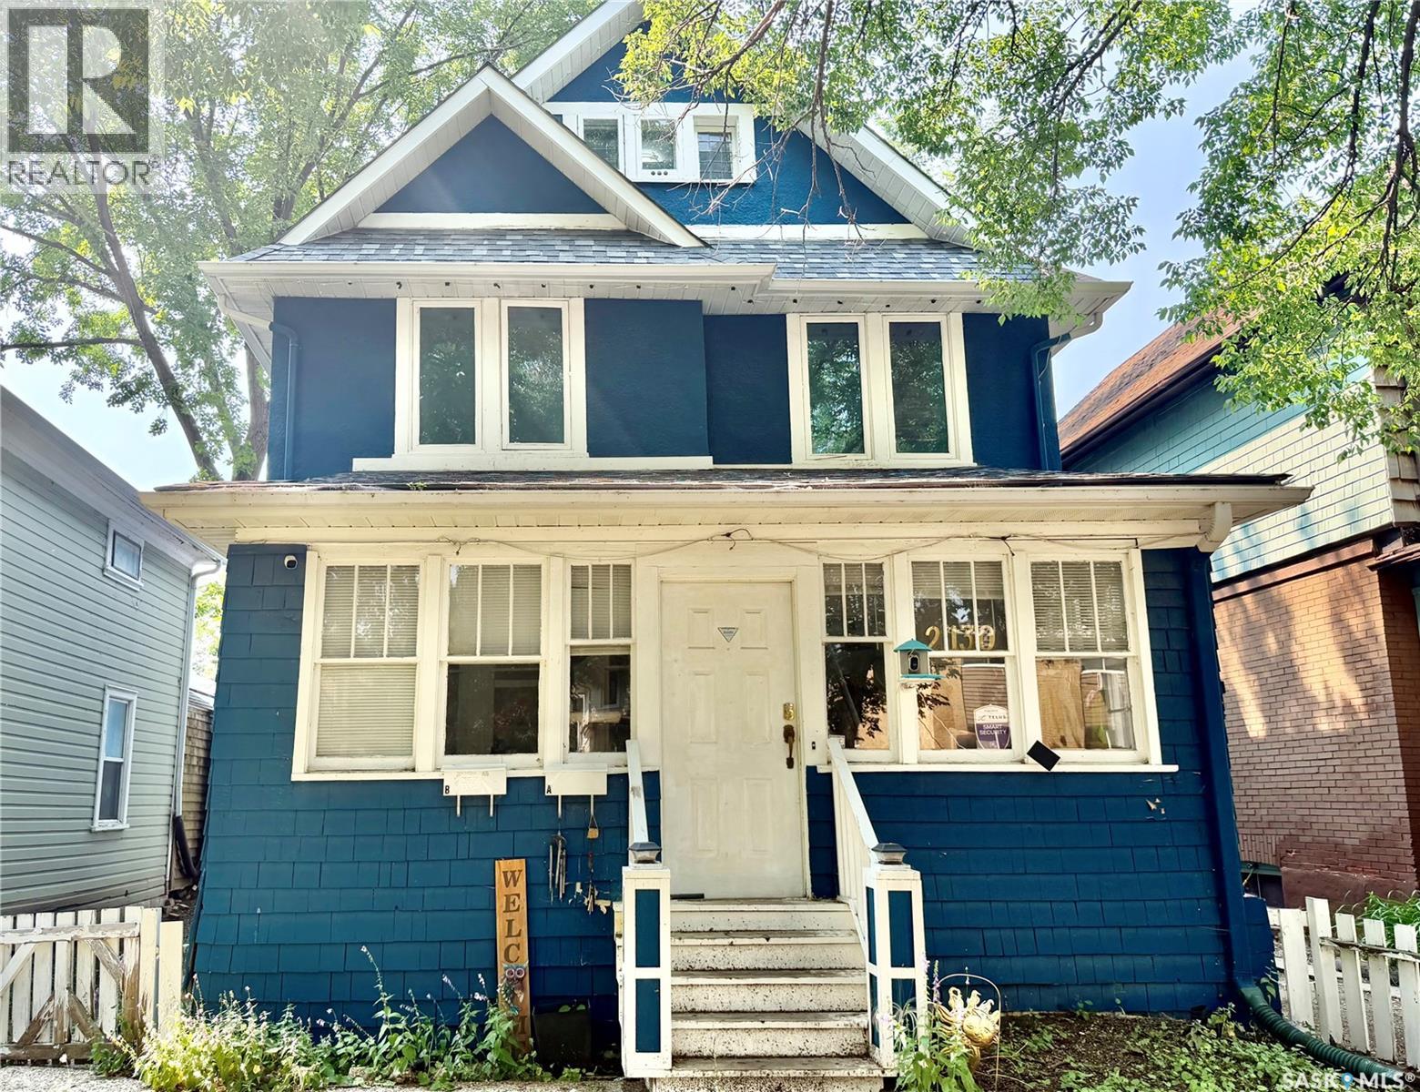
This beautifully renovated character home seamlessly blends timeless charm with thoughtful modern updates, offering an exceptional opportunity for first-time buyers or savvy investors alike. The handsome 2-storey, 3-bedroom residence is ideally situated just half a block from Albert Community School and minutes from the energy and convenience of downtown. The welcoming main level offers an open-concept layout where the kitchen, dining area, and living room flow together effortlessly, creating a warm and inviting space ideal for both everyday living and entertaining. A 2-piece powder room and main floor laundry add everyday practicality, while the beautifully preserved original wood staircase pays homage to the home's enduring character. Upstairs, three well-appointed bedrooms are complemented by a fully renovated bathroom featuring an elegant double vanity to complete the 5 pc bathroom. The original solid wood doors, complete with their charming original door knobs, have been lovingly preserved — a rare and delightful nod to the craftsmanship of a bygone era. The generously sized yard has been thoughtfully landscaped, while a single detached garage with electrical and a newer garage door (2019), along with a gated parking area accommodating two additional vehicles, provides exceptional functionality. An impressive list of updates includes a fully renovated kitchen with new cabinetry, upgraded electrical panel, countertops, plumbing fixtures, stainless steel OTR microwave and gas range, refreshed powder room, updated main floor flooring, newer interior doors, windows and trim, updated exterior doors, newer shingles, a front verandah, and a high-efficiency furnace (new motor in 2019). A truly move-in ready home worthy of your immediate attention. (id:62370)
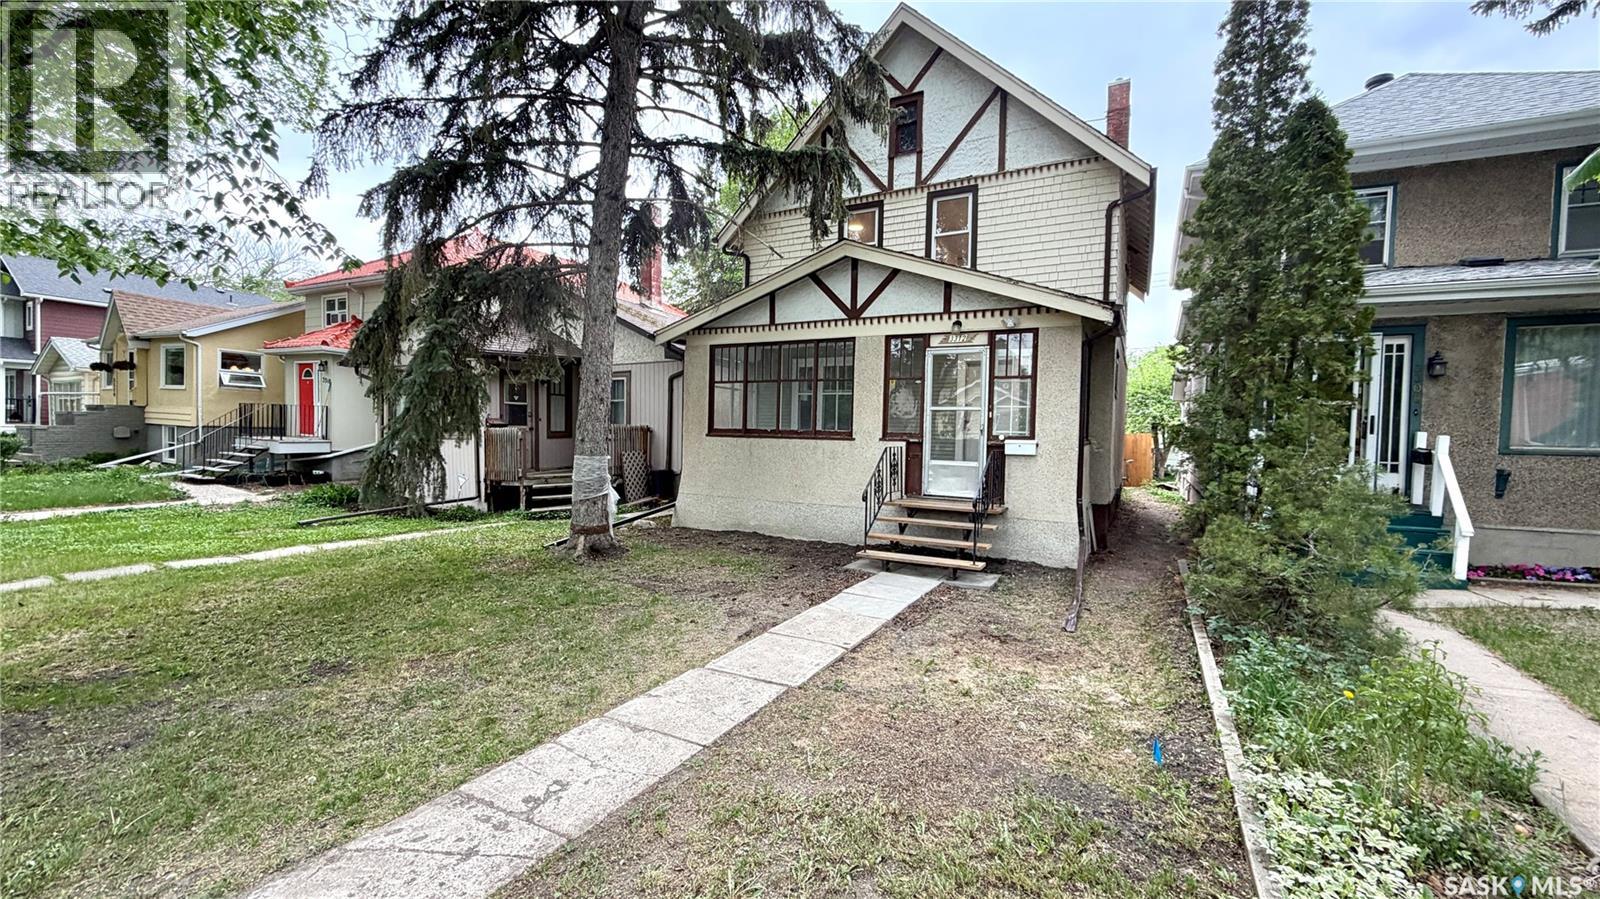
Character, charm, and extensive updates come together at 3312 Victoria Avenue in Regina’s desirable Cathedral neighbourhood! This 2-storey home offers 1,144 sq. ft., 3 bedrooms, 1 bathroom, and numerous updates completed within the past 2–4 years while maintaining its character appeal. Step inside through the enclosed sunroom into a bright main floor featuring newer flooring throughout, spacious living and dining areas, and an updated kitchen complete with newer cabinetry, gas range, built-in dishwasher, and refrigerator. Upstairs offers 3 bedrooms with newer flooring and an updated 4-piece bathroom with newer fixtures and toilet. Major updates include updated electrical wiring, new sewer lines from the house foundation to the street, newer lighting fixtures throughout, and substantial basement improvements including perimeter metal bracing completed as per engineer recommendations, replacement of the original basement concrete slab, and bathroom rough-ins for future development potential. Outside, enjoy the fenced yard with mature landscaping and parking for two vehicles. Located close to parks, schools, restaurants, shopping, and downtown amenities, this move-in ready home combines character, location, and peace-of-mind updates. (id:62370)
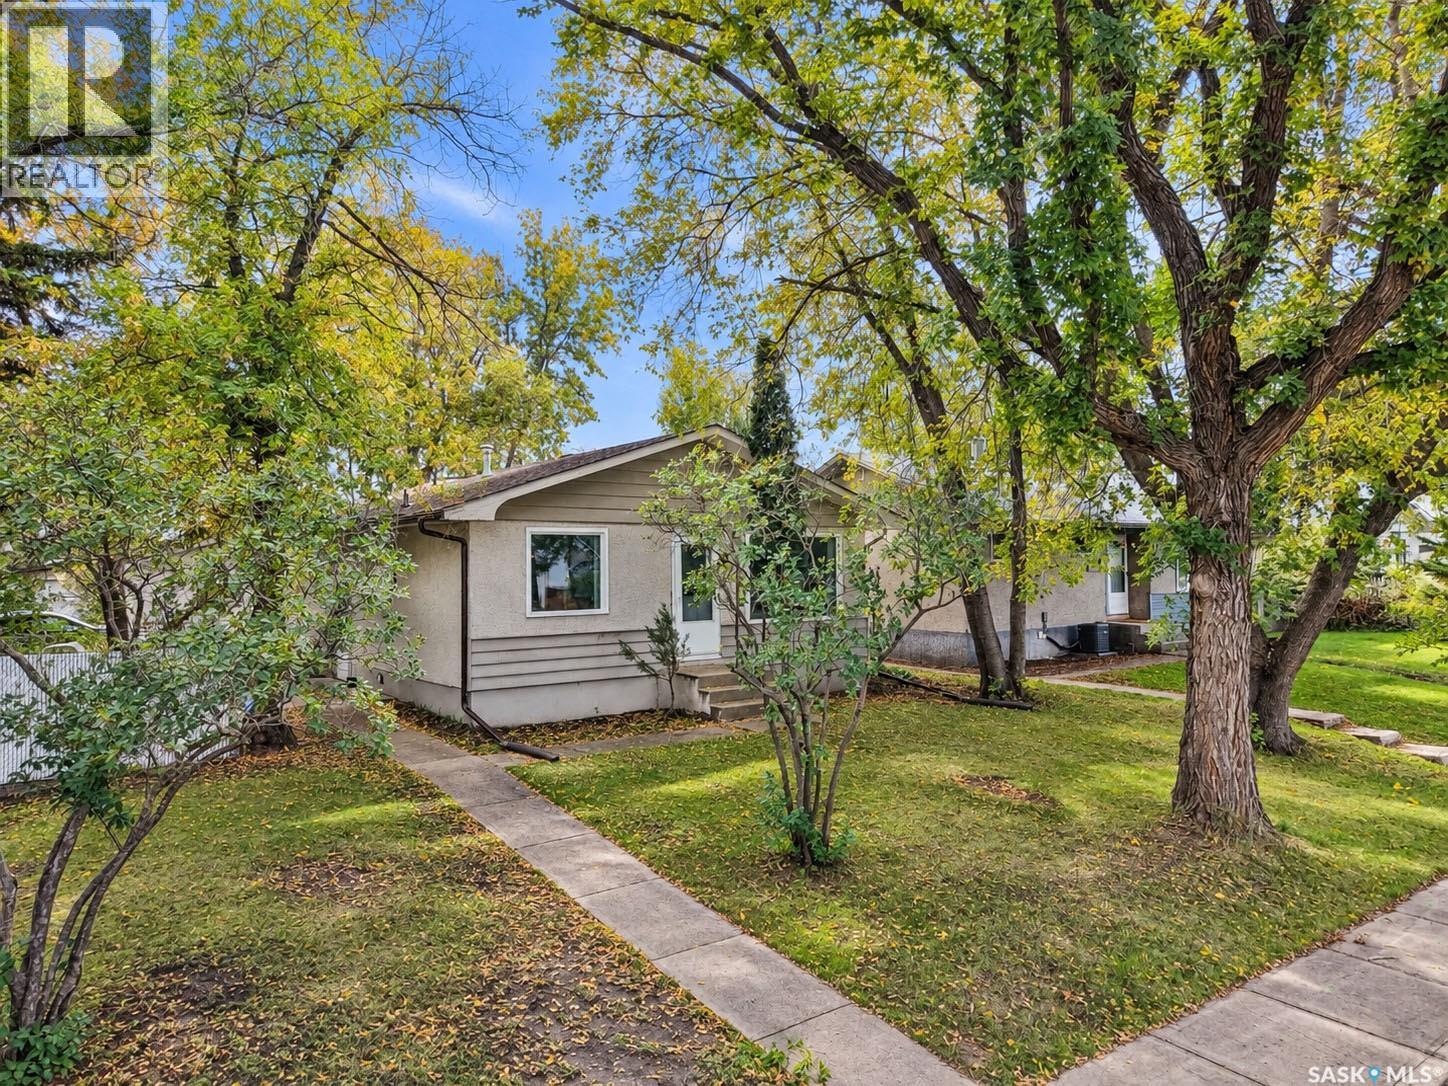
Spacious East Flat Bungalow on an Oversized Corner Lot Welcome to this bright and inviting 988-square-foot bungalow, ideally situated in a quiet and established East Flat location within easy walking distance of local schools and parks. Offering an exceptional combination of space, updates, and outdoor convenience, this property is ready to move in and enjoy. The bright and spacious main floor welcomes you with fresh paint and features a well-designed layout. The home provides comfortable living areas alongside four generous sized bedrooms and a versatile den space, ensuring plenty of room for a growing household, hobbies, or a dedicated home office. Both bathrooms have also been updated. The kitchen comes completely equipped with all appliances included, making your transition seamless. Step outside to discover a private, quiet outdoor patio area designed for relaxing or entertaining, all set against the backdrop of an oversized corner lot. Parking and storage will never be an issue, featuring ample off-street parking options and a large single detached garage. Peace of mind is further assured with recently updated shingles. A fantastic opportunity to secure a well-maintained, feature-packed home in a friendly neighborhood. Schedule your viewing today! (id:62370)
Full picture package added tommorow. Meticulously maintained, gated community living at it's best! Well built and beautiful. This unit features a fully finished basement. There is new flooring on the main floor. The dish washer and hot water heater are new. There is a chest freezer that stays. Kitchen boasts S/S appliances. There is new window coverings with "top down, bottom up" blinds. Spacious master bedroom with huge closet and 3 pce. ensuite. Wonderful and bright, West facing deck. Direct entry garage. Condo fees are very affordable and the condo association is in great shape. This place is awesome. Owners who live here feel comfortable and safe. Take a look. You won't be dissapointed. Don't miss out on this great opportunity! (id:62370)
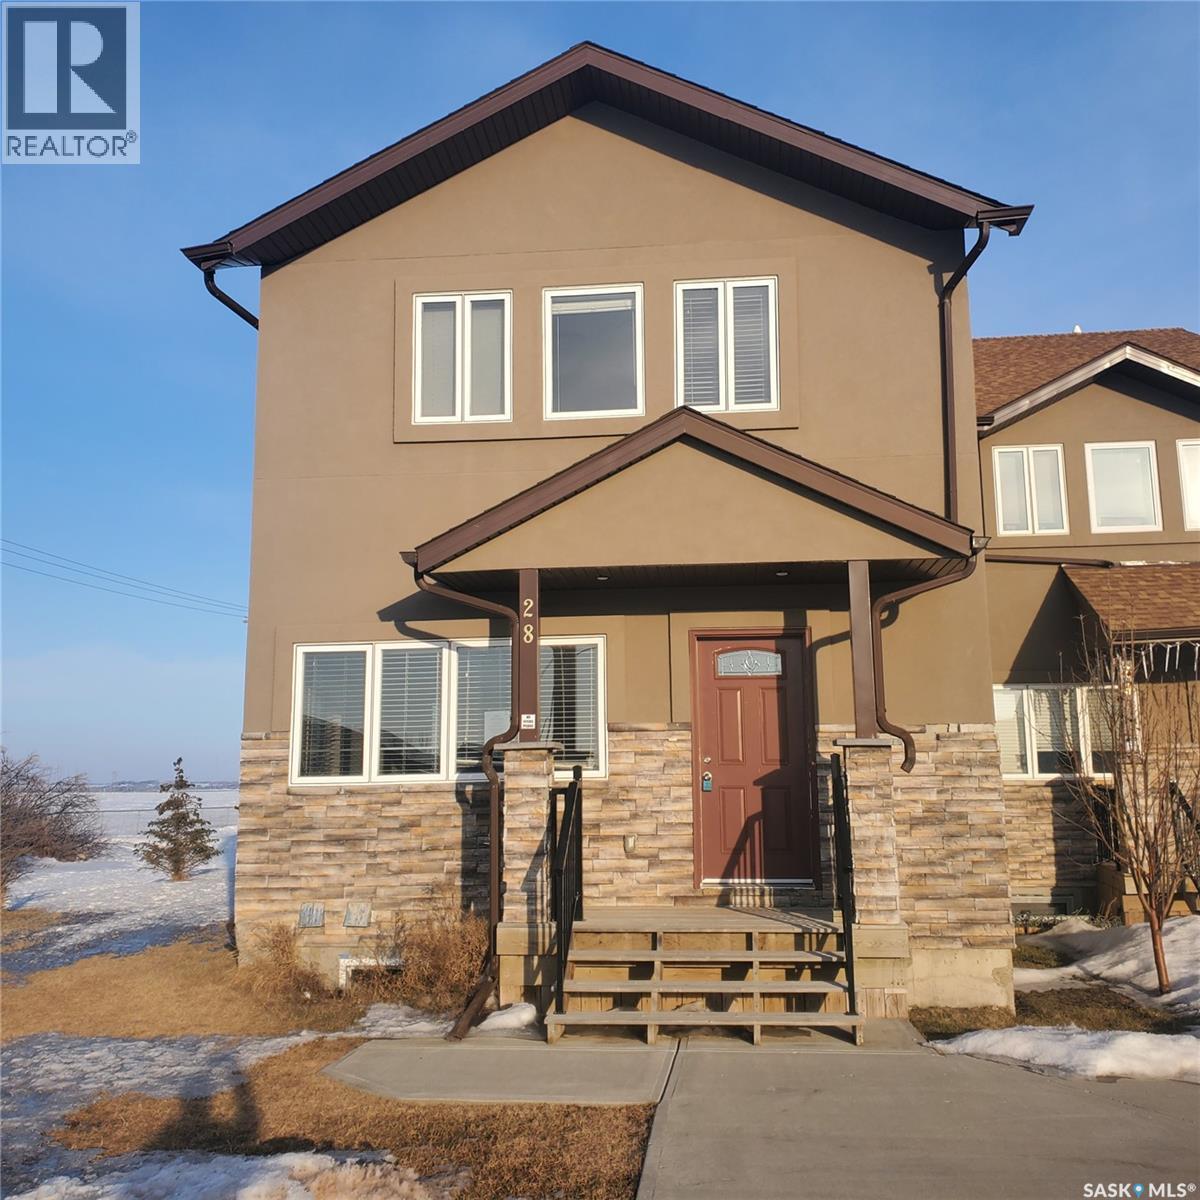
Welcome to 28-1703 Patrcik Cres. One of a kind stunning 2400 sqft Two-Storey townhouse in Willowgrove, Saskatoon – Perfect for Large Families or Investment. This spacious corner unit boasts a generous 2400 sqft layout, offering ample room for your family’s needs. Featuring 5 large bedrooms and 6 bathrooms, this home ensures everyone has their own private space. Each bedroom upstairs has its own 3 pc bath while the master bedroom has an extra jacuzzi tub. A well-appointed den adds versatility to the basement ideal for a home office, study, or playroom. The open-concept kitchen is a chef’s dream with beautiful granite countertops, making meal prep both stylish and practical. The home’s fully finished basement provides even more living space, perfect for a media room, fitness area, or additional entertainment space. With a double-attached garage, you’ll enjoy the convenience of indoor parking and additional storage space. The spacious, sun-filled interior is complemented by its prime corner unit location, offering privacy and extra yard space. Whether you're looking for an investment opportunity or a home large enough to accommodate a growing family, this property checks all the boxes. Call your favorite realtor to schedule a private viewing. OPEN HOUSE : Sept 5th from 2-4pm (id:62370)
Prime Revenue Opportunity in Regina's Culturally Rich Cathedral Area! Located just off vibrant 13th Avenue and within easy walking distance of downtown, this turn key, two unit, 2.5 story home offers the perfect blend of location and strong cash flow. Both self contained units feature 2 bedrooms and 2 full bathrooms, the lower level suite is exceptionally generous, each unit has a private deck and separate power meters, a newer furnace, updated shingles, and recent exterior paint job. Generating $2,100 in total monthly income ($900/month upper, $1,200/month lower, owner pays water and gas) with reliable tenants who would love to stay, this property delivers immediate, hassle free returns for investors or an ideal opportunity for an owner occupant looking to supplement their mortgage. (id:62370)
Discover small-town living with room to roam on this 7.4-acre property in a quiet hamlet, just 45 minutes from Swift Current, Moose Jaw, and Palliser Regional Park. This 3-bedroom home has been extensively renovated throughout, blending fresh finishes with everyday comfort. Step inside to rich hardwood flooring running through an open-concept kitchen and dining area. The kitchen features stainless steel appliances, a tiled backsplash, and ample cabinetry, while a built-in corner bench creates a cozy eat-in nook flooded with natural light. The adjoining living room is anchored by a striking floor-to-ceiling stone fireplace and large windows overlooking the treed yard. Three comfortable bedrooms and a fully tiled bathroom round out the main floor, and the basement sits open and ready for development, offering excellent potential to add living space. Outside, the acreage delivers space, privacy, and storage to spare: a detached garage/workshop, a separate shed, mature trees, a fire pit area, and white rail fencing set the stage for country living under big open skies. If you are looking for a turnkey home away from home the sellers would be willing to leave the furniture behind. (id:62370)
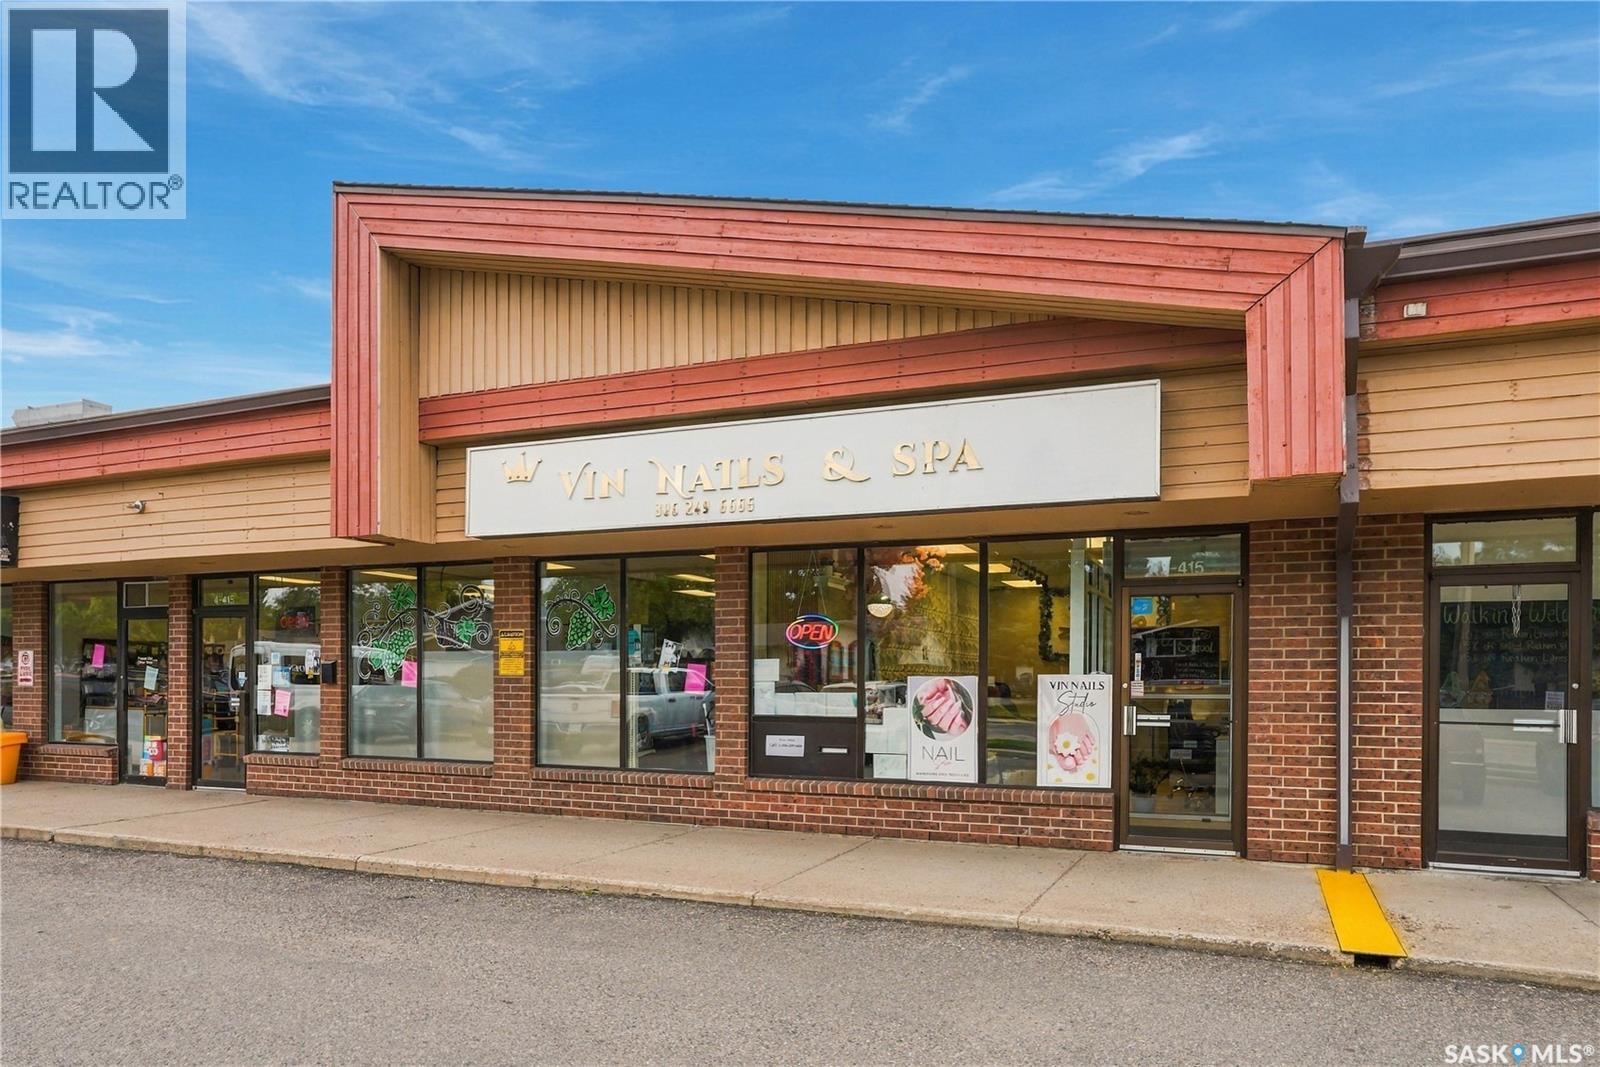
Excellent opportunity to own a well-established and beautifully appointed nail salon in a convenient Saskatoon location. Located at 415 115th Street E, this approximately 997 sq. ft. salon features a bright, modern interior with multiple manicure stations, pedicure chairs, reception/waiting area, attractive feature walls, product displays and functional workspace. The salon is fully equipped and offers a turnkey opportunity for an owner-operator or investor looking to enter or expand in the beauty industry. Asking price $119,800. Net rent approximately $19/sq. ft., plus occupancy costs. Business, equipment and leasehold improvements included as applicable. Business only; real estate is not included. Please contact your REALTOR® for additional information and to arrange a private viewing. (id:62370)
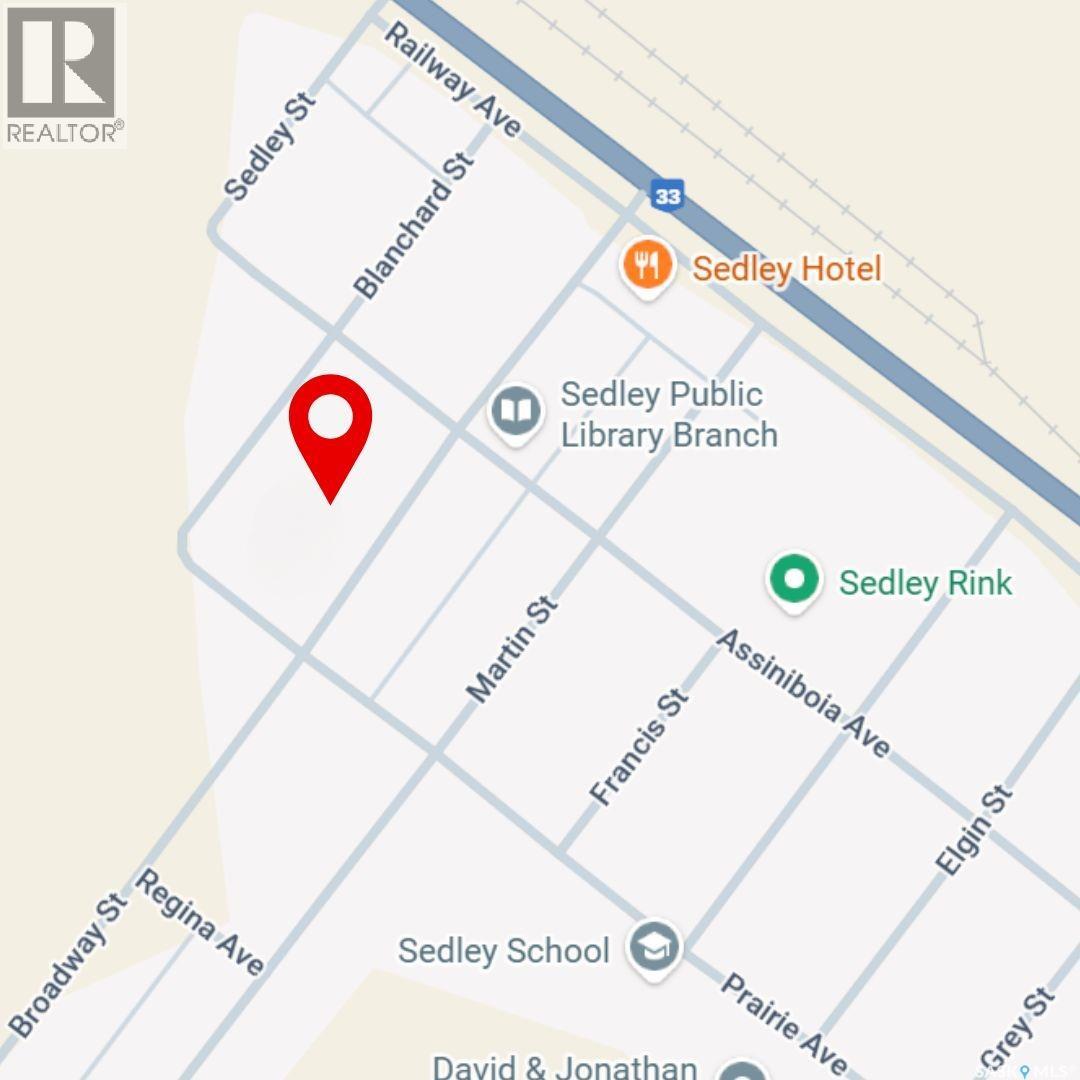
Build your dream home or invest in Sedley with this incredible triple-lot bundle! Spanning a total of 75’ x 125’, this oversized corner parcel combines three lots into one unbeatable price, offering endless flexibility for a sprawling custom residence, large shop, or potential multi-home development. Seller states existing services are conveniently located at curbstop to jumpstart your build. Enjoy the best of small-town living with a quick, easy 30-minute commute to Regina. Whether you're a developer looking for ROI or a family seeking more space for less, this versatile property is a rare find. Don't miss this opportunity to create something special! (id:62370)
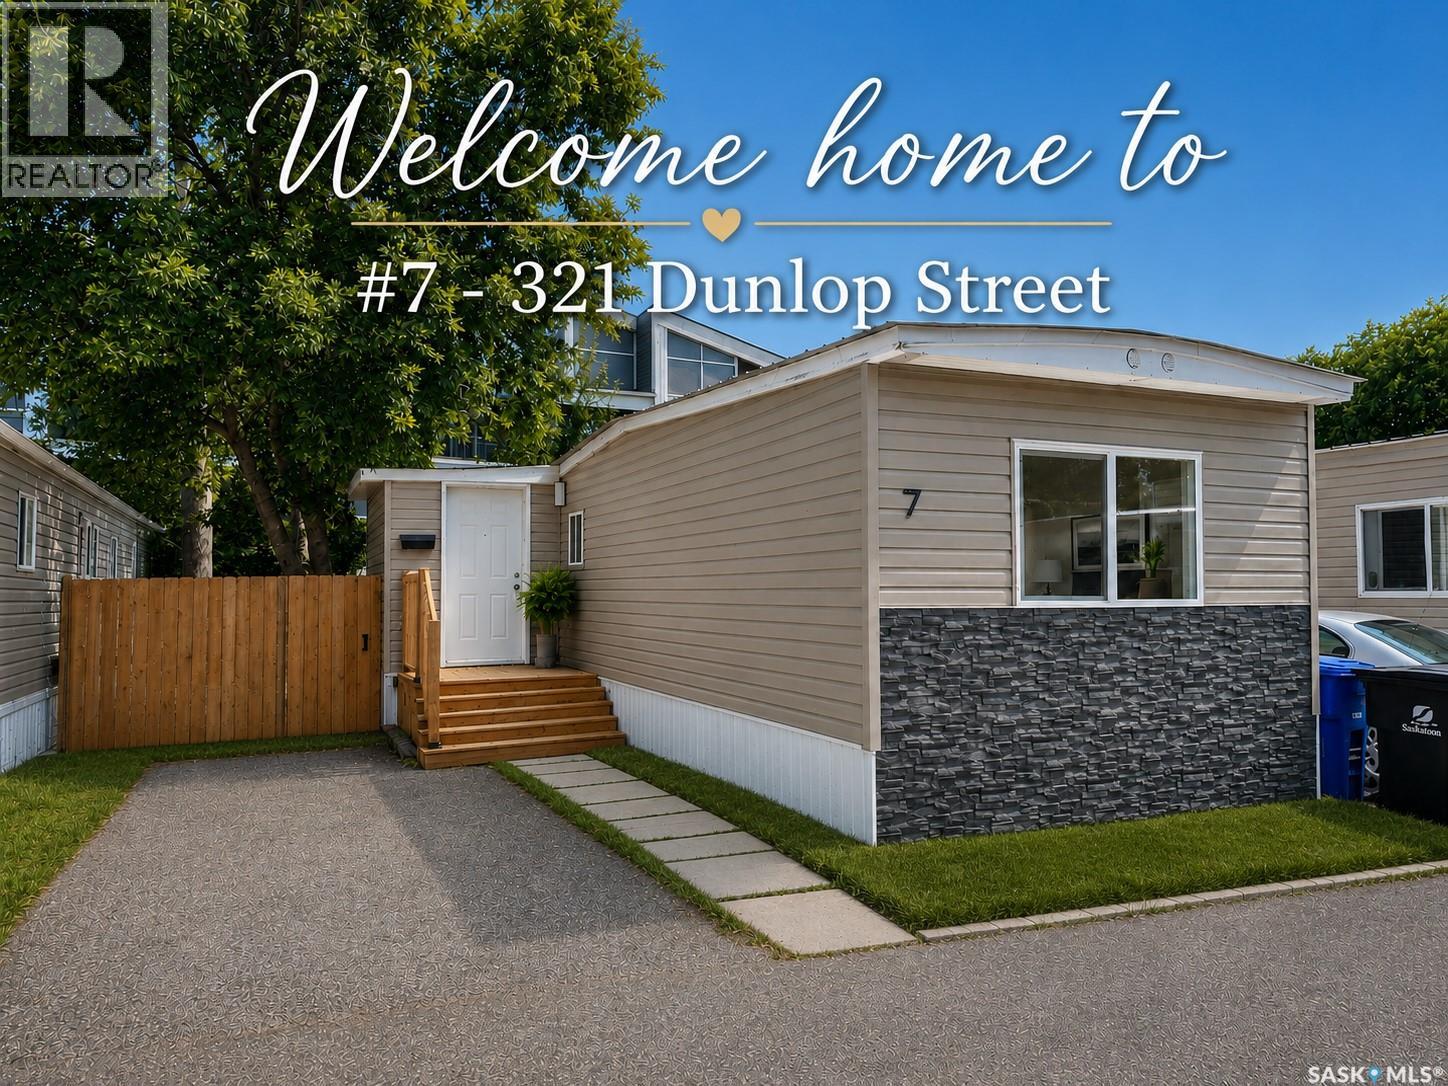
Clean, bright, and beautifully renovated, this move-in ready **two-bedroom** mobile home offers exceptional value and affordable living in a central location close to shopping, schools, parks, public transit, and all amenities. Located in a **well-managed SunPark Communities** park, you'll enjoy professionally maintained grounds and a welcoming community atmosphere. Offering approximately **800 sq. ft.** of updated living space, the open-concept layout feels spacious and filled with natural light. Luxury vinyl plank flooring, fresh paint, new drywall, upgraded insulation, LED lighting, and updated trim create a bright, modern interior that's ready to enjoy. Extensive renovations include new subflooring, a high-efficiency furnace, new water heater, **brand-new water lines and heat tape professionally installed by a licensed plumber**, a brand-new appliance package, washer/dryer combo, and a fully updated bathroom with new tub, vanity, sink, toilet, and fixtures—providing comfort, efficiency, and peace of mind. The spacious front foyer offers the perfect mudroom with extra storage and room for a deep freeze. The functional kitchen flows seamlessly into the open living and dining area, making everyday living and entertaining easy. Outside, the beautifully treed, fully fenced backyard provides exceptional privacy. Relax on the new rear deck, host summer barbecues, or enjoy watching children and pets play safely. Paved parking accommodates two vehicles, with one driveway stall and one conveniently located out front. Ideal for first-time buyers, university students with nearby bus service, downsizers, or investors, this turnkey home delivers outstanding value without compromising on quality or style. Simply move in, unpack, and enjoy. Don't miss your opportunity to own this exceptional property! (id:62370)
Take advantage of this excellent opportunity to own a versatile parcel of land strategically located within an area designated for future urban growth. Currently zoned DAG2, the property accommodates a variety of extensive and intensive agricultural uses, providing flexibility for agricultural operations and opportunities to diversify. The zoning also allows for complementary uses that can support both agricultural and compatible non-agricultural activities. With its close proximity to the P4G Urban Municipalities, this property offers an attractive combination of agricultural potential, strategic location, and long-term growth opportunities. Whether you're looking to expand your agricultural operation, diversify your land use, or invest in an area with future development potential, this parcel is well worth considering. A unique opportunity to invest in land that offers both present-day agricultural possibilities and exciting long-term potential. Call your favourite REALTOR® for more information. (id:62370)
Take advantage of this excellent opportunity to own a versatile parcel of land strategically located within an area designated for future urban growth. Currently zoned DAG2, the property accommodates a variety of extensive and intensive agricultural uses, providing flexibility for agricultural operations and opportunities to diversify. The zoning also allows for complementary uses that can support both agricultural and compatible non-agricultural activities. With its close proximity to the P4G Urban Municipalities, this property offers an attractive combination of agricultural potential, strategic location, and long-term growth opportunities. Whether you're looking to expand your agricultural operation, diversify your land use, or invest in an area with future development potential, this parcel is well worth considering. A unique opportunity to invest in land that offers both present-day agricultural possibilities and exciting long-term potential. Call your favourite REALTOR® for more information. (id:62370)