
607 Q Avenue N Saskatoon, Saskatchewan S7L 2Y2

$349,900
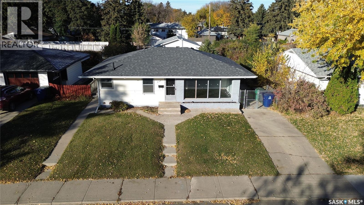
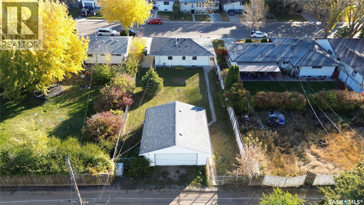
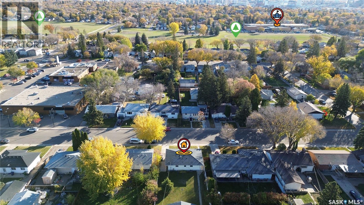
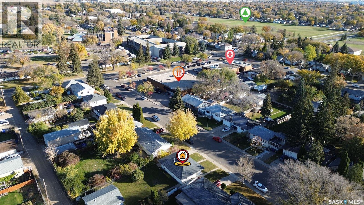
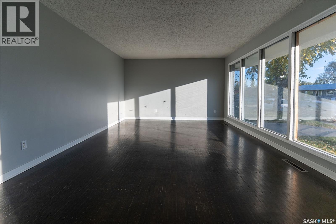
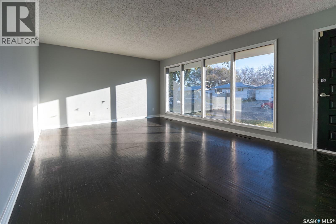
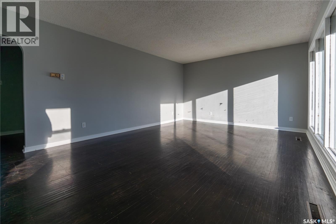
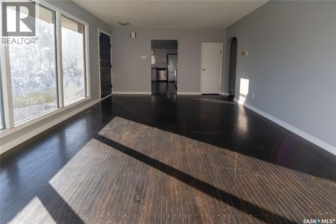
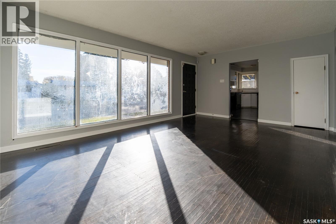
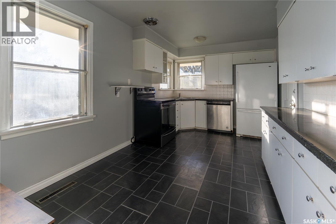
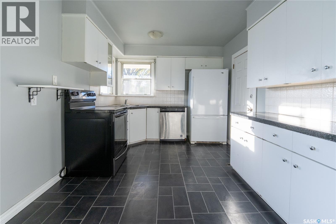
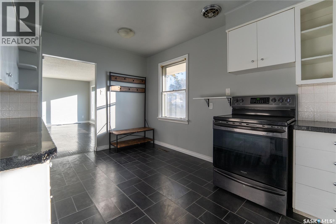
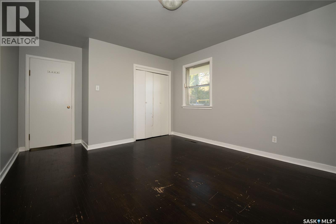
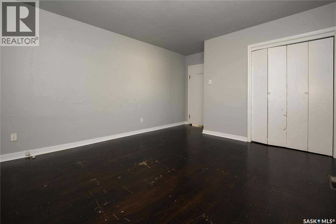
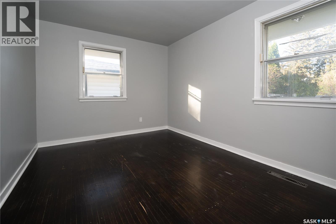
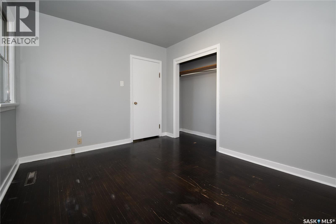
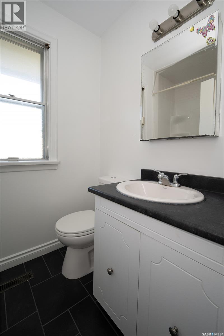
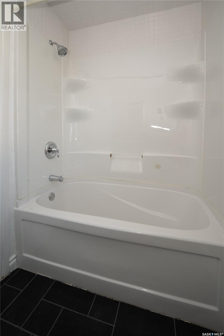
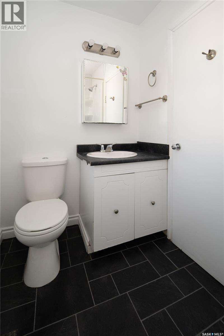
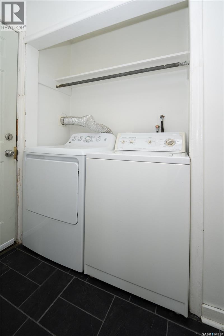
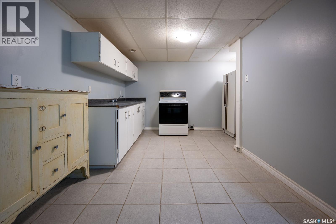
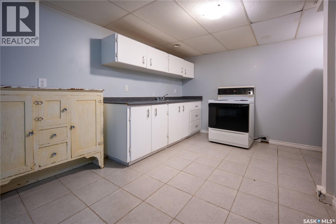
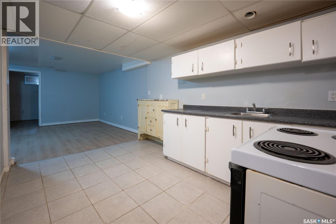
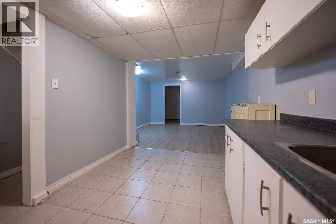
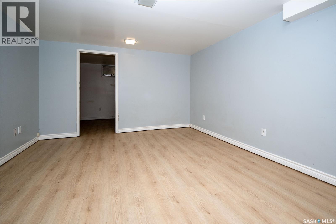
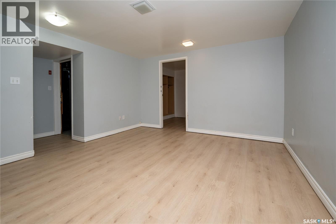
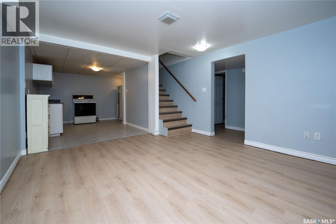
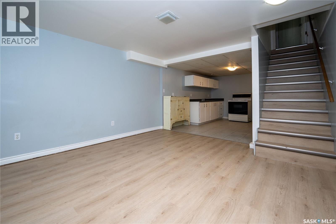
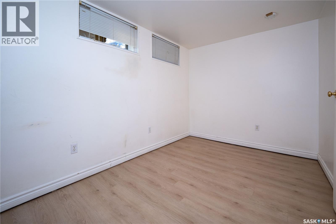
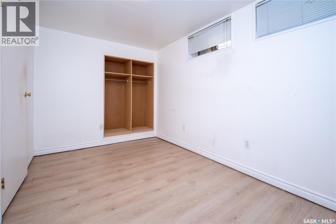
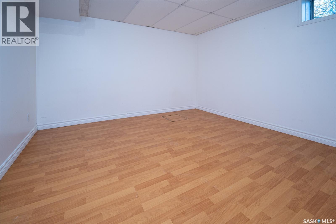
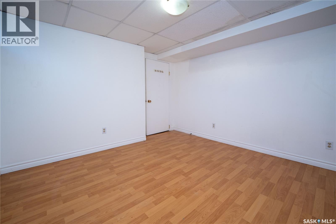
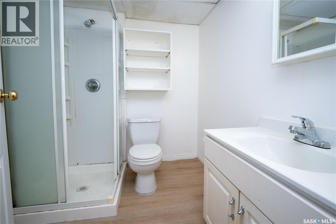
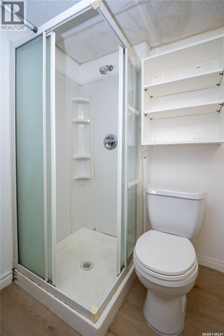
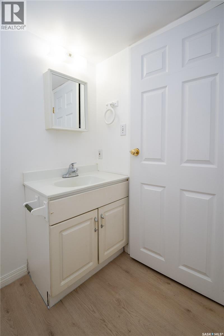
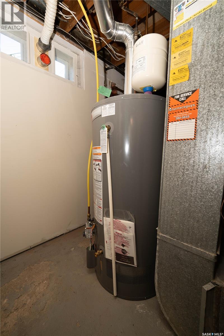
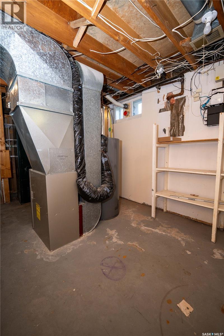
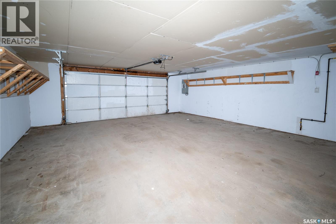
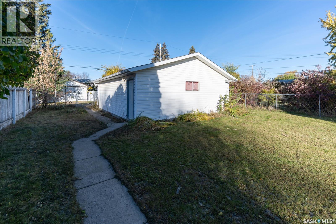
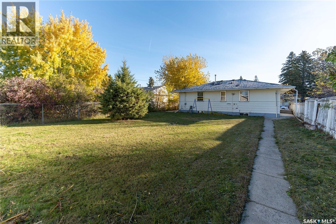
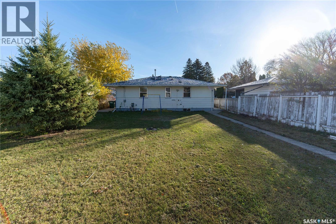
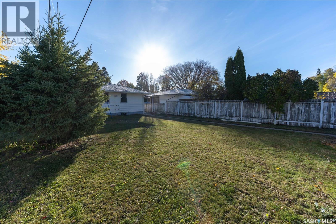
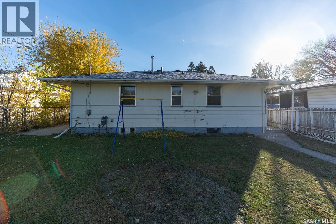
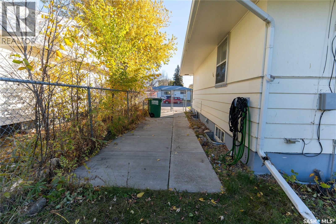
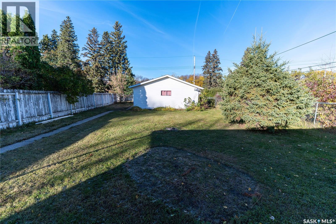
Welcome to 607 Avenue Q North. This property would make a excellent starter home or income generator! The main floor has a very spacious two bedroom layout that includes kitchen, large living room, two large bedrooms and a 4 piece bath. At the top of the stairs at the side entry is a conveniently placed laundry. Downstairs is a large 2 bedroom basement suite. The kitchen is open to the living room, there are 2 bedrooms, 3 piece bath and large utility room. This home has brand new shingles, Newer water heater, fresh paint throught out the main floor and new vinyl plank flooring in part of the basement suite. Outside you will find a single concreted driveway out front and out back there is a huge 24.5 x 26 insulated, boarded and heated garage!! All this on a huge 6990 square foot lot. This home is surely to move fast so book your showing before it is gone! (id:62370)
Property Details
| MLS® Number | SK051504 |
| Property Type | Single Family |
| Neigbourhood | Mount Royal SA |
| Features | Rectangular |
Building
| Bathroom Total | 2 |
| Bedrooms Total | 4 |
| Appliances | Washer, Refrigerator, Dishwasher, Dryer, Window Coverings, Garage Door Opener Remote(s), Stove |
| Architectural Style | Bungalow |
| Basement Development | Finished |
| Basement Type | Full (finished) |
| Constructed Date | 1957 |
| Construction Style Attachment | Detached |
| Heating Fuel | Natural Gas |
| Heating Type | Forced Air |
| Stories Total | 1 |
| Size Interior | 936 Ft2 |
| Type | House |
Parking
| Detached Garage | |
| Heated Garage | |
| Parking Space(s) | 3 |
Land
| Acreage | No |
| Landscape Features | Lawn |
| Size Frontage | 49 Ft ,9 In |
| Size Irregular | 6990.00 |
| Size Total | 6990 Sqft |
| Size Total Text | 6990 Sqft |
Rooms
| Level | Type | Length | Width | Dimensions |
|---|---|---|---|---|
| Basement | Living Room | 12 ft | 12 ft x Measurements not available | |
| Basement | Bedroom | 10'10 x 10'3 | ||
| Basement | Bedroom | 7'10 x 12'4 | ||
| Basement | 3pc Bathroom | Measurements not available | ||
| Basement | Other | 10'11 x 13'6 | ||
| Basement | Kitchen | 8'9 x 12'2 | ||
| Main Level | Kitchen | 9'7 x 15'4 | ||
| Main Level | Living Room | 12'11 x 19'1 | ||
| Main Level | Bedroom | 11'10 x 15'4 | ||
| Main Level | Bedroom | 9'6 x 11'9 | ||
| Main Level | 4pc Bathroom | Measurements not available |



The trademarks REALTOR®, REALTORS®, and the REALTOR® logo are controlled by The Canadian Real Estate Association (CREA) and identify real estate professionals who are members of CREA. The trademarks MLS®, Multiple Listing Service® and the associated logos are owned by The Canadian Real Estate Association (CREA) and identify the quality of services provided by real estate professionals who are members of CREA. The trademark DDF® is owned by The Canadian Real Estate Association (CREA) and identifies CREA's Data Distribution Facility (DDF®)
October 20 2026 04:20:39
Saskatchewan REALTORS® Association
Boyes Group Realty Inc.