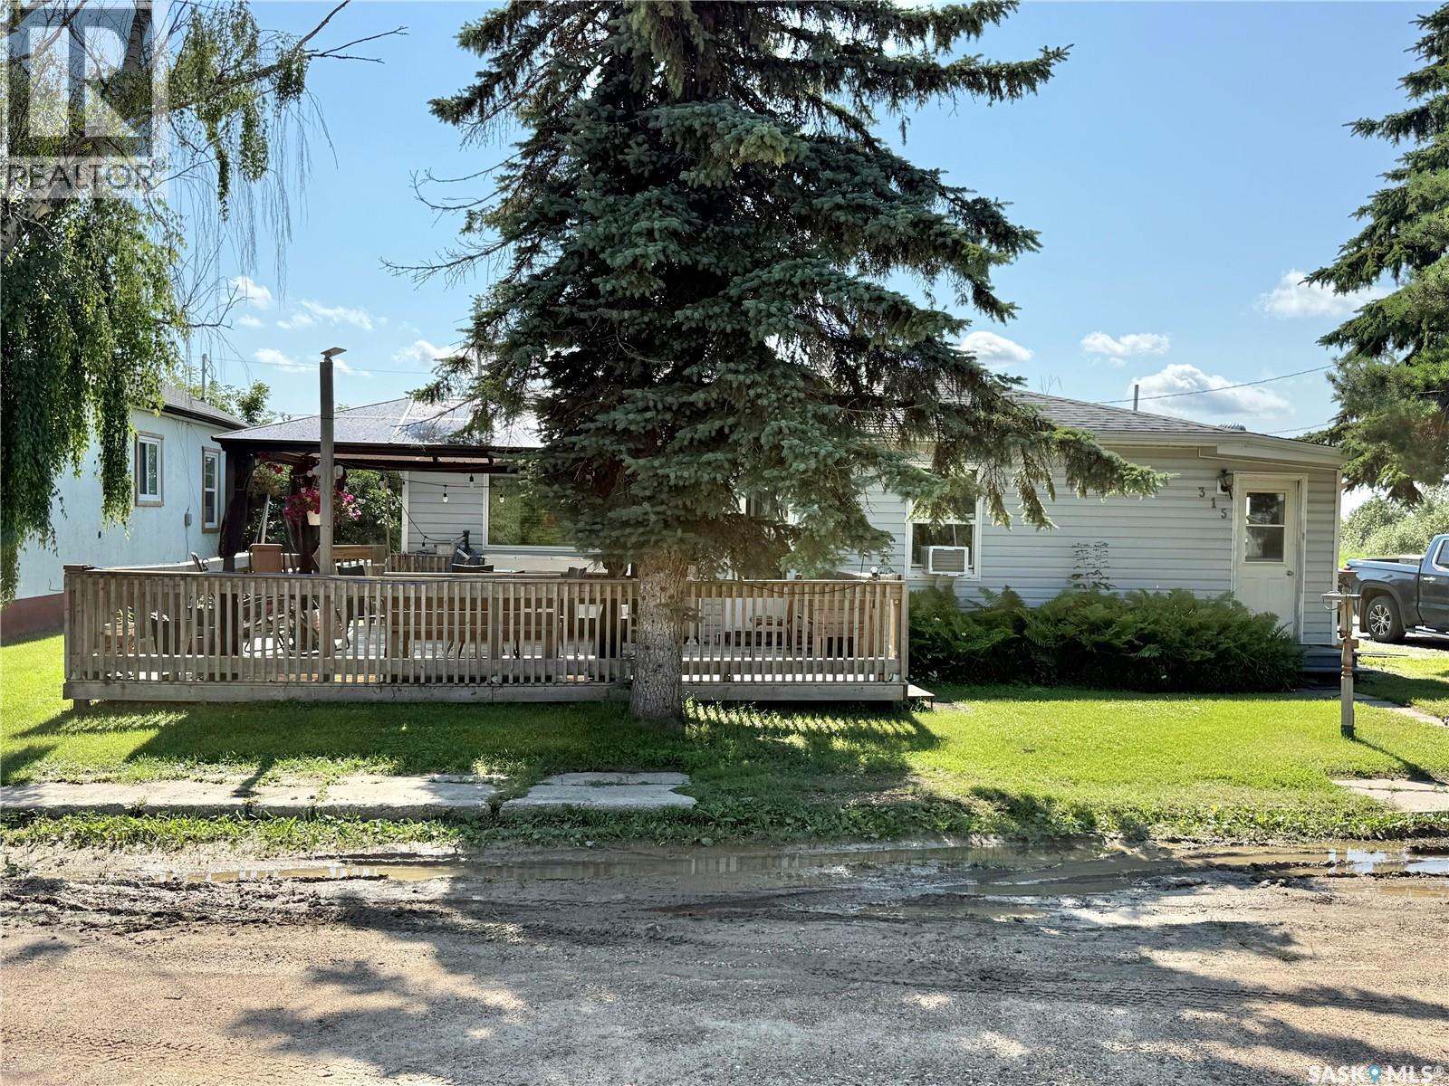
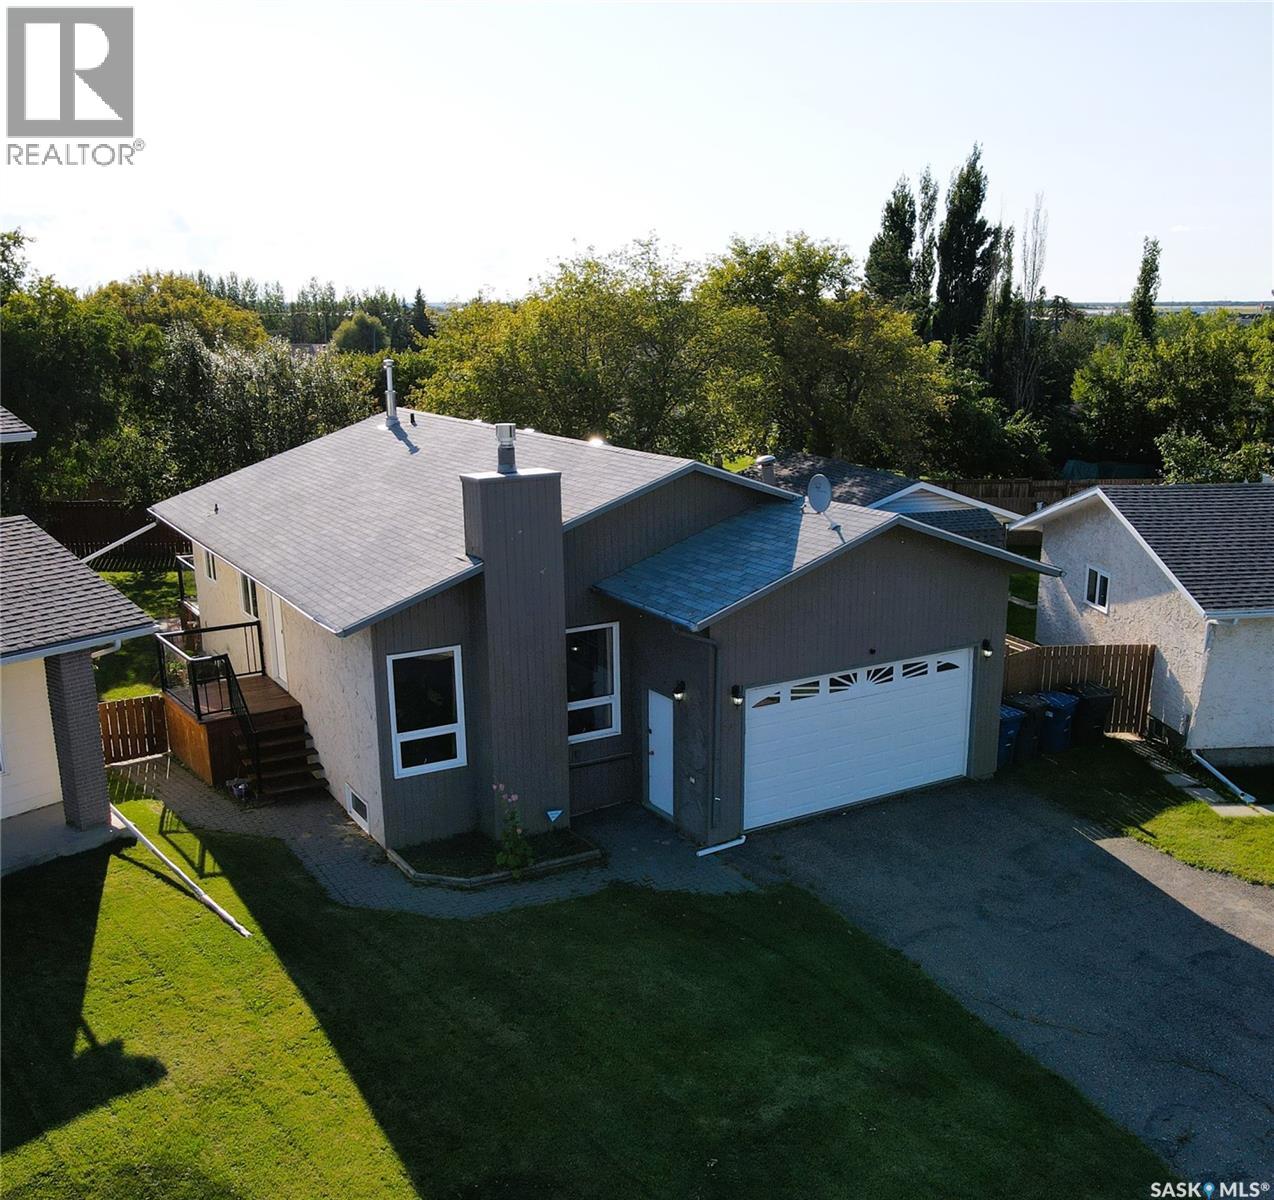
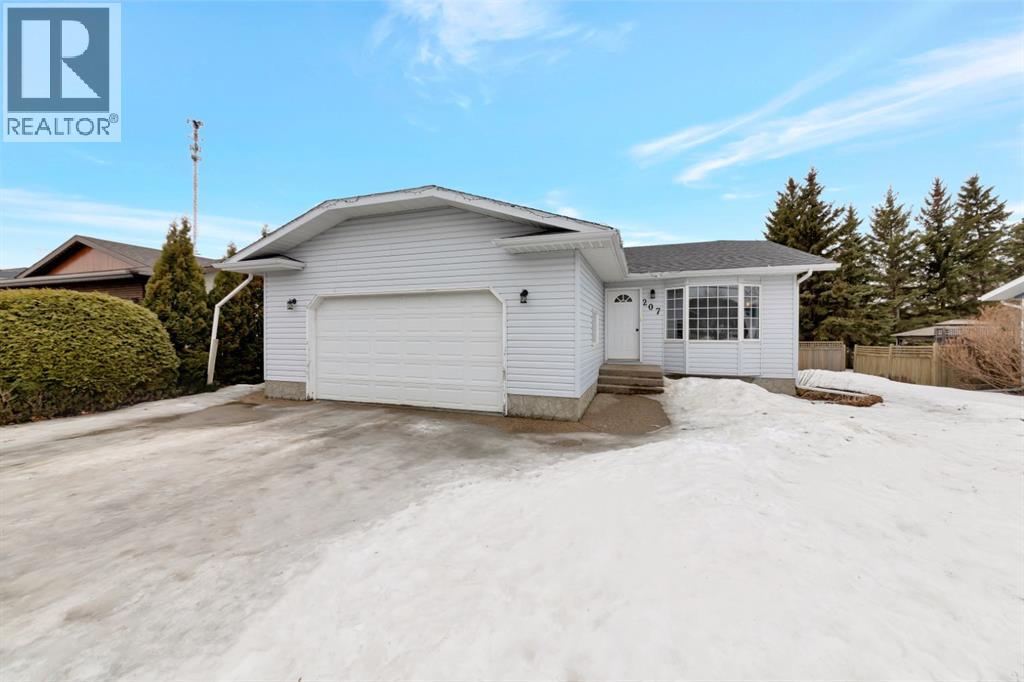
Charming Opportunity in Debden! This delightful 2-bedroom, 1-bathroom home is ideal for investors and homeowners alike. Recently updated, the residence features spacious indoor and outdoor living areas, highlighted by a large deck off the living room. The expansive backyard offers garden space, a sizable shed, and ample room for expansion or recreation. Situated on a peaceful corner lot measuring 50x197', this home boasts upgraded attic insulation, new shingles, elegant oak kitchen cabinets, and laminate flooring throughout. The modernized bathroom adds to the home's appeal and ease of use for everyone. For more details and to schedule a private showing, please contact us—24-hour notice required. (id:62370)
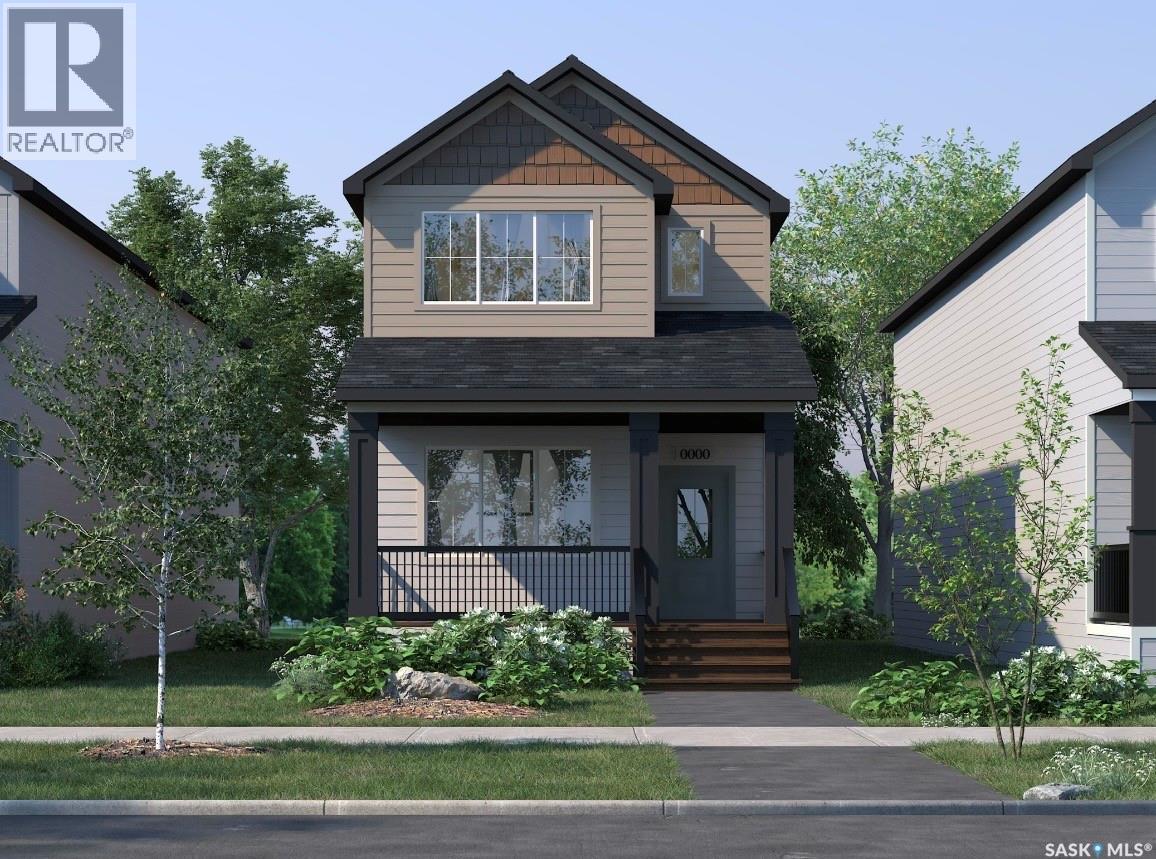
Welcome to 1756 West Market Street in the desirable community of Westerra! Introducing the Ellis B built by Wilson & Co.—a thoughtfully designed new-build home that combines modern style with functional living. Step inside to a bright and inviting open-concept main floor featuring a spacious living area, perfect for relaxing or entertaining. The kitchen comes complete with included appliances and flows seamlessly into the dining area at the rear of the home. A convenient 2-piece bathroom and mudroom complete the main level. Upstairs, you’ll find a generous primary suite featuring a walk-in closet and private 3-piece ensuite. Two additional bedrooms, a 4-piece bathroom, and a conveniently located laundry room provide plenty of space for families, guests, or a home office. Located in one of Regina’s growing neighbourhoods, this home offers the opportunity to own a brand-new property with modern finishes and thoughtful design throughout. Completion date is to be determined, giving buyers the chance to secure their new home before construction is complete. First Photo is rendered. The staged interior photos are for reference only. (id:62370)
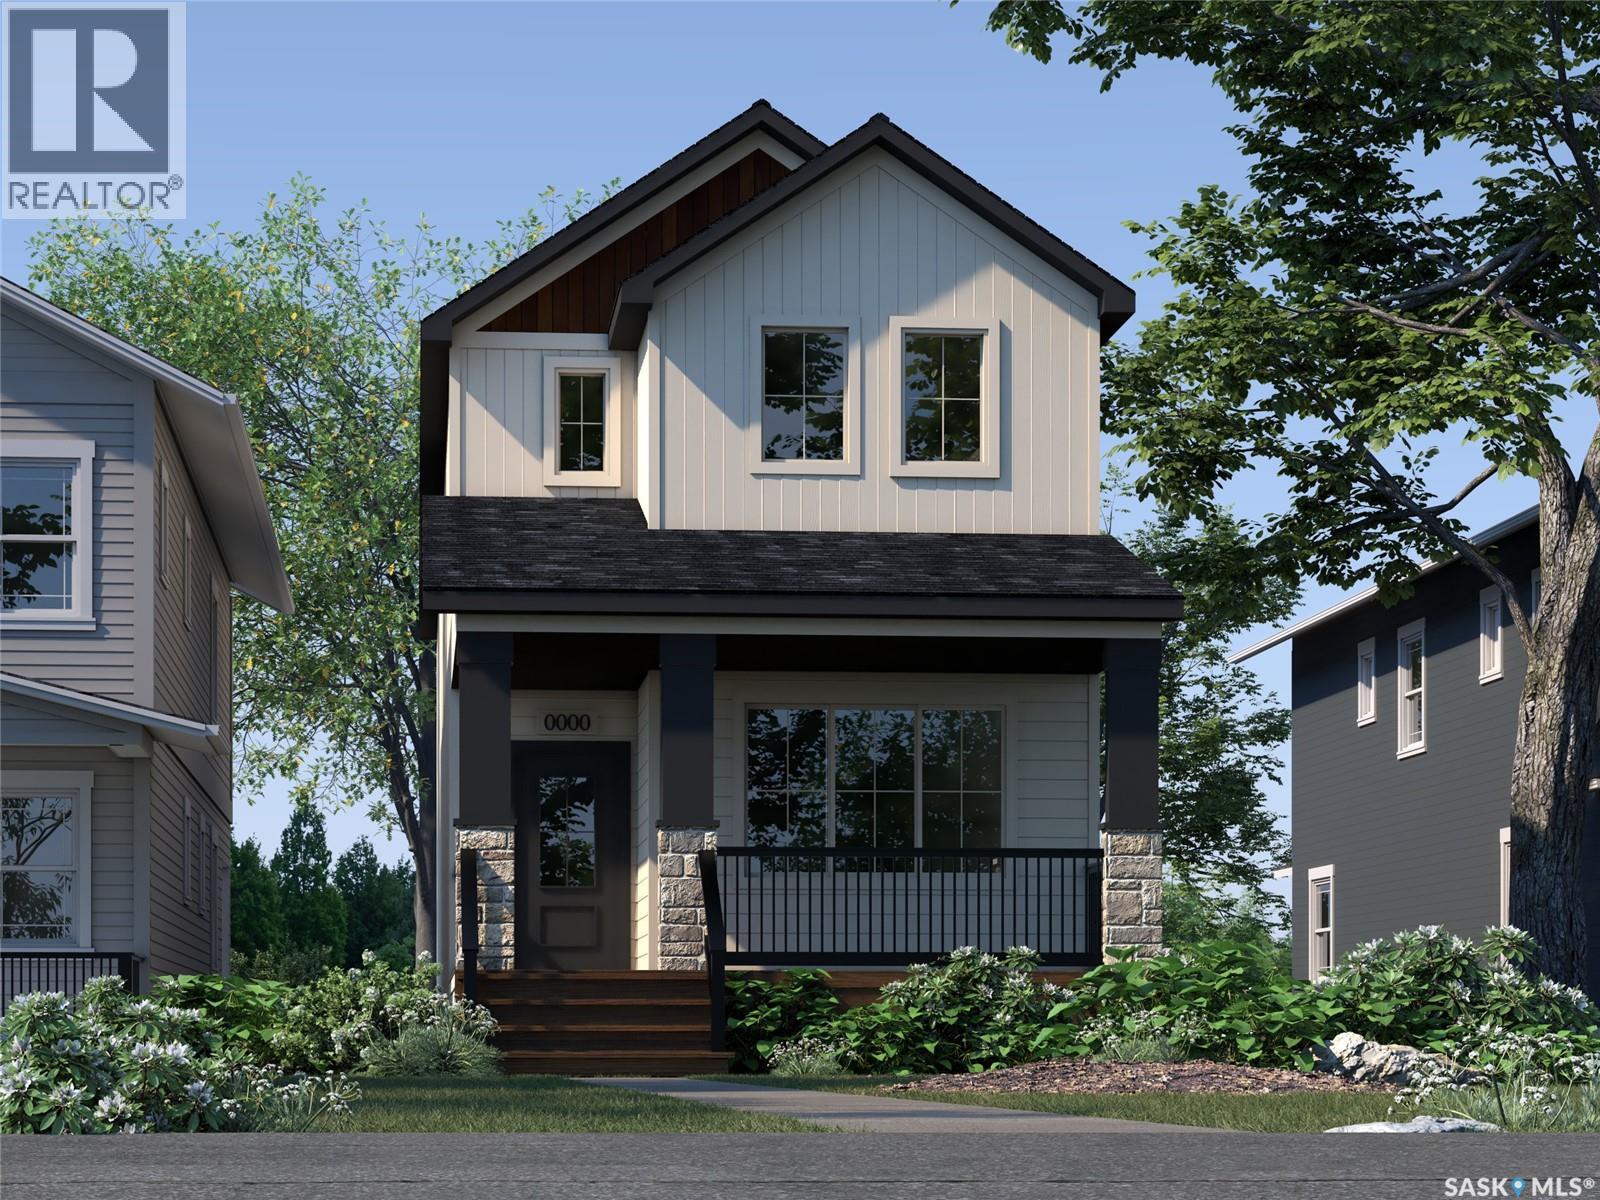
Welcome to 1752 West Market Street in the desirable community of Westerra! Introducing the Ellis A built by Wilson & Co a thoughtfully designed new-build home that combines modern style with functional living. Step inside to a bright and inviting open-concept main floor featuring a spacious living area, perfect for relaxing or entertaining. The kitchen comes complete with included appliances and flows seamlessly into the dining area at the rear of the home. A convenient 2-piece bathroom and mudroom complete the main level. Upstairs, you’ll find a generous primary suite featuring a walk-in closet and private 3-piece ensuite. Two additional bedrooms, a 4-piece bathroom, and a conveniently located laundry room provide plenty of space for families, guests, or a home office. Located in one of Regina’s growing neighbourhoods, this home offers the opportunity to own a brand-new property with modern finishes and thoughtful design throughout. Completion date is to be determined, giving buyers the chance to secure their new home before construction is complete. First photo is rendered. The staged interior photos are for reference only. (id:62370)
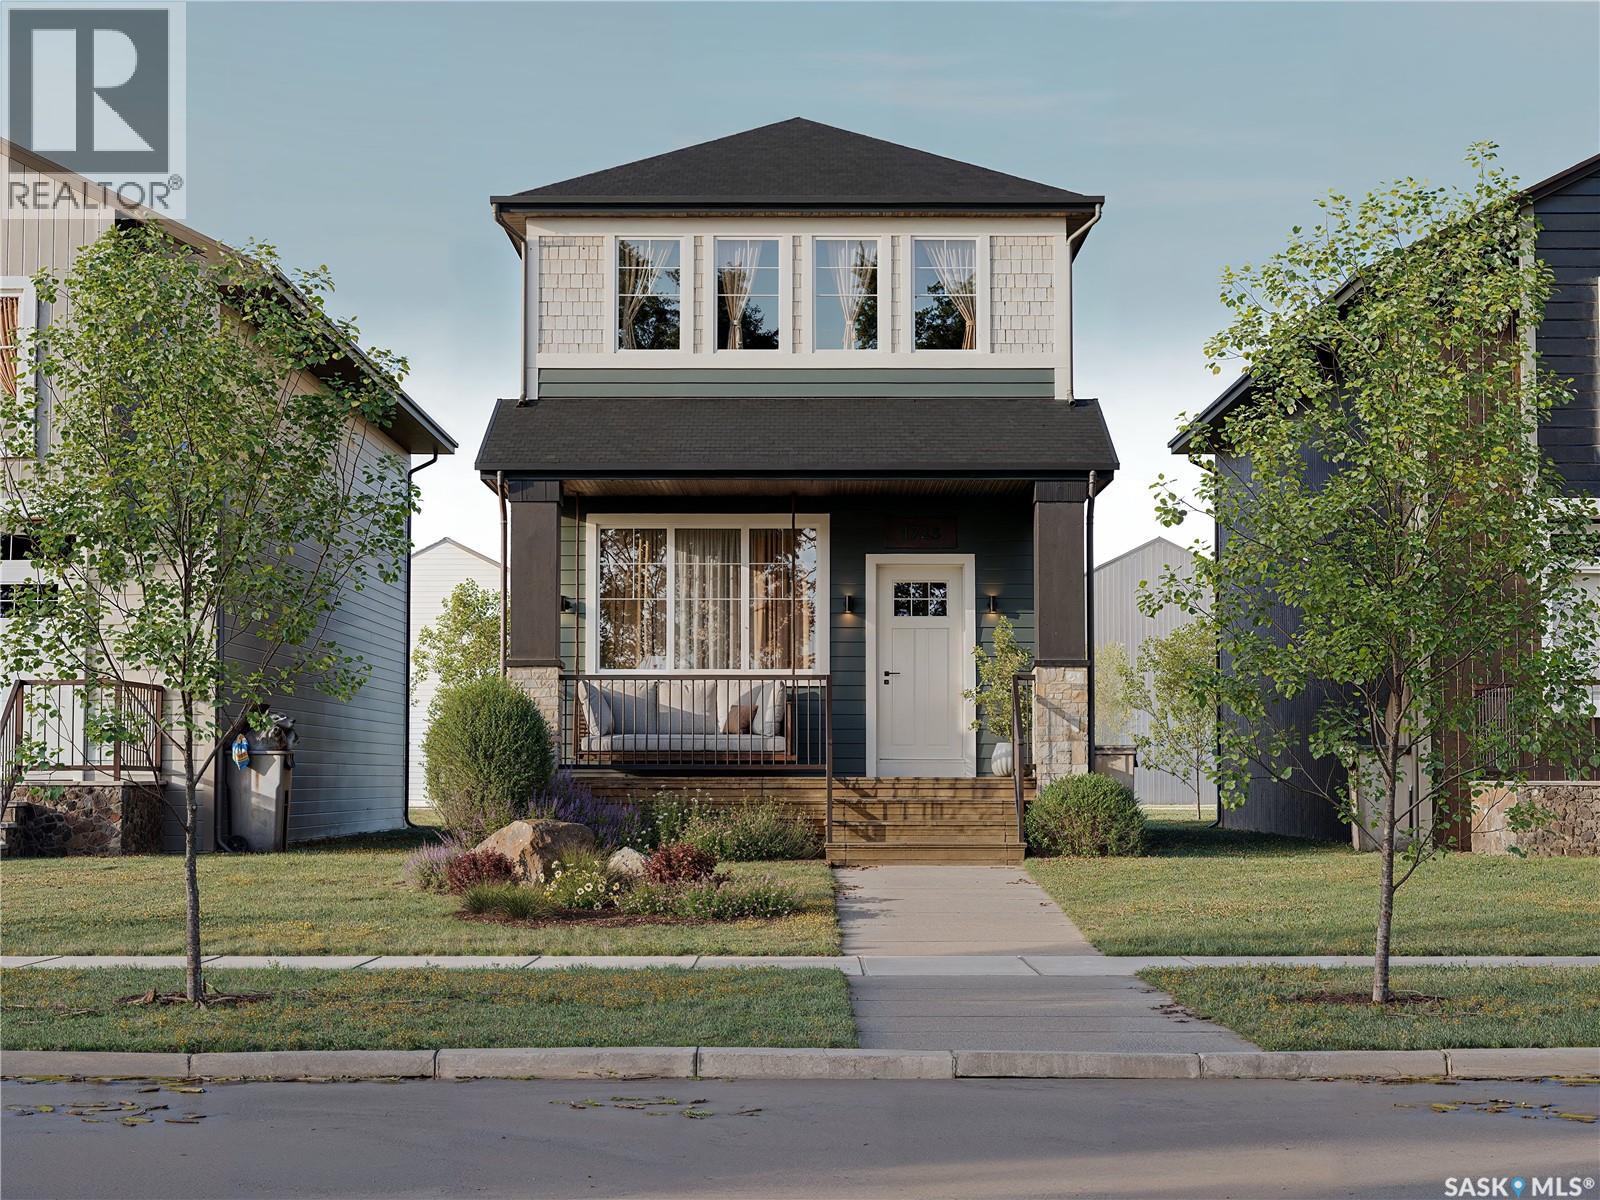
Welcome to 1748 West Market Street in the desirable community of Westerra! Built by Wilson & Co., this brand-new home, known as the Reed, offers a unique and functional layout designed for modern living. Upon entering, you’ll be greeted by a bright front dining area surrounded by large windows, creating the perfect space for family meals and entertaining. The thoughtfully designed kitchen sits at the heart of the home, providing both style and functionality. At the rear of the home, you’ll find a cozy living room, ideal for relaxing evenings, movie nights, and spending time with family. A convenient 2-piece powder room completes the main floor. Upstairs, the spacious primary suite features a walk-in closet and private 3-piece ensuite, creating your own personal retreat. Two additional bedrooms, a 4-piece bathroom, and convenient upstairs laundry provide comfort and practicality for families of all sizes. With quality craftsmanship, modern finishes, and a well-designed floor plan, this Wilson & Co. home offers the perfect blend of style and function. Completion is to be determined. Contact your REALTOR® today for more information on this exciting new build opportunity in Westerra! First photo is rendered. The staged interior photos are for reference only. (id:62370)
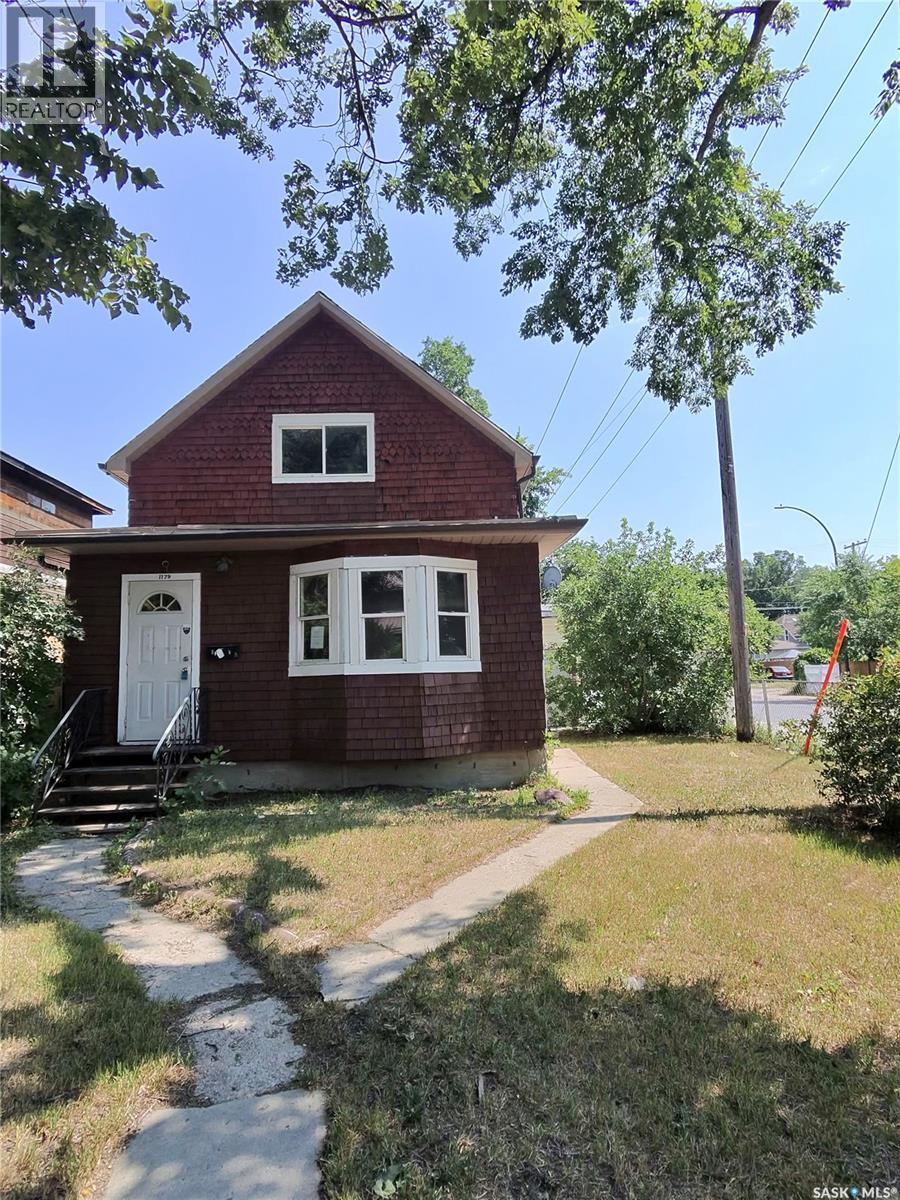
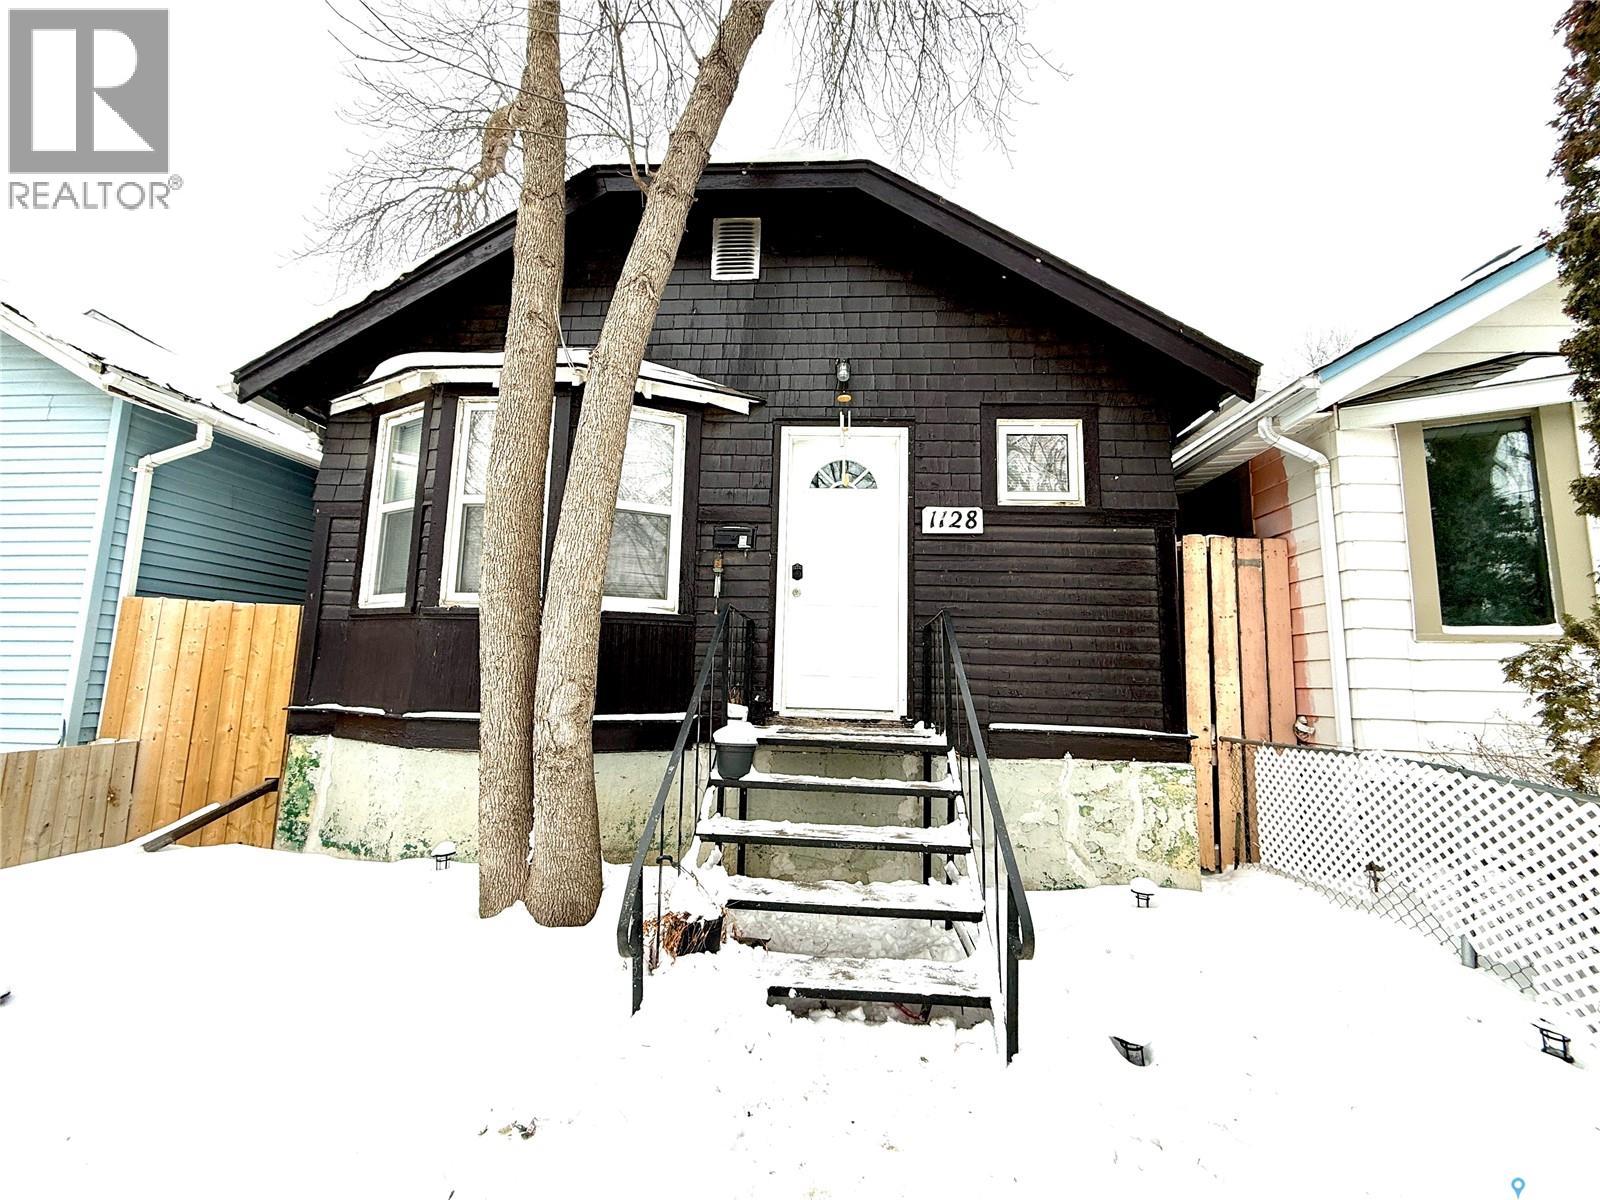
Welcome to 1179 Retallack Street, located in the Washington Park neighborhood. This home sits on a good-sized corner lot and features a double detached garage. The property needs some TLC and updates throughout, offering an excellent opportunity for an investor or first-time homebuyer looking to build equity. With plenty of potential and desirable features, the home may also offer the possibility of developing a basement suite, subject to the necessary approvals. This property is being sold as-is. Don’t miss the opportunity to make this home your own and unlock its full potential! (id:62370)
Welcome to 130 First Avenue N in Churchbridge! This 3-bedroom, 2-bathroom home has recently undergone an extensive main-floor renovation, bringing a fresh, modern feel to the space. Fresh paint, updated flooring, trim and doors, a remodelled bathroom, and the addition of a main-floor dining room come together to create a bright, open-concept layout with plenty of room to gather. New shingles add another valuable update, while the basement offers additional potential with some walls already framed and plenty of open space ready to be finished to suit your needs. Outside, the property really shines. Situated on two large lots, the expansive yard offers oodles of room for gardening, entertaining, play space, or creating the outdoor setup you've been dreaming of. In addition to the single attached garage, an older building adjacent to the home features its own basement, a second single-car garage, workshop area, and additional storage space—an excellent bonus for projects, hobbies, or simply keeping everything organized. Located just a couple of blocks from the school, pool, and arenas, this refreshed Churchbridge home combines comfortable living, a generous property, useful outbuildings, and a convenient location. There is plenty here to enjoy now, with room to continue making it your own! (id:62370)
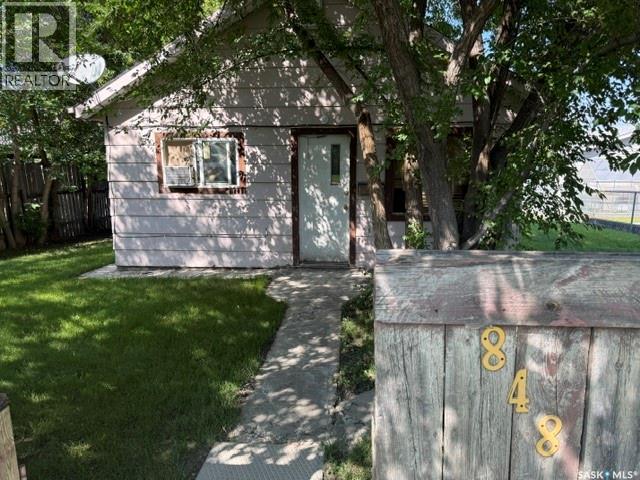
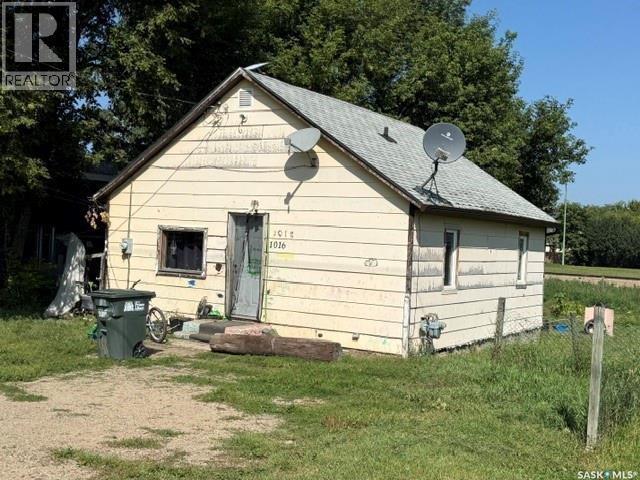
Very affordable two bedroom starter home or revenue property. Nice front yard with mature trees offering great shade. Currently rented out for $600/mth. Tons of potential. Current tenant is a reliable, long term tenant which would prefer to stay. Have a look! (id:62370)
Welcome to 1124 Garnet Street, a well-maintained and thoughtfully updated home offering comfort, efficiency, and excellent value. This 2-bedroom, 1-bathroom residence features numerous recent improvements, including updated flooring, interior doors, fresh modern paint, and upgraded windows throughout. The main living area is bright and inviting, benefiting from generous natural light and a functional layout. The kitchen has been refreshed with contemporary finishes, including a modern backsplash and ample cabinetry for everyday storage and meal preparation. Downstairs, the basement has been enhanced with Halo Interra insulated wall panels, contributing to improved energy efficiency and year-round comfort. Additional value is added with the included ShelterLogic waterproof round-style car garage shelter with UV protection. Ideal for first-time homebuyers or as a solid investment opportunity, this property is conveniently located and move-in ready. Contact your real estate professional today to arrange a private viewing. (id:62370)
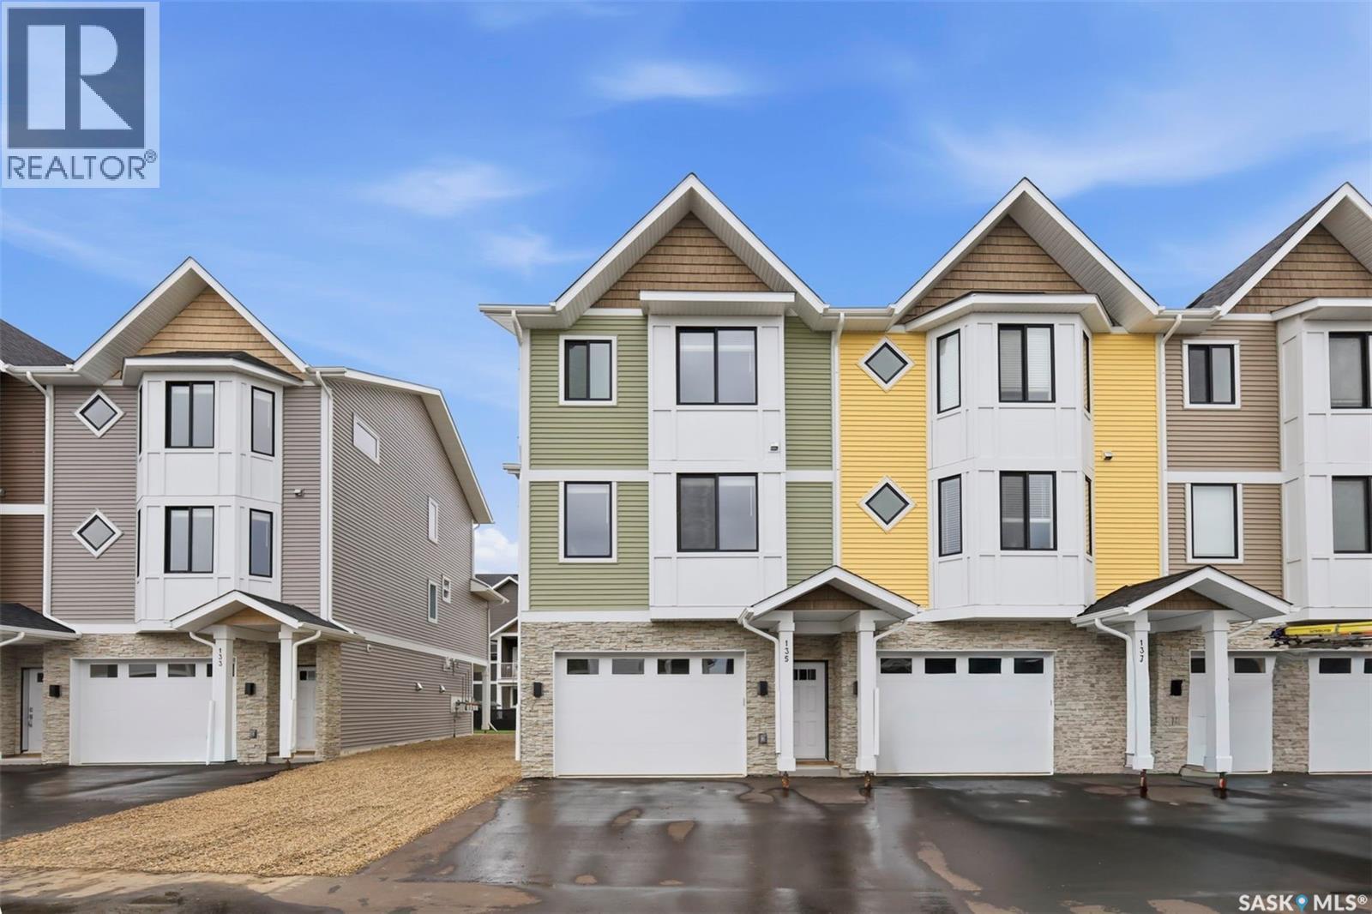
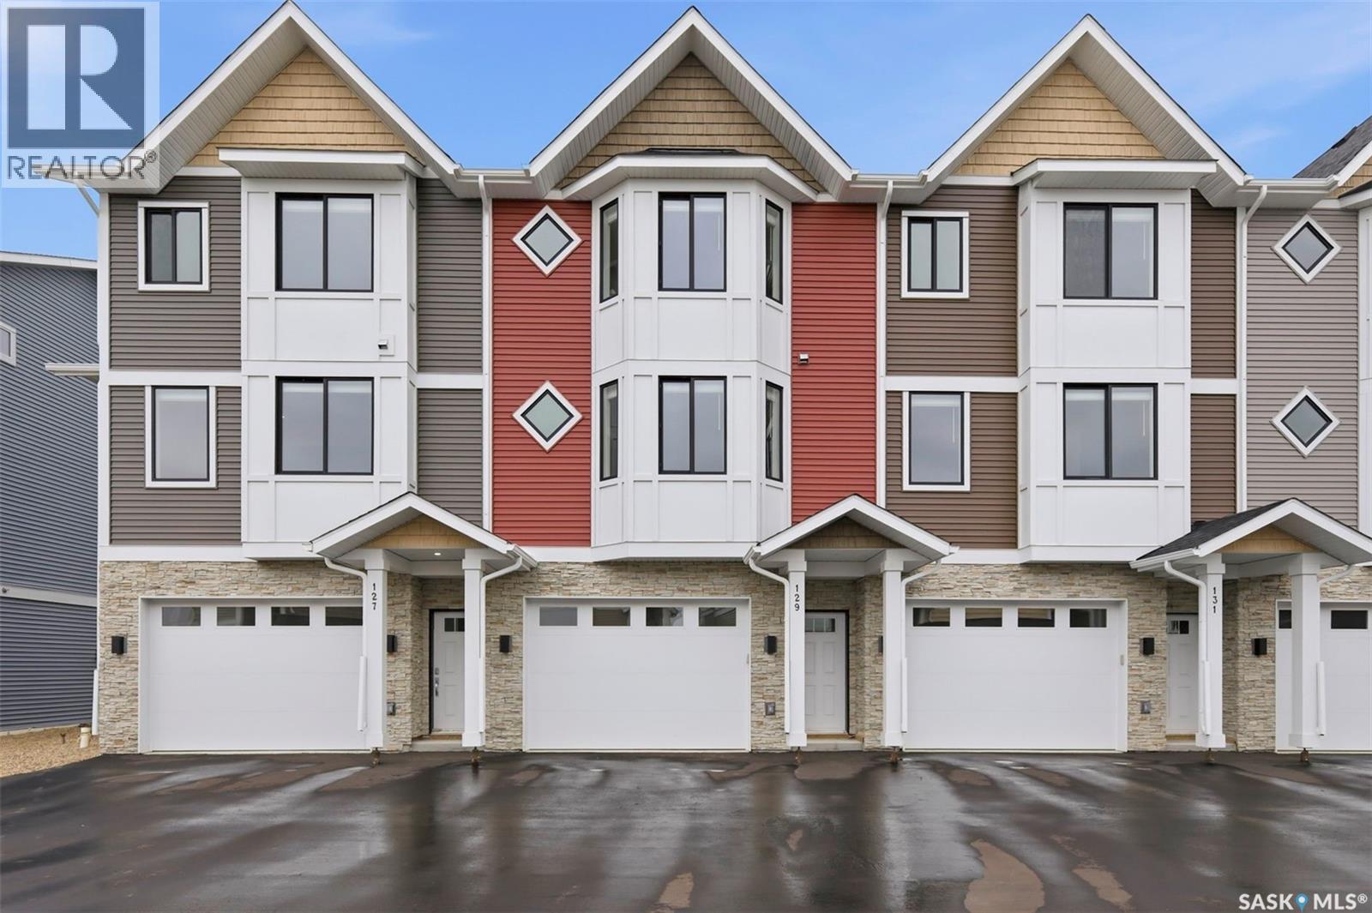
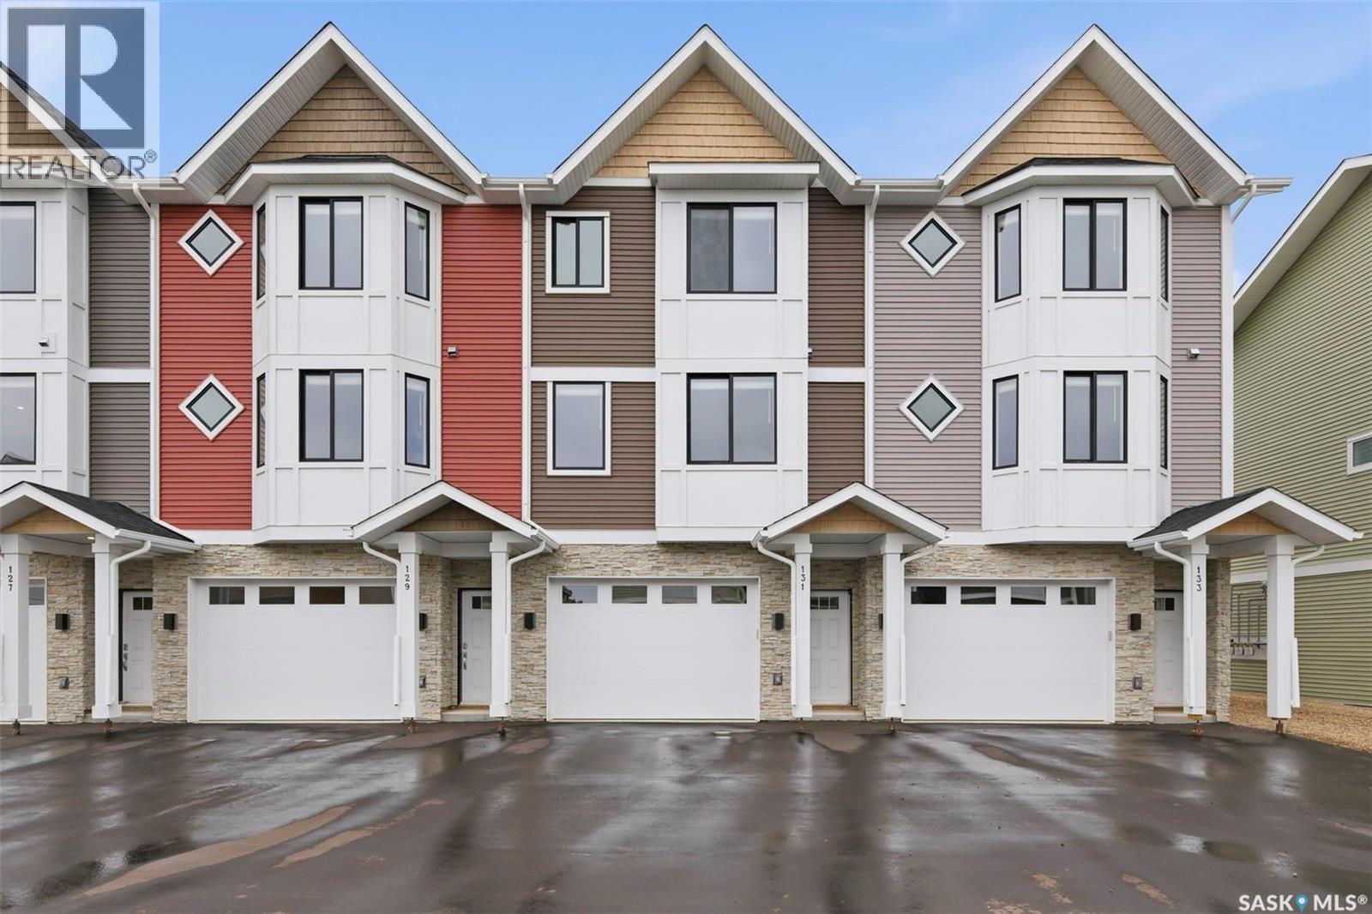
Welcome to 135–3220 11th Street West. A brand new, end unit, contemporary 3-storey townhouse offering the perfect blend of style, comfort, and functionality. Designed with modern living in mind, this home features an attached 2-car tandem style garage with a single drive and over 1,400 sq. ft. of thoughtfully designed space. Step inside to a bright and open second floor featuring 9 ft. ceilings, a spacious living and dining area, and a beautifully finished kitchen with quartz countertops, soft-close cabinetry, tiled backsplash, and a patio door to your balcony. A convenient 2-piece bath completes this level. Upstairs, the third floor offers a well-planned layout with 3 bedrooms and 2 full bathrooms, including a primary suite with a walk-in closet and beautiful ensuite. The additional 4-piece bath and laundry area are ideally located on the same floor for everyday convenience. Enjoy the practicality of a slab foundation providing durability and low maintenance, along with the peace of mind that comes with new construction. Located in the desirable Montgomery Place area, this development offers quiet residential living with quick access to Circle Drive, shopping, and amenities. Whether you’re a first-time buyer, young professional, or investor, this home checks all the boxes for modern, low-maintenance living. Please note: photos are of a similar unit and the interior photos are virtually staged. Home is move in ready. (id:62370)
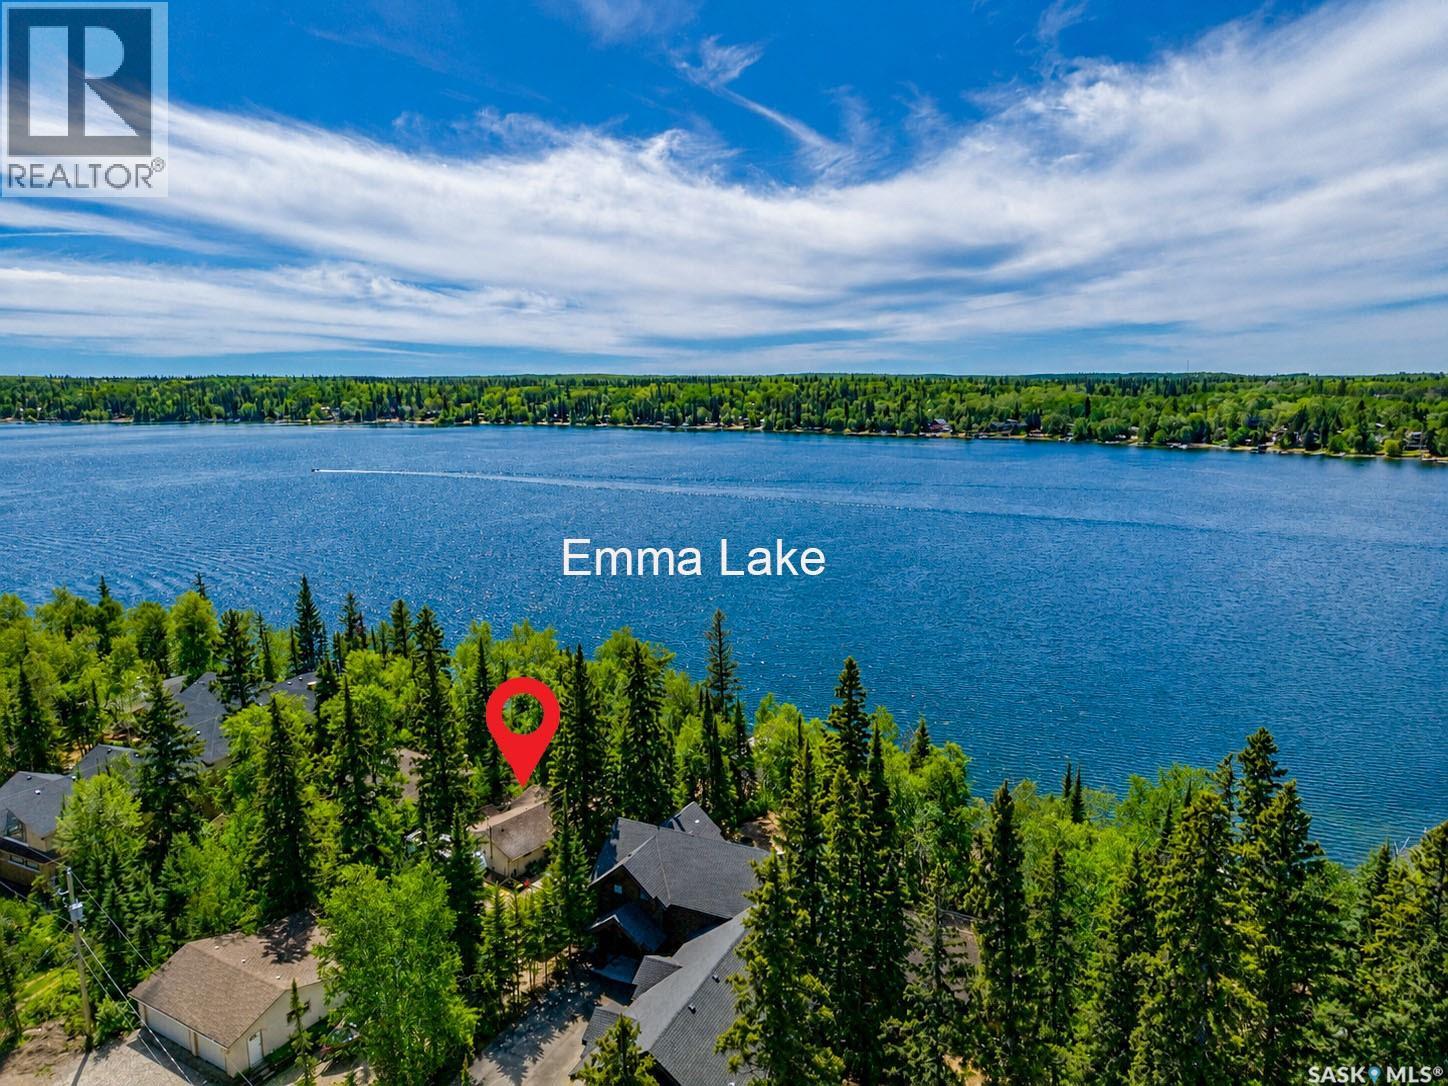
Welcome to this charming bungalow nestled just off the shores of the beautiful Emma Lake. This bright and inviting 2-bedroom, 2-bathroom home offers the perfect blend of modern style and cozy comfort, making it an ideal year-round residence or a relaxing getaway. Once inside, you will discover an open and airy living space filled with natural light, complemented by a warm, welcoming atmosphere perfect for unwinding after a day on the water. The kitchen and living areas flow seamlessly, creating an ideal space for both everyday living and entertaining. Outside, you will enjoy exceptional outdoor living with a large deck—perfect for morning coffee or summer barbecues. Surrounded by nature and just seconds from the lake, this property offers the best of lake life in all seasons. Additional highlights include a bunk house for guests, a spacious 2-car garage which is heated and provides ample storage for vehicles, recreational gear, and all your lake essentials. Whether you're looking for a peaceful retreat or a full-time home, this Emma Lake bungalow delivers comfort, style, and an unbeatable location close to the water. Don’t miss your chance to experience lake living at its finest—book your private showing today! (id:62370)
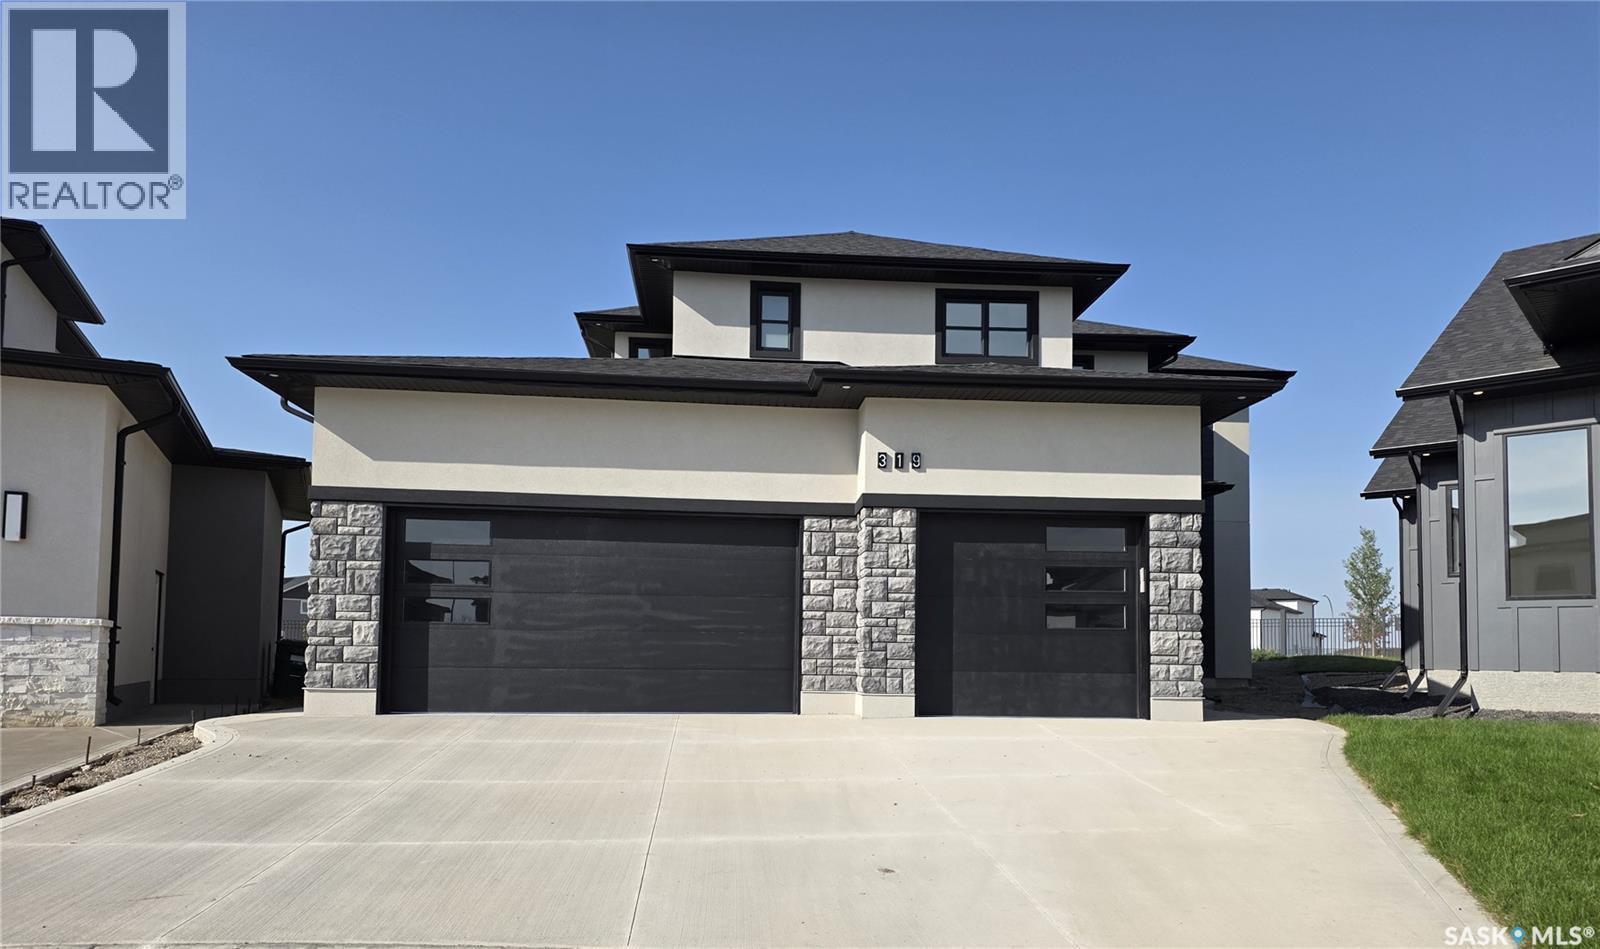
Welcome to 319 Woolf Bay, this stunning luxury home located in the prestigious Aspen Ridge community. Nestled in a quiet cul-de-sac and backing onto a serene park, this exceptional property offers more than 2,876 sq. ft. of beautifully designed living space, perfect for families seeking style, space, and privacy. Step inside to discover an open and elegant floor plan filled with natural light, thanks to the large windows throughout the home. The grand living room features floor-to-ceiling windows complete with custom blinds, creating an impressive yet cozy space for relaxing or entertaining. The chef-inspired kitchen is equipped with quartz countertops and upgraded stainless steel appliances, making it as functional as it is stylish. A dedicated office room and a separate den offer versatile spaces for working or relaxing at home. Upstairs, the master bedroom is a true retreat, complete with a luxurious 5-piece ensuite. Two additional bedrooms share a convenient Jack and Jill bathroom, ideal for growing families. Enjoy the outdoors on the spacious covered deck, perfect for summer evenings and weekend gatherings. The triple attached garage is fully insulated with a rough-in for a heater, ideal for Saskatchewan winters. Concrete driveway. The basement is open for development, offering endless possibilities to create your dream space. Additional features include: Central air conditioning Located near all amenities Eligible for First-Time Home Buyer GST Rebate Eligible for SaskEnergy New Home Rebate Don't miss your opportunity to own this amazing home in one of Saskatoon's most desirable neighborhoods. You have to see it to believe it! Call your favorite realtor to schedule a private viewing. Gst/pst included in the price. Progressive new home warranty. (id:62370)
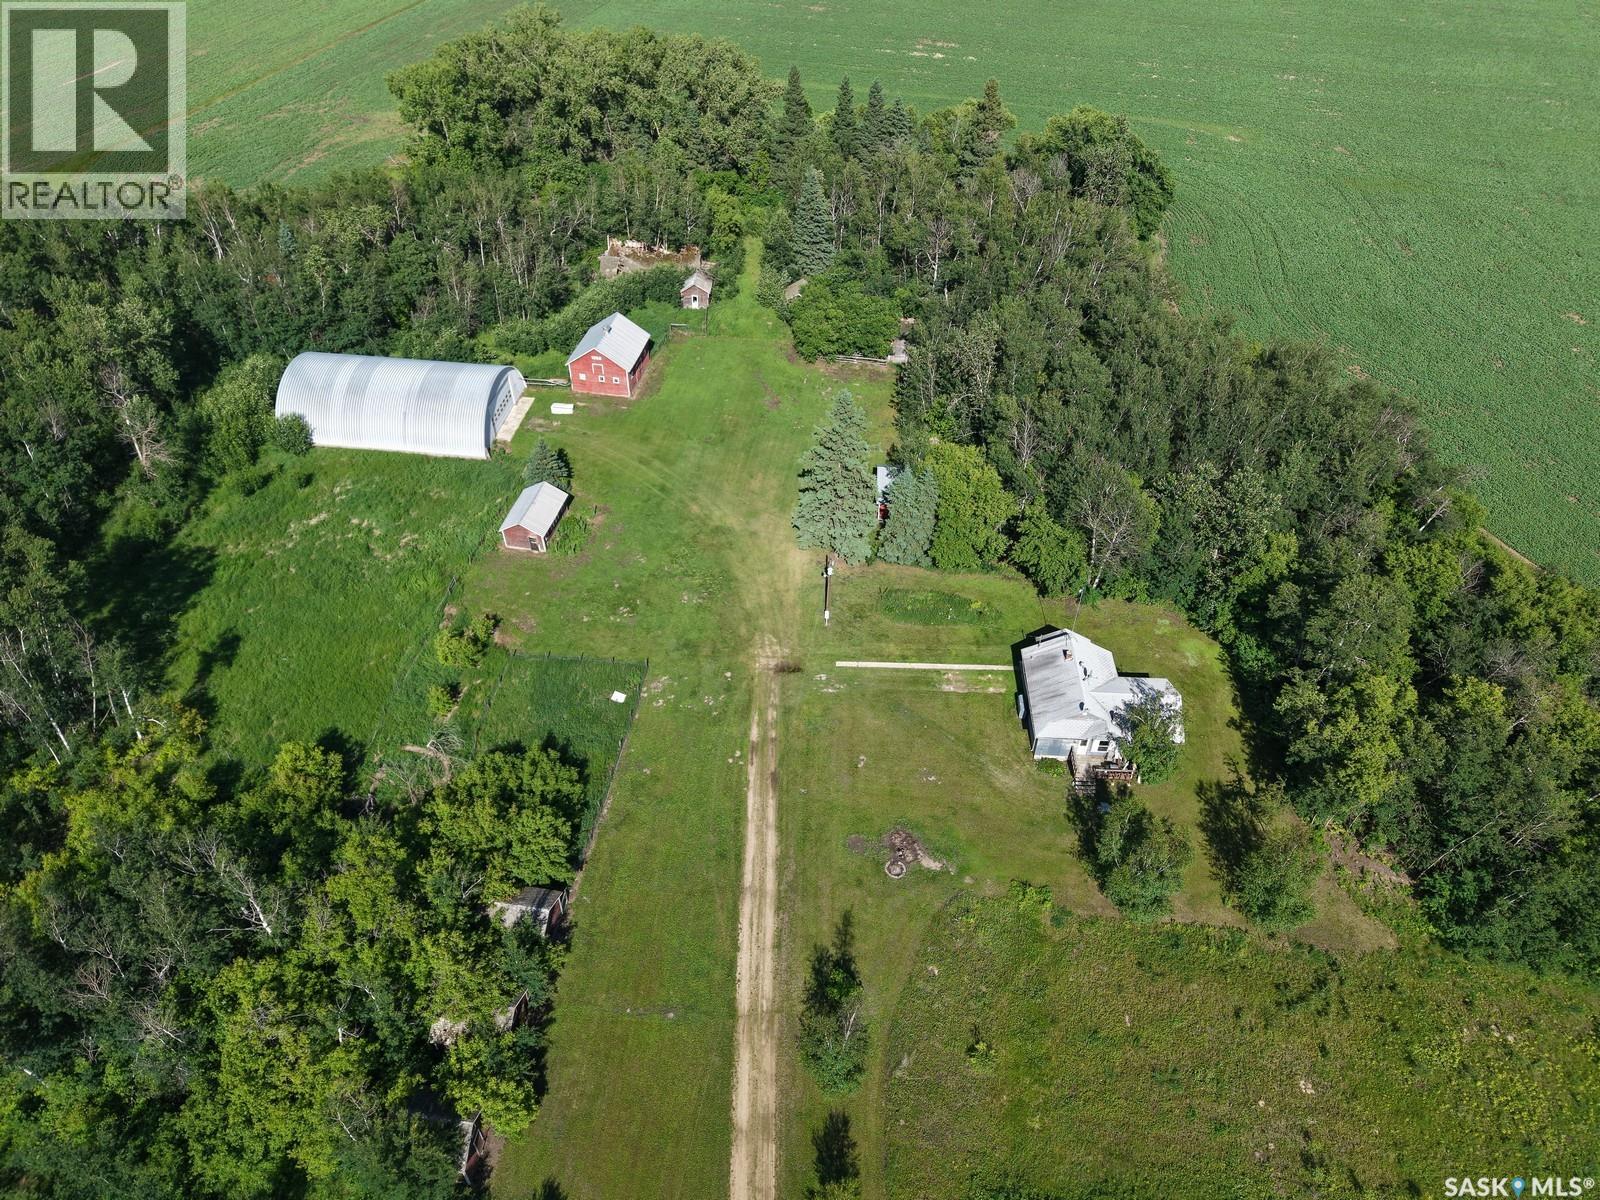
This 1150 sq ft home features 3 bedrooms 1 bath. As you come into the home you will find a cute kitchen, cozy living room with the wood stove, a mix of laminate and traditional wood flooring. Laundry on the main floor! Located about 9 km from Shipman and 26 km to Meath Park, this property is on 13 acres surrounded by trees. If you are looking to do homesteading, this might be an opportunity for you! There is an approx. 50x80’ Quonset with power for all your storage needs, 22x32’ garage, 24x28’ barn, 14x22’ chicken coop. Property is nearly centrally located between Prince Albert (43 min) and Nipawin (53 min). Being only 15 min to Smeaton it gives you easy access to highway 106 that leads to the numerous fishing lakes up north. North-East Saskatchewan is known for great hunting. Make this your new home! (id:62370)
Welcome to 121–3220 11th Street West, a brand new, contemporary 3-storey townhouse offering the perfect blend of style, comfort, and functionality in the desirable Montgomery Place neighbourhood. Designed with modern living in mind, this home features an attached 2-car tandem style garage with a single drive and over 1,400 sq. ft. of thoughtfully designed space on a durable slab foundation. Step inside to a bright and open second floor featuring 9 ft. ceilings, a spacious living and dining area, and a beautifully finished kitchen with quartz countertops, soft-close cabinetry, tiled backsplash, and a patio door leading to your private balcony. A convenient 2-piece bath completes this level. Upstairs, the third floor offers a well-planned layout with three bedrooms and two full bathrooms, including a primary suite with a walk-in closet and a beautiful ensuite. The additional 4-piece bath and laundry area are ideally located on the same floor for everyday convenience. Enjoy the peace of mind that comes with new construction, plus quick access to Circle Drive, shopping, and amenities. Whether you’re a first-time buyer, young professional, or investor, this home checks all the boxes for modern, low-maintenance living. Photos are of a similar unit. (id:62370)
Welcome to 131–3220 11th Street West. A brand new, contemporary 3-storey townhouse offering the perfect blend of style, comfort, and functionality. Designed with modern living in mind, this home features an attached 2-car tandem style garage with a single drive and over 1,400 sq. ft. of thoughtfully designed space. Step inside to a bright and open second floor featuring 9 ft. ceilings, a spacious living and dining area, and a beautifully finished kitchen with quartz countertops, soft-close cabinetry, tiled backsplash, and a patio door to your balcony. A convenient 2-piece bath completes this level. Upstairs, the third floor offers a well-planned layout with 3 bedrooms and 2 full bathrooms, including a primary suite with a walk-in closet and beautiful ensuite. The additional 4-piece bath and laundry area are ideally located on the same floor for everyday convenience. Enjoy the practicality of a slab foundation providing durability and low maintenance, along with the peace of mind that comes with new construction. Located in the desirable Montgomery Place area, this development offers quiet residential living with quick access to Circle Drive, shopping, and amenities. Whether you’re a first-time buyer, young professional, or investor, this home checks all the boxes for modern, low-maintenance living. Photos are of a similar unit. (id:62370)
58 Dunfield Crescent sits elevated on a corner lot in a fantastic, family friendly neighborhood, and boasts some significant updates over the last 10 years of ownership. 2021-2022 saw the installation of a new kitchen with new appliances, new light fixtures, vinyl plank flooring throughout the main level, as well as a natural gas fireplace in the living room. The main level features an open floor plan with a cozy sunken living room and streamline galley style kitchen. The primary bedroom is a generous size and hosts a 2-piece ensuite which could be configured to fit a shower/tub. There is also main floor laundry and direct access to the attached garage. The lower level is comprised of a family room, rec room, two additional bedrooms and a 4-piece bath. The furnace and A/C were installed in 2013, and water heater in 2020. The yard is fully fenced and includes 2 decks, a stone patio, natural gas BBQ hookup, shed, and mature trees to provide shade and privacy for your family and guests. For more information regarding this great family home, please contact your preferred realtor! (id:62370)
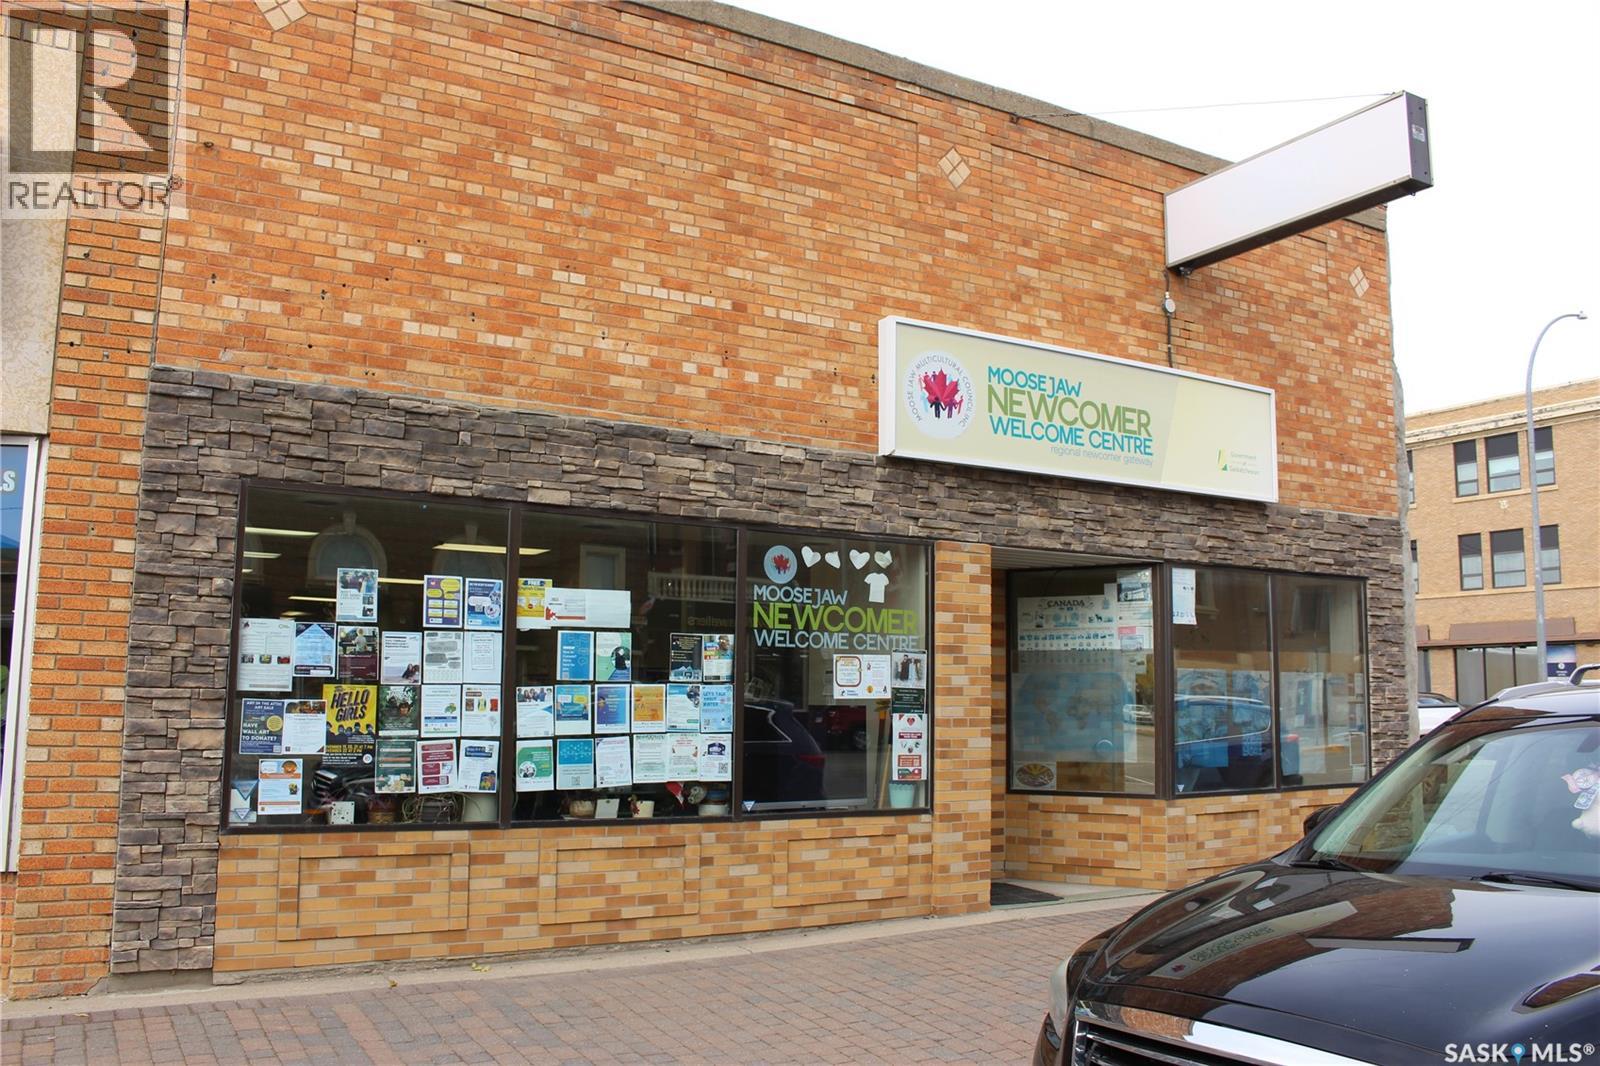
This impressive Main Street lease space combines classic charm with unbeatable visibility—an opportunity that’s as rare as it is versatile. Featuring a handsome brick exterior that exudes character and curb appeal, this property stands out as a landmark location ideal for professional offices, legal or insurance firms, or even boutique retail. Step inside to find multiple spacious offices, a welcoming reception area, and flexible spaces that can be tailored to your unique needs. The bright, open interior is designed to inspire productivity while maintaining a polished, professional atmosphere. With excellent foot traffic, strong potential for prominent signage, and a central location, this space offers everything a thriving business could ask for. Whether you’re expanding, relocating, or launching something new, this address delivers the exposure, prestige, and practicality to make it happen. Premier Main Street location in Moose Jaw. Stunning brick façade with professional appeal of flexible office or retail space; high visibility and strong foot traffic. Perfect for professional services or retail ventures. Bring your business to Main Street Moose Jaw—where opportunity and presence meet. (id:62370)
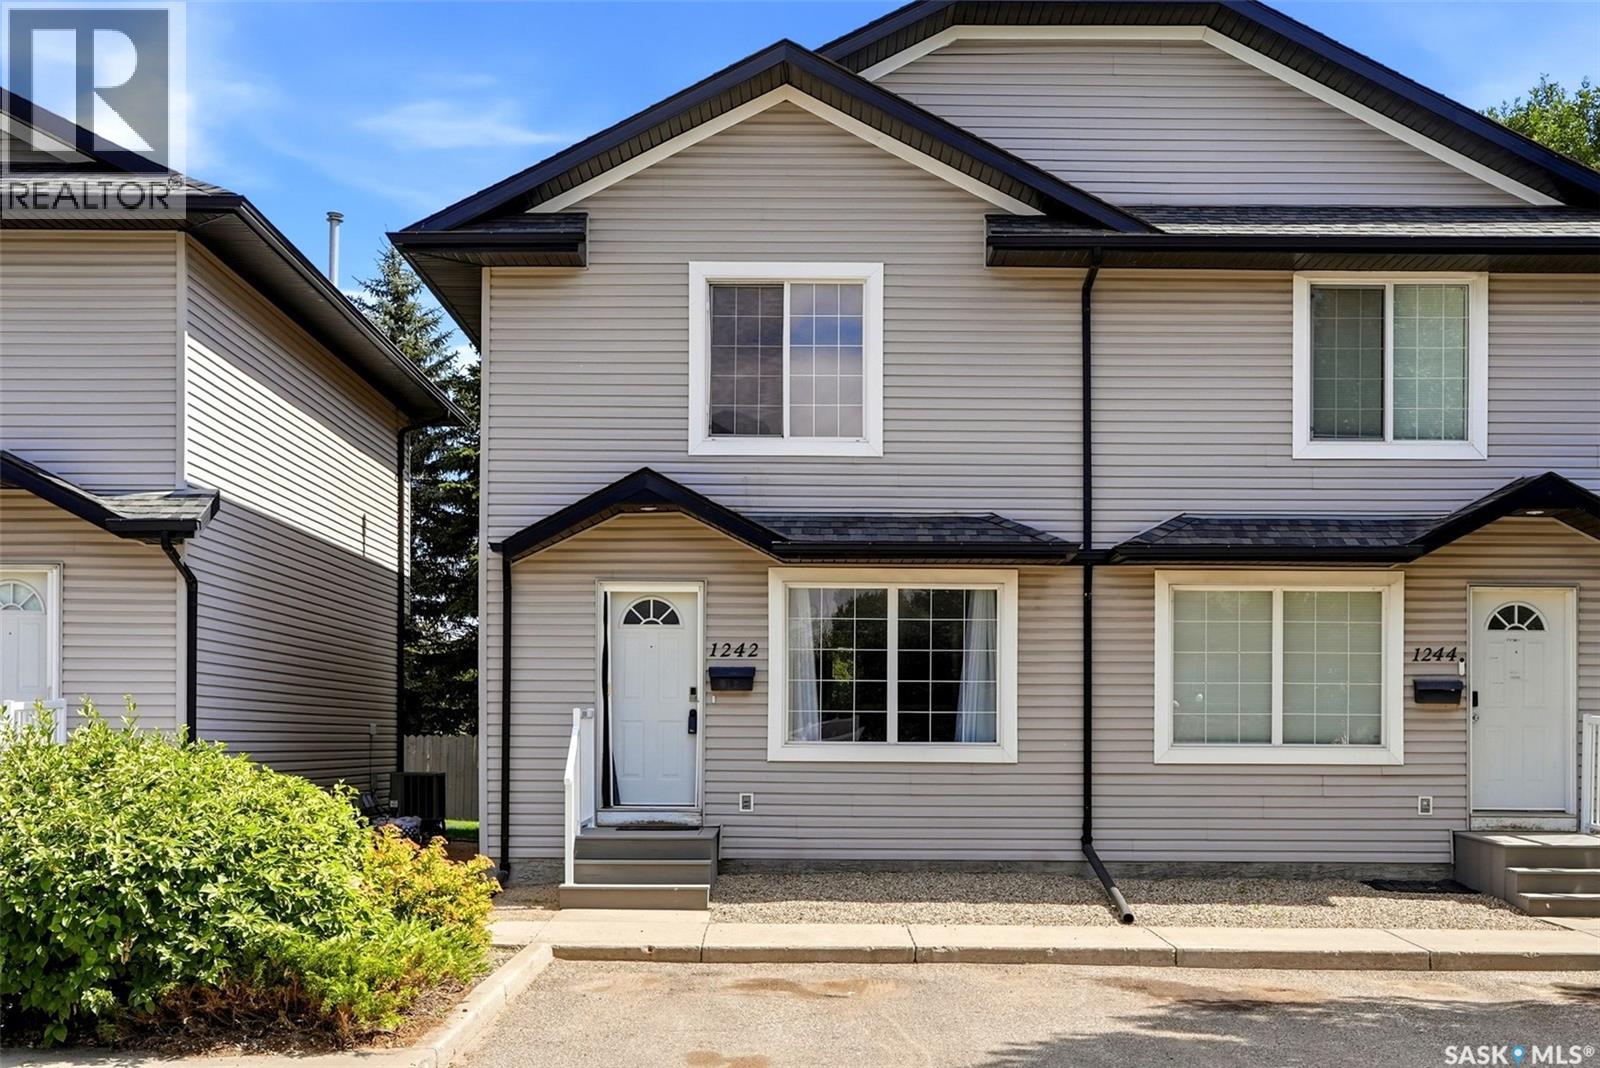
If you’ve been waiting for an affordable way to enter this market, this could be the one! This property offers 4 bedrooms, 2 bathrooms and over 1,000 sq. ft. of living space plus a finished basement. This property was built in 2005 and is located in a quiet bay of townhouse condos. It offers a convenient commute to both downtown and the University of Regina so it’s perfect for students or young professionals. Upon entering, you’ll appreciate the semi-open floor plan, large front living room windows and new vinyl plank flooring. The eat-in kitchen features all white cabinetry, black appliances, a built-in dishwasher and a large walk-in pantry providing plenty of additional storage. Just off the dining area, sliding patio doors lead to your own private patio complete with a convenient storage shed. Upstairs, you’ll find a spacious primary bedroom plus two additional bedrooms and a full 4-piece bathroom. The fully developed basement adds even more functional living space with a rec room, fourth bedroom (Window may not meet today’s current egress standards), a 3-piece bathroom and dedicated laundry room. Additional value-add upgrades include a newer H/E furnace, vinyl plank flooring and fresh paint. A designated parking stall is located directly in front of the unit, with additional street parking available for guests just outside the bay. There is no delayed offer presentation form on this property so I wouldn’t wait around! (id:62370)
Welcome to this spacious 1,324 sq. ft. bungalow nestled in the peaceful, family-friendly community of Neilburg. Built in 1995, this home offers a bright and functional open-concept layout designed for comfortable everyday living and effortless entertaining. The kitchen is a true highlight, featuring a double wall oven, large island with cooktop, abundant cabinetry and counter space, plus a versatile desk area perfect for a coffee bar or workspace. The main floor also includes convenient laundry, three generously sized bedrooms, and a primary suite complete with a walk-in closet and private 3-piece ensuite. Downstairs, you’ll find an impressive amount of additional living space with two more large bedrooms, a dedicated office, a spacious family room with cozy carpeting, and plenty of storage. Outside, enjoy a beautifully set-up yard with a concrete driveway accented by exposed aggregate, underground sprinklers, raised garden beds, gas BBQ hookup, and a large storage shed with a charming second-storey playhouse. Backing onto private greenspace and located right next to Village Green park and playground, and just two blocks from the K–12 school, this property offers the perfect blend of space, comfort, and small-town convenience. (id:62370)
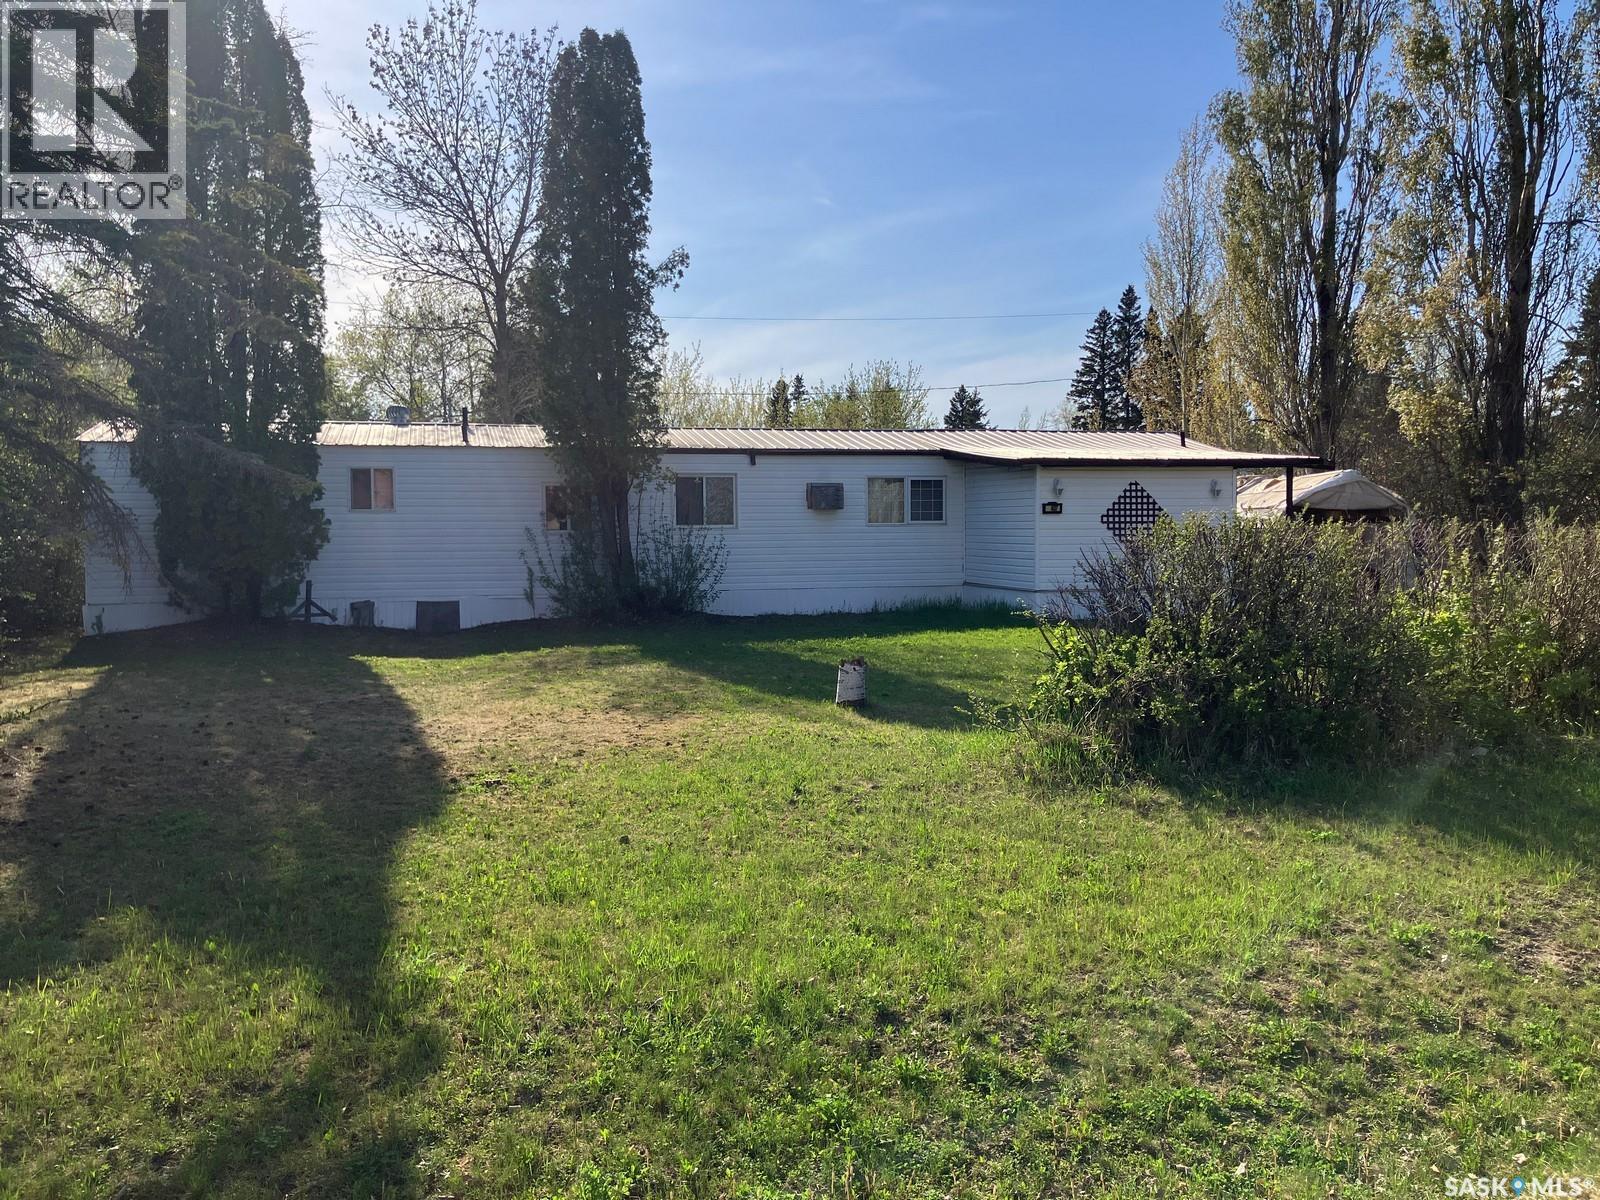
Welcome to 407 Railway Ave, White Fox, SK! This home features 3 bedrooms, spacious porch, good size kitchen and a dedicated dining area, great living room. There is 14x20’ shop. Property is located on 0.26 acres. Phone today! (id:62370)
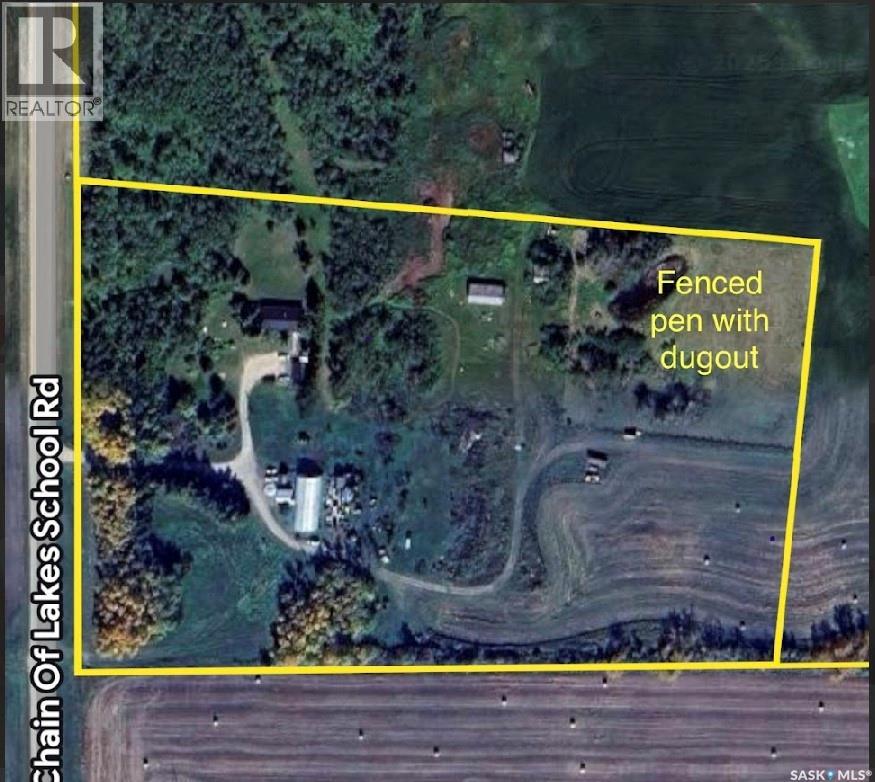
14 ACRES LOCATED IN THE RM OF INVERMAY NO. 305 consisting of a bungalow built in 1982, 1636 square feet, and solid foundation. It comes with a double car garage, barn, and fenced pen for animals. This location is superior than recent comparative sales situated on a RM grid road with good access only 1 mile to town off paved highway #5. Just 13 miles to Fishing Lake and Ottman Murry Beach. A diverse acreage with mature shelterbelt, orchard, and fantastic rural setting fit for a large family just a minute away from town amenities. Upon entry a welcoming and massive foyer leads to main floor laundry and a very spacious and functional layout boasting 6 bedrooms! The main floor also consists of an open concept eat-in kitchen, separate dinning area, 3 bedrooms, 2 baths, and a massive living room with a wood burning stove. Also featured a 3 piece en-suite off the master bedroom as well as the master bedroom provides a french back door overlooking the spacious treed back yard. Some great work has been done to the home such as metal roof, ceramic and hardwood flooring. The basement is partially finished and provides much potential for further development. All appliances are include in as is condition. The property is connected to its own water well and lagoon sewage disposal. The property is vacant and can provide and immediate possession. Call for more information or to schedule a viewing. (id:62370)
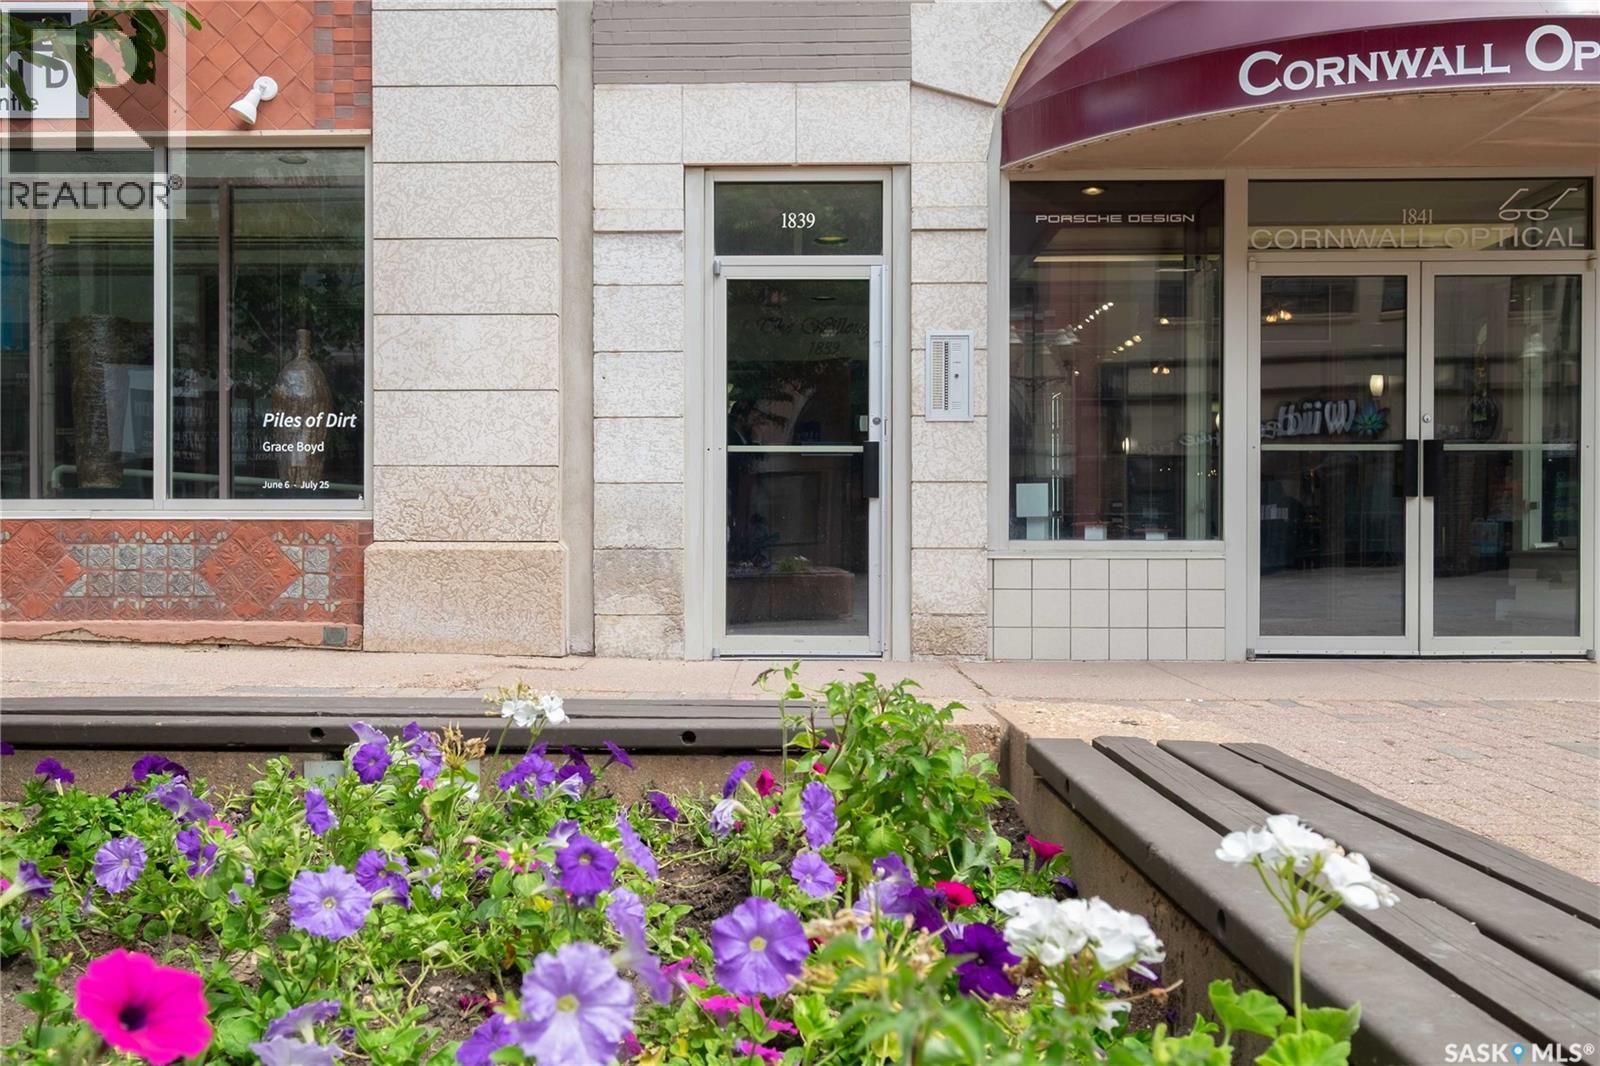
Welcome to 403-1839 Scarth Street, a spacious top-floor condo located in the heart of Regina’s vibrant Downtown District. Set within a beautiful heritage building, this 1,244 sq. ft. unit offers 1 bedroom plus a den(could be used as 2nd Bedroom or office), 1 bathroom, and an open-concept kitchen, dining, and living area filled with natural light from the large east-facing windows. The kitchen features an island with great prep and gathering space and an attractive newer counter backsplash while the newer Laminate flooring and PVC windows add comfort and modern function throughout. The bedroom is generously sized, and the bathroom offers plenty of space as well. Additional features include in-suite laundry, in-suite storage, your own furnace and central A/C, plus 1 electrified parking stall. Gas and water are included in the condo fees, adding excellent value. The building is home to 17 residential units along with 5 commercial spaces, creating a unique urban living experience. A major bonus is the property tax abatement the next few years. There is also exciting future potential for a rooftop patio, with space available that has not yet been developed by the condo corporation. Located steps from downtown businesses, shopping, restaurants, services, and entertainment, this condo is also close to Victoria Park, a historic green space established in 1907. Enjoy year-round community events including the Regina Folk Festival and summer lunches in the park. A fantastic opportunity to enjoy spacious downtown living with character, convenience, and value. (id:62370)
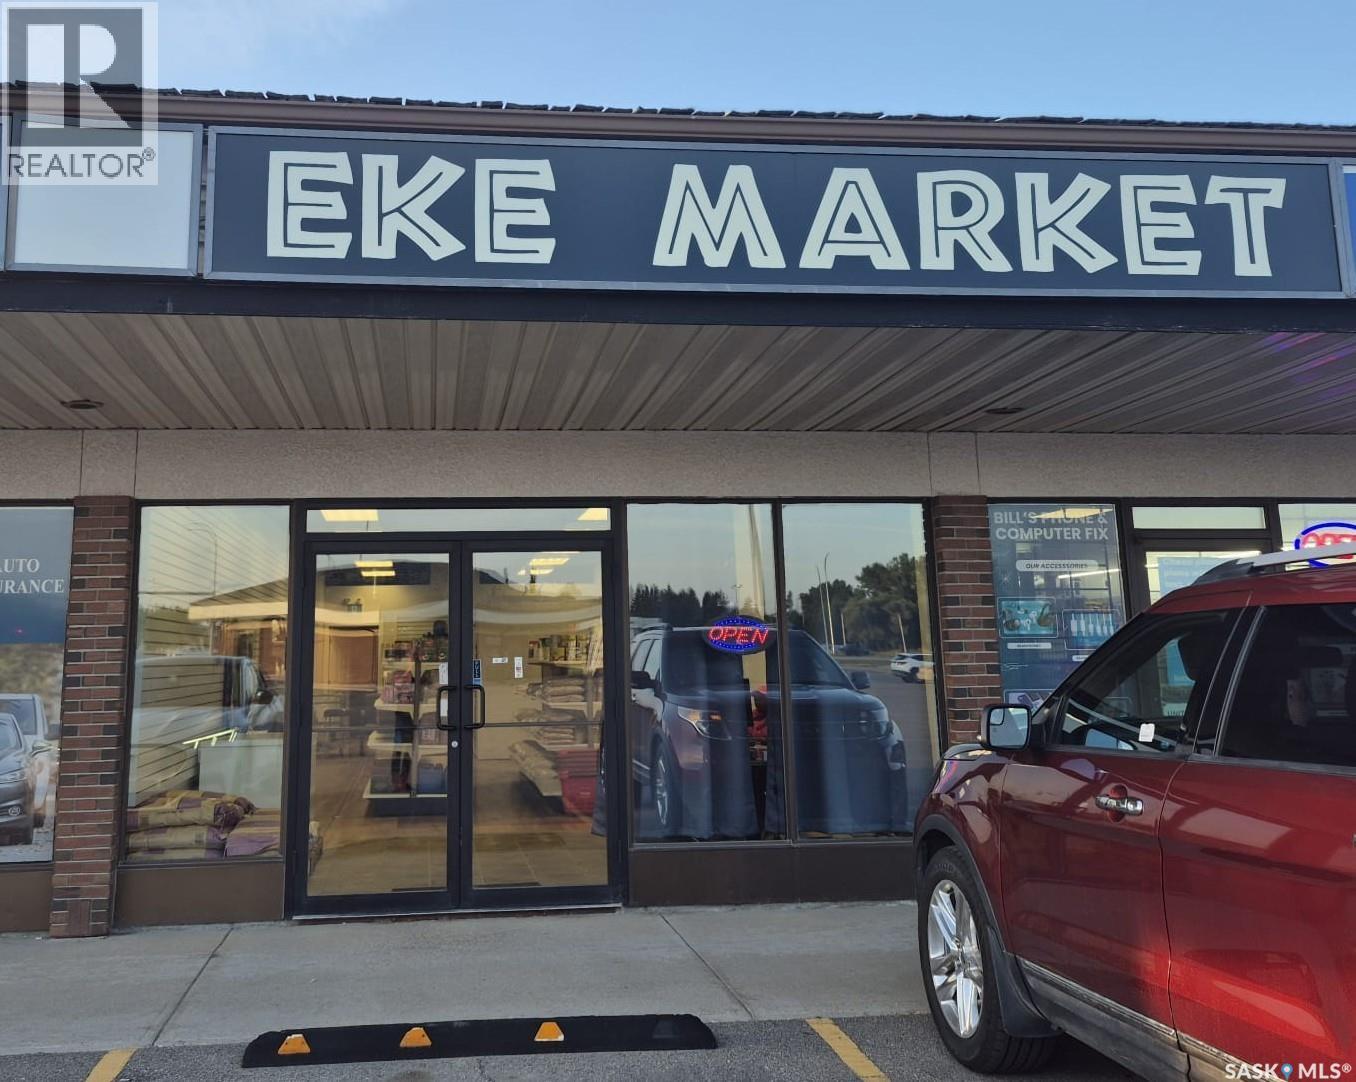
Excellent sublease opportunity at Unit 3, 385 Broadway St E, Yorkton, SK, located in the established Linden Square Shopping Centre along the busy Broadway Street/Highway 10 commercial corridor. This offering is for the commercial space only; no equipment is included. The premises offer a flexible layout with storefront exposure, convenient customer access, common parking, and excellent visibility within one of Yorkton’s active retail and service areas. The plaza is surrounded by established retailers, restaurants, professional services, and other commercial businesses, providing strong exposure and steady traffic. The current lease runs until February 29, 2028, and the sublease is subject to the terms of the existing lease and final Landlord approval. The Landlord has indicated a willingness to work with an approved new tenant regarding a potential lease extension beyond the existing term. Any extension, renewal, or new lease beyond February 29, 2028 will be negotiated separately with the Landlord. A great opportunity for retail, service, office, or other compatible commercial uses. (id:62370)