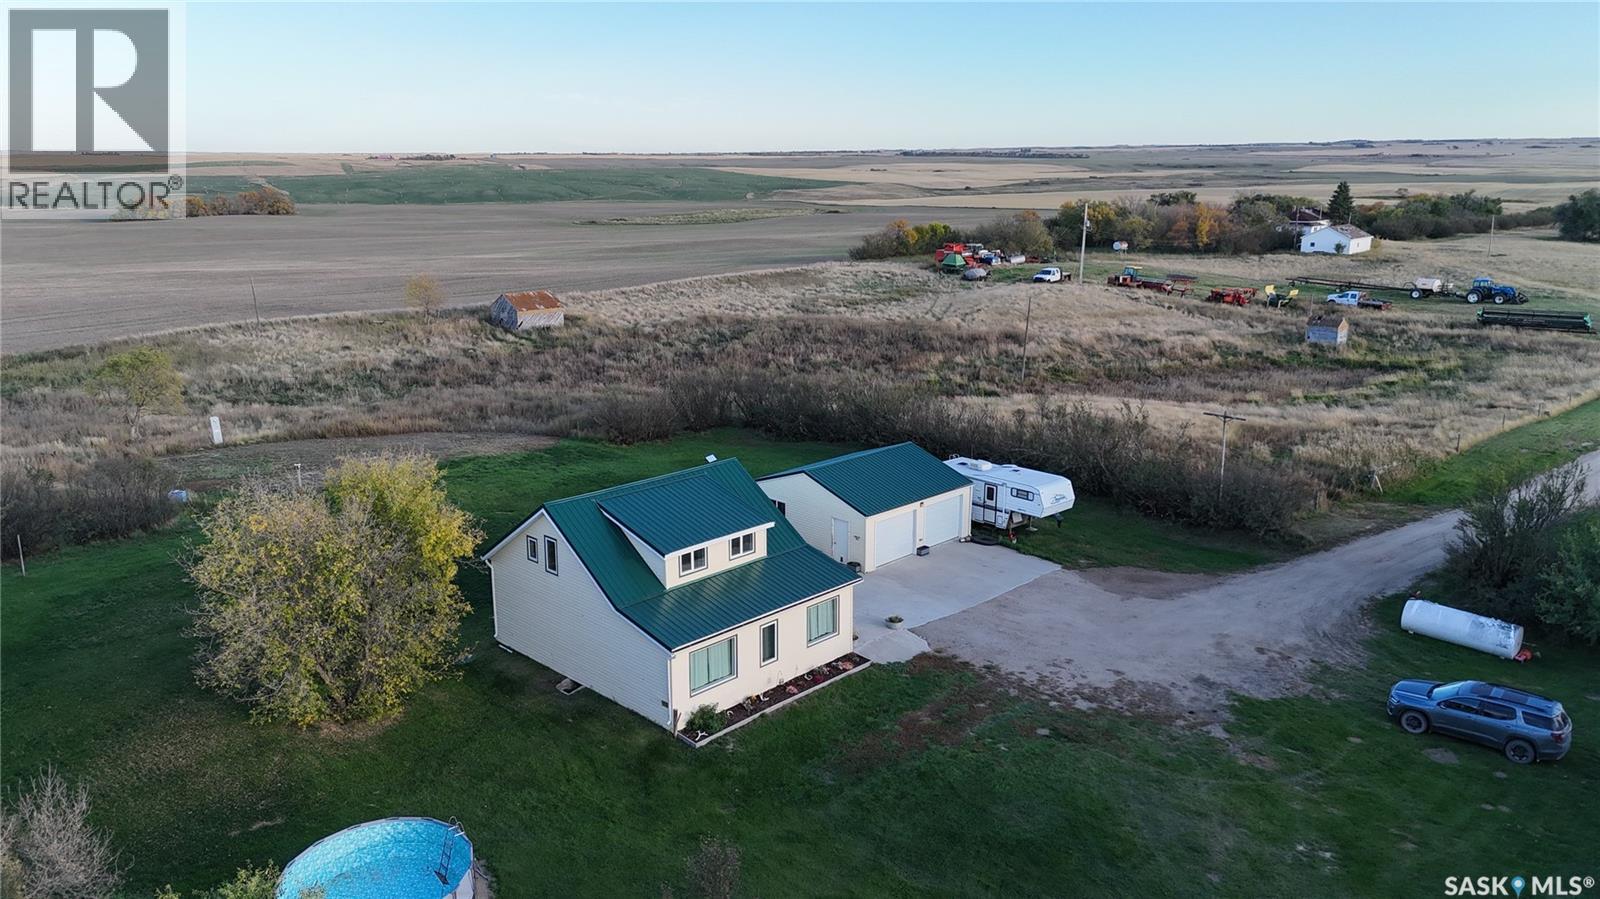
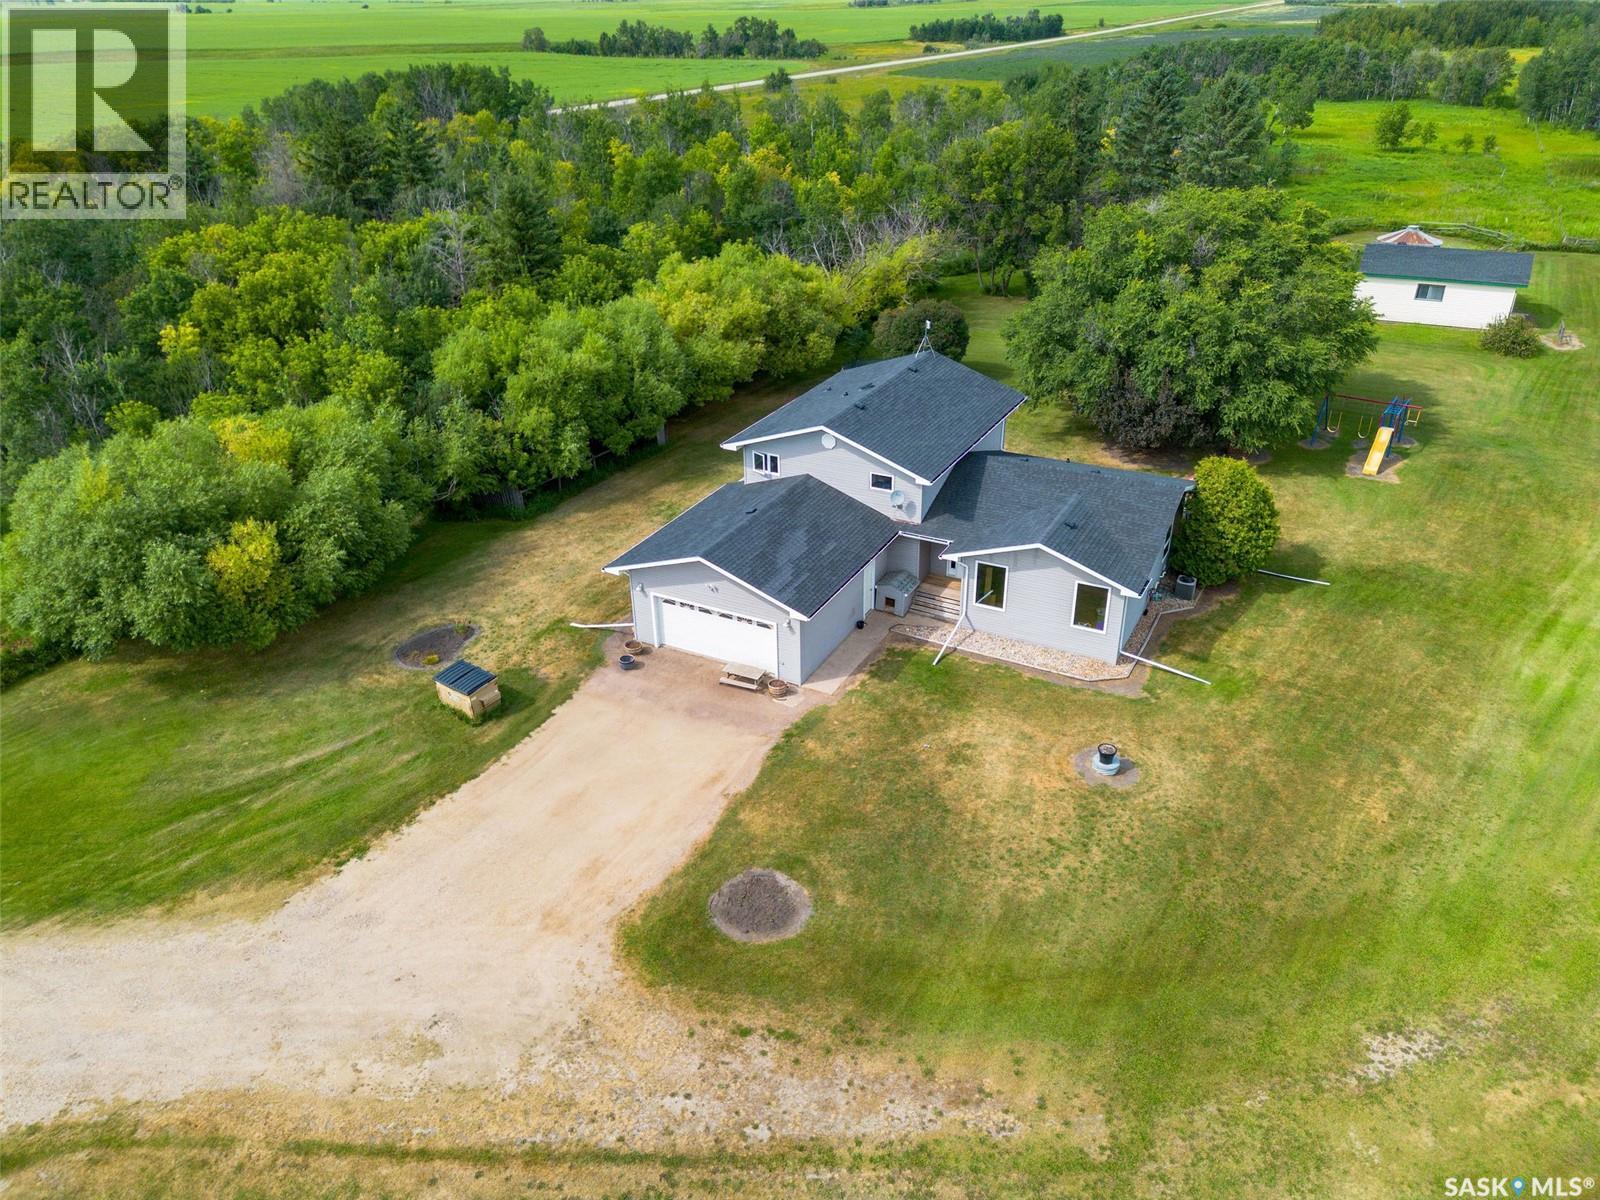
80 ACRES with Updated CHARACTER HOME, Outbuildings & PRODUCTIVE FARMLAND This versatile 80-ACRE FARM PROPERTY with G soil rating offers strong potential for HOBBY FARMING, livestock farming, or rural living with income opportunity. The cultivated land was seeded to wheat in 2025 and could be rented to offset annual costs. The UPDATED 1,340 sq. ft. CHARACTER HOME retains its original charm and features two mudrooms (one with MAIN FLOOR LAUNDRY and nearby 3-piece bath), an upgraded country kitchen with STAINLESS STEEL APPLIANCES, island, open shelving and coffee bar, formal dining area, LARGE LIVING ROOM with play area, and an additional bedroom/office/den. Upstairs offers two more bedrooms and a renovated bathroom, with original hardwood floors, staircases, banisters, and storage. Updates over past several years include GEOTHERMAL HEATING AND COOLING with back-up electric heat if needed, ON DEMAND HOT WATER HEATER, windows, insulation and siding, PEX water lines, drilled well (2008), underground power, and metal roof on house and garage. Outbuildings include a LARGE BARN and heated, insulated double detached garage with concrete pad. Treed yard-site provides shelter, privacy, and ample garden space. CONVENIENTLY LOCATED: 25 km to Outlook or 15 to Dinsmore (school access), 6 km to Macrorie, 16 km to Lake Diefenbaker, and approx. 1.5 hrs to Saskatoon. A rare, WELL-ROUNDED RURAL PROPERTY offering lifestyle, land, and income potential. Directions: Approx 10 km West of Outlook on HWY 15 to Surbiton Rd; Turn left (south) at directional realtor sign and head approx 15 km south on Surbiton Rd; Turn left at realtor sign, then left at end of shared road. (id:62370)
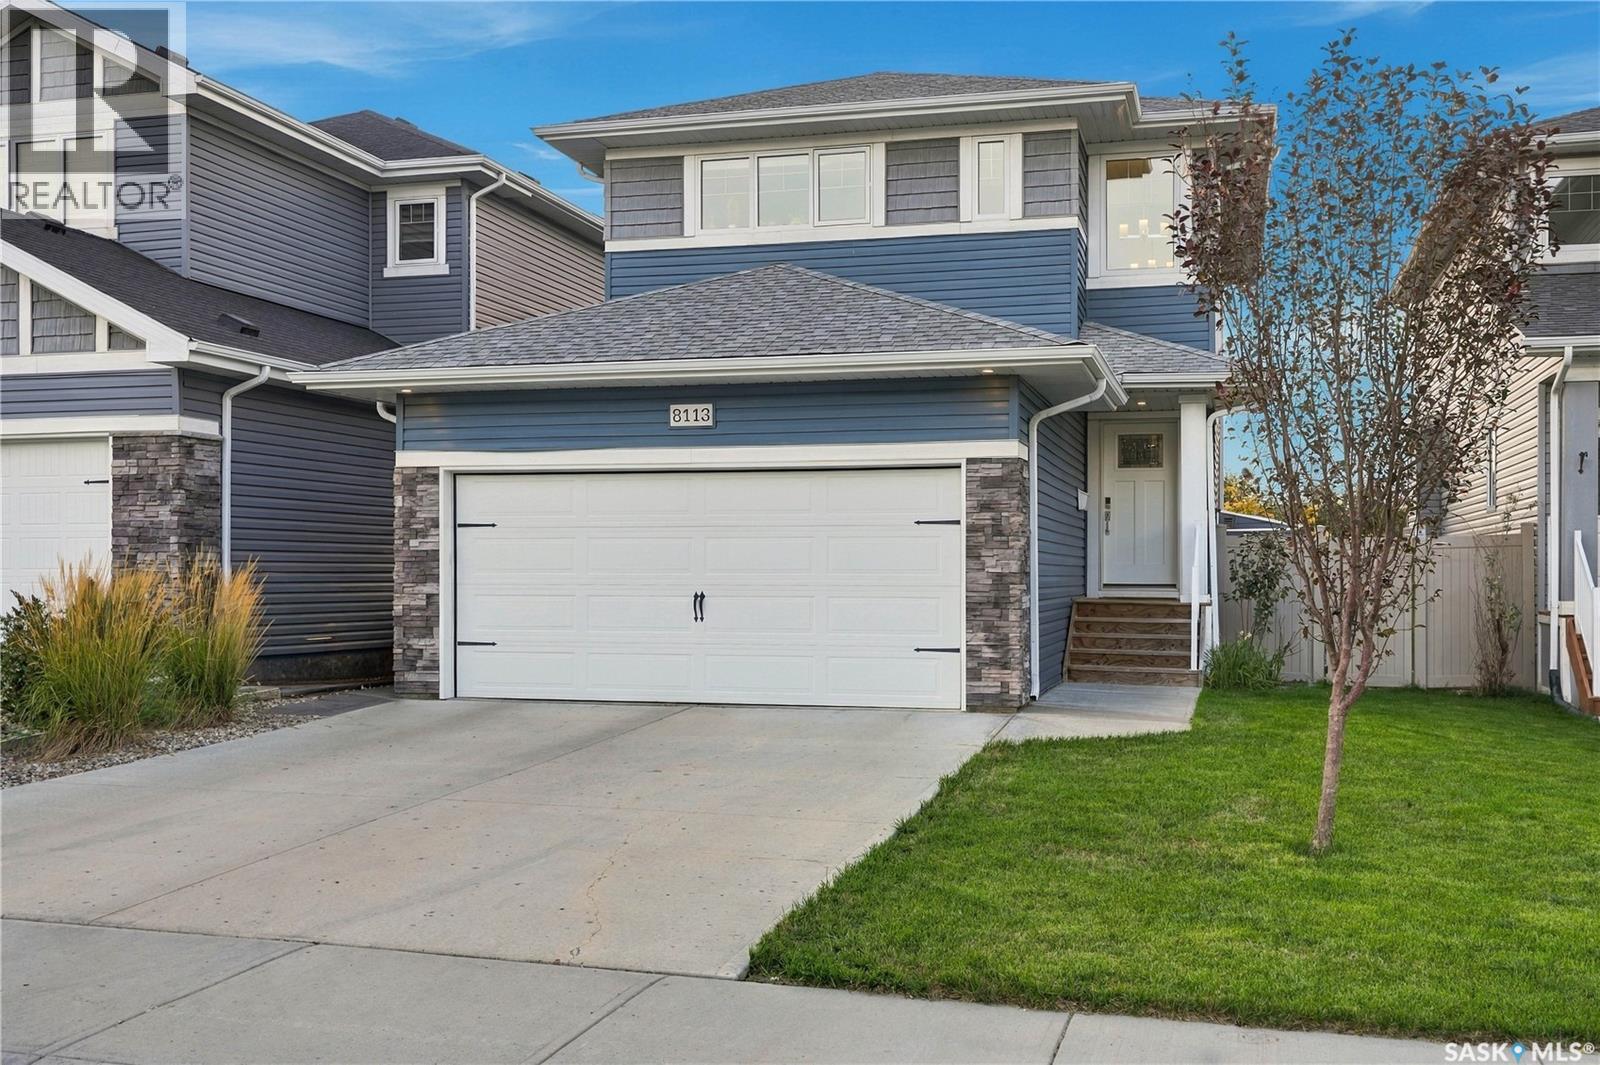
Welcome to this beautifully maintained, original owner home offering thoughtful design, quality construction and an exceptional park backing location. Built on piles and designed with functionality in mind, this home offers 9’ ceilings on the main floor and generous living spaces. A spacious front entry creates a welcoming first impression, with tile continuing into the convenient main floor half bath. The main living areas feature durable laminate flooring, while the kitchen is finished with quartz countertops, stainless steel appliances, gas cooktop, wall oven, built in microwave and hood fan. A walk through pantry provides excellent storage and everyday convenience. Upstairs, you’ll find a well designed bedroom level complete with laundry. The primary suite offers a large walk in closet and a 3 piece ensuite with tiled shower. The main bathroom is equally well finished with tile and quartz countertops. The mostly finished basement adds a spacious family room, motion-activated lighting on the stairs and is already plumbed for a future bathroom, offering excellent potential for further development. Outside, enjoy the park-backing yard from the impressive 12’ x 24’ composite two tier deck. The double attached garage is insulated and boarded and includes EV charging. Additional features include HRV, high-efficiency furnace, central air conditioning and construction on piles. Adding even more value, new shingles are scheduled to be installed in October, with the buyer able to select the shingle colour. A well cared for, original owner home with a fantastic layout, excellent upgrades and a park backing setting, ready for its next chapter. (id:62370)
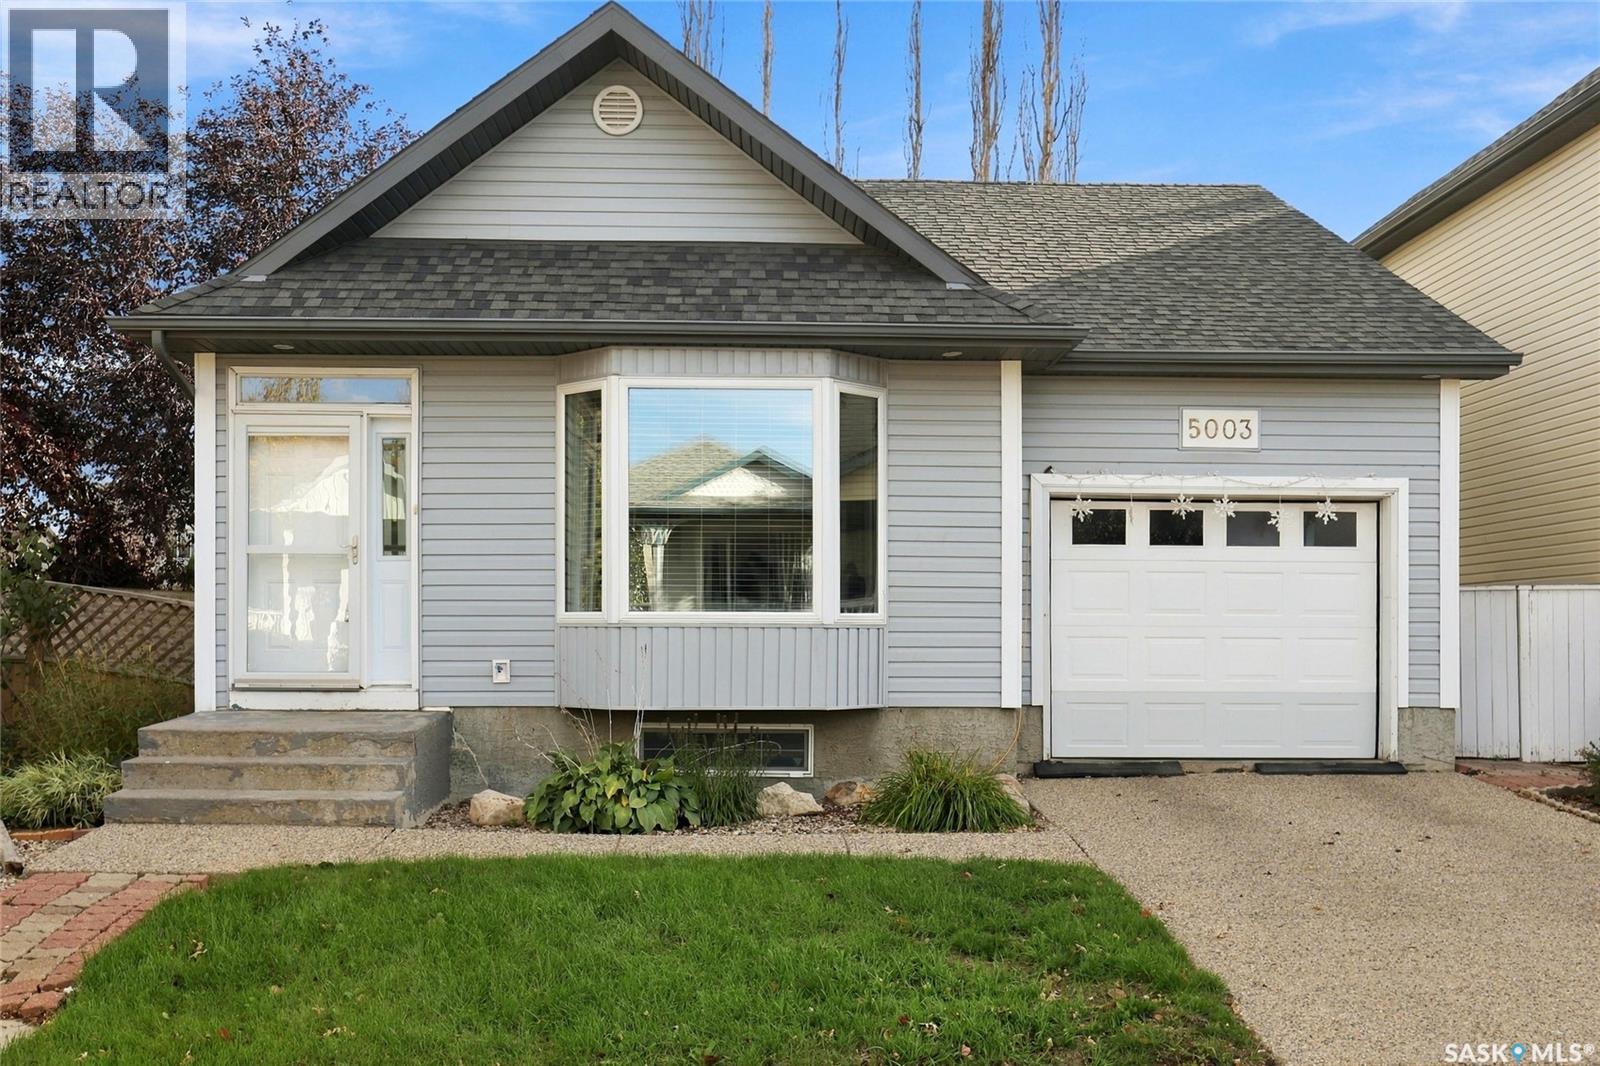
Welcome to 5003 Primrose Lane, a darling bungalow with the kind of warmth that makes you feel at home the moment you step inside! A lovely location close to parks, everyday amenities and schools including Winston Knoll, St. Bernadette and Henry Janzen, this home has space to suit all kinds of next chapters, from a first home to a place to settle into and stay awhile. The living room makes a wonderful first impression with beautiful hardwood floors, vaulted ceilings and natural light pouring in. It’s bright and welcoming, with just the right amount of space to gather with friends or curl up for a quiet night in. The kitchen has well maintained cabinets and countertops, stainless steel appliances and plenty of counter space make it as practical as it is inviting. Just off the dining area, garden doors open onto a generous-sized deck with a natural gas BBQ hookup. Picture summer dinners outside, a few friends around the table and no one having to run out for propane! The yard gives your fur babies room to play without giving you too much to maintain. The main floor also offers two bedrooms and a four-piece bathroom. The primary bedroom has its own walk-in closet and three-piece ensuite, giving you a comfortable little retreat at the end of the day. Head downstairs and the cozy feeling continues. The recreation room’s gas fireplace is ready for movie marathons and chilly evenings, while an additional bedroom and three-piece bathroom offer more room for guests or family. There’s also a den with plenty of possibilities: make it a reading nook, home office, workout space or whatever fits your life best. Bright upstairs, cozy downstairs and lovely all the way through, 5003 Primrose Lane is ready to welcome you home! (id:62370)
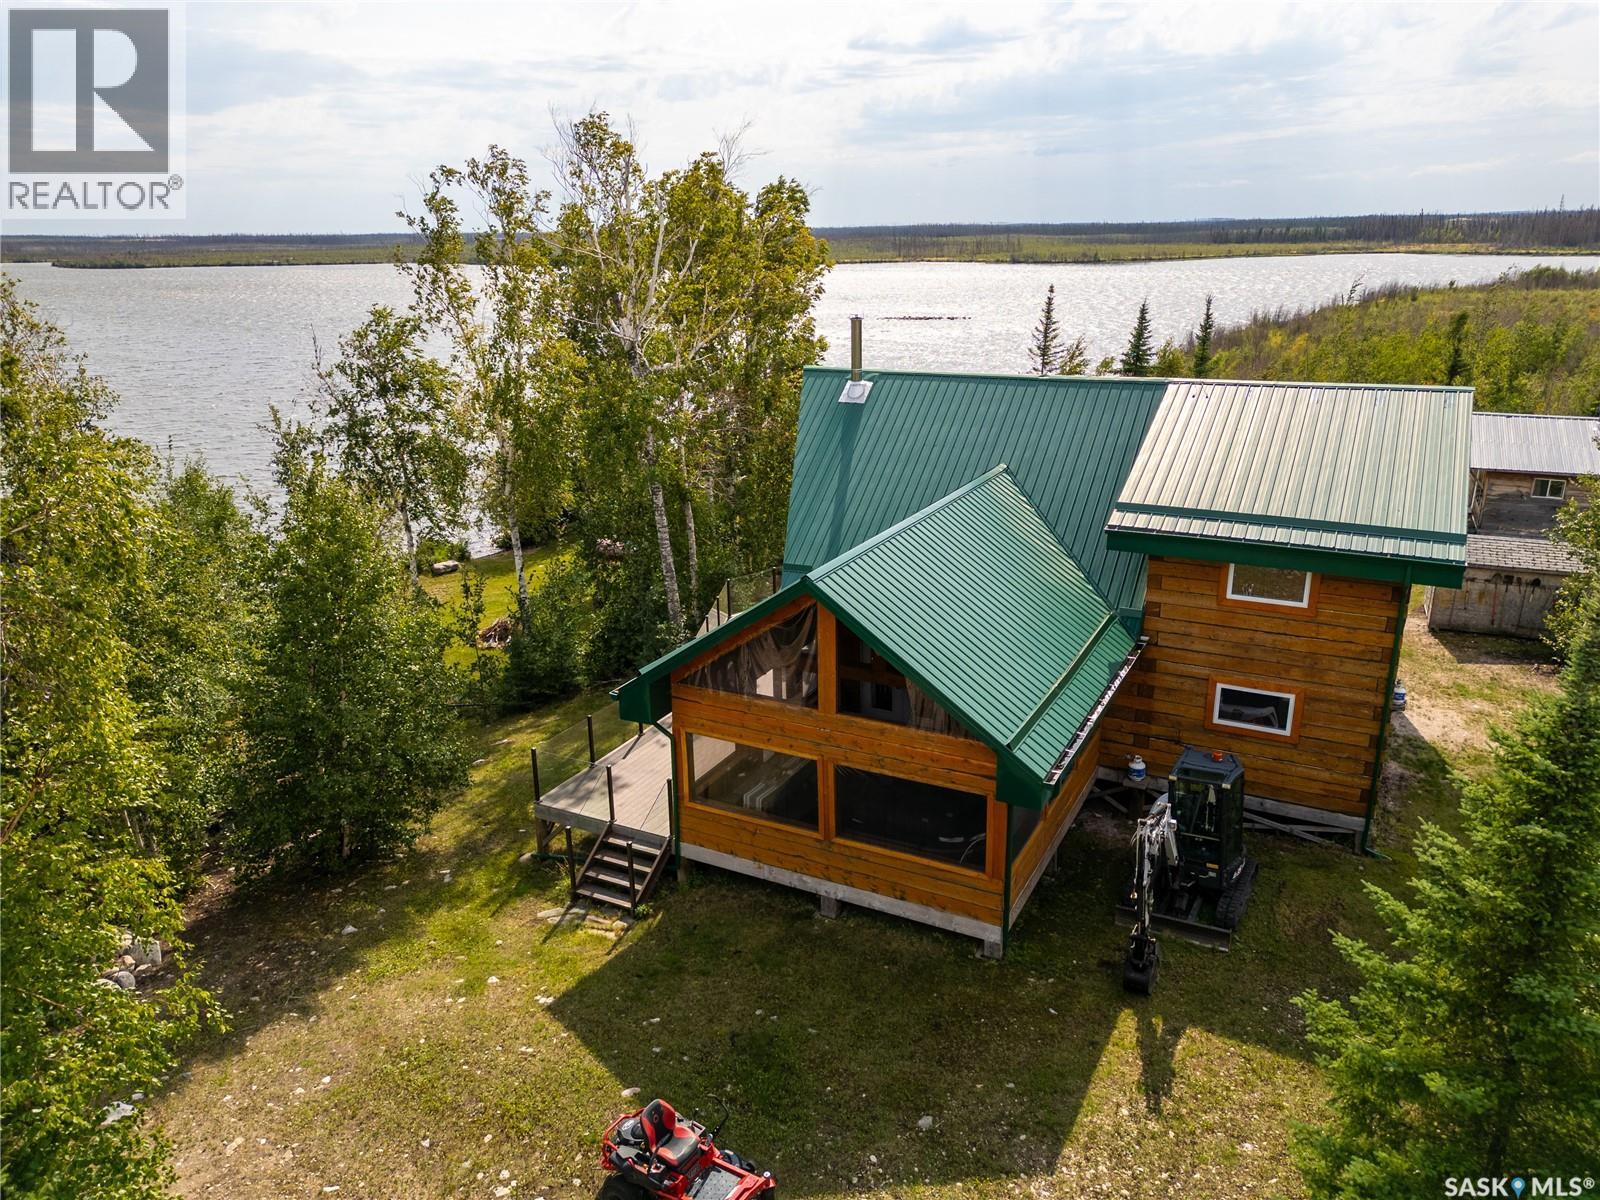
SPECTACULAR titled remote four-season lakehouse on Nemeiben Lake! This gorgeous log cabin checks every box imaginable: 3 bedrooms + loft, 1.5 bathrooms, open concept great room, beautiful custom kitchen, massive sunroom, the list goes on and on. The 6x6 square log design makes for a one of a kind property with large open rooms, tall ceilings, and so much warmth and charm. The property itself is a titled .49 acre lot on the southwest shores of Nemeiben (less than 30 minute boat ride from the boat launch) with soaring lake views and lots of trees all around. There are so many custom features and special touches throughout the fully furnished cabin (yes, we are talking about the custom made antler chandelier!). The primary bedroom features a king size bed, two large windows for a lovely cross breeze, and a large closet nook. The upstairs guest rooms both sleep 5 and have a half-bath upstairs to share. The water system is set up for four-season use, there is a septic field, reverse osmosis water, and propane on demand hot water. The solar system is beefy enough to get you through many cloudy days with company, but there is a backup generator wired in for easy use as well. The riding mower and side by side are included for handy hauling and yard maintenance. The fire suppression system is permanently installed and the yard is fire smart. The large dock is equipped with a boat lift for a pontoon, and lots of parking for your friends to visit - did we mention the cabin sleeps 14 with ease?! The shed and older log cabin provide tones of extra storage. The beauty and amenities of this cabin are unparalleled. If you have ever dreamed of a truly one-of-a-kind lake retreat in northern Saskatchewan, this one might be calling your name! (id:62370)
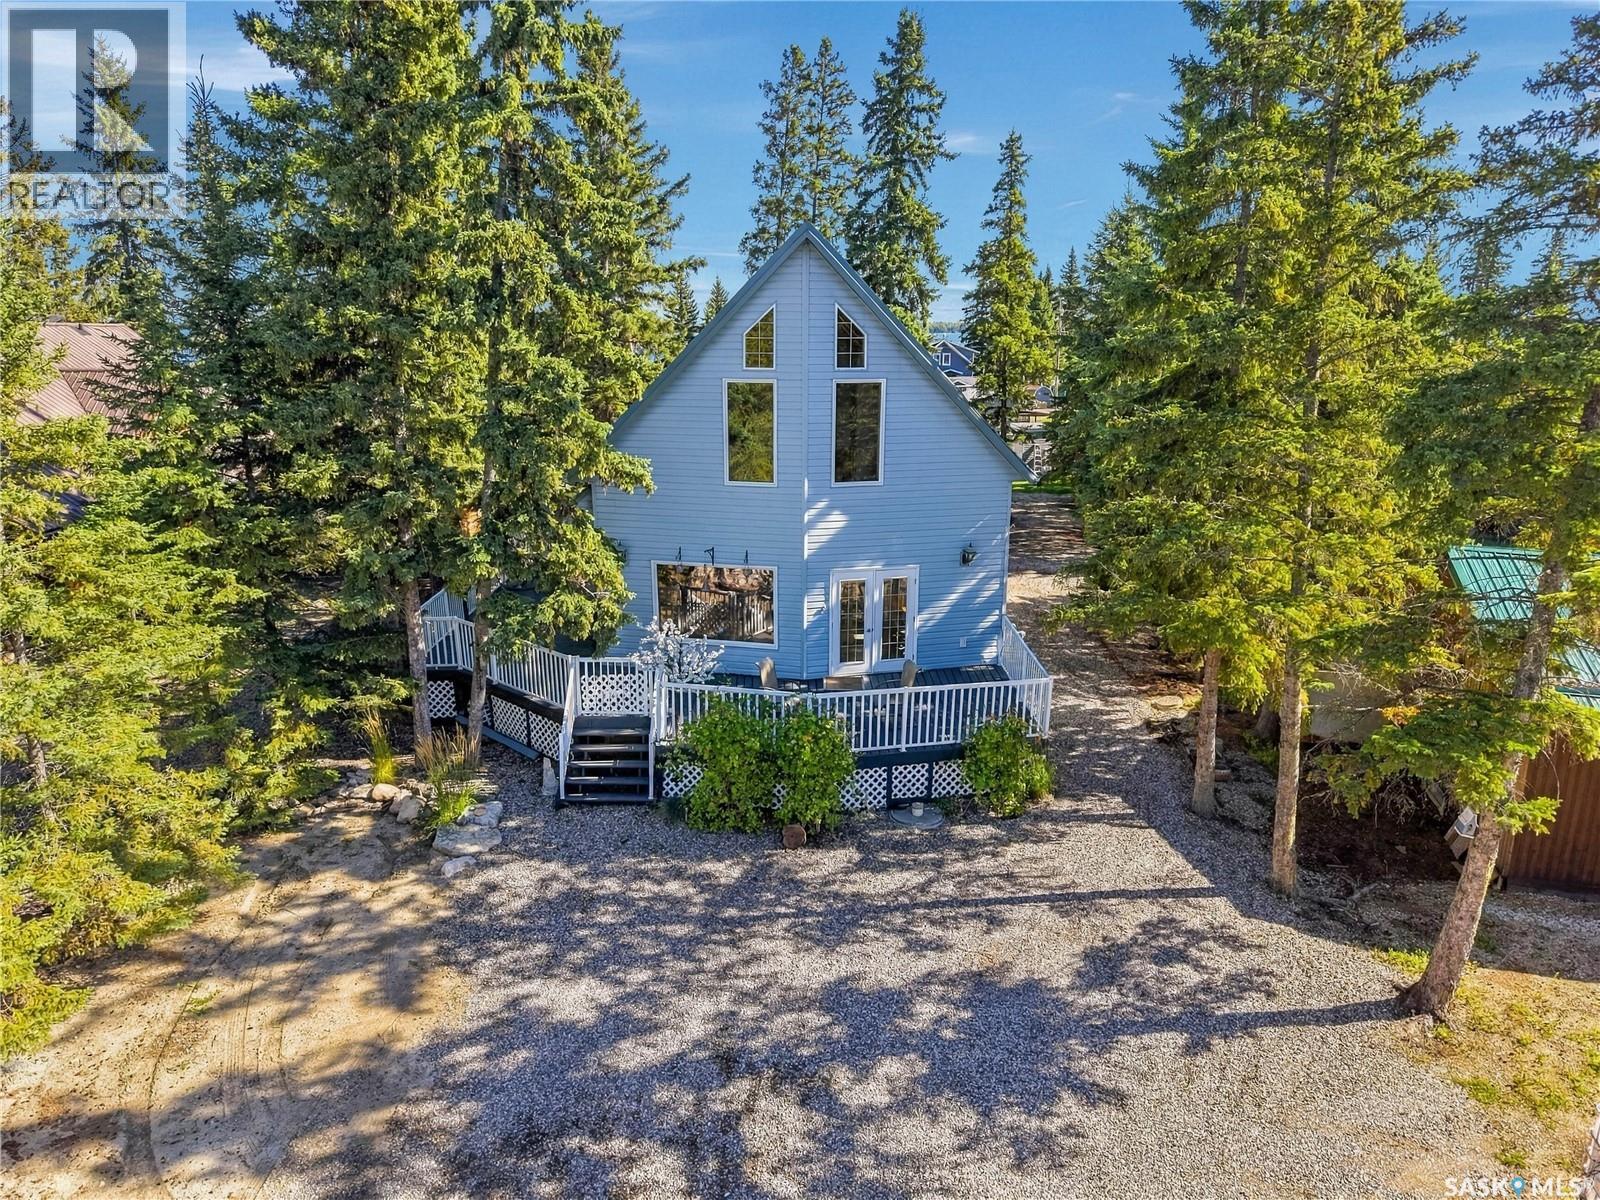
Four season living just steps from Candle Lake with a transferrable dock permit. This beautifully designed 1384 sq ft 4 bedroom 2 bath home offers year round comfort in the sought after Lakeside subdivision only a block from the water. Vaulted ceilings and a loft overlooking the main level create an open, airy atmosphere filled with natural light. The gourmet kitchen anchors the home with style & function while easy wear flooring throughout keep maintenance easy for busy families or lake life enthusiasts. A wrap around deck provides multiple outdoor living spaces including peek a boo lake views that make morning coffee and evening sunsets feel special every day. Entertaining is a breeze with natural gas barbecue hookup. Forced natural gas furnace for year round comfort. A rare blend of location, design & functionality this lakeside gem puts you close to the lake while offering all the features needed for relaxed & modern living. Fridge, stove, washer, dryer & built in dishwasher all included. Call for your personal tour today! (id:62370)
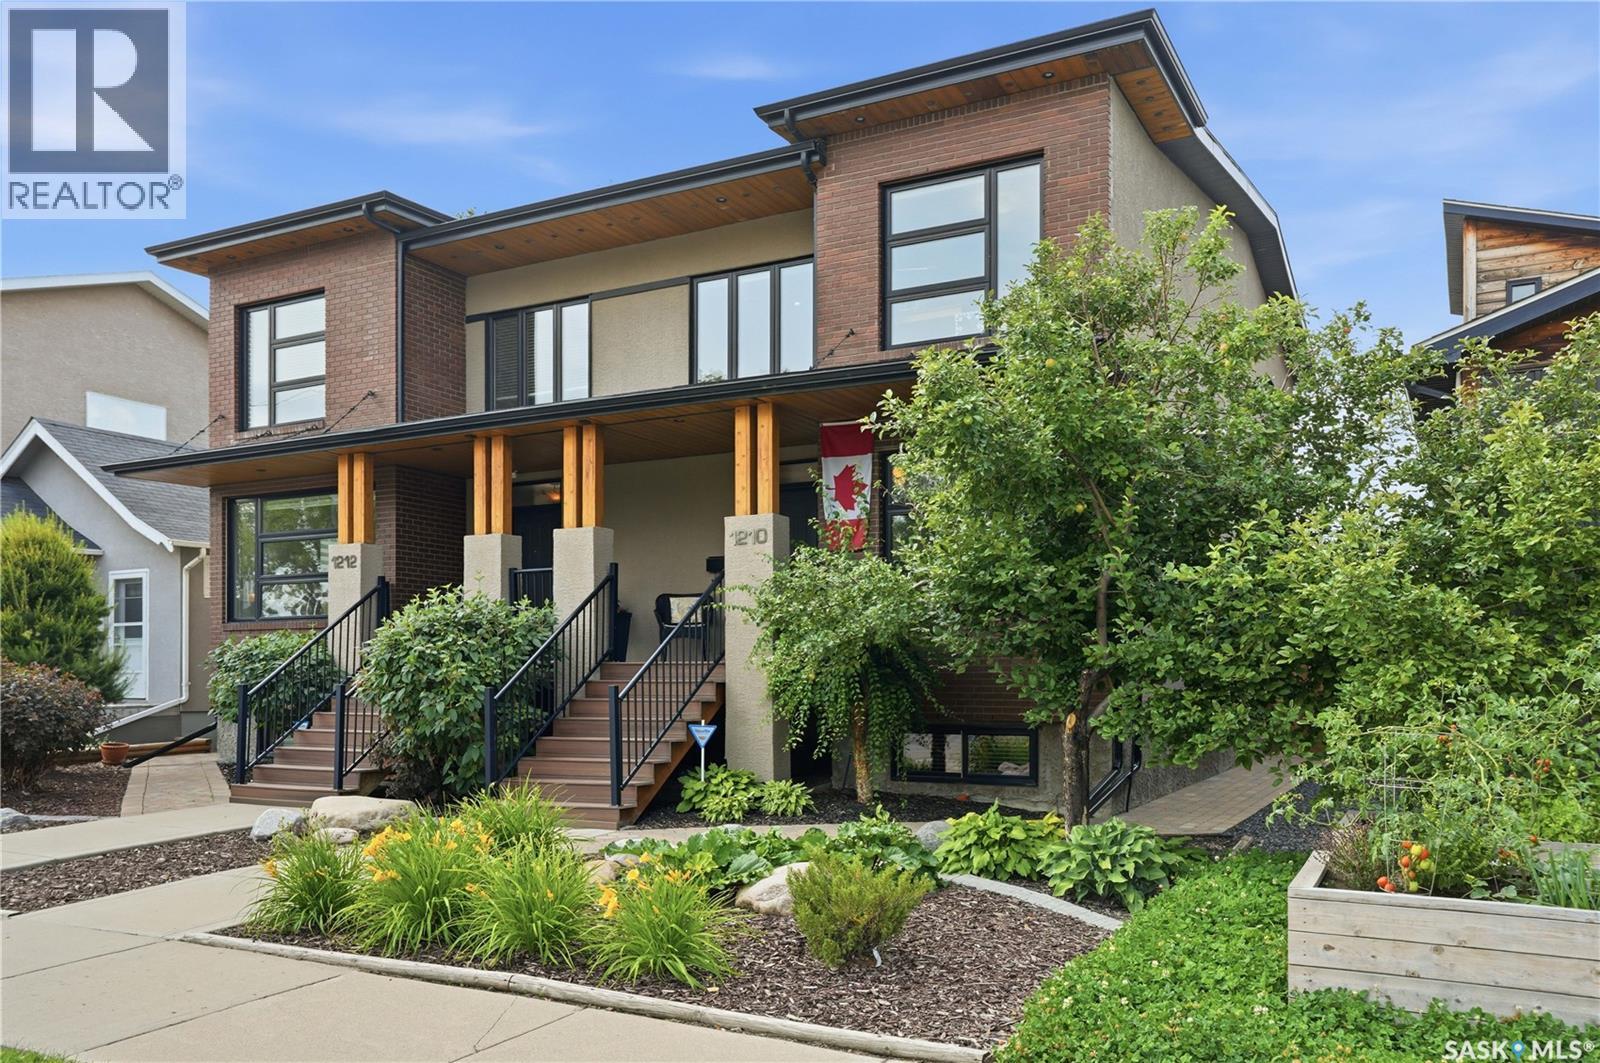
This classic brick stunner is a standout! 1950 square feet, 4 beds, 4 baths, fully developed basement and a detached garage! This beautiful home is the perfect blend of modern design, generous space, and an unbeatable location. An open concept modern main floor presents an oversize living room with tall ceilings, an huge window and a feature gas fireplace, connecting to a striking central kitchen and dining area. The kitchen features chef worthy appliances including a Wolfe cooktop with pop up ventilation, quartz counters, tile backsplash, a large sit up island, and a walk in butler’s pantry with full height cabinets and shelving. The connecting spacious dining area has french doors leading to the beautiful courtyard backyard. This quiet outdoor space is secluded and was recently redone. The second level provides 3 lrg bedrooms including a master suite with a lux 5 piece ensuite w/ tiled shower and a soaker tub, and a walk in closet. 2nd flr also has a 4 pc bath, and a dedicated laundry room with cabinets, sink and a full height pantry. A developed basement offers even more room to entertain and unwind with a very large family room with laminate floor, tall ceilings, a lrg 4th bedroom and a 3 pc bath with a tiled shower; plus a utility room and storage. Notable upgrades include high-quality hardwood flooring throughout, genuine brick facade exterior, covered front porch and deck, exceptional landscaping, central air, u/g sprinklers and gas barbecue hook up, high quality cabinetry, fixtures and tile work, recent backyard renovation with pavers, newer fence, heated insulated garage, reverse osmosis system, central VAC, xeriscape backyard, more. A 12 out of 10 — this is a pristine home!! Just a few blocks from the energy of Broadway Avenue, home delivers the very best of vibrant city living with a walkable lifestyle. Stroll to the shops, cafés and restaurants that make Broadway one of Saskatoon’s most desirable neighbourhoods—this is city living at its very best. (id:62370)
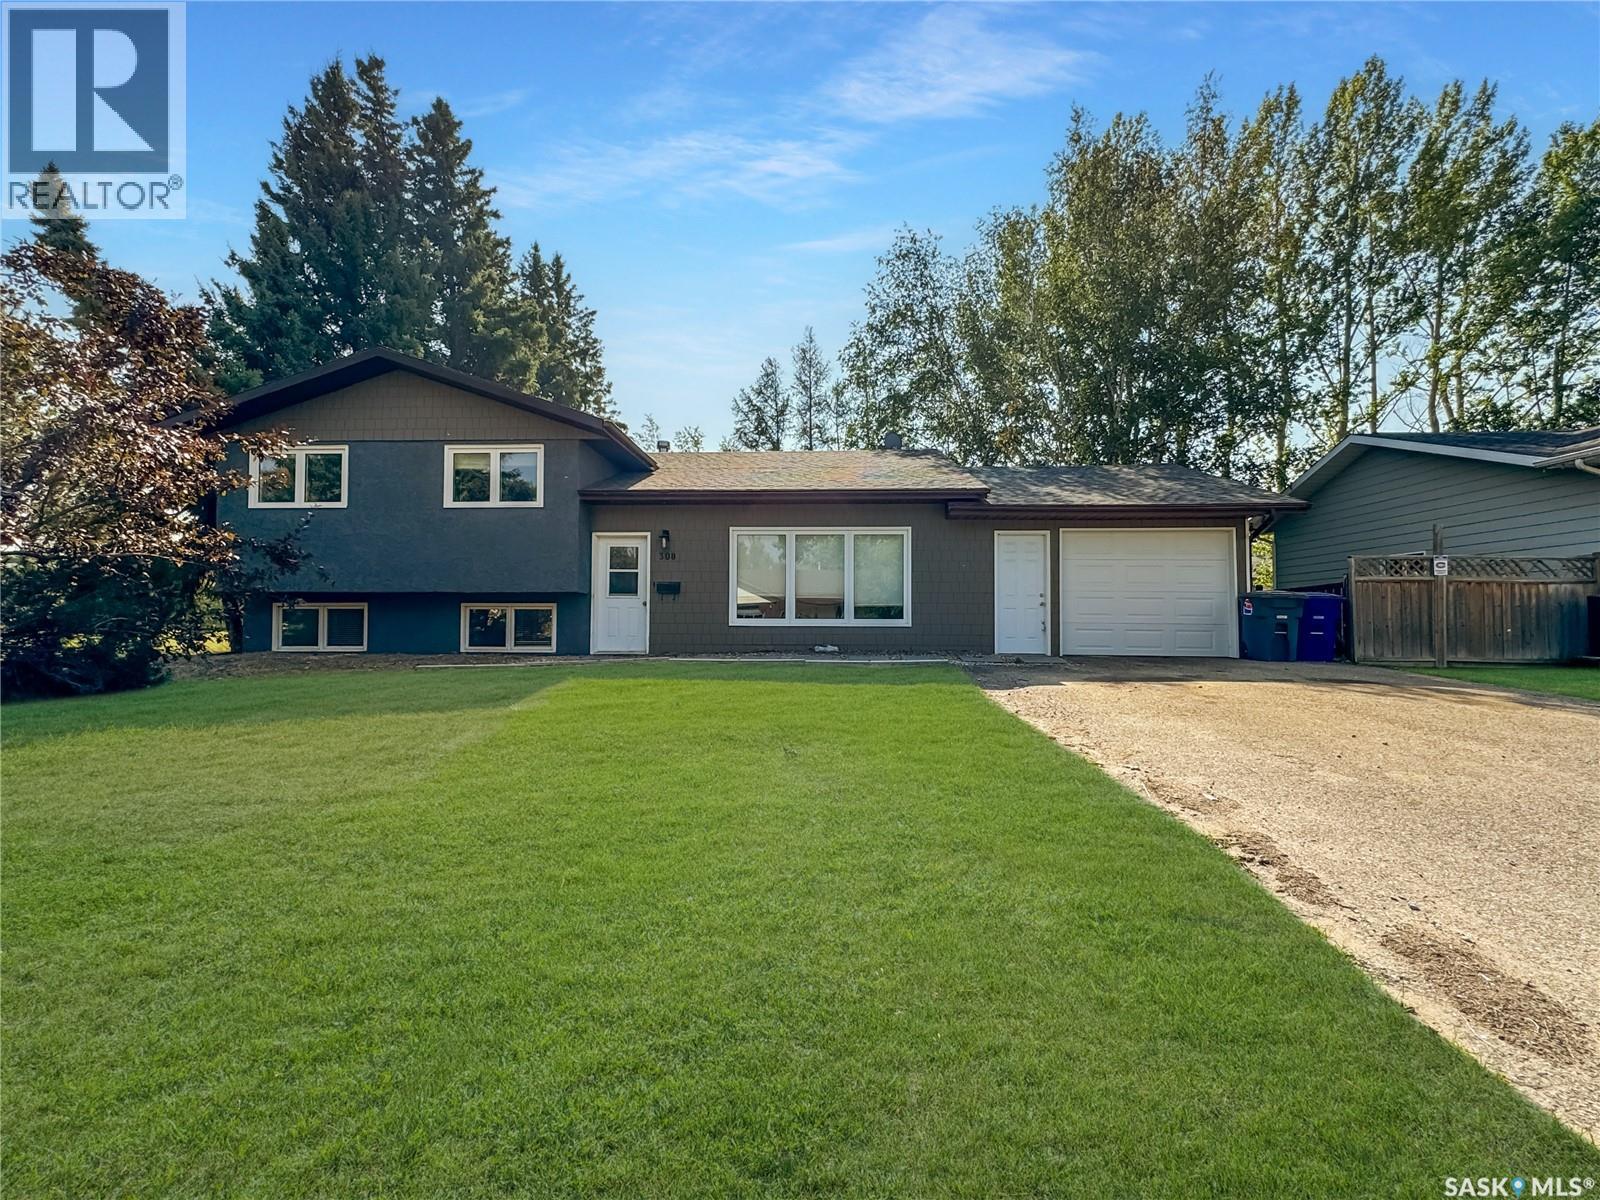
This bi-level home spans 1160 sq ft and boasts 5 bedrooms and 3 bathrooms, having undergone a full renovation a few years back. Step into the living room with an eye-catching electric fireplace right as you enter through the front door. Upstairs, revel in the bar-style seating in the kitchen overlooking the living room. The kitchen offers ample cupboard space, a sizable island, and seamlessly transitions into the dining area with patio doors leading to the deck for a peaceful backyard retreat. Continuing down the hallway, discover a 4-pc bathroom and 3 bedrooms, including a spacious master bedroom with a 3-piece en-suite. The main and second floors feature vinyl flooring, new windows, and doors. The basement showcases an updated 3-piece bathroom, 2 bedrooms and a rec room with charming stained pine walls. New furnace and central a/c added in 2020. Schedule your viewing today! (id:62370)
Welcome to this SOLID extensively upgraded three-bedroom, two-bathroom bungalow in sought-after Arnhem Place. Ideally located close to amenities, with convenient access to Ring Road and Arcola Avenue, this inviting home offers an oversized single garage and a spacious backyard. The side entrance opens to a generous foyer and mudroom with excellent storage and direct access to the yard. The updated kitchen features quartz countertops, stainless steel appliances, refreshed cabinetry, a tile backsplash, and a comfortable dining area. In the living room, a striking two-sided gas fireplace shared with the primary bedroom creates a warm focal point for everyday living and entertaining. The main floor also includes a second bedroom and a four-piece bathroom. Downstairs, the fully developed basement adds a family room, third bedroom, four-piece bathroom, laundry area, and ample storage. The fully fenced backyard offers two distinct outdoor spaces: an expansive lawn and a patio with a pergola, providing plenty of room to relax, entertain, and enjoy the outdoors. Ask your realtor for the list of upgrades of this great home and book your showing today! As per the Seller’s direction, all offers will be presented on 09/30/2026 1:00PM. (id:62370)
For more information, please click the "More Information" button. Spacious newly renovated one bedroom one bath apartment in quiet neighborhood. One block off South Albert, close to all amenities. New waterproof vinyl plank flooring, fresh paint throughout. Large balcony, storage room in unit, one parking space with electric outlet. Large living room. Upgraded kitchen cabinets and faucet, fridge and stove included. Excellent for small family or as an investment opportunity. Close to Superstore, Fresco, restaurants, schools, Golden Mile and walk in clinics. Really an amazing location. Spacious, updated, affordable and conveniently located. (id:62370)
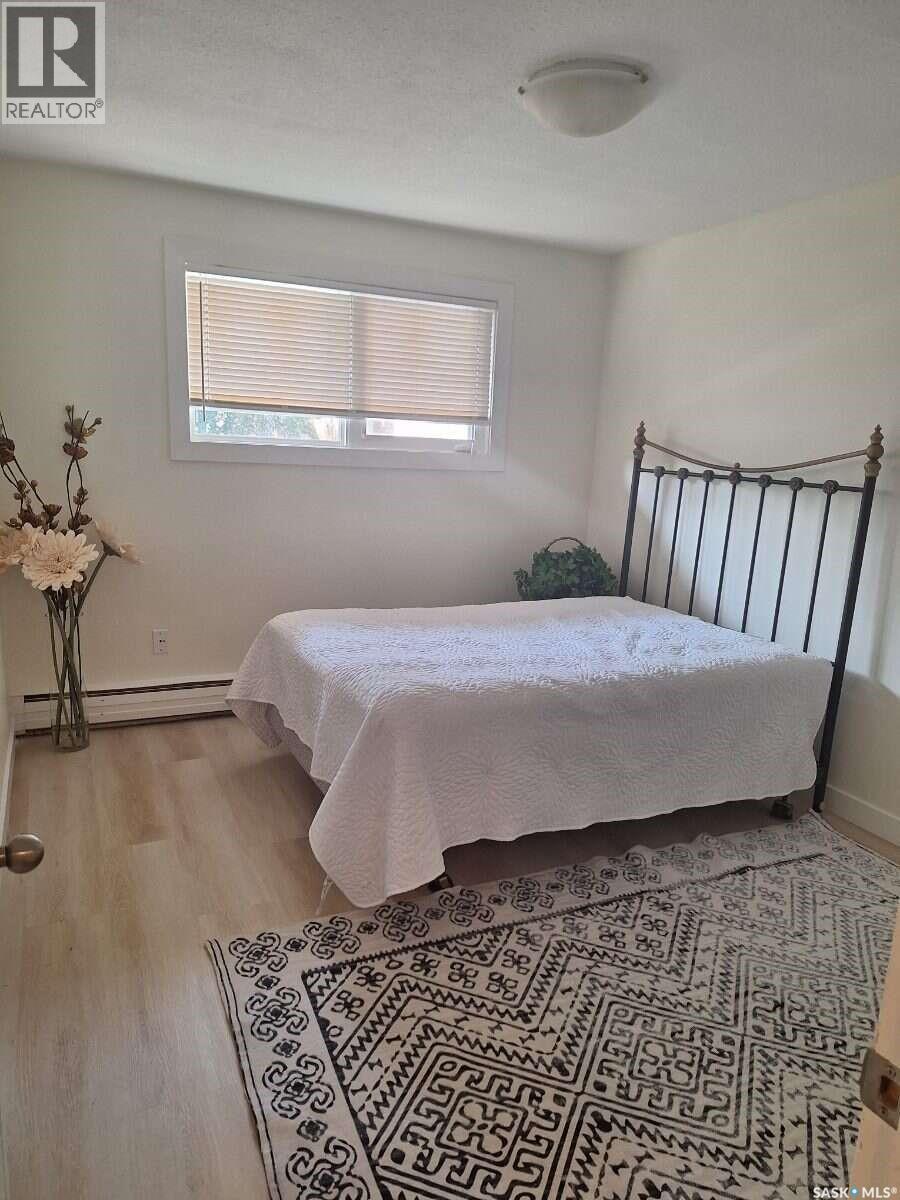
For more information, please click the "More Information" button. Welcome home to this beautifully renovated top-floor condo in the desirable Lakeview neighbourhood. Offering 861 sq. ft. of bright and comfortable living space, this 2-bedroom, 1-bathroom unit has been thoughtfully updated and offers a quiet, move-in-ready place to call home. Recent upgrades include professionally installed high-quality flooring, fresh Sherwin-Williams paint, a new kitchen countertop and faucet, a new bathroom vanity and toilet, updated light fixtures, switches, outlets, and other finishing touches throughout. The functional layout includes in-suite laundry with additional storage, plus a separate storage unit on the balcony. The private top-floor balcony overlooks green space and provides a peaceful spot to relax, with the added benefit of no neighbours above. The well-maintained Lakeshore complex offers great amenities, including a recreation centre with a gym, squash courts, ping pong and pool tables. With a bus stop right outside and schools, parks, shopping, and other everyday conveniences nearby, the location is both practical and easy to enjoy. This is a great opportunity for first-time buyers, downsizers, students, families, or investors looking for a spacious, updated condo in a quiet and convenient location. (id:62370)
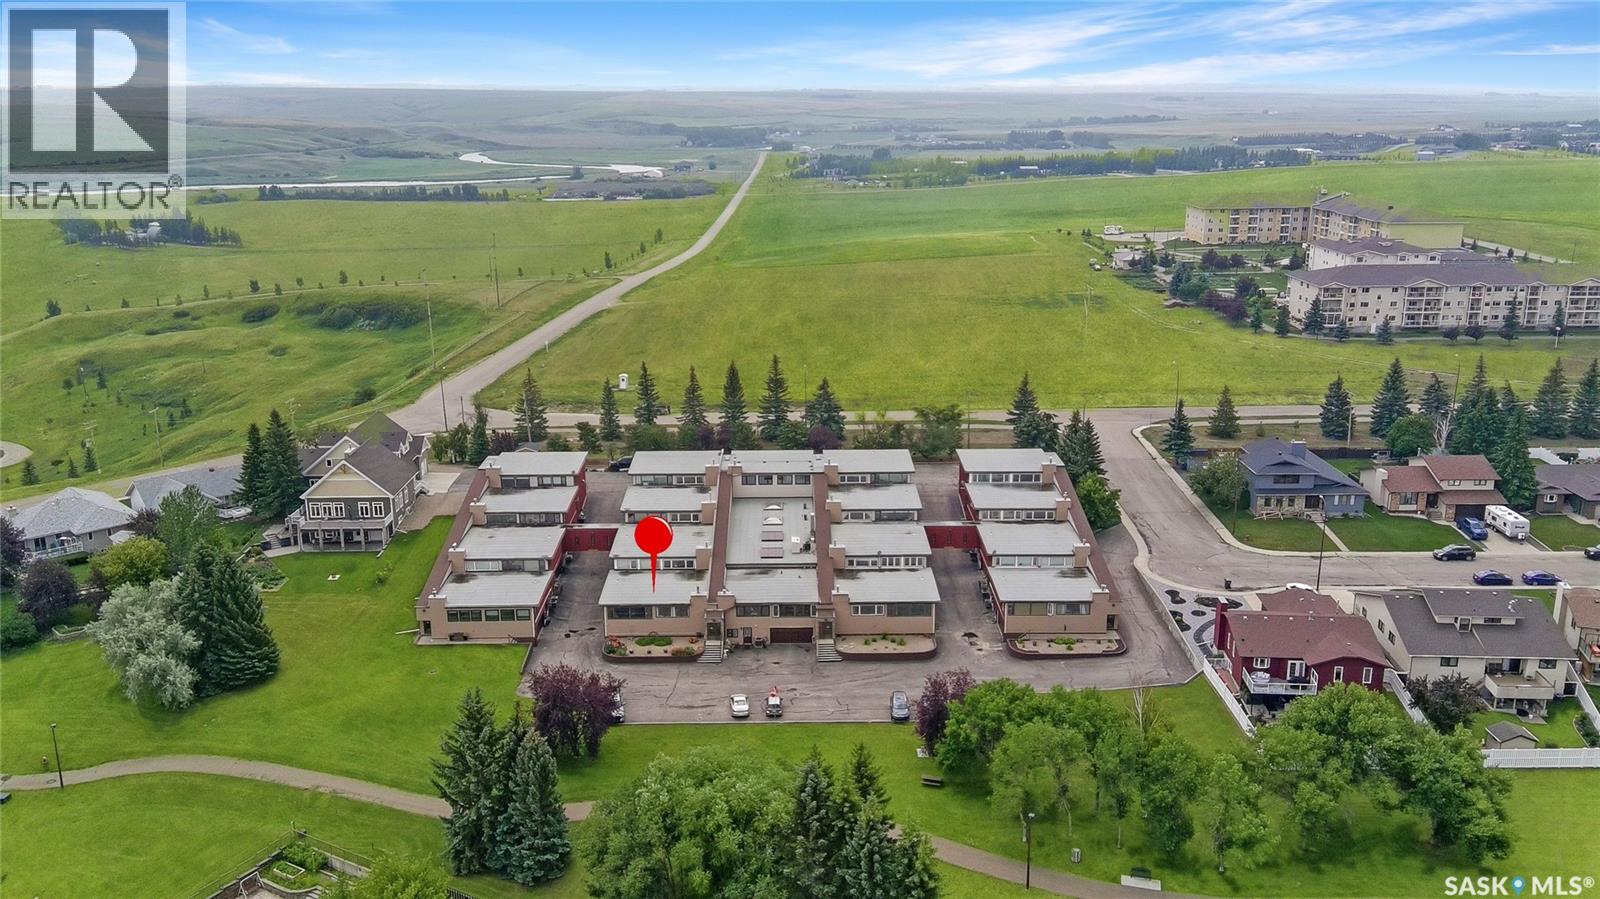
Experience easy, low-maintenance living in this bright and welcoming condo in Alpine Village, ideally located on the south edge of the city with walking paths and green space right outside your door. Positioned to capture excellent natural light and an open view of the city skyline. The main level features a comfortable, open-concept living and dining area that flows beautifully into a sunroom—an inviting spot for morning coffee, plants, or a quiet read. The oak kitchen is both functional and timeless with an island cooktop, raising hood fan, porcelain tile backsplash, a butler sweep tied into the central vac system and a layout designed for everyday living and entertaining. The primary suite is a relaxing retreat with a walk-through closet and ensuite, including in-suite laundry (renovated in 2025). A second bathroom on the main floor adds convenience for guests. Downstairs, the spacious family room offers flexibility to suit your needs, complete with a built-in Murphy bed—ideal for overnight company. You’ll also find a full bathroom, a bonus room, and direct access to the attached double garage, making day-to-day life simple and efficient. With a separate lower-level entrance, there’s great potential for extended family, guests, or a private work-from-home setup. Notable updates include A/C (2022), dishwasher (2022), HEPA filtration integrated into the furnace, Central vac, updated windows, and an energy-efficient design. Residents also enjoy excellent shared amenities including a pool, hot tub, sauna, and amenities room, along with lawn care and snow removal—so you can spend more time enjoying the lifestyle and less time on maintenance. (id:62370)
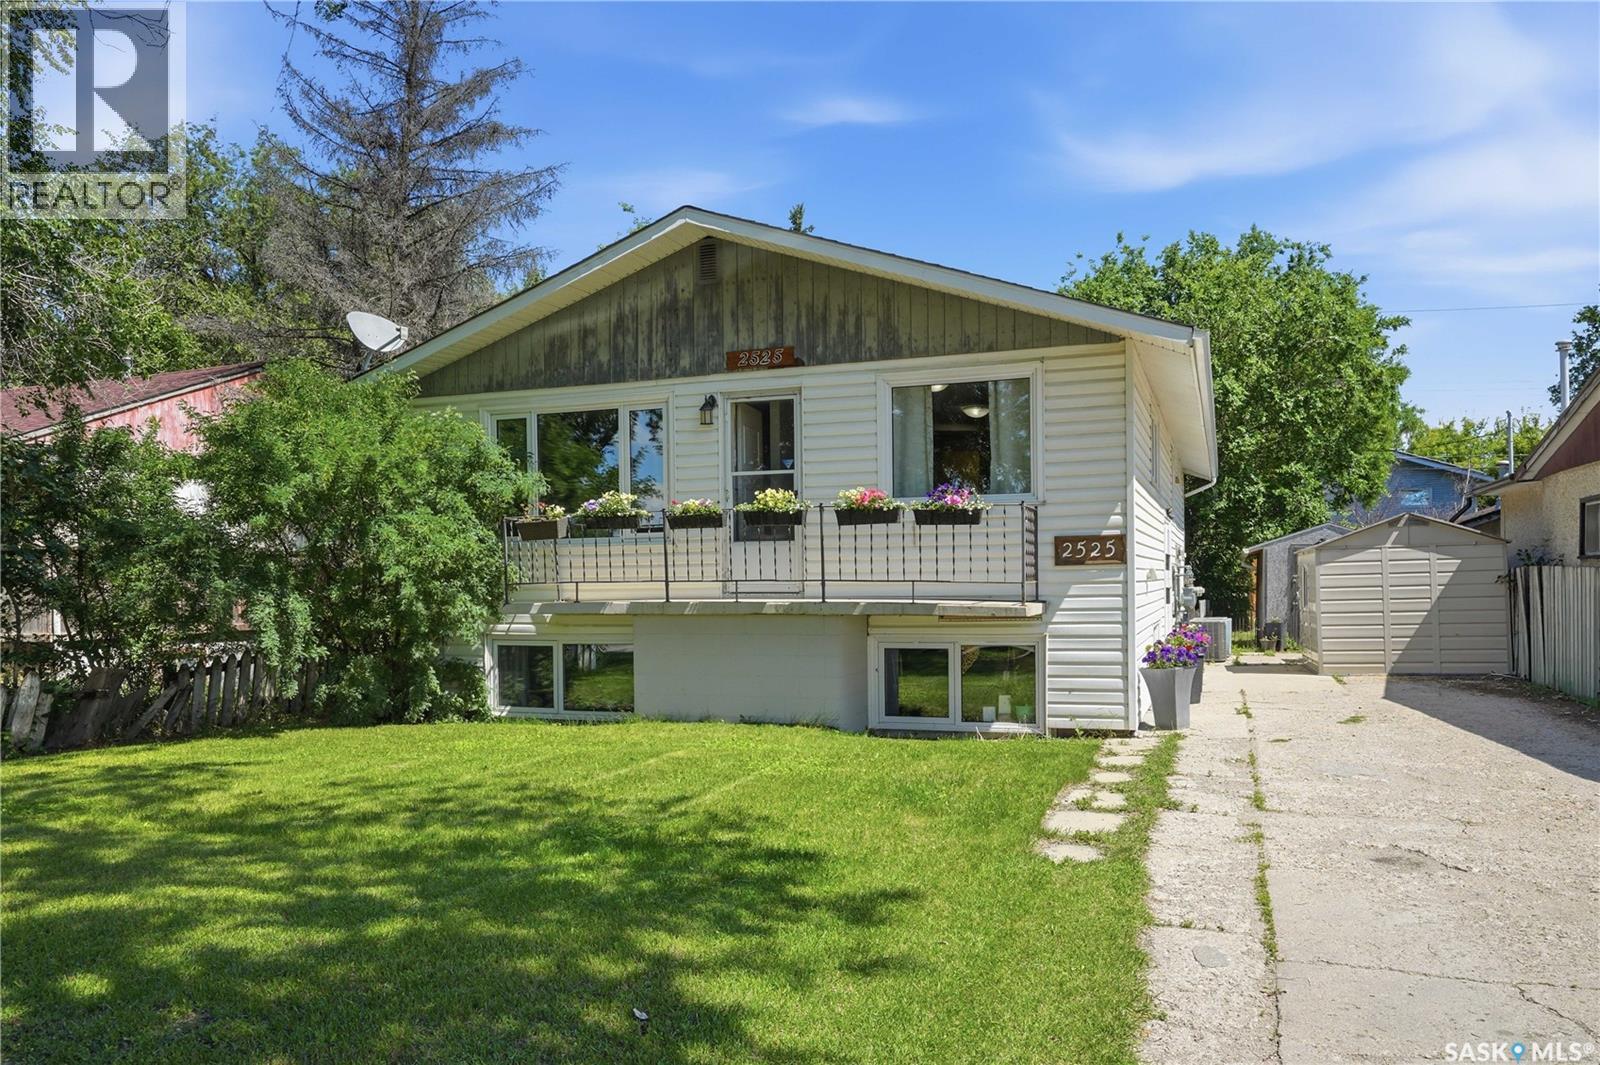
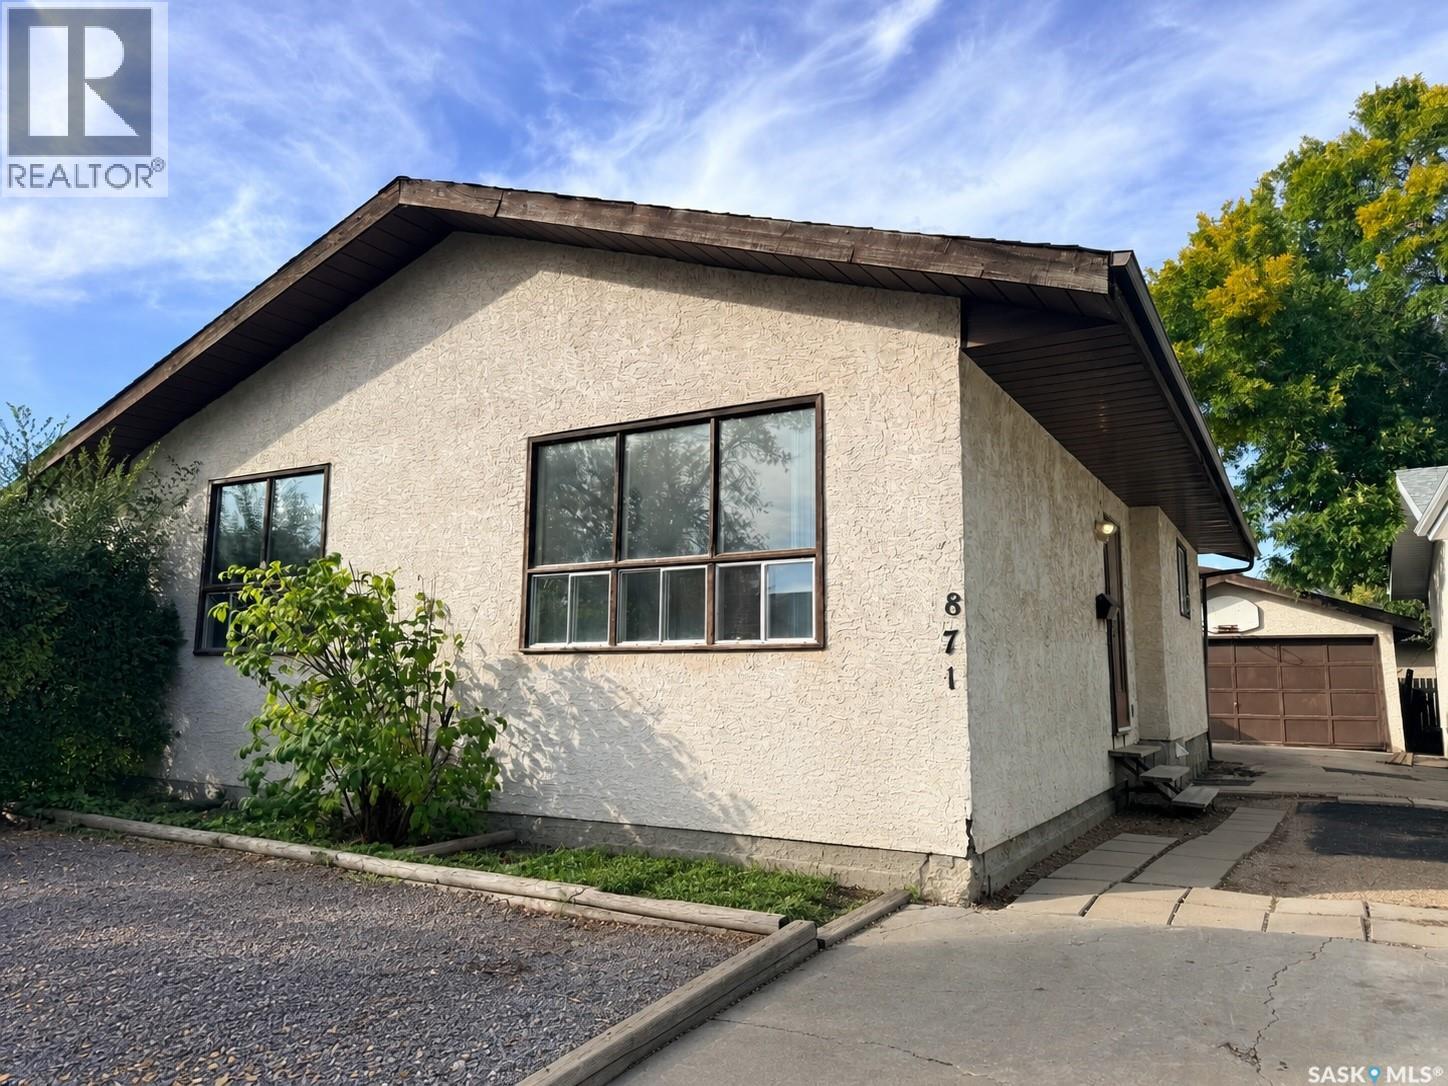
Excellent revenue potential or ideal owner-occupied opportunity! This spacious 1270 bi-level features two separatenon-conforming suites, each offering 2 bedrooms and generous room sizes throughout. The newly renovated main floor is move-in ready,while the basement was previously renovated, making it perfect for homeowners looking to offset mortgage costs with rental incomefrom the lower suite. Designed for independent living, each suite has its own power meter, furnace, central air conditioner, and in-suitelaundry. The property also boasts a large backyard and a unique drive-through lot that provides excellent flexibility. While sheds currentlyoccupy part of the space, there is ample potential for extensive off-street parking, RV storage, or future development options. Theupgrades to the property include; main floor furnace 2025, basement furnace approx 2018, central air conditioners x2- 2020, shingles 2022, all windows replaced between 2018-2023 and washing machine 2 years ago, making it a well maintained property! Whether you'rean investor seeking strong rental potential or a homeowner looking for a mortgage helper, this versatile property offers exceptional valueand opportunity. (id:62370)
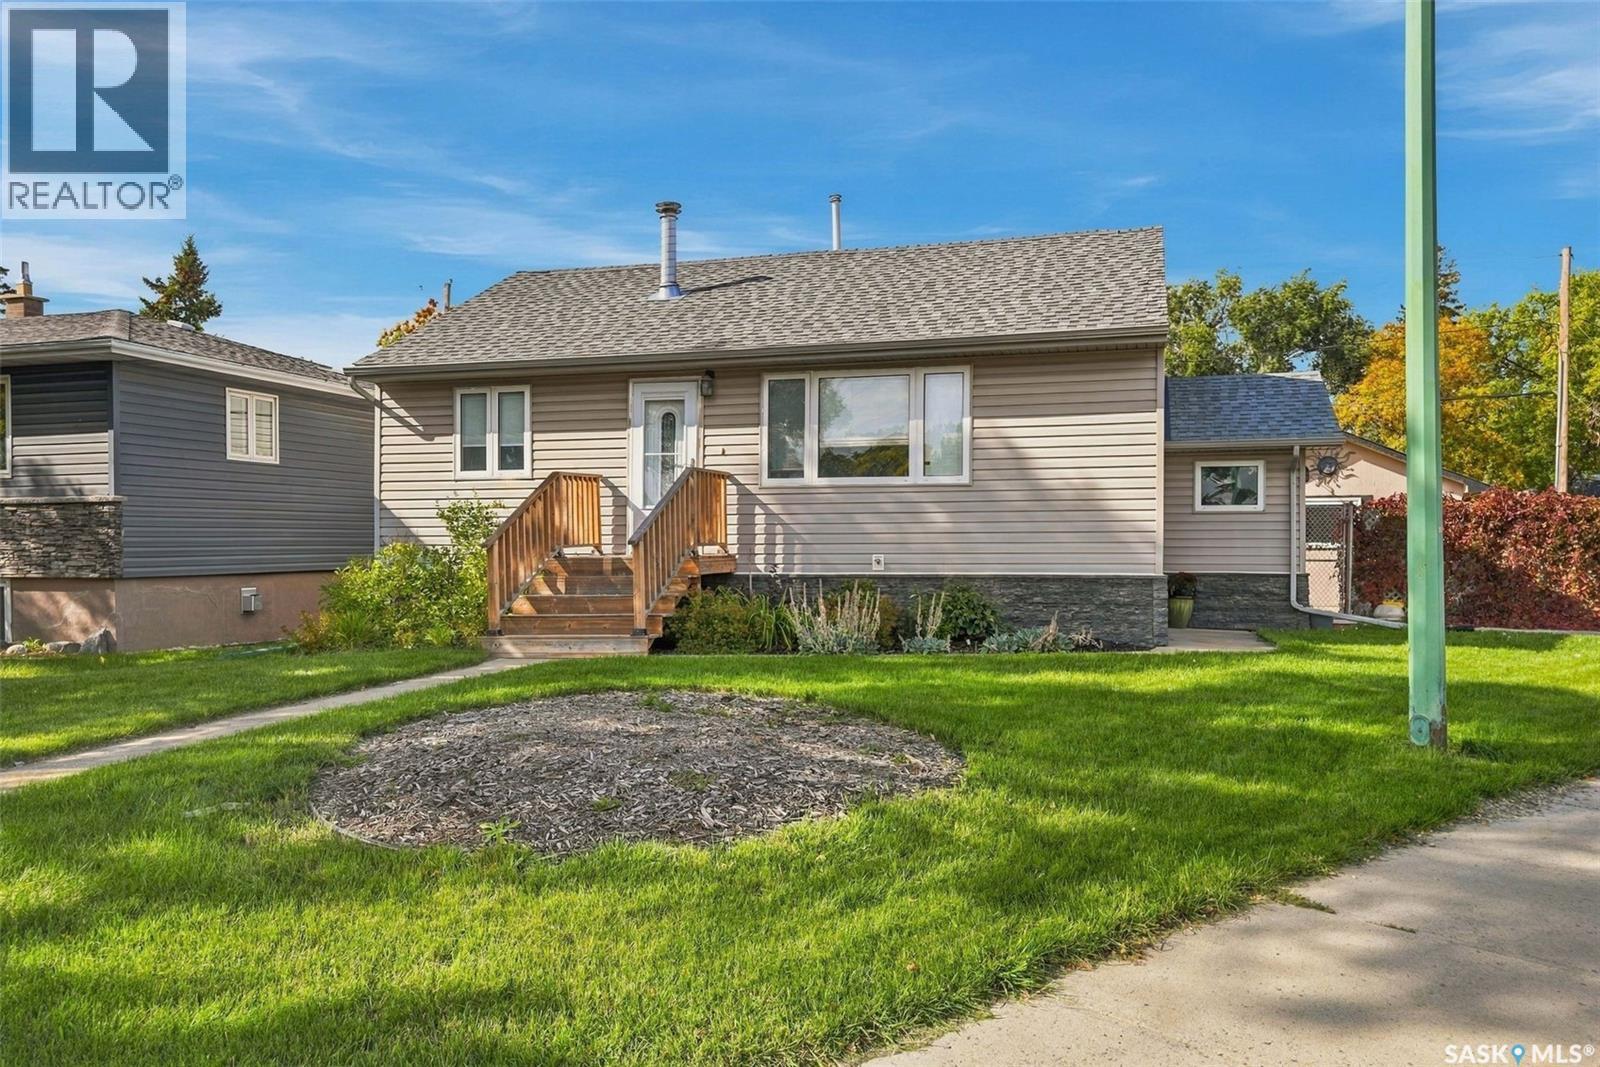
Discover the warmth and character of this inviting Buena Vista bungalow, ideally situated on a generous 50’ x 129’ lot. Offering 3 + 1 bedrooms and 2 bathrooms, this bright, welcoming home has seen plenty of updates over the years while retaining its timeless charm. The comfortable main-floor layout features a separate dining room, mostly hardwood flooring and a well-sized kitchen complete with all appliances and a portable dishwasher. The fridge and stove are only four years old. Accessible from both the main floor and a separate side entrance, the basement includes a one-bedroom with walk-in closet, non-conforming suite including a four-piece bathroom and separate laundry—an appealing option for extended family, guests or added flexibility. Step outside to enjoy the mature yard, deck and shed, with ample space to add a future garage. Filled with character, versatility and potential, this is a wonderful opportunity to make a special home your own. (id:62370)
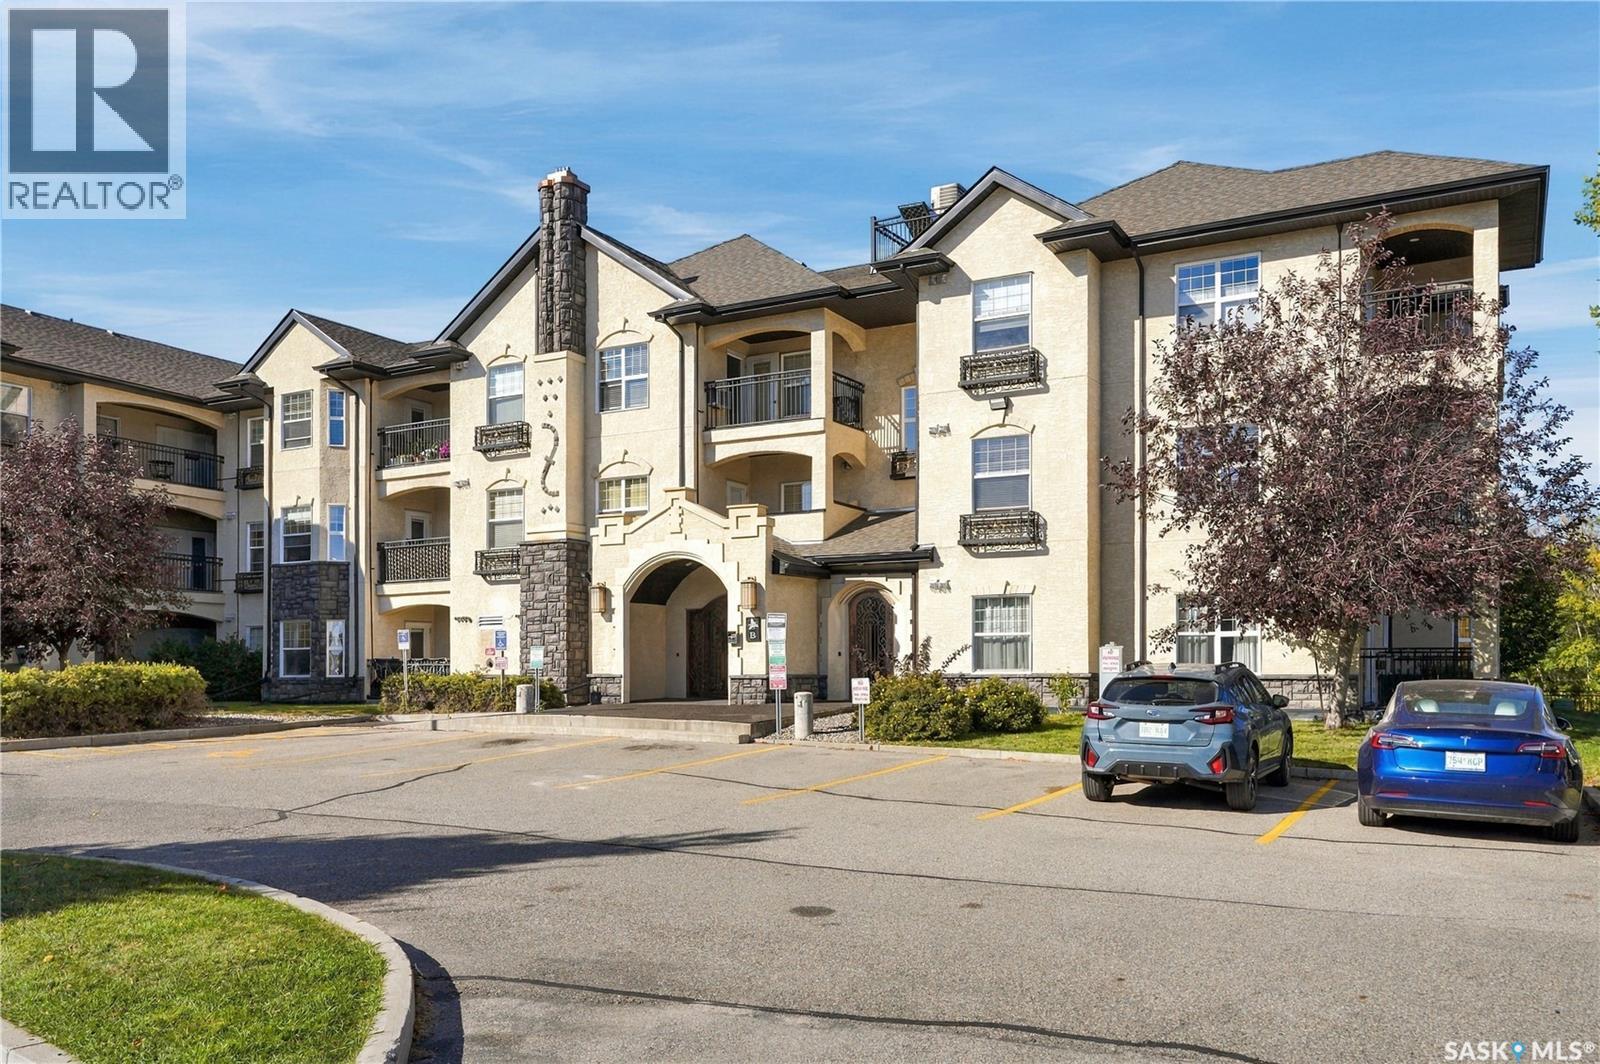
Enjoy a more elevated style of condo living in this original owner, two bedroom, two bathroom residence, ideally situated close to Regina’s east end shopping, dining and everyday amenities. Natural light fills the open concept living and dining area, creating a warm, welcoming space for quiet evenings or entertaining guests. The kitchen features an island and generous cabinet space, while in-suite laundry adds to the convenience of daily life. The wraparound balcony is a standout feature, offering an exceptional amount of outdoor space to enjoy your morning coffee, dine outside or simply take in the view. Two parking spaces—one underground and one surface—provide flexibility for you and your guests. Residents also have access to an amenities room and fitness room, adding even more to the lifestyle this building offers. With its thoughtful layout, impressive balcony and convenient location, this condo is a wonderful place to call home. Condo fees include heat and water, and there is a water softener and AC that are maintained by the condo corporation. Call today to see this wonderful home yourself! (id:62370)
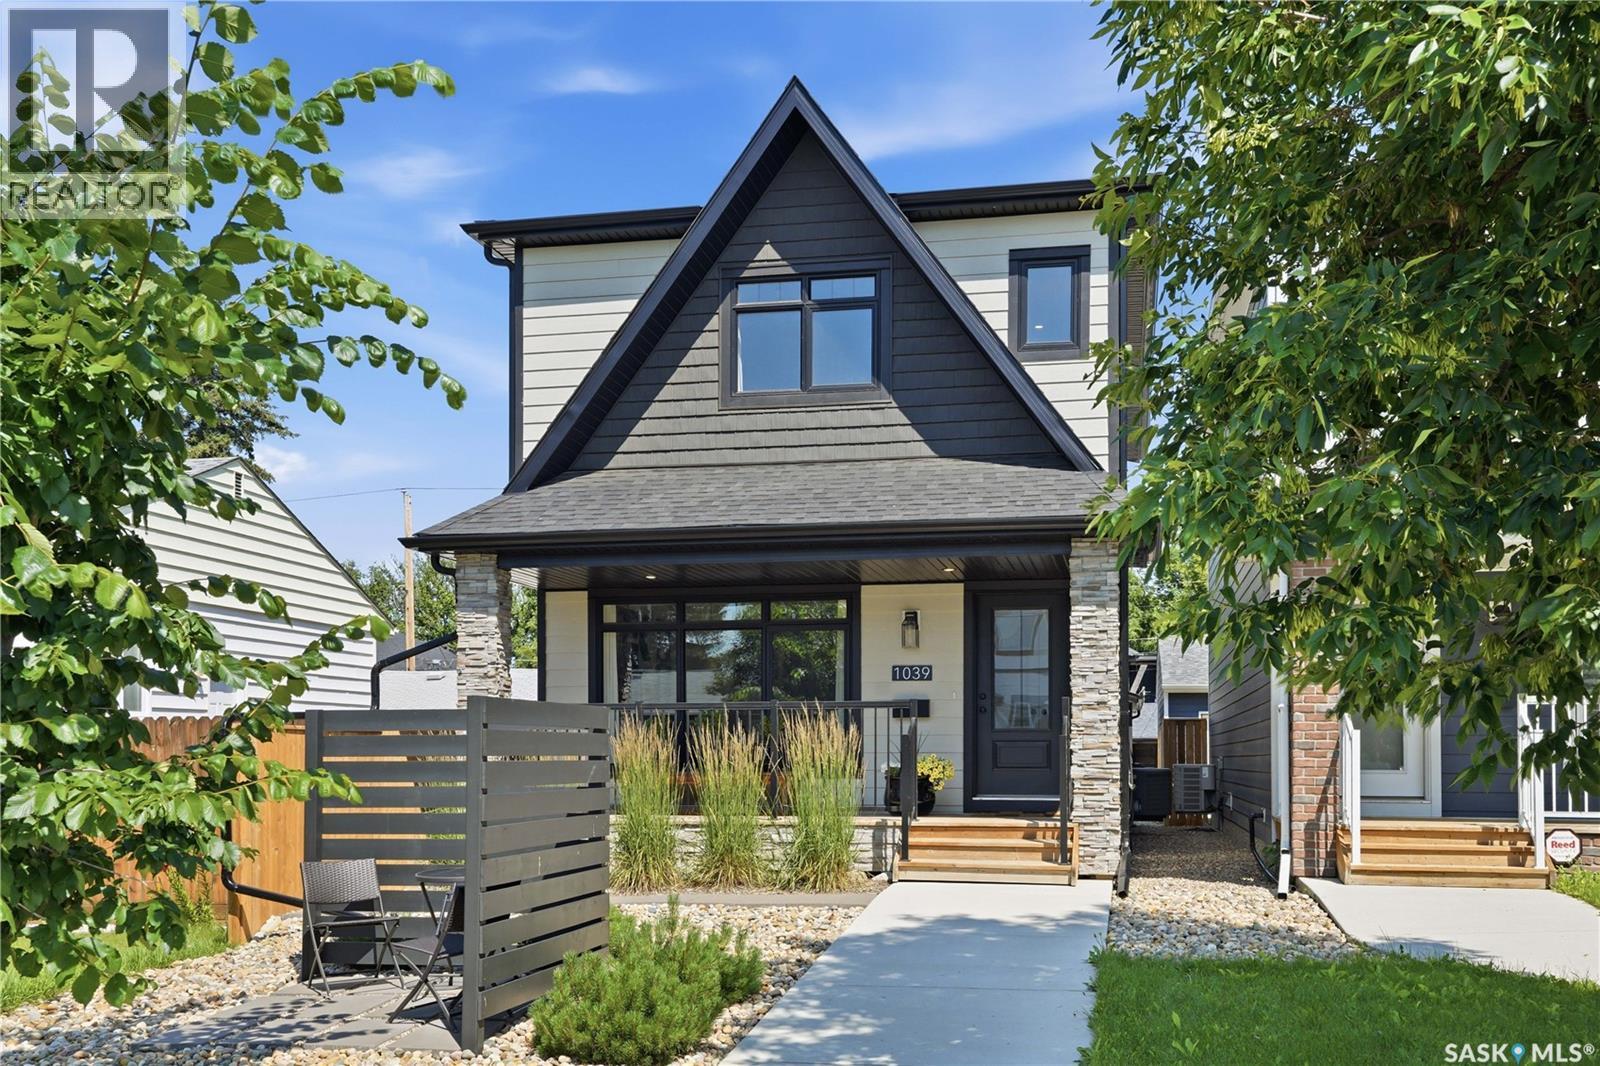
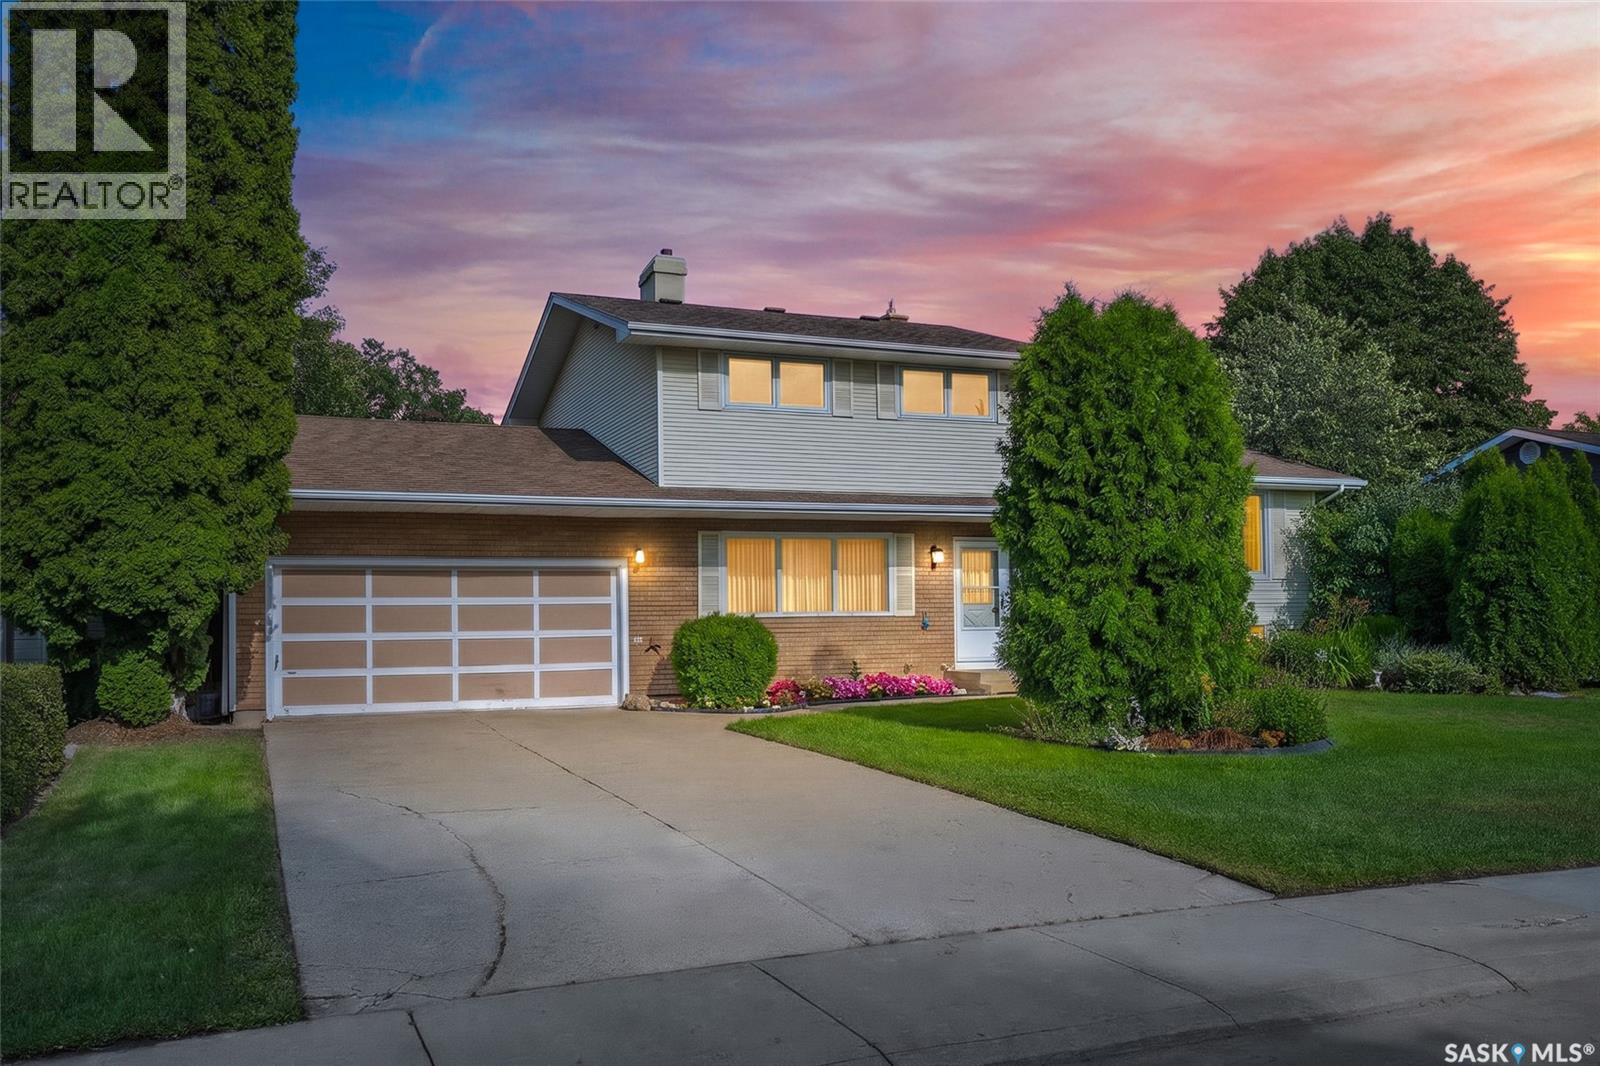
Welcome to 1039 4th St E. This stylish 2 storey has the location, floor plan, decor and successful income generating suite. Immaculate exterior welcomes you with minimal maintenance needed. Walk in and love the natural light and neutral color palette. Open floor plan but still plenty of storage and warmth. Feature fireplace compliments the living room and invites you to the dining area. Large kitchen with huge window overlooking backyard. Custom hood fan, quartz countertops and large island making great cooking and entertaining space. Spacious pantry combined with cabinetry to the ceiling give more than enough storage space. Separate back mudroom with powder room makes rear entry from garage a breeze. Upper level continues with the same sleek decor and hard surface flooring. No carpet found in this home. Large primary bedroom with vaulted ceilings, premium walk in closet and oversized ensuite. Additional 2 bedrooms with continued large windows. Second level laundry room (ideally with having a basement income suite). Down to basement level where you will find the most charming legal suite. This 1Bdrm + 1 Bath suite comes with all the furnishings and has the same level of finishing as upstairs! Electric fireplace, 9' ceilings, Stainless Appliances & dedicated laundry. Separate side entry (No interference with backyard). Suite successfully run as Airbnb. Xeriscape found in front and back with thoughtfully planned out trees and shrubs to showcase this yard perfectly. Detached garage (20x26) insulated, boarded, painted, 30AMP separate panel, 220V, 16x8 OH door along with 7x7 OH opening to backyard. Plenty of space behind garage in ally along with plenty of parking for visitors/ tenants. Central location being close to all amenities and the heart of Saskatoon. True pride of ownership showcased here with this immaculate and inviting Haultain home. View Today! (id:62370)
Welcome to this spectacular two-storey split in prime Albert Park! Nestled on a prestigious street surrounded by premium homes, this property has been extensively updated in recent years. Just steps from Dr. A.E. Perry School, Southland Mall, and major arteries, this property boasts unmatched convenience. The meticulous exterior features a new concrete driveway (2023) and an oversized 23x23 heated, insulated garage. Inside, the bright, open-concept main floor highlights warm wood-toned flooring and a stunning dining room bay window. The chef's kitchen, fully updated in 2021, wows with rich shaker cabinetry, white stone counters, a live-edge island extension, newer stainless appliances, and DITRA-HEAT electric tile floors. Relax by the family room's classic brick fireplace, or step into the fully renovated, 150 sq. ft. sunroom. Fully insulated and heated by the home's main furnace, this versatile sunroom is an entertainer’s dream featuring natural tree-trunk accents and a rare indoor gas BBQ hookup with a chimney! A private den/office, laundry/mudroom (2021 machines), and a 2-piece bath complete the main level. Upstairs features beautiful, updated hardwood across four spacious bedrooms. The luxurious primary suite boasts a built-in rotatable TV and a spa-like ensuite with a glass-enclosed jet tub (2021). An updated 4-piece main bath serves the remaining rooms. The finished basement adds a bright rec room, a fifth bedroom, a 3-piece bath, and storage. Significant structural and mechanical upgrades provide absolute peace of mind: basement wall bracing (engineer report available) and insulation upgrades, a radon mitigation system (2020), and a ThermoDrain heat recovery unit (2021). Step outside to a private backyard oasis with mature trees, a deck, and an interlocking patio (2023). Extensive modern updates include phone-controlled smart switches and thermostats, updated lighting, and modernized windows. Book your private showing today! (id:62370)
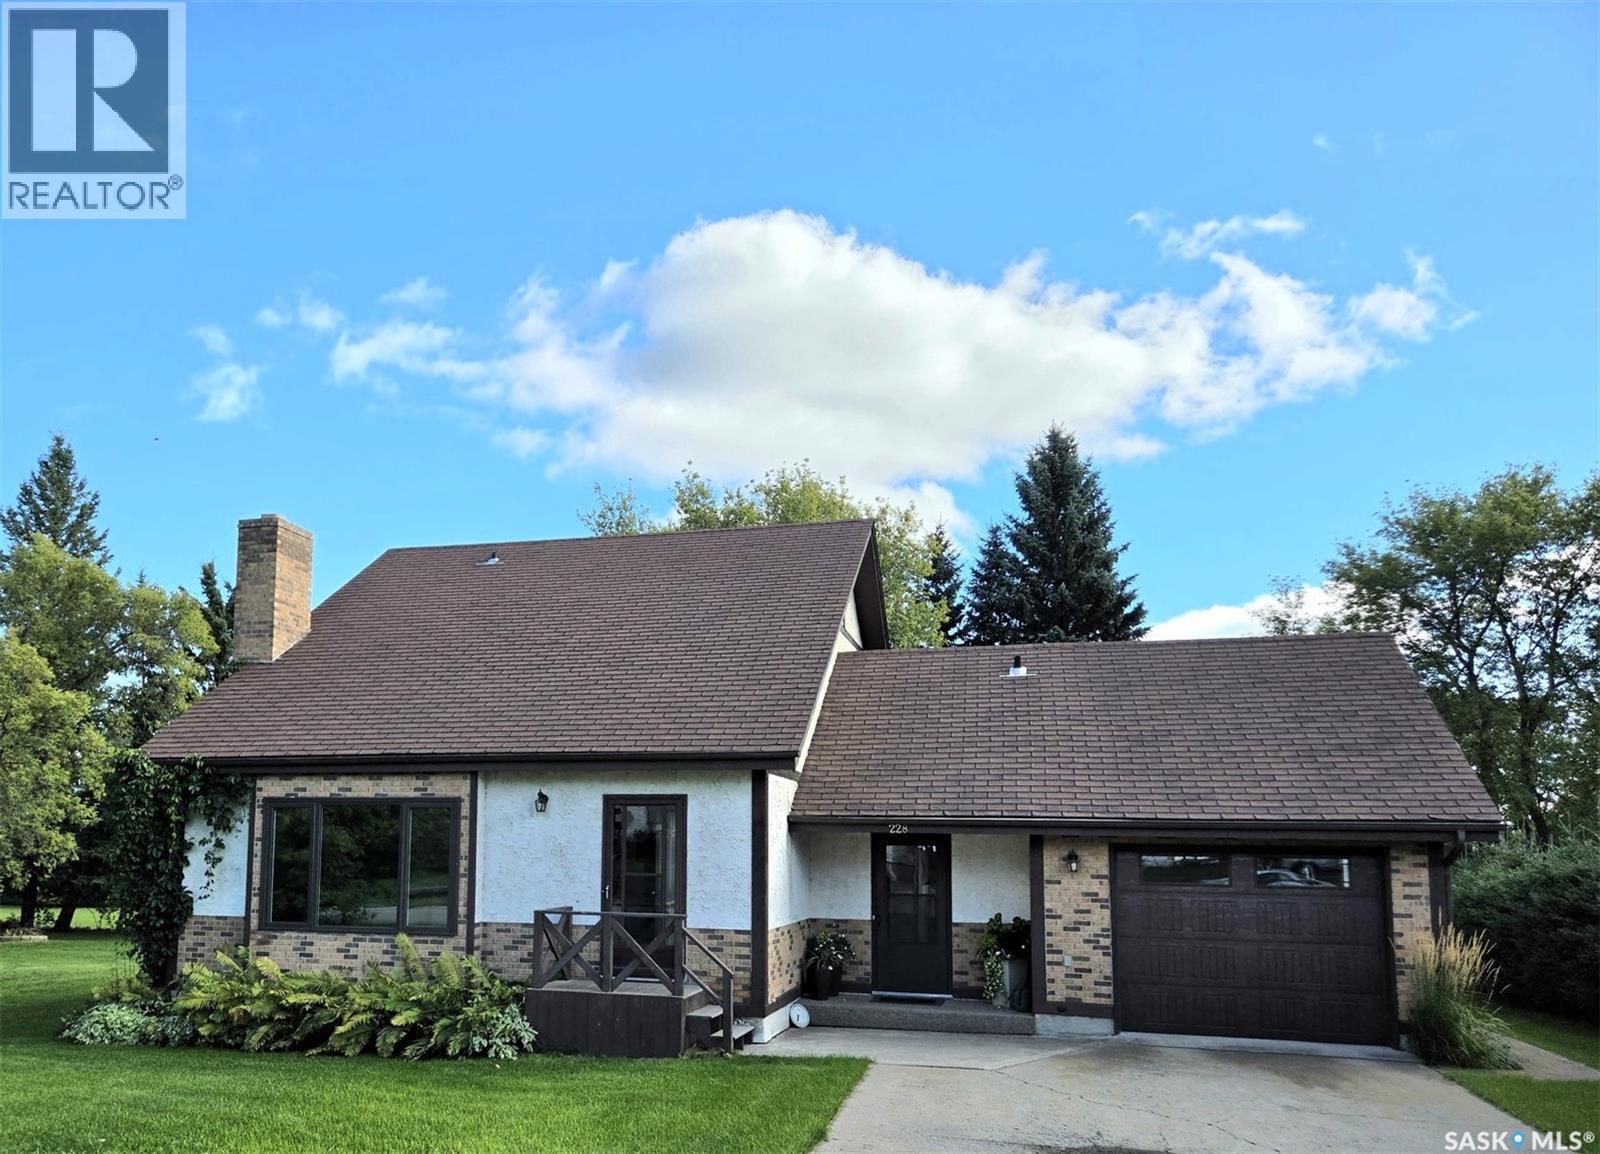
WELCOME TO 228 WEST RAILWAY AVE, WAWOTA Pride of ownership shines in this beautiful single-owner Tudor-style home, offering exceptional curb appeal on a spacious 60’ x 120’ lot. Move-in ready & thoughtfully updated, this inviting family home blends character, comfort & functionality. A concrete drive provides ample parking & leads to the single attached insulated garage. The home features two convenient front entrances — one welcoming guests directly into the living room, and a practical everyday entrance into mudroom, complete with wash sink & garage access. The heart of the home is the spacious kitchen & dining area, featuring maple hardwood flooring, ample cabinetry and counter space, fully applianced & a 2022 b/i dishwasher. Garden doors open to a 10’ x 20’ composite deck, perfect for BBQs & outdoor entertaining, overlooking the greenspace and garden area. The impressive living room is truly a focal point, showcasing a towering vaulted cedar-lined ceiling, beautiful brick wood-burning fireplace, picture window with built-in seating & plantation-style shutters. The spacious main-floor primary bedroom features double closets & a 4-piece ensuite with jetted tub. Upstairs provides access to two more bedrooms & updated 4-piece bath. The lower level adds excellent family space with a fourth bedroom, den, cozy family room, large laundry area & generous storage & cold room. Notable updates include: 2011 furnace-hot water tank; 2014 energy-eff windows; 2015 flooring & quality window coverings; 2020 interior paint; 2021 2nd bath renovation; 2022 laundry area updates; 2025 insulated garage door. A wonderful opportunity to own a character-filled, spacious family home in the friendly community of Wawota, offering K–12 schooling, personal care home, medical clinic & convenient access to Kenosee Lake, Moose Mountain Provincial Park and Moosomin. Well cared for, nicely updated & ready for its next chapter — come see what makes 228 West Railway Ave such a special home! (id:62370)
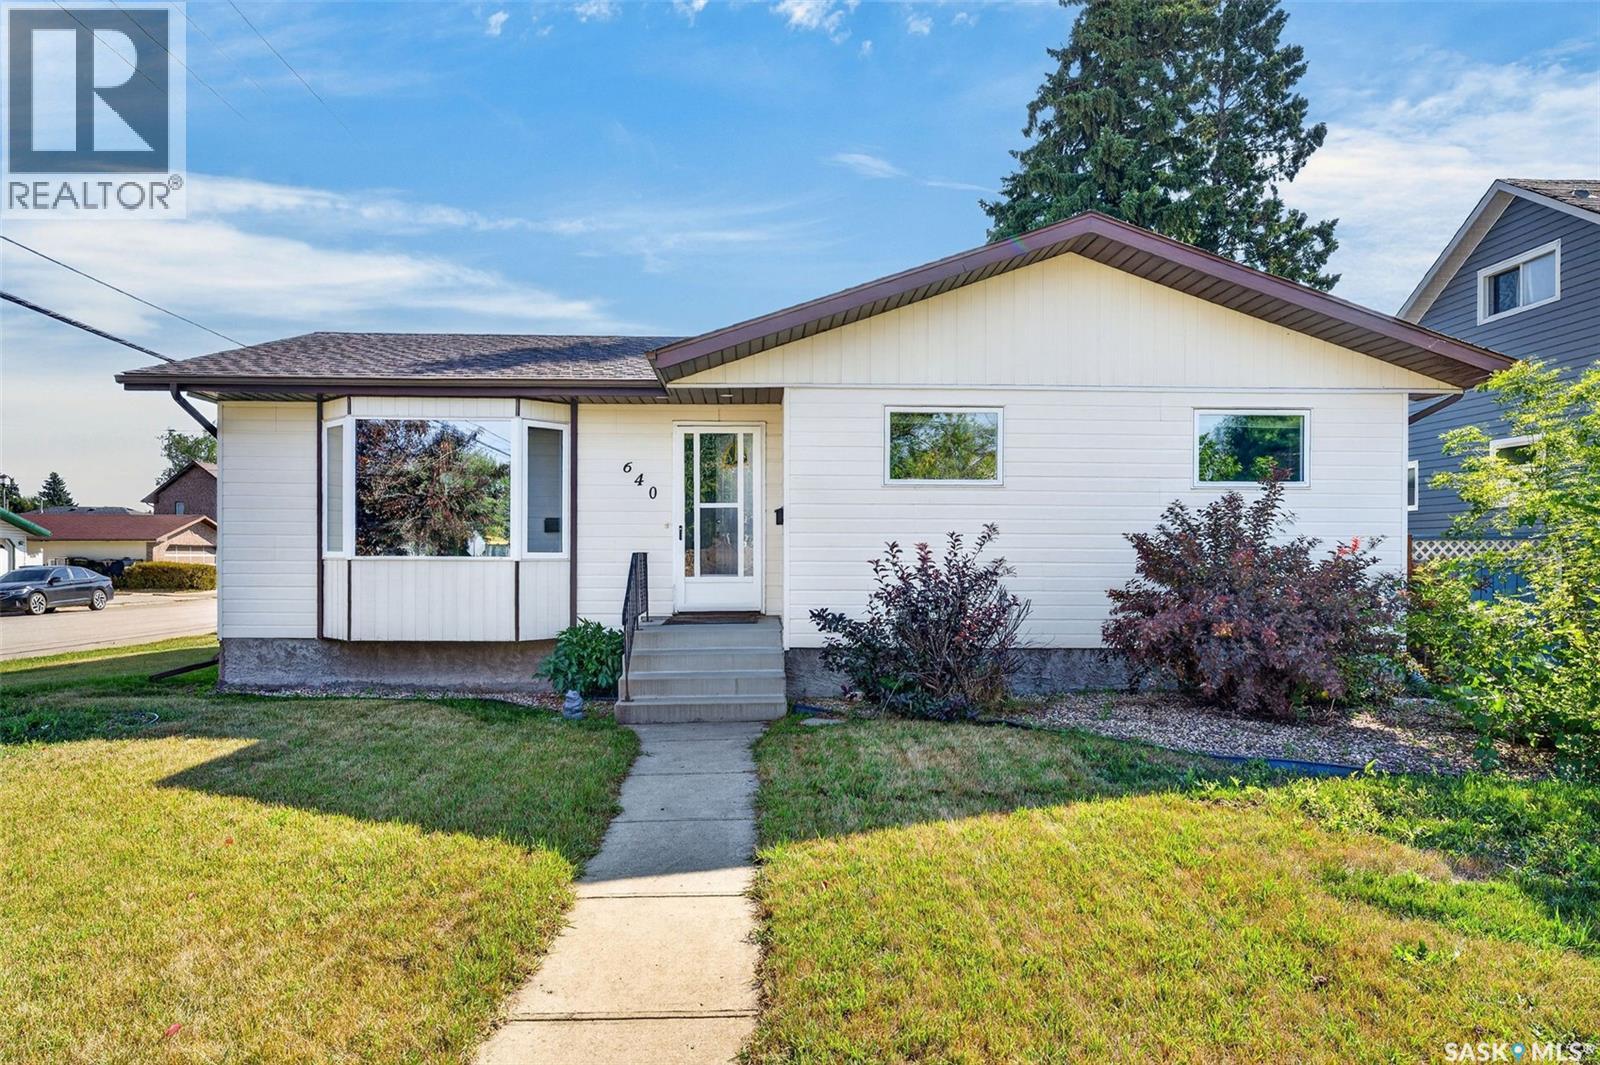
Welcome to this well-cared-for home, ideally situated on a corner lot in a desirable Humboldt neighbourhood. Conveniently located close to schools, Uniplex, downtown and many of the city’s amenities, this property offers a great combination of location, space and functionality. From the covered deck, step inside to a bright and inviting open-concept main floor. The spacious kitchen offers an abundance of oak cabinetry, along with newer countertops, backsplash, hardware and lighting. A natural-gas stove is a bonus. The kitchen and dining area flow comfortably into the living room, where a large bay window fills the space with warm west-facing sunlight. The main floor features three spacious bedrooms, a 4-piece bathroom, and convenient laundry hookups, allowing for laundry on the main level if desired. Recent updates include newer flooring throughout the main floor and paint, creating a bright and inviting feel. The basement provides an impressive amount of additional living space, featuring a generous family room, an additional bedroom, a 3-piece bathroom, a laundry area, and storage and utility space. Recent updates to the lower level include new flooring, fresh paint, and an updated bathroom, giving the space a fresh, clean, and comfortable feel. Outside, you’ll appreciate the large covered, freshly stained deck—perfect for enjoying your morning coffee or relaxing in the evening—along with the fully fenced and beautifully landscaped yard. Mature trees, green space, a garden area, shed, and underground sprinklers create a wonderful outdoor setting. A double detached garage provides excellent parking and storage. With its central location, recent updates, spacious layout, and beautifully maintained yard, this home is move-in ready and offers exceptional value. This is a home you’ll want to see—book your private showing today! (id:62370)
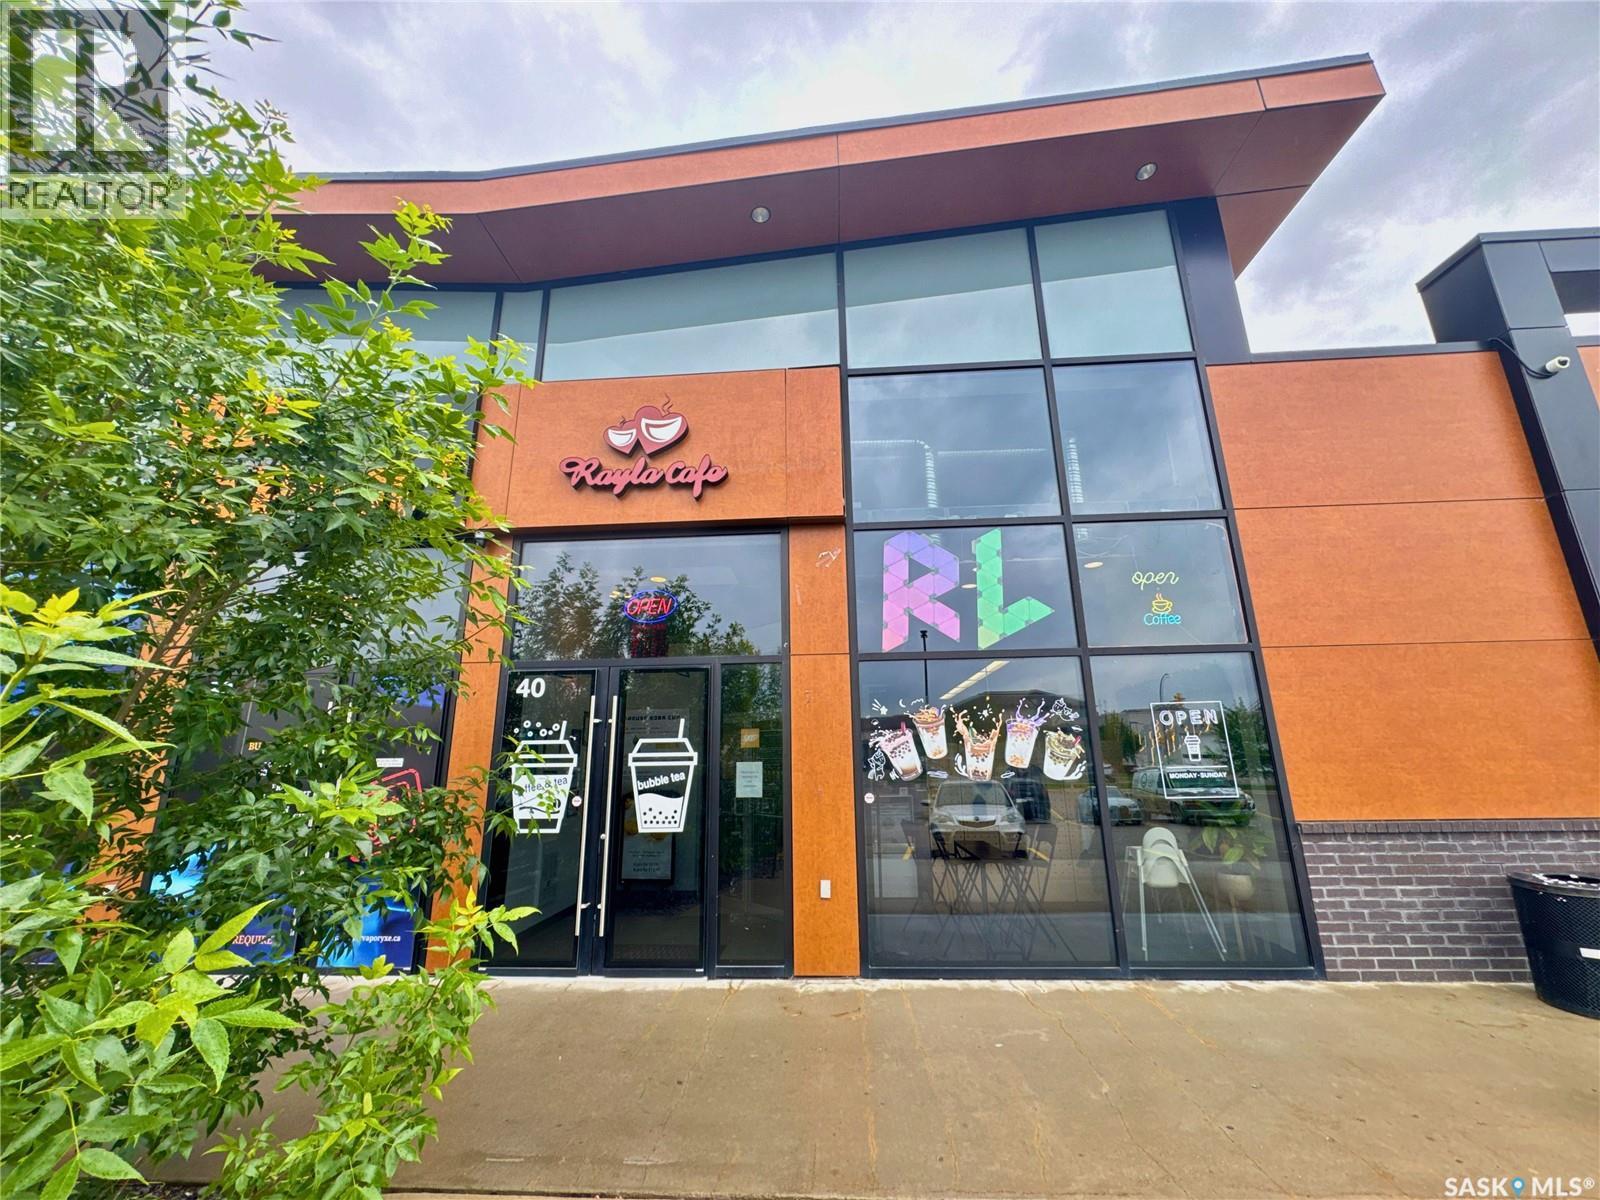
Excellent turnkey business-asset sale opportunity located at Unit 40, 210 Slimmon Road, within the well-established Lakewood Suburban Centre of Saskatoon. Operating as an established and fully equipped Bubble Tea, Specialty Coffee, and Asian Fusion Snack Cafe, this independent business operates completely free from franchise fees and corporate menu restrictions, offering absolute operational autonomy to the incoming owner. The total leasable building area comprises 1,430 square feet, professionally configured with a 1,327 square foot retail, dining, and service counter area, supplemented by a 103 square foot storage room. The commercial space is situated within a well-maintained steel-frame structure constructed in 2016, featuring fully integrated central air conditioning and a rooftop HVAC unit. This transaction represents a turnkey turnaround opportunity for a hands-on owner-operator or family team to eliminate management overhead, stabilize labour costs, and recapture the established local market. The offering is structured as an asset sale. The sale encompasses the transfer of the established trade name, all leasehold improvements, and all existing on-site inventory, supplies, operational fixtures, equipment, and machinery. A significant majority of the equipment, tools, and appliances were purchased new in 2022, resulting in excellent asset condition, with select premium components remaining entirely unused and in pristine operational state. The current commercial net lease remains active and fully transferable via a standard lease assignment. Furthermore, the formal lease contract contains a 5-year renewal option clause, ensuring long-term operational security and locational continuity at this high-density residential hub. The seller is highly motivated, and the asset package is priced for an immediate, smooth transition. (id:62370)
Welcome to this beautiful 22.88-acre acreage located just 6 minutes from the Town of Watson in the RM of Lakeside No. 338 and approximately 35 minutes from the BHP mine site! Surrounded by a mature and attractive shelterbelt, this property offers a spacious yard, large garden, partially fenced areas for animals, and plenty of room to enjoy acreage living to its fullest. This spacious two-storey split-level home has undergone numerous renovations and offers a functional layout with plenty of natural light. The main living area features a large, open-concept kitchen, dining, and living room with an abundance of cabinetry and patio doors leading to a large deck with a natural gas BBQ hookup. Numerous windows throughout the main living space create a bright and inviting atmosphere. The double garage entrance opens into a convenient foyer with access to the laundry room and 2-piece bathroom. This level also features a large office and two additional bedrooms, both without closets. Upstairs, the spacious primary bedroom offers a large walk-in closet and access to its own private deck. Two additional good-sized bedrooms and a 4-piece bathroom complete the upper level. The basement provides excellent potential with a storage room, utility area, and a large open space ready to be developed into a family room or additional living space to suit your needs. Numerous updates include: siding, soffit, fascia, eavestroughs, windows, furnace and central air conditioning (2013); bathtub/shower (2014); deck (2014); vanity (2015); toilet in laundry room (2017); reverse osmosis water system and water heater (2021); select kitchen cabinetry (2023); rock edging around the home (2015); flooring (2017) and shingles on the house and shed (2025). Natural gas was piped to the house in 2013. This is a wonderful opportunity to enjoy the space, privacy, and freedom of acreage living, with room for gardening, animals, recreation, and all your country-living dreams! Call your favourite Realtor®. (id:62370)
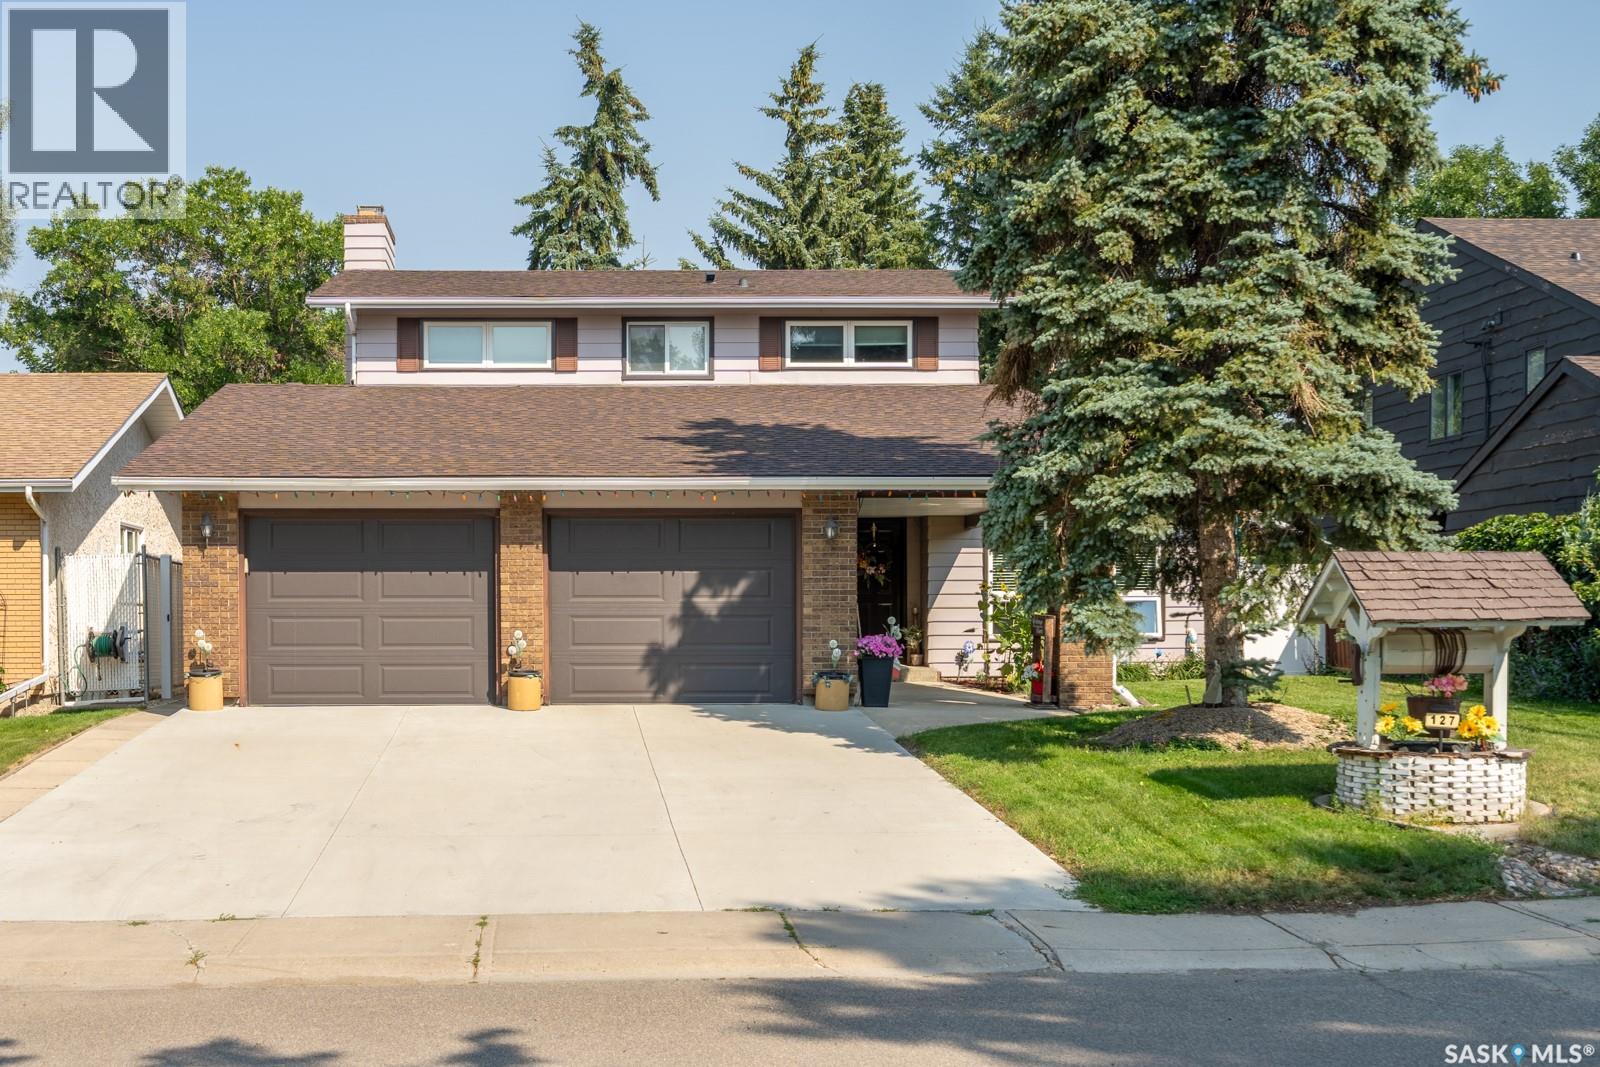
If you’ve been searching for an amazing location with a huge yard backing onto the park, this is the home for you! Situated on an impressive 10,451 sq. ft. lot in desirable West College Park, this spacious family home offers plenty of room both inside and out. The main floor features a large living room, dining room, and kitchen overlooking the backyard, along with an additional family room complete with a gas fireplace and an abundance of natural light. A main-floor laundry room and bedroom with direct access to the backyard add convenience and flexibility. Upstairs, you’ll find three generously sized bedrooms, a 4-piece bathroom, and a 3-piece ensuite. The fully developed basement offers even more living space with a great room, additional bedroom, bathroom, and plenty of storage. Numerous updates over the years include triple-pane windows, shingles, paint, flooring, and the laundry room. Outside, enjoy your private, spacious yard featuring a large garden area, mature apple trees, and convenient gate access directly to Glacier Park. The double attached garage provides plenty of room for parking and storage. With its incredible lot, spacious layout, thoughtful updates, and unbeatable park-backing location, this is a wonderful opportunity to own a fantastic family home in West College Park. Don’t miss it! (id:62370)
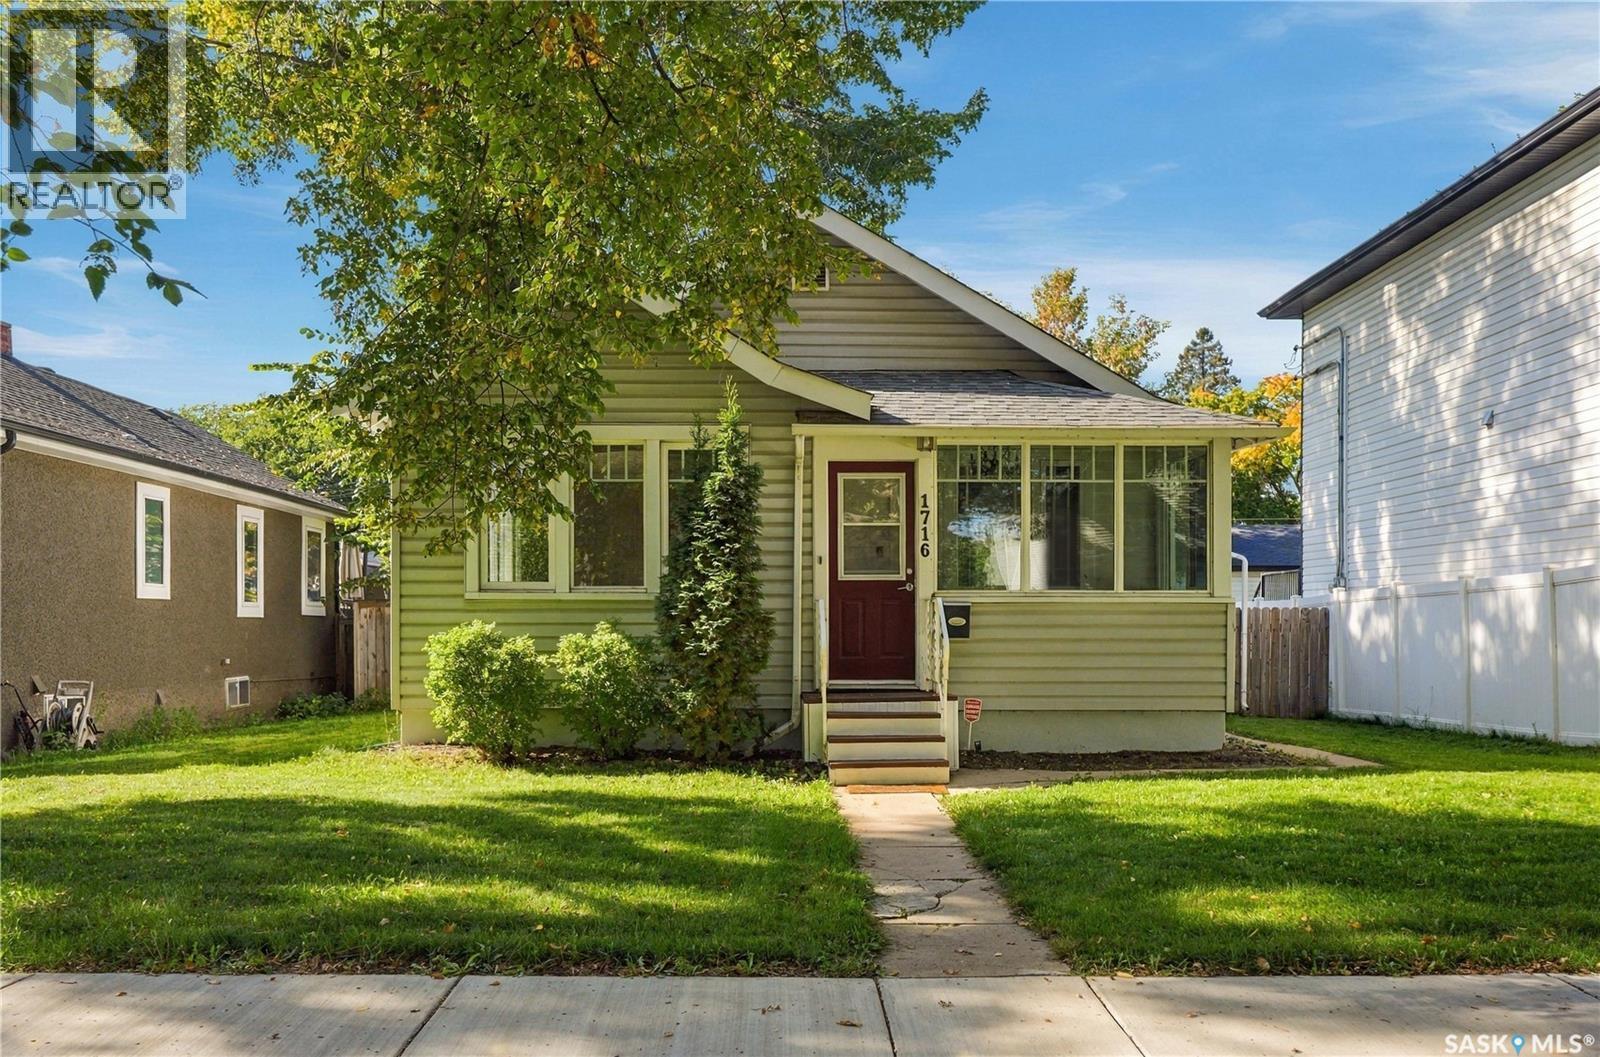
Make this house your own in Regina’s McCarthy Park neighbourhood. The main floor offers a bright living room that flows into an open kitchen, with patio doors leading to the deck and backyard. The main floor includes three bedrooms, including a spacious primary bedroom with two closets, plus two additional well-sized bedrooms and a full bathroom. The basement has been demoed to accommodate professional foundation bracing and provides a blank canvas for future development. A new high-efficiency furnace was installed in January 2026; the home also features central air conditioning and an owned electric water heater. With a side driveway, detached garage and a great location, the potential here is endless. (id:62370)
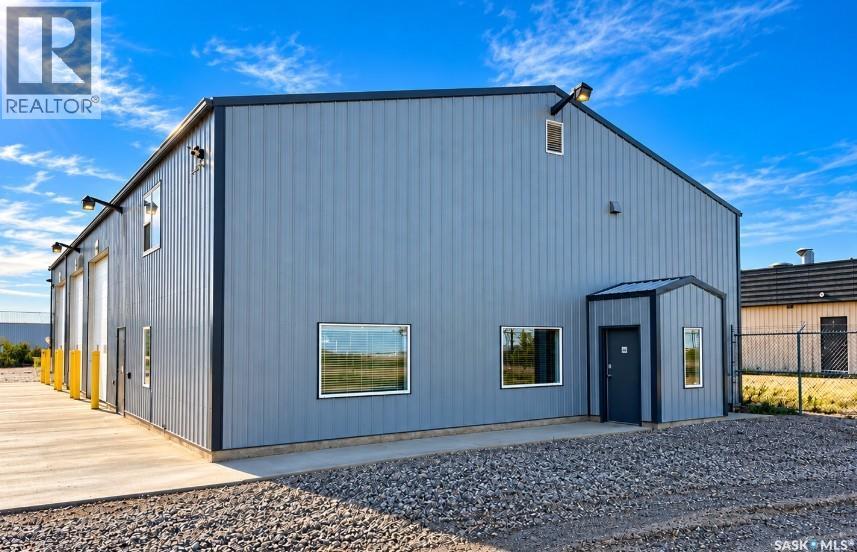
Located in the heart of Estevan’s industrial area, this well-equipped industrial property offers approximately 1.51 acres with a fenced compound, 2-inch water line, municipal sewer, natural gas and 3-phase power. The building offers approximately 4,850 sq. ft. of total shop and office space. The 2,890 sq. ft. shop features three 14' overhead doors, a 2-ton overhead crane, natural gas pressure washer, washroom, office, network room and utility room. The remaining 1,960 approx. sq. ft. consists of office and staff space over two levels. The main floor includes two offices, boardroom, reception area and washroom, while the upper level includes a break room, laundry room and locker room. The property also includes a 63' x 39' fabric-covered storage building, providing additional space for equipment or storage. A great opportunity for a business looking for a functional, well-equipped property in a prime Estevan industrial location. Find the perfect home for your business and get established before the next boom begins! (id:62370)
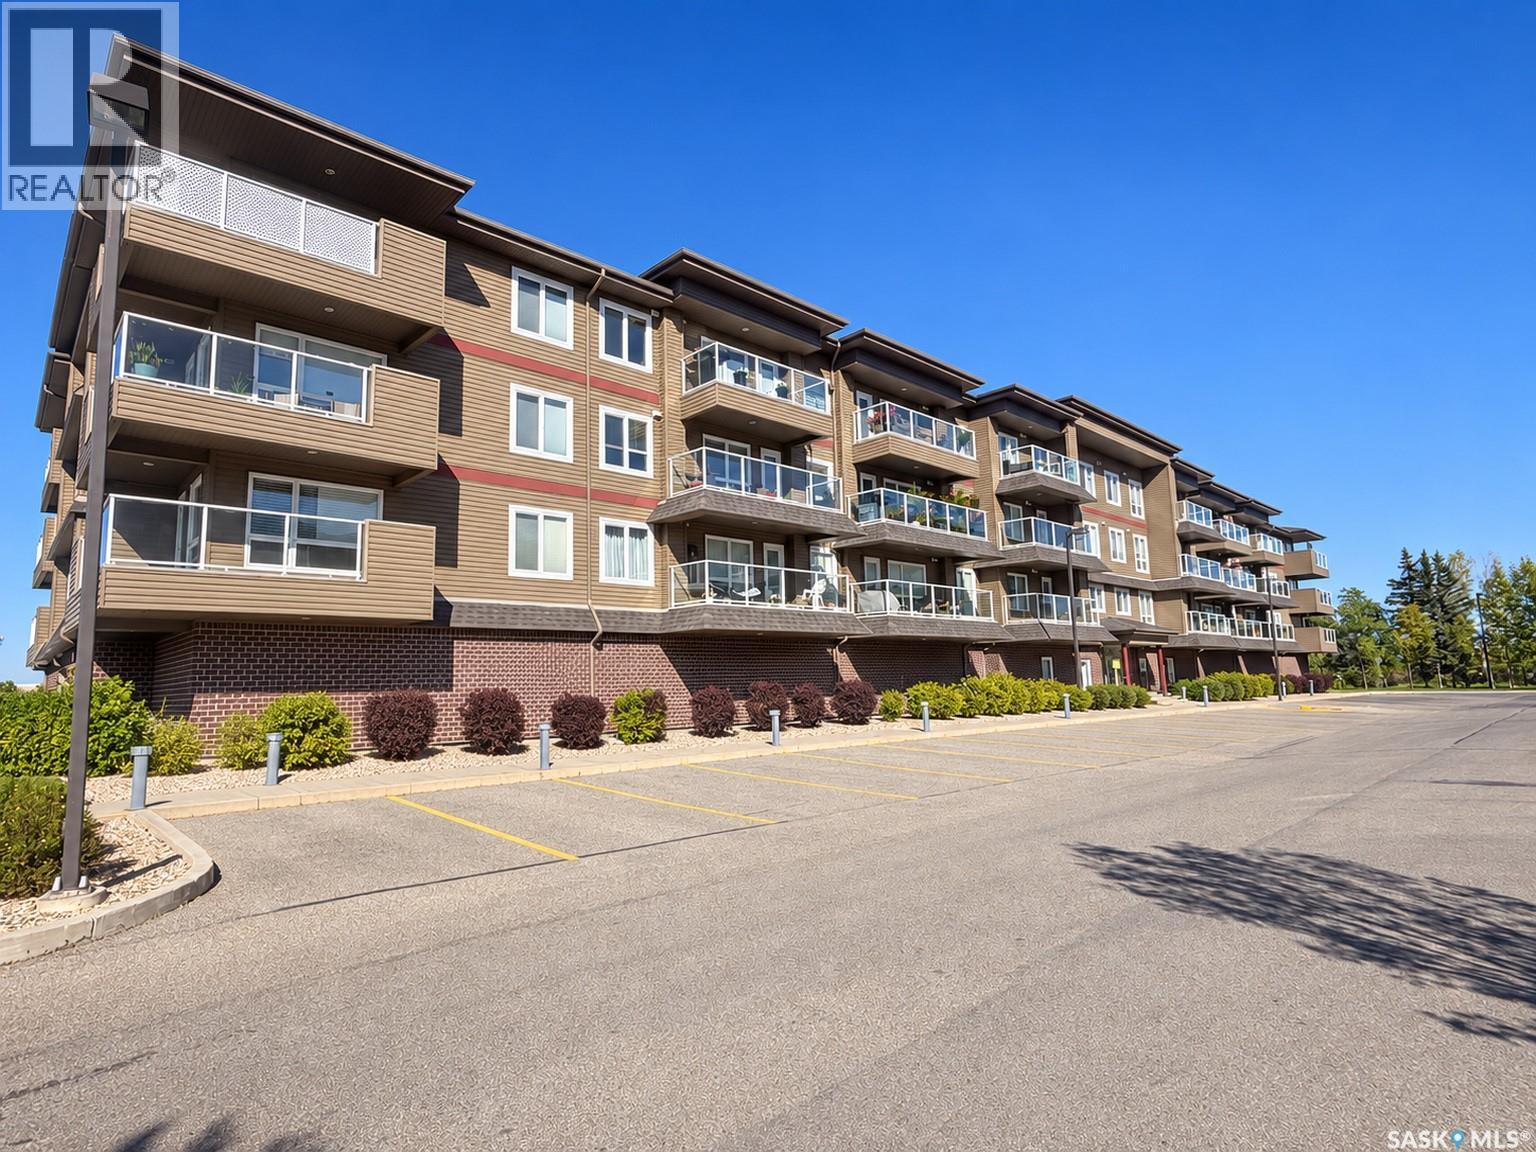
Welcome to this well-kept 2-bedroom condo in the desirable Stonebridge neighbourhood. Offering 904 sq. ft. of comfortable living space, this unit features a bright, open-concept layout with a spacious living room and a functional kitchen complete with quartz countertops, stainless steel appliances and plenty of cabinet and counter space. The unit offers two generously sized bedrooms, a 4-piece bathroom, convenient in-suite laundry and a private balcony. Two parking spaces are included. Residents can also enjoy an excellent selection of building amenities including an indoor swimming pool, hot tub, exercise area, clubhouse, elevator and visitor parking. Condo fees include heat, water, sewer, garbage, snow removal, lawn care, common area and exterior building maintenance, reserve fund contributions and common insurance. Located in a convenient Stonebridge location close to shopping, restaurants, parks, schools and other everyday amenities, this condo is a great option for anyone looking for comfortable, low-maintenance living in one of Saskatoon’s most popular neighbourhoods. As per the Seller’s direction, all offers will be presented on 10/05/2026 5:00PM. (id:62370)