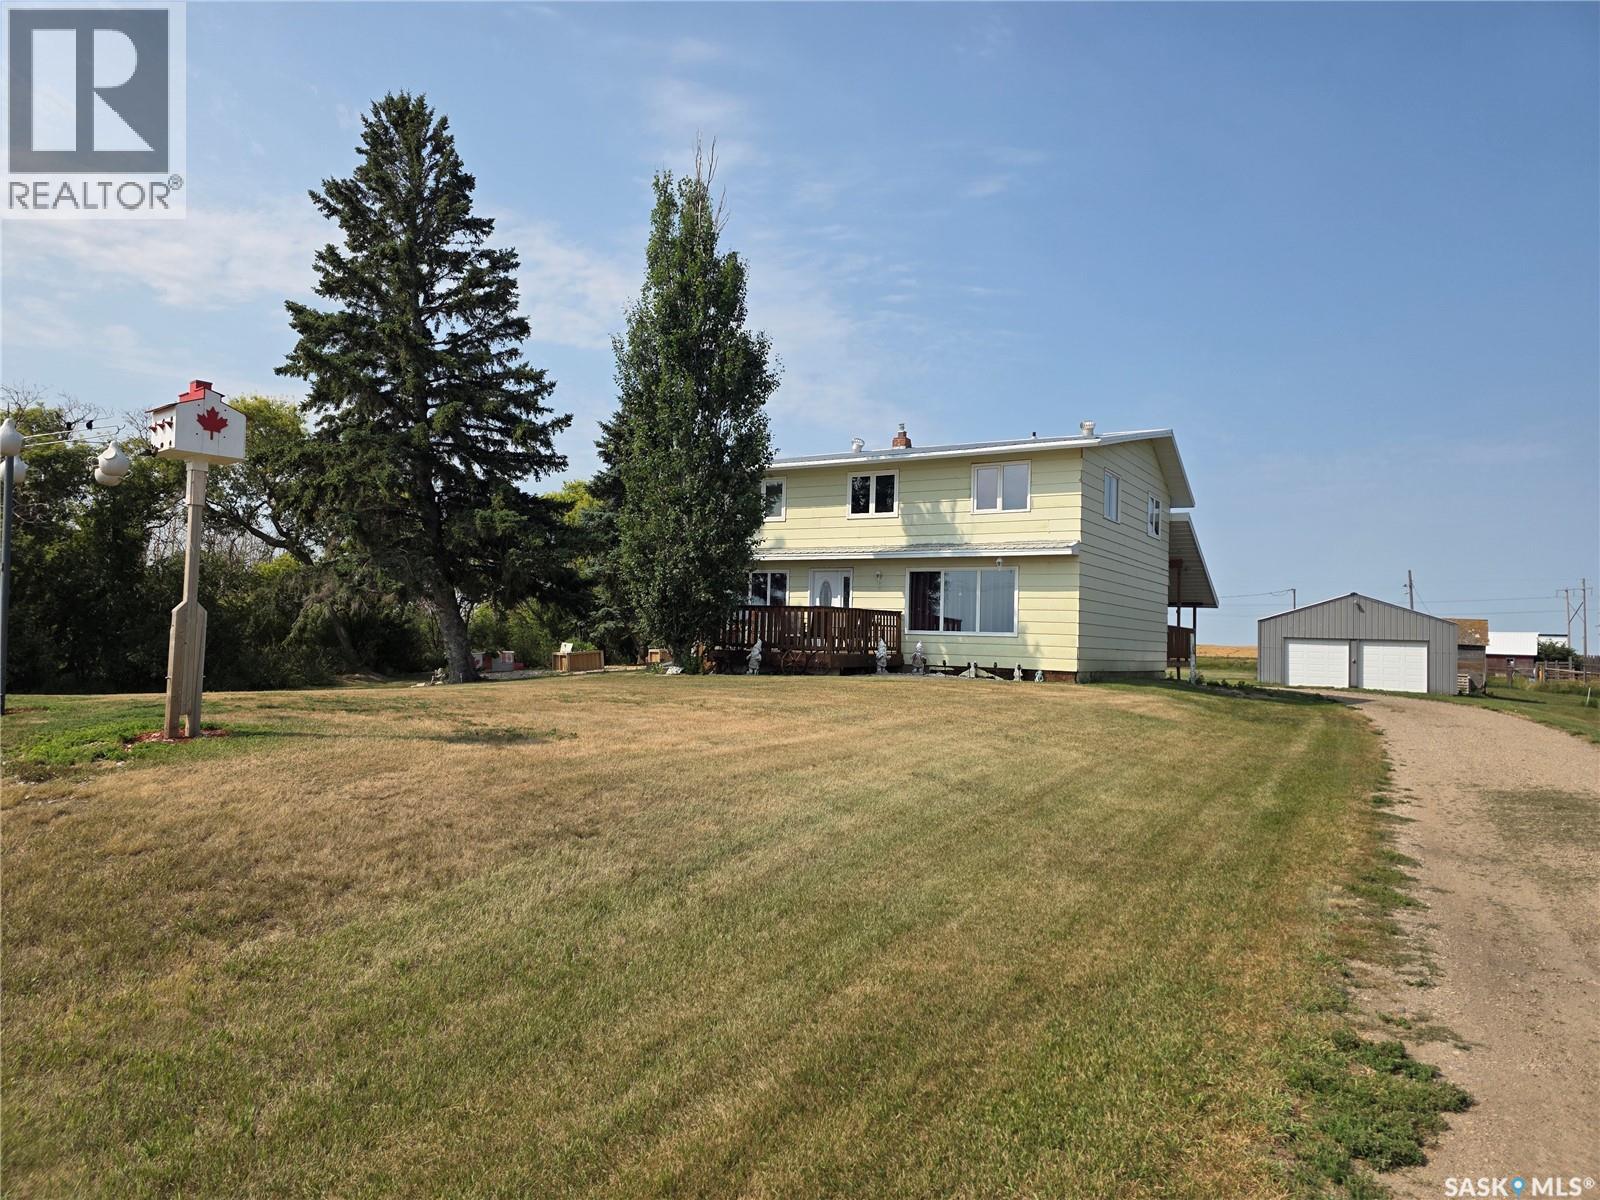
Escape to the peace and privacy of country living with this spacious 25.33-acre acreage ideally located just outside of Hawarden, Saskatchewan. Enjoy the convenience of being approximately 20 minutes from Elbow, 30 minutes from Outlook, and just over an hour from Saskatoon, making it easy to access amenities while enjoying the benefits of rural living. The 1,907 sq. ft. two-storey split home offers plenty of space for the whole family, featuring 5 bedrooms, 2 bathrooms, and a functional layout designed for comfortable everyday living. A good sized basement provides additional space for recreation or storage. Outside, you'll find a double detached garage, a covered deck perfect for relaxing and taking in the prairie views, and 25.33 acres with ample room for livestock, hobby farming, or a variety of outdoor pursuits. Town water service adds convenience and peace of mind, while the expansive yard and acreage provide endless opportunities to create the lifestyle you've been dreaming of. Whether you're seeking a family home with room to grow, a hobby farm, or a peaceful country retreat, this versatile property offers exceptional potential in a desirable rural location. (id:62370)
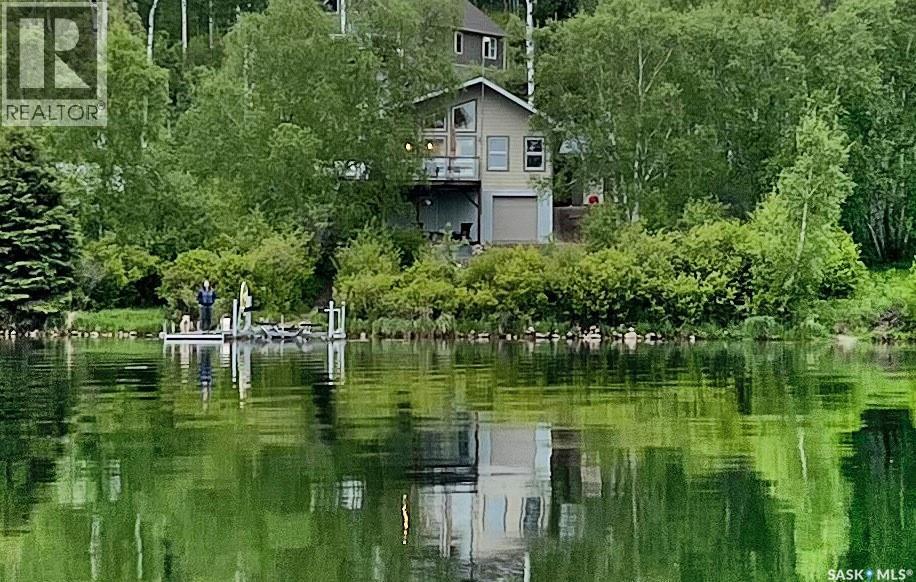
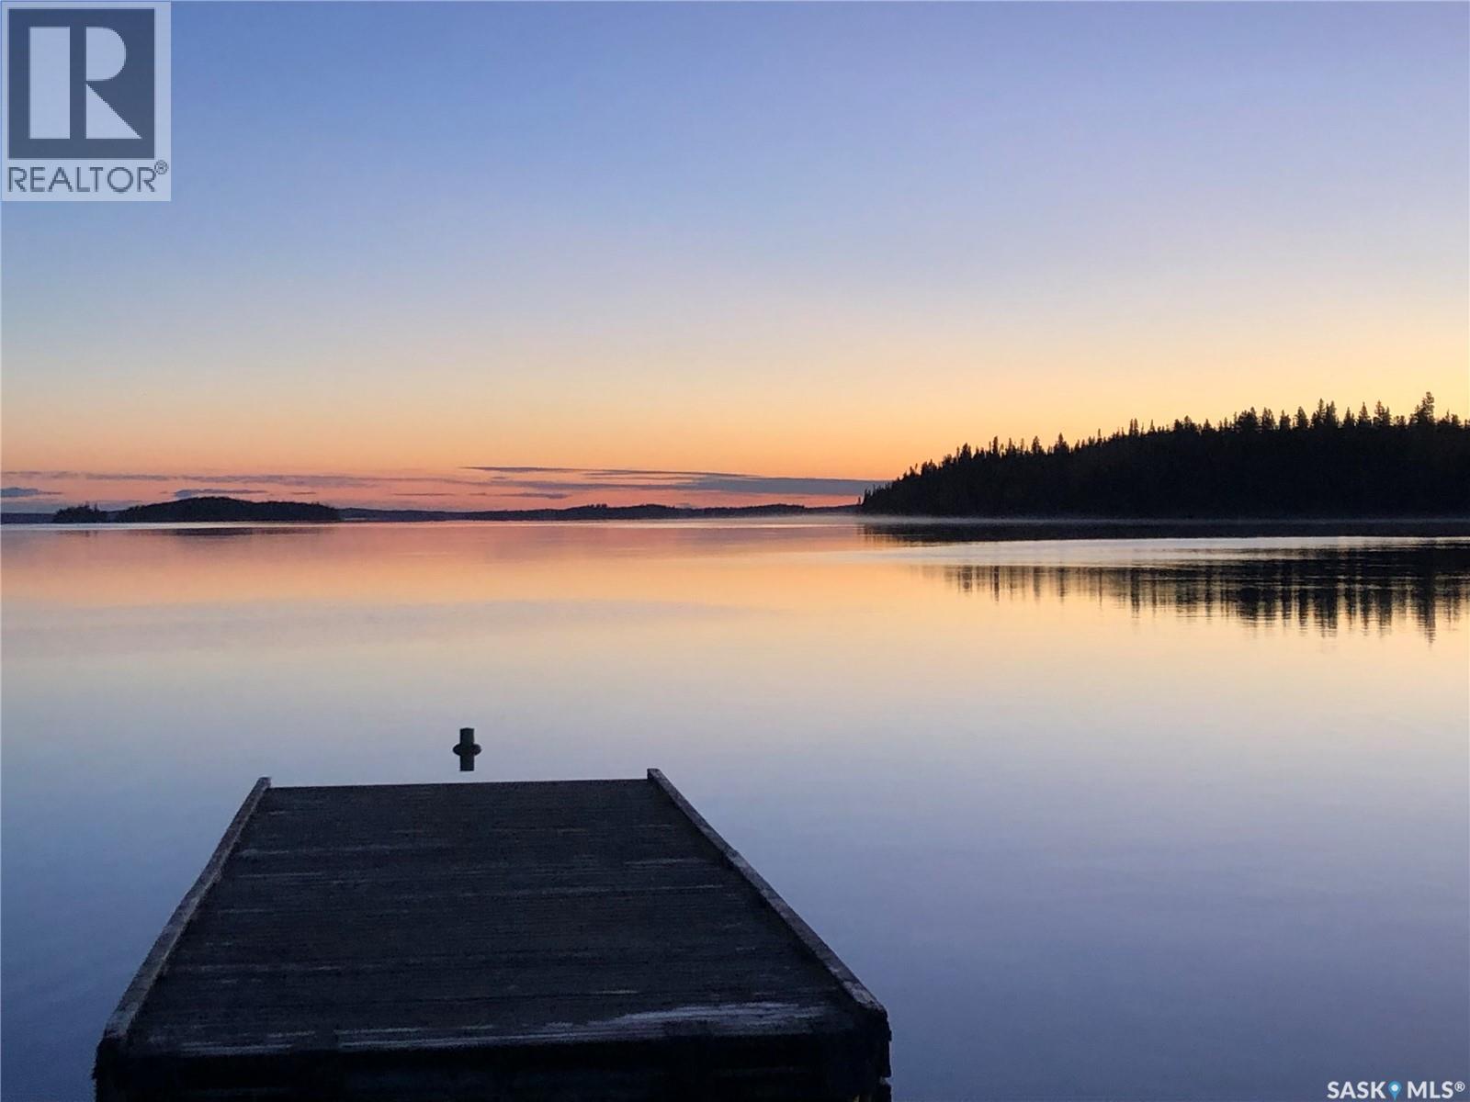
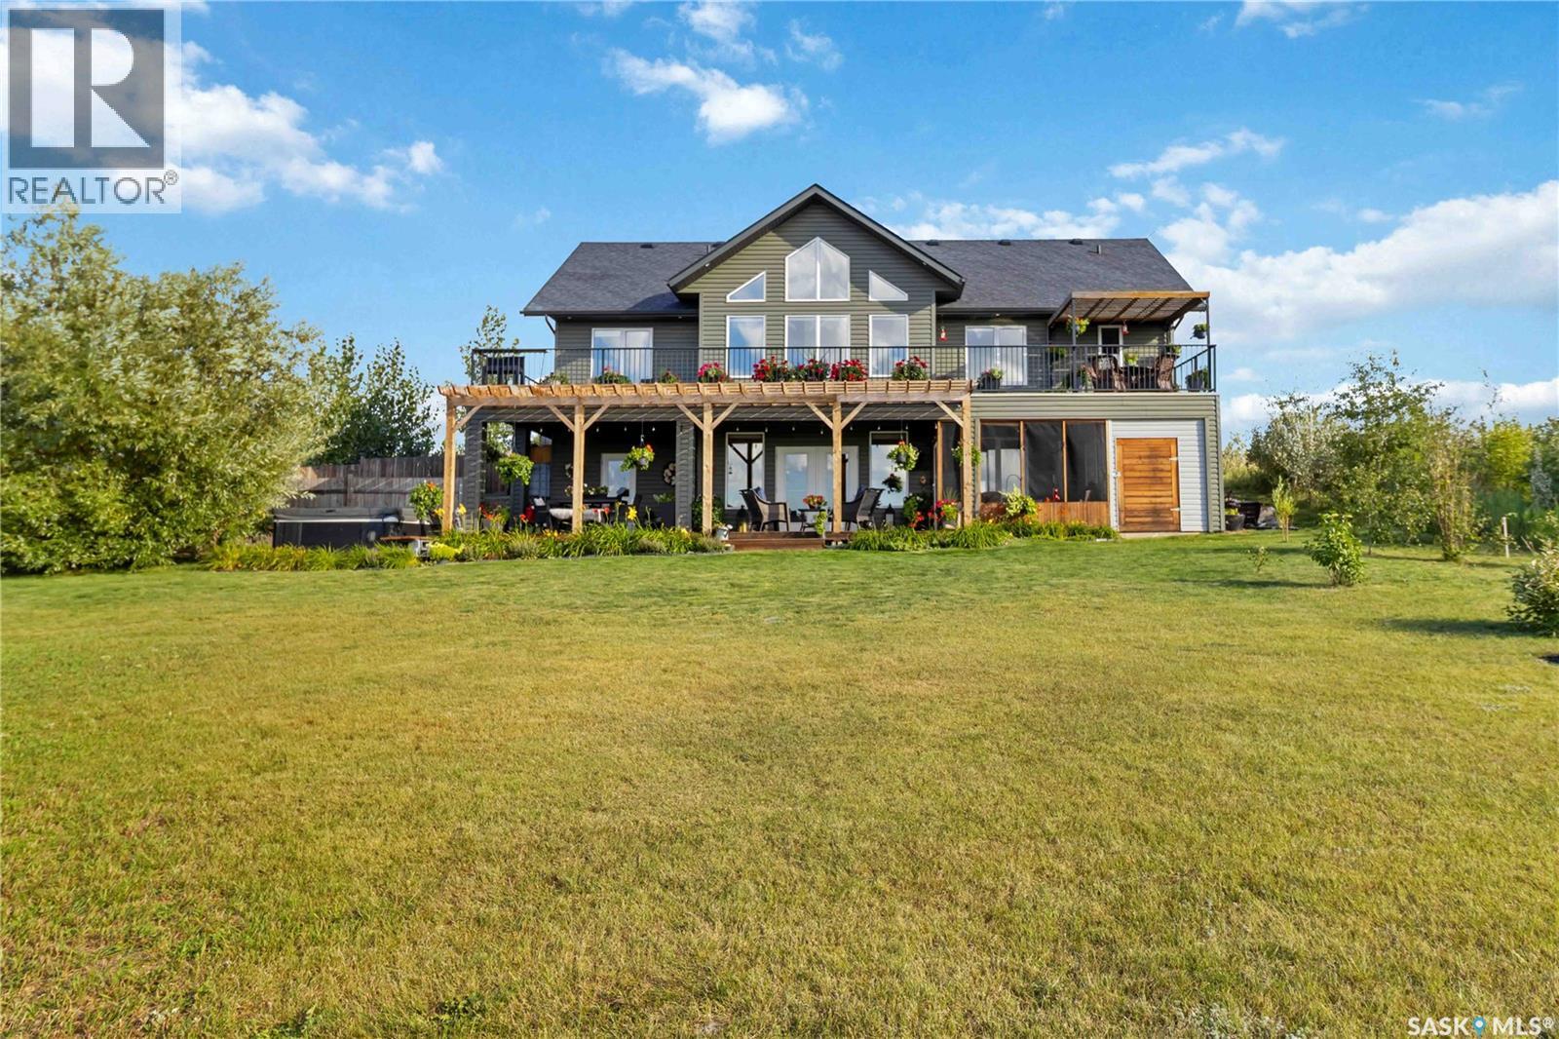
Exceptional year-round waterfront home at Shores on Cowan with a full ICF walkout basement, situated on a private, treed 0.28-acre lot with abundant wild berries and a west-facing setting offering breathtaking sunsets and panoramic views across Cowan Lake's untouched western shoreline. The main level features 3 bedrooms, including a primary bedroom with 2-piece ensuite, and an open-concept kitchen, dining and great room with vaulted ceilings, abundant windows, a propane fireplace with built-in cabinetry, quartz countertops, soft-close cabinetry, solid core doors, and Hunter Douglas top-down/bottom-up blinds throughout. The walkout level offers a spacious family room, 4-piece bathroom, and a large storage room with a 7' x 7' overhead door, making it ideal for guests and providing convenient access to the lake. Quality construction includes James Hardie fibre cement siding, triple-pane Low-E argon-filled windows, 30-year shingles, and a 6.9 kWp solar array with SaskPower net metering for significant electrical savings. Enjoy the 720 sq. ft. wraparound Trex deck with glass railing, shaded lower deck, sandy shoreline, firepit area, and beautifully treed yard. The insulated and heated 24' x 24' detached garage features both propane and electric heat plus a U-Drain with pit. Additional features include 1,000-gallon hauled water and septic tanks, access to the development boat launch, and year-round RM-maintained road access. Sold fully furnished and including the dock, 5,000 lb. Marine Master boat lift, and shoreline water circulator, this exceptional property is ready to be enjoyed. (id:62370)
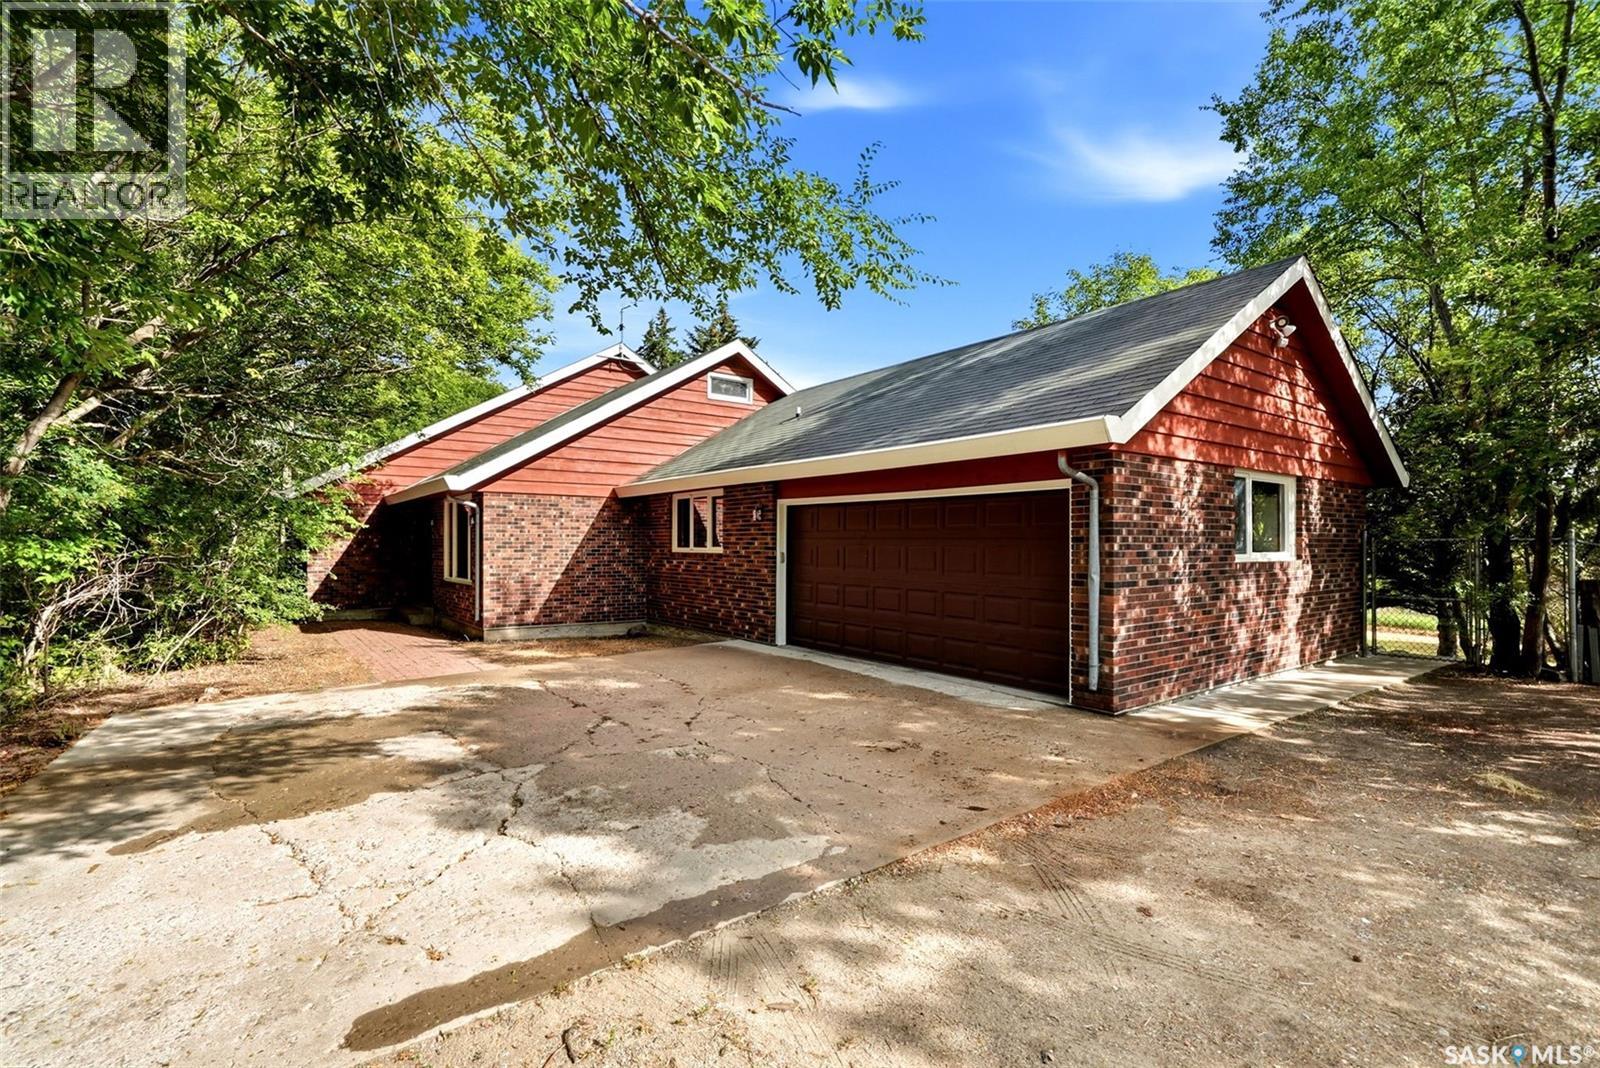
Welcome to 316 3rd Ave in Edenwold—a rare opportunity to enjoy the space and privacy of acreage living while still being in town and less than 30 minutes from Regina. Set on an impressive 4.85 acres, this 2,475 sq. ft.. 1½-storey home offers exceptional space inside and out. The main level features 3 bedrooms, including a spacious primary retreat with two walk-in closets and direct deck access. The large living room showcases a wood-burning fireplace, exposed beams, hardwood floors and expansive windows overlooking the mature private yard. The updated kitchen features new countertops and sink, with casual and formal dining areas nearby. A 5-pc bathroom completes the main level. Upstairs, a massive open second level offers incredible flexibility for a theatre, gym, playroom, office, games room or additional living space. The walkout basement adds 2 more bedrooms, a 3-pc bathroom, family and recreation space, cold storage and a second wood-burning fireplace. A heated double attached garage provides year-round parking and workspace. Outside truly sets this property apart, with mature trees, impressive tiered rock landscaping, a large new deck and built-in outdoor fireplace. Recent improvements include the interior completely repainted above grade, the entire exterior repainted, new kitchen countertops and sink and a new deck. Notable construction features include substantial 2x12 floor joists and upgraded insulation throughout. With town services, no well or back-road commute, a K–6 school directly across the street and Regina less than 30 minutes away, this is a rare combination of acreage-style living and small-town convenience. **Some virtually staged photos** (id:62370)
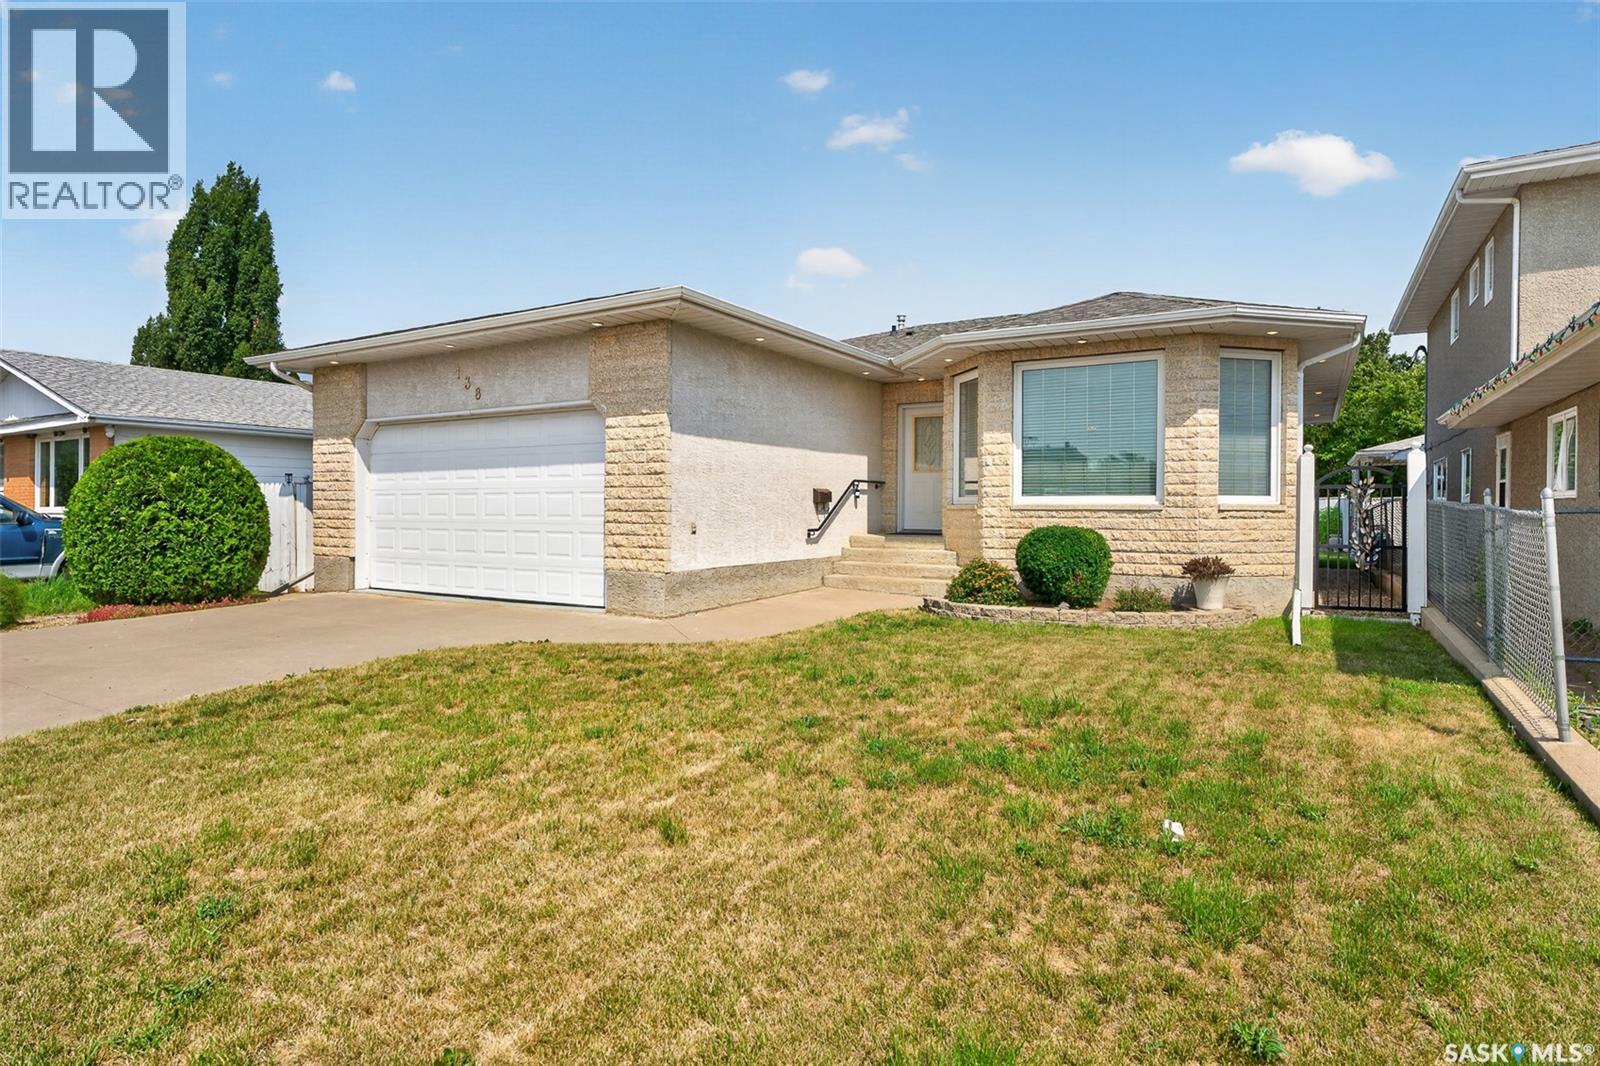
Welcome to this well maintained 1,418 sq. ft. bungalow with a double attached garage, ideally located in the heart of Moose Jaw and within walking distance of all the conveniences and amenities of downtown. From the moment you arrive, you’ll be captivated by the home’s impressive curb appeal, highlighted by its stunning Tyndall stone front exterior. Step inside to a spacious foyer with a double closet that welcomes you into a bright sunken living room featuring large south-facing windows that fill the space with natural light. Adjacent to the living room is a formal dining area, creating the perfect setting for entertaining family and friends. The kitchen and dining nook offer a functional open-concept layout with an abundance of honey oak cabinetry, white appliances, a built-in dishwasher, and plenty of workspace for everyday living. Conveniently located just off the kitchen is the main floor laundry room with additional storage. The main floor also features two generously sized bedrooms, a 4-piece bathroom, and a spacious primary bedroom complete with a walk-in closet and a private 3-piece ensuite. The lower level is unfinished, providing an excellent opportunity to customize the space to suit your needs. It is already roughed in for a future bathroom, making future development even more convenient. Step outside to enjoy the fully fenced backyard offering plenty of green space for children, pets, or gardening. A large deck with direct access from the kitchen and dining area creates the perfect space for summer barbecues, outdoor dining, and relaxing with family and friends. This exceptional home offers spacious living, timeless character, and an unbeatable location—making it the perfect place to call home. (Some pictures have been virtually staged and adjusted) (id:62370)
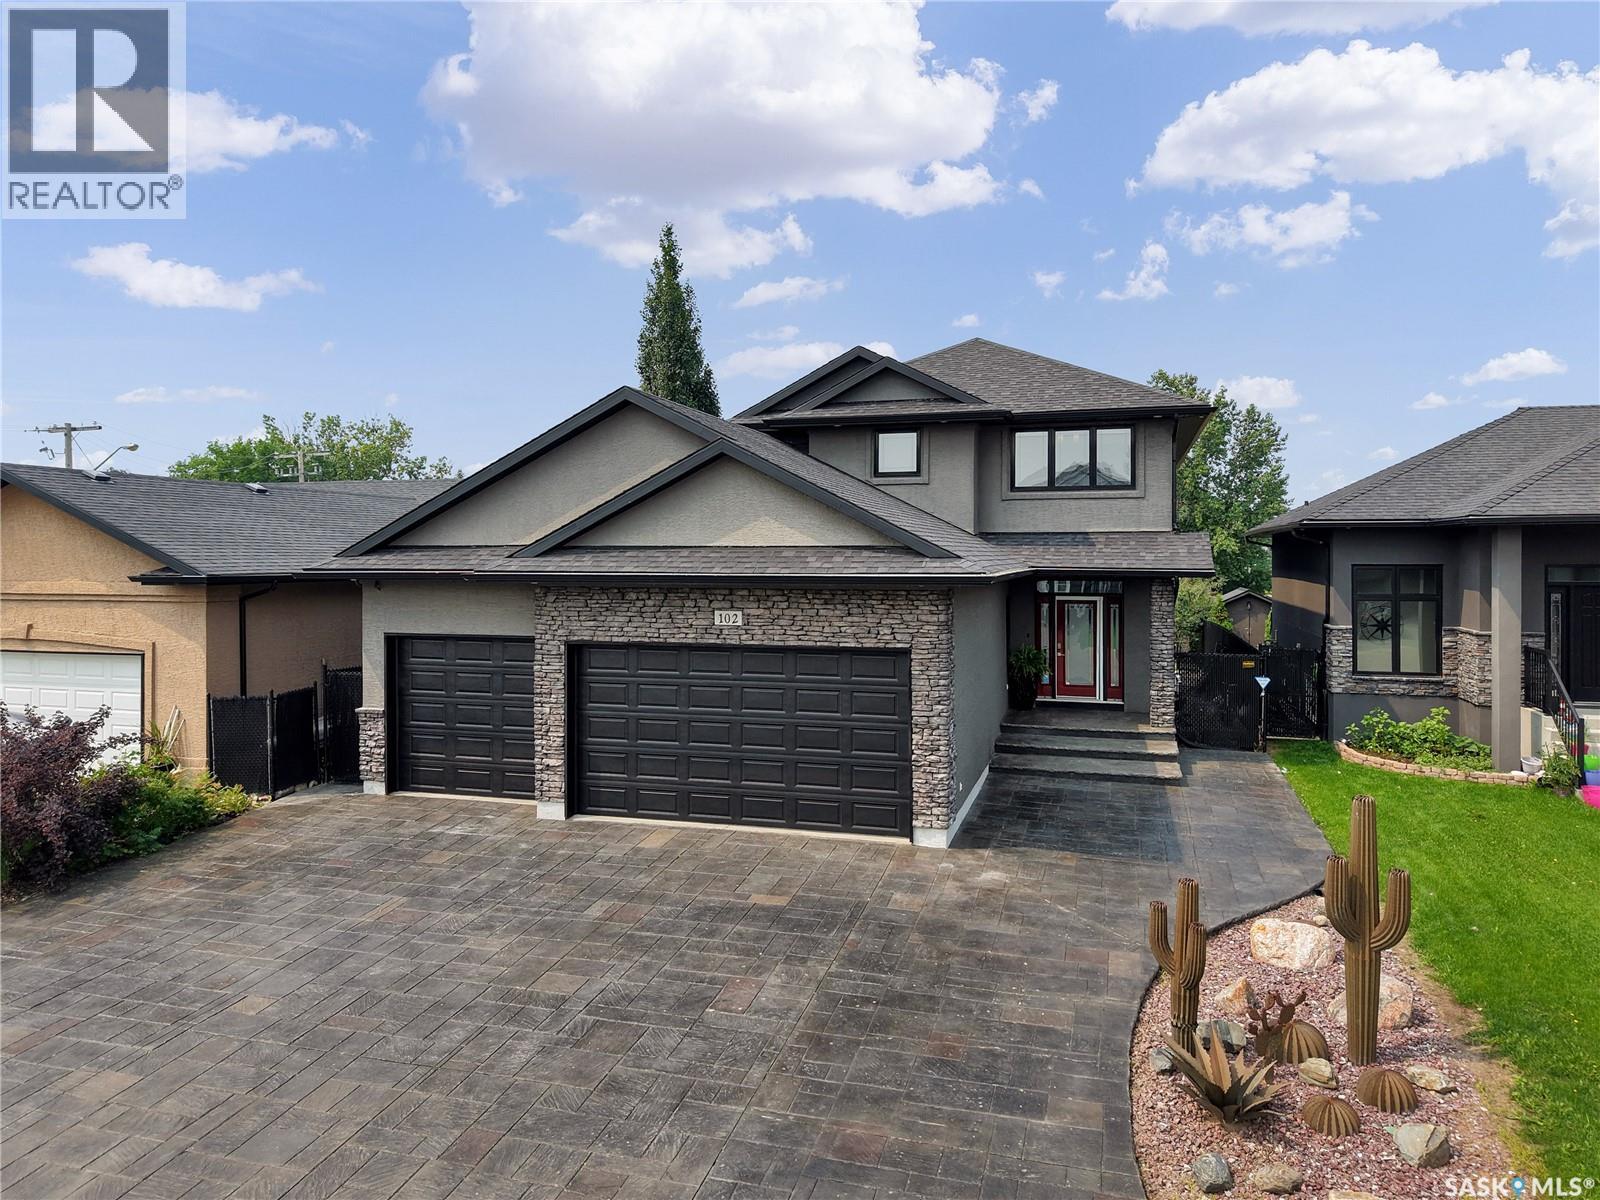
Welcome to 102 Kinsmen Crescent in the City of Martensville! This exceptional fully developed two-storey home offers an impressive combination of luxury, comfort, and functionality with 4 bedrooms, 4 bathrooms, 2 dens, and a heated triple attached garage complete with a convenient extra overhead door. The heart of the home is the stunning chef's kitchen featuring an abundance of cabinetry, granite countertops, a large island, cast iron sink, two additional beverage fridges, and a walk-through pantry leading to the spacious mudroom with direct garage access. The open-concept main floor is perfect for entertaining, with a cozy gas fireplace in the living room and in-floor heat throughout the main level. Upstairs, the spacious primary suite is a true retreat, complete with a luxurious ensuite featuring a huge custom tile shower, an oversized walk-in closet with its own laundry area, plus an additional flex room that is perfect for a home office, dressing room, nursery, or second walk-in closet. Two additional bedrooms and a full bathroom complete the upper level. The fully developed basement offers additional living space with a large family room, fourth bedroom, den, full bathroom, and a second laundry area, providing added convenience for busy families or guests. In-floor heat extends throughout the main floor as well as the basement and garage. Step outside to enjoy the beautifully designed zero-maintenance backyard featuring a built-in BBQ and outdoor fridge, making entertaining effortless all summer long. Other Notables: There is 3 stage heating with individual zone forced air A/C & heat & HVAC, JBL Sound System throughout, Triple Pain windows, ICF Basement and so much more. Ideally located close to parks, schools, and amenities, this beautifully finished home is loaded with thoughtful upgrades and exceptional features that are sure to impress. (id:62370)
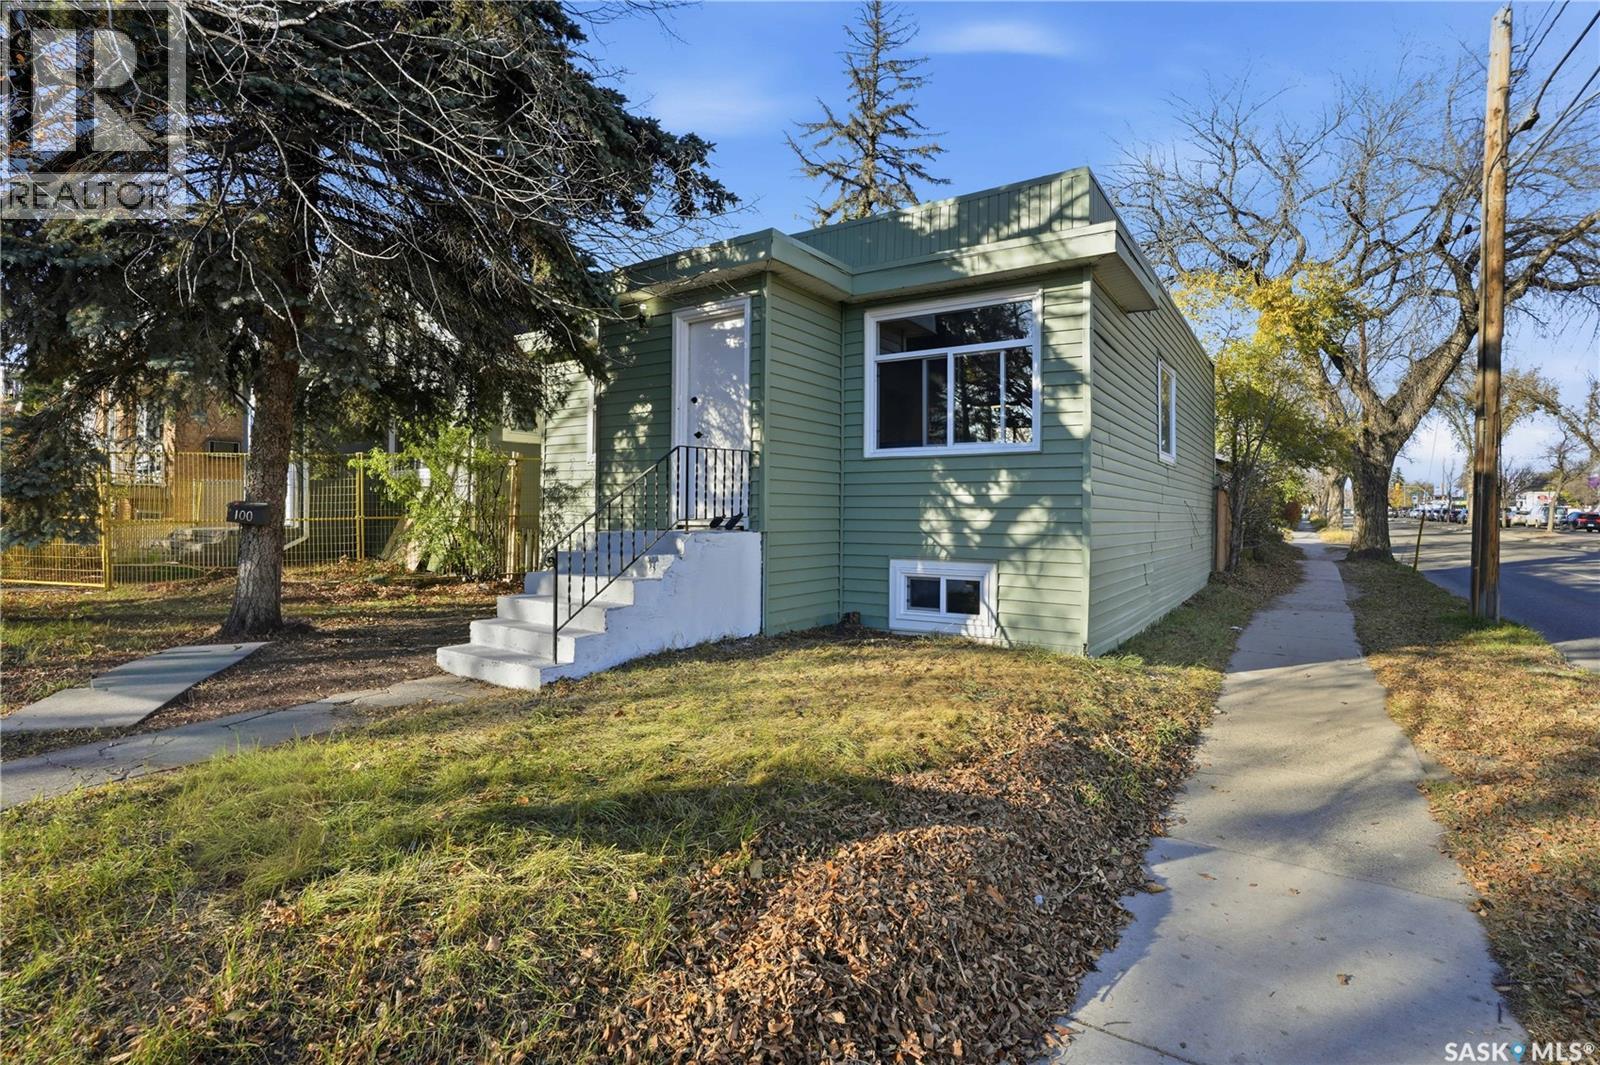
Renovated 914 sq ft bungalow in Caswell Hill! Featuring double garage on the back, New upgrades included: kitchen cabinets, all appliances, flooring, windows, high efficient furnace, and hot water tank. The main floor offers two bedrooms, a full modern bathroom, and a spacious living and dining area. Large windows on all sides allow abundant natural sunlight to pour in, creating a bright, welcoming space and warming the home throughout the winter. The basement has a separate entrance and includes two self-contained units: Unit A is the legal one bedroom suite but utilities not separated , income generating at $1,100 per month with one bedroom, a living room, a kitchen, and a 3-piece bathroom; and Unit B with a living space, a full bathroom, and a counter with sink , small fridge — perfect as a studio or guest suite, rent $650/ month. Located directly across the street from Saskatchewan Polytechnic, this property is ideal for families with students or for generating rental income to help with your mortgage! The double detached garage built in 1990 is insulated and boarded and features its own electrical panel making the addition of garage heating simple and cost-efficient. Main floor is Vacant now , is ready to move in or take it as a rental. (id:62370)
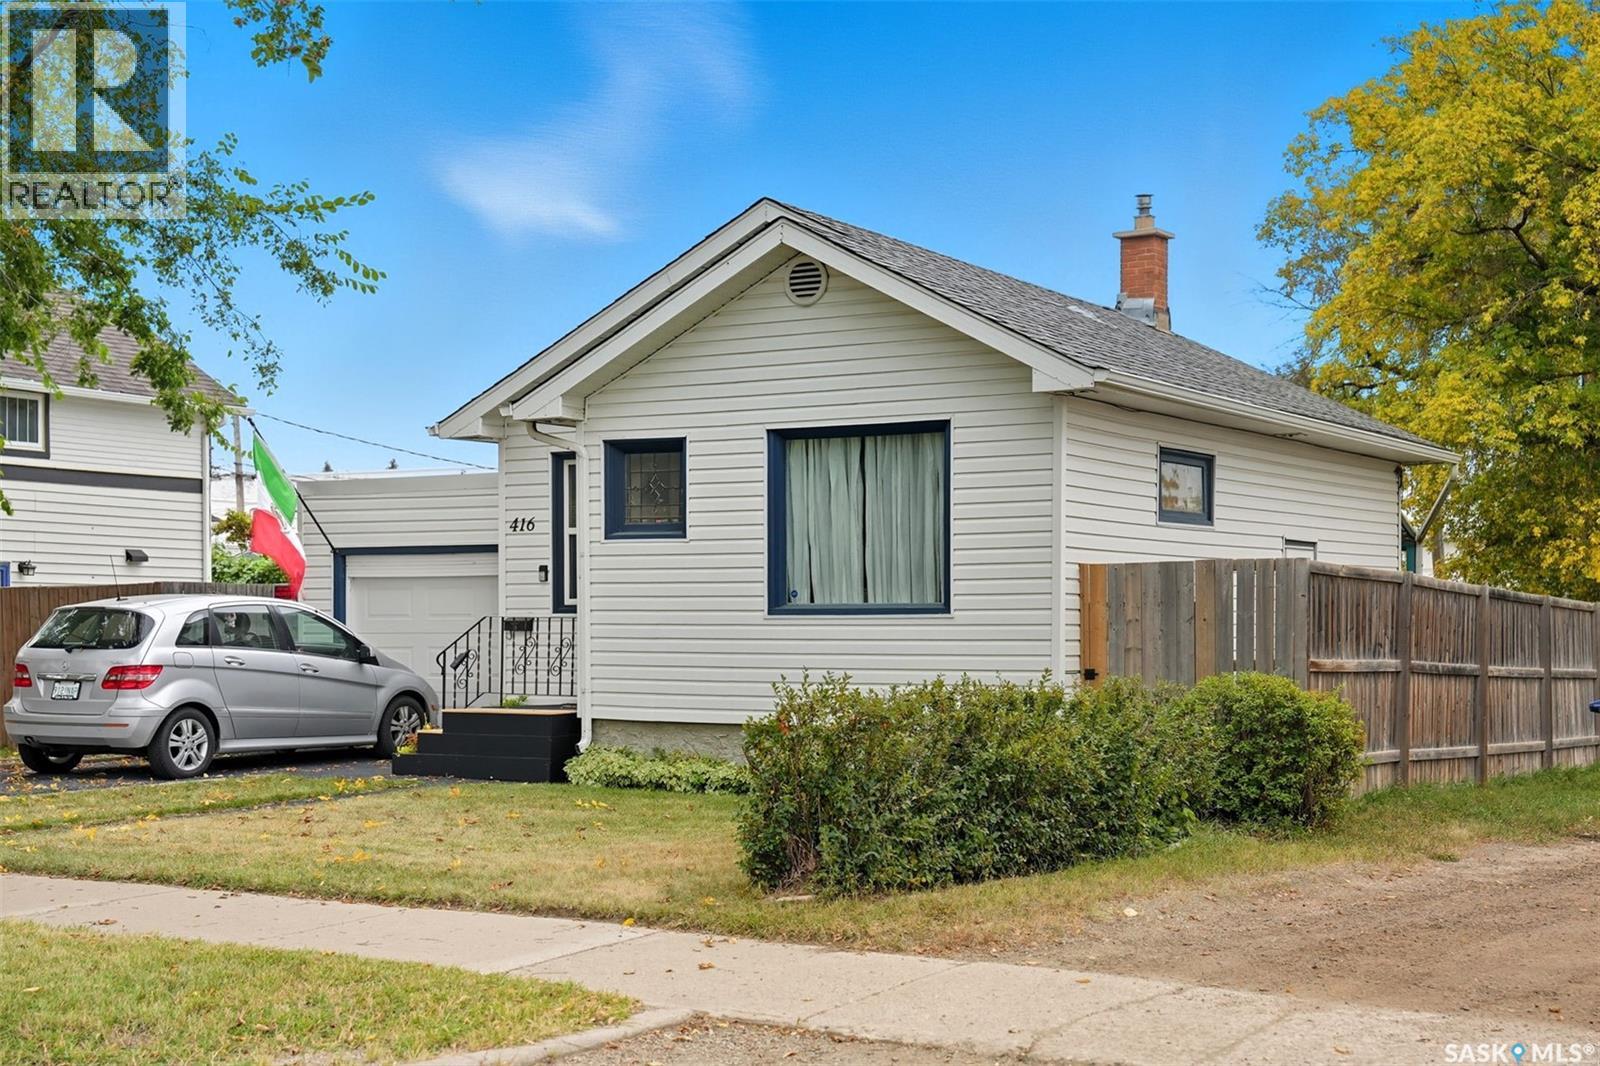
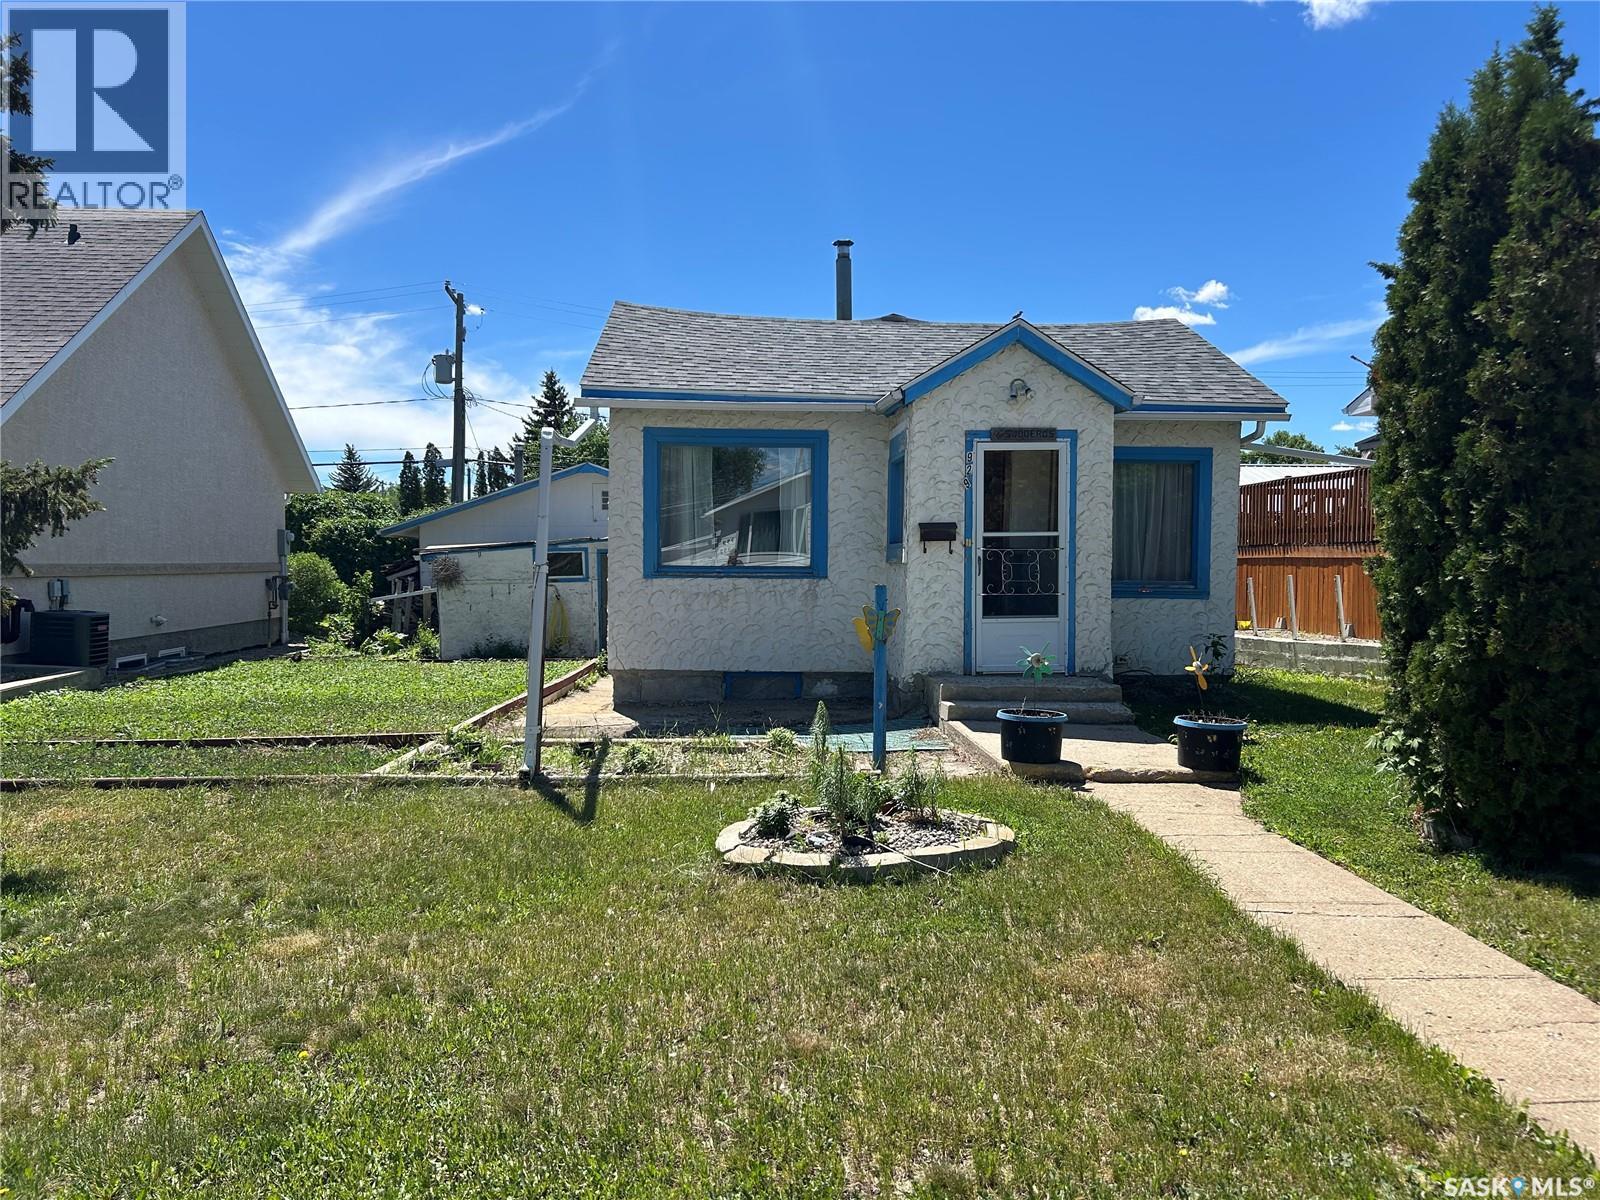
Super cute doll house! Large lot 39X131. No wasted space anywhere. Enter into a sunny, bright living room, with rich hardwood flooring. Two spacious bedrooms, kitchen which overlooks large fenced yard & patio area. Lots of room to create a summer time oasis! Newer gas range & upgraded appliances. Additional upgrades included: new wiring, furnace, shingles, metal roof on garage, renovated modern bathroom, rubber paved driveway, and hot water heater. Lovely curb appeal. Walking distance to trendy local coffee shop/patio, many summertime events and downtown. Call YOUR REALTOR for your private viewing today. (id:62370)
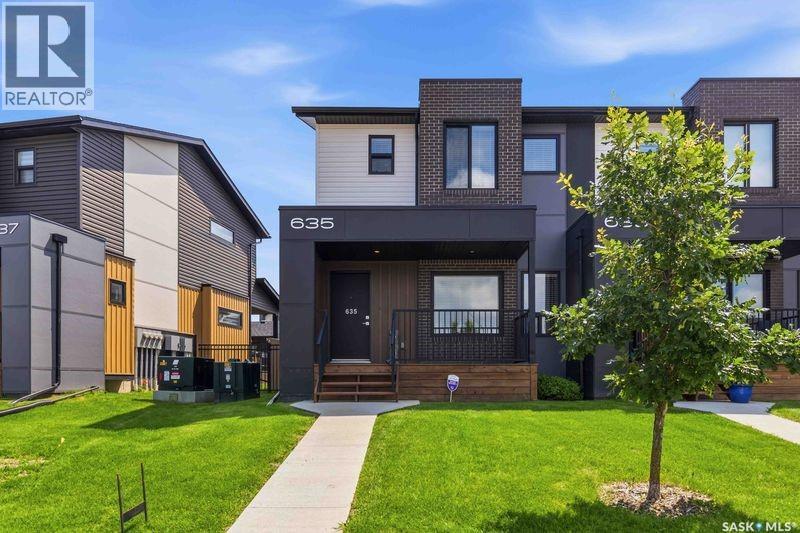
Not your typical townhouse. Elegant and tasteful describes this 2 bed, 3 bath townhouse at Compass Point in desirable Evergreen. This corner unit (no neighbors on one side) is very clean and ready to go with lots of big windows making the space bright and cheery. You will appreciate the modern vinyl plank flooring throughout the main floor. The kitchen/dining room area is a good size and features quartz countertops, stainless steel appliances (with gas range) and a massive walk-in pantry. There is also a 2-peice bath tucked away. Either bedroom upstairs could satisfy as the primary, as both are huge and feature their own walk in closets and en-suite baths. The laundry room is also conveniently located on the 2nd floor. The backyard is completely fenced (perfect for dog owners), and private, featuring a covered deck (12X11) with natural gas bbq hookup. There are 2 parking spots that provide off street parking. The first is a single detached garage and the second an asphalt paved surface spot. Priced aggressively at $399,900. Call your favorite Saskatoon realtor to set up a private viewing. (id:62370)
Schellenburg Island is truly a piece of paradise on beautiful Lac La Ronge. Sadly, the buildings were lost to the 2025 wildfire. While much of the island was untouched, what also remains is the perfect location which features quick and easy access from Eagle Point Marina, Nut Point, and the town of La Ronge; your own sandy beach; the only leased site on the island; a large floating dock; a boat lift system; and the substructure still embedded in the bedrock for the walkway to the site. Enjoy breathtaking panoramic views from glorious sunrises, glistening water, and spectacular sunsets. A trout hole is just minutes from the end of the dock. Build your dream retreat on amazing Schellenburg Island. Locations like this are special and rare. *** PLease note Lot is LEASE HOLD not titled *** (id:62370)
A rare opportunity to own one of Sarilia Estates’ most exceptional riverfront properties. Welcome to 338 Laurier Crescent, where luxury, privacy, and an unmatched river valley lifestyle come together. Set on the only lot in the development with private river access, this remarkable property offers an extraordinary opportunity to enjoy Saskatchewan’s natural beauty from your own backyard. The impressive residence features 5 spacious bedrooms and 4 bathrooms, thoughtfully designed for both everyday living and entertaining. Inside, you’ll find generous living spaces filled with natural light, while outside you’ll discover the kind of amenities that make every day feel like a getaway. Relax year-round in the screened-in three-season room, unwind in the hot tub under the stars, or host family and friends in your own private oasis. Car enthusiasts, hobbyists, and outdoor enthusiasts will appreciate the triple detached garage, complete with an outstanding 500 sq. ft. fully finished living quarters above—ideal for guests, extended family, or a home office. Adding to the property’s exclusivity, the lot immediately to the east has already been secured, ensuring enhanced privacy, while the adjoining lot to the west maybe available for purchase, offering a rare opportunity to expand your estate and protect your investment for generations. Whether you’re boating, kayaking, fishing, or simply enjoying breathtaking sunsets over the North Saskatchewan River, this is a property that offers a lifestyle few can match. Opportunities like this are exceptionally rare. Offered at $1,100,000, 338 Laurier Crescent isn’t just a home—it’s a legacy property where luxury meets nature in one of Saskatchewan’s most spectacular settings. Please get to know Sarilla Estates, https://sarilia.ca/. Just to the west of the property is an abundance of trails for walking or ring at River Ridge, https://riverridgetrails.ca/. Please contact your favourite REALTOR to book your private showing! (id:62370)
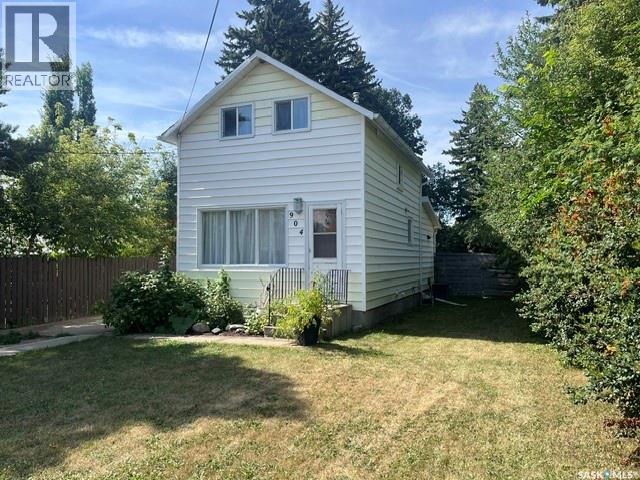
Welcome to 904 Eberts Street located in the historical town of Indian Head. Ideally located within short walking distance to the High and elementary schools, one block from the community pool and recreation centre. Prepare to be wowed! This charming 1¾-storey home may be modest in size, but it delivers an impressive amount of character, thoughtful updates, and living space. A private fenced backyard and a new deck—perfect for relaxing or entertaining. The main floor has been thoughtfully opened up to create a bright, inviting kitchen and living/dining area. A raw brick chimney has been preserved as a striking visual feature, adding warmth and character to the space. The kitchen features granite counter tops, a convenient island/counter, soft-close cabinet doors, and stainless steel appliances including fridge, stove, microwave, and built-in dishwasher, with a garburator and reverse osmosis water treatment system. Beautifully preserved dark oak flooring flows throughout the main and upper floors. The stylish 3-piece bathroom features heated tile flooring and walk-in shower. The living room is filled with natural light from windows along both the south and west walls. Upstairs, find a spacious, fully open bedroom featuring a versatile nook—ideal for reading, relaxing, a home office or simply creating your own cozy retreat. The second en-suite 3-piece bathroom includes a soaker tub and ceramic tile floor. The basement offers additional versatility, with a nearly completed bedroom featuring painted drywall walls and ceiling. A quote for installation of a proper window will be included in the supplements once available. The unfinished area includes a washer, dryer with laundry tub and the central vacuum system. To top it off a single car garage awaits your ride. A unique and character-filled home offering privacy, beautiful finishes, and much more than meets the eye—come see the wow factor for yourself! As per the Seller’s direction, all offers will be presented on 08/31/2026 11:00AM. (id:62370)
Great location close to schools and Wascana Park! Welcome to this beautiful 1,596 sq. ft. home nestled in the highly desirable Hillsdale neighborhood. Offering 4 bedrooms and 2 full bathrooms, this well-maintained home provides plenty of space for a growing family. The main floor features a spacious living room highlighted by a cozy wood-burning fireplace and large windows that fill the home with natural light. Newer luxury vinyl plank flooring extends throughout the living and dining areas. The functional kitchen offers ample cabinetry and workspace, while the impressive three-season sunroom provides the perfect place to relax and overlooks the private, mature backyard. Two generously sized bedrooms and a full bathroom complete the main level. Upstairs, you’ll find two additional bright bedrooms, a second full bathroom, and plenty of storage space. The fully developed basement offers a large family room, along with a laundry area and workshop, providing additional functional living space. This well-cared-for home has seen numerous recent updates, including new shingles, newer flooring, fresh interior paint, and more. Conveniently located close to schools, parks, walking paths, and all amenities, this is a wonderful opportunity to own a fantastic family home in one of Regina’s most sought-after neighborhoods. Don’t miss your chance to make this exceptional property yours! (id:62370)
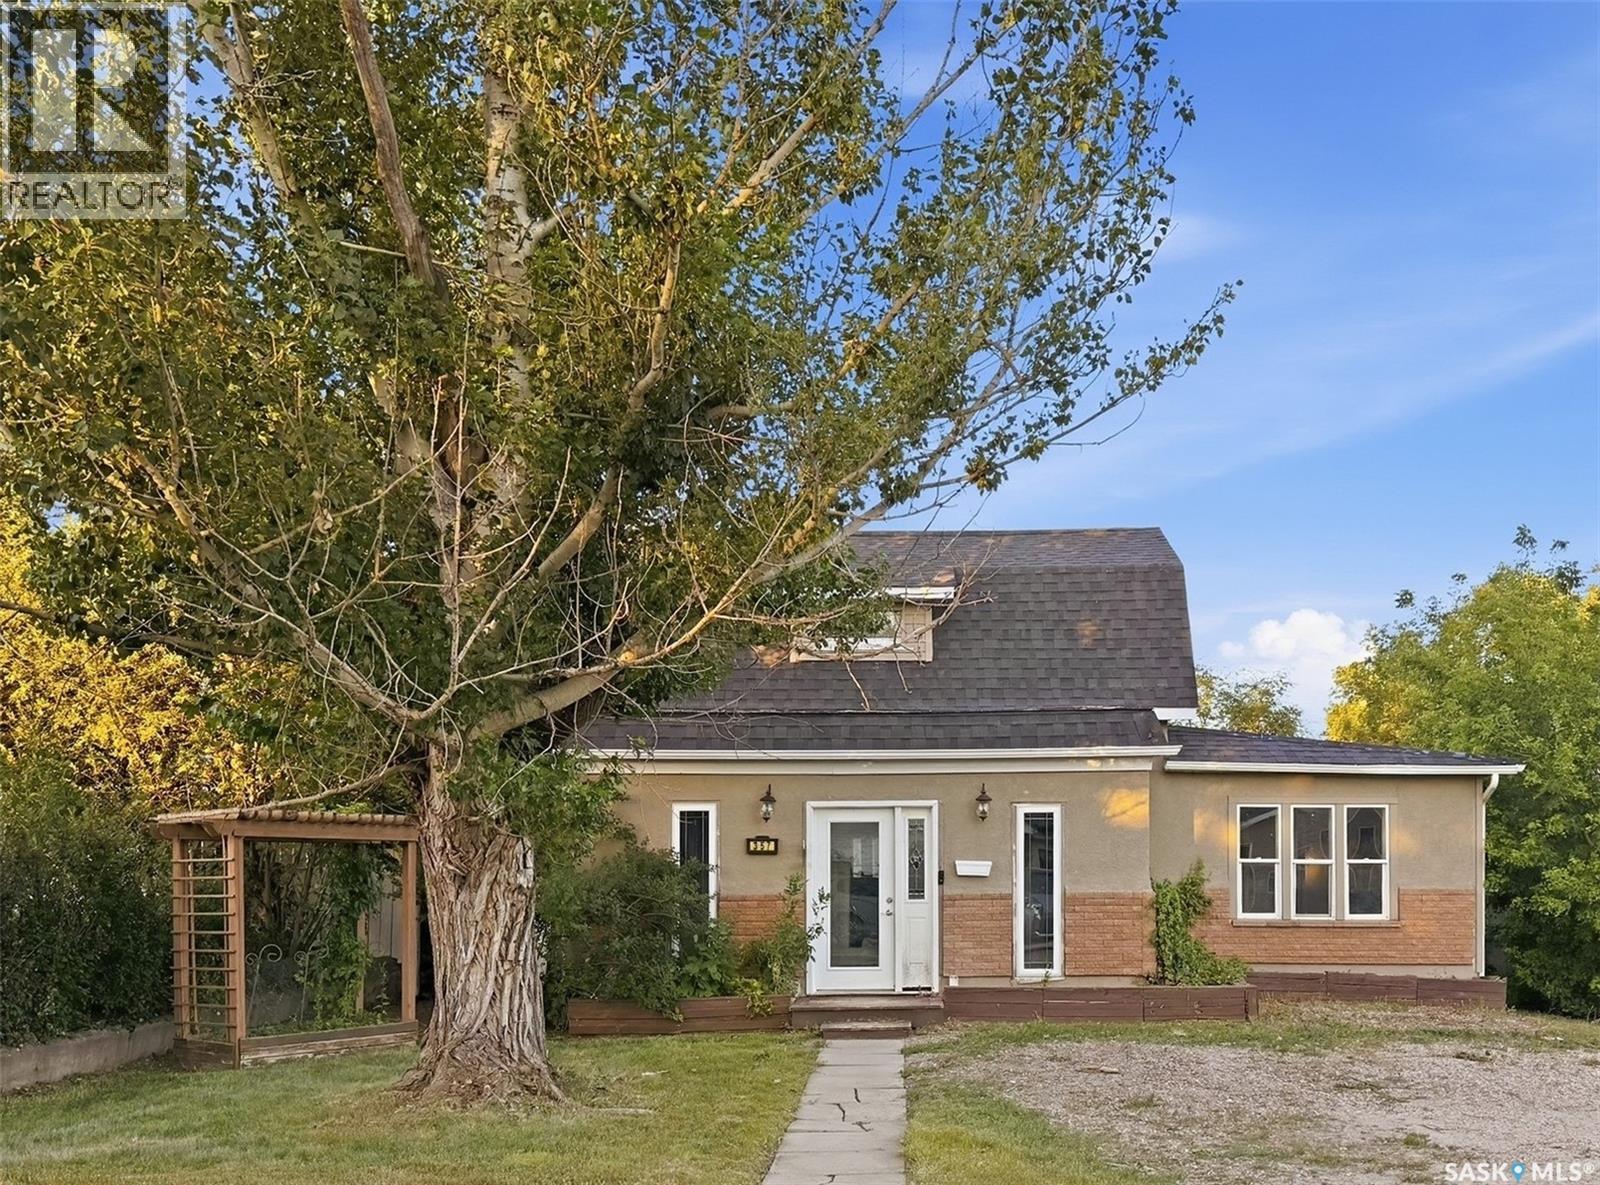
Looking for an affordable home with room to grow? This spacious entry-level property offers far more square footage than you might expect, along with a convenient location within easy walking distance of downtown, the library & Riverdene Park. Set on a west-facing lot, the home has evolved over the years with a couple of additions & numerous updates, creating a flexible floor plan with plenty of space for everyday living. Step through the oversized sun porch into the first of 2 living rooms. To the left, a distinctive library features custom oak cabinetry & wainscoting, while French doors lead to a second living room highlighted by a west-facing window & beautiful south-facing stained glass window. Just off this room is a main-floor bedroom with its own 3-pc ensuite—ideal for guests, a family member or a private home office. The remainder of the main level offers an open-concept kitchen, dining nook & spacious family room, along with a convenient 2-pc bath & corner pantry. From the family room, step outside to a large deck overlooking the fenced yard, offering plenty of room for outdoor living, kids or pets. Off-street parking is available at both the front & rear. Upstairs, you’ll find an oversized primary bedroom, 2 additional good-sized bedrooms, a 4-pc bath & separate laundry room with ample shelving. Most windows have been upgraded to PVC, the furnace has been updated, and electrical improvements completed over the years include a 100-amp panel. The basement remains undeveloped, providing useful storage and future potential. This is a home that offers plenty of space for the price, with generously sized rooms, multiple living areas and several important updates already in place. There is still opportunity for a new owner to add their own touches and continue improving the property over time. If affordability, character, space & potential are high on your wish list, this could be a great place to start. (id:62370)
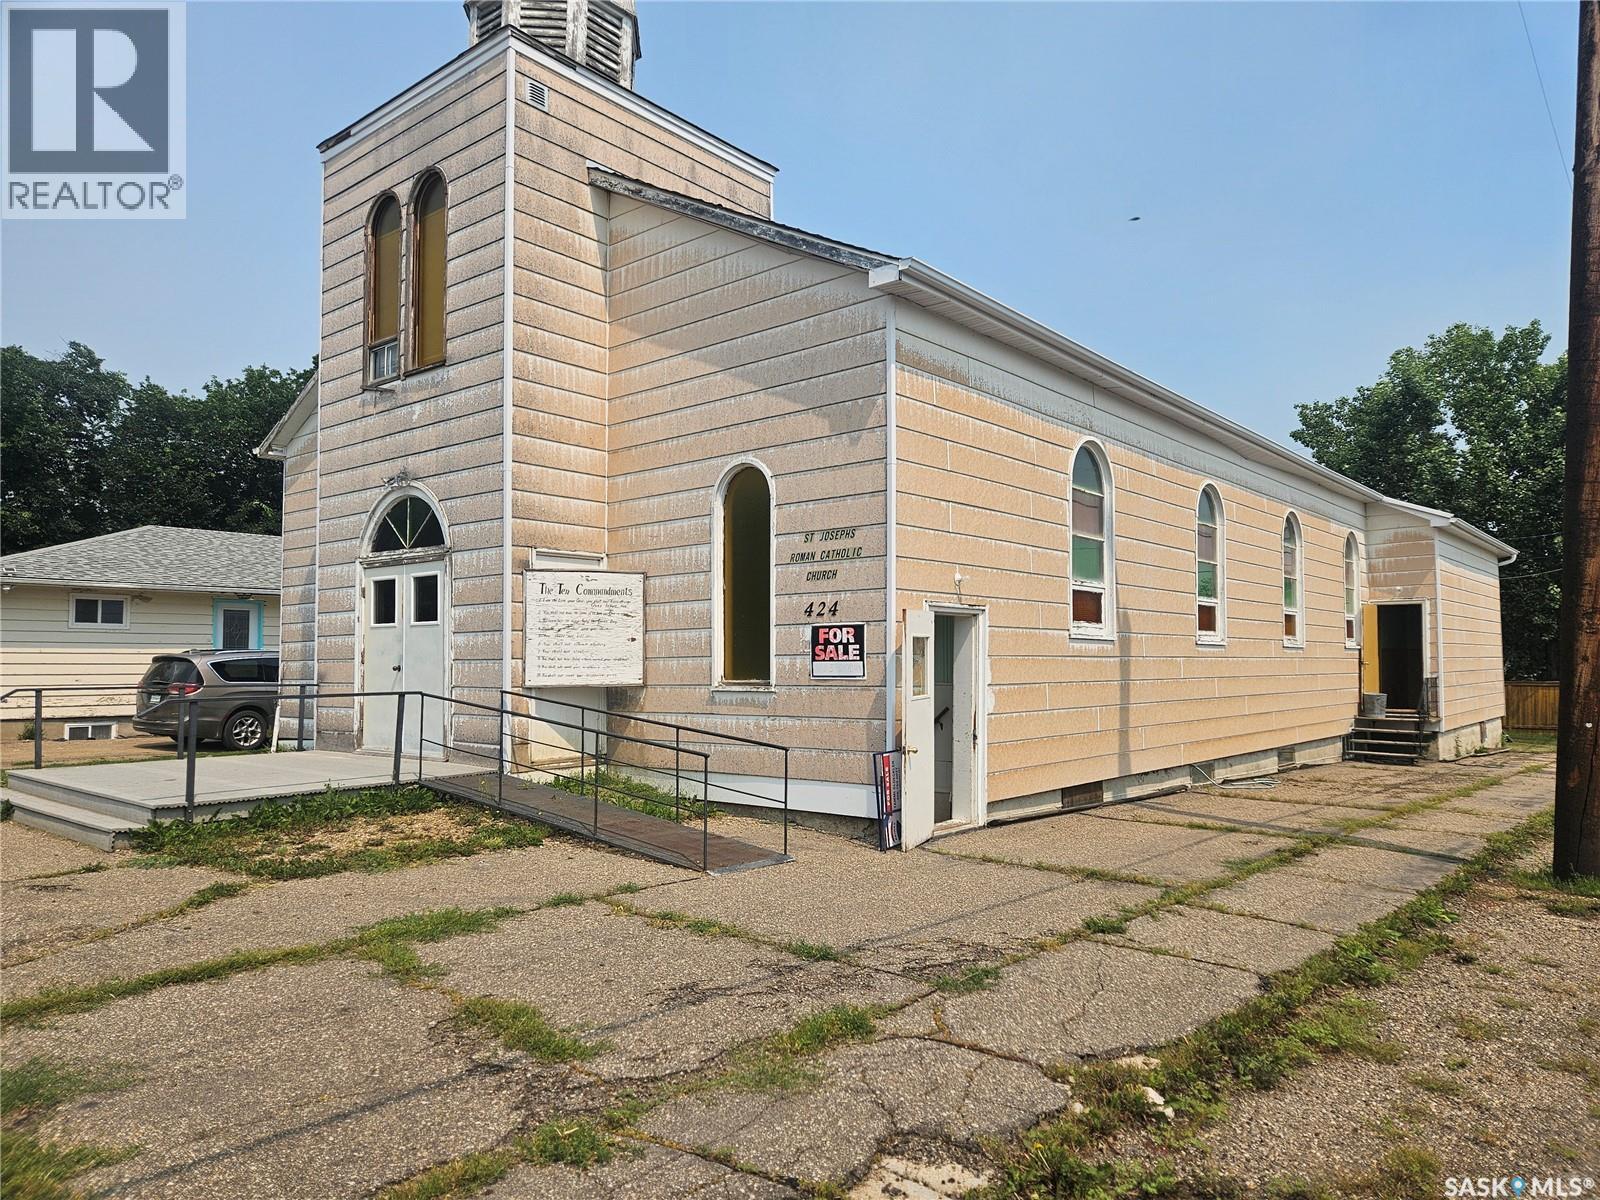
Have you ever thought it might be kind of fun to own a church? Well....here's your chance. This unique property located in Vanguard, offers a traditional church layout on the main floor with a large open sanctuary, high ceilings and plenty of room to gather. Sounds heavenly doesn't it? But wait.... there's more. The lower level features a spacious open hall with plenty of room for events plus a full kitchen. Continue it as a church, create a community venue, or explore the possibility of rezoning and converting it into a truly unique home. Lots of building, lots of possibilities and definitely not your everyday listing. Call to book your personal tour (id:62370)
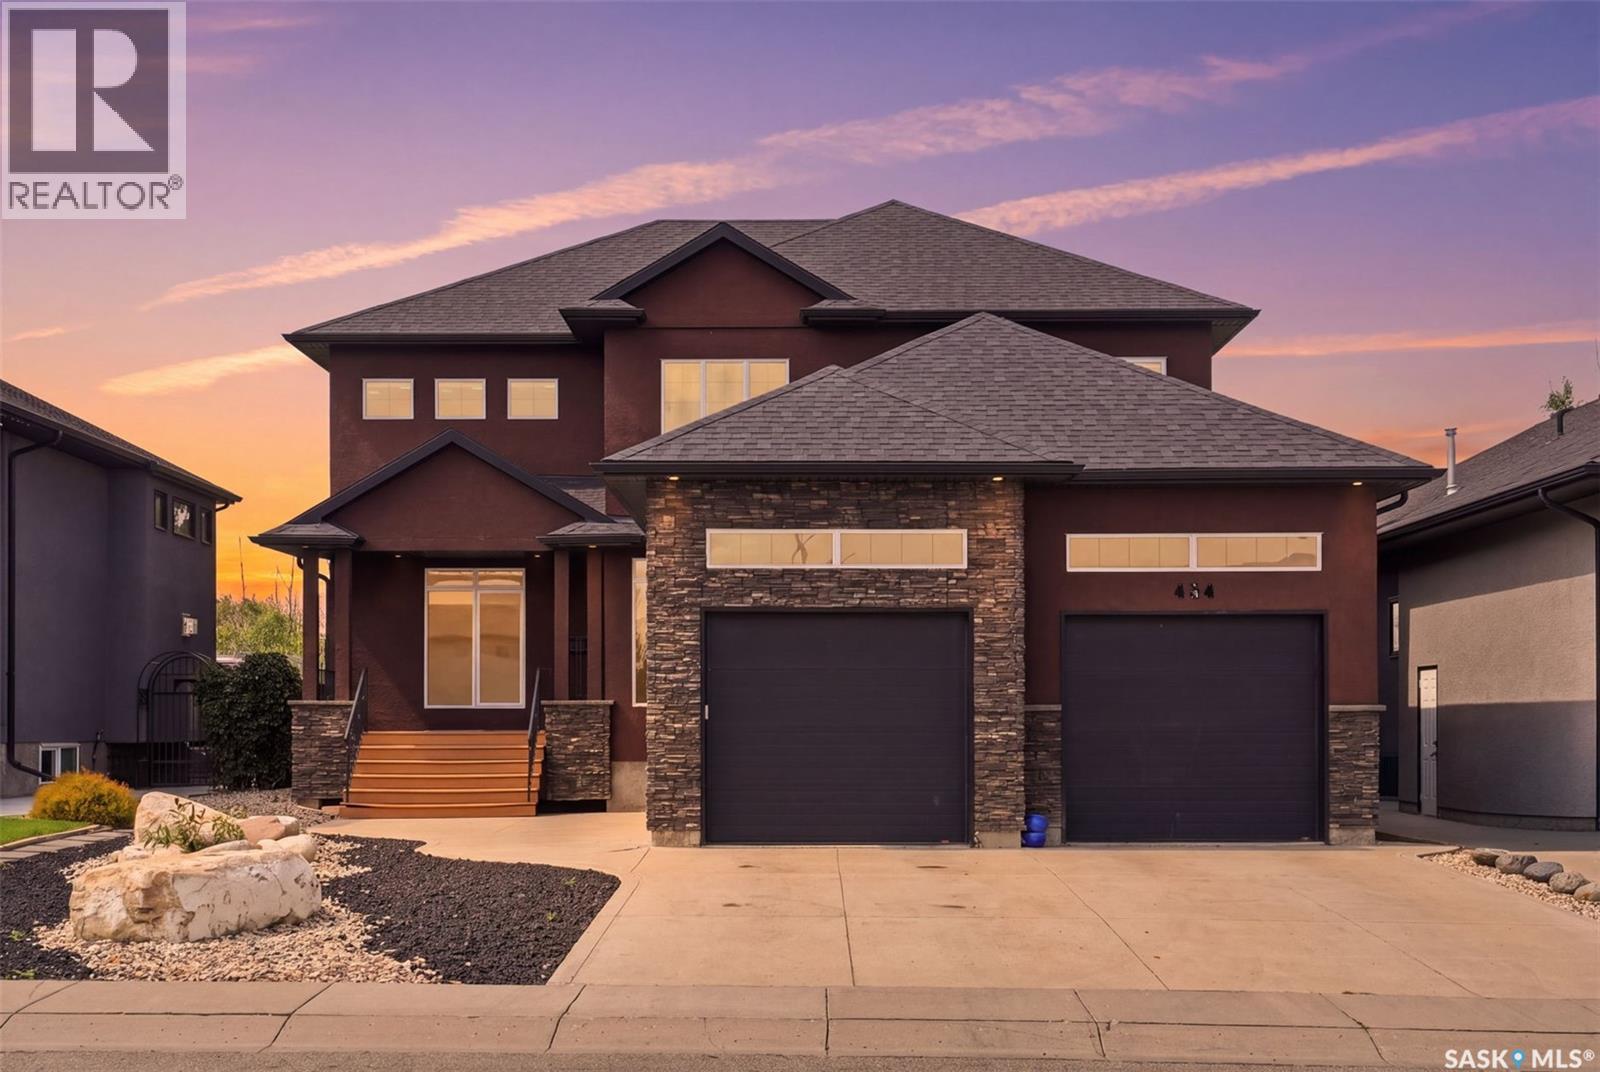
Welcome to 434 Atton Crescent, an exceptional 2,702 sq. ft. two-storey home in one of Evergreen’s most prestigious locations, backing directly onto the Forestry Farm. Enjoy the rare combination of nature, privacy, and city convenience, with beautiful west-facing views of mature greenery and walking paths from the backyard, rear deck, and large windows. The main floor features a bright open-concept layout with 9-foot ceilings, large windows, transom windows, spacious living and dining areas, and a well-sized office ideal for working from home. The chef’s kitchen offers abundant cabinetry, generous workspace, and an impressive 66-inch double-door Electrolux refrigerator. The living room features a gas fireplace for added warmth and comfort. Upstairs, the spacious bedrooms provide exceptional comfort. The primary retreat features a large ensuite, two generous walk-in closets, and a unique 9’8” x 13’ private sitting room overlooking the Forestry Farm. This versatile space could also be converted into a fourth bedroom, nursery, or home office. The fully developed basement adds even more living space with a huge family room, two additional bedrooms, a 4-piece bathroom, and utility/storage room. Outside, enjoy the peaceful west-facing backyard and low-maintenance front yard with composite deck. The oversized garage measures approximately 25’ x 25’6” x 31’, offering excellent space for vehicles, storage, and hobbies. The home also features triple-pane windows throughout for year-round comfort and quiet, along with a permanent natural-gas generator providing automatic backup power. A rare opportunity to own a spacious, thoughtfully designed home in one of Evergreen’s most coveted locations, with the Forestry Farm as your backyard neighbour. (id:62370)
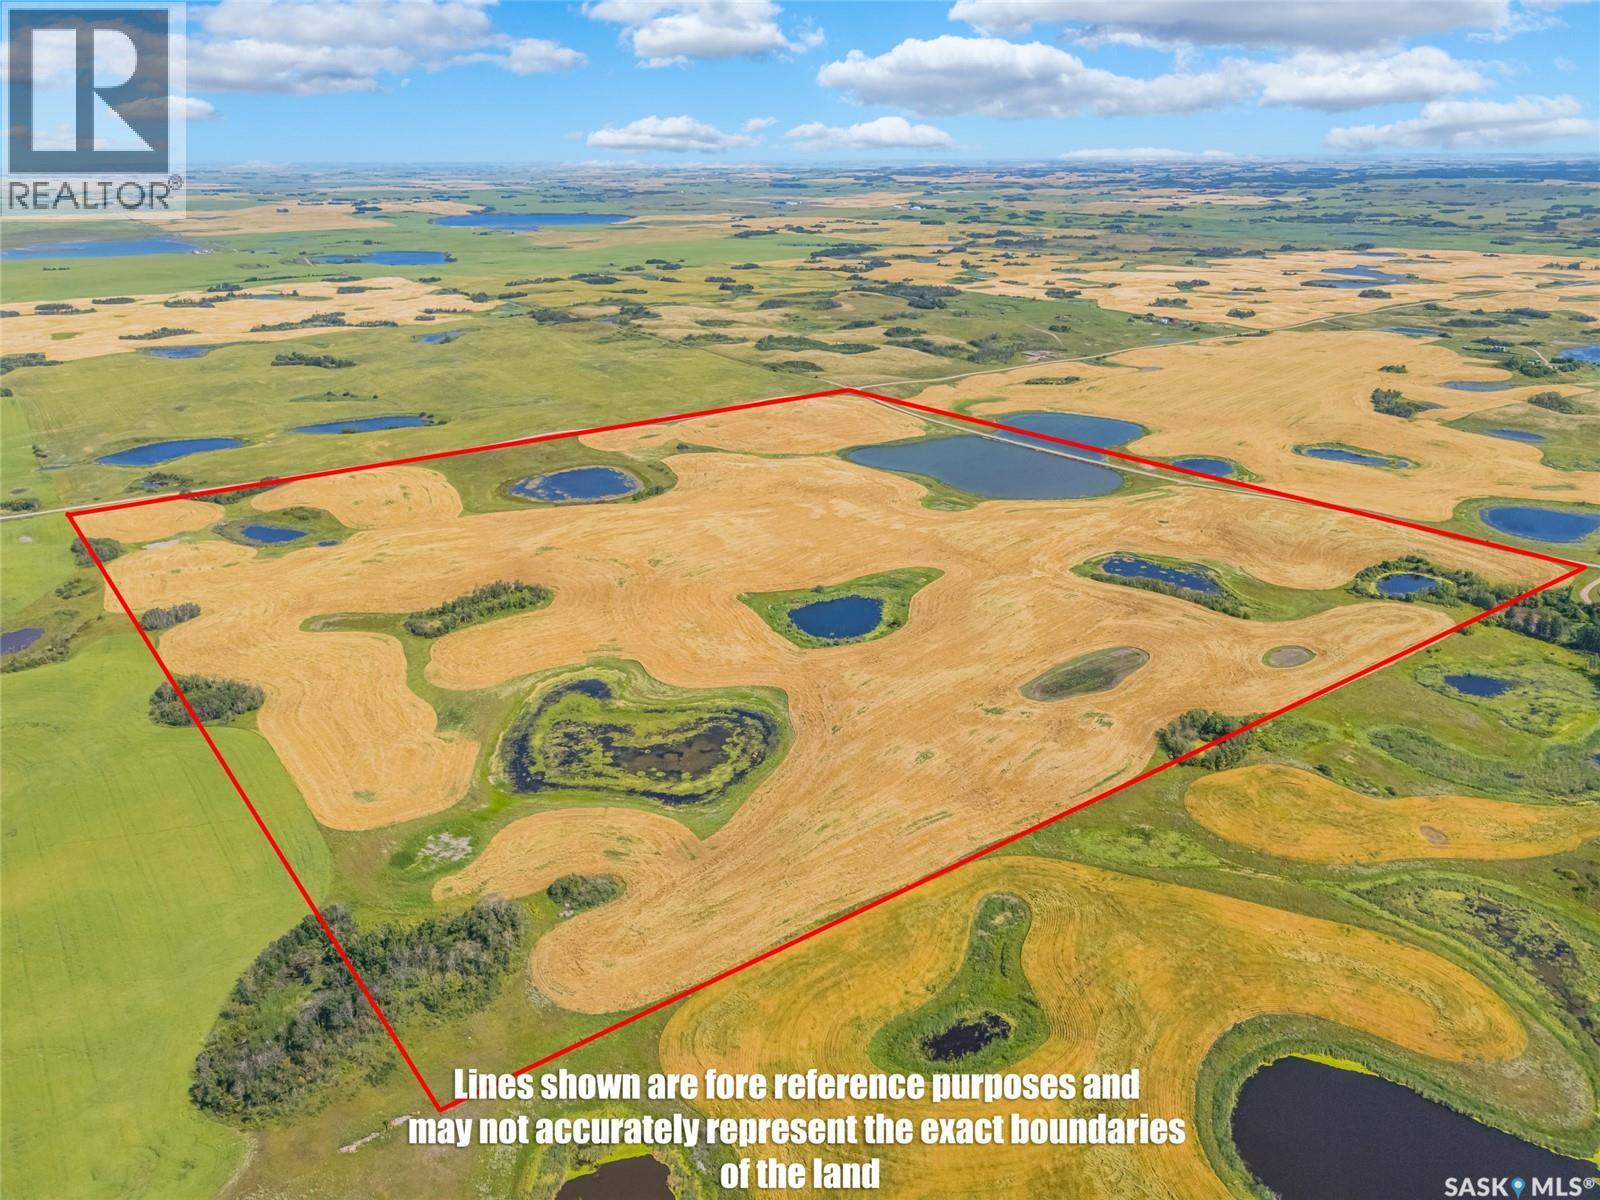
Here is an opportunity to add a full quarter section to your farming operation or land portfolio in the RM of Grant No. 372. This 159.67 acre grain quarter is located at NE 09-37-28 W2, in the St. Denis area. With no buildings or services on the property, this is a straightforward agricultural land purchase offering good potential for an existing producer looking to expand or an investor looking to add Saskatchewan farmland to their portfolio. Contact your REALTOR® for additional information and directions to the property. (id:62370)
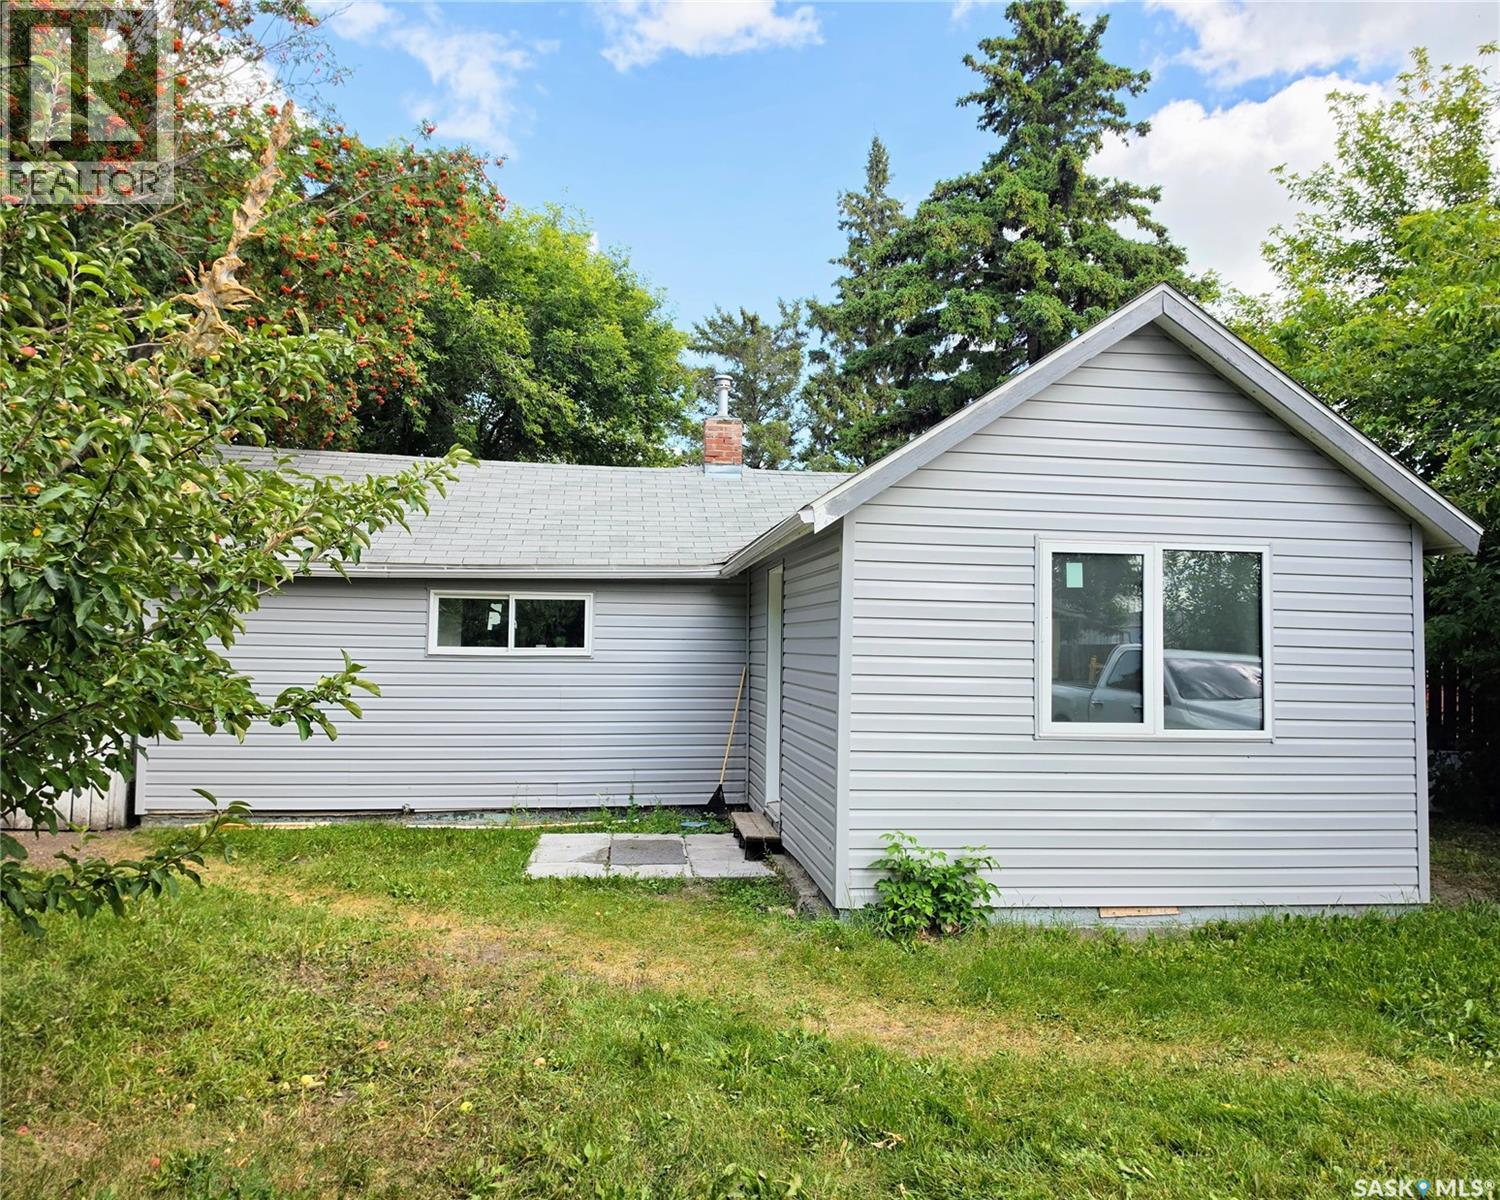
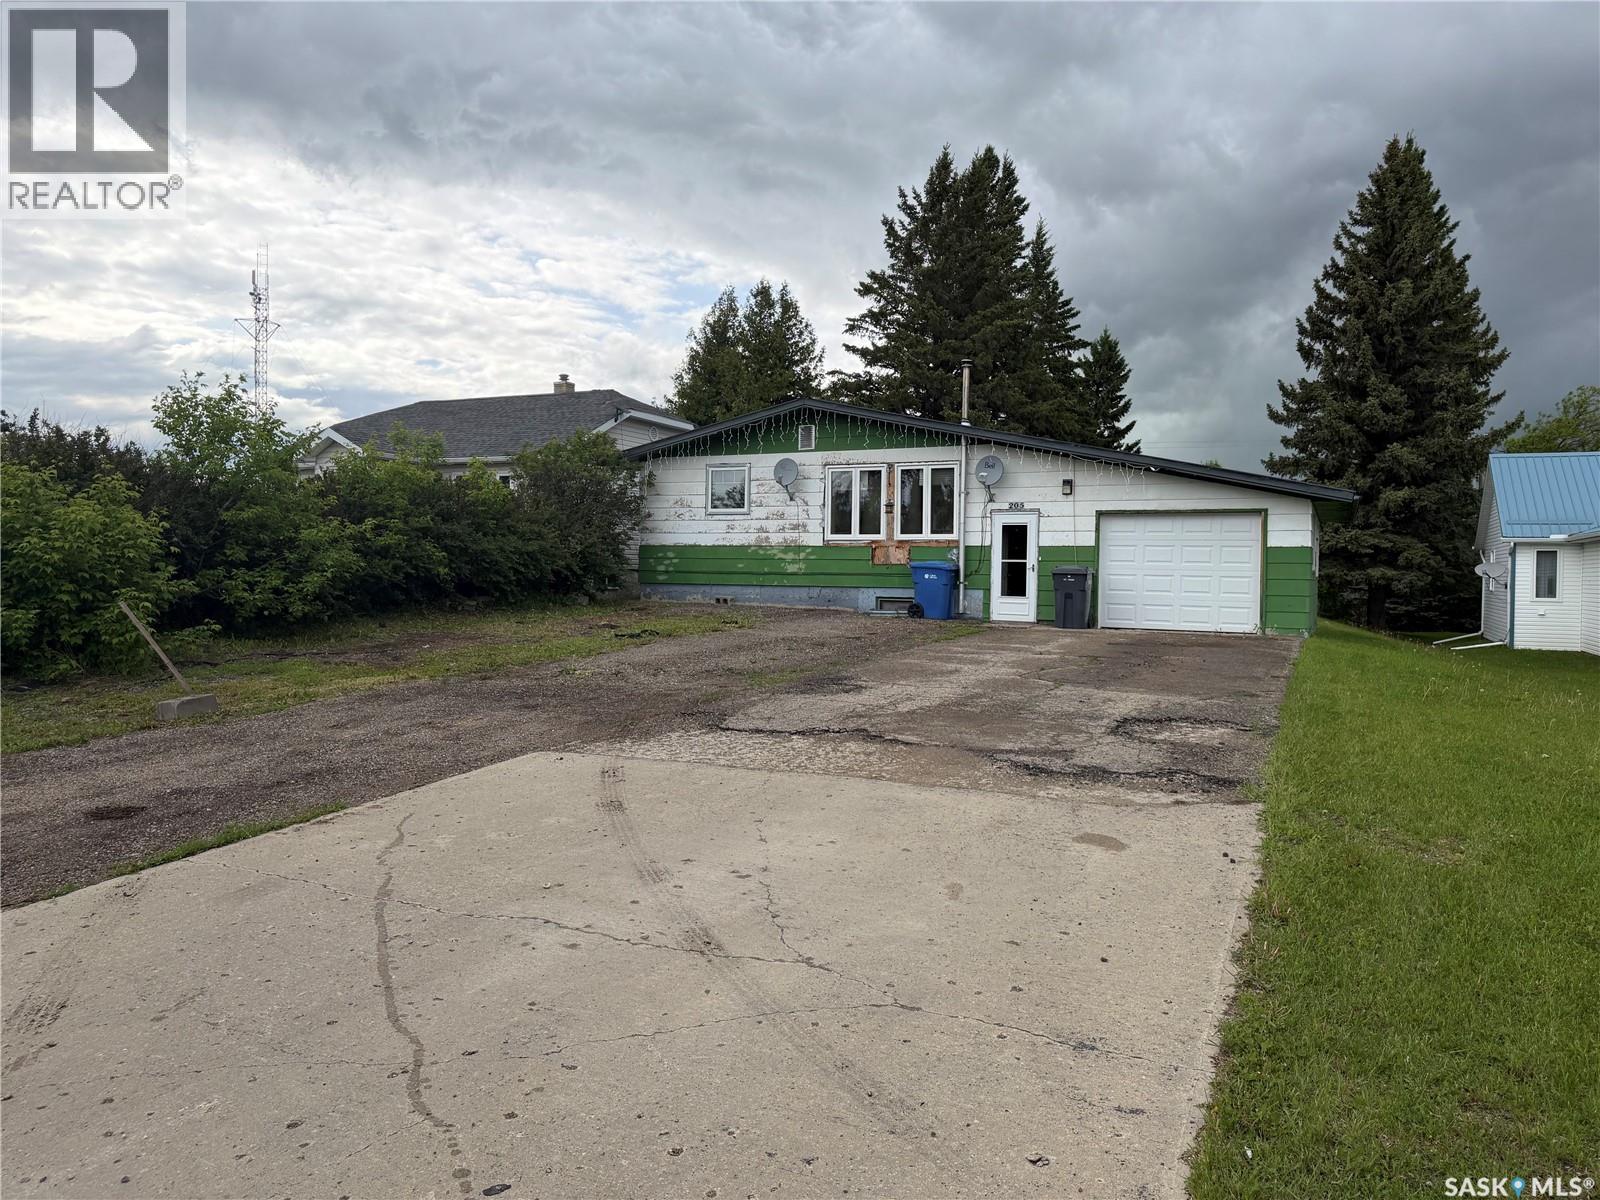
Welcome to 536 6th Street in Humboldt! This affordable 810 sq. ft. bungalow is a great option for a first-time homebuyer, investor, or anyone looking to downsize. The main floor features one bedroom, a 4-piece bathroom, living room, family room, kitchen and dining area, and a convenient laundry/mudroom. Several improvements have been completed over the past couple of years, including updated windows, vinyl siding, flooring, and a sump pump. Outside, you’ll find a spacious partially fenced yard with mature trees and shrubs, rear lane access, plenty of off-street parking, and excellent potential for a garden, landscaping, or outdoor entertaining space. The fridge, stove, washer, and dryer are also included. If you’ve been struggling to find a rental, this could be an affordable opportunity to step into homeownership. Take a look at what 536 6th Street has to offer! (id:62370)
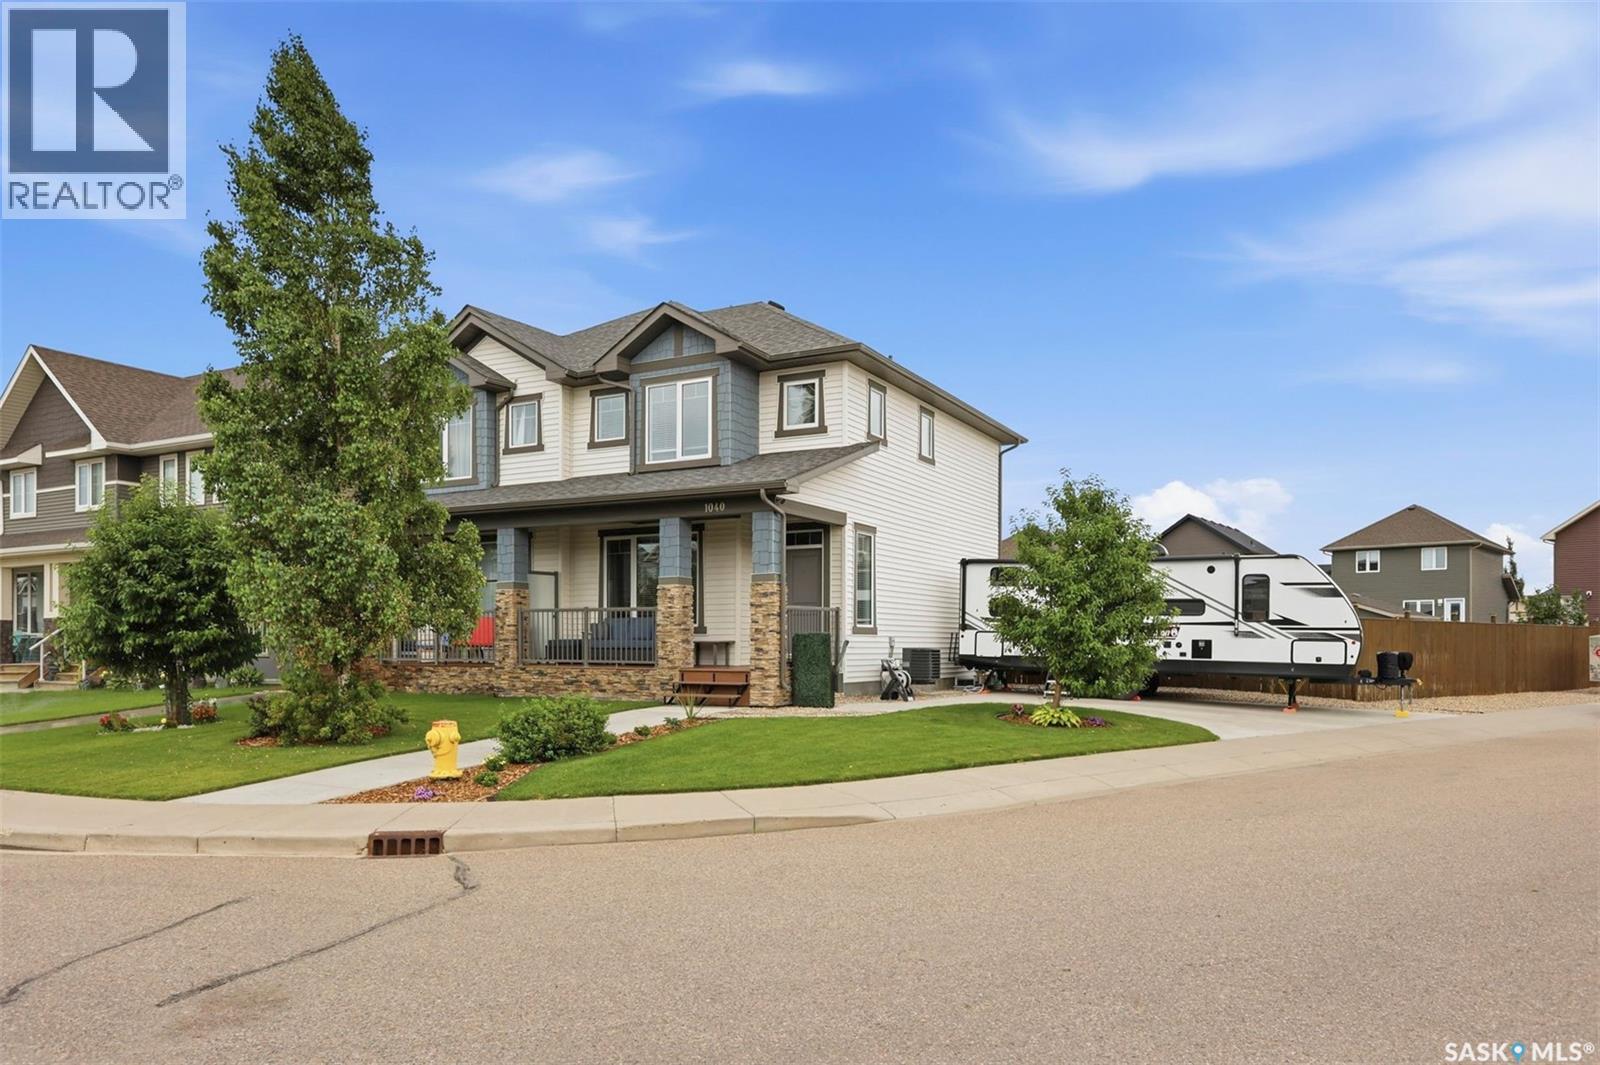
Welcome to 1040 Kolynchuk Crescent, a beautifully maintained 4-bedroom, 4-bathroom semi-detached home in the desirable Stonebridge neighbourhood. This thoughtfully designed two-storey offers a fully finished basement, providing plenty of space for families, guests, and entertaining. The main floor features a bright, functional layout with a spacious living room, modern kitchen, ample cabinetry, appliances, a microwave hood vent that vents directly outside, a dedicated dining area, and a convenient 2-piece bathroom. Upstairs, the primary bedroom offers a private 4-piece ensuite, along with two additional bedrooms and a 4-piece main bathroom. The finished basement adds even more living space with a comfortable family room, fourth bedroom, 3-piece bathroom, and laundry area. With four bedrooms and four bathrooms throughout, this home offers excellent flexibility for a growing family or those needing additional space. Outside, the corner lot is a standout feature, offering a huge backyard, patio, mature landscaping, and underground sprinklers. The double-side driveway provides exceptional parking flexibility, including room for additional vehicles or trailer storage. A 50-amp exterior plug adds even more convenience. The heated, fully insulated double detached garage provides excellent year-round parking, storage, and workspace. Additional features include central A/C, appliances, shed, and window treatments. Close to parks, schools, shopping, restaurants, and other amenities, this move-in-ready home combines practical living space with an impressive outdoor setup. Don't miss the opportunity to make 1040 Kolynchuk Crescent your new home! (id:62370)
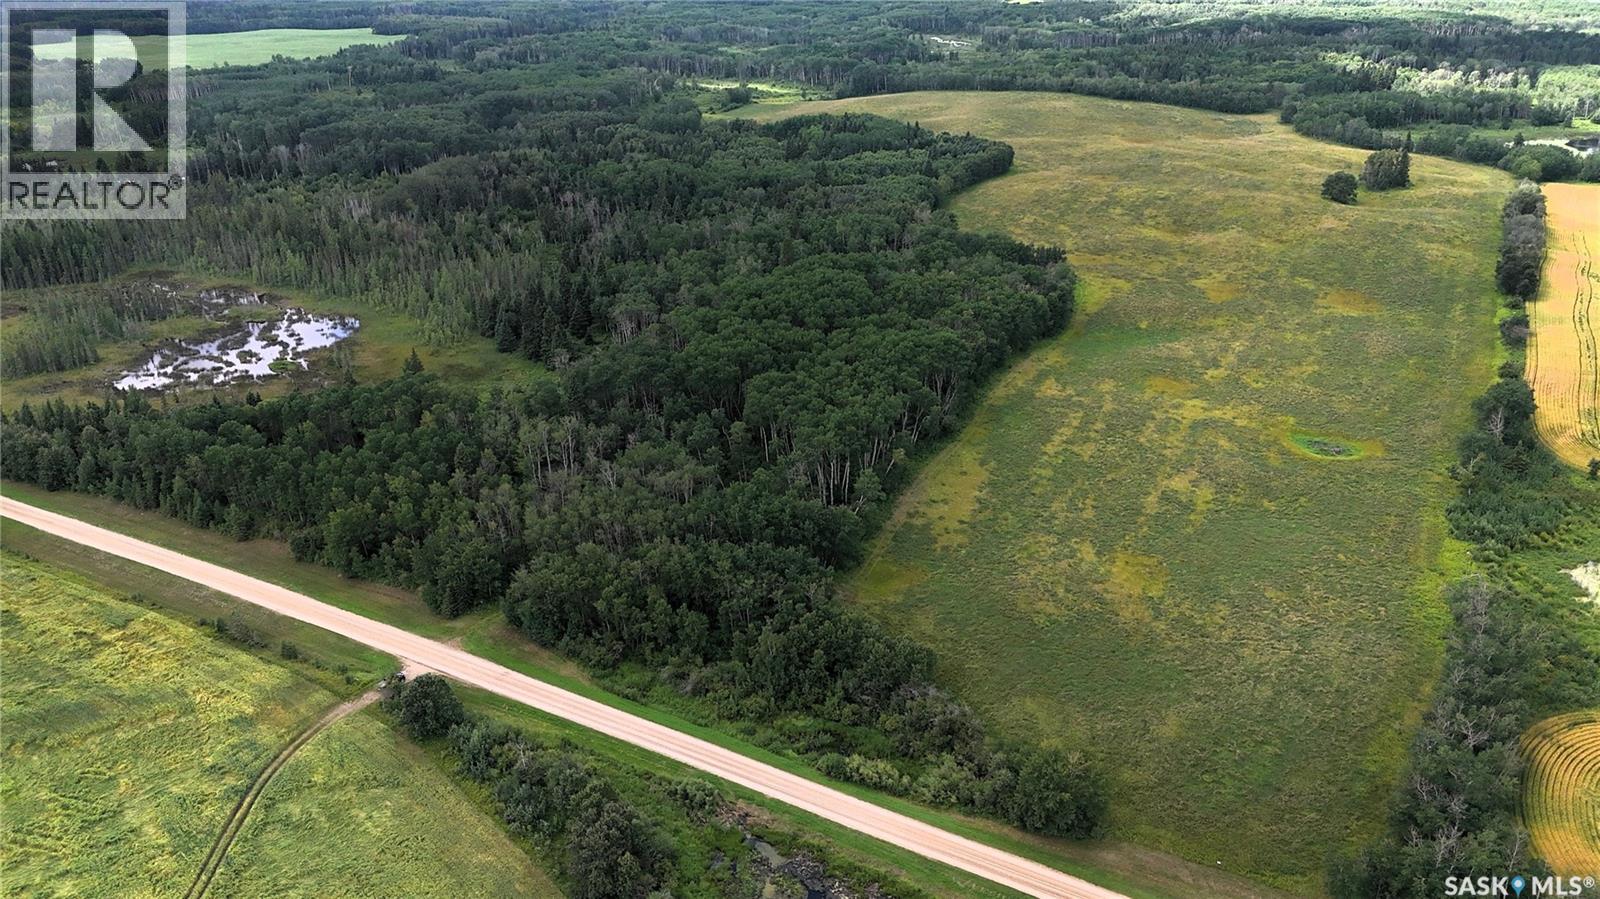
Rare 7-Quarter Land Opportunity Near Shell Lake! An incredible opportunity to purchase 7 adjoining quarters of land, approximately 9 km east of Shell Lake, in the RM of Canwood. With 635 acres owned and an additional 476 acres leased, this well-diversified property offers an excellent combination of hay land, pasture, and exceptional recreational acreage. Much of the land is fenced with barb wire, making it well suited for livestock and agricultural use. Multiple water sources provide convenient access for livestock, while an older yard site includes power and a well, offering a practical livestock site and potential future building location. For the outdoor enthusiast, the recreational possibilities are outstanding. Explore mature stands of old-growth spruce and pine, enjoy the peace and privacy of the property, and take in the abundance of wildlife that calls this area home. A small off-grid cabin provides the perfect place to relax, disconnect, and experience nature at its best. Whether you're looking to start your farming lifestyle, expand an existing operation, or secure a large private recreational property, this is a rare opportunity to acquire a substantial block of adjoining land in a desirable location. 7 quarters. 1,111 acres total. 635 acres owned + 476 acres leased. Agriculture, recreation, wildlife, and privacy—all in one exceptional package. Don't miss this opportunity to make it yours! (id:62370)
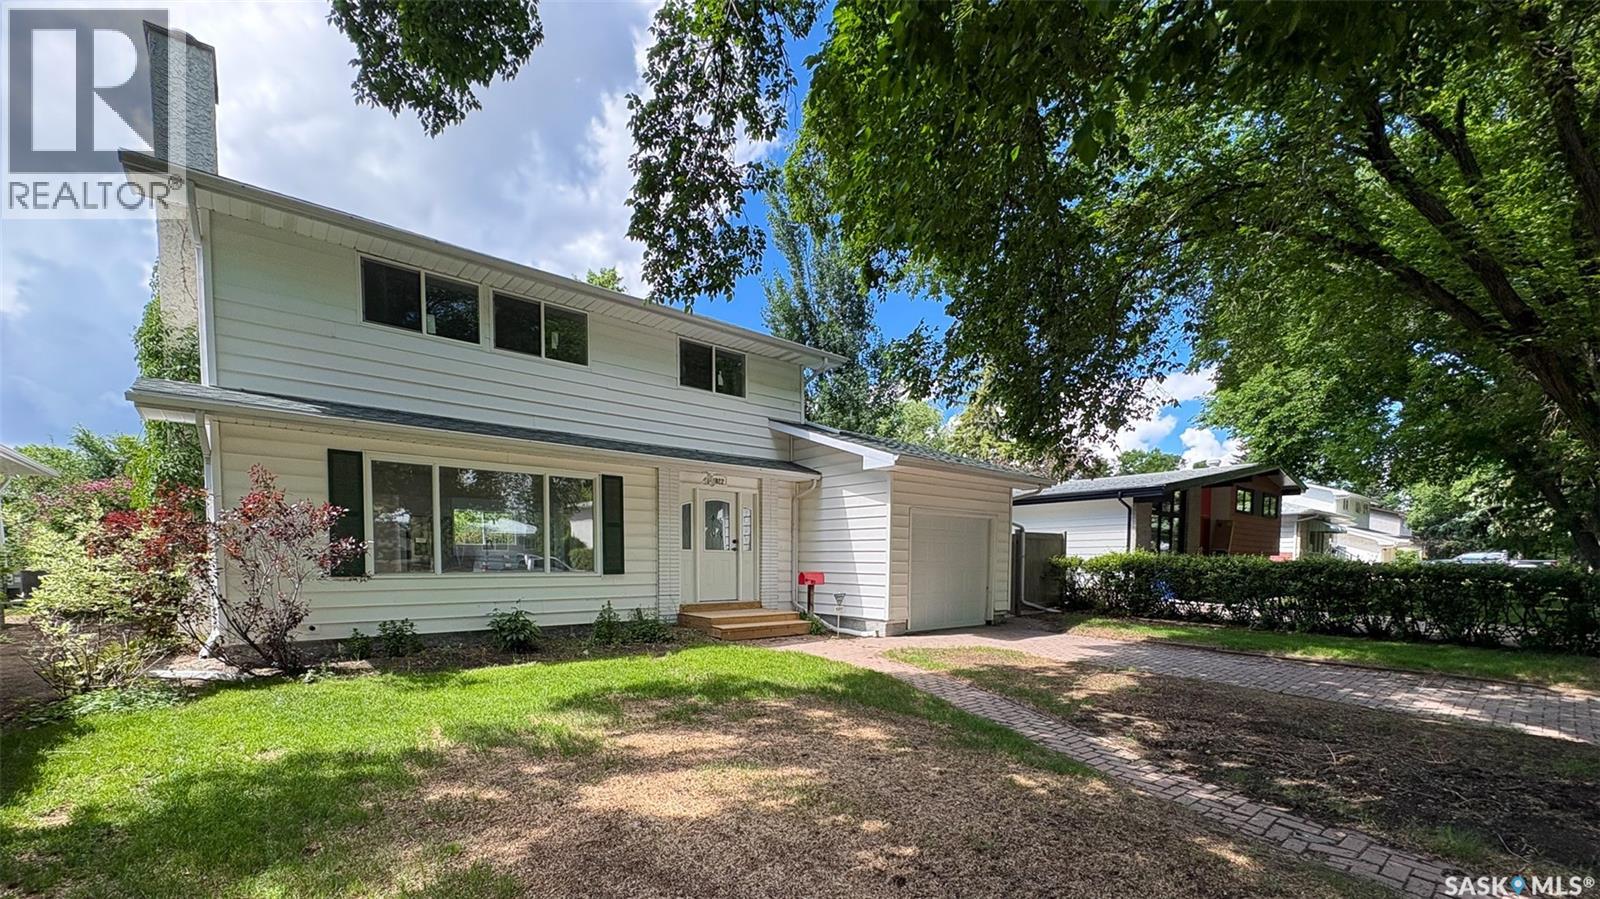
Welcome to 3022 Lacon Street in the Douglas Place neighborhood close to Douglas Park School and Douglas Park with disc golf, tennis and pickleball courts! The front yard has a lawn, trees, greenery and the single driveway that leads to the 12 x 24 single attached insulated garage with a 220v plug! The partially fenced backyard has a new vinyl fence on the north side, a new deck, a lawn, trees, and it backs onto a green space that expands your outdoor space while still offering plenty of privacy. This home has undergone a complete renovation from the ground up with notable upgrades such as all new electrical with a 200amp panel, new paint and trim, new flooring, mostly new windows, a new patio door, and the water and sewer line have been replaced just to name a few! The living room has a bright, east facing picture window, LED pot lights, a new electric fireplace with white brick surround, built-in shelving and modern vinyl plank flooring that flows throughout. The dining area has room for a table to seat the whole family and access to the backyard through the patio doors. The brand new kitchen features white quartz countertops, an island with bar seating, a pantry, soft close cabinets and drawers and includes the brand new LG fridge, stove, dishwasher and microwave hood fan! Down the hall is a handy 2 piece bathroom and access to the garage. Upstairs on the second floor begins with the sleek main 4 piece bathroom. Next are two great sized bedrooms. The primary bedroom has two closets, one being a large walk in that will have built in hanging space added prior to possession! It also features a private 4 piece ensuite bathroom. The fully reinforced basement with engineer’s report provides additional living space with a large rec room featuring plush new carpeting. To the side is the door to the utility room that houses the high efficiency furnace and the included washer and dryer. Finishing off the home is one more bedroom and a 3 piece bathroom with a tile shower! (id:62370)
Spacious family home featuring 4 bedrooms, 2 bathrooms full basement and an attached single garage. The functional U-shaped kitchen opens into a generous dining area with convenient dual access to the updated 4-piece bathroom offering double sinks, a full walk-in shower, and main floor laundry - along the hallway are 3 bedrooms. Downstairs, you’ll find a large rec room complete with a pool table and cozy wood pellet stove. The lower level also offers a large fourth bedroom, cold storage room, and spacious utility/storage area. This home is heated with electric baseboard heat on individual thermostats and has seen updates including main floor windows and a durable metal roof. Outside, enjoy the large sheltered yard featuring an apple tree, double paved/concrete driveway plus plenty of outdoor space. This property offers a fantastic opportunity for buyers looking to add their own finishing touches and build equity. Renovations have already been started by the current seller providing a great head start for someone with vision to complete and personalize the space to their taste. Included with the home are curtains, humidifier, washer, dryer, fridge, stove, deep freeze, and pool table. The sale also includes a bathroom sink and tub to help complete the basement bathroom renovation along with laminate flooring intended for the three main floor bedrooms, hallway, and living room. A great chance to transform this functional floor plan into something truly your own. Contact your REALTOR® today for more information or to schedule a private viewing. (id:62370)
Welcome to your dream executive bungalow nestled in prestigious Marigold Crescent, right against the serene backdrop of Sunningdale Park. This exquisite home offers over 3,250 sqft of perfectly designed living space, perfect for those who appreciate elegance. As you step into the sunlit foyer, you'll be captivated by the open-concept layout with vault ceiling that seamlessly blends the living & dining, kitchen and family room areas. Hardwood floors extend throughout, highlighting the spaciousness & sophistication. The gourmet kitchen is a culinary enthusiast's dream, featuring a stunning 16ft center island w/quartz countertops & prep sink. Admire the cabinetry, modern backsplash & hidden pantry w/barn door access w/pull-out drawers. The kitchen flows effortlessly into the family room, where a gas fireplace w/stone surround awaits, offering views of the lush yard & park. Escape to the heated sunroom, accessible from both the family room & primary bedroom & has 3 patio doors. Slide open the patio doors to enjoy the deck & tranquil park views extending your living space. The primary suite is a private retreat, complete w/walk-in closet & a 3pc. ensuite featuring a beautifully tiled shower. The main floor also offers a 2nd bedroom, a 4pc. bath, & practical laundry room w/counter, cabinetry & hanging rack. You'll also appreciate the convenience of the dbl. att. heated garage (electric). The expansive lower level, is where entertainment & relaxation await. A spacious family room, a game room, complete w/pool table & snack center. 2 additional bedrooms & 3pc. bath complete this floor. The backyard opens into the park, offering a picturesque setting with a large deck, lush greenery & mature trees. This rare gem on Marigold Cres. suits all lifestyles, whether you're a family, semi-retired, or retired. Don't miss this unique opportunity. Make your move today! CLICK ON THE MULTI MEDIA LINK FOR A FULL VISUAL TOUR. (id:62370)
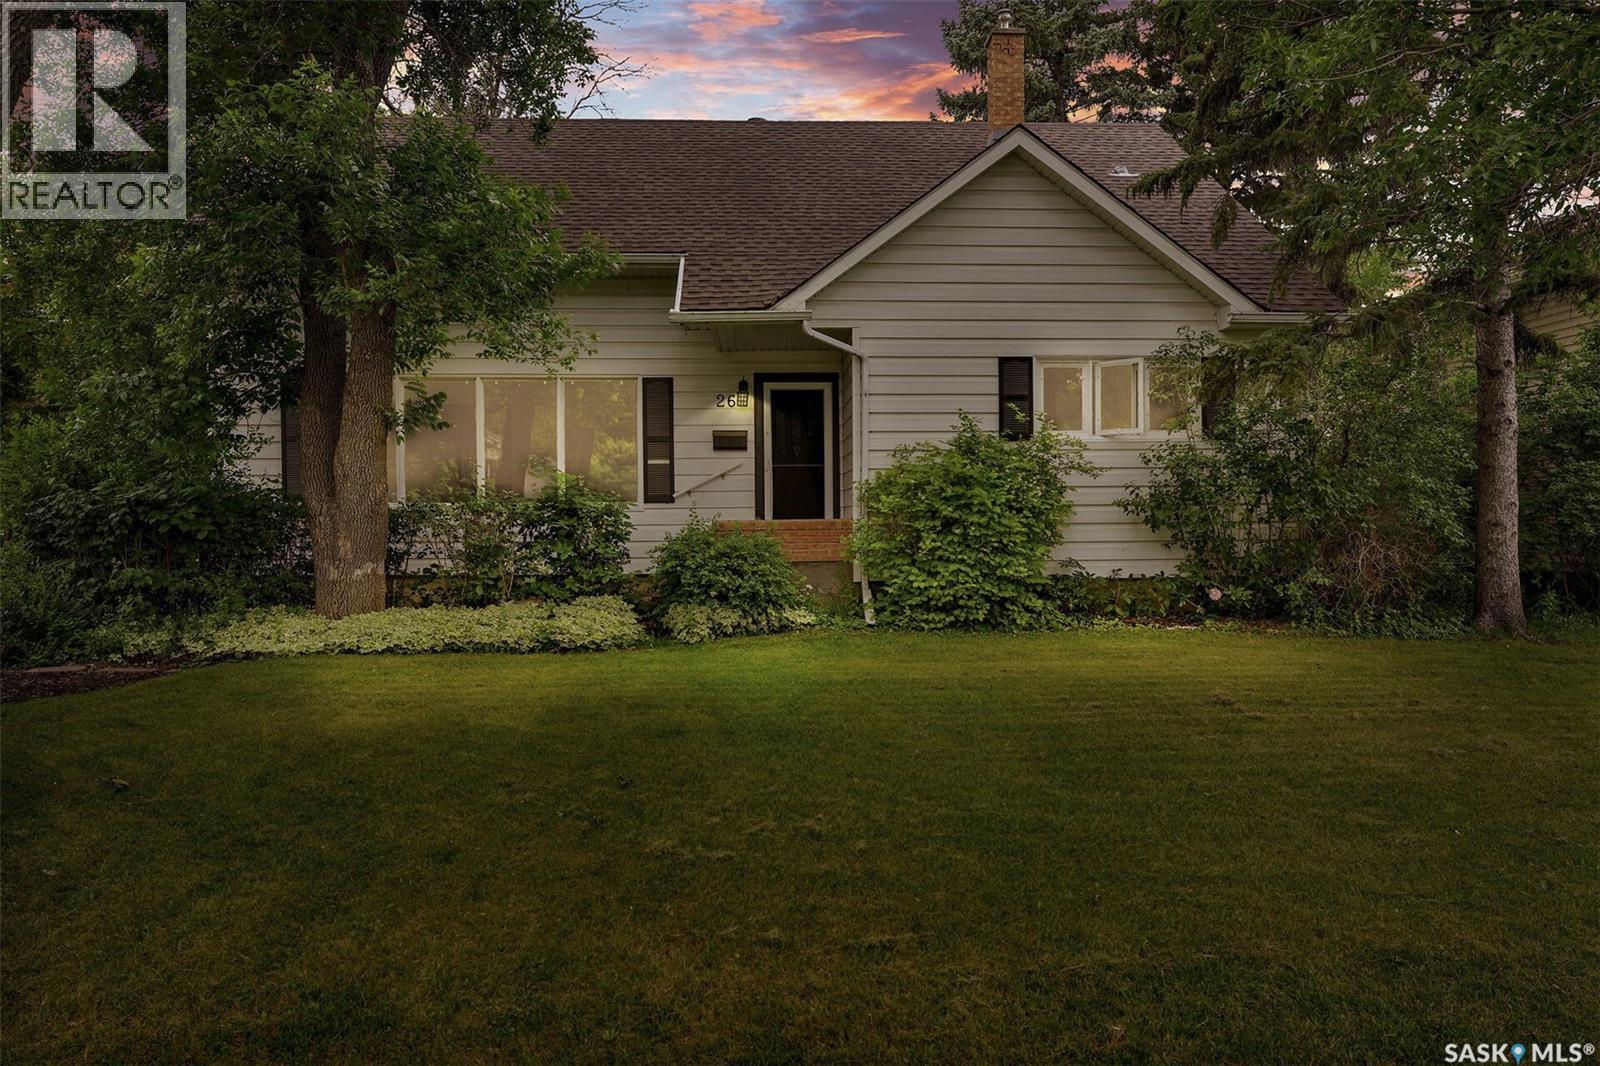
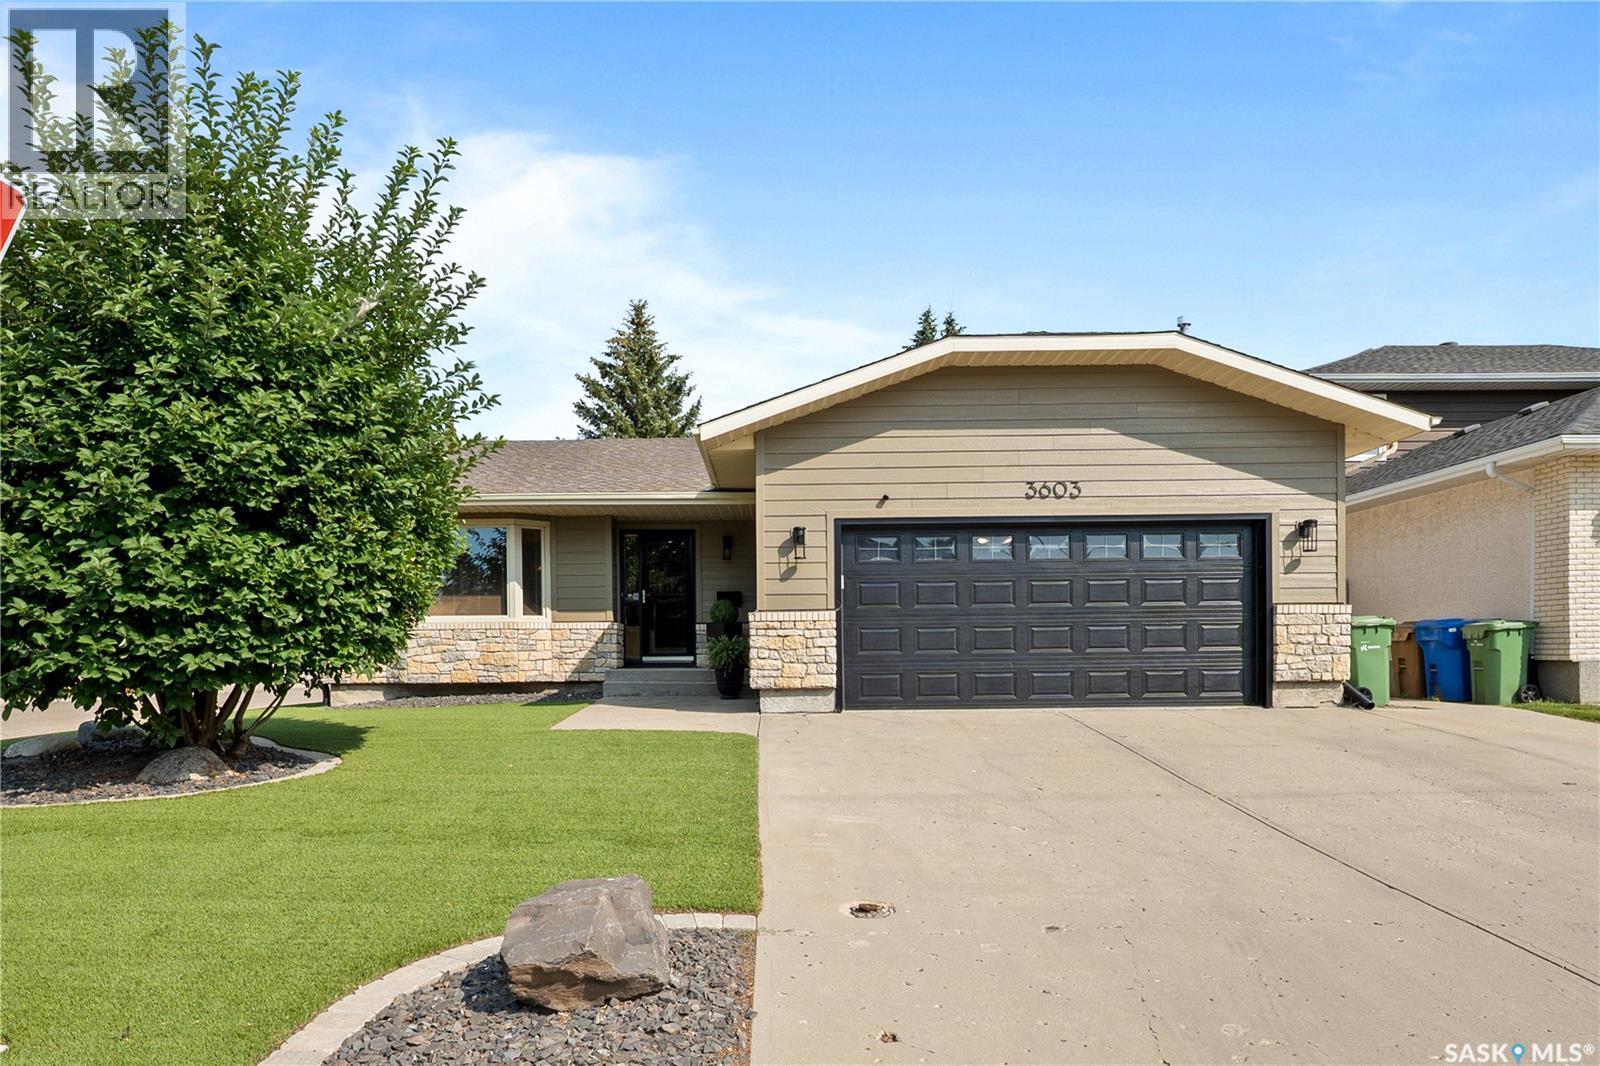
Welcome to 3603 Selinger Crescent, a beautifully maintained 1,610 sq. ft. bungalow on a quiet crescent in sought-after Richmond Place. Offering three bedrooms plus a den, three bathrooms and a double attached garage, this home blends comfortable living with exceptional entertaining space. The front entry opens to a sunken formal living room. A few steps up are the dining area and kitchen with granite countertops, flowing into a second sunken family room with a wood-burning fireplace and direct access to the large, private backyard. The main floor features new hardwood flooring throughout much of the home and a versatile den, currently used as an office, that was originally a third bedroom and can easily be converted back. The fully developed basement was professionally renovated two years ago by Collaborative Construction. Highlights include a climate-controlled, glass-encased wine wall holding more than 500 bottles, a custom wet bar with granite countertops, sink and dishwasher, a spacious recreation area with an electric fireplace, an additional bedroom with a gas fireplace, and a full bathroom with a steam shower and sauna. Electric in-floor heat runs throughout the basement in five independently controlled zones. Additional features include an insulated double attached garage with a natural-gas connection for a future heater, windows replaced approximately three to four years ago, shingles approximately four to five years old with solar panels, and premium engineered-wood siding with new exterior lighting completed in 2026. The low-maintenance front yard features premium synthetic turf, while the private backyard includes underground sprinklers and plenty of space for entertaining. Situated on a corner lot with direct access to Selinger Park and its walking and cycling paths, this thoughtfully updated home offers character, function and outstanding entertaining space in one of Regina’s most desirable east-end neighbourhoods. (id:62370)
Located in the sought-after Palliser area, close to elementary schools and public transportation, this affordable 735 sq. ft. bungalow offers comfortable living with a functional layout. Featuring two bedrooms and one full bathroom, this home is an excellent opportunity for first-time buyers, downsizers, or investors. The interior provides a practical use of space, while the detached 22’ x 26’ garage offers ample room for parking, storage, or a workshop area. Situated on a manageable lot, this property combines convenience and affordability with the added benefit of a spacious garage. Whether you’re looking to enter the housing market or add to your investment portfolio, this bungalow is a property worth considering. (id:62370)