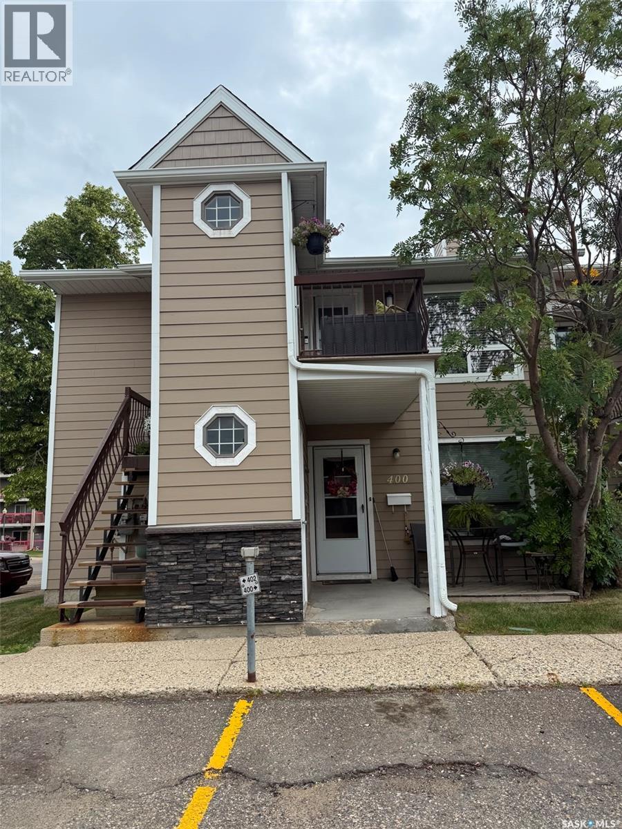
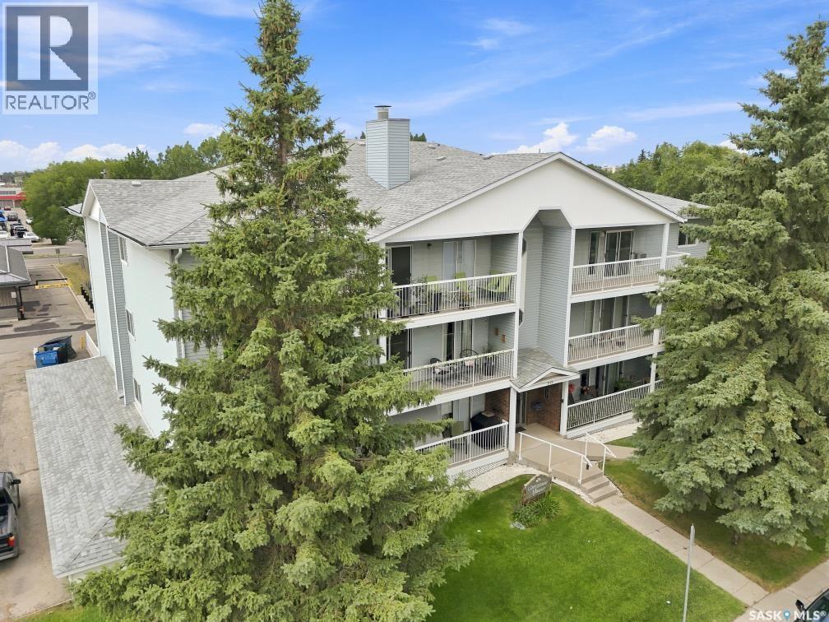
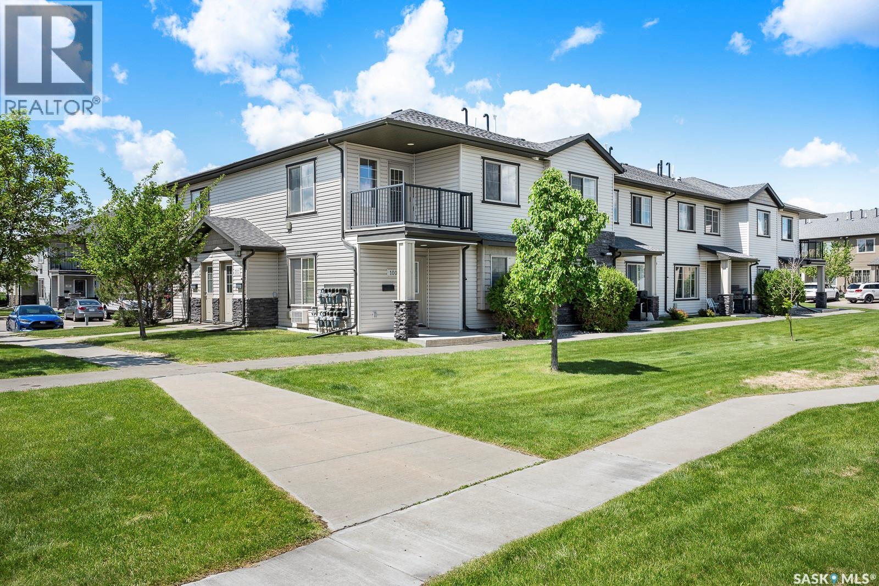
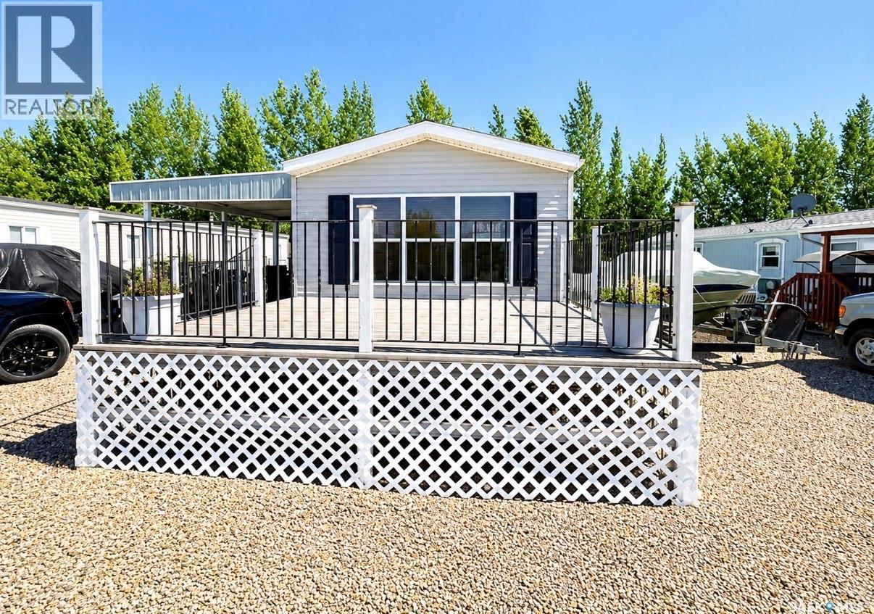
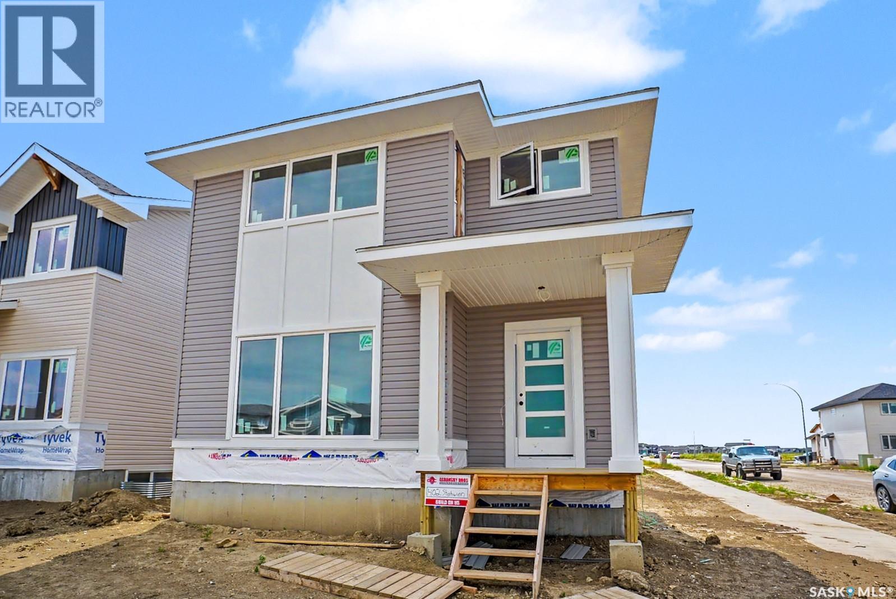
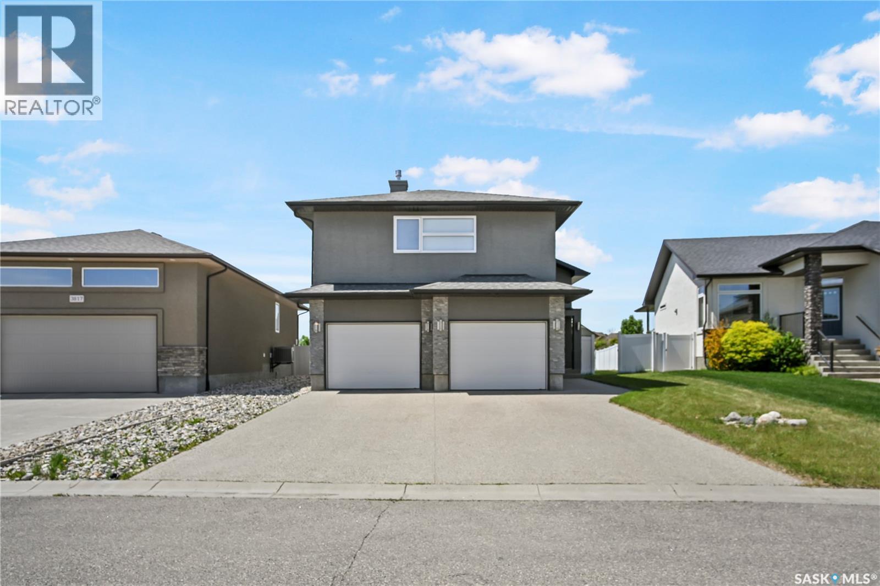
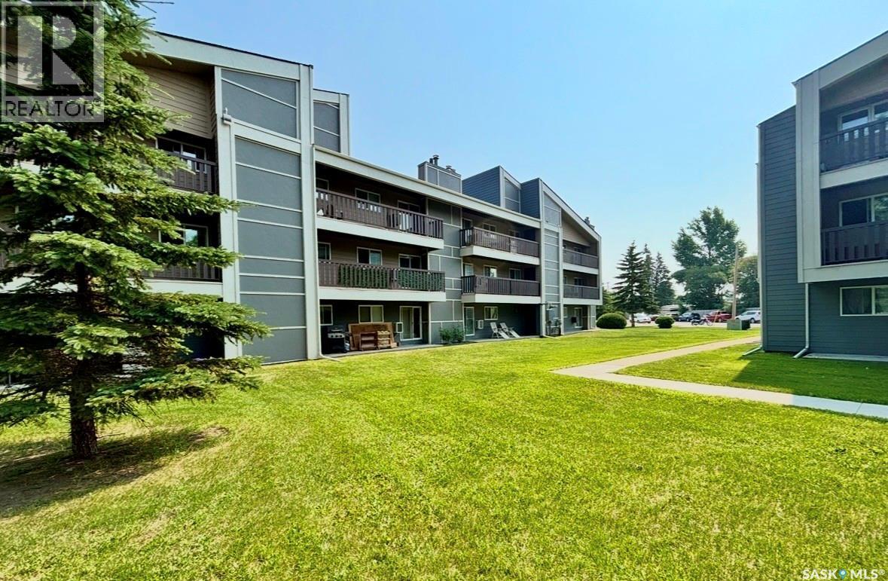
Escape renting and move into this affordable well kept 2 bedroom and one bathroom condo in Regina's NW. Main floor unit is approximately 825 square feet and features a west facing carpeted living room and dining area. Open and functional kitchen. The two bedrooms are a comfortable size. Full bathroom area plus in suite laundry and storage room. Condo fees are $322/month and include common area maintenance and common area insurance, lawn care and snow removal, reserve fund, garbage. Pets are allowed with restrictions. Close to the Wickenheiser Leisure Centre, shopping and restaurants along Rochdale Blvd, elementary and high schools. (id:62370)
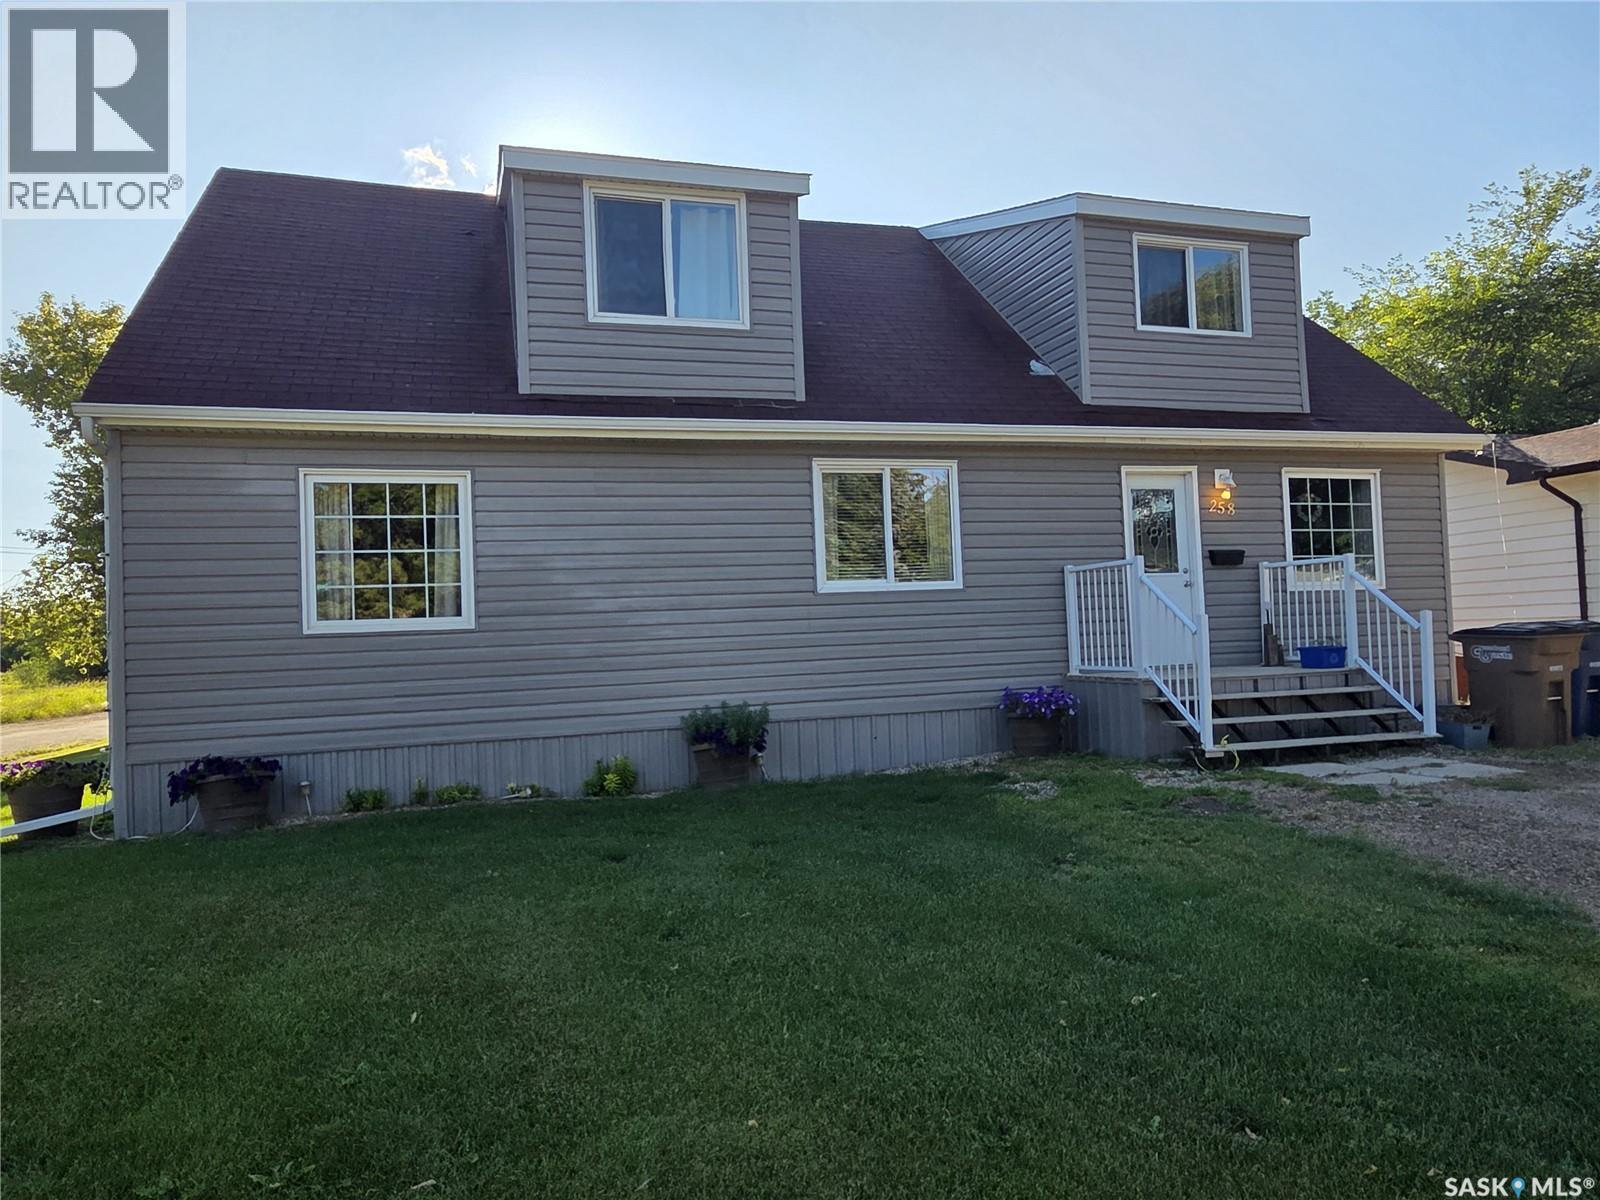
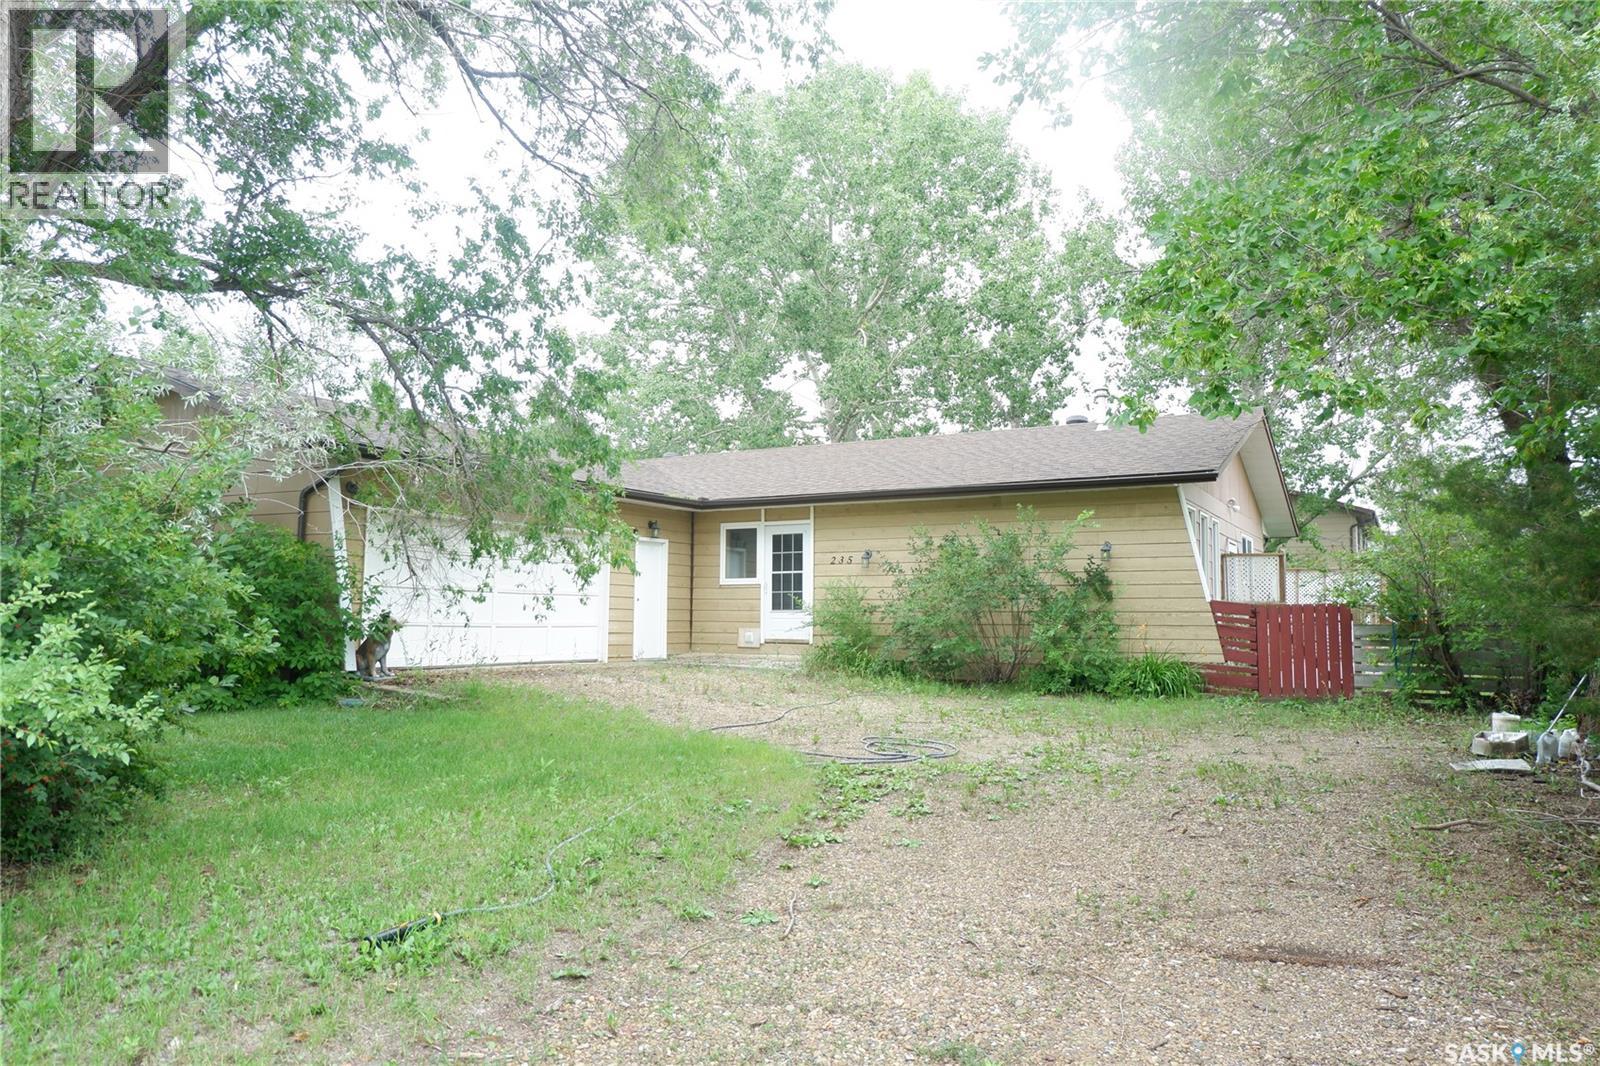
Welcome to this spacious two-storey family home offering 4 bedrooms and 2 bathrooms, including a full main bathroom and a convenient 3-piece ensuite off the primary bedroom. The inviting main floor features a generous living room & dining room, providing plenty of space for family gatherings and entertaining. The unfinished basement offers possibilities for additional storage to suit your needs. Step outside to enjoy the backyard deck, perfect for summer barbecues or relaxing with family and friends. Ideally located within walking distance of the school, curling rink, recreation centre, and downtown amenities, this home combines comfort, space, and convenience in a great family-friendly location. (id:62370)
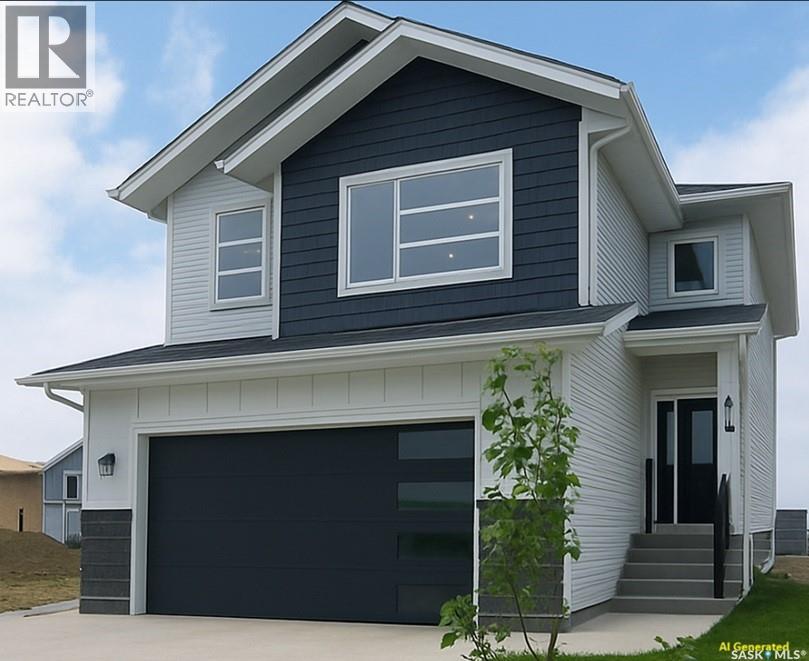
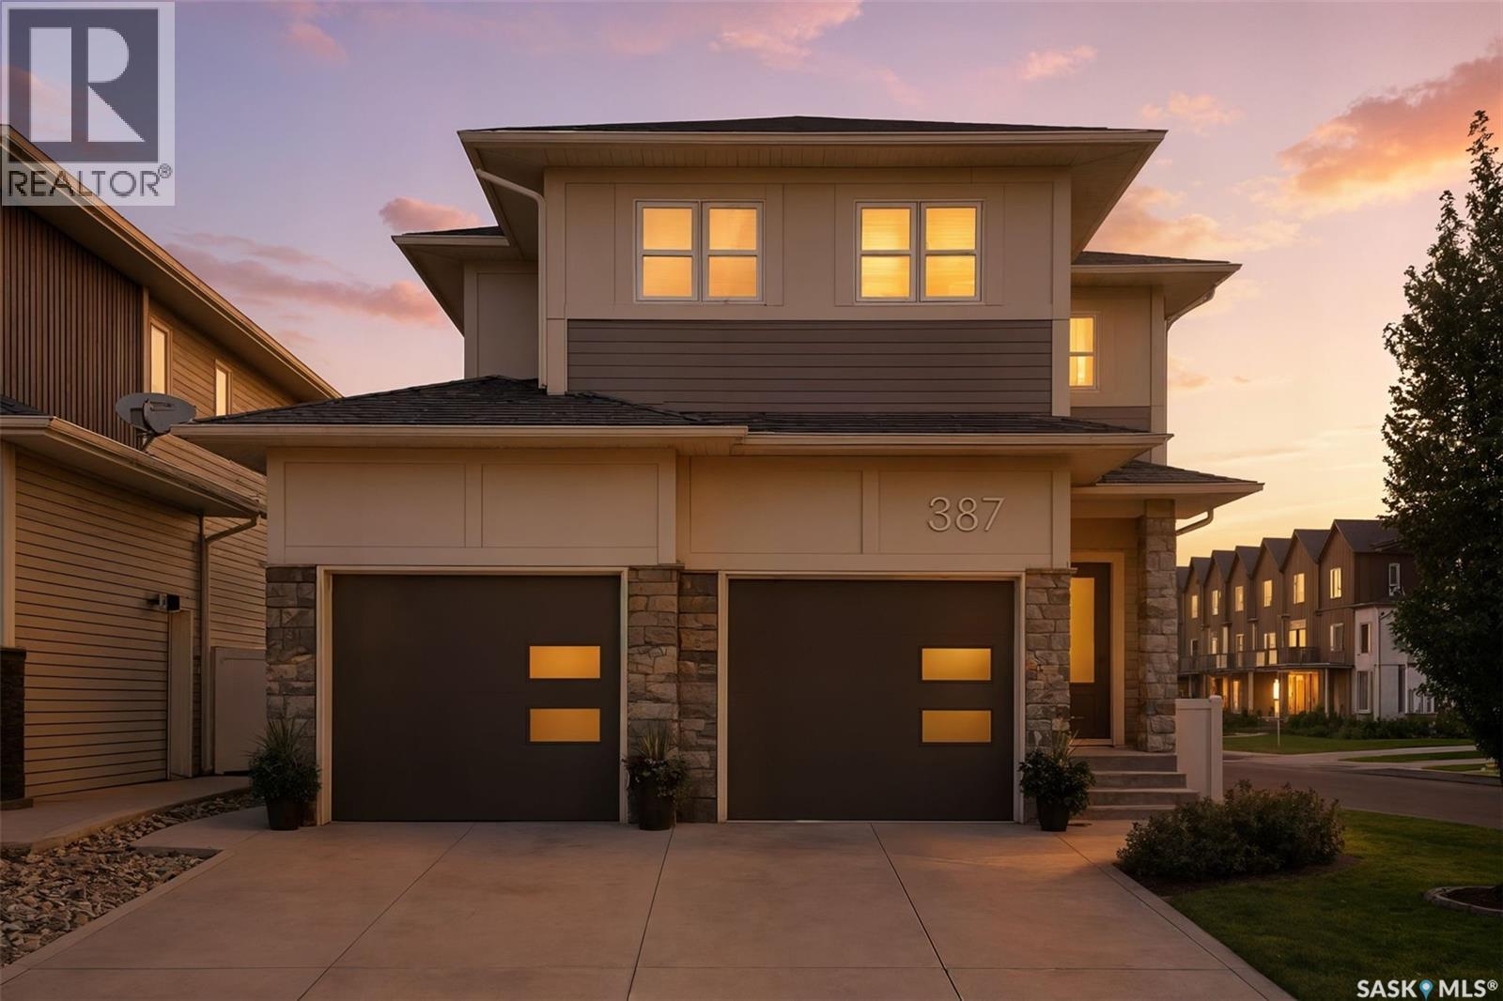
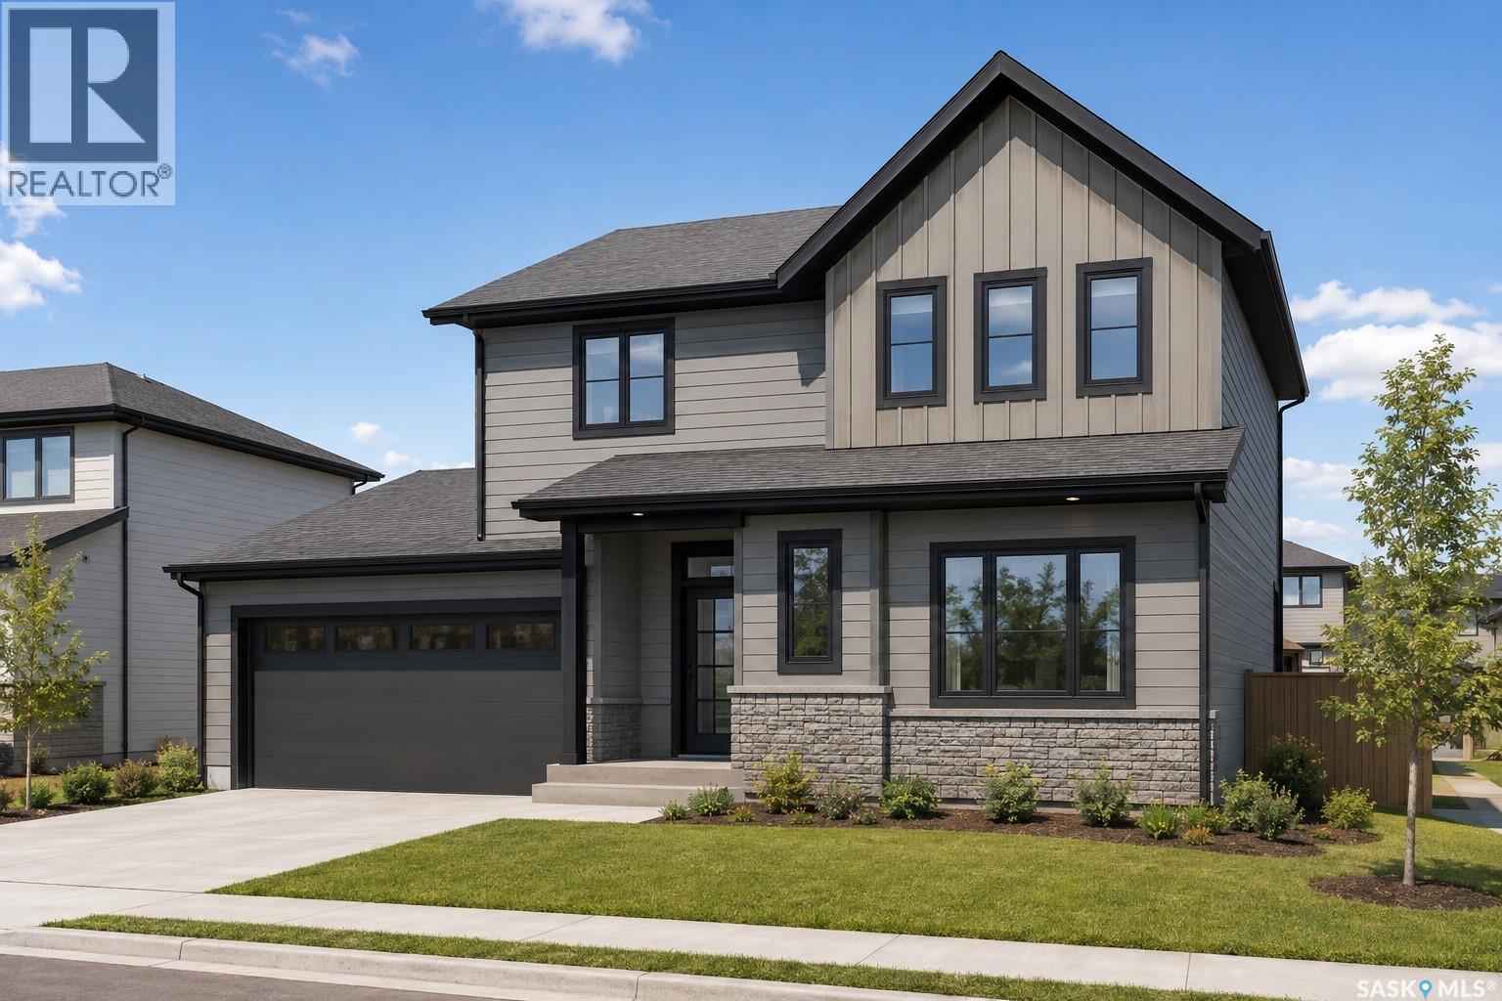
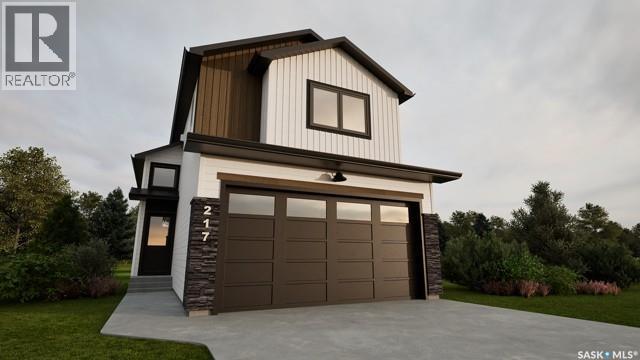
Upon entering, you're greeted by a grand foyer with soaring ceilings, creating an inviting, airy atmosphere. At the heart of the home lies a gourmet kitchen, a chef's dream, featuring high ceiling with a gas stove and white cabinetry, premium appliances, and elegant quartz countertops. This beautifully designed kitchen seamlessly flows into the open-concept dining and living areas, ideal for both everyday living and entertaining guests. The main floor features a dedicated office, providing the flexibility to work from home or create a comfortable space for personal pursuits. The upper level features four bedrooms, including a spacious primary bedroom complete with a walk-in closet and a private 3-piece ensuite bathroom, along with three additional well-sized bedrooms. The second floor also offers an exceptionally large bonus room that can easily serve as a comfortable family room or additional living space. Step outside to enjoy a private backyard with a good-sized deck perfect for relaxing, entertaining, and enjoying outdoor living. The front yard is impeccably landscaped with a lush lawn, all maintained by an efficient underground sprinkler system. A concrete driveway and sophisticated curbing enhance the property's impressive curb appeal. Additionally, the property features a spacious two-car insulated garage, providing ample storage space for vehicles and other essentials. Another thoughtful feature of this home is that the garage has been pre-wired for electric vehicle charging, making it convenient for future EV charger installation. This property includes a two-bedroom LEGAL SUITE with full appliances. SSI rebate to the builder. With its thoughtful design and luxurious finishes, this home is truly exceptional. The house is under construction, and the photos of the main house and basement included in the listing are from a previous similar project, showcasing a similar high-quality design and finishes. Contact your agent today to schedule a viewing. (id:62370)
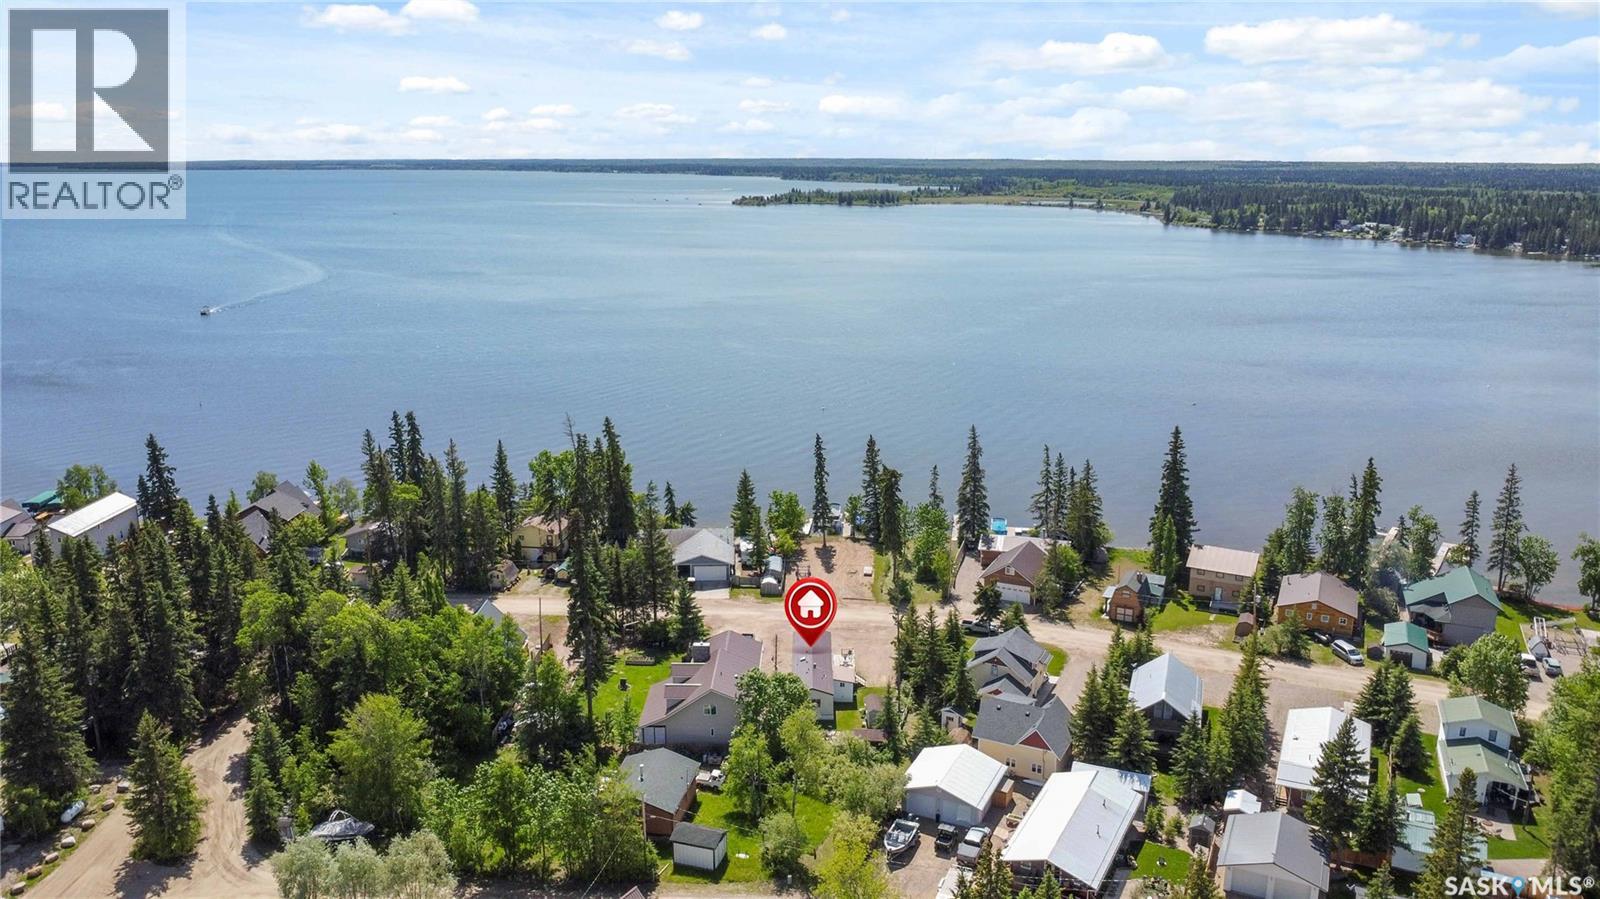
This move-in ready four-season property just steps from the lake is the one you've been waiting for. At this affordable price point, your lake life dreams just became more attainable. This home features two large bedrooms, an updated bathroom, an expansive kitchen, a warm dining area and a large living room perfect for entertaining or family movie nights. Modern conveniences such as a water softener system, gas line to the BBQ and washer and dryer make lake life that much easier. Outside the fully landscaped and private yard has a great fire pit area, storage shed and a bunkhouse for guests. Kivimaa-Moonlight Bay is a family-oriented resort village complete with two parks, two boat launches and a mini golf course. Within a ten minute drive you'll find a golf course, restaurants, grocery store and fuel options. This home is sold fully furnished, just pack your bags and enjoy one of Saskatchewan's premier lakes. (id:62370)
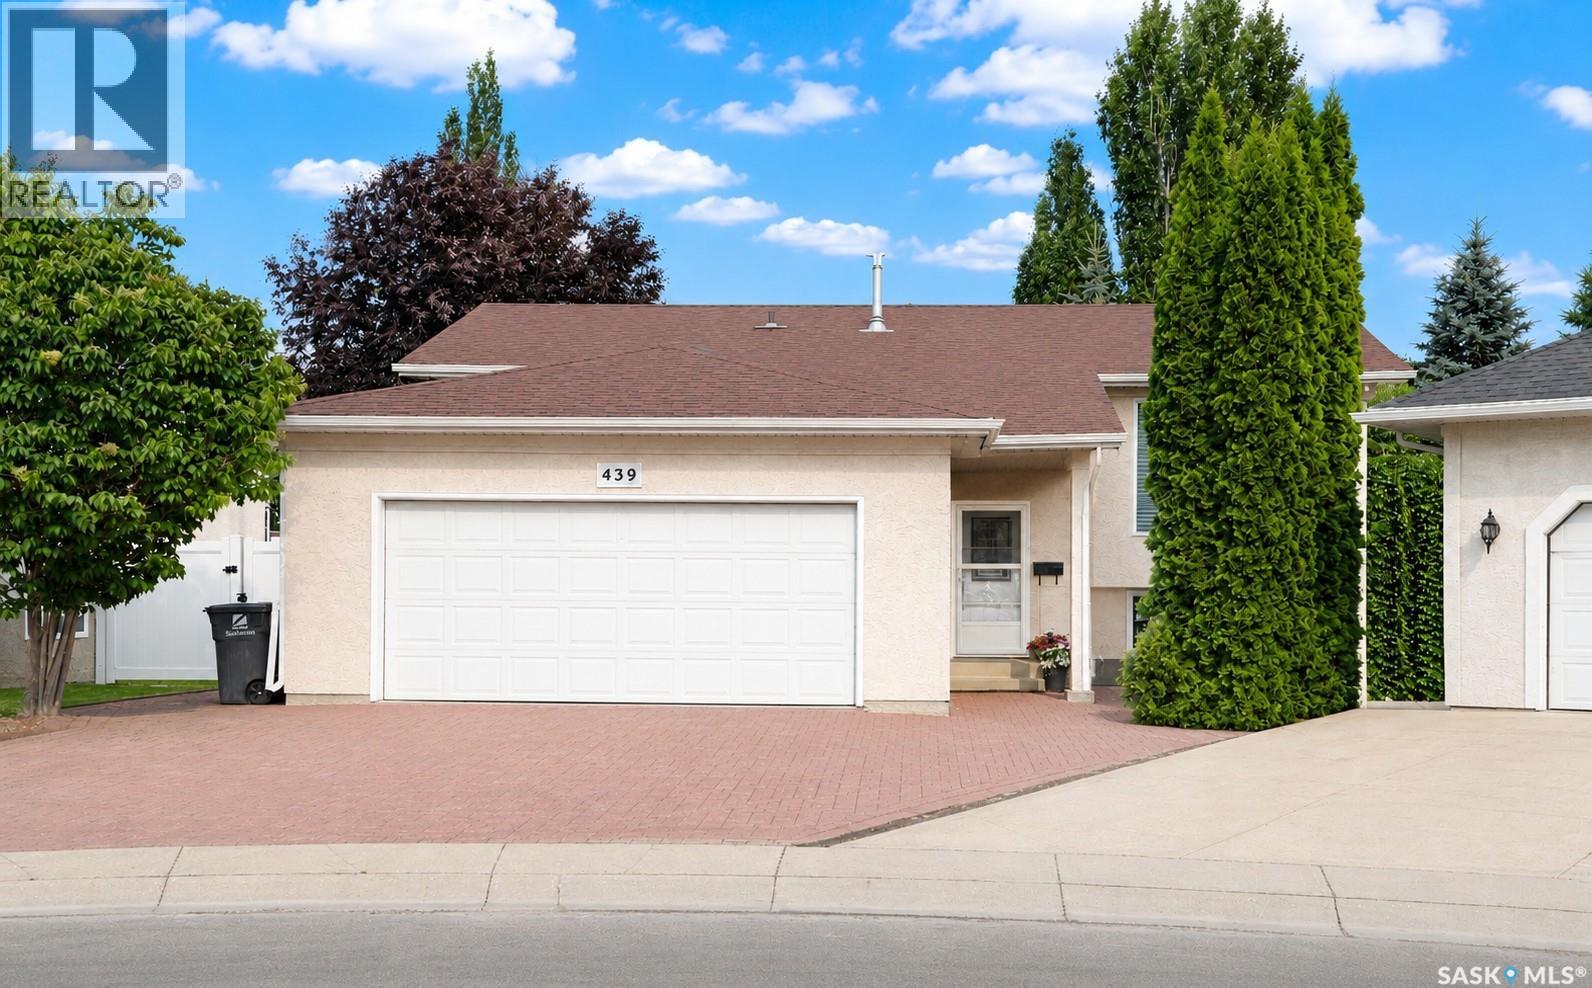
Lovingly maintained by its original owners, this move-in ready home is ready to welcome its next family. Located on a quiet cul-de-sac in the sought-after neighbourhood of Silverspring with proximity to two elementary schools, two high schools, and the forestry farm. This beautifully cared-for home offers a bright, open-concept layout with abundant natural light, and gleaming hardwood floors. The functional kitchen flows into the living and dining areas, with patio doors leading to a private, beautifully landscaped backyard complete with maintenance-free vinyl fencing. The main floor features a spacious primary bedroom with a walk-in closet and 3-piece ensuite, plus two additional bedrooms and a full bathroom. The fully developed basement adds a large family room with a built-in dry bar, a fourth bedroom, a 3-piece bathroom, laundry, utility room and plenty of storage. With no carpet throughout, this home is ideal for pet owners and those looking to reduce allergens. The finished attached garage offers direct entry and additional storage. Pride of ownership is evident throughout, with updates including renovated bathrooms, triple-pane windows and exterior doors, furnace, central air conditioning and water heater, and fresh paint. A truly turnkey home in one of Saskatoon's most desirable neighbourhoods. (id:62370)
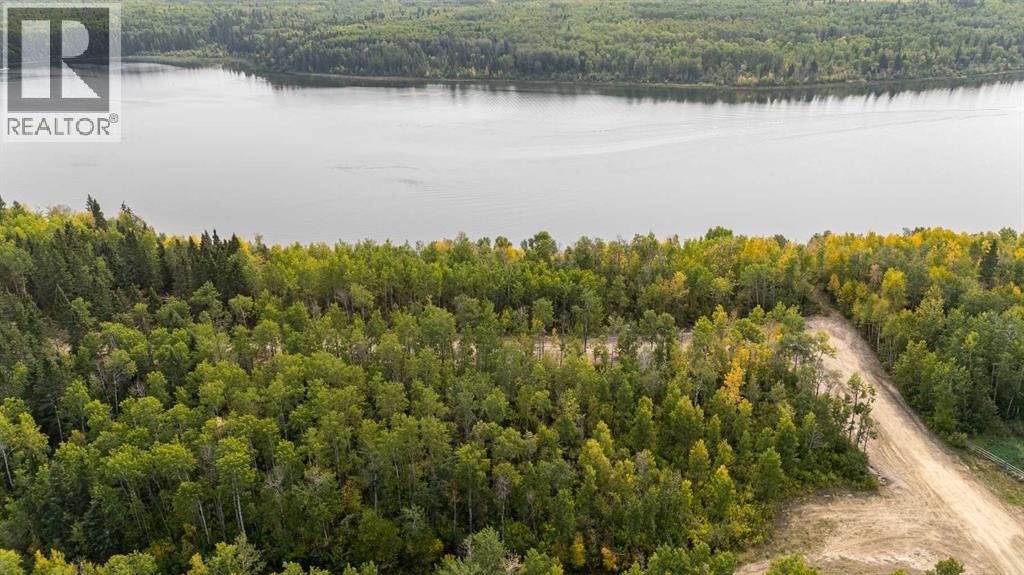
Discover the quieter side of lake life at Murphy Lake. Imagine mornings with coffee overlooking the water, afternoons spent boating, paddling or swimming, and evenings gathered around the campfire under Saskatchewan’s incredible night skies. This waterfront lot offers approximately 0.79 acres of natural beauty with power available at the front of the property and the freedom to design the cabin you’ve always imagined. Located approximately 90 minutes from Lloydminster and a short drive to the amenities of Loon Lake, Murphy Lake offers a peaceful setting without the crowds found at many larger resort destinations. Whether you’re planning weekend escapes, a family retreat or a future retirement getaway, this is your opportunity to own a piece of Saskatchewan lakefront. Additional waterfront and interior lots may also be available. Contact the Listing REALTOR® for current availability and pricing. (id:62370)

Build your lake getaway at Murphy Lake. This spacious interior lot offers an opportunity to become part of one of northwest Saskatchewan’s quiet waterfront communities. Surrounded by mature trees and just steps from the lake, you’ll enjoy the peace and privacy of lake living while remaining close to boating, fishing, outdoor recreation and the amenities of nearby Loon Lake. Located approximately 90 minutes from Lloydminster, Murphy Lake is an ideal destination for weekend escapes, family gatherings or your future retirement retreat. Additional waterfront and interior lots may also be available. Contact the Listing REALTOR® for current availability and pricing. (id:62370)
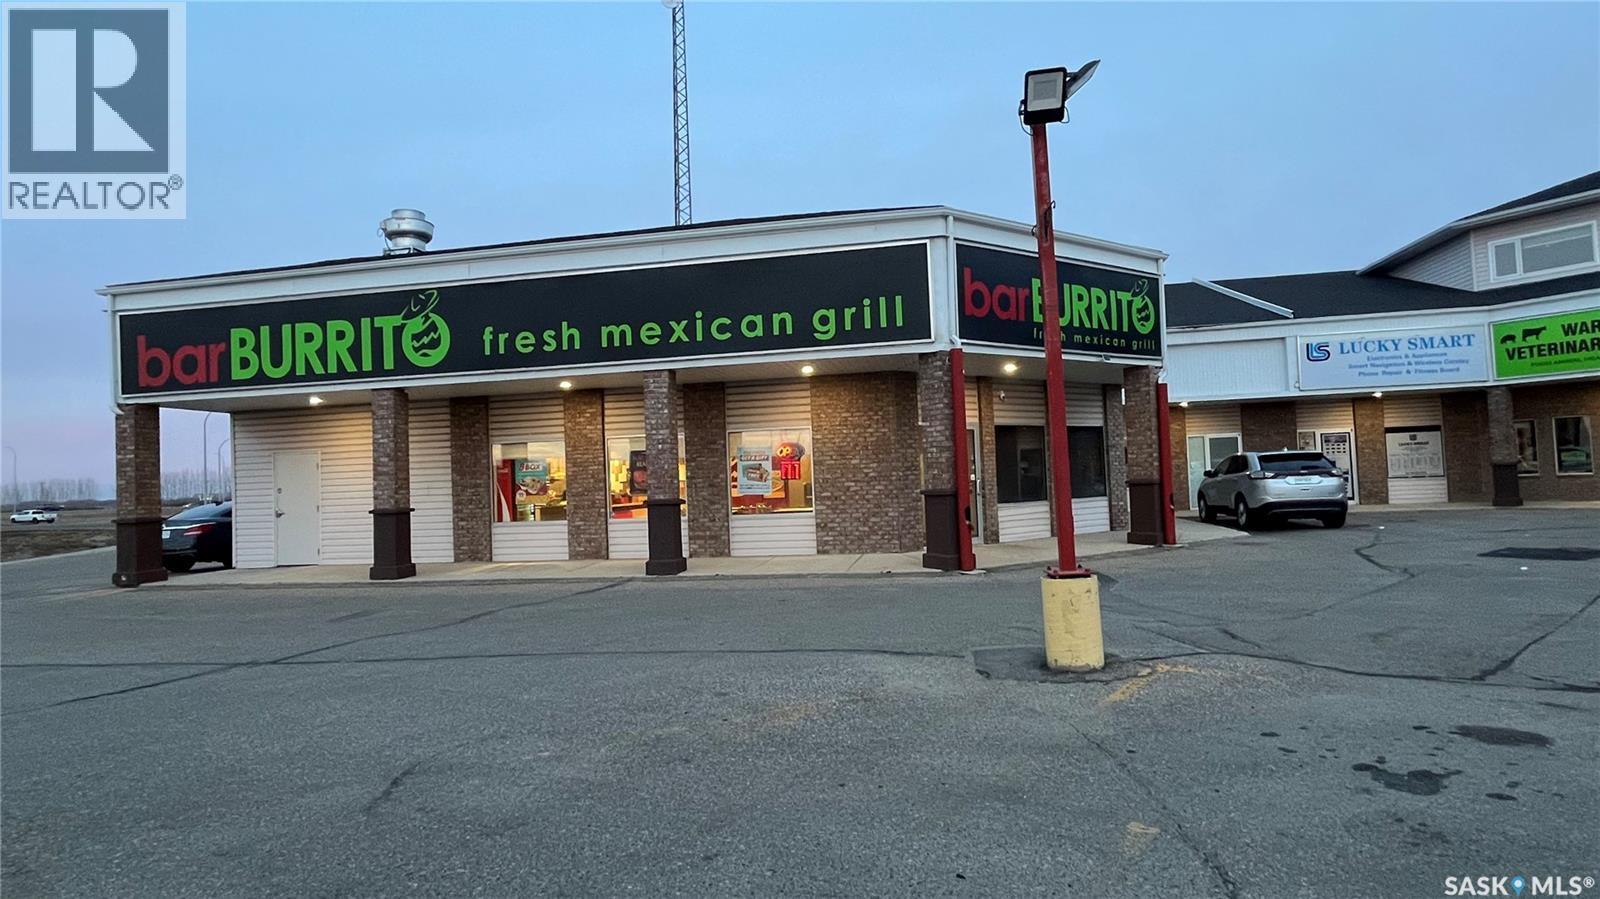
Exciting opportunity! Own a well-established restaurant at 92 Great Plains Rd with excellent exposure in a high-traffic location. Surrounded by strong co-tenants and a growing community, this turnkey business offers steady customer flow, low rent, a long-term lease, and minimal competition. Fully equipped and ready to operate, this location is also open to all franchise concepts, giving buyers flexibility to continue with barBURRITO or introduce their own brand—don’t miss this chance to invest in a thriving, high-growth area near Regina! (id:62370)
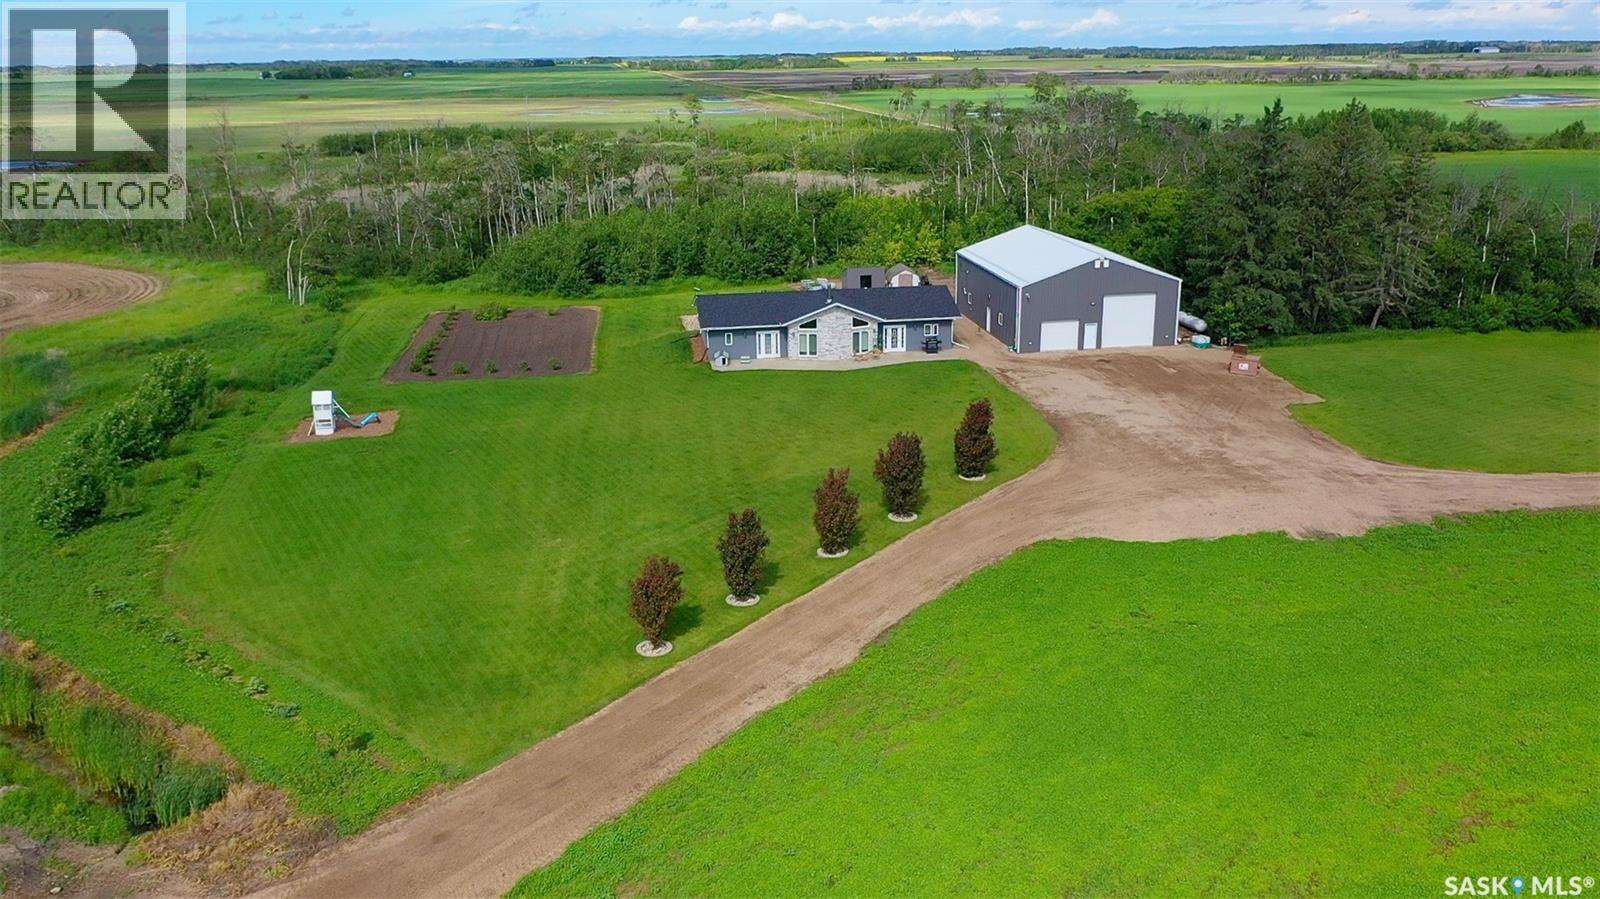
Welcome to your own private prairie retreat, where modern comfort meets peaceful country living. Pulling into the beautiful yard you'll notice how well cared for and maintained it is. This beautifully built 4-bedroom home offers an inviting open-concept layout designed to take full advantage of the stunning views from every window. The spacious living area is anchored by a beautiful fireplace, creating a warm and welcoming space to gather, while the primary suite features a private ensuite for your own personal retreat.Outside, the home boasts newer stucco, stone, and shingles, complemented by a beautifully landscaped yard that blends seamlessly with the natural surroundings. Mature shelter belts provide privacy while endless prairie skies create breathtaking sunrises, sunsets, and a sense of serenity that’s hard to find.The impressive shop is a standout feature, offering far more than just storage. Complete with a home gym, a modern 3-piece bathroom, and an incredible mezzanine entertaining area with its own full kitchen, it’s the perfect space for hosting family and friends, pursuing hobbies, or operating a home-based business.There is gravelled area tucked away behind the trees for storing all the things or space to build a barn or more out buildings. Whether you’re looking for room to grow, entertain, or simply enjoy the peaceful surroundings, this exceptional acreage offers the best of country living with modern amenities and endless possibilities. (id:62370)
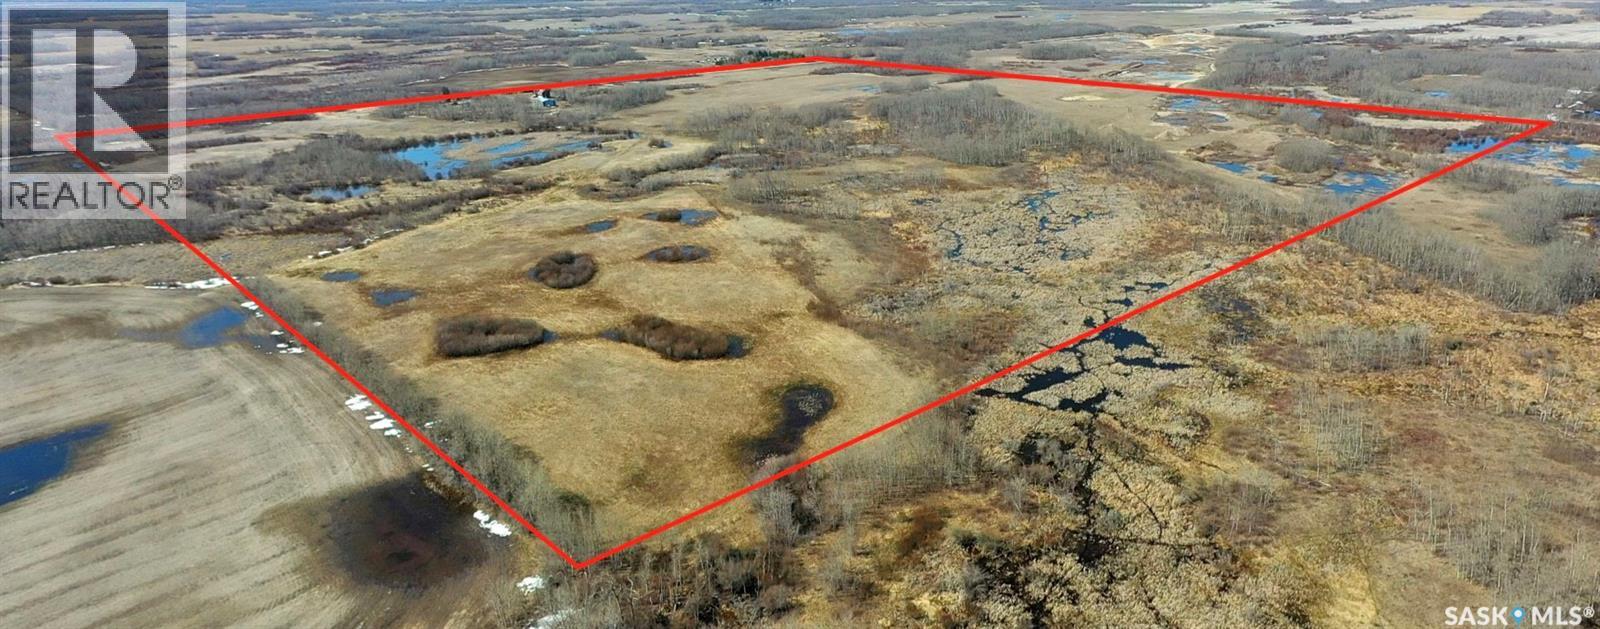
Experience peaceful country living at its finest on this stunning 160-acre property located just minutes west of Good Spirit Provincial Park and approx. 60km NW of Yorkton SK. This acreage has a good mix of cultivated lands for production, fenced land for livestock, and is a perfect haven to enjoy nature and wildlife. The wood throughout adds so much warmth to the home and has so much untapped potential to create your little piece of heaven. Windows galore fill the home with natural light and allow you to take in the beautiful yard. There is a deck that could be extended to maximize your yard experience and space to enjoy the sunrise and sunsets. This newer multi-level home has room to make it your own. The main level features a bright and open kitchen dining area with island and stainless-steel appliances, an updated 4-piece bathroom and bedroom. The second level has a large living room with patio doors, 2 large bedrooms and bonus loft area that you can create another bedroom, artist loft or a cozy space to read. The basement has a 4th bedroom, with a recreational room, 3-piece bathroom, laundry/utility and cold room area. The house also includes a 30x26 double attached garage with in-floor heating and direct entry to the home. The home has a wood shop with exterior wood burning boiler system to heat through in-floor and radiant heating system. This property also boasts an additional 25x18ft detached garage and workshop area, a large 40x60ft metal pole shop to store all your toys and machinery, as well as a 26x40ft barn with overhead door access as well as an overhead door leading into the livestock holding area. These buildings are ideal to house cattle, horses, or hobby farm activities. This is the quintessential Sask acreage dream!!! Don't sleep on this opportunity. (id:62370)
Located in the Town of Coronach on a spacious, private lot, this large home offers plenty of room inside and out. The kitchen includes a dining area with access to the sunroom, while the living room sits at the front of the home. The back porch provides excellent storage and wheelchair access. The main floor features three bedrooms, three bathrooms, and convenient laundry, with an additional bedroom in the fully developed basement. There is abundant storage throughout, an upgraded furnace, two outdoor sheds, and a three-car attached garage with space for vehicles and recreational gear. Book your viewing today! (id:62370)
Welcome to this bright and inviting second\-floor, west\-facing condo, offering comfort, convenience, and an unbeatable location. Beautiful hardwood floors flow throughout the main living areas, creating a warm and elegant atmosphere. The spacious European-style kitchen provides plenty of cabinet and counter space, with a large laundry room conveniently located just off the kitchen for added storage and functionality. Patio doors from the living area lead to a private west - facing balcony perfect for enjoying afternoon sunshine and evening sunsets. This well maintained condo features two generous bedrooms and two full bathrooms. The primary bedroom offers the convenience of double closets, while new windows throughout the condo enhance energy efficiency and natural light. Most of the appliances have been updated, making this home move-in ready. Additional features include secure underground parking and a highly desirable location close to the University of Saskatchewan, shopping, banks, grocery stores, public transit, and an abundance of restaurants—all within easy walking distance. Whether you’re a first-time buyer, downsizer, or investor, this condo offers the perfect blend of style, comfort, and exceptional convenience. (id:62370)
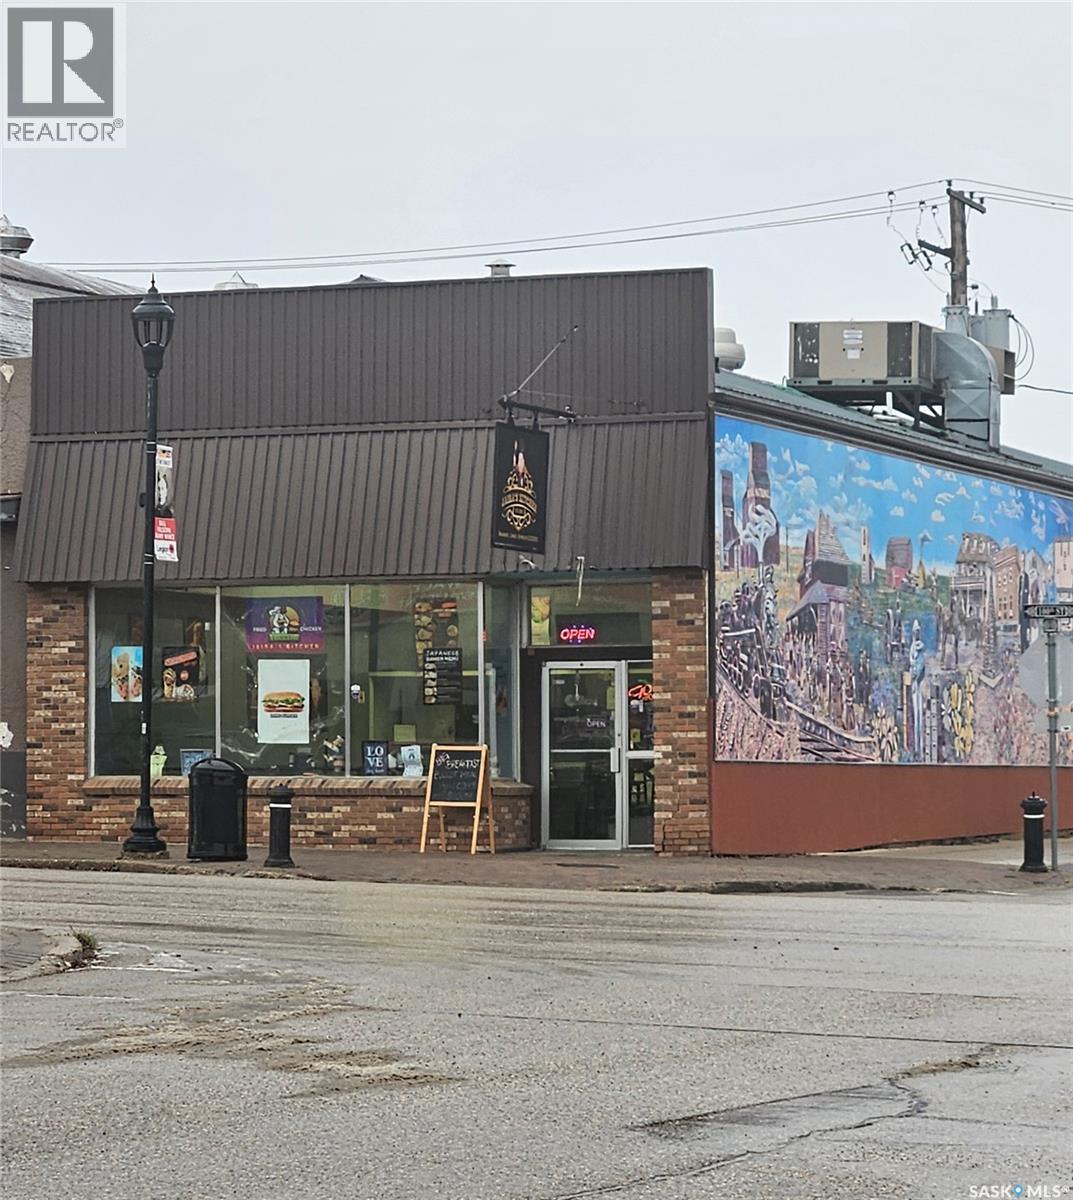
Prime commercial opportunity awaits at the busiest intersection—the main four-way stop—in Tisdale. This substantial, nearly 3,000 square foot commercial space is leased but available for sale, presenting an exceptional opportunity for an investor or an operator. Previously home to a successful bakery and restaurant, the property is being offered with all necessary equipment included, allowing a new owner or tenant to seamlessly continue or restart similar operations; the current tenant is presently running a restaurant. The building further benefits from a large basement, providing ample additional square footage for all storage and operational needs. (id:62370)
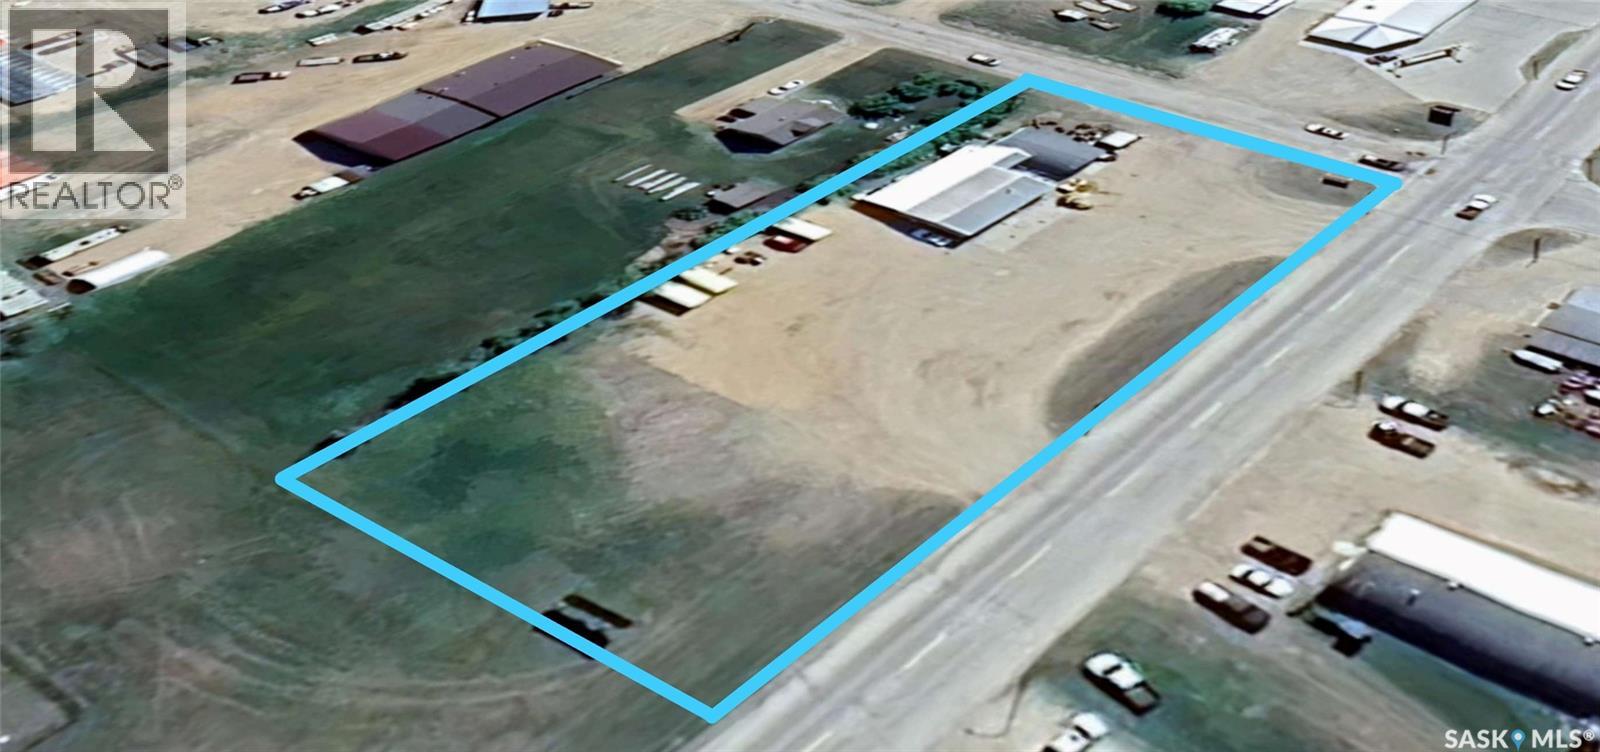
This versatile 3,439 square foot commercial property offers exceptional visibility and accessibility with 299 feet of prime Highway 35 frontage in Tisdale. Situated on a generous 0.85 acre lot, the building features a functional layout designed to accommodate a variety of business needs, the building is a blend retail/storefront space and warehouse storage. The expansive lot provides ample room for parking, outdoor displays, or future expansion, making it an ideal opportunity for entrepreneurs looking to capitalize on high traffic counts and a strategic location within the community. (id:62370)
Welcome to 5051 James Hill Road, Unit 101; this recently painted condo is located in the desirable Harbour Landing neighborhood! This bright and modern unit features an open concept living area with a functional kitchen, boasting kitchen appliances, 2 good sized bedrooms, 1 bathroom, and a parking stall! This unit also offers in-suite laundry, a covered patio with plenty of space for seating and a BBQ, and on-demand hot water system; which is also efficiently used as the in-floor heating source! Property is surrounded by ample amenities such as grocery stores, shopping centers, schools, and all that the Grasslands Shopping Center has to offer. (id:62370)
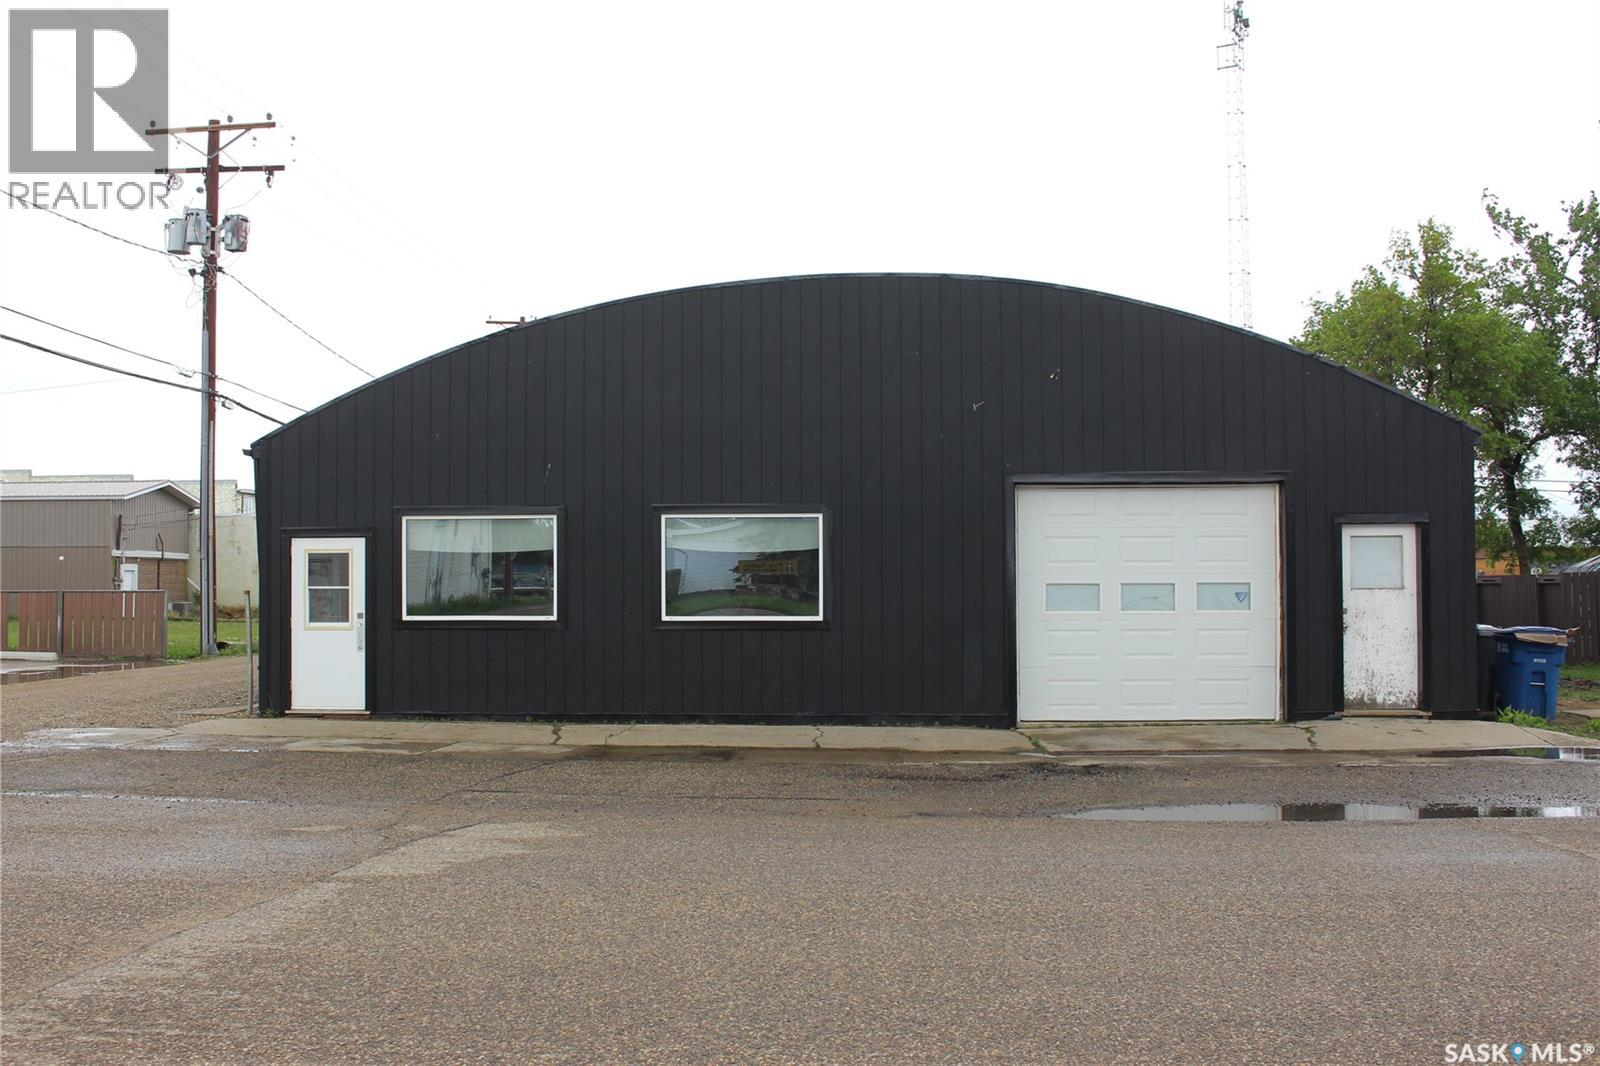
Excellent opportunity to own a well-maintained commercial property with a variety of potential uses. This functional building features two overhead doors, making it ideal for warehouse, retail, service, automotive, storage, or light industrial operations. The property has seen several important updates, including new exterior siding, new windows, and a new furnace, helping reduce future maintenance costs and improve energy efficiency. Inside, you'll find a large office area that can accommodate administrative staff, customer service operations, or retail space. A walk-in safe provides secure storage for valuables, inventory, records, or equipment. With its flexible layout and ample workspace, this property is well-suited for entrepreneurs, contractors, tradespeople, retailers, or investors seeking a versatile commercial location. Subject to municipal approval and permitting, the building may also offer the potential for a mixed-use conversion, allowing for a combination of commercial and residential space. With some modifications, a live-work arrangement could be created to suit a variety of business and lifestyle needs. A unique opportunity to acquire a flexible property with endless possibilities. (id:62370)
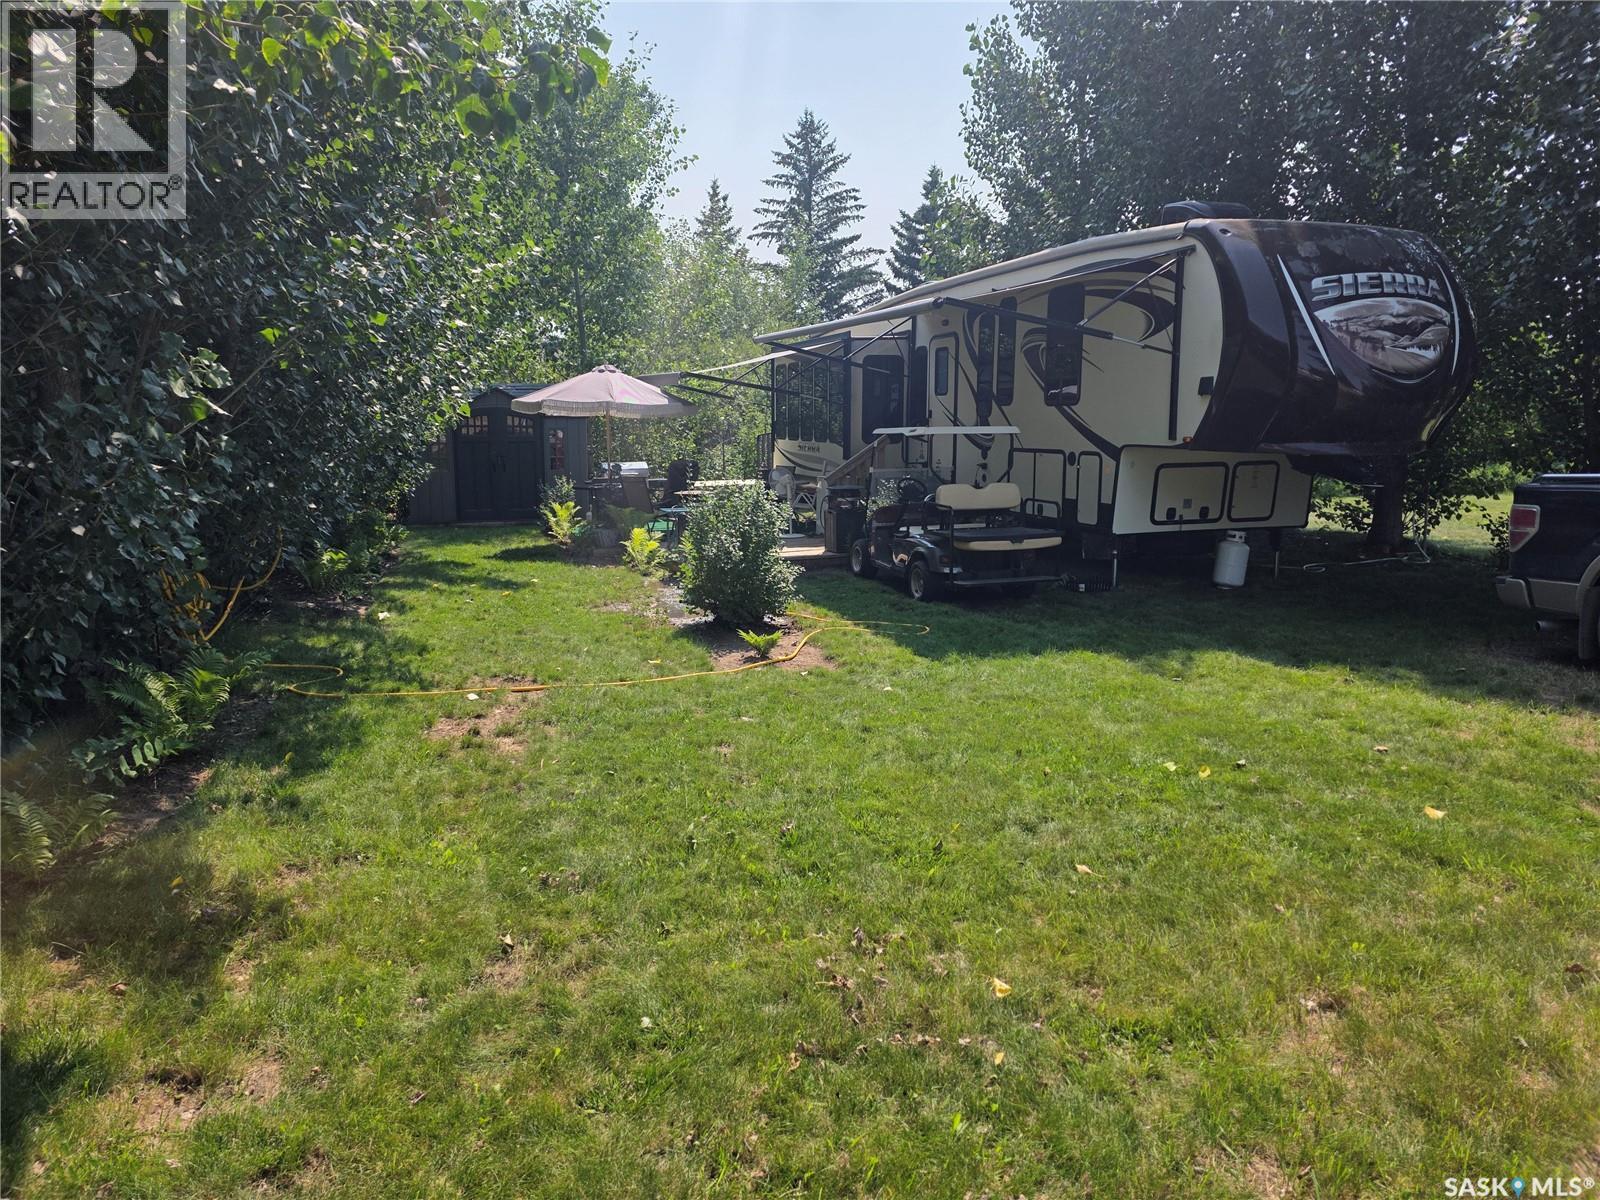
Escape to the beauty of Lake Diefenbaker with this affordable retreat nestled on a mature, well-treed lot in a welcoming, close-knit lakeside community. This 39' Forest River Sierra trailer offers the perfect layout with no sacrifices as it has a fireplace, large kitchen, plenty of storage and large slides (x3). This is a great opportunity to enjoy everything lake life has to offer, whether you're looking for a seasonal getaway, a weekend retreat, or a peaceful place to relax. The private lot is surrounded by mature trees, providing shade, privacy, and plenty of outdoor space for family gatherings, campfires, or simply unwinding after a day on the water. Just minutes from the lake, you'll enjoy easy access to boating, fishing, swimming, and recreation. Enjoy added peace of mind with this package, as water and sewer services are already connected to the trailer and included in the annual lease, making ownership simple and worry-free. With its friendly community atmosphere and beautiful natural surroundings, this property is an excellent opportunity to own an affordable piece of Lake Diefenbaker and start making lasting memories at the lake. (id:62370)
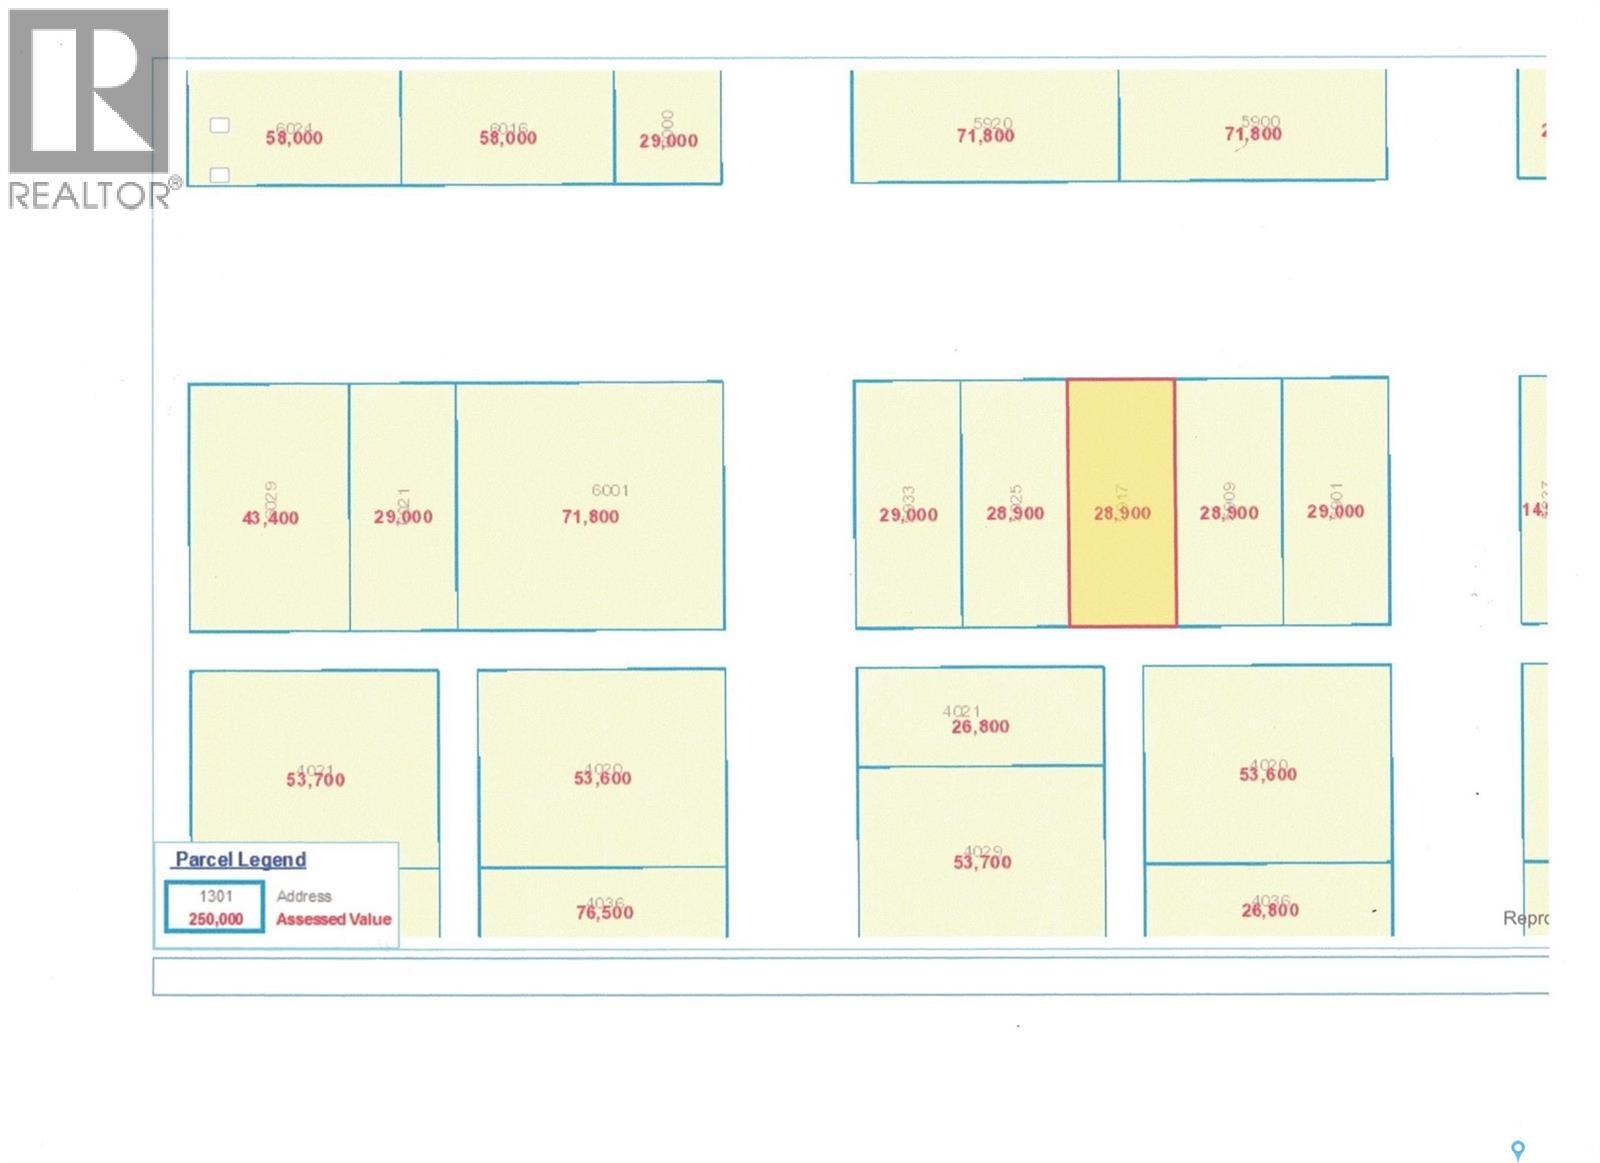
TWO 27' x 125' undeveloped residential lots in Devonia Park or Phase IV of West Harbour Landing (located west of Harbour Landing and south of 25th Avenue). Investment opportunity only at this time with potential to build on in the future. Devonia Park is a quarter section of land originally subdivided into 1,400 lots in 1912. Brokerage sign at the corner of Campbell Street and Parliament Avenue. GST may be applicable on the sale price. For more information and for a copy of the 'West Harbour Landing Neighborhood Planning Report' contact your agent. There will be other costs once the land is developed. (id:62370)
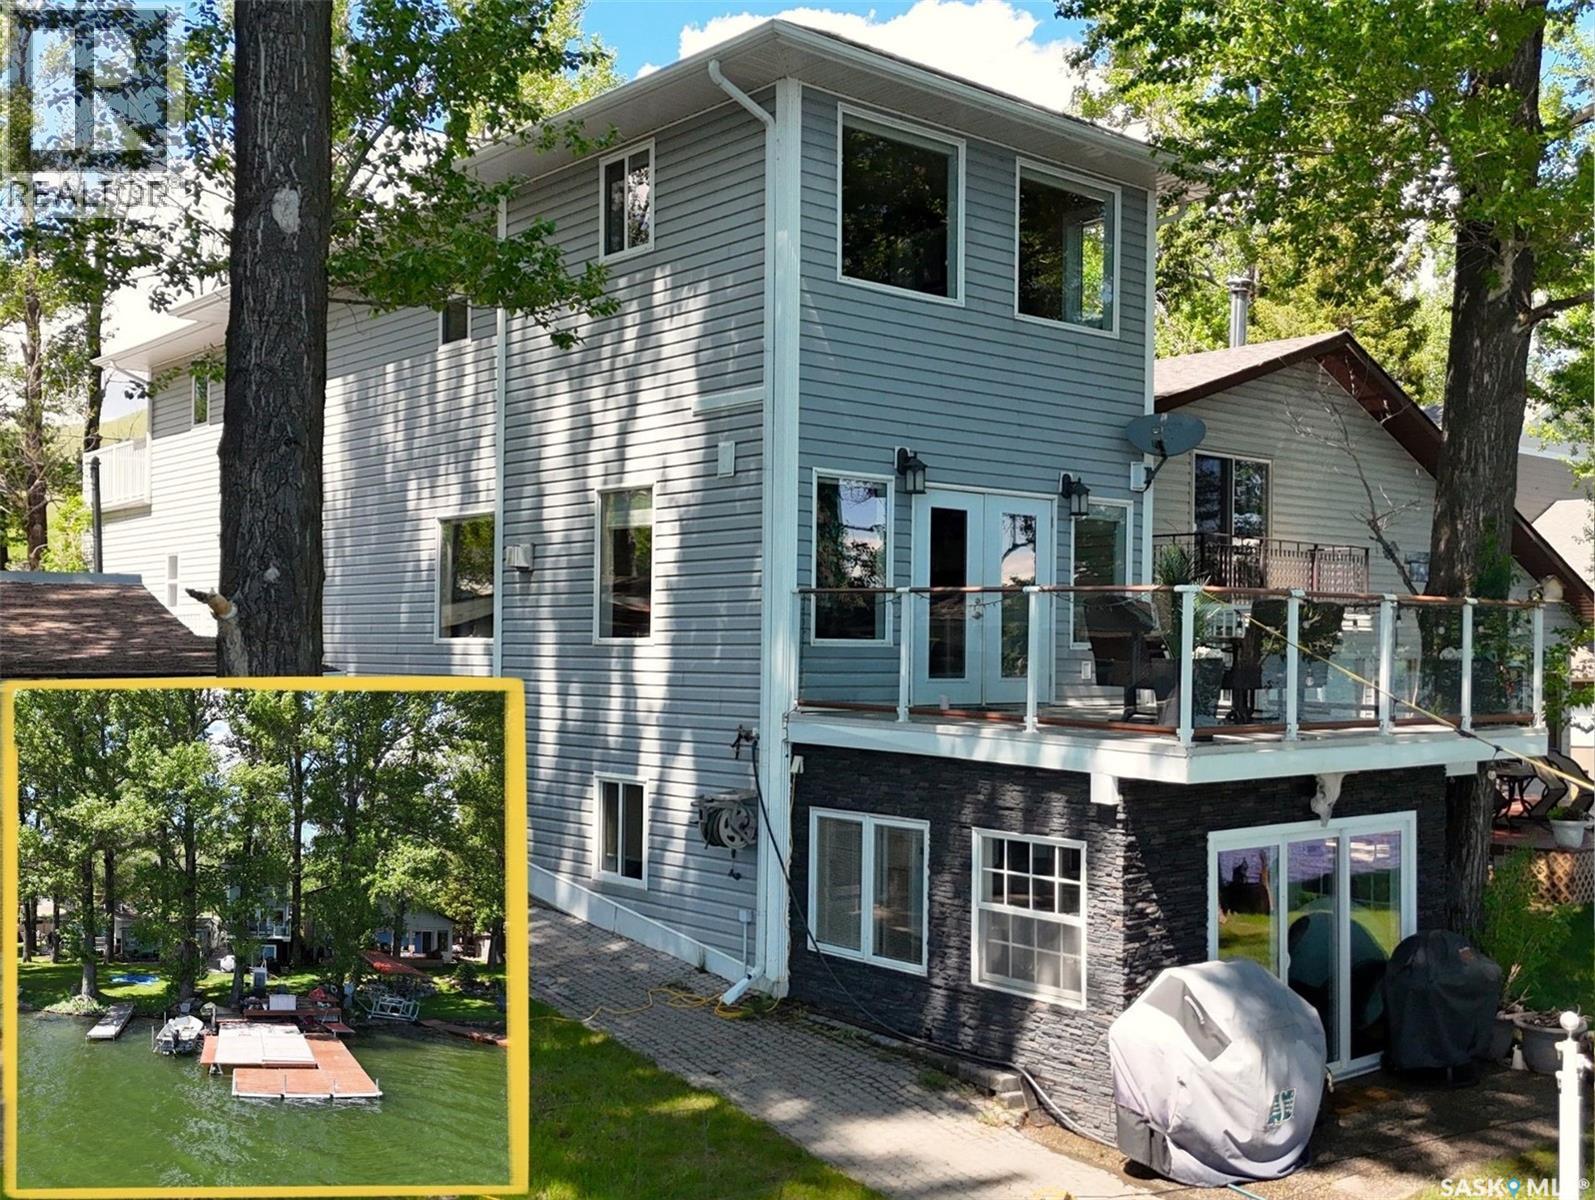
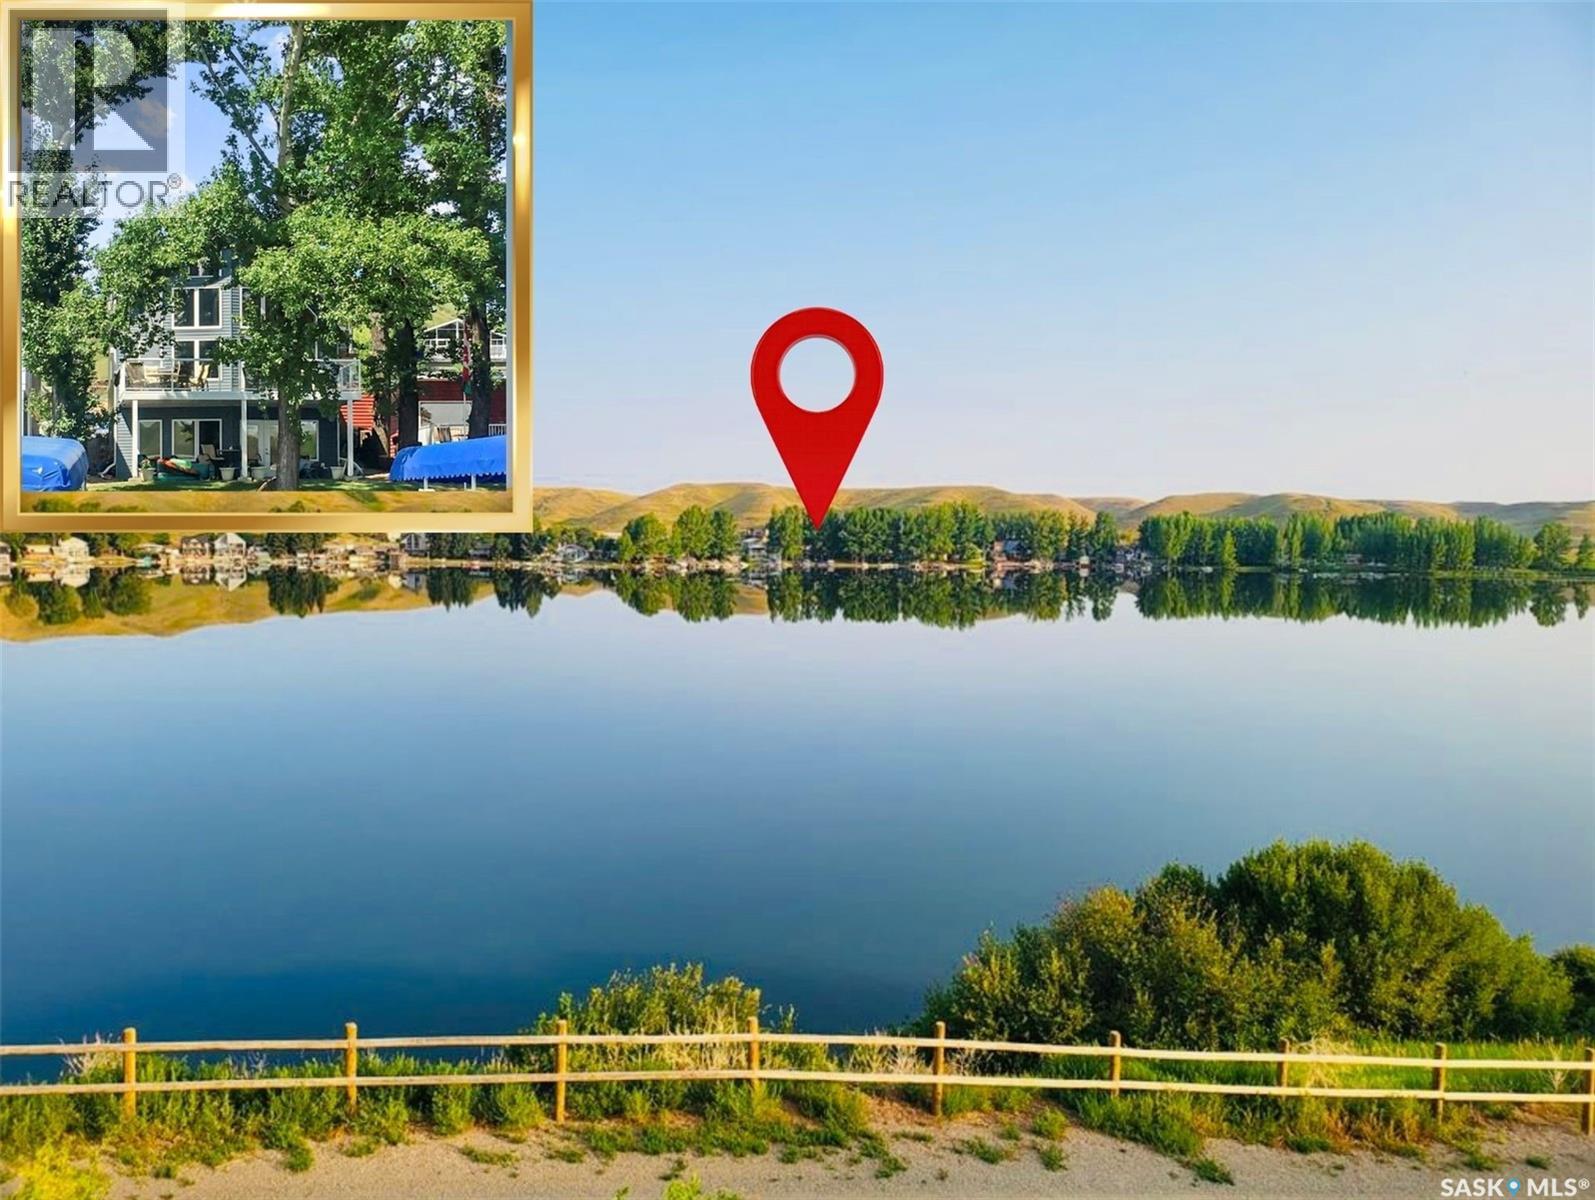
Experience lake living at its finest w this stunning 4-season waterfront cottage on the highly sought-after NW shore of Lac Pelletier near Camp Elim. Perfectly positioned to capture breathtaking sunrise views while enjoying welcome afternoon shade, this exceptional property offers the ideal blend of comfort, recreation & waterfront living. The true showpiece is the impressive shoreline, featuring an oversized deck & dock system, including 1 permanent dock, ideal for boating, swimming & entertaining. Underground sprinklers & 2 storage sheds complete the outdoor package. Built in 2008, this spacious cottage offers 2,964 sq. ft. of living space over 3 levels. The main floor welcomes you w a generous foyer, convenient laundry area & a well-appointed kitchen featuring abundant cabinetry, ample counter space, a corner pantry & full black appliance package. The dining area flows seamlessly into the living room where a gas fireplace w stone accents, spectacular lake views & garden doors leading to the upper deck create an inviting space to gather. The upper level features 3 bedrooms, including a primary retreat w double closets & stunning lake views. A west-facing bedroom offers direct access to a 2nd upper deck, while the main bath is highlighted by a corner jacuzzi tub. The walkout lower level offers excellent flexibility w a self-contained mother-in-law suite complete w its own kitchen, living room, bedroom, 4-piece bath & 3-season sunroom w direct access to the lakefront. A storage area & mechanical room provide added functionality. Additional features include an energy-efficient furnace, air exchanger, NEW on-demand water heater (2024), shared well w abundant water supply, 1,200-gallon septic system, fully landscaped yard & transferable 33-year Camp Elim lease. Whether you’re searching for a year-round home, family getaway or waterfront retreat, this exceptional property offers the space, views & lifestyle that make Lac Pelletier a lake destination. (id:62370)
Experience lake living at its finest w this stunning 4-season waterfront cottage on the highly sought-after northwest shore of Lac Pelletier near Camp Elim. Perfectly positioned to capture beautiful sunrise views while providing welcome shade from the afternoon sun, this exceptional property offers the ideal blend of comfort, style, & recreation. Built in 2011 by a respected local builder, this impressive cottage offers 2,696 sq. ft. of living space over 3 levels. The main floor welcomes you w a spacious foyer, convenient laundry/mudroom, a full 4-piece bathroom, & a generously sized bedroom. The heart of the home is the open-concept Great Room, designed for entertaining & filled with natural light. A stone-accented gas fireplace, pine ceilings, and luxury vinyl plank flooring create a warm and inviting atmosphere. The beautifully designed kitchen features a full appliance package, a striking blue island w a wood countertop, and plenty of space for gathering with family and friends. Upstairs, you'll find 2 bedrooms, including a spacious primary bedroom, along w a 5-piece bathroom. The open-to-below design overlooking the Great Room enhances the cottage's bright and airy feel. The walkout lower level offers a large recreation room w waterfront views, garden doors leading to a covered patio & the lake, 2 additional bedrooms, a 3-piece bathroom, & a fully equipped mechanical/storage room. The property includes a Shoremaster rolling dock & smoker/grill & is being sold fully furnished, excluding items listed on the attached schedule. Additional features include a 2,500-gallon septic system, shared well w abundant water supply, and a transferable 33 year Camp Elim lease. Enjoy everything Lac Pelletier Regional Park has to offer, including a renovated restaurant, 9-hole golf course, licensed clubhouse, mini golf, pickleball courts, boating, fishing, swimming, and endless opportunities to make lasting family memories. This is lake life at its very best. (id:62370)
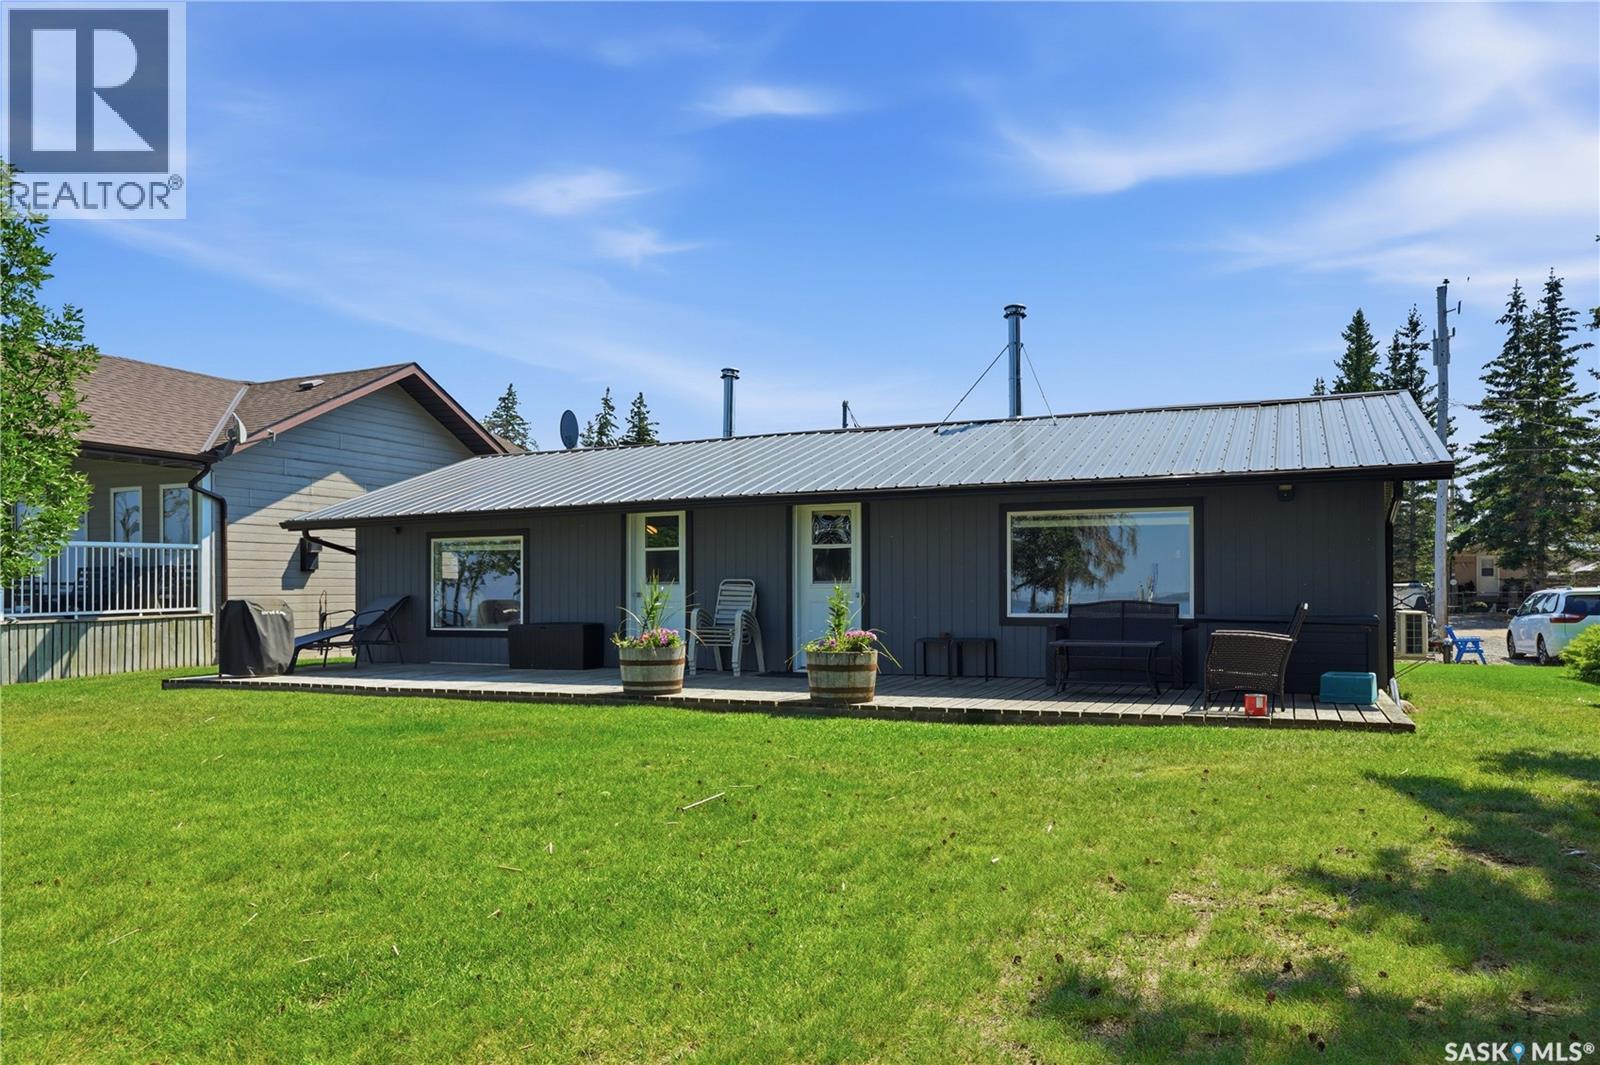
Lakefront 917 square foot bungalow featuring a total of 5 bedrooms with 3 different living quarters. The main cabin has 2 bedrooms, a 4-piece bath, living room, dining room, and kitchen plus a wood burning stove. Main cabin has a breeze way dividing the 2 living quarters. The 2nd living quarters feature a full kitchen, living room with a wood-burning fireplace, eating area, and 1 bedroom. The 3rd living quarters, known as "La Bamba", is part of the garage, featuring 2 bedrooms, eating area, and a living room. Great set up for a large family and guests. Call listing realtor Ron Ashton at 306.222.4850 for any information in regard to this property, as he has complete knowledge of the property's history and surrounding area. Take a look at all photos, floor plans and virtual tour by drone of the location on the lake, and the surrounding properties. Gorgeous location tucked away on the main beach area of Turtle Lake Lodge. Sandy beach and sand swimming area. This property is a family orientated property for family fun and safety. (id:62370)
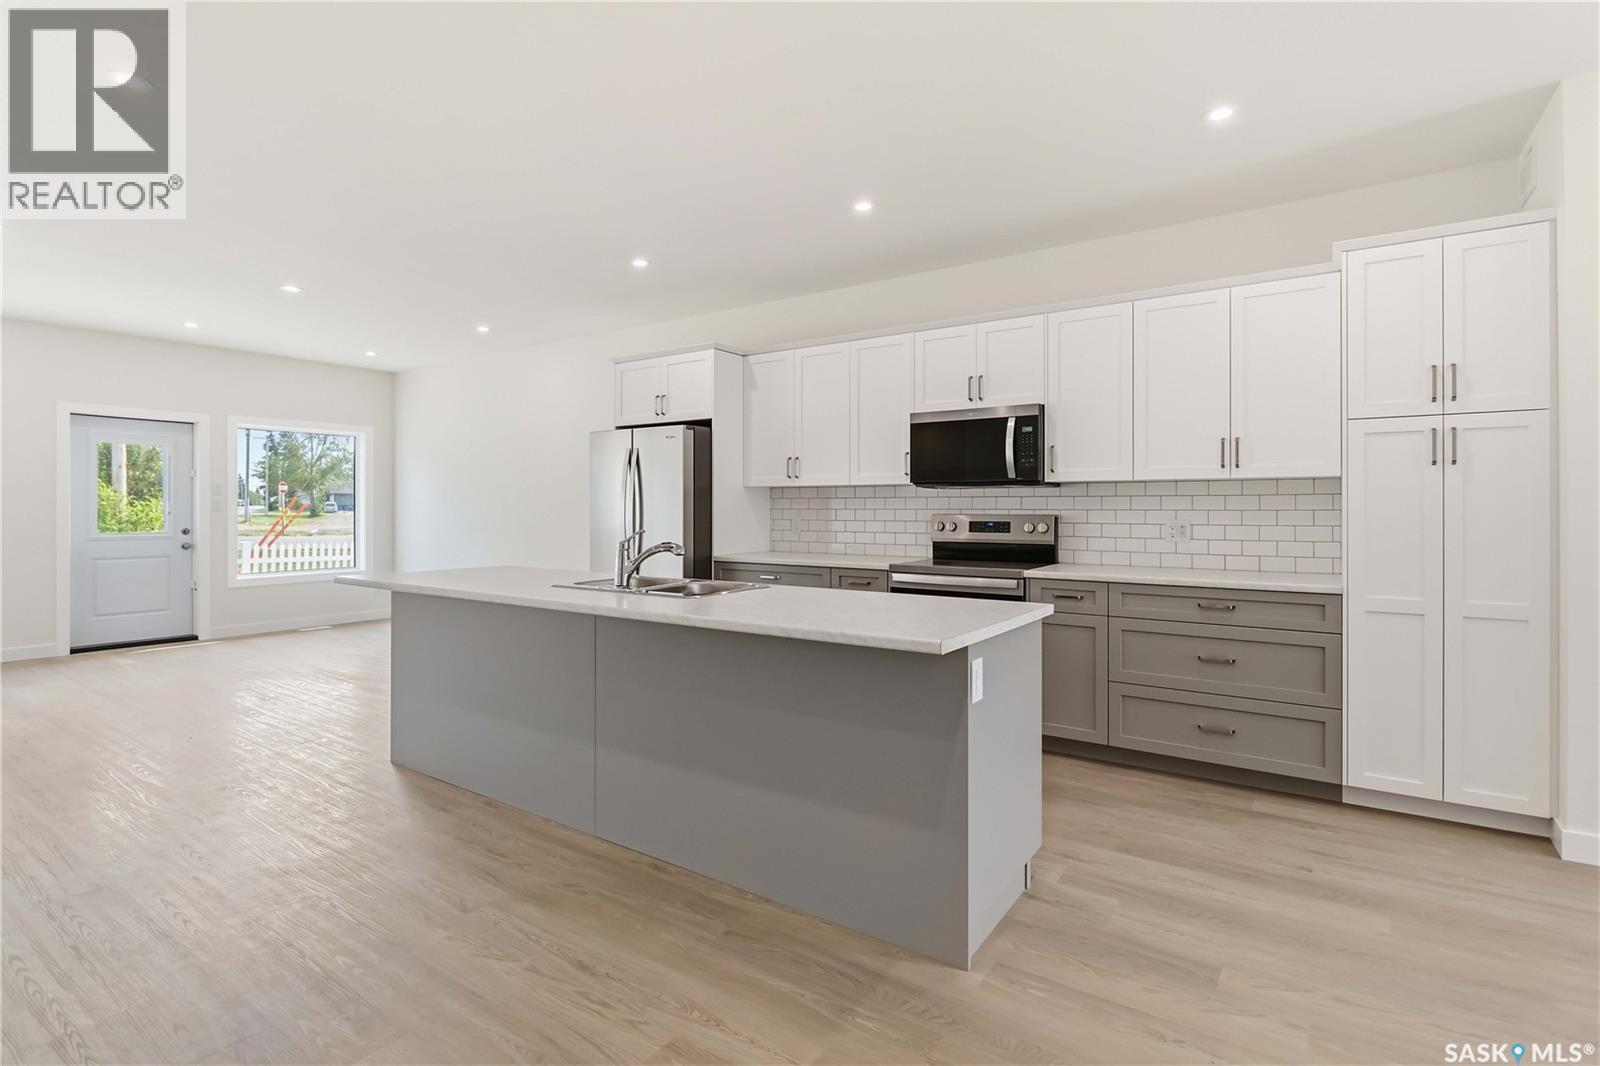
Bungalow-style duplex living awaits at 43 – 301 Centennial Road in the community of Hague. Built by Claystone Developments and now in the final stages of completion with only the finishing touches remaining, this thoughtfully designed home offers 1,145 sq. ft. of main-floor living, 2 bedrooms, 2 bathrooms and an attached double garage. The bright, open-concept layout seamlessly connects the living, dining and kitchen areas, creating an inviting space for both everyday living and entertaining. The island kitchen offers functional workspace and ample storage, while the spacious primary bedroom features a walk-in closet and private ensuite. A second bedroom and full bathroom provide flexibility for guests, family or a home office, and main-floor laundry adds everyday convenience. Designed with minimal entry steps and true main-floor living, this home is ideal for those looking to simplify without sacrificing space or functionality. While not designated as an accessible home, the thoughtful layout offers comfortable living with no interior stairs. The attached double garage measures approximately 23' x 24'6" (as per builder plans) and provides direct entry into the home. The undeveloped basement offers excellent potential for additional bedrooms, a family room, extra storage or future customization to suit your needs. Included in the purchase price are a concrete driveway, central air conditioning, completed landscaping and fencing, with the option to add a deck at an additional cost. Located in the growing community of Hague, you'll enjoy a K-12 school, daycare, arena, spray park, parks, grocery store, pharmacy and other everyday amenities, all while being less than 10 minutes from Warman and Rosthern and an easy commute to Saskatoon. Don't miss the opportunity to own a beautiful brand-new home that combines quality craftsmanship, low-maintenance living and the comfort of moving into a home that's nearly complete and ready for you to enjoy. (id:62370)
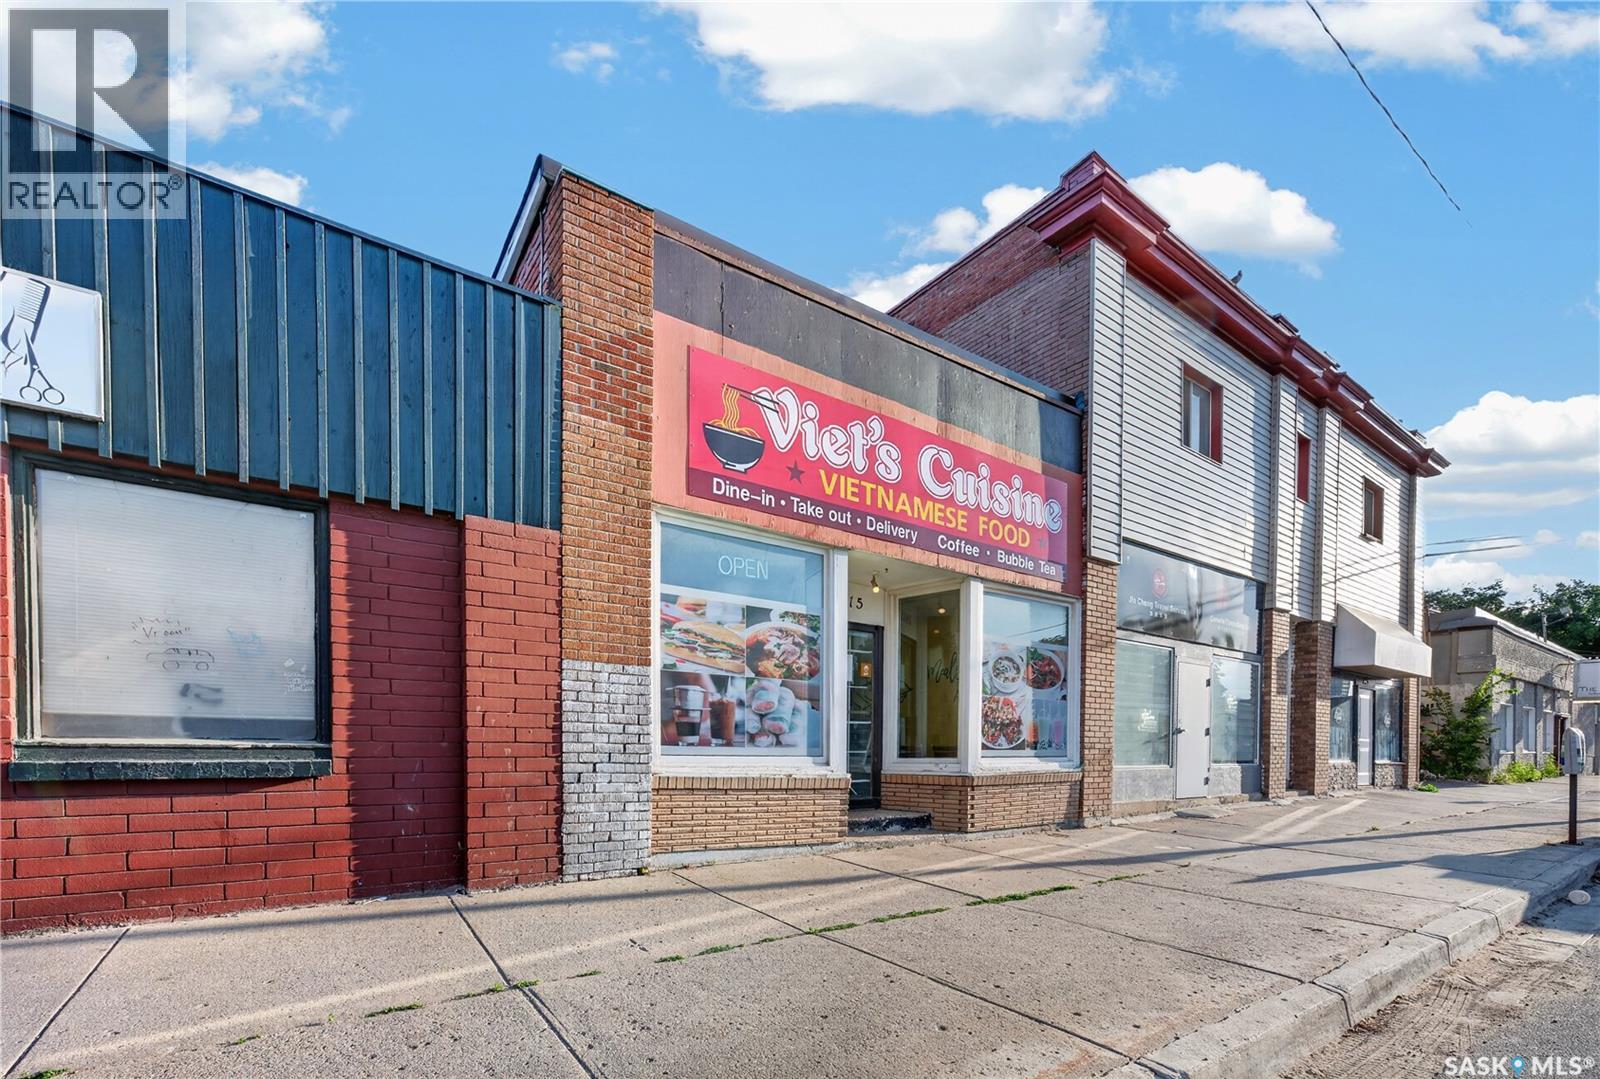
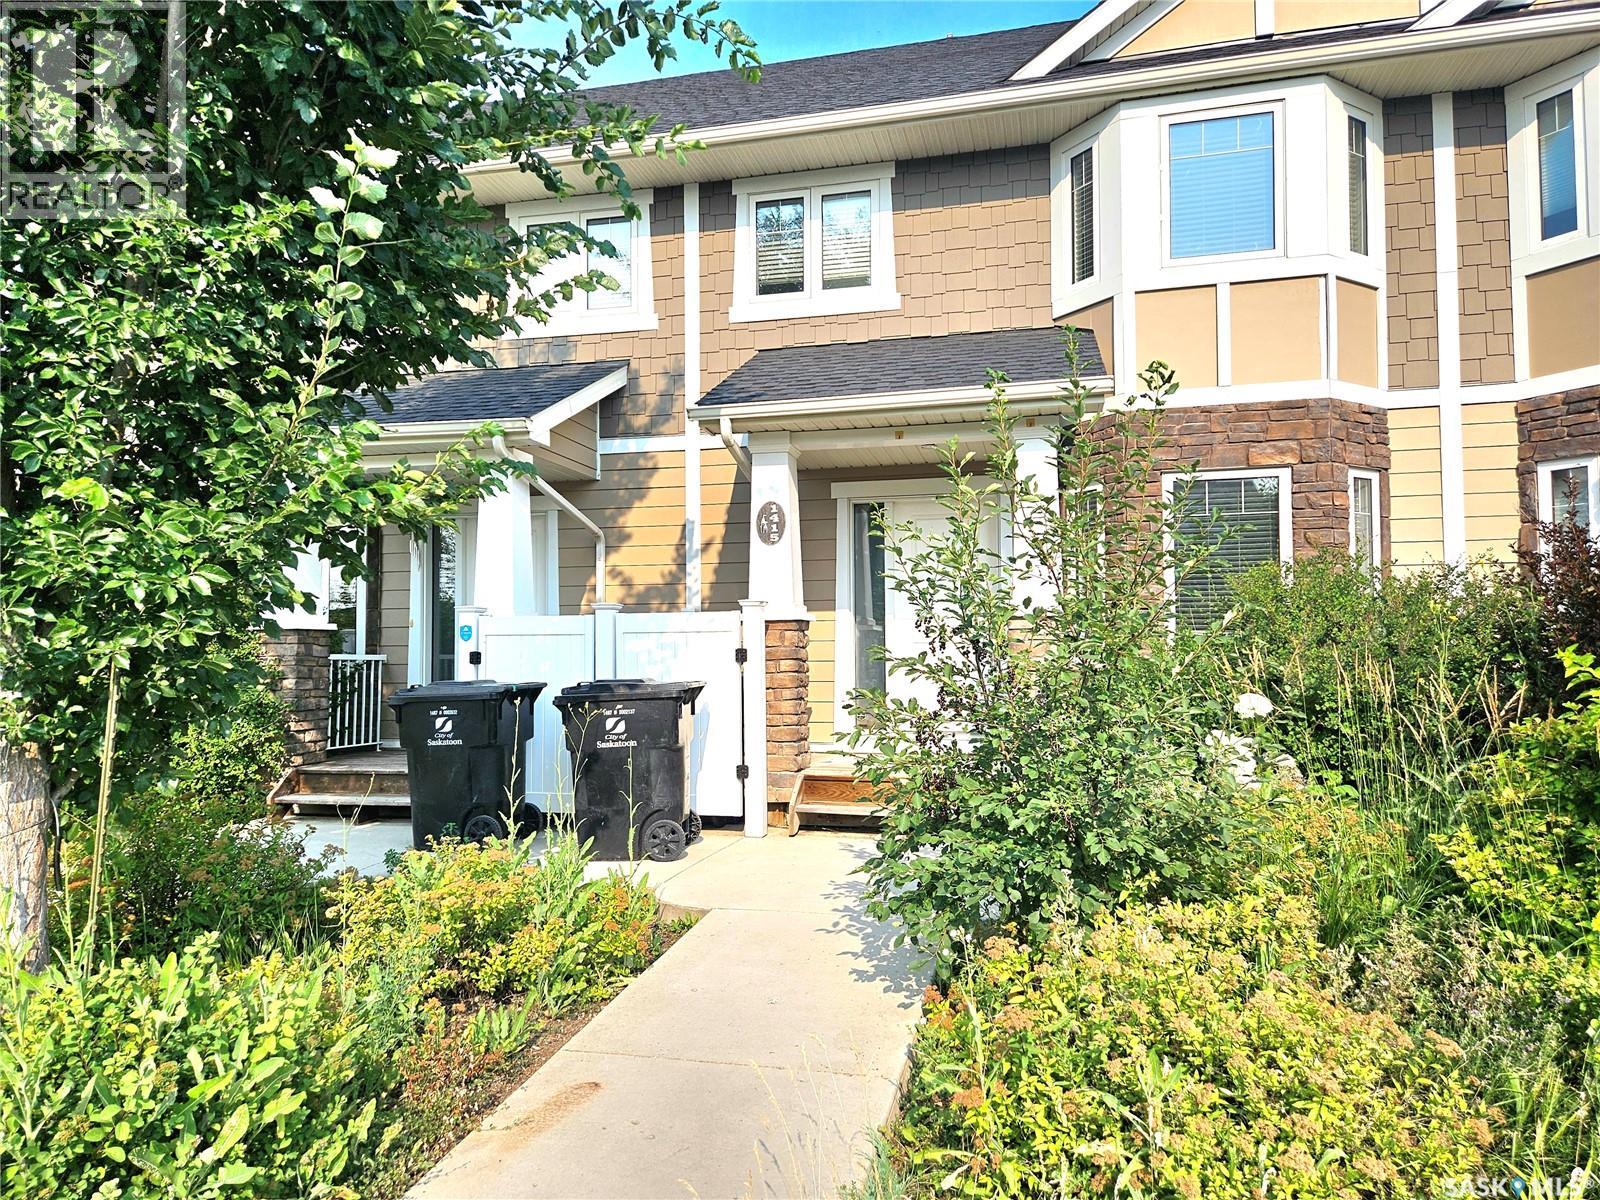
Excellent opportunity to own a freehold commercial property with prominent exposure along 11th Avenue. Currently operating as Viet's Cuisine Restaurant, the property offers a fully set-up space for dine-in and takeout service featuring a variety of Vietnamese favourites. A new owner can continue with the existing restaurant concept or bring their own business idea and utilize the space for a different commercial use, subject to applicable approvals. Please note that this property must be sold together with 1812 Ottawa Street, as the adjacent property provides the necessary parking access and support for the commercial operation. This is a unique opportunity to acquire a commercial storefront along with the neighbouring property, offering flexibility for owner-operators, investors, or future redevelopment. (id:62370)
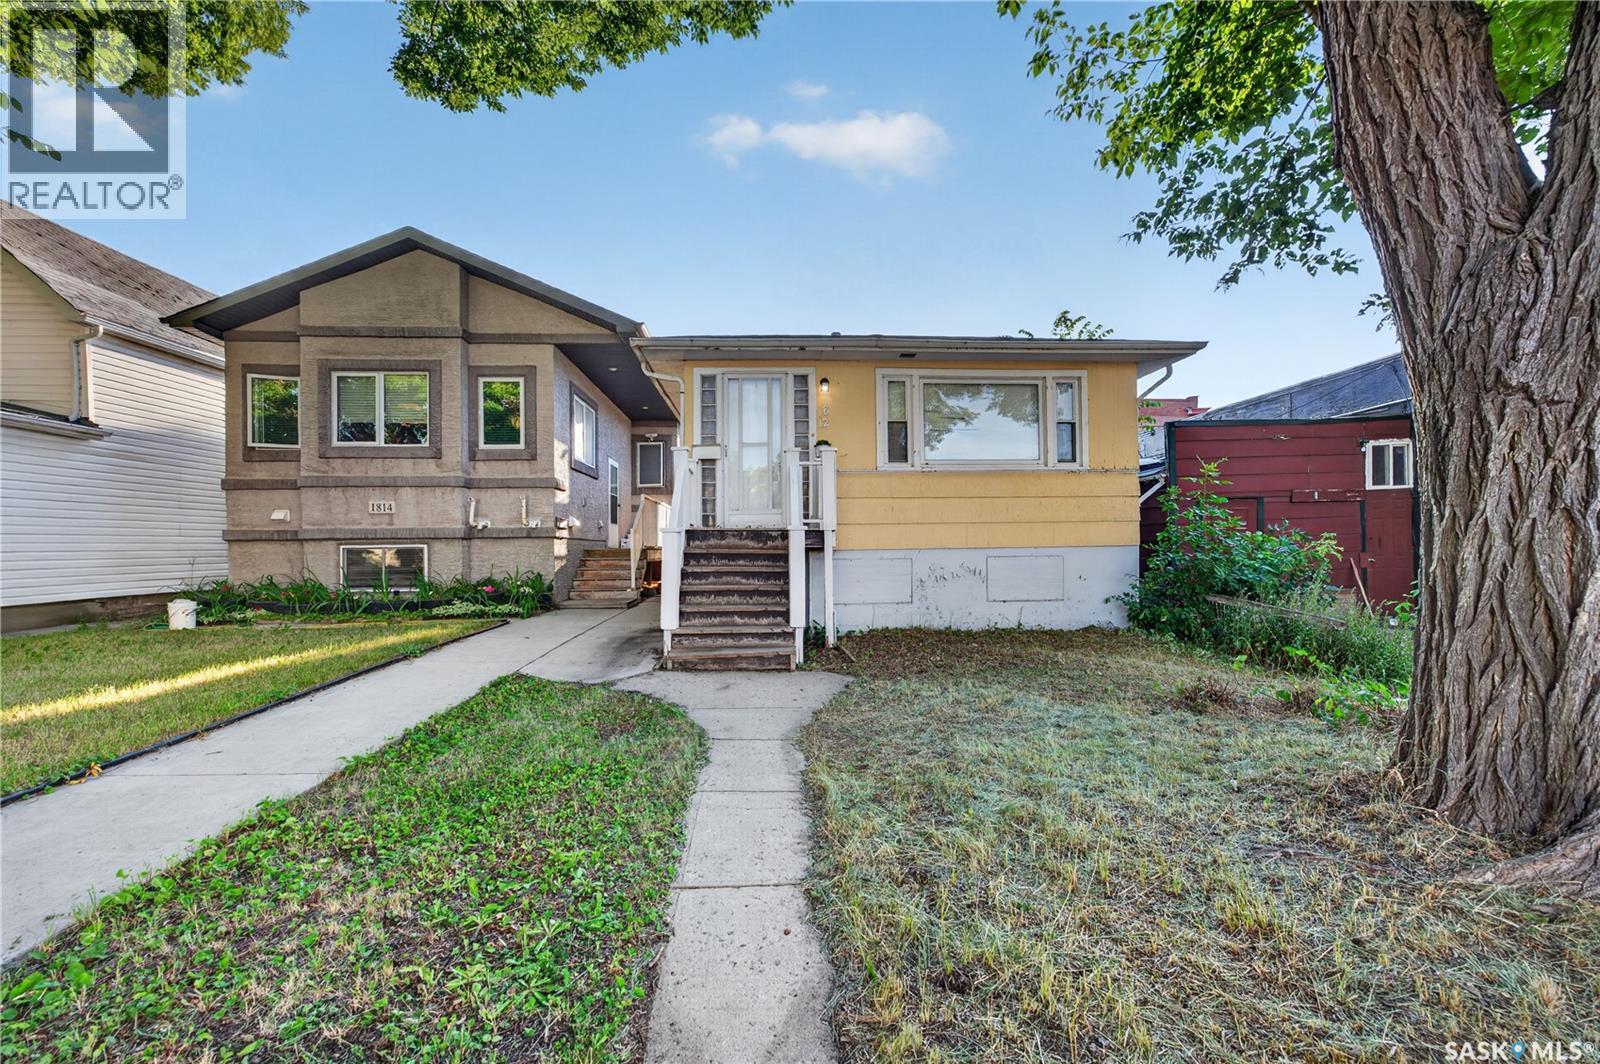
Welcome to 1812 Ottawa Street! This well-maintained 3-bedroom home offers a functional layout with a full bathroom and a full basement ready for future development. The basement features existing plumbing rough-ins and provides excellent potential for additional living space. With the installation of basement windows, the lower level could be transformed into a 2-bedroom suite, offering an outstanding opportunity for investors or buyers looking to add value. This property must be sold together with 1415 11th Avenue due to parking requirements. Don’t miss this excellent opportunity—book your showing today! (id:62370)
Welcome to this stunning contemporary 2031 sqft two-storey home in the highly sought-after Brighton neighbourhood, ideally located close to parks, walking paths, and everyday amenities. Thoughtfully designed and fully finished from top to bottom, this exceptional home offers 4 bedrooms and 3.5 bathrooms, providing ample space for families of all sizes. The bright and inviting main floor showcases rich hardwood flooring throughout, large windows that flood the home with natural light, and a beautiful gas fireplace that serves as the focal point of the spacious living room. The kitchen offers plenty of storage with stainless steel appliances, quartz countertops. large island with counter seating and a walkthrough pantry to the mudroom for extra storage and convenience. From the generous dining area, step outside to enjoy the beautifully landscaped backyard with underground sprinklers, complete with an upper deck, lower patio area, and attractive low-maintenance acrylic fencing. The functional layout seamlessly blends comfort and style, making it perfect for both everyday living and entertaining. Upstairs, you’ll find a generous bonus room offering additional living space, along with a well-appointed primary bedroom with 4 pc ensuite and large walk-in closet, 2 spacious secondary bedrooms, bathroom & large laundry room with utility sink. The fully developed basement features a large recreation room, ideal for family movie nights, games, or a home gym, as well as a 4th bedroom, 4 pc bath & storage/utility. Additional highlights include an insulated and heated attached garage, central air conditioning, and exceptional curb appeal. This move-in-ready home offers the perfect combination of luxury, functionality, and location in one of Saskatoon’s most desirable communities. Contact your agent today for your own private viewing! This fabulous home won’t last long. (id:62370)
Welcome to The Sophia! ( Currently under construction ) Brand-new family home designed for the way you live today. Ideally located in the welcoming community of Lanigan, this beautifully crafted two-storey home offers over 1,500 sq. ft. of thoughtfully designed living space, just a short commute to BHP Jansen and Nutrien mine. Step inside to a bright, open-concept main floor where the kitchen, dining, and living areas come together to create the heart of the home. Whether you're enjoying family dinners, entertaining friends, or simply unwinding after a shift, this home is built for making everyday moments special. Upstairs, you'll find three spacious bedrooms, including a private primary suite with a walk-in closet and ensuite. Two additional bedrooms offer plenty of room for children, guests, or a home office, while the convenient second-floor laundry helps simplify busy family life. An attached double garage provides plenty of space for vehicles, tools, and outdoor gear, with quality construction and modern finishes throughout. Lanigan is one of Saskatchewan's fastest-growing communities, offering the charm of small-town living with the conveniences families need, including a new K-12 school, daycare, recreation facilities, healthcare services, and local amenities. Whether you're relocating for a career opportunity at BHP Jansen, purchasing your first home, or looking for more room to grow, The Sophia offers exceptional value, quality craftsmanship, and a place you'll be proud to call home. (id:62370)
Lake lot with 40 foot park model RV, power, water well and septic already in place. at Brightsand Lake, Saskatchewan. This turn key property is Lot 626 at Willow Bay and measures 70 feet by 135 feet. The lot is fully equipped with a water well, septic system, and ample power. The Park Model trailer has very few miles on it, having been parked at the lake most of the time. It features three slide outs that open to make a bright and roomy interior. The master bedroom offers a comfortable queen bed with plenty of cabinets for storage, plus a TV for relaxing evenings. The 3-piece bathroom is perfect for your convenience. The well-appointed kitchen comes with a full-size fridge, and the dining table conveniently folds into a bed for extra sleeping space. Stay warm on those cooler nights with the cozy living room fireplace. The rear bedroom has bunk beds that are perfect for the kids (or grandkids), plus it has a separate table area for fun and games. The storage shed isn’t just a storage shed. It features a washer, dryer, and on-demand hot water system, plus an outdoor shower that is a must have after a day of fun by the lake. The gazebo with a cozy fire pit is the perfect place to relax and enjoy the long evenings and quality time with family and friends under the stars. RVs are allowed with a permit from the Rural Municipality office. Brightsand Lake Regional Park is close by and features a restaurant, golf course, campground, playground, and boat launch. For groceries and gas for the boat, take a quick drive to the town of St. Walburg or Turtleford. Brightsand Lake is a 90 minute drive north east of Lloydminster, about a 2 & 1/2 hour drive from Saskatoon, and about 3 hours & 45 minutes from Edmonton. Call to view. (id:62370)
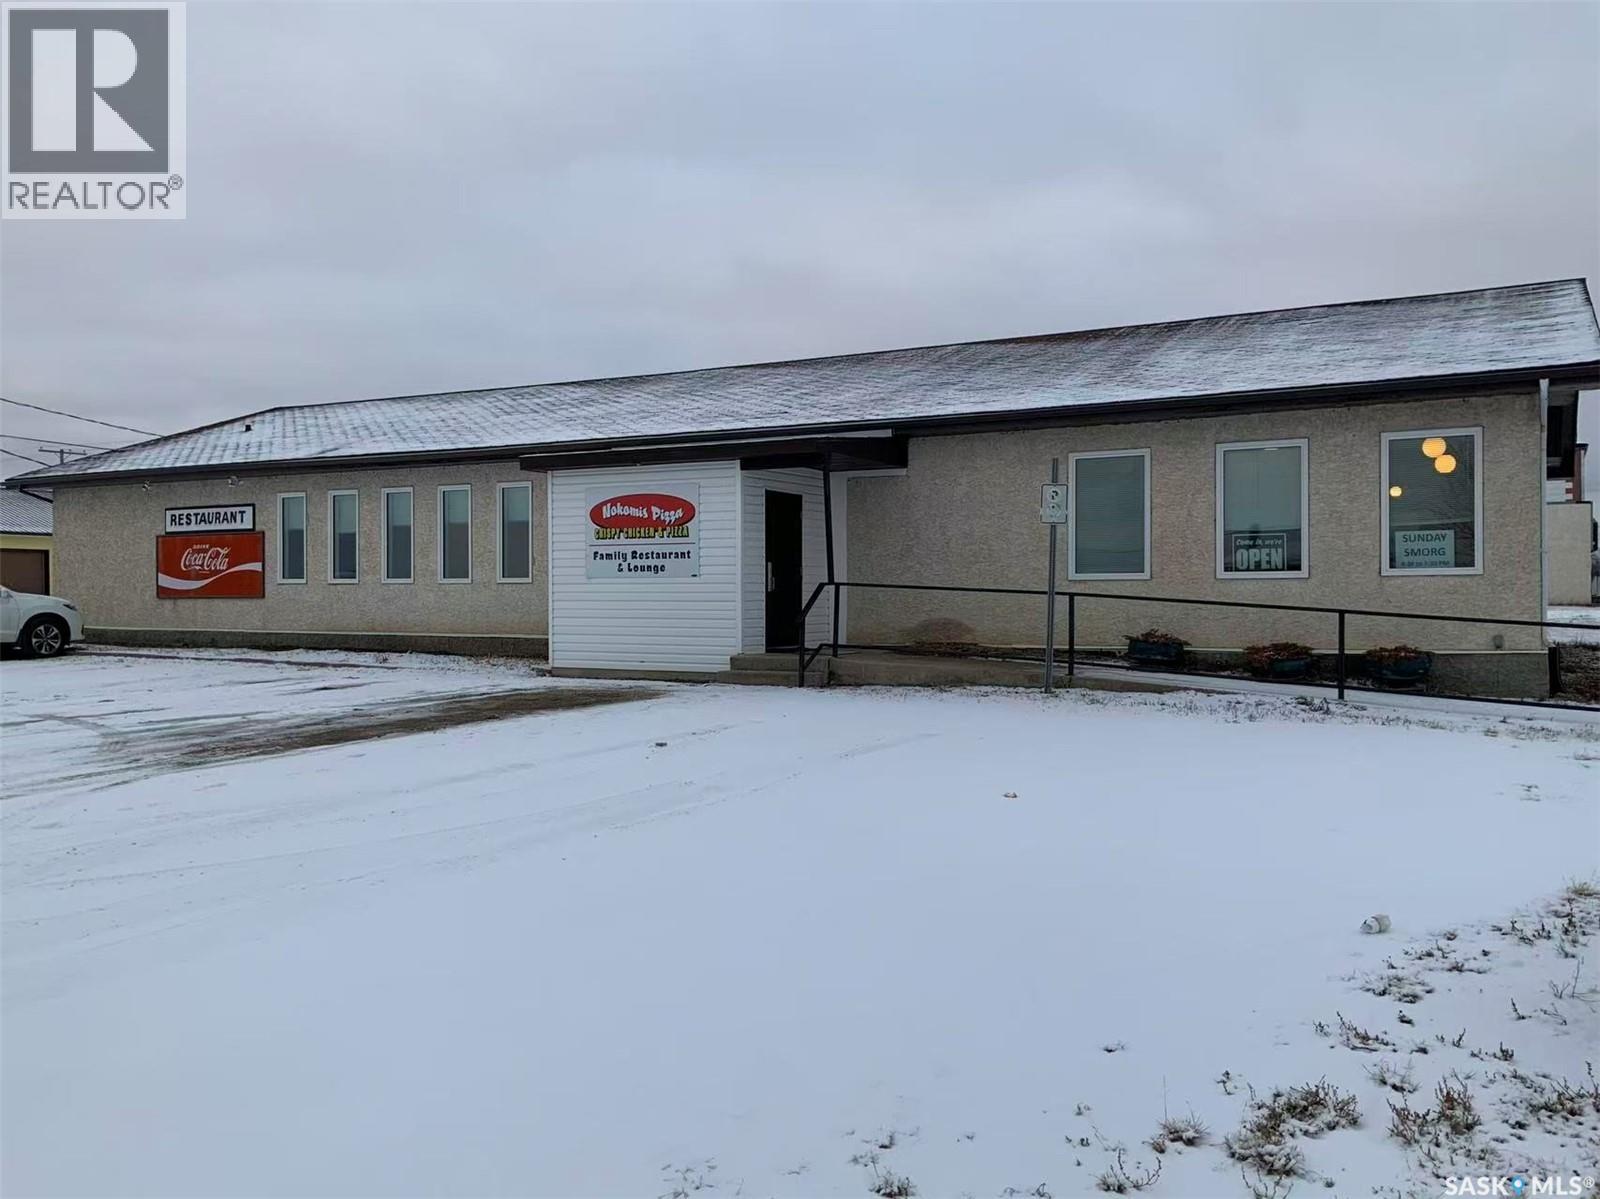
Outstanding restaurant opportunity in the heart of Nokomis, perfectly situated at the junction of Highways #20 and #15. This property features a spacious dining room, fully equipped commercial kitchen, bar/lounge, and comfortable living quarters, with a strong track record of serving both locals and travelers. Significant upgrades within the last three years include new furnaces, air conditioning, water and sewer lines, water heater, grill, oven, deep fryer, fridge, cooler, coffee machine, triple-pane windows, porch, front door, and new roof shingles in 2023. With the BHP mine expected to bring major growth to the area, this is a prime turnkey investment in a thriving community. Strong cash flow and great potential! (id:62370)
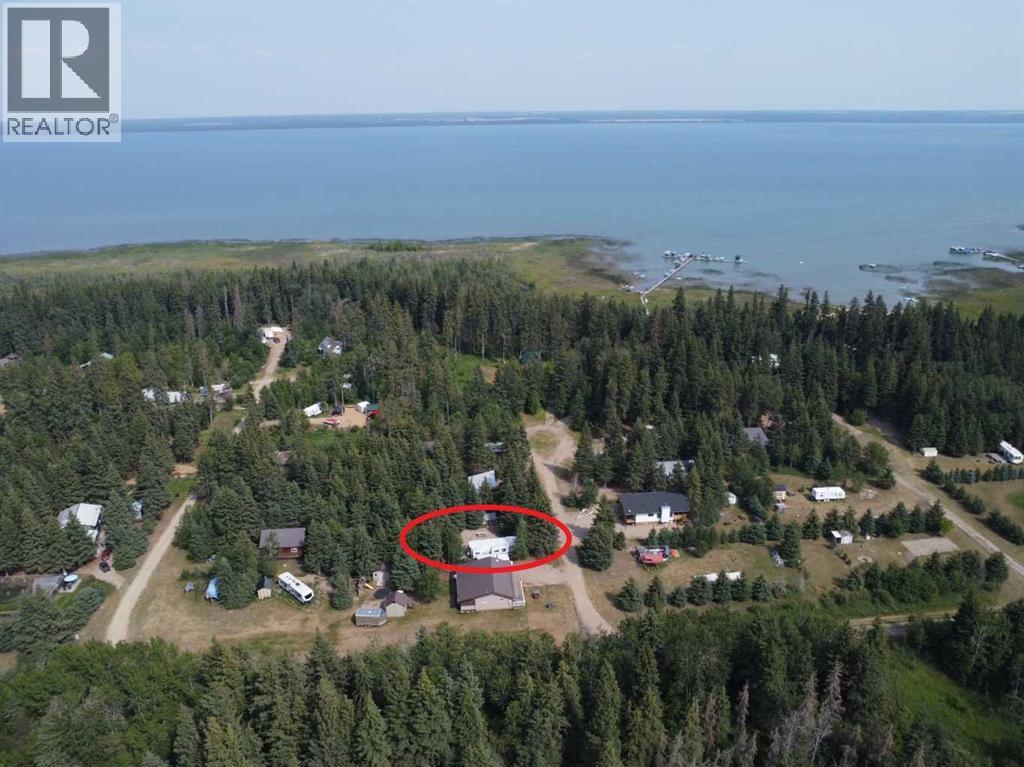

Mature and private large corner leased with gravelled parking lot for up to 5 vehicles Park model was custom made in 2019 by Lazy boys in Prince Albert and moved onto the lot. It is designed for wheelchair accessibility inside. It is 16 ft wide and 35 ft long with 490 square feet floor space. Sleeps 4, fully furnished, with a indoor fireplace and large TV included. Air conditioned and heat Off the park model is a newly stained (summer of 2025) wood deck approximately 12 ft wide by 35 ft long/ there is a wooden cover on the deck which covers the whole size of the deck Off the deck is a cement block patio area approximately 20 ft by 24 ft where there is a large stainless steel BBQ (to be included) In addition on the cement deck is a custom picnic table (to be included) towards the back side of the cement pad near the trees is a in ground bird bath and purple martin bird house area where this spot has become a private oasis for birds Off the back of the park model wood deck is a gravelled area with a fire pit and two covered swings. All is surrounded by trees creating great privacy. There is room to build a second bunk house if someone needed to, or to build a wood-based deck for a tent Near the fire pit area is a bunk house 8ft by 12 ft There are two small storage sheds for equipment storage and wood. One shed has electricity if someone wanted to put a mid size fridge inside however the fridge in the park model is a nice size Wakaw Regional fees run around 2400.00 for the season. They bill twice a year (Nov and May). To spread out the payments. Upon a sale there is a 10k lease transfer fee to be paid by the new owner - goes to Wakaw Regional Park. Call your agent for more details! (id:62370)
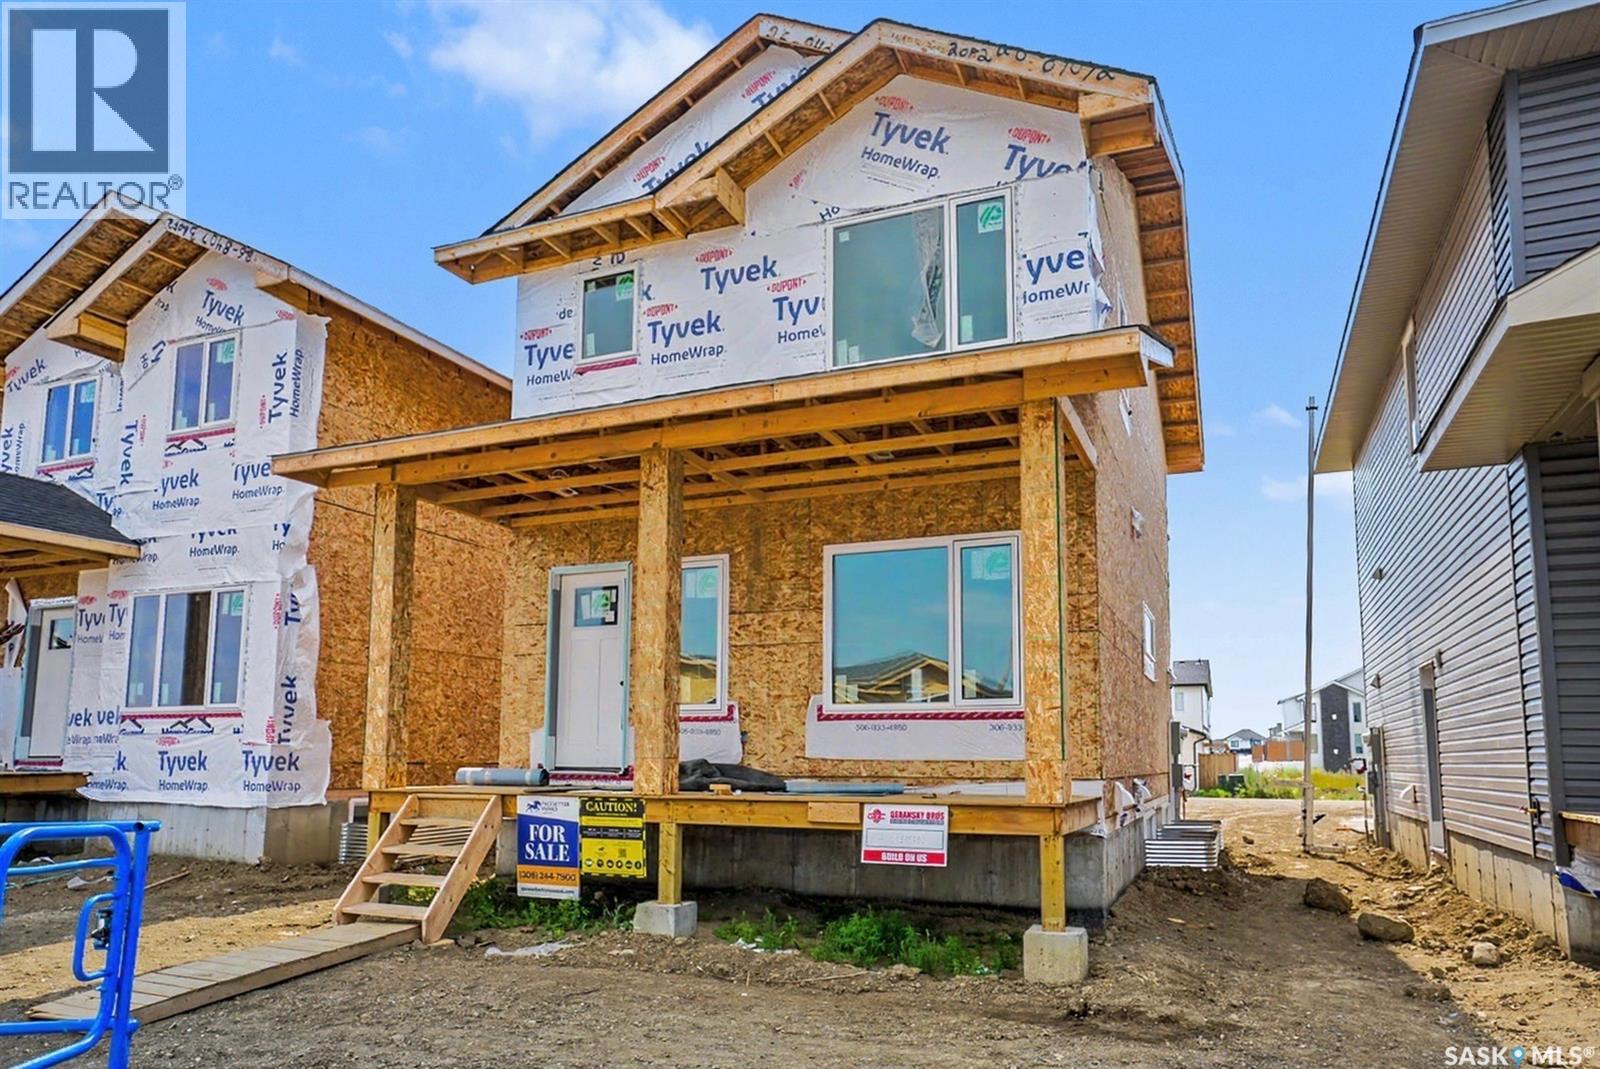
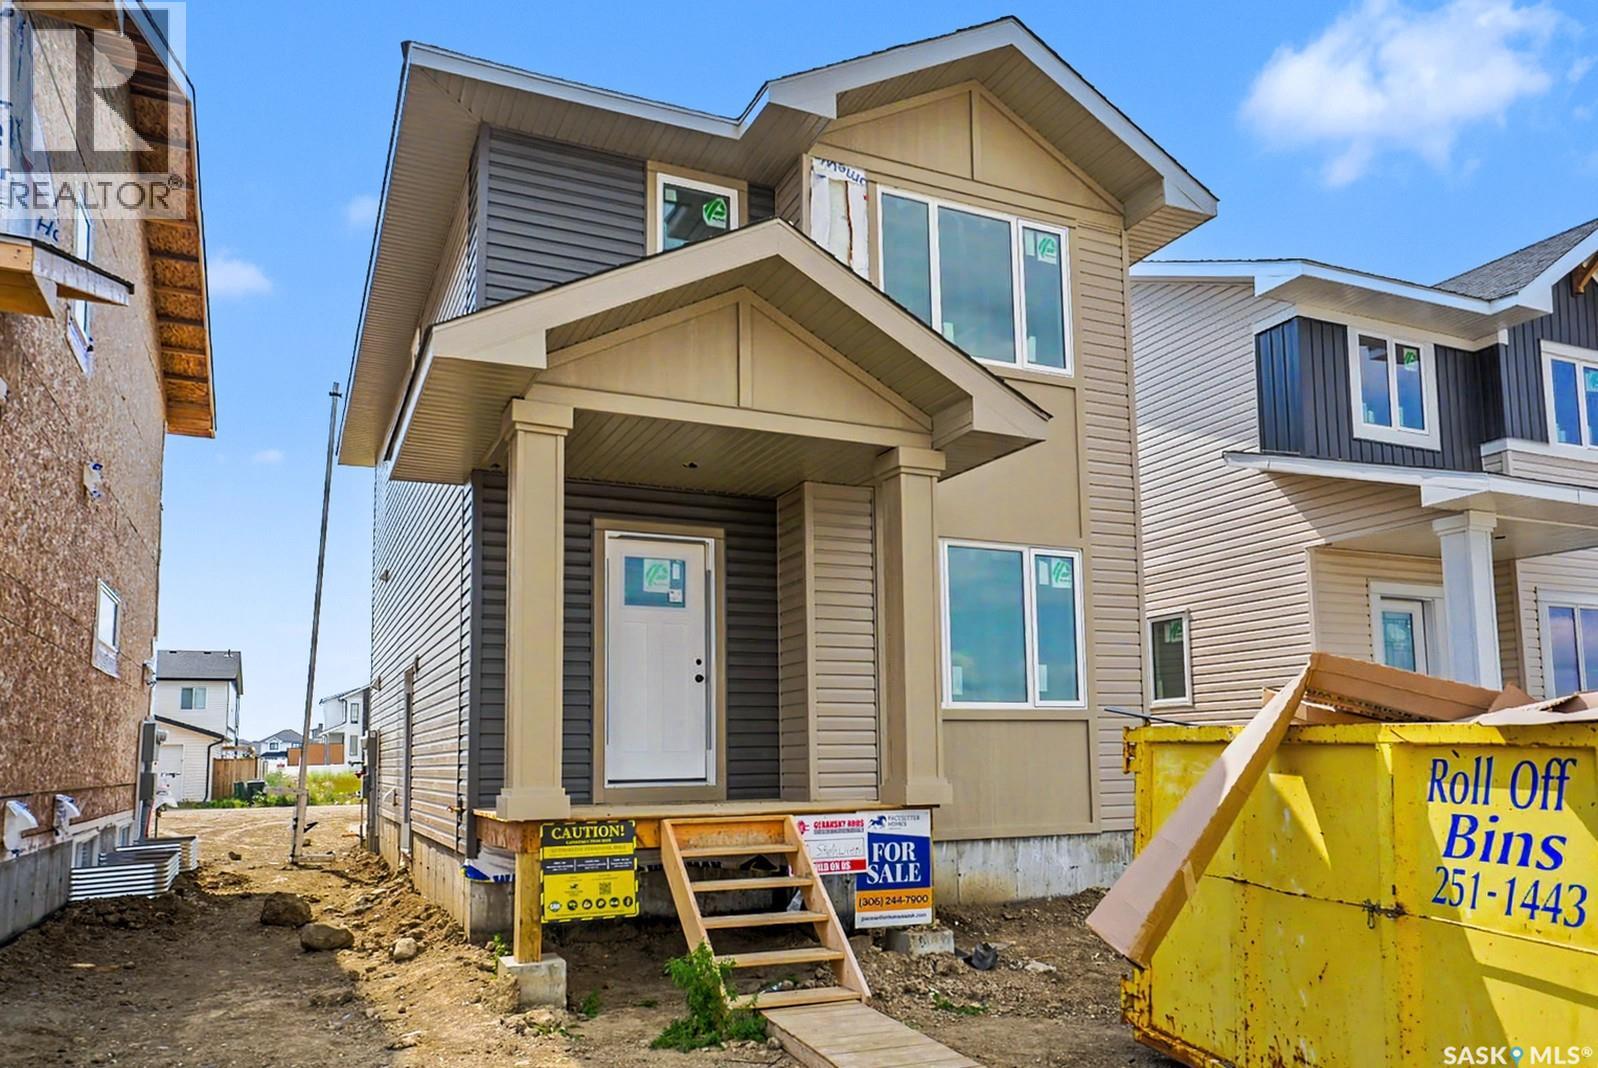
Welcome to this beautiful new build in Aspen Ridge by Pacesetter Homes. The Taylor model is sure to impress, offering 1486 sq ft of thoughtfully designed living space with plenty of room for a growing family. The open main level features a bright kitchen and dinning area, complete with a nice island and a sink overlooking the backyard. Upstairs, you'll find three spacious bedrooms along with a generous bonus room, perfect for cozy movie nights or additional family space. A separate side entrance adds excellent flexibility and future potential for a suite or multigenerational living. (id:62370)
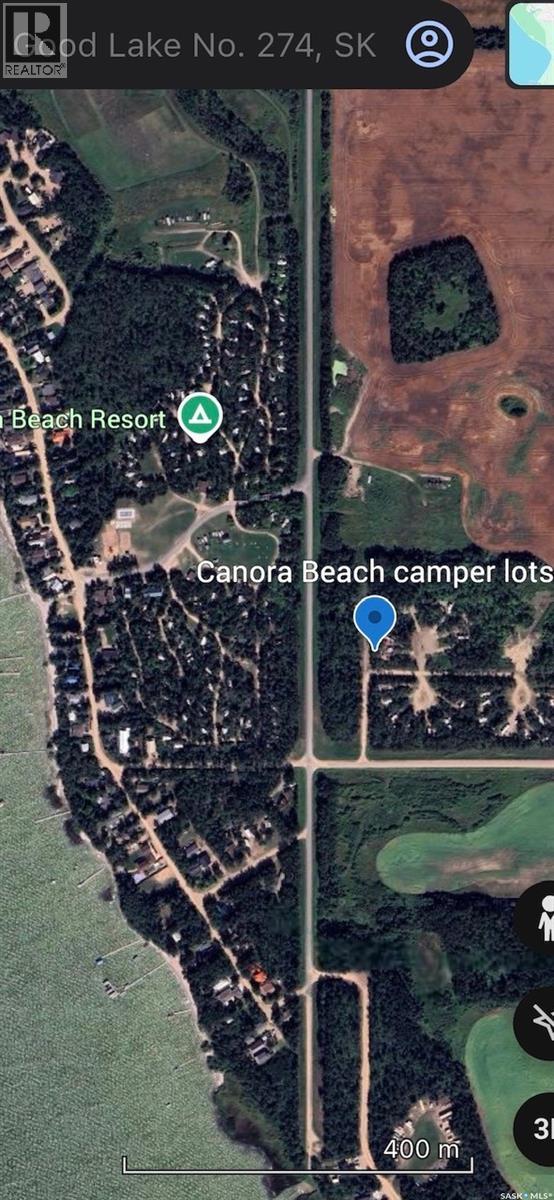
Two lots at Canora Beach are owned, developed and for sale as one large camper lot! The property has power, a septic tank and ready to occupy for a new owner! The fifth wheel camper is not included in the sale but pictures remain to show the lean-to, steps and the small shed stay. It is fifth wheel ready. The smaller camper is included. Call your REALTOR for more information today! (id:62370)
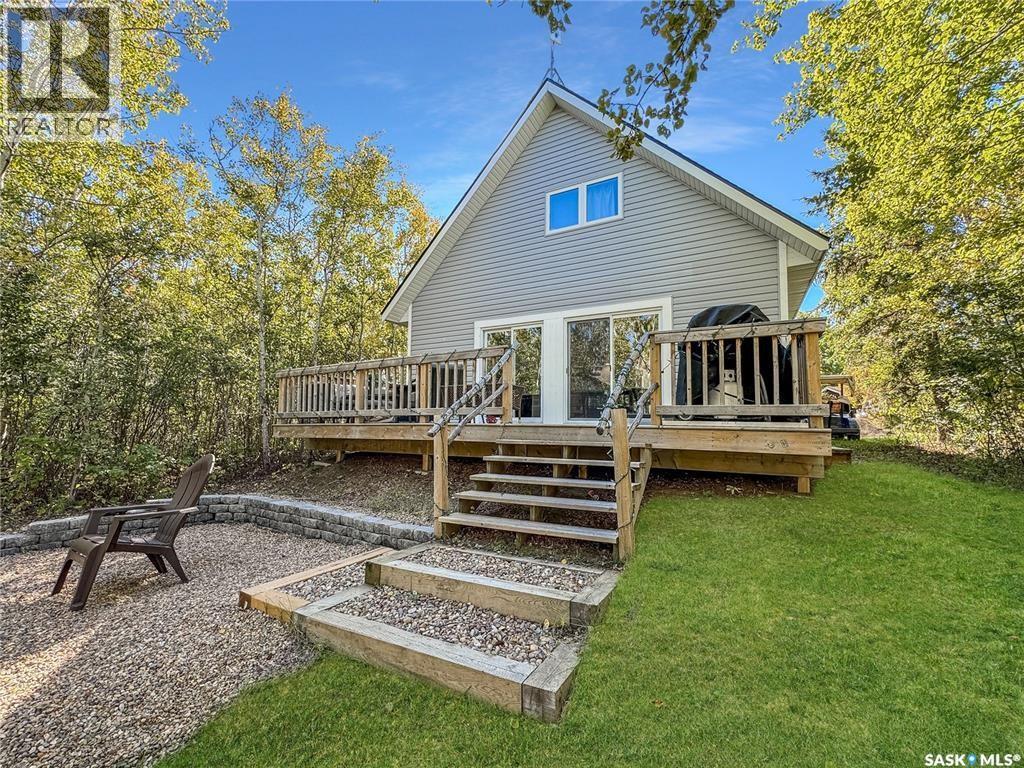
Atton’s Lake is an amazing retreat to make memories and spend time with family and friends. Relax and enjoy this beautiful modern cabin that is turn-key ready. Just a 2-minute walk to a beautiful sandy beach, with a lake that offers crystal clear water that will blow your mind. The main beach offers playground, ball diamonds and concession booth. Just up the road is a nine-hole Golf Course/clubhouse and pickleball court. The main floor offers an open concept with modern kitchen that includes an island and beautiful 4-piece bathroom. You will love the reclaimed timber and vinyl plank flooring throughout the main level. Beautiful wood carved open staircase leads us to the second floor, hosting a 2-piece bathroom, 2 very good-sized bedrooms and the 2 dormer areas allow for extra sofas/beds/futons and can be configured to accommodate all sorts of sleeping arrangements. Cabin can easily sleep 6. Enjoy the 2 large patio doors off the living room to a 10 x 24 deck. The backyard is surrounded by trees for amazing privacy to enjoy the nature, birds singing and backyard campfires. The large front yard allows a ton of parking and easy access for RV parking. Atton's Lake is 35 min west of the Battlefords, close to Unity and Cut Knife. Enjoy affordable lake living at Atton’s Lake Regional Park! (id:62370)
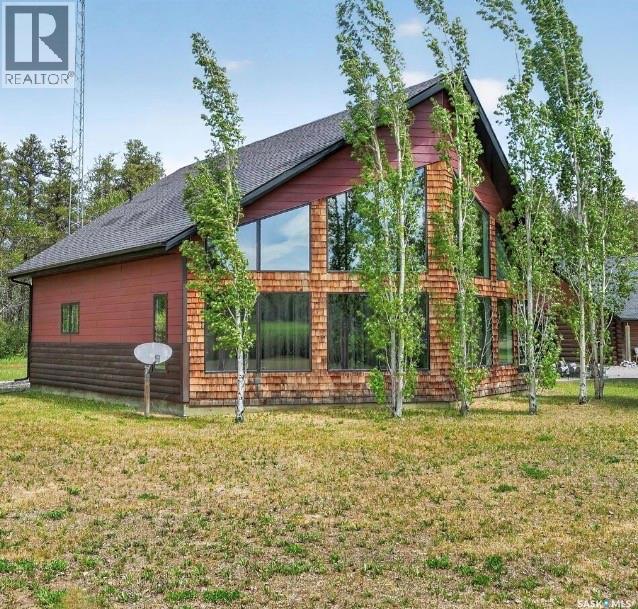
This incredible 3.12-acre offers the perfect blend of luxury, recreation, and country living. Located just minutes from Tobin Lake, renowned for its world-class fishing, this is a rare opportunity to own a property that truly embraces the Saskatchewan outdoor lifestyle. Enjoy nearby golf courses, groomed snowmobile trails, quad trails. The beautiful home has been thoughtfully designed with great attention to detail throughout. The dramatic wall-of-glass south-facing façade floods the home with natural light while showcasing the beauty of the surrounding landscape. The heart of the home is the kitchen featuring stainless steel appliances, gas range, an island, and an open-concept design that flows seamlessly into the great room—perfect for entertaining family and friends while bringing your culinary creations to life. The main floor offers a spacious bedroom complete with a walk-in closet and full four-piece bathroom. A convenient half bath and main floor laundry add functionality to everyday living. Upstairs, you’ll find a versatile loft area with two separate rooms, including a private primary retreat featuring a three-piece ensuite. The loft bathroom has already been roughed in, making future completion simple and convenient. Step outside and enjoy the enclosed covered sunroom, large deck, and inviting fire pit area—the perfect setting for relaxing evenings and entertaining guests year-round. Need a shop? The fully heated 32’ x 36’ dream shop is designed for everyone, featuring hot and cold running water, and a three-piece bathroom. This home sits on an incredibly solid foundation with concrete floors and ICF walls in the crawlspace. The home is approximately 97% complete, with only a few finishing touches remaining. This gives the next owner a unique opportunity to customize the final details to suit their style while benefiting from the significant value already built into the property. Don't delay on this home. Priced to sell. (id:62370)
Welcome to this fantastic new home in Aspen Ridge, offering exceptional value and a thoughtfully designed open-concept floor plan. the bright and inviting main level features a beautiful kitchen with an island and a sink overlooking the backyard, creating the perfect space for everyday living and entertaining. Upstairs, you'll find three spacious bedrooms, a ensuite off of the primary bedroom as well as another 4 pc bath and laundry. The separate side entrance provides excellent future potential for a suite or multigenerational living, adding versatility and long-term value to this impressive home. (id:62370)
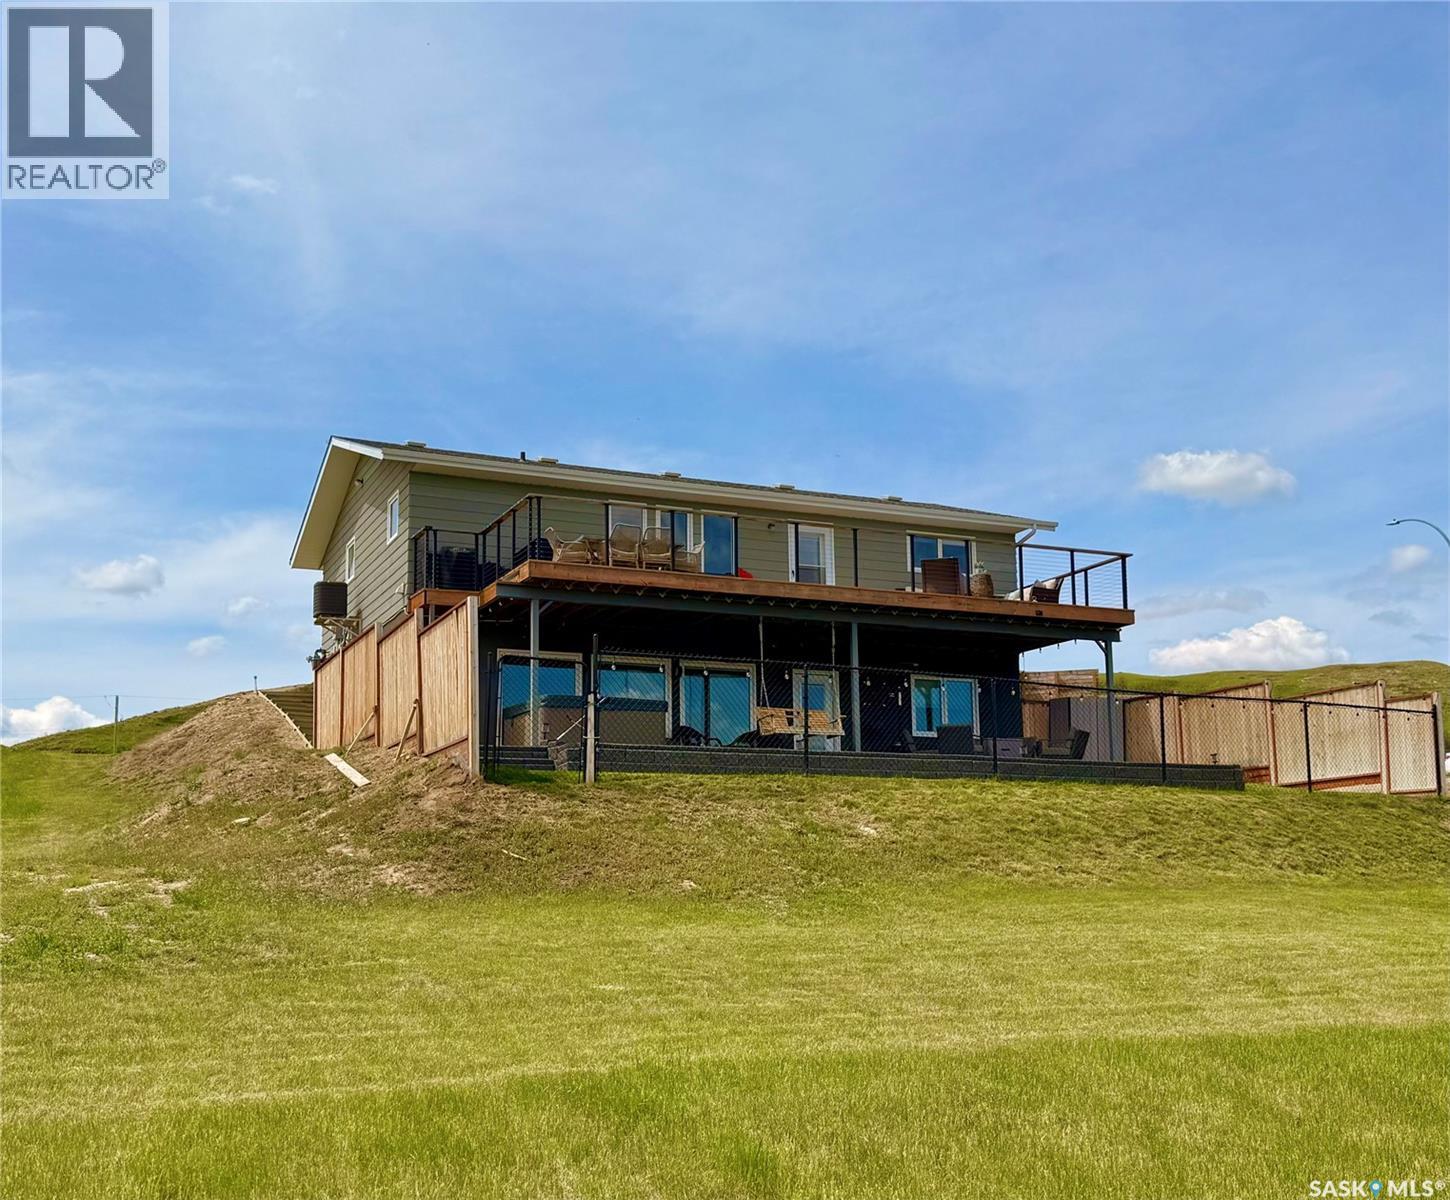
Life really is better at the lake—especially when it’s DEEDED, lakeview, and designed for all four seasons. Welcome to the southwest side of Lac Pelletier, where this beautifully updated walkout bungalow offers incredible views and the kind of lifestyle buyers dream about. Originally built in 1983 and moved onto a brand new ICF walkout basement in 2019, this home offers 2000+ sq/ft of living space, & solid construction with modern updates. The main floor was completely renovated and features a gorgeous white kitchen with sit-up island, stainless steel appliances, and an open-concept design that fills the home with natural light. The living room showcases stunning southeast views of the lake and river hills, and the oversized upper deck spans 12’ x 39’—an amazing space for entertaining, relaxing, and soaking in the view. The main floor also offers 2 bedrooms, main floor laundry, and an updated 4-piece bath with newer toilet, vanity, lighting, and flooring. Updated flooring, paint, trim, and light fixtures run throughout the main level. The fully developed walkout basement, completed in 2022, adds exceptional extra living space with a spacious family room, wet bar with open shelving, a 3-piece bath with electric in-floor heat and custom tiled shower, plus a primary bedroom and an additional bedroom with soundproof walls and custom built-in bunk beds. Step outside to the private exposed aggregate patio and enjoy your front-row views of lake life. The fully fenced yard offers privacy and room to build a garage if desired. Additional updates include shingles, exterior paint, and parging/stucco (2020), most plumbing, natural gas BBQ hookup, central A/C (2022), newer 200 amp panel, high-efficiency furnace, 1600-gallon septic tank, and central water line. Located in Lac Pelletier Regional Park, you’ll enjoy boating, fishing, swimming, golf, mini golf, and dining just minutes from your door. Don’t wait—this deeded lakeview property is a rare find. (id:62370)
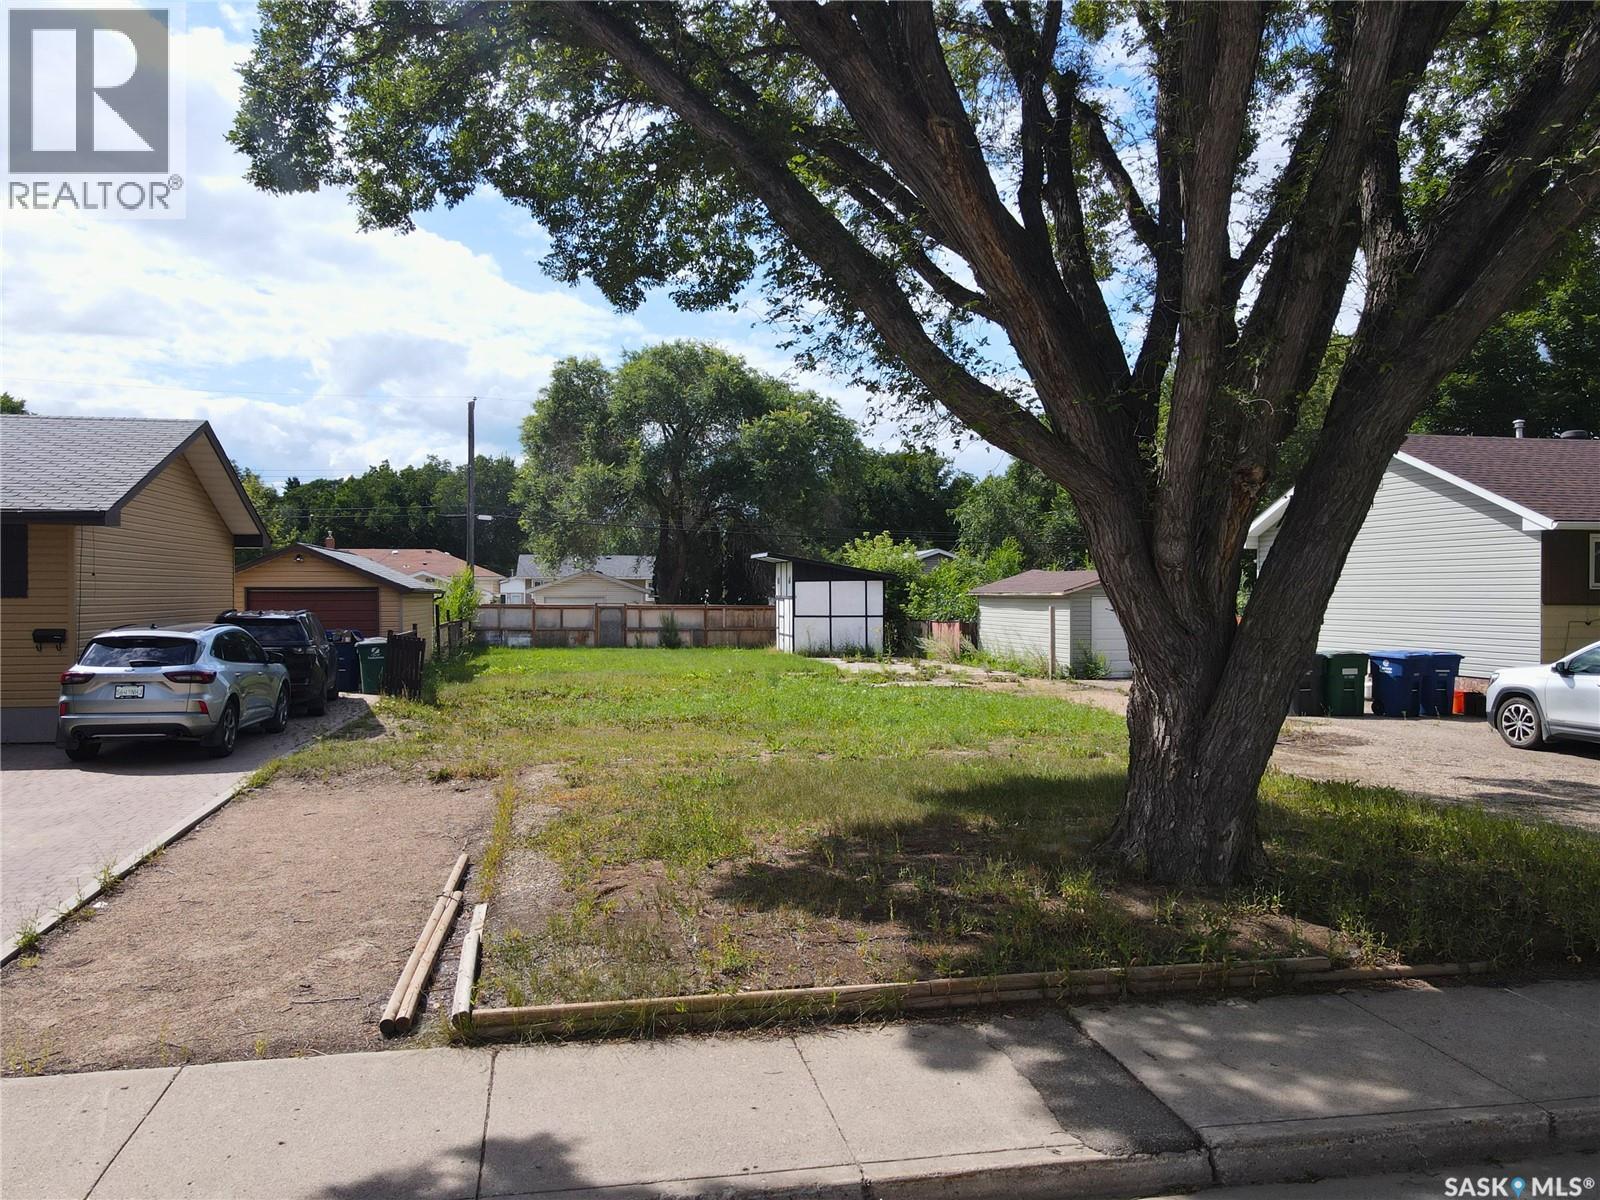
A great infill opportunity in Saskatoon’s Mayfair neighbourhood! Located at 1713 Avenue D North, this property consists of two parcels offering a combined 50-foot lot—an ideal site for your next custom home or investment project. Situated in an established neighbourhood close to schools, parks, shopping, transit, and other amenities, this property offers excellent potential for builders, developers, or anyone looking to create a brand-new home in a convenient central location. (id:62370)
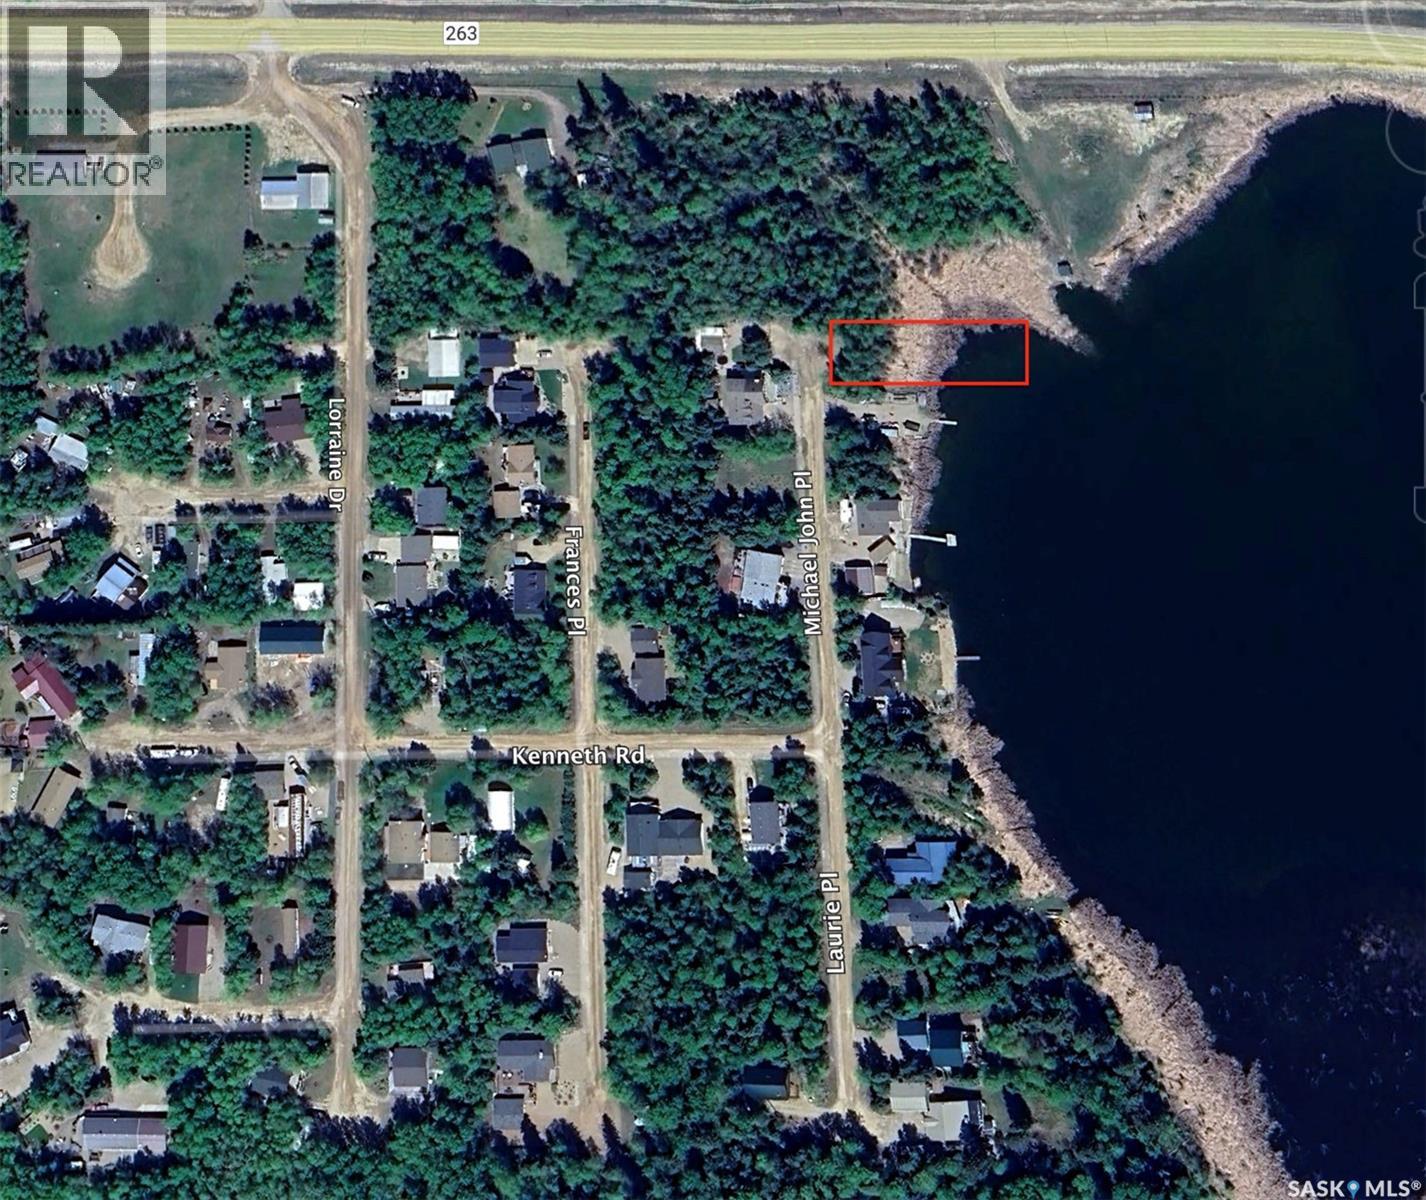
Discover a prime opportunity at 701 Michael John Place in the picturesque Keystone Park Resort, ideally situated across from the Emma Lake Golf Course. This well-treed, private lot offers breathtaking views of Tuddles Lake, providing a serene waterfront setting. This fully serviced lot is ready for your dream cabin, with approvals in place for a well or cistern tank for water. Gas and power utilities are conveniently located at the property line. Enjoy the perfect balance of tranquility and convenience, with the amenities of Emma Lake and Christopher Lake just a short drive away. Don't miss your chance to own a piece of paradise in this sought-after community! (red rectangle is the approximate location of the lot) (id:62370)
Welcome to 19 Meadowlark Mesa at Palliser Regional Park. Your perfect escape with breathtaking views of Lake Diefenbaker and unforgettable sunsets. This charming property feature three bedroom two bathrooms. One being a 4 pc ensuite located off of your generous size primary bedroom. There is a spacious living room, a bright kitchen with ample cabinet storage. Everything you need for comfort and relaxation is located right here. Step outside and enjoy the yard where you will find a few different but all fantastic areas to gather. Coffee out from enjoying the views and a evening beverage under the covered patio. All surrounded by friendly neighbours and peaceful vibes. Palliser Park offers a beautiful golf course, parks, markets, pancake breakfasts, swimming pool, concession and so much more. I can say without a doubt this is my favorite place to be in the summer and I would love to show you why. Lets set up a tour and you will see why people fall in love with Palliser Park and its sandy beaches. (id:62370)
Welcome to your dream home in the beautiful Aspen Ridge area! This fantastic 1620 sq ft two-story home offers a great corner lot, an inviting wide-open floor plan, and thoughtful features throughout. Inside, you'll love the seamless flow of the open layout, highlighted by a dream kitchen that is perfect for entertaining. The home also features 3 spacious bedrooms upstairs with walk in closets for added comfort and convenience. One standout bonus: this home includes a separate side entrance, adding flexibility and revenue potential. Book your showing today! (id:62370)
Welcome to this beautifully crafted Kratz home in the highly sought-after Creeks neighbourhood. Filled with natural light, the open-concept main floor features vaulted ceilings, maple hardwood flooring, a spacious kitchen with quartz countertops, maple cabinetry, a large island, built-in convection oven, and a convenient butler’s pantry. The inviting living room is highlighted by a gas fireplace, while the main floor laundry offers additional storage and convenience. Offering 4 bedrooms and 3 bathrooms, the luxurious primary suite includes a gas fireplace, walk-in closet, and a spa-inspired ensuite with dual sinks, a deep soaker tub, and a tiled walk-in shower. The fully developed basement adds two additional bedrooms, a family room with a bar area, and plenty of storage space. The current owner has a service contract with Town & Country Plumbing and Heating. The furnace, water heater, water softener, central air conditioning, and HRV system have been regularly maintained. A new central air conditioning unit was installed in 2023. Enjoy the large covered deck and beautifully landscaped yard. Ideally located close to parks, schools, and east-end amenities, this exceptional home offers the perfect blend of comfort, style, and location. (id:62370)
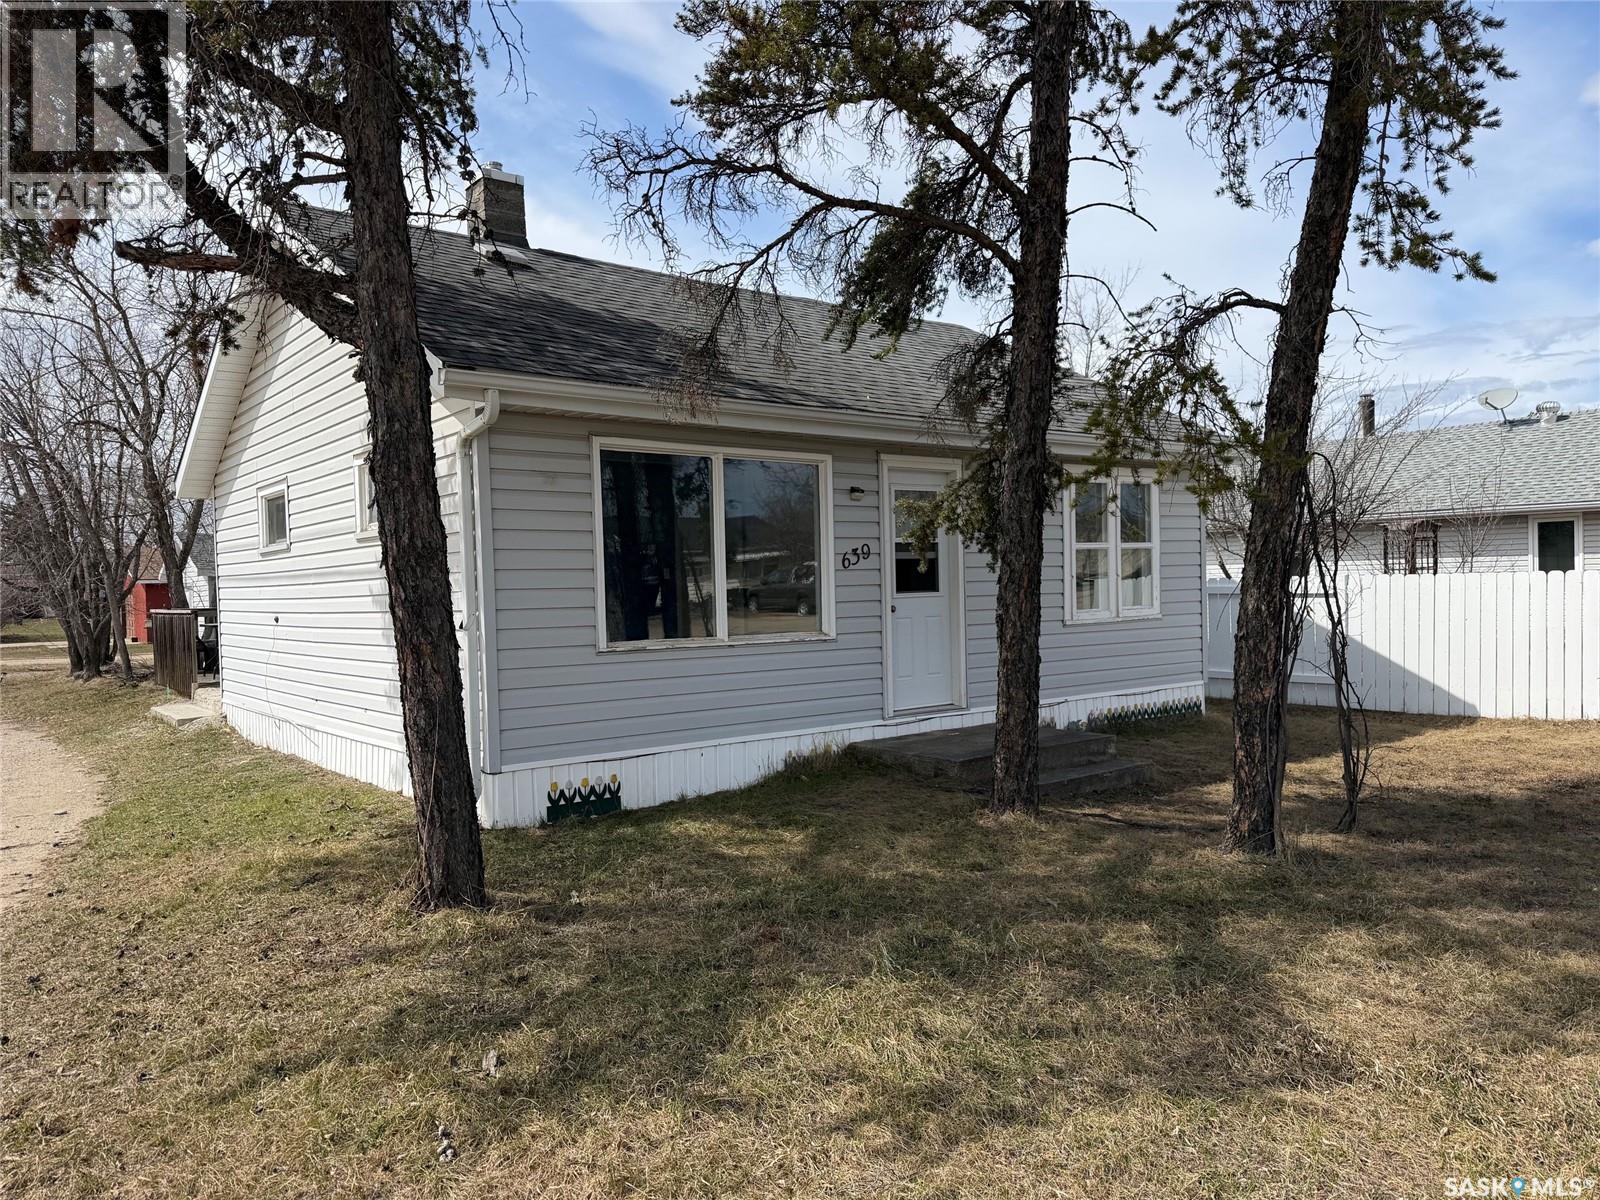
Great pricing!! Welcome to 639 Albert ST. This home may need some reno's--little bit of lovin, little bit of paint.... but it has the space for a small family. 3 bedrooms, mudroom entrance, large livingroom. Potential for a flip, great rental investment or first time home owner. Call today to setup your appointment before it is gone!! (id:62370)
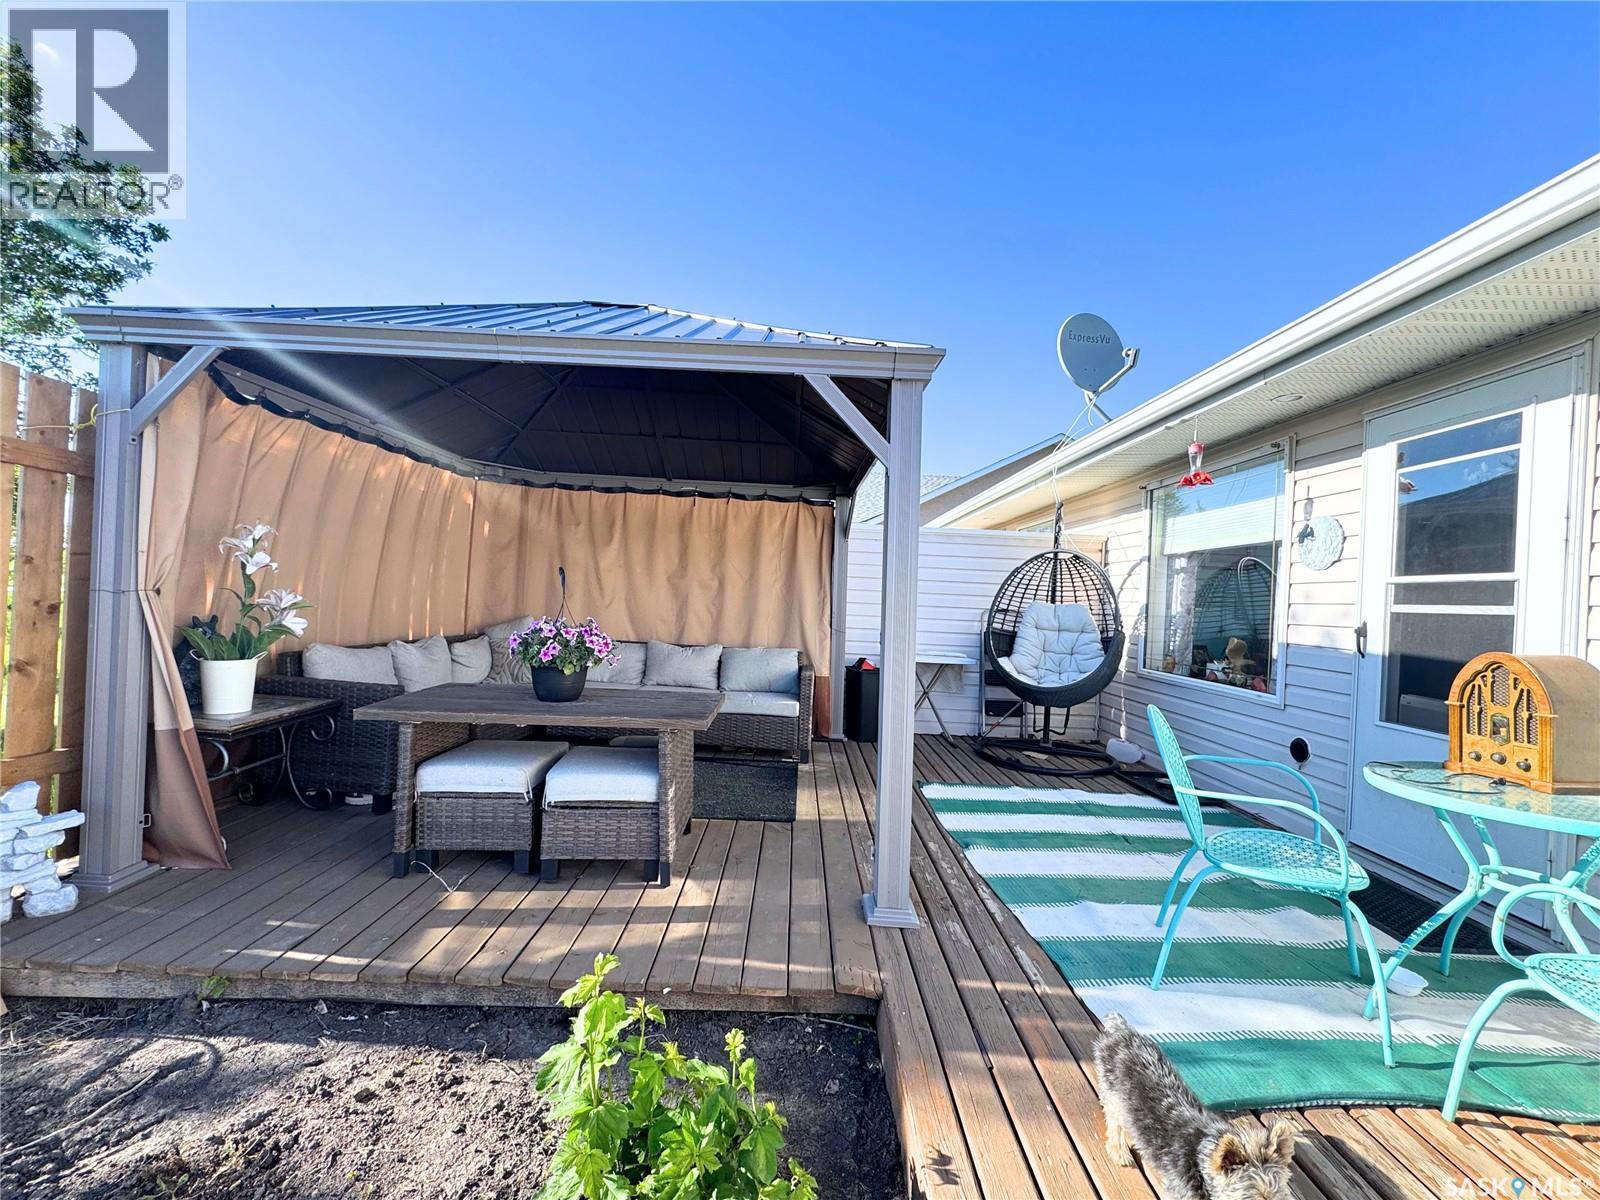
Looking to simplify life or help a parent transition into a more manageable home? This could be the perfect fit. Welcome to Unit 30 – 103 Russell Drive in Yorkton, a rare opportunity to own one of only four units in this quiet condominium development. While originally designed with seniors in mind, this property is open to all ages and offers comfortable, low-maintenance living without the hassle of stairs or a basement. Inside, you'll find a bright and inviting 2-bedroom home featuring an open-concept layout filled with natural sunlight. The spacious living, dining, and kitchen areas flow together seamlessly, creating a welcoming space for everyday living and entertaining. A convenient stackable washer and dryer are tucked neatly into the front entry closet, keeping everything on one level for ease of access. Situated at the back of the building, this unit enjoys a desirable west-facing location overlooking the city while also offering a private backyard retreat. The large gazebo, included with the property, creates the perfect spot to relax, entertain guests, or enjoy warm summer evenings outdoors. Adding to the convenience is a single attached heated garage, providing comfort and protection from Saskatchewan's changing seasons. The sale also includes most major furniture, allowing for an easy move-in experience, with only the china cabinet and personal belongings excluded. Low condo fees help keep ownership affordable while allowing you to enjoy a simple, stress-free lifestyle. Whether you're downsizing, retiring, or looking for a move-in-ready home with minimal upkeep, this property offers exceptional value and comfort in a sought-after location (id:62370)
Welcome to the "Ironwood" in Dalmeny! This brand new build offers an opportunity to own a home with green space for views featuring a separate entrance for a future legal basement suite. The Ironwood is a 1278 square foot modified bilevel, w/ double attached garage, built on a desirable west backing lot directly onto Prairie View School Yard. A bright main floor layout includes a rear kitchen with corner pantry, a good sized dining area, living room, a bedroom, laundry, and a full 4-pce bath. The second level has 2 bedrooms and a second 4-piece bath. The basement is open for development and includes an exclusive side entrance set up for a future basement suite. This home includes a heat recovery ventilation system and high efficient furnace. Located in Dalmeny's newest sub-division, this is a great community to call home. Check out the link to a virtual tour of this future build with construction to begin July 2026. GST and PST included in purchase price with any rebates to builder. Saskatchewan Home Warranty Program. (id:62370)
Welcome home to this sprawling 1,400 sq. ft. bungalow, ideally situated on a quiet family-friendly street in Weyburn. Offering generous living spaces and endless possibilities, this home is perfect for families, retirees, or anyone who loves to entertain.The main floor features two spacious bedrooms, plus an additional flex room that leads into a cozy three-season sunroom, an ideal space for a home office, reading nook, or potential third bedroom. You'll love the oversized living room, dedicated dining room, and recently renovated kitchen, complete with abundant cabinetry and plenty of counter space for meal prep and gatherings. Convenience is key with the main floor laundry room, featuring a utility sink and ample space for freezers and additional storage. Downstairs, the expansive recreation room with a natural gas fireplace creates the perfect setting for movie nights or entertaining guests. A handy kitchenette, 3-piece bathroom, and two additional rooms offer even more flexibility. With the addition of egress windows, these rooms could easily become legal bedrooms if desired. The basement also provides an abundance of storage space. Step outside to enjoy the beautifully maintained, fully fenced backyard featuring a private patio, raised garden beds, underground sprinklers, and plenty of room to relax or play. The heated double attached garage, rubber-paved driveway, and additional rear parking complete this exceptional property. Whether you're entertaining family and friends, curling up with a good book in the sunroom, or enjoying your morning coffee on the patio, this welcoming home offers comfort, space, and a lifestyle you'll love. Call for your showing today! (id:62370)
Turn-Key. Completely Renovated. Fully Furnished. Welcome to effortless living in the heart of Forest Grove! Why rent when you can own this beautifully renovated one-bedroom condo that’s truly move-in ready? Located on the quiet top floor of the desirable 1400 Building, this 635 sq. ft. home was extensively renovated in October 2024 and is being sold fully furnished (excluding the bedroom dresser and living room chair), making it an outstanding opportunity for investors, students, or anyone looking for a hassle-free purchase. If preferred, it is of course available unfurnished as well! Step inside to discover a bright, modern interior featuring luxury vinyl plank flooring, fresh lighting, and stylish contemporary finishes. The beautifully updated kitchen offers crisp white shaker cabinetry, a chic ceramic tile backsplash, new stainless steel appliances, modern fixtures, and a functional layout. The spa-inspired bathroom features a deep soaker tub and surround, a new vanity, sleek matte black fixtures, LED lighting, and a new toilet. The spacious living room opens onto a large private balcony through a newer sliding patio door, providing additional outdoor storage. The generous bedroom continues the home’s modern feel with new flooring, calming LED lighting, and a triple-pane window for added comfort and efficiency. Additional highlights include a full-size washer and dryer, ample in-suite storage, and an outdoor storage room. Simply unpack—or start generating rental income right away. Residents enjoy pickleball and racquetball courts, an exercise room, and a pool table, while the building’s updated exterior offers excellent curb appeal and low-maintenance living. Ideally located minutes from the University of Saskatchewan, Preston Crossing, public transit, and countless amenities, this condo is perfect for first-time buyers, students, downsizers, or savvy investors. Book your private showing today! (id:62370)
This cottage is perfectly located on a quiet street at quiet Sandy Beach, Good Spirit Lake. It is within walking distance to the well known sand dunes. The cottage is turn-key ready; it literally comes with everything you see, even the truck! There are two bedrooms, but much more sleeping space, including a murphy bed and a futon couch. The kitchen is bright with plenty of storage and a rolling island. The cottage is a 4-season, designed to be heated with the wood fireplace, but also has electric heat. The design allows for rainwater to be caught in the cistern to supply the cottage, then treated with UV and RO filters. Drinking water is hauled, and the water cooler is also included. The bathroom is modern, the flooring throughout is engineered hardwood, the paint is fresh and is clean, clean, clean. The property offers privacy with only a few neighbors. Two decks and a fire pit allow for great outdoor entertainment, and the large yard has room for parking and games. The cottage includes all furniture, indoor and outdoor, kitchen utensils, plates, cookware, TVs, bedding, appliances, the firepit, the camper used as storage, the tarp shed, and the truck for hauling garbage and wood. Call your REALTOR for a personal tour today! (id:62370)
25 ACRES OF COMPLETE DIVERSITY LOCATED IN THE RM OF GOOD LAKE NO.274 ALONG HIGHWAY #9. Situated along the scenic Whitesand River the beautiful setting this acreage provides is breathtaking... The central location puts this property in close proximity to Yorkton, 15 minutes away to Canora and 10 minutes to Good Spirit Lake. Upon arrival you are welcomed into a fenced and gated driveway that provides privacy to the yard site. The 25 acres consists of a modern 1,568 square foot home with attached double car garage, a shop, your own access to the Whitesand River and approximately 17 acres of wide open pasture. This amount of acres could allow for a nice hobby farm. The home originally built in 1962 has undergone many upgrades and renovations over the years including an addition and garage in 1999. The garage is heated and directly accessible into the home. Upon entry you are greeted to a spacious foyer with ceramic tile flooring that leads to the functional and open concept layout of the home. A state of the art eat in island kitchen boasts state of the art appliances including a down draft exhaust system. The massive kitchen provides a handy pantry that further leads to a den currently used as an office area. The living room features a stunning wood burning fireplace that is in view to the kitchen and dinning area. Also featured is a large main floor laundry room and the main floor currently provides 2 bedrooms but the den could provide 3 bedrooms. The master bedroom features a 2 piece en-suite and walk-in closet as well as separate access to the back yard. Other upgrades to the home over the recent years include; windows and shingles in 2020, new septic tank and pump out system in 2017, R40 insulation in the attic, 200 Amp electrical, inside renovations and the entire exterior of the home accented with imitation rock. The partial unfinished basement is wide open for further development of added living space. Call for more information or to schedule a viewing. (id:62370)