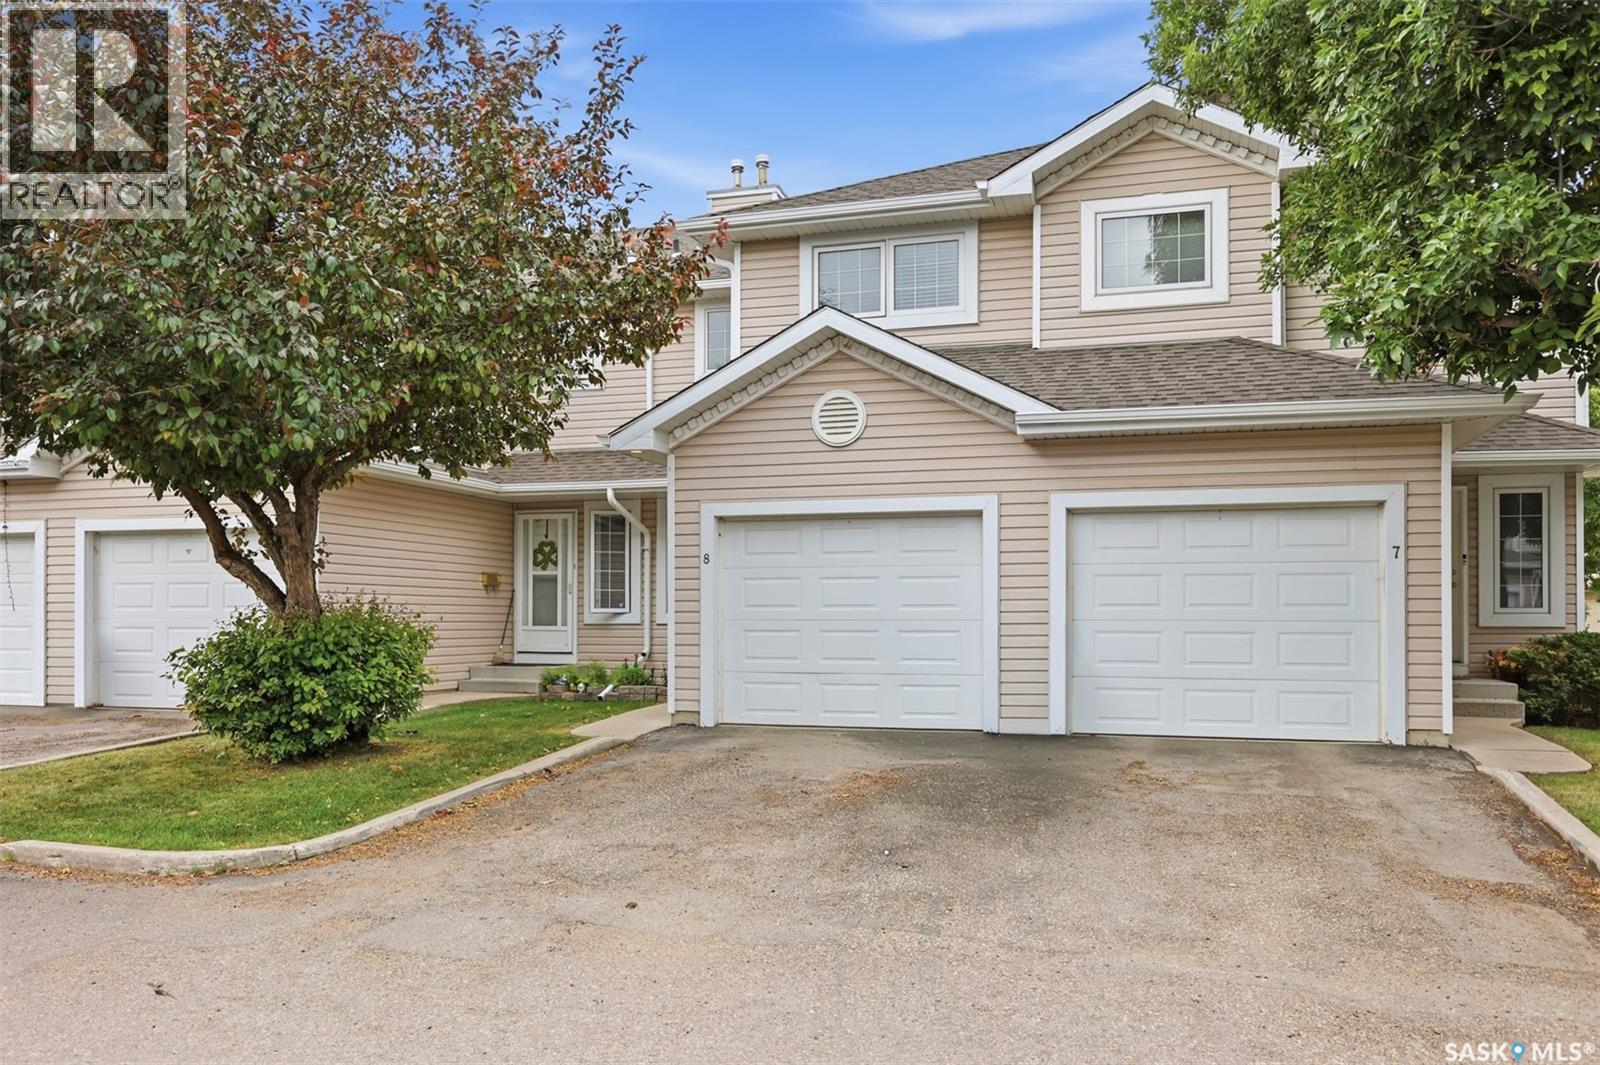
Don’t miss out on this bright, fully developed townhouse in the desirable Erindale neighbourhood! This well-maintained 2-bedroom, 3-bathroom, 2-storey home offers over 1,100 sq. ft. of living space plus a fully finished basement and single attached garage. The main floor features updated flooring, fresh paint, modern light fixtures, stainless steel appliances, and a bright living space with large windows overlooking the open green space. Upstairs, you’ll find two spacious bedrooms and a full bathroom. The finished basement offers a large family room, 3-piece bathroom, laundry area, and additional storage. Other features include air conditioning installed in 2021 and a new water heater installed in 2022. Conveniently located close to schools, shopping, parks, amenities, and transit. A great opportunity for first-time buyers, families, or investors—move-in ready and waiting for its next owner! (id:62370)
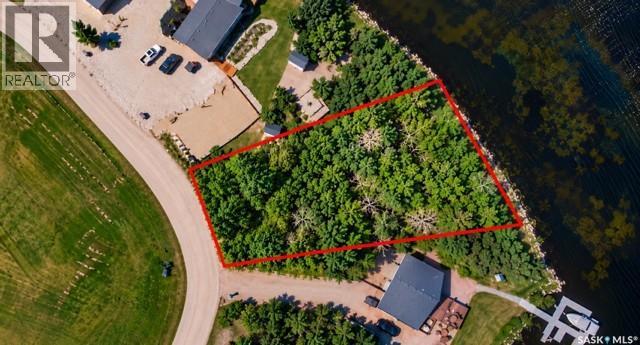
Introducing a prime real estate opportunity: a stunning lakefront lot situated on the south side of Humboldt Lake. Encompassing .28 acres, with 101 ft of lake frontage, this parcel boasts essential services conveniently located to the curb, including power, natural gas, and pipeline water. While the sewer system is to be a septic tank, the buyer will assume responsibility for the cost and installation of the septic holding tank. Additionally, the buyer will be responsible for all utility costs and hookups. Access to this picturesque location is made easy year-round via an all-season road, ensuring convenience for residents regardless of the season. Prospective buyers will need to sign the South Humboldt Water Users Agreement. A prestigious lakeside community located approximately 5 kilometers south of the City of Humboldt. Humboldt Lake itself spans approximately 5 miles in length and 1 mile in width, boasting an average depth of around 25 feet. With its tranquil waters and scenic surroundings, this property offers an unparalleled opportunity to embrace lakeside living at its finest. Don't miss out on the chance to make this slice of paradise your own. BHP Jansen Mine site is approx 50 min drive. Aerial views are marked approx. Call today for more information! (id:62370)
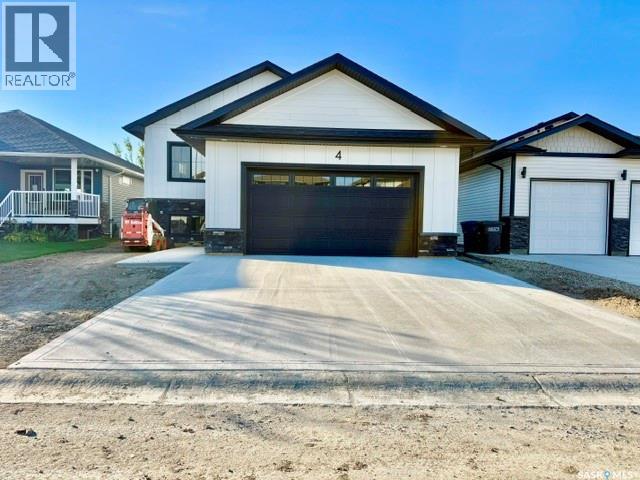
Welcome to the "Redbrooke", a thoughtfully designed 1,307 sq. ft. bi-level home located in one of Humboldt’s newest developments.This quality RTM new build in Humboldt features attractive Hardie board siding with stone accents, offering modern curb appeal. Designed with functionality, this home includes a separate side entrance ideal for a future legal basement suite, a great option for buyers seeking income potential or multi-generational living.The unfinished basement is open for development with option to have staircase configuration moved to allow for a traditional basement, allowing you to customize your Humboldt real estate investment to suit your needs. Basement development is available at an additional cost. A foyer welcomes you inside, complete with a convenient front closet, access to both the main level & basement. The open-concept 9 ft ceiling main floor is filled with natural light, features a living room with a front-facing window and luxury vinyl plank floors. The dining area is enhanced by a sidelight window . A beautifully appointed kitchen with quartz countertops, island with eating bar & pendant lighting, tile backsplash, pantry storage, & garden door leading to the backyard. Main floor offers three bedrooms. The primary bedroom features a walk-in closet & a 3-piece ensuite with quartz countertops, sleek black faucets, & contemporary cabinet hardware. Dbl attached garage is unfinished, while the exterior includes Concrete Driveway with front concrete walkway to front entry, underground sprinklers in front yard, Sod in front yard. Rough-grade landscaping along sides and in backyard, providing a blank canvas for your personal touch. New Home Warranty of Saskatchewan. Purchase Price includes GST and PST. Rebates to the Builder. Ideally situated close to schools, shopping & recreational amenities, offering excellent value in a growing community. An opportunity to own a new home in one of Humboldt’s most desirable neighborhoods. Call today to view! (id:62370)
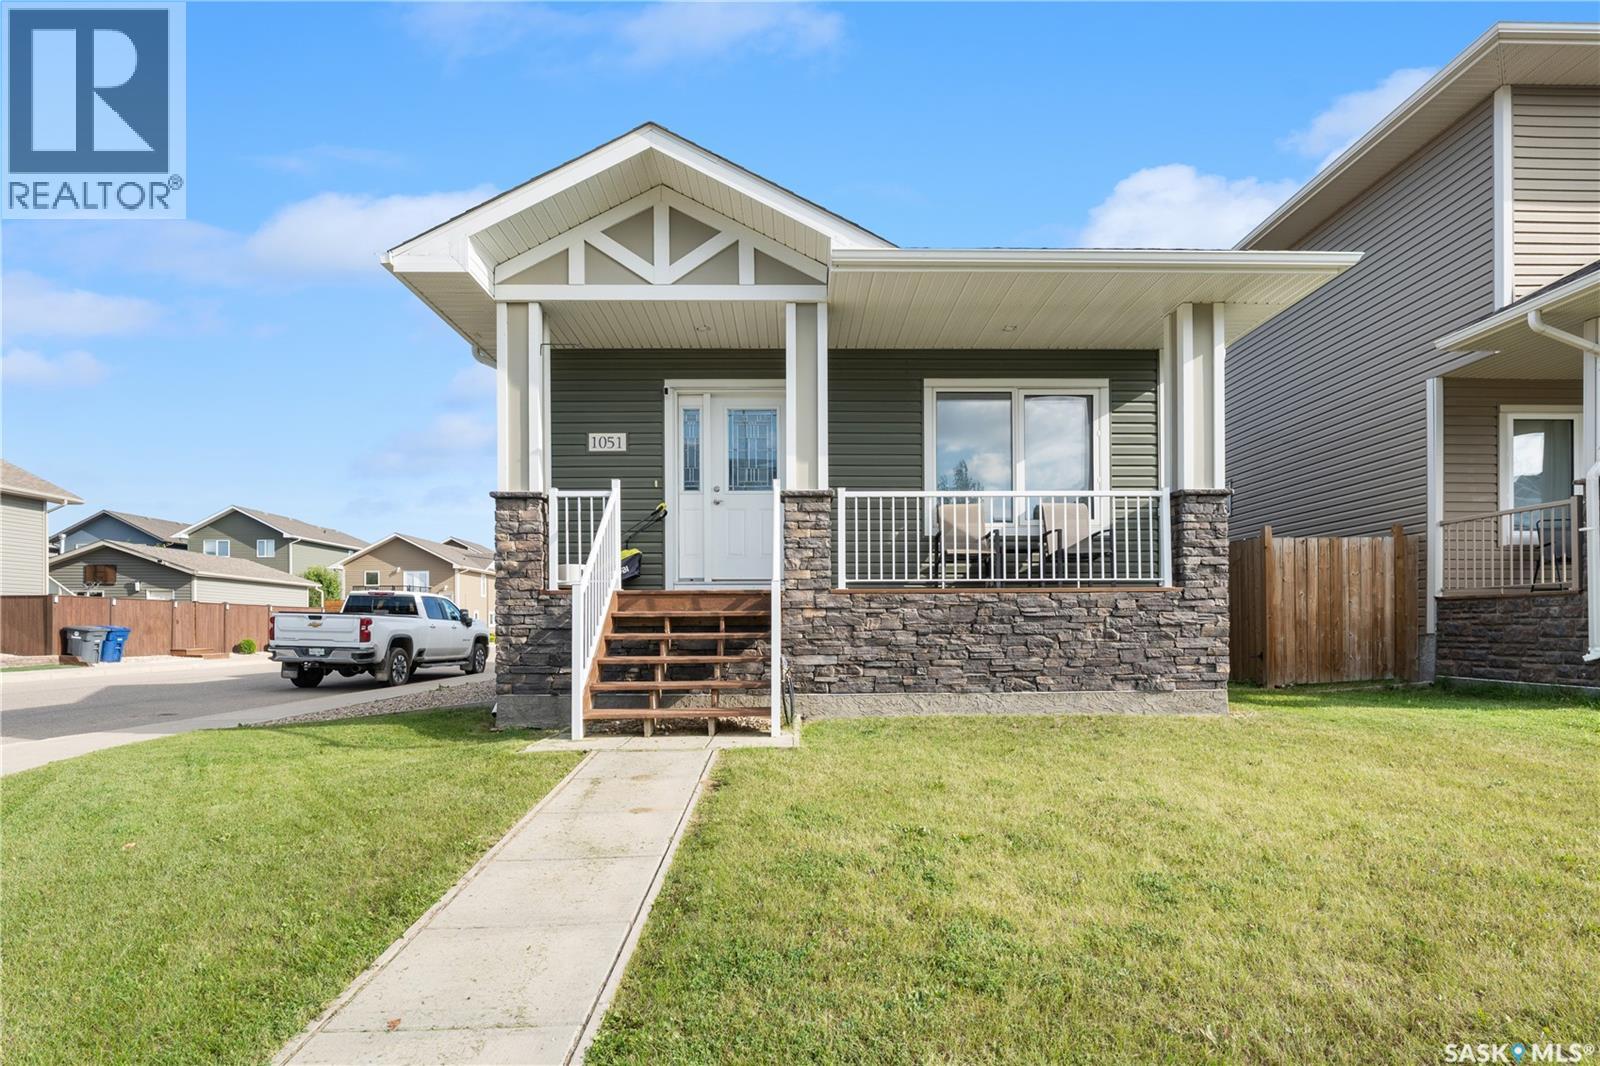
Welcome to 1051 Parr Hill Drive in Martensville! This 3-bedroom raised bungalow offers a functional space and a cozy ambiance for family living. The main floor features a bright living room, spacious kitchen and dining area, 3 bedrooms, and a full bathroom. The master's bedroom features a 4pc ensuite while the additional bedrooms provide flexibility for kids, guests, or a home office. The basement is an open canvass to add your personal touch. Outside, enjoy the yard space—perfect for summertime fun, bbq and gardening. Located just 20 minutes from downtown Saskatoon, this home is perfect for families looking to enjoy the charm of a smaller city while staying close to different amenities. Book your showing now! (id:62370)
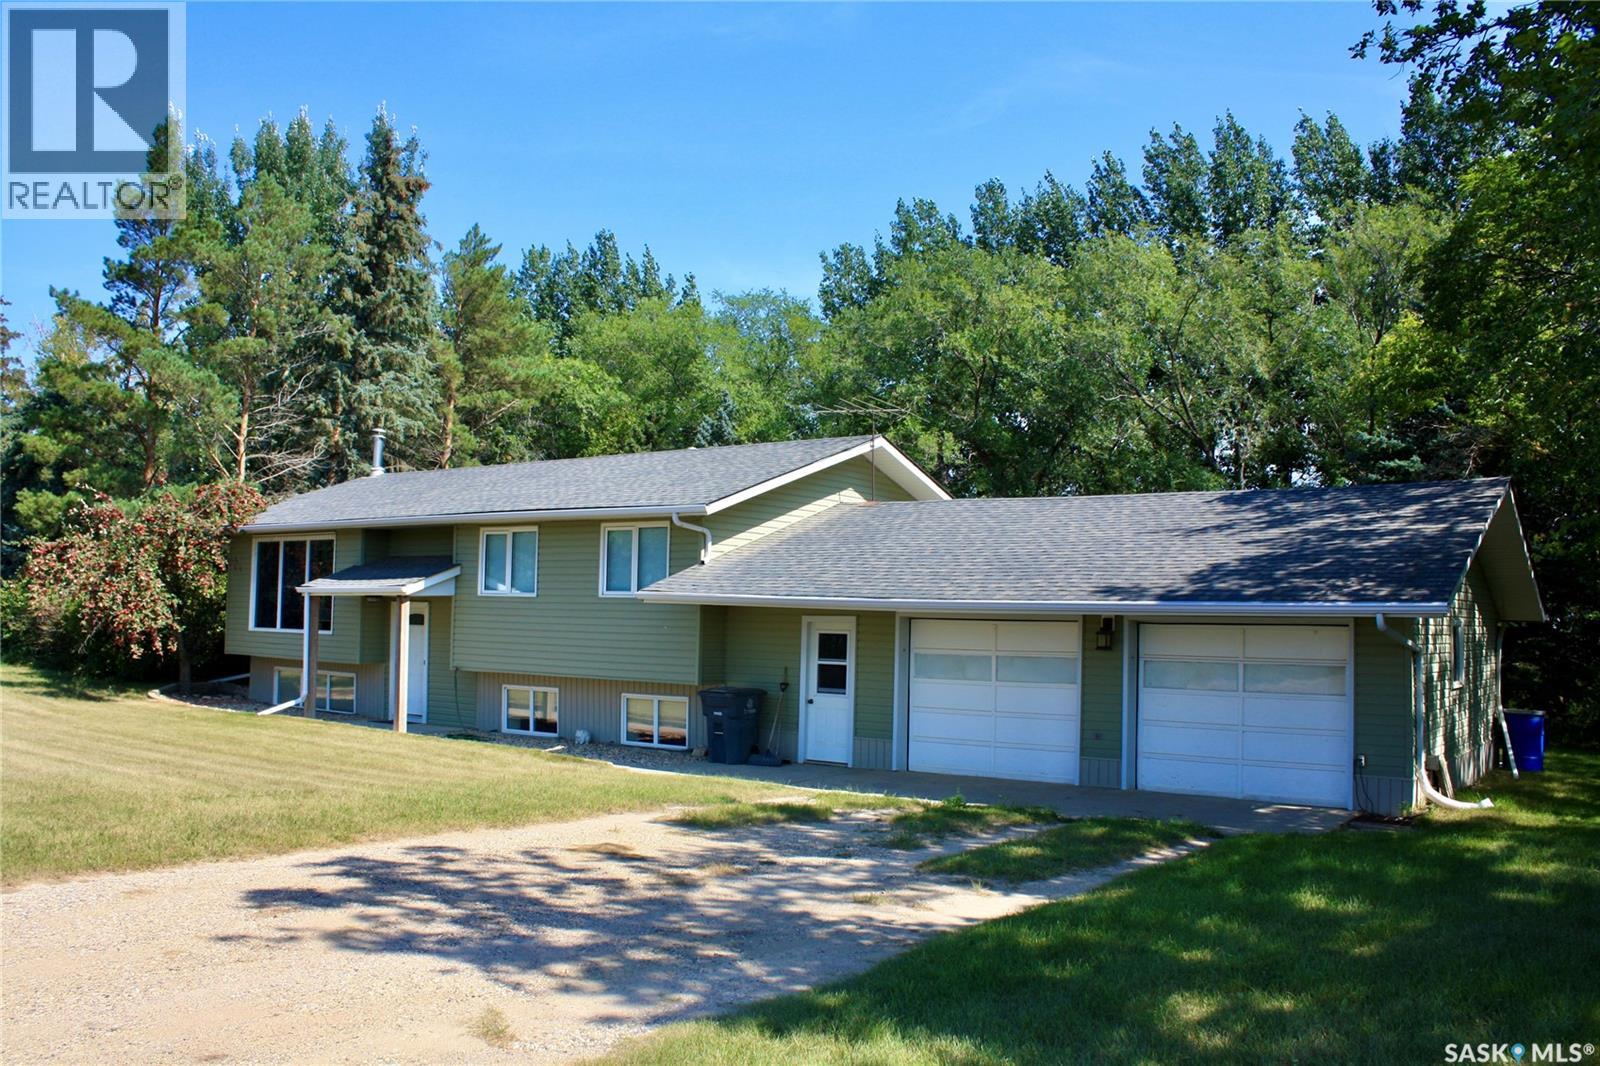
Welcome to this exceptional 80-acre property located just minutes from Clavet, offering the perfect blend of cultivated land, pasture, mature trees, and versatile outbuildings. The 1,092 sq. ft. bi-level home features 3 bedrooms on the main floor, including a spacious primary bedroom with a 2-piece ensuite, along with a bright living room, kitchen, dining area, and large east facing deck. The lower level offers an additional bedroom, 3-piece bathroom, family room, and large storage room. The property is equipped with a comprehensive water treatment system, including a water softener, chlorinator, and iron filter. A double attached and insulated garage with enclosed breezeway provides excellent convenience and storage. This is a very well maintained home. There was a new well pump installed(2022), new water treatment system(2022), New septic pump and wiring(2022), new water softener(2026), New furnace and Hot water heater(2021). Shingles are rated for 35 years, replaced in 2012. Outbuildings include a 32' x 32' heated shop with radiant heat, air compressor, and exhaust fan, Steel-clad Archrib quonset with tack room, livestock shelter with box stalls, hay shelter, small barn, shed, and a well-treed outdoor riding arena. A sheltered area provides an ideal space for a play area or garden. The crop land is approximately 47 acres cultivated and rented to local farmer with the balance providing pasture and a yard area. This is a great location with little gravel, quick access to Saskatoon, Clavet and K-12 school is only 5 minutes away. Perfect for raising horses, livestock, and recreation. Providing an excellent opportunity for a hobby farm or raising a family and enjoying a country lifestyle close to Clavet and Saskatoon. (id:62370)
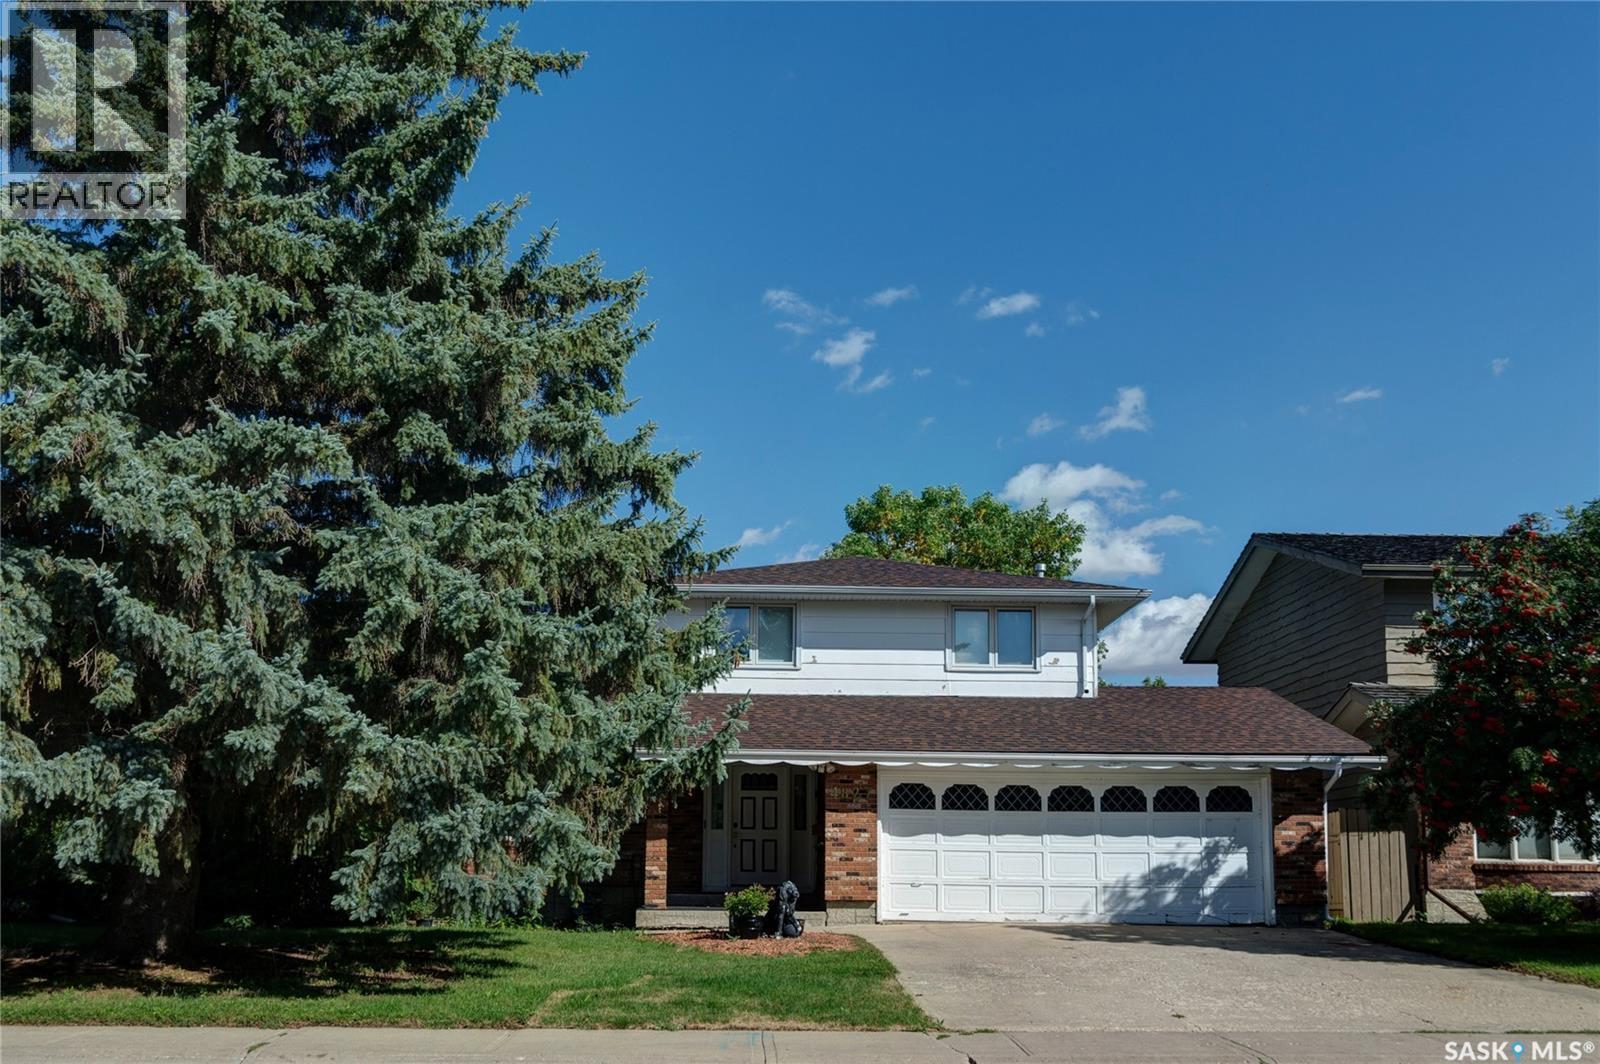
Welcome to this solid, well cared-for home offering over 2,000 square feet of living space and a fantastic functional layout! Perfectly situated in a prime south-end neighborhood, this two-story split features an unbeatable location bonus-backing directly onto Dr. A.E. Perry School grounds for extra rear privacy and effortless school drop-offs. Inside, a very large foyer with double closets leads into an expansive L-shaped living and dining area filled with natural light from west-facing windows. The functional kitchen provides ample cabinet space and a cozy breakfast nook, flowing into a comfortable family room complete with hardwood flooring and a classic fireplace. Just off the family room lies a versatile four-season sunroom-the perfect year-round spot for your morning coffee or a quiet reading space. Main-floor laundry and a half-bath complete this level." Upstairs, every bedroom is generous in size, including a spacious primary suite featuring its own 3-piece ensuite with an updated shower. A 4-piece main bathroom serves the remaining bedrooms. Downstairs, the fully developed, basement offers peace of mind along with even more flexible space, including a large recreation room, a private den, and abundant storage options. Key big-ticket updates are already taken care of, including dual furnaces (2009), soffits, fascia, a side gate, and shingles replaced in 2020. Close to all top south-end amenities, this spacious, light-filled property gives your family the perfect footprint to move right in and make it home!! (id:62370)
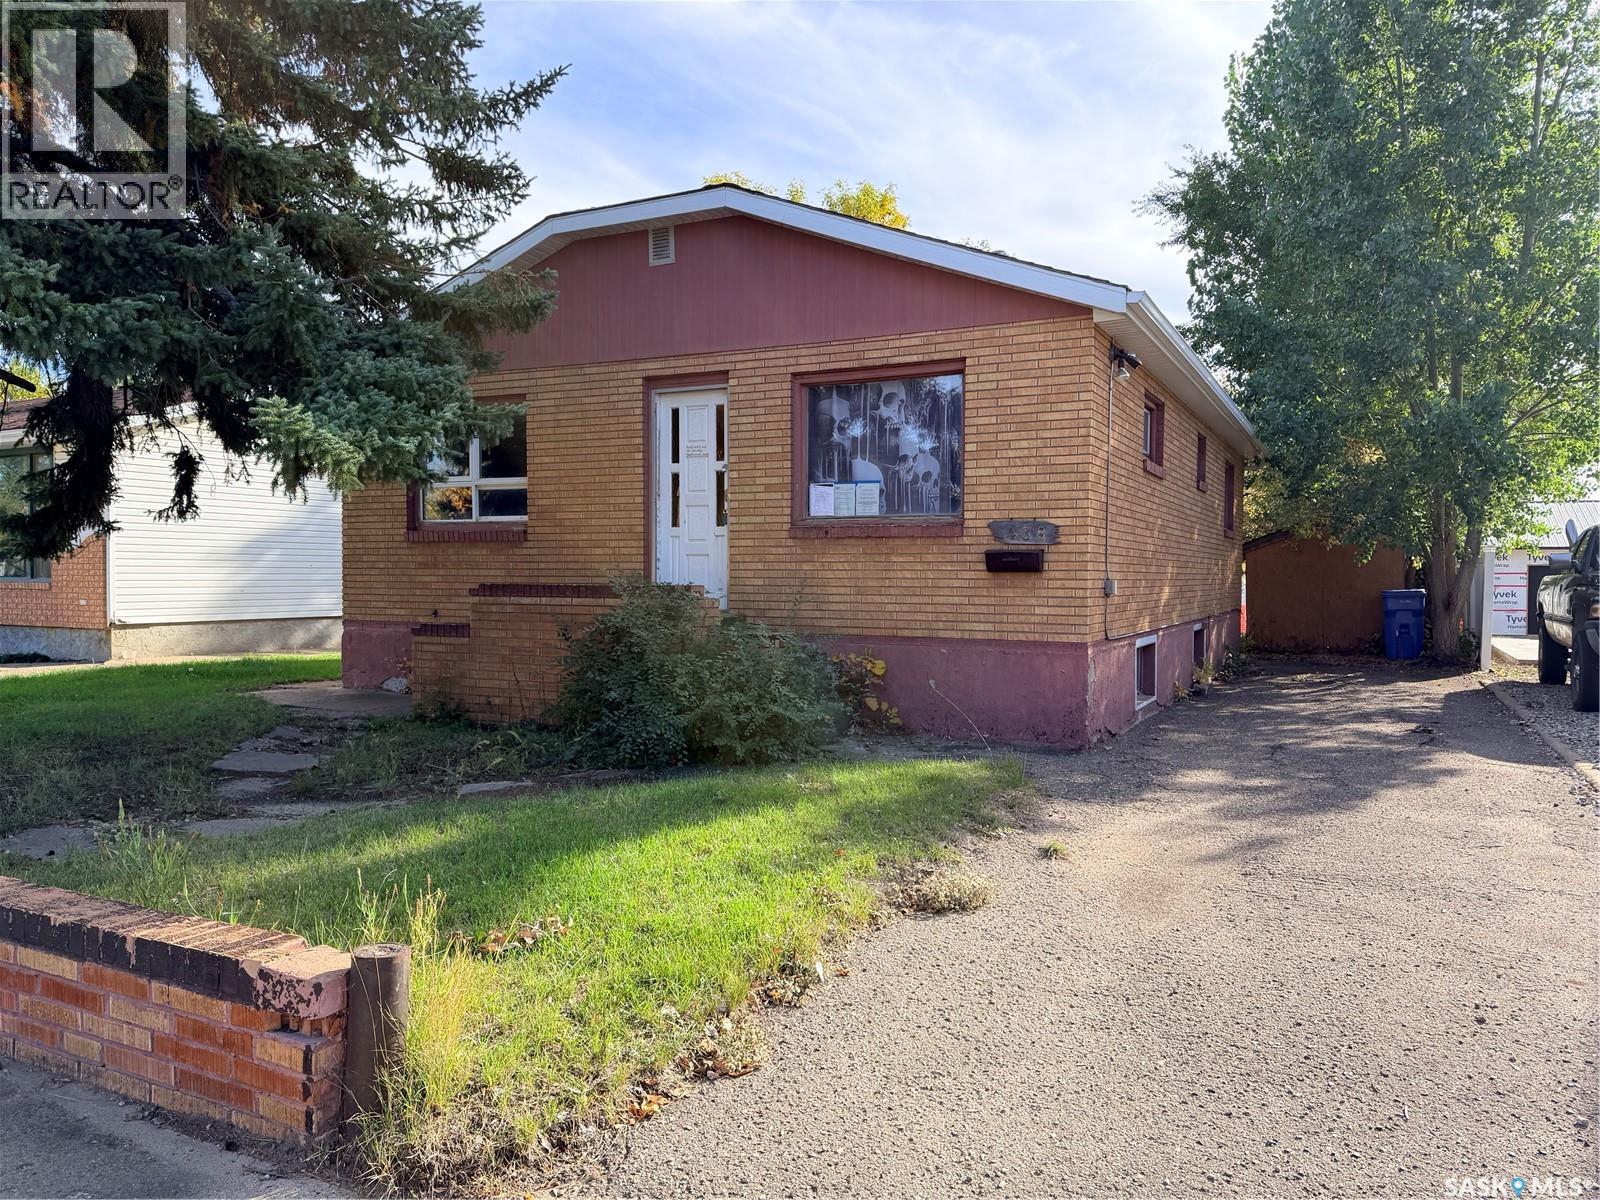
A brick bungalow brimming with potential. 5 bedrooms, 2 full bathrooms, a good layout, and plenty of opportunity to make it your own. The home features beautiful exterior brick, an updated furnace (2020) , and updated central air conditioning (2020). Large kitchen with a good amount of cabinets and counter space. The bathrooms are both nicely updated. The basement has good ceiling height and large windows throughout. The large backyard provides opportunity to build a garage off of the back alley. Take a look at this promising project today. (id:62370)
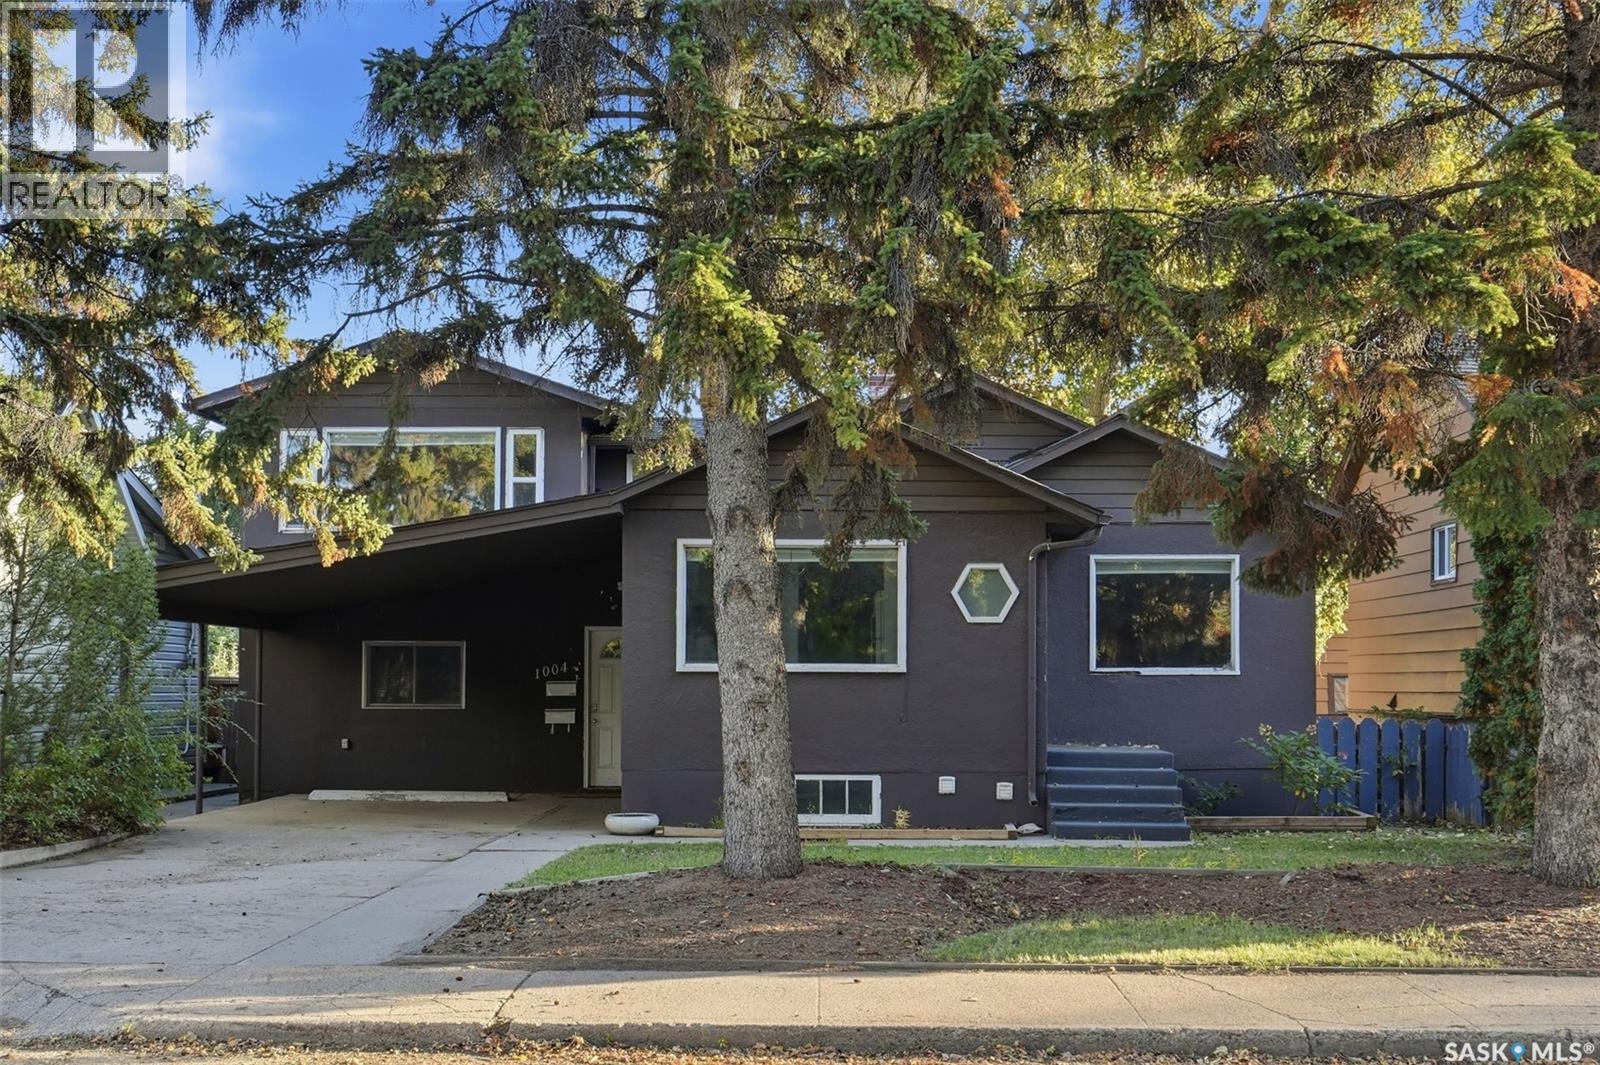
Welcome to 1004 6th Street E This home offers an ideal opportunity to live comfortably while earning rental income from the legal basement suite. Sunlight floods the main floor of this spacious home through lots of windows. The main level features a large, updated kitchen overlooking both the dining room and the front yard, a spacious living room, two bedrooms, and a full four-piece bathroom. Upstairs, you will find two more generously sized bedrooms and a second full bathroom—perfect for a growing family or guests. Just off the carport, a large main-floor bonus area includes laundry and a bedroom, offering an ideal work-from-home setup. The fully developed basement hosts a legal two-bedroom, complete with its own living room, kitchen, and four-piece bath, serving as an excellent mortgage helper or extended family space. This property has 2 sets of laundry, one up and one down. Ideally located steps from a bus stop and just a 7-minute ride to the University, this property is close to all the popular amenities on 8th Street and Broadway. It sits within easy walking distance of elementary schools and Aden Bowman Collegiate. The functional exterior boasts plenty of parking, including a carport, front driveway, a single detached rear garage, and two additional rear parking spots. This property offers a quick possession, Call your favourite realtor today for a private viewing. (id:62370)
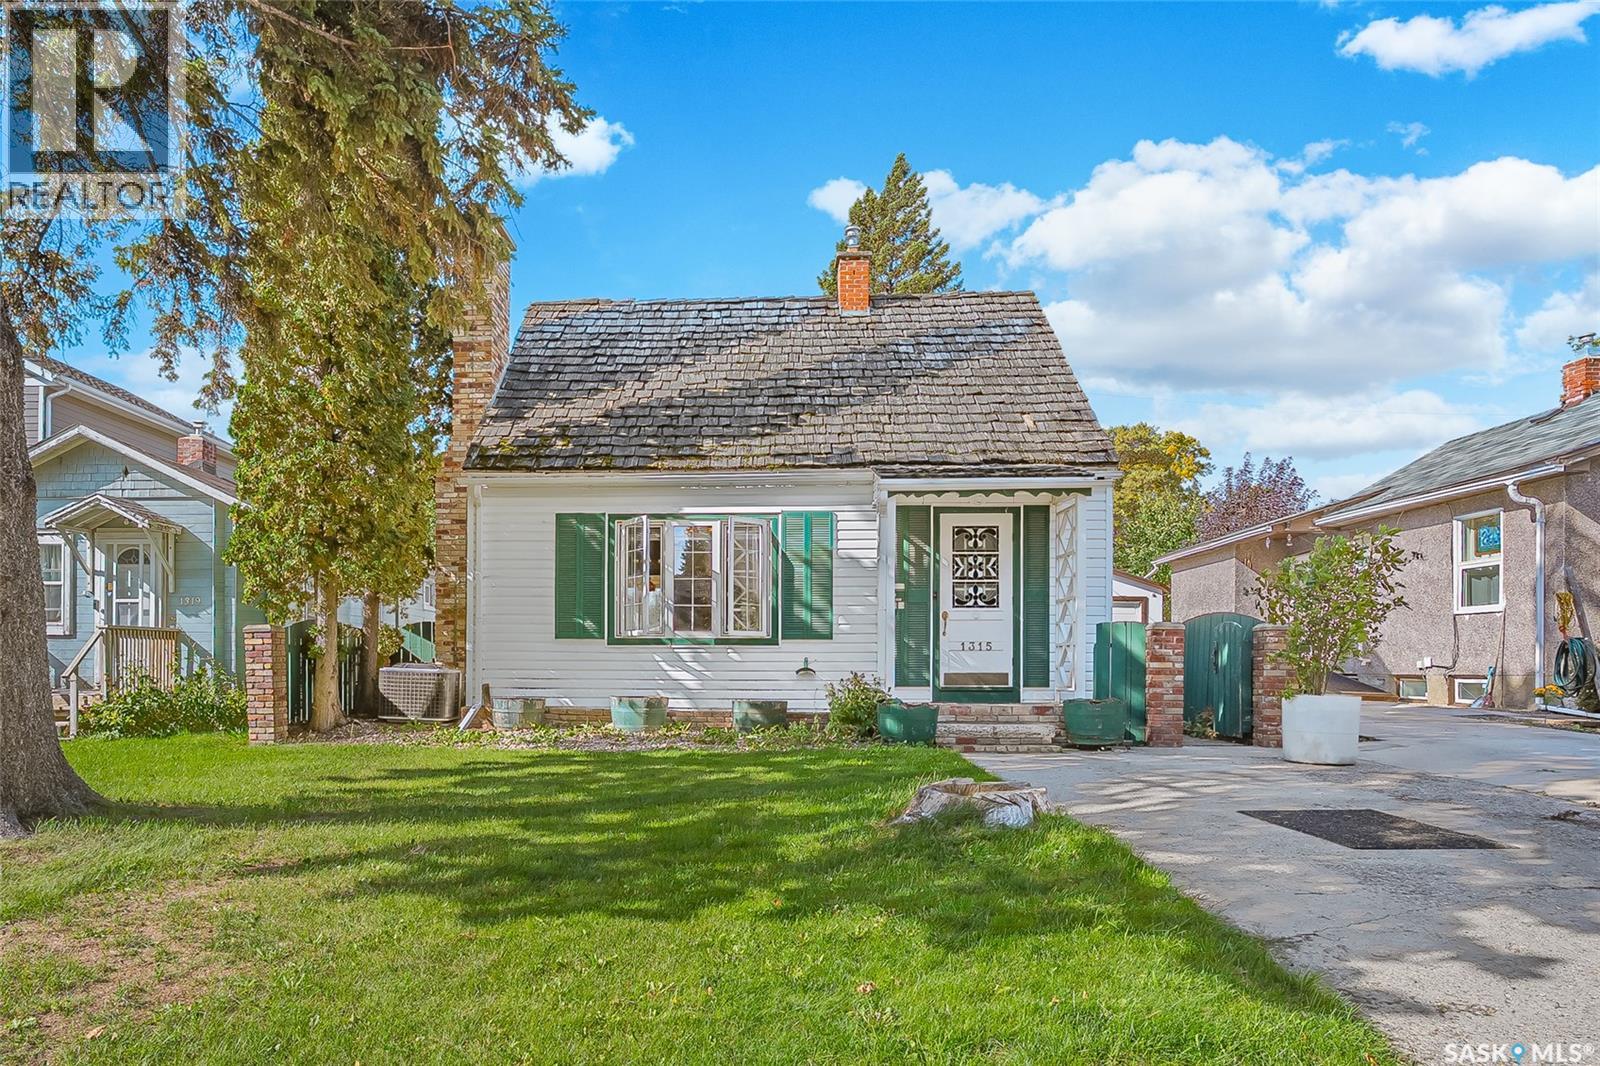
Charming 1½-storey home in the desirable Kelsey/Woodlawn neighbourhood! This inviting home features 3 bedrooms, with 1 bedroom upstairs and 2 on the main floor, plus an upgraded 4-piece bath. Enjoy the spacious living room with a cozy wood-burning fireplace and a bright southwest-facing kitchen with dining area. The basement offers a separate entrance, workshop, laundry and plenty of storage. Upgrades include windows, vinyl siding, high-efficiency furnace, central air conditioning, and newer sewer and water lines (2021). The backyard is a gardener’s delight with garden boxes, greenhouse and deck. A great opportunity in a convenient neighbourhood! (id:62370)
Welcome to 801-311 6th Avenue North in Hallmark Place, where modern comfort meets convenient downtown living. This beautifully renovated 1-bedroom, 1-bathroom and Fully Furnished condo offers a move-in-ready opportunity in the heart of Saskatoon . The bright and functional interior features durable laminate flooring throughout, along with a stylishly upgraded kitchen showcasing custom cabinetry and elegant granite countertops. The modern 4-piece bathroom includes a relaxing soaker tub, while the spacious primary bedroom provides plenty of room for comfortable living. Enjoy the convenience of in-suite laundry and step outside onto the large balcony, offering impressive city views and a clear view of your electrified parking stall. Residents of Hallmark Place also have access to fantastic amenities, including a fitness Area, games room, and squash court. Ideally located within walking distance of downtown restaurants, shopping, entertainment, and the beautiful river valley. Quick possession is available. Book your private viewing today and experience downtown living at its best! (id:62370)
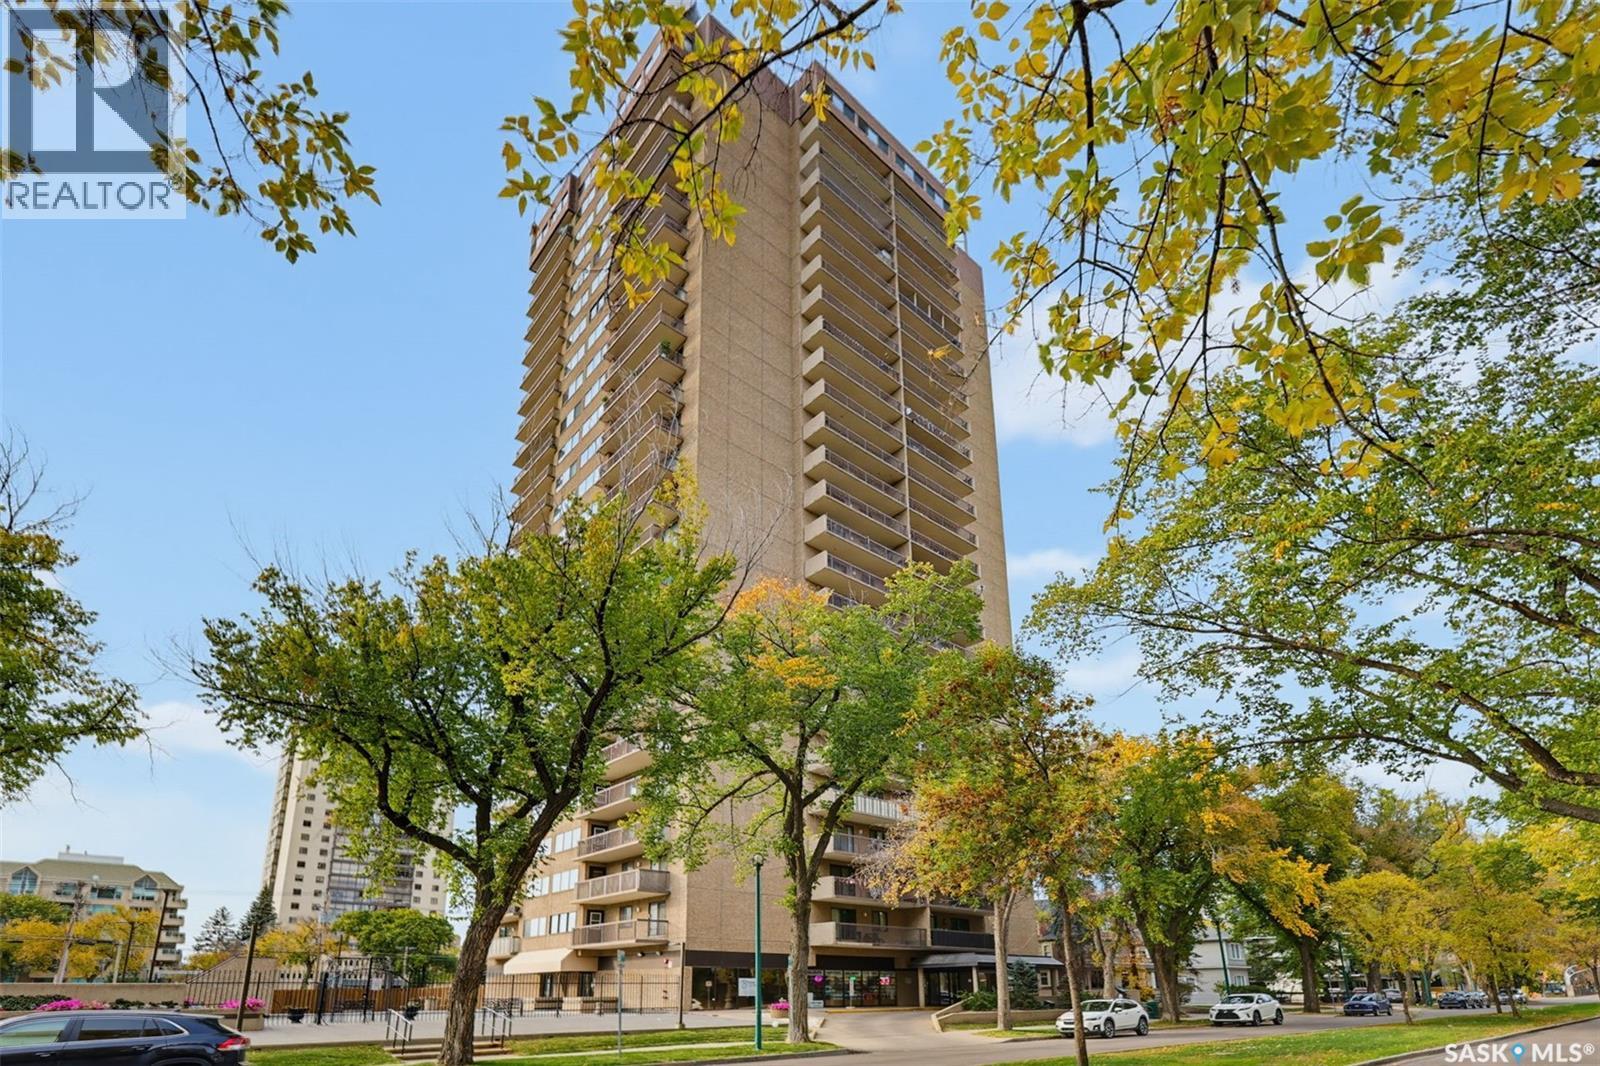
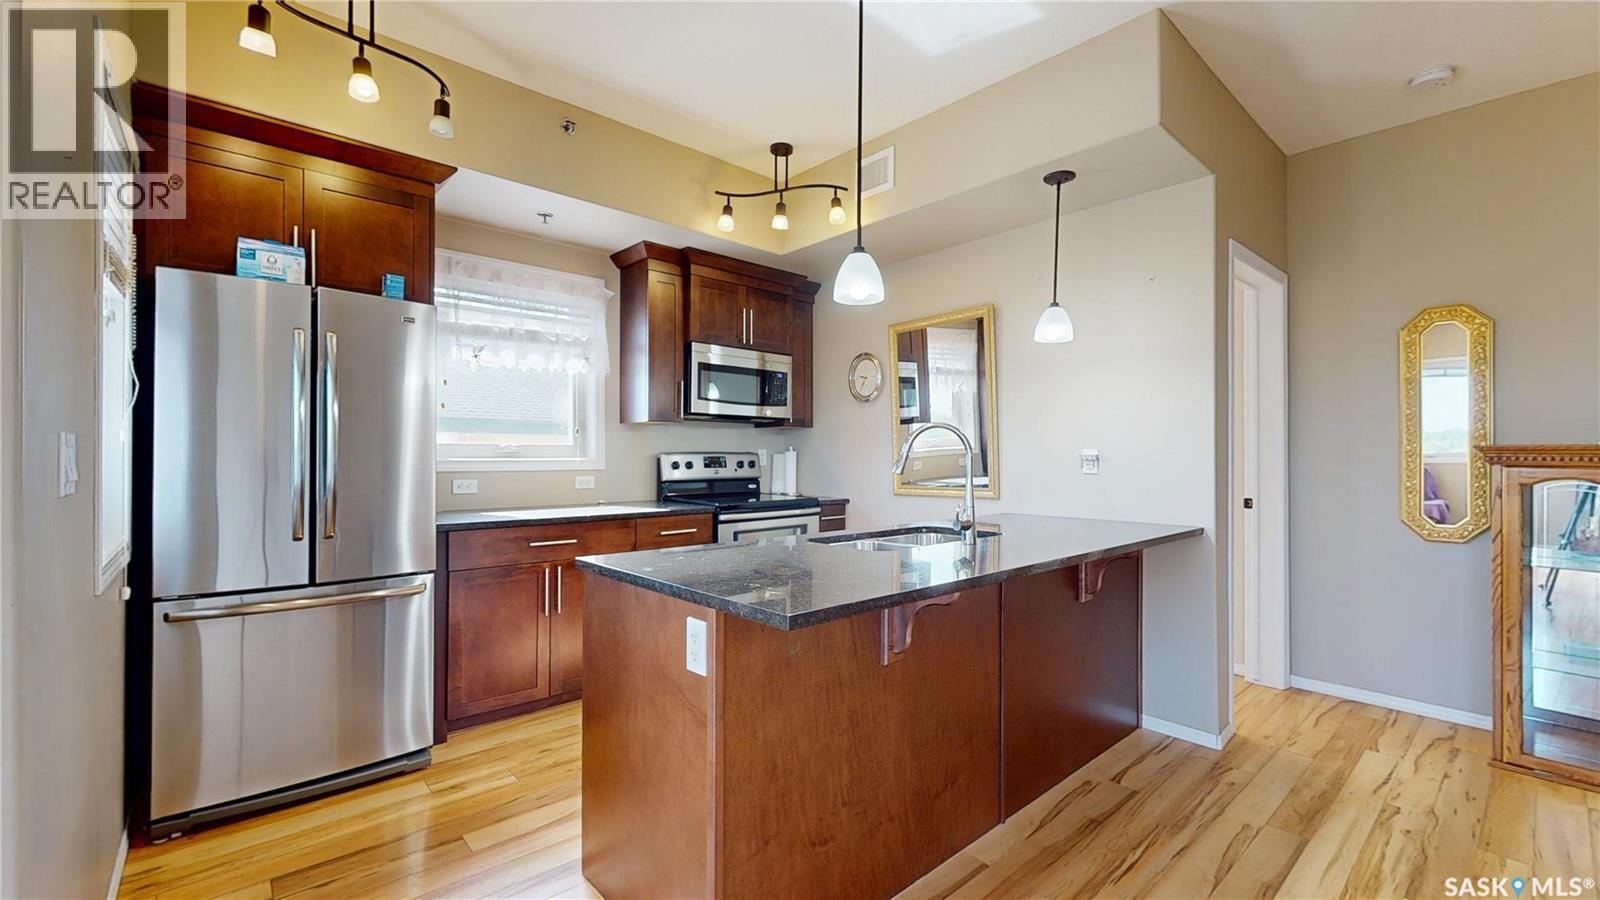
Top-floor corner unit, two bedrooms, two bathrooms, an exceptionally classy complex, and an unbeatable location just steps from beautiful Wascana Park—this condo truly has it all. Enjoy spectacular panoramic south and east-facing views from your private balcony while taking advantage of the bright natural light that fills this spacious home. A welcoming foyer has plenty of room to greet guests or kick off your shoes before entering the big, open-concept living space. The kitchen is well designed for both everyday living and entertaining, featuring stone countertops, a large sit-up peninsula, deep dual sinks, lots of cabinets, and all appliances included. The dining area can easily accommodates a full dining suite and is open into the living room, where large windows and patio doors lead to the private balcony. This great floor plan provides excellent privacy, with the bedrooms located on opposite sides of the living area. The spacious primary suite features a walk-through closet and a private 4-piece ensuite, while the second bedroom enjoys convenient access to the main bathroom. A dedicated laundry and storage room completes the suite with more storage in the parkade. This meticulously maintained building offers an impressive list of amenities, including TWO underground parking stalls, a fitness centre, an amenities room, secure bike storage, and lots of visitor parking. You'll notice the pride of ownership the moment you step inside the building, with its exceptionally clean and well-kept common areas. But wait there’s more - Pets are welcome with condo board approval, and the condo fees include heat and water—leaving you to pay only for power. Whether you're looking to downsize, simplify your lifestyle, or enjoy one of Regina's most sought-after locations, this outstanding condo is ready to welcome you home. (id:62370)
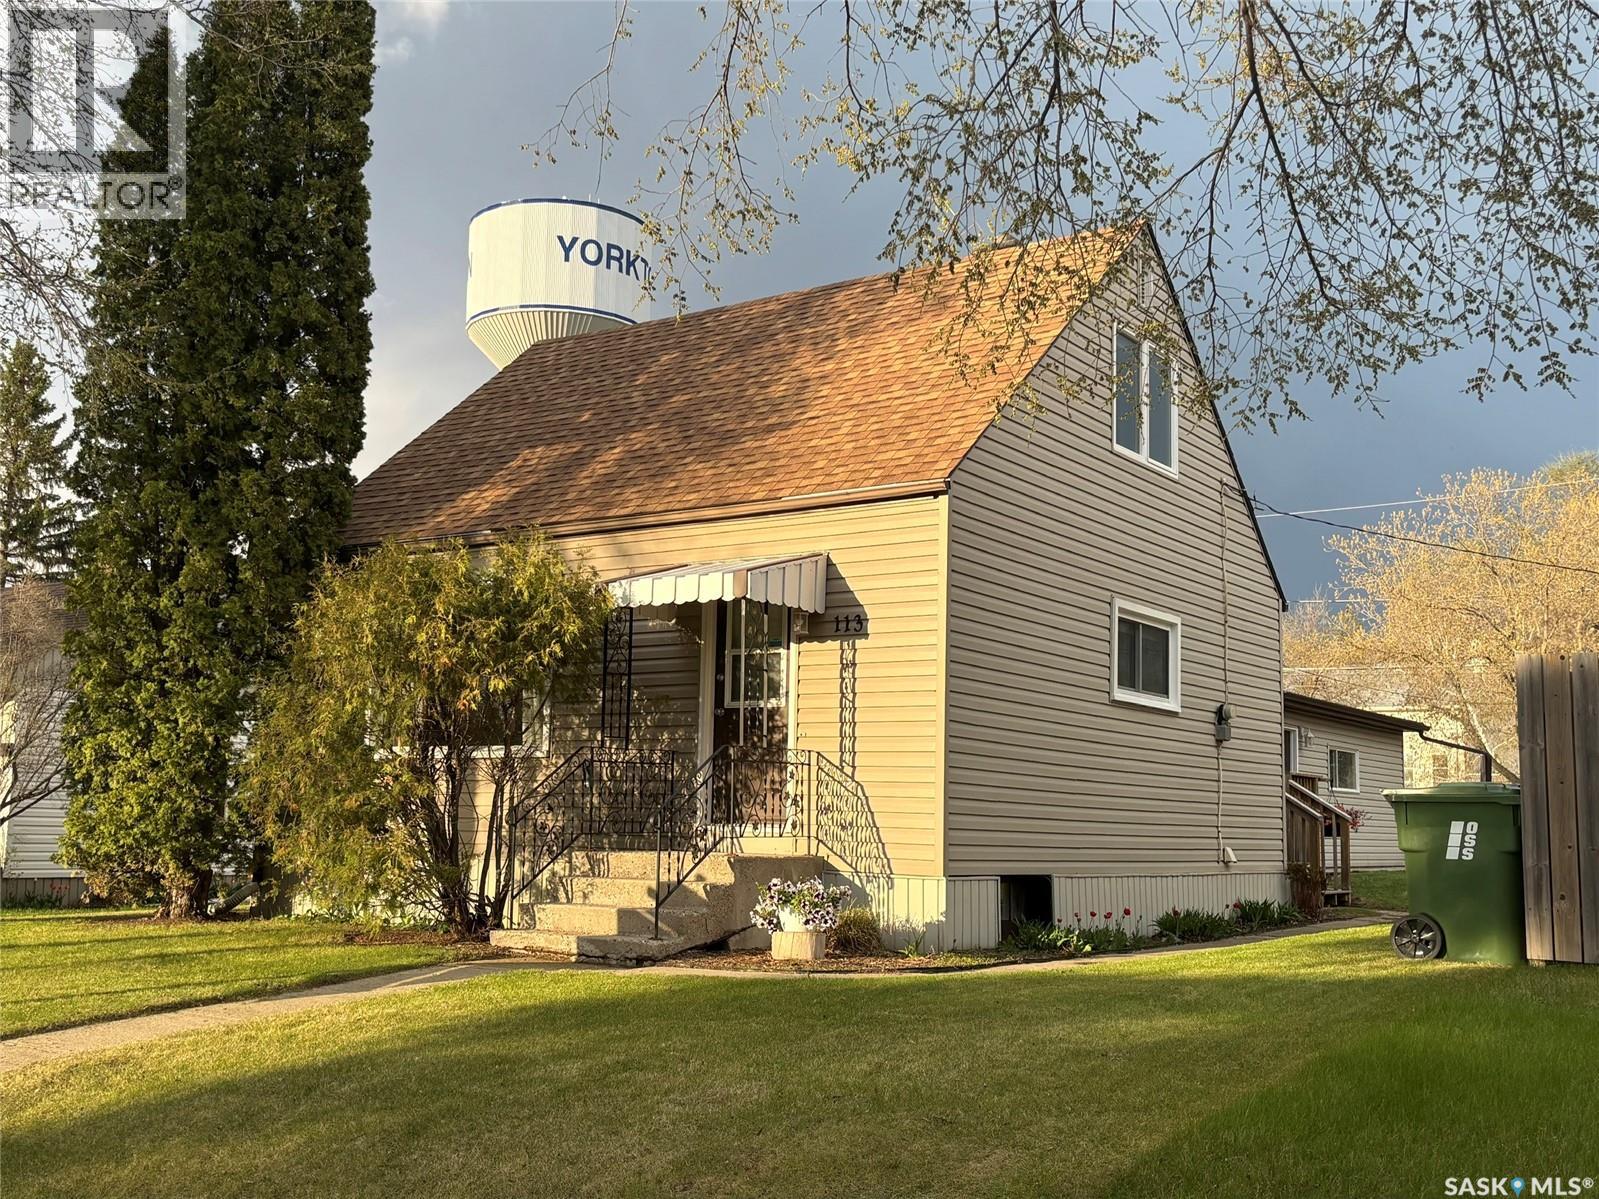
This home is charming! It is clean and updated and move-in ready! The kitchen is brand new (cupboards, counters, backsplash) and open to the living room with a breakfast bar. The main floor bedroom can be used as a dining room. The majority of the main floor has hardwood flooring and is spacious with windows facing every direction offering great natural light to the whole house. There is one bedroom and a full bathroom on the main floor. The second floor offers two additional bedrooms. The basement is partially developed, offering a rec room that could be another bedroom, a laundry and a large storage room. A single detached garage is big enough for your car and tools and the back yard overlooks Roslyn Hill. The yard is private, partially fenced and has a newer treated wood deck. Updated windows. Updated siding. Updated shingles. Updated interior. All appliances are included as well. 113 Laurier Avenue has a great location too! (id:62370)